10001 Av. Charton, Montréal (Ahuntsic-Cartierville), QC H2B2C7 $1,299,900
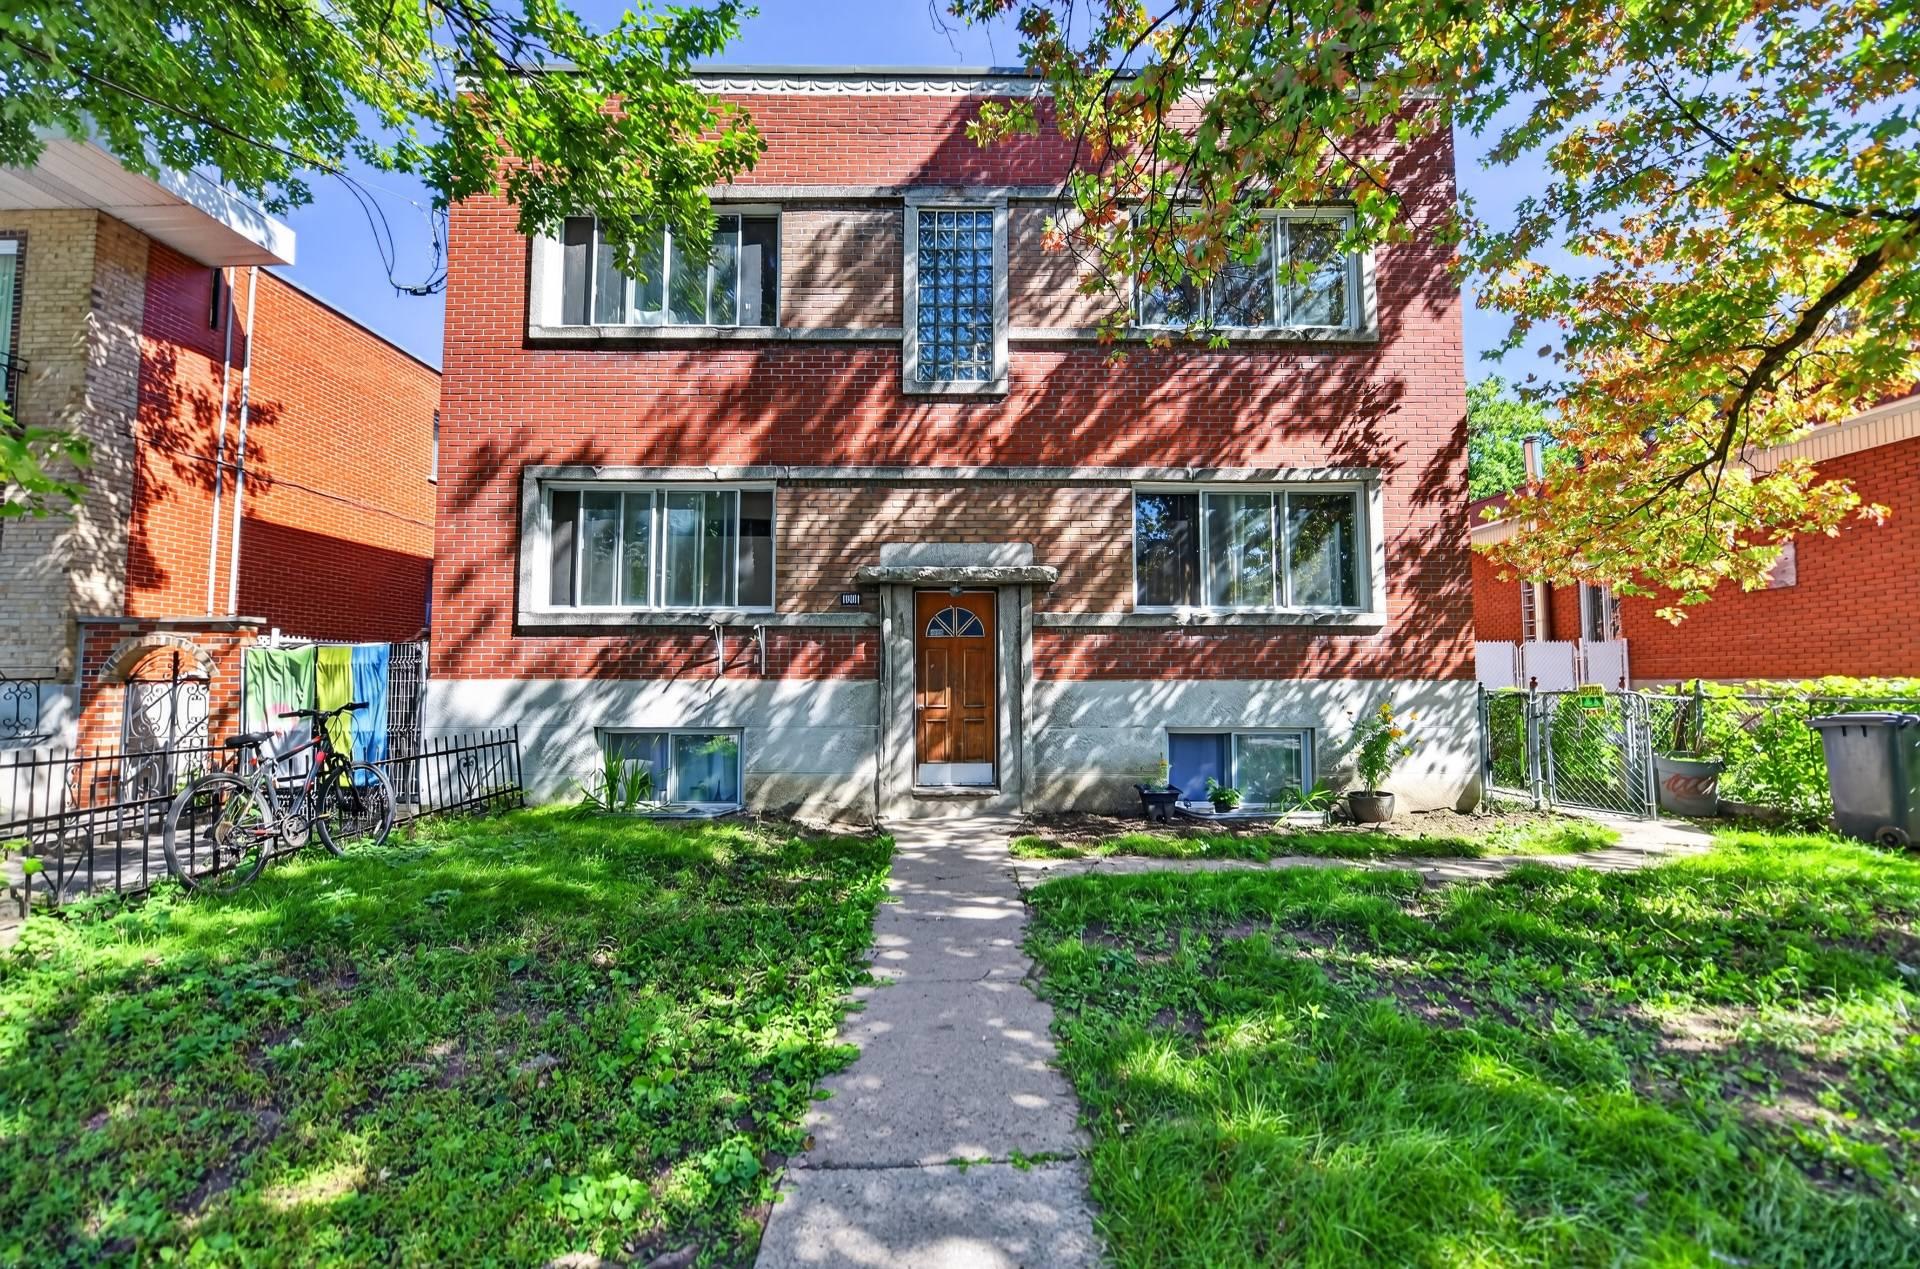
Frontage
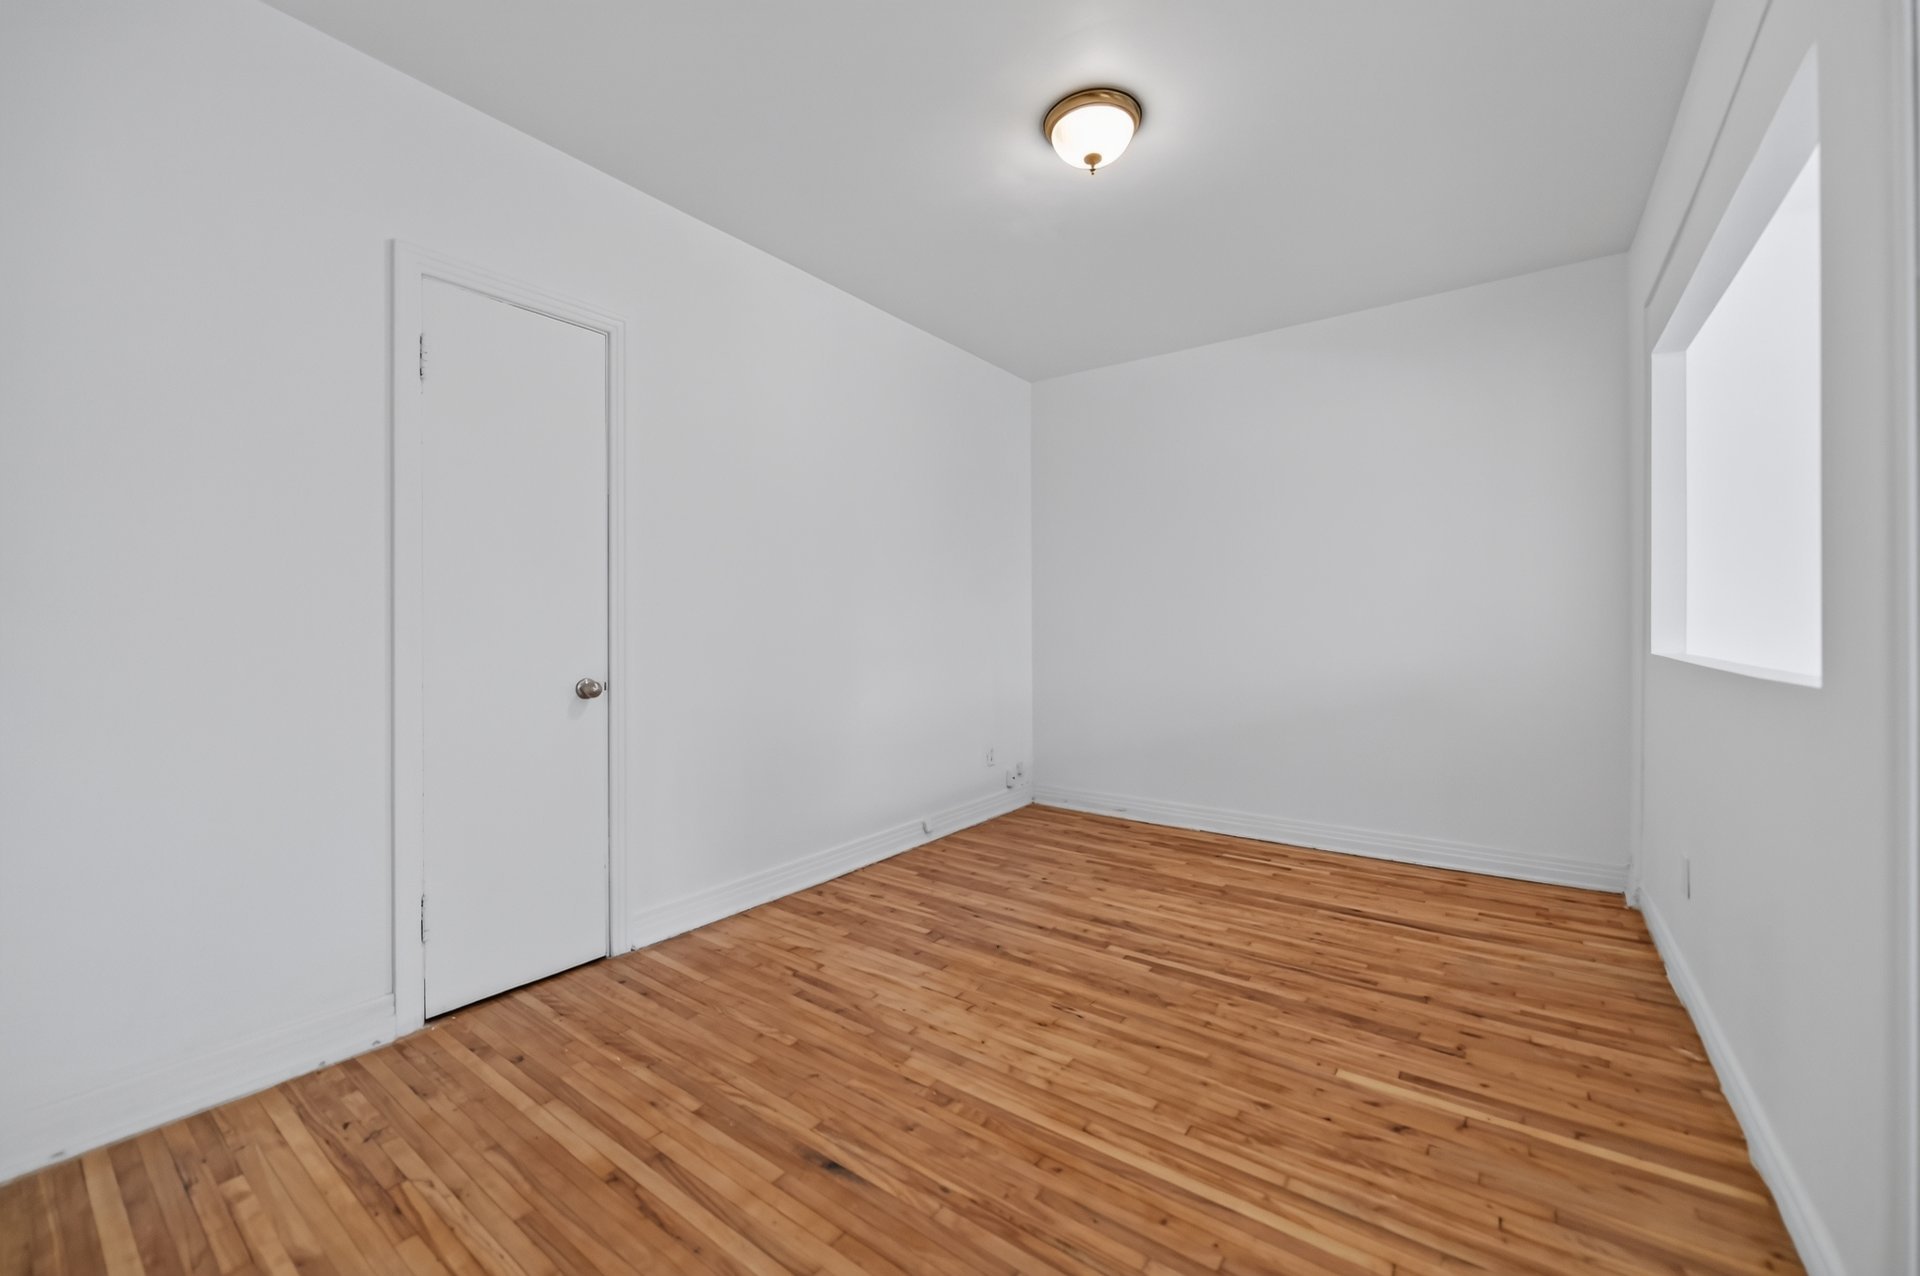
Living room
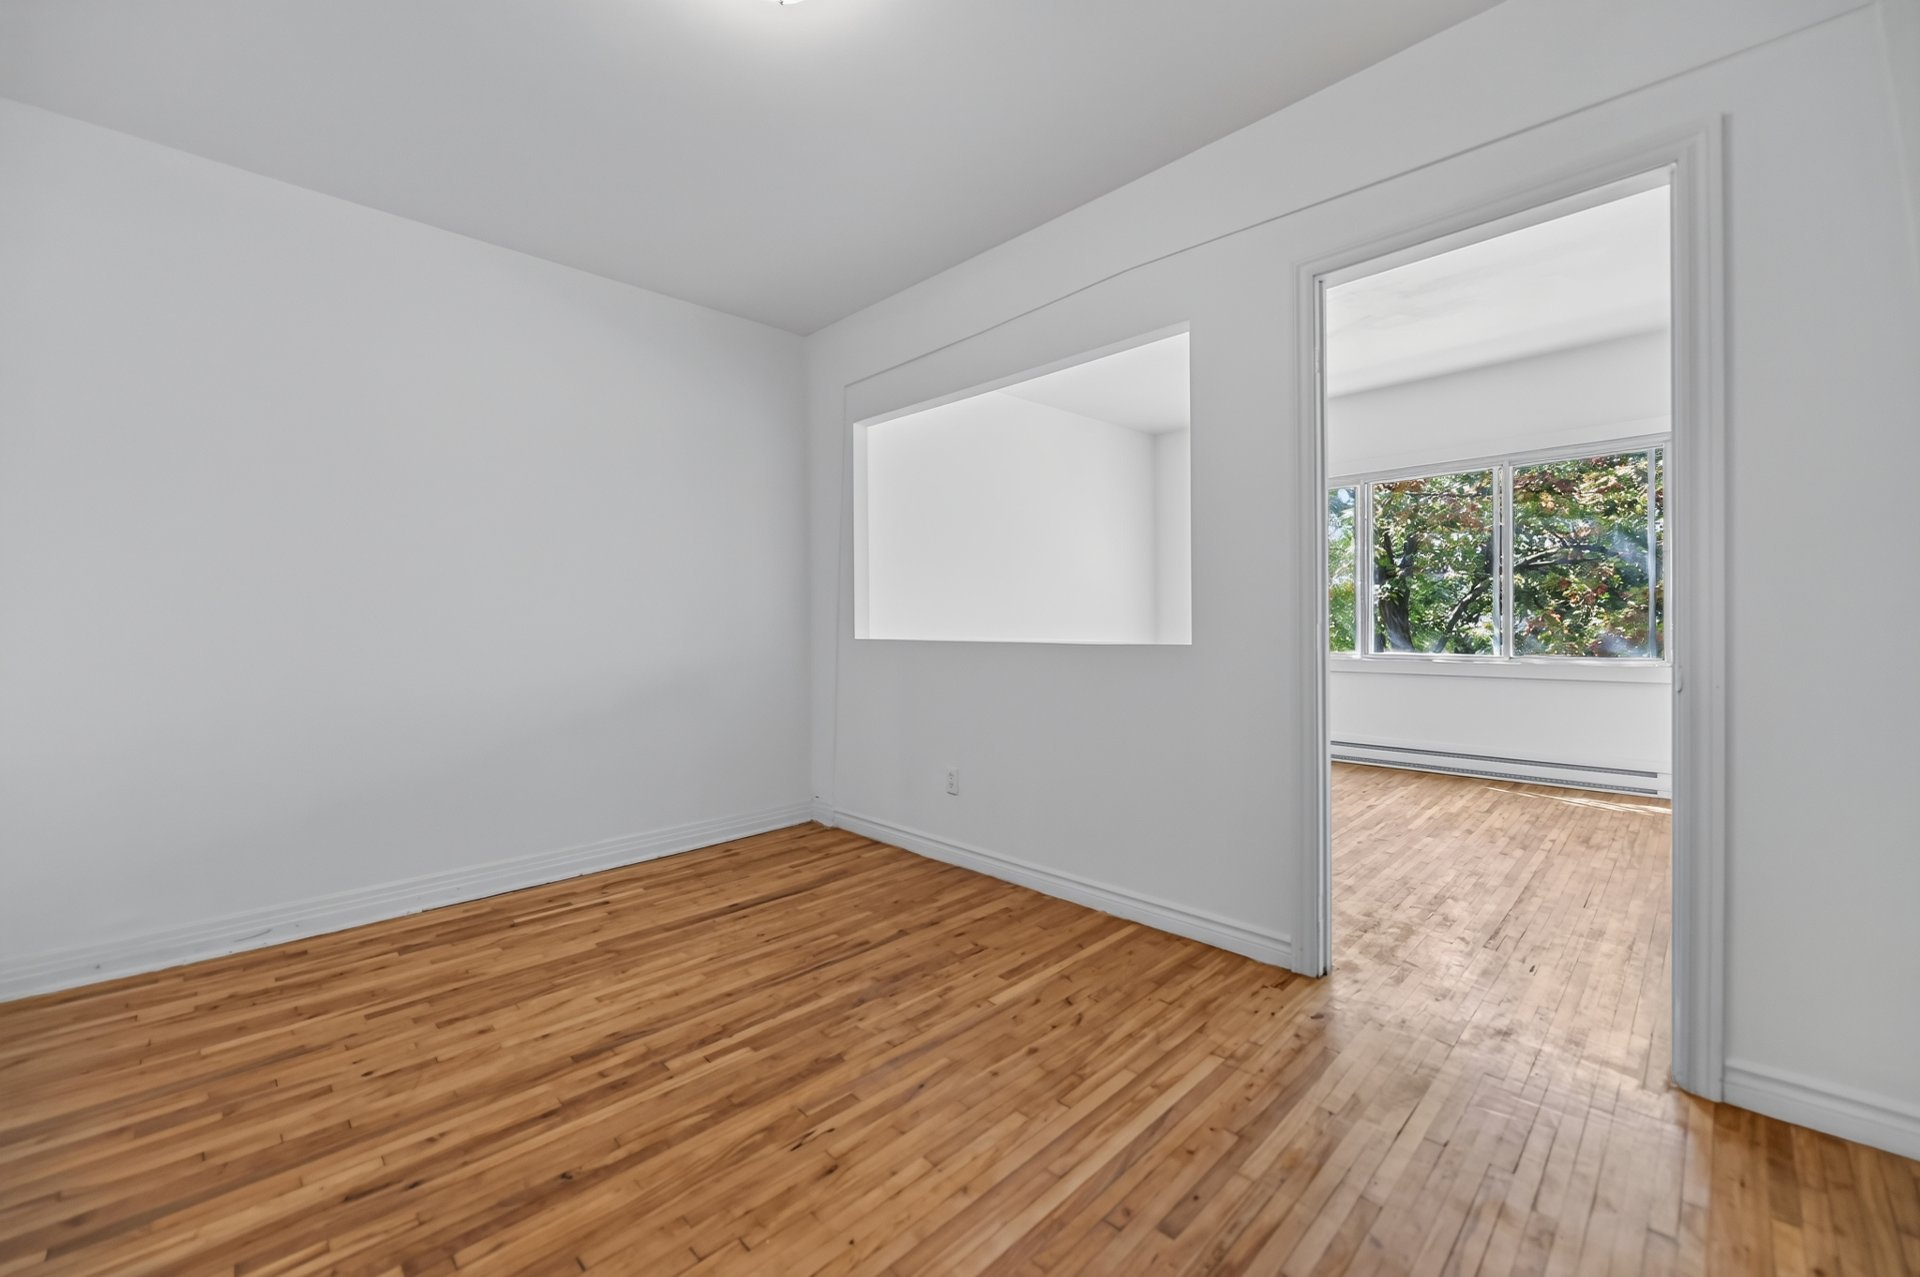
Living room
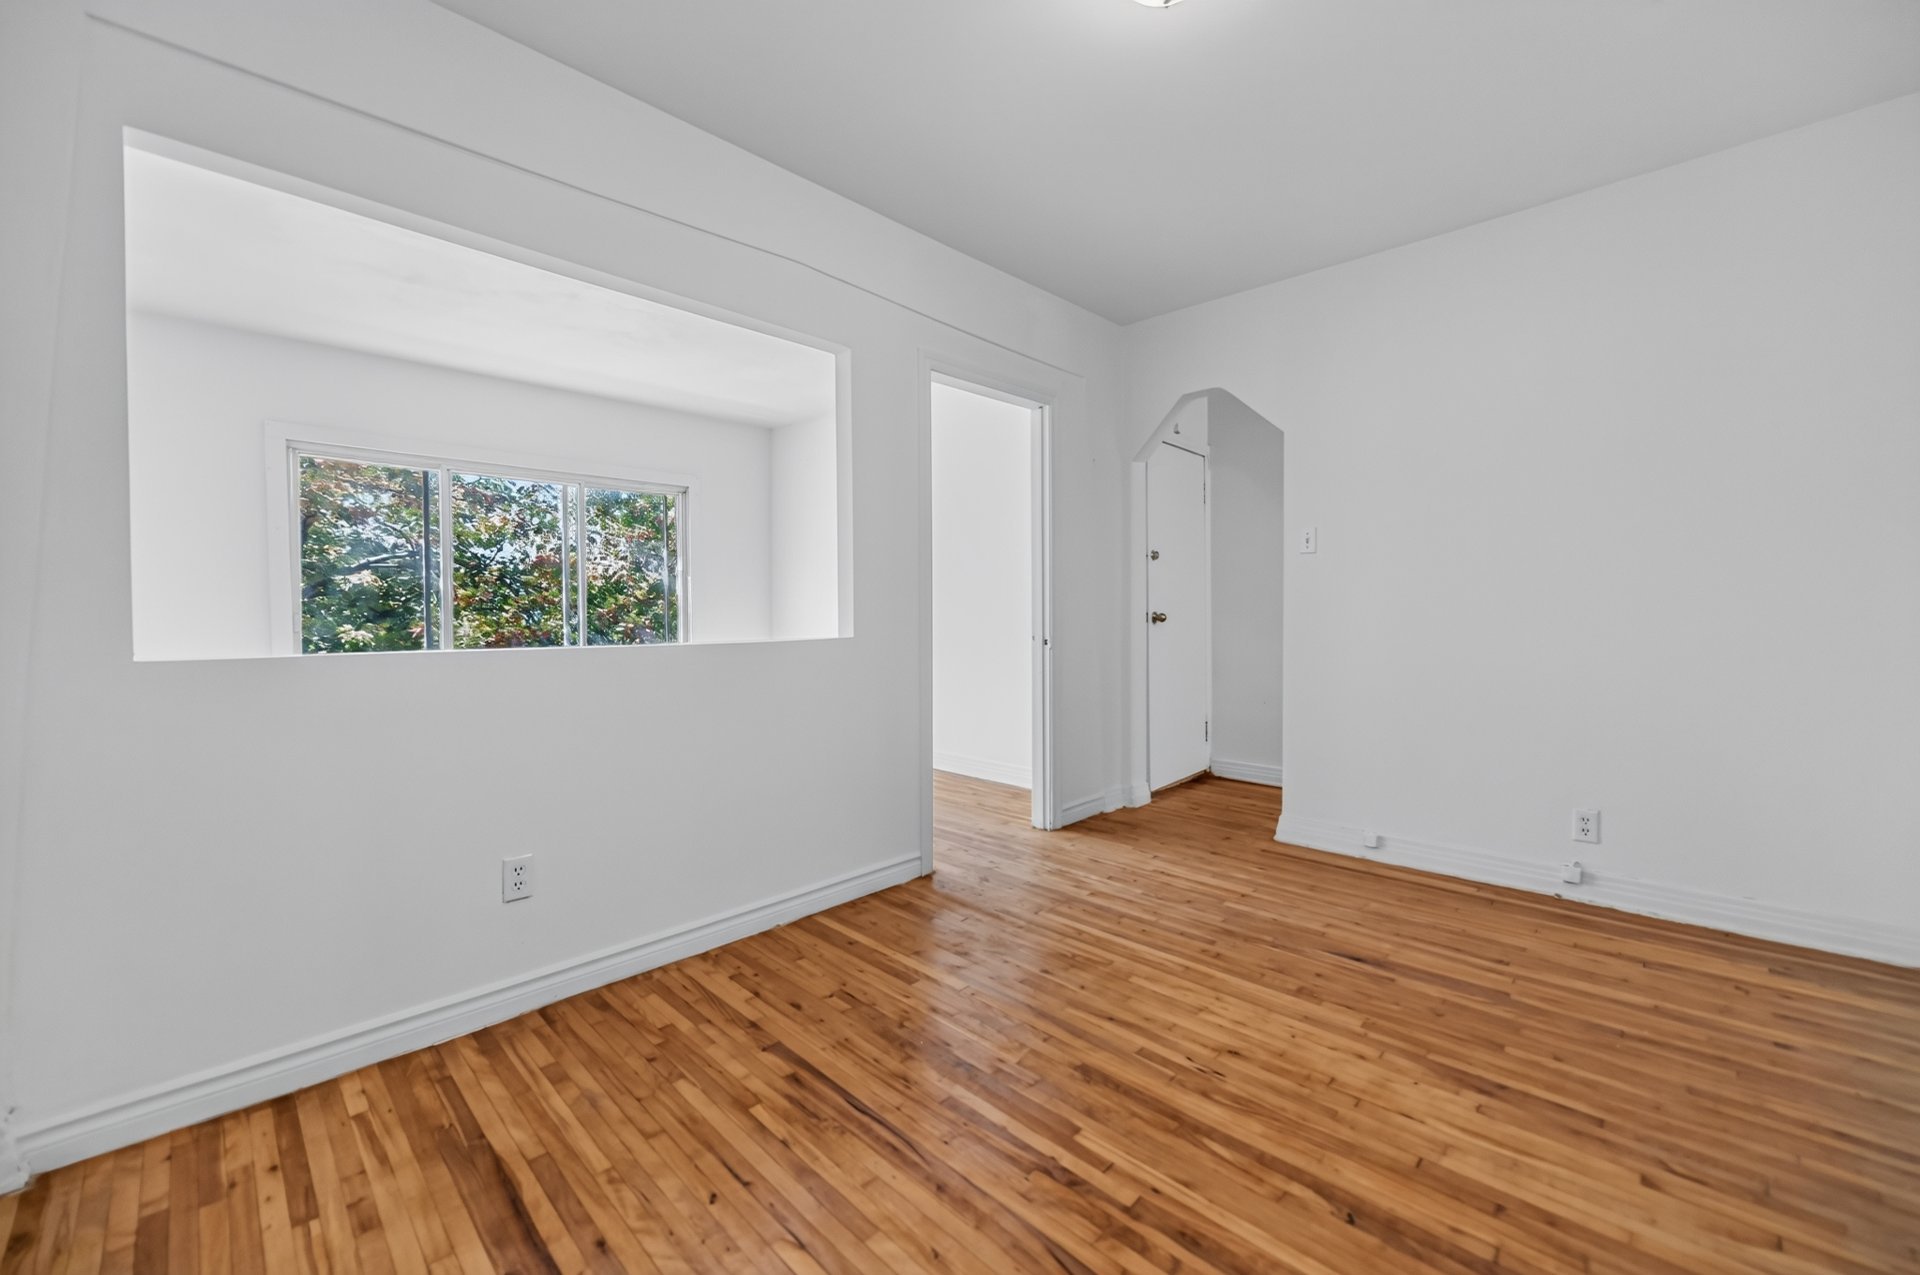
Living room
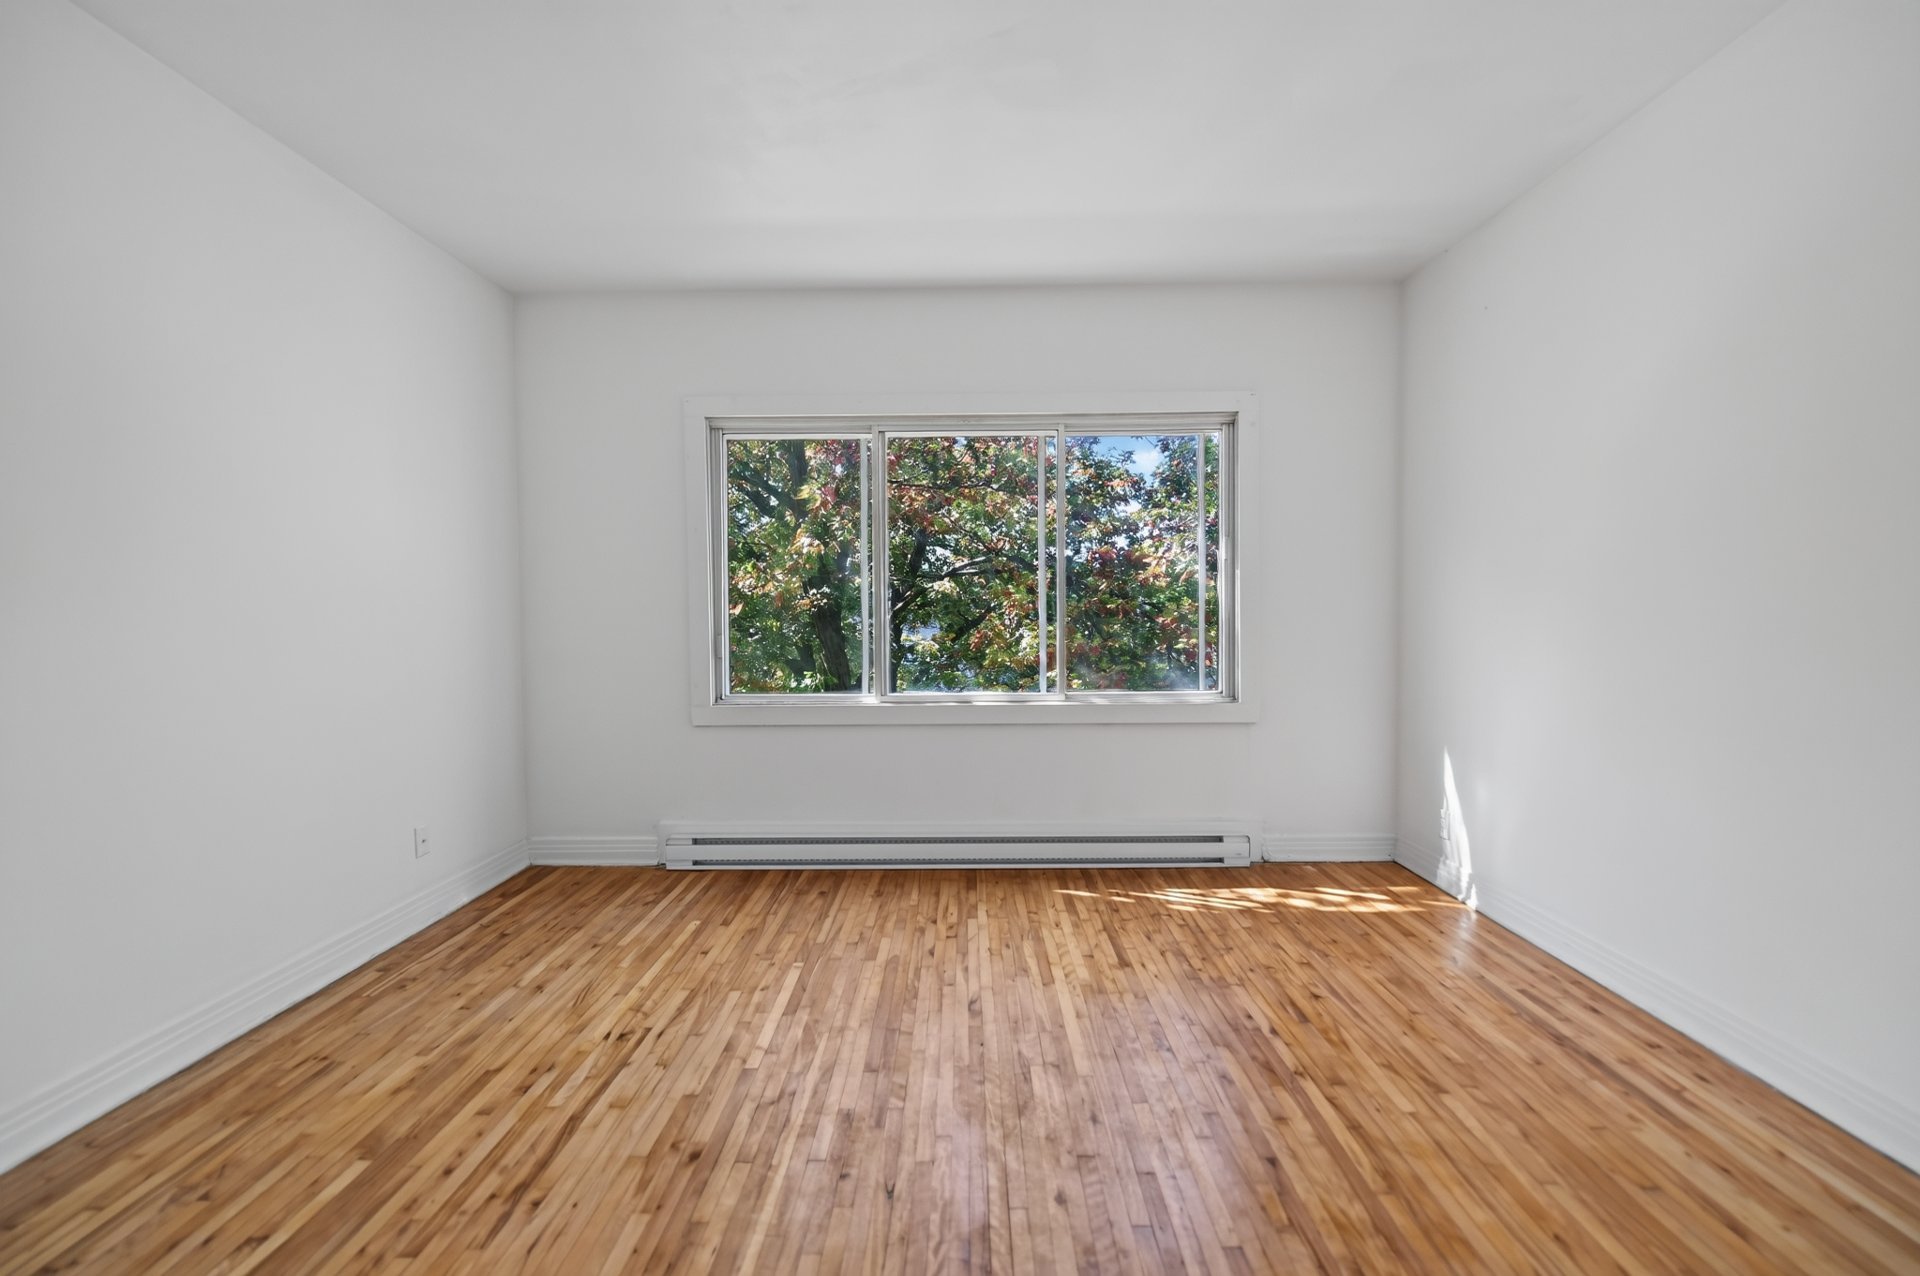
Primary bedroom
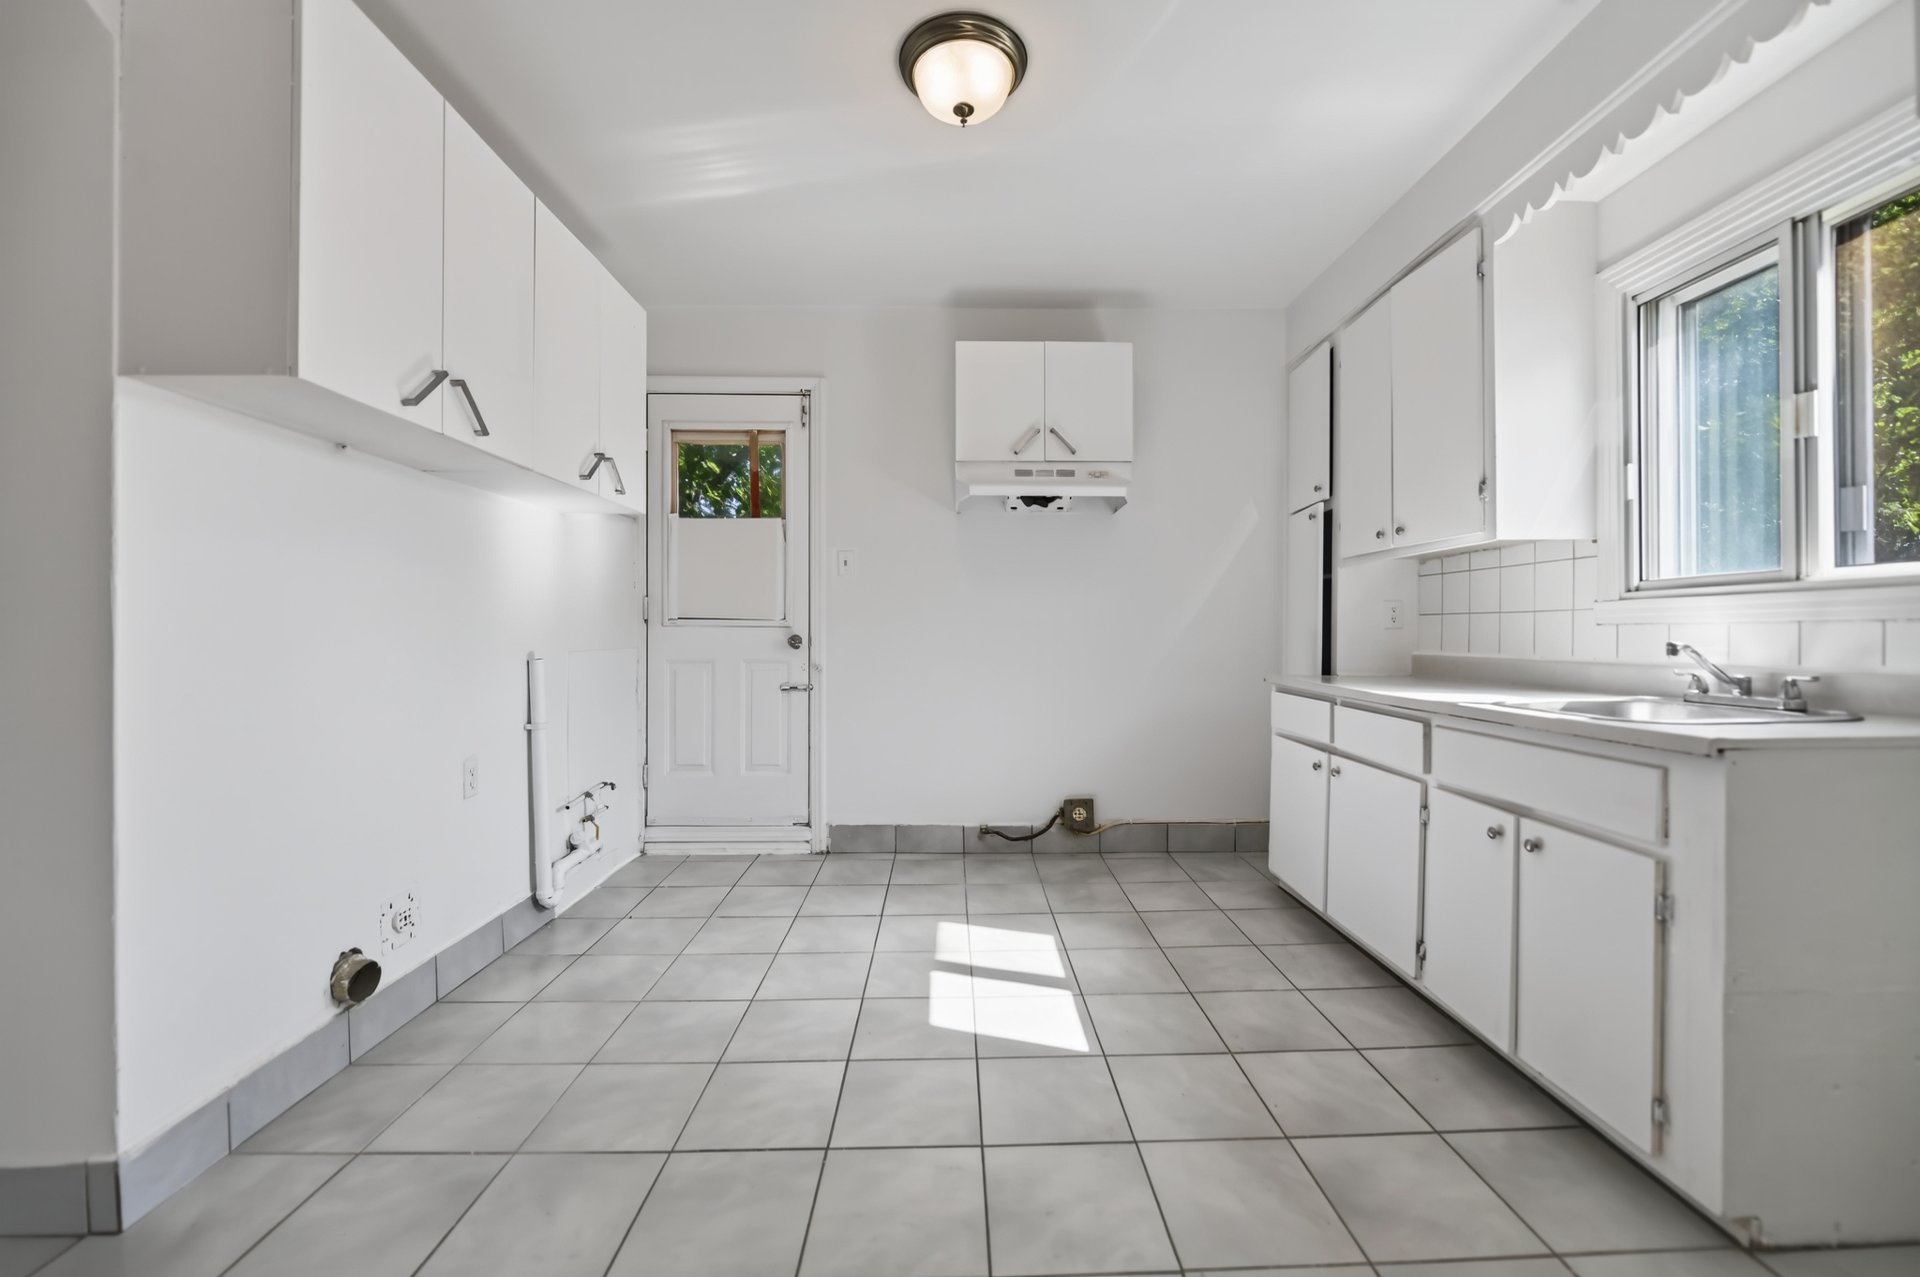
Kitchen
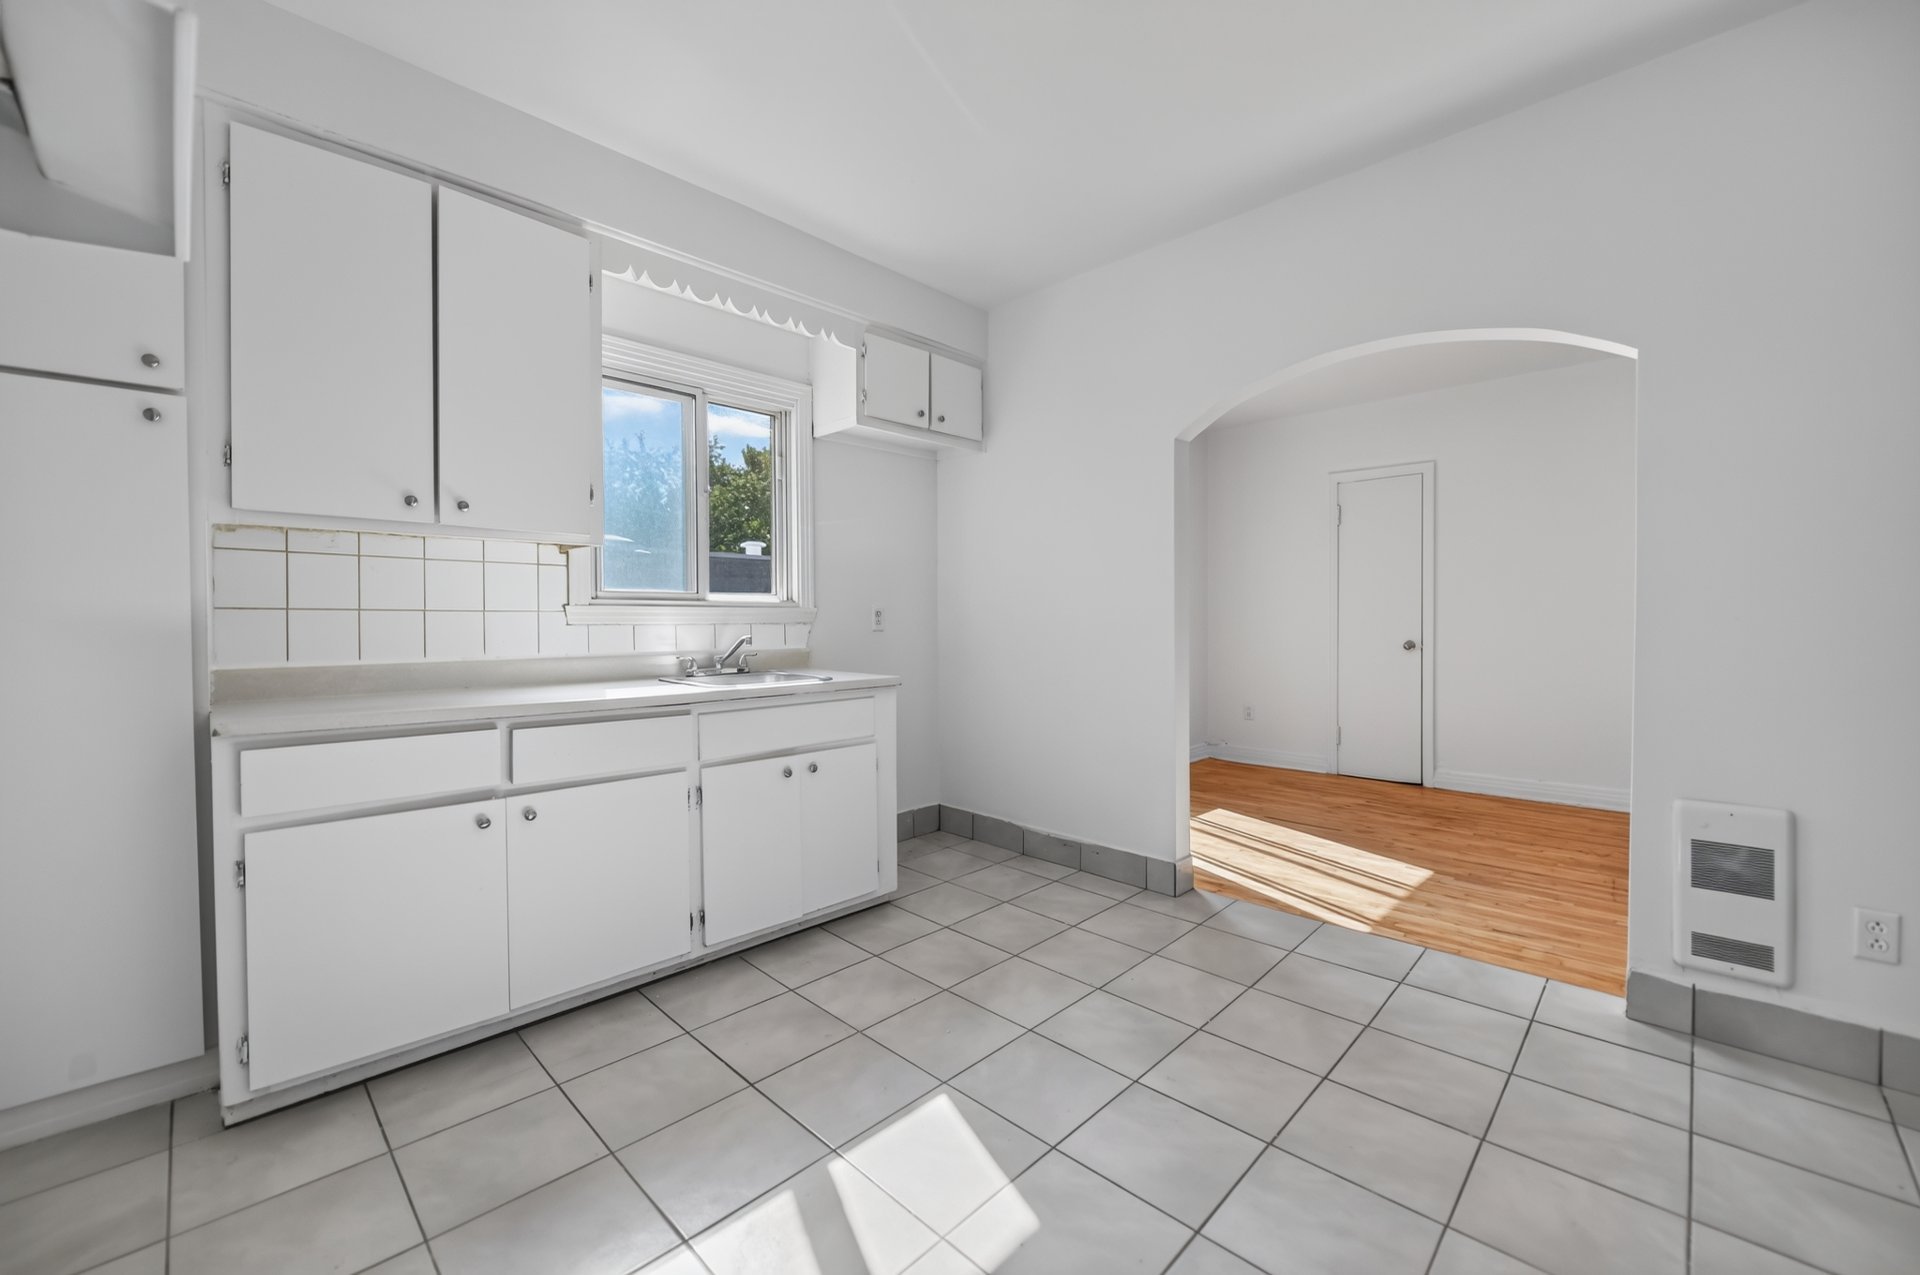
Kitchen
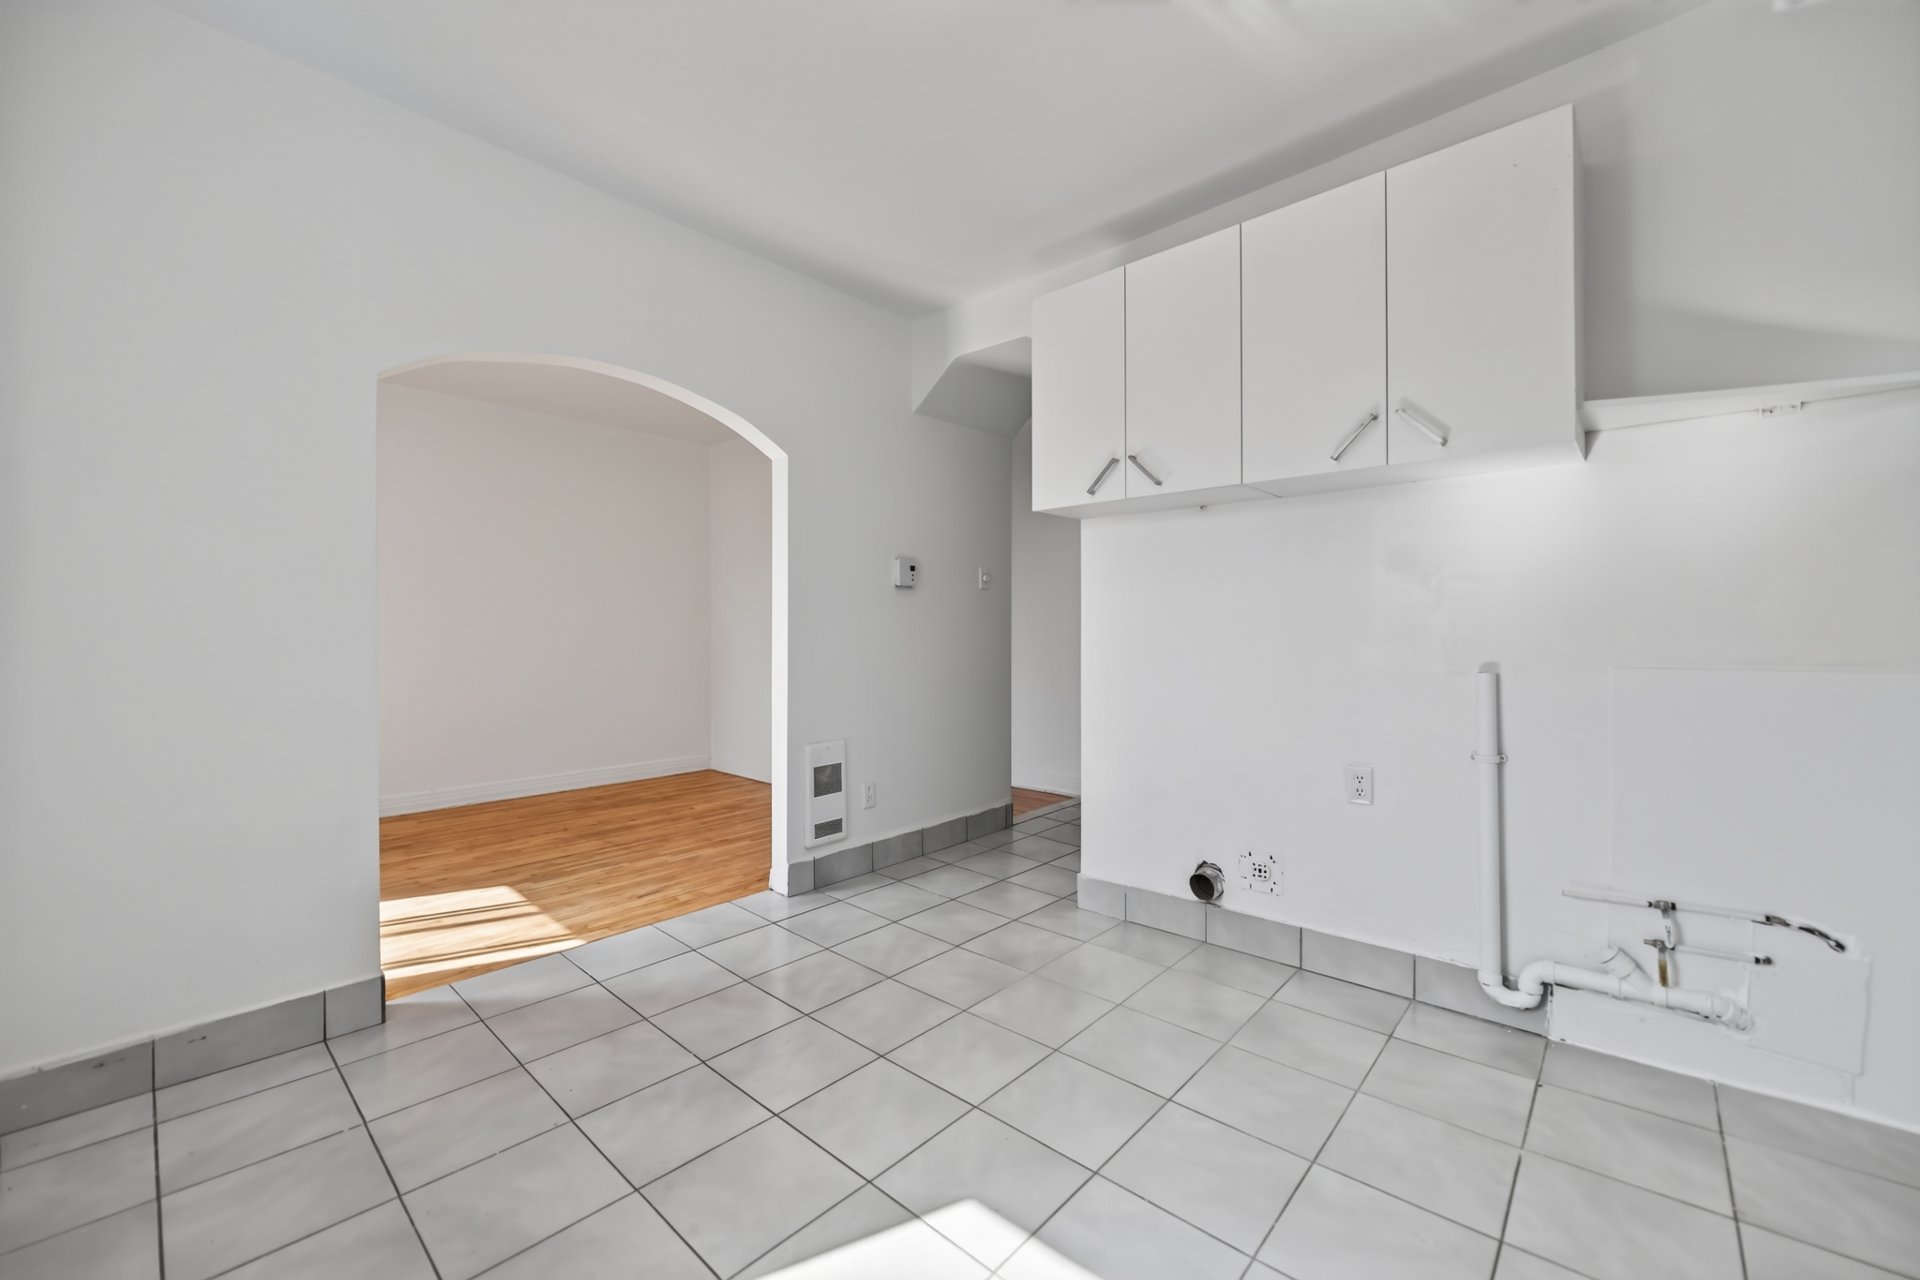
Kitchen
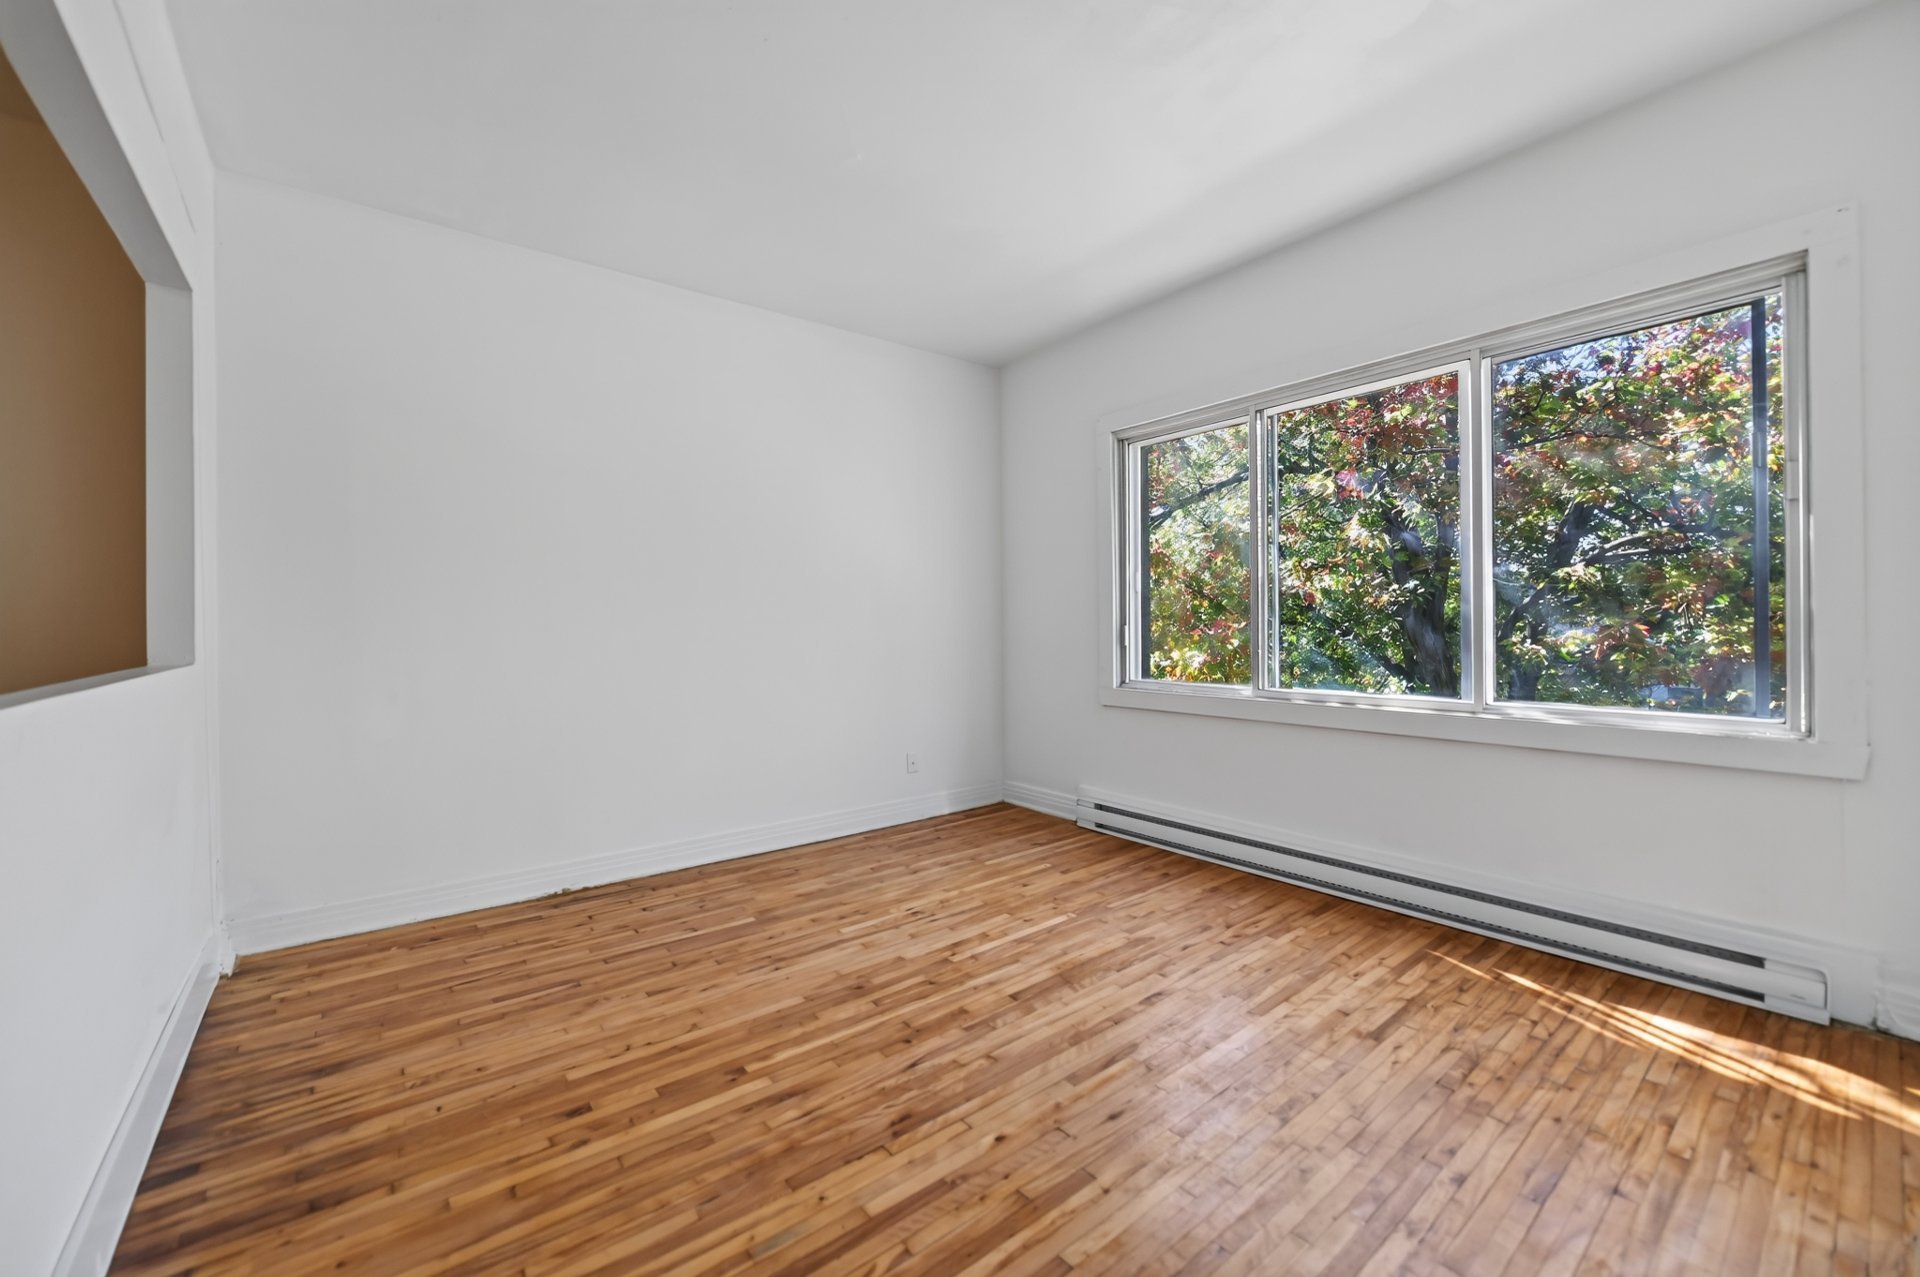
Primary bedroom
|
|
Description
EXCELLENT OPPORTUNITY IN AHUNTSIC! This 5-unit property features five spacious 4½ apartments, making it an ideal opportunity for an investor or owner-occupant, with excellent potential in a sought-after Montreal neighbourhood. Two apartments are currently vacant. The units benefit from abundant natural light and have been well maintained over the years. Prime location near Promenade Fleury, schools, parks and daycares. Easy access to Highways 15 and 40. Call us to schedule a viewing!
EXCELLENT OPPORTUNITY IN AHUNTSIC! This 5-unit property
consists of five 4½ apartments, making it an ideal
opportunity for an investor or owner-occupant, offering
excellent potential in a sought-after Montreal
neighbourhood. Two apartments are currently vacant,
providing the buyer with interesting flexibility, whether
to occupy one unit, accommodate a family member, or
optimize rental income. The apartments offer abundant
natural light and have been well maintained over the years.
The flooring has been replaced gradually over time, and the
hardwood floors have been sanded, creating a warm and
inviting atmosphere with a well-kept appearance.
Prime location near Promenade Fleury, schools, parks,
daycares, shops, grocery stores, essential services and
public transportation, including Sauvé, Henri-Bourassa and
Crémazie metro stations. Quick access to Highways 15 and
40. A property worth considering for its location,
potential and flexibility!
***The property consists of five (5) 4½ apartments. In each
unit, the bedrooms are designed with an open-concept
layout, featuring partial partitions and no doors.***
Inclusions:
Exclusions : All tenants belongings.
| BUILDING | |
|---|---|
| Type | Quintuplex |
| Style | Detached |
| Dimensions | 0x0 |
| Lot Size | 376.3 MC |
| EXPENSES | |
|---|---|
| Municipal Taxes (2026) | $ 5406 / year |
| School taxes (2026) | $ 637 / year |
ROOM DETAILS | |||
|---|---|---|---|
| Room | Dimensions | Level | Flooring |
| Hallway | 2.11 x 3 P | 2nd Floor | Wood |
| Living room | 11 x 13.1 P | 2nd Floor | Wood |
| Dining room | 13.10 x 9.2 P | 2nd Floor | Wood |
| Kitchen | 11 x 10.3 P | 2nd Floor | Ceramic tiles |
| Primary bedroom | 9.3 x 13 P | 2nd Floor | Wood |
| Bathroom | 4.11 x 6.9 P | 2nd Floor | Ceramic tiles |
CHARACTERISTICS | |
|---|---|
| Basement | 6 feet and over |
| Windows | Aluminum |
| Roofing | Asphalt and gravel |
| Proximity | Bicycle path, Daycare centre, Elementary school, High school, Highway, Park - green area, Public transport |
| Siding | Brick |
| Heating system | Electric baseboard units |
| Heating energy | Electricity |
| Landscaping | Fenced |
| Topography | Flat |
| Available services | Indoor storage space |
| Cupboard | Melamine |
| Sewage system | Municipal sewer |
| Water supply | Municipality |
| Foundation | Poured concrete |
| Zoning | Residential |
| Window type | Sliding |

