10782 Boul. St Laurent, Montréal (Ahuntsic-Cartierville), QC H3L2P9 $1,200,000
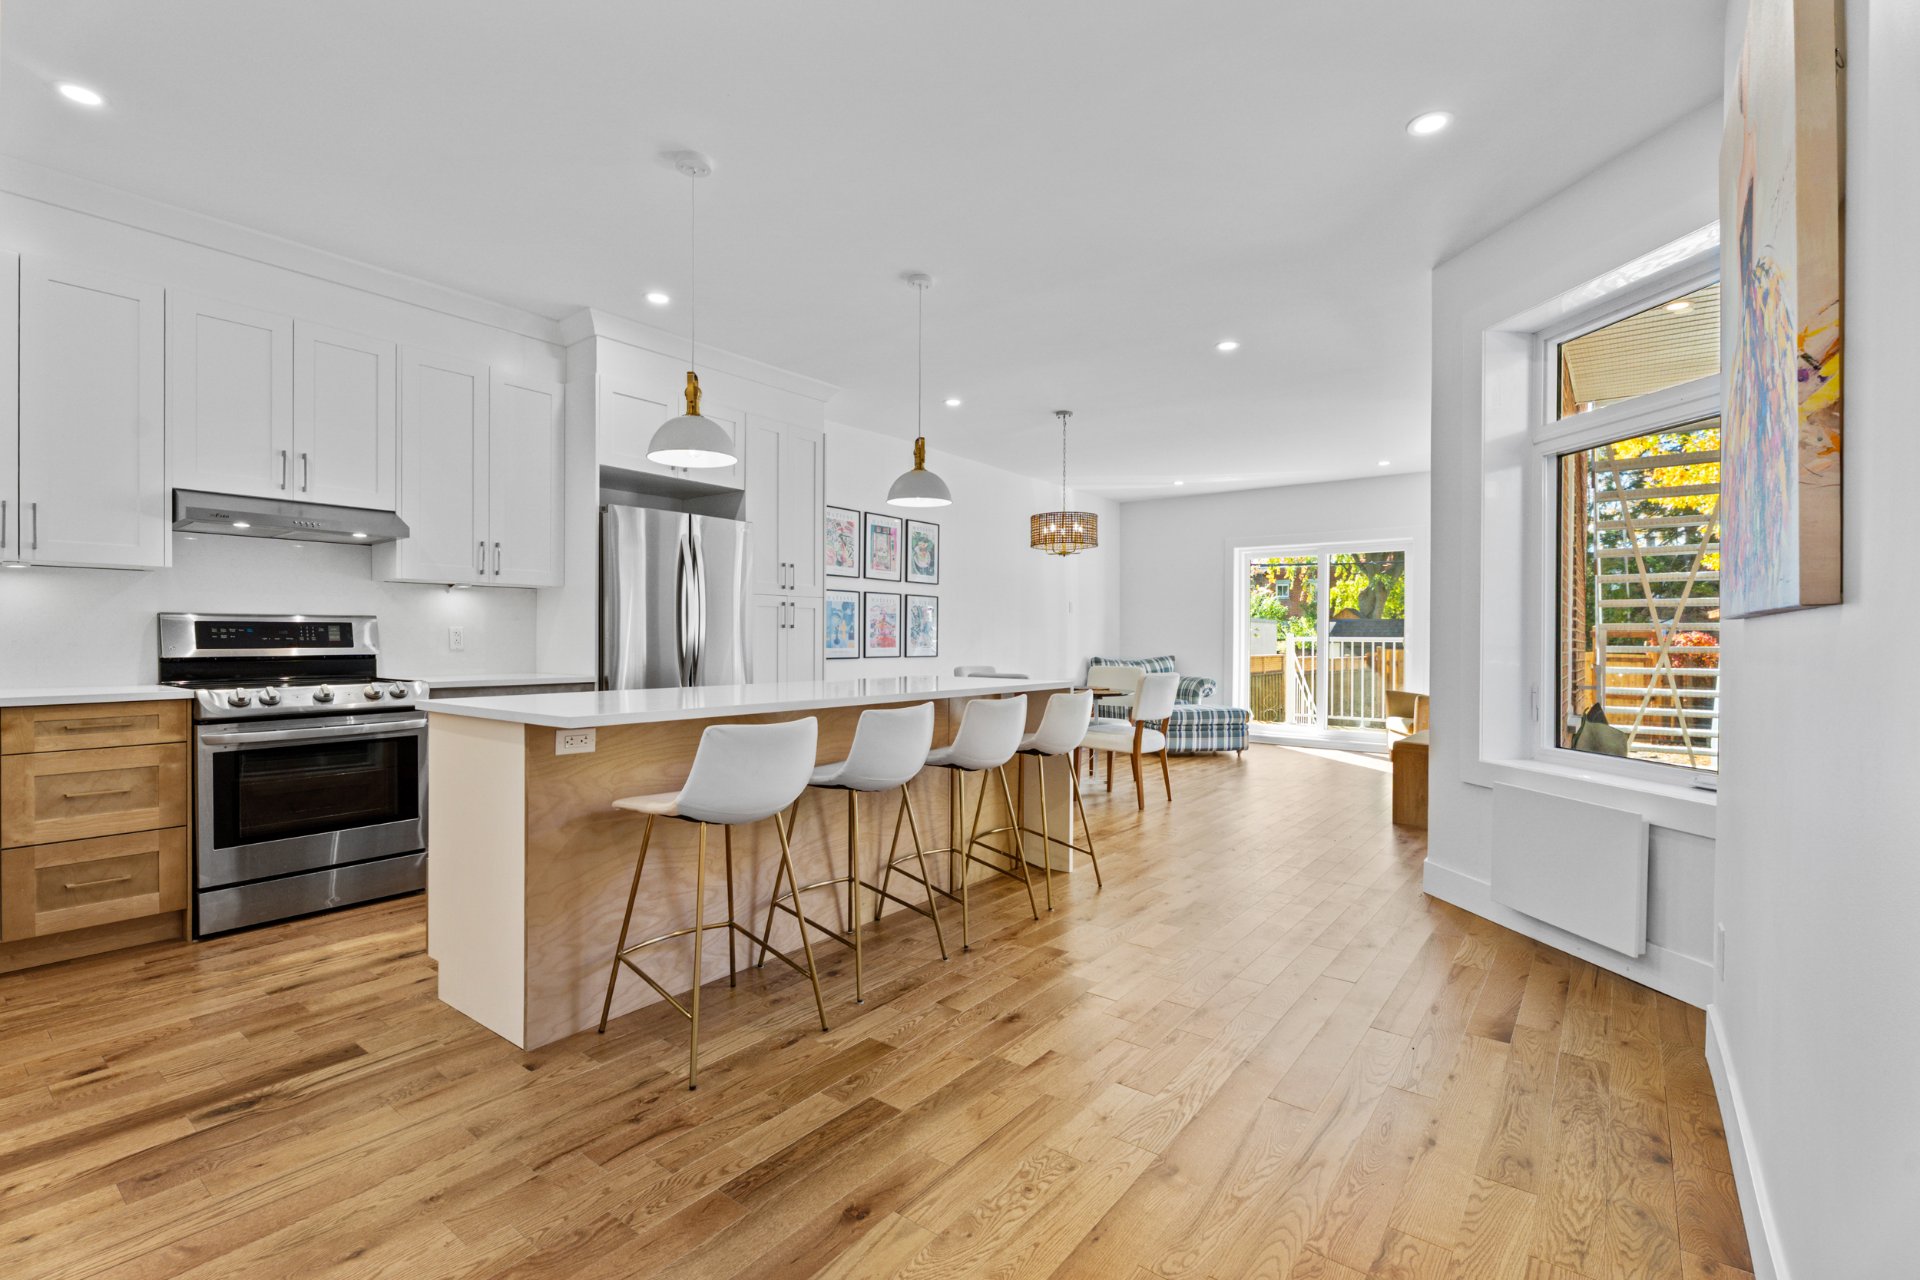
Overall View
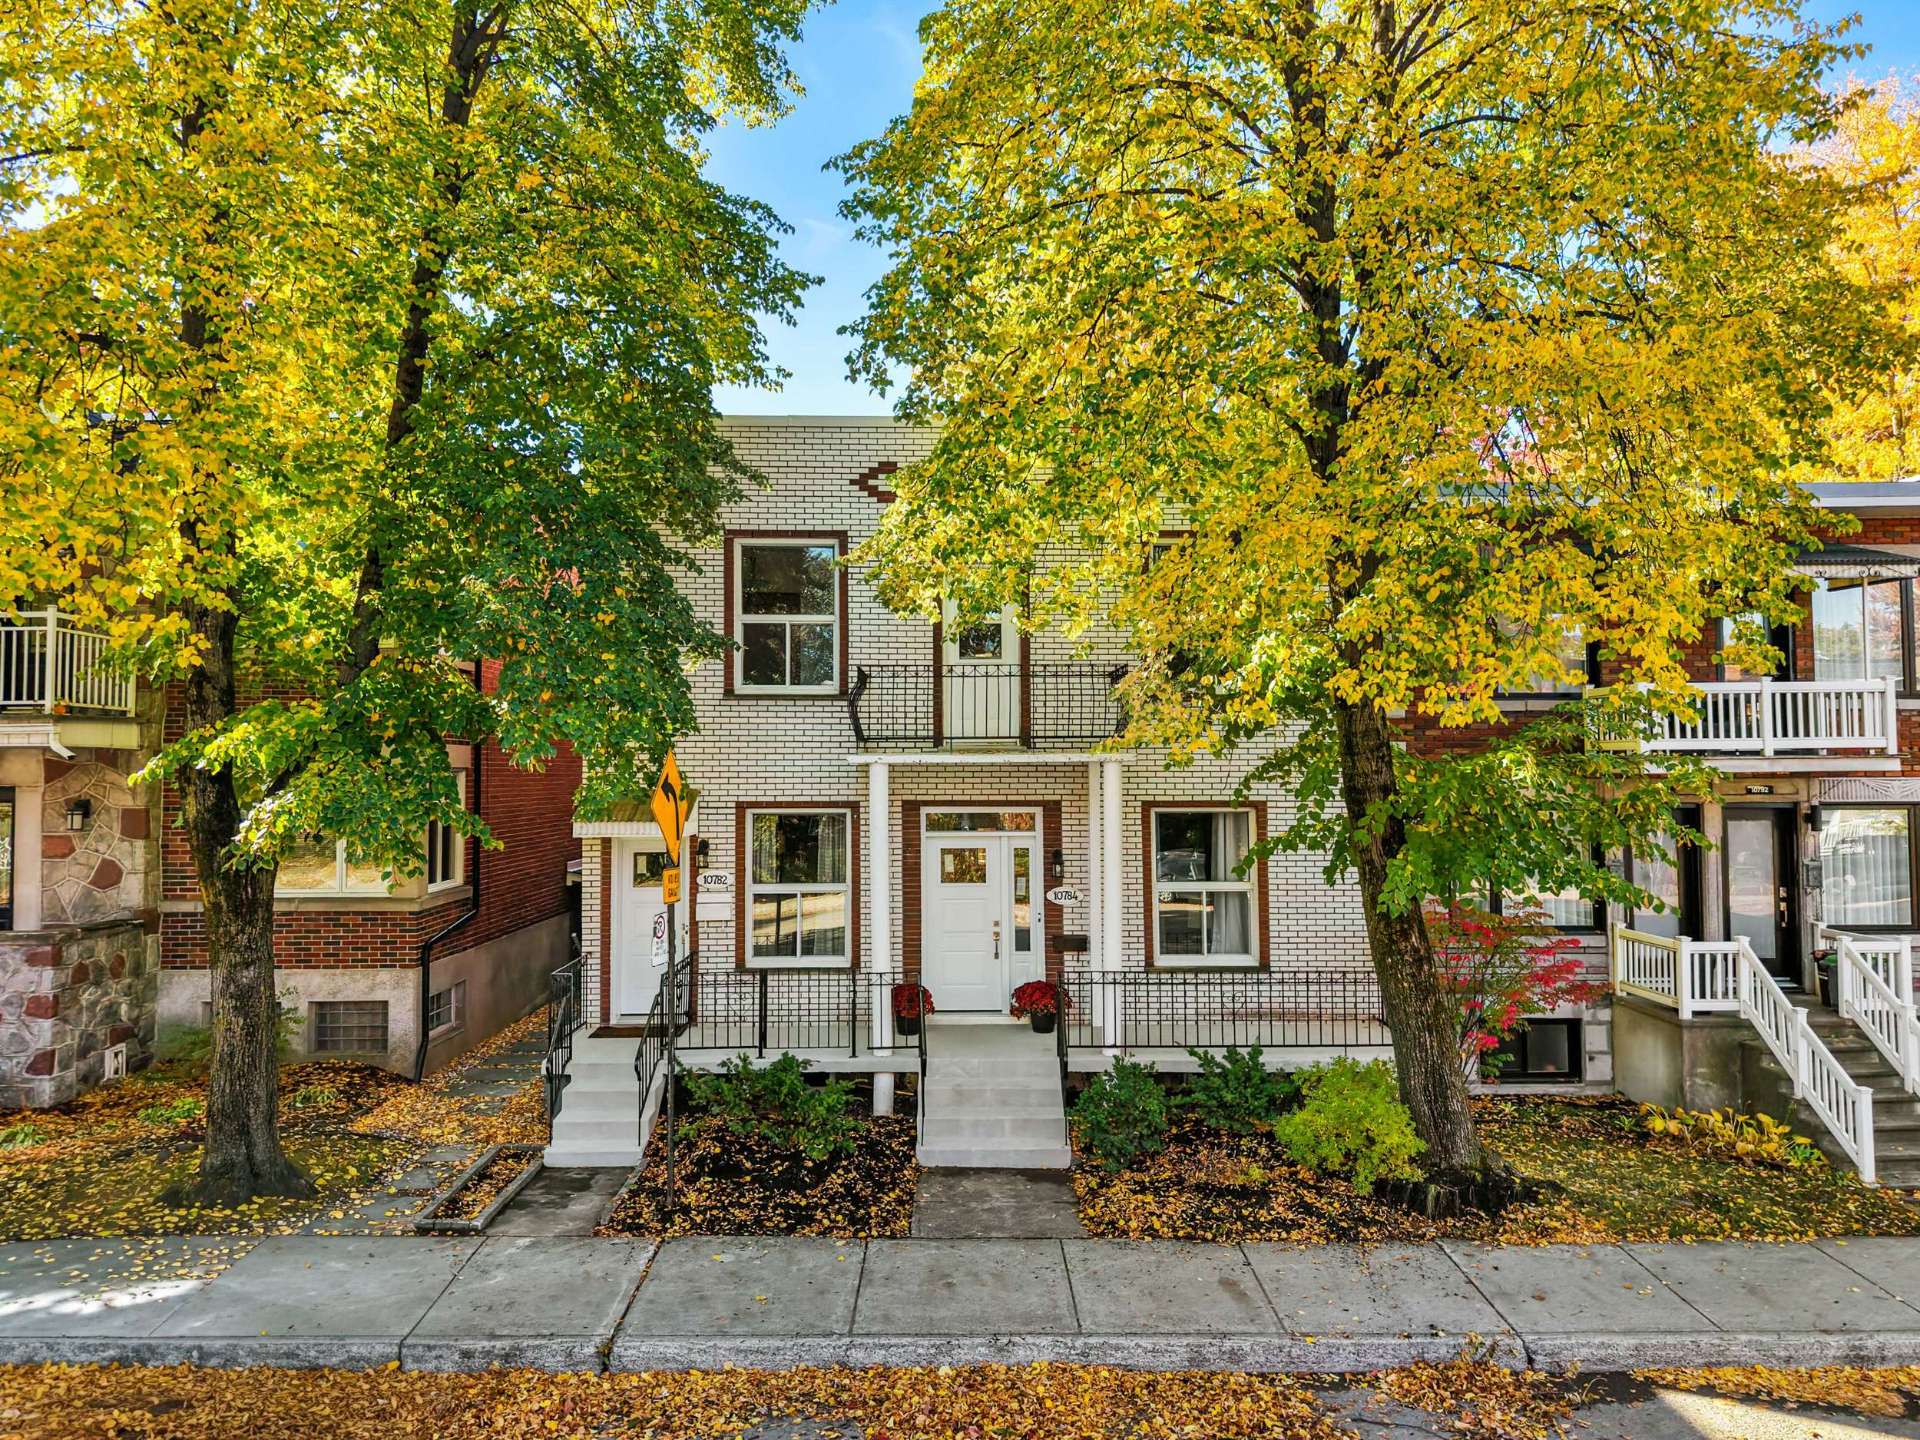
Frontage
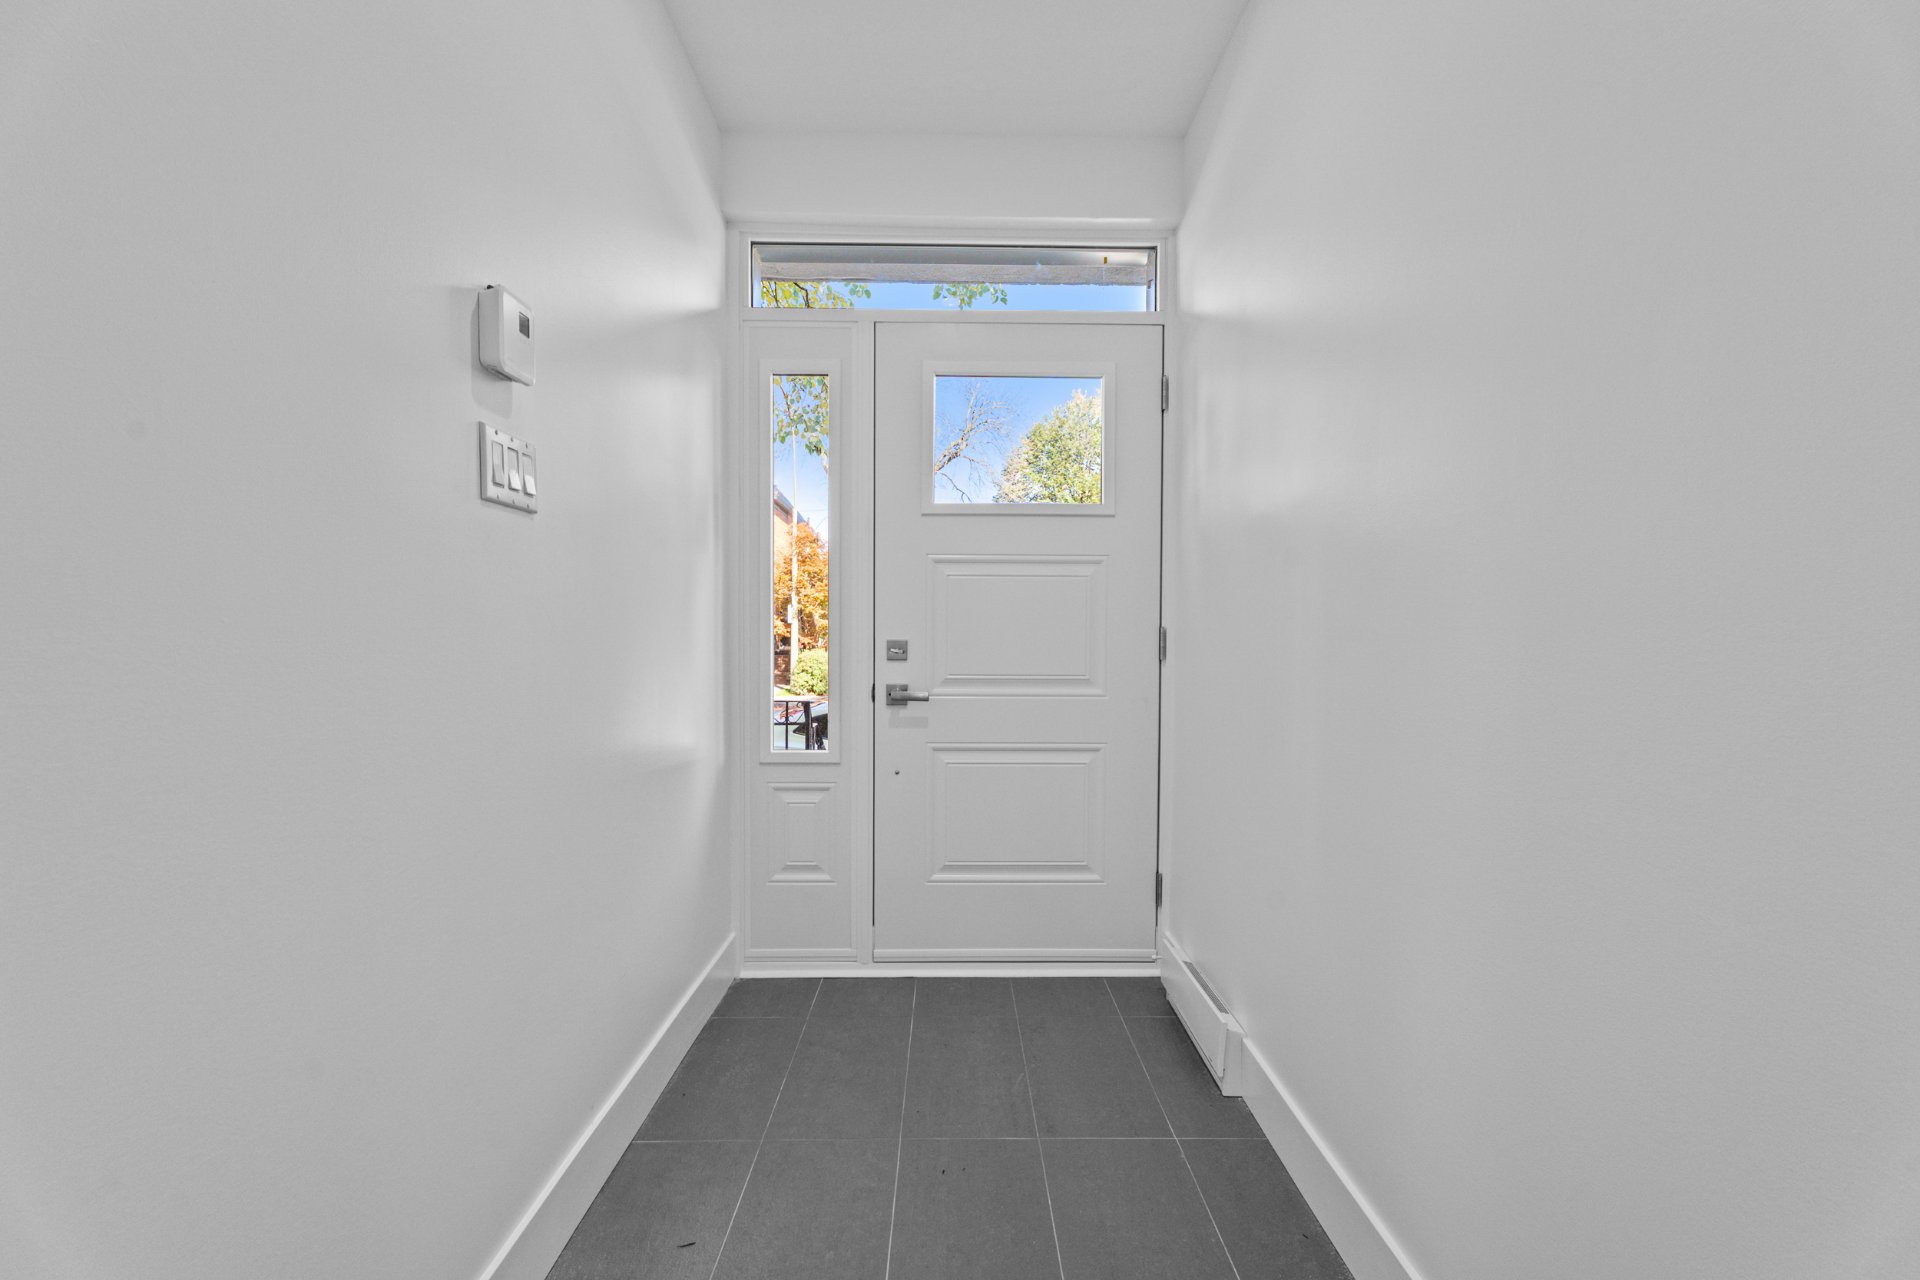
Exterior entrance
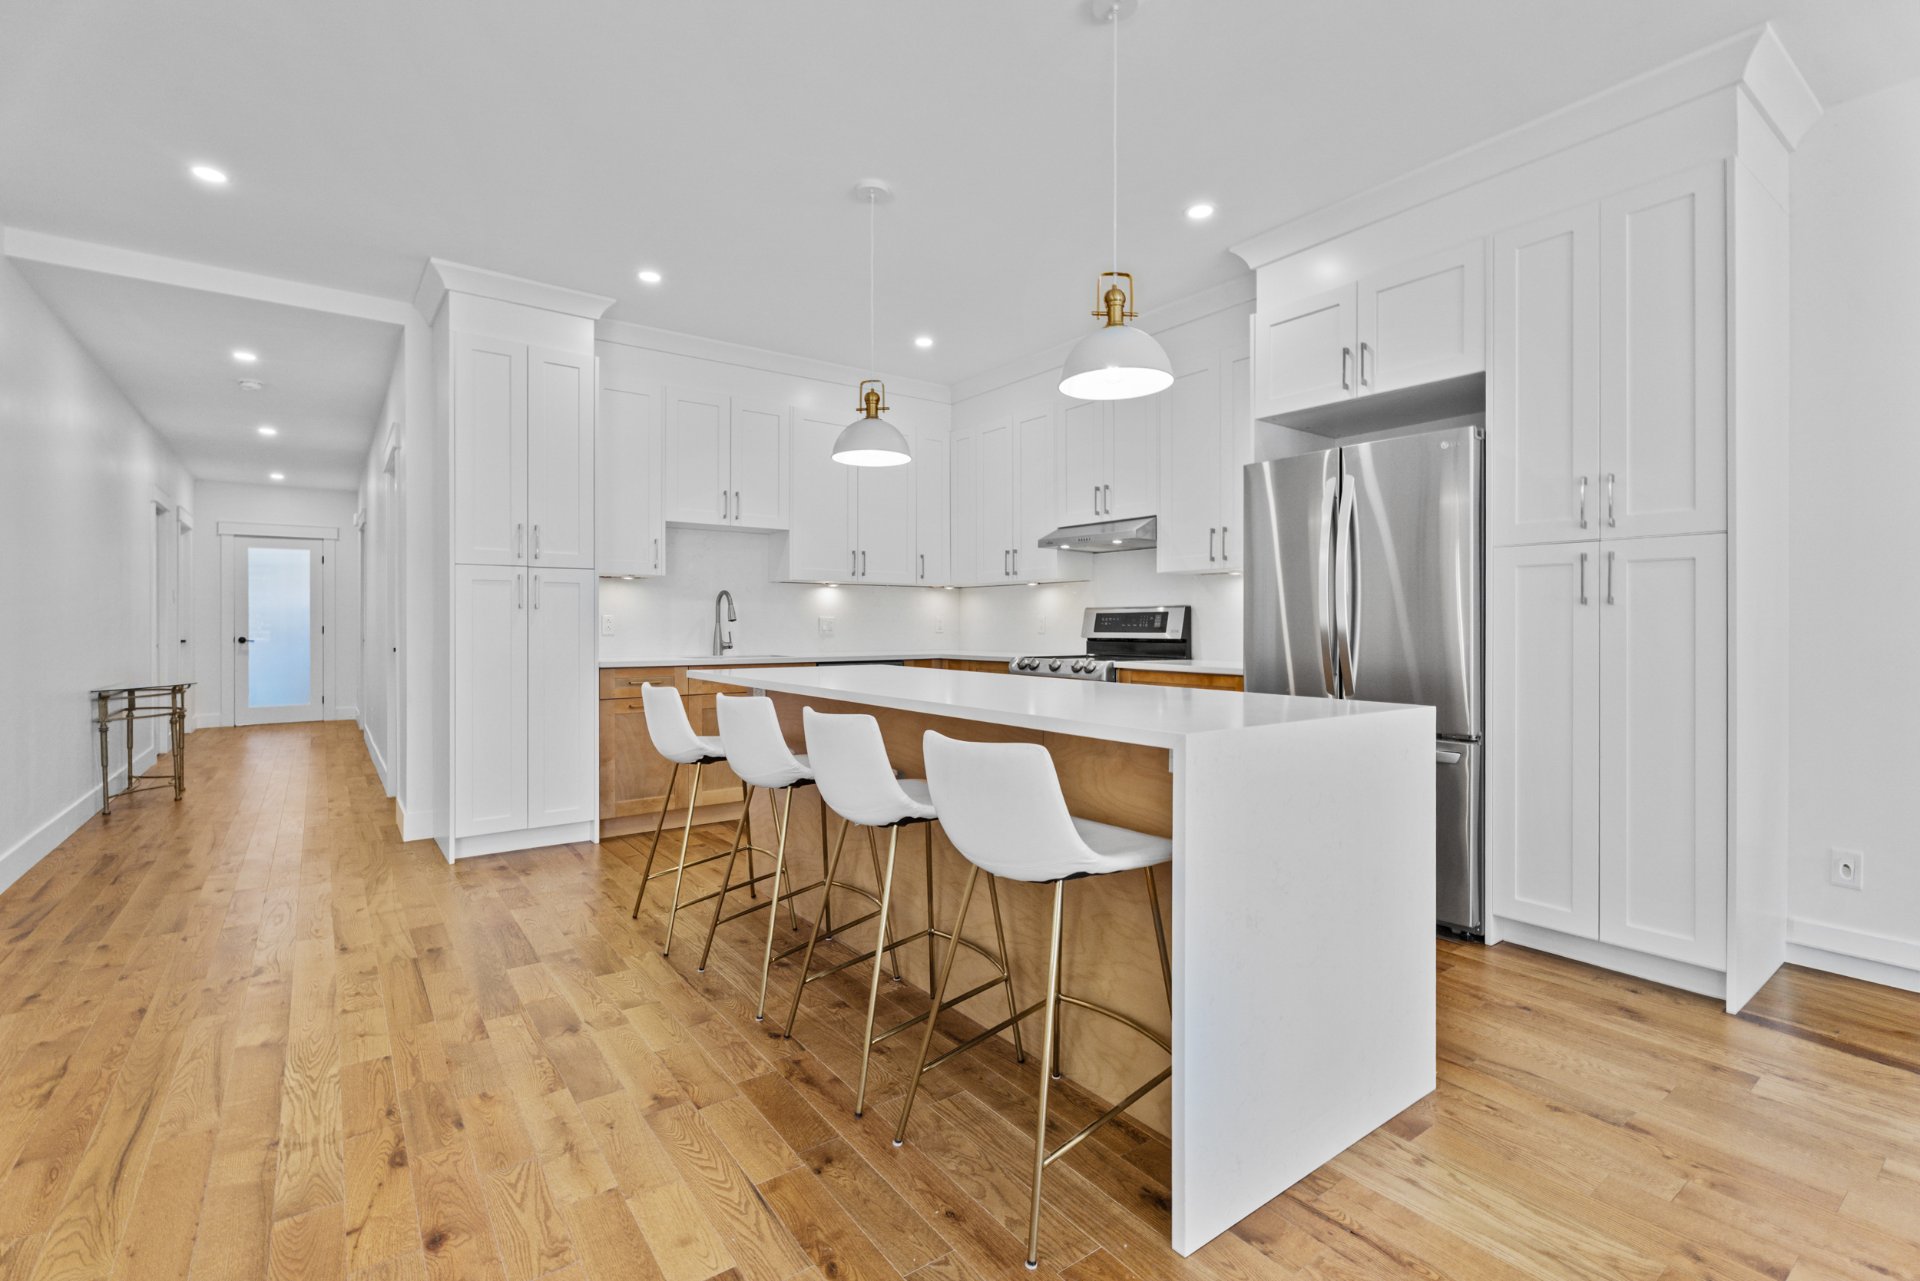
Kitchen
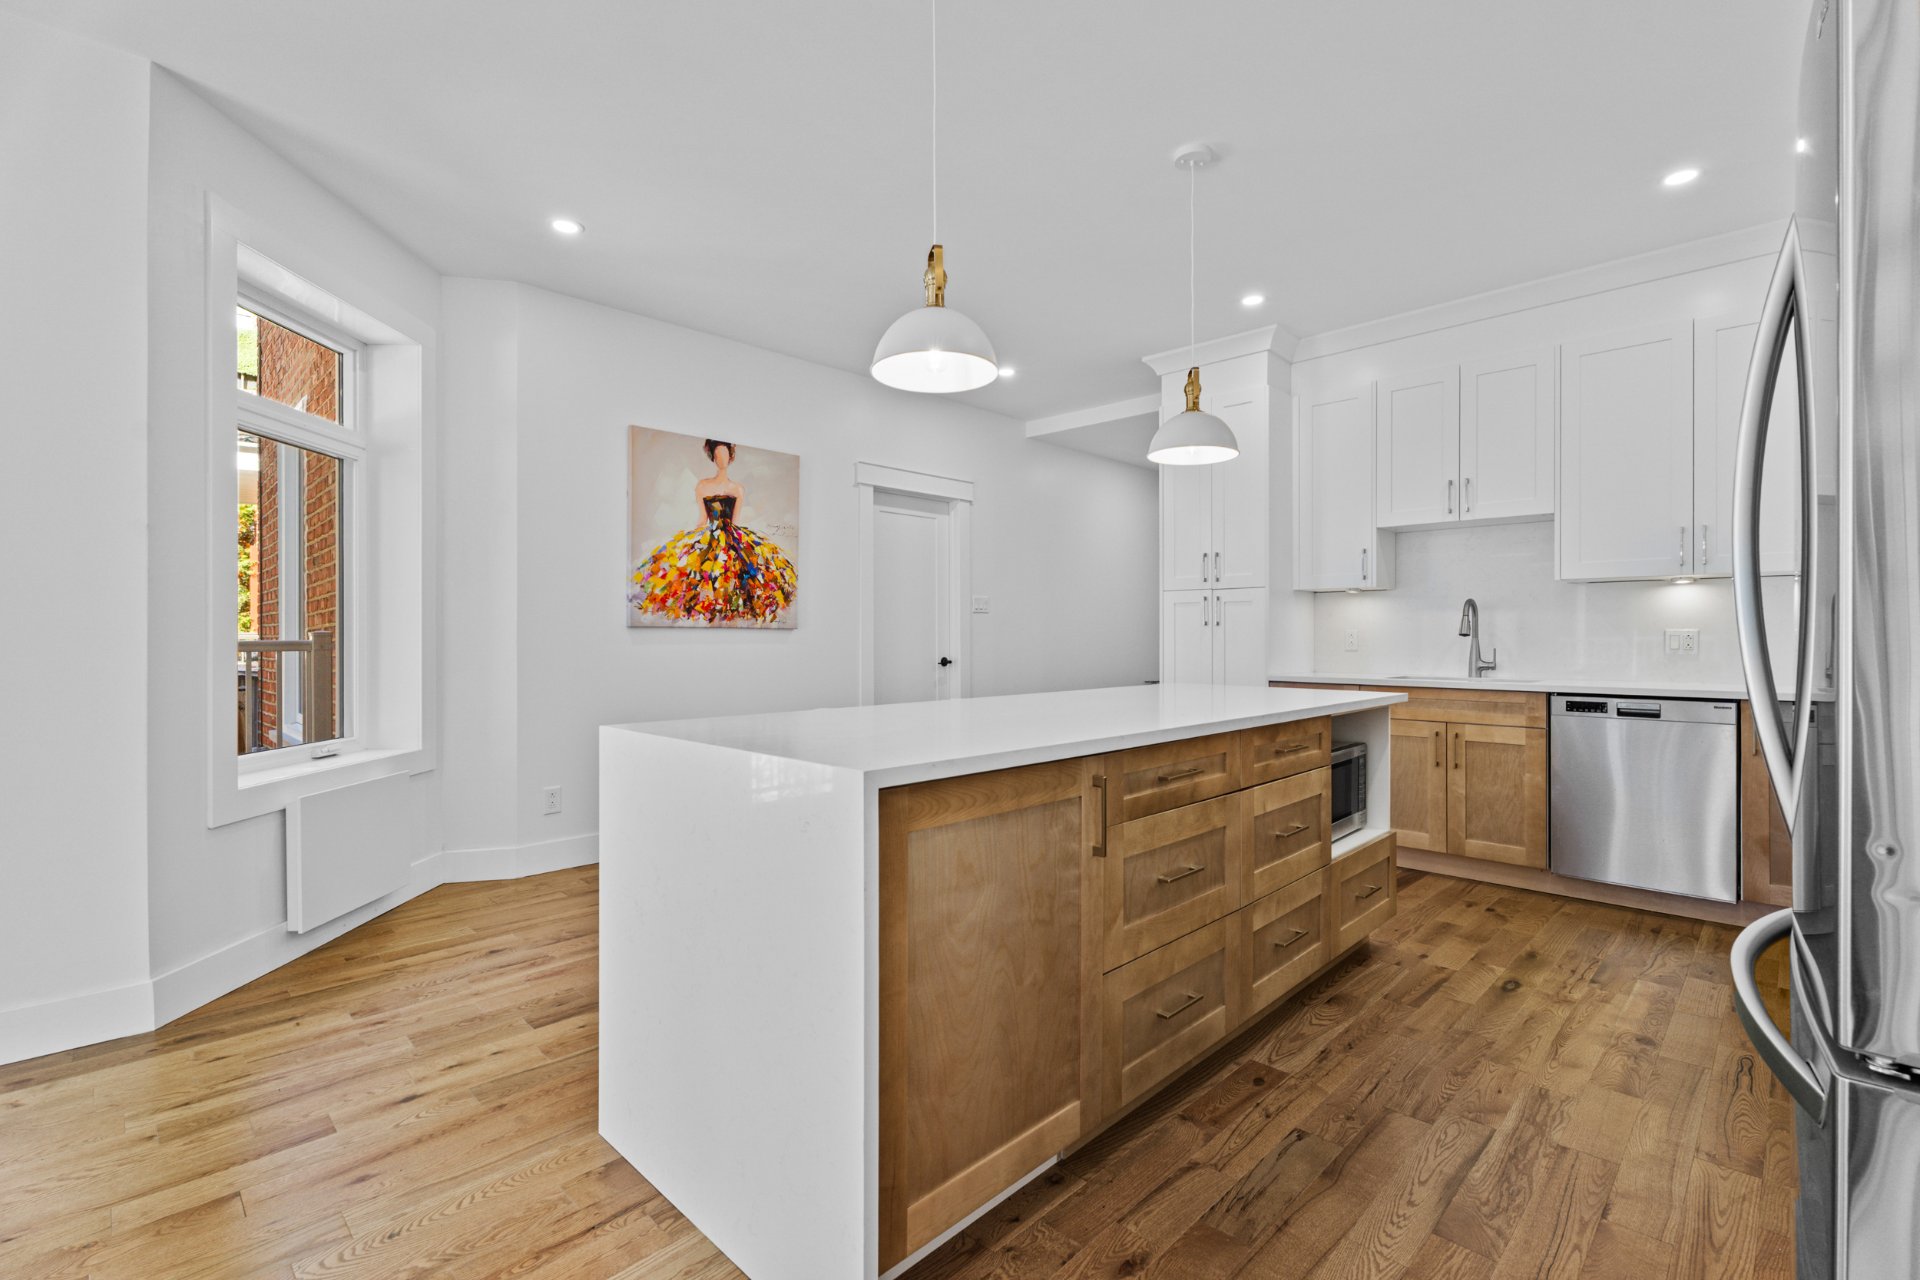
Kitchen
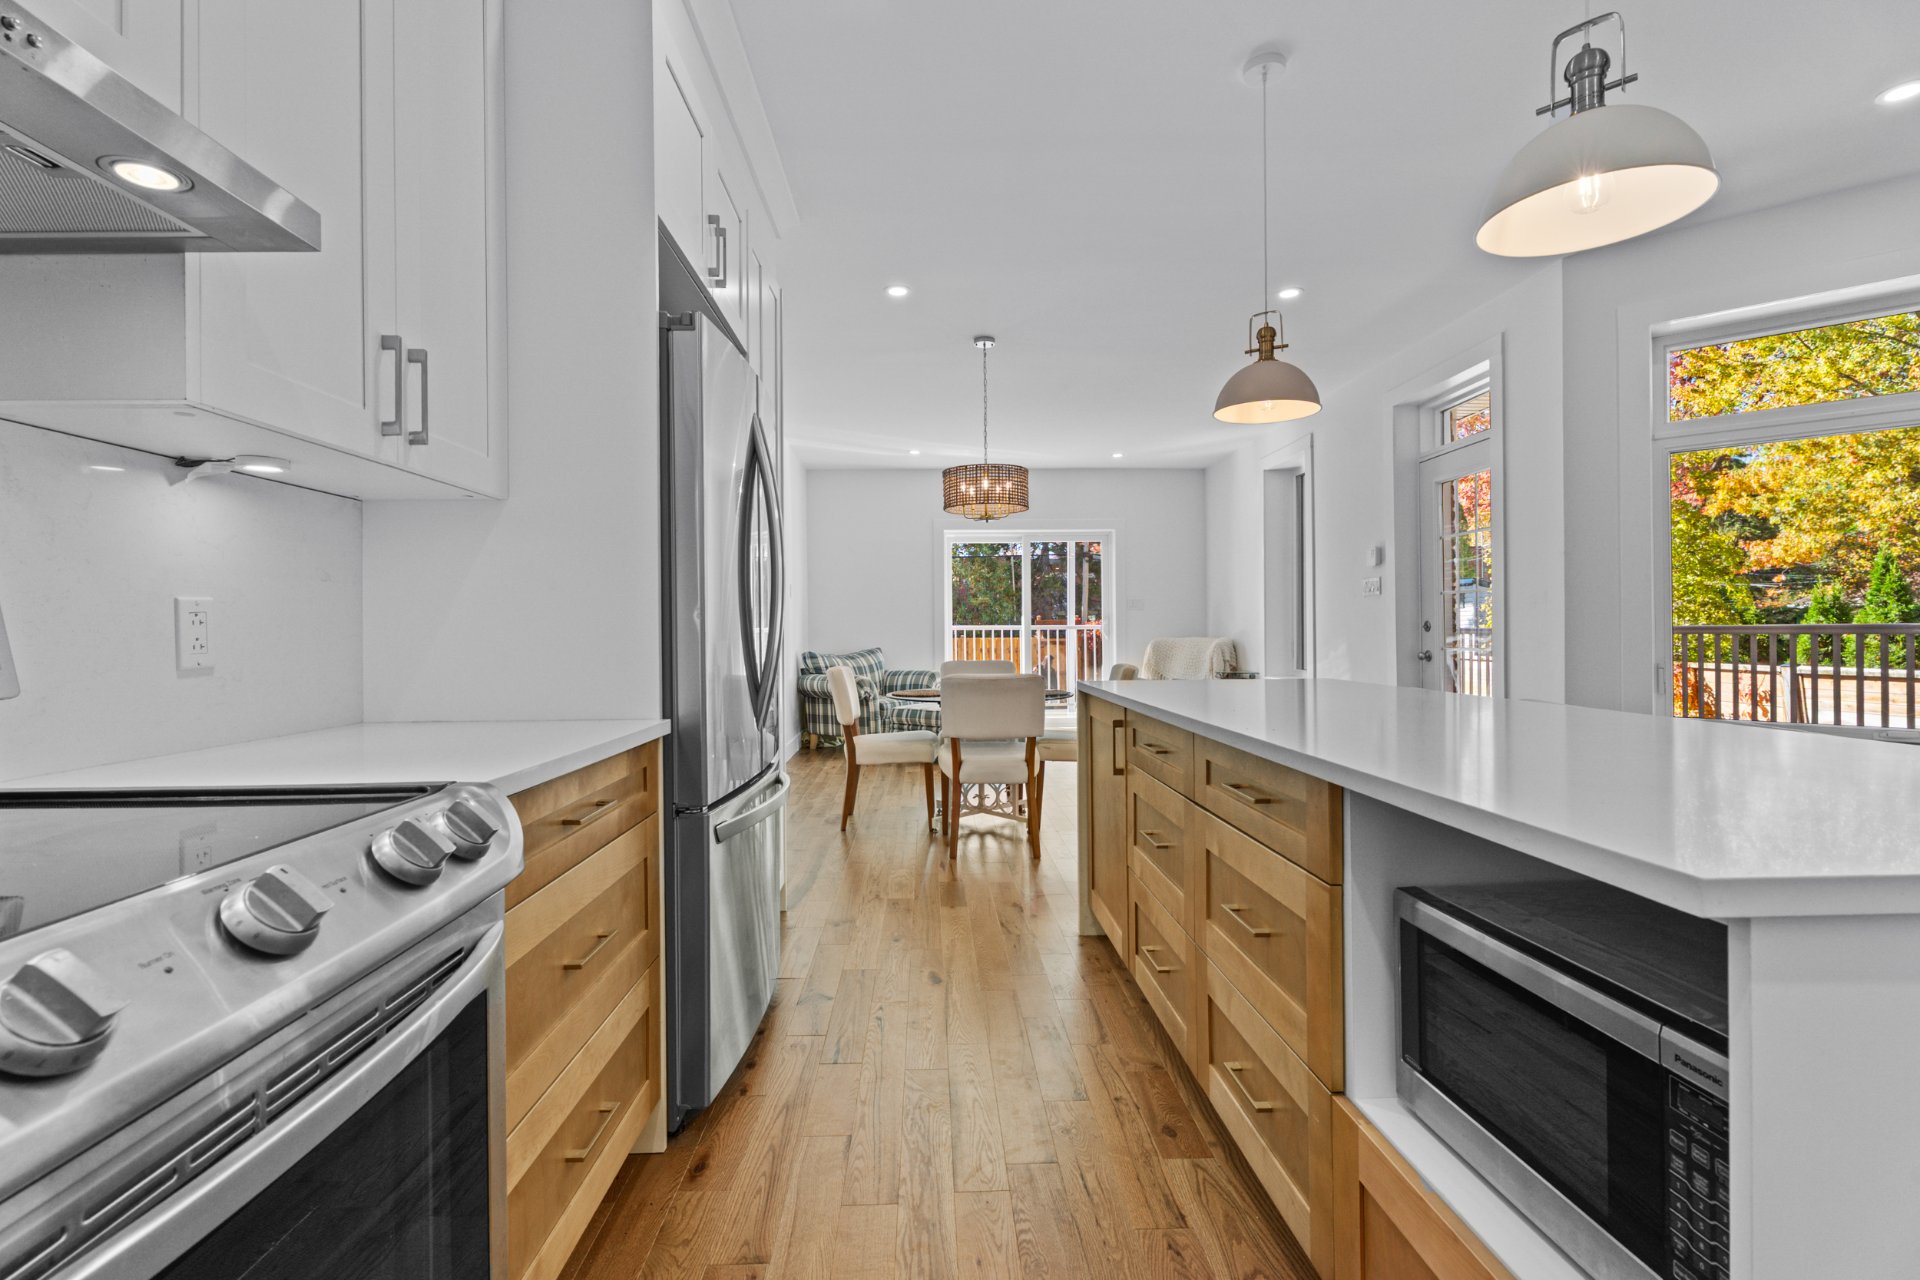
Kitchen
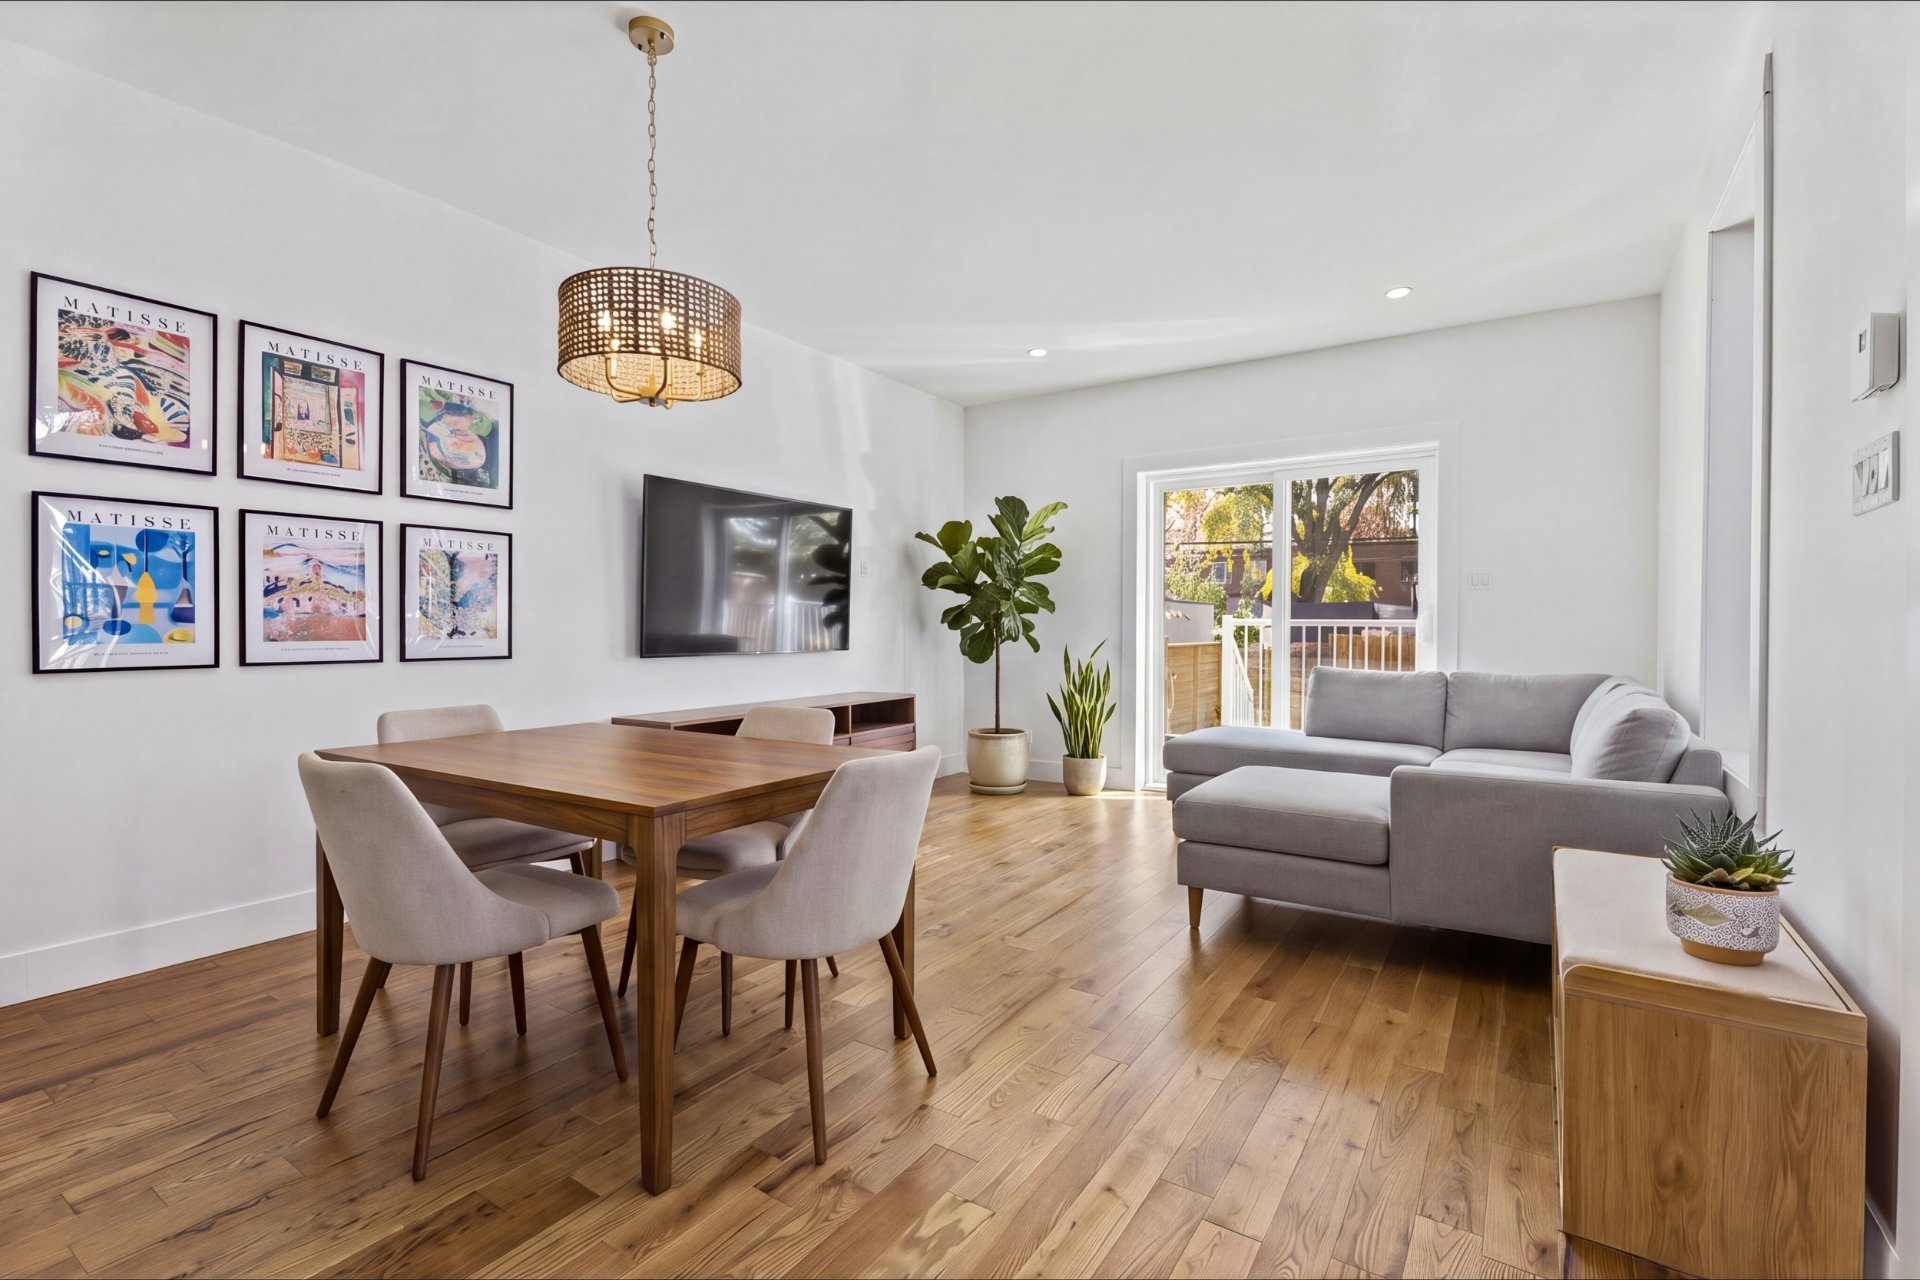
Living room
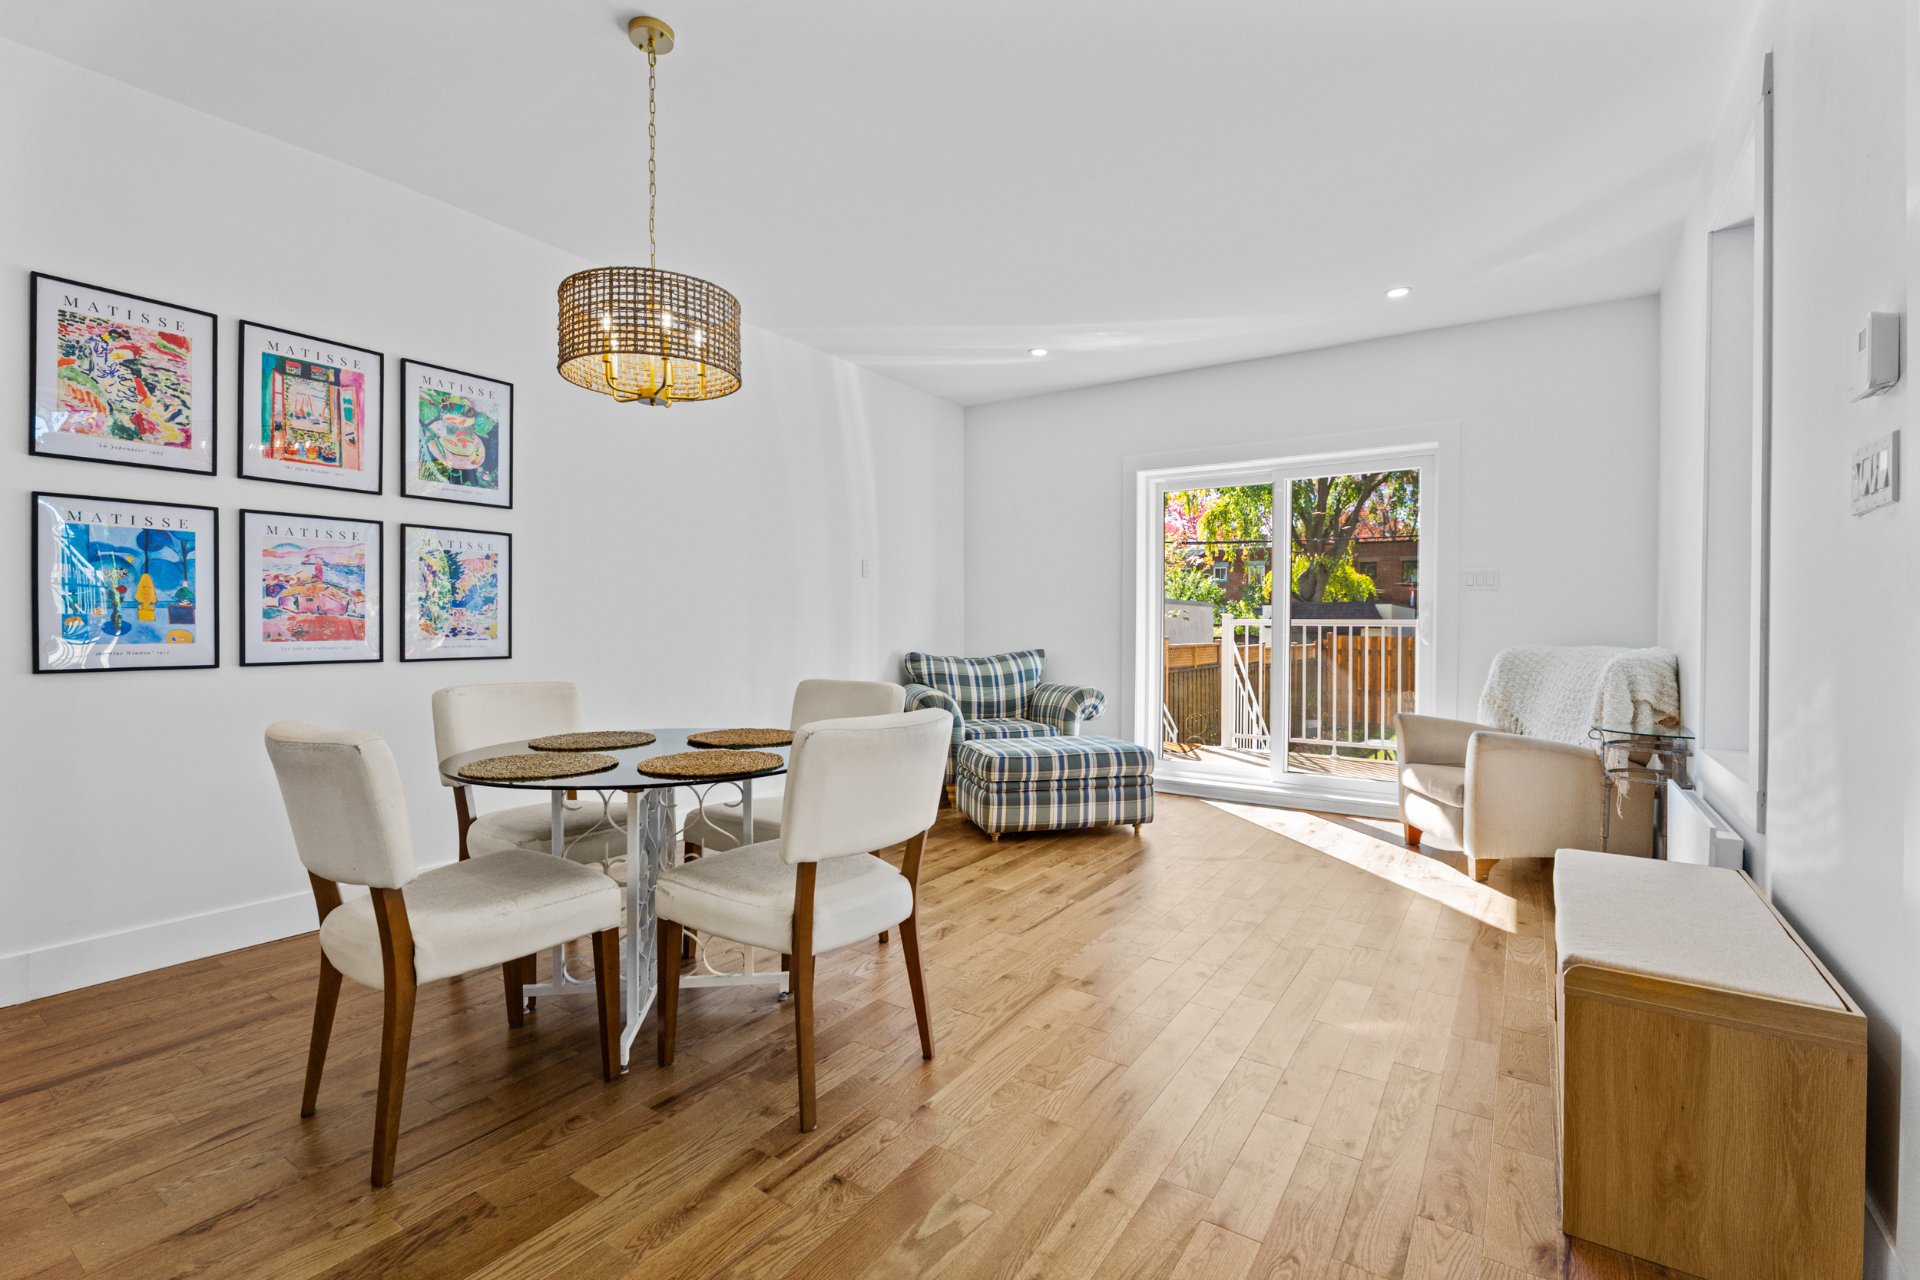
Dining room
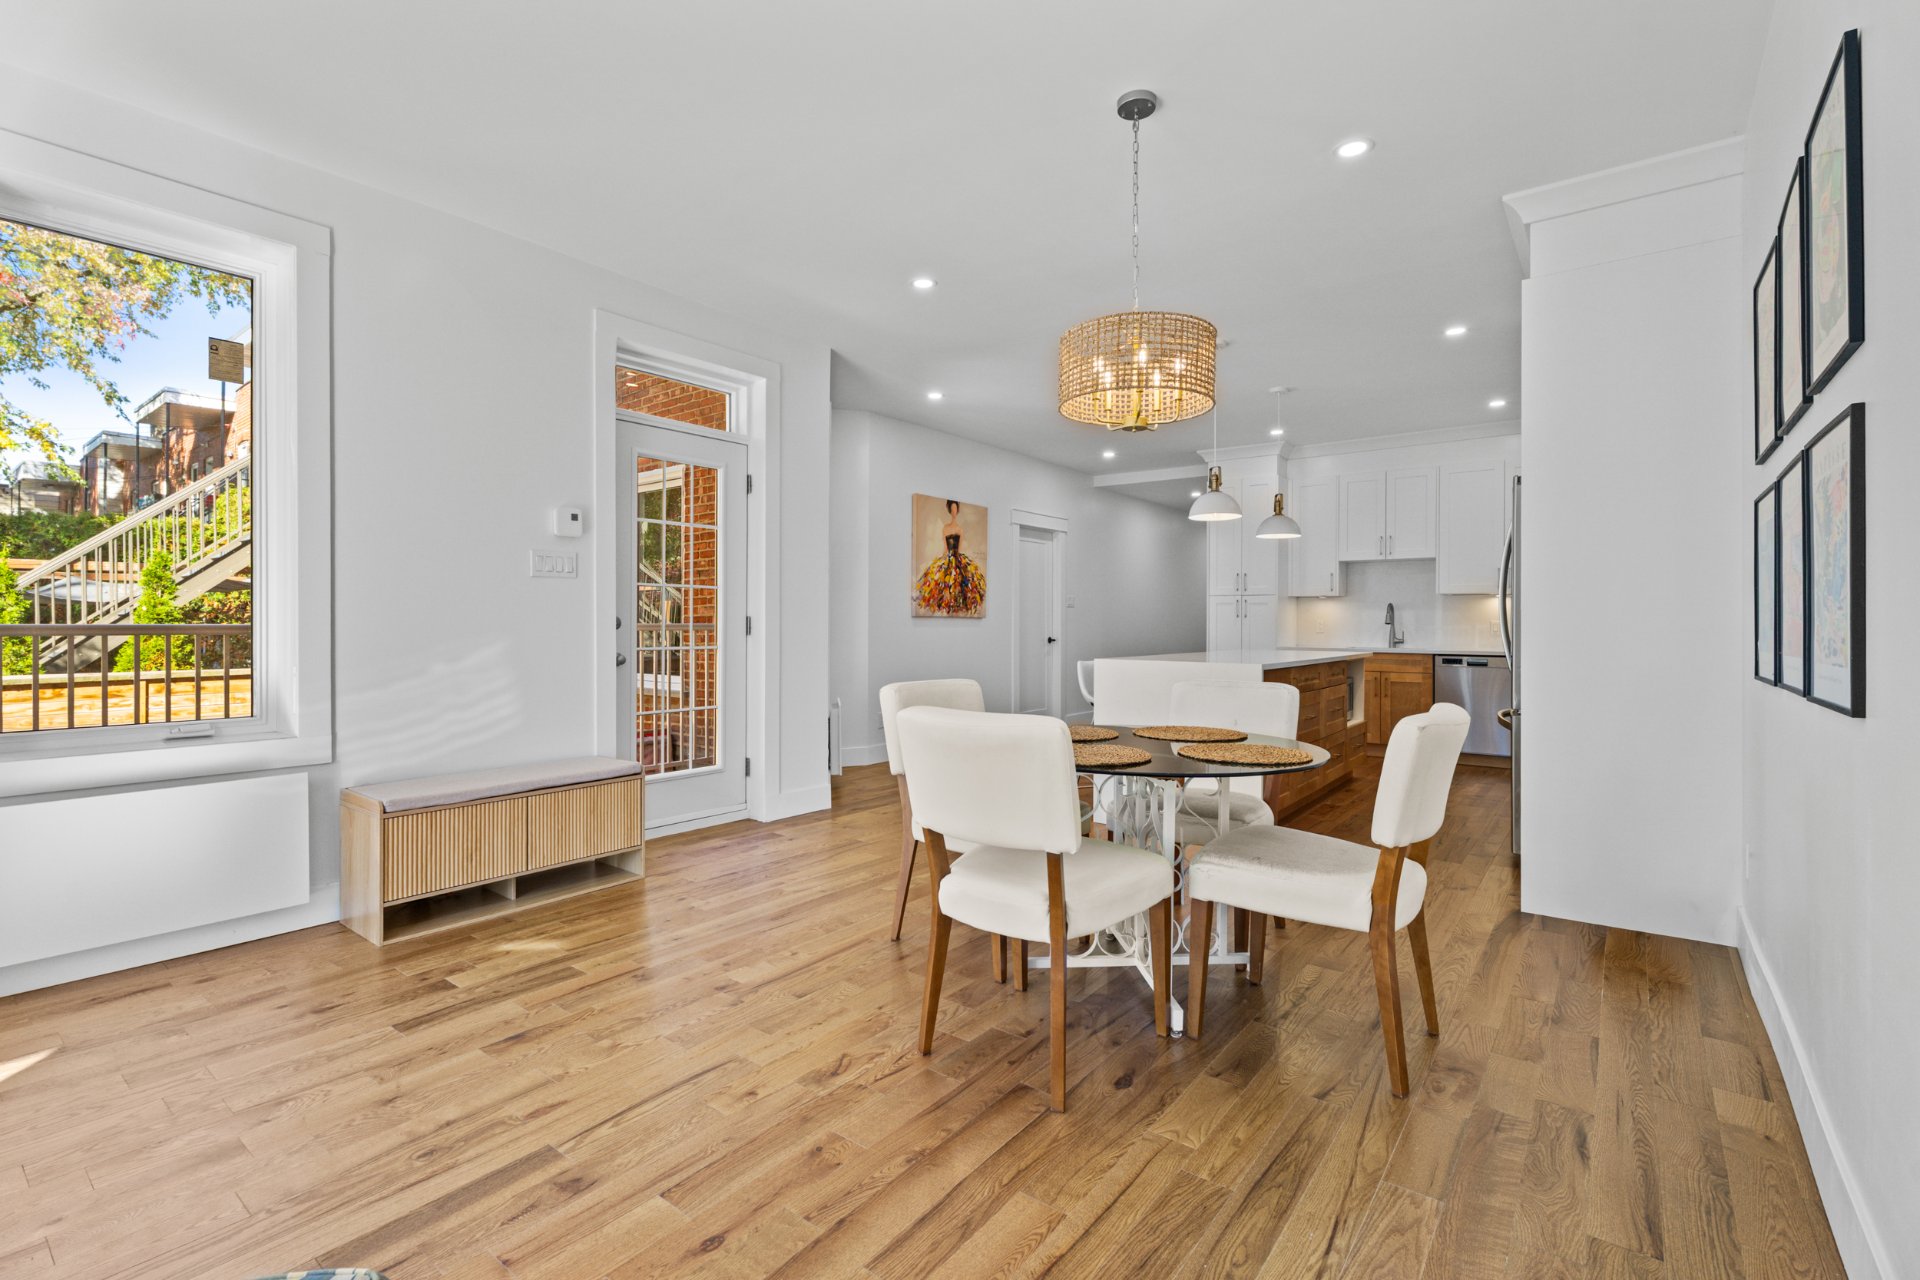
Dining room
|
|
OPEN HOUSE
Sunday, 25 October, 2026 | 14:00 - 16:00
Description
A rare opportunity in the heart of Ahuntsic! Discover this spacious, fully vacant duplex, beautifully renovated in 2025-2026. The main unit offers 3 bedrooms, 2 fully renovated bathrooms, a bright open-concept living area with a renovated kitchen, and a large fenced backyard. You'll also have a large basement featuring ample storage space, as well as a newly added family room. The second unit features 3 bedrooms, a spacious office, one bathroom, and 2 balconies. Complete with 3 parking spaces, this property is ideally located in a peaceful, sought-after neighbourhood, steps from parks, public transit, shops, and all essential services!
THE PROPERTY
Spacious duplex, entirely VACANT
Main Unit:
- Ground floor and basement (*exterior access only to the
basement*)
- 3 bedrooms on the main floor
- 2 full bathrooms
- Primary bedroom features a large walk-in closet and an
ensuite bathroom
- Open-concept living space offering exceptional natural
light
- Large fenced backyard with patio and shed
- 3 parking spaces in total
- Spacious basement offering ample storage space, as well
as a newly finished family room with a separate exterior
entrance
2nd Unit:
- Private entrance with stairs leading to the 2nd floor
- Kitchen and dining room with large windows providing
abundant natural light
- 3 bedrooms + a large office (without a window)
- Primary bedroom features a walk-in closet
- 2 balconies
RENOVATIONS AND IMPROVEMENTS (2025--2026)
- New hardwood floors (ground floor)
- Renovated kitchen on the ground floor (quartz countertop
and backsplash)
- 2 renovated bathrooms on the 2nd floor with heated floors
- New vinyl flooring in the 2nd-floor kitchen
- Finished basement room converted into a family
room/living area (with heated floors)
- Addition of a patio in the backyard on the ground floor
**See the Seller's Declaration for further details.**
LOCATION
Exceptional location in a quiet and peaceful area of
Saint-Laurent Boulevard, just steps from Gouin Boulevard,
in the sought-after Ahuntsic neighbourhood.
- 7-minute walk to Maxi grocery store (Saint-Laurent
Boulevard)
- 12 minute walk to the IGA grocery store
- 12 minute walk to the Uniprix phramacy
- 9-minute walk to Henri-Bourassa metro station (Orange
Line) and its bus terminal
- 7-minute walk to Nicolas-Viel Park
- 15-minute walk to De la Merci Park (walking trails and
river views)
- 12-minute walk to the expansive Ahuntsic Park (splash
pad, dog park, pond)
- 12-minute drive to Costco (Marché Central)
- Close to shops, cafés, and restaurants along Fleury Street
- Close to Ahuntsic commuter train station
- Quick access to bridges leading to Laval and Highways 15
and 40
- Just steps from the bike path along Gouin Boulevard
- Close to Ahuntsic and Bois-de-Boulogne CEGEPs
Inclusions: All furniture, appliances, curtains and curtain rods.
Exclusions : N/A
| BUILDING | |
|---|---|
| Type | Duplex |
| Style | Attached |
| Dimensions | 65.1x30 P |
| Lot Size | 4379.83 PC |
| EXPENSES | |
|---|---|
| Municipal Taxes (2026) | $ 4546 / year |
| School taxes (2026) | $ 533 / year |
ROOM DETAILS | |||
|---|---|---|---|
| Room | Dimensions | Level | Flooring |
| Hallway | 4.11 x 7.2 P | Ground Floor | Ceramic tiles |
| Kitchen | 19.3 x 13.9 P | 2nd Floor | Flexible floor coverings |
| Kitchen | 16.2 x 14.10 P | Ground Floor | Wood |
| Living room | 15.3 x 17.2 P | 2nd Floor | Wood |
| Dining room | 13.0 x 6.8 P | Ground Floor | Wood |
| Primary bedroom | 12.2 x 11.0 P | 2nd Floor | Wood |
| Living room | 13.0 x 10.3 P | Ground Floor | Wood |
| Walk-in closet | 5.4 x 11.0 P | 2nd Floor | Wood |
| Primary bedroom | 10.1 x 13.8 P | Ground Floor | Wood |
| Bathroom | 14.5 x 10.7 P | 2nd Floor | Ceramic tiles |
| Walk-in closet | 10.1 x 3.10 P | Ground Floor | Wood |
| Home office | 10.0 x 11.0 P | 2nd Floor | Wood |
| Bathroom | 10.1 x 5.7 P | Ground Floor | Ceramic tiles |
| Bedroom | 13.7 x 11.0 P | 2nd Floor | Wood |
| Bedroom | 10.1 x 13.6 P | Ground Floor | Wood |
| Bedroom | 8.3 x 15.9 P | 2nd Floor | Wood |
| Bedroom | 10.6 x 20.5 P | Ground Floor | Wood |
| Bathroom | 10.6 x 9.2 P | Ground Floor | Ceramic tiles |
| Storage | 27.5 x 44.9 P | Basement | Concrete |
| Family room | 12.9 x 18.10 P | Basement | Ceramic tiles |
CHARACTERISTICS | |
|---|---|
| Basement | 6 feet and over, Partially finished, Separate entrance |
| Bathroom / Washroom | Adjoining to primary bedroom |
| Driveway | Asphalt, Double width or more, Other |
| Roofing | Asphalt and gravel |
| Proximity | Bicycle path, Cegep, Daycare centre, Elementary school, High school, Highway, Hospital, Park - green area, Public transport |
| Siding | Brick |
| Heating system | Electric baseboard units, Space heating baseboards |
| Heating energy | Electricity |
| Available services | Fire detector |
| Topography | Flat |
| Sewage system | Municipal sewer |
| Water supply | Municipality |
| Parking | Outdoor |
| Landscaping | Patio |
| Zoning | Residential |

