11575 Av. Narcisse Dionne, Montréal (Rivière-des-Prairies, QC H1E4H4 $1,499,000
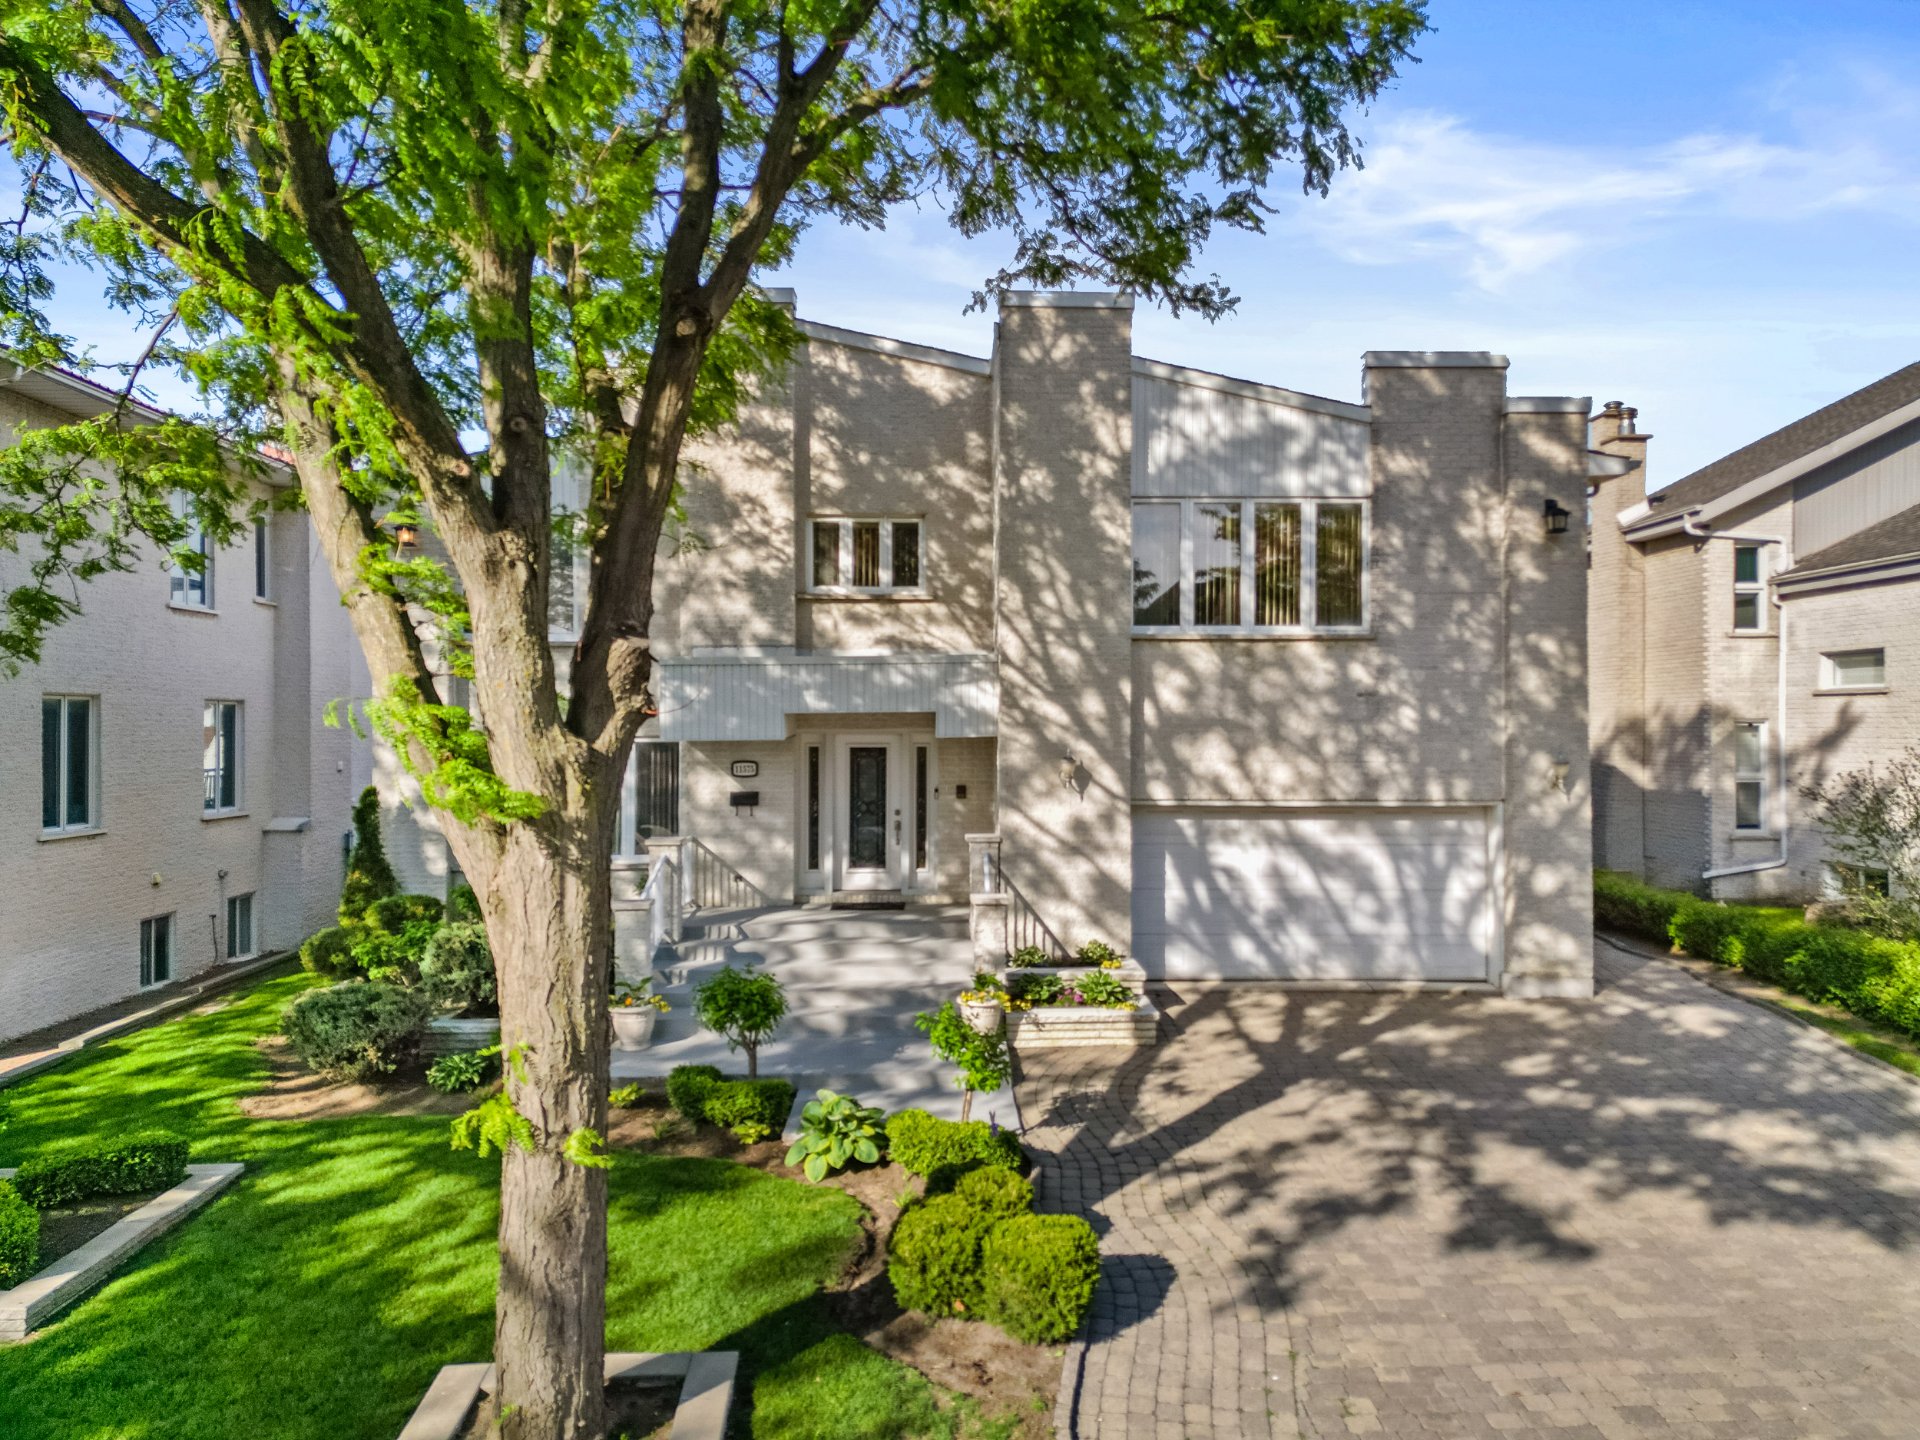
Frontage
Frontage
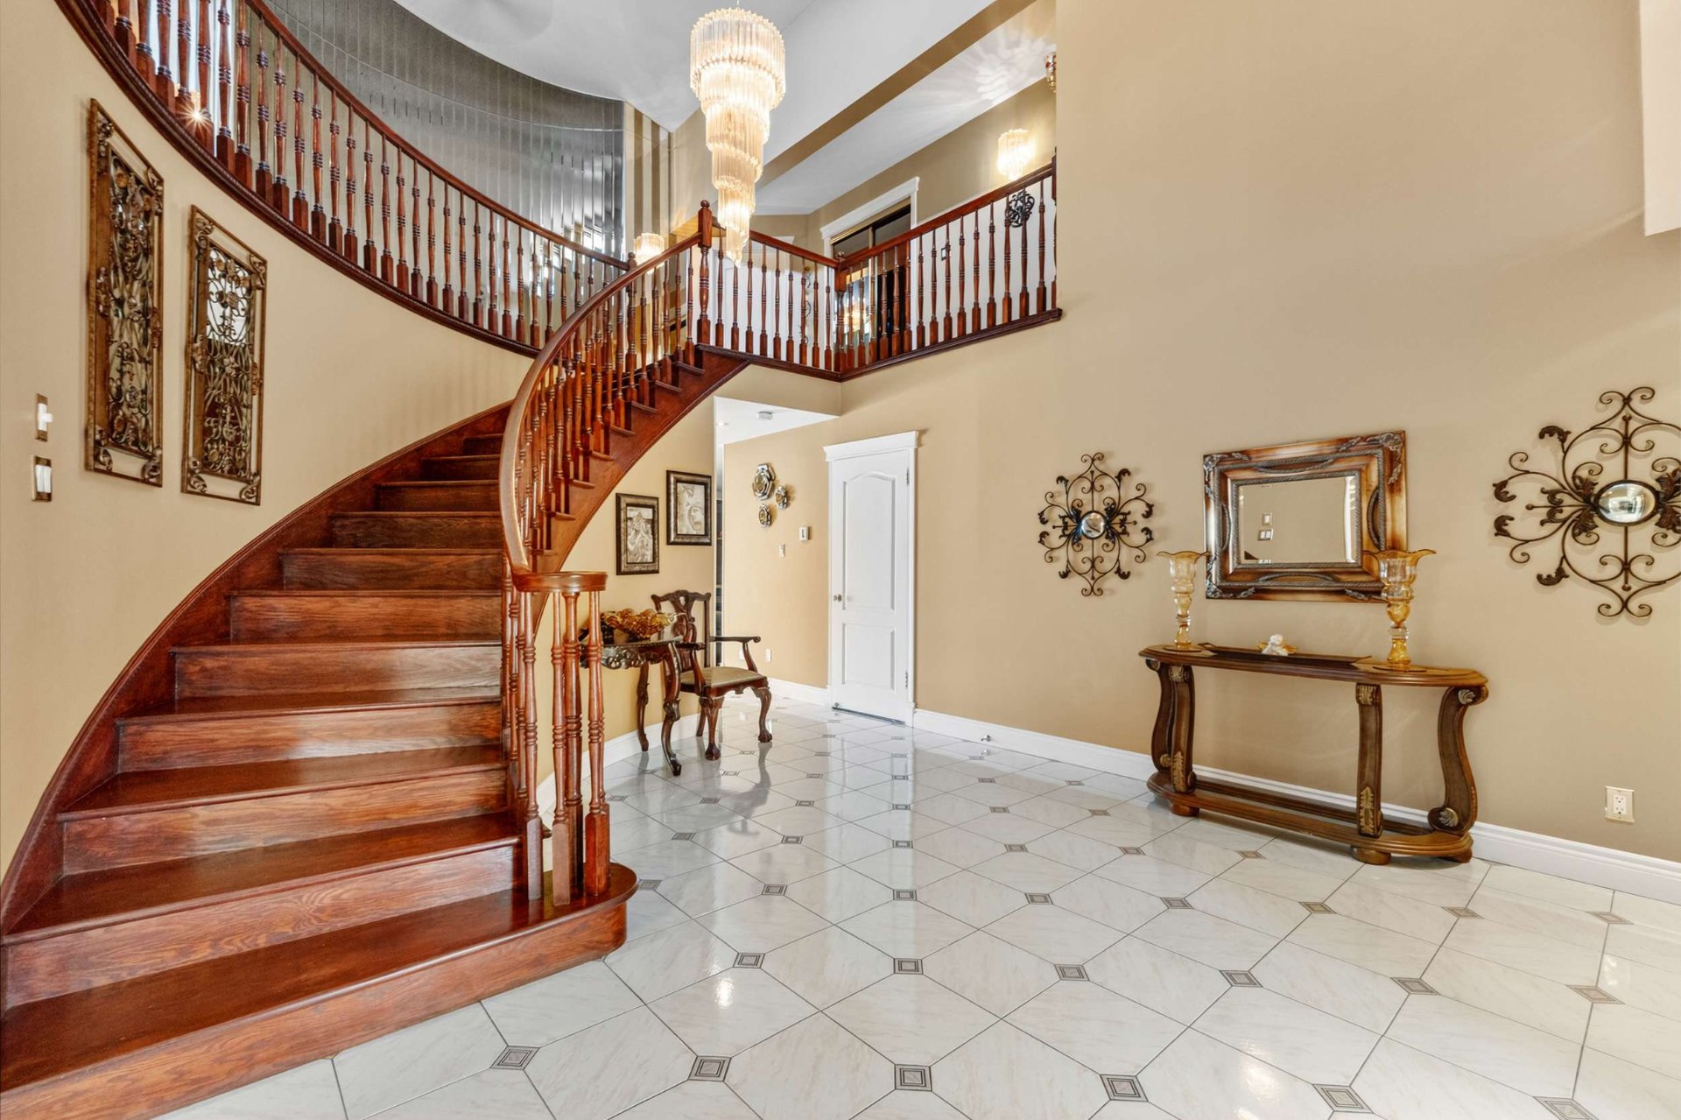
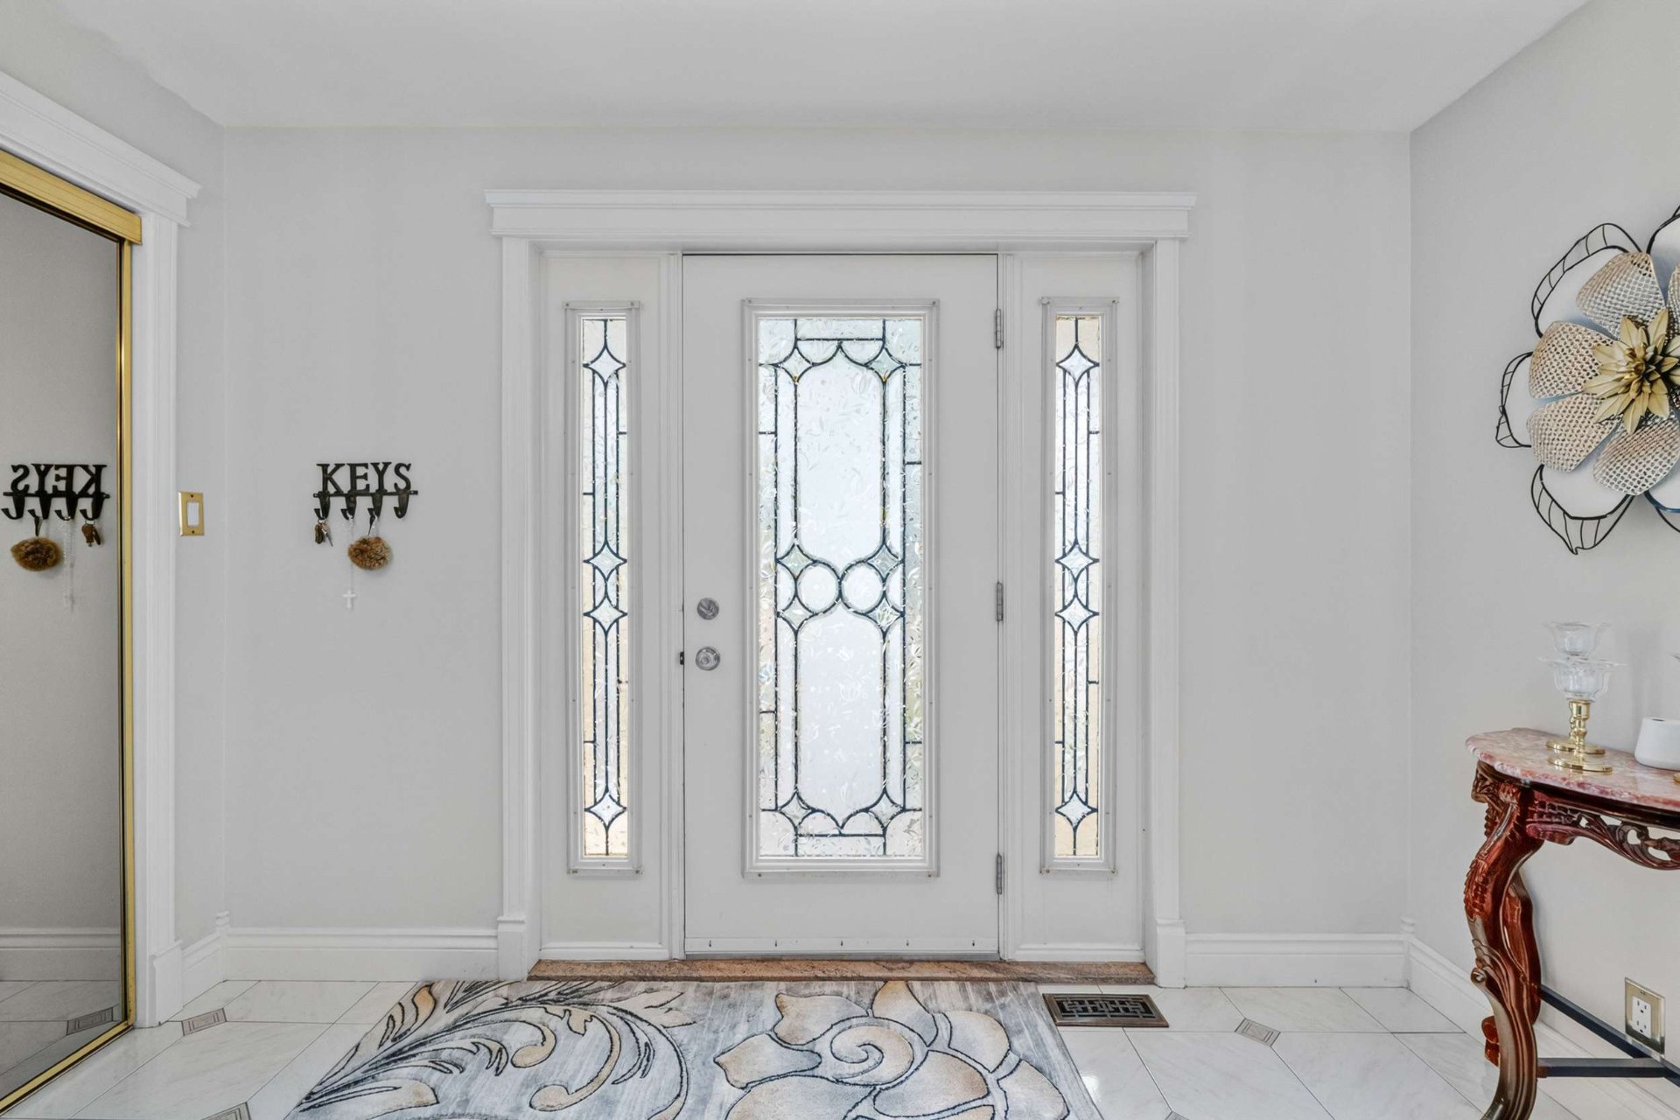
Hallway
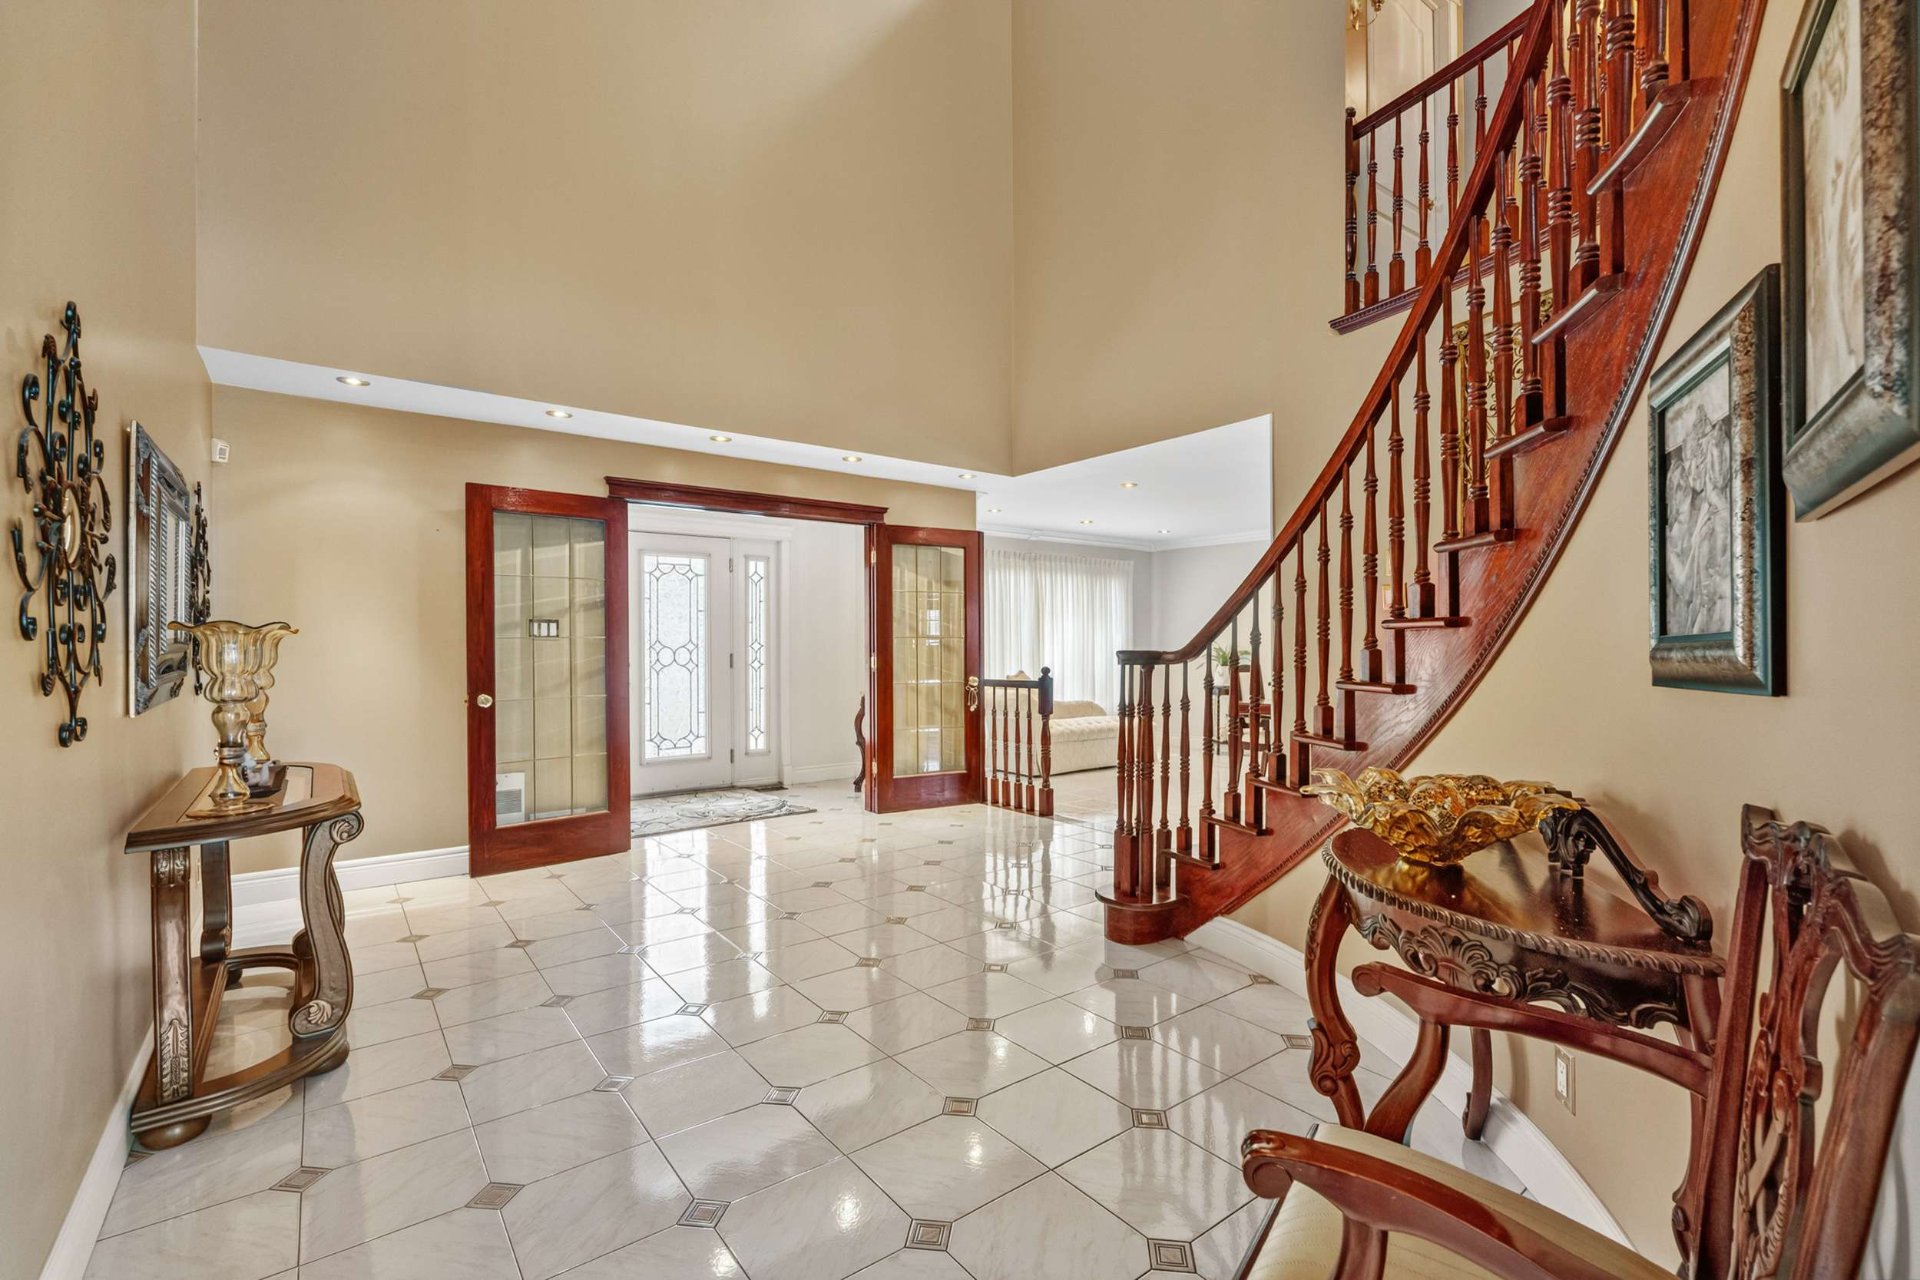
Hallway
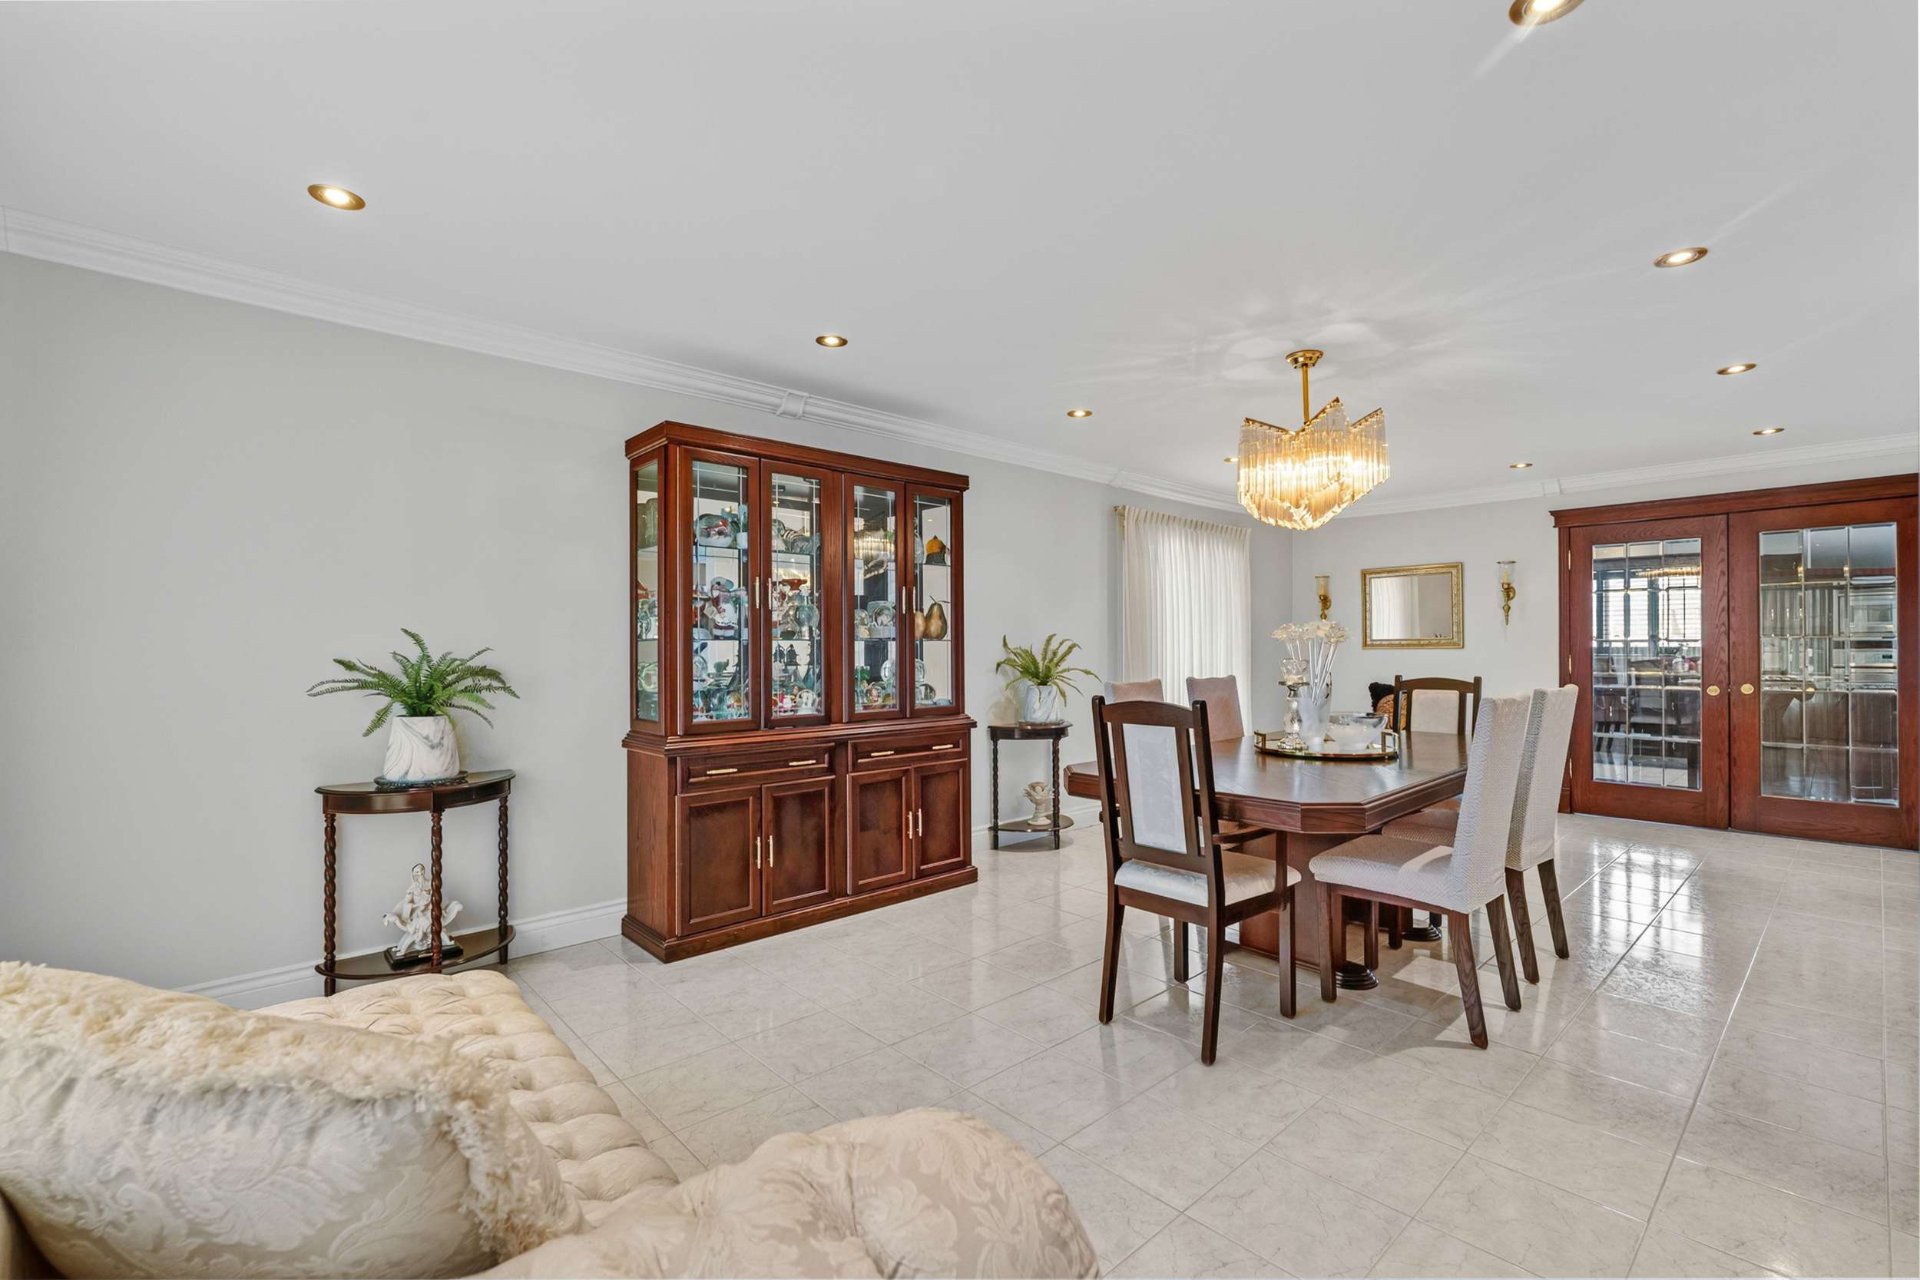
Hallway
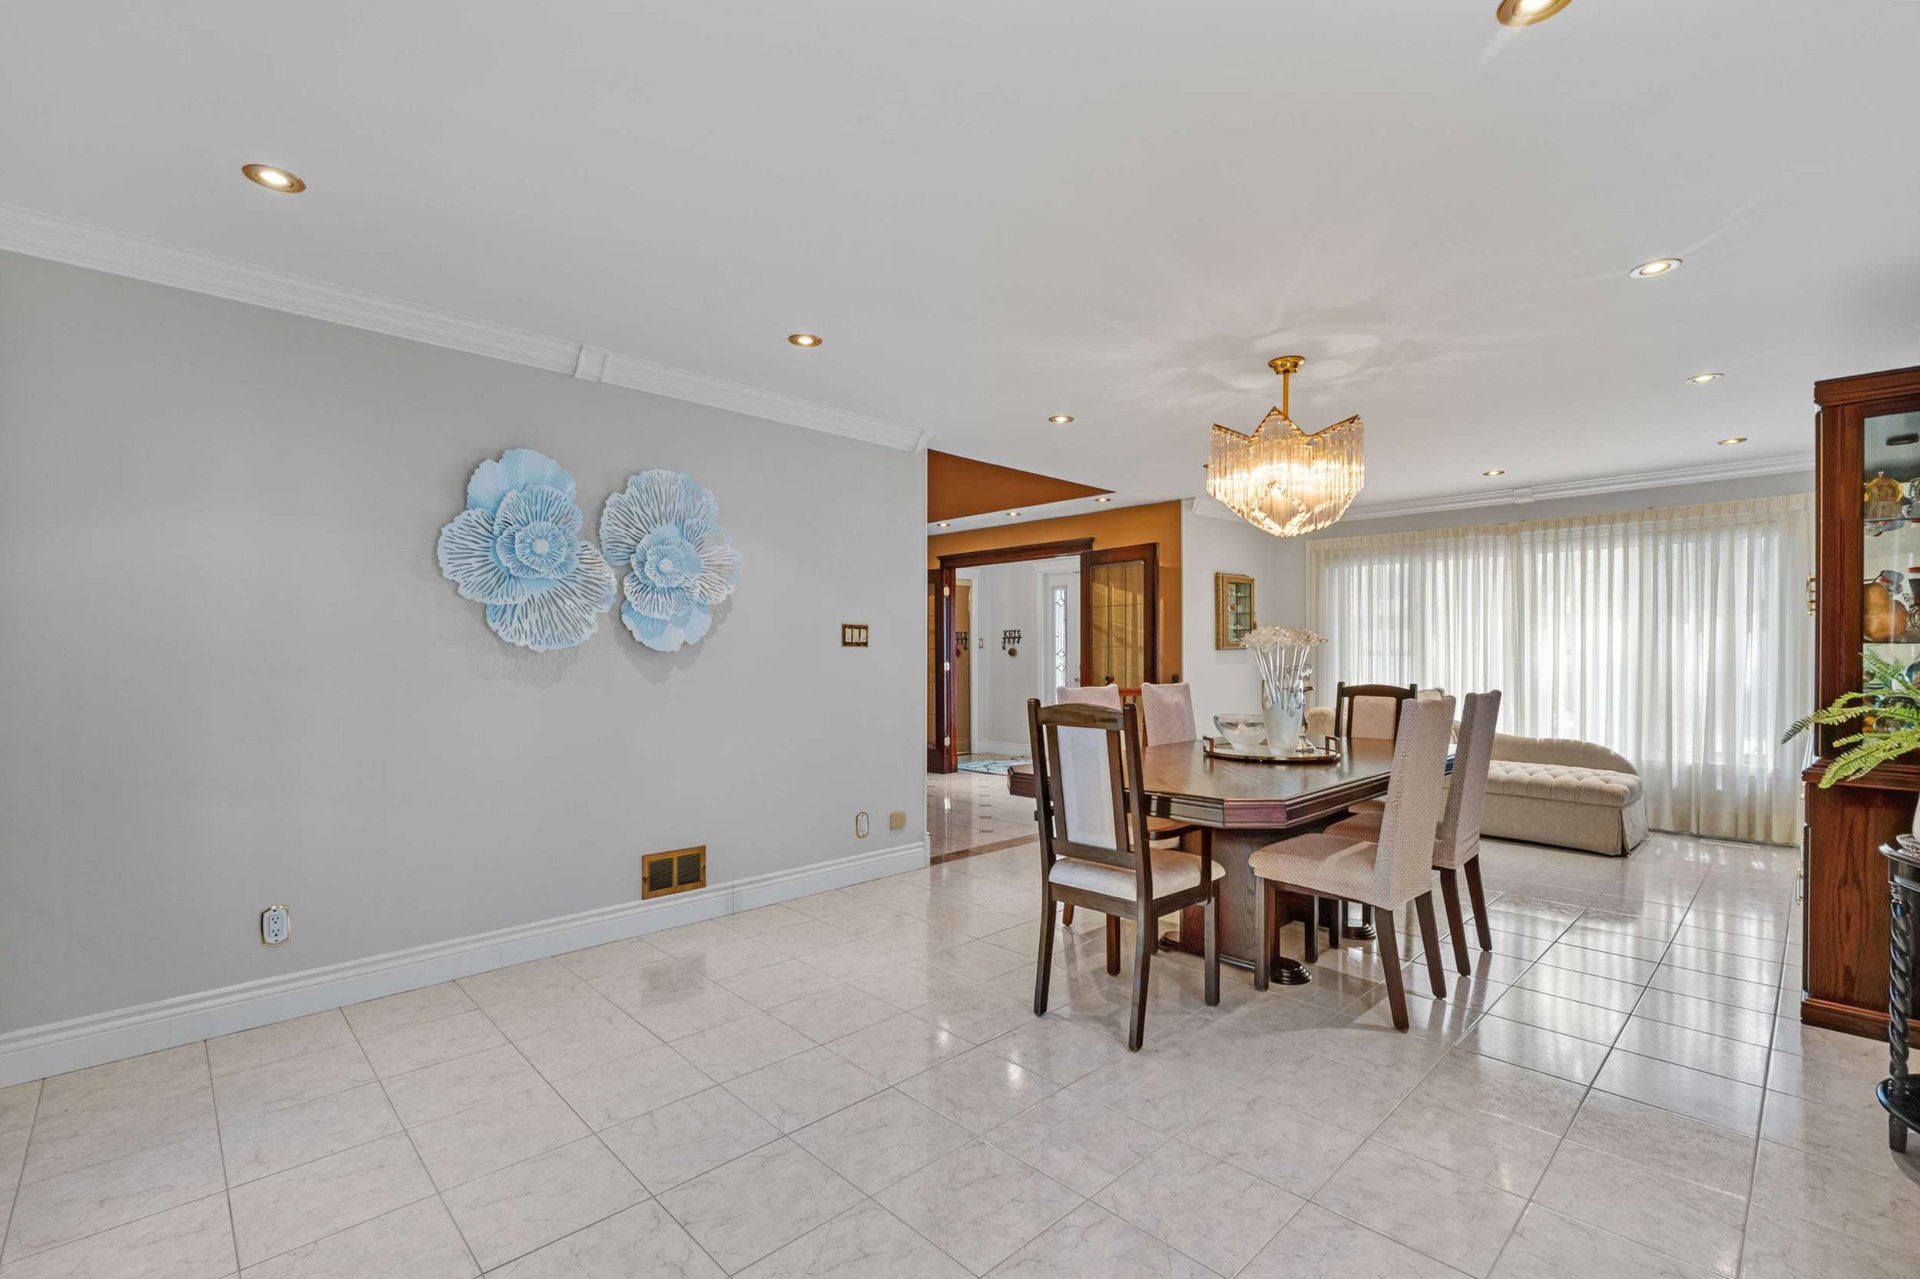
Hallway
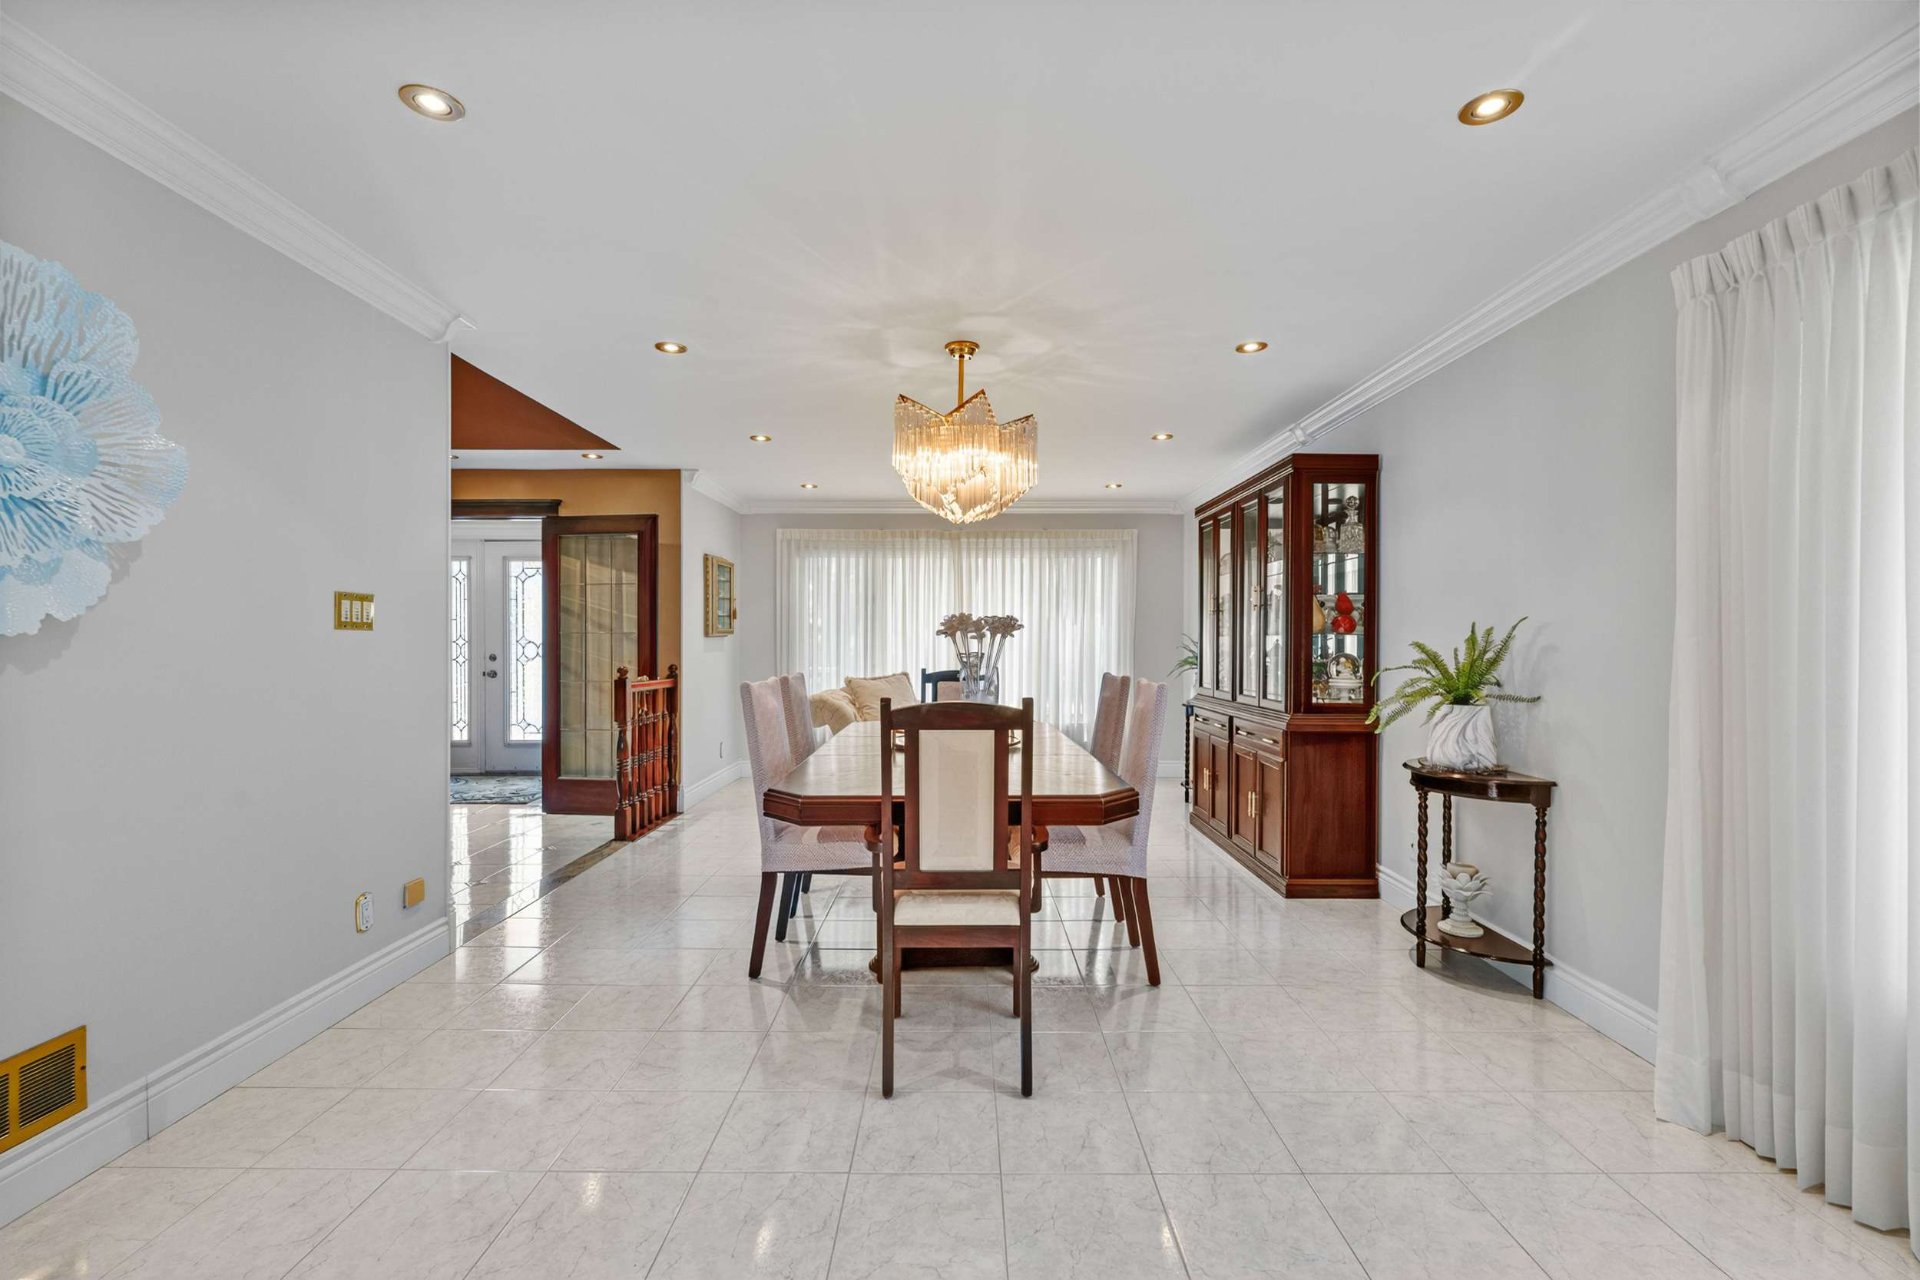
Dining room
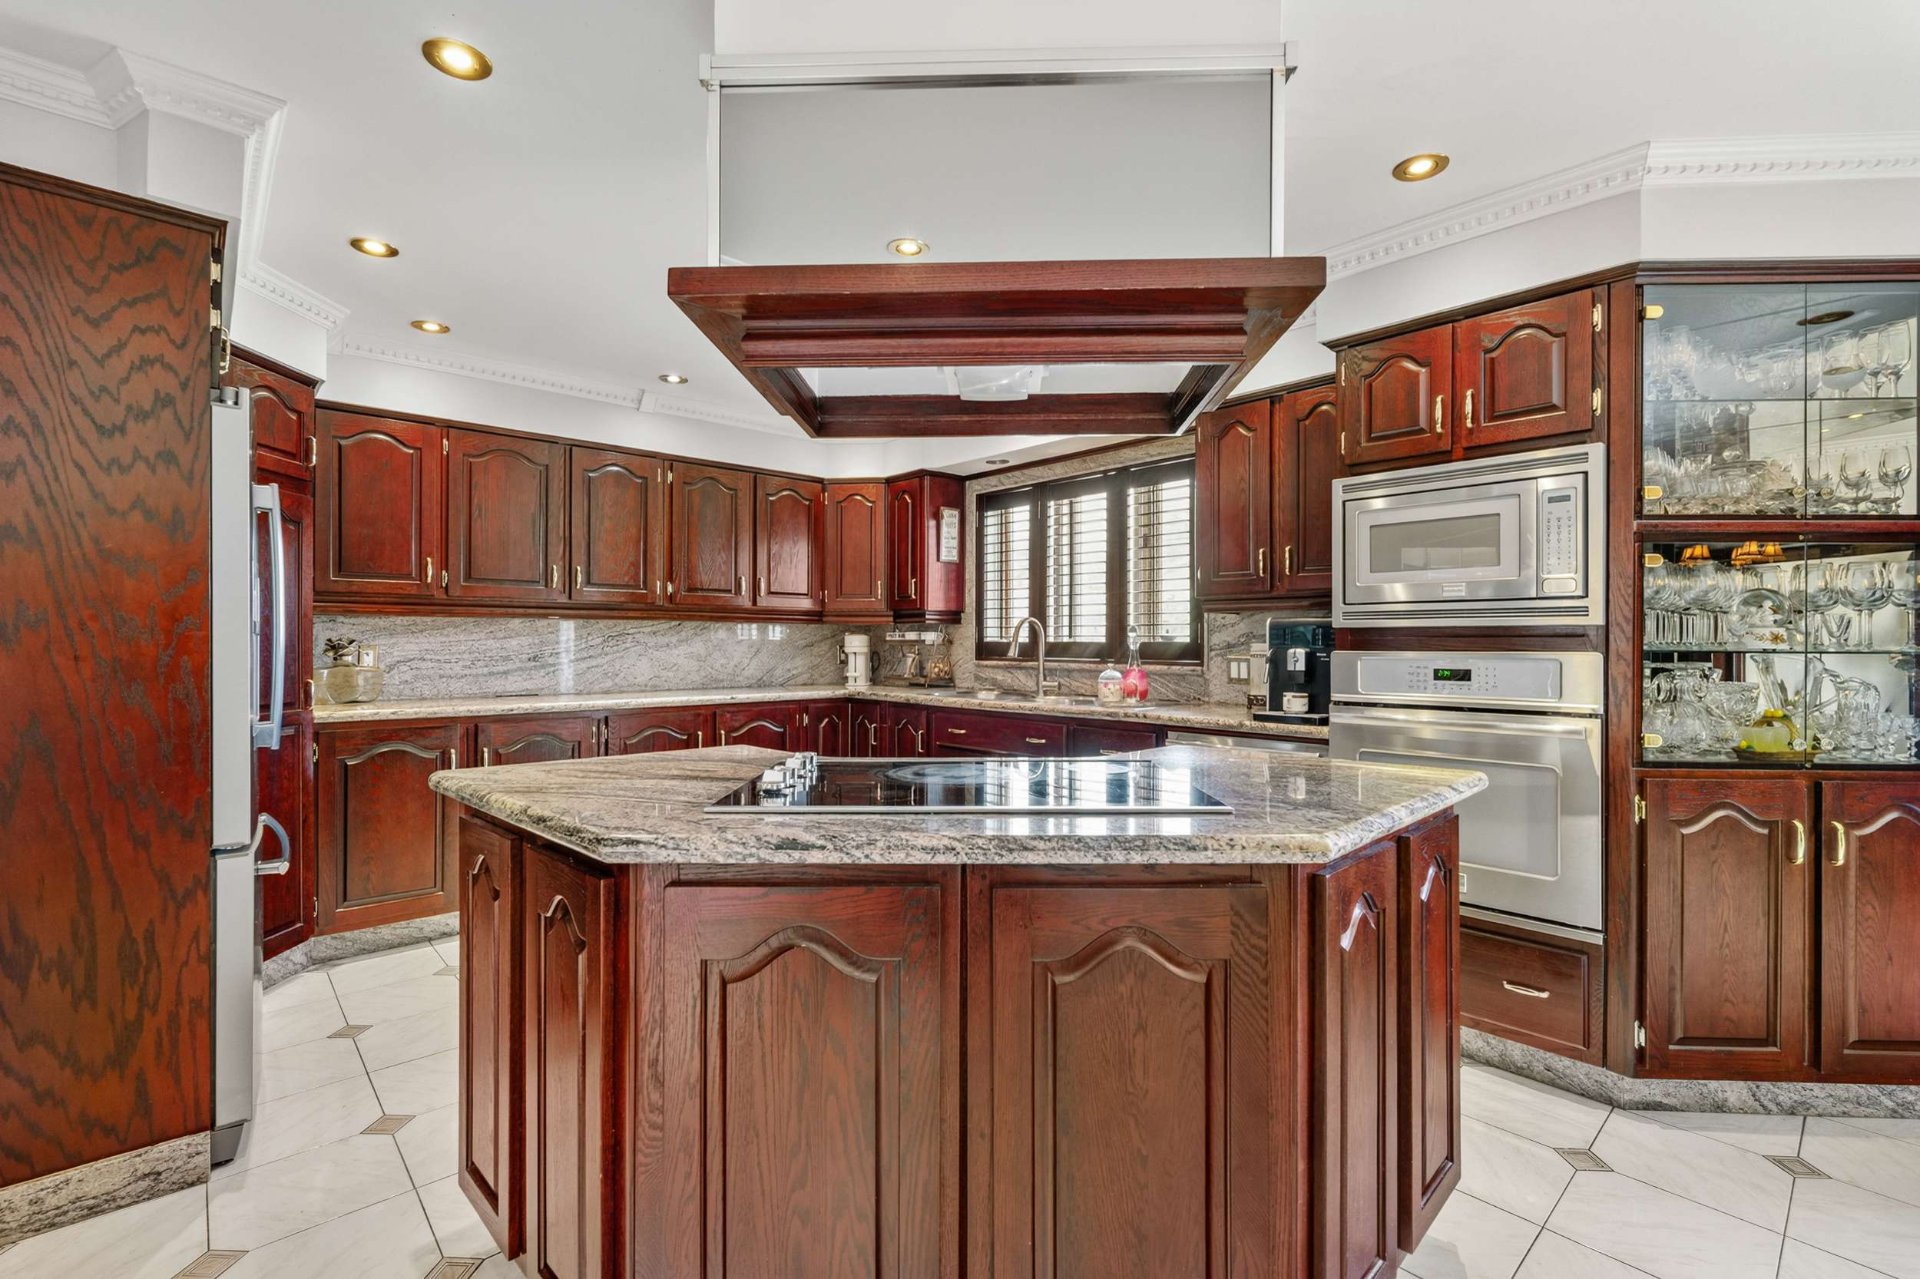
Dining room
Dining room
|
|
Description
Inclusions: 2 ovens, 2 dishwashers, 2 microwaves, 2 plaques-chauffantes, 3 refrigerators, 2 freezers, light fixtures, curtains & drapes, pool accessories and patio furnitures, 1 table & 3 sofas in the living room, Sony 70 inches TV and its wall unit from the family room, dining table and chairs in the dining room. All without legal guarantee.
Exclusions : N/A
| BUILDING | |
|---|---|
| Type | Two or more storey |
| Style | Detached |
| Dimensions | 15.4x14.37 M |
| Lot Size | 7140.84 PC |
| EXPENSES | |
|---|---|
| Municipal Taxes (2026) | $ 7978 / year |
| School taxes (2025) | $ 851 / year |
ROOM DETAILS | |||
|---|---|---|---|
| Room | Dimensions | Level | Flooring |
| Primary bedroom | 20.5 x 19.7 P | 2nd Floor | Wood |
| Bath in the main bedroom | 8.10 x 7.1 P | 2nd Floor | Ceramic tiles |
| Walk-in closet | 6.0 x 12.8 P | 2nd Floor | Wood |
| Bathroom | 6.9 x 12.8 P | 2nd Floor | Ceramic tiles |
| Bedroom | 18.10 x 14.6 P | 2nd Floor | Wood |
| Walk-in closet | 5.3 x 5.6 P | 2nd Floor | Wood |
| Bedroom | 14.9 x 10.9 P | 2nd Floor | Wood |
| Walk-in closet | 5.0 x 5.6 P | 2nd Floor | Wood |
| Bathroom | 8.11 x 13.6 P | 2nd Floor | Ceramic tiles |
| Bedroom | 12.10 x 14.9 P | 2nd Floor | Wood |
| Mezzanine | 22.3 x 26.2 P | 2nd Floor | Wood |
| Hallway | 10.9 x 4.6 P | Ground Floor | Ceramic tiles |
| Dining room | 12.10 x 25.5 P | Ground Floor | Ceramic tiles |
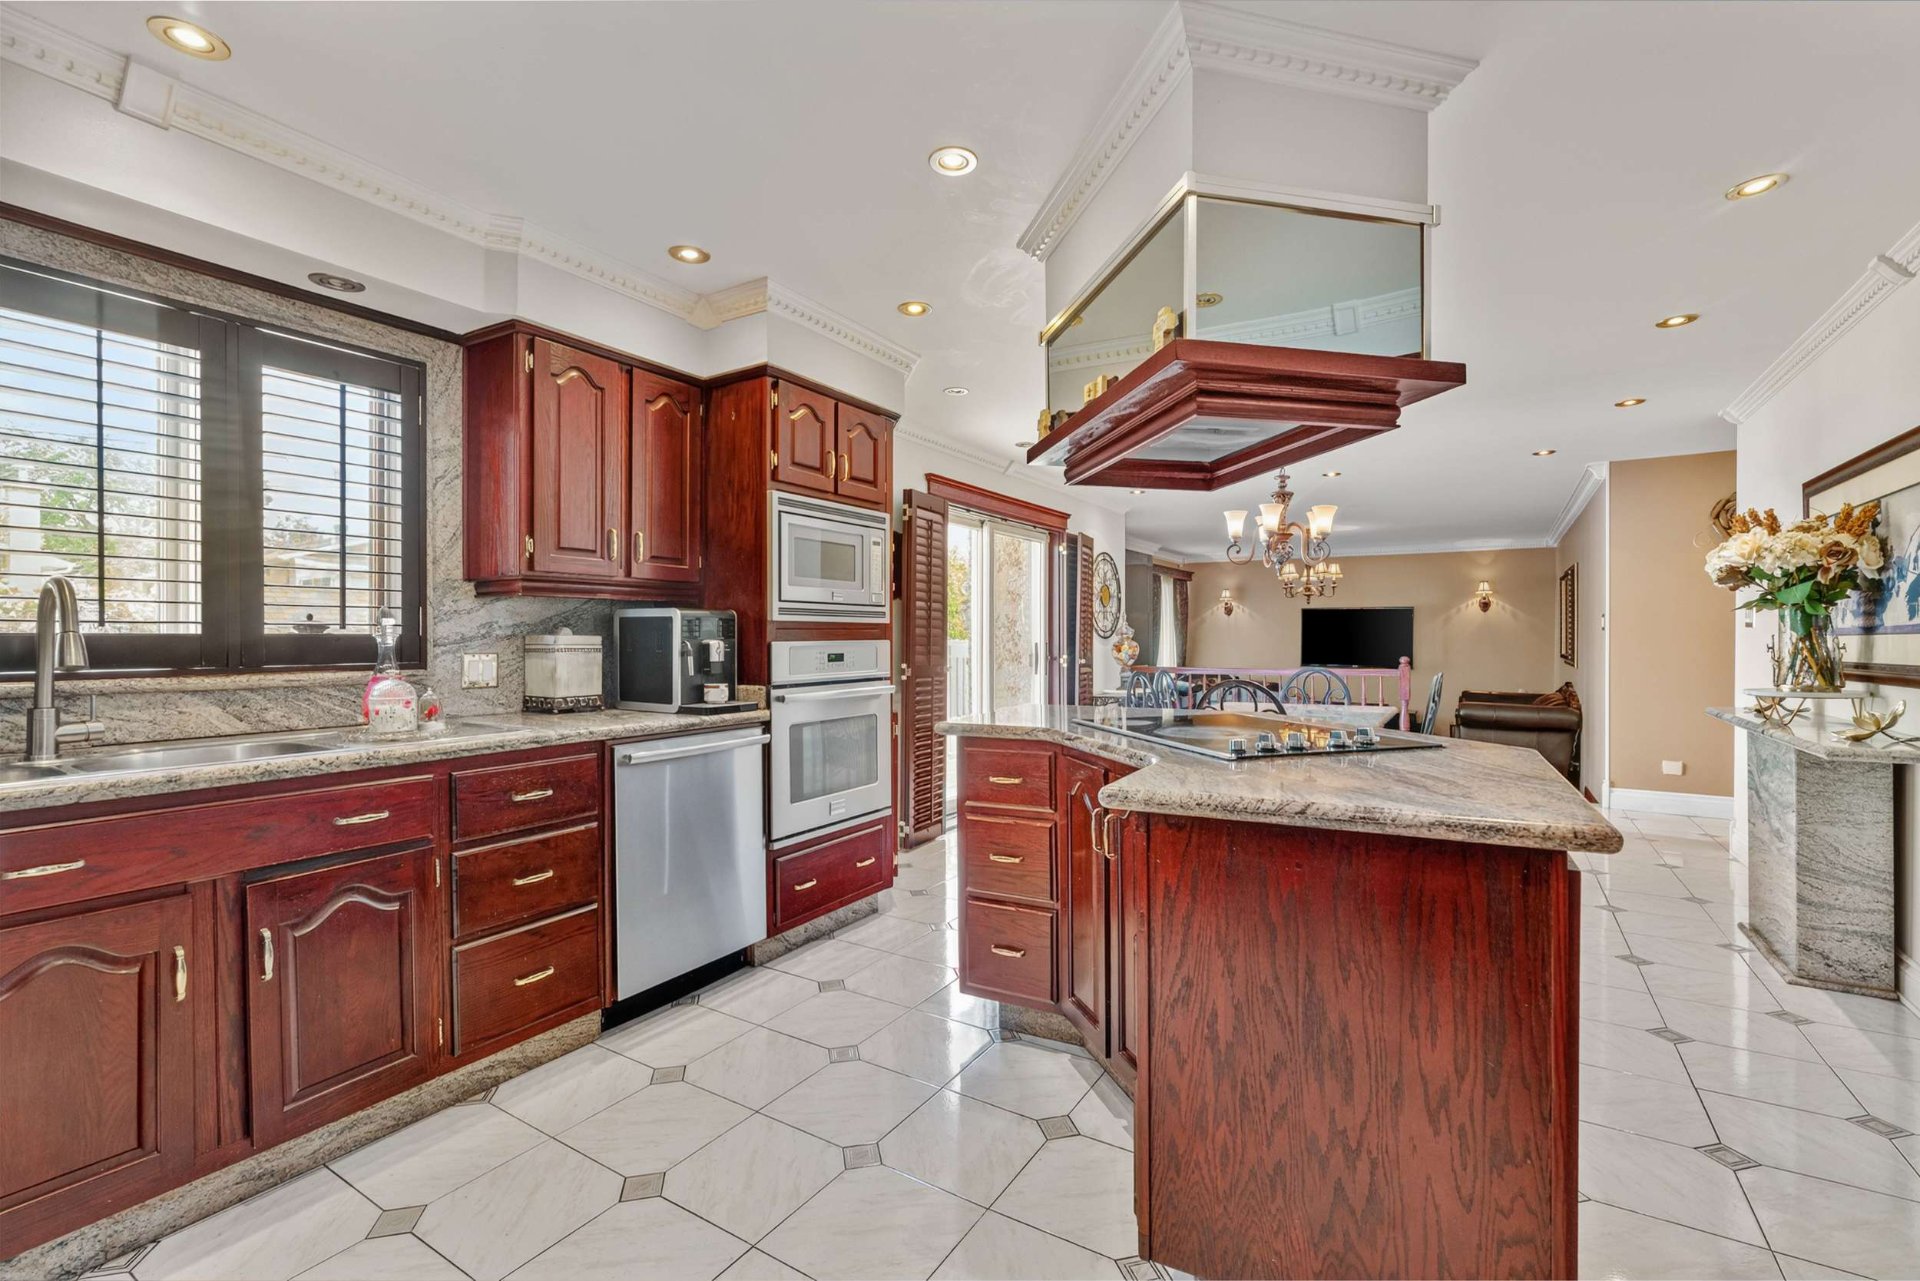
| Kitchen | 13.2 x 13.1 P | Ground Floor | Ceramic tiles |
| Dinette | 13.11 x 13.1 P | Ground Floor | Ceramic tiles |
| Living room | 17.9 x 15.5 P | Ground Floor | Wood |
| Washroom | 8.6 x 4.3 P | Ground Floor | Ceramic tiles |
| Laundry room | 8.7 x 8.3 P | Ground Floor | Ceramic tiles |
| basement independant entry | 4.3 x 3.1 P | Ground Floor | Ceramic tiles |
| Bedroom | 12.10 x 9.7 P | Basement | Ceramic tiles |
| Home office | 15.6 x 13.11 P | Basement | Ceramic tiles |
| Laundry room | 11.3 x 7.1 P | Basement | Ceramic tiles |
| Storage | 7.3 x 7.1 P | Basement | Ceramic tiles |
| Family room | 29.4 x 24.1 P | Basement | Ceramic tiles |
| Bathroom | 7.1 x 8.7 P | Basement | Ceramic tiles |
| Cellar / Cold room | 13.1 x 9.1 P | Basement | Ceramic tiles |
| Kitchen | 15.7 x 7.4 P | Basement | Ceramic tiles |
| Dining room | 13.9 x 7.4 P | Basement | Ceramic tiles |
CHARACTERISTICS | |
|---|---|
| Basement | 6 feet and over, Finished basement, Separate entrance |
| Bathroom / Washroom | Adjoining to primary bedroom, Seperate shower |
| Heating system | Air circulation, Electric baseboard units |
| Roofing | Asphalt shingles |
| Proximity | Bicycle path, Cegep, Daycare centre, Elementary school, Golf, High school, Highway, Hospital, Park - green area, Public transport |
| Siding | Brick |
| Equipment available | Central heat pump, Central vacuum cleaner system installation, Electric garage door, Private balcony, Private yard |
| Driveway | Double width or more, Plain paving stone |
| Heating energy | Electricity |
| Landscaping | Fenced |
| Garage | Fitted, Heated |
| Topography | Flat |
| Parking | Garage, Outdoor |
| Pool | Inground |
| Sewage system | Municipal sewer |
| Water supply | Municipality |
| Foundation | Poured concrete |
| Windows | PVC |
| Zoning | Residential |
| Rental appliances | Water heater |
| Cupboard | Wood |
| Hearth stove | Wood fireplace |

