126 Av. Oakridge, Pointe-Claire, QC H9R3C2 $875,000
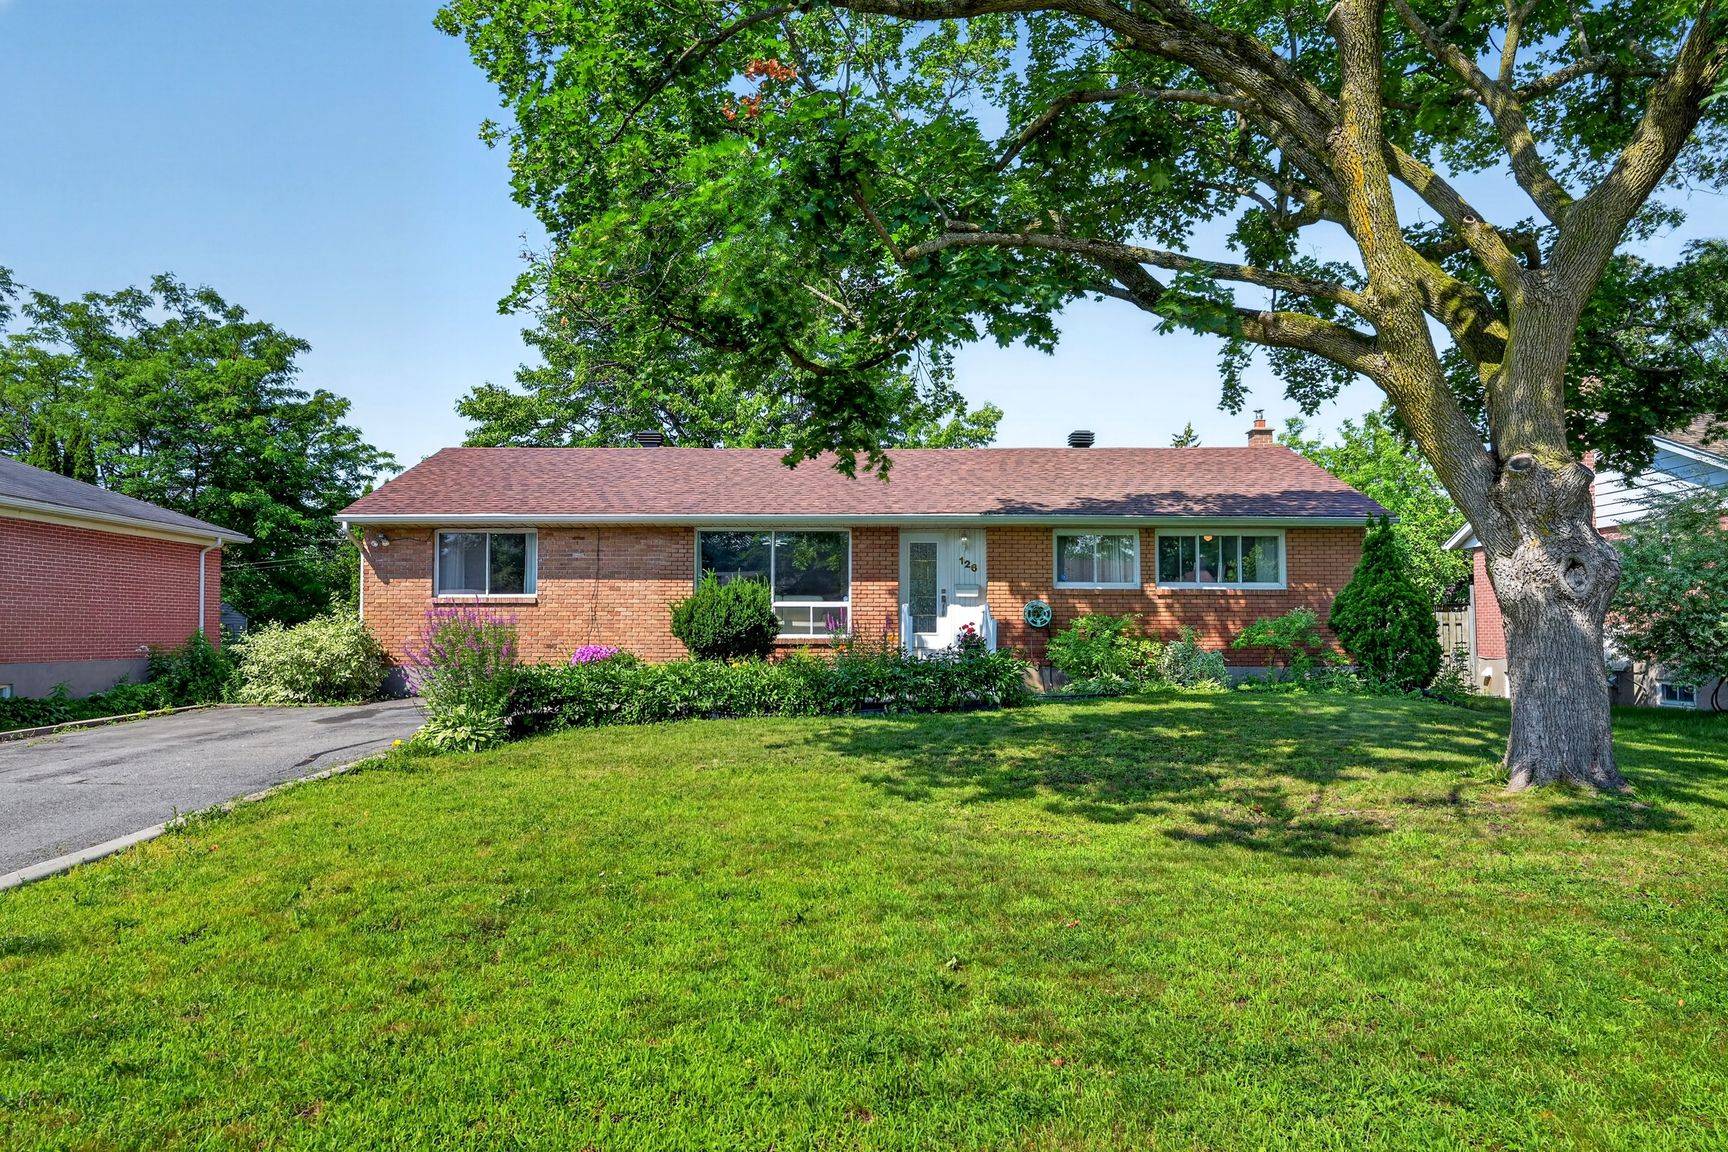
Exterior
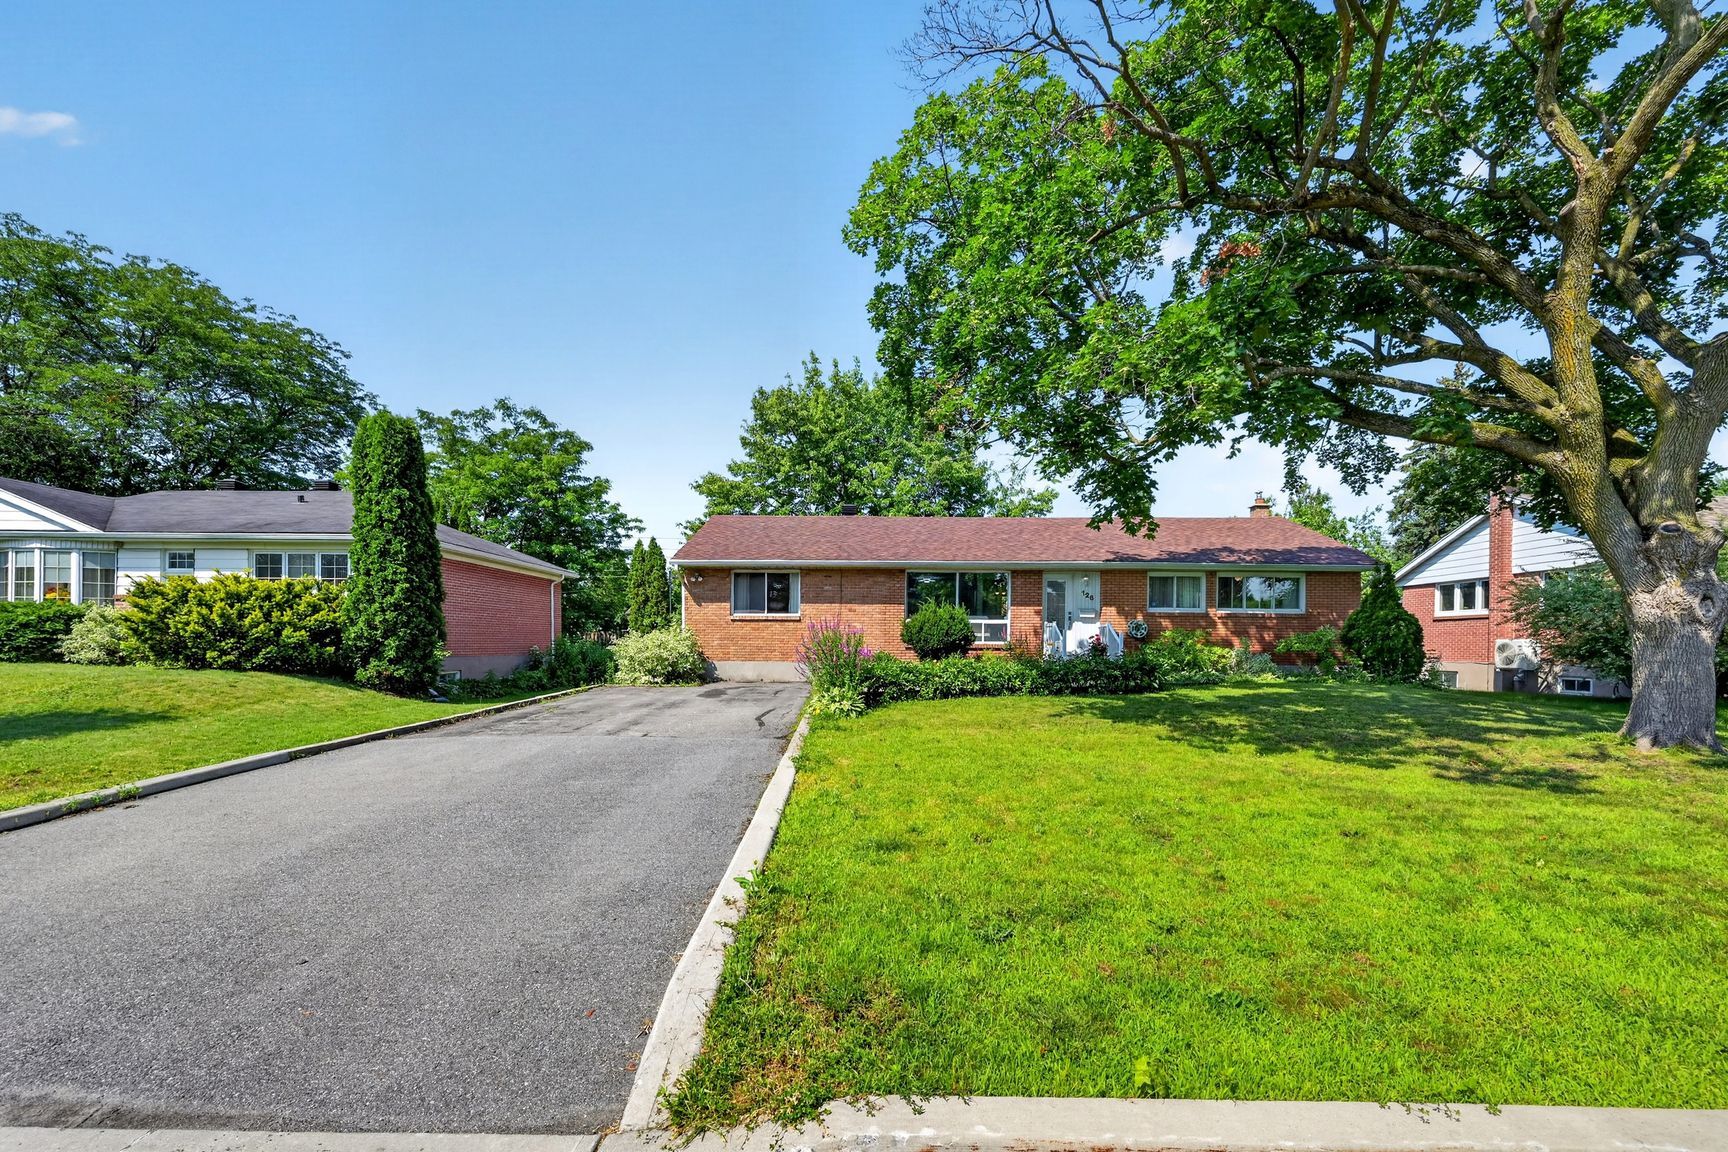
Exterior
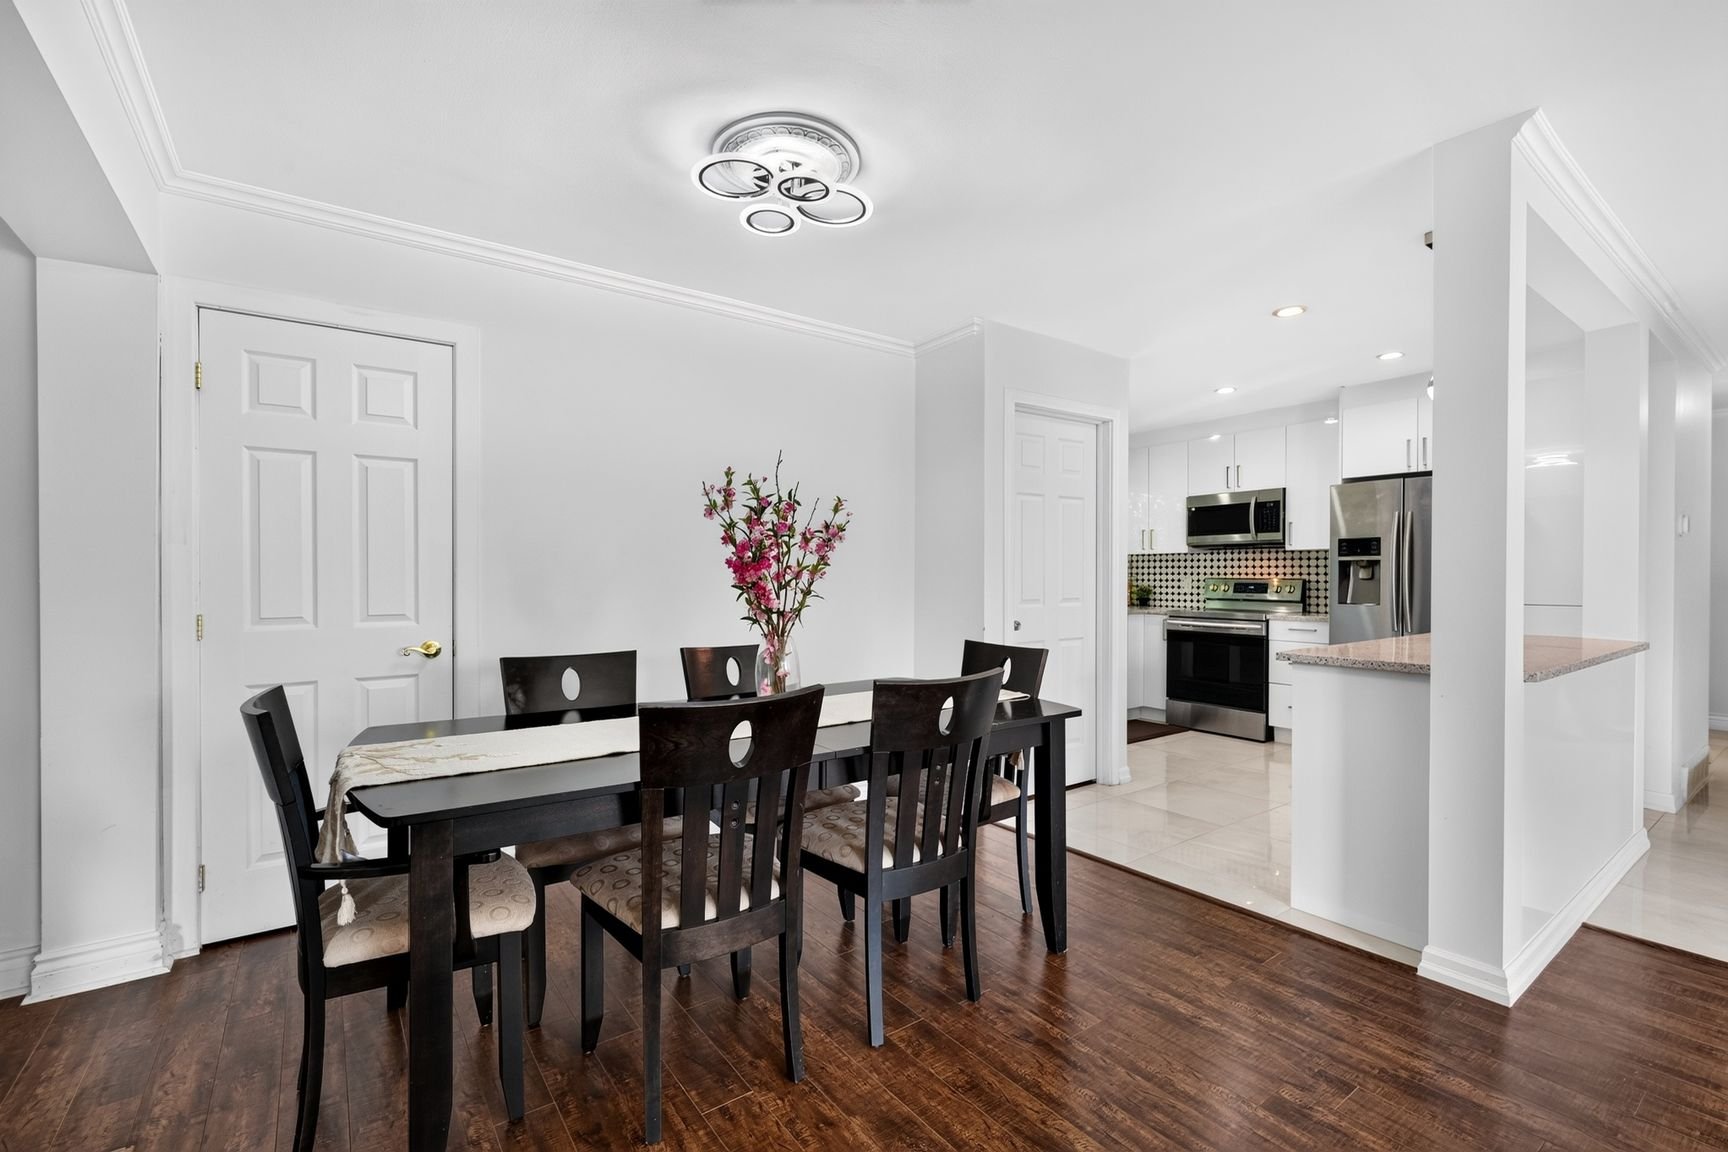
Dining room
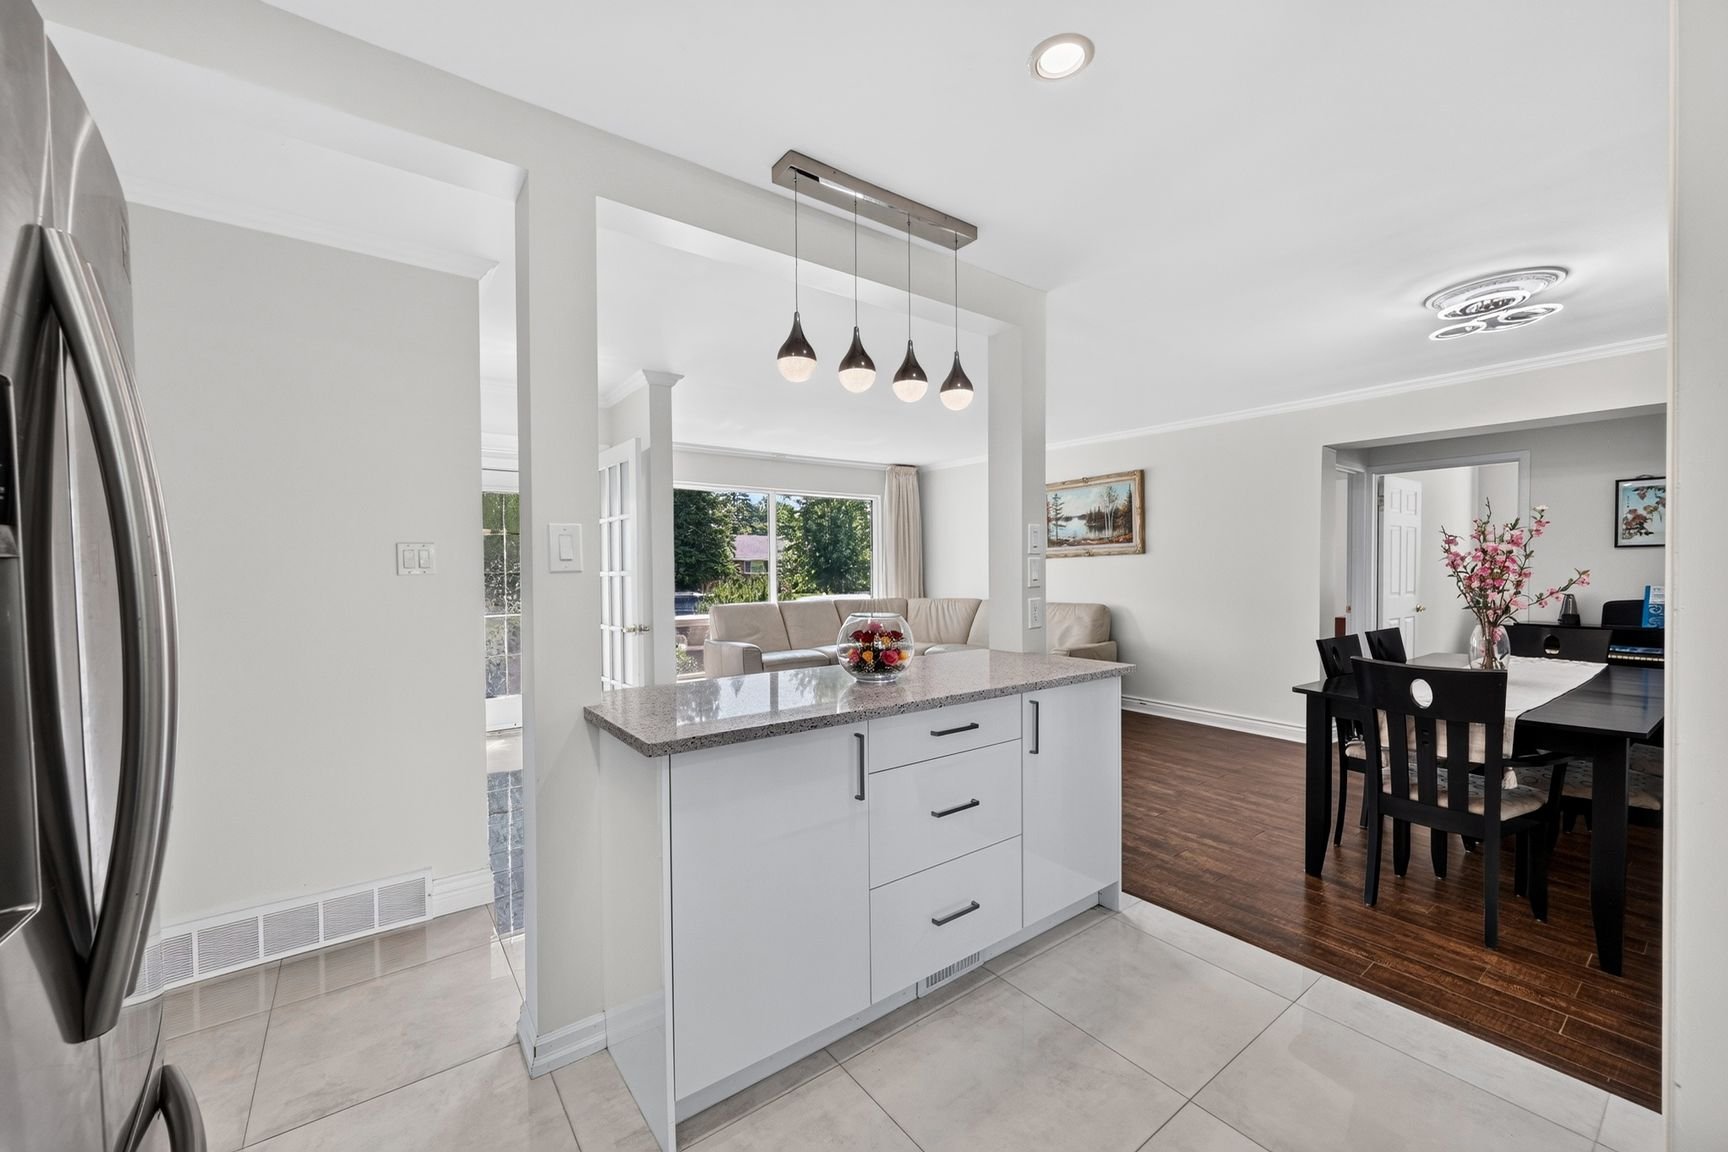
Kitchen
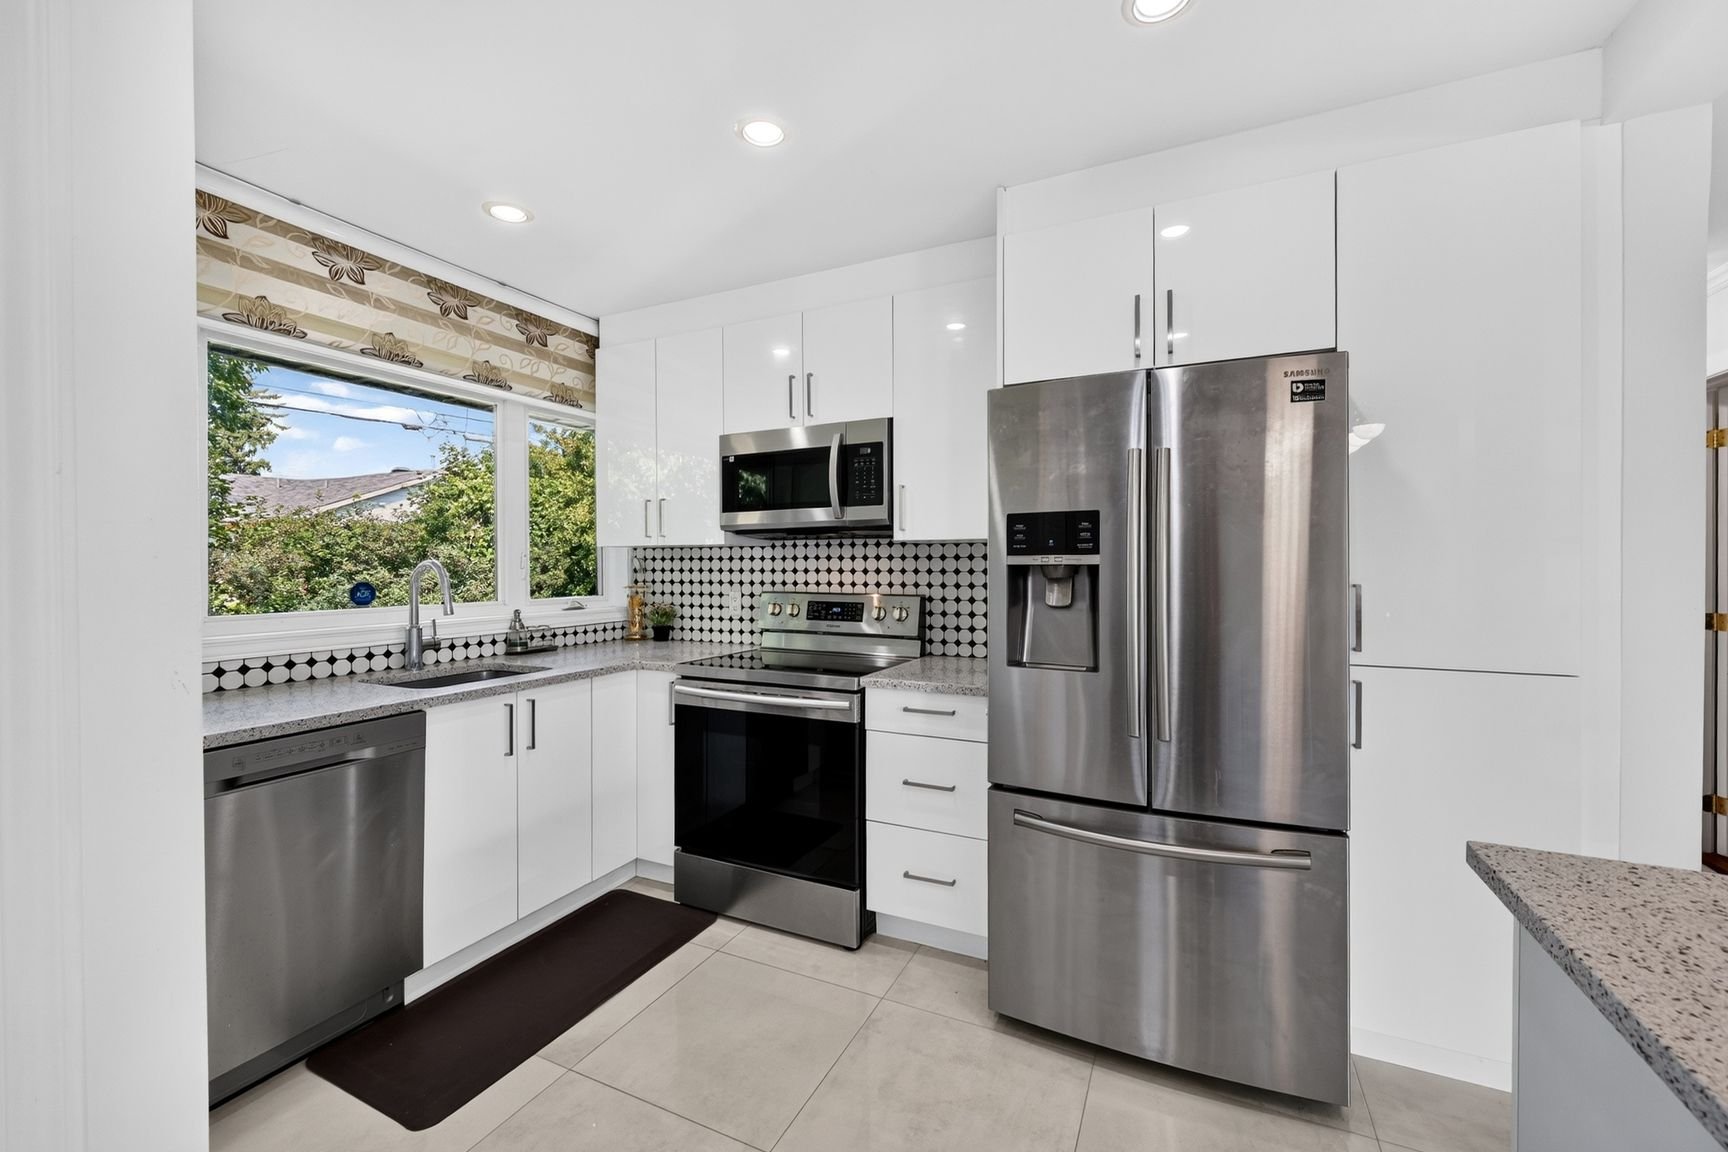
Kitchen
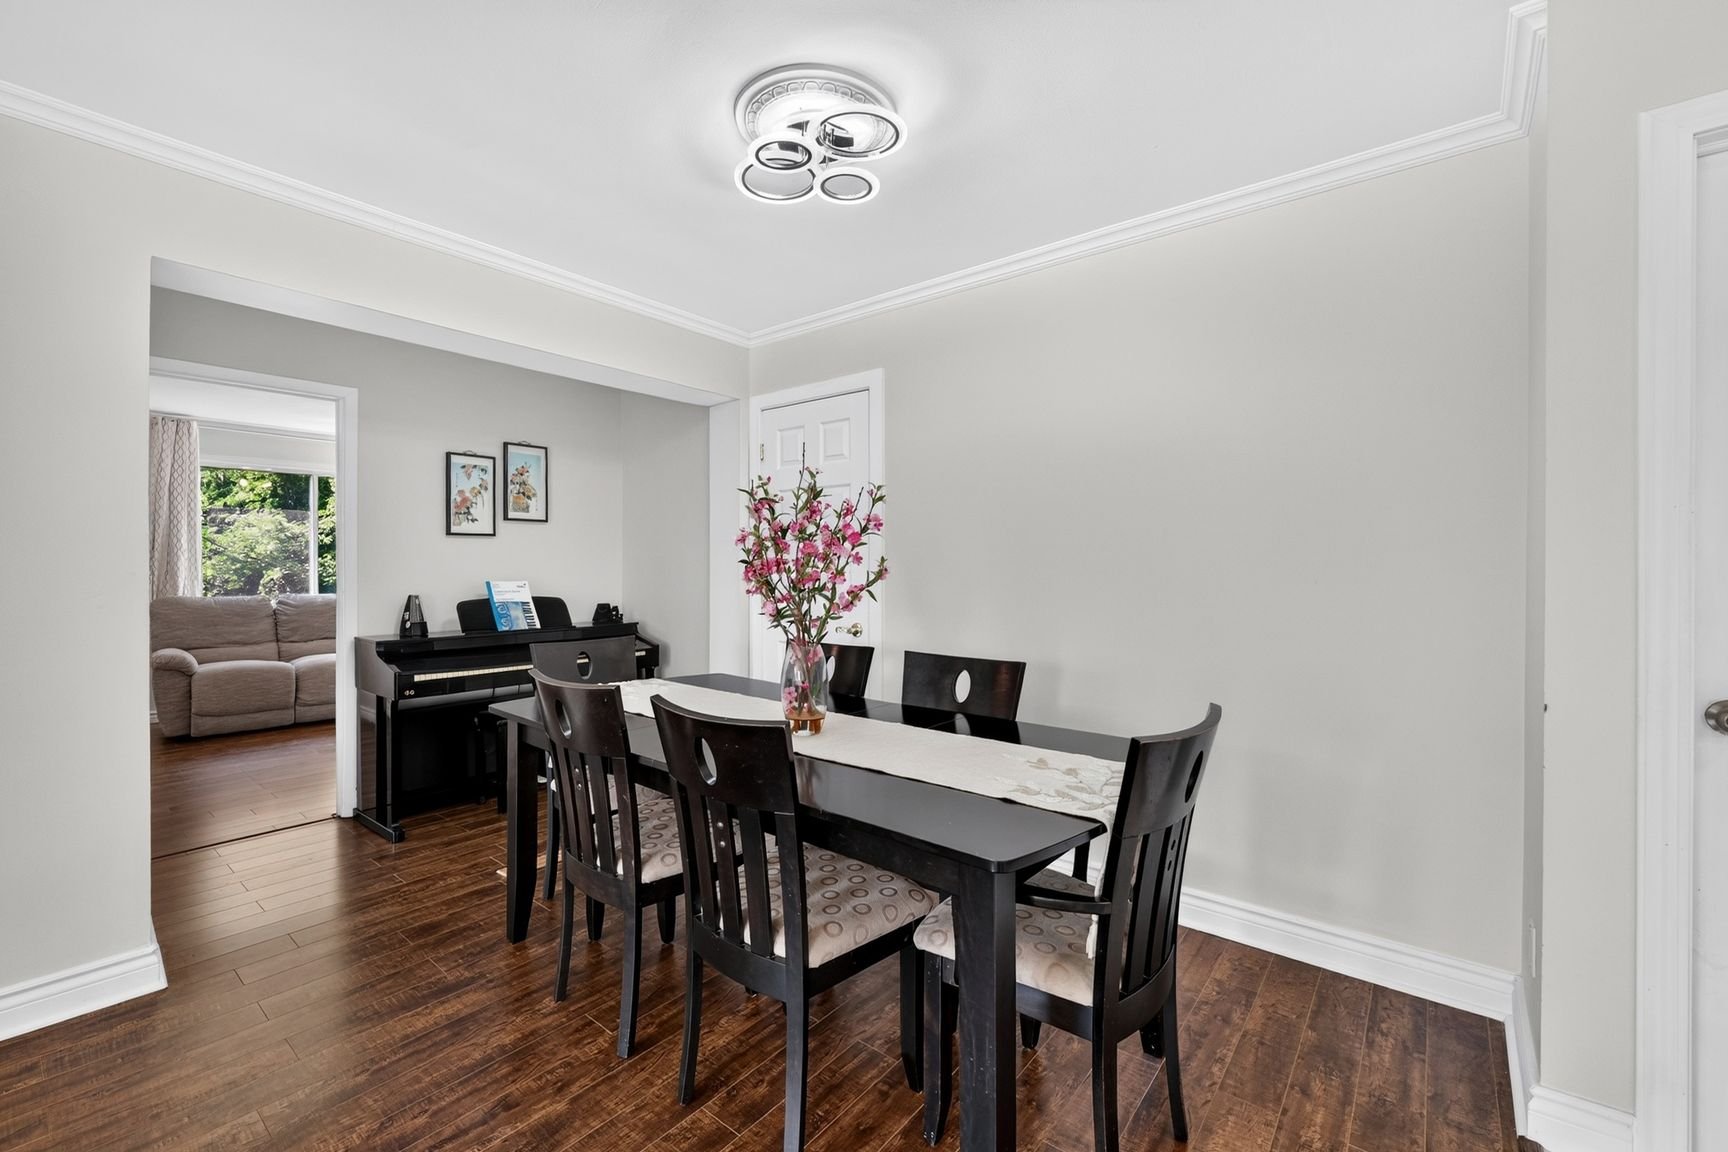
Dining room
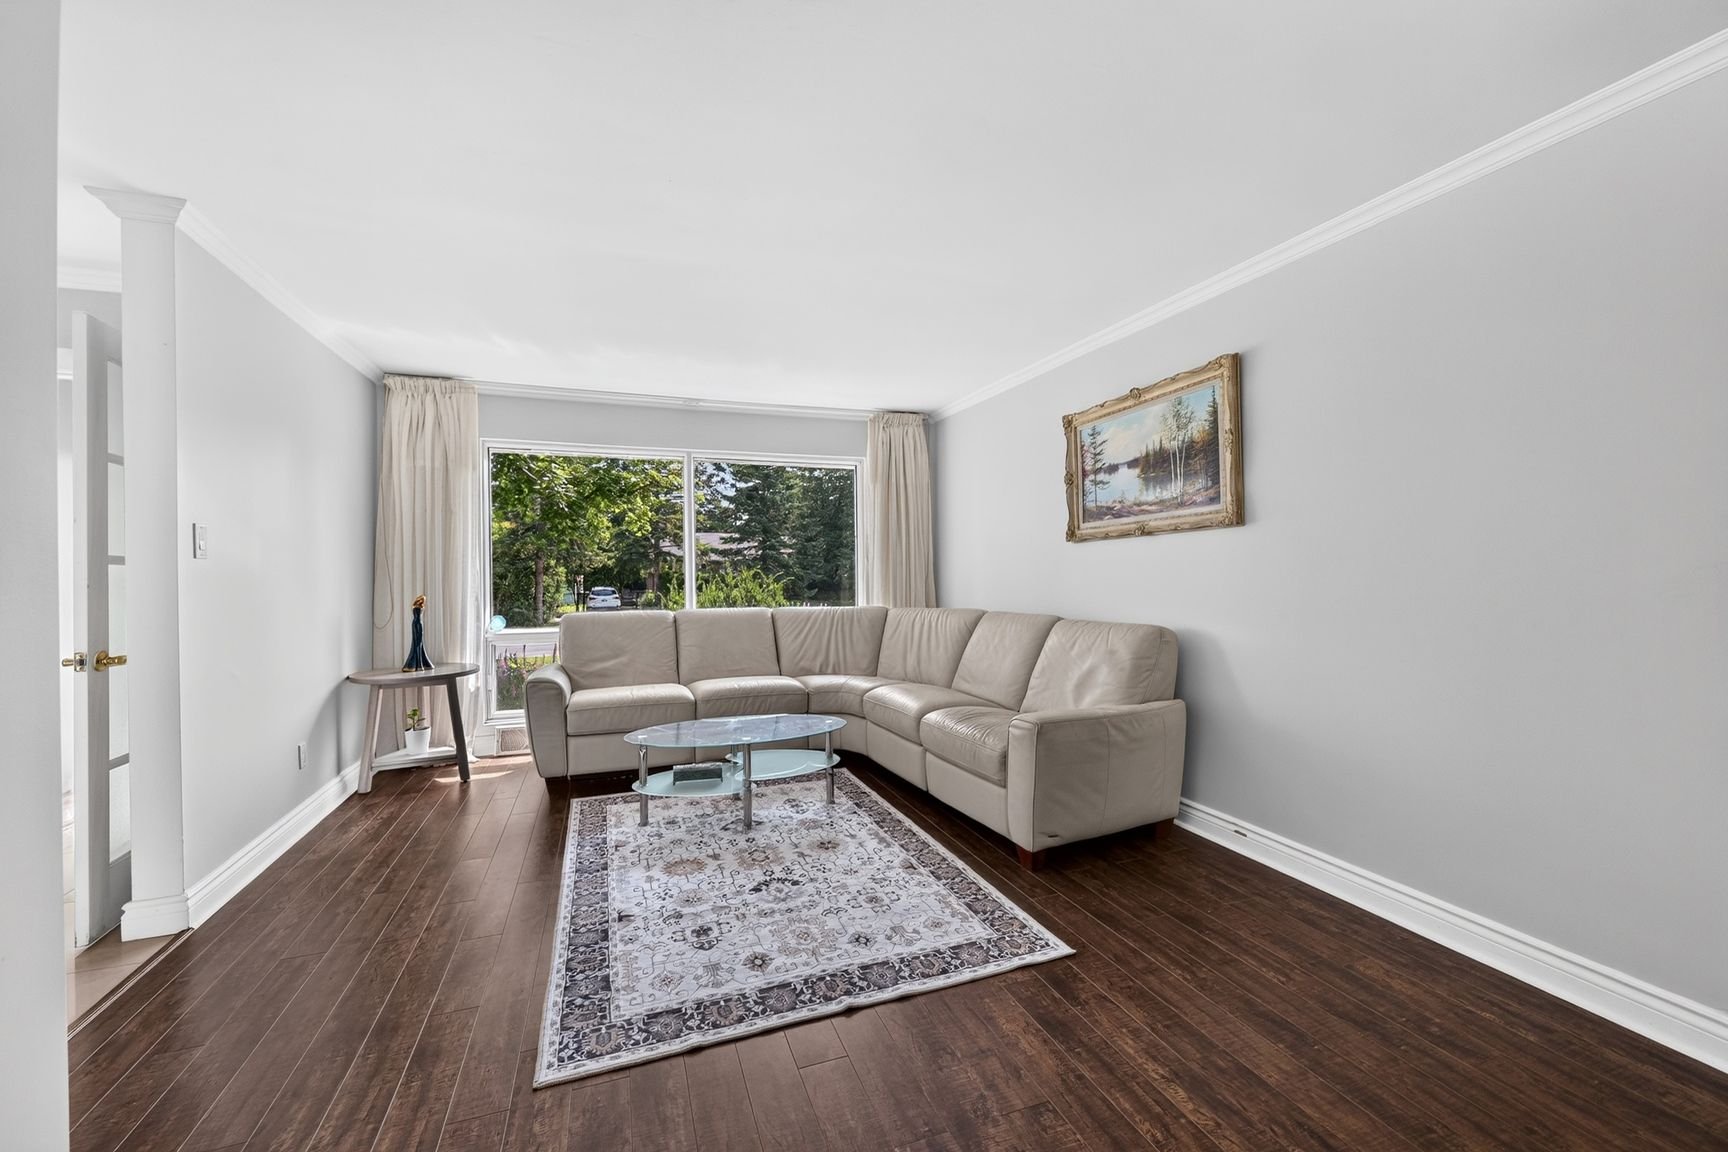
Living room
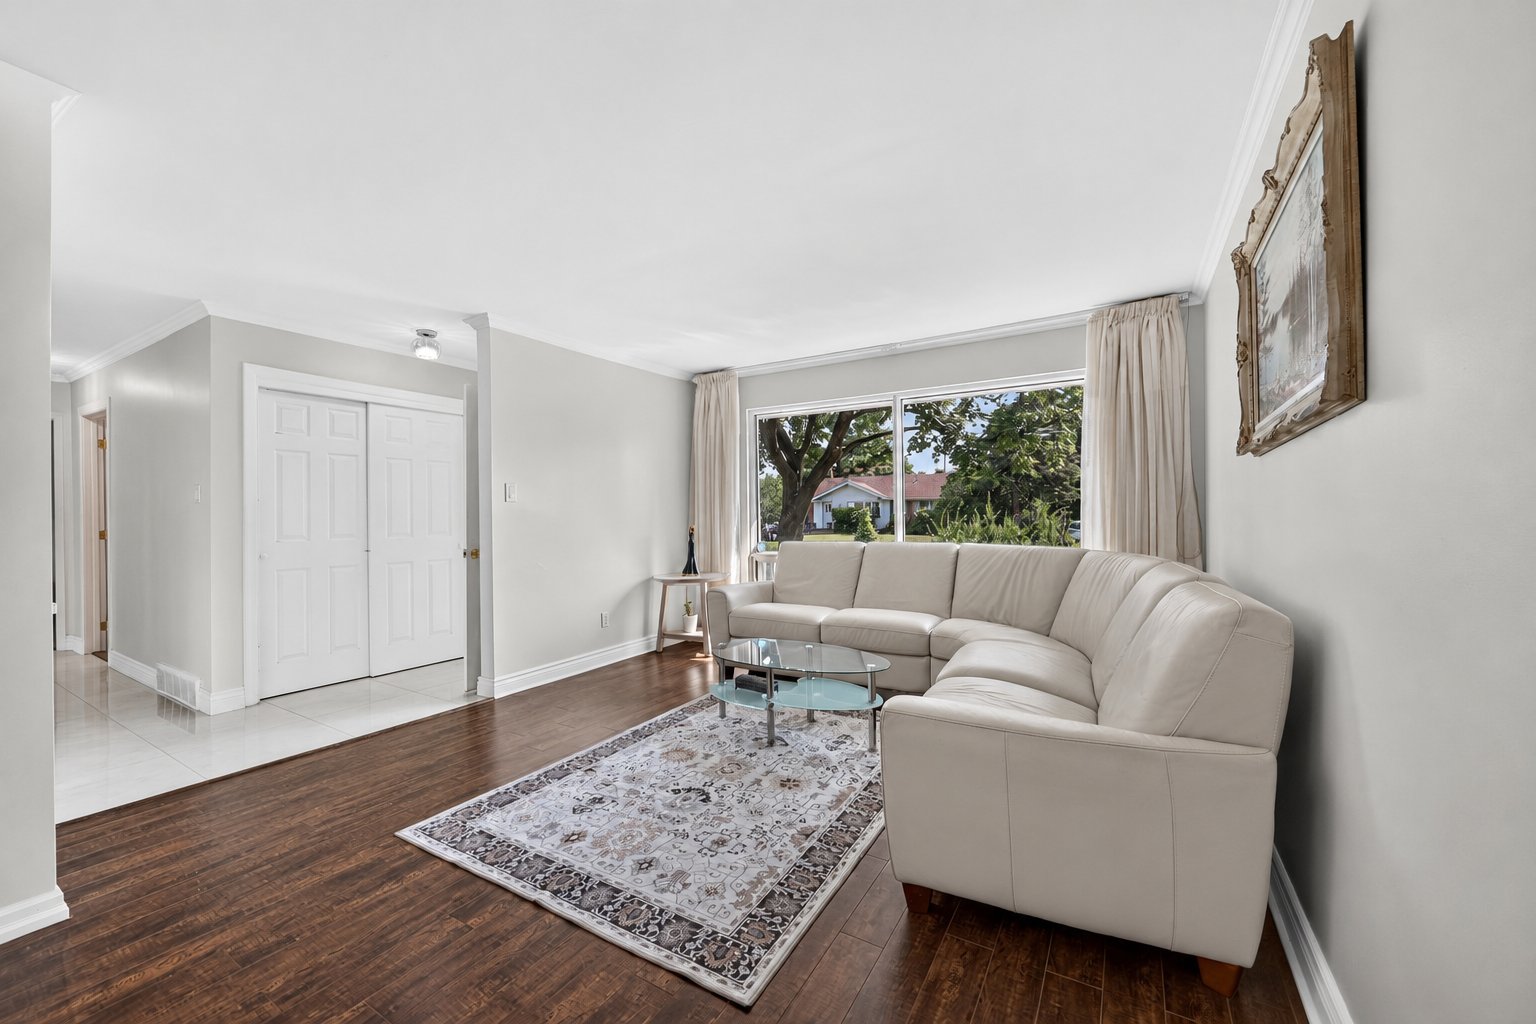
Living room
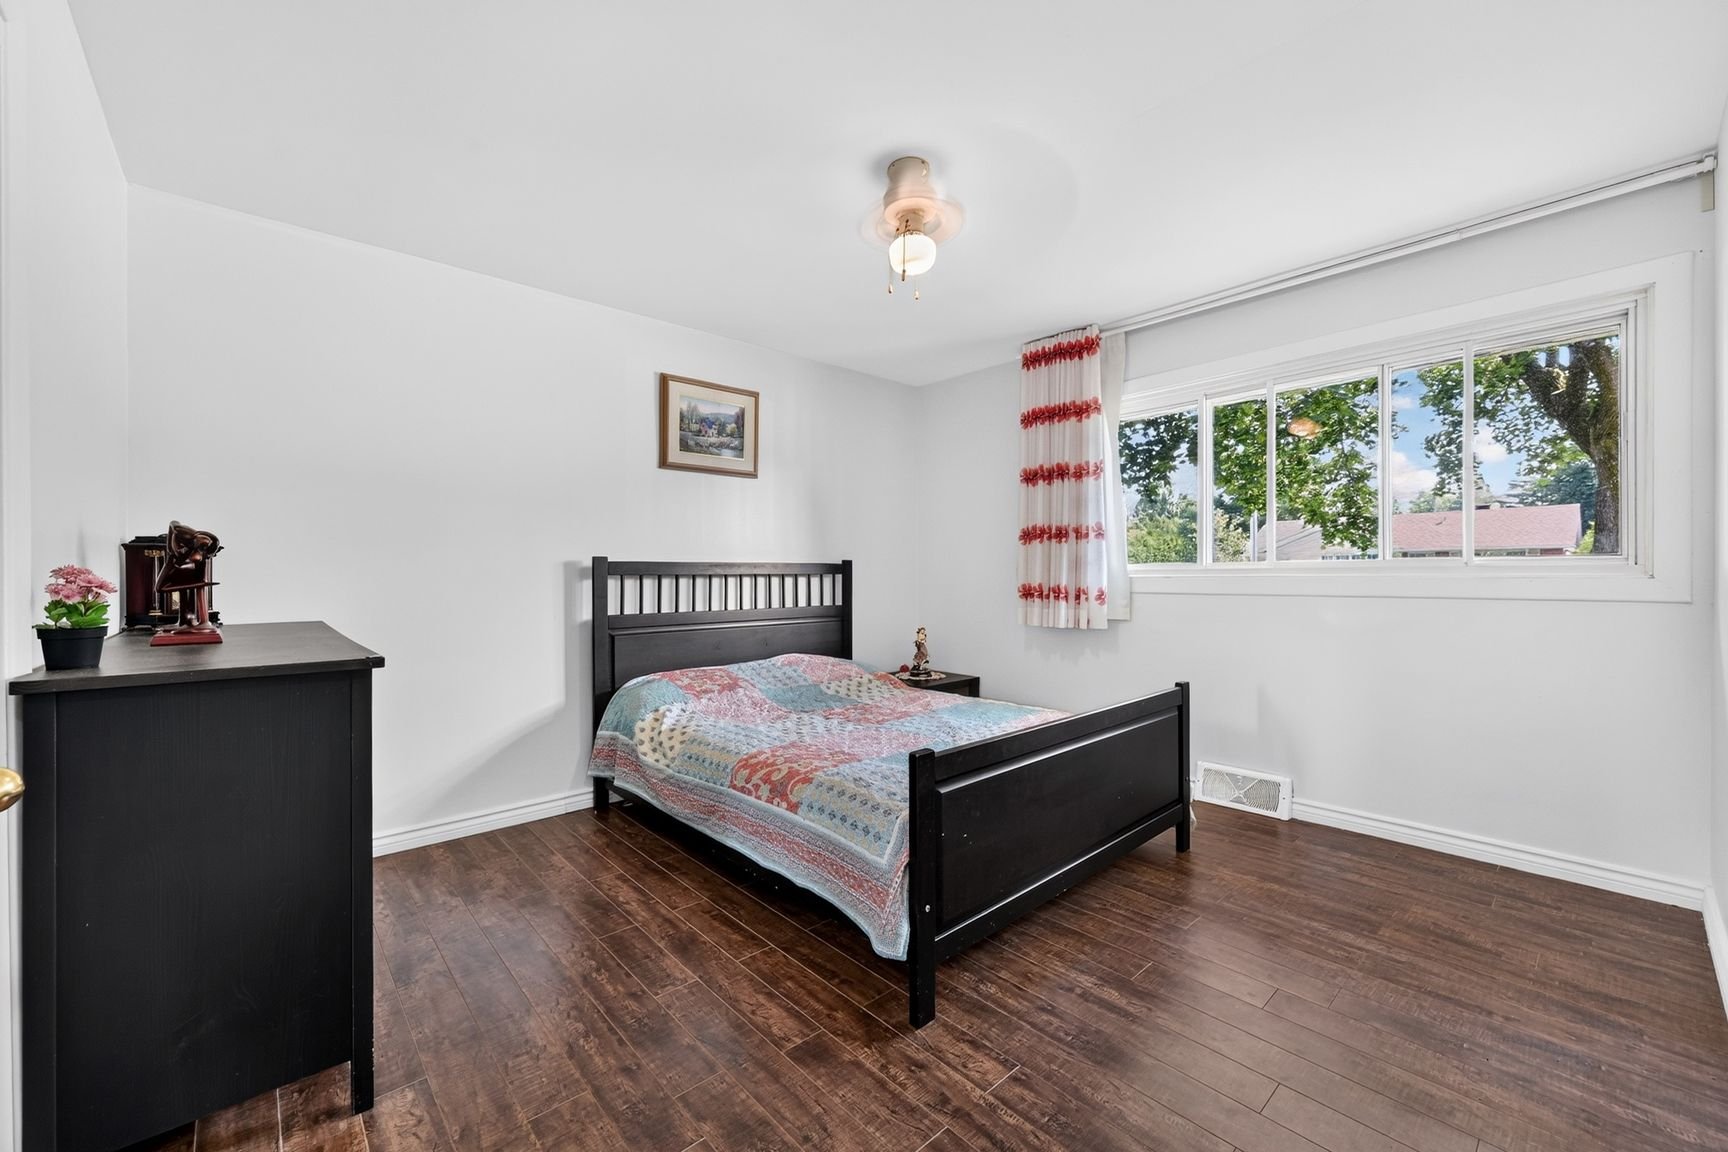
Primary bedroom
|
|
OPEN HOUSE
Sunday, 19 July, 2026 | 14:00 - 16:00
Description
Welcome to this well-maintained home in one of Pointe-Claire's most desirable neighbourhoods. Featuring 5 bedrooms on the main floor, this property offers exceptional flexibility for families and those working from home. Recent improvements include a renovated kitchen and bathroom, a recently replaced roof, and a newer high-efficiency heat pump. Enjoy a beautiful private backyard and an unbeatable location close to French and English schools, parks, the REM, Fairview Pointe-Claire, Lakeshore General Hospital, public transit and all essential amenities.
Welcome to this well-maintained home offering a rare
opportunity to own in one of Pointe-Claire's most
established and sought-after neighbourhoods.
Featuring five bedrooms on the main floor, this home offers
exceptional flexibility for growing families,
multi-generational living, or those in need of dedicated
office or hobby space. The practical layout provides
generous living areas that are comfortable today while
offering the opportunity to personalize over time.
Over the years, the property has benefited from numerous
renovations and improvements, including a recently
renovated kitchen and bathroom, a recently replaced roof,
and a newer high-efficiency heat pump, enhancing both
comfort and peace of mind for future owners.
Step outside to discover a beautiful private backyard,
offering plenty of space to enjoy the outdoors, entertain
guests, or simply unwind in a quiet setting.
Ideally located on a peaceful residential street, the
property is just minutes from French and English schools,
parks, the public library, Aquatic Centre, Fairview
Pointe-Claire, the REM, public transportation, Lakeshore
General Hospital, and all essential amenities.
Combining a functional layout, valuable updates, and an
outstanding location, this is a wonderful opportunity to
own a solid home with excellent long-term potential in one
of Pointe-Claire's most desirable communities.
opportunity to own in one of Pointe-Claire's most
established and sought-after neighbourhoods.
Featuring five bedrooms on the main floor, this home offers
exceptional flexibility for growing families,
multi-generational living, or those in need of dedicated
office or hobby space. The practical layout provides
generous living areas that are comfortable today while
offering the opportunity to personalize over time.
Over the years, the property has benefited from numerous
renovations and improvements, including a recently
renovated kitchen and bathroom, a recently replaced roof,
and a newer high-efficiency heat pump, enhancing both
comfort and peace of mind for future owners.
Step outside to discover a beautiful private backyard,
offering plenty of space to enjoy the outdoors, entertain
guests, or simply unwind in a quiet setting.
Ideally located on a peaceful residential street, the
property is just minutes from French and English schools,
parks, the public library, Aquatic Centre, Fairview
Pointe-Claire, the REM, public transportation, Lakeshore
General Hospital, and all essential amenities.
Combining a functional layout, valuable updates, and an
outstanding location, this is a wonderful opportunity to
own a solid home with excellent long-term potential in one
of Pointe-Claire's most desirable communities.
Inclusions: All existing light fixtures
Exclusions : All existing appliances, owners personal effects, all existing window coverings.
| BUILDING | |
|---|---|
| Type | Bungalow |
| Style | Detached |
| Dimensions | 8.15x17.42 M |
| Lot Size | 7500 PC |
| EXPENSES | |
|---|---|
| Municipal Taxes (2026) | $ 4005 / year |
| School taxes (2026) | $ 480 / year |
|
ROOM DETAILS |
|||
|---|---|---|---|
| Room | Dimensions | Level | Flooring |
| Kitchen | 9.5 x 9.10 P | Ground Floor | Ceramic tiles |
| Living room | 13.1 x 9.10 P | Ground Floor | Floating floor |
| Dinette | 14 x 7.8 P | Ground Floor | Floating floor |
| Primary bedroom | 13 x 12.2 P | Ground Floor | Floating floor |
| Bedroom | 11.5 x 11.6 P | Ground Floor | Floating floor |
| Bedroom | 12.6 x 11.5 P | Ground Floor | Floating floor |
| Bedroom | 9.7 x 7.11 P | Ground Floor | Floating floor |
| Bedroom | 9.5 x 11 P | Ground Floor | Floating floor |
| Bathroom | 10.3 x 6.2 P | Ground Floor | Ceramic tiles |
| Family room | 12.8 x 19.3 P | Basement | Floating floor |
| Bedroom | 12.1 x 10.1 P | Basement | Floating floor |
| Bathroom | 7.0 x 8.0 P | Basement | Ceramic tiles |
|
CHARACTERISTICS |
|
|---|---|
| Basement | 6 feet and over, Finished basement |
| Heating system | Air circulation, Electric baseboard units |
| Windows | Aluminum, PVC |
| Driveway | Asphalt |
| Roofing | Asphalt shingles |
| Window type | Crank handle, Sliding |
| Proximity | Daycare centre, Elementary school, High school, Highway, Park - green area, Public transport |
| Heating energy | Electricity |
| Sewage system | Municipal sewer |
| Water supply | Municipality |
| Parking | Outdoor |
| Foundation | Poured concrete |
| Zoning | Residential |

