14 Rue Cherry Lane, Kirkland, QC H9H4C3 $1,295,000
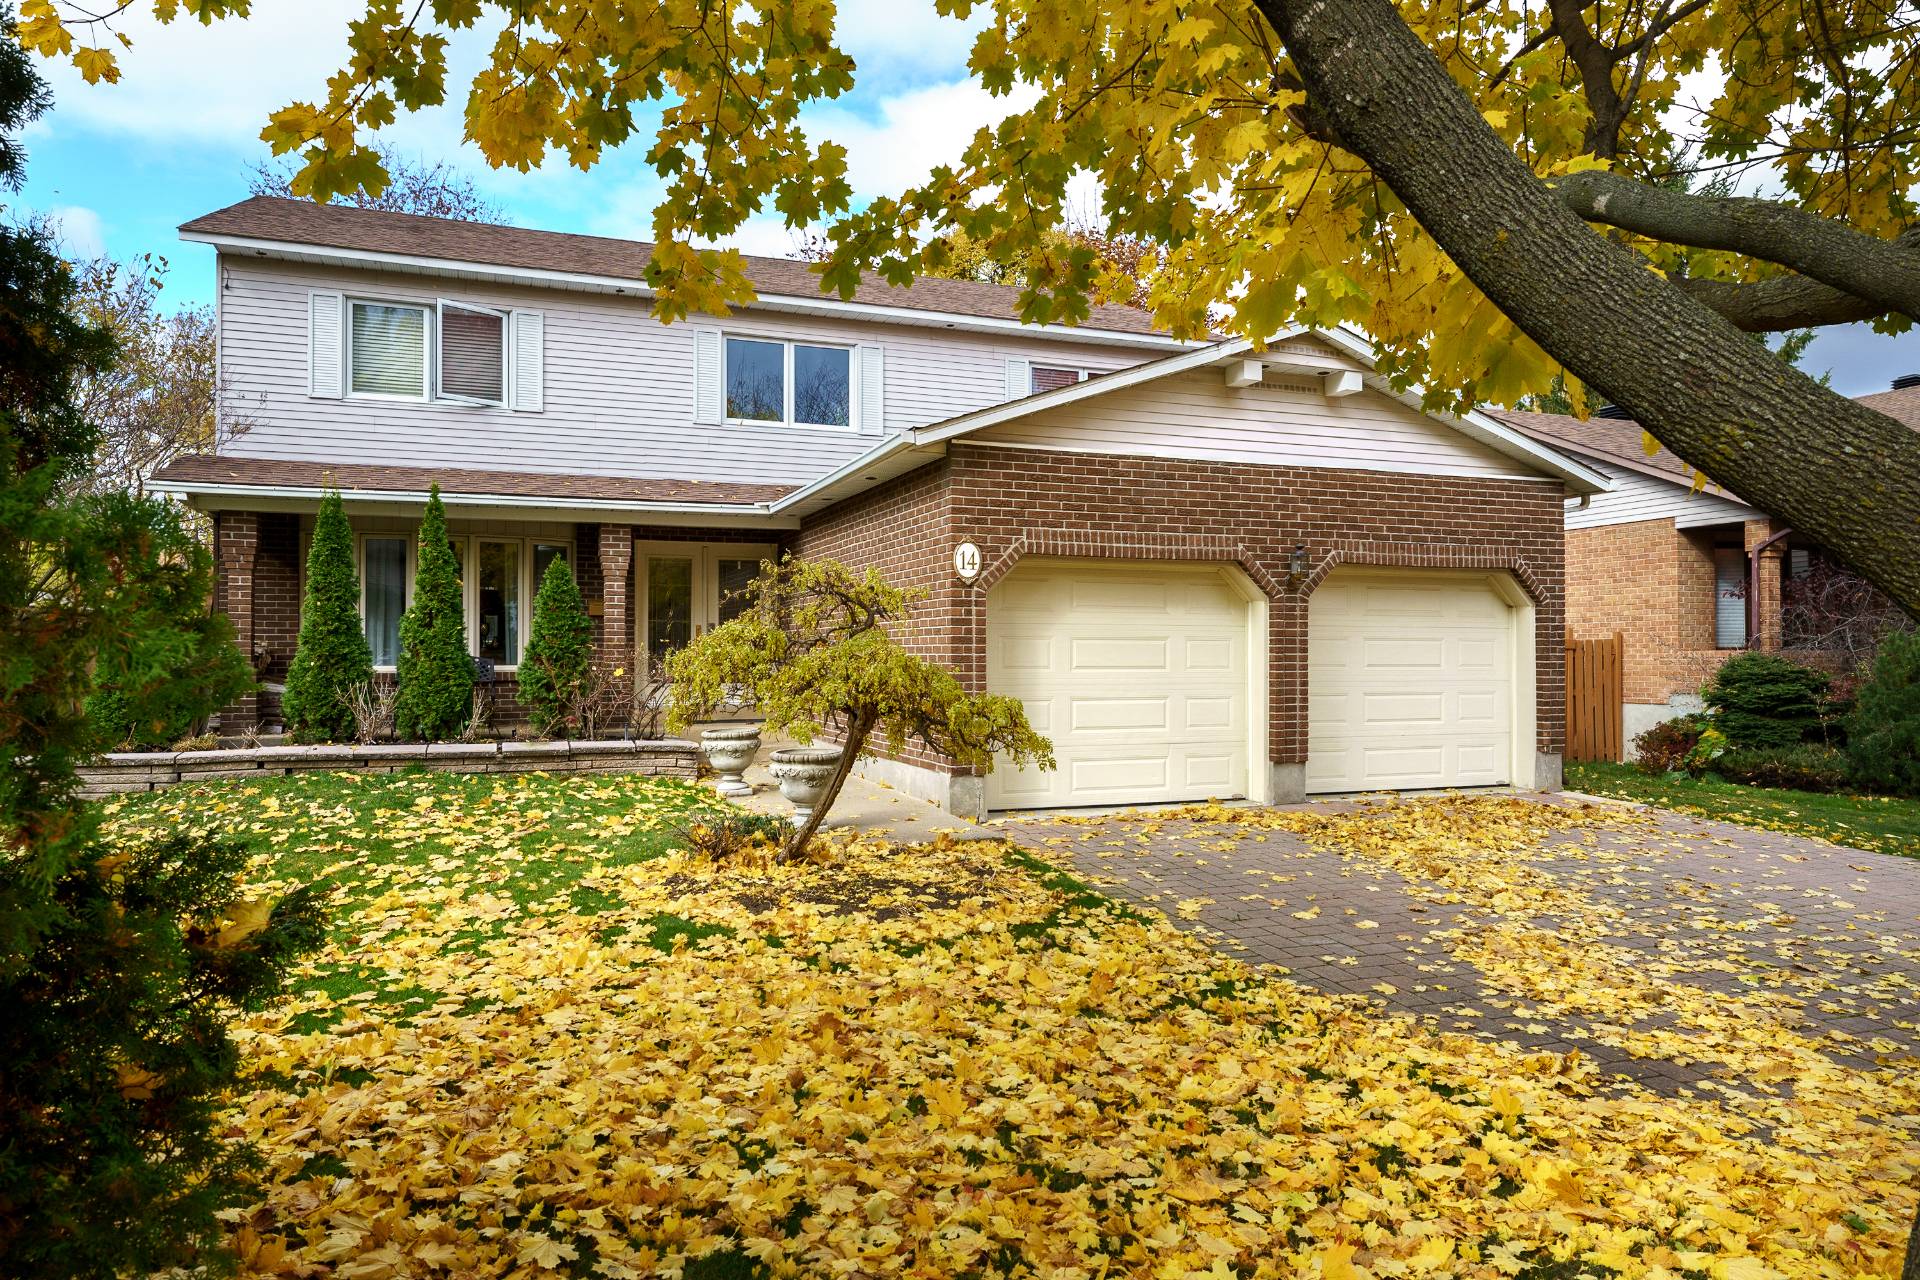
Frontage
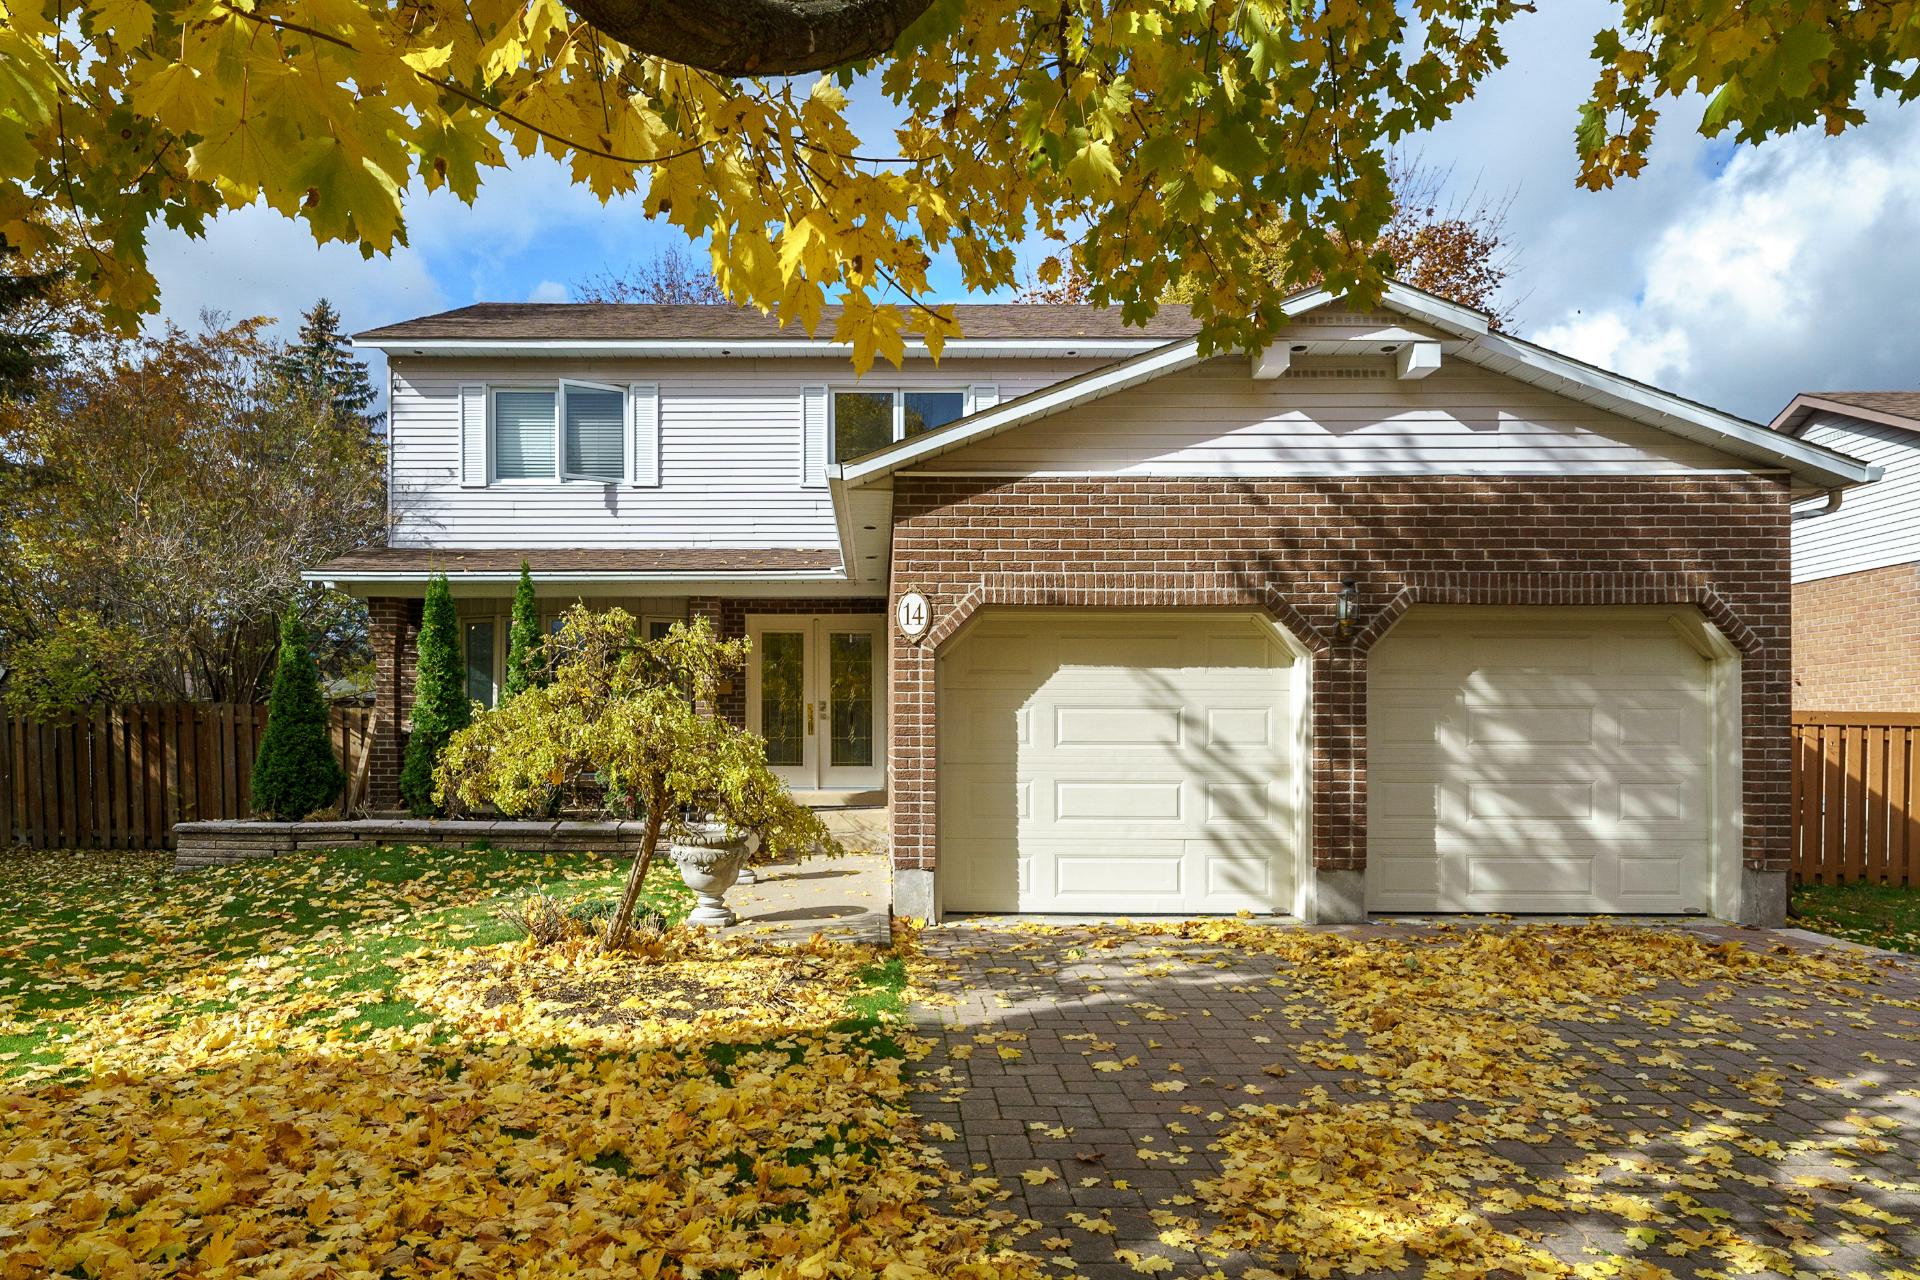
Frontage
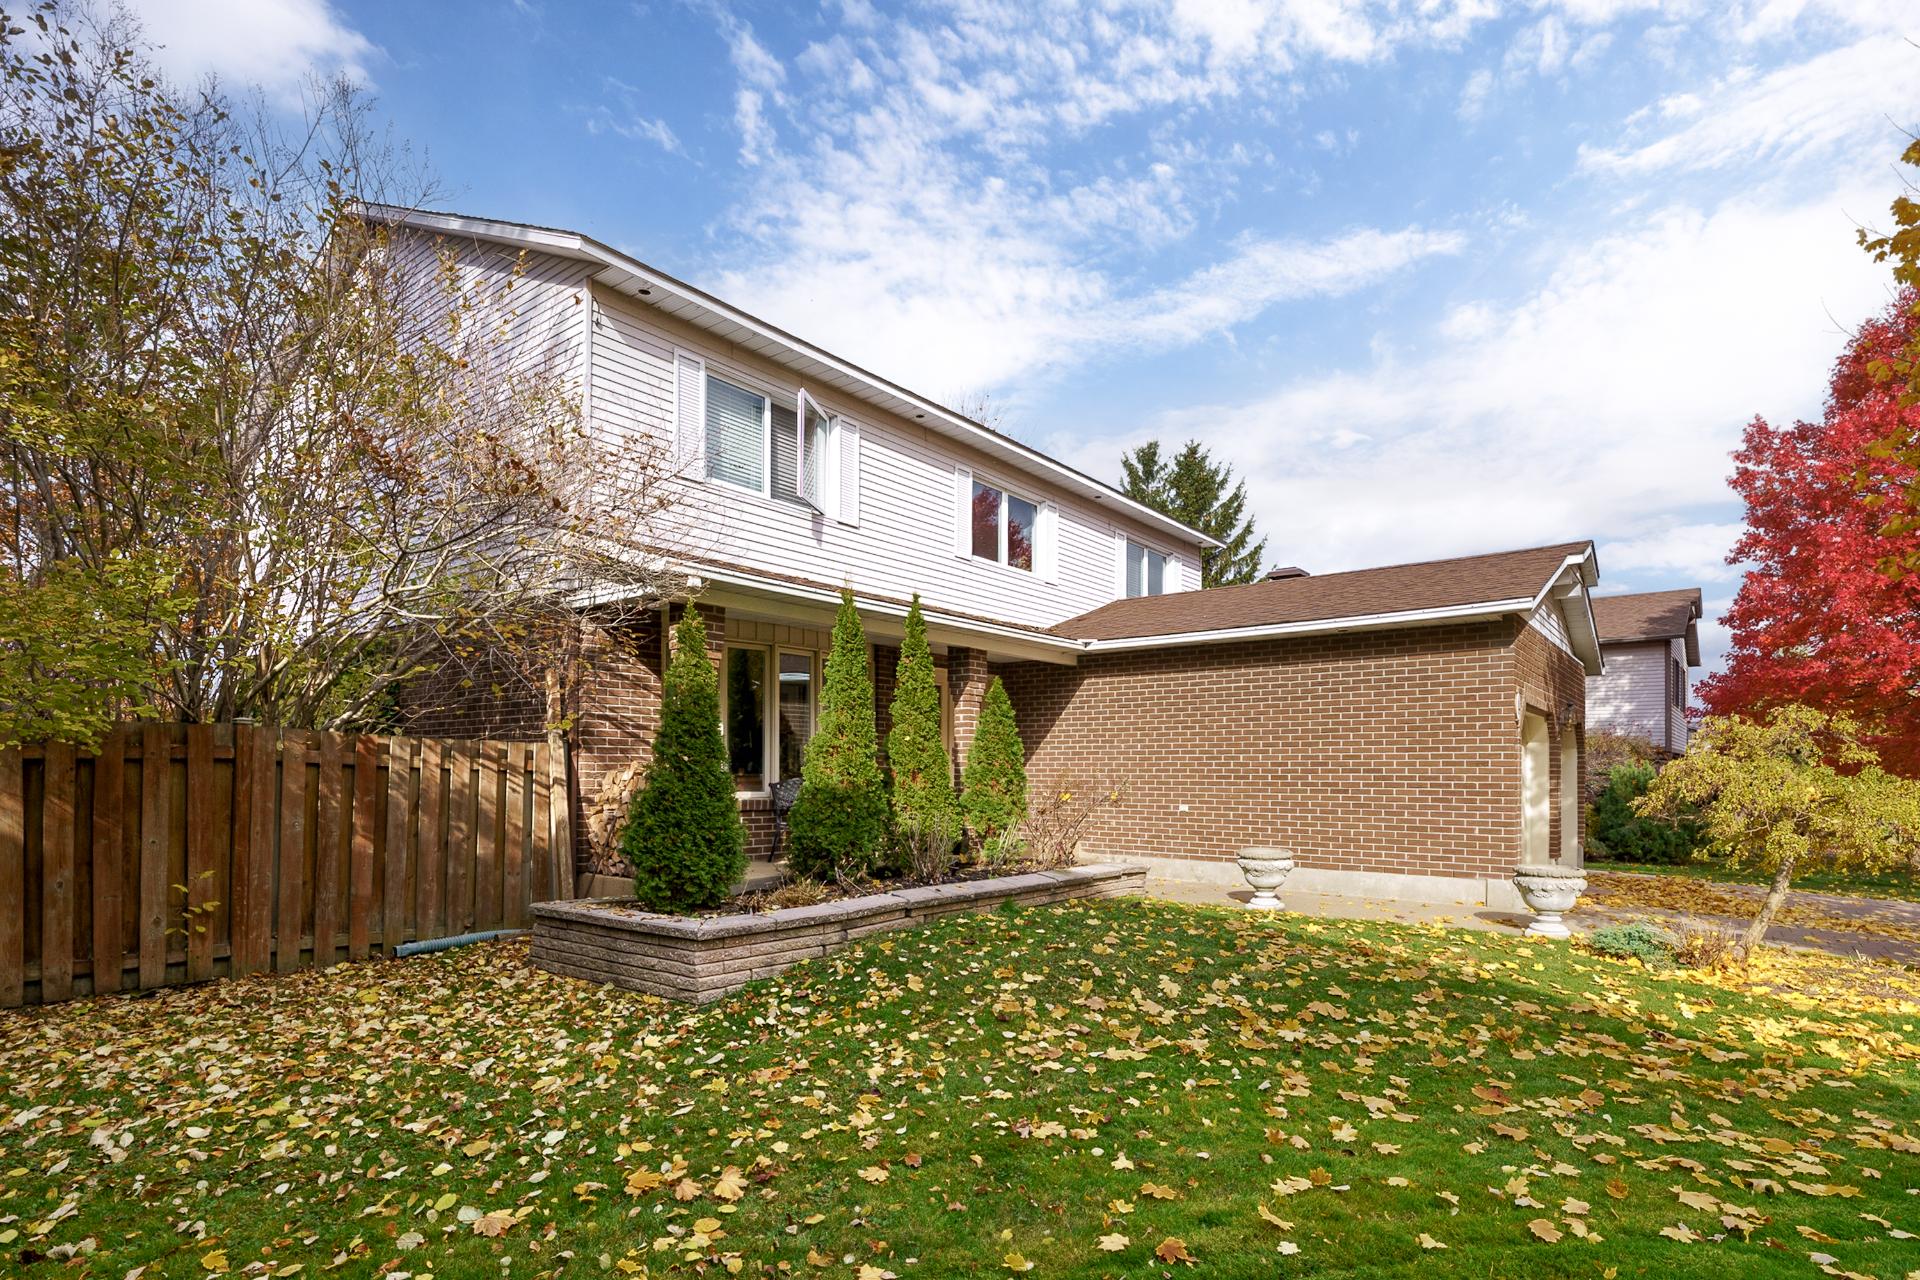
Frontage
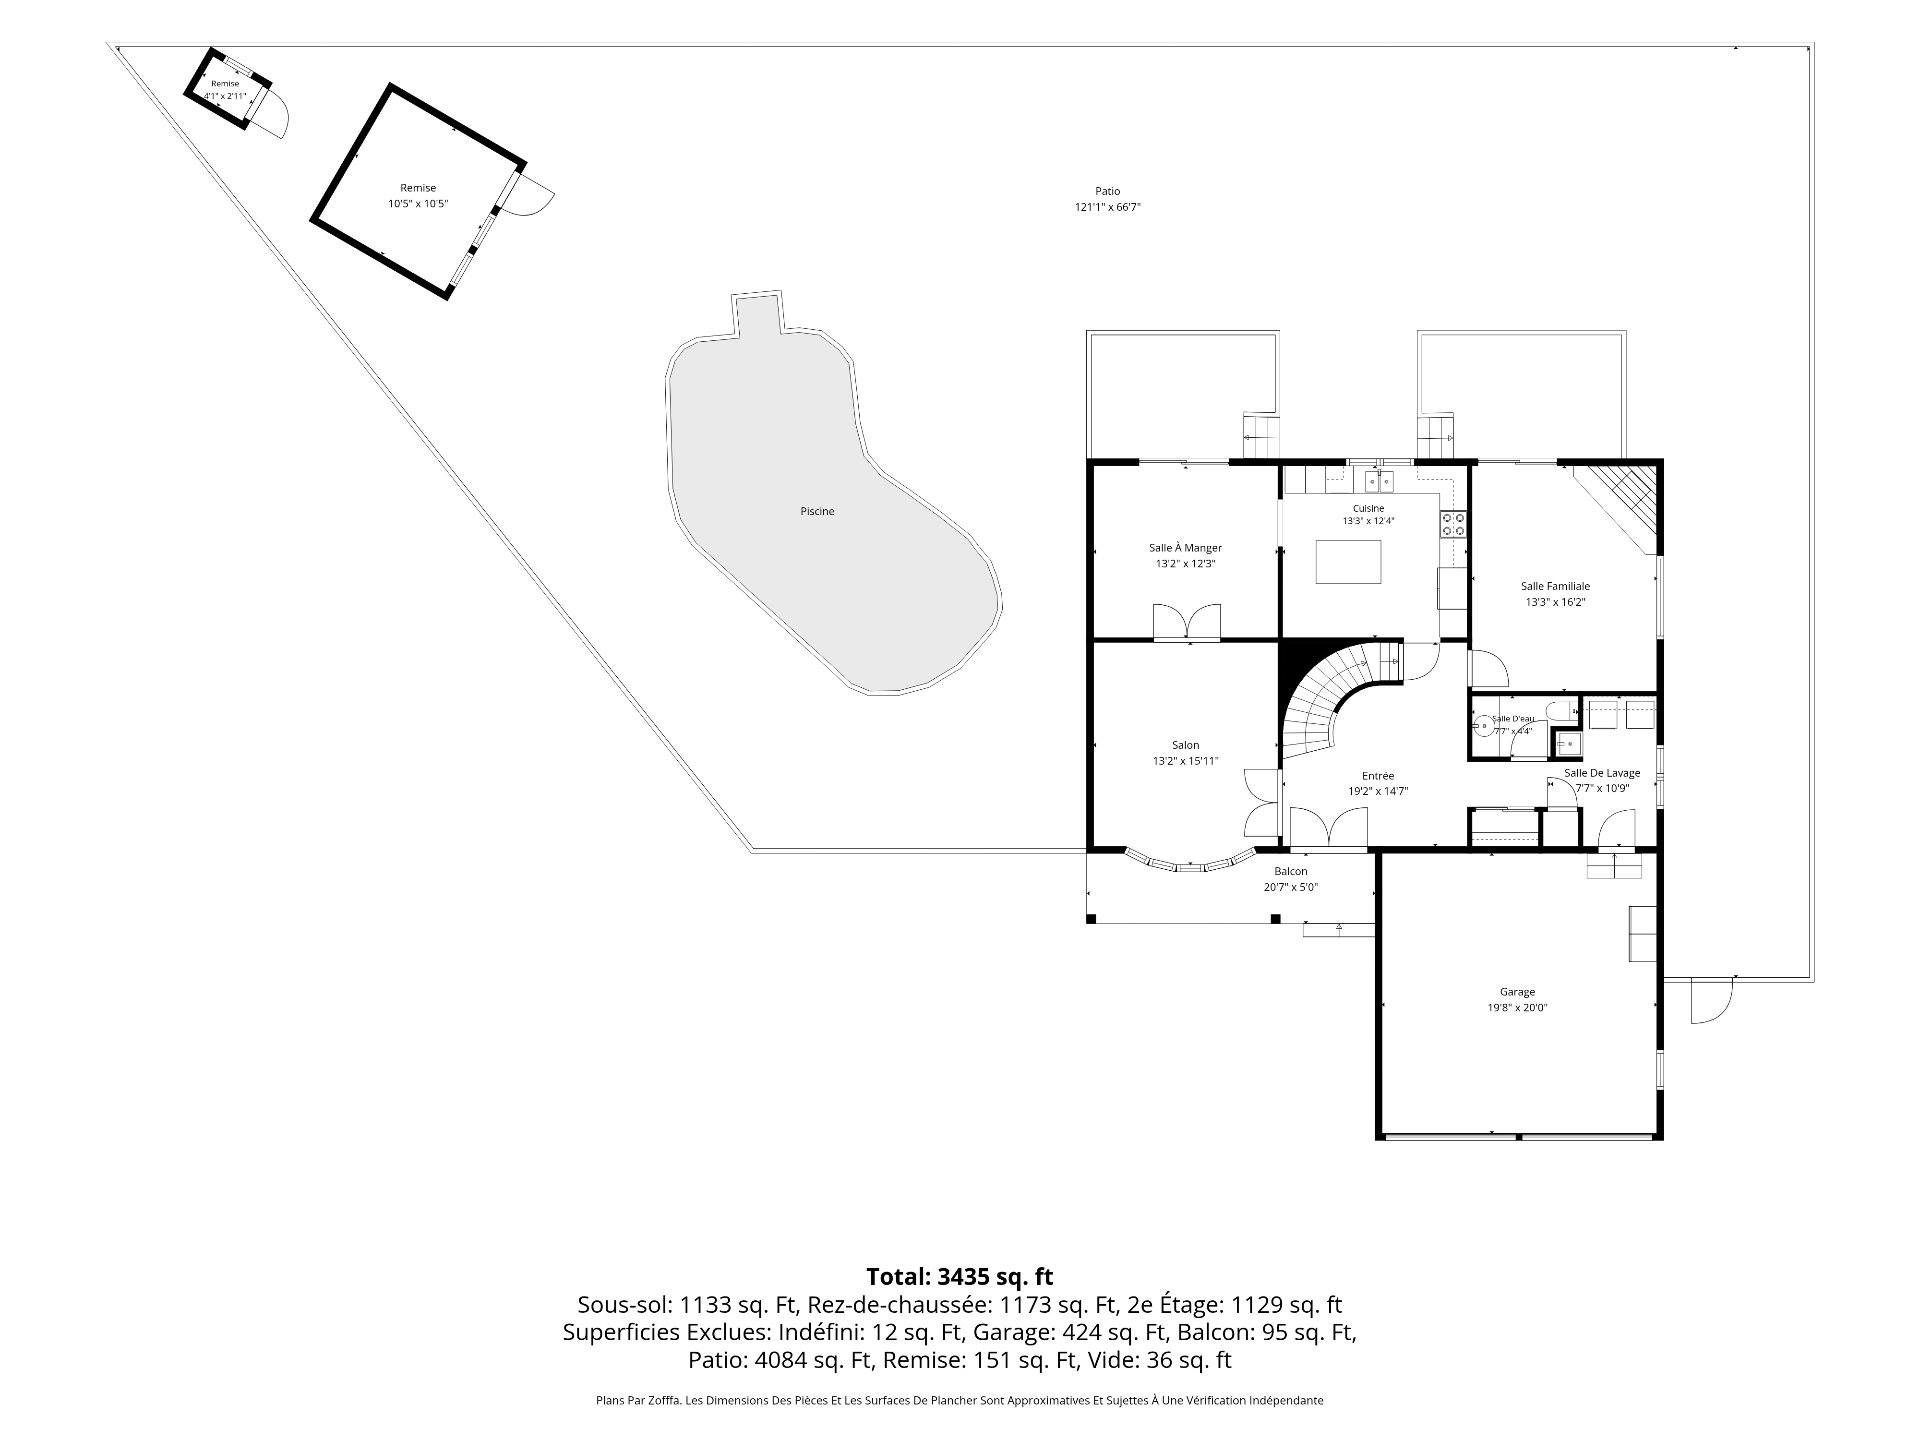
Drawing (sketch)
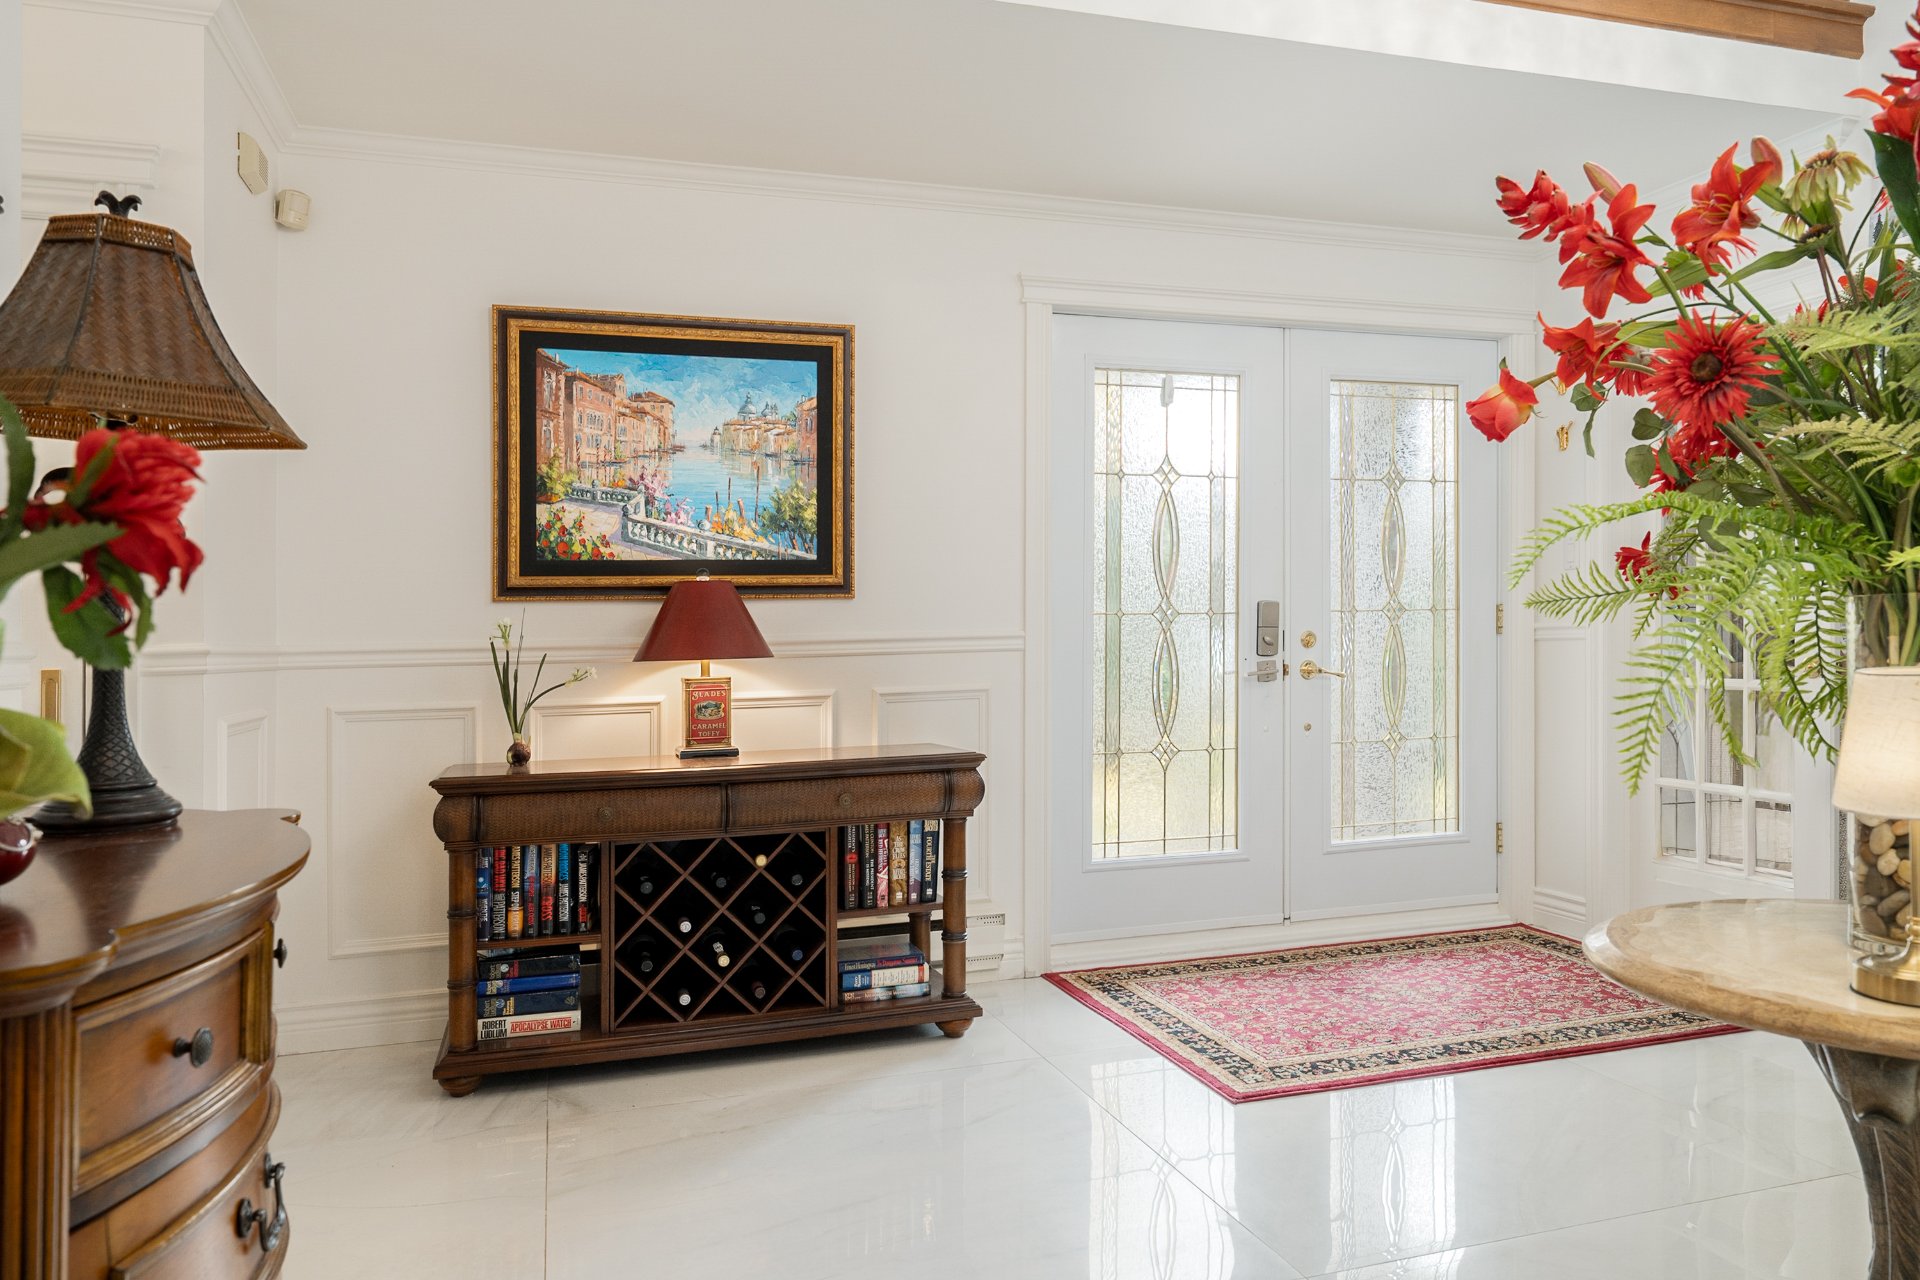
Hallway
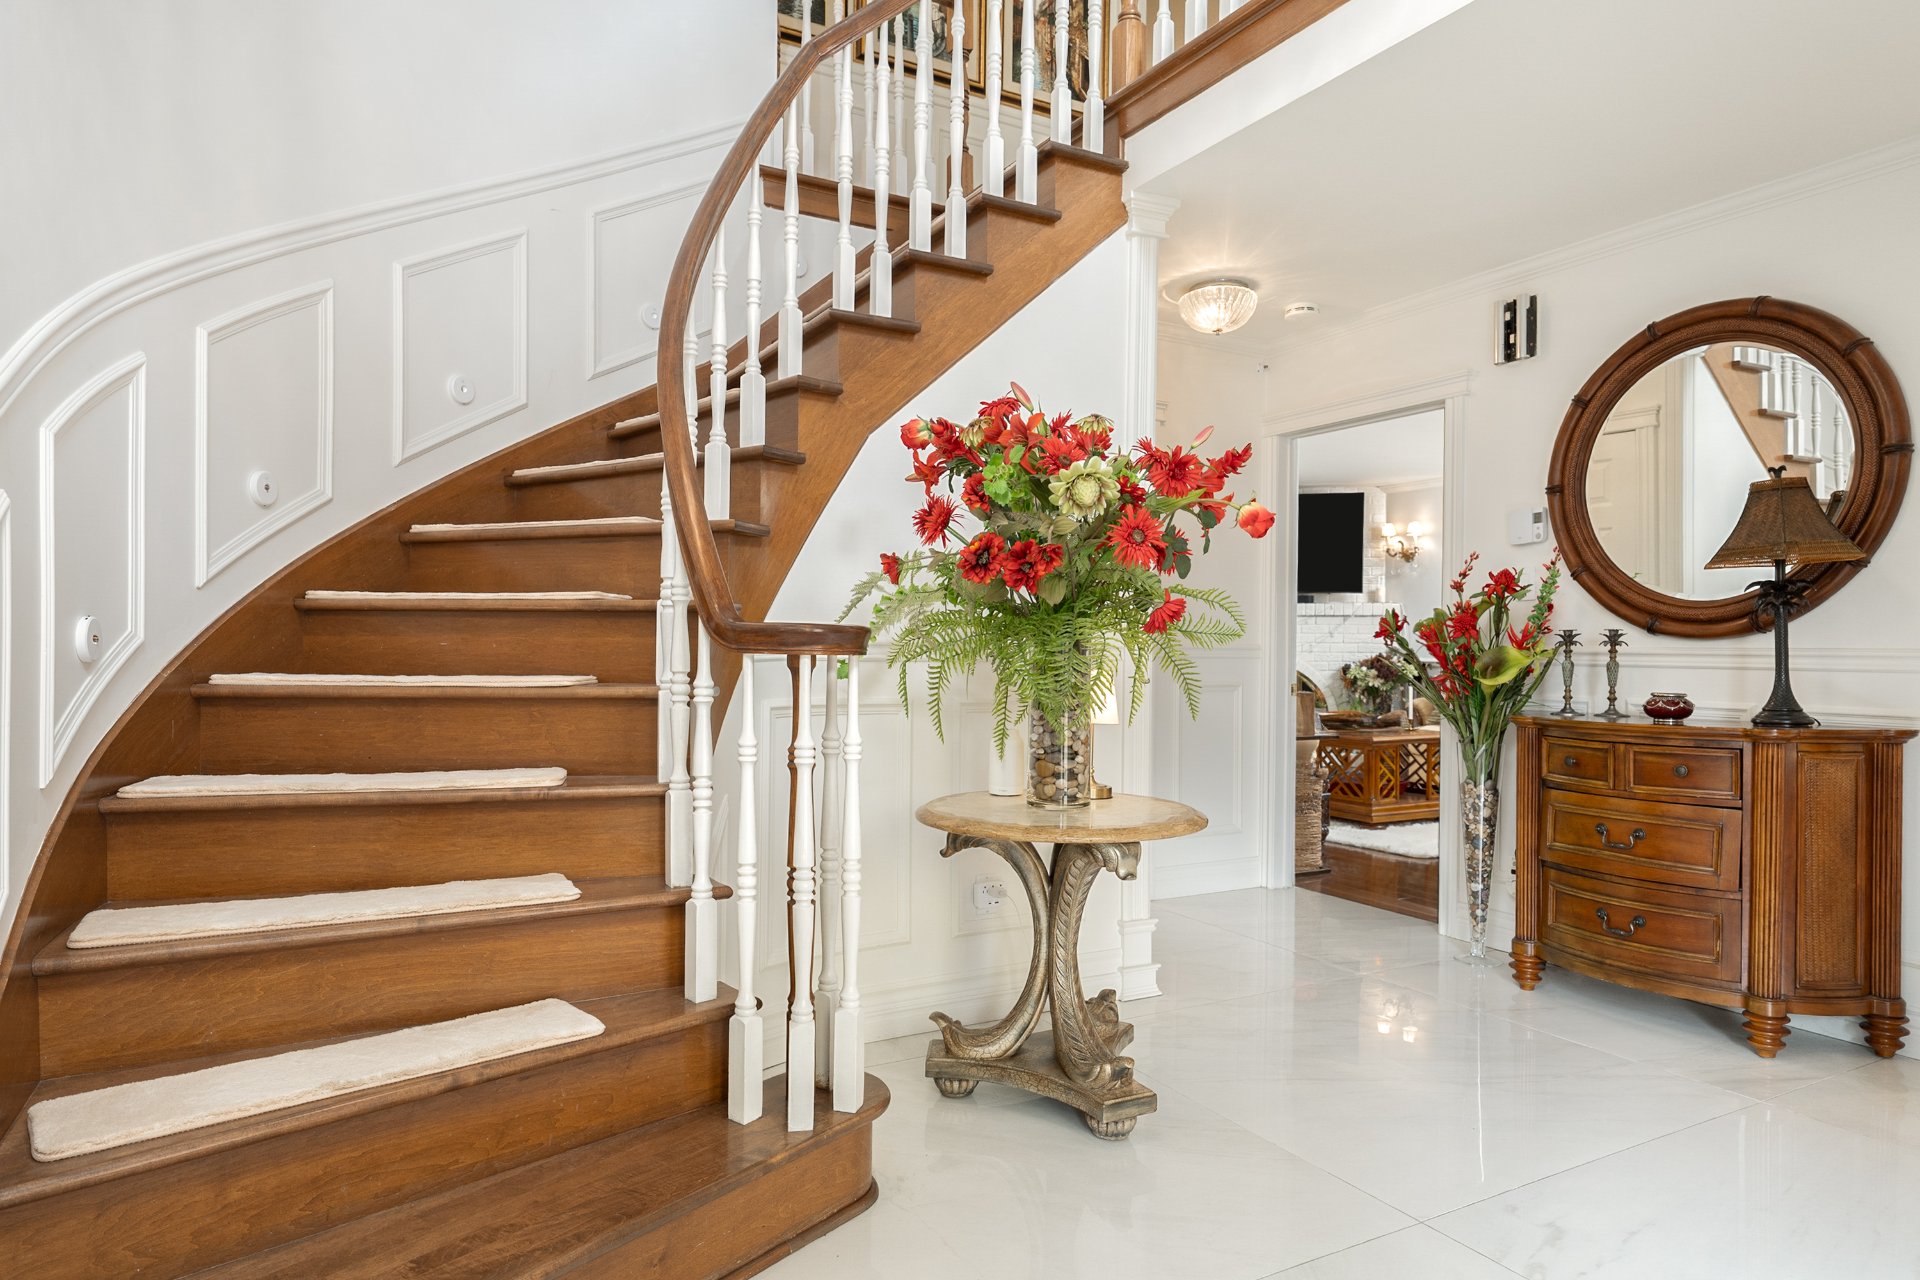
Hallway
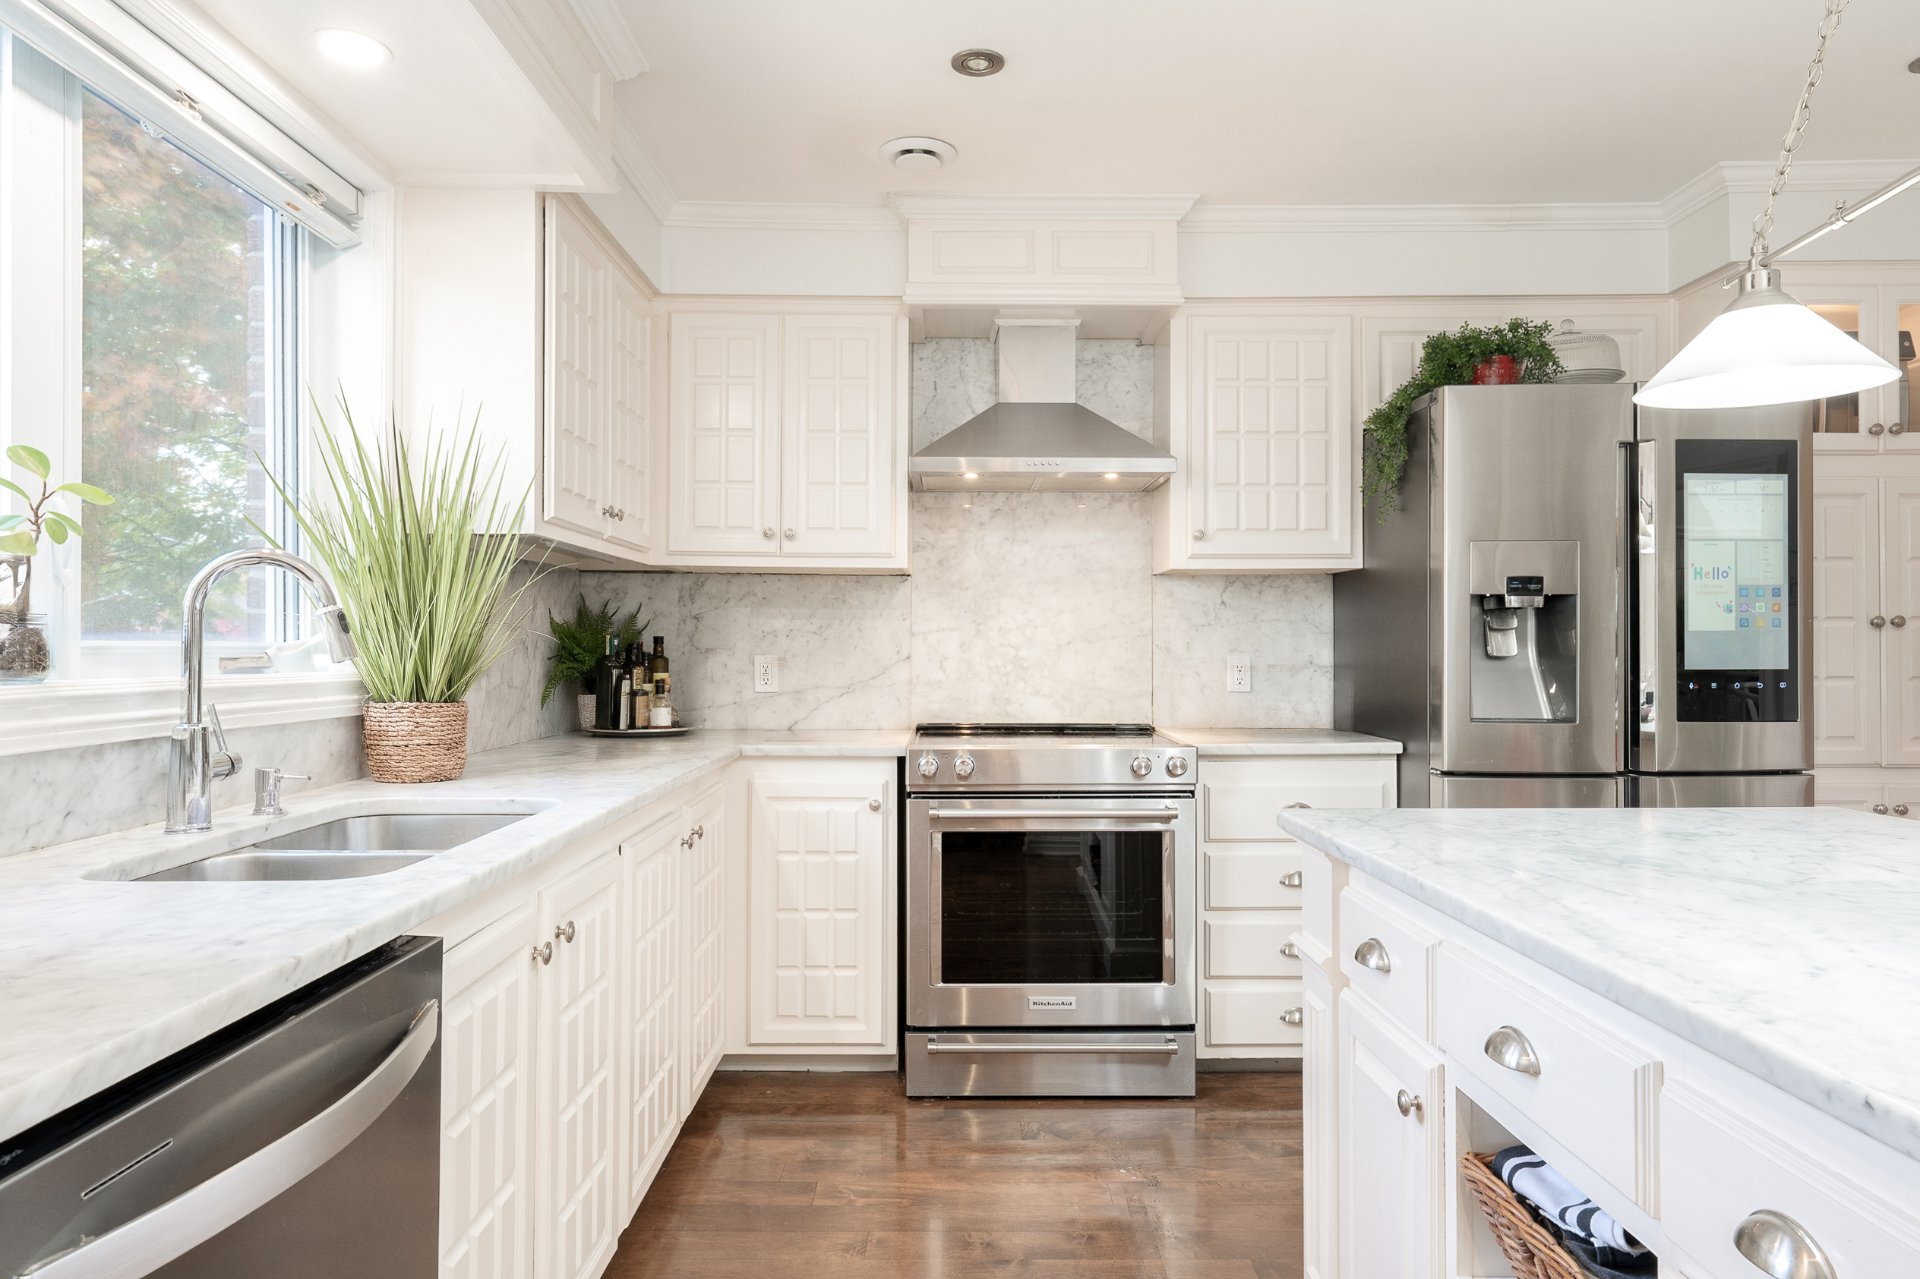
Kitchen
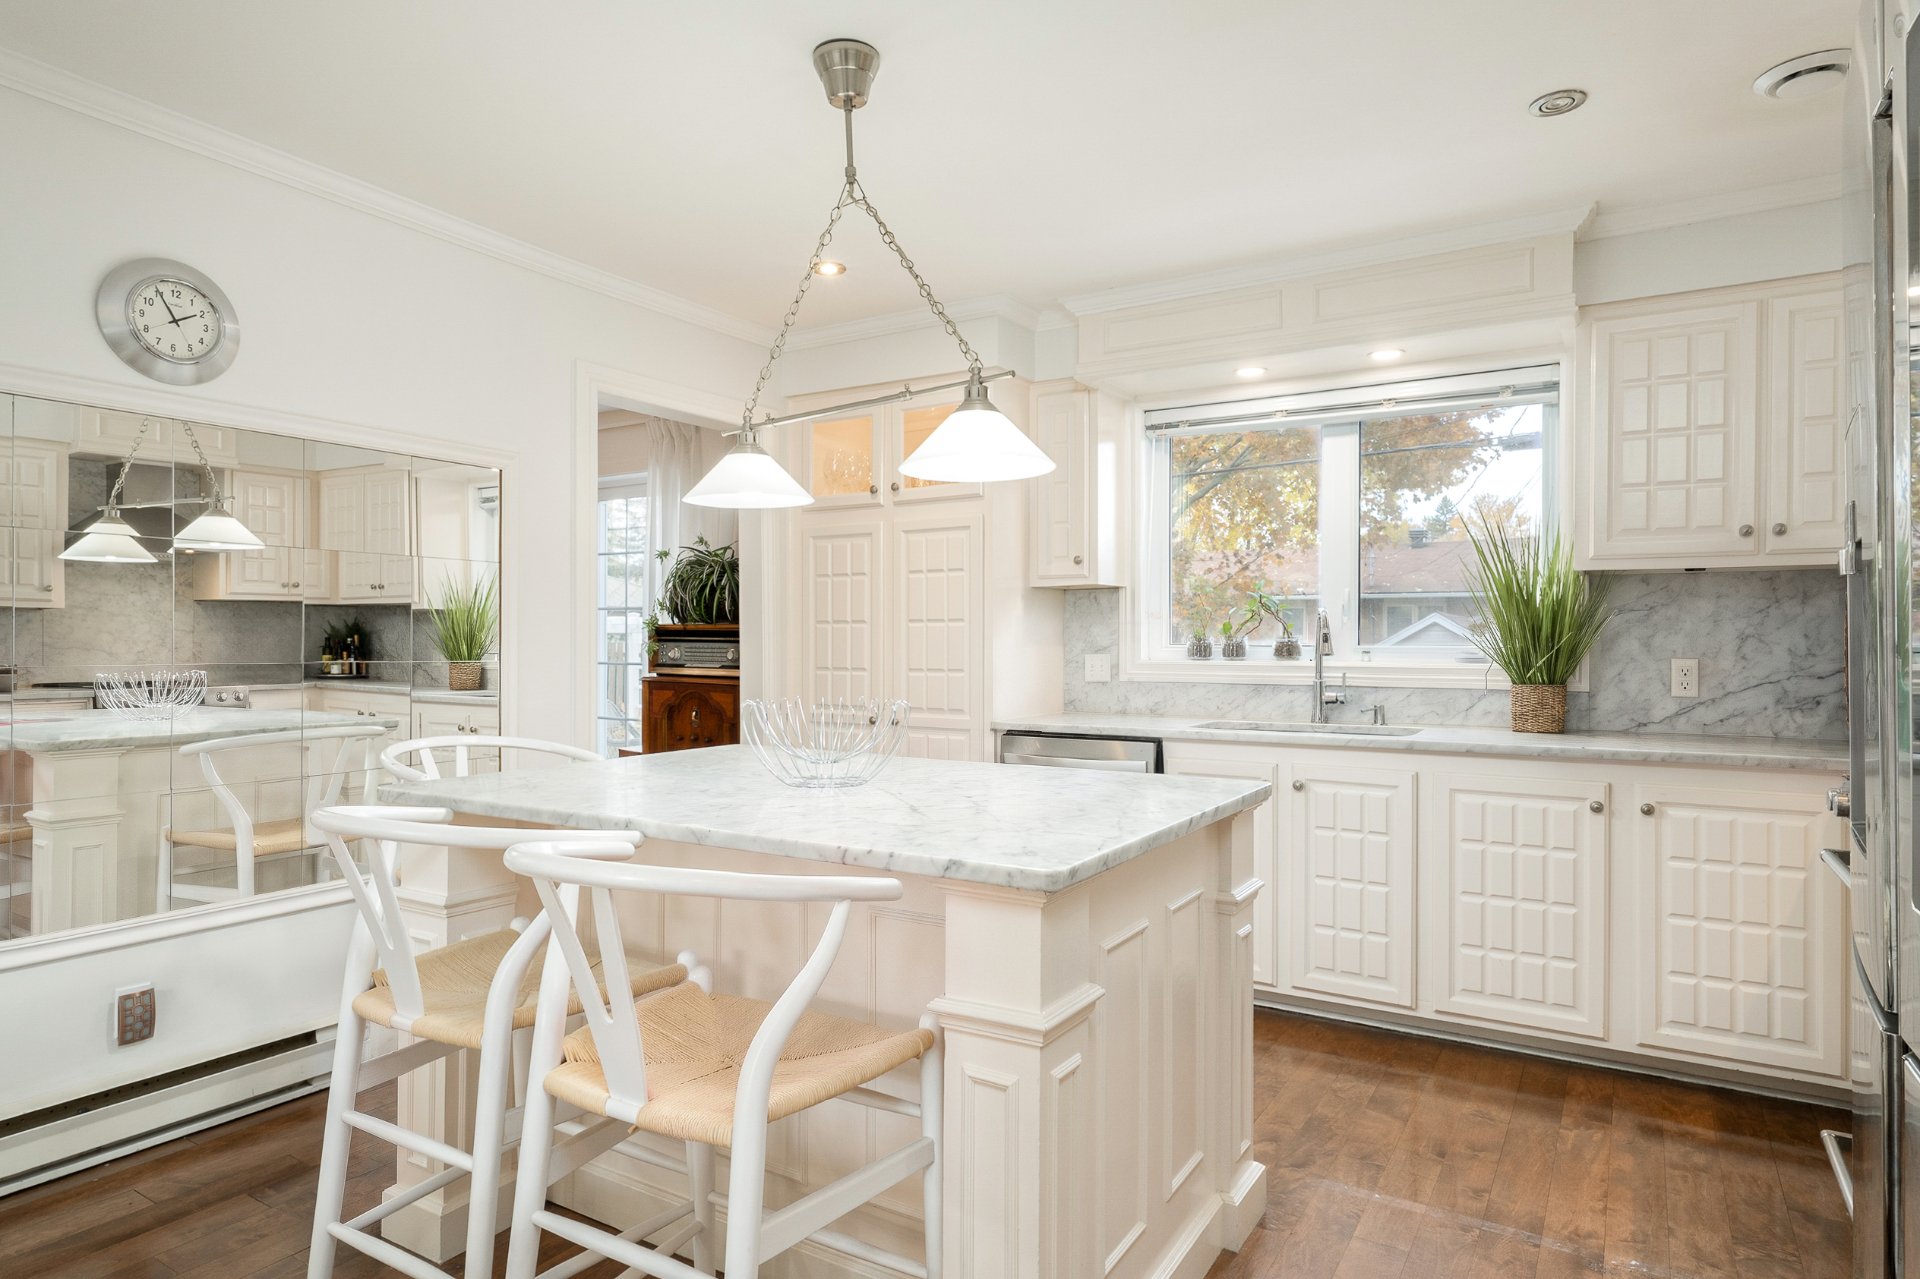
Kitchen
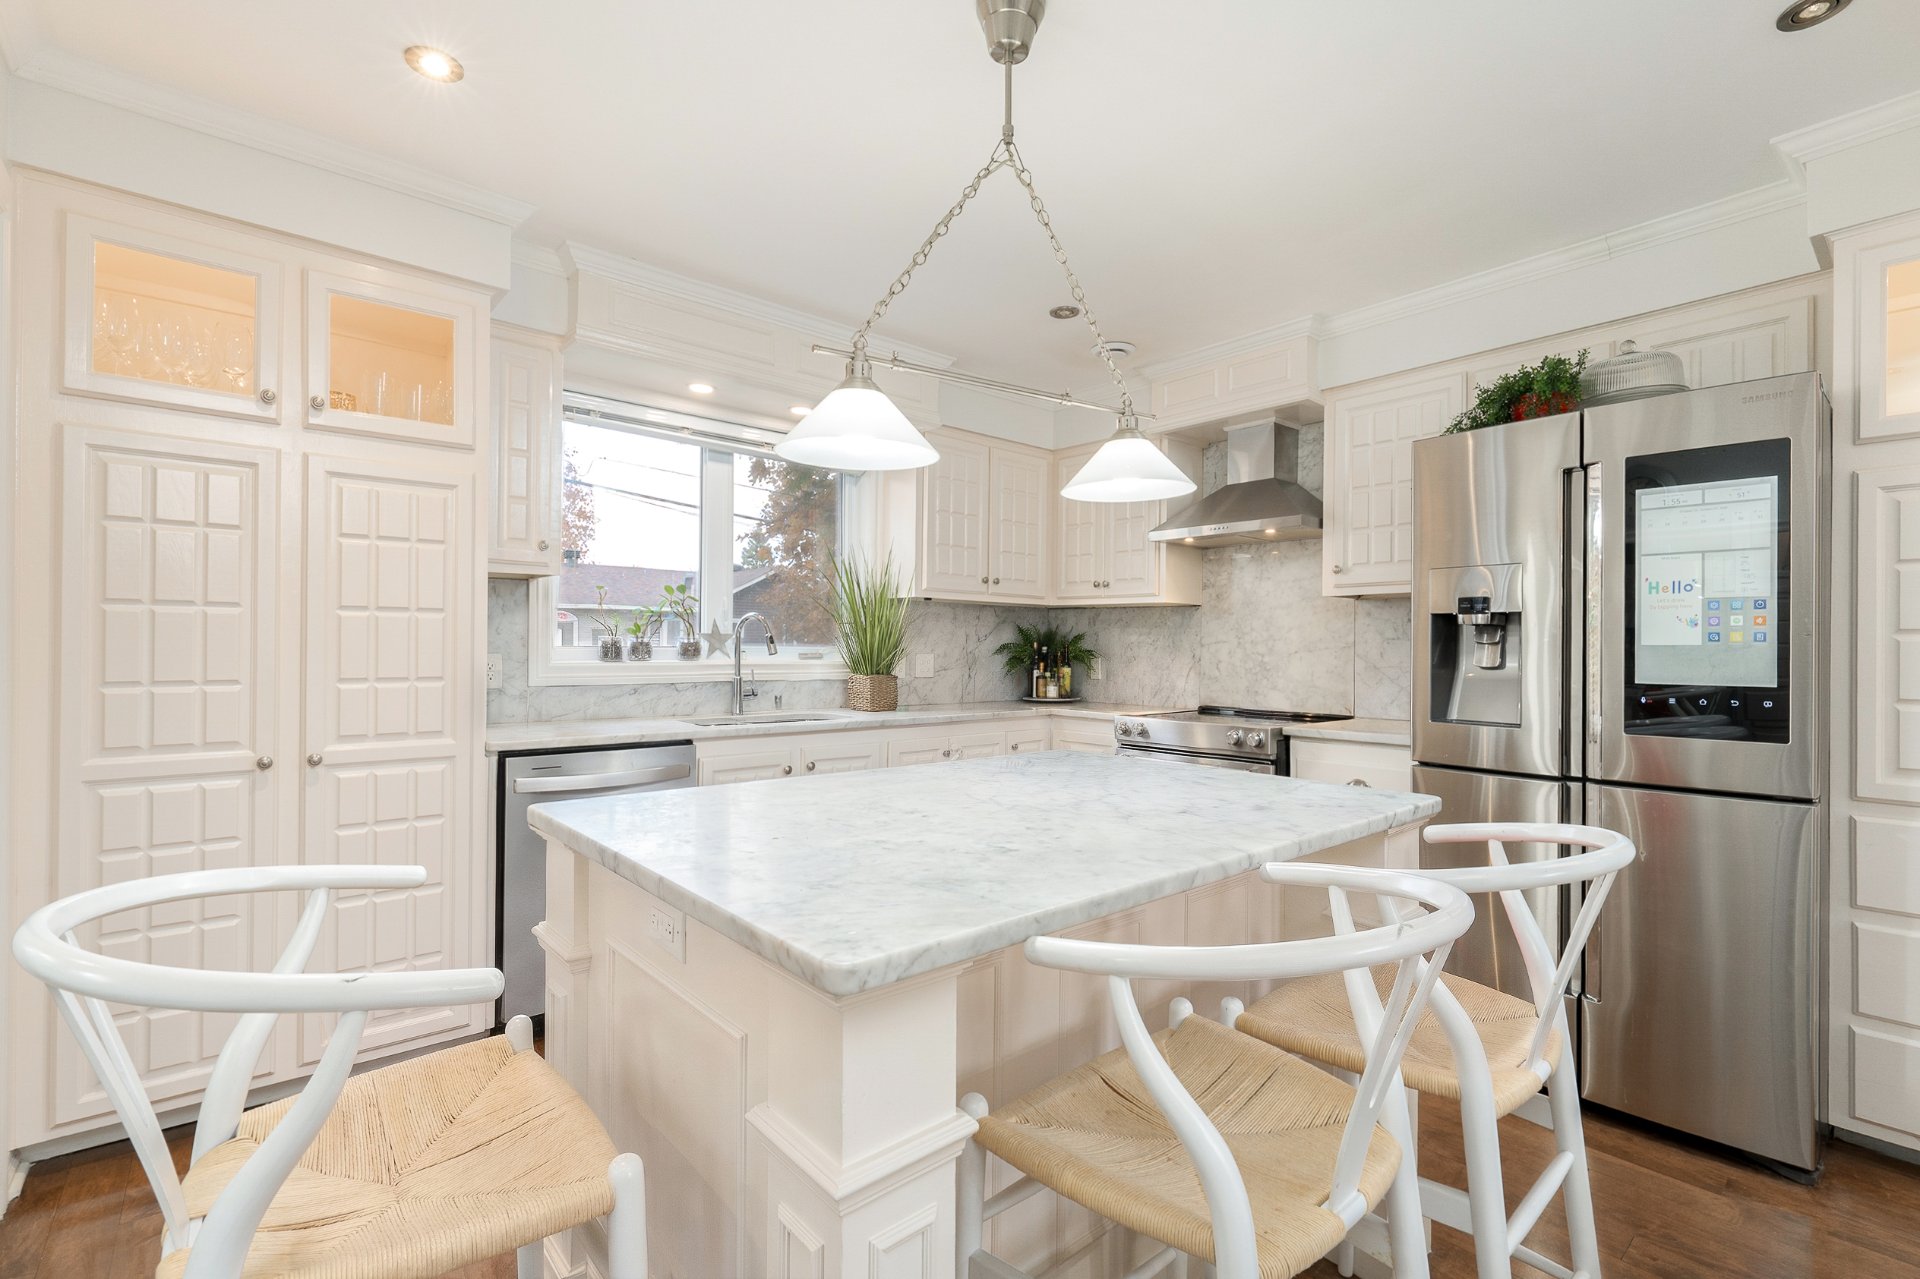
Kitchen
|
|
OPEN HOUSE
Sunday, 22 November, 2026 | 14:00 - 16:00
Description
Nestled on a quiet, tree-lined street in one of Kirkland's most desirable neighbourhoods, 14 Cherry Lane offers space, comfort, and timeless appeal. This beautifully maintained home features 5 generously sized bedrooms, 3.5 bathrooms, and numerous updates throughout. Designed for everyday living and entertaining, it offers an ideal setting for family life, complete with an in-ground pool. Set on an expansive, beautifully landscaped lot of over 8,600 sq. ft., and ideally located near parks, schools, and the best of Kirkland's many amenities, this is a wonderful opportunity to enjoy refined family living in a coveted neighbourhood.
Nestled on a quiet, tree-lined street in one of Kirkland's
most desirable neighbourhoods, 14 Cherry Lane offers an
inviting blend of space, comfort, and timeless appeal
This beautifully maintained residence features 5 generously
sized bedrooms, 3.5 bathrooms, and numerous updates
throughout the years. Thoughtfully appointed for both
everyday living and entertaining, the home offers an ideal
setting for family life, complemented by a private
in-ground pool for effortless summer enjoyment.
Set on an expansive, beautifully landscaped lot of over
8,600 sq. ft., the property offers exceptional outdoor
living space. Ideally located near parks, schools, and the
best of many amenities Kirkland has to offer, this is a
wonderful opportunity to enjoy refined family living in a
coveted neighbourhood.
Highlights:
* Expansive lot of over 8,600 sq. ft., ideal for outdoor
enjoyment, entertaining, and family activities.
* 5 spacious bedrooms and 3.5 bathrooms.
* Double garage and parking for 4 additional vehicles in
the driveway.
* Fully finished basement offering additional living space.
* Numerous updates and upgrades throughout.
* Beautifully landscaped grounds featuring a private
in-ground pool.
* Epoxy floors in garage, hardwood throughout, marble
bathrooms.
An exceptional property offering an unparalleled lifestyle
in one of Kirklands most desirable neighbourhoods.
*The photos of the pool have been virtually staged.
*The living space provided is from the municipal assessment
website.
*The fireplace(s), and chimney(ies) are sold without any
warranty as to their compliance with applicable regulations
and the requirements imposed by insurance companies.
most desirable neighbourhoods, 14 Cherry Lane offers an
inviting blend of space, comfort, and timeless appeal
This beautifully maintained residence features 5 generously
sized bedrooms, 3.5 bathrooms, and numerous updates
throughout the years. Thoughtfully appointed for both
everyday living and entertaining, the home offers an ideal
setting for family life, complemented by a private
in-ground pool for effortless summer enjoyment.
Set on an expansive, beautifully landscaped lot of over
8,600 sq. ft., the property offers exceptional outdoor
living space. Ideally located near parks, schools, and the
best of many amenities Kirkland has to offer, this is a
wonderful opportunity to enjoy refined family living in a
coveted neighbourhood.
Highlights:
* Expansive lot of over 8,600 sq. ft., ideal for outdoor
enjoyment, entertaining, and family activities.
* 5 spacious bedrooms and 3.5 bathrooms.
* Double garage and parking for 4 additional vehicles in
the driveway.
* Fully finished basement offering additional living space.
* Numerous updates and upgrades throughout.
* Beautifully landscaped grounds featuring a private
in-ground pool.
* Epoxy floors in garage, hardwood throughout, marble
bathrooms.
An exceptional property offering an unparalleled lifestyle
in one of Kirklands most desirable neighbourhoods.
*The photos of the pool have been virtually staged.
*The living space provided is from the municipal assessment
website.
*The fireplace(s), and chimney(ies) are sold without any
warranty as to their compliance with applicable regulations
and the requirements imposed by insurance companies.
Inclusions: Stove, Oven, Refrigerator, Washer, Dryer, Light fixtures, Window Coverings, Garden Shed.
Exclusions : Chandelier in the dining room, Sconces in the living room, Microwave, Refrigerators (2) in the garage.
| BUILDING | |
|---|---|
| Type | Two or more storey |
| Style | Detached |
| Dimensions | 47x43 P |
| Lot Size | 8674 PC |
| EXPENSES | |
|---|---|
| Energy cost | $ 6769 / year |
| Municipal Taxes (2026) | $ 5985 / year |
| School taxes (2026) | $ 758 / year |
ROOM DETAILS | |||
|---|---|---|---|
| Room | Dimensions | Level | Flooring |
| Hallway | 19.2 x 14.7 P | Ground Floor | Ceramic tiles |
| Family room | 13.3 x 16.2 P | Ground Floor | Wood |
| Dining room | 13.2 x 12.3 P | Ground Floor | Wood |
| Kitchen | 13.3 x 12.4 P | Ground Floor | Wood |
| Living room | 13.2 x 15.11 P | Ground Floor | Wood |
| Washroom | 7.7 x 16.2 P | Ground Floor | Ceramic tiles |
| Primary bedroom | 13.3 x 16.2 P | 2nd Floor | Wood |
| Bathroom | 7.6 x 9.1 P | 2nd Floor | Marble |
| Bedroom | 13.2 x 12.4 P | 2nd Floor | Wood |
| Bedroom | 13.2 x 14.7 P | 2nd Floor | Wood |
| Bedroom | 13.3 x 10.9 P | 2nd Floor | Wood |
| Bathroom | 5.5 x 9.1 P | 2nd Floor | Marble |
| Family room | 26.9 x 27.3 P | Basement | Floating floor |
| Bedroom | 14.1 x 13.1 P | Basement | Floating floor |
| Storage | 12.6 x 10.10 P | Basement | Floating floor |
| Bathroom | 9.3 x 4.9 P | Basement | Floating floor |
CHARACTERISTICS | |
|---|---|
| Basement | 6 feet and over, Finished basement |
| Bathroom / Washroom | Adjoining to primary bedroom |
| Roofing | Asphalt shingles |
| Siding | Brick |
| Proximity | Daycare centre, Elementary school, Highway, Hospital, Park - green area, Public transport, Réseau Express Métropolitain (REM) |
| Garage | Double width or more |
| Heating system | Electric baseboard units |
| Heating energy | Electricity |
| Parking | Garage, Outdoor |
| Pool | Heated, Inground |
| Sewage system | Municipal sewer |
| Water supply | Municipality |
| Foundation | Poured concrete |
| Zoning | Residential |

