1931 Rue René, Terrebonne (La Plaine), QC J7M2A1 $524,900
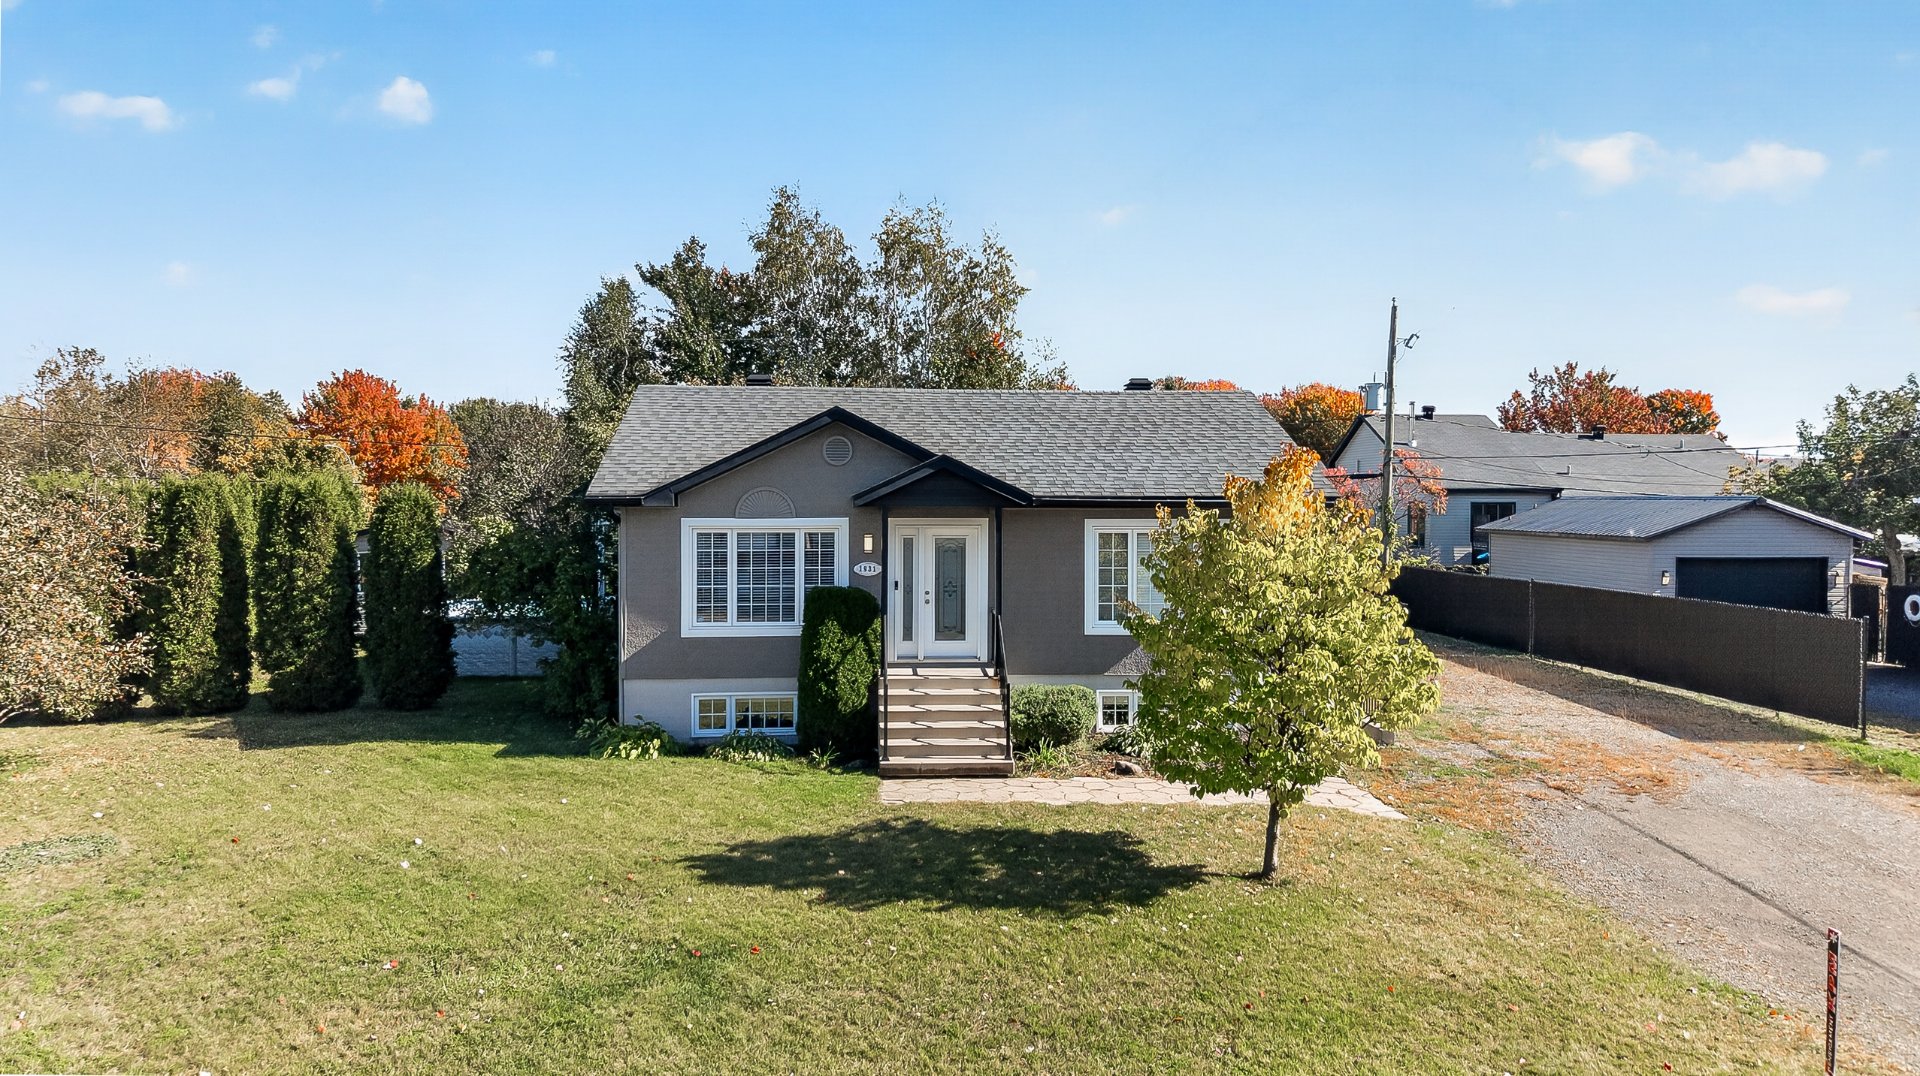
Aerial photo
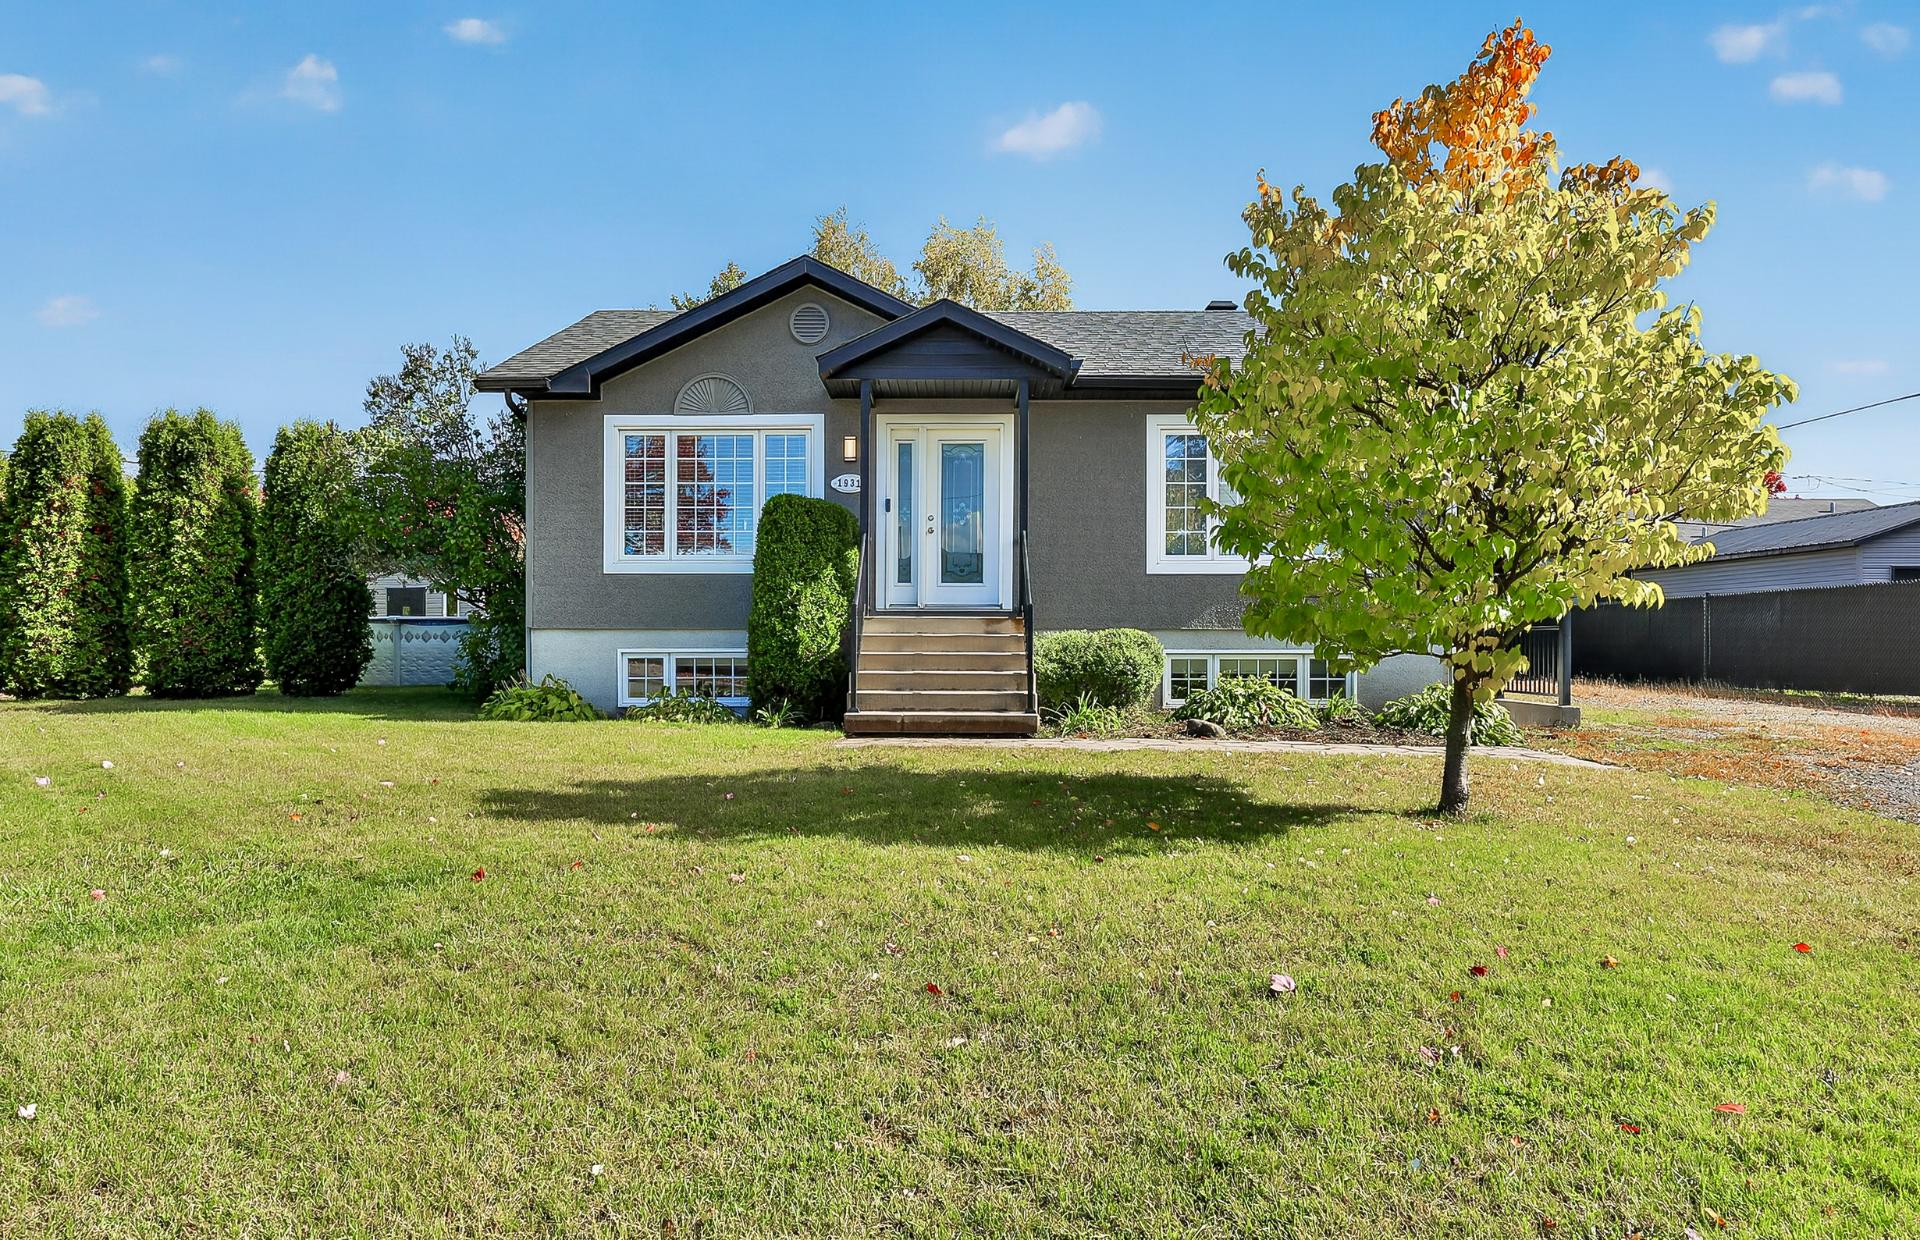
Frontage
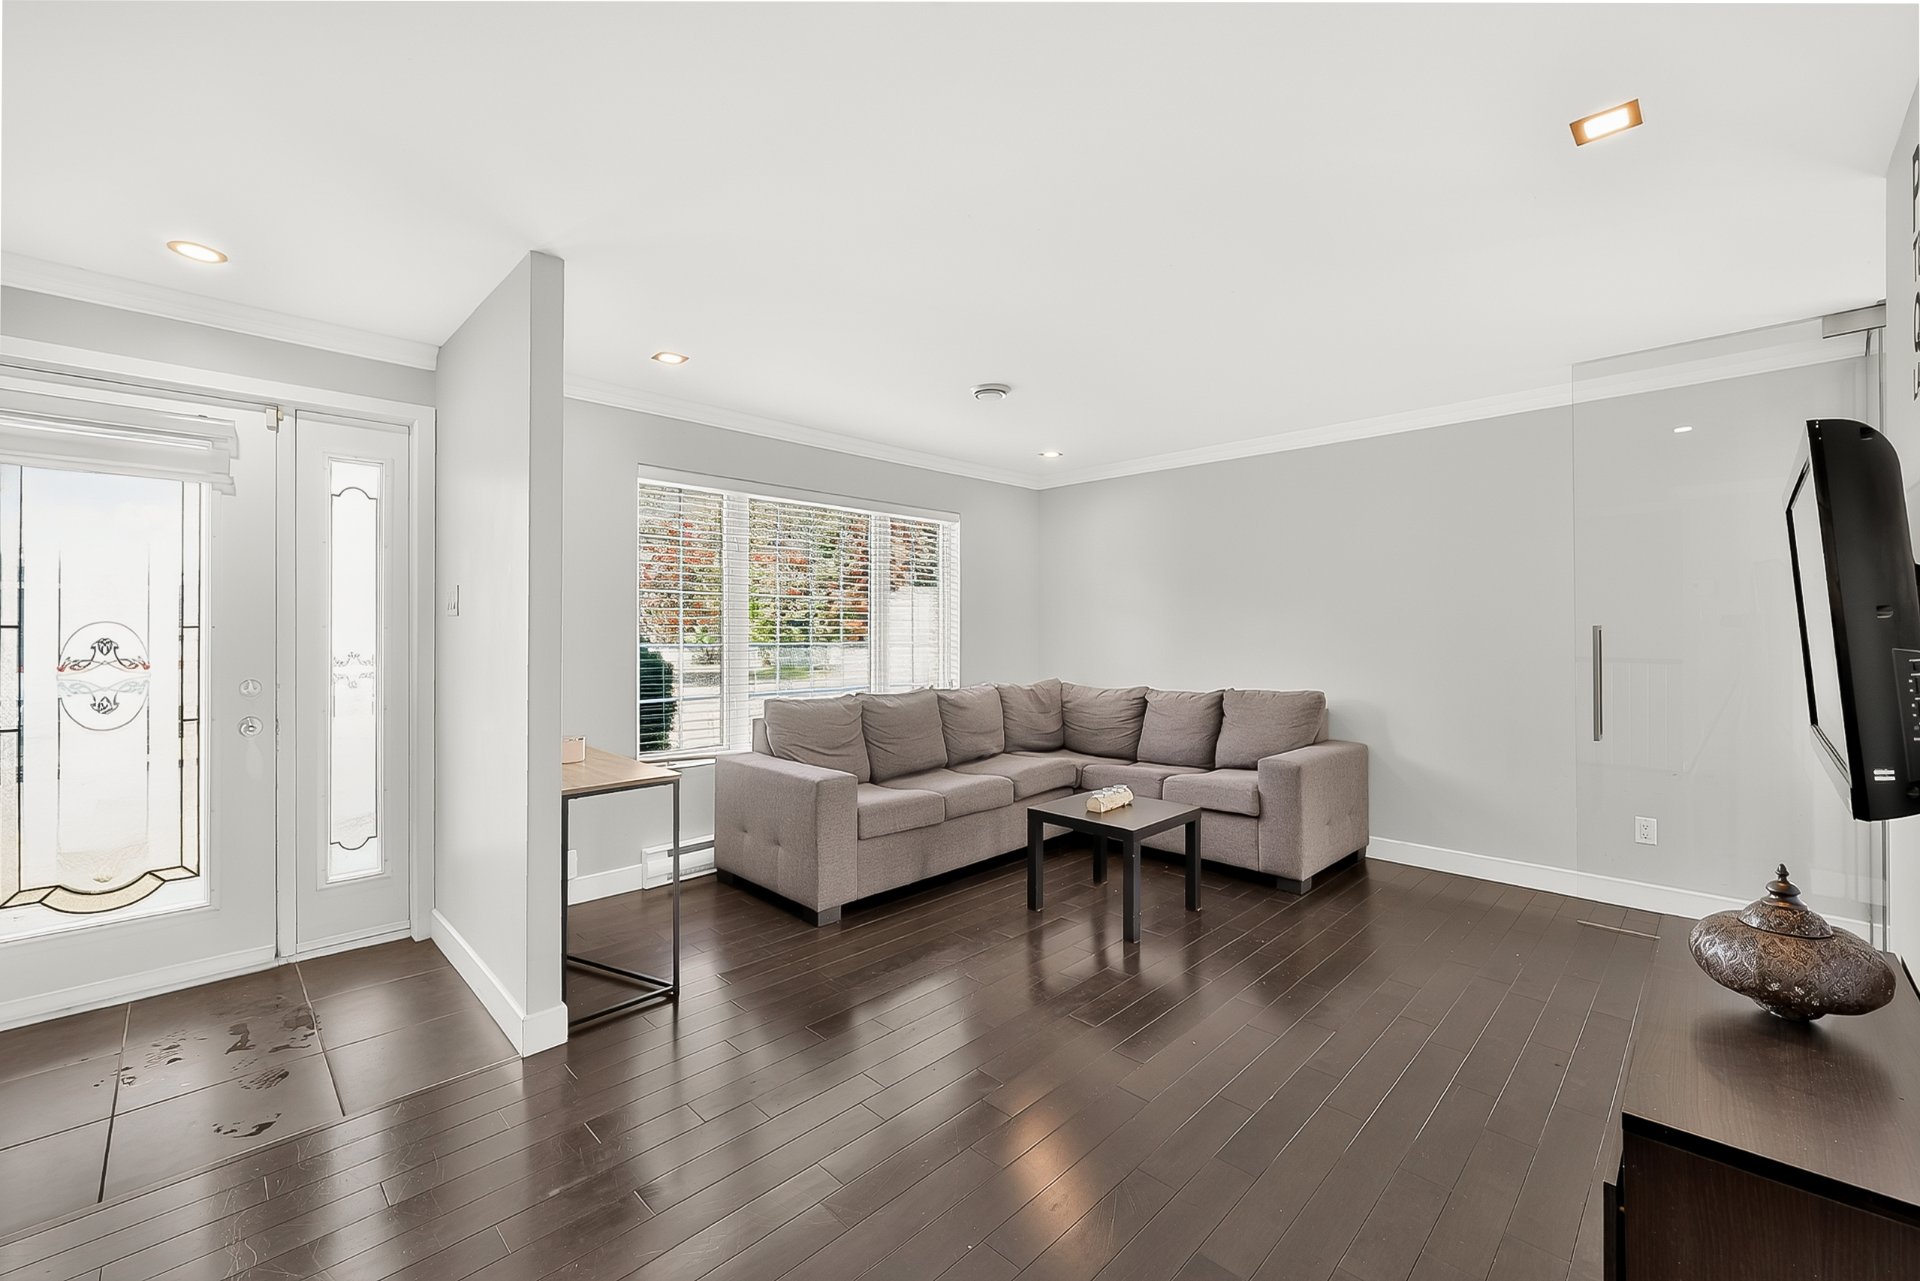
Living room
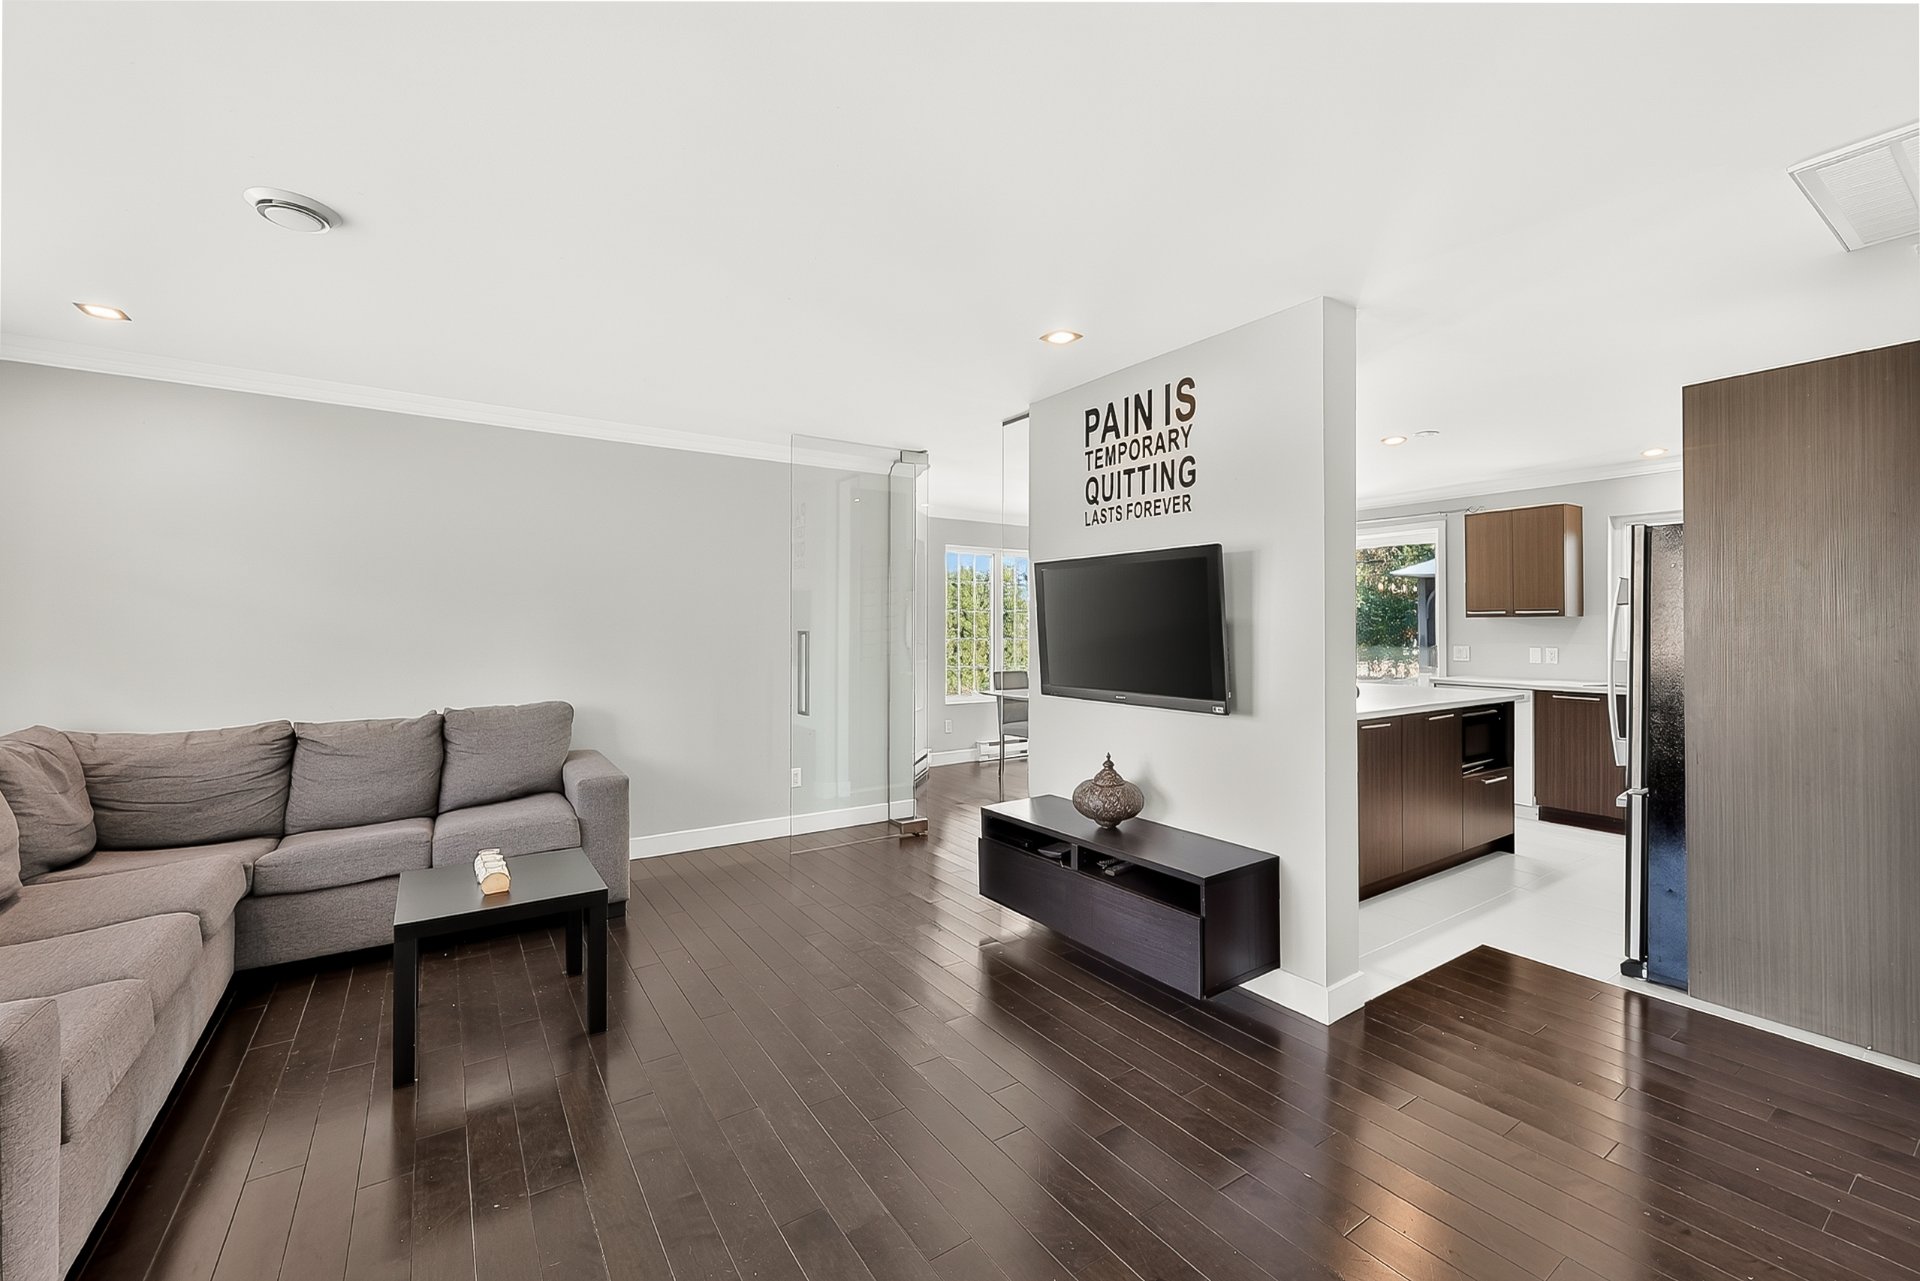
Living room
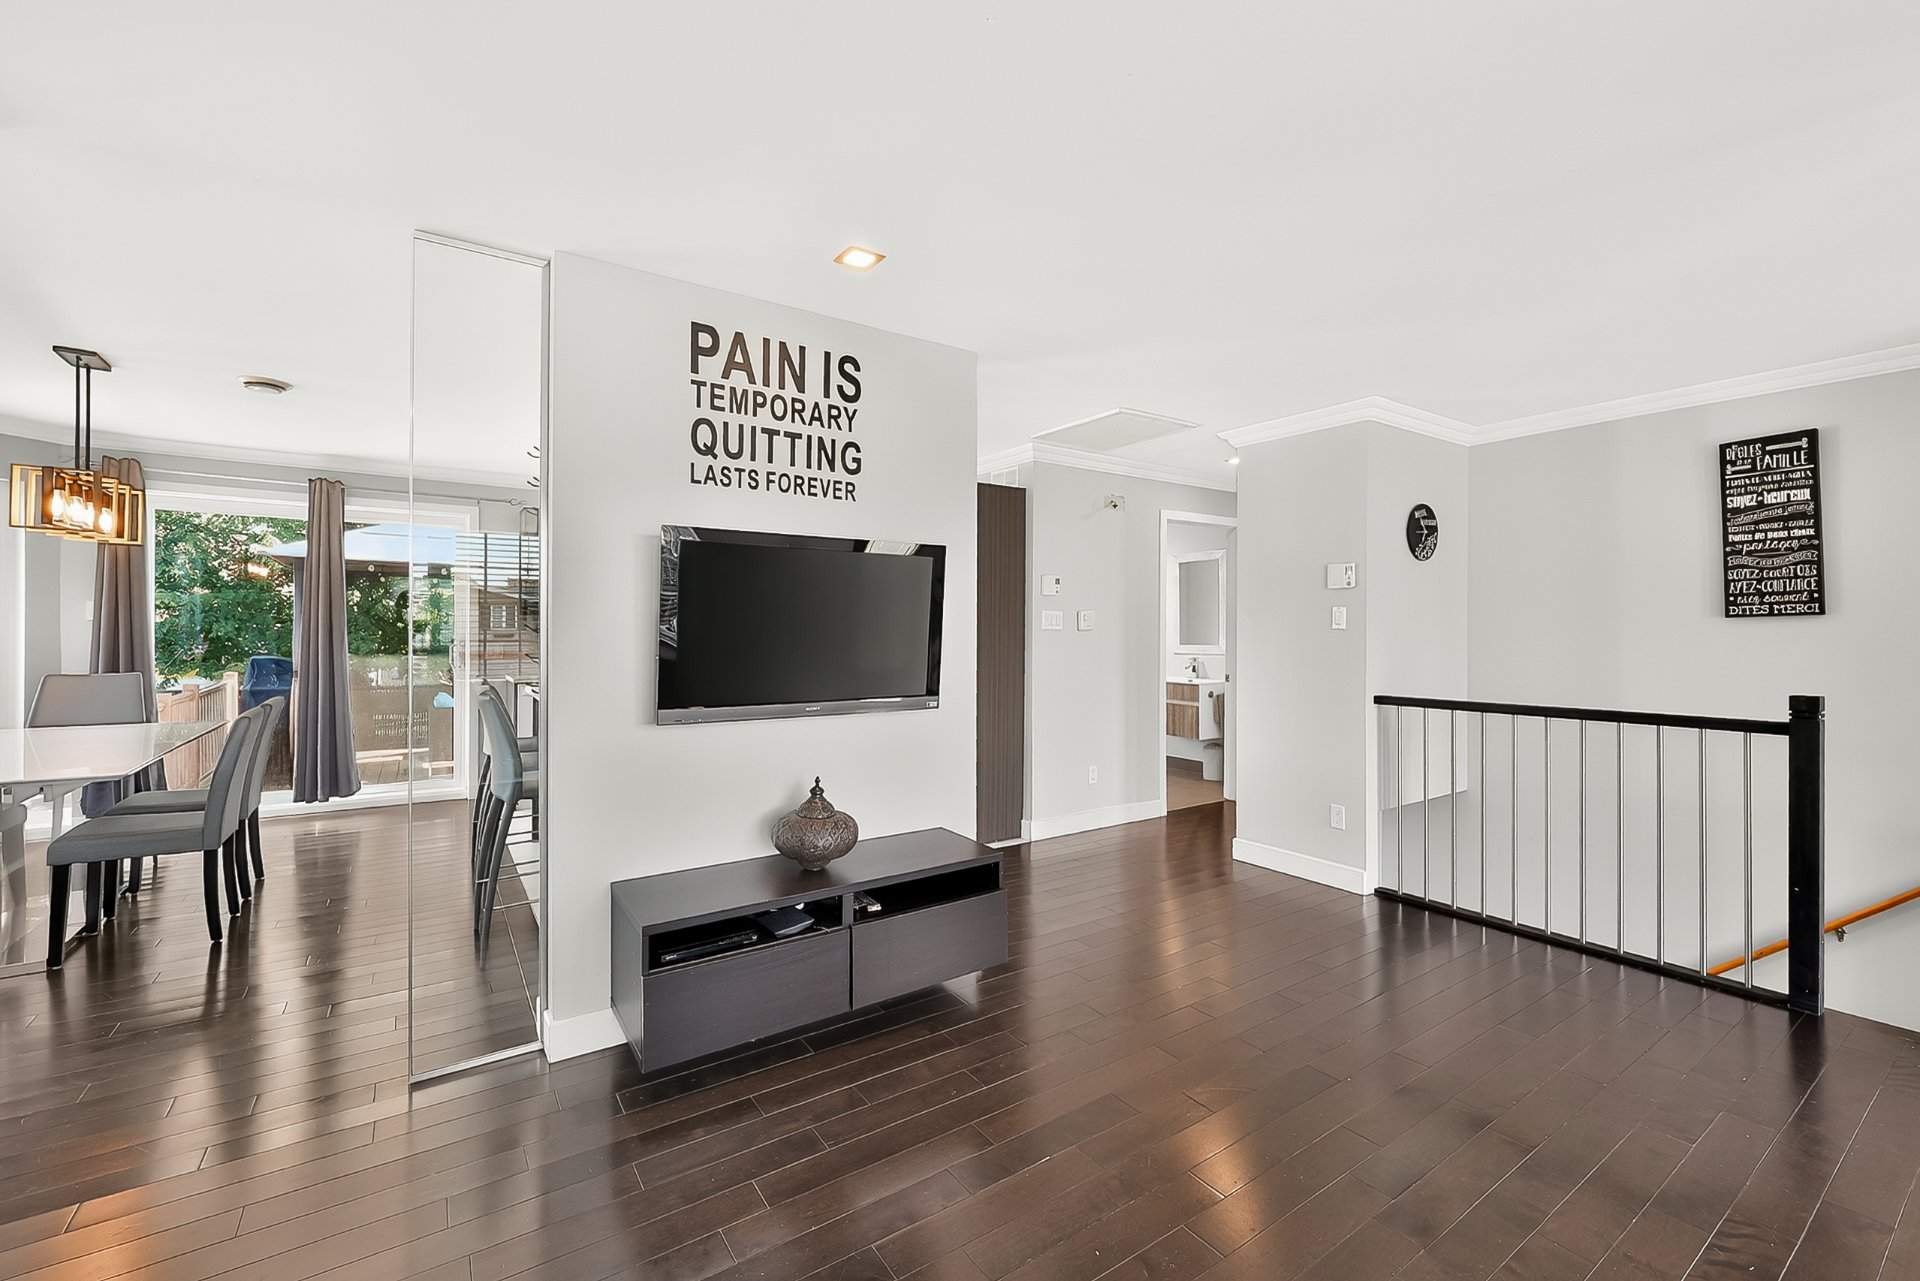
Living room
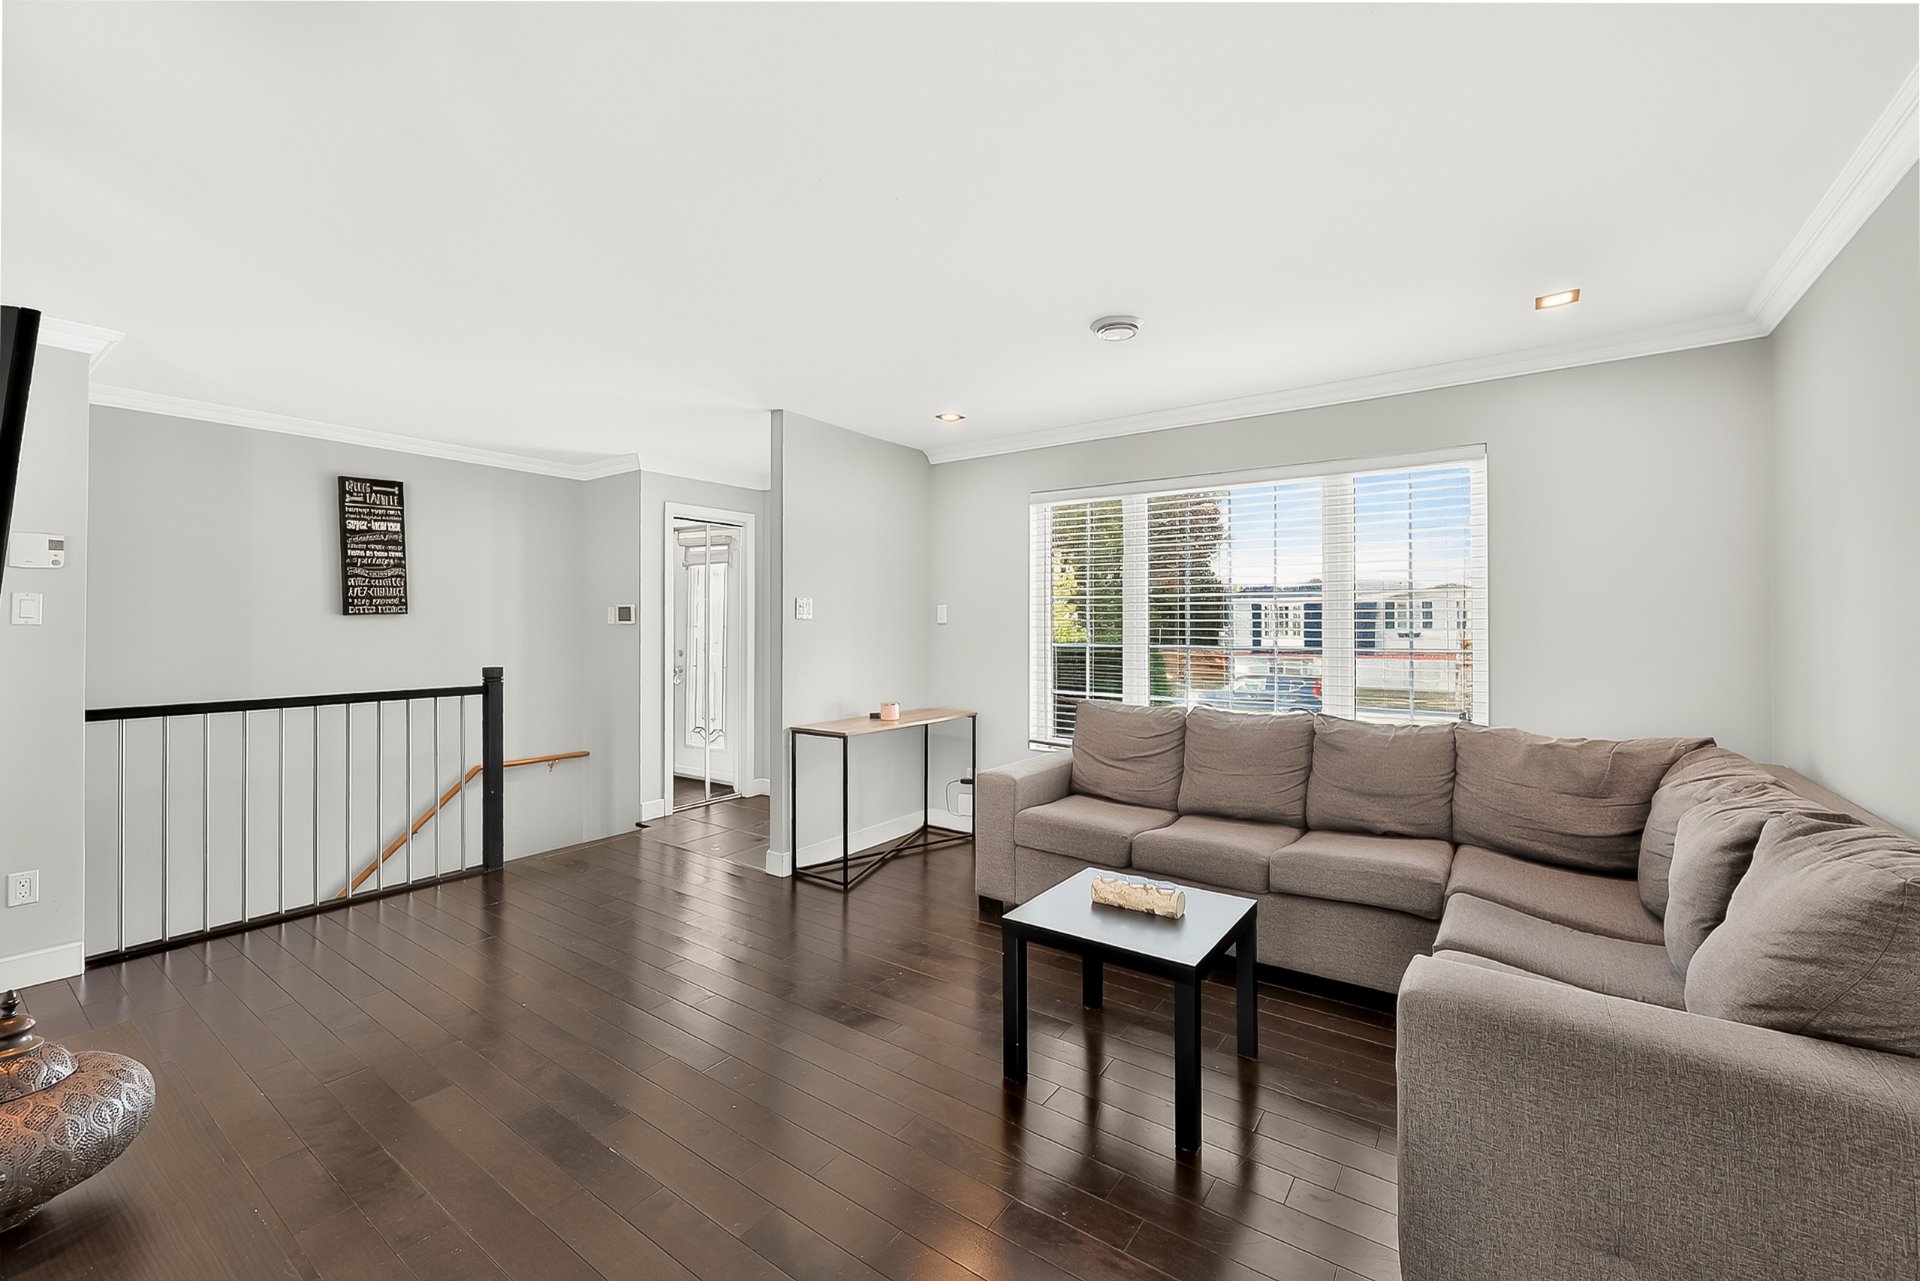
Living room
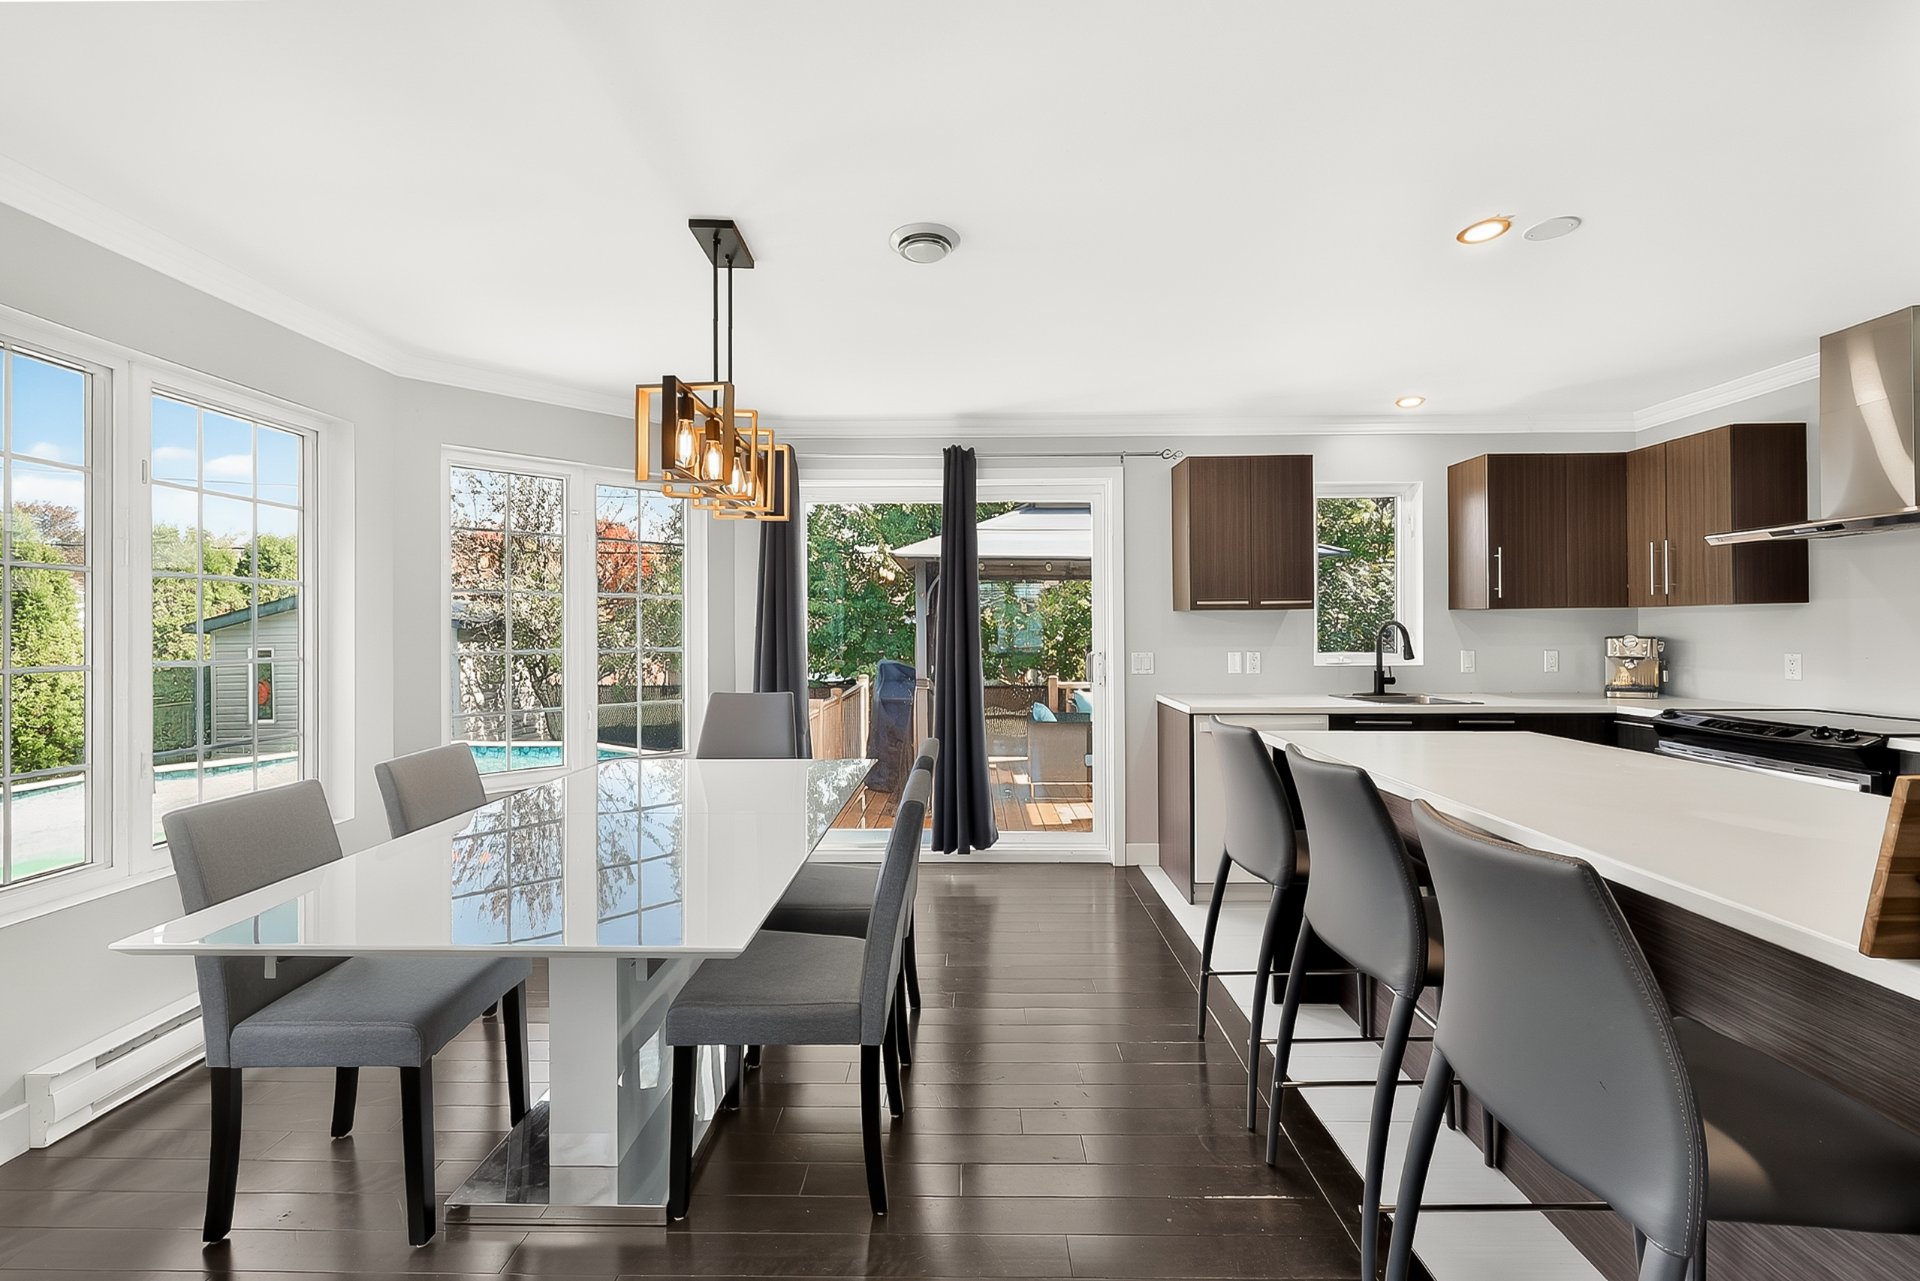
Dining room
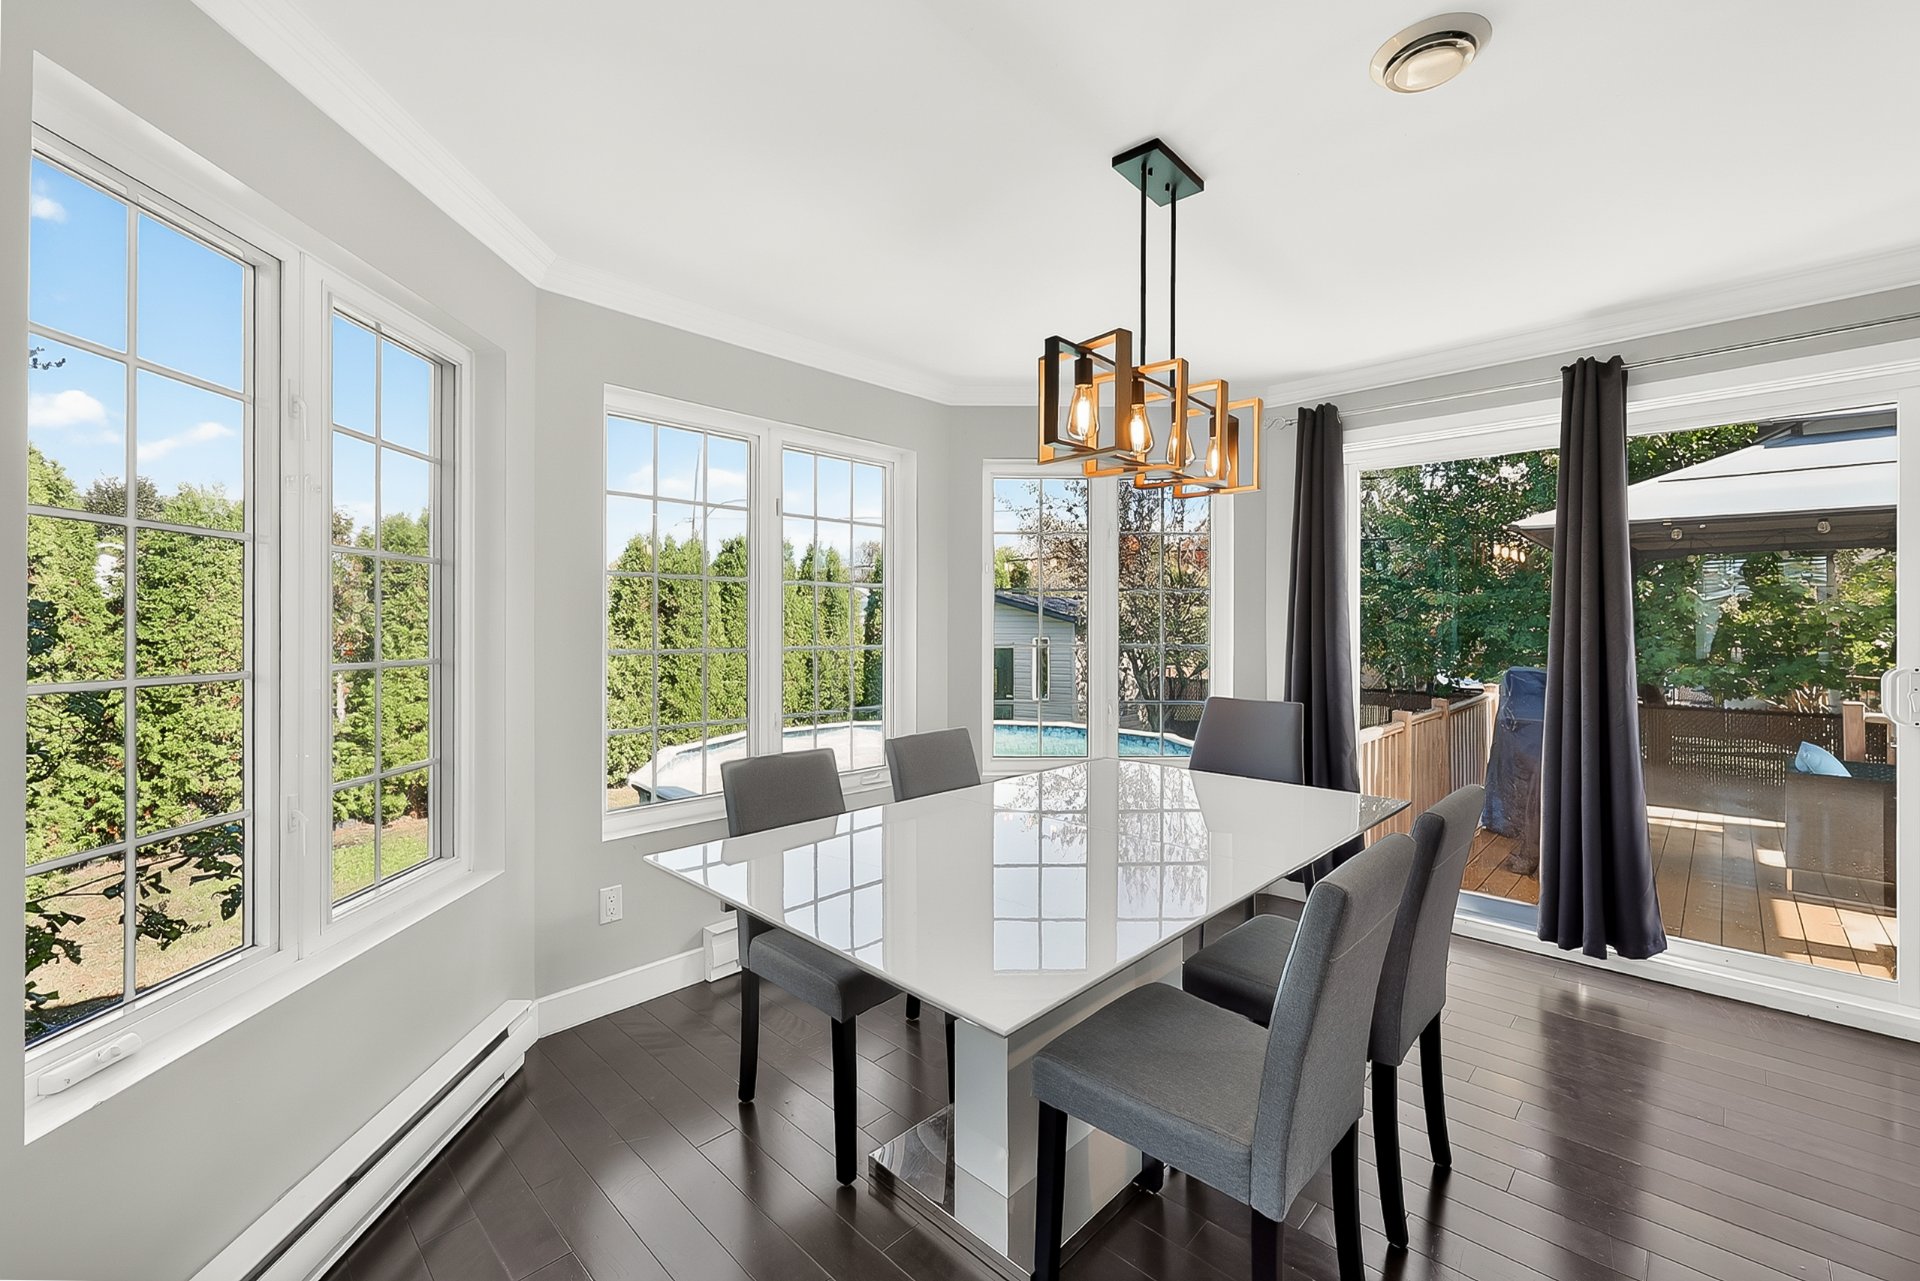
Dining room
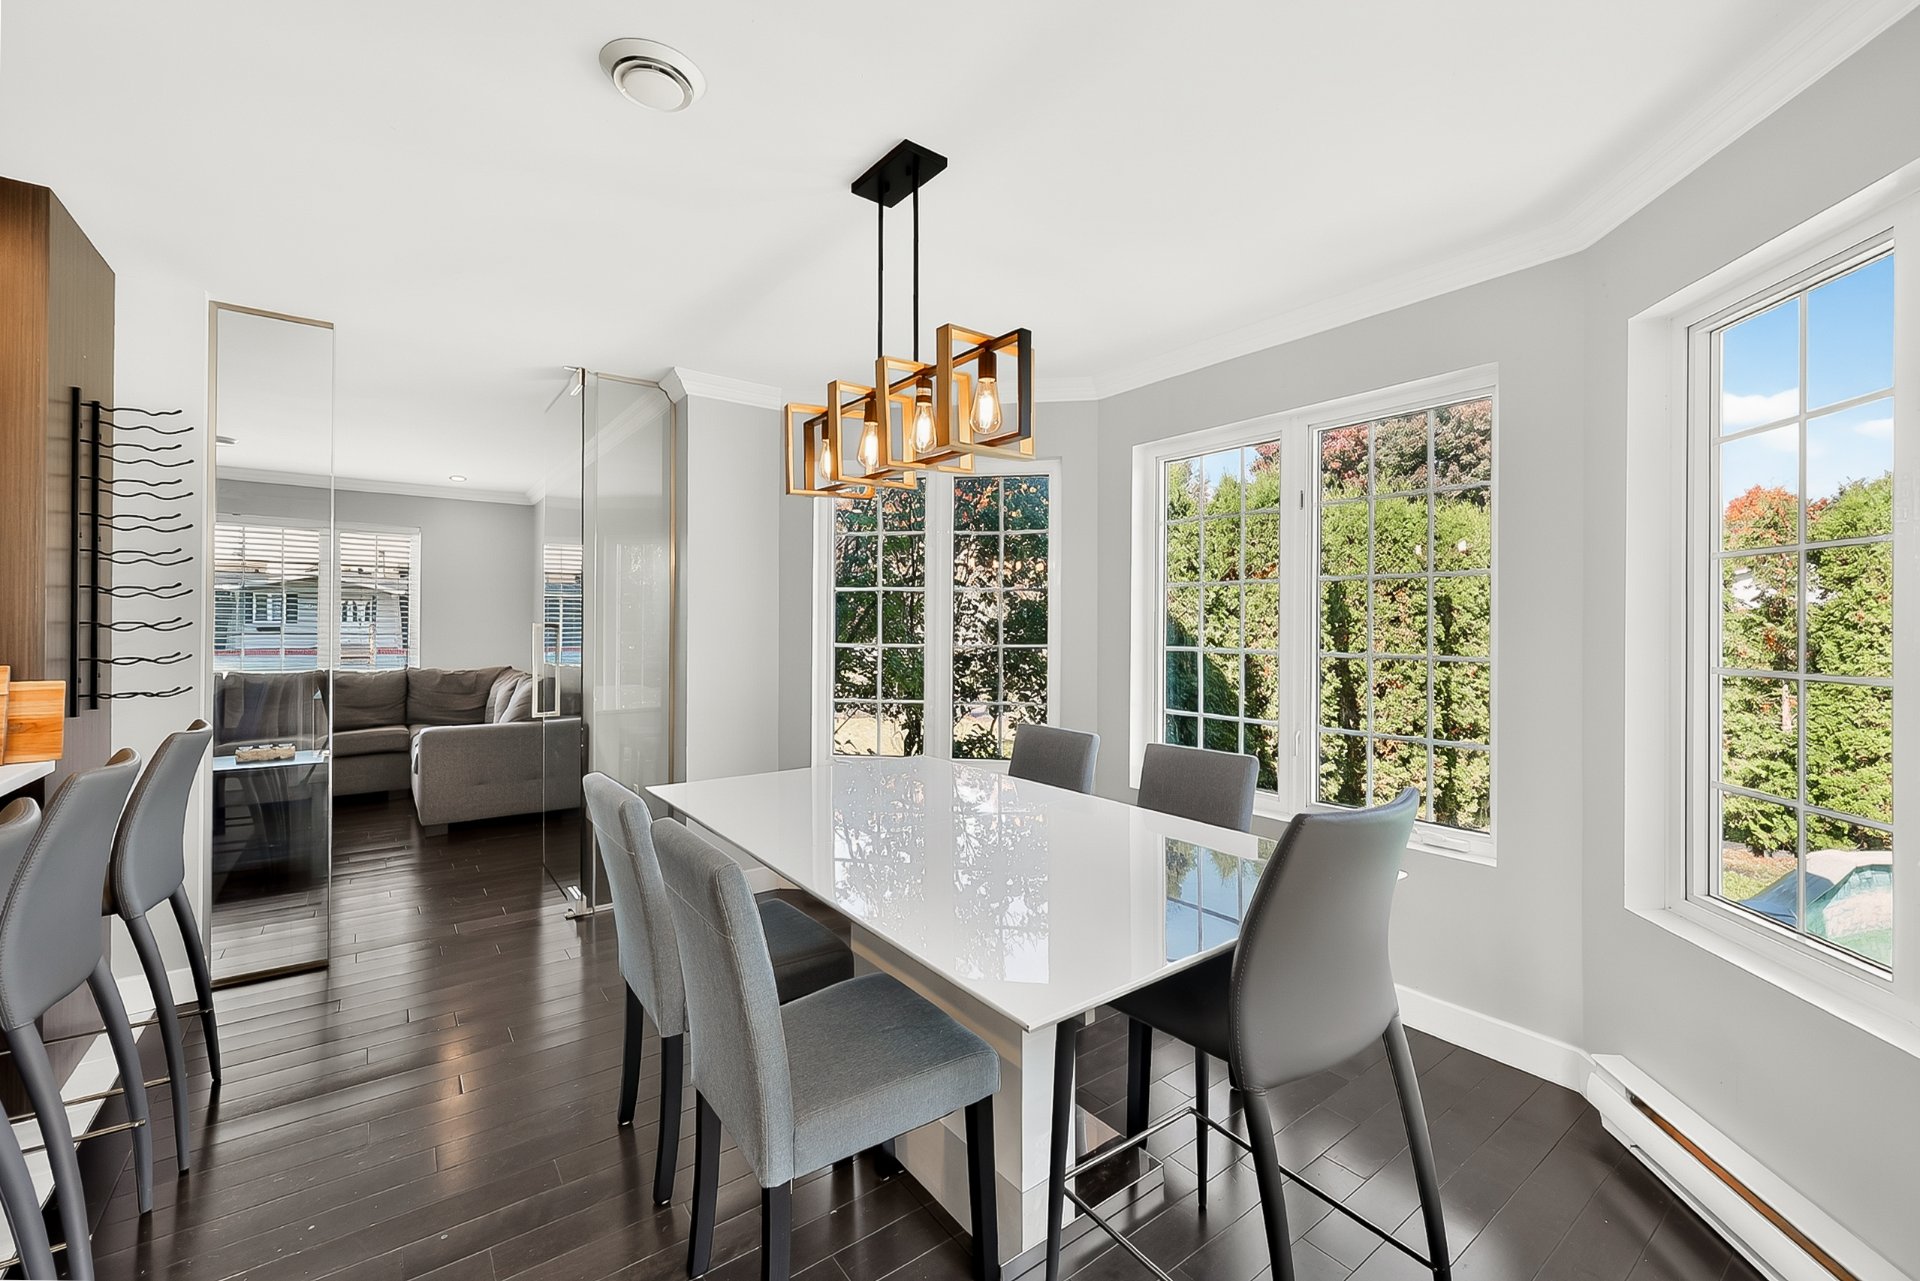
Dining room
|
|
Description
Bungalow on a 10,000 sq. ft. corner lot in La Plaine, bordered by a cedar hedge. Open-concept main floor: kitchen with large island, dining room with windows on three sides and access to the yard, 2 bedrooms and a bathroom with tub and glass shower. Finished basement with separate entrance (intergenerational unit): 2nd kitchen, living room, 2 bedrooms, bathroom with shower and laundry area. Backyard with above-ground pool, deck with gazebo, stone patio and shed. Long driveway. Near an elementary school and public transit, quick access to Route 337.
Bungalow set on a 10,000 sq. ft. corner lot, fully bordered
by a cedar hedge that keeps the backyard private. Updated
over the years, it offers space on two levels, a landscaped
yard to enjoy the summer months and a convenient location
for everyday life.
Main floor
The open-concept layout brings together the kitchen, dining
room and living room, making it easy to live as a family
and to entertain. The kitchen is built around a large
island with seating and offers plenty of storage. The
dining room, with windows on three sides, is filled with
natural light and opens directly onto the backyard through
the patio door. This level has two bedrooms, including the
primary bedroom with a large window, and a bathroom with a
tub and a separate glass shower.
Basement
Finished and with a separate entrance, the basement adds a
complete living space (intergenerational unit). It includes
a second kitchen, a living room, two additional bedrooms, a
second bathroom with shower and the laundry area. In total,
the home offers four bedrooms and two bathrooms, a layout
well suited to a family that needs space.
Outdoor
The backyard is designed for the warmer months. It features
an above-ground pool, a wooden deck with gazebo, a stone
patio and a shed for storage. A long driveway runs
alongside the property.
Area
The property is located in a residential area of La Plaine,
close to an elementary school and public transit, with
quick access to Route 337.
Contact us today to schedule a visit!
by a cedar hedge that keeps the backyard private. Updated
over the years, it offers space on two levels, a landscaped
yard to enjoy the summer months and a convenient location
for everyday life.
Main floor
The open-concept layout brings together the kitchen, dining
room and living room, making it easy to live as a family
and to entertain. The kitchen is built around a large
island with seating and offers plenty of storage. The
dining room, with windows on three sides, is filled with
natural light and opens directly onto the backyard through
the patio door. This level has two bedrooms, including the
primary bedroom with a large window, and a bathroom with a
tub and a separate glass shower.
Basement
Finished and with a separate entrance, the basement adds a
complete living space (intergenerational unit). It includes
a second kitchen, a living room, two additional bedrooms, a
second bathroom with shower and the laundry area. In total,
the home offers four bedrooms and two bathrooms, a layout
well suited to a family that needs space.
Outdoor
The backyard is designed for the warmer months. It features
an above-ground pool, a wooden deck with gazebo, a stone
patio and a shed for storage. A long driveway runs
alongside the property.
Area
The property is located in a residential area of La Plaine,
close to an elementary school and public transit, with
quick access to Route 337.
Contact us today to schedule a visit!
Inclusions:
Exclusions : N/A
| BUILDING | |
|---|---|
| Type | Bungalow |
| Style | Detached |
| Dimensions | 10.81x8.66 M |
| Lot Size | 932 MC |
| EXPENSES | |
|---|---|
| Municipal Taxes (2026) | $ 3184 / year |
| School taxes (2026) | $ 312 / year |
ROOM DETAILS | |||
|---|---|---|---|
| Room | Dimensions | Level | Flooring |
| Hallway | 5.0 x 4.0 P | Ground Floor | Ceramic tiles |
| Living room | 16.6 x 13.1 P | Ground Floor | Wood |
| Kitchen | 13.1 x 8.11 P | Ground Floor | Ceramic tiles |
| Dining room | 10.7 x 12.10 P | Ground Floor | Wood |
| Bathroom | 9.9 x 8.0 P | Ground Floor | Ceramic tiles |
| Bedroom | 13.1 x 12.8 P | Ground Floor | Wood |
| Bedroom | 9.10 x 9.7 P | Ground Floor | Wood |
| Bedroom | 11.11 x 12.6 P | Basement | Floating floor |
| Bedroom | 16.8 x 11.6 P | Basement | Floating floor |
| Bathroom | 8.7 x 8.9 P | Basement | Ceramic tiles |
| Kitchen | 12.6 x 10.4 P | Basement | |
| Living room | 12.8 x 11.11 P | Basement | Floating floor |
| Storage | 6.3 x 3.7 P | Basement | Floating floor |
CHARACTERISTICS | |
|---|---|
| Basement | 6 feet and over, Finished basement |
| Pool | Above-ground |
| Roofing | Asphalt shingles |
| Proximity | Cegep, Daycare centre, Elementary school, High school, Highway, Park - green area |
| Heating system | Electric baseboard units |
| Heating energy | Electricity |
| Landscaping | Fenced, Land / Yard lined with hedges, Patio |
| Topography | Flat |
| Water supply | Municipality |
| Parking | Outdoor |
| Foundation | Poured concrete |
| Equipment available | Private balcony, Private yard, Ventilation system, Wall-mounted air conditioning |
| Sewage system | Purification field, Septic tank |
| Zoning | Residential |

