2149 Rue Dubois, Montréal (Le Sud-Ouest), QC H4E1W6 $875,000
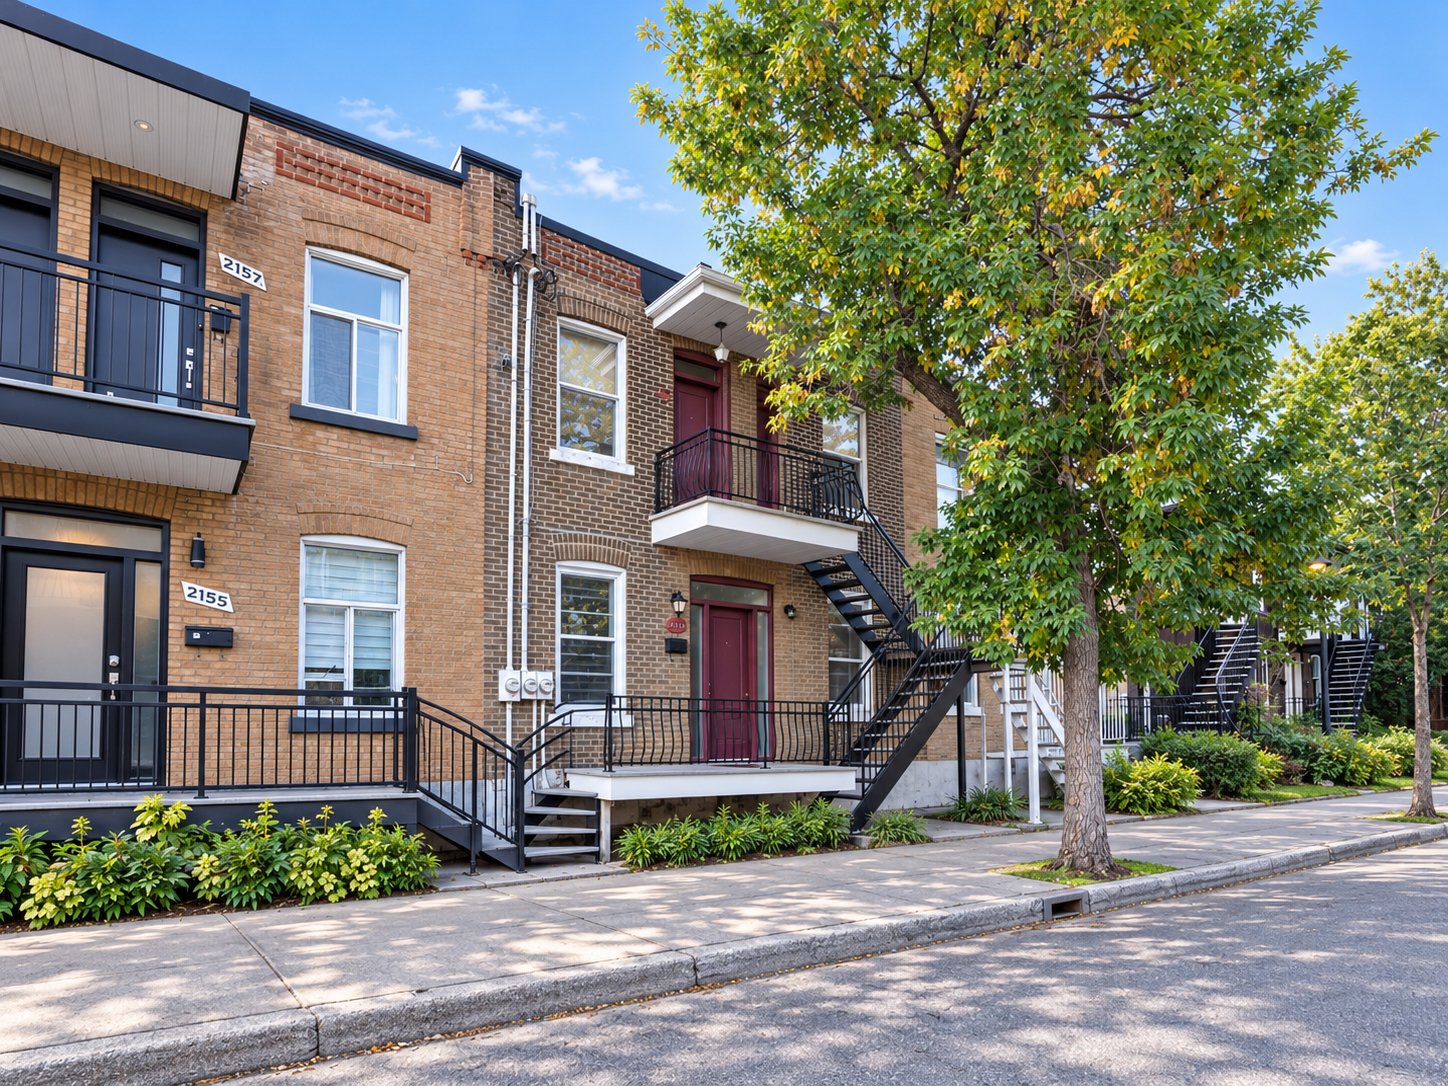
Frontage
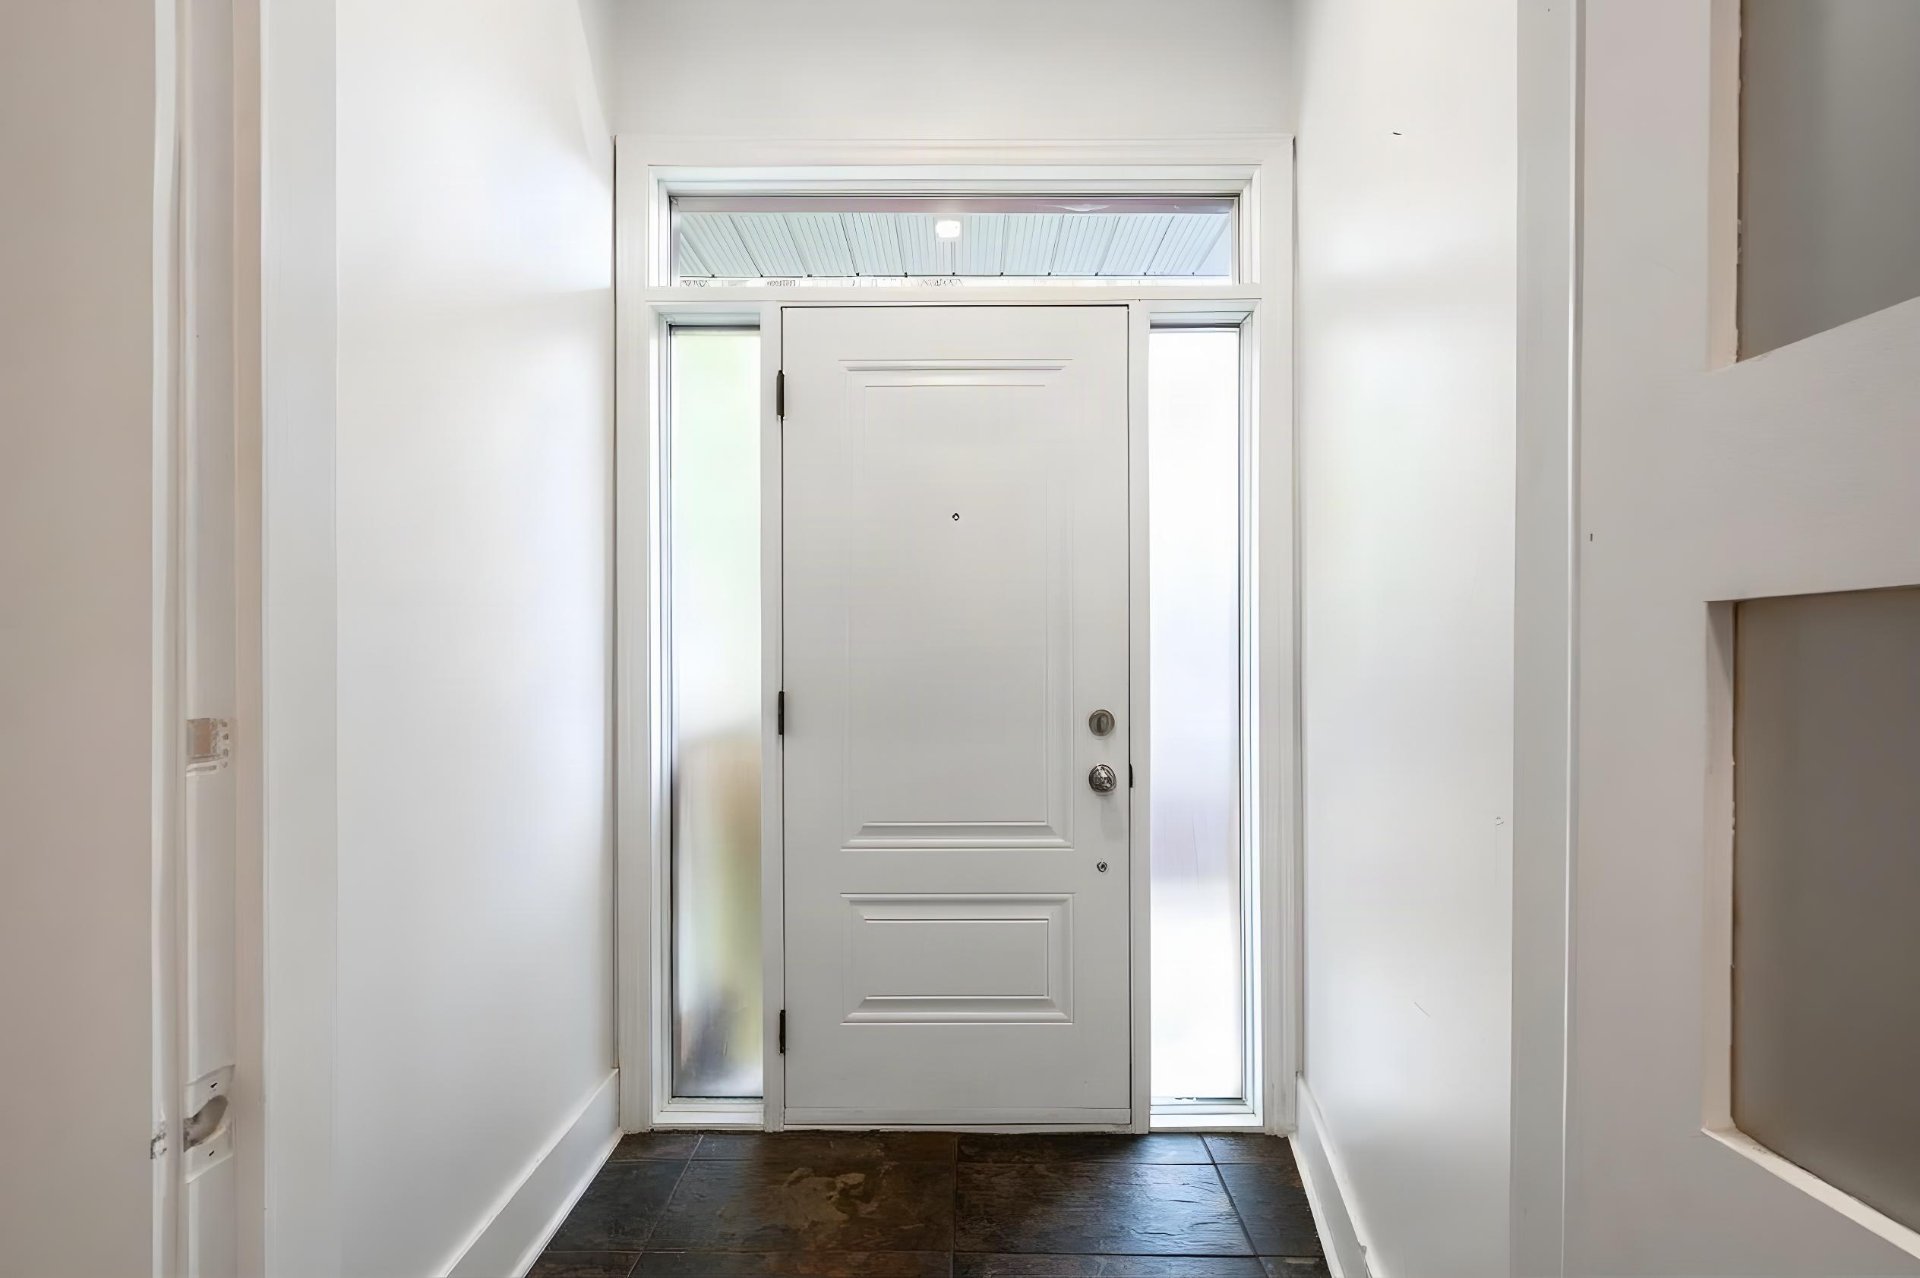
Hallway
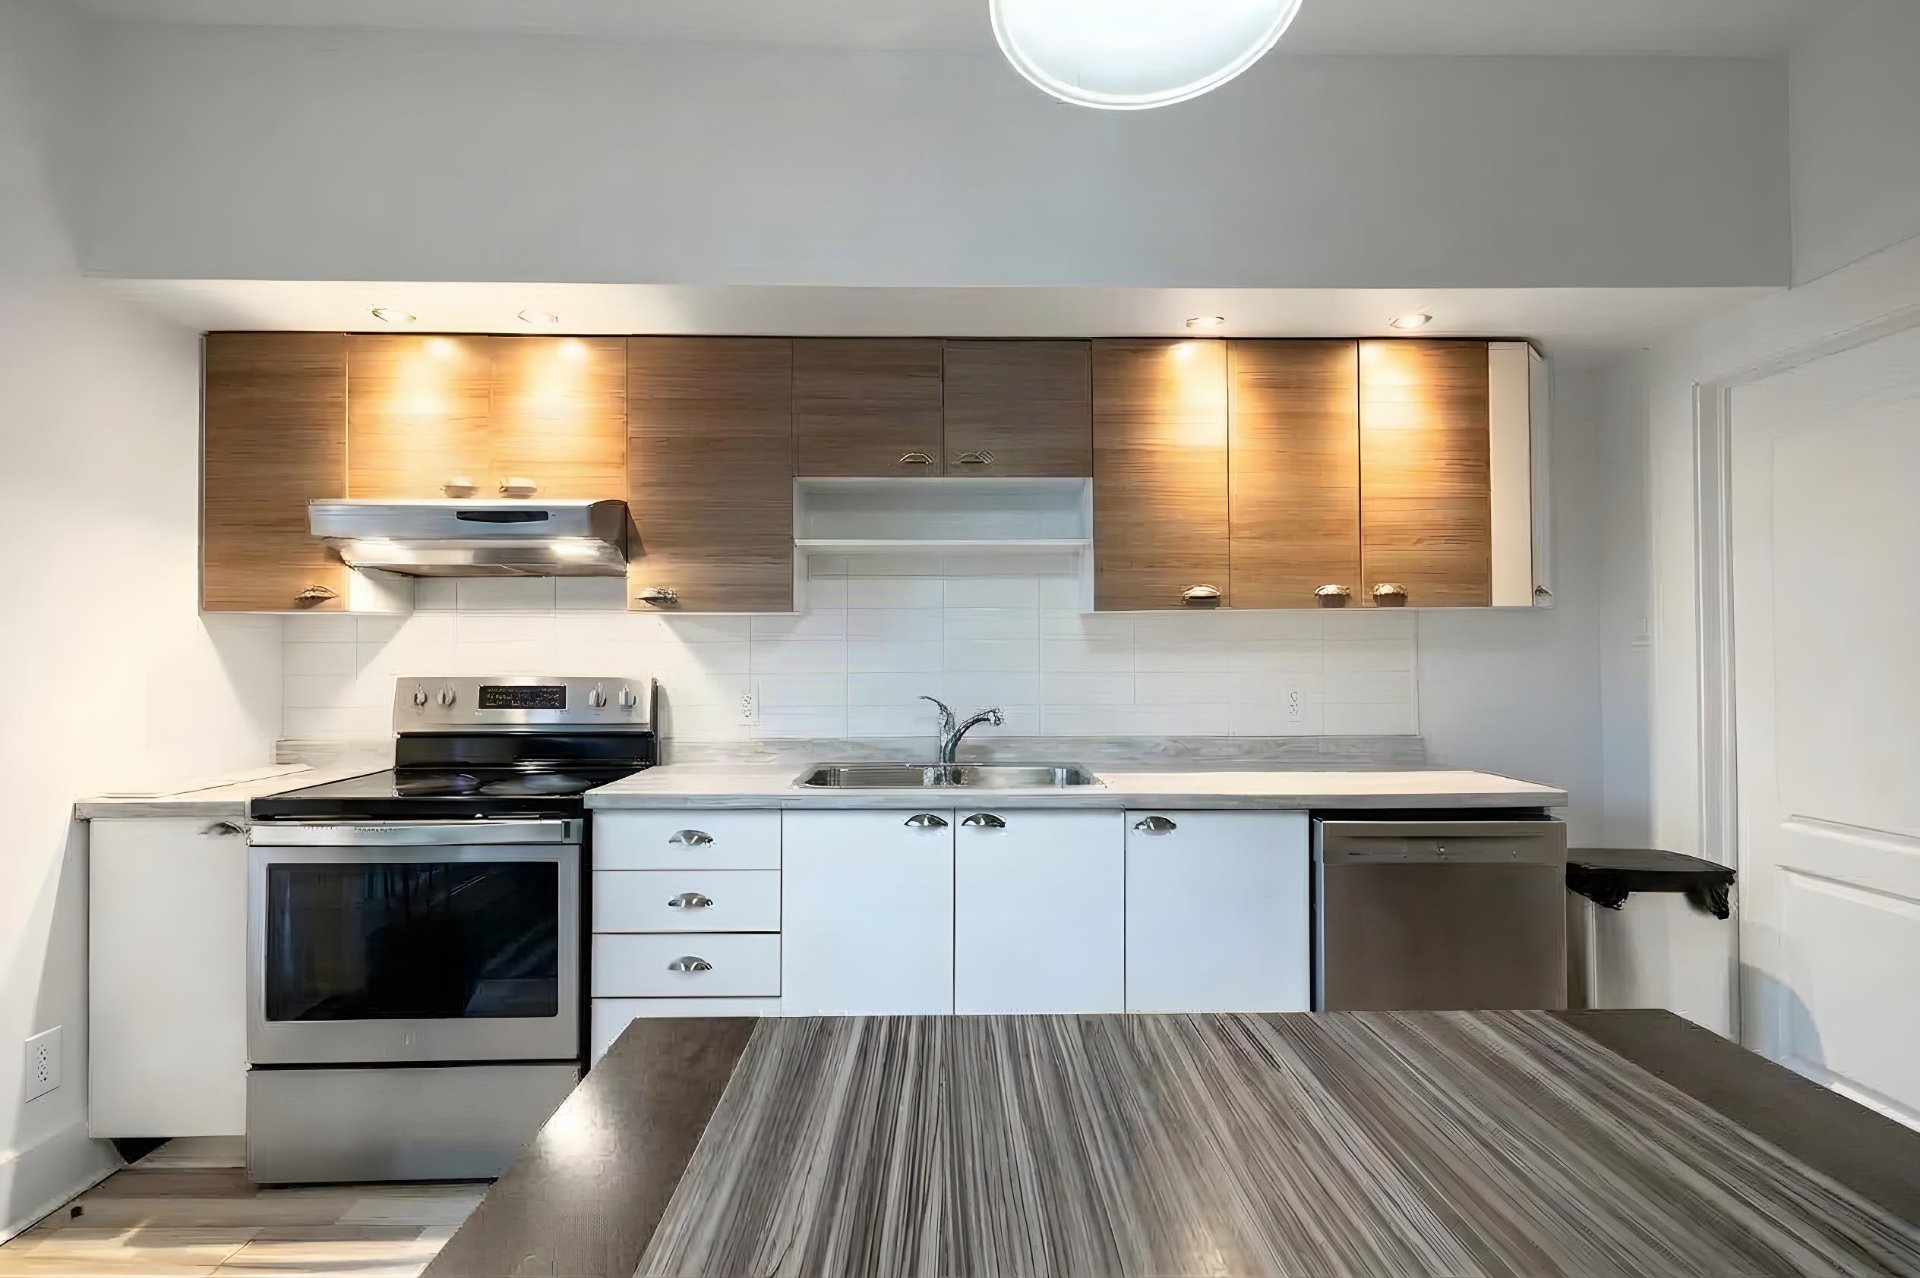
Kitchen
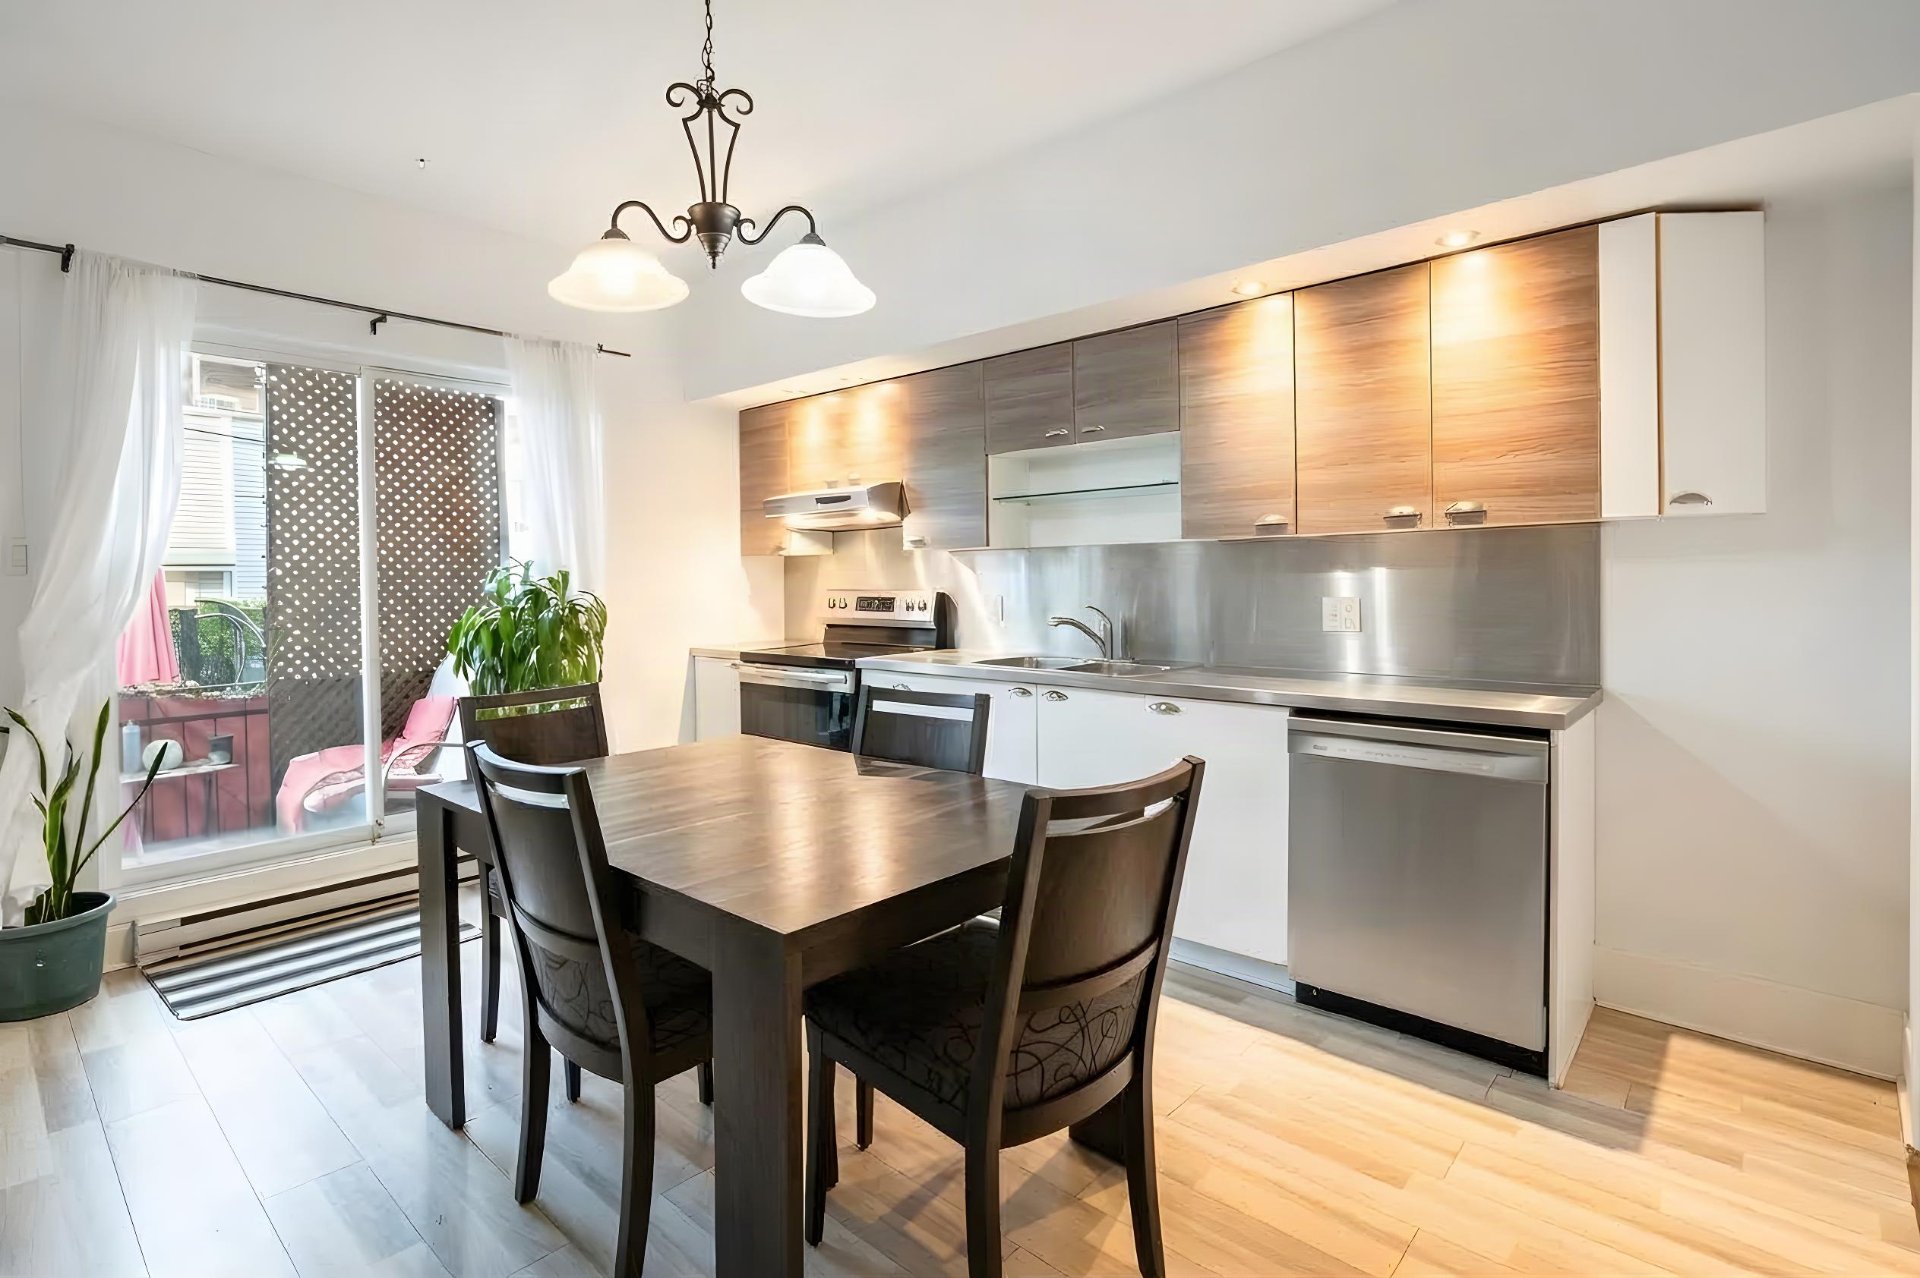
Kitchen
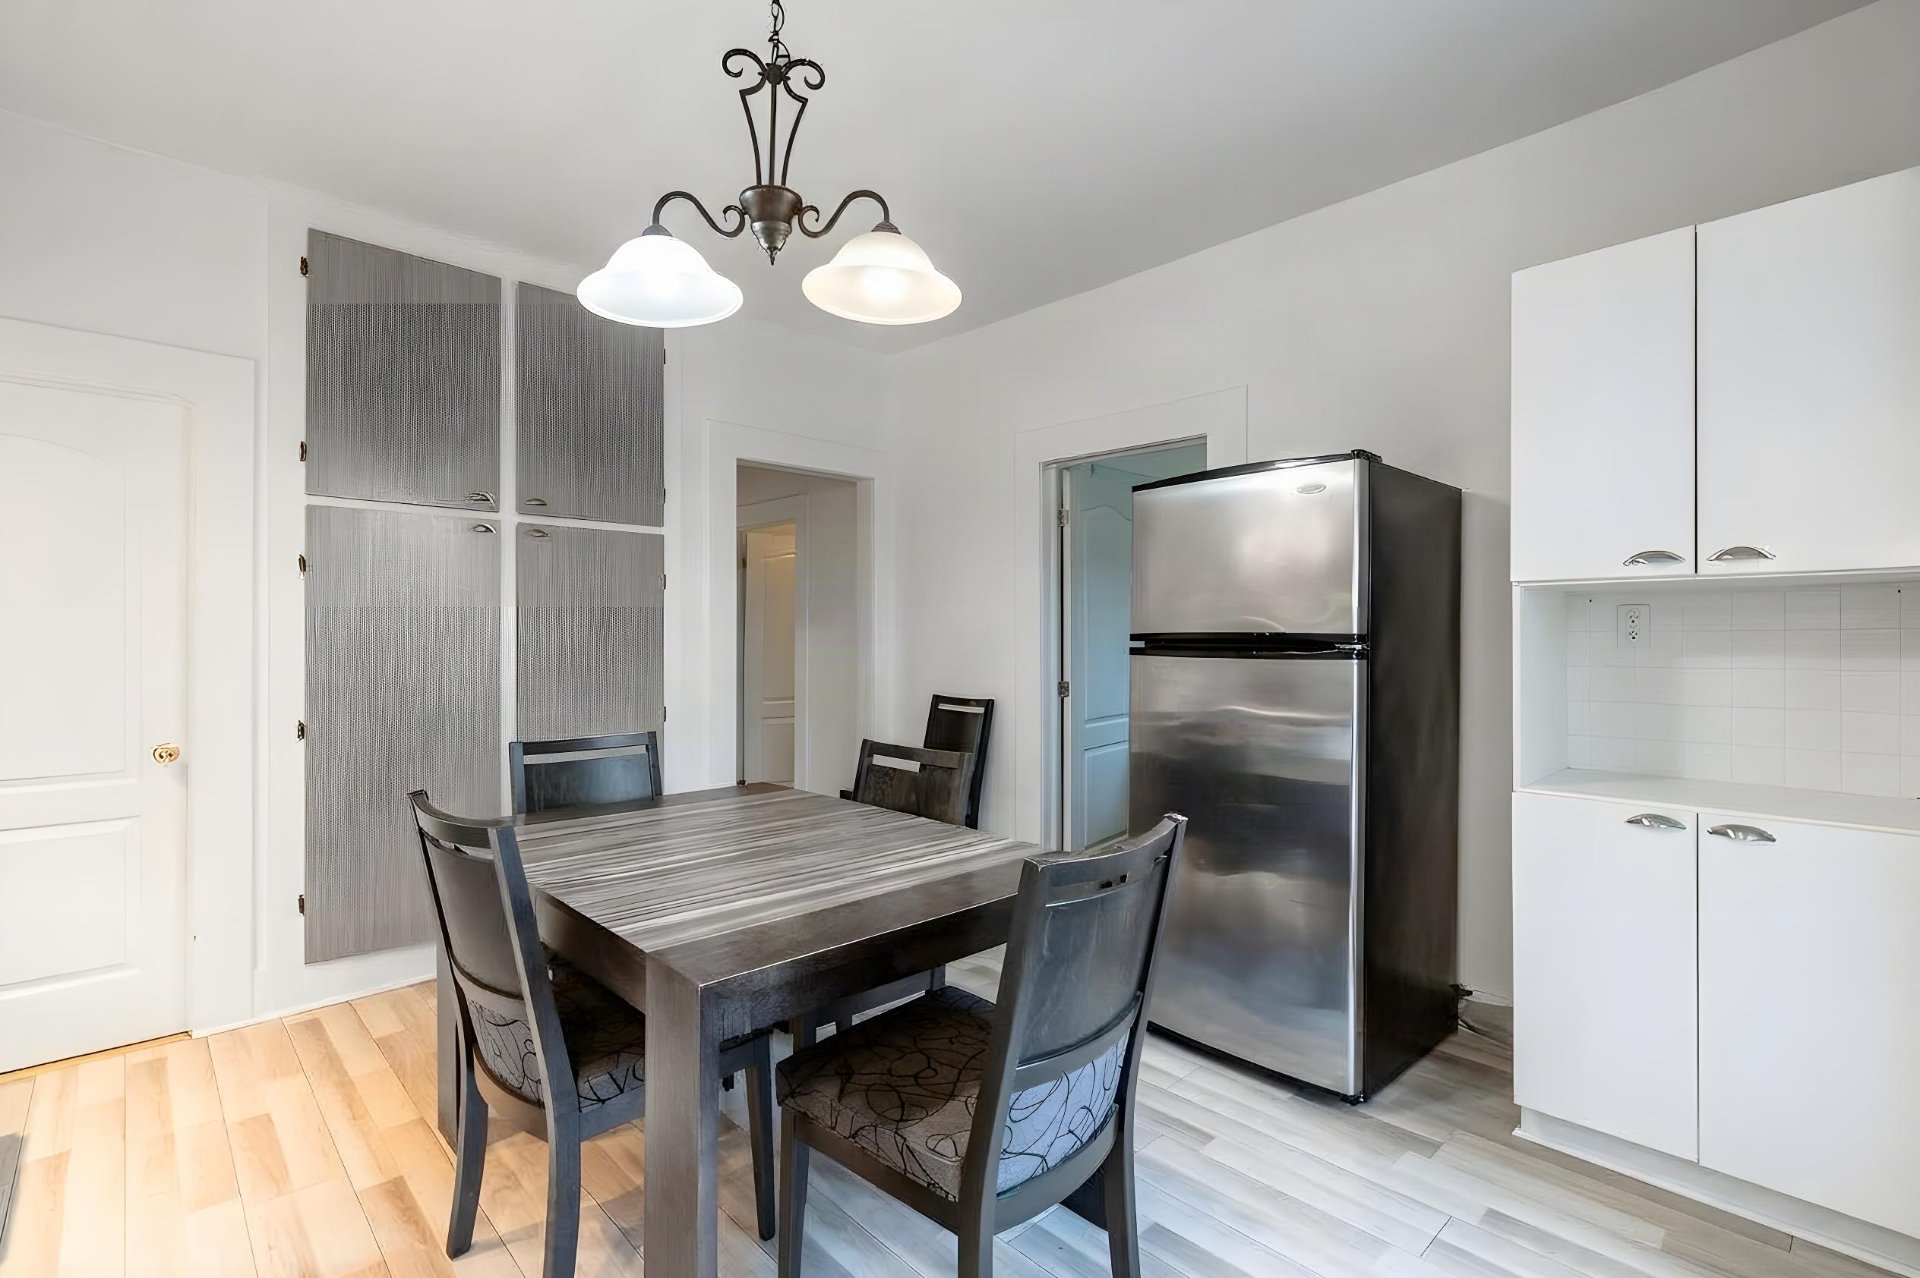
Kitchen
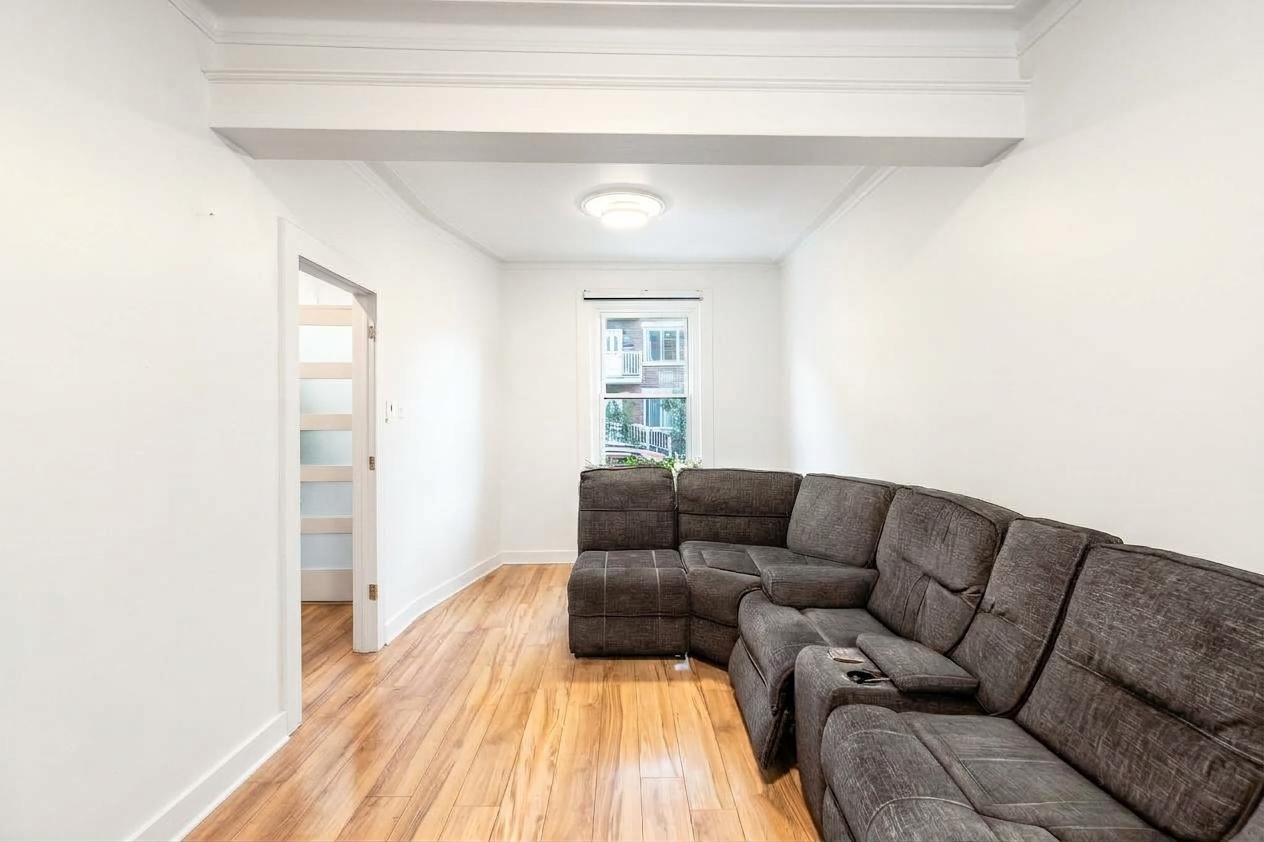
Living room
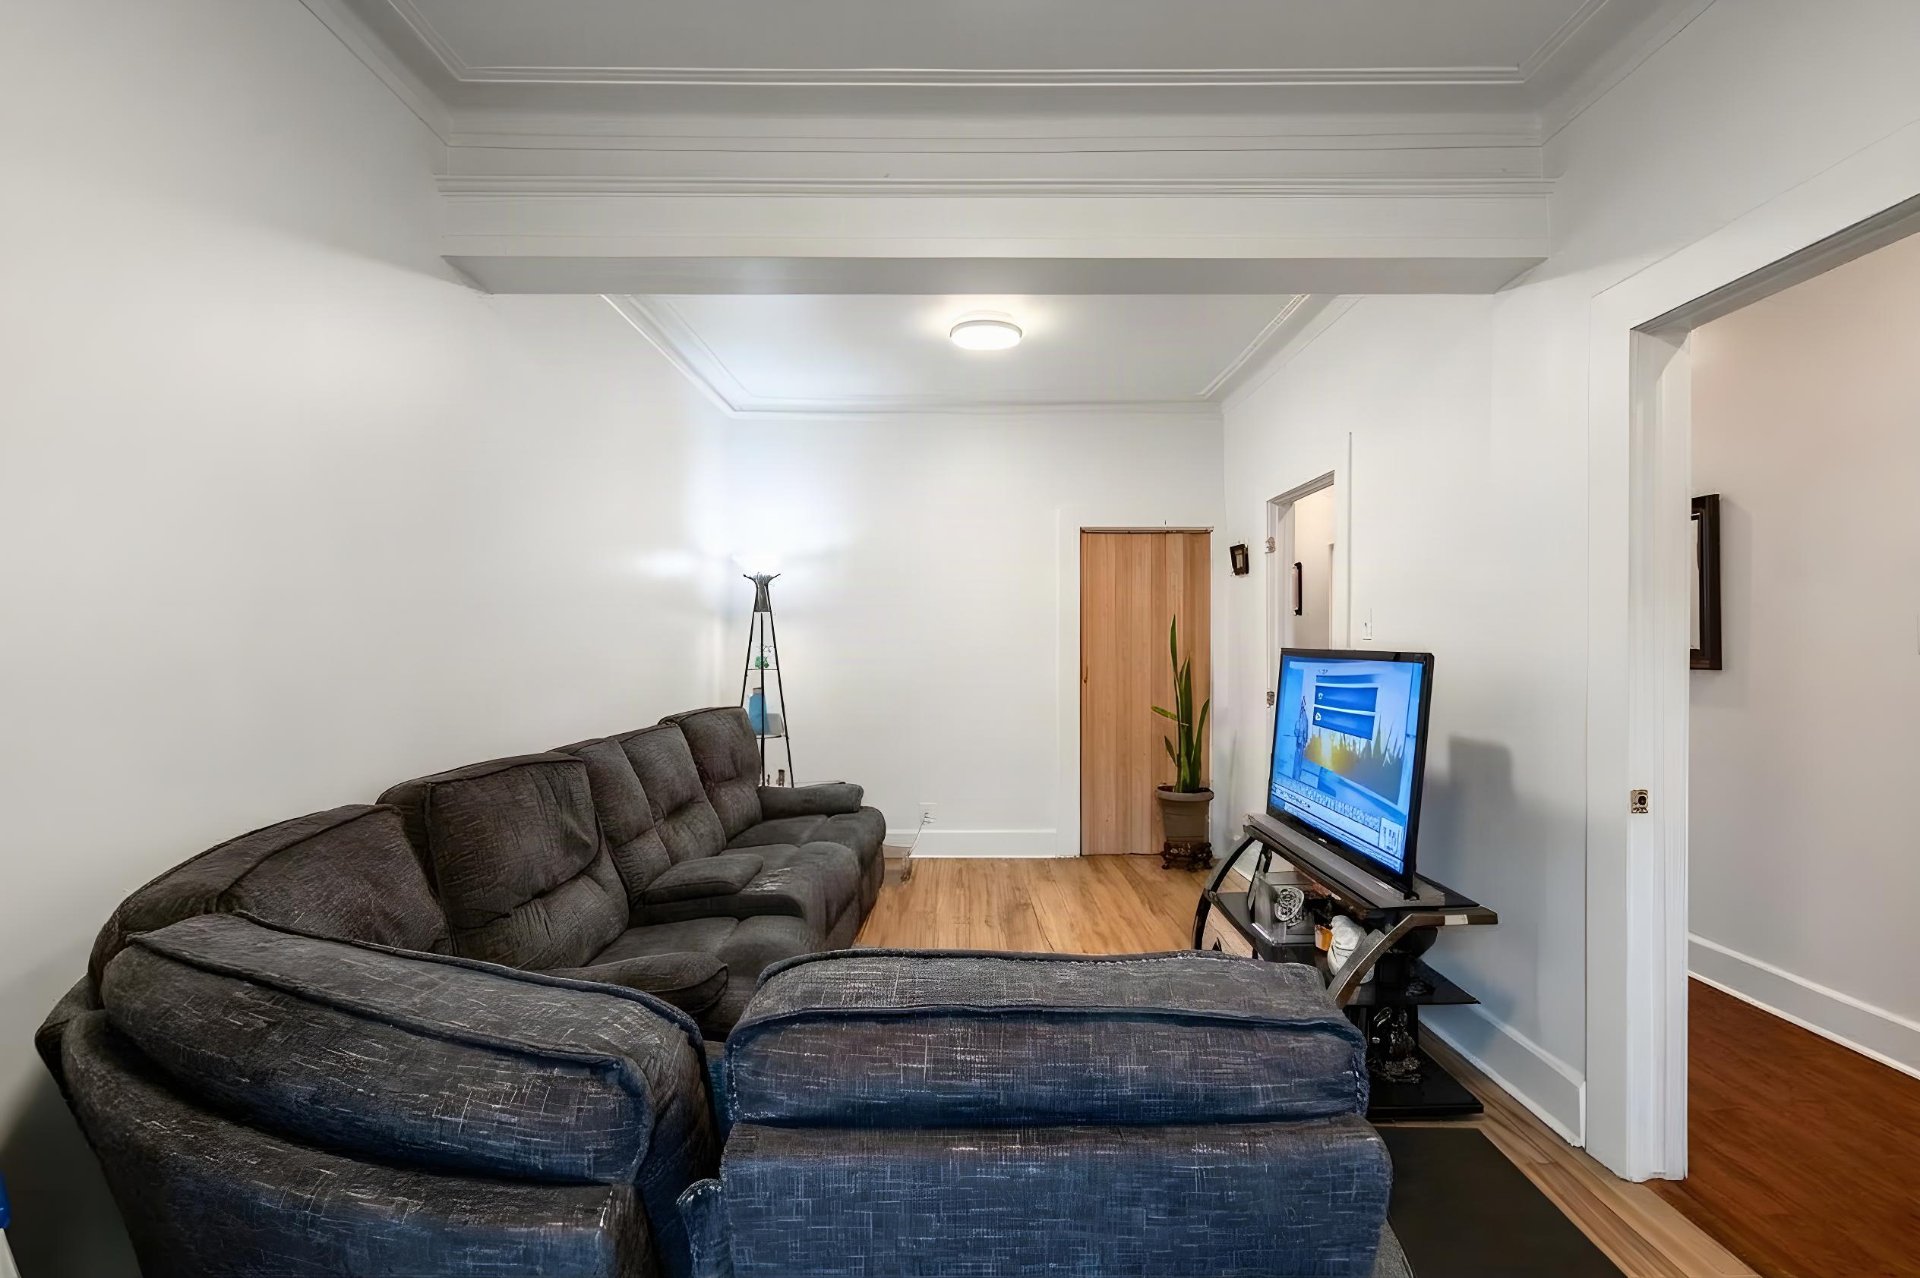
Living room
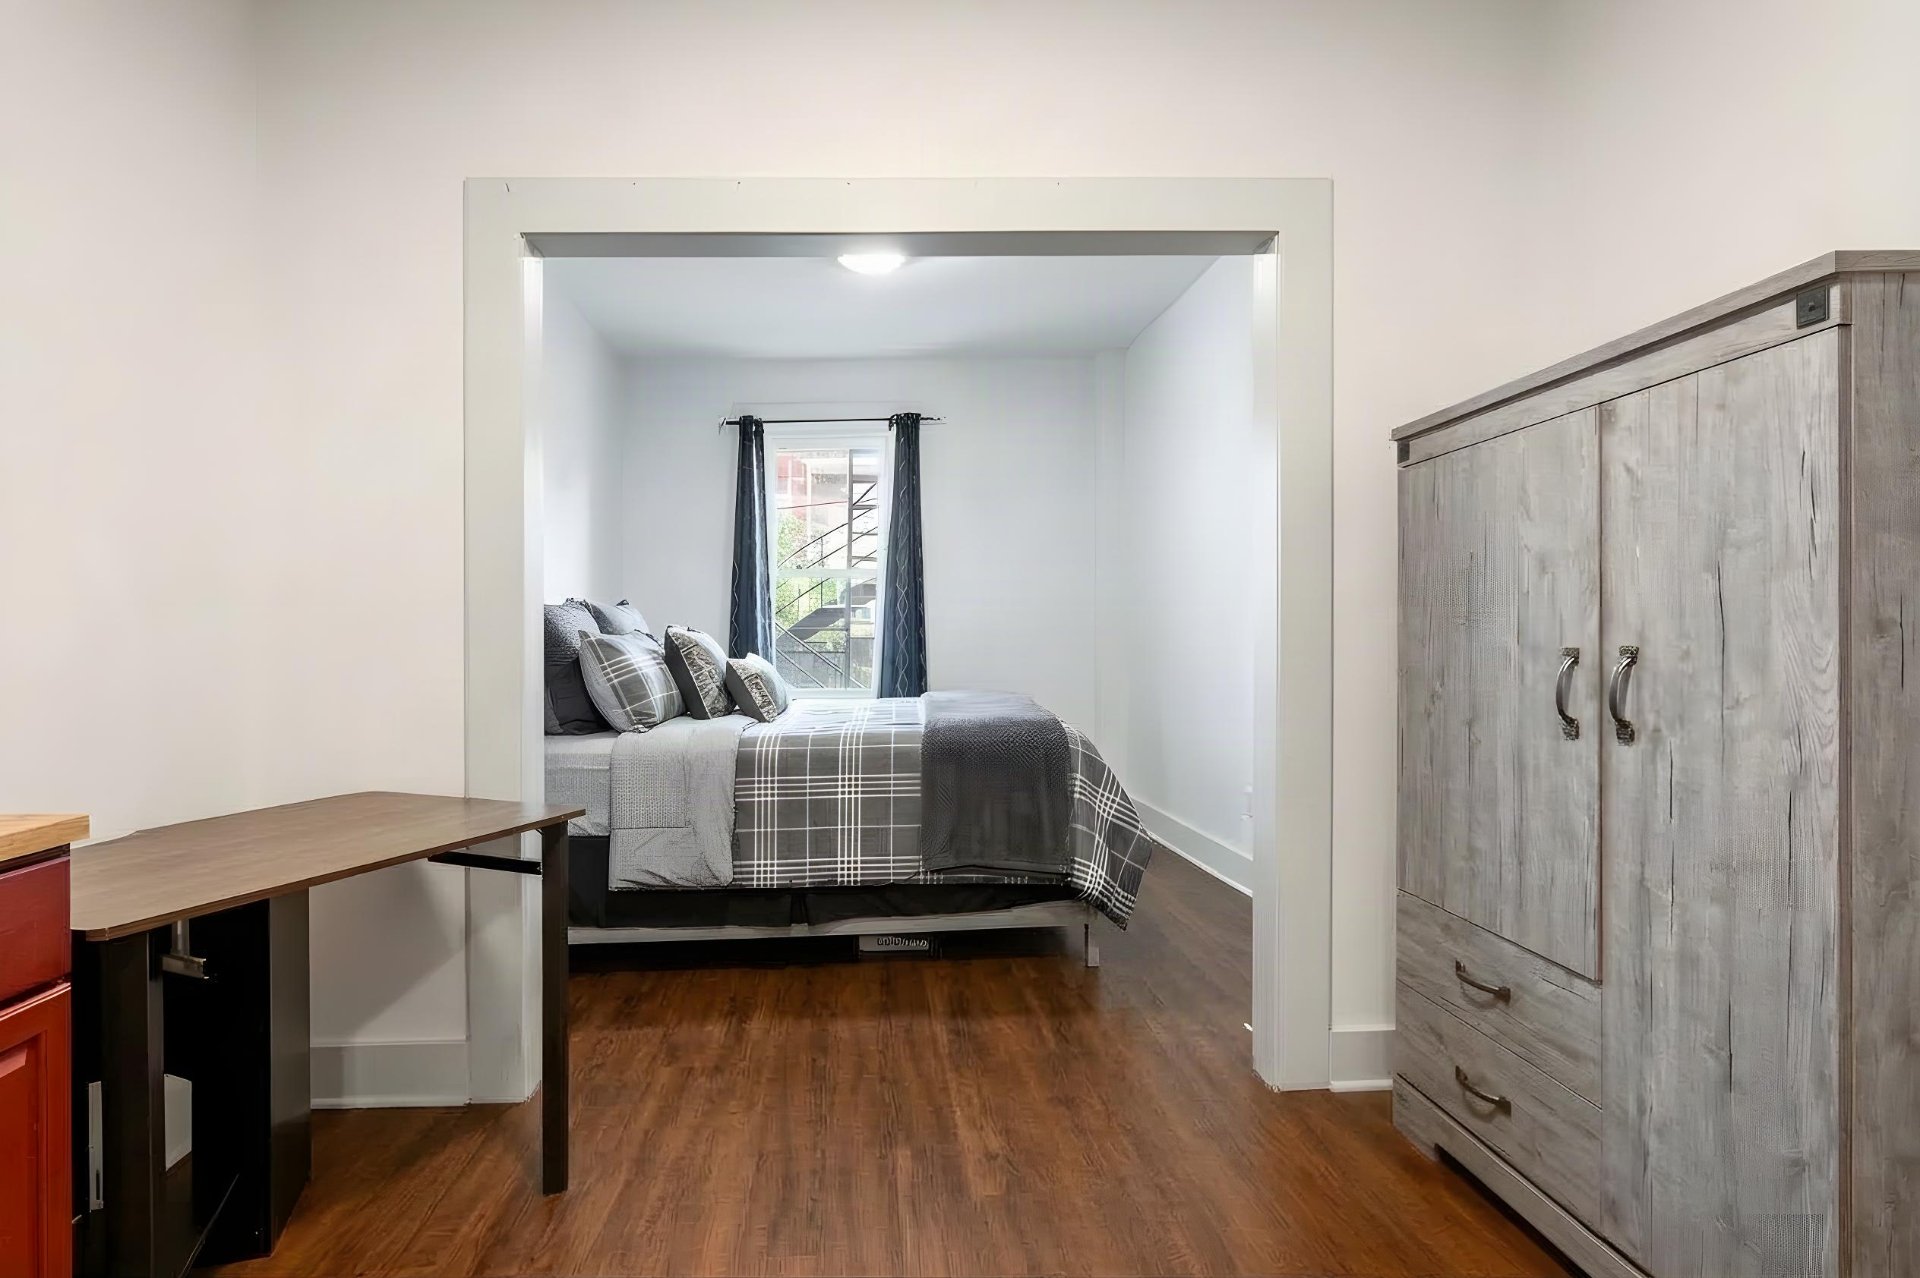
Overall View
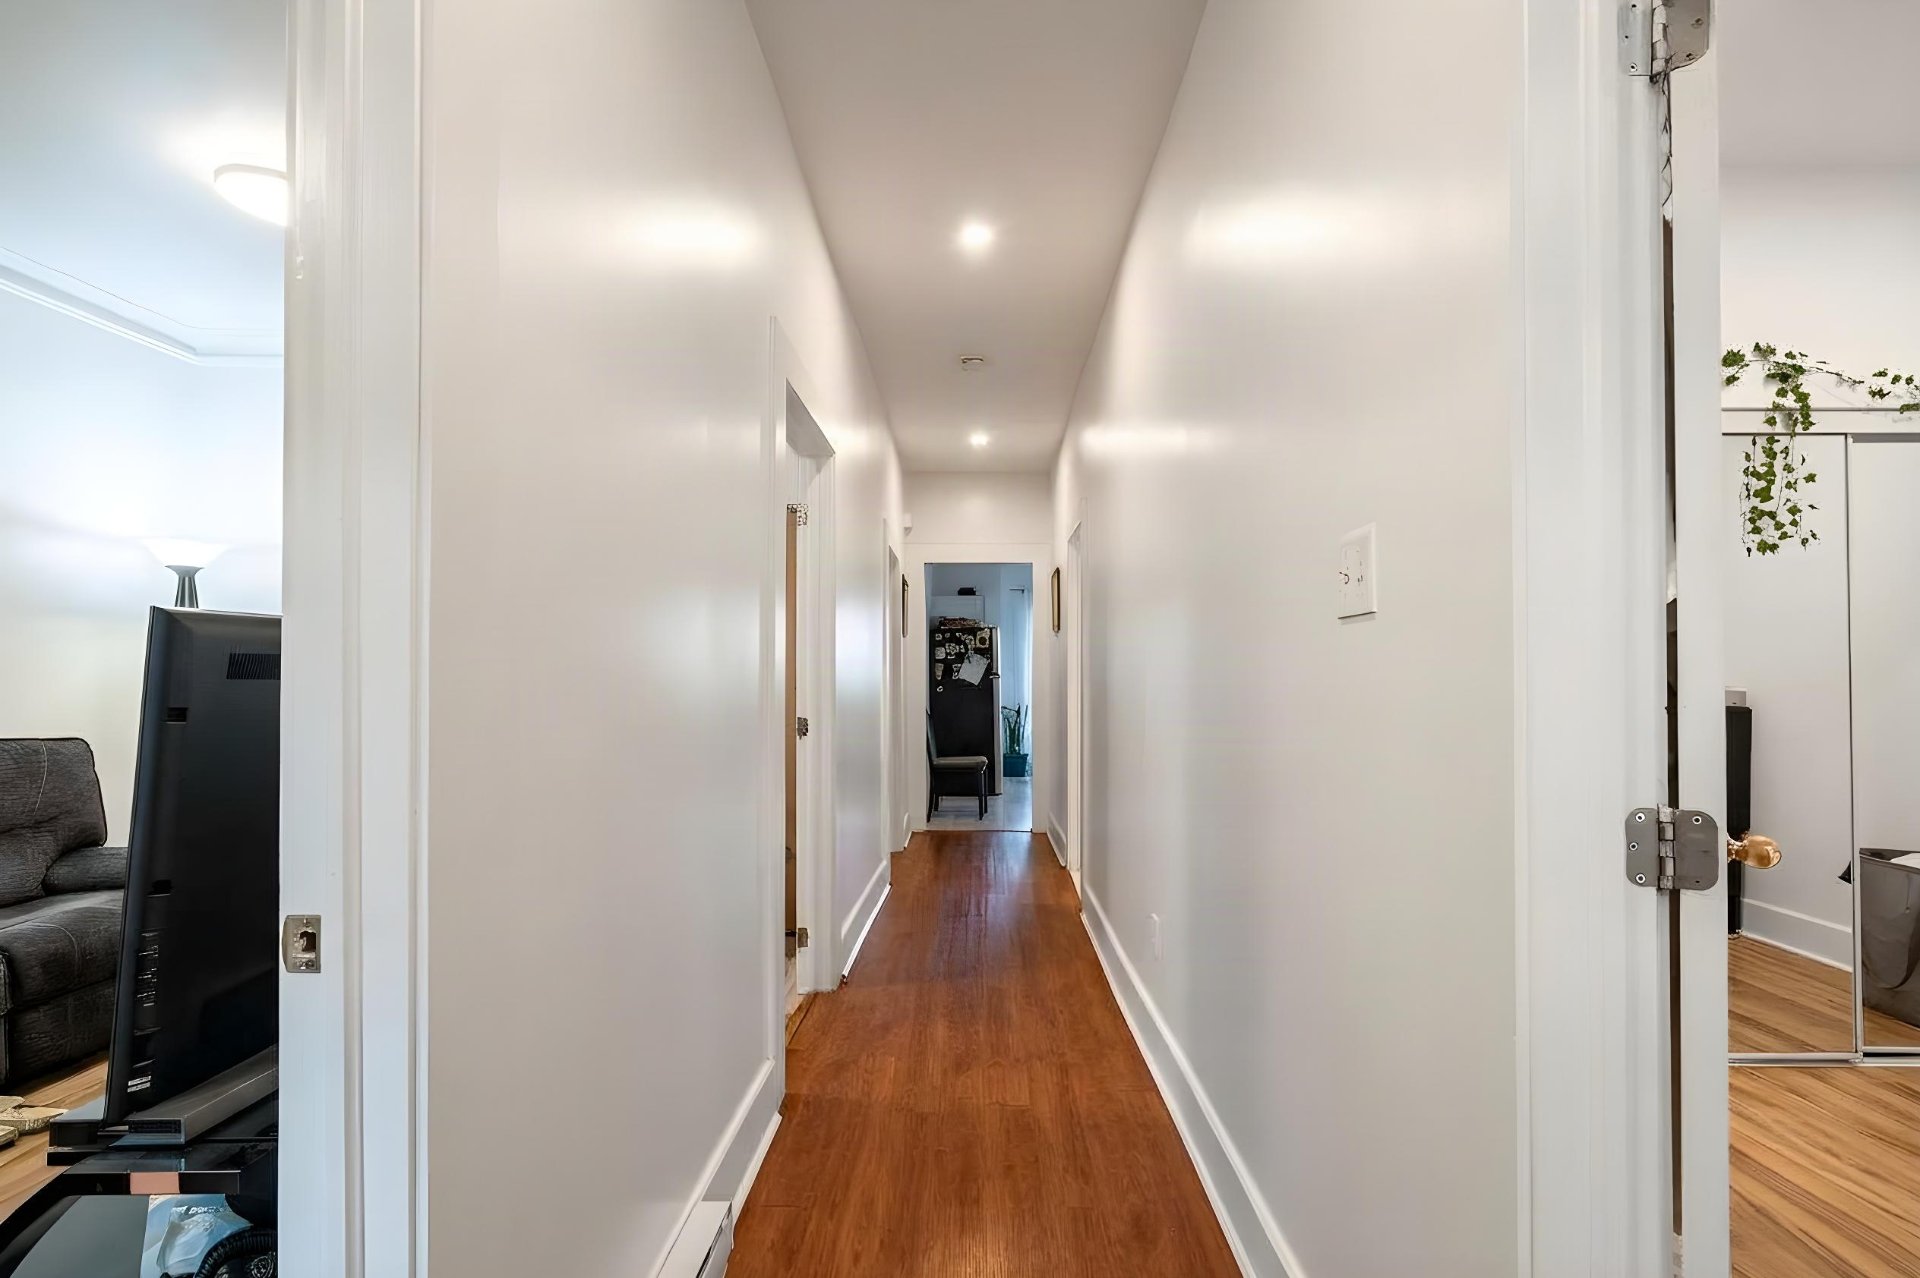
Corridor
|
|
OPEN HOUSE
Sunday, 4 October, 2026 | 14:00 - 16:00
Description
Great opportunity in Le Sud-Ouest of Montreal! Triplex ideally located at 2149-2153 Dubois Street, featuring a main-floor 2-bedroom unit with a semi-finished basement, along with two 1-bedroom units on the 2nd floor. Rents for 2149 and 2151 are currently below-market value a fantastic opportunity for an investor looking for long-term value and optimization! Prime location only a 12-minute walk from Monk and Jolicoeur metro stations. Enjoy the lively restaurants and local businesses near Monk Blvd, Bain Émard indoor pool, Marie-Uguay Library, Honoré-Mercier High School, and nearby parks.
Exceptional opportunity in Le Sud-Ouest of Montreal!
Discover this triplex built in 1924, ideally located at
2149-2153 Dubois Street. This two-story building represents
a rare opportunity, perfect for an investor seeking added
value or a future owner-occupant. Note: all units have
benefited from numerous updates over the years, including
electrical, plumbing, walls, flooring, kitchens, and
bathrooms.
PROPERTY LAYOUT
The building features an excellent layout consisting of 3
distinct units:
Main Floor: Spacious 2-bedroom unit with exclusive access
to a lovely backyard, an ideal outdoor space for relaxing
on warm days. Additionally, it includes a partially
finished basement, offering a large versatile space for
extra storage.
Second Floor: Two bright 1-bedroom units, always in high
demand on the rental market.
INVESTMENT & OPTIMIZATION POTENTIAL
An ideal property for an investor aiming for long-term
optimization. Rents for units 2149 and 2151 are currently
below market value, providing a great opportunity for an
investor looking for long-term optimization..
PRIME LOCATION & VIBRANT LIFESTYLE
Located in the heart of Le Sud-Ouest, this triplex lets you
enjoy a pleasant and dynamic neighborhood lifestyle. You
will be just a short walk from the lively restaurants and
local businesses along Monk Boulevard.
Area Services & Attractions:
Leisure & Culture: Steps from the Bain Émard indoor
municipal pool, Marie-Uguay Library, and Théâtre Paradoxe
(a unique cultural venue set in a former church with
stunning stained glass windows).
Education & Green Spaces: Close to Honoré-Mercier High
School and Parc Campbell Ouest.
Neighborhood Landmarks: Proximity to the Lachine Canal and
the famous Atwater Market.
PUBLIC TRANSIT & ACCESSIBILITY
Daily commuting is quick and effortless:
Metro: Both Monk and Jolicoeur stations are located just a
12-minute walk away.
Bus: Less than a 5-minute walk to bus lines 36, 37, and 350.
Direct, fast access to Downtown Montreal as well as
Highways 15 and 20.
LE SUD-OUEST: A HIGHLY SOUGHT-AFTER NEIGHBORHOOD
With iconic landmarks like the Atwater Market and the
Lachine Canal, Le Sud-Ouest stands out for its rich
heritage and vibrant energy. Close to downtown, it offers
charming quarters where green spaces, culture, and local
shops exist in harmony. Driven by an engaged community, it
is an exceptional area to live, work, and invest.
A unique opportunity to acquire a high-potential property
in one of Montreal's most desirable locations!
Discover this triplex built in 1924, ideally located at
2149-2153 Dubois Street. This two-story building represents
a rare opportunity, perfect for an investor seeking added
value or a future owner-occupant. Note: all units have
benefited from numerous updates over the years, including
electrical, plumbing, walls, flooring, kitchens, and
bathrooms.
PROPERTY LAYOUT
The building features an excellent layout consisting of 3
distinct units:
Main Floor: Spacious 2-bedroom unit with exclusive access
to a lovely backyard, an ideal outdoor space for relaxing
on warm days. Additionally, it includes a partially
finished basement, offering a large versatile space for
extra storage.
Second Floor: Two bright 1-bedroom units, always in high
demand on the rental market.
INVESTMENT & OPTIMIZATION POTENTIAL
An ideal property for an investor aiming for long-term
optimization. Rents for units 2149 and 2151 are currently
below market value, providing a great opportunity for an
investor looking for long-term optimization..
PRIME LOCATION & VIBRANT LIFESTYLE
Located in the heart of Le Sud-Ouest, this triplex lets you
enjoy a pleasant and dynamic neighborhood lifestyle. You
will be just a short walk from the lively restaurants and
local businesses along Monk Boulevard.
Area Services & Attractions:
Leisure & Culture: Steps from the Bain Émard indoor
municipal pool, Marie-Uguay Library, and Théâtre Paradoxe
(a unique cultural venue set in a former church with
stunning stained glass windows).
Education & Green Spaces: Close to Honoré-Mercier High
School and Parc Campbell Ouest.
Neighborhood Landmarks: Proximity to the Lachine Canal and
the famous Atwater Market.
PUBLIC TRANSIT & ACCESSIBILITY
Daily commuting is quick and effortless:
Metro: Both Monk and Jolicoeur stations are located just a
12-minute walk away.
Bus: Less than a 5-minute walk to bus lines 36, 37, and 350.
Direct, fast access to Downtown Montreal as well as
Highways 15 and 20.
LE SUD-OUEST: A HIGHLY SOUGHT-AFTER NEIGHBORHOOD
With iconic landmarks like the Atwater Market and the
Lachine Canal, Le Sud-Ouest stands out for its rich
heritage and vibrant energy. Close to downtown, it offers
charming quarters where green spaces, culture, and local
shops exist in harmony. Driven by an engaged community, it
is an exceptional area to live, work, and invest.
A unique opportunity to acquire a high-potential property
in one of Montreal's most desirable locations!
Inclusions:
Exclusions : Tenants' Personal Belongings
| BUILDING | |
|---|---|
| Type | Triplex |
| Style | Attached |
| Dimensions | 0x0 |
| Lot Size | 2000 PC |
| EXPENSES | |
|---|---|
| Municipal Taxes (2026) | $ 4712 / year |
| School taxes (2026) | $ 551 / year |
|
ROOM DETAILS |
|||
|---|---|---|---|
| Room | Dimensions | Level | Flooring |
| Hallway | 4.4 x 3.2 P | 2nd Floor | Floating floor |
| Hallway | 4.4 x 3.2 P | 2nd Floor | |
| Hallway | 4.11 x 4.4 P | Ground Floor | Ceramic tiles |
| Kitchen | 11.9 x 7.6 P | 2nd Floor | Ceramic tiles |
| Kitchen | 11.9 x 7.6 P | 2nd Floor | |
| Living room | 20.1 x 9.10 P | Ground Floor | Wood |
| Living room | 11.11 x 7.11 P | 2nd Floor | Floating floor |
| Living room | 11.11 x 7.11 P | 2nd Floor | |
| Kitchen | 13.6 x 13.5 P | Ground Floor | Wood |
| Primary bedroom | 17.3 x 8.1 P | 2nd Floor | Floating floor |
| Primary bedroom | 17.3 x 8.1 P | 2nd Floor | |
| Primary bedroom | 20.4 x 9.10 P | Ground Floor | Wood |
| Bathroom | 8.1 x 4.2 P | 2nd Floor | Floating floor |
| Bathroom | 8.1 x 4.2 P | 2nd Floor | |
| Bedroom | 15.10 x 9.10 P | Ground Floor | Wood |
| Bathroom | 9.3 x 8.11 P | Ground Floor | Ceramic tiles |
| Storage | 20 x 35 P | Basement | Concrete |
|
CHARACTERISTICS |
|
|---|---|
| Proximity | Bicycle path, Daycare centre, Elementary school, High school, Highway, Hospital, Other, Park - green area, Public transport |
| Siding | Brick |
| Roofing | Elastomer membrane |
| Heating system | Electric baseboard units |
| Heating energy | Electricity |
| Window type | French window, Hung |
| Basement | Low (less than 6 feet), Partially finished |
| Sewage system | Municipal sewer |
| Water supply | Municipality |
| Foundation | Poured concrete |
| Zoning | Residential |

