2247 Rue des Migrations, Montréal (Saint-Laurent), QC H4R0G7 $719,000
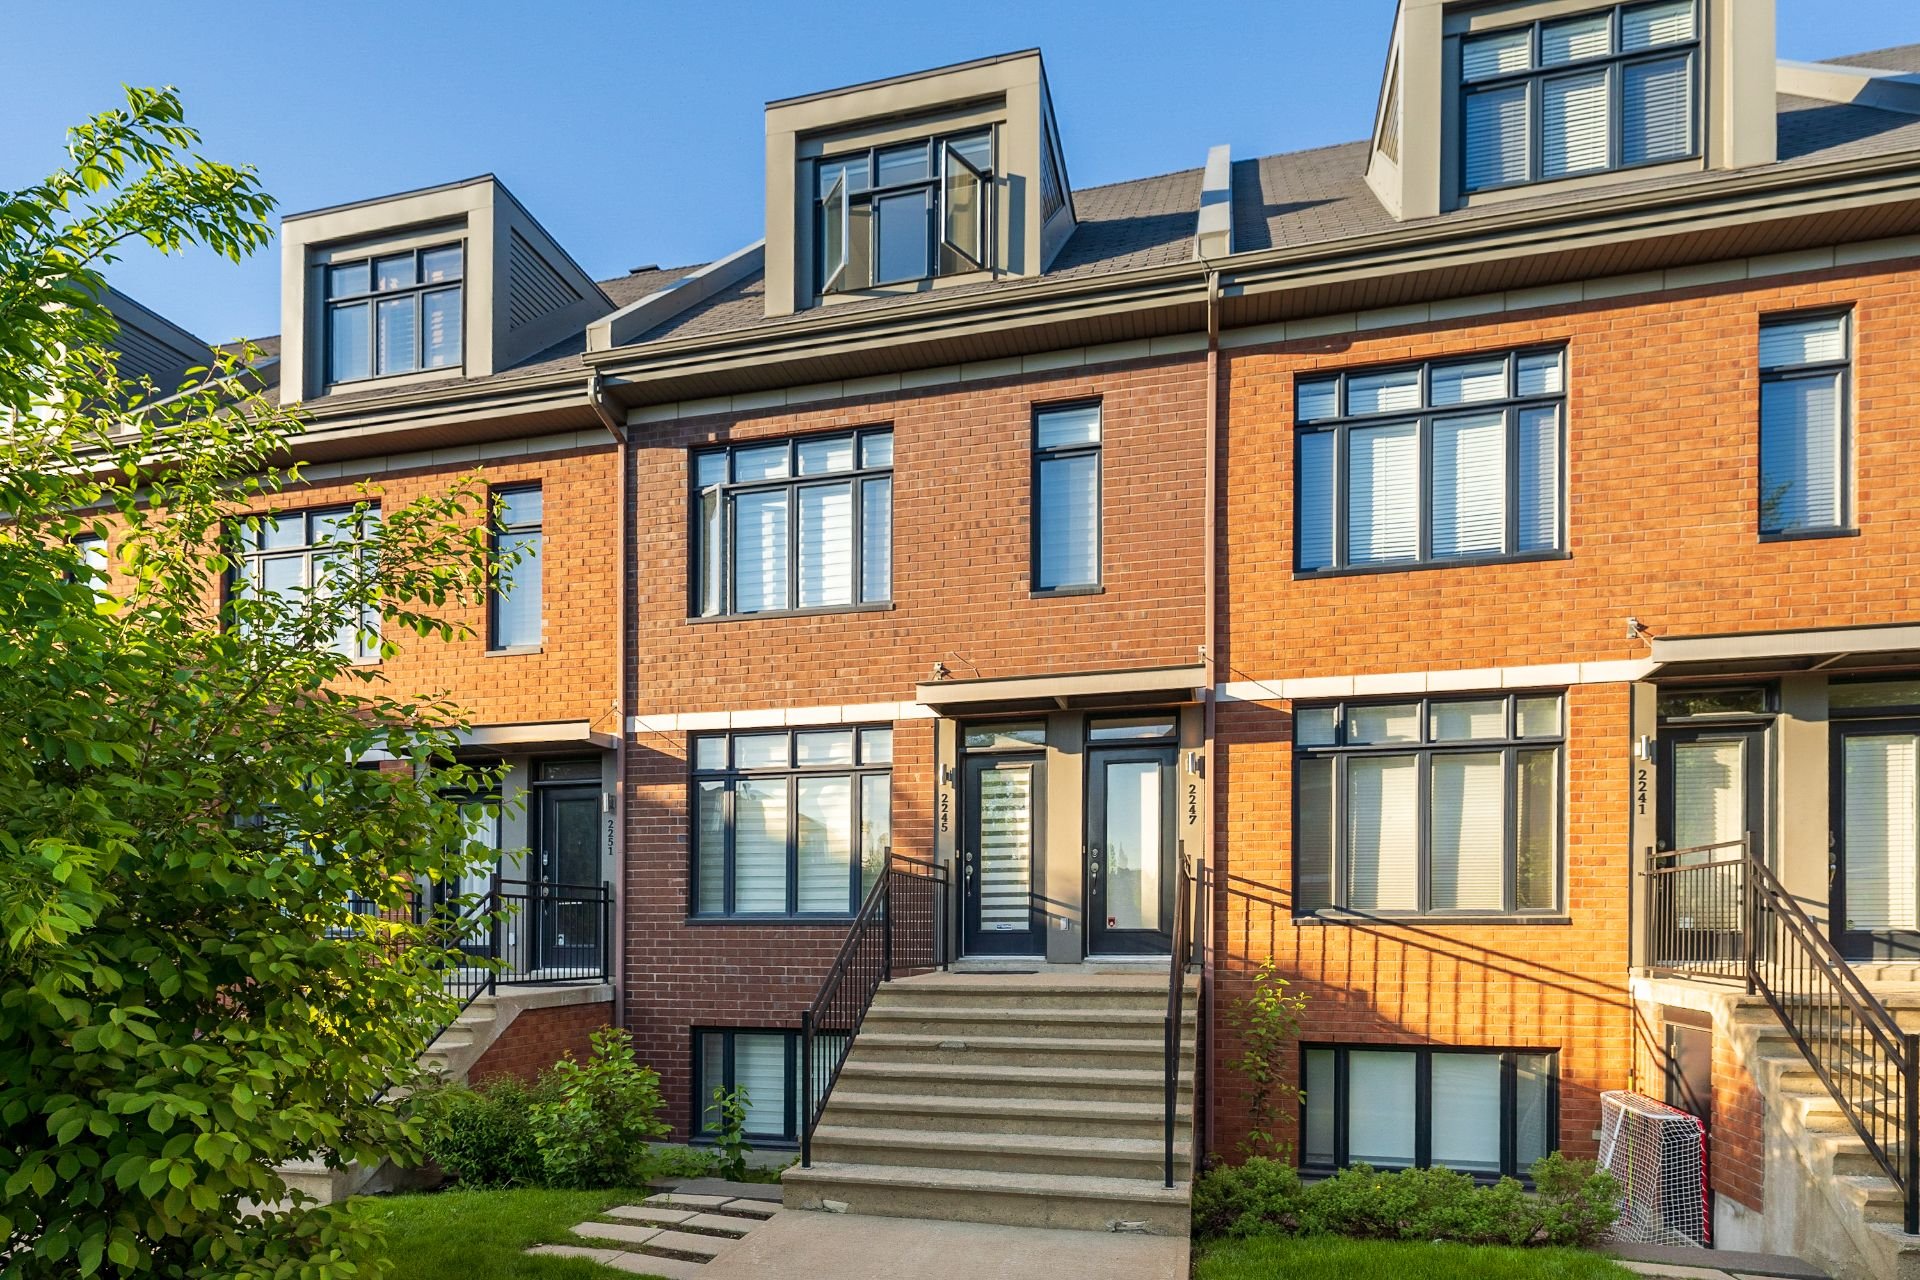
Frontage
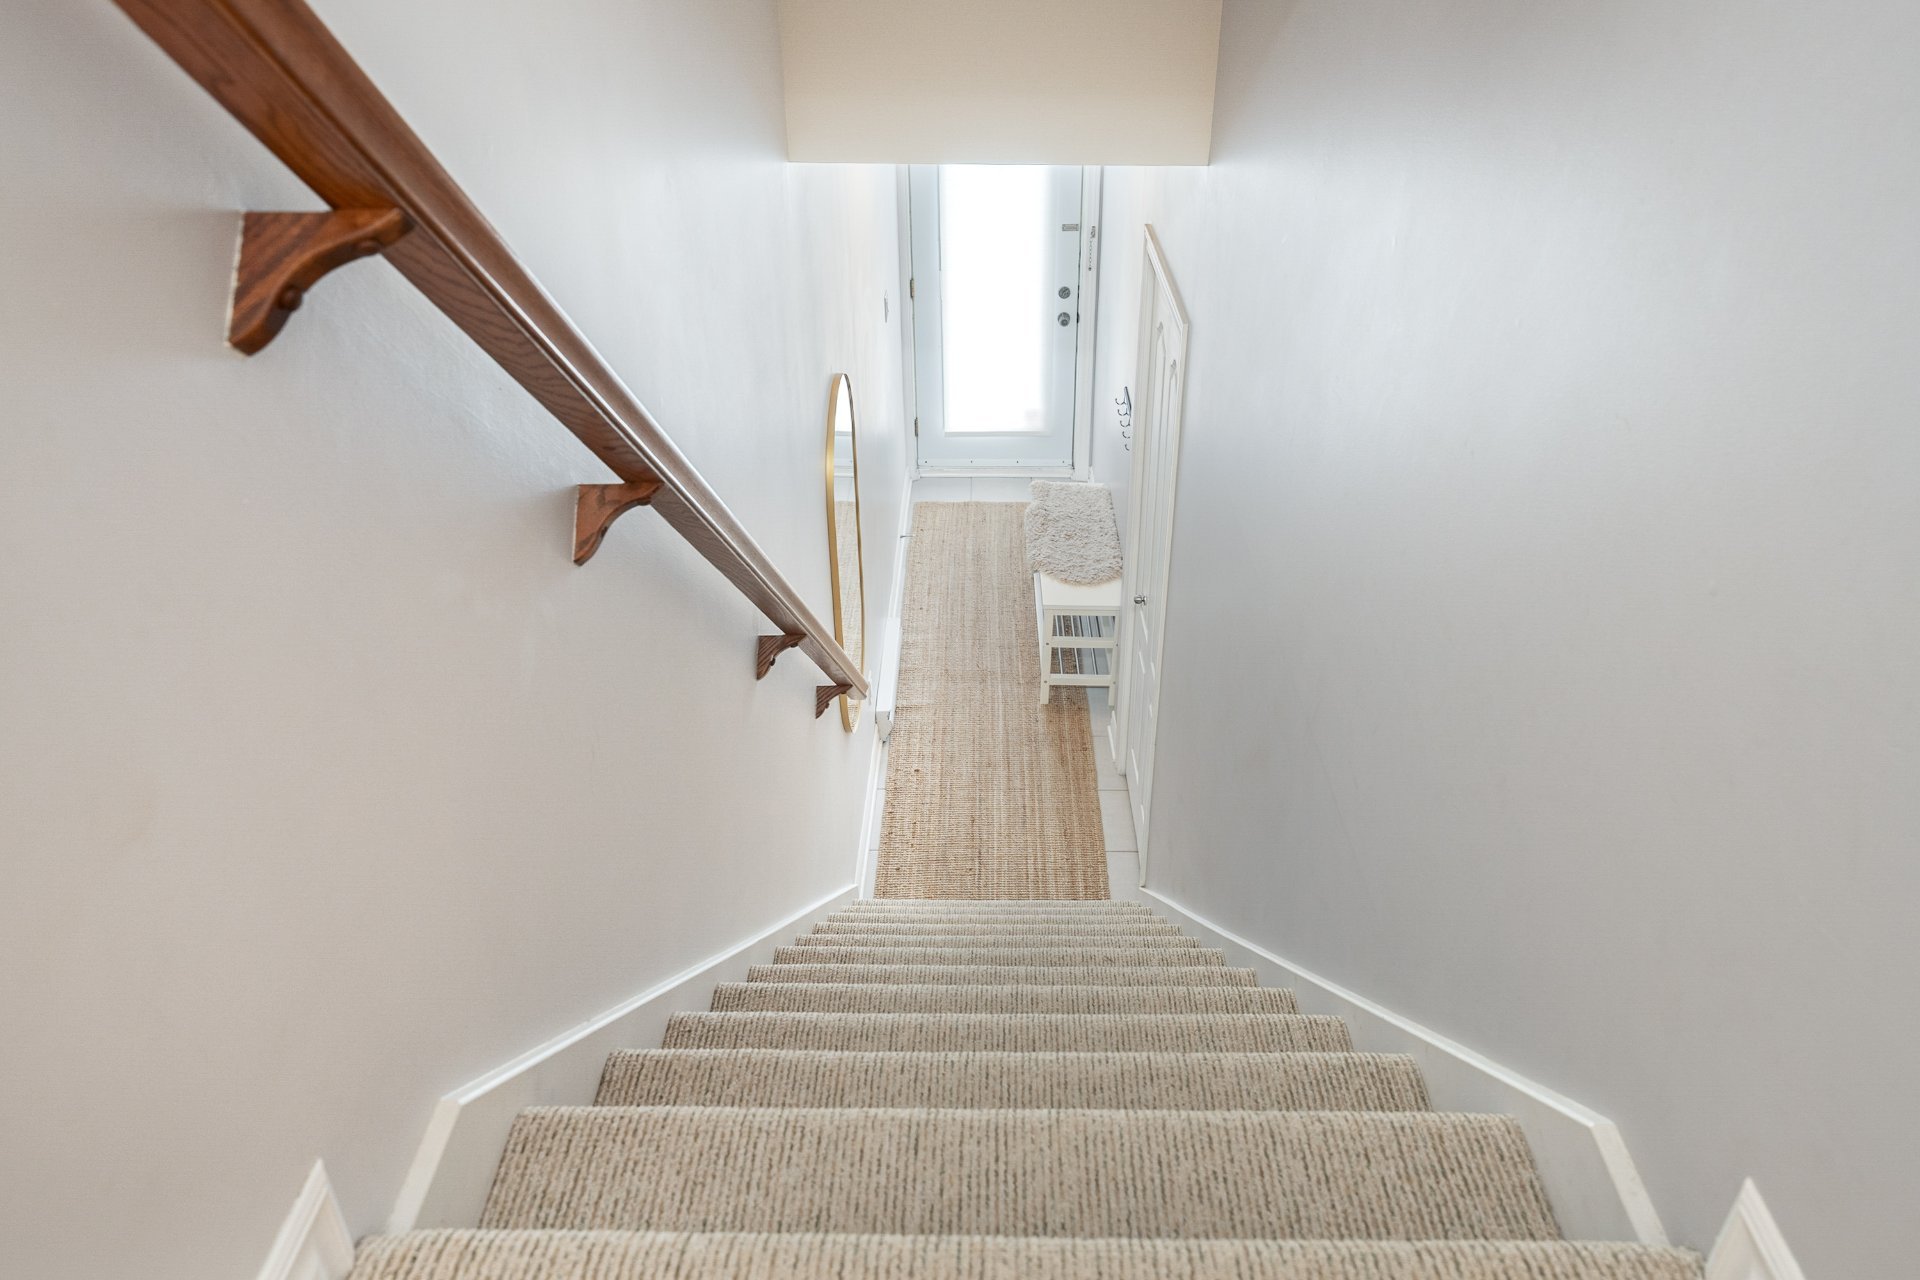
Hallway
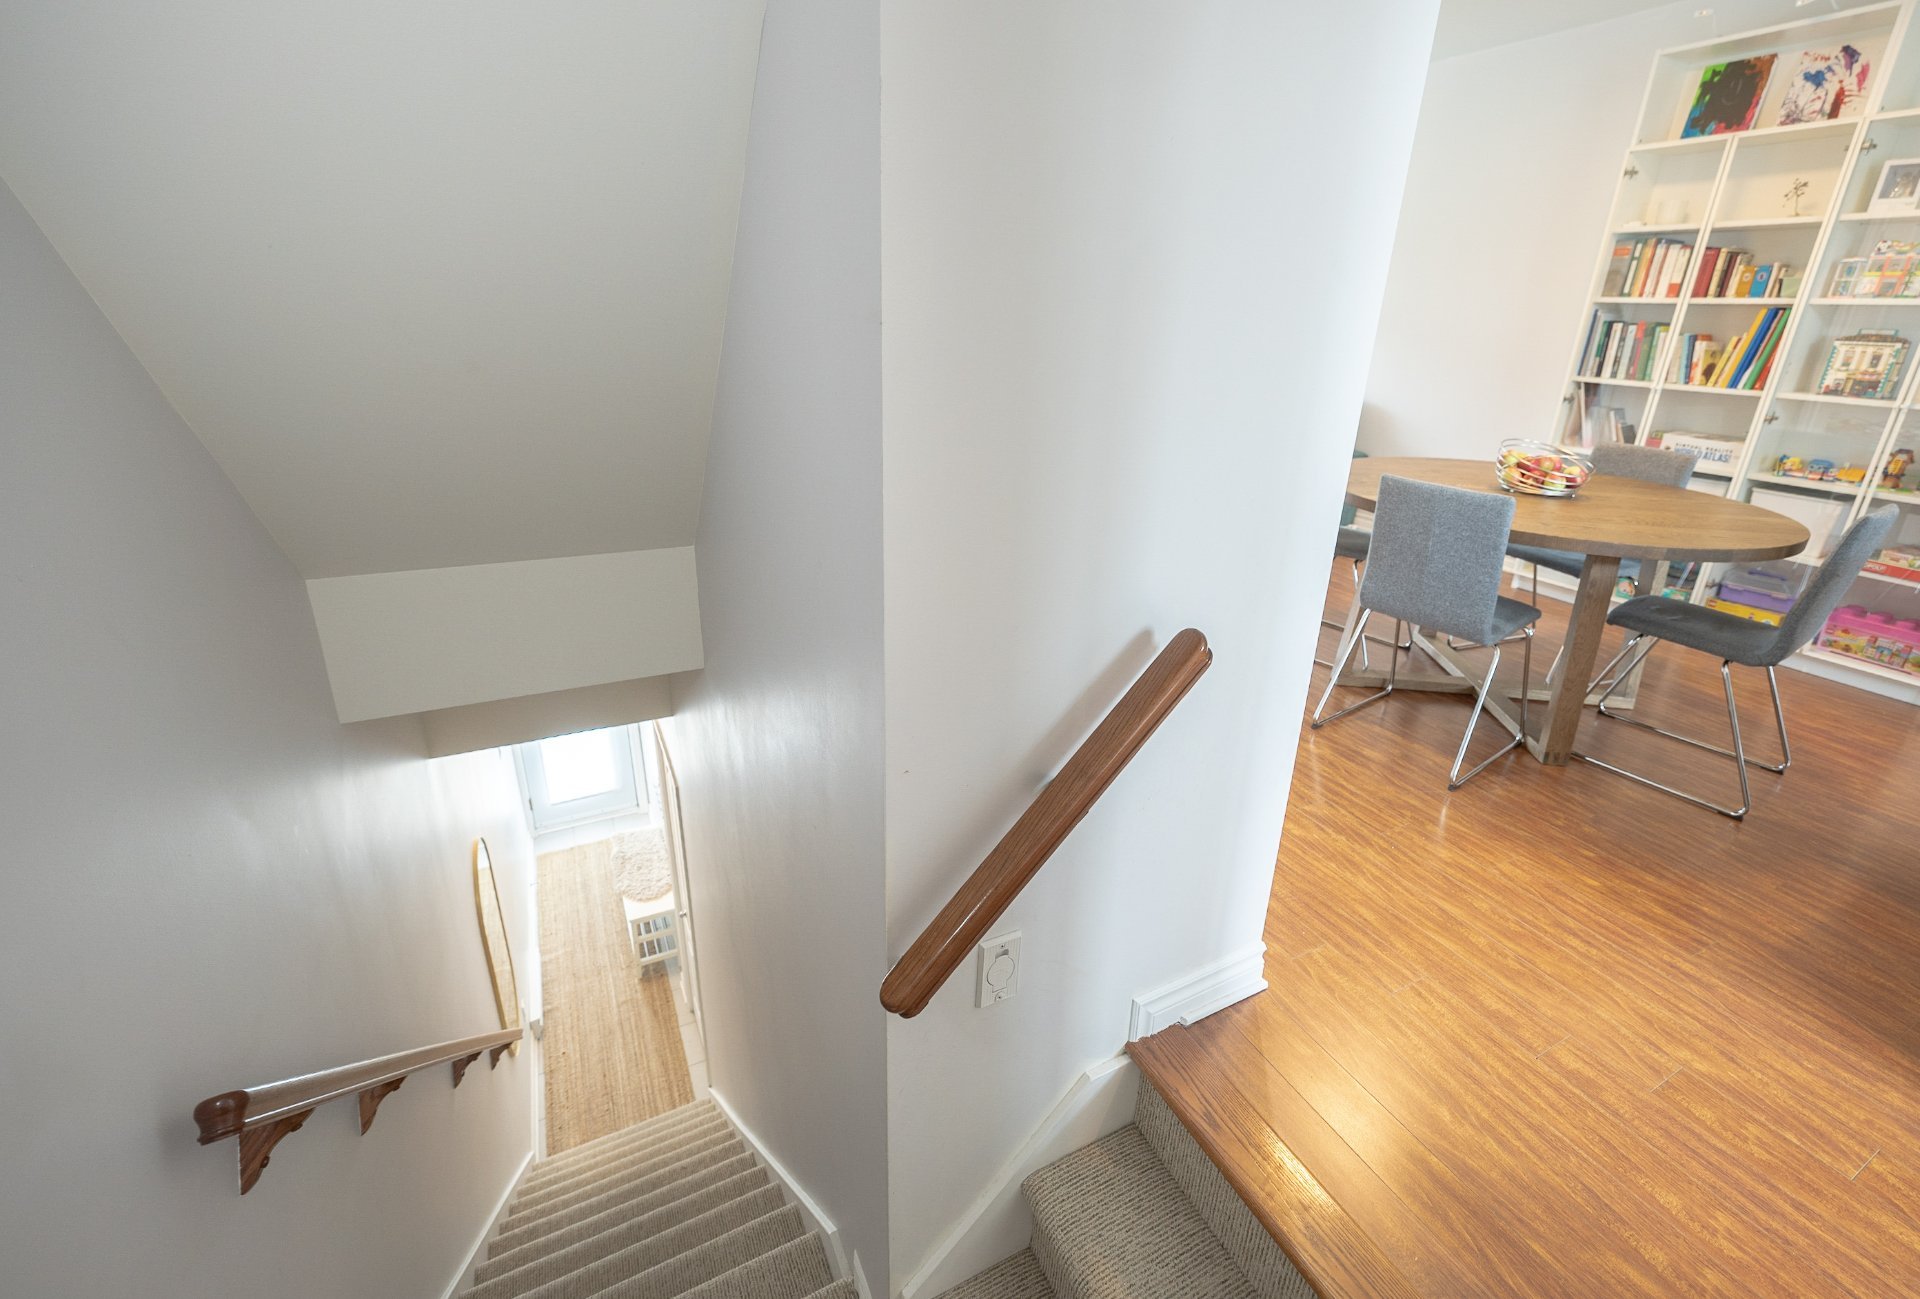
Hallway
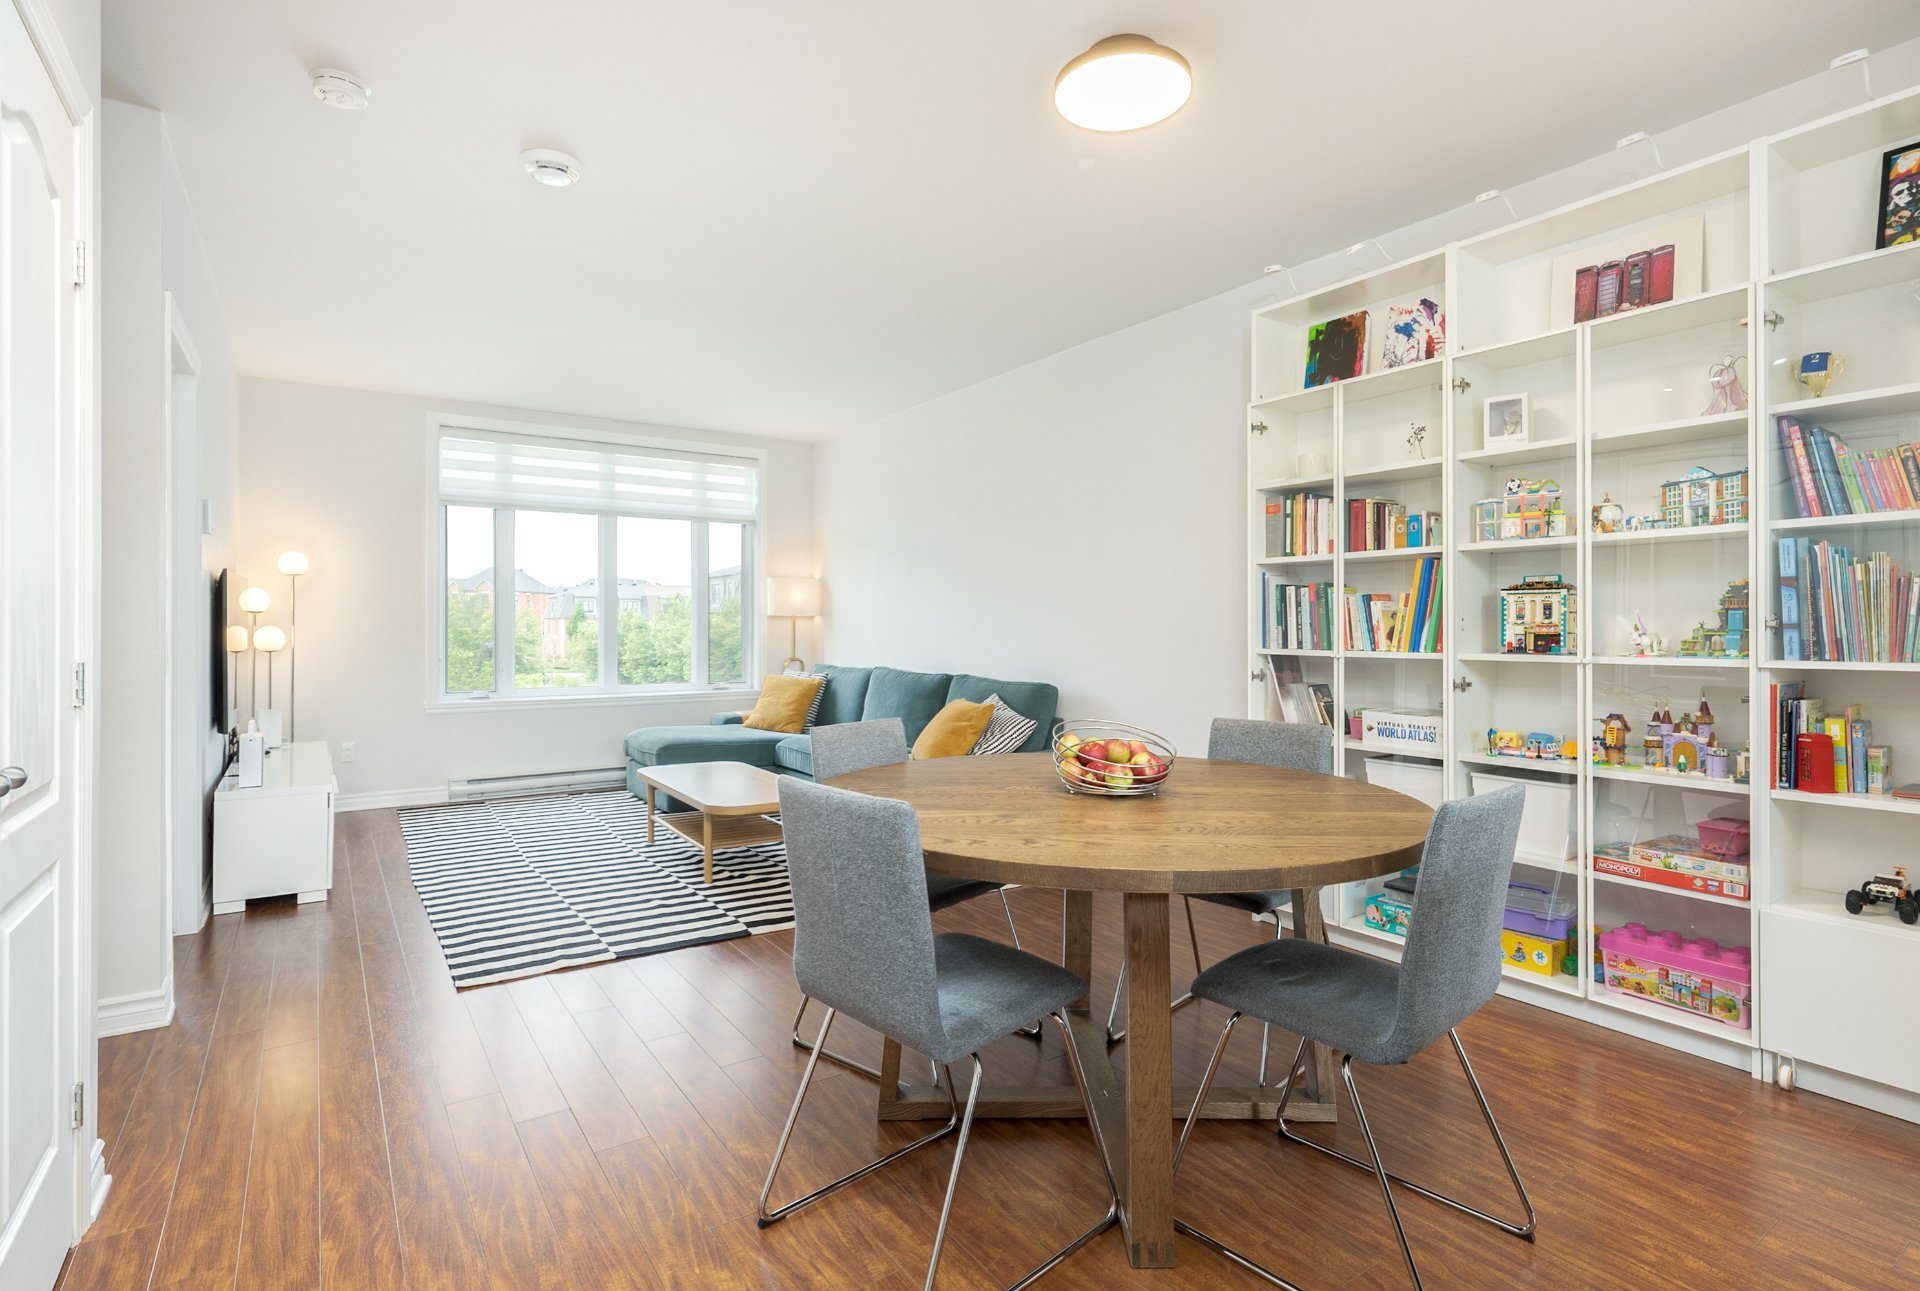
Overall View
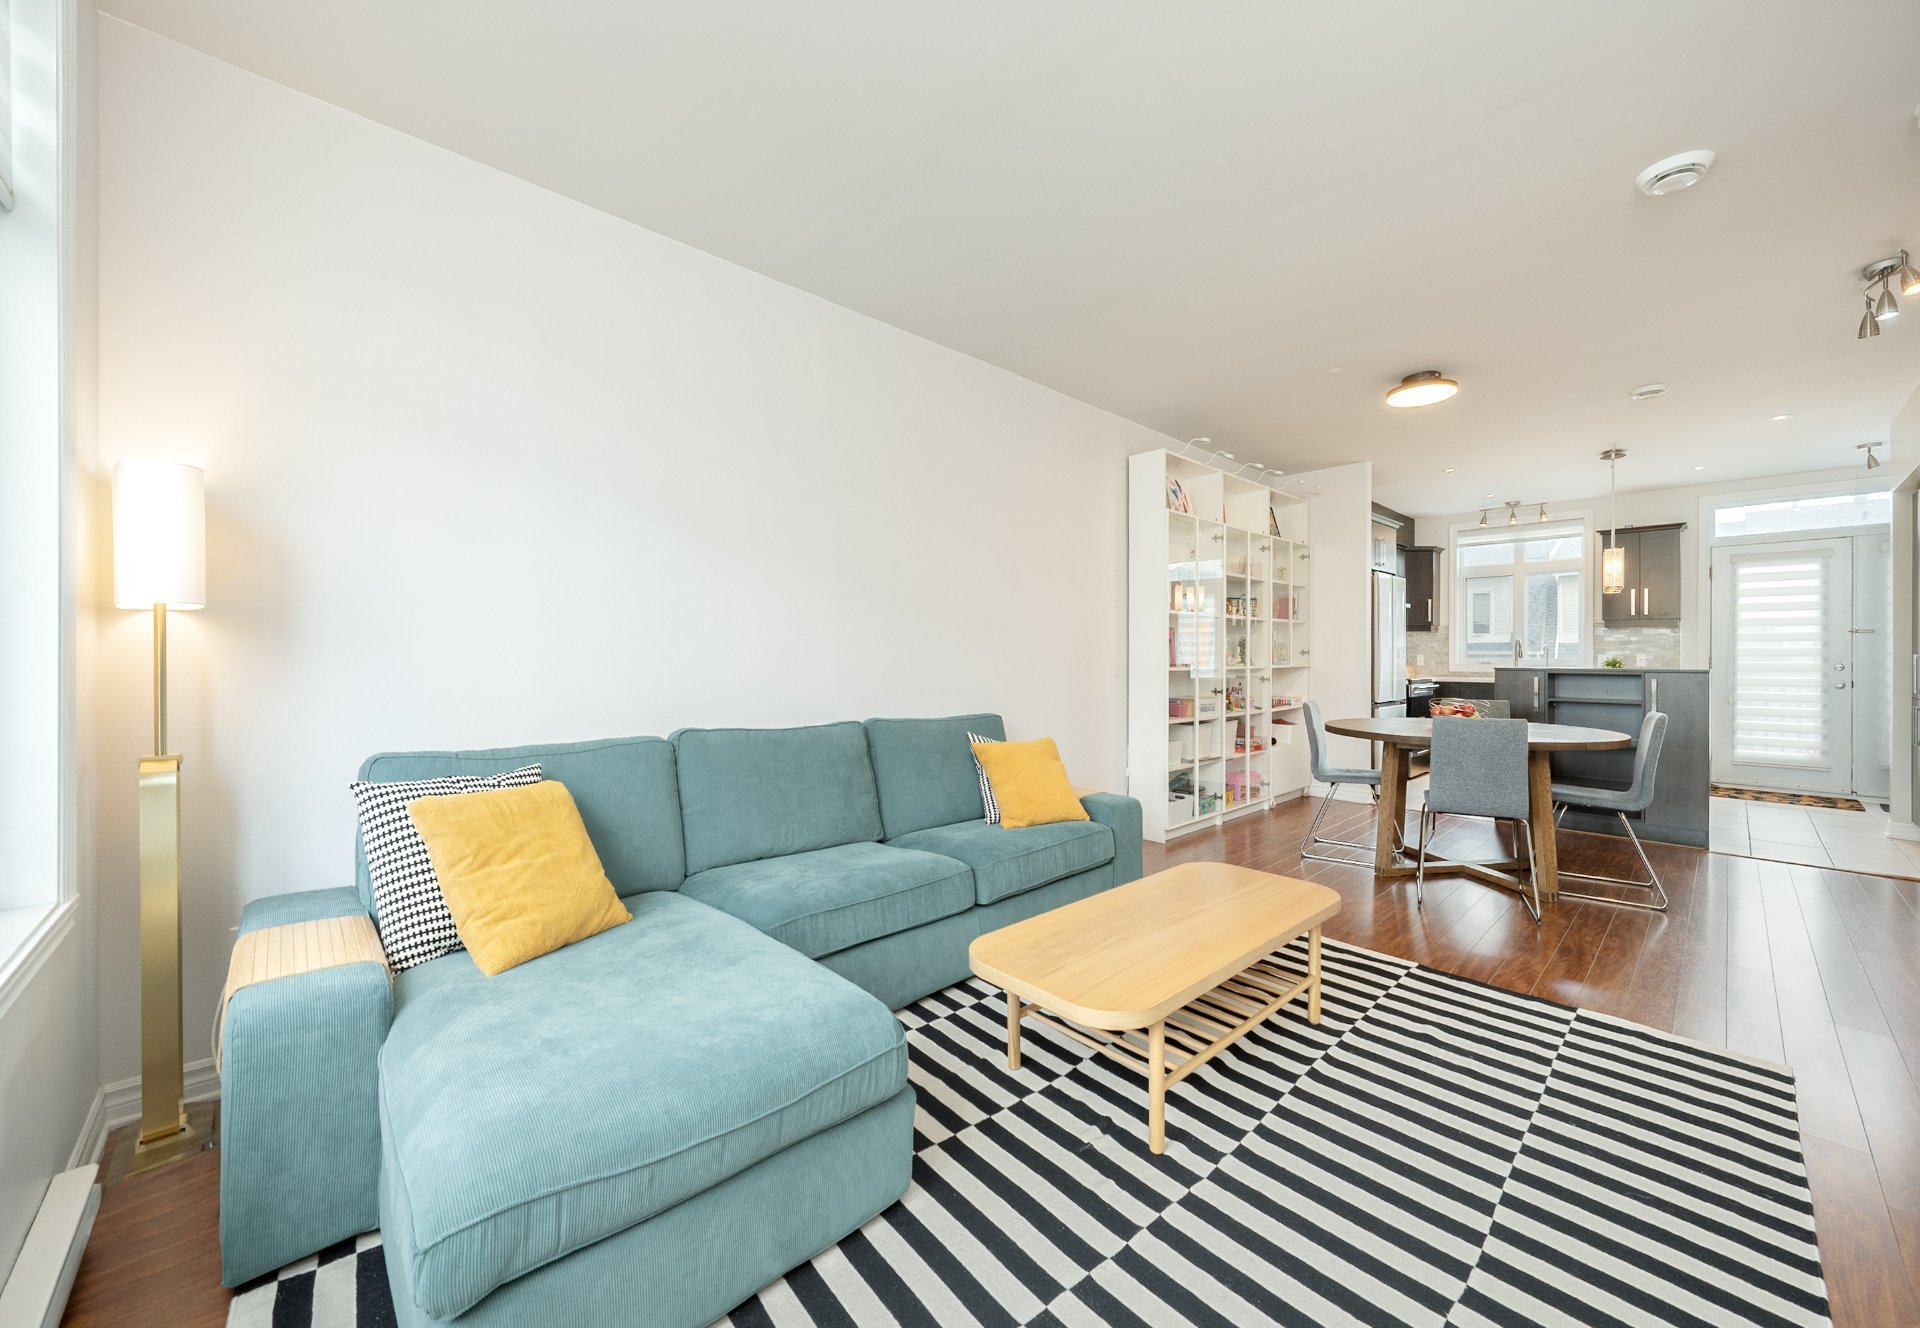
Living room
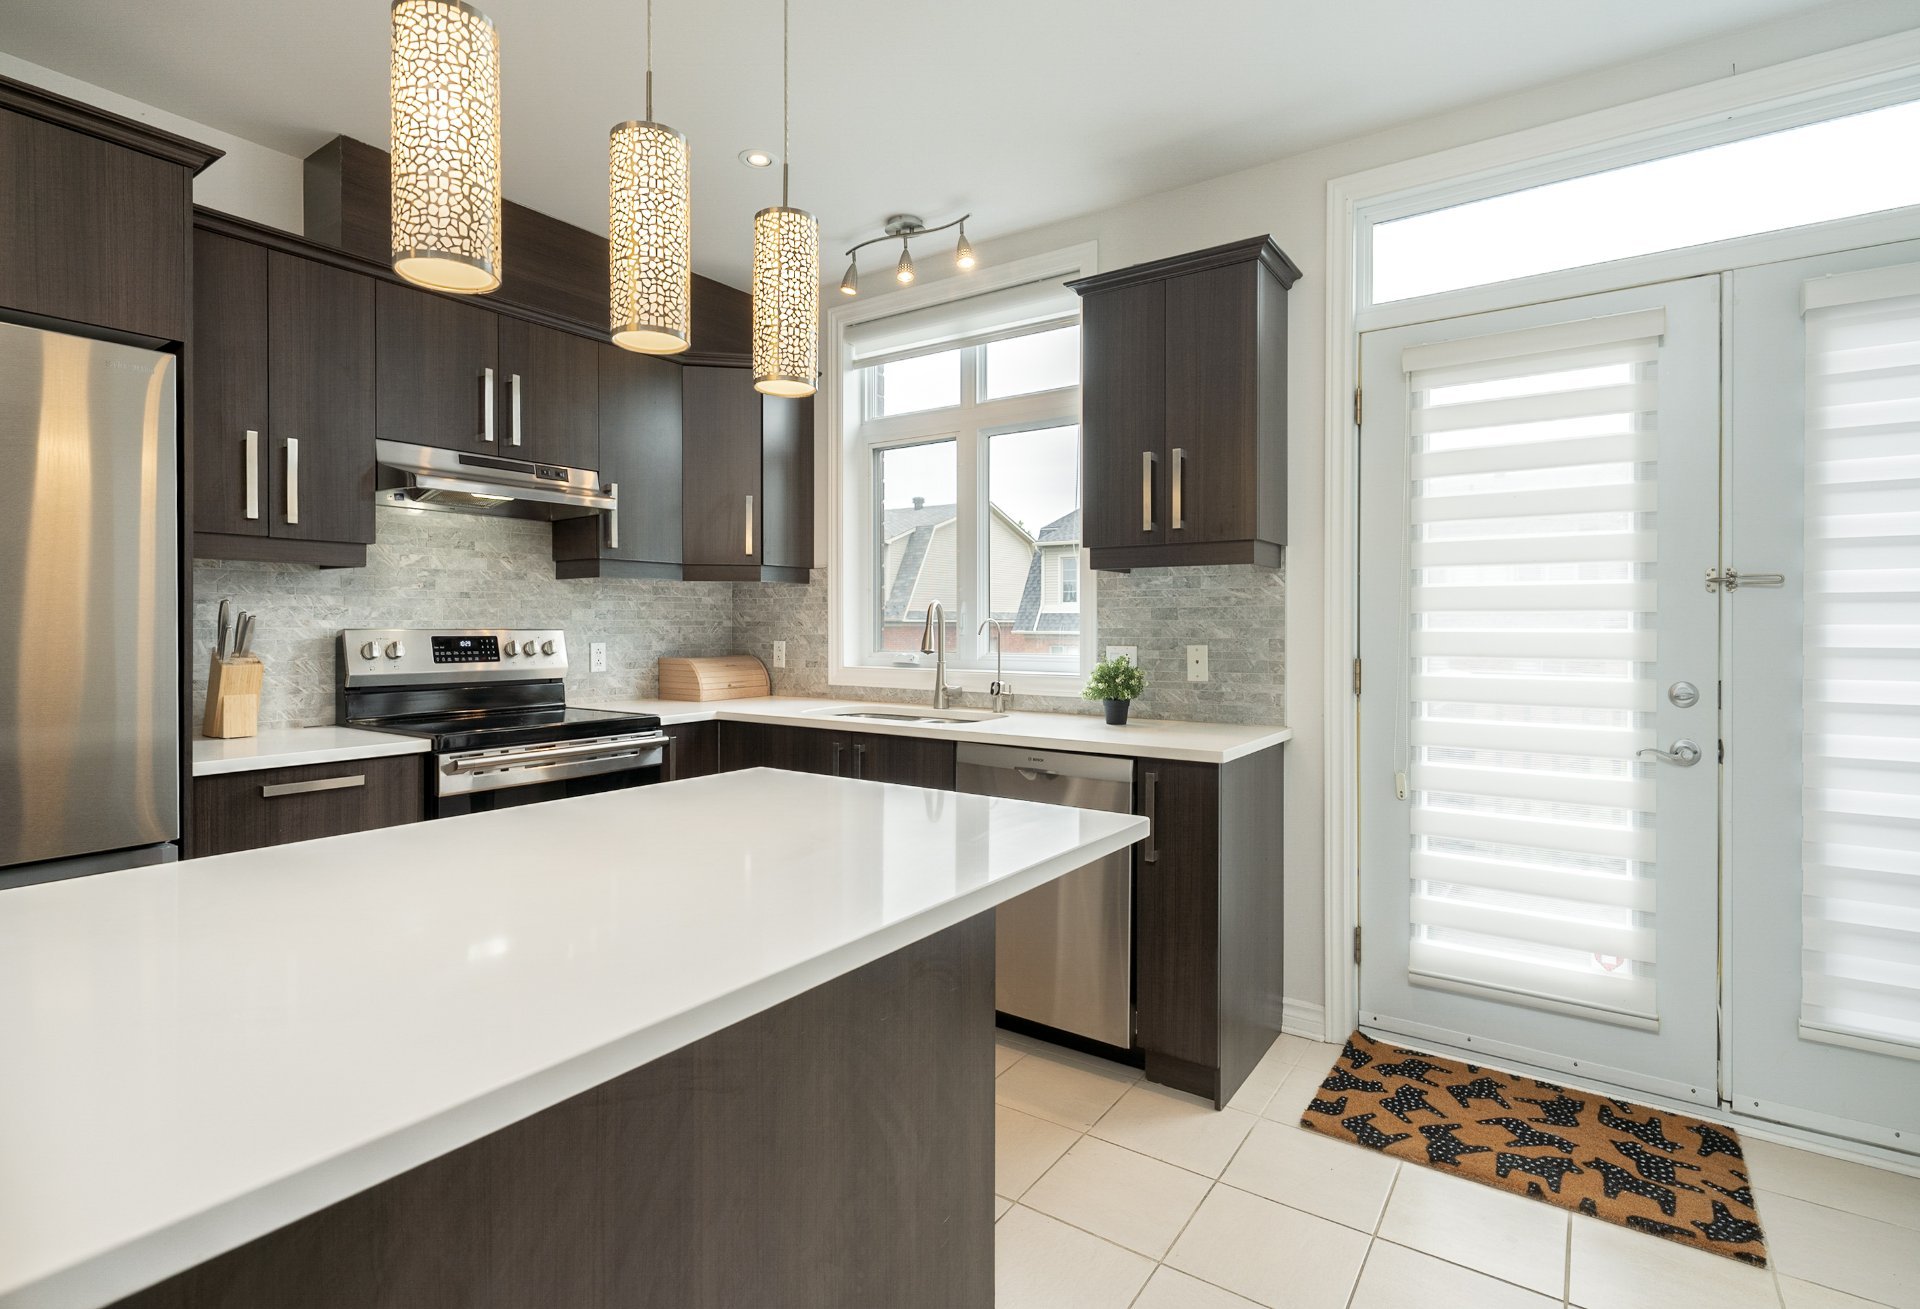
Kitchen
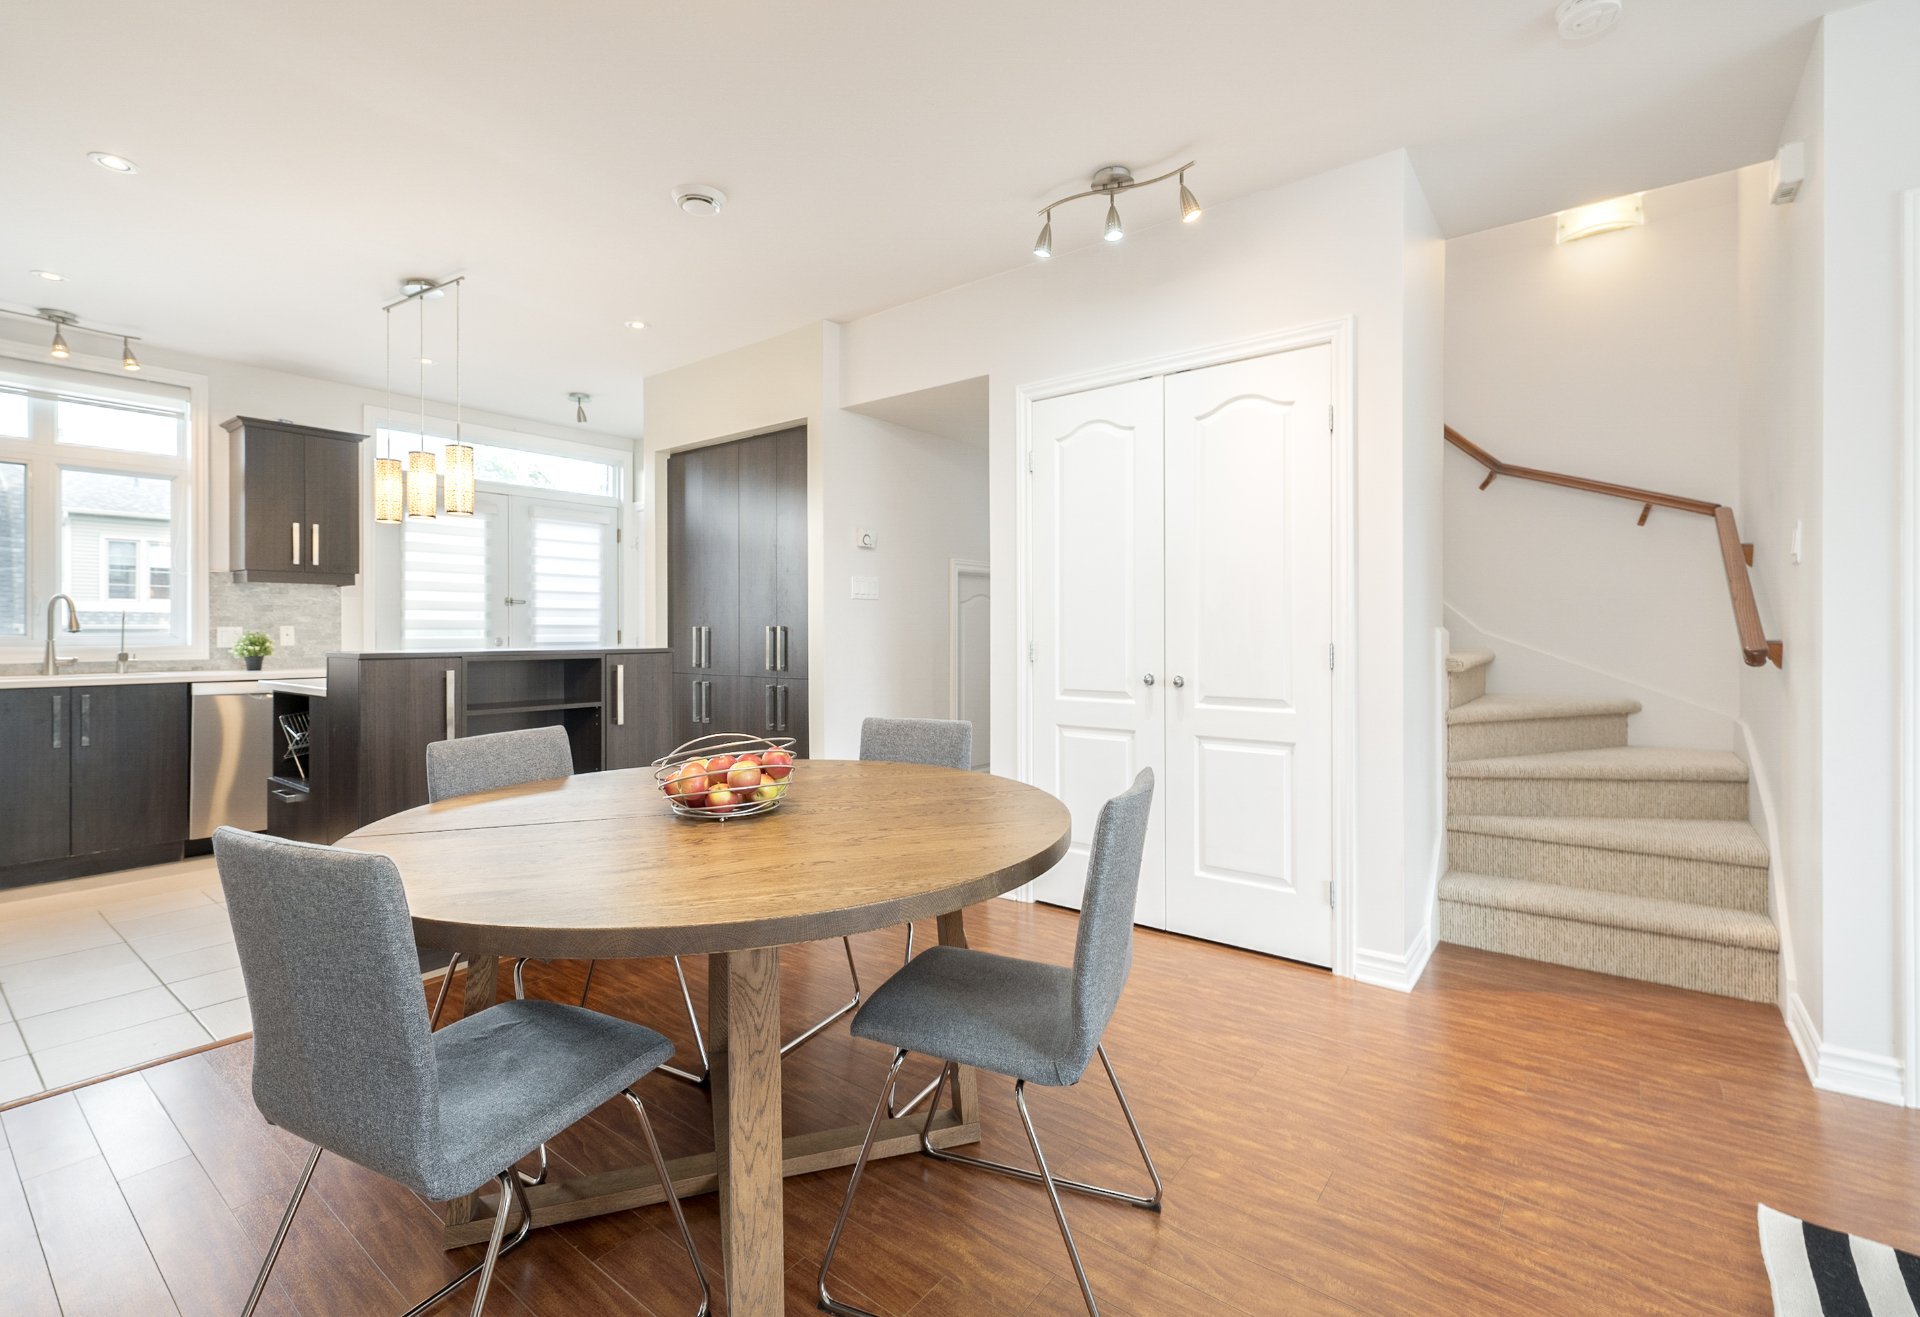
Dining room
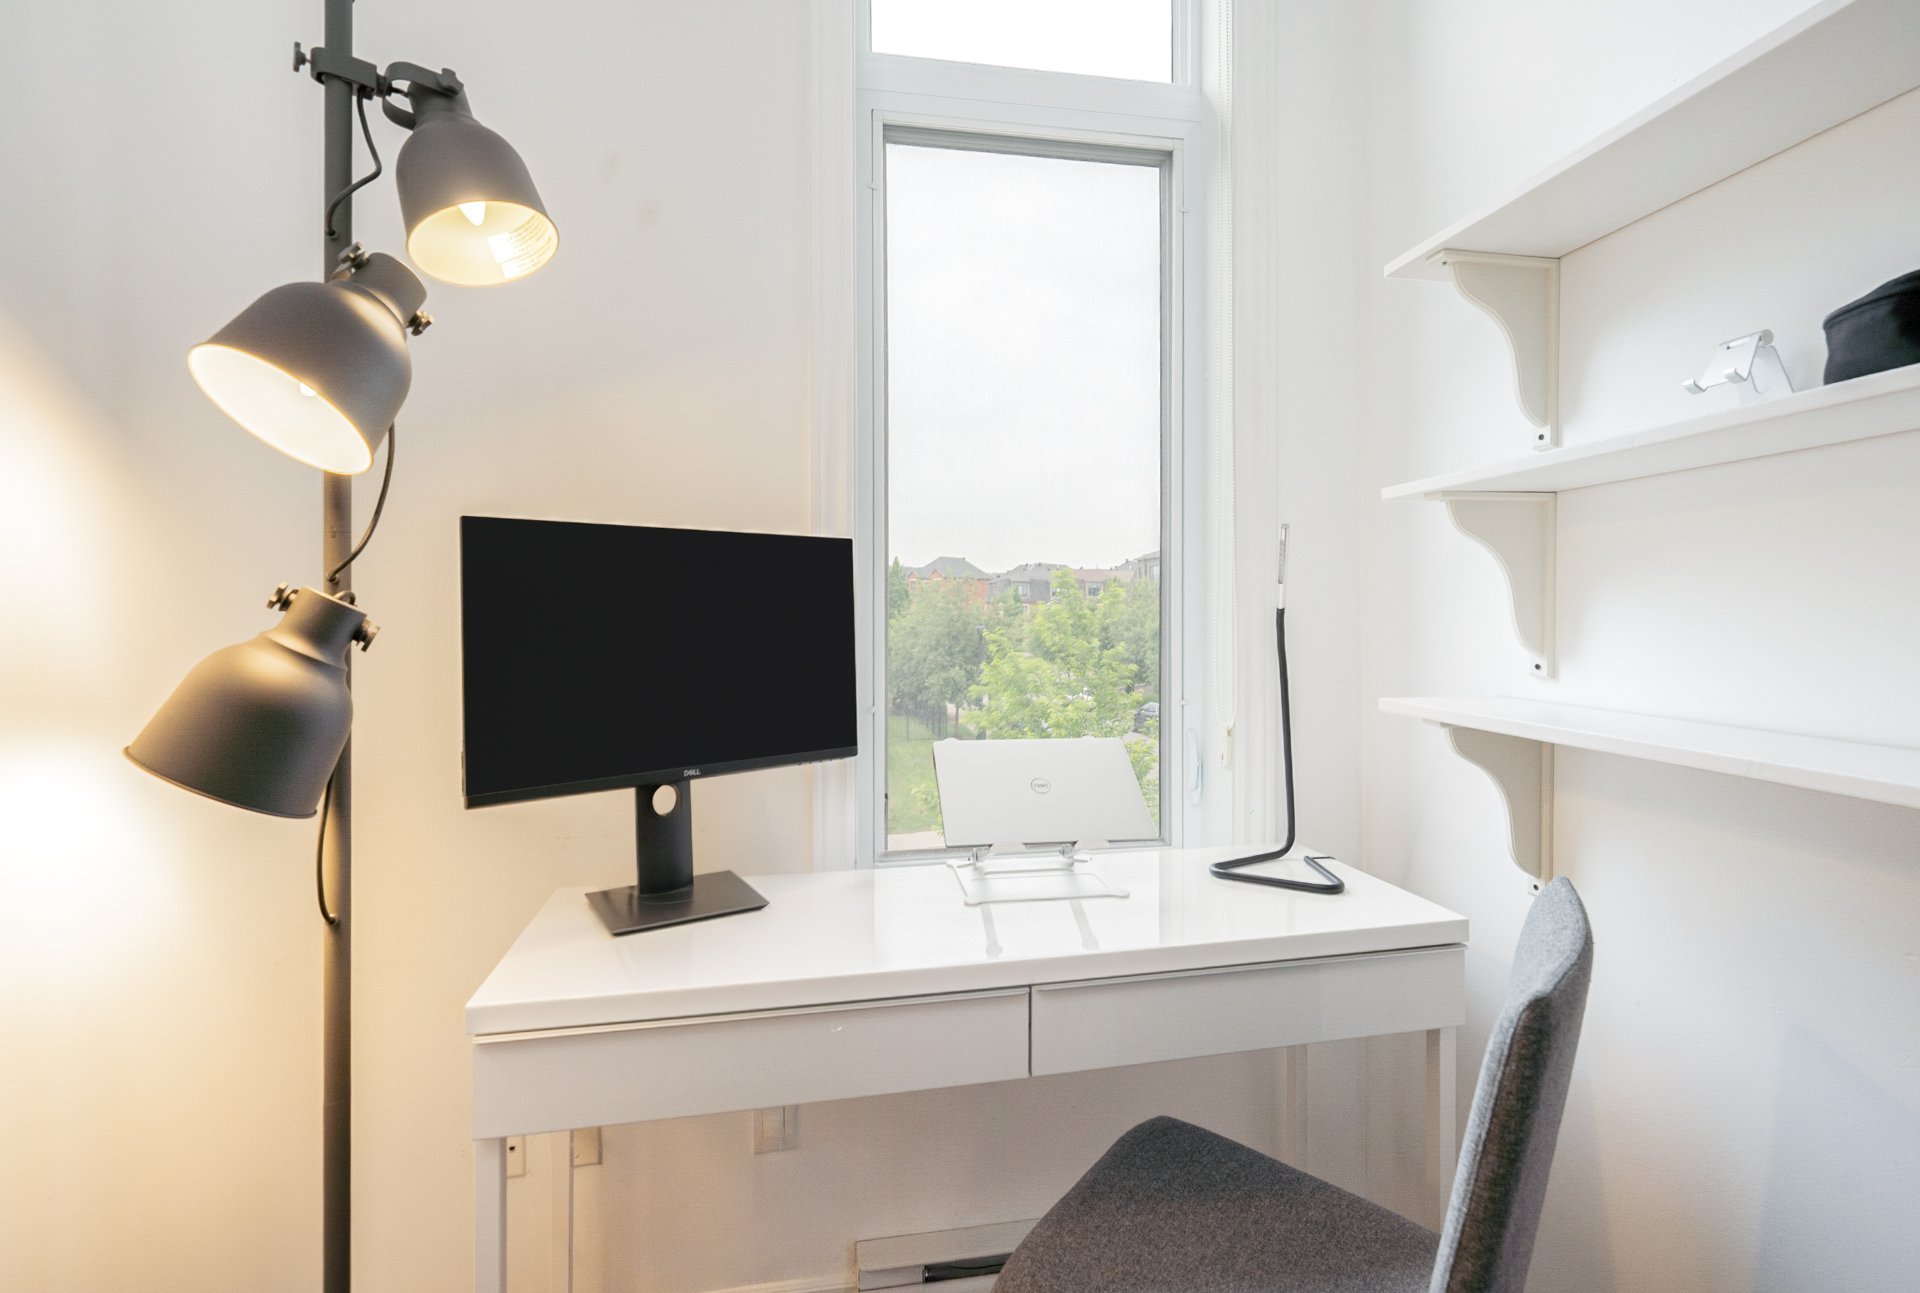
Office
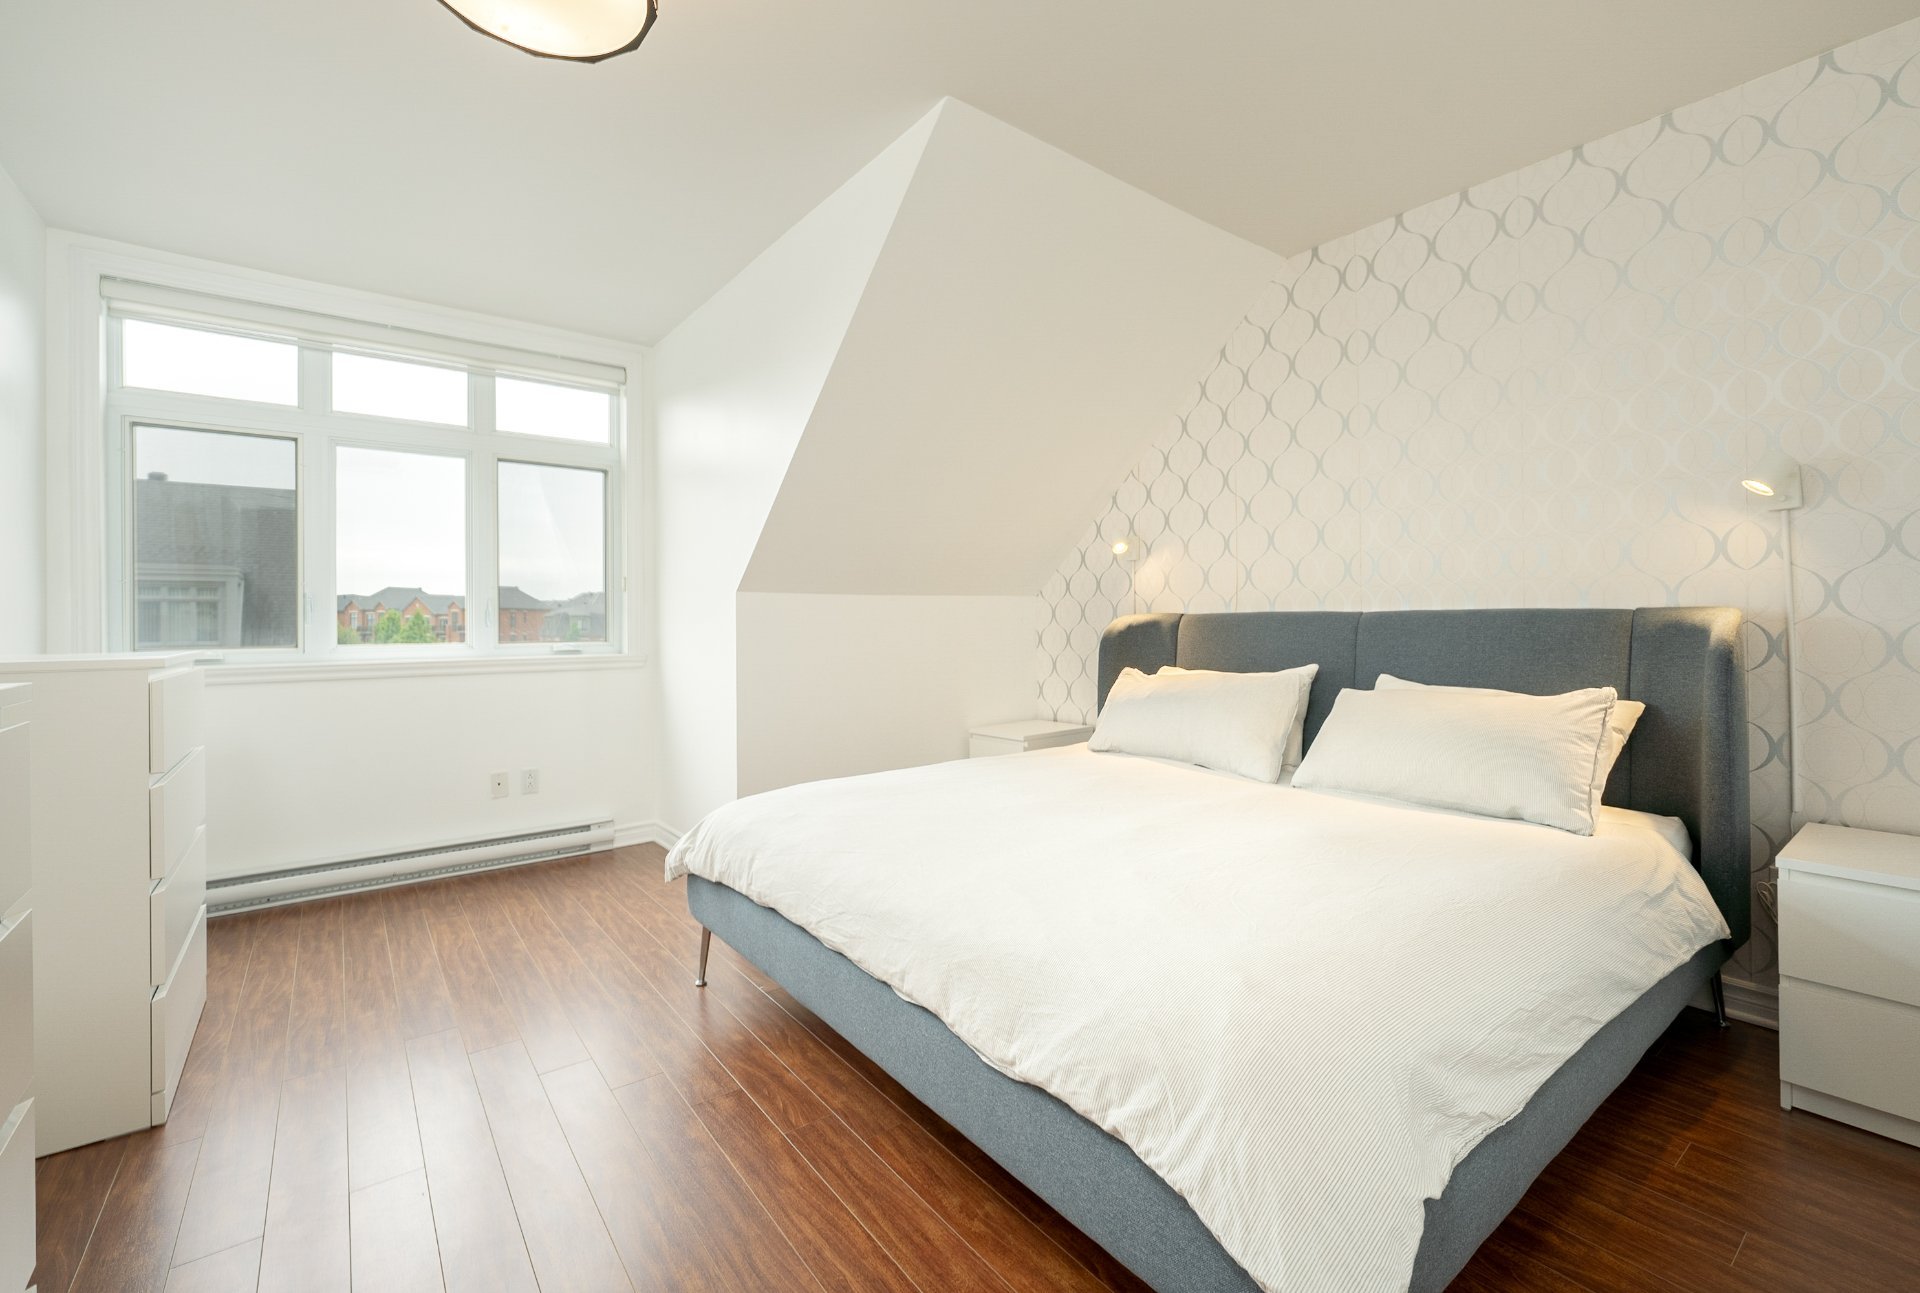
Primary bedroom
|
|
OPEN HOUSE
Sunday, 31 May, 2026 | 14:00 - 16:00
Description
Charming townhouse located in a sought-after residential area, ideal for family living. The property offers three bedrooms on the same floor, a dedicated office space, and an open-concept layout combining the kitchen, dining room, and living area, creating a bright and welcoming space. A private patio completes the property and provides an enjoyable outdoor area for warmer days. Located in a peaceful, tree-lined environment, the home offers privacy and tranquility. Close to École Trésor-du-Boisé and just minutes from the future REM station, this location combines quality of life with excellent accessibility.
PROPERTY:
This townhouse stands out for its family-oriented layout
and well-optimized living spaces. The three bedrooms
located on the same floor provide a practical and
functional setup ideal for family living.
The open-concept main living area allows for seamless flow
between the different spaces and benefits from abundant
natural light. The kitchen integrates harmoniously with the
living and dining areas, creating a warm and inviting
atmosphere.
The property also includes a dedicated office space, ideal
for remote work, studying, or versatile everyday use.
The private patio serves as an enjoyable outdoor extension
of the home, perfect for summer meals and relaxing moments.
ACCESSIBILITY, TRANSPORTATION:
. Minutes from the Bois-Franc REM station
. Quick access to major roadways
. Quiet residential area well served by transportation
SCHOOLS AND INSTITUTIONS NEARBY:
. École Trésor-du-Boisé
. Notre-Dame de Sion Bilingual School
. Centre Académique Fournier (Primary Section)
PARKS AND GREEN SPACES NEARBY:
. Parc du Bois-Franc
. Bois-Franc Park
. Noël-Sud Park
CAFÉS, RESTAURANTS, SHOPS NEARBY:
. La Piazza Restaurant
. Emilia (VSL)
. Estiatorio Marmo
. Petinos
. Copper Branch
MORE ABOUT THE AREA:
The area is known for its family-friendly environment,
green spaces, and growing residential development. The
arrival of the REM will further enhance accessibility and
strengthen the neighborhood's appeal, while offering
efficient access to major employment hubs and services
across Greater Montreal.
This townhouse stands out for its family-oriented layout
and well-optimized living spaces. The three bedrooms
located on the same floor provide a practical and
functional setup ideal for family living.
The open-concept main living area allows for seamless flow
between the different spaces and benefits from abundant
natural light. The kitchen integrates harmoniously with the
living and dining areas, creating a warm and inviting
atmosphere.
The property also includes a dedicated office space, ideal
for remote work, studying, or versatile everyday use.
The private patio serves as an enjoyable outdoor extension
of the home, perfect for summer meals and relaxing moments.
ACCESSIBILITY, TRANSPORTATION:
. Minutes from the Bois-Franc REM station
. Quick access to major roadways
. Quiet residential area well served by transportation
SCHOOLS AND INSTITUTIONS NEARBY:
. École Trésor-du-Boisé
. Notre-Dame de Sion Bilingual School
. Centre Académique Fournier (Primary Section)
PARKS AND GREEN SPACES NEARBY:
. Parc du Bois-Franc
. Bois-Franc Park
. Noël-Sud Park
CAFÉS, RESTAURANTS, SHOPS NEARBY:
. La Piazza Restaurant
. Emilia (VSL)
. Estiatorio Marmo
. Petinos
. Copper Branch
MORE ABOUT THE AREA:
The area is known for its family-friendly environment,
green spaces, and growing residential development. The
arrival of the REM will further enhance accessibility and
strengthen the neighborhood's appeal, while offering
efficient access to major employment hubs and services
across Greater Montreal.
Inclusions: Refrigerator, oven, dishwasher, washer-dryer, curtains, and light fixtures BBQ, all sold without legal warranty.
Exclusions : N/A
| BUILDING | |
|---|---|
| Type | Two or more storey |
| Style | Semi-detached |
| Dimensions | 10x6 M |
| Lot Size | 0 |
| EXPENSES | |
|---|---|
| Common expenses/Rental | $ 6624 / year |
| Municipal Taxes (2026) | $ 4003 / year |
| School taxes (2026) | $ 468 / year |
|
ROOM DETAILS |
|||
|---|---|---|---|
| Room | Dimensions | Level | Flooring |
| Hallway | 11.3 x 3.3 P | Ground Floor | Ceramic tiles |
| Washroom | 4.5 x 4.6 P | 2nd Floor | Ceramic tiles |
| Kitchen | 10.6 x 11 P | 2nd Floor | Ceramic tiles |
| Laundry room | 5.5 x 3 P | 2nd Floor | Ceramic tiles |
| Living room | 23.4 x 12.3 P | 2nd Floor | Wood |
| Home office | 11.1 x 5.6 P | 2nd Floor | Wood |
| Bedroom | 14.6 x 12.8 P | 3rd Floor | Wood |
| Bedroom | 10.8 x 9 P | 3rd Floor | Wood |
| Bedroom | 9 x 9 P | 3rd Floor | Wood |
| Bathroom | 8.8 x 5.4 P | 3rd Floor | Ceramic tiles |
|
CHARACTERISTICS |
|
|---|---|
| Proximity | Bicycle path, Daycare centre, Elementary school, Highway, Park - green area, Public transport |
| Garage | Detached, Heated |
| Heating system | Electric baseboard units |
| Heating energy | Electricity |
| Parking | Garage |
| Pool | Inground |
| Sewage system | Municipal sewer |
| Water supply | Municipality |
| Landscaping | Patio |
| Zoning | Residential |
| Rental appliances | Water heater |

