2325 Rue Charles Gill, Montréal (Ahuntsic-Cartierville), QC H3M1V8 $895,000
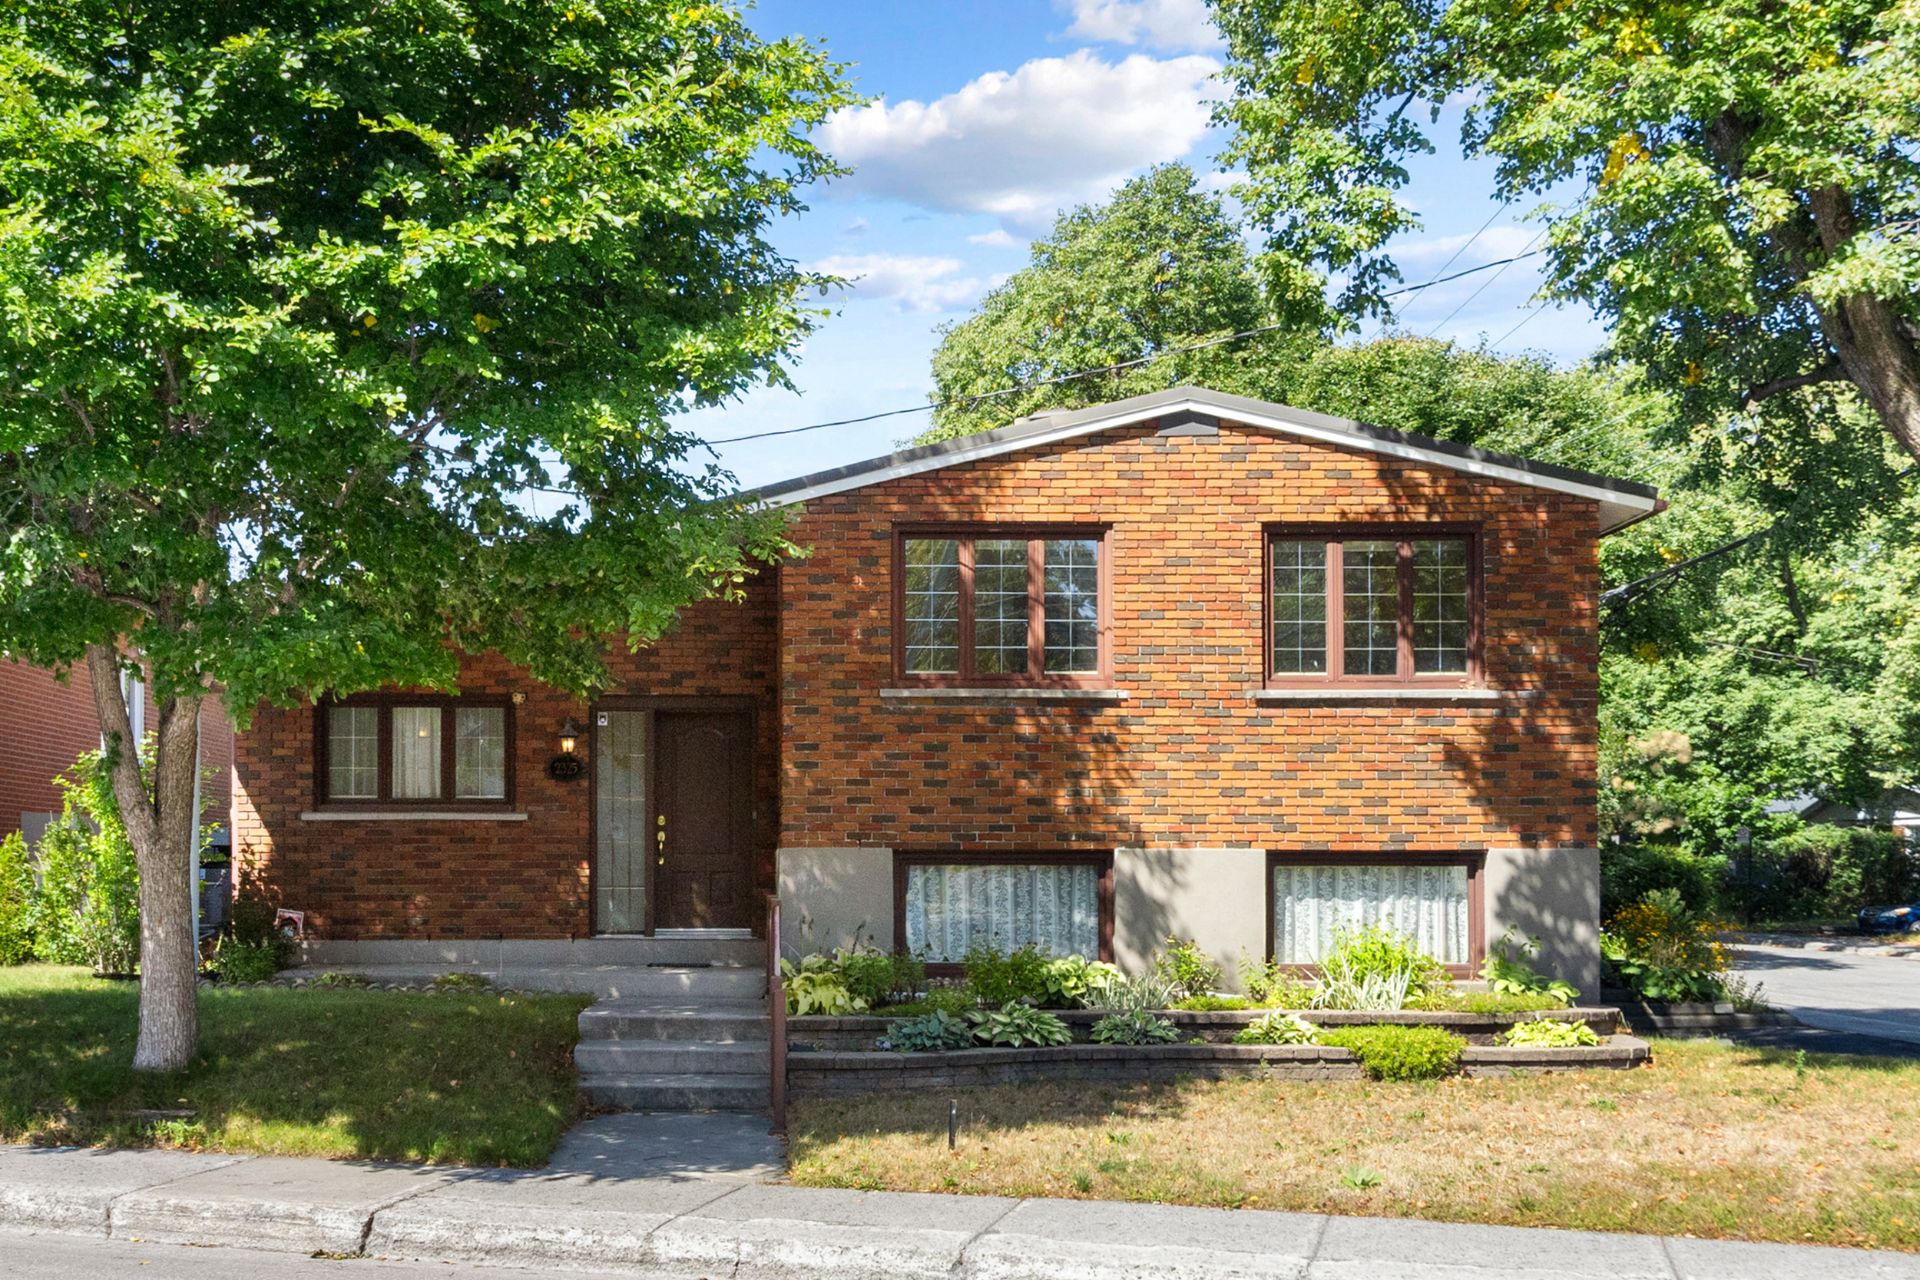
Frontage
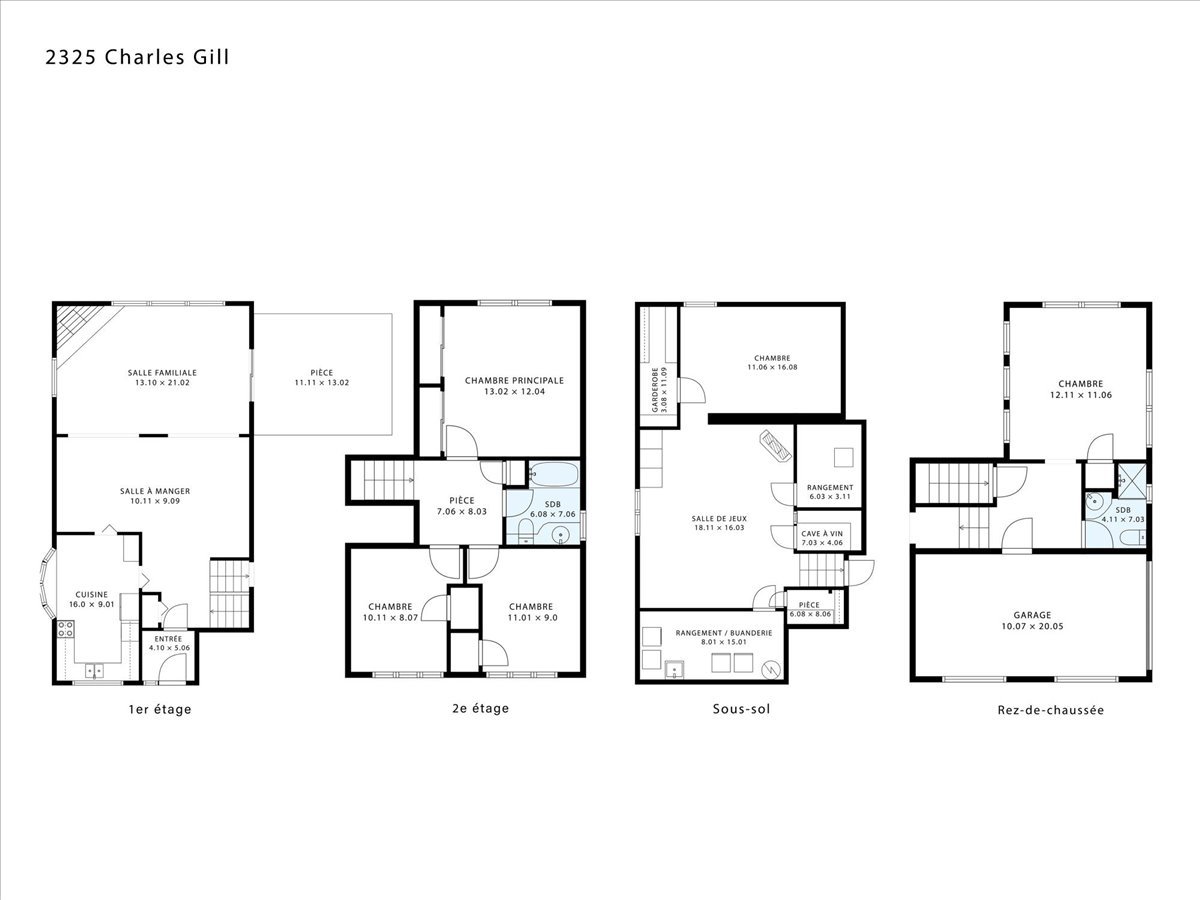
Drawing (sketch)
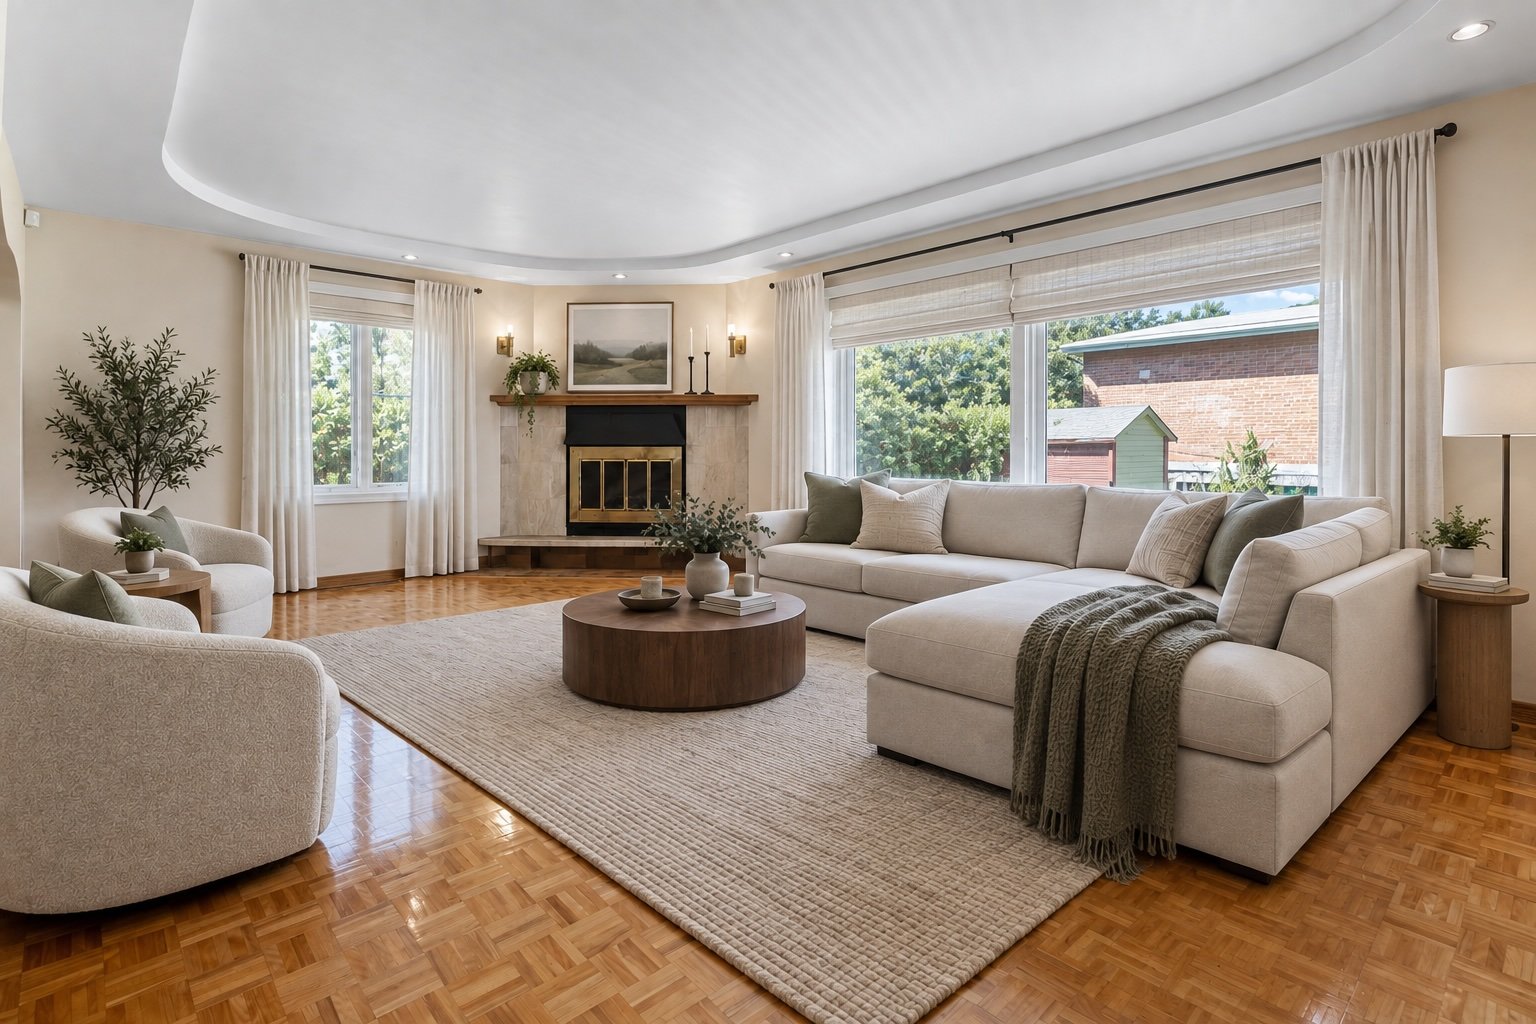
Living room
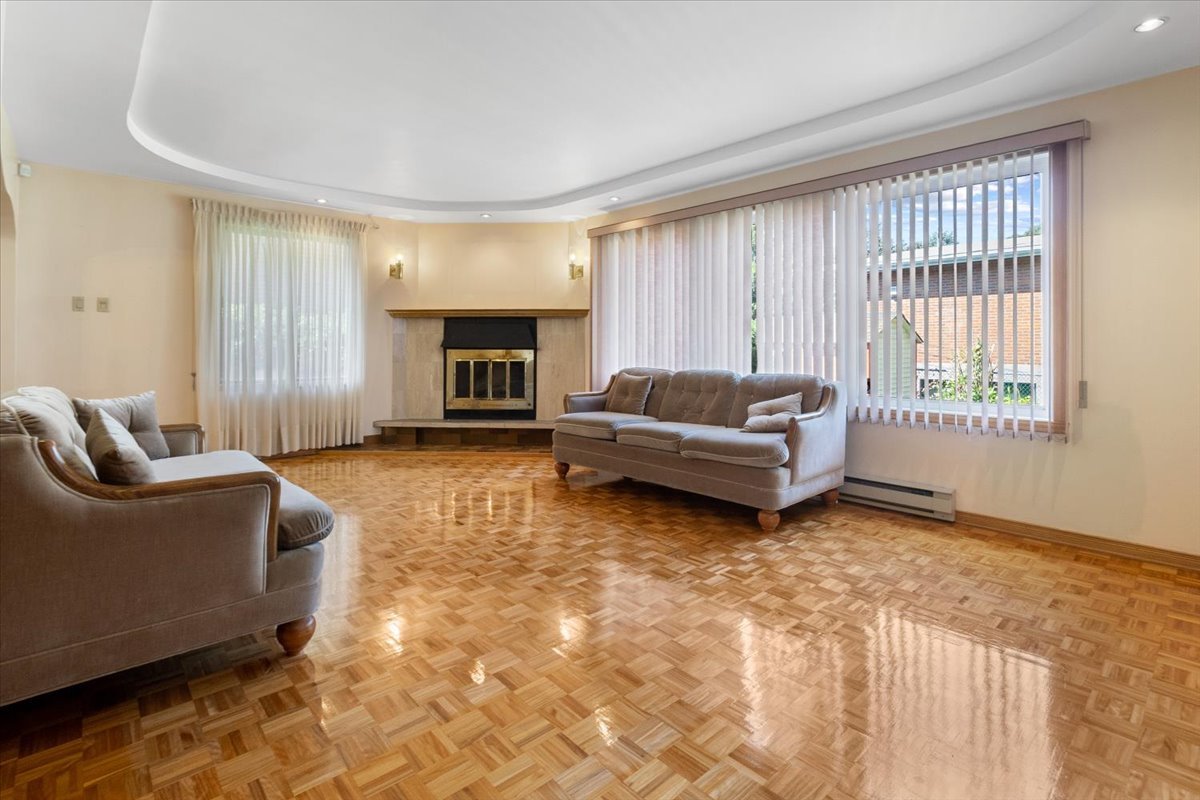
Living room
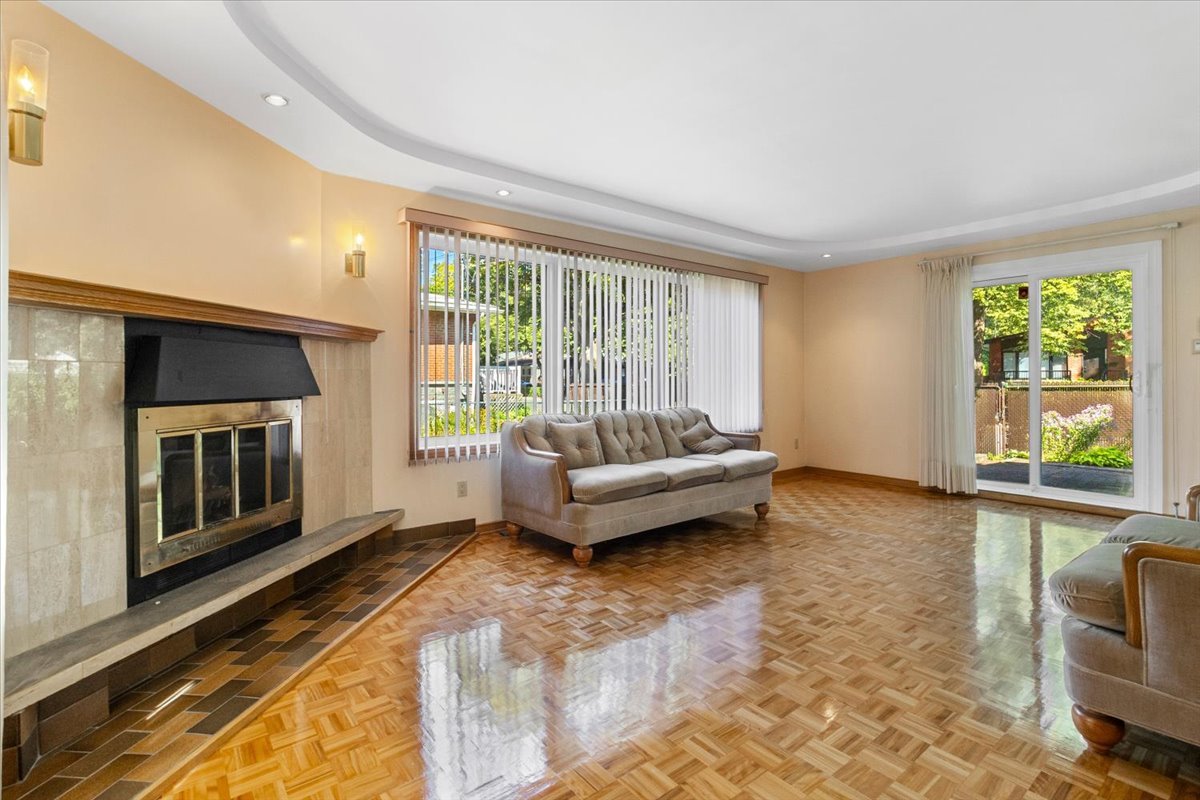
Living room
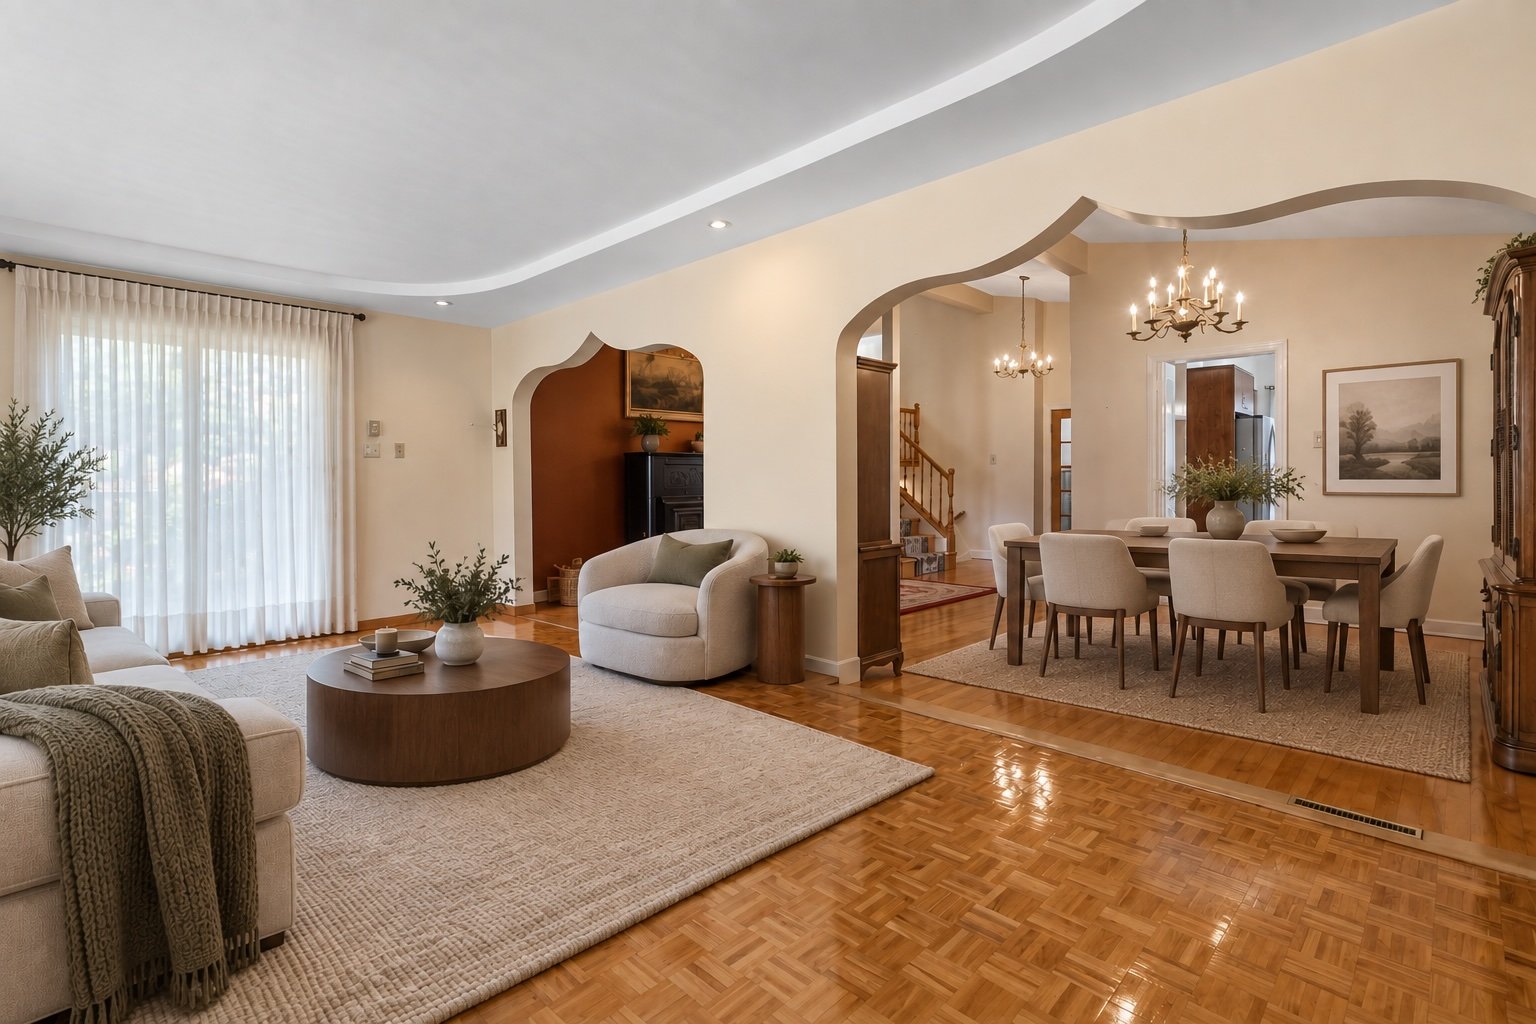
Dining room
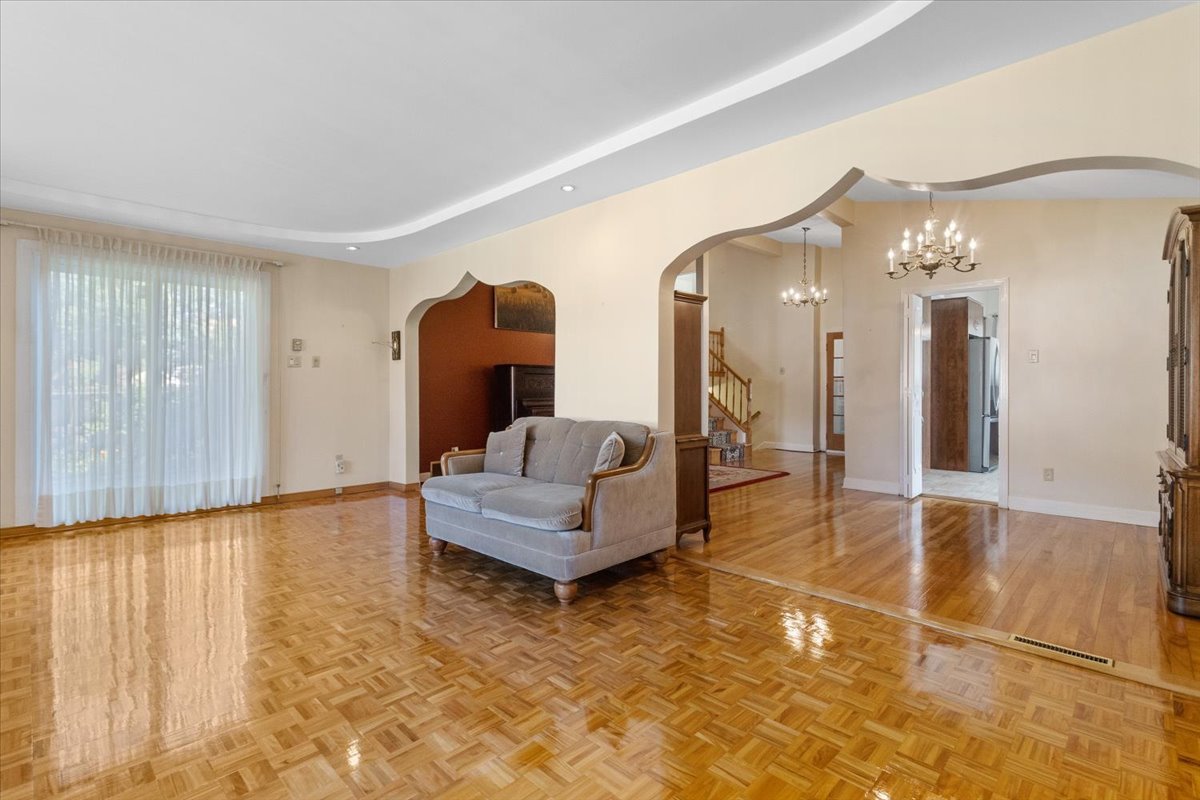
Dining room
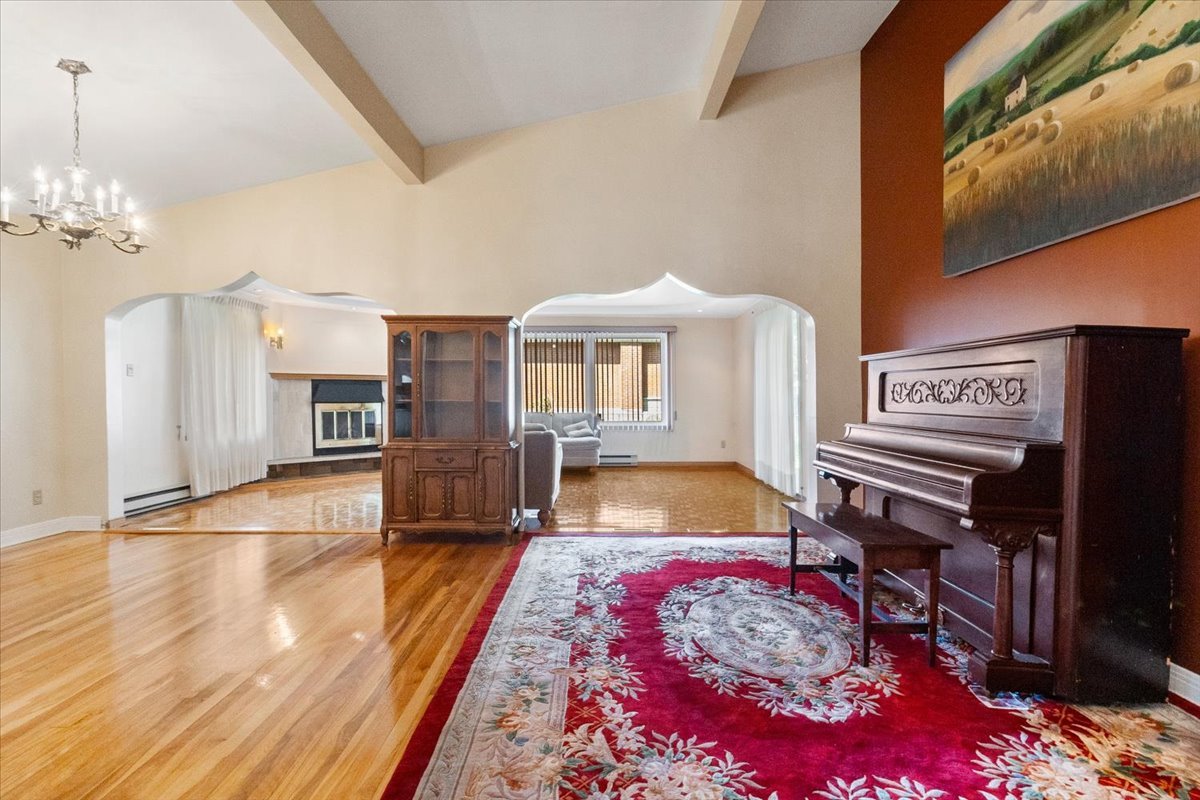
Living room
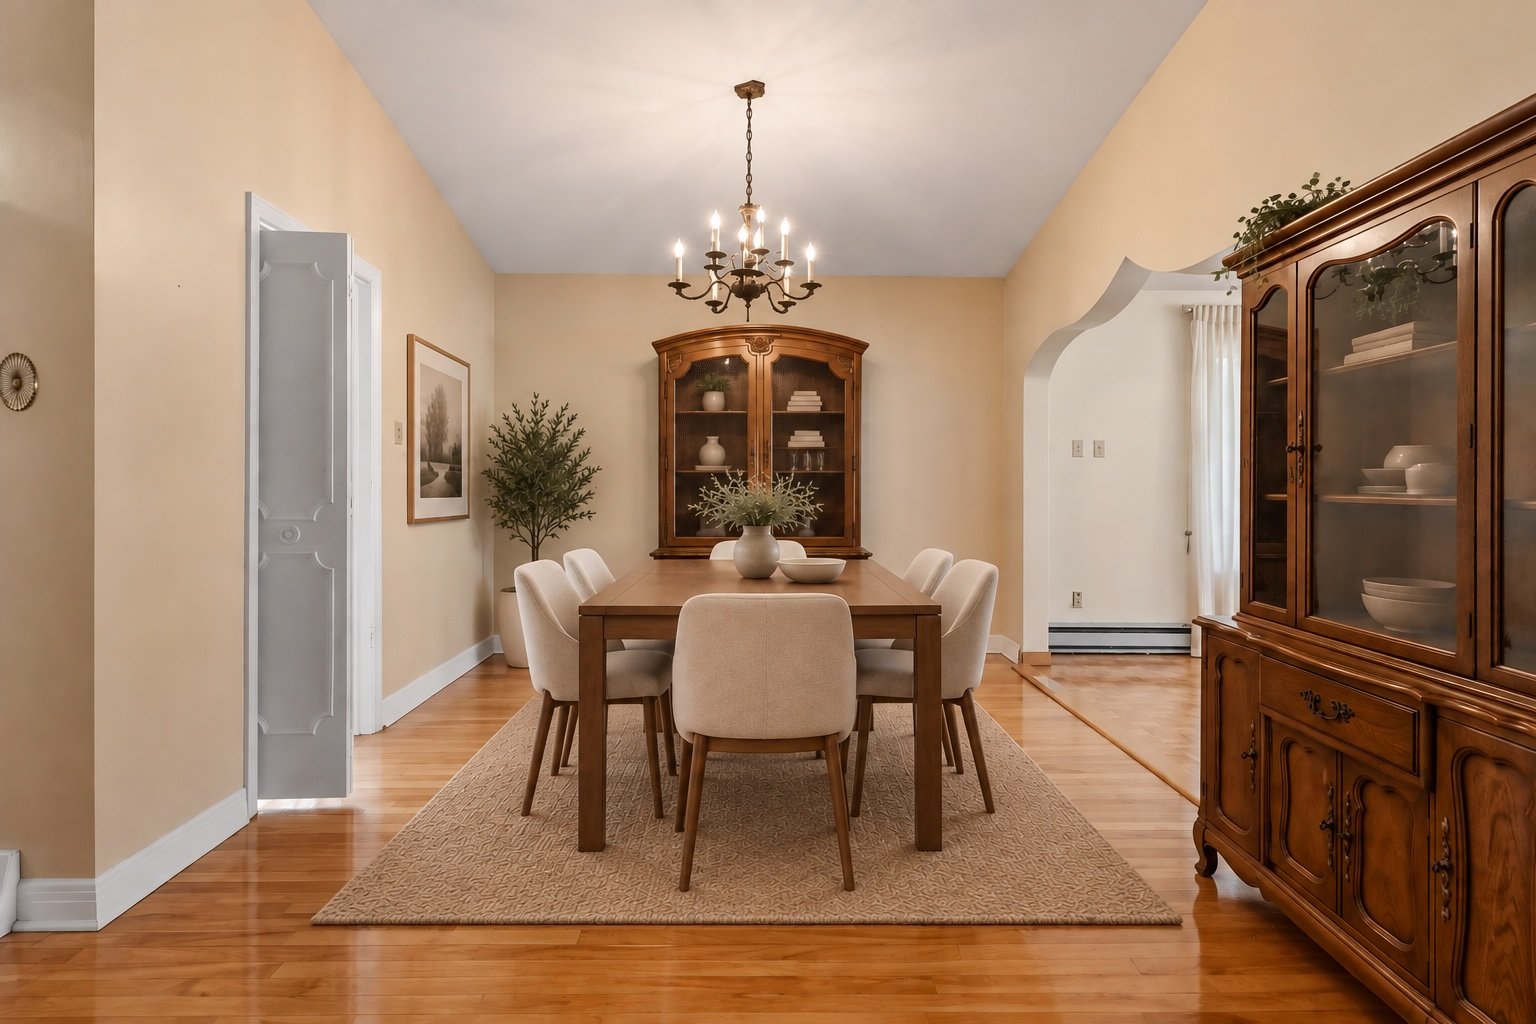
Dining room
|
|
OPEN HOUSE
Sunday, 25 October, 2026 | 14:00 - 16:00
Description
The house you've been dreaming of to bring your real estate project to life! Meticulously maintained by the same owners for over 50 years, this single-family home features a spacious, light-filled living room enhanced by a cathedral ceiling. On the same level, a generous extension expands the living space, creating the perfect setting for gathering with family and friends. With 5 bedrooms, 2 bathrooms and a nice backyard, the home offers all the flexibility you need to adapt to your lifestyle. Set on a corner lot in a family-friendly neighbourhood lined with mature trees, this is where you can write the next chapter of your family's story.
THE PROPERTY
A spacious, multi-level home ready for your personal touch!
- 5 bedrooms (3 upstairs, 1 on the garden level, and 1 in
the basement)
- 2 full bathrooms
- Large open-concept living area
- Spacious basement with ample storage and a wine cellar
- Garage + 2 driveway spaces
- Large yard with a paved patio and a shed
LOCATION
- 25-minute walk / 5-minute drive from the Ruisseau REM
station
- 16-minute walk / 6-minute drive from the IGA grocery store
- 16-minute walk / 6-minute drive from the pharmacy and
Jean-Coutu pharmacy
- 10 minutes from Costco (Marché-Central) and several other
stores
- 12 minutes from the Rockland Shopping Center
- 6-minute walk from Gilles-Vigneault Elementary School
- 16-minute walk from Alice-Parizeau Elementary School
- 16-minute walk from Augustin Roscelli Elementary School
- 10-minute walk from La Dauversière High School
- 5 minutes / 18-minute walk from Collège Bois-de-Boulogne
- 13 minutes from Vanier CEGEP
- 10 minutes from Sacré-Coeur Hospital
- Quick access to Highways 15 and 40
Inclusions: Dishwasher and all other furniture in the property.
Exclusions : All other appliances (washer, dryer, refrigerator, stove), freezer, 3 refrigerators, large red rug, and large green rug.
| BUILDING | |
|---|---|
| Type | Split-level |
| Style | Detached |
| Dimensions | 11.62x12.88 M |
| Lot Size | 449.1 MC |
| EXPENSES | |
|---|---|
| Municipal Taxes (2026) | $ 4907 / year |
| School taxes (2026) | $ 600 / year |
ROOM DETAILS | |||
|---|---|---|---|
| Room | Dimensions | Level | Flooring |
| Hallway | 4.10 x 5.6 P | Ground Floor | Carpet |
| Kitchen | 16.0 x 9.1 P | Ground Floor | Ceramic tiles |
| Dining room | 10.11 x 9.9 P | Ground Floor | Wood |
| Living room | 13.10 x 21.2 P | Ground Floor | Parquetry |
| Primary bedroom | 13.2 x 12.4 P | 2nd Floor | Carpet |
| Bedroom | 10.11 x 8.7 P | 2nd Floor | Carpet |
| Bedroom | 11.1 x 9.0 P | 2nd Floor | Carpet |
| Bathroom | 6.8 x 7.6 P | 2nd Floor | Ceramic tiles |
| Bedroom | 12.11 x 11.6 P | RJ | Carpet |
| Bathroom | 4.11 x 7.3 P | RJ | Carpet |
| Bedroom | 11.6 x 16.8 P | Basement | Carpet |
| Family room | 18.11 x 16.3 P | Basement | vinyl |
| Laundry room | 8.1 x 15.1 P | Basement | Concrete |
| Storage | 6.3 x 3.11 P | Basement | Carpet |
| Wine cellar | 7.3 x 4.6 P | Basement | Concrete |
CHARACTERISTICS | |
|---|---|
| Basement | 6 feet and over, Finished basement |
| Heating system | Air circulation, Electric baseboard units |
| Driveway | Asphalt, Double width or more |
| Roofing | Asphalt and gravel |
| Garage | Attached, Fitted, Heated, Single width |
| Heating energy | Bi-energy, Electricity, Heating oil |
| Proximity | Bicycle path, Cegep, Daycare centre, Elementary school, High school, Highway, Hospital, Park - green area, Public transport, Réseau Express Métropolitain (REM) |
| Equipment available | Central heat pump, Electric garage door, Private yard |
| Available services | Fire detector |
| Parking | Garage, Outdoor |
| Sewage system | Municipal sewer |
| Water supply | Municipality |
| Landscaping | Patio |
| Zoning | Residential |
| Hearth stove | Wood burning stove, Wood fireplace |

