260 Rue des Riverains, Chertsey, QC J0K3K0 $659,800
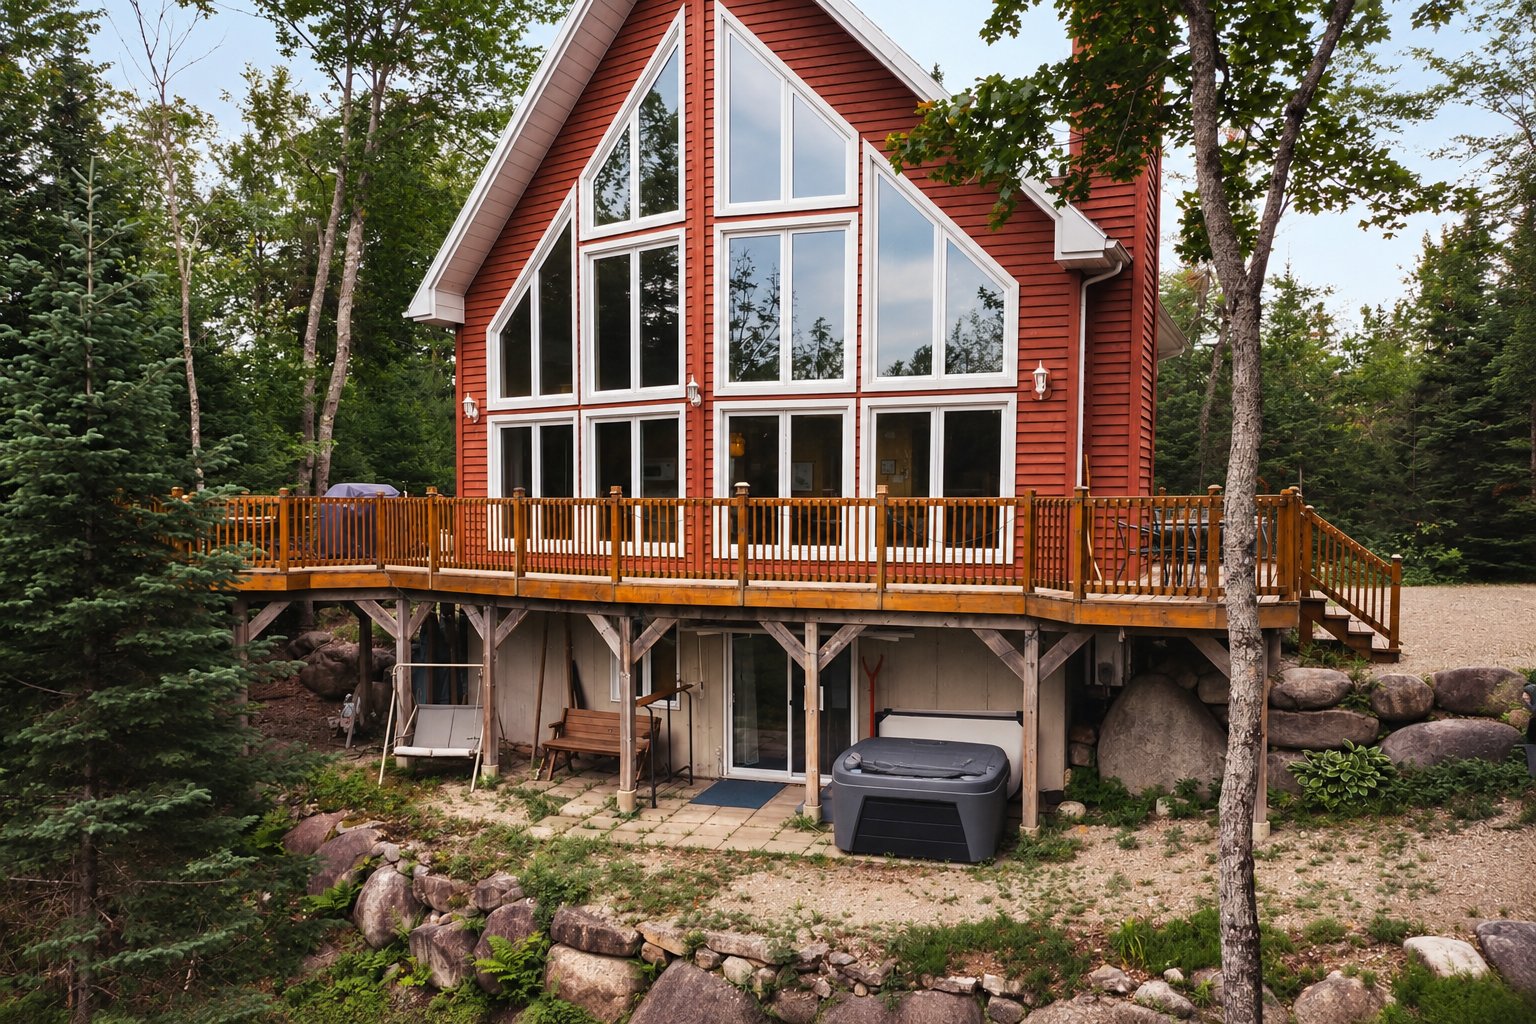
Frontage
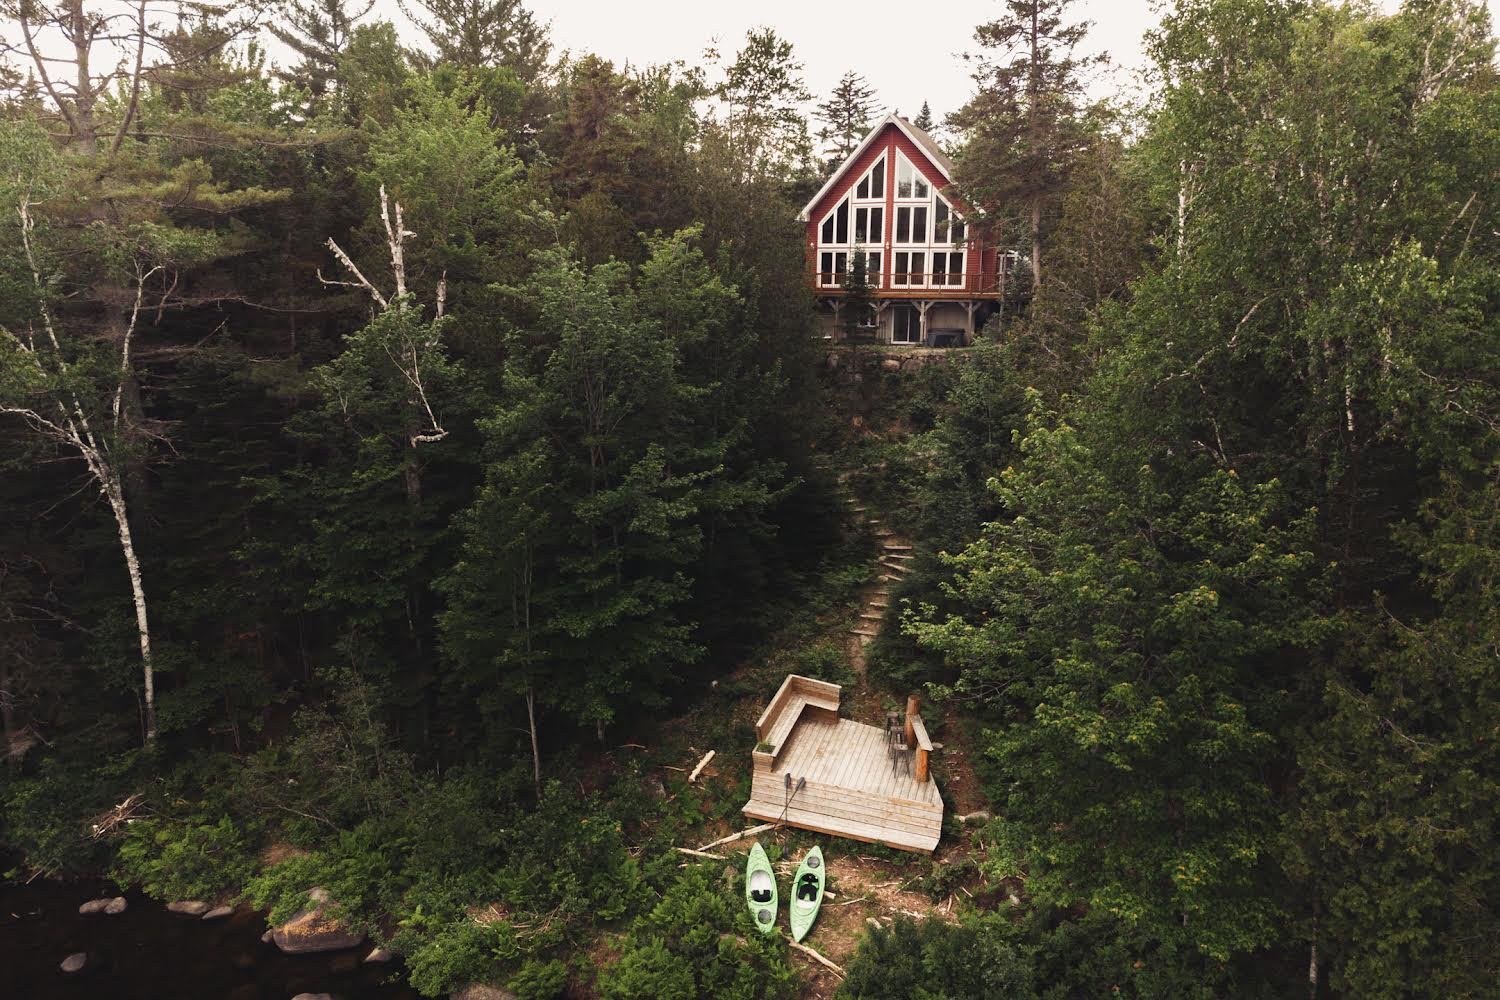
Overall View
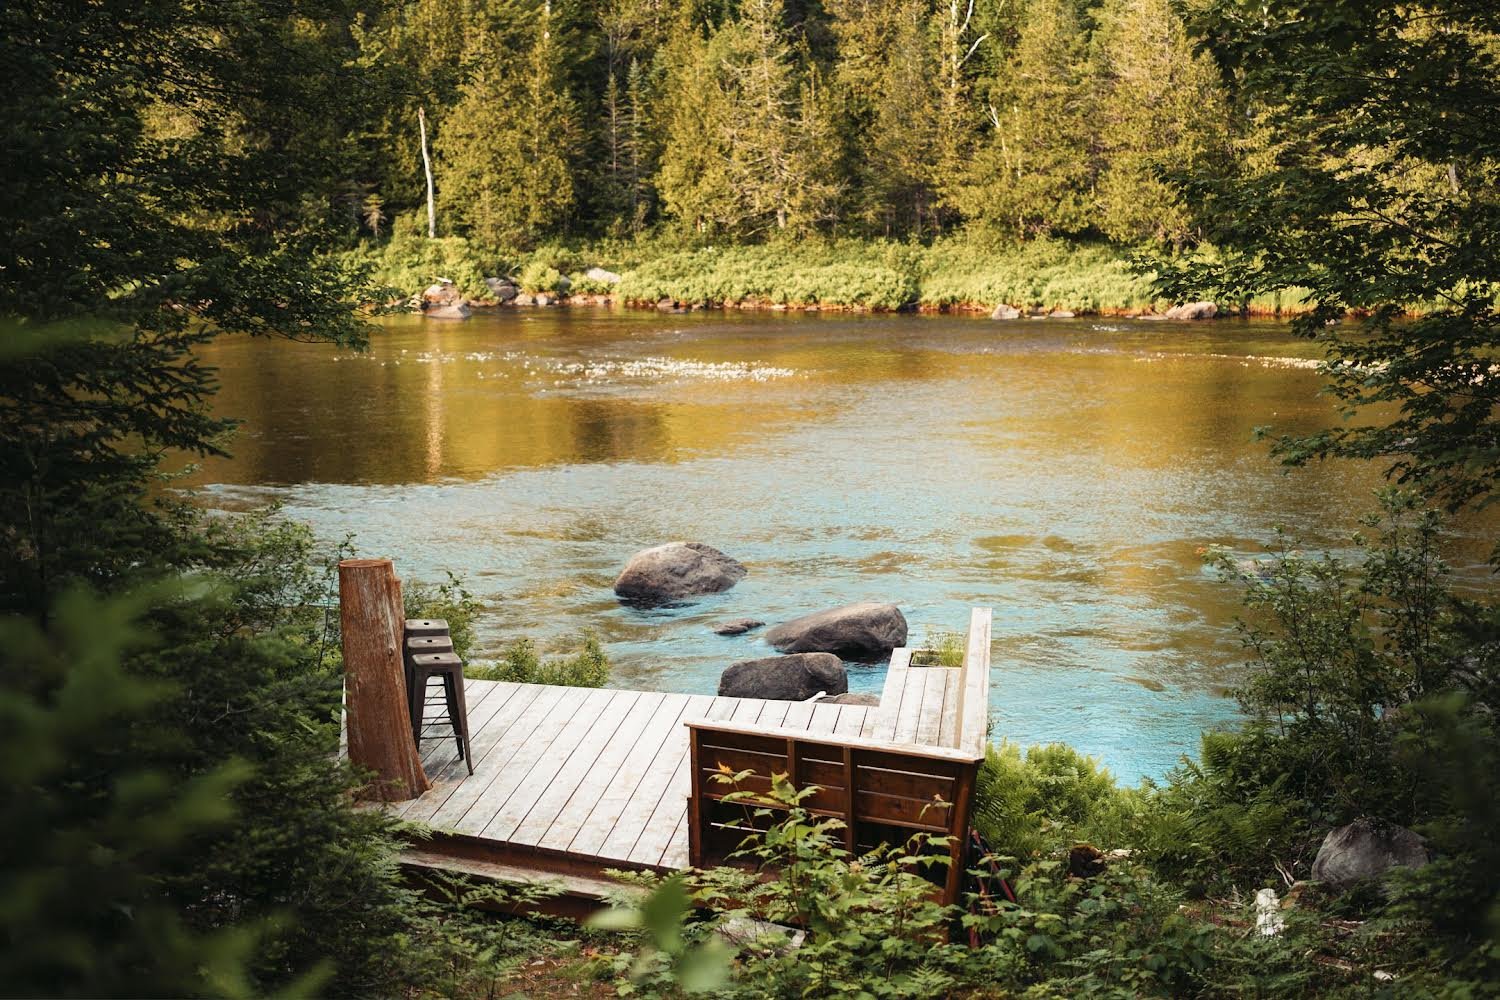
Overall View
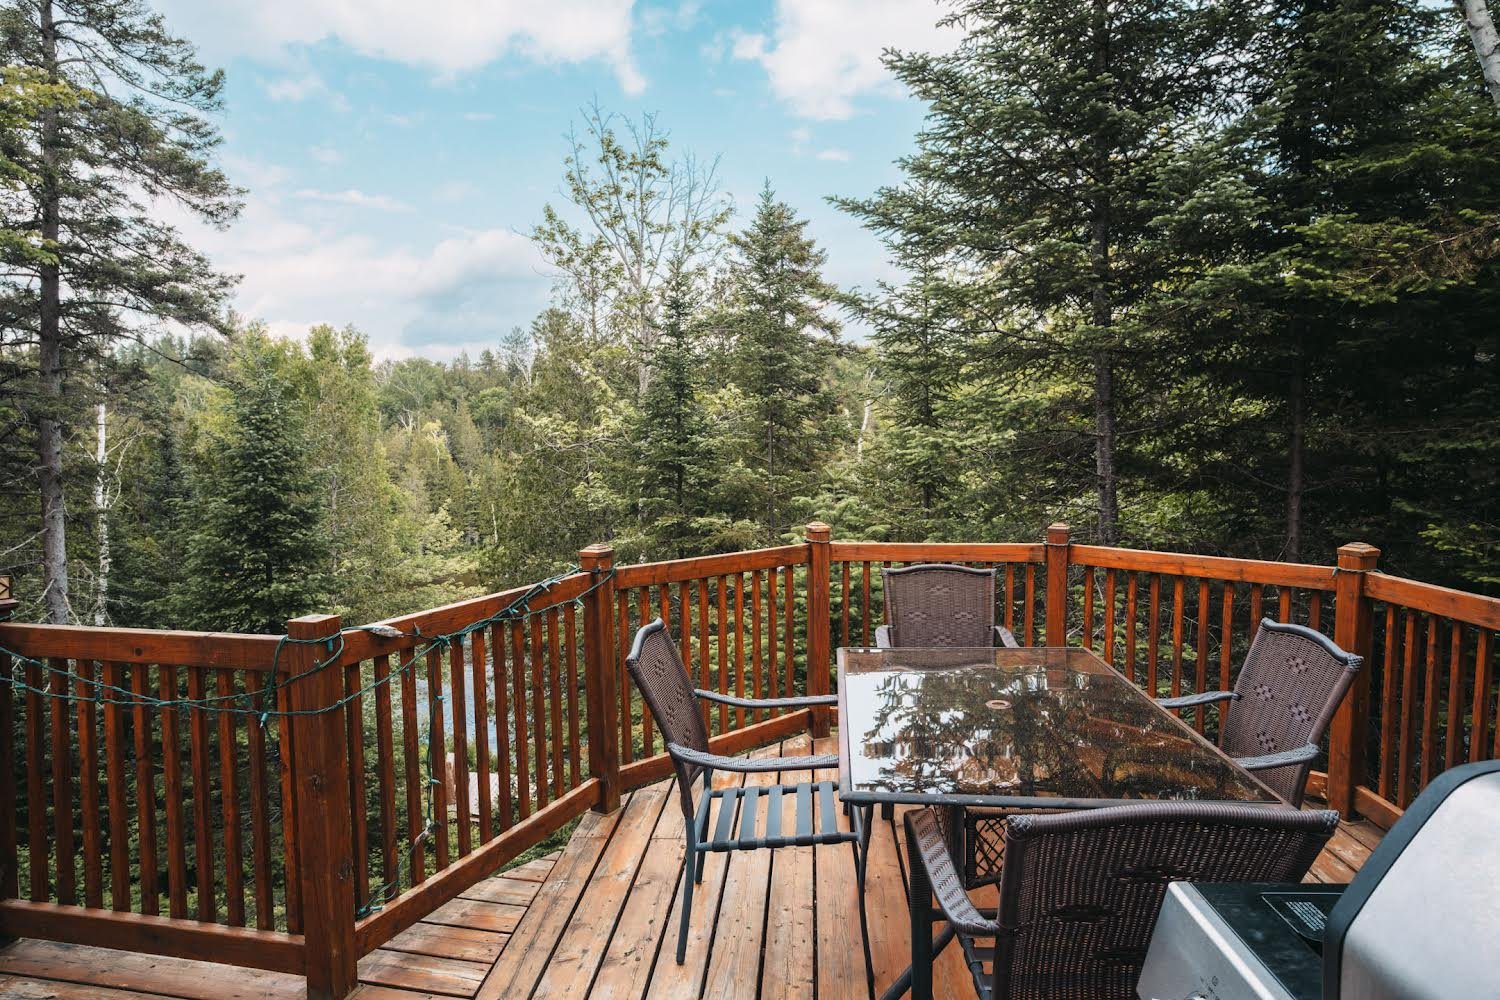
Balcony
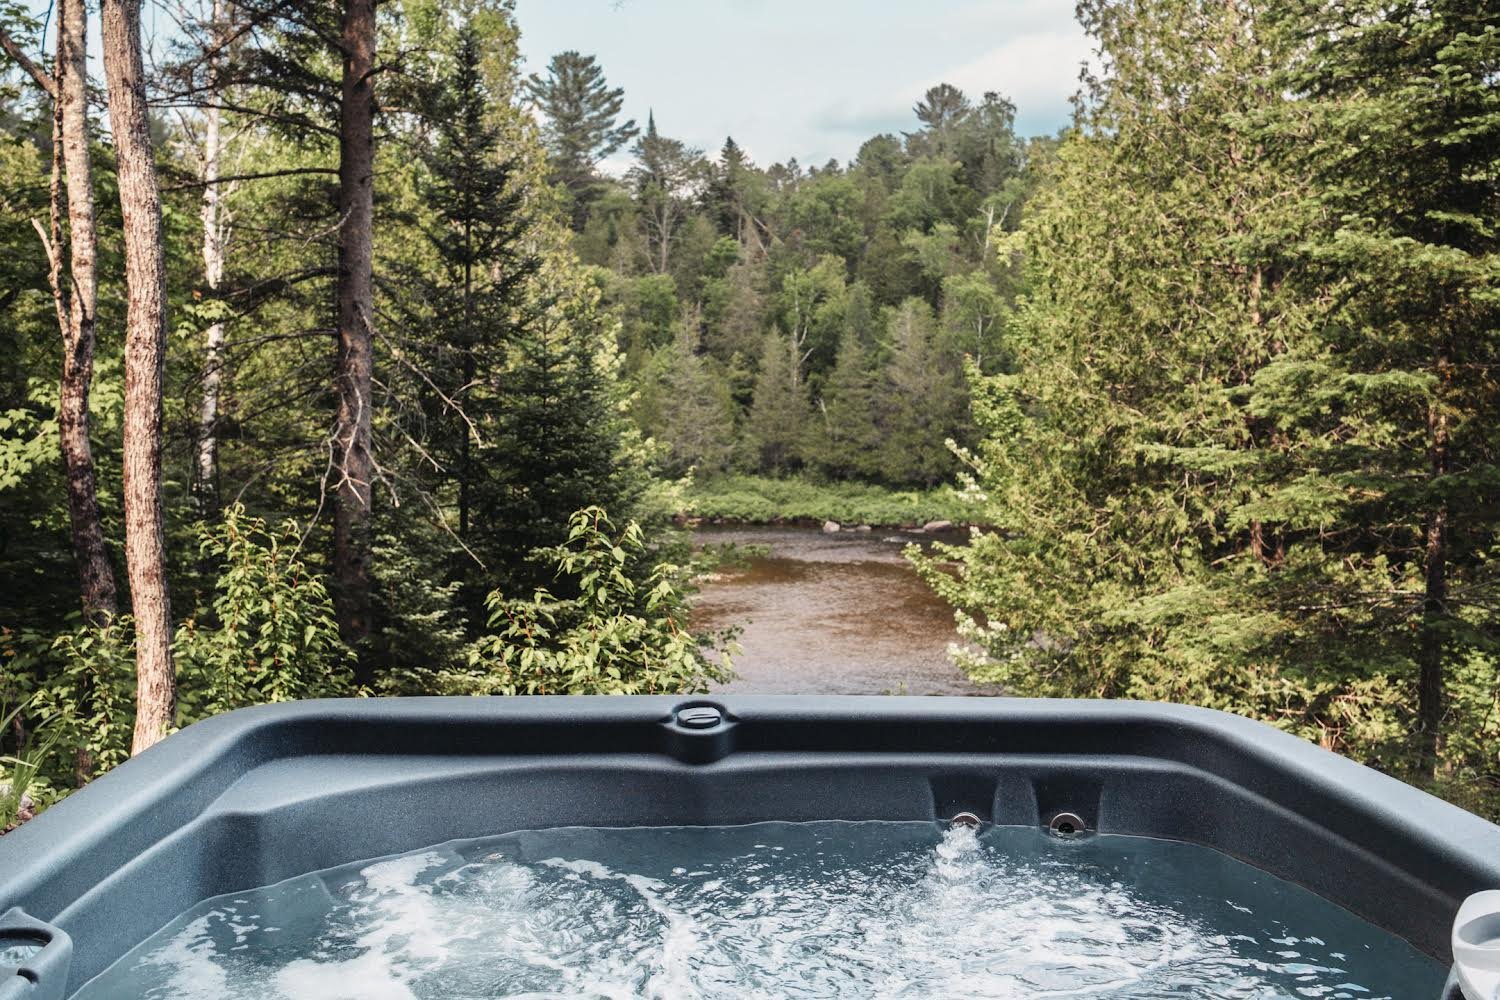
Overall View
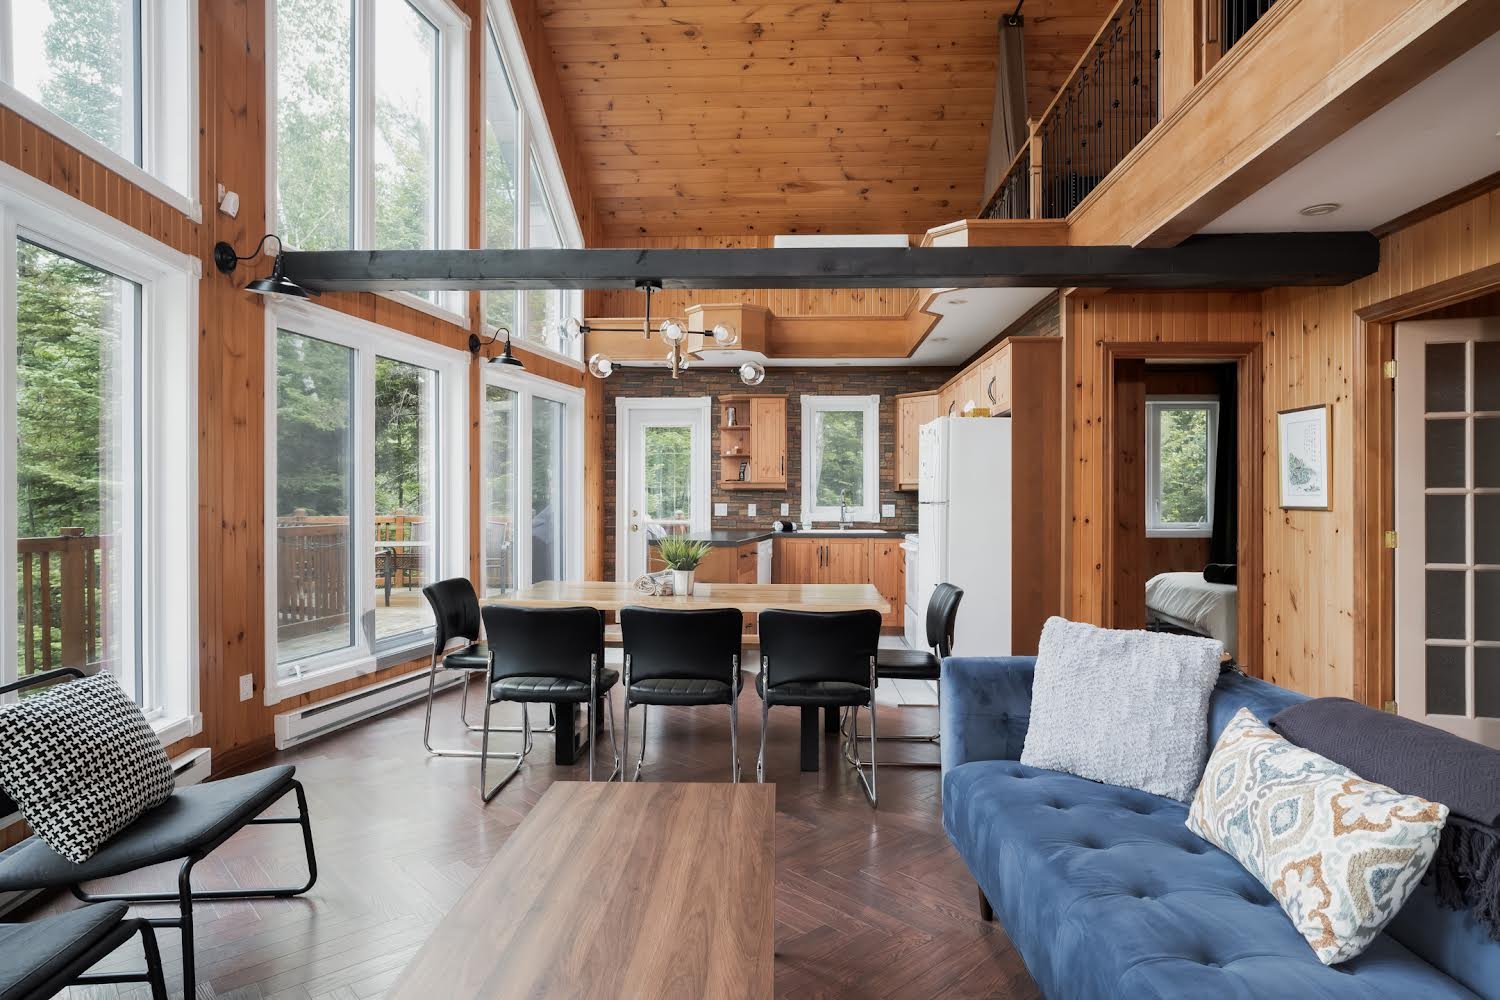
Living room
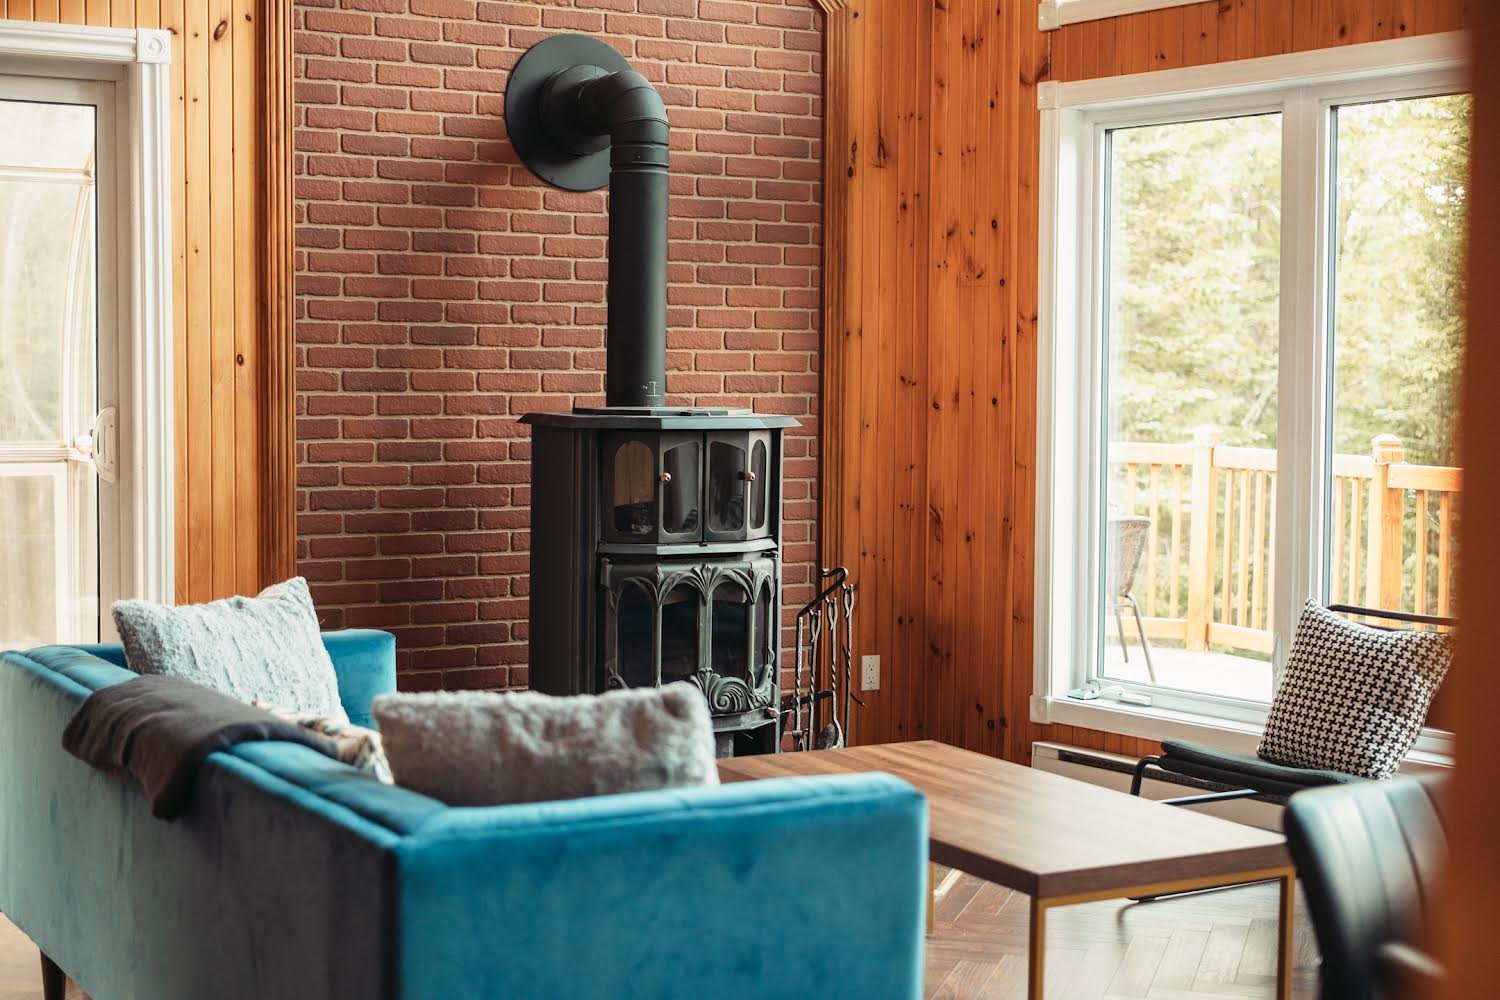
Living room
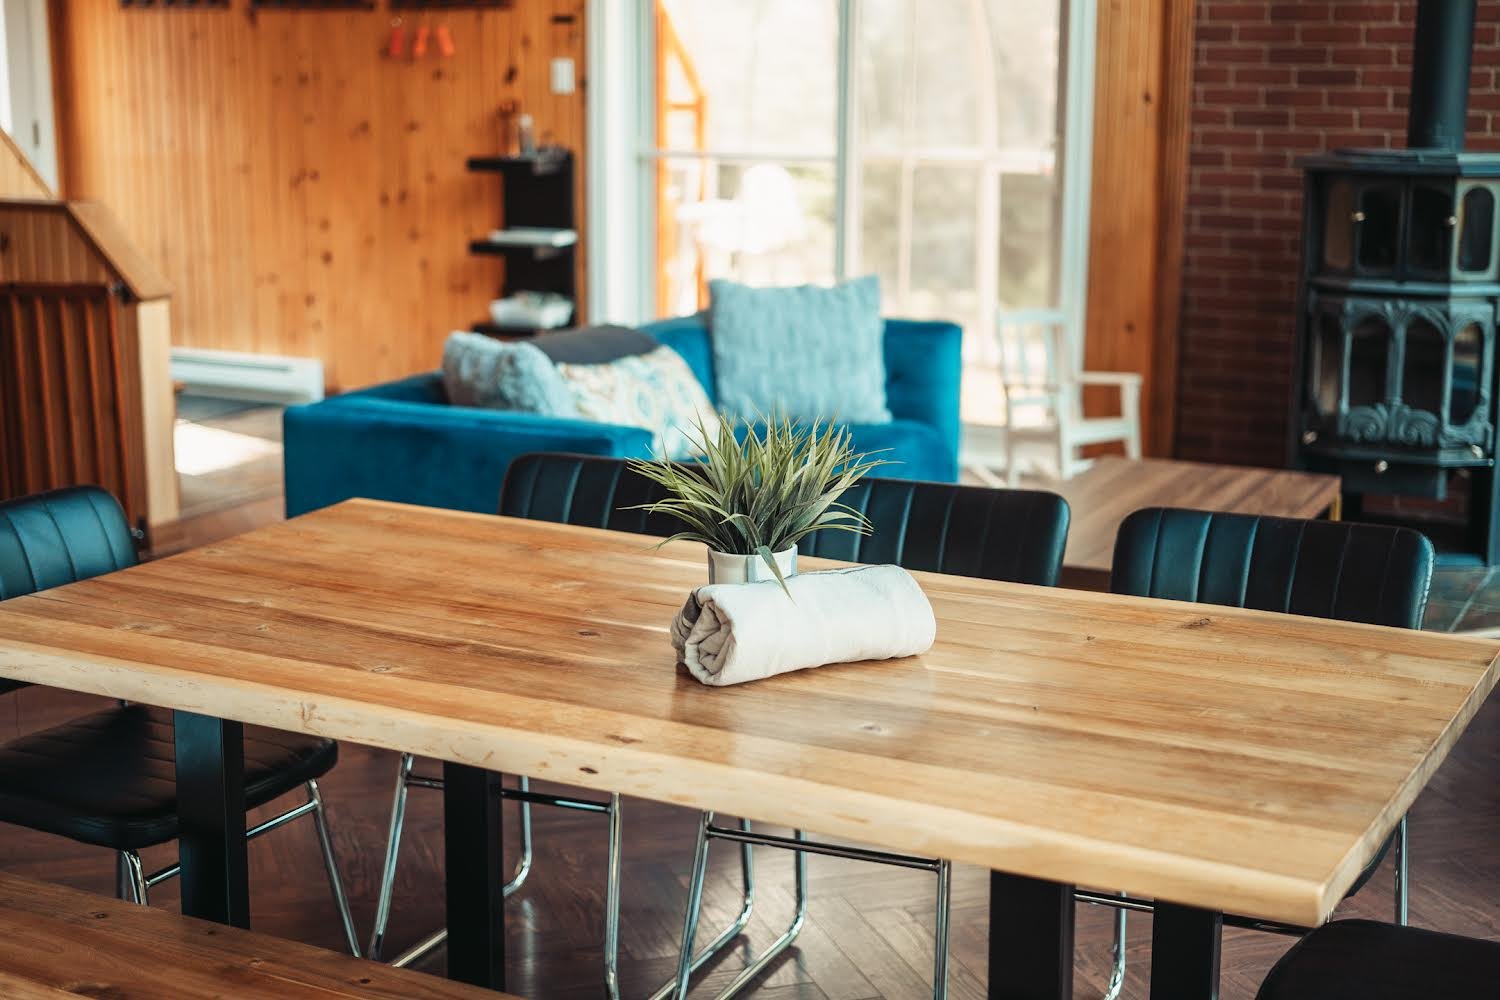
Dining room
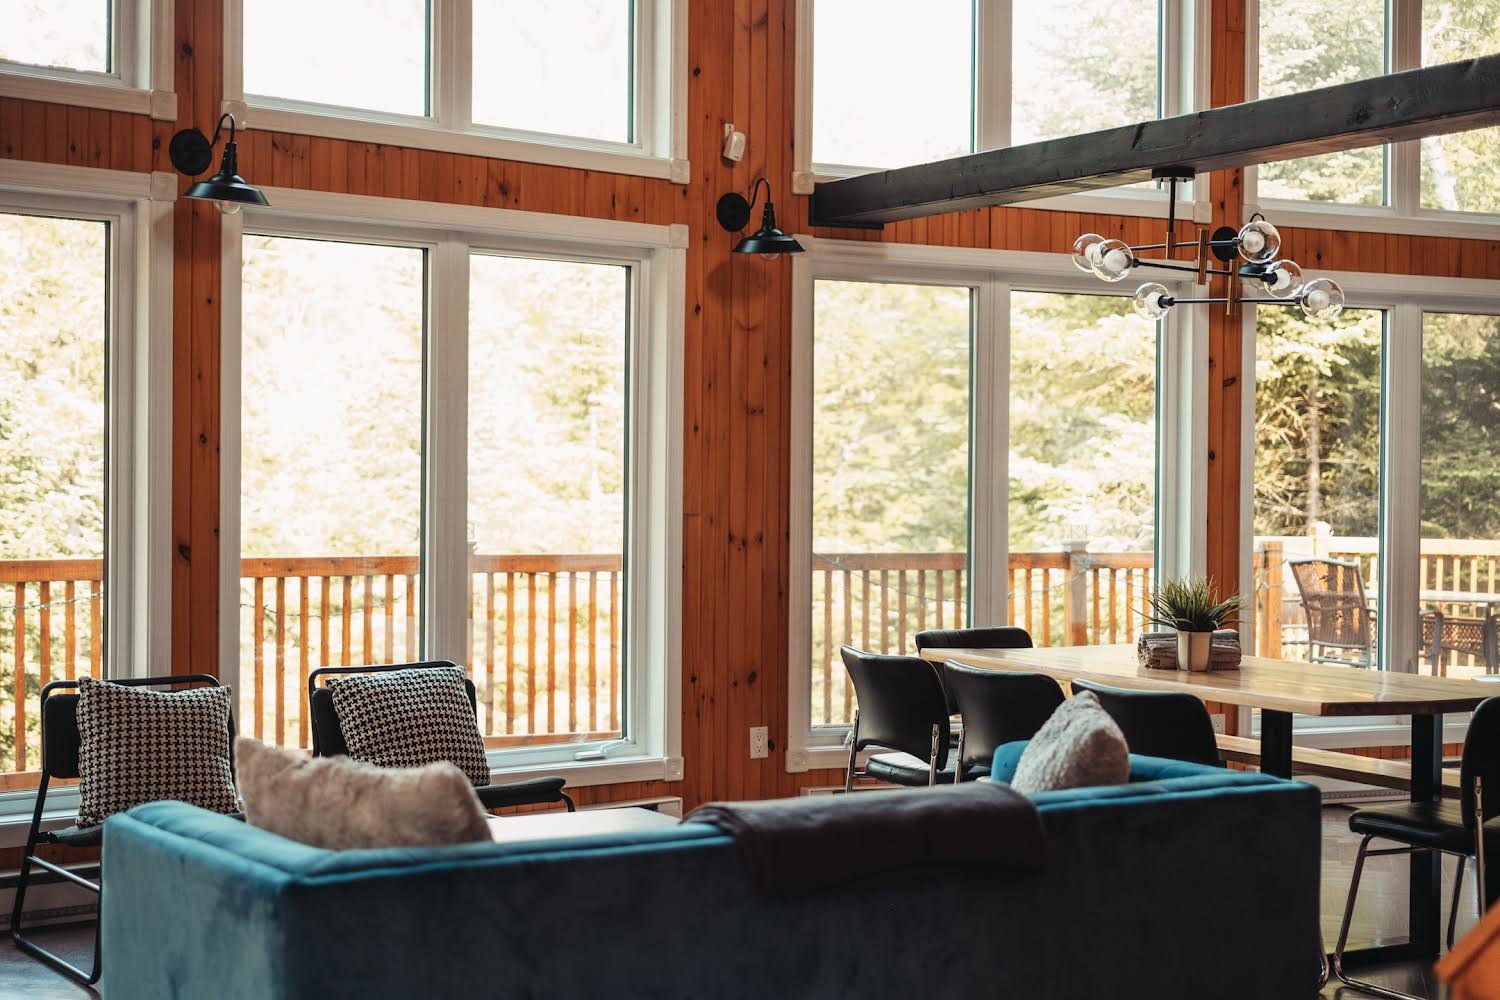
Dining room
|
|
Description
Imagine your own private retreat on the banks of the L'Assomption River! Nestled on an expansive, elevated and wooded property of nearly 78,500 sq. ft. spread across TWO LOTS, this charming cottage in Chertsey offers privacy, tranquility and breathtaking natural surroundings. Cathedral ceilings, abundant windows, a spacious terrace, hot tub and private dock: everything you need to enjoy all four seasons! The perfect getaway for family vacations, evenings with friends and unforgettable days on the water. A unique opportunity to combine personal enjoyment with rental income potential!
Discover this magnificent waterfront property located
directly on the banks of the L'Assomption River, in a truly
beautiful cottage country setting. Situated on two separate
lots totaling nearly 78,500 sq. ft., this property offers
an exceptional environment where nature, privacy, and
tranquility take center stage.
The neighbourhood is simply beautiful! Comprised mainly of
cottages and vacation homes, this peaceful area is known
for its large, elevated wooded lots, lush vegetation, and
private atmosphere. A true little paradise for those
looking to escape everyday life, reconnect with nature, and
spend quality time with family and friends.
From the moment you arrive, you'll be charmed by the warmth
of this property, its generous windows, and its beautiful
living spaces. The living room, dining area with cathedral
ceiling, and kitchen create a welcoming atmosphere, perfect
for entertaining. The many windows allow you to enjoy
abundant natural light and the surrounding scenery in every
season!
Outside is where the magic truly happens! Enjoy your
expansive wooded property, large terrace, hot tub, and
private dock with direct access to the L'Assomption River.
Imagine mornings sipping coffee overlooking the water,
afternoons kayaking, and evenings gathered around the fire,
surrounded by nature. A setting where every weekend feels
like a vacation!
One of this property's greatest features is undoubtedly its
DOUBLE LOT TOTALING NEARLY 78,500 SQ. FT. The second lot,
currently vacant, provides additional space and privacy,
along with interesting possibilities for a future project,
subject to municipal approvals.
The Chertsey region is known for its numerous lakes,
rivers, mountains, and year-round outdoor activities.
Whether you enjoy hiking, water sports, breathtaking fall
colours, or winter getaways, this is an ideal setting to
fully embrace cottage life.
The property also offers interesting potential for
investors. The municipality has confirmed an apparent
acquired right for short-term rentals, transferable to
future owners, provided that all applicable conditions
continue to be met, including no interruption of rental
activity for 12 consecutive months or more.
Whether you are looking for a vacation home, a family
cottage, or a rental investment, this property brings
together many desirable features: an expansive double lot,
direct river access, a peaceful neighbourhood, and an
exceptional natural setting.
An opportunity to own your very own waterfront paradise in
the heart of Chertsey!
directly on the banks of the L'Assomption River, in a truly
beautiful cottage country setting. Situated on two separate
lots totaling nearly 78,500 sq. ft., this property offers
an exceptional environment where nature, privacy, and
tranquility take center stage.
The neighbourhood is simply beautiful! Comprised mainly of
cottages and vacation homes, this peaceful area is known
for its large, elevated wooded lots, lush vegetation, and
private atmosphere. A true little paradise for those
looking to escape everyday life, reconnect with nature, and
spend quality time with family and friends.
From the moment you arrive, you'll be charmed by the warmth
of this property, its generous windows, and its beautiful
living spaces. The living room, dining area with cathedral
ceiling, and kitchen create a welcoming atmosphere, perfect
for entertaining. The many windows allow you to enjoy
abundant natural light and the surrounding scenery in every
season!
Outside is where the magic truly happens! Enjoy your
expansive wooded property, large terrace, hot tub, and
private dock with direct access to the L'Assomption River.
Imagine mornings sipping coffee overlooking the water,
afternoons kayaking, and evenings gathered around the fire,
surrounded by nature. A setting where every weekend feels
like a vacation!
One of this property's greatest features is undoubtedly its
DOUBLE LOT TOTALING NEARLY 78,500 SQ. FT. The second lot,
currently vacant, provides additional space and privacy,
along with interesting possibilities for a future project,
subject to municipal approvals.
The Chertsey region is known for its numerous lakes,
rivers, mountains, and year-round outdoor activities.
Whether you enjoy hiking, water sports, breathtaking fall
colours, or winter getaways, this is an ideal setting to
fully embrace cottage life.
The property also offers interesting potential for
investors. The municipality has confirmed an apparent
acquired right for short-term rentals, transferable to
future owners, provided that all applicable conditions
continue to be met, including no interruption of rental
activity for 12 consecutive months or more.
Whether you are looking for a vacation home, a family
cottage, or a rental investment, this property brings
together many desirable features: an expansive double lot,
direct river access, a peaceful neighbourhood, and an
exceptional natural setting.
An opportunity to own your very own waterfront paradise in
the heart of Chertsey!
Inclusions:
Exclusions : N/A
| BUILDING | |
|---|---|
| Type | Two or more storey |
| Style | Detached |
| Dimensions | 30.2x24.1 P |
| Lot Size | 78496.9 PC |
| EXPENSES | |
|---|---|
| Municipal Taxes (2026) | $ 4169 / year |
| School taxes (2027) | $ 418 / year |
|
ROOM DETAILS |
|||
|---|---|---|---|
| Room | Dimensions | Level | Flooring |
| Hallway | 7 x 7.4 P | Ground Floor | Slate |
| Living room | 12.1 x 15.4 P | Ground Floor | Floating floor |
| Kitchen | 10.4 x 9.1 P | Ground Floor | Flexible floor coverings |
| Dining room | 13.10 x 9.1 P | Ground Floor | Floating floor |
| Bathroom | 7.10 x 7.8 P | Ground Floor | Flexible floor coverings |
| Bedroom | 11.4 x 9.7 P | Ground Floor | Floating floor |
| Family room | 18.2 x 14.11 P | RJ | Floating floor |
| Washroom | 7.9 x 4.10 P | RJ | Flexible floor coverings |
| Bedroom | 12.8 x 11.3 P | RJ | Floating floor |
| Laundry room | 12.6 x 9.3 P | RJ | Concrete |
| Primary bedroom | 21.2 x 12.3 P | 2nd Floor | Floating floor |
| Walk-in closet | 7.9 x 6.0 P | 2nd Floor | Floating floor |
|
CHARACTERISTICS |
|
|---|---|
| Basement | 6 feet and over, Finished basement, Separate entrance |
| Water supply | Artesian well |
| Roofing | Asphalt shingles |
| Window type | Crank handle, Sliding |
| Heating system | Electric baseboard units |
| Heating energy | Electricity |
| Topography | Flat, Sloped |
| Zoning | Forest, Recreational and tourism, Residential |
| Distinctive features | Hemmed in, No neighbours in the back, Non navigable, Other, Resort/Cottage, Water access, Waterfront, Wooded lot: hardwood trees |
| Proximity | Highway, Park - green area |
| Landscaping | Landscape |
| View | Mountain, Panoramic, Water |
| Driveway | Not Paved |
| Parking | Outdoor |
| Foundation | Poured concrete |
| Equipment available | Private yard, Wall-mounted heat pump |
| Windows | PVC |
| Sewage system | Septic tank |
| Cupboard | Wood |
| Hearth stove | Wood burning stove |

