280 Boul. Gouin O., Montréal (Ahuntsic-Cartierville), QC H3L3S5 $1,240,000
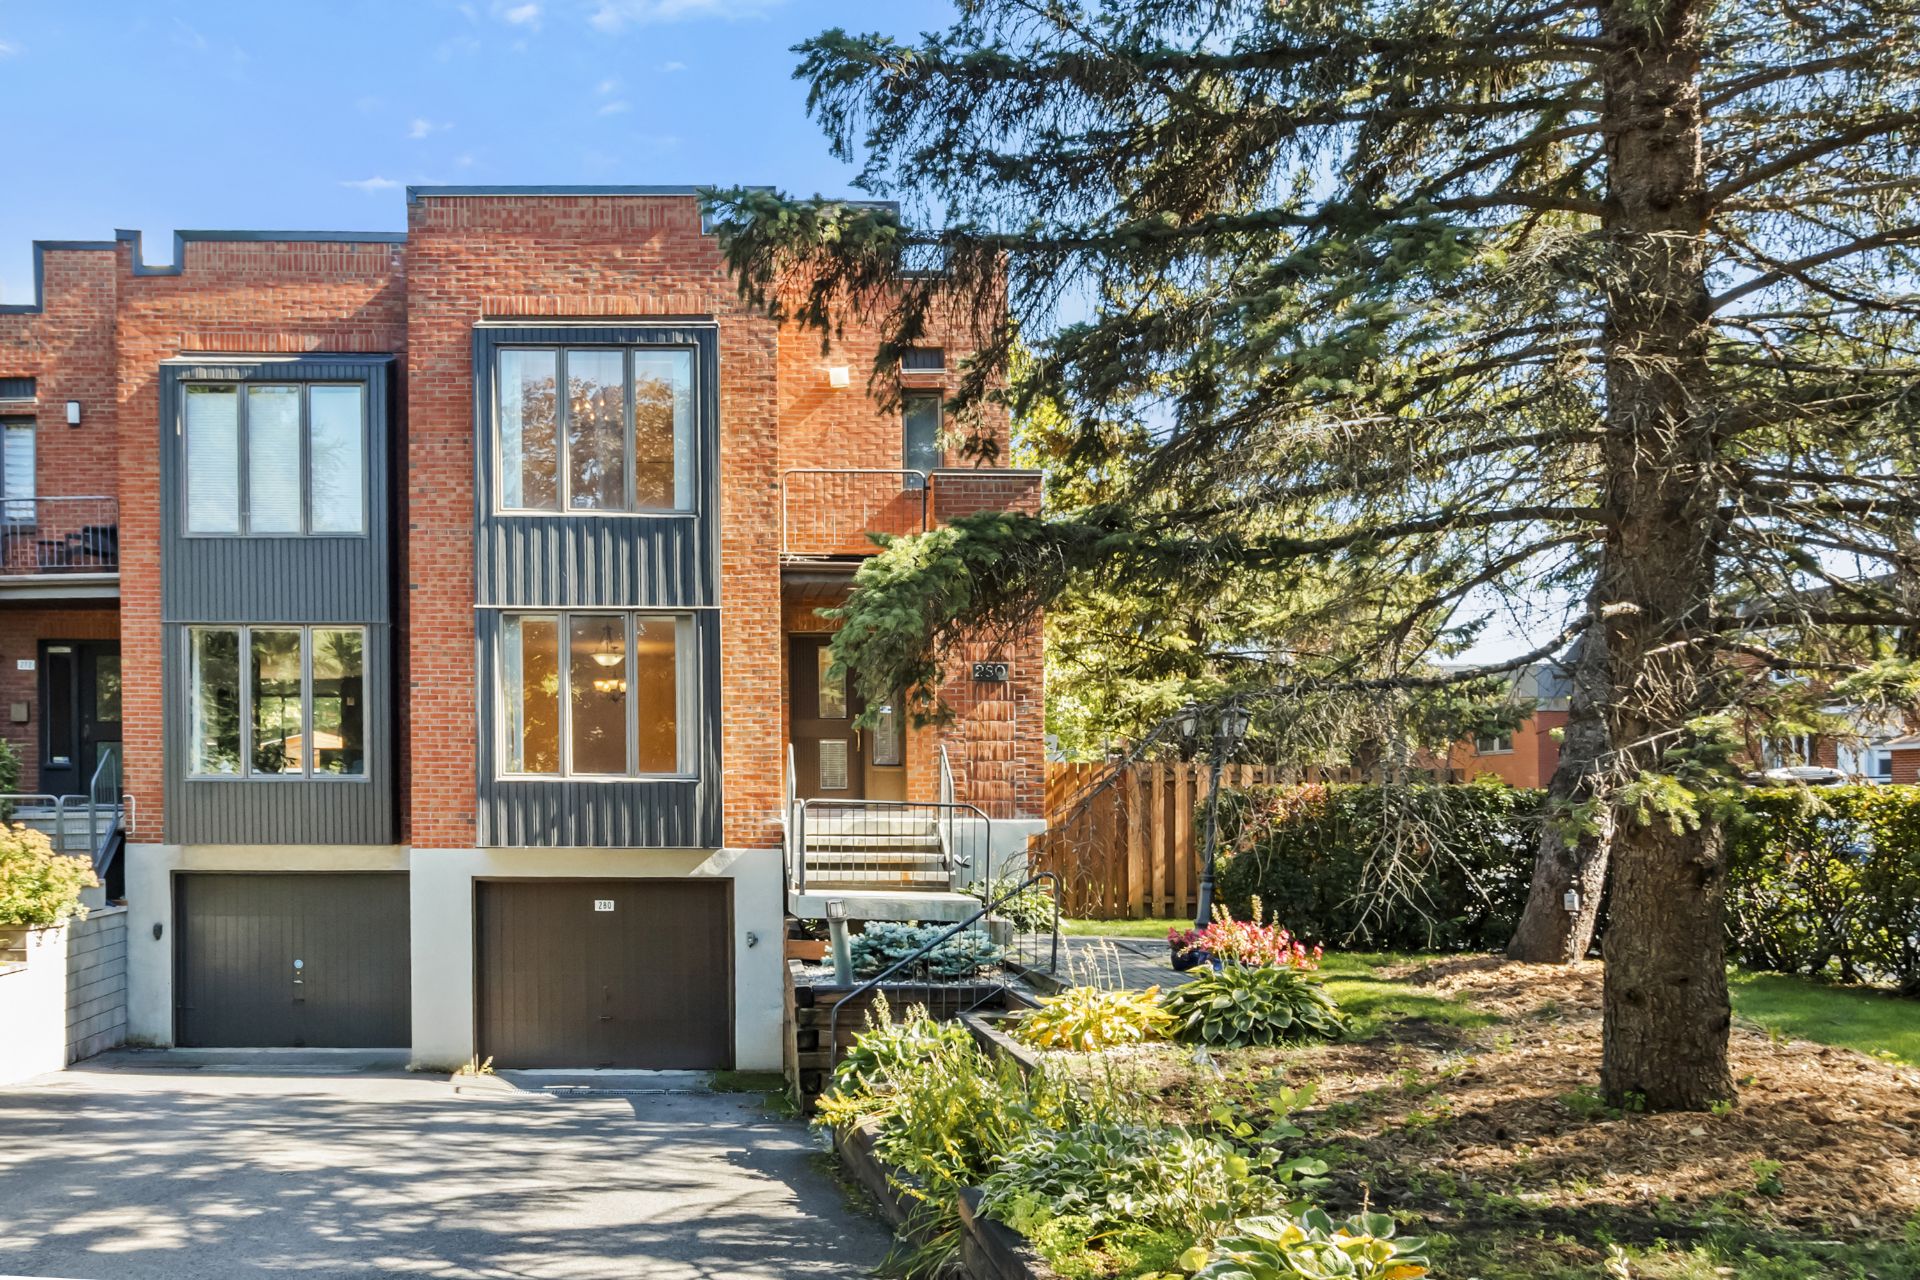
Frontage
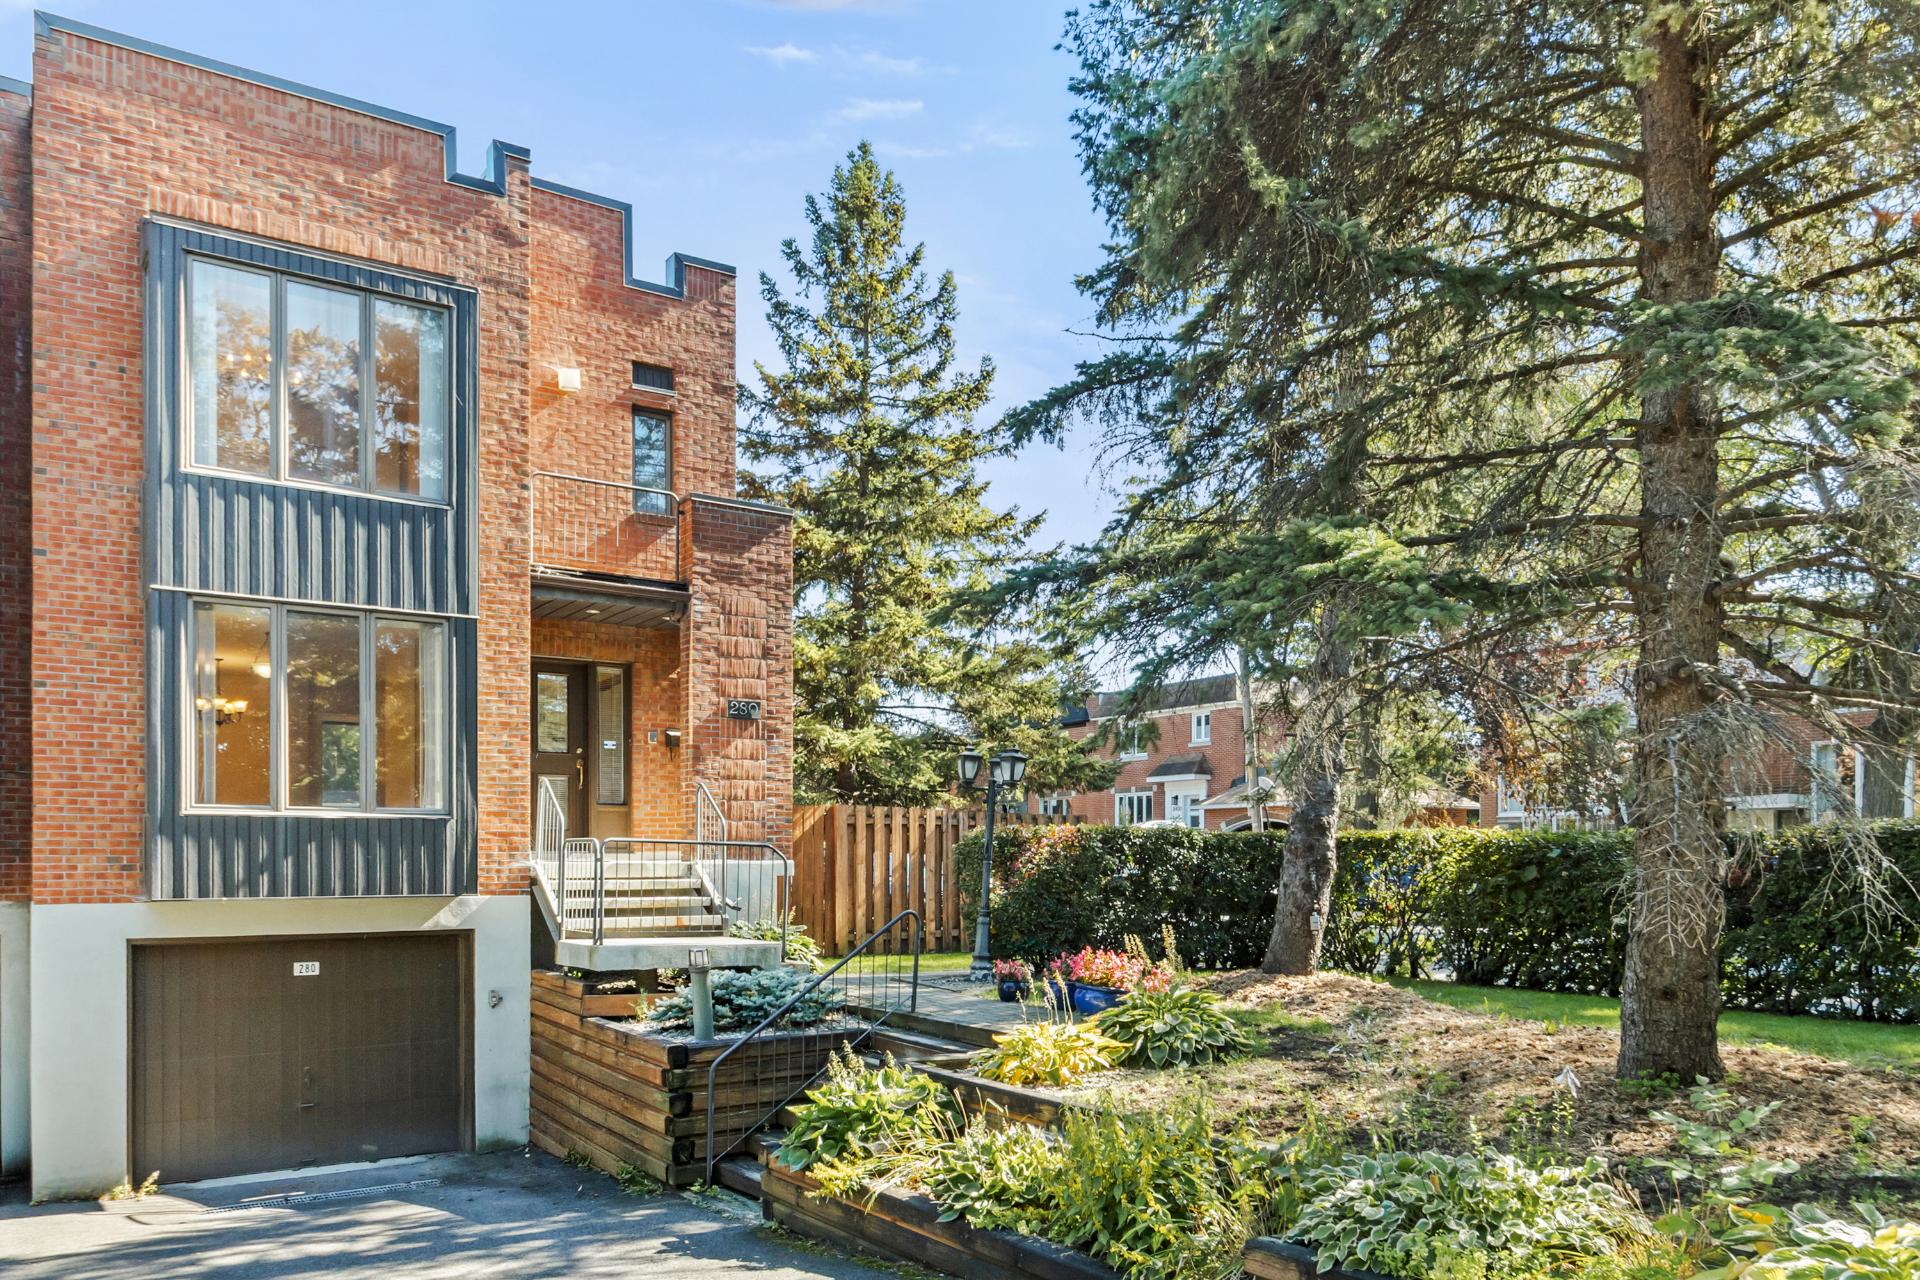
Frontage
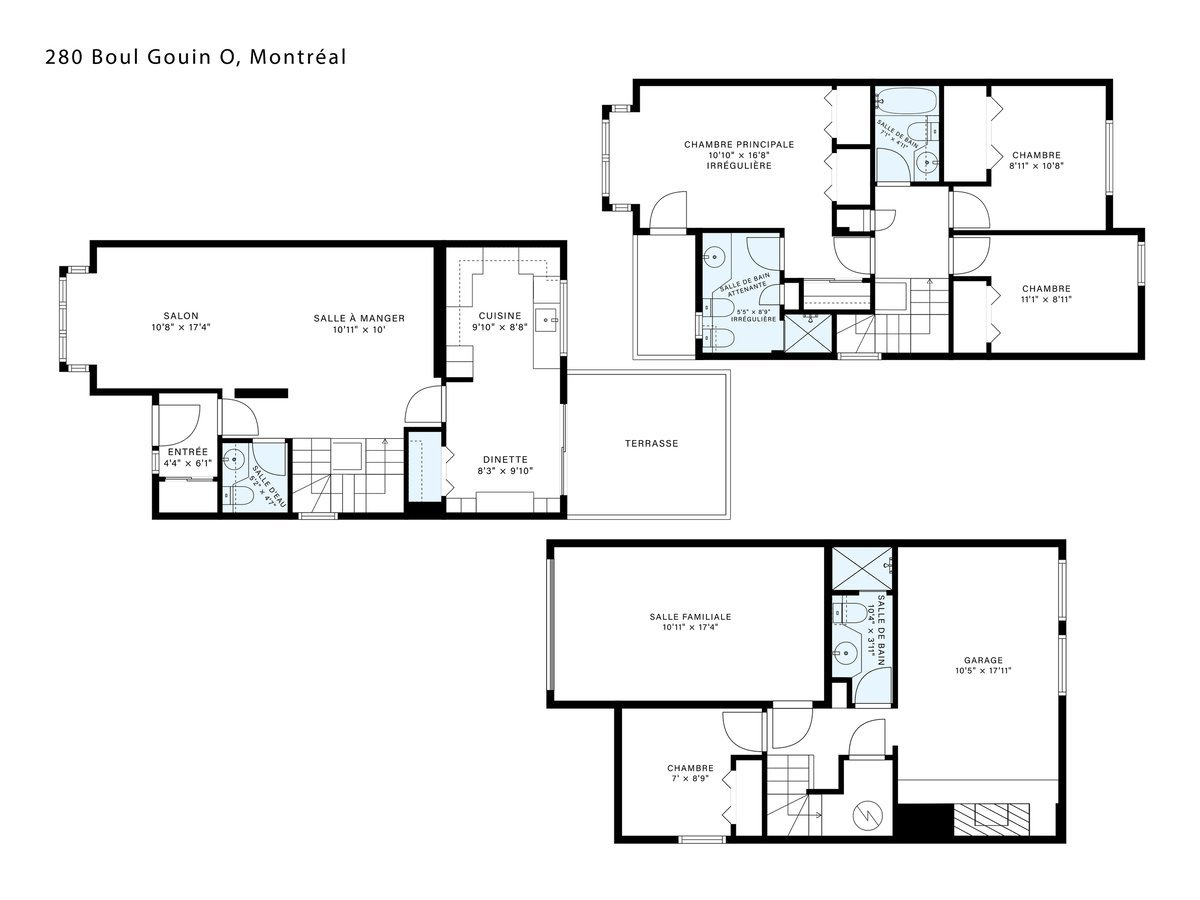
Drawing (sketch)
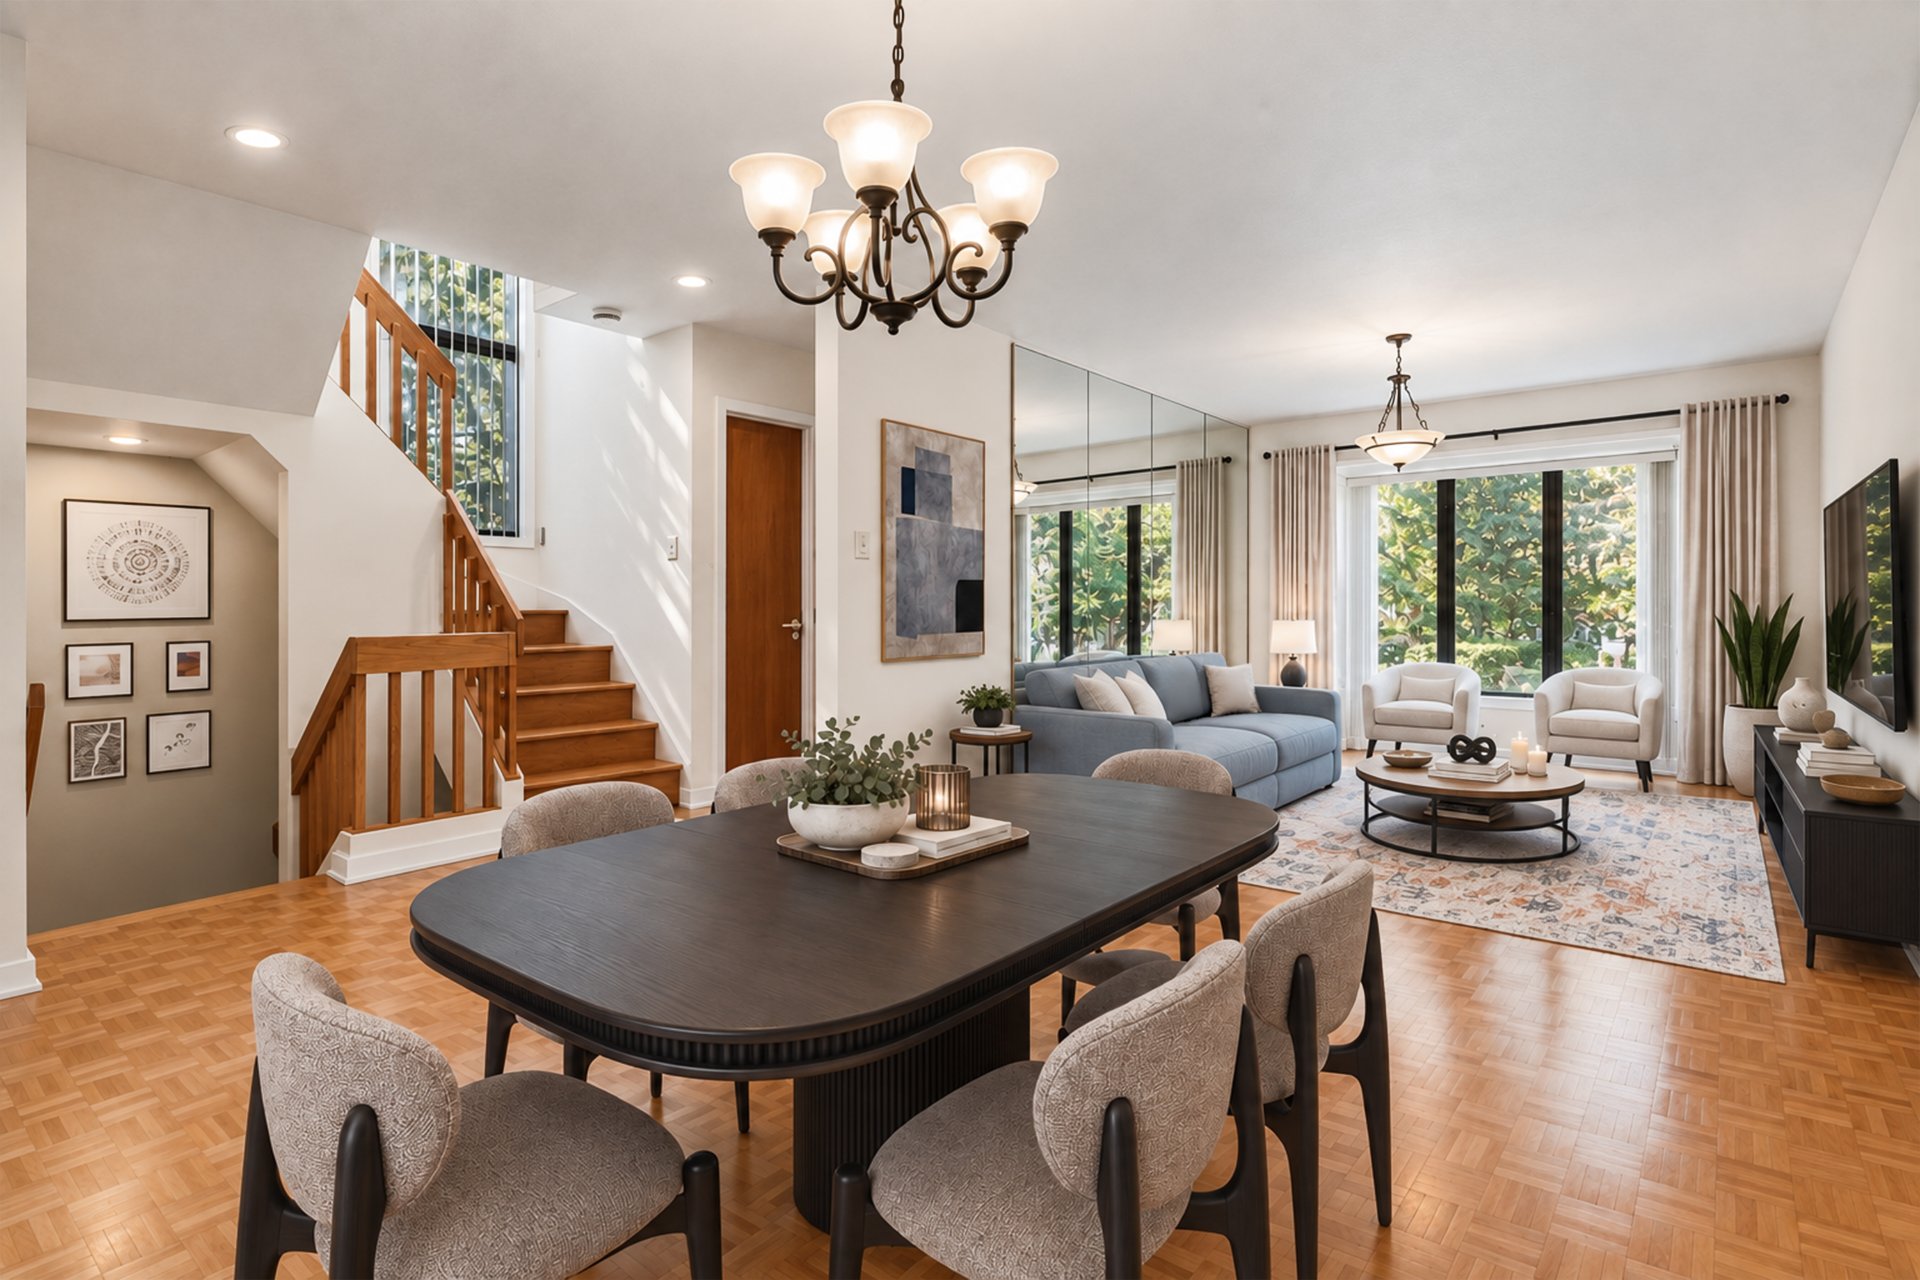
Overall View
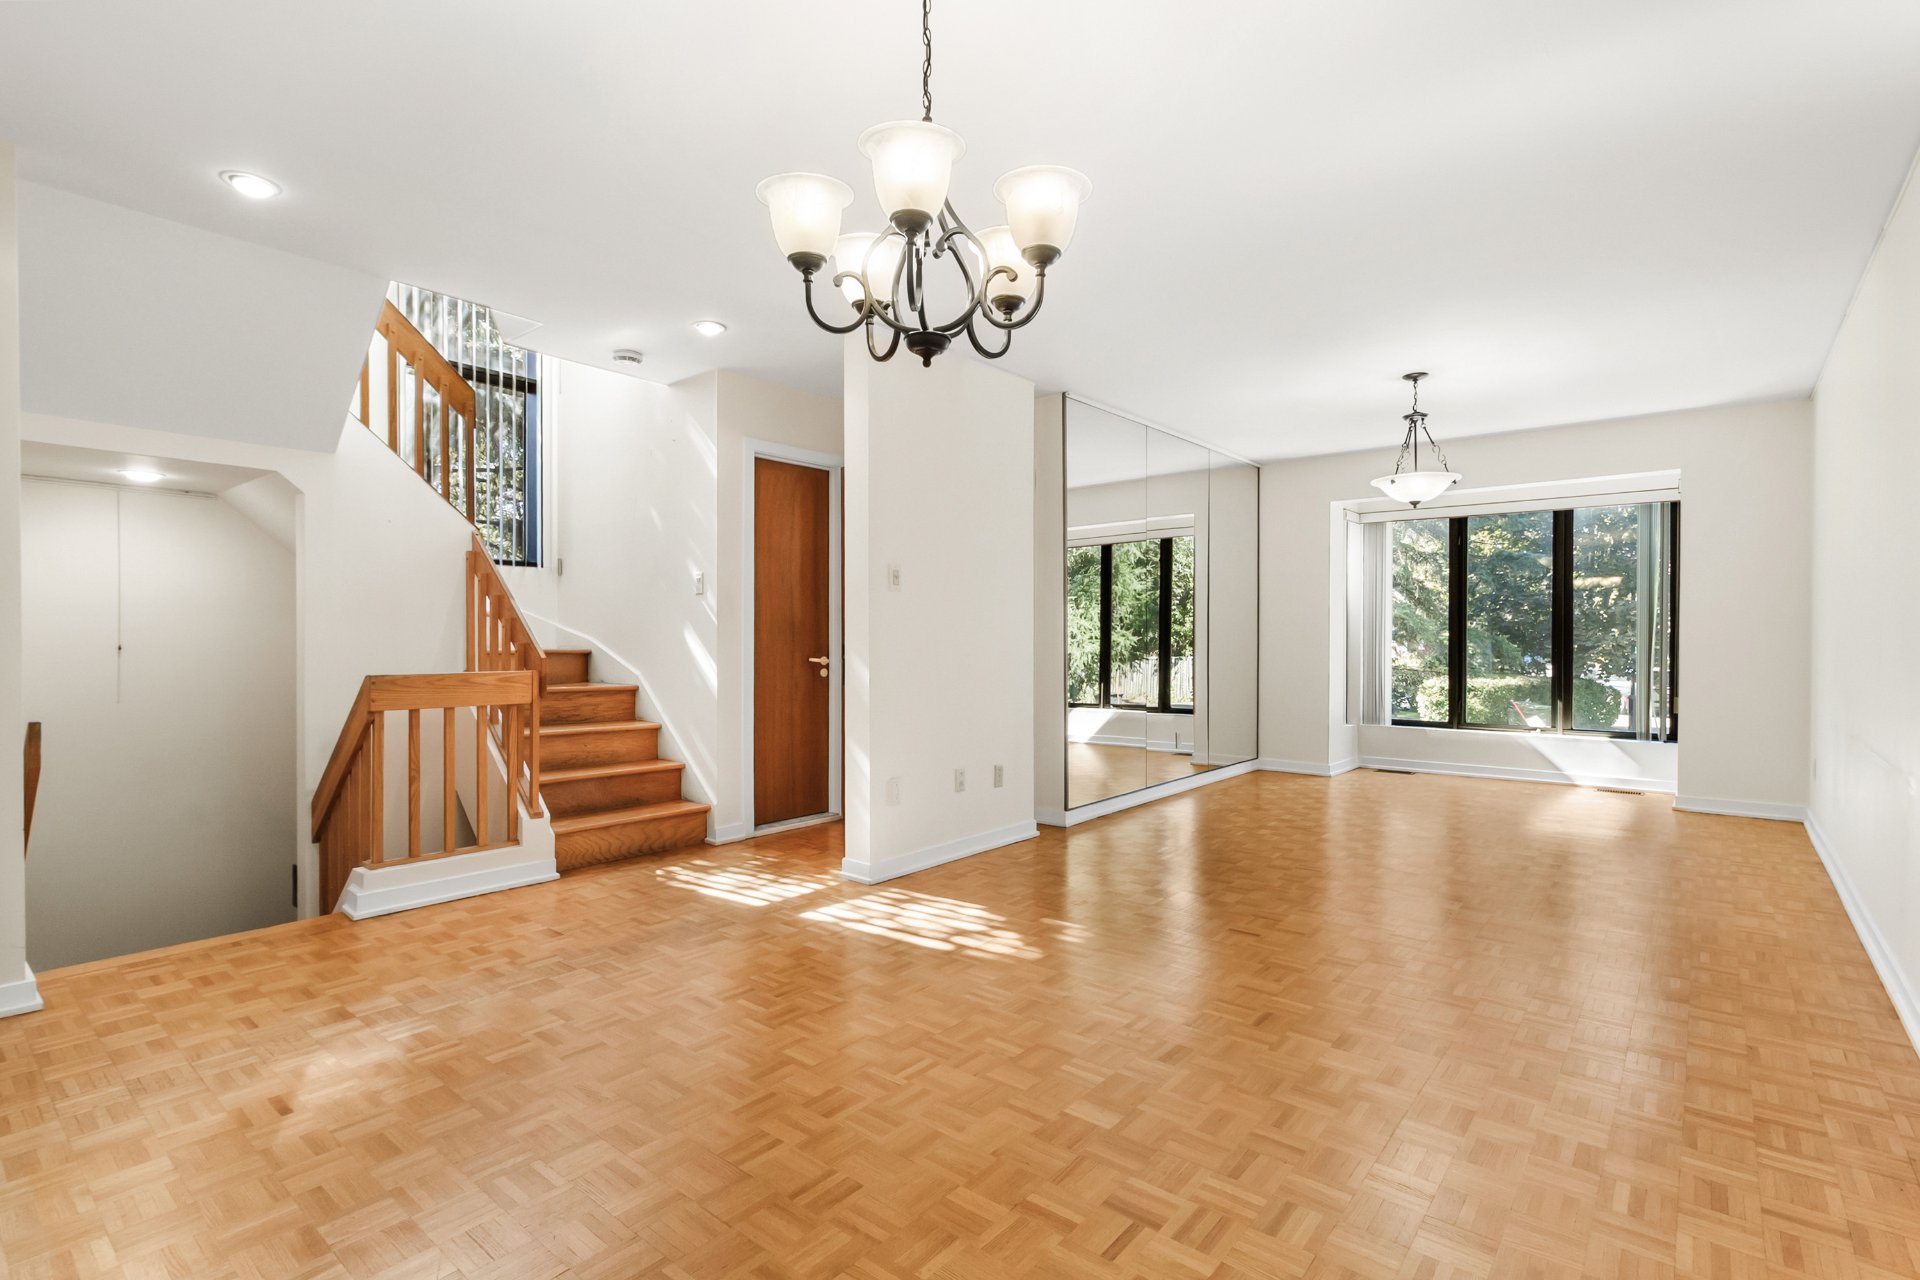
Overall View
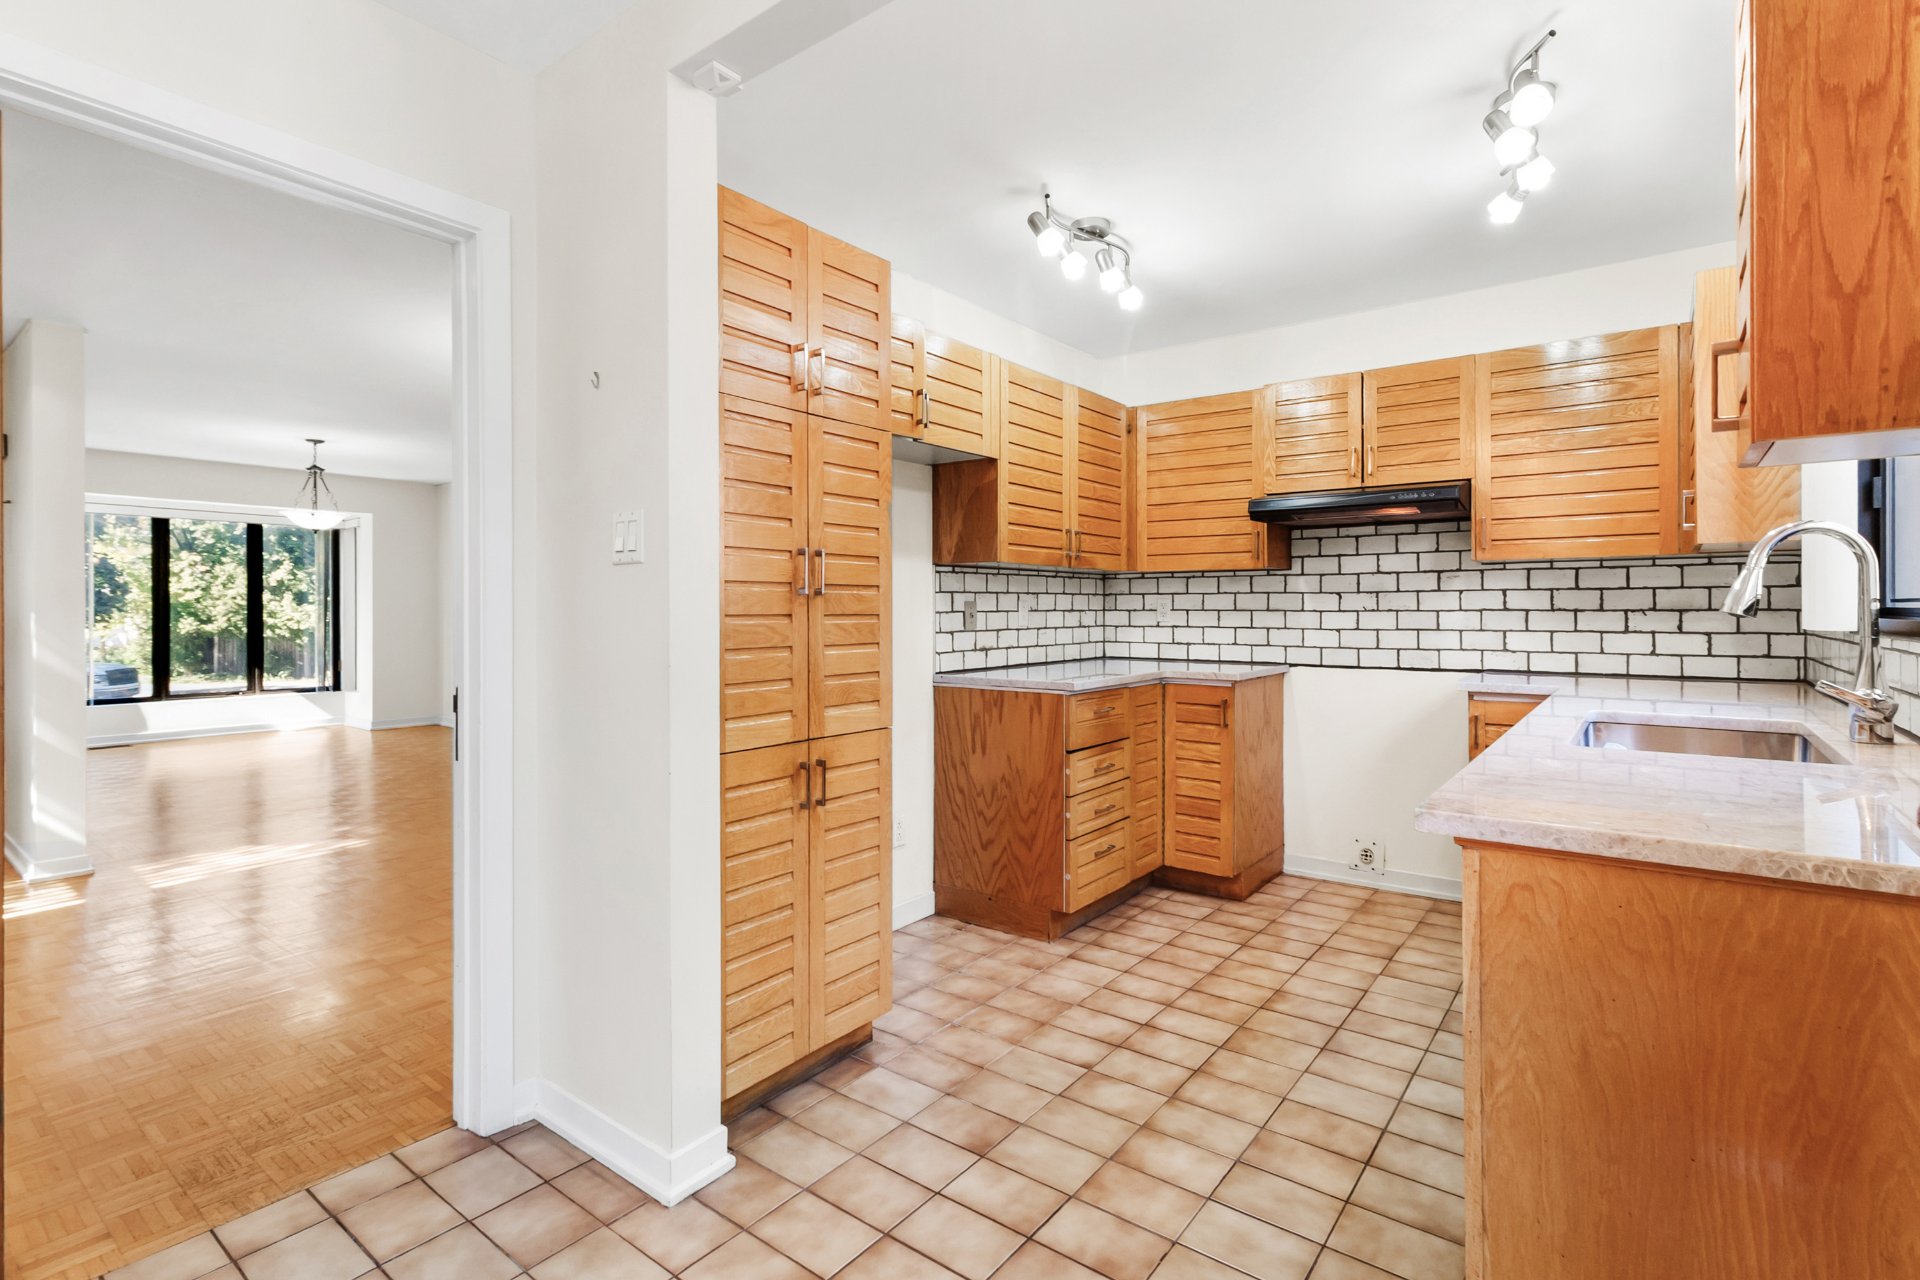
Kitchen
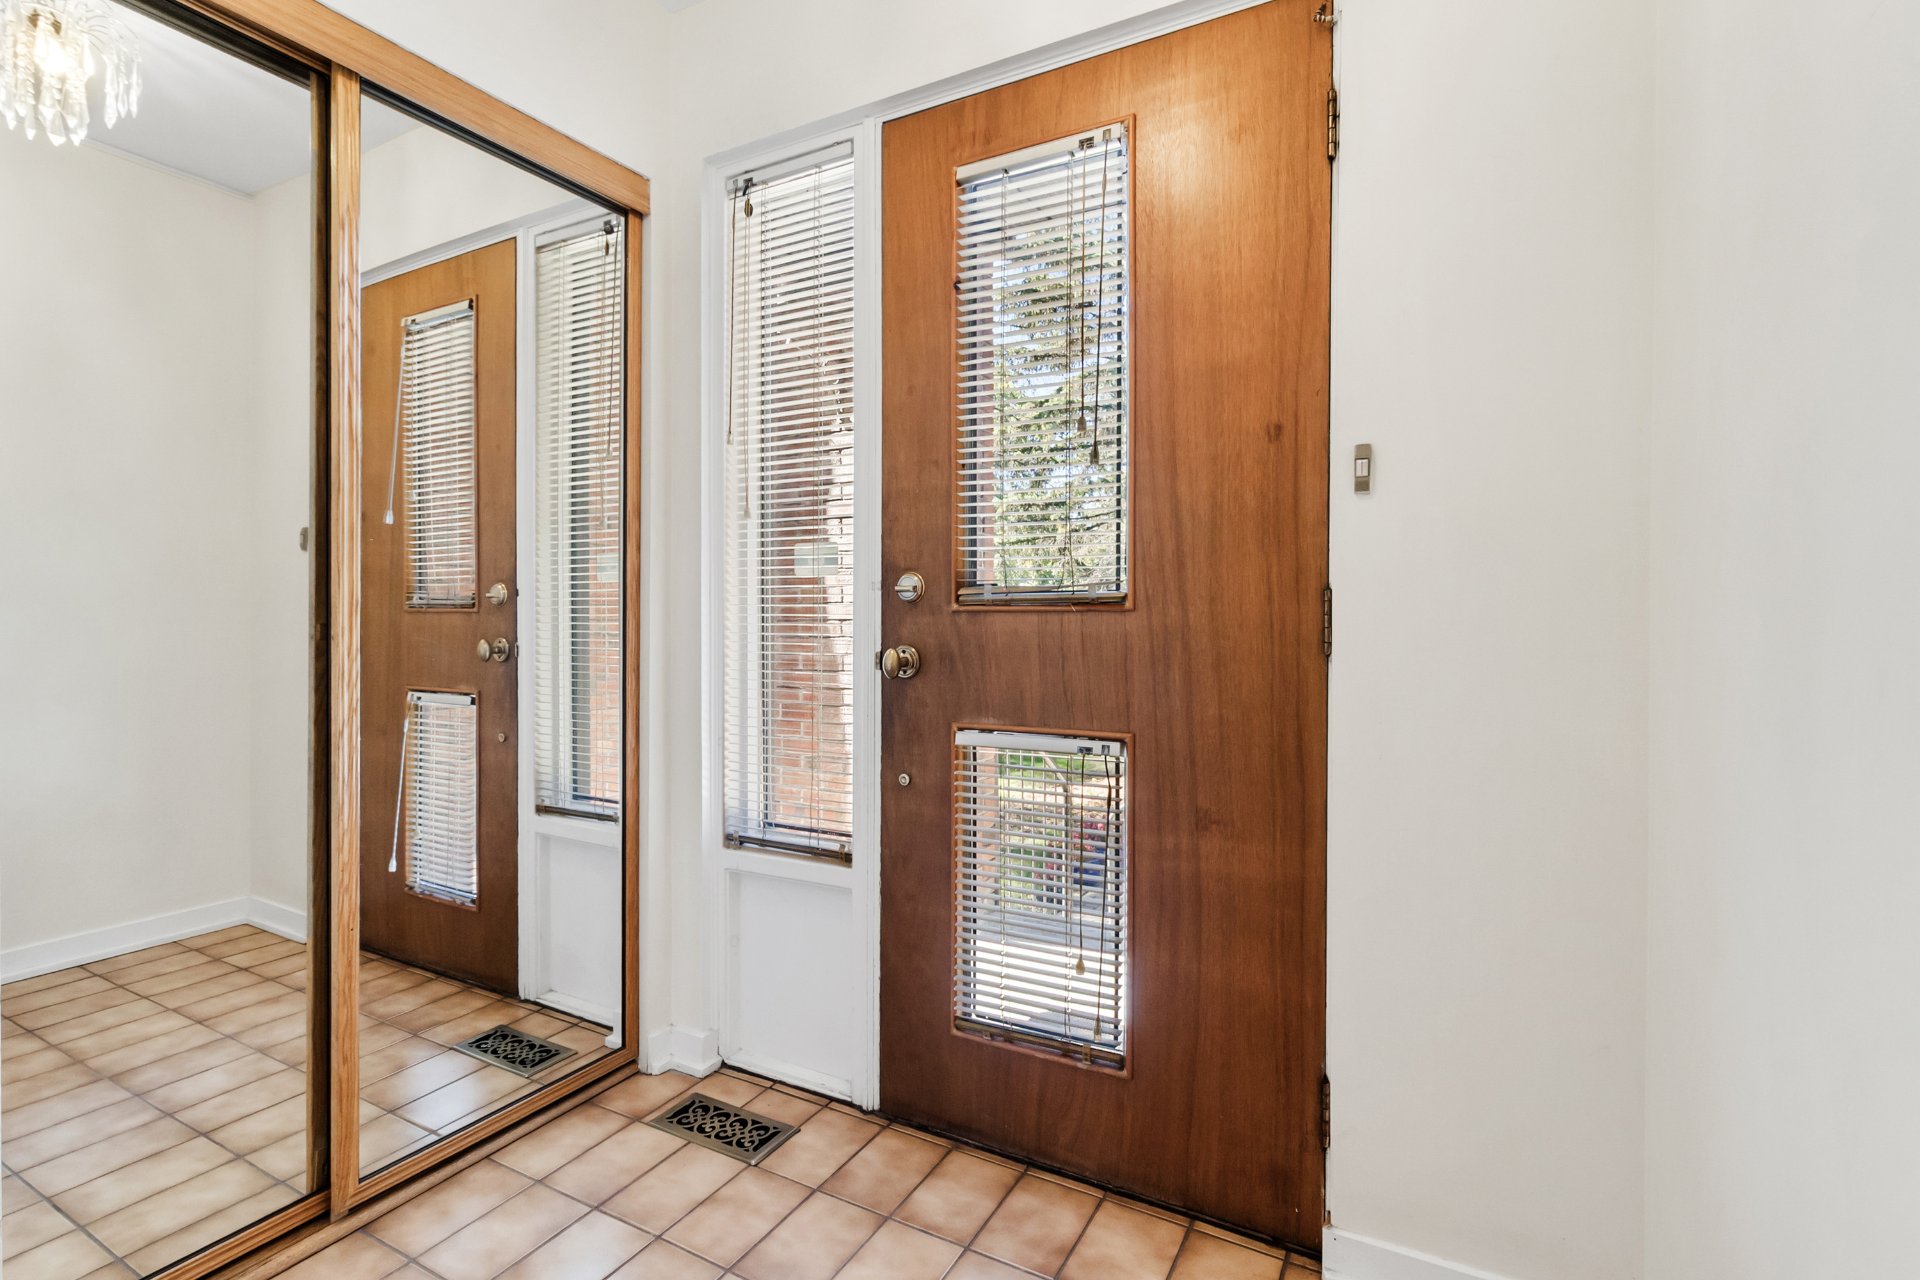
Hallway
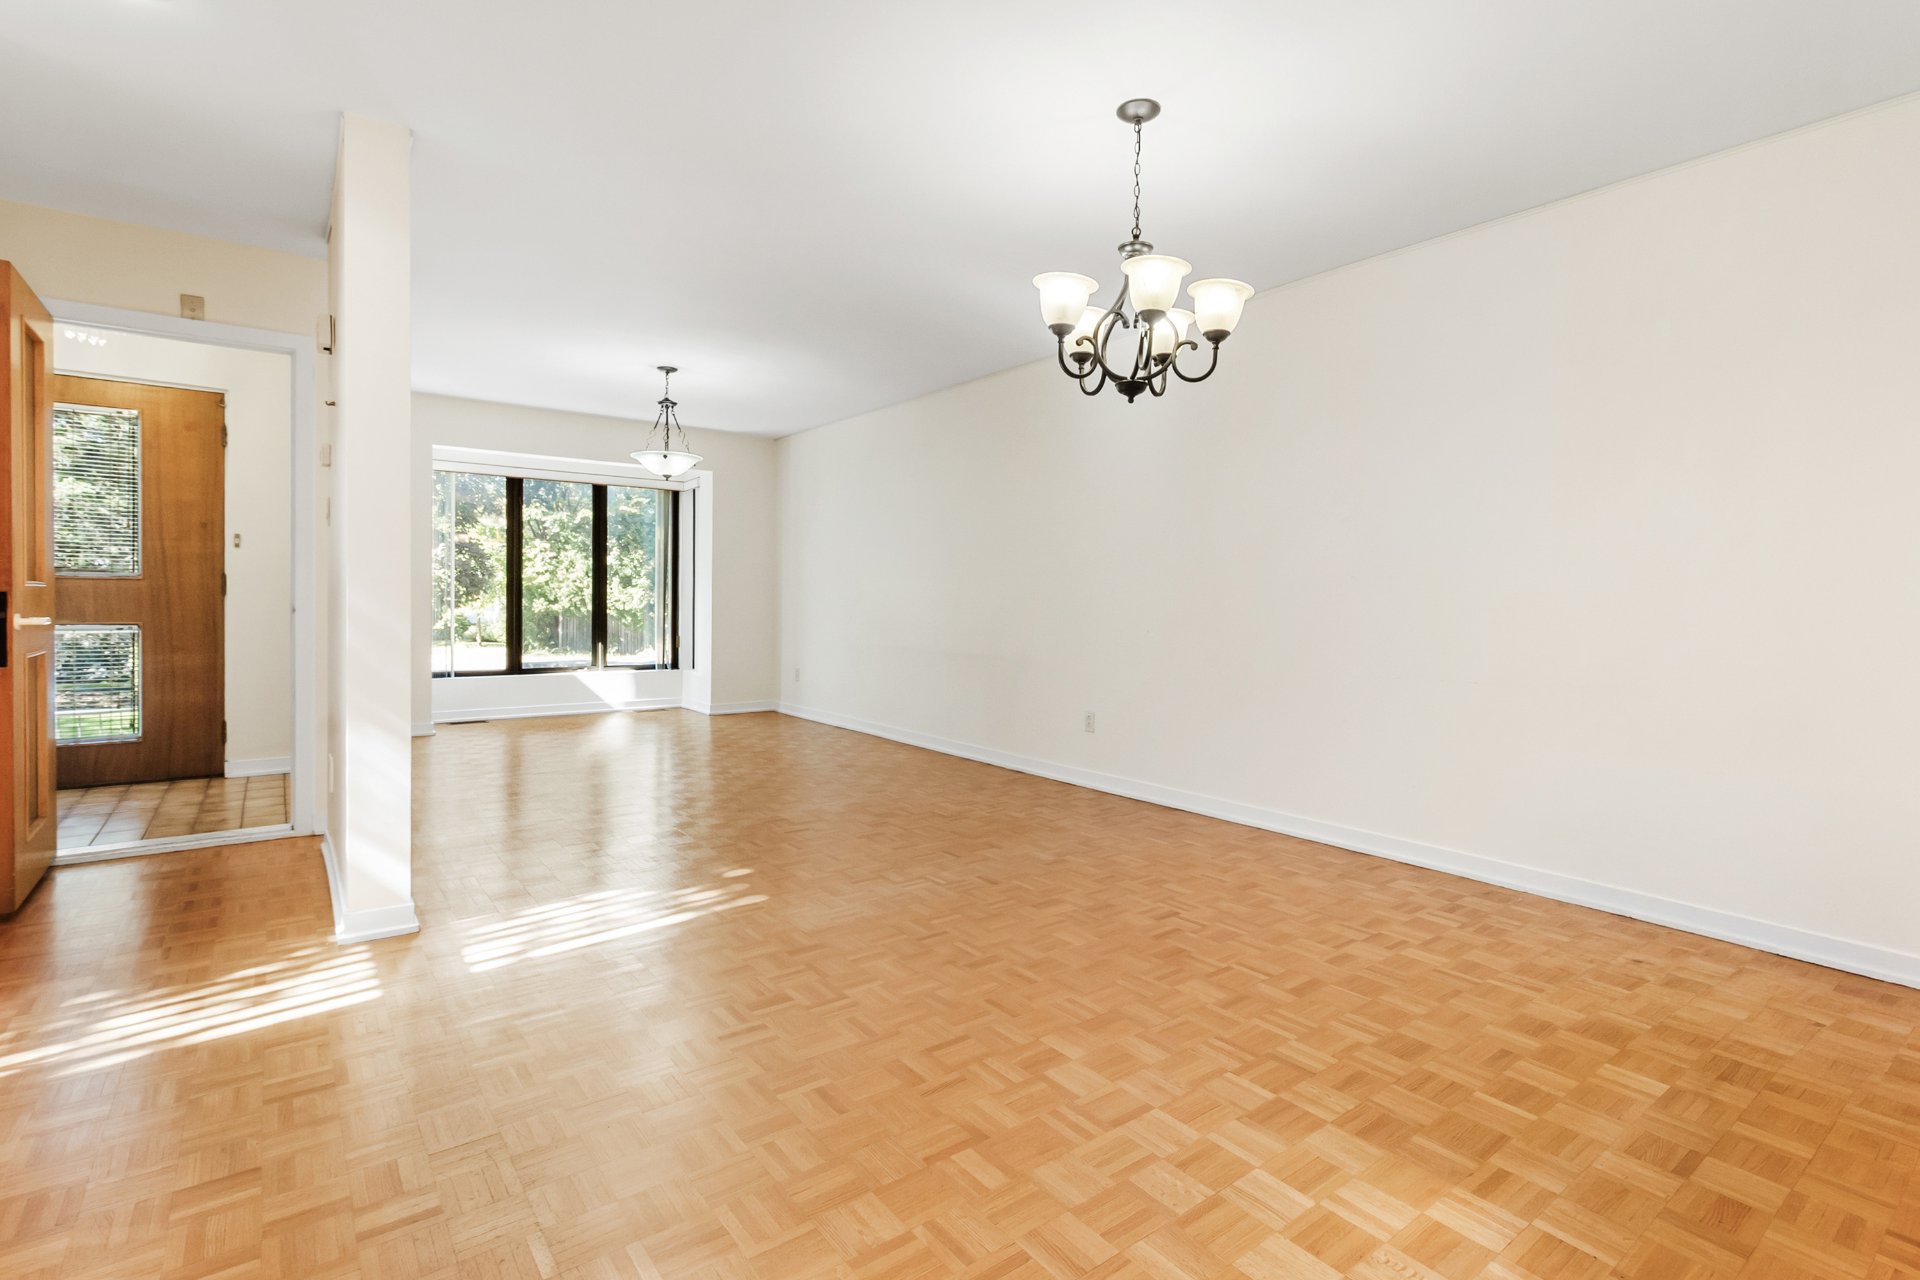
Overall View
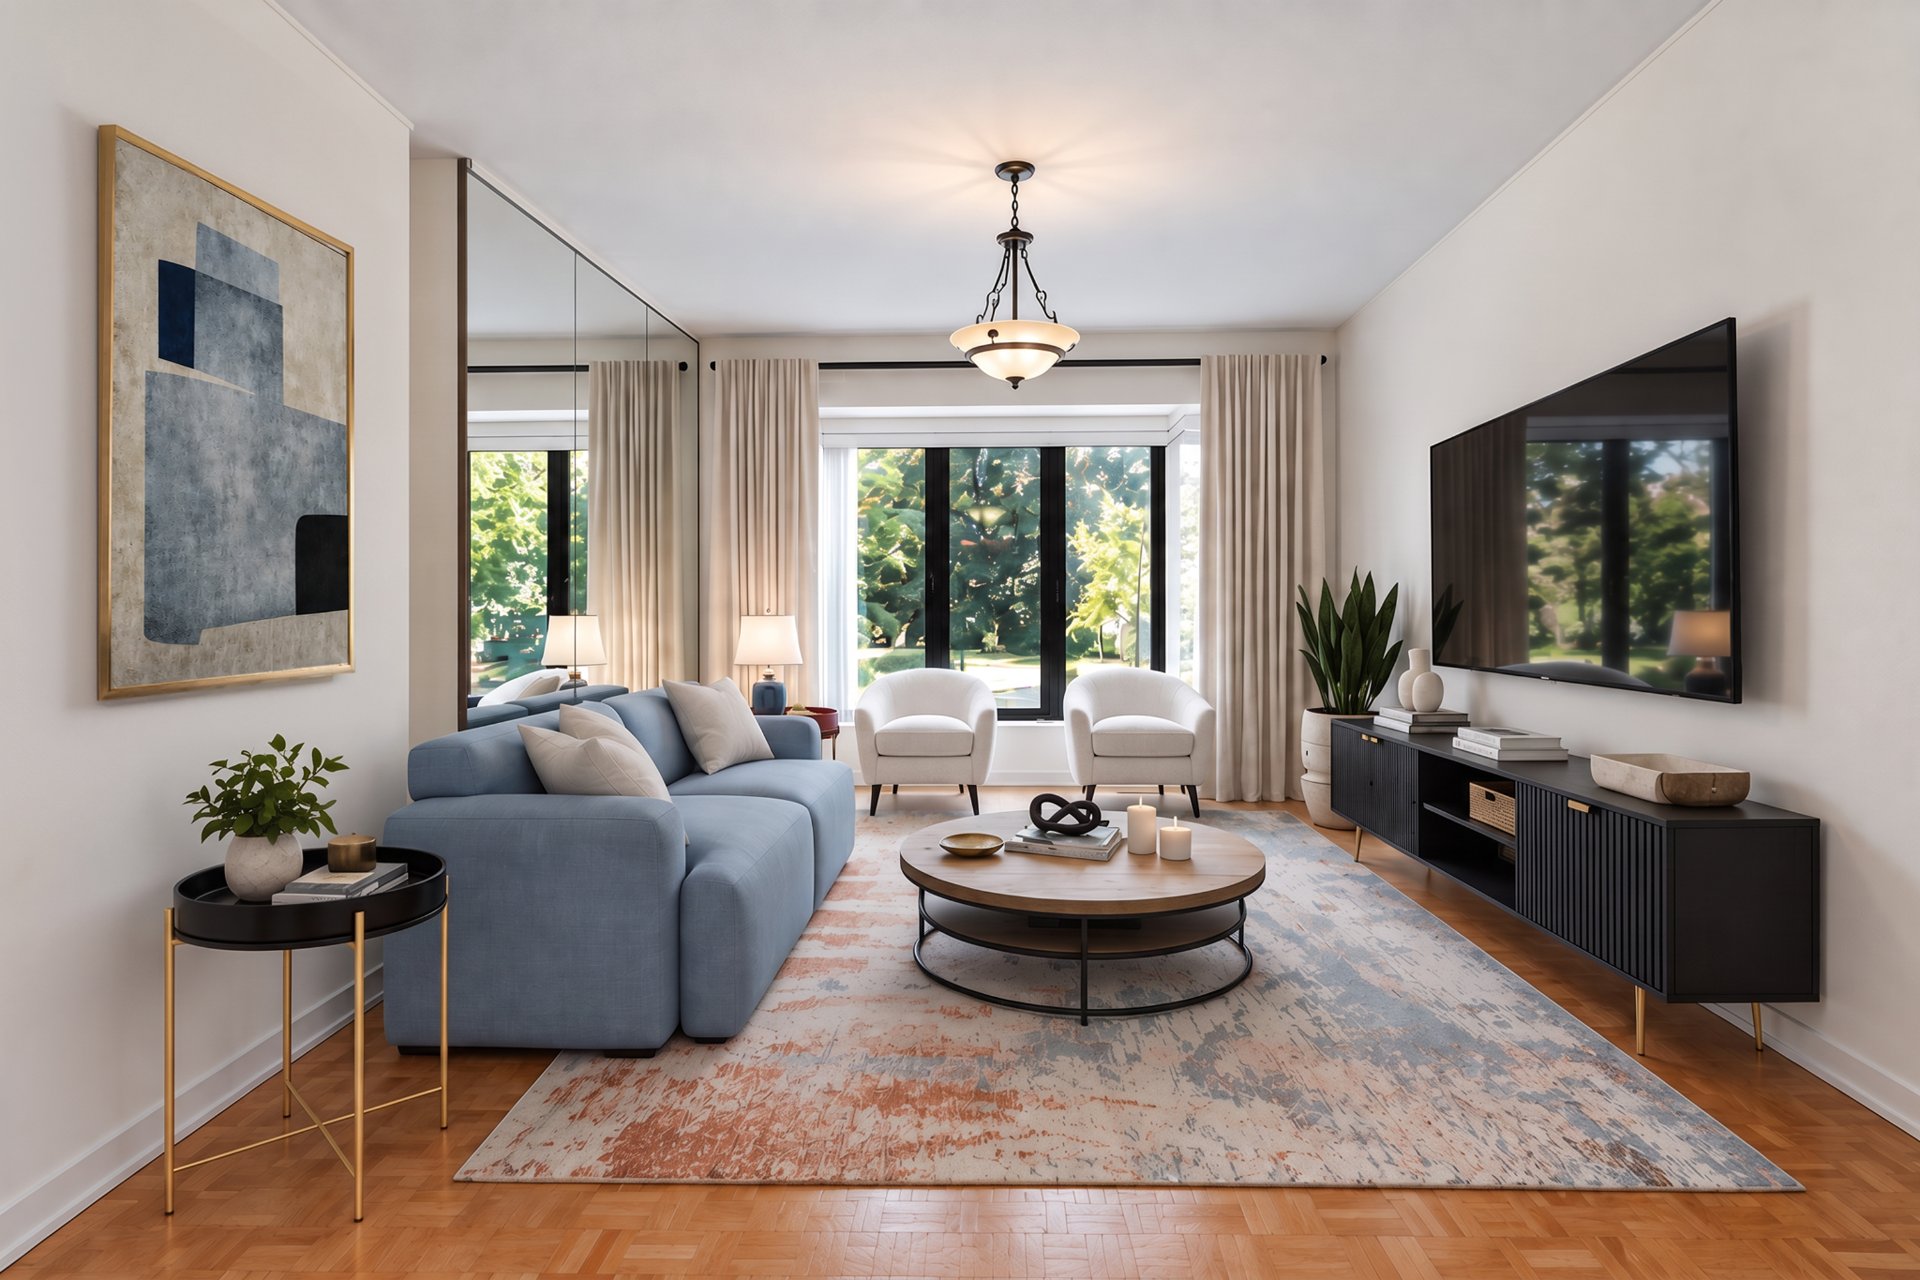
Living room
|
|
OPEN HOUSE
Sunday, 4 October, 2026 | 14:00 - 16:00
Description
Exceptional location! On prestigious Gouin Boulevard, close to the Rivière des Prairies, this brick semi-detached house is nestled among mature trees. Enjoy the bike paths, Parc de la Merci and Ahuntsic Park, while being close to Henri-Bourassa metro, the shops of Fleury Street and the bridges to Laval. Inside: 4 bedrooms, 3 bathrooms (2 on the second floor) and a powder room, abundant windows and a primary bedroom with balcony and ensuite bathroom. Large deck, fenced backyard, finished basement and garage. The calm of nature, in the heart of the city!
THE PROPERTY
-Two-storey townhouse, corner unit
-14 rooms on 3 levels
-4 bedrooms (3 upstairs + 1 in the basement)
-3 full bathrooms + 1 powder room
-Primary bedroom with balcony, 3 closets and ensuite
bathroom with bidet
-Ground floor: entrance hall, living room, dining room,
kitchen with dinette and powder room
-Finished basement: family room, bedroom and full bathroom
-Garage
-Large, deep lot of 426.10 m² (approx. 4,587 sq ft)
LOCATION :
Exceptional location on Gouin Boulevard West, along the
Rivière des Prairies, in the sought-after Ahuntsic
neighbourhood.
-Approx. 15-minute walk to Parc de la Merci (trails and
river views)
-Approx. 12-minute walk to Maxi grocery store
(Saint-Laurent Blvd.)
-Approx. 15-minute walk to Henri-Bourassa metro station
(Orange Line) and bus terminal
-Close to the large Ahuntsic Park (splash pad, dog park,
pond)
-Close to the shops, cafés and restaurants of Fleury Street
-Close to Ahuntsic commuter train station
-A few minutes' drive to Île-de-la-Visitation Nature Park
-Quick access to bridges to Laval and Highways 15 and 40
-On the bike path along Gouin Boulevard
-Close to Ahuntsic and Bois-de-Boulogne CEGEPs
-Two-storey townhouse, corner unit
-14 rooms on 3 levels
-4 bedrooms (3 upstairs + 1 in the basement)
-3 full bathrooms + 1 powder room
-Primary bedroom with balcony, 3 closets and ensuite
bathroom with bidet
-Ground floor: entrance hall, living room, dining room,
kitchen with dinette and powder room
-Finished basement: family room, bedroom and full bathroom
-Garage
-Large, deep lot of 426.10 m² (approx. 4,587 sq ft)
LOCATION :
Exceptional location on Gouin Boulevard West, along the
Rivière des Prairies, in the sought-after Ahuntsic
neighbourhood.
-Approx. 15-minute walk to Parc de la Merci (trails and
river views)
-Approx. 12-minute walk to Maxi grocery store
(Saint-Laurent Blvd.)
-Approx. 15-minute walk to Henri-Bourassa metro station
(Orange Line) and bus terminal
-Close to the large Ahuntsic Park (splash pad, dog park,
pond)
-Close to the shops, cafés and restaurants of Fleury Street
-Close to Ahuntsic commuter train station
-A few minutes' drive to Île-de-la-Visitation Nature Park
-Quick access to bridges to Laval and Highways 15 and 40
-On the bike path along Gouin Boulevard
-Close to Ahuntsic and Bois-de-Boulogne CEGEPs
Inclusions: Shed, fixtures, central vacuum system, connected alarm system, electric garage door opener with 2 remote controls, automatic sprinkler system in the front and back
Exclusions : light fixtures that will be replaced by ceiling lights
| BUILDING | |
|---|---|
| Type | Two or more storey |
| Style | Semi-detached |
| Dimensions | 9.6x6.55 M |
| Lot Size | 426.1 MC |
| EXPENSES | |
|---|---|
| Municipal Taxes (2026) | $ 6715 / year |
| School taxes (2026) | $ 796 / year |
|
ROOM DETAILS |
|||
|---|---|---|---|
| Room | Dimensions | Level | Flooring |
| Hallway | 4.4 x 6.1 P | Ground Floor | Ceramic tiles |
| Living room | 10.8 x 17.4 P | Ground Floor | Parquetry |
| Dining room | 10.11 x 10.0 P | Ground Floor | Parquetry |
| Kitchen | 9.10 x 8.8 P | Ground Floor | Ceramic tiles |
| Dinette | 8.3 x 9.10 P | Ground Floor | Ceramic tiles |
| Washroom | 5.2 x 4.7 P | Ground Floor | Ceramic tiles |
| Primary bedroom | 10.10 x 16.8 P | 2nd Floor | Parquetry |
| Bathroom | 5.5 x 8.9 P | 2nd Floor | Ceramic tiles |
| Bedroom | 8.11 x 10.8 P | 2nd Floor | Parquetry |
| Bedroom | 11.1 x 8.11 P | 2nd Floor | Parquetry |
| Bathroom | 7.1 x 4.11 P | 2nd Floor | Ceramic tiles |
| Family room | 10.11 x 17.4 P | Basement | Parquetry |
| Bedroom | 7.0 x 8.9 P | Basement | Parquetry |
| Bathroom | 10.4 x 3.11 P | Basement | Ceramic tiles |
|
CHARACTERISTICS |
|
|---|---|
| Basement | 6 feet and over, Finished basement |
| Heating system | Air circulation, Electric baseboard units |
| Equipment available | Alarm system, Central heat pump, Central vacuum cleaner system installation, Electric garage door, Private yard |
| Driveway | Asphalt |
| Proximity | Bicycle path, Cegep, Daycare centre, Elementary school, High school, Highway, Hospital, Park - green area, Public transport |
| Siding | Brick |
| Roofing | Elastomer membrane |
| Heating energy | Electricity |
| Available services | Fire detector |
| Garage | Fitted, Heated |
| Parking | Garage, Outdoor |
| Sewage system | Municipal sewer |
| Water supply | Municipality |
| Foundation | Poured concrete |
| Zoning | Residential |
| Distinctive features | Street corner |

