3083 Rue Walter, Sainte-Julienne, QC J0K2T0 $589,000
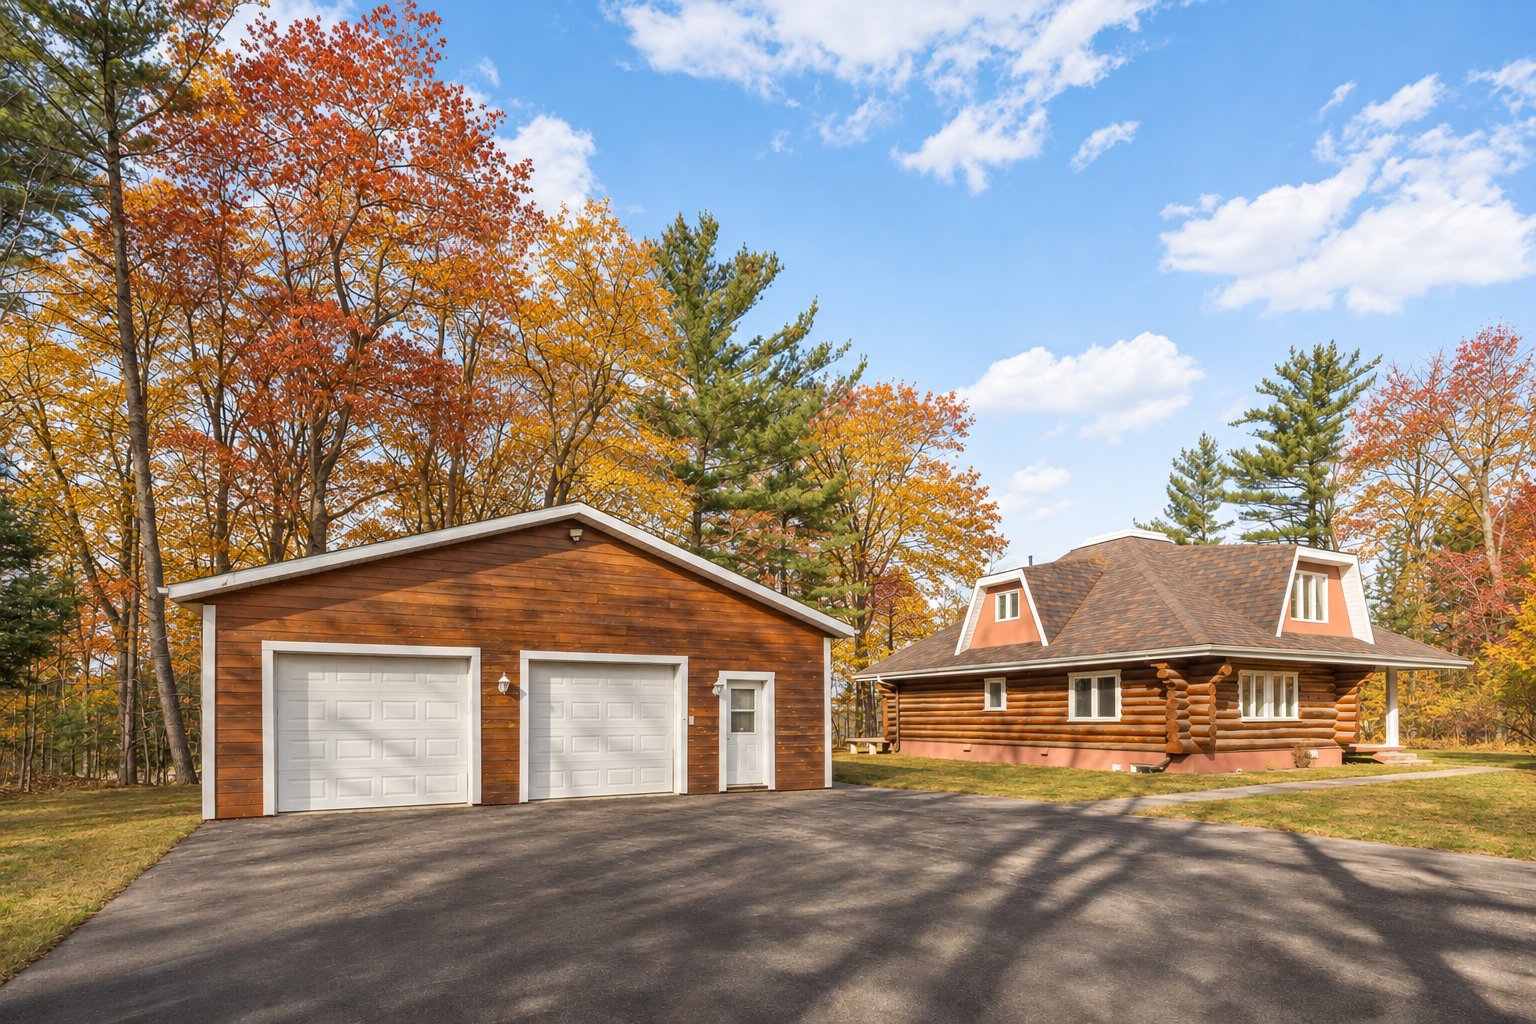
Garage
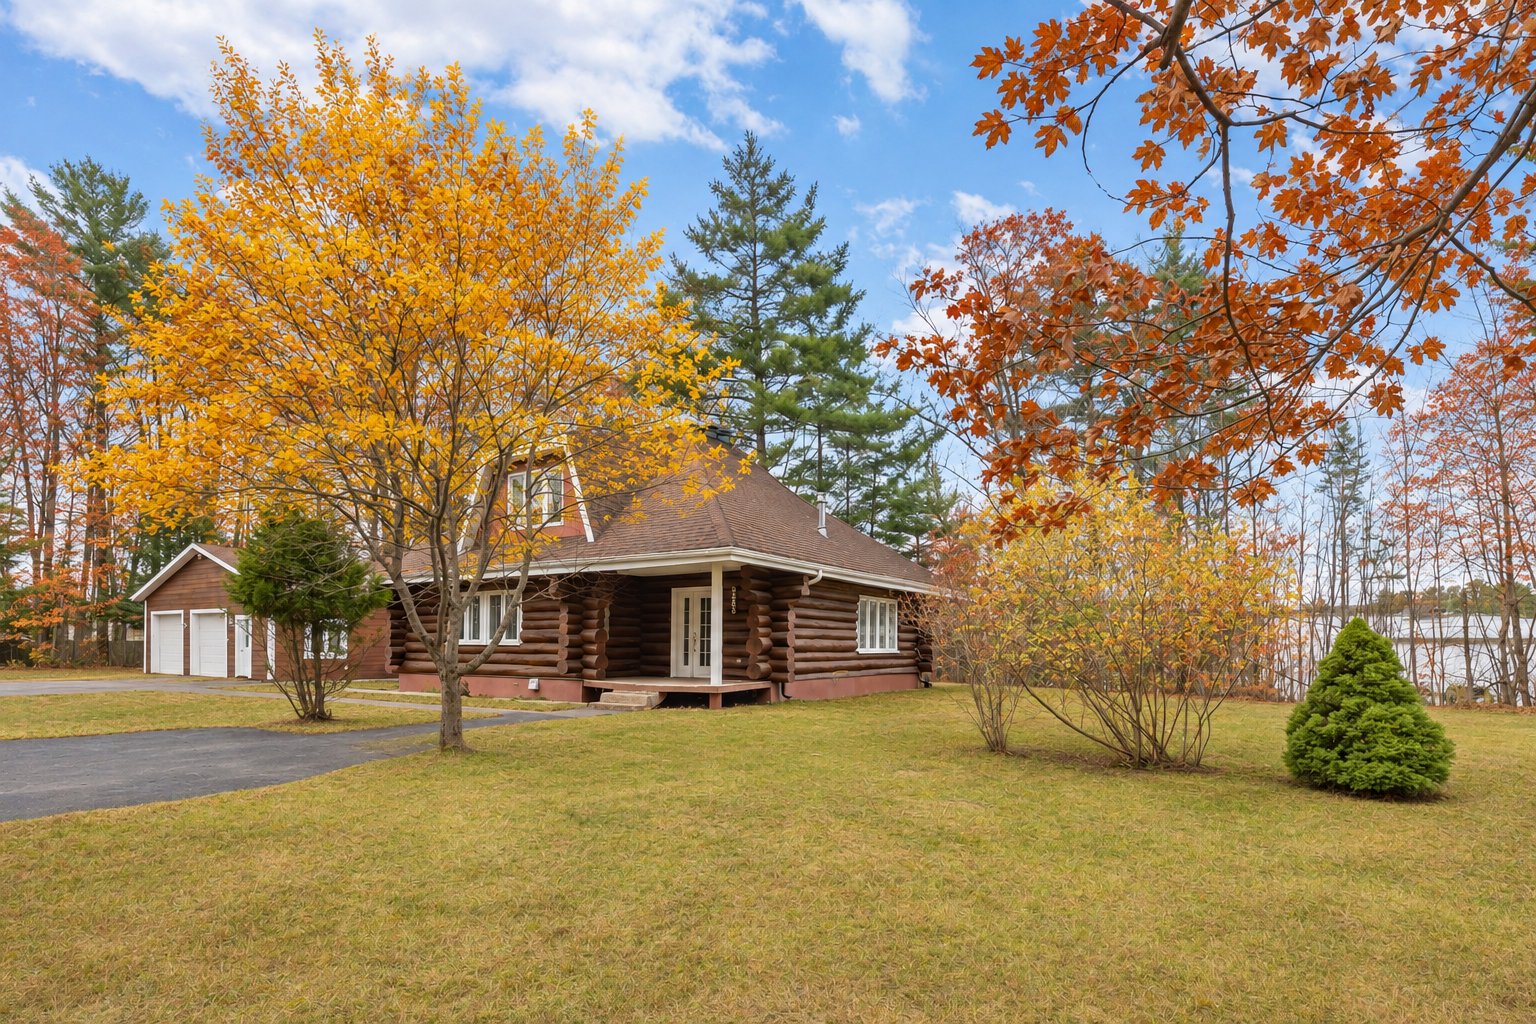
Frontage
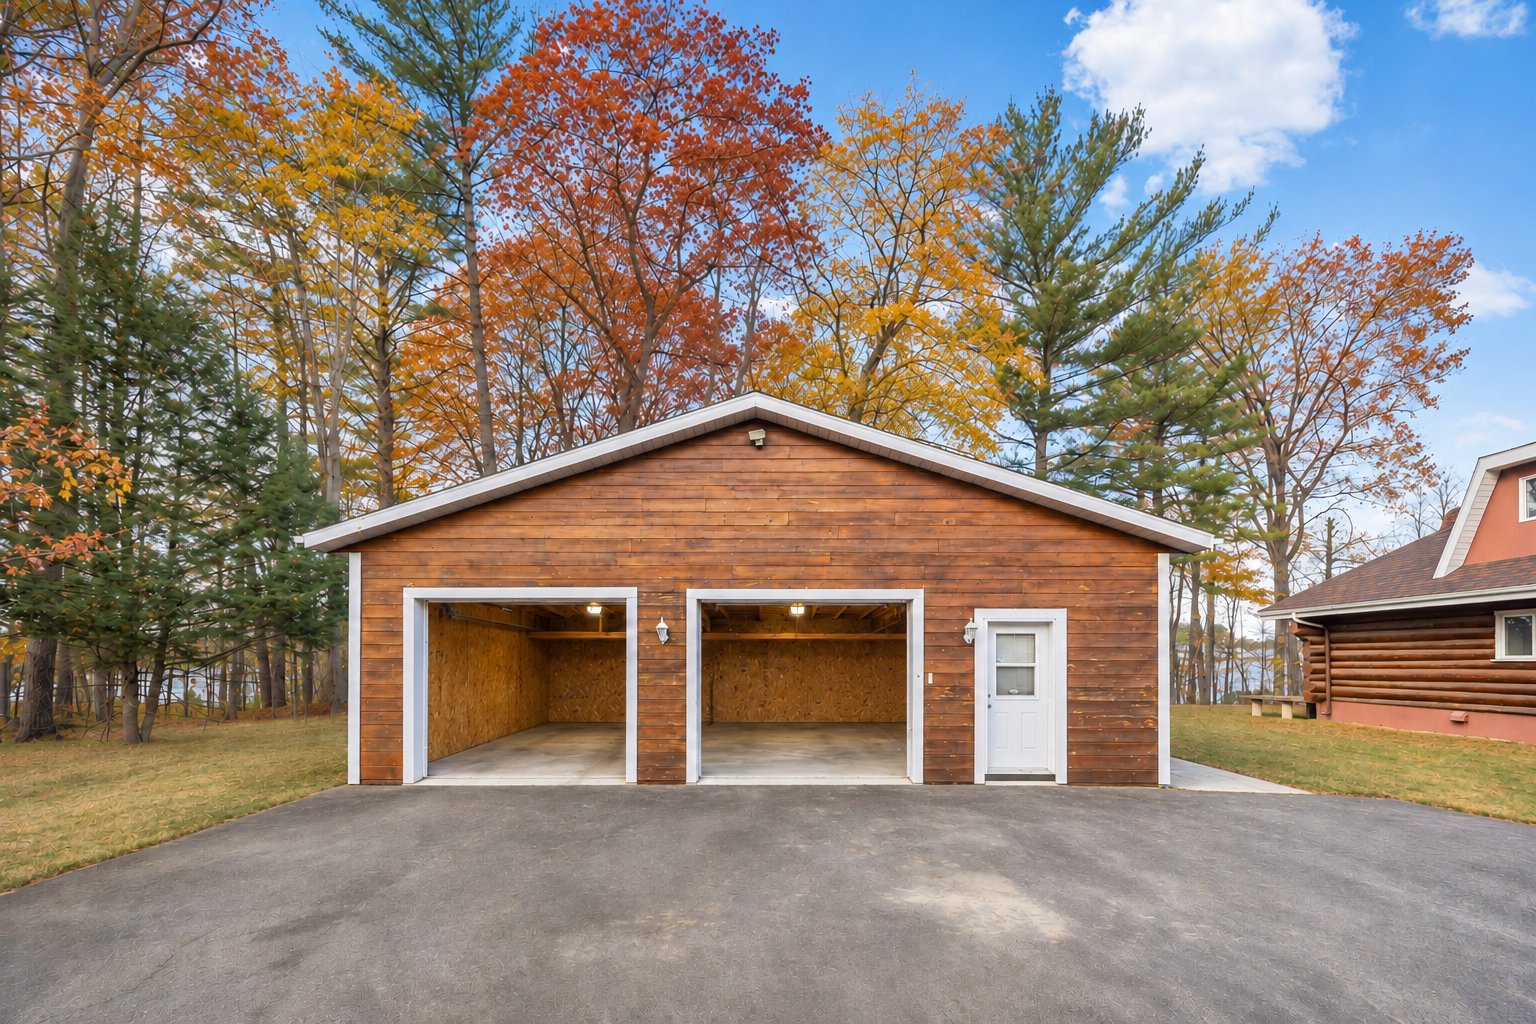
Garage
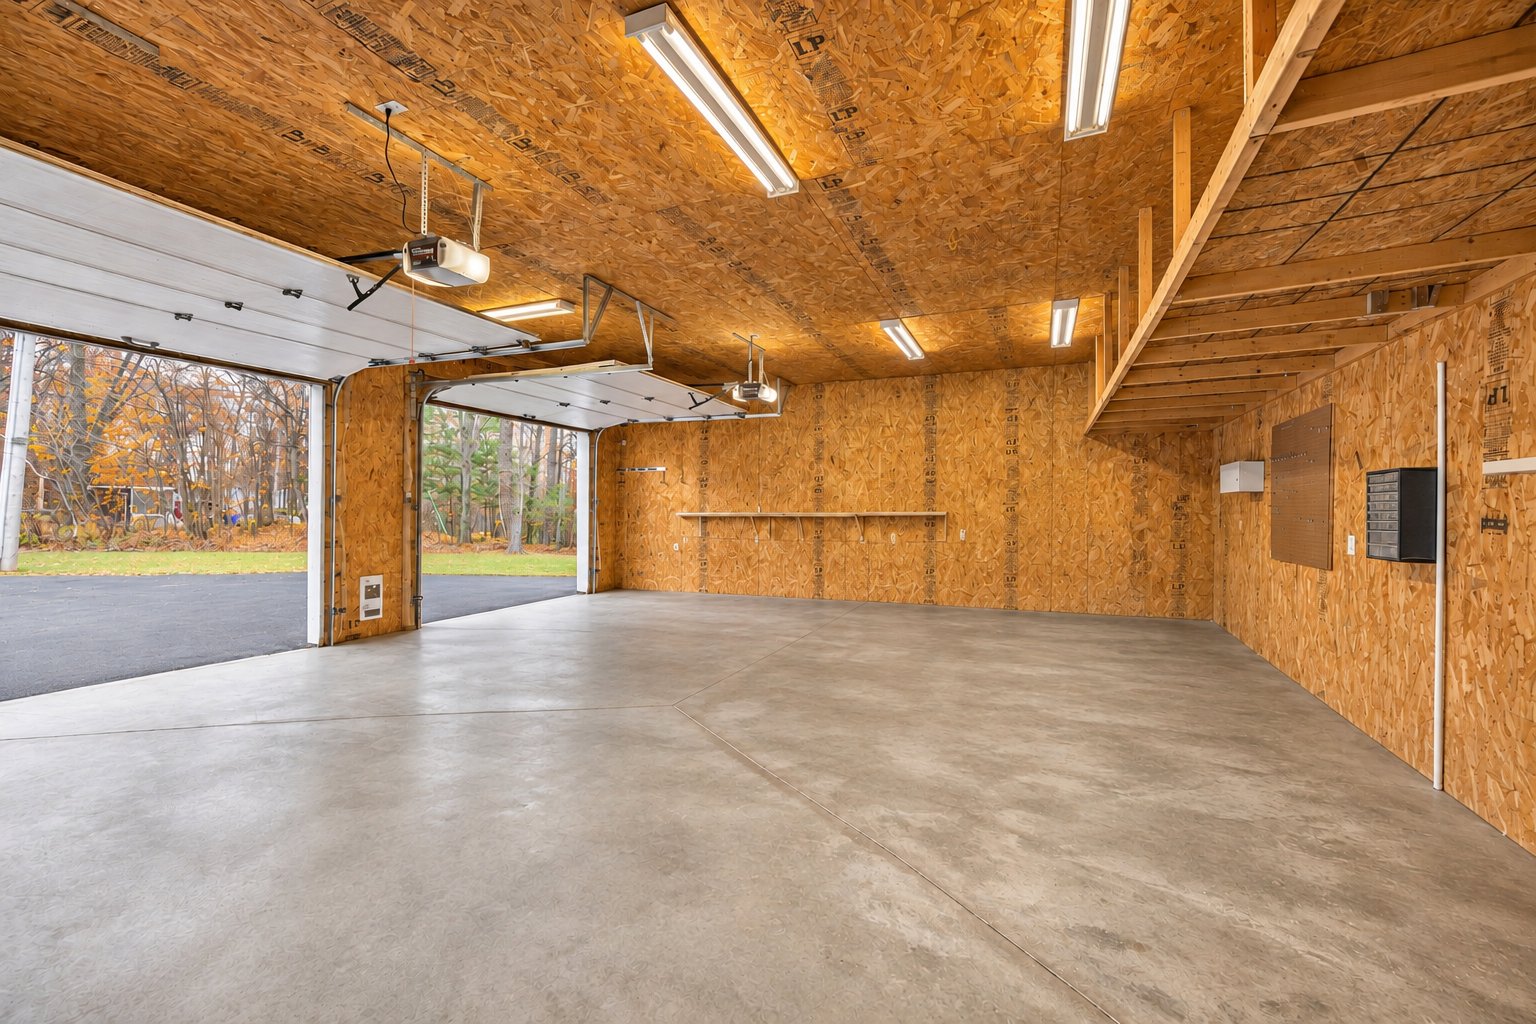
Garage
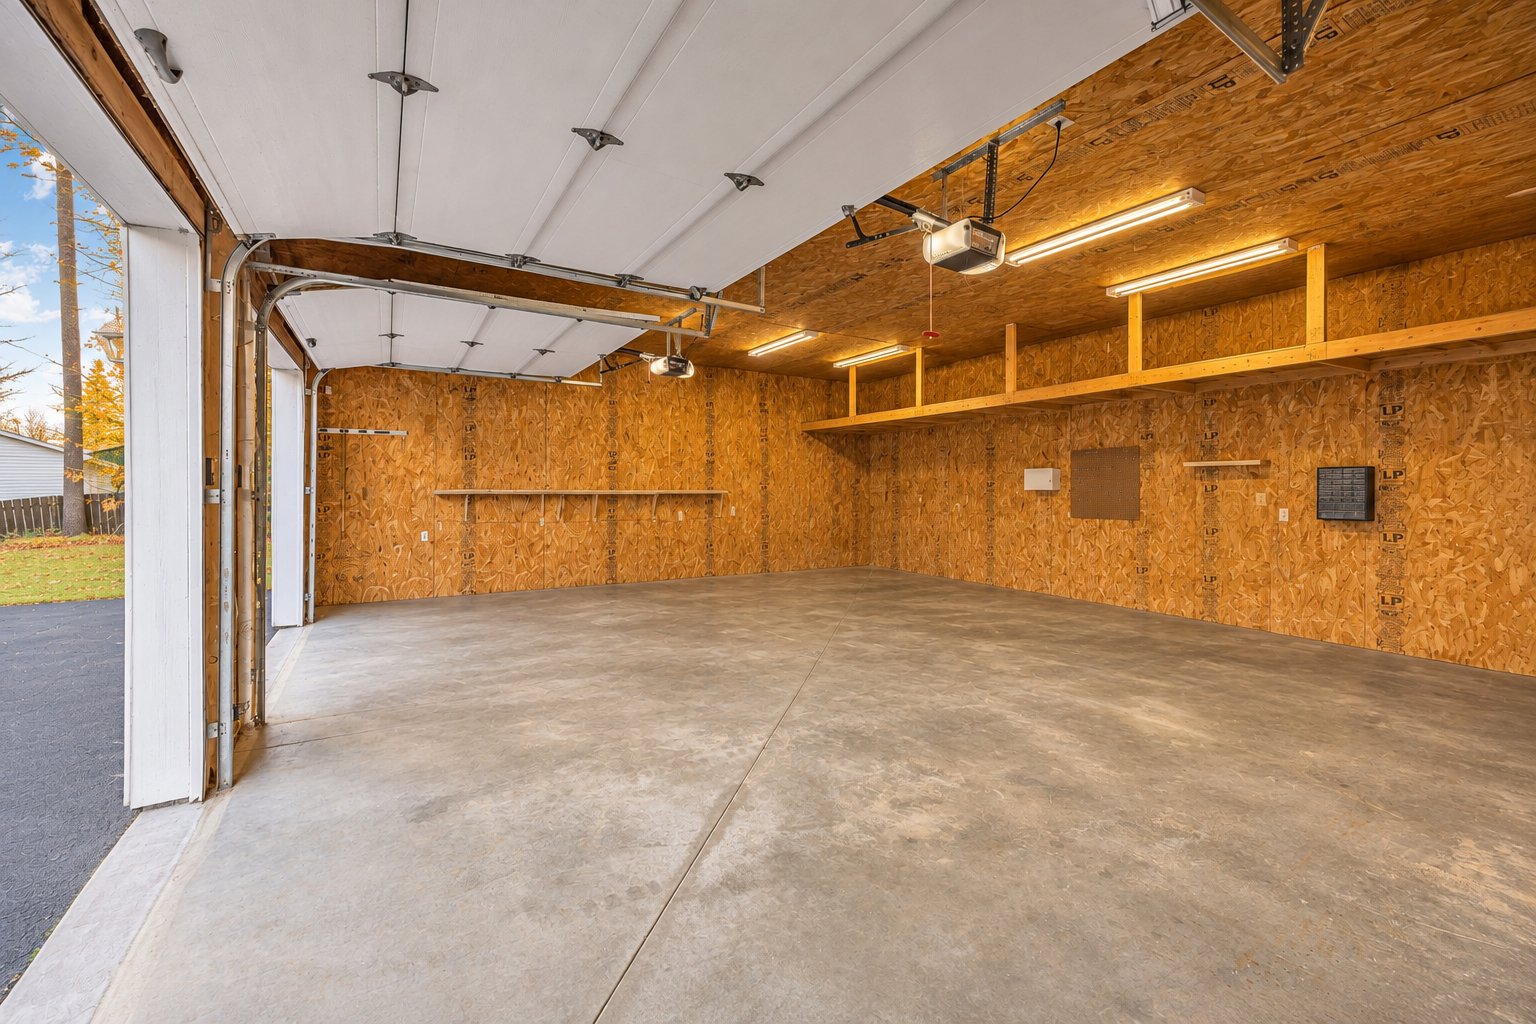
Garage
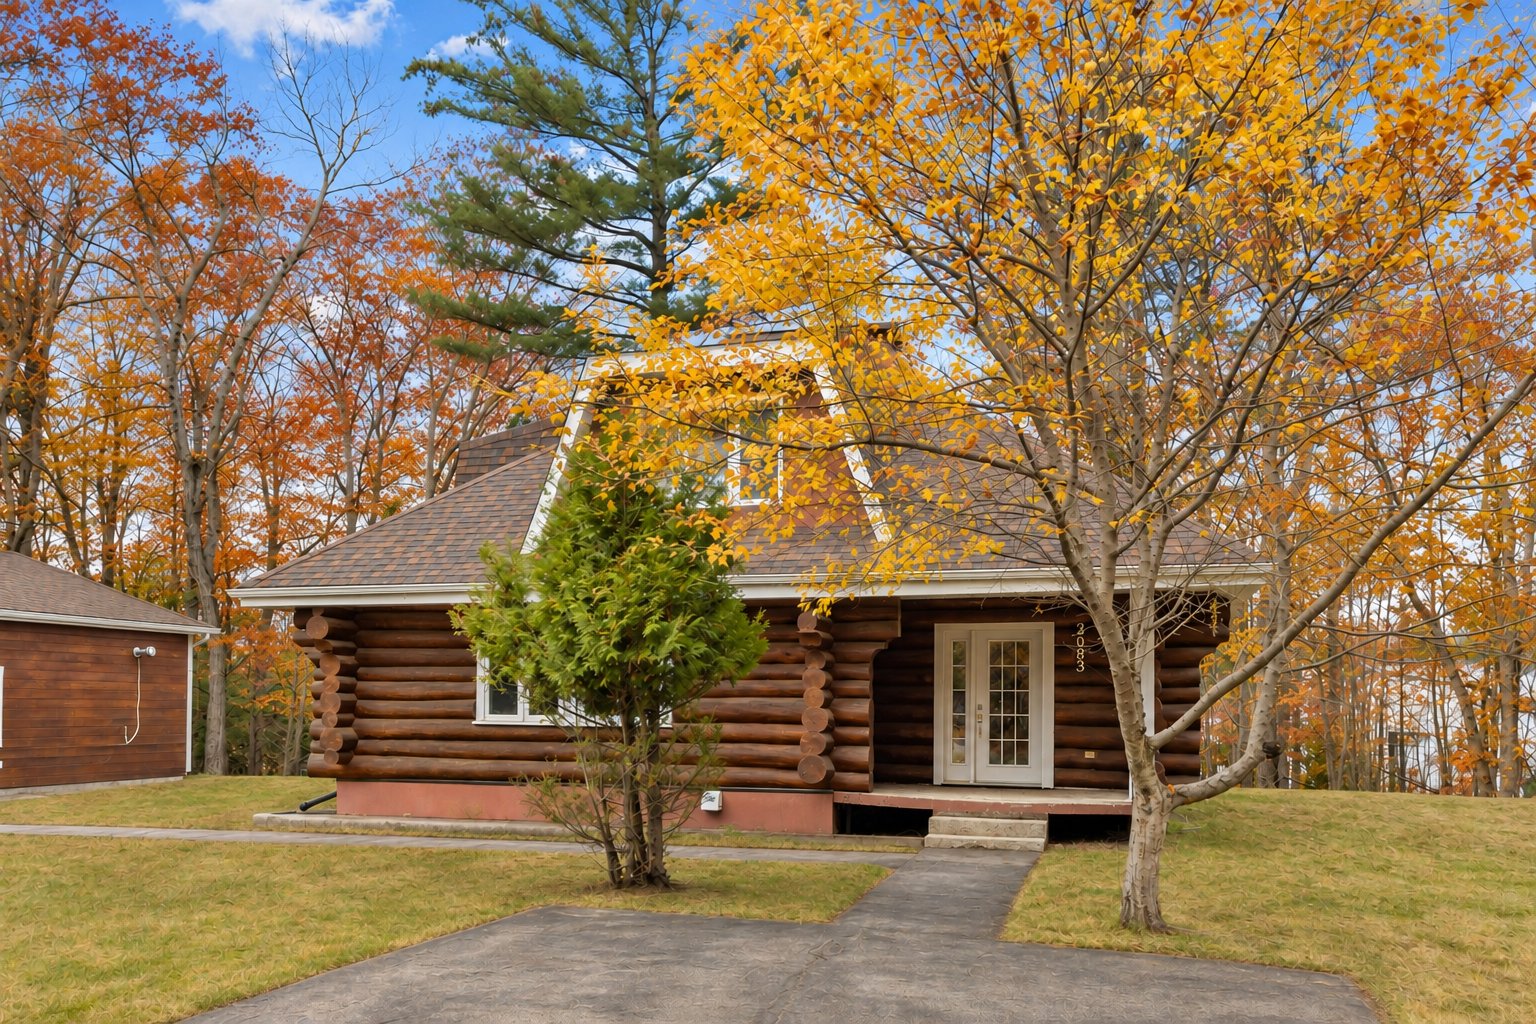
Frontage
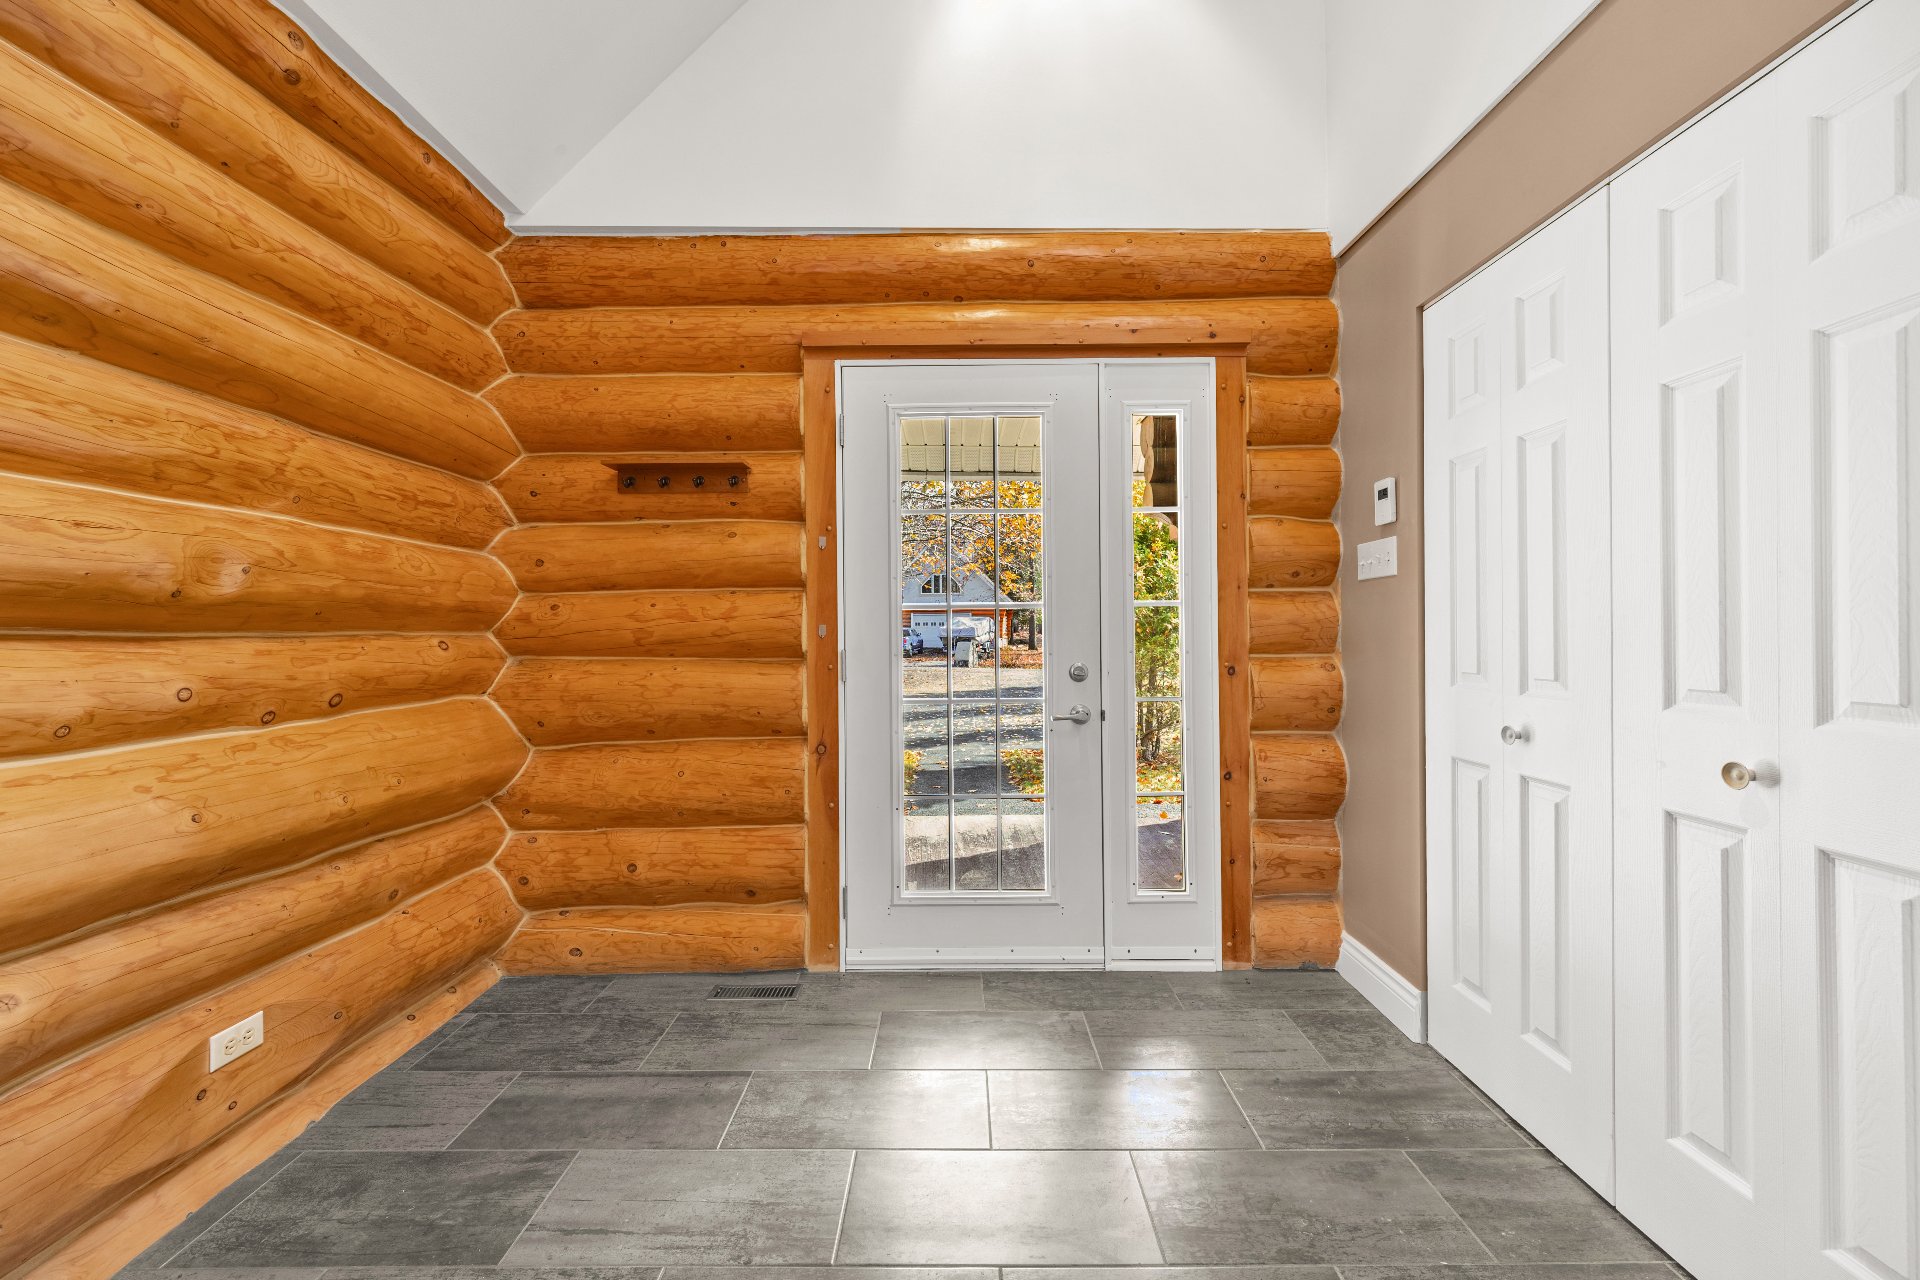
Hallway
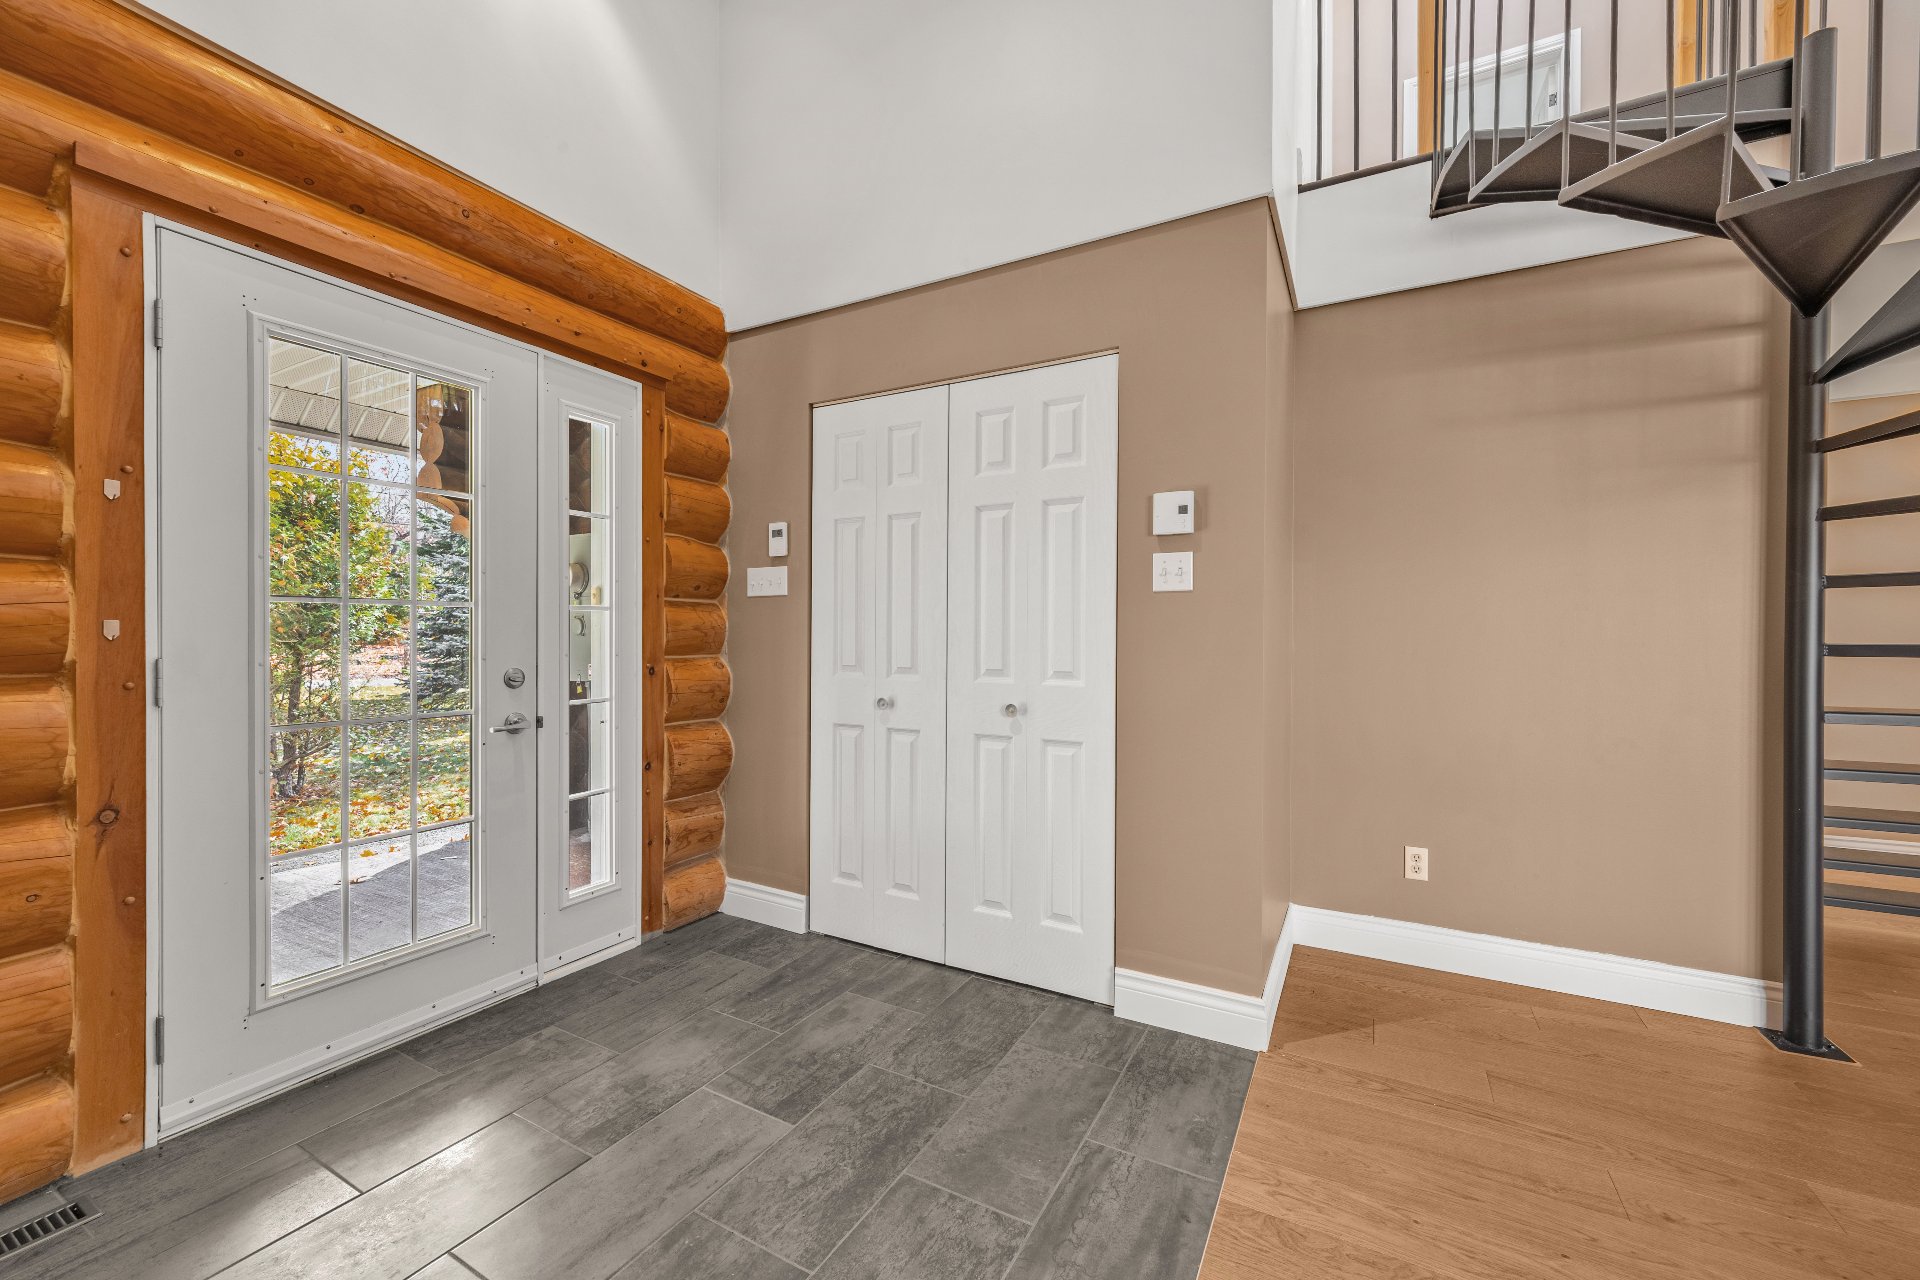
Hallway
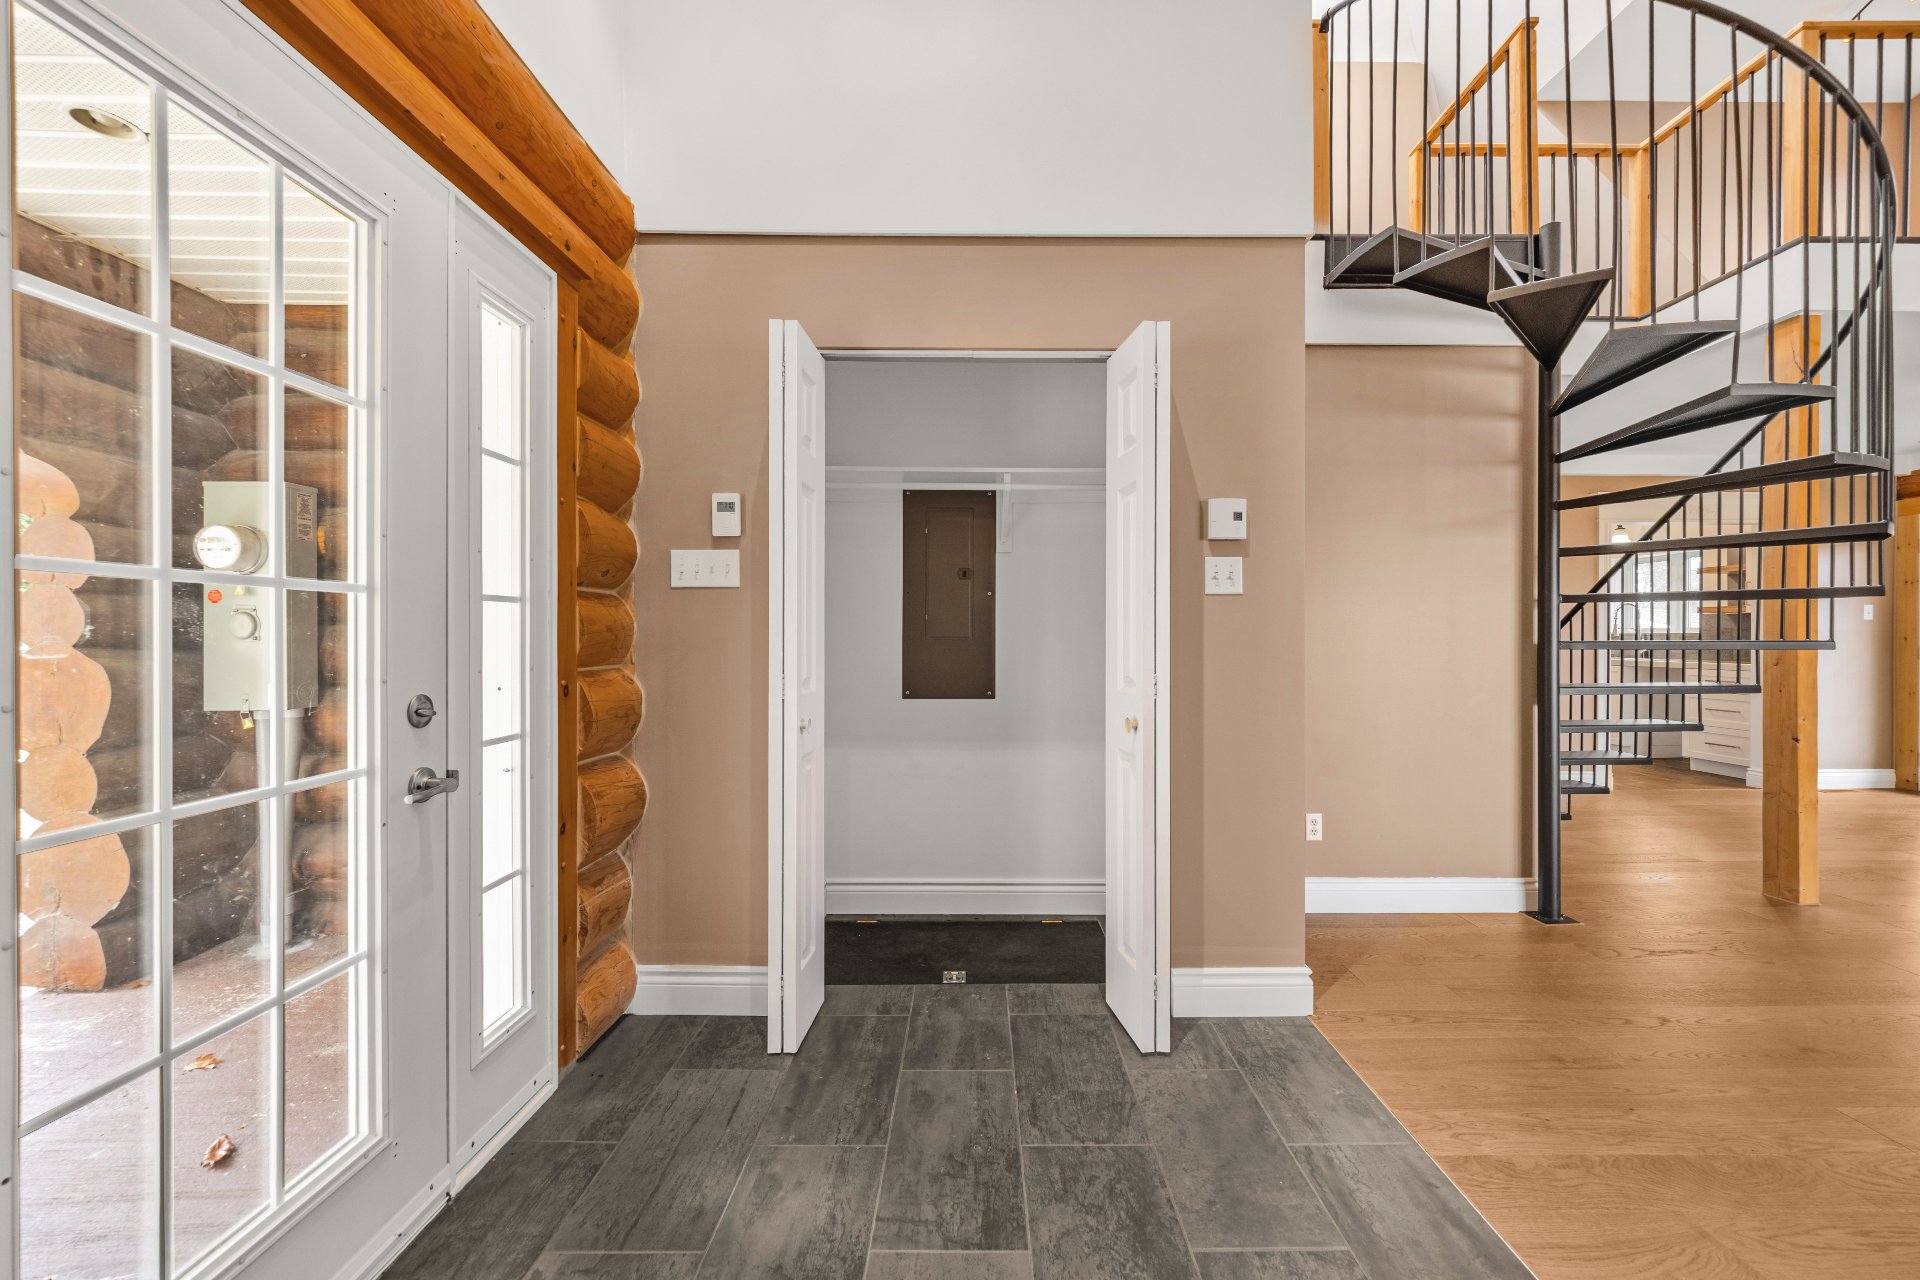
Hallway
|
|
Description
Inclusions:
Exclusions : N/A
| BUILDING | |
|---|---|
| Type | Two or more storey |
| Style | Detached |
| Dimensions | 10.37x10.4 M |
| Lot Size | 4169.8 MC |
| EXPENSES | |
|---|---|
| Municipal Taxes (2026) | $ 2976 / year |
| School taxes (2027) | $ 262 / year |
ROOM DETAILS | |||
|---|---|---|---|
| Room | Dimensions | Level | Flooring |
| Hallway | 9.2 x 7 P | Ground Floor | Ceramic tiles |
| Kitchen | 11.4 x 9.8 P | Ground Floor | Ceramic tiles |
| Dinette | 11.0 x 11.0 P | Ground Floor | Ceramic tiles |
| Living room | 12 x 19.4 P | Ground Floor | Ceramic tiles |
| Primary bedroom | 17.5 x 14.1 P | Ground Floor | Floating floor |
| Bathroom | 11.4 x 7.1 P | Ground Floor | Ceramic tiles |
| Laundry room | 3.0 x 7.1 P | Ground Floor | Ceramic tiles |
| Bedroom | 17.0 x 12.4 P | 2nd Floor | Wood |
| Bedroom | 17.1 x 11.9 P | 2nd Floor | Wood |
| Bathroom | 11.4 x 8.1 P | 2nd Floor | Ceramic tiles |
CHARACTERISTICS | |
|---|---|
| Bathroom / Washroom | Adjoining to primary bedroom |
| Proximity | Alpine skiing, ATV trail, Daycare centre, Elementary school, Snowmobile trail |
| Water supply | Artesian well |
| Driveway | Asphalt, Double width or more |
| Roofing | Asphalt shingles |
| Basement | Crawl space, Low (less than 6 feet), Other |
| Distinctive features | Cul-de-sac, Wooded lot: hardwood trees |
| Garage | Detached, Heated |
| Heating system | Electric baseboard units |
| Equipment available | Electric garage door, Wall-mounted heat pump |
| Heating energy | Electricity |
| Parking | Garage, Outdoor |
| Hearth stove | Gas stove |
| Foundation | Poured concrete |
| Sewage system | Purification field, Septic tank |
| Siding | Wood |

