309 Grande Côte E., Lanoraie, QC J0K1E0 $5,960,000
Aerial photo
Aerial photo
Aerial photo
Aerial photo
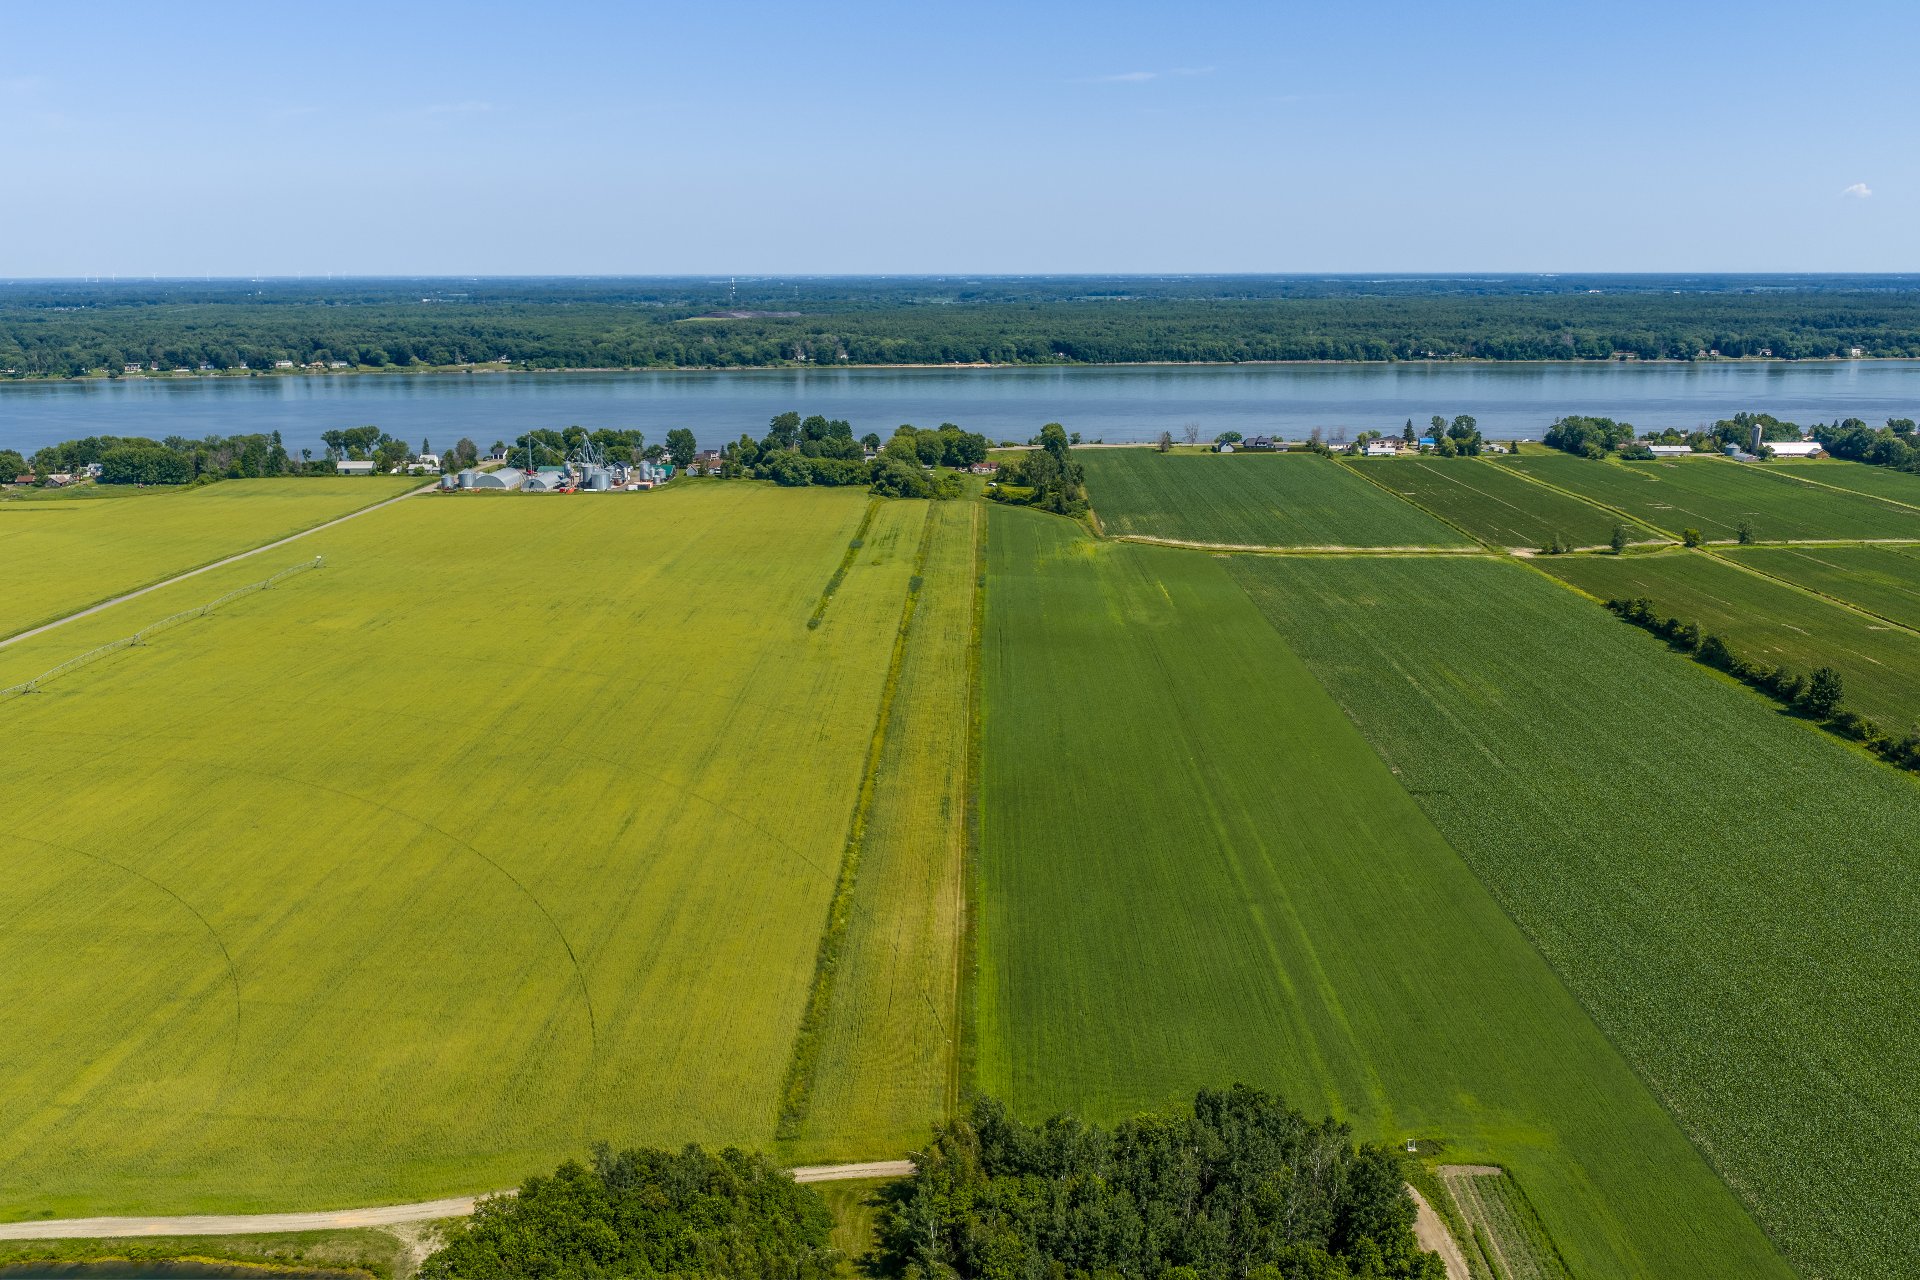
Aerial photo
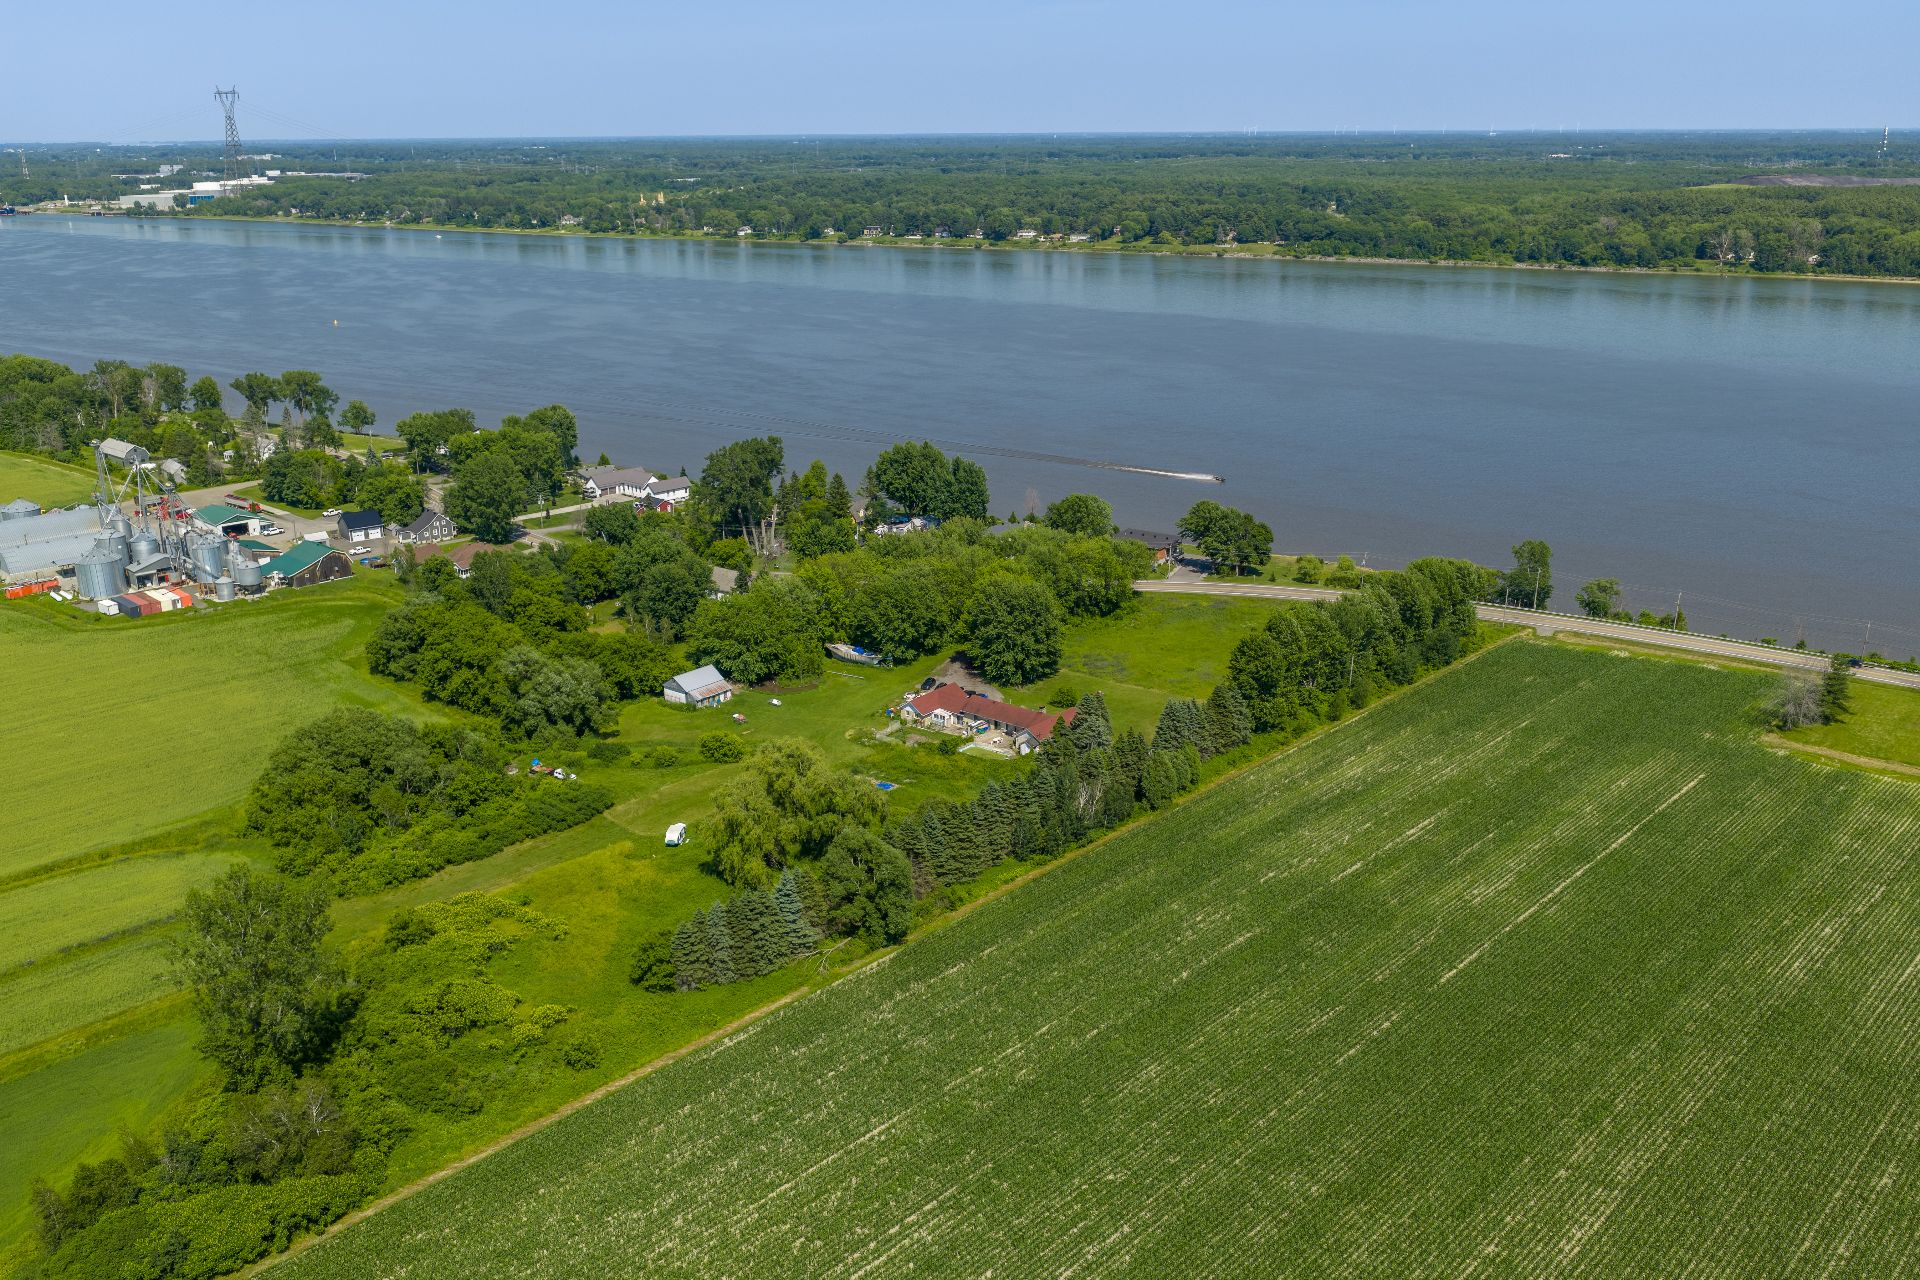
Aerial photo
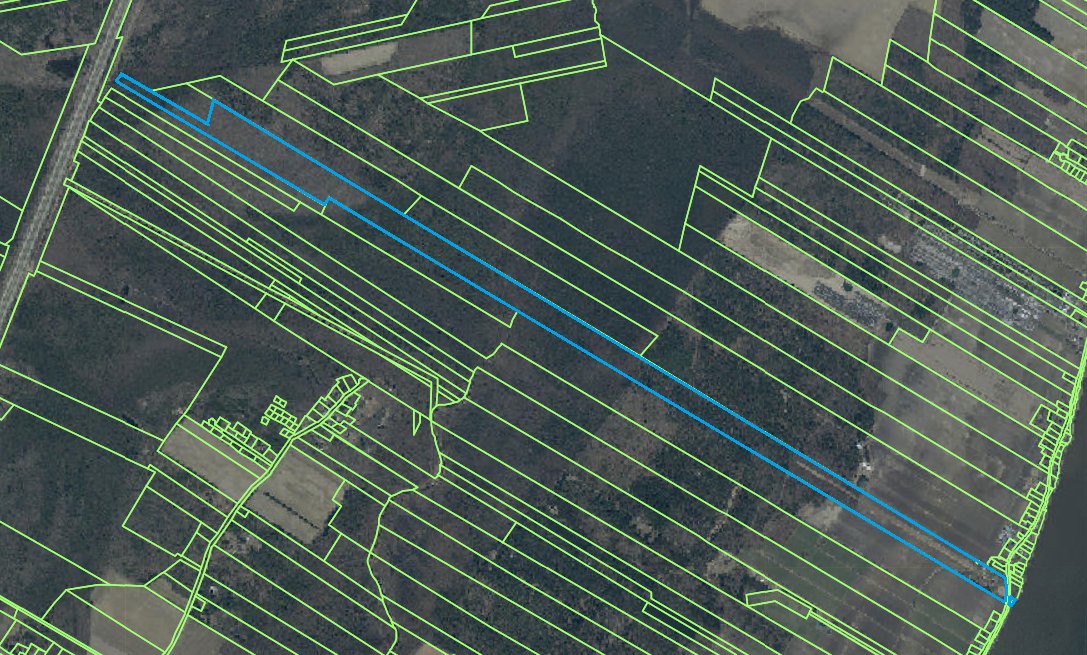
Overall View
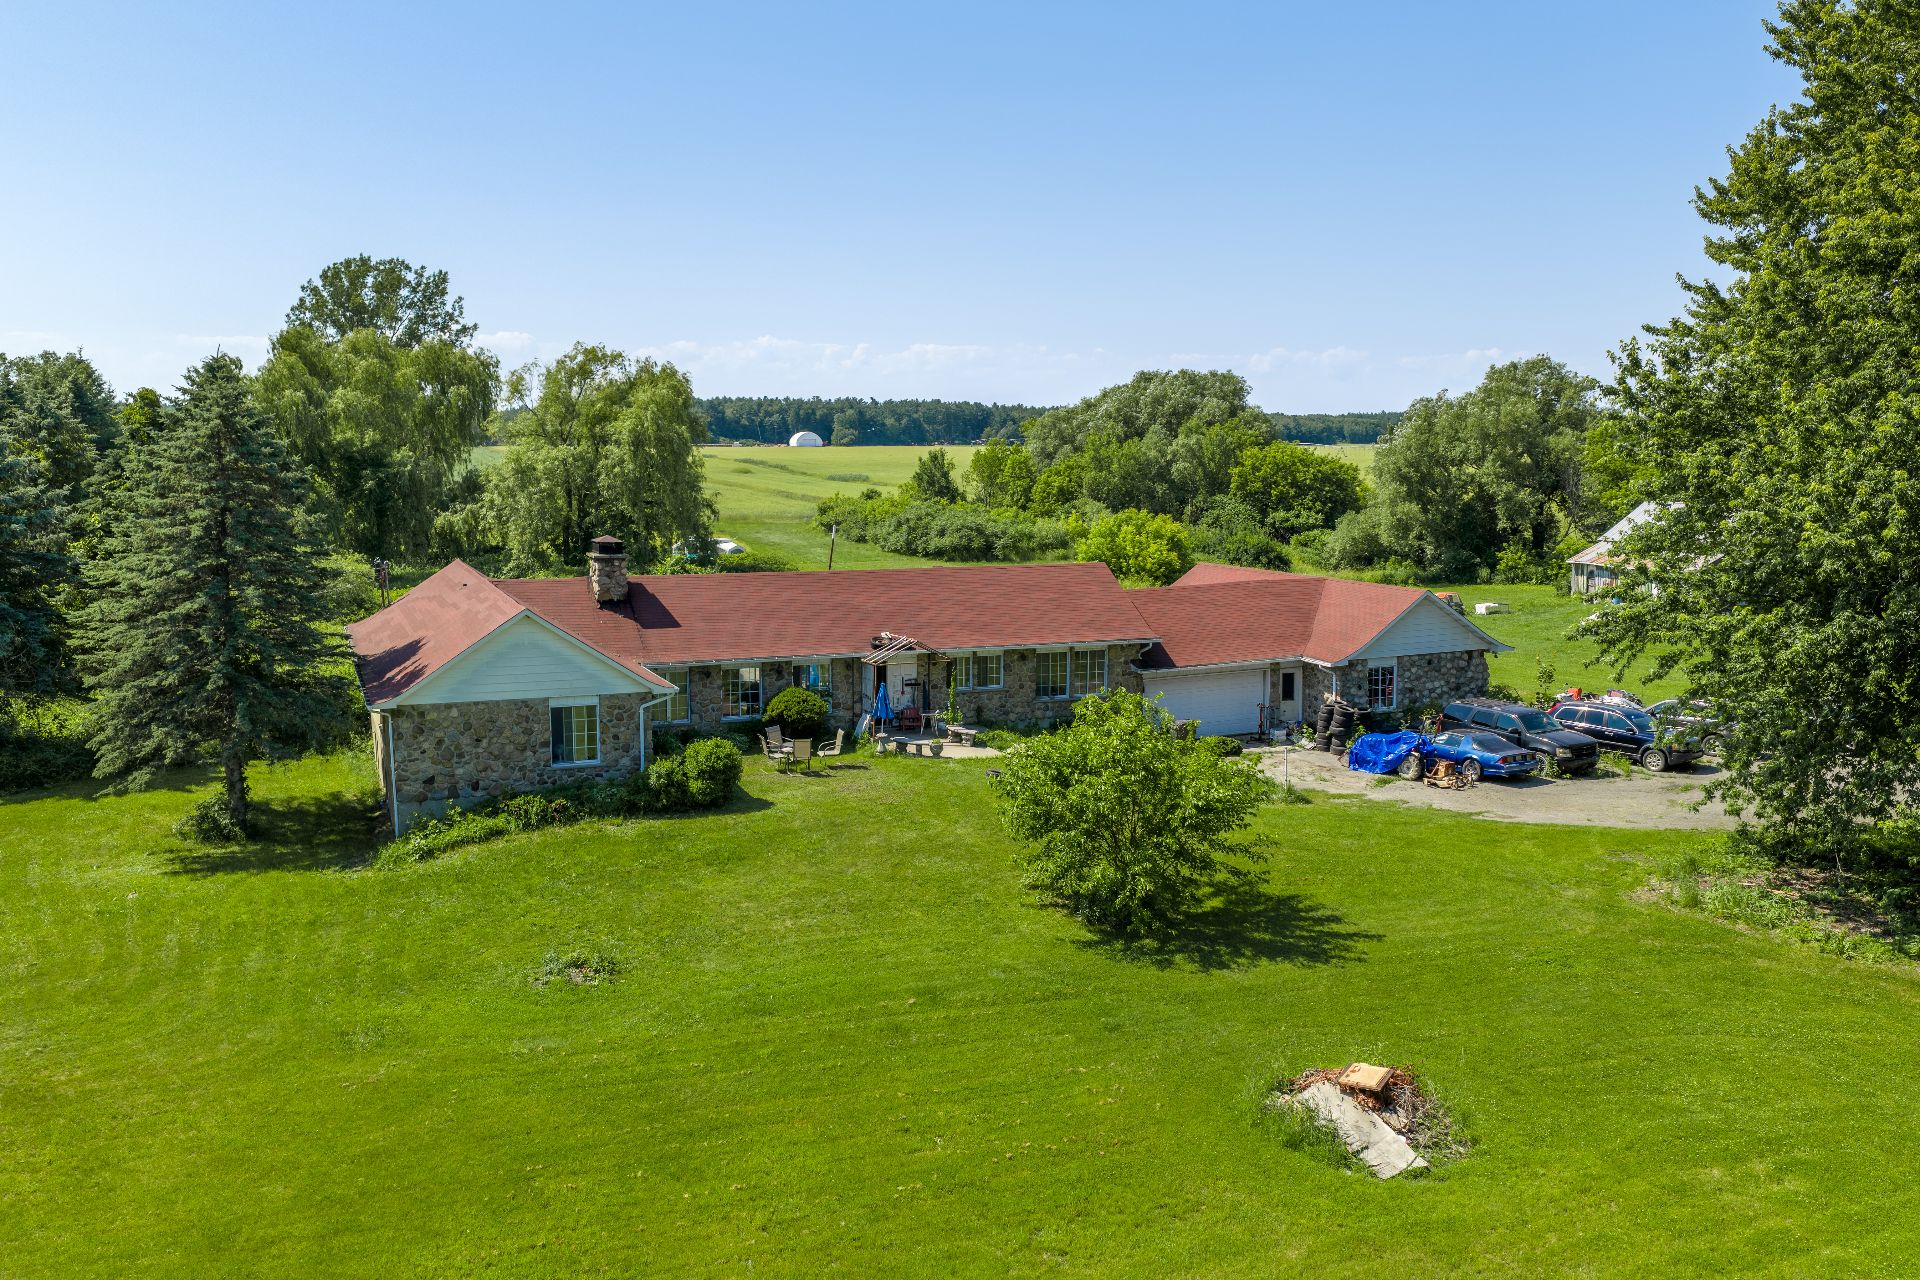
Frontage
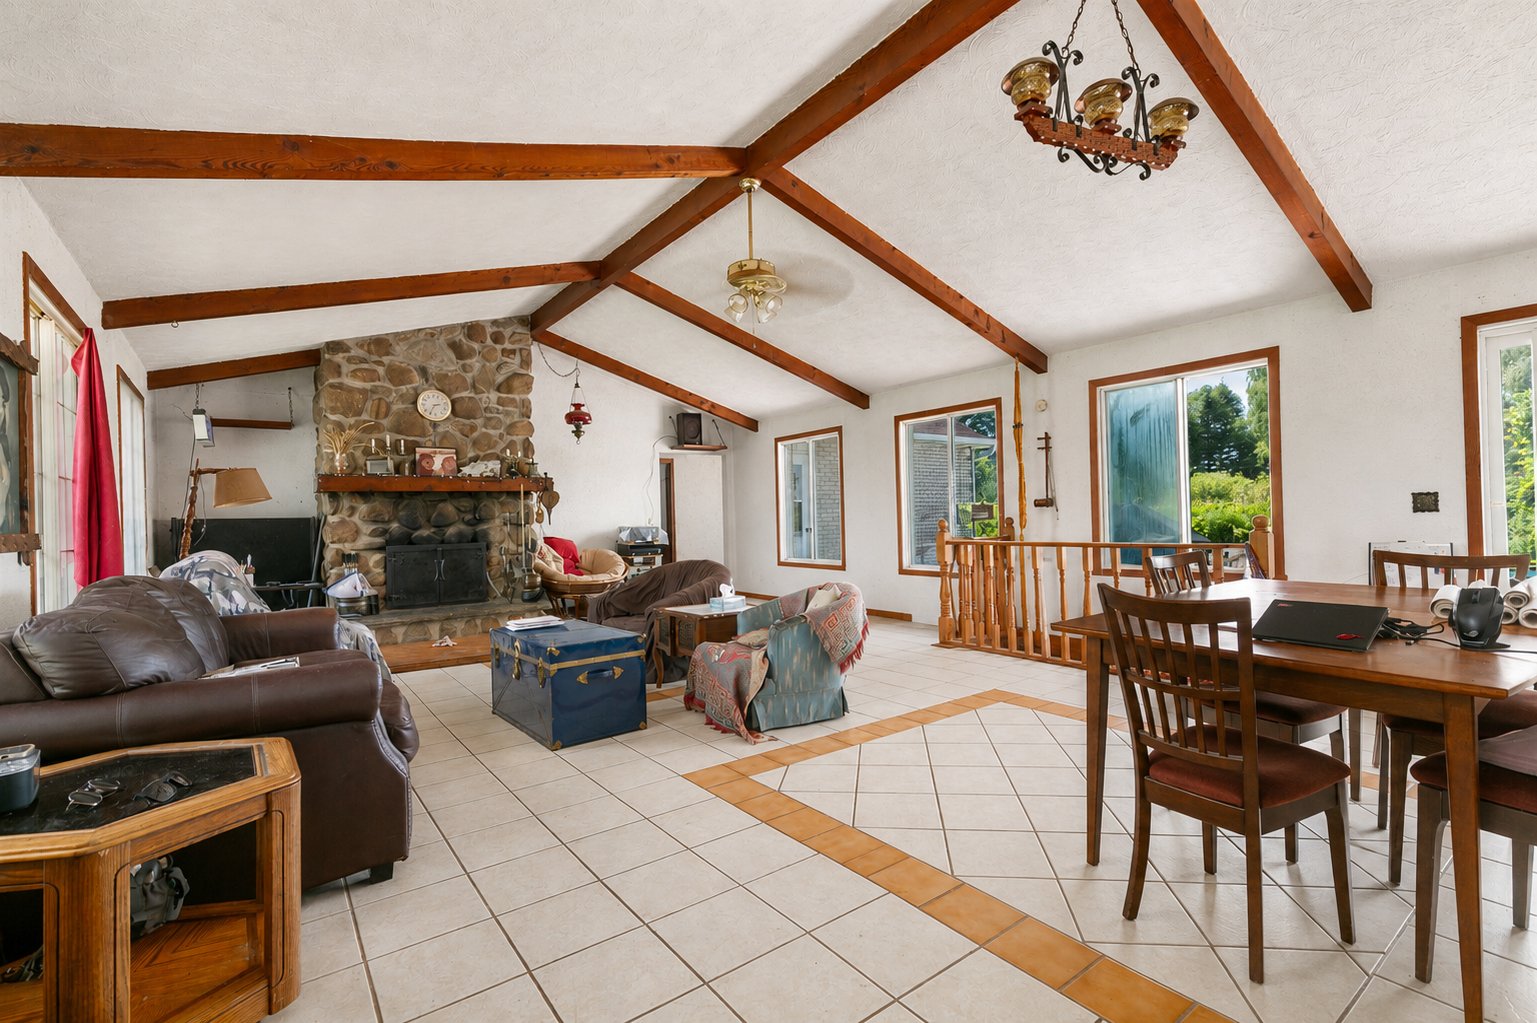
Dining room
|
|
Description
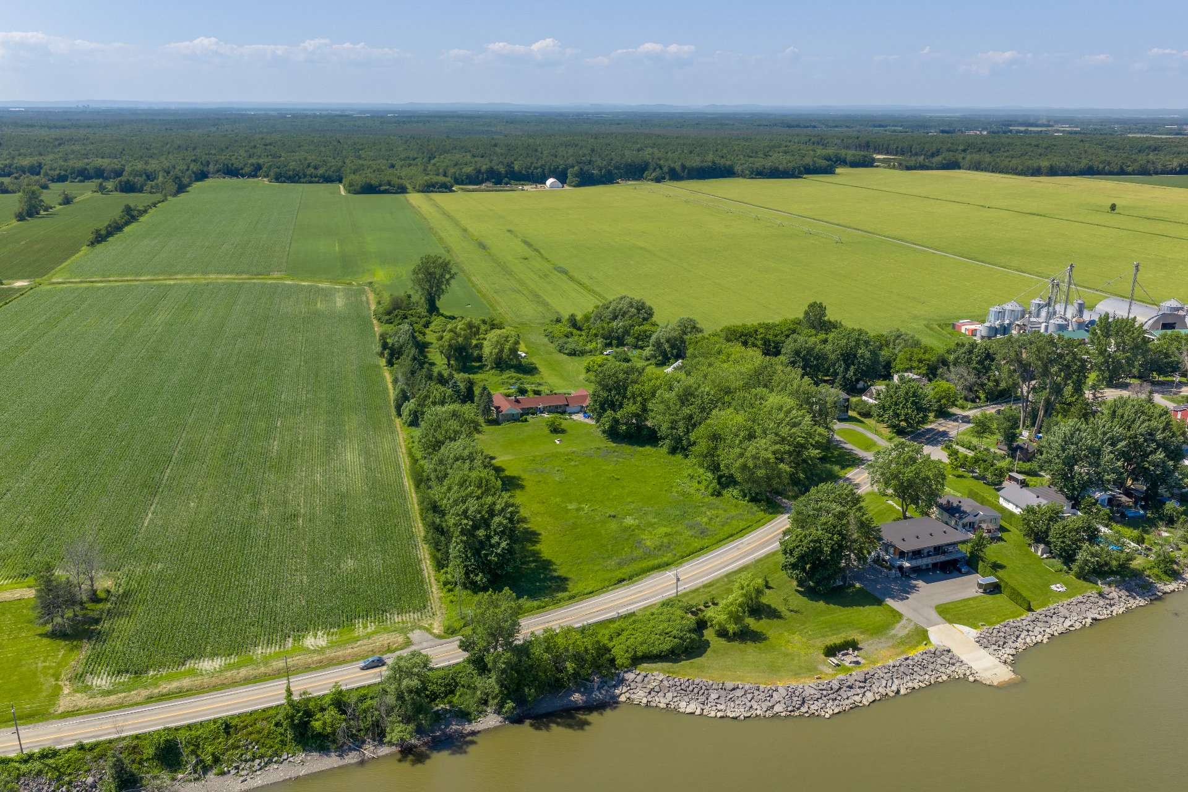
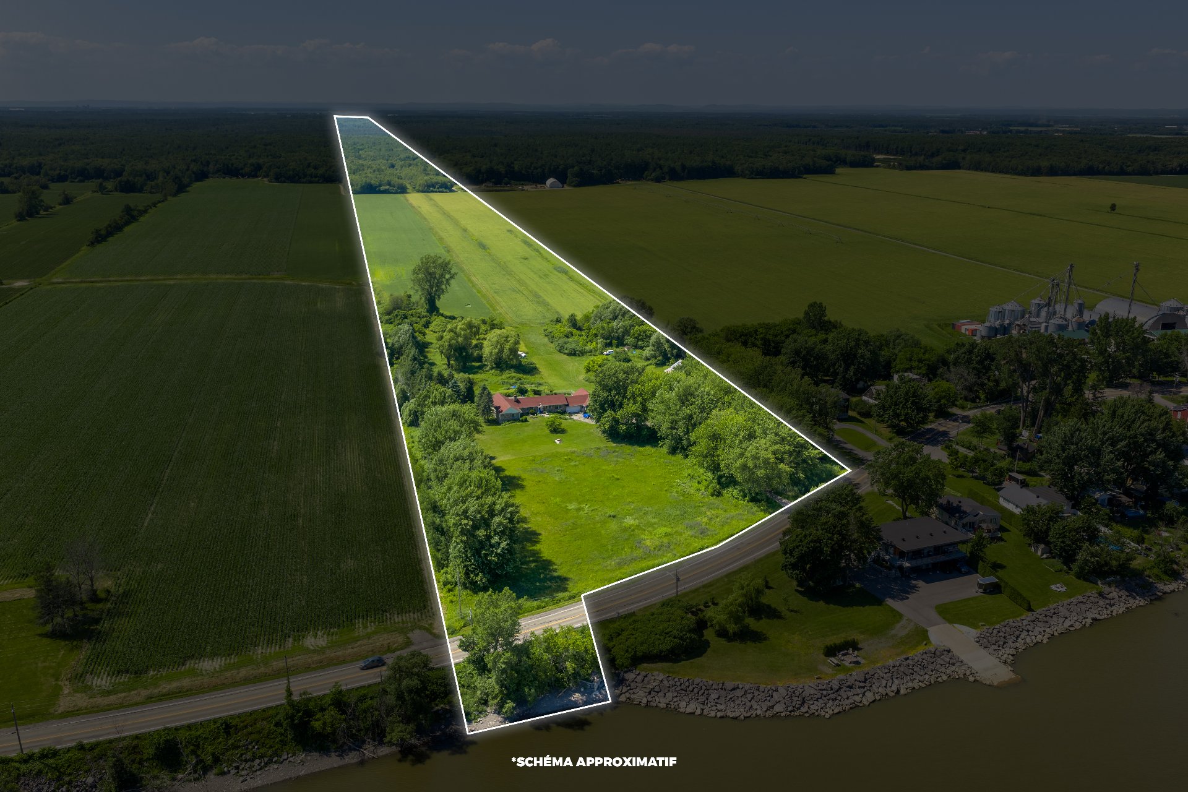
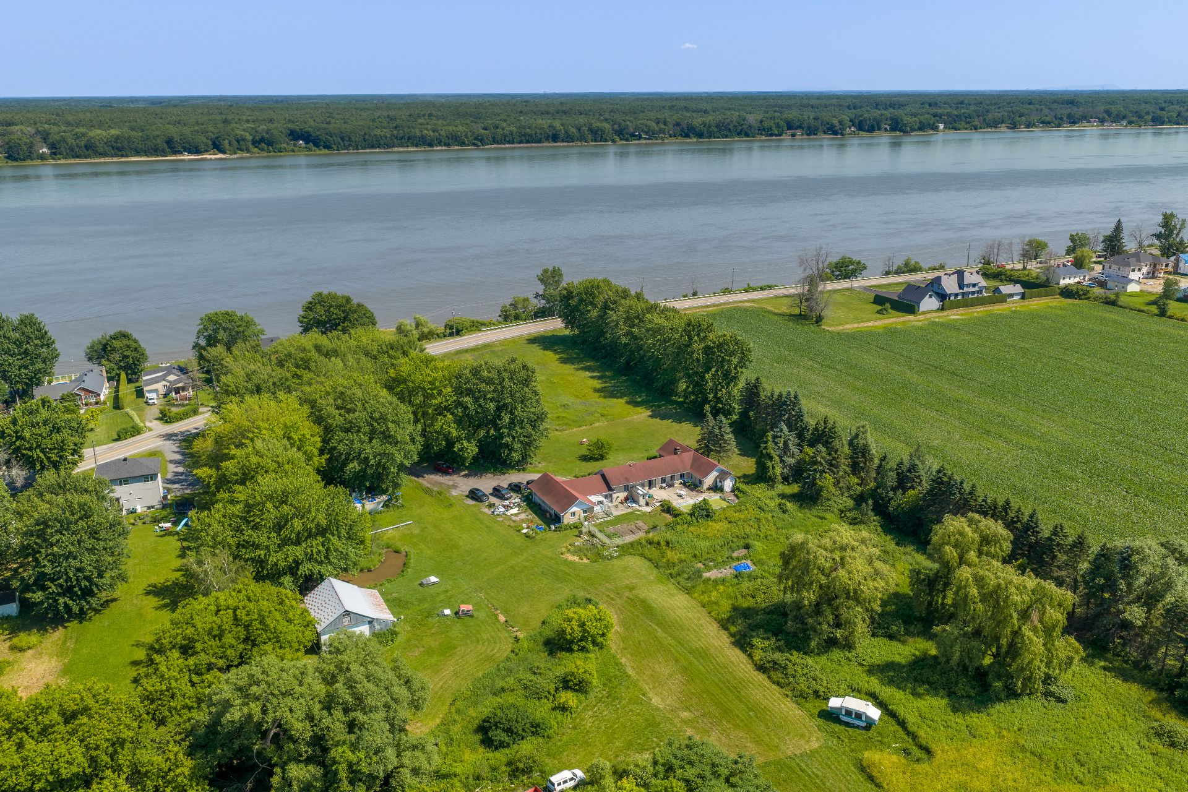
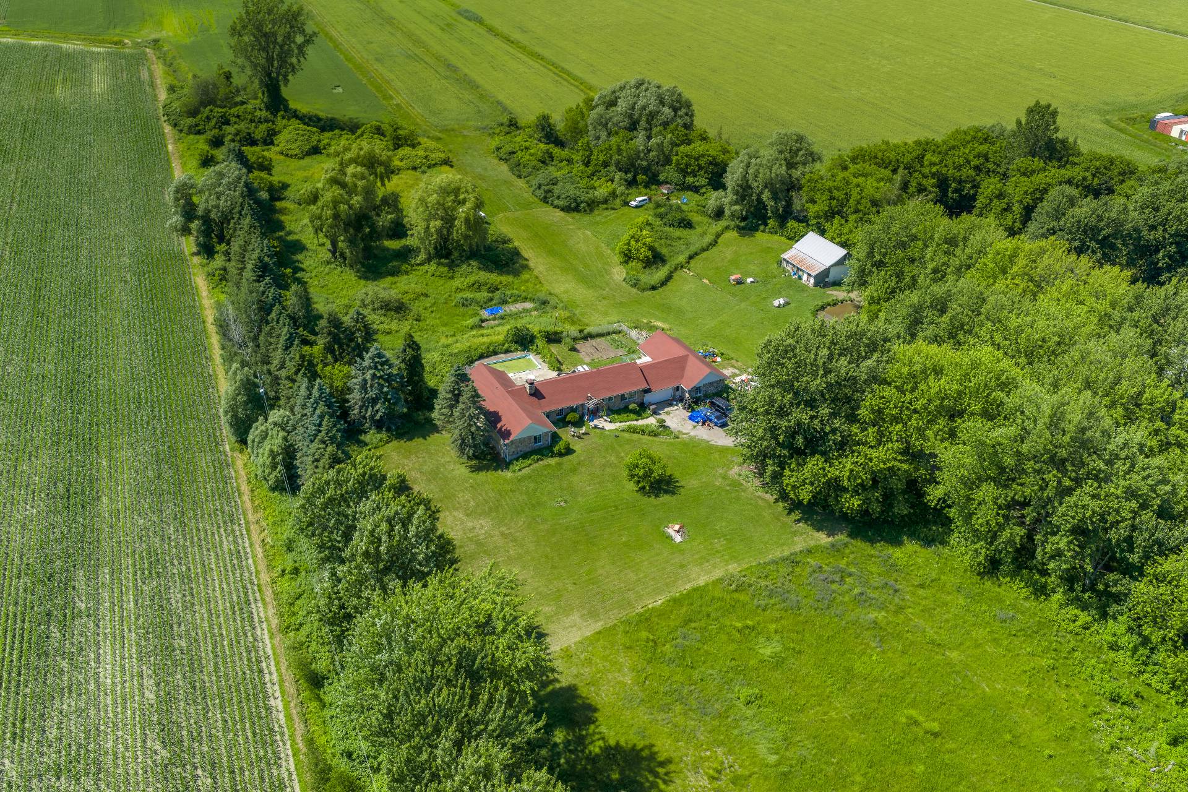
A truly rare opportunity to acquire an exceptional agricultural property spanning approximately 7,304,350 square feet (over 167 acres) of picturesque countryside. Offering an unparalleled combination of space, privacy, and versatility, this remarkable property features an existing detached single-family residence, a barn, and beautiful water access, making it ideal for agricultural operations, hobby farming, livestock, or those seeking a peaceful rural lifestyle.
The sheer scale of this property opens the door to
countless possibilities while preserving the tranquility
and beauty of the surrounding landscape. Whether you are
looking to establish or expand a farming operation, enjoy a
private country retreat, or invest in a one-of-a-kind
property with long-term potential, opportunities of this
size are exceptionally rare.
Located within an agricultural zone, the property permits
agricultural uses in accordance with applicable municipal
and provincial regulations and benefits from an existing
single-family residence. There may also be subdivision
potential within the designated îlot déstructuré, subject
to municipal regulations and, where applicable, approval
from the Commission de protection du territoire agricole du
Québec (CPTAQ).
Given the property's expansive open fields, buyers with an
interest in private aviation may wish to explore the
potential for a private grass landing strip. The
municipality has confirmed that aviation falls under
federal jurisdiction, with municipal considerations
generally limited to matters such as nuisance, noise, and
hours of operation. Purchasers are encouraged to conduct
their own due diligence with the appropriate federal
authorities and any other applicable agencies regarding the
feasibility and approvals required for any aviation-related
use.
Property Highlights:
*Approximately 7,304,350 sq. ft. (over 167 acres) -- an
exceptionally rare offering
*Existing detached single-family residence
*Barn with excellent agricultural potential
*Beautiful water access
*Expansive open fields and scenic countryside
*Agricultural zoning supporting farming, livestock, and
related agricultural activities
*Potential subdivision opportunities within the designated
îlot déstructuré (subject to municipal and CPTAQ approvals)
*Potential for a private grass landing strip, subject to
all applicable federal requirements and approvals
*Outstanding investment and lifestyle opportunity with
exceptional long-term potential
Properties of this size and versatility seldom become
available. Combining an existing residence, agricultural
infrastructure, water access, and vast open acreage, this
is an extraordinary opportunity to own one of the region's
truly unique rural estates.
Please note that some of the pictures have been virtually
staged.
countless possibilities while preserving the tranquility
and beauty of the surrounding landscape. Whether you are
looking to establish or expand a farming operation, enjoy a
private country retreat, or invest in a one-of-a-kind
property with long-term potential, opportunities of this
size are exceptionally rare.
Located within an agricultural zone, the property permits
agricultural uses in accordance with applicable municipal
and provincial regulations and benefits from an existing
single-family residence. There may also be subdivision
potential within the designated îlot déstructuré, subject
to municipal regulations and, where applicable, approval
from the Commission de protection du territoire agricole du
Québec (CPTAQ).
Given the property's expansive open fields, buyers with an
interest in private aviation may wish to explore the
potential for a private grass landing strip. The
municipality has confirmed that aviation falls under
federal jurisdiction, with municipal considerations
generally limited to matters such as nuisance, noise, and
hours of operation. Purchasers are encouraged to conduct
their own due diligence with the appropriate federal
authorities and any other applicable agencies regarding the
feasibility and approvals required for any aviation-related
use.
Property Highlights:
*Approximately 7,304,350 sq. ft. (over 167 acres) -- an
exceptionally rare offering
*Existing detached single-family residence
*Barn with excellent agricultural potential
*Beautiful water access
*Expansive open fields and scenic countryside
*Agricultural zoning supporting farming, livestock, and
related agricultural activities
*Potential subdivision opportunities within the designated
îlot déstructuré (subject to municipal and CPTAQ approvals)
*Potential for a private grass landing strip, subject to
all applicable federal requirements and approvals
*Outstanding investment and lifestyle opportunity with
exceptional long-term potential
Properties of this size and versatility seldom become
available. Combining an existing residence, agricultural
infrastructure, water access, and vast open acreage, this
is an extraordinary opportunity to own one of the region's
truly unique rural estates.
Please note that some of the pictures have been virtually
staged.
Inclusions: Various furniture, boat, microwave, dishwasher, stove top & wall oven, water heater X2, plane in garage, roller for runway
Exclusions : Fridge X2, regular oven, washer, dryer, coffin freezer in basement X2, mounted can opener, red lamp by fireplace, tool rack & supports.
| BUILDING | |
|---|---|
| Type | Hobby Farm |
| Style | |
| Dimensions | 0x0 |
| Lot Size | 167.7 AC |
| EXPENSES | |
|---|---|
| Municipal Taxes (2026) | $ 4190 / year |
| School taxes (2026) | $ 184 / year |
ROOM DETAILS | |||
|---|---|---|---|
| Room | Dimensions | Level | Flooring |
| Living room | 6.16 x 6.9 M | Ground Floor | Ceramic tiles |
| Kitchen | 3.64 x 3.28 M | Ground Floor | Ceramic tiles |
| Dinette | 3.71 x 4.6 M | Ground Floor | Ceramic tiles |
| Dining room | 2.50 x 6.9 M | Ground Floor | Ceramic tiles |
| Hallway | 7.44 x 2.3 M | Ground Floor | Wood |
| Washroom | 1.71 x 1.48 M | Ground Floor | Ceramic tiles |
| Bedroom | 4.27 x 2.85 M | Ground Floor | Wood |
| Bathroom | 4.27 x 1.52 M | Ground Floor | Ceramic tiles |
| Bedroom | 4.27 x 2.82 M | Ground Floor | Wood |
| Bedroom | 5.59 x 3.30 M | Ground Floor | Wood |
| Primary bedroom | 5.59 x 3.27 M | Ground Floor | Wood |
| Walk-in closet | 1.75 x 1.57 M | Ground Floor | Wood |
| Bathroom | 2.42 x 1.57 M | Ground Floor | Ceramic tiles |
| Hallway | 1.22 x 9.7 M | Ground Floor | Wood |
| Living room | 7.9 x 6.9 M | Basement | Wood |
| Family room | 5.59 x 5.73 M | Basement | Wood |
| Hallway | 5.81 x 3.97 M | Basement | Wood |
| Storage | 4.41 x 3.2 M | Basement | Concrete |
| Workshop | 5.59 x 3.87 M | Basement | Concrete |
| Bedroom | 5.59 x 6.4 M | Basement | Concrete |
| Laundry room | 3.71 x 4.6 M | Basement | Ceramic tiles |
CHARACTERISTICS | |
|---|---|
| Basement | 6 feet and over, Partially finished |
| Bathroom / Washroom | Adjoining to primary bedroom |
| Zoning | Agricultural, Residential |
| Roofing | Asphalt shingles |
| Garage | Attached |
| Building | Barn |
| Siding | Brick |
| Driveway | Double width or more, Not Paved |
| Heating system | Electric baseboard units |
| Parking | Garage, In carport, Outdoor |
| Pool | Inground, Other |
| Water supply | Municipality |
| Distinctive features | No neighbours in the back, Water access |
| Sewage system | Septic tank |
| View | Water |
| Cupboard | Wood |
| Hearth stove | Wood fireplace |

