32 Ch. du Bord du Lac Lakeshore, Pointe-Claire, QC H9S0B9 $730,000
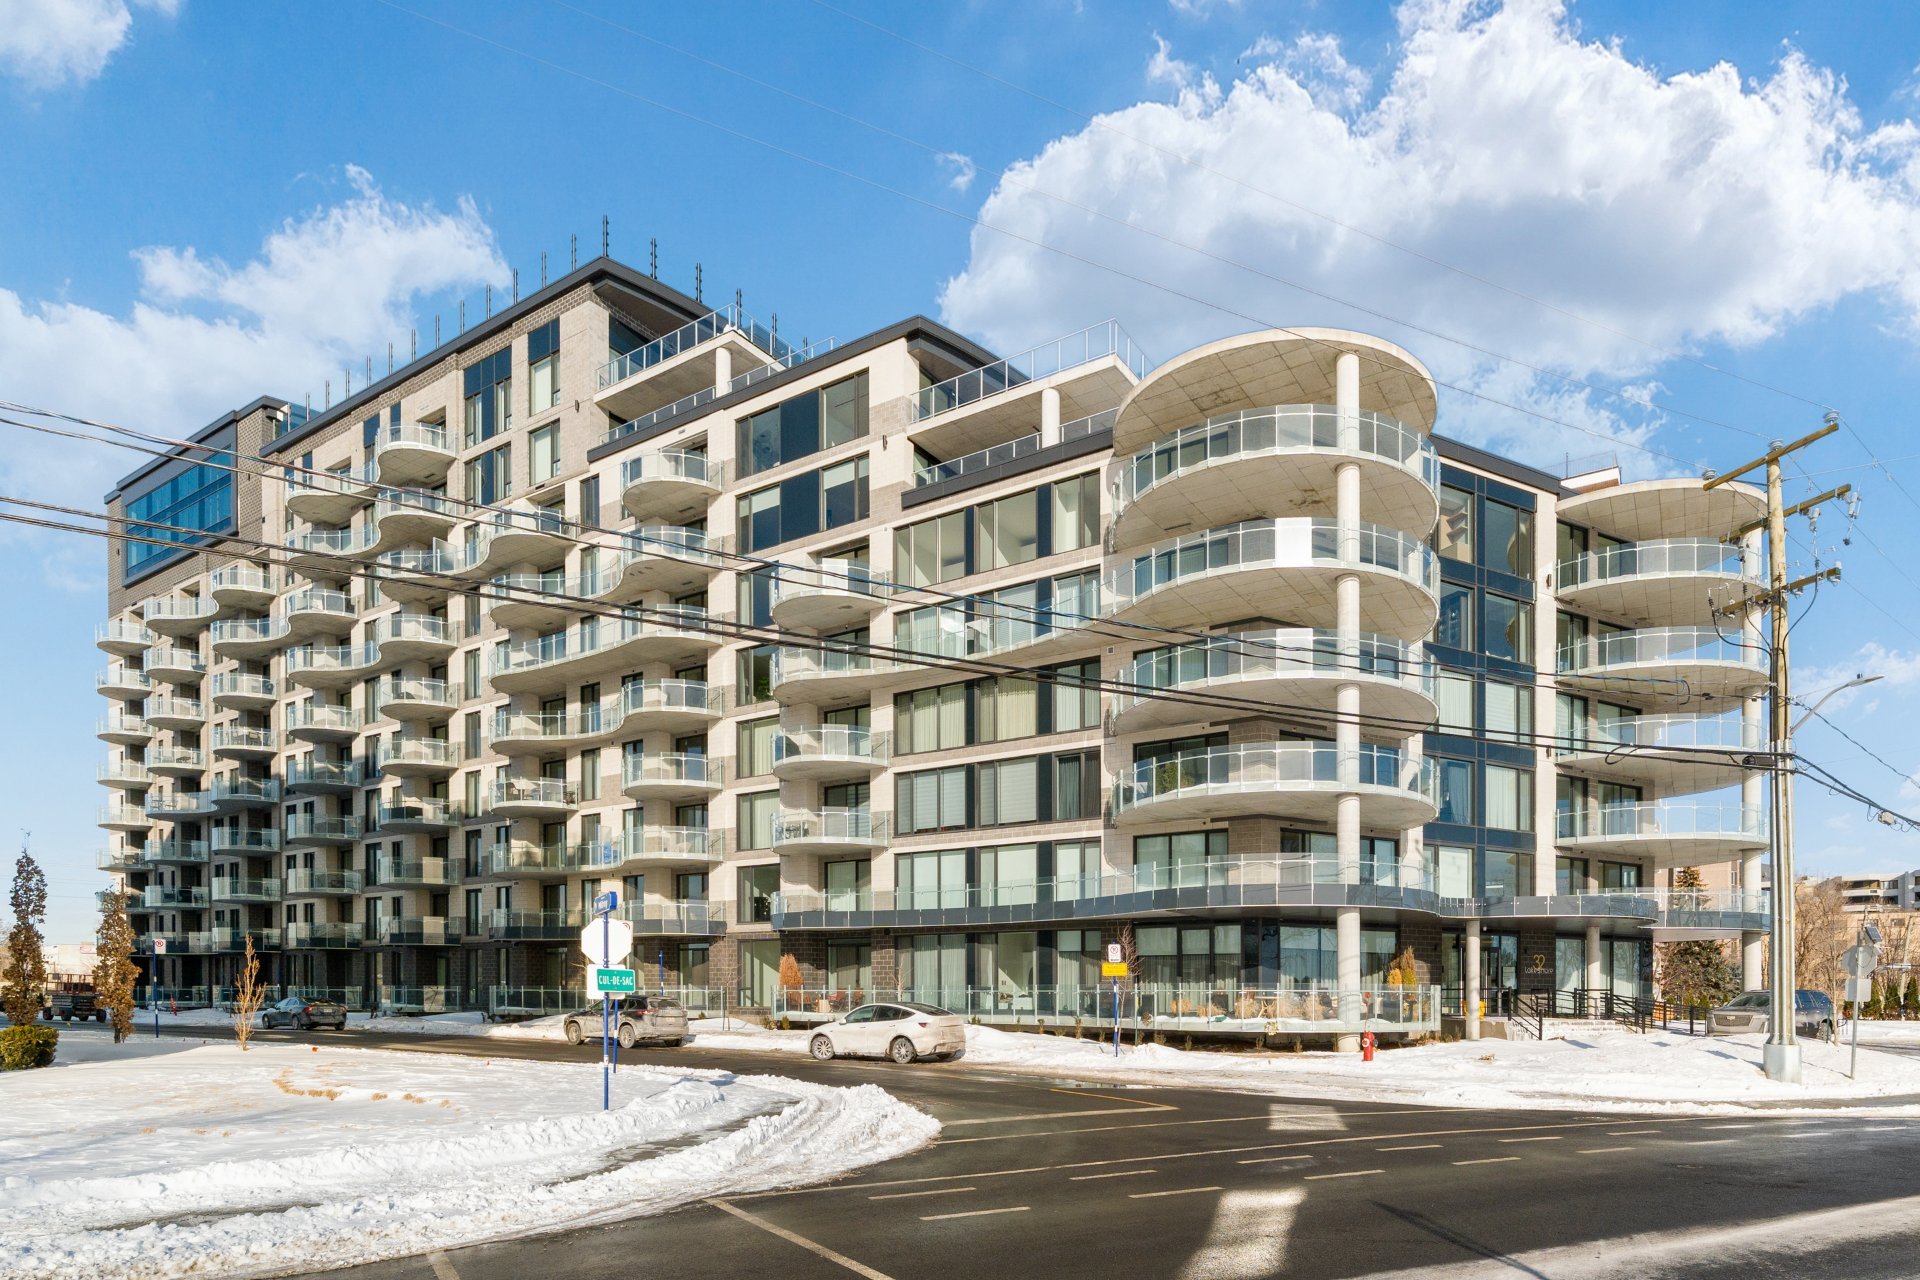
Frontage

Other

Kitchen

Overall View

Overall View

Living room

Living room

Primary bedroom

Primary bedroom
|
|
OPEN HOUSE
Sunday, 25 October, 2026 | 14:00 - 16:00
Description
Located at 32 Ch Bord-du-Lac--Lakeshore, this brand-new prestigious waterfront condo building offers refined living where luxury, comfort, and tranquility meet. This elegant 2-bedroom condo features an open-concept layout, central island, abundant natural light, and a partial view of Lake St-Louis from the balcony. Enjoy resort-style amenities: indoor and outdoor pools, rooftop pool with water views, fitness centre, yoga and meditation room, lounge with shared kitchen, community room, and rooftop terrace. Includes 2 indoor parking spaces, high-end appliances, and private storage locker in the garage.
Welcome to 32 Lakeshore -- Elegance on the Lake. An
exclusive residential building where every detail has been
thoughtfully designed to offer a sophisticated, serene, and
contemporary lifestyle.
A rare opportunity to enjoy luxury waterfront living. The
location is exceptional. Just minutes from Point e-Claire
Village and the Valois neighborhood, the building offers
direct access to the navigable Lake St-Louis, creating a
year-round vacation-like atmosphere while remaining close
to all essential services.
32 Lakeshore is a modern and secure building offering:
* Secure key-fob access
* Two elevators and three stairwells
* Garbage and recycling chutes on every floor
* Outdoor visitor parking
* Bicycle storage in the indoor garage Option to install an
EV charging station ($)
The unit features quality construction and thoughtful
finishes, including:
* Central heating and air conditioning with individual
controls
* Direct exterior venting for kitchen and laundry
* High-performance energy-efficient windows
* Premium engineered hardwood flooring
* Quartz kitchen countertops with waterfall backsplash
* Electrical outlet and gas line for BBQ on the balcony
* Pre-wiring for telephone and cable
* Ample sized storage locker located in the garage
* Easy access to major highways, the Valois train station,
public transportation, downtown Montreal, and YUL Airport.
***The pictures which are furnished are virtually staged***
Inclusions: Fridge, range and cooktop, dishwasher, hood fan, remote controlled window coverings
Exclusions : N/A
| BUILDING | |
|---|---|
| Type | Apartment |
| Style | Detached |
| Dimensions | 0x0 |
| Lot Size | 0 |
| EXPENSES | |
|---|---|
| Energy cost | $ 460 / year |
| Co-ownership fees | $ 4716 / year |
| Municipal Taxes (2026) | $ 3685 / year |
| School taxes (2026) | $ 233 / year |
ROOM DETAILS | |||
|---|---|---|---|
| Room | Dimensions | Level | Flooring |
| Hallway | 10.4 x 5.8 P | 5th Floor | Wood |
| Kitchen | 15.4 x 8.10 P | 5th Floor | Wood |
| Laundry room | 3.5 x 8.10 P | 5th Floor | Wood |
| Dining room | 11.3 x 5.0 P | 5th Floor | Wood |
| Living room | 11.3 x 11.6 P | 5th Floor | Wood |
| Bathroom | 9.0 x 8.3 P | 5th Floor | Ceramic tiles |
| Bedroom | 9.0 x 12.6 P | 5th Floor | Wood |
| Primary bedroom | 9.2 x 17.2 P | 5th Floor | Wood |
| Bathroom | 5.3 x 8.6 P | 5th Floor | Ceramic tiles |
CHARACTERISTICS | |
|---|---|
| Mobility impared accessible | Adapted entrance, Exterior access ramp |
| Bathroom / Washroom | Adjoining to primary bedroom |
| Driveway | Asphalt |
| Proximity | Bicycle path, Daycare centre, Elementary school, Golf, High school, Highway, Hospital, Park - green area, Public transport, Réseau Express Métropolitain (REM) |
| Available services | Bicycle storage area, Common areas, Exercise room, Fire detector, Garbage chute, Indoor pool, Indoor storage space, Laundry room, Outdoor pool, Roof terrace, Visitor parking |
| Equipment available | Central air conditioning, Central heat pump, Electric garage door, Entry phone, Private balcony, Ventilation system |
| Window type | Crank handle |
| Heating system | Electric baseboard units |
| Heating energy | Electricity |
| Easy access | Elevator |
| Garage | Fitted, Heated |
| Topography | Flat |
| Parking | Garage |
| Pool | Indoor, Inground |
| Cupboard | Laminated |
| Landscaping | Landscape |
| Sewage system | Municipal sewer |
| Water supply | Municipality |
| Distinctive features | Navigable, Street corner, Water access, Waterfront |
| Restrictions/Permissions | Pets allowed, Short-term rentals not allowed |
| Zoning | Residential |
| View | Water |

