321 Rue du Roseau, Chertsey, QC J0K3K0 $549,000
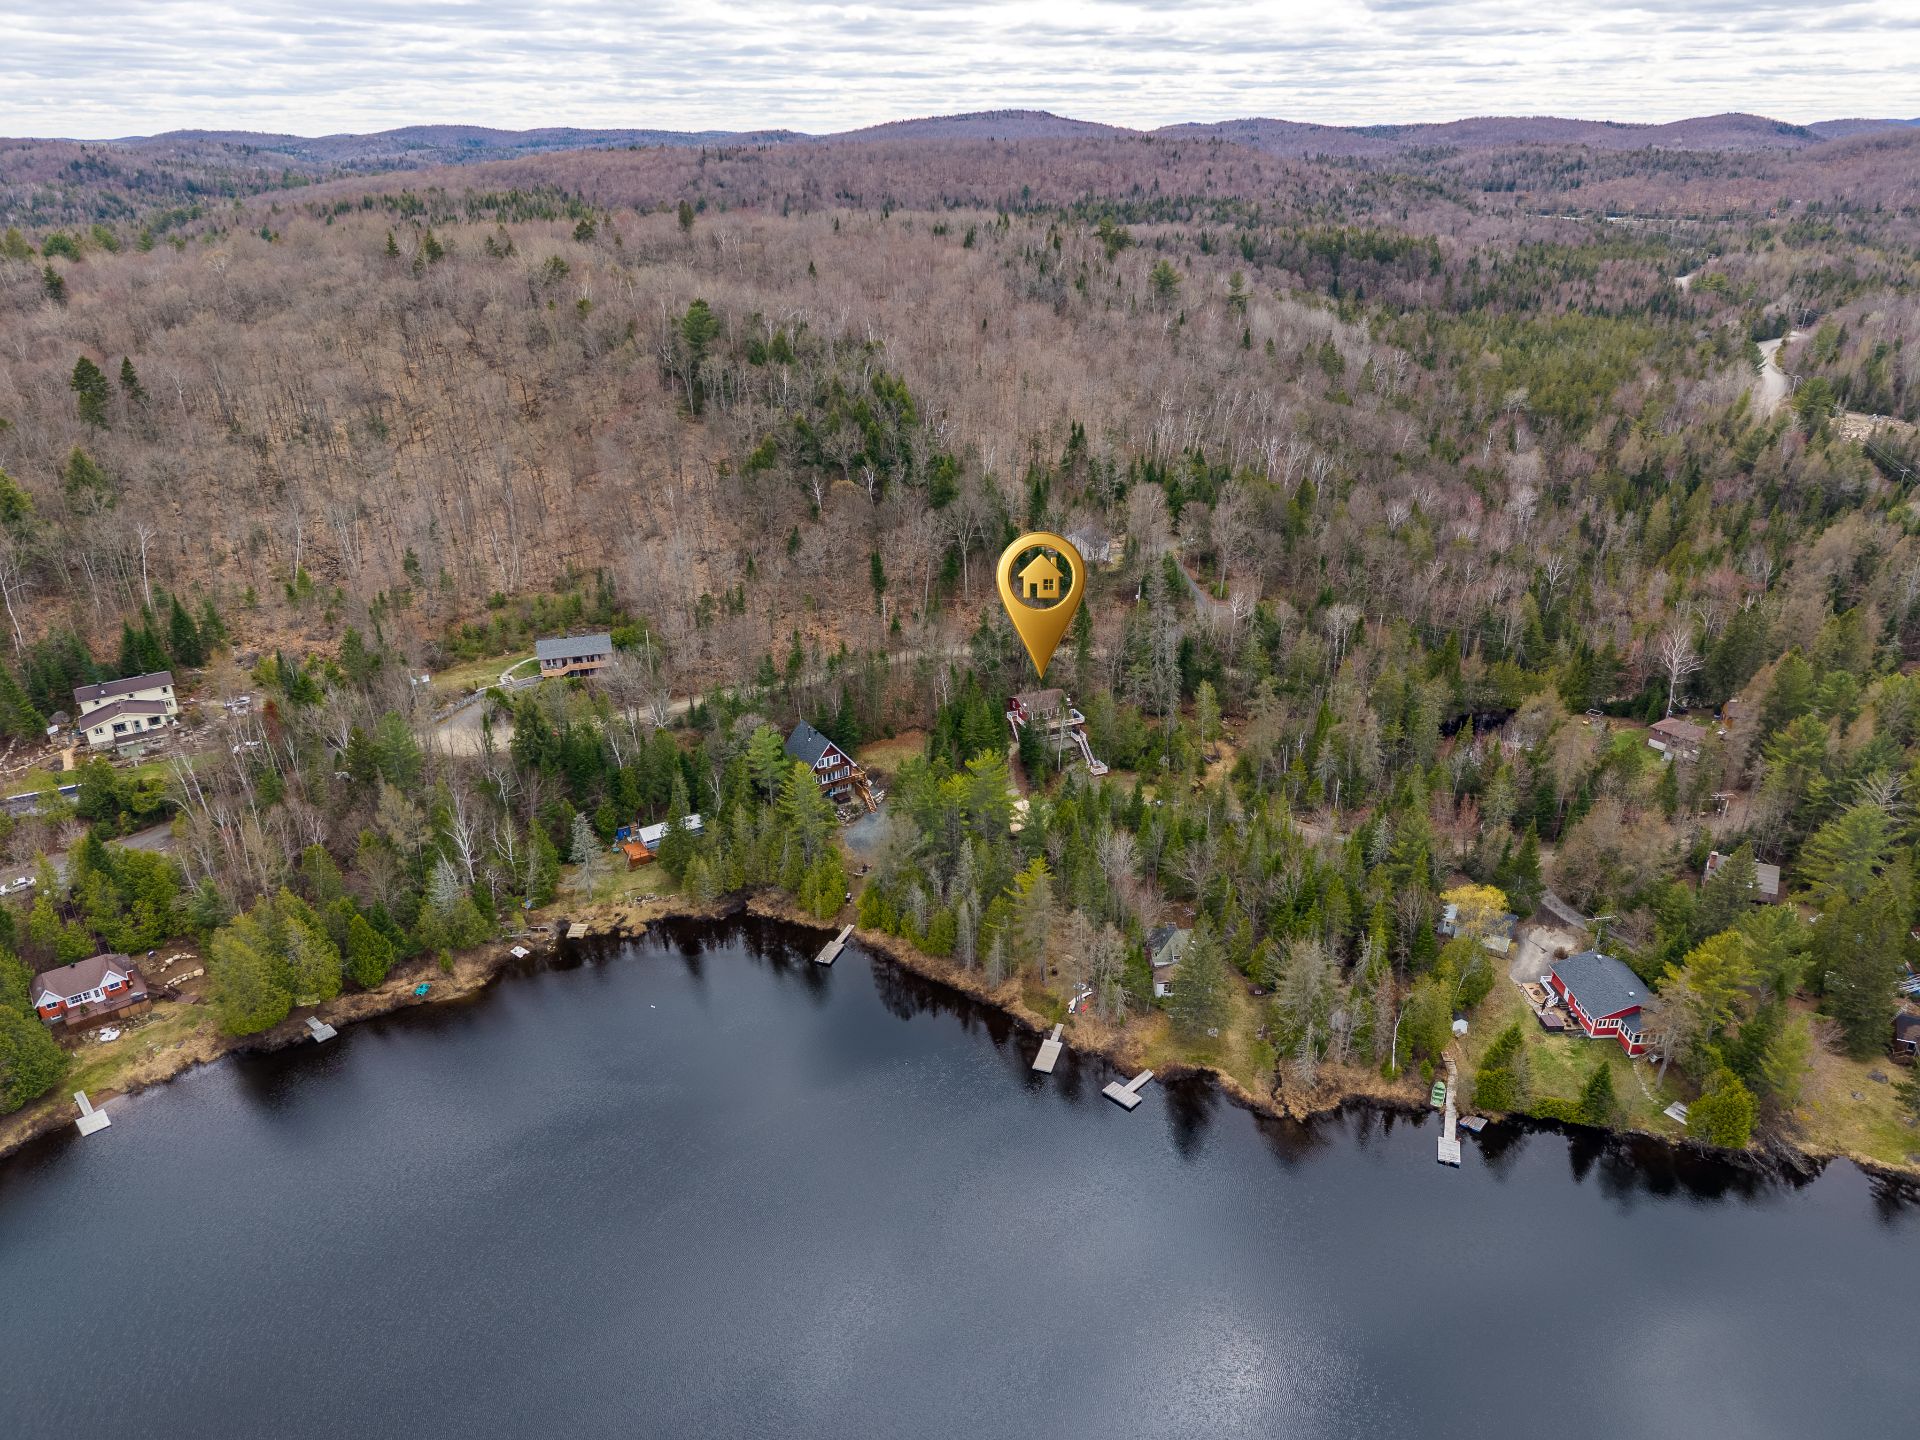
Waterfront
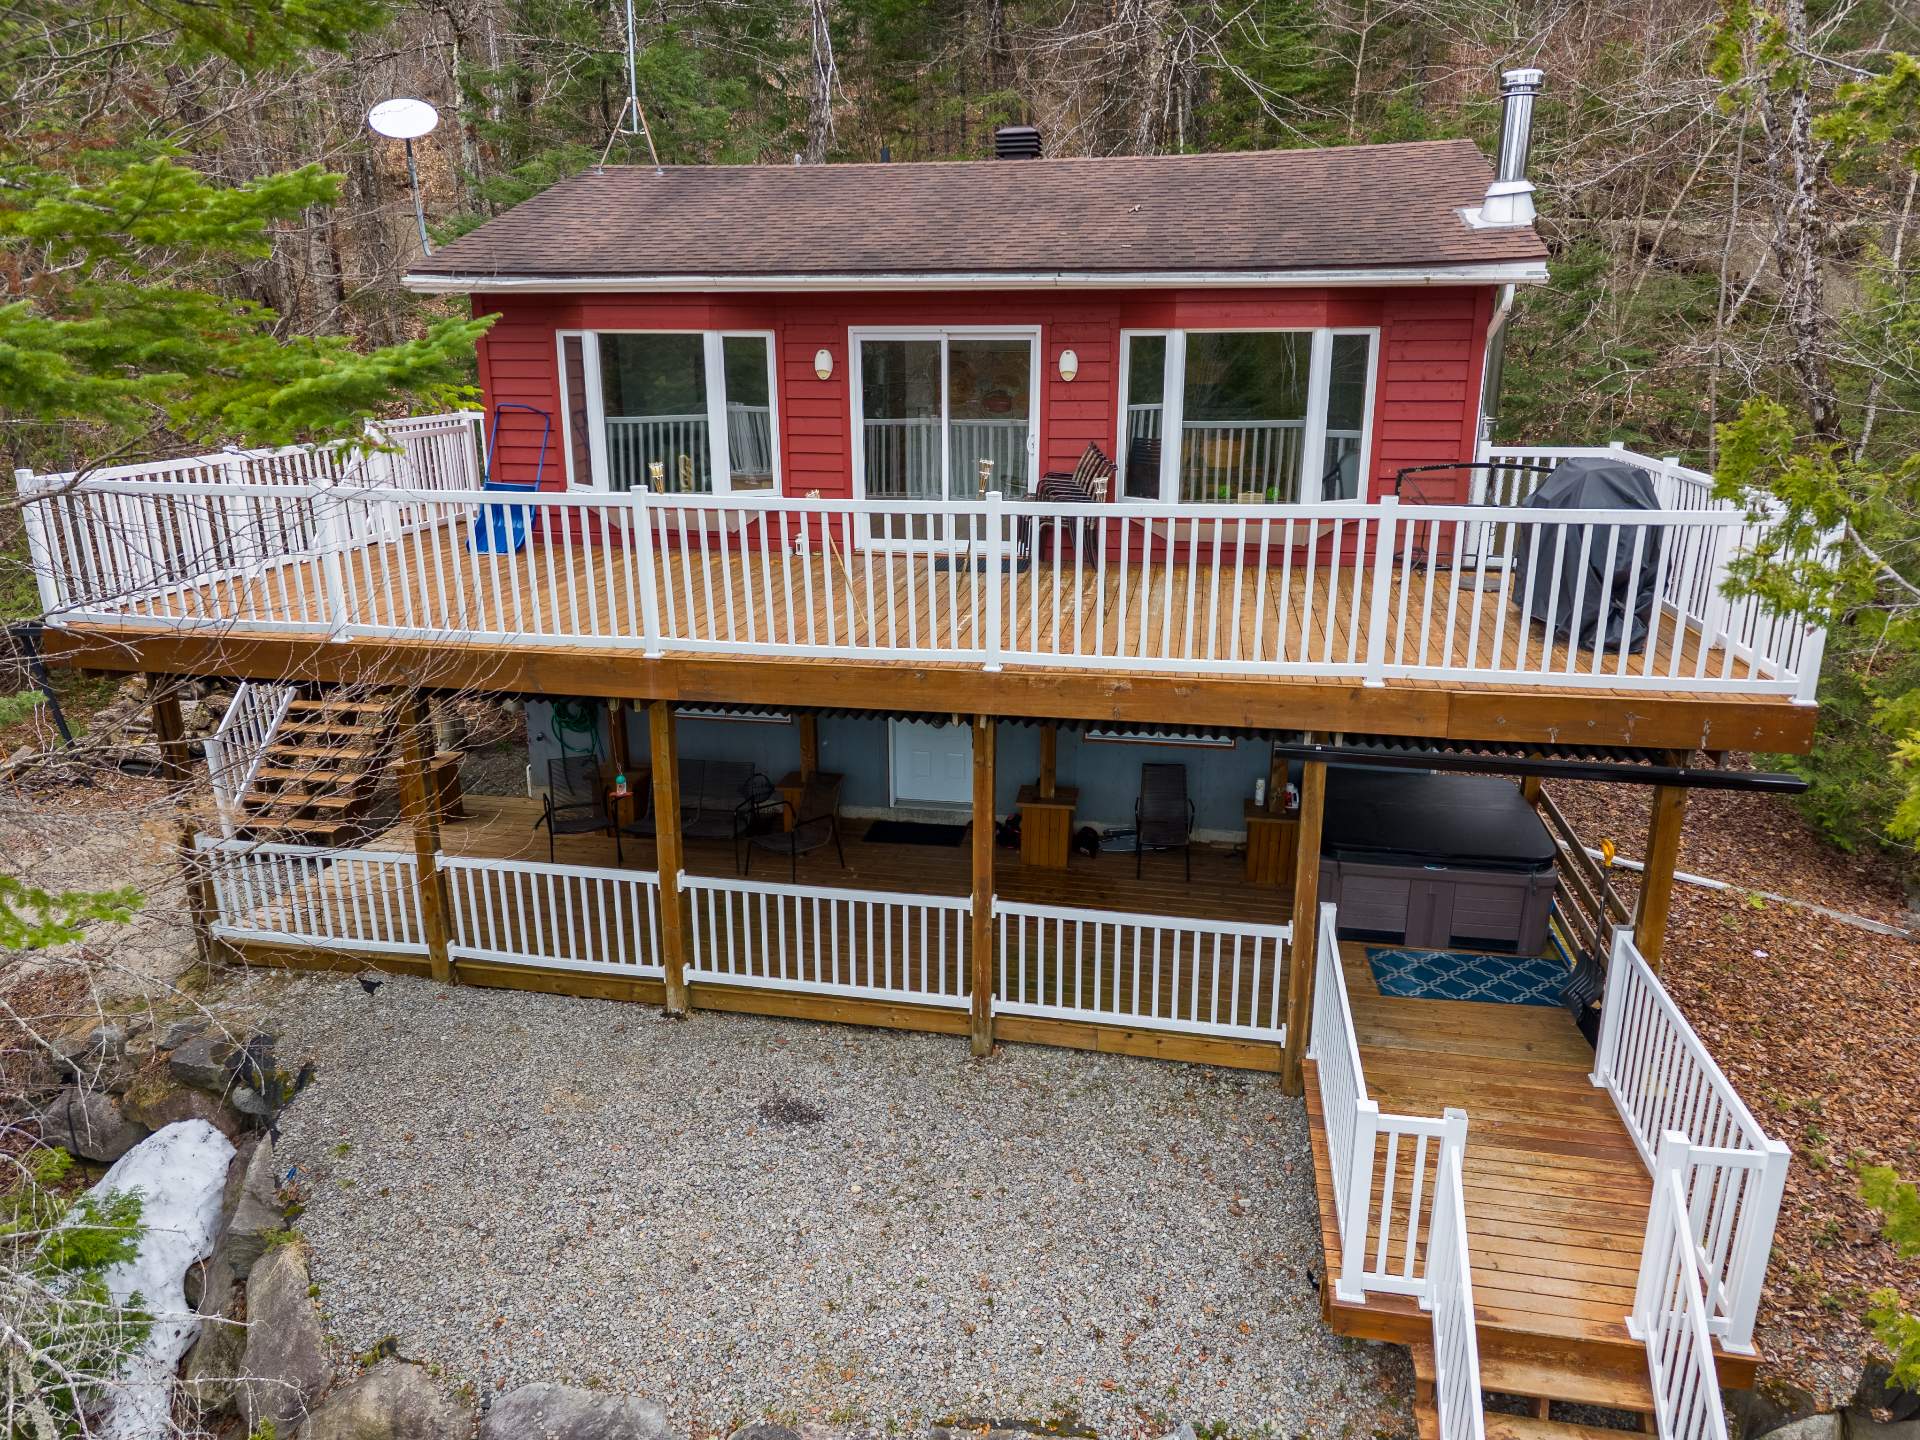
Frontage
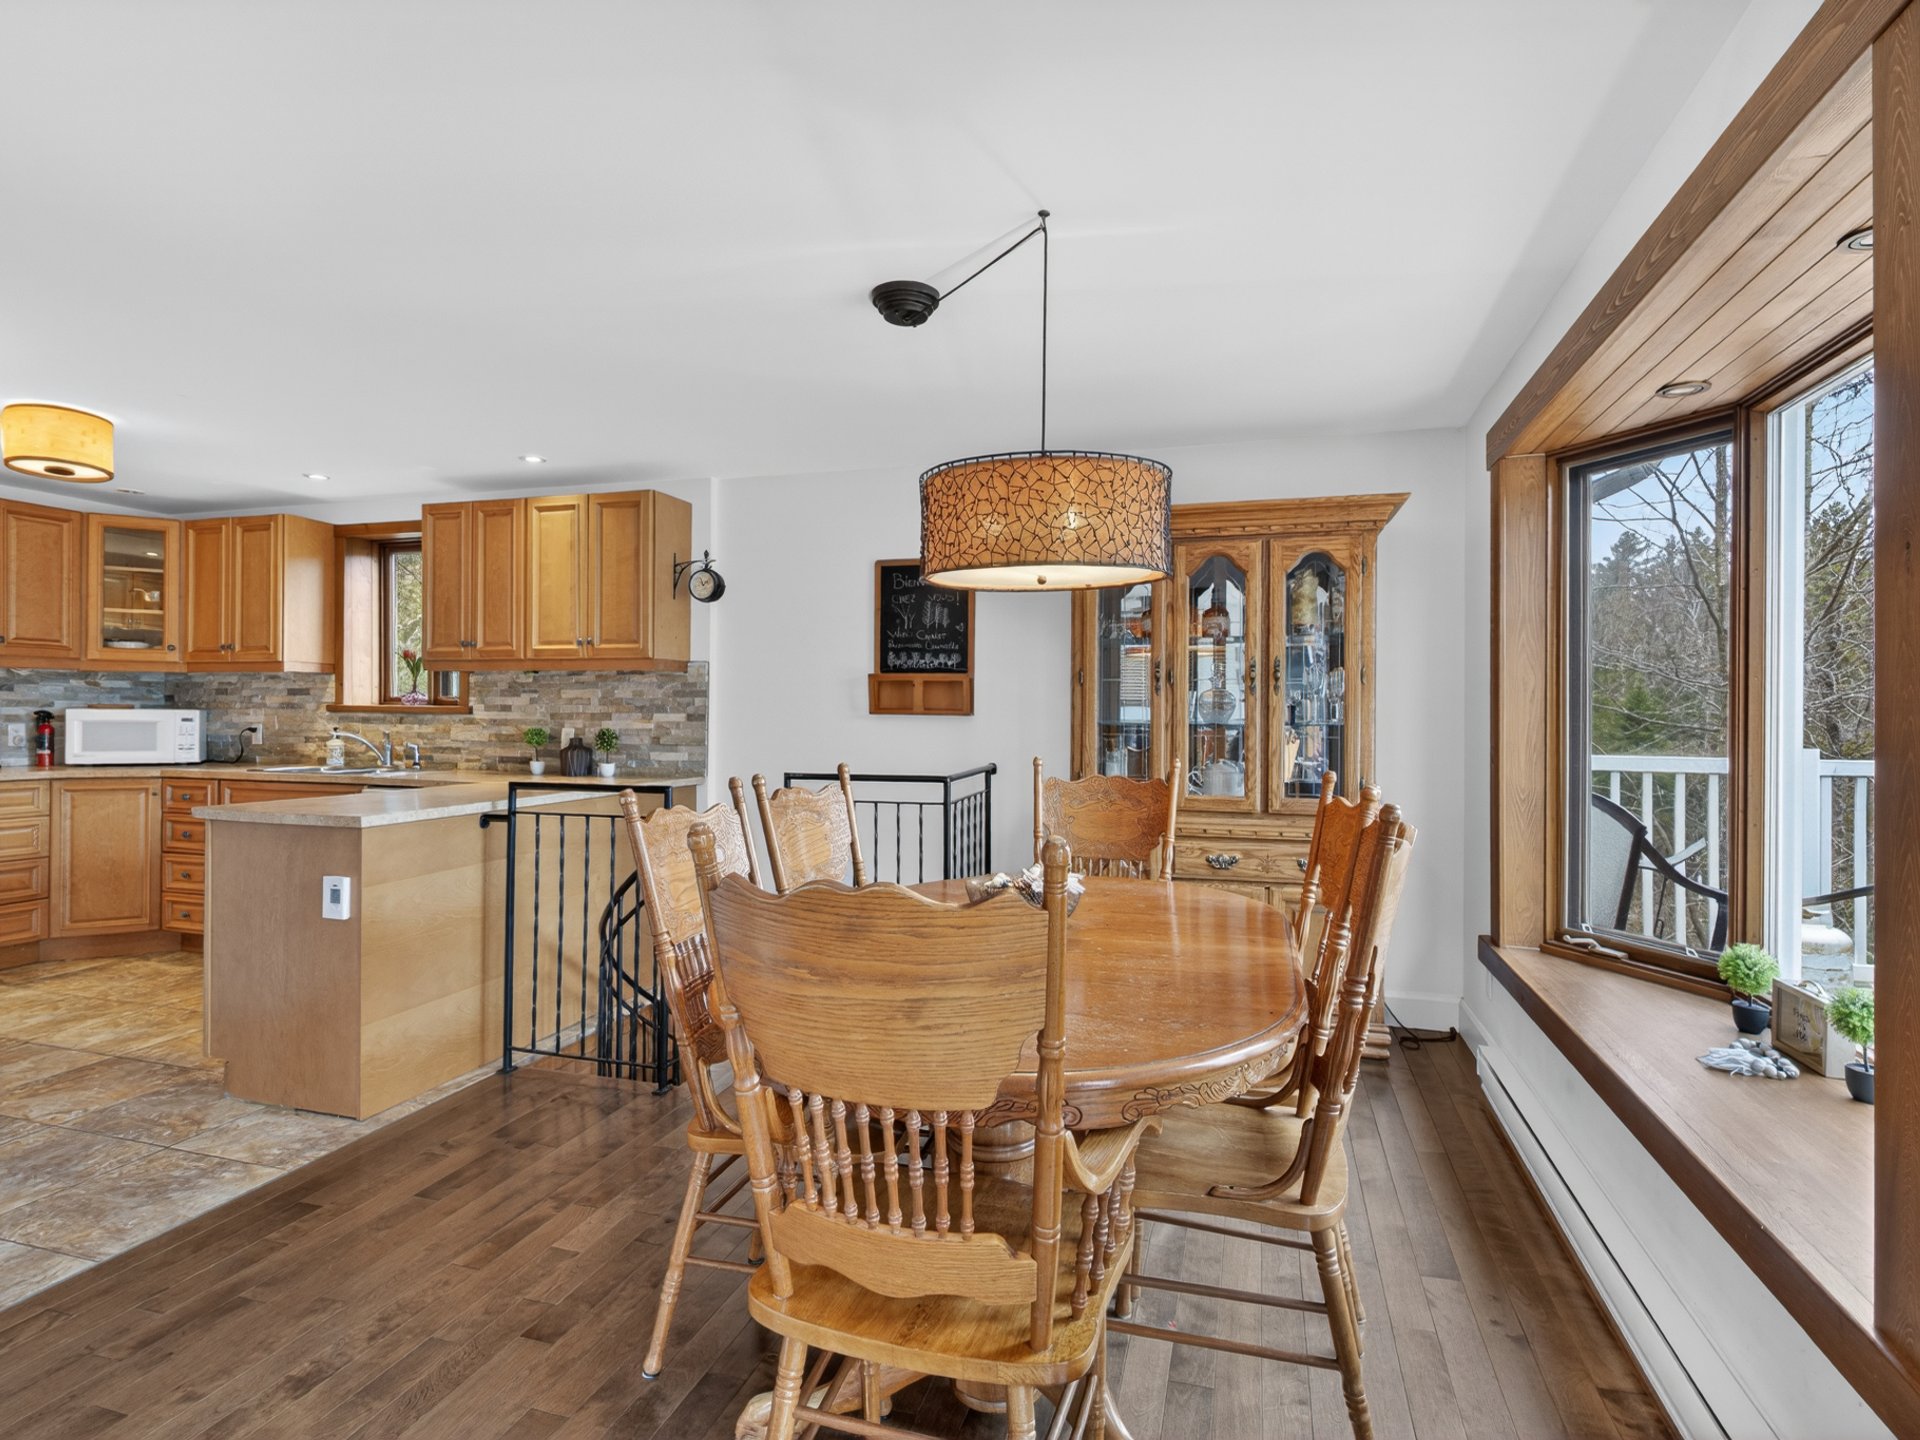
Dining room
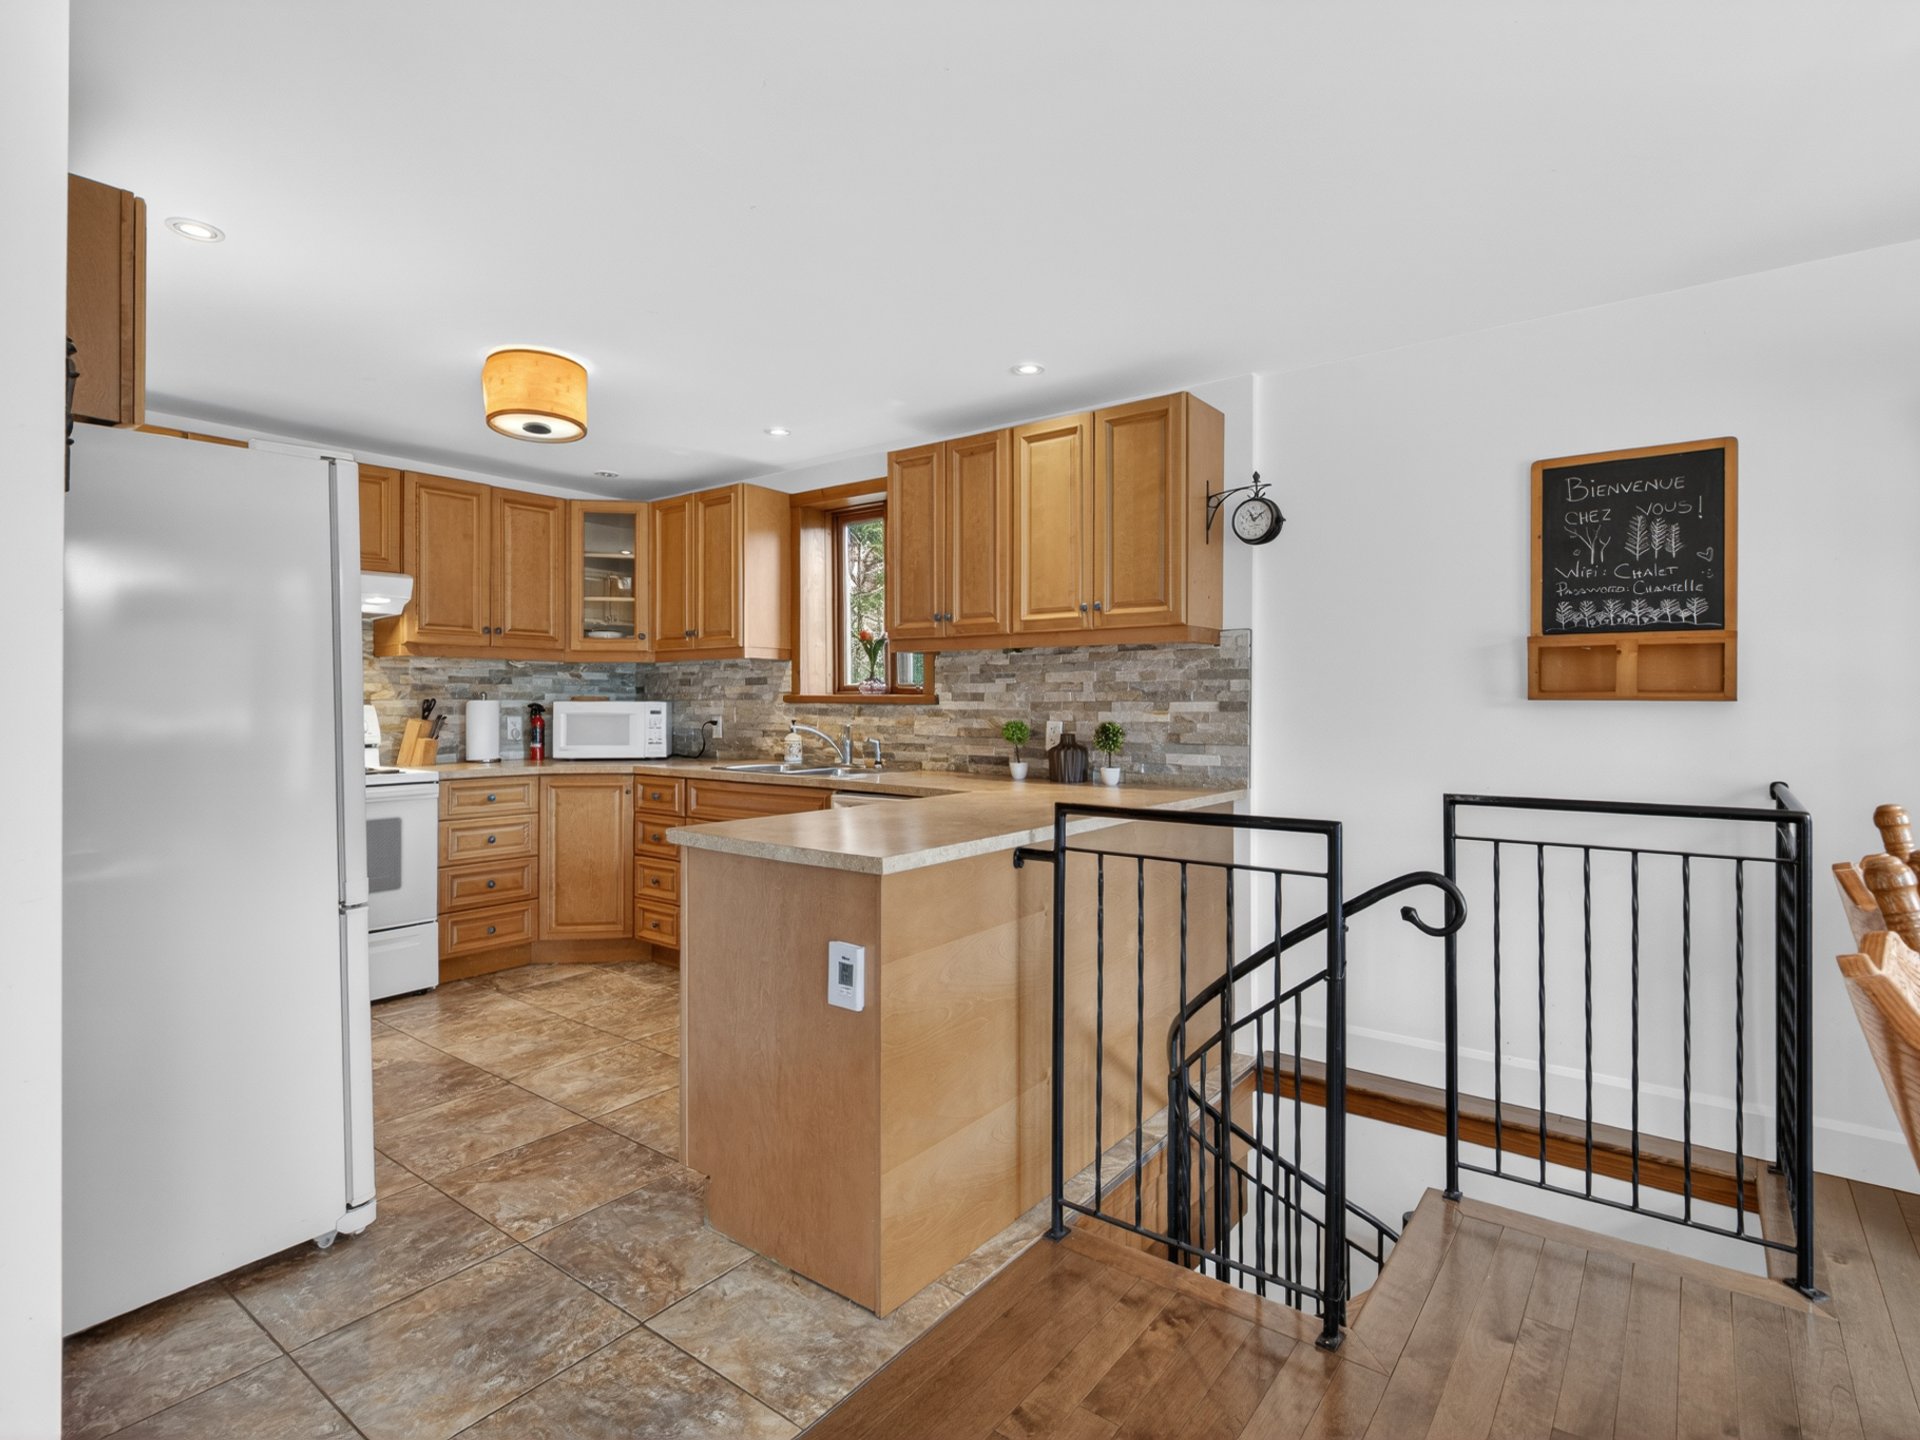
Kitchen
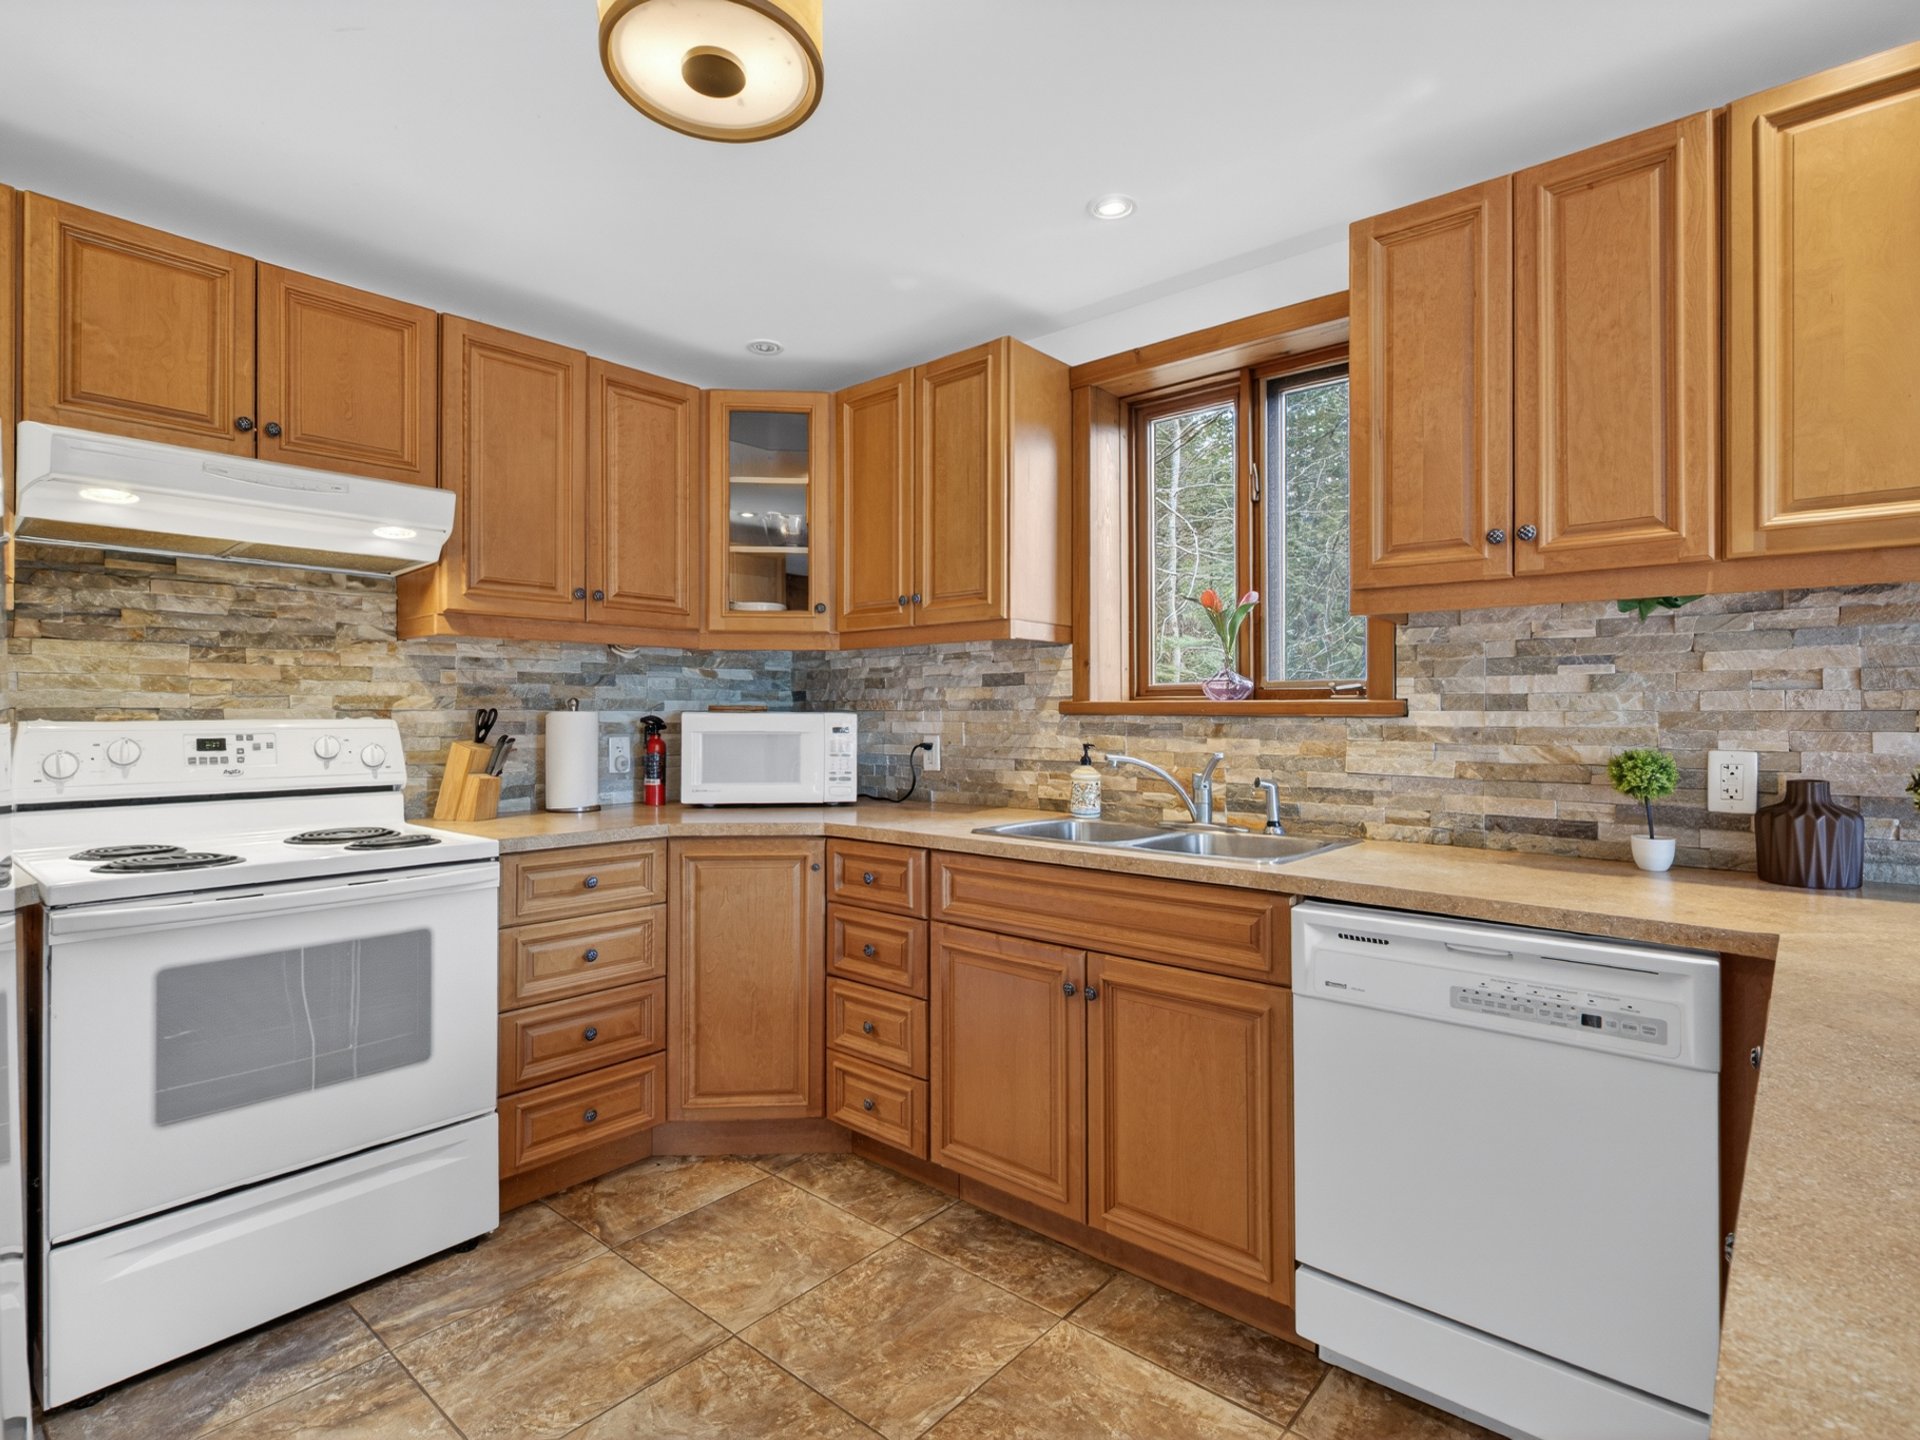
Kitchen
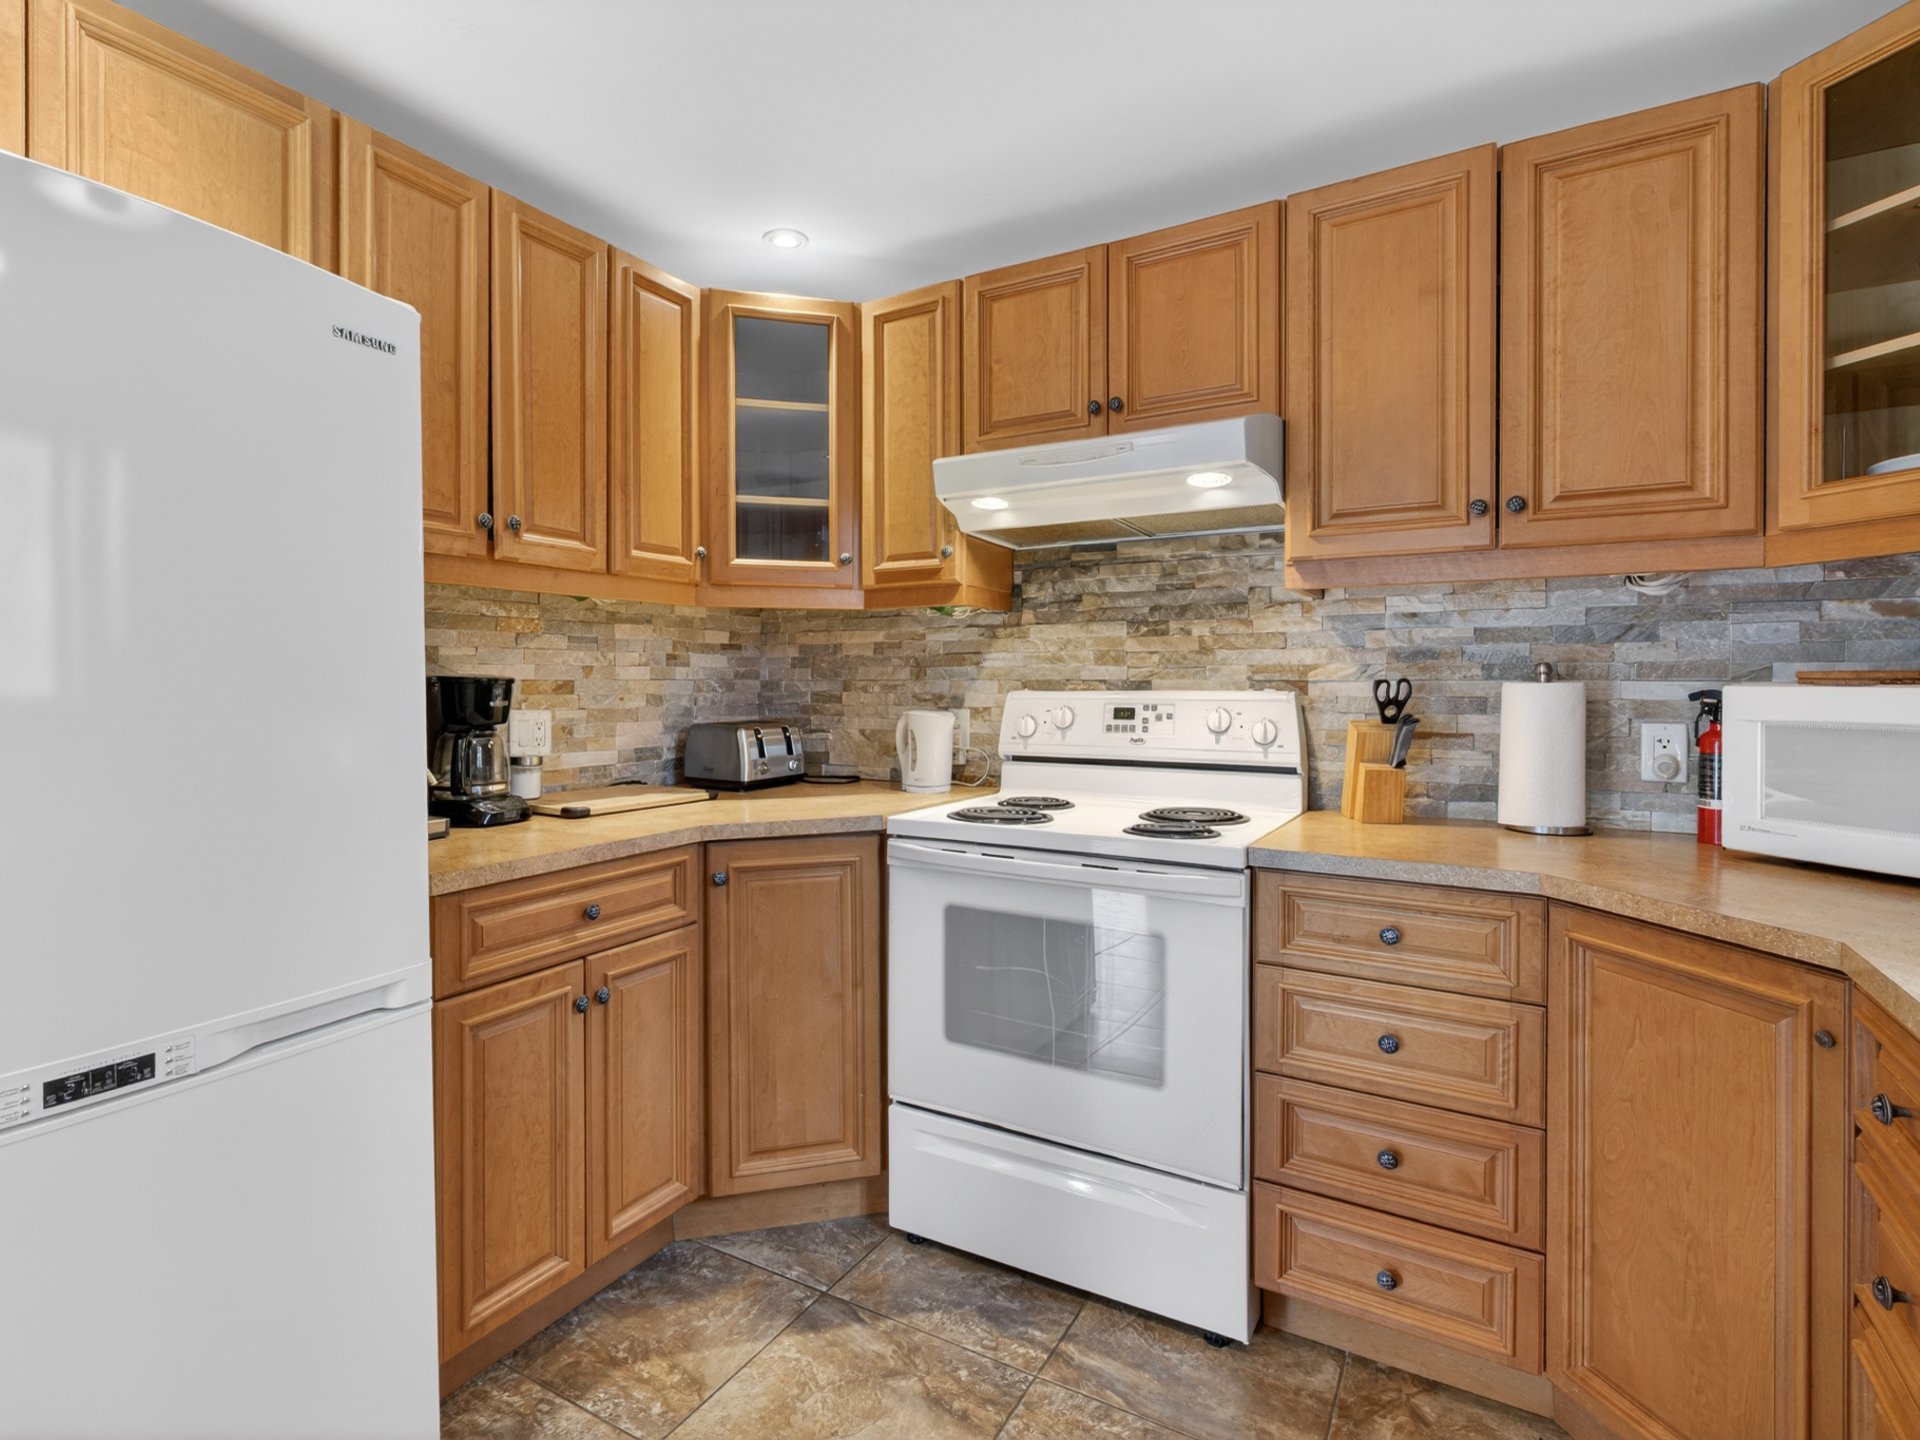
Kitchen
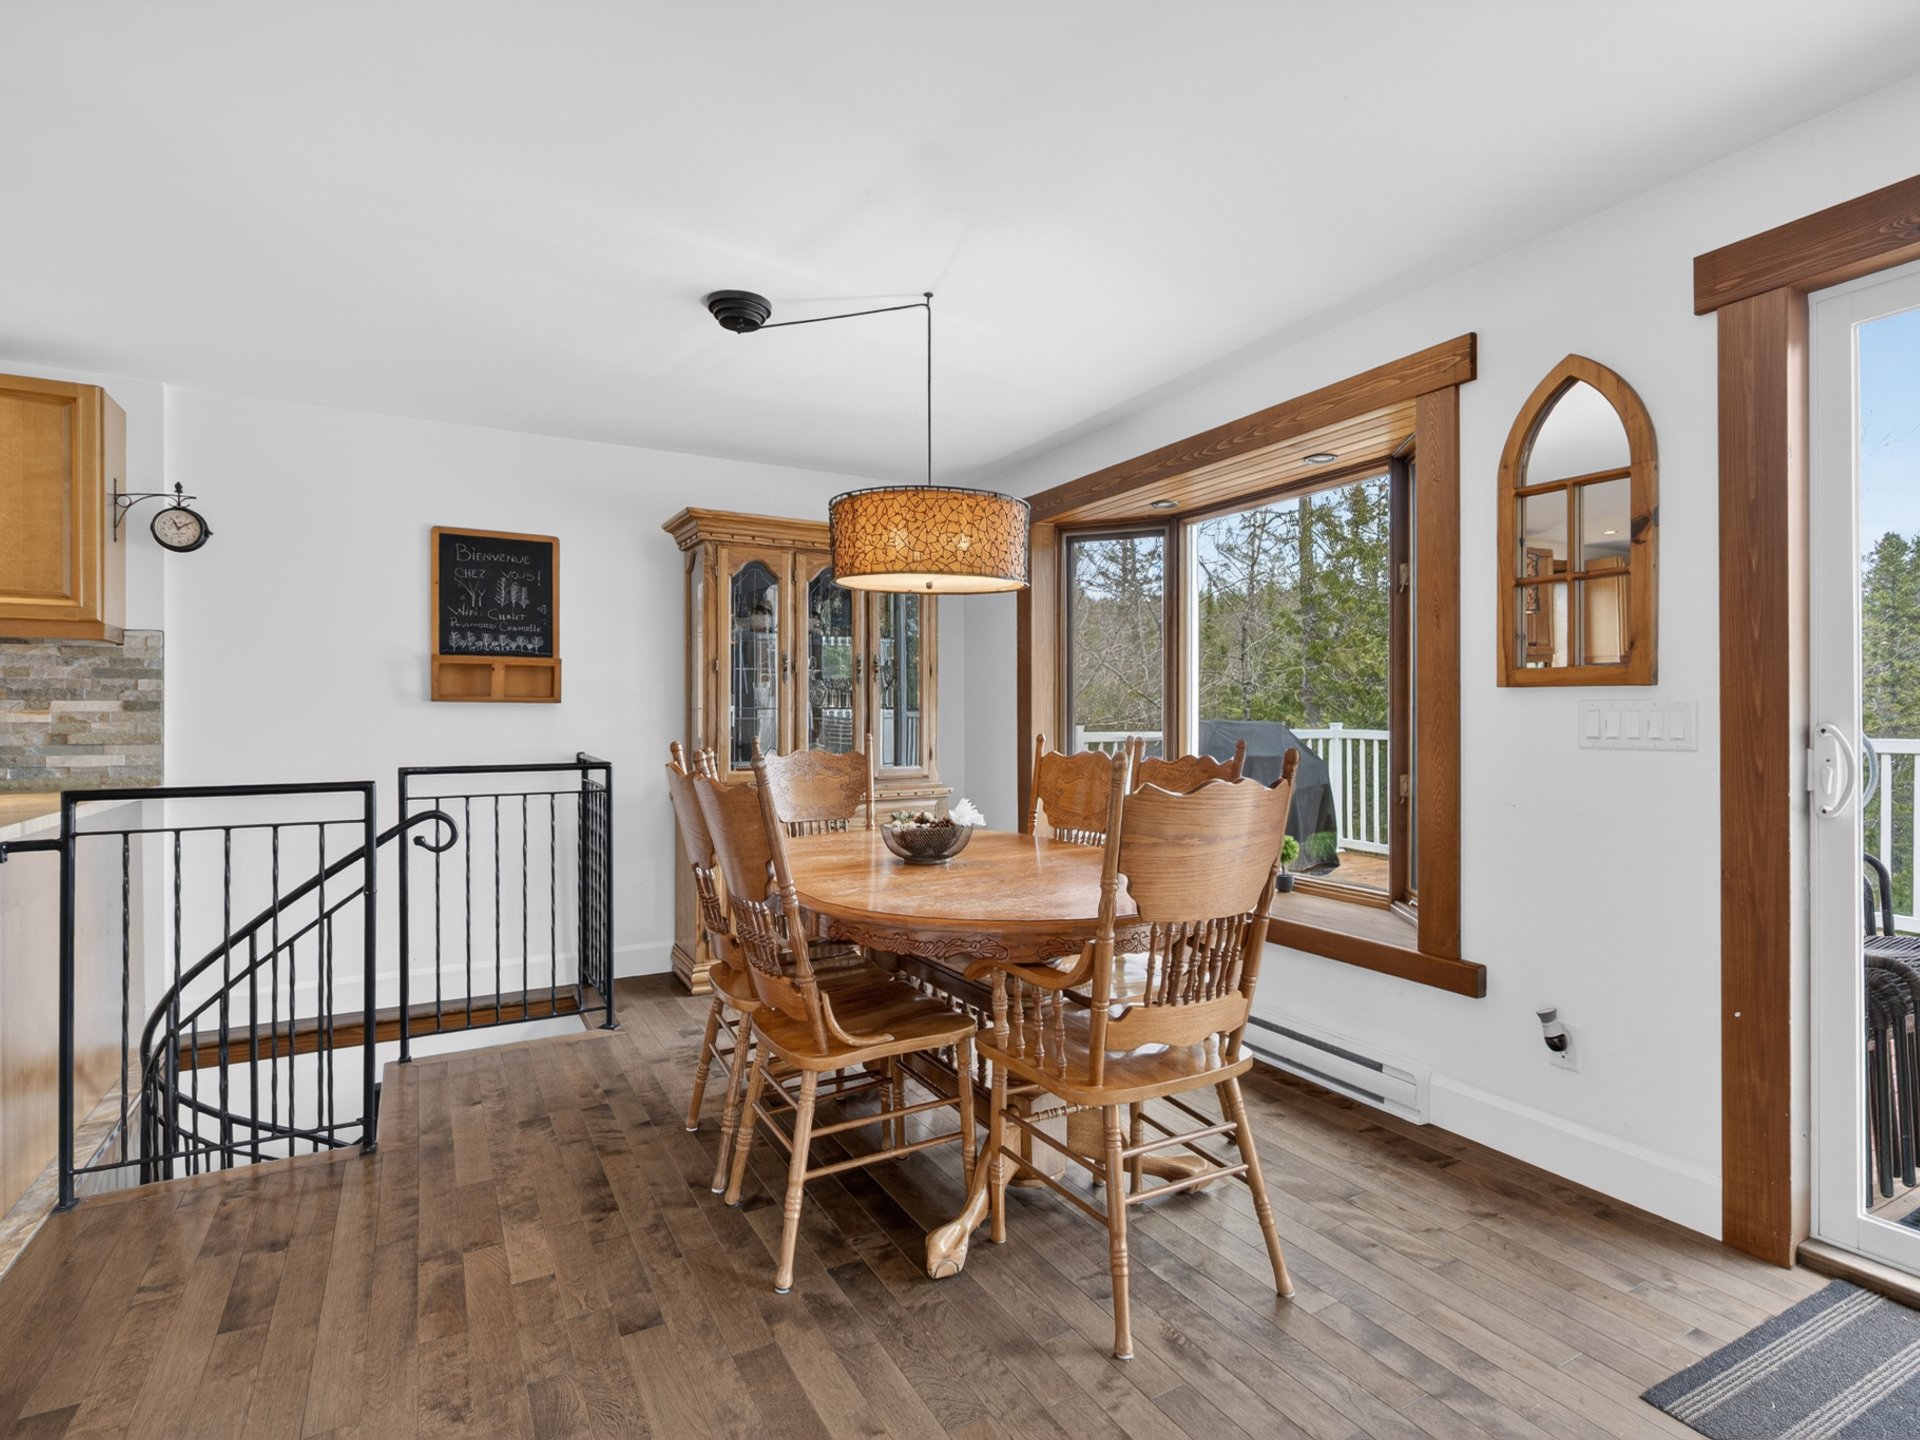
Dining room
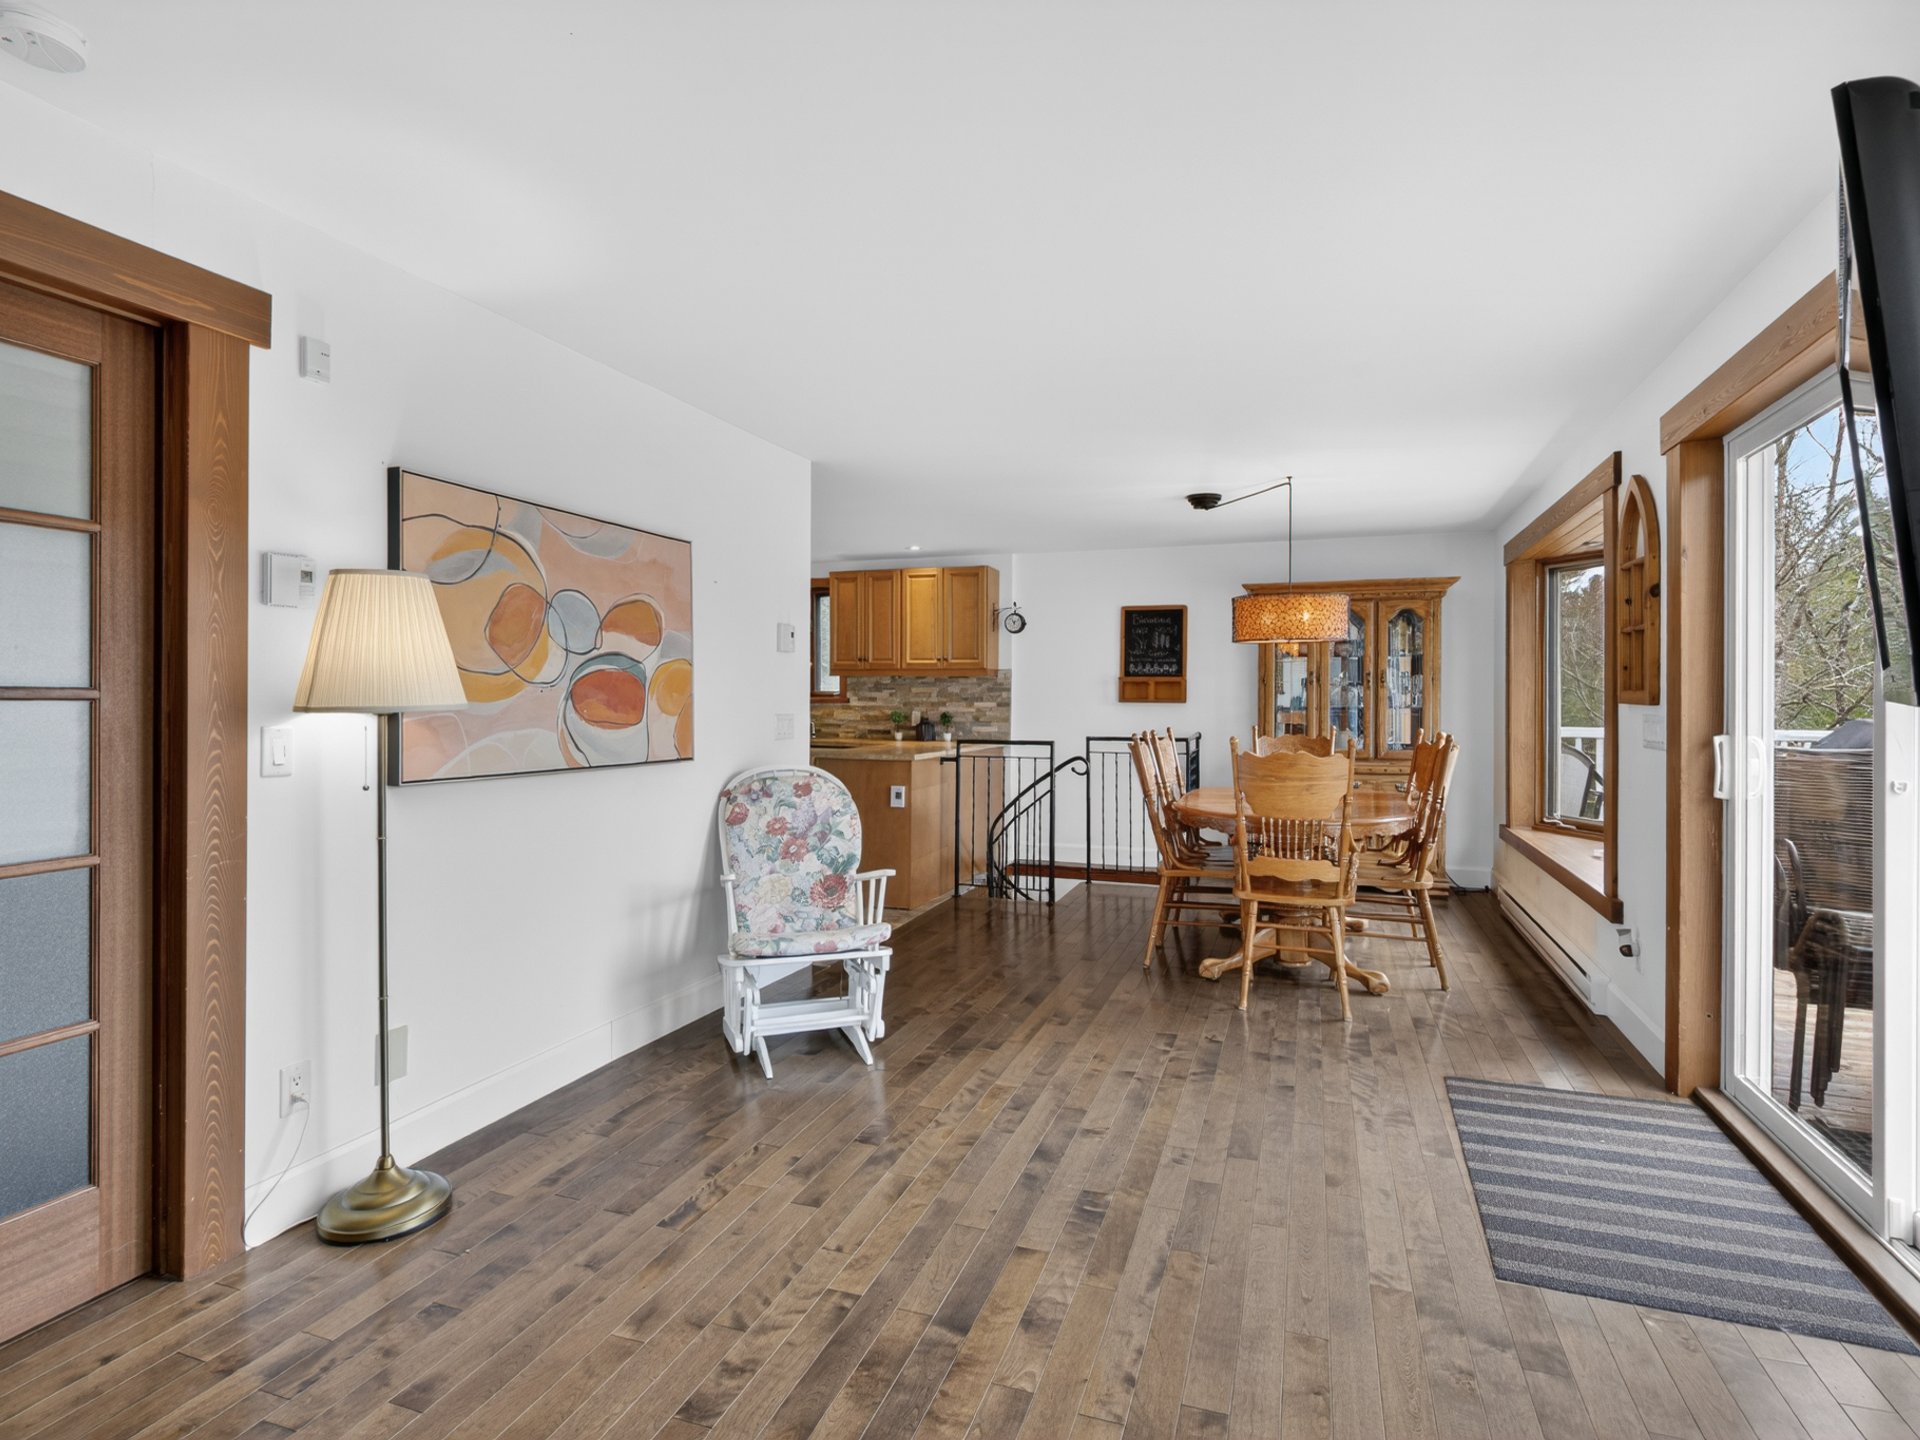
Overall View
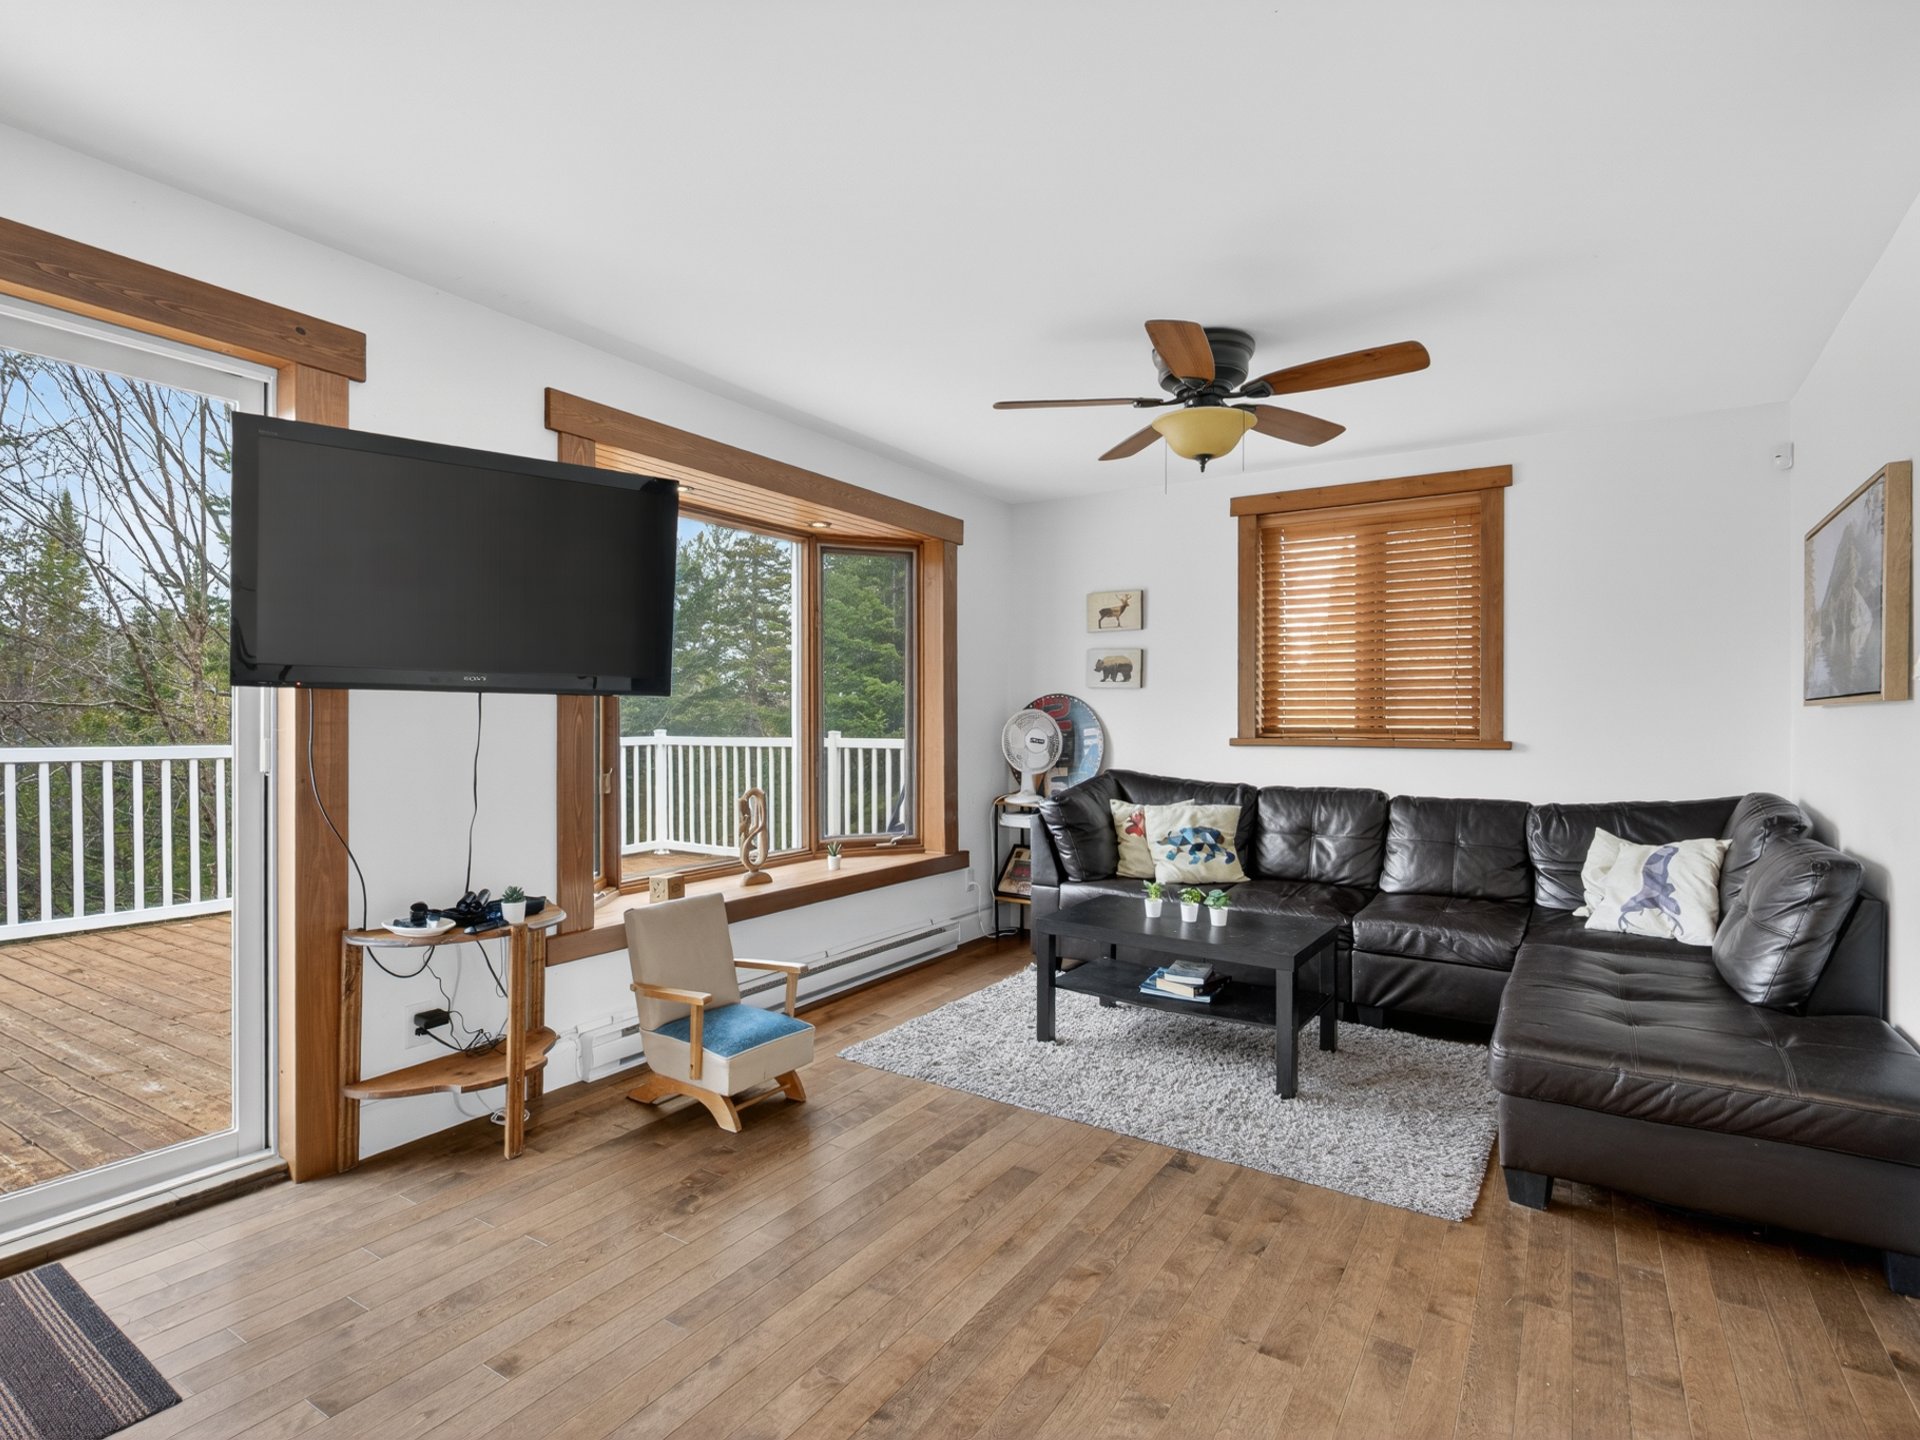
Living room
|
|
Description
A true nature retreat, this chalet offers a peaceful and highly sought-after setting in the heart of Chertsey! Bordering access to Lake Chantelle, it allows you to fully enjoy water activities, swimming, and outdoor living in every season. Surrounded by lakes, trails, and recreational activities, it is the perfect place to unwind and escape the everyday routine. Easily accessible via Route 125, while still remaining just a short drive from the village's essential services. Excellent income potential, making it an ideal opportunity for both personal use and investment.
Charming chalet located in a peaceful, wooded setting in
the heart of the Lanaudière region's natural surroundings.
This property benefits from a sought-after location for
outdoor enthusiasts, close to hiking trails, lakes, ski
mountains, and numerous recreational and tourist
attractions in the area. An ideal setting to enjoy a calm
and rejuvenating lifestyle, while still remaining within
reasonable distance of the village of Chertsey and its
essential services.
Easy access via Route 125, providing connections to major
roadways toward Rawdon, Saint-Jérôme, and the greater
Montreal area. Schools, shops, and amenities are just a
short drive away.
A great opportunity as a secondary residence, a tourist
rental project, or a family retreat in nature.
A new certificate of location is currently being prepared.
the heart of the Lanaudière region's natural surroundings.
This property benefits from a sought-after location for
outdoor enthusiasts, close to hiking trails, lakes, ski
mountains, and numerous recreational and tourist
attractions in the area. An ideal setting to enjoy a calm
and rejuvenating lifestyle, while still remaining within
reasonable distance of the village of Chertsey and its
essential services.
Easy access via Route 125, providing connections to major
roadways toward Rawdon, Saint-Jérôme, and the greater
Montreal area. Schools, shops, and amenities are just a
short drive away.
A great opportunity as a secondary residence, a tourist
rental project, or a family retreat in nature.
A new certificate of location is currently being prepared.
Inclusions:
Exclusions : N/A
| BUILDING | |
|---|---|
| Type | Two or more storey |
| Style | Detached |
| Dimensions | 0x0 |
| Lot Size | 4805.8 MC |
| EXPENSES | |
|---|---|
| Municipal Taxes (2025) | $ 3391 / year |
| School taxes (2025) | $ 214 / year |
|
ROOM DETAILS |
|||
|---|---|---|---|
| Room | Dimensions | Level | Flooring |
| Bedroom | 11.1 x 10.6 P | Ground Floor | Wood |
| Bedroom | 11.1 x 10.6 P | Ground Floor | Wood |
| Bedroom | 10.6 x 10.4 P | Ground Floor | Wood |
| Bedroom | 10.6 x 10.4 P | Ground Floor | Wood |
| Family room | 28.3 x 10.8 P | Ground Floor | Wood |
| Family room | 28.3 x 10.8 P | Ground Floor | Wood |
| Bathroom | 10.3 x 5.10 P | Ground Floor | Ceramic tiles |
| Bathroom | 10.3 x 5.10 P | Ground Floor | Ceramic tiles |
| Bedroom | 11.2 x 10.11 P | 2nd Floor | Wood |
| Bedroom | 11.2 x 10.11 P | 2nd Floor | Wood |
| Bathroom | 11.3 x 6.10 P | 2nd Floor | Ceramic tiles |
| Bathroom | 11.3 x 6.10 P | 2nd Floor | Ceramic tiles |
| Living room | 18.9 x 10.10 P | 2nd Floor | Wood |
| Living room | 18.9 x 10.10 P | 2nd Floor | Wood |
| Kitchen | 11.7 x 9.10 P | 2nd Floor | Ceramic tiles |
| Kitchen | 11.7 x 9.10 P | 2nd Floor | Ceramic tiles |
| Dining room | 10.9 x 10.1 P | 2nd Floor | Wood |
| Dining room | 10.9 x 10.1 P | 2nd Floor | Wood |
|
CHARACTERISTICS |
|
|---|---|
| Water supply | Artesian well |
| Roofing | Asphalt shingles |
| Proximity | ATV trail, Snowmobile trail |
| Sewage system | Dry well |
| Heating system | Electric baseboard units |
| Heating energy | Electricity |
| Zoning | Residential, Vacationing area |
| Distinctive features | Resort/Cottage, Water access, Wooded lot: hardwood trees |
| Restrictions/Permissions | Short-term rentals allowed |
| Hearth stove | Wood burning stove |

