366 Rue Monet, Dollard-des-Ormeaux, QC H9A3J4 $1,350,000
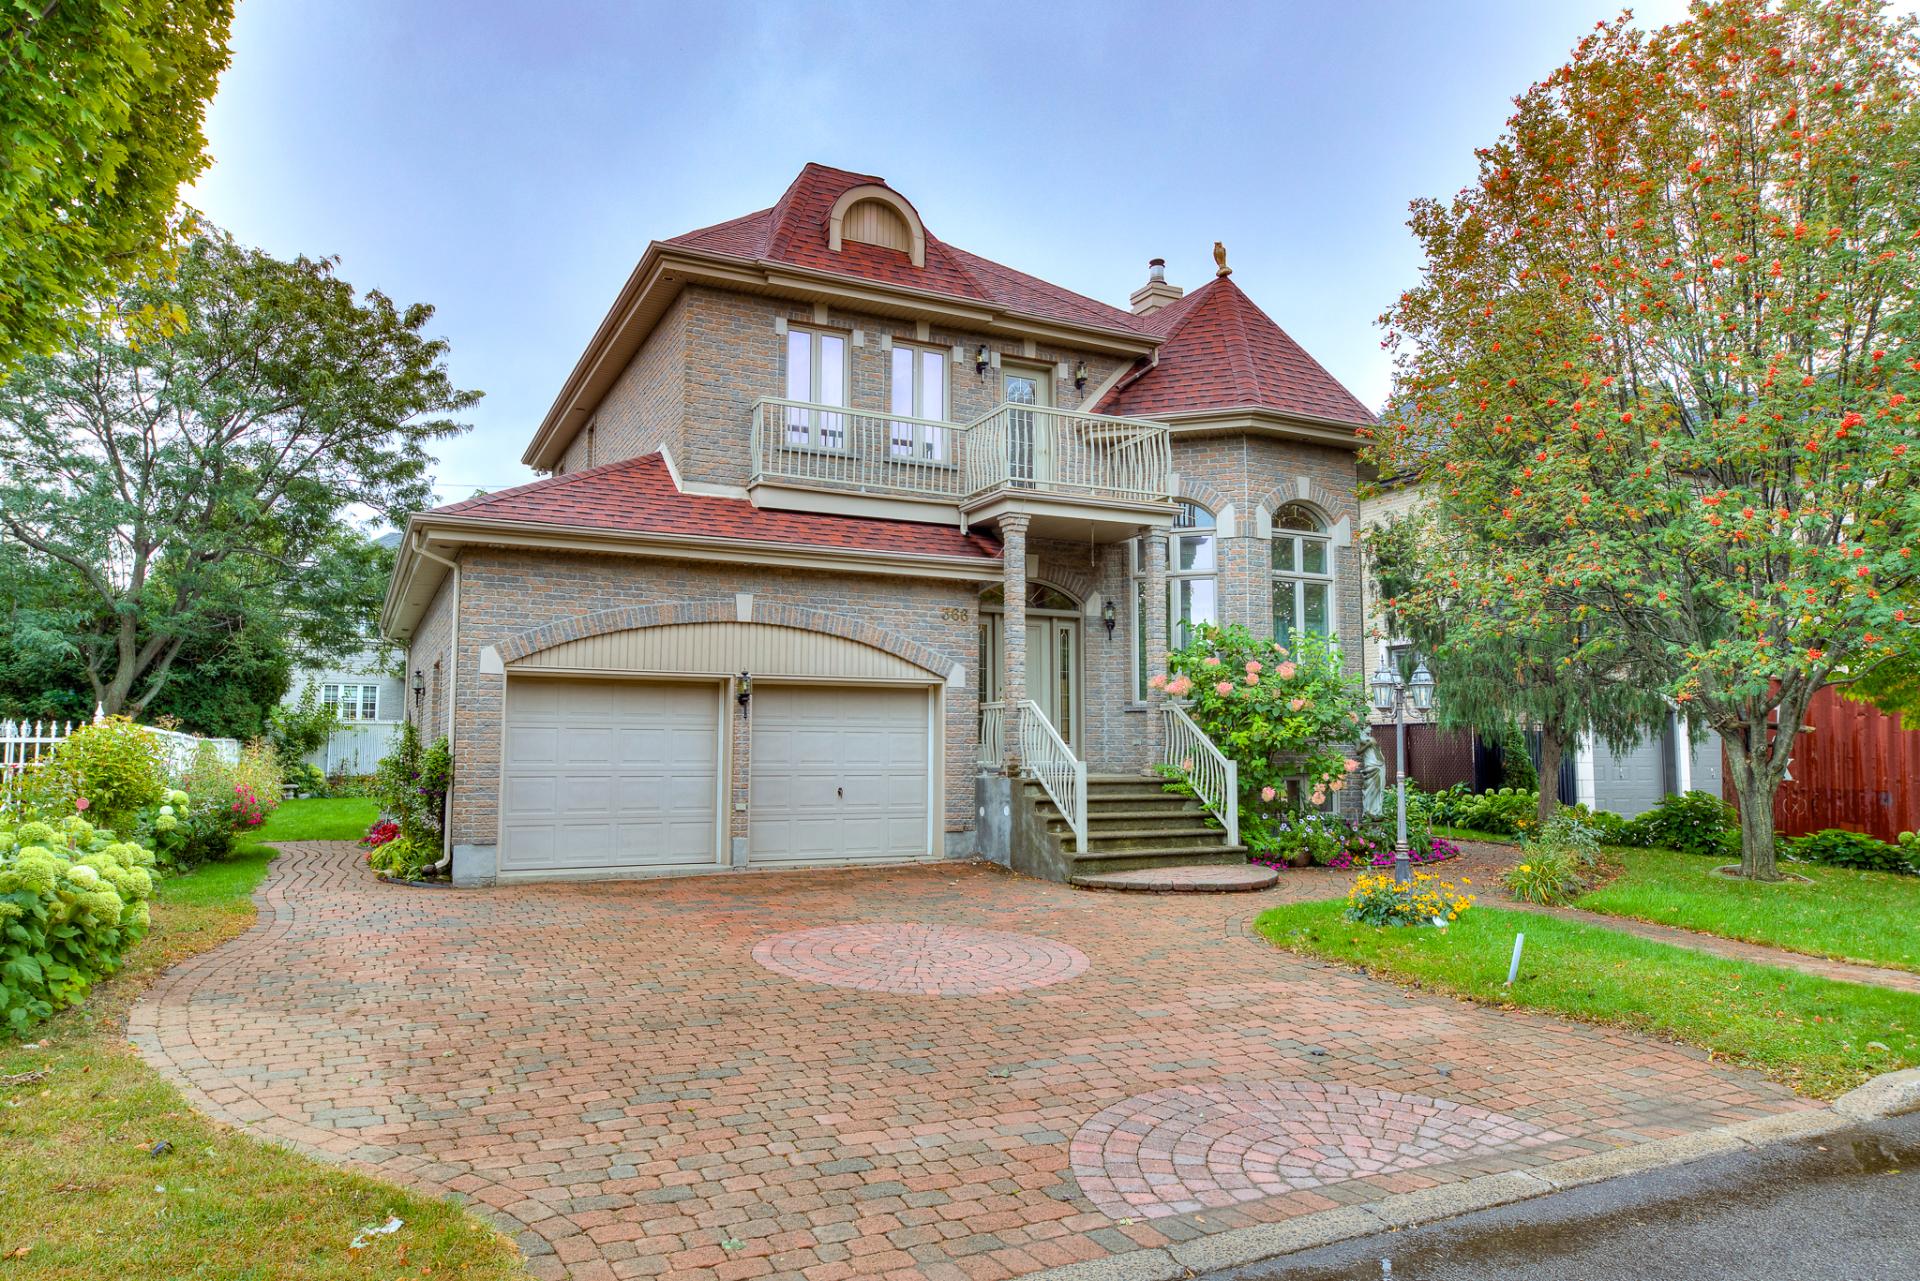
Frontage
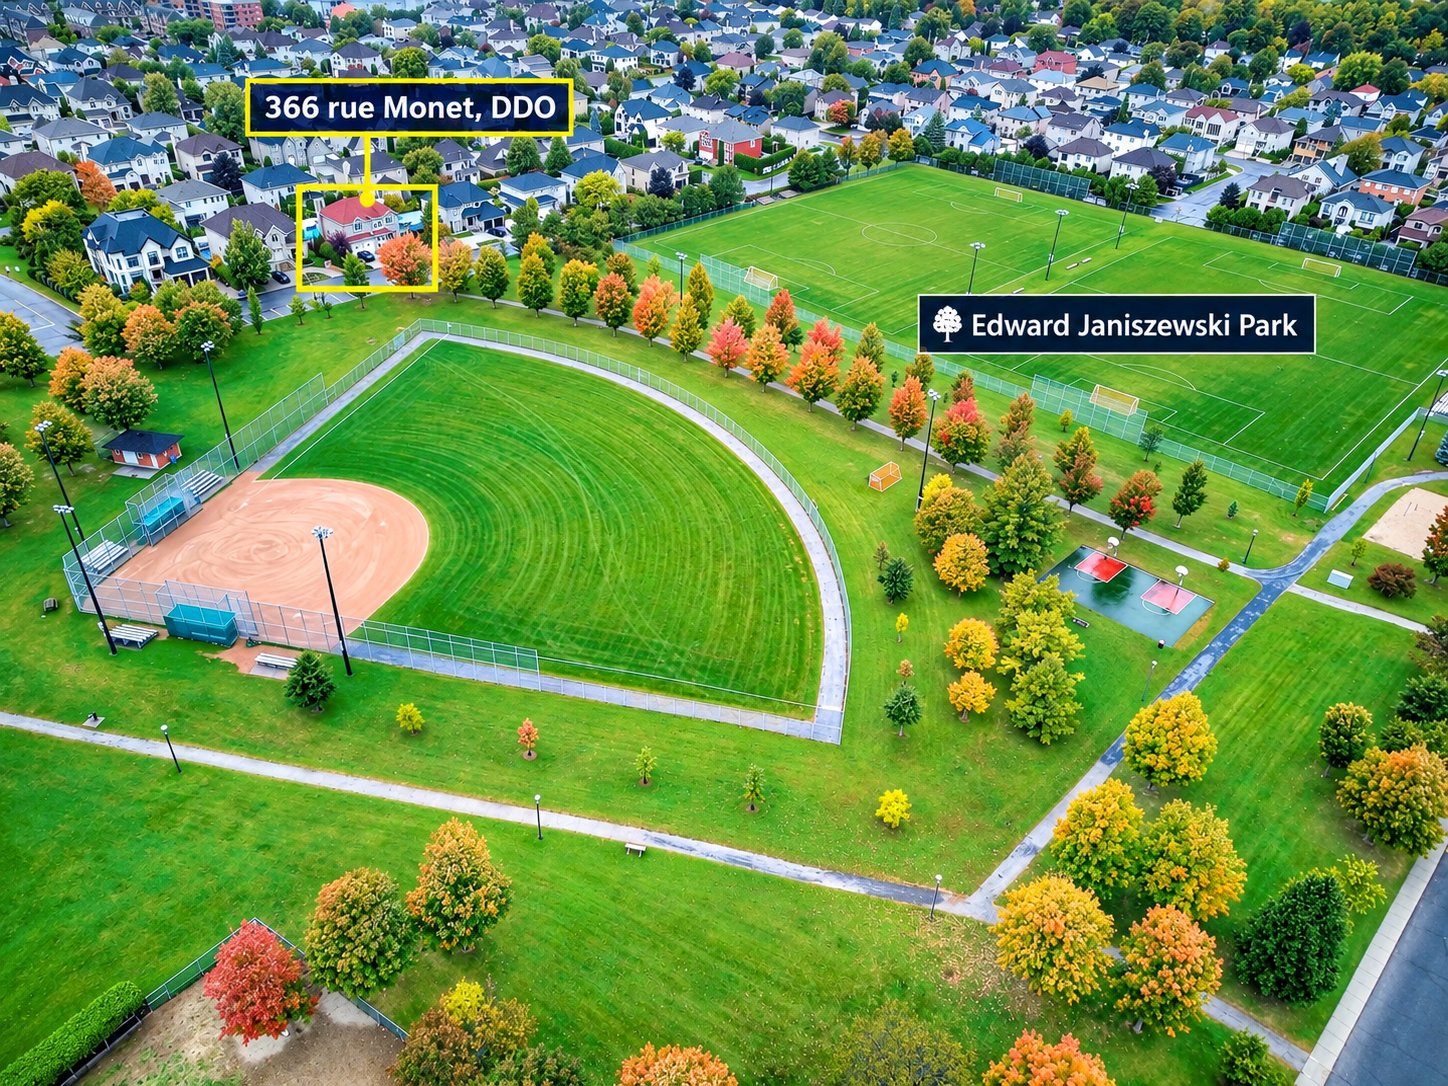
Overall View
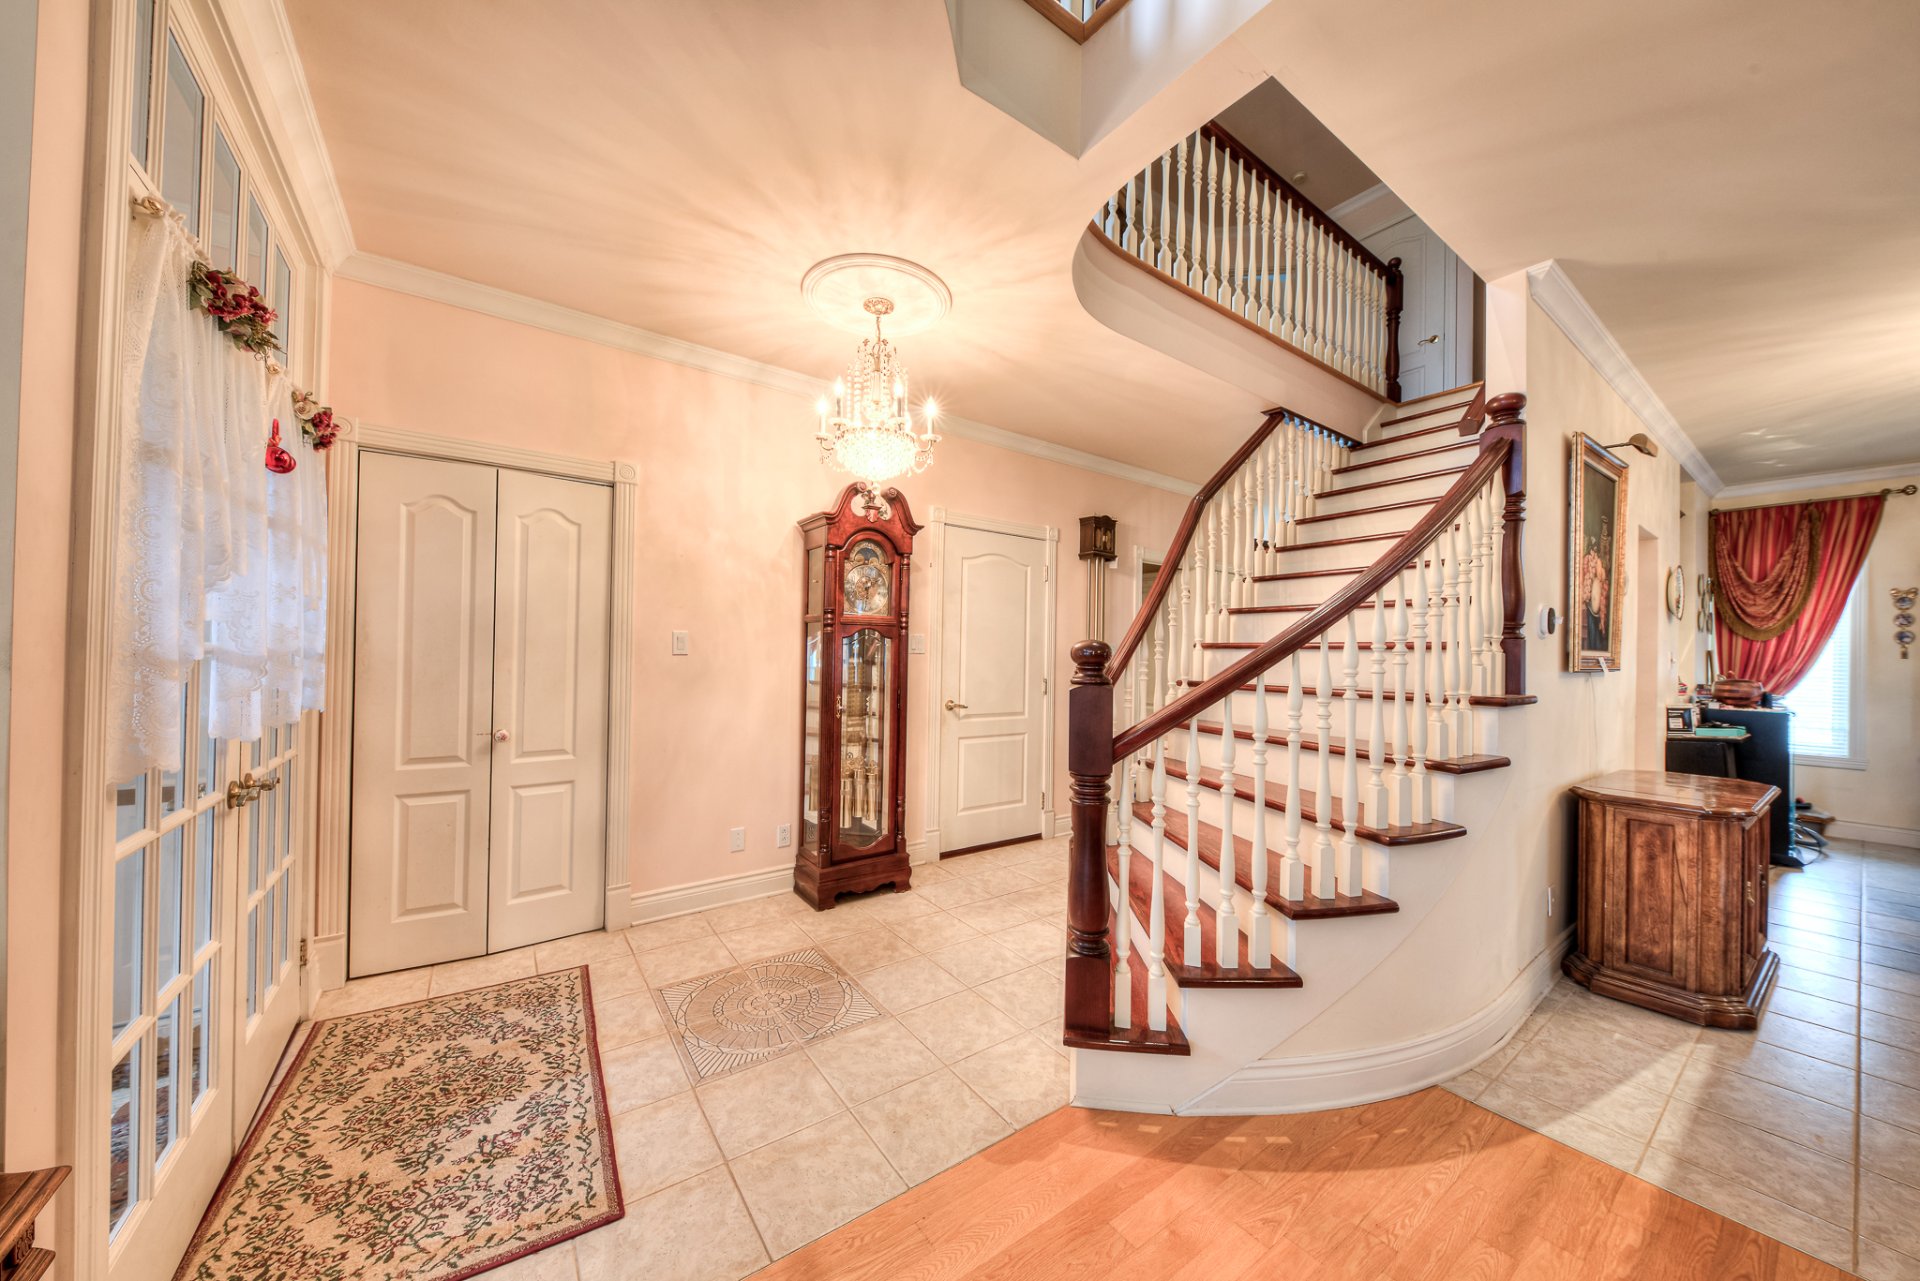
Living room
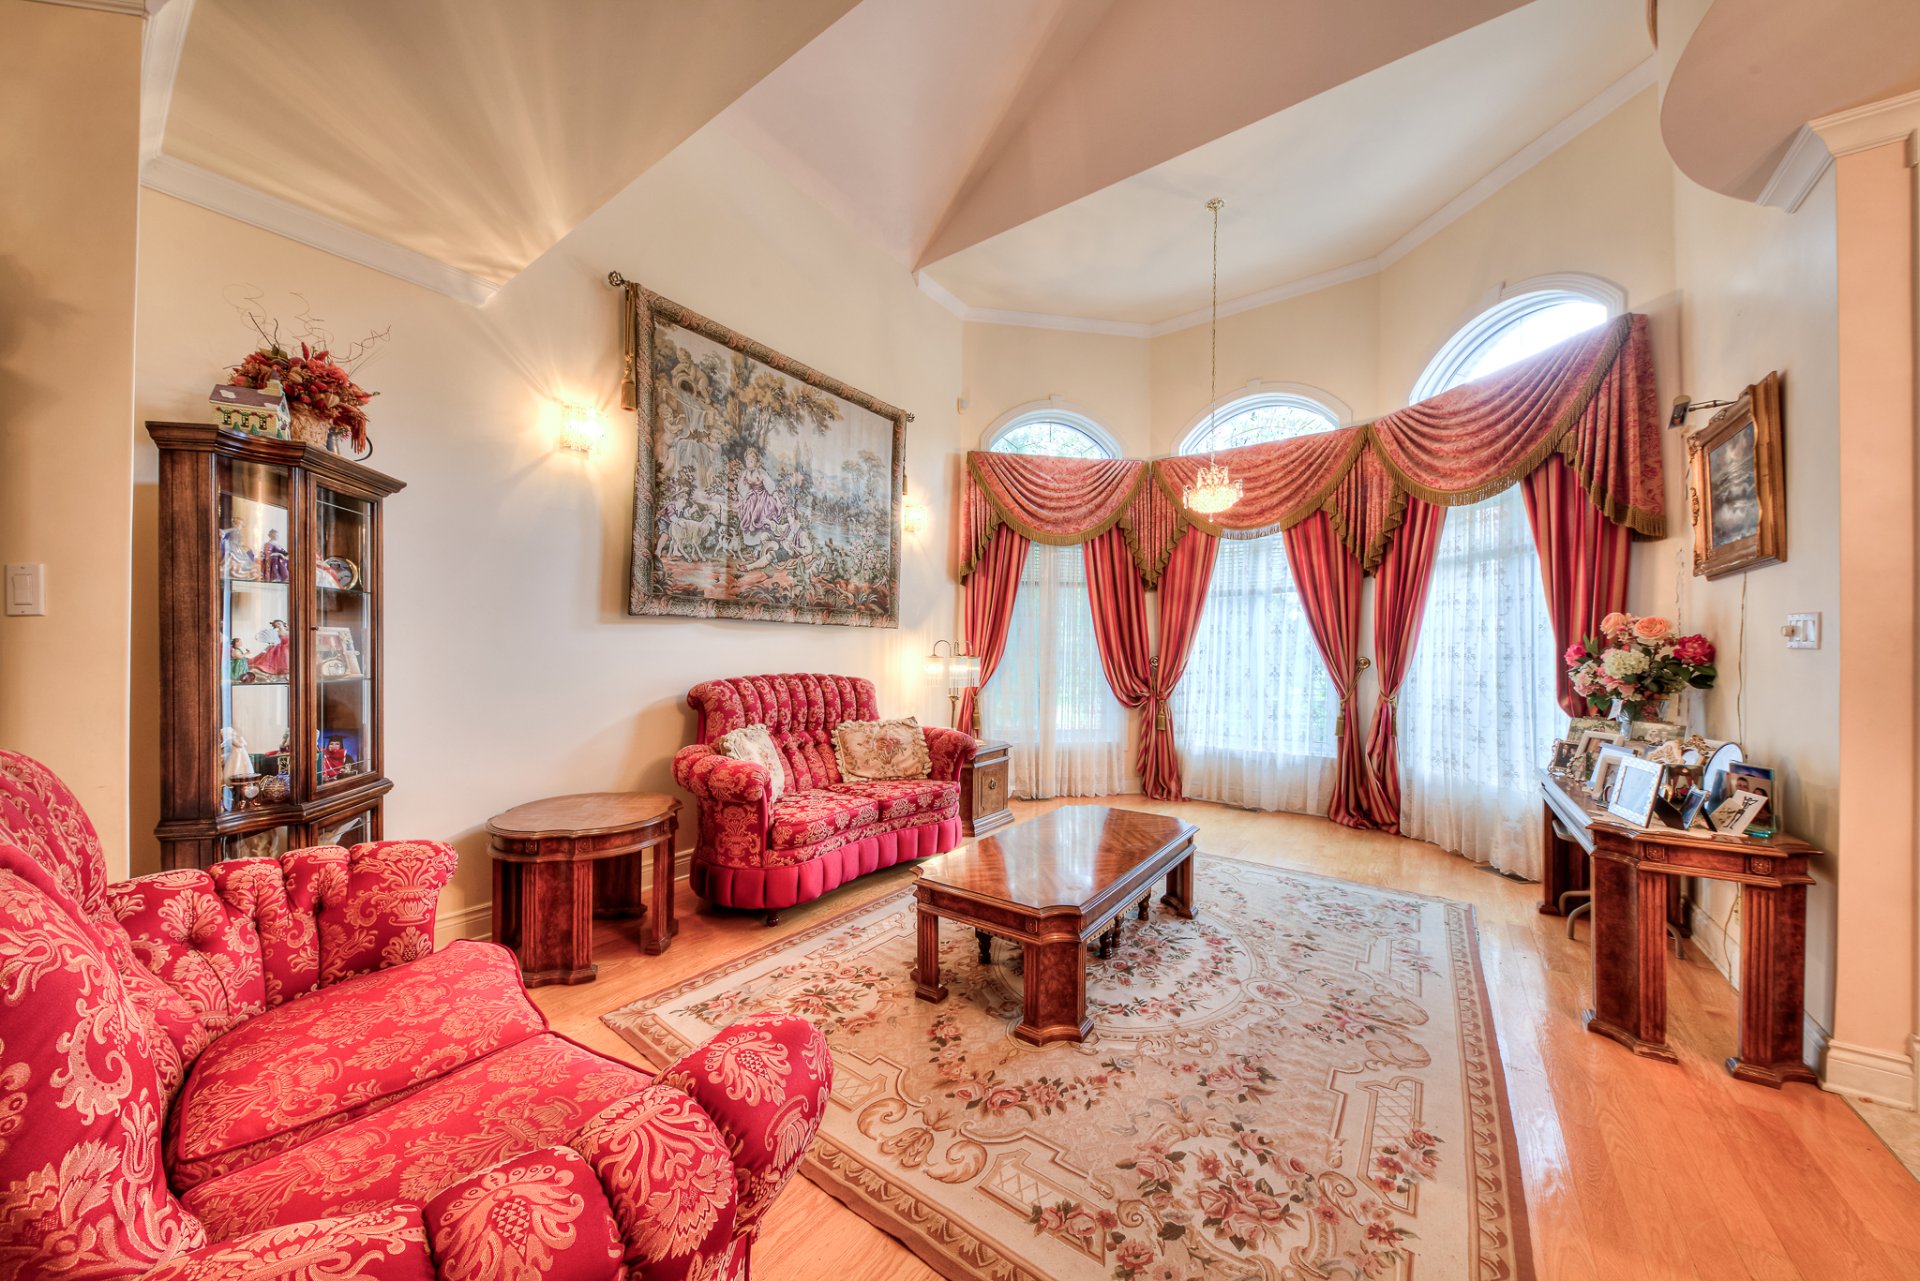
Living room
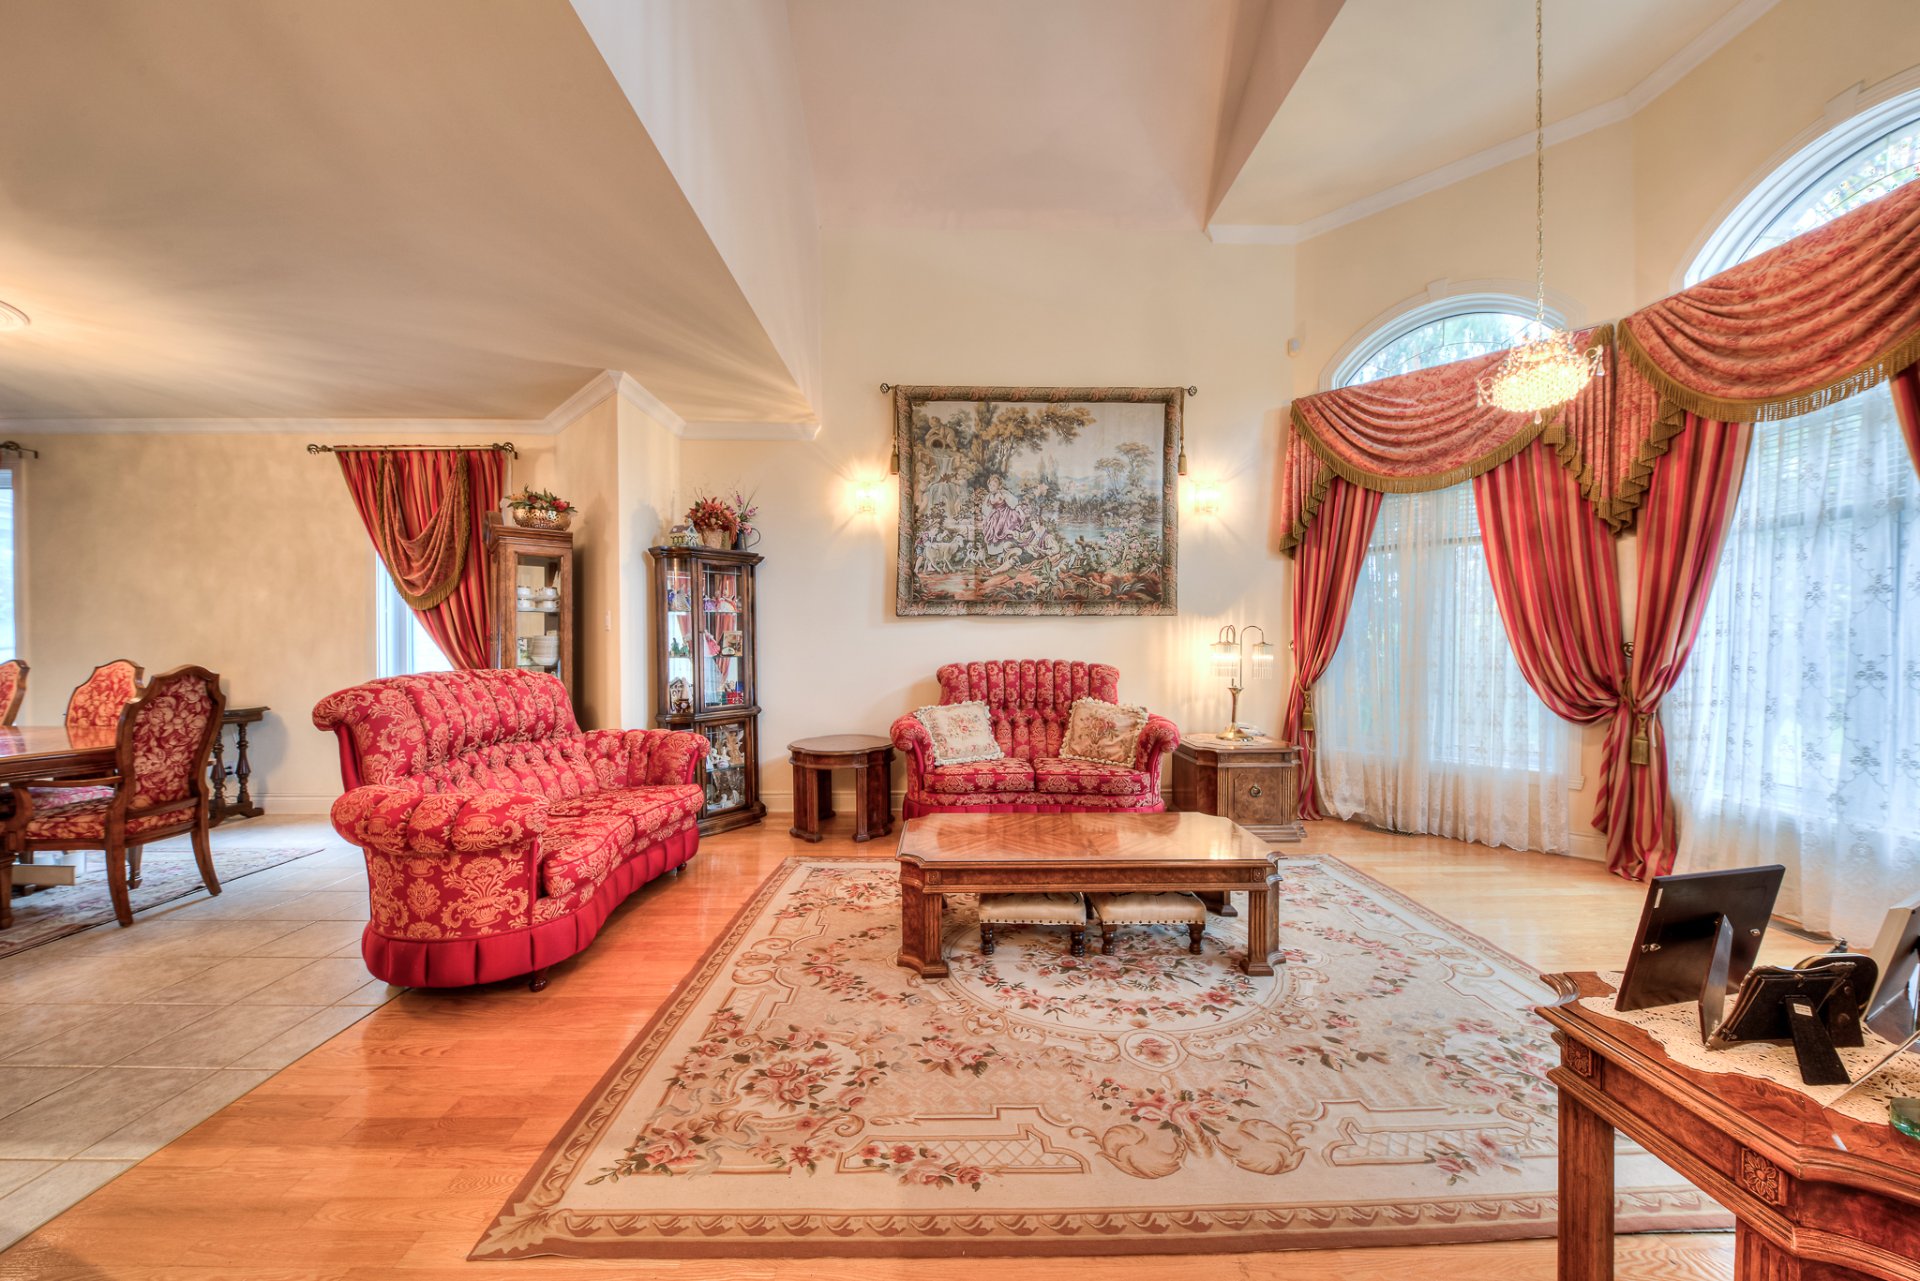
Staircase
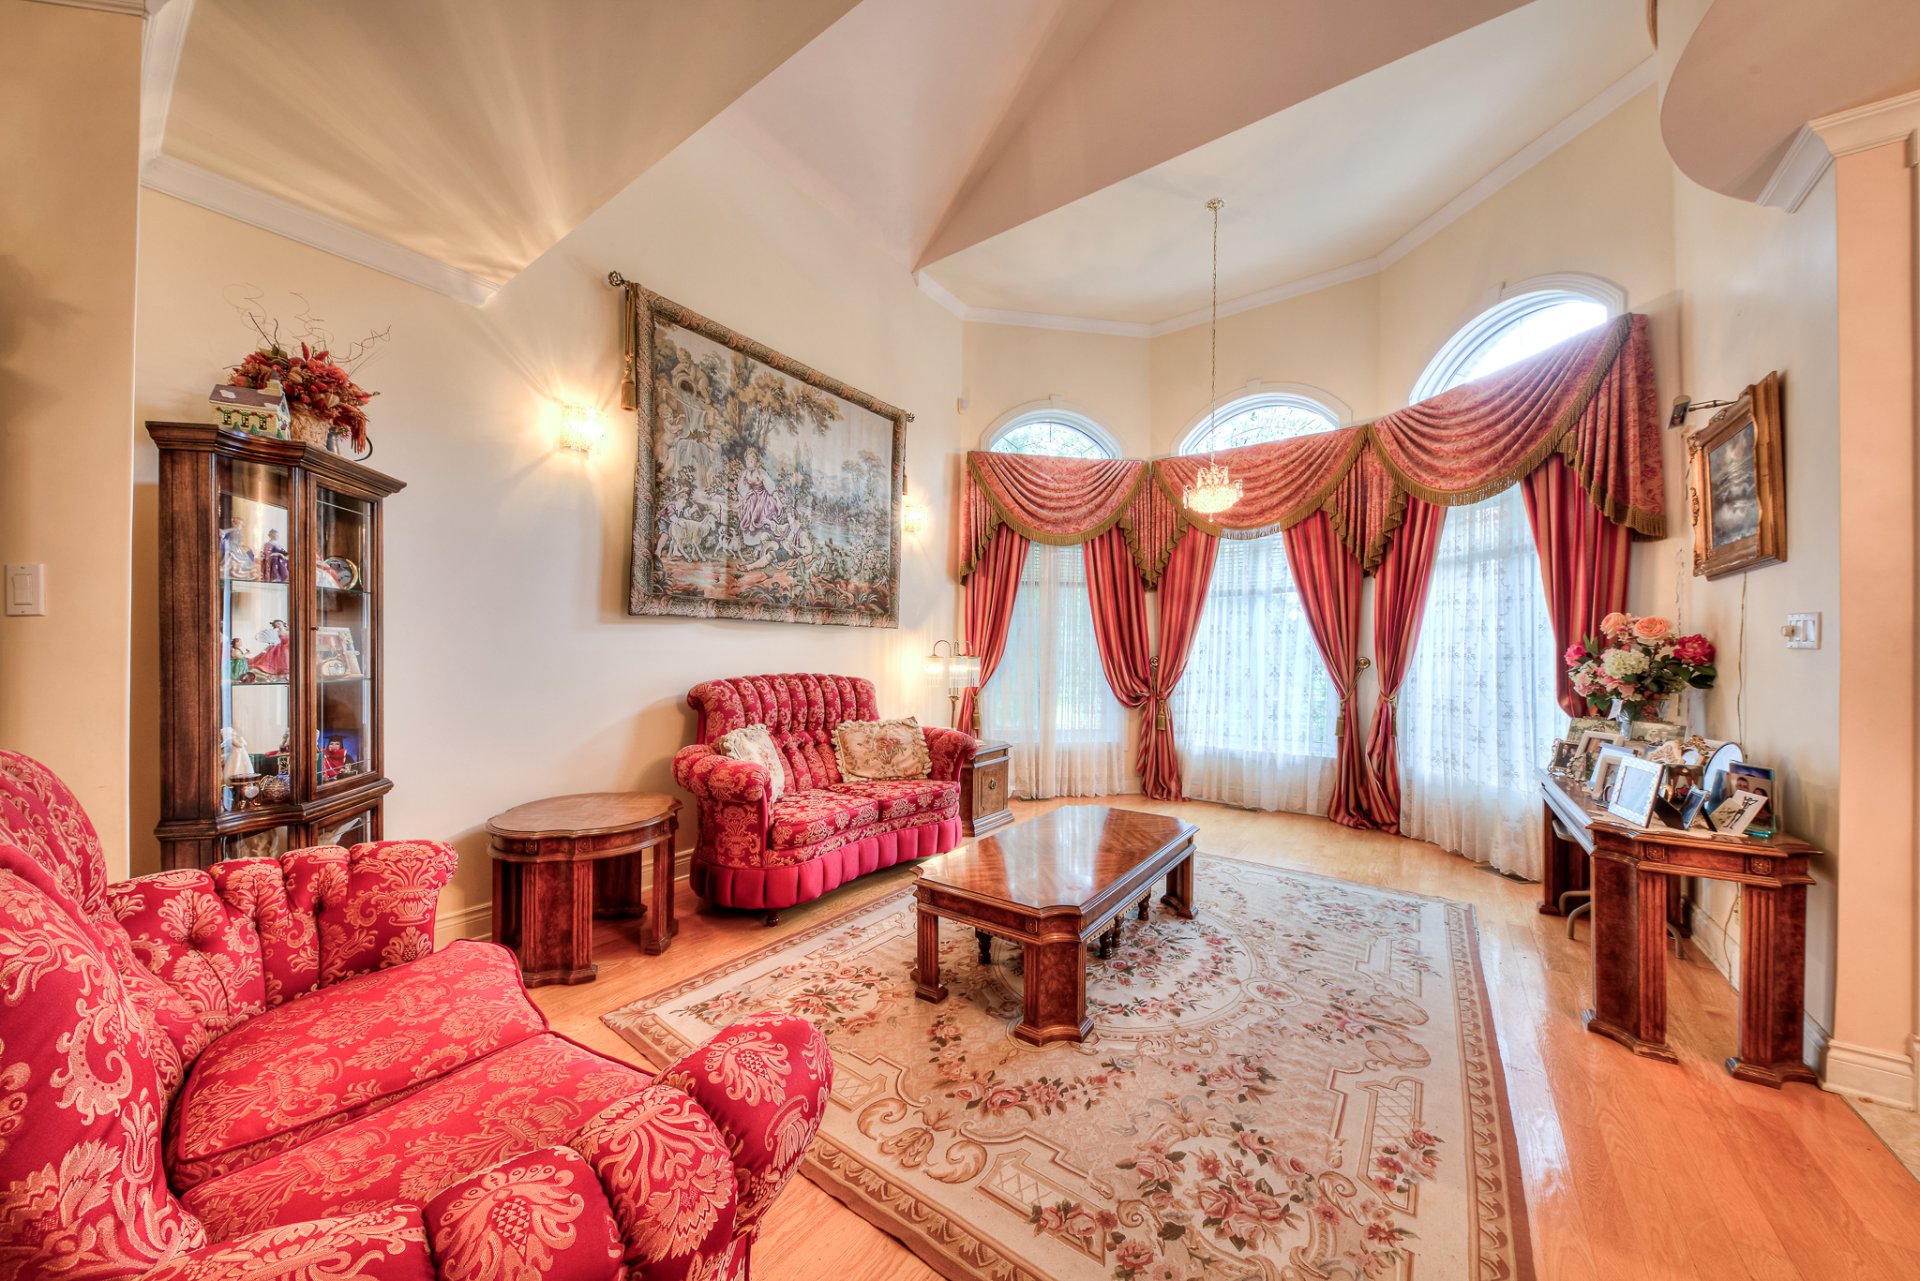
Living room
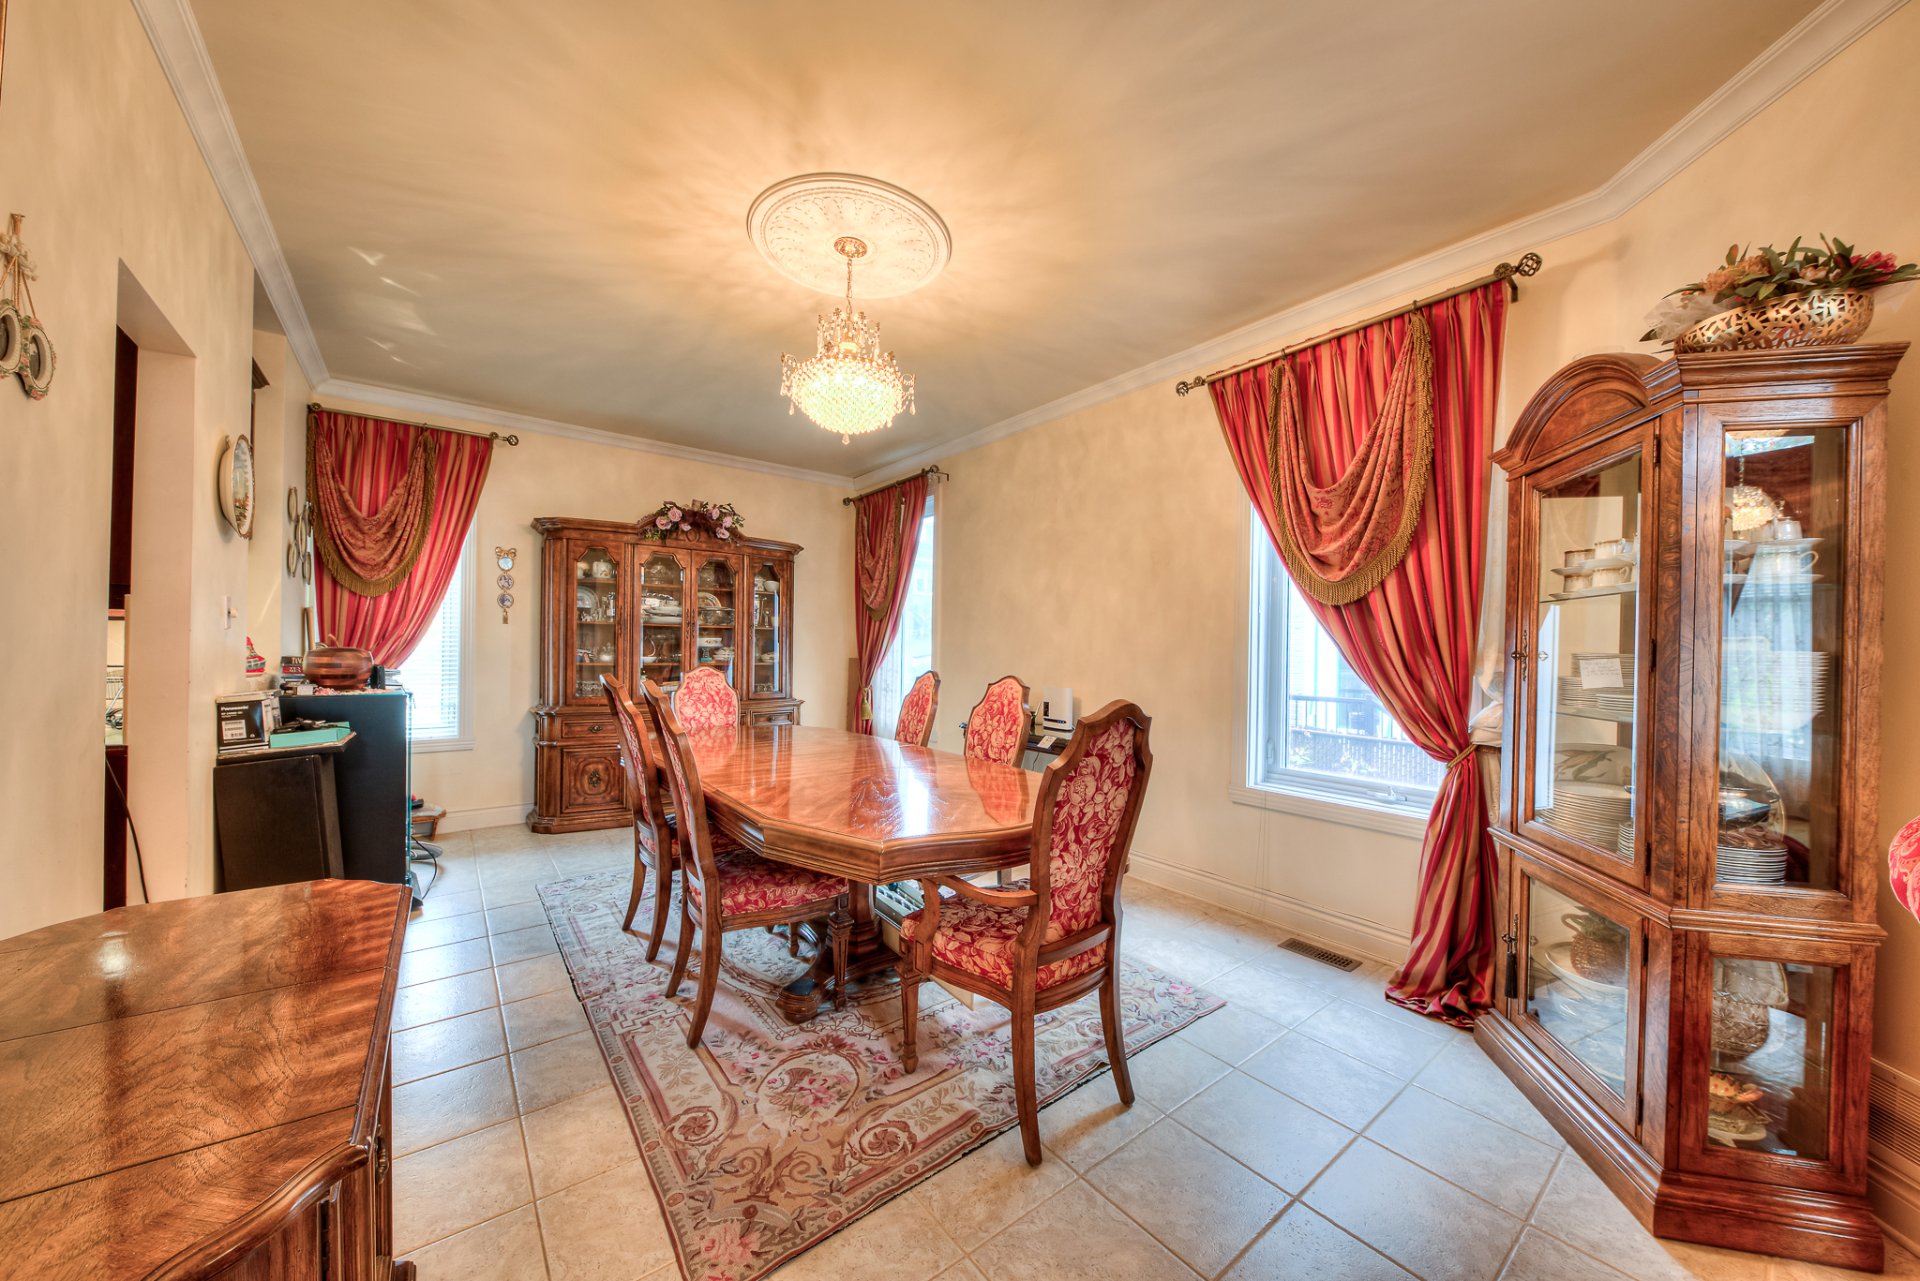
Dining room
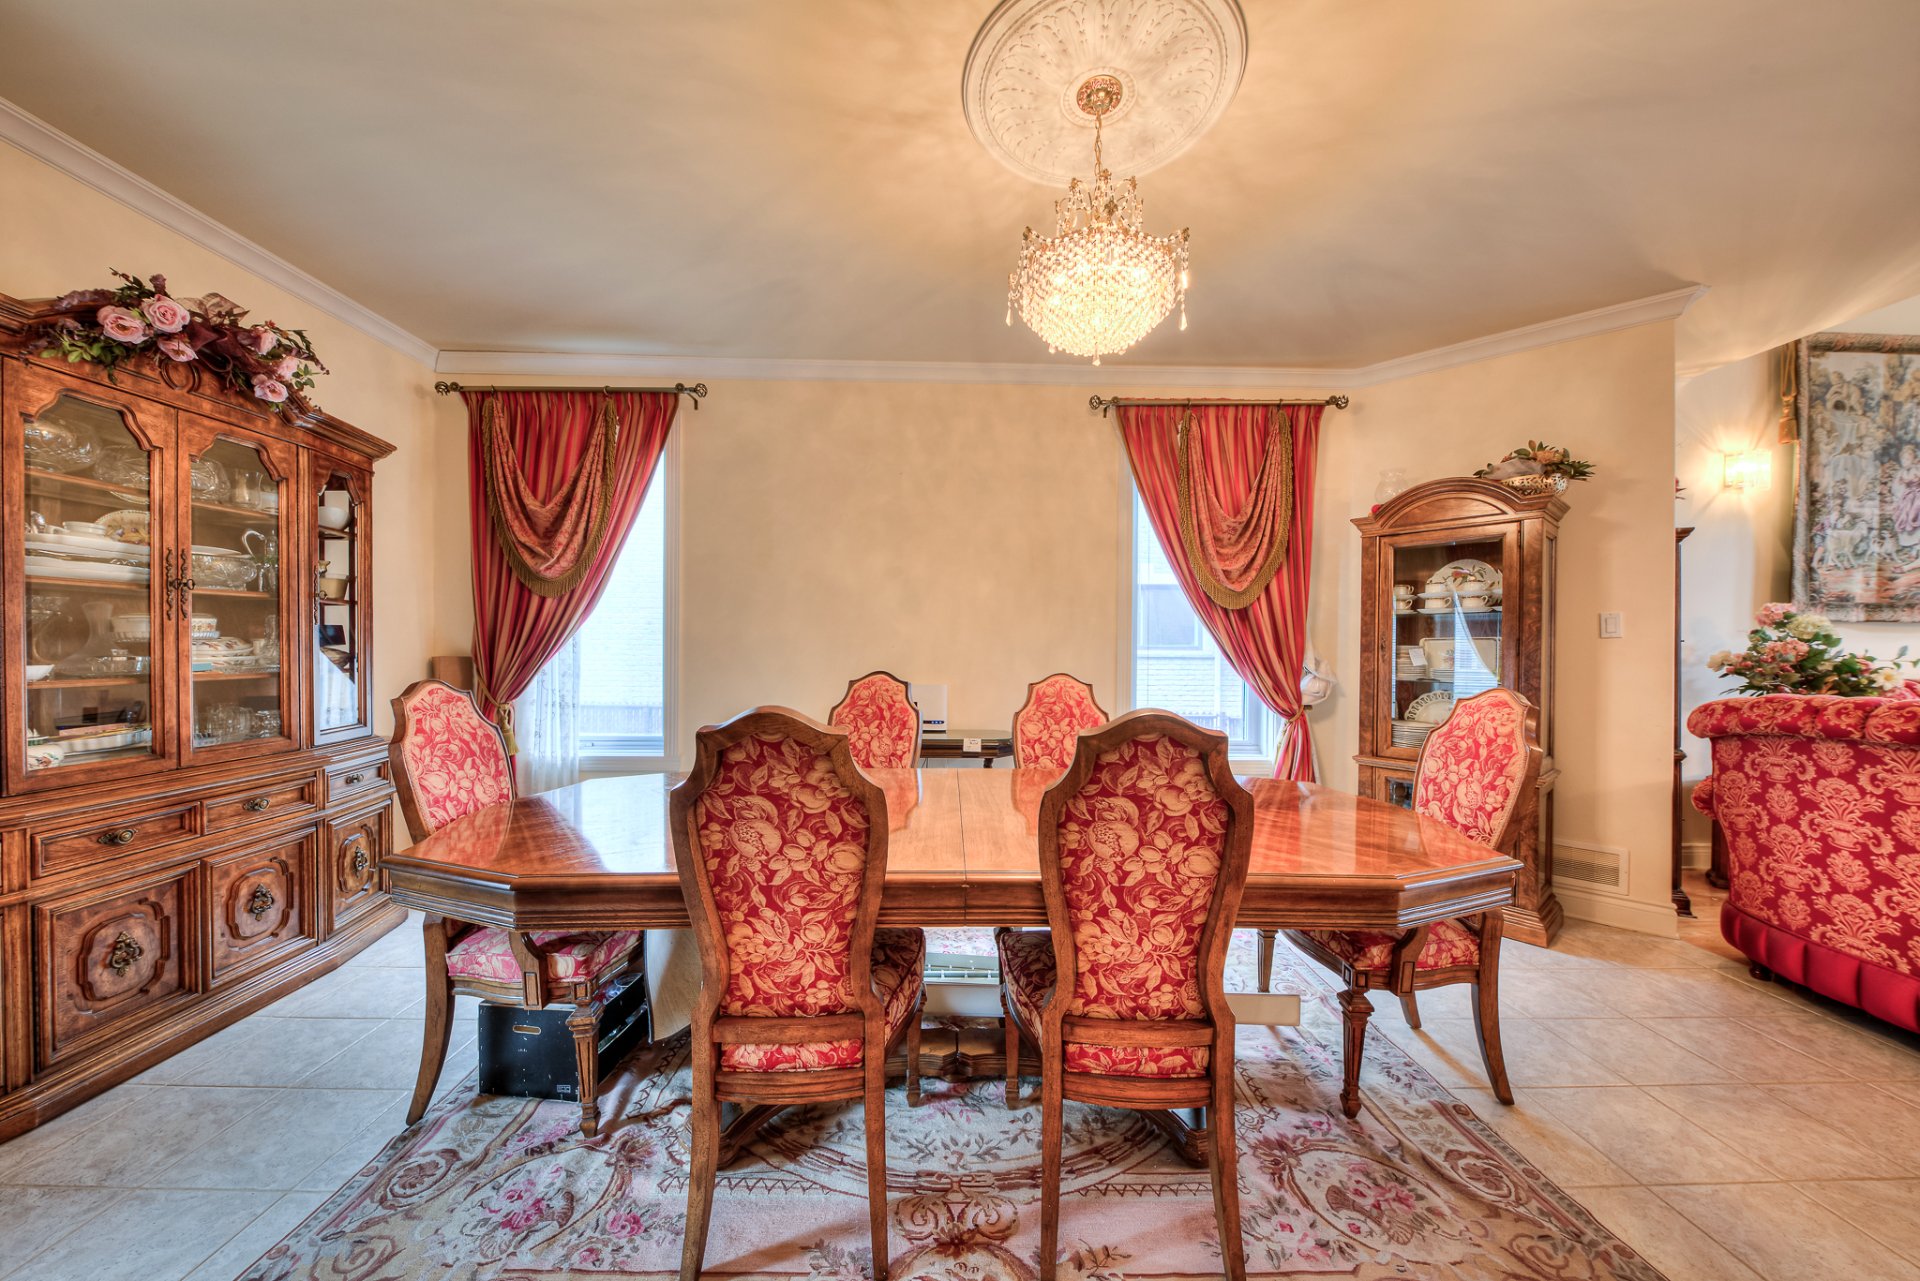
Dining room
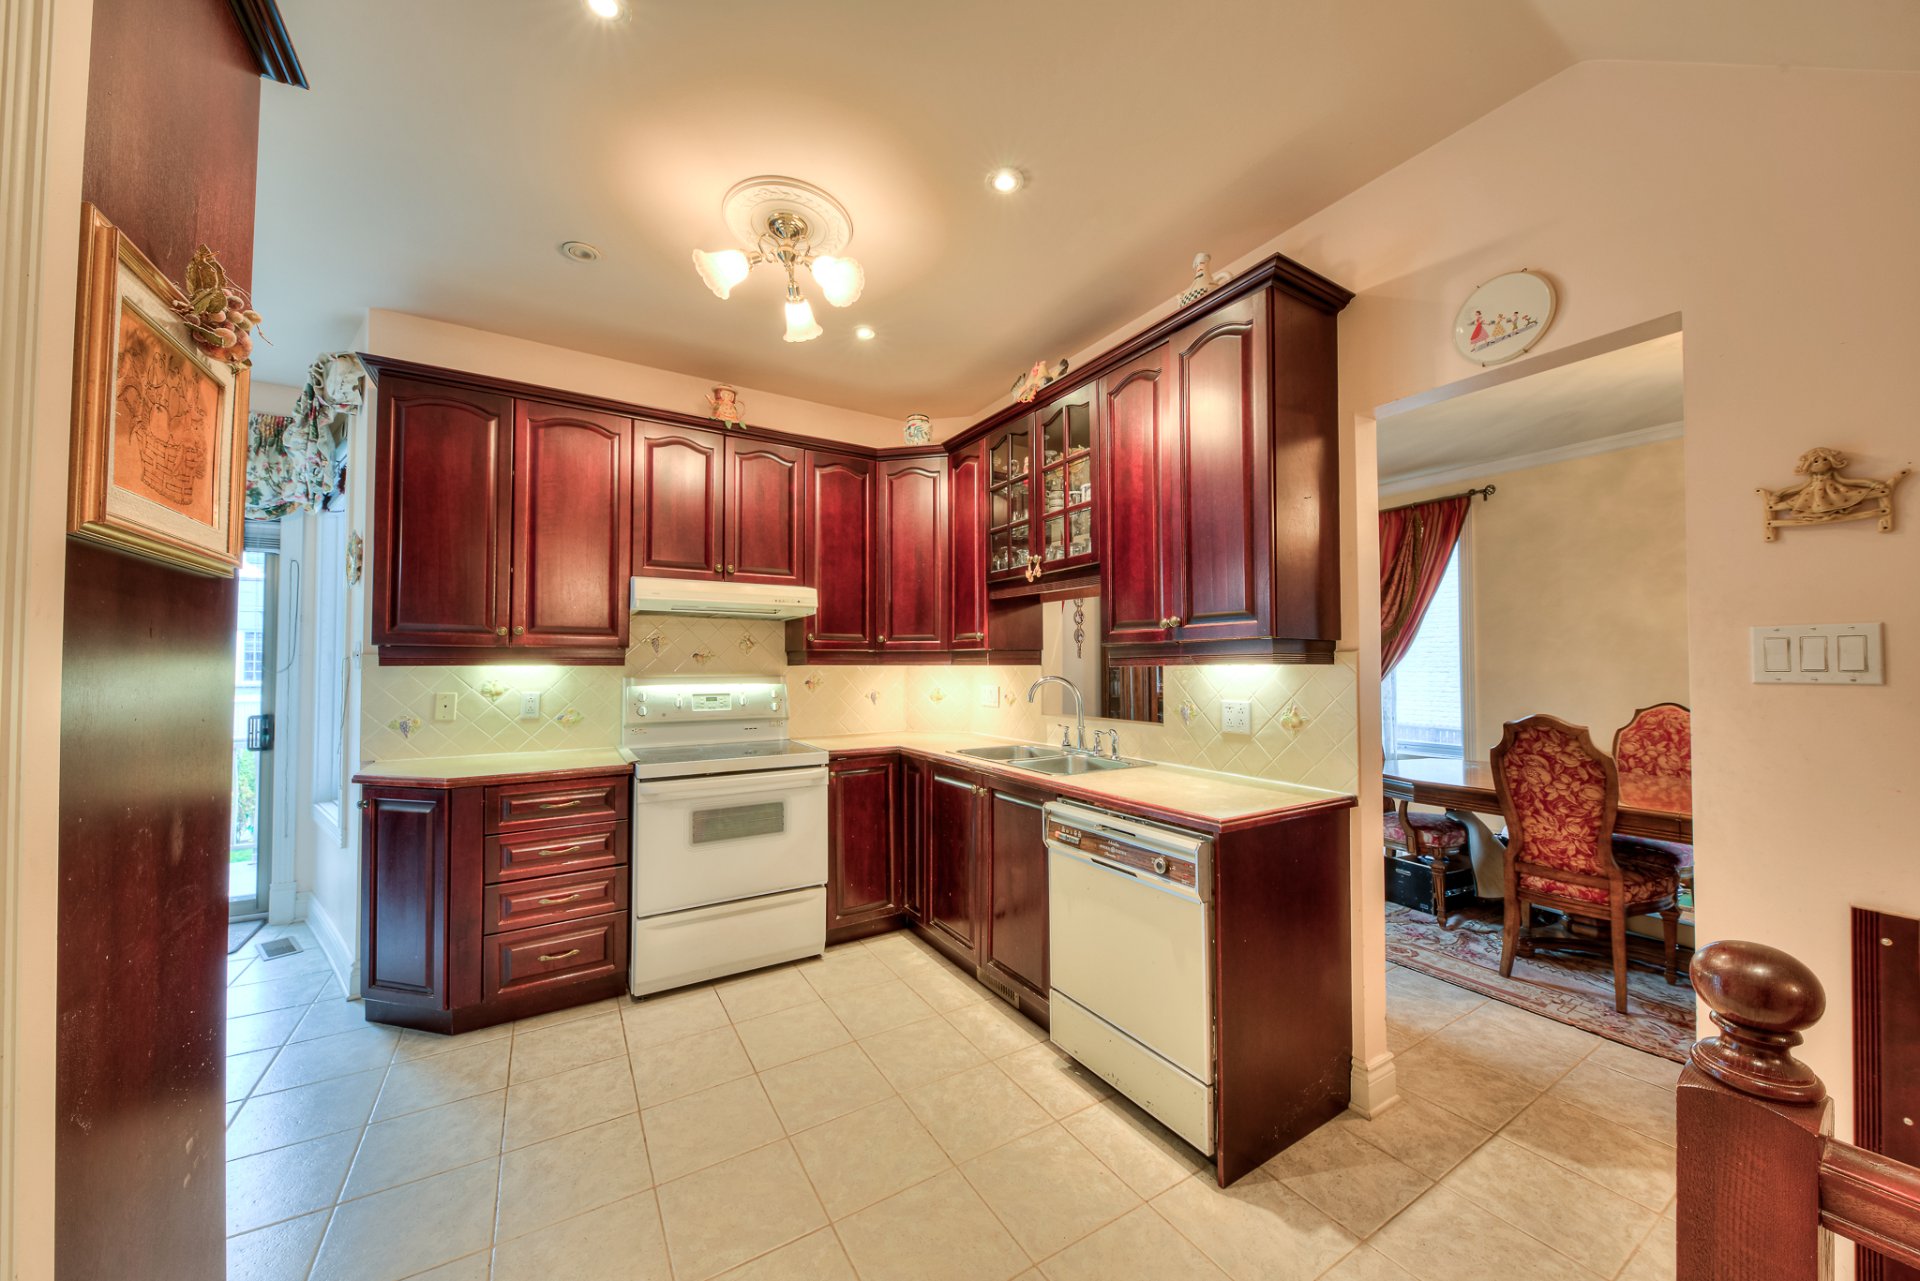
Kitchen
|
|
OPEN HOUSE
Sunday, 4 October, 2026 | 14:00 - 16:00
Description
A truly exceptional intergenerational home in a prestigious and highly sought-after location in DDO, directly across from Edward Janiszewski Park. This spacious property offers 4 bedrooms, 3 full bathrooms and 1 powder room, along with a versatile layout featuring 3 kitchens and a bachelor unit with its own private entrance. Large windows fill the home with natural light, while the layout offers exceptional flexibility for a large multigenerational family. Roof 2023, central furnace and heat pump 2025. A rare opportunity to own a unique home in an outstanding location!
Inclusions:
Exclusions : All personal Belongings
| BUILDING | |
|---|---|
| Type | Two or more storey |
| Style | Detached |
| Dimensions | 0x0 |
| Lot Size | 6301 PC |
| EXPENSES | |
|---|---|
| Municipal Taxes (2026) | $ 7725 / year |
| School taxes (2026) | $ 734 / year |
|
ROOM DETAILS |
|||
|---|---|---|---|
| Room | Dimensions | Level | Flooring |
| Living room | 12.3 x 9.6 P | Basement | Ceramic tiles |
| Living room | 17.1 x 13.3 P | Ground Floor | Wood |
| Kitchen | 10.1 x 7.8 P | Basement | Ceramic tiles |
| Dining room | 19.1 x 11.8 P | Ground Floor | Ceramic tiles |
| Bathroom | 6.8 x 4.8 P | Basement | Ceramic tiles |
| Kitchen | 11.0 x 18.1 P | Ground Floor | Ceramic tiles |
| Bedroom | 10.7 x 9.3 P | Basement | Ceramic tiles |
| Dinette | 11.6 x 9.3 P | Ground Floor | Ceramic tiles |
| Home office | 10.8 x 9.7 P | Ground Floor | Ceramic tiles |
| Washroom | 6.4 x 6.0 P | Ground Floor | Ceramic tiles |
| Primary bedroom | 15.4 x 13.3 P | 2nd Floor | Ceramic tiles |
| Walk-in closet | 6.1 x 4.6 P | 2nd Floor | Ceramic tiles |
| Bathroom | 12.7 x 9.2 P | 2nd Floor | Ceramic tiles |
| Bedroom | 11.5 x 10.4 P | 2nd Floor | Wood |
| Bedroom | 11.5 x 10.4 P | 2nd Floor | Wood |
| Family room | 21.9 x 20.4 P | Basement | Wood |
| Kitchen | 7.3 x 7.7 P | Basement | Ceramic tiles |
| Bathroom | 6.0 x 5.8 P | Basement | Ceramic tiles |
| Workshop | 13.5 x 8.2 P | Basement | Ceramic tiles |
| Workshop | 7.3 x 6.6 P | Basement | Concrete |
|
CHARACTERISTICS |
|
|---|---|
| Basement | 6 feet and over, Finished basement, Separate entrance |
| Bathroom / Washroom | Adjoining to primary bedroom |
| Heating system | Air circulation |
| Roofing | Asphalt shingles |
| Garage | Attached, Double width or more, Heated |
| Proximity | Bicycle path, Cross-country skiing, Daycare centre, Elementary school, High school, Highway, Hospital, Park - green area, Public transport |
| Siding | Brick |
| Equipment available | Central air conditioning, Central heat pump, Private balcony, Ventilation system |
| Heating energy | Electricity |
| Parking | Garage, Outdoor |
| Distinctive features | Intergeneration, Other |
| Sewage system | Municipal sewer |
| Water supply | Municipality |
| Driveway | Plain paving stone |
| Foundation | Poured concrete |
| Zoning | Residential |
| Hearth stove | Wood burning stove |

