381 Rue Laval, Repentigny (Repentigny), QC J6A1X7 $599,900
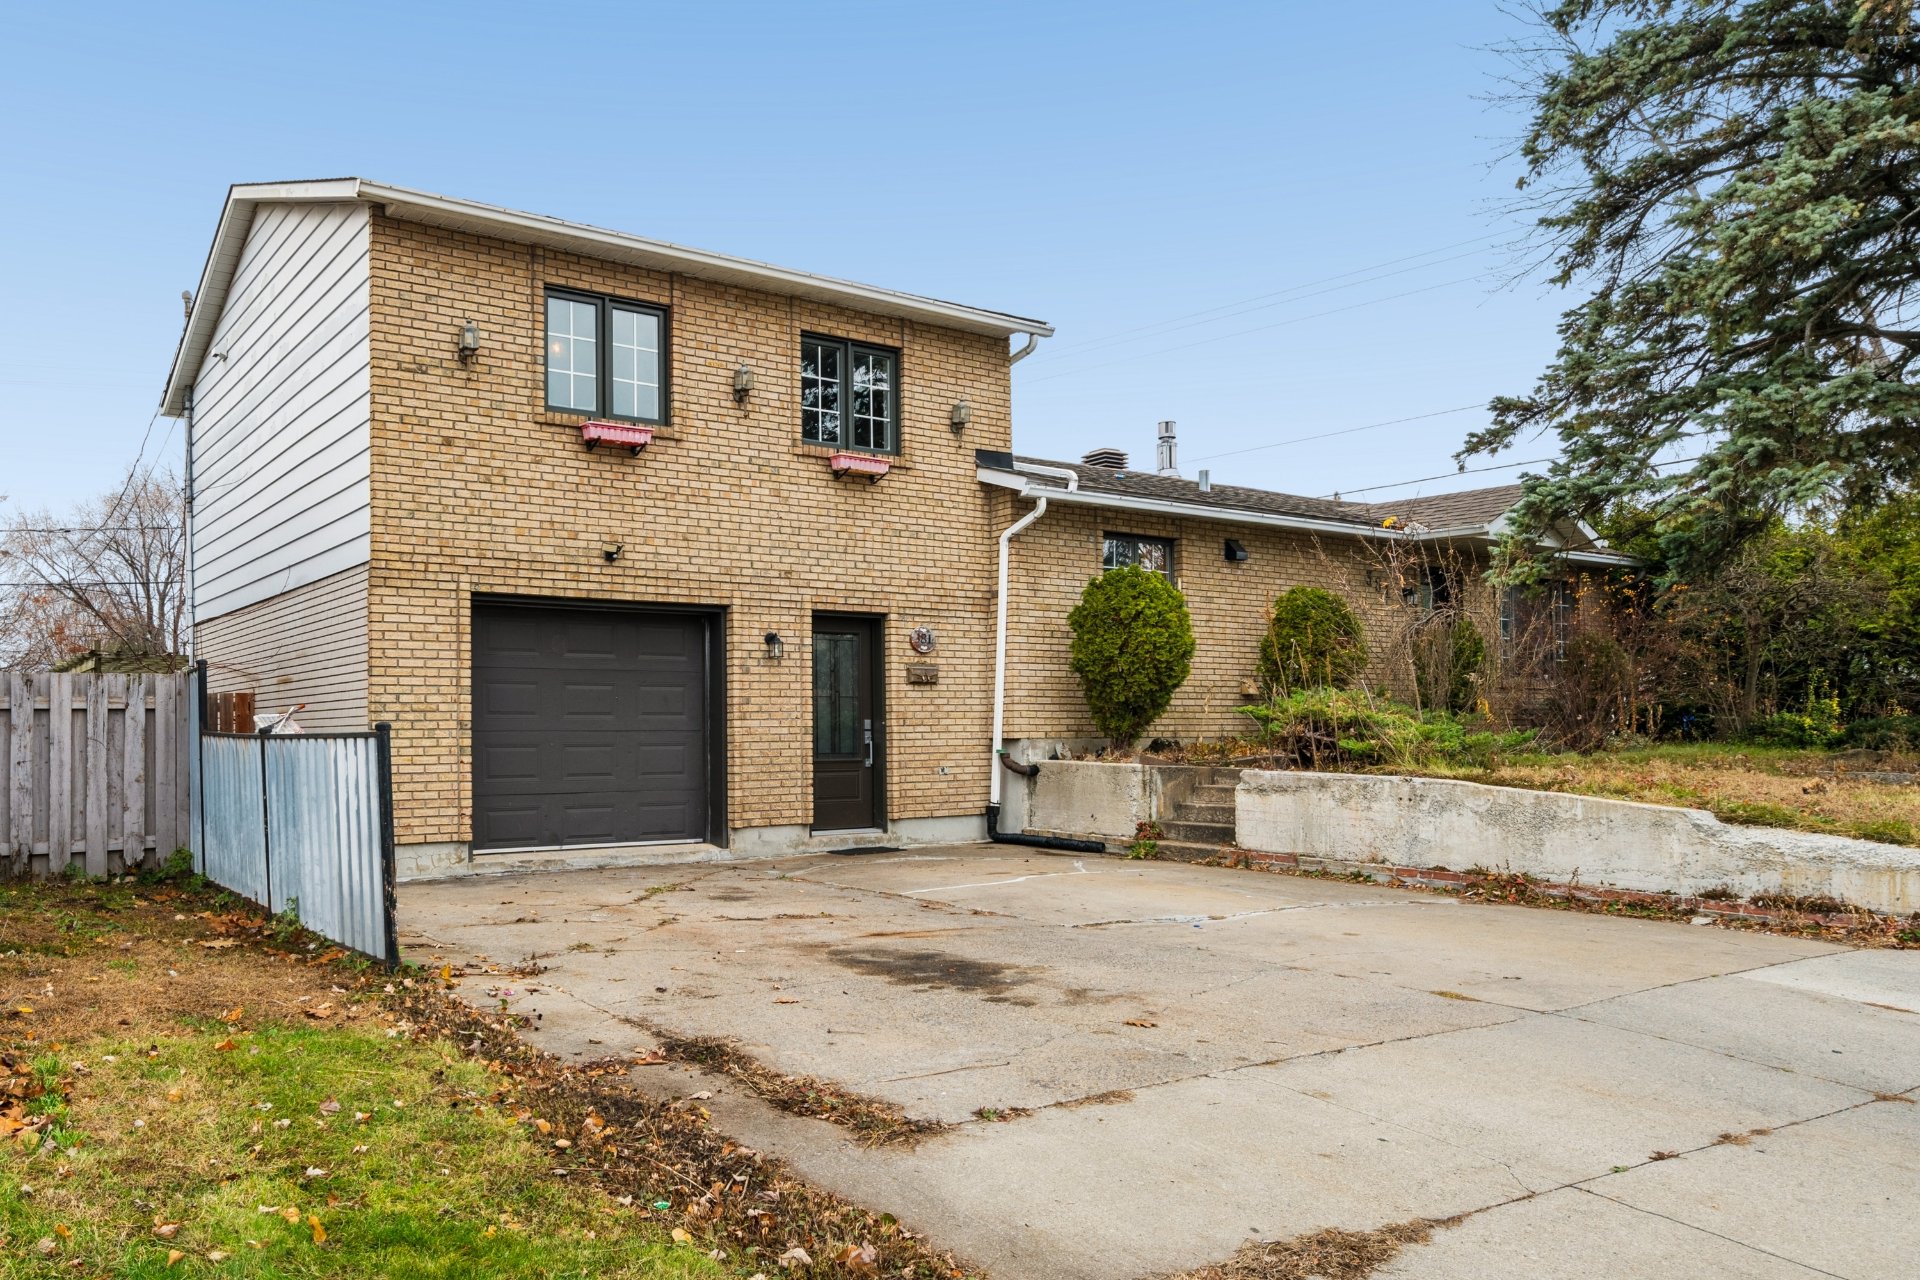
Frontage
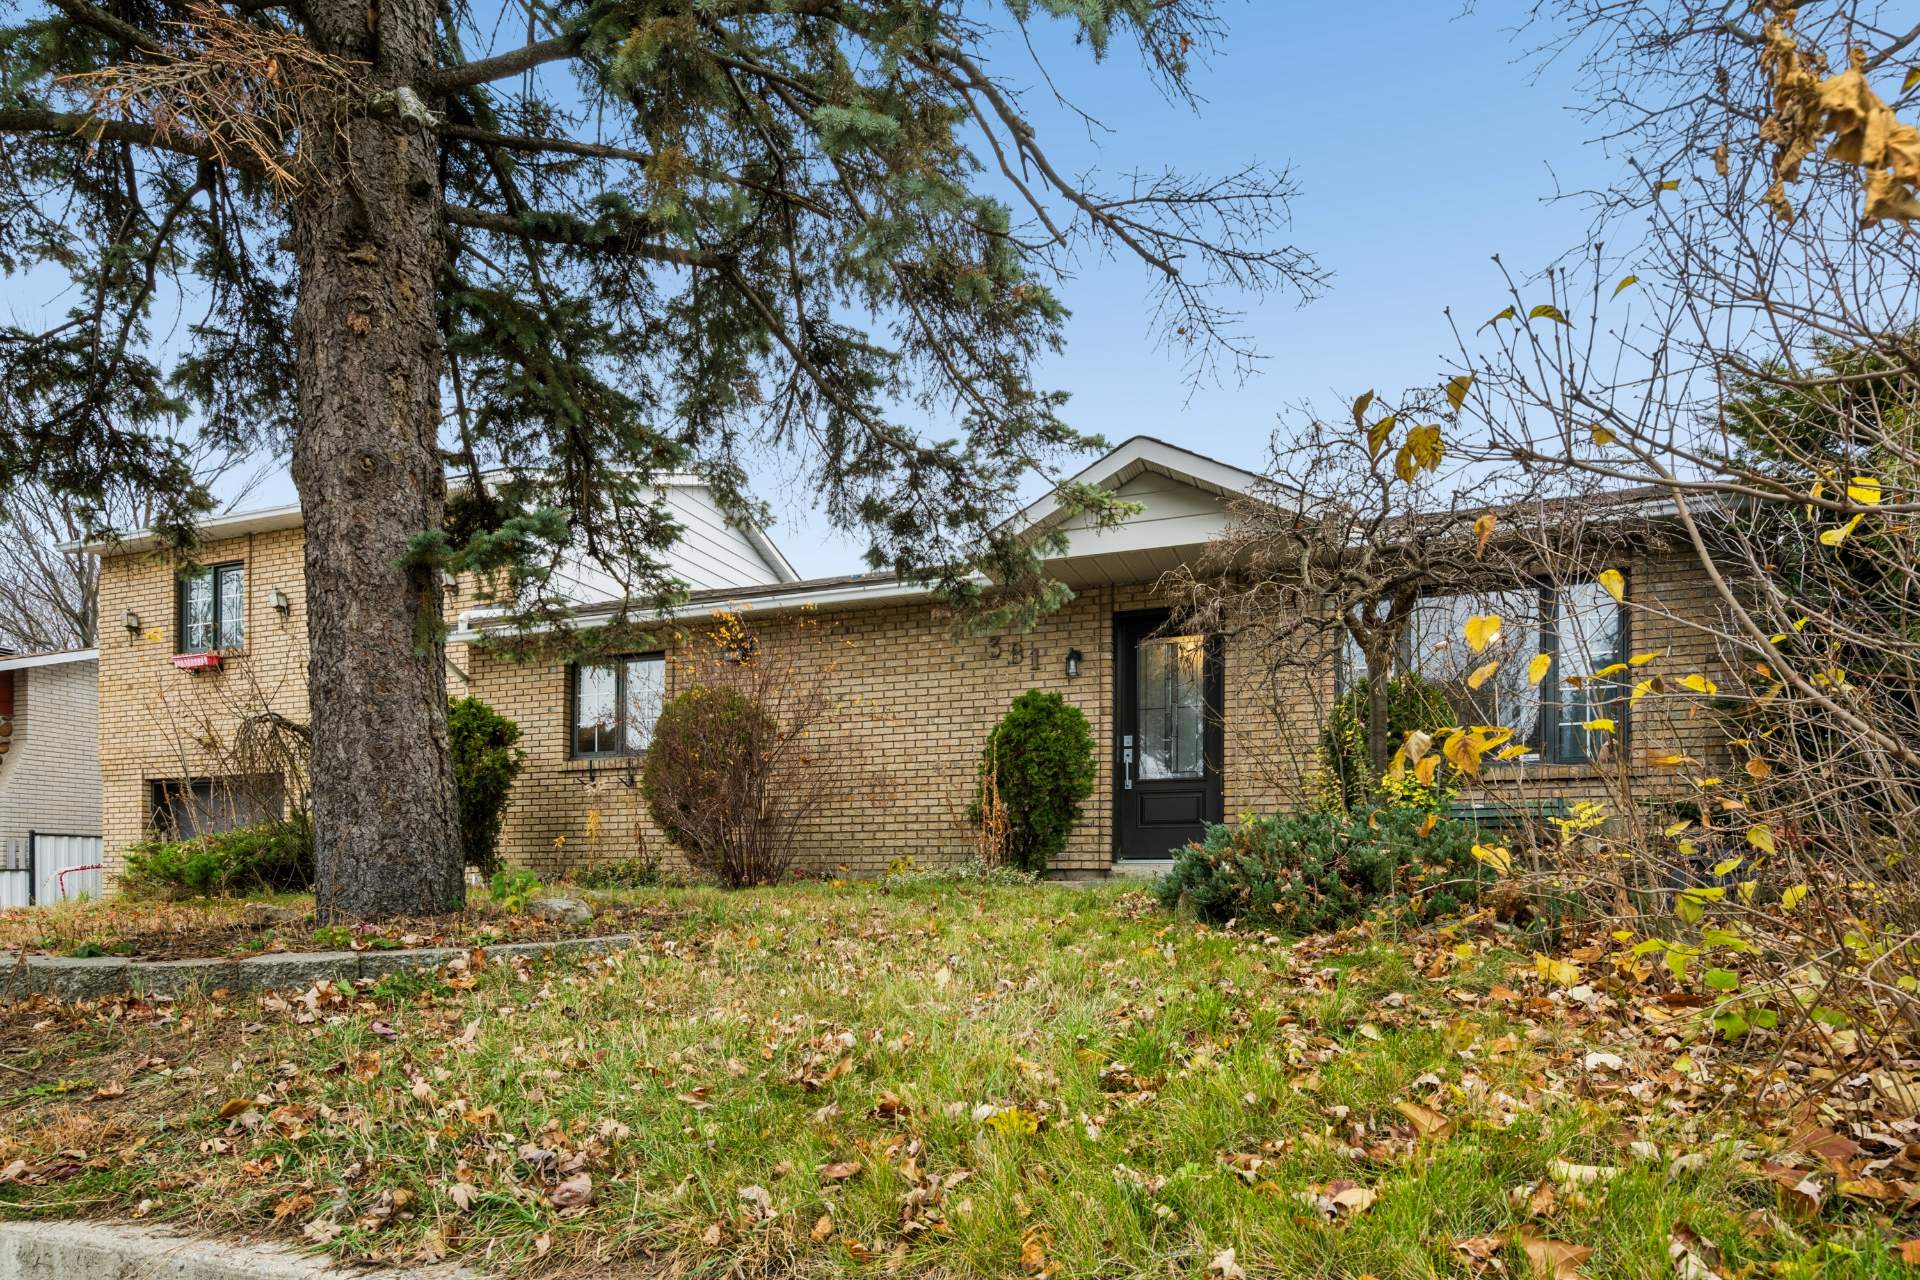
Frontage
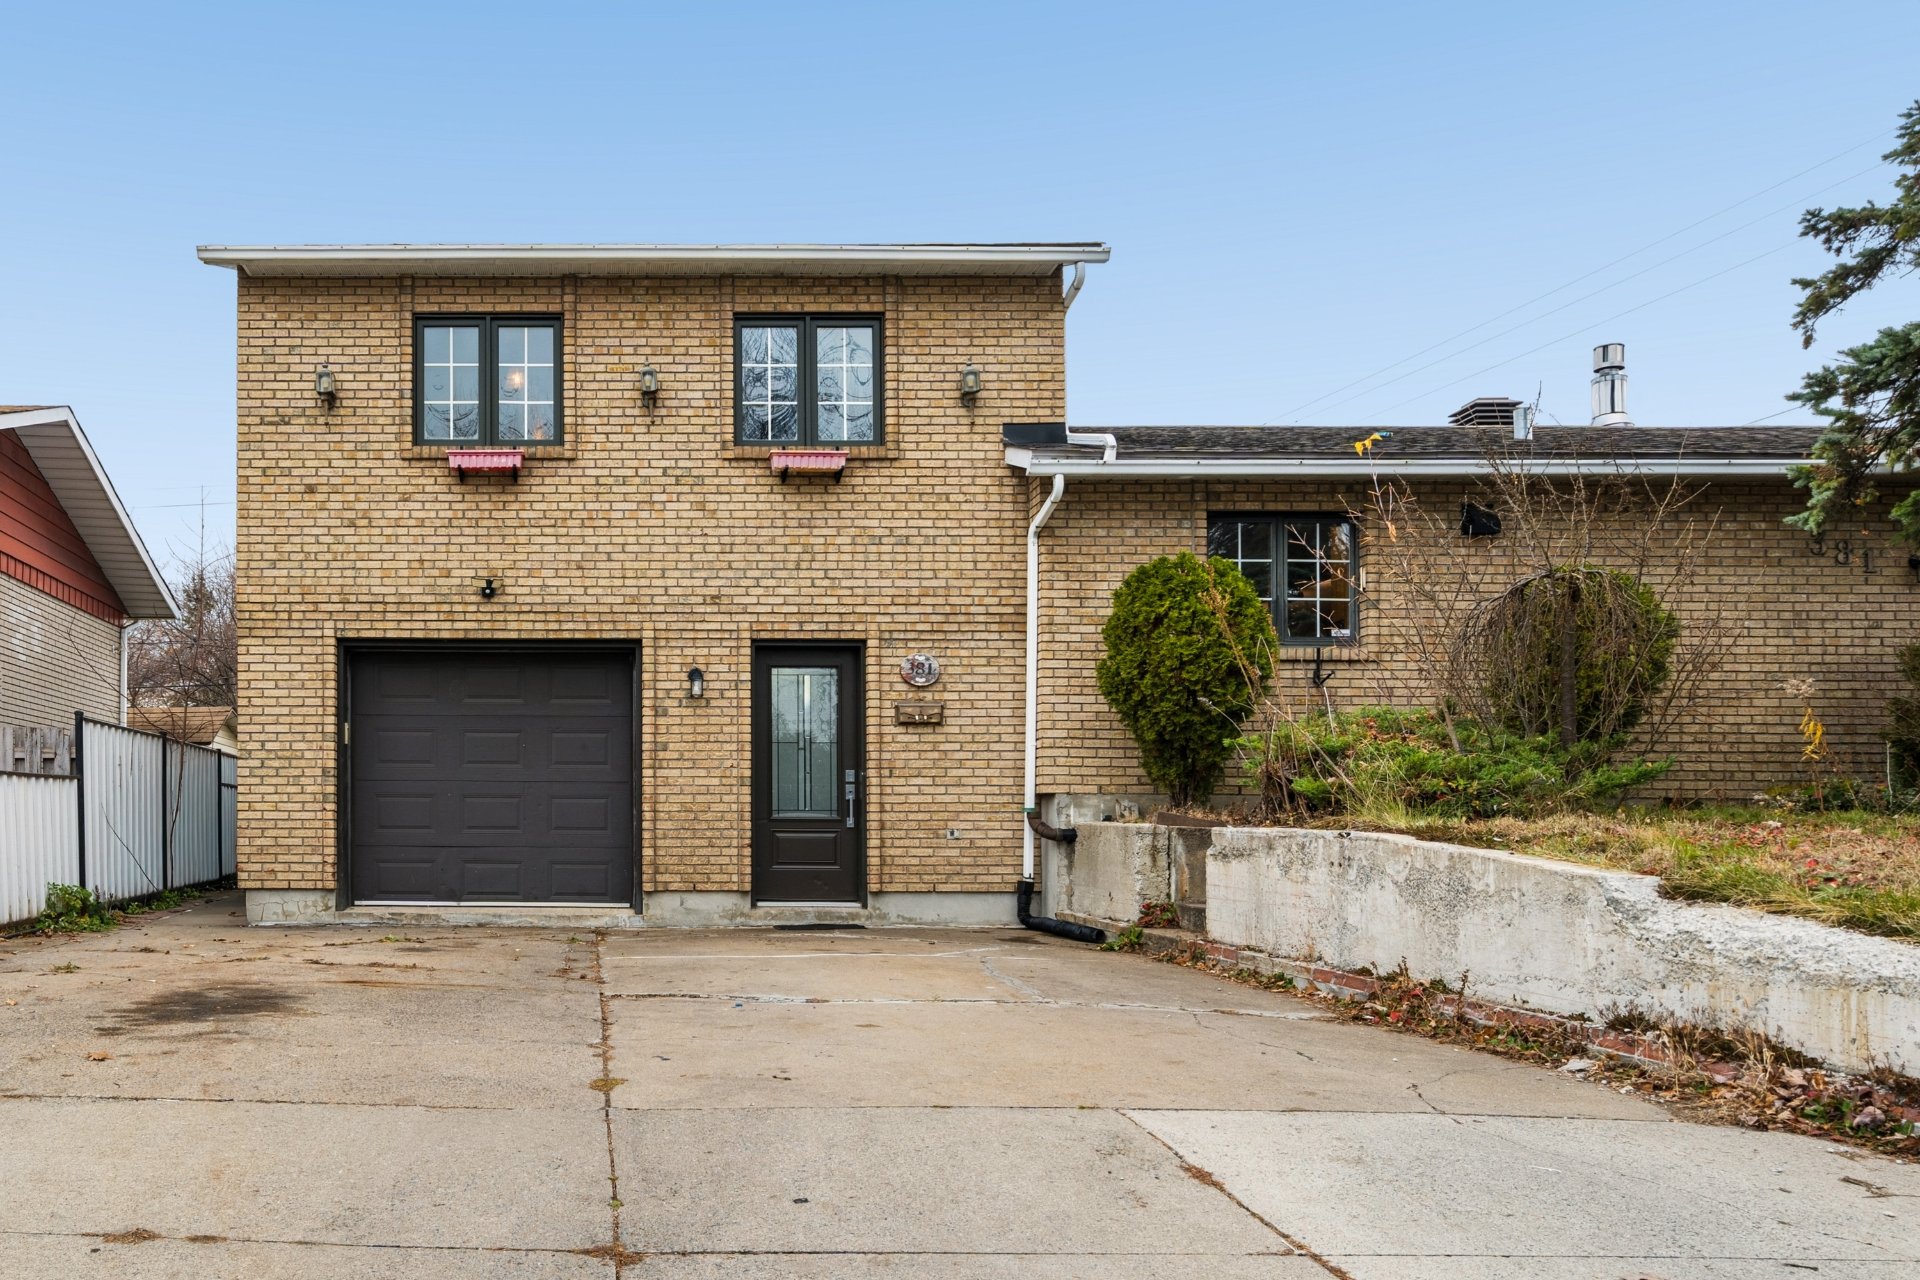
Frontage
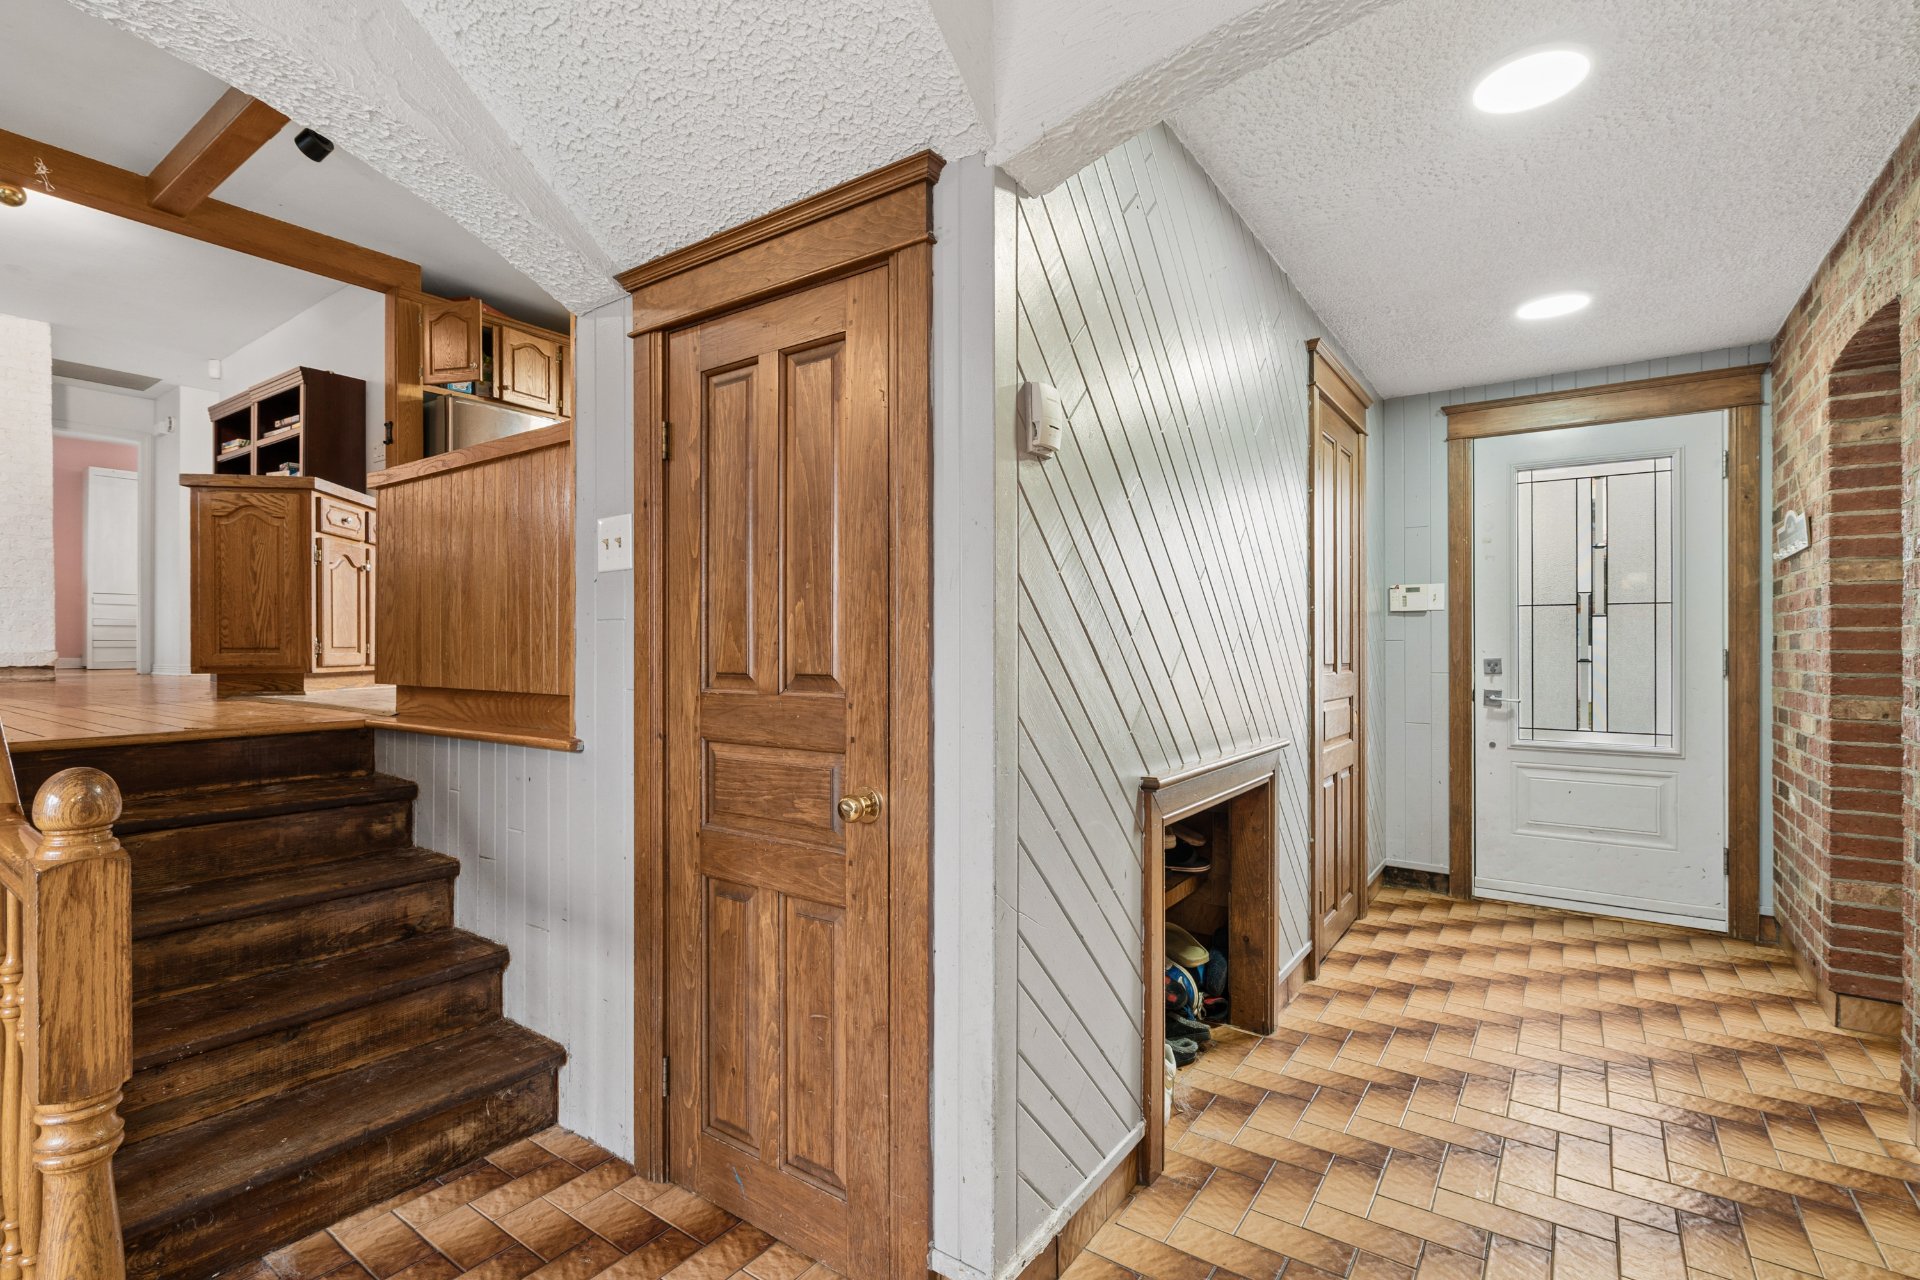
Hallway
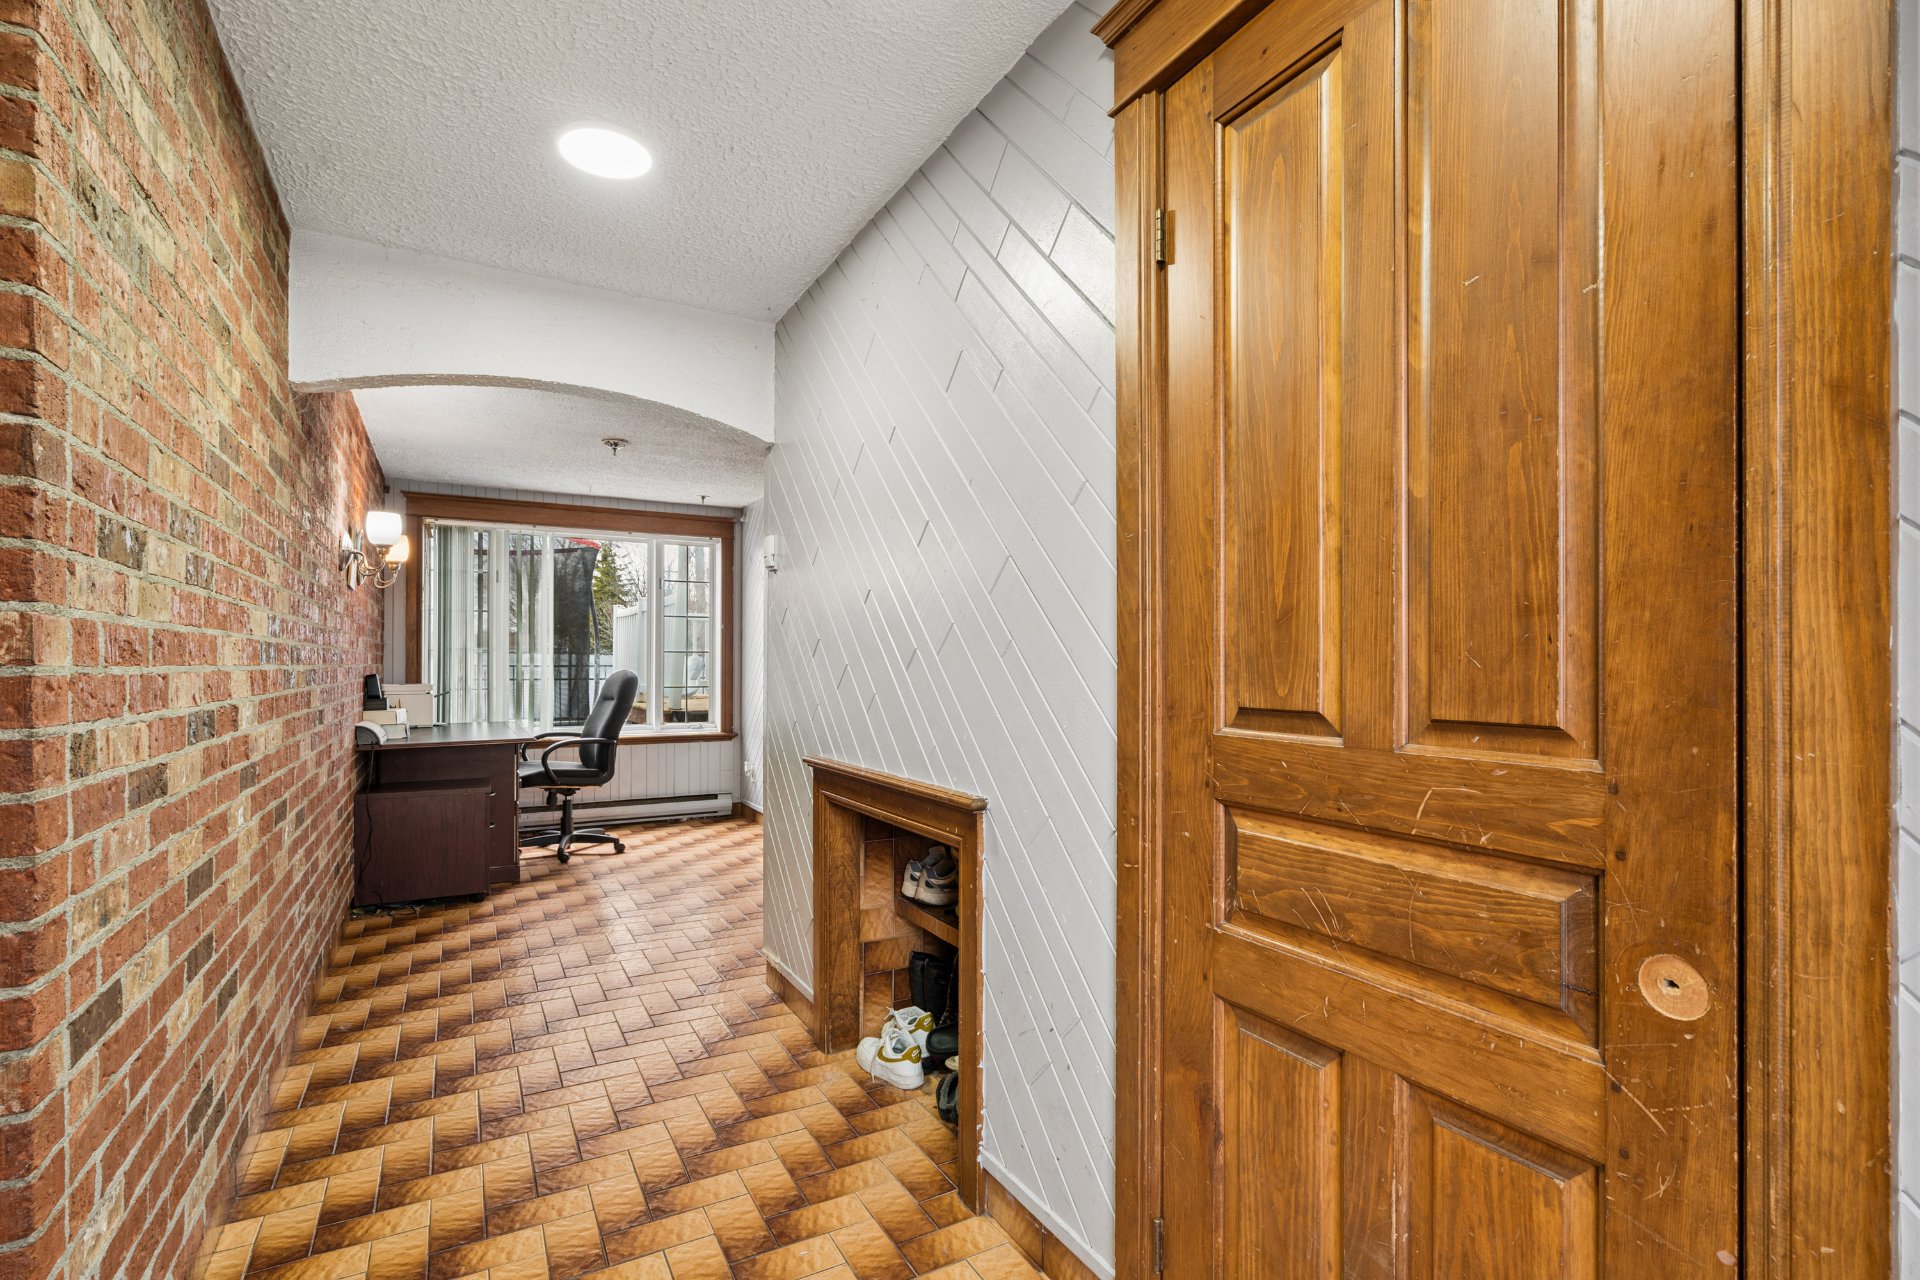
Hallway
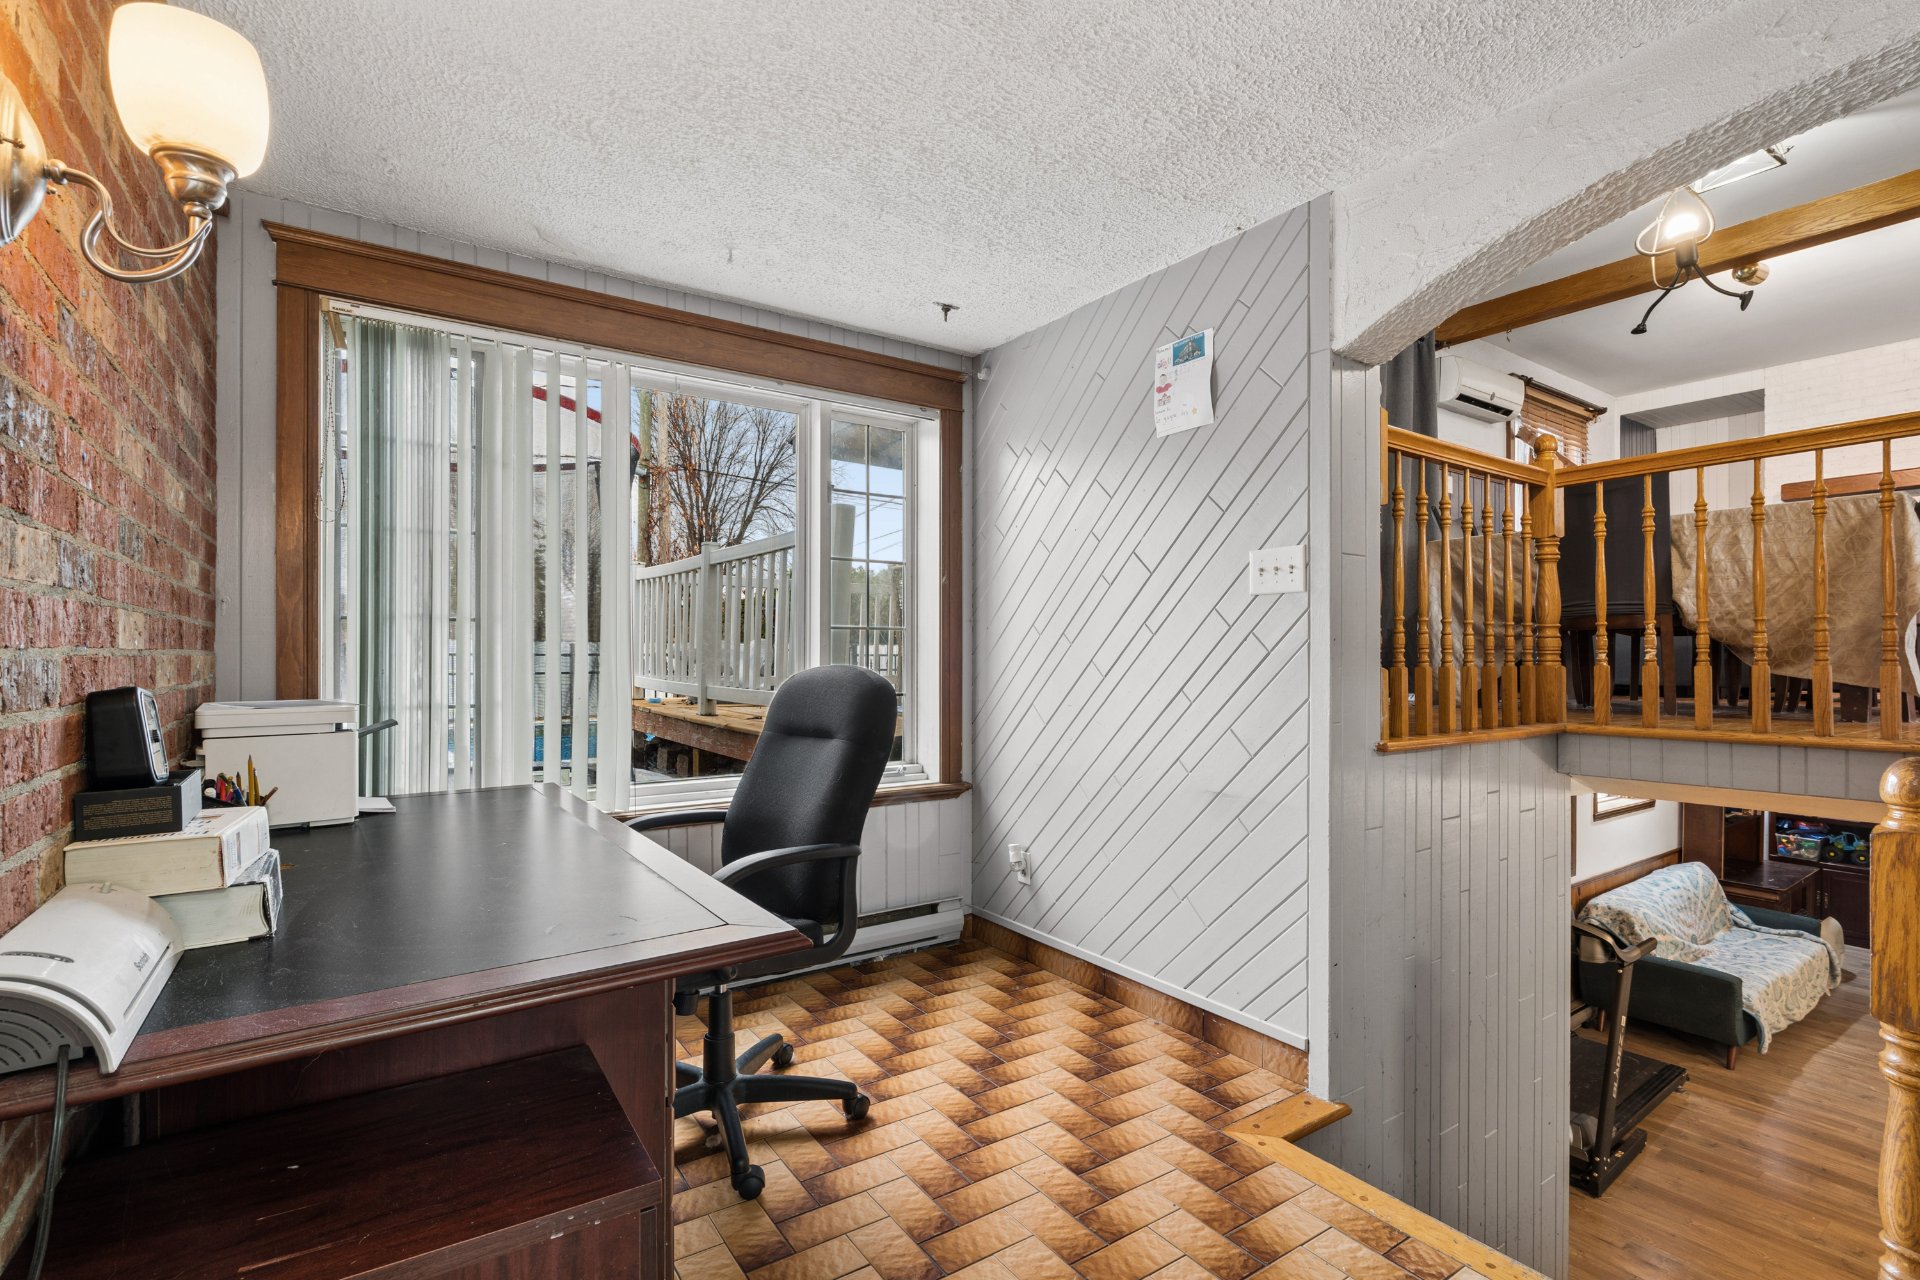
Office
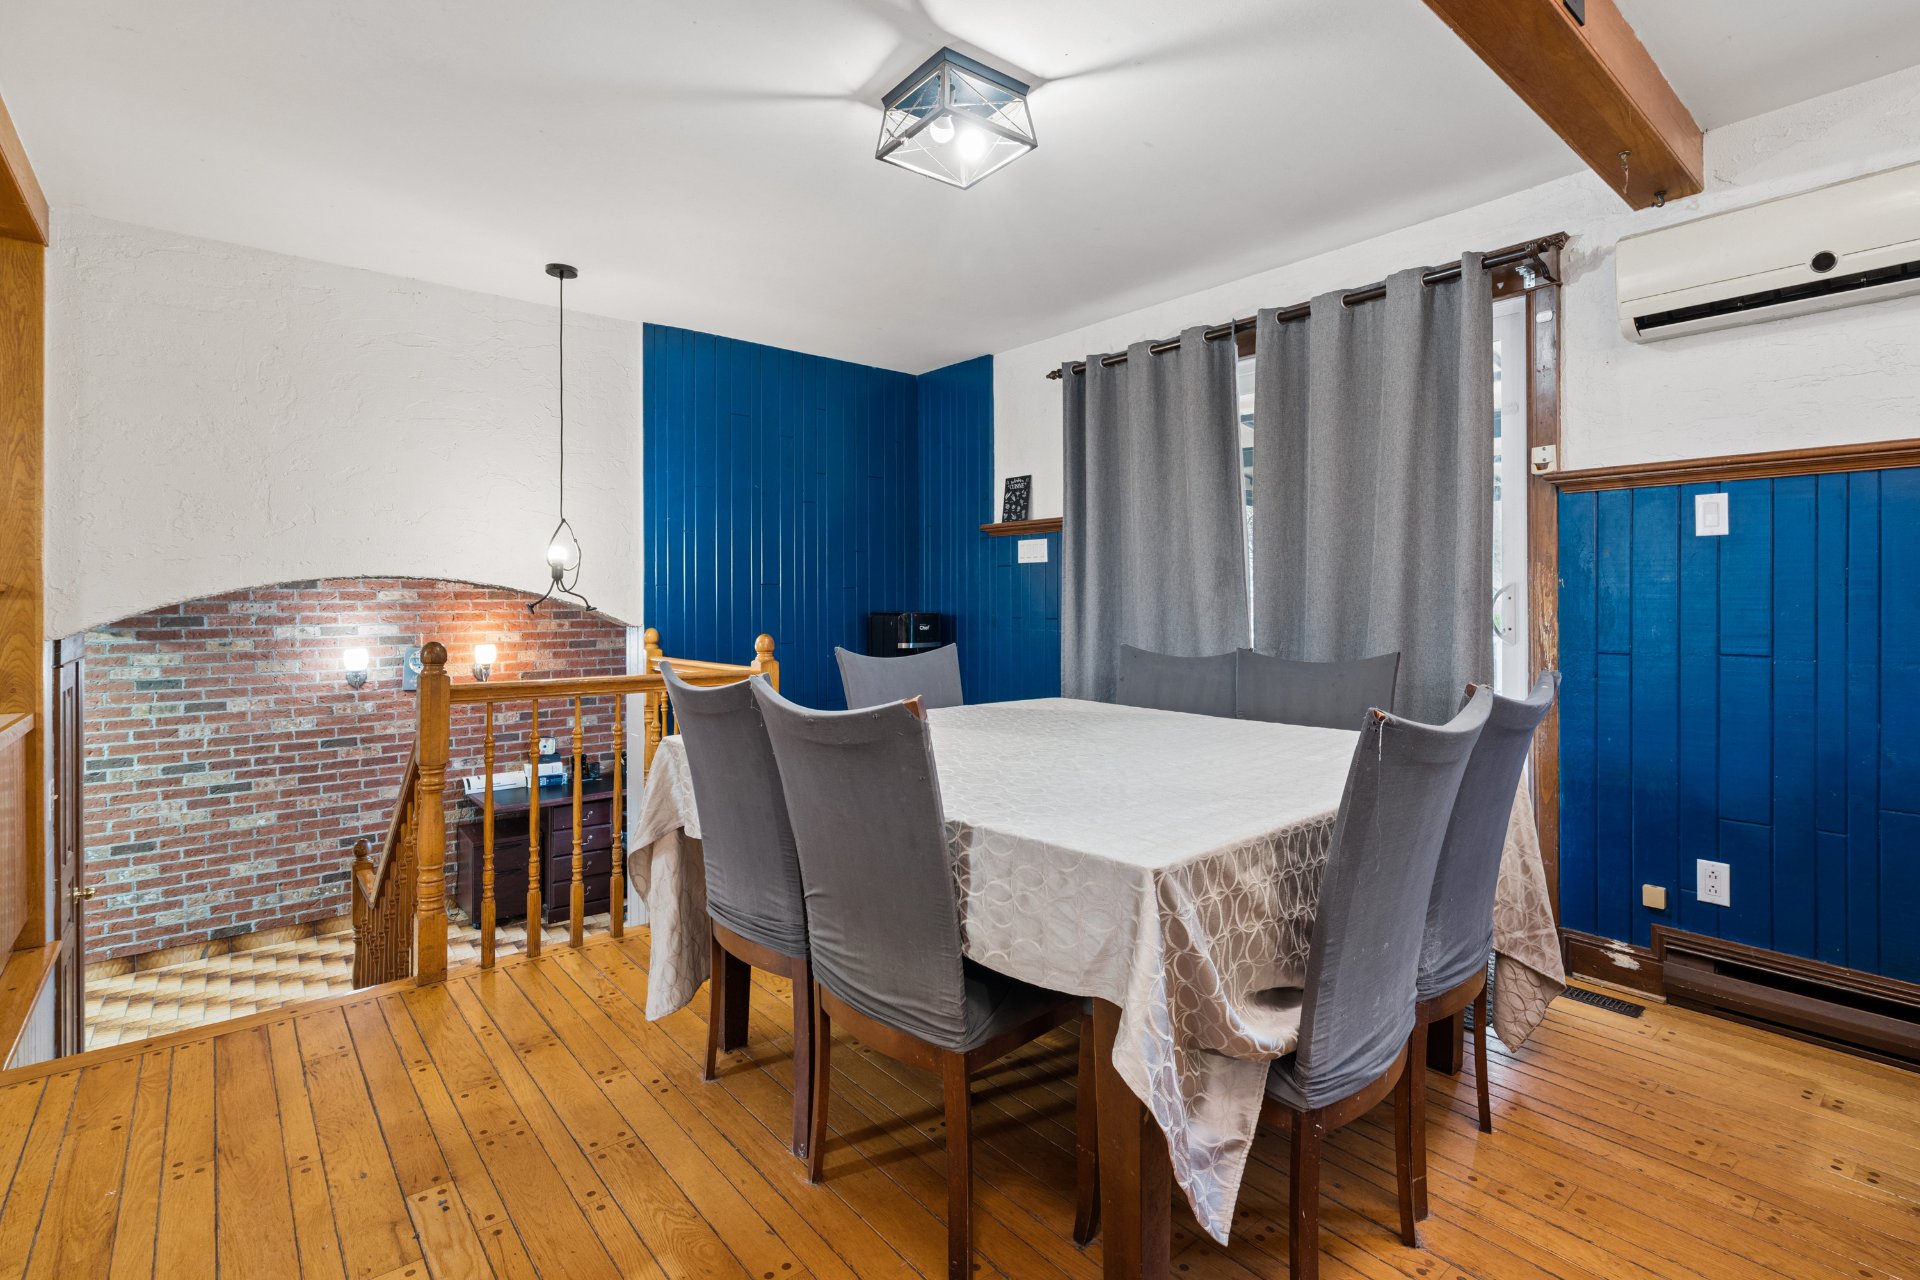
Dining room
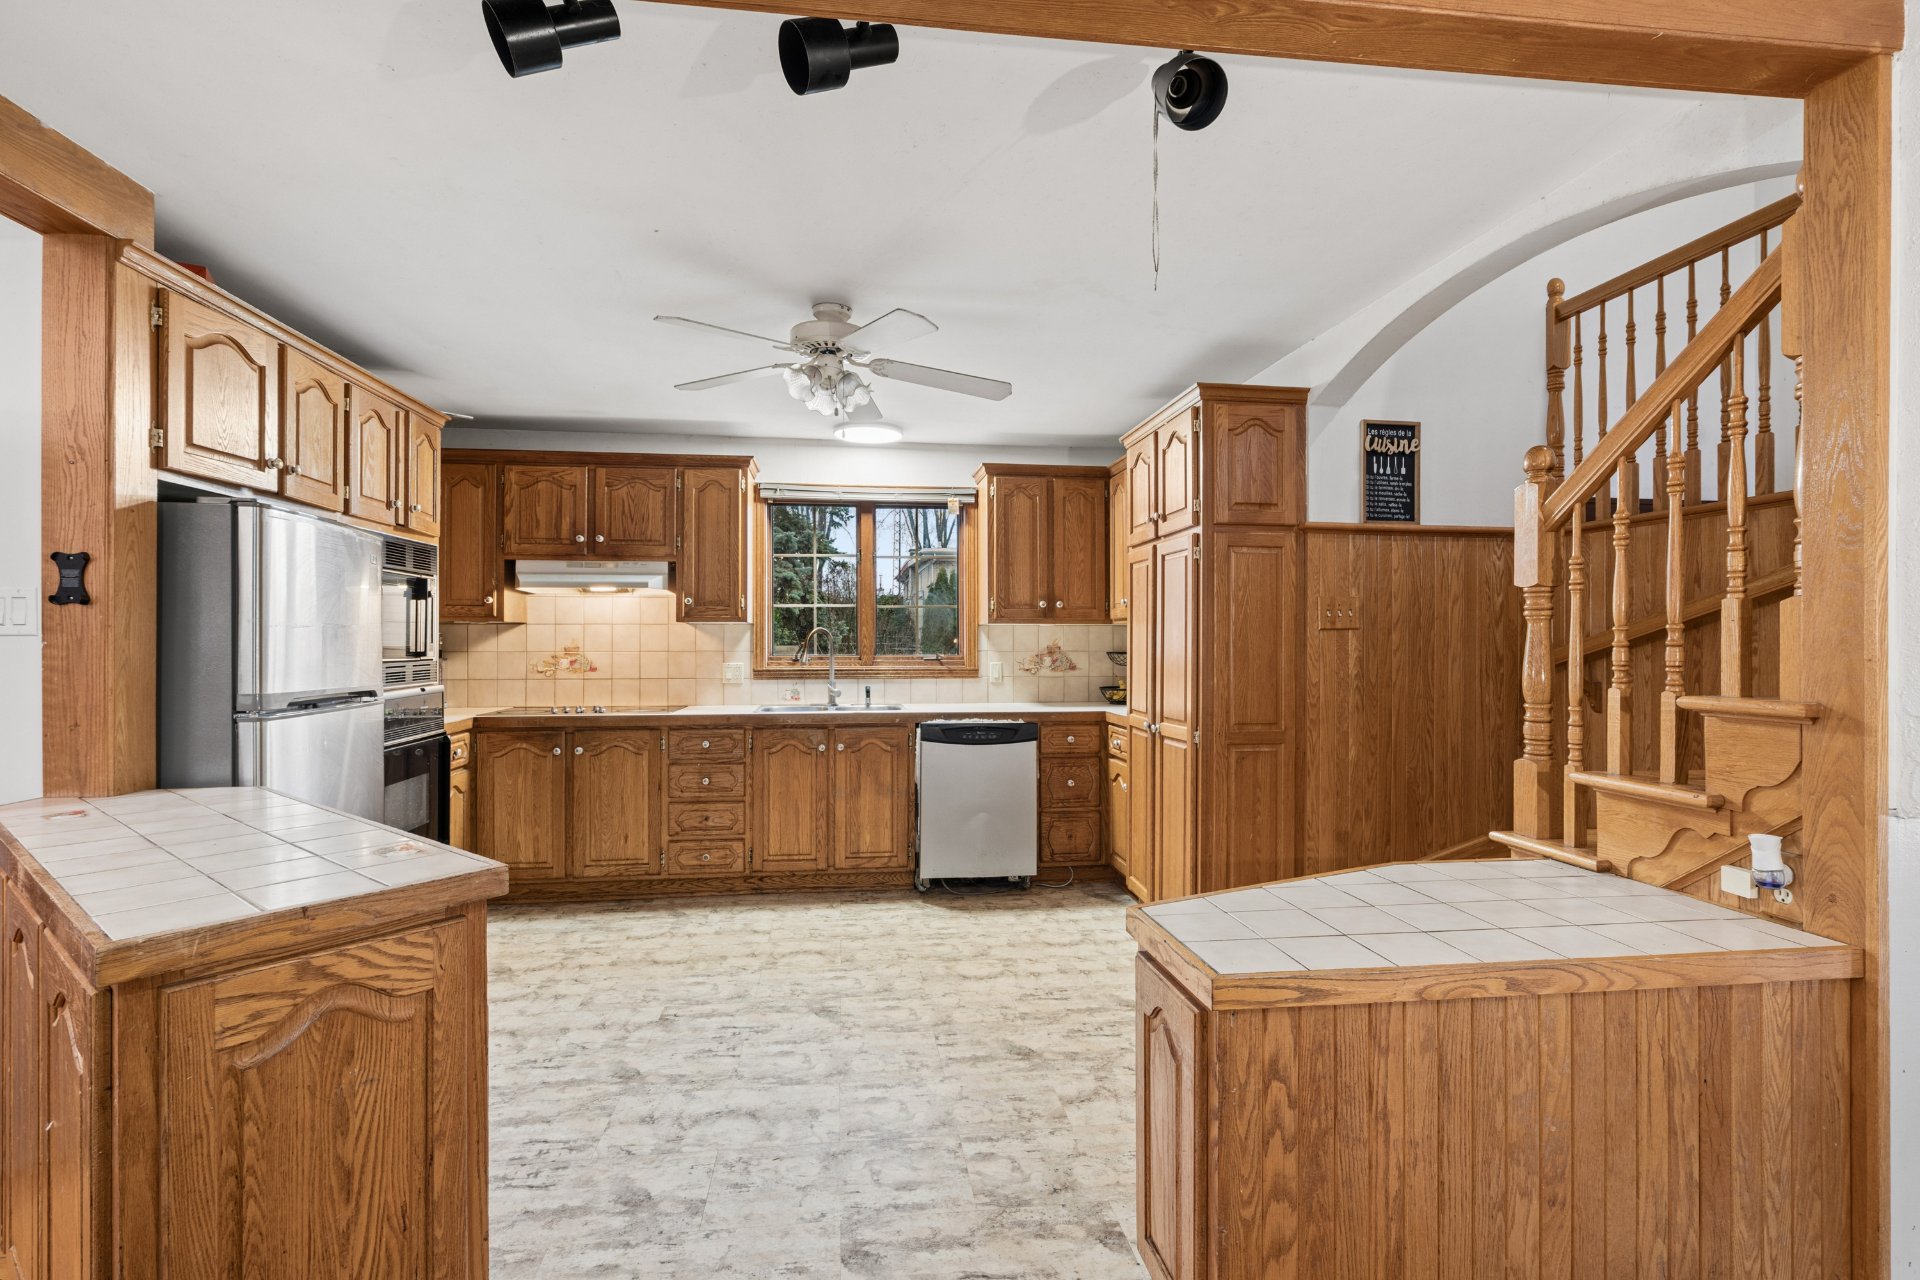
Kitchen
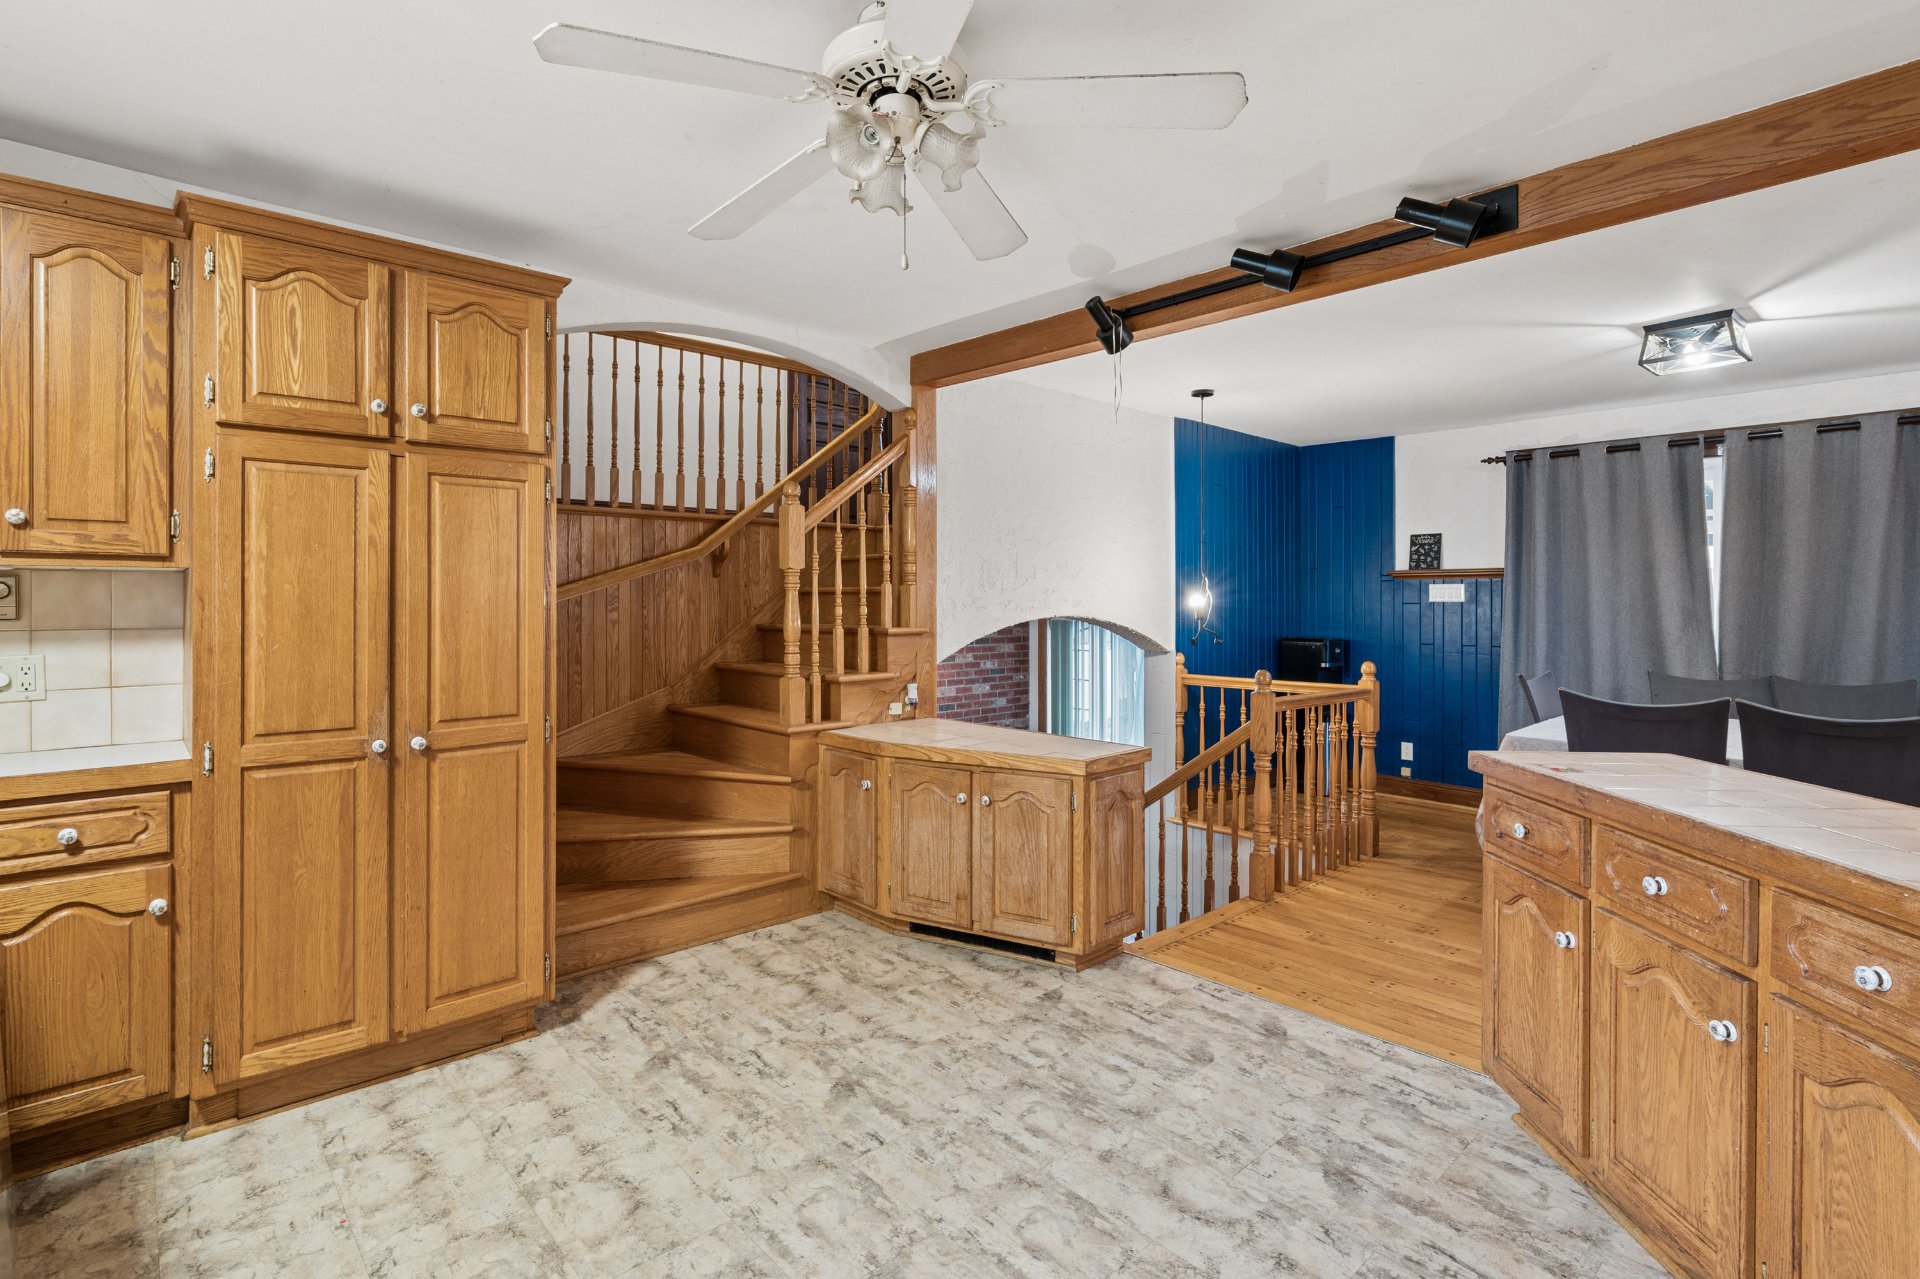
Kitchen
|
|
Description
Inclusions:
Exclusions : N/A
| BUILDING | |
|---|---|
| Type | Split-level |
| Style | Detached |
| Dimensions | 7.79x17.6 M |
| Lot Size | 650.9 MC |
| EXPENSES | |
|---|---|
| Municipal Taxes (2026) | $ 6800 / year |
| School taxes (2026) | $ 348 / year |
ROOM DETAILS | |||
|---|---|---|---|
| Room | Dimensions | Level | Flooring |
| Hallway | 4.6 x 11.3 P | Ground Floor | Ceramic tiles |
| Living room | 12.1 x 15.5 P | Ground Floor | Wood |
| Dining room | 11.11 x 12.0 P | Ground Floor | Wood |
| Kitchen | 13.7 x 12.4 P | Ground Floor | Flexible floor coverings |
| Bedroom | 11.0 x 12.0 P | Ground Floor | Wood |
| Bedroom | 12.0 x 9.0 P | Ground Floor | Wood |
| Bathroom | 6.3 x 7.0 P | Ground Floor | Ceramic tiles |
| Home office | 7.7 x 6.2 P | Ground Floor | Ceramic tiles |
| Primary bedroom | 13.10 x 23.7 P | 2nd Floor | Wood |
| Washroom | 4.5 x 6.1 P | 2nd Floor | Ceramic tiles |
| Family room | 26.6 x 11.0 P | Basement | Floating floor |
| Bathroom | 6.8 x 11.8 P | Basement | Ceramic tiles |
| Bedroom | 11.8 x 10.7 P | Basement | Floating floor |
| Laundry room | 11.7 x 7.8 P | Basement | Floating floor |
| 4.7 x 8.10 P | Basement | Concrete | |
CHARACTERISTICS | |
|---|---|
| Parking | Garage, Outdoor |
| Sewage system | Municipal sewer |
| Water supply | Municipality, With water meter |
| Zoning | Residential |

