4225 Rue St Dominique, Montréal (Le Plateau-Mont-Royal), QC H2W2T5 $725,000
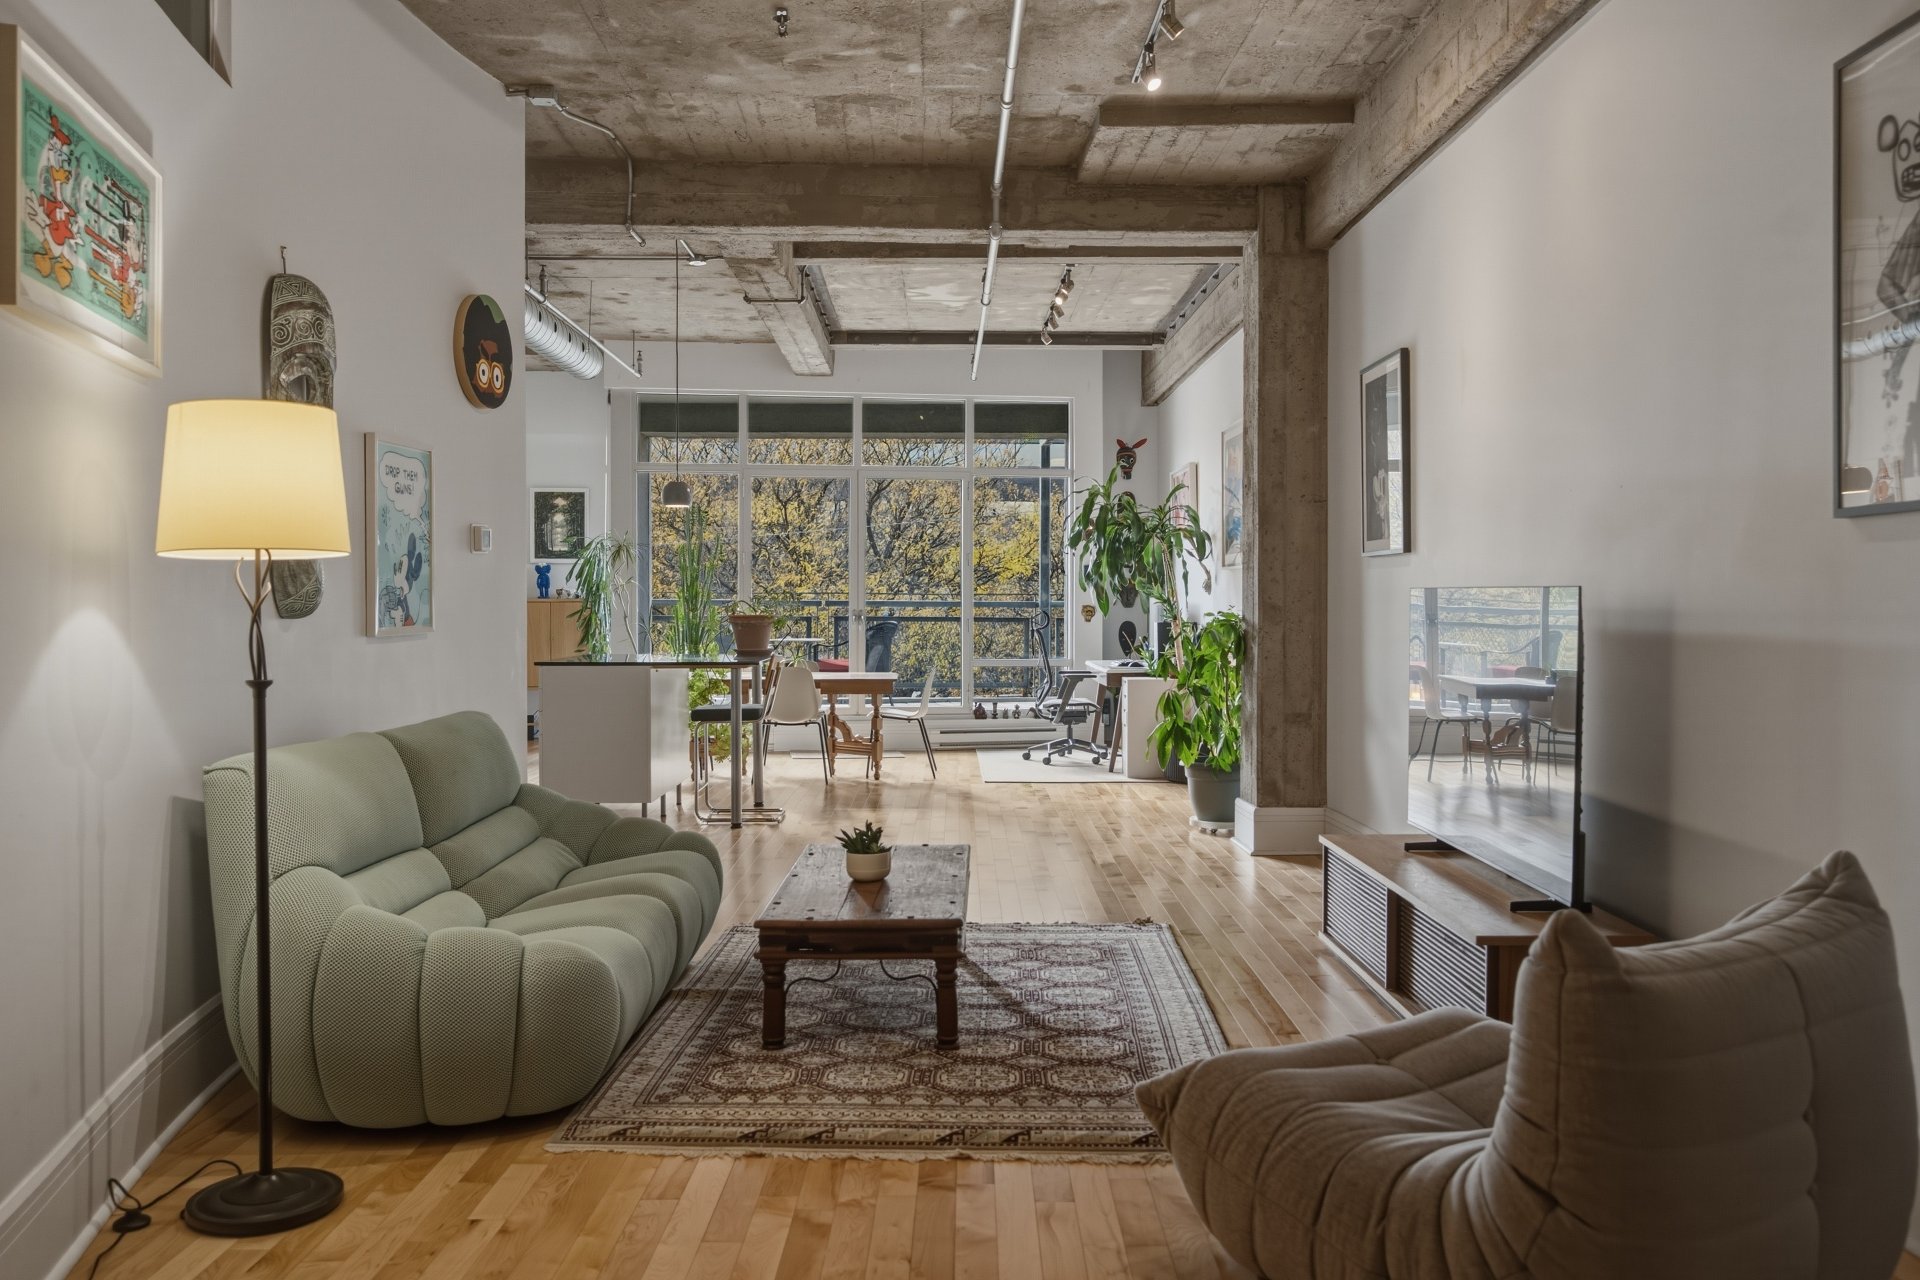
Living room
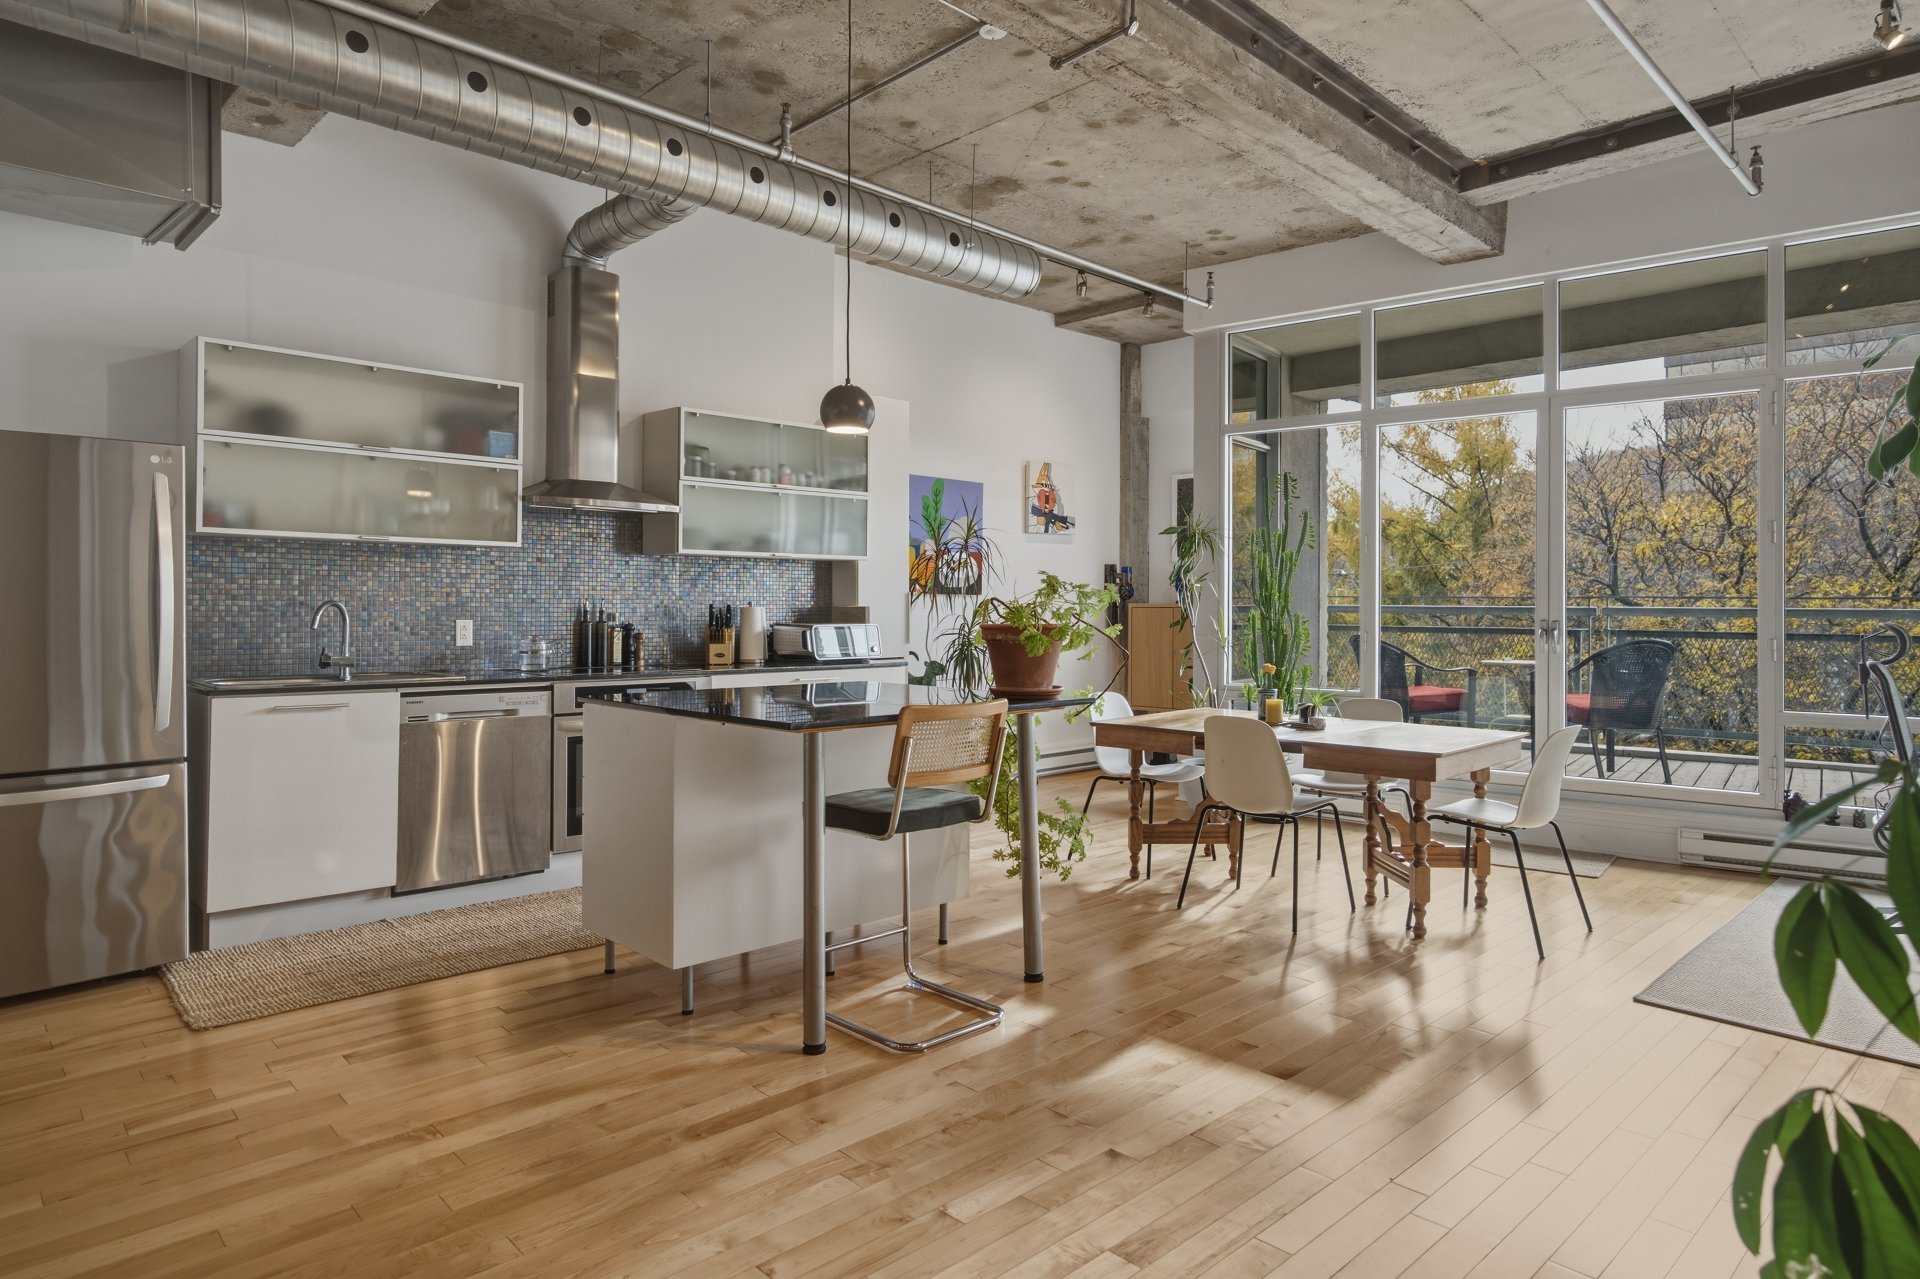
Overall View
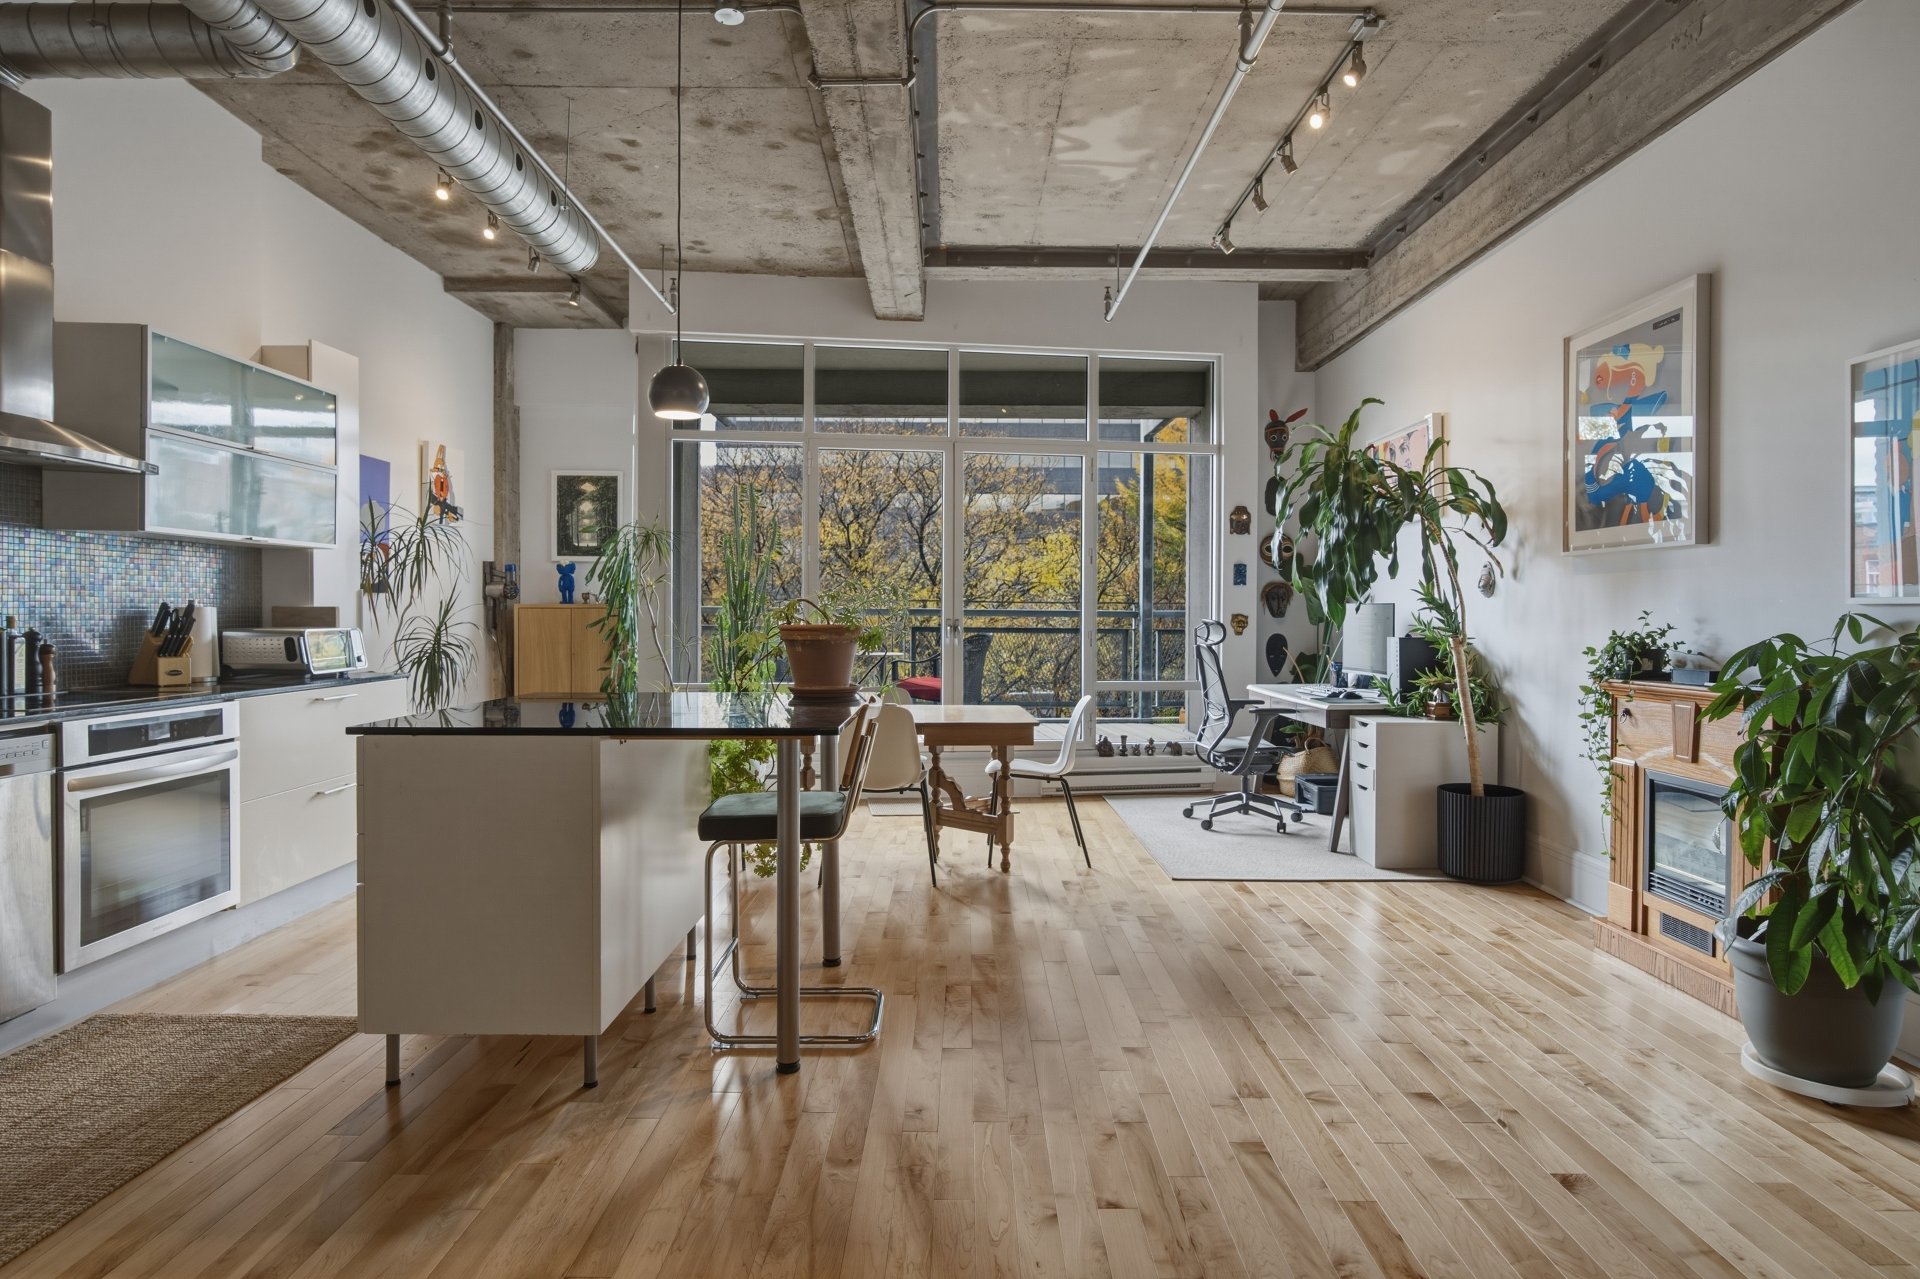
Overall View
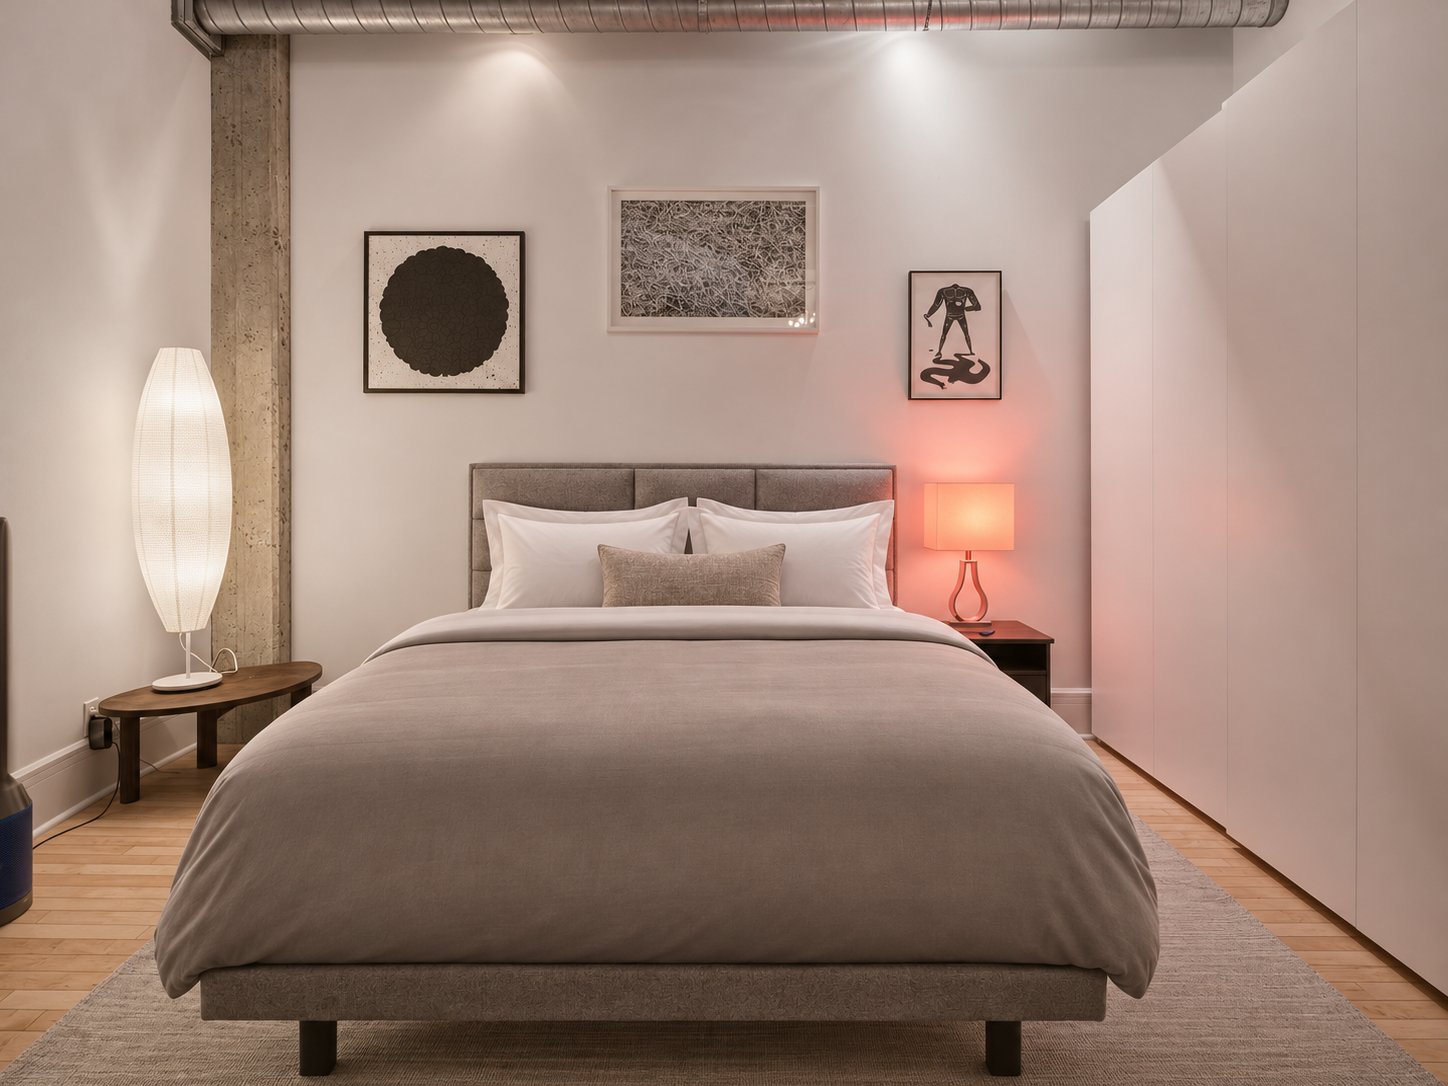
Primary bedroom
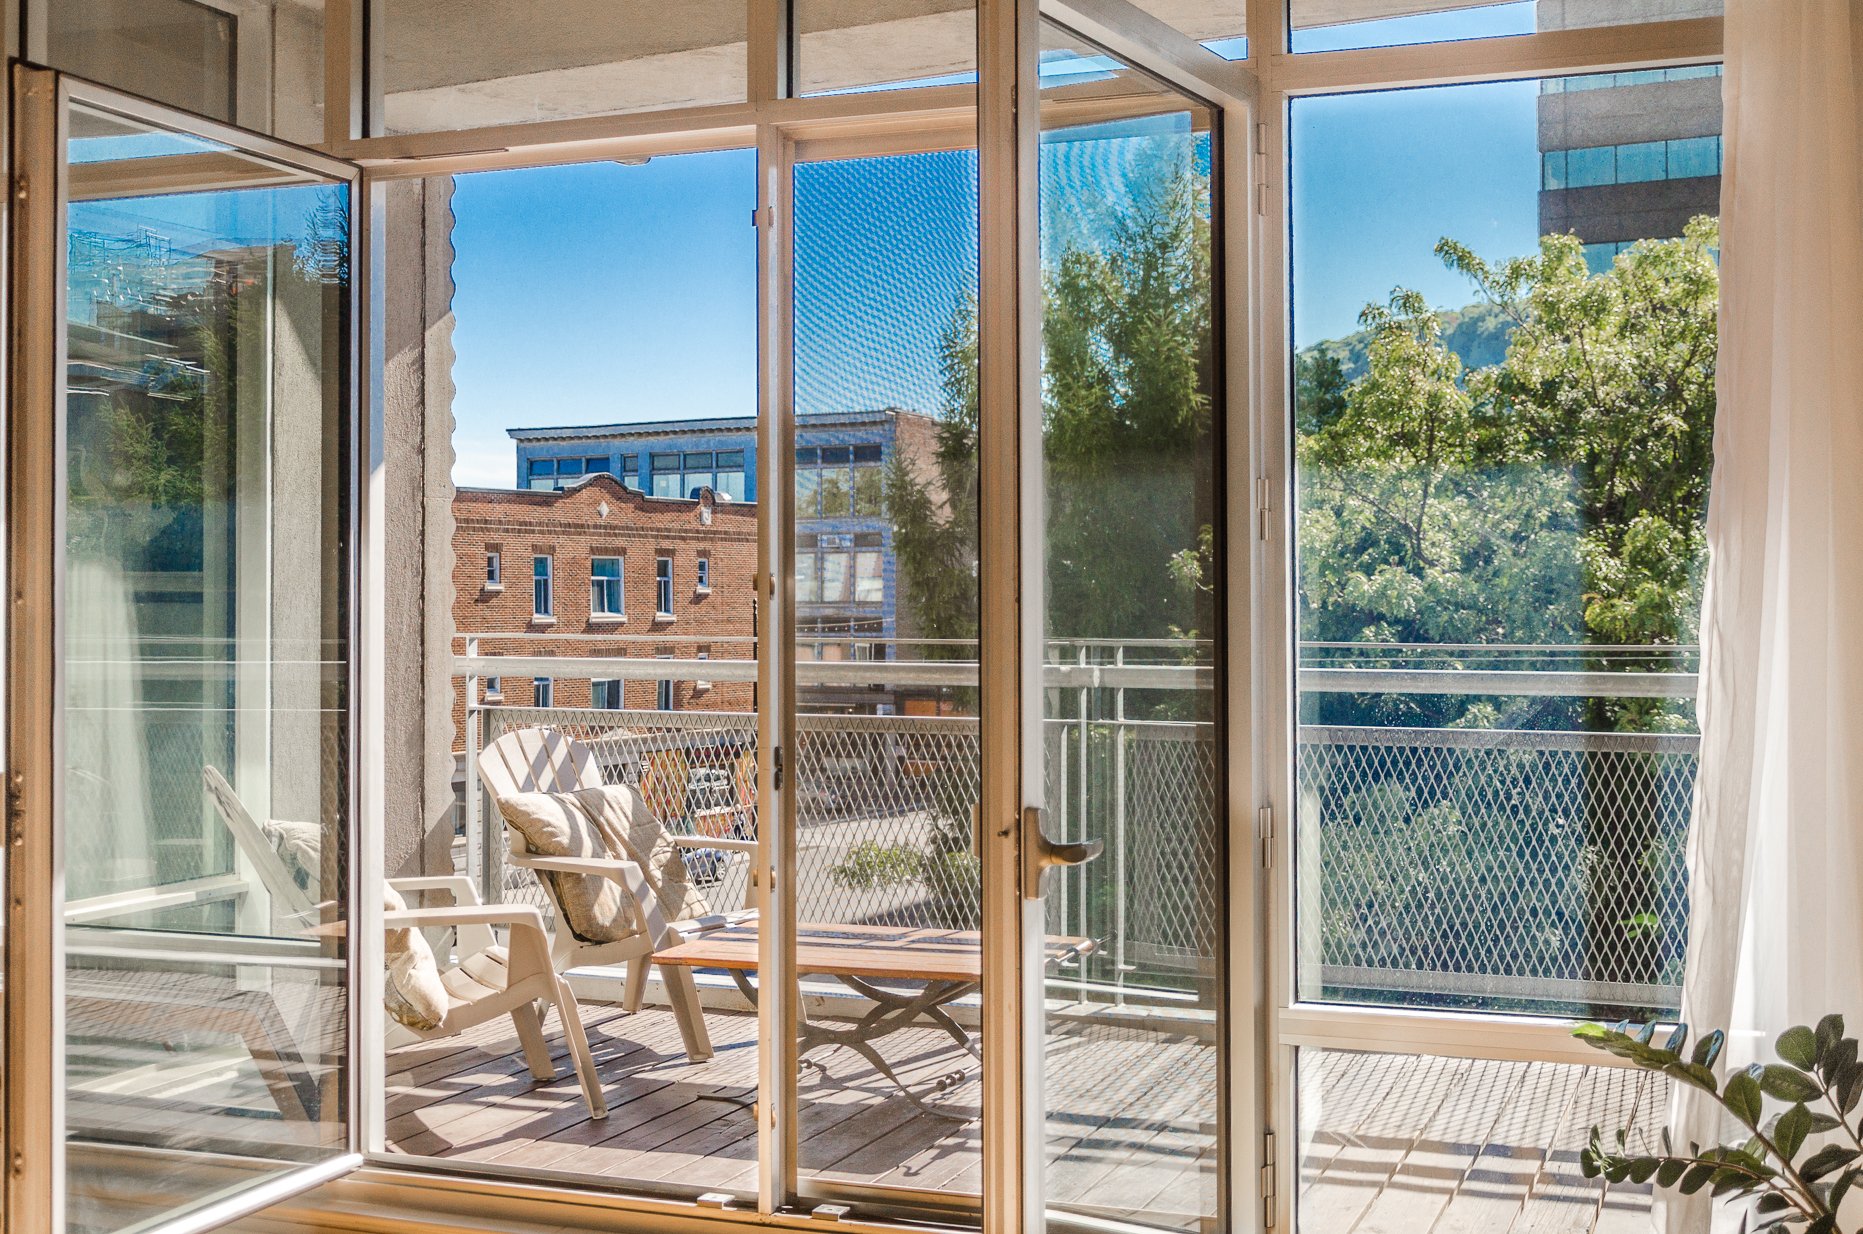
Patio
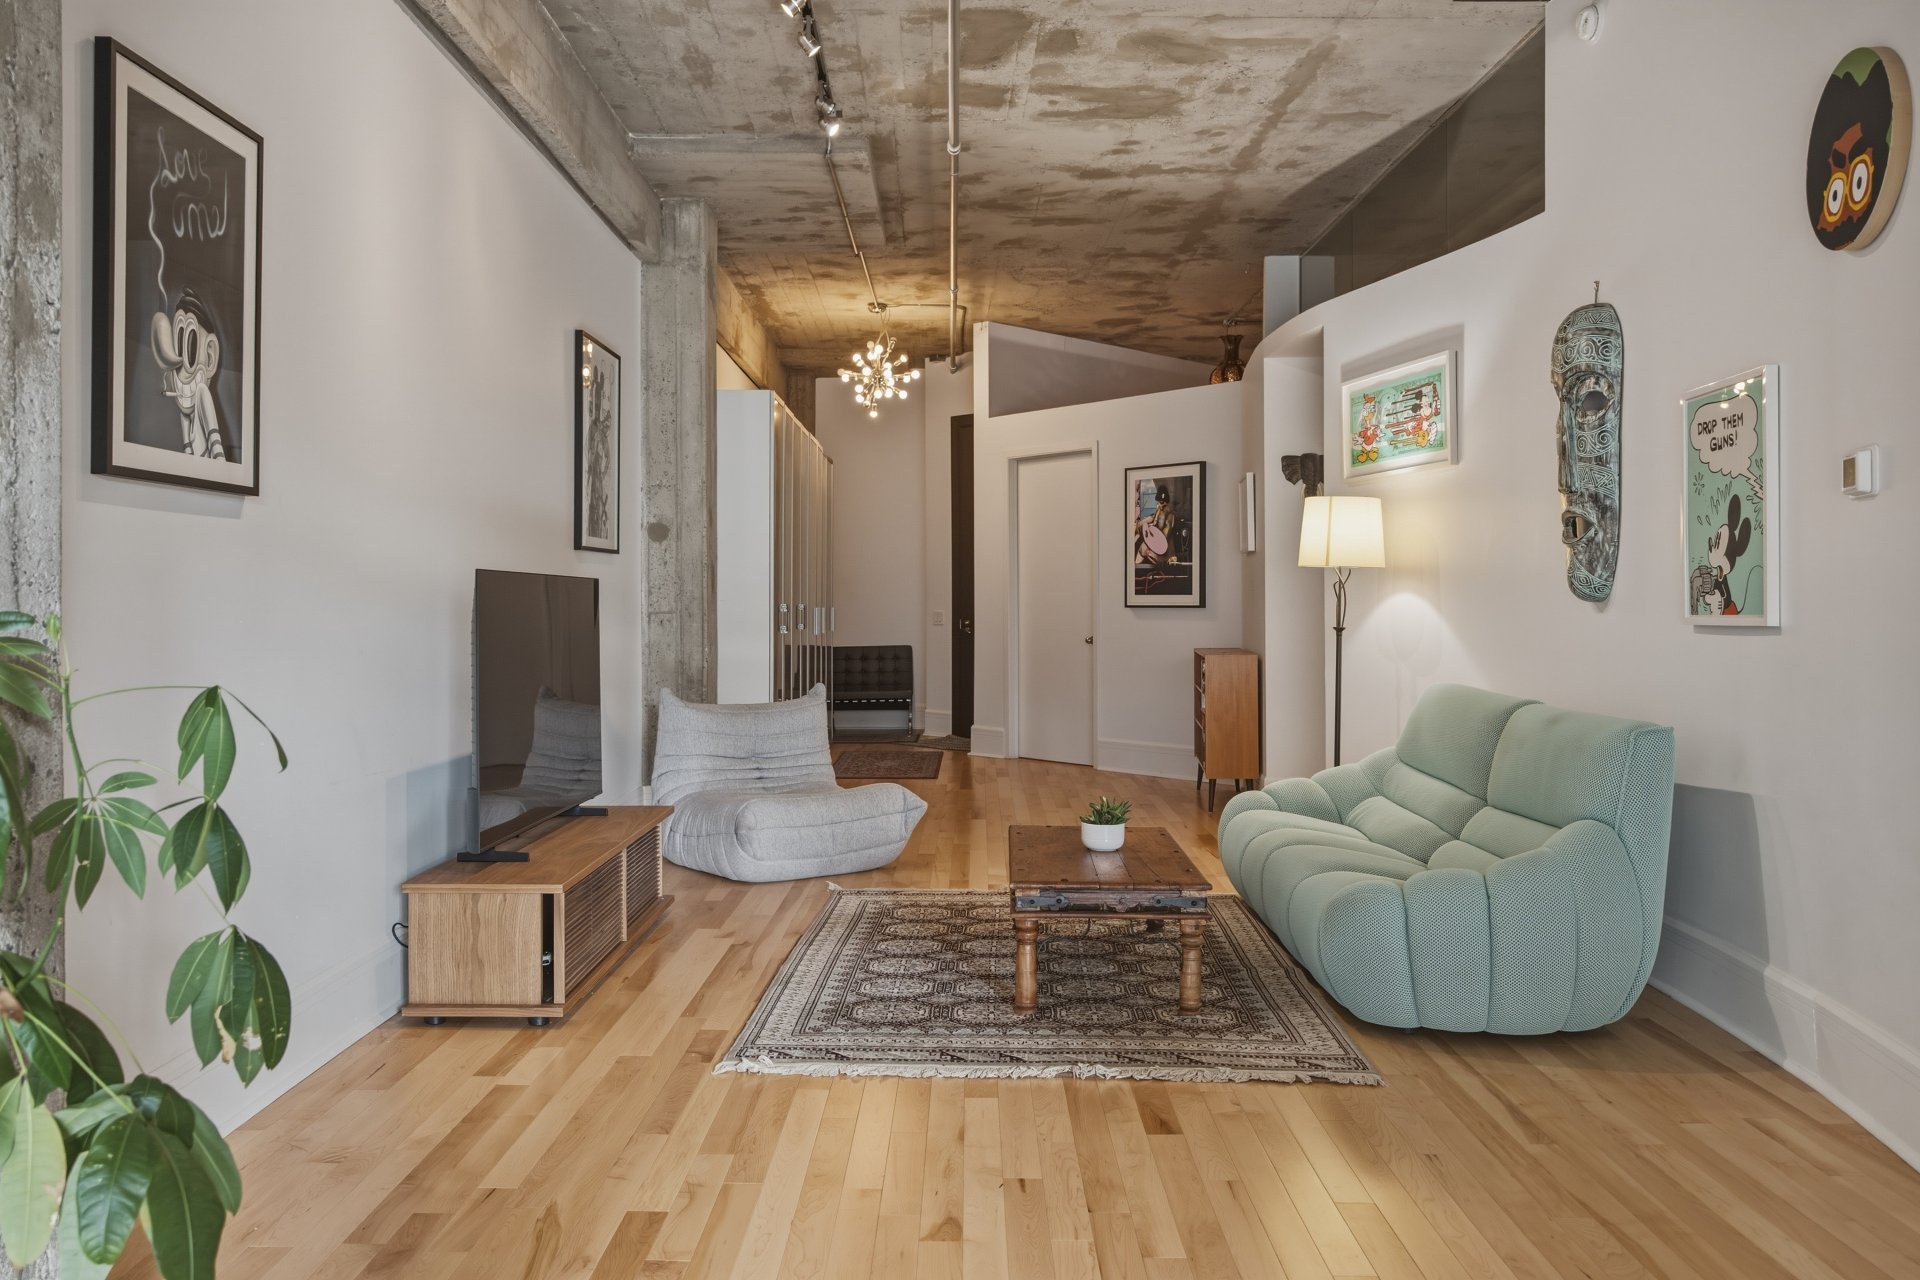
Living room
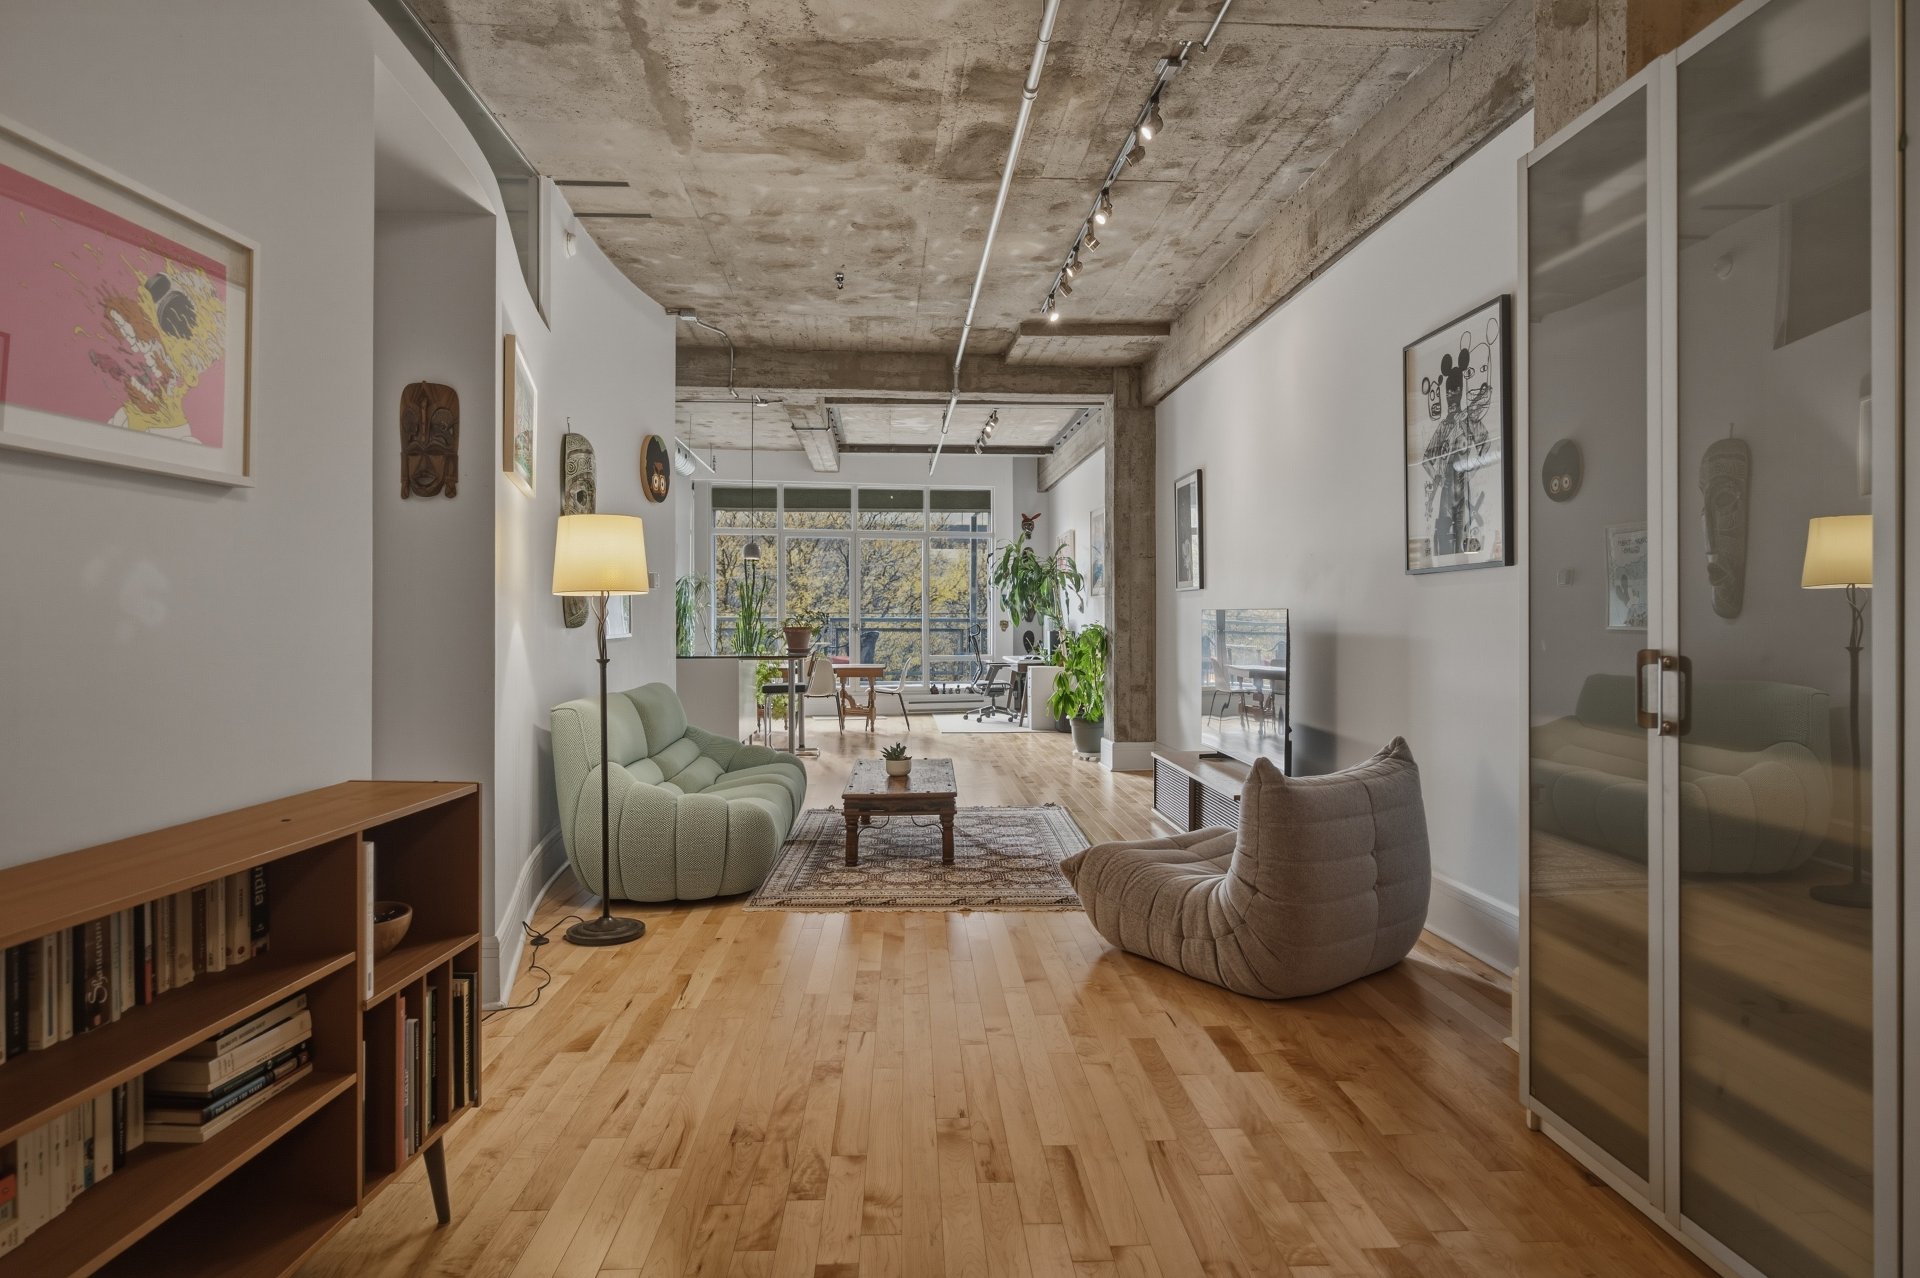
Overall View
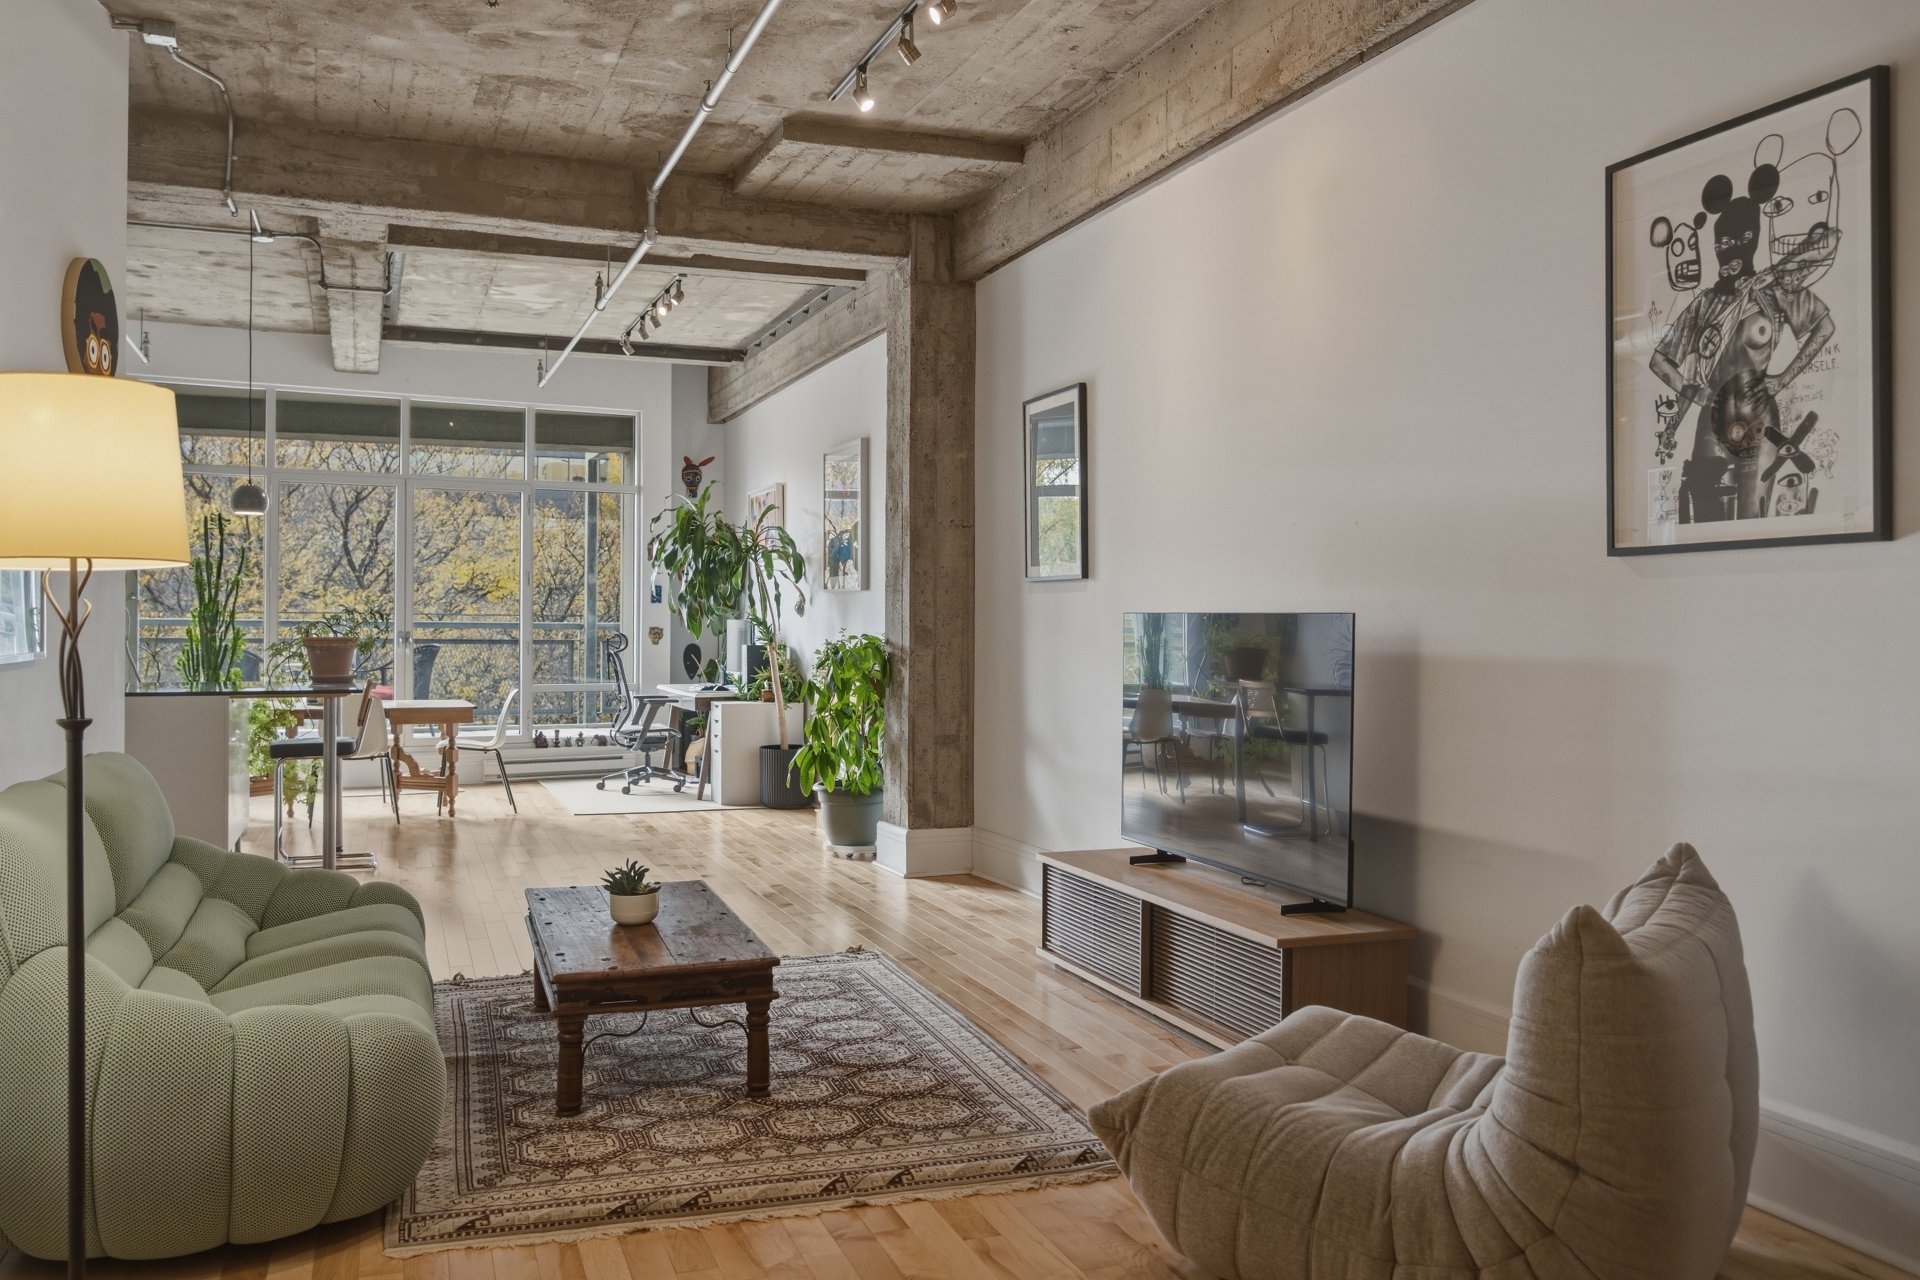
Living room
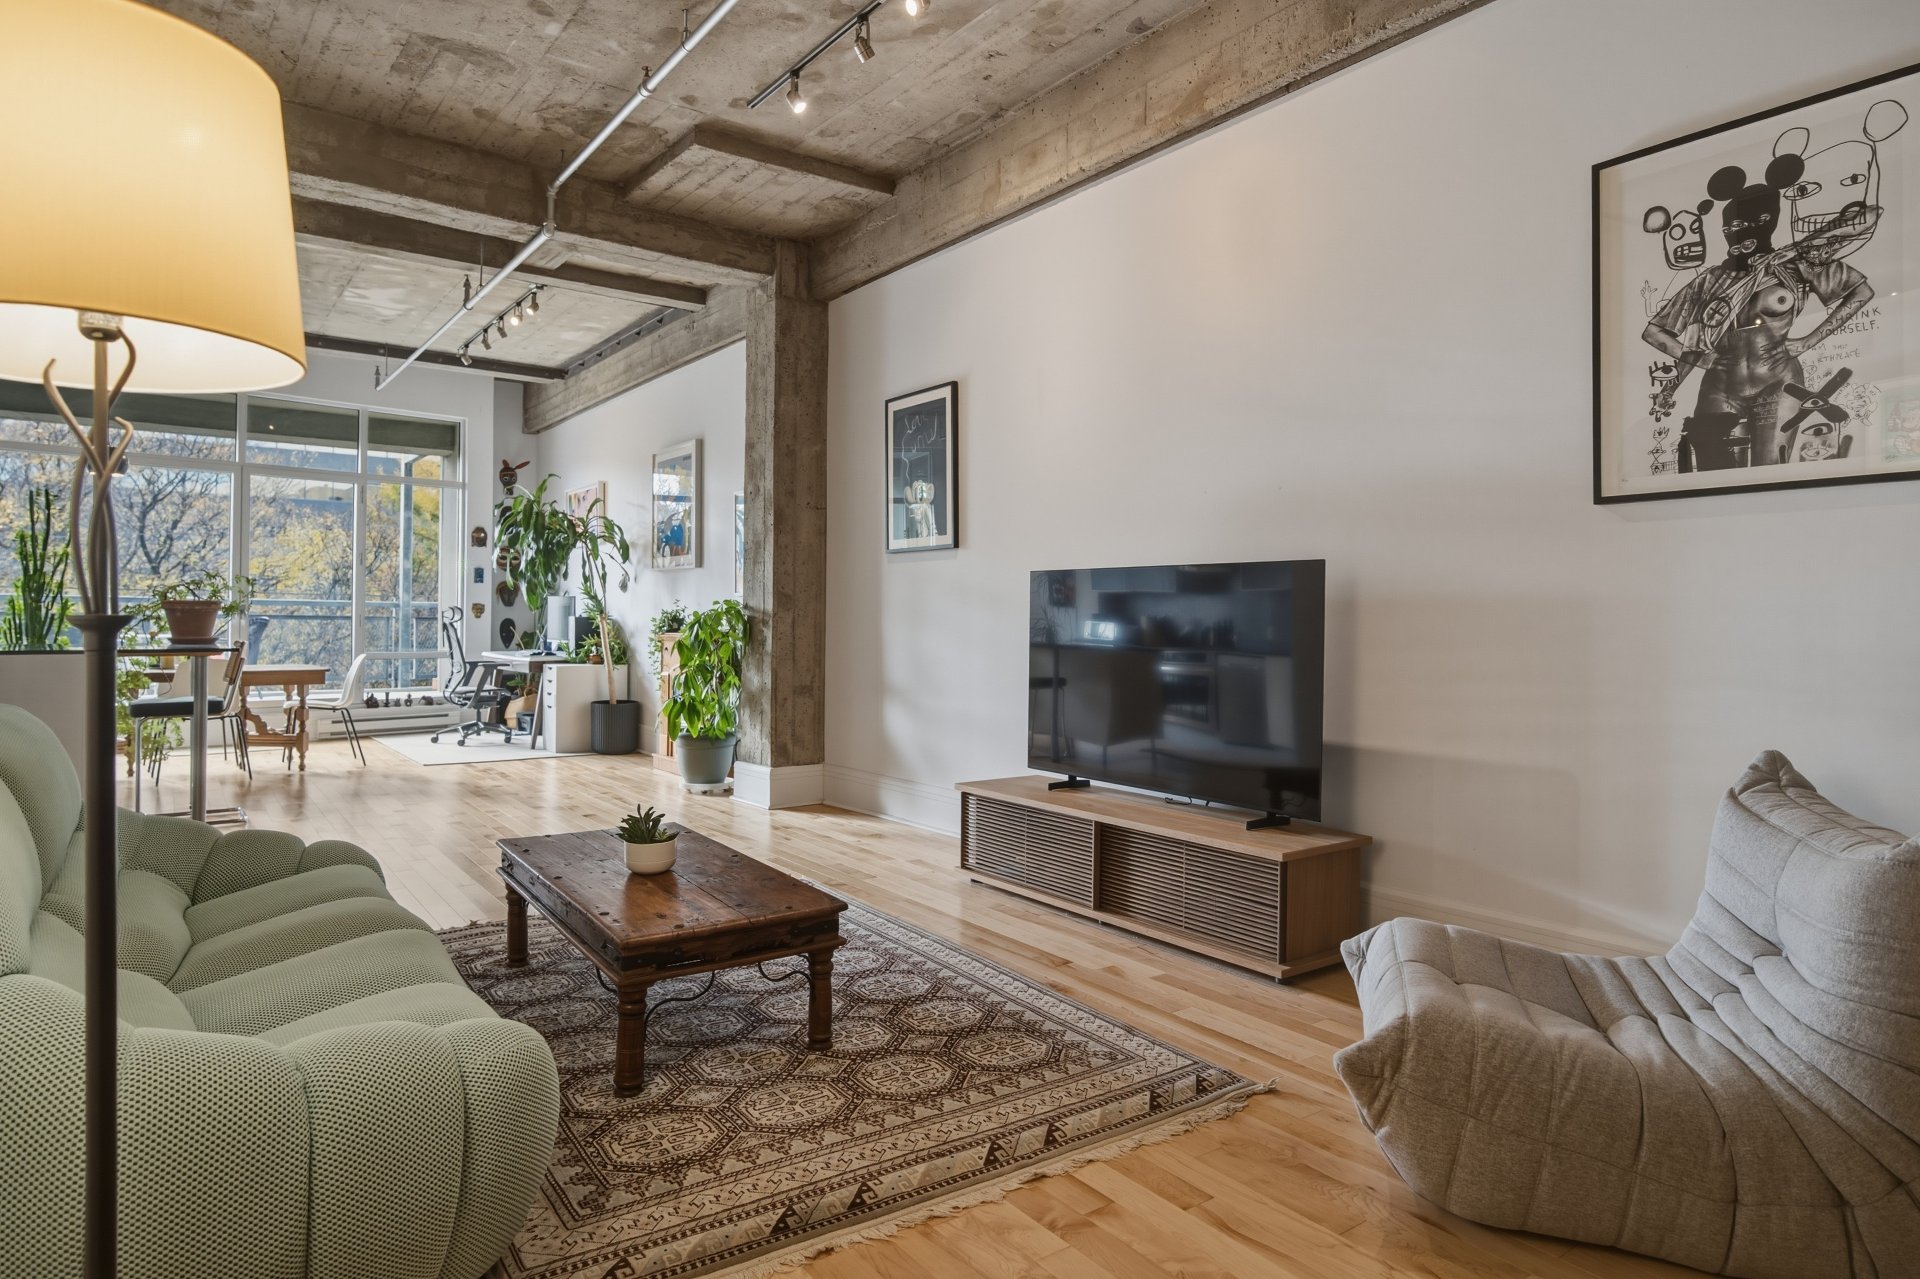
Living room
|
|
OPEN HOUSE
Saturday, 14 November, 2026 | 14:00 - 16:00
Description
Space, light, and the Plateau at your doorstep! Set in the iconic Paris Loft, this 1,112 sq. ft. home features 11-foot ceilings, exposed concrete, and large west-facing windows. A separate bedroom, a private balcony overlooking the park and Mount Royal, and indoor parking complete this distinctive space. An address that puts Montréal living within easy reach!
PLATEAU LIVING, LOFT STYLE
In the heart of Plateau-Mont-Royal, Paris Loft blends the
architecture of a former industrial building with vibrant
neighbourhood living. A spacious, light-filled home with a
private balcony to enjoy its western exposure.
THE LOFT
-» 1,112 sq. ft. on the third floor
-» 11-foot ceilings, exposed concrete, and large windows
-» Western exposure with views of the park and Mount Royal
-» Open living area connecting the kitchen, dining room,
and living room
-» One separate bedroom
-» Bathroom with a bathtub and separate shower
-» In-unit laundry room
-» Central air conditioning
-» Private balcony
-» Indoor parking space No. 72 and storage locker No. 91
THE BUILDING
-» Well-managed condominium community
-» Former Paris Star jeans factory, built in 1952 and
converted into condominiums in 2005: an address rooted in
the Plateau's textile heritage
-» Elevator
-» Shared rooftop terrace offering panoramic 360° views of
the city and Mount Royal
THE NEIGHBOURHOOD
-» Close to the shops, cafés, and restaurants along
Saint-Laurent Boulevard and Mont-Royal Avenue
-» Grocery stores, boutiques, and everyday services nearby
-» Close to Mount Royal Park for walks and outdoor
activities
-» Access to Mont-Royal metro station, bus routes, and bike
paths
A distinctive loft for enjoying the Plateau at your own
pace.
In the heart of Plateau-Mont-Royal, Paris Loft blends the
architecture of a former industrial building with vibrant
neighbourhood living. A spacious, light-filled home with a
private balcony to enjoy its western exposure.
THE LOFT
-» 1,112 sq. ft. on the third floor
-» 11-foot ceilings, exposed concrete, and large windows
-» Western exposure with views of the park and Mount Royal
-» Open living area connecting the kitchen, dining room,
and living room
-» One separate bedroom
-» Bathroom with a bathtub and separate shower
-» In-unit laundry room
-» Central air conditioning
-» Private balcony
-» Indoor parking space No. 72 and storage locker No. 91
THE BUILDING
-» Well-managed condominium community
-» Former Paris Star jeans factory, built in 1952 and
converted into condominiums in 2005: an address rooted in
the Plateau's textile heritage
-» Elevator
-» Shared rooftop terrace offering panoramic 360° views of
the city and Mount Royal
THE NEIGHBOURHOOD
-» Close to the shops, cafés, and restaurants along
Saint-Laurent Boulevard and Mont-Royal Avenue
-» Grocery stores, boutiques, and everyday services nearby
-» Close to Mount Royal Park for walks and outdoor
activities
-» Access to Mont-Royal metro station, bus routes, and bike
paths
A distinctive loft for enjoying the Plateau at your own
pace.
Inclusions: Refrigerator, oven, cooktop, dishwasher, washer, dryer, and PAX wardrobes in the entrance and bedroom, all included in their current condition.
Exclusions : Bedroom light fixture.
| BUILDING | |
|---|---|
| Type | Apartment |
| Style | Detached |
| Dimensions | 0x0 |
| Lot Size | 0 |
| EXPENSES | |
|---|---|
| Co-ownership fees | $ 6336 / year |
| Municipal Taxes (2026) | $ 4145 / year |
| School taxes (2026) | $ 469 / year |
ROOM DETAILS | |||
|---|---|---|---|
| Room | Dimensions | Level | Flooring |
| Hallway | 6.0 x 8.0 P | 3rd Floor | Wood |
| Home office | 8.0 x 12.0 P | 3rd Floor | Wood |
| Living room | 12.0 x 16.0 P | 3rd Floor | Wood |
| Bedroom | 12.6 x 16.0 P | 3rd Floor | Wood |
| Bathroom | 7.0 x 12.6 P | 3rd Floor | Ceramic tiles |
| Dining room | 20.0 x 21.0 P | 3rd Floor | Wood |
| Kitchen | 20.0 x 20.0 P | 3rd Floor | Wood |
| Laundry room | 5.6 x 6.4 P | 3rd Floor | Wood |
CHARACTERISTICS | |
|---|---|
| Garage | Attached, Heated |
| Proximity | Bicycle path, Cross-country skiing, Park - green area, Public transport, University |
| Equipment available | Central air conditioning, Entry phone, Private balcony |
| Heating system | Electric baseboard units |
| Heating energy | Electricity |
| Easy access | Elevator |
| Parking | Garage |
| Available services | Garbage chute, Roof terrace |
| Sewage system | Municipal sewer |
| Water supply | Municipality |
| Zoning | Residential |
| Bathroom / Washroom | Seperate shower |
| Restrictions/Permissions | Short-term rentals not allowed |

