4625 Av. Draper, Montréal (Côte-des-Neiges, QC H4A2P5 $1,575,000
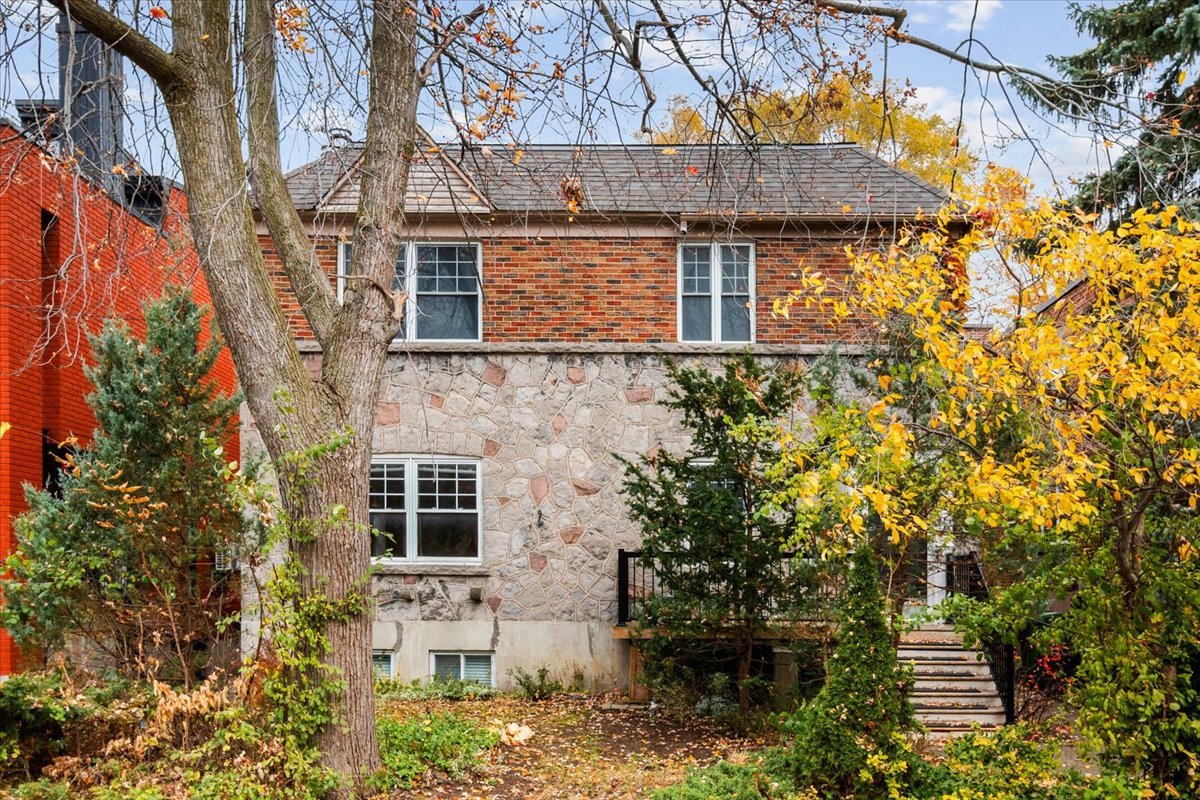
Frontage
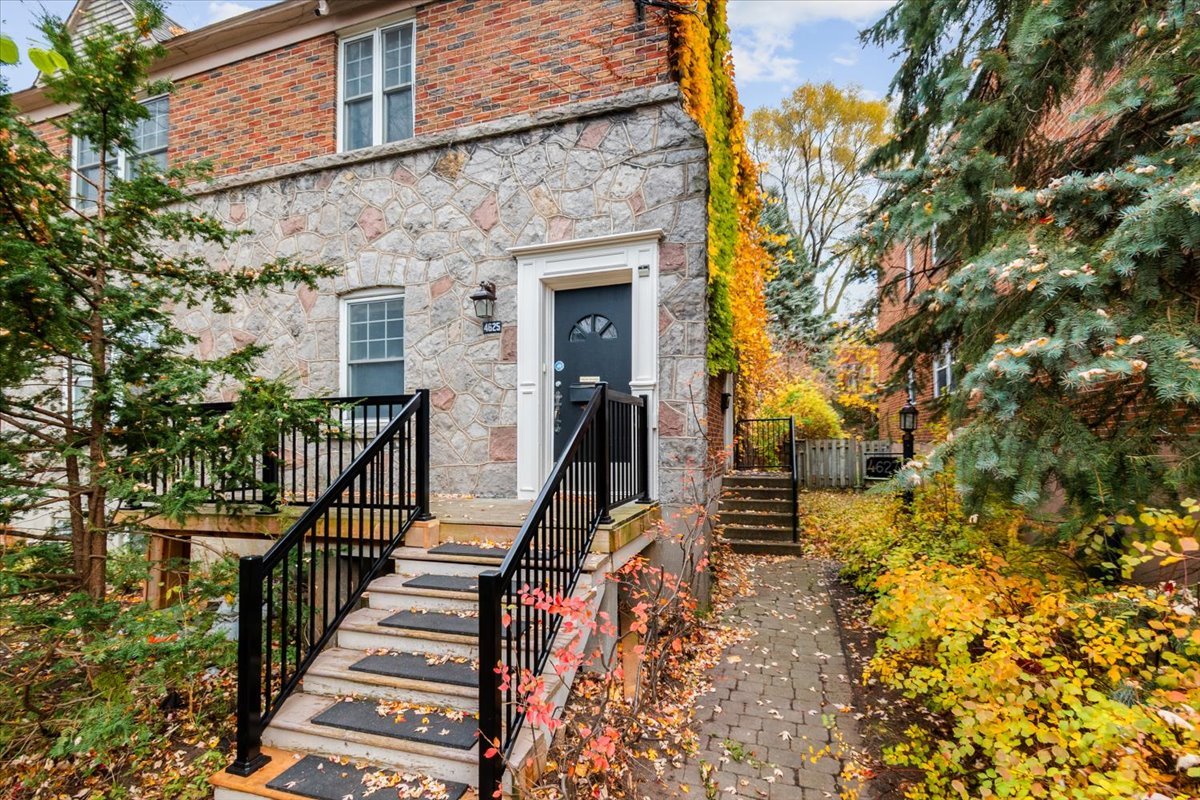
Exterior entrance
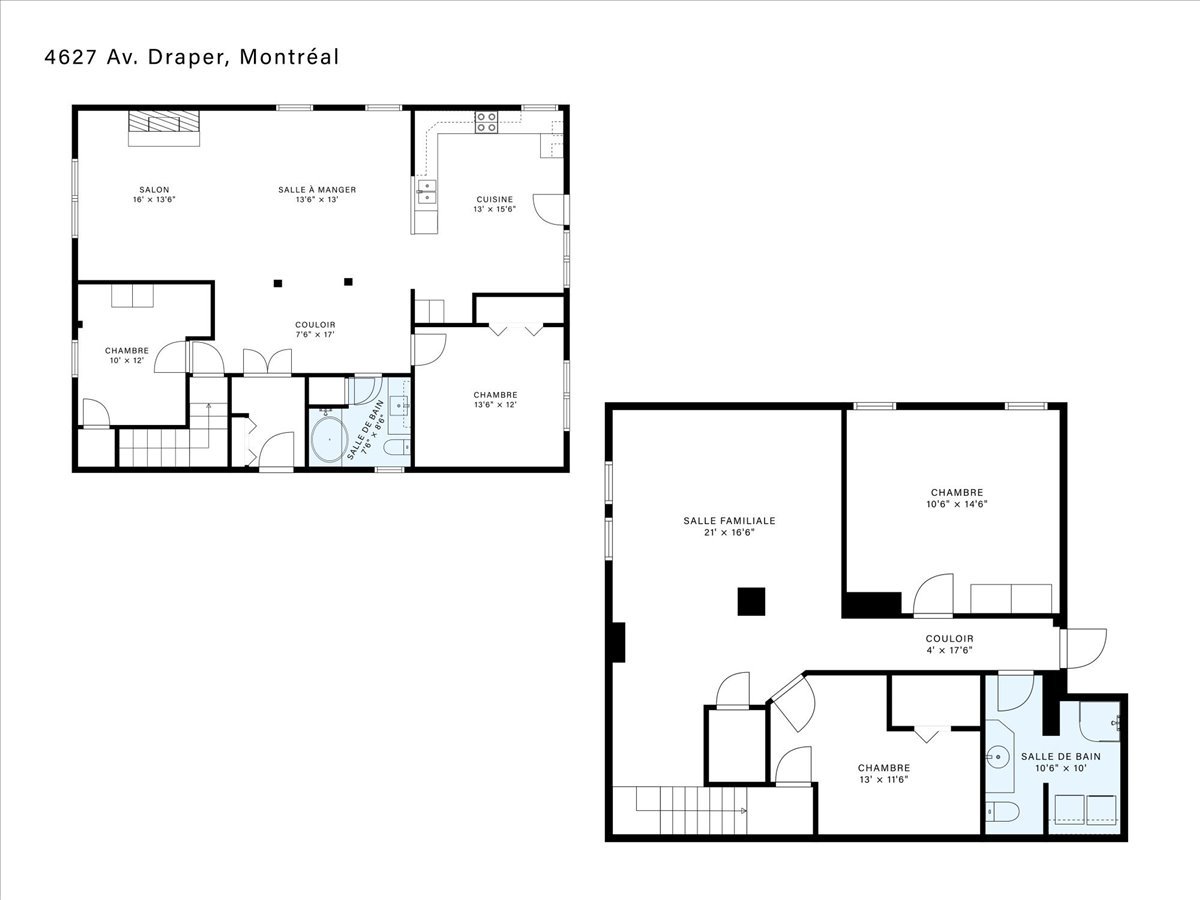
Drawing (sketch)
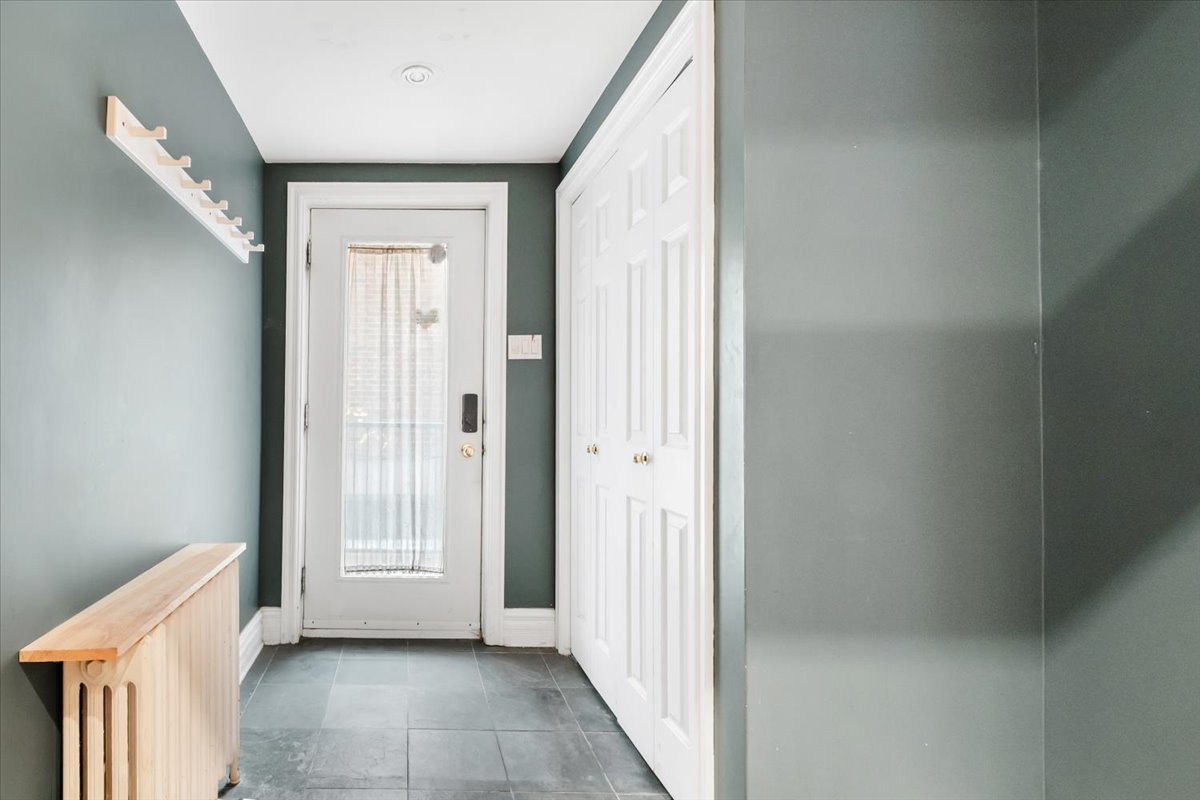
Hallway
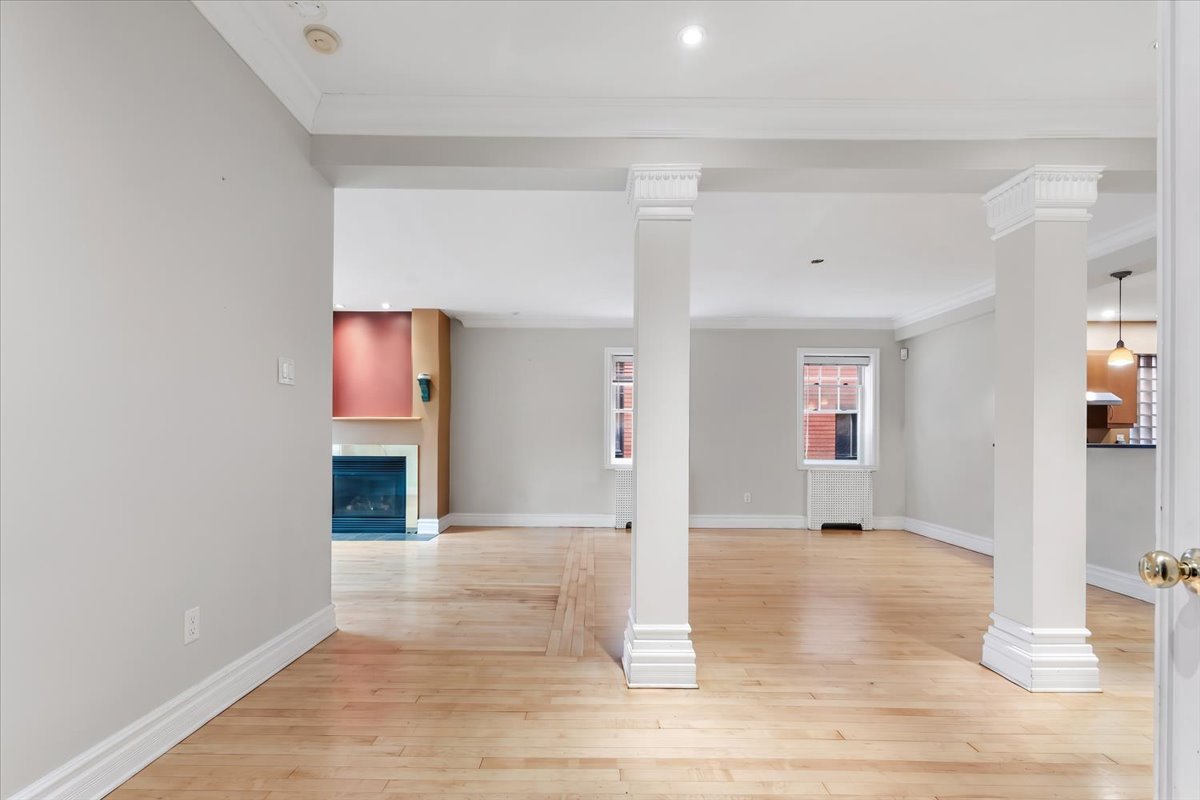
Living room
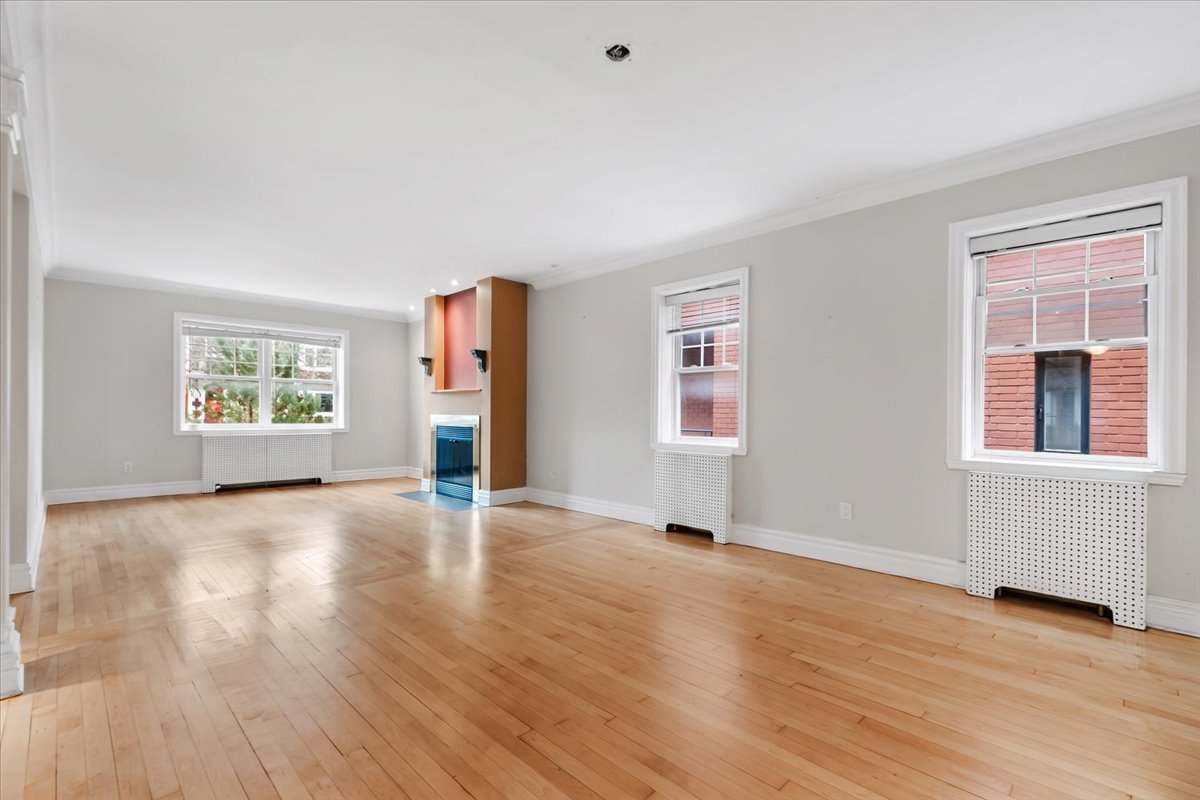
Living room
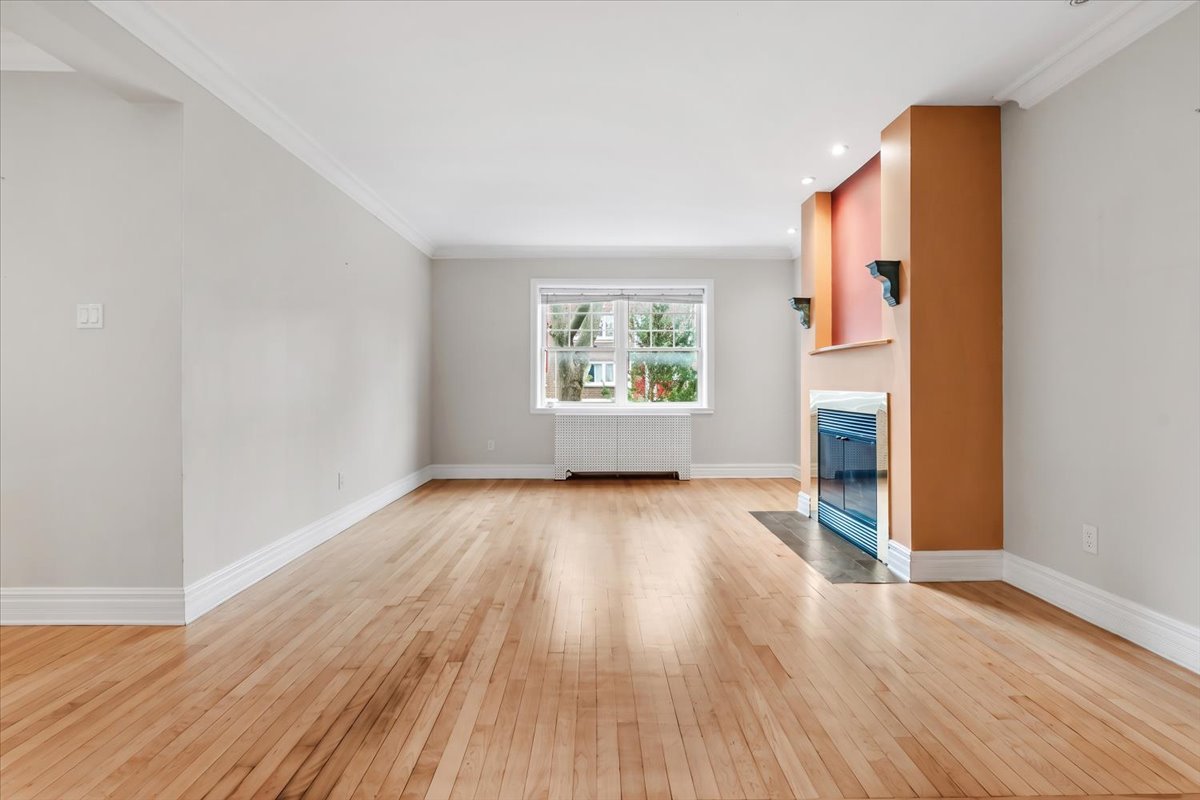
Living room
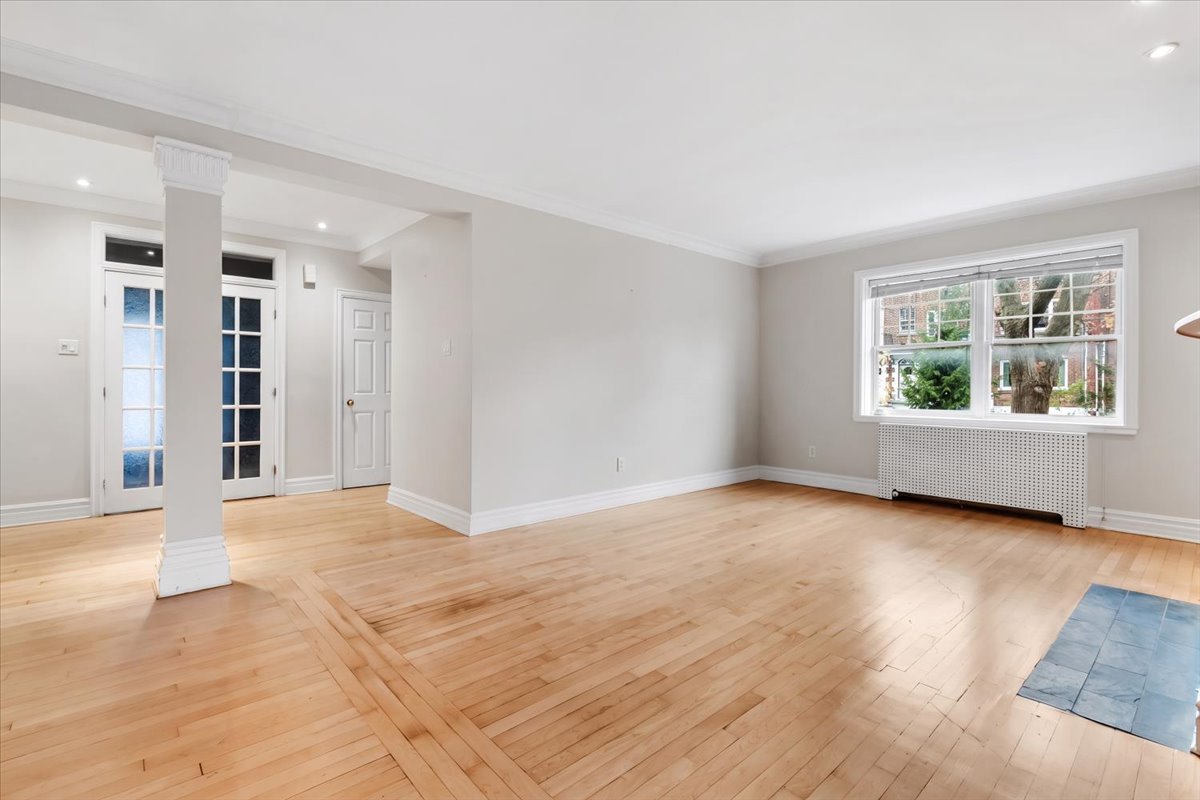
Living room
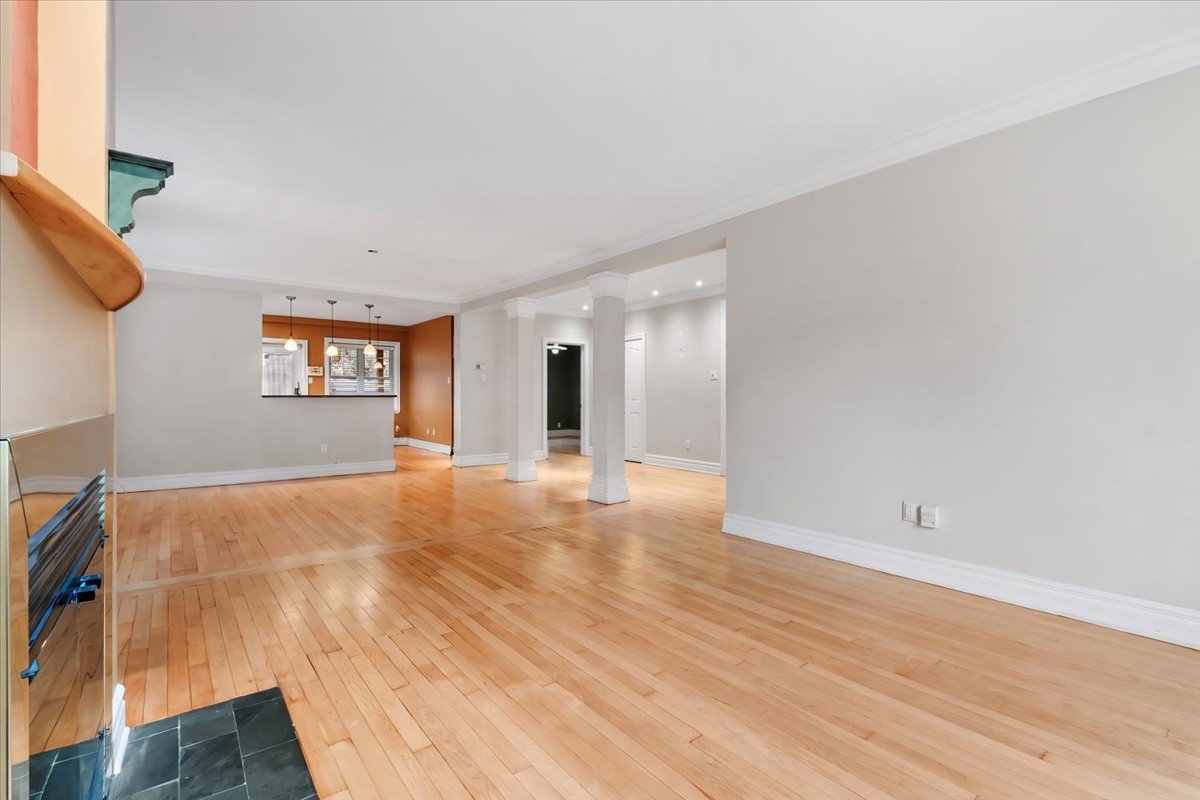
Living room
|
|
Description
DOUBLE OCCUPANCY DUPLEX! Located in the heart of NDG, just steps from Monkland Avenue, this duplex stands out for its significantly larger living area compared to most properties in the neighbourhood! The main unit, spread across the ground floor and basement, features 4 bedrooms, 2 bathrooms, a spacious backyard, and a driveway accommodating 2 cars. The second-floor unit offers 2 bedrooms, a bathroom, and a rear balcony. Enjoy a prime location in a sought-after neighbourhood, close to restaurants, shops, schools, and all essential services!
THE PROPERTY
Fully vacant duplex!
Main Unit:
- 2 bedrooms on the main floor, 2 bedrooms in the basement
- 2 full bathrooms
- Hardwood floors throughout most of the main floor
- Spacious backyard with terrace
- Driveway accommodating 2 vehicles
- Large, fully finished basement
Second Unit:
- 2 bedrooms
- One bathroom
- Spacious living area
- Rear balcony
LOCATION
- 7-minute walk to Monkland Avenue (several restaurants,
shops and cafés)
- 5-minute drive / 20-minute walk to Villa-Maria metro
station (orange line)
- 11 minutes to Vendôme exo train station and bus terminal
- 7-minute walk to Jean Coutu pharmacy
- 13-minute walk to Provigo grocery store
- Quick access to Highways 15 and 20
Nearby Schools:
- 6 minutes to Notre-Dame-de-Grâce Elementary School (FR)
- 6 minutes to Étoile-Filante Elementary School (FR)
- 5 minutes to Saint-Luc High School (FR)
- 3-minute walk to Willingdon Elementary School (EN)
- 6 minutes to St. Monica Elementary School (EN)
- 2-minute walk to Royal Vale High School (EN)
- 7 minutes to Marymount High School (EN)
- 5 minutes to Lower Canada College (EN, private)
- 8 minutes to Collège Villa Maria (bilingual, private)
- 8 minutes to Loyola High School (EN, private)
Fully vacant duplex!
Main Unit:
- 2 bedrooms on the main floor, 2 bedrooms in the basement
- 2 full bathrooms
- Hardwood floors throughout most of the main floor
- Spacious backyard with terrace
- Driveway accommodating 2 vehicles
- Large, fully finished basement
Second Unit:
- 2 bedrooms
- One bathroom
- Spacious living area
- Rear balcony
LOCATION
- 7-minute walk to Monkland Avenue (several restaurants,
shops and cafés)
- 5-minute drive / 20-minute walk to Villa-Maria metro
station (orange line)
- 11 minutes to Vendôme exo train station and bus terminal
- 7-minute walk to Jean Coutu pharmacy
- 13-minute walk to Provigo grocery store
- Quick access to Highways 15 and 20
Nearby Schools:
- 6 minutes to Notre-Dame-de-Grâce Elementary School (FR)
- 6 minutes to Étoile-Filante Elementary School (FR)
- 5 minutes to Saint-Luc High School (FR)
- 3-minute walk to Willingdon Elementary School (EN)
- 6 minutes to St. Monica Elementary School (EN)
- 2-minute walk to Royal Vale High School (EN)
- 7 minutes to Marymount High School (EN)
- 5 minutes to Lower Canada College (EN, private)
- 8 minutes to Collège Villa Maria (bilingual, private)
- 8 minutes to Loyola High School (EN, private)
Inclusions: Washer & dryer RDC, appliances 2nd floor, shed
Exclusions : Oven ground floor
| BUILDING | |
|---|---|
| Type | Duplex |
| Style | Detached |
| Dimensions | 45x32 P |
| Lot Size | 0 |
| EXPENSES | |
|---|---|
| Municipal Taxes (2026) | $ 10370 / year |
| School taxes (2026) | $ 1269 / year |
ROOM DETAILS | |||
|---|---|---|---|
| Room | Dimensions | Level | Flooring |
| Hallway | 7.6 x 17.0 P | Ground Floor | Wood |
| Hallway | 9 x 7.6 P | 2nd Floor | Wood |
| Living room | 16 x 13.6 P | Ground Floor | Wood |
| hallway | 7.6 x 12.0 P | 2nd Floor | Wood |
| Dining room | 13.6 x 13 P | Ground Floor | Wood |
| Living room | 14 x 21.6 P | 2nd Floor | Wood |
| Kitchen | 13 x 15.6 P | Ground Floor | Wood |
| Bedroom | 10 x 12 P | 2nd Floor | Wood |
| Primary bedroom | 13.6 x 12 P | Ground Floor | Wood |
| Kitchen | 14 x 10.6 P | 2nd Floor | Floating floor |
| Bedroom | 10 x 12 P | Ground Floor | Carpet |
| Dining room | 15 x 11 P | 2nd Floor | Floating floor |
| Bathroom | 7.6 x 8.6 P | Ground Floor | Ceramic tiles |
| Primary bedroom | 13.6 x 12 P | 2nd Floor | Wood |
| Family room | 21 x 16.6 P | Basement | Carpet |
| Bathroom | 7.6 x 12 P | 2nd Floor | Ceramic tiles |
| Bedroom | 10.6 x 14.6 P | Basement | Carpet |
| Bedroom | 13 x 11.6 P | Basement | Carpet |
| Bathroom | 10.6 x 10 P | Basement | Ceramic tiles |
CHARACTERISTICS | |
|---|---|
| Basement | 6 feet and over, Finished basement |
| Driveway | Asphalt |
| Proximity | Bicycle path, Cegep, Daycare centre, Elementary school, High school, Highway, Hospital, Park - green area, Public transport, University |
| Siding | Brick |
| Roofing | Elastomer membrane |
| Heating system | Electric baseboard units, Hot water |
| Heating energy | Electricity |
| Available services | Fire detector |
| Sewage system | Municipal sewer |
| Water supply | Municipality |
| Parking | Outdoor |
| Landscaping | Patio |
| Foundation | Poured concrete |
| Zoning | Residential |
| Rental appliances | Water heater |
| Hearth stove | Wood fireplace |

