4630 Rue Paquet, Terrebonne (Terrebonne), QC J6W4W8 $749,800
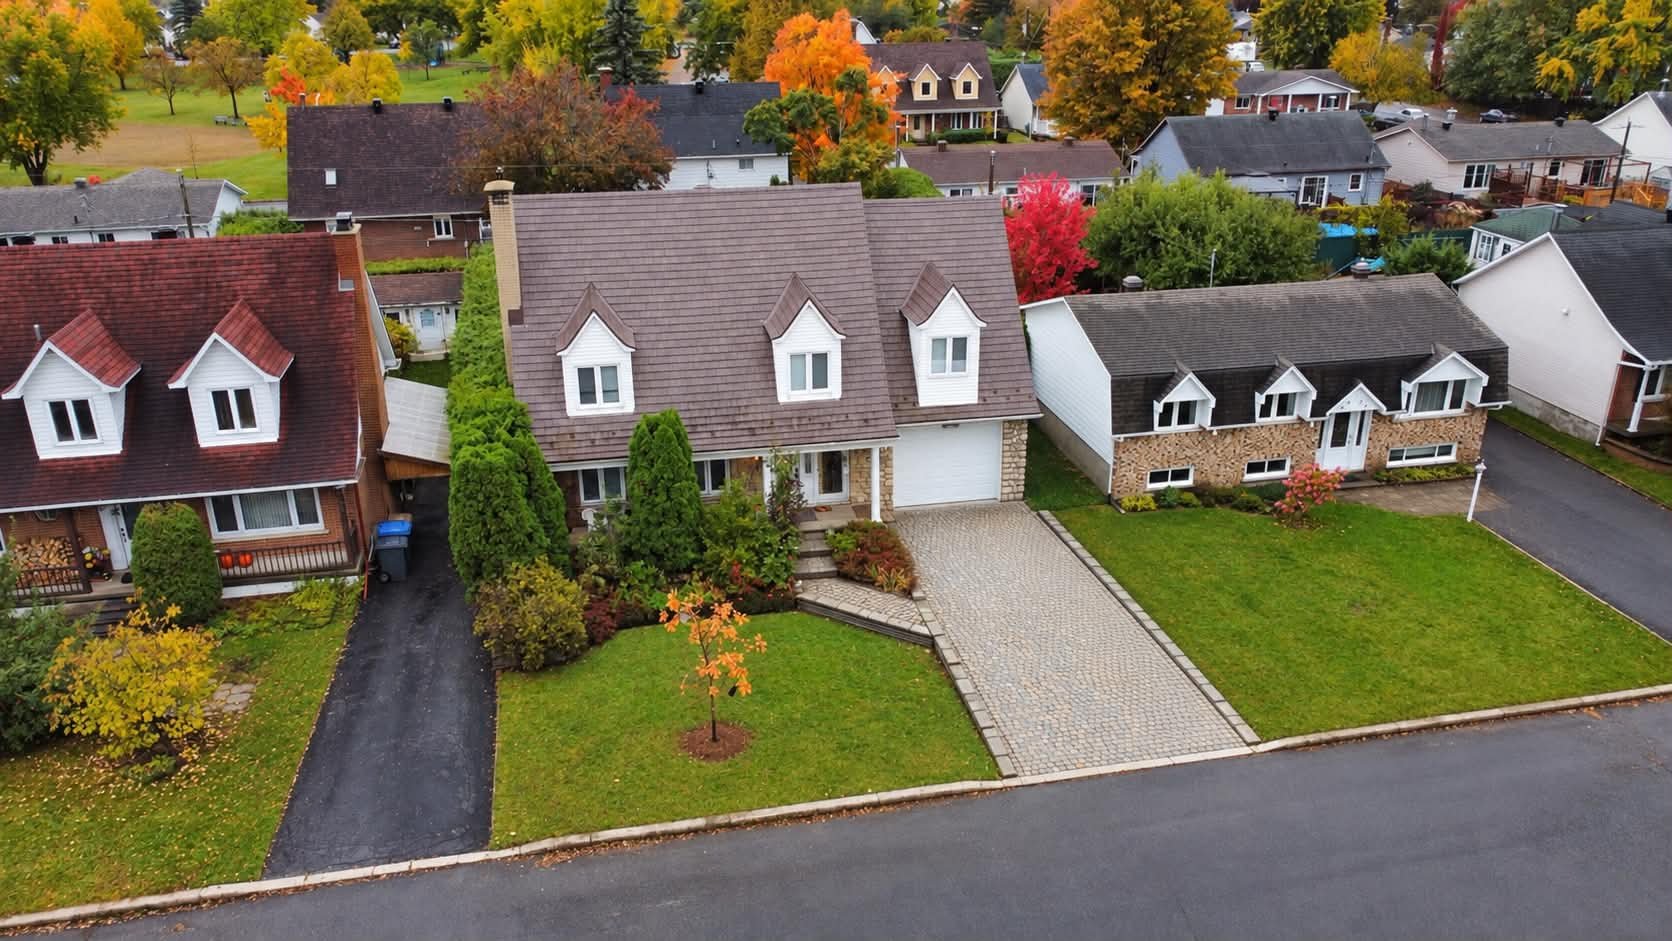
Frontage
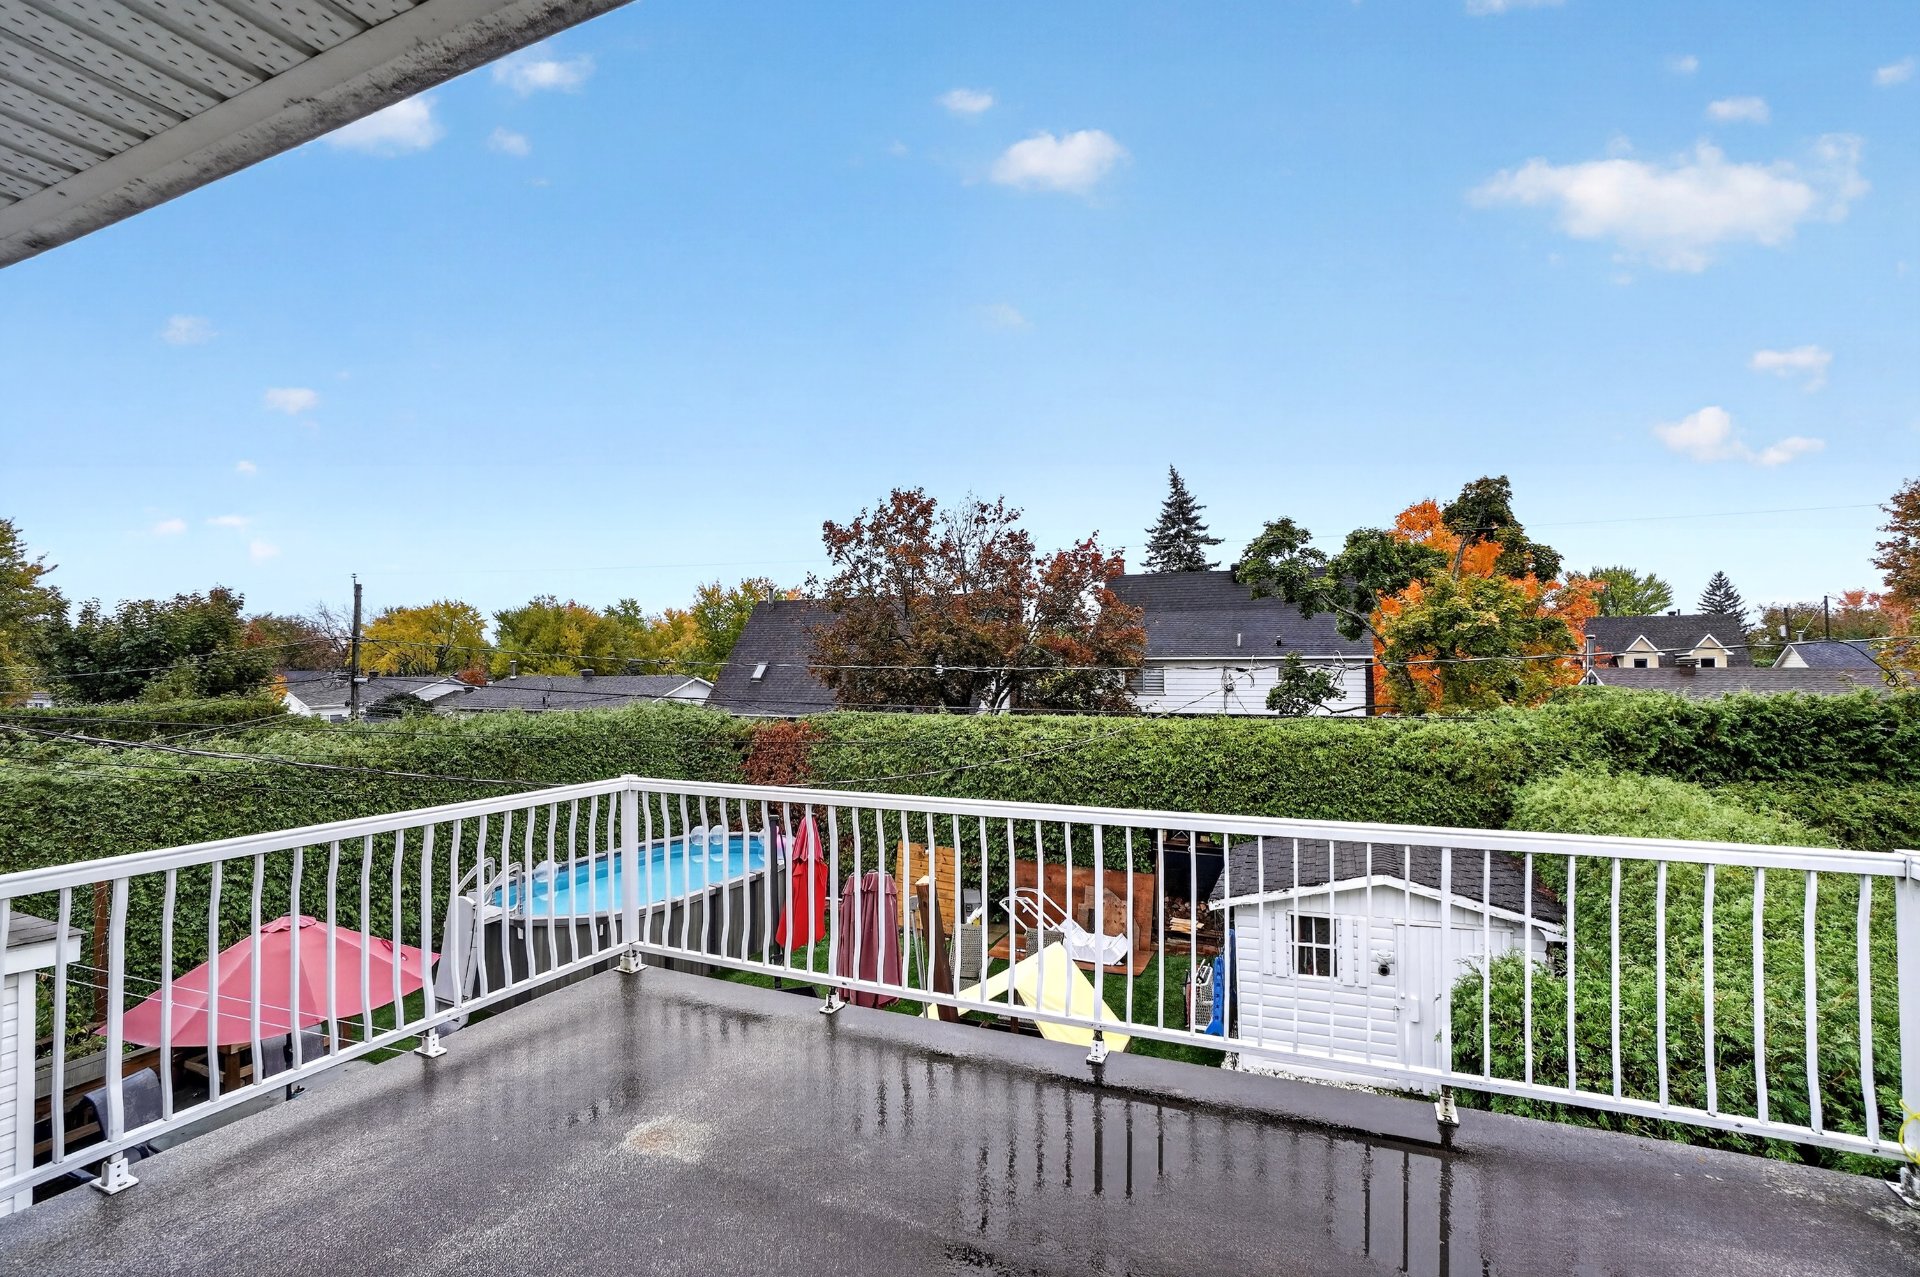
Balcony
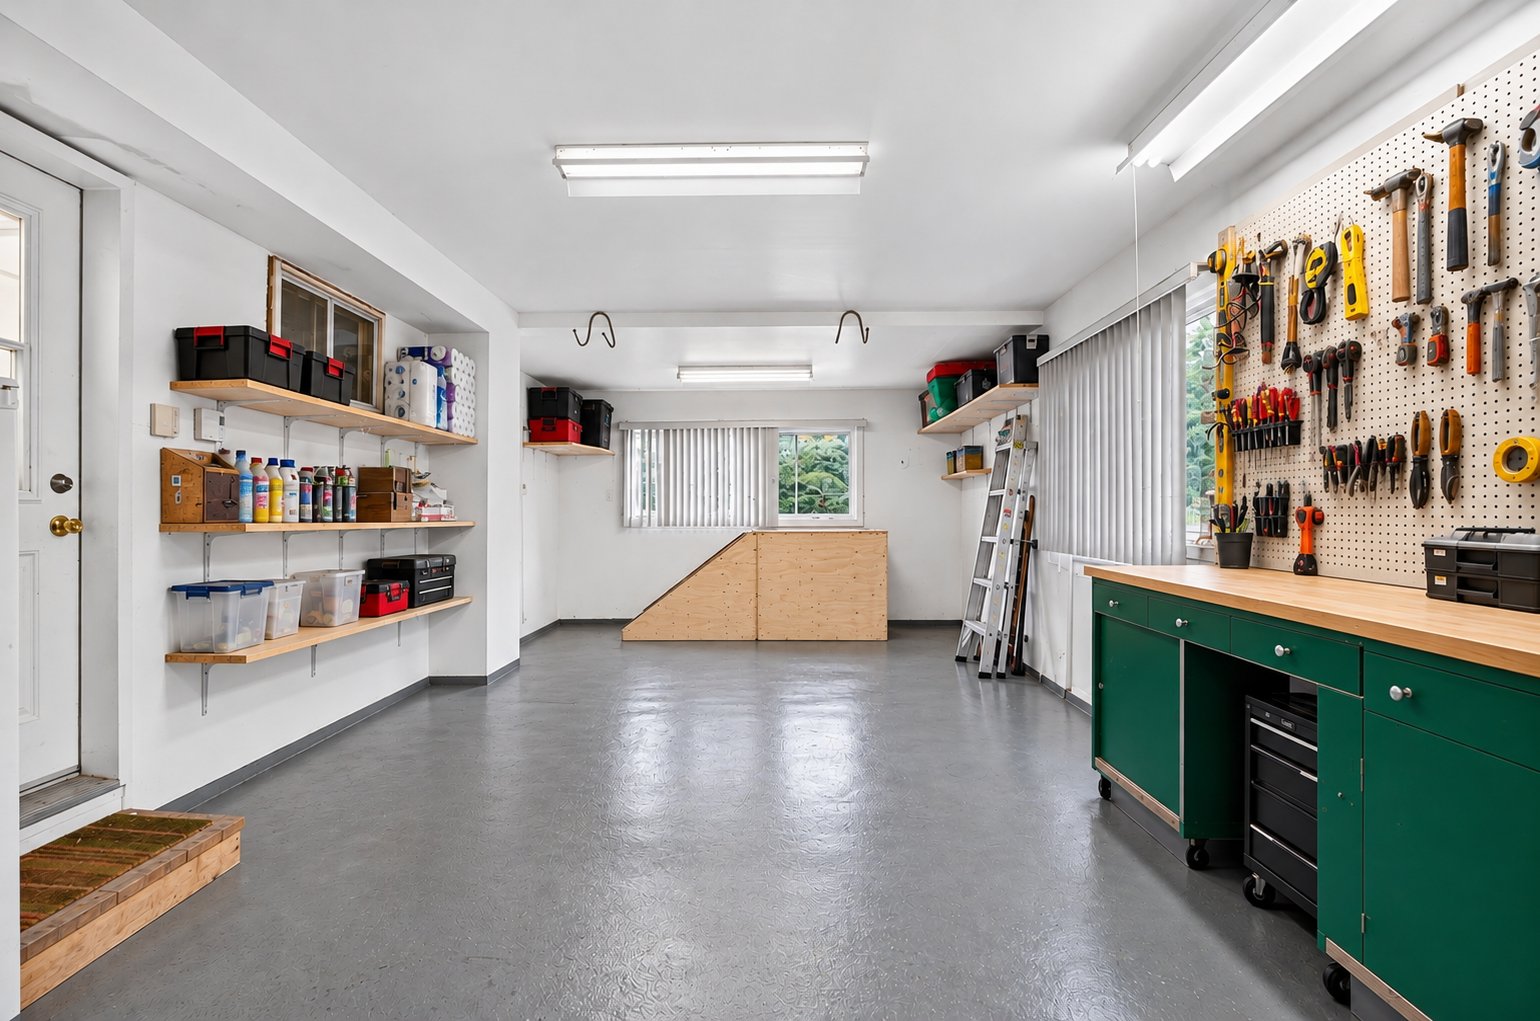
Garage
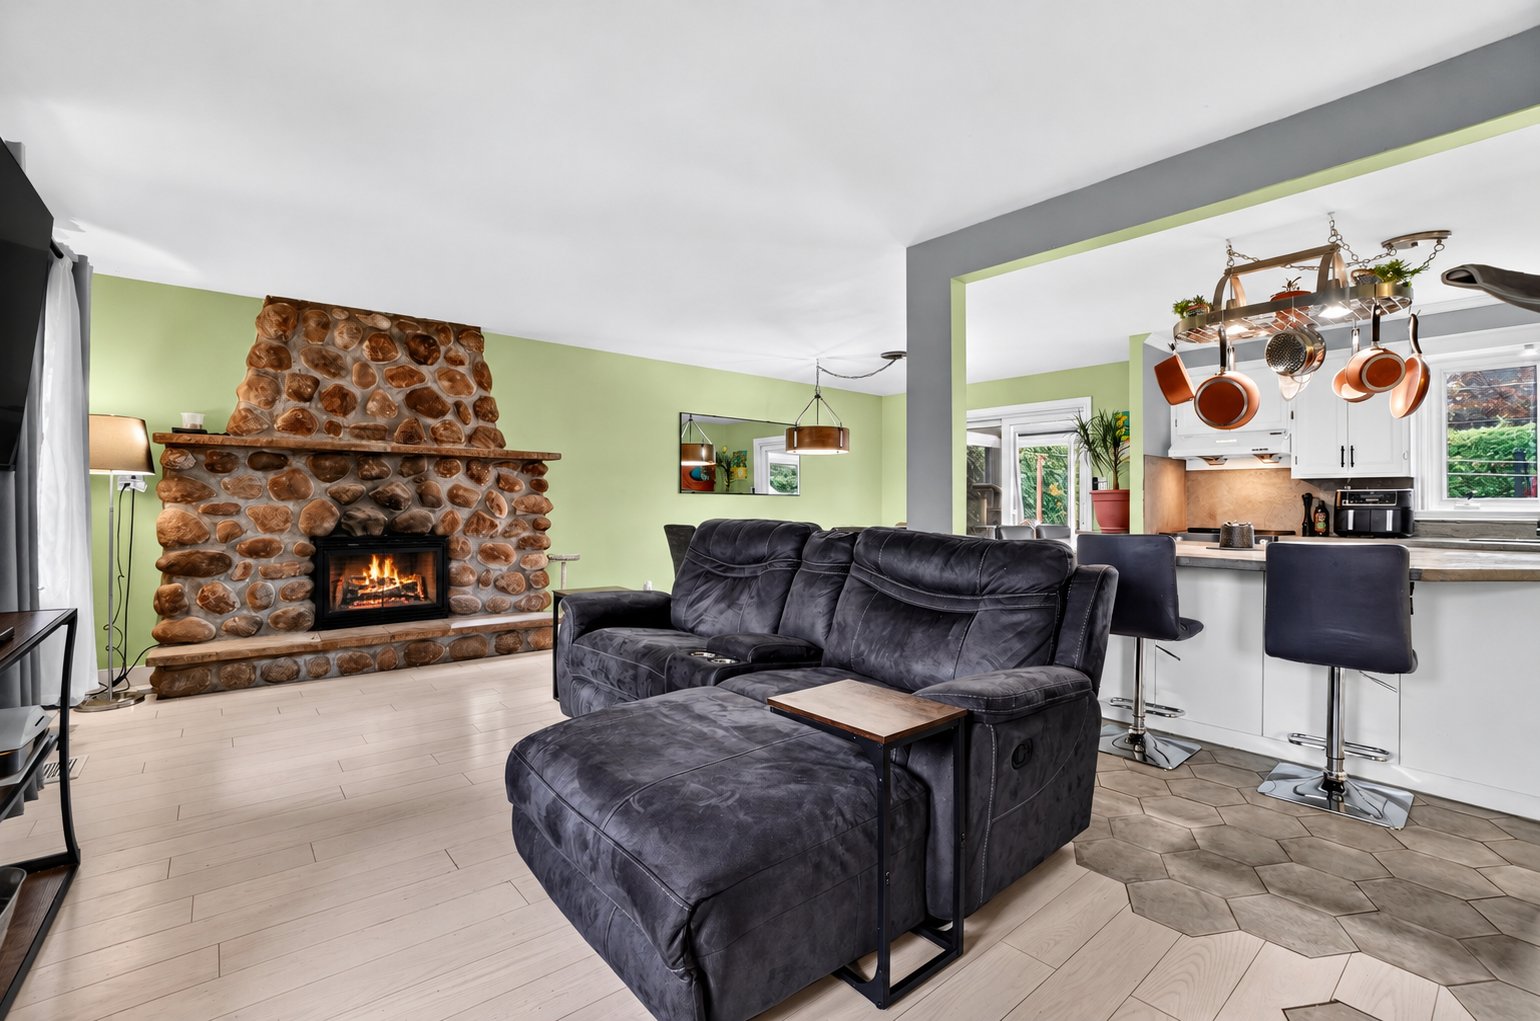
Living room
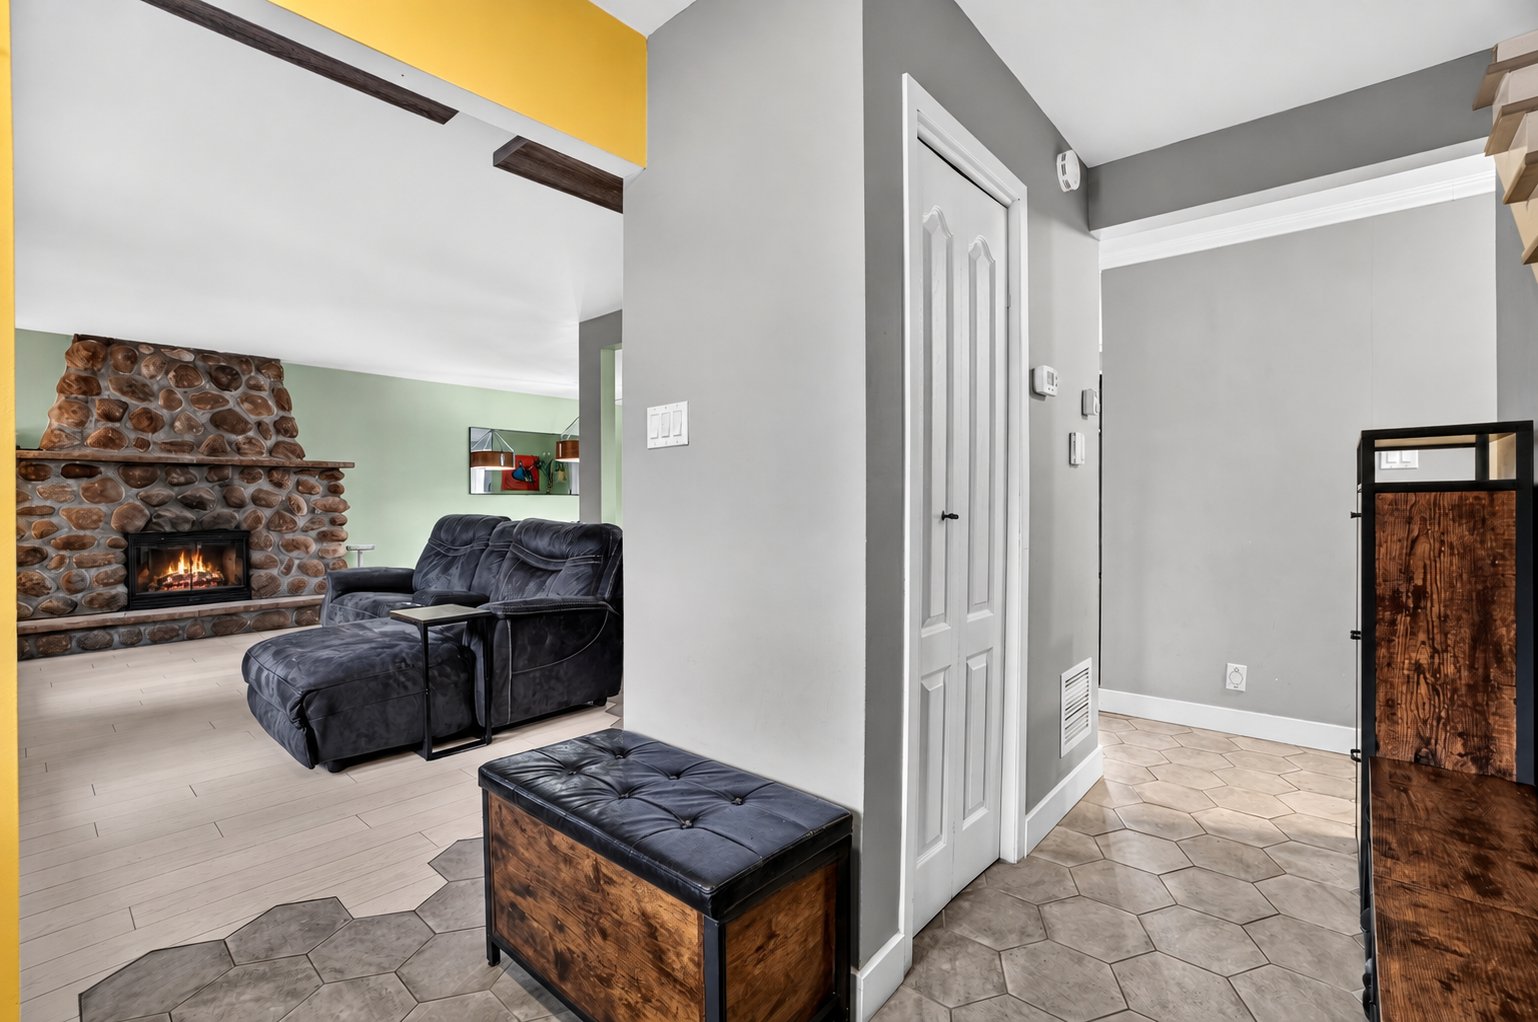
Living room
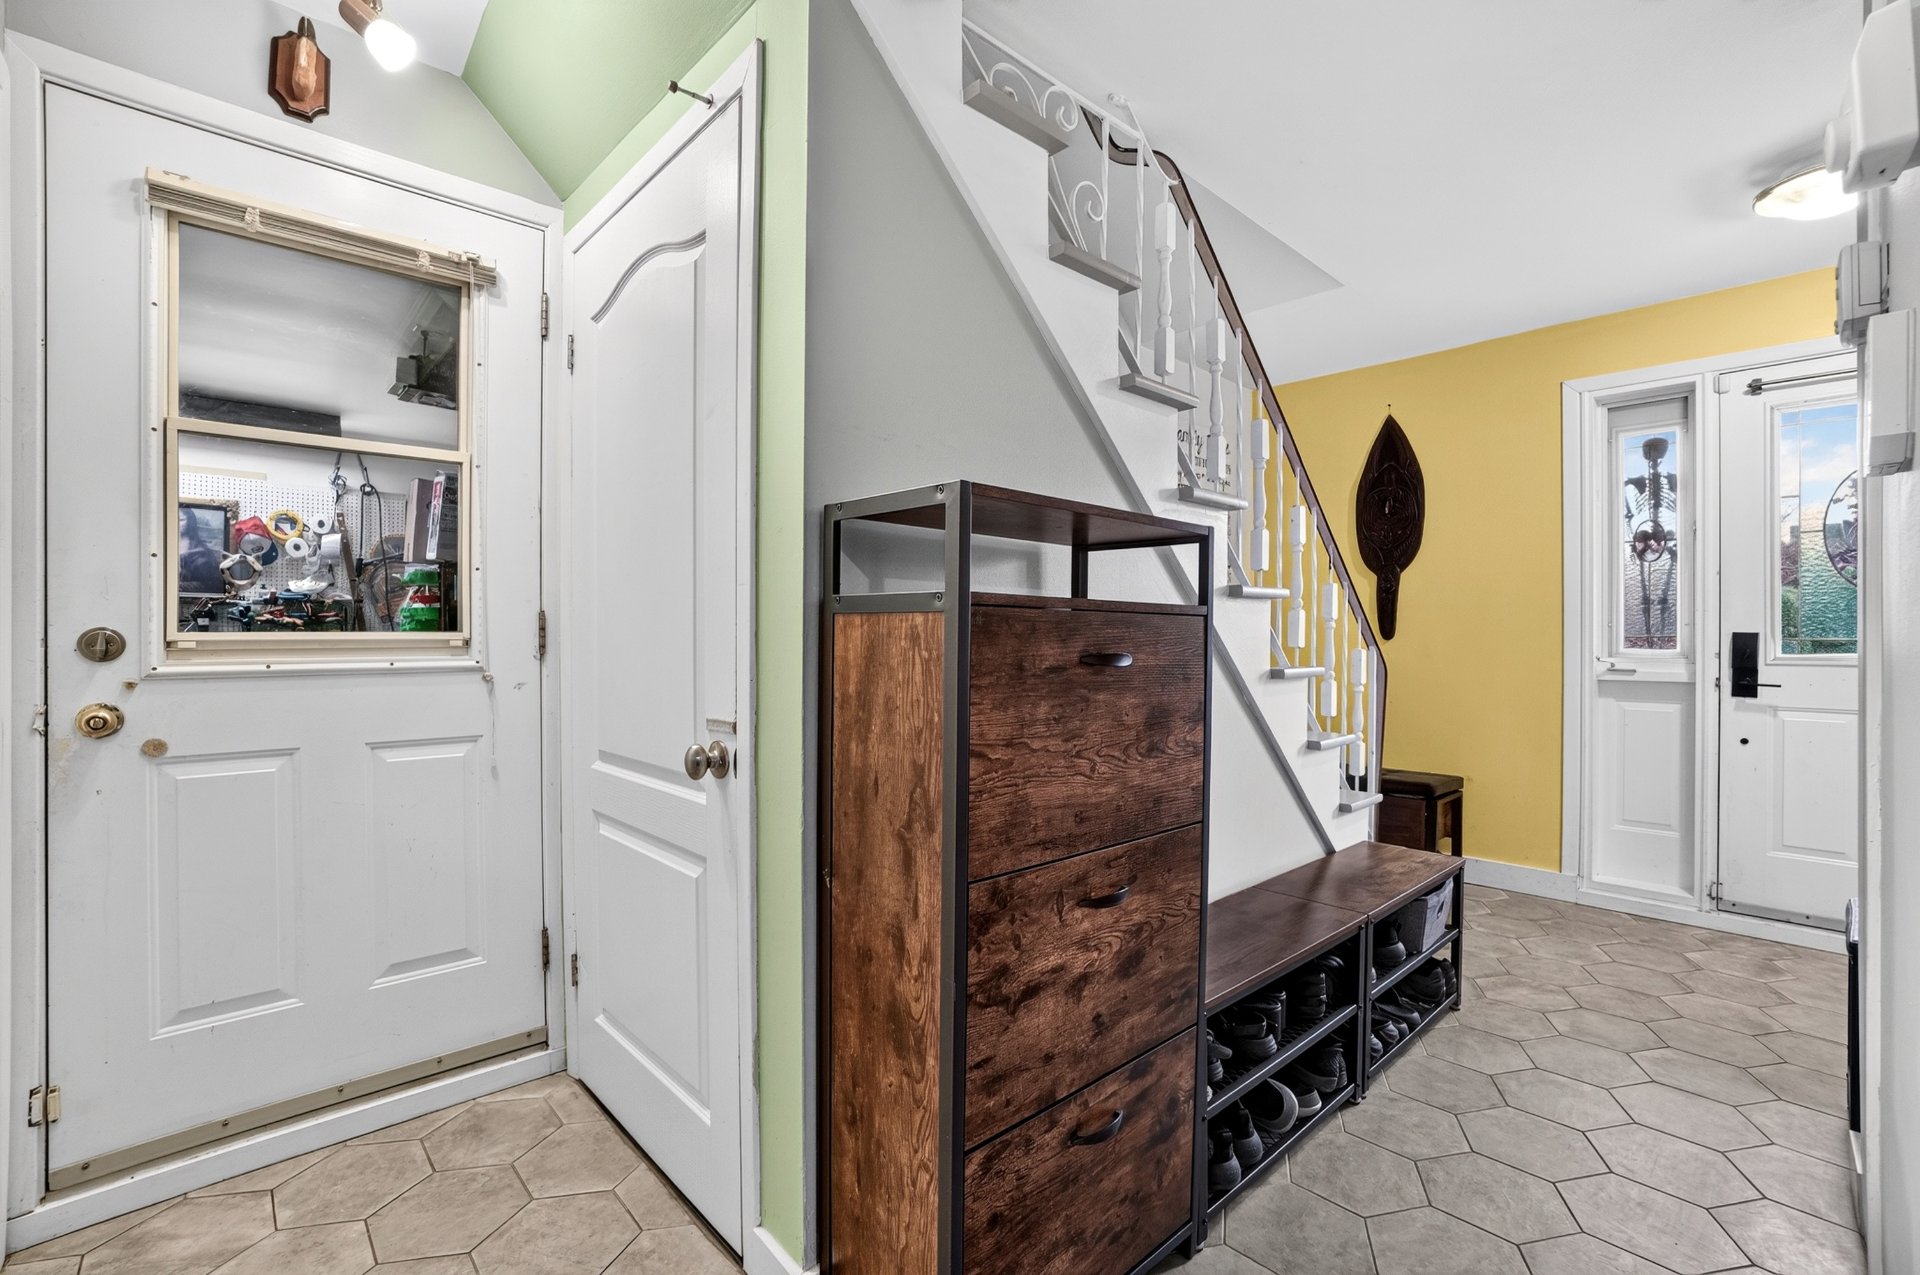
Hallway
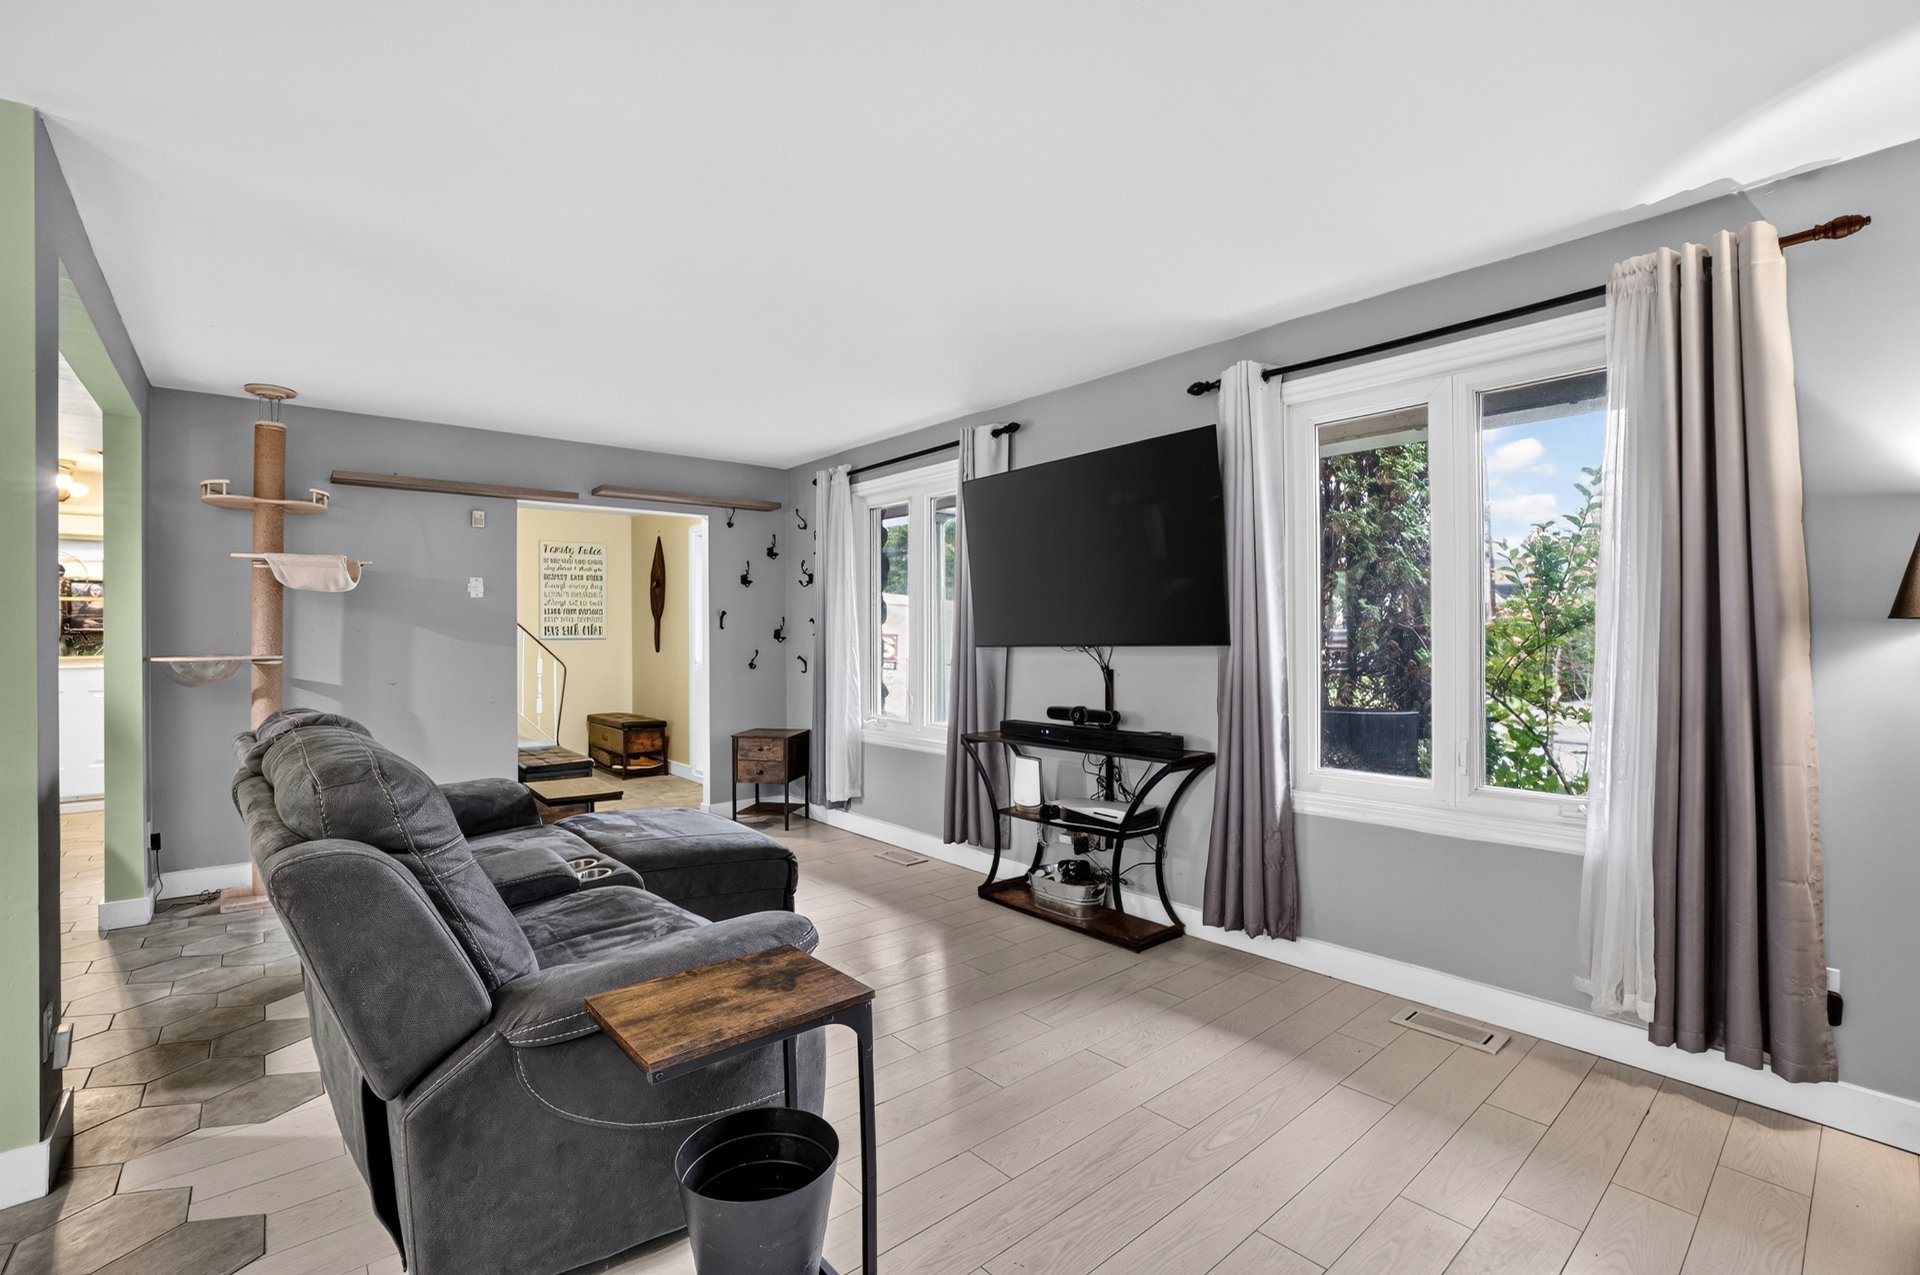
Living room
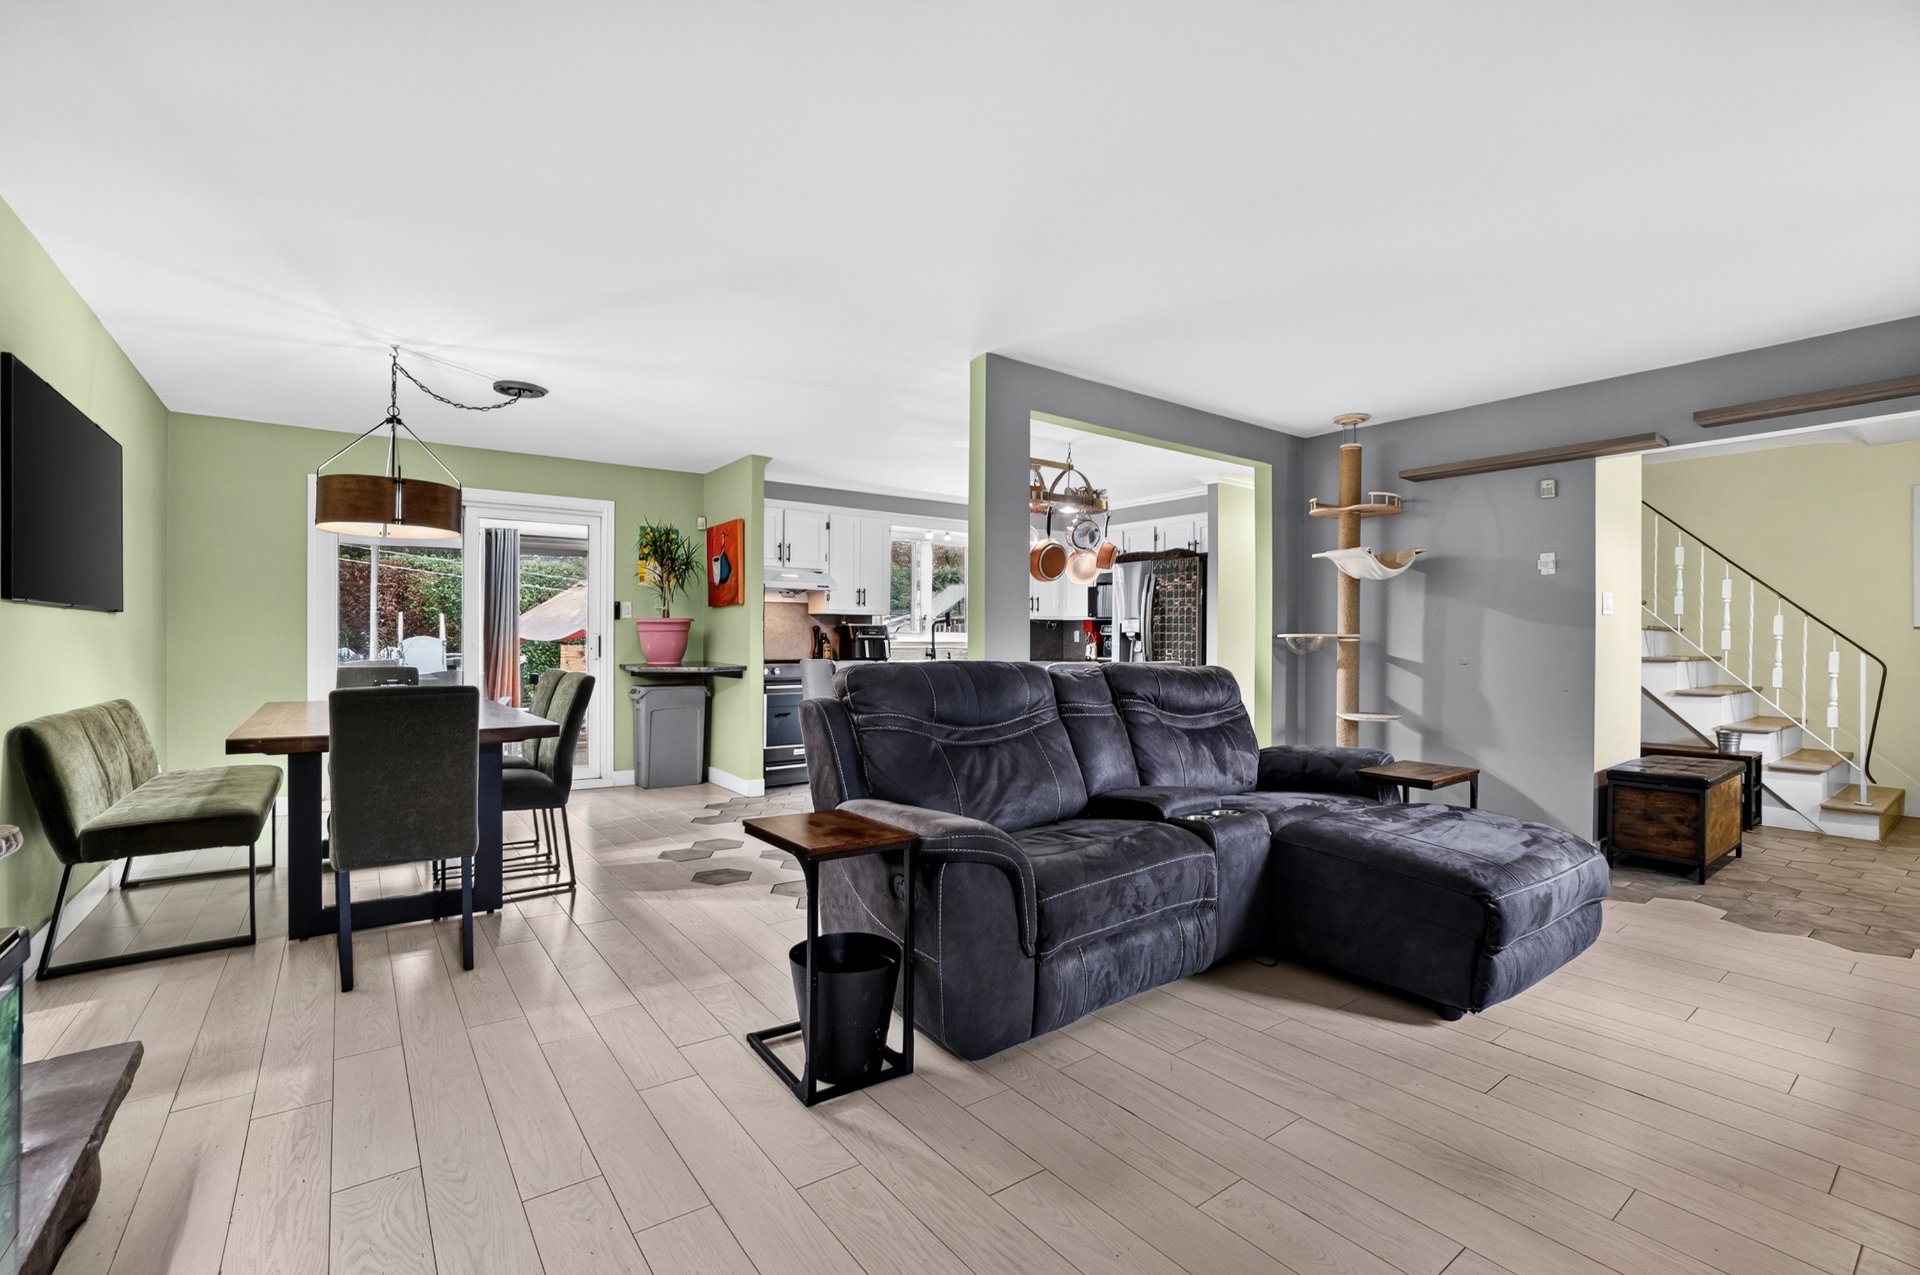
Living room
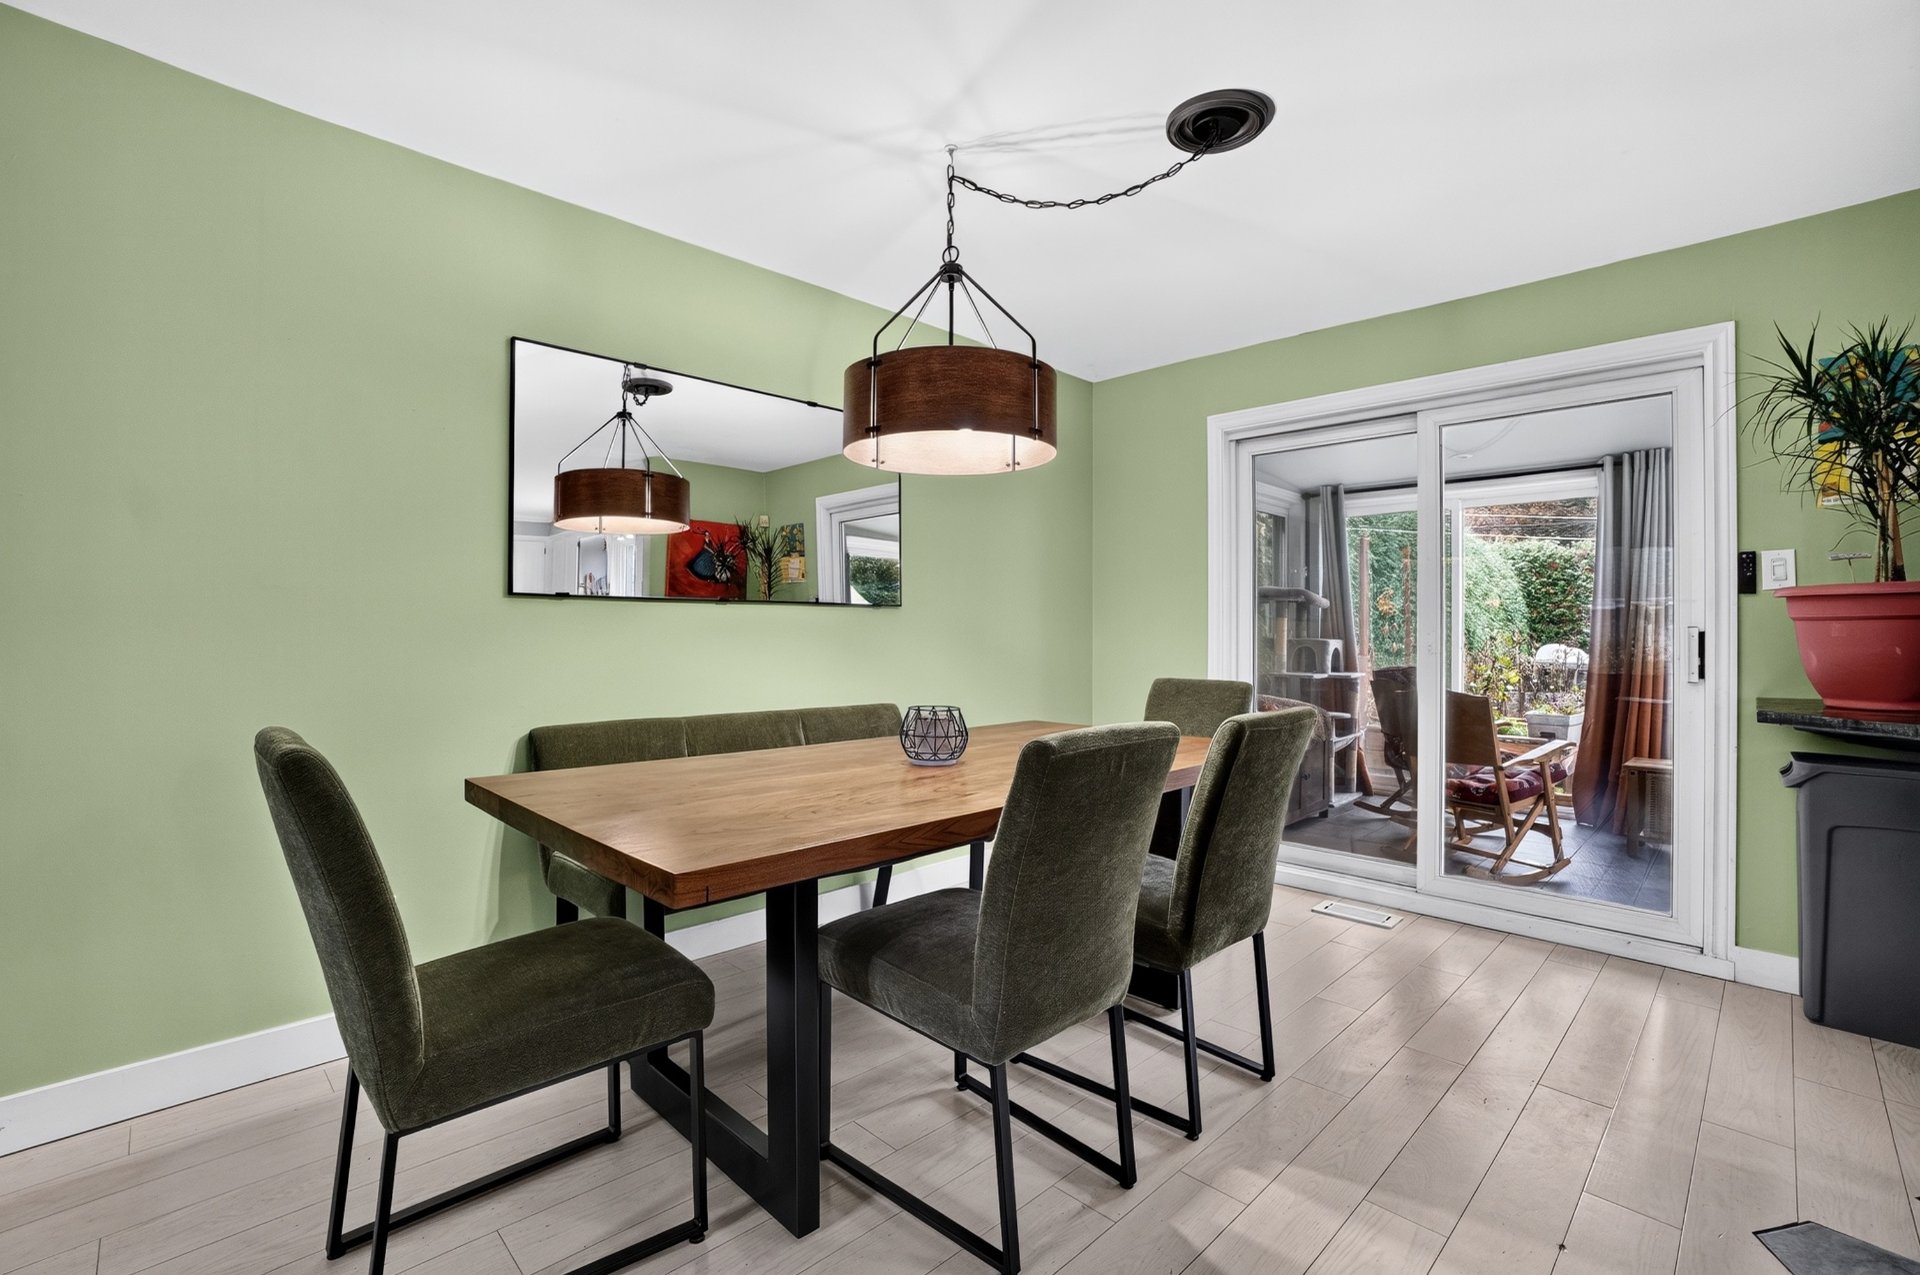
Dining room
|
|
Description
bathrooms, 3 generous family rooms and an impressive range
of features designed for comfortable family living!
From the moment you arrive, you'll appreciate the bright
living spaces, generously sized rooms and functional
layout. The main floor features a welcoming living area
with a fireplace, a kitchen with a central island and
heated floors, and a dining room leading to a stunning,
fully glazed 3-season sunroom, also equipped with heated
flooring. Upstairs, the primary bedroom offers its own
private balcony!
This property also stands out for its many upgrades and
quality features, including a durable metal roof, an
elegant interlocking stone driveway, epoxy flooring in the
basement and a second fireplace in the basement family room.
One of the home's greatest highlights is its 3 spacious
family rooms, located on the main floor, in the basement
and beneath the garage! Whether you envision a home
theatre, games room, children's play area, home office or
relaxation space, there's plenty of room for everyone to
enjoy.
Step outside to discover a large, private backyard designed
for summer enjoyment! Featuring a heated above-ground pool,
spacious terrace, children's play structure, swings and an
outdoor fireplace, this inviting outdoor space is perfect
for entertaining family and friends or simply relaxing in
complete privacy.
For an added touch of comfort, enjoy your very own private
sauna, the perfect place to unwind after a long day.
The exceptionally tall and wide garage provides excellent
space for parking, storage, tools and everyday needs.
With 5 bedrooms, 2 bathrooms, 3 family rooms, generous
storage space and outstanding indoor and outdoor amenities,
this home offers remarkable versatility for today's family
lifestyle.
A warm, spacious and exceptionally functional property with
so much to offer. An absolute must-see!
Inclusions: Light fixtures, blinds, curtains and curtain rods,synthetic grass,kitchen range hood, central vacuum cleaner and accessories, electric garage door opener and remote controls, wall-mounted shelving, storage units and hooks, sauna and accessories, above-ground swimming pool and accessories, pool heat pump, storage shed, outdoor play structure and swings, red outdoor fireplace, PAX wardrobe units, LED lighting in the games room, workbench and garag
Exclusions : Refrigerator, stove, washer and dryer, wall mounts+televisions and electronic equipment,dishwasher, furniture and sellers' personal belongings, armchairs, patio table and chairs, games and recreational equipment in the basement, outdoor umbrellas, patio furniture and lounge chairs, propane BBQ, tools and garage equipment, snowblower, exercise and fitness equipment.
| BUILDING | |
|---|---|
| Type | Two or more storey |
| Style | Detached |
| Dimensions | 32.9x43.9 P |
| Lot Size | 5500 PC |
| EXPENSES | |
|---|---|
| Energy cost | $ 96 / year |
| Municipal Taxes (2026) | $ 2080 / year |
| School taxes (2026) | $ 415 / year |
ROOM DETAILS | |||
|---|---|---|---|
| Room | Dimensions | Level | Flooring |
| Hallway | 9.11 x 5.11 P | Ground Floor | Ceramic tiles |
| Living room | 19.6 x 11.2 P | Ground Floor | Floating floor |
| Dining room | 12.0 x 12.0 P | Ground Floor | Floating floor |
| Kitchen | 12.10 x 8.1 P | Ground Floor | Ceramic tiles |
| Washroom | 8.1 x 5.2 P | Ground Floor | Ceramic tiles |
| Primary bedroom | 24.11 x 13.10 P | 2nd Floor | Wood |
| Veranda | 14.7 x 8.5 P | 2nd Floor | |
| Storage | 8.11 x 4.9 P | 2nd Floor | Wood |
| Storage | 8.11 x 4.4 P | 2nd Floor | Wood |
| Bathroom | 12.0 x 4.11 P | 2nd Floor | Ceramic tiles |
| Bedroom | 15.9 x 10.9 P | 2nd Floor | Wood |
| Walk-in closet | 5.7 x 4.3 P | 2nd Floor | Wood |
| Bedroom | 12.2 x 11.1 P | 2nd Floor | Wood |
| Walk-in closet | 5.4 x 4.11 P | 2nd Floor | Wood |
| Bedroom | 14.6 x 12.4 P | 2nd Floor | Wood |
| Walk-in closet | 7.1 x 4.4 P | 2nd Floor | Wood |
| Family room | 10.6 x 8.2 P | Basement | |
| Bedroom | 22.4 x 11.8 P | Basement | |
| Storage | 11.6 x 6.3 P | Basement | Concrete |
| Bathroom | 9.3 x 5.0 P | Basement | |
| Washroom | 7.3 x 4.7 P | Basement | |
| Workshop | 34.6 x 13.8 P | Basement | Concrete |
CHARACTERISTICS | |
|---|---|
| Basement | 6 feet and over, Finished basement, Other, Separate entrance |
| Pool | Above-ground |
| Heating system | Air circulation |
| Proximity | Alpine skiing, ATV trail, Bicycle path, Cegep, Cross-country skiing, Daycare centre, Elementary school, Golf, High school, Highway, Hospital, Park - green area, Public transport, Réseau Express Métropolitain (REM), Snowmobile trail, University |
| Garage | Attached, Fitted, Heated, Single width |
| Equipment available | Central heat pump, Central vacuum cleaner system installation, Electric garage door, Private yard |
| Window type | Crank handle, Sliding |
| Driveway | Double width or more, Plain paving stone |
| Landscaping | Fenced, Land / Yard lined with hedges, Landscape |
| Topography | Flat |
| Parking | Garage, Outdoor |
| Hearth stove | Gas stove, Wood fireplace |
| Sewage system | Municipal sewer |
| Water supply | Municipality |
| Foundation | Poured concrete |
| Windows | PVC |
| Zoning | Residential |
| Bathroom / Washroom | Seperate shower |
| Siding | Stone, Vinyl |
| Roofing | Tin |
| Rental appliances | Water heater |
| Cupboard | Wood |

