477 Rue d'Aubervilliers, Terrebonne (Terrebonne), QC J6Y1R2 $579,900
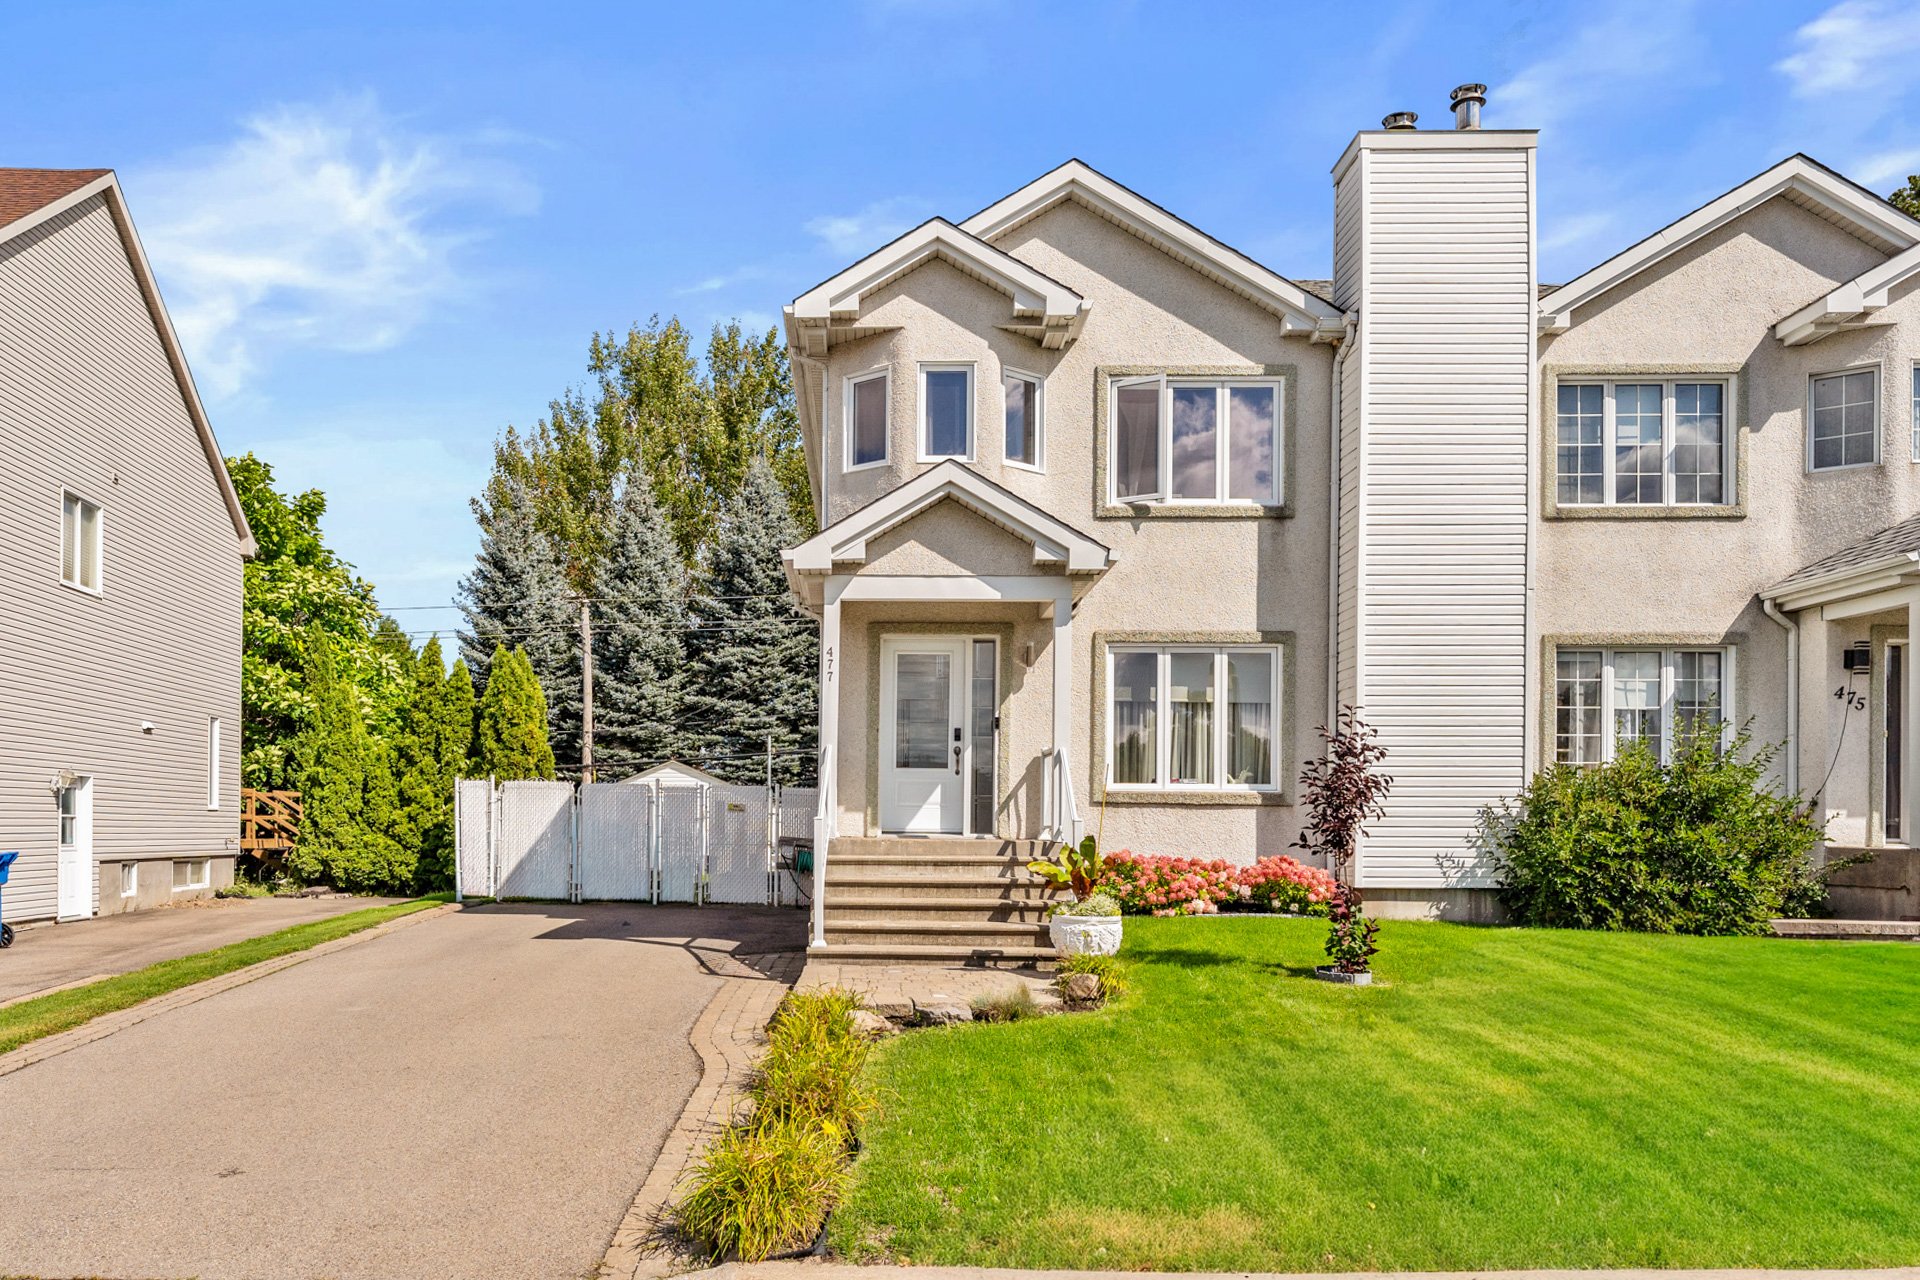
Frontage
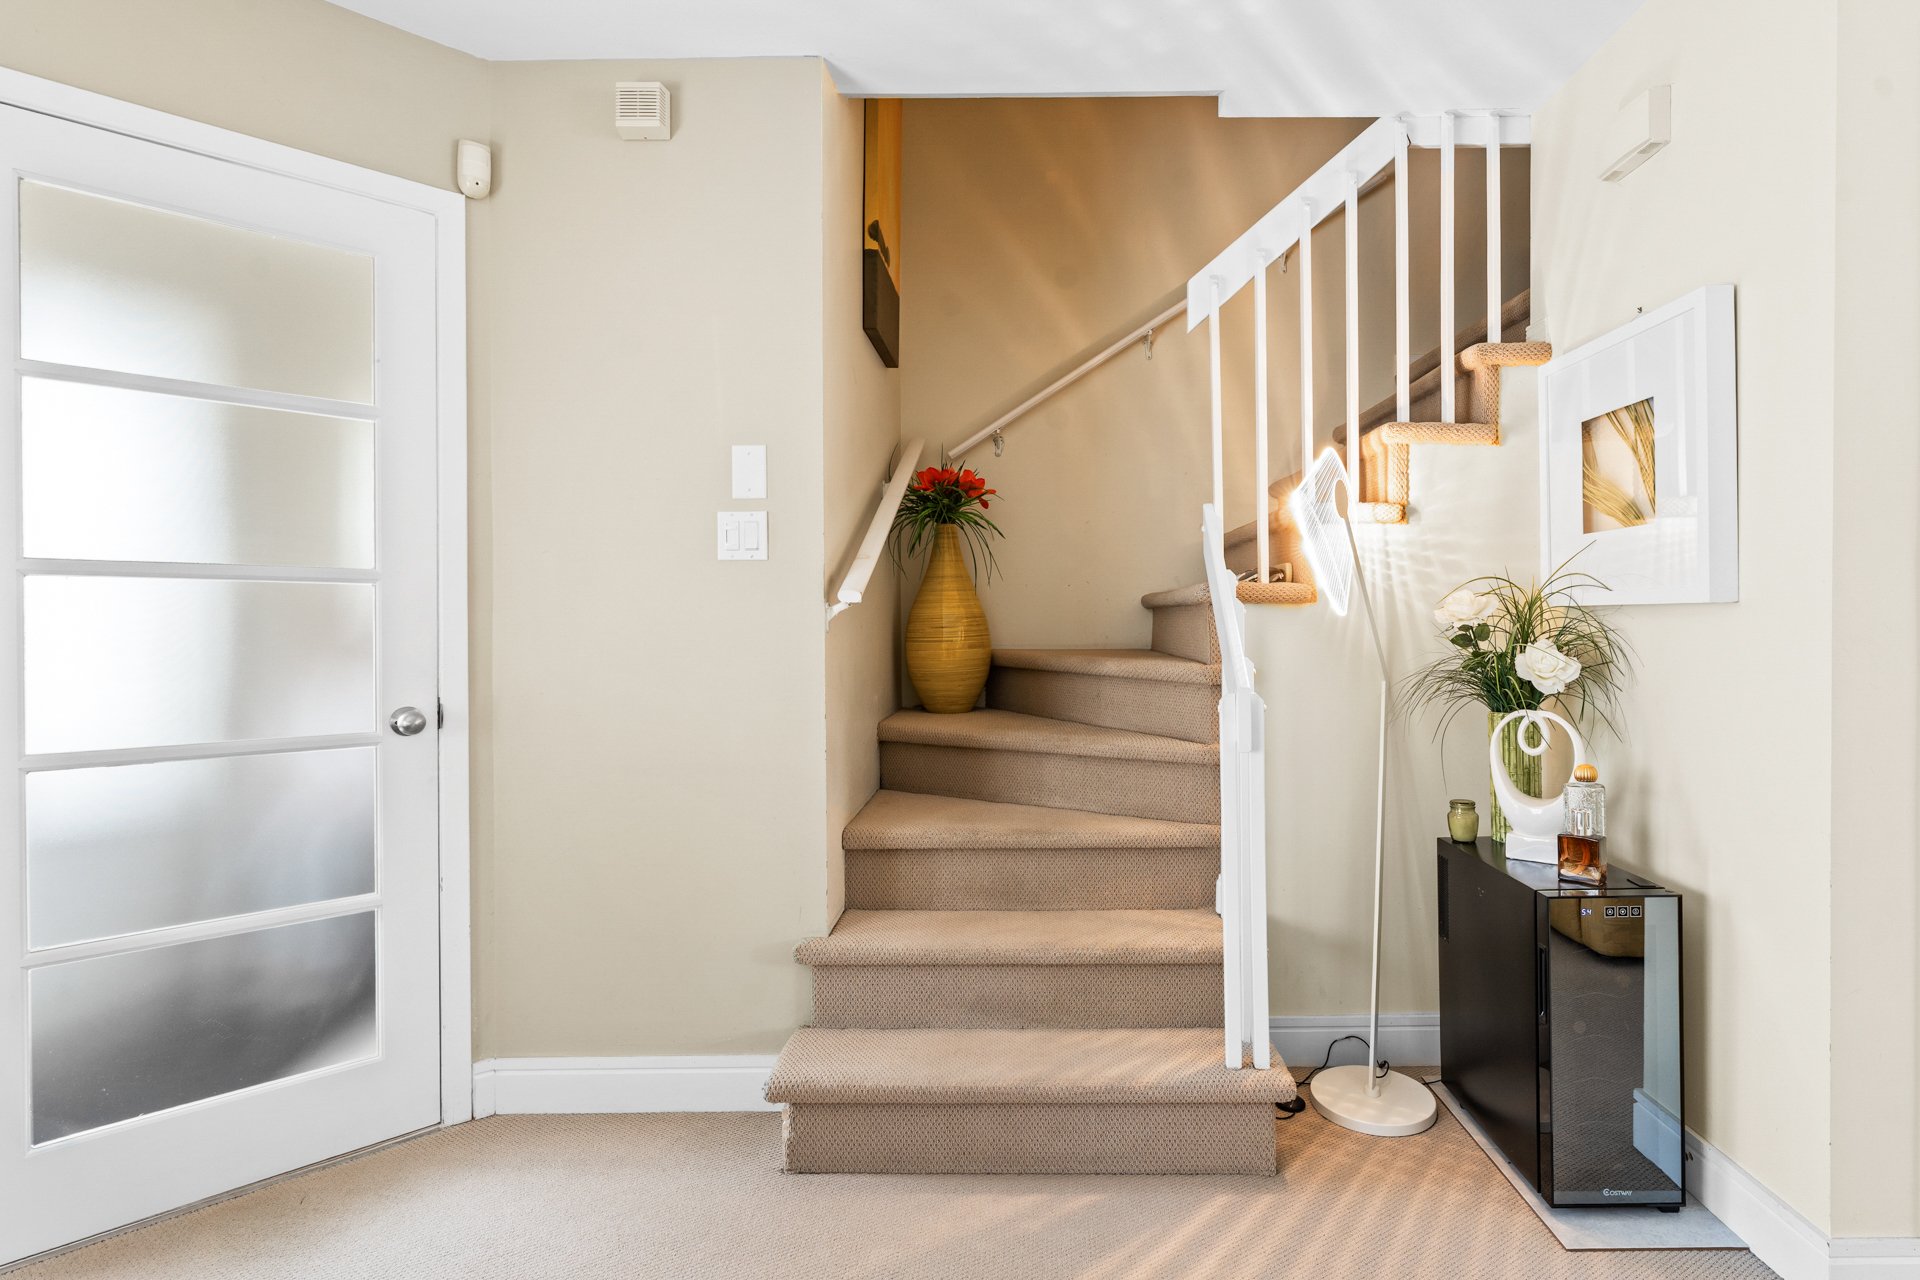
Staircase
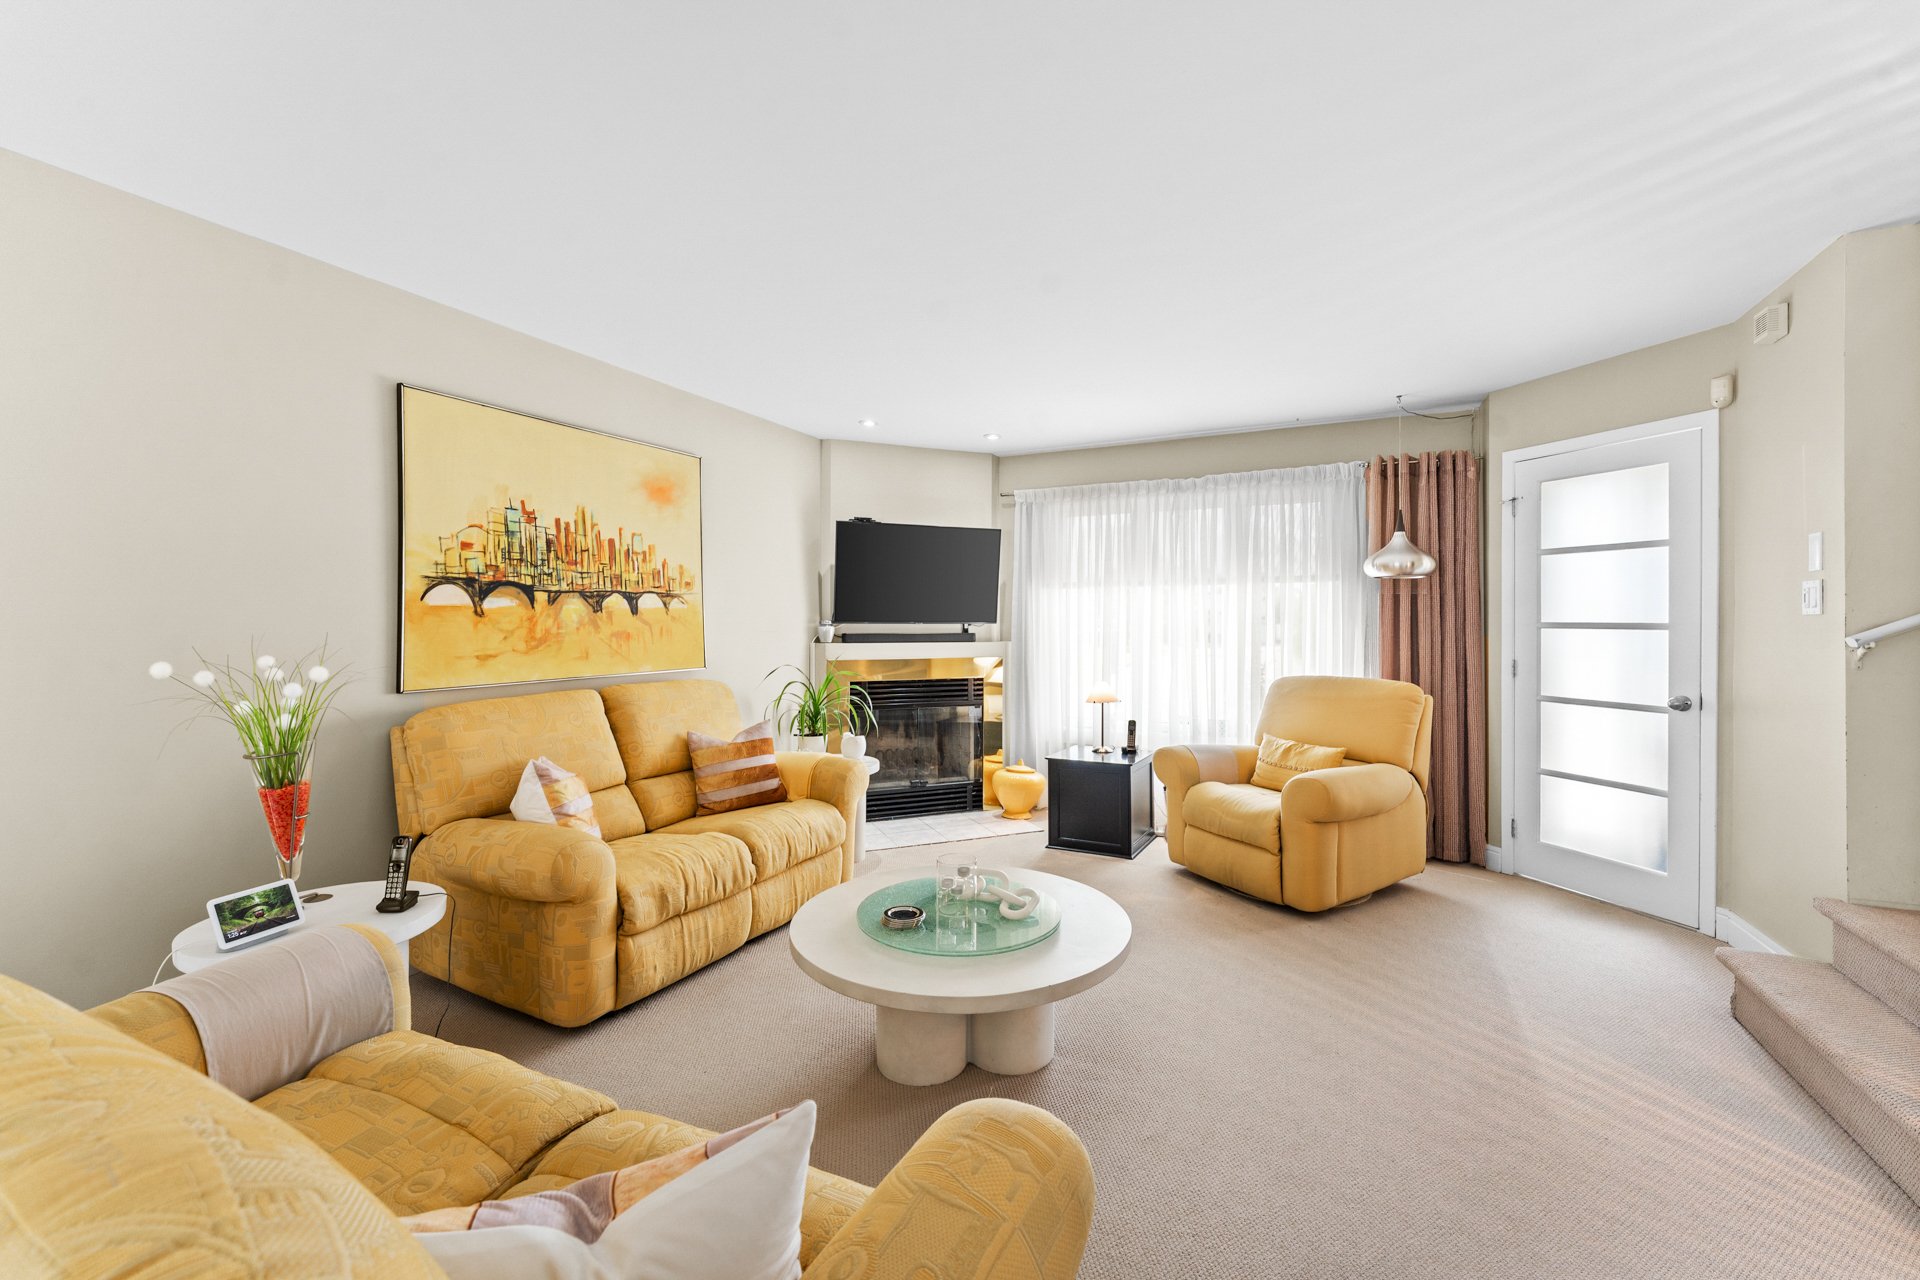
Living room
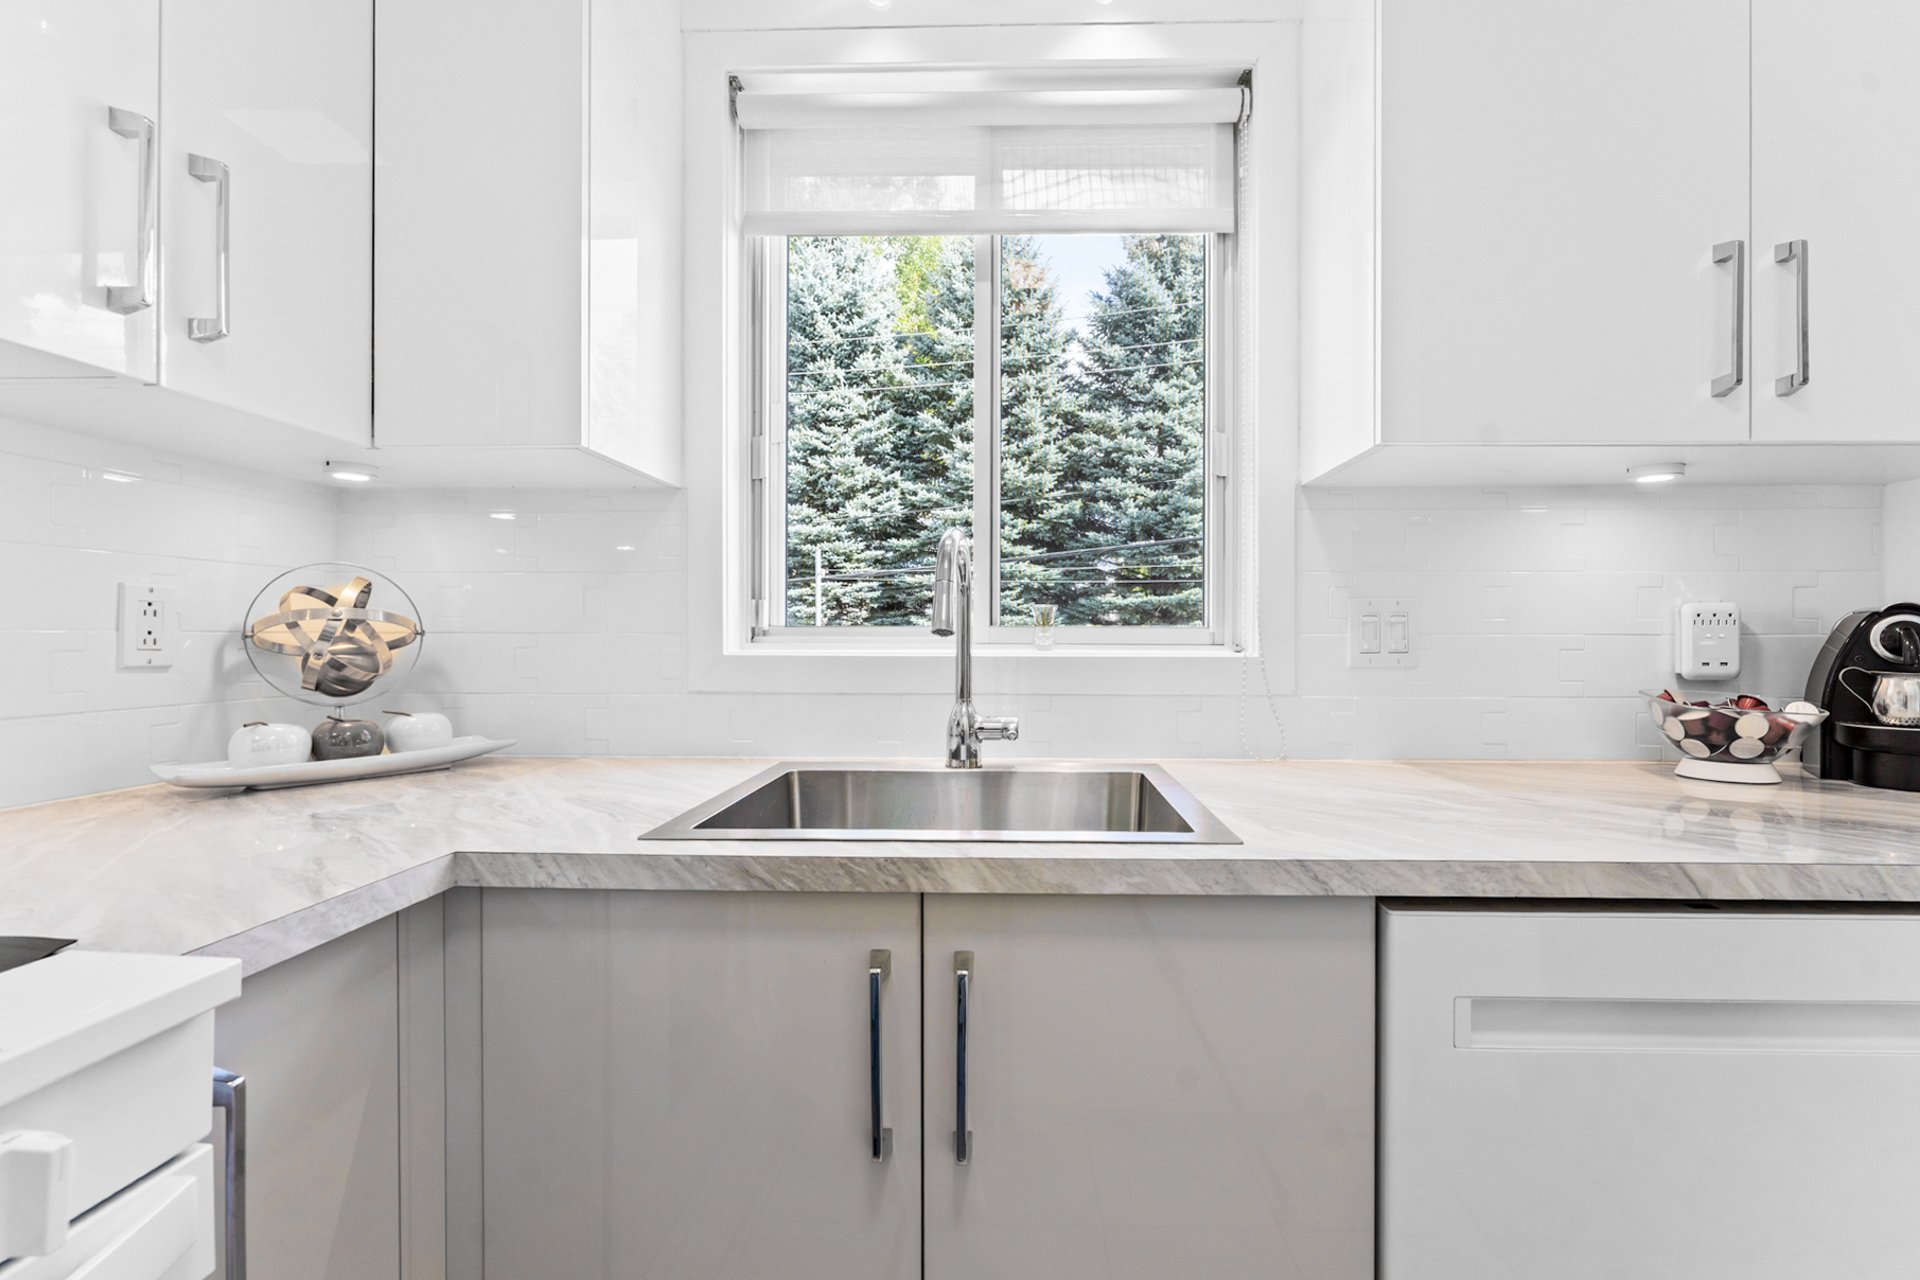
Kitchen
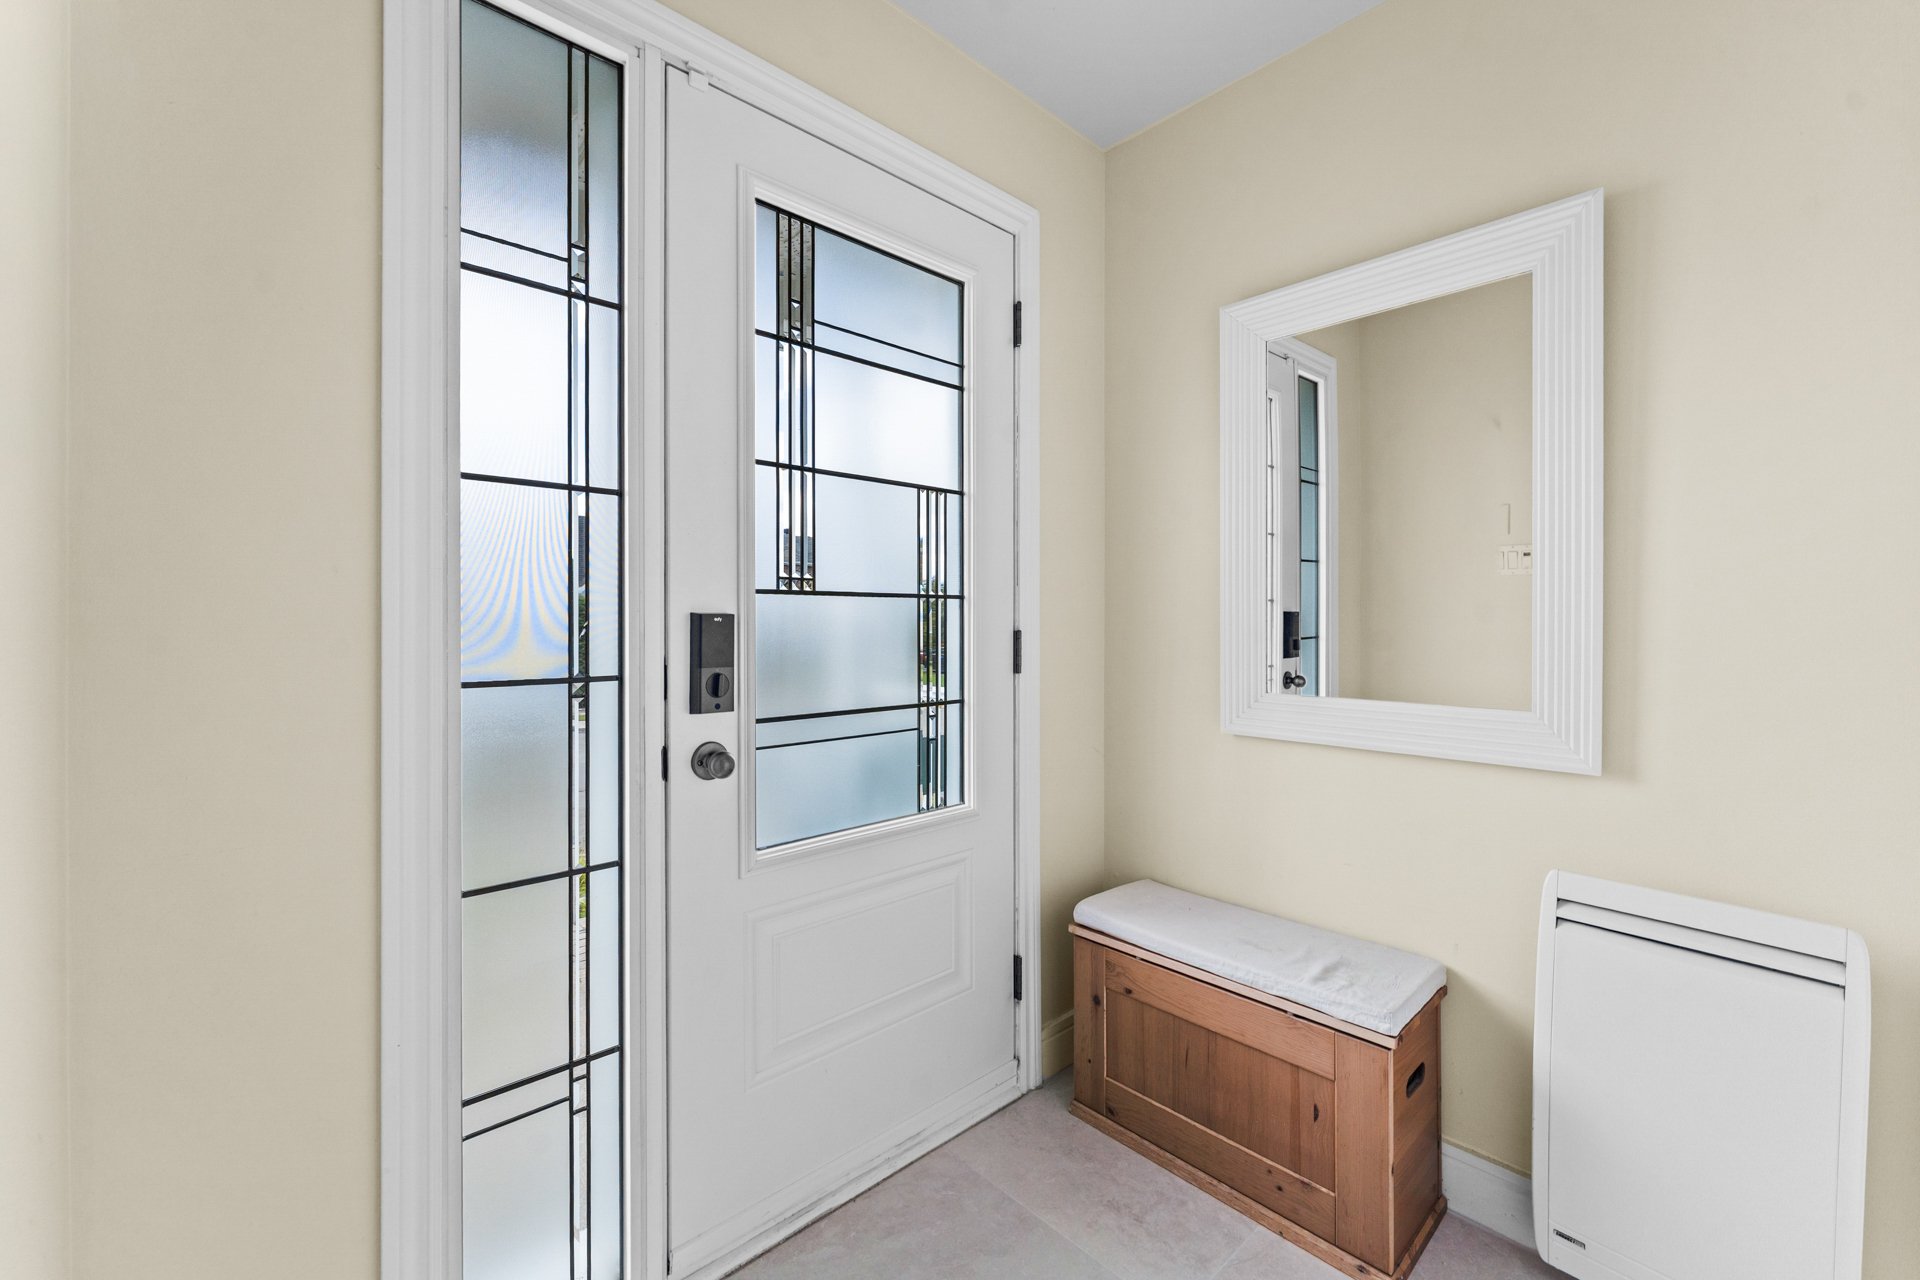
Hallway
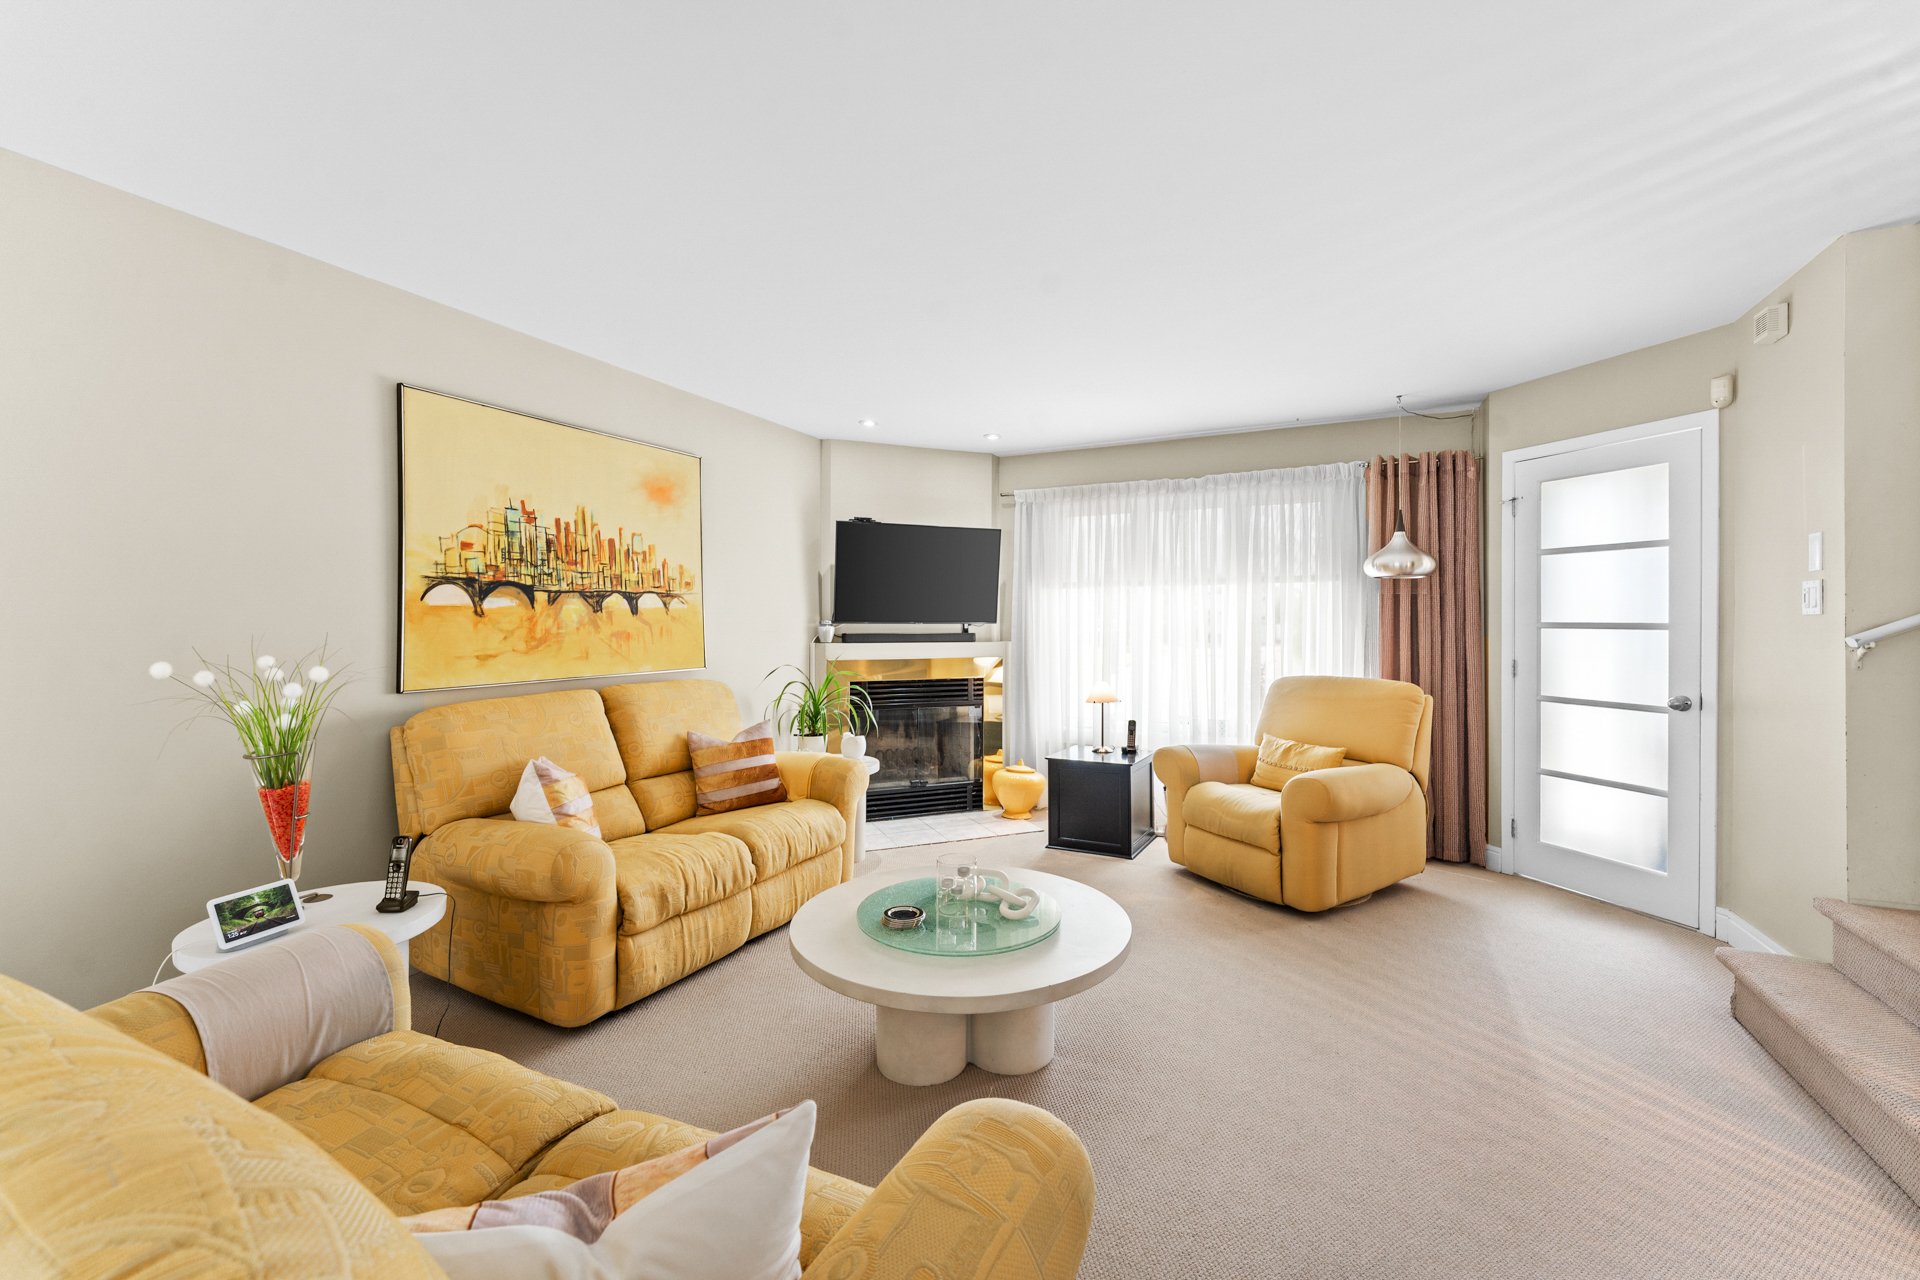
Living room
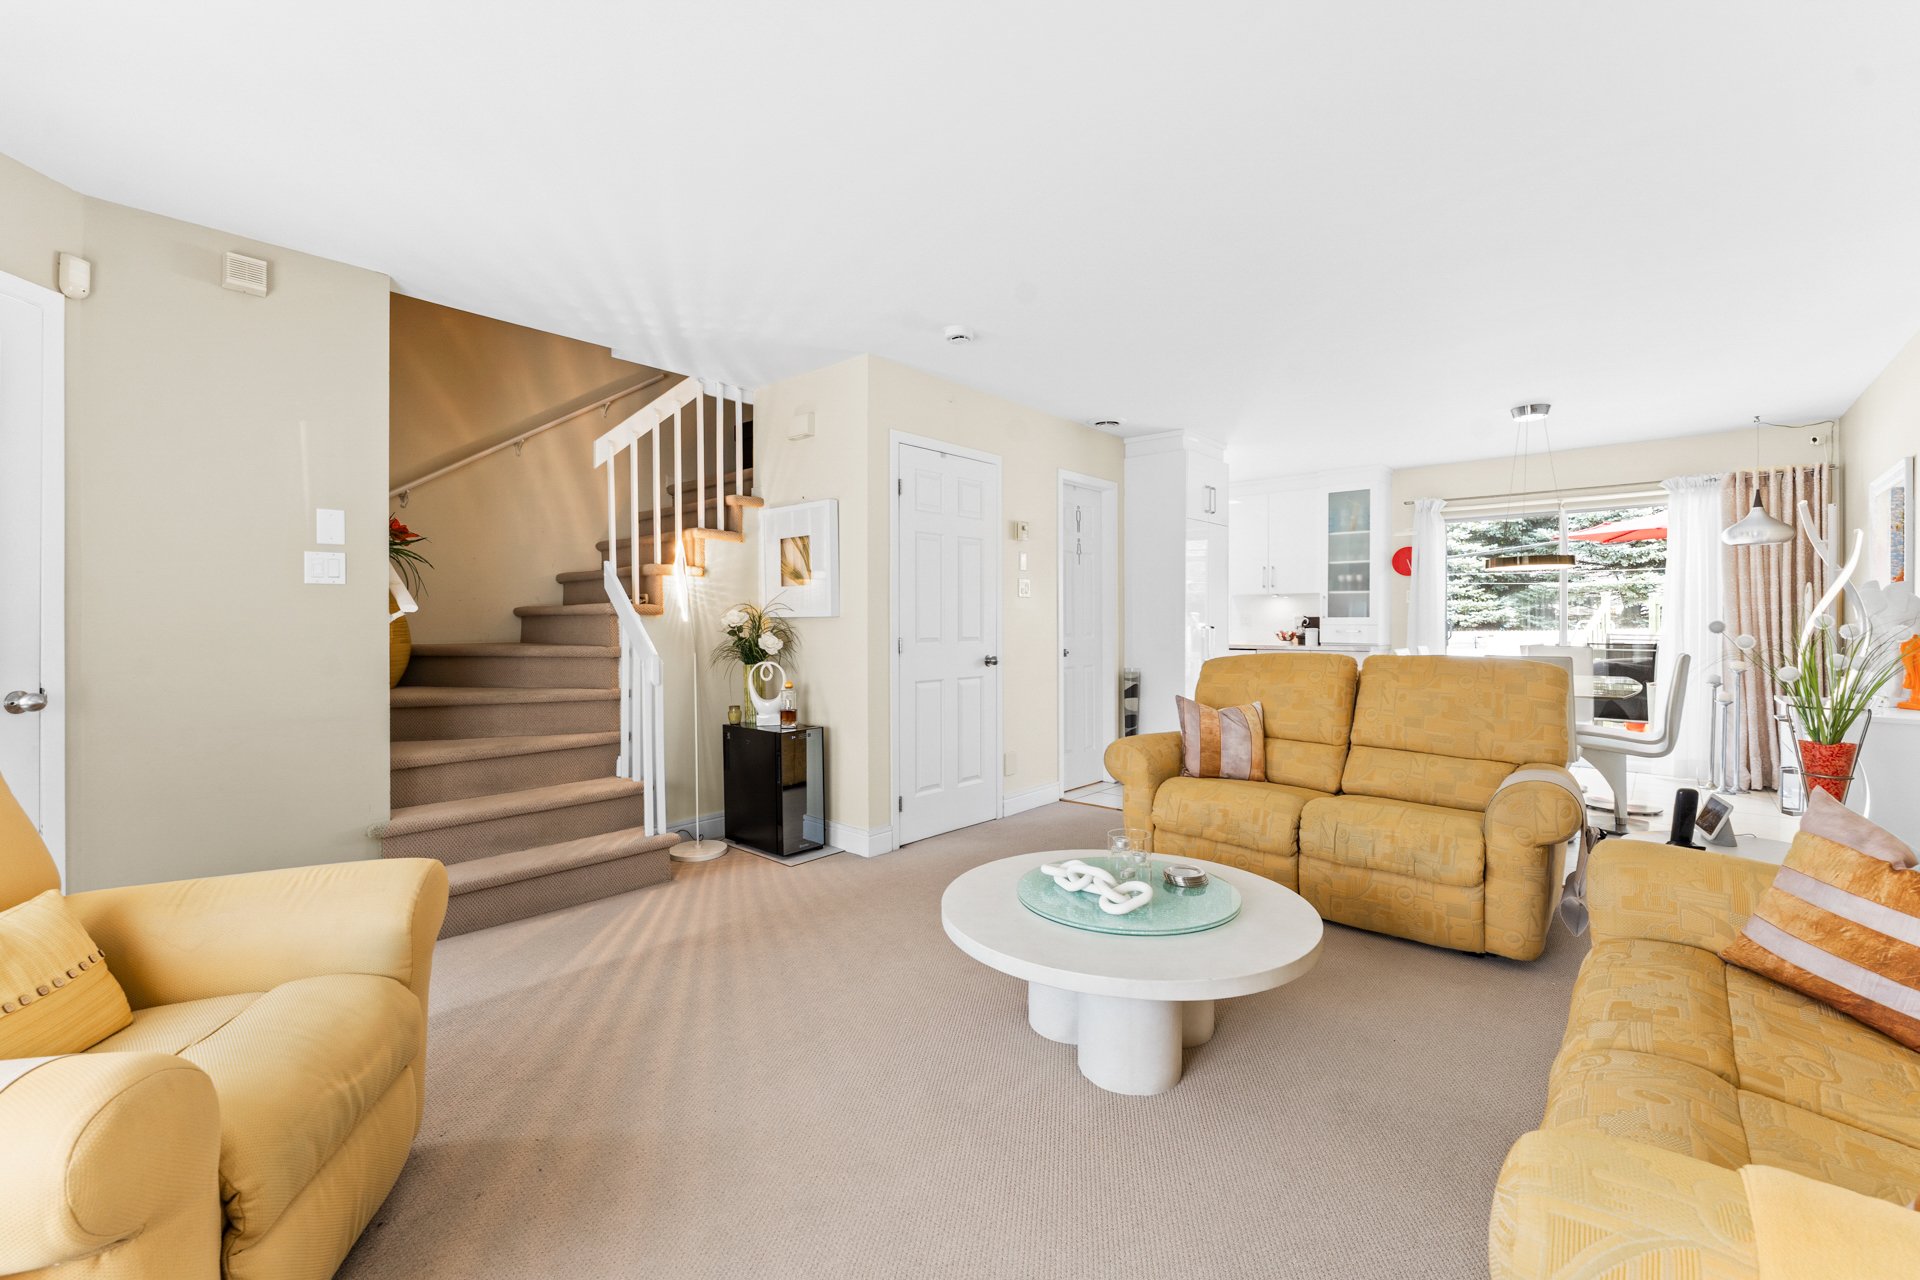
Living room
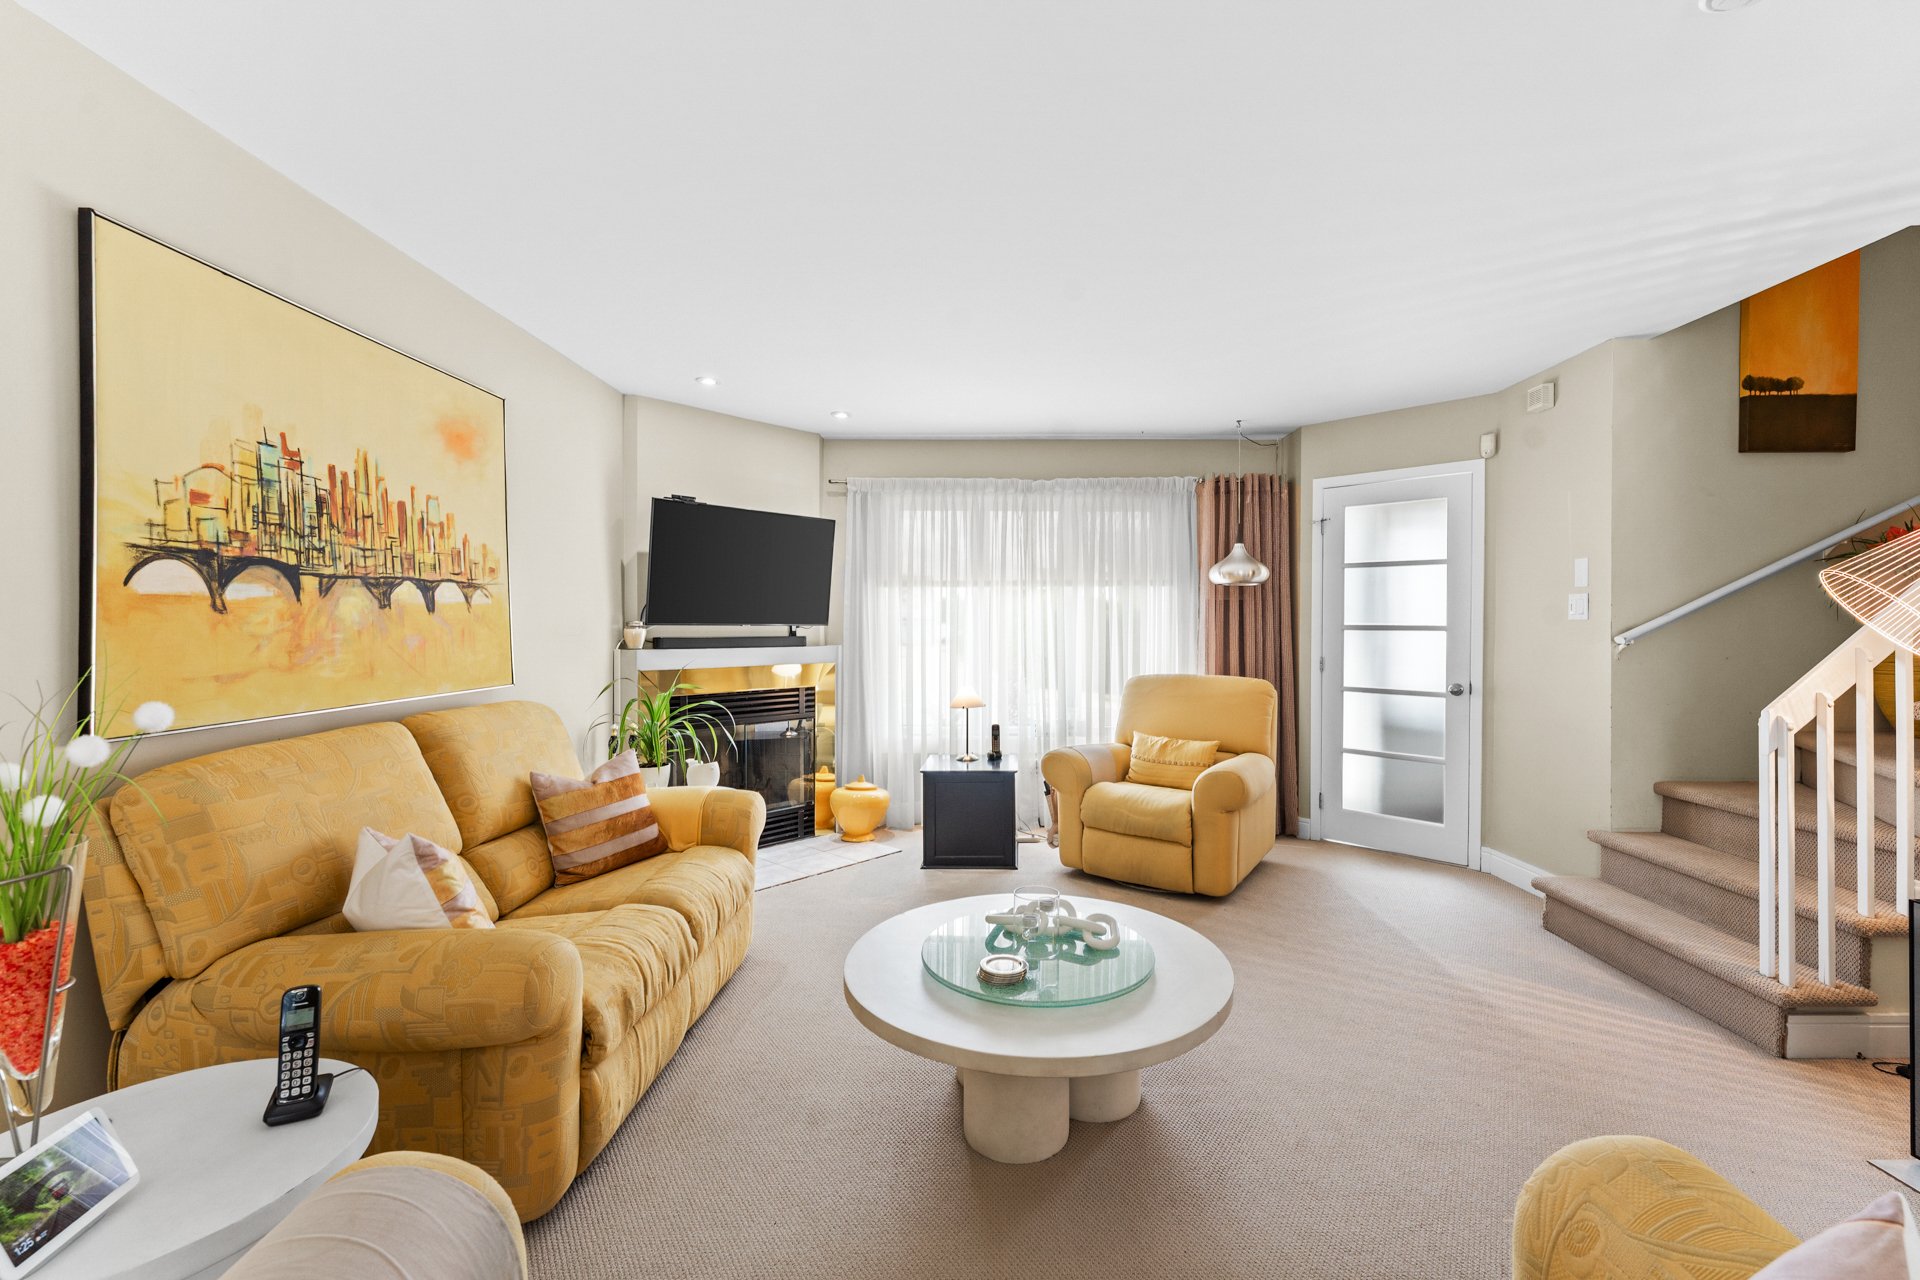
Living room
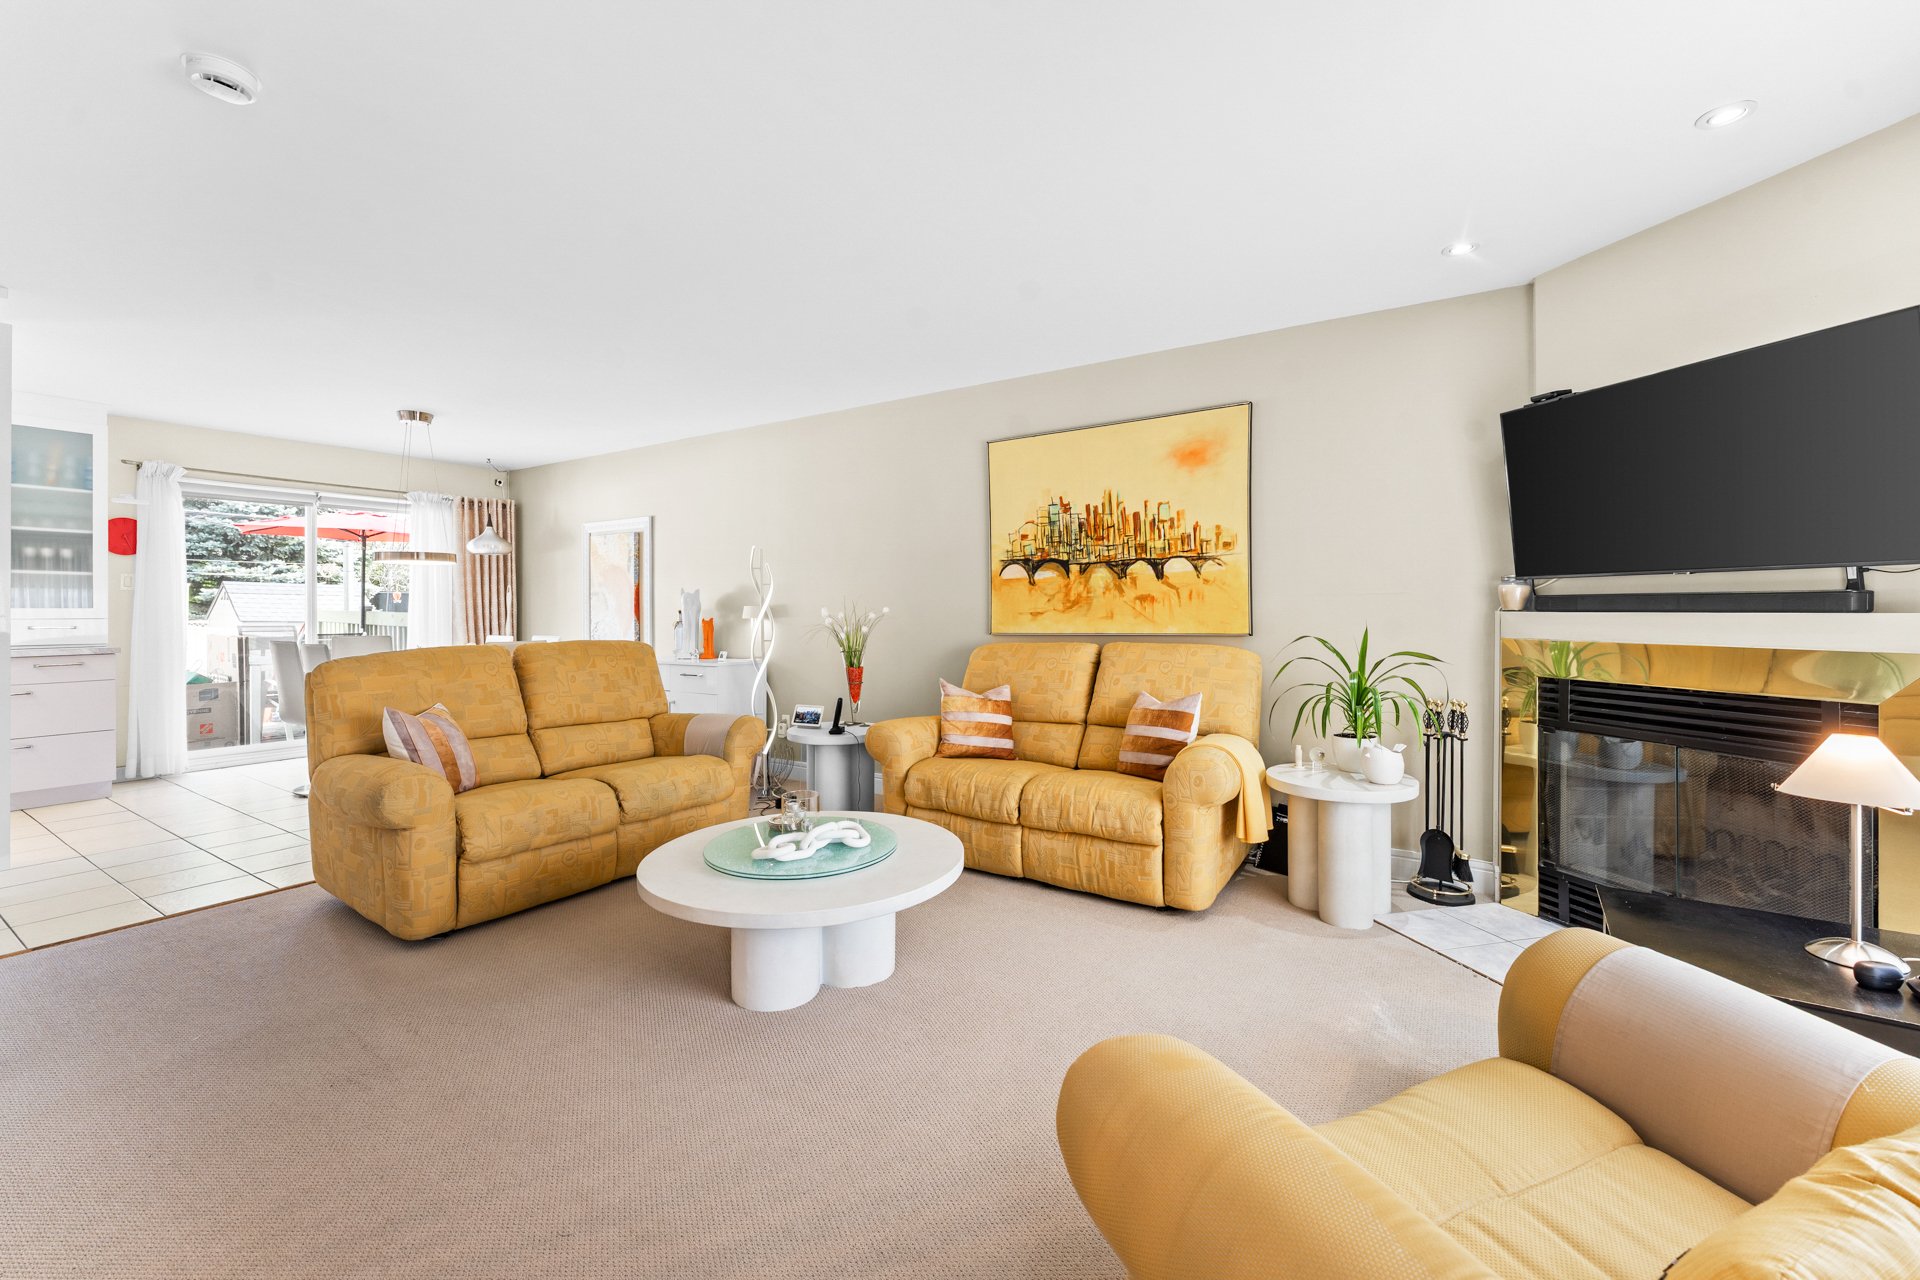
Living room
|
|
Description
SPACE, COMFORT AND A PRIME LOCATION! Nestled in a desirable Terrebonne neighbourhood, just steps from schools, parks and everyday amenities, this semi-detached home offers bright living spaces, generous room sizes and a versatile basement. Enjoy summer to the fullest with a large deck, above-ground pool and fully fenced yard. A property that combines comfort, functionality and lifestyle.
SEMI-DETACHED HOME IN A SOUGHT-AFTER AREA OF TERREBONNE!
Located just steps from a school, parks and everyday
amenities, this property benefits from a convenient
location that makes it easy to enjoy everything the
neighbourhood has to offer.
Upon entering, the closed foyer provides a welcome
separation from the main living areas. The bright
open-concept main floor seamlessly connects the living
room, dining area and kitchen, creating a warm and inviting
space for everyday living and entertaining. Practical and
well designed, the kitchen features an abundance of white
cabinetry extending to the ceiling, offering generous
storage space. A powder room completes this level.
Upstairs, you will find two well-sized bedrooms, including
an exceptionally spacious primary bedroom. The bathroom
features a curb-free walk-in shower, a practical and
sought-after feature for everyday comfort.
The basement offers a large family room, a third bedroom
and a versatile space that could easily be adapted to suit
your needs, whether as a walk-in closet or additional
storage area. Please note that the basement bedroom is
currently being used for storage in preparation for the
move and is virtually staged as a bedroom to illustrate its
potential. A separate laundry room completes this level.
Outside, the fully fenced backyard is designed to make the
most of the summer season, featuring an above-ground pool
and a very large deck, perfect for outdoor dining,
entertaining or simply relaxing. The asphalt driveway
provides parking for multiple vehicles.
Highlights
* Recently upgraded attic insulation
* 3 bedrooms in total
* Bathroom with curb-free walk-in shower
* Separate laundry room
* Wall-mounted air conditioner
* Very large deck
* Above-ground pool
* Fully fenced backyard
* Asphalt driveway with parking for multiple vehicles
A property that offers an excellent balance of comfort,
space and functionality, all in a desirable Terrebonne
location. A visit will allow you to fully appreciate its
potential!
Located just steps from a school, parks and everyday
amenities, this property benefits from a convenient
location that makes it easy to enjoy everything the
neighbourhood has to offer.
Upon entering, the closed foyer provides a welcome
separation from the main living areas. The bright
open-concept main floor seamlessly connects the living
room, dining area and kitchen, creating a warm and inviting
space for everyday living and entertaining. Practical and
well designed, the kitchen features an abundance of white
cabinetry extending to the ceiling, offering generous
storage space. A powder room completes this level.
Upstairs, you will find two well-sized bedrooms, including
an exceptionally spacious primary bedroom. The bathroom
features a curb-free walk-in shower, a practical and
sought-after feature for everyday comfort.
The basement offers a large family room, a third bedroom
and a versatile space that could easily be adapted to suit
your needs, whether as a walk-in closet or additional
storage area. Please note that the basement bedroom is
currently being used for storage in preparation for the
move and is virtually staged as a bedroom to illustrate its
potential. A separate laundry room completes this level.
Outside, the fully fenced backyard is designed to make the
most of the summer season, featuring an above-ground pool
and a very large deck, perfect for outdoor dining,
entertaining or simply relaxing. The asphalt driveway
provides parking for multiple vehicles.
Highlights
* Recently upgraded attic insulation
* 3 bedrooms in total
* Bathroom with curb-free walk-in shower
* Separate laundry room
* Wall-mounted air conditioner
* Very large deck
* Above-ground pool
* Fully fenced backyard
* Asphalt driveway with parking for multiple vehicles
A property that offers an excellent balance of comfort,
space and functionality, all in a desirable Terrebonne
location. A visit will allow you to fully appreciate its
potential!
Inclusions: Light fixtures, curtains, curtain rods and blinds, two TV wall mounts, gray storage cabinet and sofa in the basement, 15-ft above-ground pool and accessories, central vacuum and accessories, over-the-range microwave hood fan, non-monitored alarm system, bathroom mirrors.
Exclusions : Dining room light fixture and dishwasher.
| BUILDING | |
|---|---|
| Type | Two or more storey |
| Style | Semi-detached |
| Dimensions | 9.44x6.1 M |
| Lot Size | 372.5 MC |
| EXPENSES | |
|---|---|
| Energy cost | $ 2860 / year |
| Municipal Taxes (2026) | $ 3535 / year |
| School taxes (2026) | $ 360 / year |
ROOM DETAILS | |||
|---|---|---|---|
| Room | Dimensions | Level | Flooring |
| Hallway | 6.2 x 4.7 P | Ground Floor | Ceramic tiles |
| Living room | 14.8 x 19.2 P | Ground Floor | Carpet |
| Kitchen | 10.3 x 8.3 P | Ground Floor | Ceramic tiles |
| Dining room | 7.9 x 8.3 P | Ground Floor | Ceramic tiles |
| Washroom | 6.2 x 3.10 P | Ground Floor | Ceramic tiles |
| Primary bedroom | 18.1 x 13.3 P | 2nd Floor | Carpet |
| Bedroom | 9.11 x 9.11 P | 2nd Floor | Carpet |
| Bathroom | 7.10 x 12.5 P | 2nd Floor | Ceramic tiles |
| Family room | 14.8 x 14.8 P | Basement | Carpet |
| Bedroom | 12.10 x 12.5 P | Basement | Carpet |
| Walk-in closet | 4.7 x 12.5 P | Basement | Carpet |
| Laundry room | 5.10 x 4.11 P | Basement | Ceramic tiles |
CHARACTERISTICS | |
|---|---|
| Basement | 6 feet and over, Finished basement |
| Pool | Above-ground |
| Siding | Aggregate |
| Equipment available | Alarm system, Central vacuum cleaner system installation, Private balcony, Private yard, Ventilation system, Wall-mounted air conditioning |
| Windows | Aluminum, PVC |
| Driveway | Asphalt |
| Roofing | Asphalt shingles |
| Proximity | Bicycle path, Cegep, Cross-country skiing, Daycare centre, Elementary school, Golf, High school, Highway, Park - green area, Public transport, University |
| Window type | Crank handle, Sliding |
| Heating system | Electric baseboard units, Space heating baseboards |
| Heating energy | Electricity |
| Landscaping | Fenced, Landscape |
| Available services | Fire detector |
| Sewage system | Municipal sewer |
| Water supply | Municipality |
| Parking | Outdoor |
| Foundation | Poured concrete |
| Zoning | Residential |
| Bathroom / Washroom | Seperate shower |
| Mobility impared accessible | Threshold-free shower |
| Hearth stove | Wood fireplace |

