5390 Rue de Castille, Montréal (Montréal-Nord), QC H1G3E4 $1,800,000
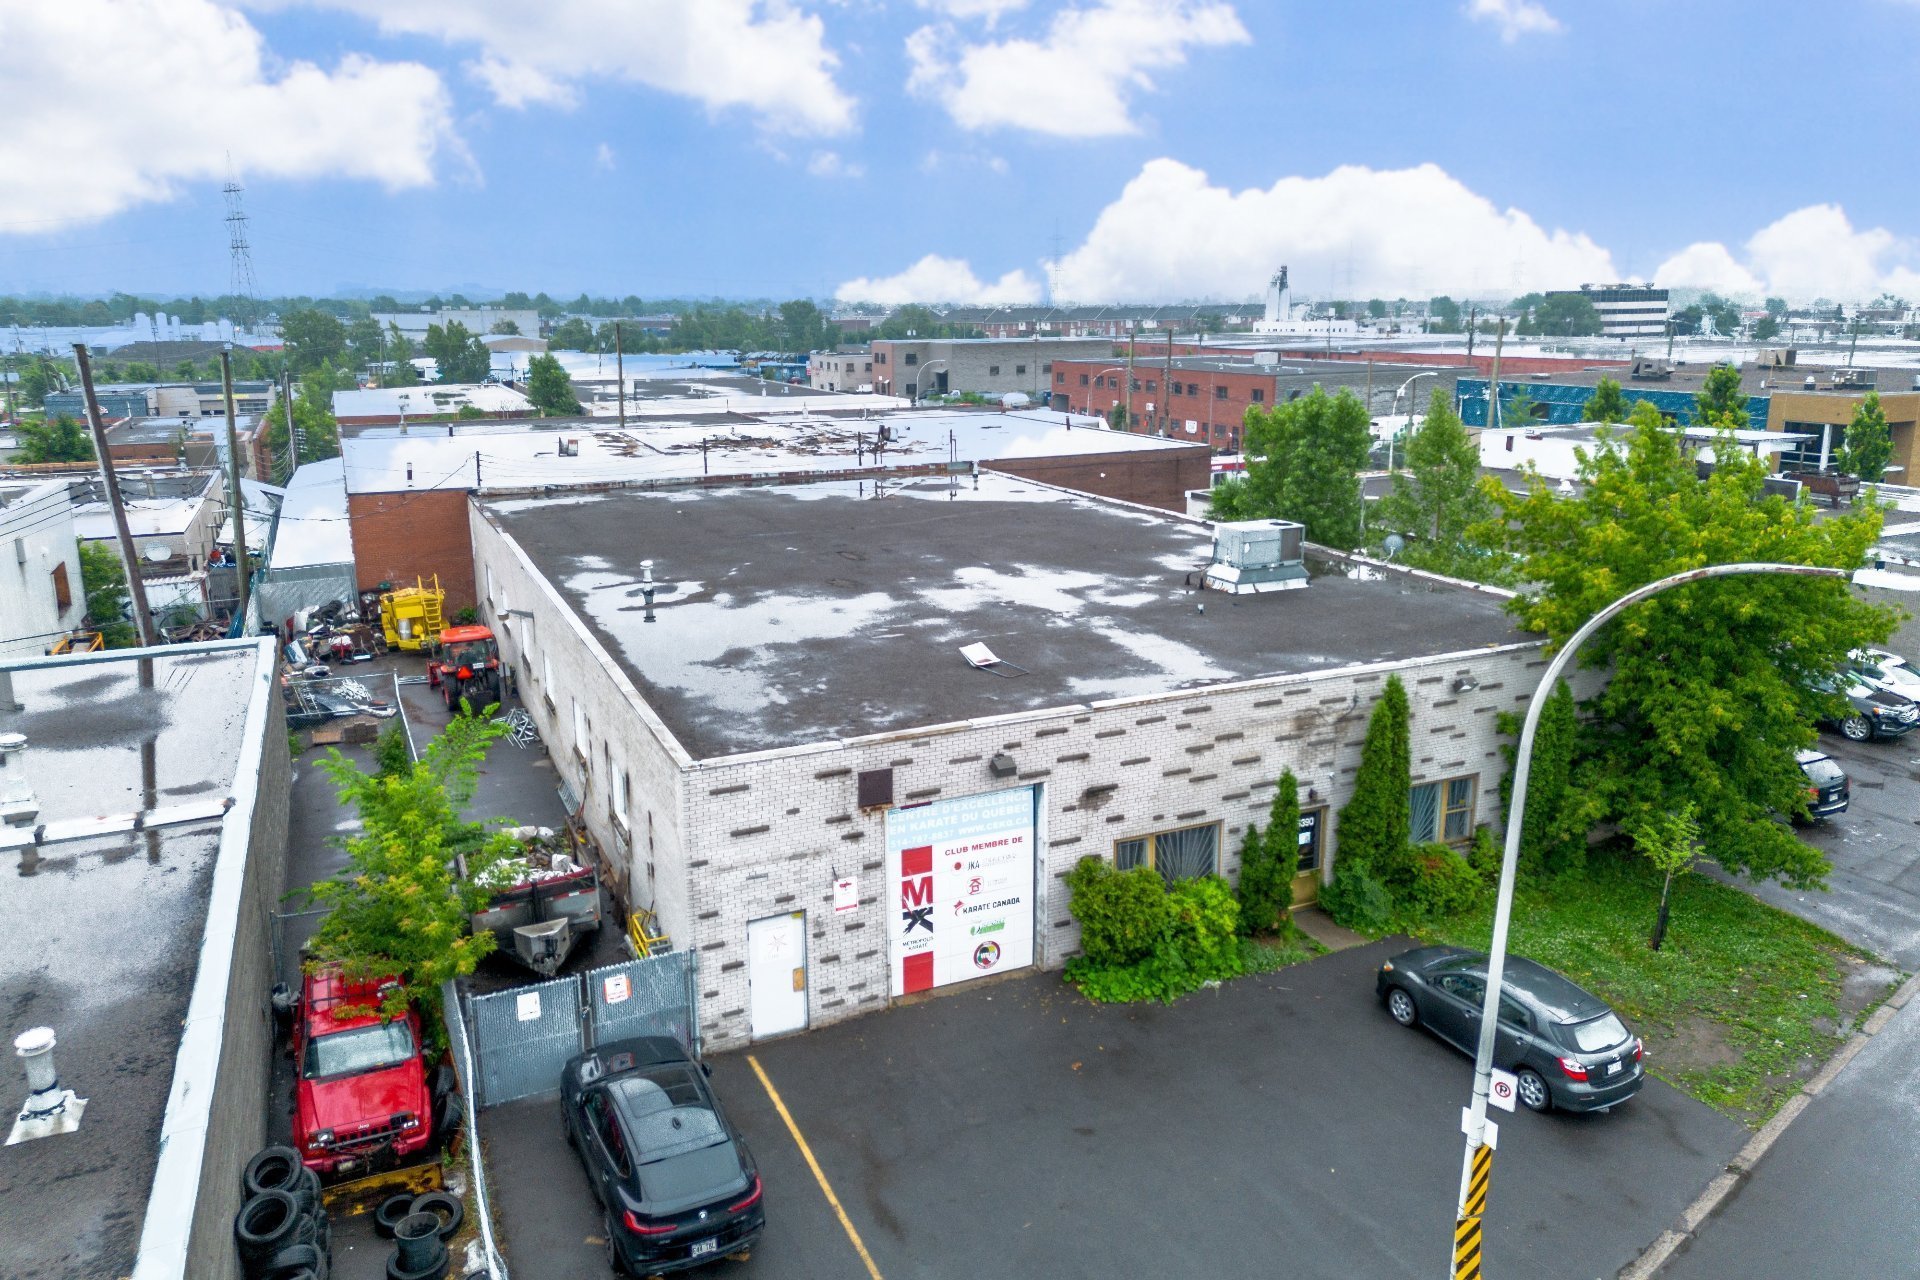
Frontage
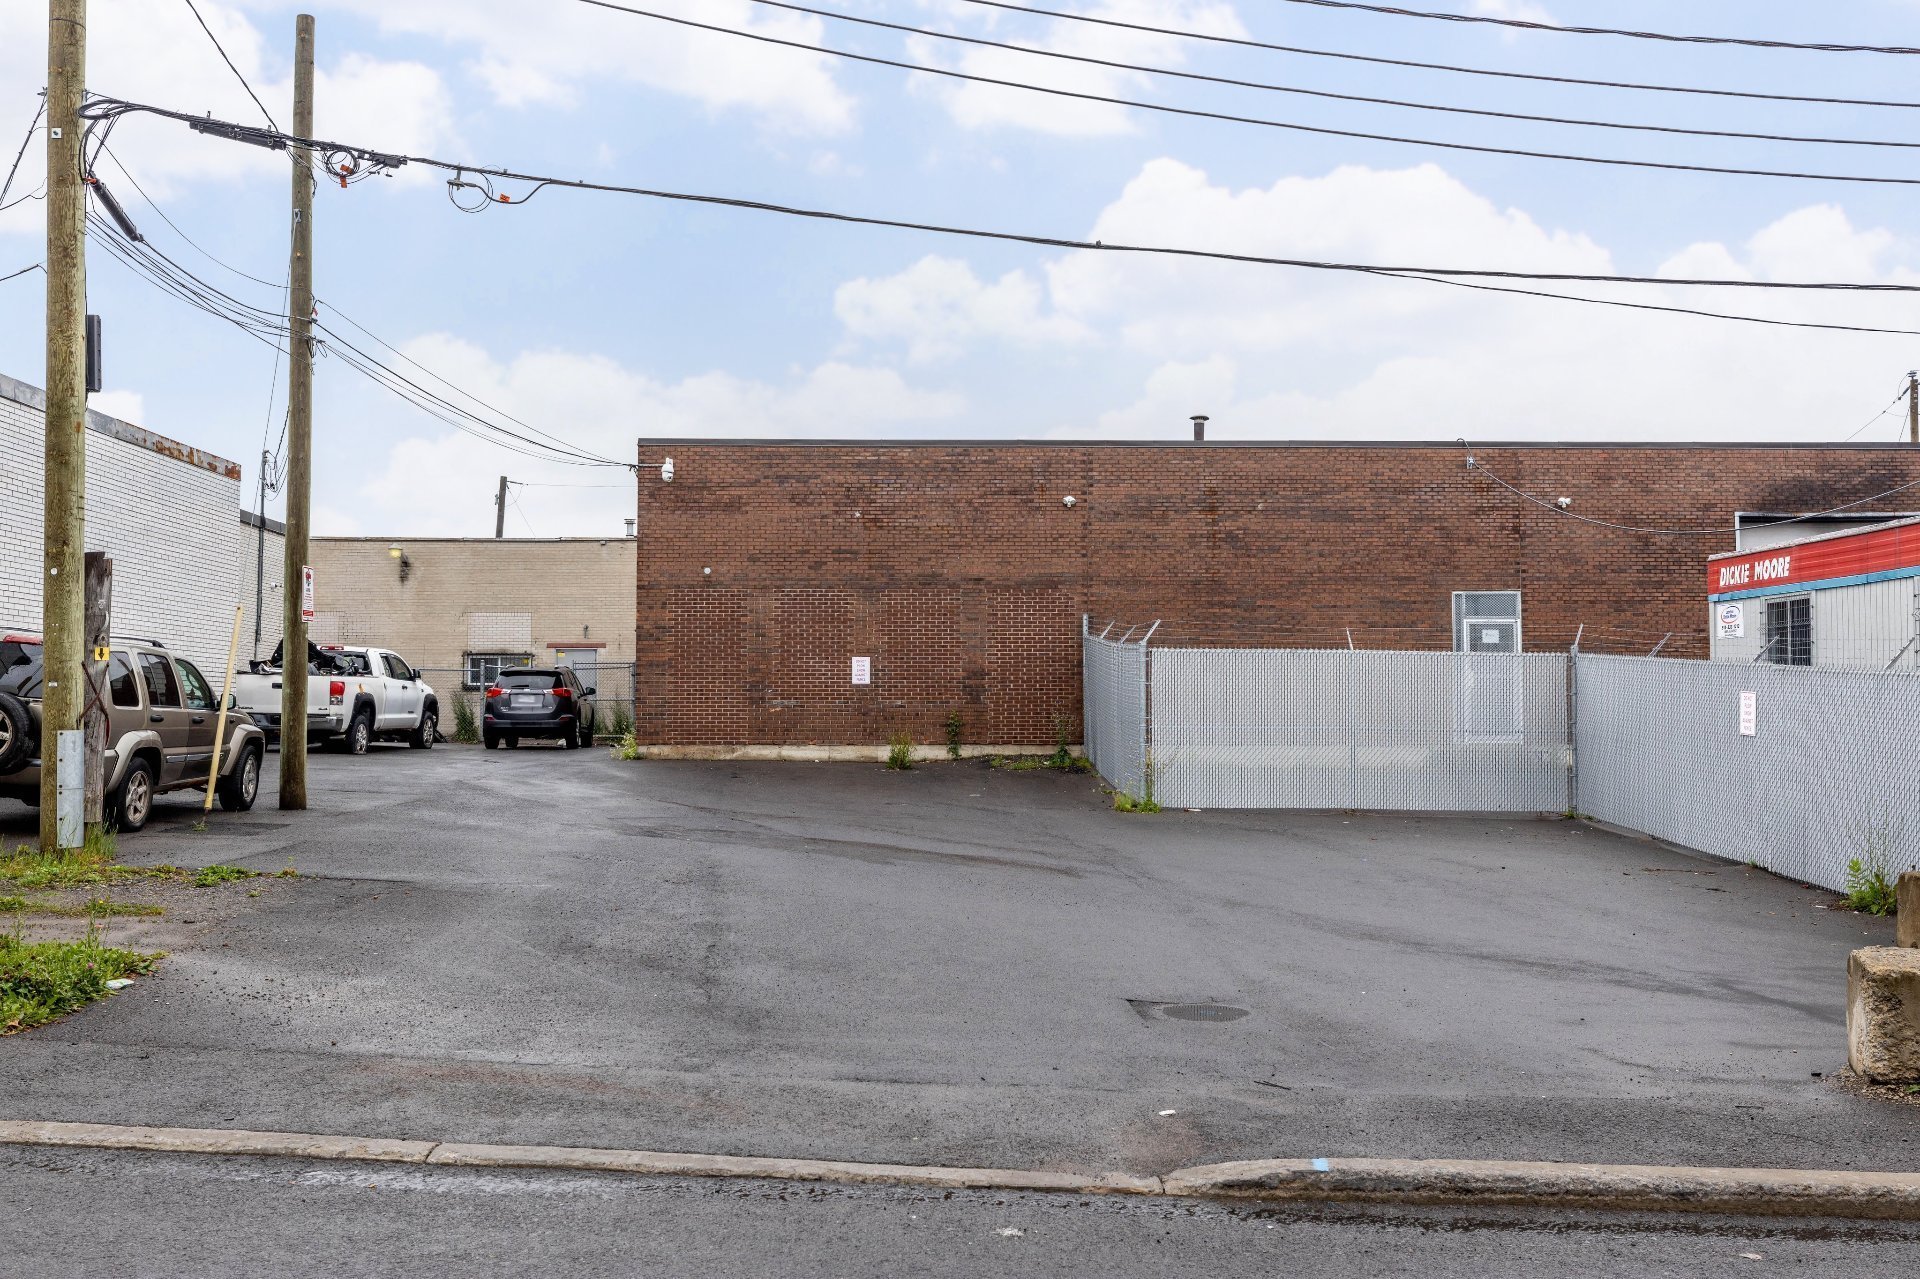
Parking
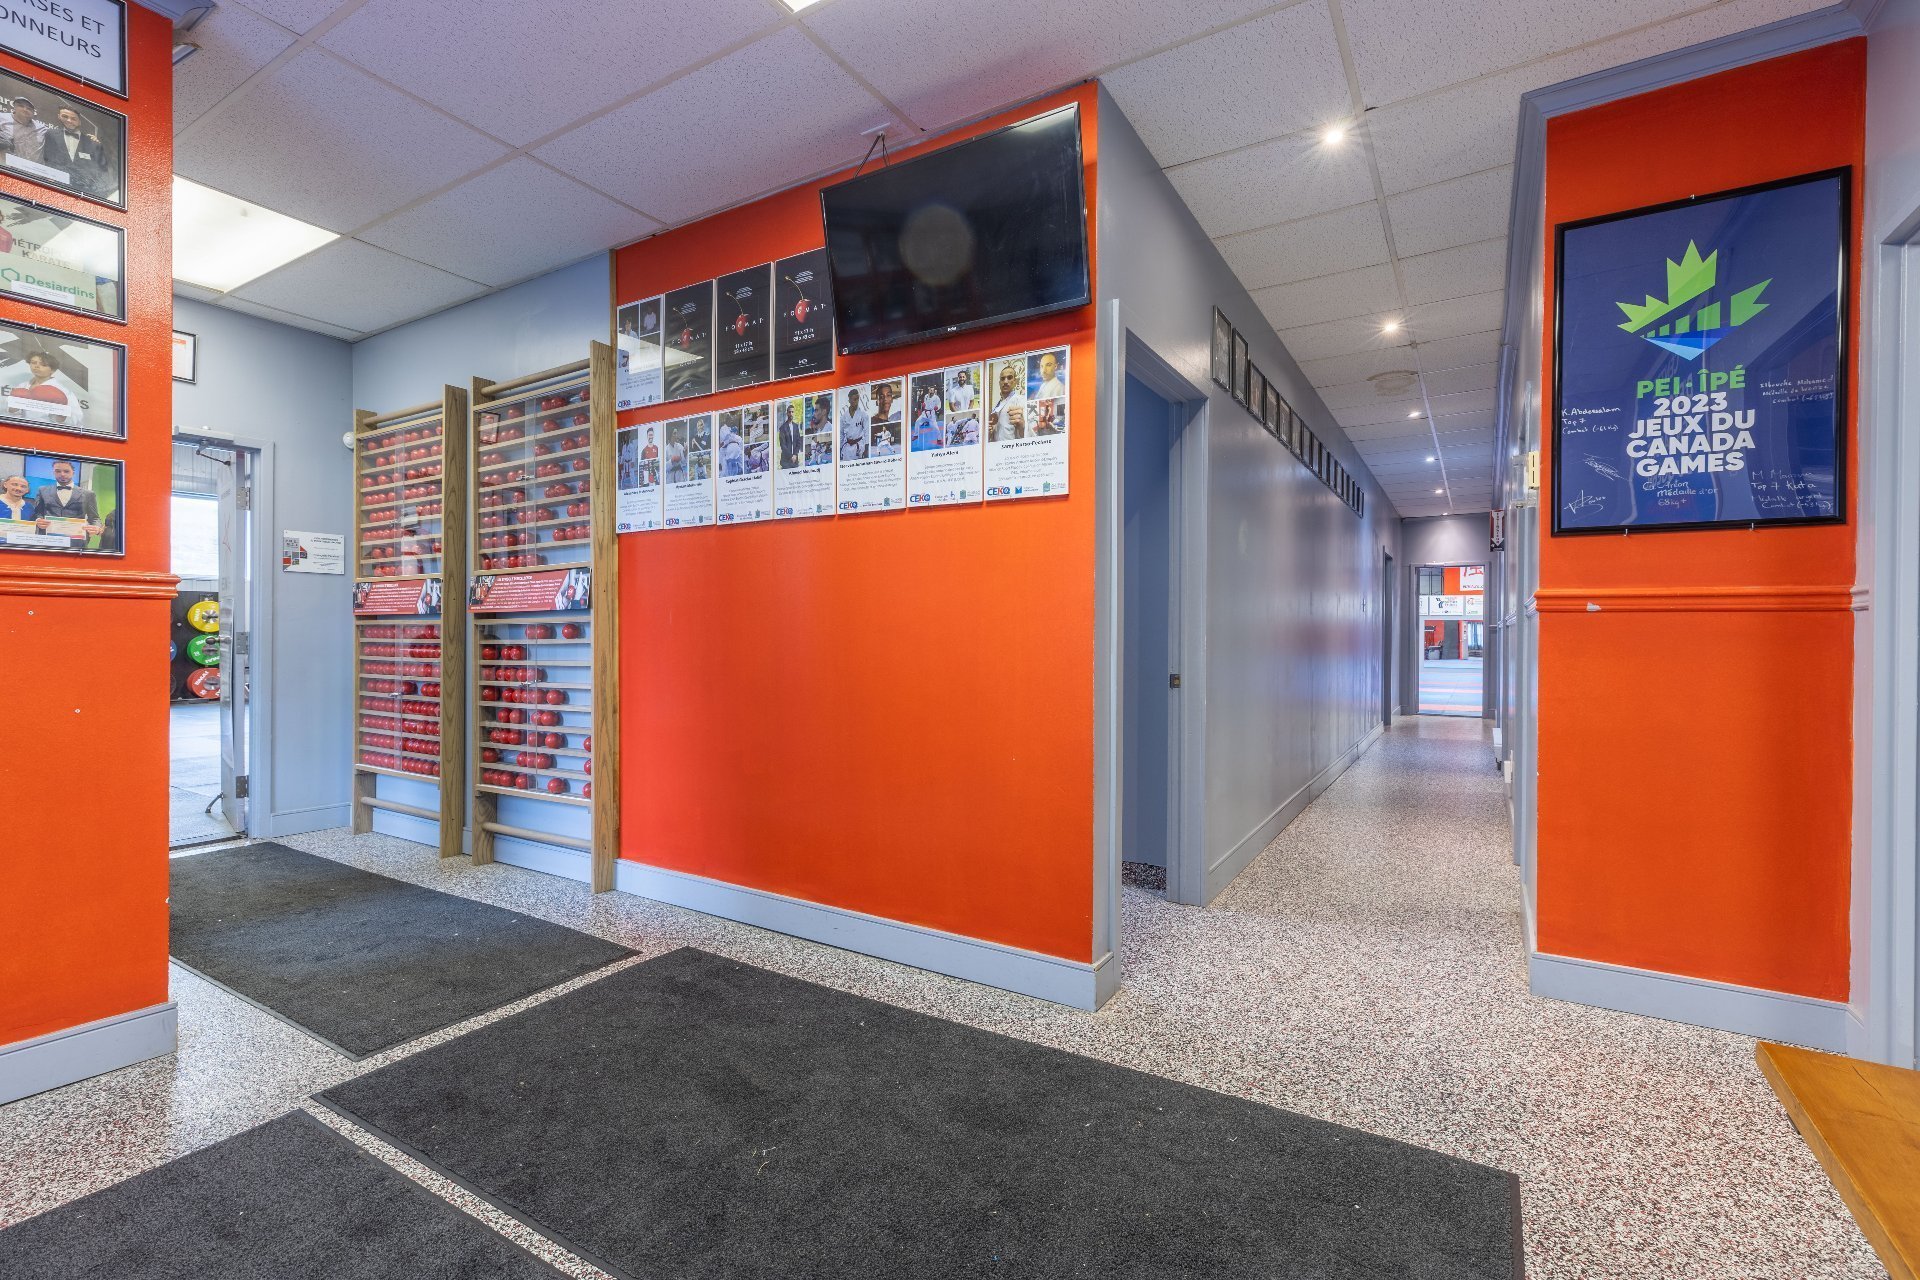
Hallway
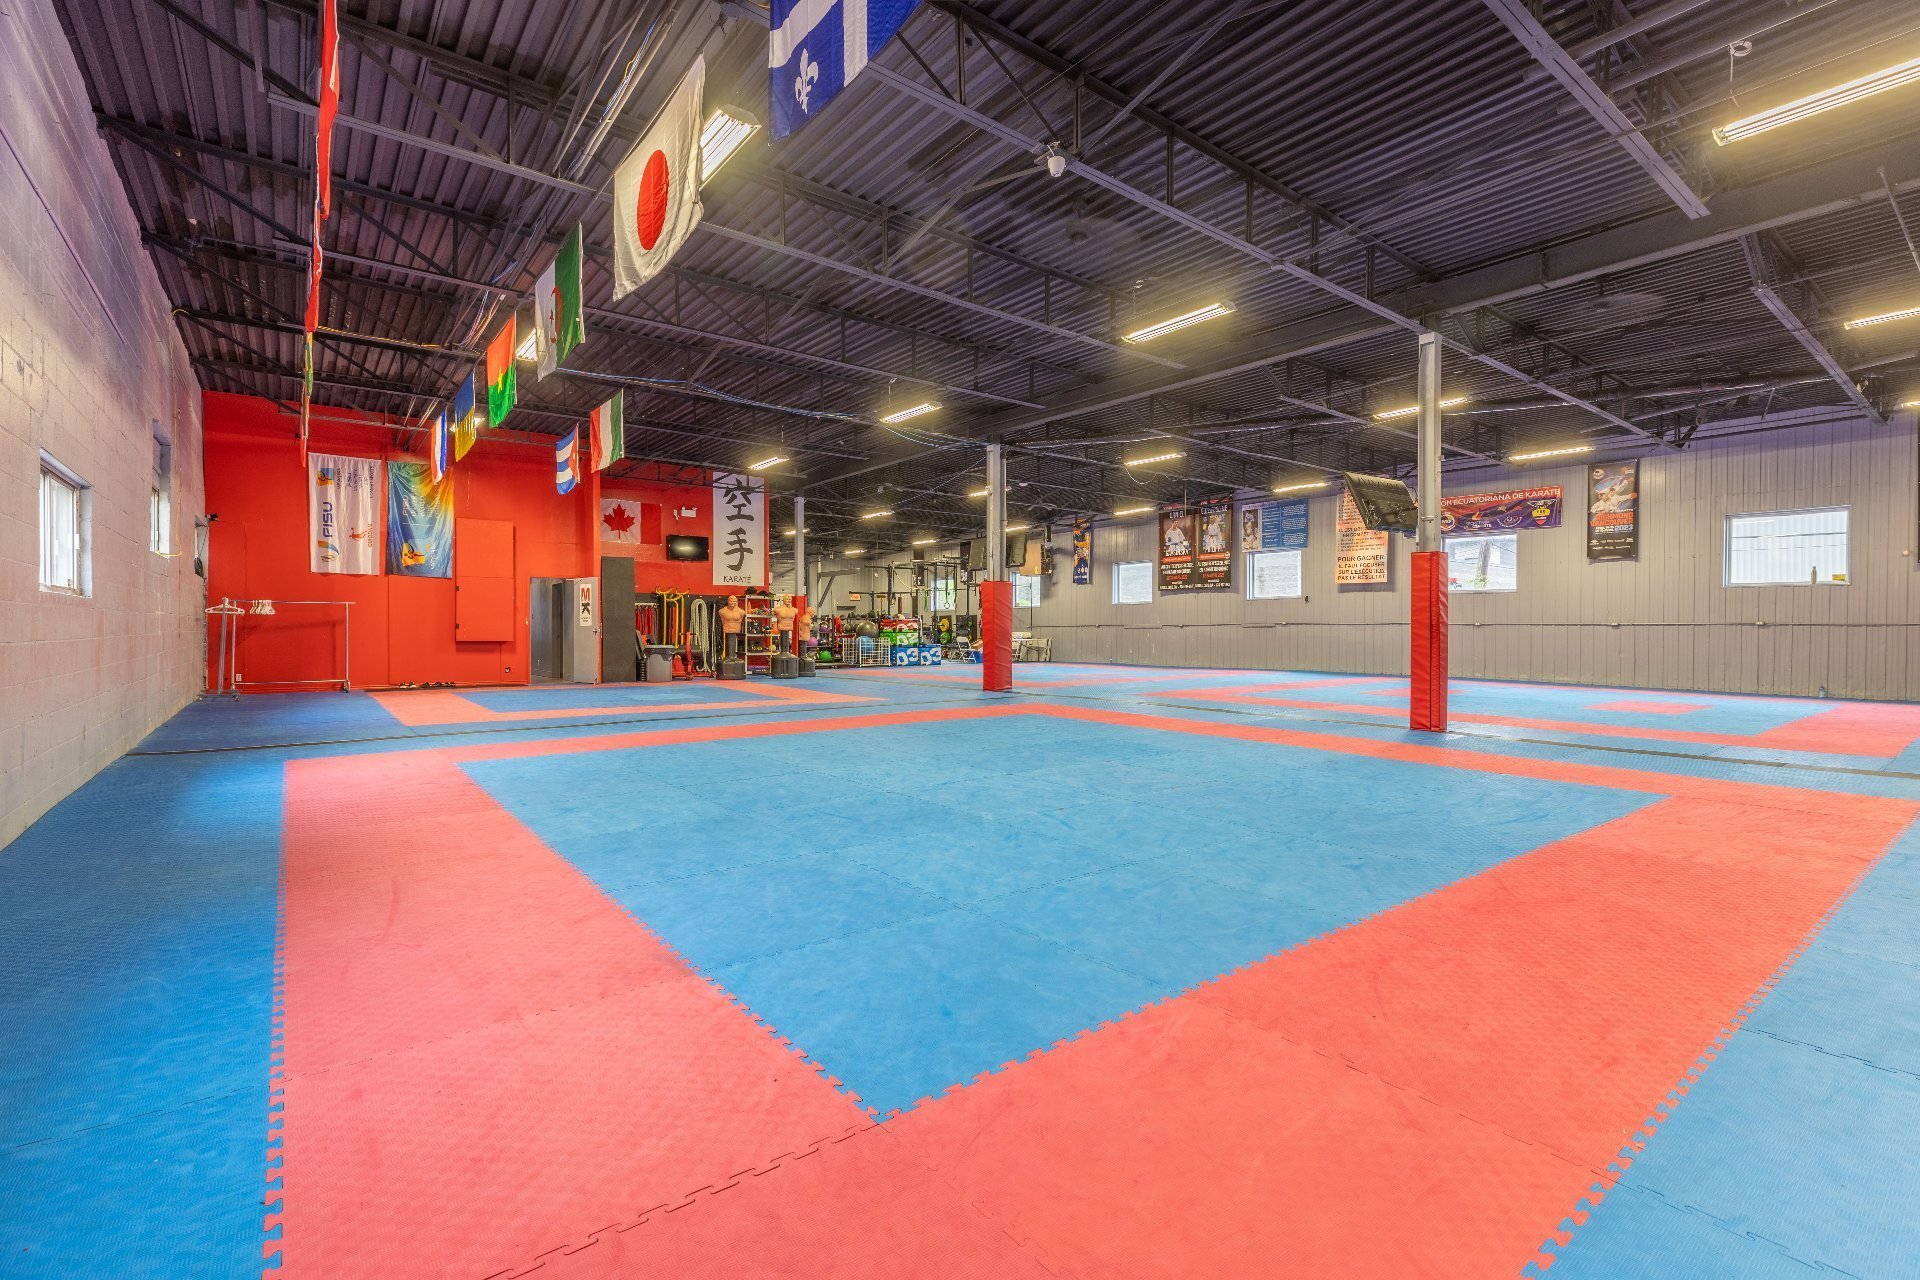
Exercise room
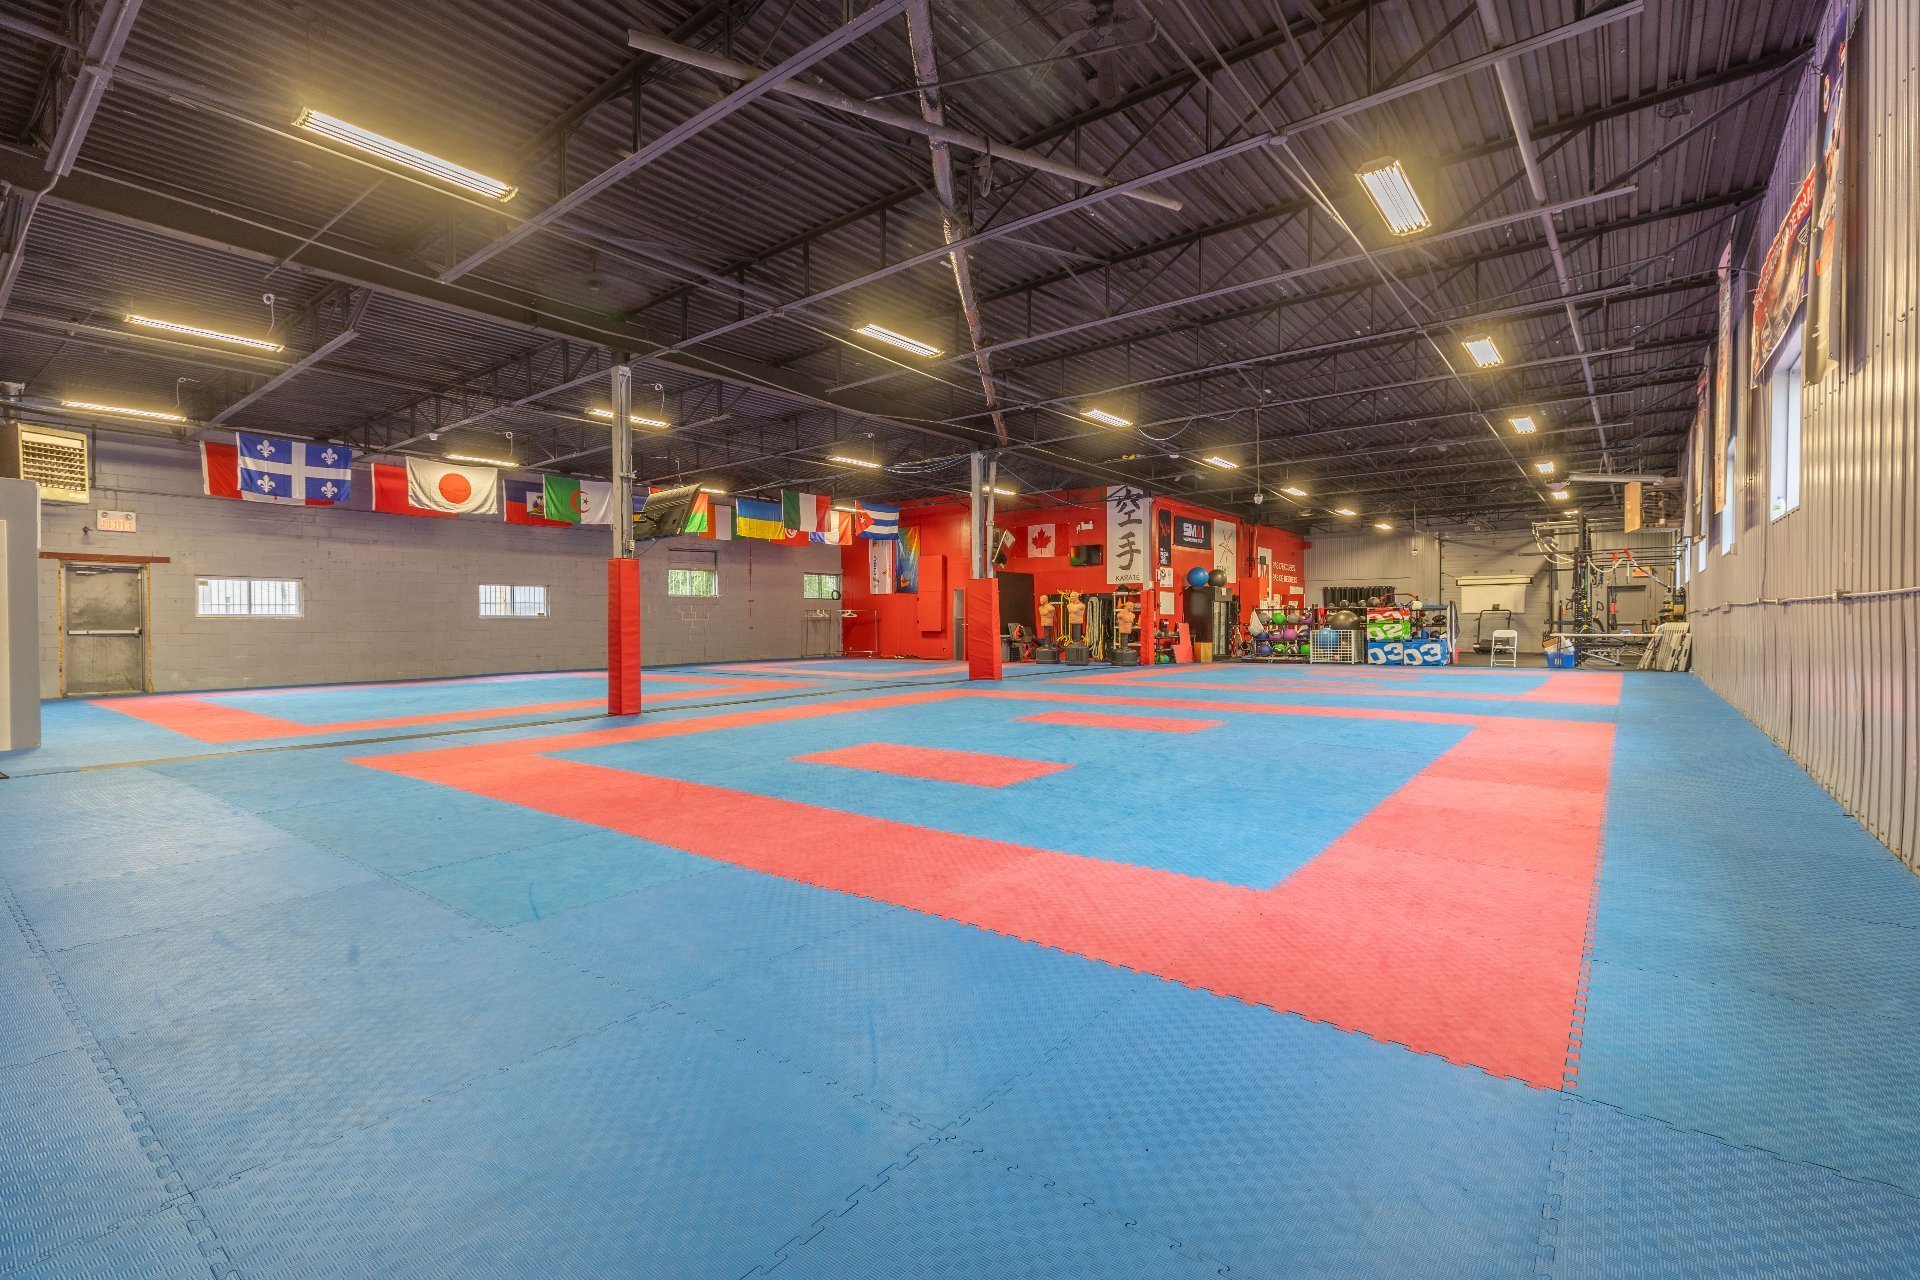
Exercise room
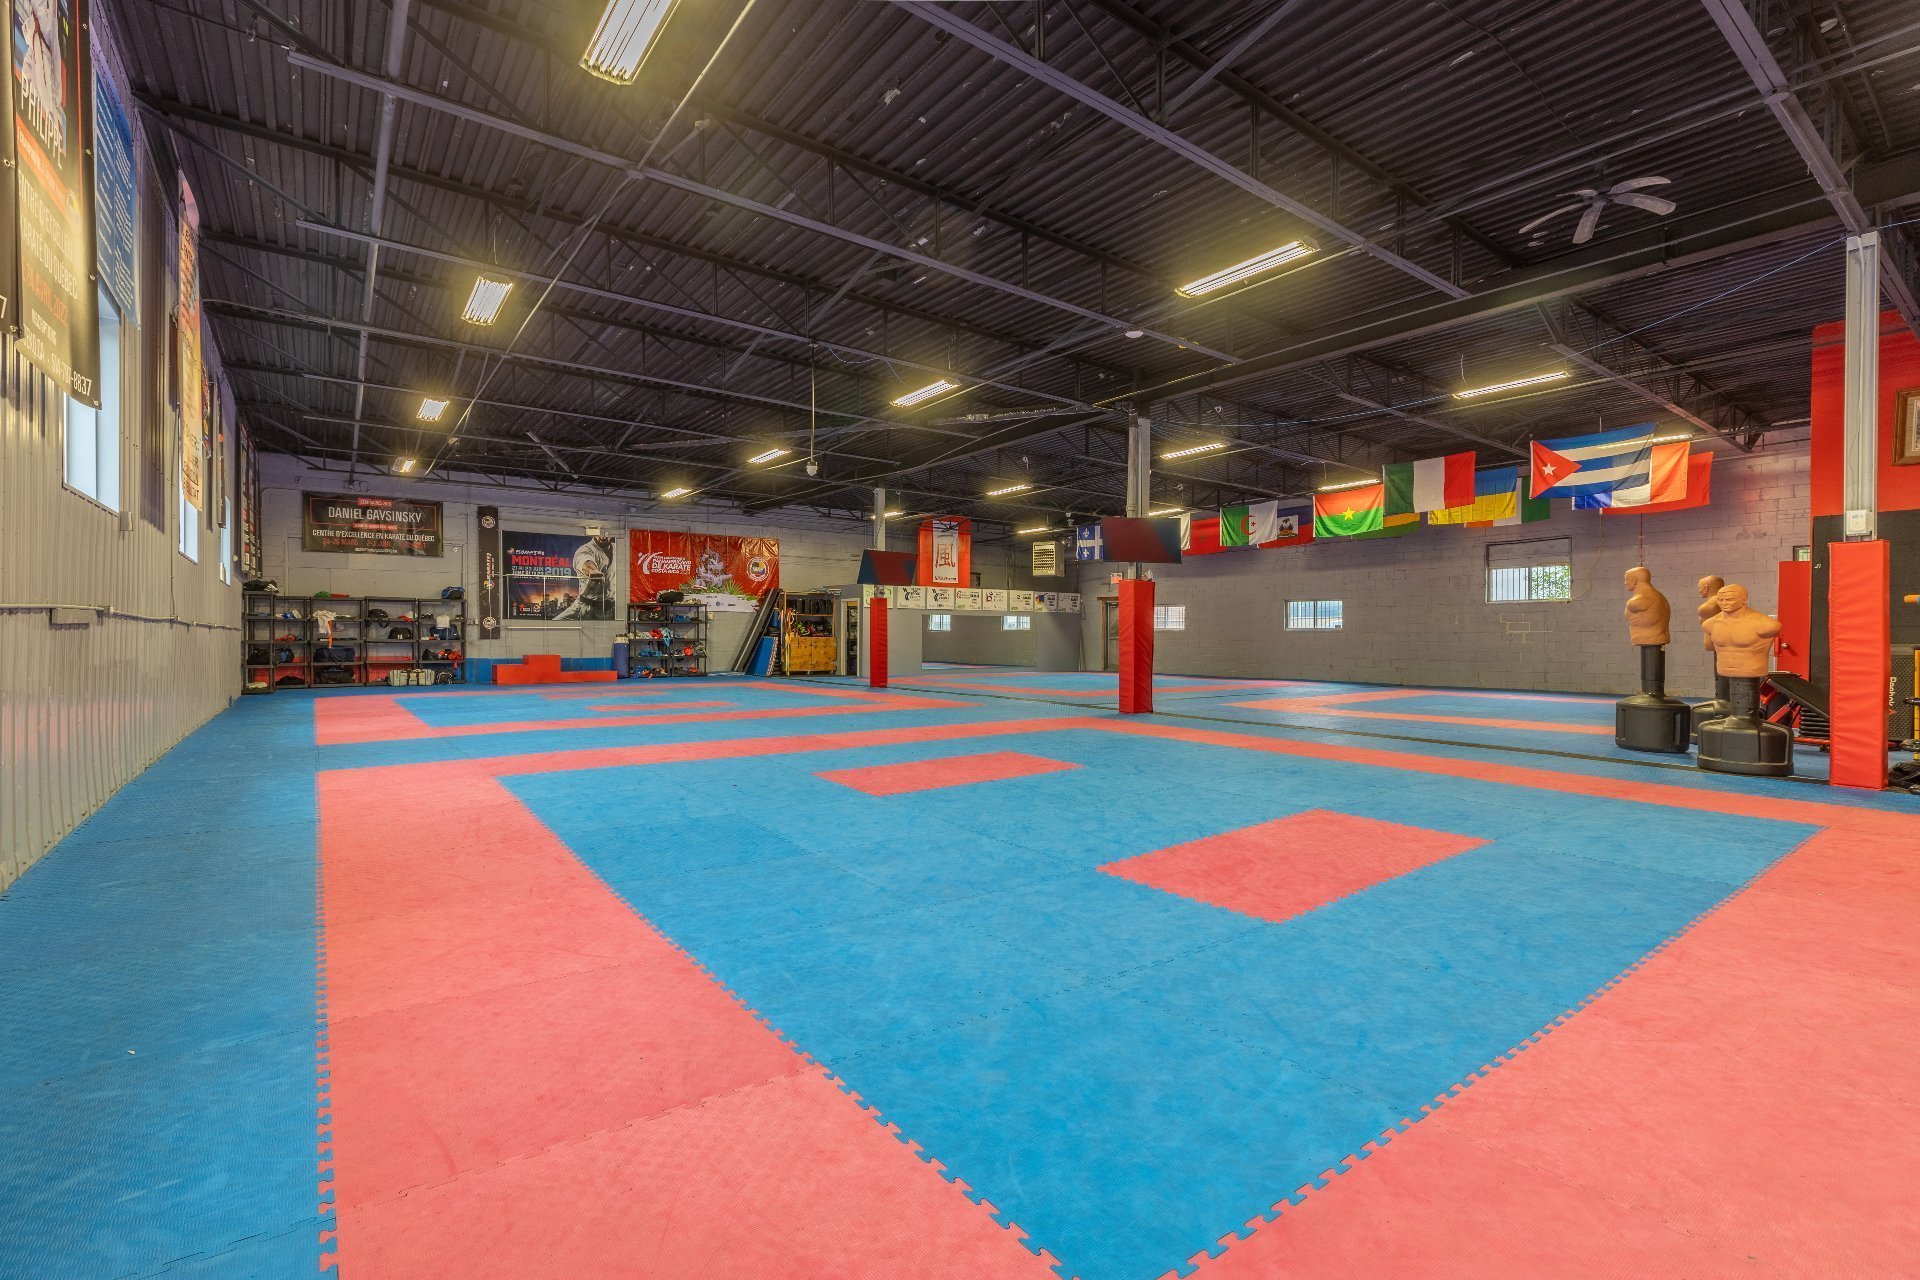
Exercise room
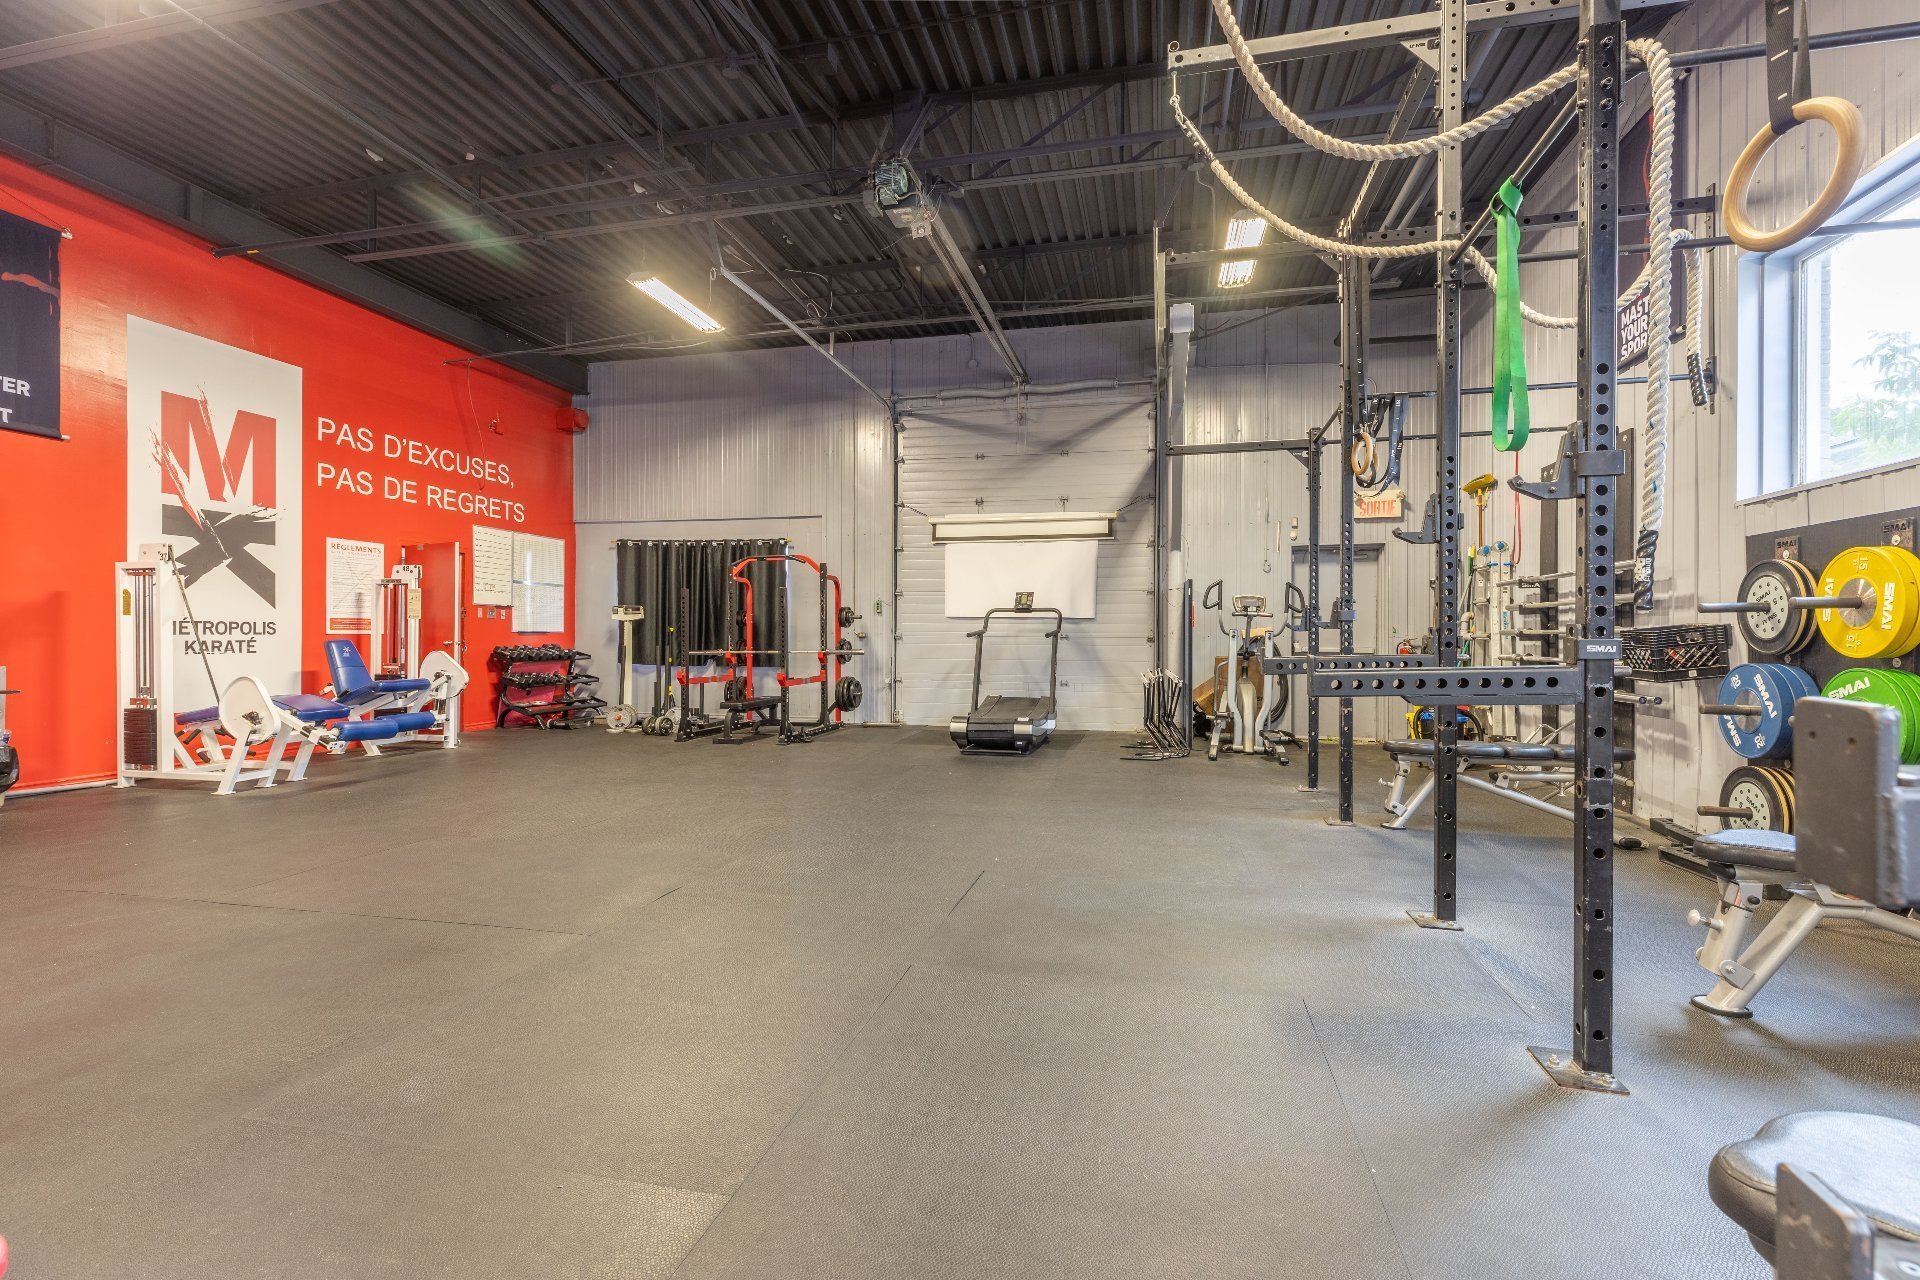
Exercise room
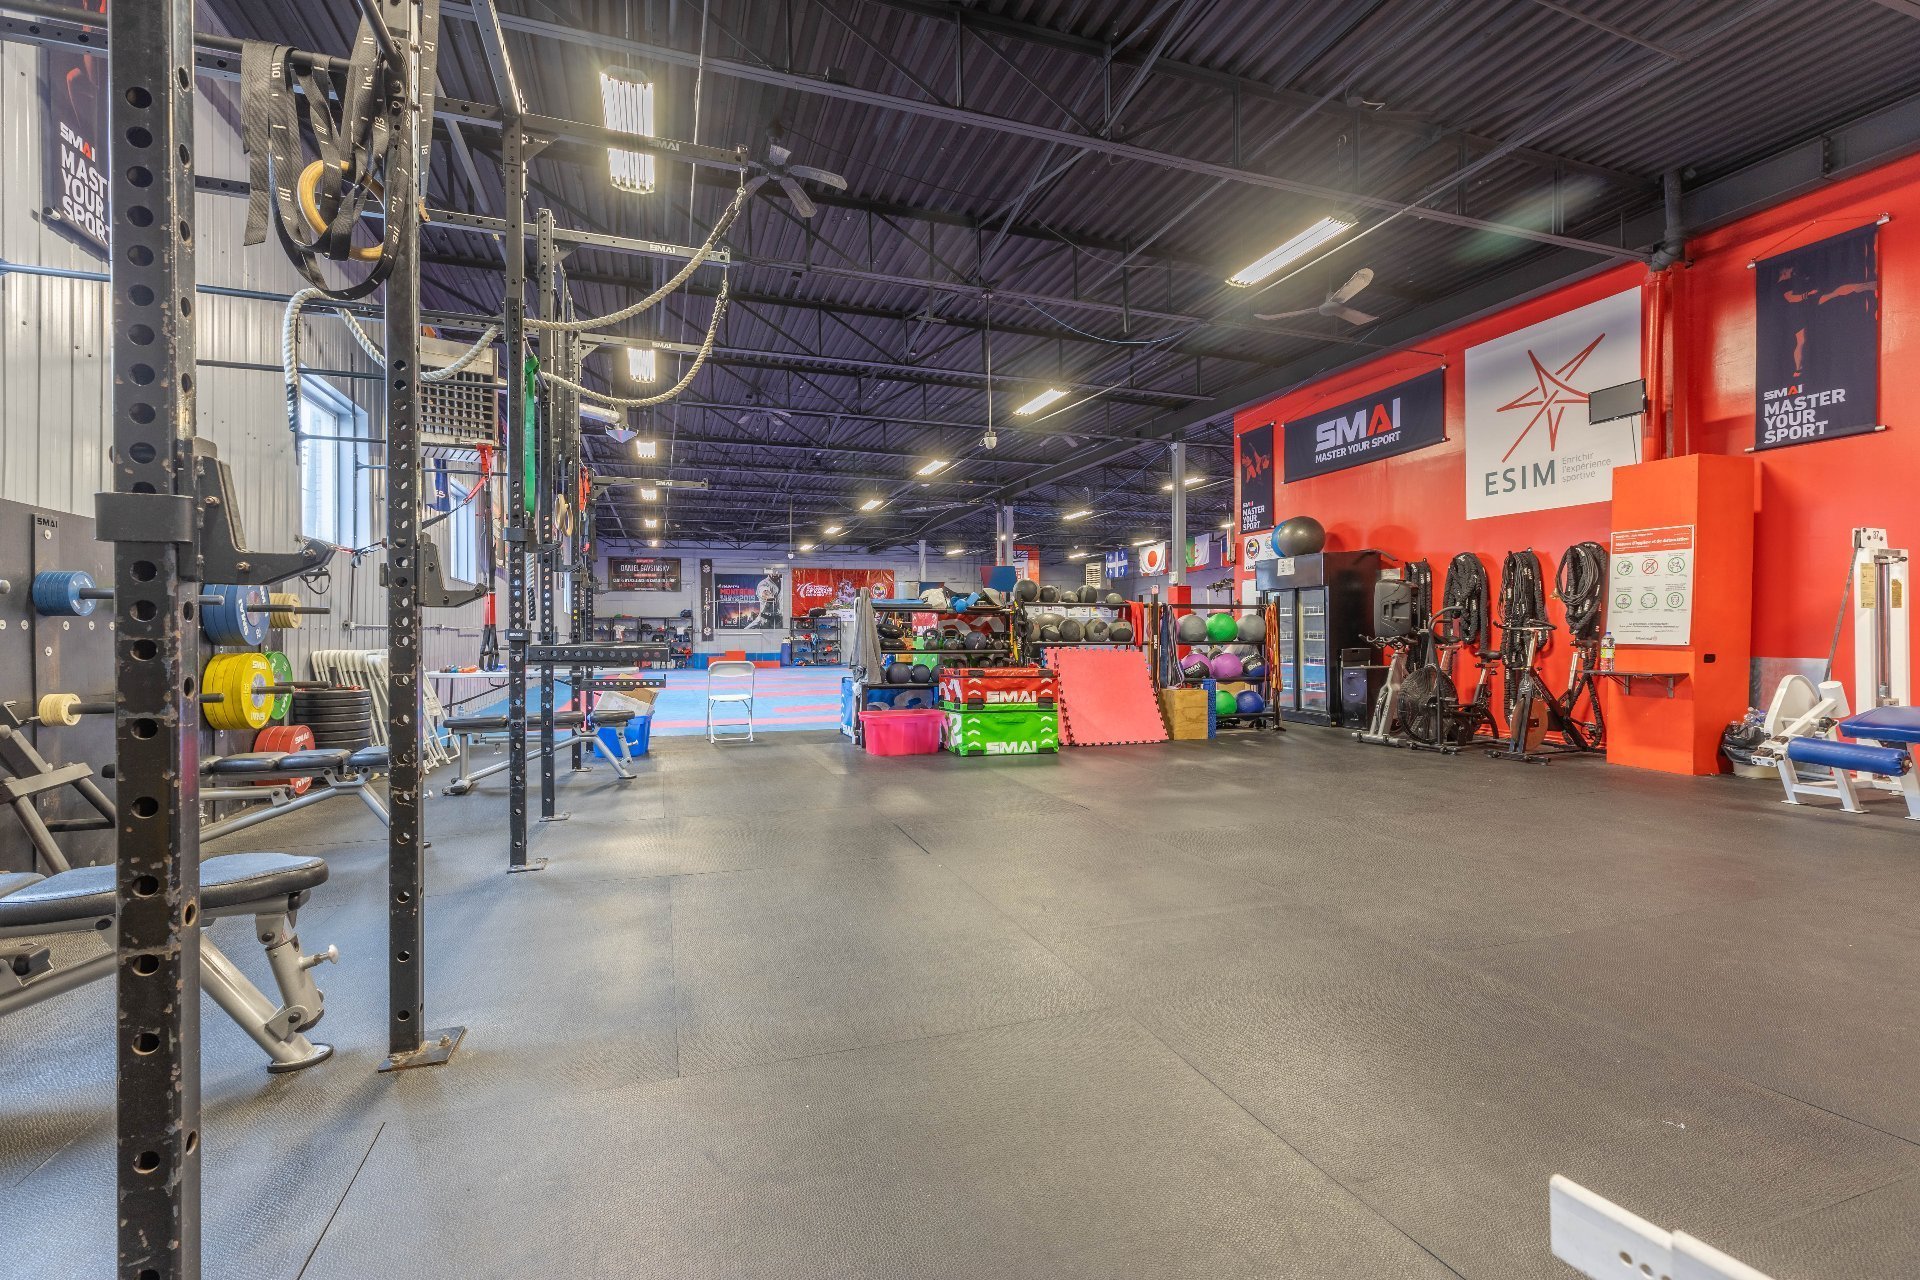
Exercise room
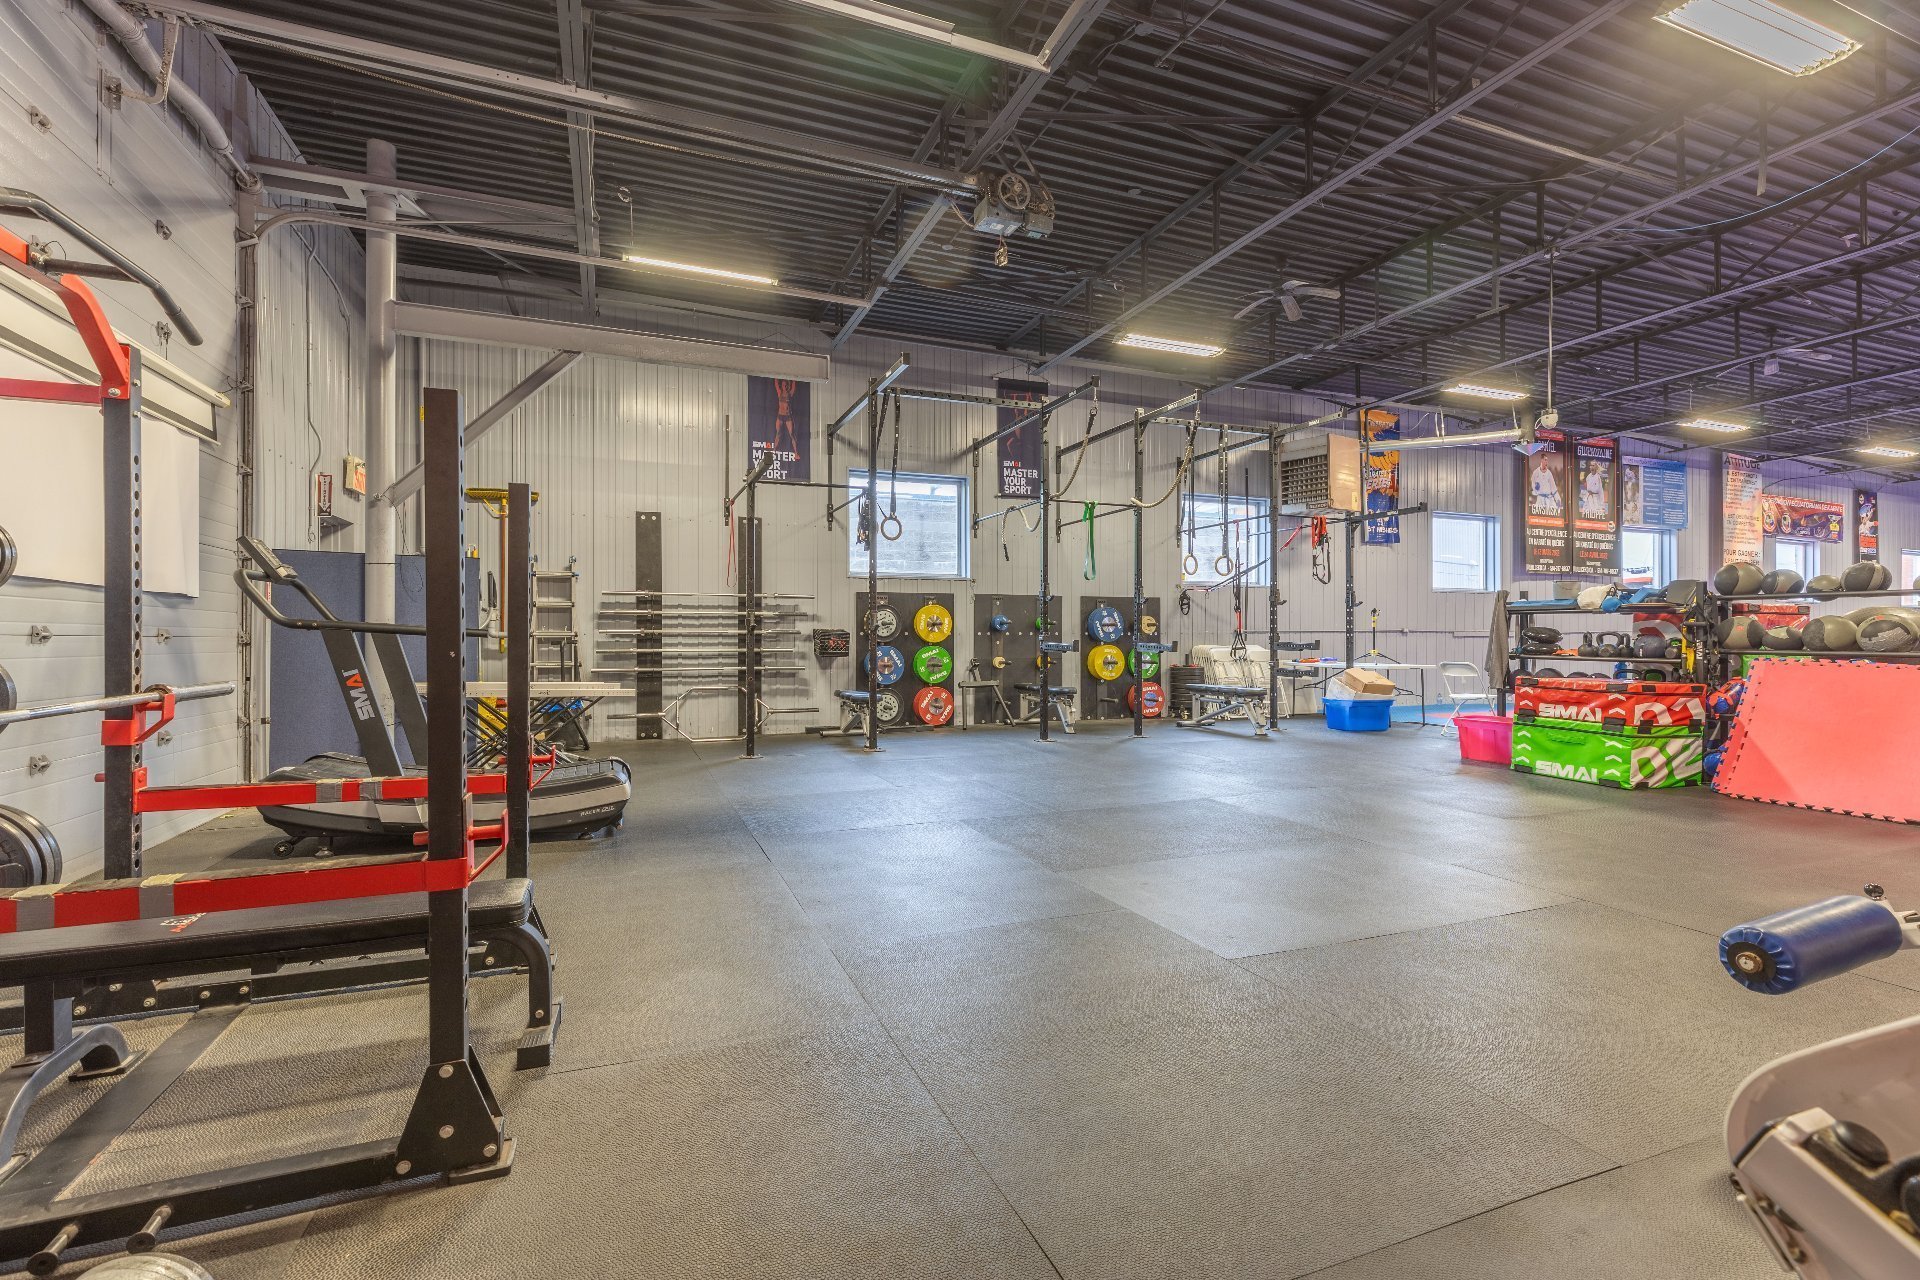
Exercise room
|
|
Description
Commercial building measuring 72 ft x 115 ft (irregular shape) with 12 parking spaces and the possibility of adding more in tandem. Featuring two offices, a meeting room, two locker rooms with showers and washrooms, large storage space (67 ft x 112 ft irr) with 13-foot ceilings, and a front garage door for unloading, with the possibility of installing a loading dock. Enjoy a strategic location close to highways and with quick access to major arteries. An excellent opportunity for investors or businesses!
Dimensions:
Entrance : 20'6 x 10'1p irr
Office : 13'11 x 9'5p
Cafeteria : 20'7p x 14'p
Checkroom I : 15'1p x 14'3p irr
Checkroom II : 14'7p x 14'3p irr
Warehouse : 67'p x 112'p irr
Mechanical room : 25'11p x 7'2p irr
Garage door : 9'8p x 12'p
Ceiling height : 13 feet to joists
Entrance : 20'6 x 10'1p irr
Office : 13'11 x 9'5p
Cafeteria : 20'7p x 14'p
Checkroom I : 15'1p x 14'3p irr
Checkroom II : 14'7p x 14'3p irr
Warehouse : 67'p x 112'p irr
Mechanical room : 25'11p x 7'2p irr
Garage door : 9'8p x 12'p
Ceiling height : 13 feet to joists
Inclusions: Camera system, office heat pump, alarm system, two water heaters, natural gas heating (Energir).
Exclusions : All gym equipment and gym floor.
| BUILDING | |
|---|---|
| Type | Commercial condo |
| Style | Semi-detached |
| Dimensions | 115.7x72.2 P |
| Lot Size | 0 |
| EXPENSES | |
|---|---|
| Co-ownership fees | $ 0 / year |
| Municipal Taxes (2026) | $ 27163 / year |
| School taxes (2026) | $ 787 / year |
ROOM DETAILS | |||
|---|---|---|---|
| Room | Dimensions | Level | Flooring |
| N/A | |||
CHARACTERISTICS | |
|---|---|
| Equipment available | Alarm system, Wall-mounted heat pump |
| Windows | Aluminum |
| Driveway | Asphalt |
| Roofing | Asphalt and gravel |
| Siding | Brick |
| Zoning | Commercial, Industrial |
| Heating system | Electric baseboard units |
| Heating energy | Electricity, Natural gas |
| Proximity | Highway, Public transport |
| Sewage system | Municipal sewer |
| Water supply | Municipality |
| Parking | Outdoor |
| Foundation | Poured concrete |

