561 Boul. Chèvremont, Montréal (L'Île-Bizard, QC H9E1P1 $1,300,000
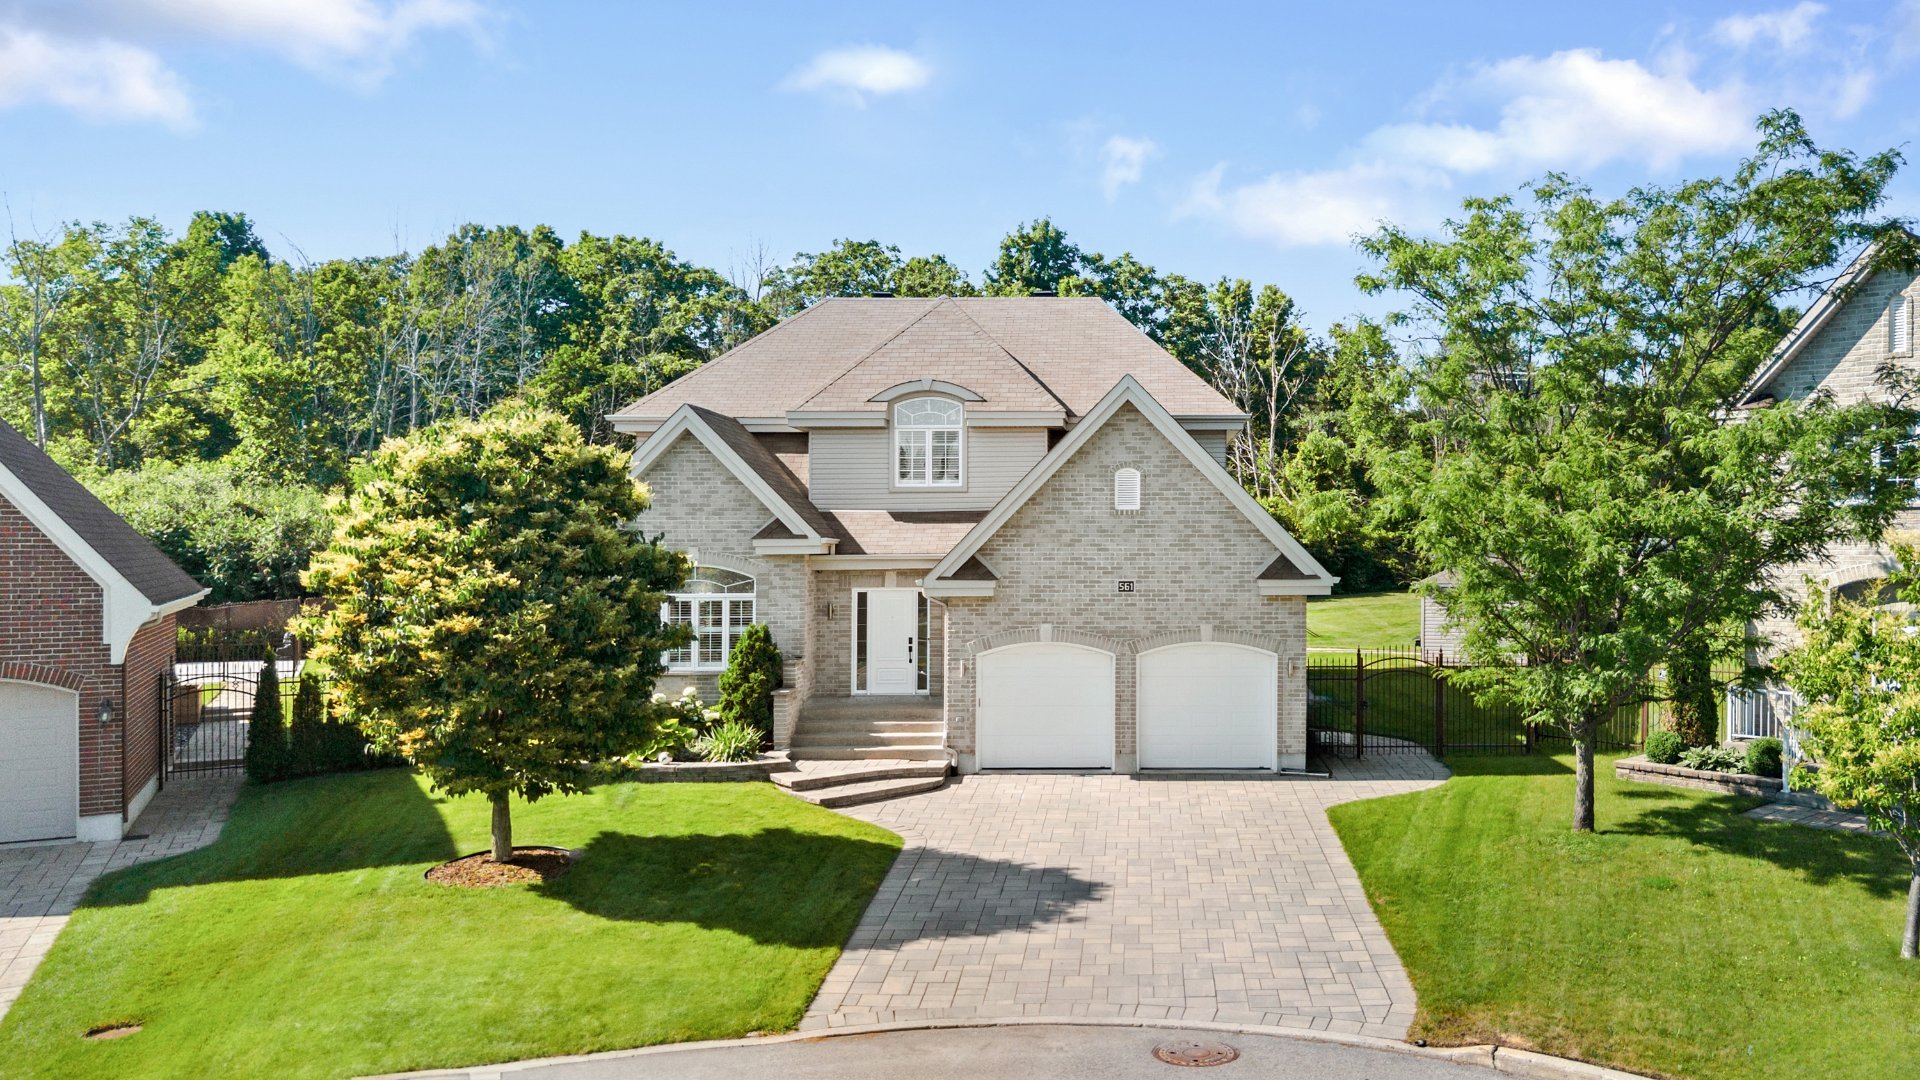
Frontage
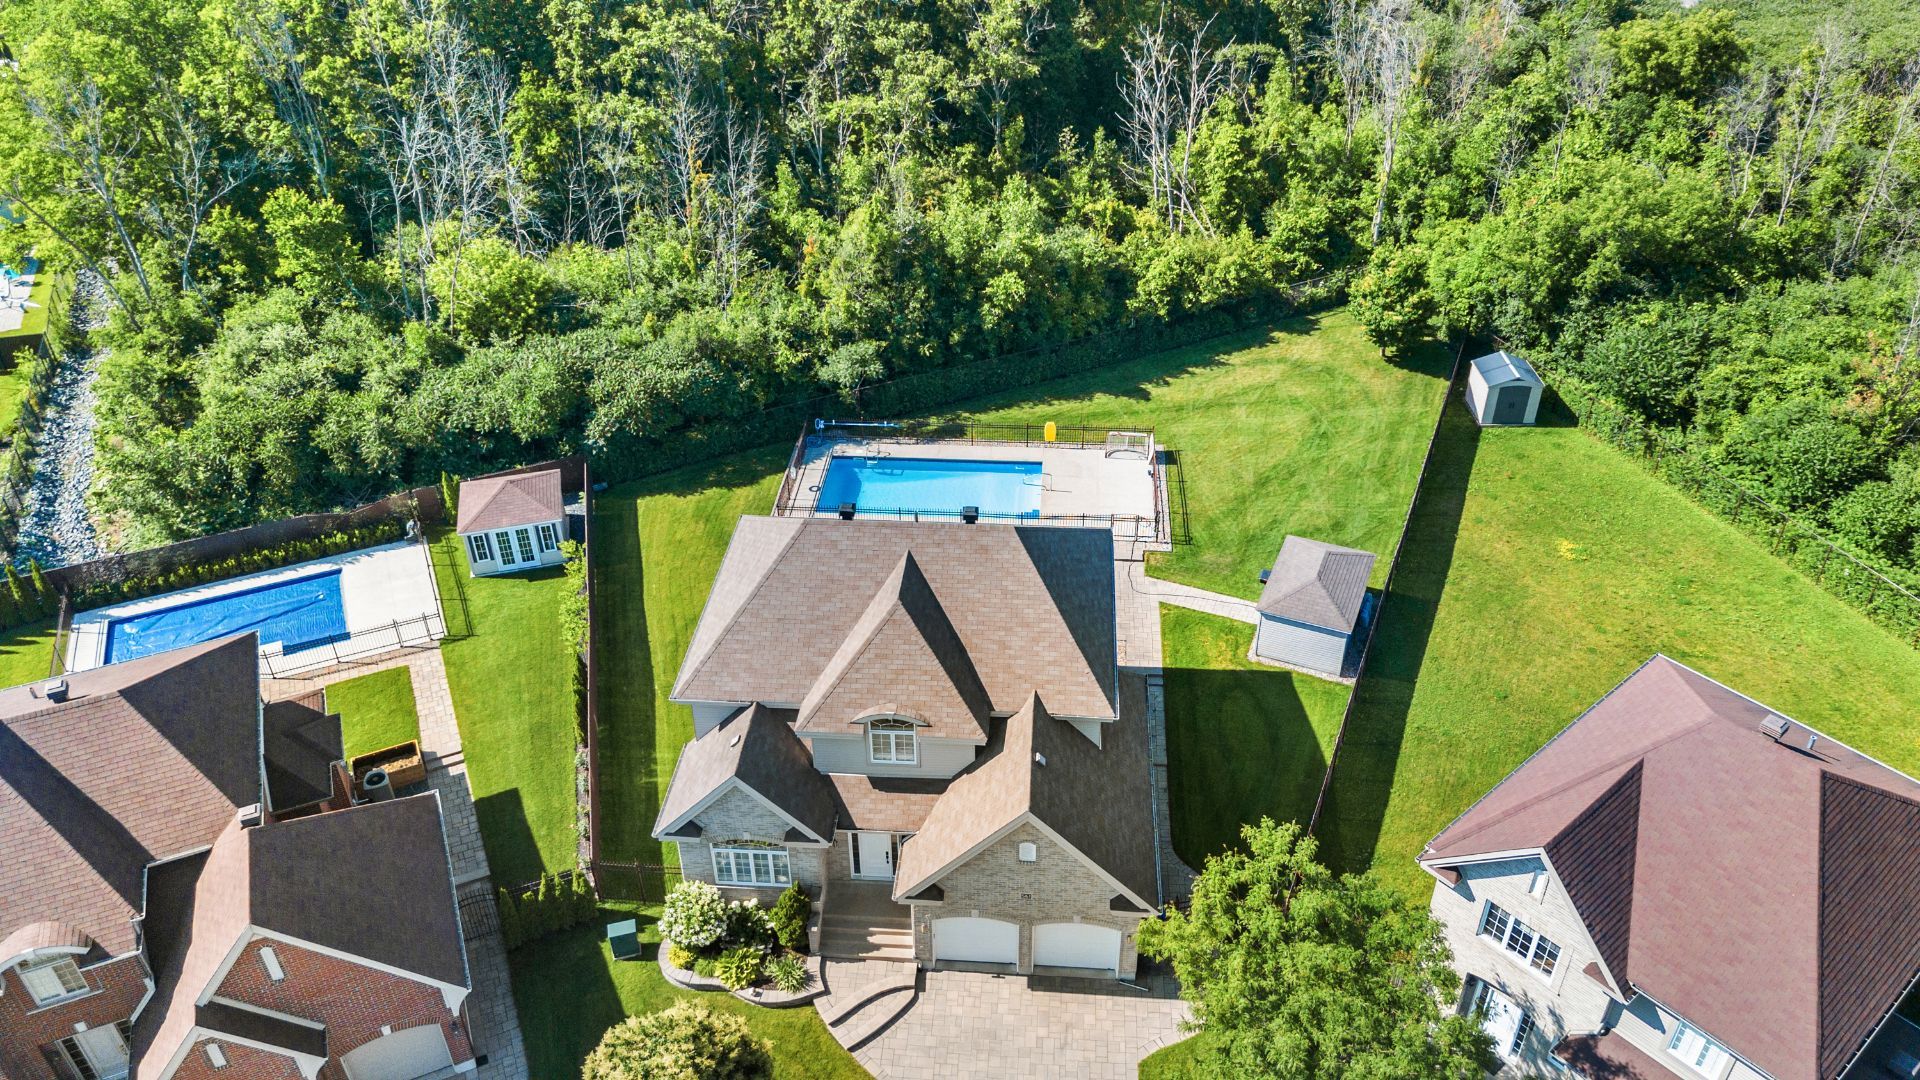
Aerial photo
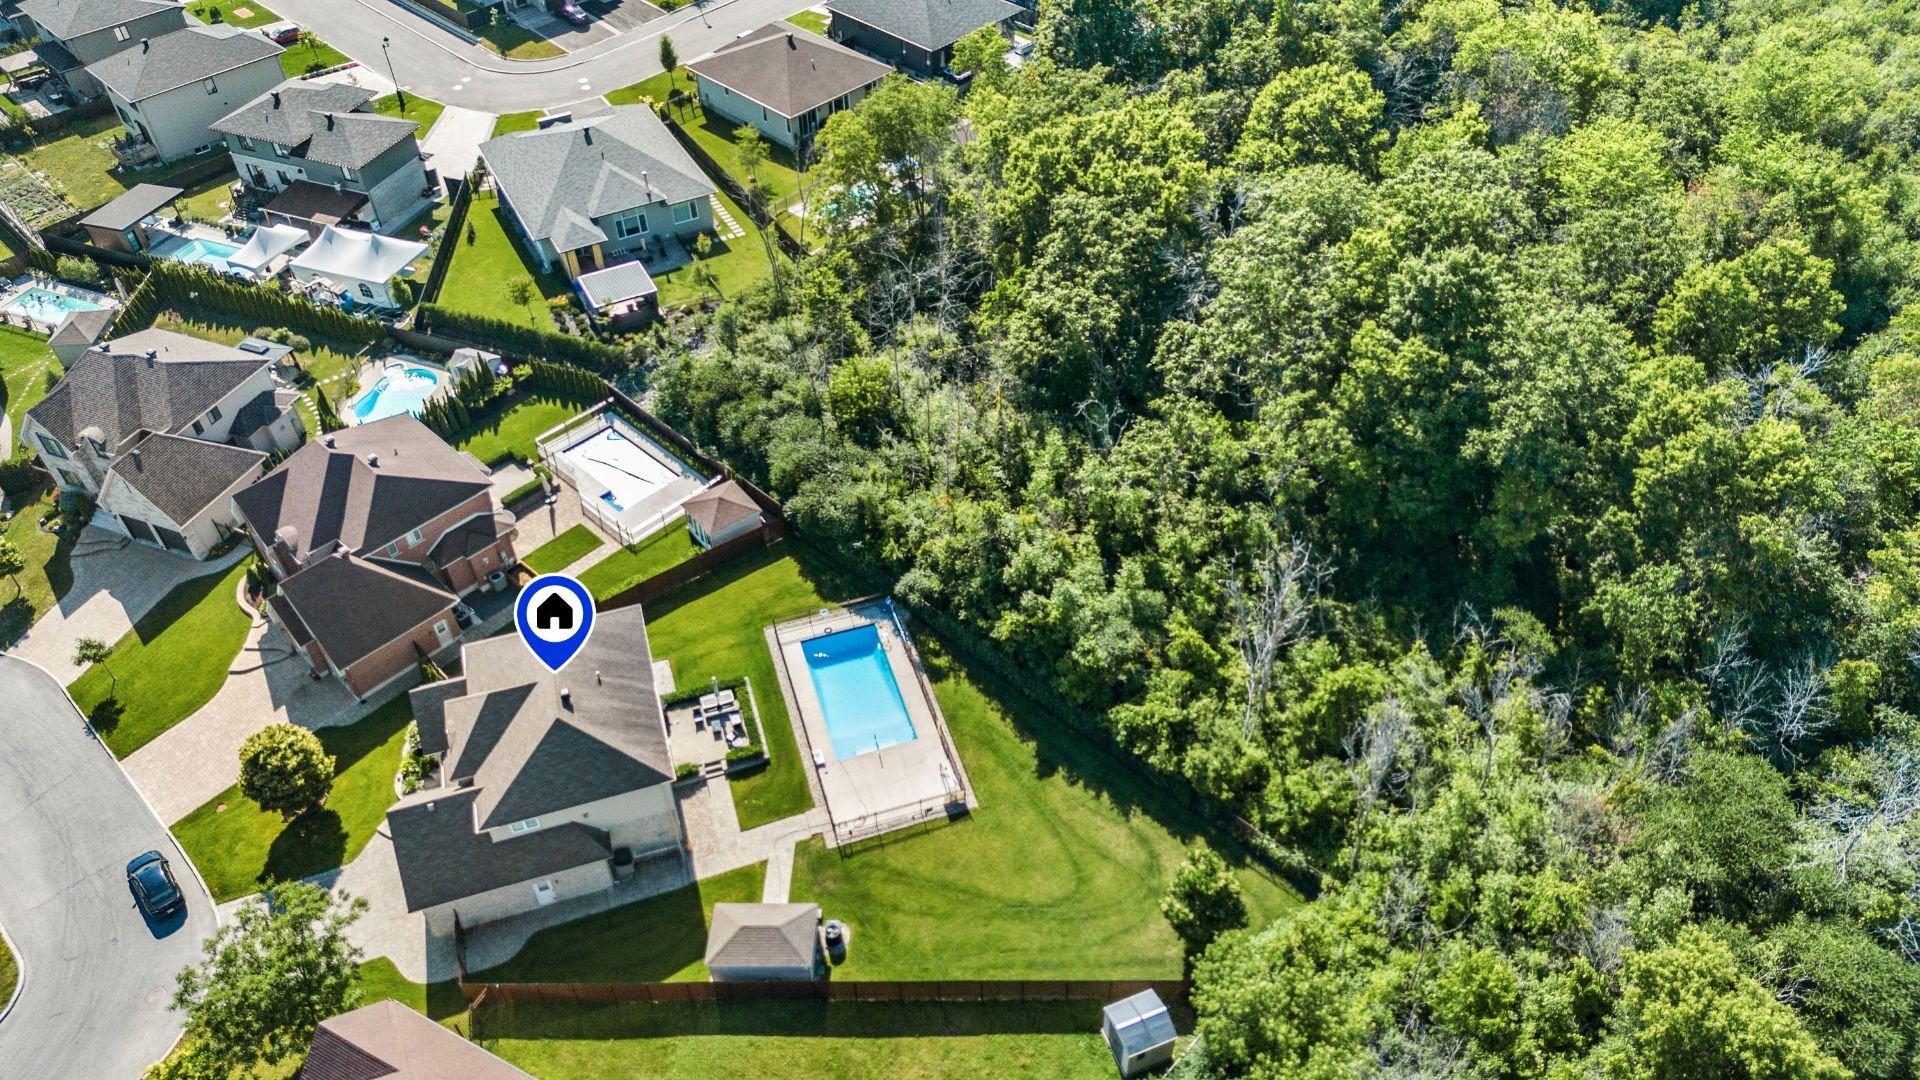
Aerial photo
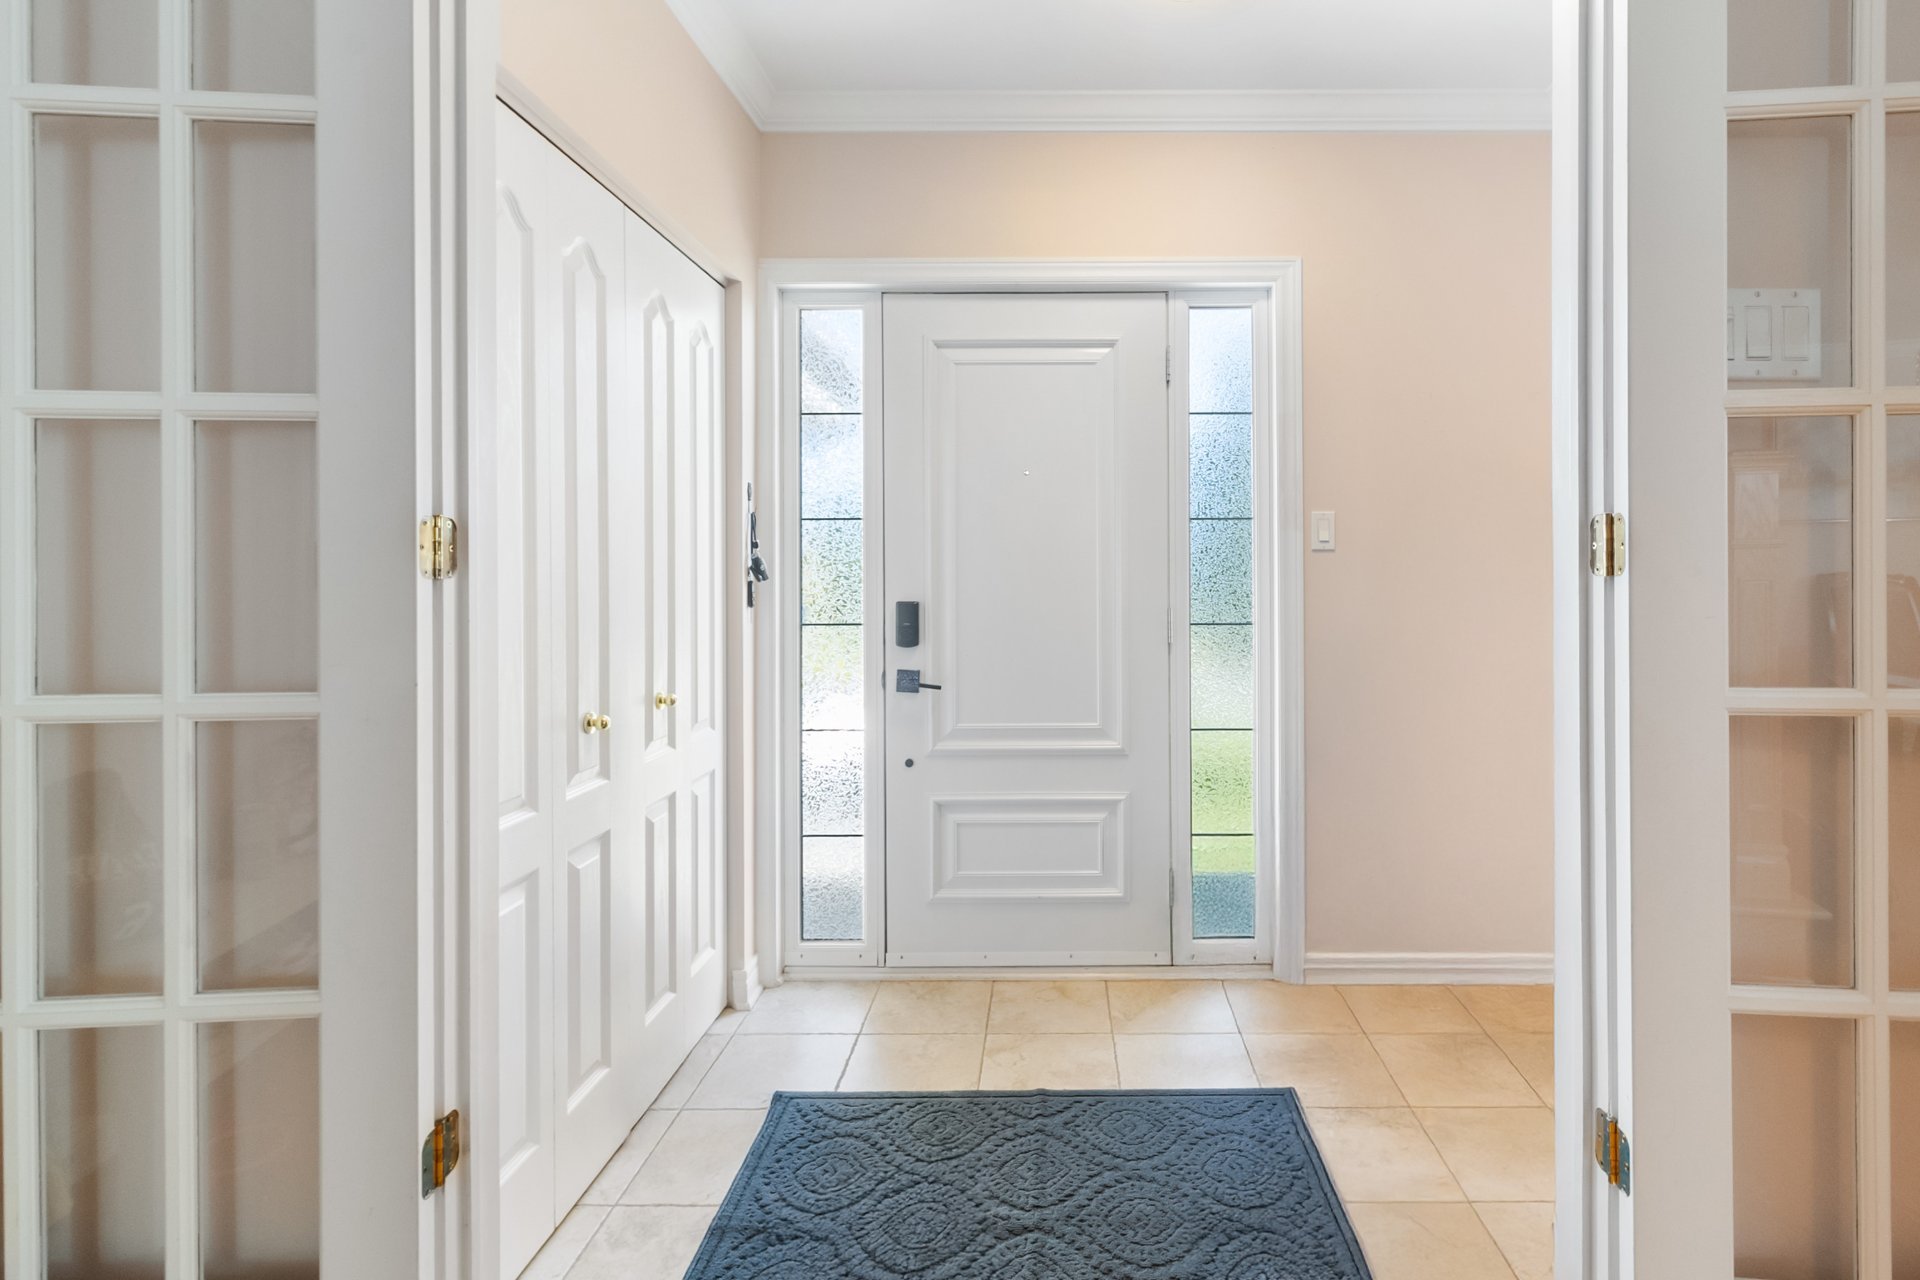
Hallway
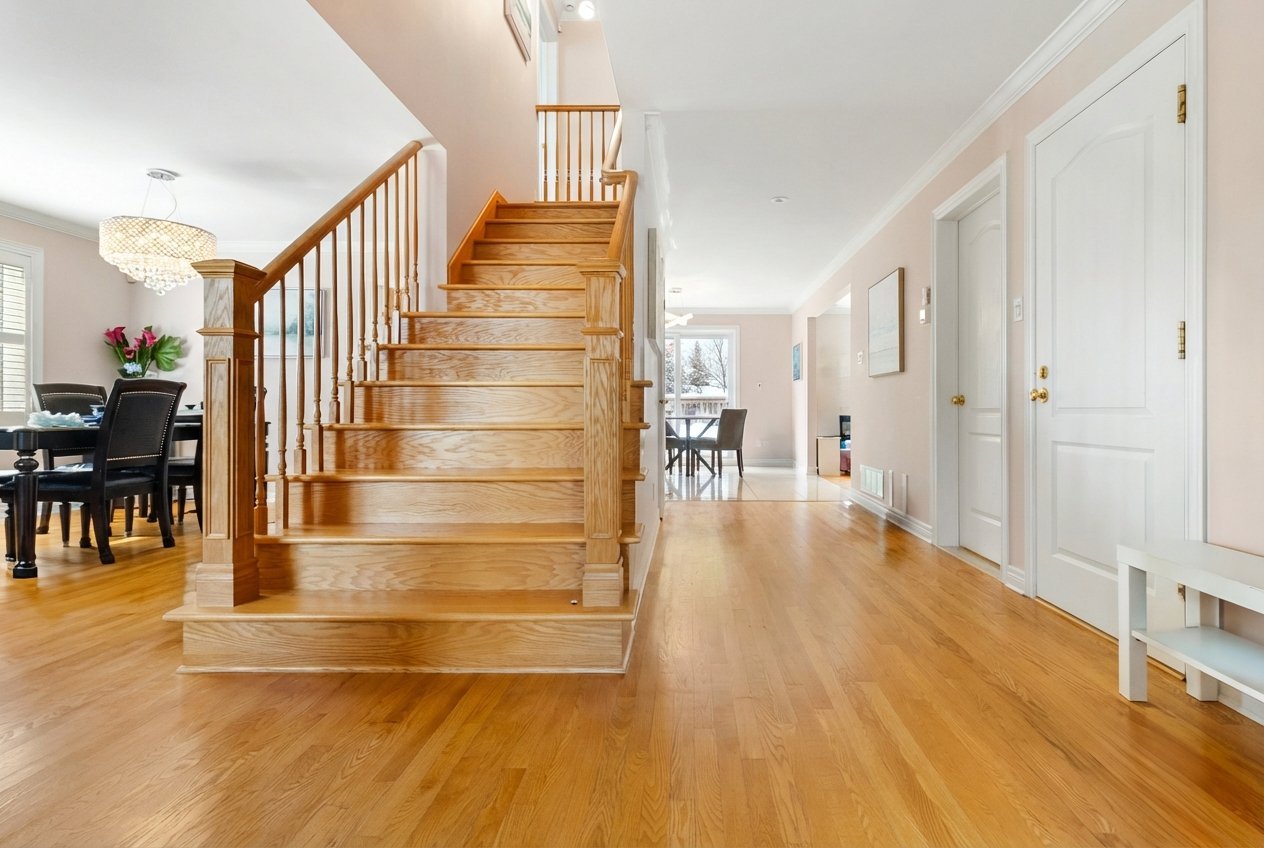
Staircase
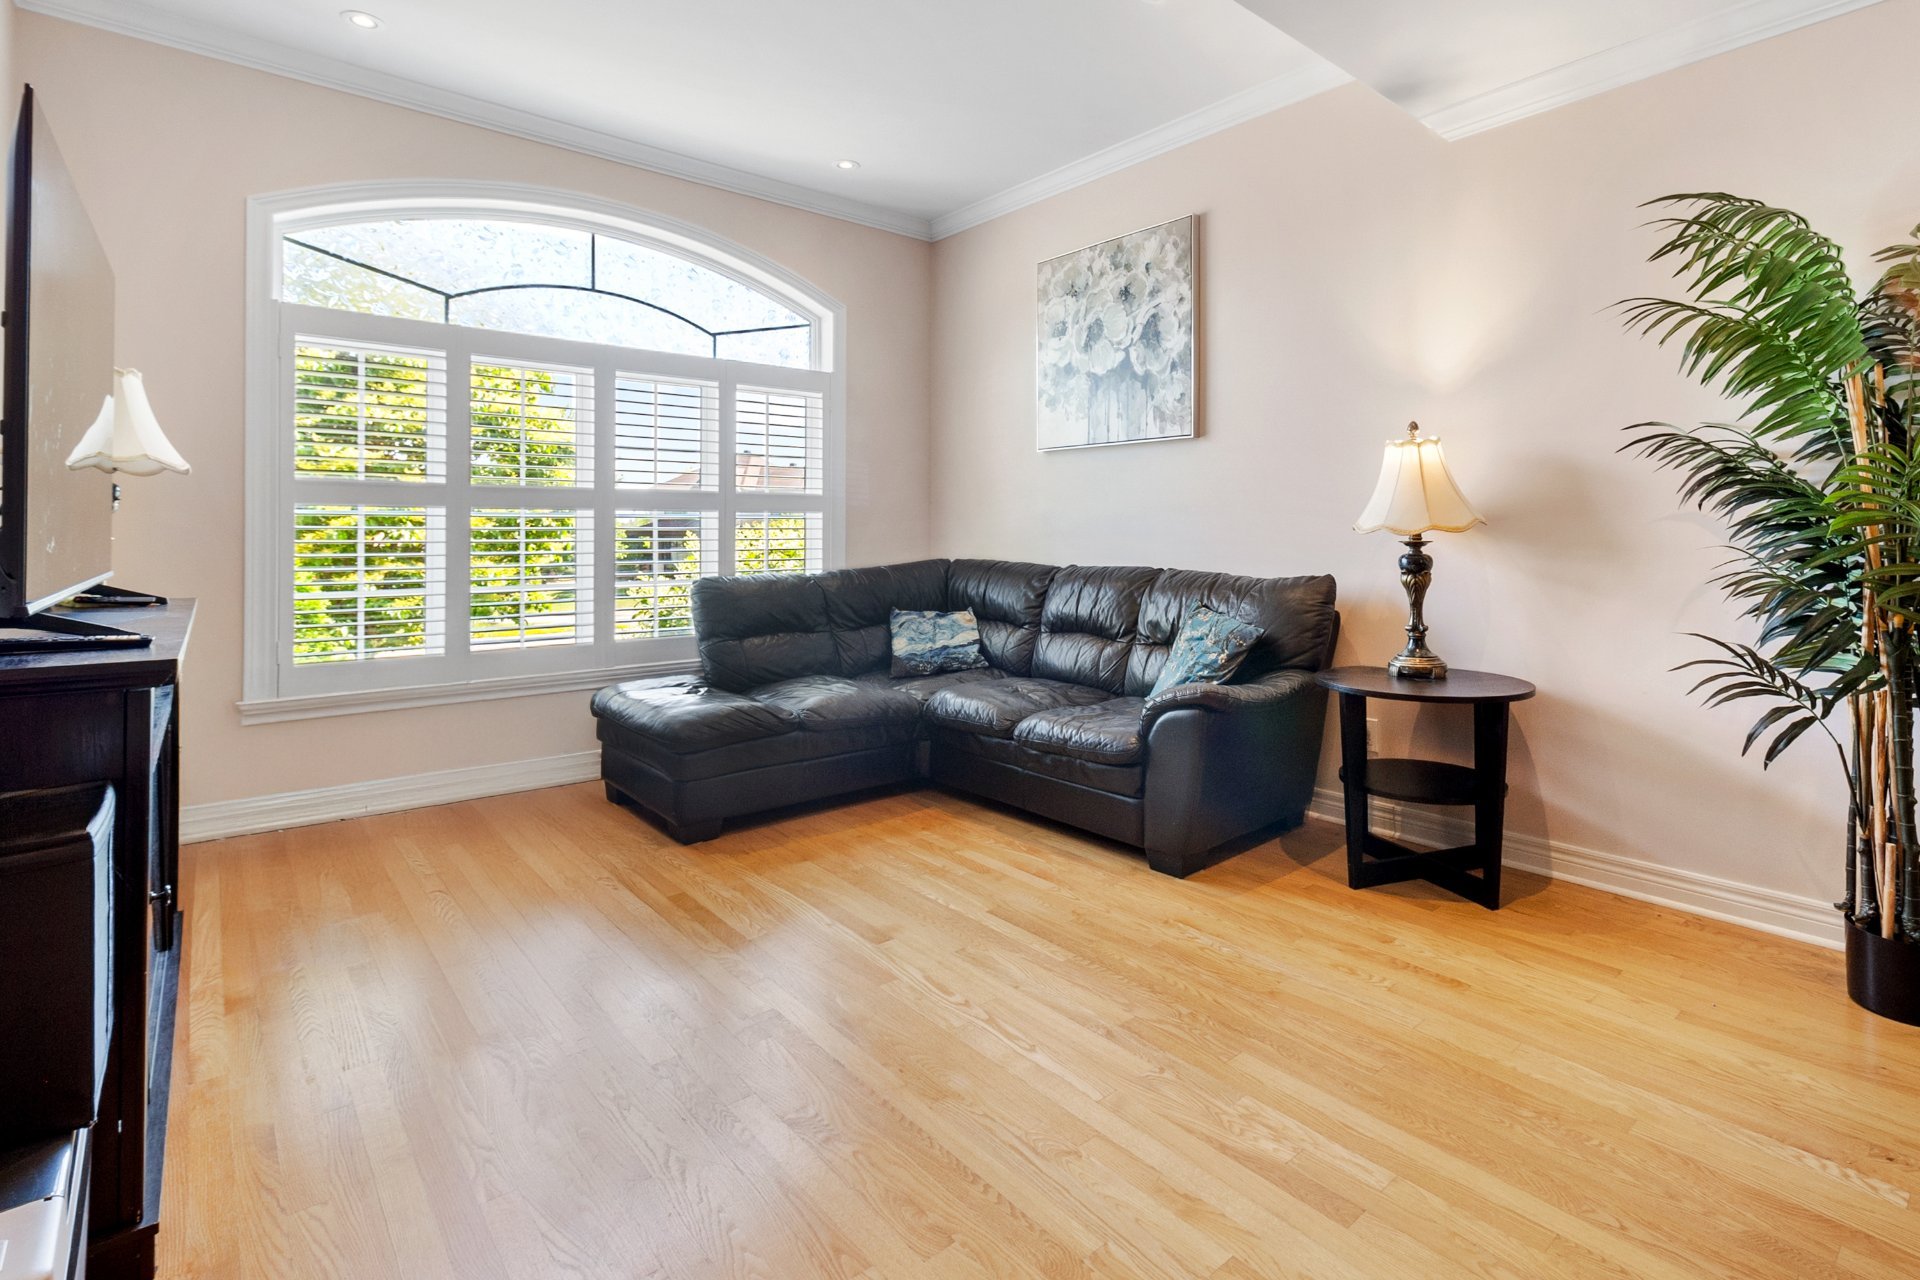
Living room
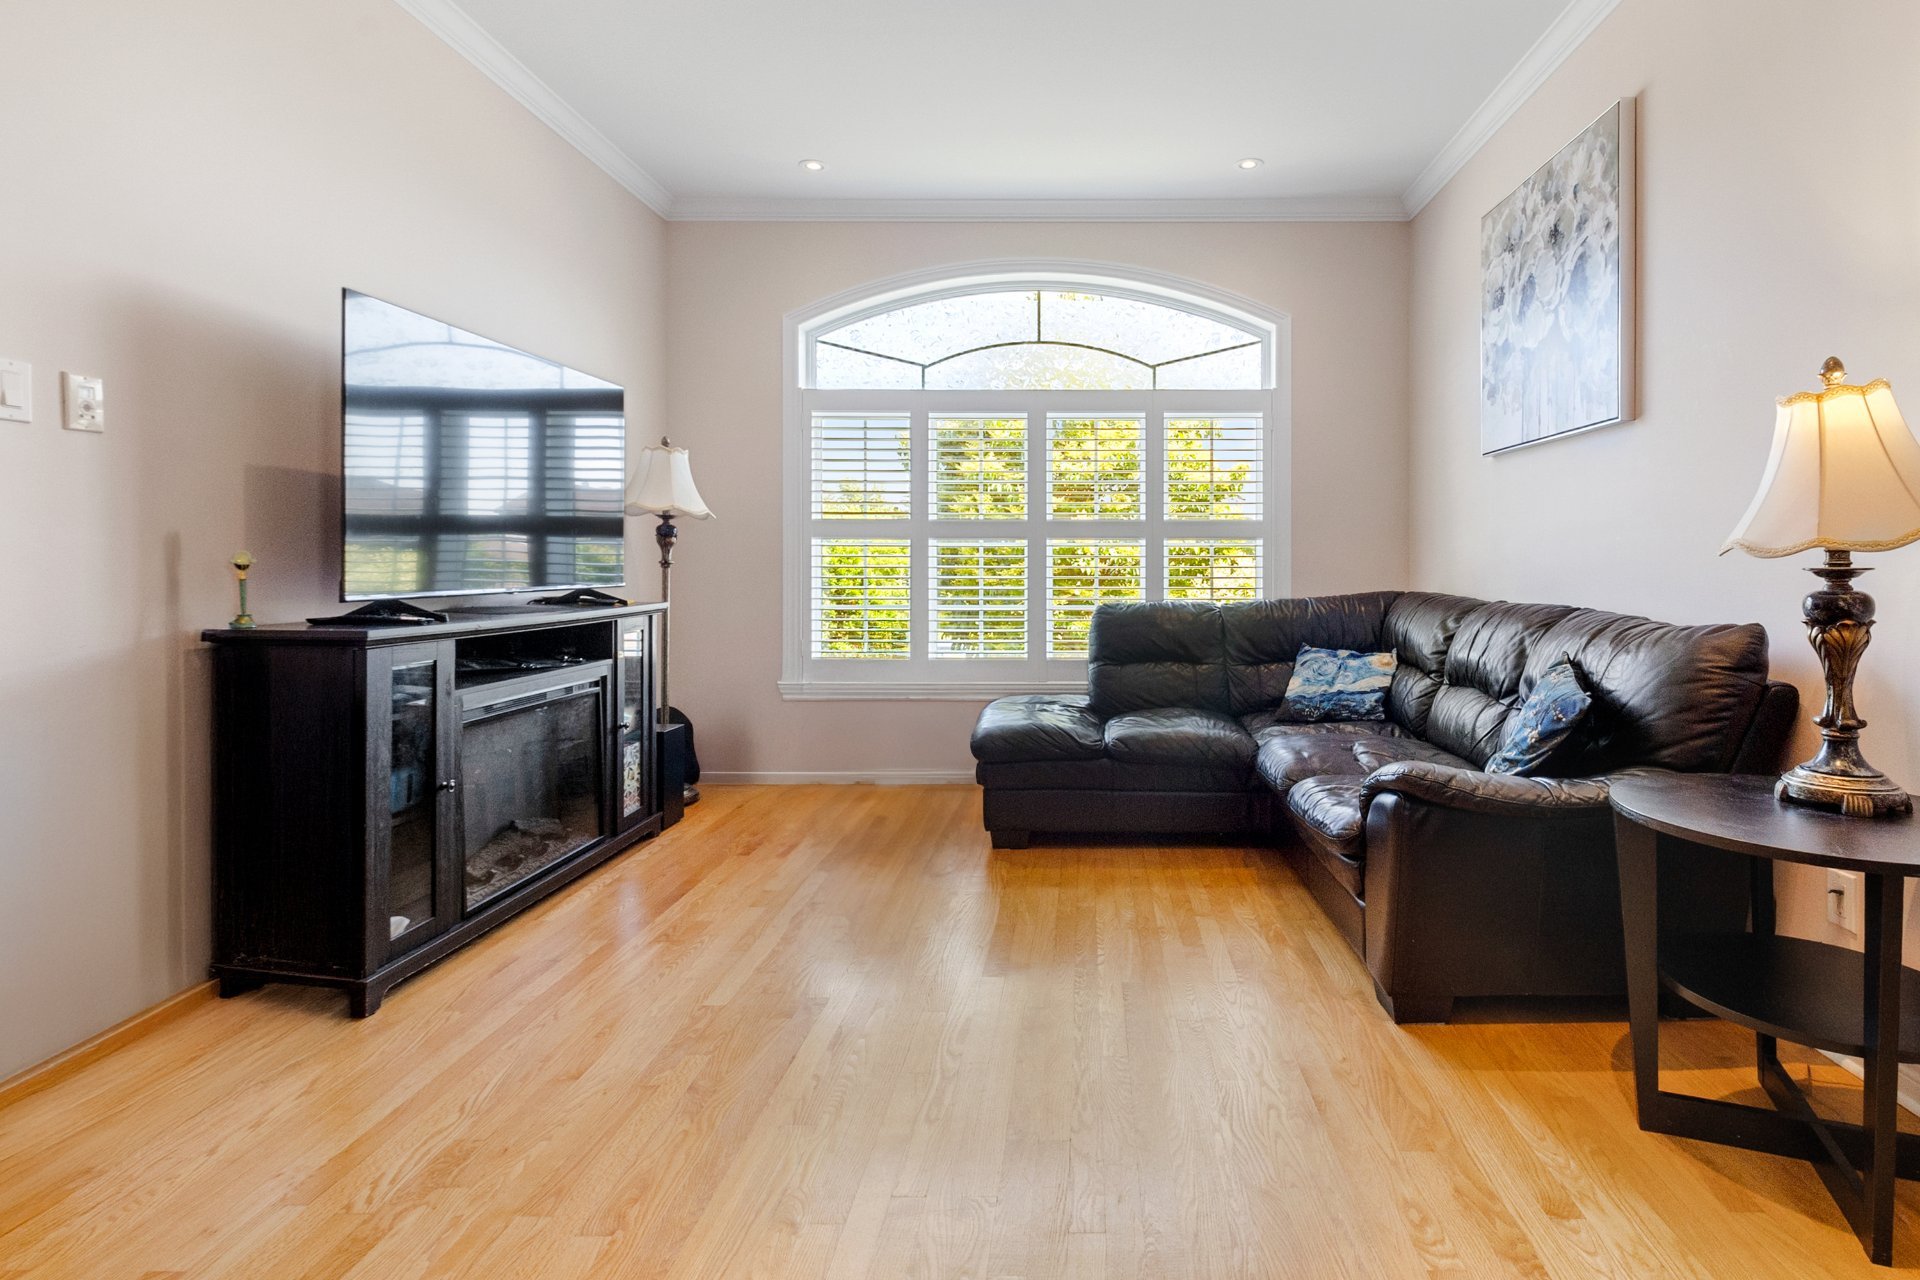
Living room
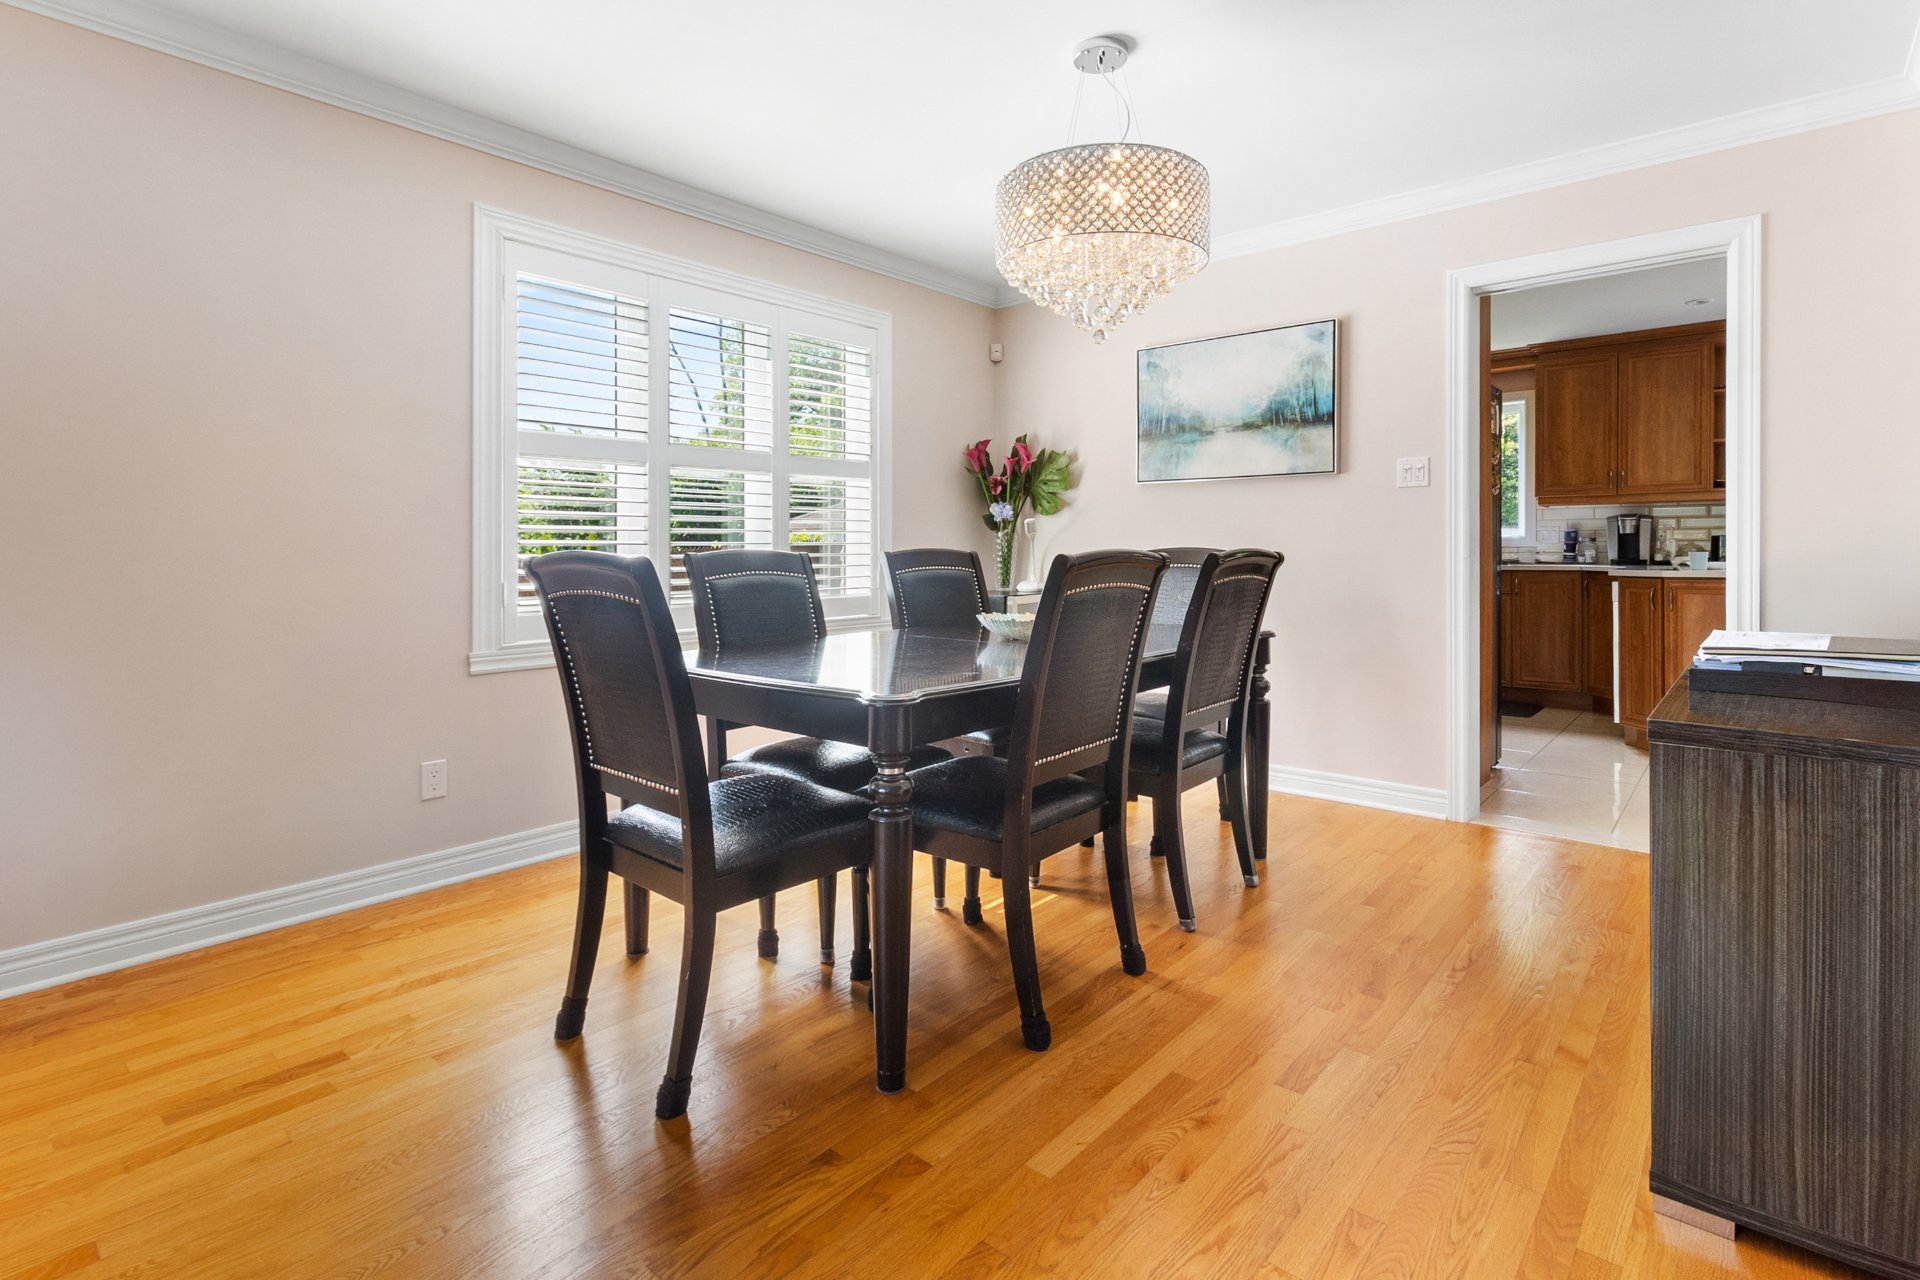
Dining room
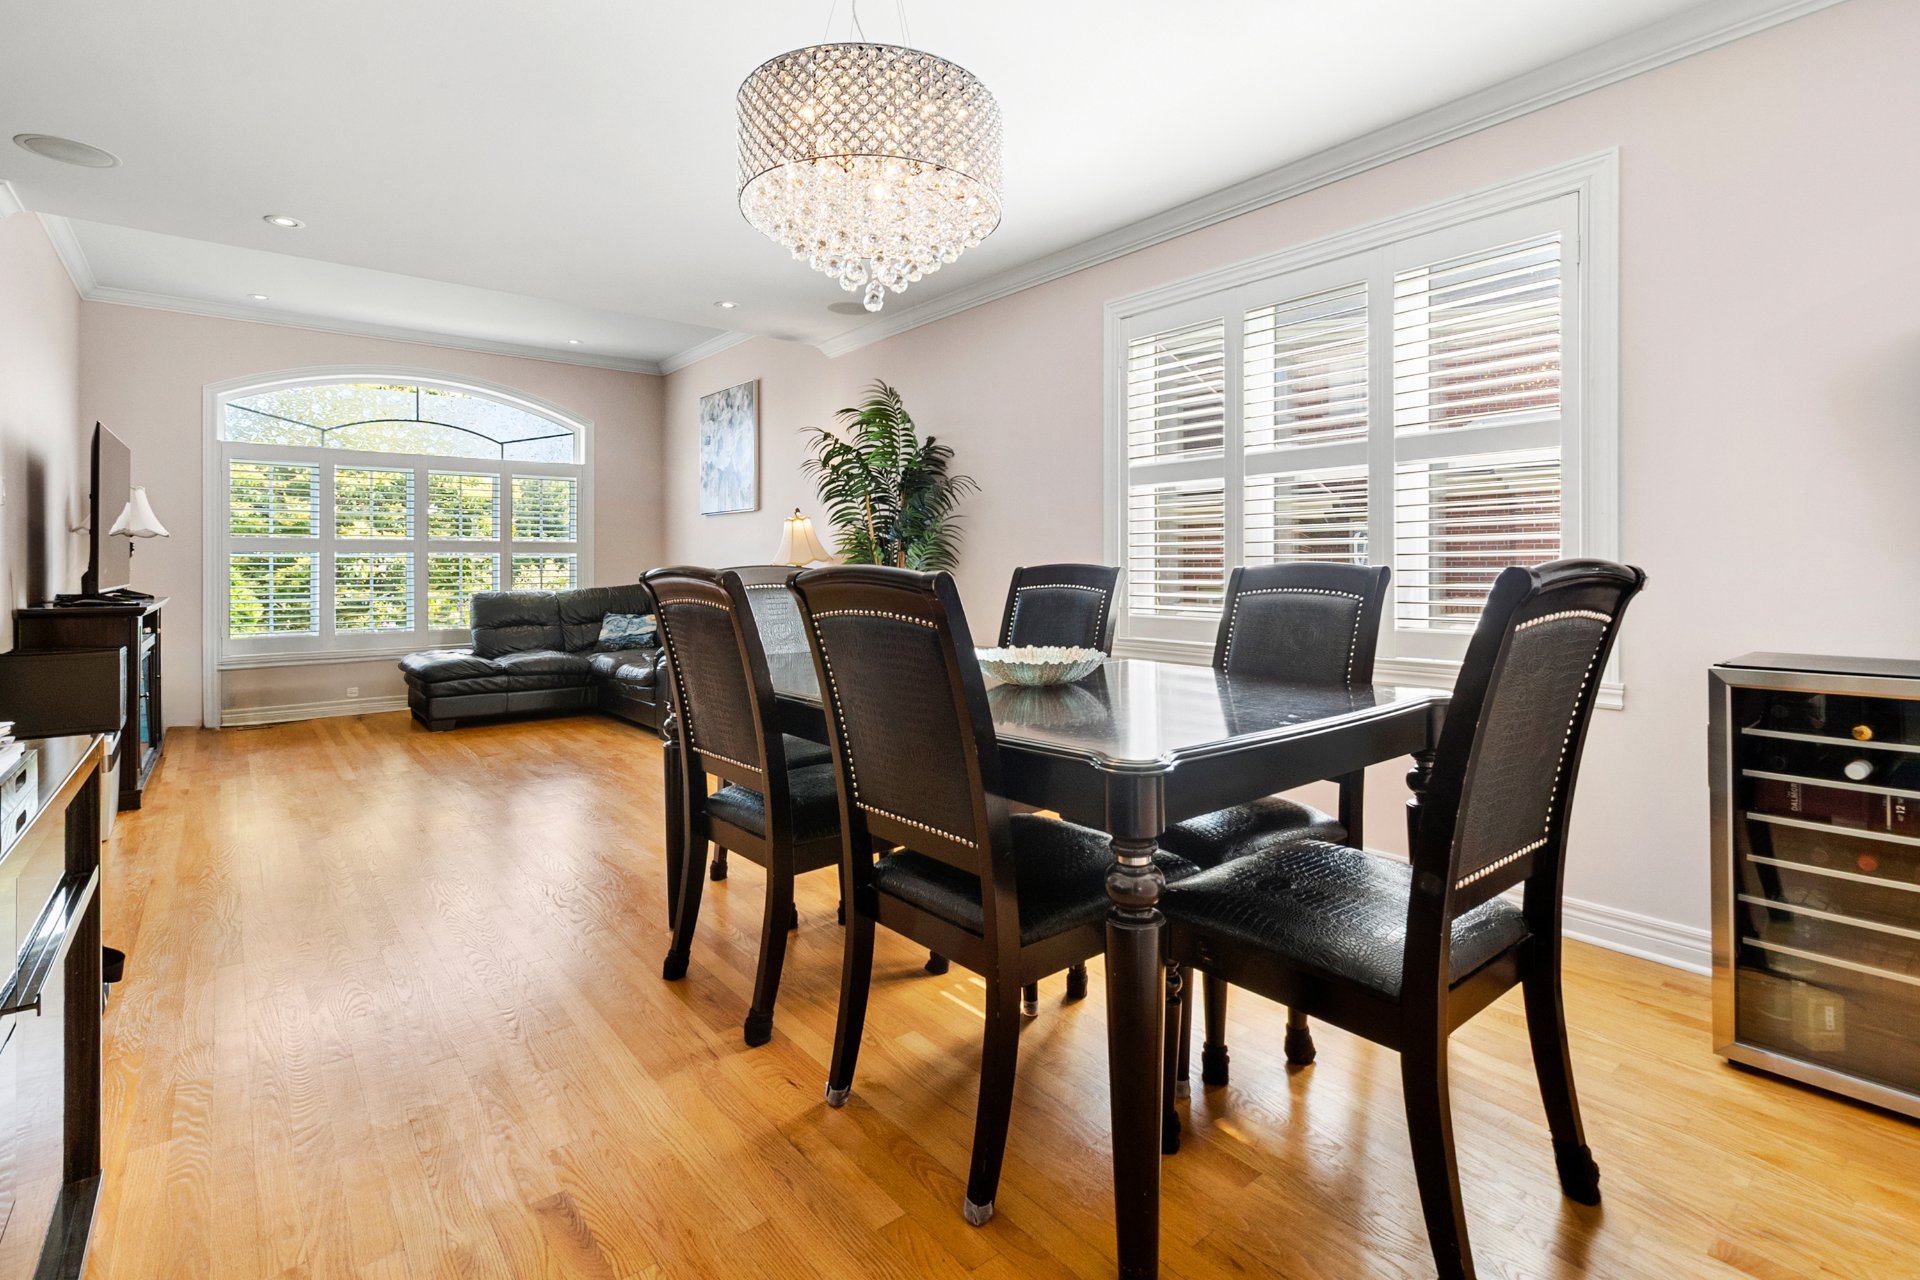
Dining room
|
|
Description
Located in a peaceful, safe crescent, this superb 5-bedroom home is ideal for a family looking for space and comfort. Erected on a 13,103 ft² lot, it offers an exceptional backyard with a fenced, heated in-ground pool and a large terrace. The bright interior features a kitchen opening onto the family room with gas fireplace. 5 bedrooms, 3 bathrooms in perfect condition, this property combines functionality and elegance. Close to the Royal Montréal golf club, Jacques-Bizard school, library and more. A rarity in a sought-after area. Visit without delay!
Welcome to Île-Bizard, a residential area sought after for
its tranquility, green spaces and exceptional quality of
family life. Nestled in a peaceful, safe and dead-end
crescent, this property offers the perfect environment for
children, while being close to schools, the Royal Montréal
Golf Club, a skatepark, the municipal library and many
neighborhood services.
Property features:
- 13,103 sq. ft. fully landscaped and fenced lot, offering
privacy and security
- In-ground heated pool
- Large cement pool deck, ideal for entertaining
- Automatic irrigation system, easy grounds maintenance
- Cabana on concrete slab for convenient storage
- Automated outdoor LED lighting system
- Exterior surveillance cameras and alarm system
- Central vacuum system
- 5 bedrooms, including 4 upstairs and a 5th in the basement
- Modern, open-plan kitchen overlooking family room
- Gas fireplace in living room, perfect for cozy evenings
- Finished basement with full bathroom - ideal for guests
- Abundant natural light thanks to generous windows
- Property in excellent condition, meticulously maintained
over the years
Nearby :
- Couche-Tard, 24-hour convenience store
- Bois-de-l'Île-Bizard Nature park (trails, beach, marsh)
- Parc Eugène-Dostie and skatepark
- Royal Montréal Golf Club (a few minutes' drive away),
prestigious golf club
This home combines space, comfort, security and
top-of-the-range amenities, in a sought-after family
neighborhood. A rare opportunity not to be missed.
its tranquility, green spaces and exceptional quality of
family life. Nestled in a peaceful, safe and dead-end
crescent, this property offers the perfect environment for
children, while being close to schools, the Royal Montréal
Golf Club, a skatepark, the municipal library and many
neighborhood services.
Property features:
- 13,103 sq. ft. fully landscaped and fenced lot, offering
privacy and security
- In-ground heated pool
- Large cement pool deck, ideal for entertaining
- Automatic irrigation system, easy grounds maintenance
- Cabana on concrete slab for convenient storage
- Automated outdoor LED lighting system
- Exterior surveillance cameras and alarm system
- Central vacuum system
- 5 bedrooms, including 4 upstairs and a 5th in the basement
- Modern, open-plan kitchen overlooking family room
- Gas fireplace in living room, perfect for cozy evenings
- Finished basement with full bathroom - ideal for guests
- Abundant natural light thanks to generous windows
- Property in excellent condition, meticulously maintained
over the years
Nearby :
- Couche-Tard, 24-hour convenience store
- Bois-de-l'Île-Bizard Nature park (trails, beach, marsh)
- Parc Eugène-Dostie and skatepark
- Royal Montréal Golf Club (a few minutes' drive away),
prestigious golf club
This home combines space, comfort, security and
top-of-the-range amenities, in a sought-after family
neighborhood. A rare opportunity not to be missed.
Inclusions: Lighting, blinds
Exclusions : N/A
| BUILDING | |
|---|---|
| Type | Two or more storey |
| Style | Detached |
| Dimensions | 120x43 P |
| Lot Size | 13103 PC |
| EXPENSES | |
|---|---|
| Municipal Taxes (2025) | $ 6923 / year |
| School taxes (2025) | $ 795 / year |
ROOM DETAILS | |||
|---|---|---|---|
| Room | Dimensions | Level | Flooring |
| Hallway | 4.8 x 8.1 P | Ground Floor | Wood |
| Living room | 11.7 x 13.9 P | Ground Floor | Wood |
| Dining room | 11.7 x 11.5 P | Ground Floor | Wood |
| Kitchen | 11.4 x 11.4 P | Ground Floor | Tiles |
| Dinette | 10.5 x 11.3 P | Ground Floor | Tiles |
| Family room | 15.8 x 14.8 P | Ground Floor | Wood |
| Washroom | 6.9 x 5.8 P | Ground Floor | Tiles |
| hallway | 6 x 17.2 P | Ground Floor | Wood |
| Laundry room | 7.9 x 5.8 P | Ground Floor | Tiles |
| hallway | 6.8 x 16.6 P | 2nd Floor | Wood |
| Bedroom | 11.4 x 11.5 P | 2nd Floor | Wood |
| Bedroom | 13.9 x 13.4 P | 2nd Floor | Wood |
| Bedroom | 11.6 x 11.5 P | 2nd Floor | Wood |
| Bathroom | 8.5 x 8.2 P | 2nd Floor | Tiles |
| Primary bedroom | 19.1 x 12.3 P | 2nd Floor | Wood |
| Walk-in closet | 8.8 x 7.5 P | 2nd Floor | Wood |
| Bathroom | 8.5 x 11.2 P | 2nd Floor | Tiles |
| Playroom | 11.4 x 33.1 P | Basement | Wood |
| Bathroom | 7.8 x 9.9 P | Basement | Tiles |
| Bedroom | 12.5 x 12.2 P | Basement | Wood |
| Storage | 5.7 x 9.5 P | Basement | Wood |
CHARACTERISTICS | |
|---|---|
| Basement | 6 feet and over, Finished basement |
| Bathroom / Washroom | Adjoining to primary bedroom, Seperate shower |
| Heating system | Air circulation |
| Equipment available | Alarm system, Central heat pump, Electric garage door, Ventilation system |
| Roofing | Asphalt shingles |
| Proximity | Bicycle path, Cross-country skiing, Daycare centre, Golf, Park - green area, Public transport |
| Driveway | Double width or more, Plain paving stone |
| Heating energy | Electricity |
| Landscaping | Fenced, Landscape |
| Parking | Garage, Outdoor |
| Hearth stove | Gaz fireplace |
| Pool | Heated, Inground |
| Sewage system | Municipal sewer |
| Water supply | Municipality |
| Distinctive features | No neighbours in the back |
| Foundation | Poured concrete |
| Zoning | Residential |

