580 Av. des Grands Prés, Terrebonne (Lachenaie), QC J6V0B2 $1,198,000
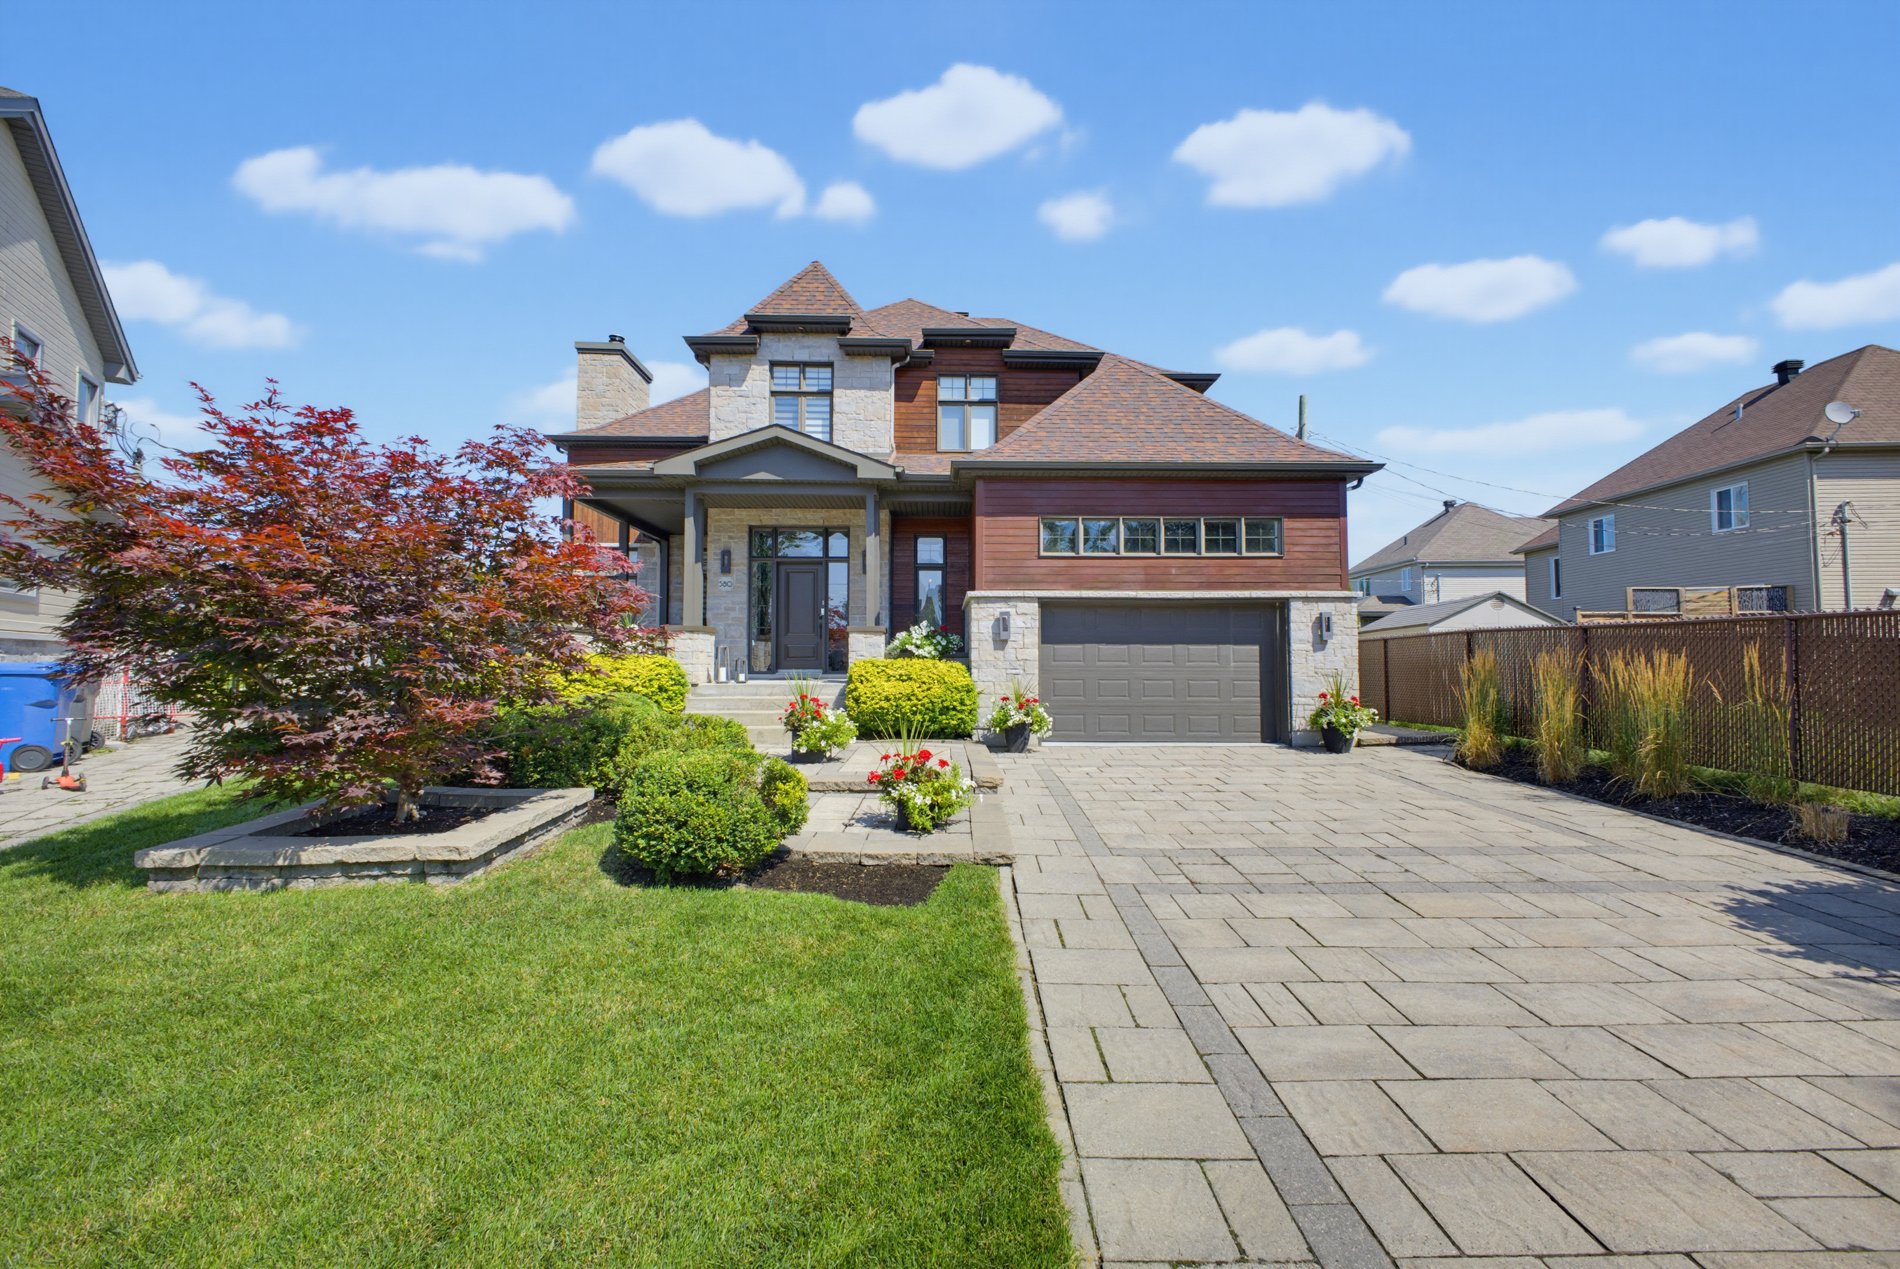
Frontage
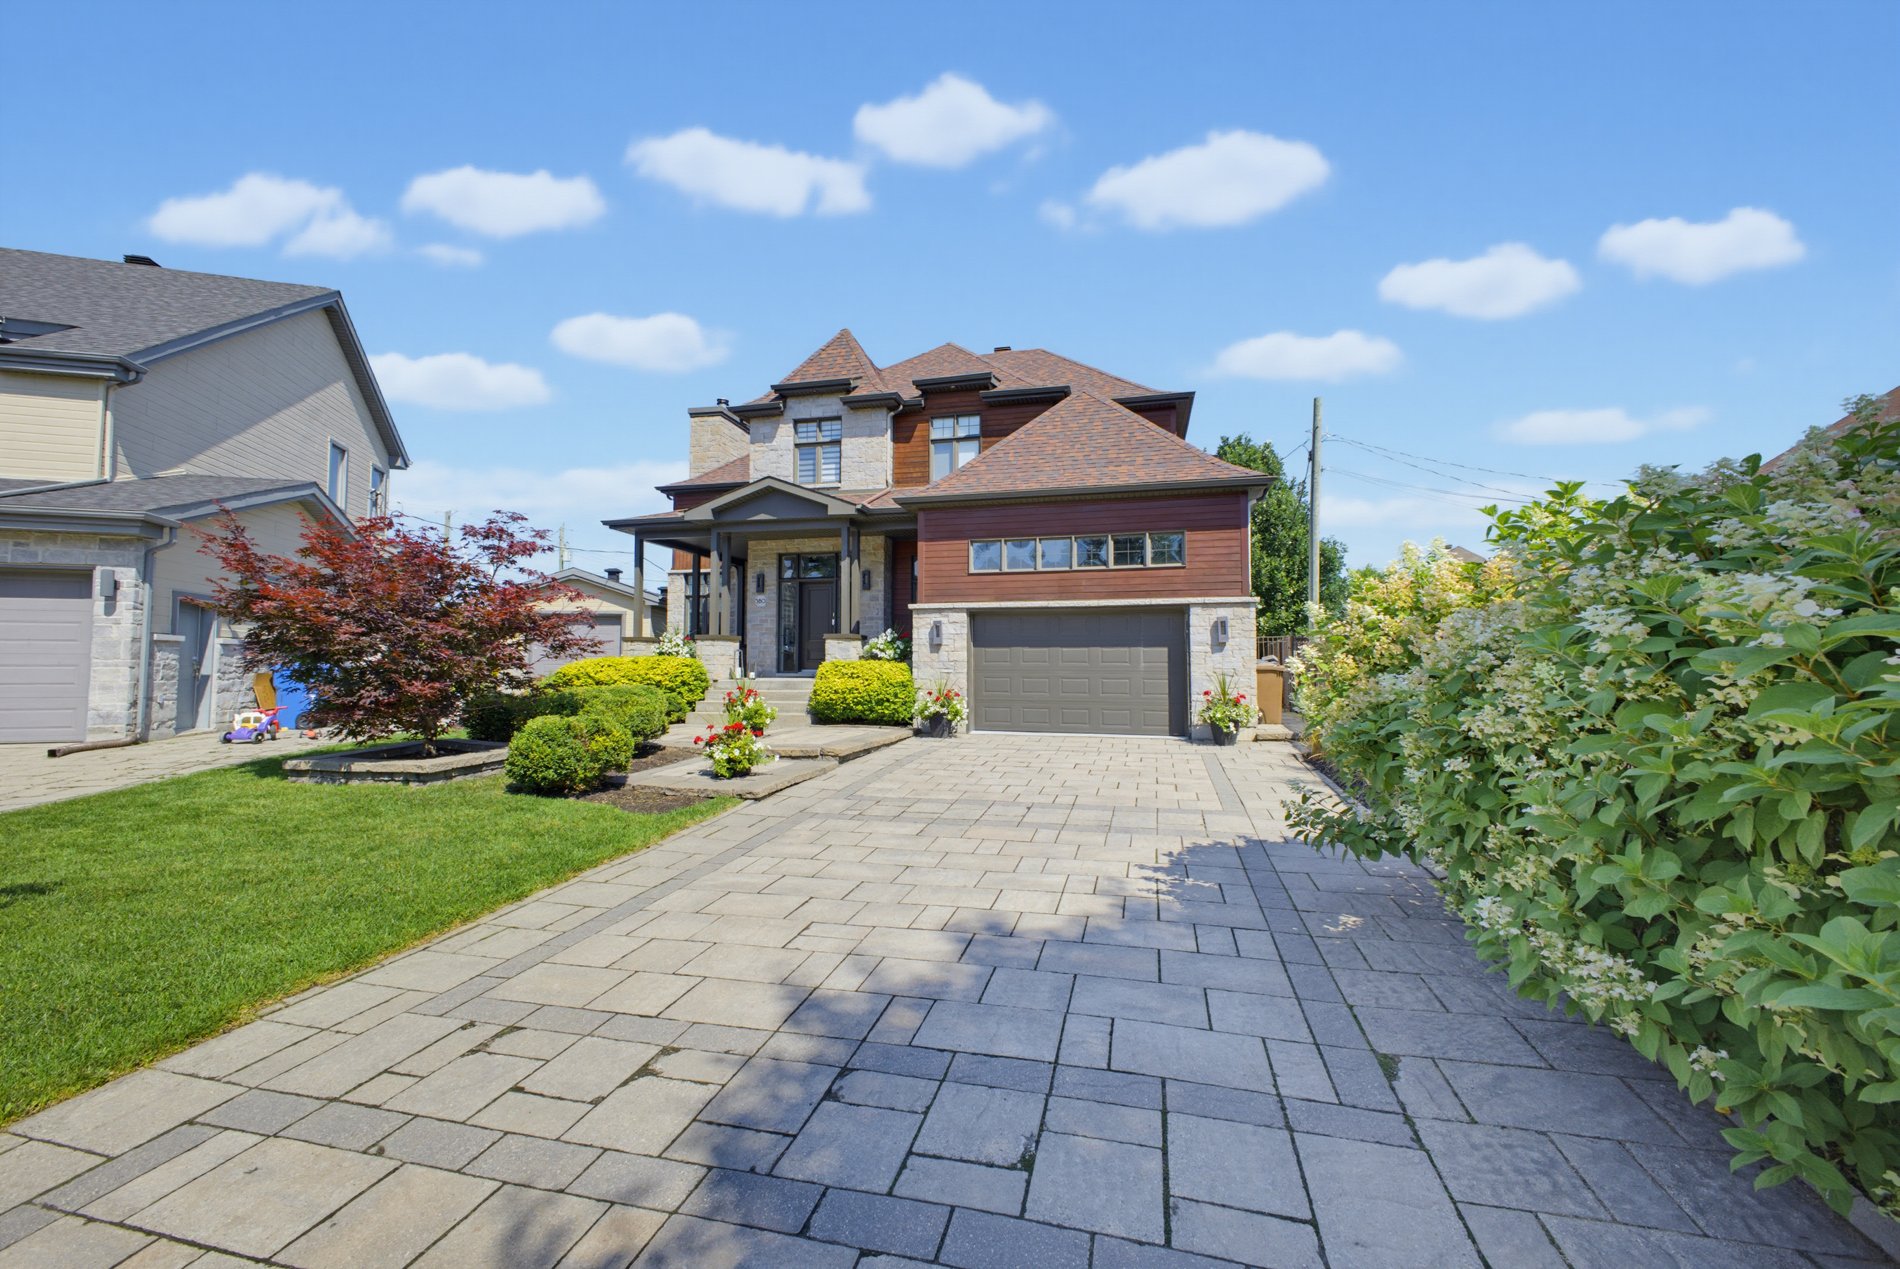
Frontage
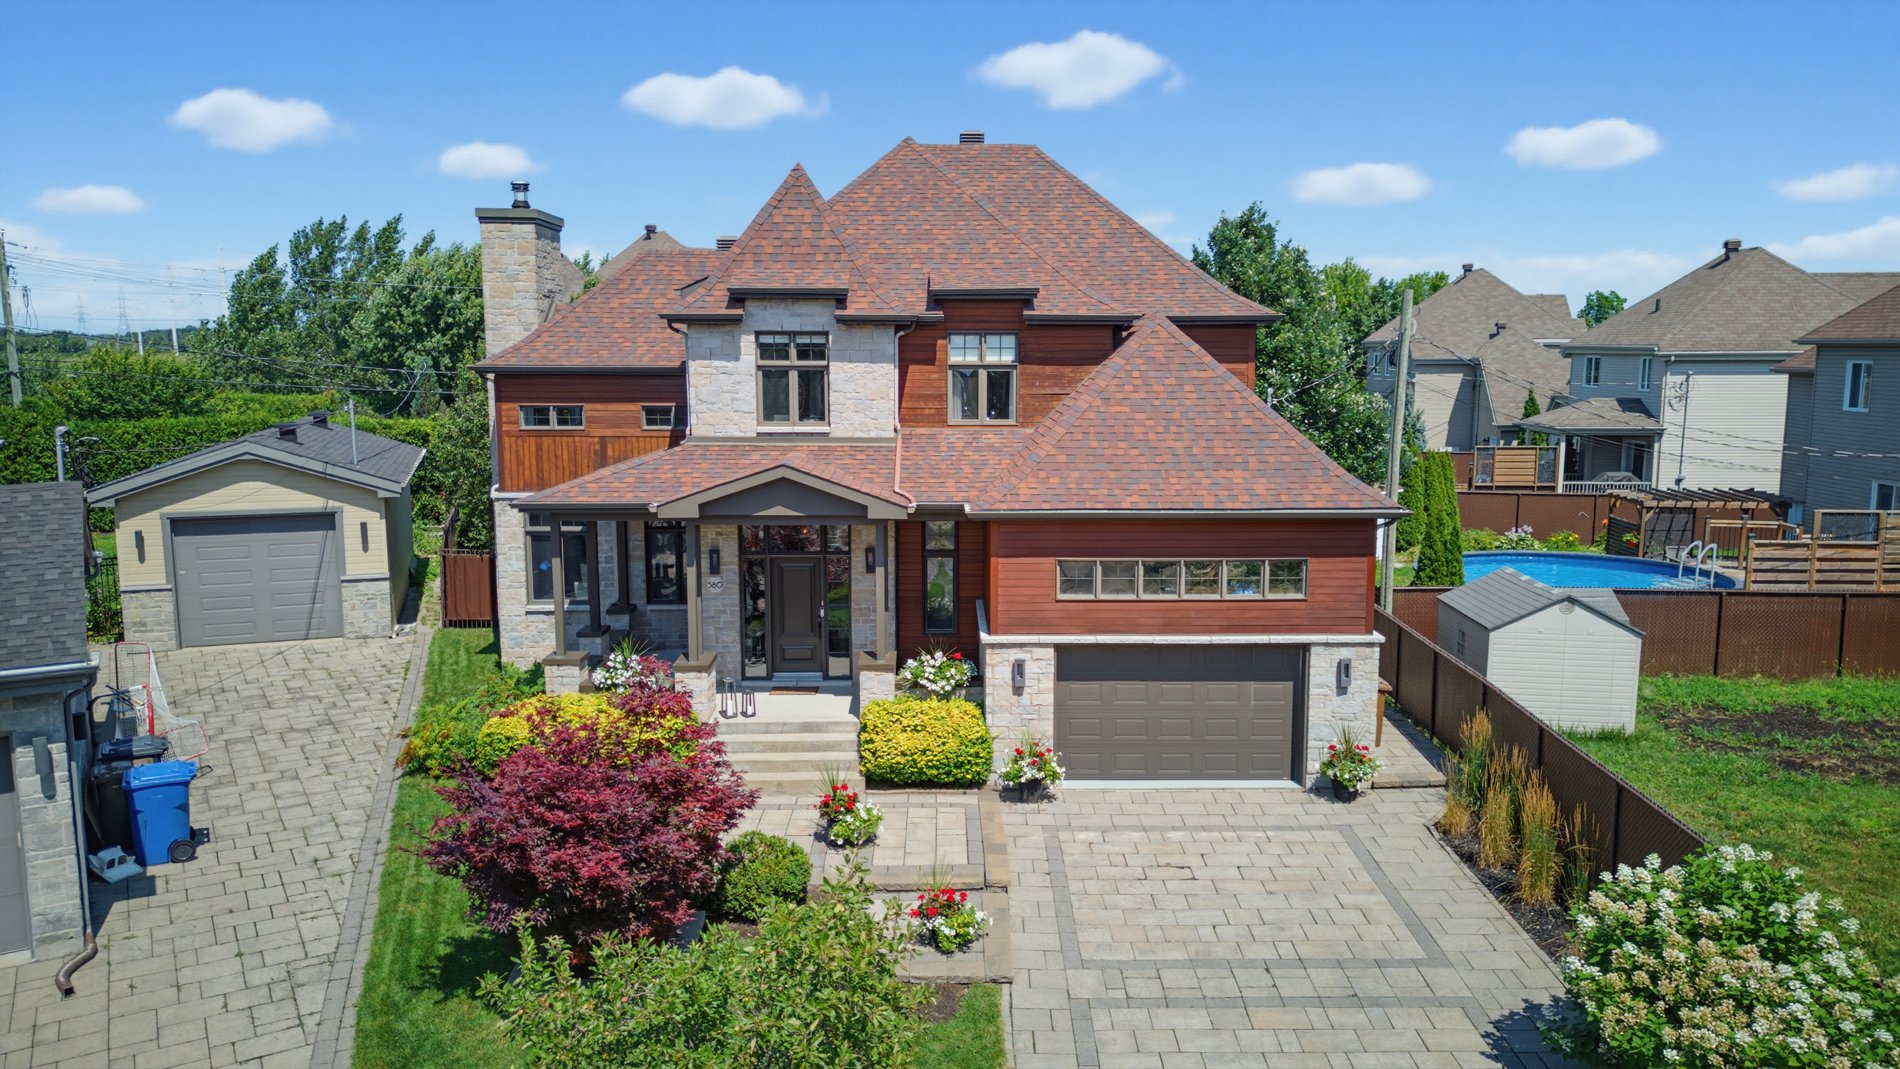
Frontage
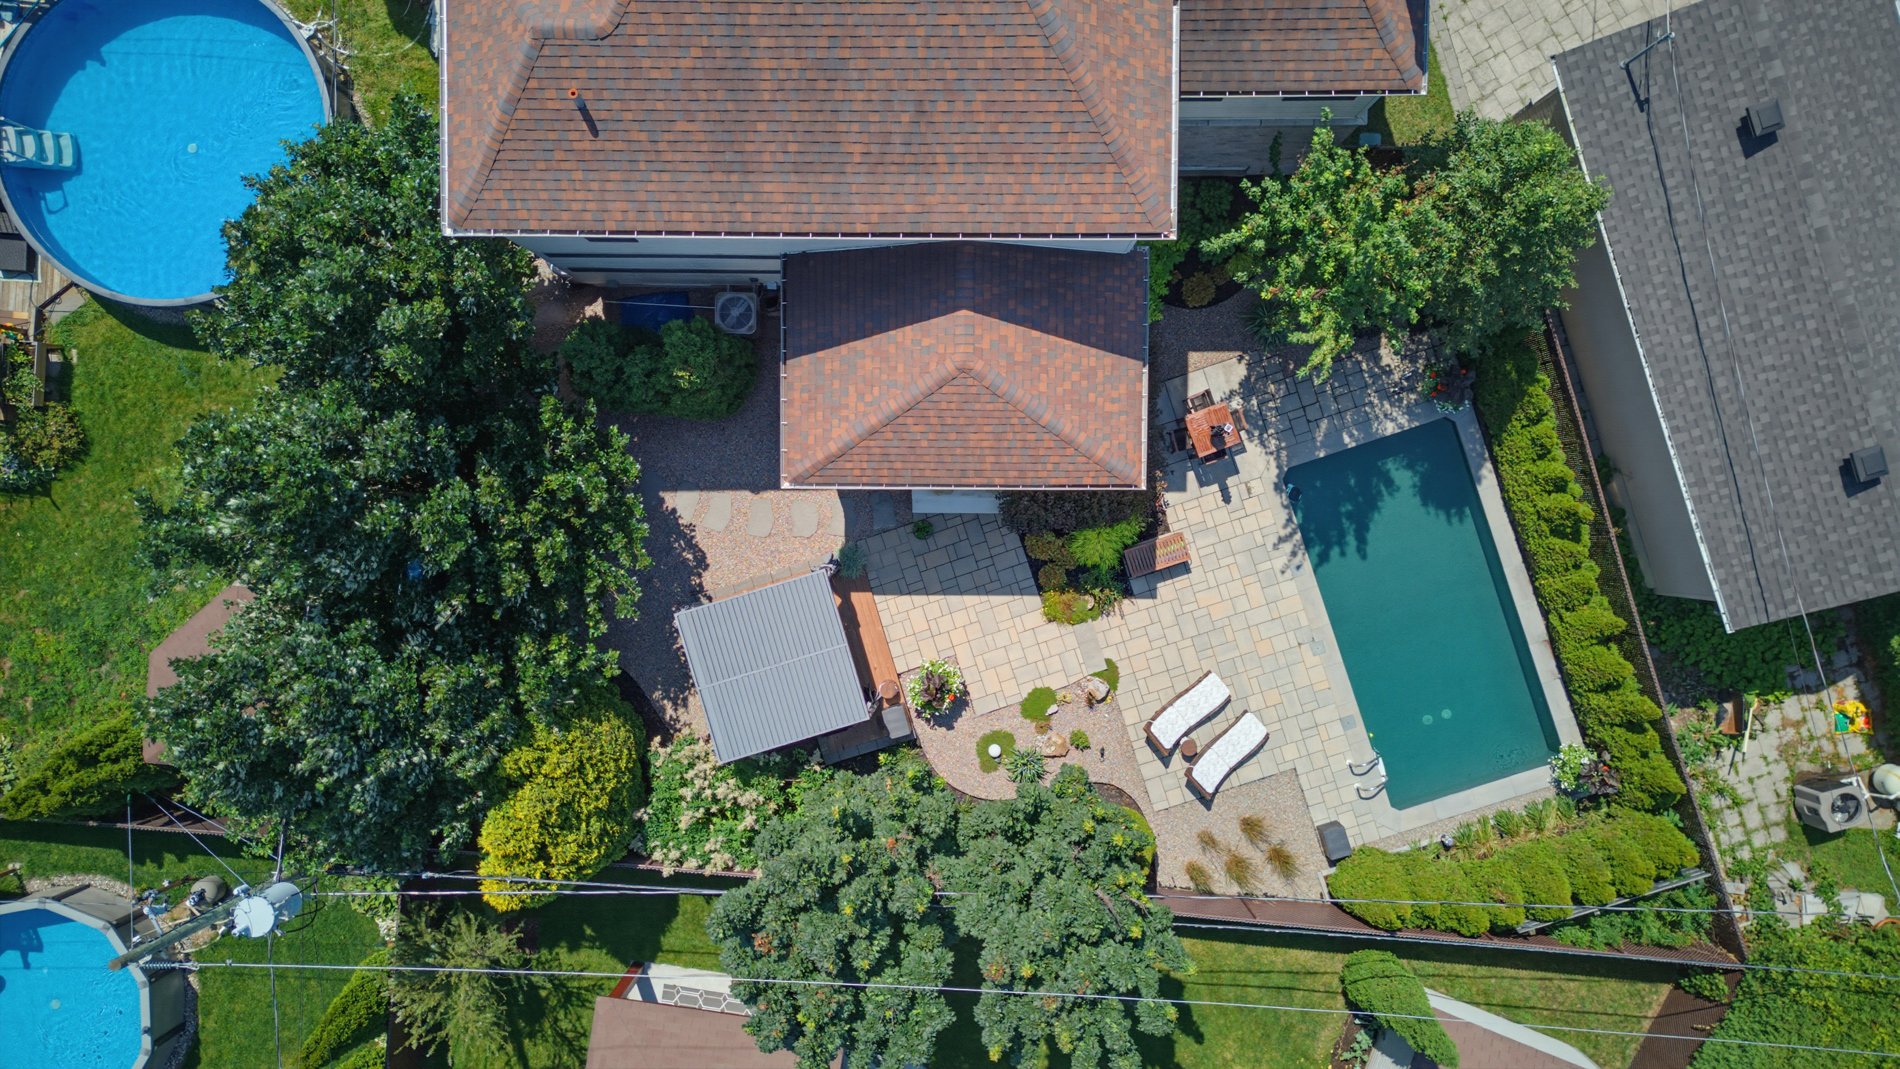
Aerial photo
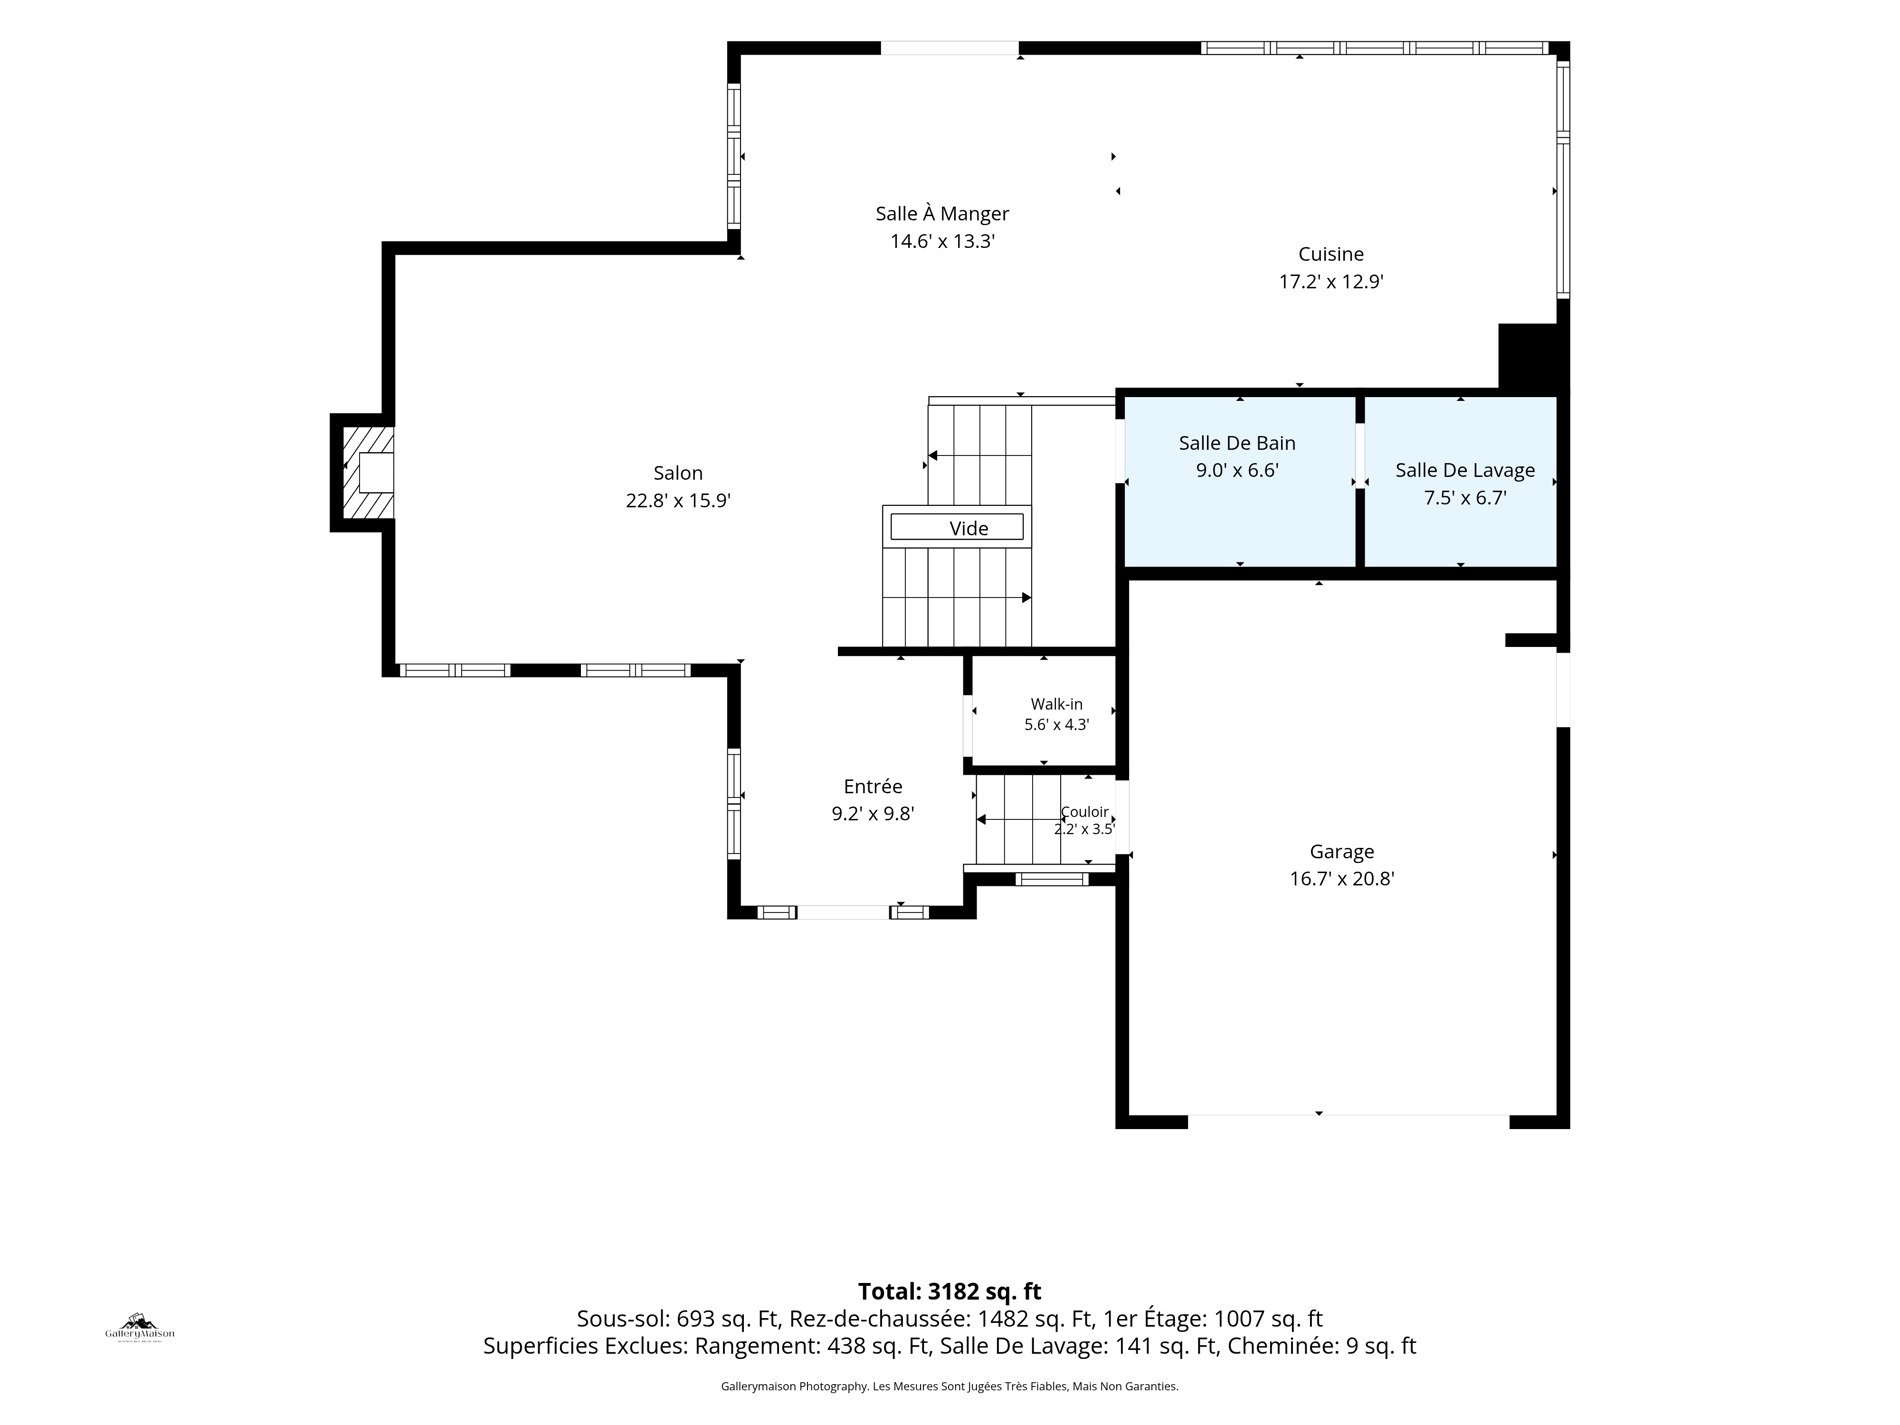
Drawing (sketch)
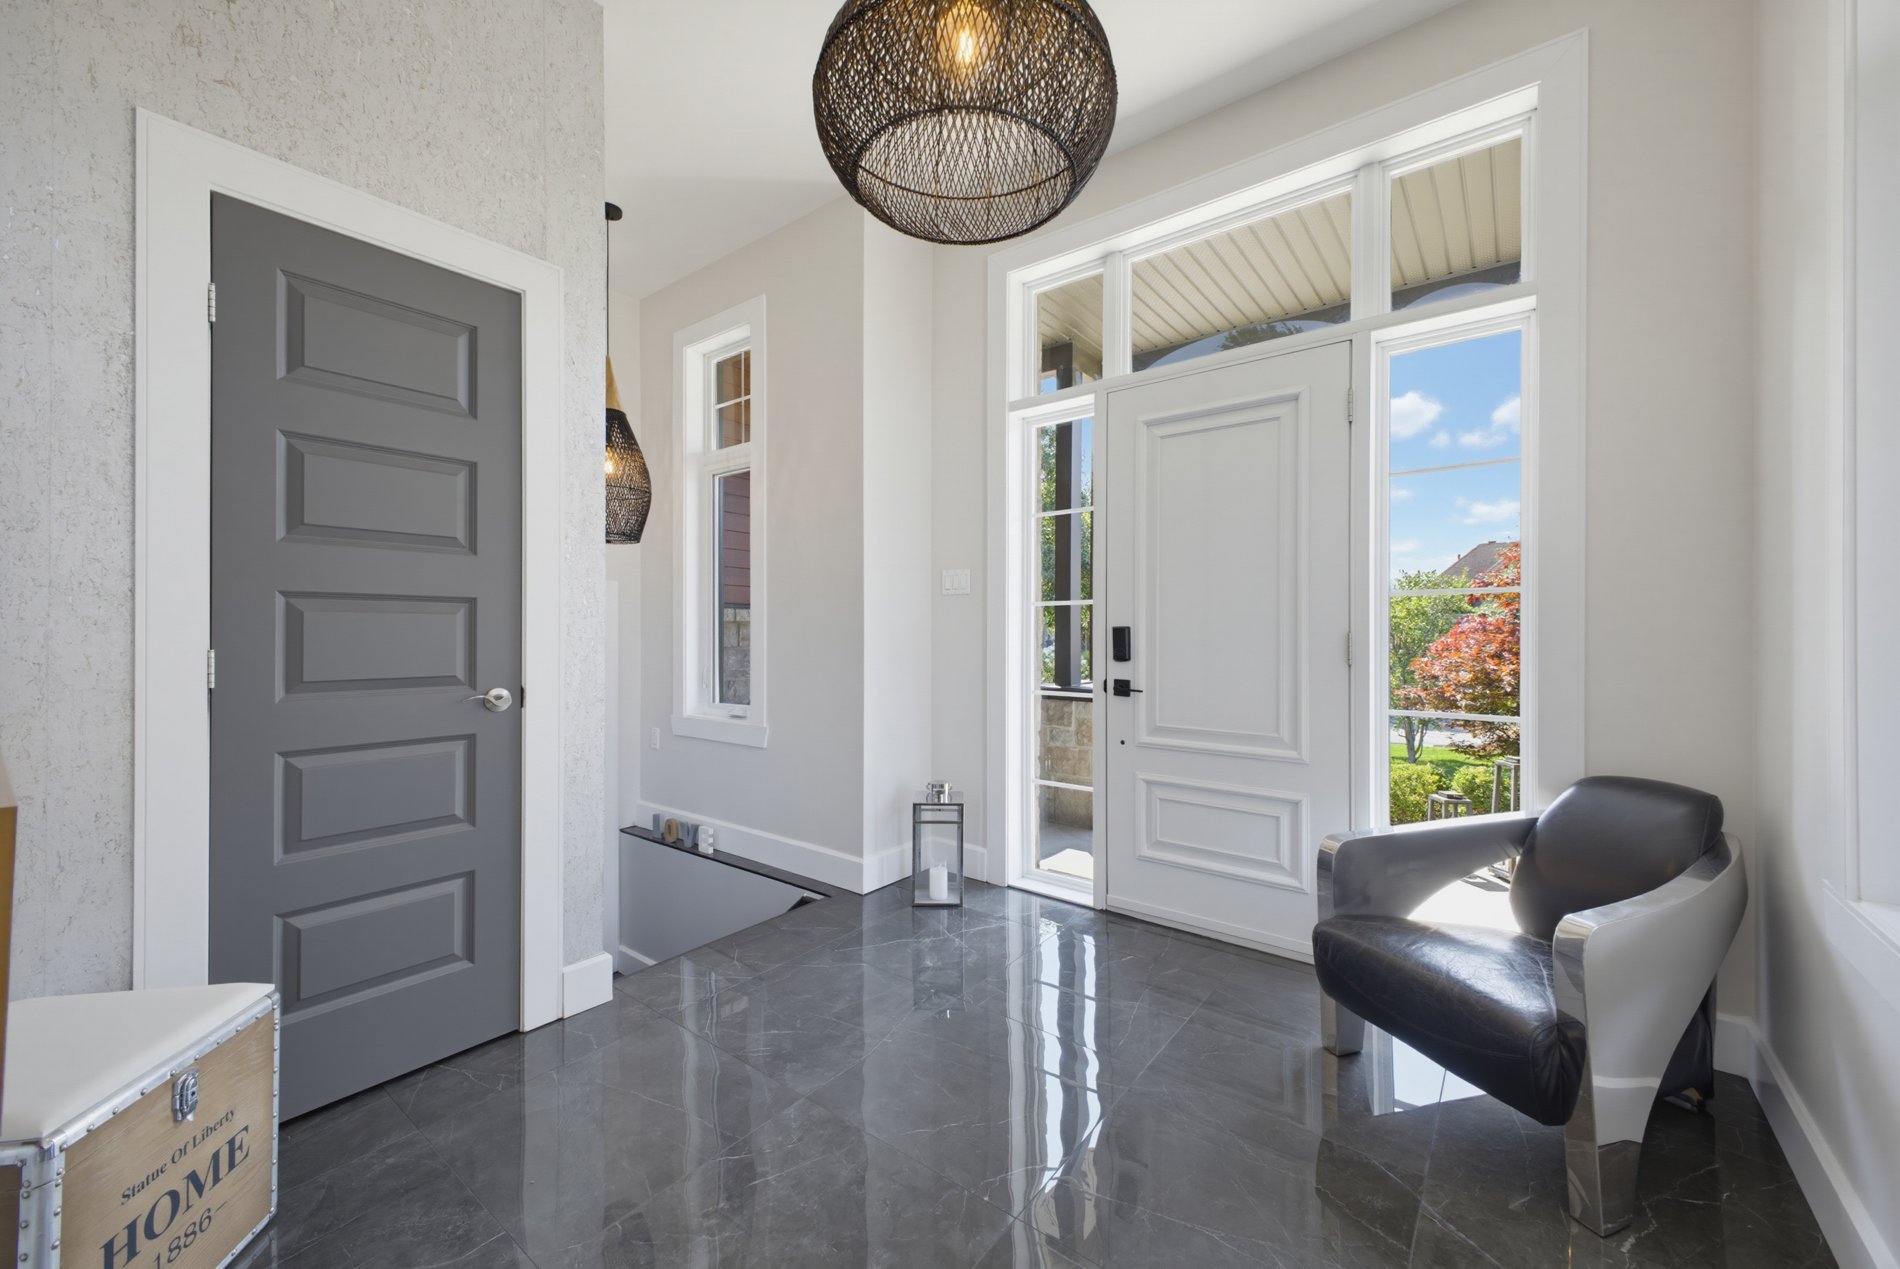
Hallway
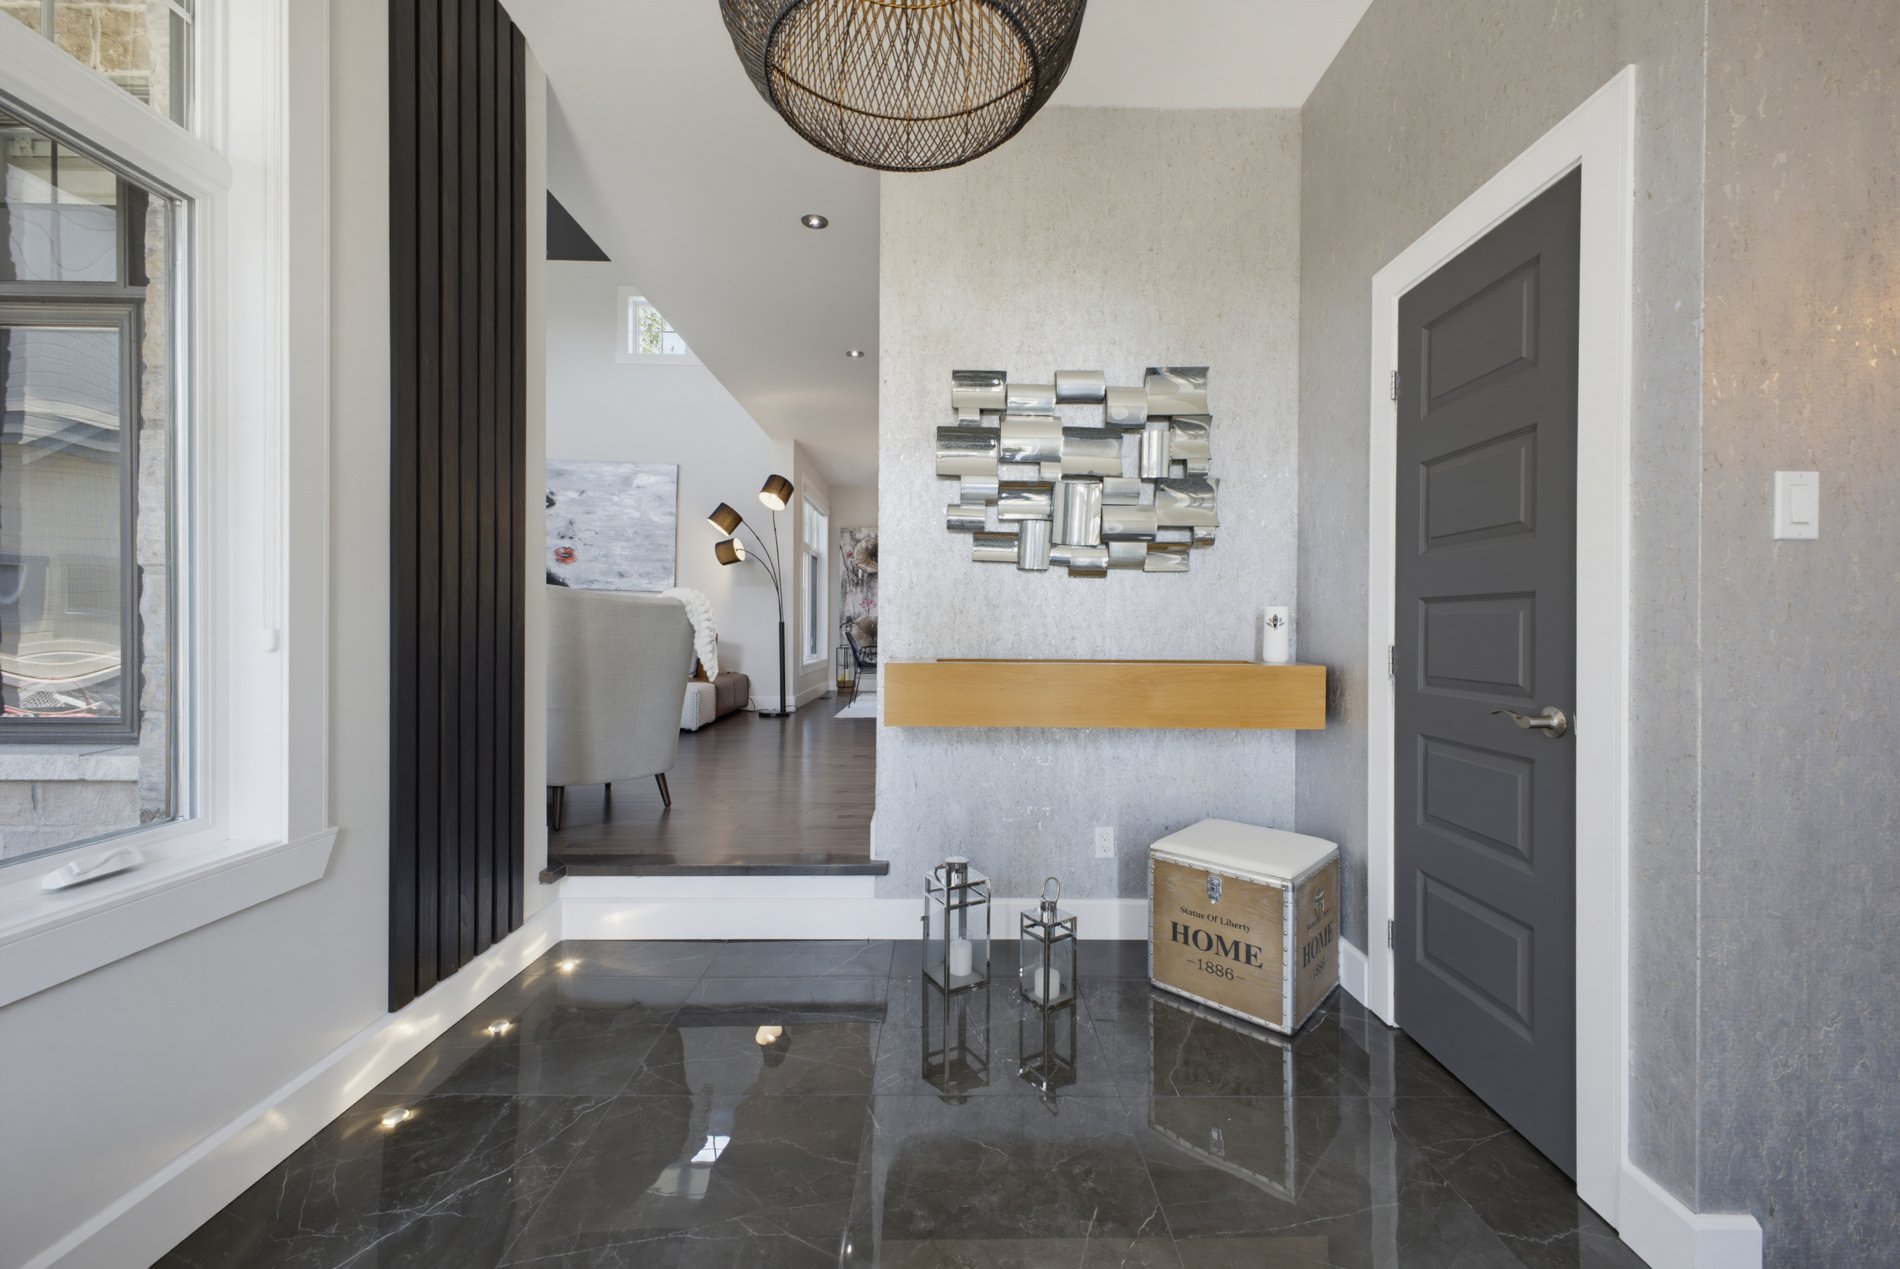
Hallway
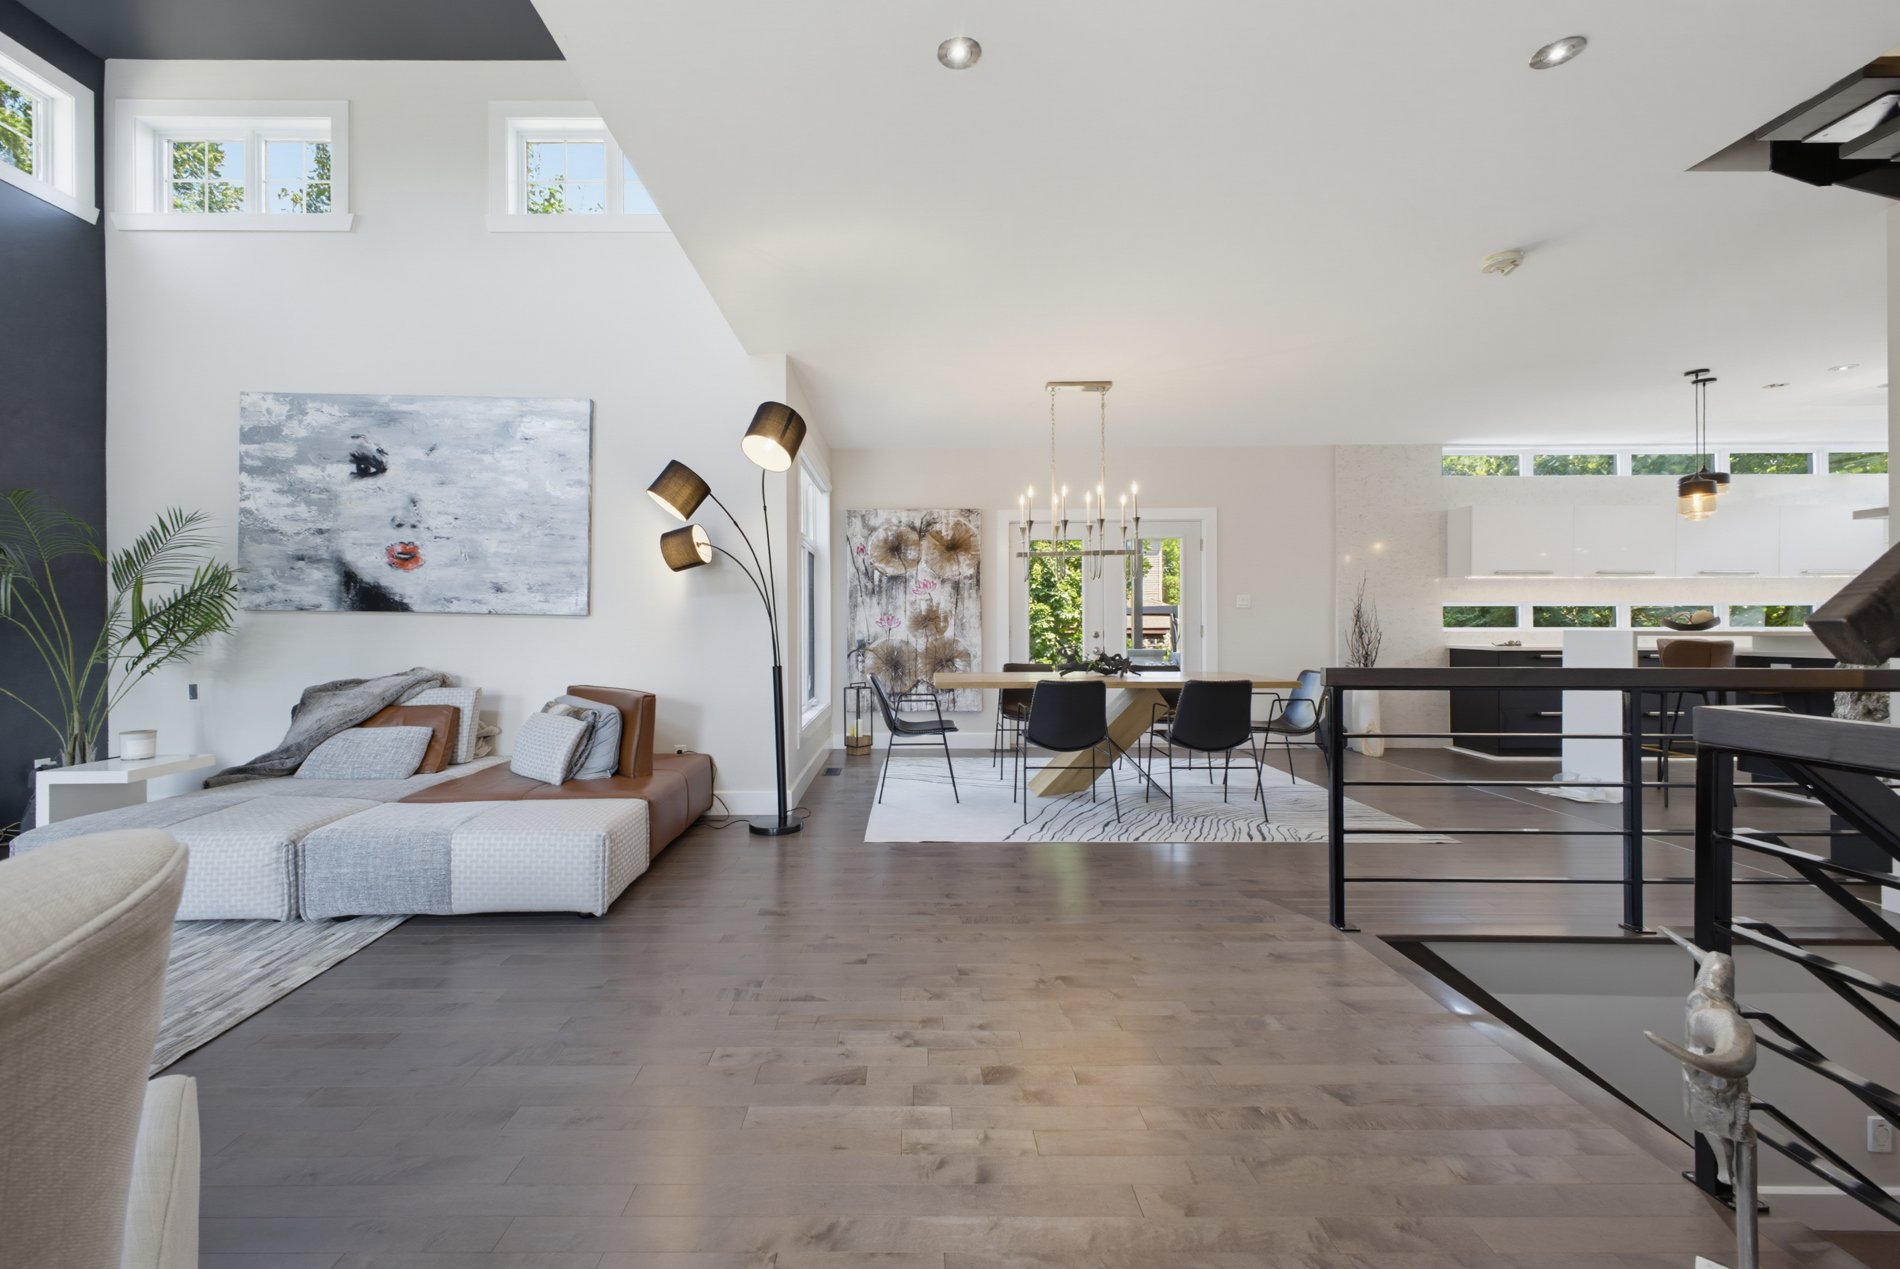
Living room
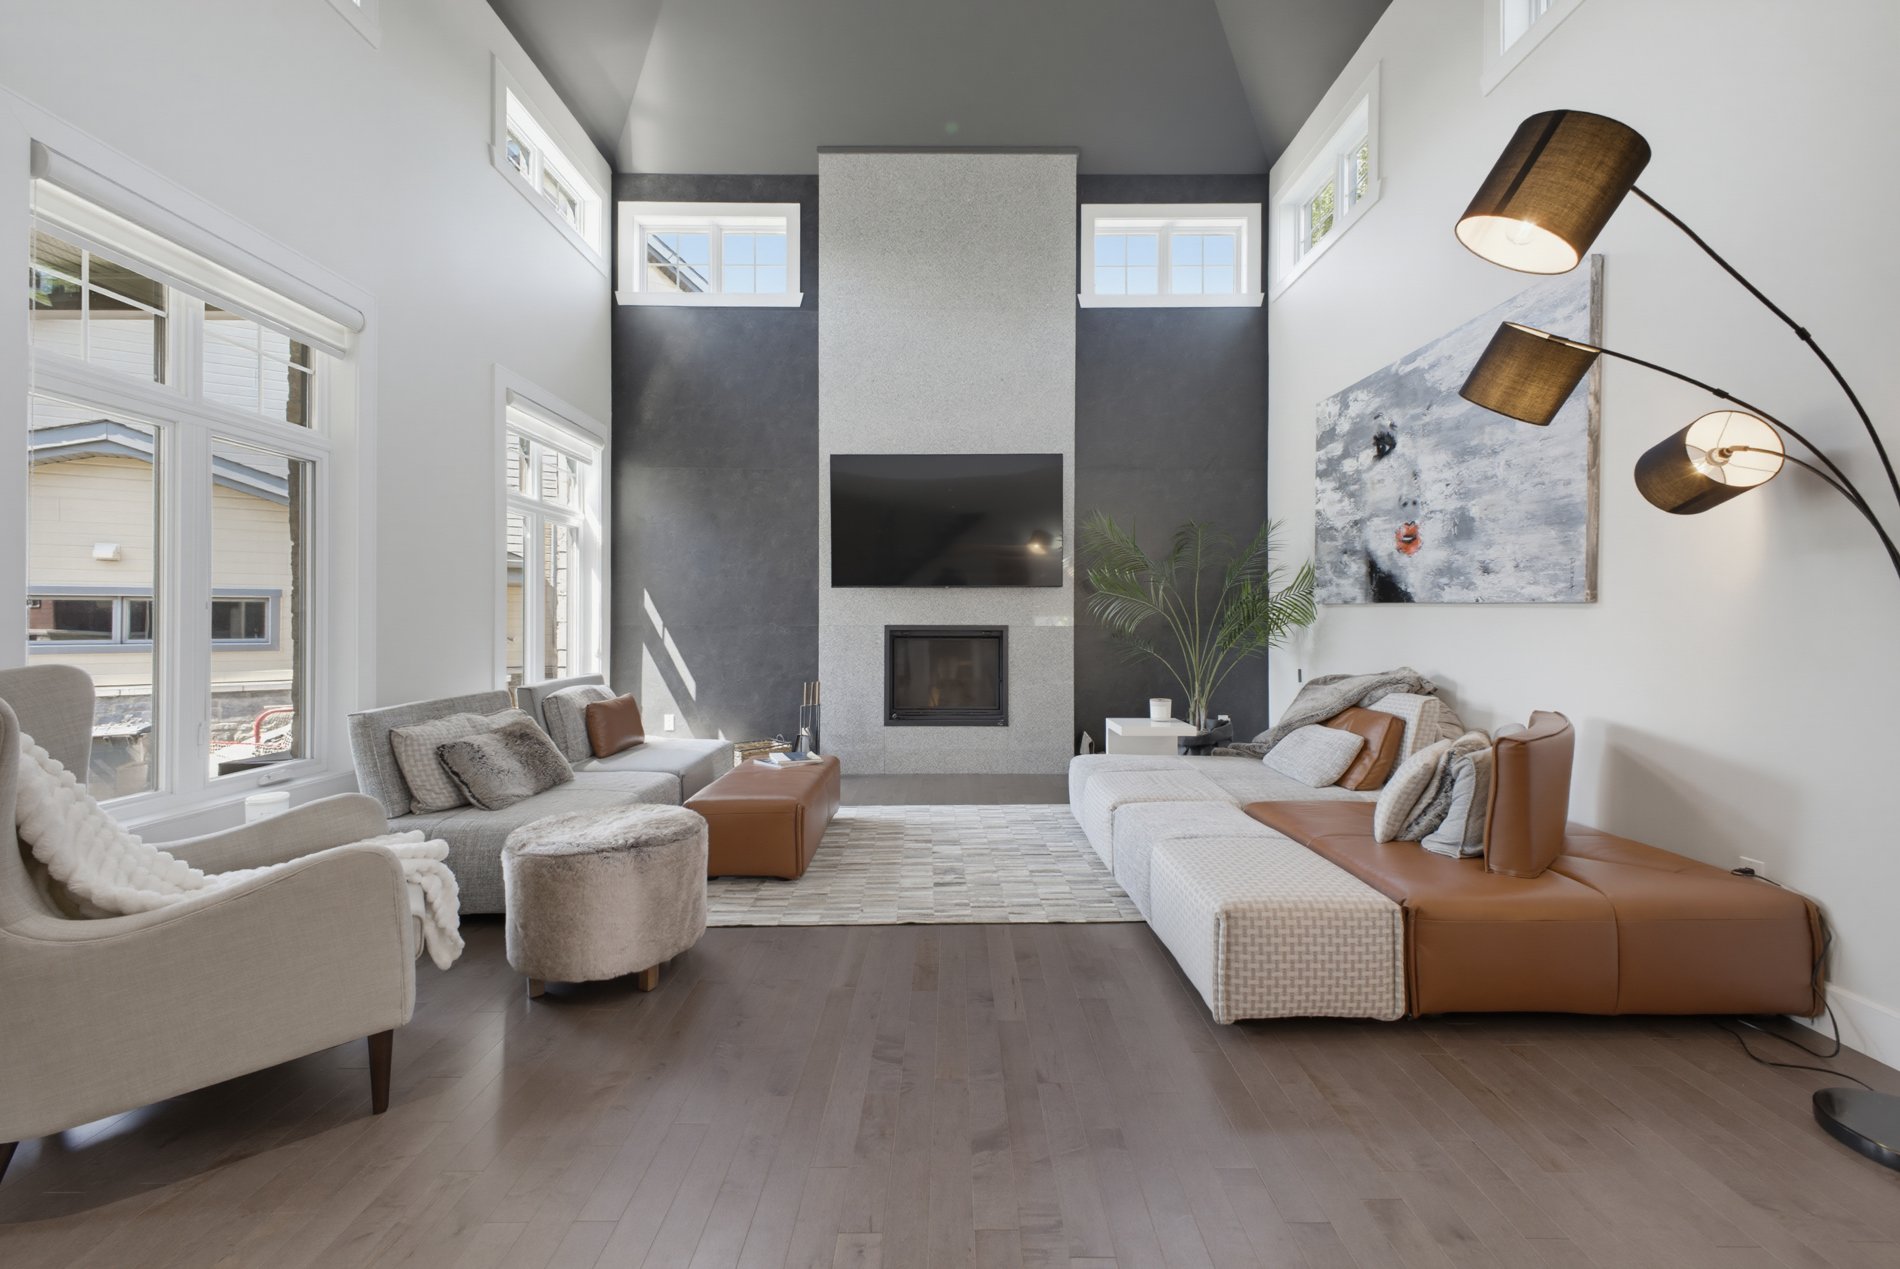
Living room
|
|
Description
avenue des Grands-Prés in Terrebonne, offering exceptional
quality construction, remarkable attention to detail, and a
warm, inviting atmosphere. Built and lovingly maintained by
its original owner, this impressive property combines
elegance, functionality, and comfort in every space.
From the moment you arrive, you'll appreciate the expansive
paved driveway accommodating up to six vehicles, the large
garage featuring two mezzanines for additional storage, and
the beautifully landscaped backyard. The exterior is
designed for both relaxation and entertaining, with a
heated in-ground pool, a fully paved yard requiring minimal
maintenance, a large concrete balcony covered by a roof
structure, allowing you to enjoy the outdoors throughout
the season and integrated outdoor lighting system that
illuminates beautifully all the outdoor details.
Inside, the abundance of windows fills the home with
natural light, highlighting the beautiful wood flooring
found throughout all three levels. The spectacular living
room is undoubtedly the heart of the home, featuring
soaring 18-foot ceilings and a stunning wood-burning
fireplace framed by an elegant granite accent wall,
creating an impressive yet welcoming living space.
The kitchen has been thoughtfully designed with both style
and practicality in mind. It offers quartz countertops,
full-height quartz walls, built-in appliances included in
the sale, and durable 3 x 9 ceramic heated flooring. Every
detail has been carefully selected to create a
sophisticated and highly functional environment.
The second floor offers three generously sized bedrooms,
including an exceptional primary suite complete with a
spacious walk-in closet. An additional bedroom in the
basement provides flexibility for a growing family, guests,
or a home office. The entrance hall also features a
convenient walk-in closet, while the home's numerous
storage areas ensure plenty of space for every need. A
practical laundry chute connects the upper floor directly
to the laundry room.
The property includes two full bathrooms, as well as a
third bathroom in the basement that has already been
started and awaits completion. The main bathroom offers a
luxurious spa-like setting with a freestanding bathtub, a
large glass shower, heated floors and a double vanity.
Combining outstanding craftsmanship, generous living areas,
abundant natural light, and exceptional features rarely
found in a single property, this magnificent Terrebonne
residence represents a unique opportunity for buyers
seeking a home built with pride, quality, and lasting value.
Inclusions: Built-in oven, Built-in microwave, Whirlpool refrigerator and freezer, Dishwasher, Induction cooktop, Ring doorbell, Range hood, Light fixtures, Blinds, Curtains, TV wall mount (living room), Built-in speakers in the primary bedroom and bathroom, Bioclimatic pergola, Gas pool water heater, Outdoor lighting system, Front yard irrigation system, Central vacuum and accessories, Garage door opener, Garage cabinets
Exclusions : N/A
| BUILDING | |
|---|---|
| Type | Two or more storey |
| Style | Detached |
| Dimensions | 13.11x14.32 M |
| Lot Size | 664.4 MC |
| EXPENSES | |
|---|---|
| Municipal Taxes (2026) | $ 7619 / year |
| School taxes (2026) | $ 738 / year |
|
ROOM DETAILS |
|||
|---|---|---|---|
| Room | Dimensions | Level | Flooring |
| Hallway | 8.8 x 9.10 P | Ground Floor | Ceramic tiles |
| Living room | 13.1 x 16 P | Ground Floor | Wood |
| Kitchen | 12.9 x 17.4 P | Ground Floor | Ceramic tiles |
| Dining room | 13.3 x 14.11 P | Ground Floor | Wood |
| Bathroom | 6.1 x 17 P | Ground Floor | Ceramic tiles |
| Primary bedroom | 17.5 x 17.9 P | 2nd Floor | Wood |
| Bathroom | 7.6 x 20.4 P | 2nd Floor | Ceramic tiles |
| Bedroom | 11.7 x 12.1 P | 2nd Floor | Wood |
| Bedroom | 10.9 x 12.3 P | 2nd Floor | Wood |
| Family room | 12.6 x 25.8 P | Basement | Wood |
| Bedroom | 12.10 x 14.6 P | Basement | Wood |
| Bathroom | 5.5 x 7.5 P | Basement | Plywood |
| Storage | 10.2 x 14.5 P | Basement | Concrete |
| Storage | 6.2 x 24.9 P | Basement | Plywood |
| Storage | 5.9 x 14.6 P | Basement | Concrete |
| Storage | 5.11 x 14.10 P | Basement | Ceramic tiles |
|
CHARACTERISTICS |
|
|---|---|
| Basement | 6 feet and over, Finished basement |
| Heating system | Air circulation, Electric baseboard units |
| Roofing | Asphalt shingles |
| Garage | Attached, Heated |
| Proximity | Bicycle path, Daycare centre, Elementary school, High school, Highway, Hospital, Park - green area, Public transport |
| Equipment available | Central heat pump, Central vacuum cleaner system installation, Electric garage door, Private yard, Ventilation system |
| Window type | Crank handle, Sliding |
| Distinctive features | Cul-de-sac |
| Driveway | Double width or more, Plain paving stone |
| Heating energy | Electricity |
| Landscaping | Fenced, Land / Yard lined with hedges, Landscape |
| Topography | Flat |
| Parking | Garage, Outdoor |
| Pool | Inground |
| Cupboard | Melamine, Thermoplastic |
| Sewage system | Municipal sewer |
| Water supply | Municipality |
| Foundation | Poured concrete |
| Windows | PVC |
| Zoning | Residential |
| Bathroom / Washroom | Seperate shower |
| Hearth stove | Wood fireplace |

