583 Rue Chartrand, Terrebonne (Terrebonne), QC J6W2L8 $544,900
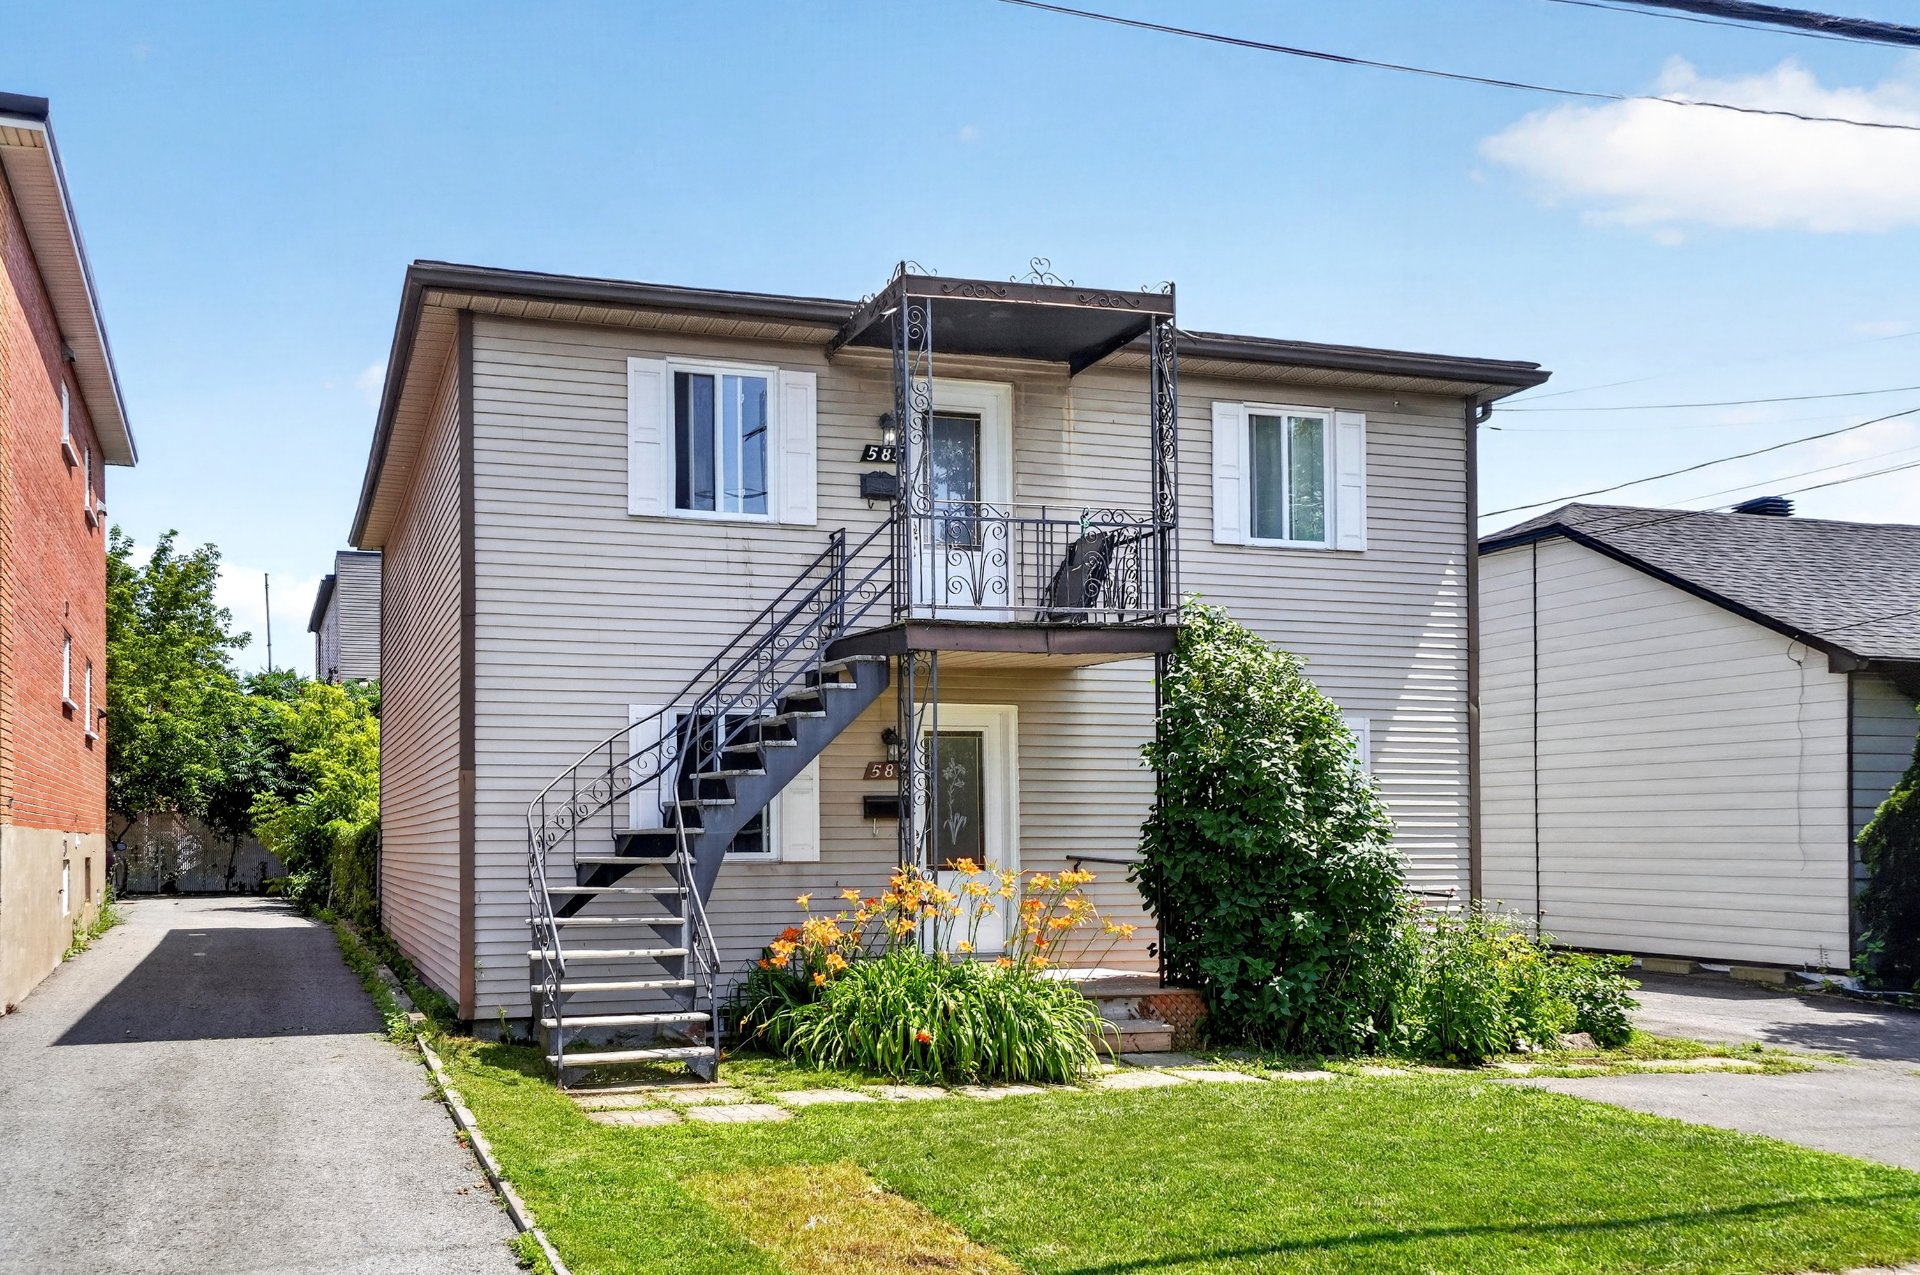
Frontage
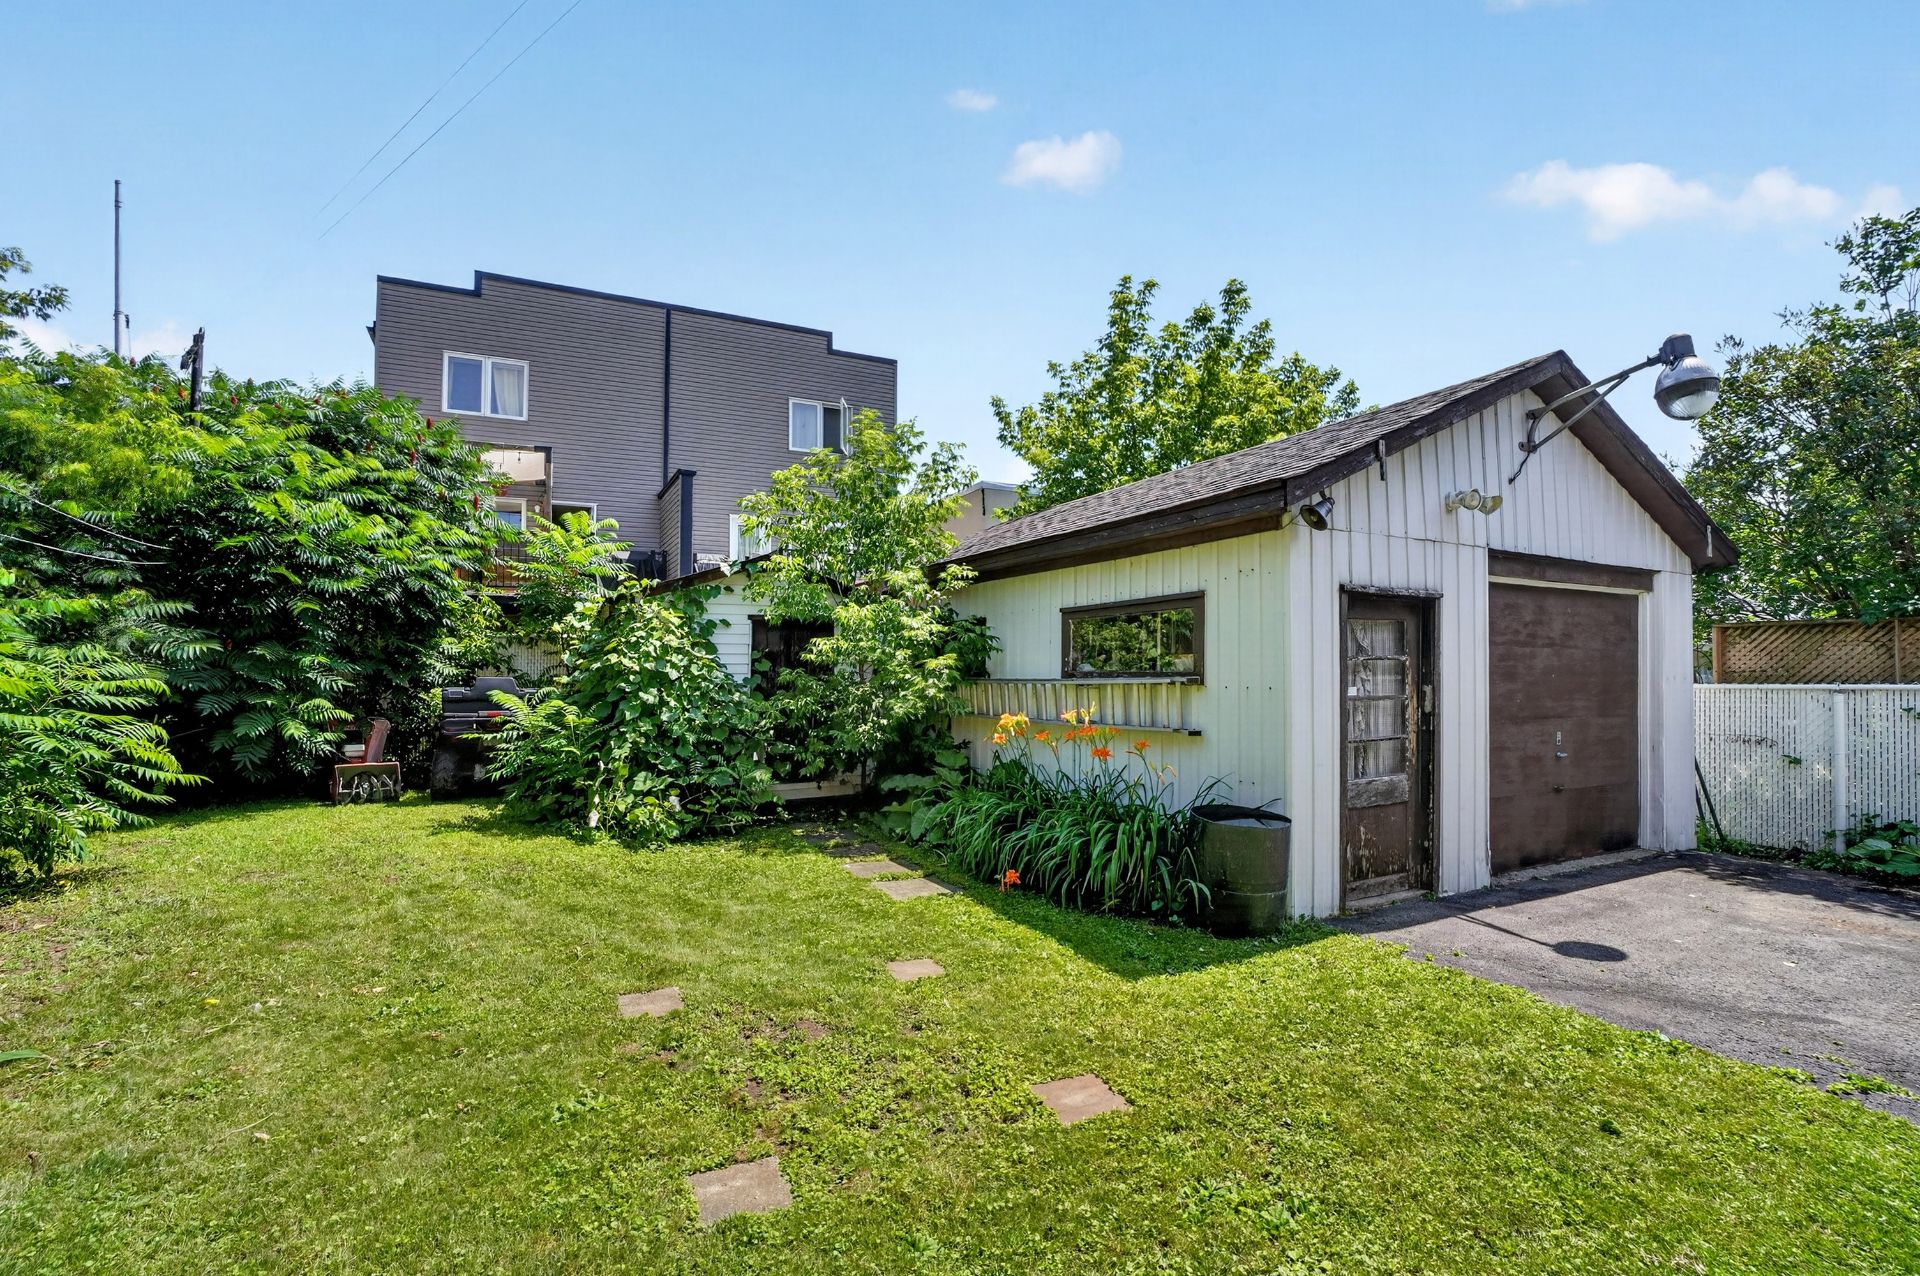
Garage
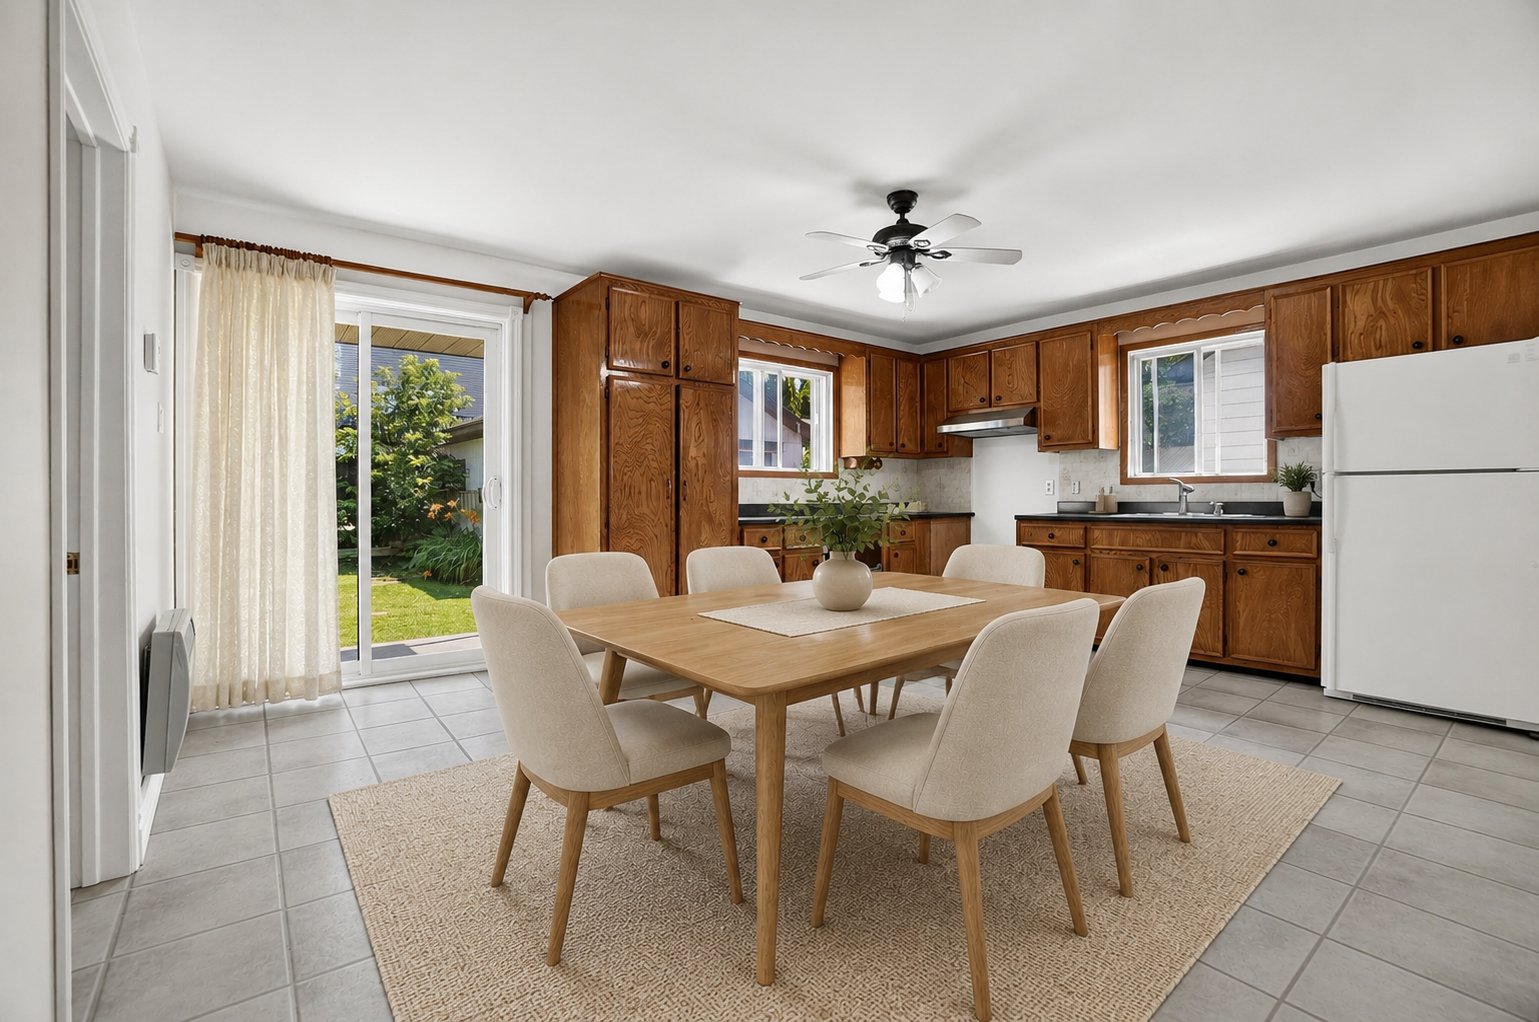
Kitchen
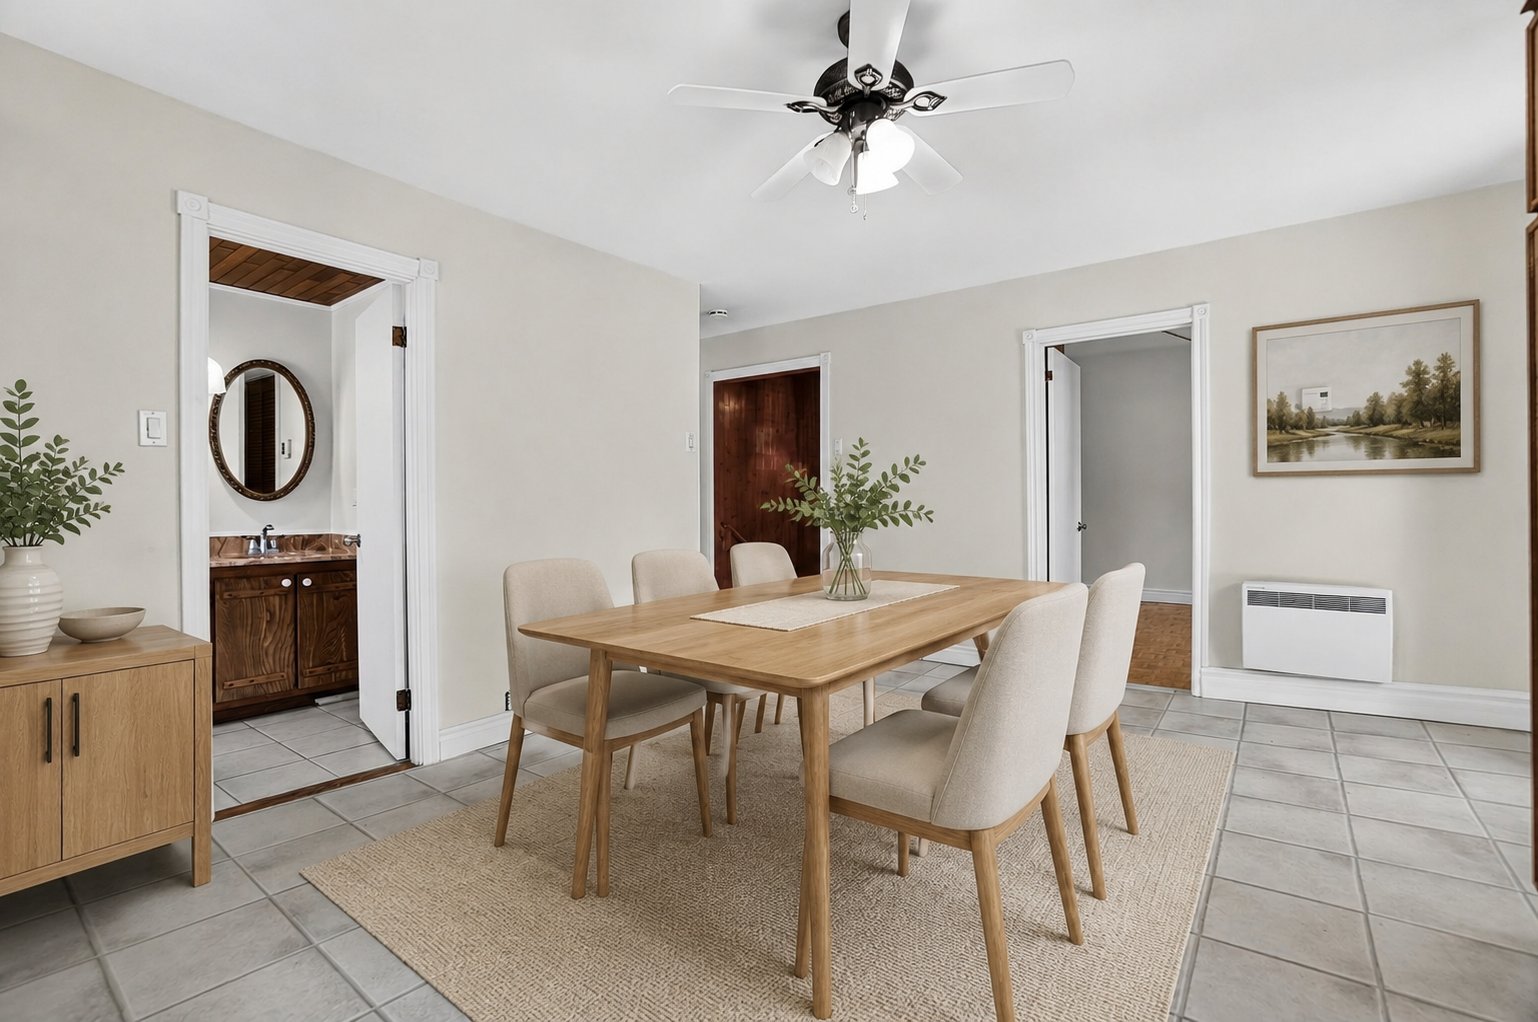
Dining room
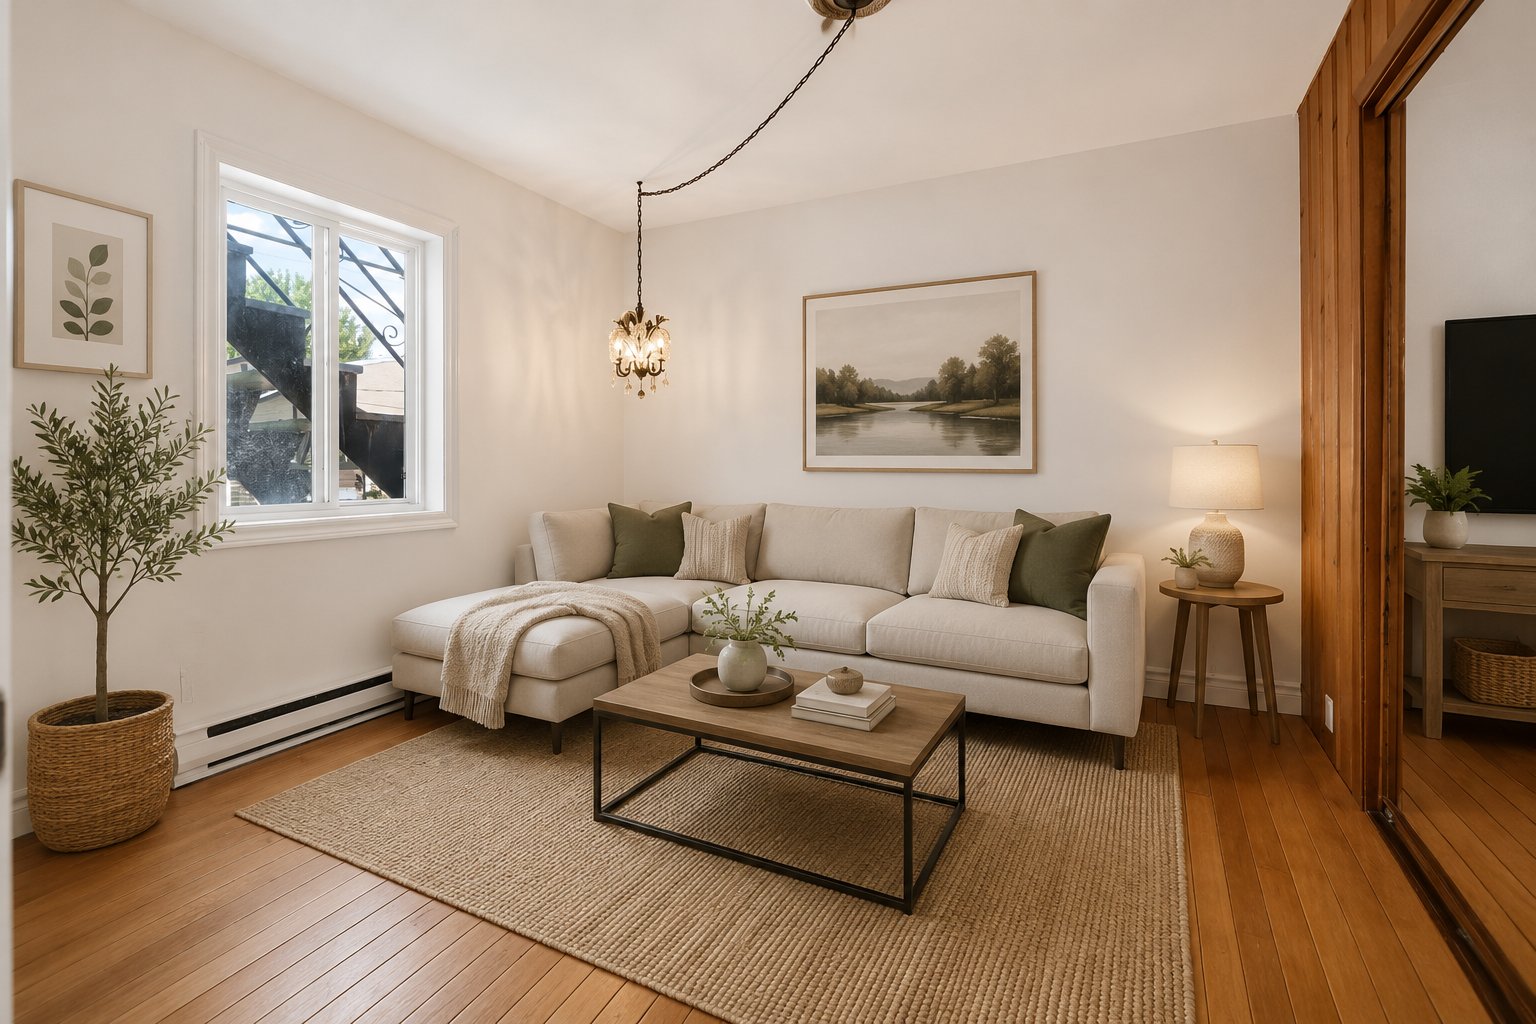
Living room
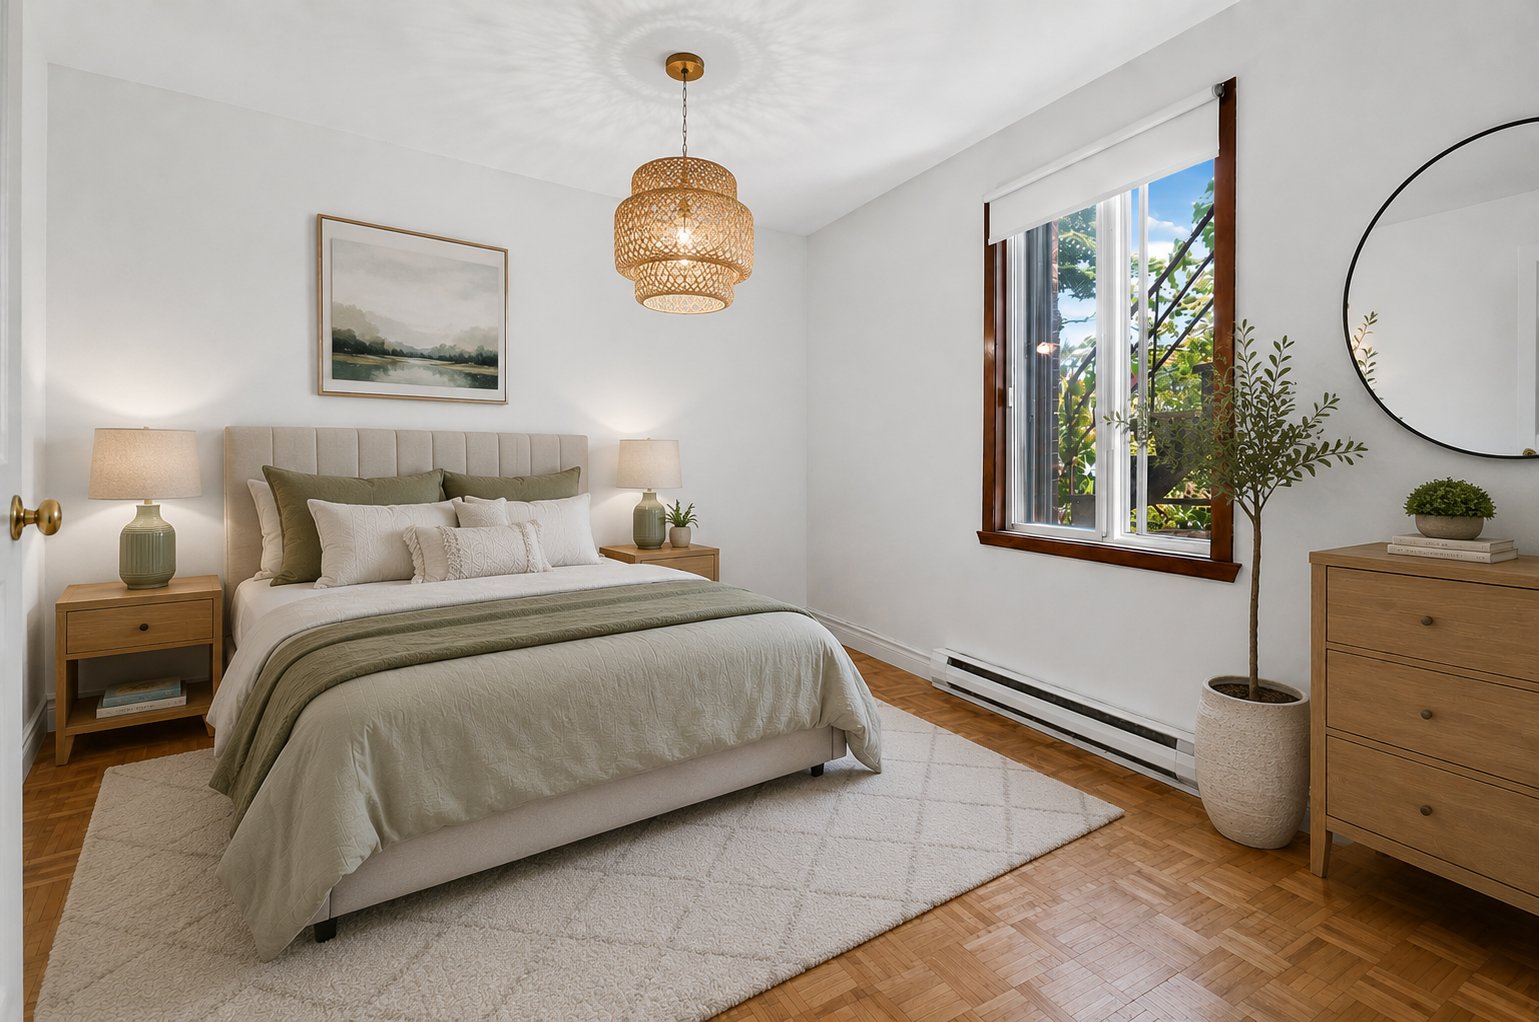
Primary bedroom
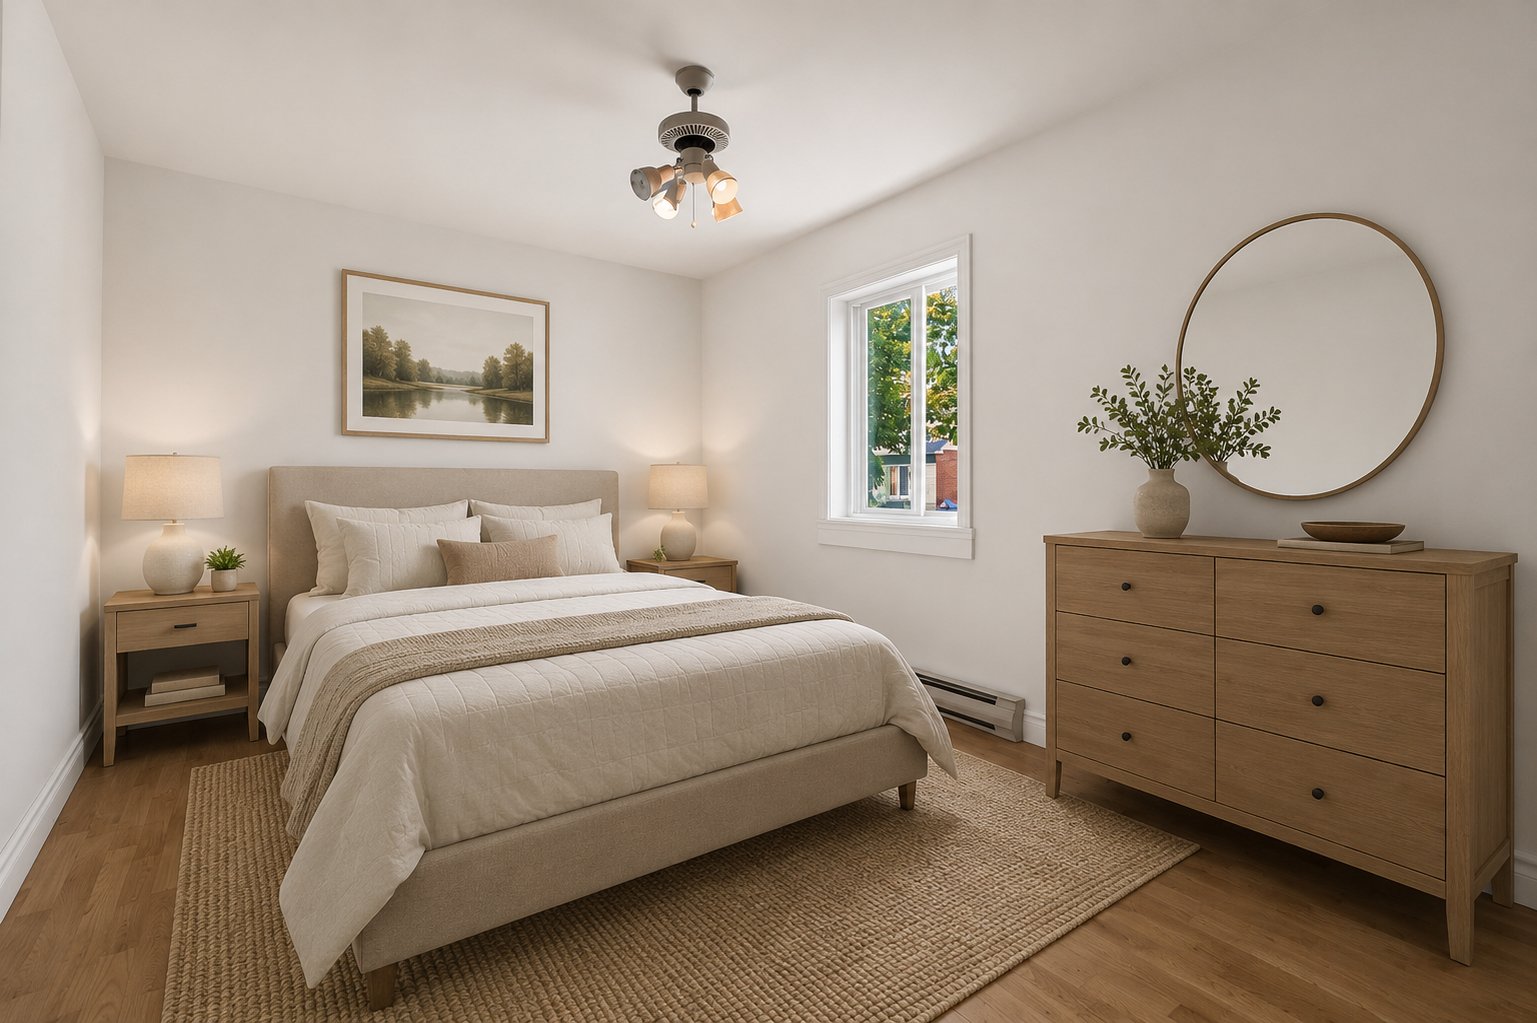
Bedroom
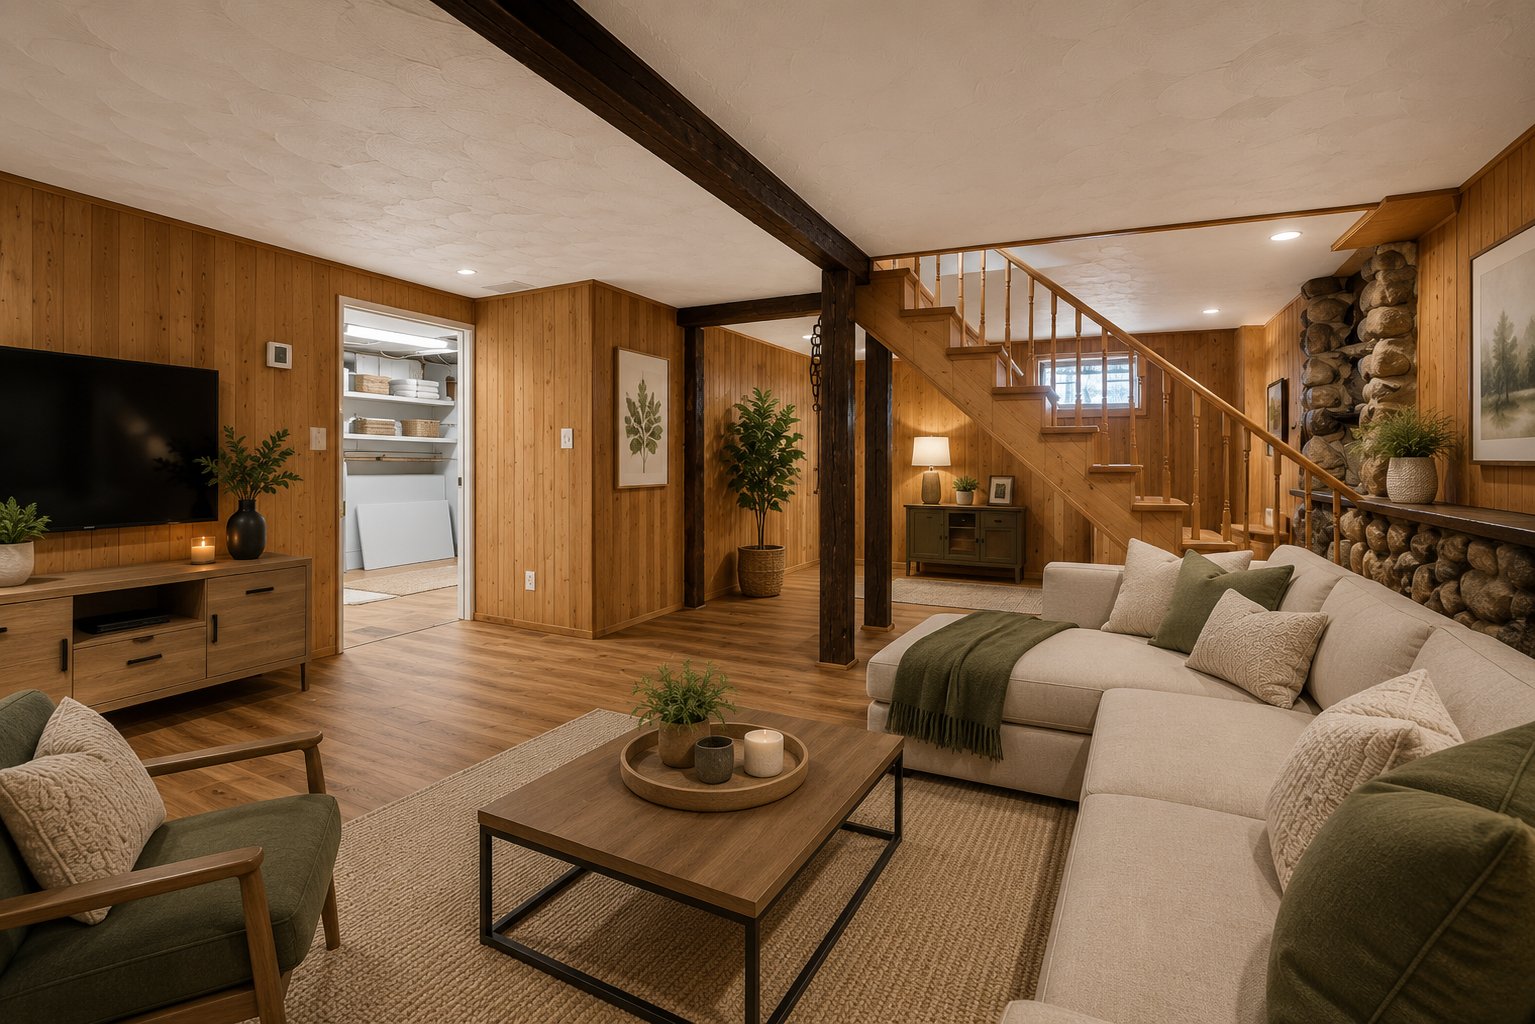
Family room
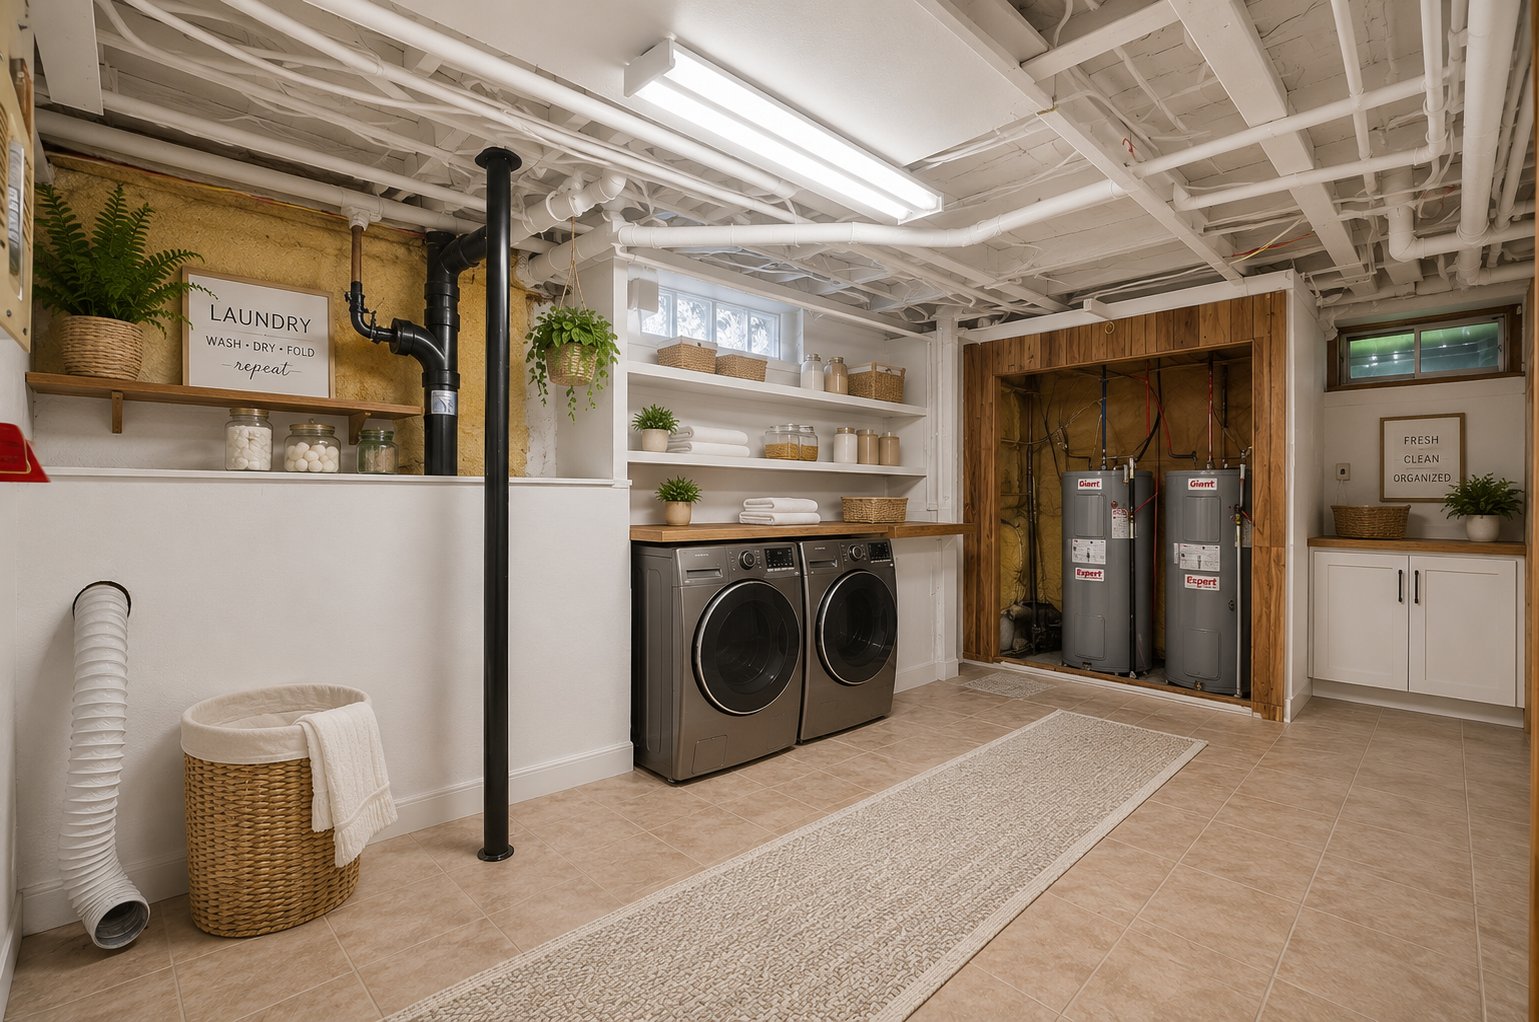
Laundry room
|
|
Description
Discover this duplex located in a highly sought-after area of Terrebonne, offering an excellent opportunity for both owner-occupants and investors. The main-floor unit will be vacant for the buyer, while the upper unit is occupied by an outstanding tenant who has been stable, respectful, and exceptionally quiet for over 10 years. Both units offer the potential for three bedrooms. The basement features a family room, a laundry room, and a convenient storage area for firewood for the wood stove. Enjoy a beautifully landscaped backyard, a very large insulated garage, and parking for four vehicles. Conveniently located close to all services !
Discover 583-585 Chartrand Street in Terrebonne, a duplex
offering an outstanding opportunity for both
owner-occupants and investors seeking a well-maintained
property in a highly desirable neighbourhood.
From the moment you arrive, you'll appreciate its prime
location close to schools, parks, daycares, grocery stores,
shops, restaurants, public transit, and major highways.
Enjoy the perfect balance of a peaceful, family-friendly
community with all essential services just minutes away.
Highlight #1: Vacant Main Floor for the Buyer
The main-floor unit will be vacant upon closing, providing
a rare opportunity to move in immediately or select your
own tenant. The spacious layout offers excellent
flexibility, with the potential to accommodate up to three
bedrooms to suit your needs.
Highlight #2: Stable Rental Income Already in Place
The upper unit is occupied by an exceptional tenant who has
been in place for over 10 years. Respectful, reliable, and
very quiet, she represents a valuable asset for investors
or owner-occupants looking to benefit from immediate rental
income and worry-free tenancy.
Highlight #3: Exceptional Outdoor Space
The beautifully landscaped backyard is perfect for enjoying
the warmer months. The property also features a very large
insulated garage, ideal for a vehicle, workshop, or
additional storage, along with four exterior parking
spaces--a highly sought-after feature.
The basement adds even more value with a family room, a
laundry room, and a dedicated wood storage area for the
wood-burning stove. This additional living space offers
plenty of possibilities to meet your lifestyle needs.
Whether you're searching for a home with supplemental
rental income or a solid investment with excellent
long-term potential, this versatile property stands out
thanks to its desirable location and numerous advantages.
A visit is the best way to fully appreciate everything this
property has to offer!
The stove(s), fireplace(s), combustion appliance(s), and
chimney(ies) are sold without any warranty as to their
compliance with applicable regulations or the requirements
of insurance companies.
This sale is made without legal warranty of quality, at the
buyer's own risk.
The upper-level dwelling may be visited by the BUYER
following the acceptance of a Promise to Purchase, subject
to the notice requirements prescribed by law and the rights
of the current tenant.
offering an outstanding opportunity for both
owner-occupants and investors seeking a well-maintained
property in a highly desirable neighbourhood.
From the moment you arrive, you'll appreciate its prime
location close to schools, parks, daycares, grocery stores,
shops, restaurants, public transit, and major highways.
Enjoy the perfect balance of a peaceful, family-friendly
community with all essential services just minutes away.
Highlight #1: Vacant Main Floor for the Buyer
The main-floor unit will be vacant upon closing, providing
a rare opportunity to move in immediately or select your
own tenant. The spacious layout offers excellent
flexibility, with the potential to accommodate up to three
bedrooms to suit your needs.
Highlight #2: Stable Rental Income Already in Place
The upper unit is occupied by an exceptional tenant who has
been in place for over 10 years. Respectful, reliable, and
very quiet, she represents a valuable asset for investors
or owner-occupants looking to benefit from immediate rental
income and worry-free tenancy.
Highlight #3: Exceptional Outdoor Space
The beautifully landscaped backyard is perfect for enjoying
the warmer months. The property also features a very large
insulated garage, ideal for a vehicle, workshop, or
additional storage, along with four exterior parking
spaces--a highly sought-after feature.
The basement adds even more value with a family room, a
laundry room, and a dedicated wood storage area for the
wood-burning stove. This additional living space offers
plenty of possibilities to meet your lifestyle needs.
Whether you're searching for a home with supplemental
rental income or a solid investment with excellent
long-term potential, this versatile property stands out
thanks to its desirable location and numerous advantages.
A visit is the best way to fully appreciate everything this
property has to offer!
The stove(s), fireplace(s), combustion appliance(s), and
chimney(ies) are sold without any warranty as to their
compliance with applicable regulations or the requirements
of insurance companies.
This sale is made without legal warranty of quality, at the
buyer's own risk.
The upper-level dwelling may be visited by the BUYER
following the acceptance of a Promise to Purchase, subject
to the notice requirements prescribed by law and the rights
of the current tenant.
Inclusions: Central vacuum system and accessories (not sure if it works since she wasn't using it anymore), wood-burning stove, light fixtures, shed, outdoor camera (not sure if it works since she wasn't using it anymore).
Exclusions : All of the TENANT's personal belongings.
| BUILDING | |
|---|---|
| Type | Duplex |
| Style | Detached |
| Dimensions | 29.8x30.9 P |
| Lot Size | 4050 PC |
| EXPENSES | |
|---|---|
| Municipal Taxes (2026) | $ 3498 / year |
| School taxes (2026) | $ 272 / year |
|
ROOM DETAILS |
|||
|---|---|---|---|
| Room | Dimensions | Level | Flooring |
| Hallway | 3.11 x 10.7 P | Ground Floor | |
| Kitchen | 17.9 x 13.5 P | Ground Floor | |
| Bathroom | 9.3 x 5.7 P | Ground Floor | |
| Bedroom | 10.3 x 11.8 P | Ground Floor | |
| Bedroom | 10.3 x 10.9 P | Ground Floor | |
| Bedroom | 13.6 x 10.3 P | Ground Floor | |
| Family room | 13.8 x 27.6 P | Basement | |
| Storage | 9.7 x 8.3 P | Basement | |
| 12.7 x 14.9 P | Basement | ||
| Bedroom | 10.1 x 13.3 P | 2nd Floor | |
| Bedroom | 10.1 x 12.5 P | 2nd Floor | |
| Bedroom | 14.3 x 10.0 P | 2nd Floor | |
| Bathroom | 9.6 x 5.11 P | 2nd Floor | |
| Kitchen | 17.9 x 13.4 P | 2nd Floor | |
|
CHARACTERISTICS |
|
|---|---|
| Basement | 6 feet and over, Partially finished |
| Driveway | Asphalt |
| Roofing | Asphalt shingles |
| Available services | Balcony/terrace, Outdoor storage space, Yard |
| Proximity | Bicycle path, Cegep, Daycare centre, Elementary school, Golf, High school, Highway, Hospital, Park - green area, Public transport |
| Garage | Detached |
| Heating system | Electric baseboard units |
| Heating energy | Electricity, Wood |
| Topography | Flat |
| Parking | Garage, Outdoor |
| Landscaping | Landscape |
| Sewage system | Municipal sewer |
| Water supply | Municipality |
| Hearth stove | Other |
| Foundation | Poured concrete |
| Zoning | Residential |

