6032 Av. Krieghoff, Côte-Saint-Luc, QC H4W3B7 $1,999,000
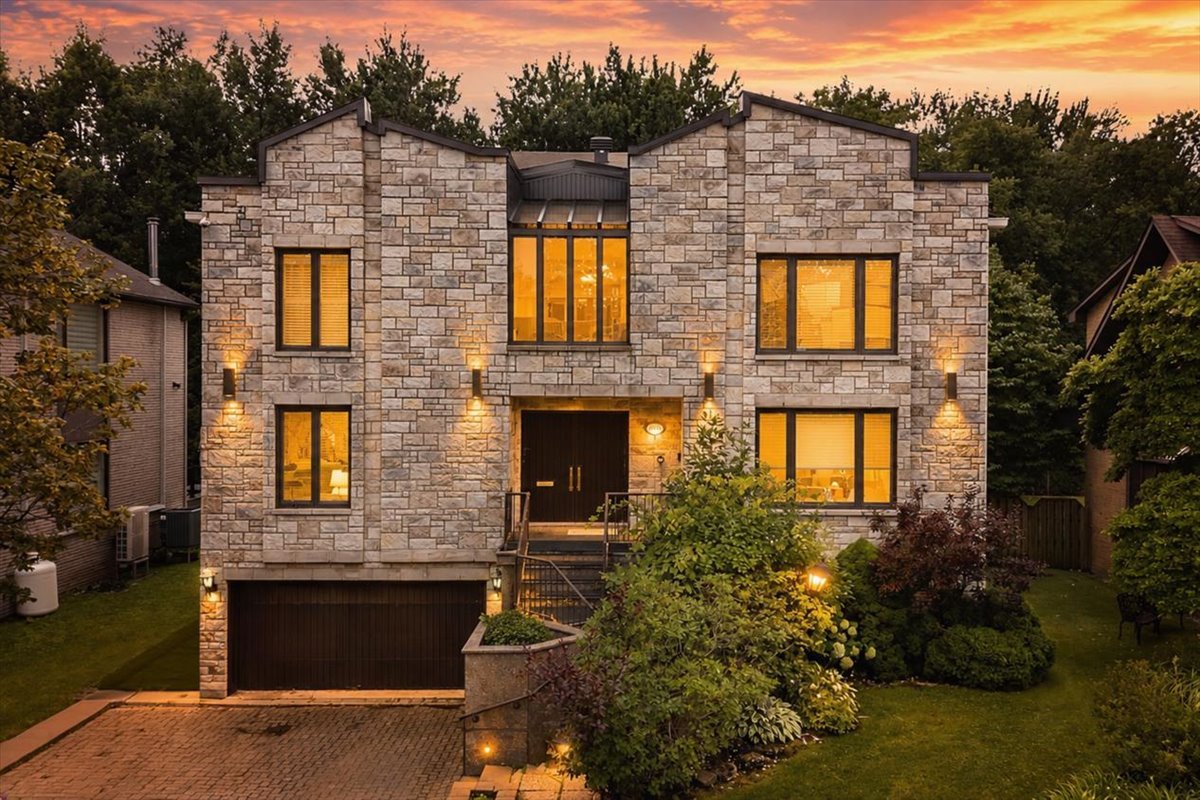
Frontage
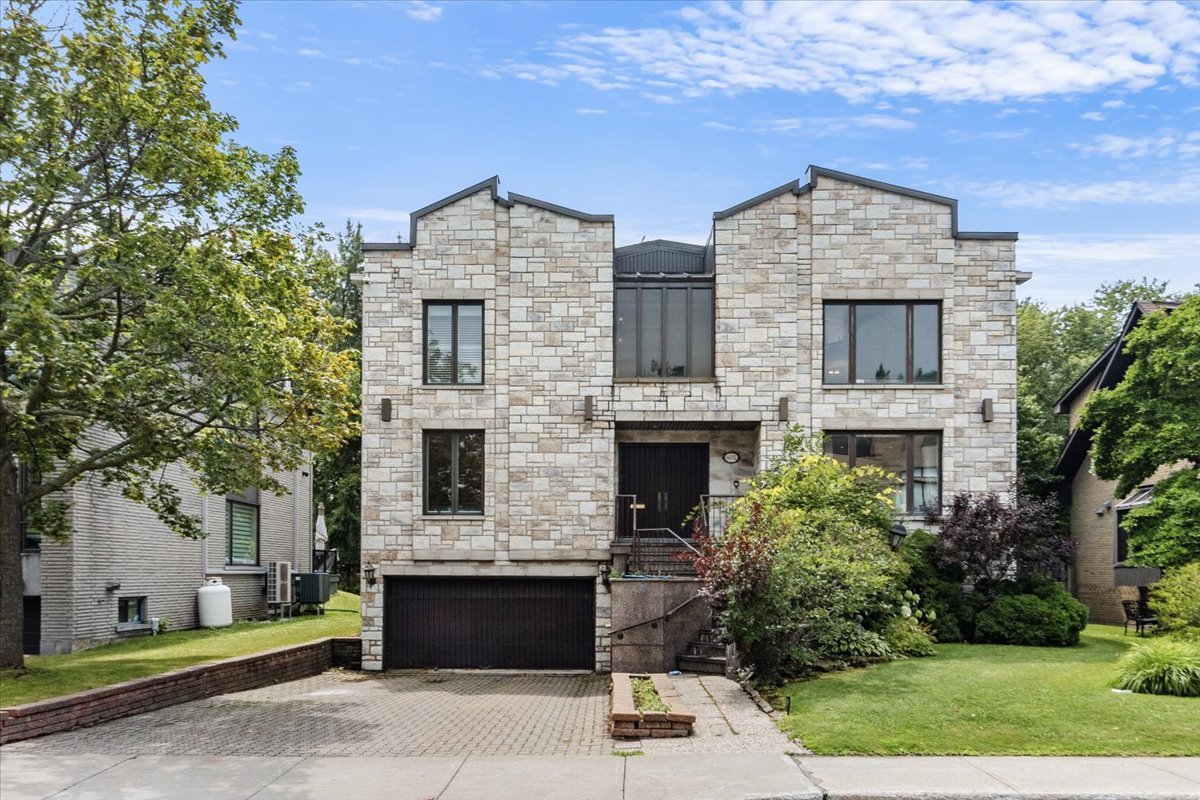
Frontage
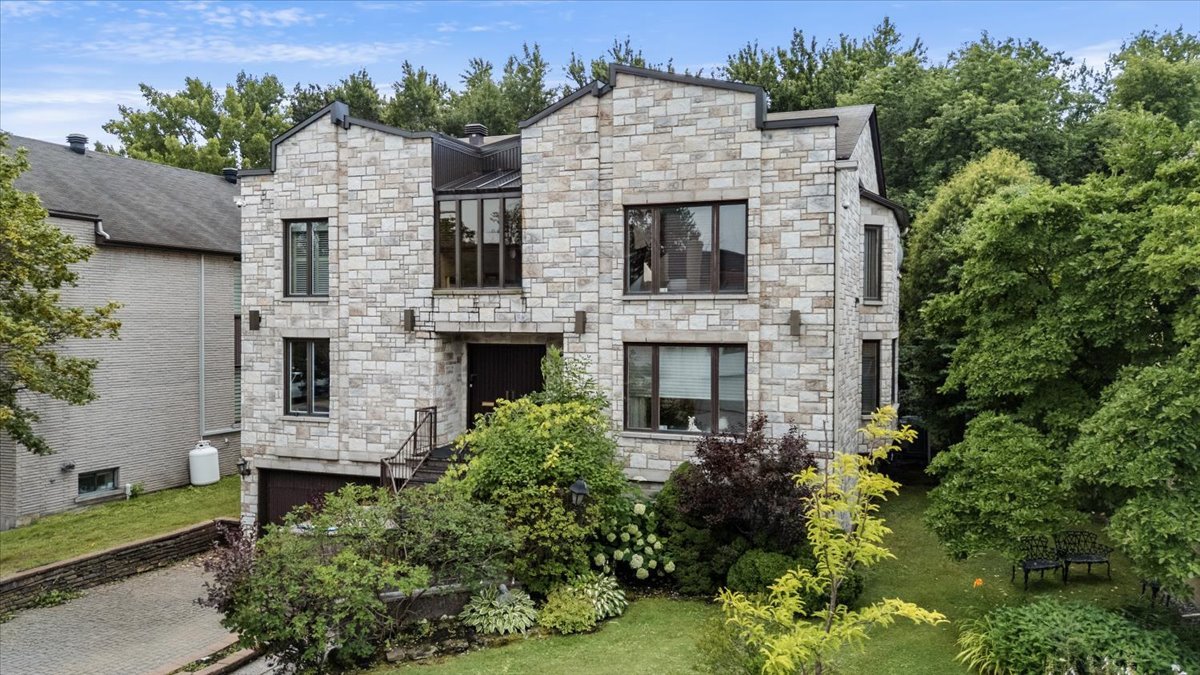
Frontage
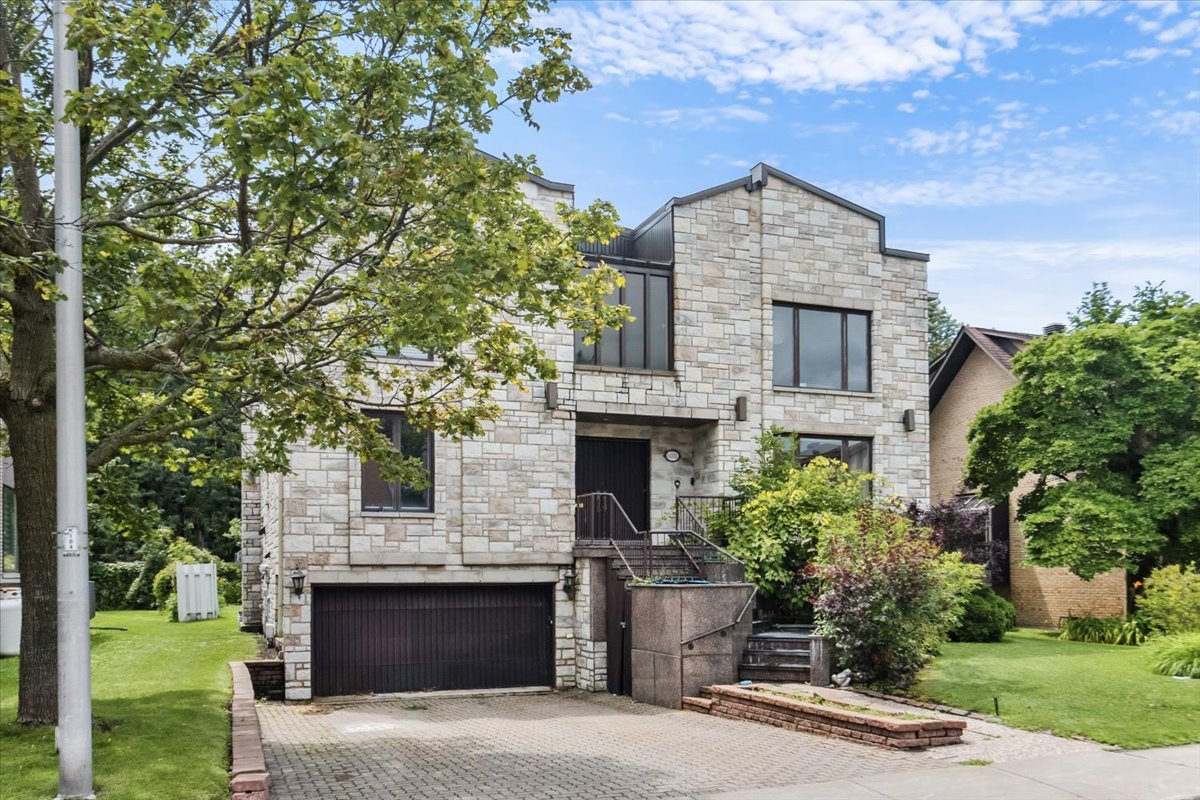
Frontage
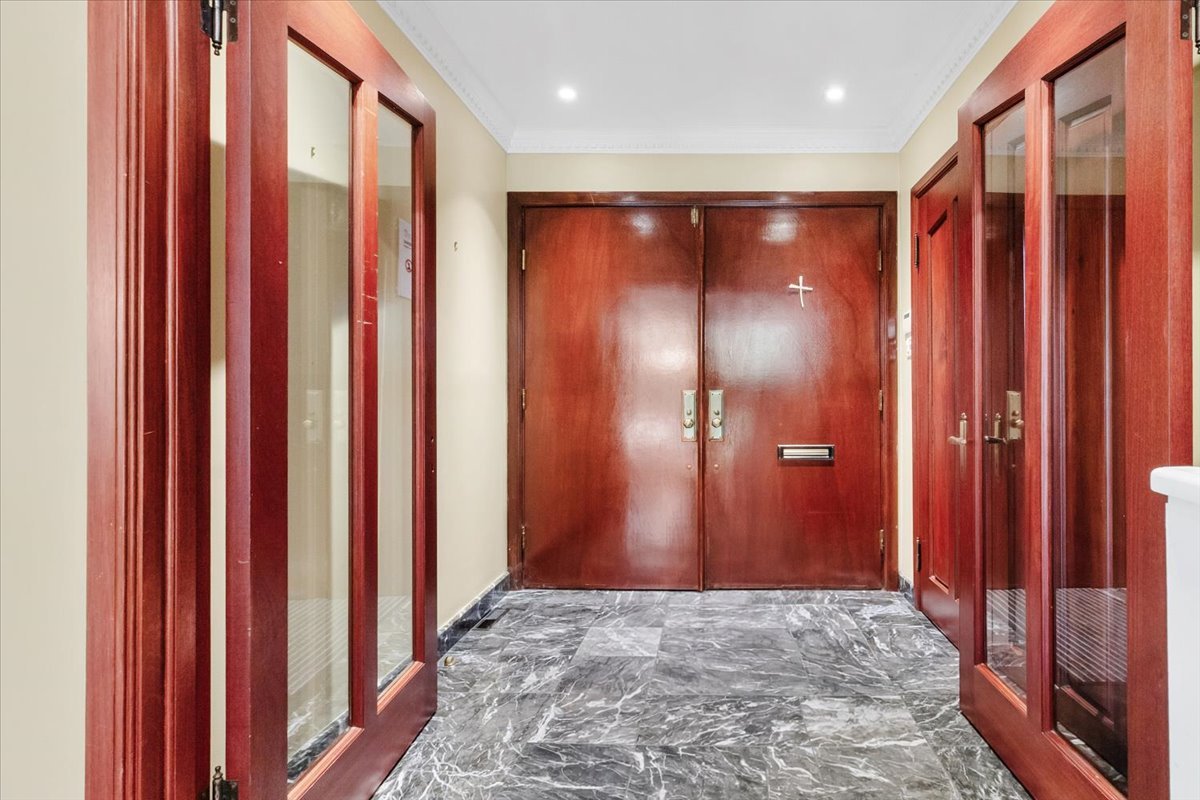
Hallway
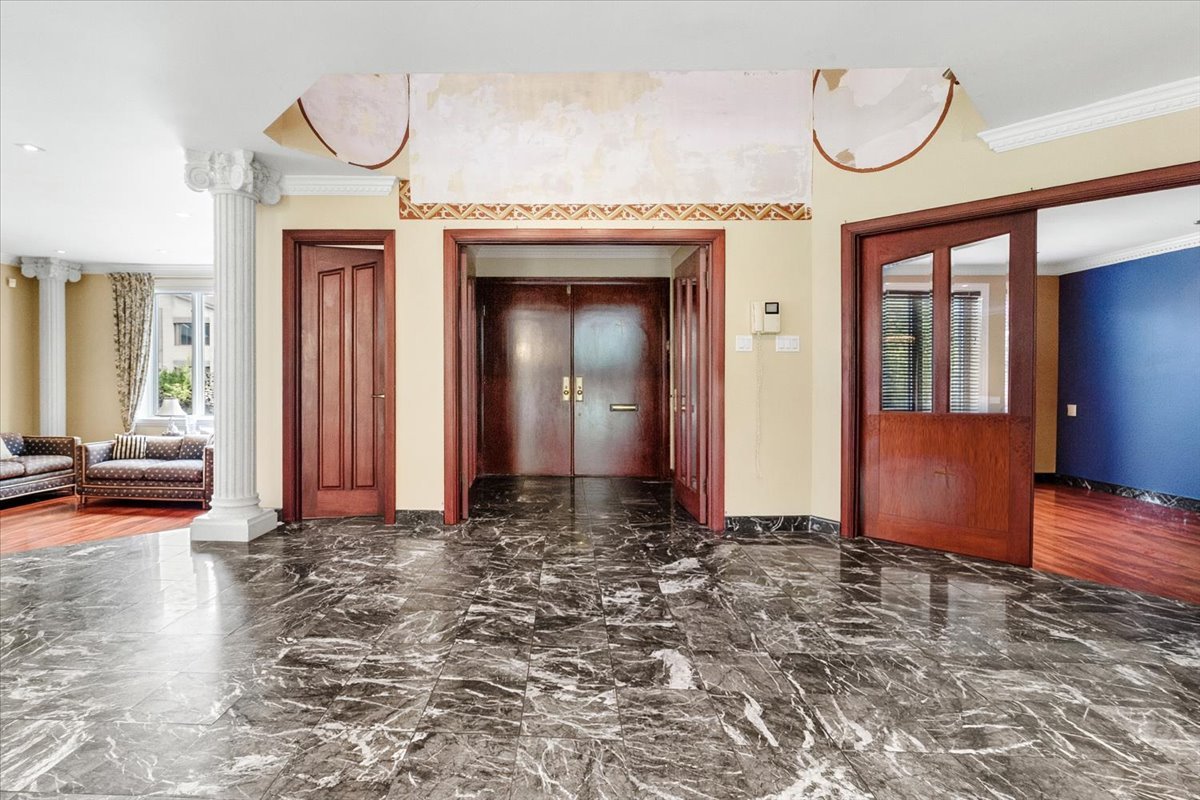
Hallway
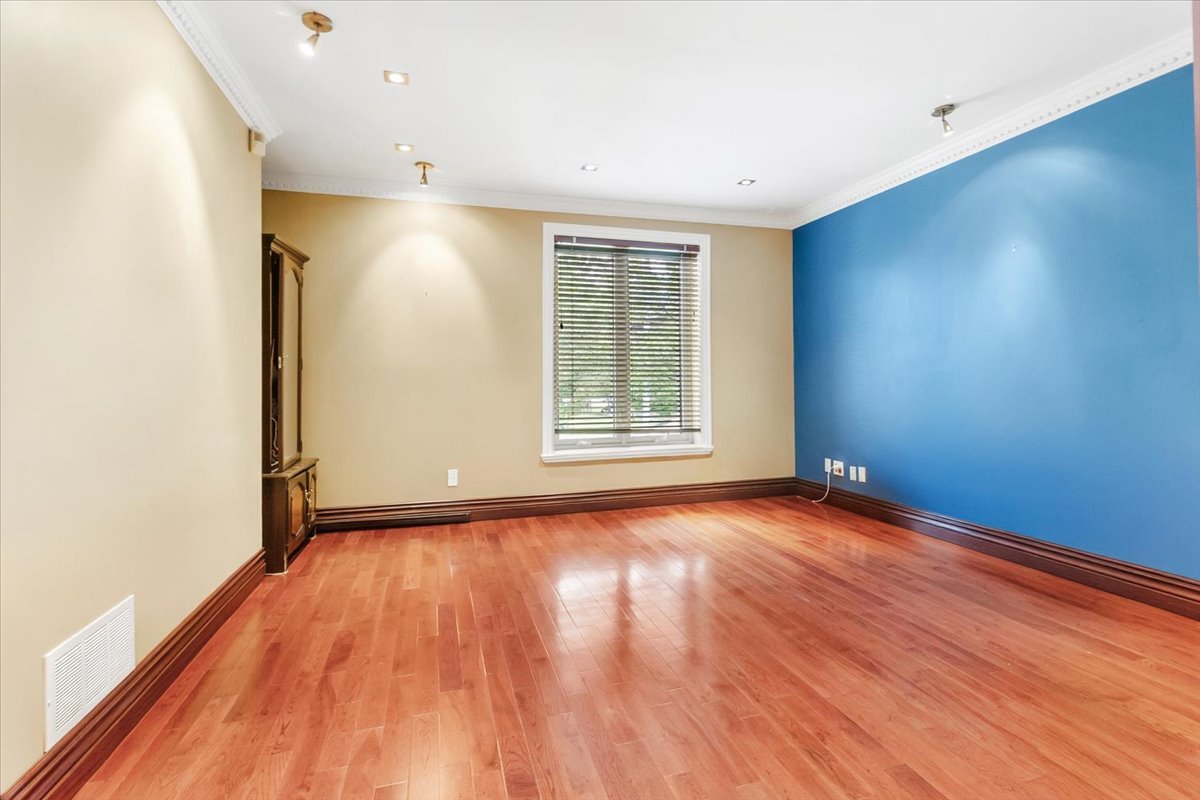
Office
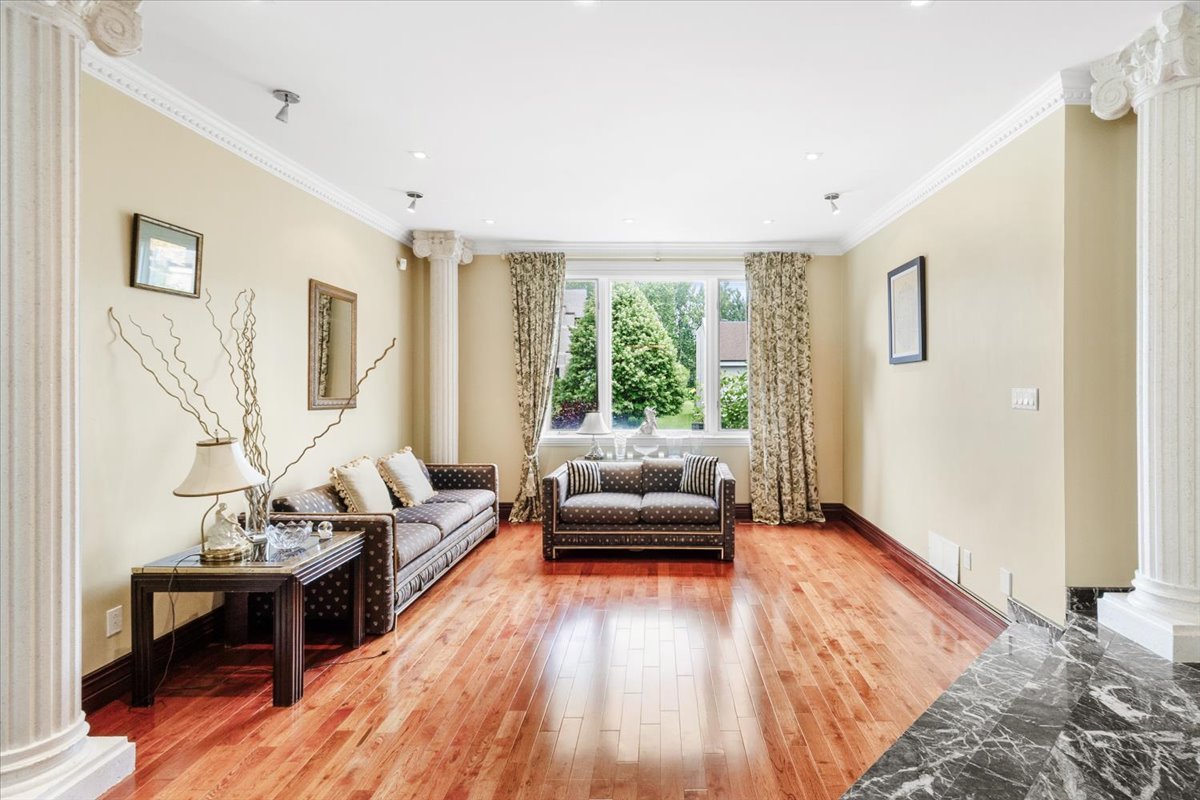
Living room
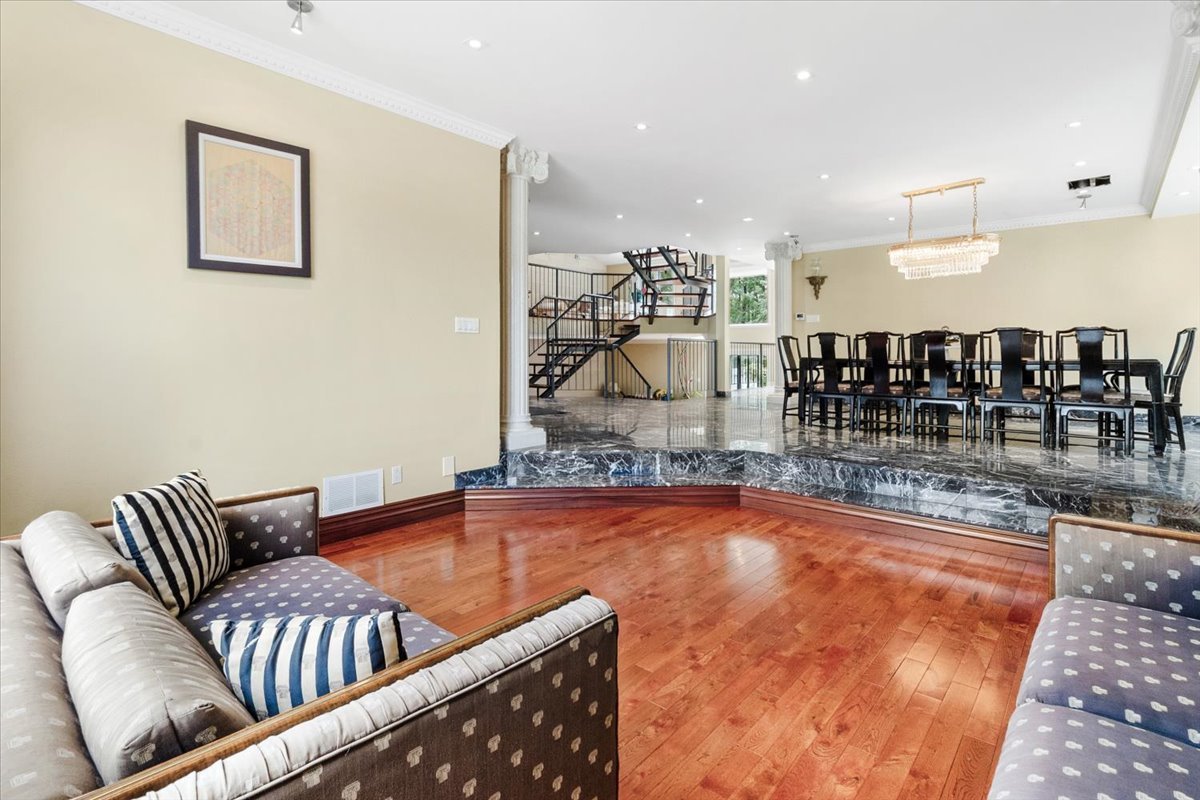
Living room
|
|
Description
An exceptional opportunity to own a distinctive residence
in one of Côte-Saint-Luc's most sought-after neighbourhoods.
Set on a beautifully landscaped lot backing onto a peaceful
green space with no rear neighbours, this spacious home
offers outstanding space, architectural character, and
incredible potential.
From the moment you enter, you're welcomed by a grand foyer
featuring marble flooring, elegant columns, and soaring
ceilings. The home's unique multi-level design creates an
open, airy feel, while oversized windows fill every level
with natural light.
At the heart of the home is the spectacular oversized
solarium off the kitchen, surrounded by windows overlooking
the backyard and green space--the perfect place to relax or
entertain year-round.
Upstairs, you'll find three exceptionally large bedrooms,
including a spacious primary suite with its own ensuite
bathroom, plus a second full bathroom.
The basement offers generous additional living space with
excellent potential to customize to your needs.
While the home would benefit from cosmetic updates, its
impressive layout, quality construction, generous room
sizes, and timeless architectural features make it a rare
opportunity to create your dream home.
Ideally located near parks, schools, shopping, public
transit, and all the amenities Côte-Saint-Luc has to offer.
in one of Côte-Saint-Luc's most sought-after neighbourhoods.
Set on a beautifully landscaped lot backing onto a peaceful
green space with no rear neighbours, this spacious home
offers outstanding space, architectural character, and
incredible potential.
From the moment you enter, you're welcomed by a grand foyer
featuring marble flooring, elegant columns, and soaring
ceilings. The home's unique multi-level design creates an
open, airy feel, while oversized windows fill every level
with natural light.
At the heart of the home is the spectacular oversized
solarium off the kitchen, surrounded by windows overlooking
the backyard and green space--the perfect place to relax or
entertain year-round.
Upstairs, you'll find three exceptionally large bedrooms,
including a spacious primary suite with its own ensuite
bathroom, plus a second full bathroom.
The basement offers generous additional living space with
excellent potential to customize to your needs.
While the home would benefit from cosmetic updates, its
impressive layout, quality construction, generous room
sizes, and timeless architectural features make it a rare
opportunity to create your dream home.
Ideally located near parks, schools, shopping, public
transit, and all the amenities Côte-Saint-Luc has to offer.
Inclusions:
Exclusions : N/A
| BUILDING | |
|---|---|
| Type | Two or more storey |
| Style | Detached |
| Dimensions | 0x0 |
| Lot Size | 7200 PC |
| EXPENSES | |
|---|---|
| Municipal Taxes (2026) | $ 19429 / year |
| School taxes (2026) | $ 1882 / year |
ROOM DETAILS | |||
|---|---|---|---|
| Room | Dimensions | Level | Flooring |
| Hallway | 20.5 x 23.8 P | Ground Floor | |
| Home office | 14.1 x 13.5 P | Ground Floor | |
| Hallway | 7.7 x 7 P | Ground Floor | |
| Living room | 20.6 x 19.1 P | Ground Floor | |
| Dining room | 18.9 x 15.8 P | Ground Floor | |
| Kitchen | 21.8 x 15.10 P | Ground Floor | |
| Solarium | 16.9 x 8.7 P | Ground Floor | |
| Washroom | 7.2 x 4 P | Ground Floor | |
| Laundry room | 9.1 x 7 P | Ground Floor | |
| Family room | 23.10 x 14.6 P | Ground Floor | |
| Family room | 28.8 x 20.5 P | Ground Floor | |
| Primary bedroom | 26.4 x 15.7 P | 2nd Floor | |
| Bathroom | 17.2 x 15.2 P | 2nd Floor | |
| Walk-in closet | 7.2 x 6.4 P | 2nd Floor | |
| Bedroom | 14.2 x 13.3 P | 2nd Floor | |
| Bedroom | 16.1 x 12.10 P | 2nd Floor | |
| Bathroom | 9 x 8.9 P | 2nd Floor | |
| Playroom | 28 x 18.10 P | Basement | |
| Bathroom | 12.11 x 6 P | Basement | |
| Family room | 19.5 x 14.6 P | Basement | |
| Storage | 19.7 x 10.4 P | Basement | |
CHARACTERISTICS | |
|---|---|
| Garage | Attached, Fitted, Heated |
| Proximity | Bicycle path, Cegep, Daycare centre, Elementary school, High school, Highway, Hospital, Park - green area, Public transport |
| Driveway | Double width or more |
| Parking | Garage, Outdoor |
| Sewage system | Municipal sewer |
| Water supply | Municipality |
| Zoning | Residential |

