617 Rue Shakespeare, Dollard-des-Ormeaux, QC H9G2R6 $759,900
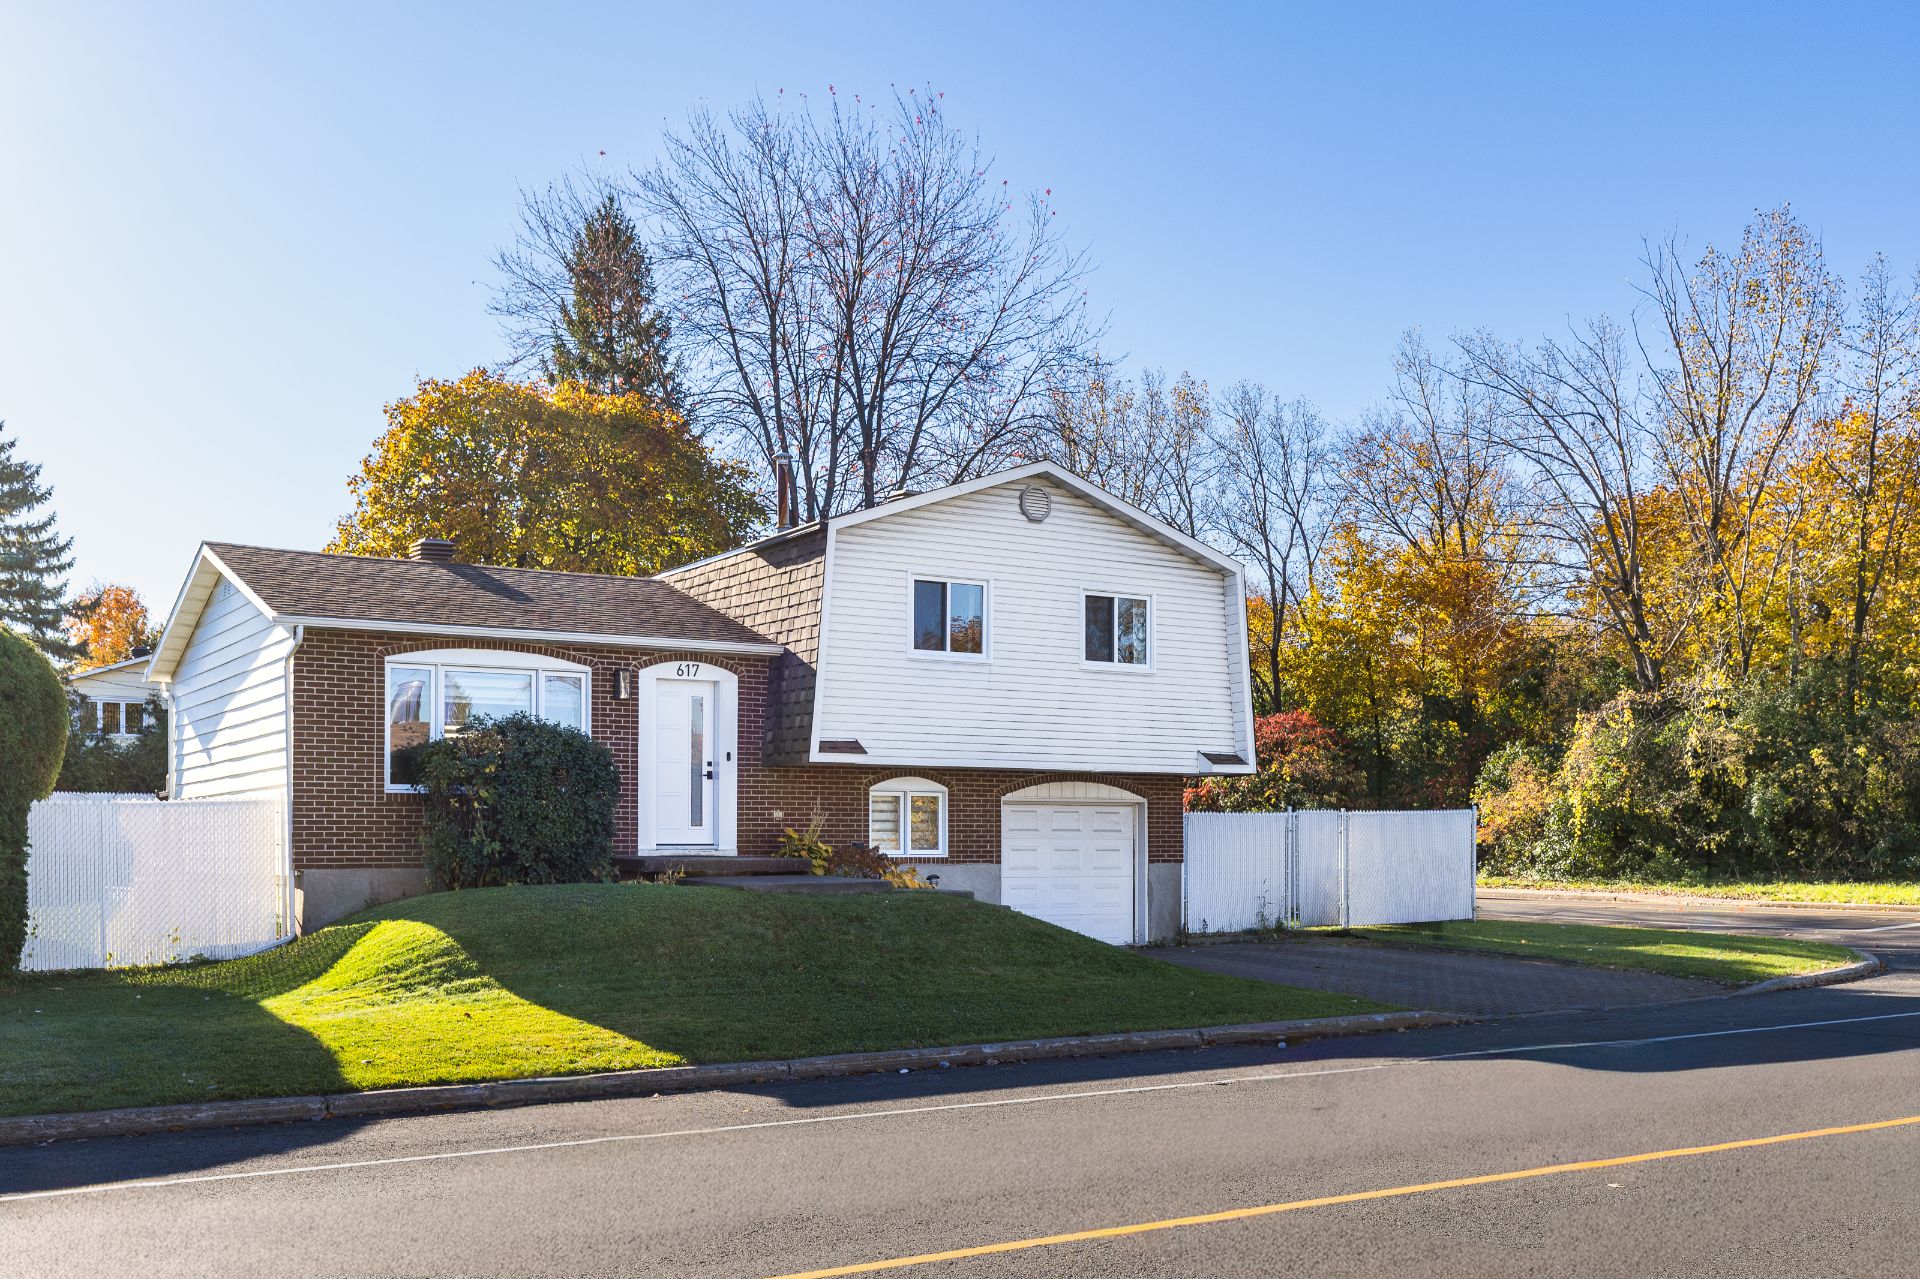
Frontage
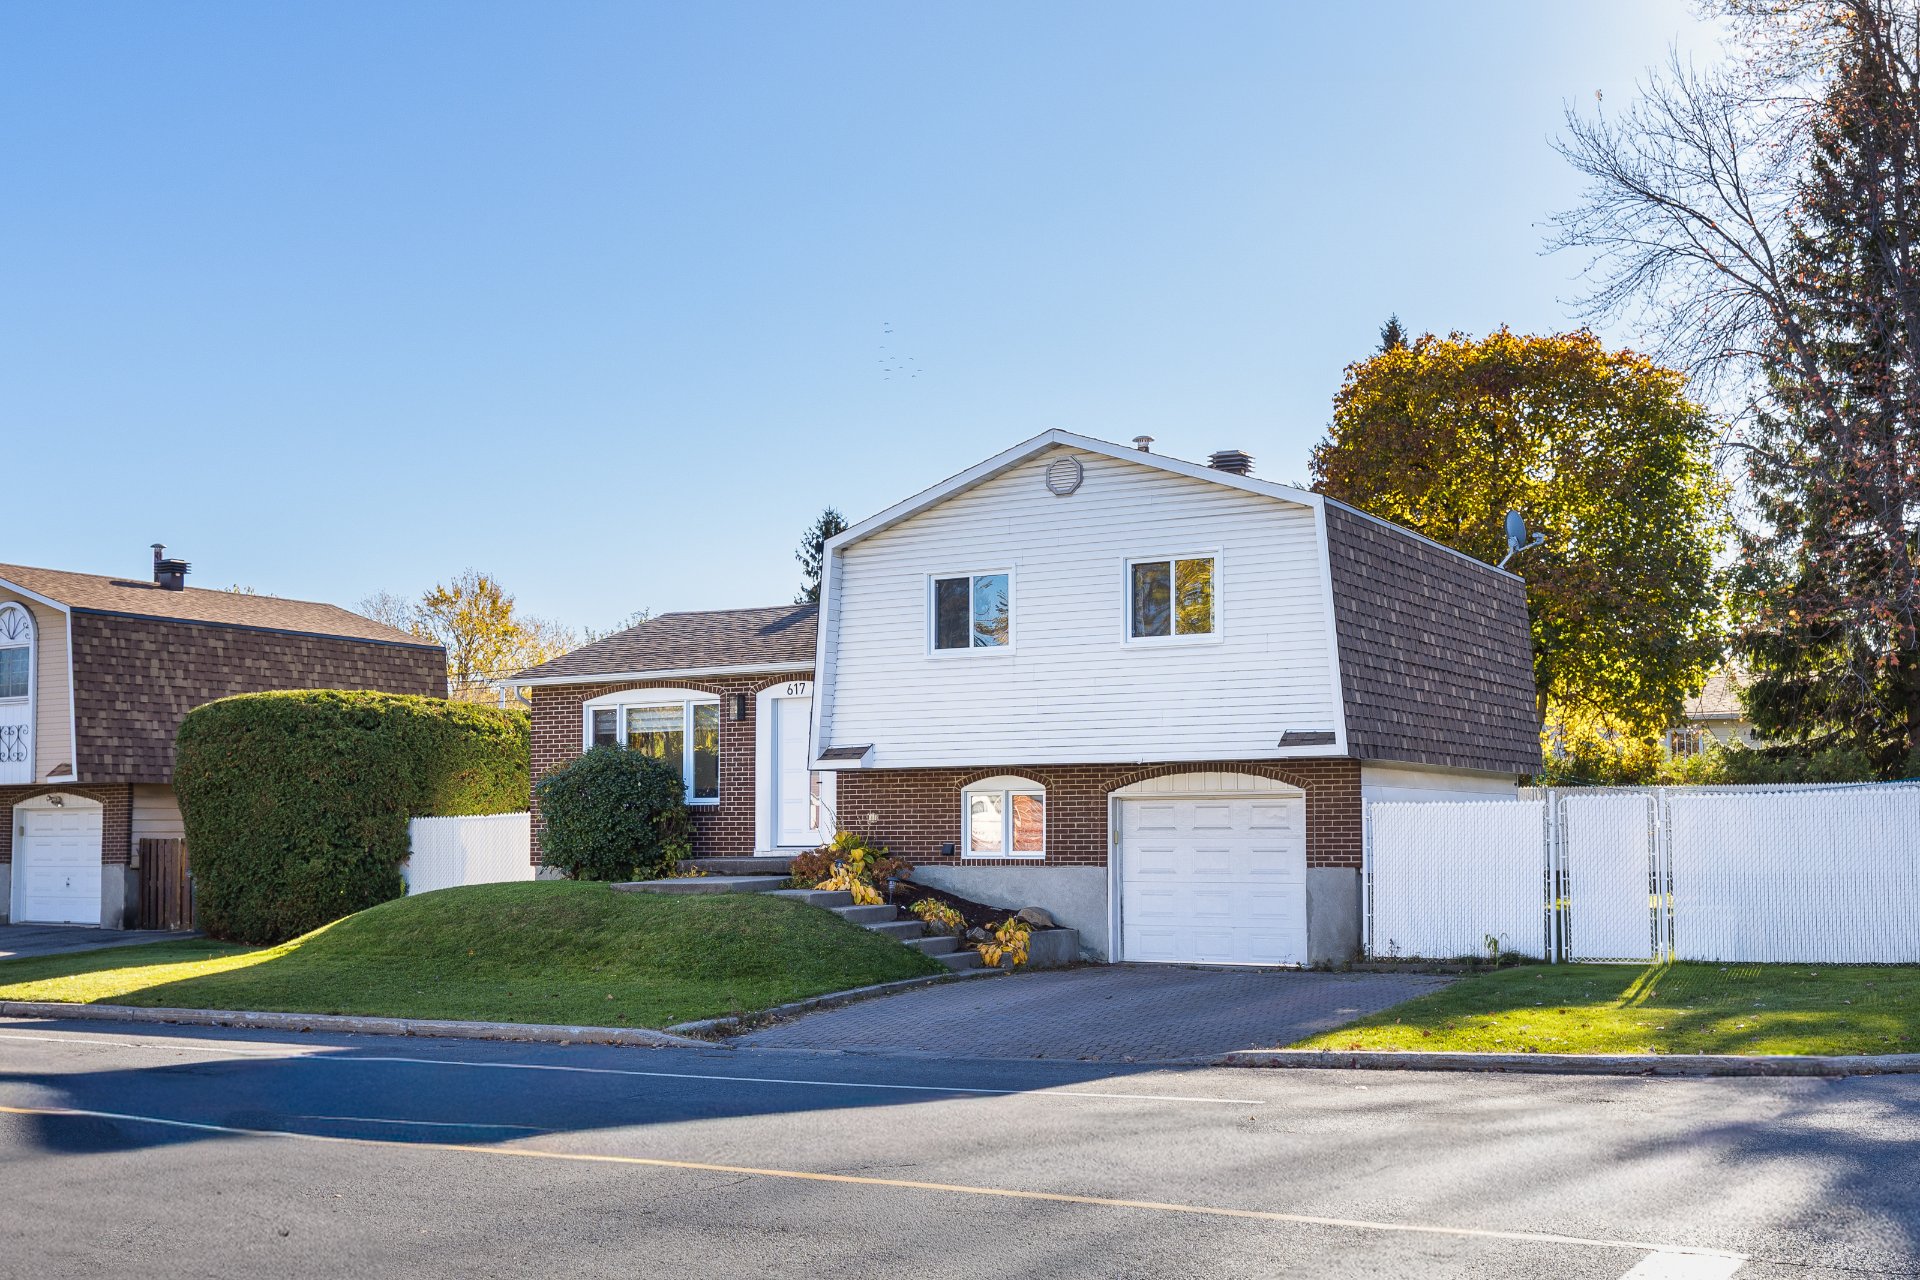
Frontage
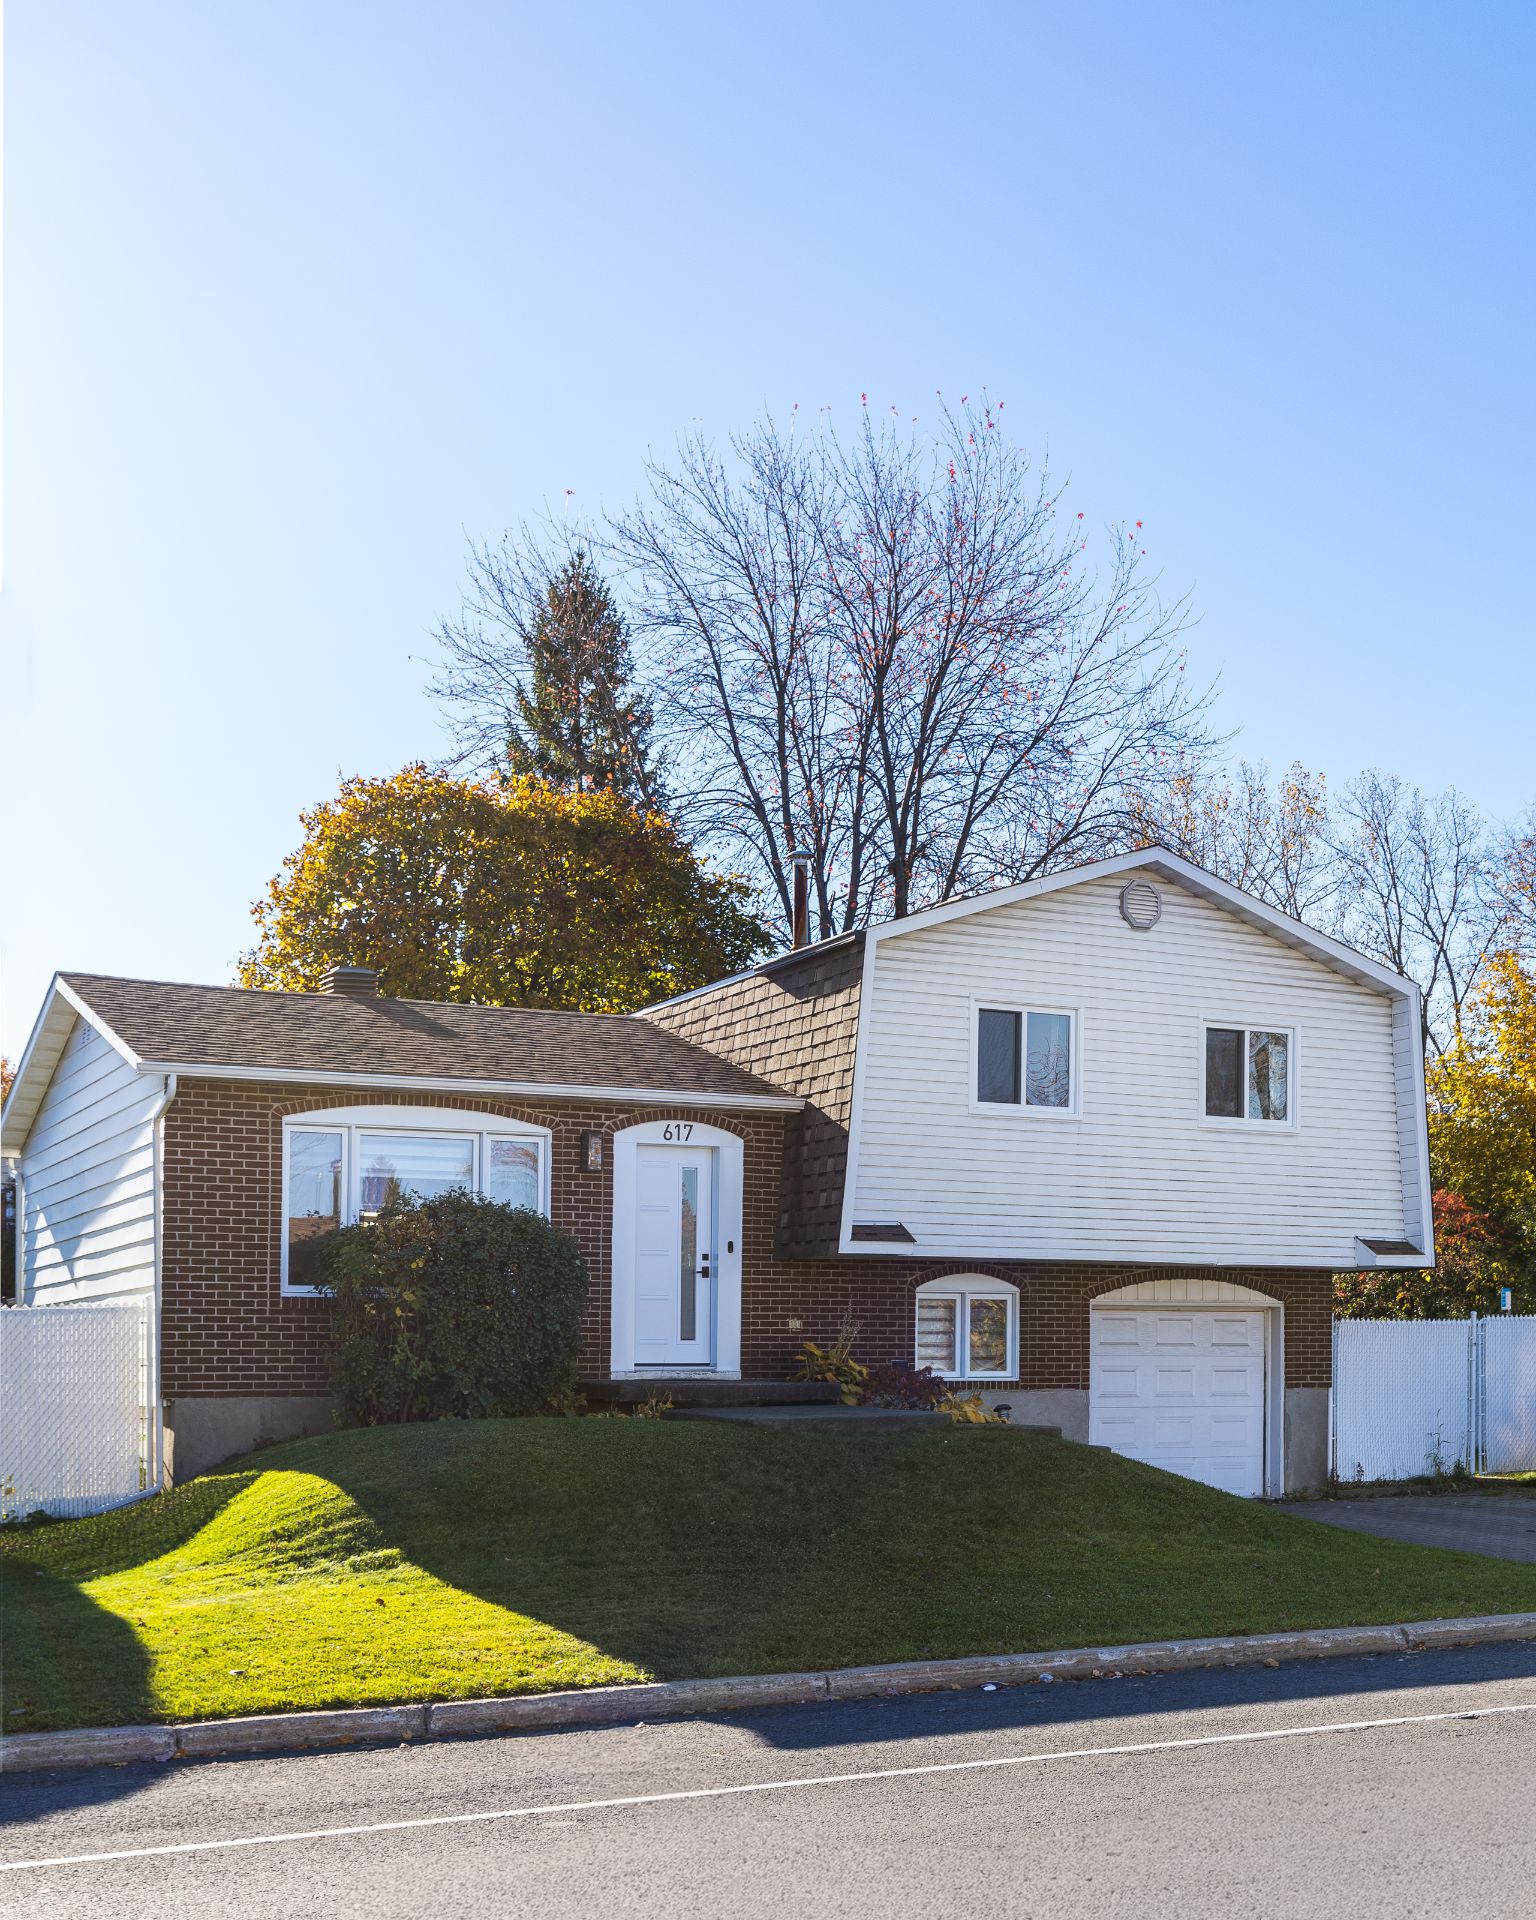
Frontage
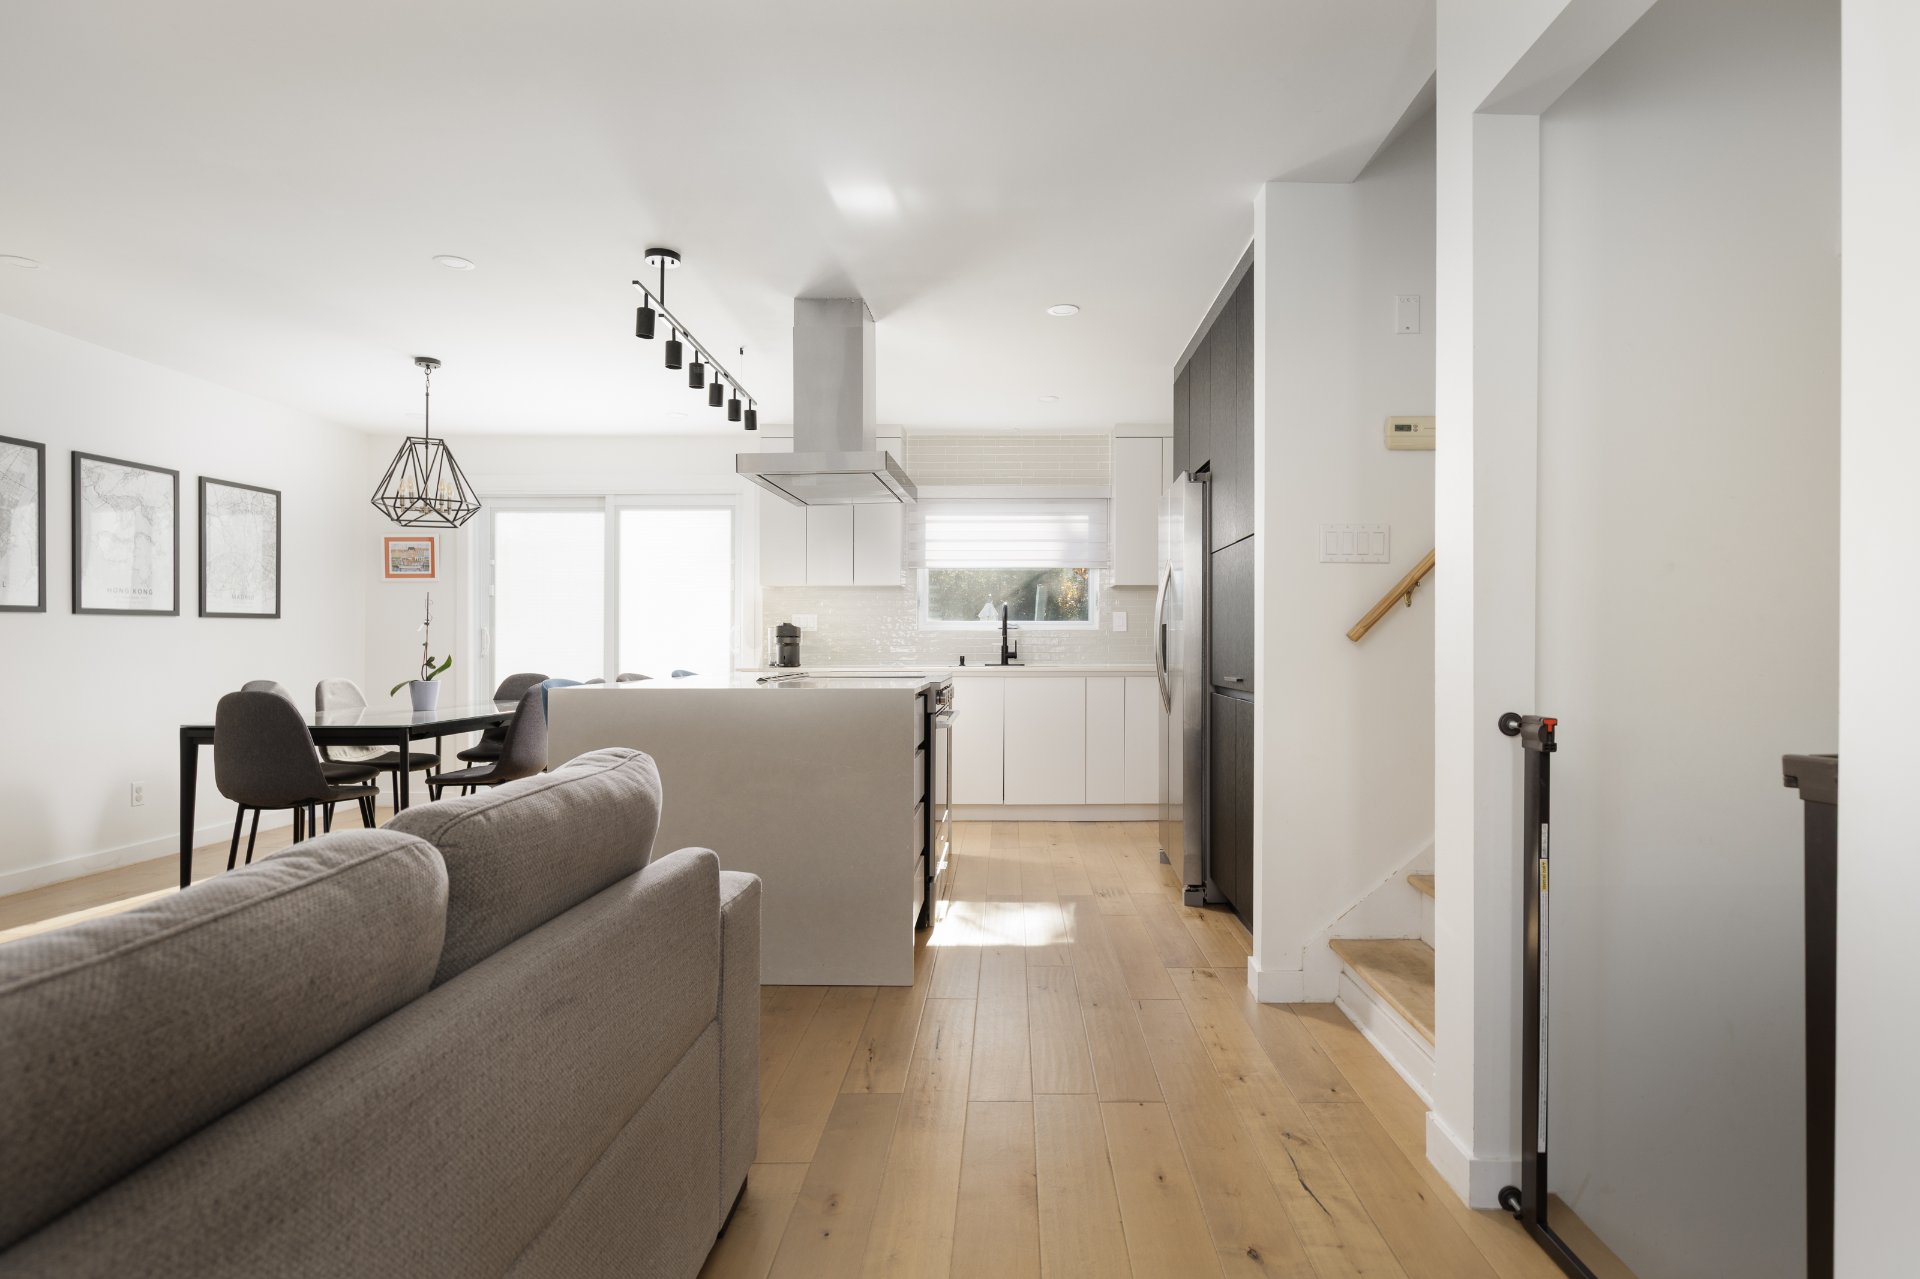
Overall View
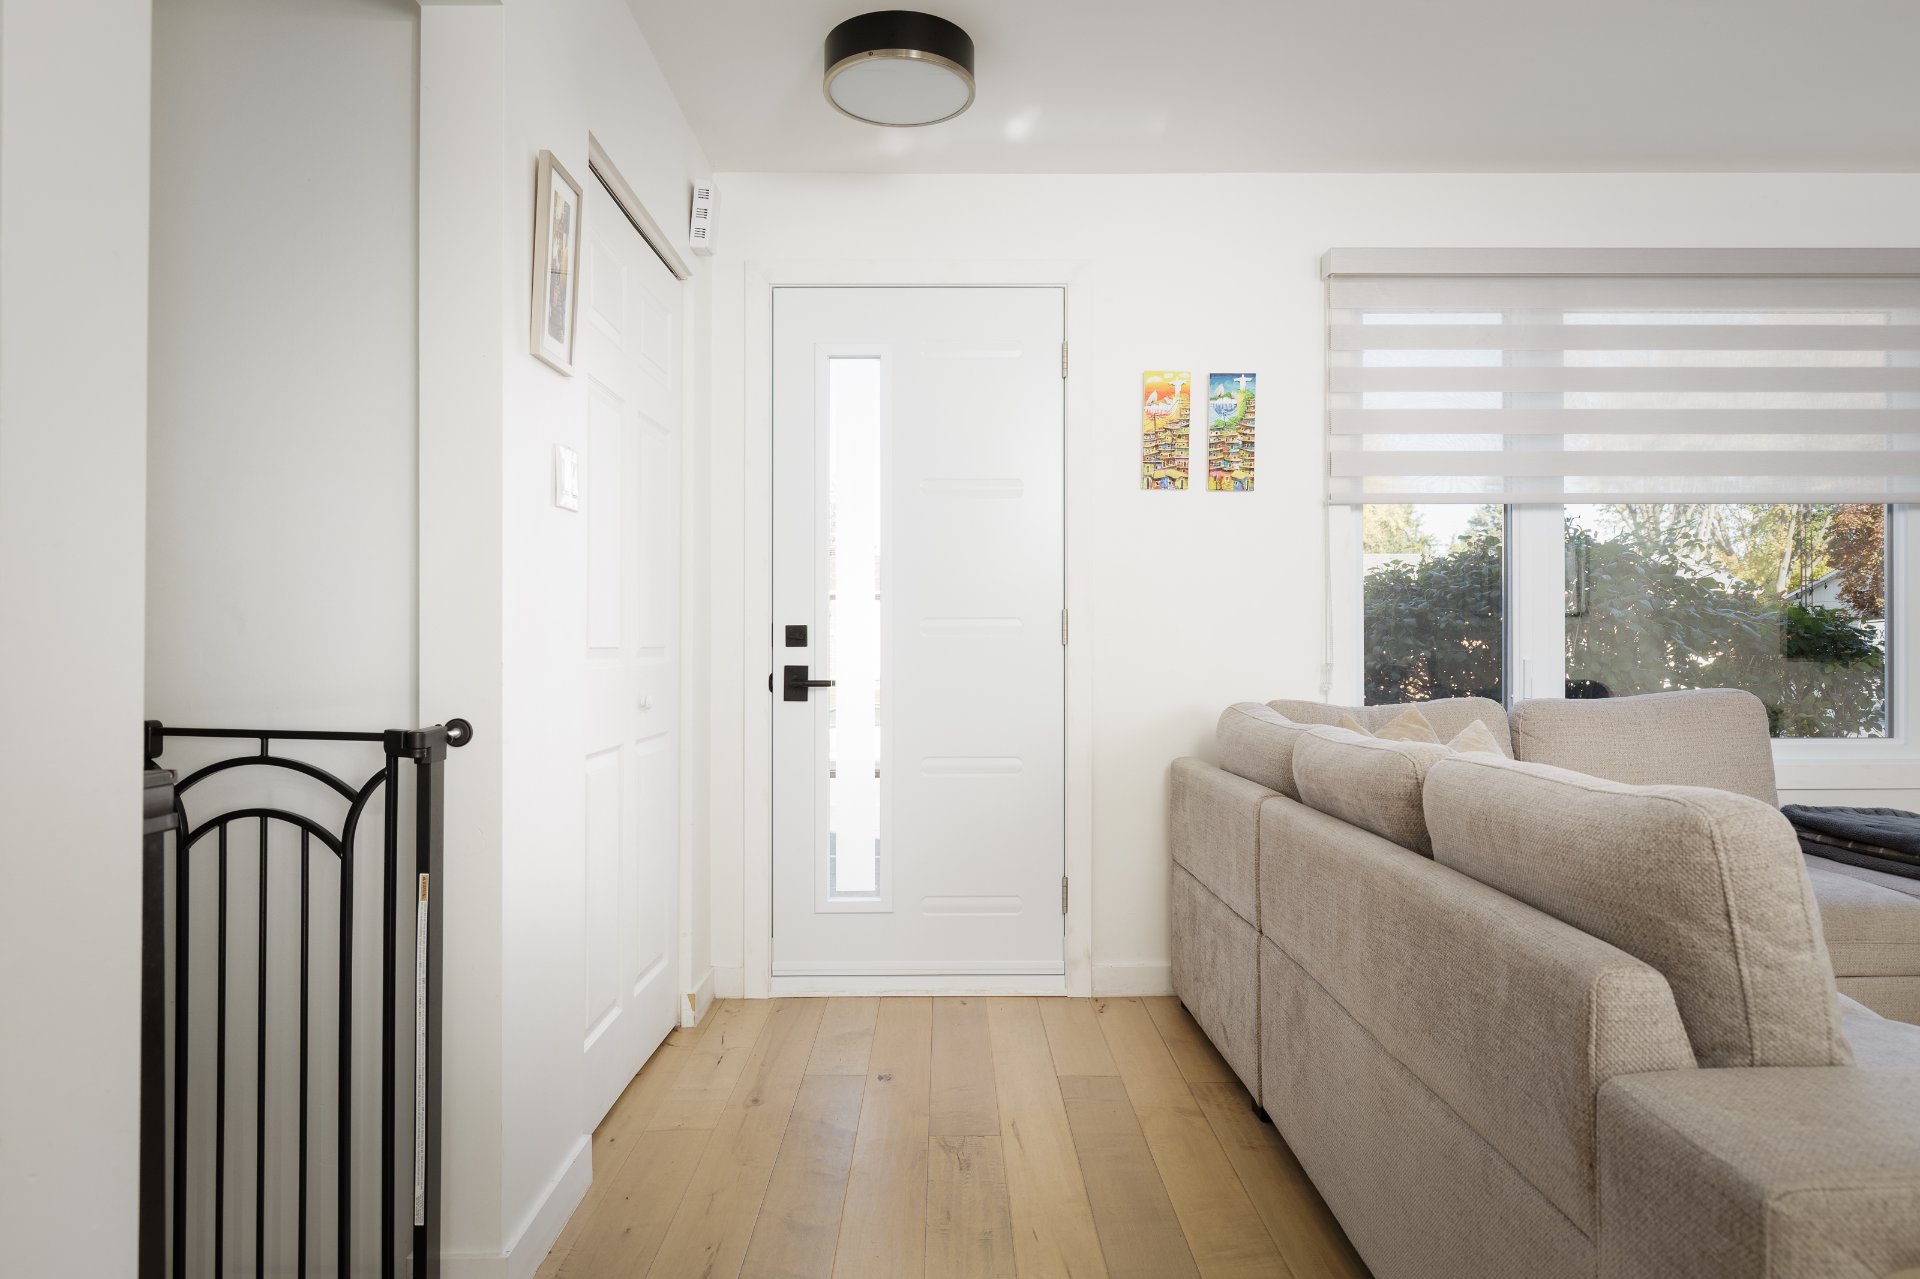
Exterior entrance
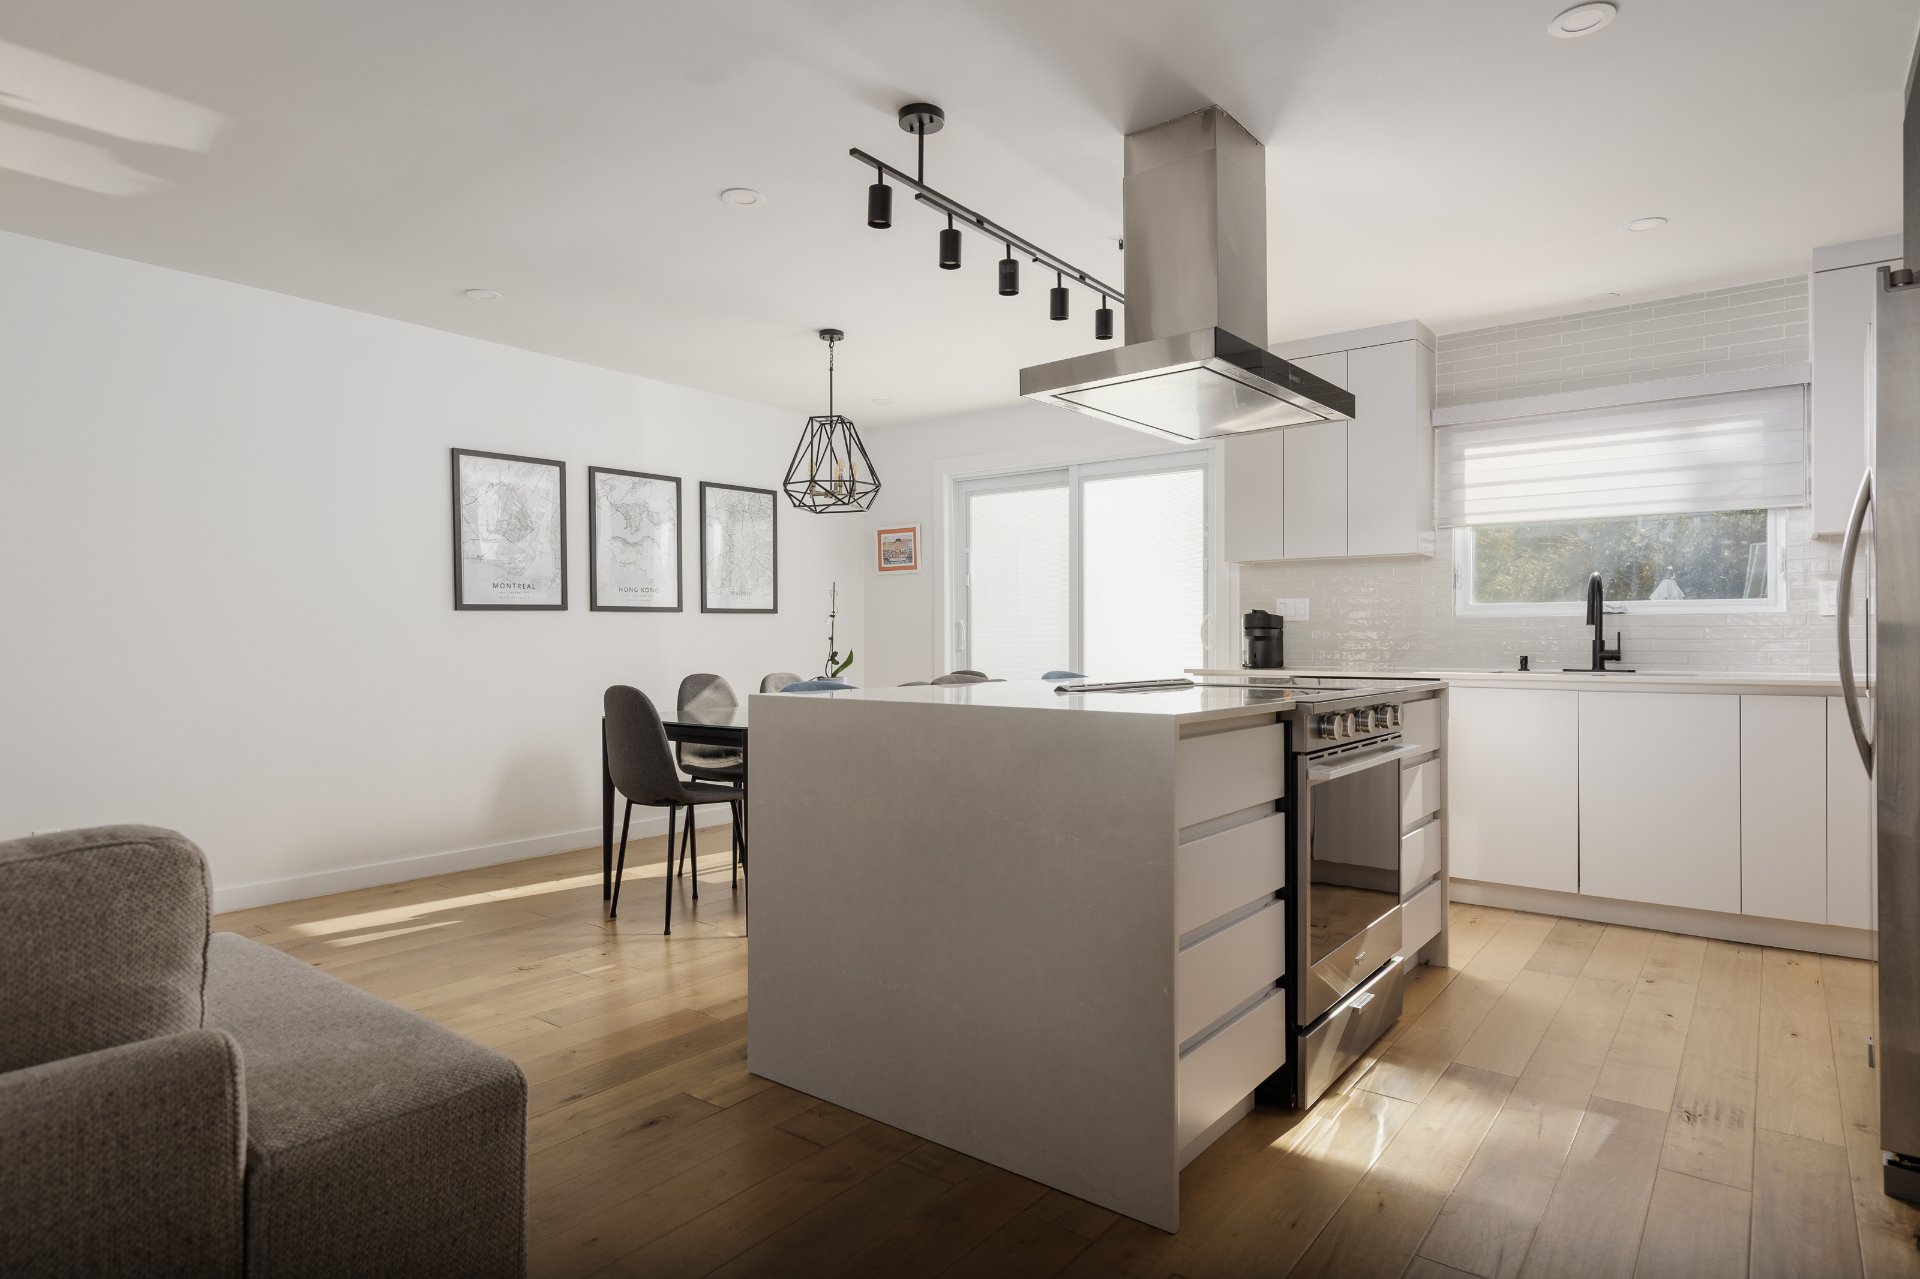
Kitchen
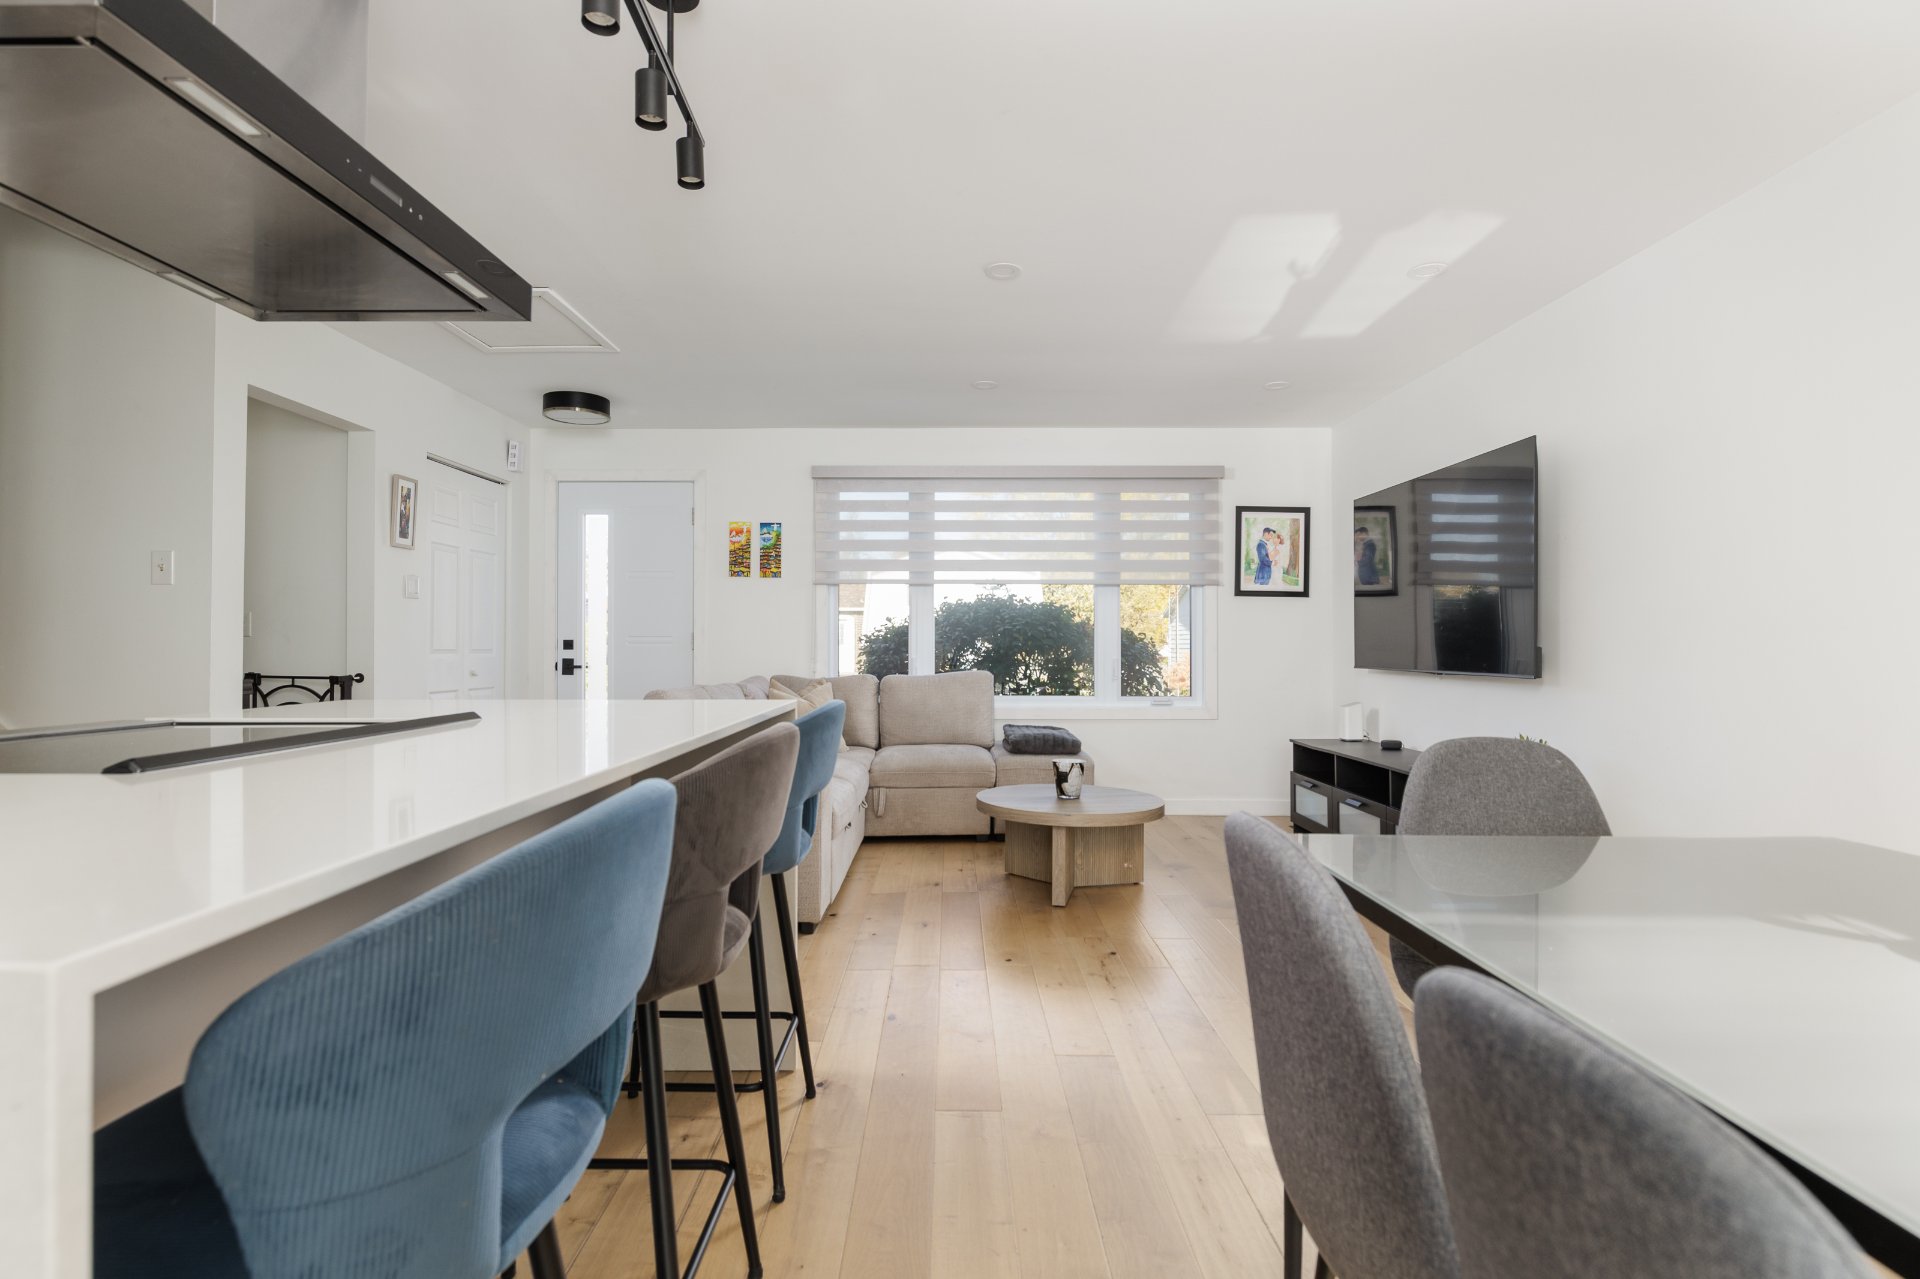
Overall View
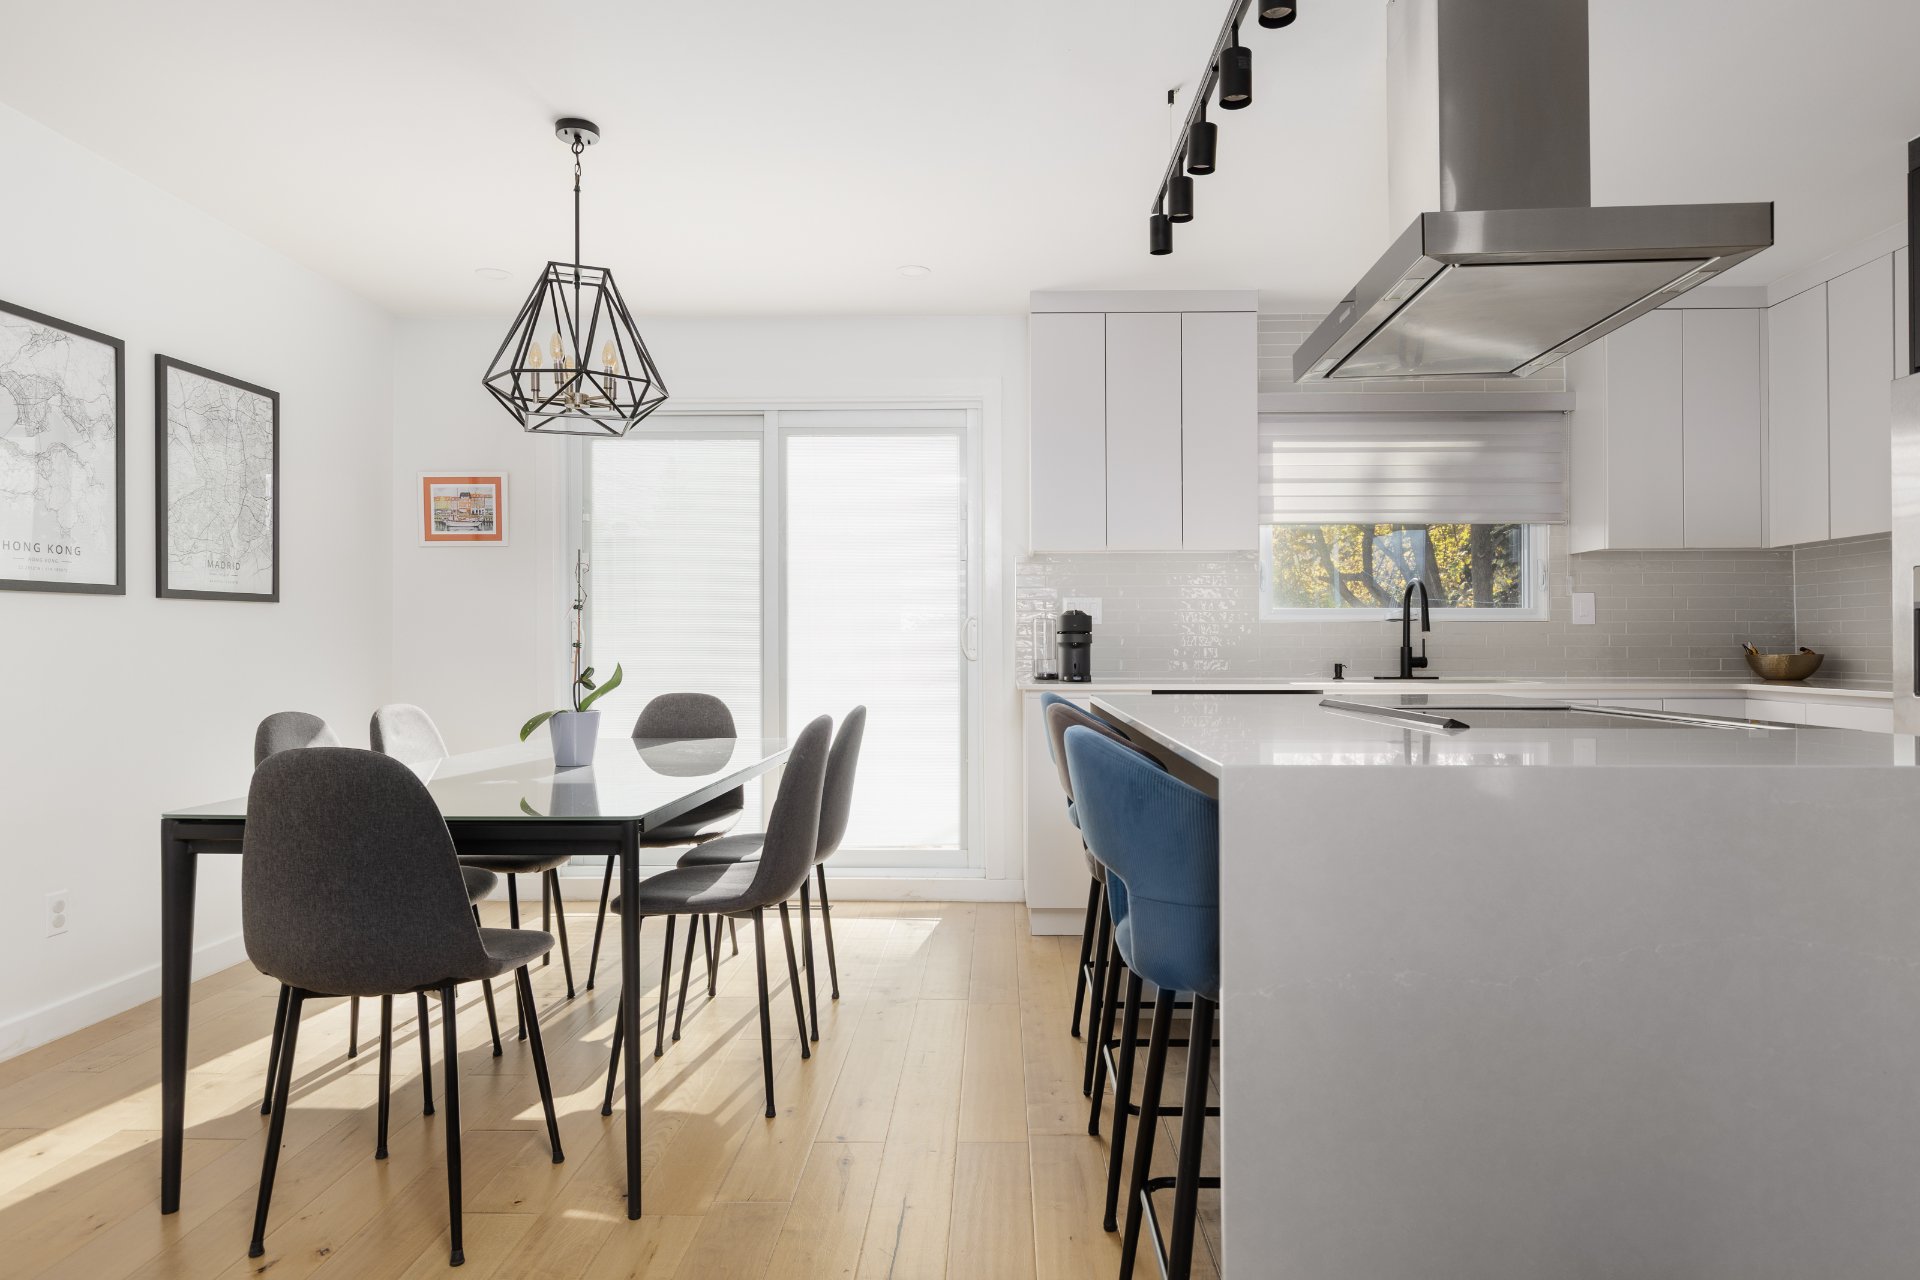
Dining room
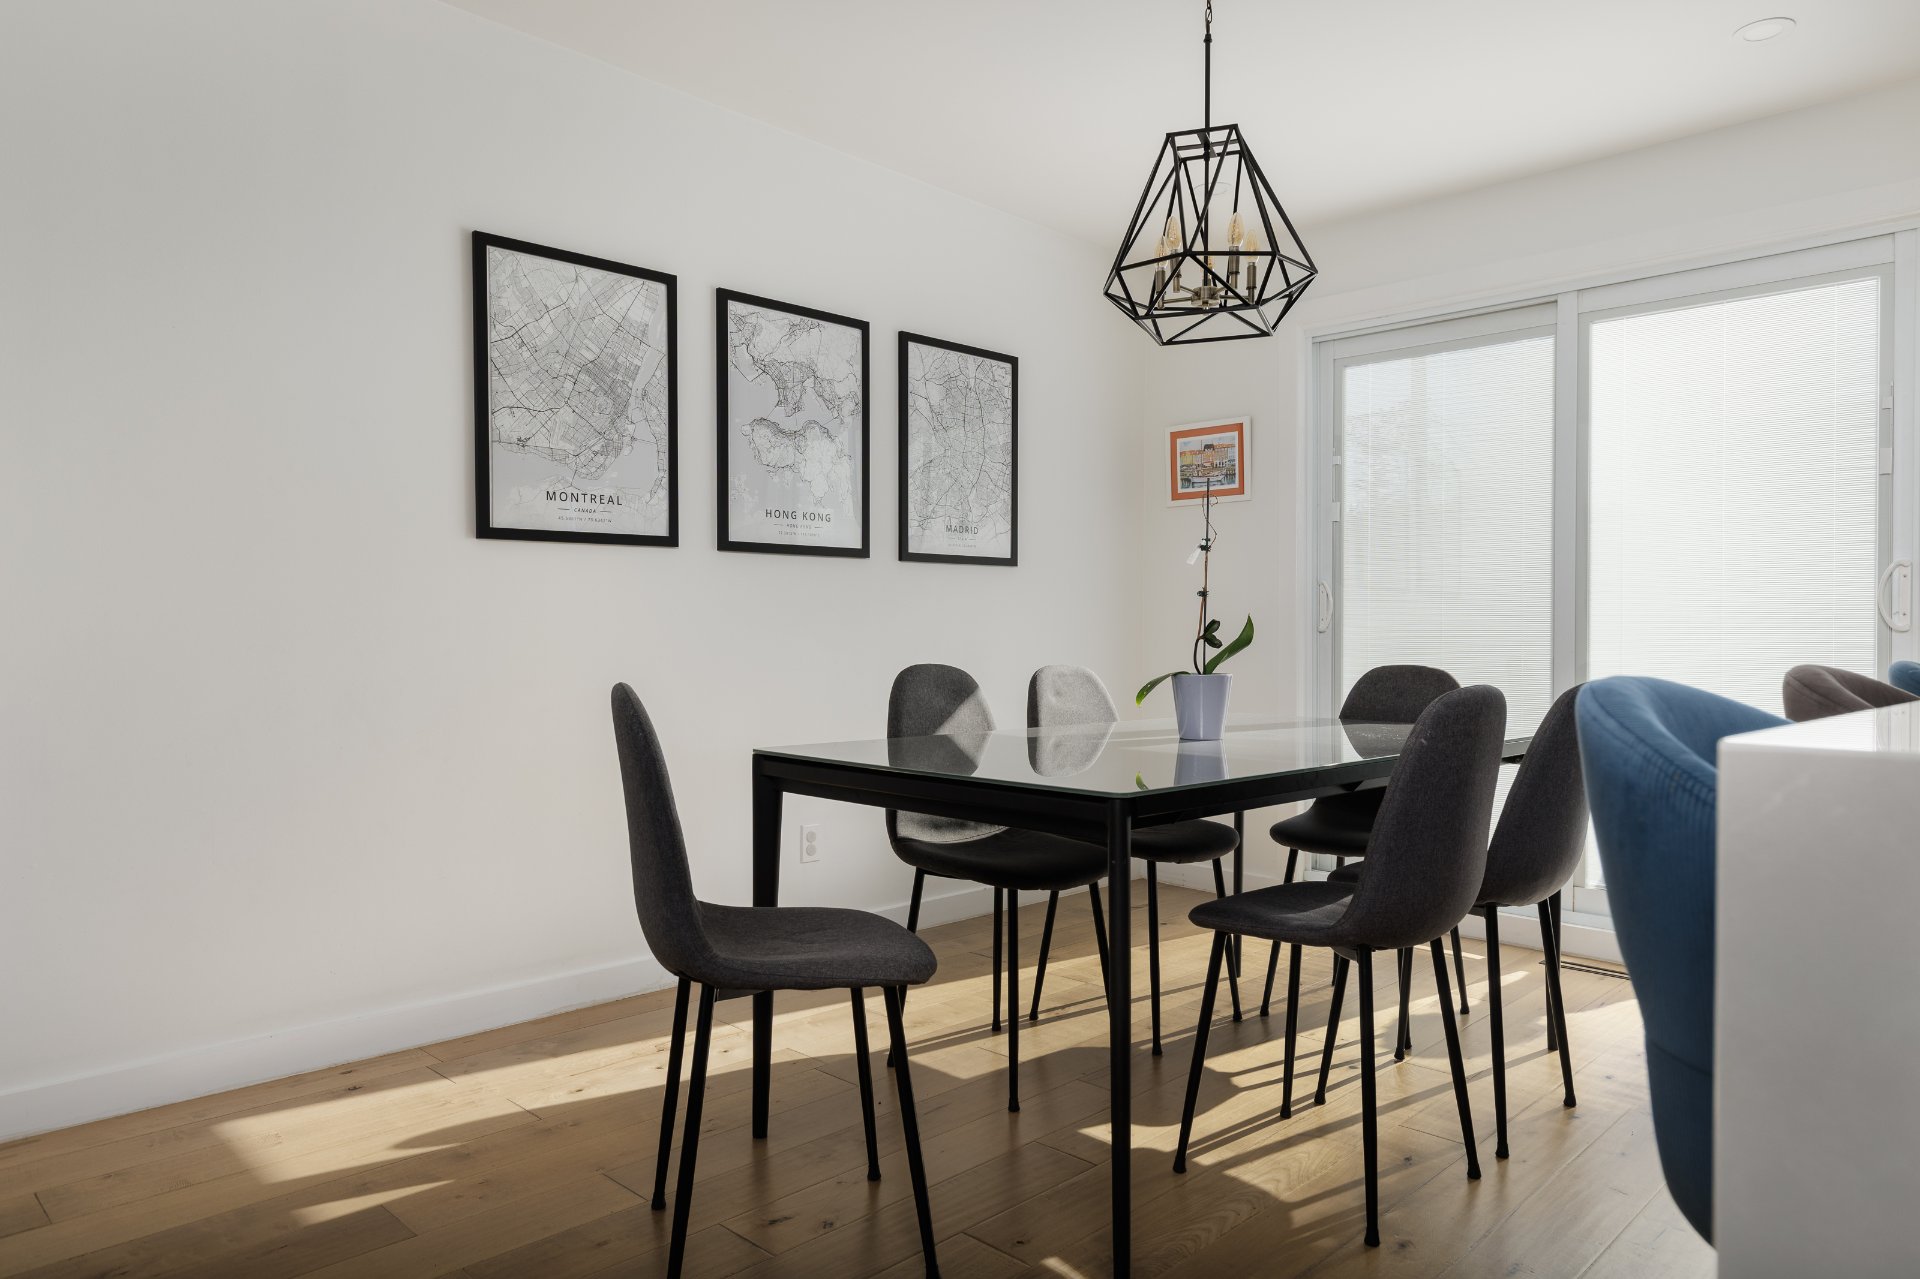
Dining room
|
|
OPEN HOUSE
Sunday, 15 November, 2026 | 14:00 - 16:00
Description
Welcome to 617 Shakespeare,DDO West! Discover this beautifully maintained, turnkey split-level corner property, updated and renovated by its current owners between 2021 and 2026, representing approximately $155,000 in improvements. Designed for family living and effortless entertaining, this inviting home features a natural gas fireplace and a magnificent custom-designed kitchen with generous space, blending style, comfort, and exceptional functionality. A patio door installed in 2019 opens onto an expansive new composite deck built in 2023, overlooking a massive, private backyard fully enclosed with complete new fencing! A must see property
**Welcome to 617 Shakespeare, DDO West!**
Discover this beautifully maintained, turnkey split-level
corner property, thoughtfully updated and renovated by its
current owners between 2021 and 2026, representing
approximately **$155,000 in improvements**. Designed for
comfortable family living and effortless entertaining, this
inviting home features a natural gas fireplace and a
magnificent custom-designed kitchen with generous space,
blending style, comfort, and exceptional functionality.
A patio door installed in 2019 opens onto an expansive
composite deck built in 2023, overlooking a massive,
private backyard fully enclosed with brand-new fencing. A
large single garage adds everyday convenience.
Ideally situated on a desirable corner lot, close to
schools, CEGEPs, public transit, and major highway access,
this exceptional family home offers the perfect balance of
modern updates, outdoor living, and convenience.
**Move-in ready and packed with value! Don't miss your
opportunity to make this beautifully upgraded home your
own. Book your private visit today and discover everything
617 Shakespeare has to offer!**
See the detailed attached summary and expense ledger
outlining the renovations, improvements, associated costs,
and available invoices.
Discover this beautifully maintained, turnkey split-level
corner property, thoughtfully updated and renovated by its
current owners between 2021 and 2026, representing
approximately **$155,000 in improvements**. Designed for
comfortable family living and effortless entertaining, this
inviting home features a natural gas fireplace and a
magnificent custom-designed kitchen with generous space,
blending style, comfort, and exceptional functionality.
A patio door installed in 2019 opens onto an expansive
composite deck built in 2023, overlooking a massive,
private backyard fully enclosed with brand-new fencing. A
large single garage adds everyday convenience.
Ideally situated on a desirable corner lot, close to
schools, CEGEPs, public transit, and major highway access,
this exceptional family home offers the perfect balance of
modern updates, outdoor living, and convenience.
**Move-in ready and packed with value! Don't miss your
opportunity to make this beautifully upgraded home your
own. Book your private visit today and discover everything
617 Shakespeare has to offer!**
See the detailed attached summary and expense ledger
outlining the renovations, improvements, associated costs,
and available invoices.
Inclusions: Fridge, stove, dishwasher, washer & Dryer, all permanent light fixtures, shed, all window dressings, Smart doorbell.
Exclusions : Furniture indoor/outdoor and personal belongings, upper bedroom curtains.
| BUILDING | |
|---|---|
| Type | Split-level |
| Style | Detached |
| Dimensions | 1x1 P |
| Lot Size | 6791 PC |
| EXPENSES | |
|---|---|
| Energy cost | $ 3188 / year |
| Municipal Taxes (2026) | $ 4920 / year |
| School taxes (2026) | $ 539 / year |
ROOM DETAILS | |||
|---|---|---|---|
| Room | Dimensions | Level | Flooring |
| Kitchen | 10.2 x 11.5 P | Ground Floor | Wood |
| Dining room | 8.8 x 11.5 P | Ground Floor | Wood |
| Living room | 11.6 x 16.10 P | Ground Floor | Wood |
| Primary bedroom | 11.1 x 14.8 P | 2nd Floor | Parquetry |
| Bedroom | 9.6 x 12.4 P | 2nd Floor | Parquetry |
| Bedroom | 8.9 x 10.2 P | 2nd Floor | Parquetry |
| Bathroom | 5.0 x 11.1 P | 2nd Floor | Ceramic tiles |
| Laundry room | 5.0 x 8.7 P | Basement | Floating floor |
| Bathroom | 8.7 x 9.5 P | Basement | Ceramic tiles |
| Bedroom | 8.7 x 10.4 P | Basement 2 | Floating floor |
| Bedroom | 9.4 x 10.4 P | Basement 2 | Floating floor |
| Family room | 11.6 x 18.3 P | Basement 2 | Floating floor |
CHARACTERISTICS | |
|---|---|
| Basement | 6 feet and over, Finished basement |
| Heating system | Air circulation |
| Driveway | Asphalt, Double width or more |
| Roofing | Asphalt shingles |
| Garage | Attached, Single width |
| Proximity | Bicycle path, Cegep, Daycare centre, Elementary school, Golf, High school, Highway, Hospital, Park - green area, Public transport, Réseau Express Métropolitain (REM) |
| Equipment available | Central air conditioning, Private yard |
| Window type | Crank handle |
| Landscaping | Fenced, Landscape |
| Parking | Garage, Outdoor |
| Sewage system | Municipal sewer |
| Water supply | Municipality |
| Heating energy | Natural gas |
| Foundation | Poured concrete |
| Windows | PVC |
| Zoning | Residential |
| Distinctive features | Street corner |

