6201 Rue d'Angora, Terrebonne (Lachenaie), QC J6X0H2 $617,000
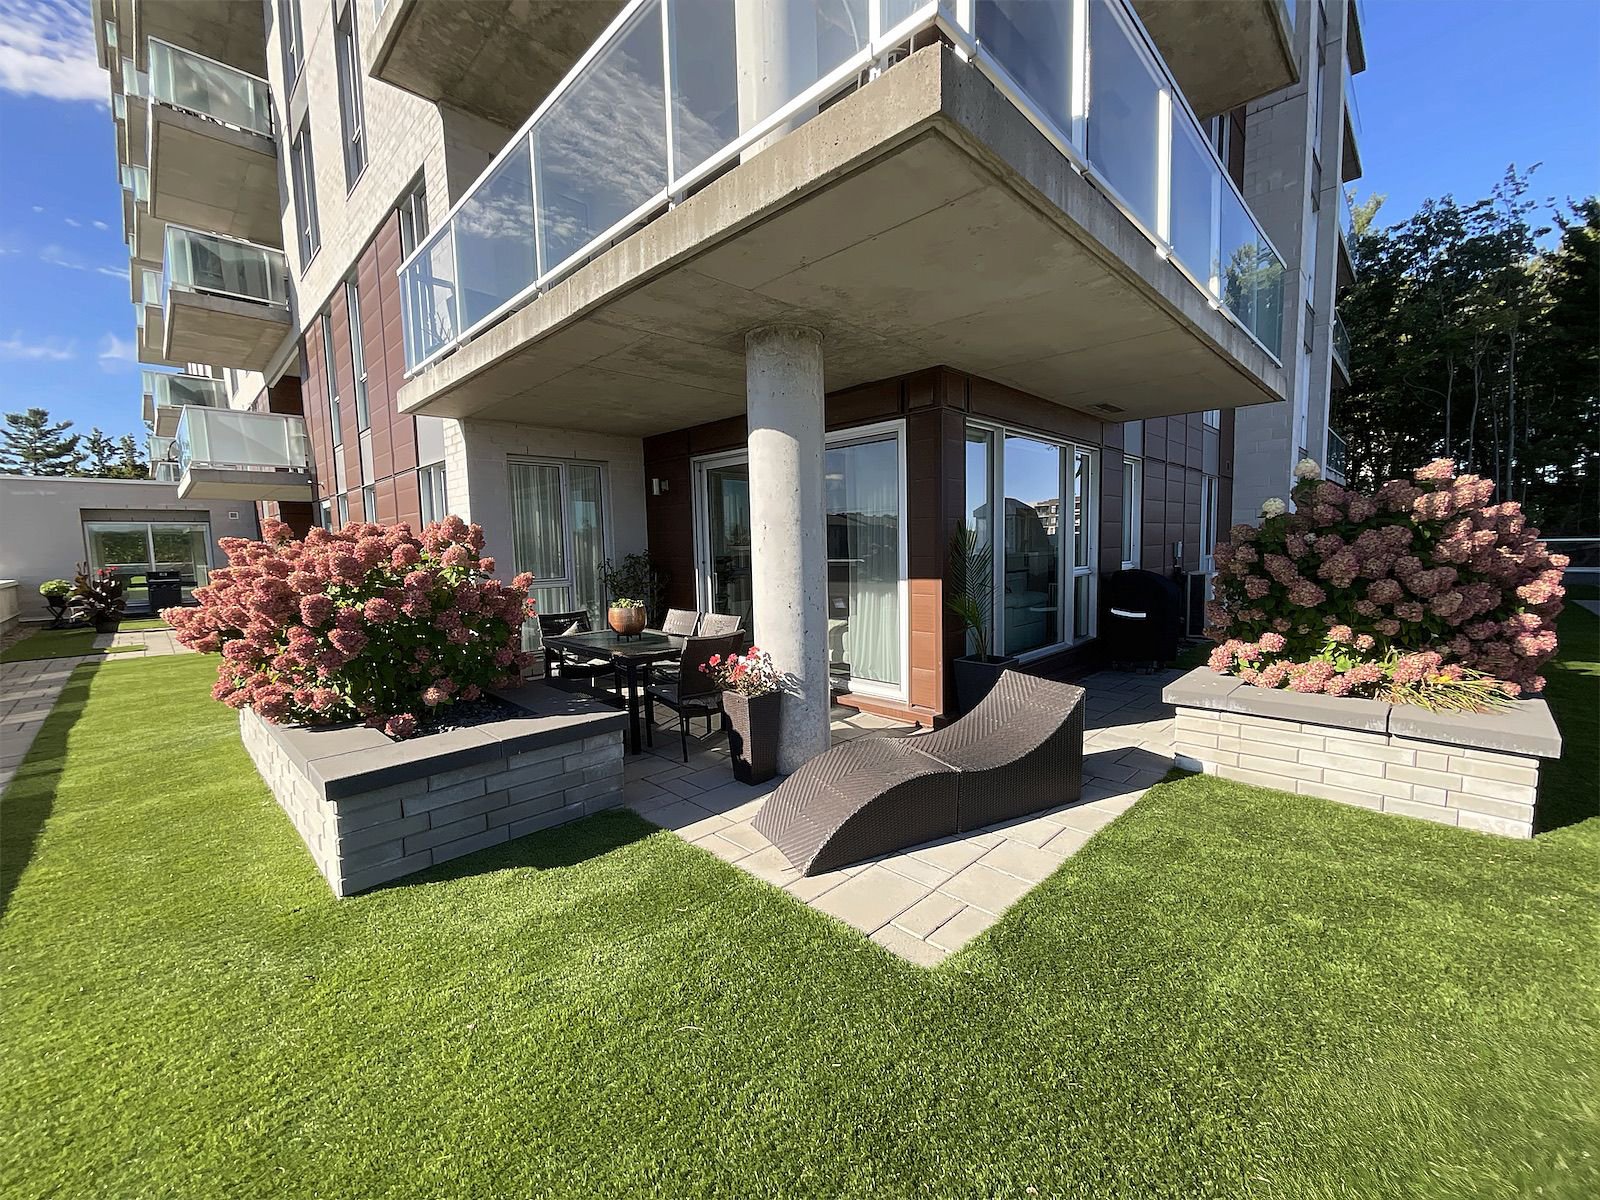
Frontage

Overall View
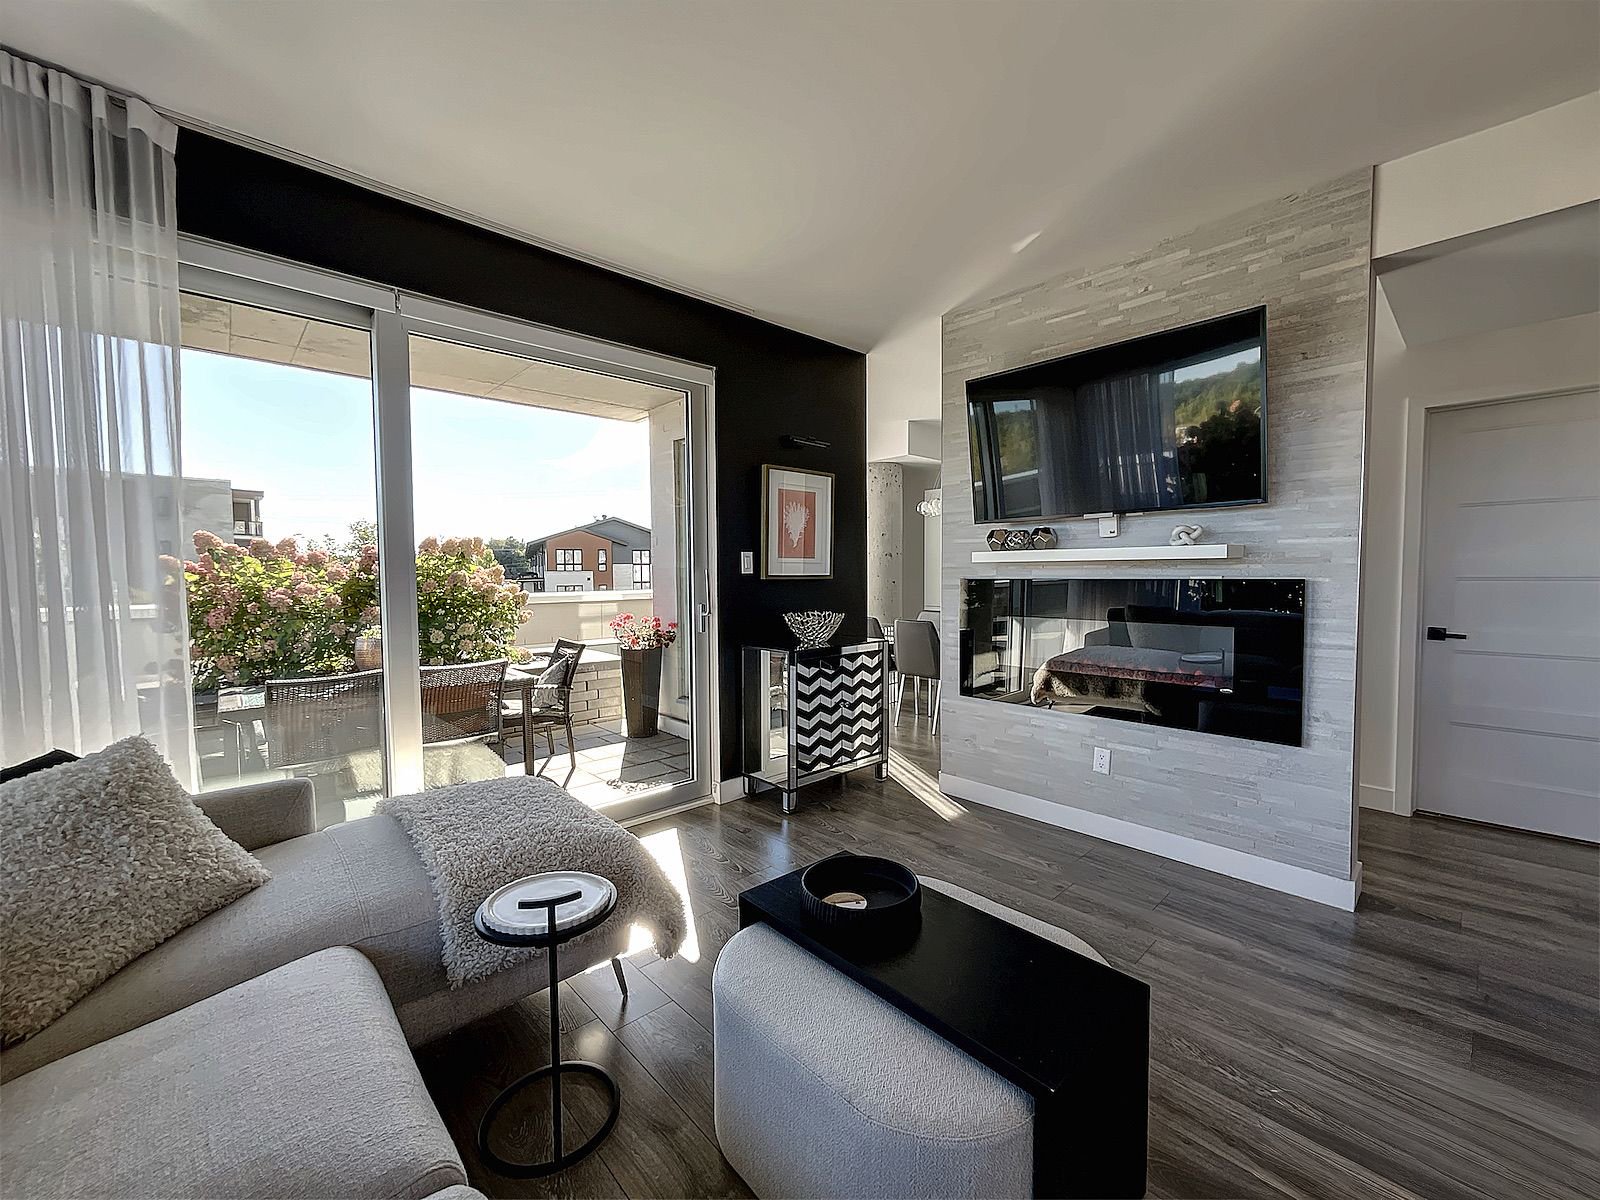
Living room
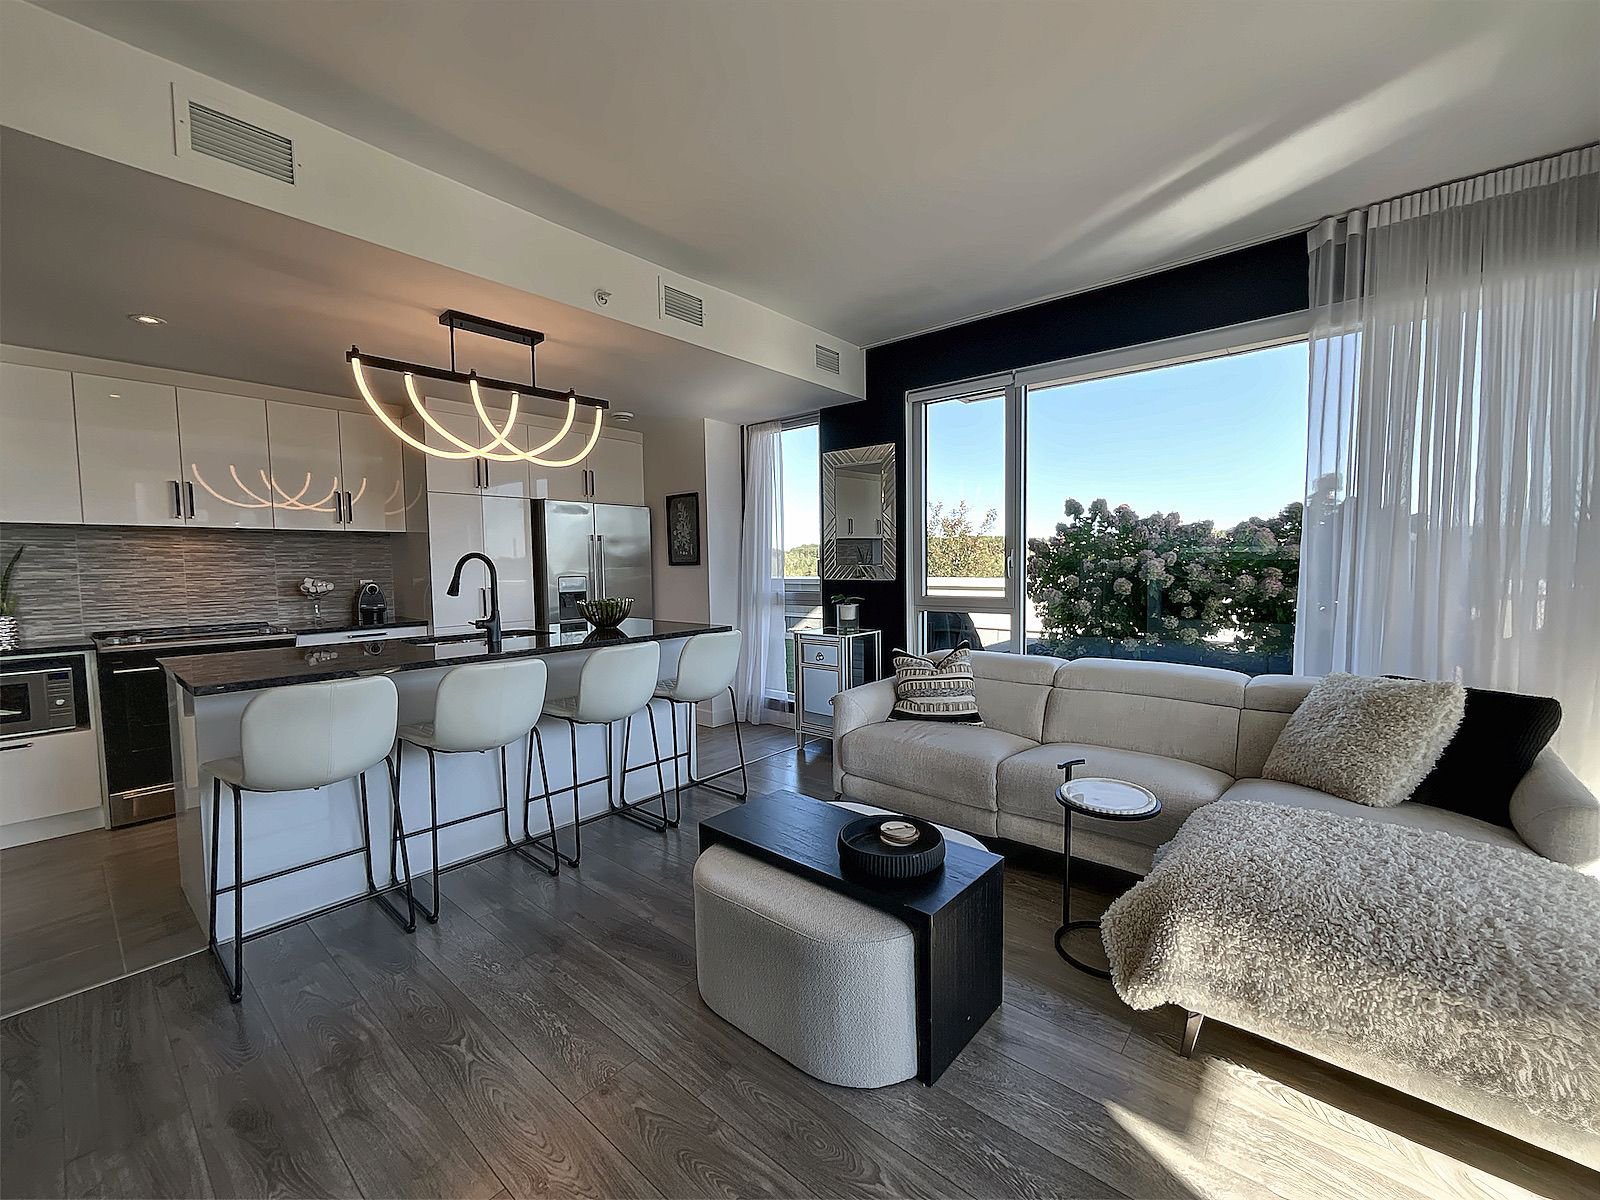
Overall View
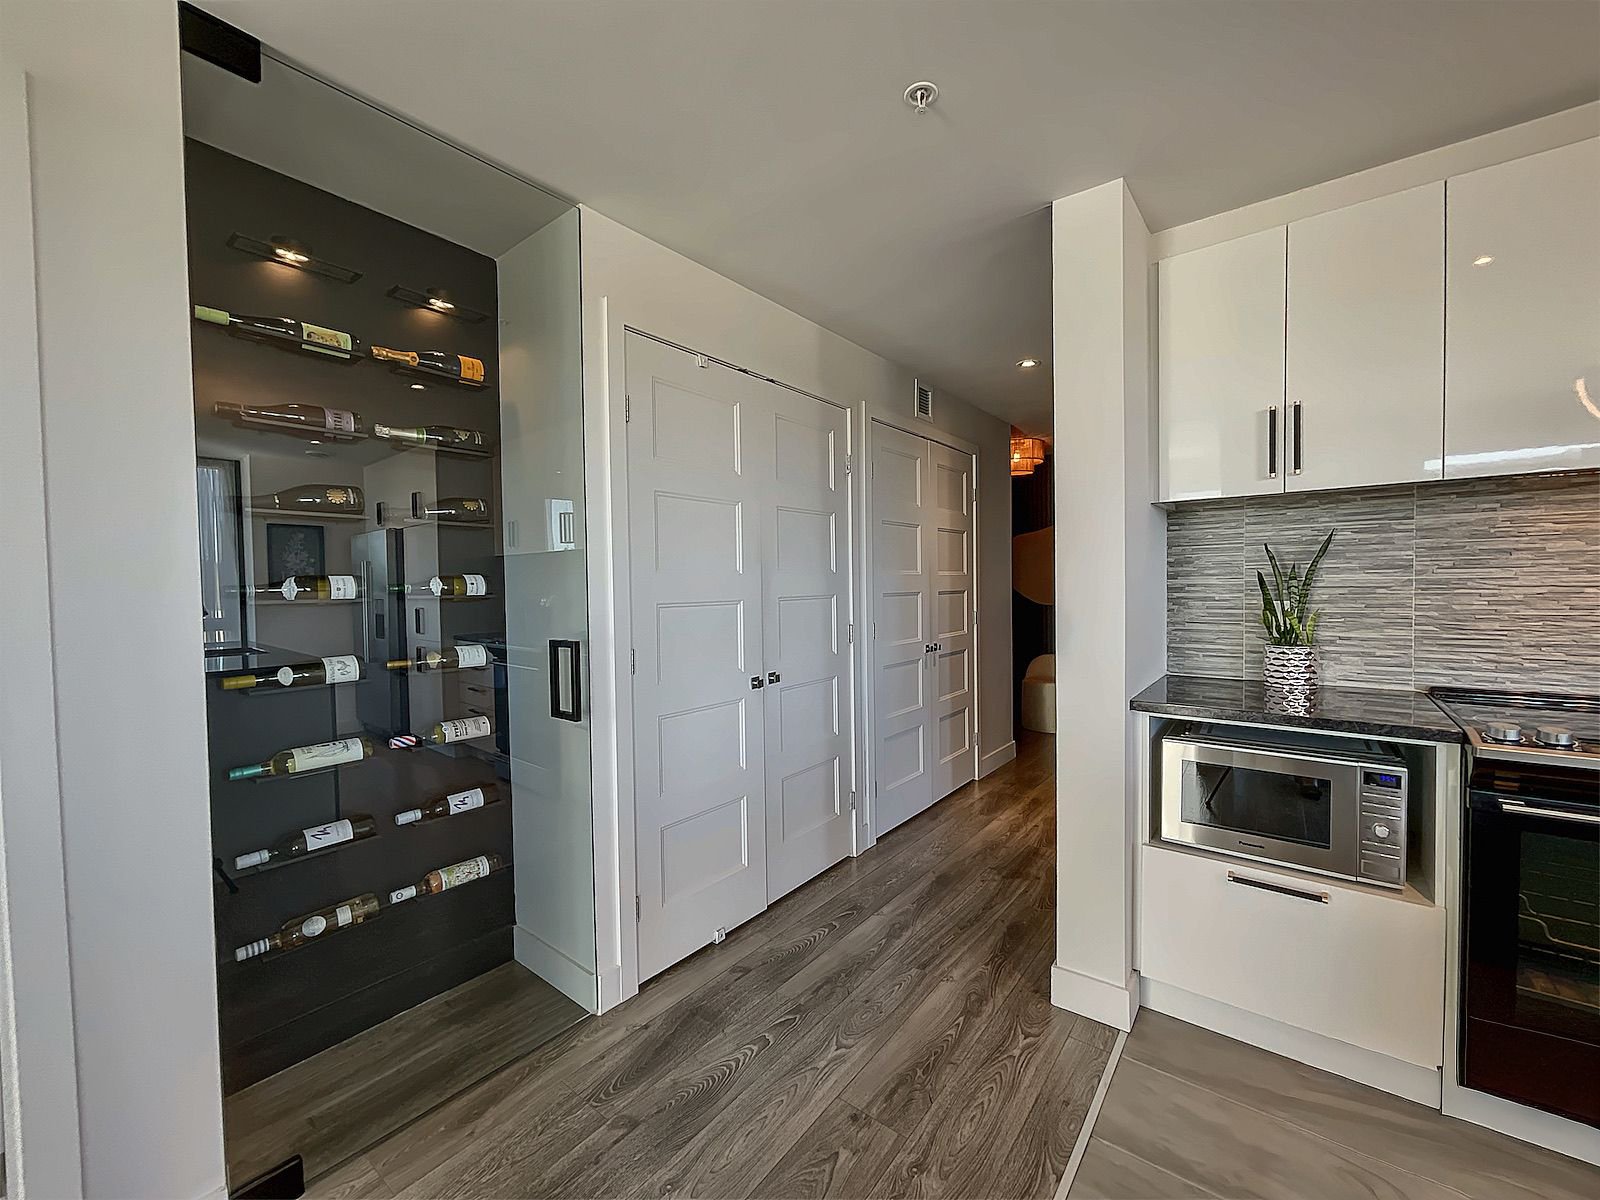
Kitchen
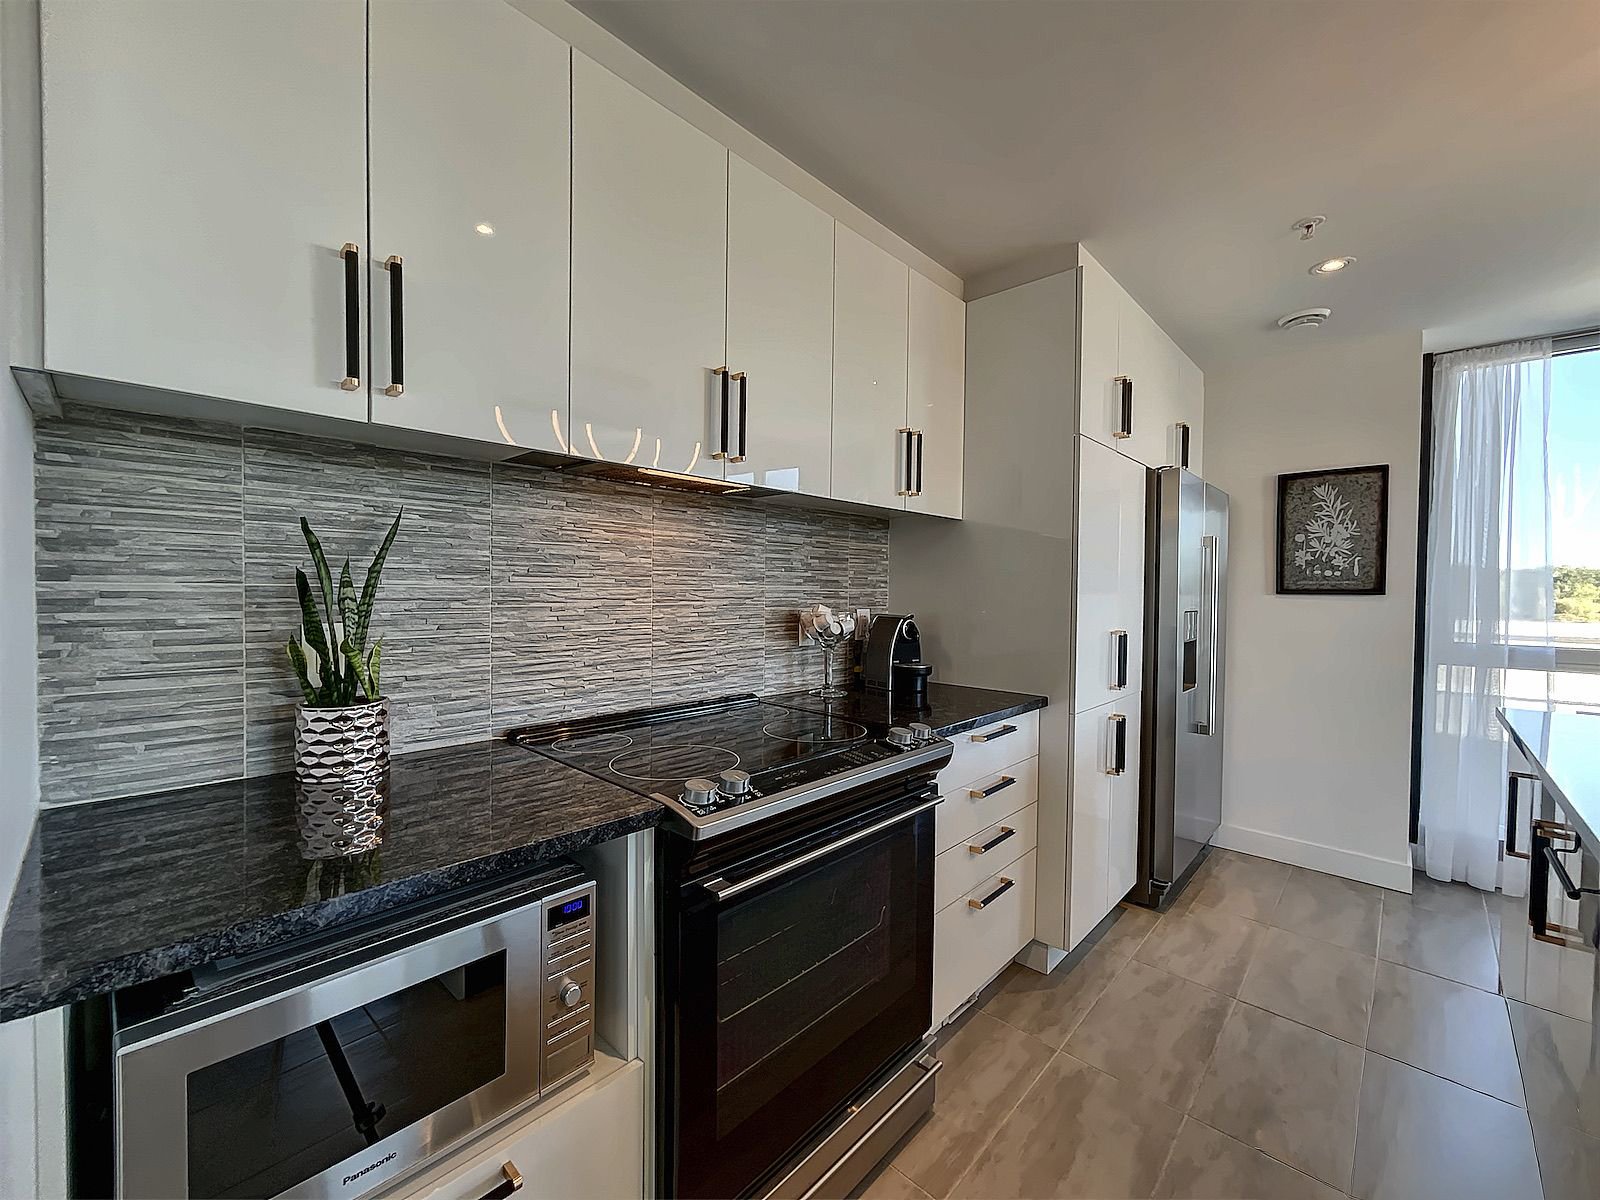
Kitchen
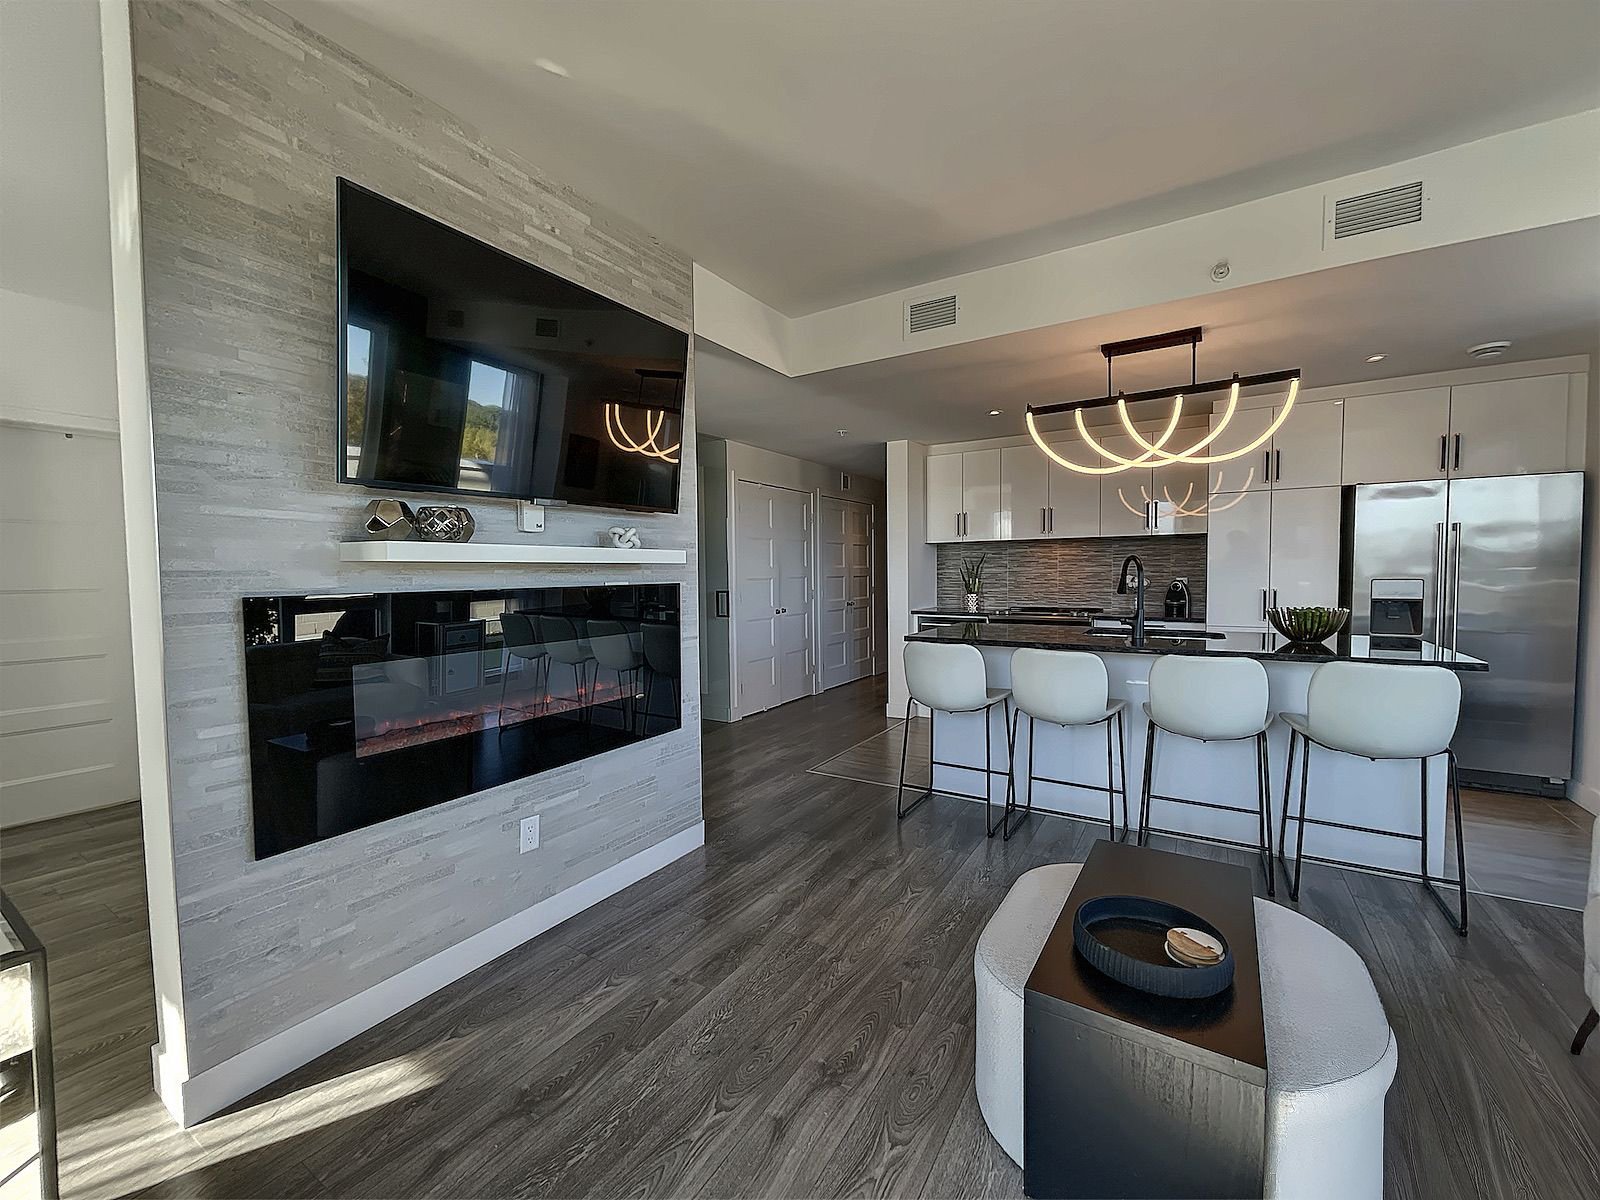
Overall View
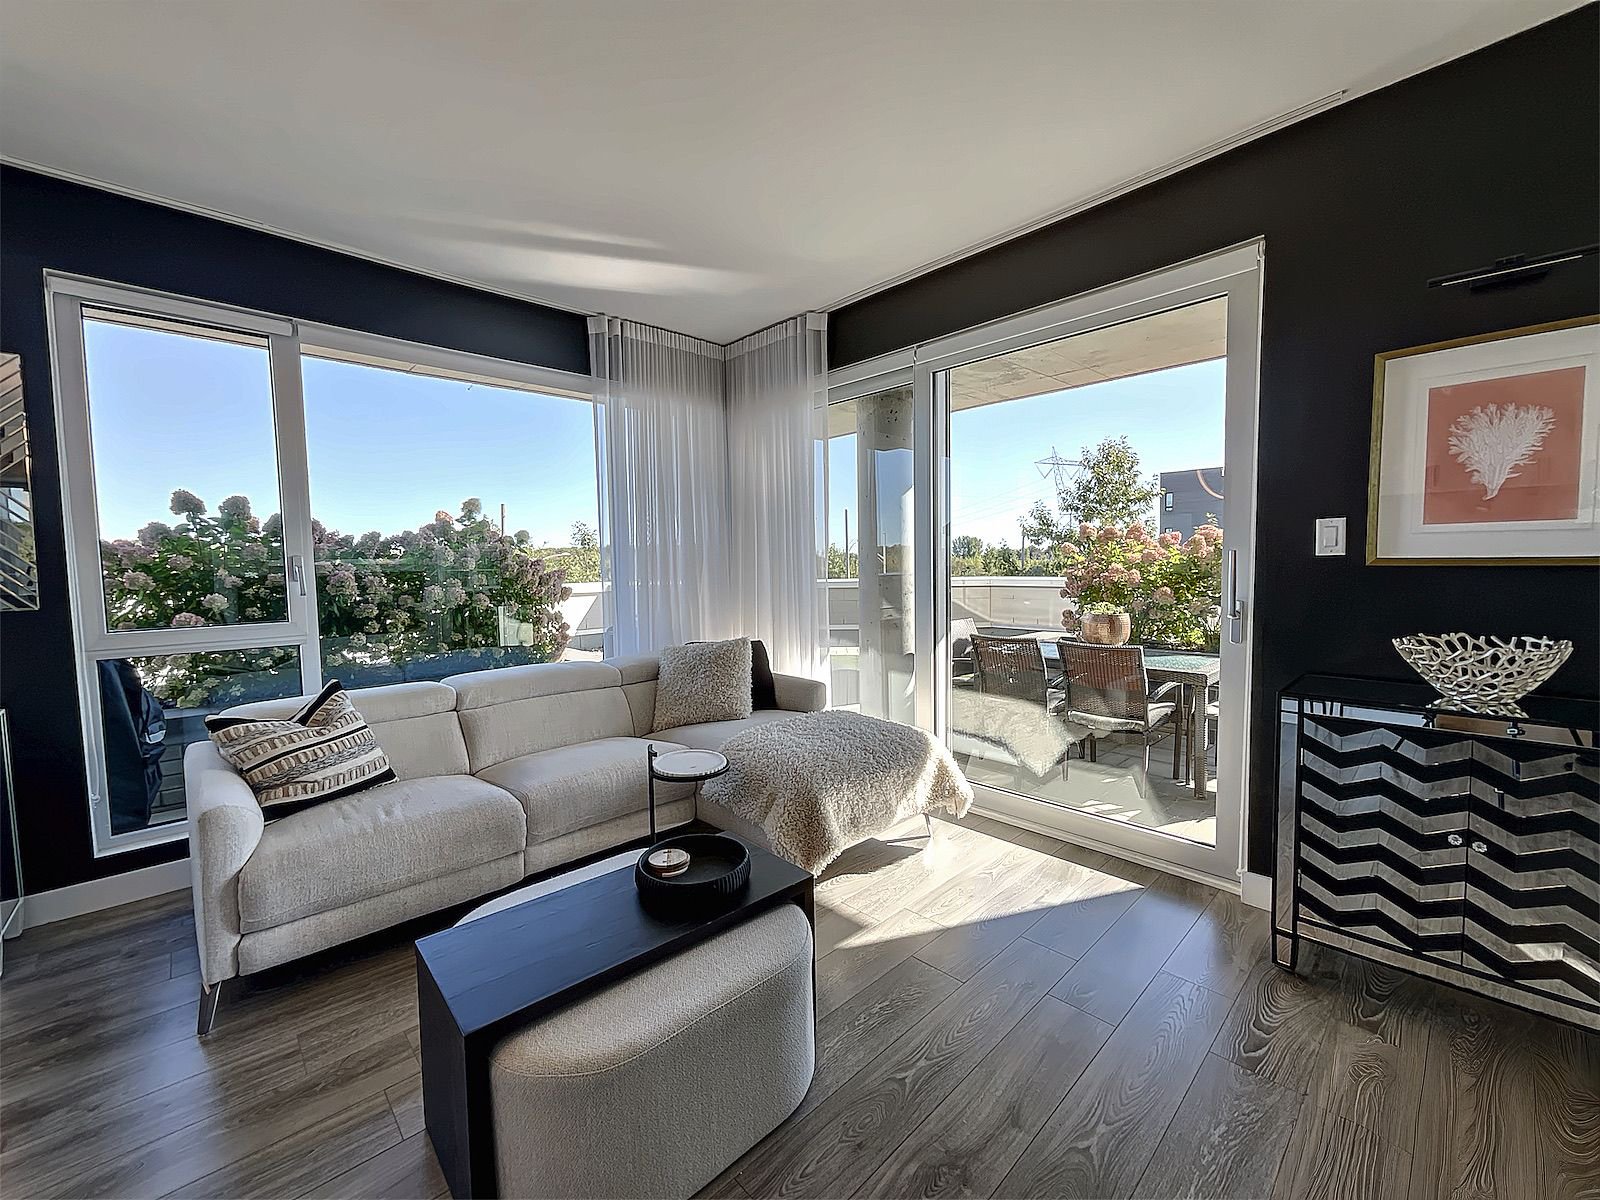
Living room

Dining room
|
|
Description
Beautifully appointed two-bedroom corner condo offering nearly 1,000 sq. ft. of bright, open-concept living space. Northeast-facing with oversized windows, 9-foot ceilings and high-end finishes, it features a chef's kitchen with granite counters and a large island. Electric fireplaces in the living room and primary bedroom add warmth and character. A spacious paved terrace opens onto an exclusive-use lawn, while indoor parking includes a private EV charger. Residents enjoy exceptional amenities, including a heated infinity pool, spa, putting green and landscaped lounges. Condo fees include heating, hot water and natural gas for the BBQ.
Located in Terrebonne's sought-after O'Diana neighbourhood,
this beautifully appointed corner condo at Tour Cachemire I
combines generous living spaces, quality finishes and an
impressive collection of amenities. With nearly 1,000 sq.
ft. of living area and a private outdoor setting rarely
found in condominium living, the property offers both
comfort and convenience.
**INTERIOR & LIVING SPACES**
* Northeast-facing corner unit with oversized windows on
two sides, bringing abundant natural light into the
open-concept living areas.
* Nine-foot ceilings and high-end finishes throughout.
* Chef's kitchen featuring granite countertops, a generous
four-seat island, double sink and wall-mounted wine storage.
* Spacious living and dining areas, with an electric
fireplace adding warmth and character to the living room.
* Two well-proportioned bedrooms, including a primary
bedroom with its own electric fireplace.
* Full bathroom featuring a granite countertop, separate
glass-enclosed shower and built-in bathtub.
* Dedicated laundry area, central air conditioning, air
exchanger and central vacuum system.
* Concrete building construction providing excellent sound
separation.
**PRIVATE OUTDOOR SPACE**
* Generous paved terrace with direct access to a grassy
area reserved for exclusive use.
* Natural gas connection for the BBQ, with gas consumption
included in the condominium fees.
* An inviting outdoor extension of the living space, ideal
for relaxing or entertaining during the warmer months.
**BUILDING AMENITIES**
* Heated outdoor infinity pool and spa overlooking Parc
Joseph-Bourgouin.
* Beautifully landscaped common areas featuring outdoor
lounges, shared BBQs, swings and a gas fire feature.
* Putting green for golf enthusiasts.
* Secure building entrance, intercom system, surveillance
cameras and elevators.
* Indoor car-wash area for residents.
**PARKING, STORAGE & CONDOMINIUM FEES**
* Indoor parking space conveniently located near the
elevators, equipped with a private electric vehicle
charging station.
* Adjacent storage locker and double bicycle rack.
* Condominium fees include heating, hot water and natural
gas for the terrace BBQ.
* Possibility of renting an additional indoor parking
space, subject to availability.
**LOCATION**
* Convenient access to highways 25 and 640.
* Near public transportation, shopping, restaurants and
essential services.
* Easy access to parks, cycling paths, recreational
facilities and nearby green spaces.
A thoughtfully appointed residence offering the advantages
of condo living without sacrificing space, outdoor
enjoyment or everyday comfort.
this beautifully appointed corner condo at Tour Cachemire I
combines generous living spaces, quality finishes and an
impressive collection of amenities. With nearly 1,000 sq.
ft. of living area and a private outdoor setting rarely
found in condominium living, the property offers both
comfort and convenience.
**INTERIOR & LIVING SPACES**
* Northeast-facing corner unit with oversized windows on
two sides, bringing abundant natural light into the
open-concept living areas.
* Nine-foot ceilings and high-end finishes throughout.
* Chef's kitchen featuring granite countertops, a generous
four-seat island, double sink and wall-mounted wine storage.
* Spacious living and dining areas, with an electric
fireplace adding warmth and character to the living room.
* Two well-proportioned bedrooms, including a primary
bedroom with its own electric fireplace.
* Full bathroom featuring a granite countertop, separate
glass-enclosed shower and built-in bathtub.
* Dedicated laundry area, central air conditioning, air
exchanger and central vacuum system.
* Concrete building construction providing excellent sound
separation.
**PRIVATE OUTDOOR SPACE**
* Generous paved terrace with direct access to a grassy
area reserved for exclusive use.
* Natural gas connection for the BBQ, with gas consumption
included in the condominium fees.
* An inviting outdoor extension of the living space, ideal
for relaxing or entertaining during the warmer months.
**BUILDING AMENITIES**
* Heated outdoor infinity pool and spa overlooking Parc
Joseph-Bourgouin.
* Beautifully landscaped common areas featuring outdoor
lounges, shared BBQs, swings and a gas fire feature.
* Putting green for golf enthusiasts.
* Secure building entrance, intercom system, surveillance
cameras and elevators.
* Indoor car-wash area for residents.
**PARKING, STORAGE & CONDOMINIUM FEES**
* Indoor parking space conveniently located near the
elevators, equipped with a private electric vehicle
charging station.
* Adjacent storage locker and double bicycle rack.
* Condominium fees include heating, hot water and natural
gas for the terrace BBQ.
* Possibility of renting an additional indoor parking
space, subject to availability.
**LOCATION**
* Convenient access to highways 25 and 640.
* Near public transportation, shopping, restaurants and
essential services.
* Easy access to parks, cycling paths, recreational
facilities and nearby green spaces.
A thoughtfully appointed residence offering the advantages
of condo living without sacrificing space, outdoor
enjoyment or everyday comfort.
Inclusions: Refrigerator, dishwasher, stove, custom-built china cabinet, central vacuum system, light fixtures.
Exclusions : N/A
| BUILDING | |
|---|---|
| Type | Apartment |
| Style | Detached |
| Dimensions | 0x0 |
| Lot Size | 0 |
| EXPENSES | |
|---|---|
| Co-ownership fees | $ 5700 / year |
| Municipal Taxes (2026) | $ 3042 / year |
| School taxes (2026) | $ 269 / year |
ROOM DETAILS | |||
|---|---|---|---|
| Room | Dimensions | Level | Flooring |
| Living room | 13.7 x 11.2 P | 2nd Floor | Floating floor |
| Dining room | 9.8 x 12 P | 2nd Floor | Floating floor |
| Kitchen | 12.9 x 8.11 P | 2nd Floor | Ceramic tiles |
| Primary bedroom | 11 x 12 P | 2nd Floor | Floating floor |
| Bathroom | 9.4 x 9.2 P | 2nd Floor | Ceramic tiles |
| Bedroom | 11.7 x 10 P | 2nd Floor | Floating floor |
| Laundry room | 6 x 6.10 P | 2nd Floor | Ceramic tiles |
CHARACTERISTICS | |
|---|---|
| Heating system | Air circulation |
| Proximity | Alpine skiing, Bicycle path, Cegep, Cross-country skiing, Daycare centre, Elementary school, Golf, High school, Highway, Hospital, Park - green area, Public transport |
| Roofing | Asphalt and gravel, Elastomer membrane |
| Available services | Balcony/terrace, Common areas, Garbage chute, Hot tub/Spa, Indoor storage space, Outdoor pool |
| Siding | Brick, Stone |
| Equipment available | Central air conditioning, Electric garage door, Entry phone, Private balcony, Private yard, Ventilation system |
| Distinctive features | Corner unit, Cul-de-sac, No neighbours in the back, Street corner |
| Heating energy | Electricity, Natural gas |
| Easy access | Elevator |
| Garage | Fitted, Heated, Single width |
| Topography | Flat |
| Window type | French window |
| Parking | Garage |
| Pool | Inground |
| Landscaping | Landscape |
| Sewage system | Municipal sewer |
| Water supply | Municipality |
| Hearth stove | Other |
| Restrictions/Permissions | Pets allowed |
| Windows | PVC |
| Zoning | Residential |
| Bathroom / Washroom | Seperate shower |

