653 Rue Anne Hébert, Terrebonne (Terrebonne), QC J6Y0N2 $649,000
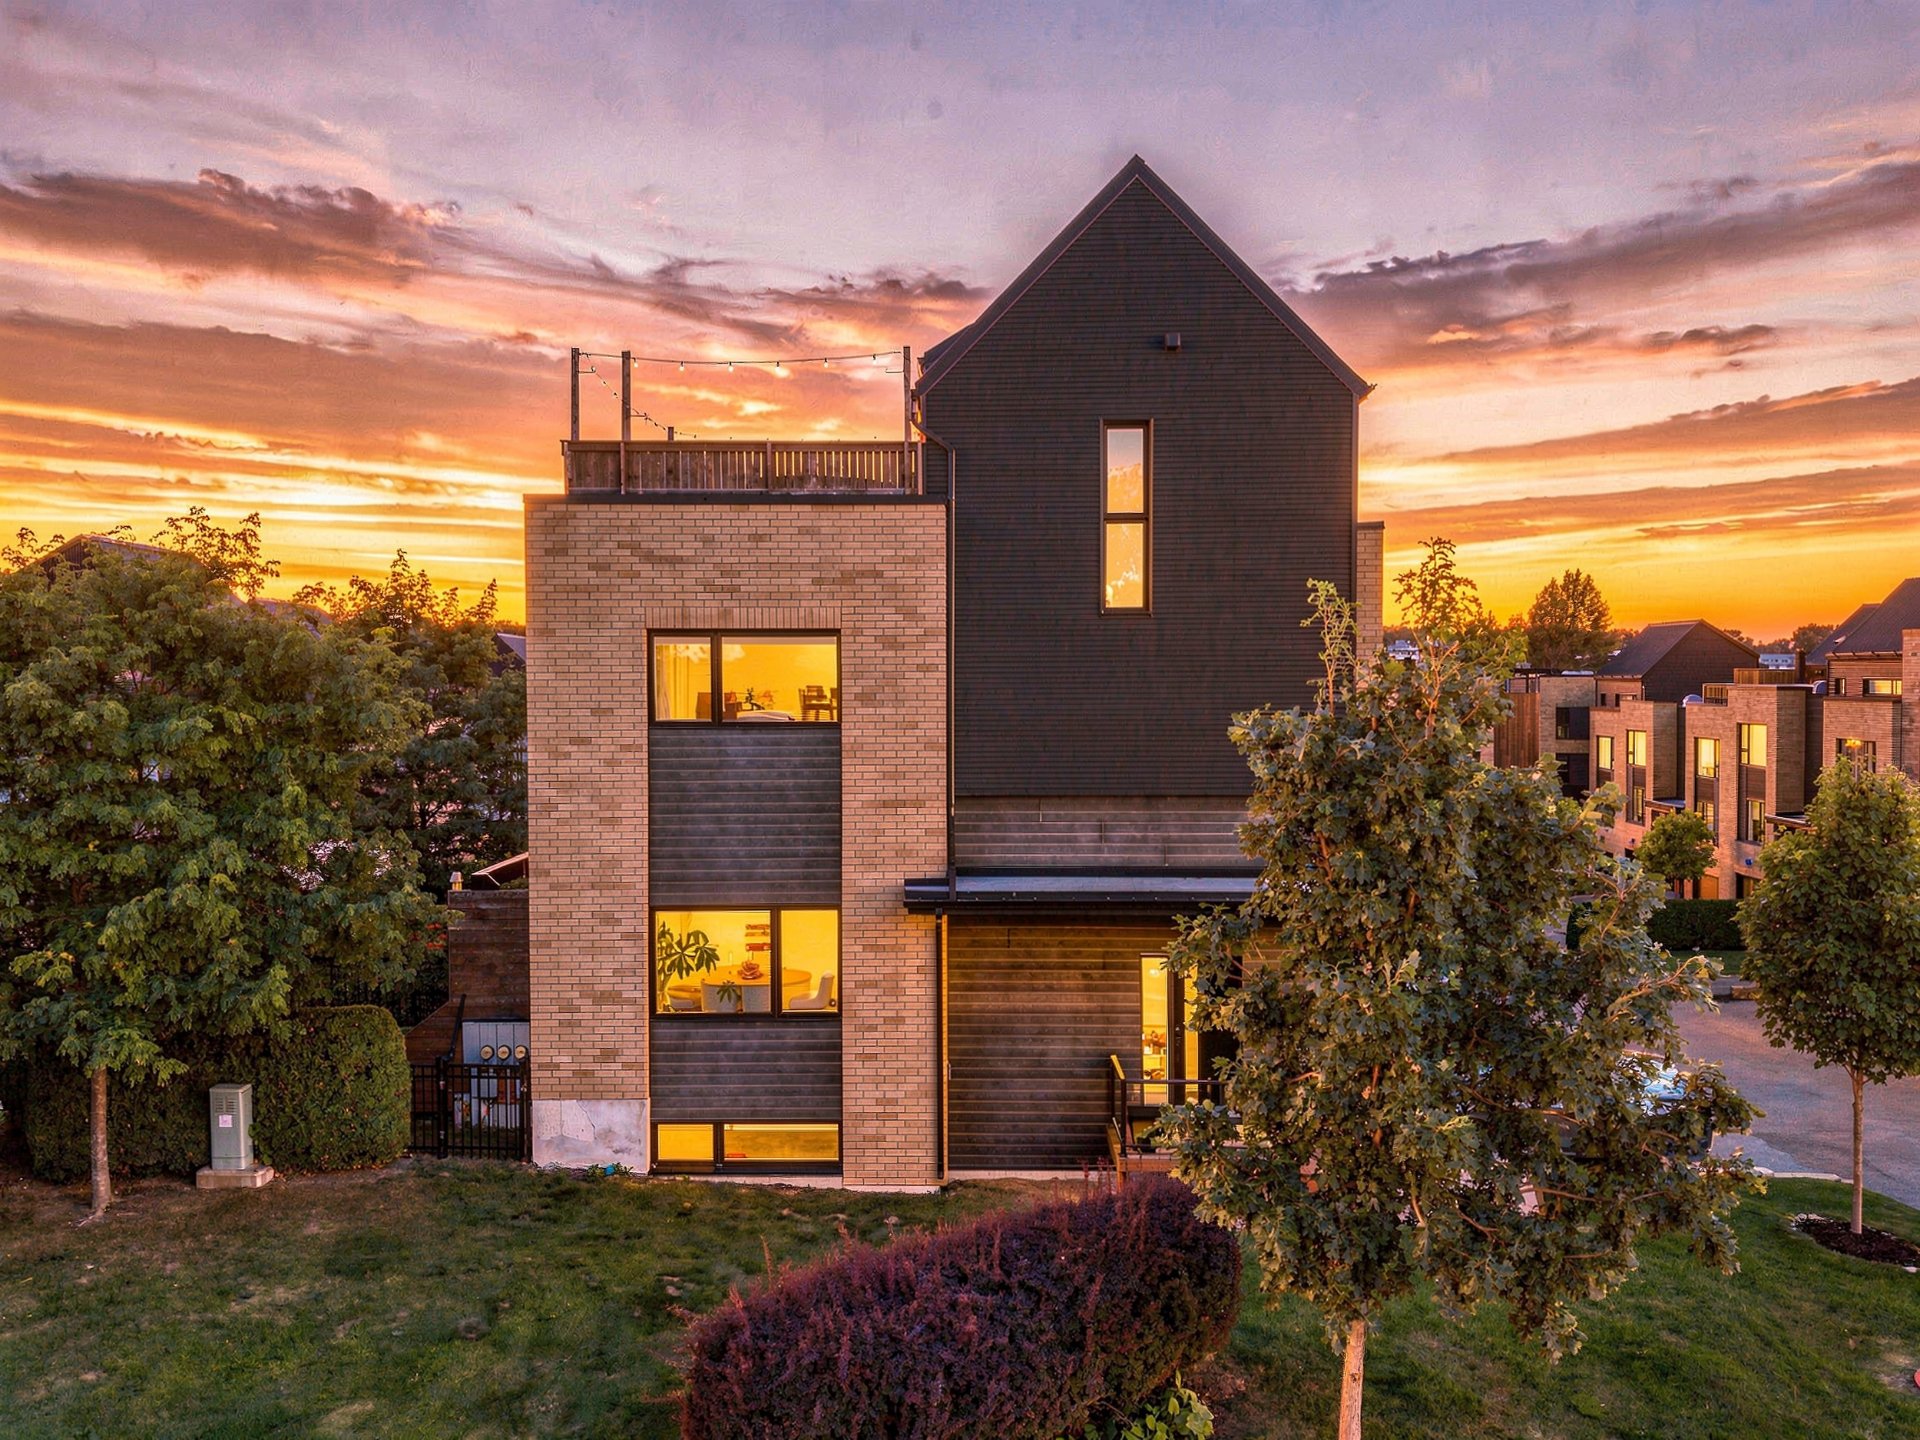
Frontage
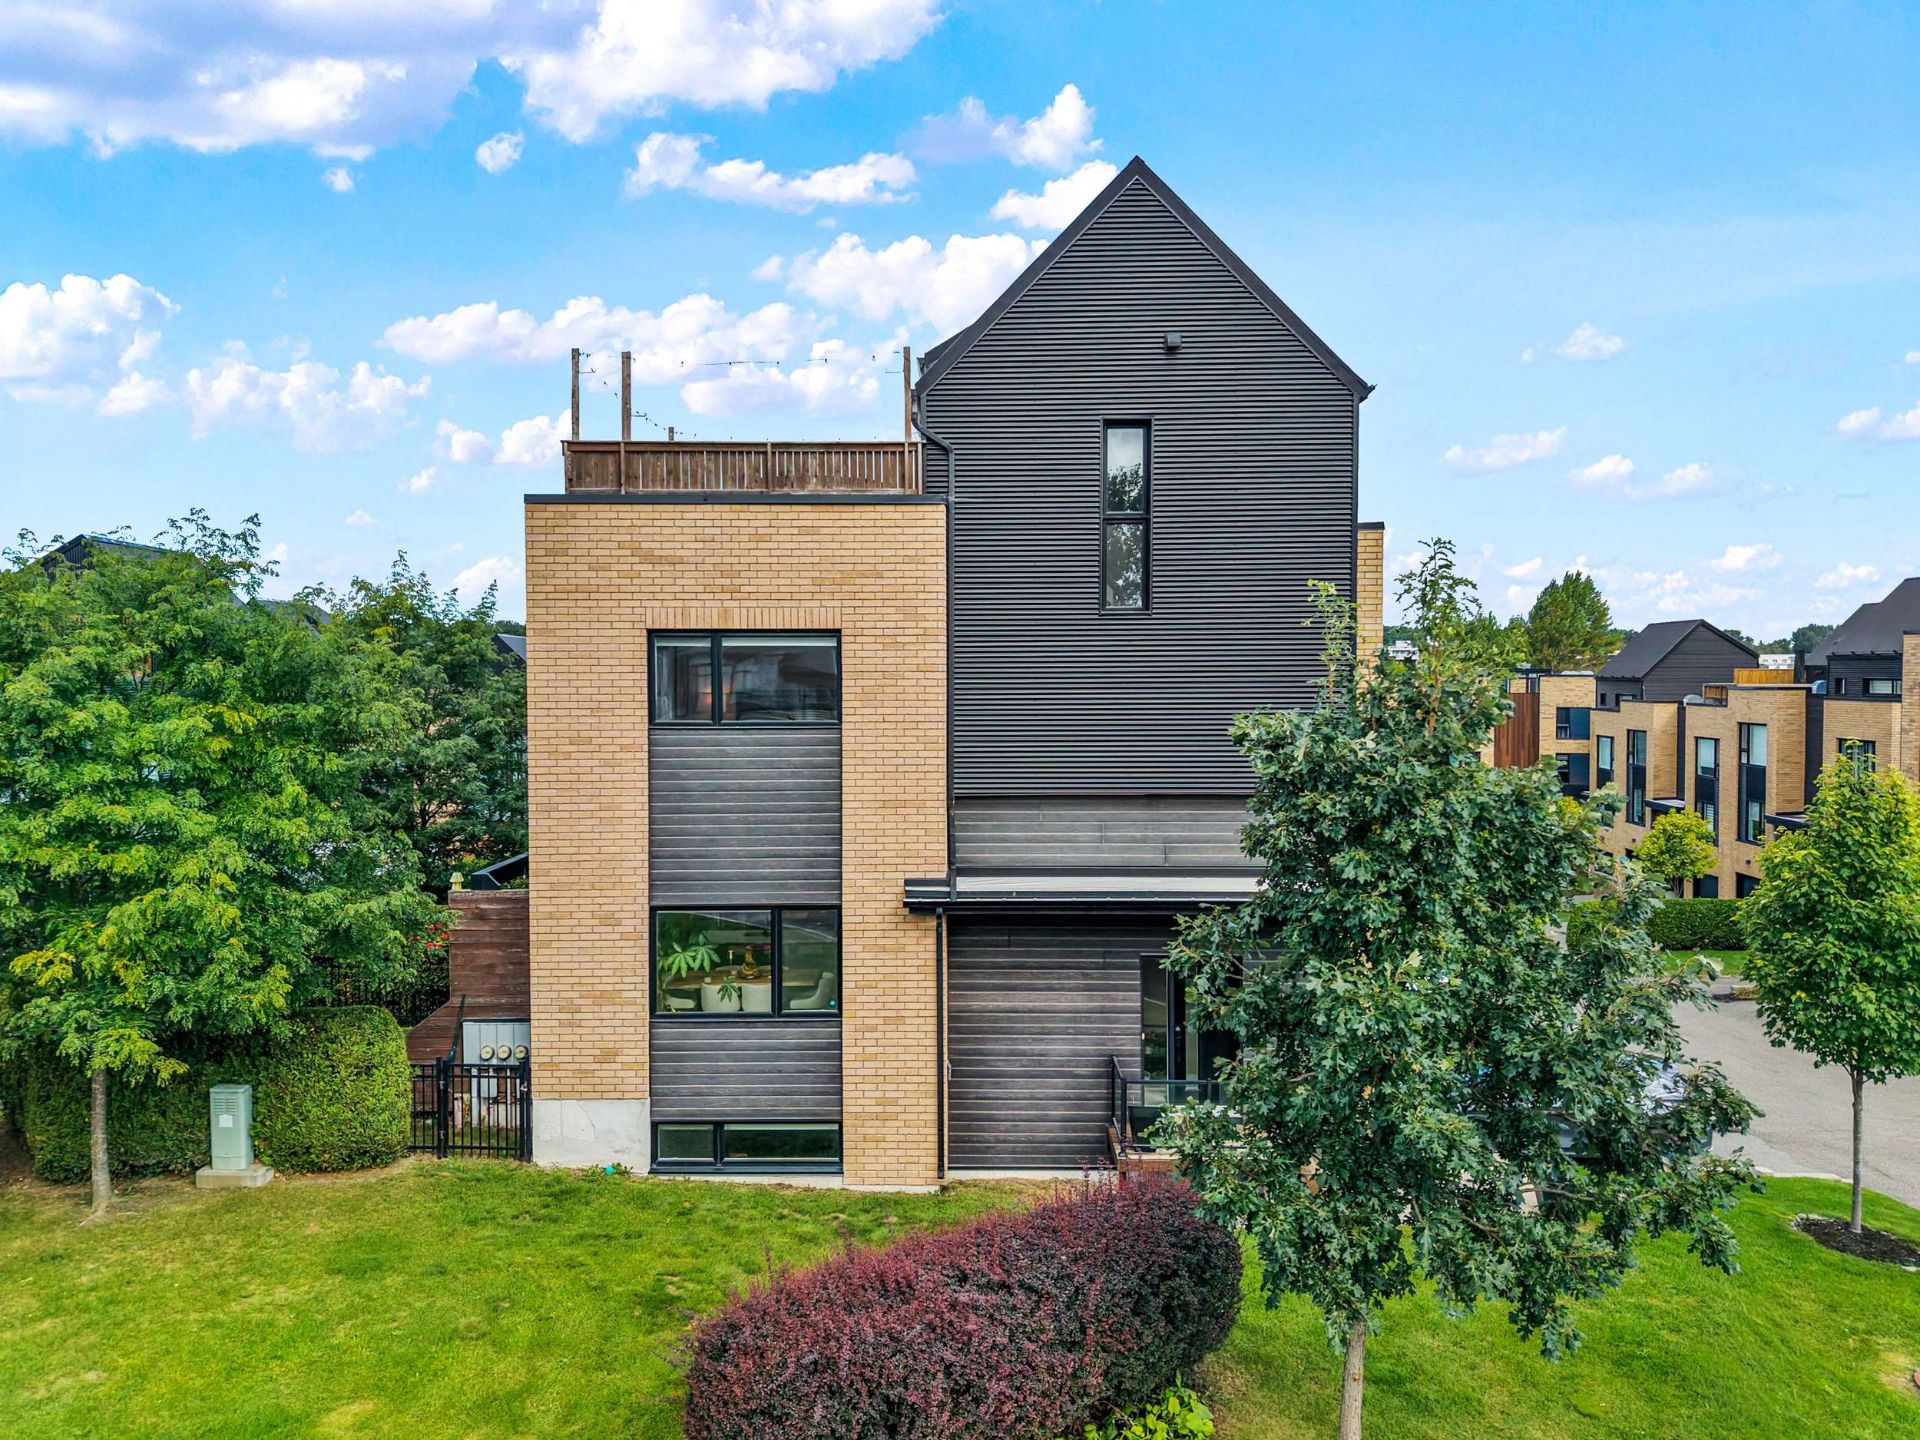
Frontage
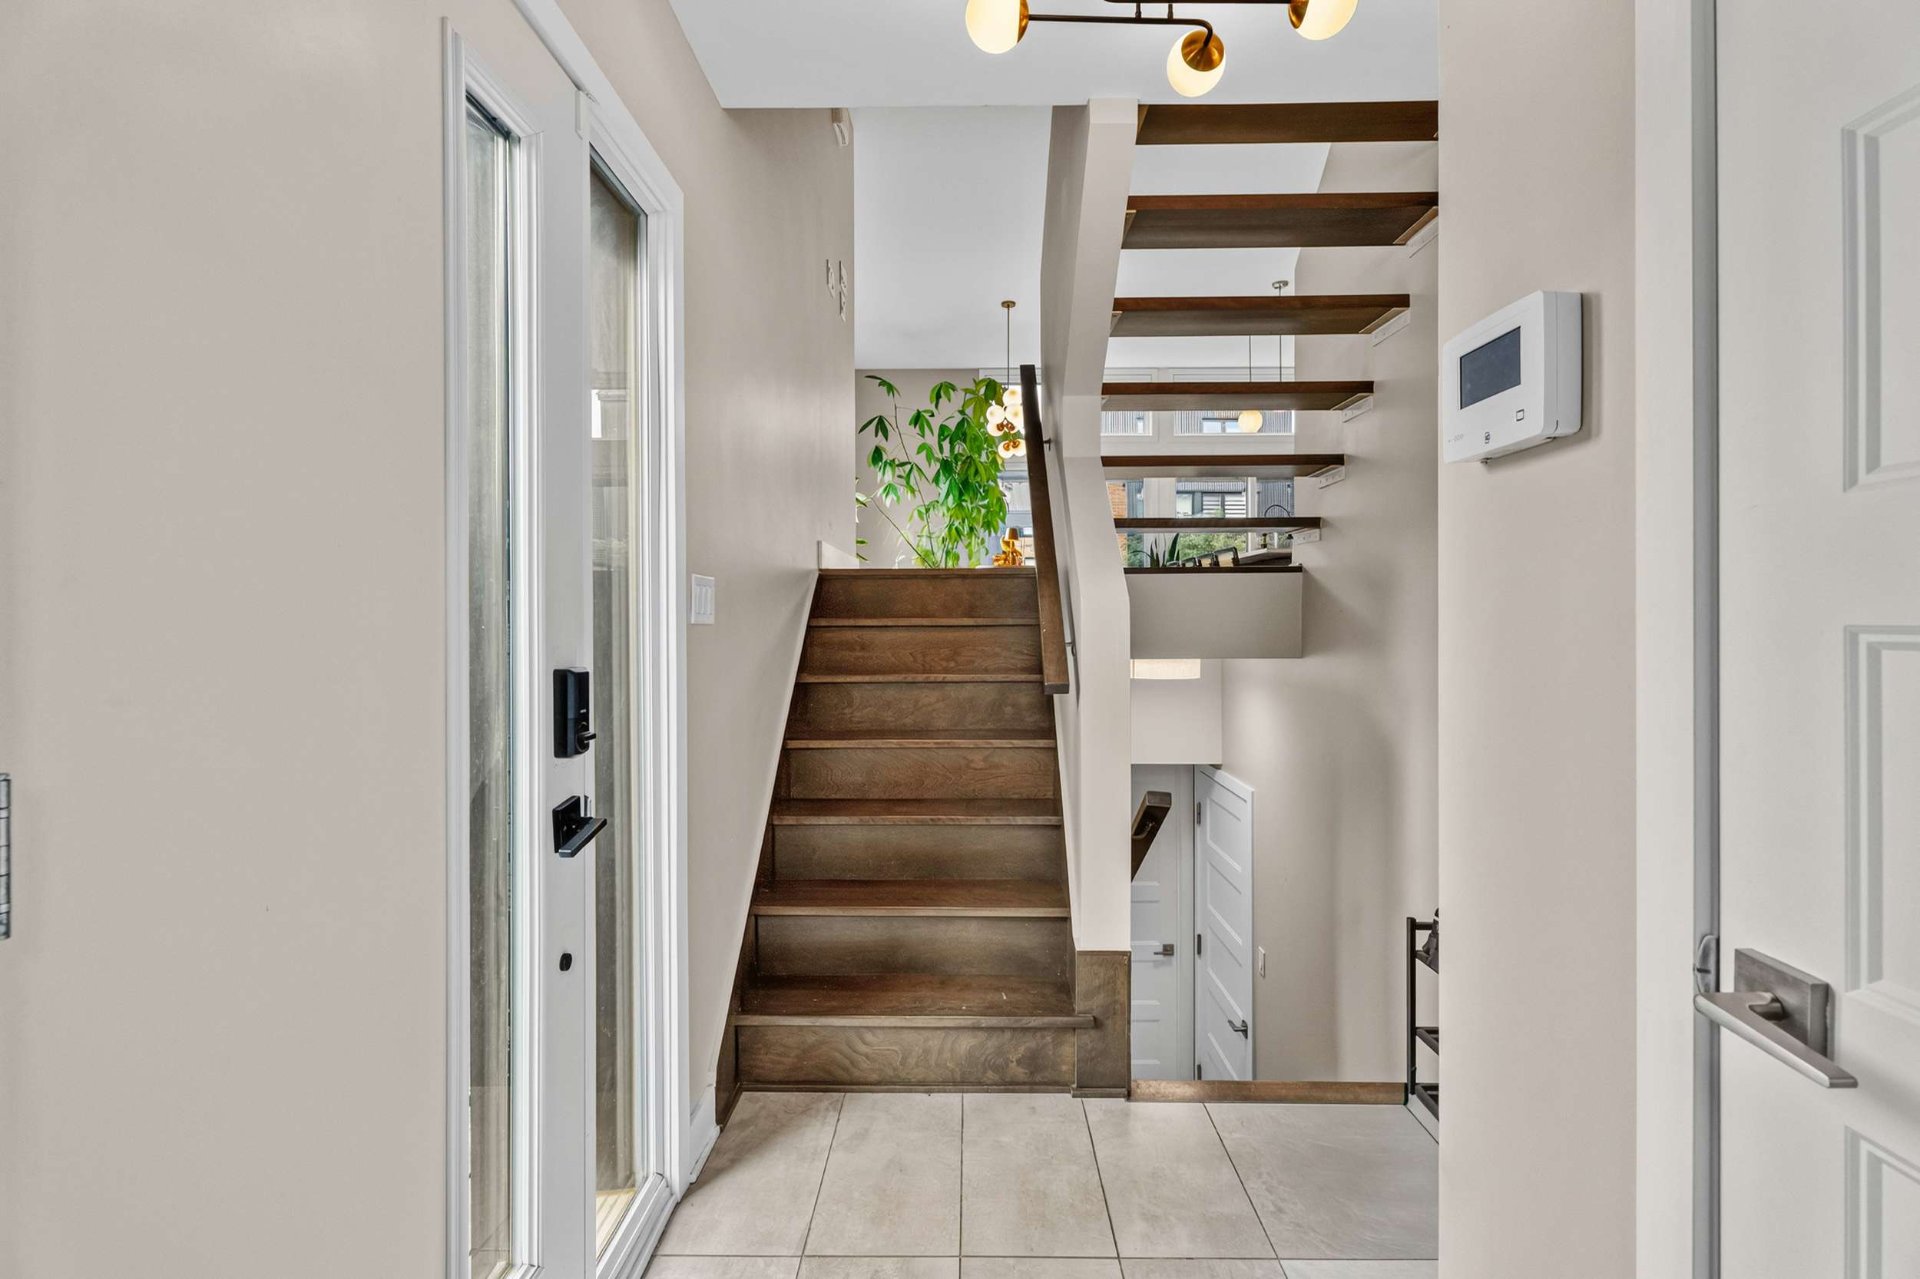
Hallway
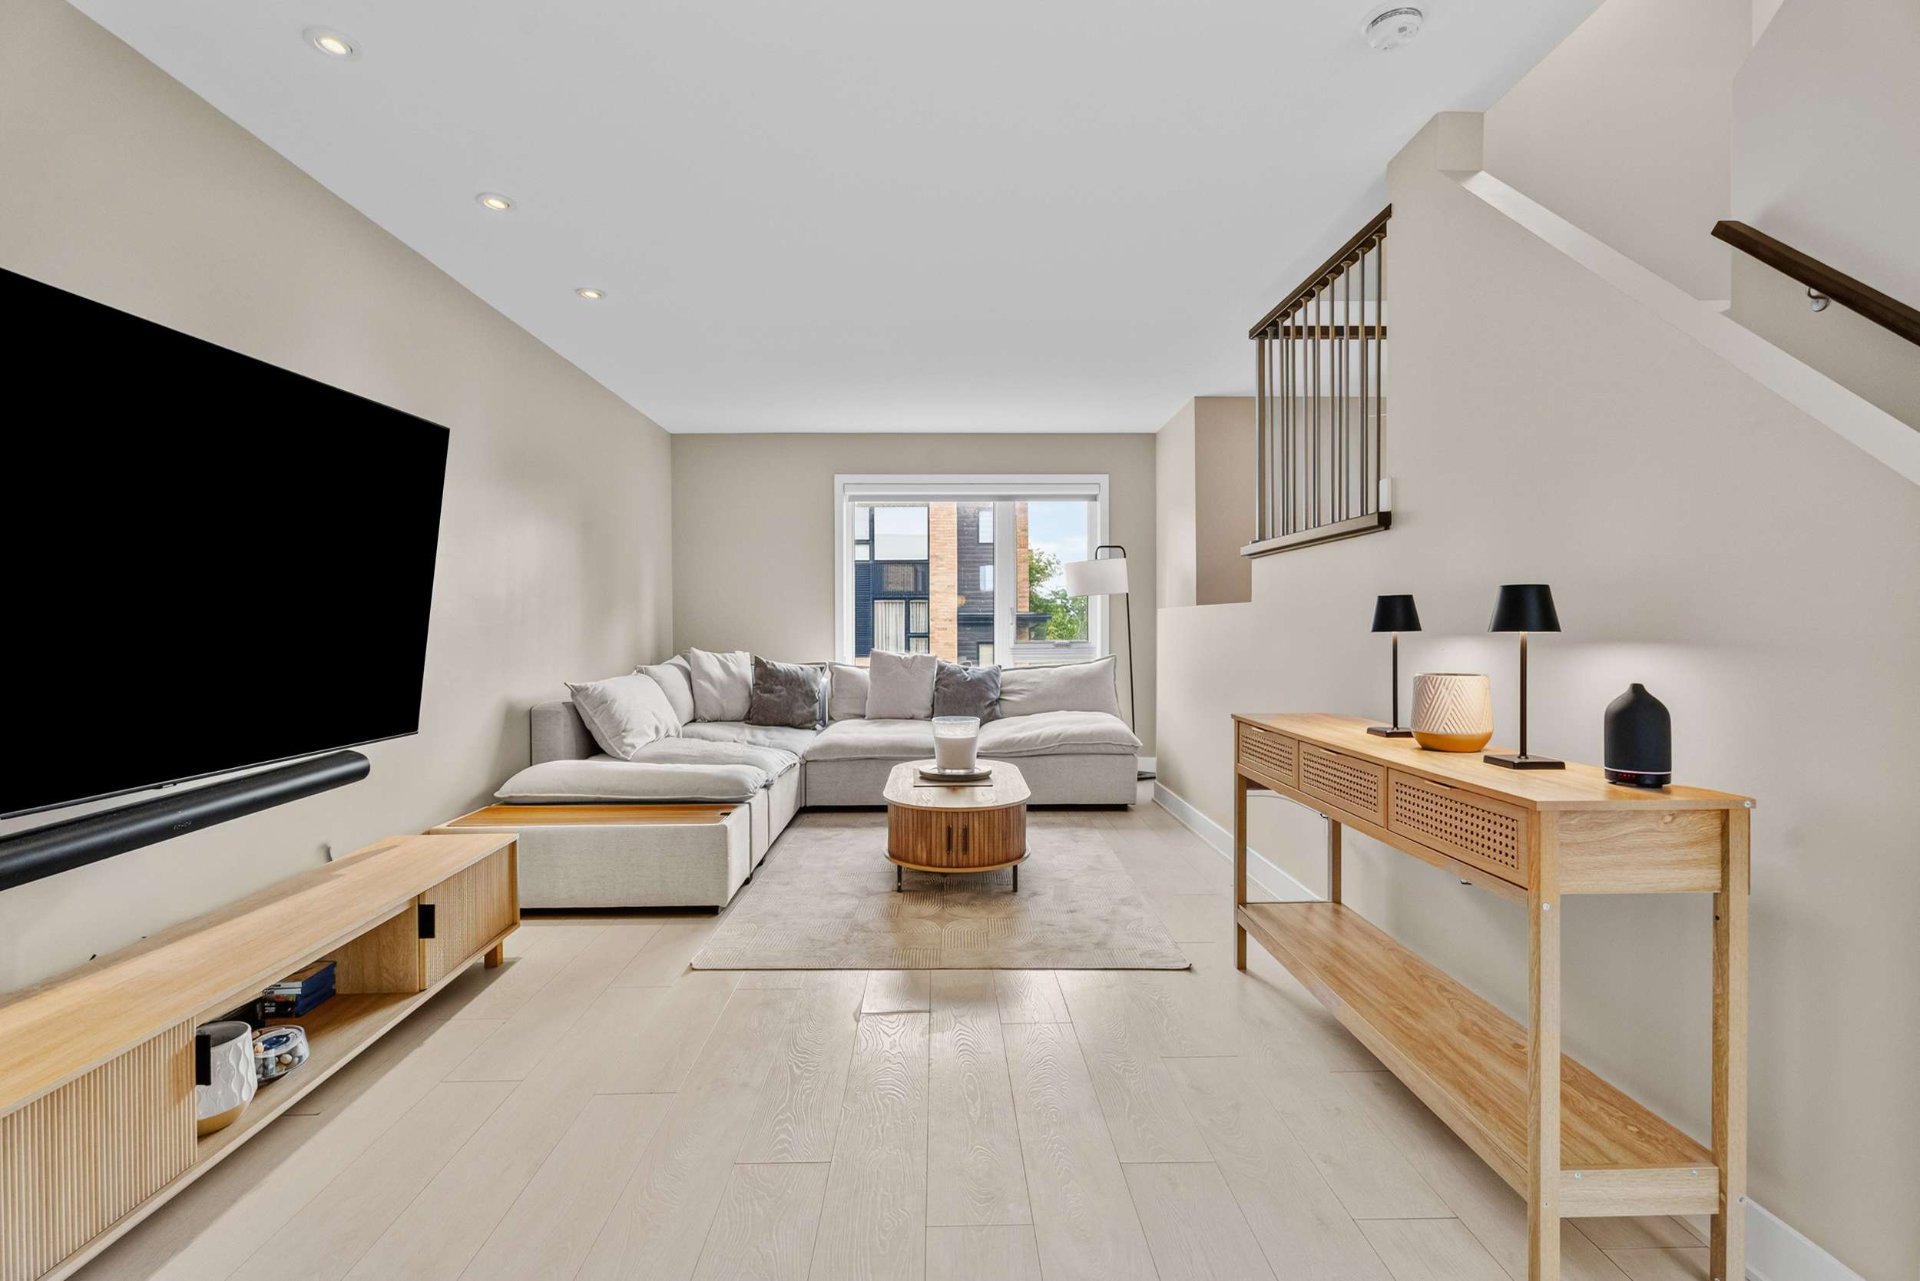
Living room
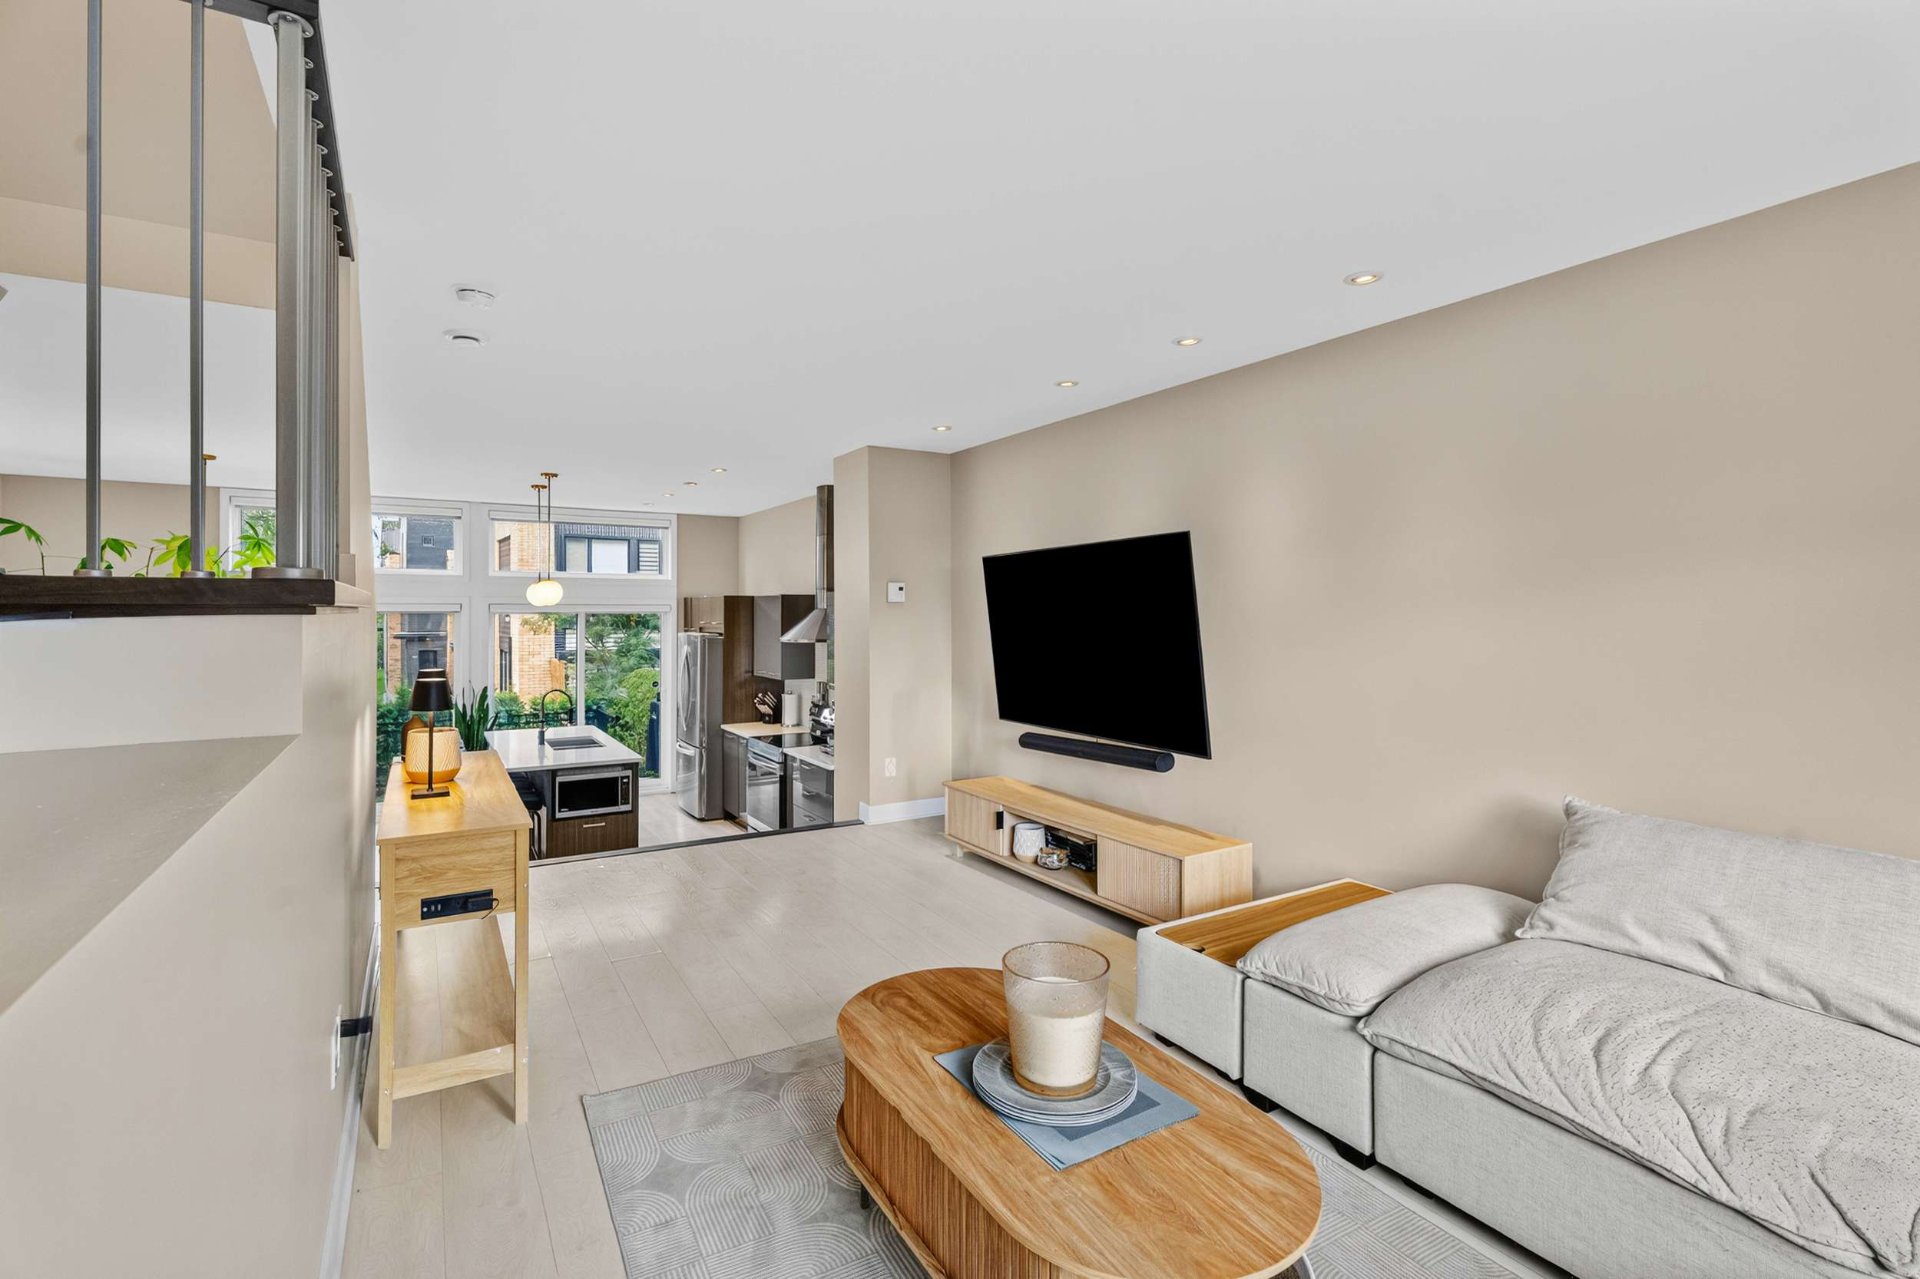
Living room
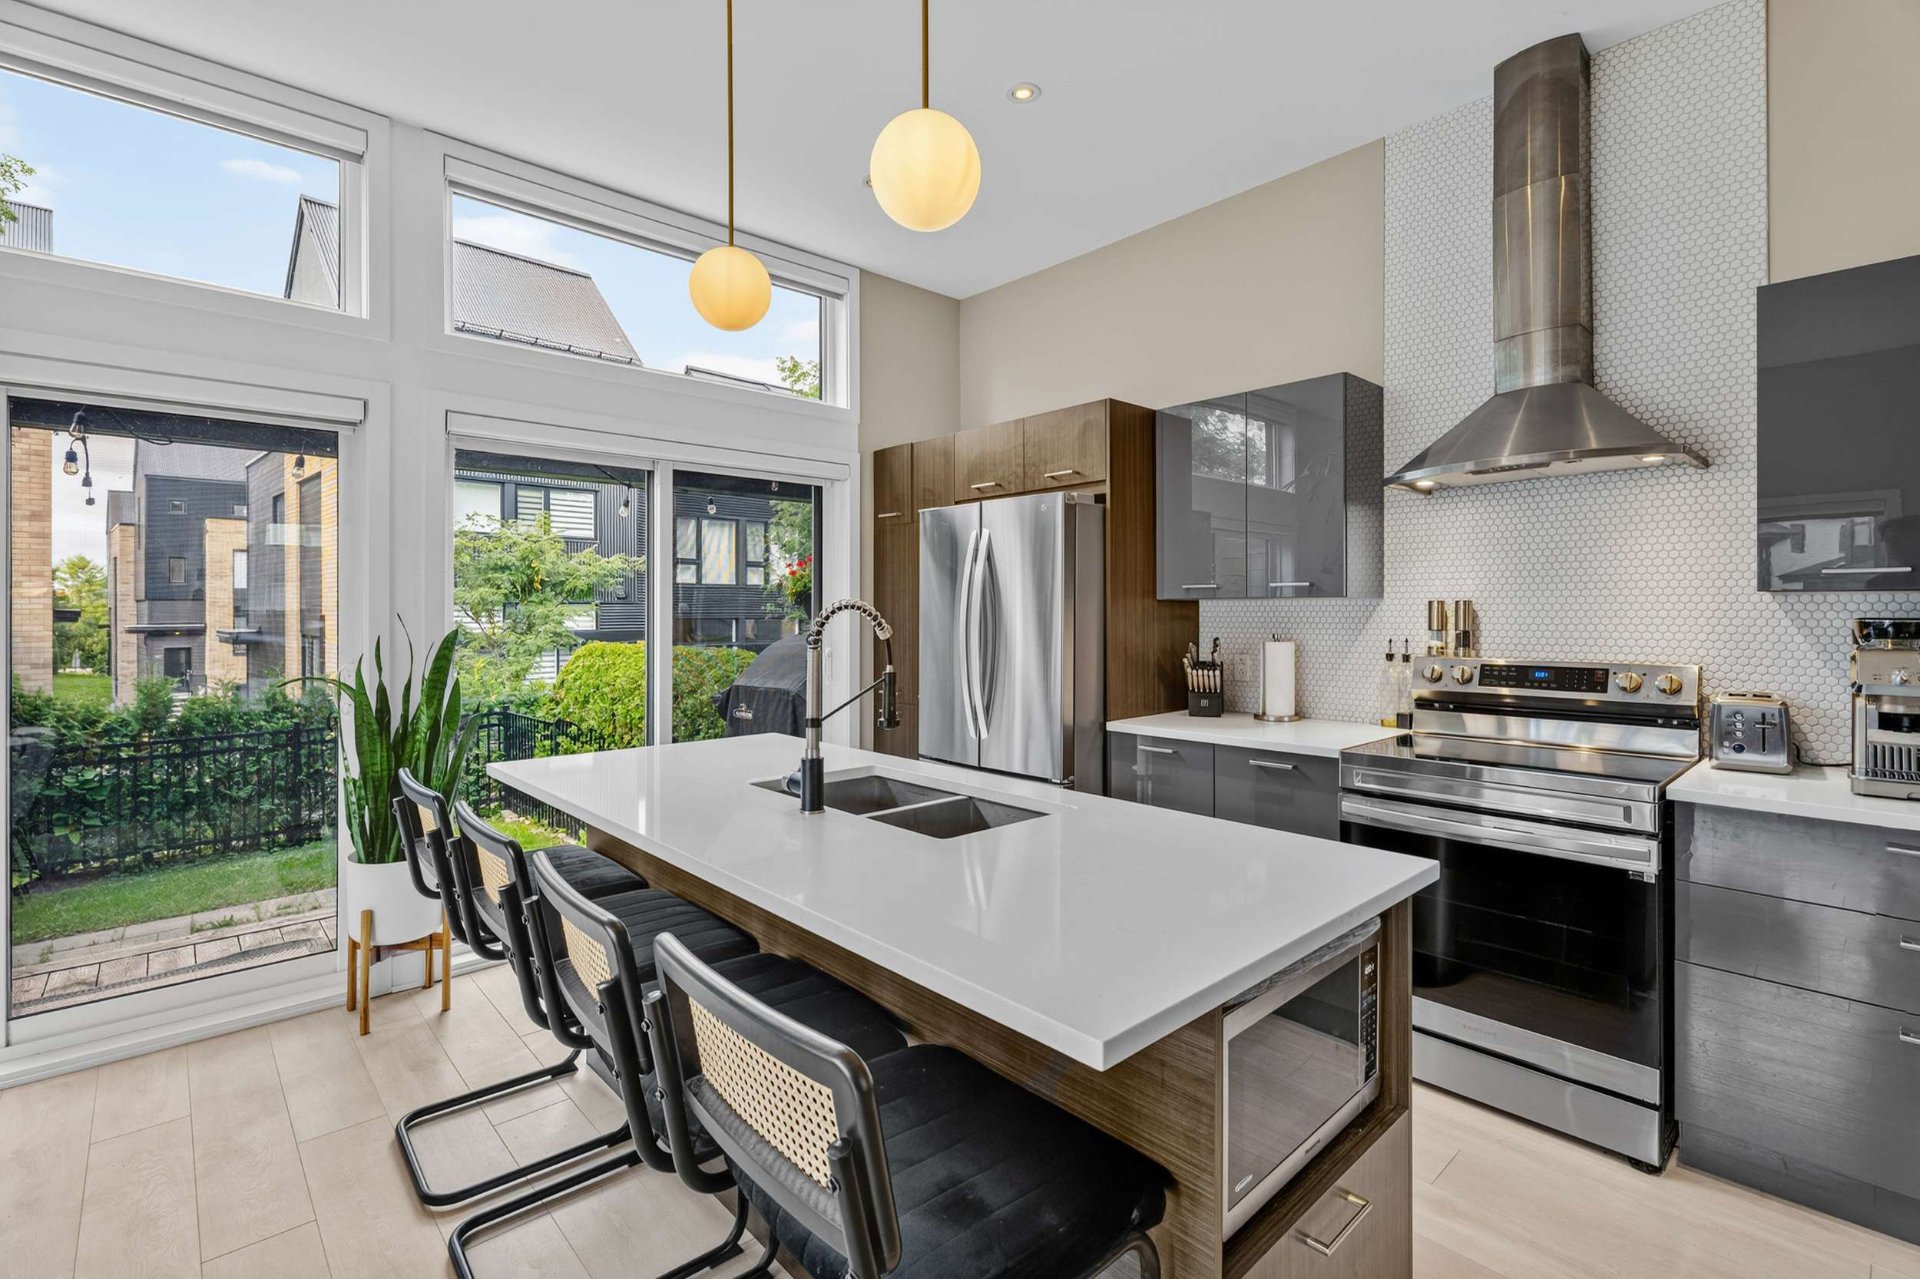
Kitchen
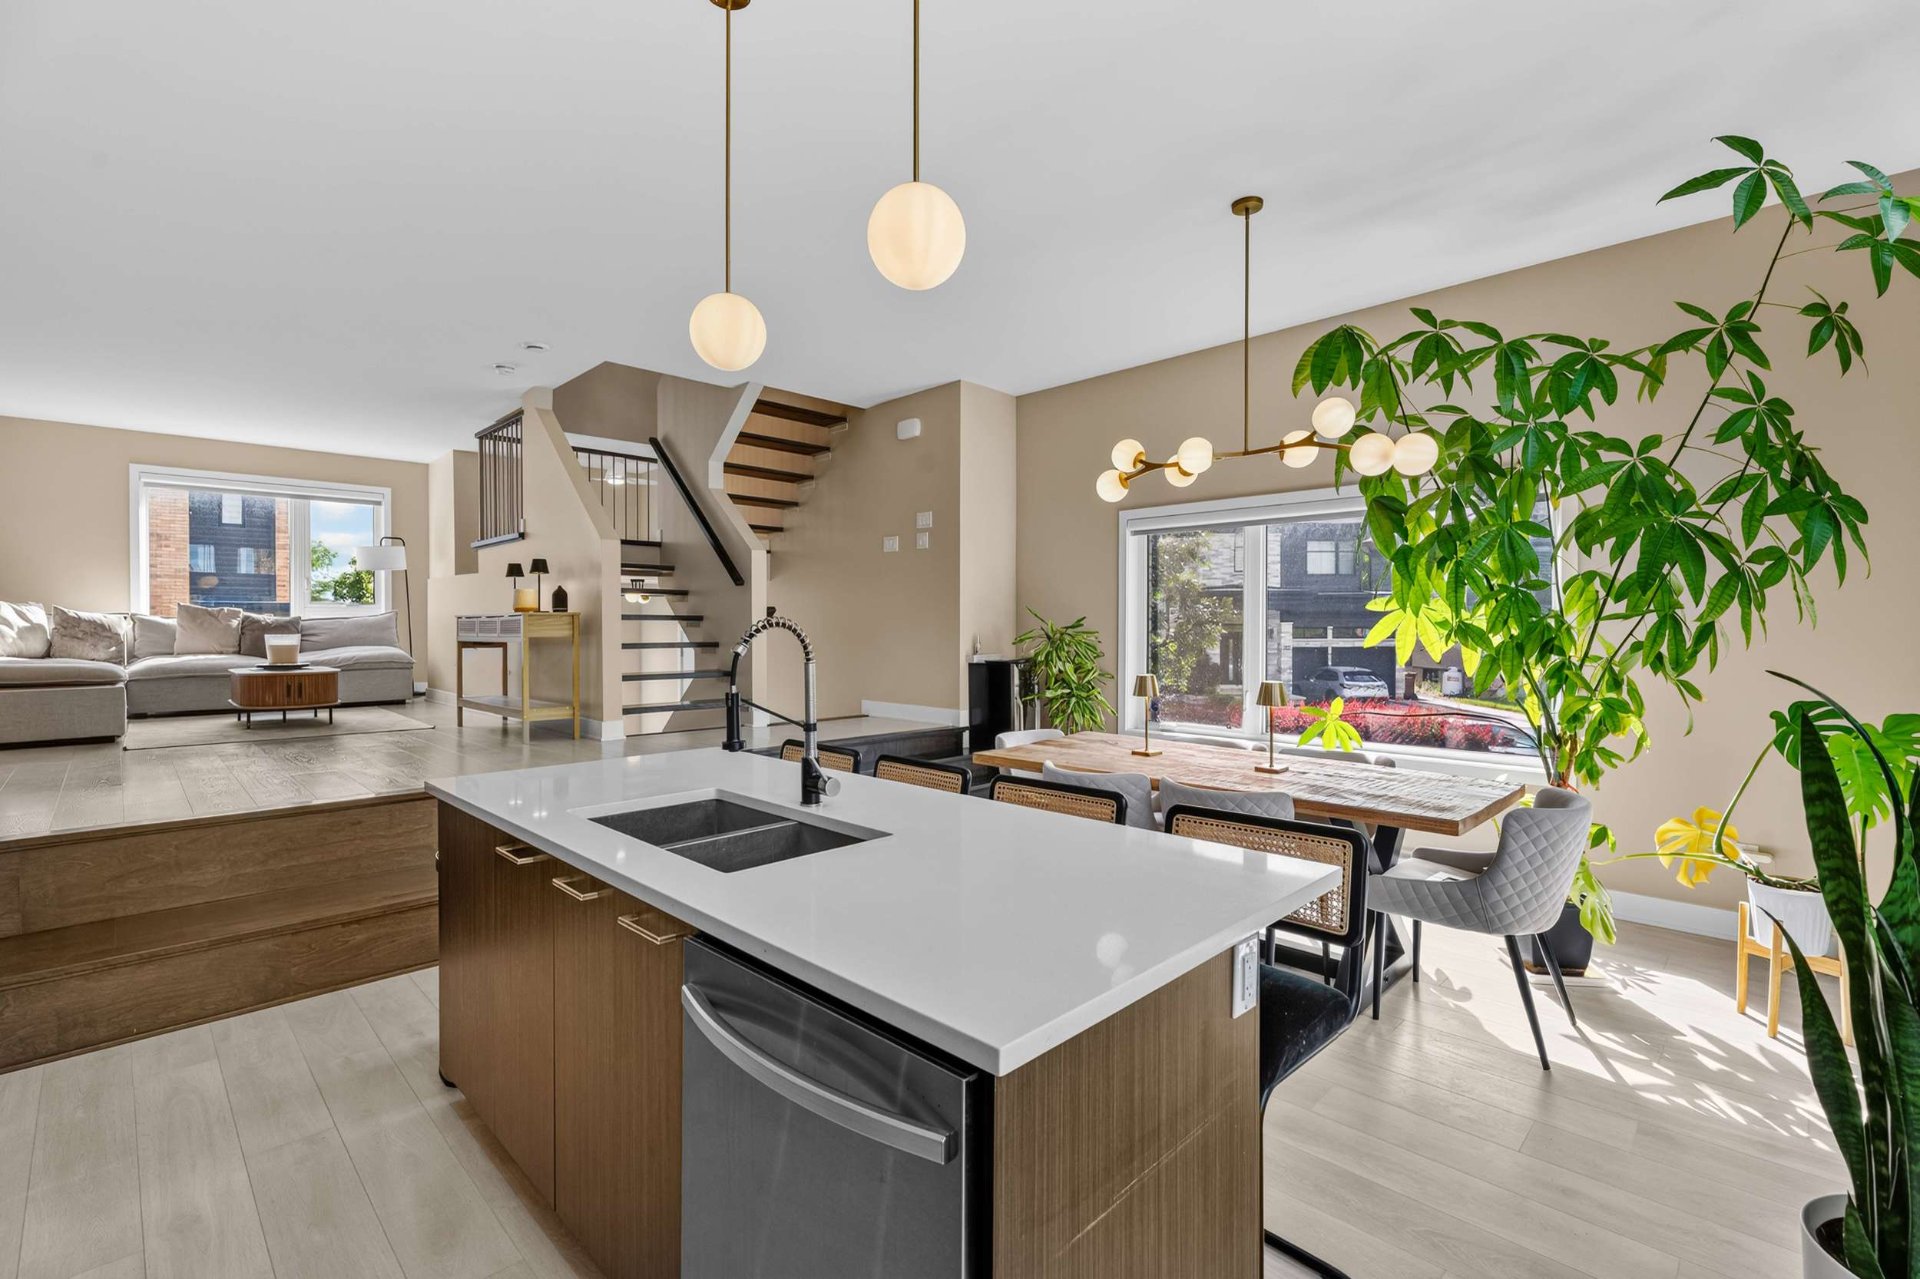
Overall View
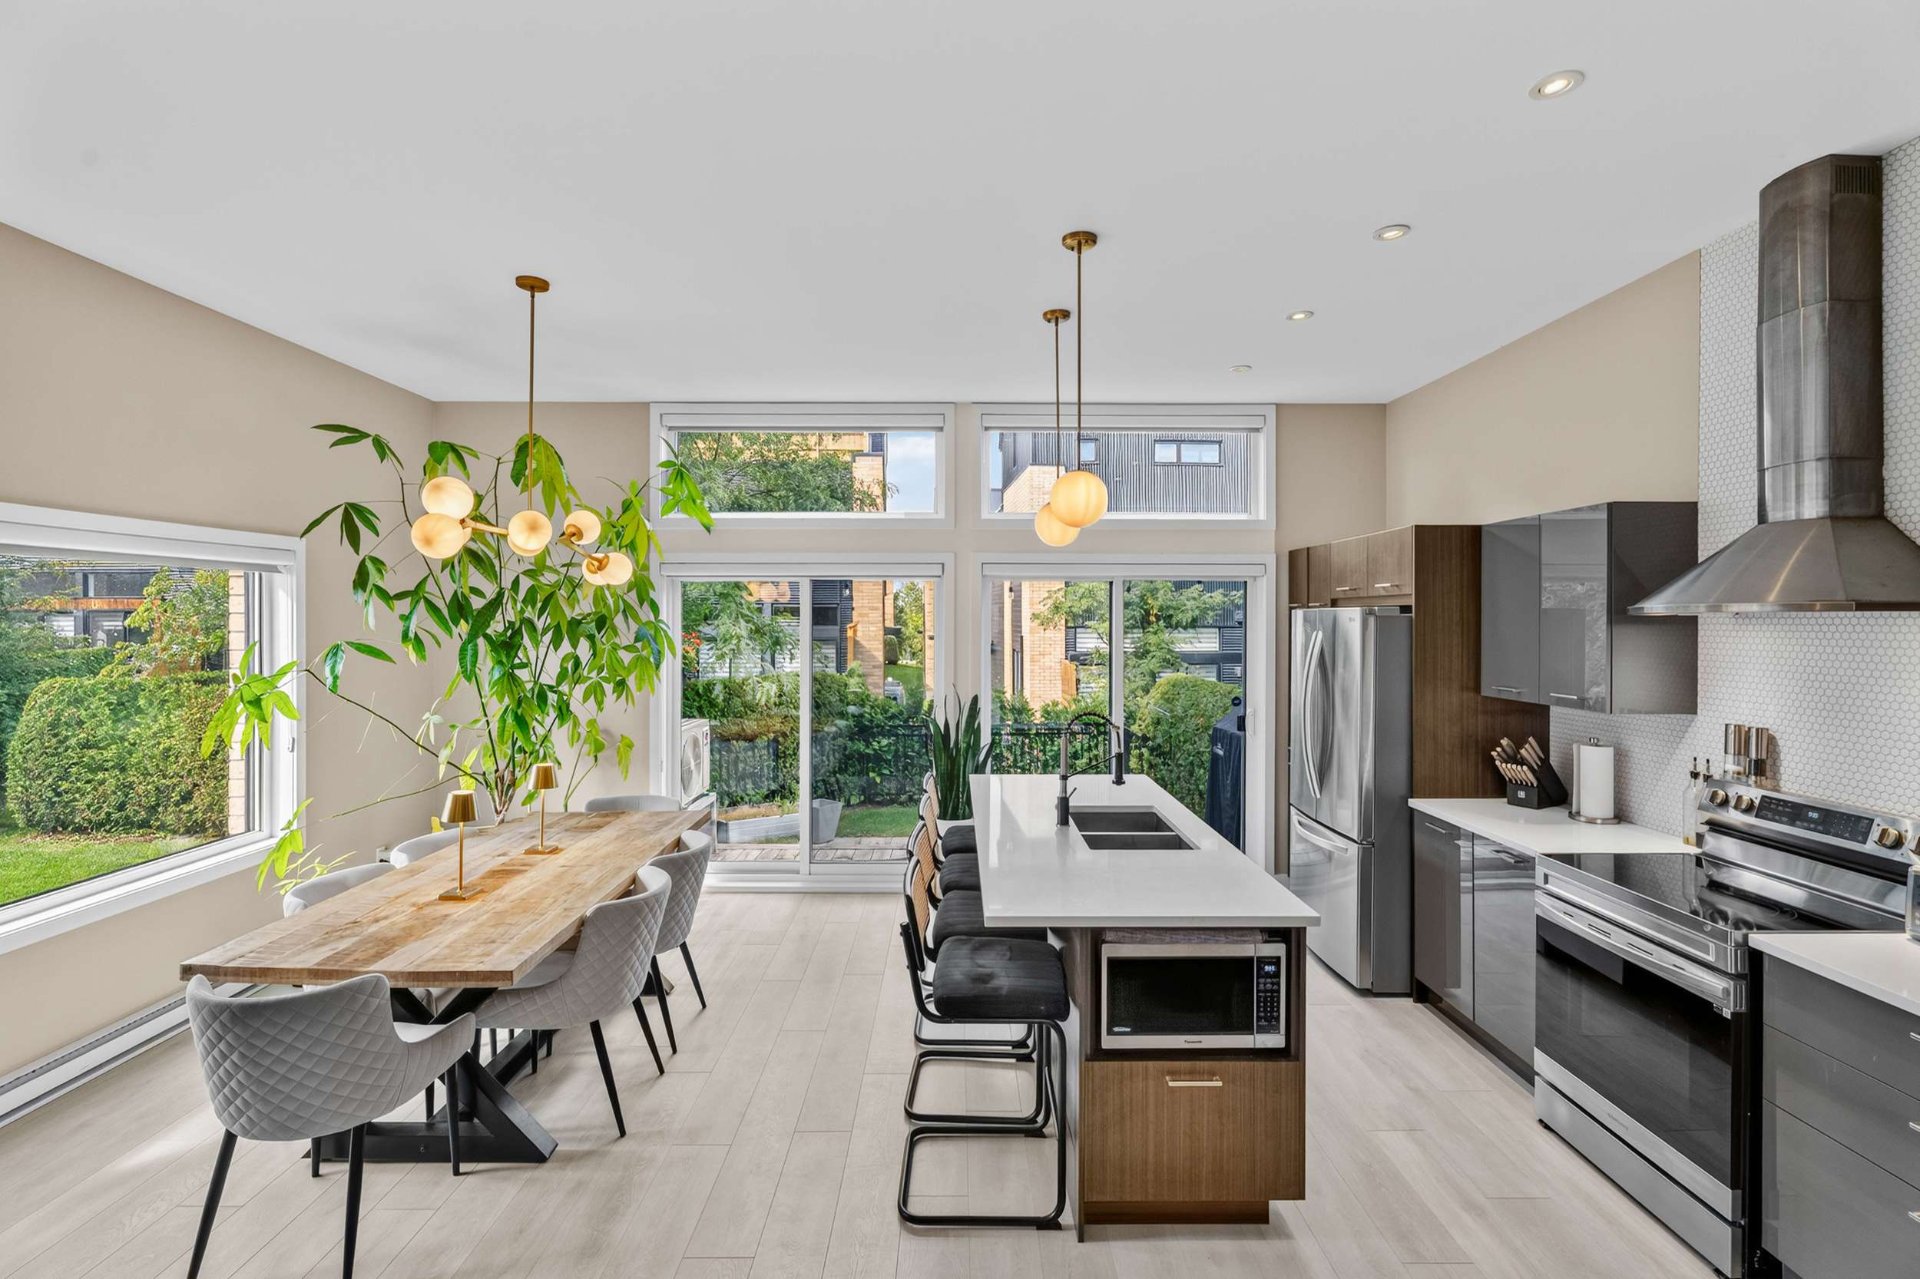
Overall View
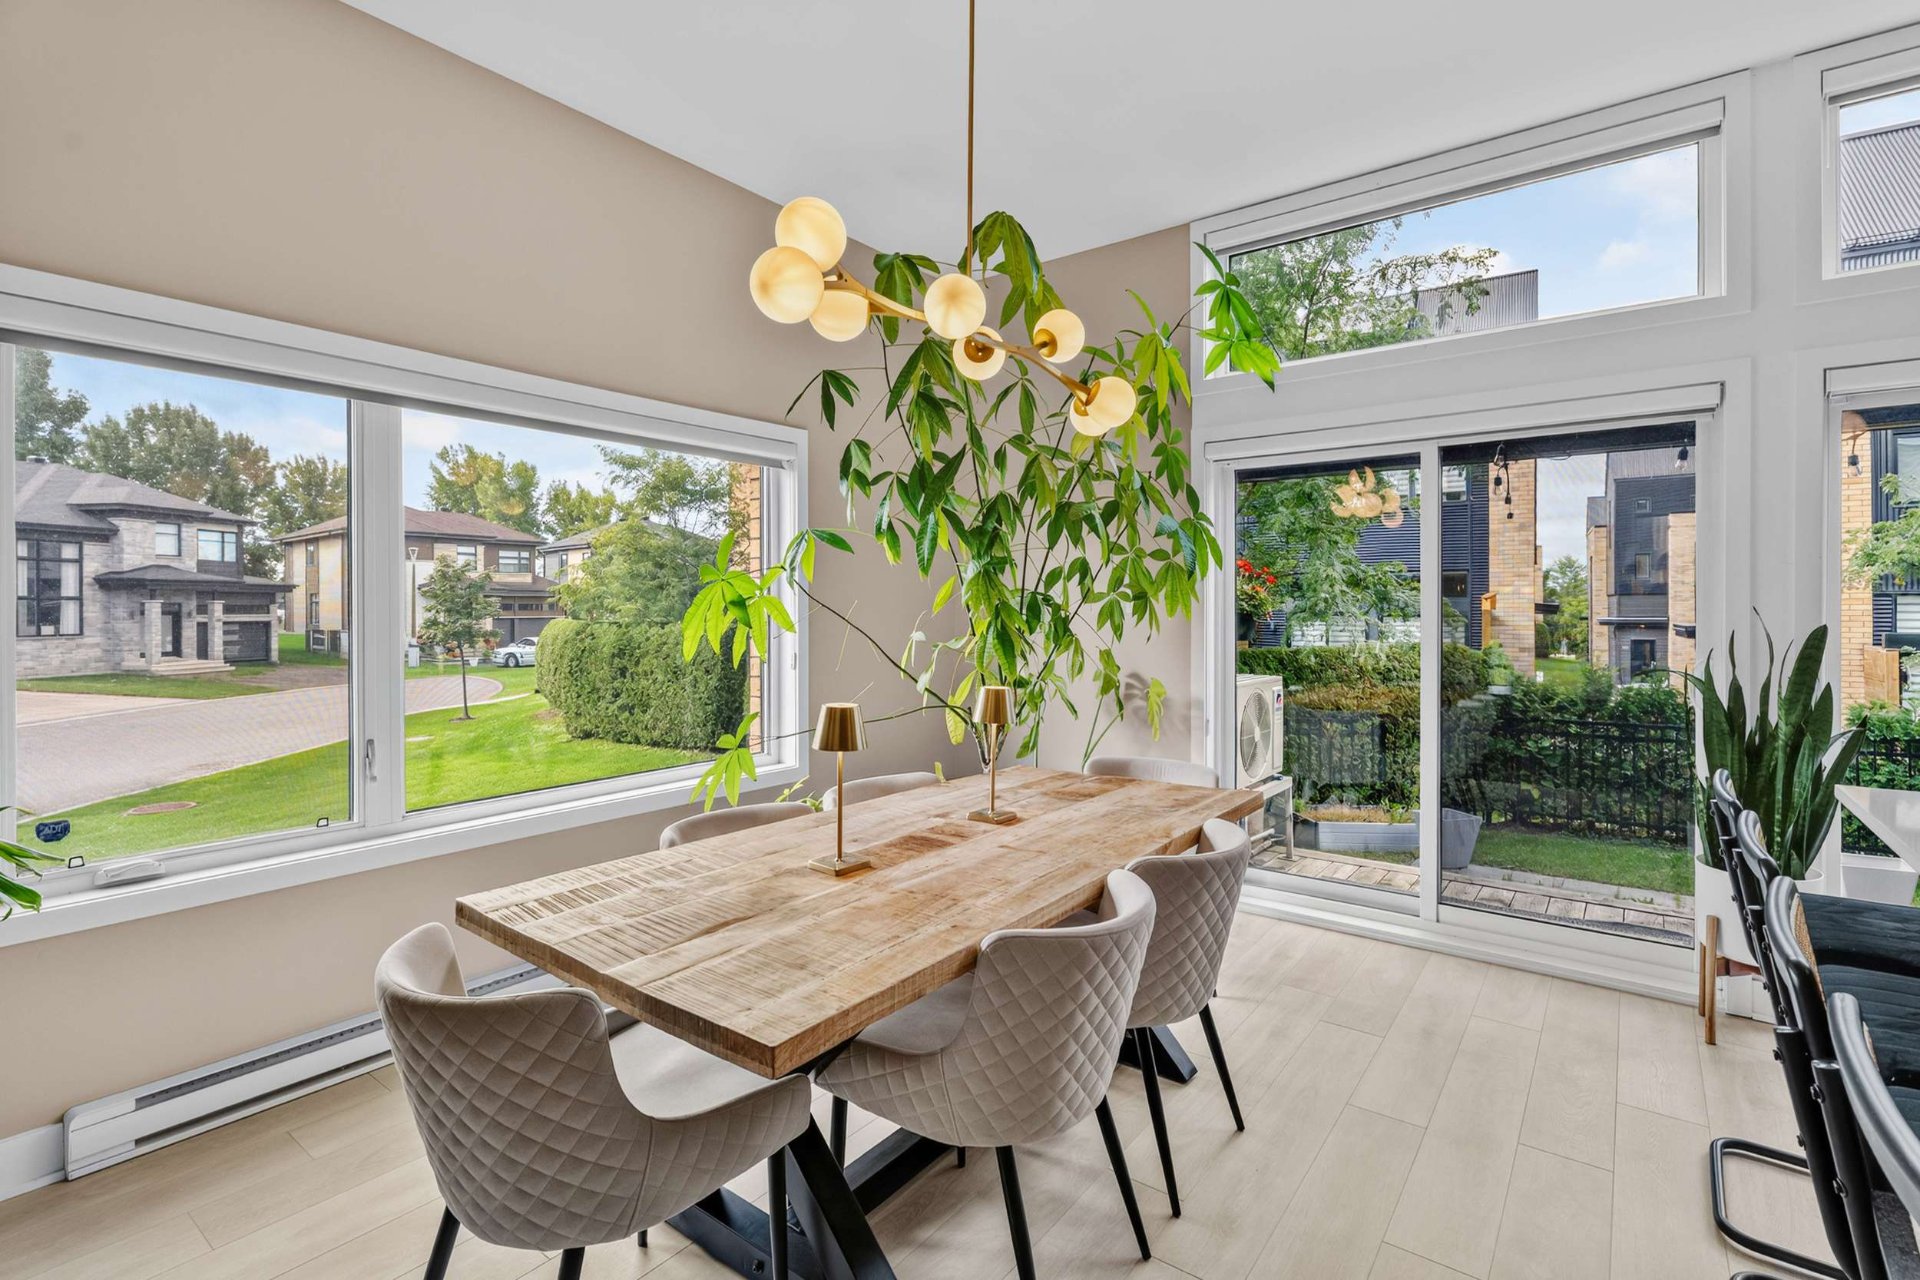
Dining room
|
|
Description
Stunning property located in Terrebonne, offering bright, modern, and functional living spaces. The open-concept layout features an elegant kitchen with a large central island, a dining area filled with natural light, and a welcoming living room. The property offers several bedrooms, modern bathrooms, and versatile spaces designed to meet the needs of the entire family. On the third floor, enjoy a spacious private terrace with a hot tub, perfect for relaxing or entertaining. Residents also benefit from access to an outdoor pool and a common area. A distinctive property combining comfort, modern living, and quality of life!
This stunning property located in Terrebonne stands out for
its contemporary architecture, generous living spaces, and
abundance of natural light. Thoughtfully designed, it
offers a modern, warm, and functional environment, ideal
for buyers seeking versatile living spaces and exceptional
everyday comfort.
The main open-concept living area creates a seamless flow
between the kitchen, dining room, and living room. At the
heart of the home, the kitchen features a sleek design,
ample storage, and a large central island offering generous
workspace as well as a welcoming setting for casual meals
and entertaining. The dining area benefits from beautiful
windows and abundant natural light, while the living room
provides an inviting atmosphere, perfect for spending time
with family and friends.
The property features several well-sized bedrooms as well
as modern, beautifully appointed bathrooms. The various
spaces offer excellent flexibility and can easily be
adapted to suit the needs of future occupants, whether as a
home office, family room, relaxation area, or entertainment
space. The multi-level layout also provides a natural
separation between living areas while offering greater
privacy.
One of the property's most distinctive features is
undoubtedly its impressive private terrace located on the
third floor. Spacious and complete with a hot tub, it
serves as a true extension of the living space. It is the
perfect setting to enjoy sunny days, unwind in the evening,
or entertain family and friends in a more private
atmosphere.
Residents also benefit from access to an outdoor swimming
pool and a common area, desirable amenities that further
enhance the lifestyle and comfort offered by the property.
The location is also a significant advantage for families.
Both an elementary school and a high school are located
nearby, along with public transportation options that make
daily commuting more convenient. Pet owners will also
appreciate having a dog training school nearby.
With its contemporary style, abundant natural light,
thoughtfully designed spaces, private terrace with hot tub,
and proximity to a variety of services, this property
represents an excellent opportunity for buyers seeking
comfort, functionality, and quality of life in Terrebonne.
its contemporary architecture, generous living spaces, and
abundance of natural light. Thoughtfully designed, it
offers a modern, warm, and functional environment, ideal
for buyers seeking versatile living spaces and exceptional
everyday comfort.
The main open-concept living area creates a seamless flow
between the kitchen, dining room, and living room. At the
heart of the home, the kitchen features a sleek design,
ample storage, and a large central island offering generous
workspace as well as a welcoming setting for casual meals
and entertaining. The dining area benefits from beautiful
windows and abundant natural light, while the living room
provides an inviting atmosphere, perfect for spending time
with family and friends.
The property features several well-sized bedrooms as well
as modern, beautifully appointed bathrooms. The various
spaces offer excellent flexibility and can easily be
adapted to suit the needs of future occupants, whether as a
home office, family room, relaxation area, or entertainment
space. The multi-level layout also provides a natural
separation between living areas while offering greater
privacy.
One of the property's most distinctive features is
undoubtedly its impressive private terrace located on the
third floor. Spacious and complete with a hot tub, it
serves as a true extension of the living space. It is the
perfect setting to enjoy sunny days, unwind in the evening,
or entertain family and friends in a more private
atmosphere.
Residents also benefit from access to an outdoor swimming
pool and a common area, desirable amenities that further
enhance the lifestyle and comfort offered by the property.
The location is also a significant advantage for families.
Both an elementary school and a high school are located
nearby, along with public transportation options that make
daily commuting more convenient. Pet owners will also
appreciate having a dog training school nearby.
With its contemporary style, abundant natural light,
thoughtfully designed spaces, private terrace with hot tub,
and proximity to a variety of services, this property
represents an excellent opportunity for buyers seeking
comfort, functionality, and quality of life in Terrebonne.
Inclusions: Light fixtures, Window coverings, Dishwasher, Hot tub and accessories
Exclusions : Hot water tank
| BUILDING | |
|---|---|
| Type | Two or more storey |
| Style | Attached |
| Dimensions | 7.42x13.33 M |
| Lot Size | 3132.88 PC |
| EXPENSES | |
|---|---|
| Co-ownership fees | $ 5256 / year |
| Municipal Taxes (2026) | $ 4688 / year |
| School taxes (2026) | $ 412 / year |
ROOM DETAILS | |||
|---|---|---|---|
| Room | Dimensions | Level | Flooring |
| Hallway | 7.4 x 6.6 P | Ground Floor | Vinyl |
| Living room | 19.4 x 16.4 P | Ground Floor | Vinyl |
| Kitchen | 11.9 x 9.5 P | Ground Floor | Vinyl |
| Dining room | 11.9 x 8.10 P | Ground Floor | Vinyl |
| Primary bedroom | 12.6 x 9.5 P | 2nd Floor | Vinyl |
| Walk-in closet | 3.8 x 6.11 P | 2nd Floor | Vinyl |
| Bedroom | 14.9 x 9.5 P | 2nd Floor | Vinyl |
| Bedroom | 11.0 x 6.7 P | 2nd Floor | Vinyl |
| Bathroom | 8.7 x 5.11 P | 2nd Floor | Ceramic tiles |
| Bedroom | 16.1 x 16.4 P | 3rd Floor | Vinyl |
| Washroom | 3.8 x 6.7 P | 3rd Floor | Ceramic tiles |
| Terrace | 13.11 x 16.8 P | 3rd Floor | Wood |
| Family room | 11.9 x 14.4 P | Basement | Vinyl |
| Washroom | 8.6 x 3.1 P | Basement | Ceramic tiles |
CHARACTERISTICS | |
|---|---|
| Driveway | Asphalt |
| Garage | Attached, Heated |
| Proximity | Bicycle path, Cegep, Daycare centre, Elementary school, Golf, High school, Highway, Hospital, Park - green area, Public transport, University |
| View | City |
| Heating system | Electric baseboard units |
| Landscaping | Fenced |
| Parking | Garage, Outdoor |
| Pool | Inground |
| Sewage system | Municipal sewer |
| Water supply | Municipality |
| Available services | Outdoor pool |
| Zoning | Residential |
| Rental appliances | Water heater |

