653 Rue Monsabré, Repentigny (Repentigny), QC J6A6M9 $599,000
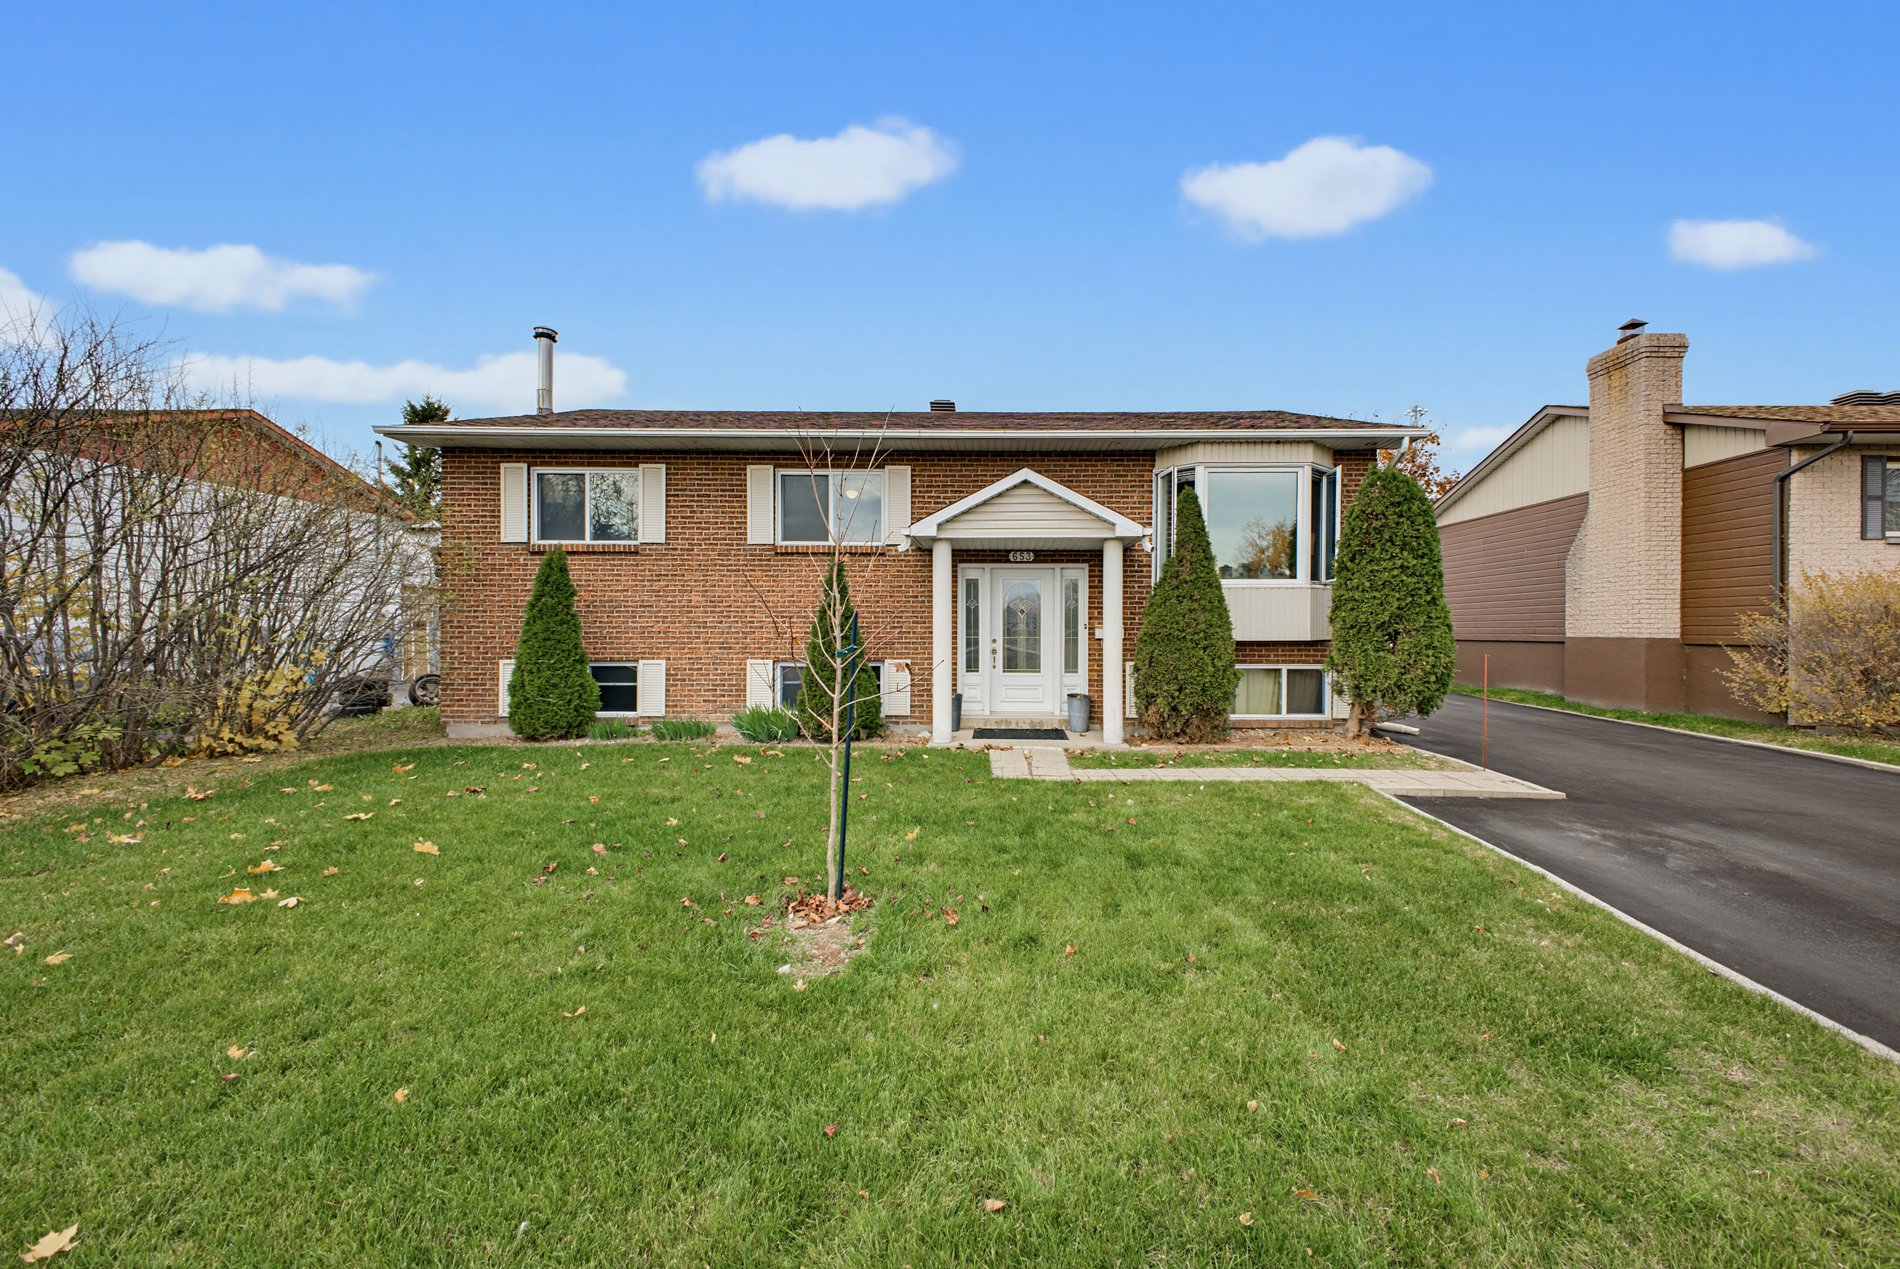
Frontage
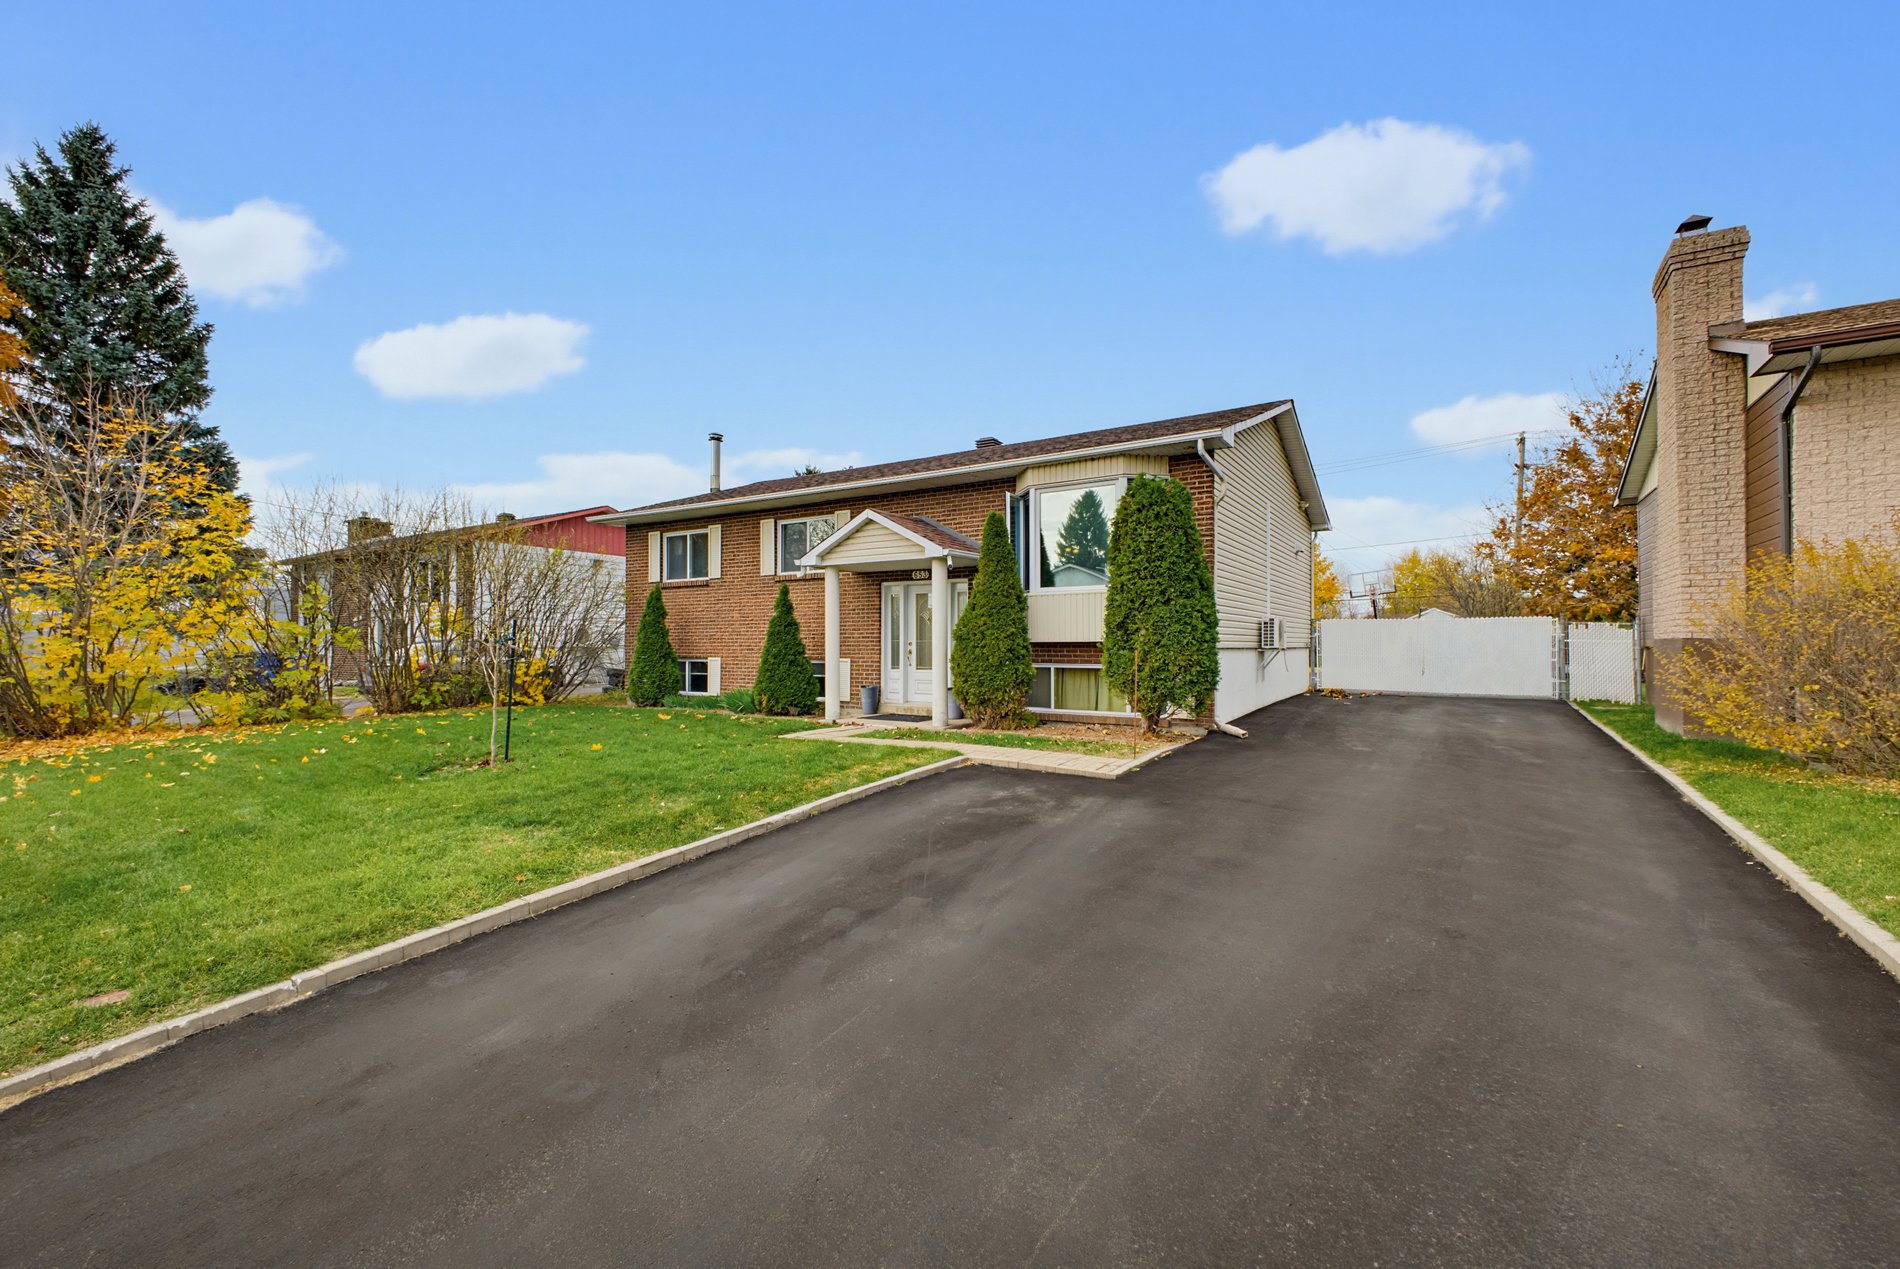
Frontage
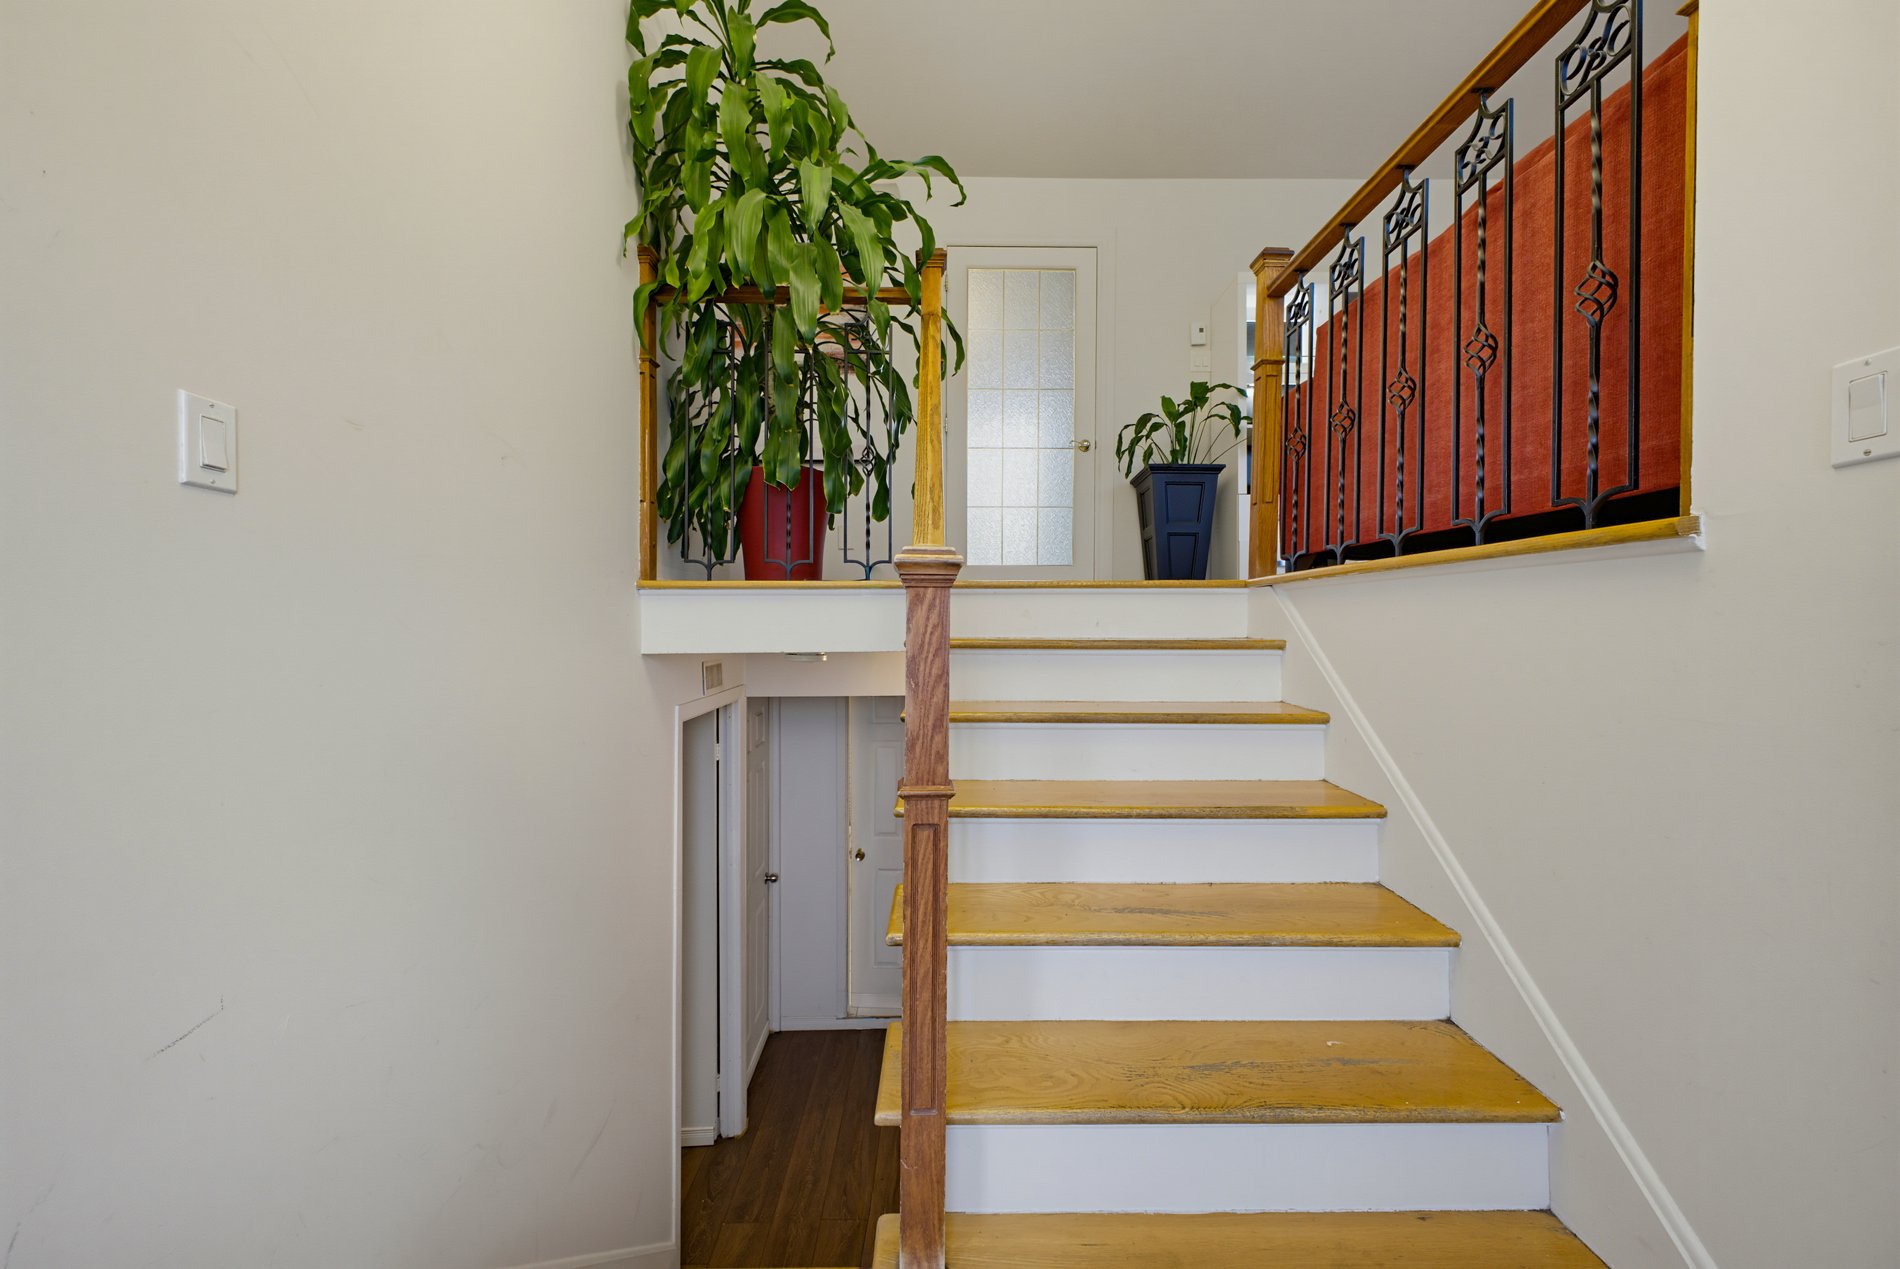
Staircase
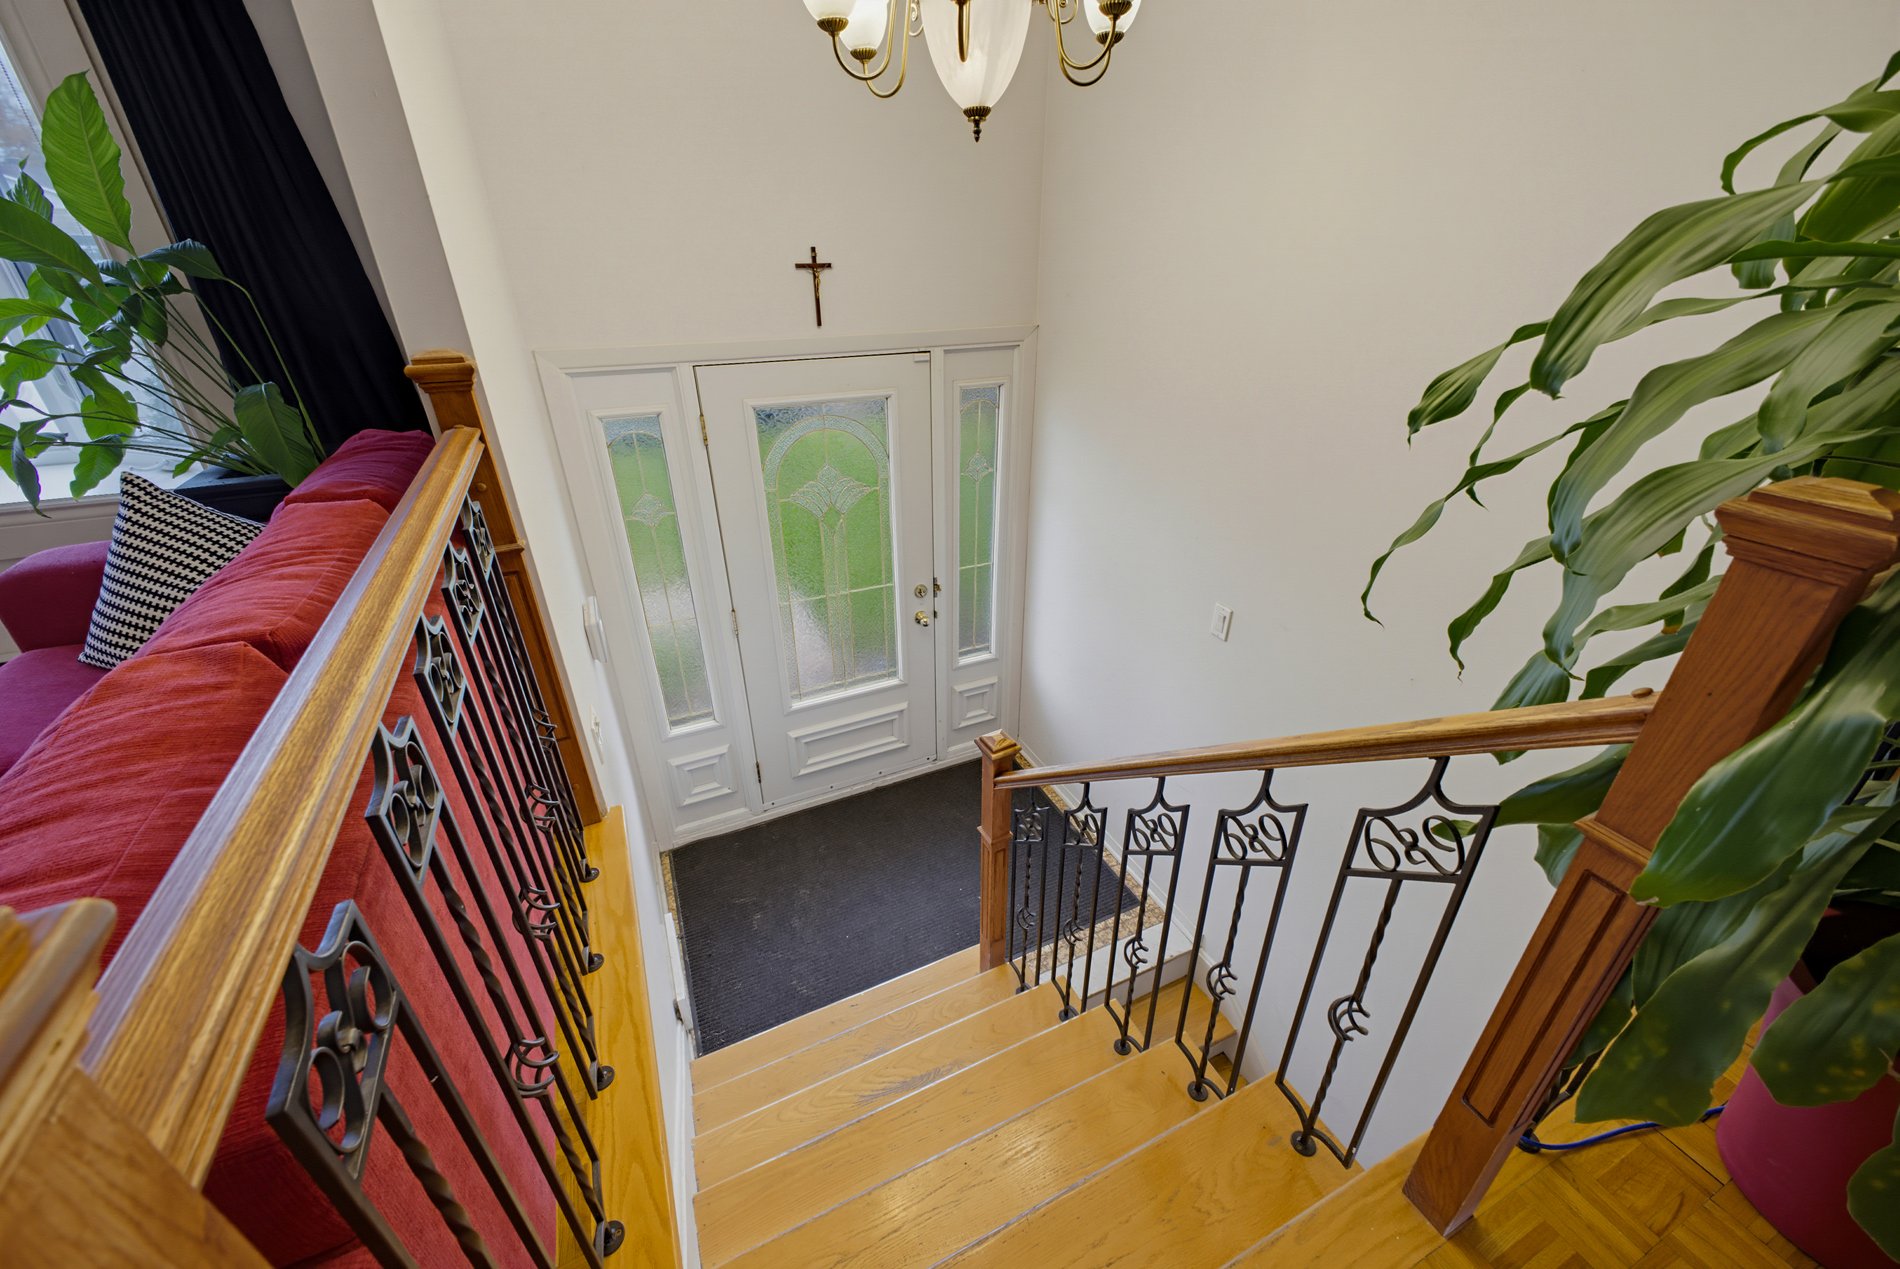
Staircase
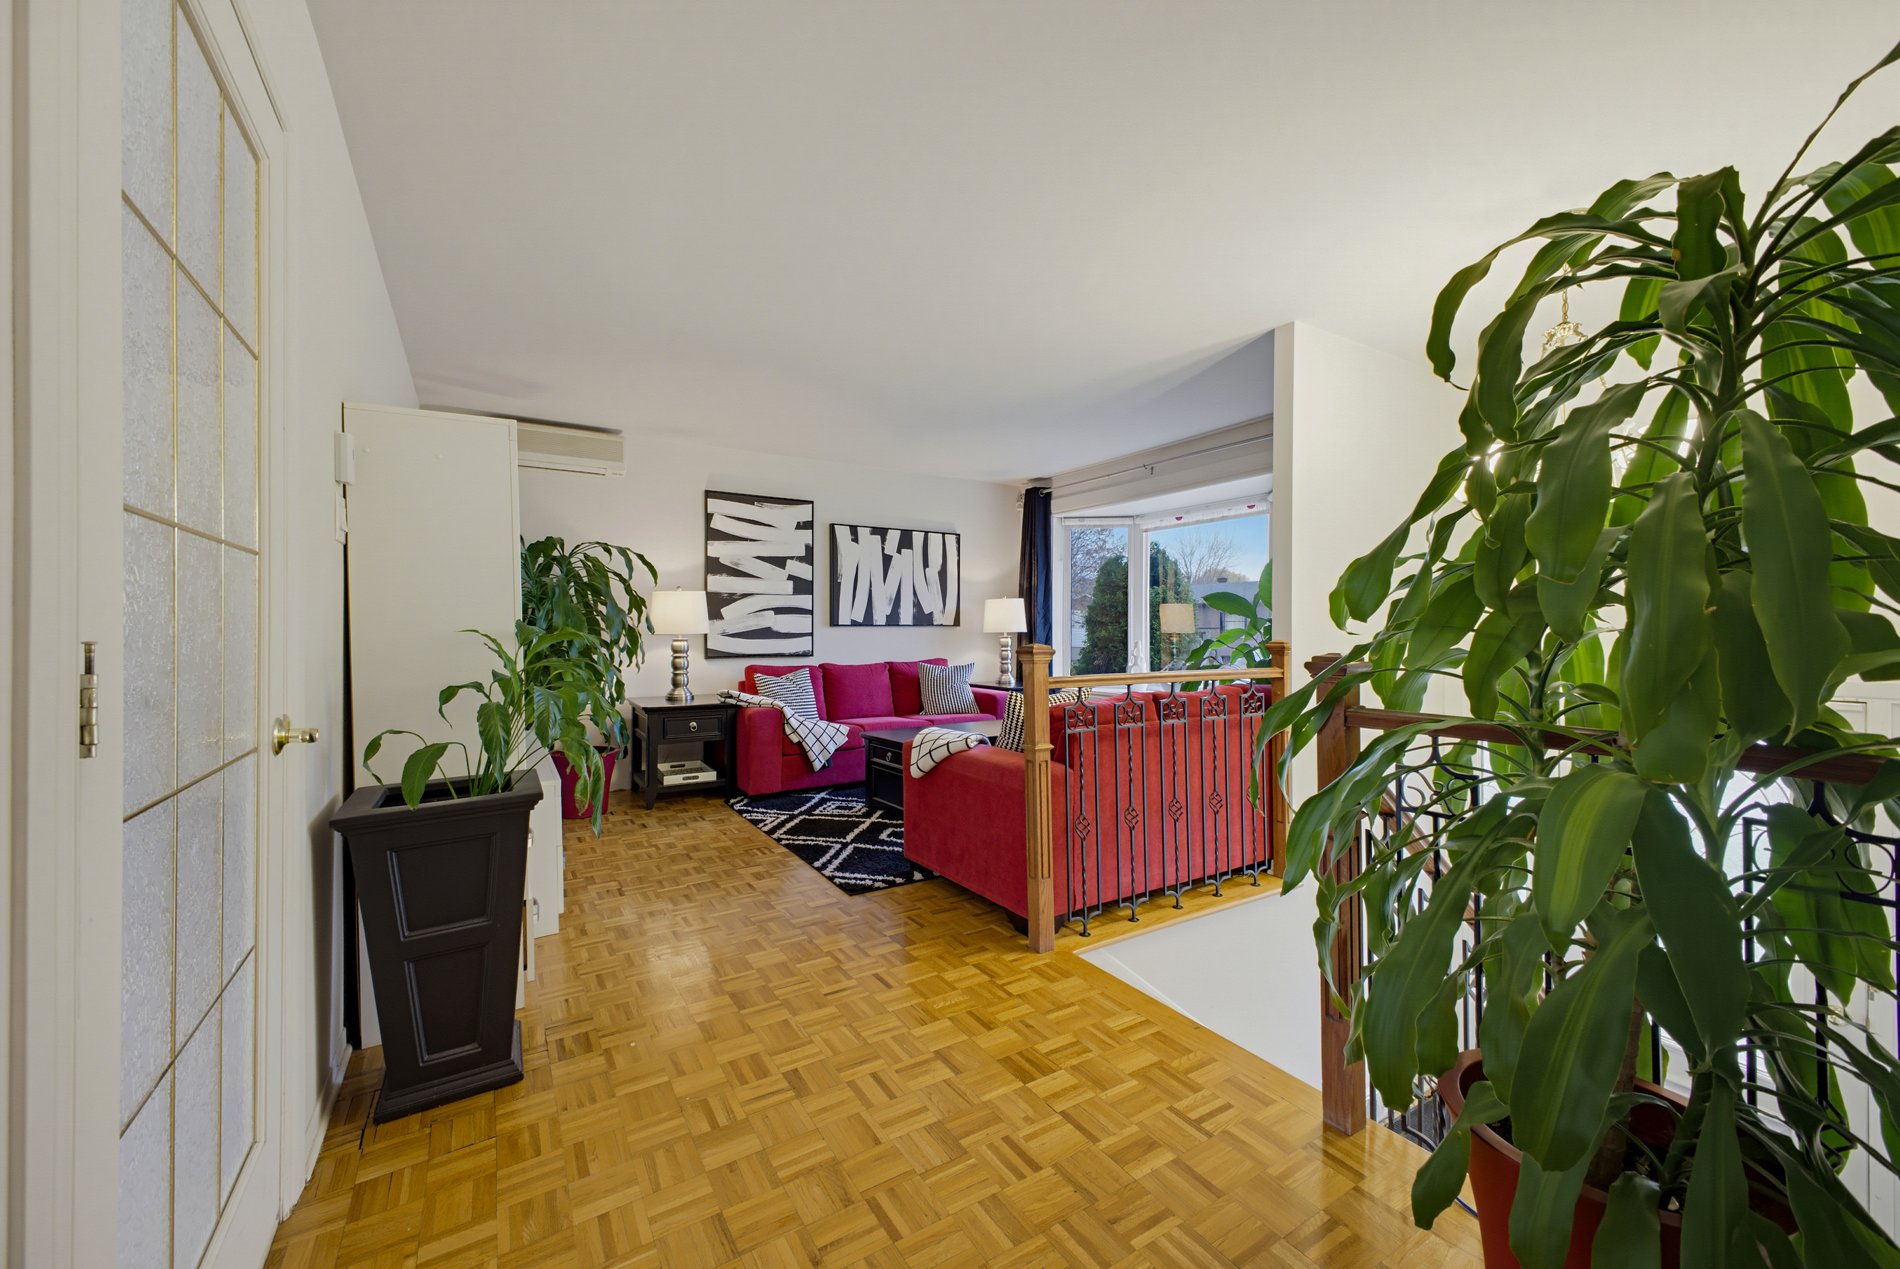
Hallway
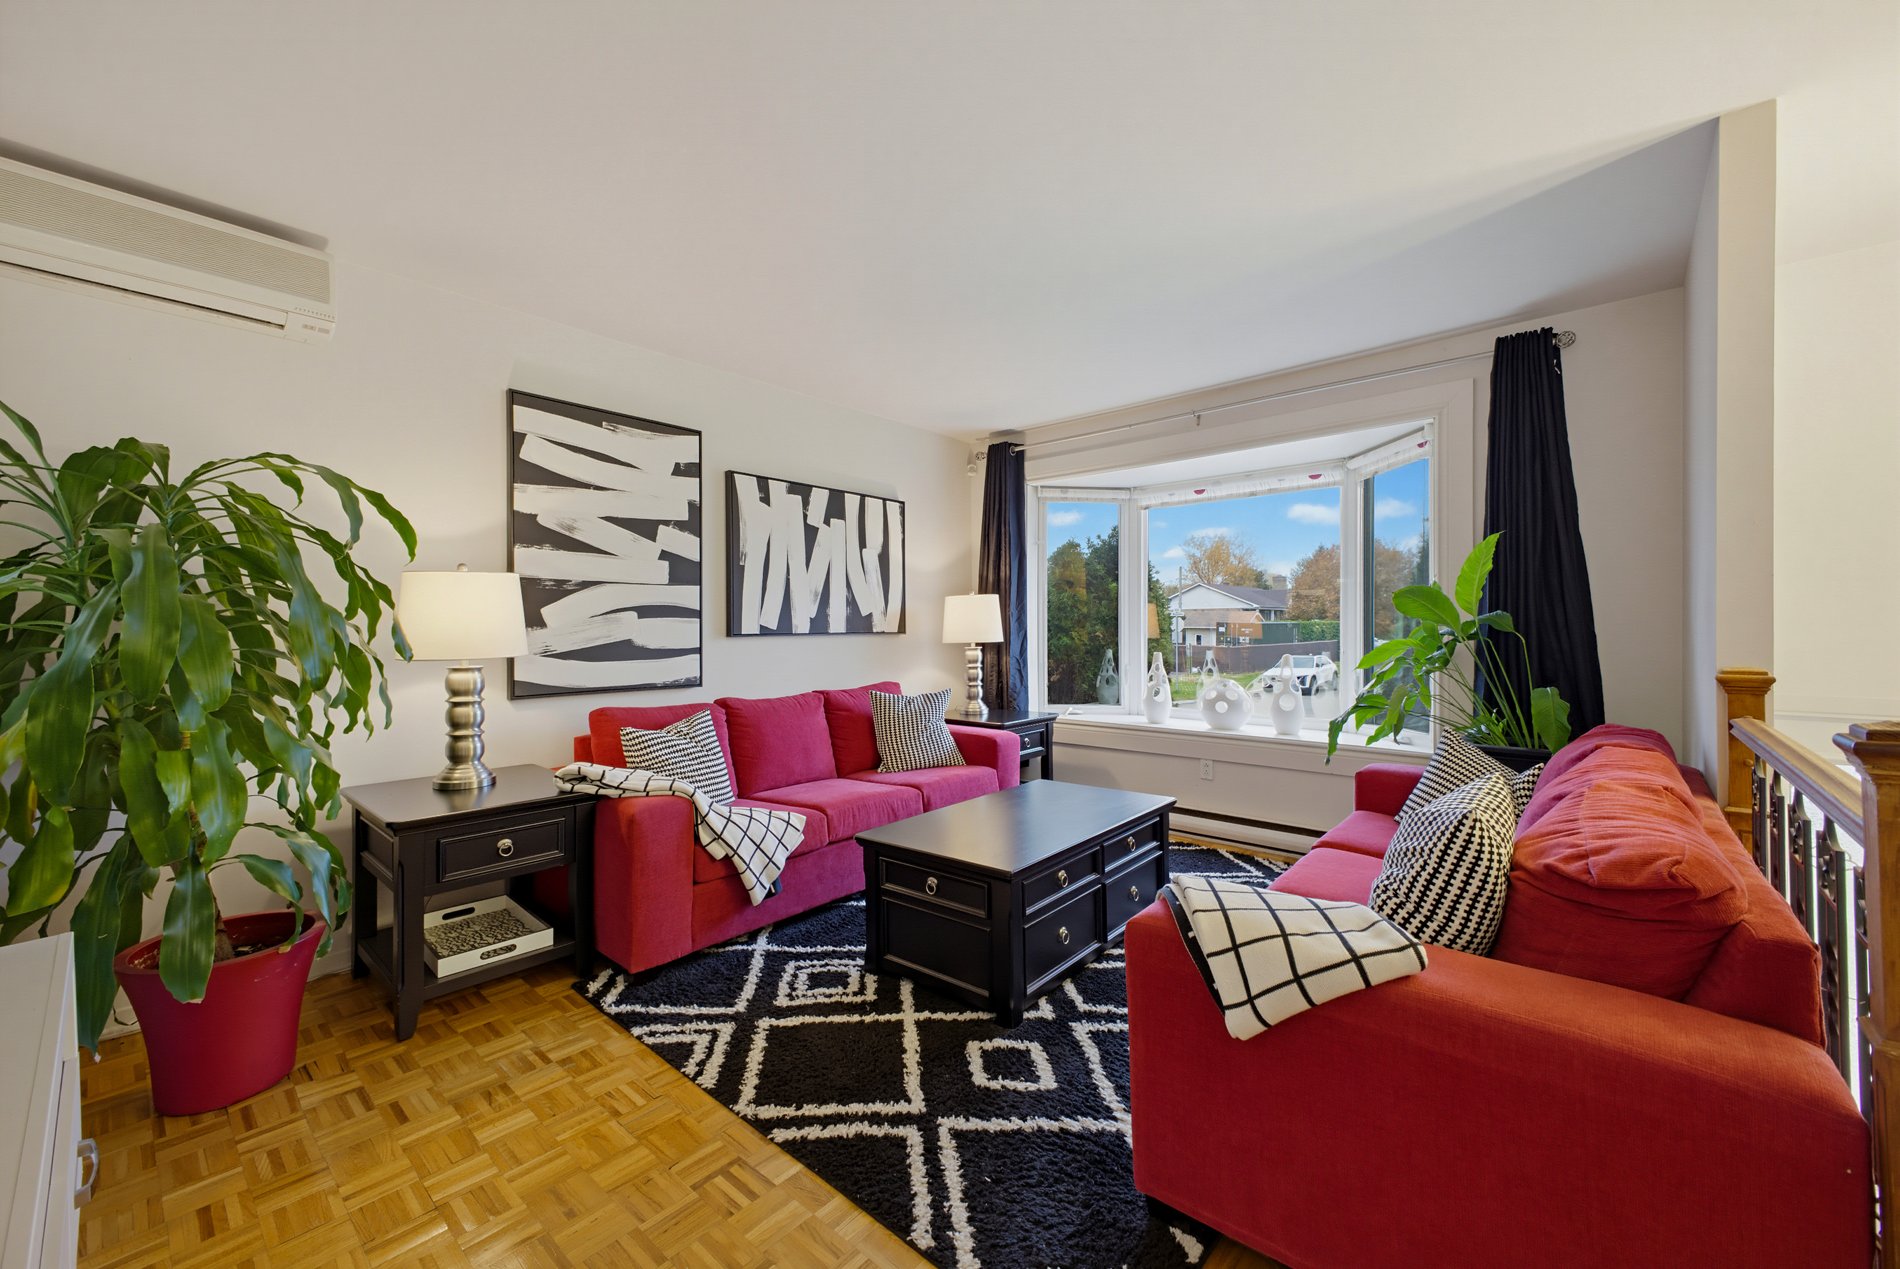
Living room
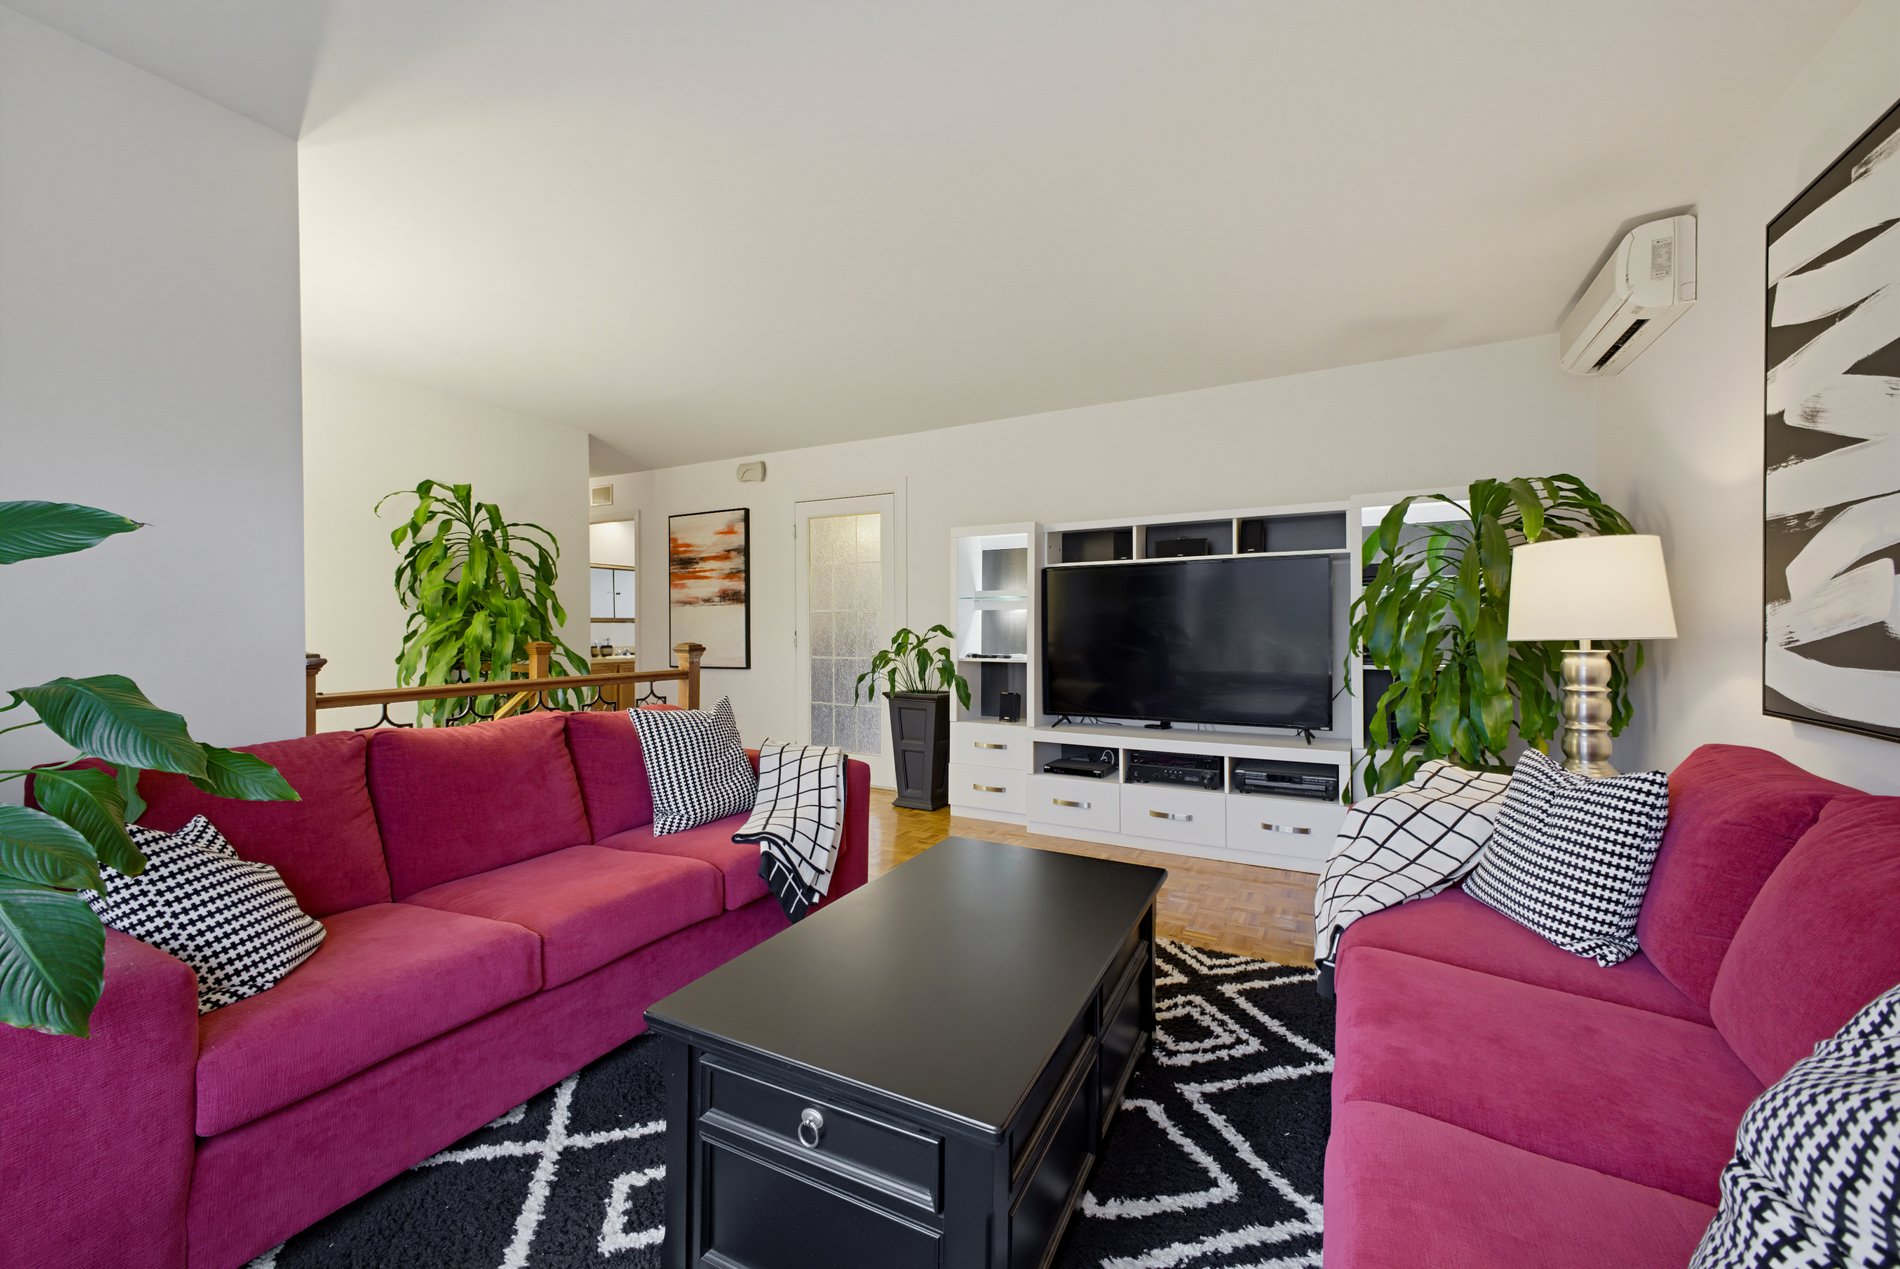
Living room
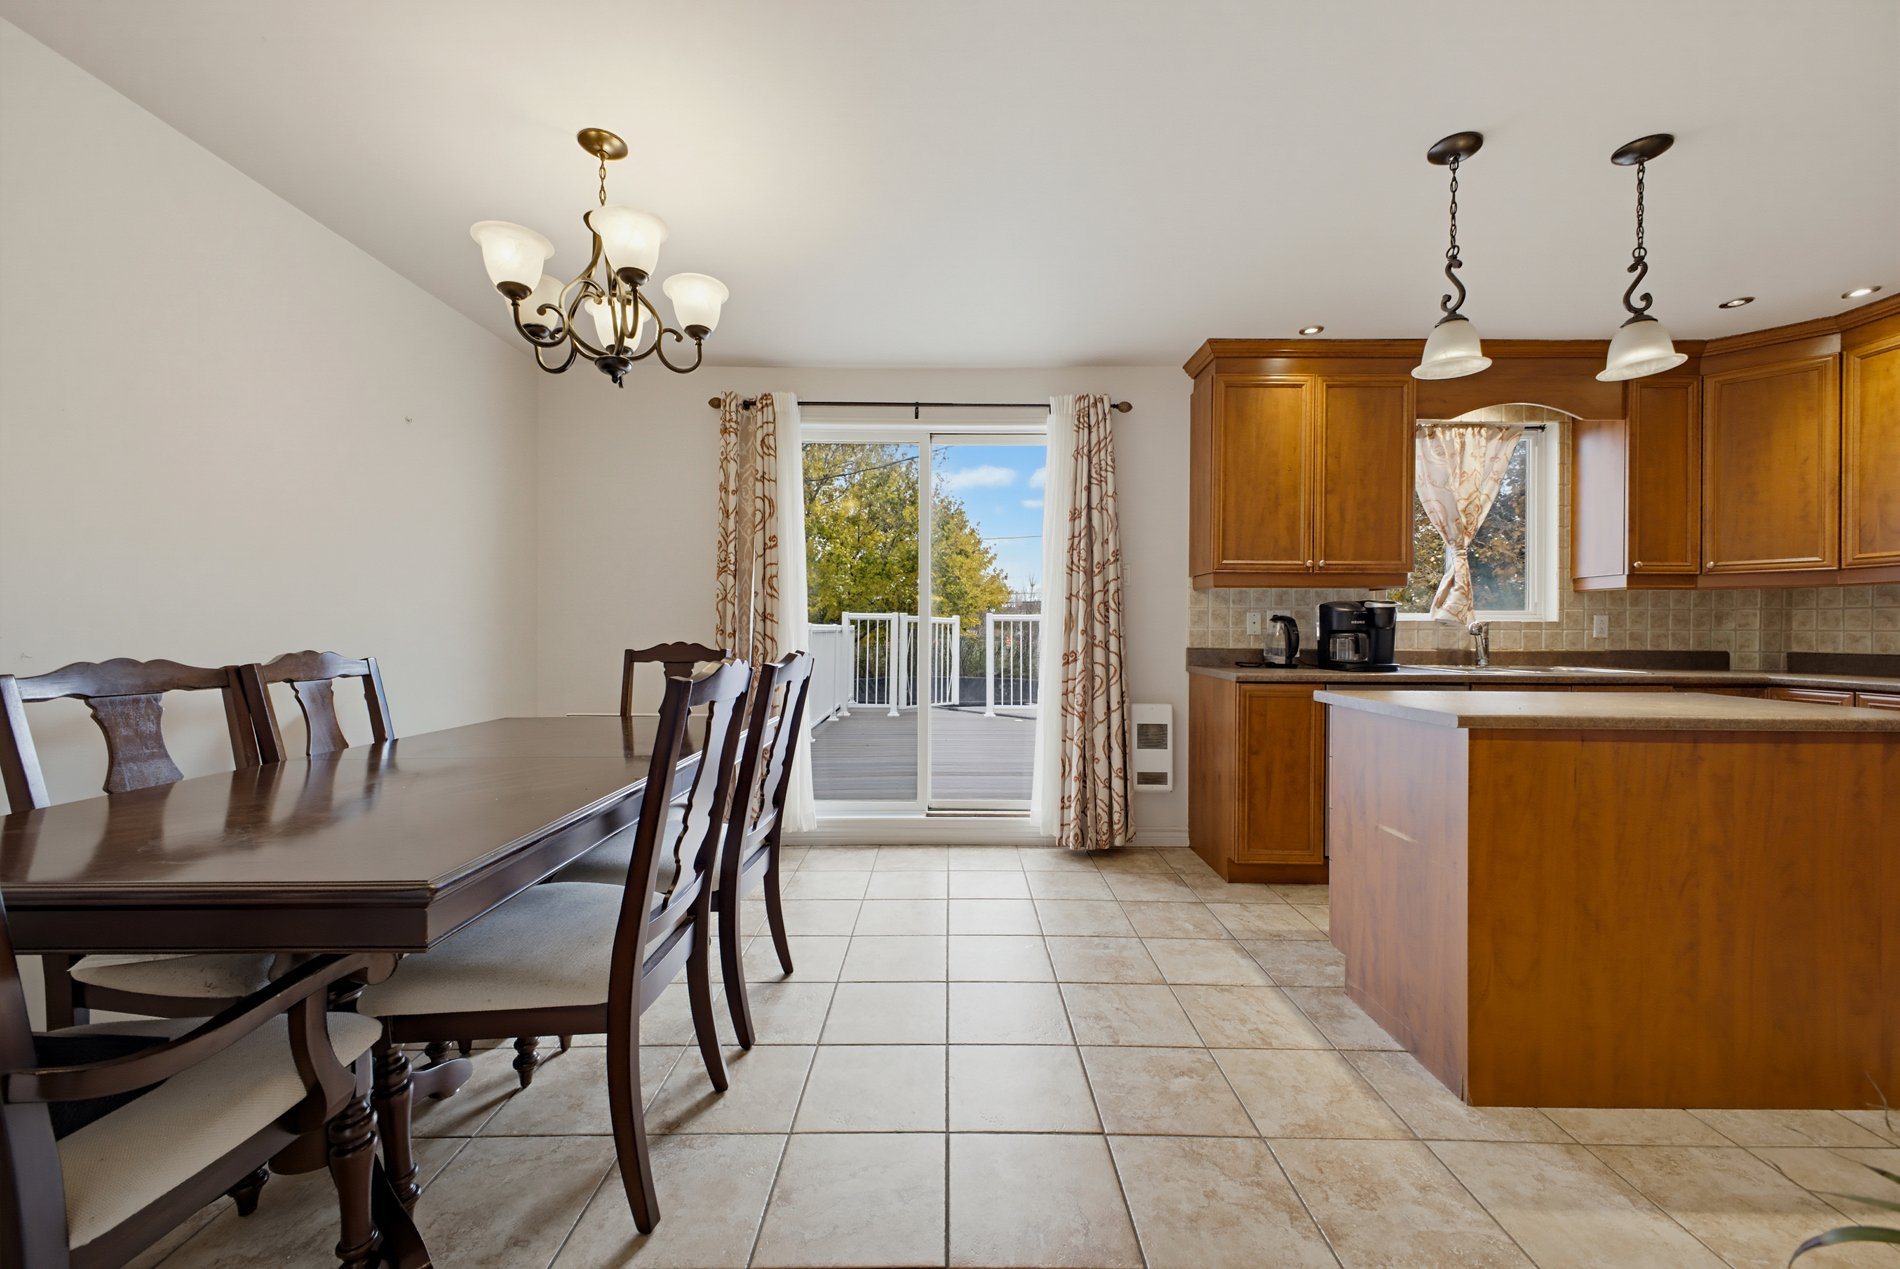
Kitchen
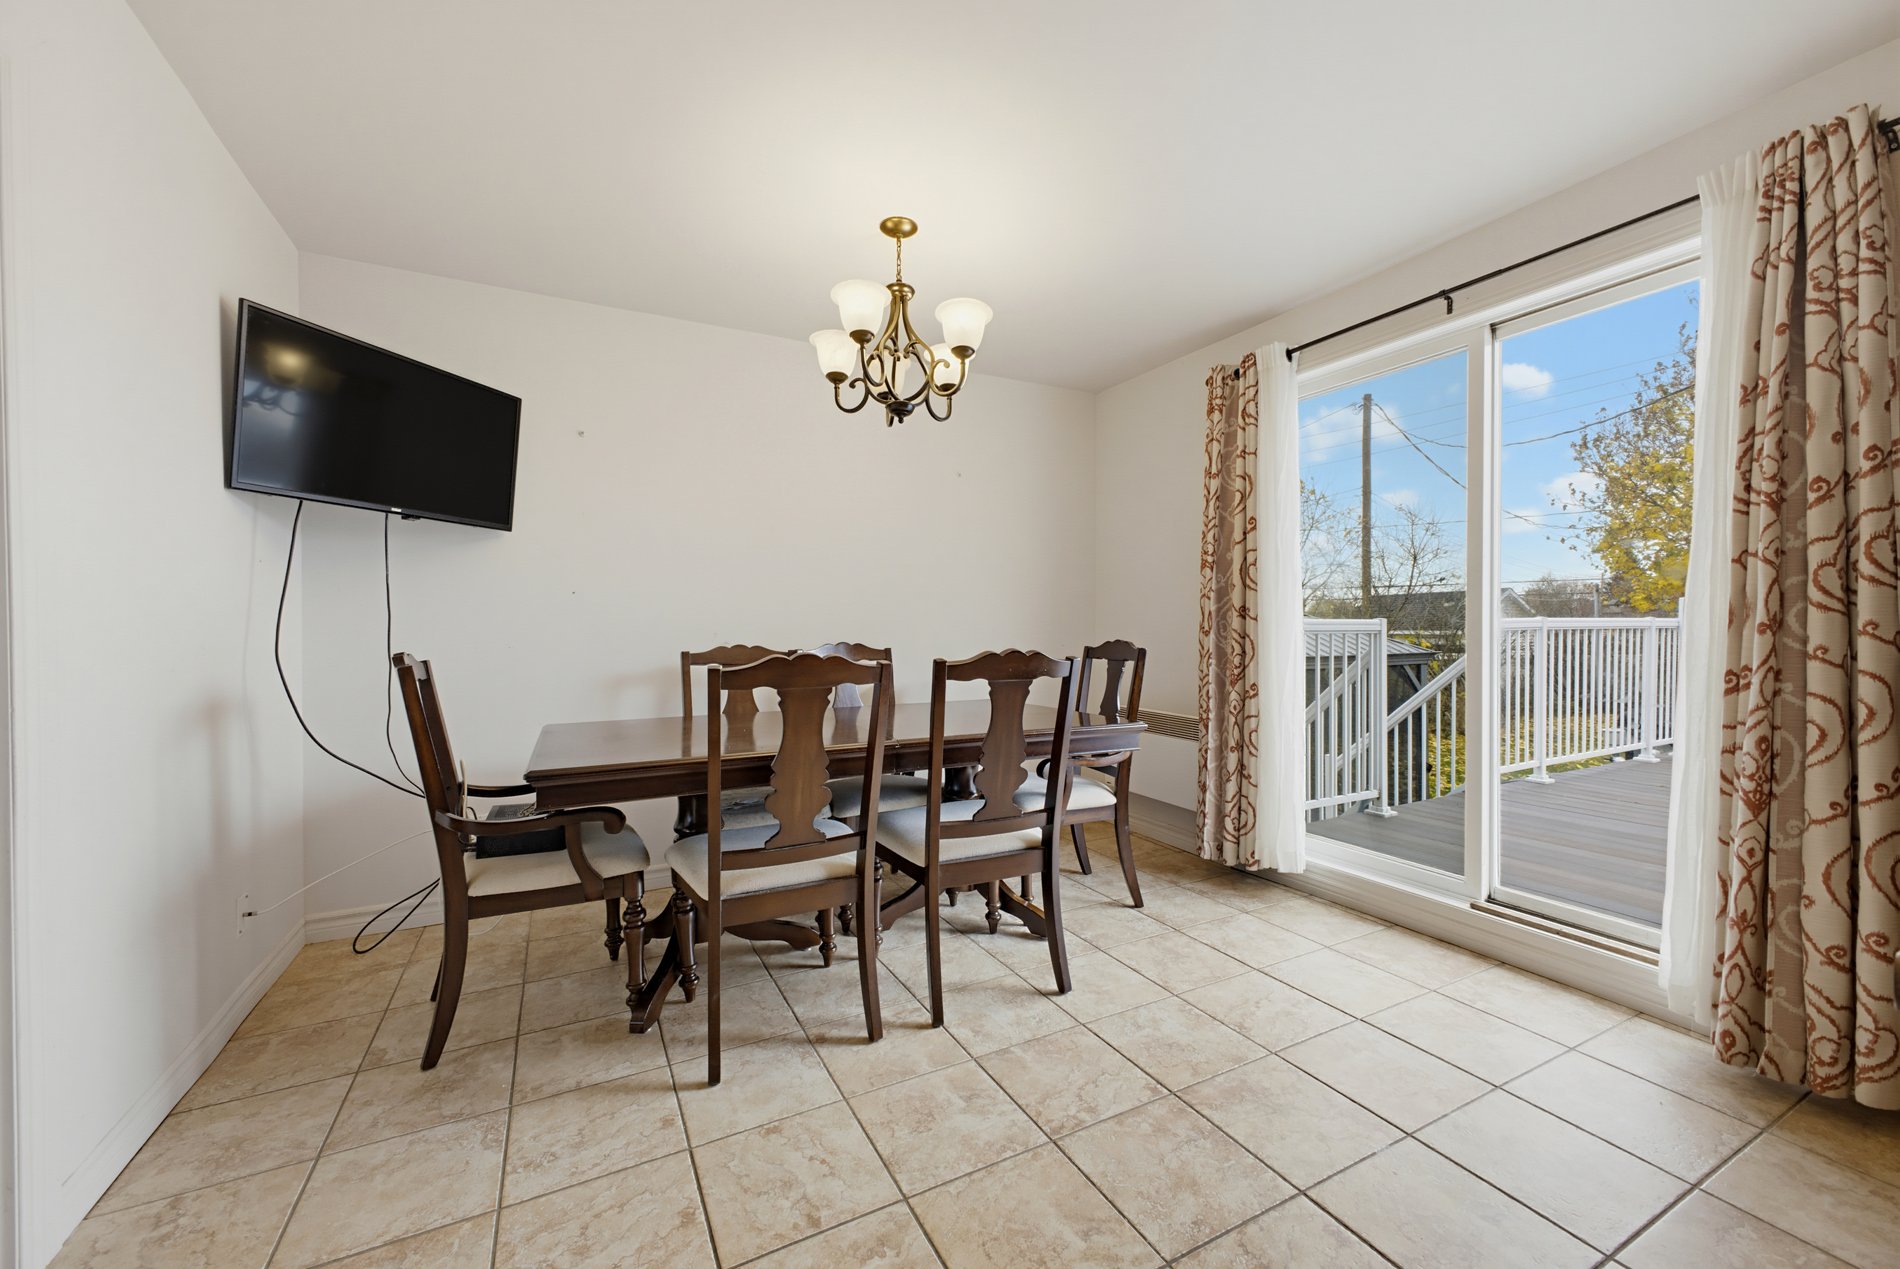
Kitchen
|
|
Description
A 24-hour notice is required for all visits. All offers must be accompanied by a mortgage pre-qualification letter and include a 48-hour irrevocable period. Thank you for your cooperation. An old 2017 inspection report can be provided
Welcome to 653 Rue Monsabre -- Where Space, Comfort &
Family Living Come Together!
Looking for room to grow, entertain and create lasting
family memories? This spacious bungalow has so much to
offer!
Featuring 5 bedrooms with the possibility of a 6th, 2 full
bathrooms and an impressive lot of nearly 9,000 sq. ft.,
this home offers the space and flexibility that today's
families are looking for.
Step inside and discover a generous living room enhanced by
a beautiful bay window, allowing natural light to pour in
and creating a warm, inviting atmosphere. The kitchen is
thoughtfully designed with a centrally positioned island,
making it the perfect gathering place to prepare meals,
entertain guests and enjoy everyday family moments.
But the charm doesn't stop indoors! Head outside to your
own backyard retreat, complete with a beautiful
above-ground pool where you can soak up the sun, entertain
friends and enjoy unforgettable summer days.
Whether you have a growing family, need extra bedrooms for
guests, or simply want more room to enjoy life, this
property offers wonderful possibilities.
A home with space, potential and the perfect setting to
make memories for years to come. Don't miss this
opportunity!
Family Living Come Together!
Looking for room to grow, entertain and create lasting
family memories? This spacious bungalow has so much to
offer!
Featuring 5 bedrooms with the possibility of a 6th, 2 full
bathrooms and an impressive lot of nearly 9,000 sq. ft.,
this home offers the space and flexibility that today's
families are looking for.
Step inside and discover a generous living room enhanced by
a beautiful bay window, allowing natural light to pour in
and creating a warm, inviting atmosphere. The kitchen is
thoughtfully designed with a centrally positioned island,
making it the perfect gathering place to prepare meals,
entertain guests and enjoy everyday family moments.
But the charm doesn't stop indoors! Head outside to your
own backyard retreat, complete with a beautiful
above-ground pool where you can soak up the sun, entertain
friends and enjoy unforgettable summer days.
Whether you have a growing family, need extra bedrooms for
guests, or simply want more room to enjoy life, this
property offers wonderful possibilities.
A home with space, potential and the perfect setting to
make memories for years to come. Don't miss this
opportunity!
Inclusions: Light fixtures Window blinds in the bedrooms General Electric microwave (not functioninal Curtains in the living room
Exclusions : N/A
| BUILDING | |
|---|---|
| Type | Bungalow |
| Style | Detached |
| Dimensions | 0x0 |
| Lot Size | 8999 PC |
| EXPENSES | |
|---|---|
| Municipal Taxes (2027) | $ 3389 / year |
| School taxes (2027) | $ 346 / year |
ROOM DETAILS | |||
|---|---|---|---|
| Room | Dimensions | Level | Flooring |
| Bedroom | 10.6 x 9.1 P | Ground Floor | Parquetry |
| Bedroom | 10.9 x 12.7 P | Ground Floor | Parquetry |
| Primary bedroom | 14.5 x 11.3 P | Ground Floor | Parquetry |
| Kitchen | 10.3 x 11.3 P | Ground Floor | Ceramic tiles |
| Dining room | 9.6 x 11.3 P | Ground Floor | Ceramic tiles |
| Living room | 17.8 x 15.0 P | Ground Floor | Parquetry |
| Bathroom | 5.0 x 11.3 P | Ground Floor | Ceramic tiles |
| Bedroom | 21.1 x 13.6 P | Basement | Floating floor |
| Family room | 21.1 x 12.3 P | Basement | Floating floor |
| Bathroom | 7.4 x 10.6 P | Basement | Ceramic tiles |
| GYM ROOM | 12.9 x 13.5 P | Basement | Floating floor |
| Home office | 10.8 x 12.7 P | Basement | Floating floor |
CHARACTERISTICS | |
|---|---|
| Driveway | Asphalt |
| Siding | Asphalt shingles |
| Proximity | Bicycle path, Daycare centre, Elementary school, Golf, High school, Highway, Hospital, Public transport |
| Heating system | Electric baseboard units |
| Heating energy | Electricity |
| Basement | Finished basement |
| Sewage system | Municipal sewer |
| Water supply | Municipality |
| Bathroom / Washroom | Other |
| Parking | Outdoor |
| Foundation | Poured concrete |
| Windows | PVC |
| Zoning | Residential |
| Window type | Sliding |
| Equipment available | Wall-mounted air conditioning |
| Rental appliances | Water heater |
| Cupboard | Wood |
| Hearth stove | Wood fireplace |

