7490 Rue des Gardénias, Terrebonne (La Plaine), QC J7M2J2 $549,900
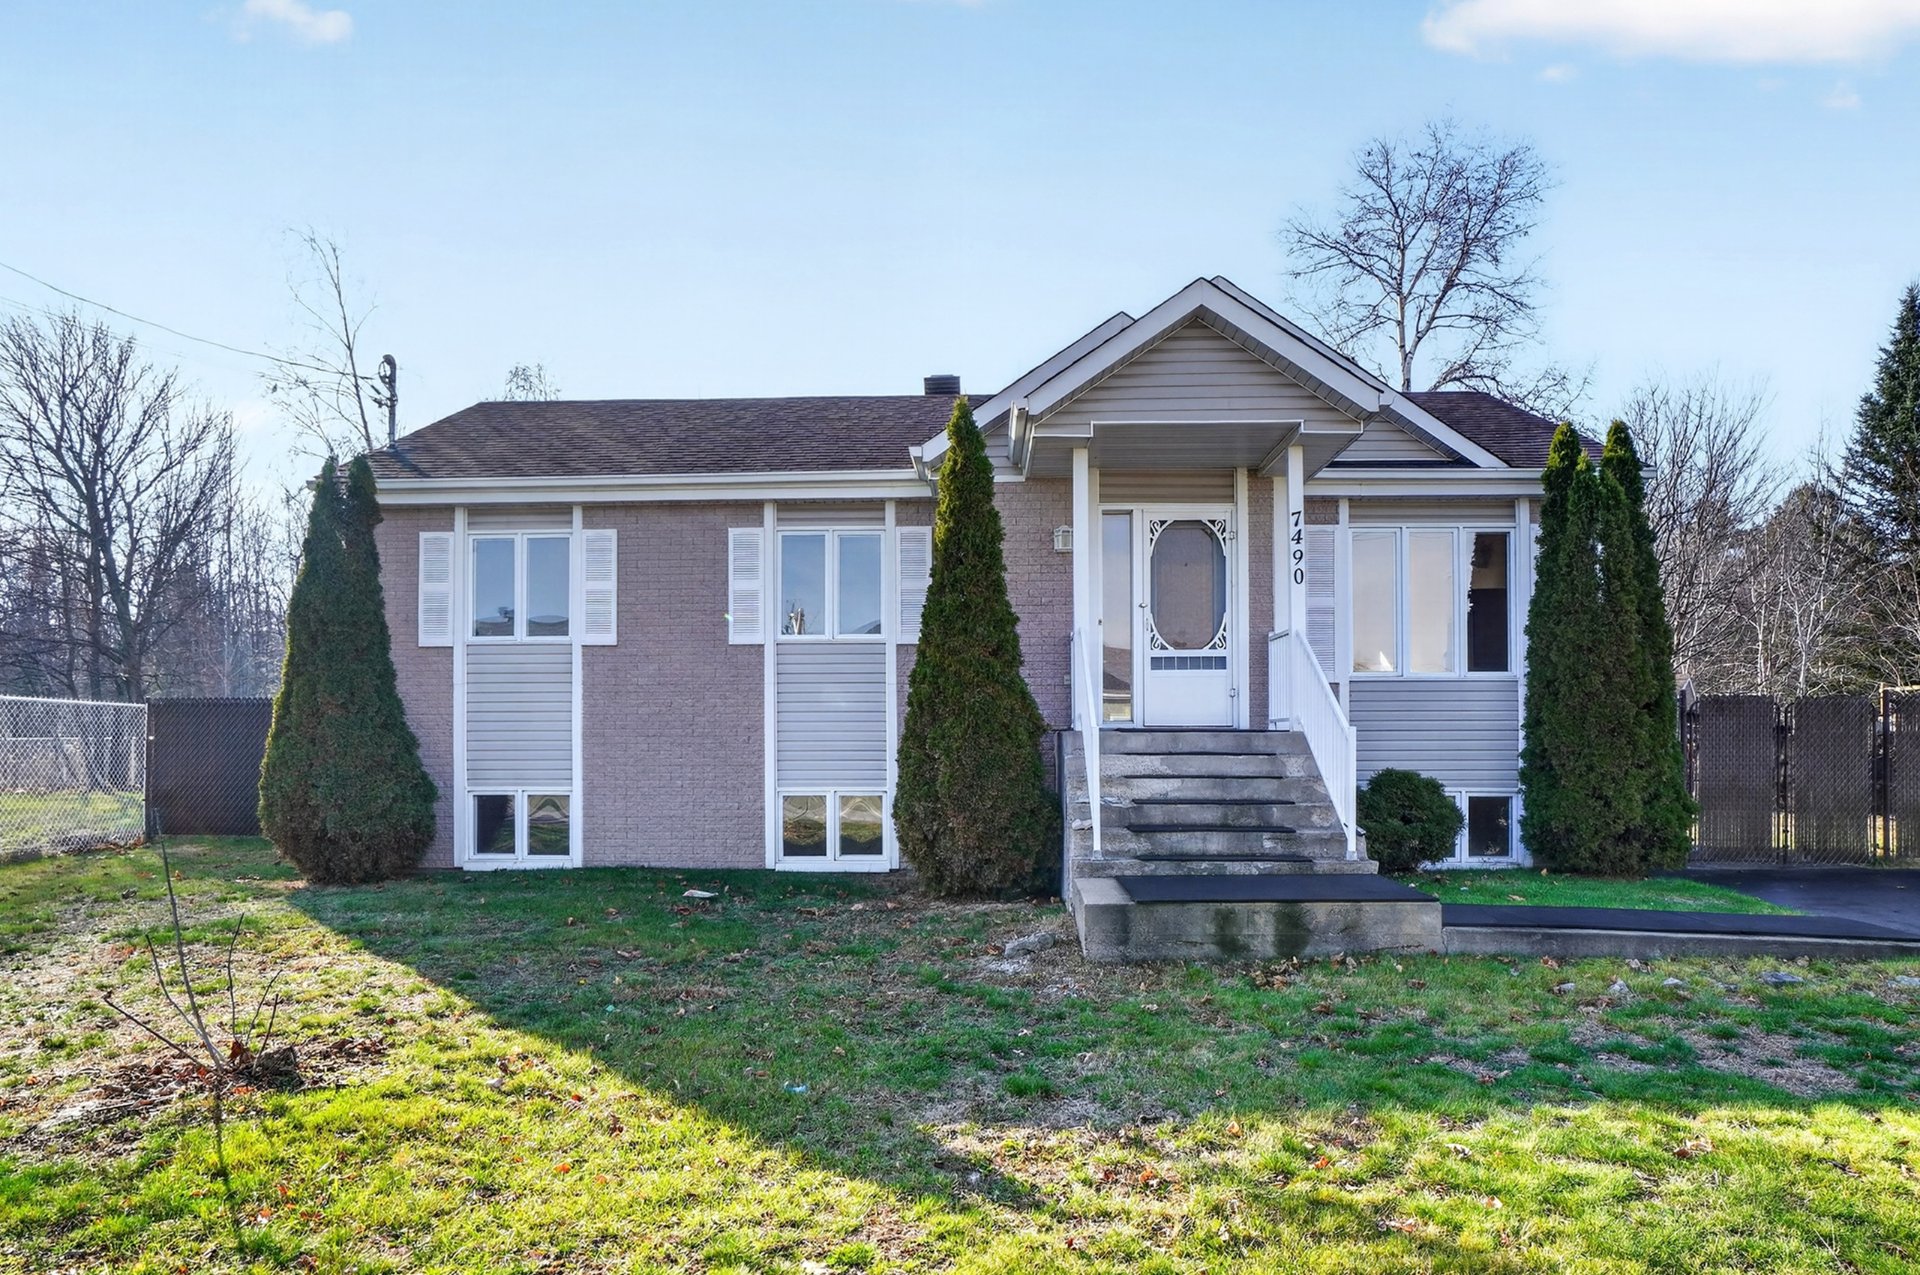
Frontage
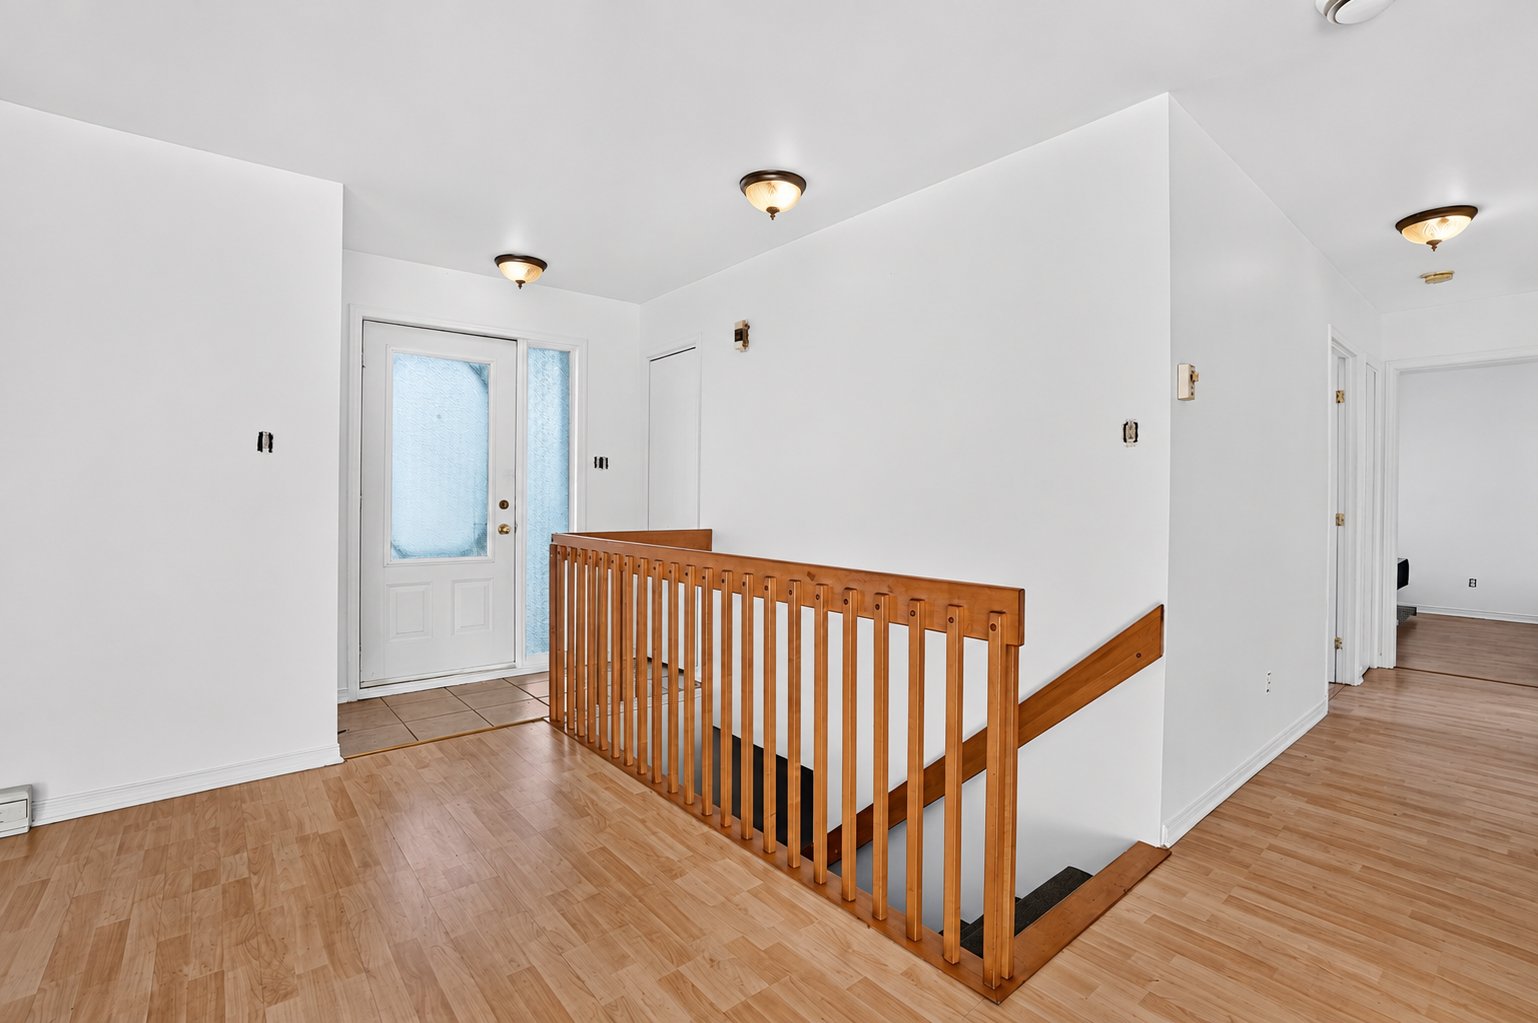
Hallway
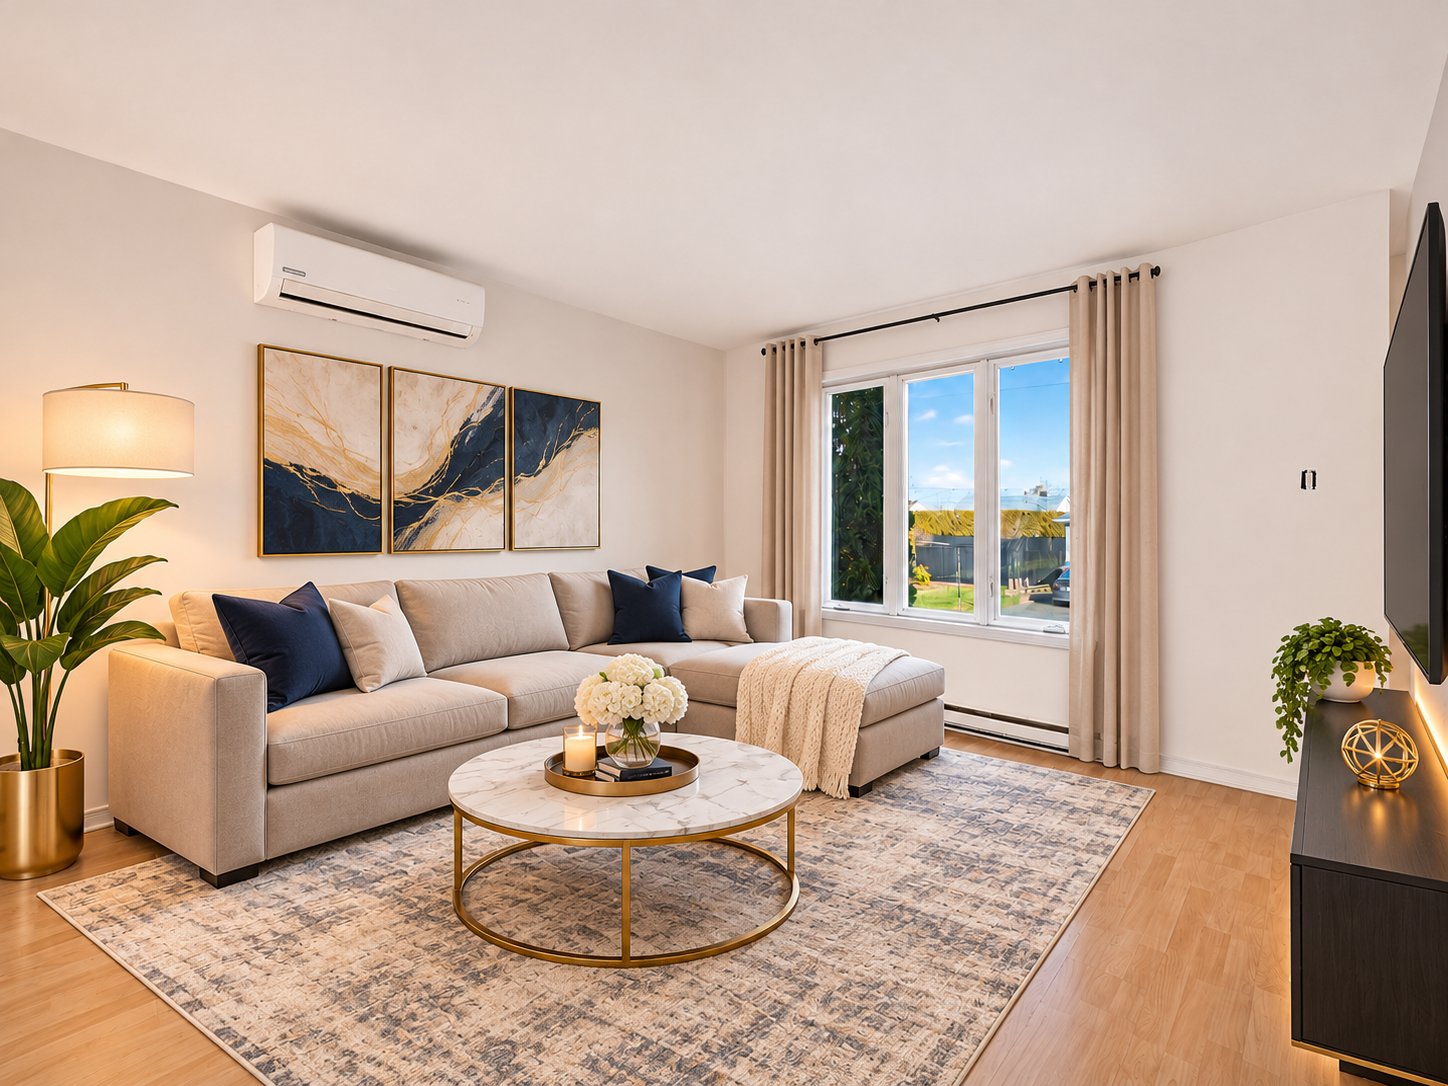
Living room
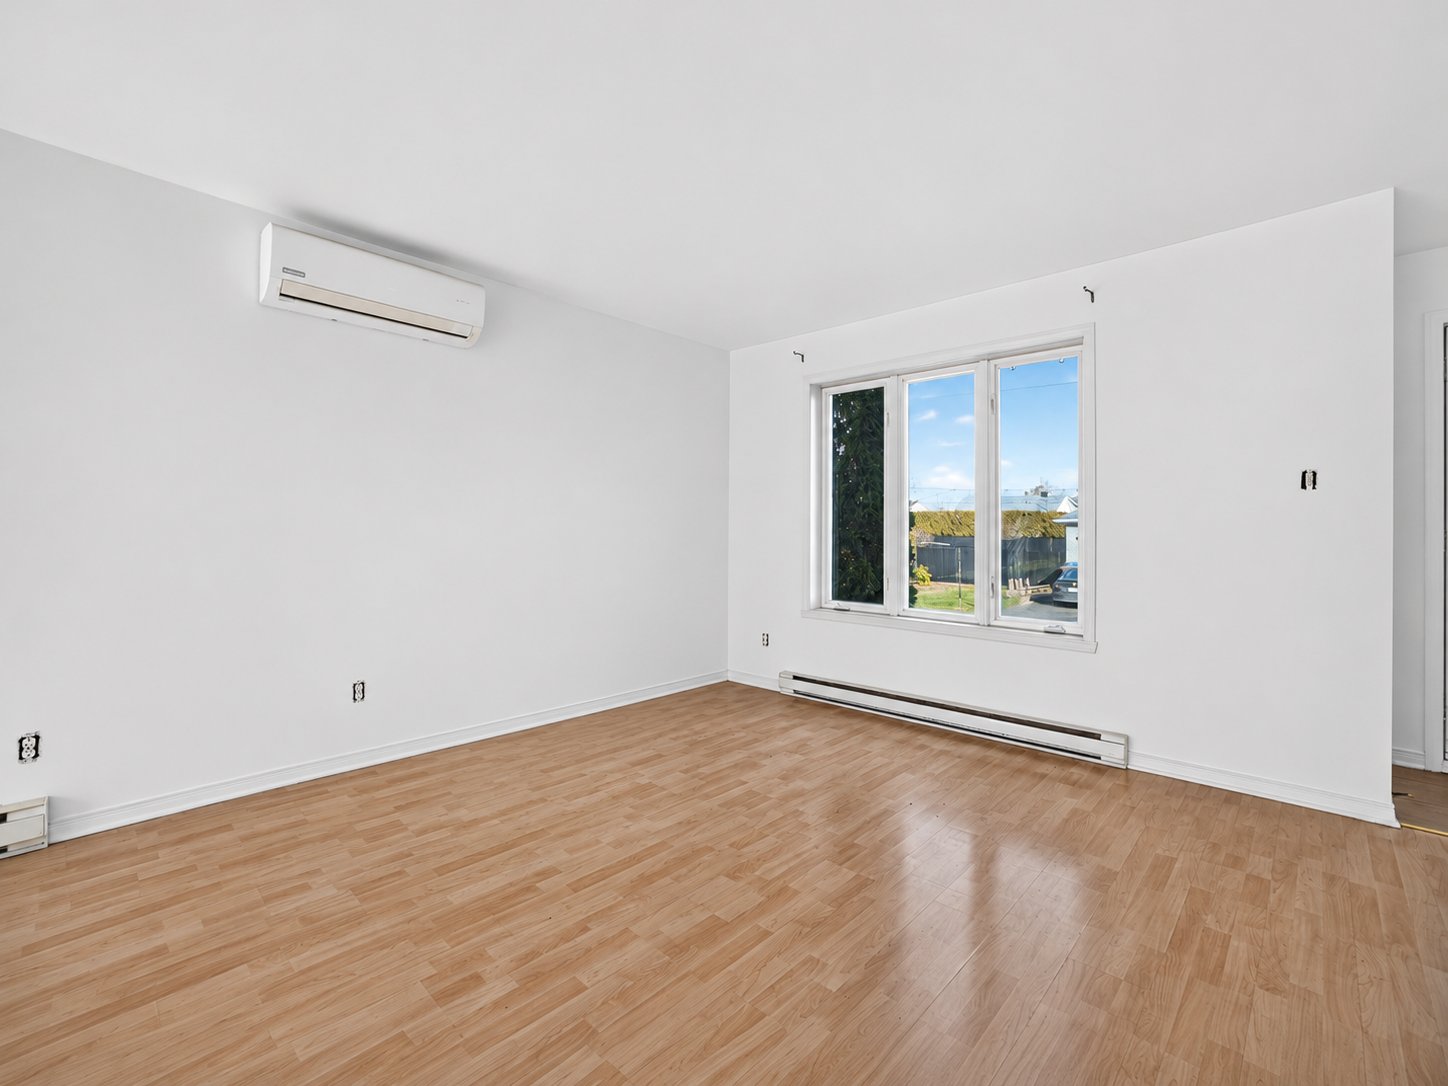
Living room
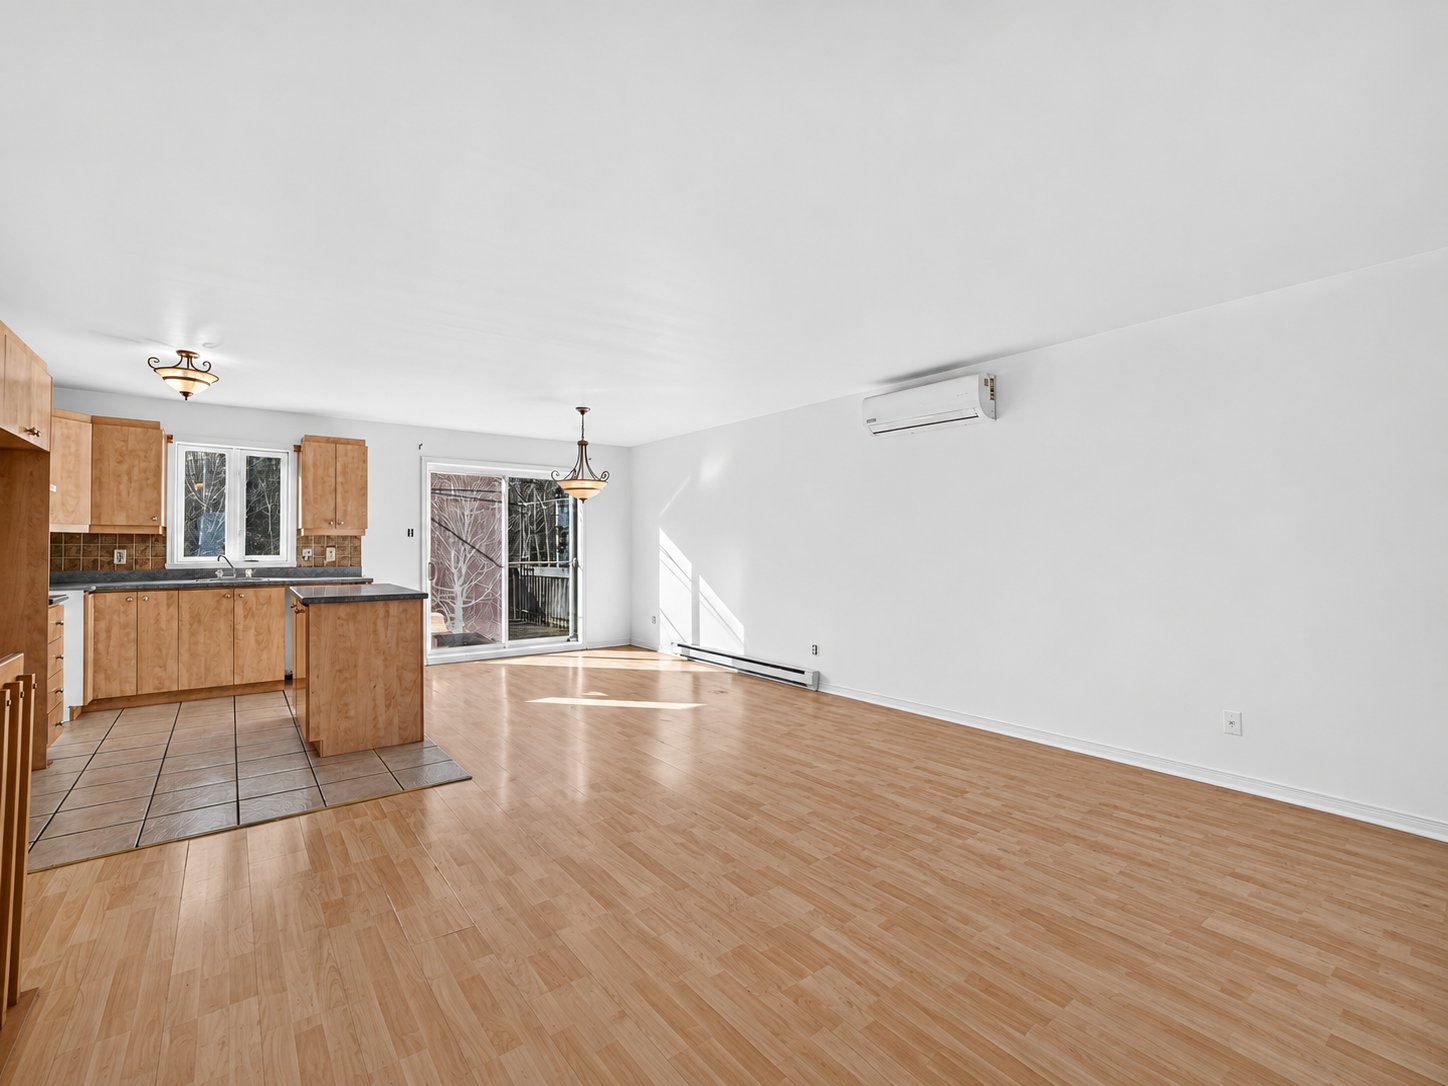
Living room
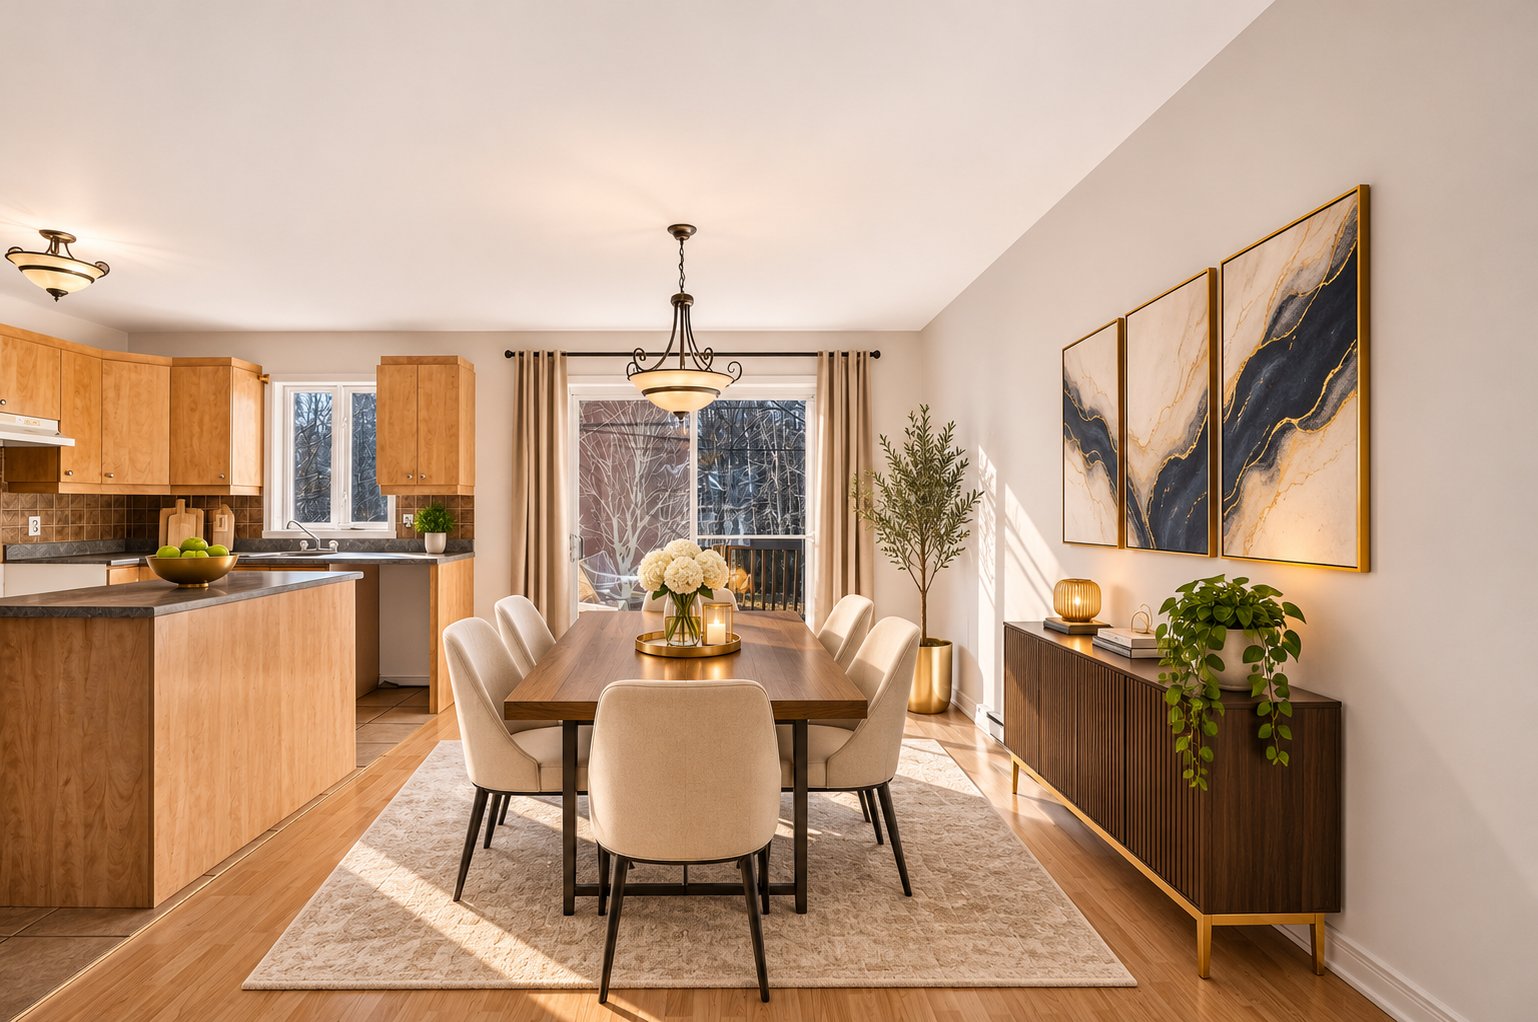
Dining room
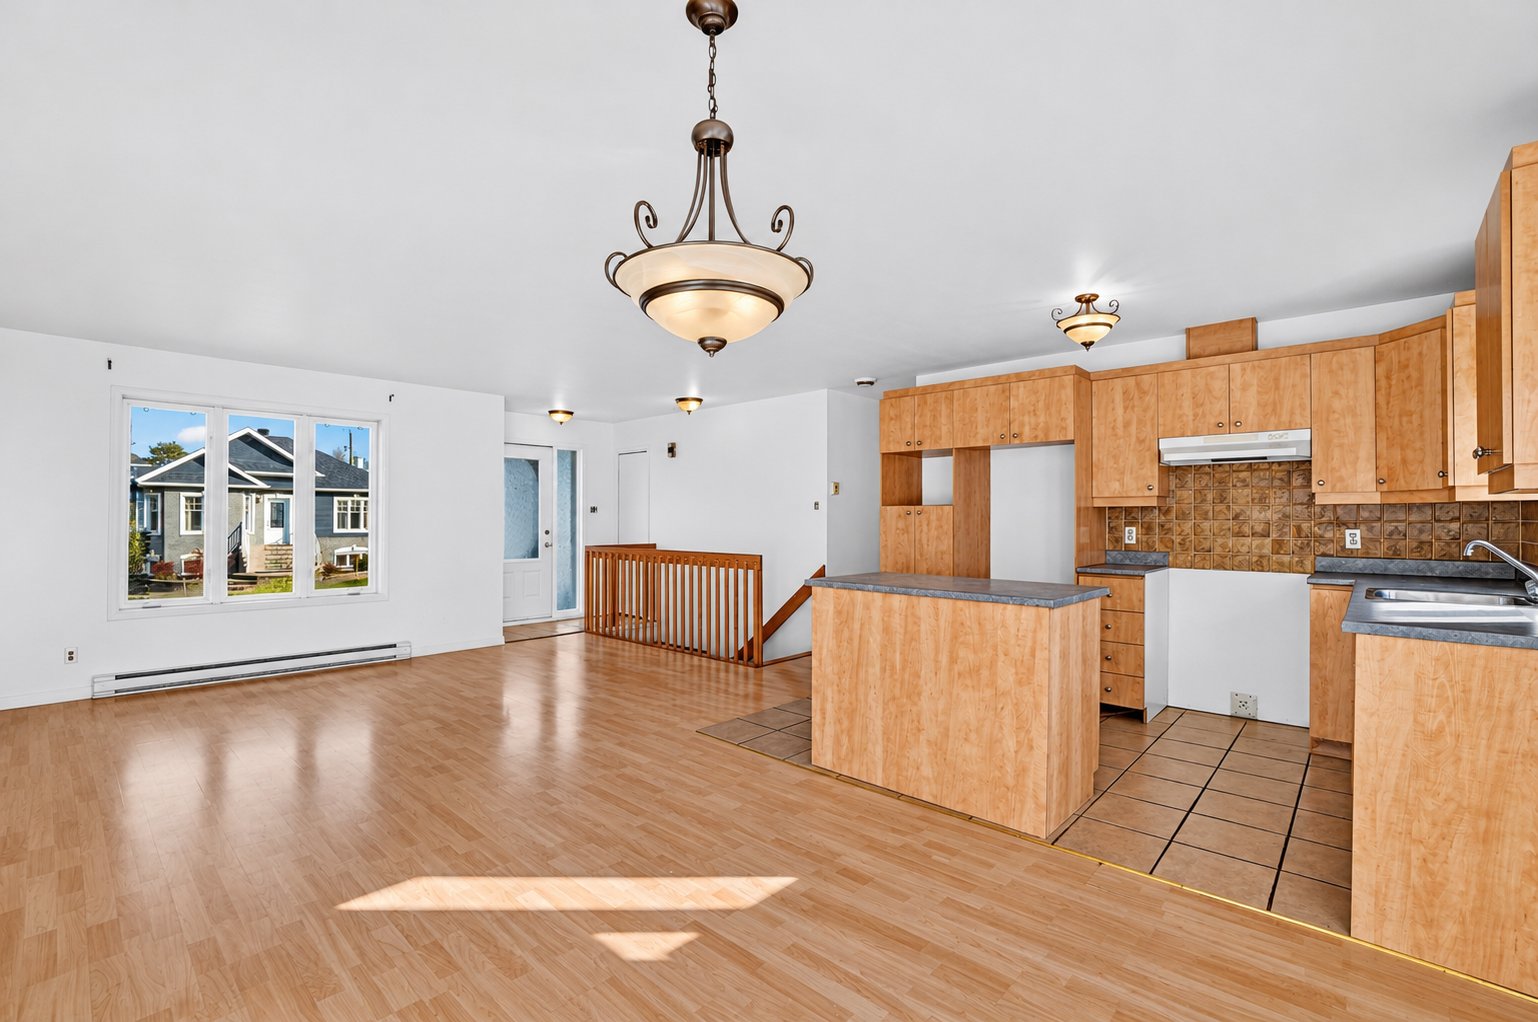
Dining room
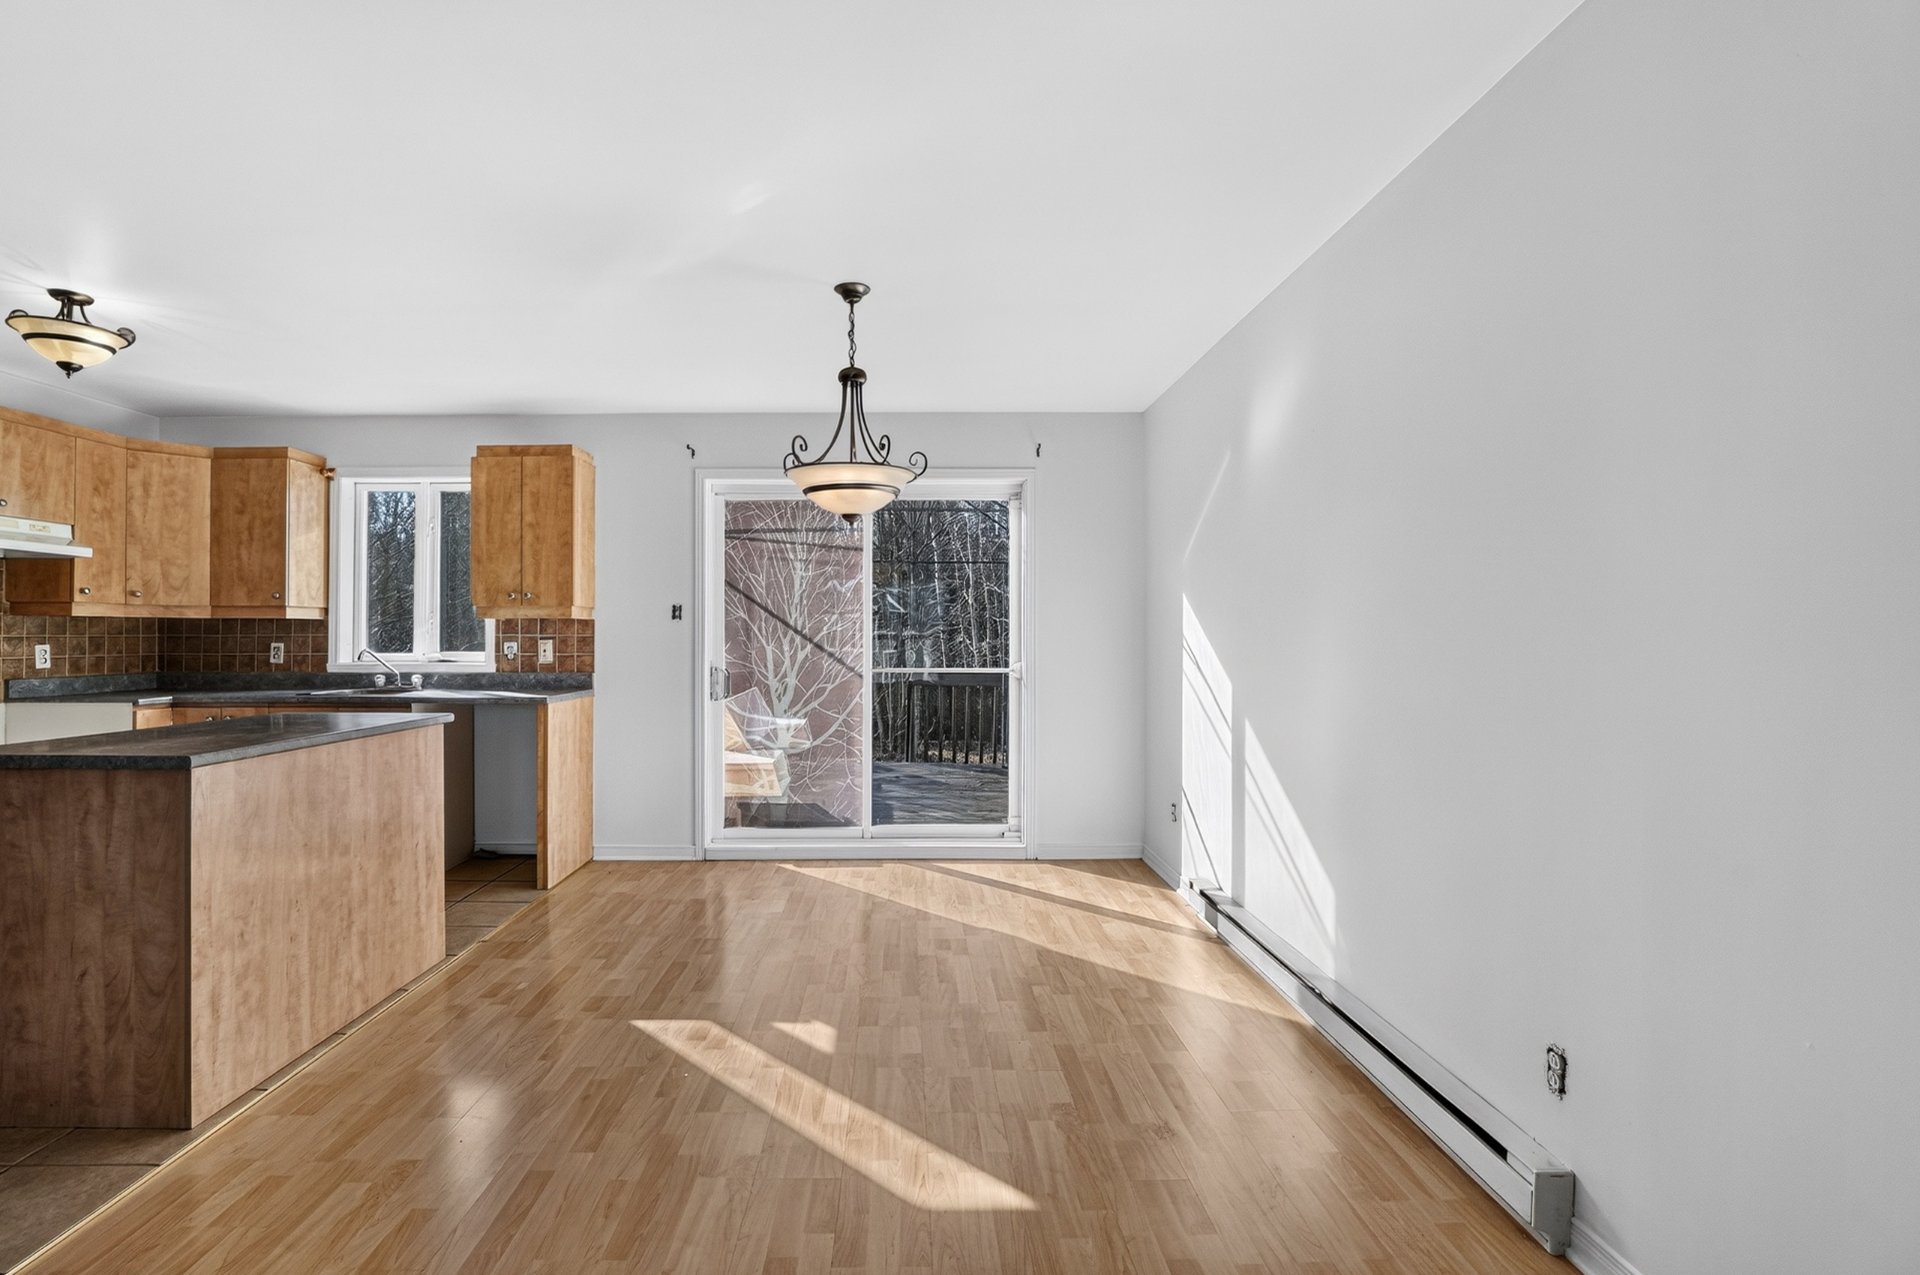
Dining room
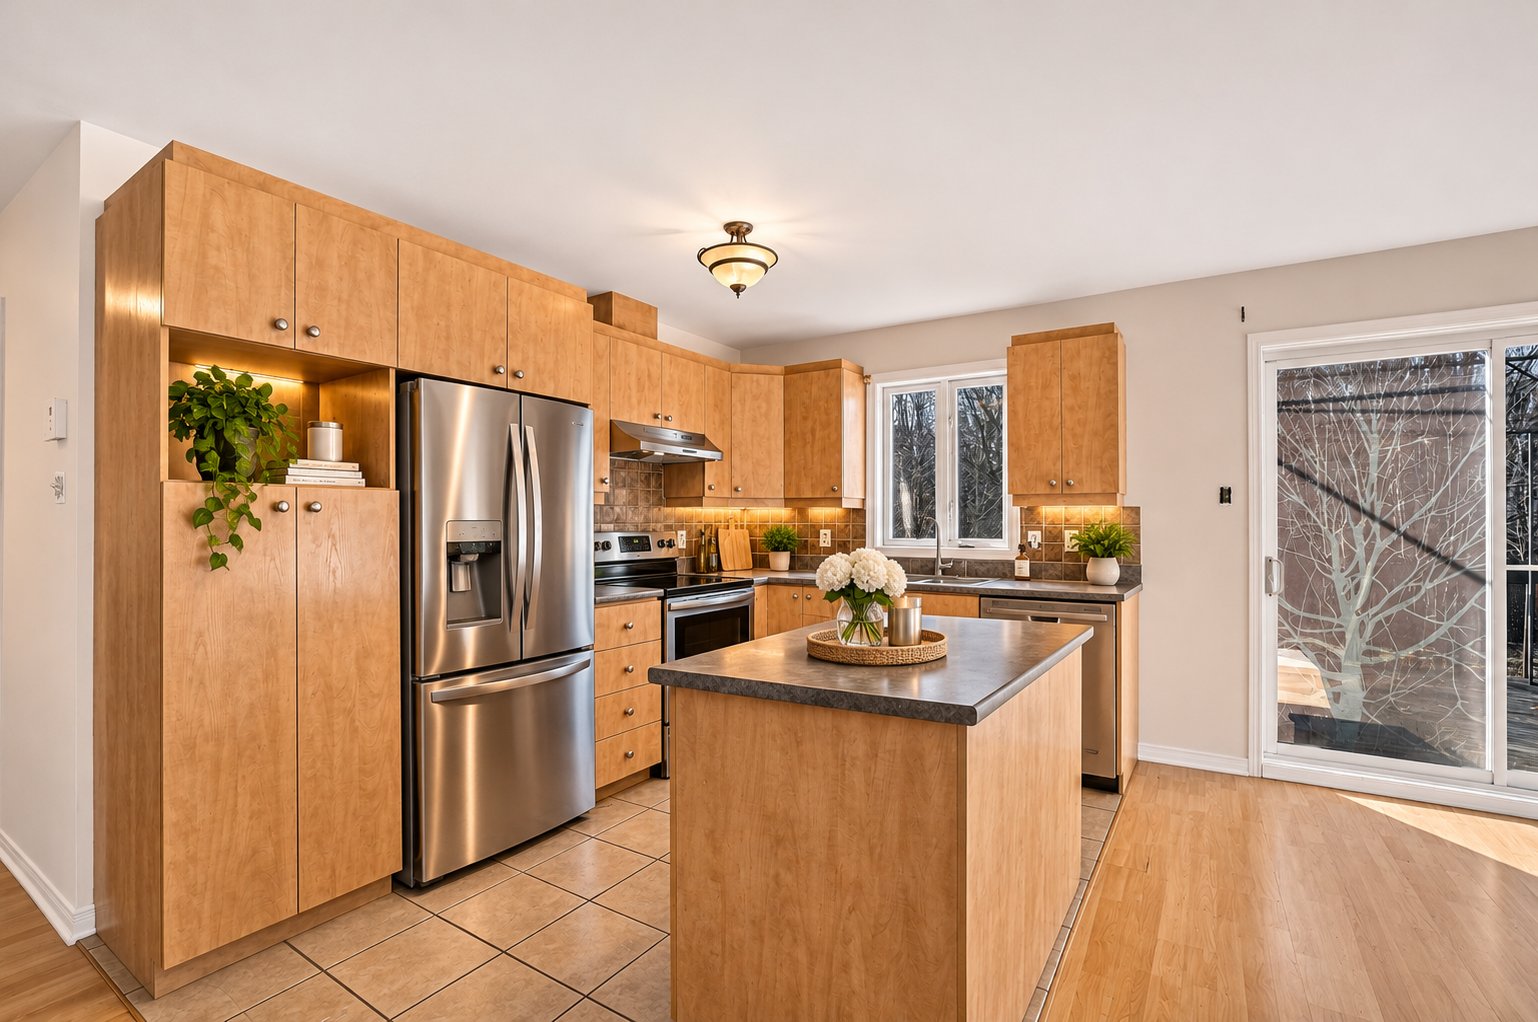
Dining room
|
|
Description
Beautiful detached single-family home located in a peaceful neighborhood of Terrebonne! Featuring 4 bedrooms, a spacious family room in the basement, and bright, inviting living spaces. Open-concept kitchen with a central island, large private backyard with no rear neighbors, terrace, and storage shed. Spacious driveway accommodating up to 4 vehicles. An ideal property for the whole family!
HERE ARE THE PROPERTY'S KEY FEATURES:
- Detached single-family home
- No rear neighbors, offering added privacy
- Large lot with an immense private backyard
- Terrace and storage shed
- Spacious driveway accommodating up to 4 vehicles
- 4 bedrooms in total
- Large family room in the basement
- Additional office space, ideal for working from home
- Open-concept kitchen with a central island
- Patio door providing direct access to the backyard
- Separate laundry room
- Abundant natural light
- Plenty of storage space
LOCATION
Located in a quiet, family-friendly neighborhood of
Terrebonne, this property offers a pleasant and welcoming
living environment. Enjoy the peace and tranquility of the
neighborhood while being close to essential services,
schools, parks, shops, and major highways.
An ideal location for families seeking peace, space, and
everyday convenience!
- Detached single-family home
- No rear neighbors, offering added privacy
- Large lot with an immense private backyard
- Terrace and storage shed
- Spacious driveway accommodating up to 4 vehicles
- 4 bedrooms in total
- Large family room in the basement
- Additional office space, ideal for working from home
- Open-concept kitchen with a central island
- Patio door providing direct access to the backyard
- Separate laundry room
- Abundant natural light
- Plenty of storage space
LOCATION
Located in a quiet, family-friendly neighborhood of
Terrebonne, this property offers a pleasant and welcoming
living environment. Enjoy the peace and tranquility of the
neighborhood while being close to essential services,
schools, parks, shops, and major highways.
An ideal location for families seeking peace, space, and
everyday convenience!
Inclusions:
Exclusions : N/A
| BUILDING | |
|---|---|
| Type | Bungalow |
| Style | Detached |
| Dimensions | 7.44x12.91 M |
| Lot Size | 0 |
| EXPENSES | |
|---|---|
| Municipal Taxes (2026) | $ 3405 / year |
| School taxes (2026) | $ 323 / year |
ROOM DETAILS | |||
|---|---|---|---|
| Room | Dimensions | Level | Flooring |
| Living room | 14.11 x 11.7 P | Ground Floor | |
| Dining room | 9.8 x 11.6 P | Ground Floor | |
| Kitchen | 8.6 x 11.6 P | Ground Floor | |
| Primary bedroom | 14.8 x 11.3 P | Ground Floor | |
| Bedroom | 10.4 x 11.6 P | Ground Floor | |
| Bathroom | 7.5 x 11.3 P | Ground Floor | |
| Laundry room | 10.4 x 8.1 P | Ground Floor | |
| Family room | 22.7 x 11.2 P | Basement | |
| Bedroom | 15.8 x 10.8 P | Basement | |
| Bedroom | 16.4 x 10.8 P | Basement | |
| Storage | 7.10 x 7.0 P | Basement | |
| Home office | 14.4 x 6.4 P | Basement | |
| Walk-in closet | 10.3 x 4.6 P | Basement | |
| Storage | 8.5 x 2.7 P | Basement | |
CHARACTERISTICS | |
|---|---|
| Basement | 6 feet and over, Finished basement |
| Driveway | Asphalt |
| Roofing | Asphalt shingles |
| Proximity | Bicycle path, Daycare centre, Elementary school, High school, Highway, Hospital, Park - green area |
| Siding | Brick |
| Heating system | Electric baseboard units |
| Heating energy | Electricity |
| Landscaping | Fenced |
| Sewage system | Municipal sewer |
| Water supply | Municipality |
| Distinctive features | No neighbours in the back |
| Parking | Outdoor |
| Equipment available | Private yard, Ventilation system, Wall-mounted heat pump |
| Zoning | Residential |
| Bathroom / Washroom | Seperate shower |

