7904 Rue St Dominique, Montréal (Villeray, QC H2R1X9 $1,950,000
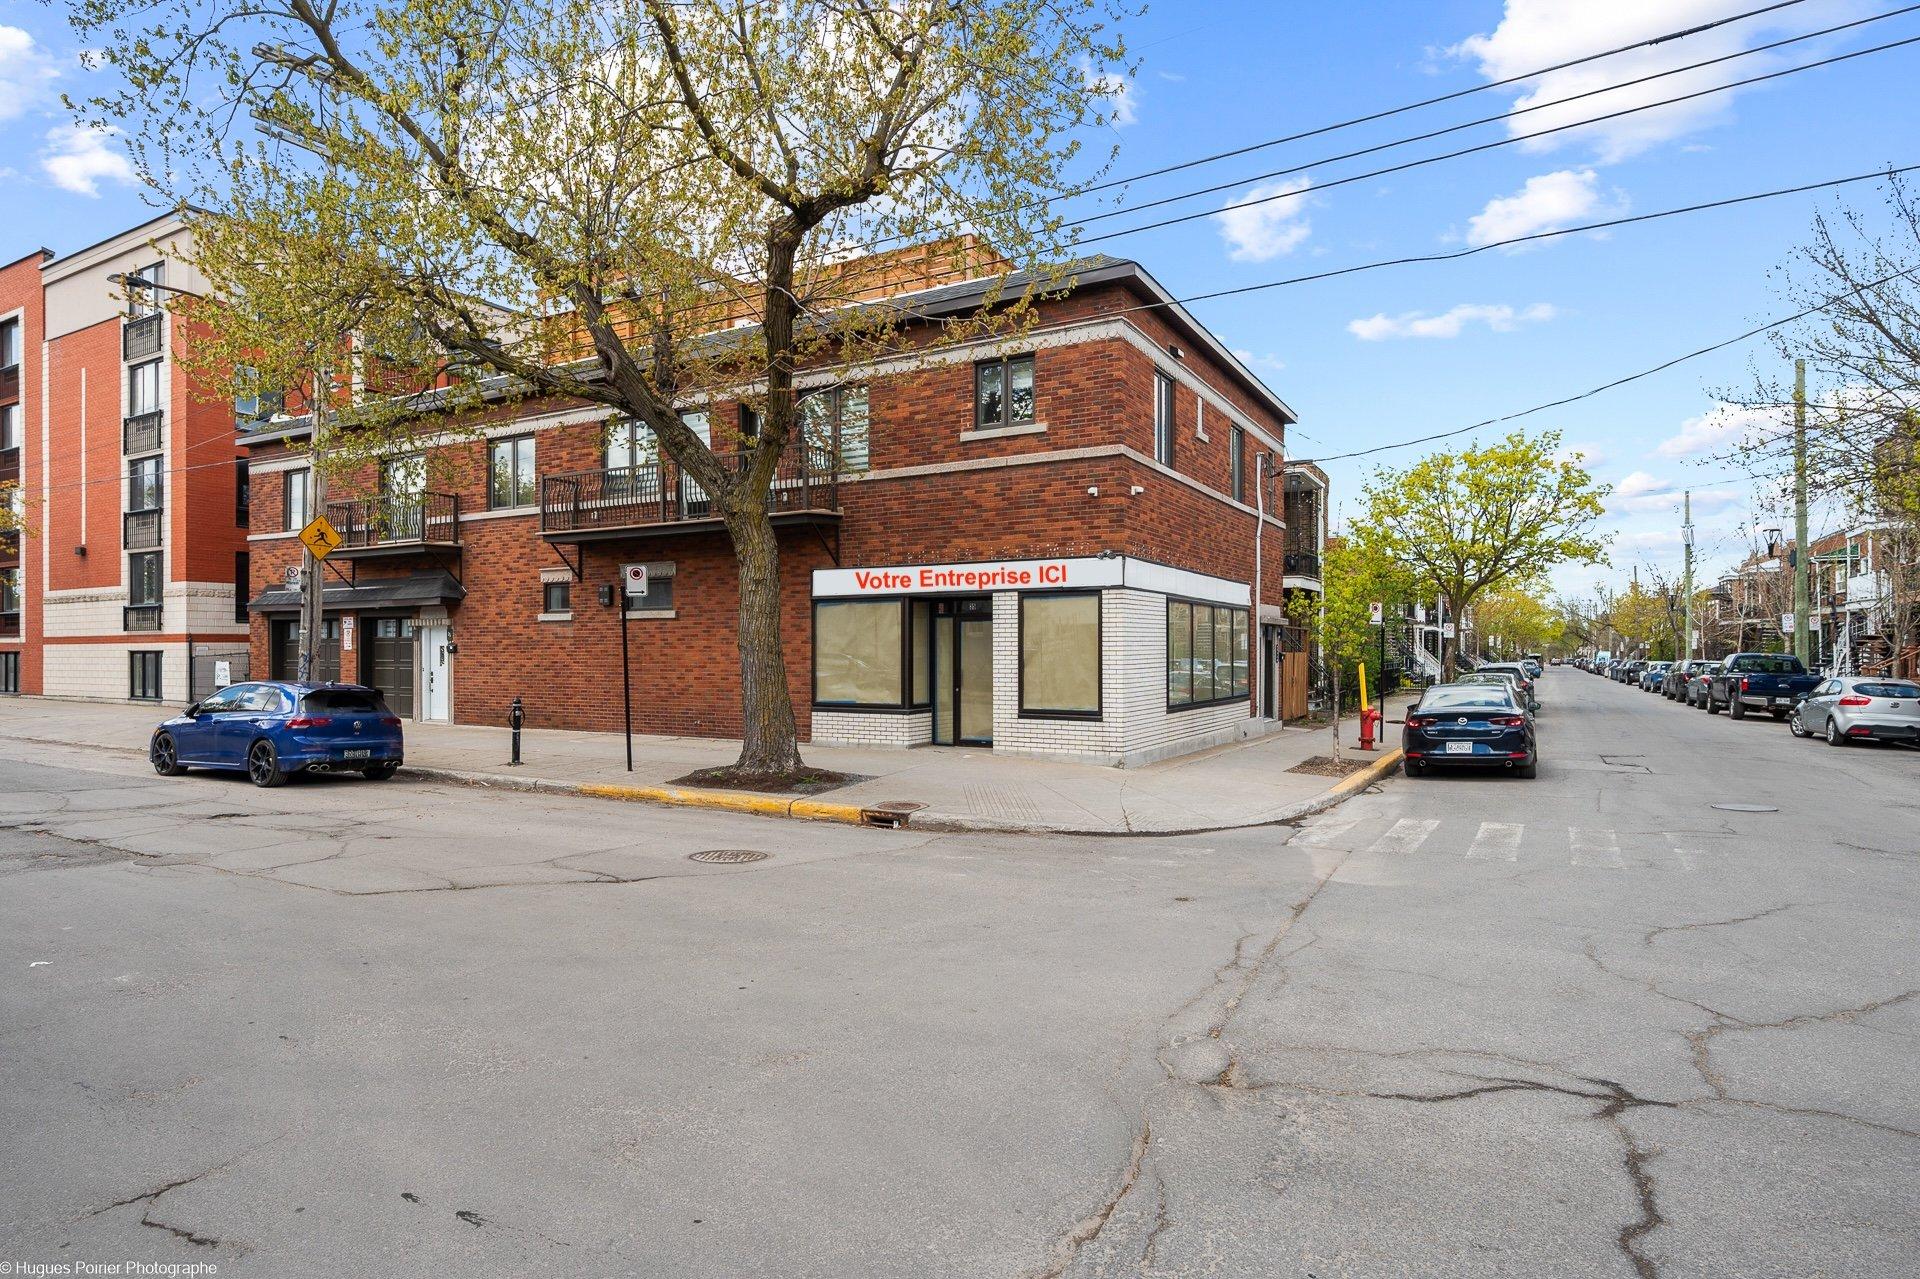
Frontage
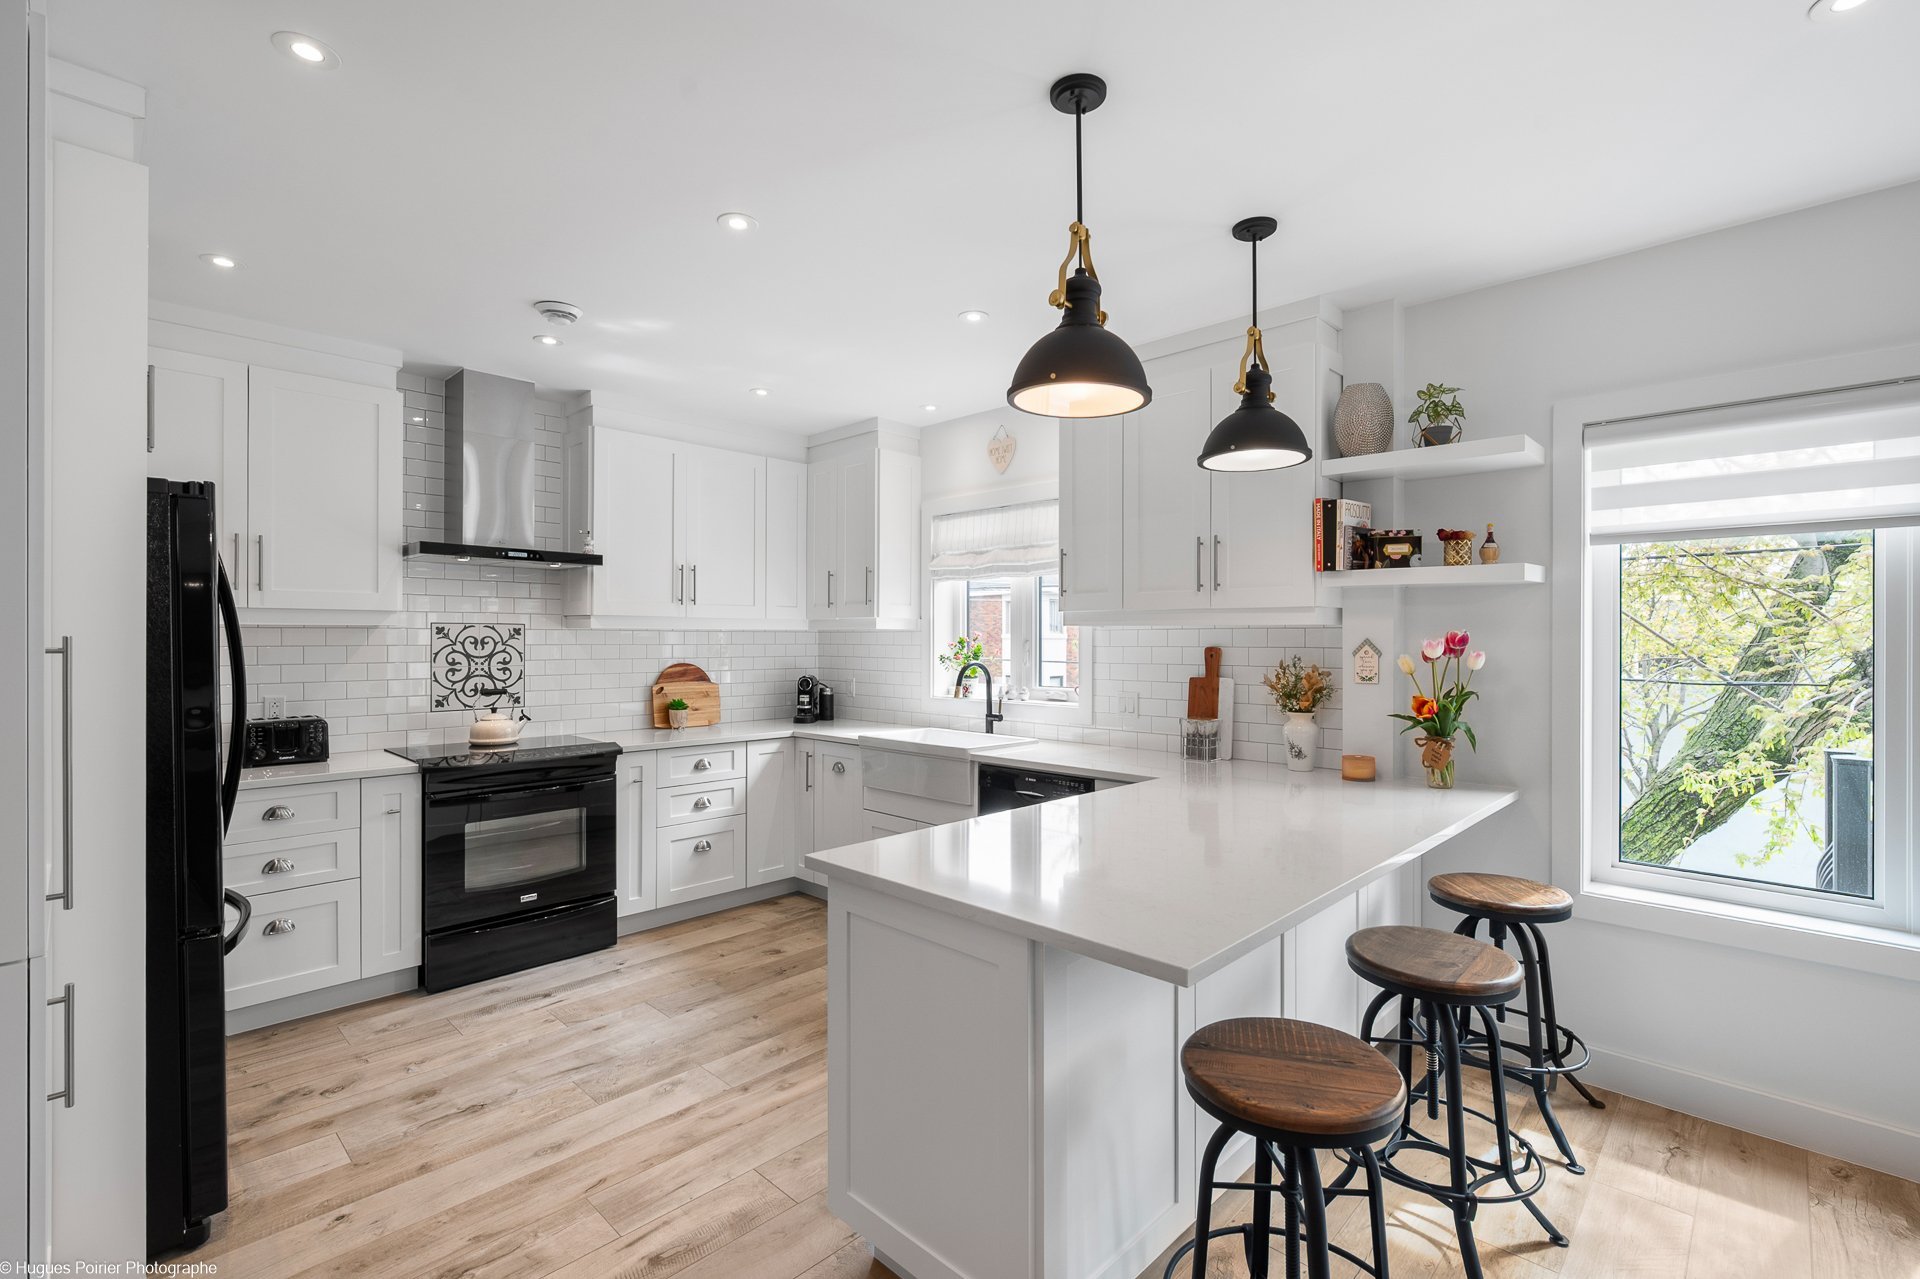
Kitchen
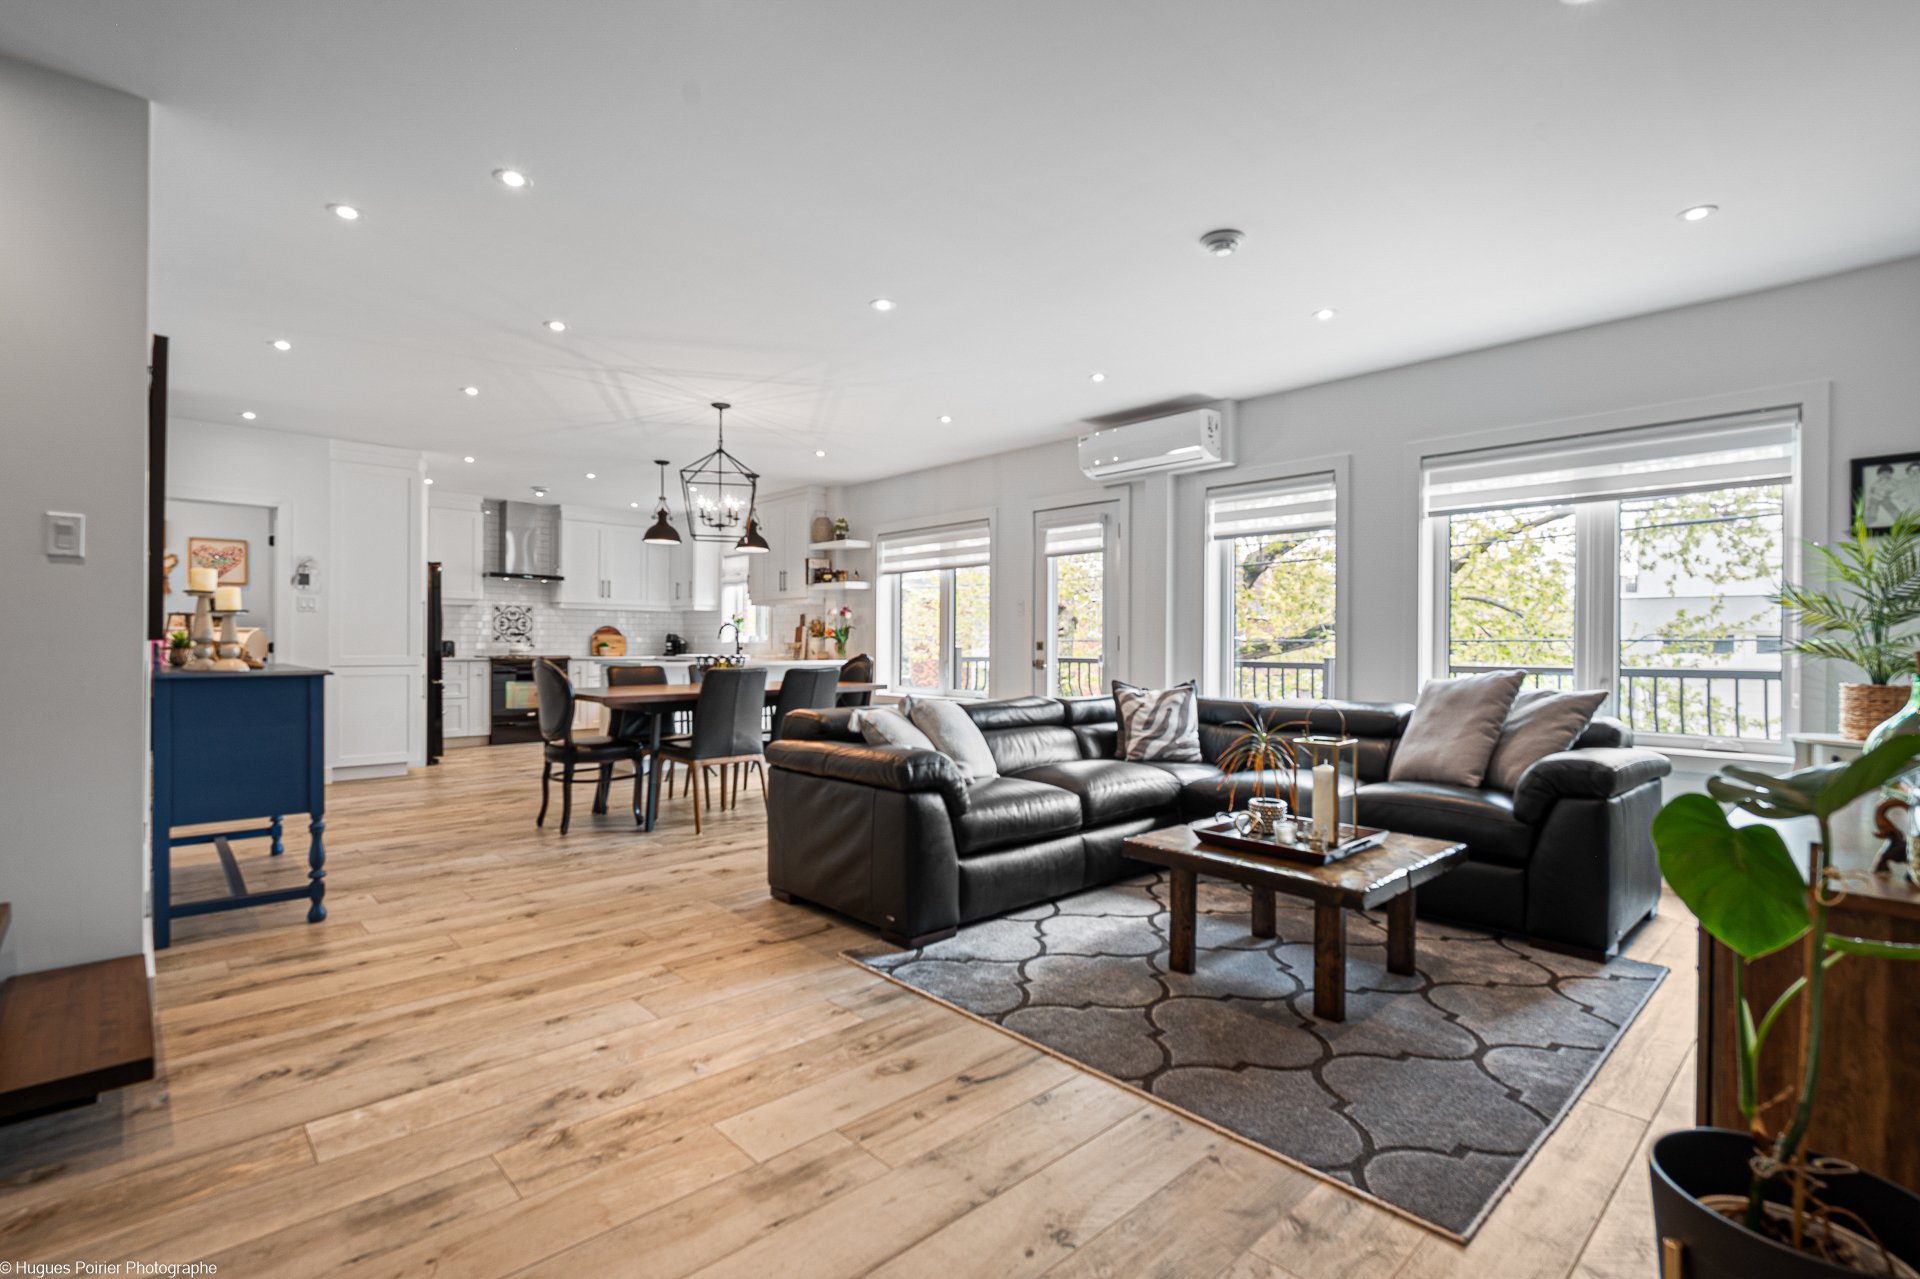
Living room
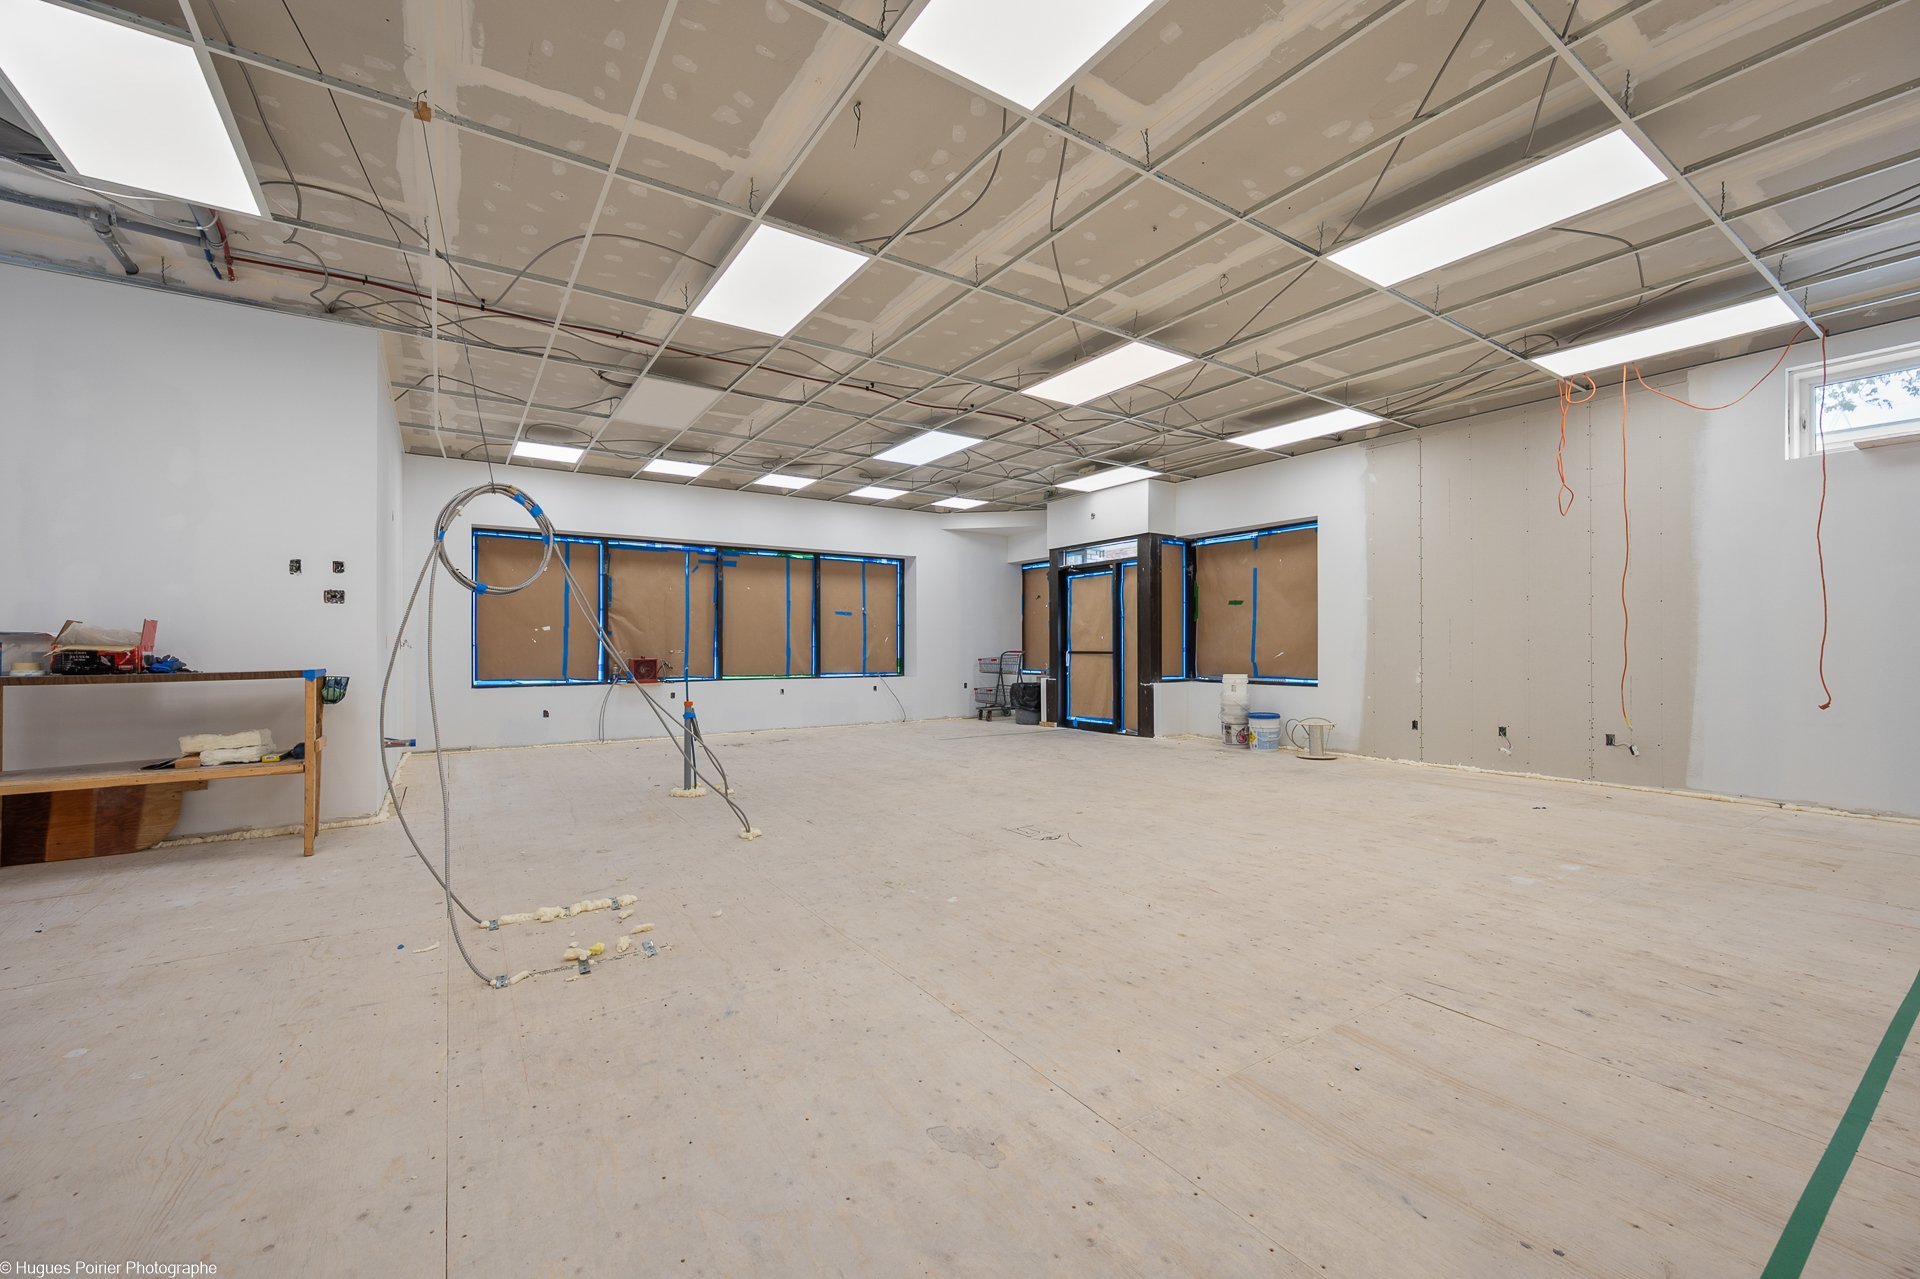
Patio
Staircase
Hallway
Office
Living room
Kitchen
|
|
Description
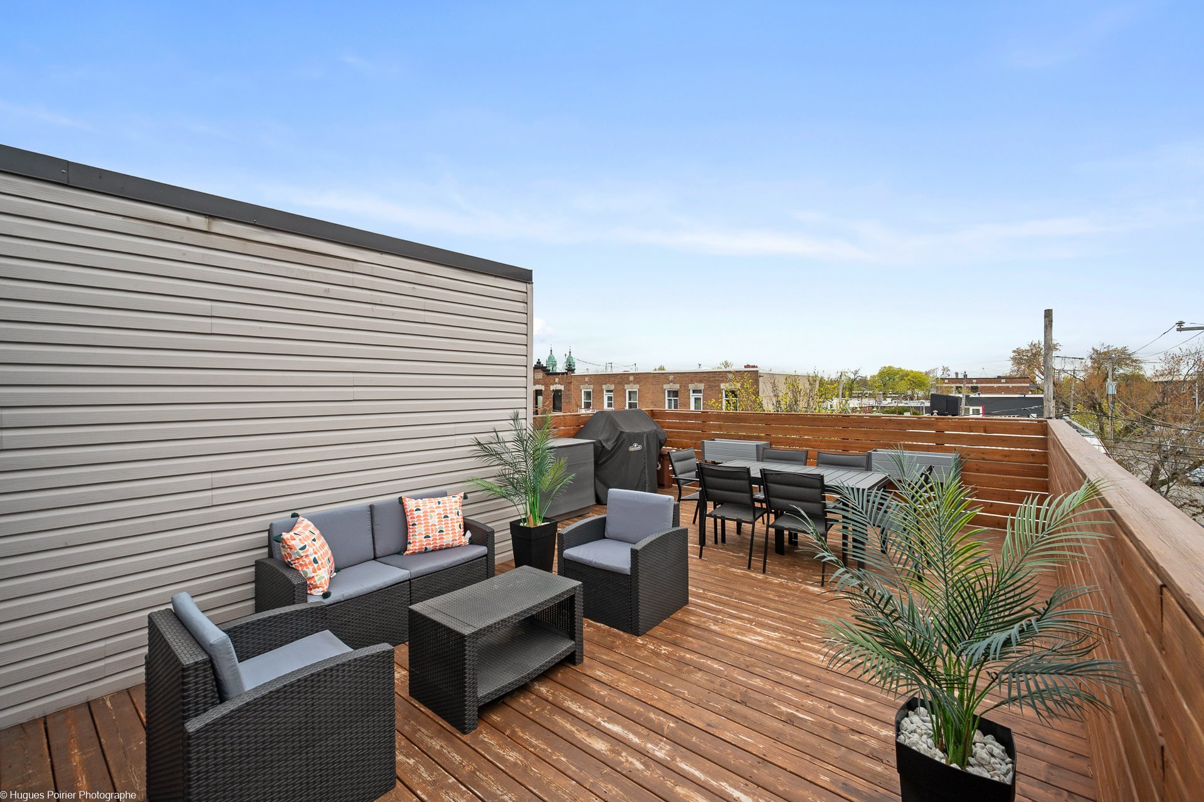
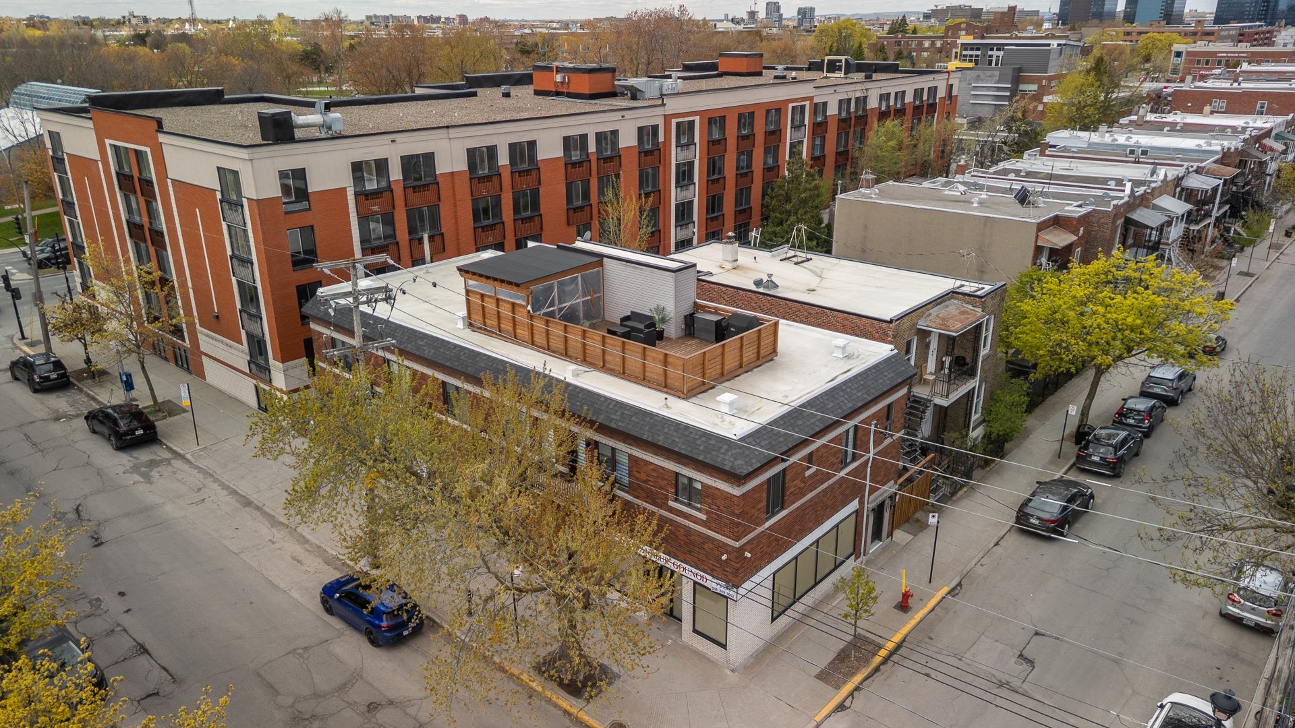
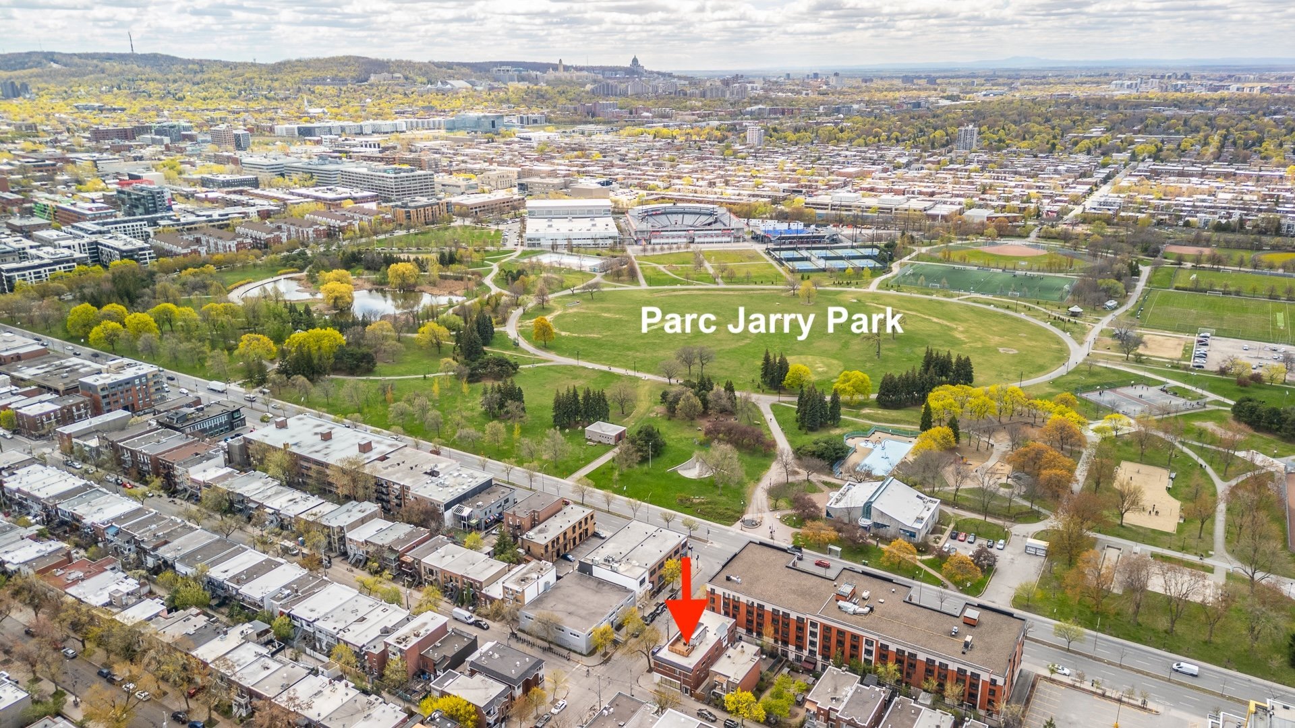
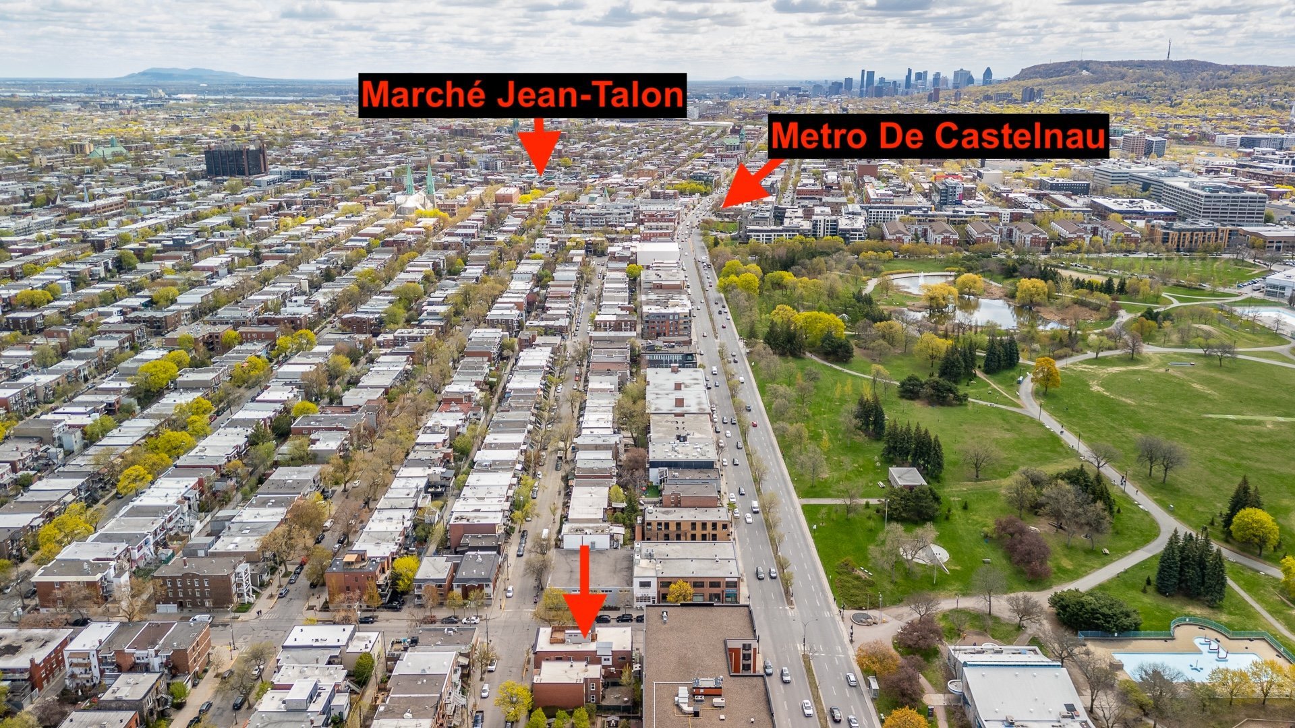
Corner revenue property in Villeray, steps from Jarry Park: 2 dwellings and 1 commercial space. 7906 Saint-Dominique was fully renovated in 2020 (kitchen, bathroom, floors, electrical, plumbing), with a spacious a rooftop terrace. The commercial space at 35 Gounod was redone: new plywood, drywall, insulation, electrical and plumbing. Windows replaced 2016 to 2020, elastomeric membrane roof 2019, wall-mounted heat pump 2018, heated floors. Close to Jean-Talon Market and De Castelnau metro.
7906 Saint-Dominique: upper unit fully renovated in 2020.
White kitchen with island, large open kitchen, dining and
living area, open steel and wood staircase to the
mezzanine, bathroom with glass shower and freestanding tub,
washer-dryer space, balcony on Saint-Dominique. Stairs to a
furnished rooftop terrace. The two upper units were
combined into one (7904 removed), mezzanine added under
permit.
25 Gounod: unit renovated in 1991 (kitchen, bathrooms,
floors, electrical and plumbing). Living room with
fireplace, kitchen and dining room, bedrooms, mezzanine,
bathroom with podium tub and shower, balcony.
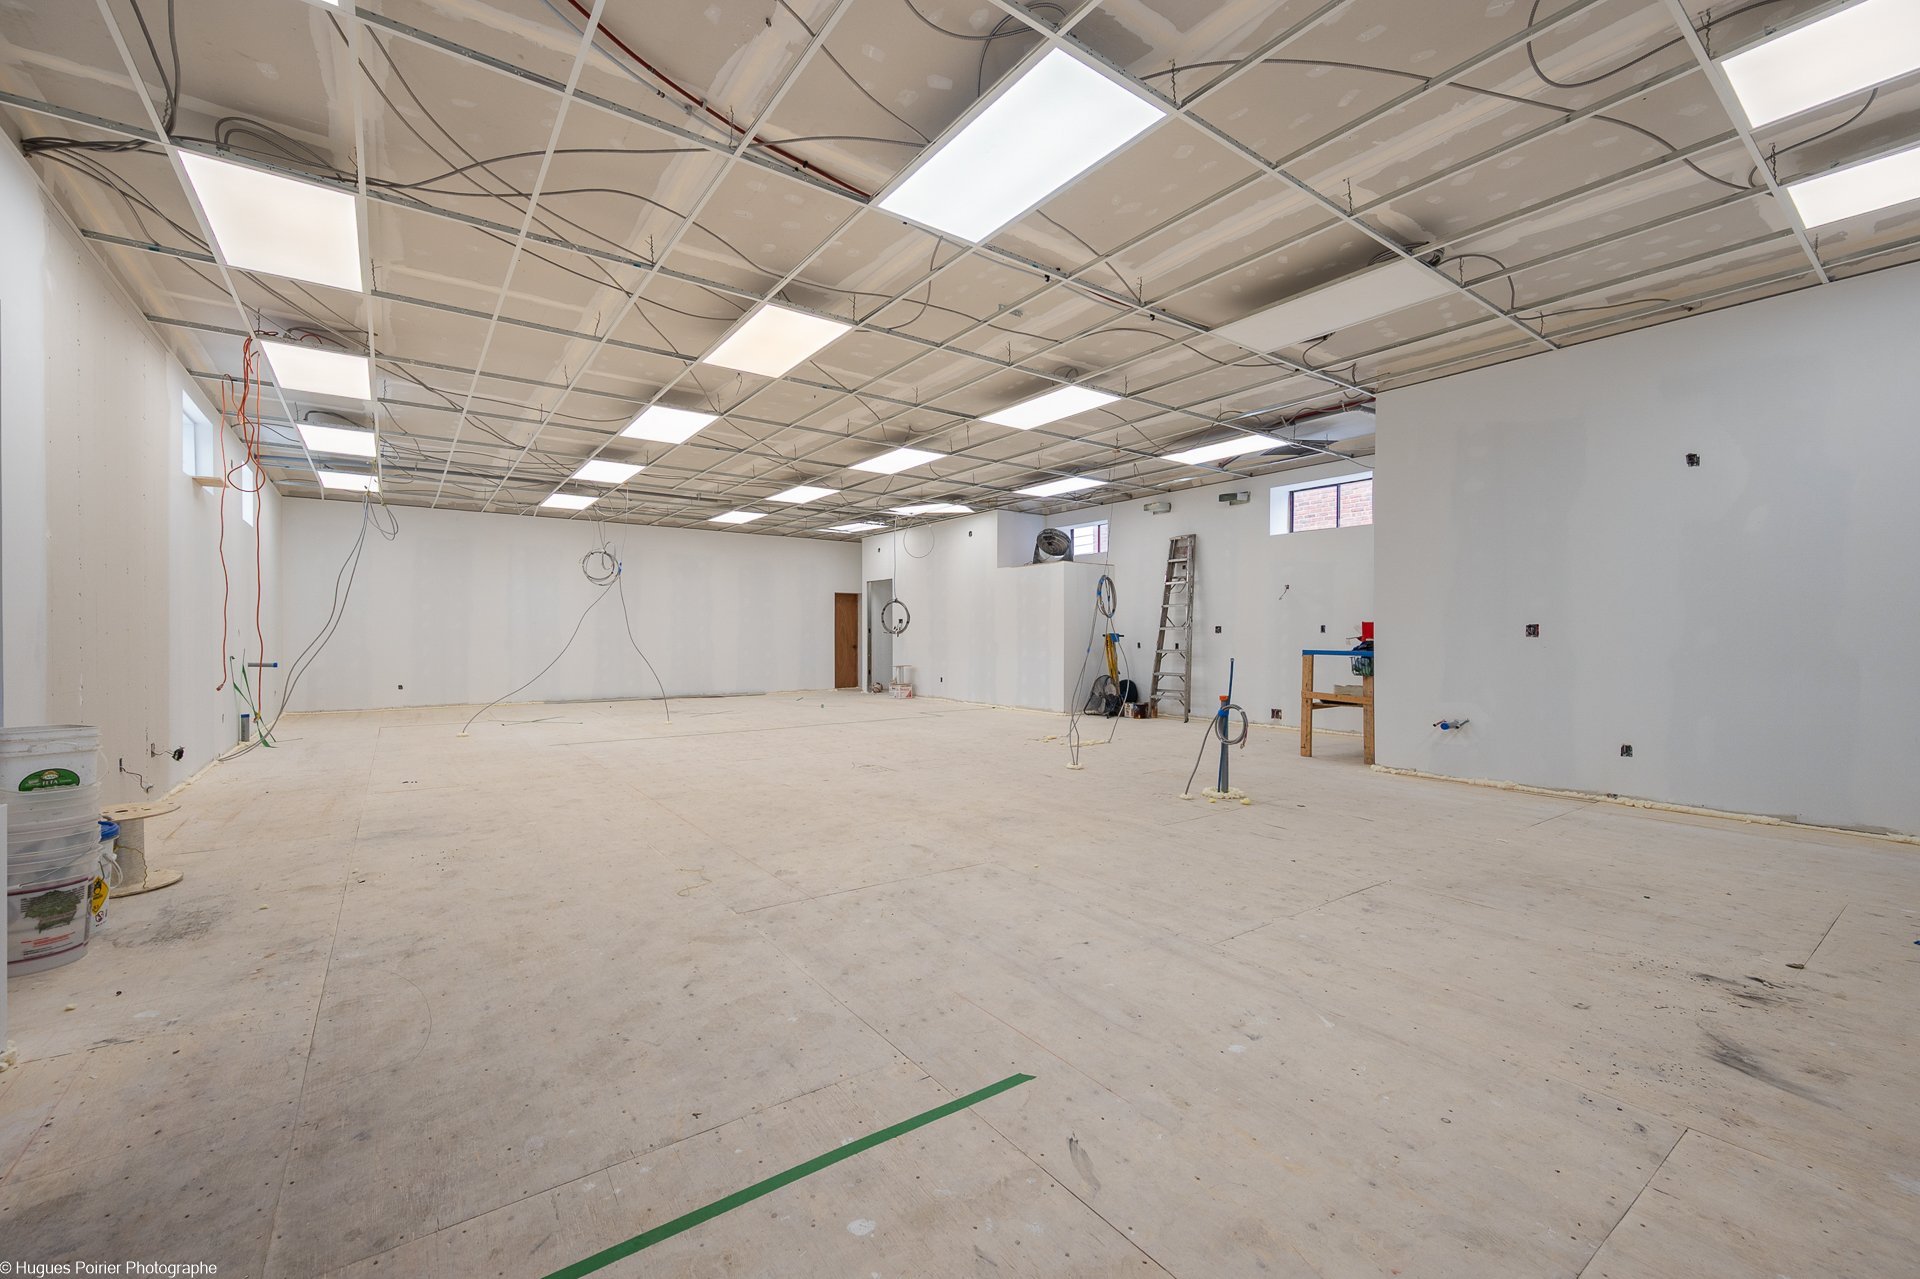
35 Gounod: ground floor commercial space, redone with new
plywood, drywall, insulation, electrical and plumbing.
Basement, upkeep and energy: electric heating, heated
floors, wall-mounted heat pump 2018, propane fireplace
2020. Elastomeric membrane roof 2019. Windows replaced 2016
to 2020, balconies redone 2016 to 2020. French drain at the
back in 2011, sump and sump pump, main water entry changed
around 1991. Servitude (right of use) for an approx. 10 ft
x 20 ft space at the back.
Area: Villeray, steps from Jarry Park, close to Jean-Talon
Market and De Castelnau metro.
Can be great for owner occupant purchase! Operate your
business downstairs and live in one of the residential
units and rent the other one.
White kitchen with island, large open kitchen, dining and
living area, open steel and wood staircase to the
mezzanine, bathroom with glass shower and freestanding tub,
washer-dryer space, balcony on Saint-Dominique. Stairs to a
furnished rooftop terrace. The two upper units were
combined into one (7904 removed), mezzanine added under
permit.
25 Gounod: unit renovated in 1991 (kitchen, bathrooms,
floors, electrical and plumbing). Living room with
fireplace, kitchen and dining room, bedrooms, mezzanine,
bathroom with podium tub and shower, balcony.
35 Gounod: ground floor commercial space, redone with new
plywood, drywall, insulation, electrical and plumbing.
Basement, upkeep and energy: electric heating, heated
floors, wall-mounted heat pump 2018, propane fireplace
2020. Elastomeric membrane roof 2019. Windows replaced 2016
to 2020, balconies redone 2016 to 2020. French drain at the
back in 2011, sump and sump pump, main water entry changed
around 1991. Servitude (right of use) for an approx. 10 ft
x 20 ft space at the back.
Area: Villeray, steps from Jarry Park, close to Jean-Talon
Market and De Castelnau metro.
Can be great for owner occupant purchase! Operate your
business downstairs and live in one of the residential
units and rent the other one.
Inclusions: To be determined.
Exclusions : All owner and tenant belongings.
| BUILDING | |
|---|---|
| Type | Triplex |
| Style | Detached |
| Dimensions | 10.4x23.47 M |
| Lot Size | 266.6 MC |
| EXPENSES | |
|---|---|
| Municipal Taxes (2026) | $ 11106 / year |
| School taxes (2026) | $ 603 / year |
ROOM DETAILS | |||
|---|---|---|---|
| Room | Dimensions | Level | Flooring |
| N/A | |||
CHARACTERISTICS | |
|---|---|
| Basement | 6 feet and over, Partially finished |
| Available services | Balcony/terrace |
| Siding | Brick |
| Zoning | Commercial, Residential |
| Roofing | Elastomer membrane |
| Heating energy | Electricity |
| Hearth stove | Gaz fireplace |
| Sewage system | Municipal sewer |
| Water supply | Municipality |
| View | Other |
| Proximity | Park - green area |
| Heating system | Radiant |
| Distinctive features | Street corner |
| Equipment available | Wall-mounted heat pump |

