886 Rue Marie Gérin Lajoie, Terrebonne (Terrebonne), QC J6Y0L5 $729,000
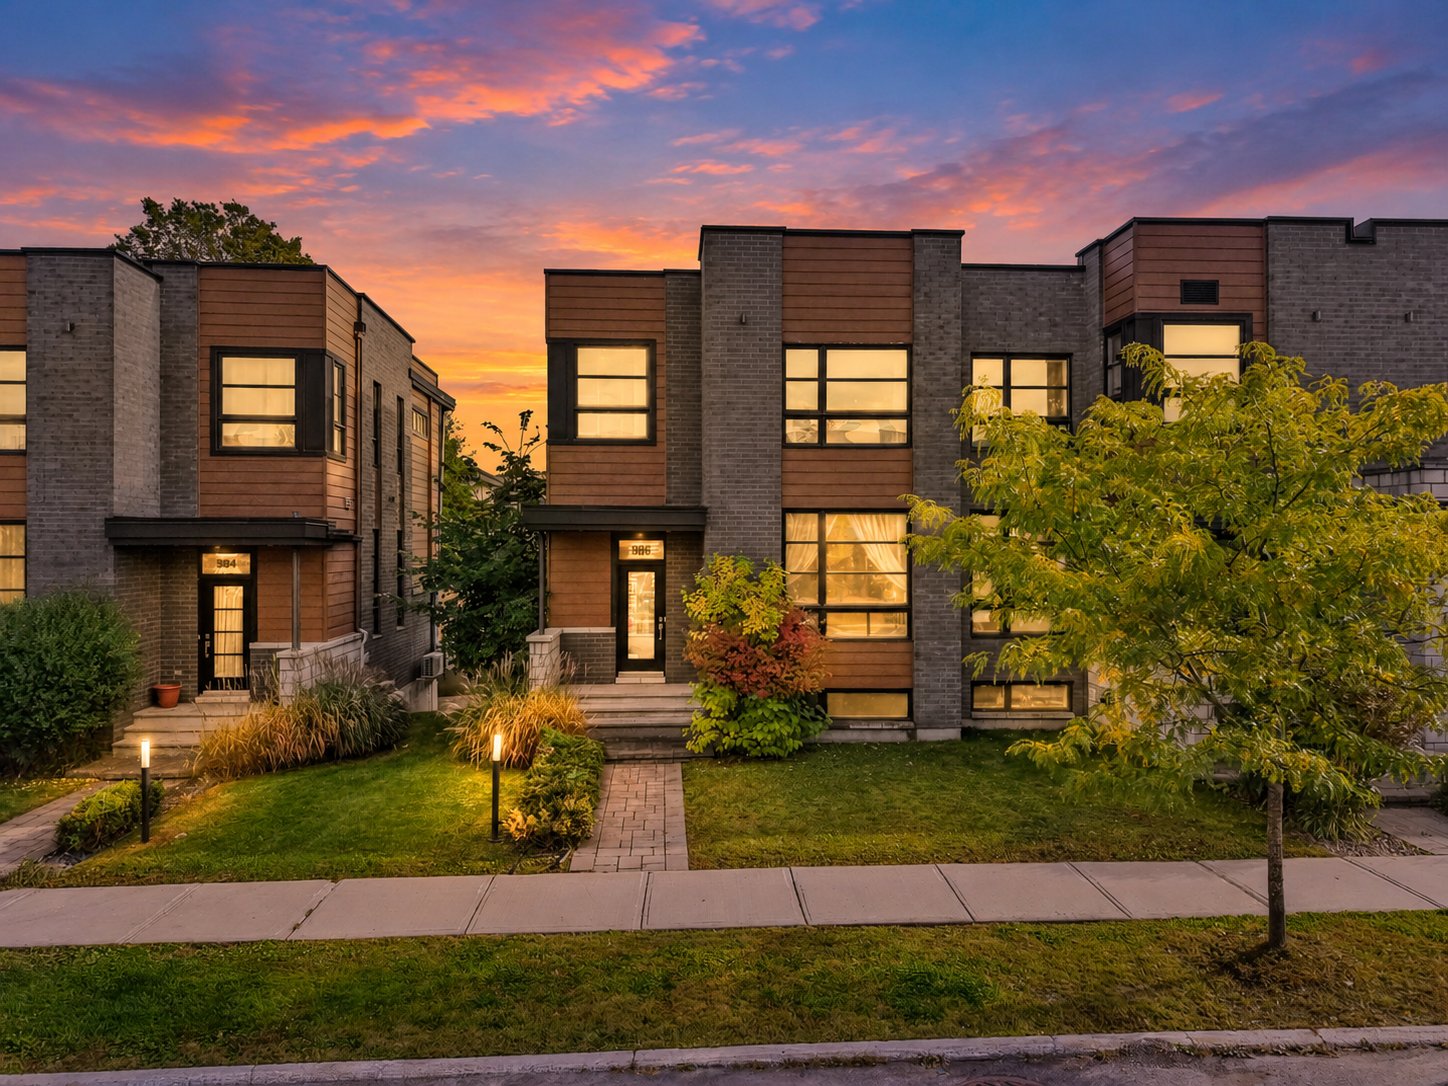
Frontage
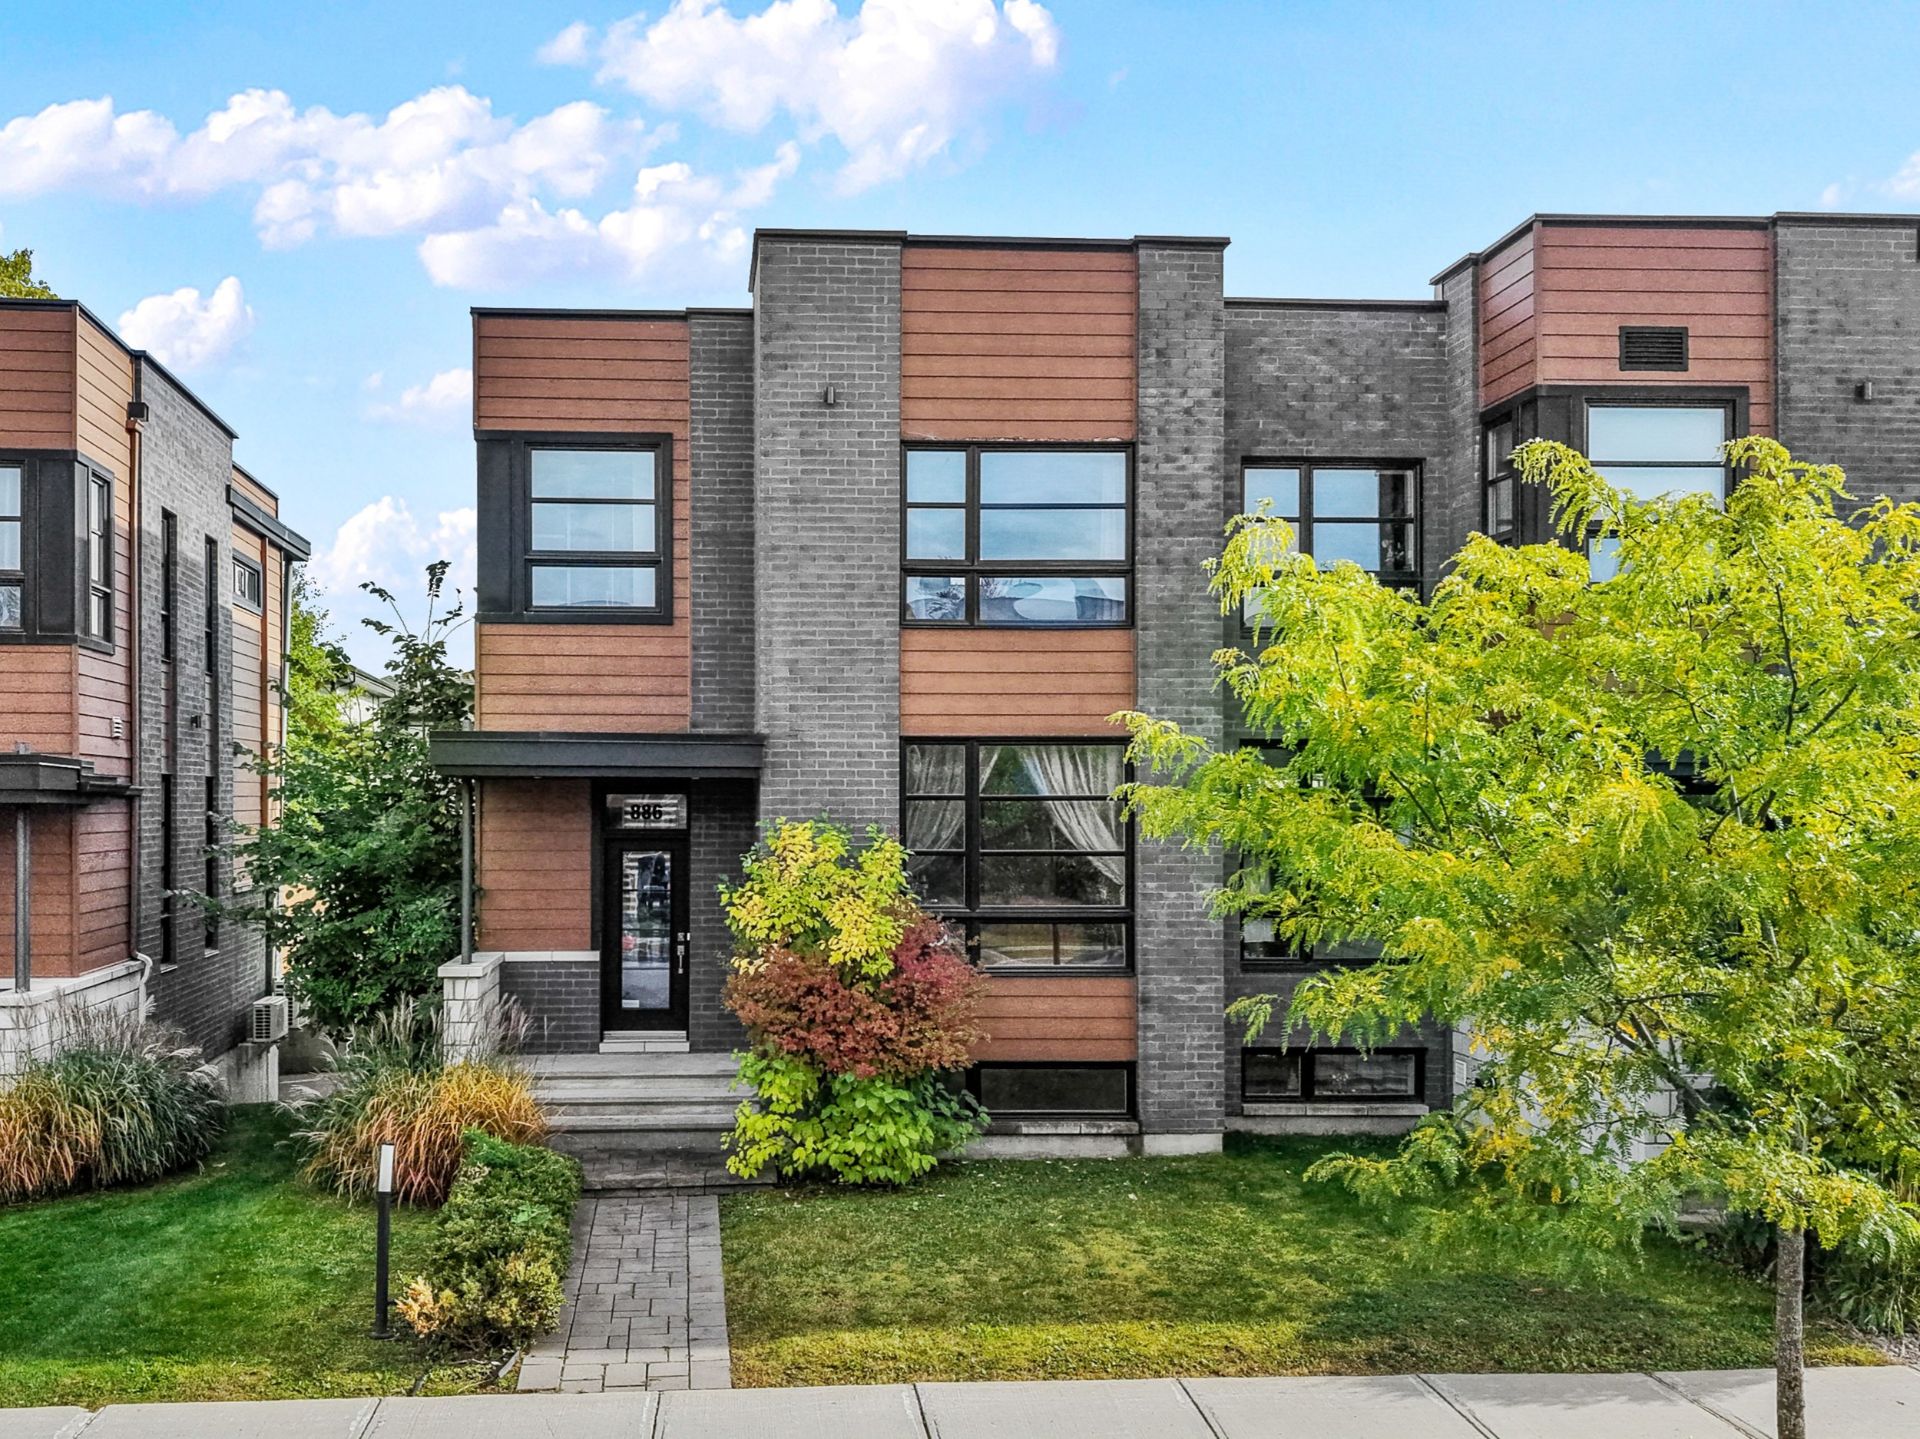
Frontage
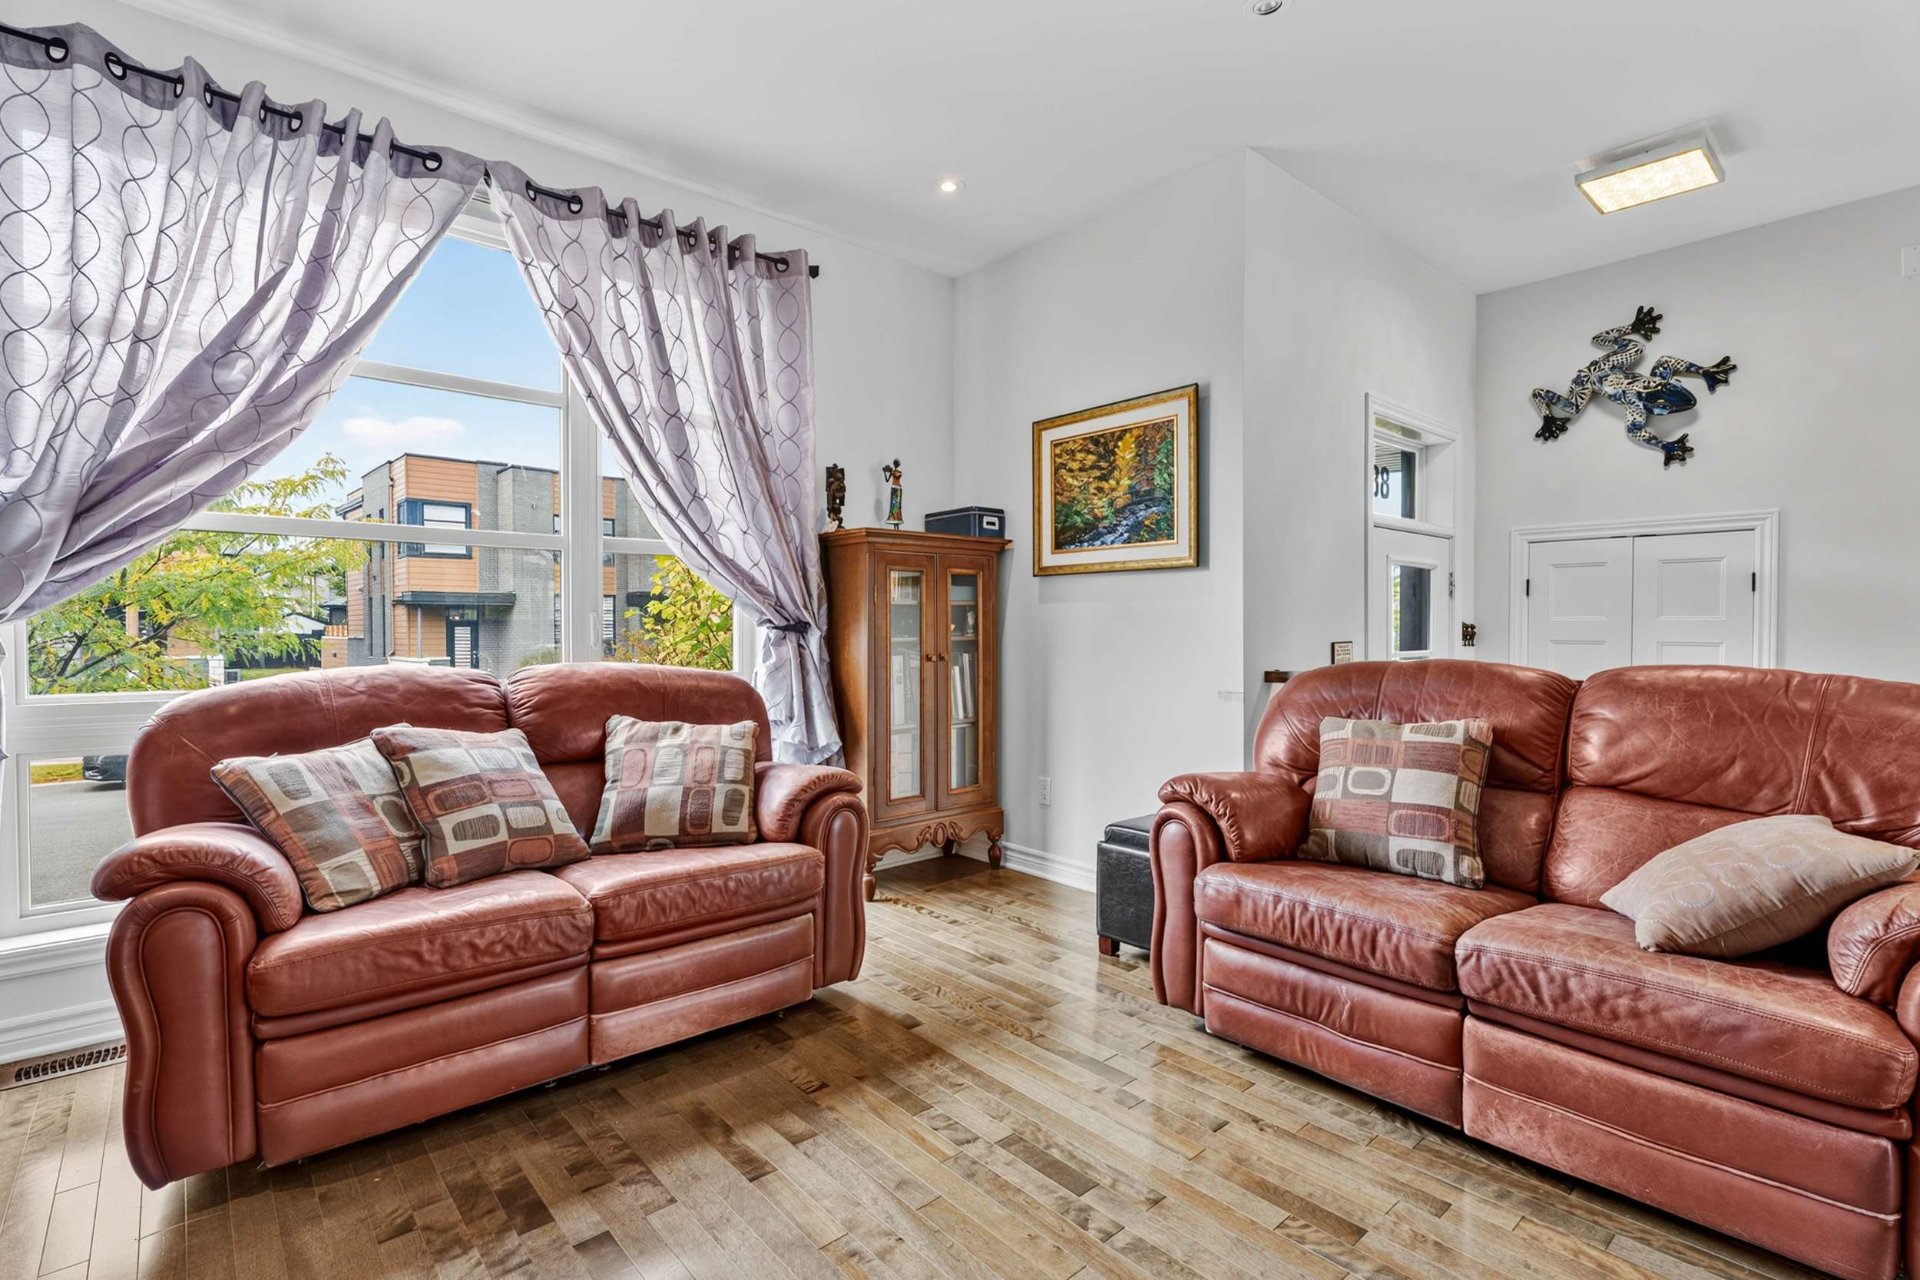
Living room
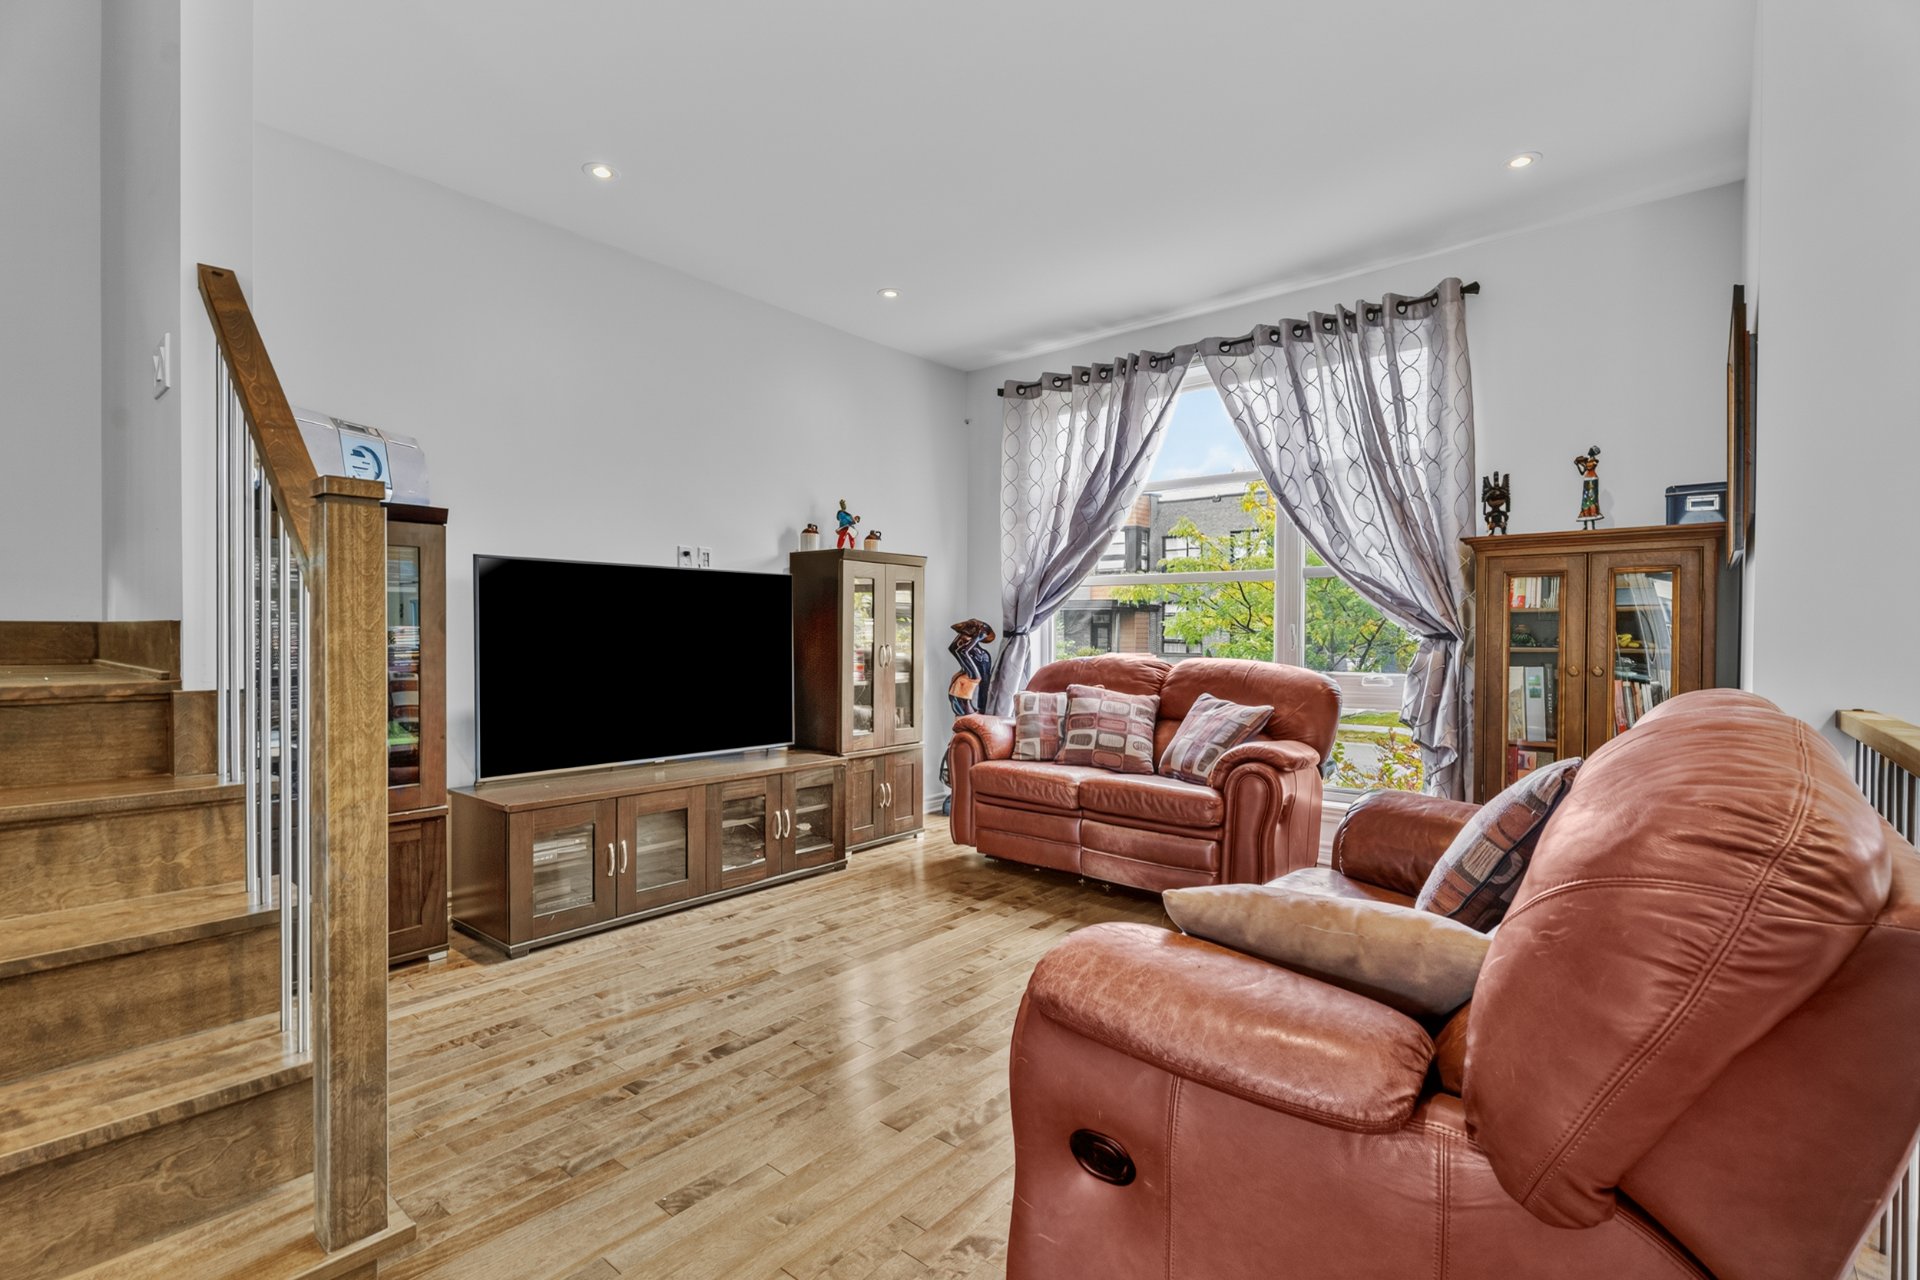
Living room
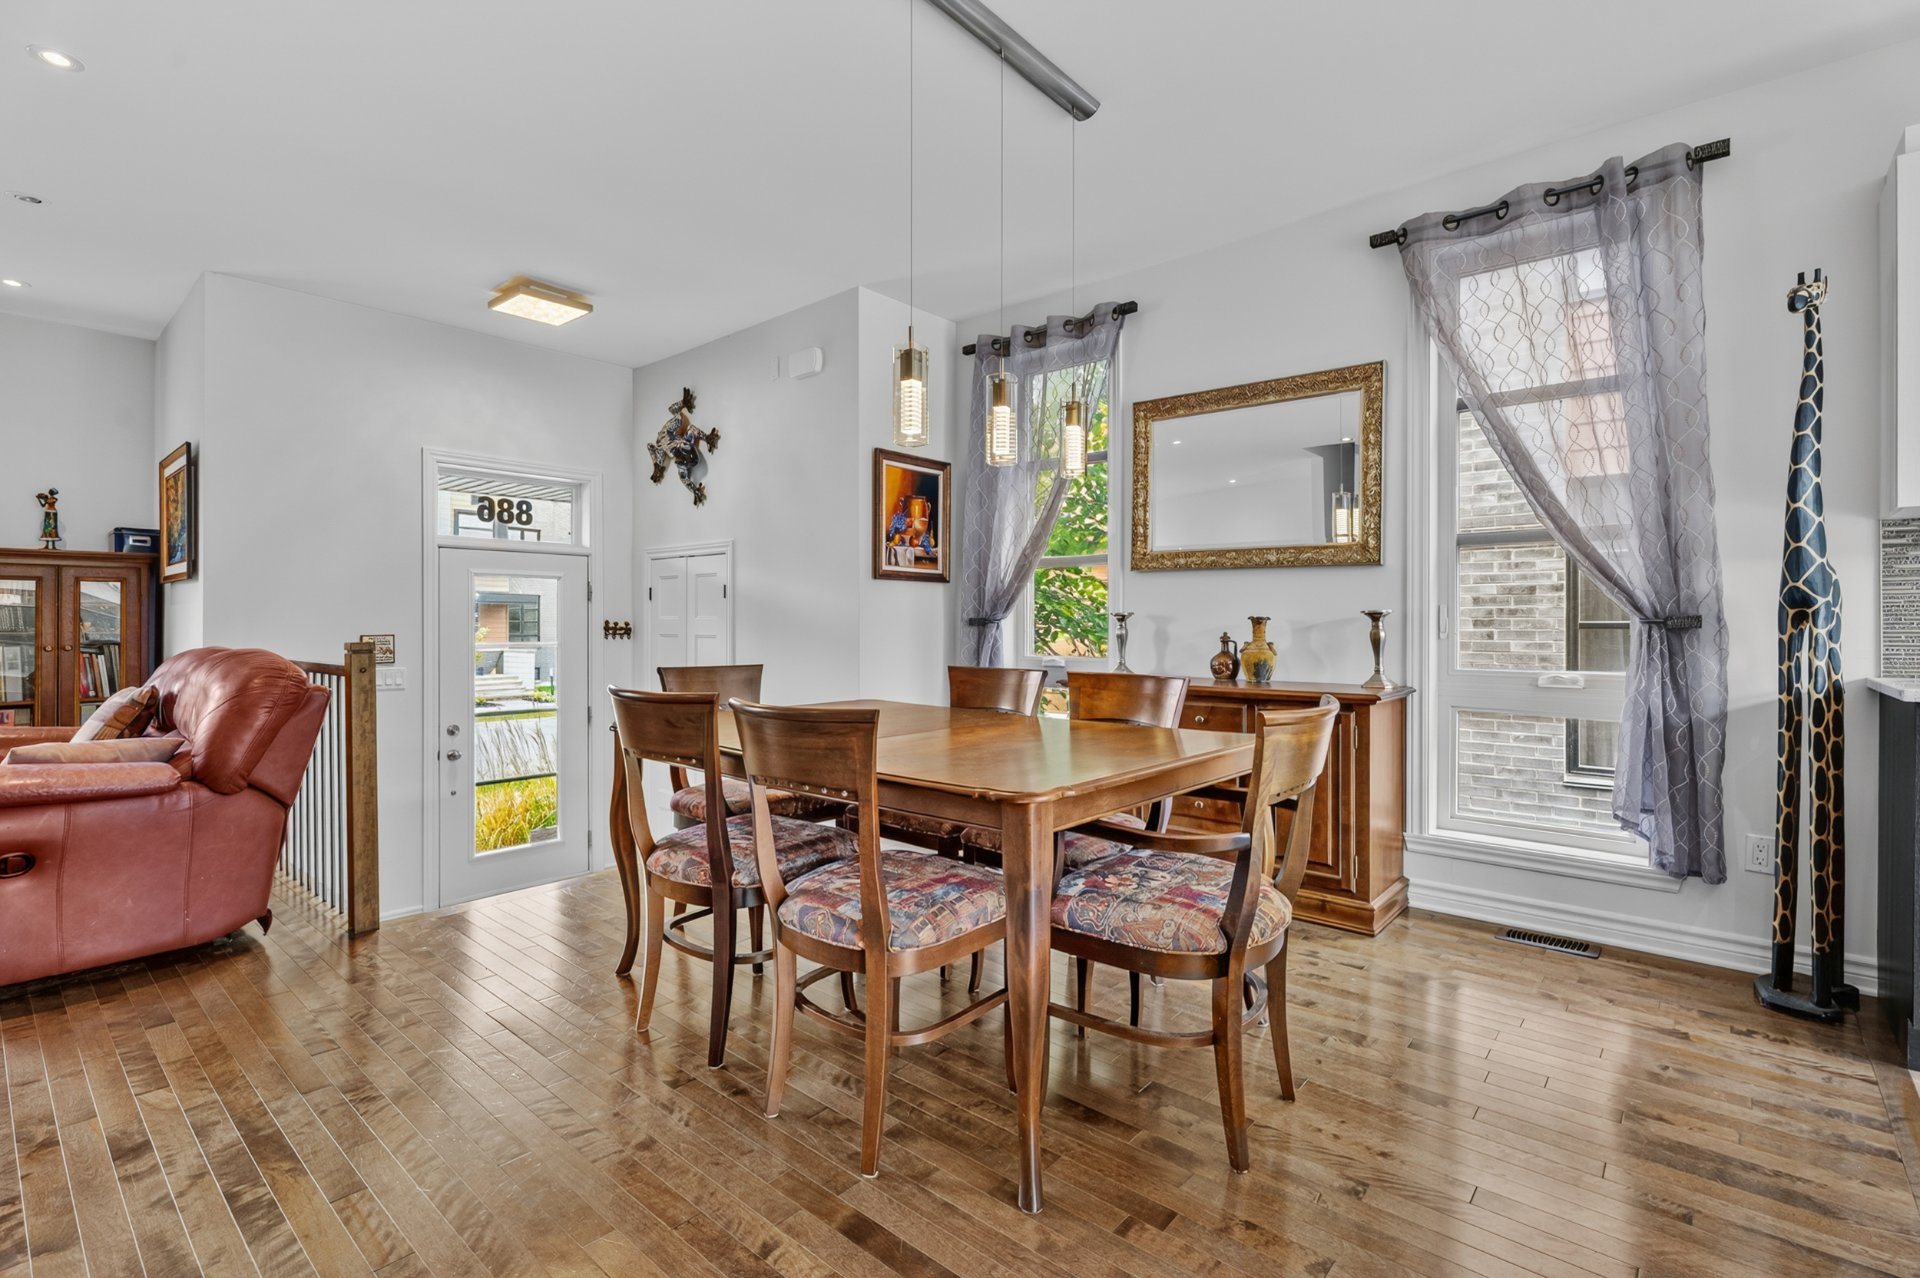
Dining room
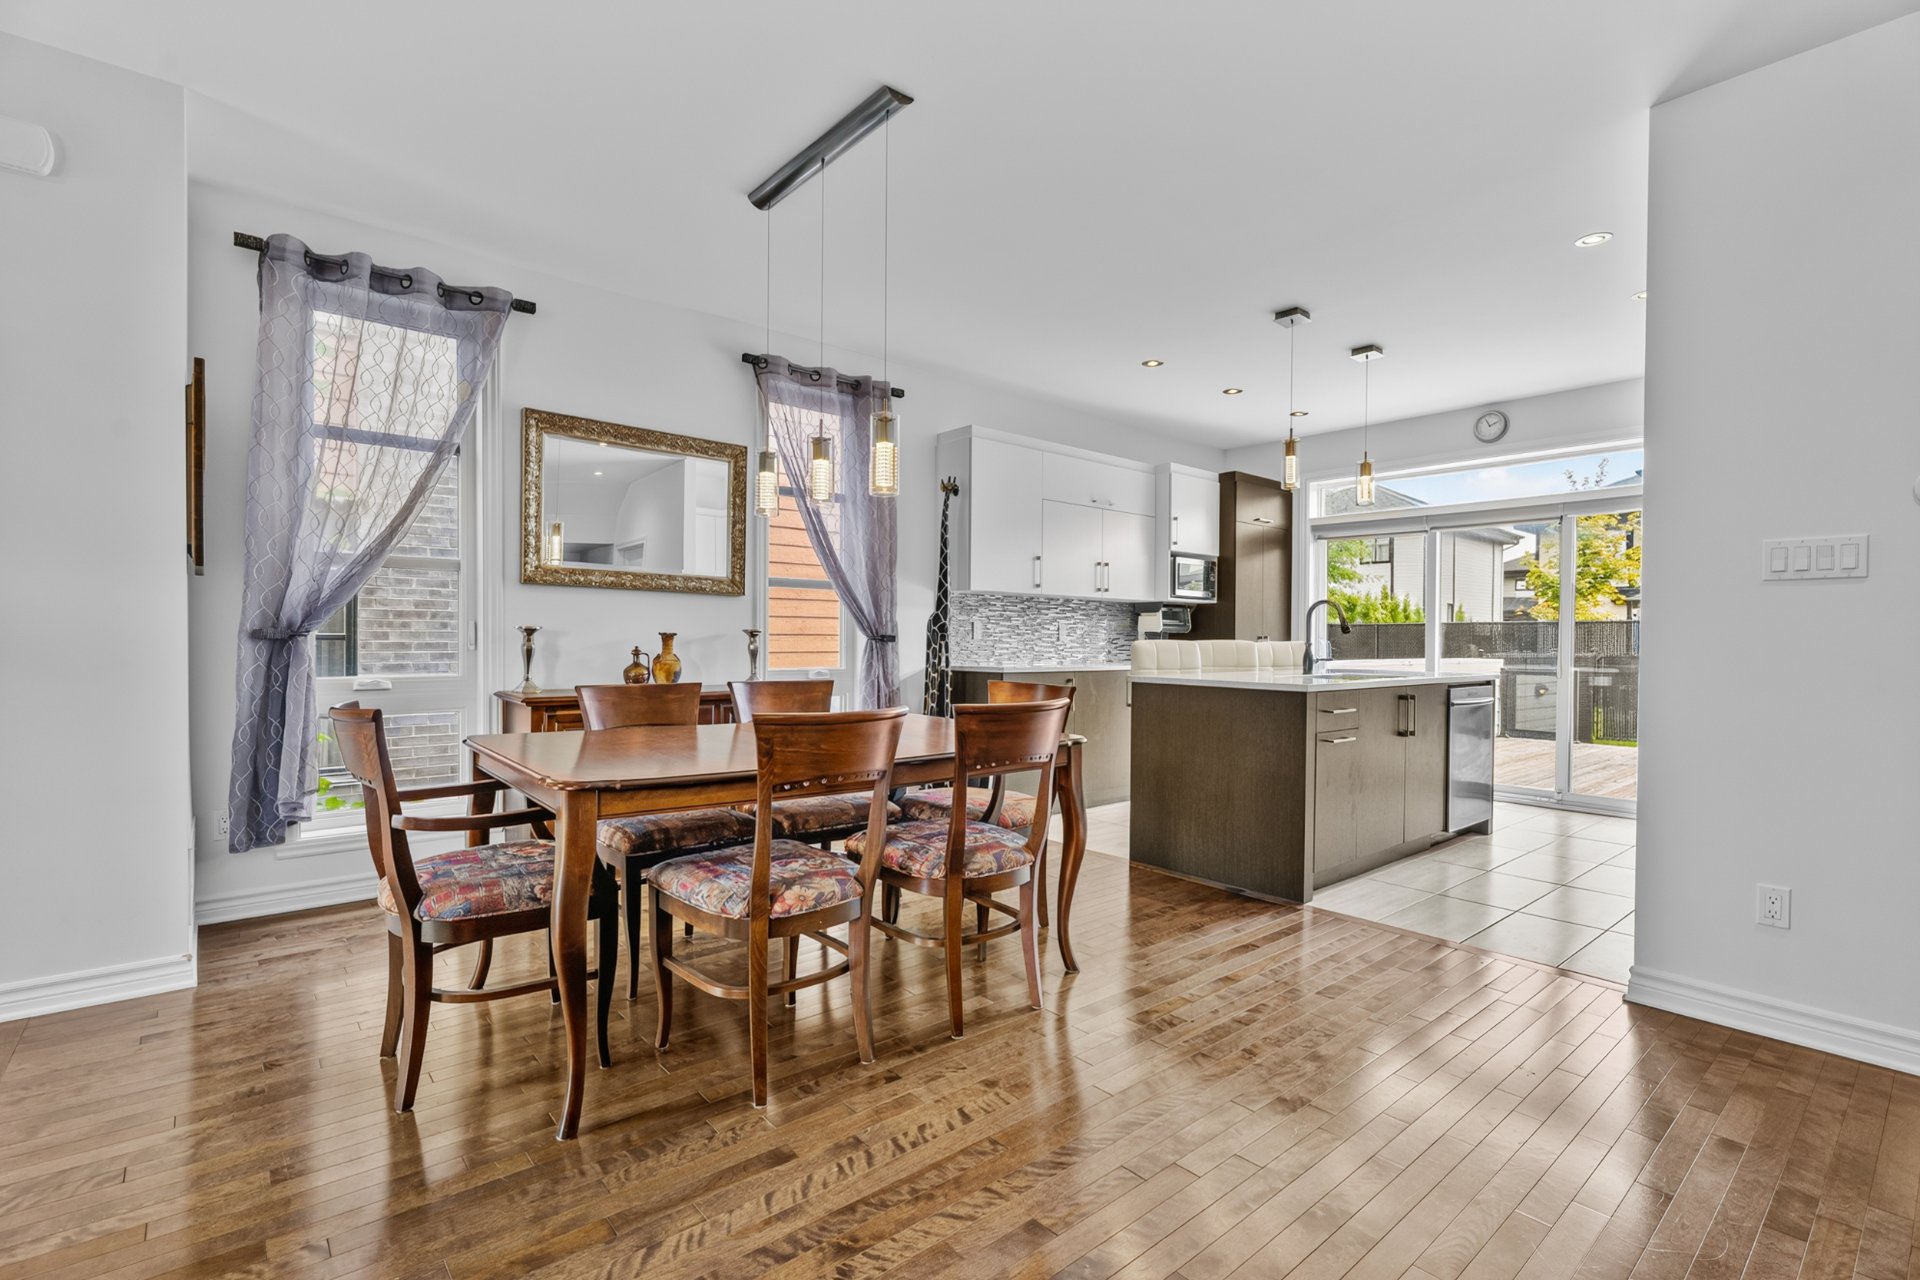
Dining room
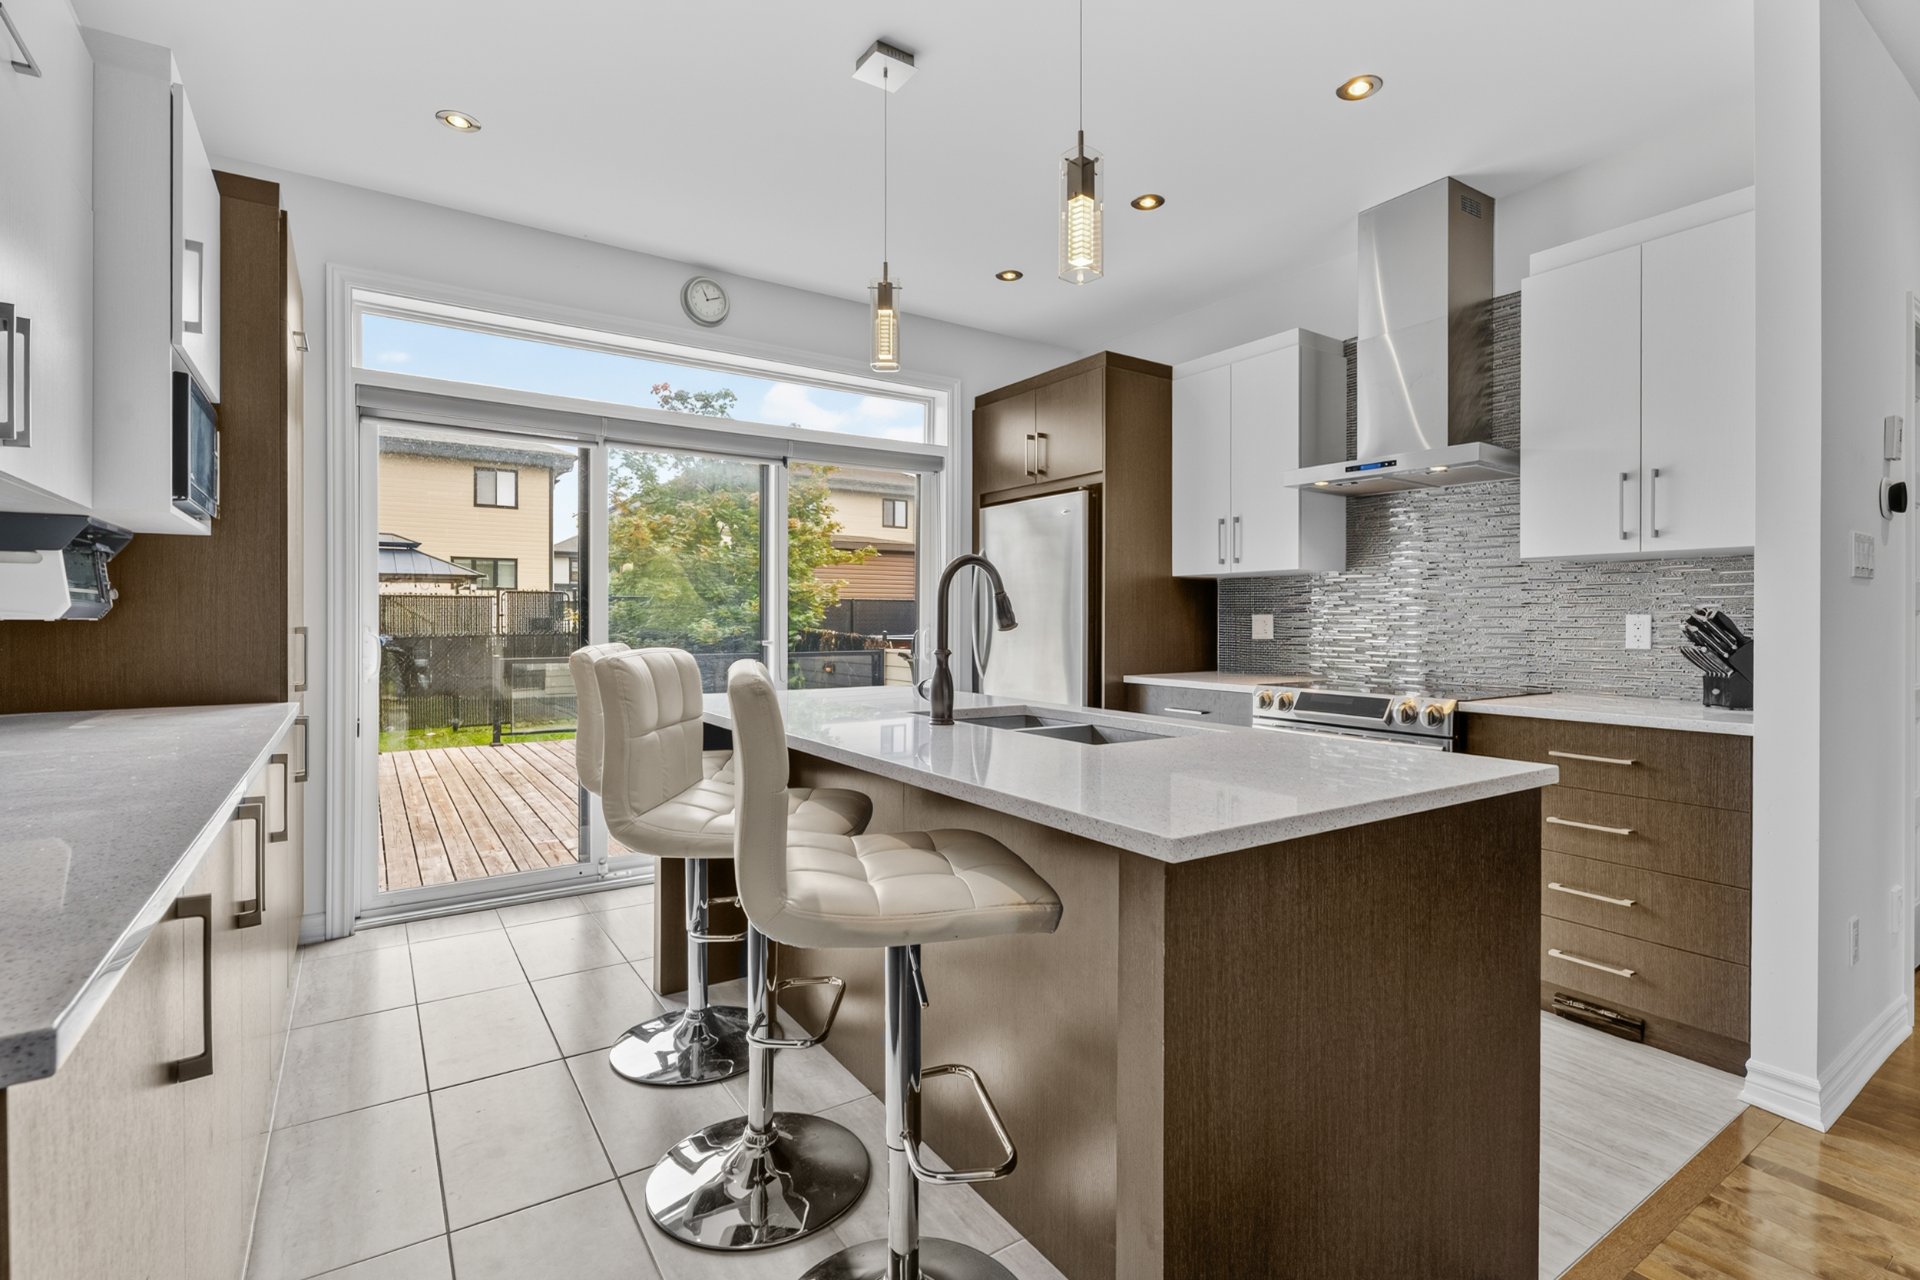
Kitchen
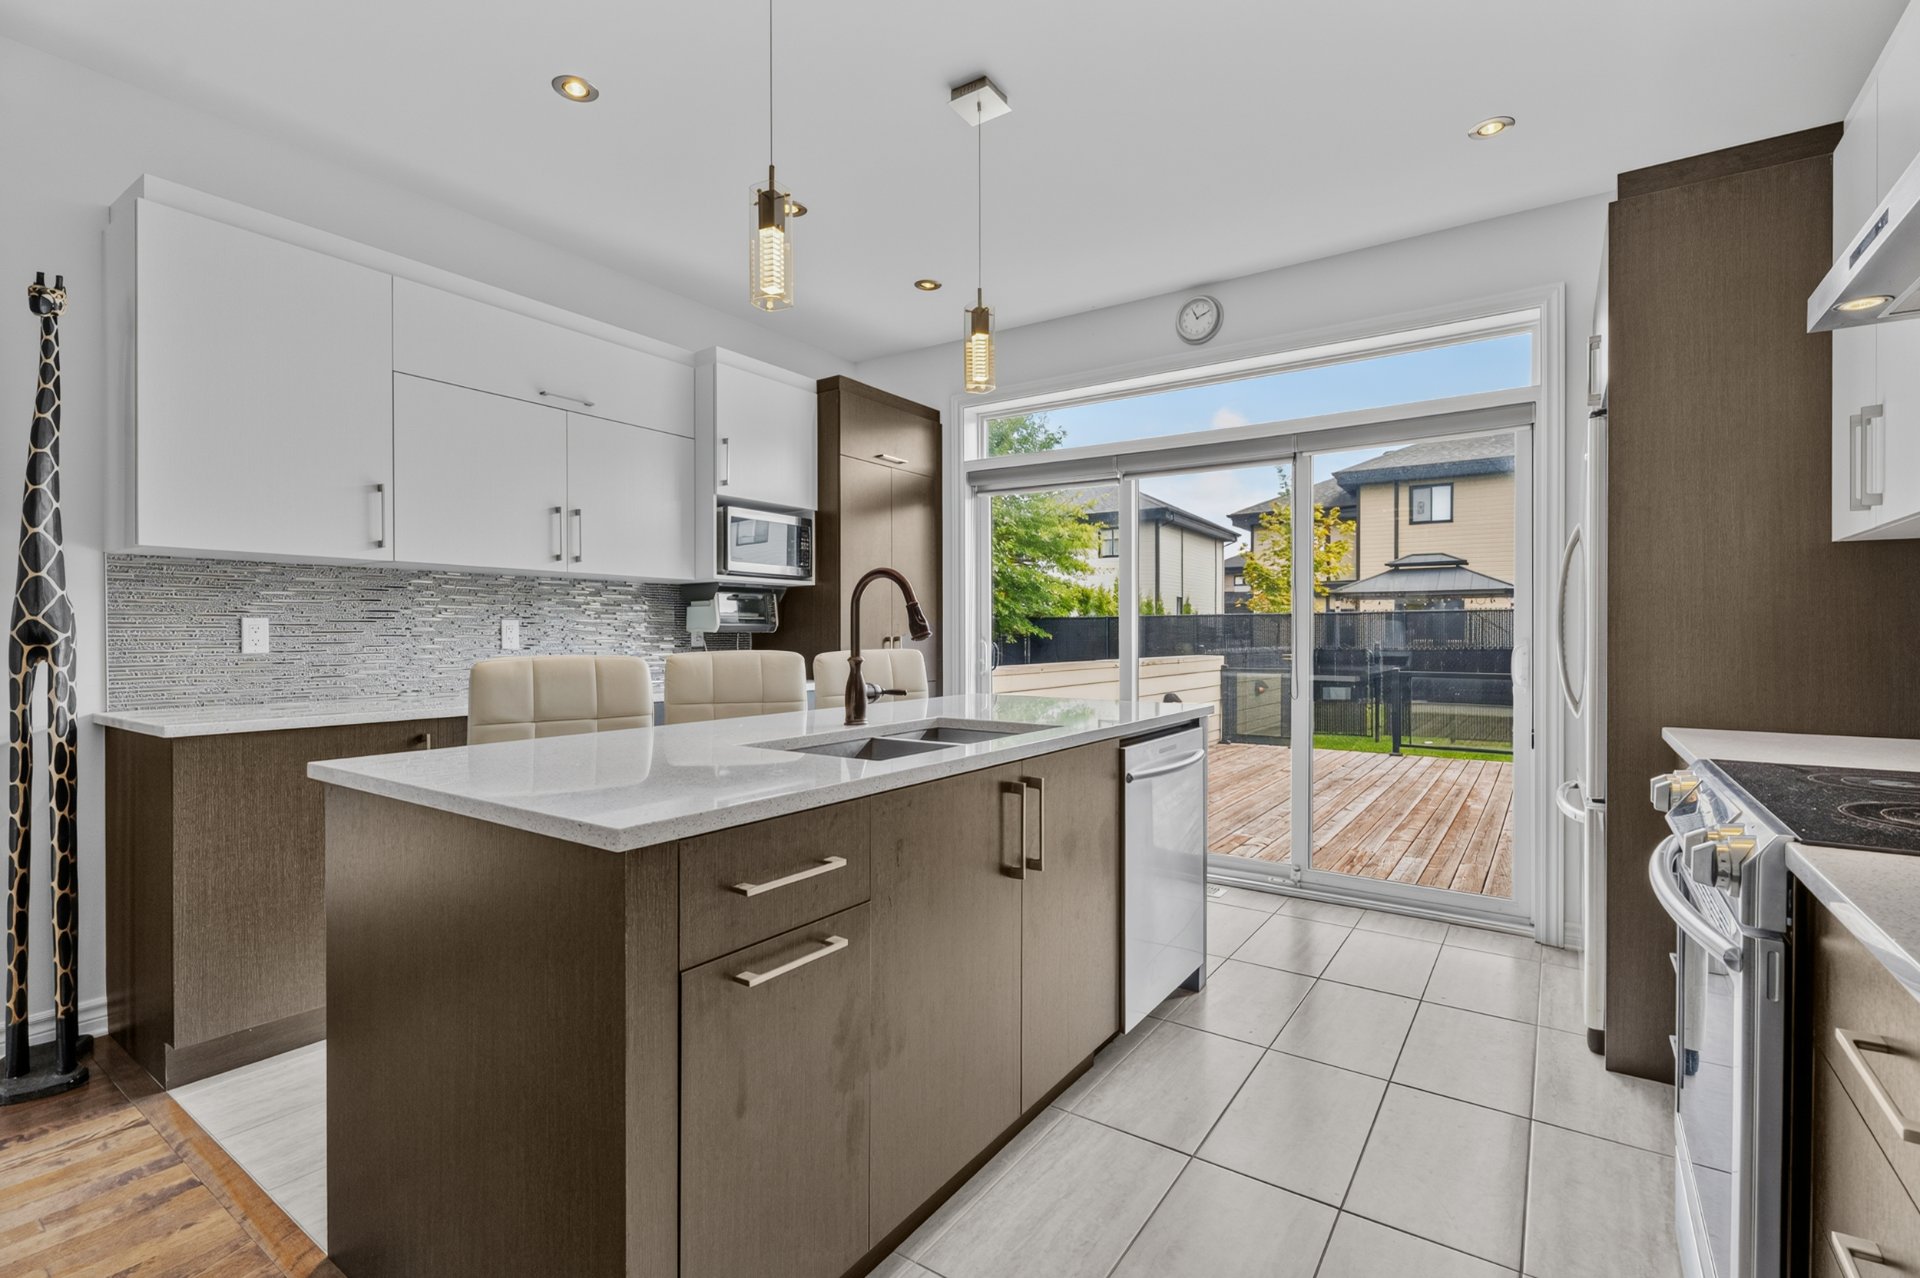
Kitchen
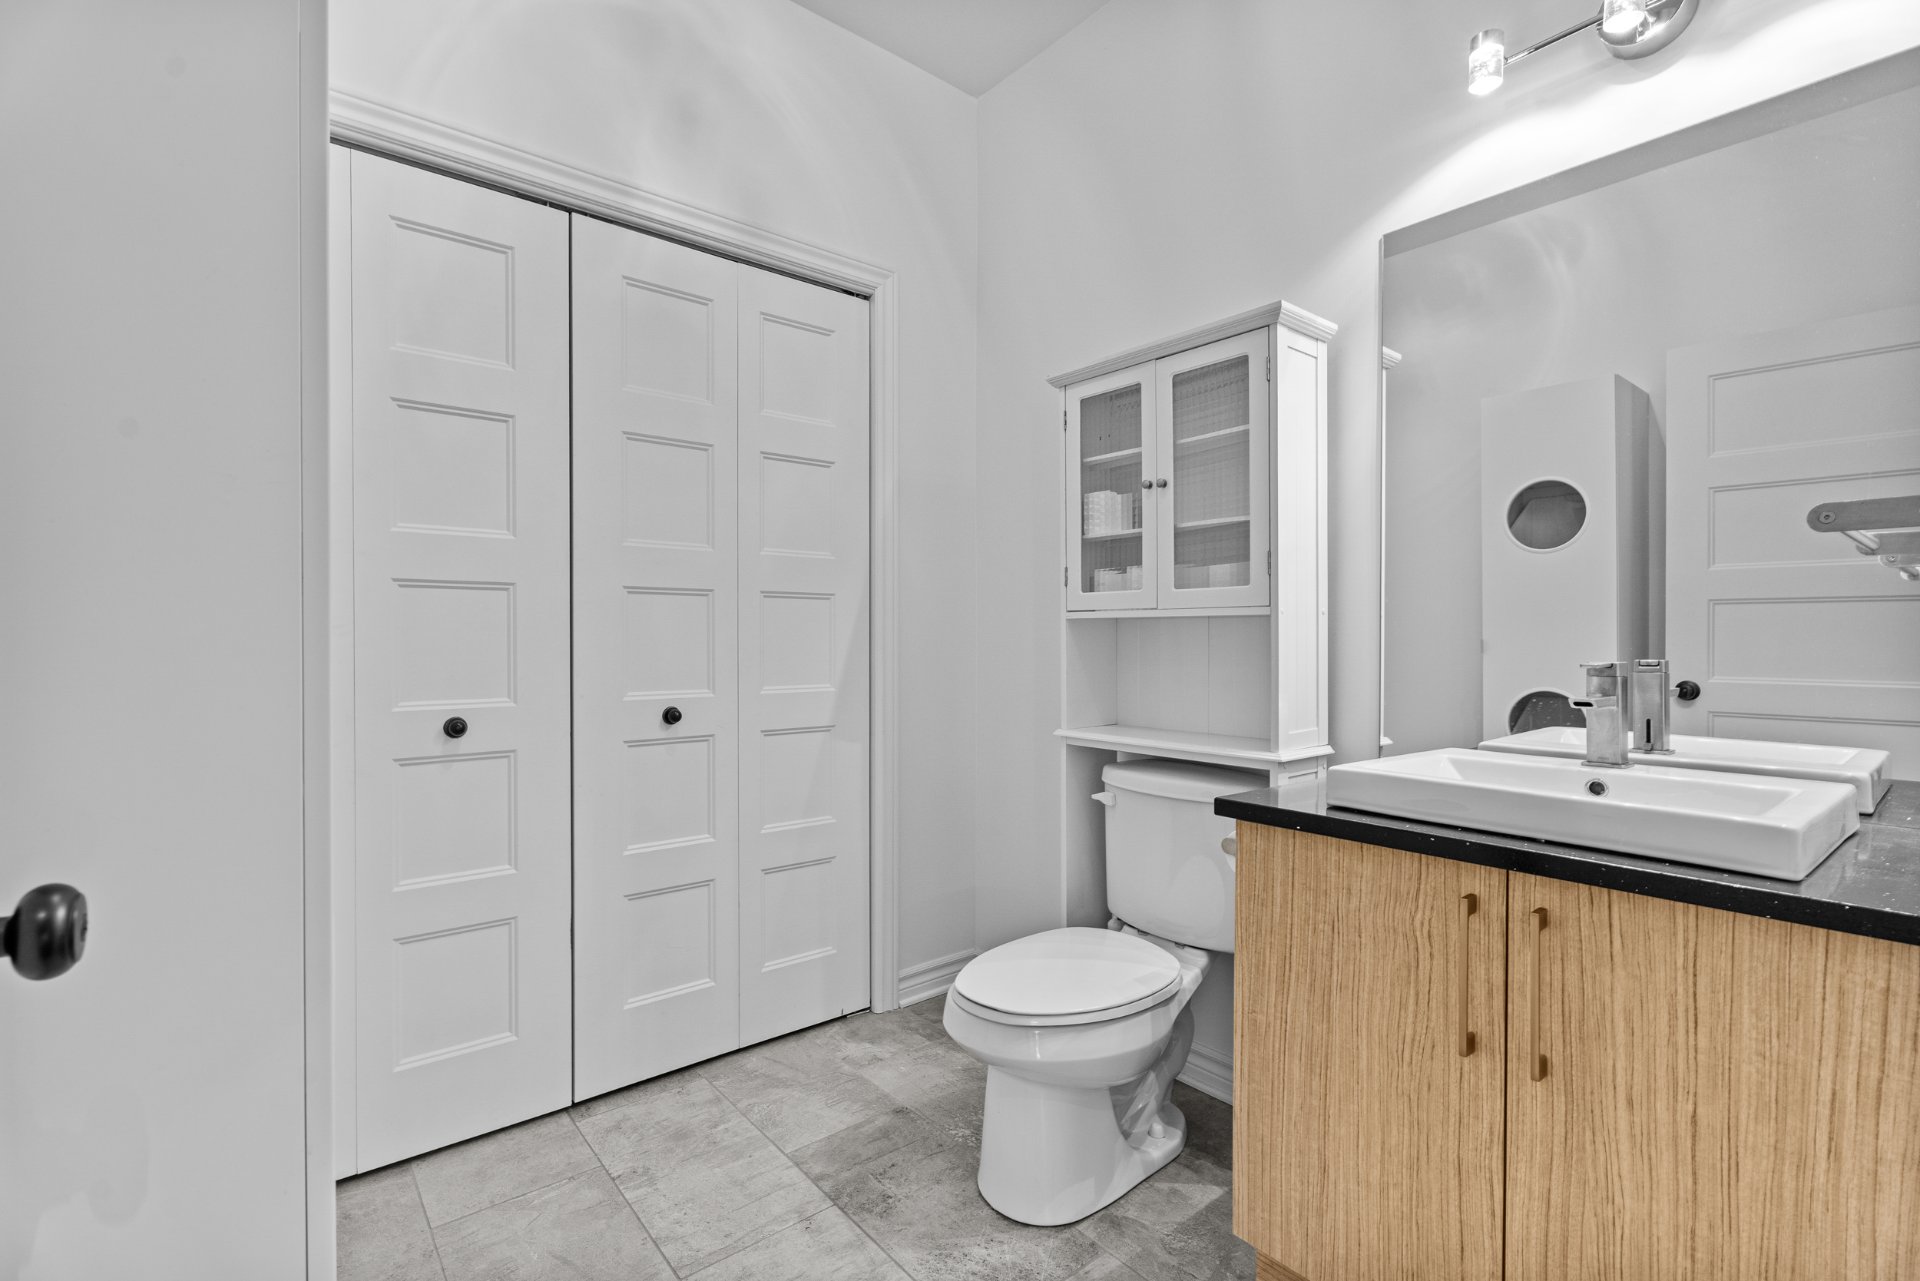
Washroom
|
|
Description
Située dans le secteur recherché Urbanova à Terrebonne, cette maison de ville moderne offre un espace de vie lumineux et accueillant comprenant 3 chambres, 1 salle de bain complète et 1 salle d'eau. L'aire de vie propose un aménagement ouvert avec une cuisine contemporaine, un grand îlot et une belle luminosité naturelle. À l'extérieur, profitez d'une grande terrasse privée, idéale pour relaxer ou recevoir. La propriété comprend également un stationnement intérieur double largeur. Les frais de copropriété incluent le déneigement et les assurances, pour plus de tranquillité au quotidien.
Located in the sought-after Urbanova neighbourhood of
Terrebonne, this 3-storey townhouse offers bright,
well-designed living spaces. It features 3 bedrooms, 1 full
bathroom and 1 powder room, providing a comfortable layout
for everyday living.
The main living area features an open-concept design with
plenty of natural light. The living room flows seamlessly
into the dining area and kitchen, creating a welcoming and
inviting space. The contemporary kitchen offers ample
storage as well as a large central island with seating. A
large patio door provides direct access to the outdoor area.
The bedrooms benefit from large windows and plenty of
natural light. The bathroom features a bathtub and separate
glass-enclosed shower, along with a vanity offering
additional storage. Spread across three levels, the
property also offers additional space that can be adapted
to suit your needs, whether as a family room, home office,
playroom or other versatile living space. A laundry area
with storage completes the interior layout.
Outside, enjoy a large private patio, ideal for creating an
outdoor dining area, relaxing or entertaining family and
friends during the warmer months.
The property also includes double-width indoor parking,
providing space for two vehicles. Condo fees include snow
removal and insurance, adding convenience and simplifying
day-to-day maintenance.
Conveniently located near Highway 640, public
transportation, the train and bike paths, the property
provides easy access to transportation options and nearby
services.
A great opportunity to own a semi-furnished, three-storey
townhouse offering space, natural light and convenience in
the heart of Urbanova.
Terrebonne, this 3-storey townhouse offers bright,
well-designed living spaces. It features 3 bedrooms, 1 full
bathroom and 1 powder room, providing a comfortable layout
for everyday living.
The main living area features an open-concept design with
plenty of natural light. The living room flows seamlessly
into the dining area and kitchen, creating a welcoming and
inviting space. The contemporary kitchen offers ample
storage as well as a large central island with seating. A
large patio door provides direct access to the outdoor area.
The bedrooms benefit from large windows and plenty of
natural light. The bathroom features a bathtub and separate
glass-enclosed shower, along with a vanity offering
additional storage. Spread across three levels, the
property also offers additional space that can be adapted
to suit your needs, whether as a family room, home office,
playroom or other versatile living space. A laundry area
with storage completes the interior layout.
Outside, enjoy a large private patio, ideal for creating an
outdoor dining area, relaxing or entertaining family and
friends during the warmer months.
The property also includes double-width indoor parking,
providing space for two vehicles. Condo fees include snow
removal and insurance, adding convenience and simplifying
day-to-day maintenance.
Conveniently located near Highway 640, public
transportation, the train and bike paths, the property
provides easy access to transportation options and nearby
services.
A great opportunity to own a semi-furnished, three-storey
townhouse offering space, natural light and convenience in
the heart of Urbanova.
Inclusions: Stove, Dishwasher, Washer and Dryer, Window Coverings, Light Fixtures, Bedroom Furniture (excluding the furniture in the primary bedroom), Bookcase, Desk, Dining Room Table and Six (6) Chairs, TV Stand, 65-inch Television, Two (2) Sofas, Wall-Mounted TV Bracket, Treadmill Located in the Basement, Refrigerator Located in the Basement, Cabinet Located in the Basement.
Exclusions : N/A
| BUILDING | |
|---|---|
| Type | Two or more storey |
| Style | Semi-detached |
| Dimensions | 20x45 P |
| Lot Size | 2582 PC |
| EXPENSES | |
|---|---|
| Co-ownership fees | $ 1404 / year |
| Municipal Taxes (2026) | $ 4254 / year |
| School taxes (2026) | $ 400 / year |
|
ROOM DETAILS |
|||
|---|---|---|---|
| Room | Dimensions | Level | Flooring |
| Hallway | 6.7 x 4.1 P | Ground Floor | Wood |
| Living room | 11.3 x 11.8 P | Ground Floor | Wood |
| Dining room | 17.7 x 13.2 P | Ground Floor | Wood |
| Kitchen | 13.8 x 10.9 P | Ground Floor | Ceramic tiles |
| Washroom | 6.7 x 7.0 P | Ground Floor | Ceramic tiles |
| Primary bedroom | 13.4 x 11.4 P | 2nd Floor | Wood |
| Walk-in closet | 7.3 x 6.4 P | 2nd Floor | Wood |
| Bedroom | 8.5 x 11.2 P | 2nd Floor | Wood |
| Bedroom | 11.10 x 10.5 P | 2nd Floor | Wood |
| Bathroom | 8.5 x 10.5 P | 2nd Floor | Ceramic tiles |
| Family room | 11.5 x 14.6 P | Basement | Wood |
| Laundry room | 8.10 x 9.7 P | Basement | Ceramic tiles |
|
CHARACTERISTICS |
|
|---|---|
| Basement | 6 feet and over |
| Heating system | Air circulation, Electric baseboard units |
| Garage | Attached, Double width or more, Heated |
| Proximity | Bicycle path, Cegep, Daycare centre, Elementary school, Golf, High school, Highway, Hospital, Park - green area, Public transport |
| Equipment available | Central air conditioning, Central heat pump, Electric garage door |
| Roofing | Elastomer membrane |
| Heating energy | Electricity, Natural gas |
| Parking | Garage |
| Sewage system | Municipal sewer |
| Water supply | Municipality |
| Zoning | Residential |

