90 Rue Prince, Montréal (Ville-Marie), QC H3C2M8 $1,399,000
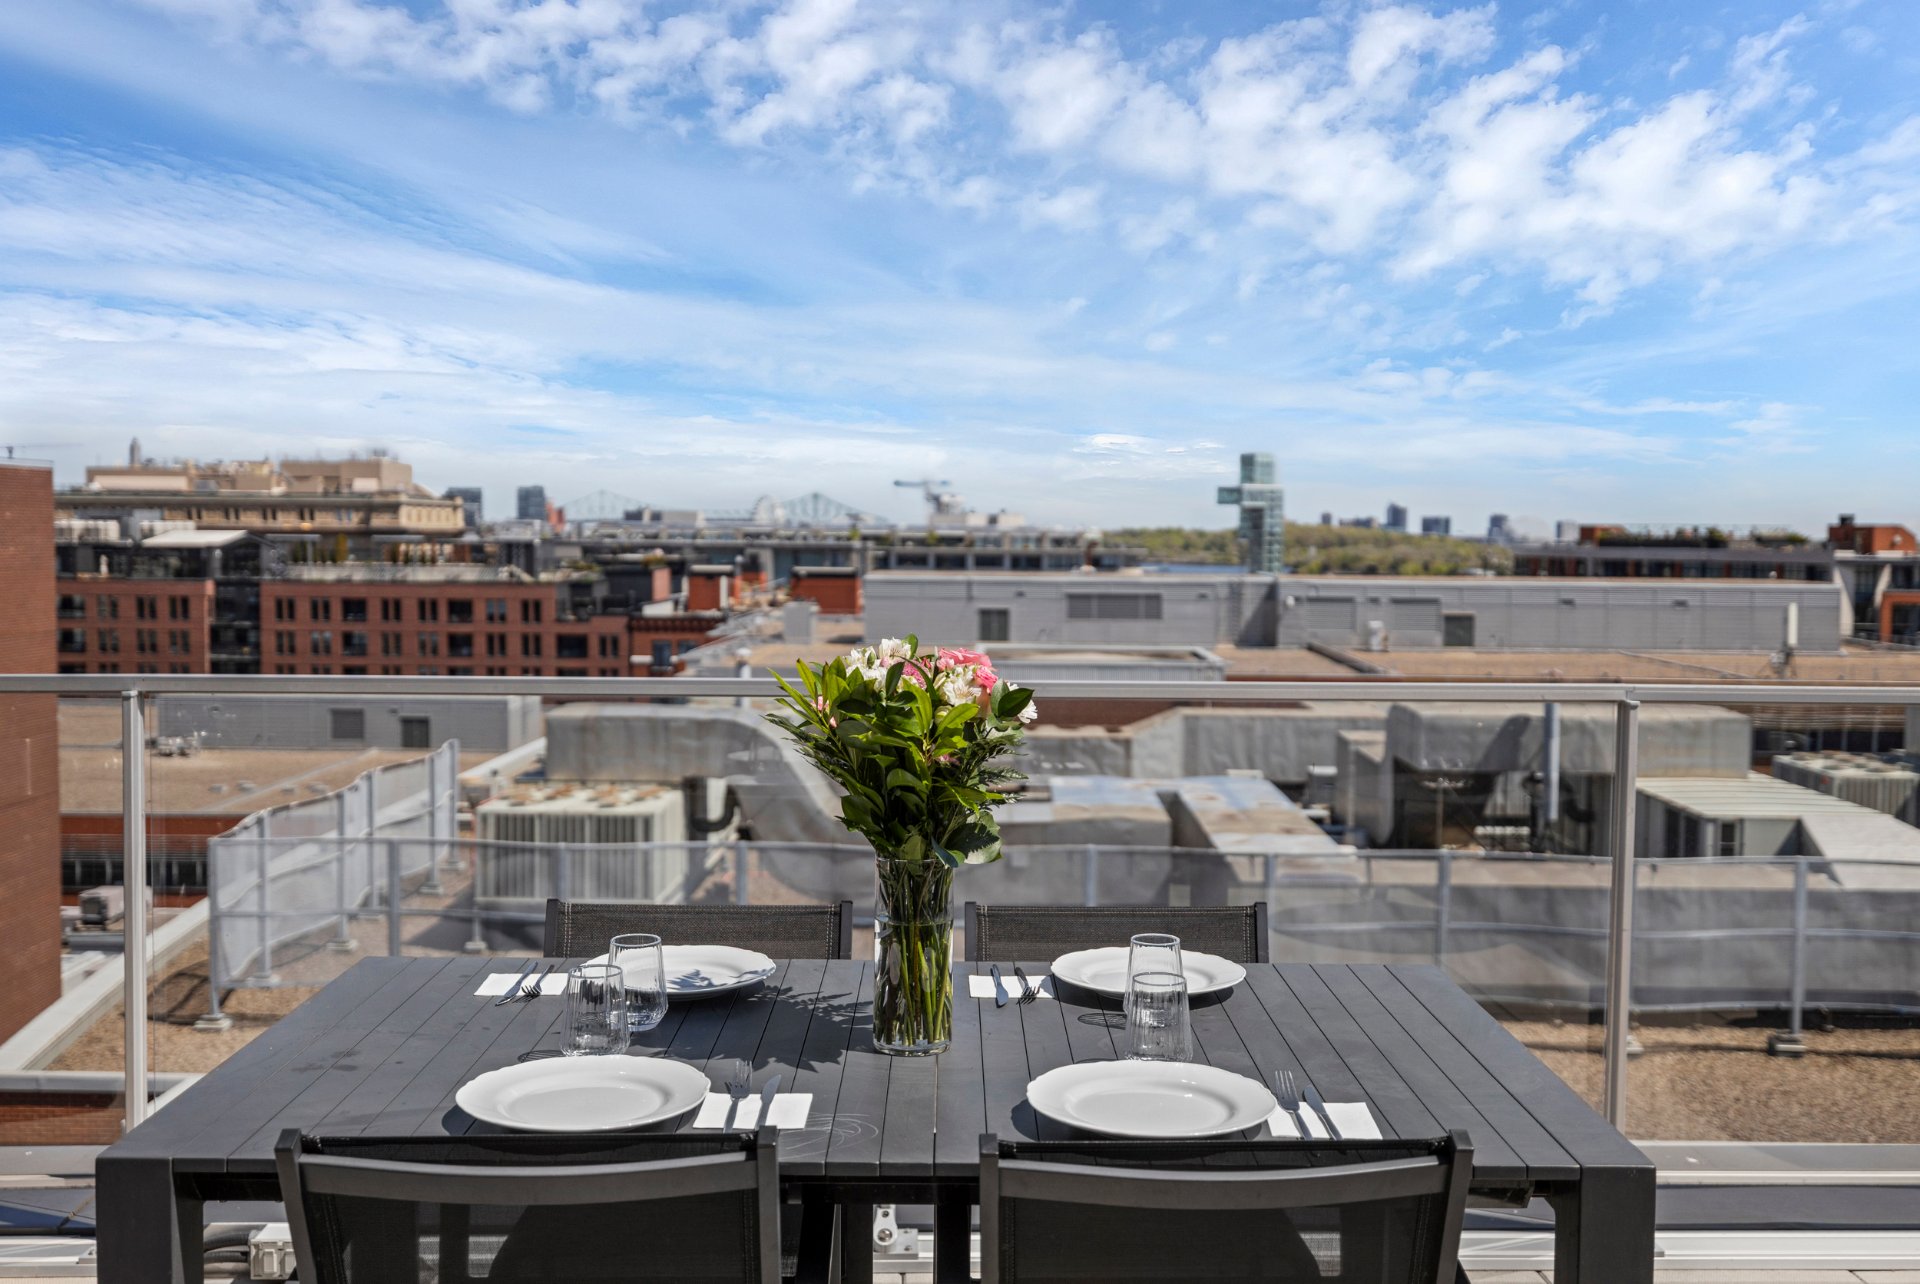
Patio
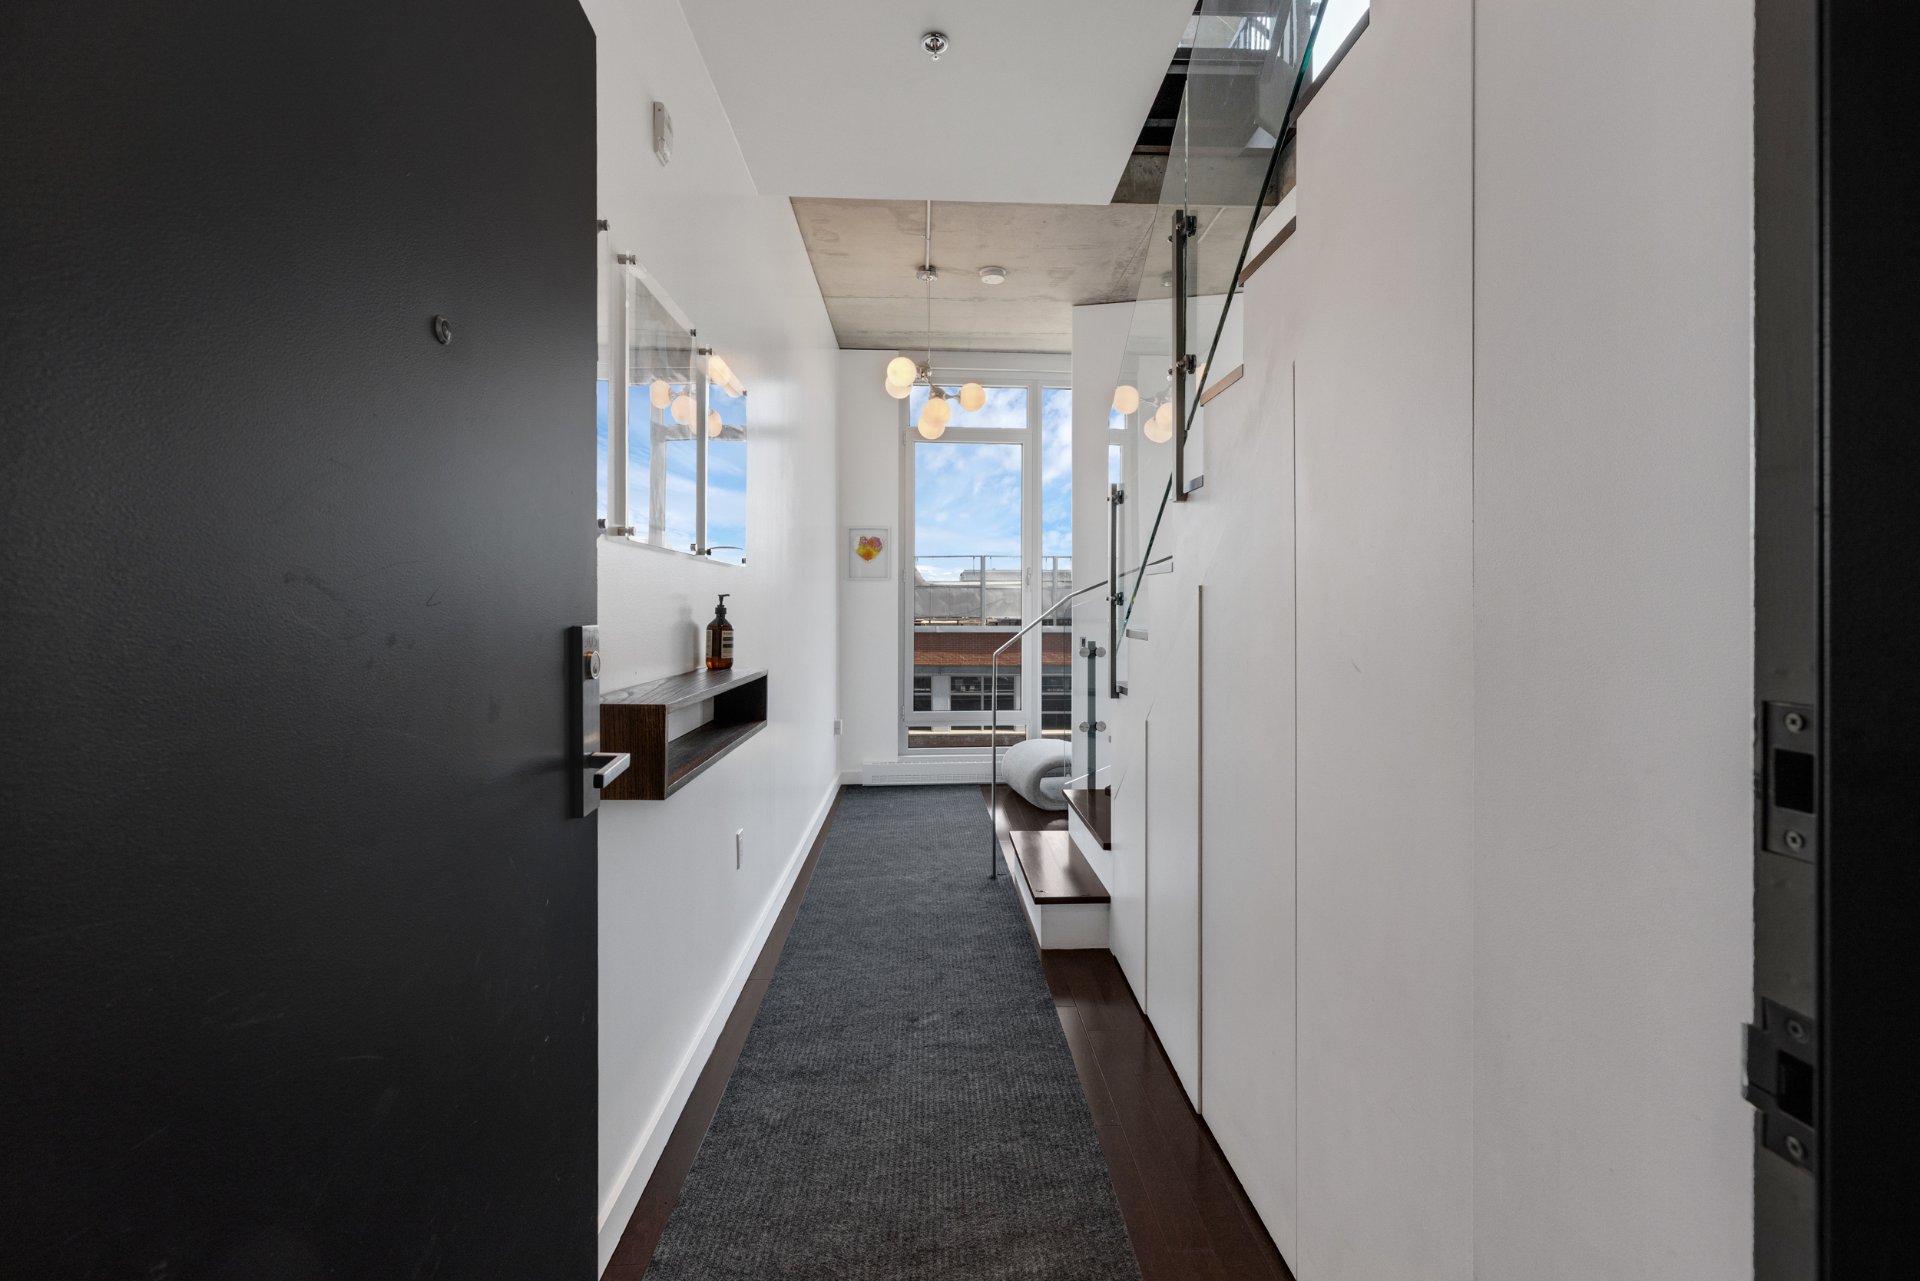
Hallway
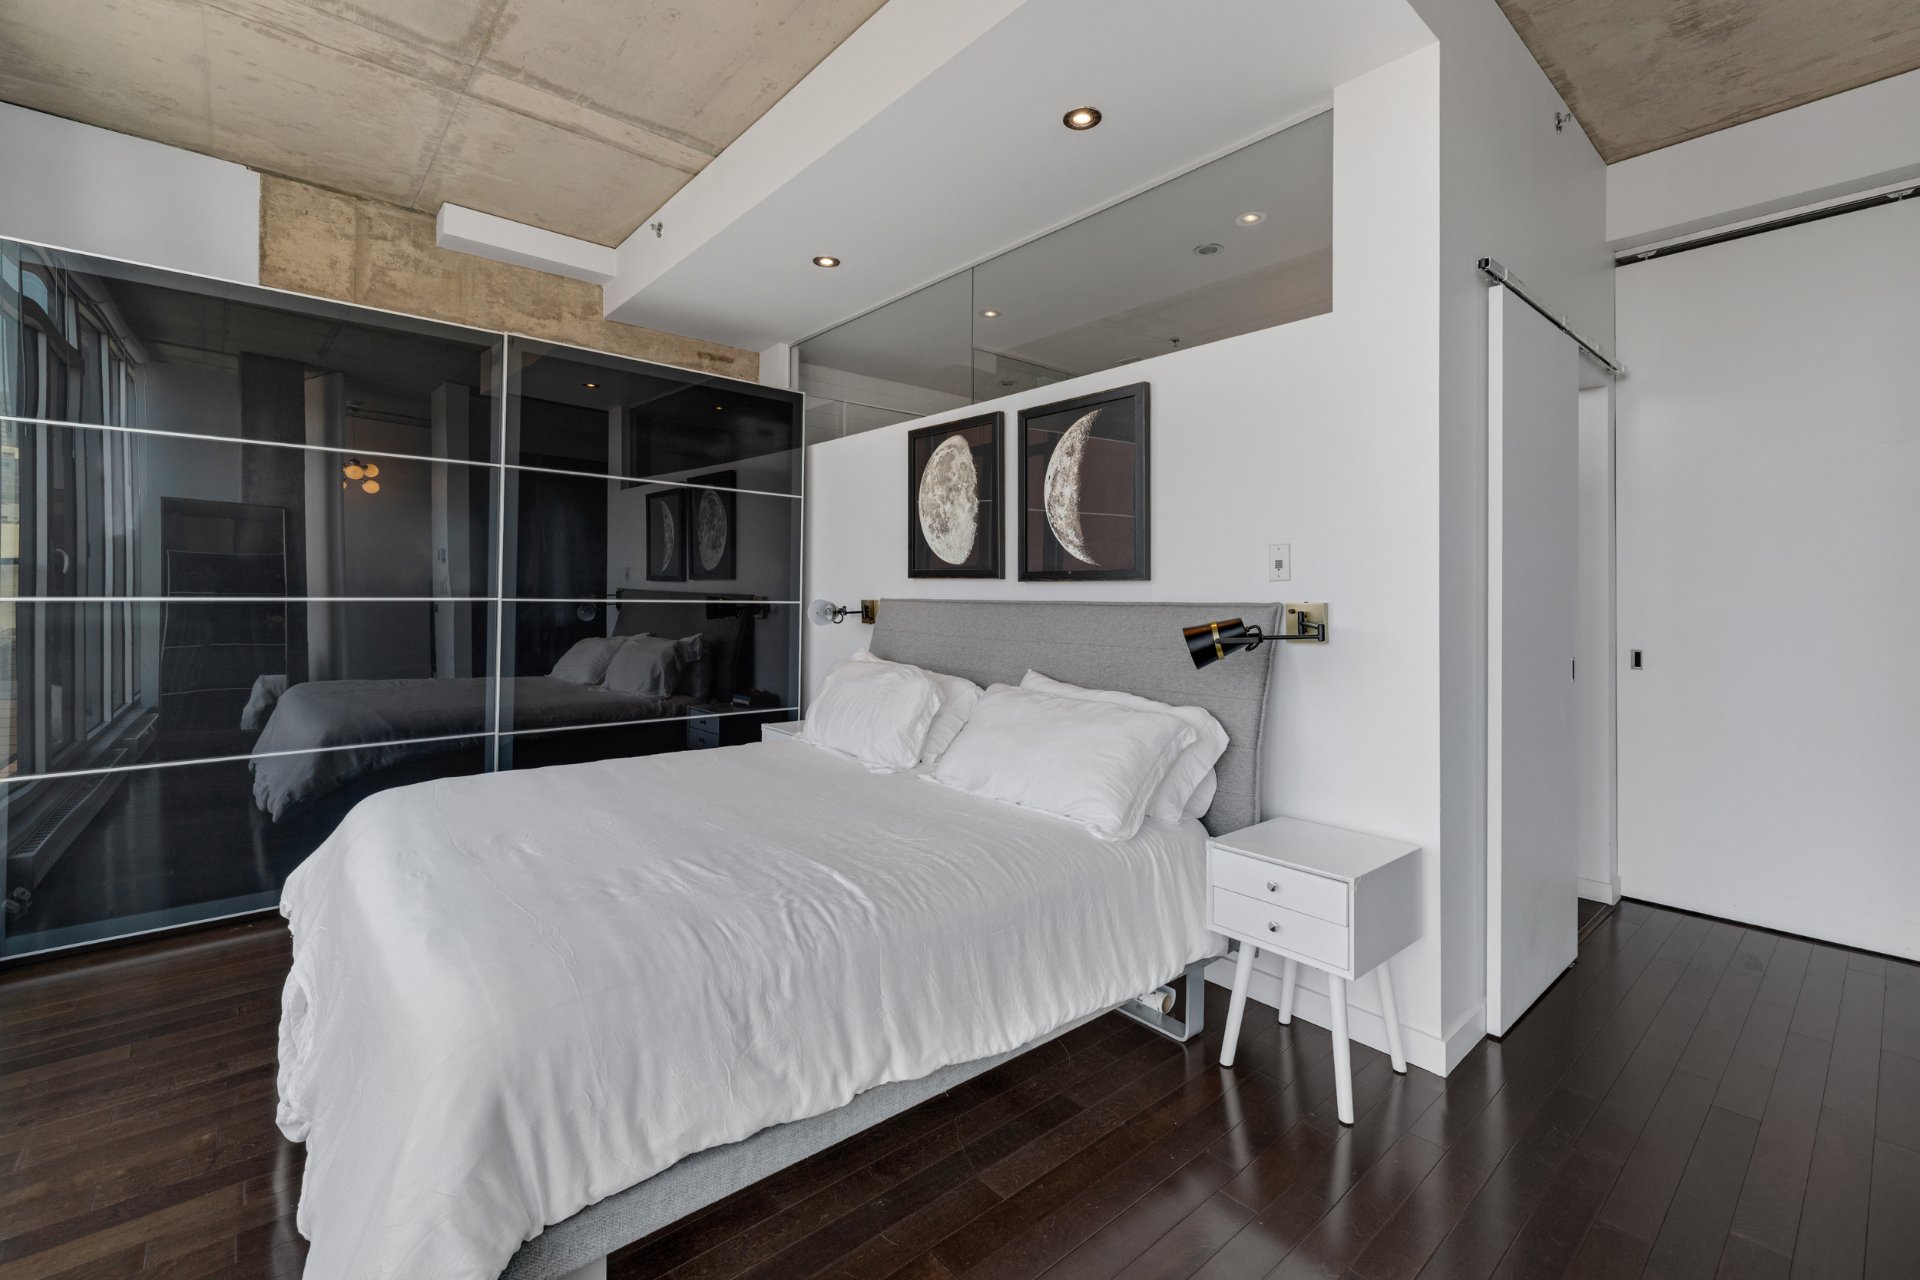
Primary bedroom
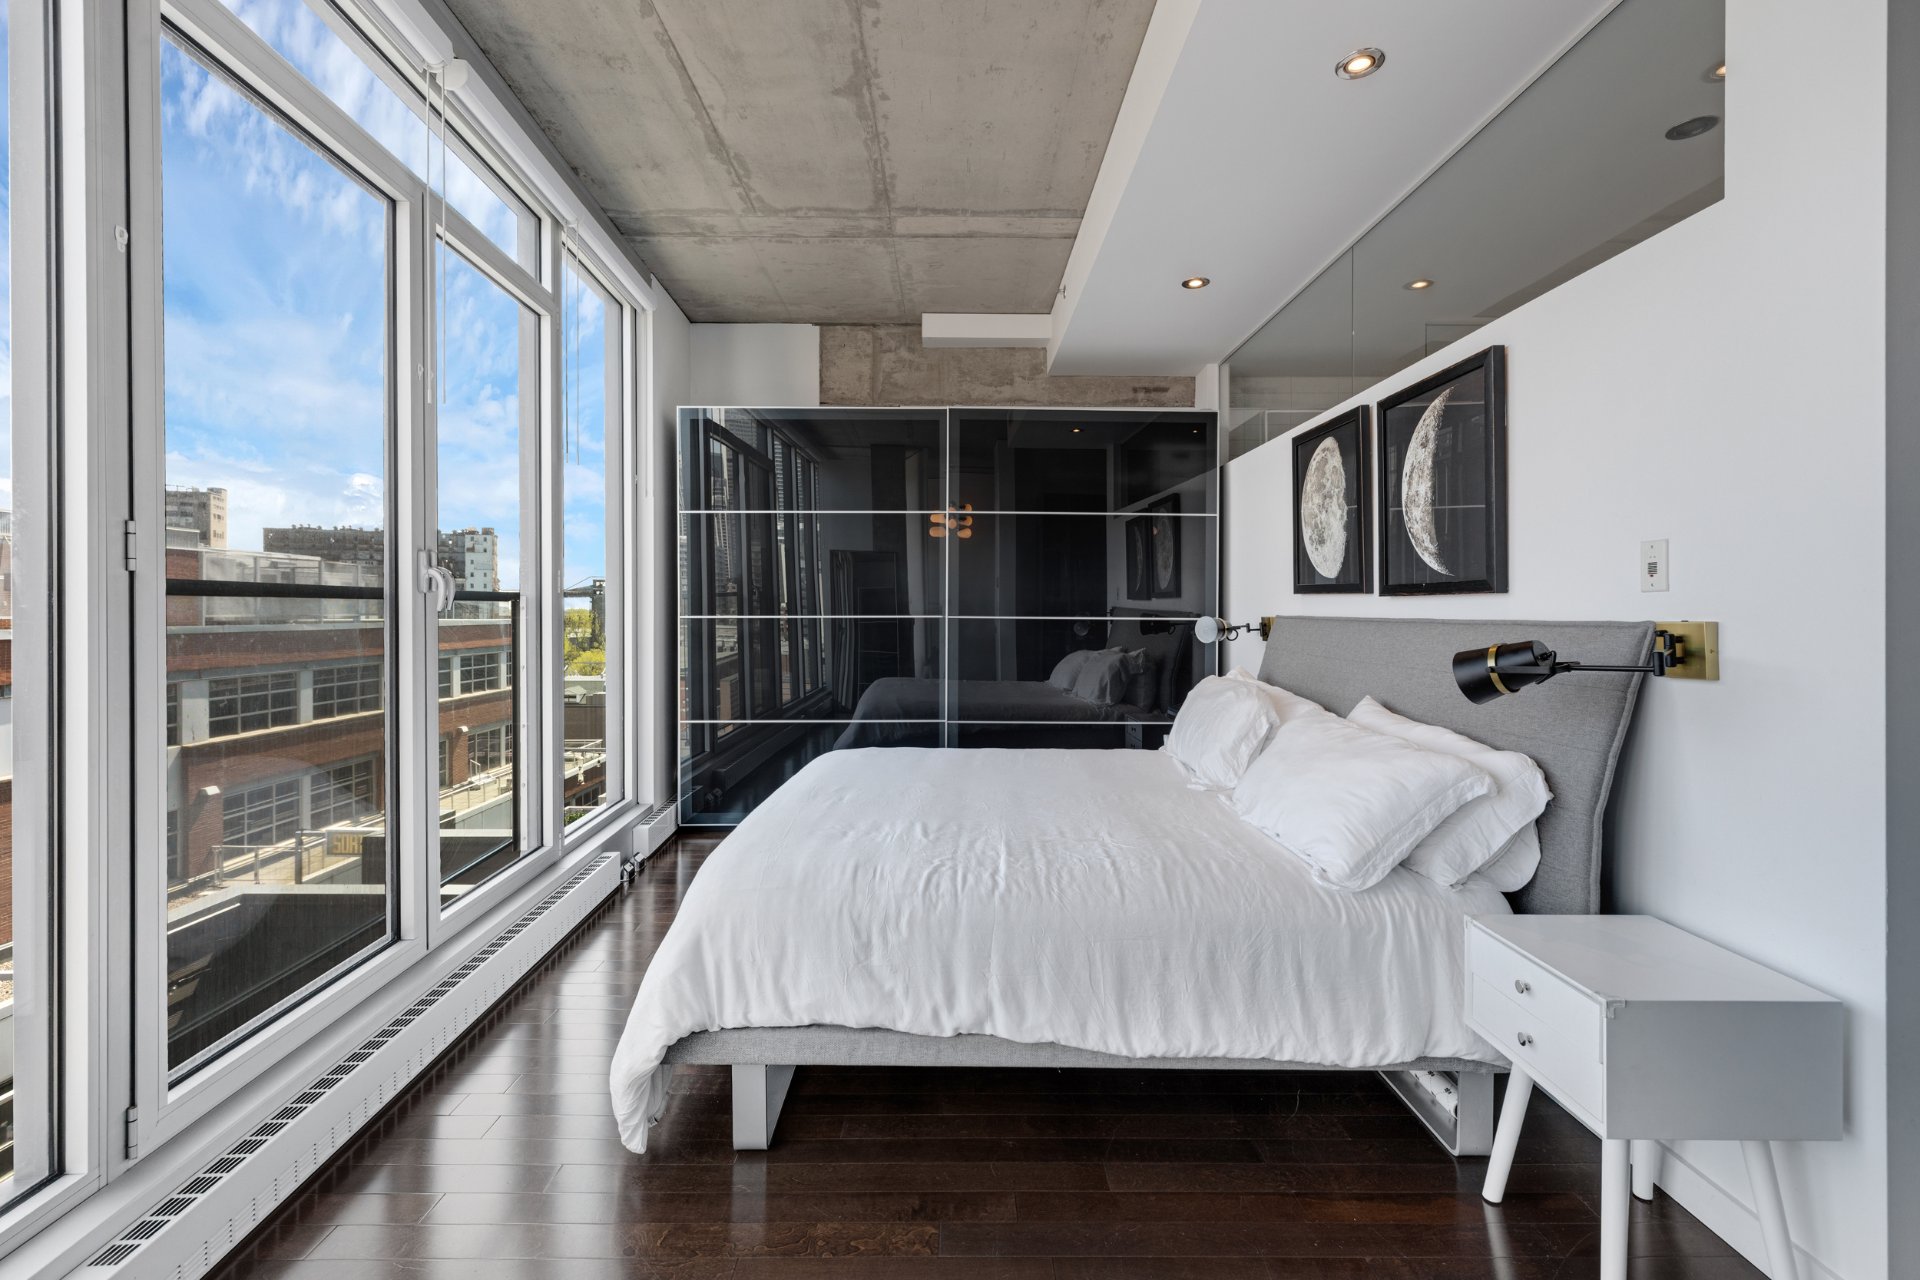
Primary bedroom
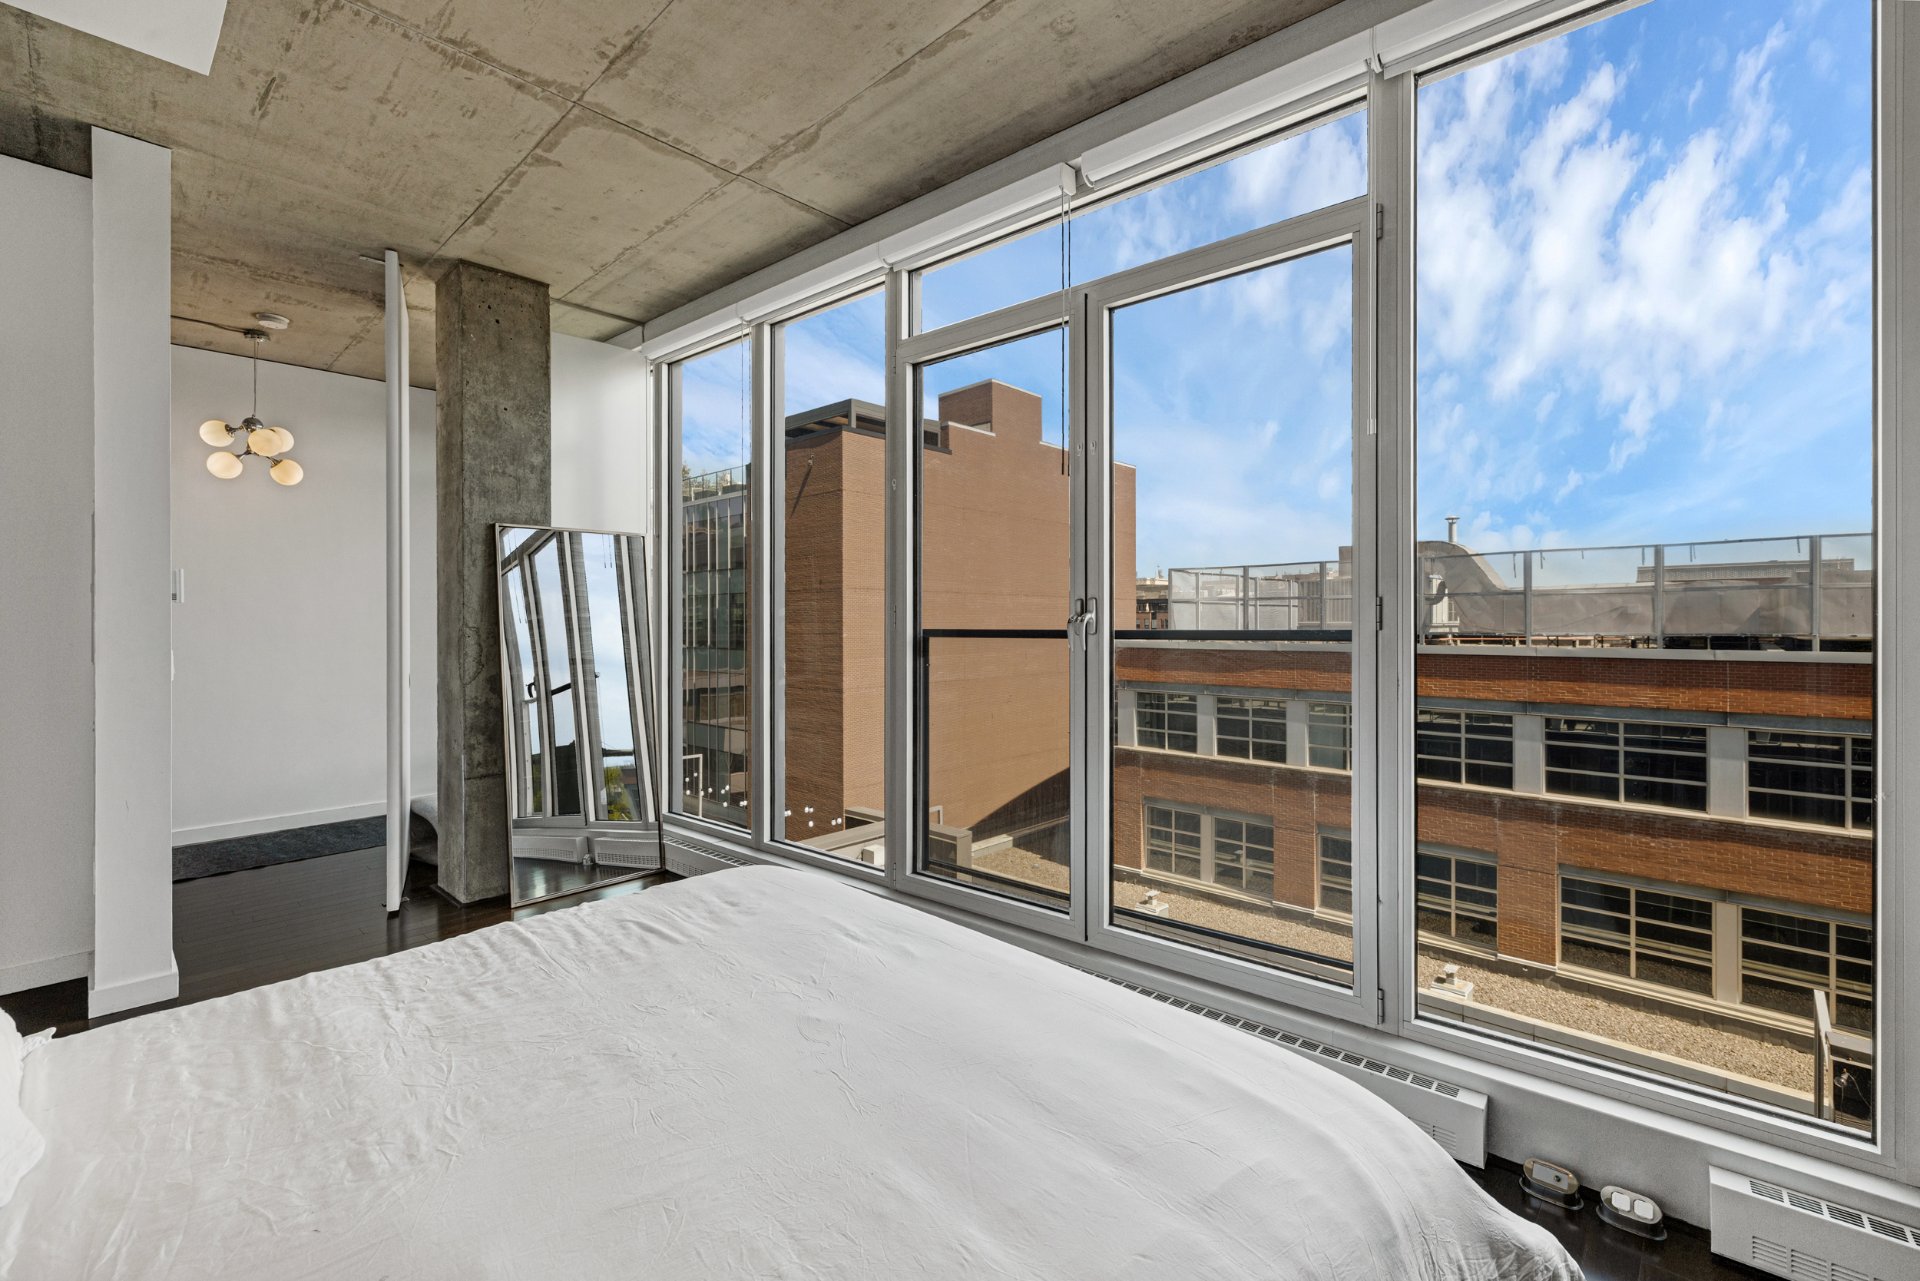
Primary bedroom
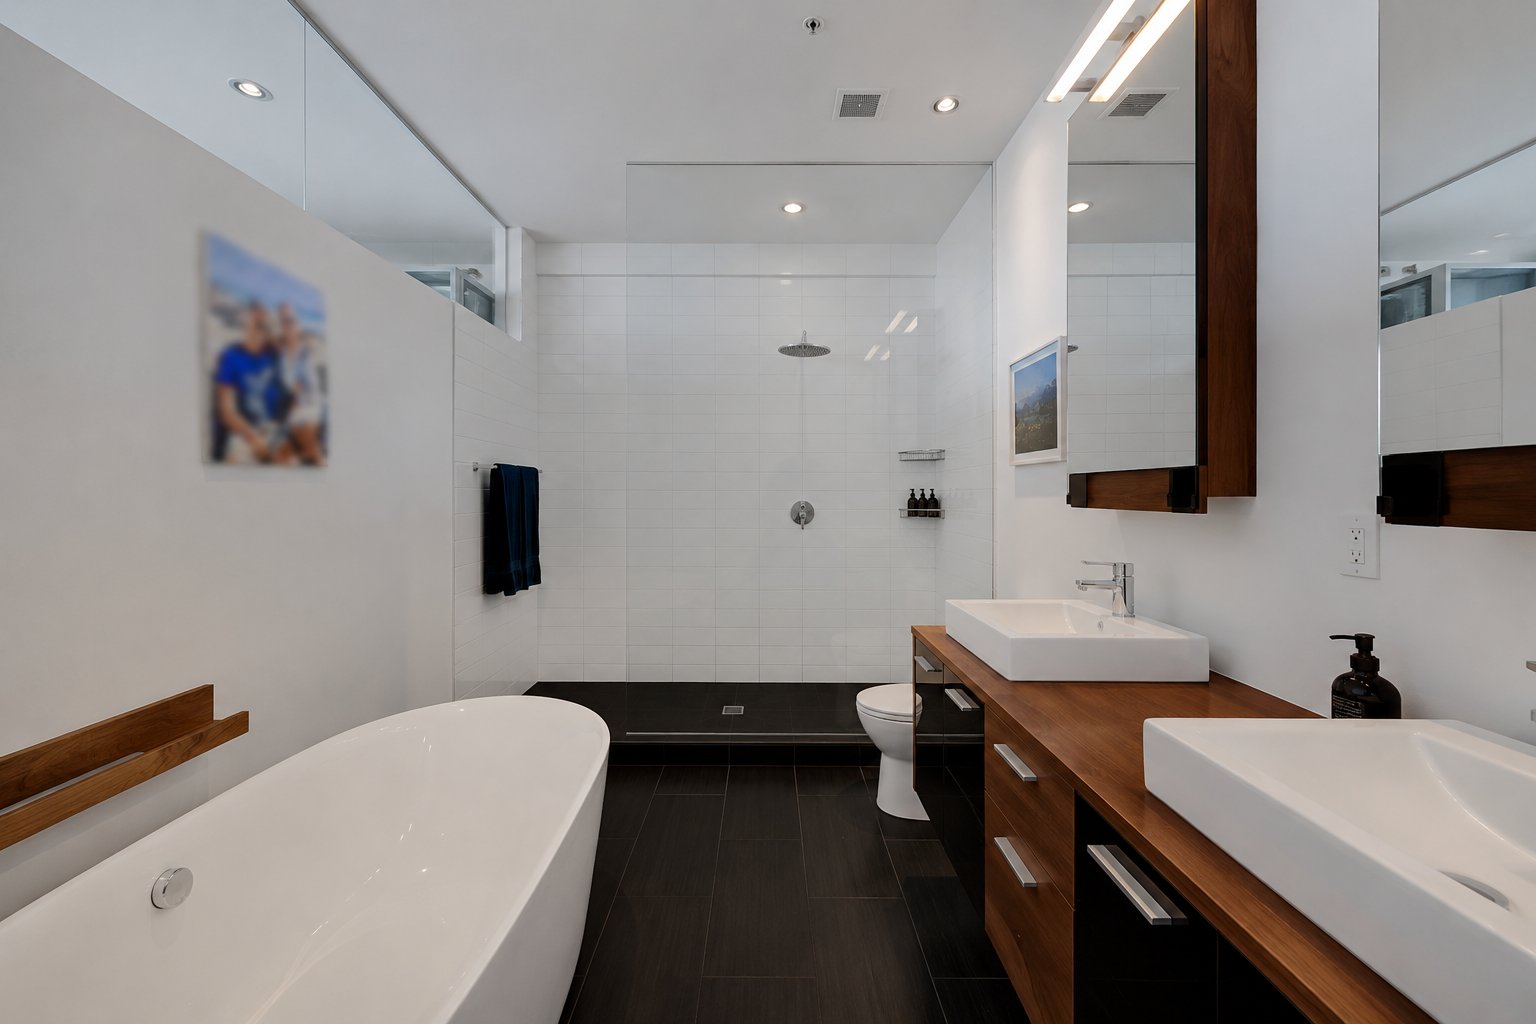
Ensuite bathroom
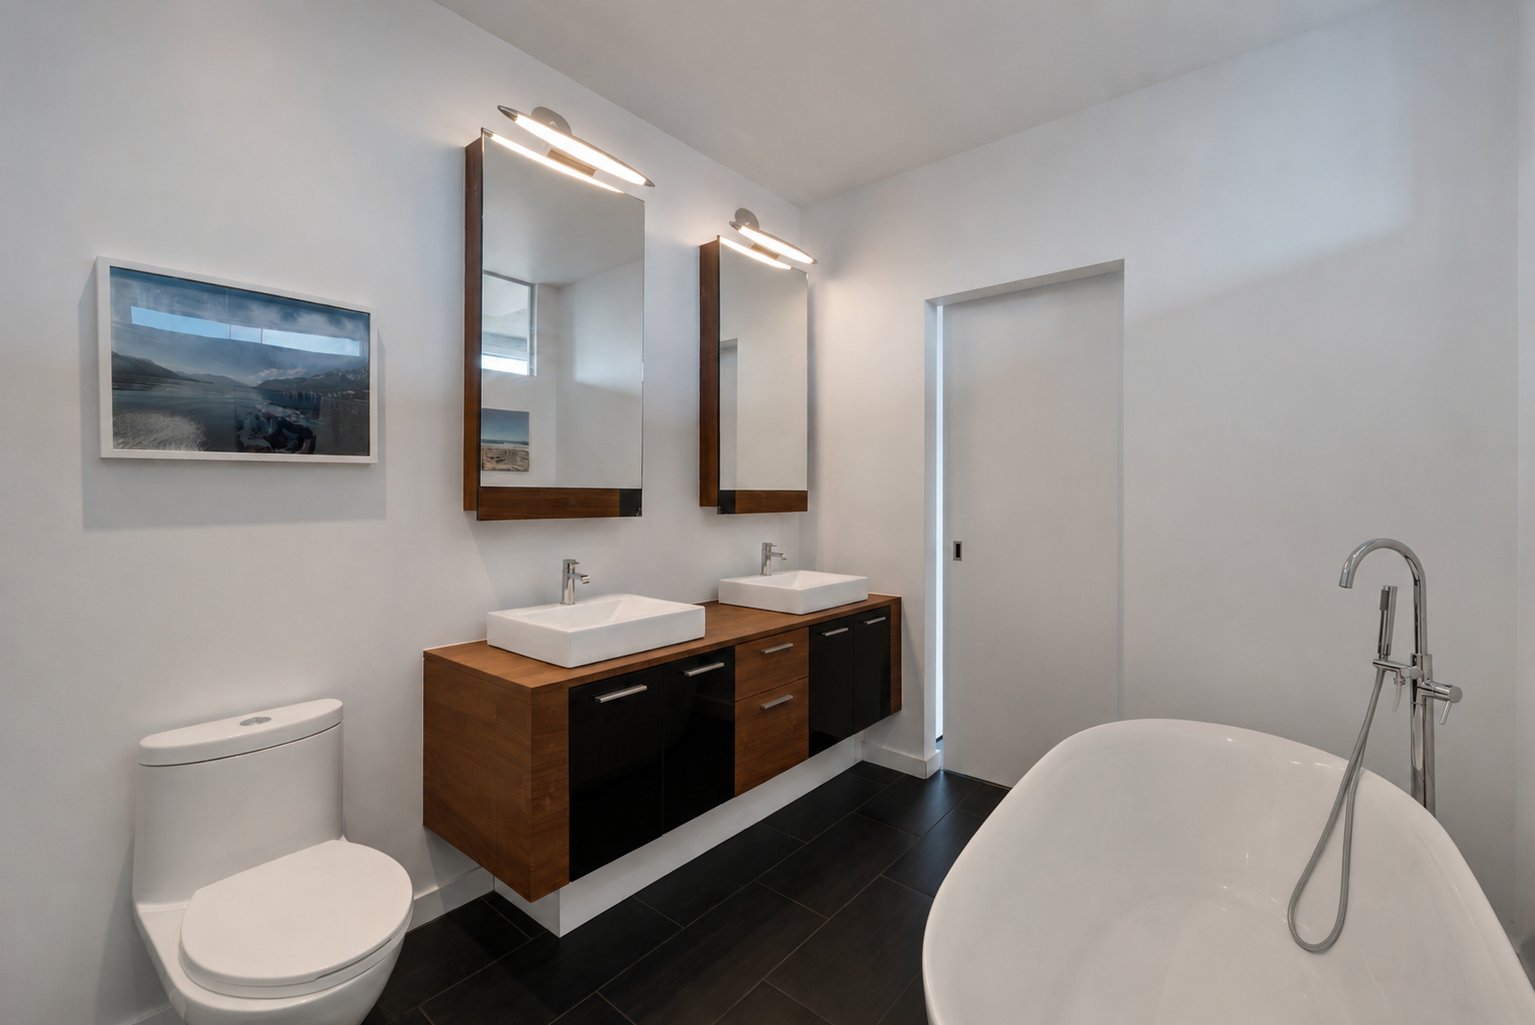
Ensuite bathroom
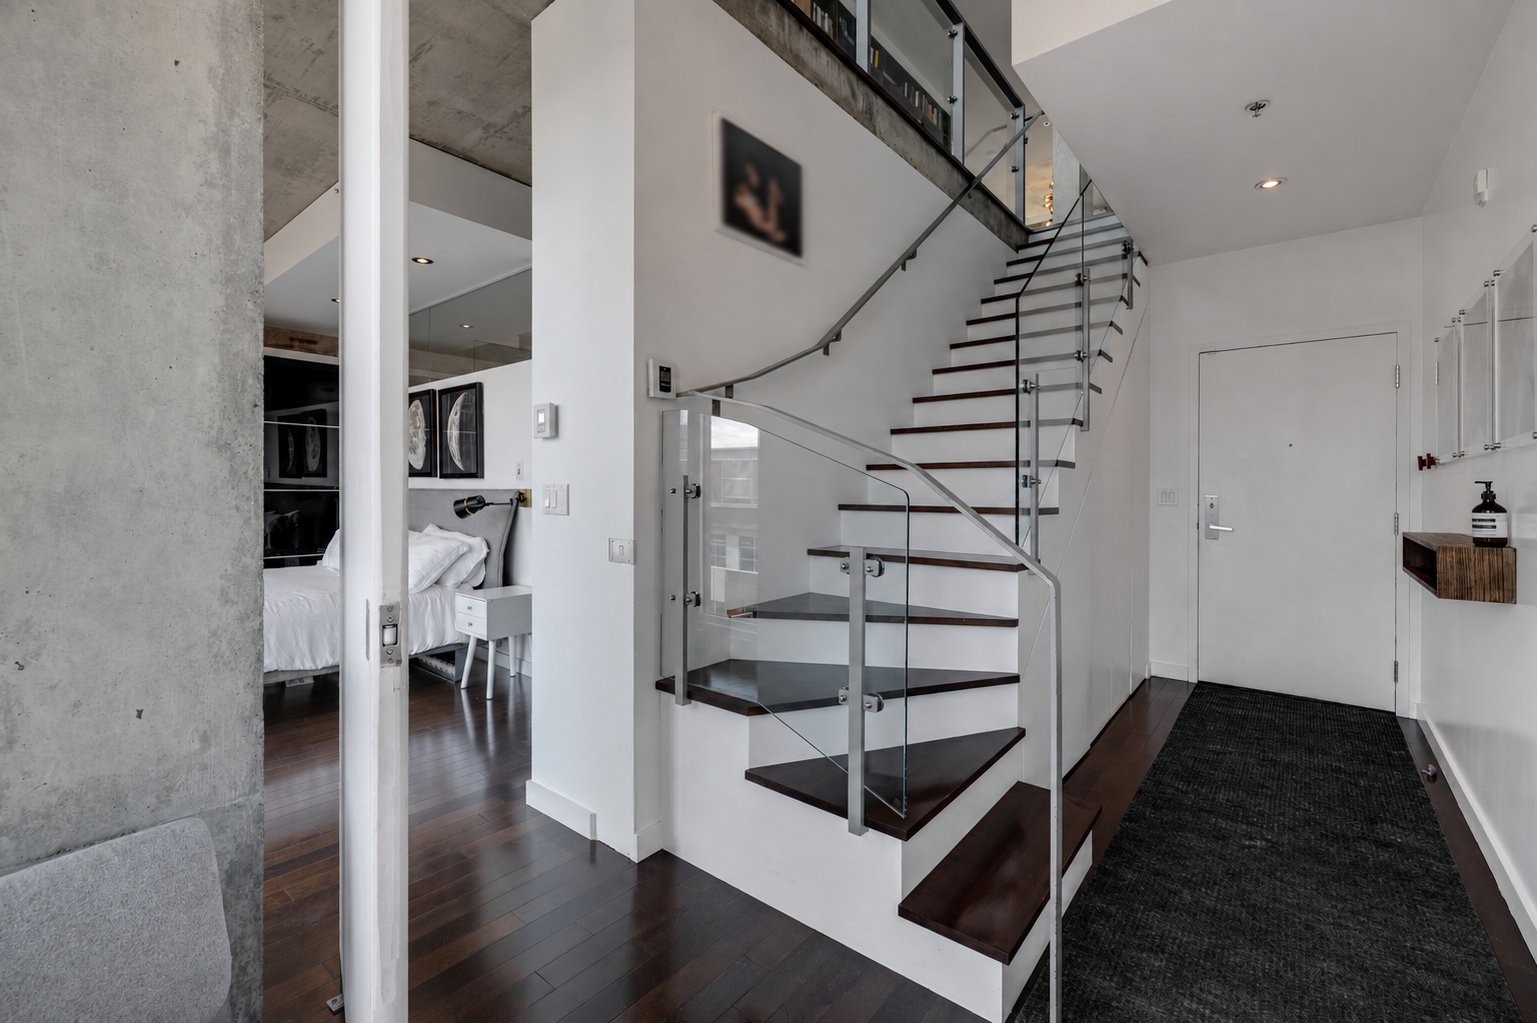
Hallway
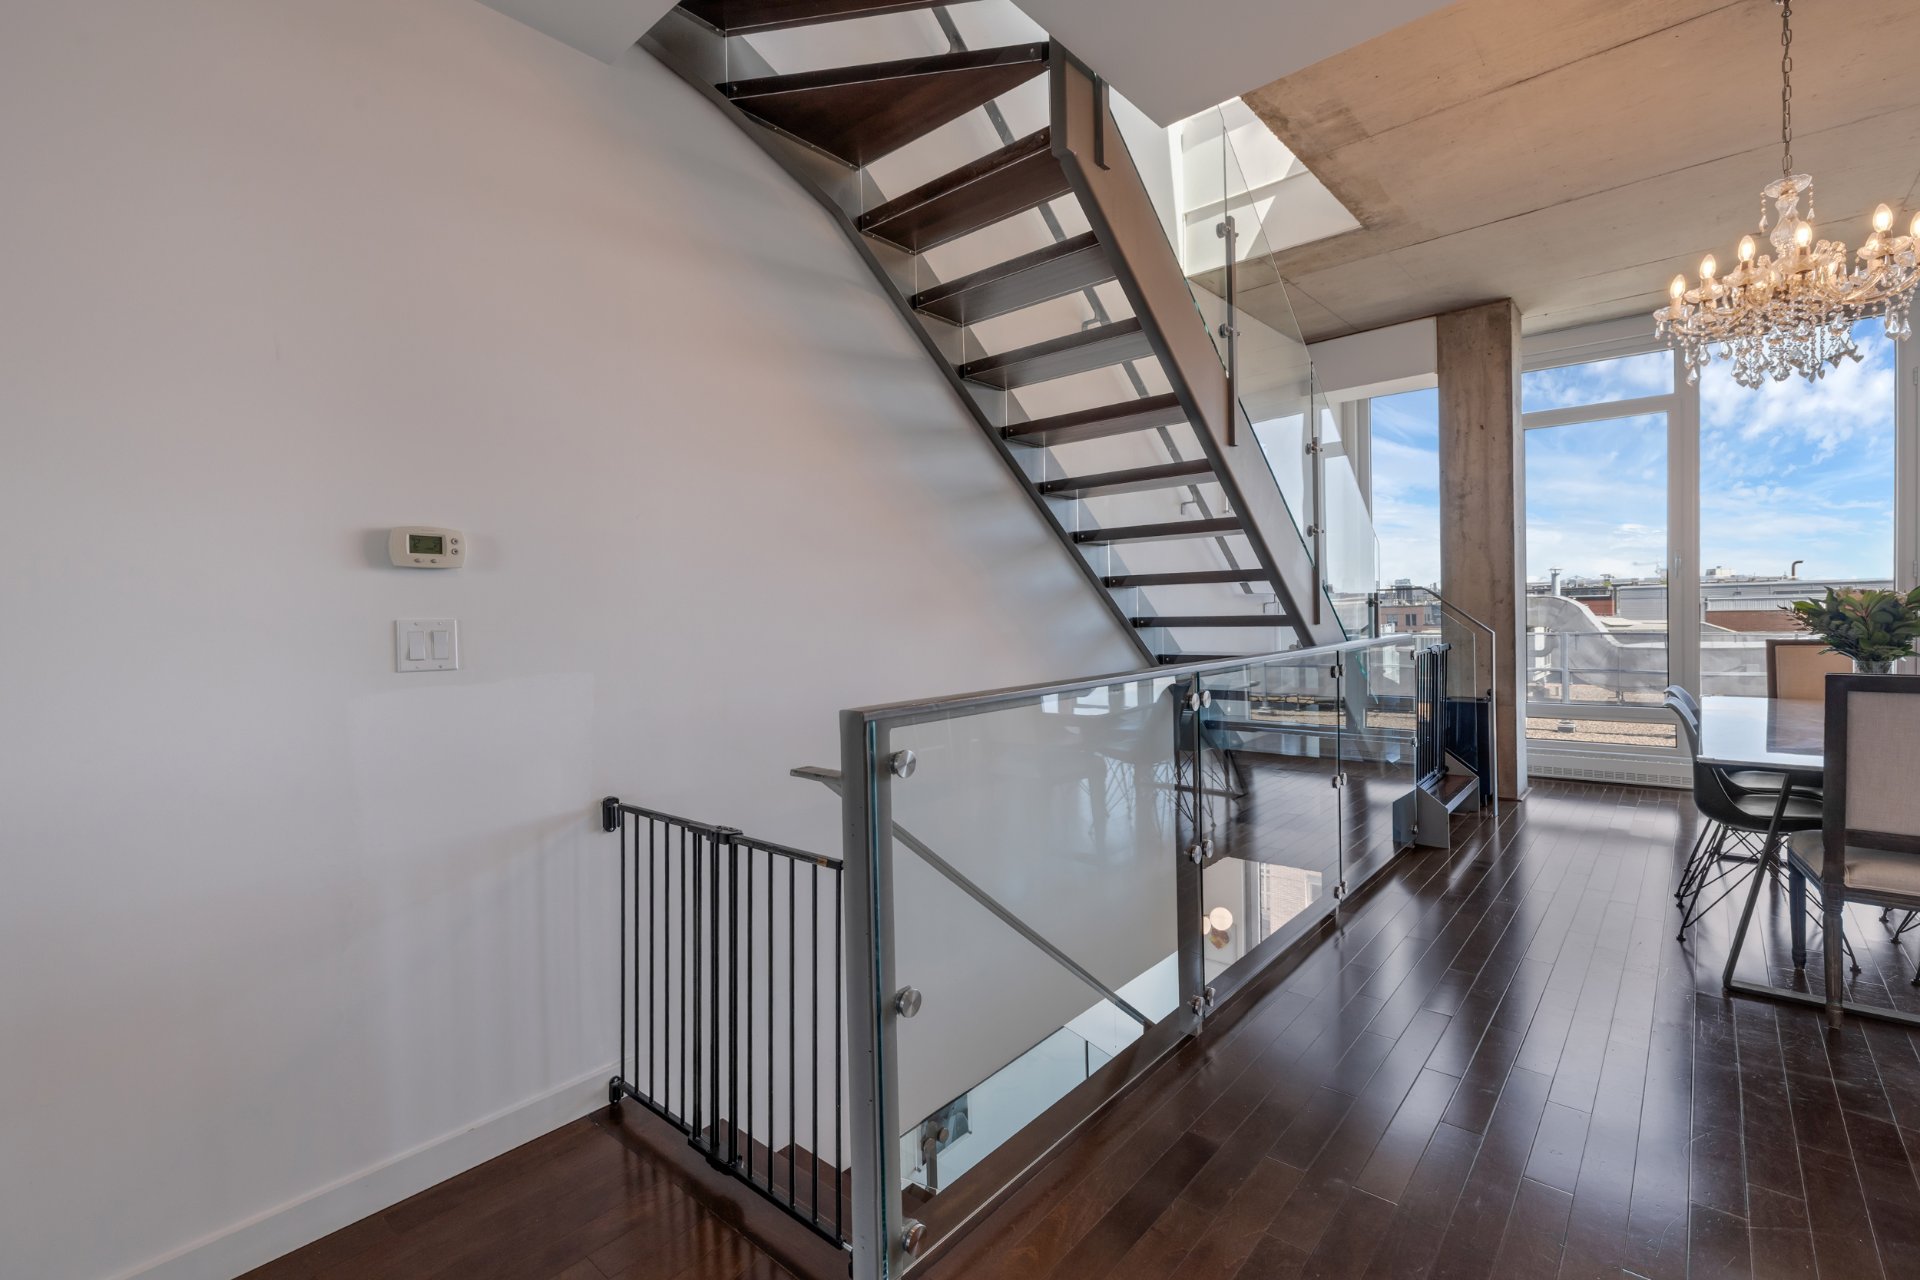
Staircase
|
|
Description
energy.
This magnificent three-level penthouse seamlessly blends
elegance, comfort, and sophisticated urban living. Perched
above the city like a private home in the sky, it offers an
exceptional lifestyle complemented by breathtaking
180-degree views of the Old Port of Montreal and downtown
skyline.
Bathed in natural light throughout the day thanks to its
expansive windows on multiple exposures, this residence
showcases spectacular sunrises and sunsets in an atmosphere
that is both intimate and inspiring. Entertain family and
friends in style while enjoying the fireworks from the
comfort of your gourmet kitchen or expansive private
terrace.
Thoughtfully enhanced over the years with meticulous
attention to detail, the condo features an oversized
high-end kitchen with natural gas cooking, perfectly
designed for culinary enthusiasts and elegant entertaining.
Its spectacular private terrace of over 300 sq. ft. offers
stunning city views and an exclusive setting to relax above
it all.
Ideally located just steps from Old Montreal's finest
restaurants, boutiques, cafés, and services, this
exceptional property also includes an indoor garage space
and one of the largest storage lockers in the building.
Inclusions: All appliances are included: gas stove, refrigerator, dishwasher, washer, and dryer. Alarm system already installed (can be reconnected if desired). Also included: One storage space (locker) One garage parking space Custom-made curtains and blinds Outdoor terrace shower Light fixtures
Exclusions : Crystal chandelier in the dining room, BBQ, wooden shelves in the baby's room, and personal belongings are excluded. Some furniture may be sold separately.
| BUILDING | |
|---|---|
| Type | Apartment |
| Style | Attached |
| Dimensions | 0x0 |
| Lot Size | 0 |
| EXPENSES | |
|---|---|
| Co-ownership fees | $ 7080 / year |
| Municipal Taxes (2026) | $ 6993 / year |
| School taxes (2025) | $ 918 / year |
|
ROOM DETAILS |
|||
|---|---|---|---|
| Room | Dimensions | Level | Flooring |
| Primary bedroom | 18.6 x 10 P | 8th Floor | Wood |
| Bathroom | 12.3 x 8 P | 8th Floor | Ceramic tiles |
| Kitchen | 16 x 7 P | 9th Floor | Wood |
| Dining room | 16 x 7 P | 9th Floor | Wood |
| Living room | 12.6 x 17.8 P | 9th Floor | Wood |
| Bedroom | 9 x 9.9 P | 9th Floor | Wood |
| Bathroom | 9 x 5 P | 9th Floor | Ceramic tiles |
| Home office | 8.6 x 8.2 P | 10th Floor | Wood |
| Terasse | 17.8 x 22.2 P | 10th Floor | Concrete |
|
CHARACTERISTICS |
|
|---|---|
| View | City, Panoramic |
| Heating system | Electric baseboard units |
| Parking | Garage |
| Sewage system | Municipal sewer |
| Water supply | Municipality |
| Restrictions/Permissions | Pets allowed, Short-term rentals not allowed, Smoking not allowed |
| Zoning | Residential |

