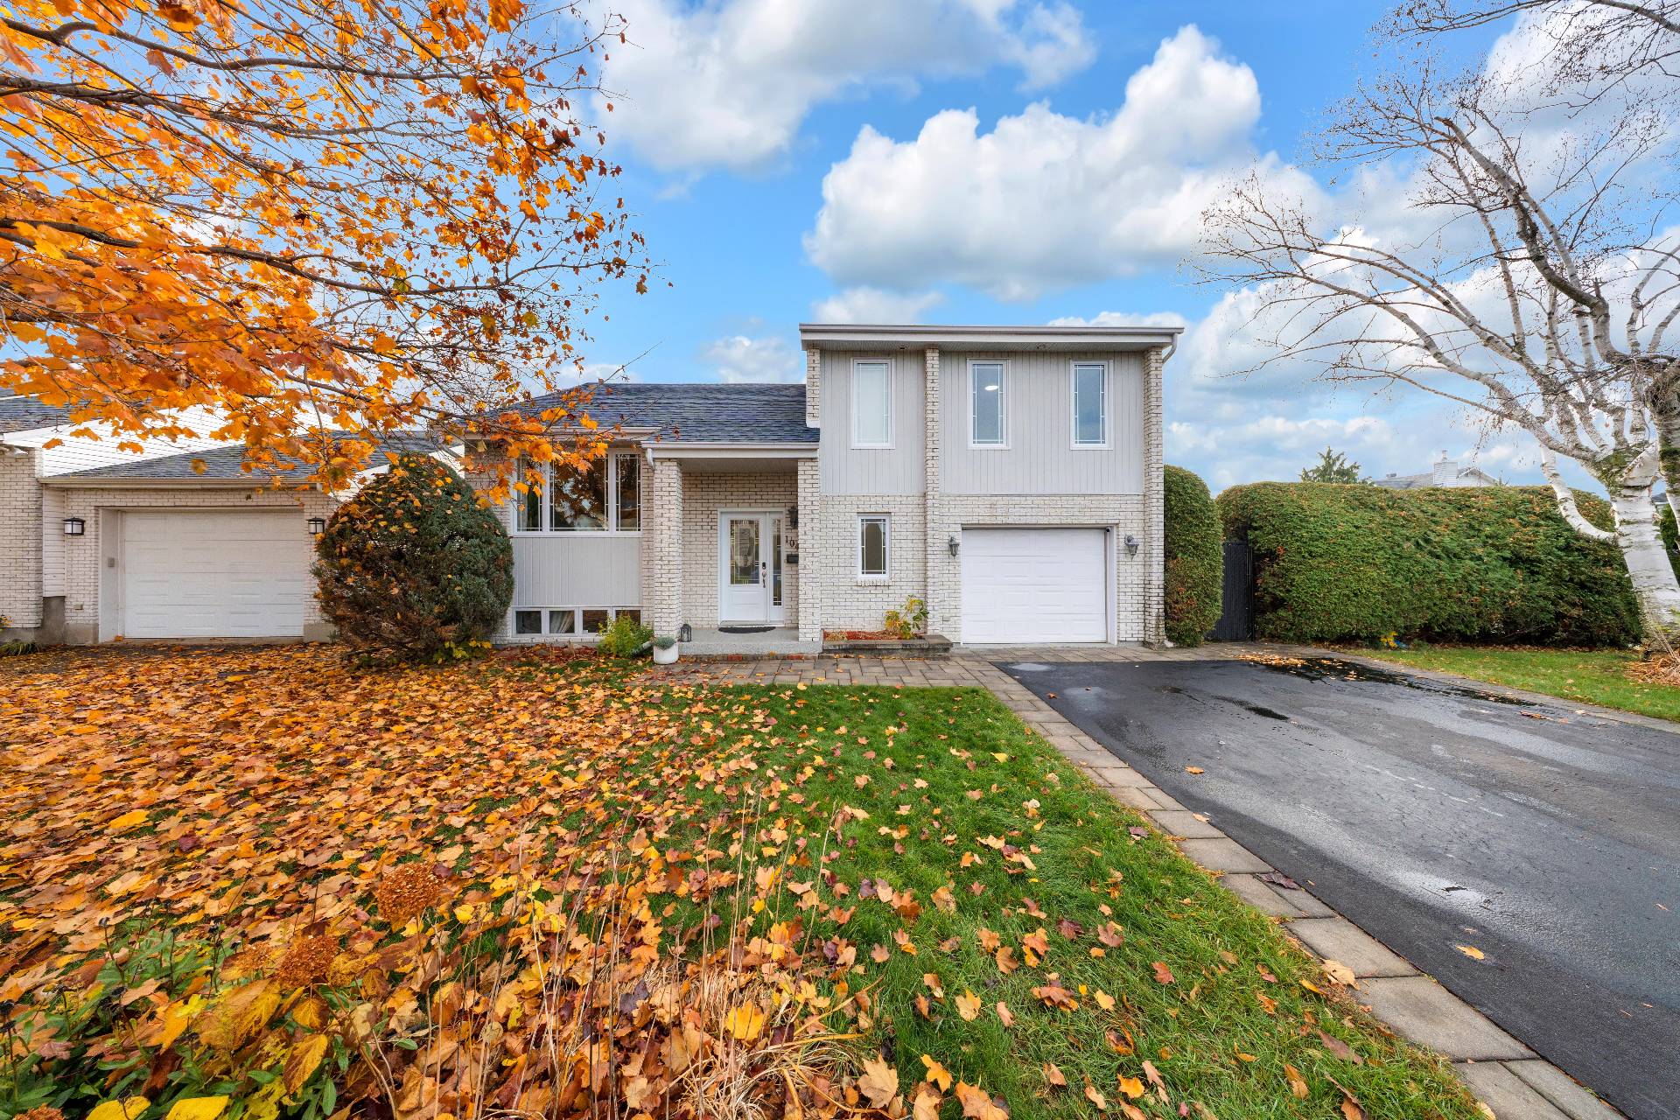
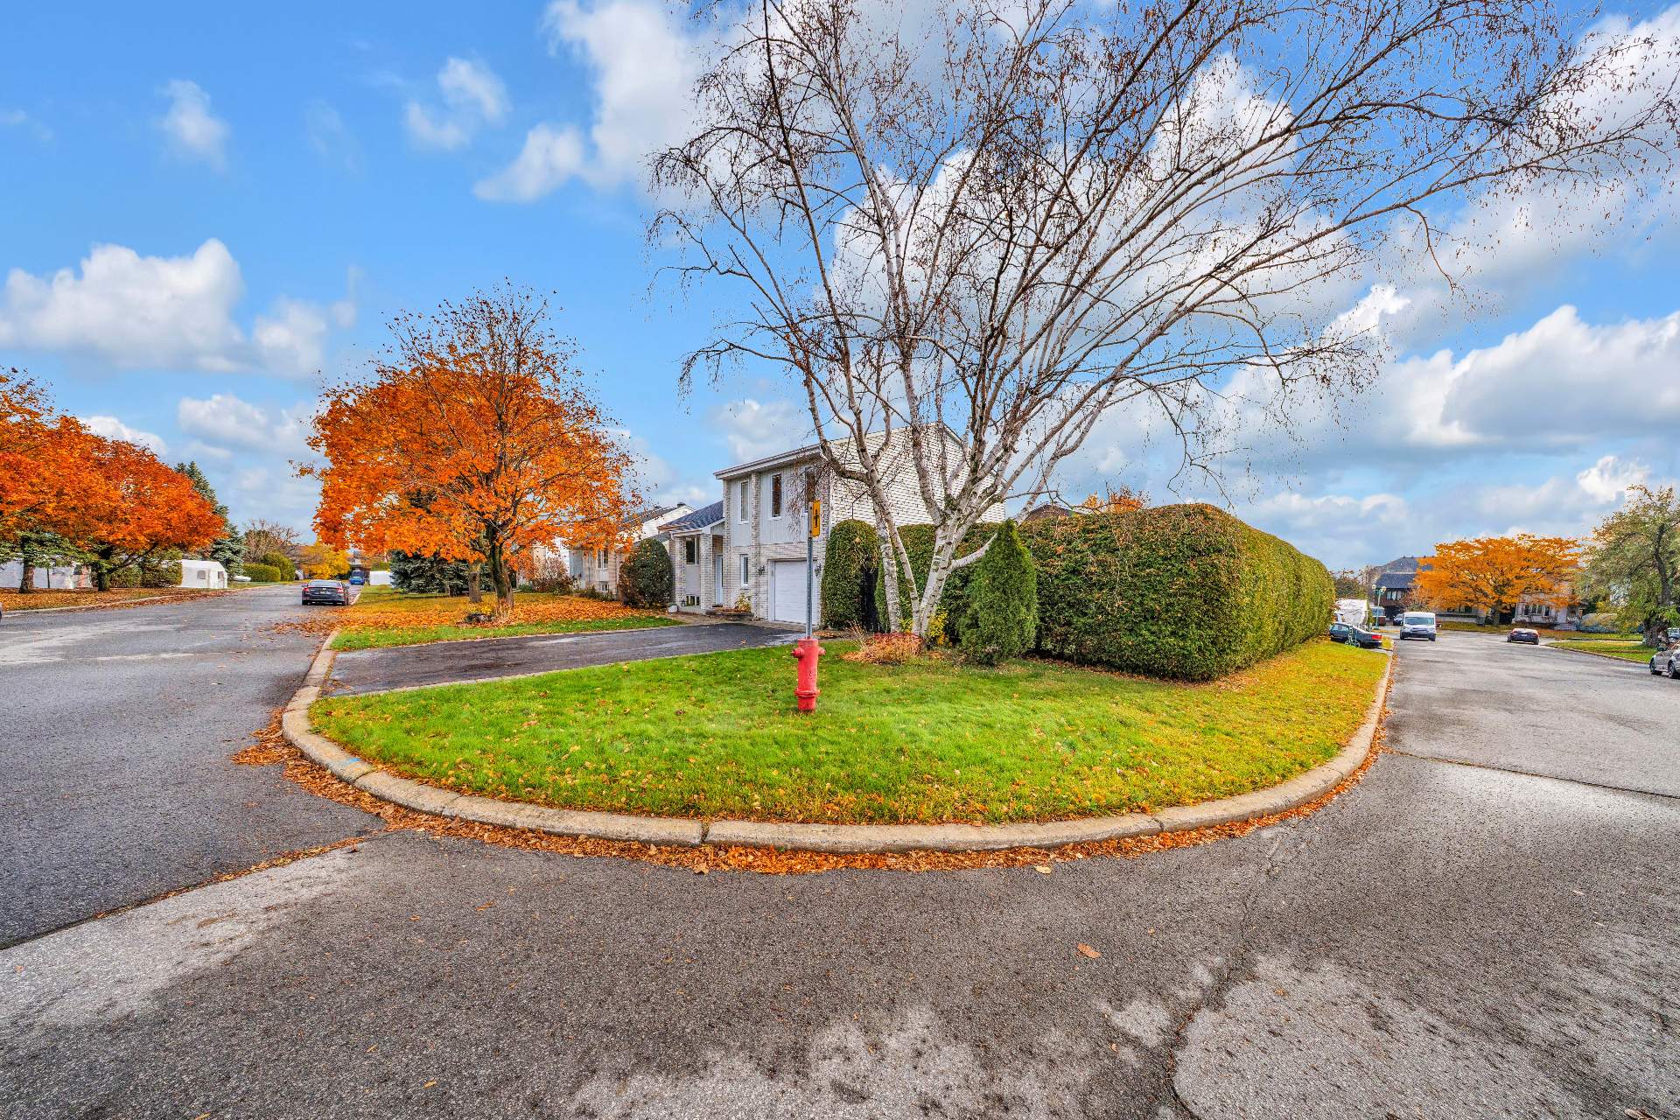
Frontage
Exterior
Exterior
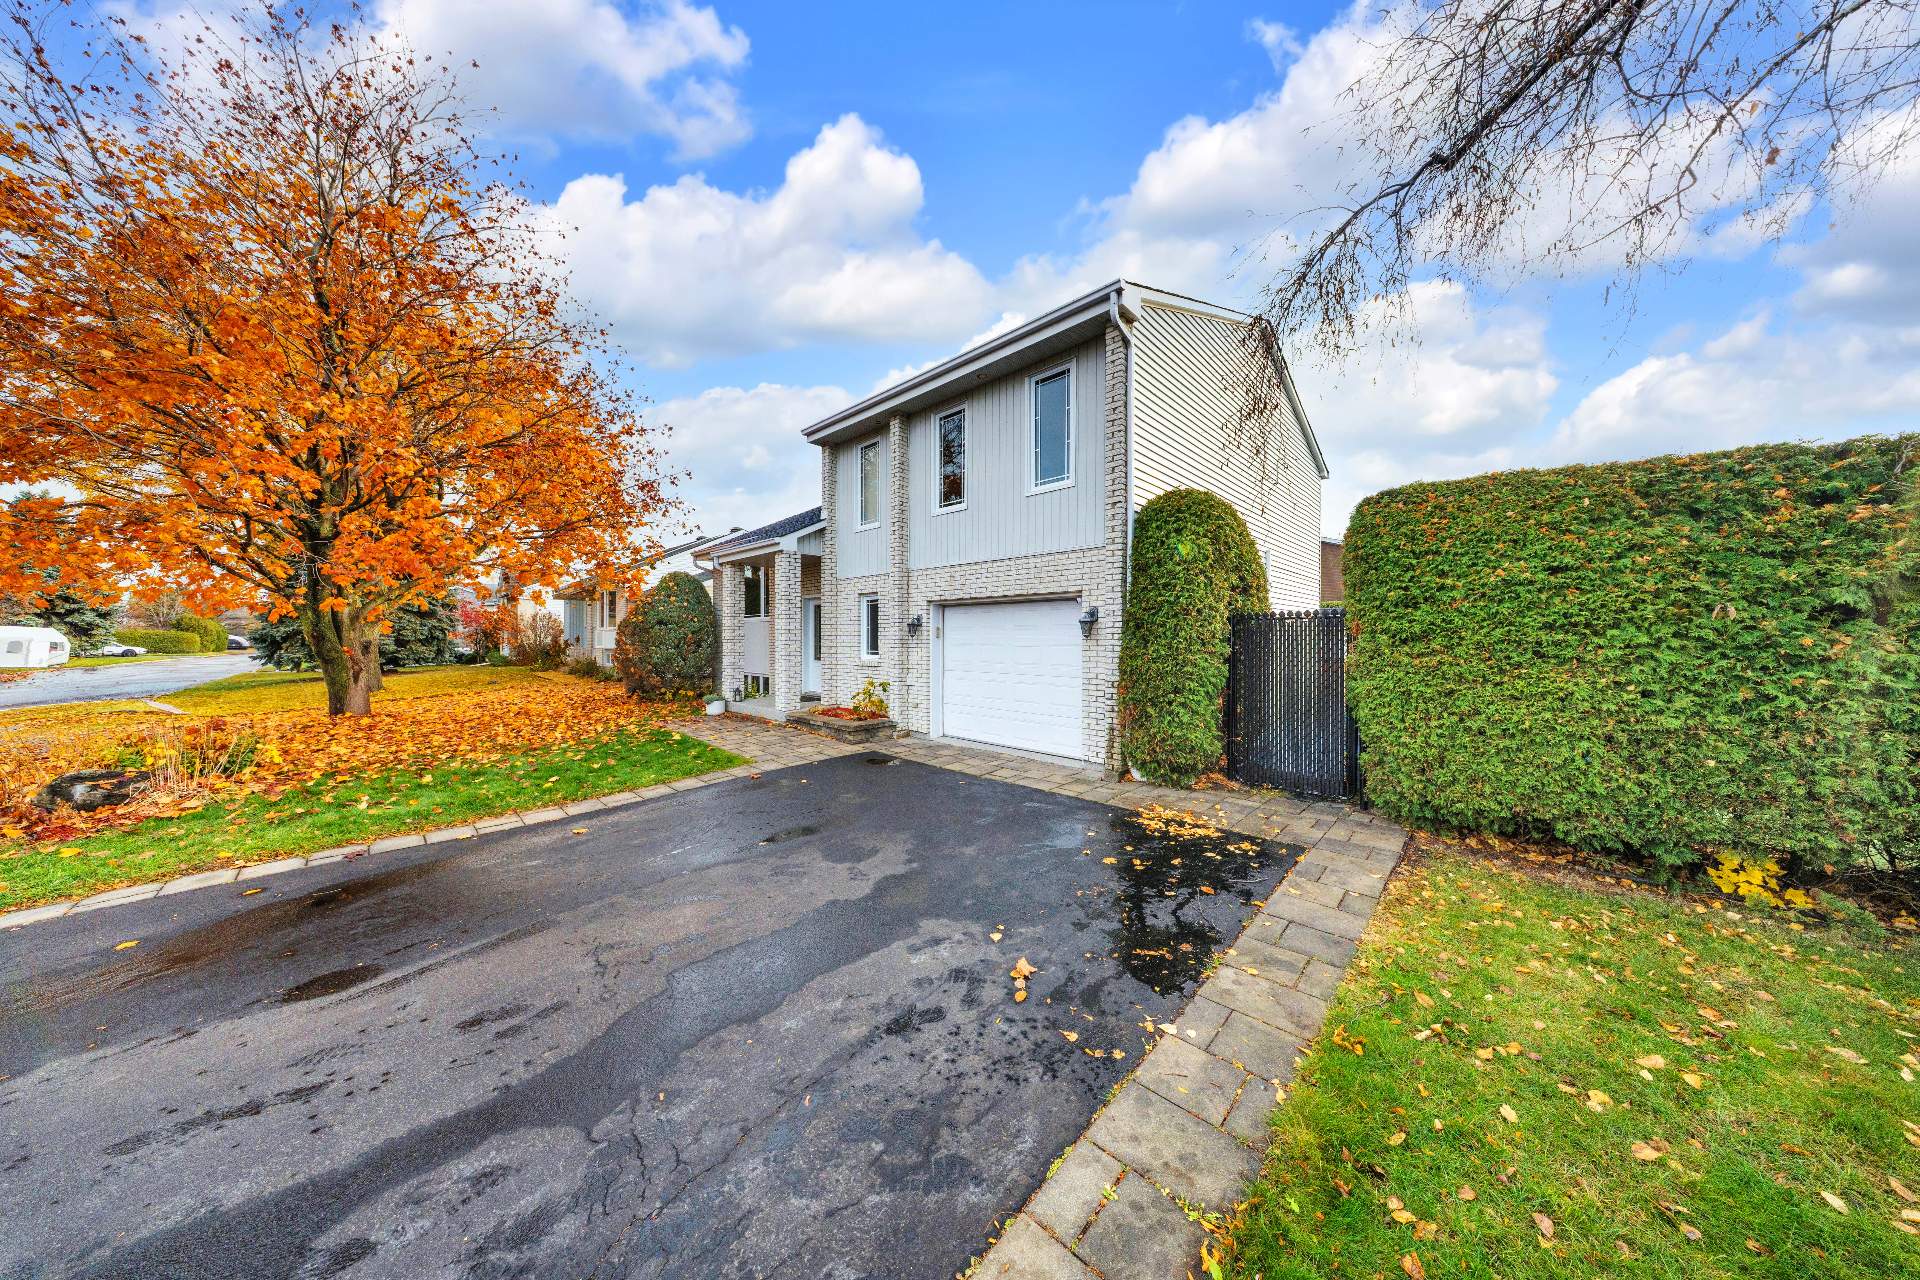
Exterior entrance
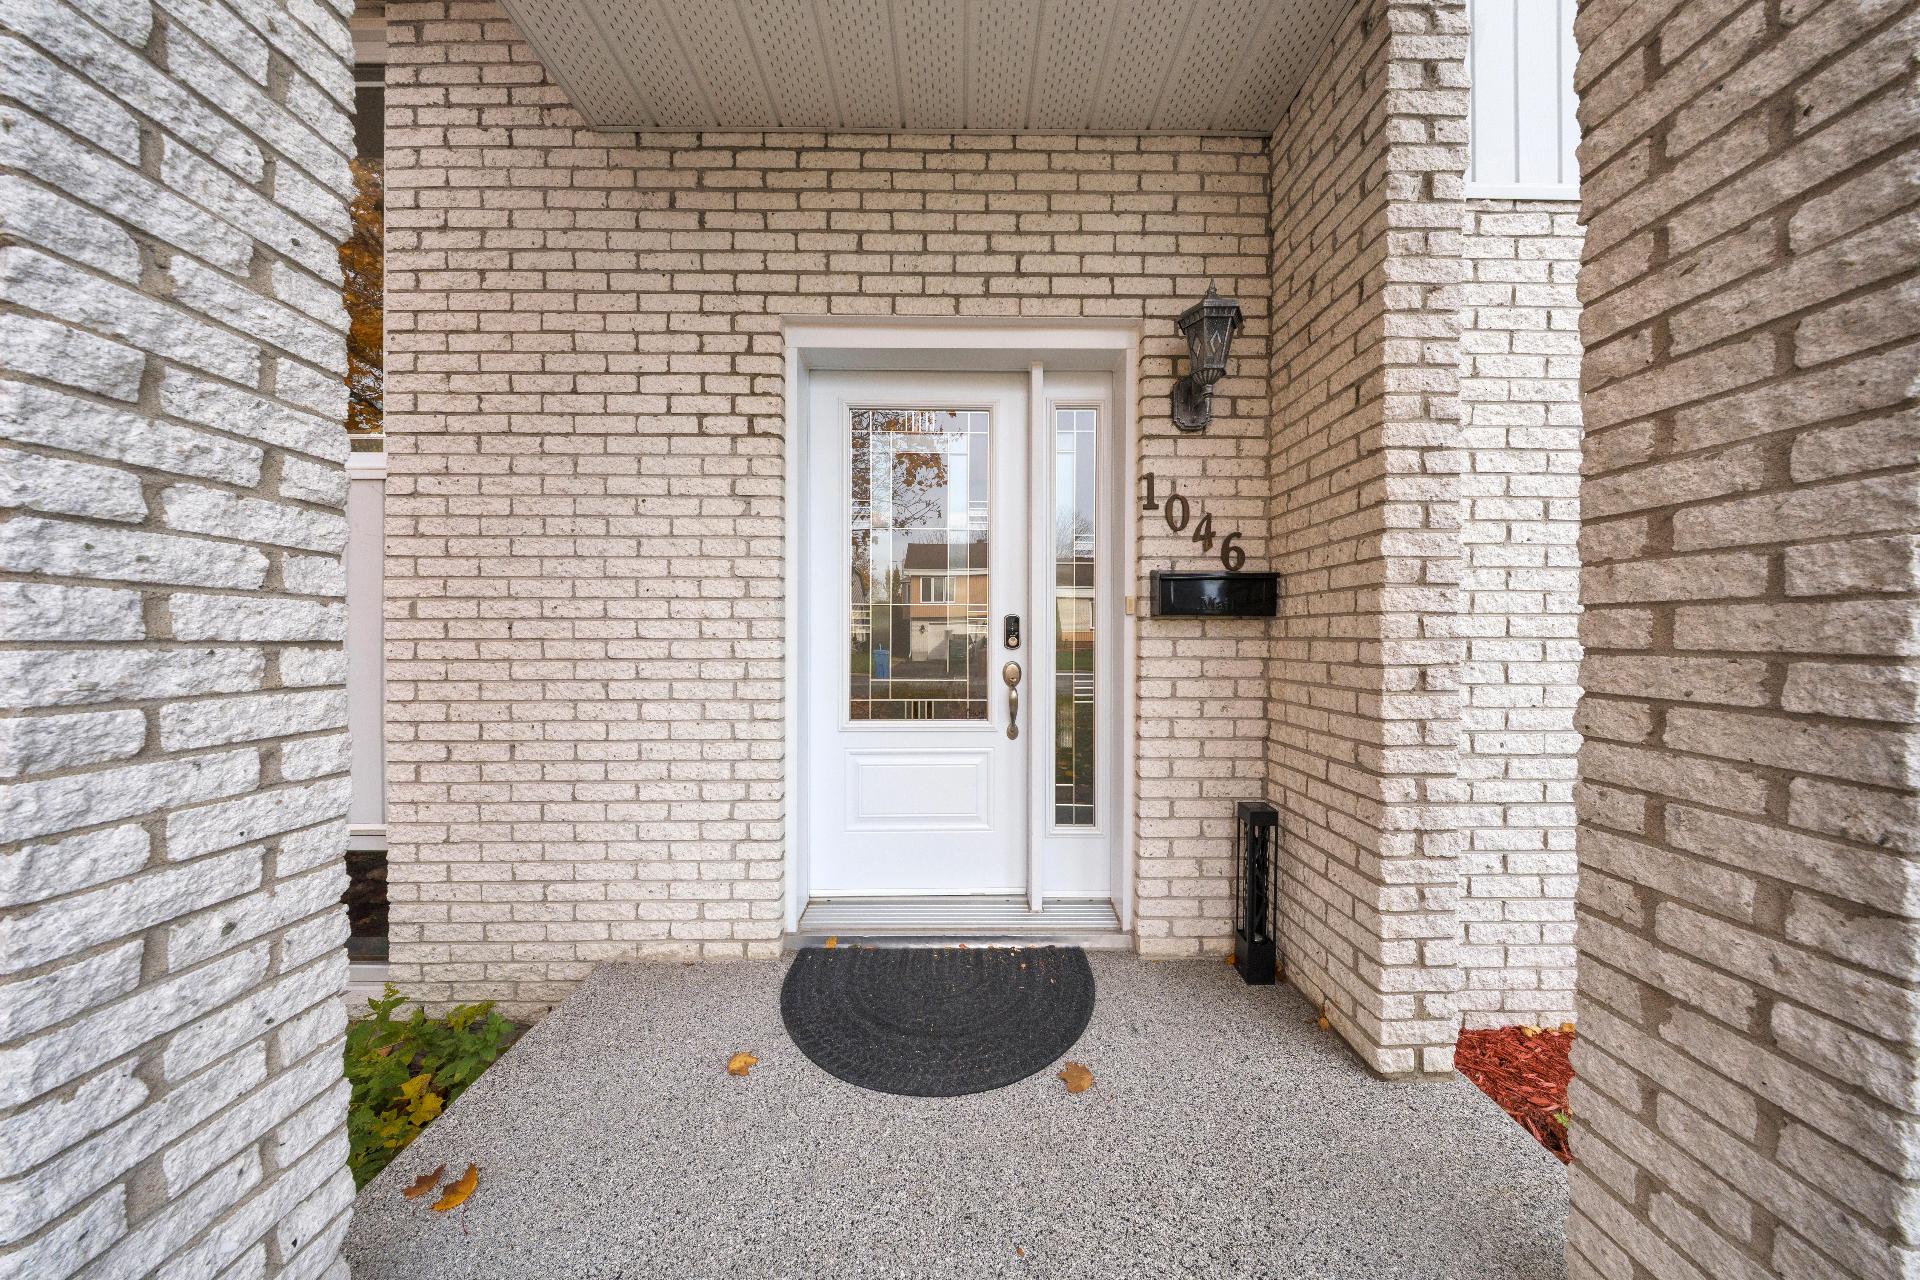
Hallway
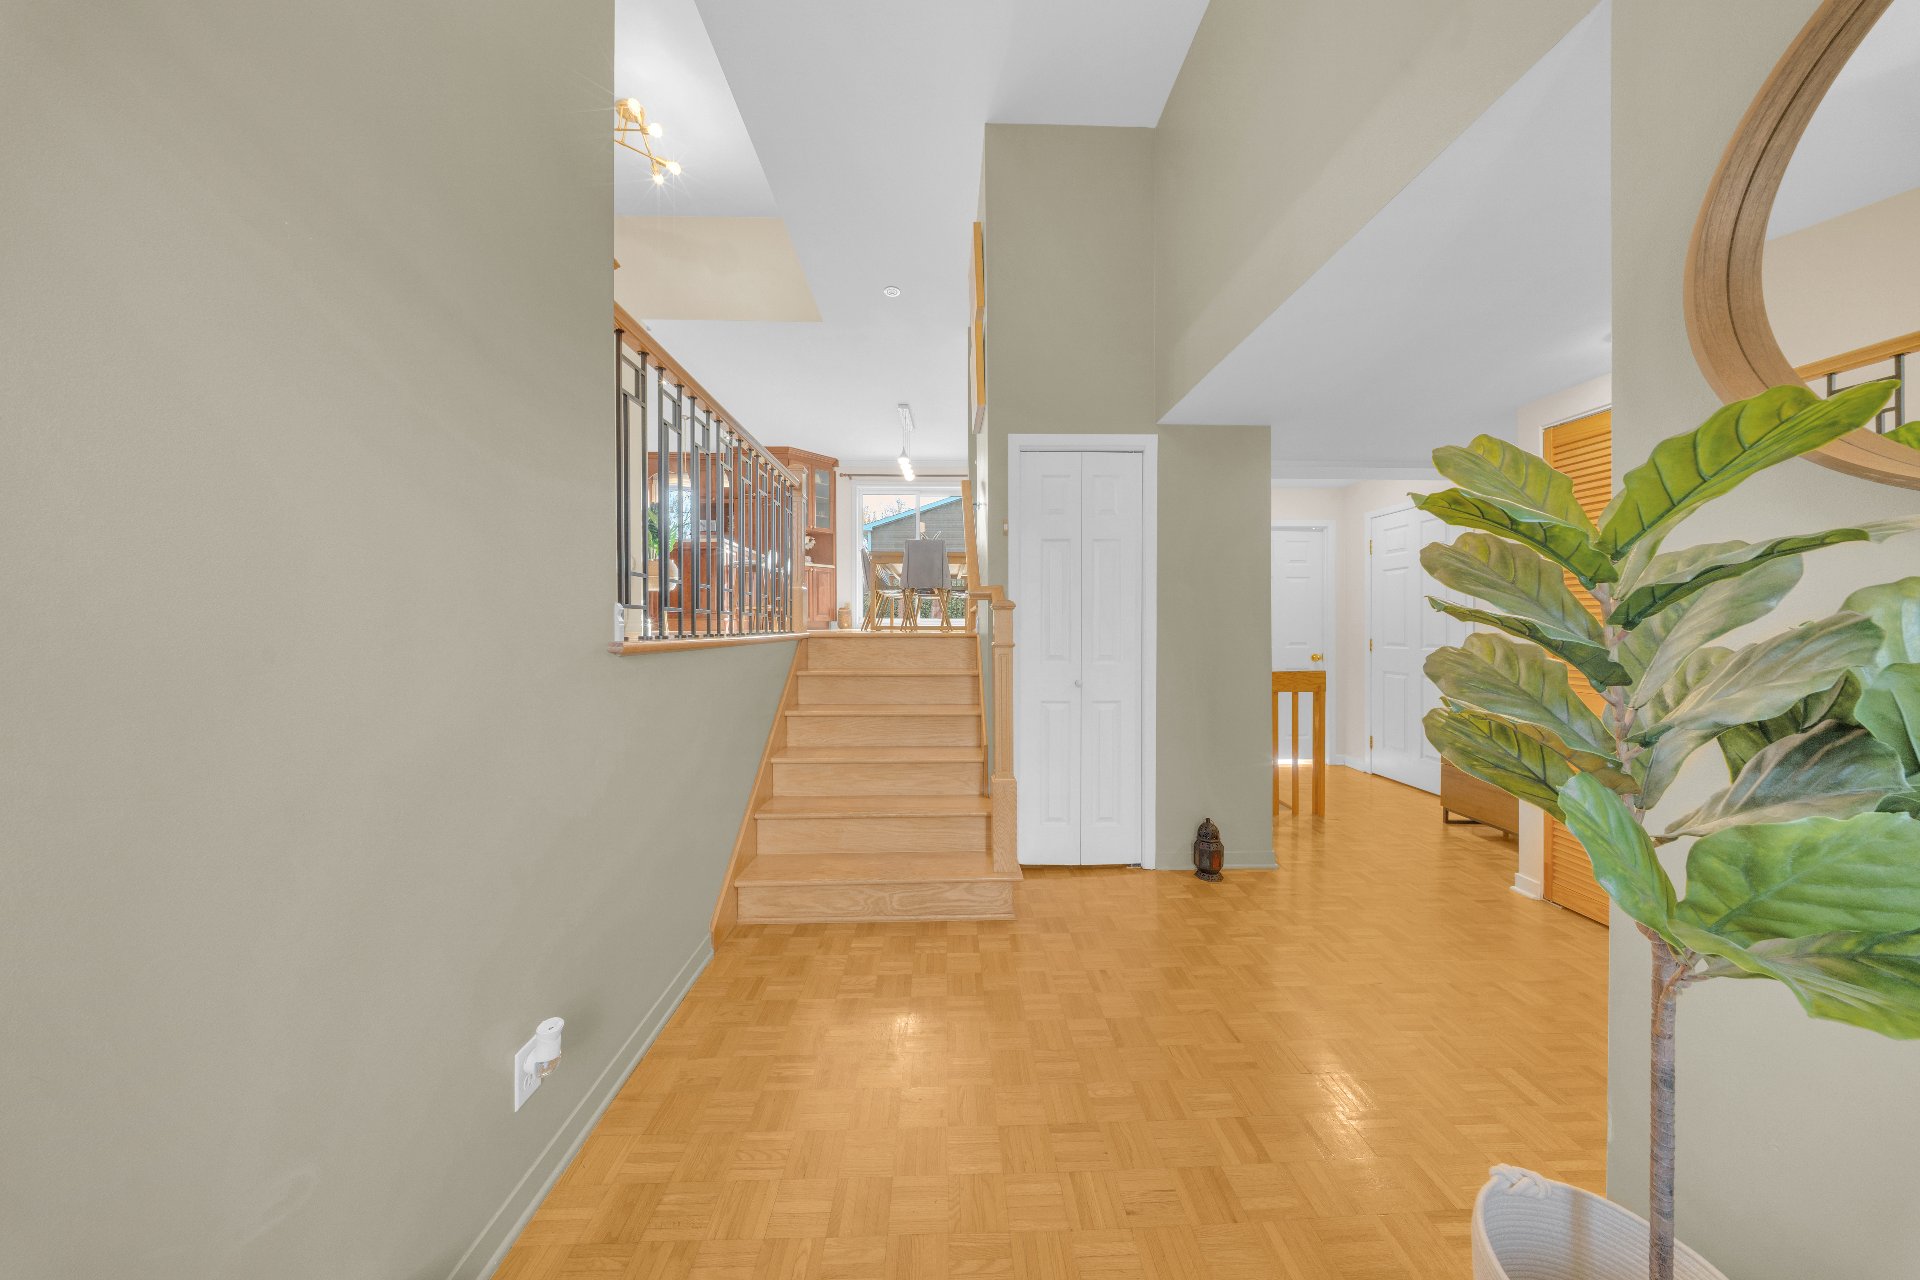
Hallway
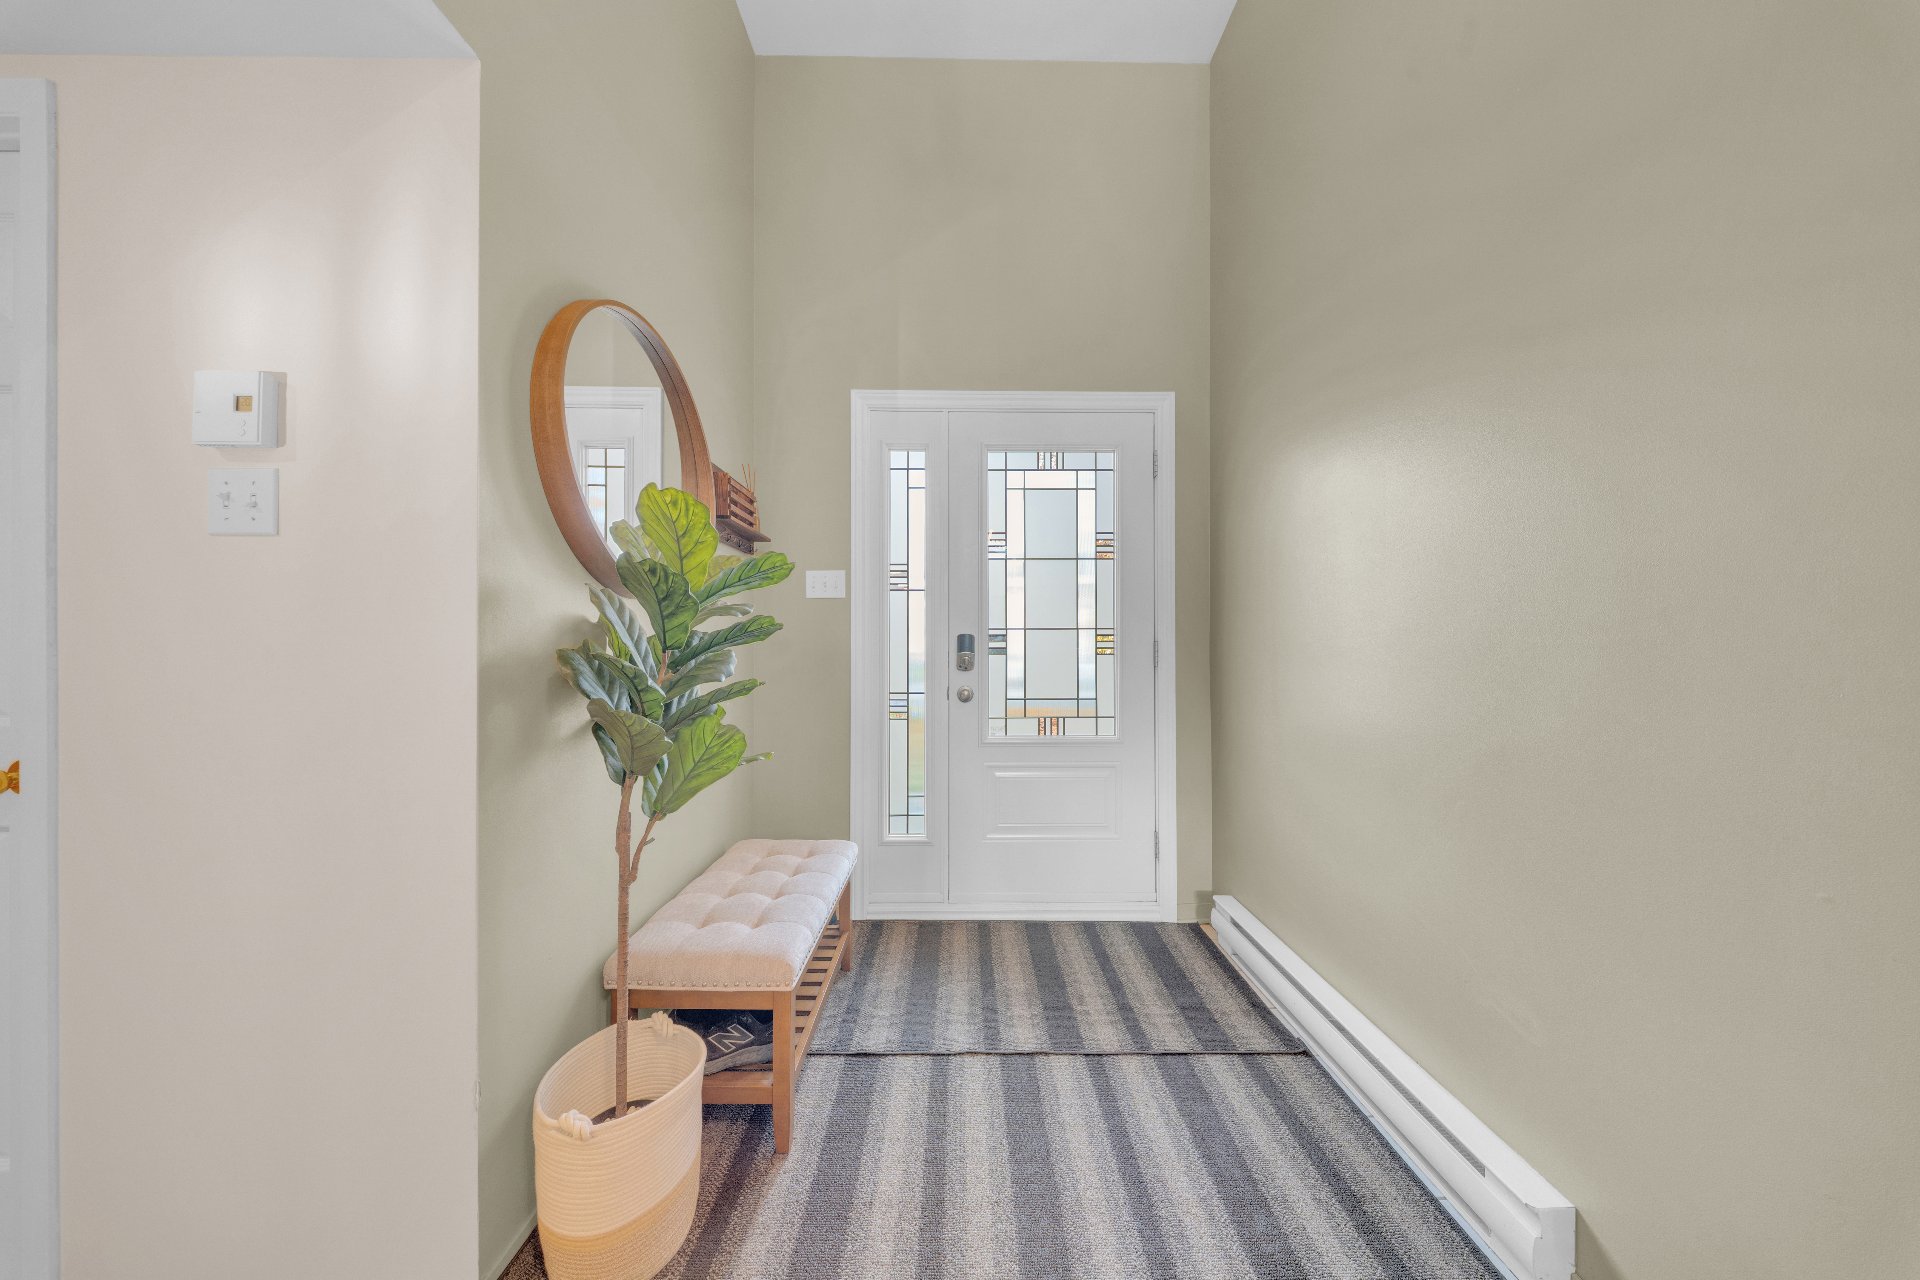
Living room
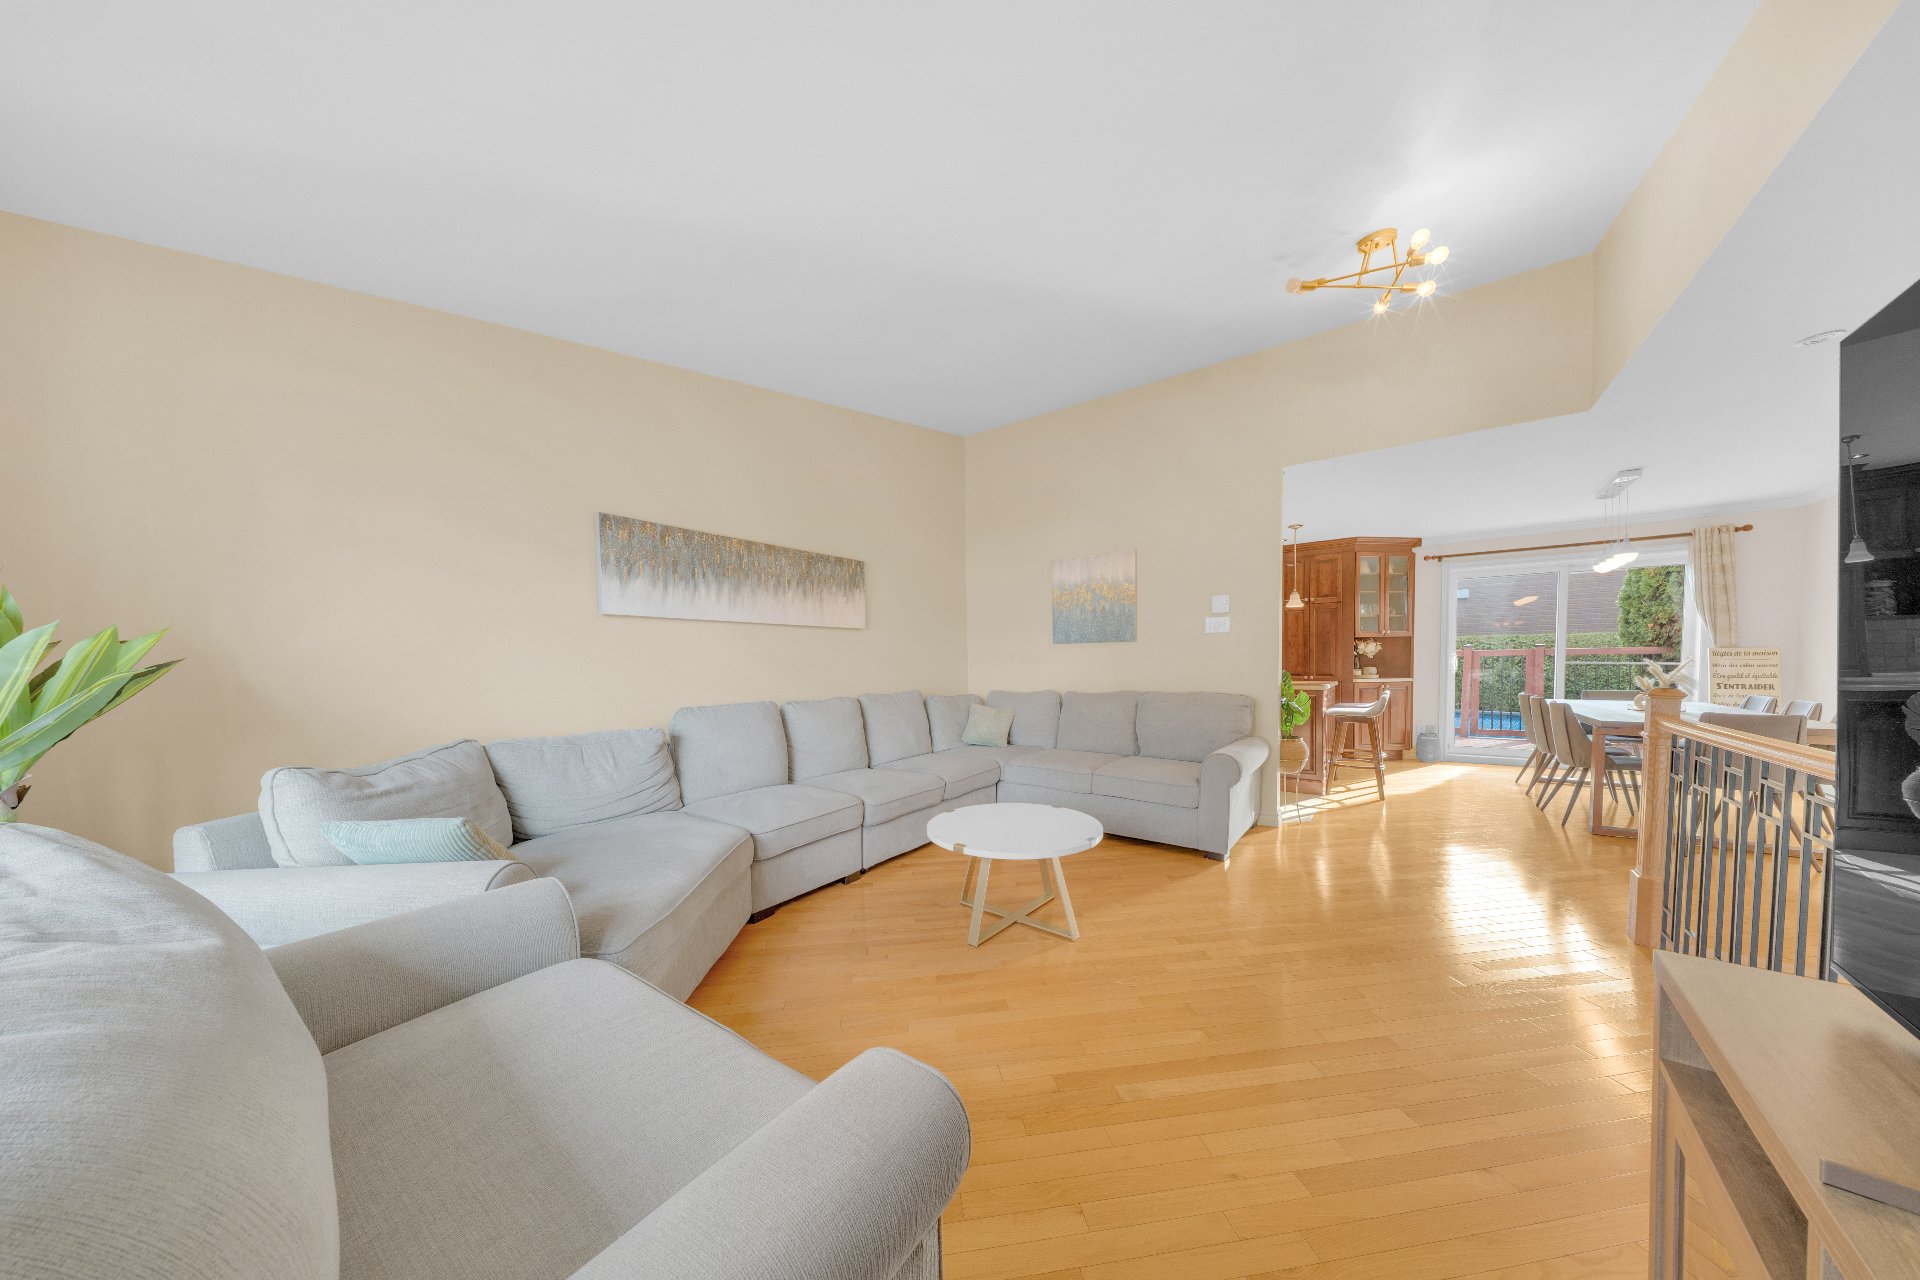
Living room
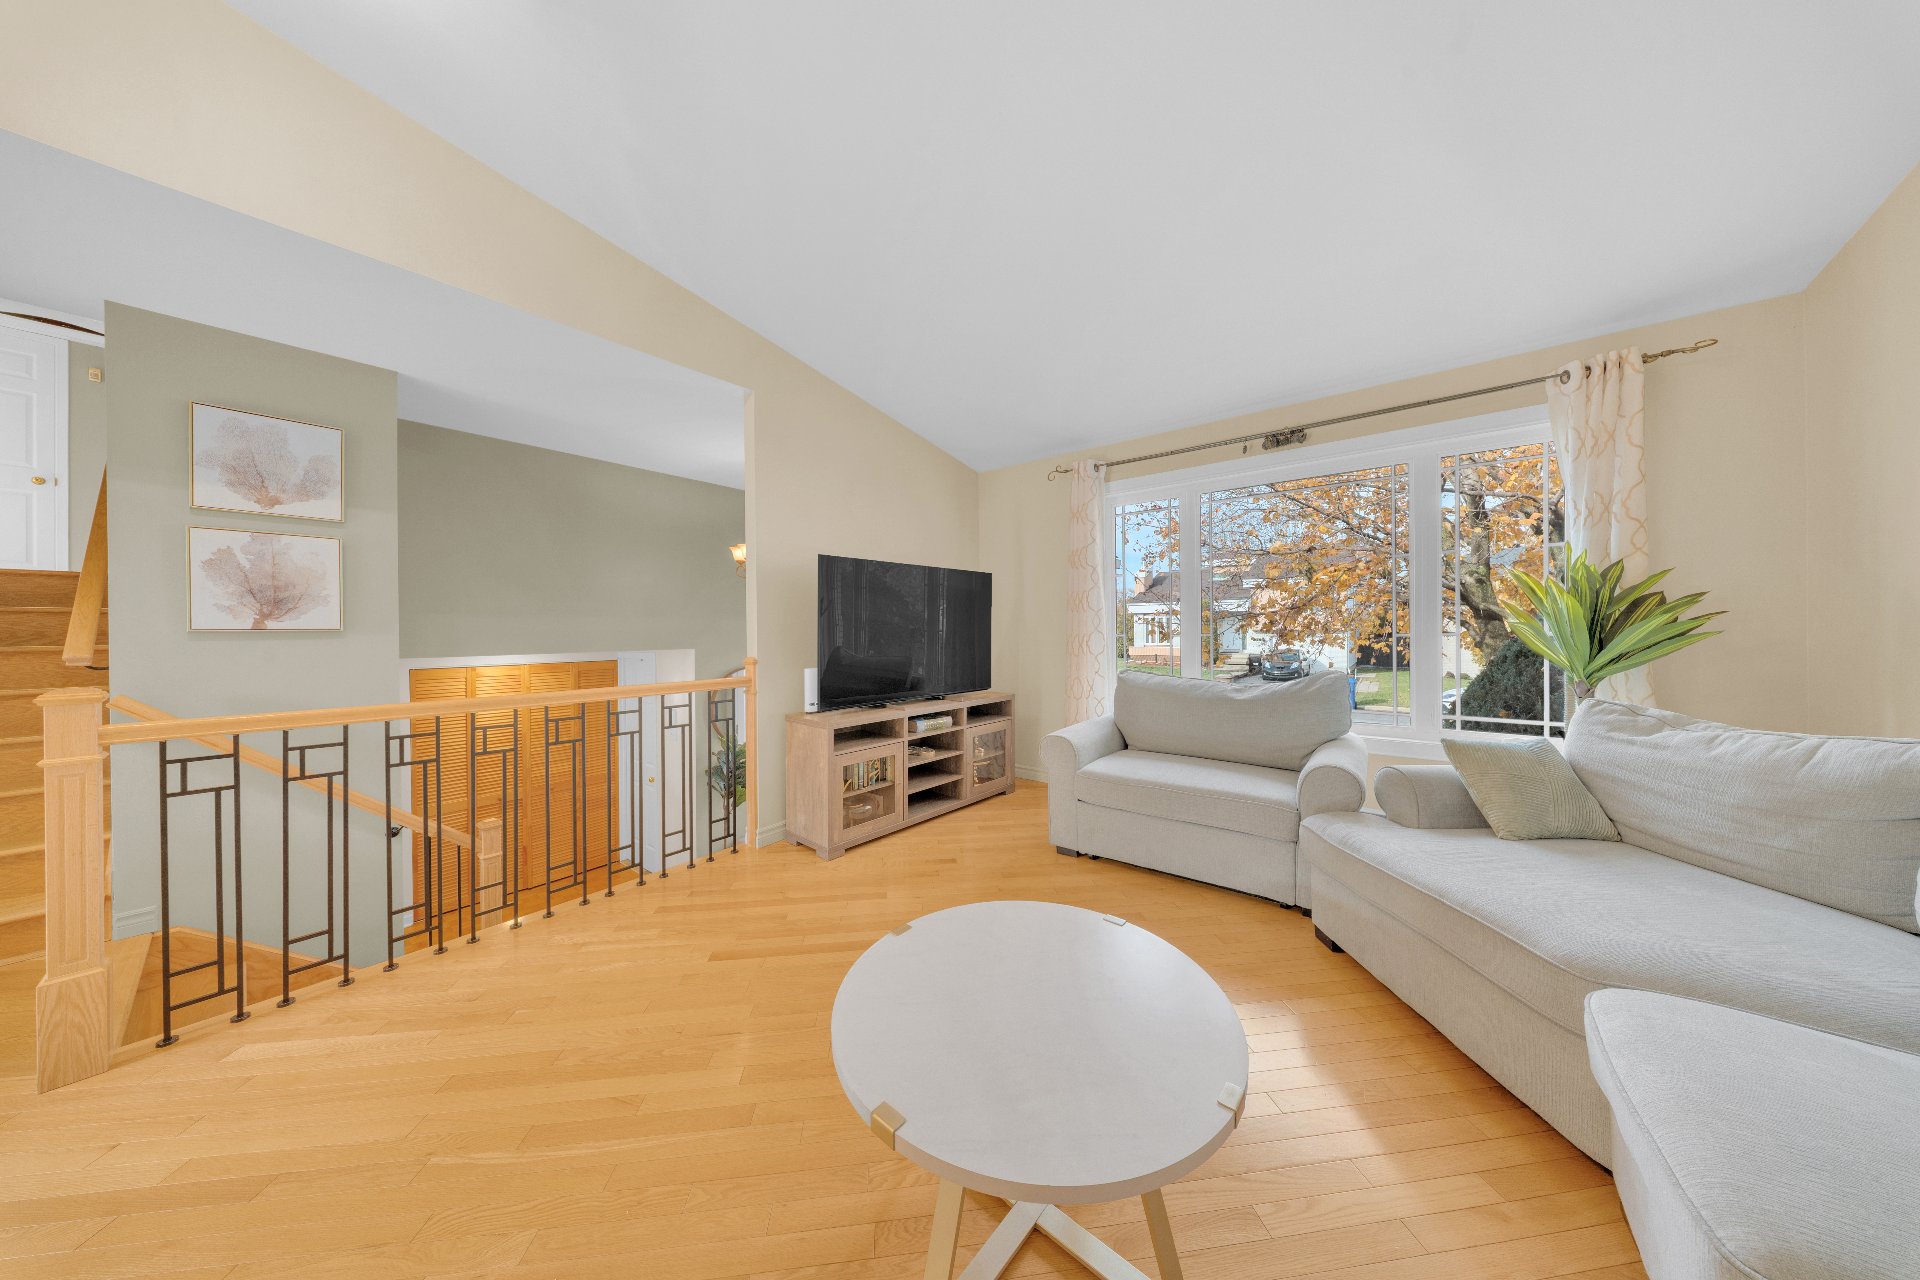
Living room
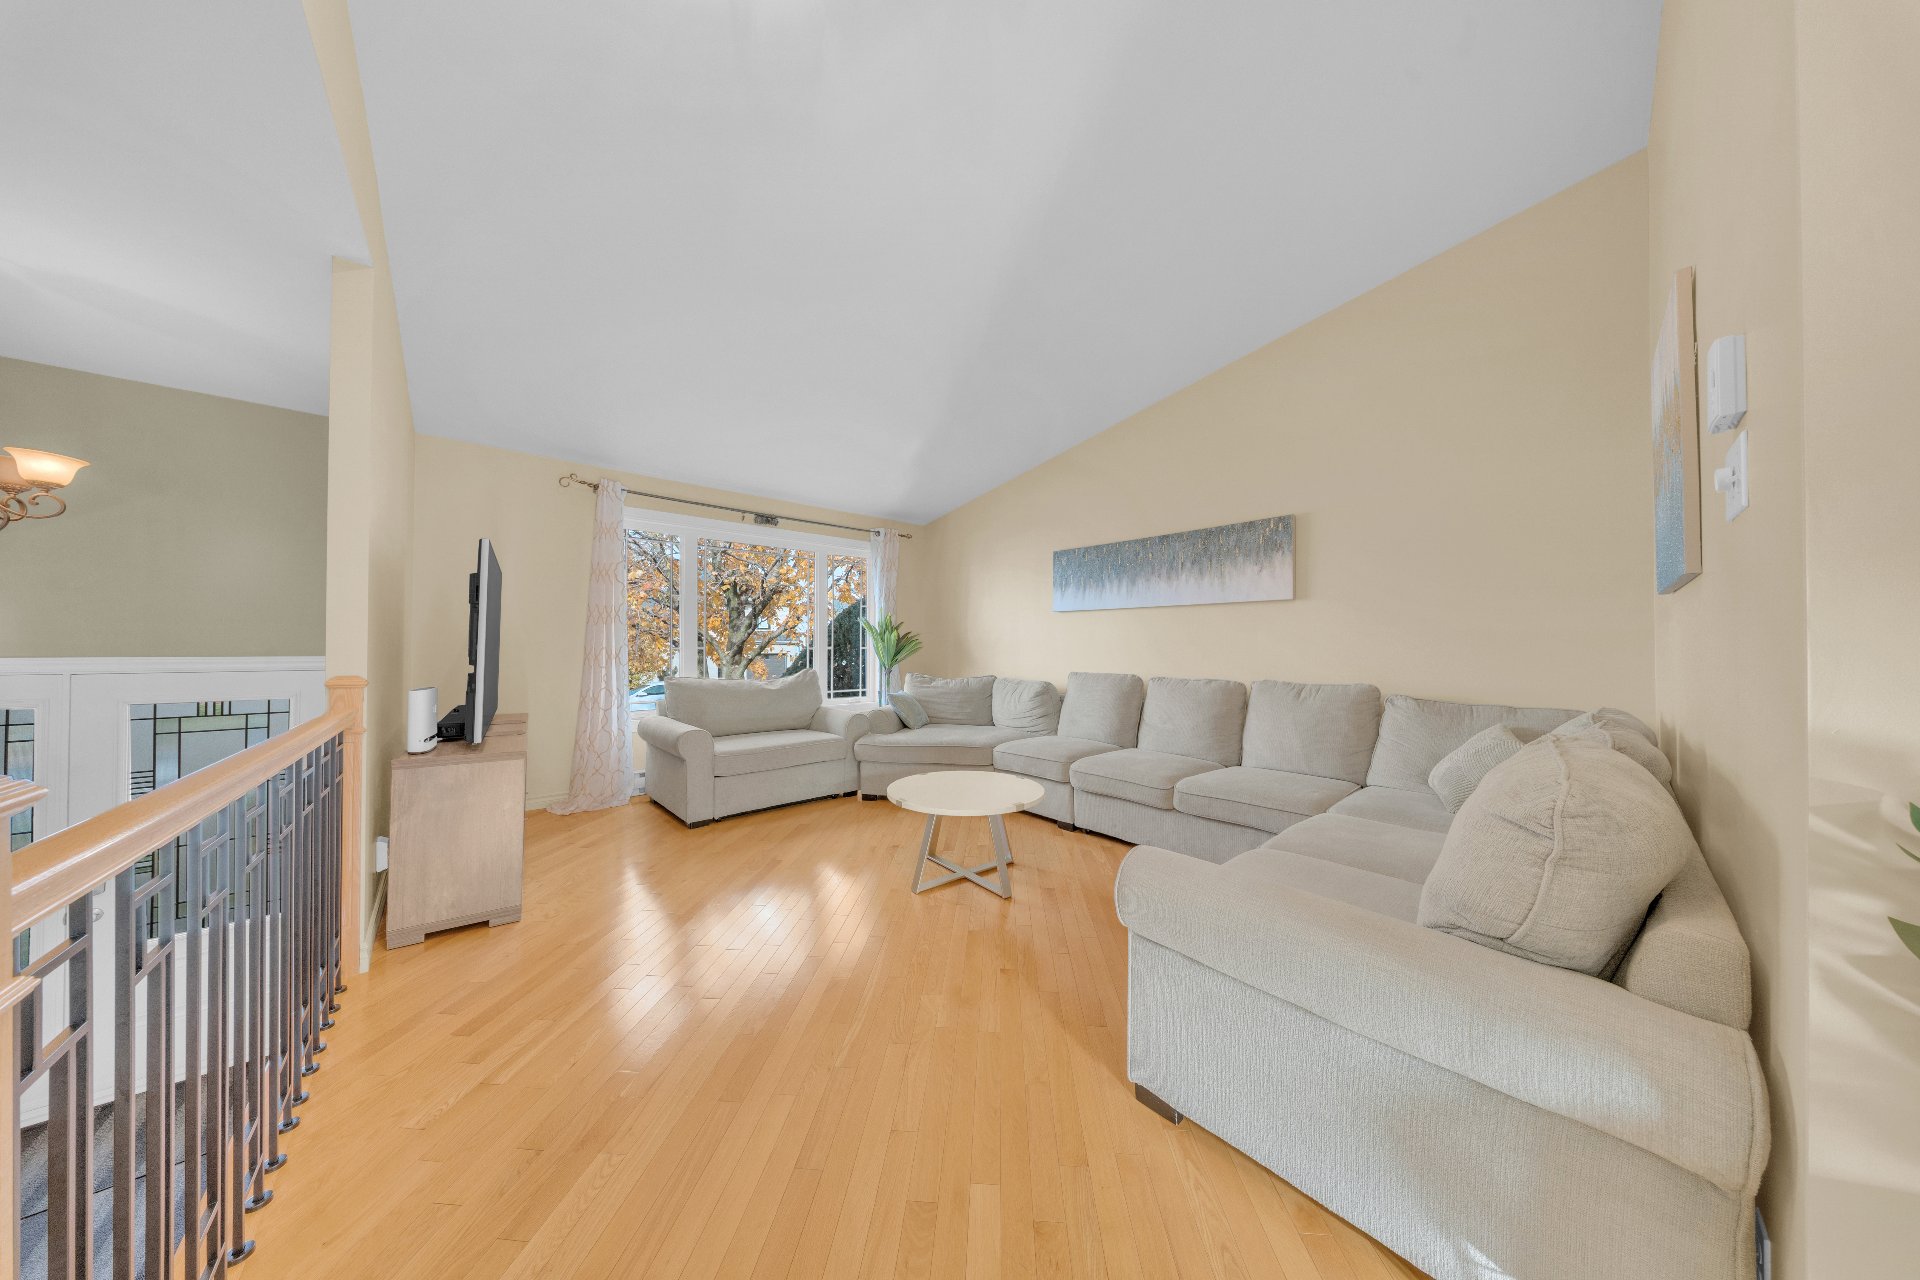
Living room
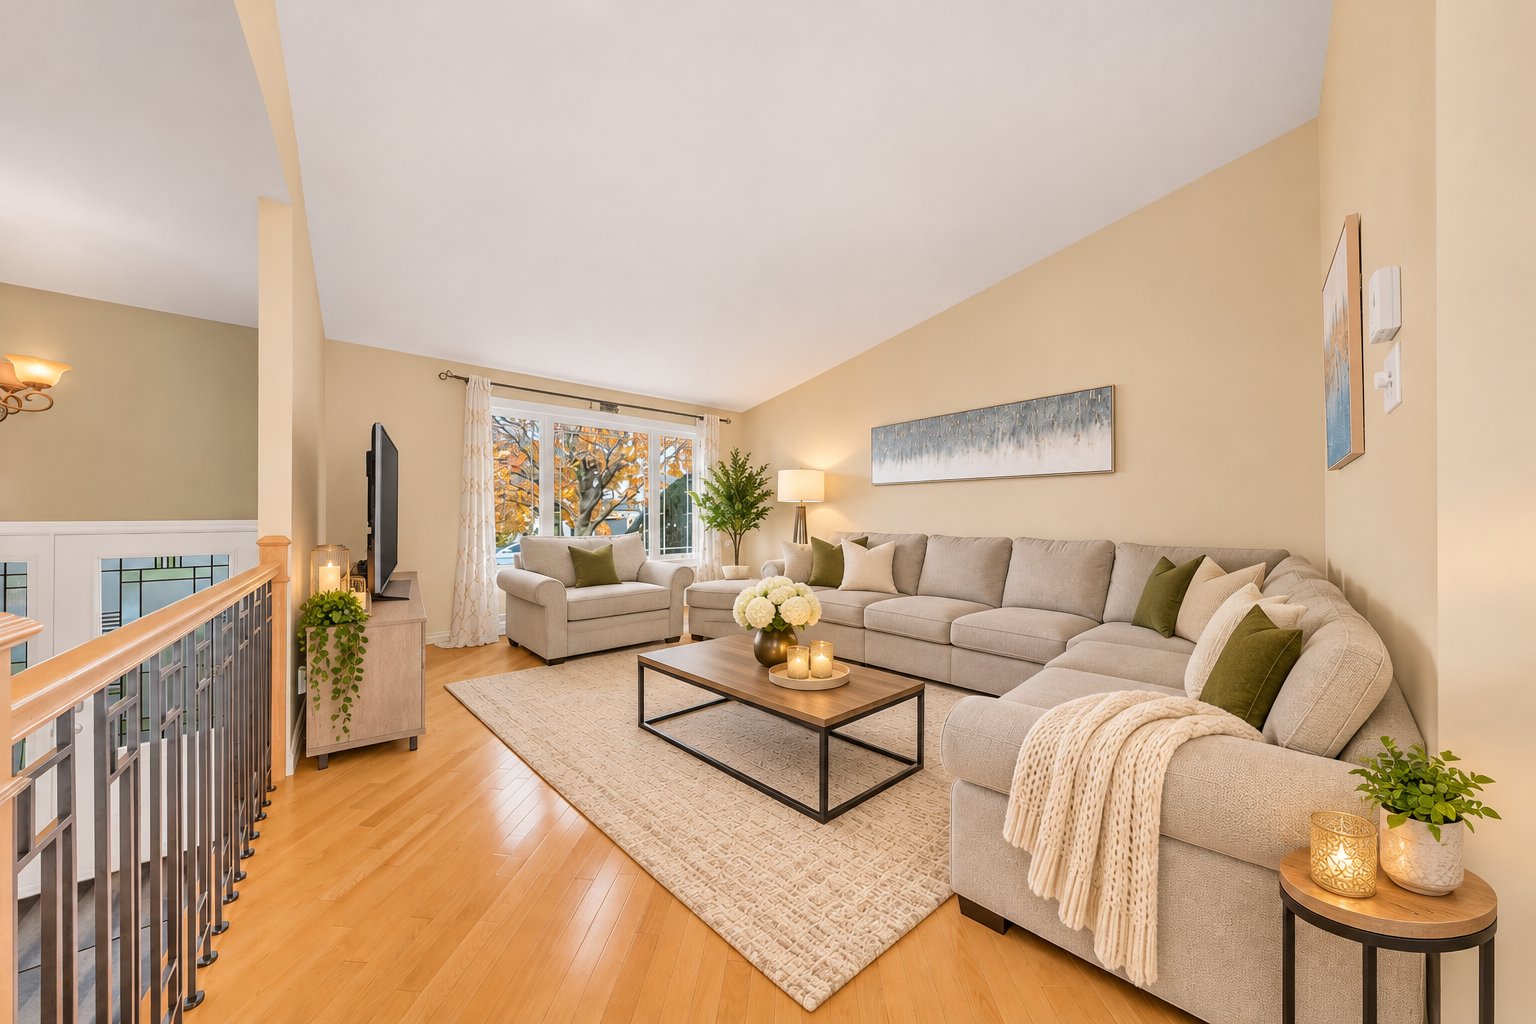
Overall View
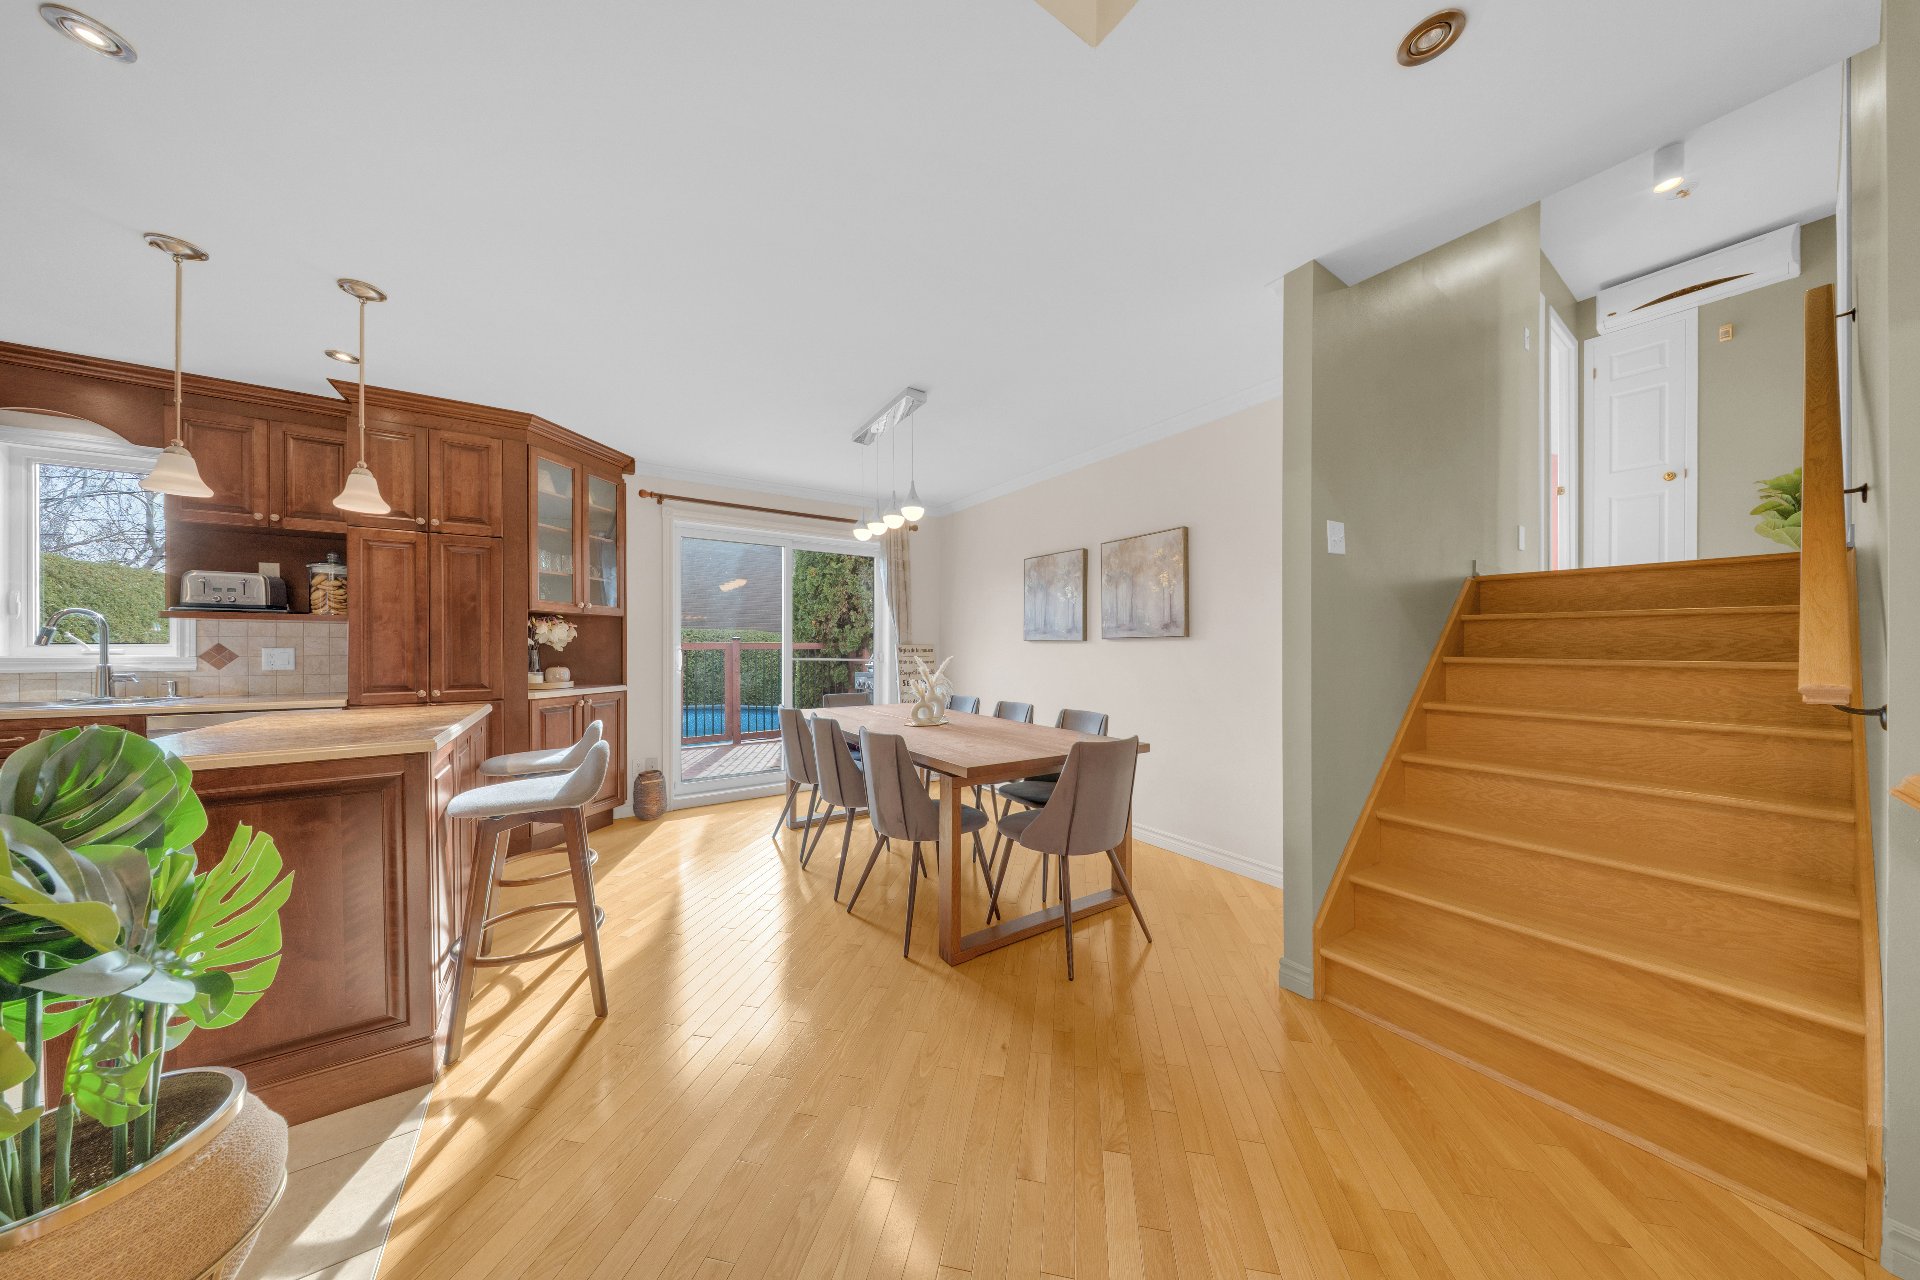
Dining room
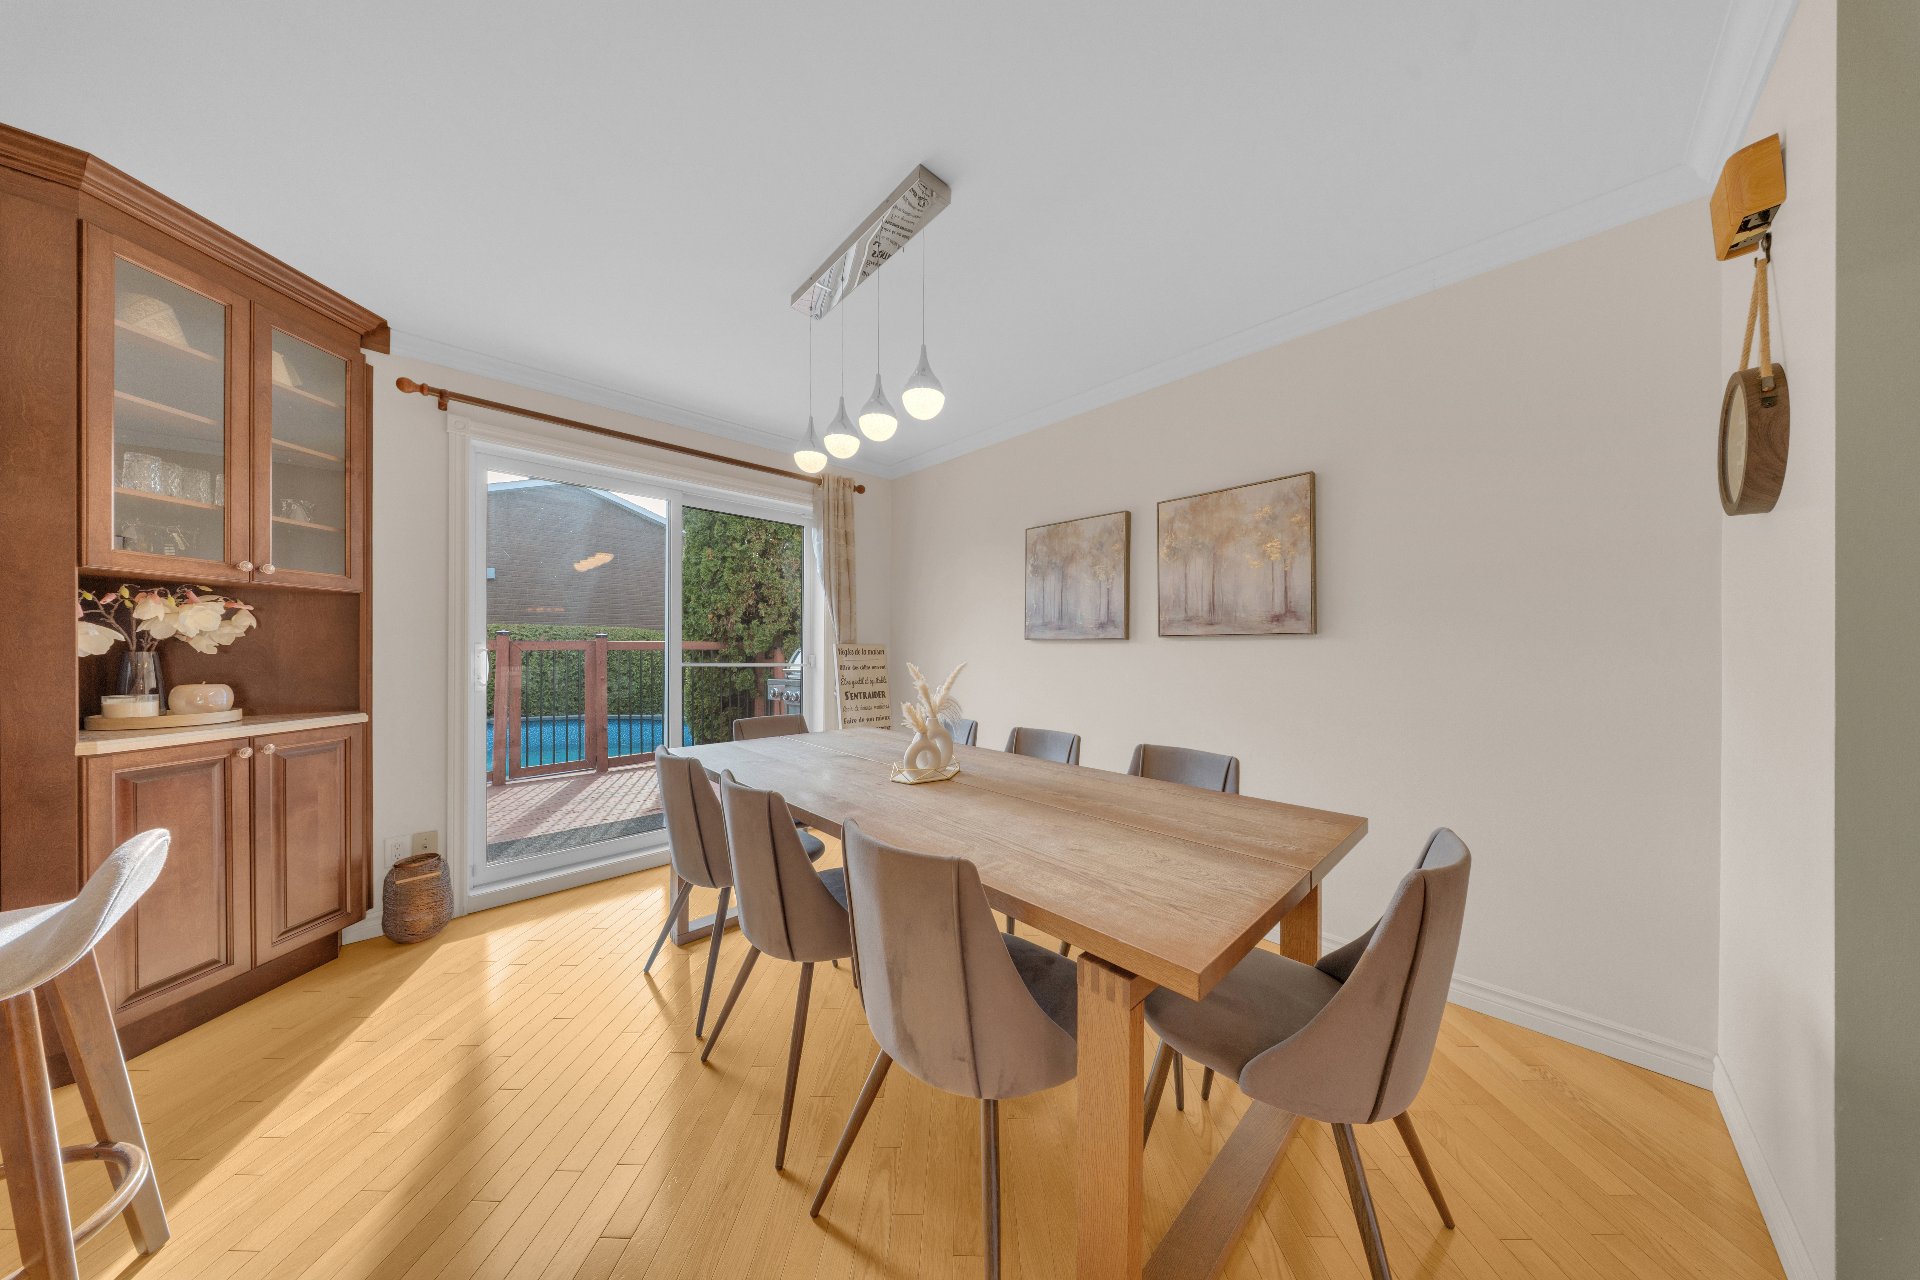
Dining room
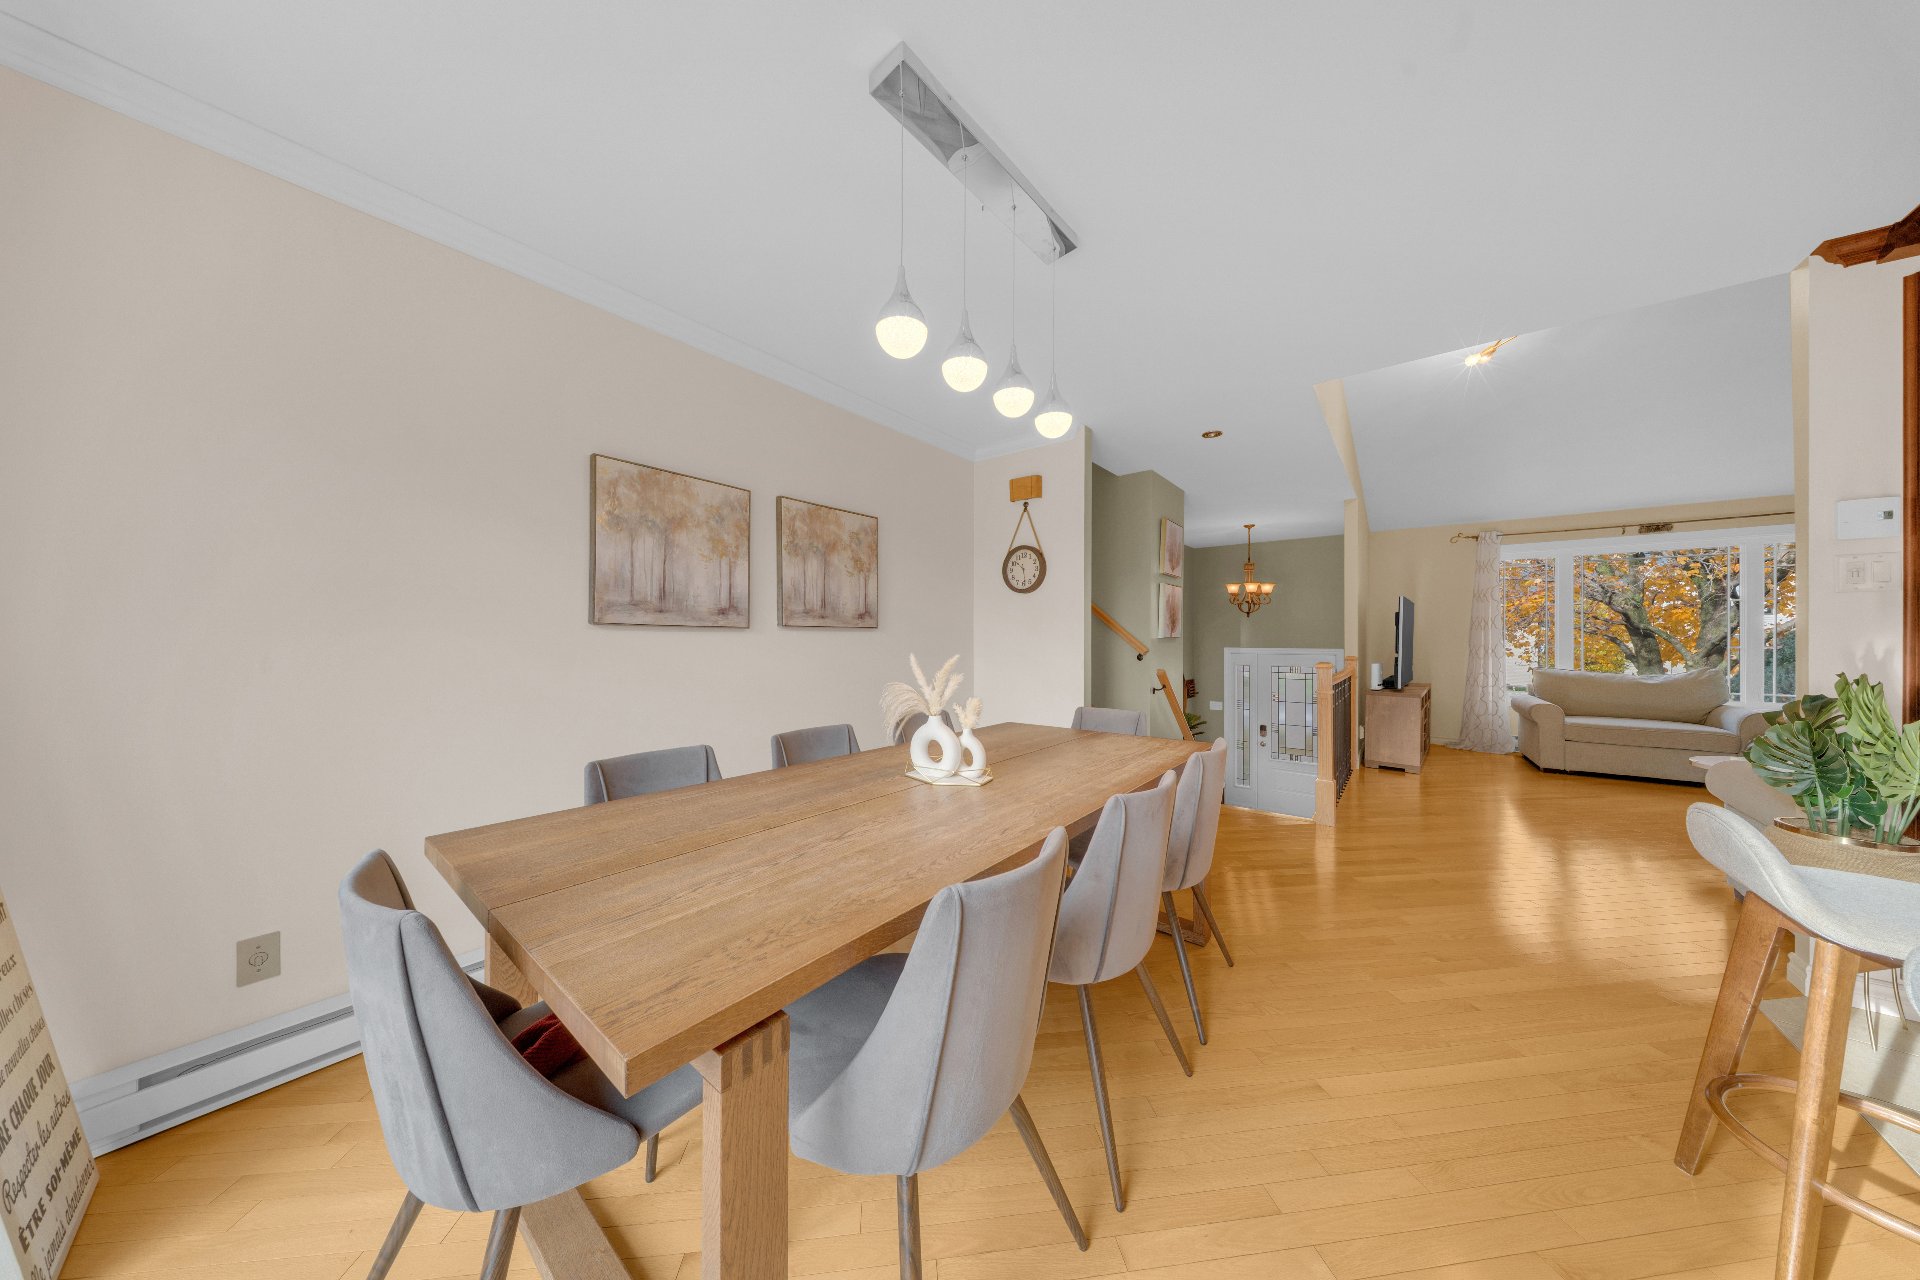
Overall View
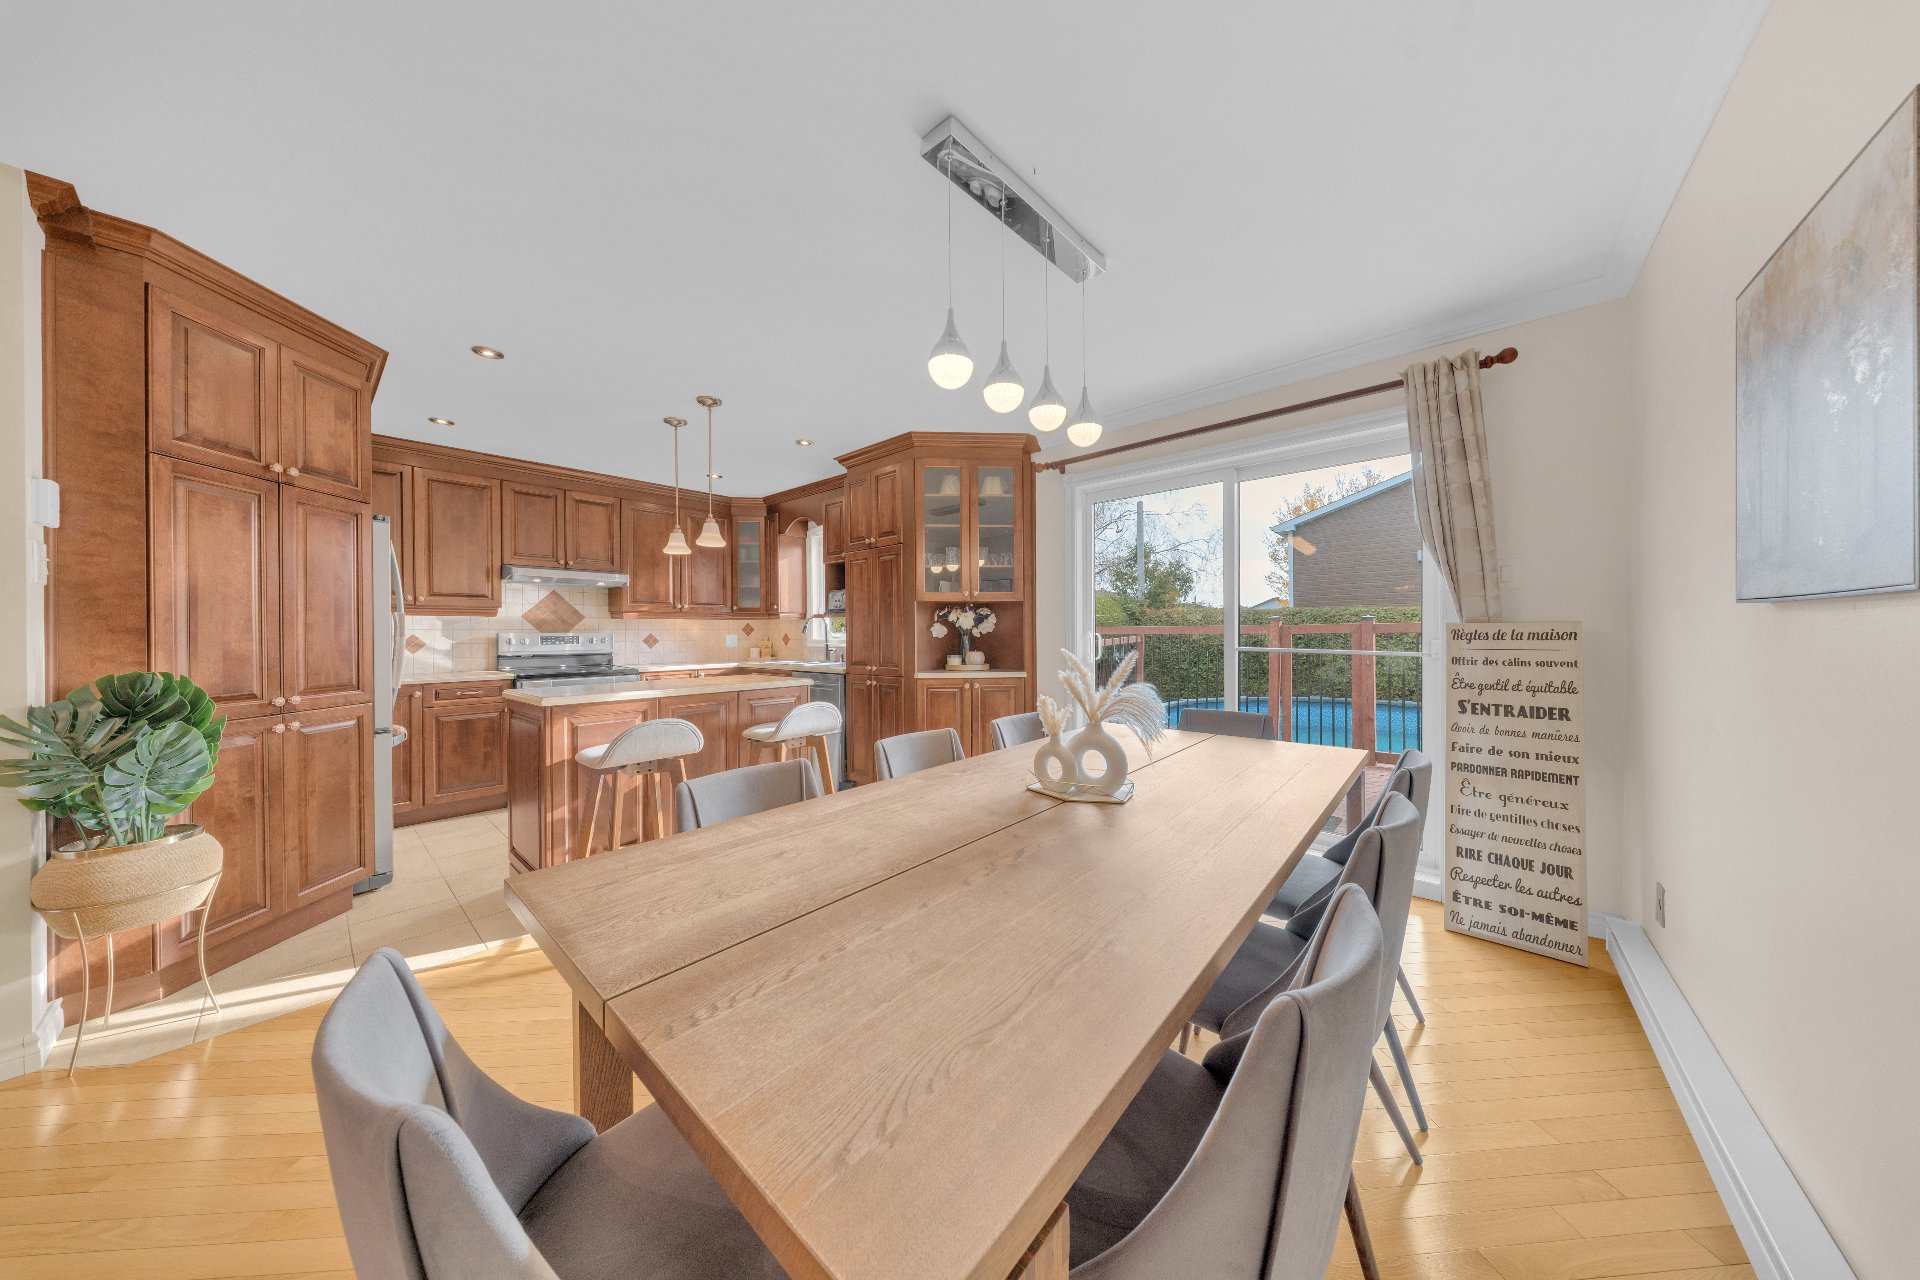
Kitchen
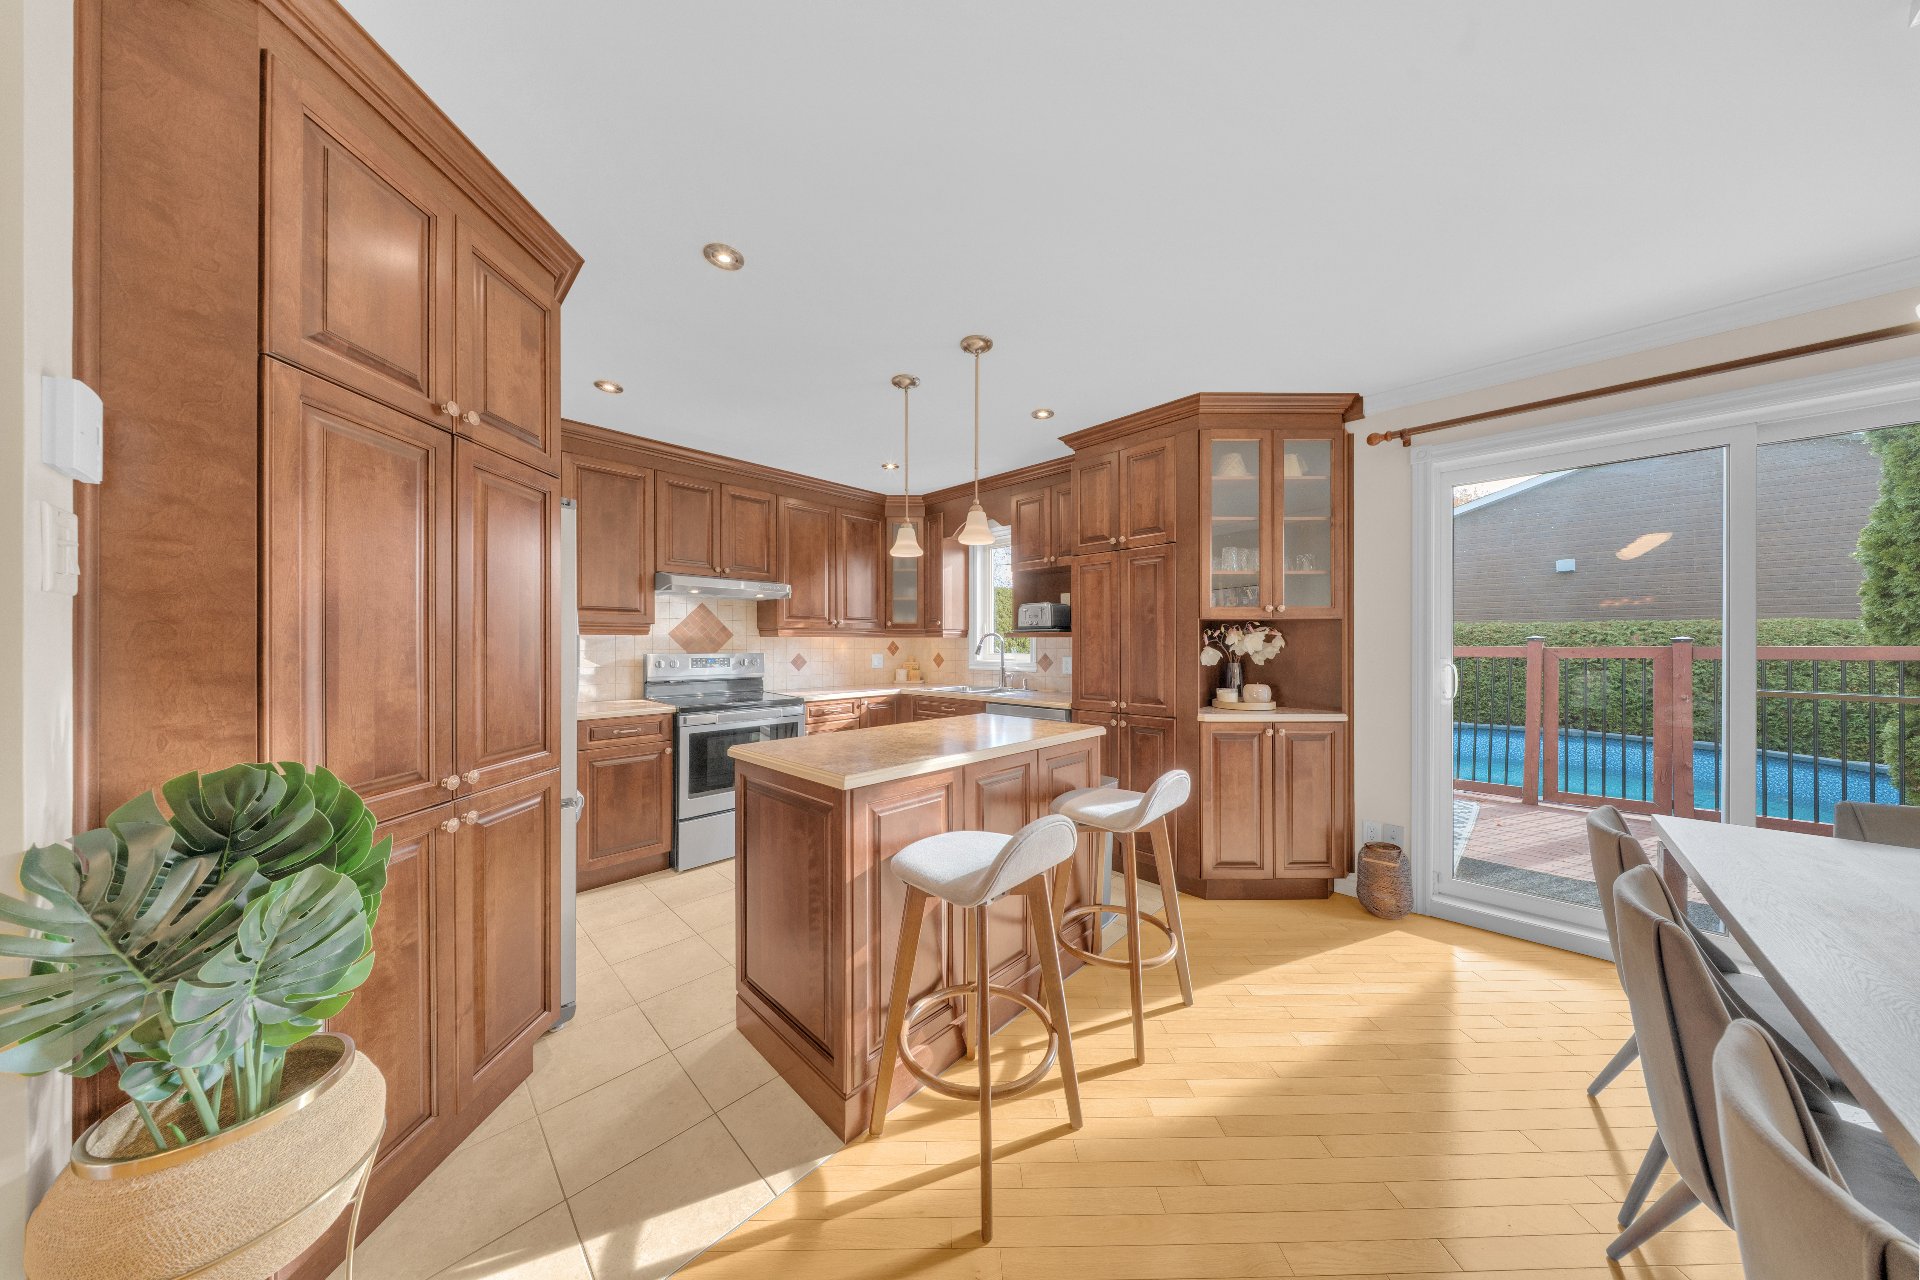
Kitchen
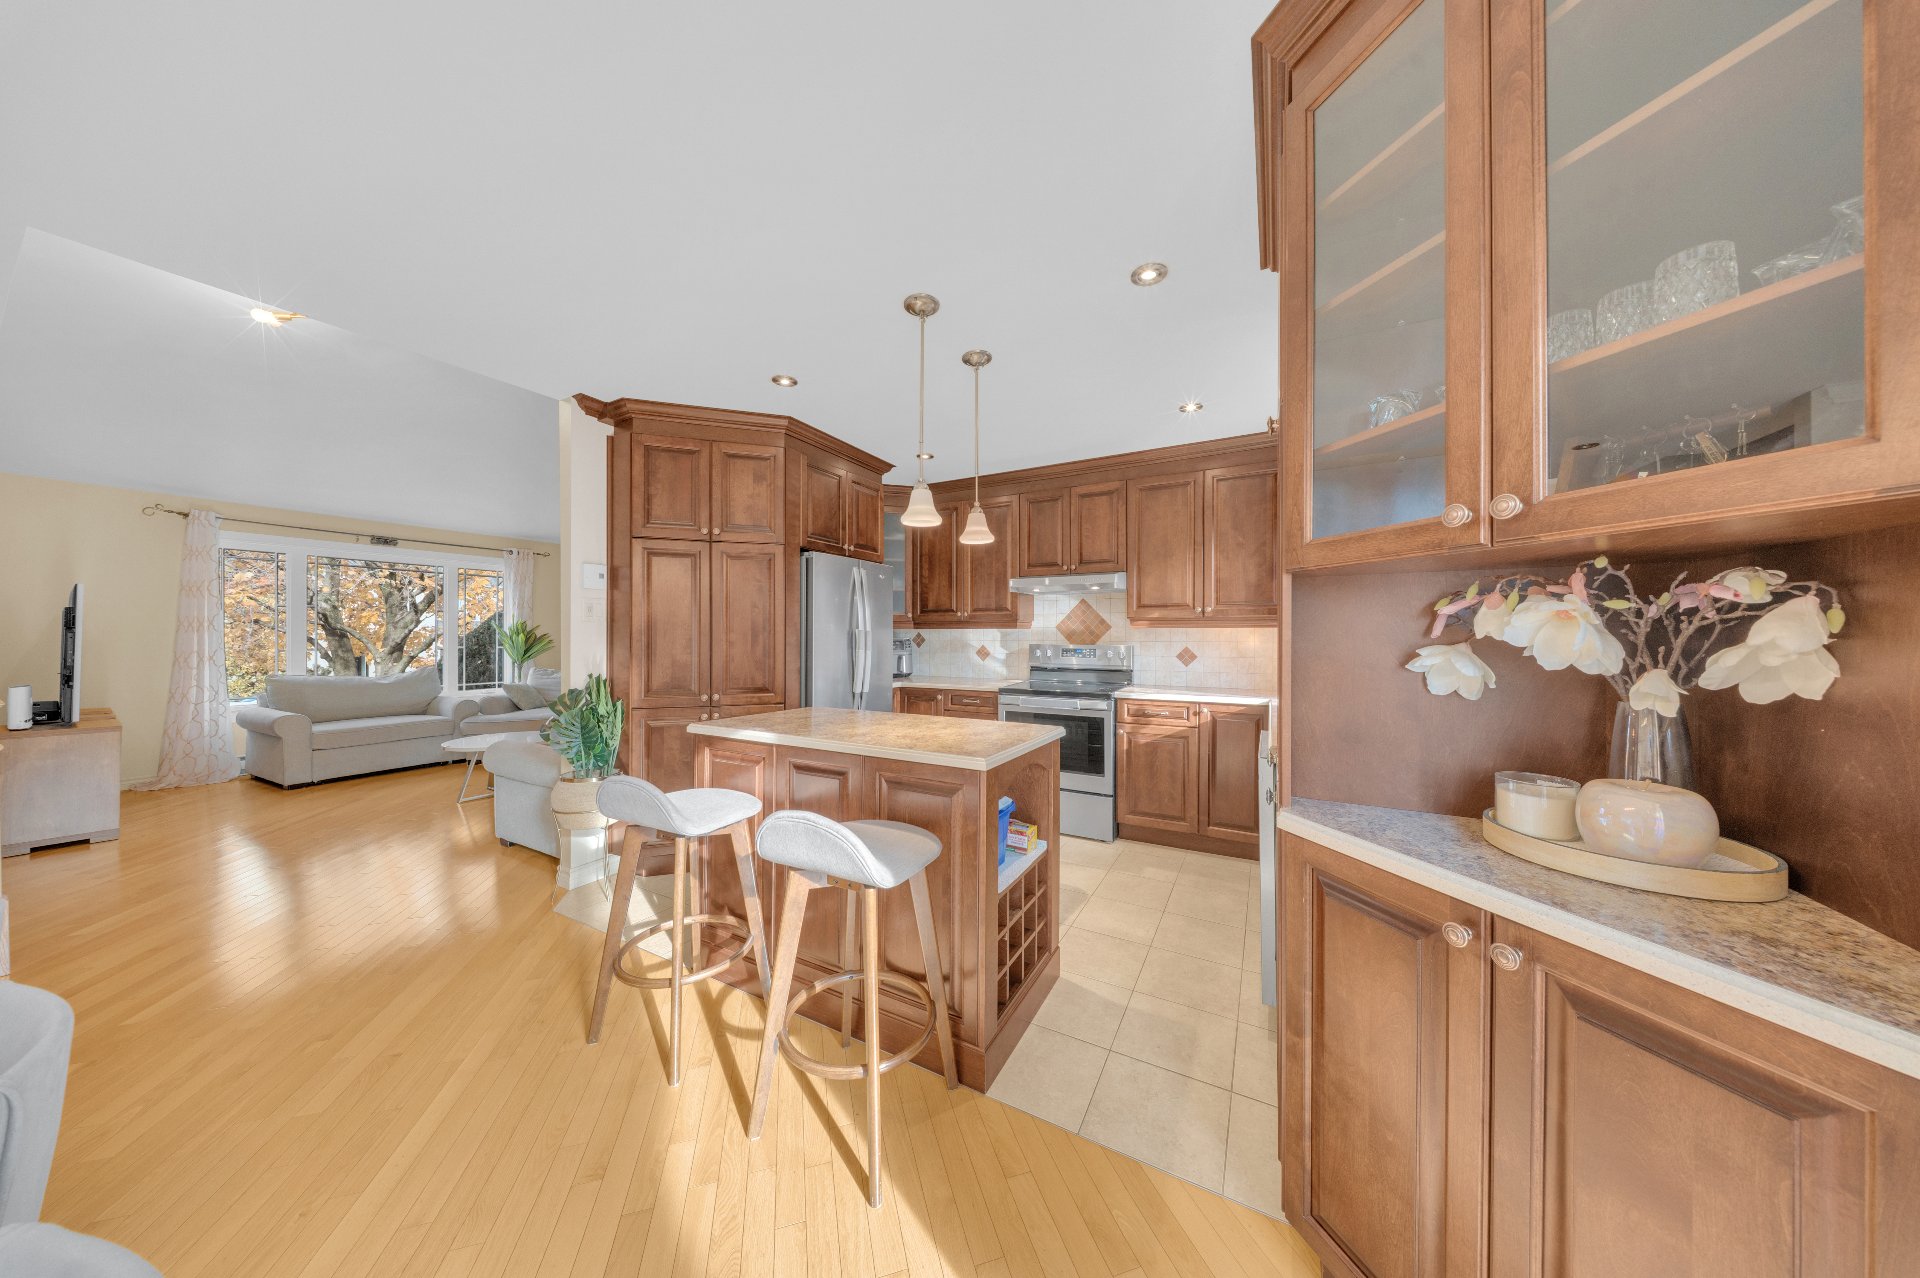
Kitchen
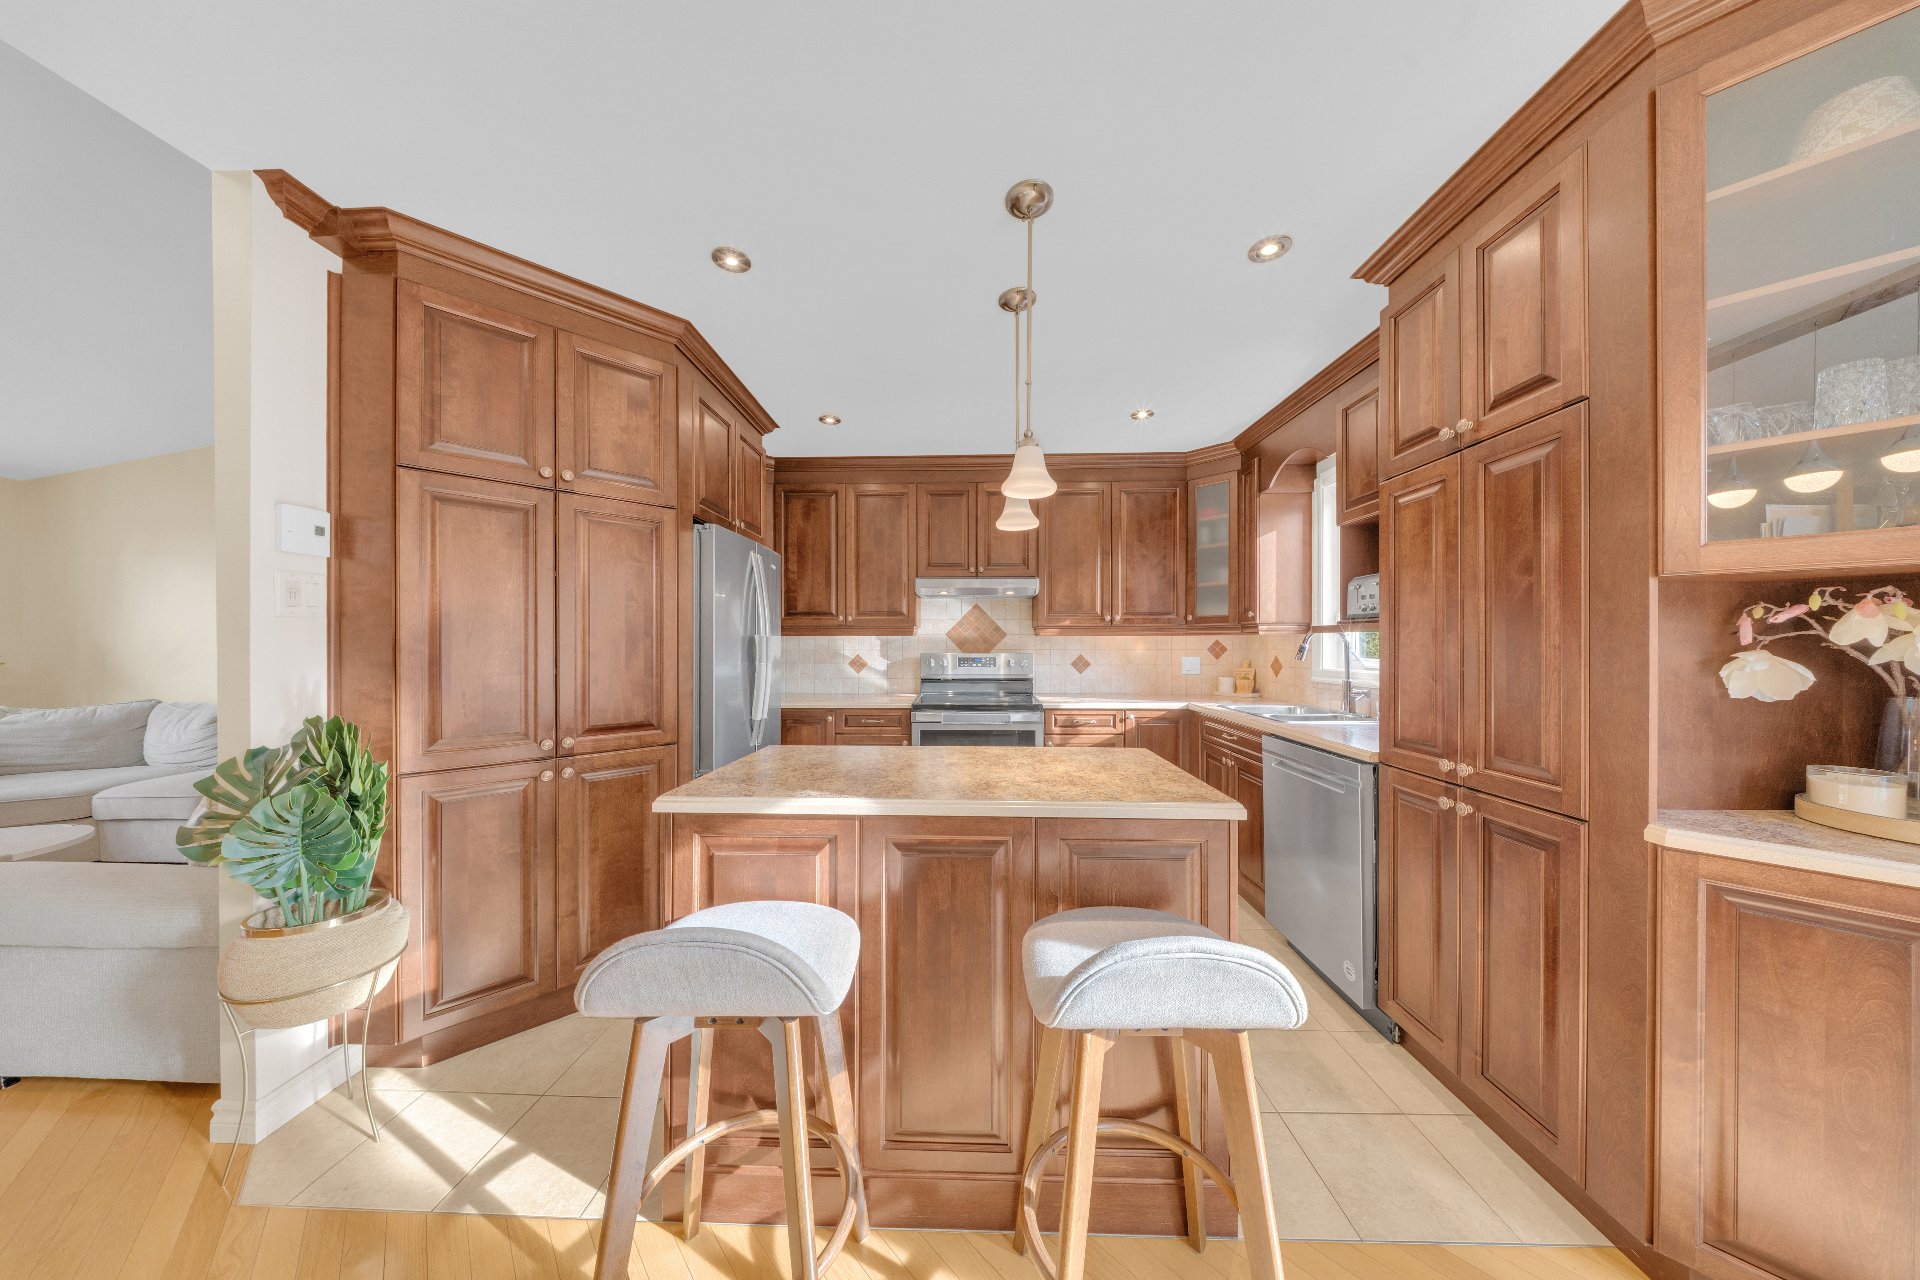
Kitchen
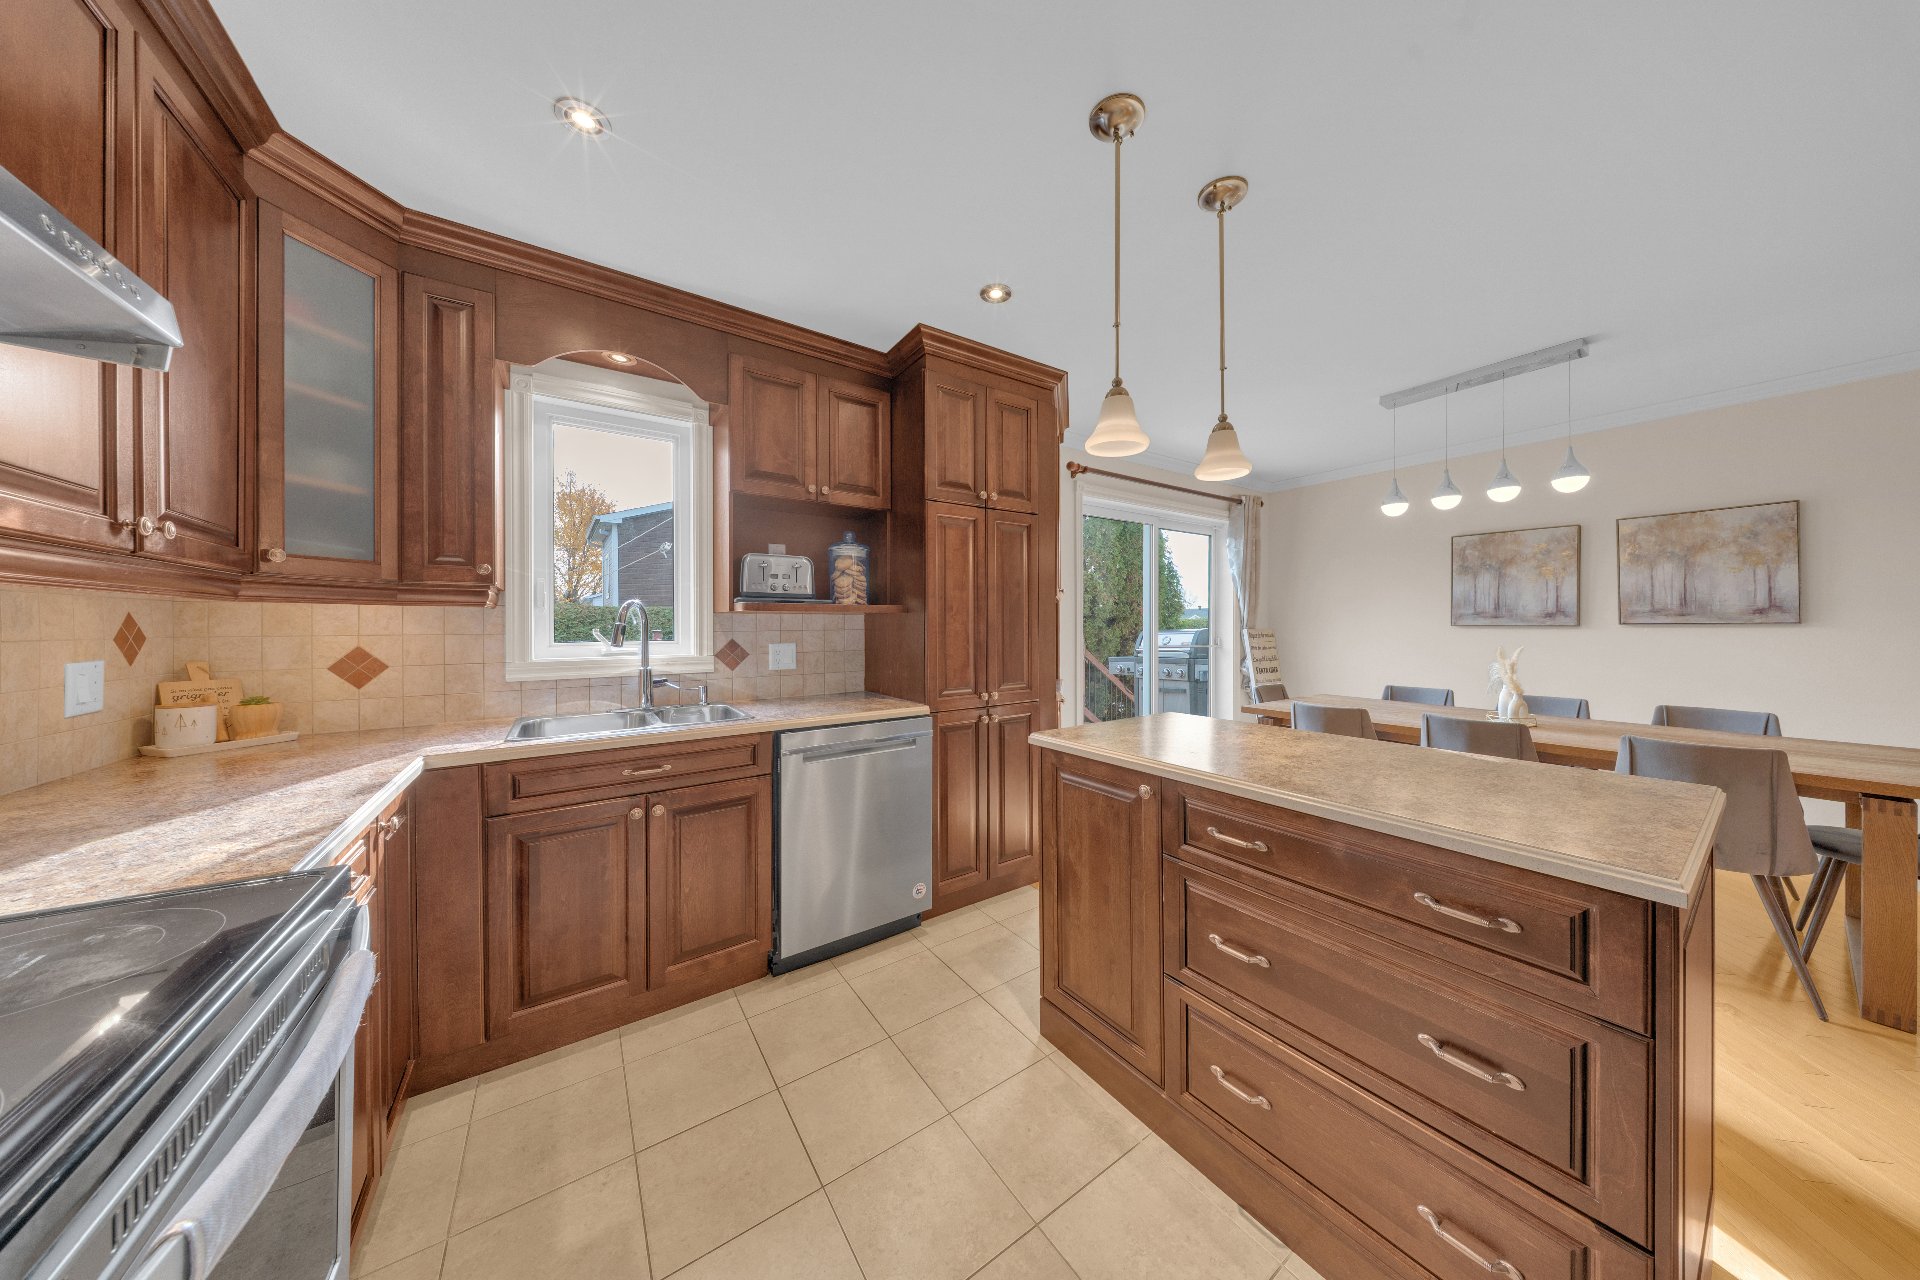
Kitchen
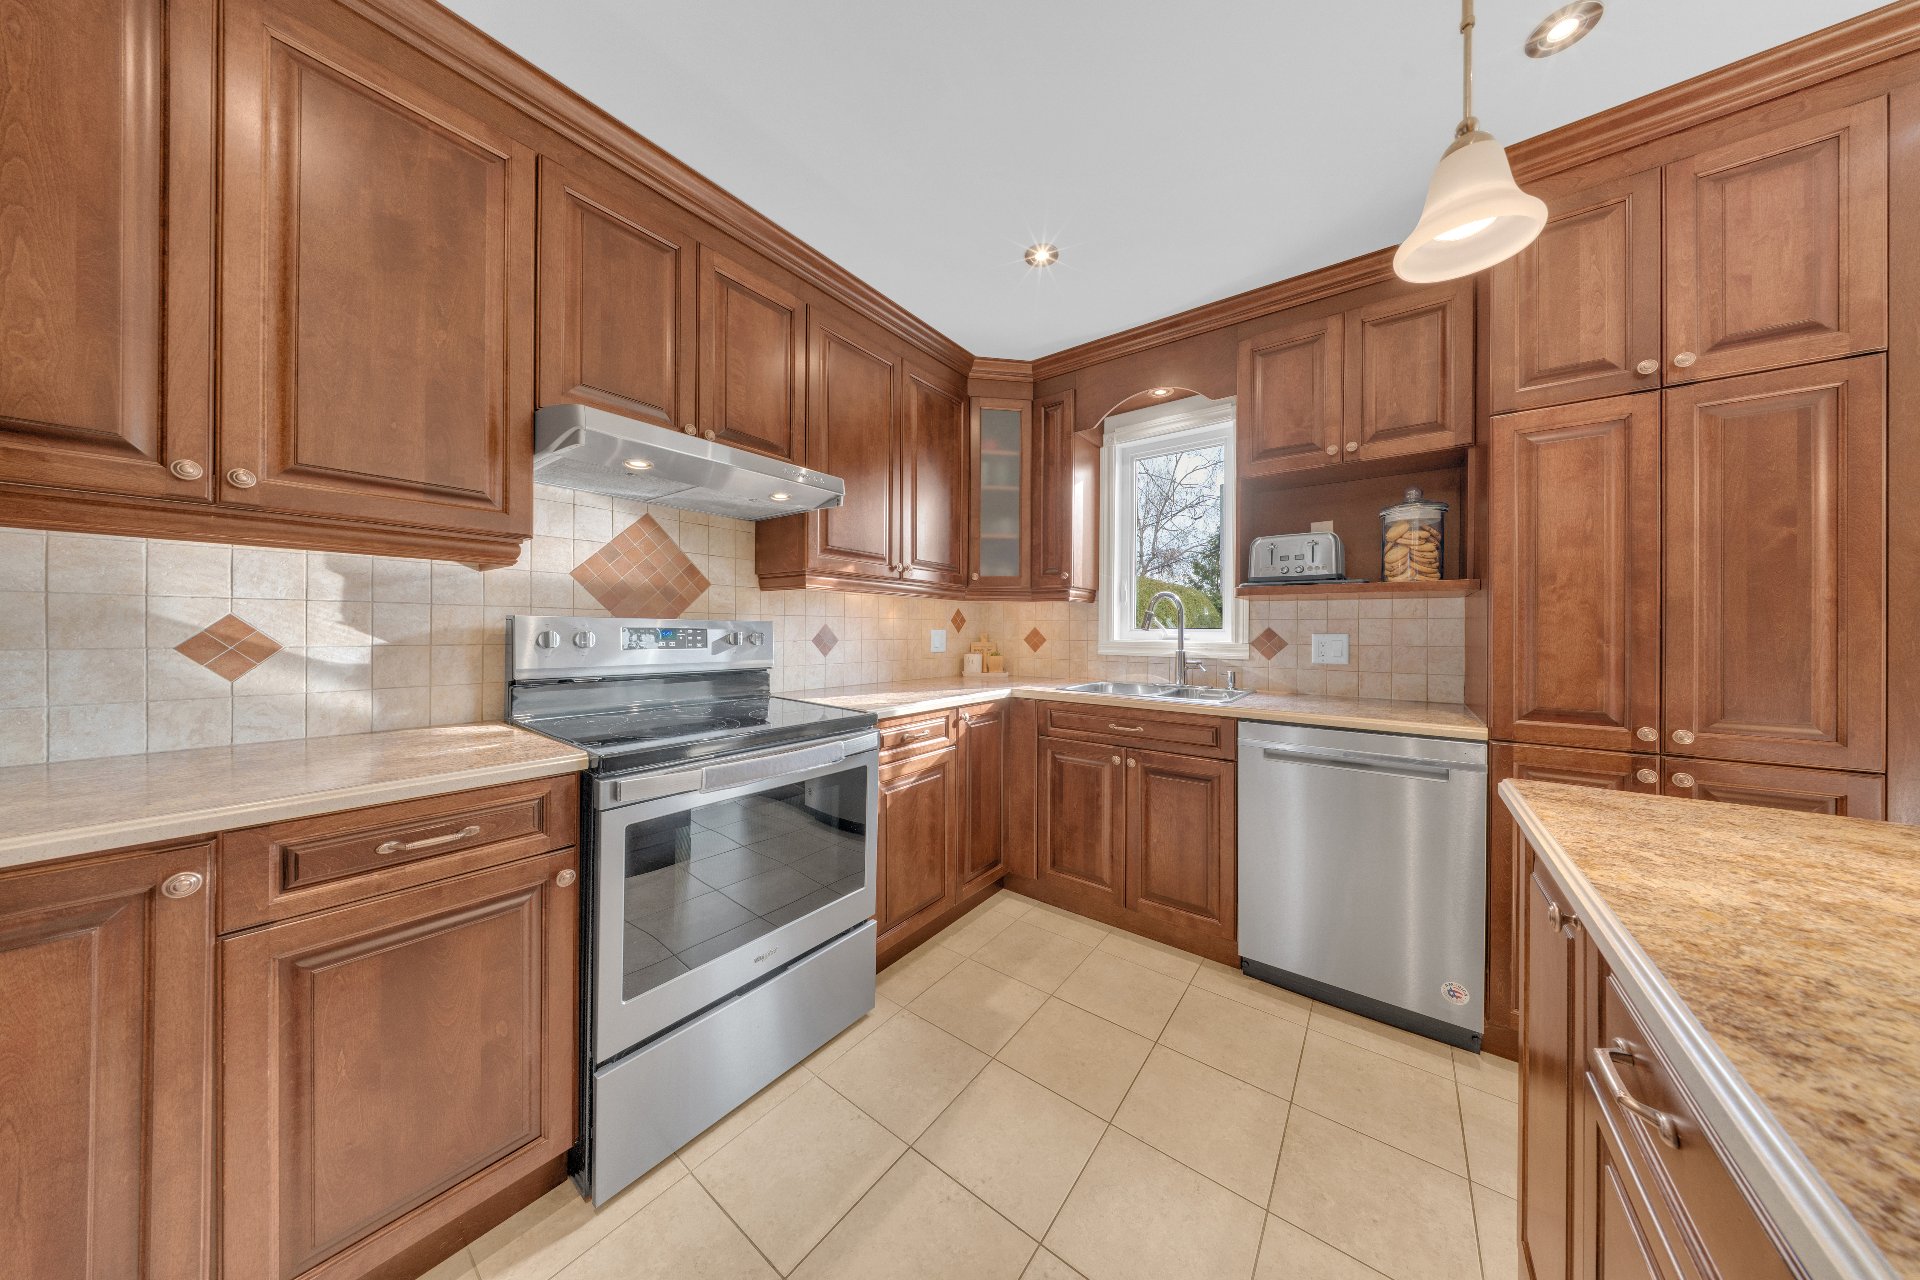
Primary bedroom
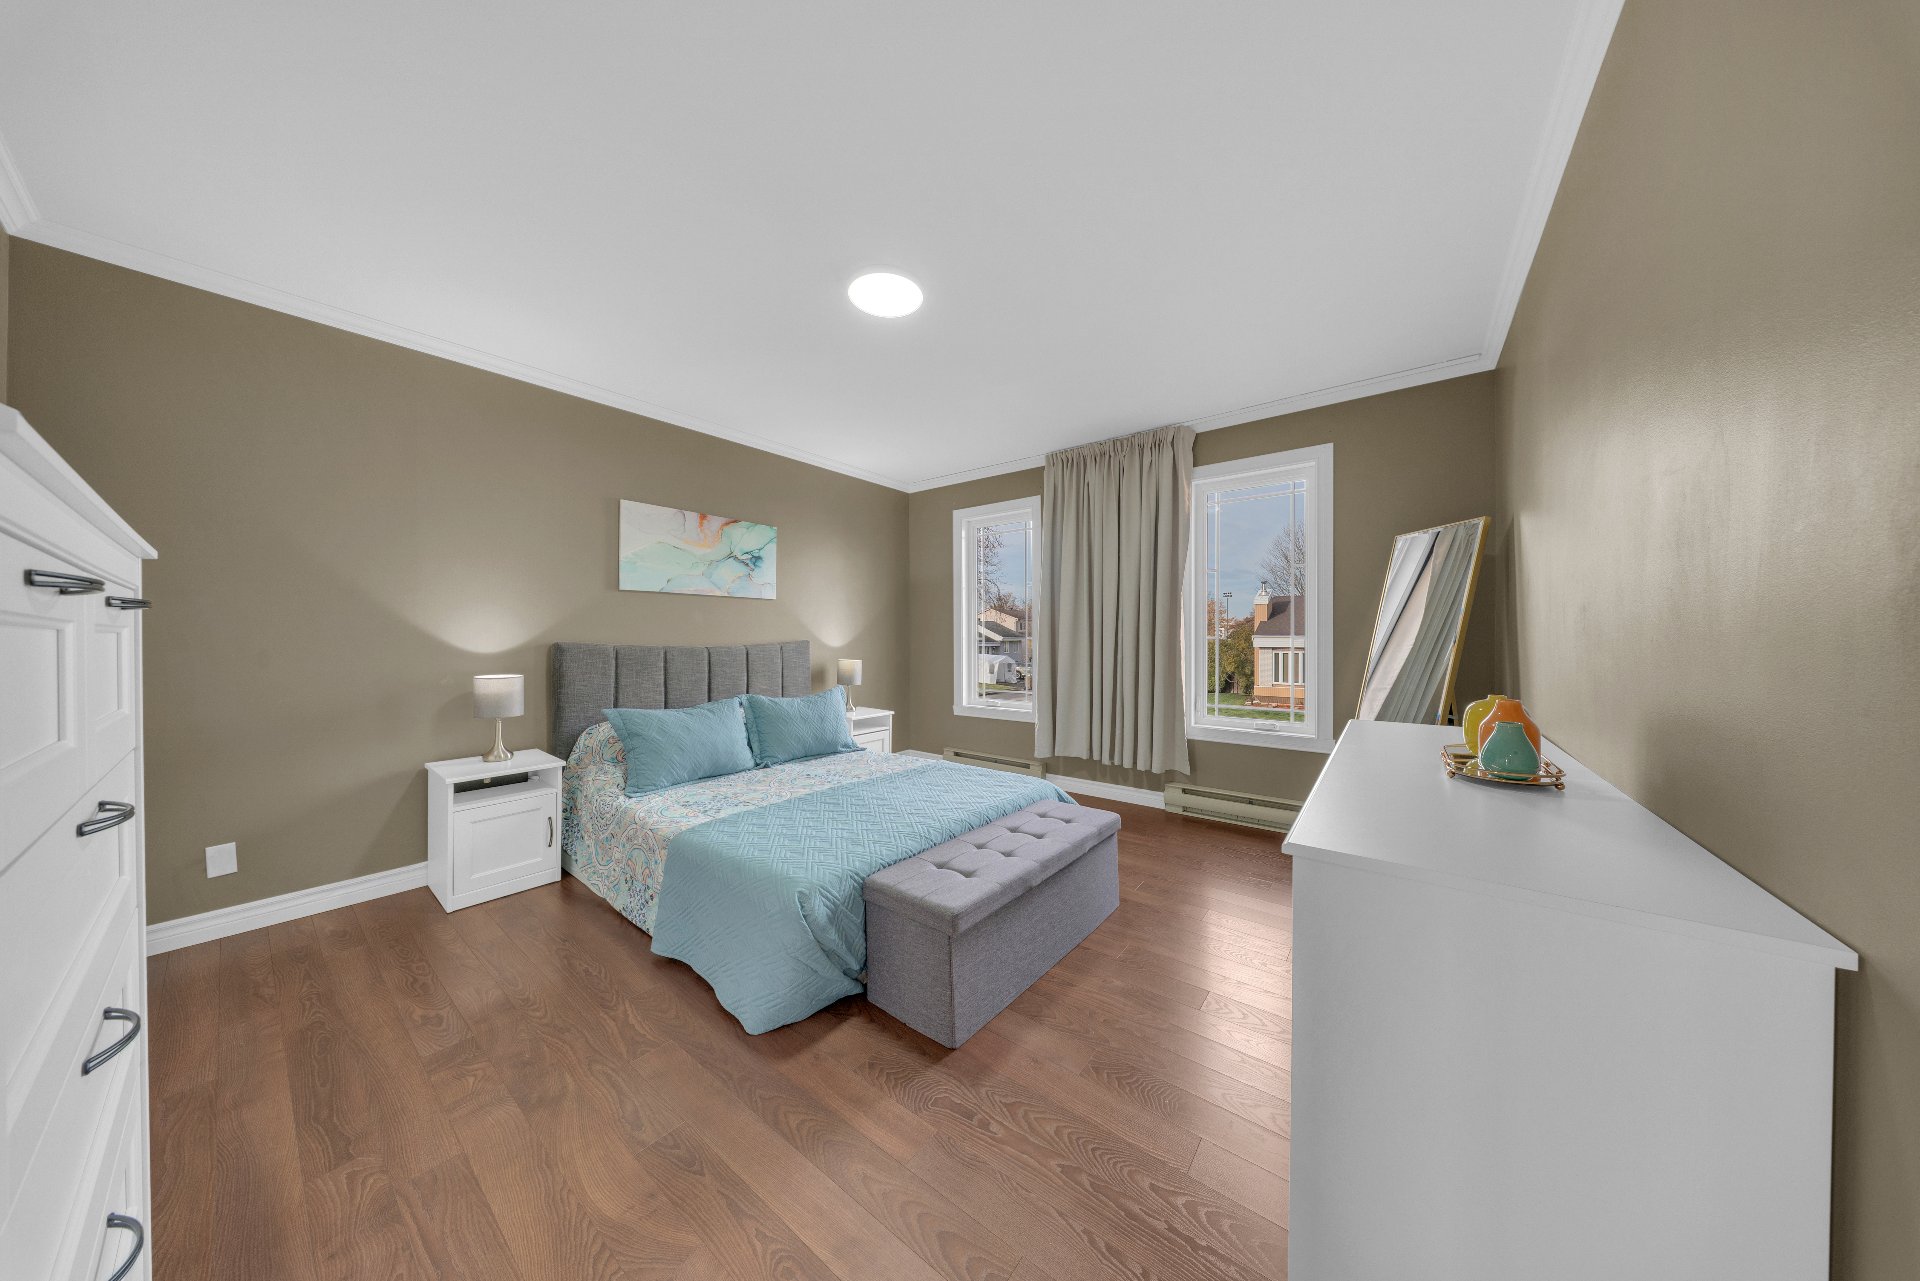
Primary bedroom
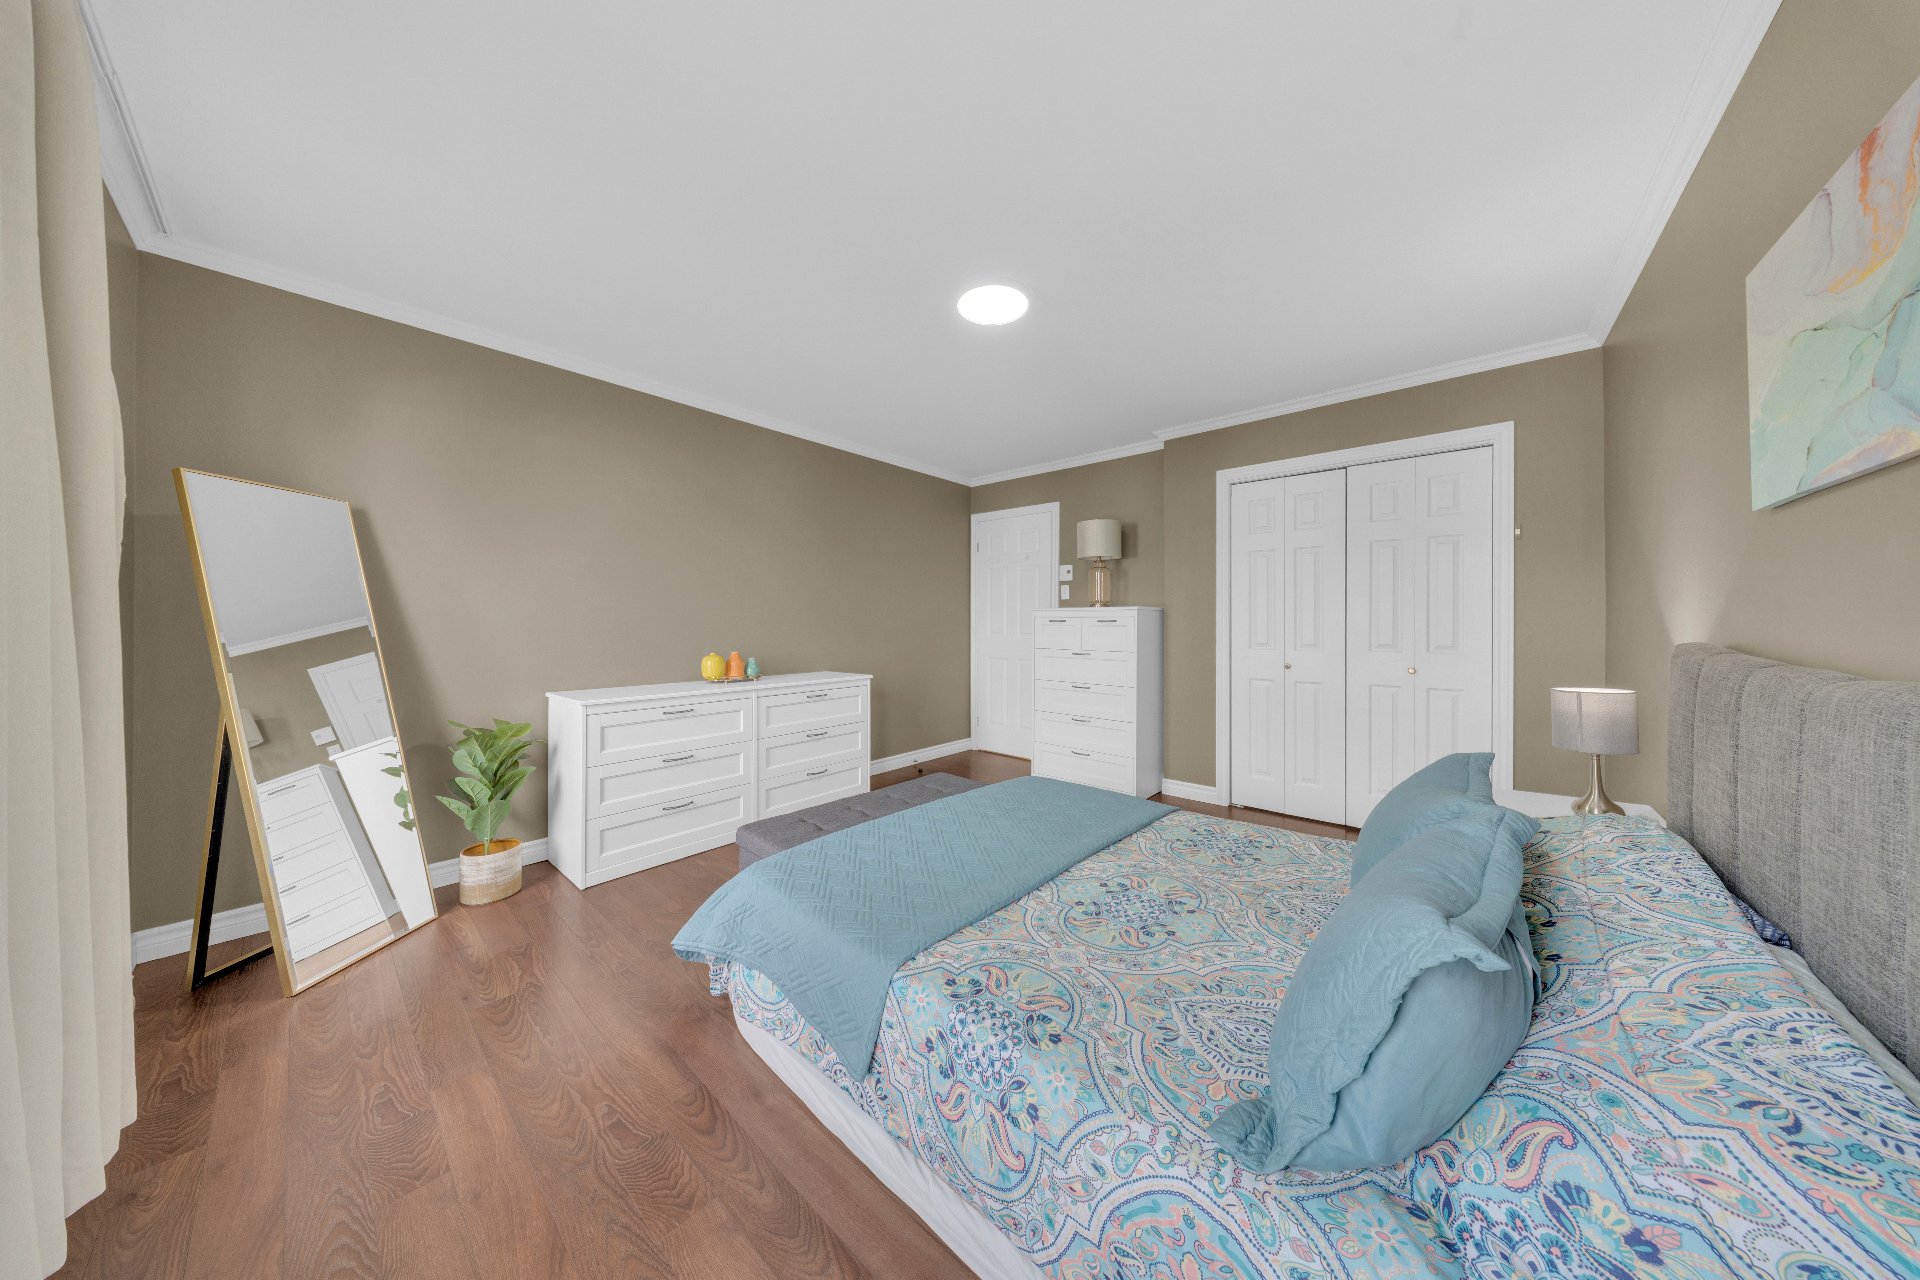
Primary bedroom
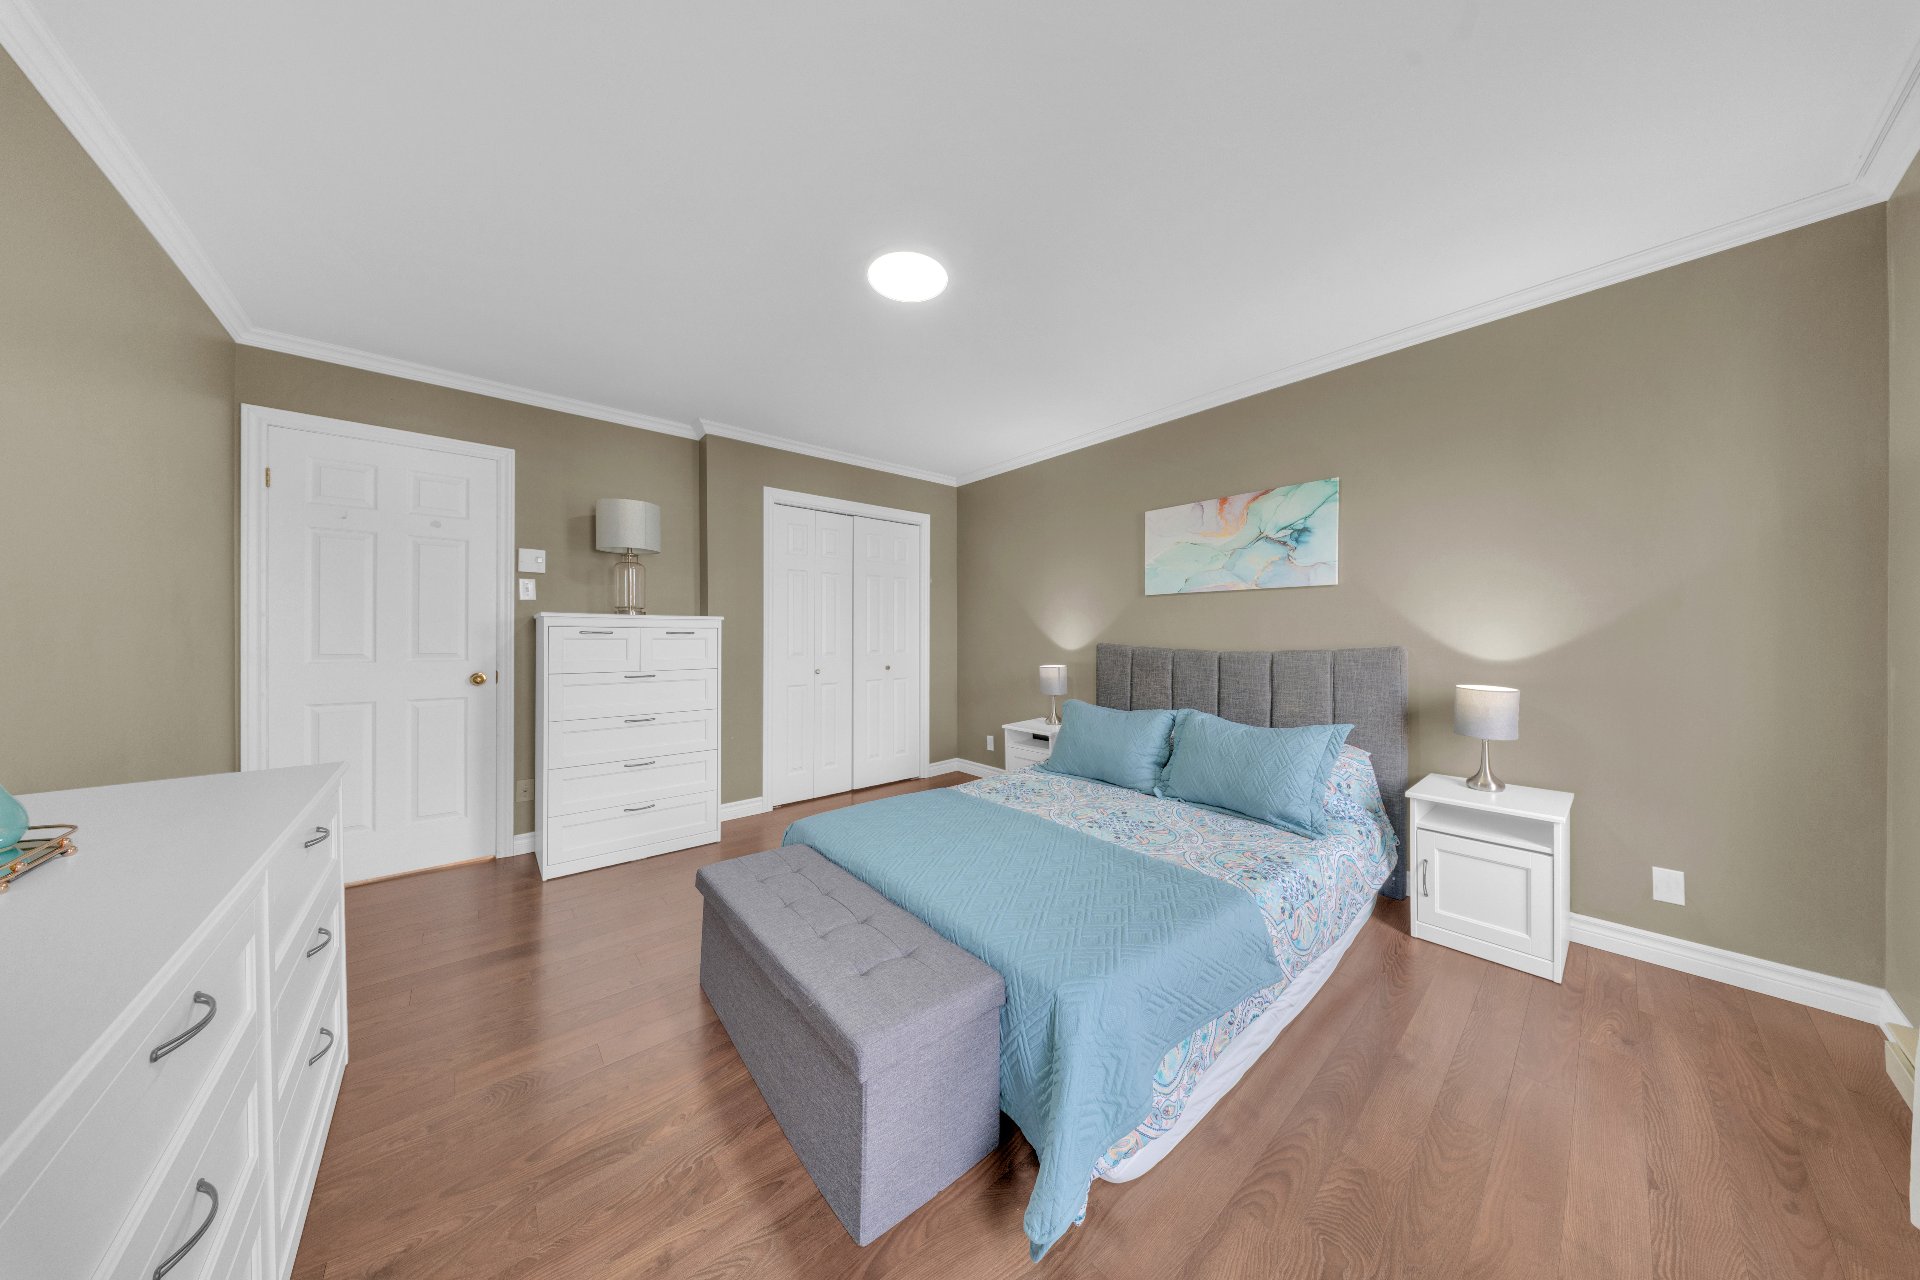
Bedroom
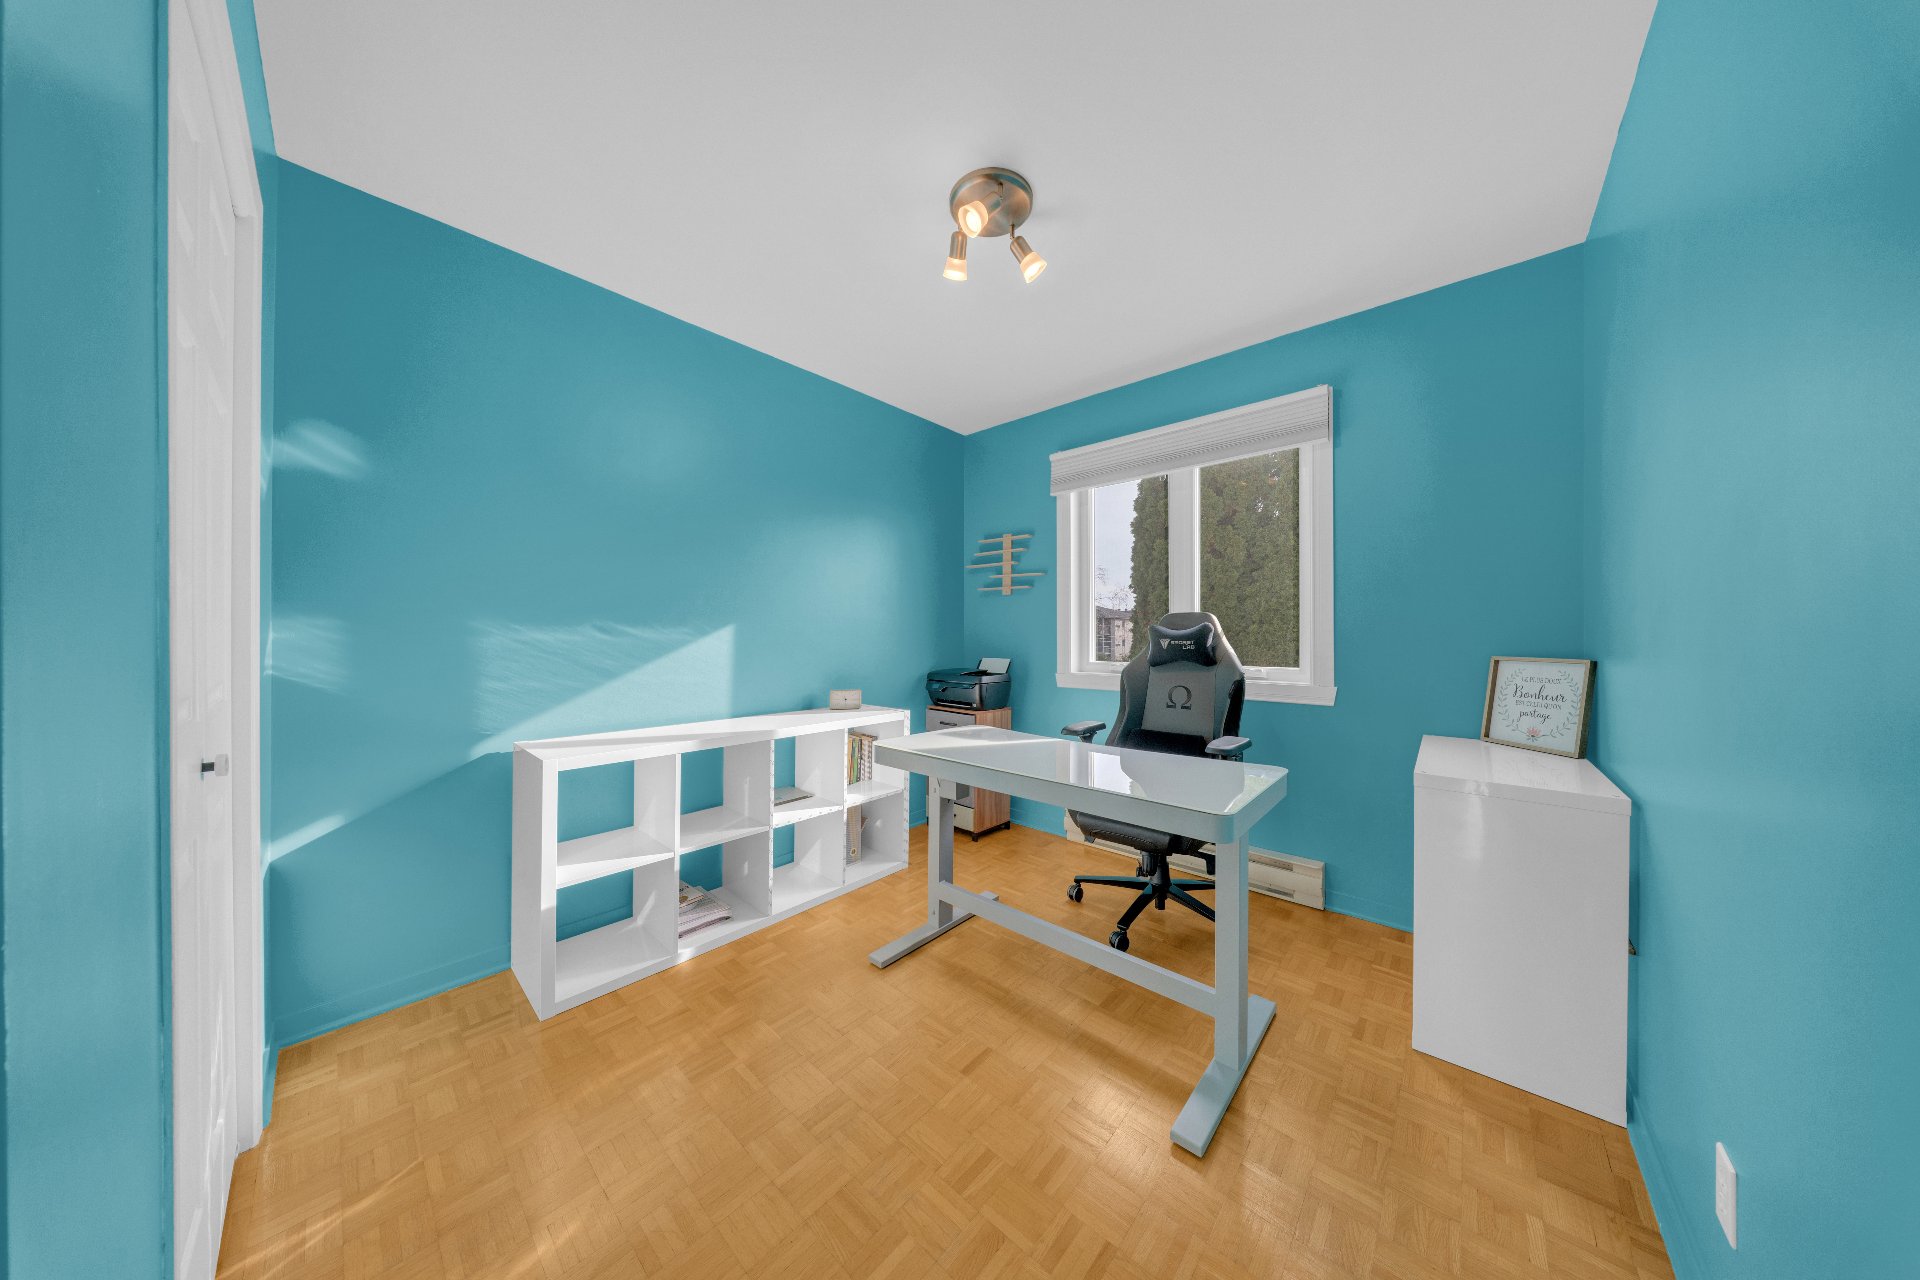
Bedroom
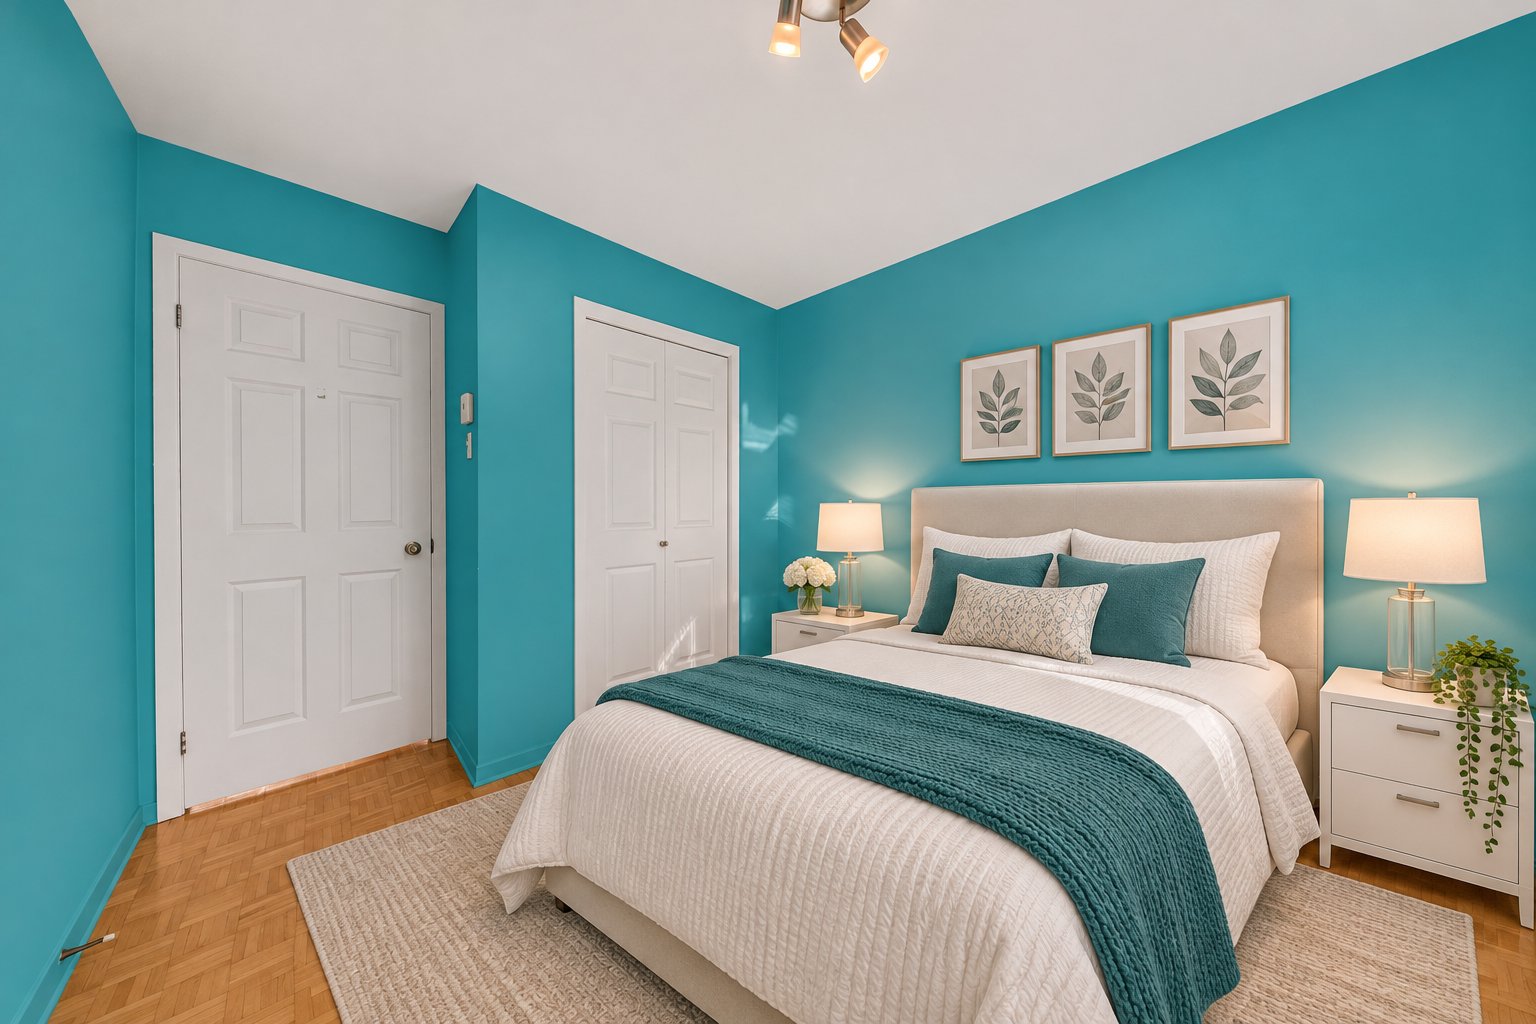
Bedroom
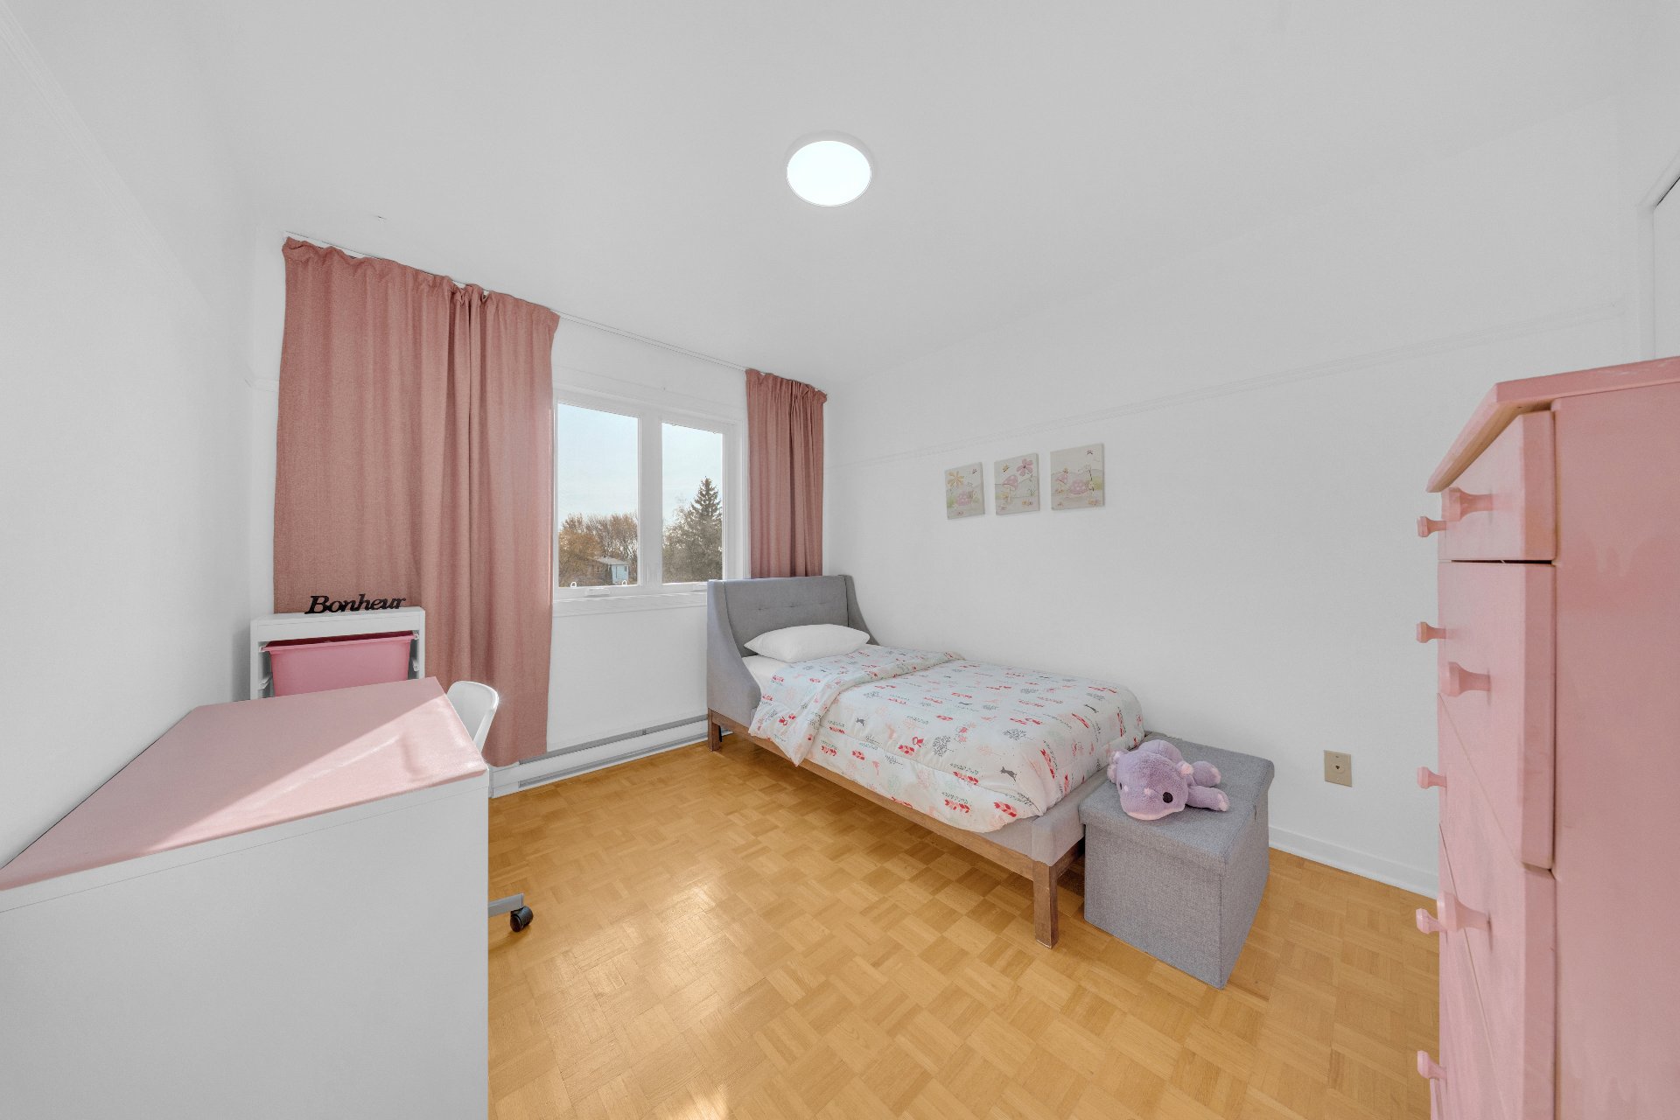
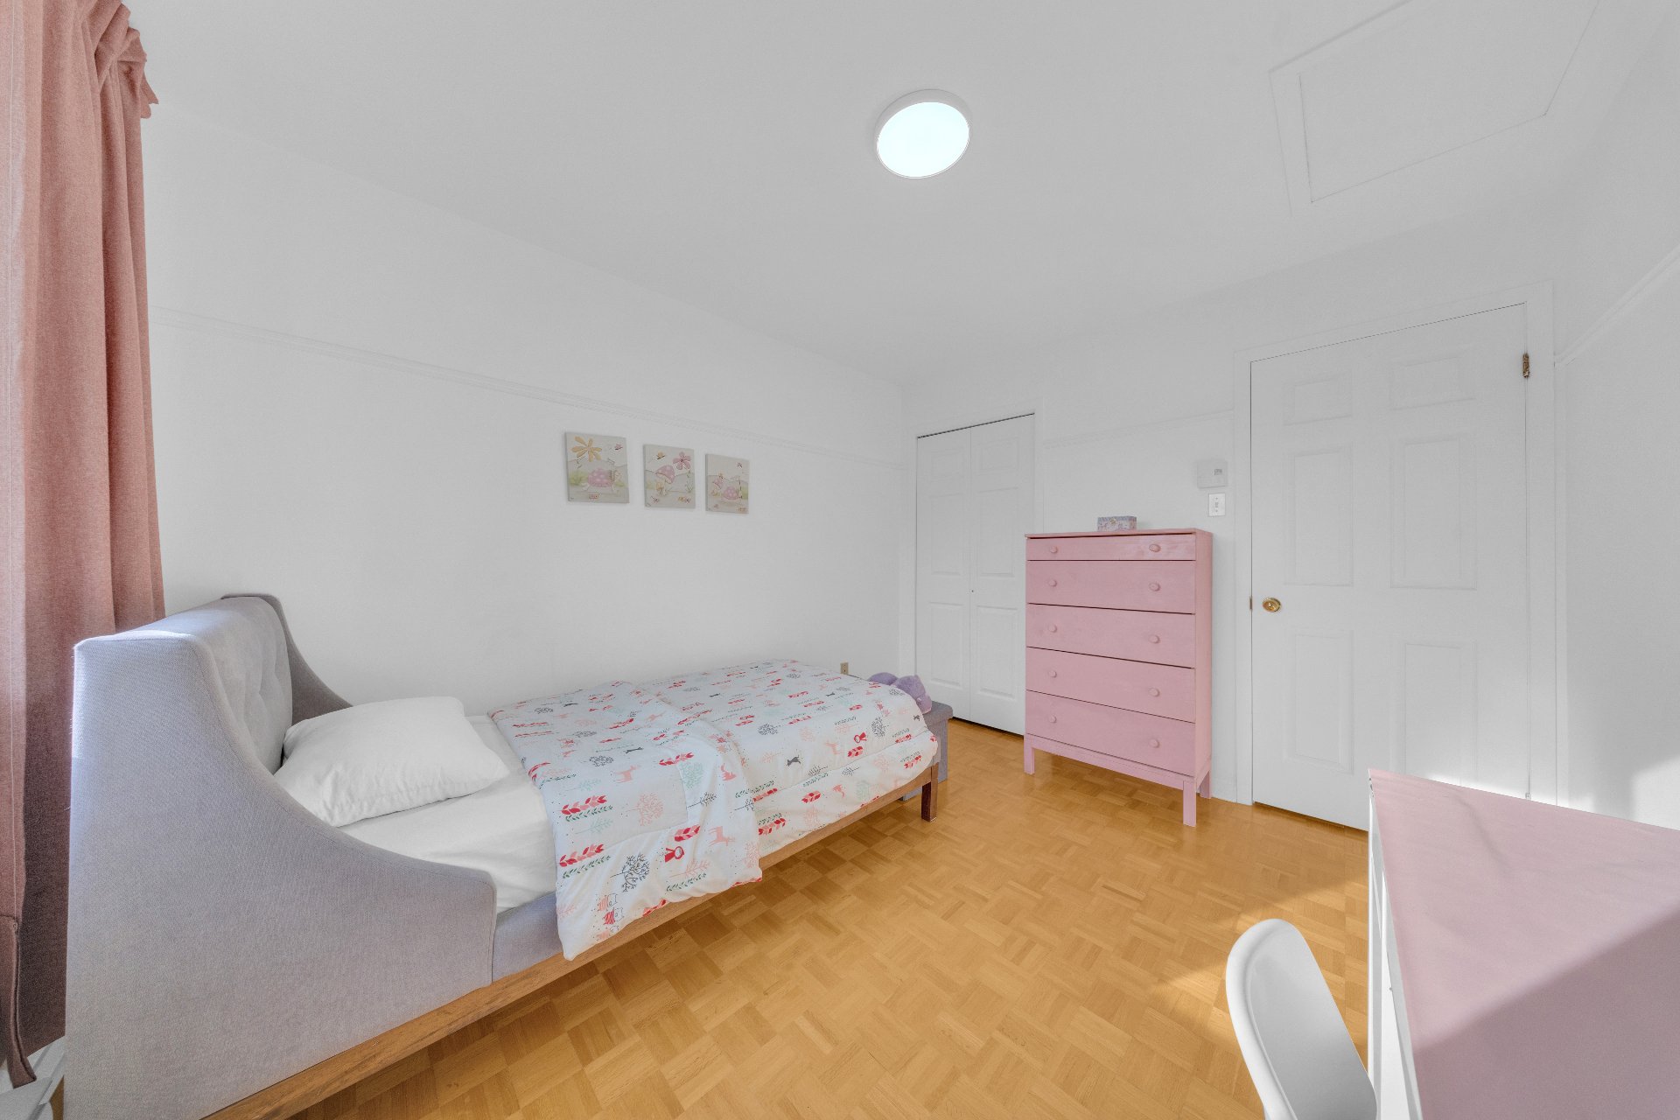
Bedroom
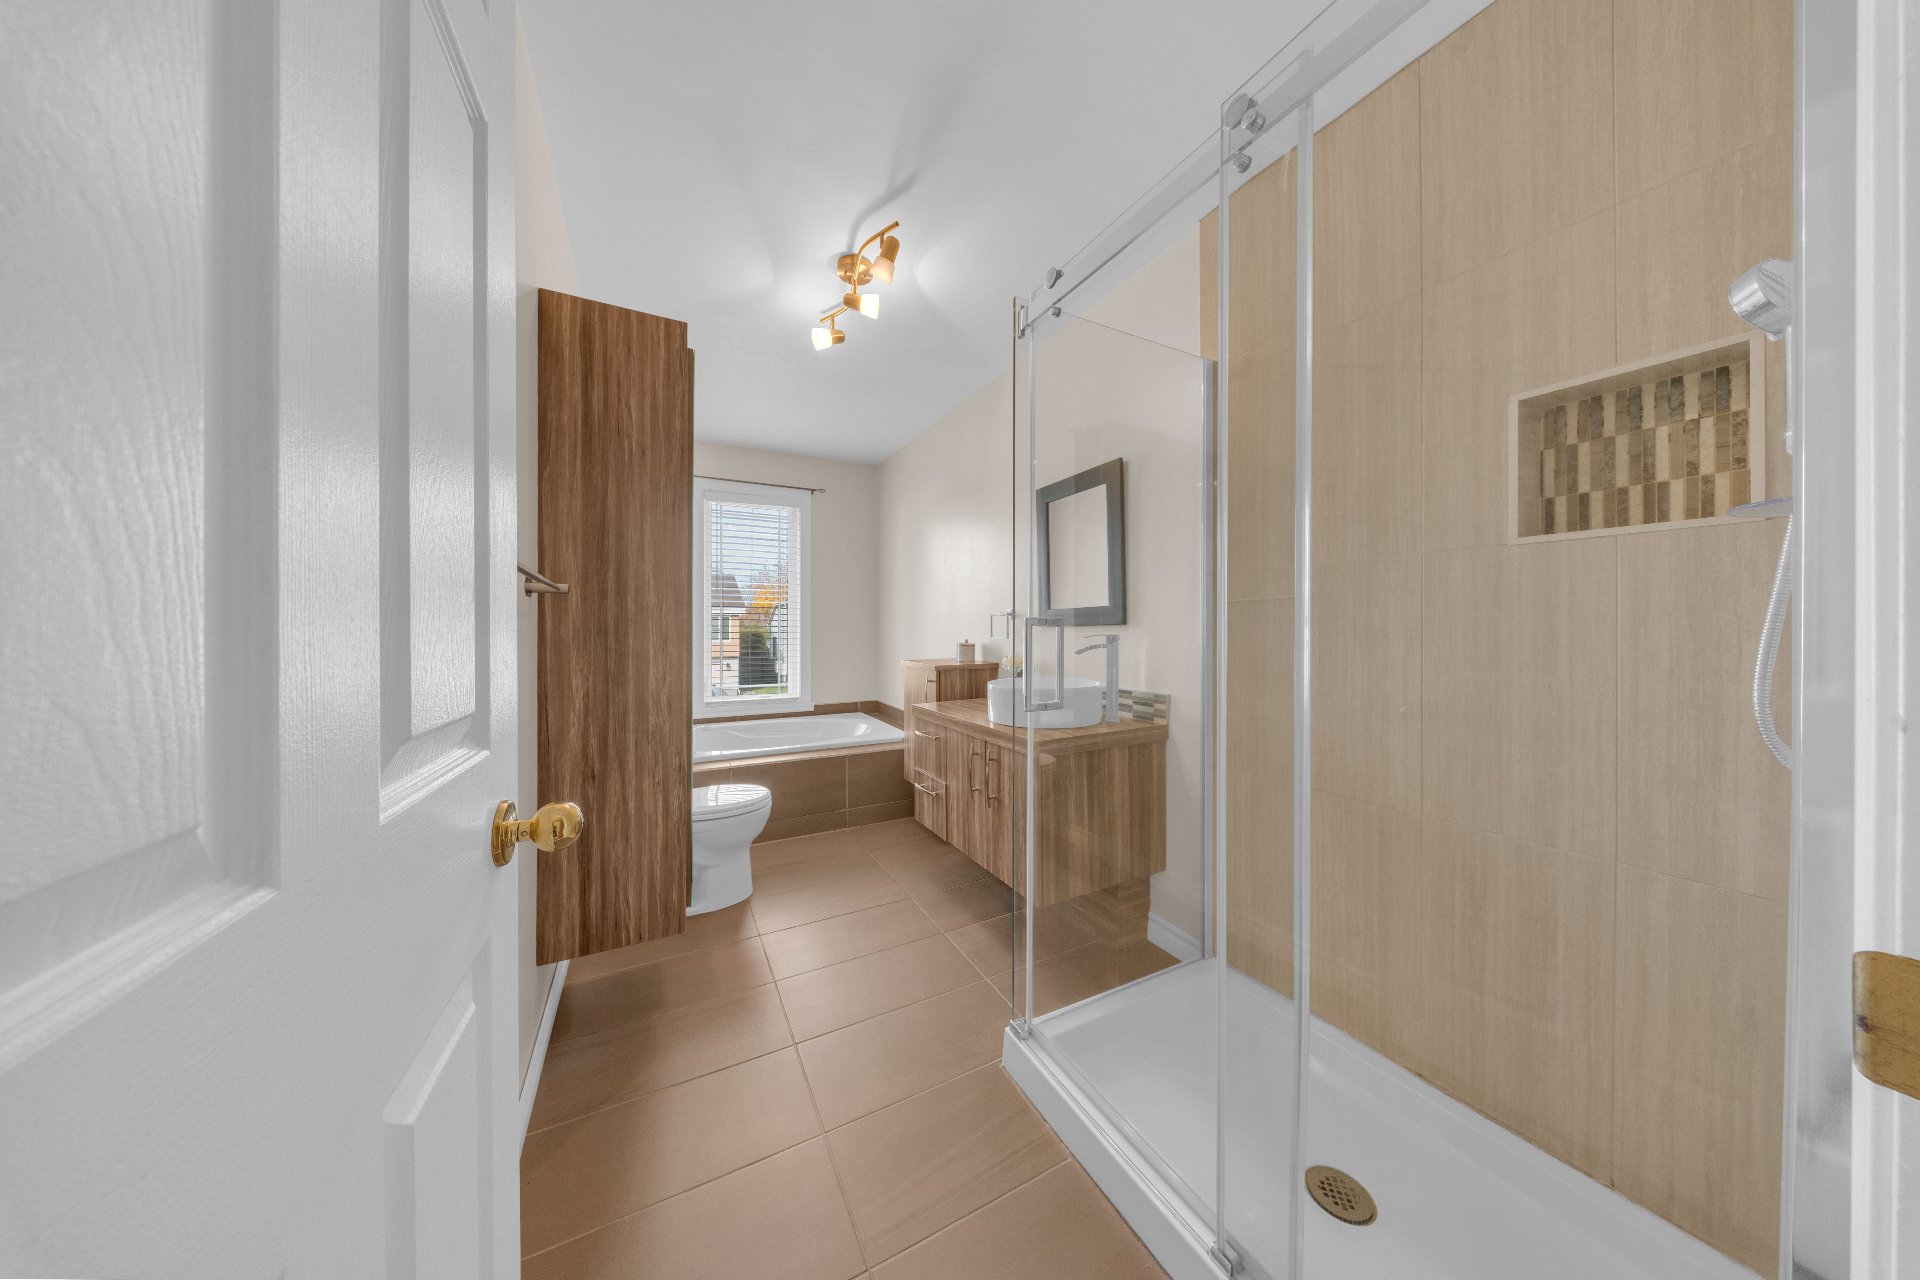
Bathroom
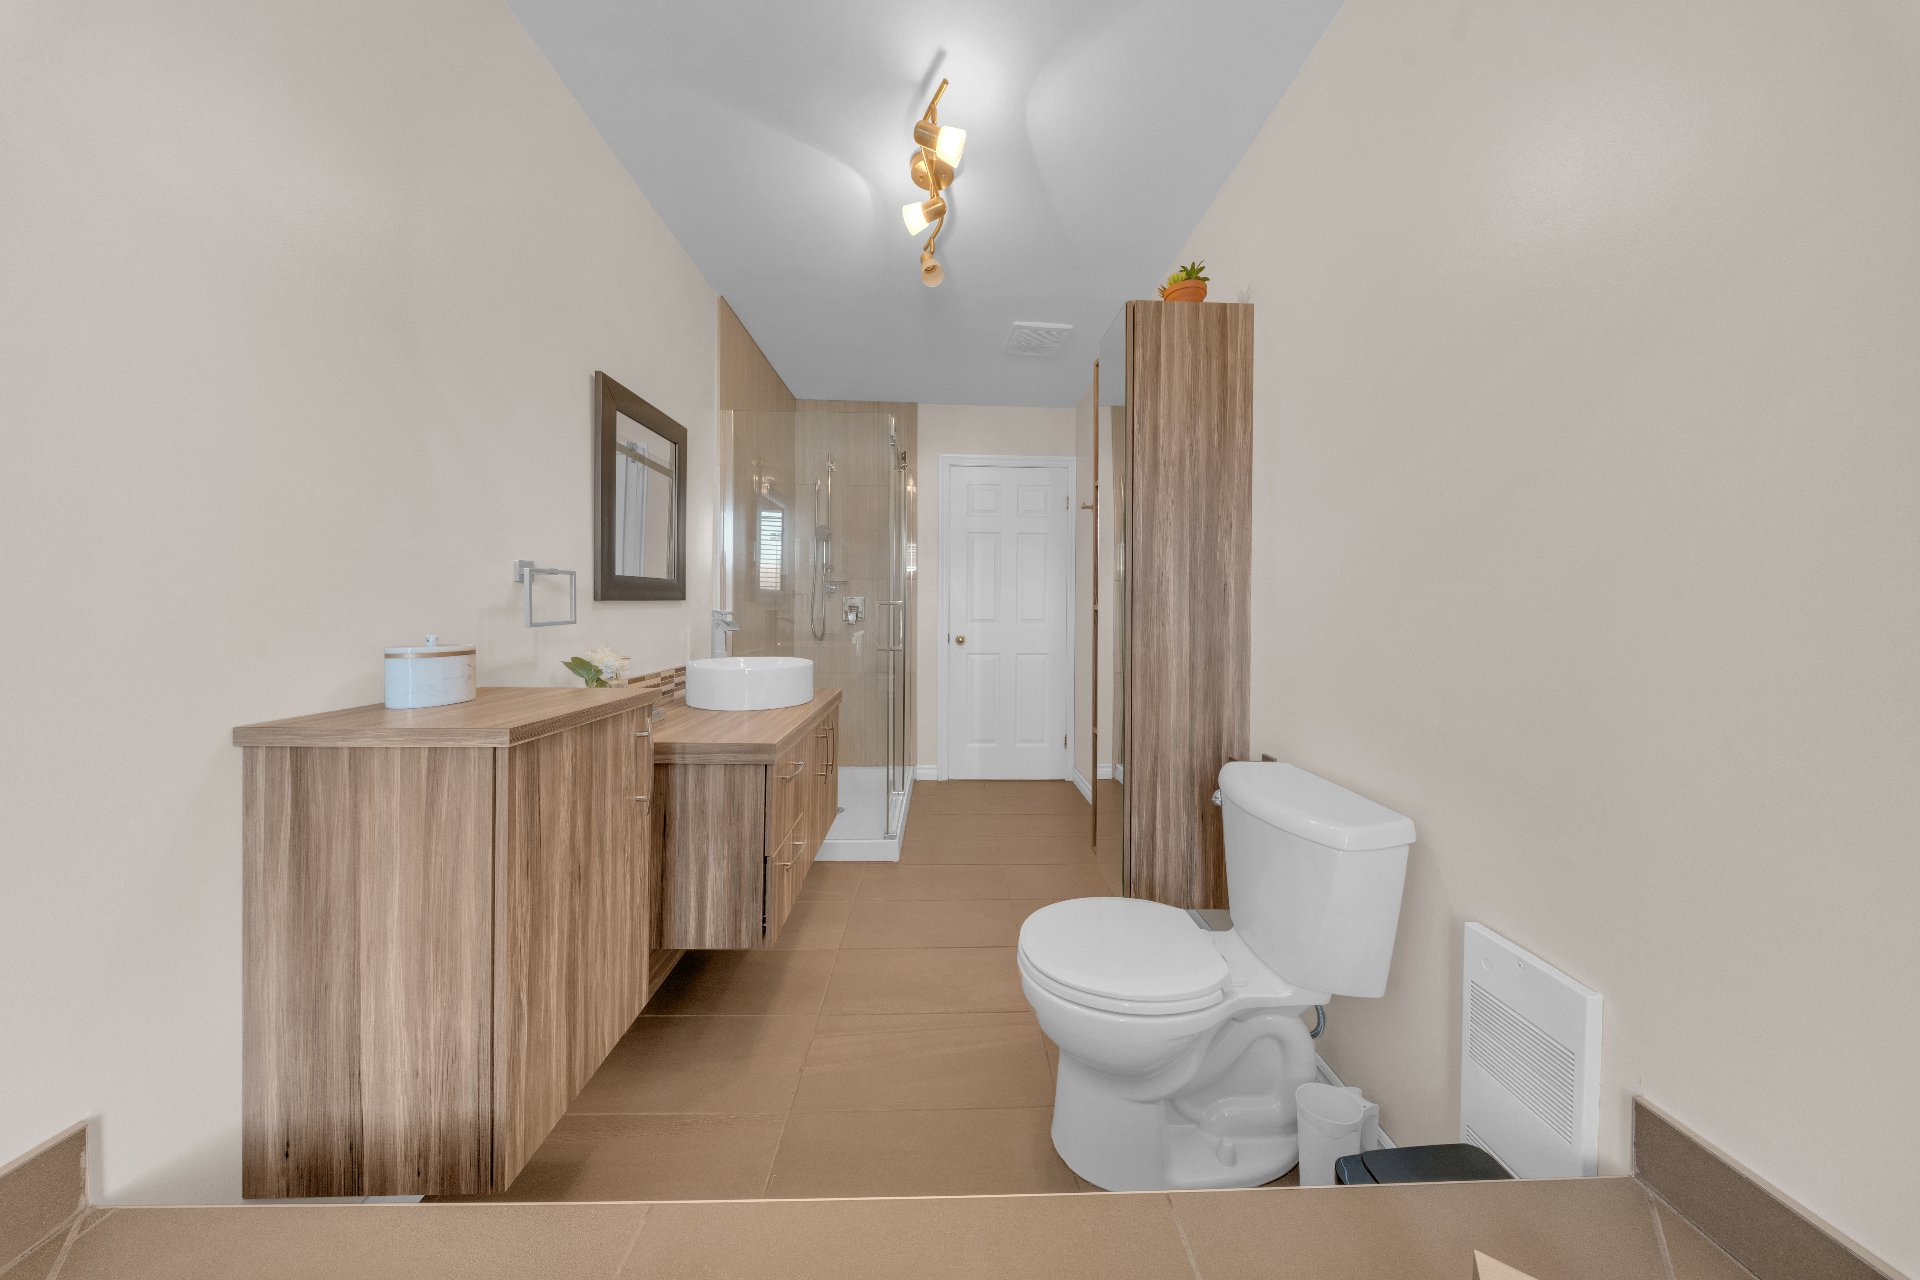
Bathroom
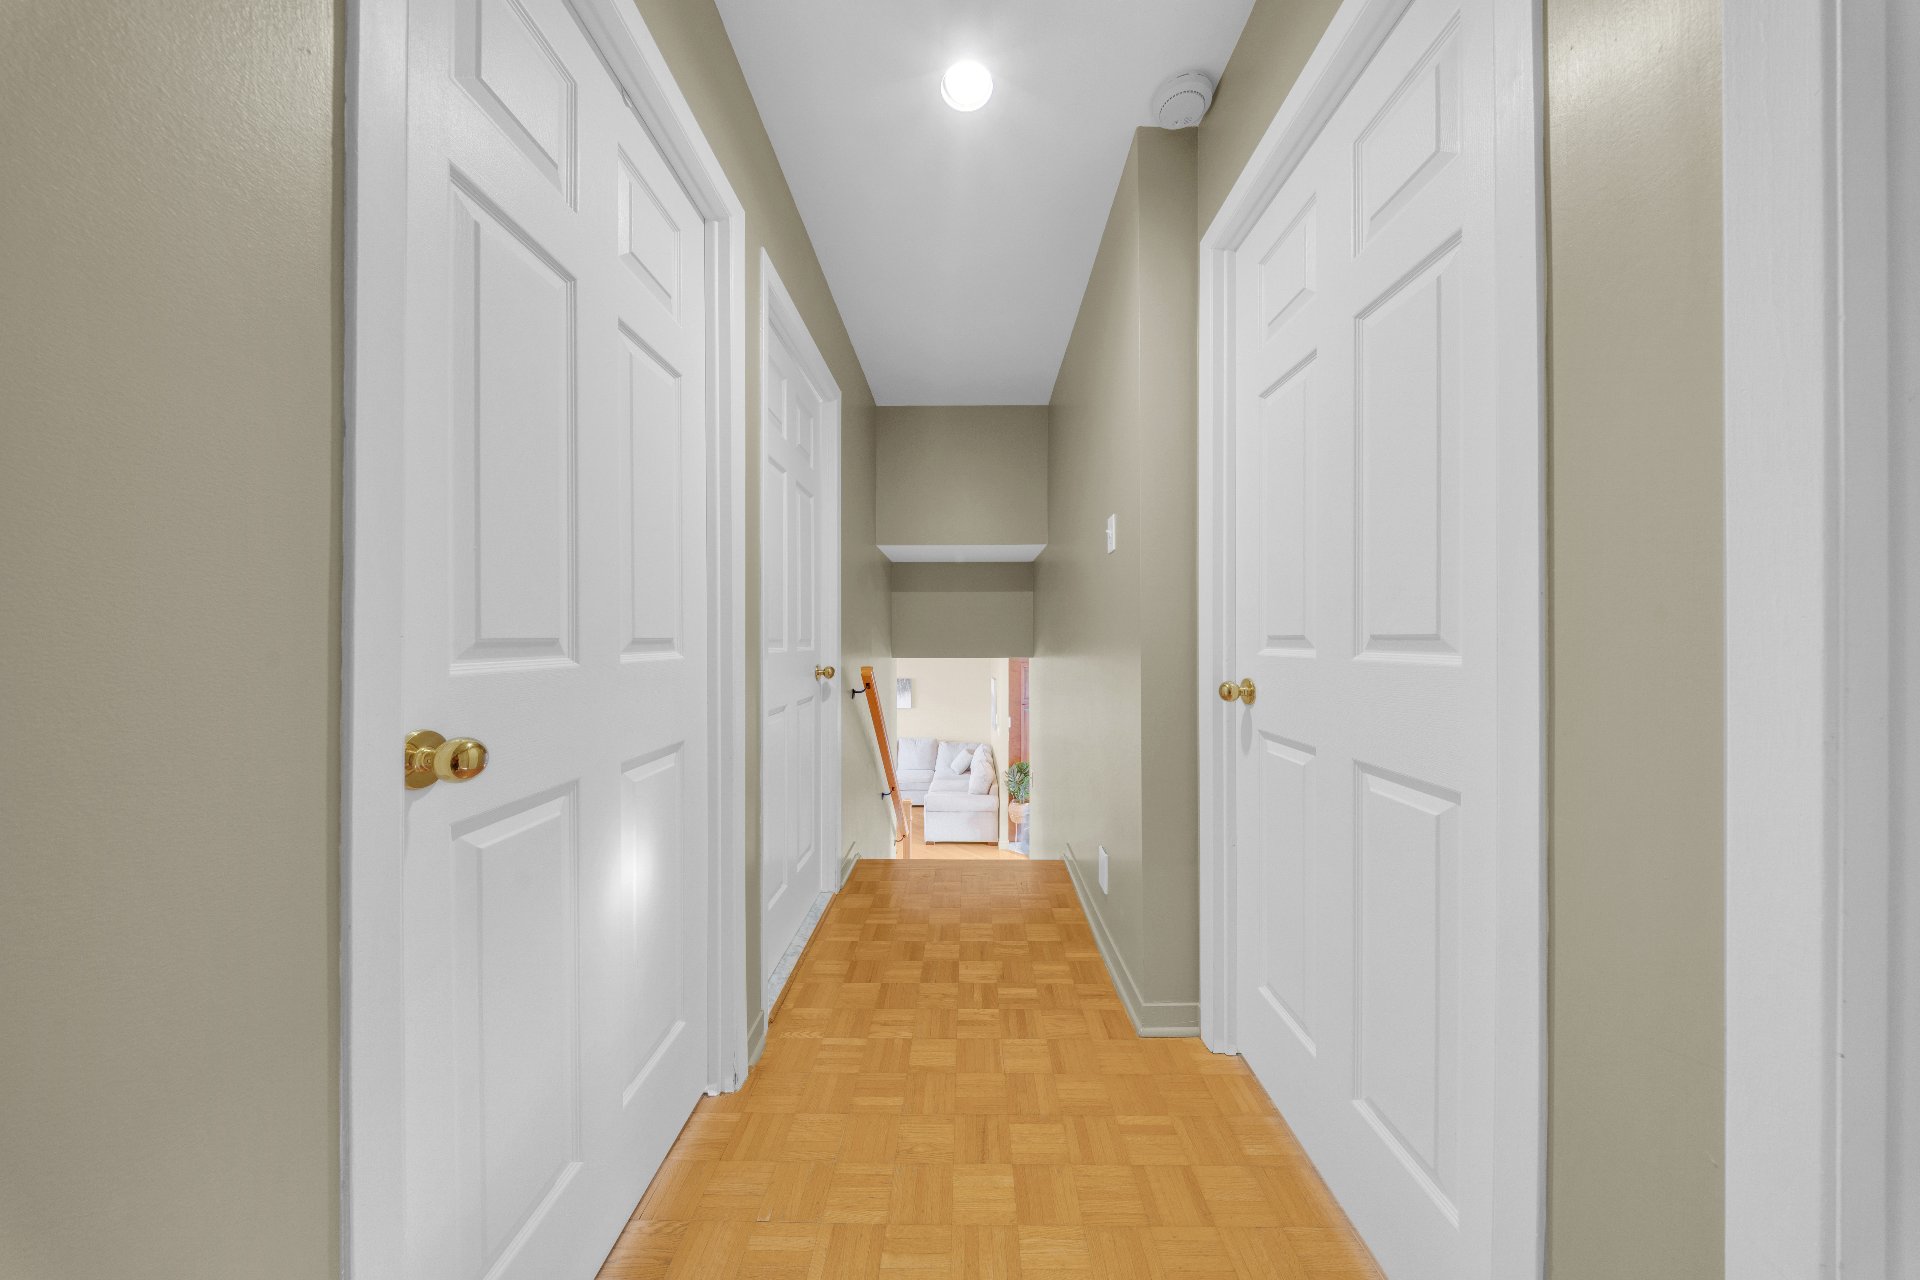
Corridor
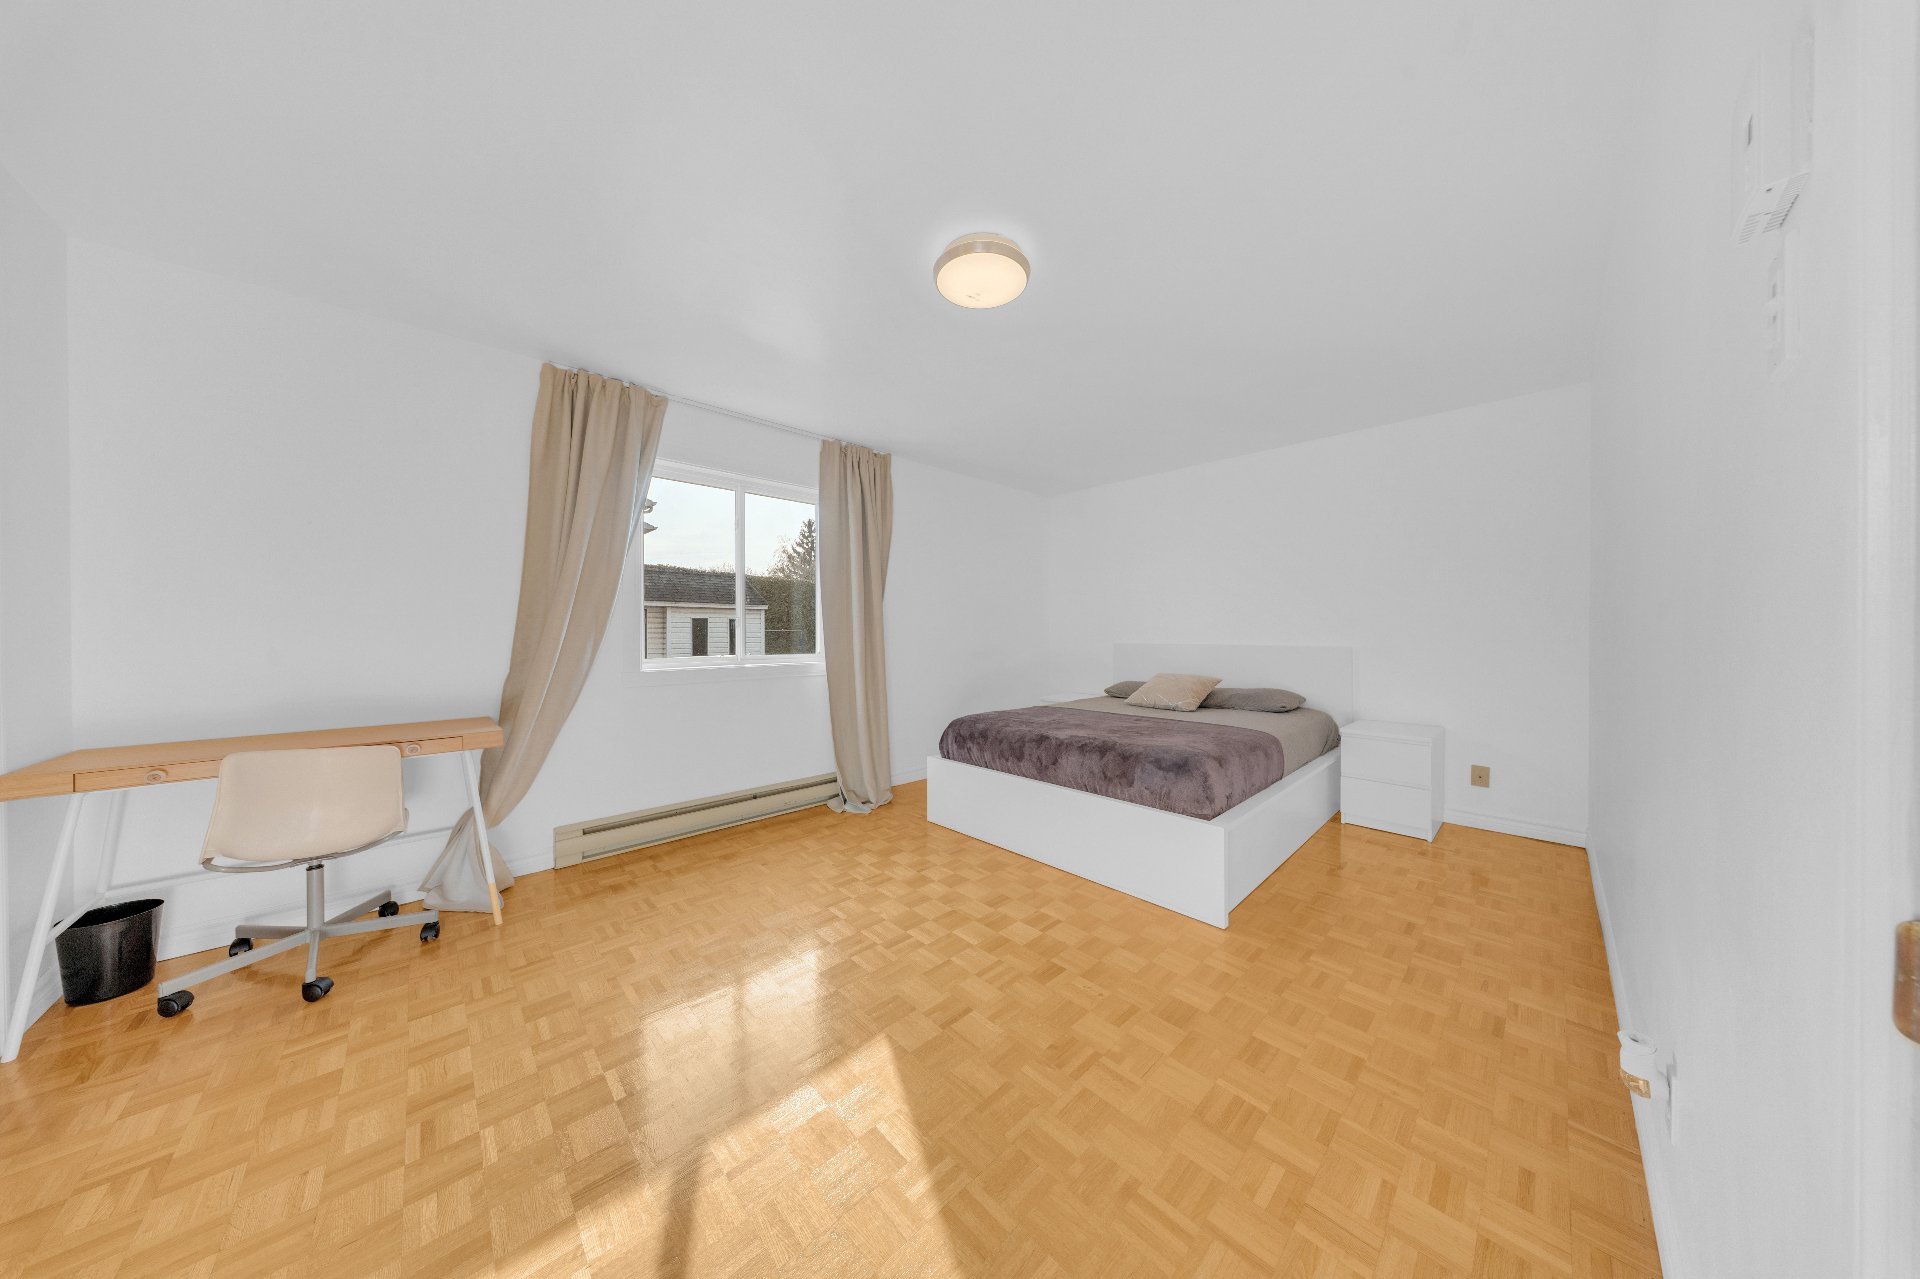
Bedroom
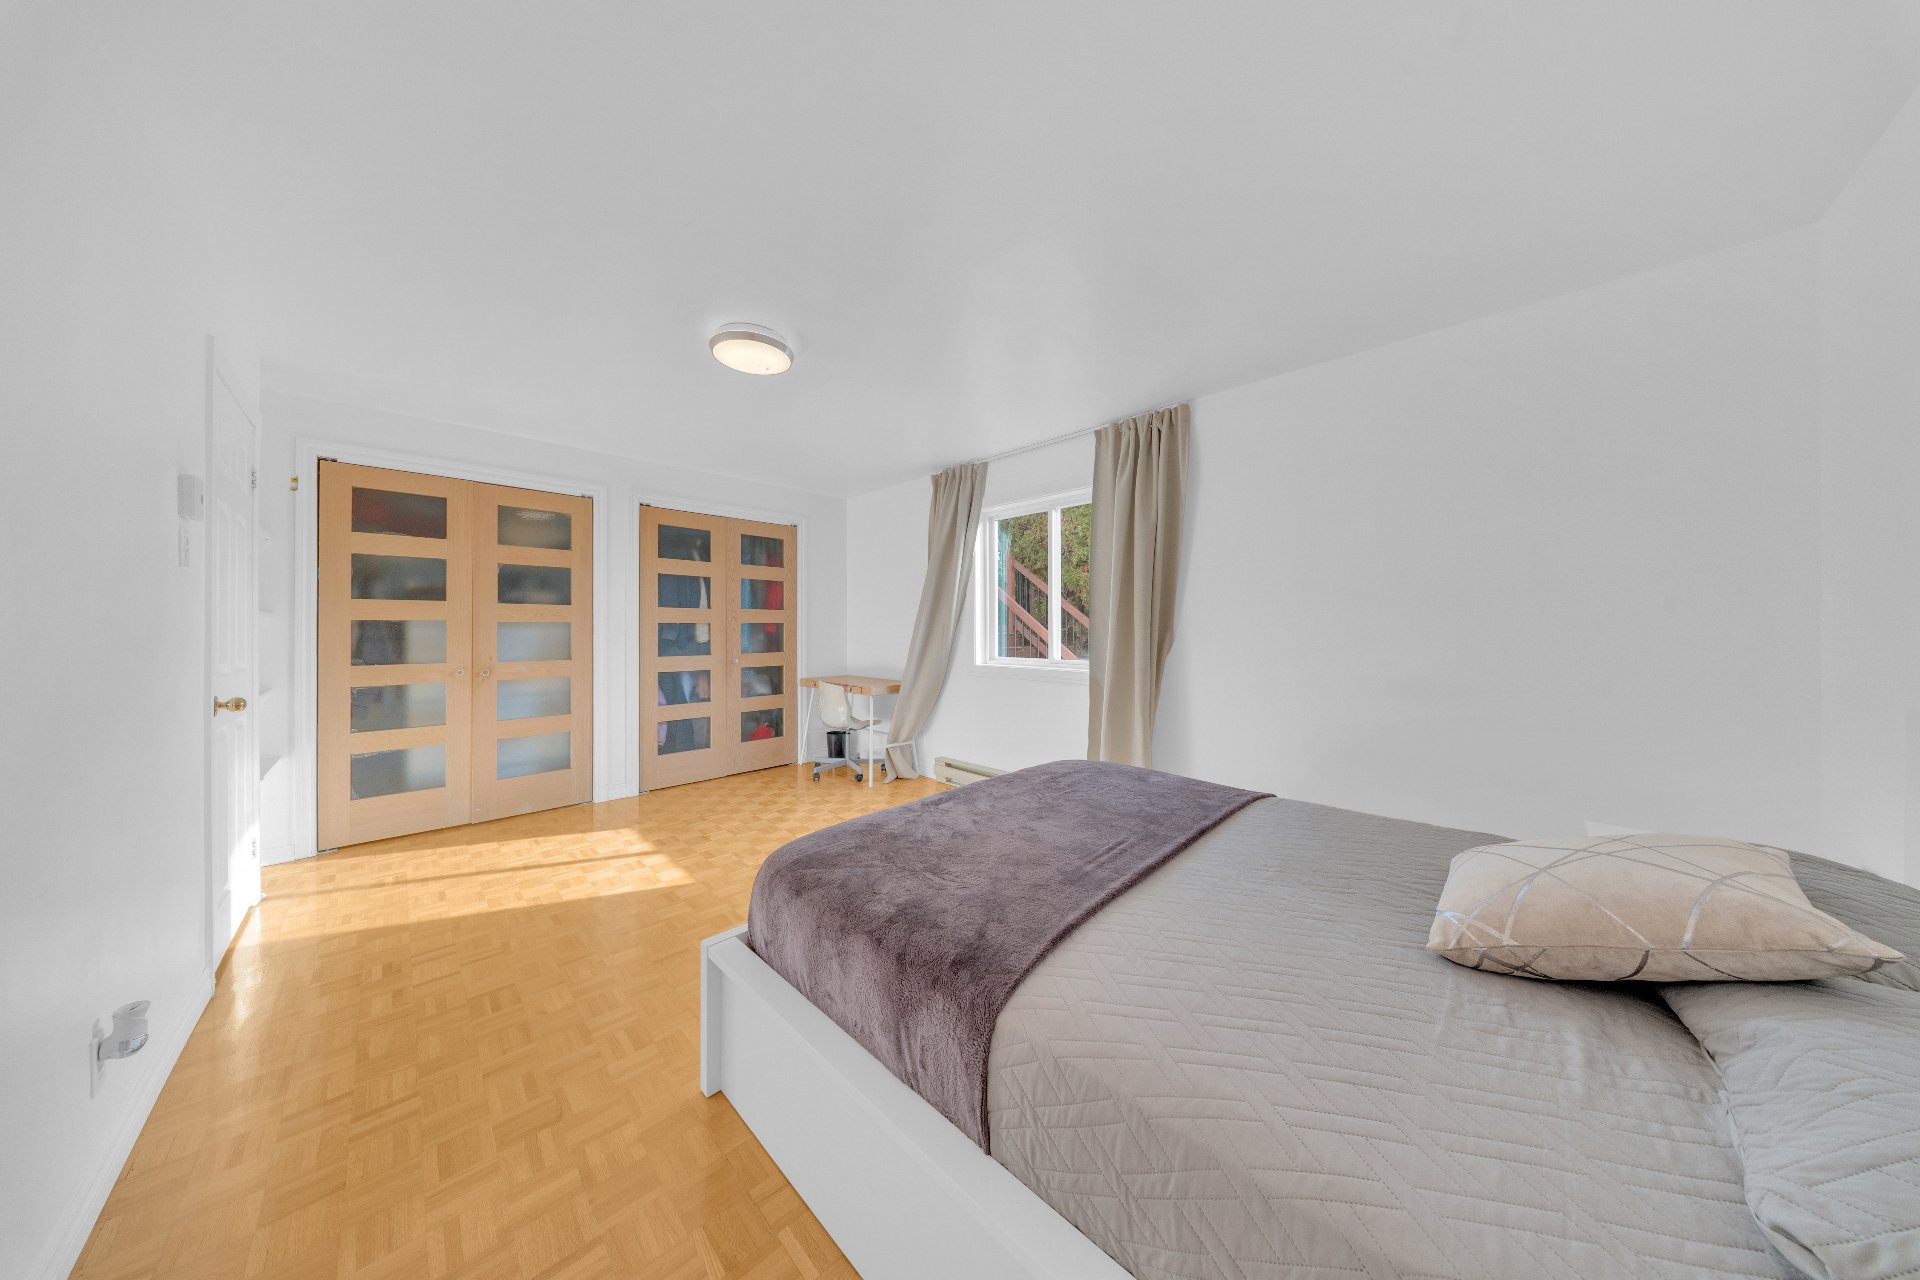
Bedroom
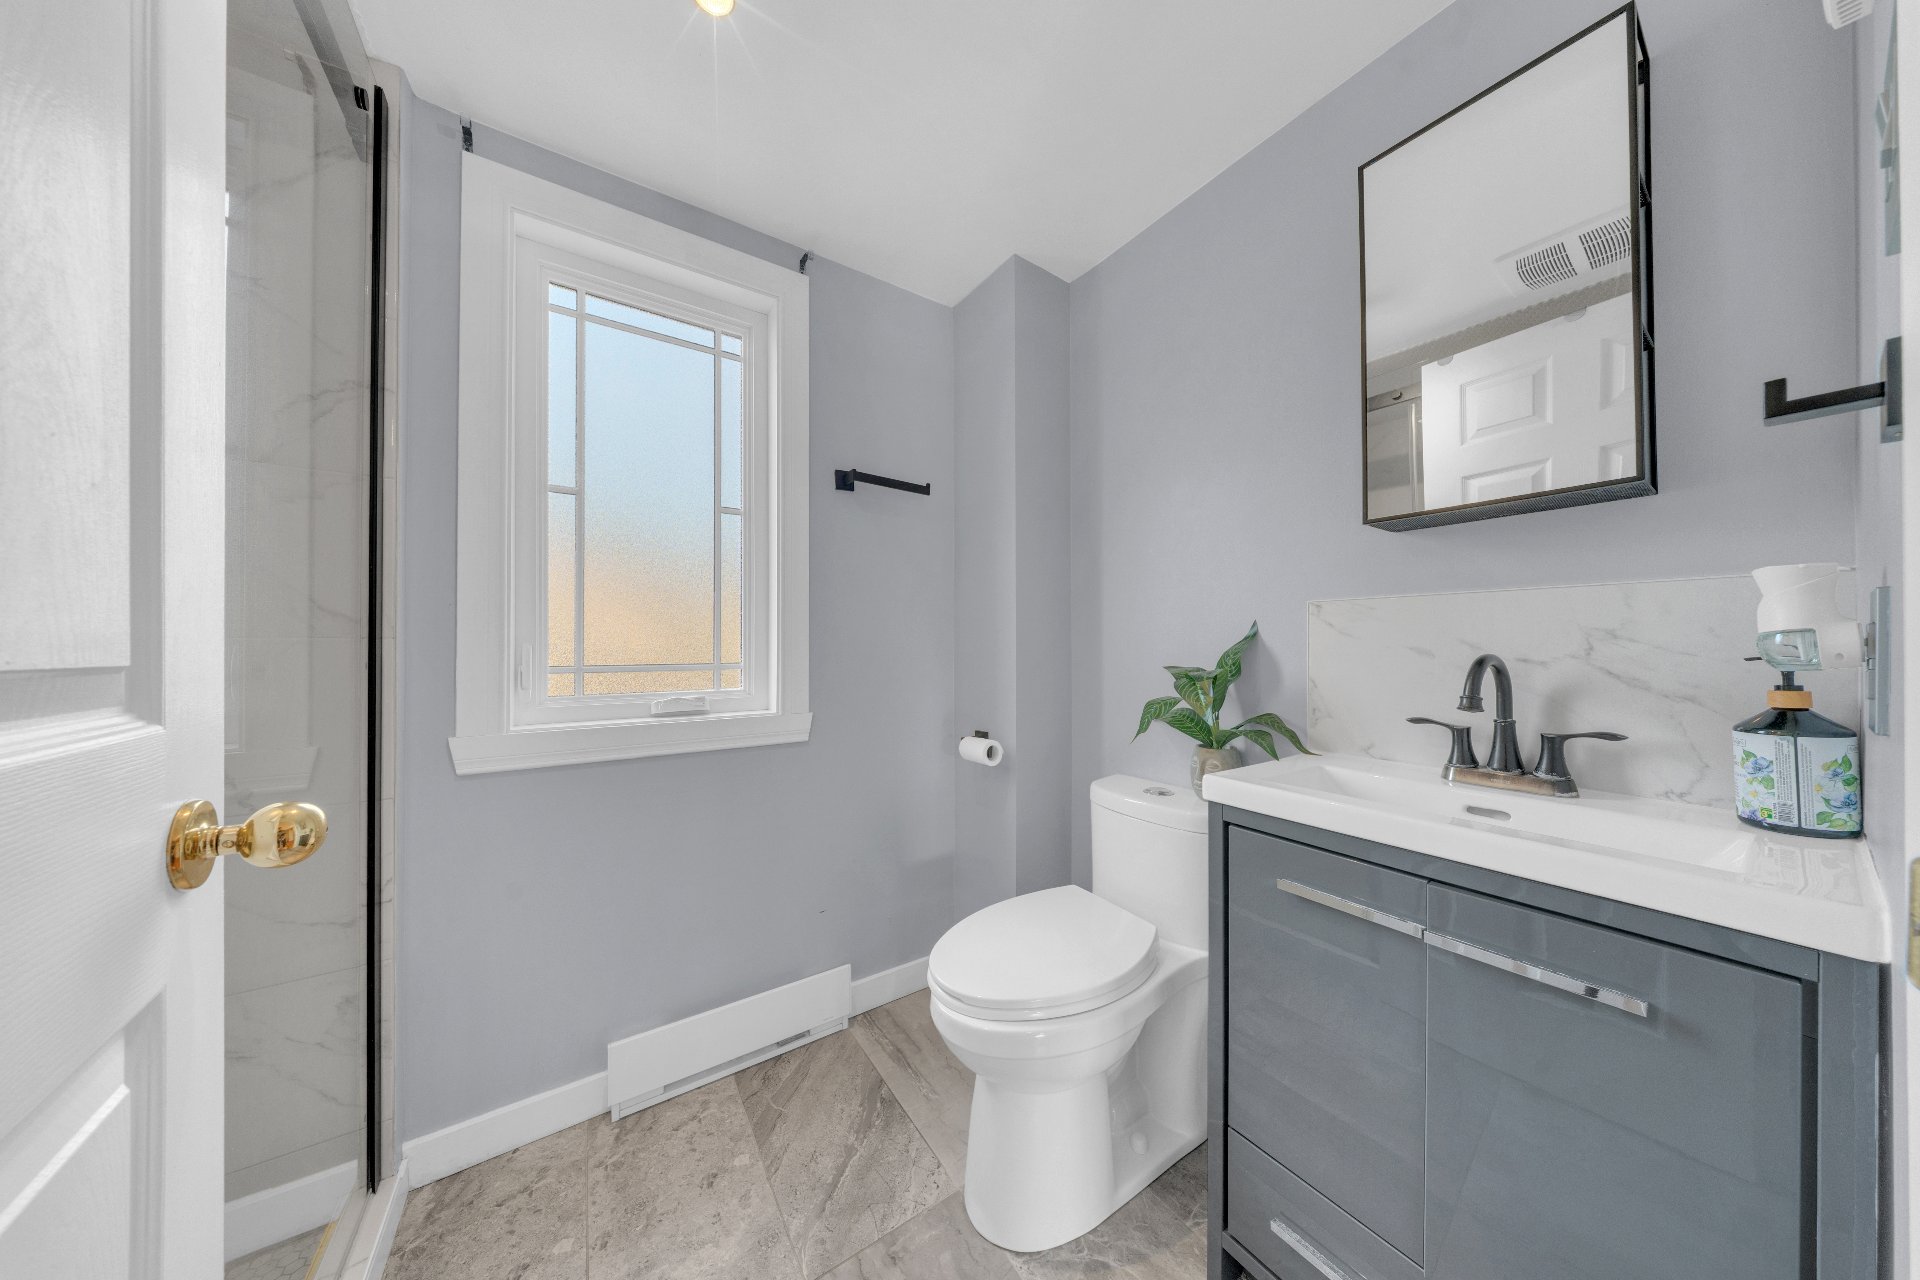
Bathroom
Bathroom
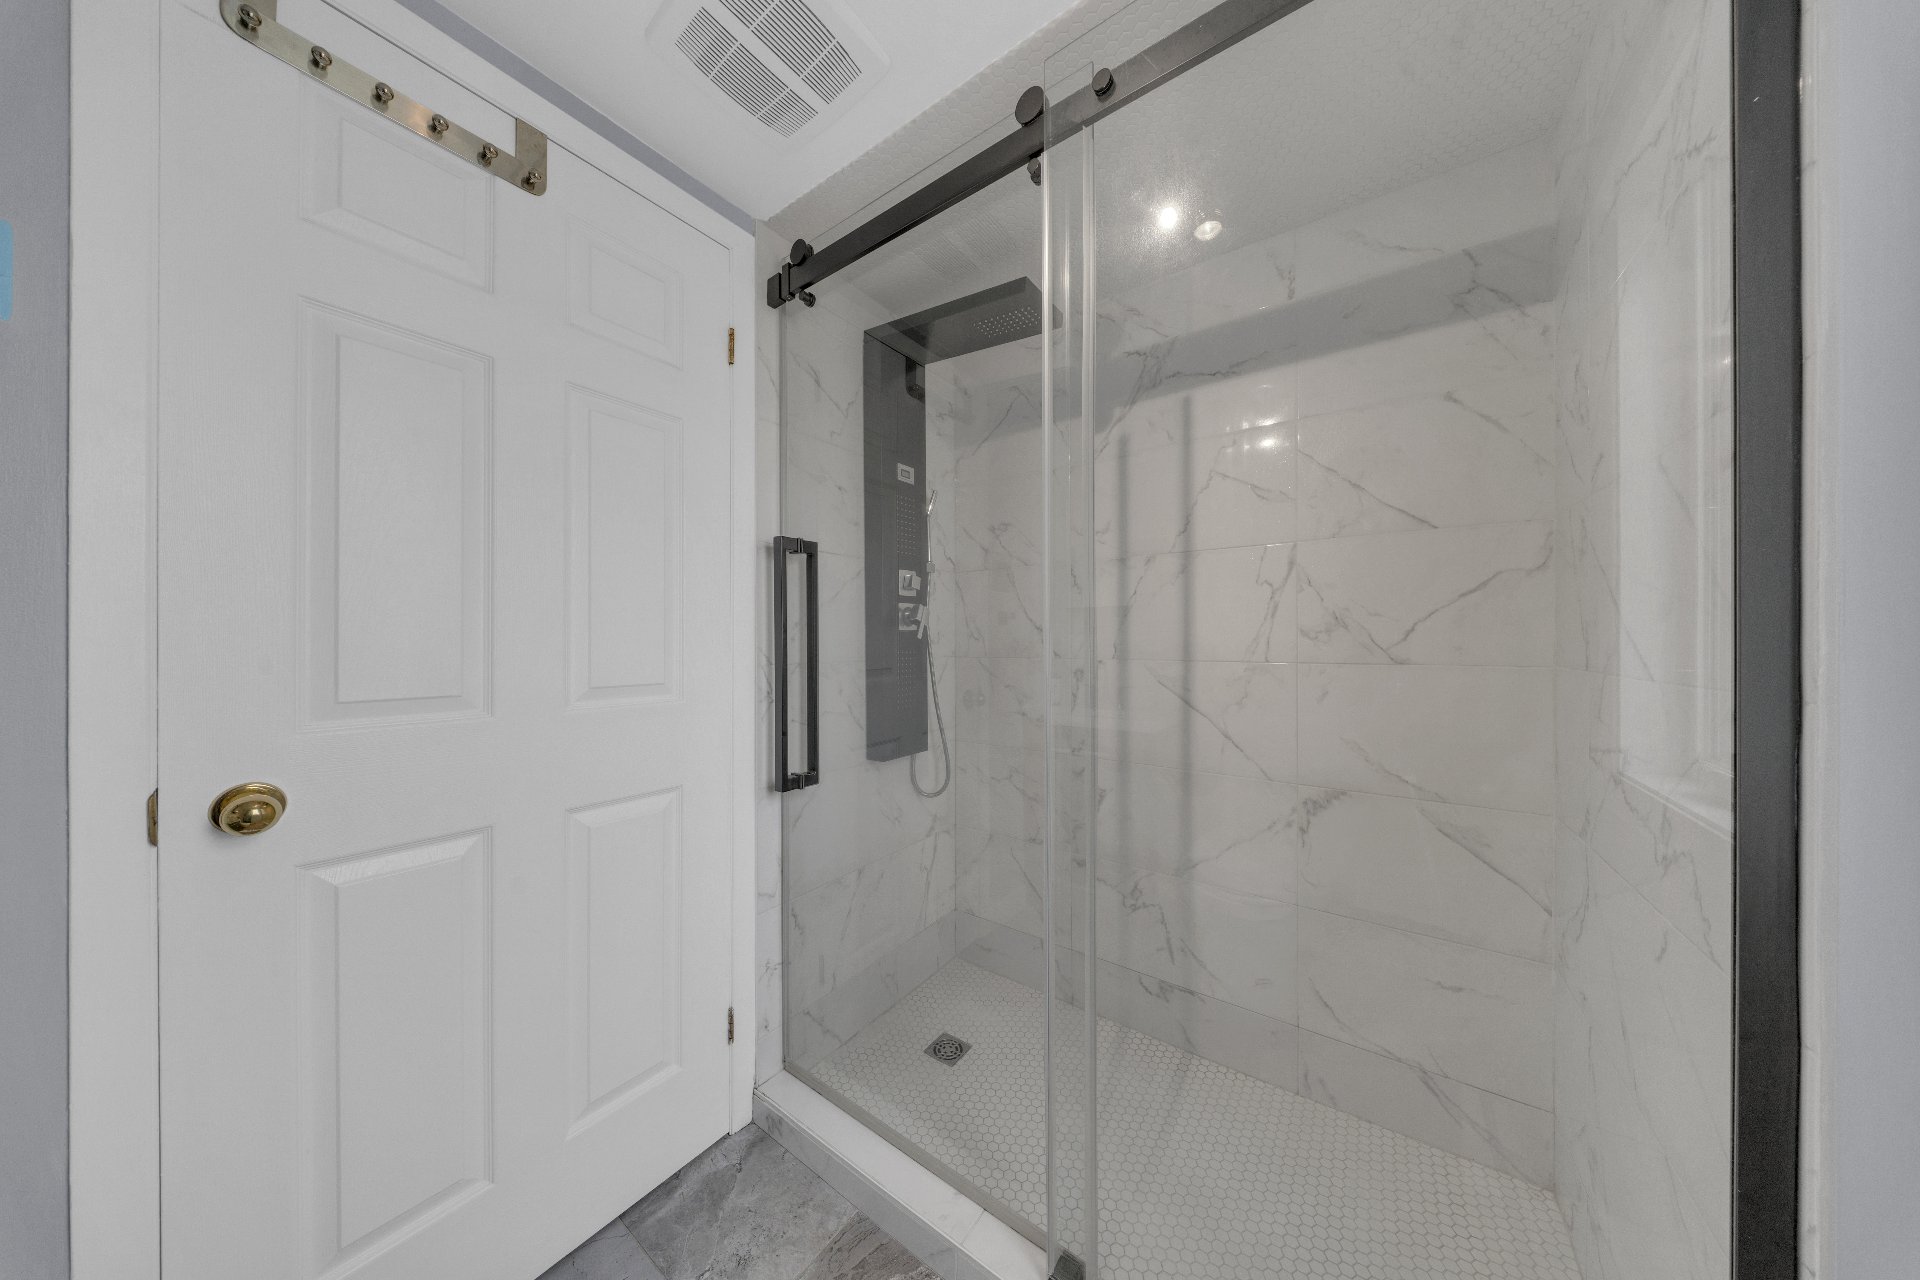
Family room
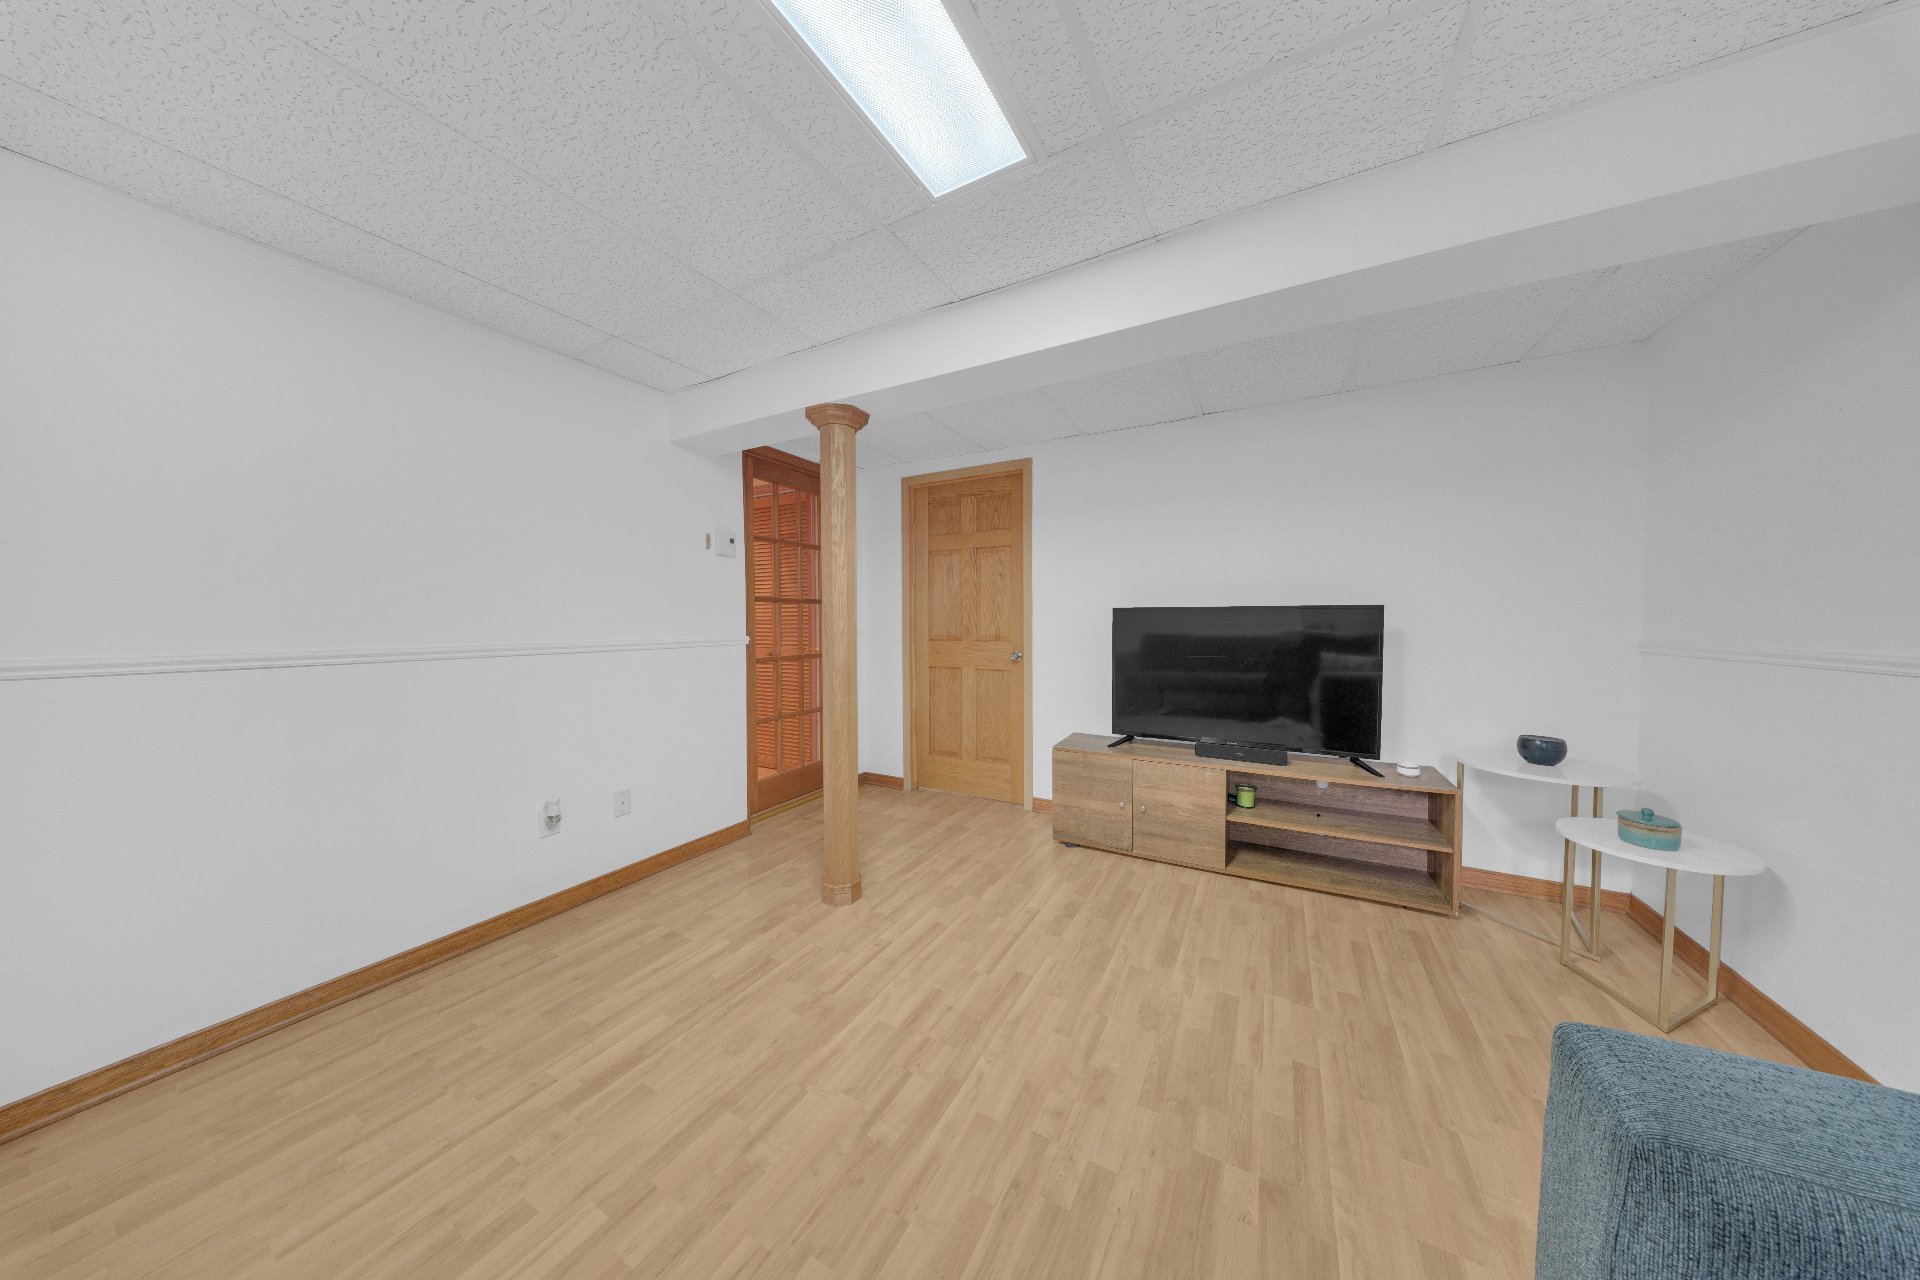
Family room
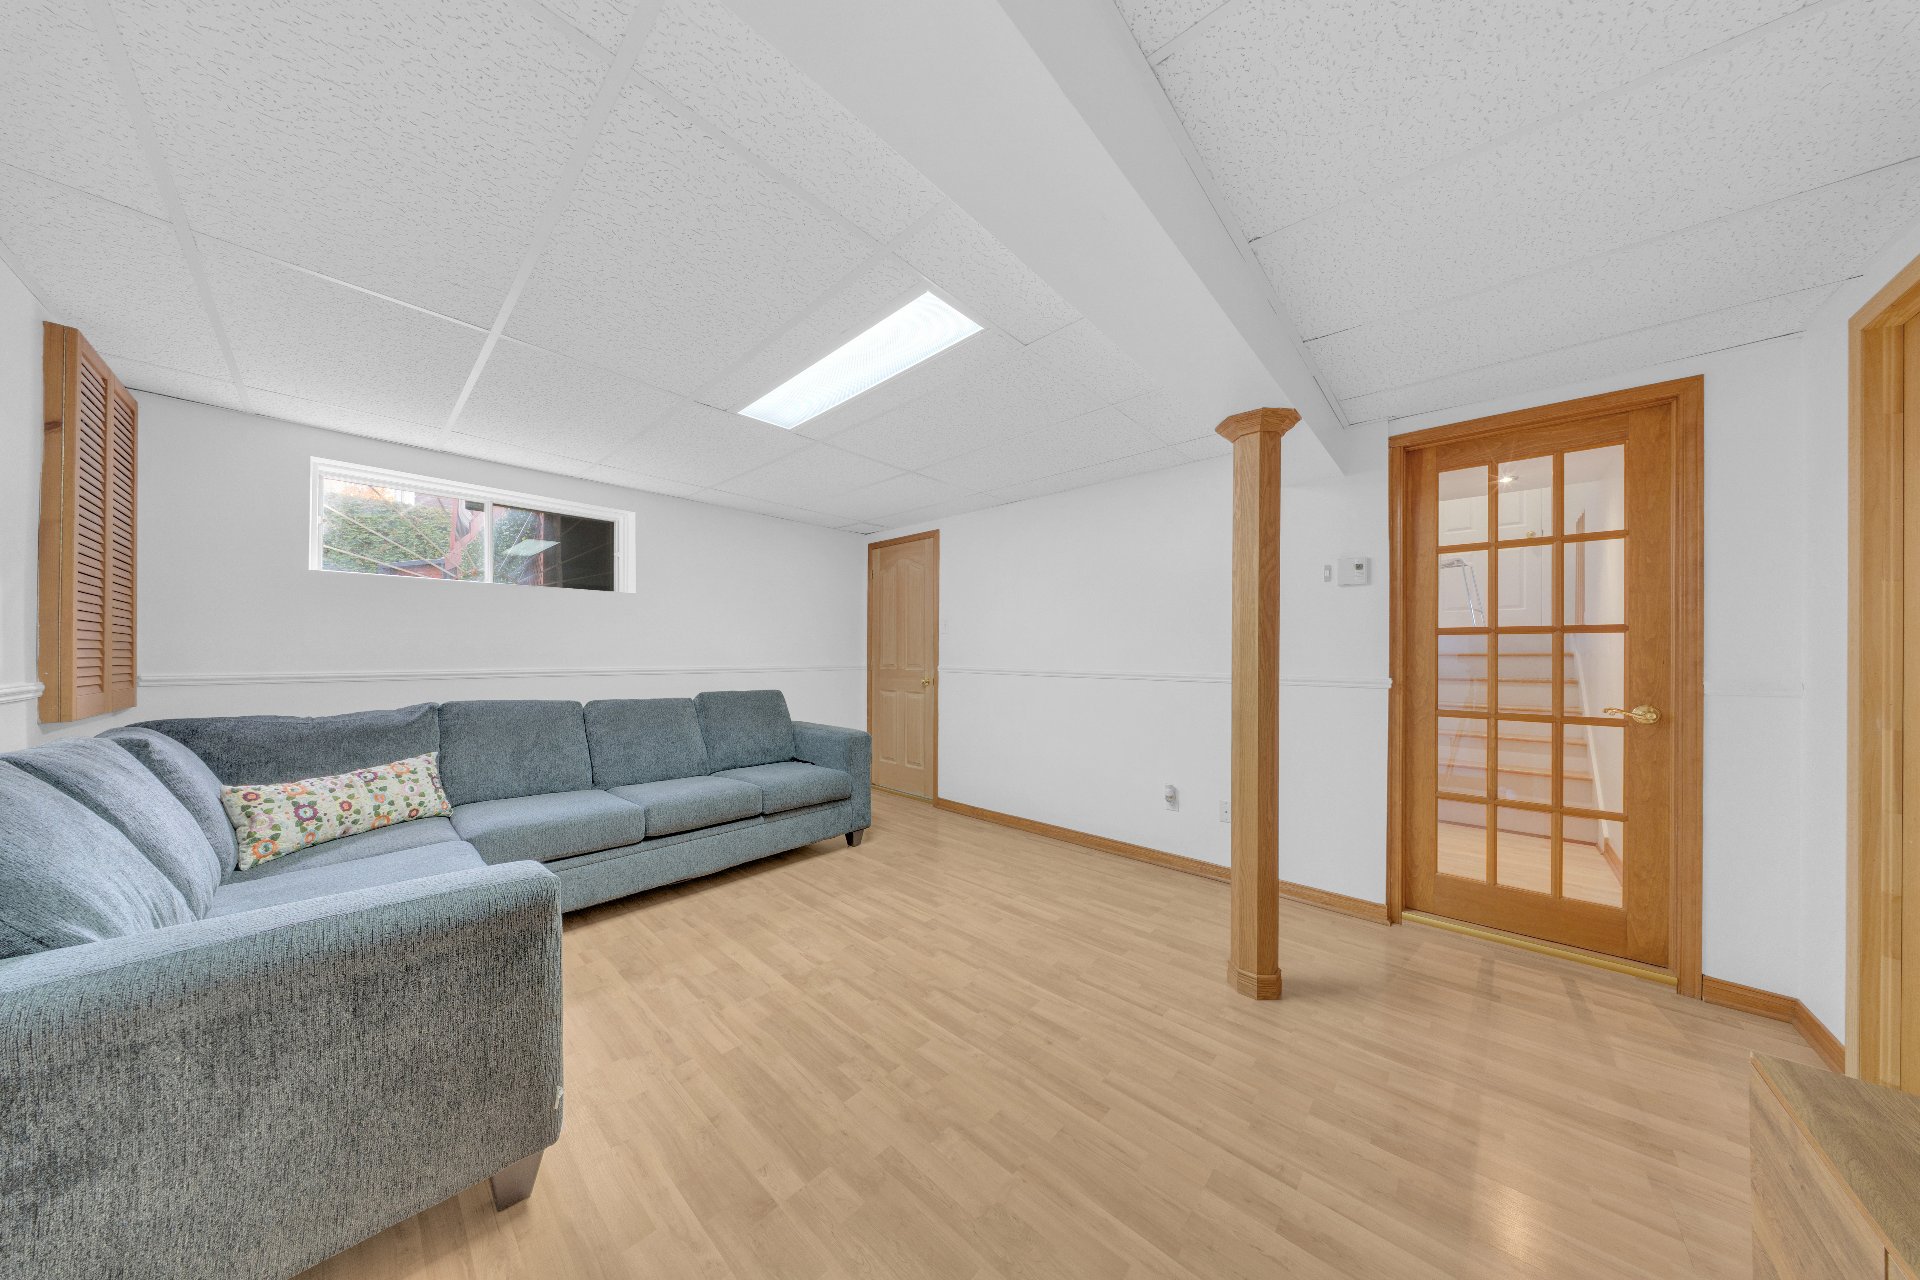
Family room
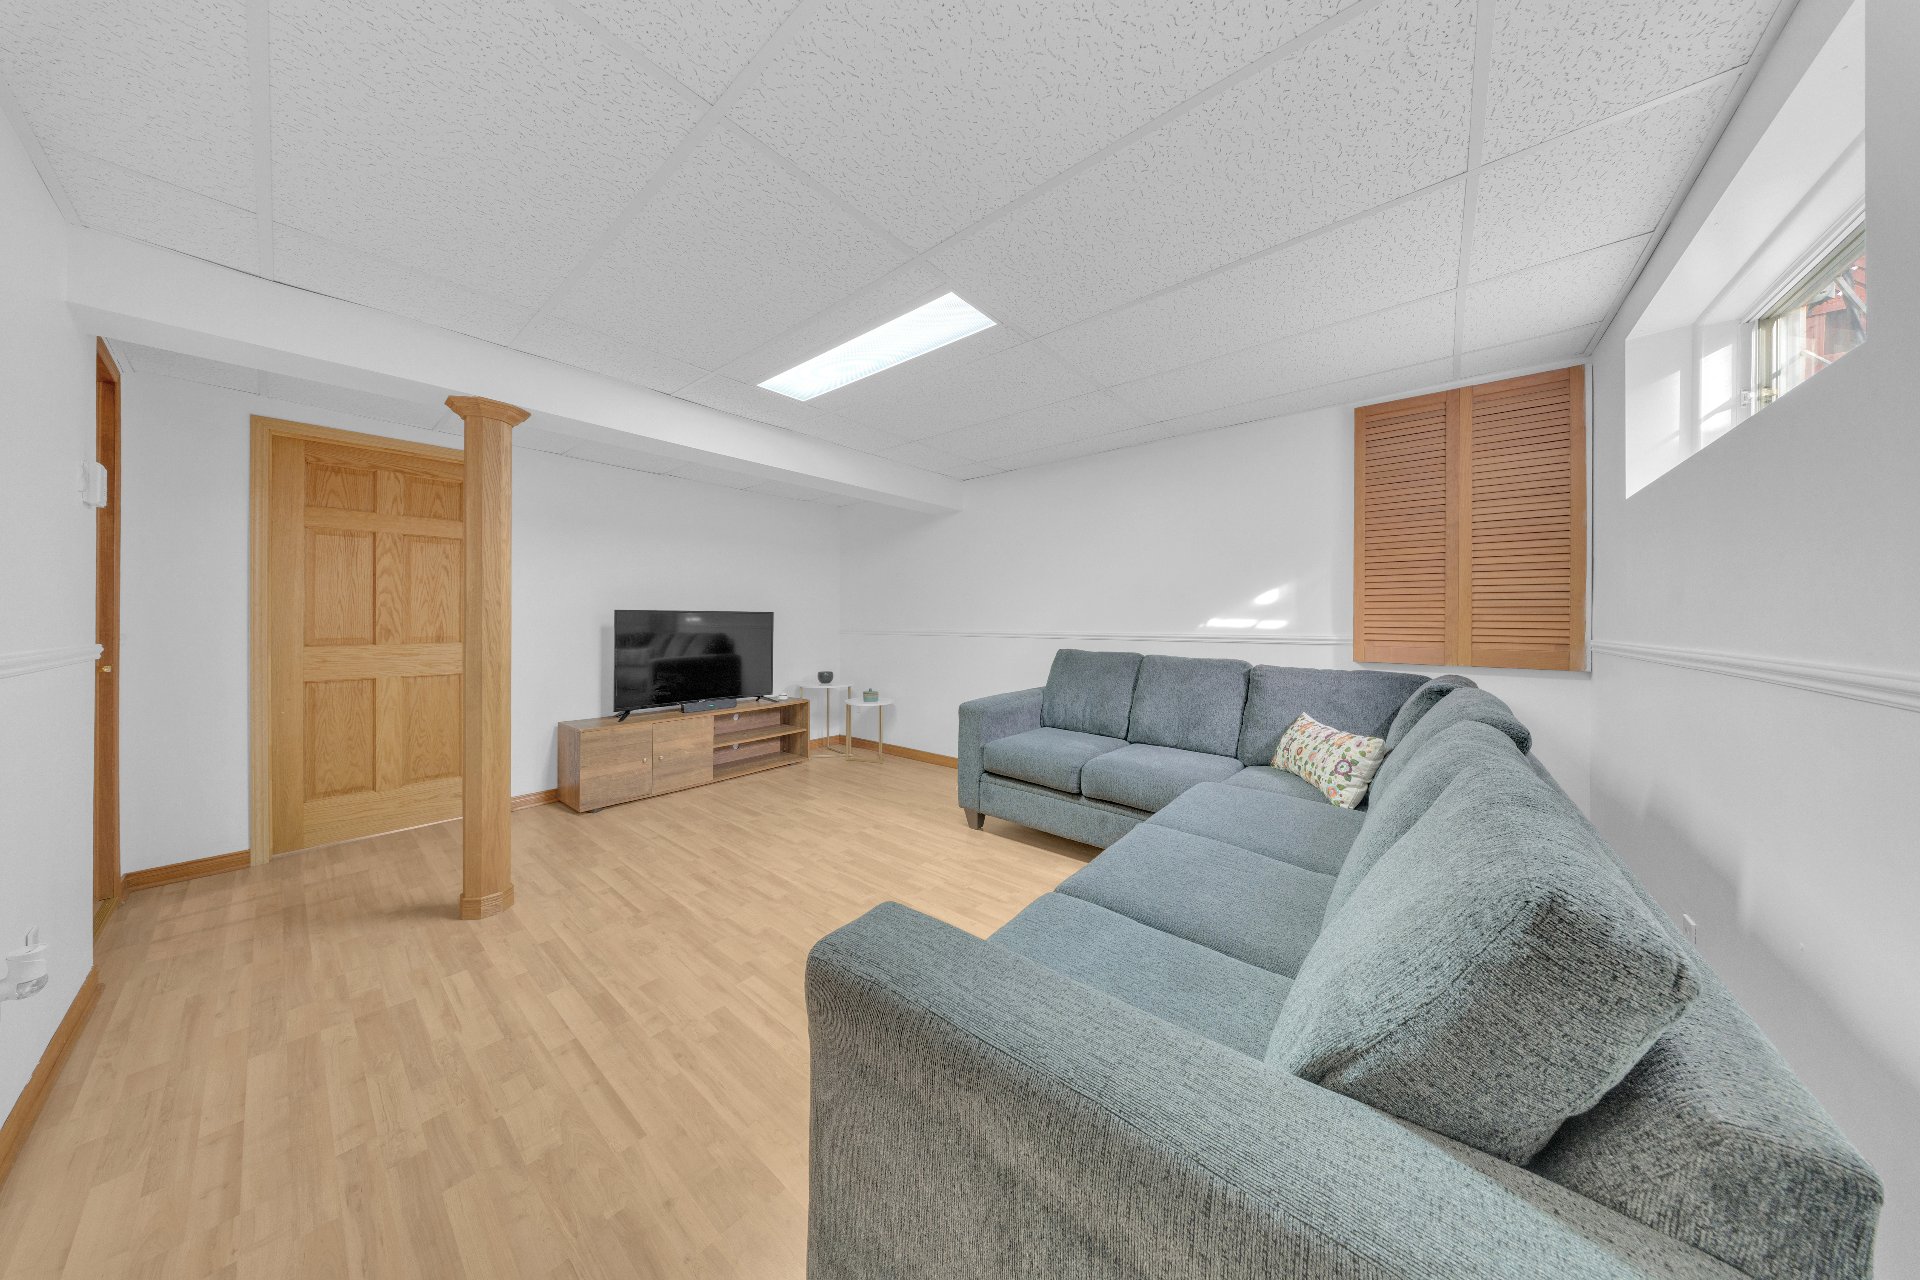
Bedroom
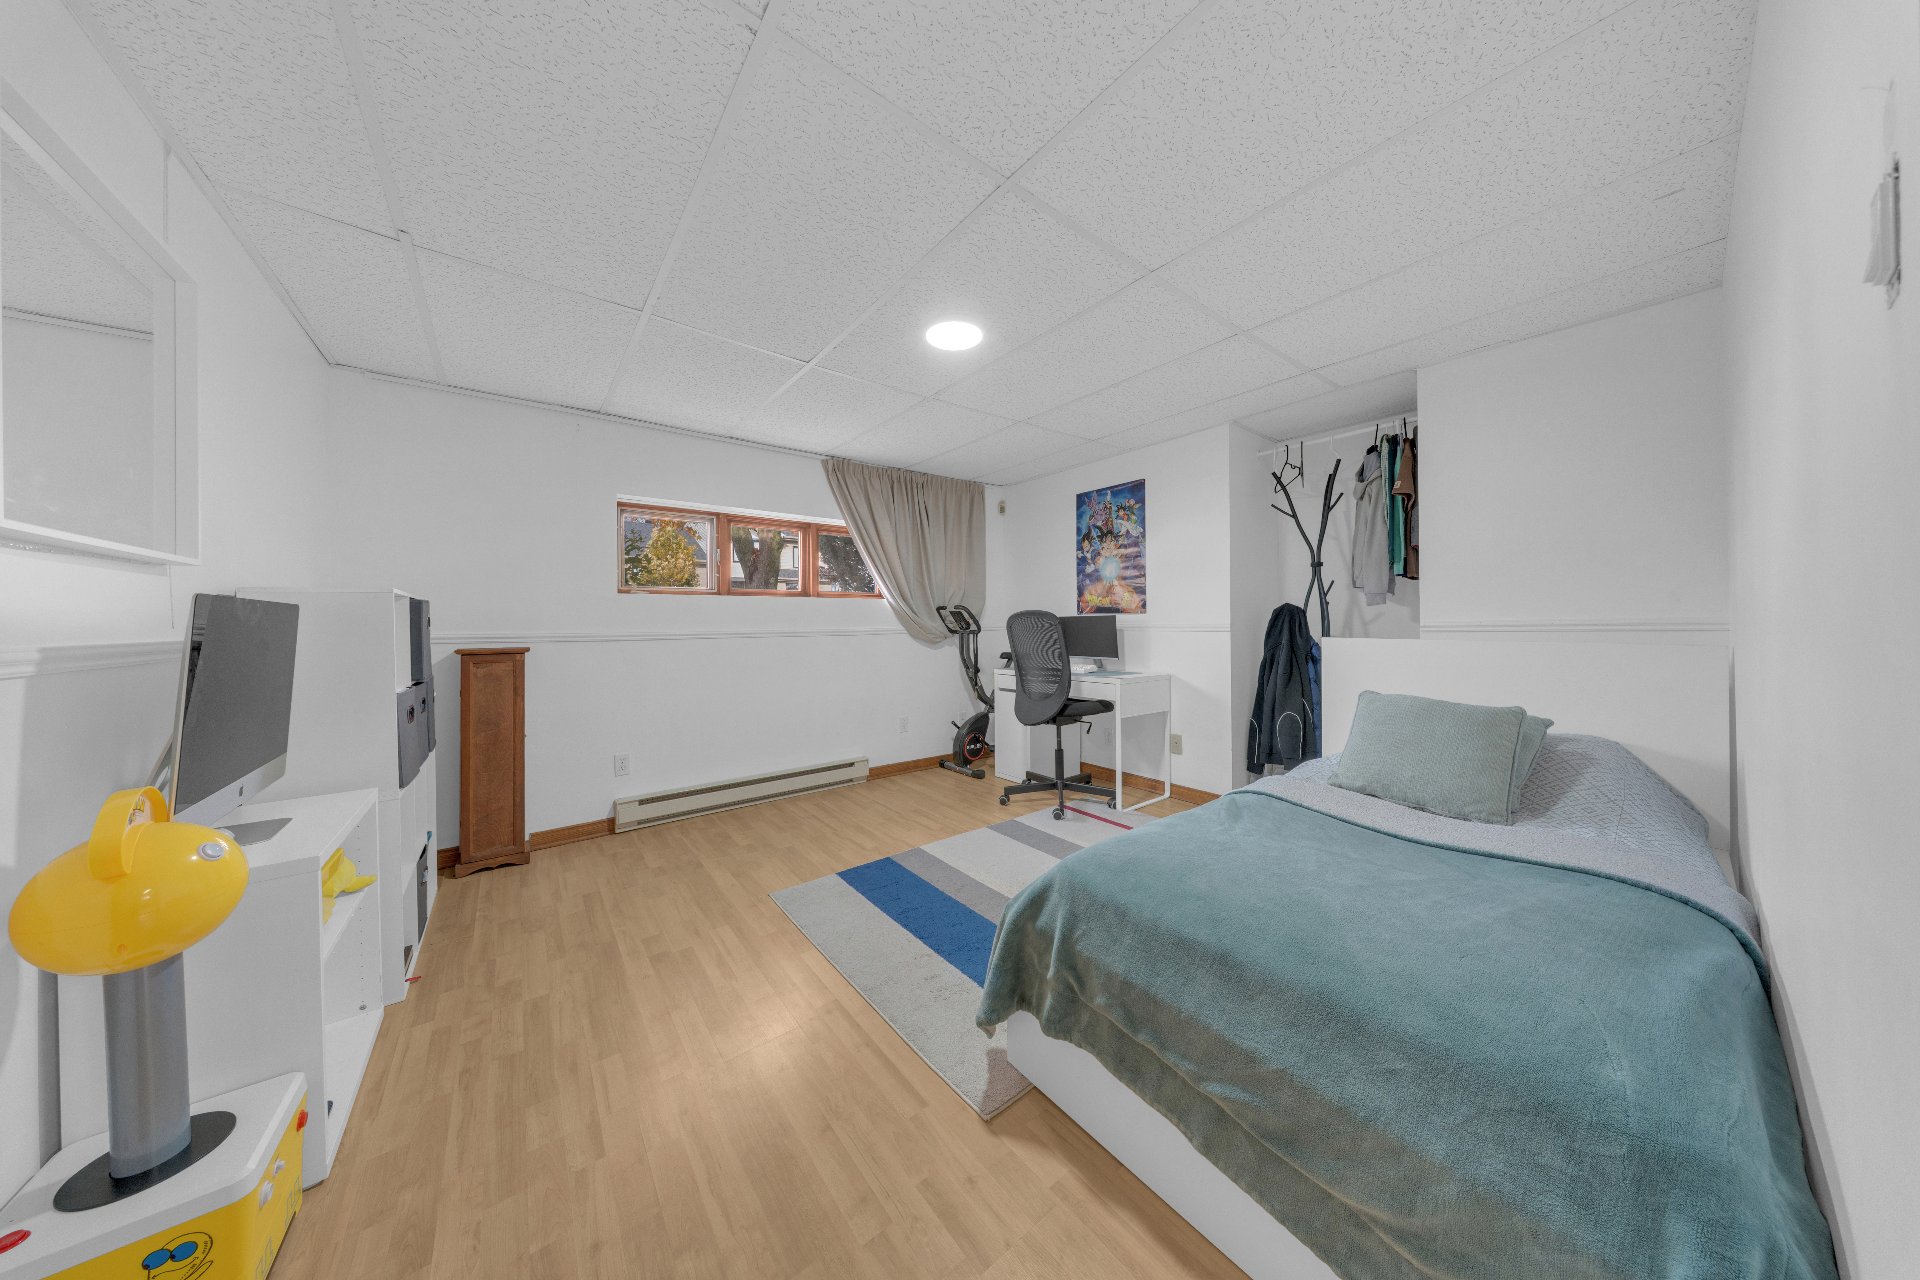
Bedroom
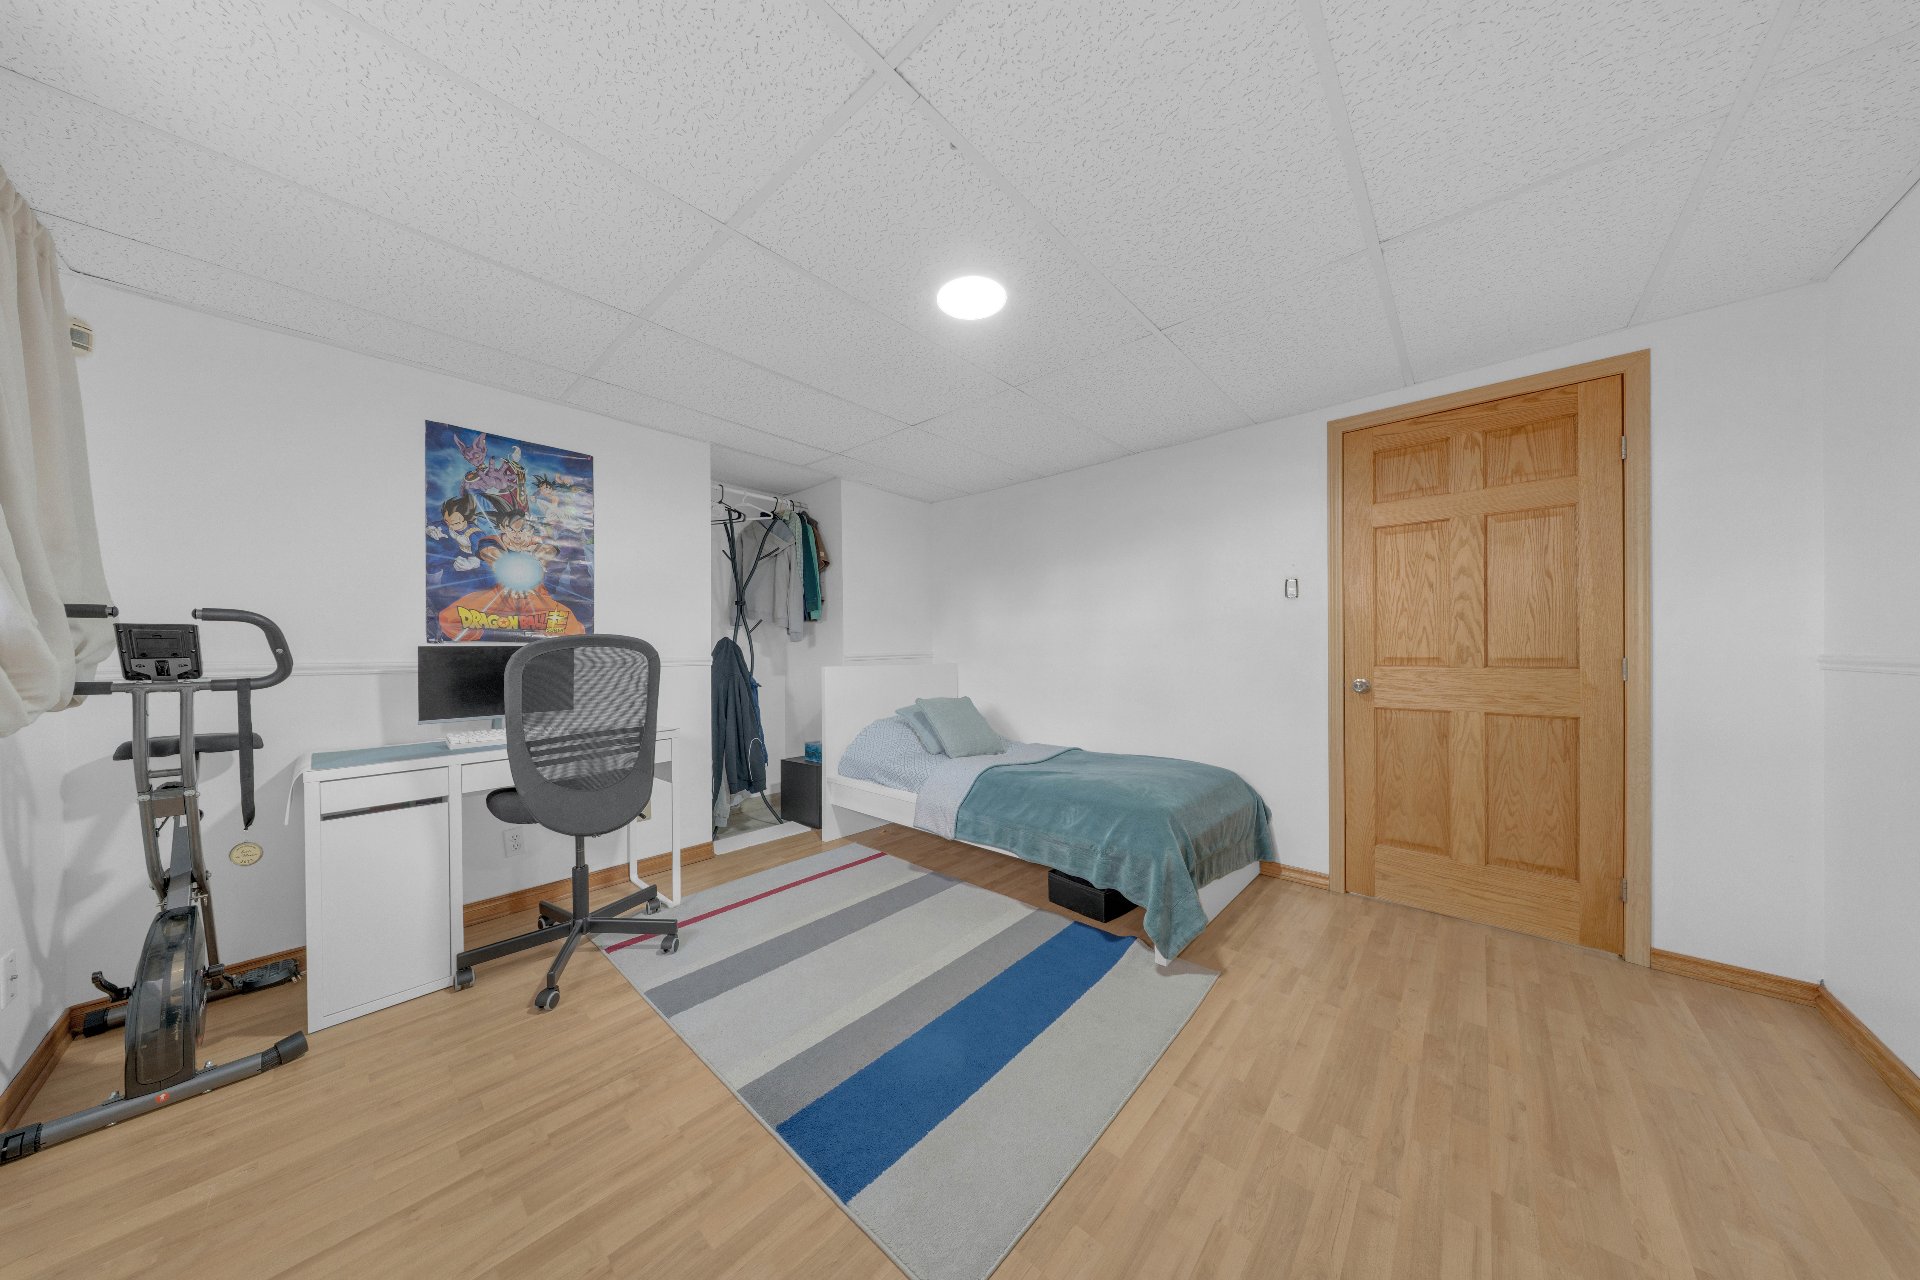
Bedroom
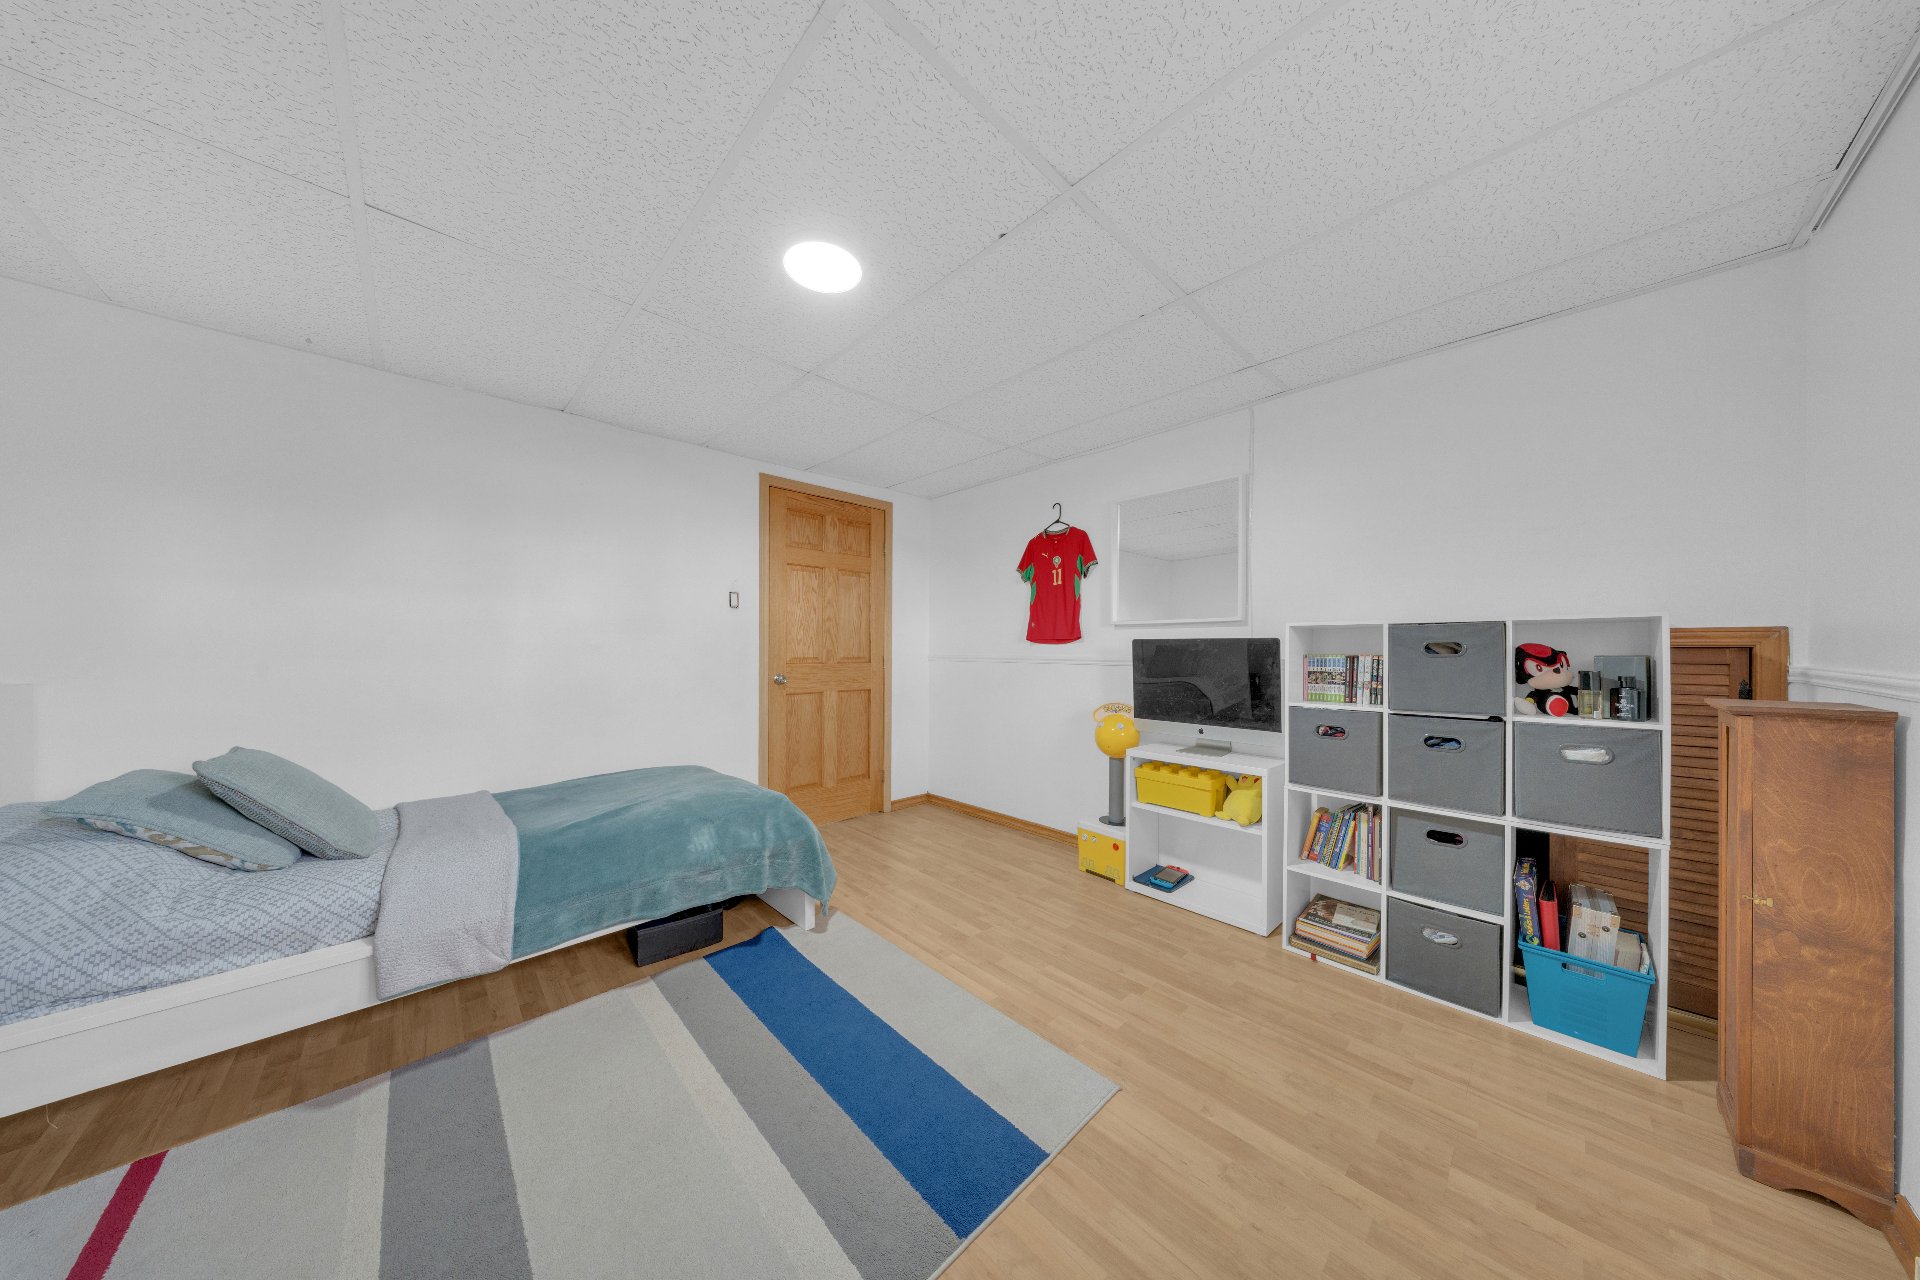
Storage
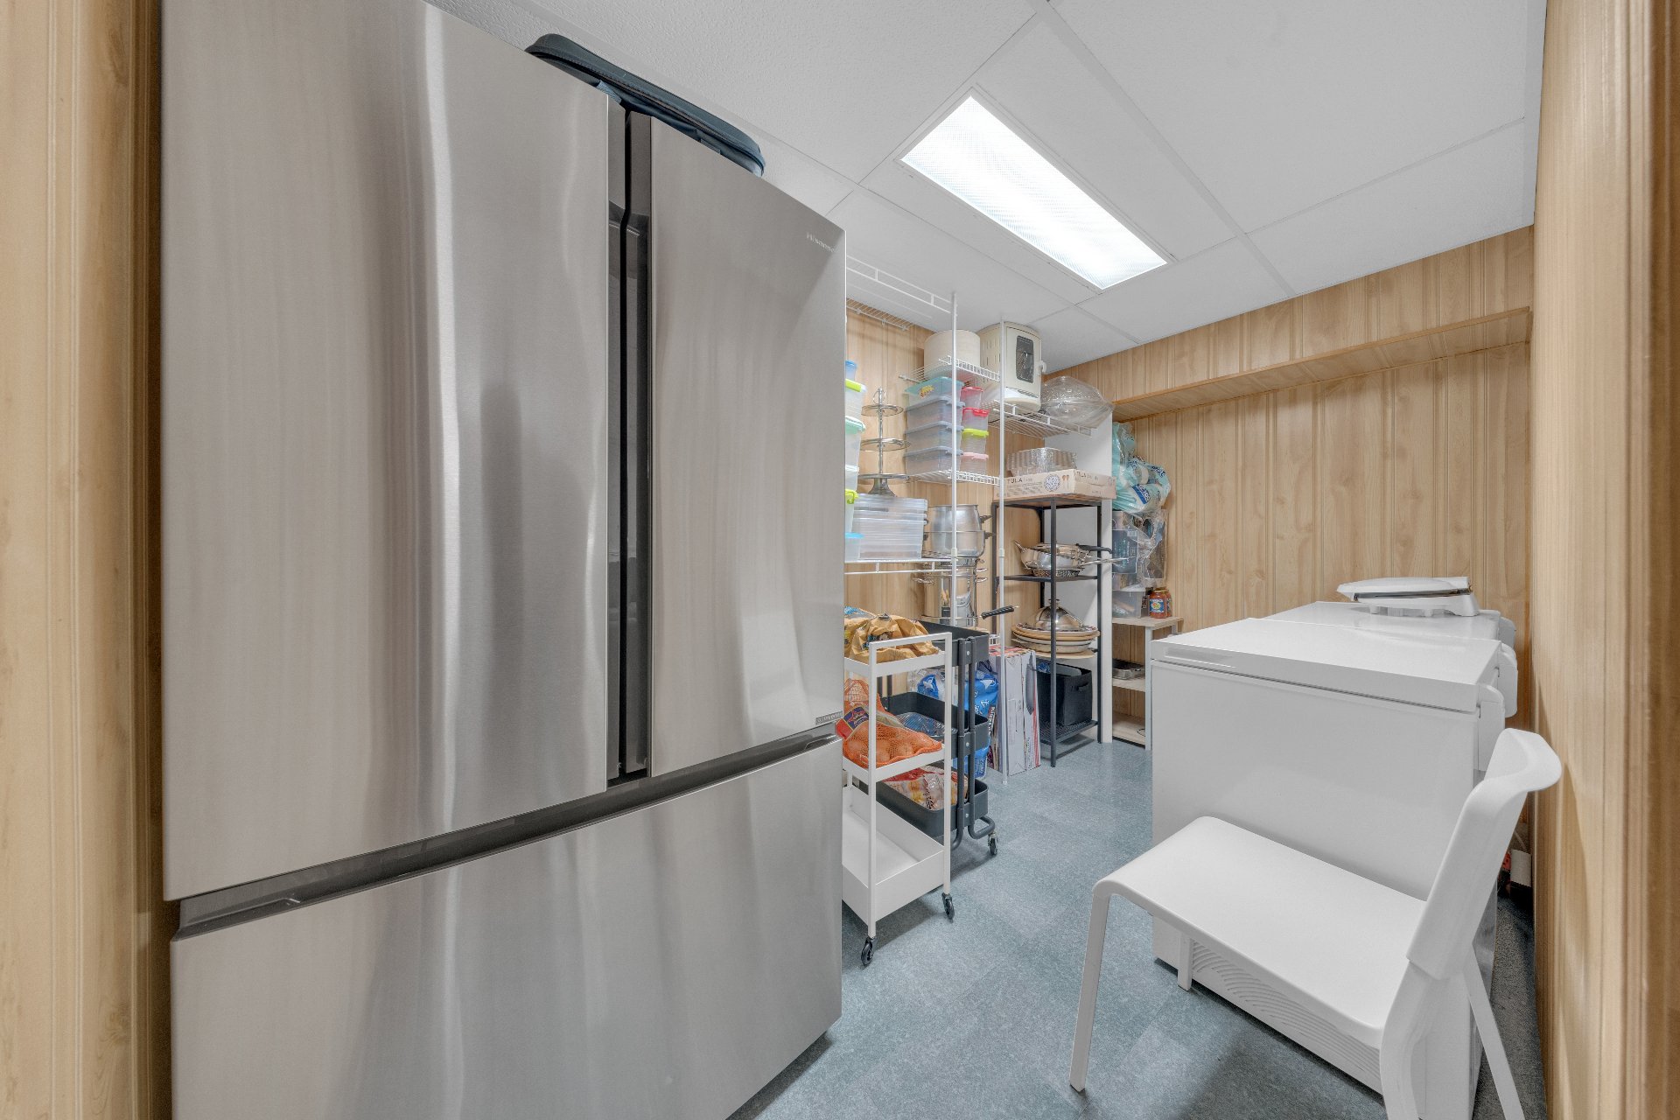
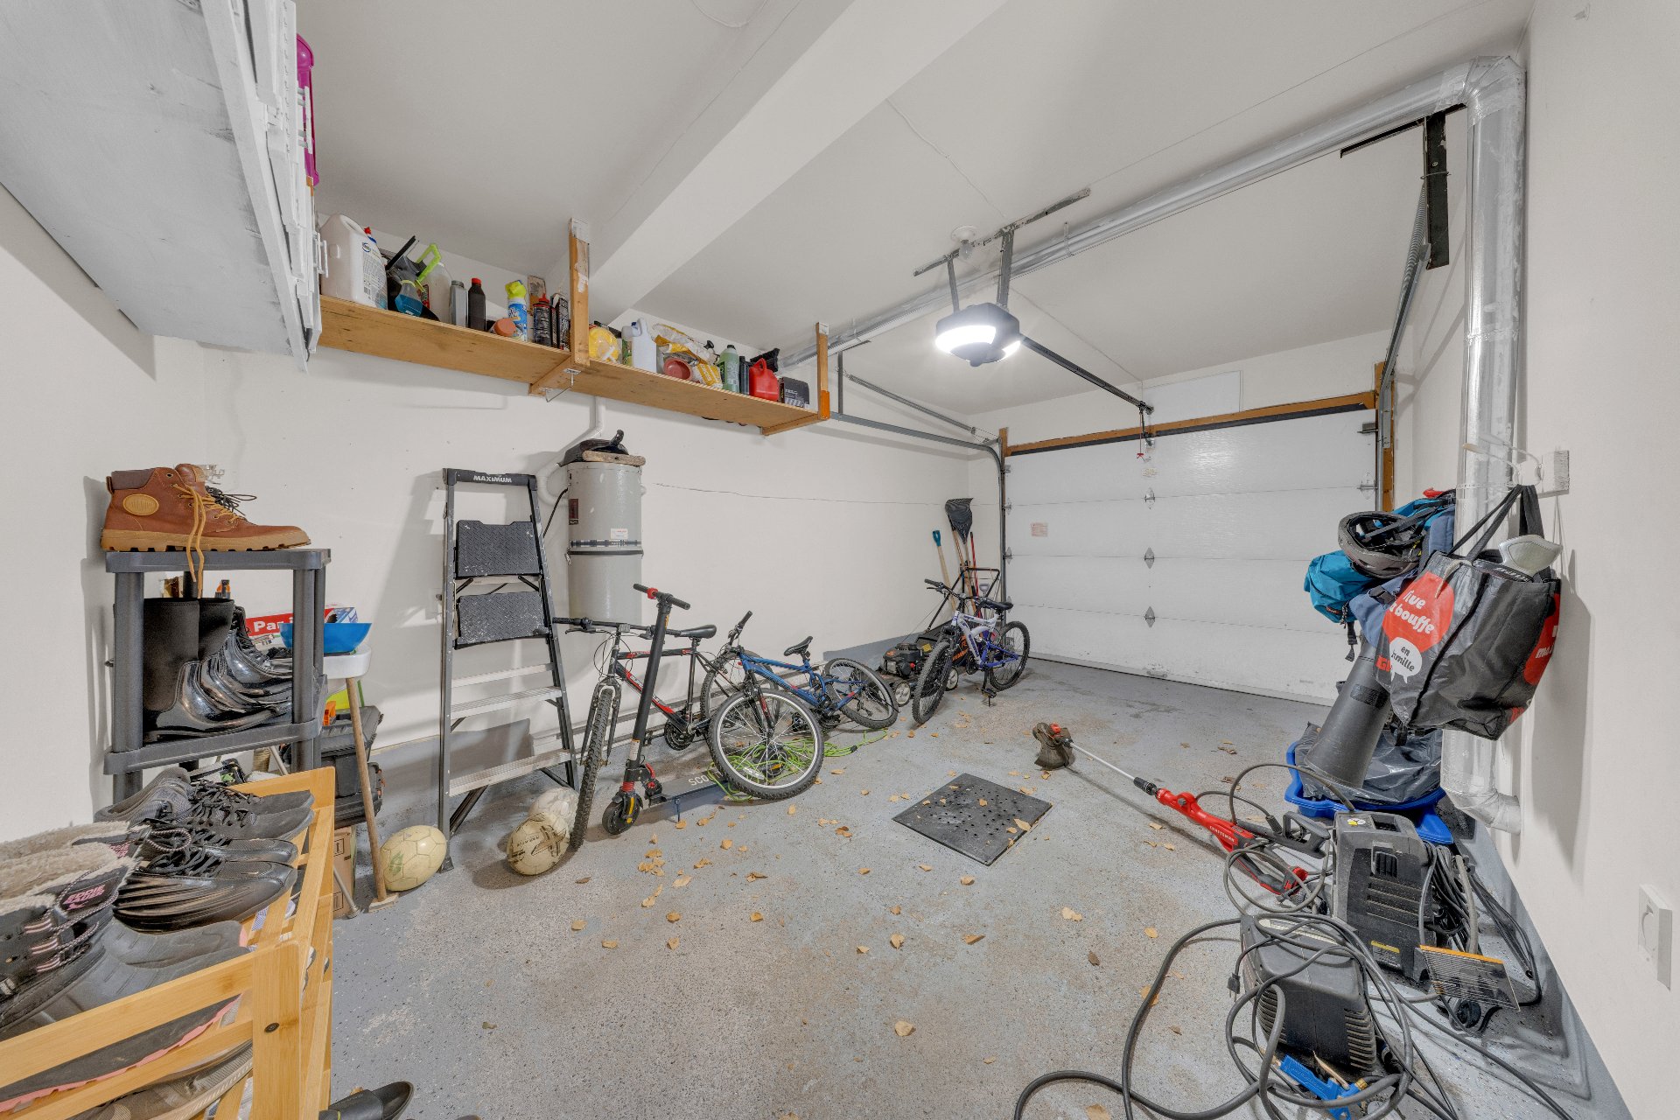
Garage
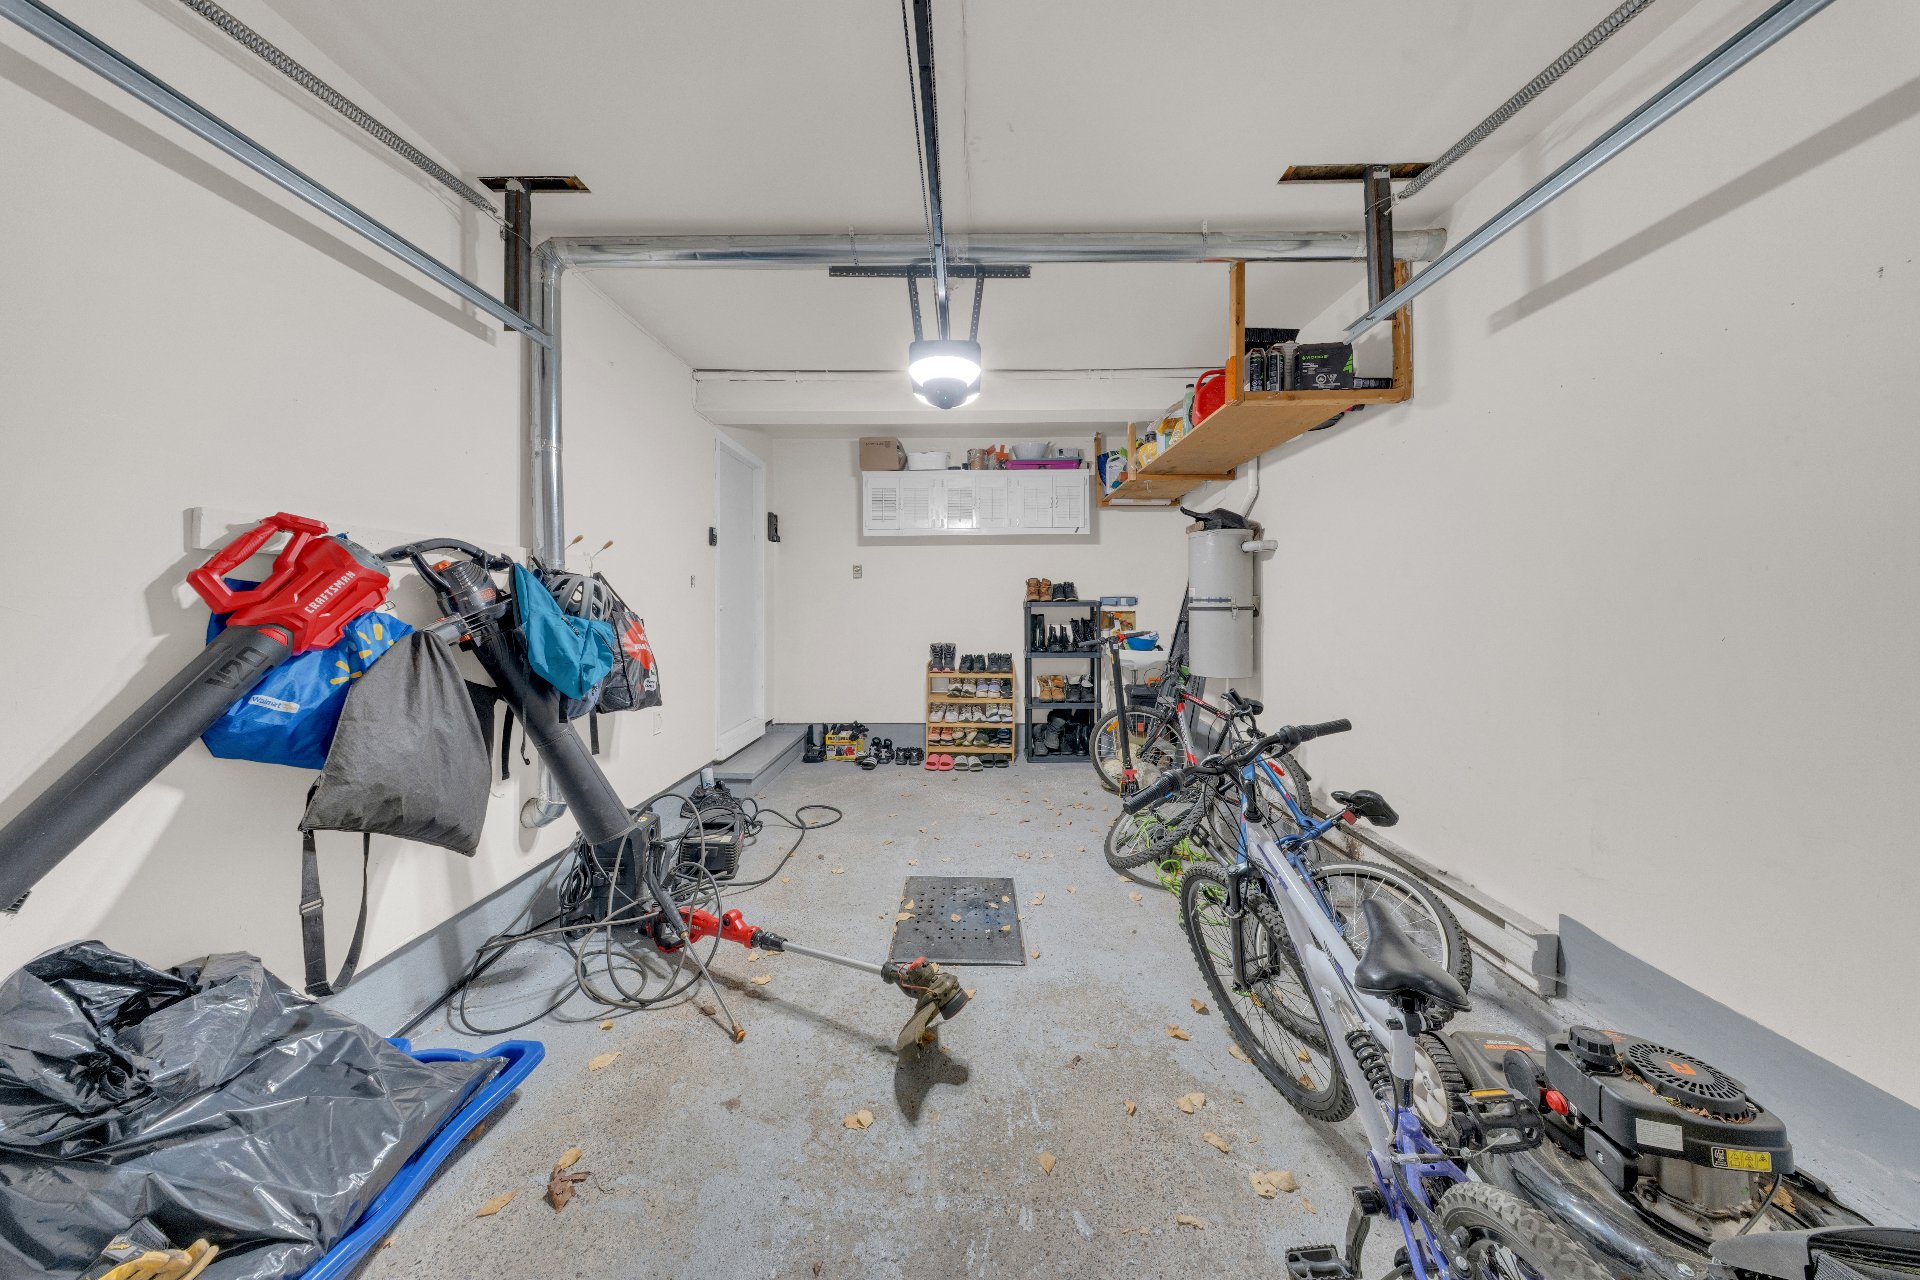
Garage
Exterior
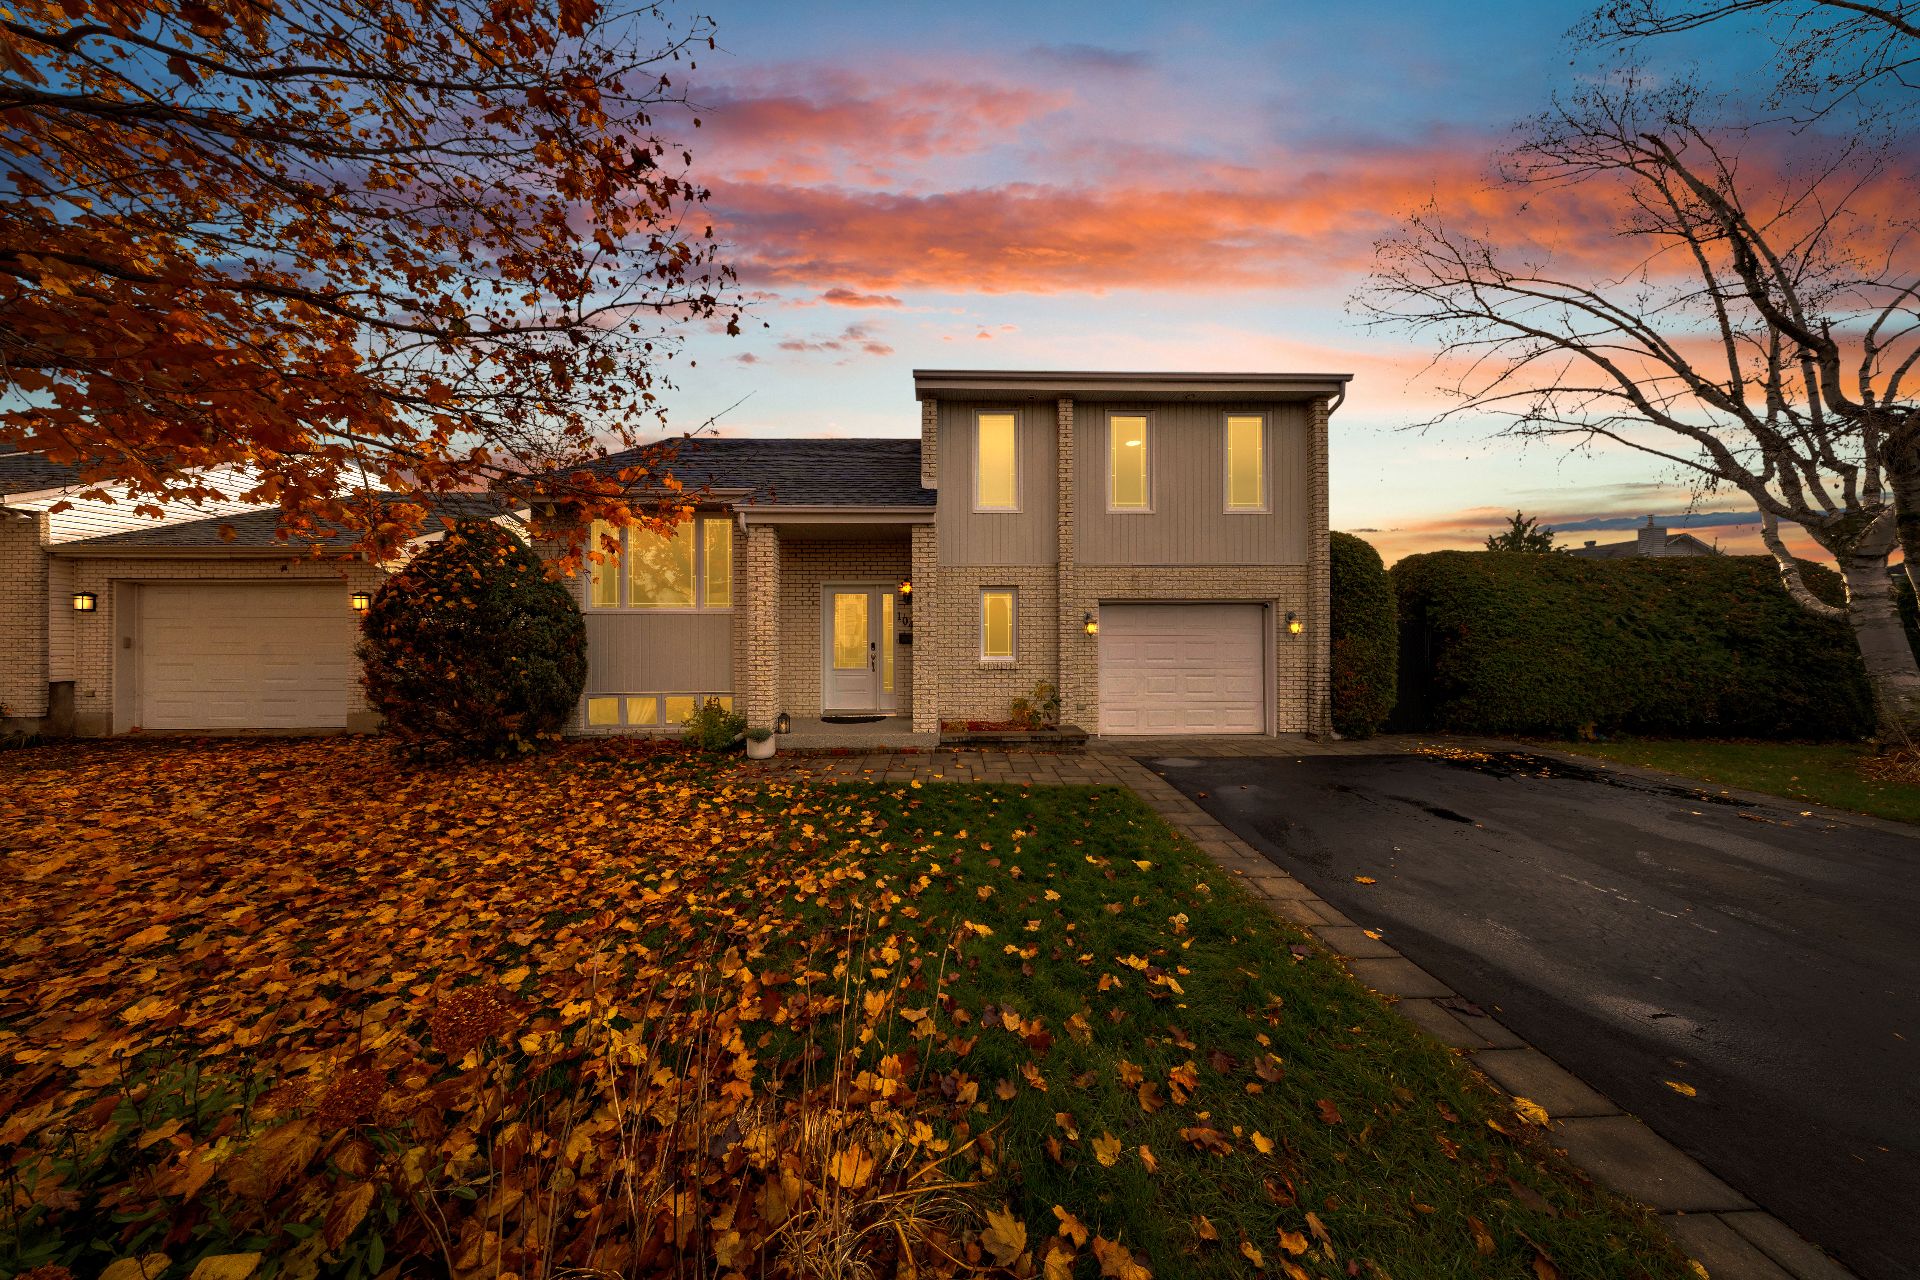
Exterior
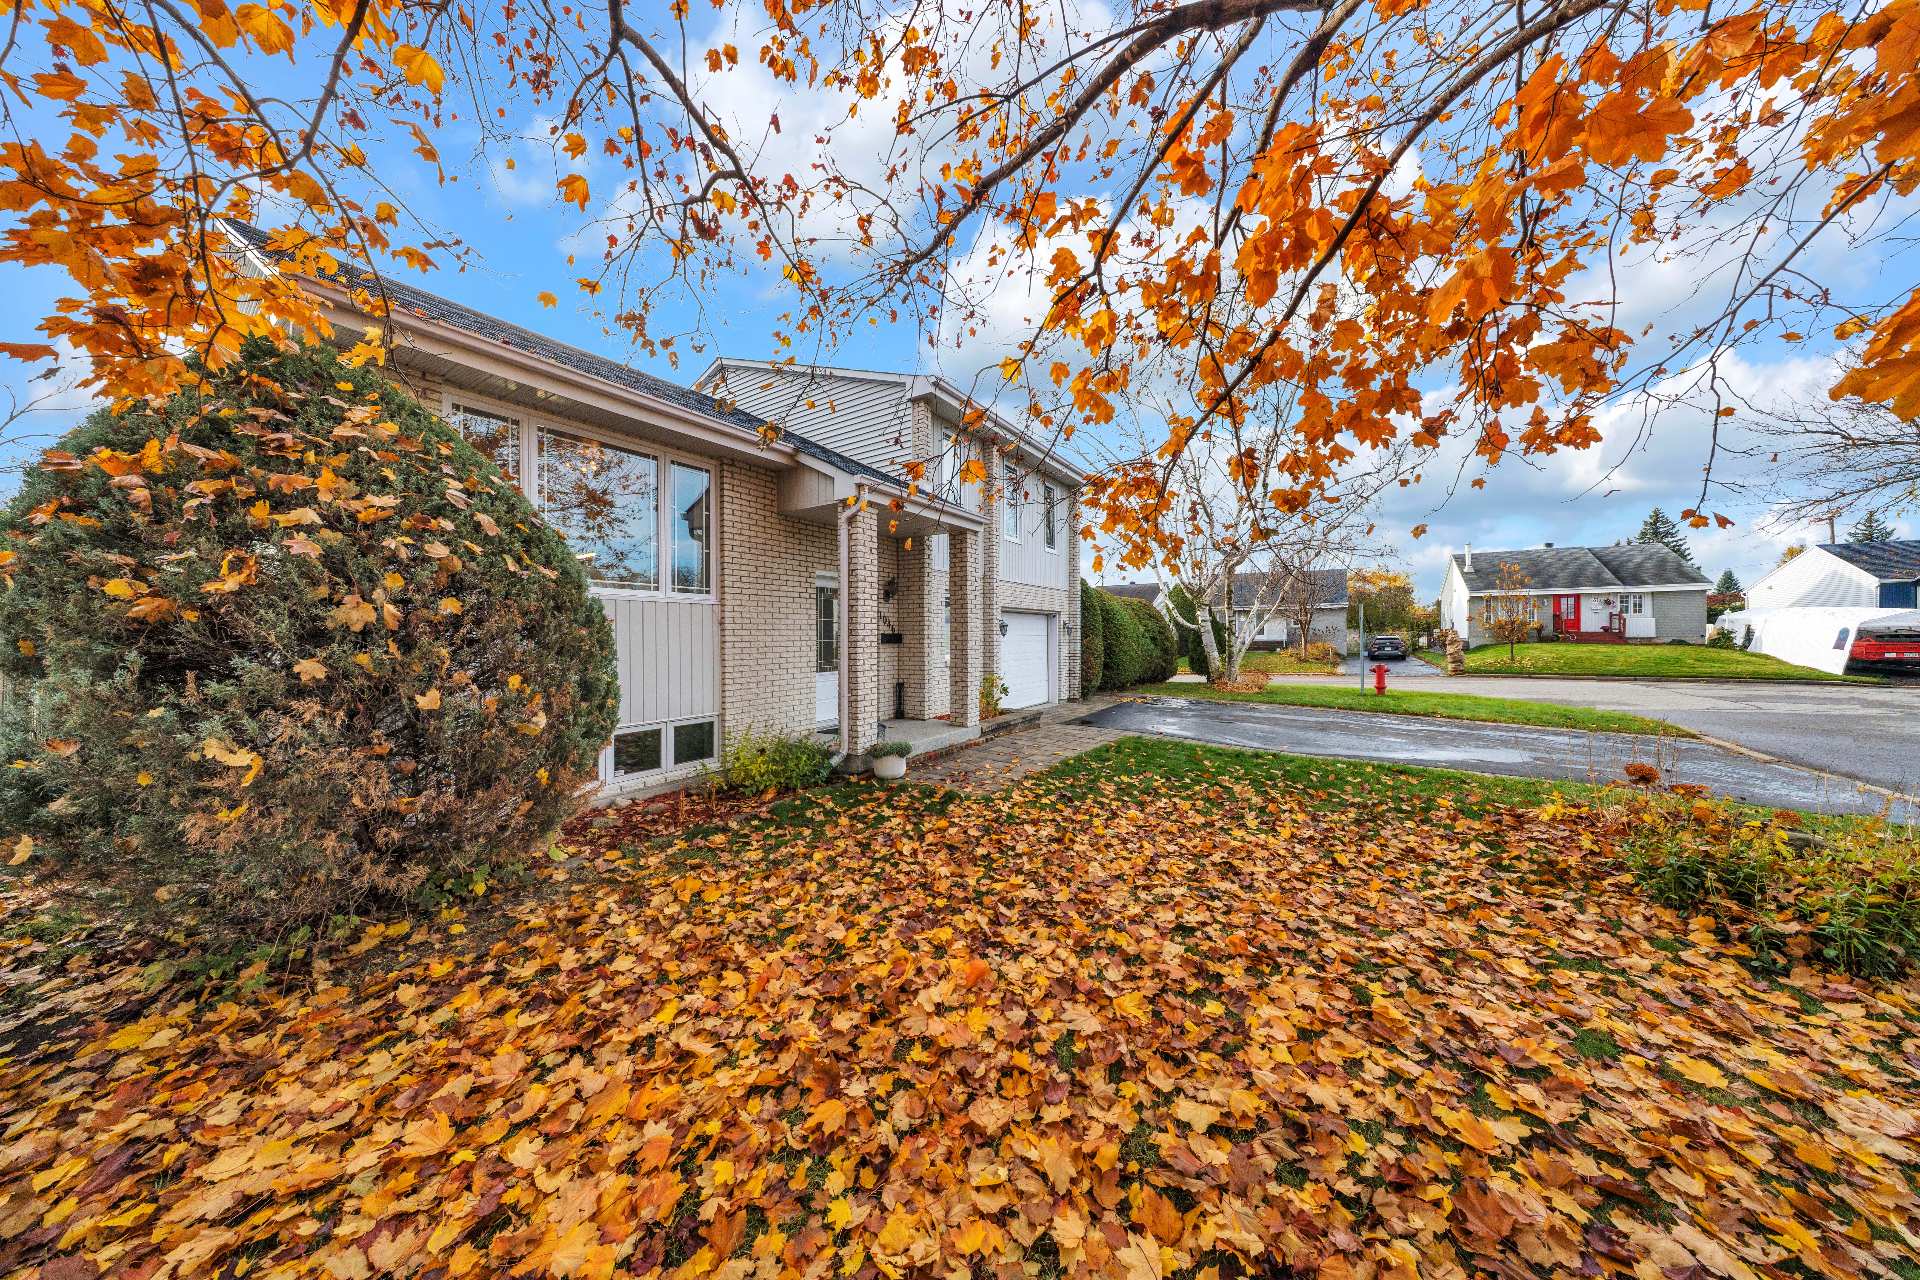
Frontage
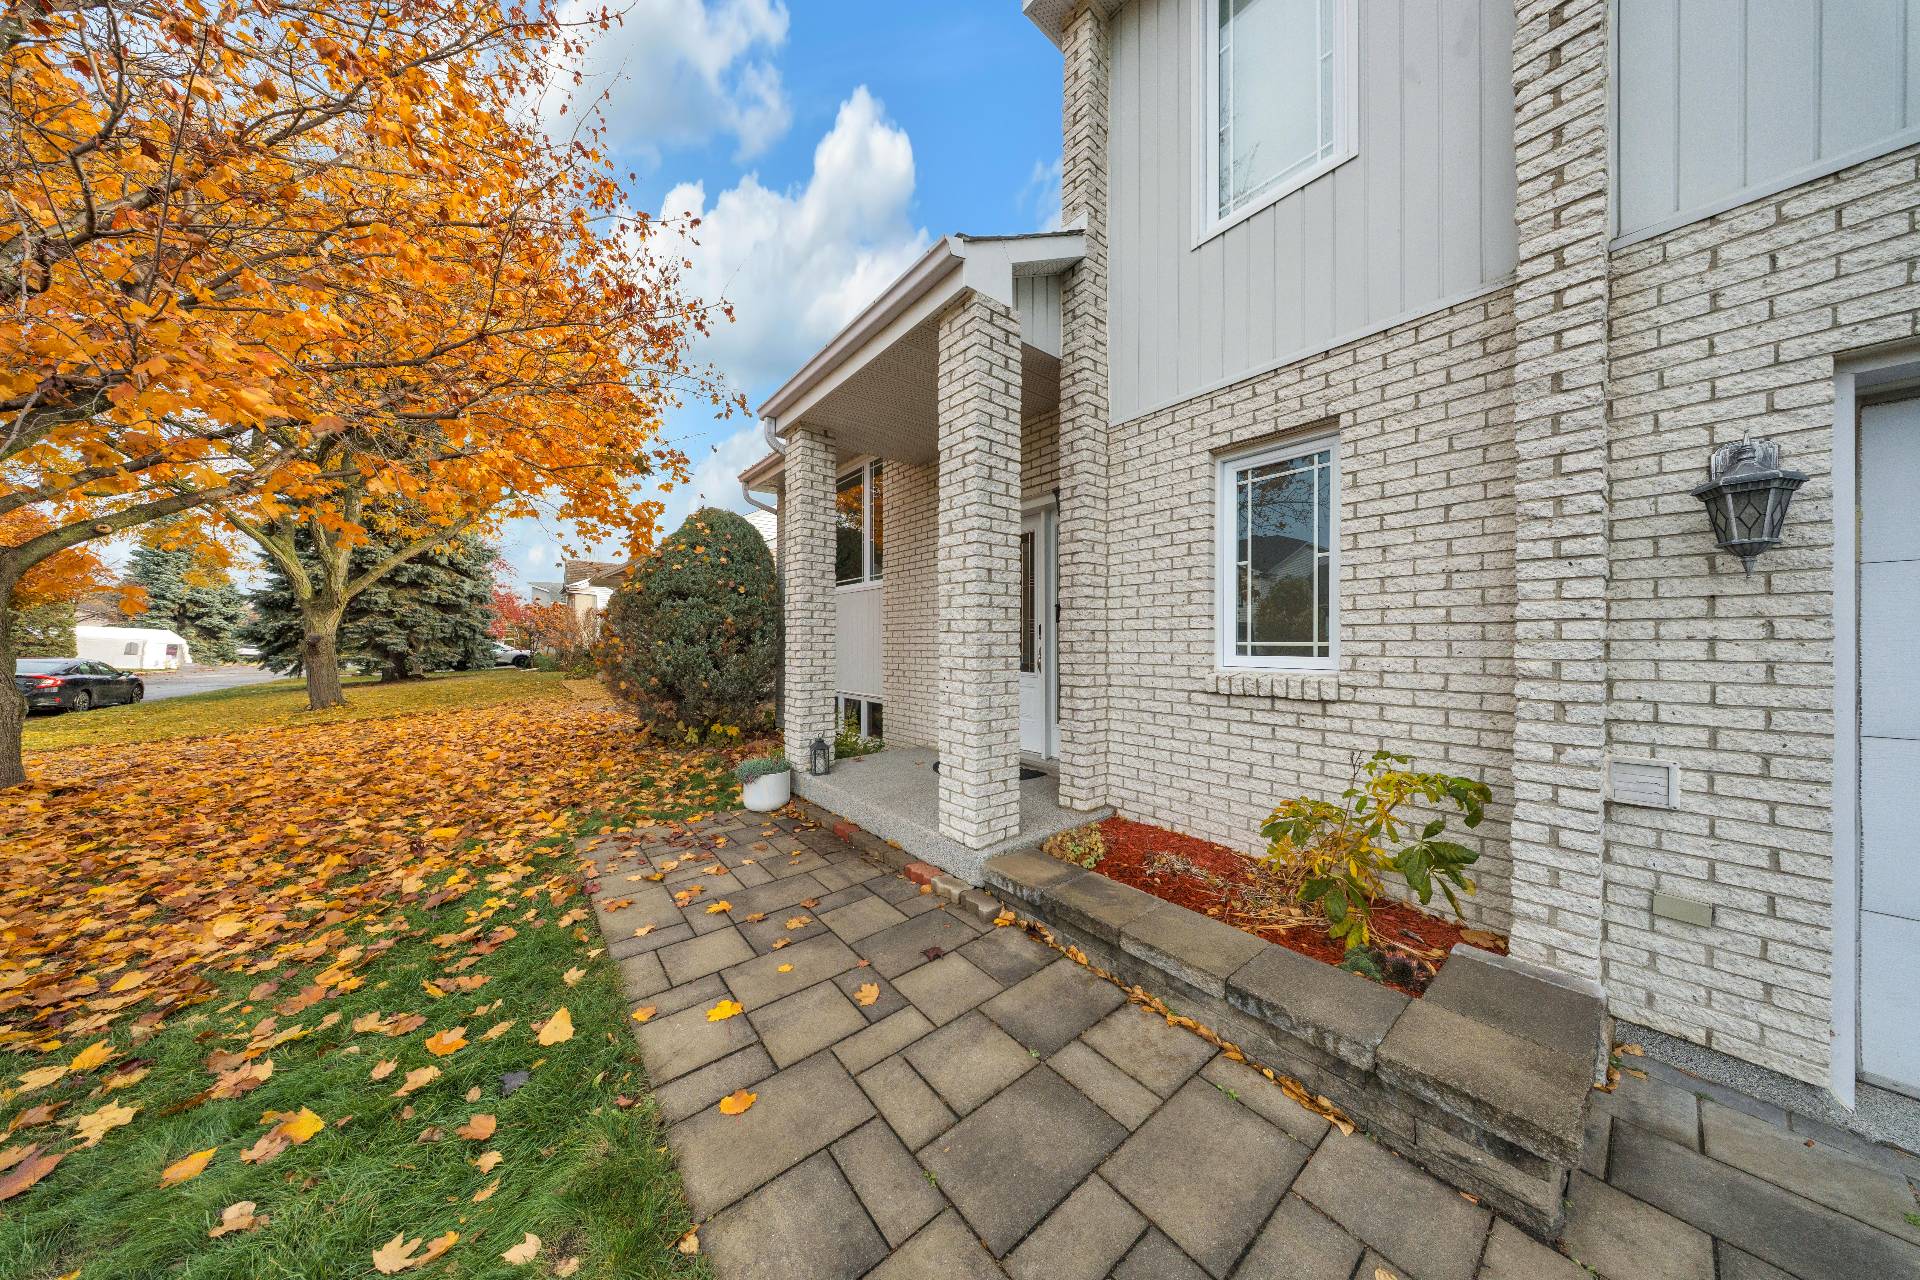
Garden
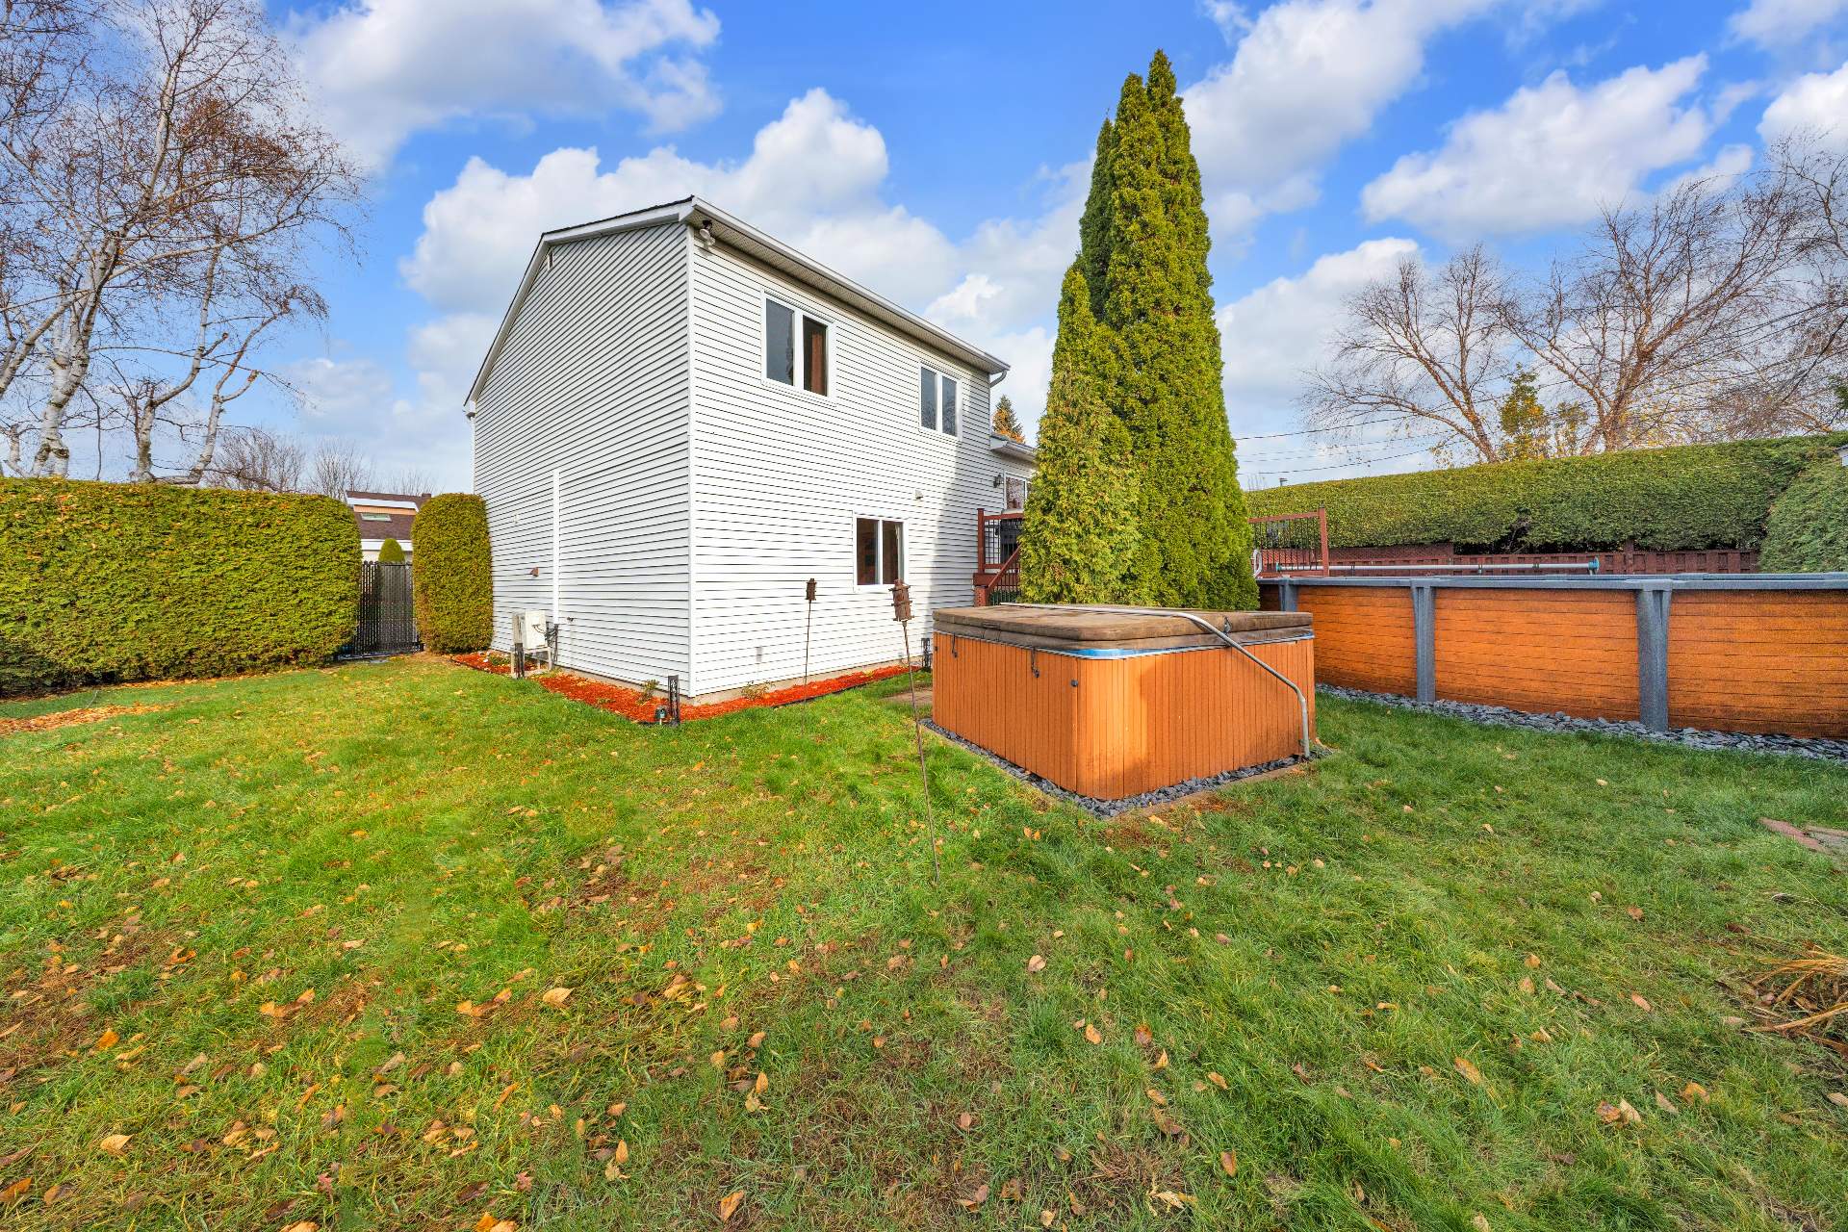
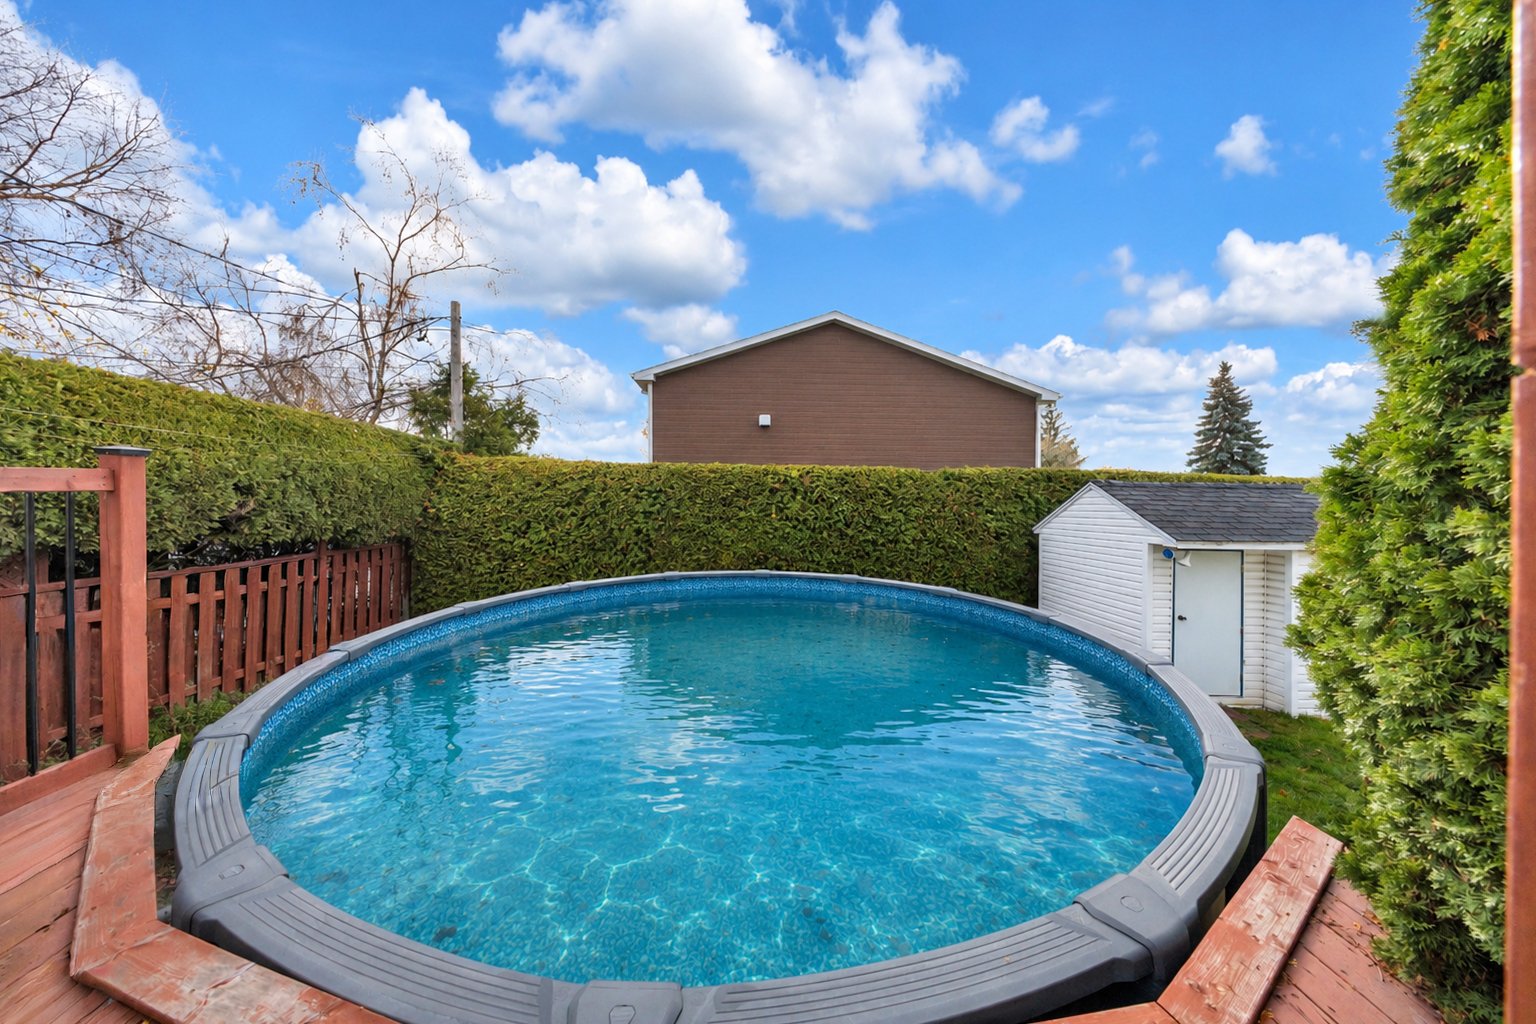
Pool
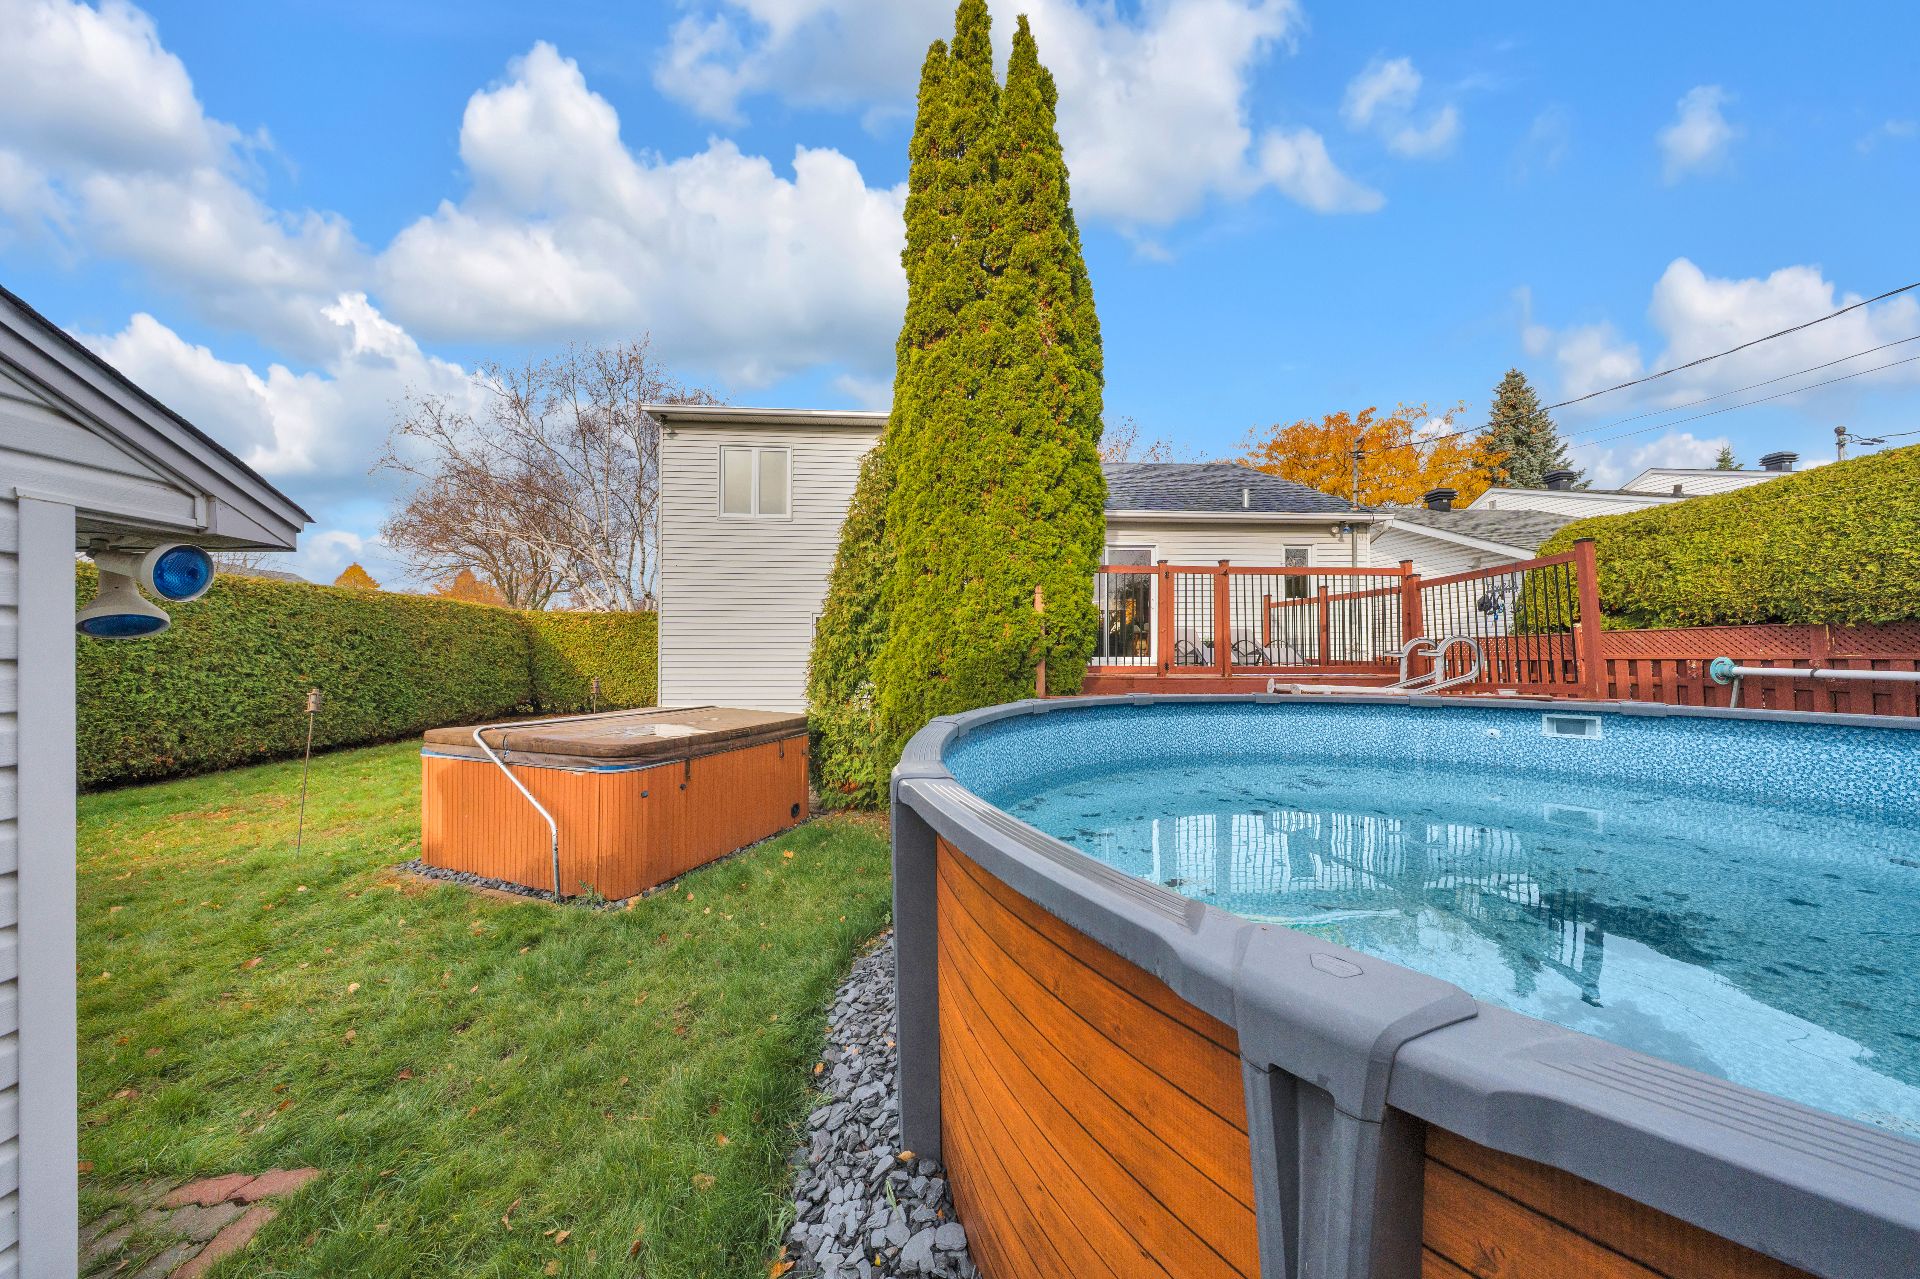
Garden
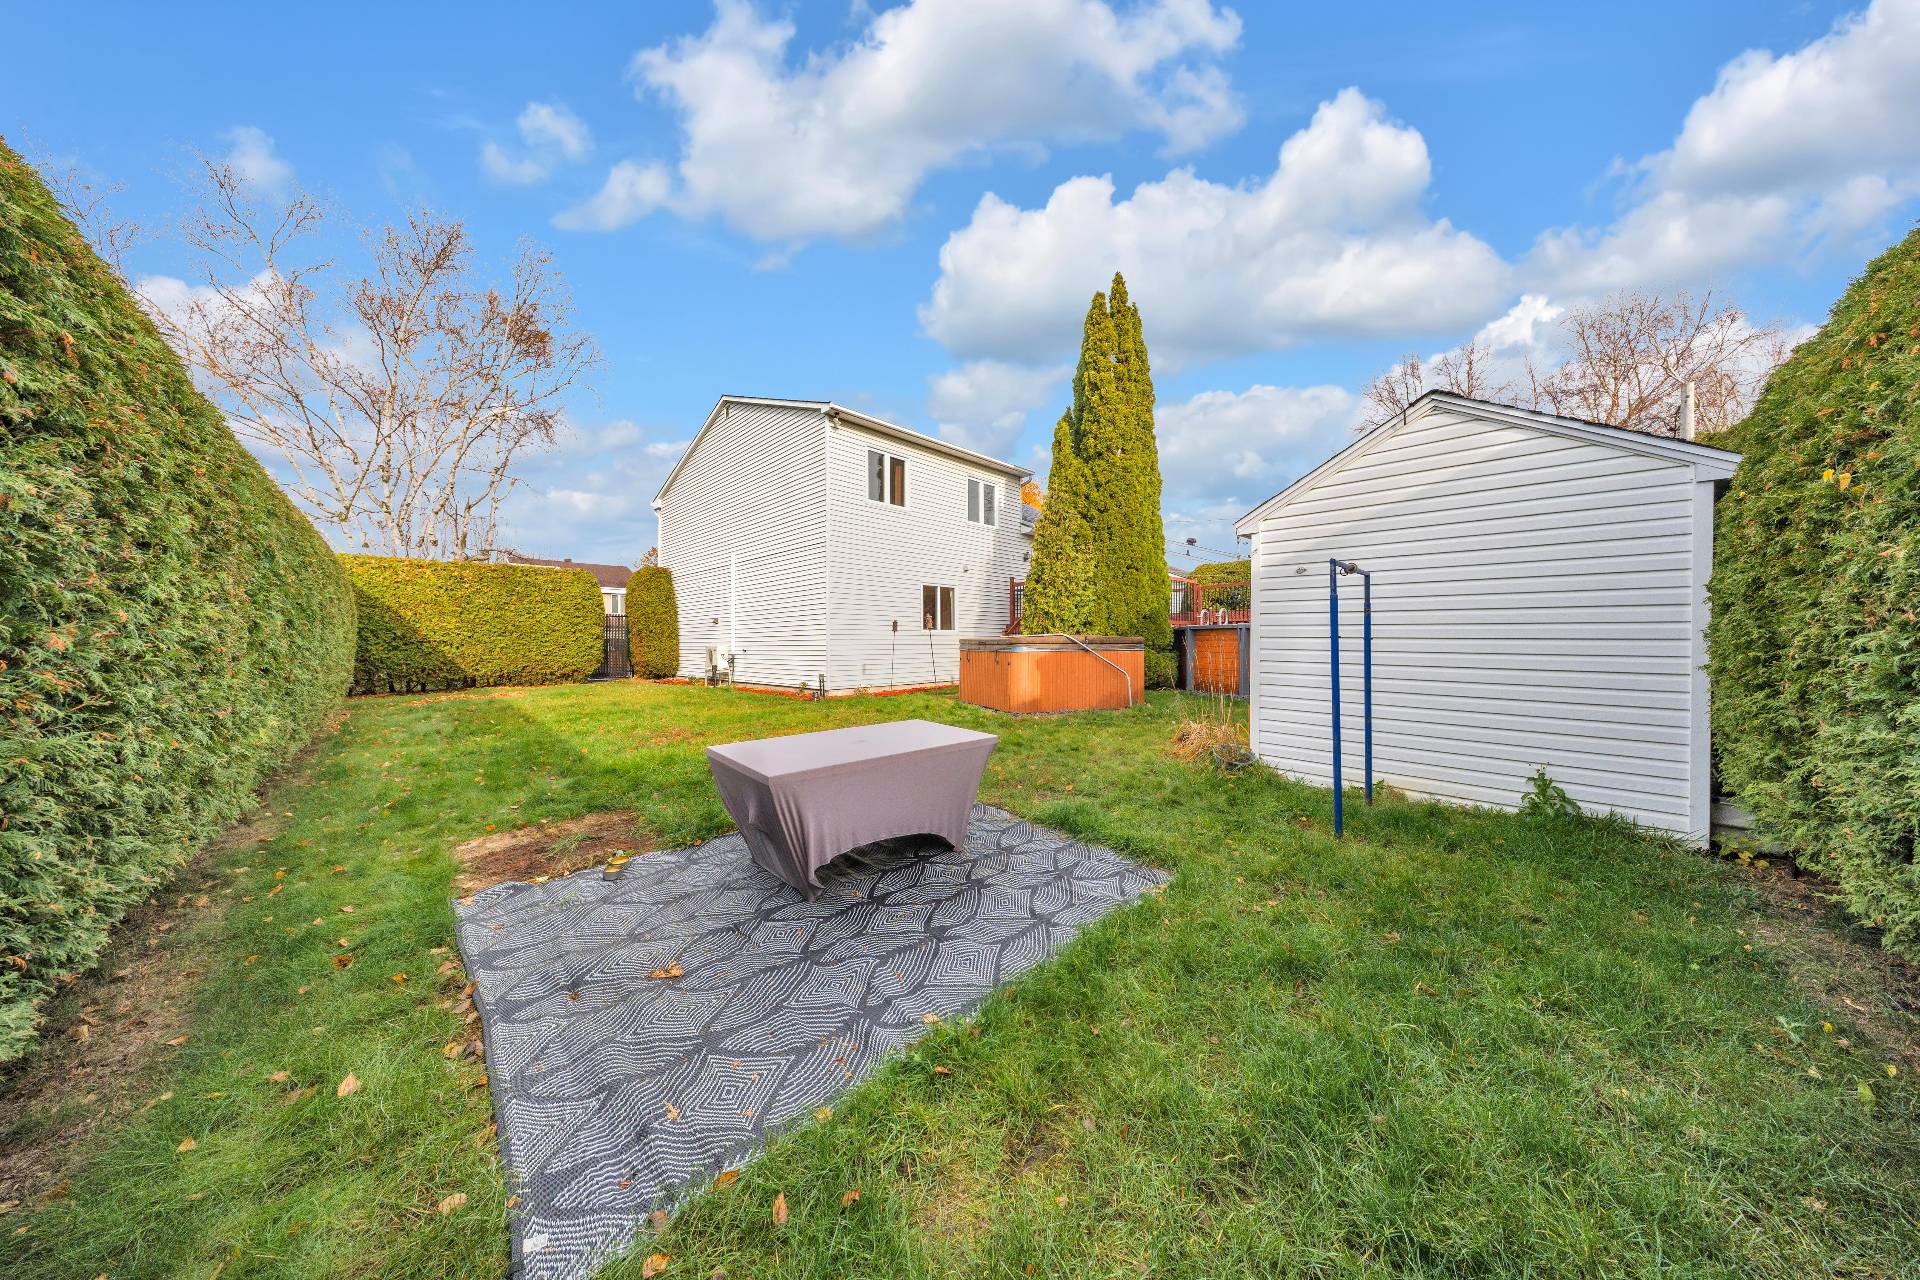
Garden
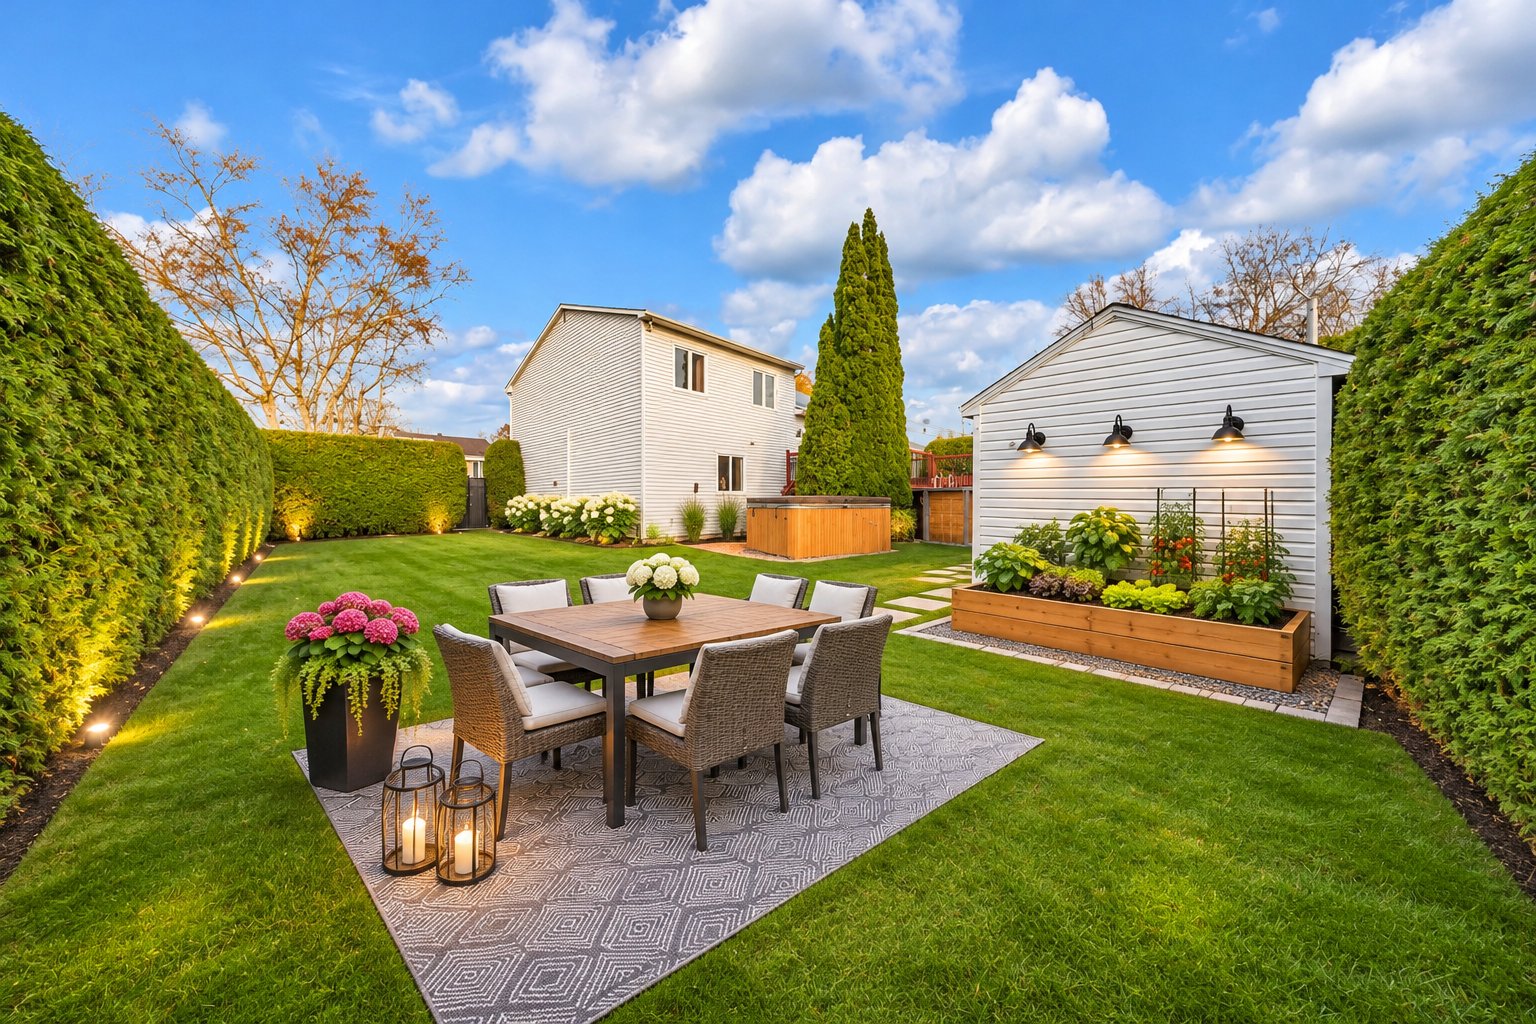
Garden
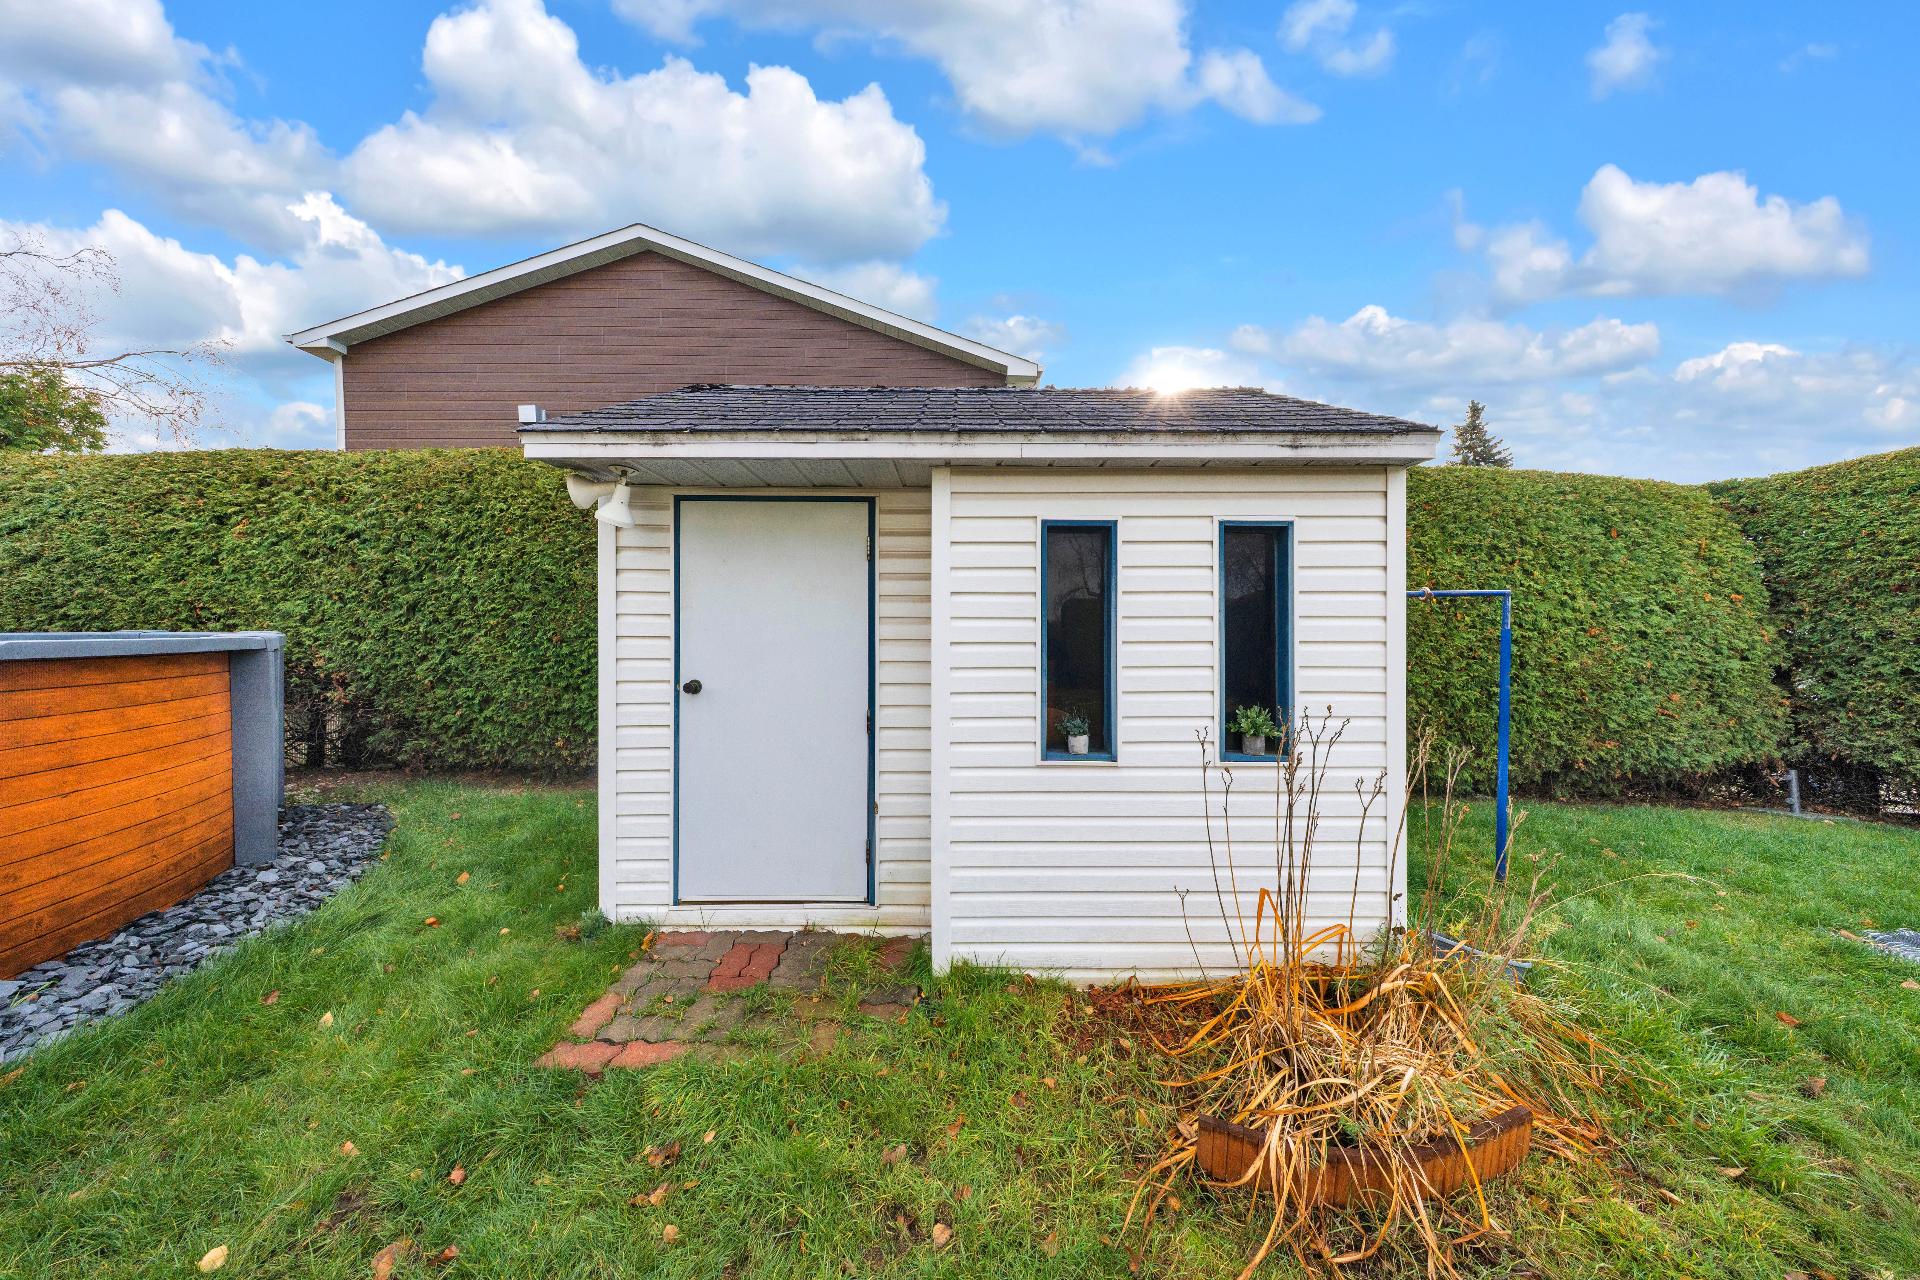
Patio
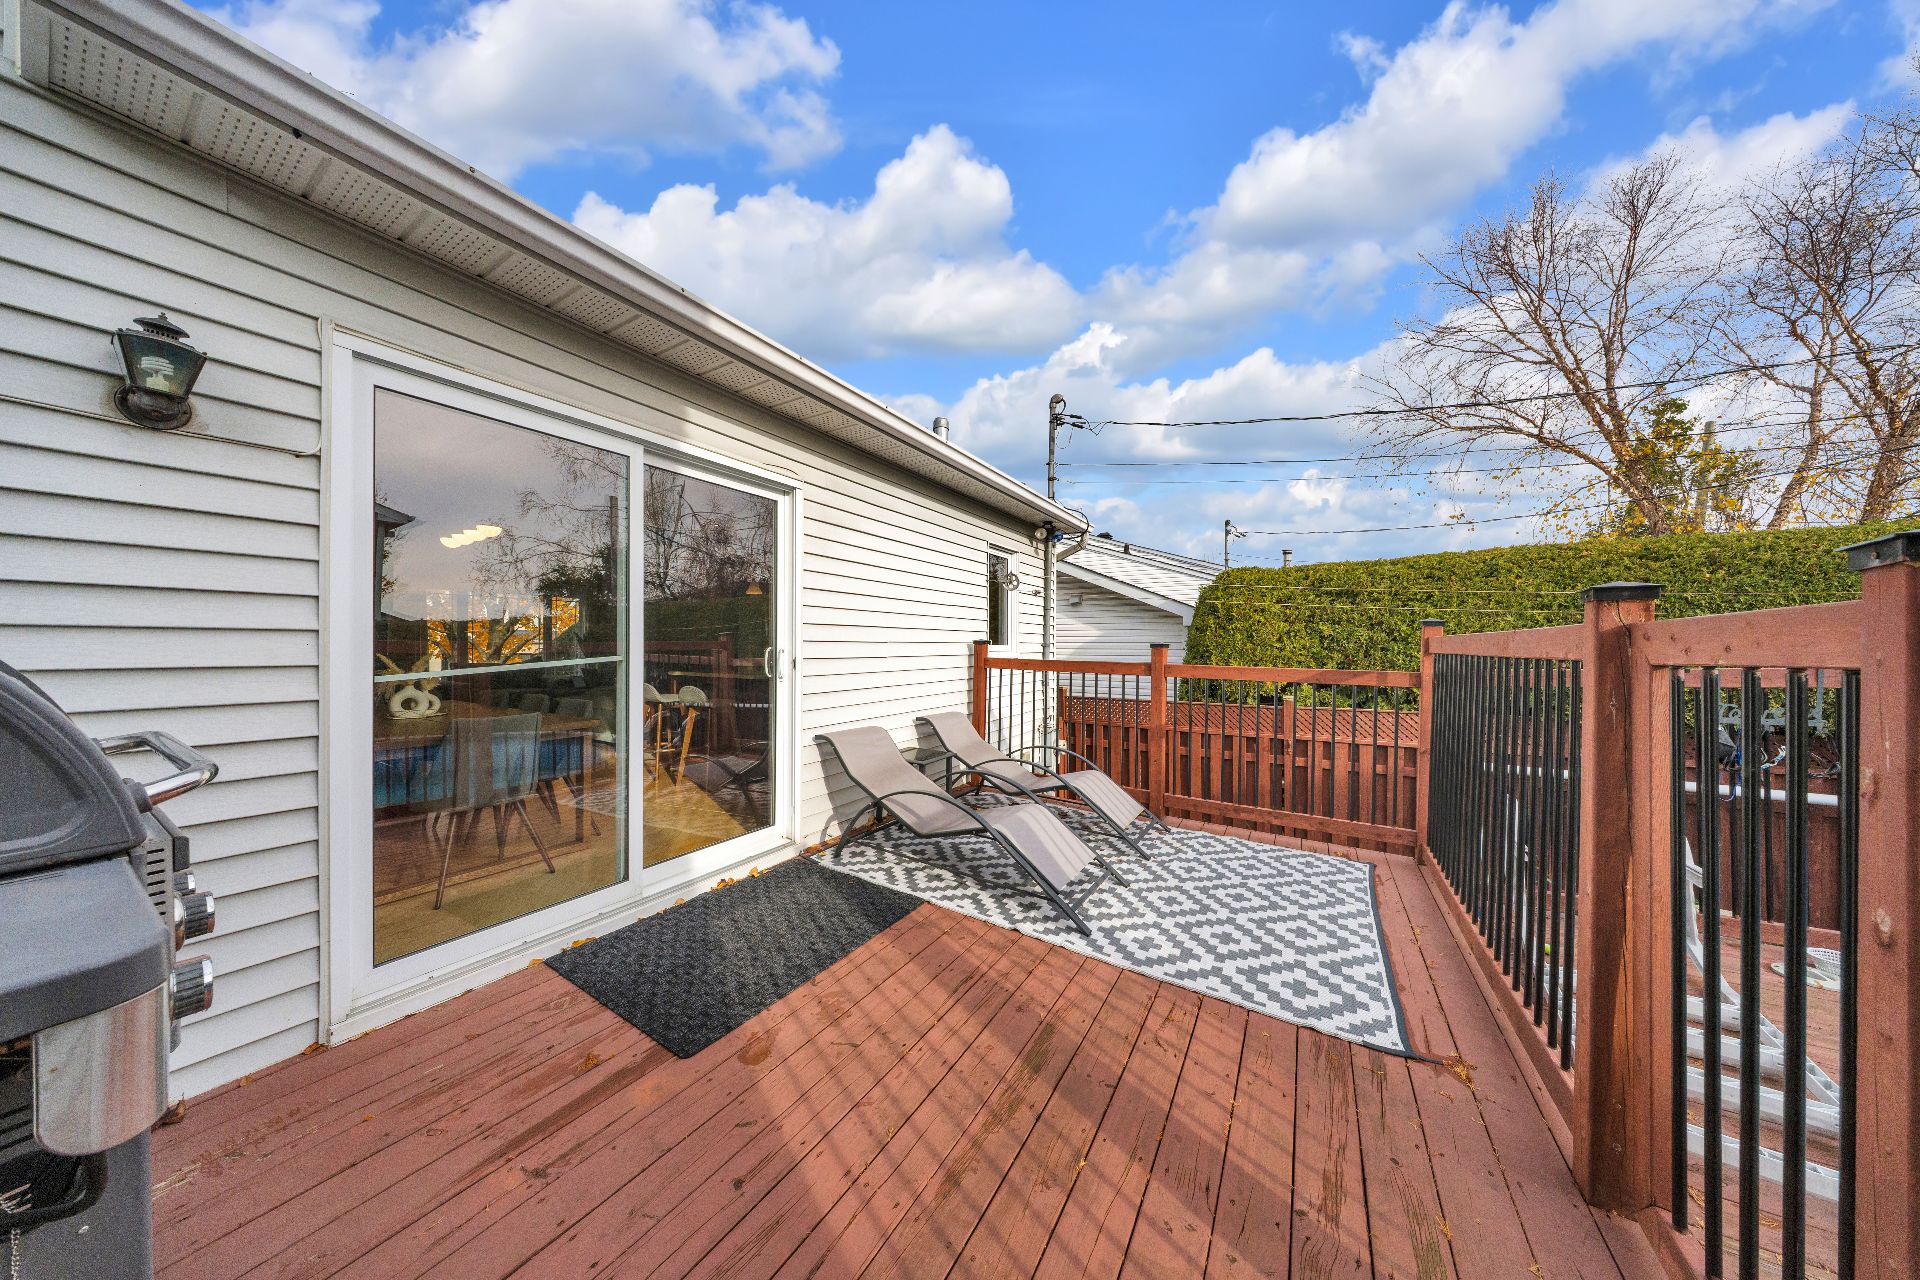
Hot tub
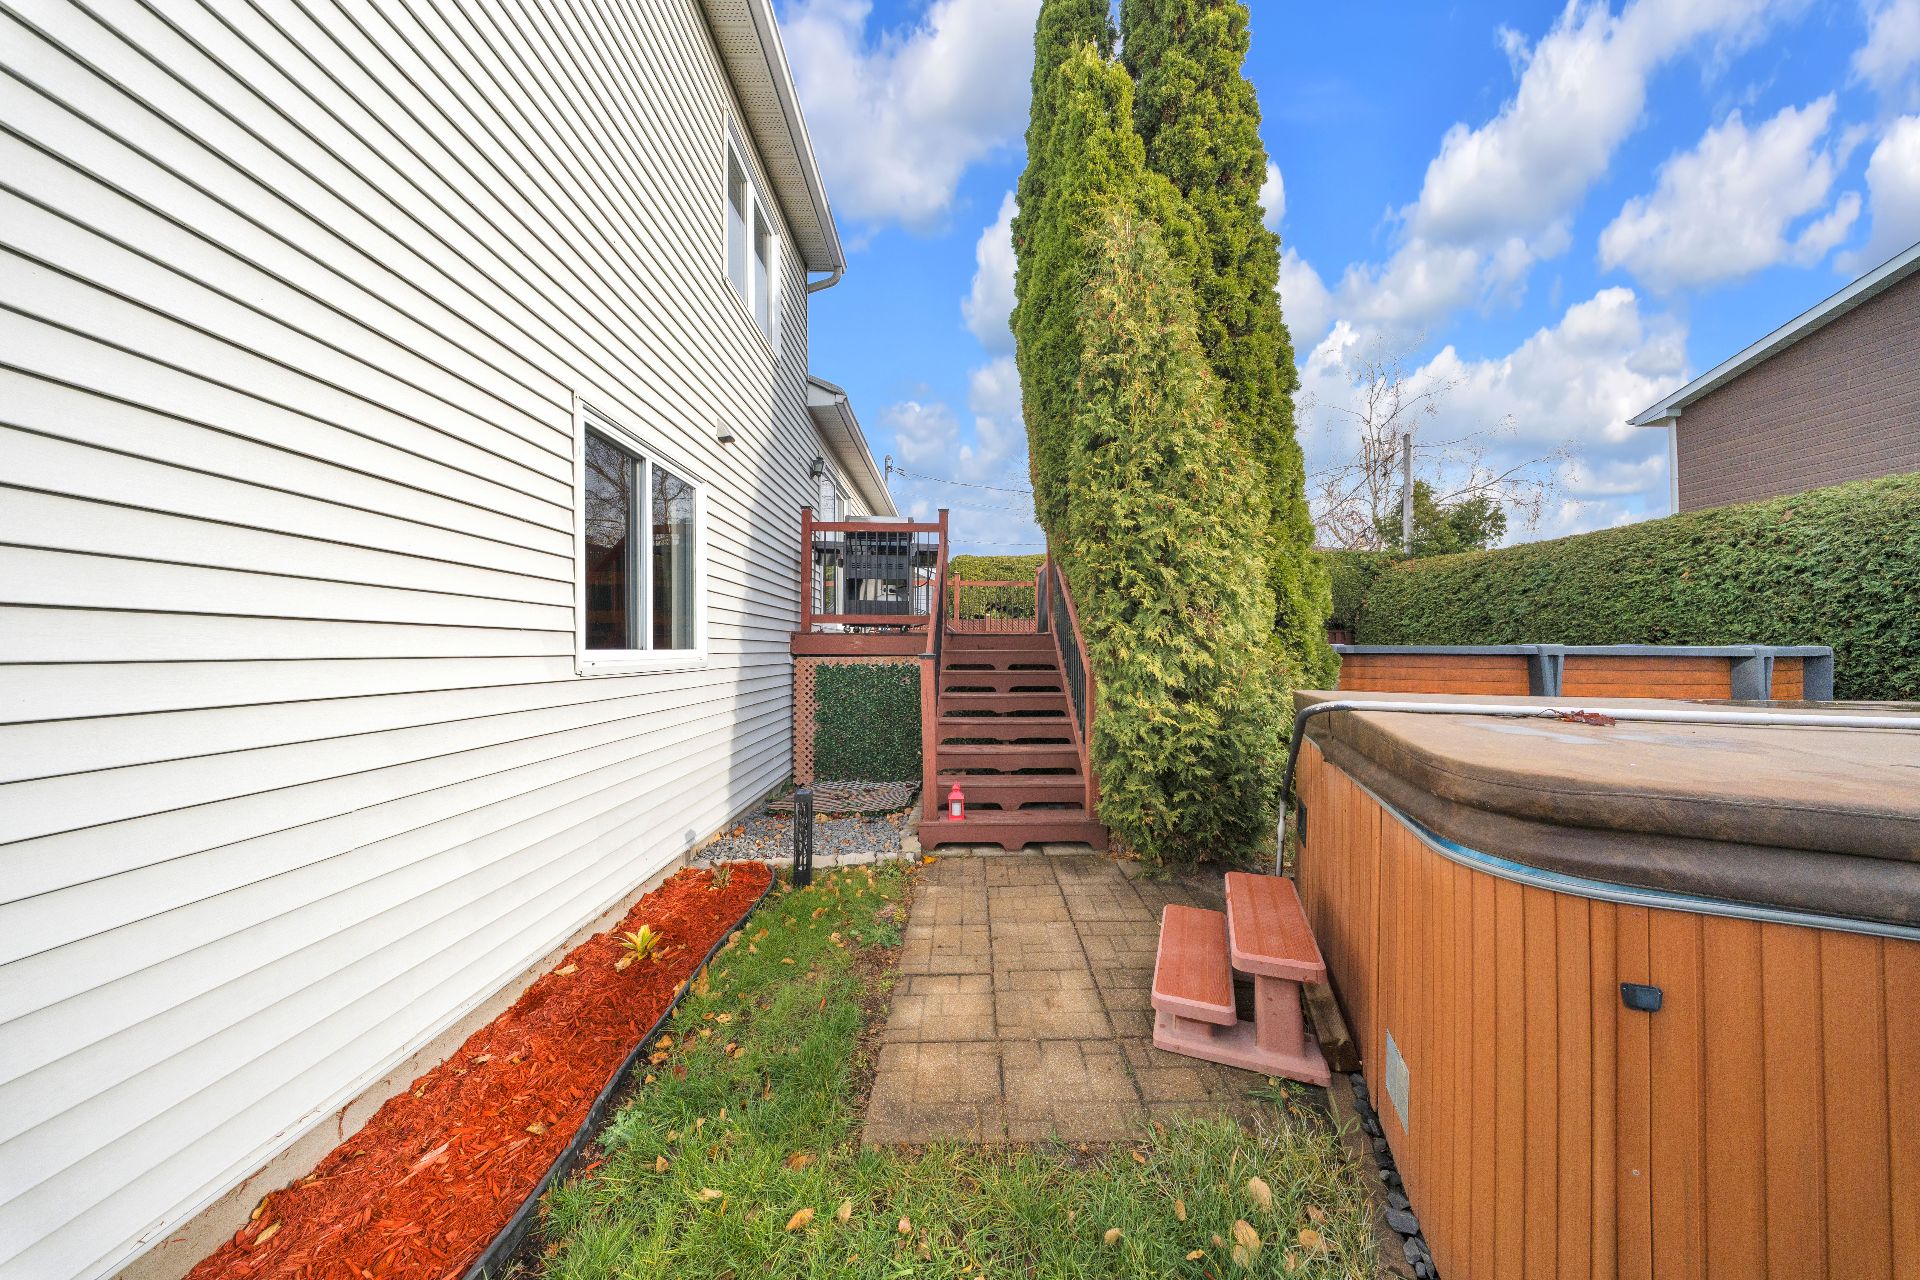
Pool
Patio
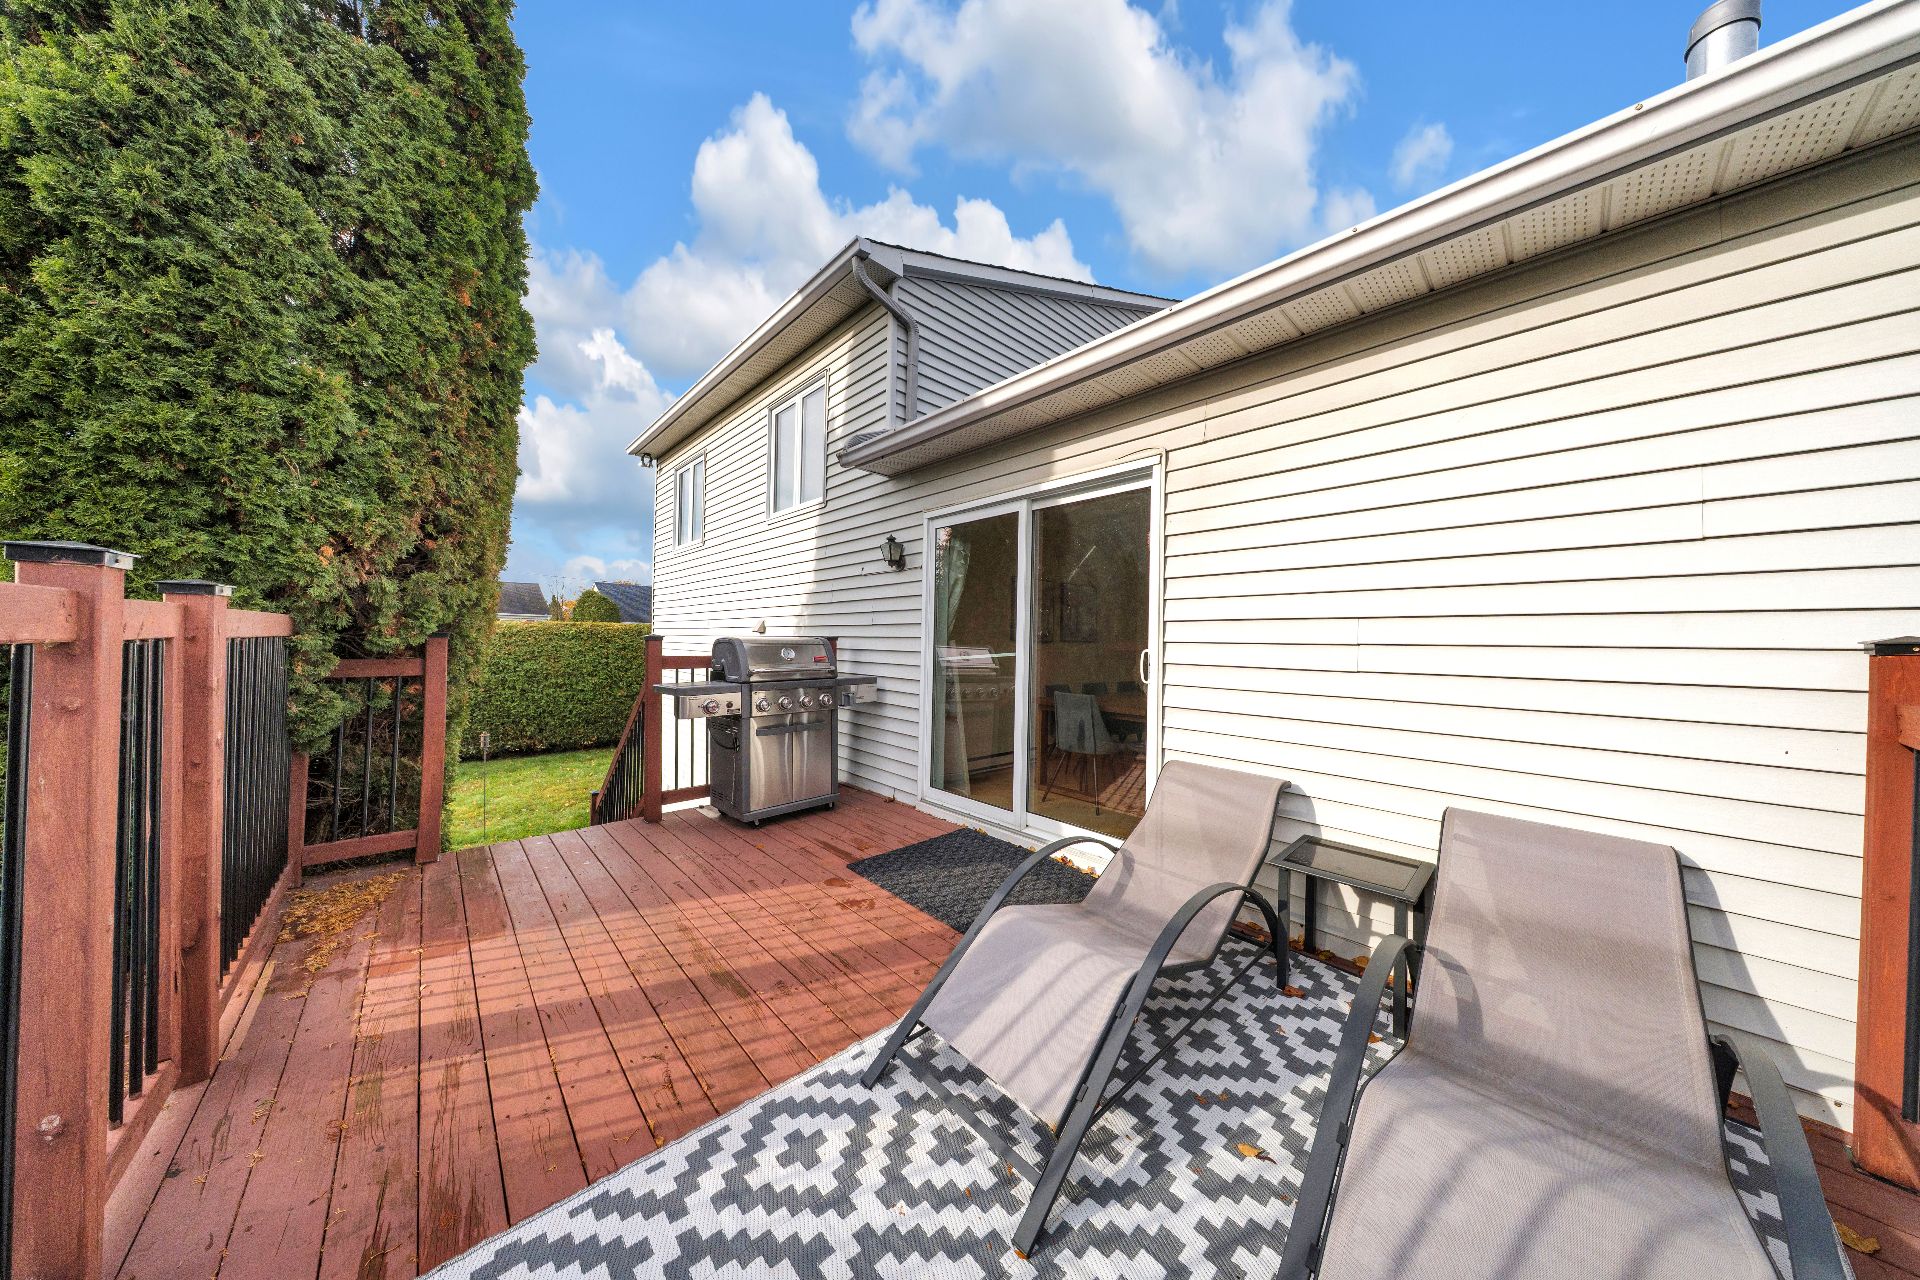
Patio
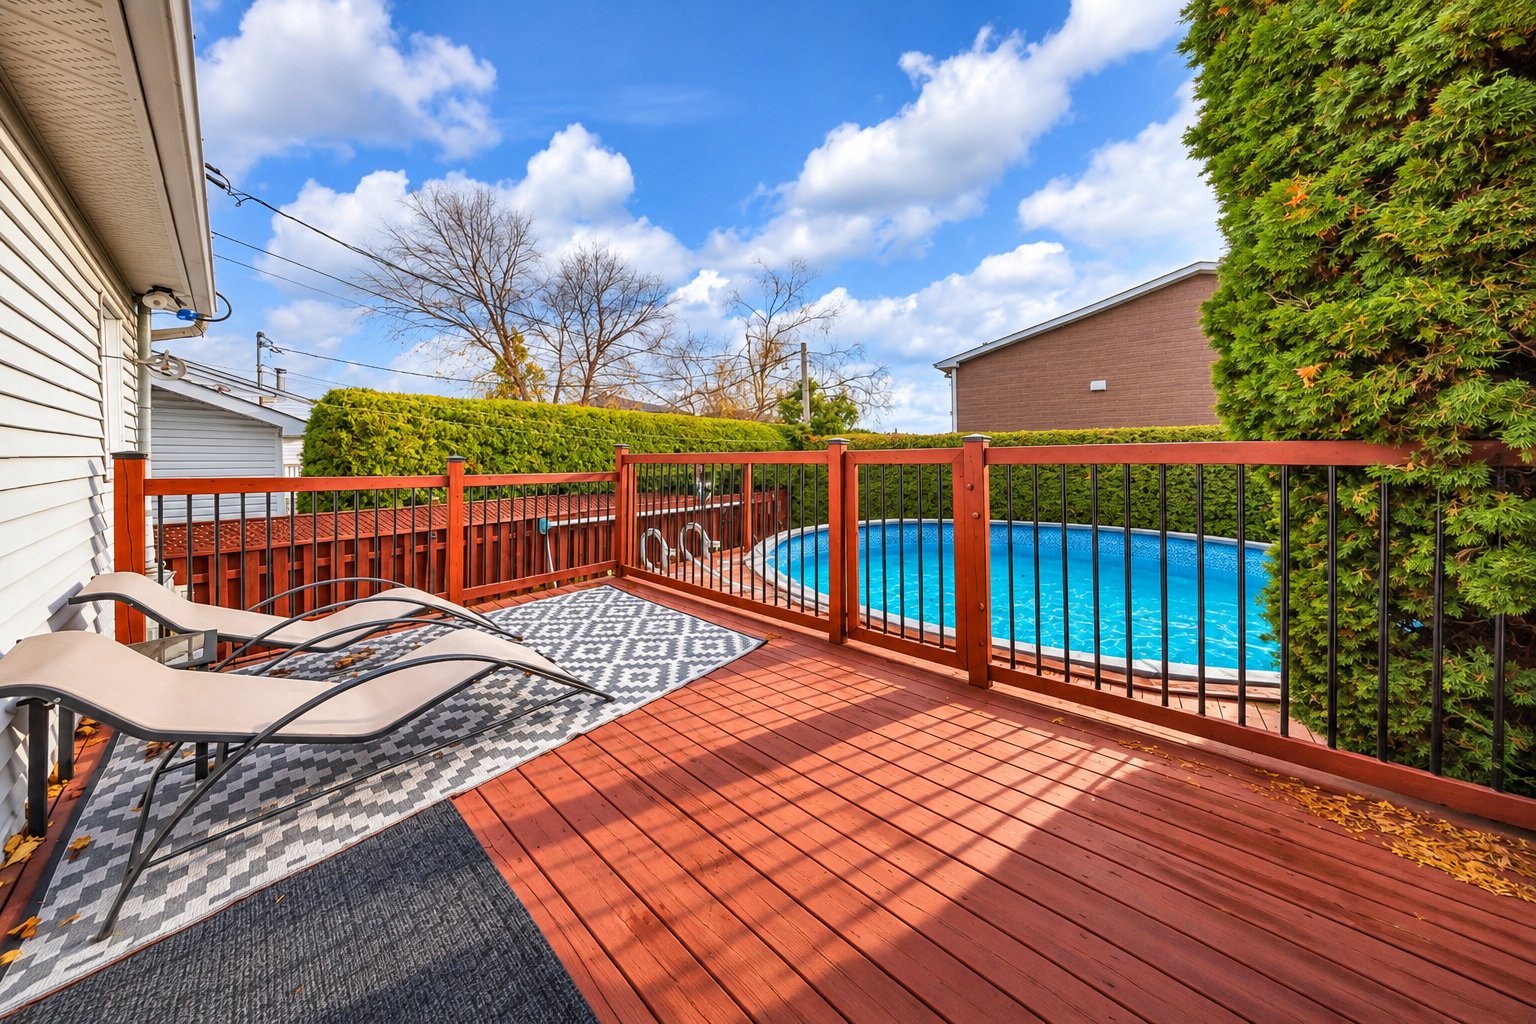
Patio
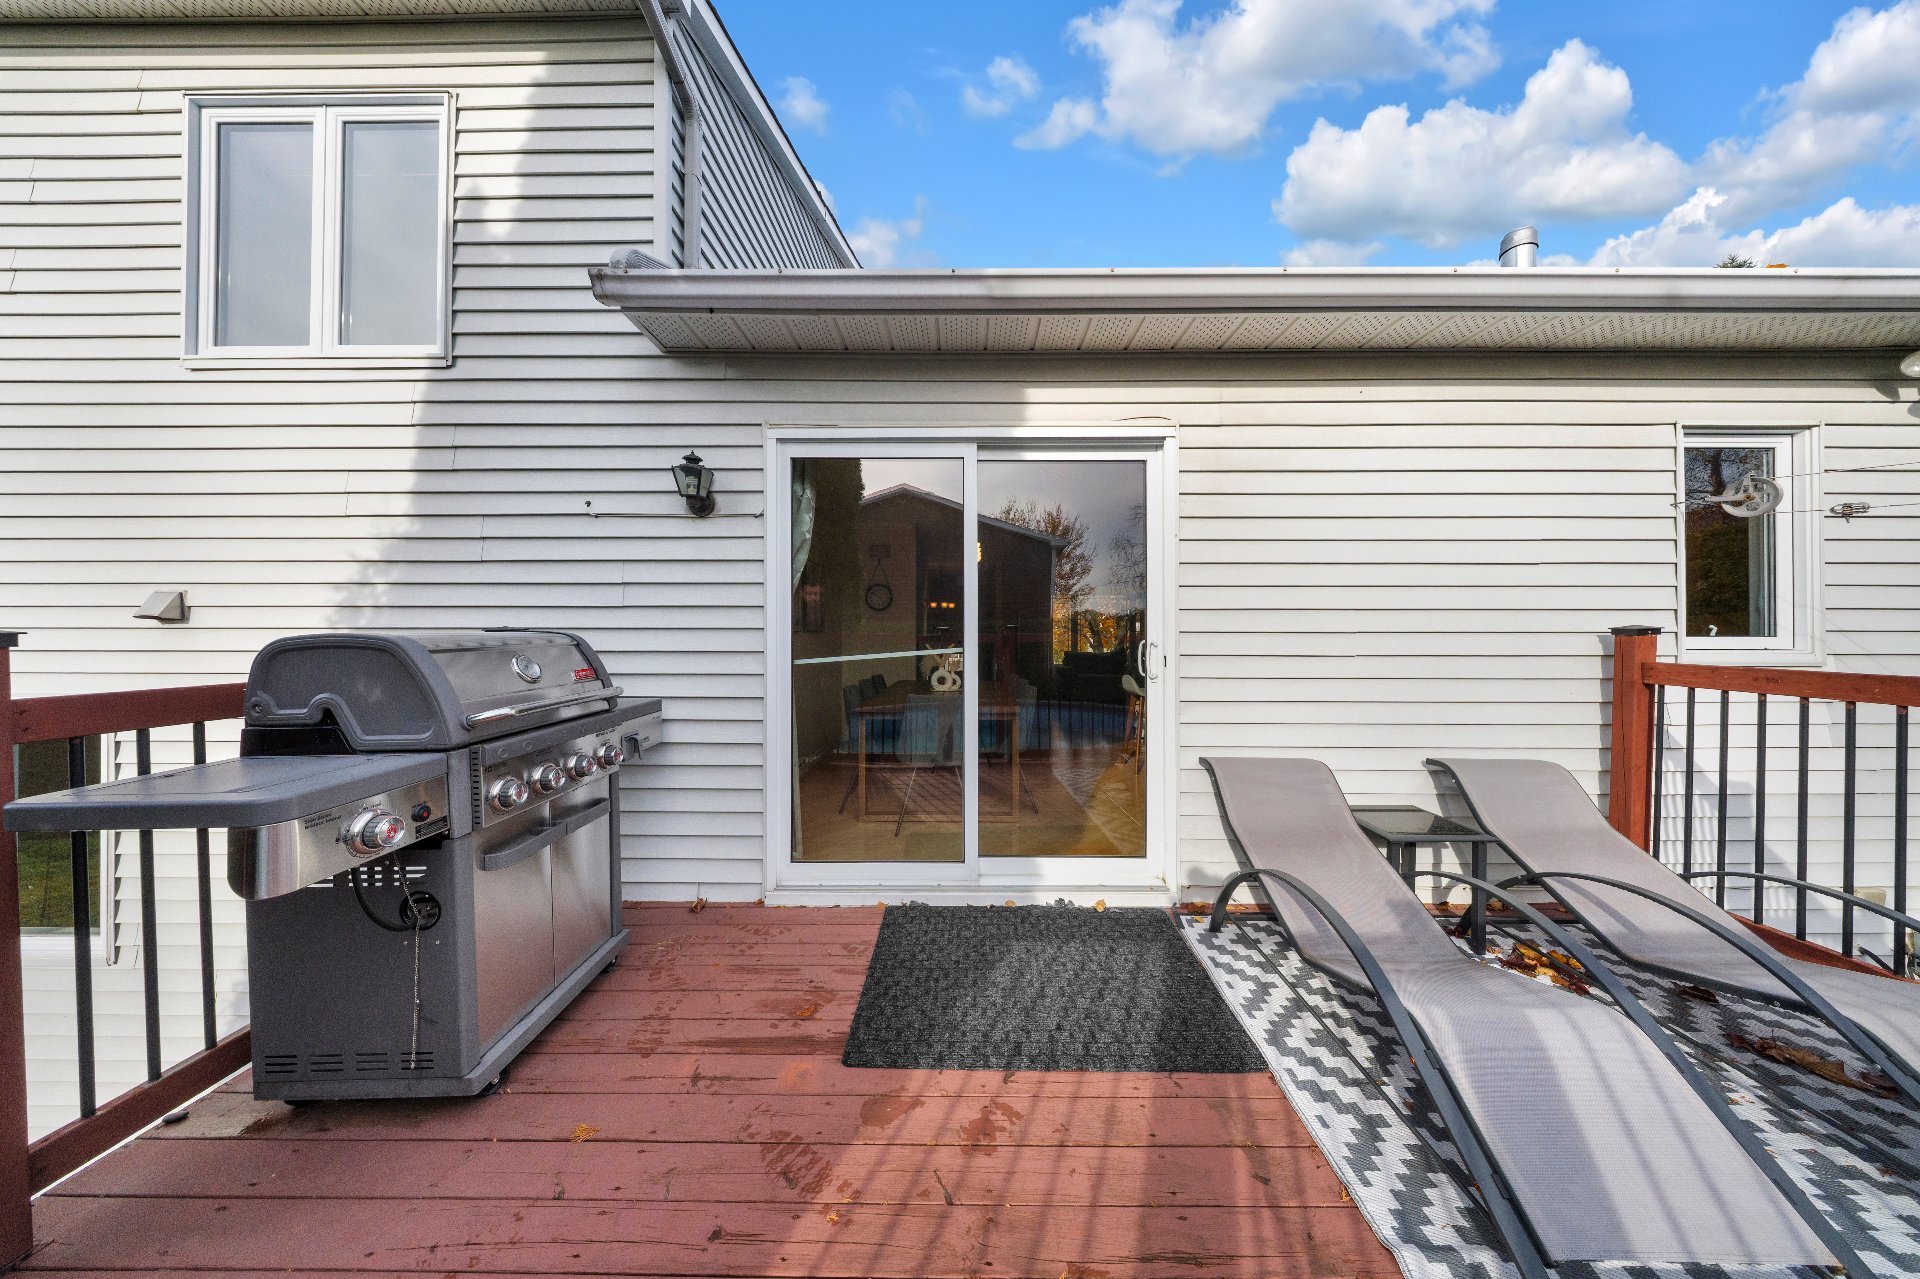
Frontage
Exterior
Exterior
Exterior entrance
Hallway
Hallway
Living room
Living room
Living room
Living room
Overall View
Dining room
Dining room
Overall View
Kitchen
Kitchen
Kitchen
Kitchen
Kitchen
Primary bedroom
Primary bedroom
Primary bedroom
Bedroom
Bedroom
Bedroom
Bedroom
Bathroom
Bathroom
Corridor
Bedroom
Bedroom
Bathroom
Bathroom
Family room
Family room
Family room
Bedroom
Bedroom
Bedroom
Storage
Garage
Garage
Exterior
Exterior
Frontage
Garden
Pool
Garden
Garden
Garden
Patio
Hot tub
Pool
Patio
Patio
Patio

1046 Rue de Reims, Repentigny (Repentigny), QC J5Y

$699,900 | 1840 PC

  • 5 Bedrooms
  • 2 Bathrooms
  • 1989
  • MLS: 13622783

Description

Municipal land valuation

$217,300

Municipal building valuation

$319,900

Addenda

Welcome to 1046 Rue de Reims!

Discover this charming split-level home that has benefited
from numerous renovations and improvements over the years.
Featuring five bedrooms, generously sized rooms, bright
living spaces, and a finished basement, this property
offers all the space and comfort a growing family could
wish for.

From the moment you step inside, you'll appreciate the
spacious rooms and abundant natural light that fills the
living areas.

The open-concept living and dining rooms create a warm and
inviting atmosphere, perfect for spending quality time with
family or entertaining guests.

The multi-level layout provides separate living spaces,
allowing everyone to enjoy their privacy while still
bringing the family together.

Five bedrooms to suit all your needs!

This home stands out for its versatile layout:

Three bedrooms upstairs, ideal for family members.

One bedroom on the main floor, perfect for a home office or
guest room.

A fifth bedroom in the basement, offering even more
flexibility.

Whether you have a large family or simply need extra space,
this home can easily adapt to your lifestyle!

The finished basement features a spacious family room,
ideal for a home theatre, playroom, or relaxation area.

A private backyard with a heated pool and spa!

Step outside and enjoy a beautiful backyard surrounded by
mature hedges, offering privacy and tranquility.

The heated above-ground pool and spa invite you to make the
most of sunny summer days and relaxing evenings with family
and friends.

A great location for family living!

Nestled in a peaceful residential neighbourhood, this
property enjoys a convenient location close to several
amenities:

Within walking distance of École du Moulin.

Close to Parc du Moulin, featuring soccer and baseball
fields.

Just minutes from Highway 40, making daily commuting easy.

Only a few minutes from the commuter train, providing a
convenient transportation option to Montréal.

A home where everyone can find their place and beautiful
memories are waiting to be made!

Schedule your visit today and discover everything this
wonderful property has to offer!

ROOM DETAILS
RoomDimensionsLevelFlooring
Hallway10.5 x 13.4 PGround FloorCeramic tiles
Dining room10.7 x 11.9 PGround FloorWood
Kitchen8.11 x 7.2 PGround FloorCeramic tiles
Living room13.5 x 16.6 PGround FloorWood
Primary bedroom11.2 x 16.8 PGround FloorParquetry
Bathroom5.2 x 7.7 PGround FloorCeramic tiles
Primary bedroom14.4 x 12.7 P2nd FloorParquetry
Bedroom11.2 x 9.8 P2nd FloorParquetry
Bedroom11.3 x 8.11 P2nd FloorParquetry
Bathroom14.4 x 6 P2nd FloorCeramic tiles
Family room12.3 x 15.6 PBasementFloating floor
Bedroom5.9 x 11.9 PBasementFloating floor
Cellar / Cold room5.9 x 11.9 PBasementConcrete
BUILDING
TypeSplit-level
StyleDetached
Dimensions9.77x12.28 M
Lot Size679.6 MC
EXPENSES
Municipal Taxes (2026)$ 3712 / year
School taxes (2026)$ 357 / year
CHARACTERISTICS
Basement6 feet and over, Finished basement
PoolAbove-ground
DrivewayAsphalt, Plain paving stone
RoofingAsphalt shingles
ProximityBicycle path, Daycare centre, Elementary school, High school, Highway, Park - green area, Public transport
SidingBrick, Vinyl
Equipment availableCentral vacuum cleaner system installation, Electric garage door, Wall-mounted air conditioning
Window typeCrank handle, French window
Heating systemElectric baseboard units
Heating energyElectricity
GarageFitted, Heated, Single width
ParkingGarage, Outdoor
LandscapingLand / Yard lined with hedges
Sewage systemMunicipal sewer
Water supplyMunicipality
FoundationPoured concrete
WindowsPVC
ZoningResidential
Bathroom / WashroomSeperate shower

Loading maps...

Loading street view...

This property is presented in collaboration with RE/MAX 2001 INC, RE/MAX DU CARTIER INC

MARKET REPORT

What are homes in your neighbourhood worth? Leave your email and receive the market report for your area: median prices, days on market and sales of the month.

MARKET REPORT →Report in French