11 Claude Street, Beaconsfield, QC H9W4E9 $1,189,000
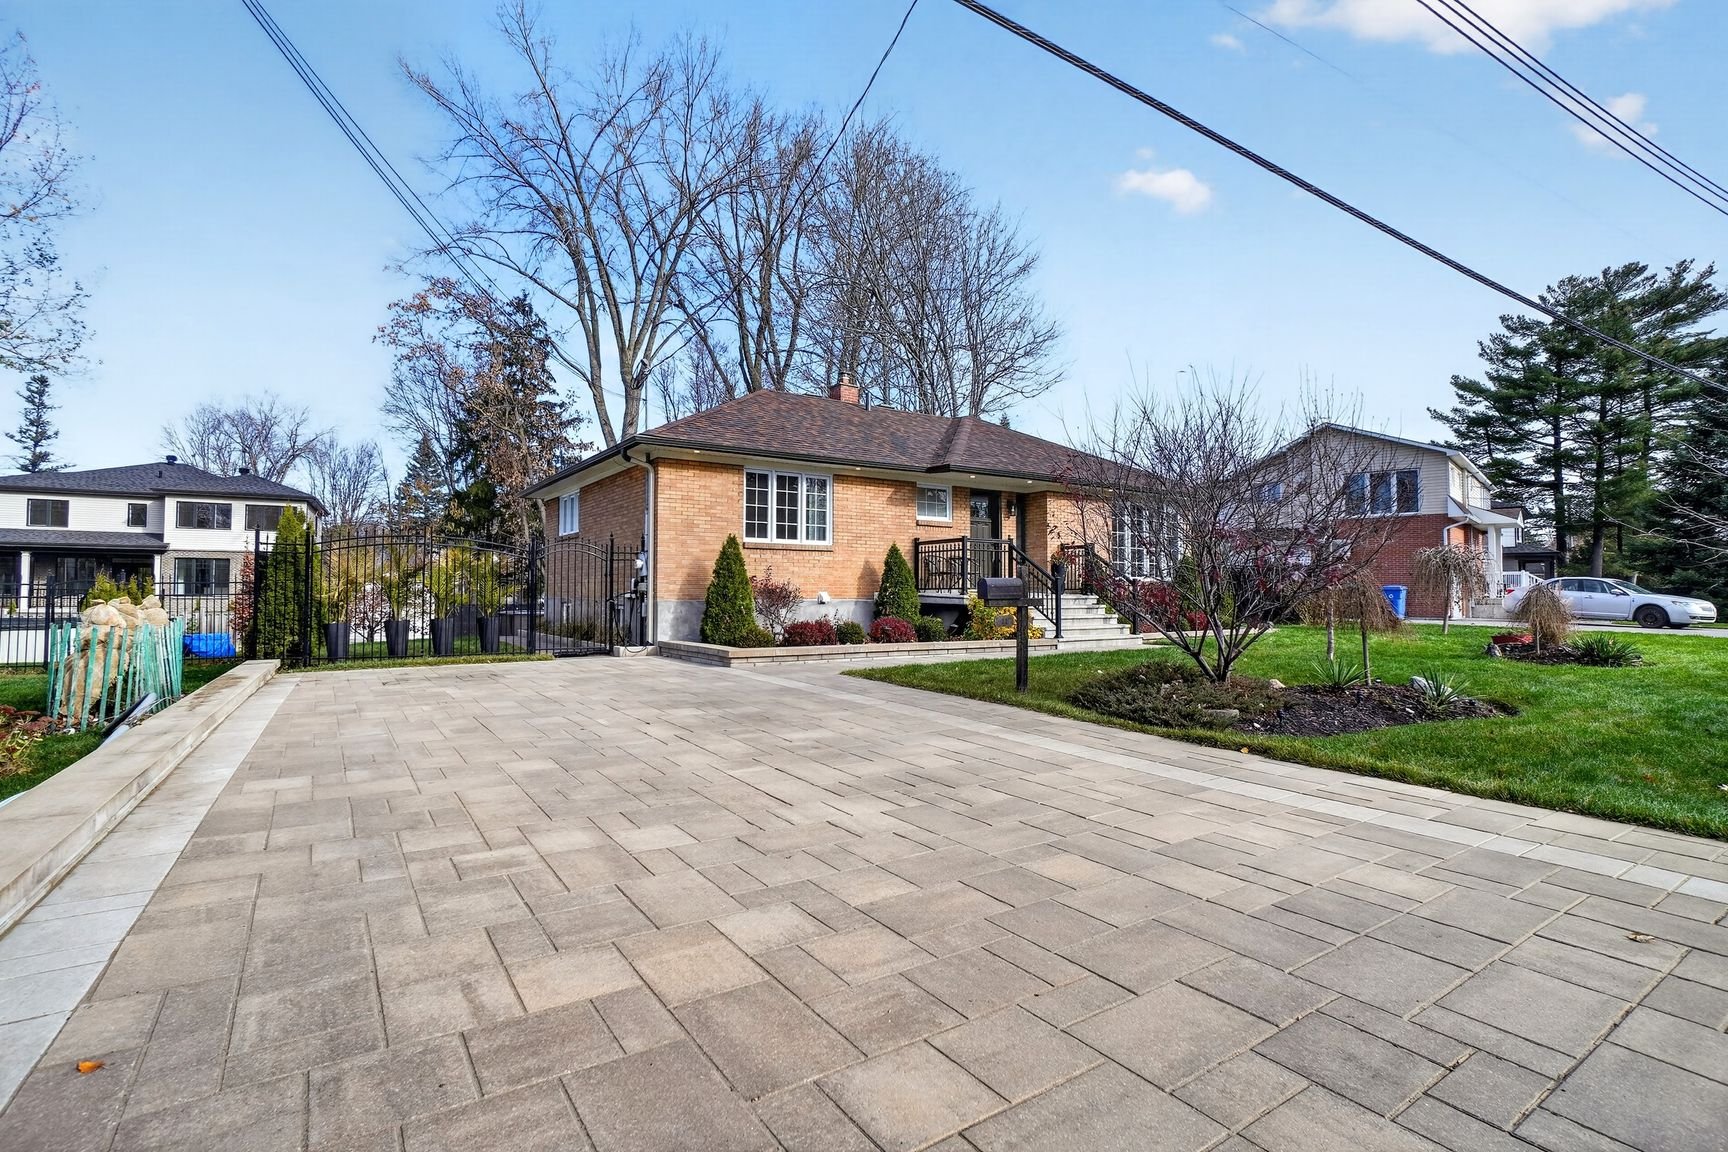
Frontage
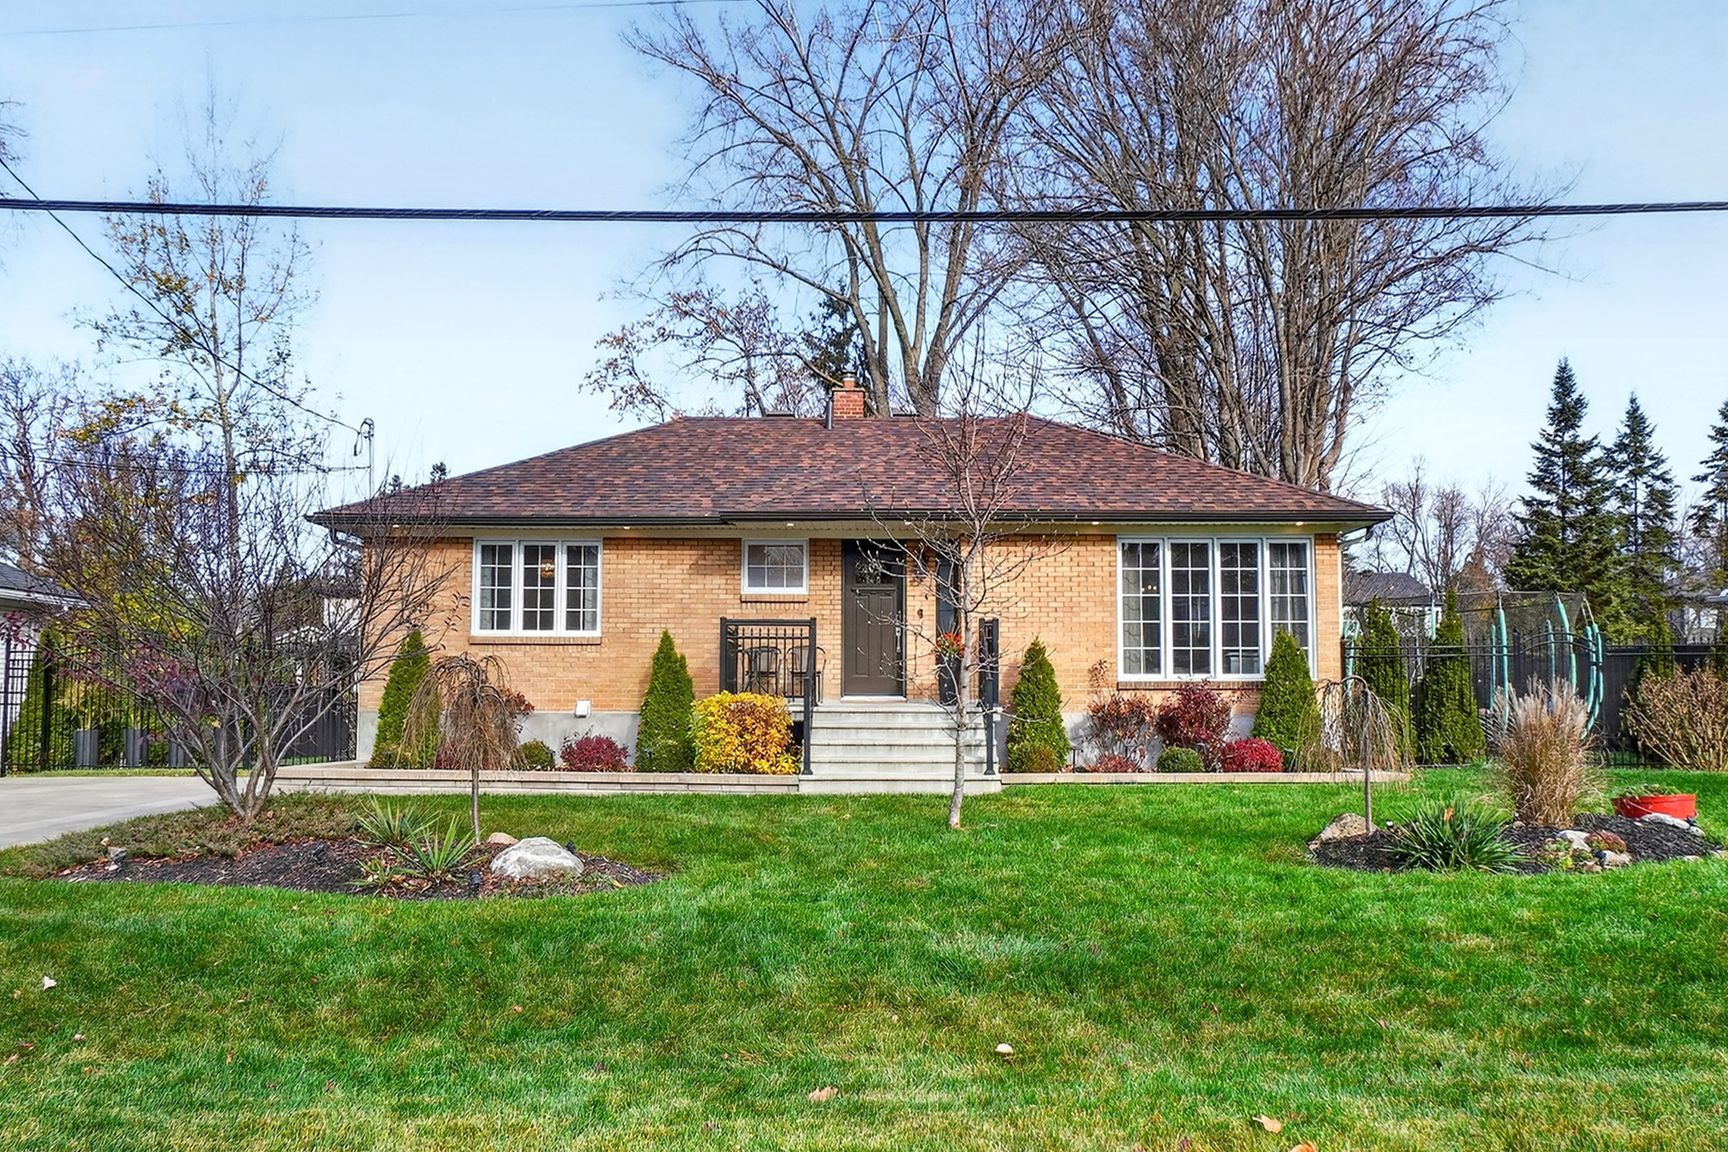
Frontage
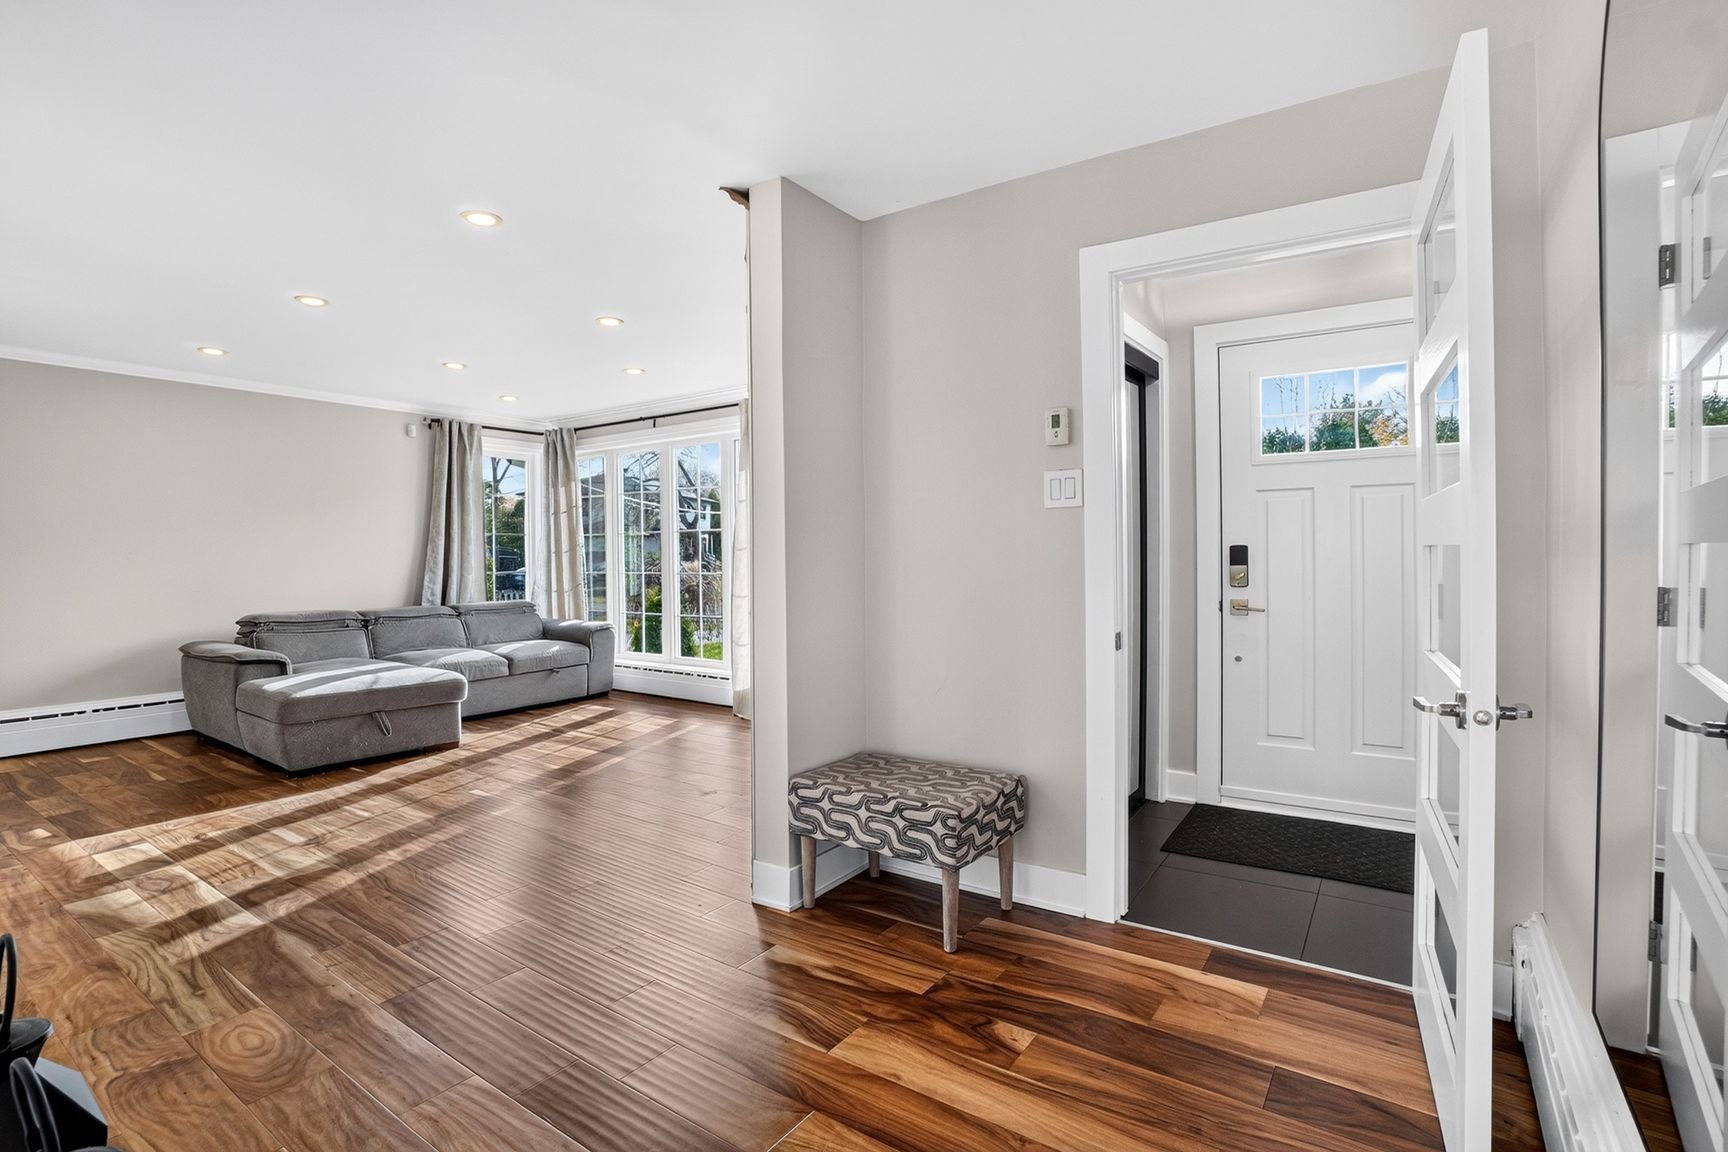
Overall View
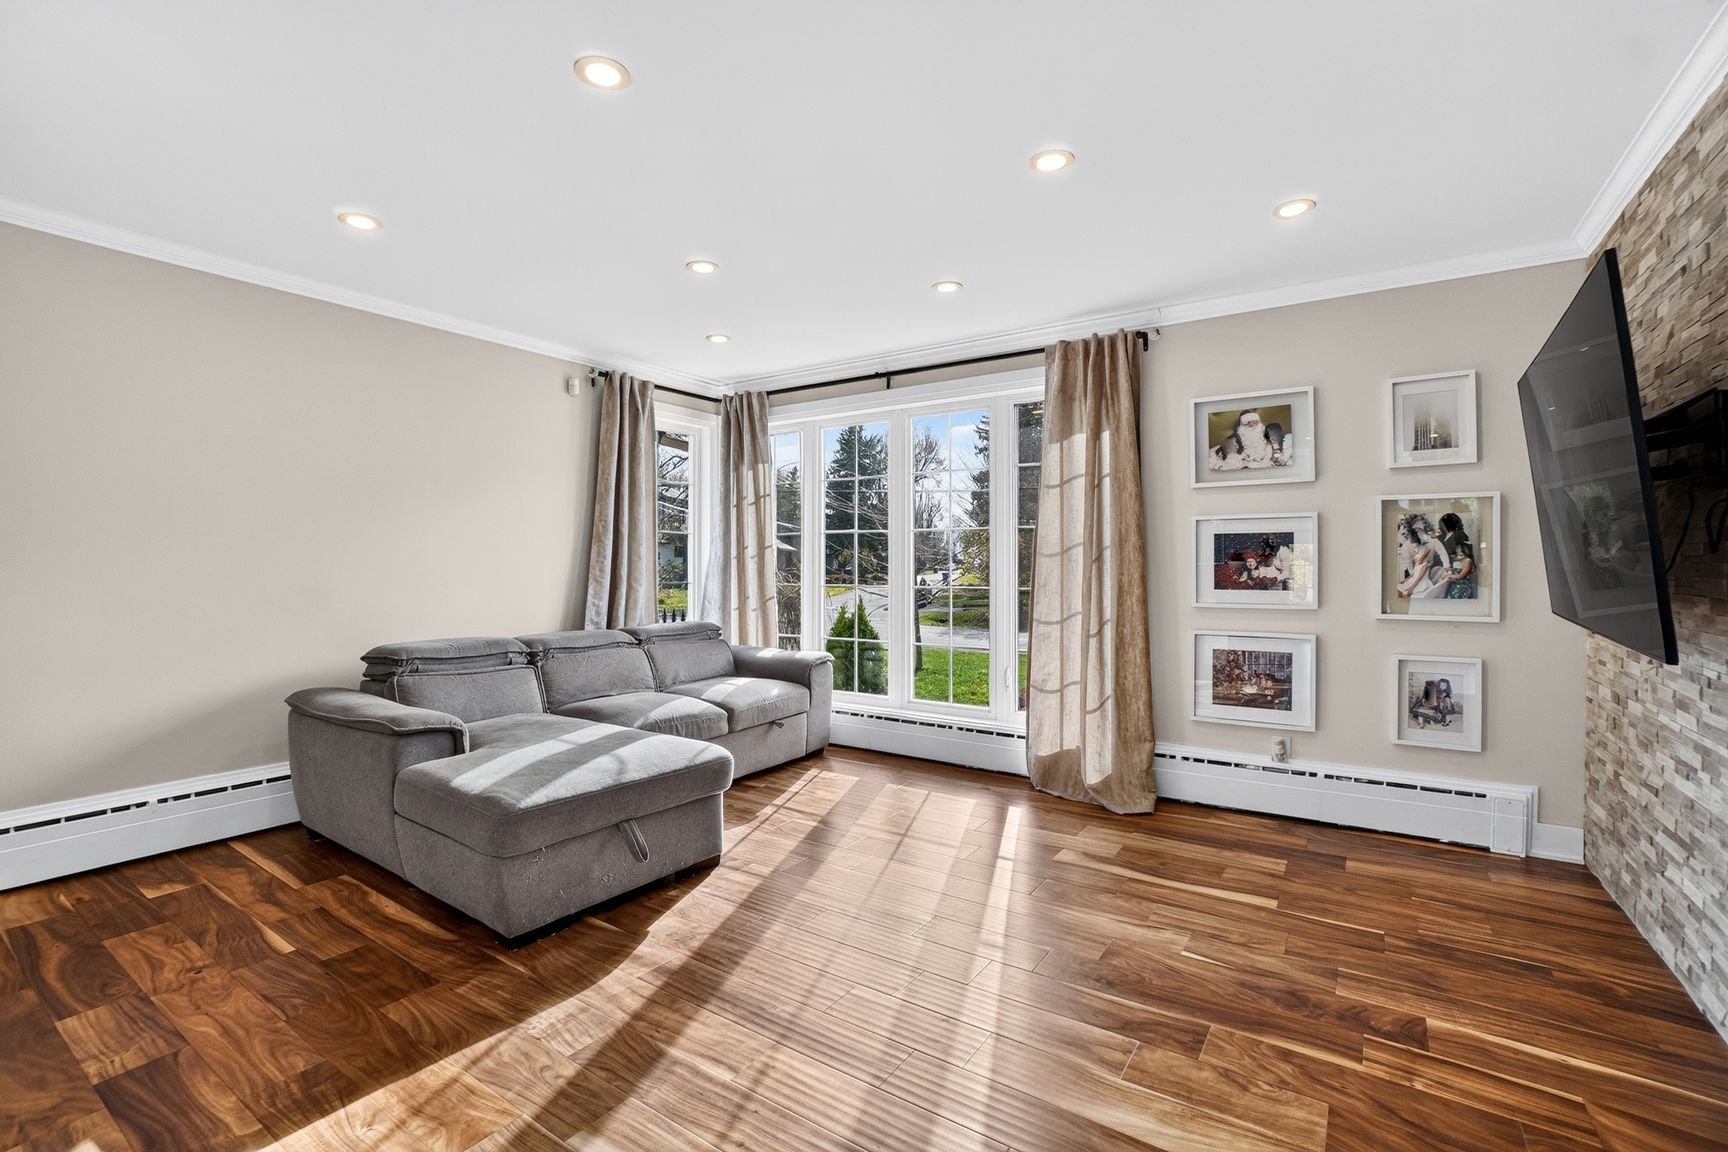
Living room
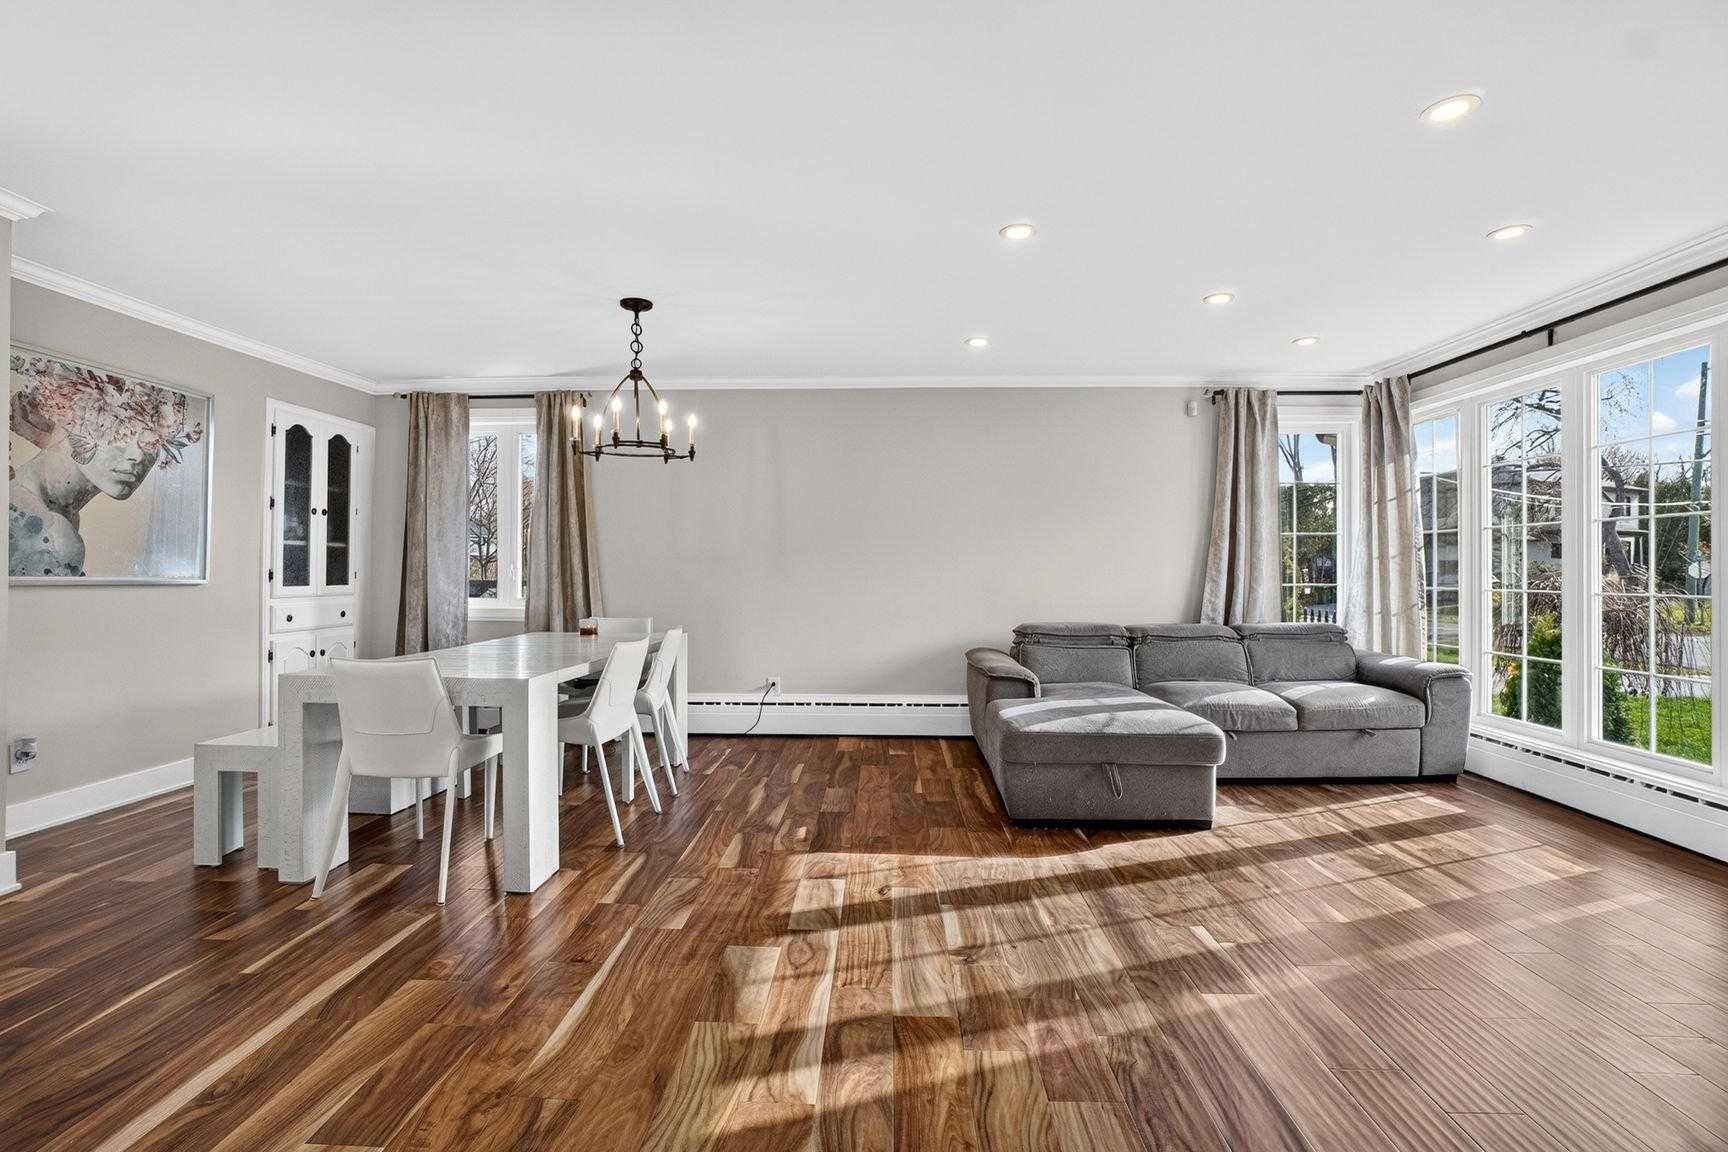
Overall View
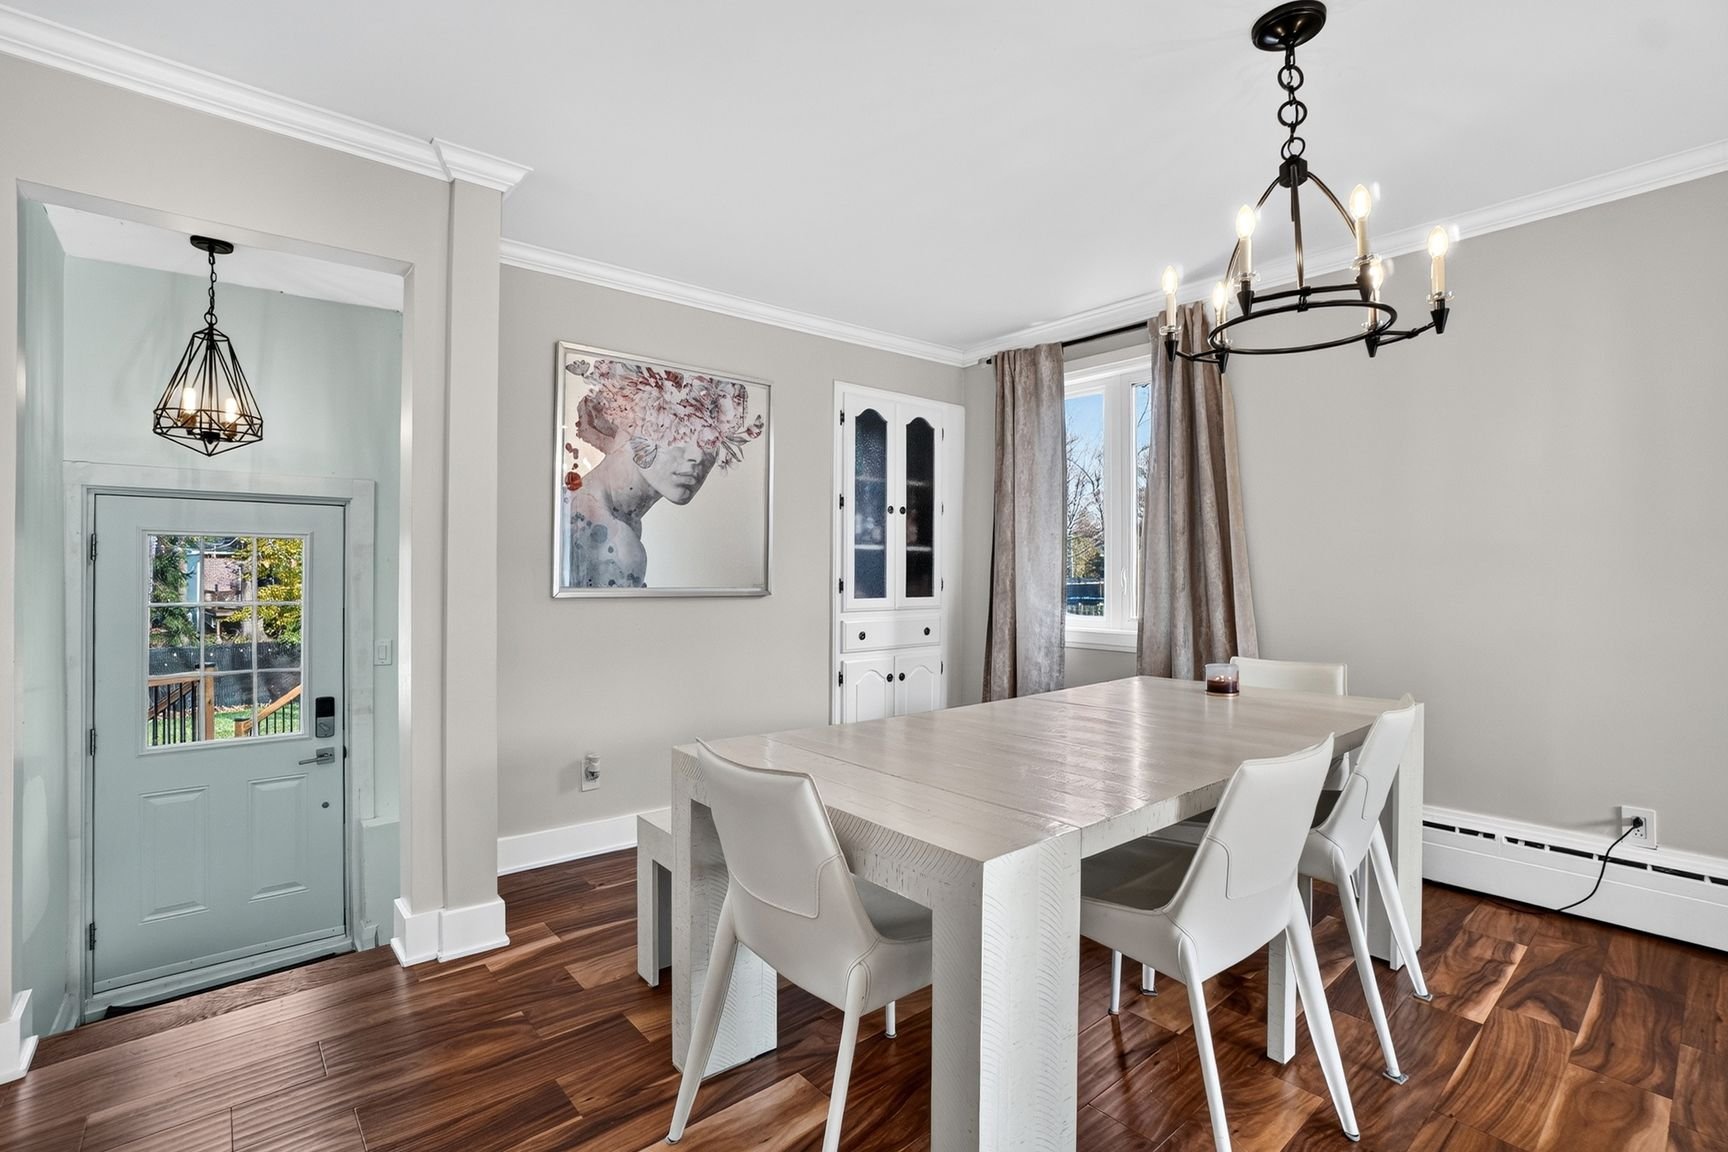
Dining room
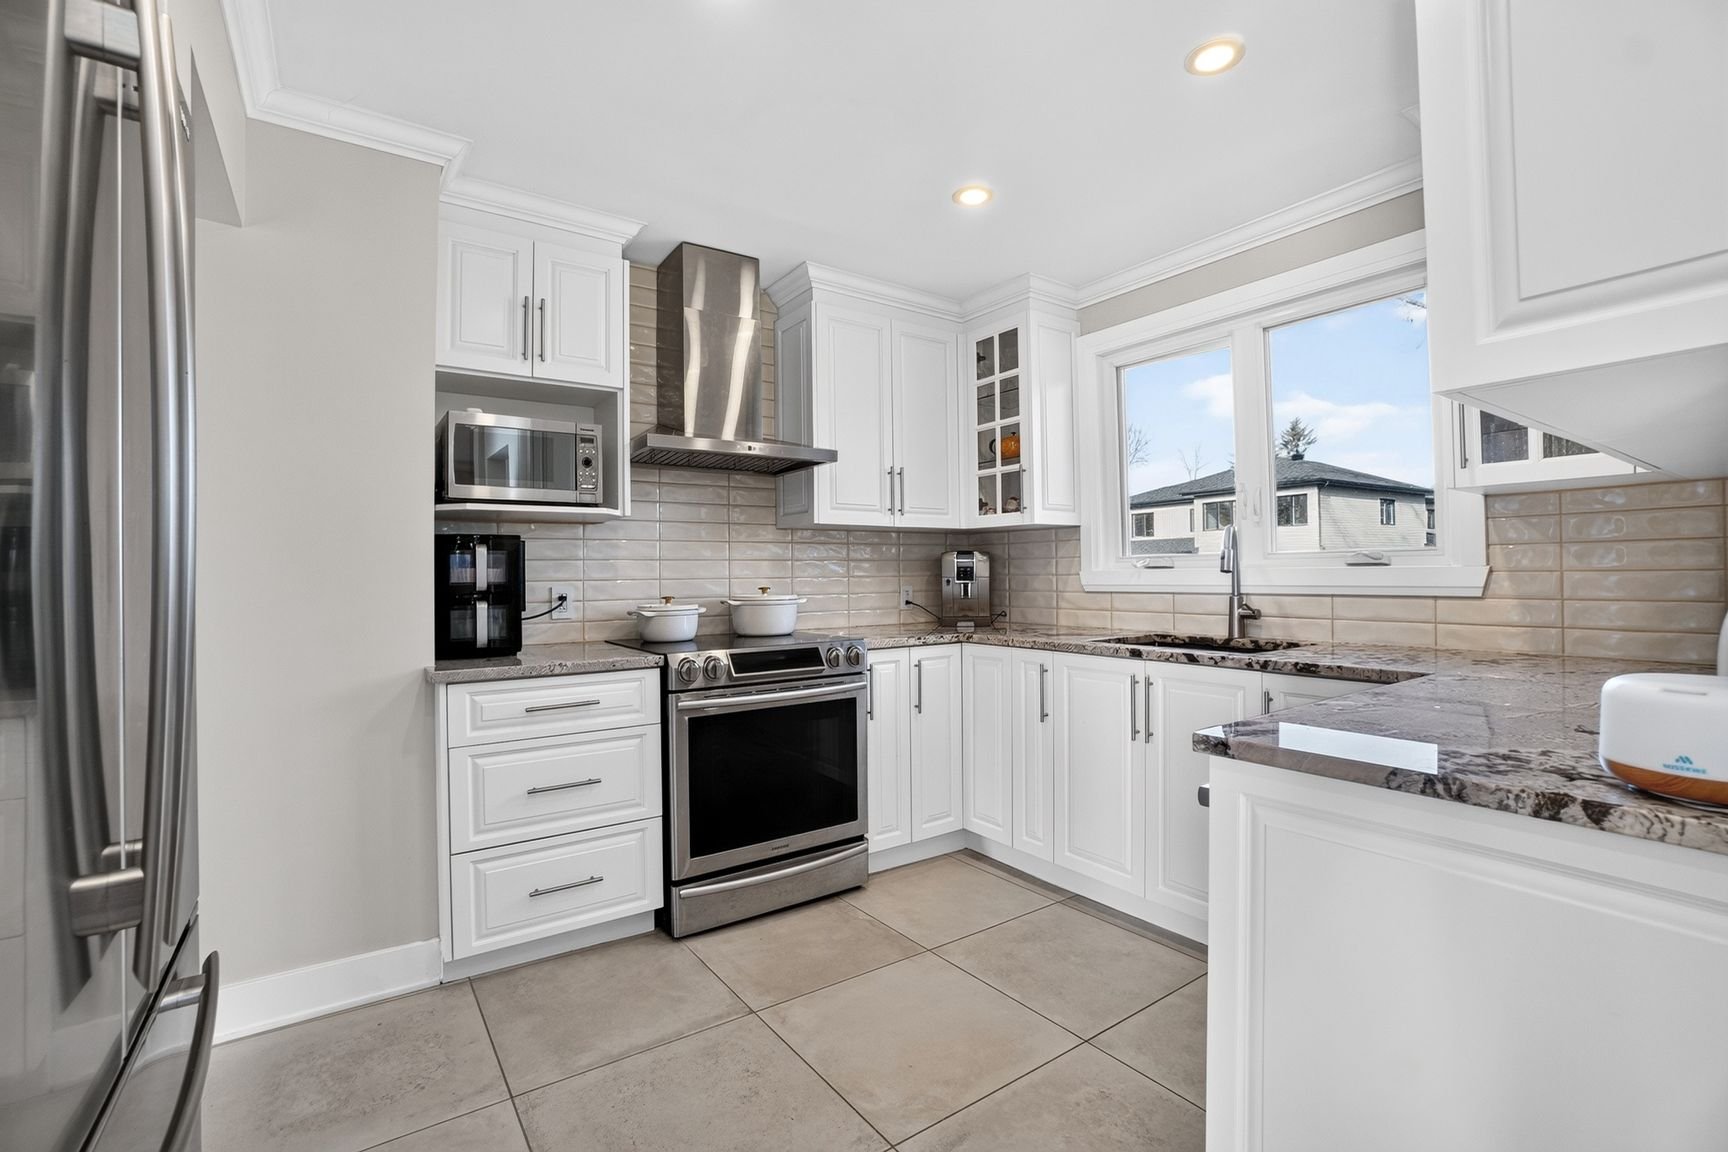
Kitchen
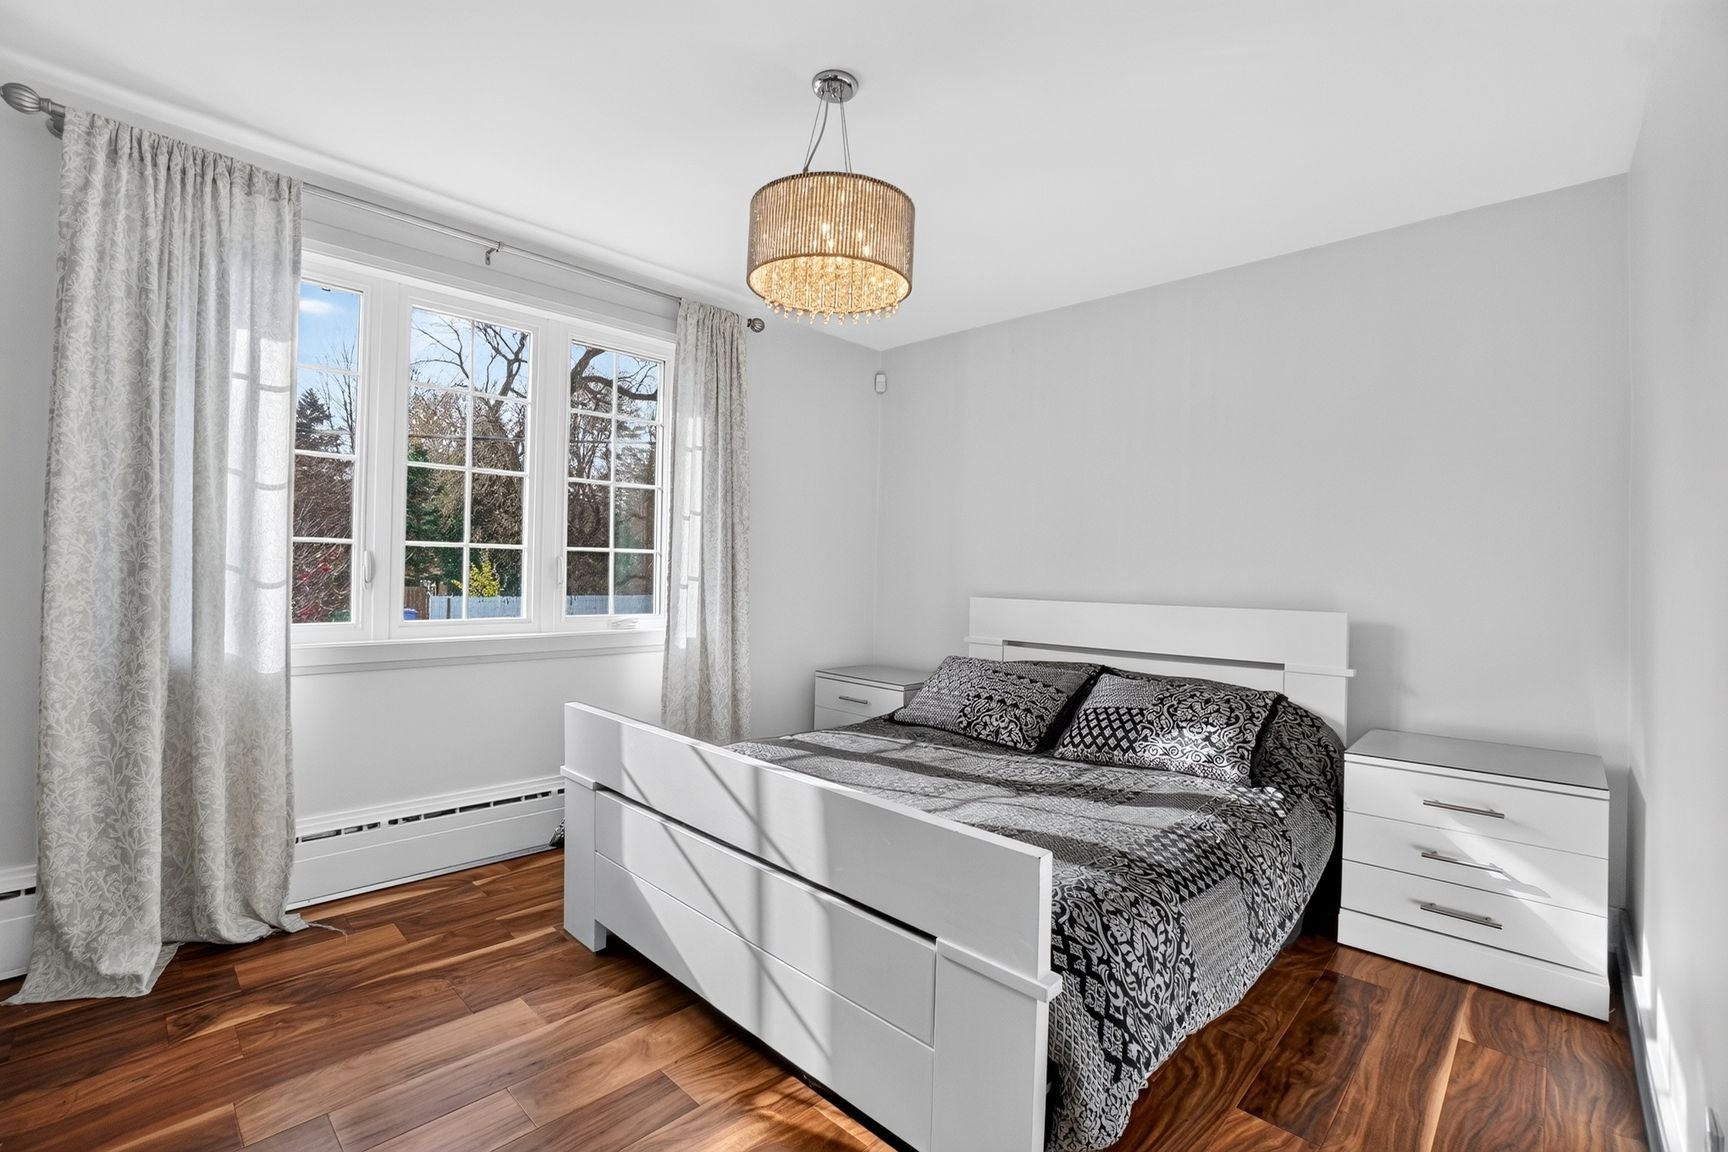
Primary bedroom
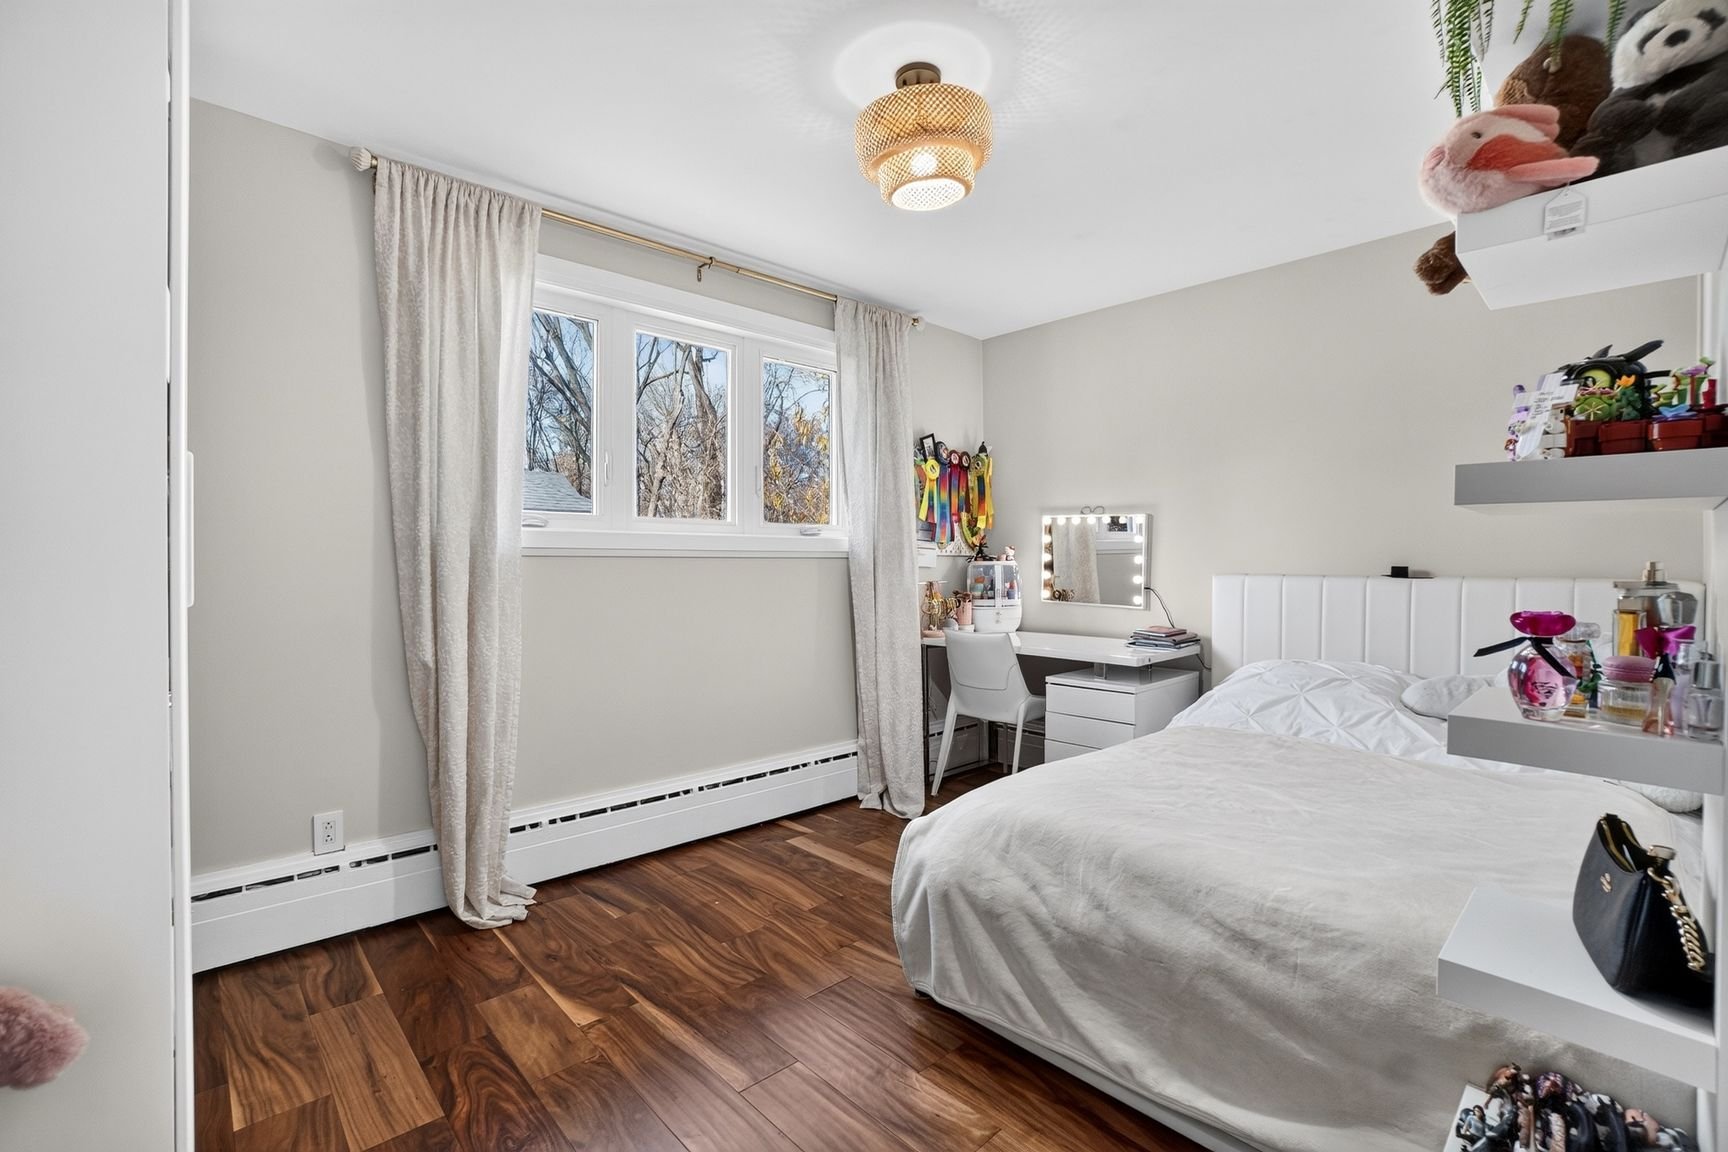
Bedroom
|
|
Description
On a quiet, tree-lined street in Beaconsfield South, minutes from the cafés, boutiques and lakeside walks of Pointe-Claire Village, this carefully updated bungalow offers a lovely balance of neighbourhood character and modern comfort. Generous front windows fill the living and dining areas with light, while new flooring and a refreshed kitchen lend warmth and flow to the main level. A fully renovated basement brings an inviting second living space for movie nights, play or guests. Outside, a generous yard, mature trees and a stone-paved driveway round out the home, with the village and waterfront close enough to be part of everyday life.
Inclusions: Fridge, stove, dishwasher, all light fixtures, curtains, above-ground swimming pool, alarm system (hardware only), Tesla charger, irrigation system, and outdoor lighting
Exclusions : N/A
| BUILDING | |
|---|---|
| Type | Bungalow |
| Style | Detached |
| Dimensions | 28x44 P |
| Lot Size | 908.7 MC |
| EXPENSES | |
|---|---|
| Municipal Taxes (2026) | $ 4671 / year |
| School taxes (2026) | $ 541 / year |
ROOM DETAILS | |||
|---|---|---|---|
| Room | Dimensions | Level | Flooring |
| Entrance | 3.10 x 3.10 P | Ground Floor | Ceramic tiles |
| Hallway | 6.7 x 9.10 P | Ground Floor | Wood |
| Living room | 15.11 x 14.5 P | Ground Floor | Wood |
| Dining room | 13.4 x 8.3 P | Ground Floor | Wood |
| Kitchen | 9.11 x 12.3 P | Ground Floor | Ceramic tiles |
| Hallway | 11.2 x 3.5 P | Basement | Wood |
| Primary bedroom | 12.3 x 10.5 P | Ground Floor | Wood |
| Bedroom | 9.0 x 13.9 P | Ground Floor | Wood |
| Bedroom | 10.3 x 10.1 P | Ground Floor | Wood |
| Bathroom | 5.3 x 10.4 P | Ground Floor | Ceramic tiles |
| Hallway | 12.9 x 12.5 P | Basement | Wood |
| Family room | 20.8 x 13.4 P | Basement | Wood |
| Hallway | 12.9 x 3.3 P | Basement | Wood |
| Bedroom | 9.4 x 12.5 P | Basement | Wood |
| Bedroom | 14.7 x 11.0 P | Basement | Wood |
| Bathroom | 12.6 x 7.10 P | Basement | Ceramic tiles |
| Storage | 15.0 x 6.8 P | Basement | Wood |
| Storage | 9.3 x 5.0 P | Basement | Wood |
CHARACTERISTICS | |
|---|---|
| Basement | 6 feet and over, Finished basement |
| Pool | Above-ground |
| Roofing | Asphalt shingles |
| Proximity | Bicycle path, Cross-country skiing, Daycare centre, Elementary school, Golf, High school, Highway, Hospital, Park - green area, Public transport, Réseau Express Métropolitain (REM) |
| Siding | Brick |
| Window type | Crank handle |
| Driveway | Double width or more, Plain paving stone |
| Heating system | Electric baseboard units, Hot water, Space heating baseboards |
| Heating energy | Electricity |
| Landscaping | Fenced, Landscape |
| Topography | Flat |
| Equipment available | Level 2 charging station, Private yard, Wall-mounted heat pump |
| Sewage system | Municipal sewer |
| Water supply | Municipality |
| Parking | Outdoor |
| Restrictions/Permissions | Pets allowed |
| Foundation | Poured concrete |
| Windows | PVC |
| Zoning | Residential |
| Bathroom / Washroom | Seperate shower |

