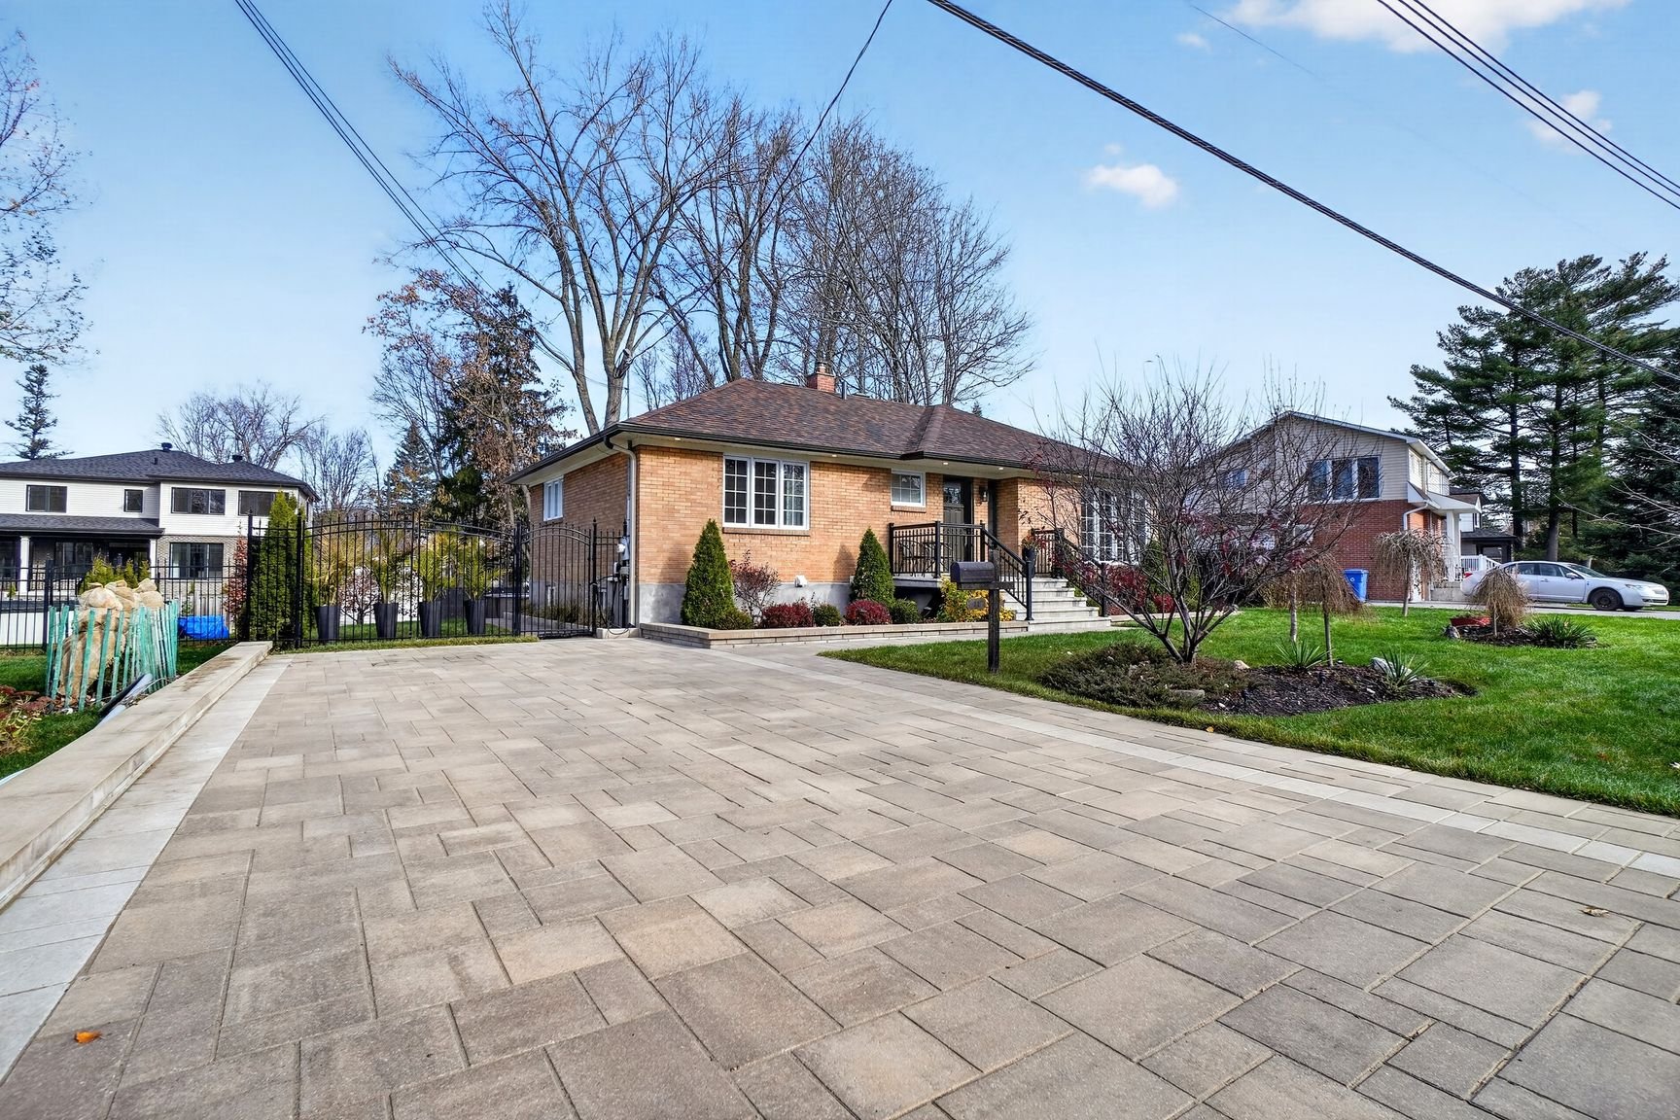
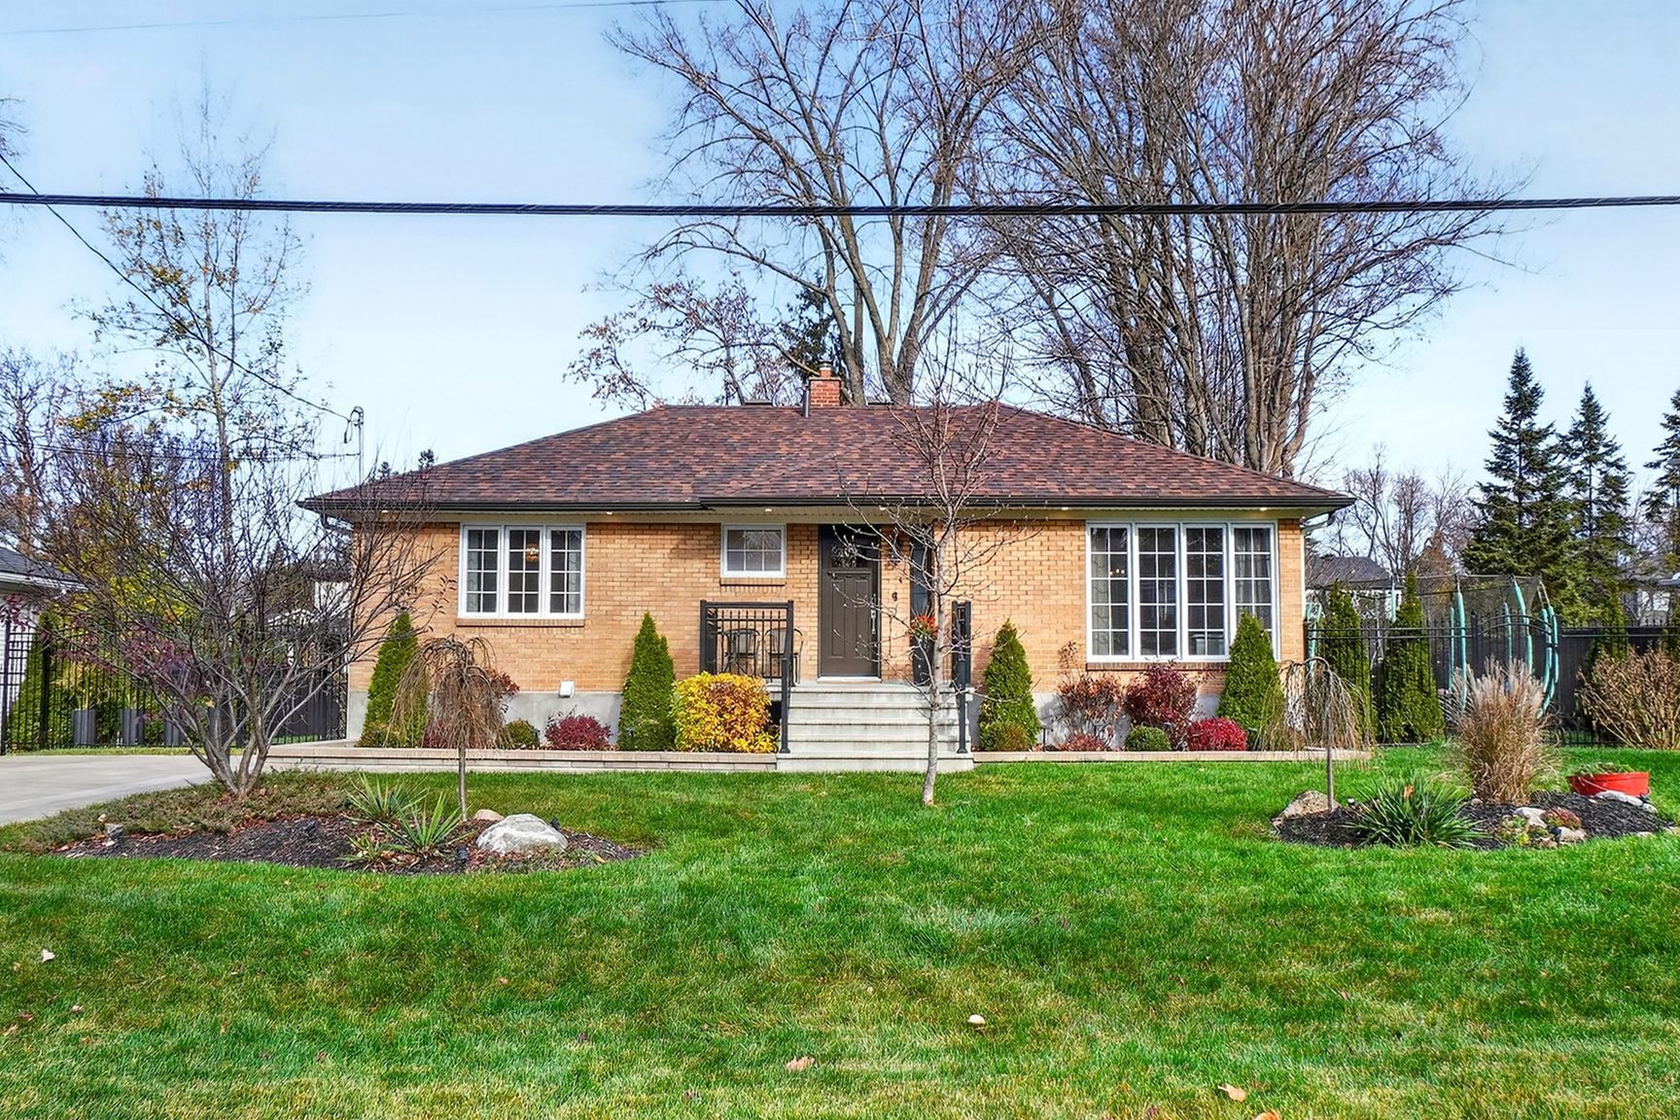
Frontage
Frontage
Overall View
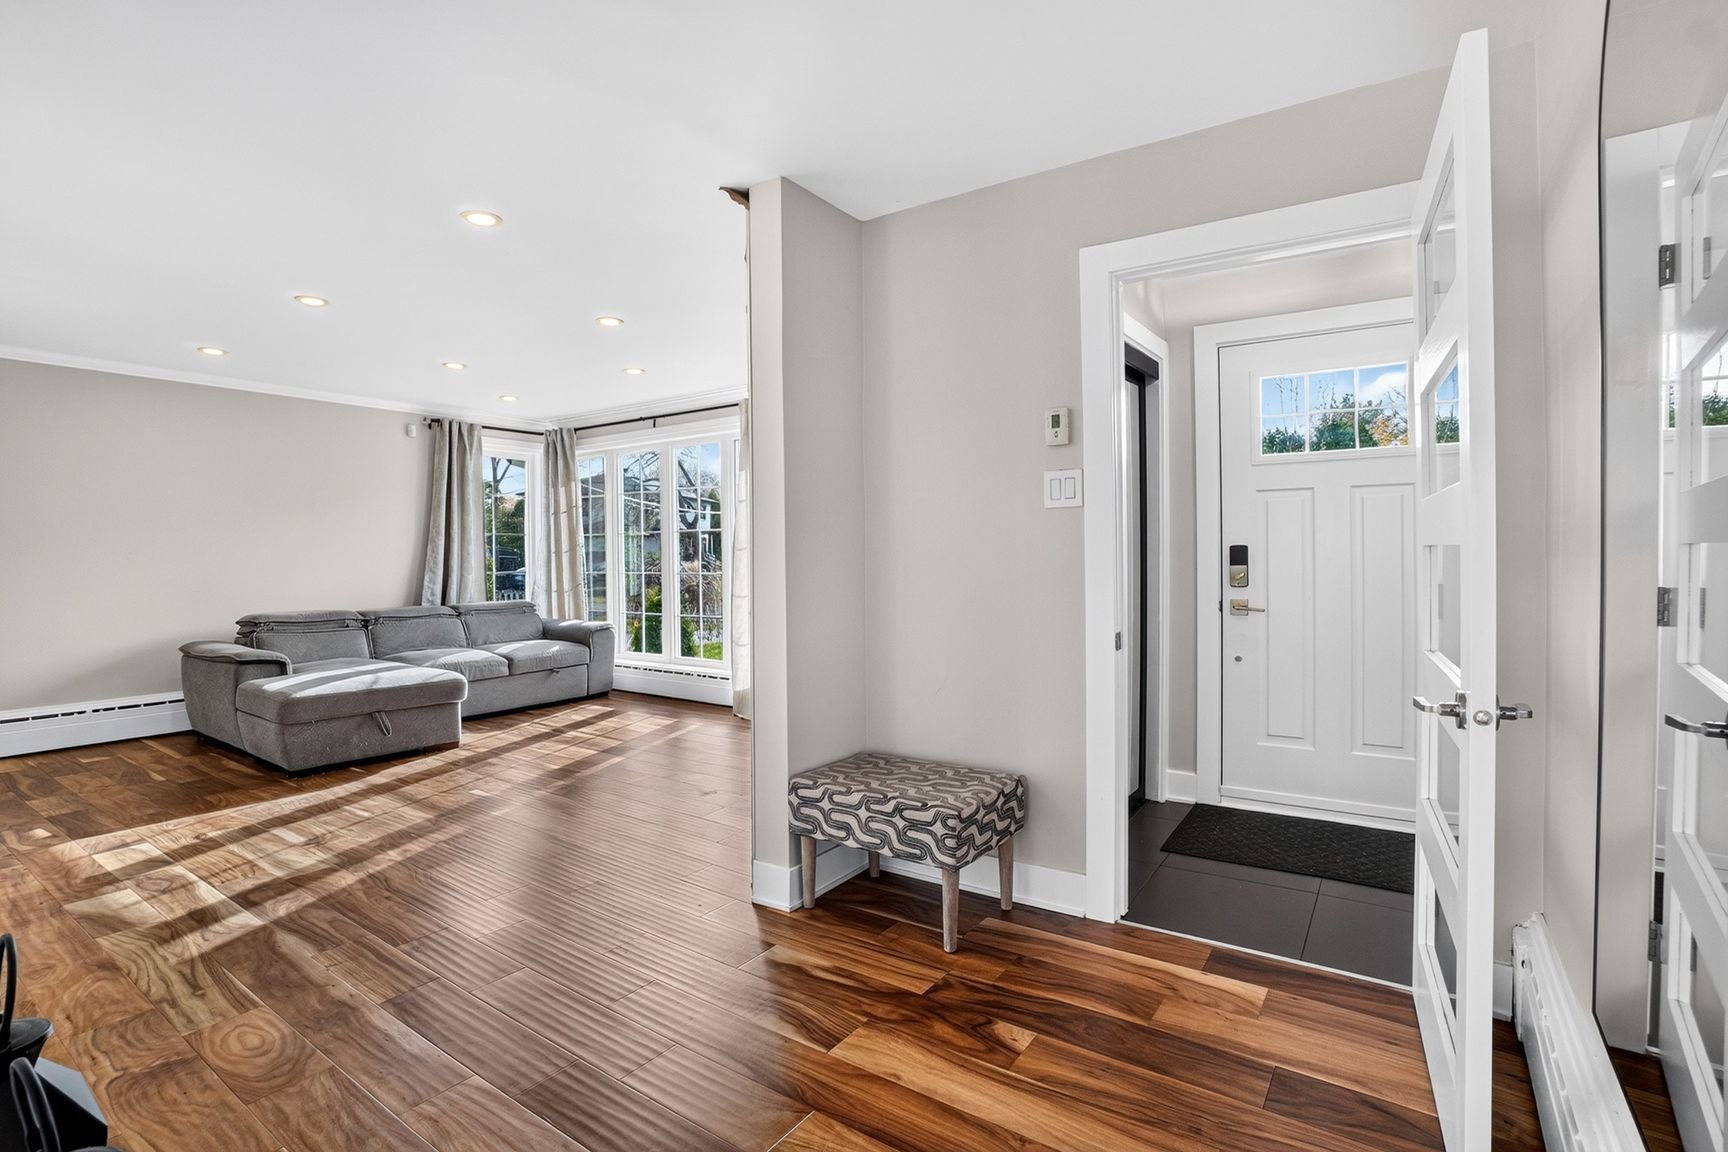
Living room
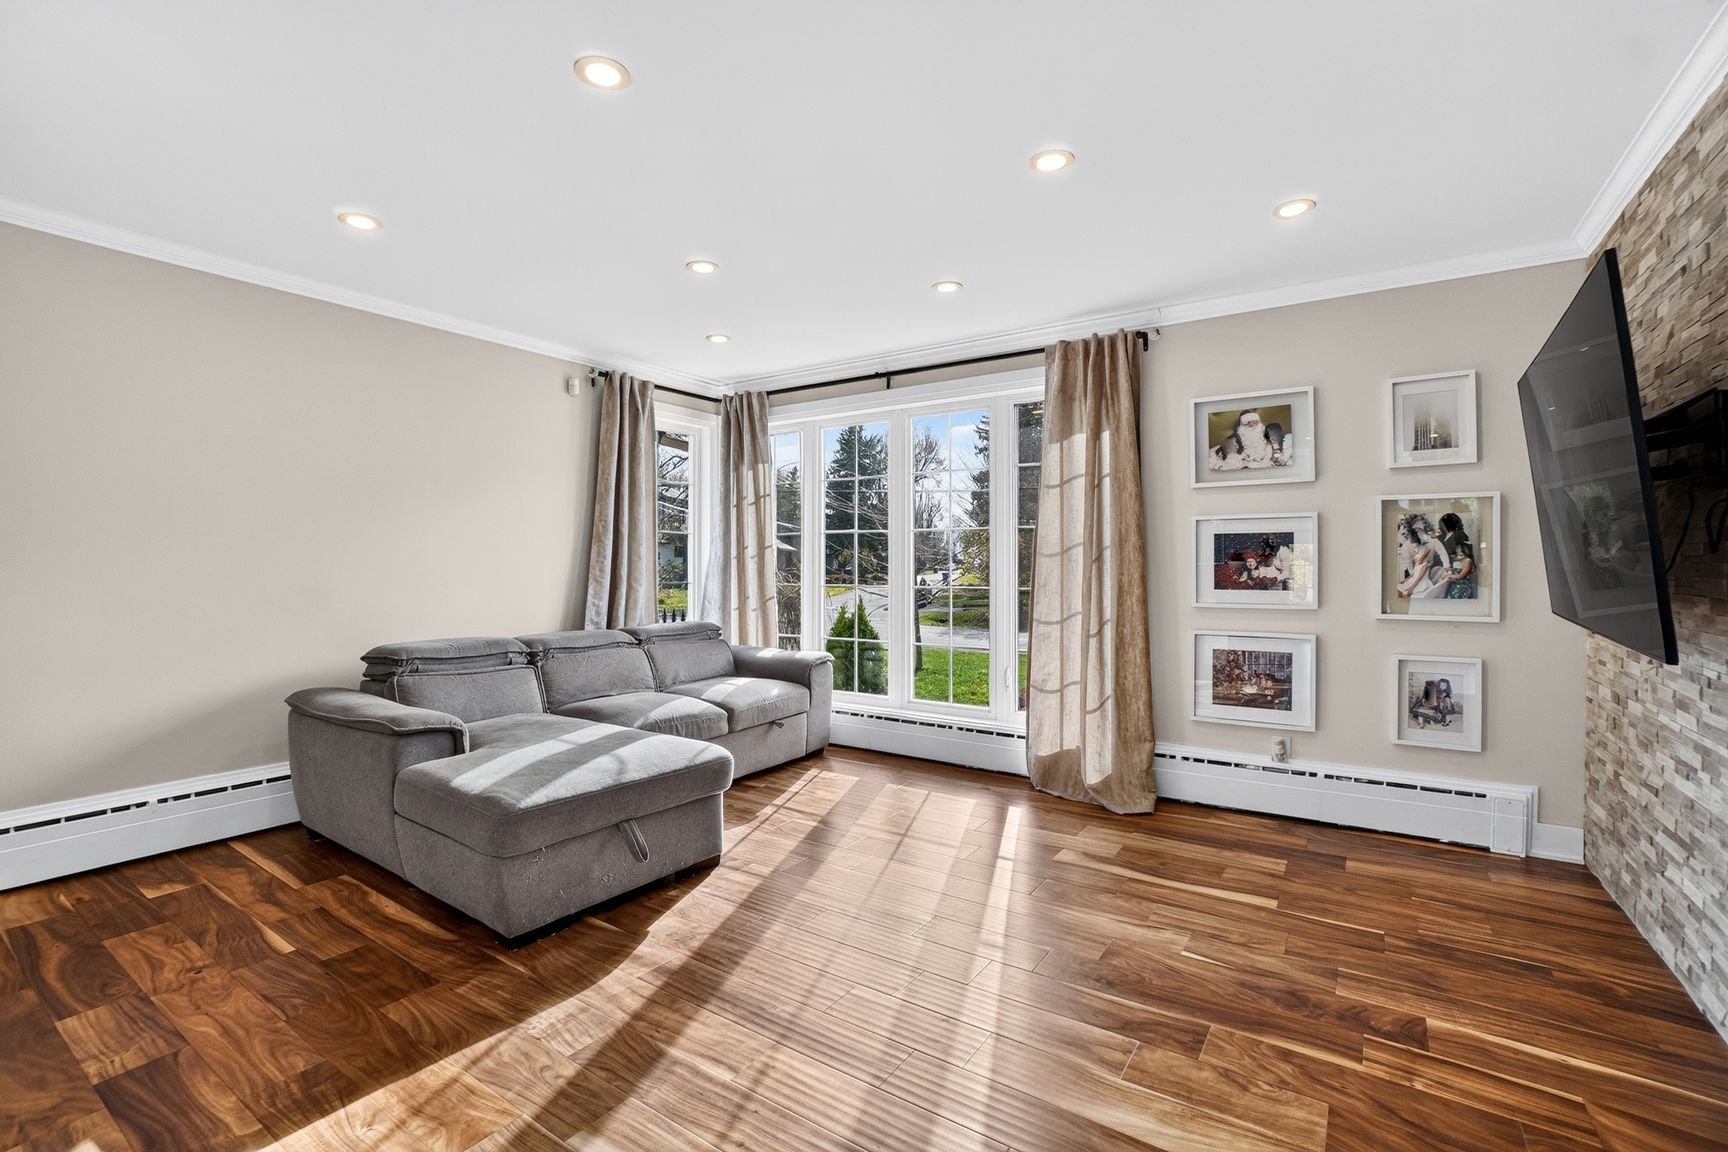
Overall View
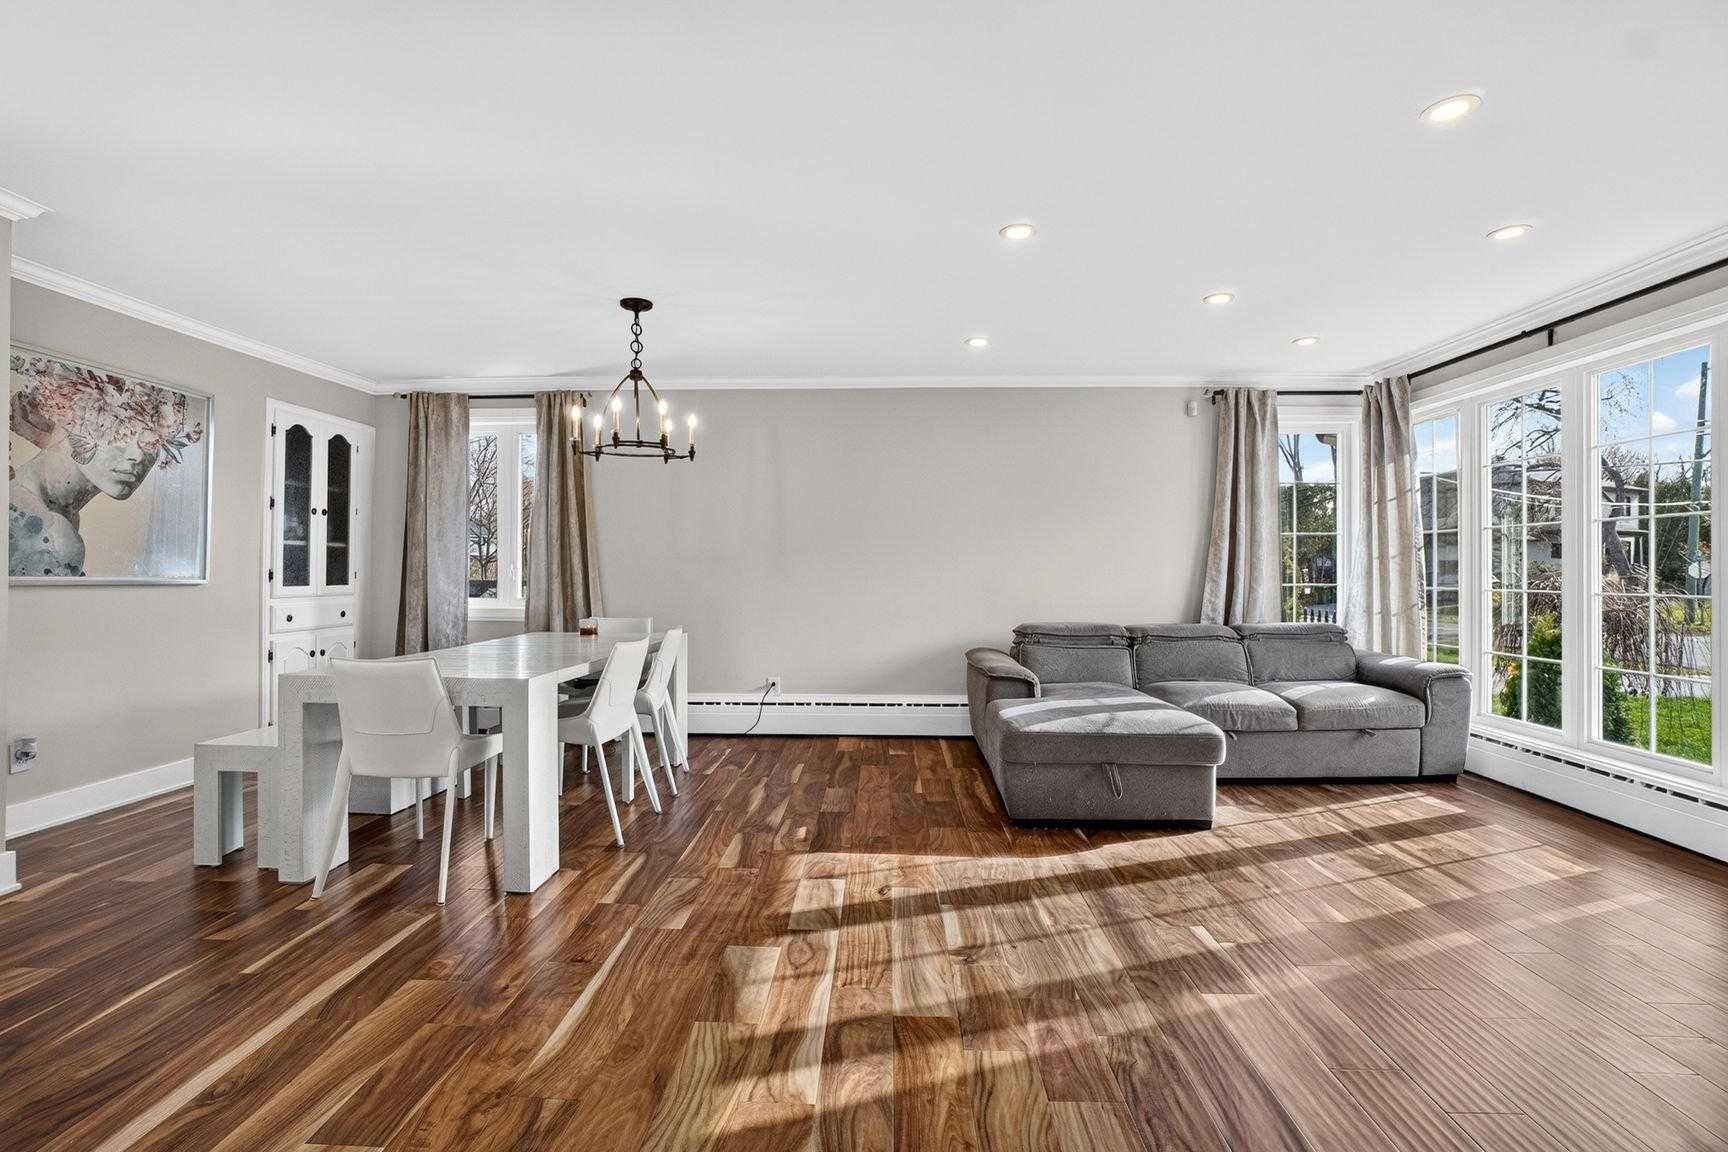
Dining room
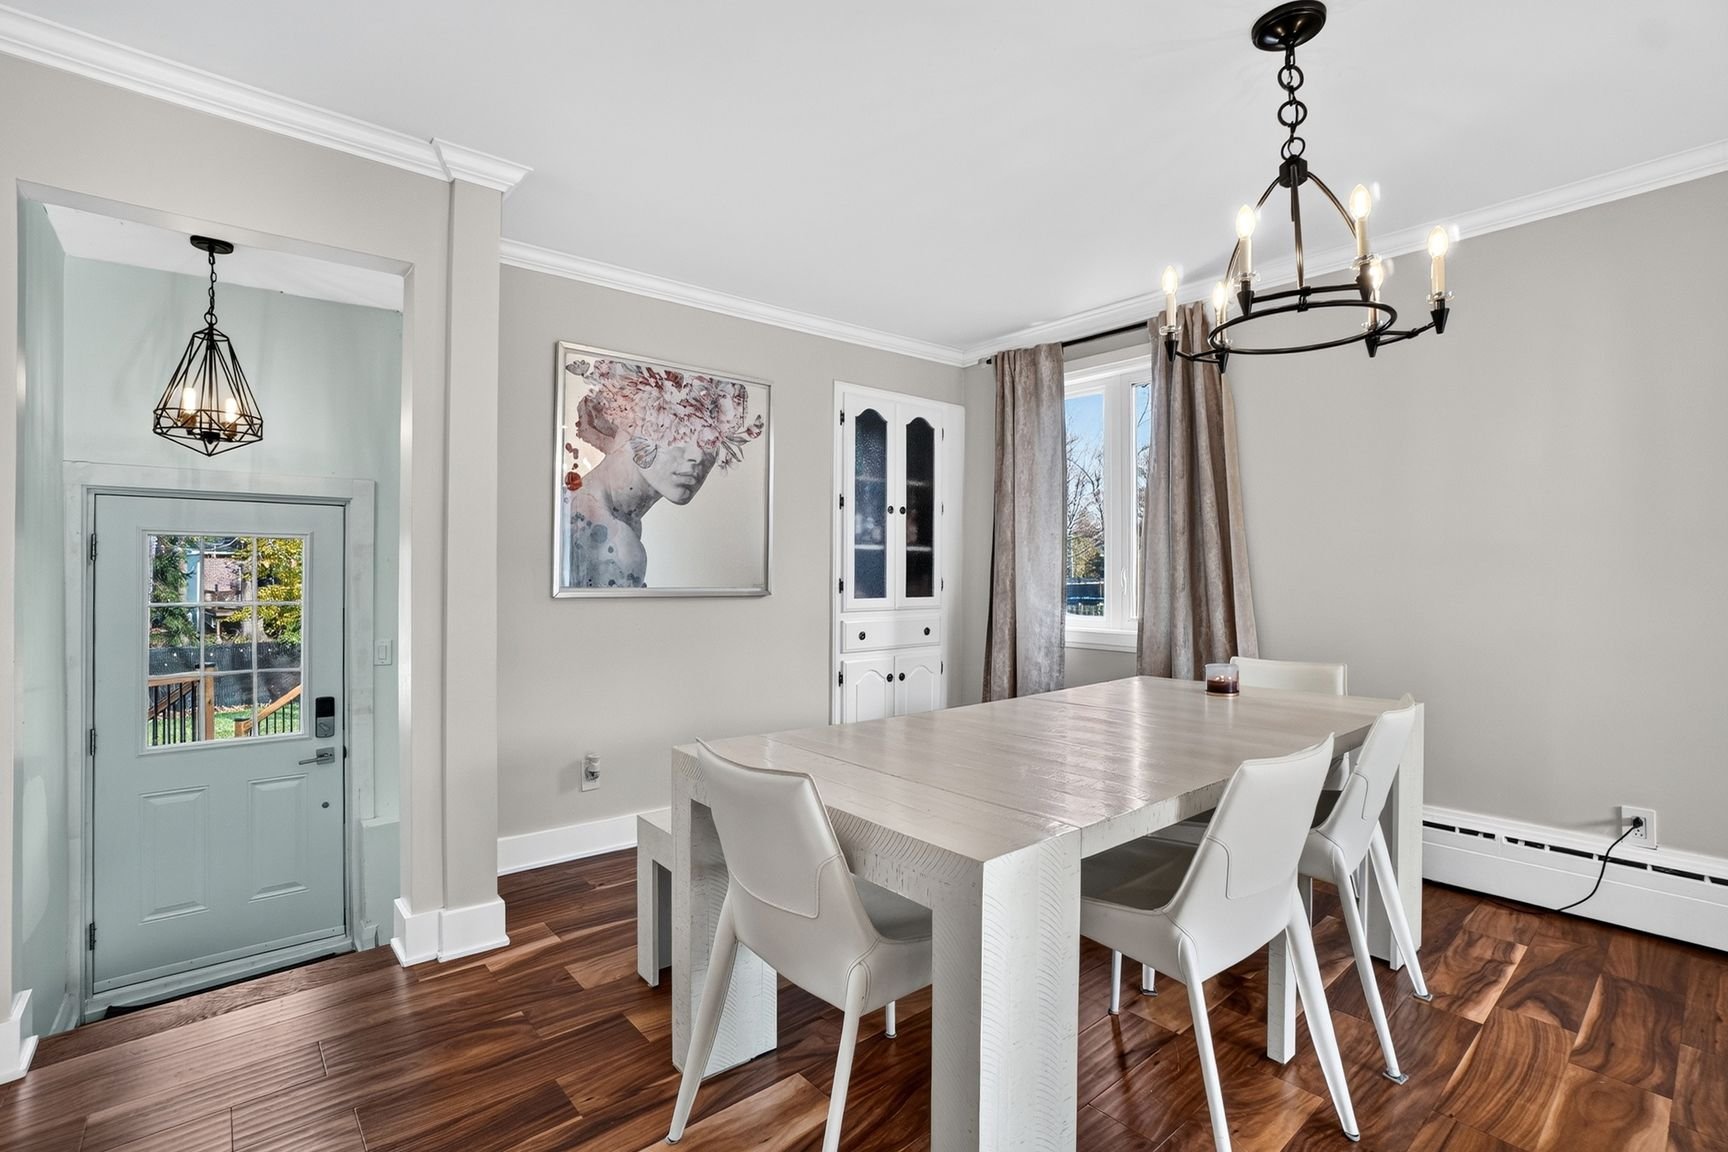
Kitchen
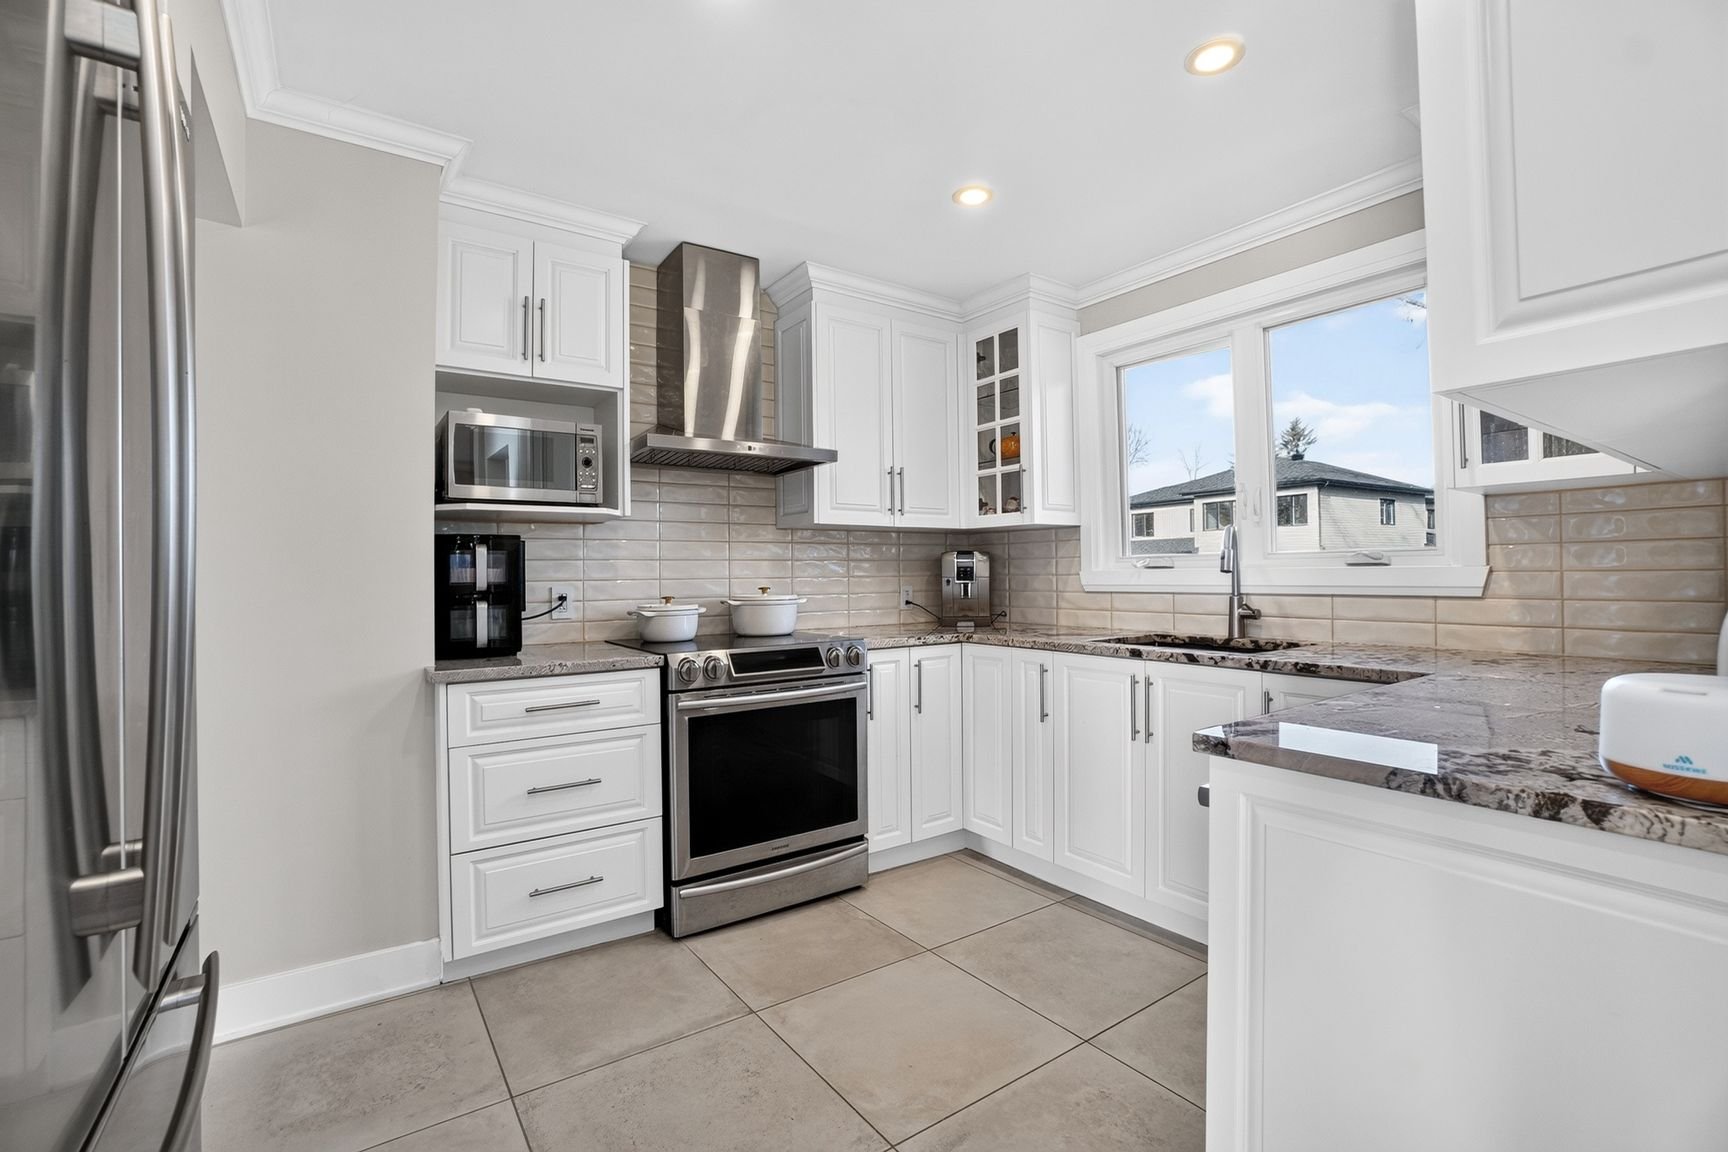
Primary bedroom
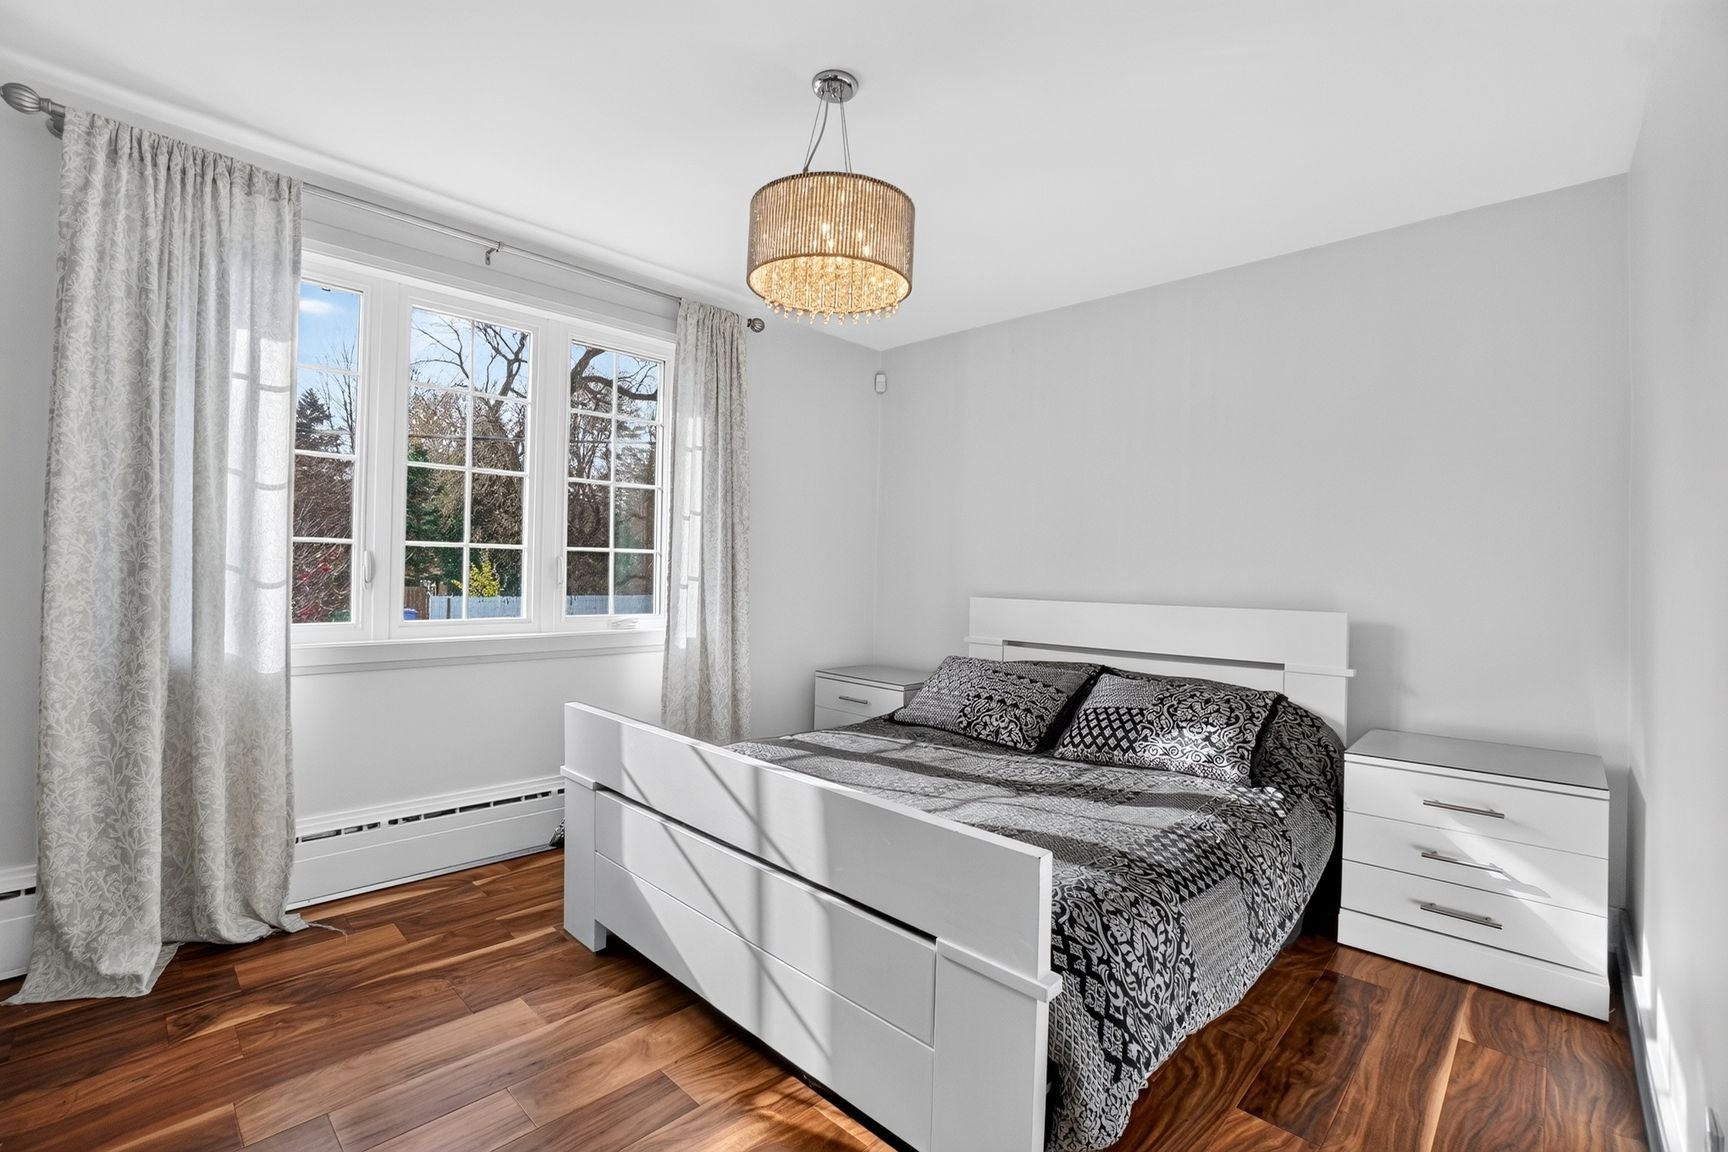
Bedroom
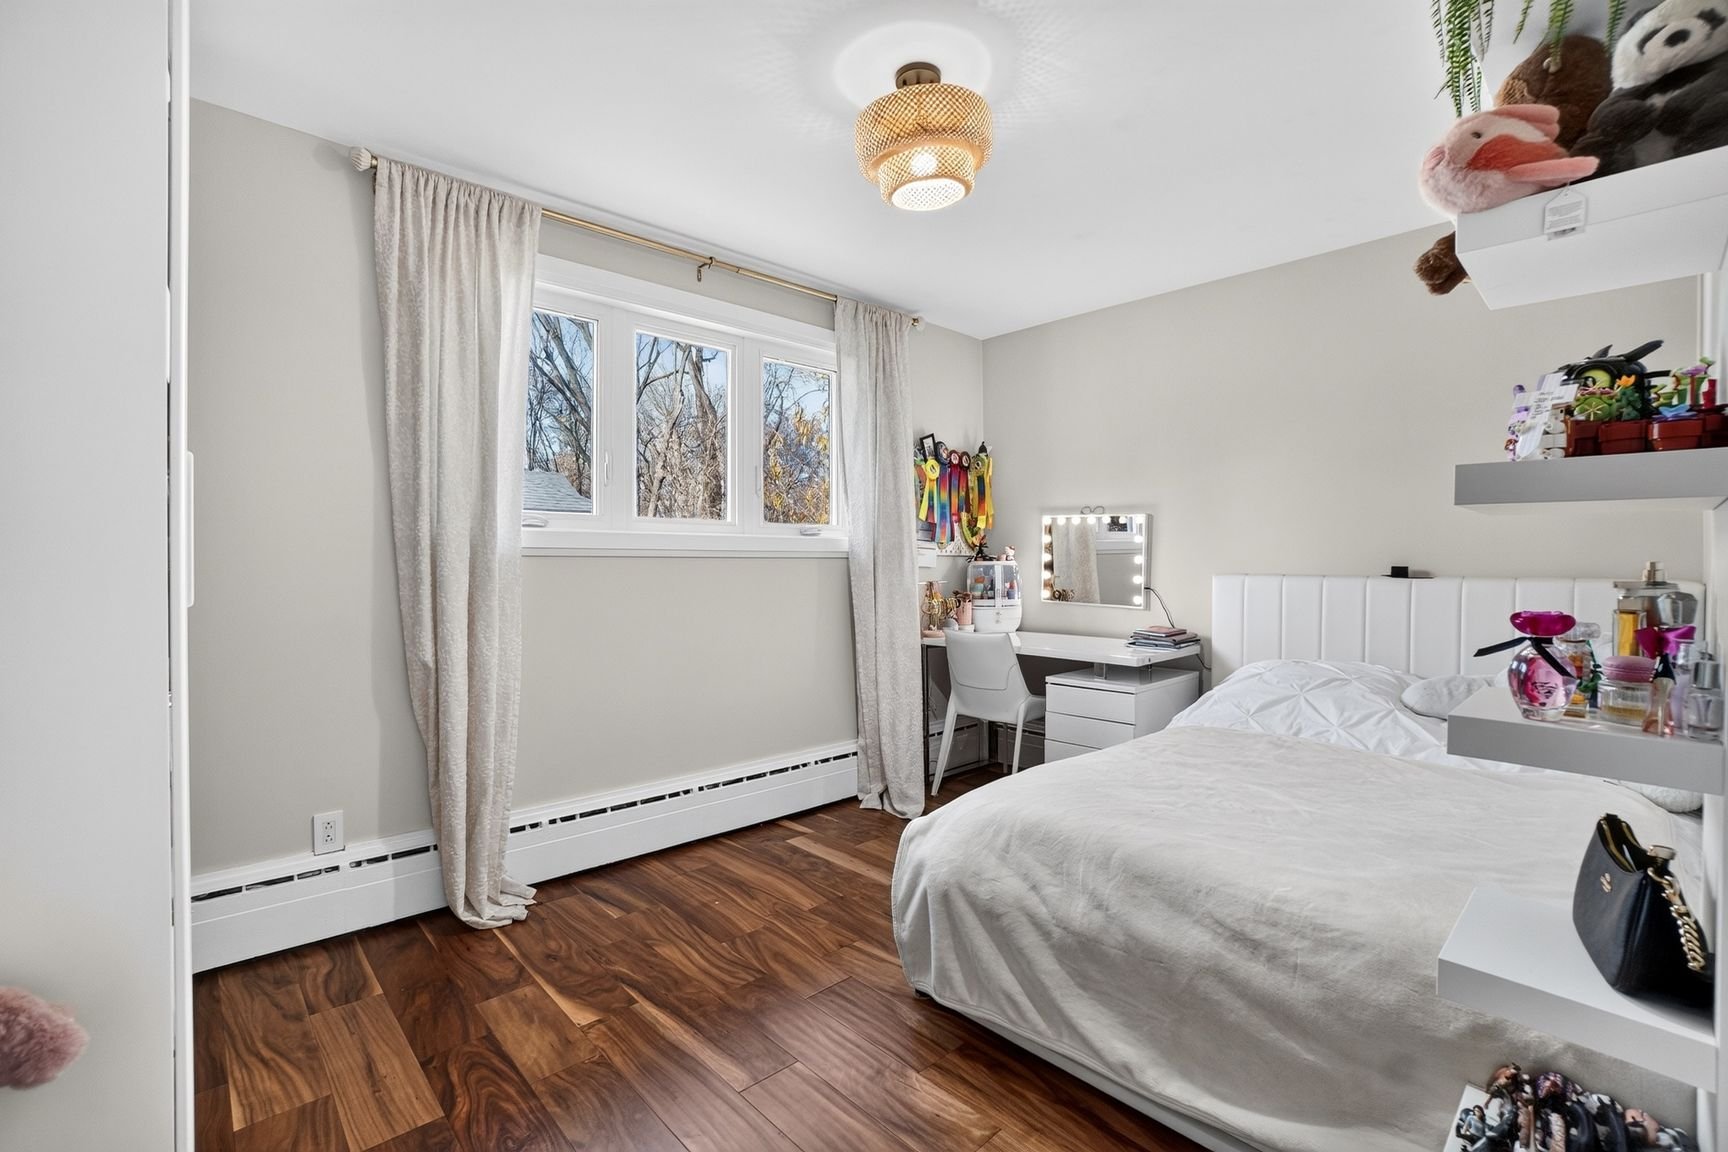
Bedroom
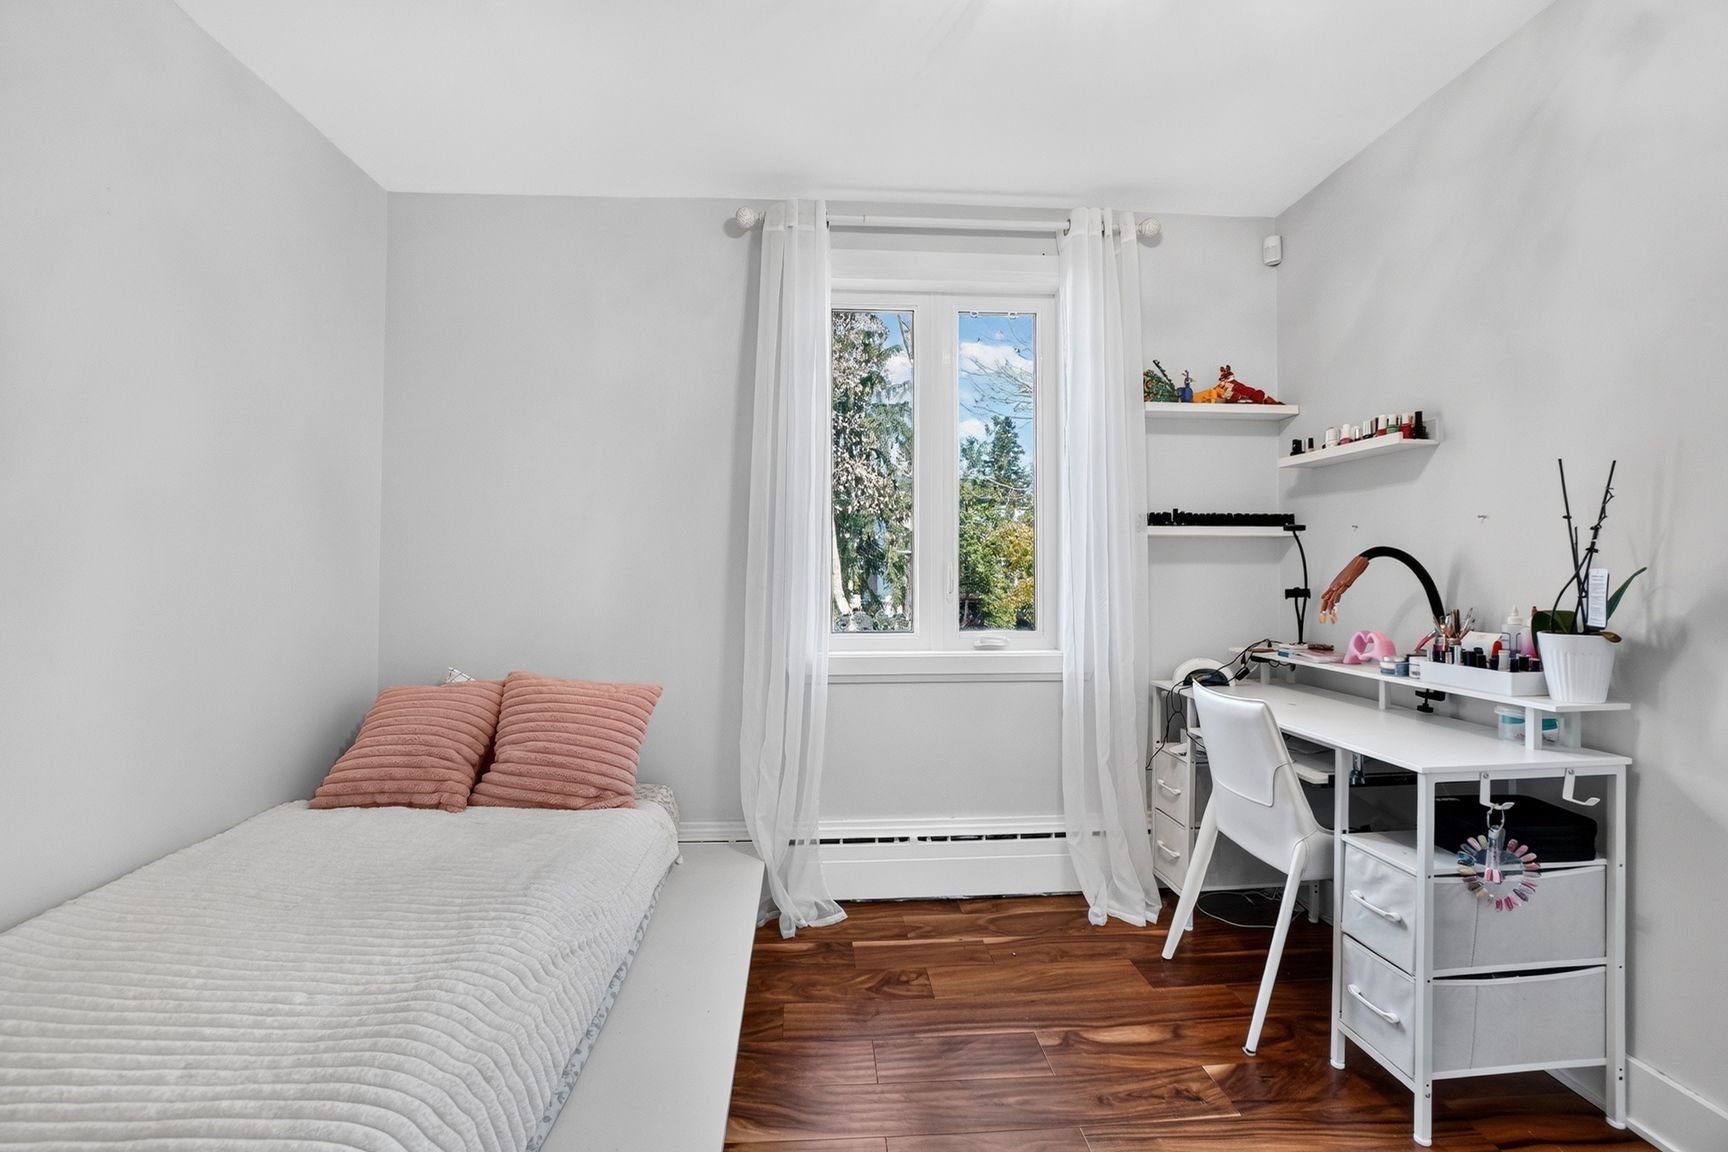
Bathroom
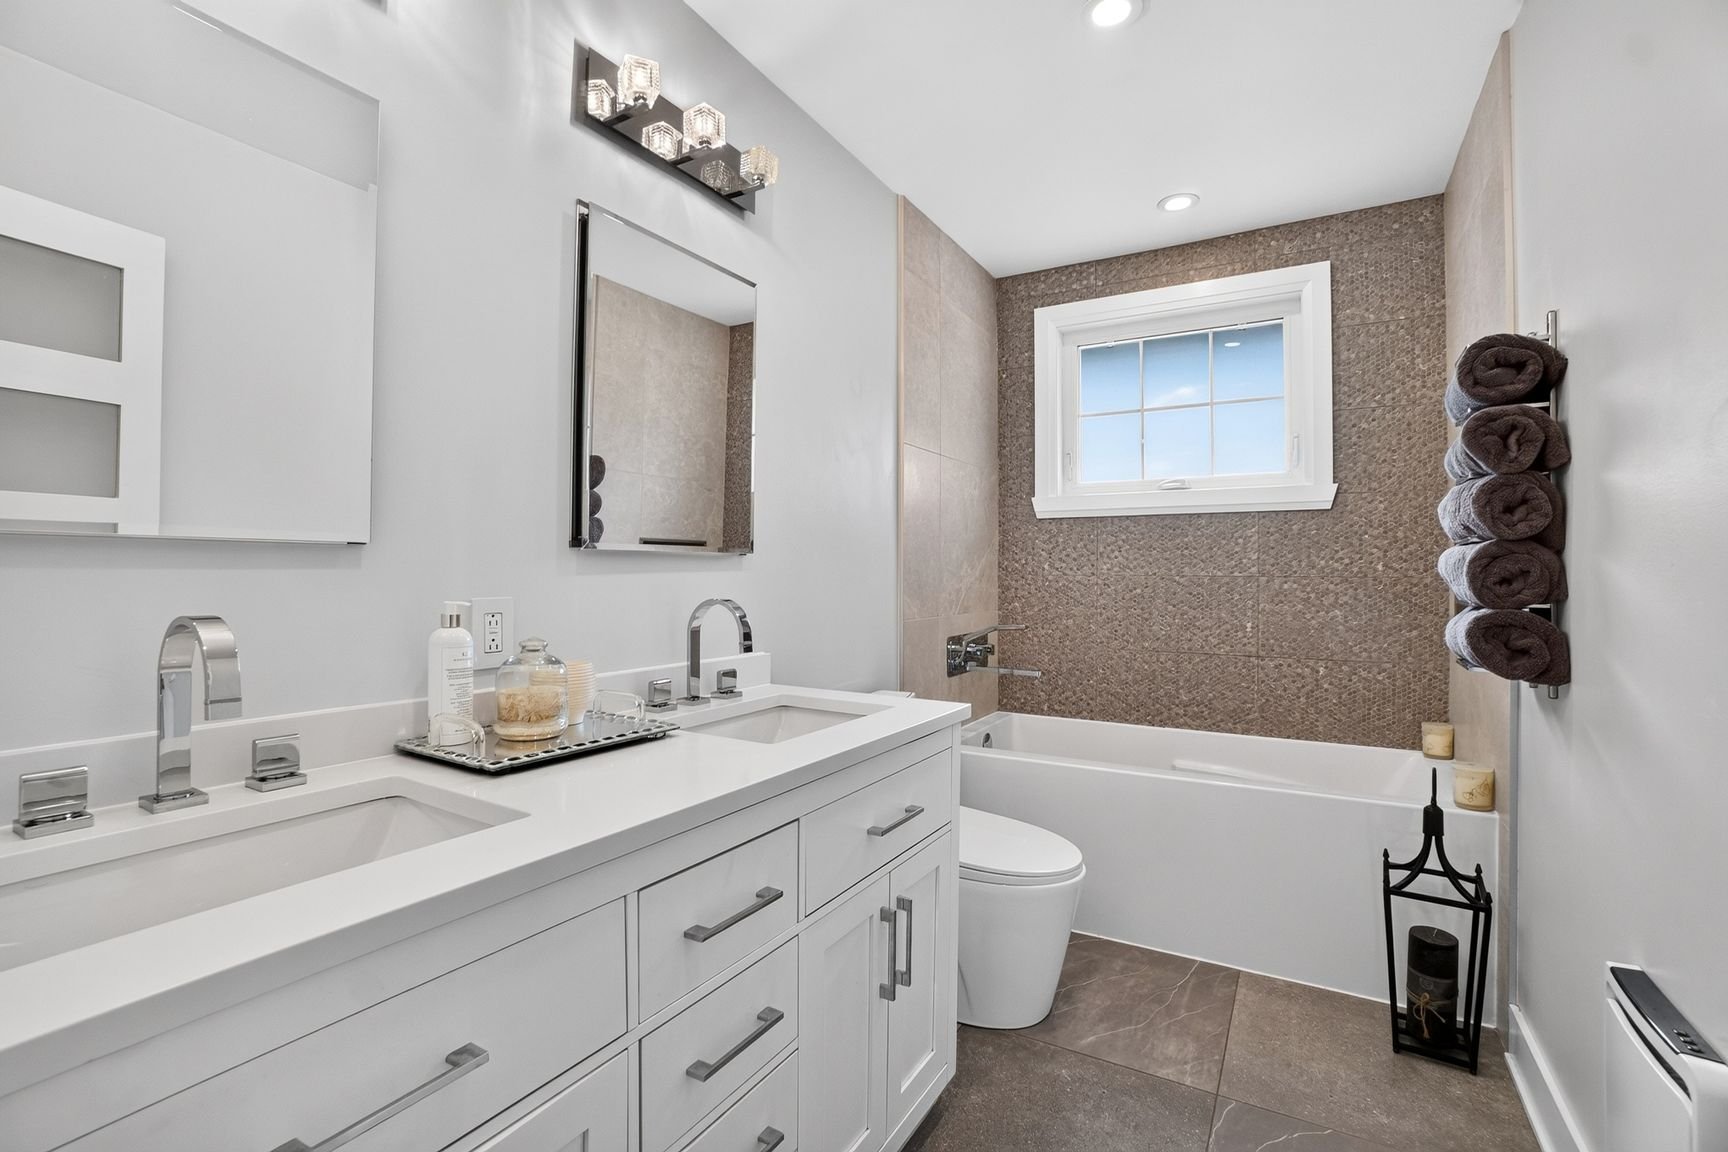
Basement
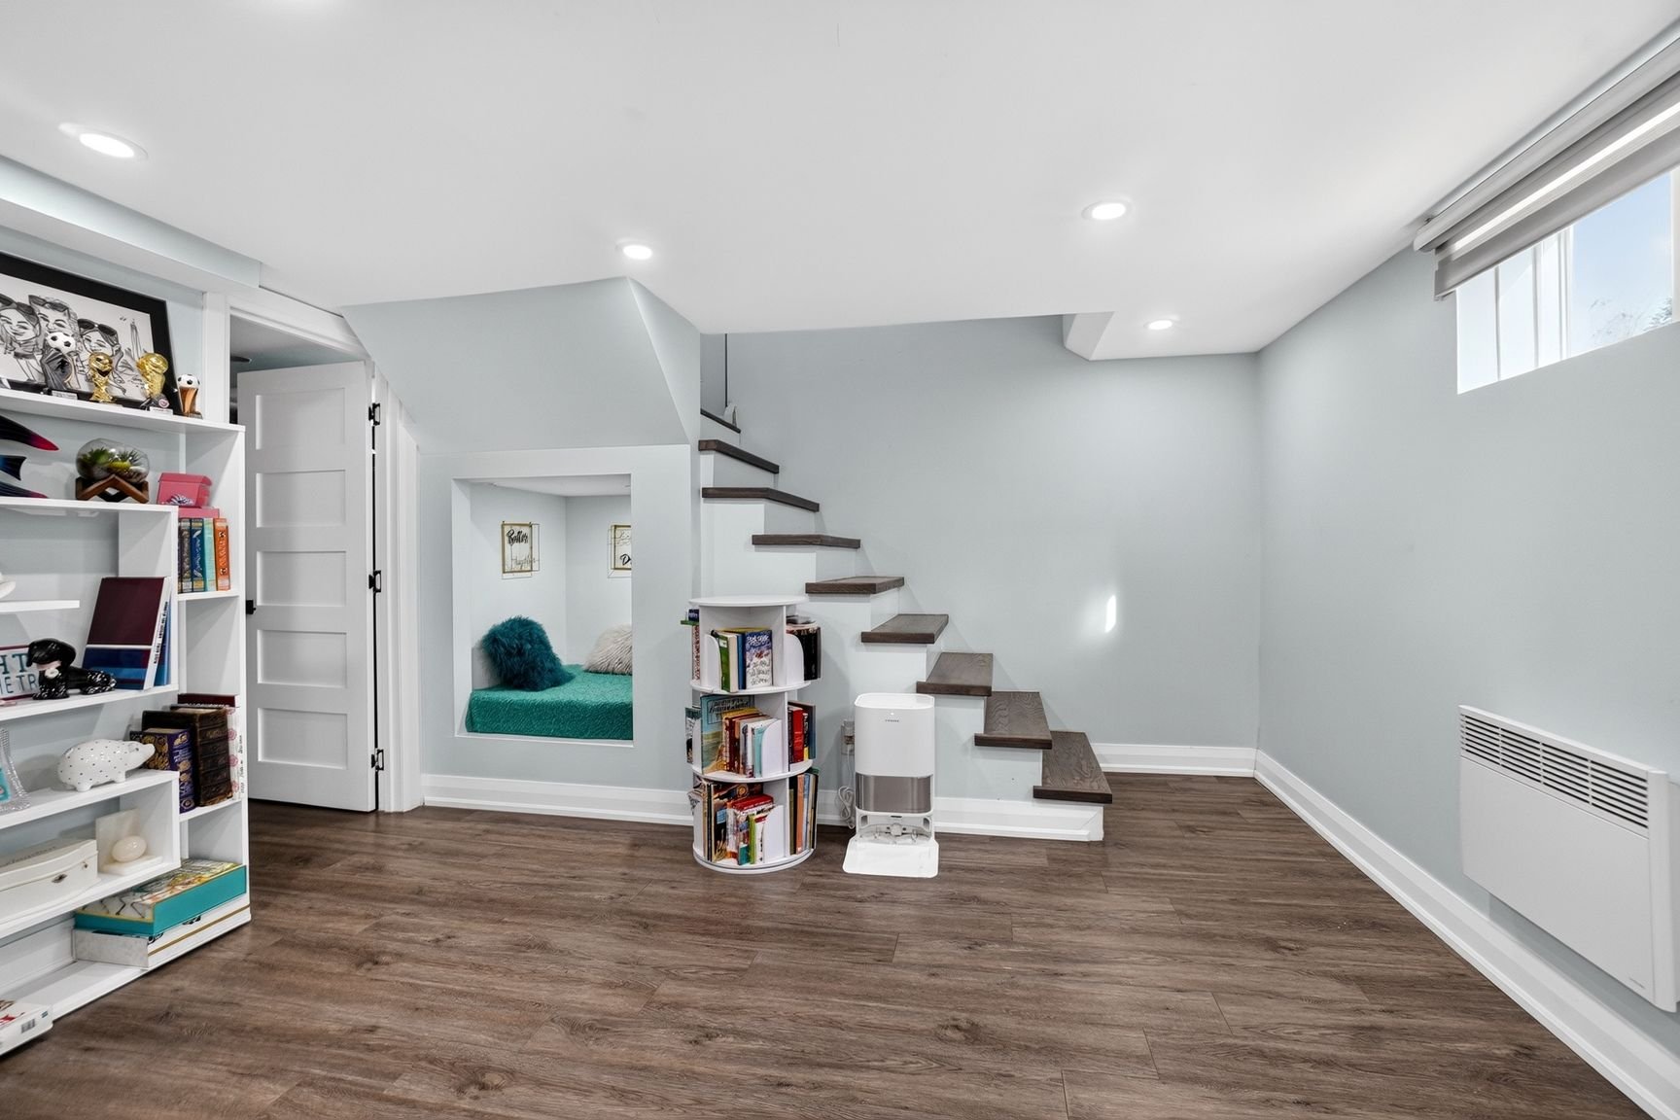
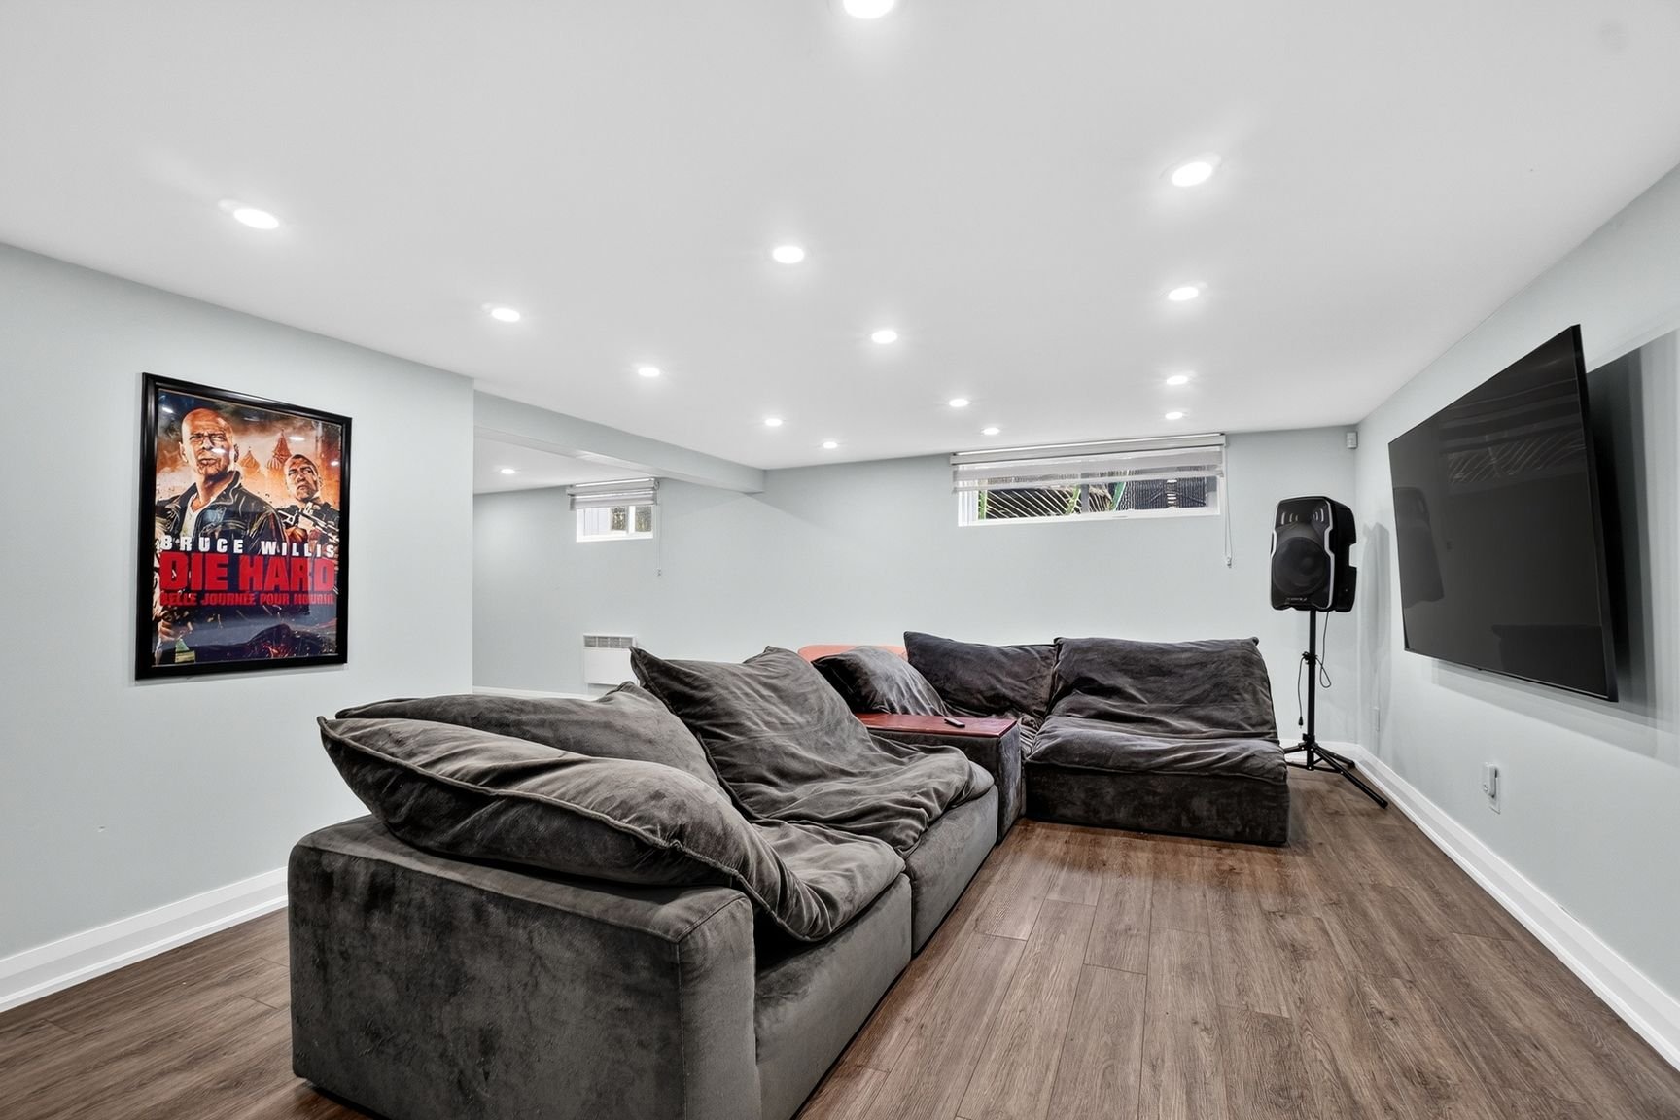
Family room
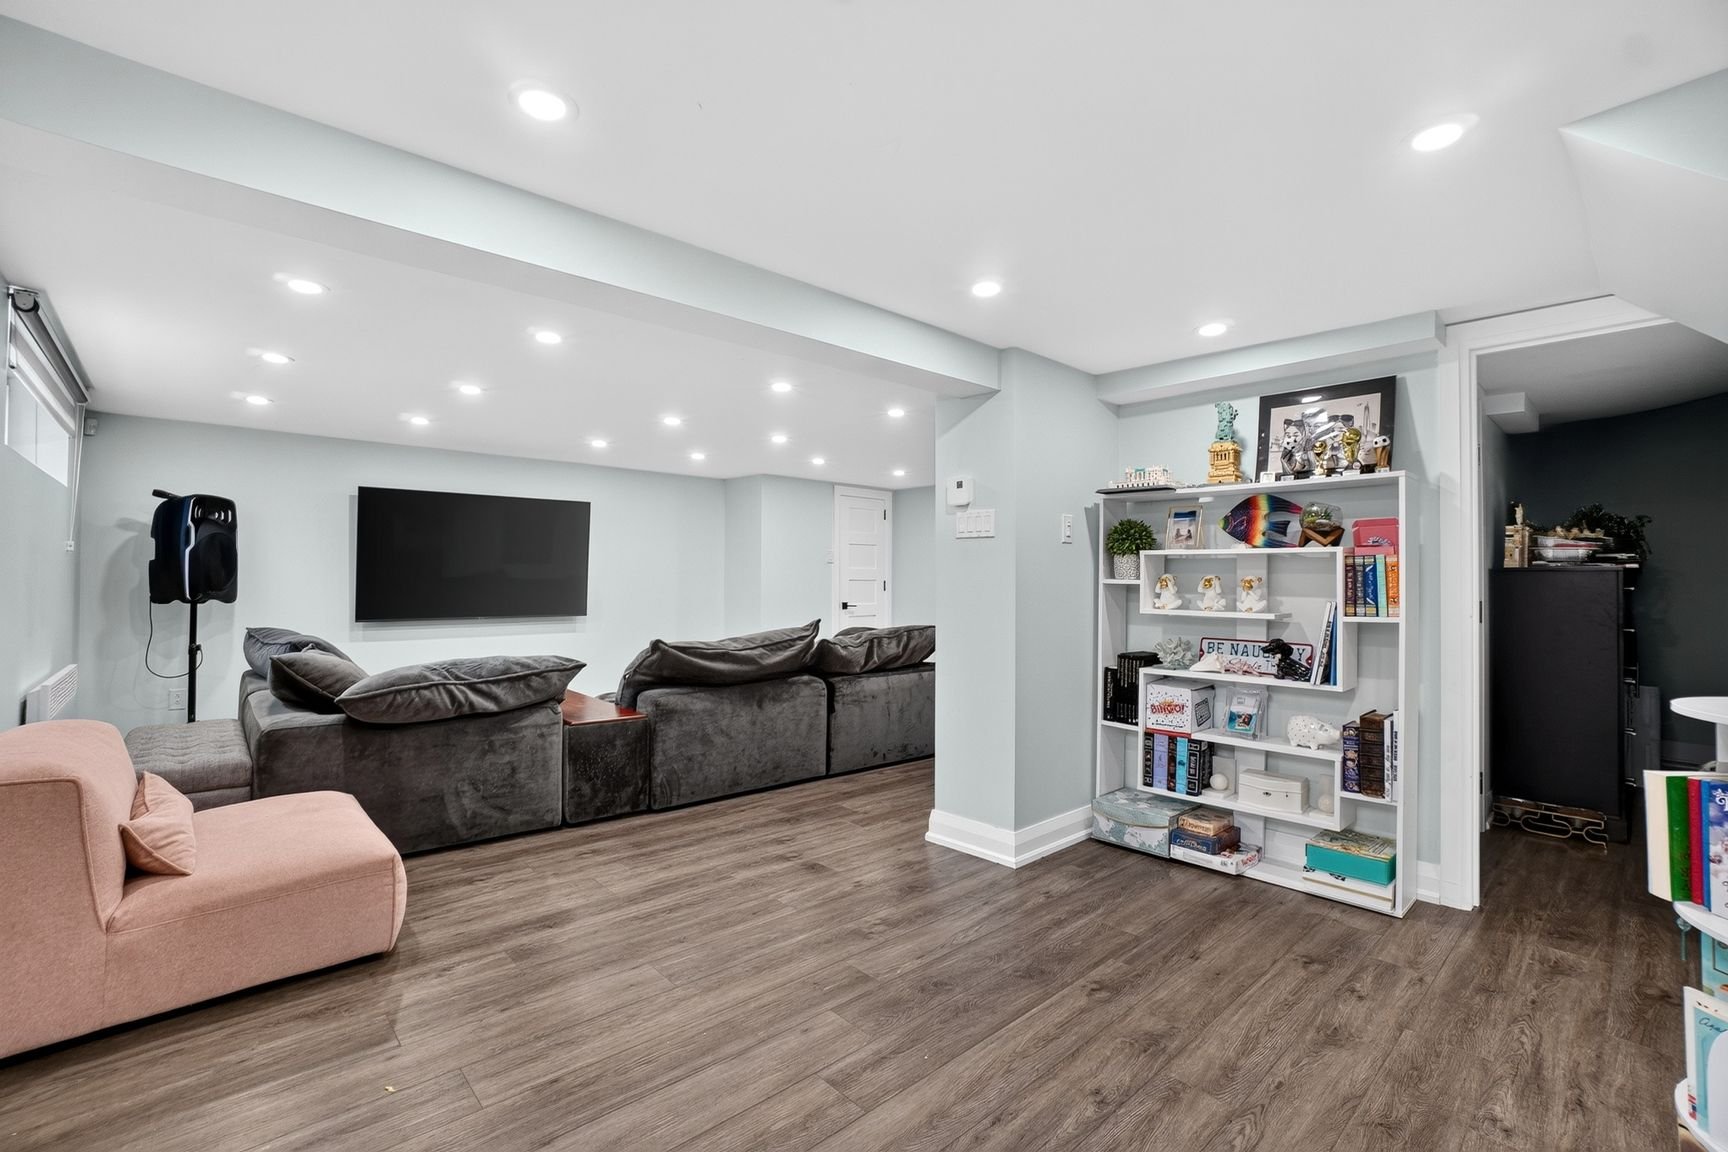
Family room
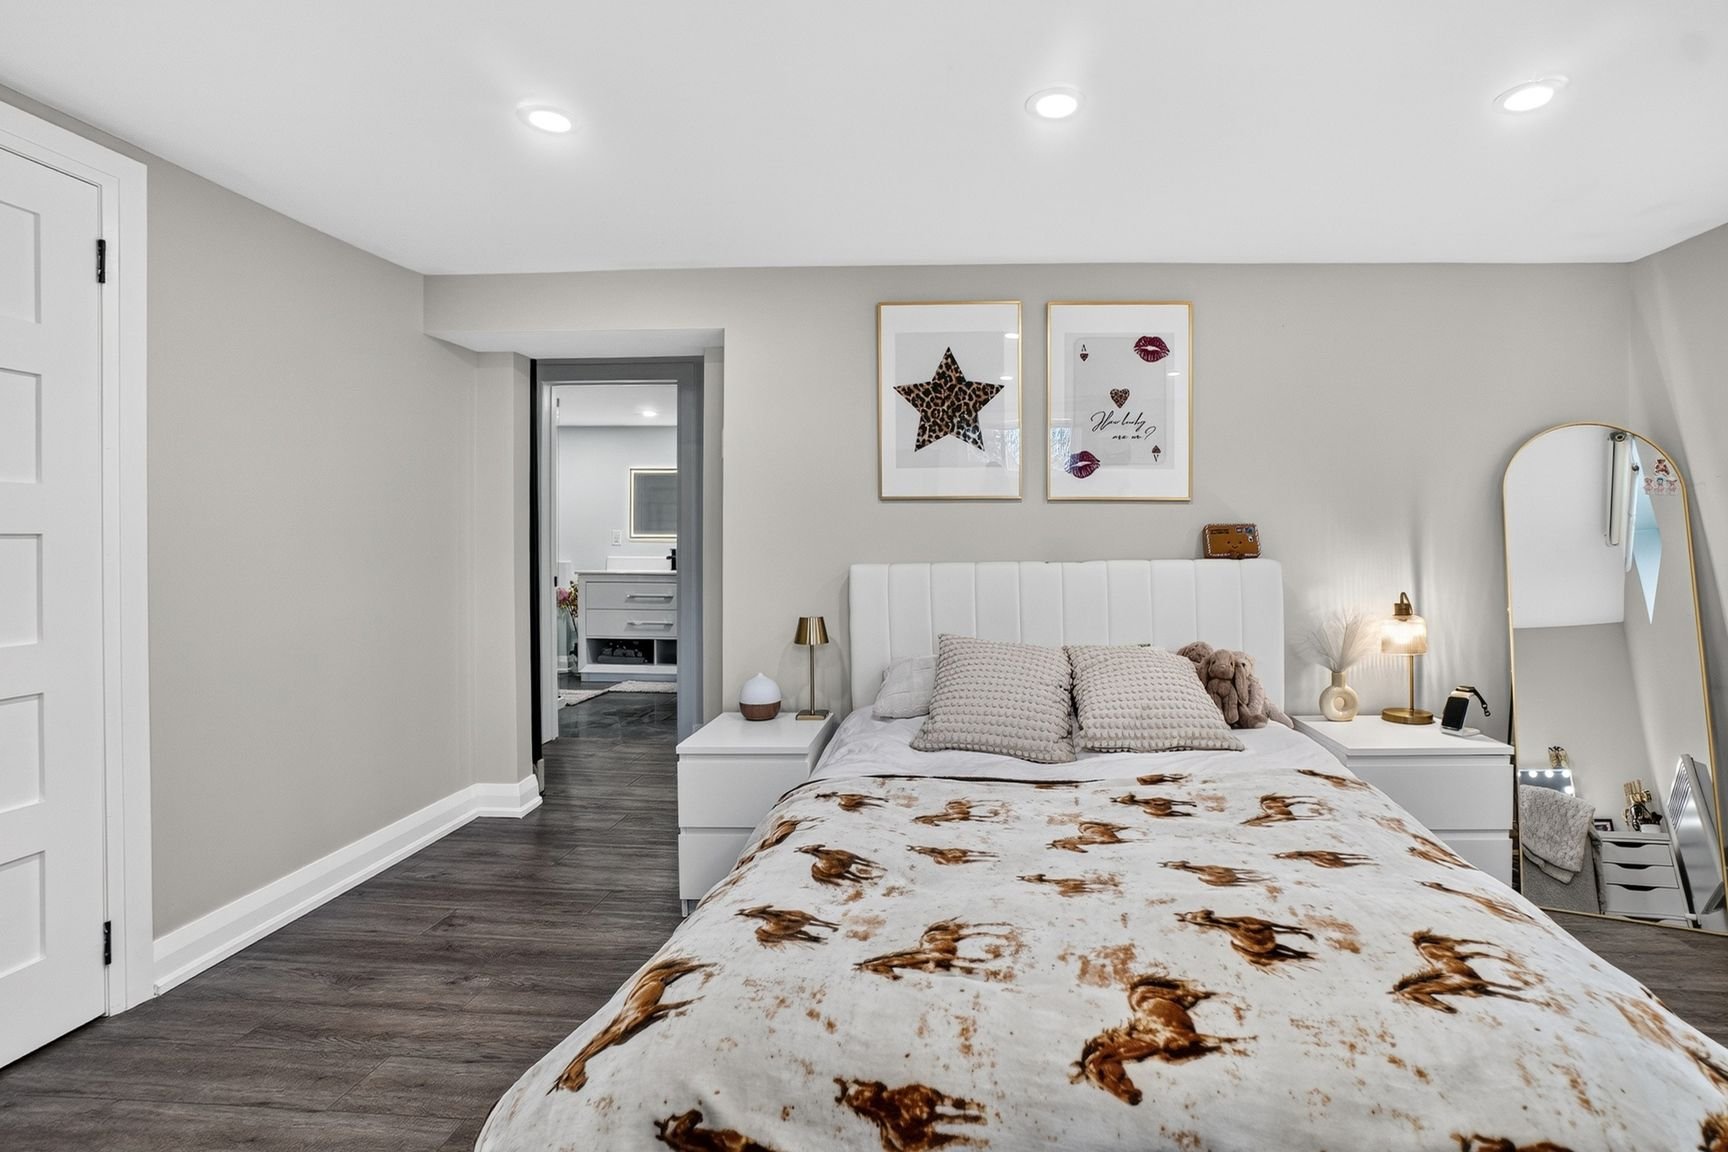
Bedroom
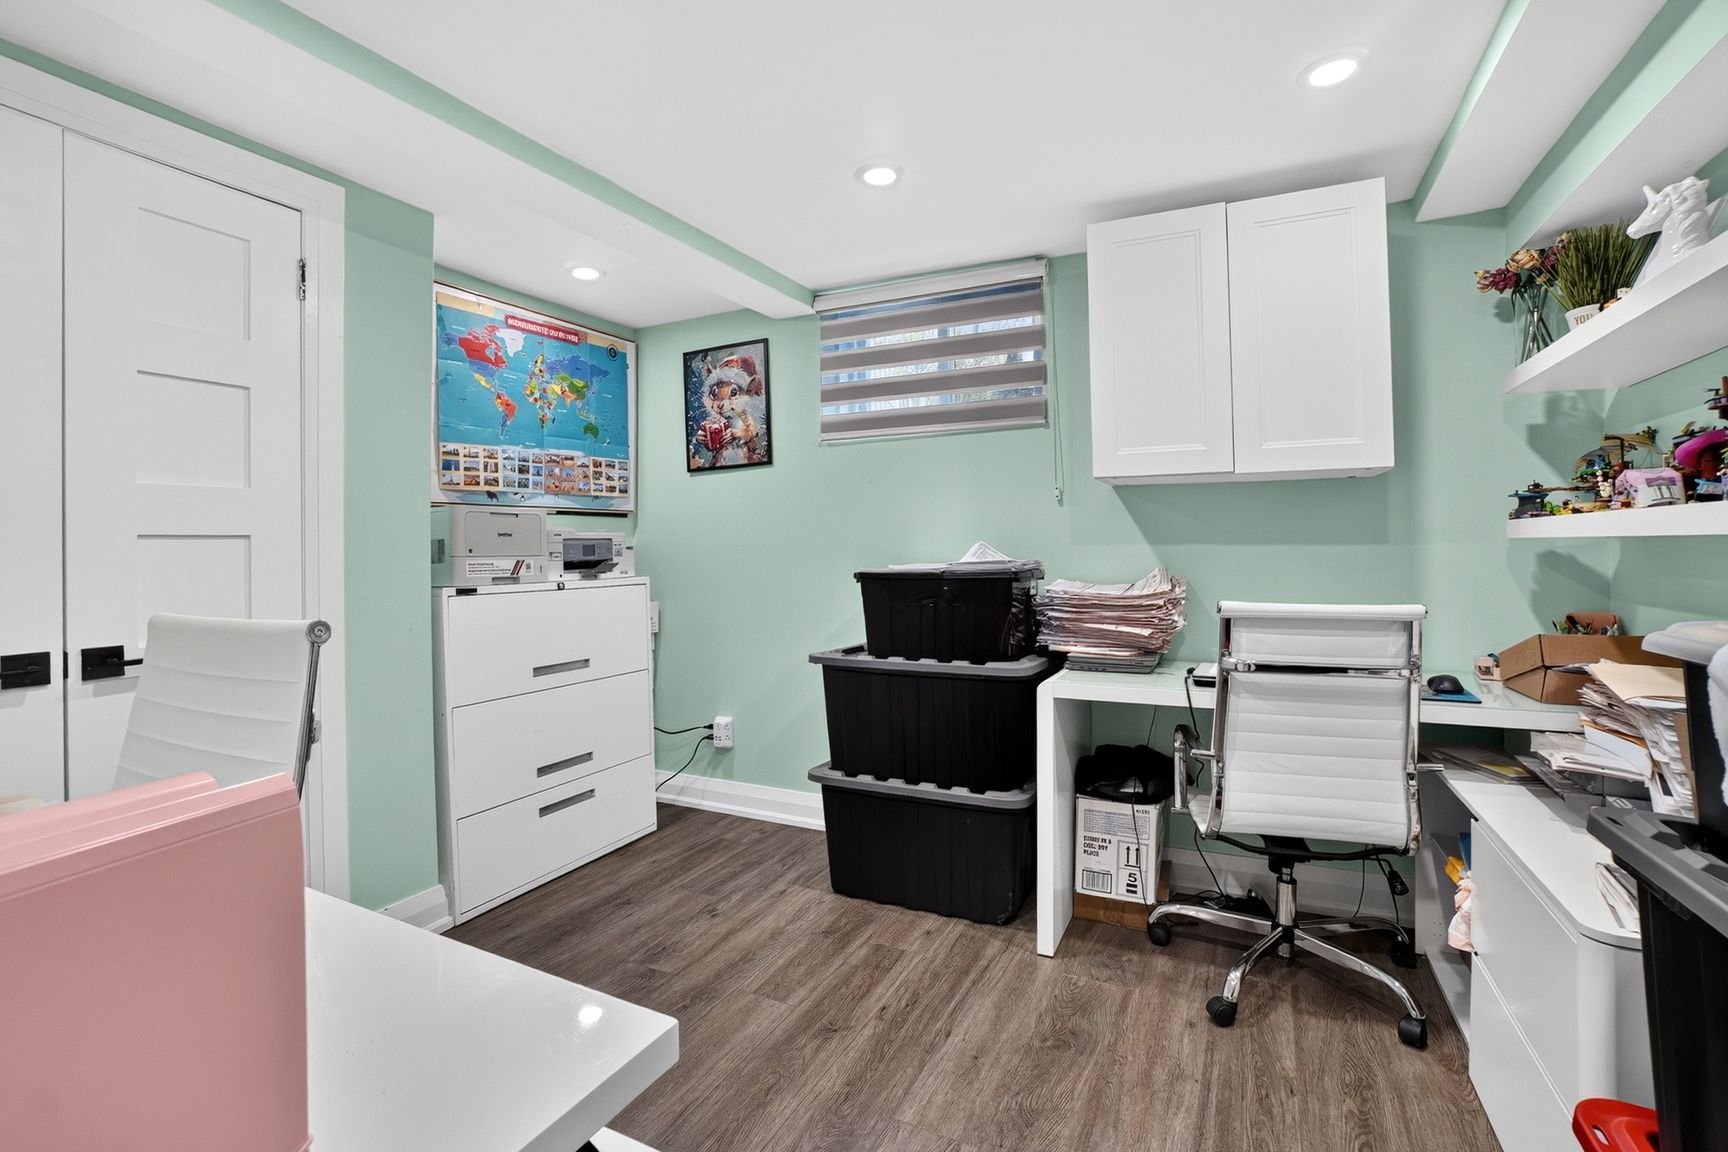
Office
Bathroom
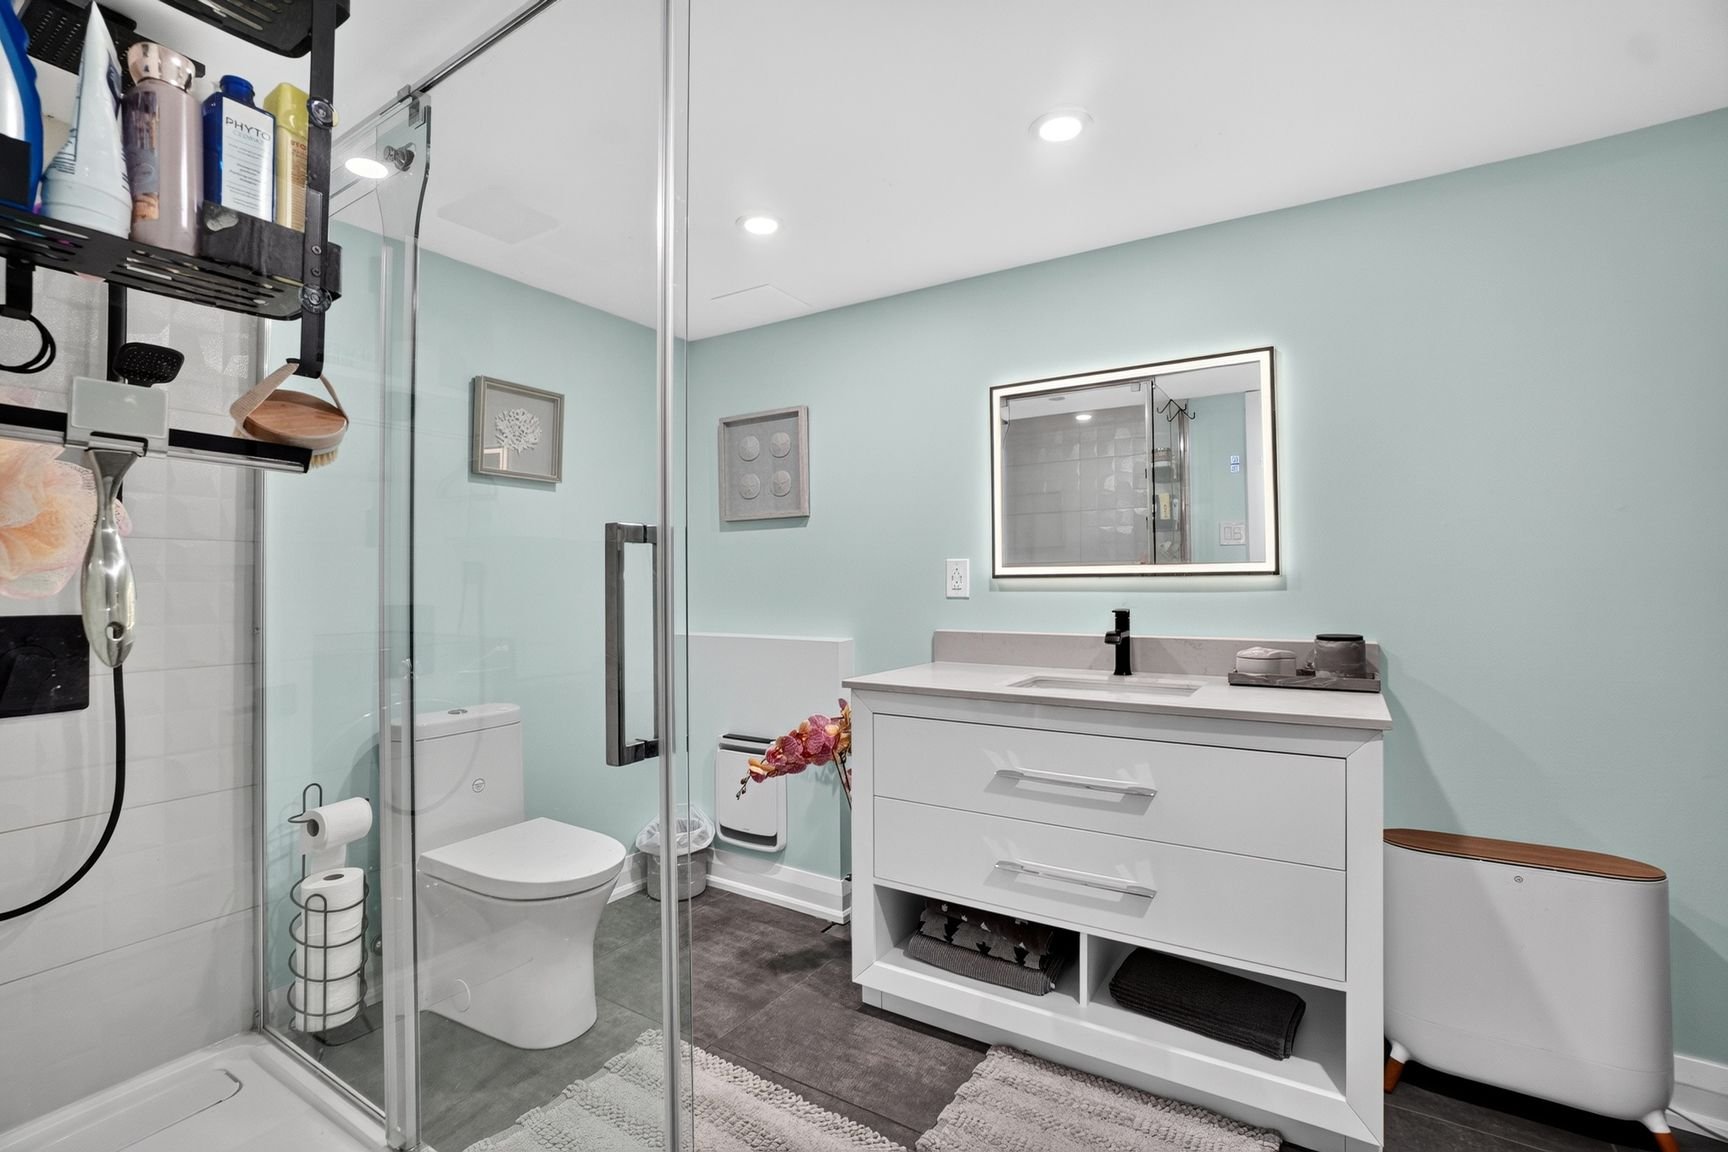
Storage
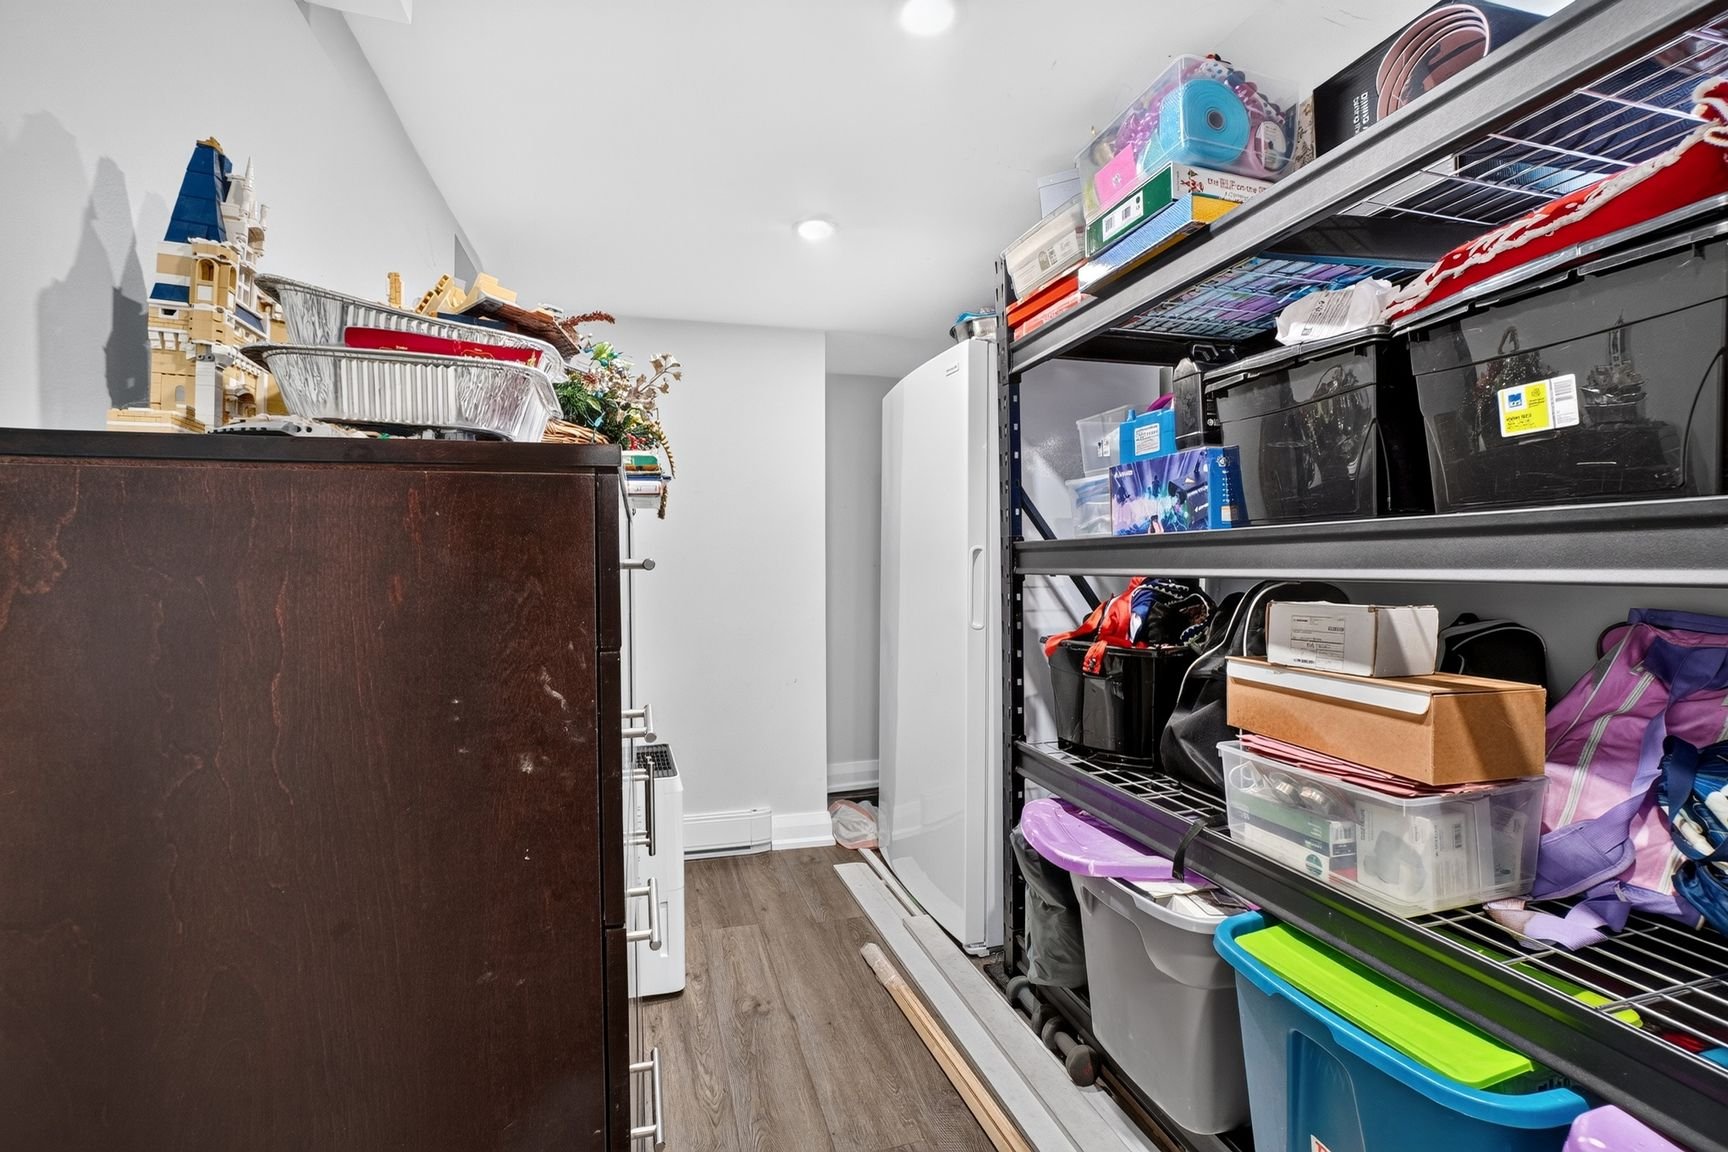
Backyard
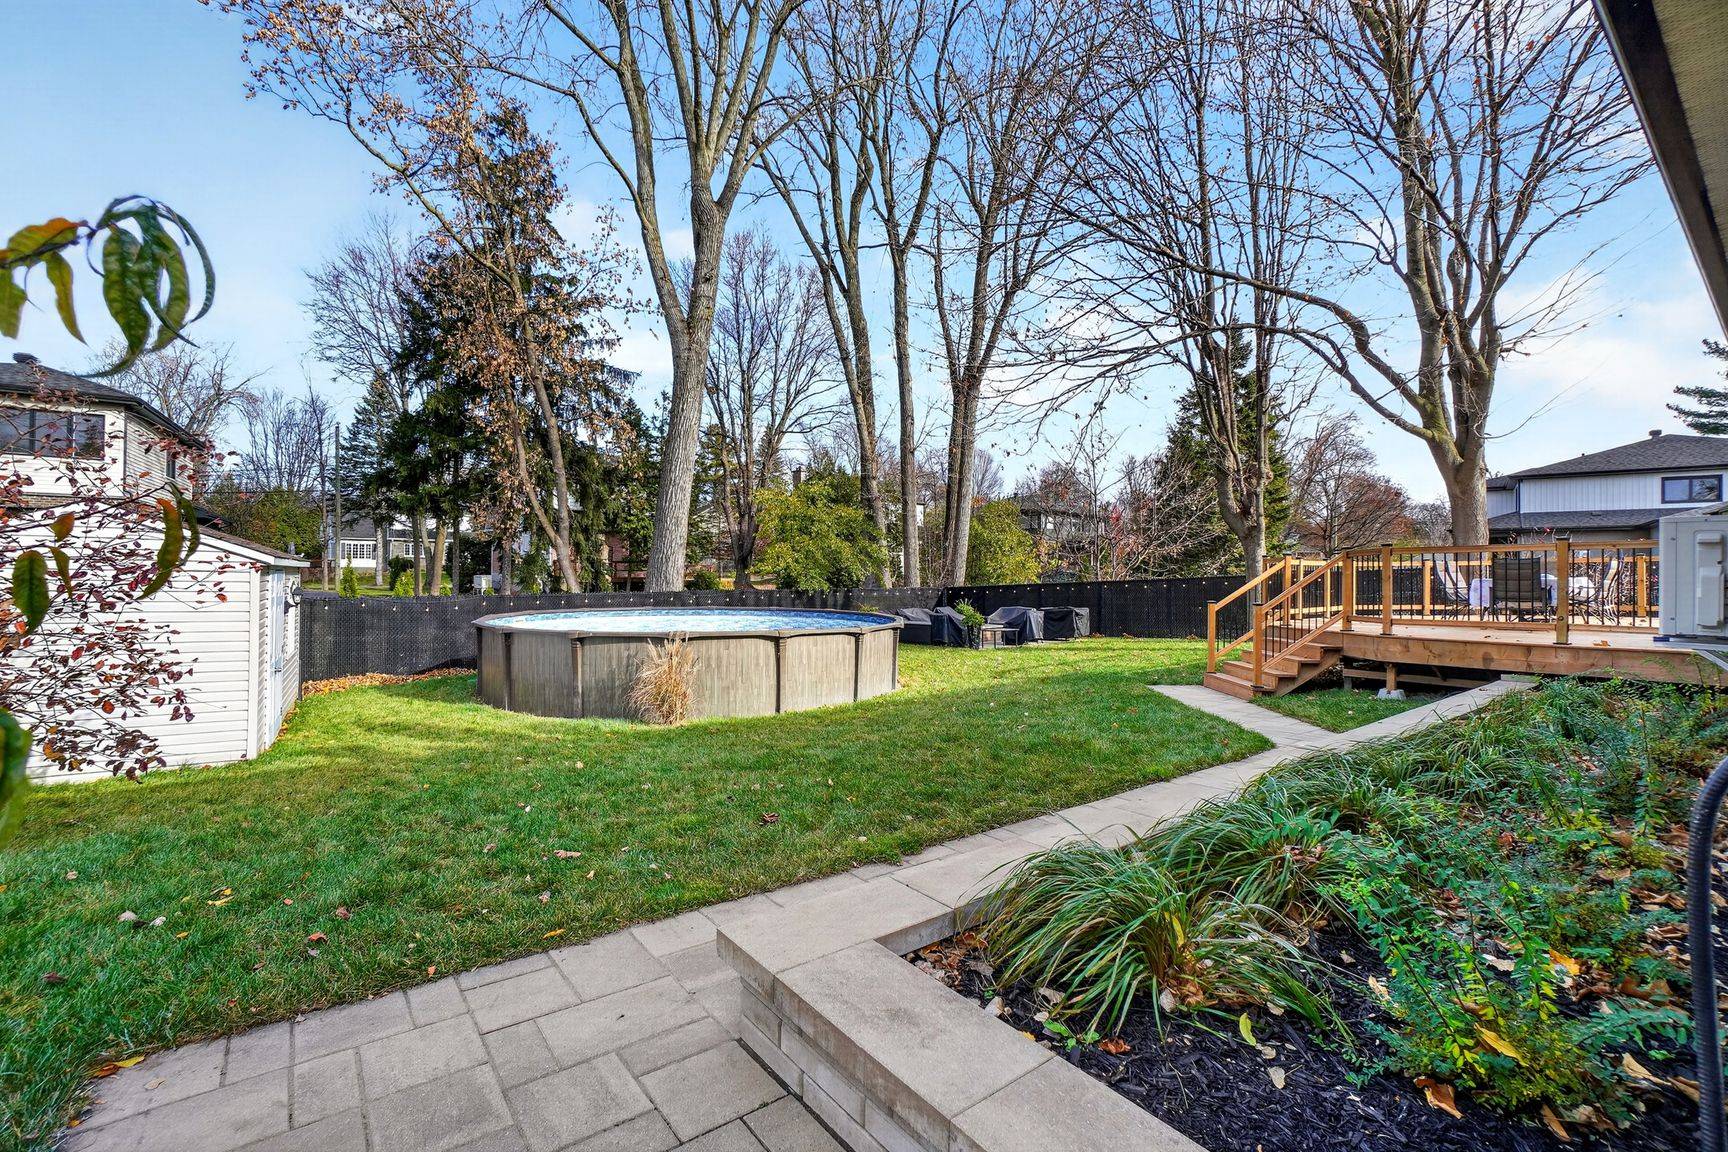
Backyard
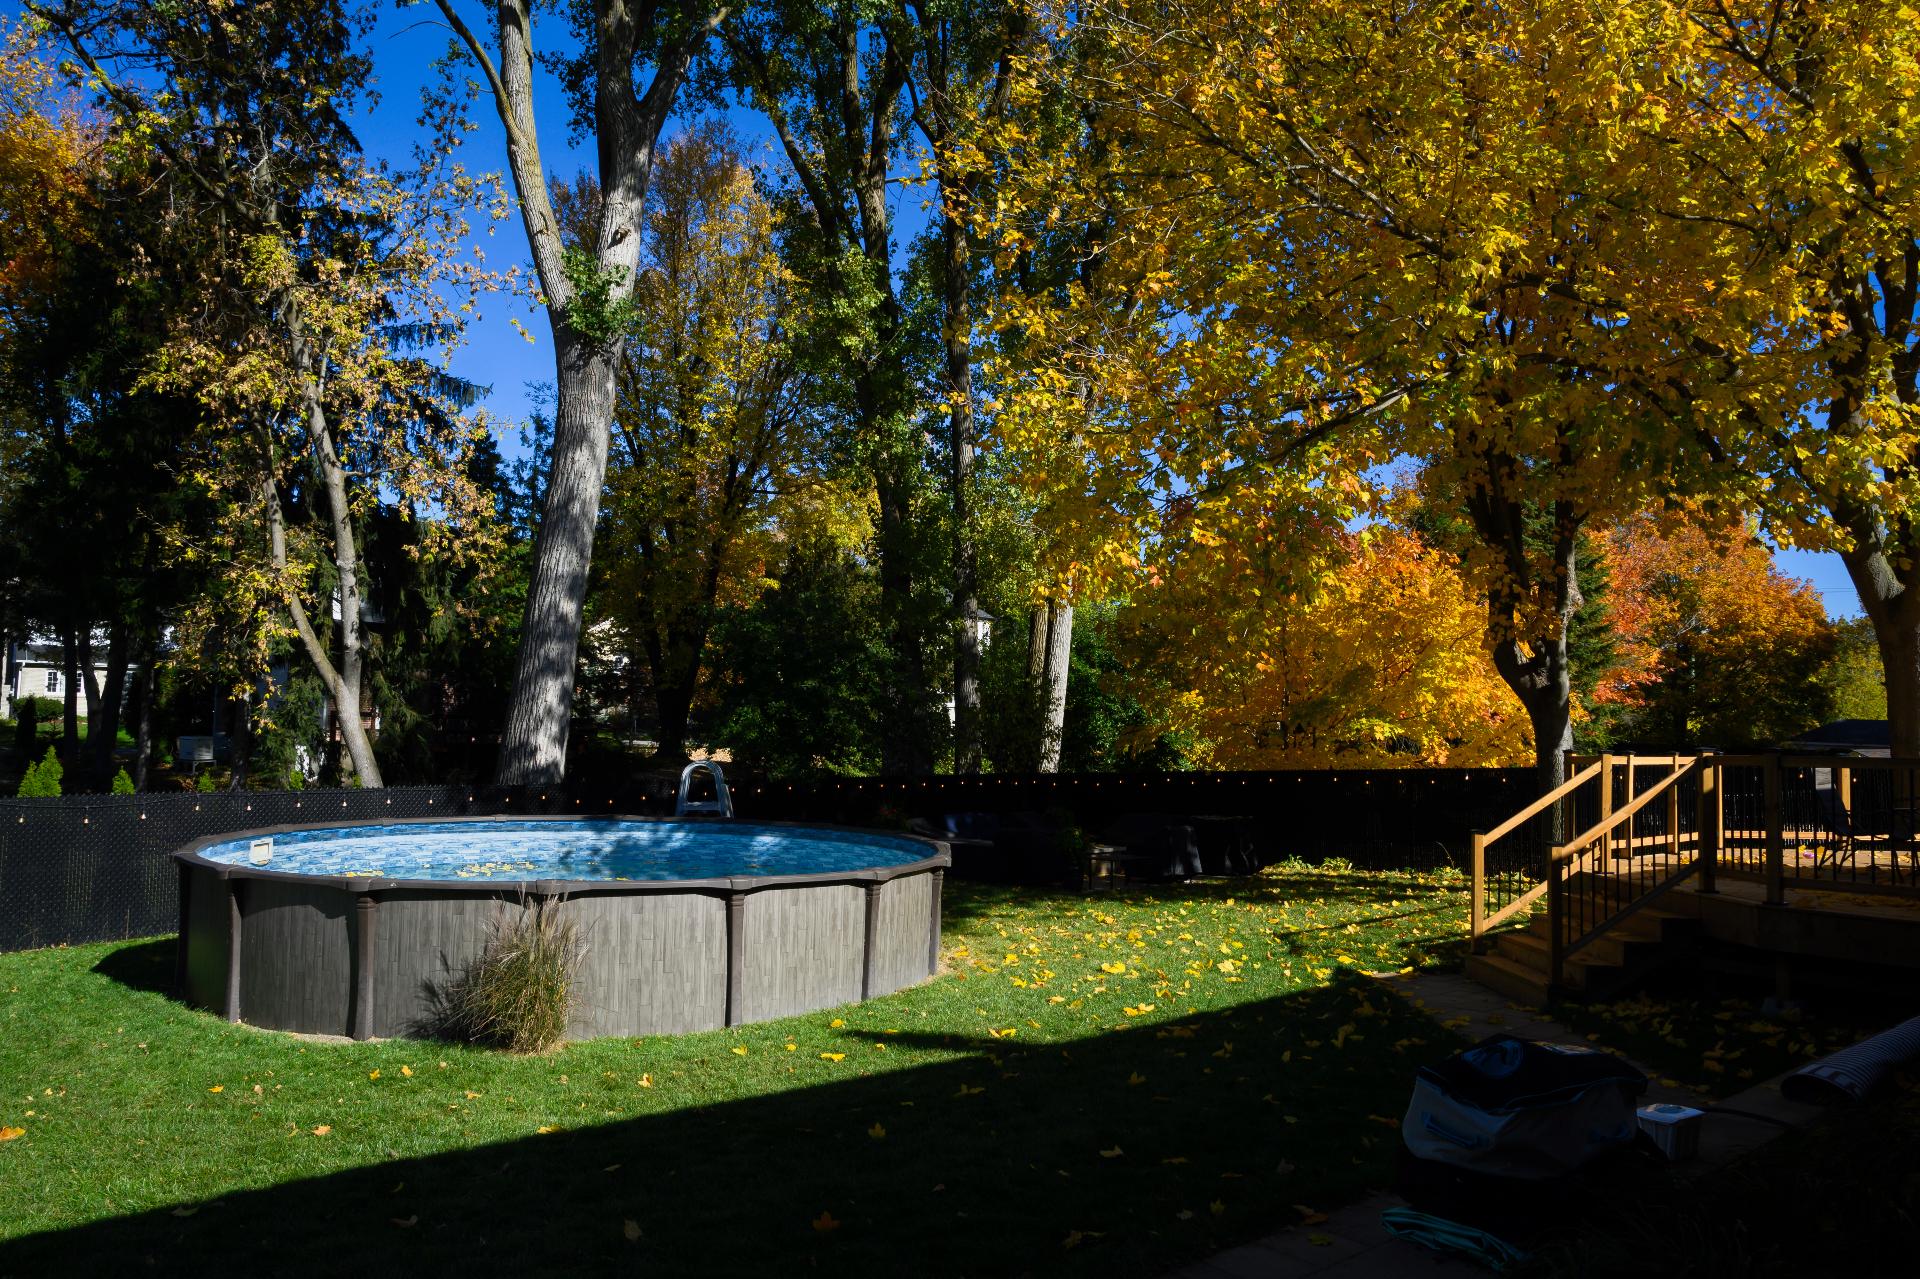
Backyard
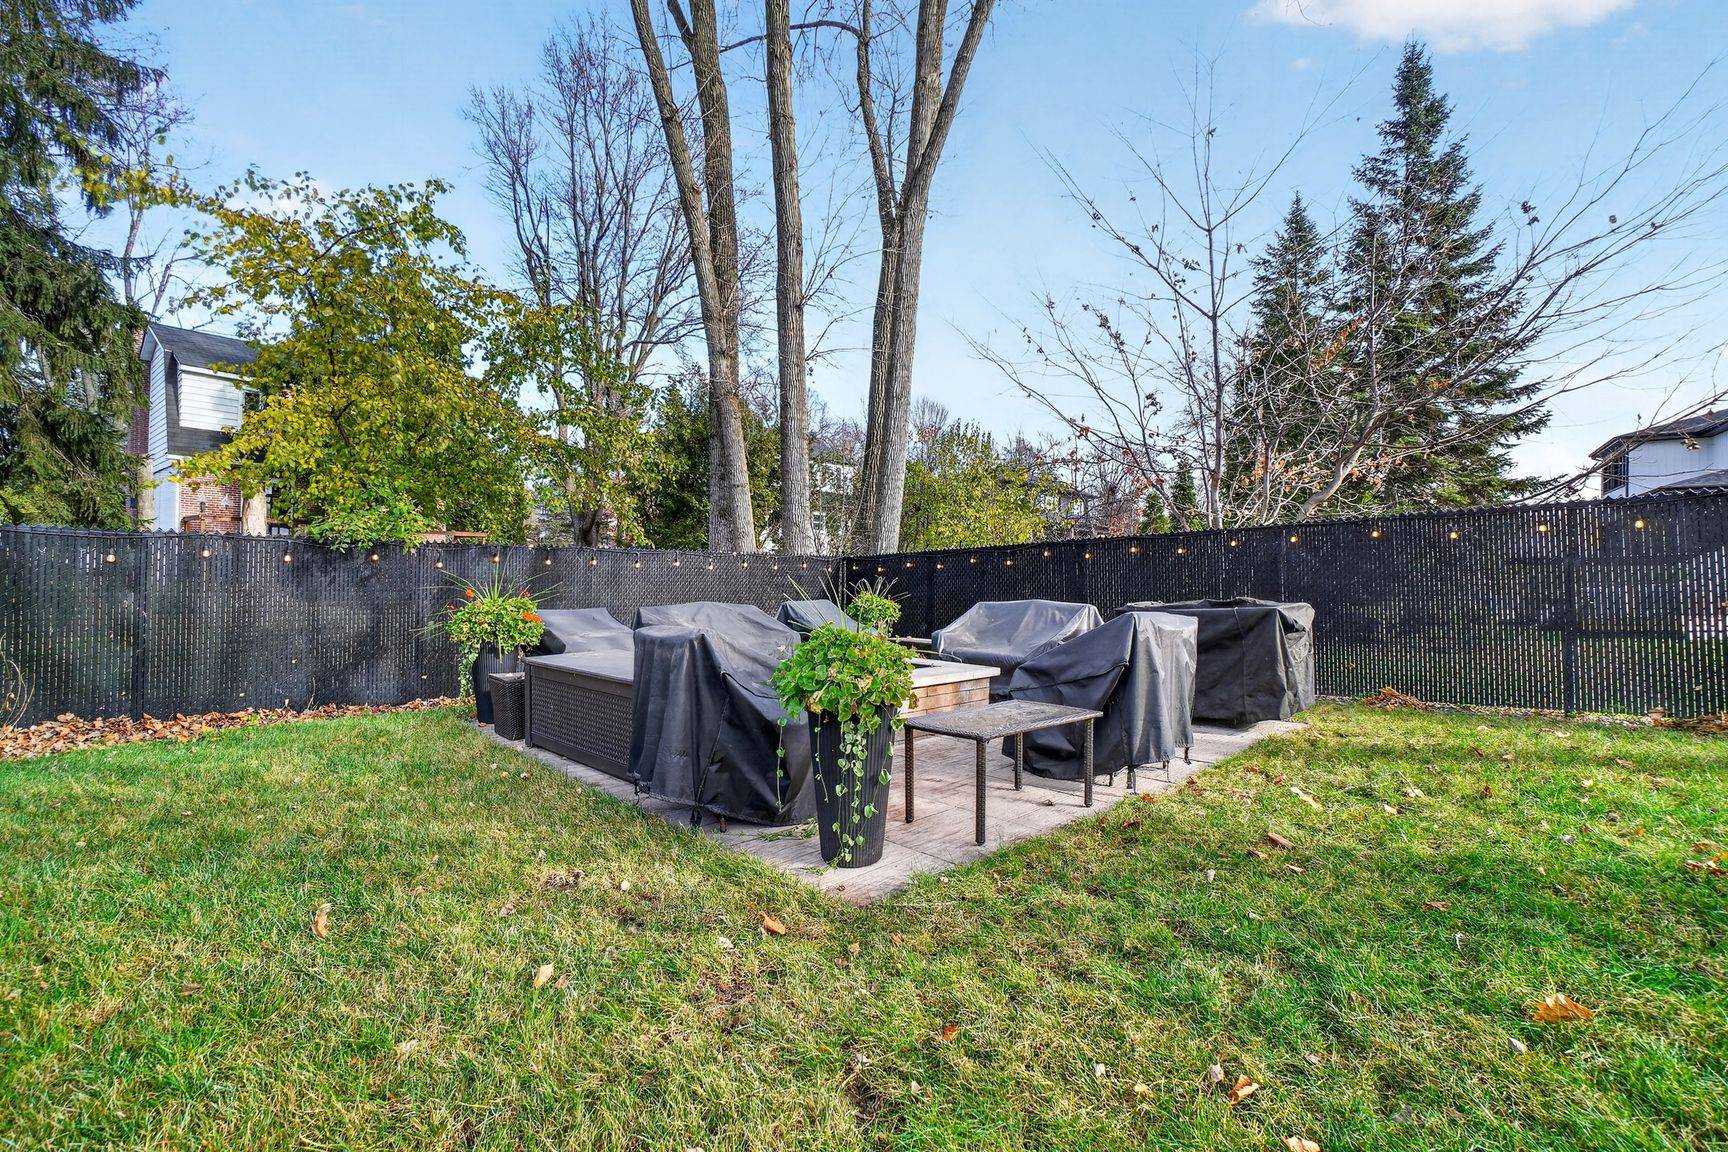
Backyard
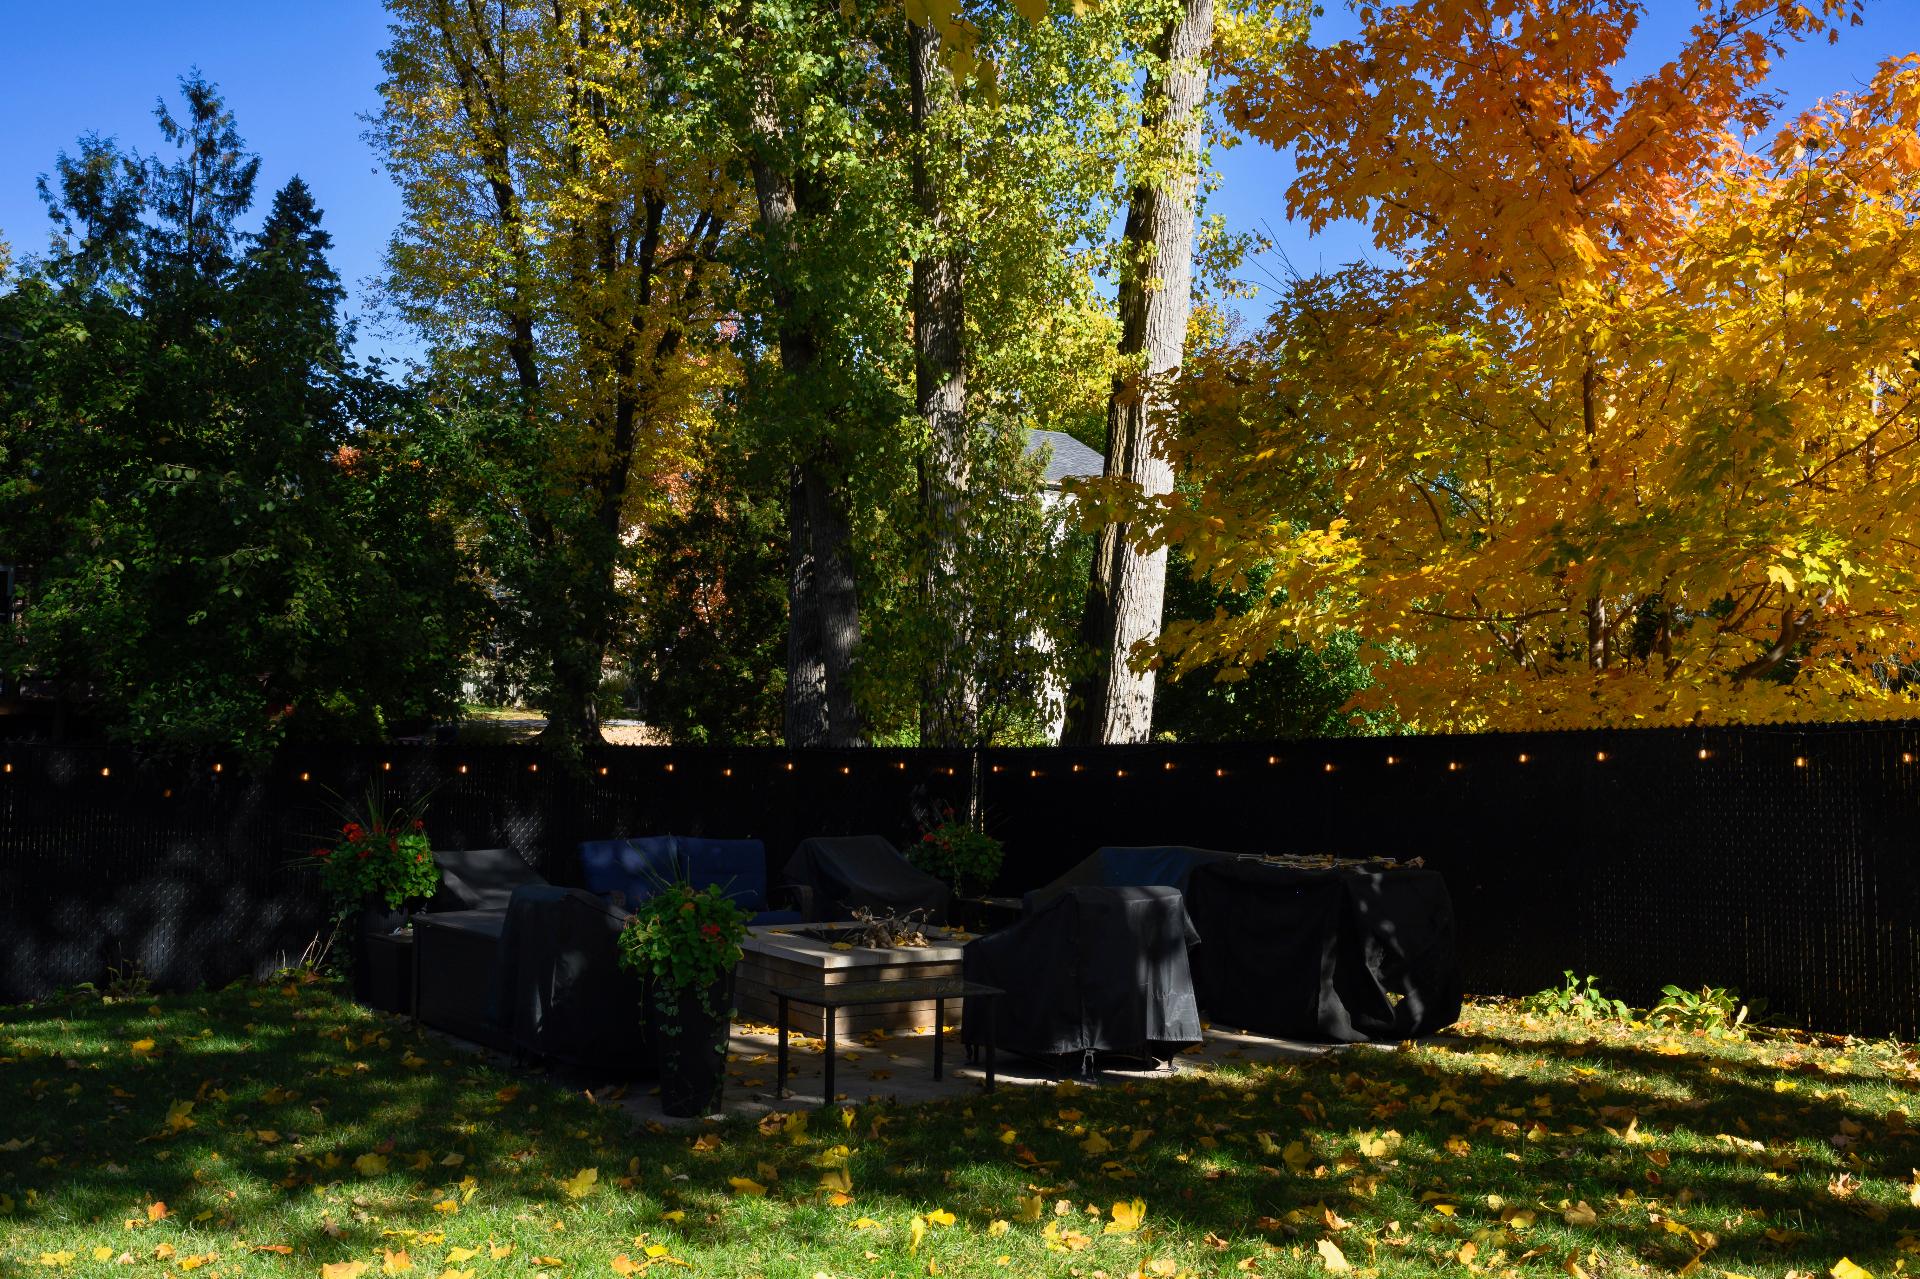
Backyard
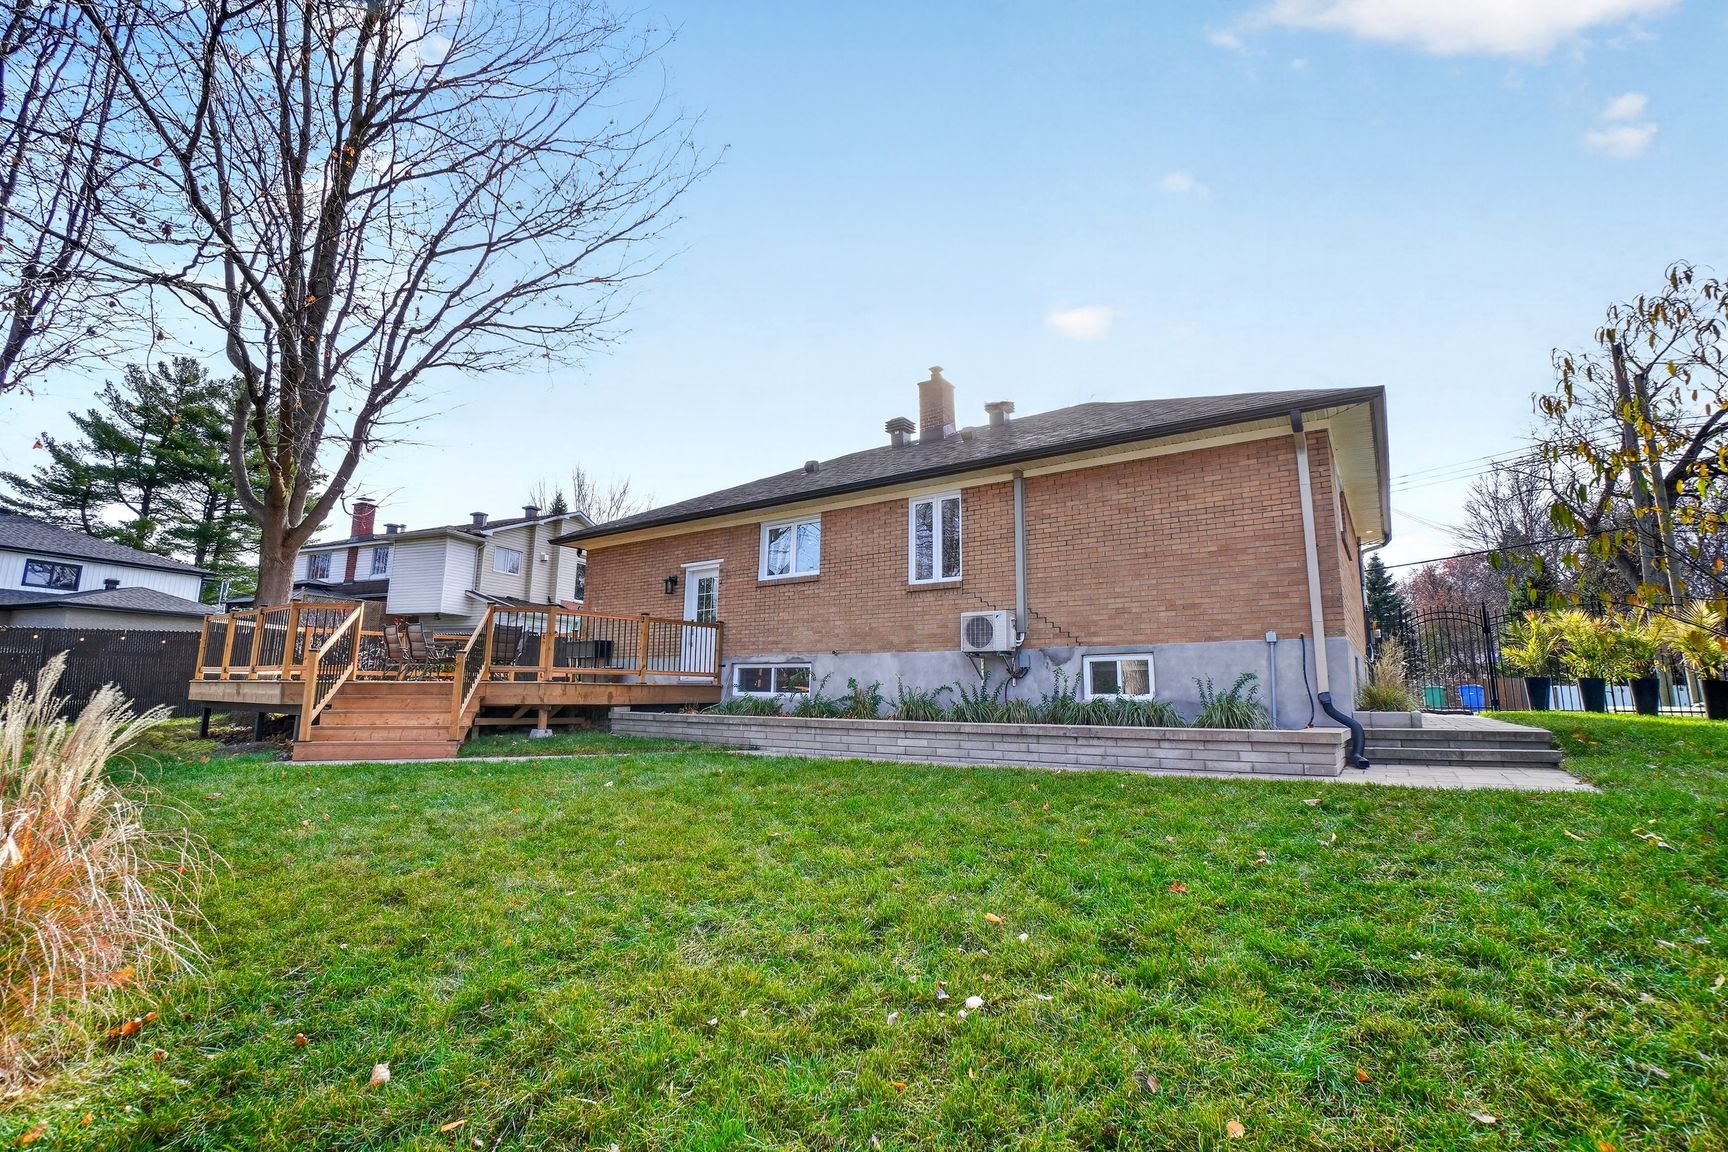
Frontage
Frontage
Overall View
Living room
Overall View
Dining room
Kitchen
Primary bedroom
Bedroom
Bedroom
Bathroom
Basement
Family room
Family room
Bedroom
Office
Bathroom
Storage
Backyard
Backyard
Backyard
Backyard
Backyard

11 Claude Street, Beaconsfield, QC H9W

$1,189,000 | 112.3 MC

  • 5 Bedrooms
  • 2 Bathrooms
  • 1955
  • MLS: 13222771

Description

On a quiet, tree-lined street in Beaconsfield South, minutes from the cafés, boutiques and lakeside walks of Pointe-Claire Village, this carefully updated bungalow offers a lovely balance of neighbourhood character and modern comfort. Generous front windows fill the living and dining areas with light, while new flooring and a refreshed kitchen lend warmth and flow to the main level. A fully renovated basement brings an inviting second living space for movie nights, play or guests. Outside, a generous yard, mature trees and a stone-paved driveway round out the home, with the village and waterfront close enough to be part of everyday life.

Included

Fridge, stove, dishwasher, all light fixtures, curtains, above-ground swimming pool, alarm system (hardware only), Tesla charger, irrigation system, and outdoor lighting

Municipal land valuation

$431,600

Municipal building valuation

$292,900

Addenda

ROOM DETAILS
RoomDimensionsLevelFlooring
Entrance3.10 x 3.10 PGround FloorCeramic tiles
Hallway6.7 x 9.10 PGround FloorWood
Living room15.11 x 14.5 PGround FloorWood
Dining room13.4 x 8.3 PGround FloorWood
Kitchen9.11 x 12.3 PGround FloorCeramic tiles
Hallway11.2 x 3.5 PBasementWood
Primary bedroom12.3 x 10.5 PGround FloorWood
Bedroom9.0 x 13.9 PGround FloorWood
Bedroom10.3 x 10.1 PGround FloorWood
Bathroom5.3 x 10.4 PGround FloorCeramic tiles
Hallway12.9 x 12.5 PBasementWood
Family room20.8 x 13.4 PBasementWood
Hallway12.9 x 3.3 PBasementWood
Bedroom9.4 x 12.5 PBasementWood
Bedroom14.7 x 11.0 PBasementWood
Bathroom12.6 x 7.10 PBasementCeramic tiles
Storage15.0 x 6.8 PBasementWood
Storage9.3 x 5.0 PBasementWood
BUILDING
TypeBungalow
StyleDetached
Dimensions28x44 P
Lot Size908.7 MC
EXPENSES
Municipal Taxes (2026)$ 4671 / year
School taxes (2026)$ 541 / year
CHARACTERISTICS
Basement6 feet and over, Finished basement
PoolAbove-ground
RoofingAsphalt shingles
ProximityBicycle path, Cross-country skiing, Daycare centre, Elementary school, Golf, High school, Highway, Hospital, Park - green area, Public transport, Réseau Express Métropolitain (REM)
SidingBrick
Window typeCrank handle
DrivewayDouble width or more, Plain paving stone
Heating systemElectric baseboard units, Hot water, Space heating baseboards
Heating energyElectricity
LandscapingFenced, Landscape
TopographyFlat
Equipment availableLevel 2 charging station, Private yard, Wall-mounted heat pump
Sewage systemMunicipal sewer
Water supplyMunicipality
ParkingOutdoor
Restrictions/PermissionsPets allowed
FoundationPoured concrete
WindowsPVC
ZoningResidential
Bathroom / WashroomSeperate shower

Loading maps...

Loading street view...

This property is presented in collaboration with BERKSHIRE HATHAWAY HOMESERVICES (MC) QUÉBEC

MARKET REPORT

What are homes in your neighbourhood worth? Leave your email and receive the market report for your area: median prices, days on market and sales of the month.

MARKET REPORT →Report in French