1220 Rue Circle, Mascouche, QC J7L1G9 $775,000
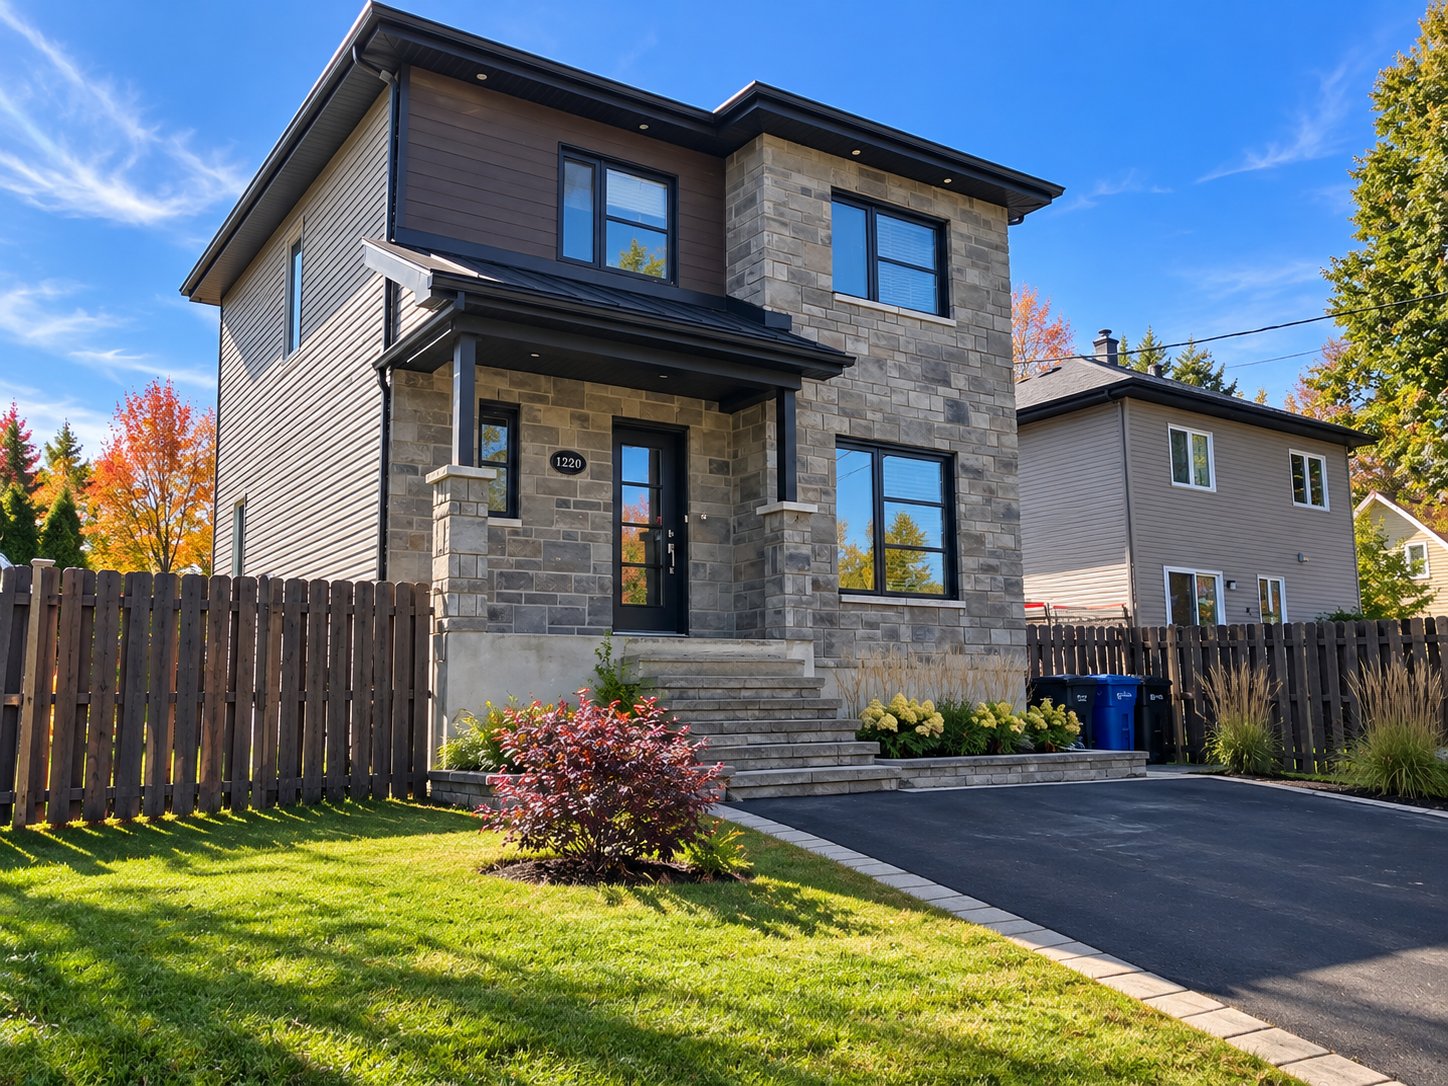
Frontage
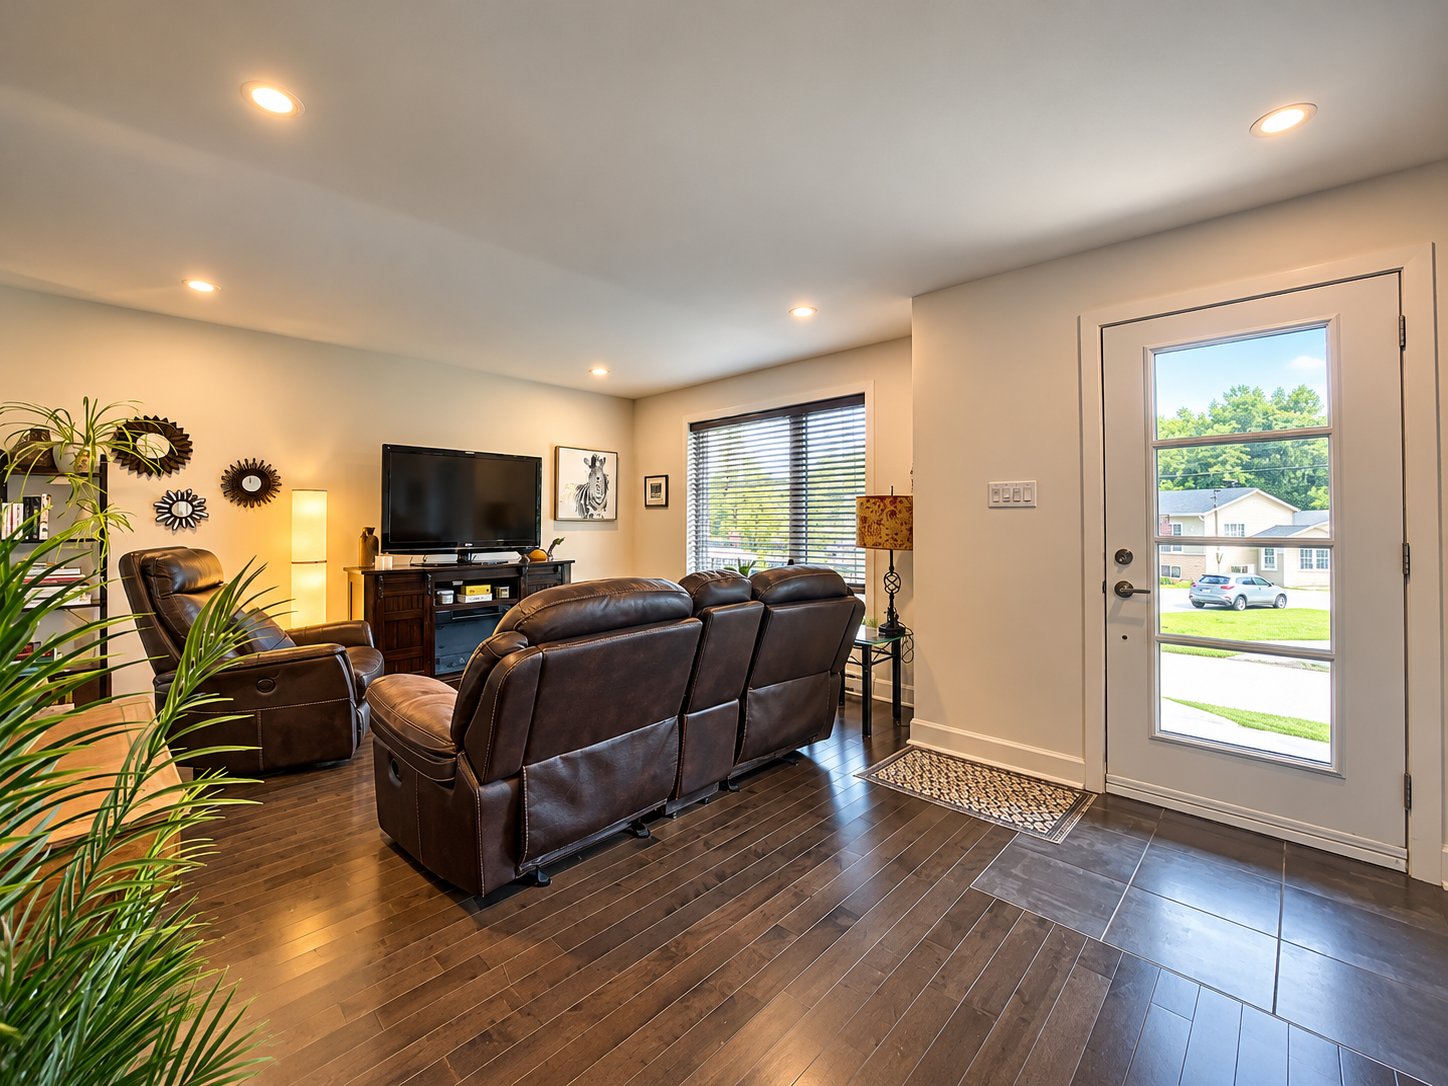
Living room
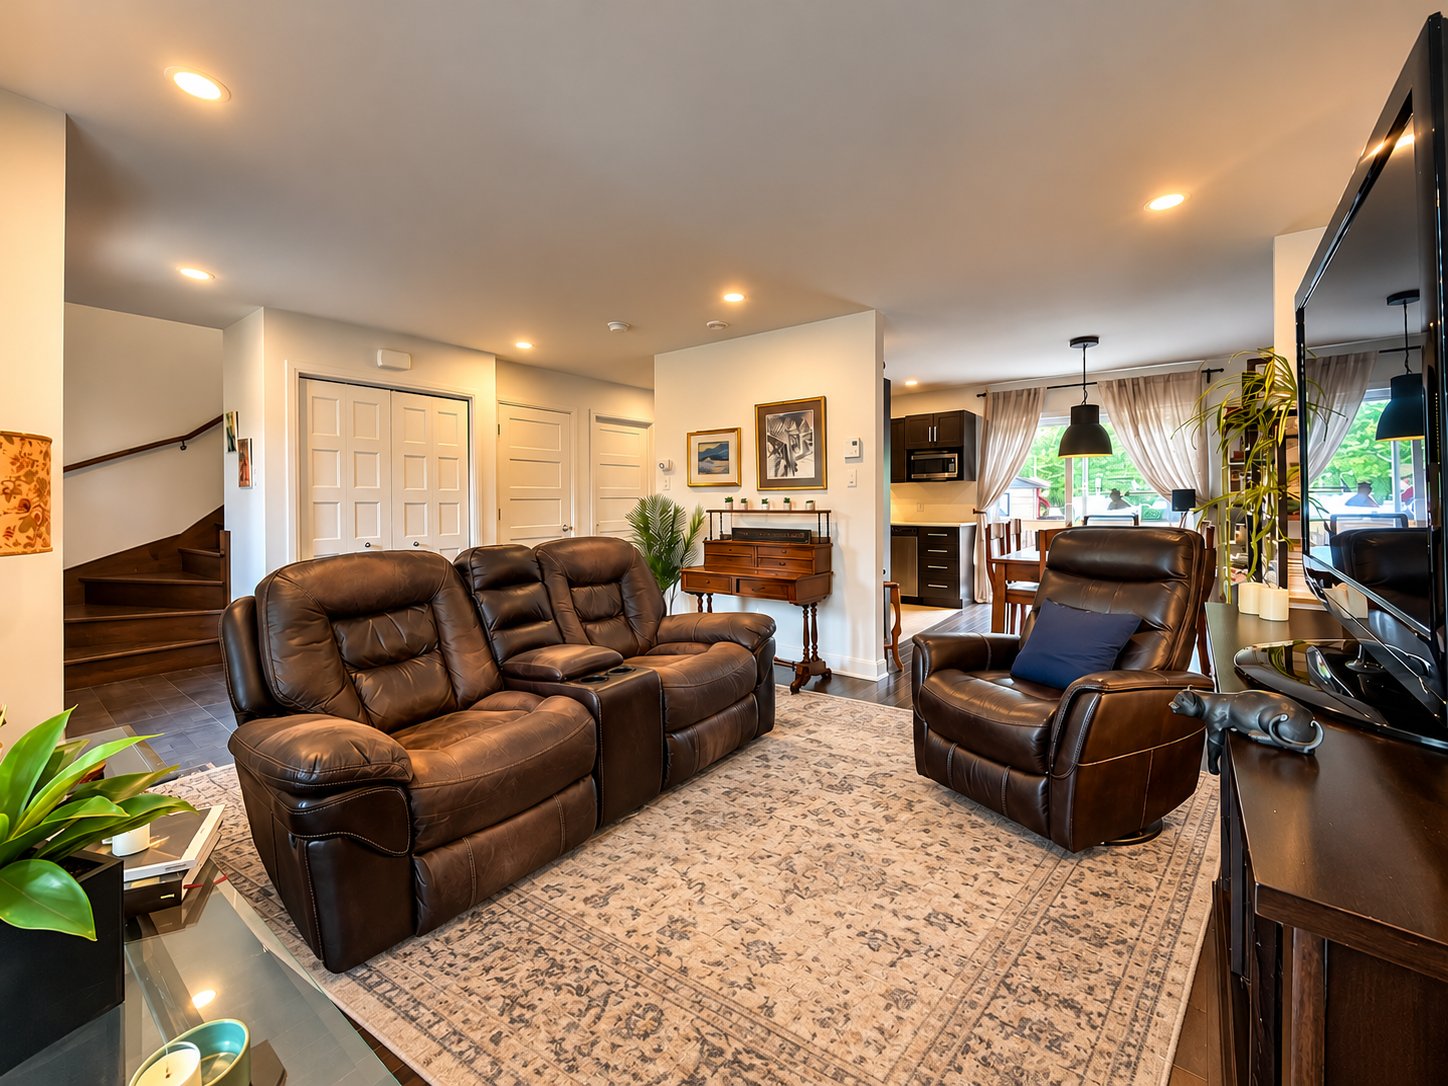
Overall View
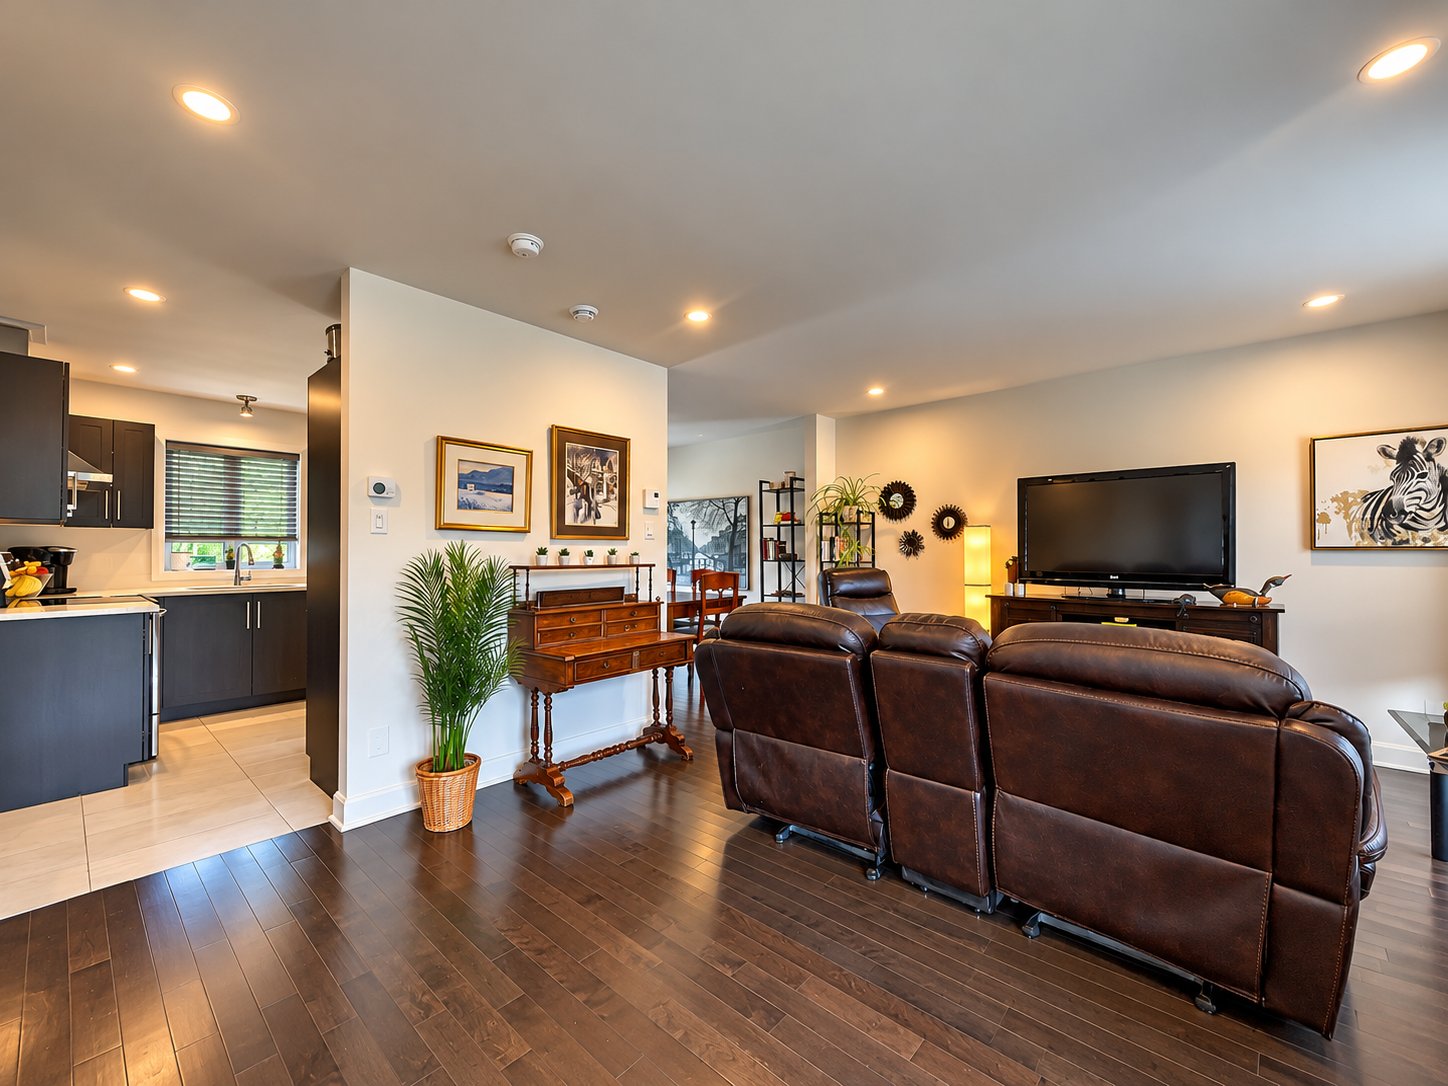
Overall View
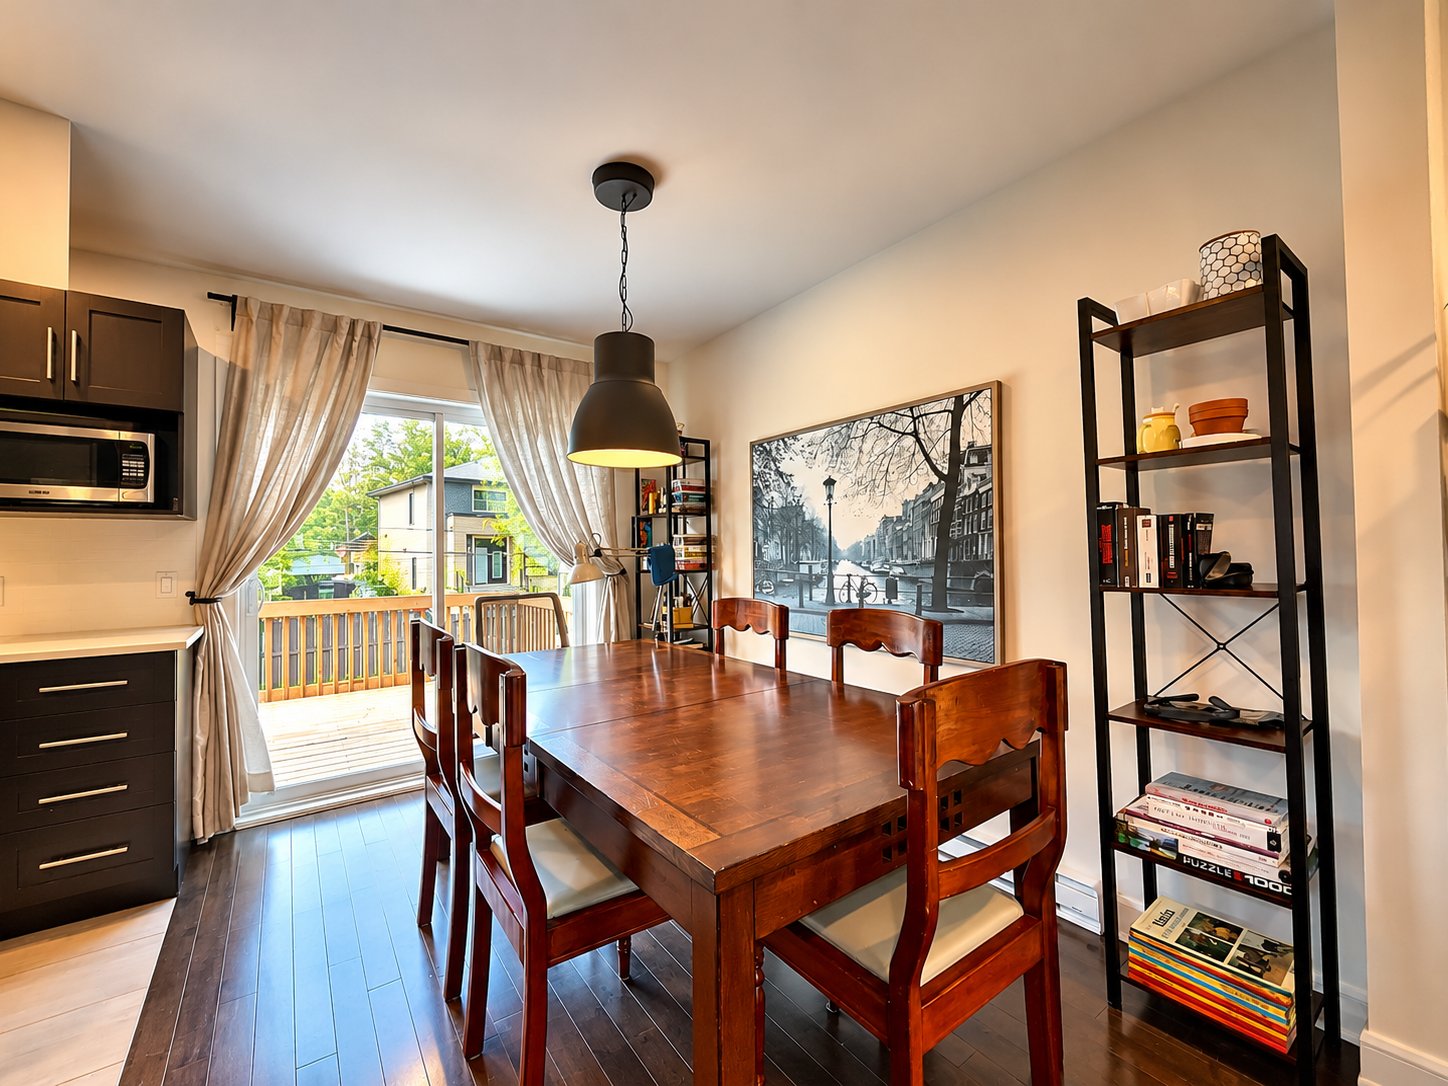
Dining room
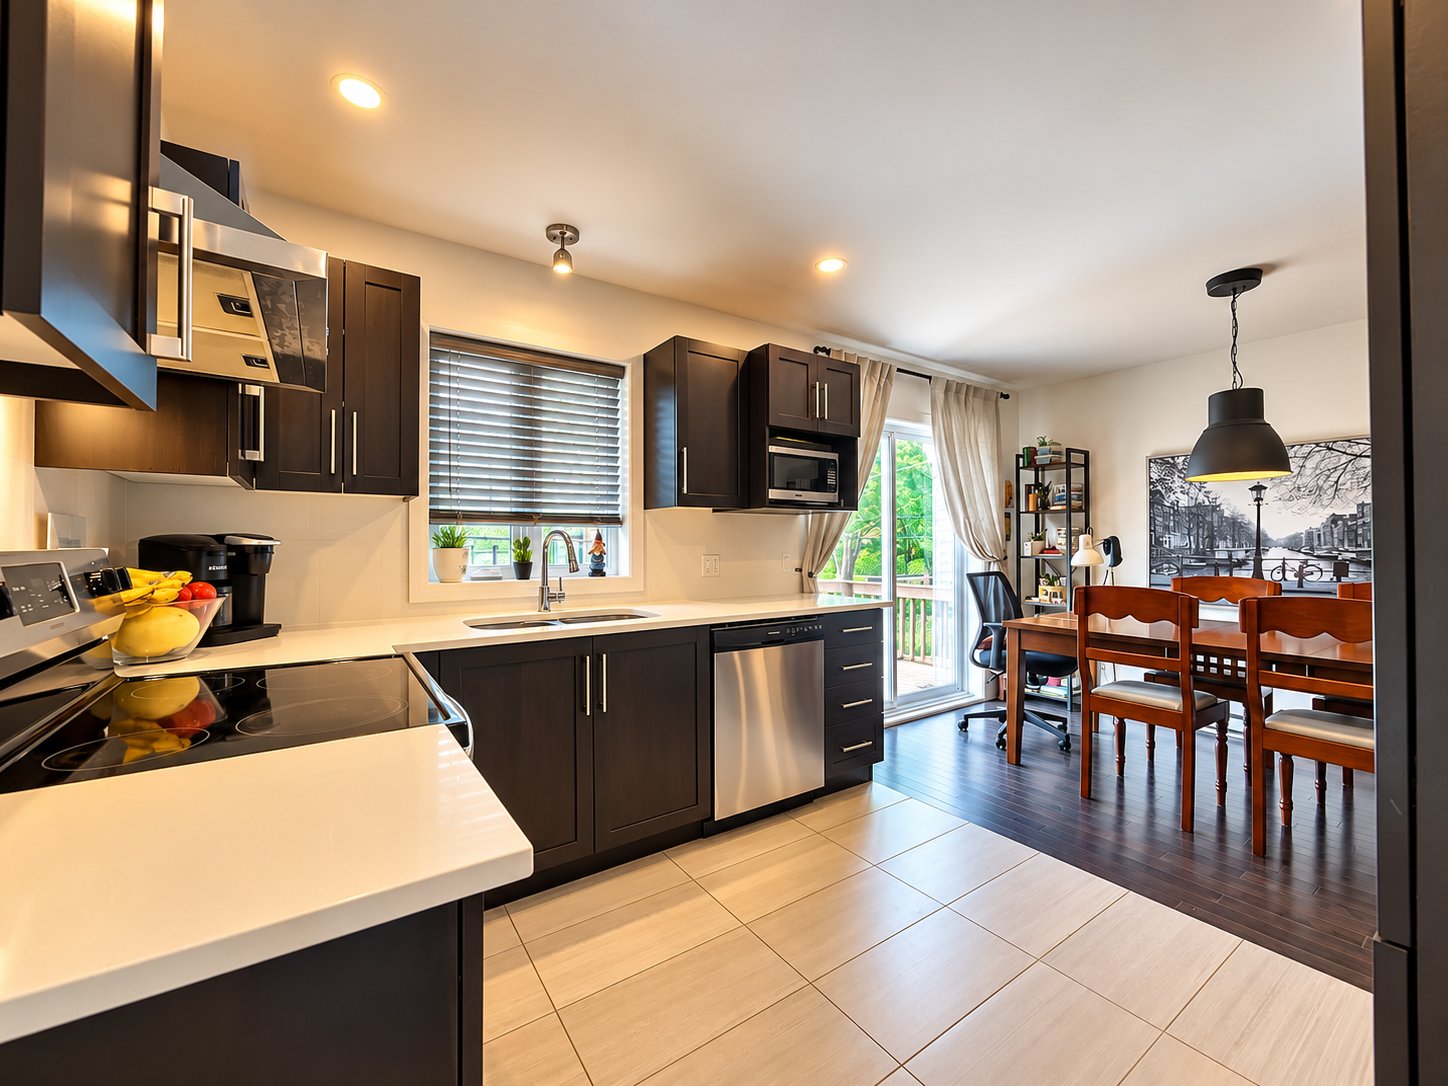
Kitchen
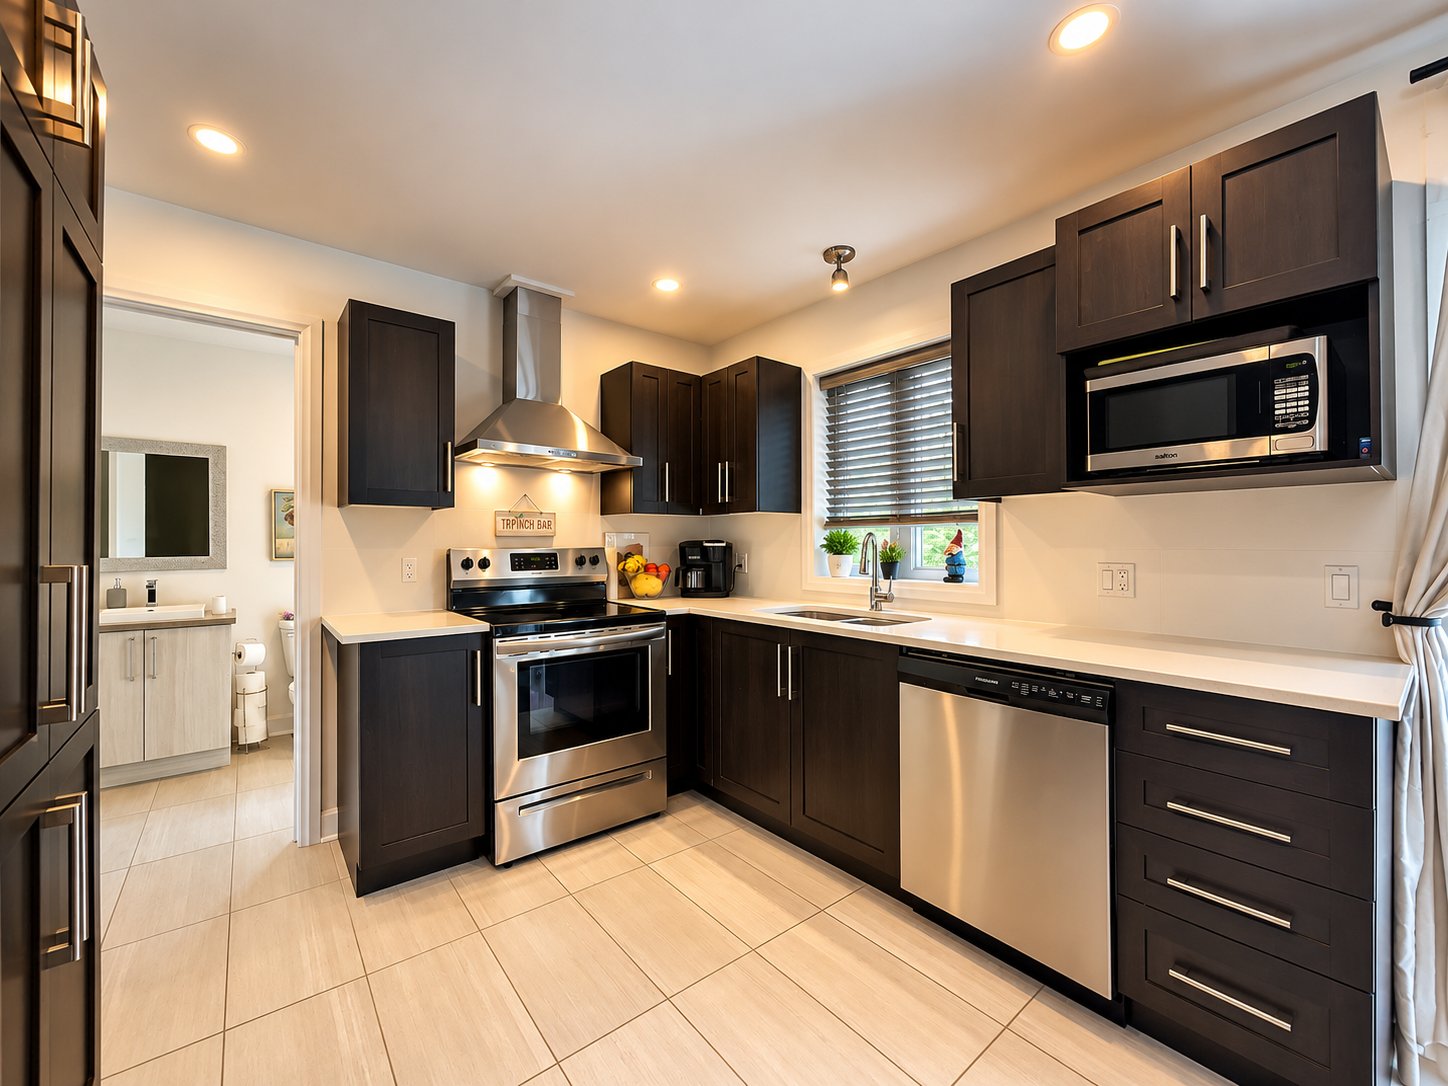
Kitchen
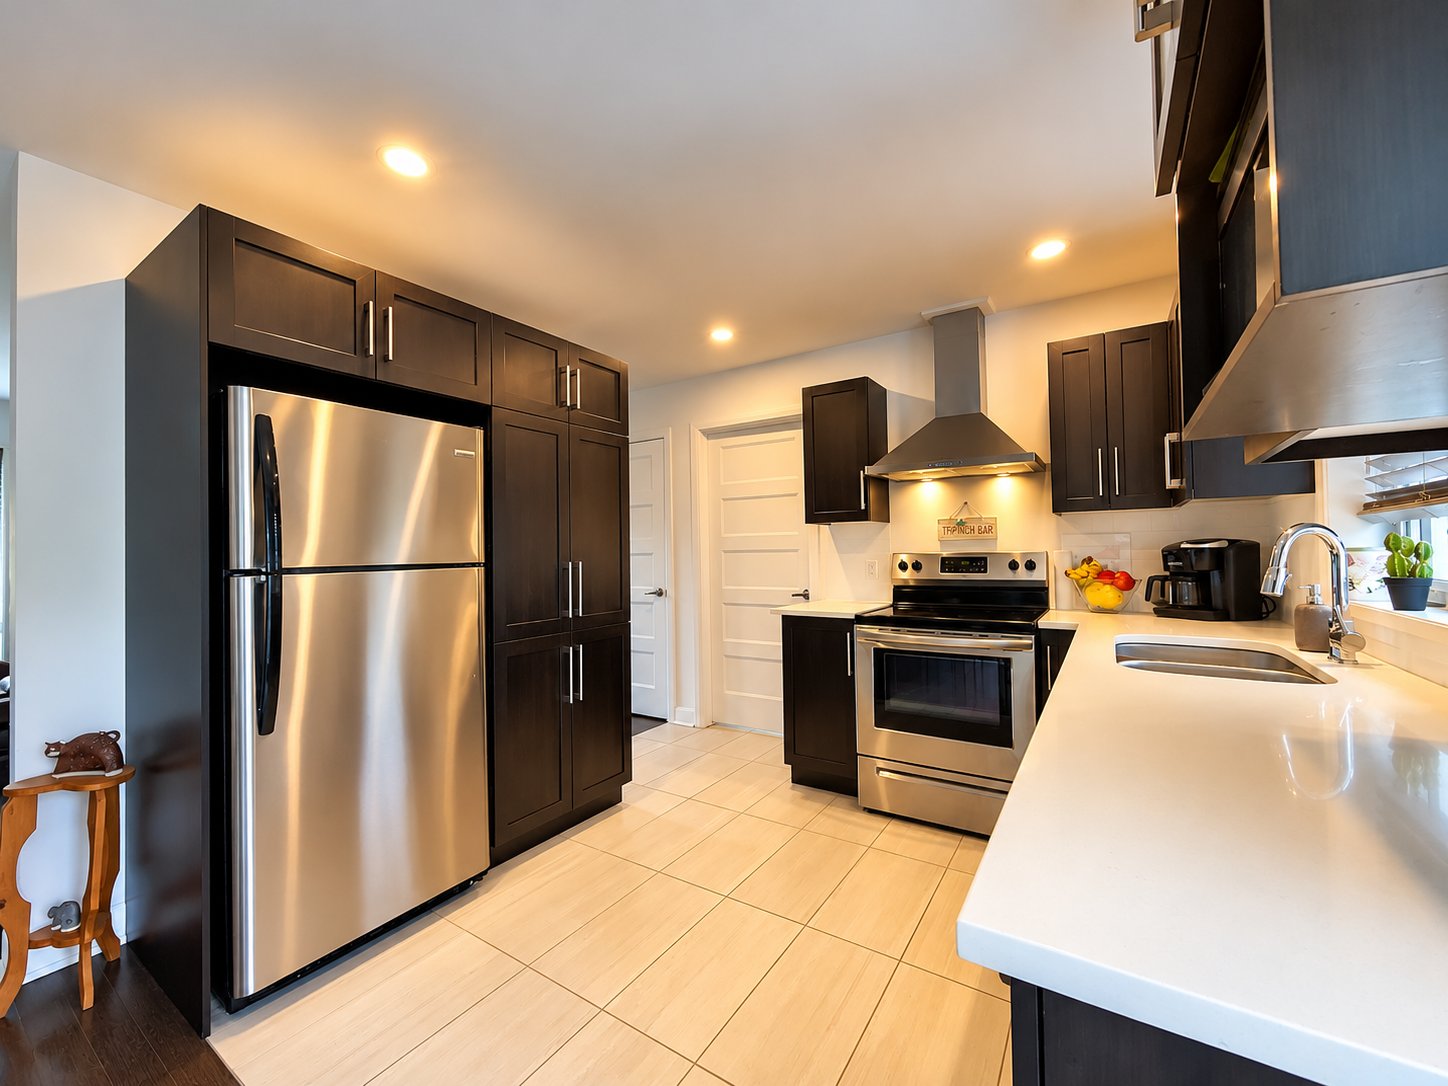
Kitchen
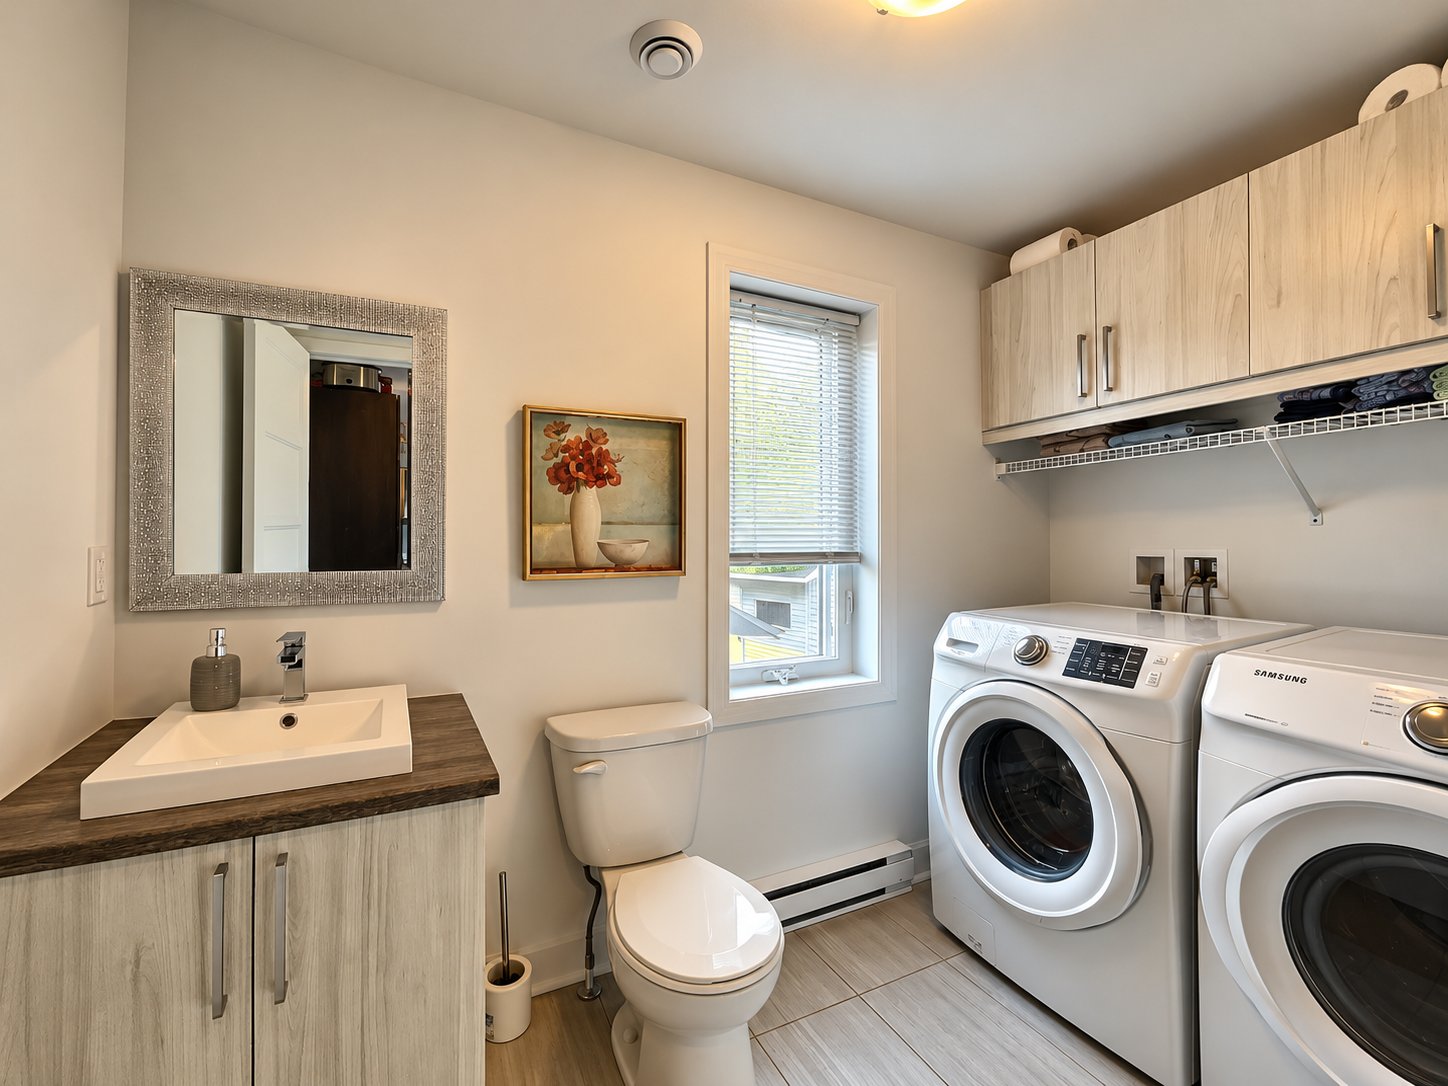
Washroom
|
|
Description
Morning walks to school, afternoons on nearby cycling paths and summer evenings in a backyard with room to gather. Set on a generous 7,055 sq. ft. lot in a peaceful Mascouche neighbourhood, this bright 2018 home offers the comforts of modern family living. Inside, three upstairs bedrooms and welcoming living spaces make everyday life easy, while the basement, fully finished in 2026, adds a family room, fourth bedroom and full bathroom. A fenced yard, spa and nearby parks complete a setting where there's room to grow, entertain and simply enjoy being home.
Inclusions: Blinds, light fixtures, shed, spa.
Exclusions : N/A
| BUILDING | |
|---|---|
| Type | Two or more storey |
| Style | Detached |
| Dimensions | 7.47x8.01 M |
| Lot Size | 655.4 MC |
| EXPENSES | |
|---|---|
| Municipal Taxes (2026) | $ 3269 / year |
| School taxes (2026) | $ 314 / year |
ROOM DETAILS | |||
|---|---|---|---|
| Room | Dimensions | Level | Flooring |
| Entrance | 6.4 x 13.6 P | Ground Floor | Porcelain |
| Living room | 12.8 x 13.6 P | Ground Floor | Wood |
| Kitchen | 9 x 10.6 P | Ground Floor | Porcelain |
| Dining room | 7.10 x 10.6 P | Ground Floor | Wood |
| Washroom | 5.6 x 9.8 P | Ground Floor | Porcelain |
| Primary bedroom | 12.10 x 10.4 P | 2nd Floor | Wood |
| Bedroom | 9.0 x 11.0 P | 2nd Floor | Wood |
| Bedroom | 10.0 x 9.3 P | 2nd Floor | Wood |
| Bathroom | 8.4 x 8.6 P | 2nd Floor | Porcelain |
| Family room | 12.4 x 18.0 P | Basement | Flexible floor coverings |
| Bedroom | 9.8 x 10.6 P | Basement | Ceramic tiles |
| Bathroom | 7.8 x 9.2 P | Basement | Flexible floor coverings |
CHARACTERISTICS | |
|---|---|
| Basement | 6 feet and over, Finished basement |
| Driveway | Asphalt |
| Roofing | Asphalt shingles |
| Proximity | Bicycle path, Cegep, Daycare centre, Elementary school, Golf, High school, Highway, Hospital, Park - green area, Public transport |
| Window type | Crank handle |
| Heating system | Electric baseboard units |
| Heating energy | Electricity |
| Landscaping | Fenced, Landscape |
| Topography | Flat |
| Water supply | Municipality |
| Parking | Outdoor |
| Restrictions/Permissions | Pets allowed |
| Foundation | Poured concrete |
| Equipment available | Private yard, Ventilation system, Wall-mounted heat pump |
| Sewage system | Purification field, Septic tank |
| Windows | PVC |
| Zoning | Residential |
| Bathroom / Washroom | Seperate shower, Whirlpool bath-tub |
| Siding | Stone, Vinyl |

