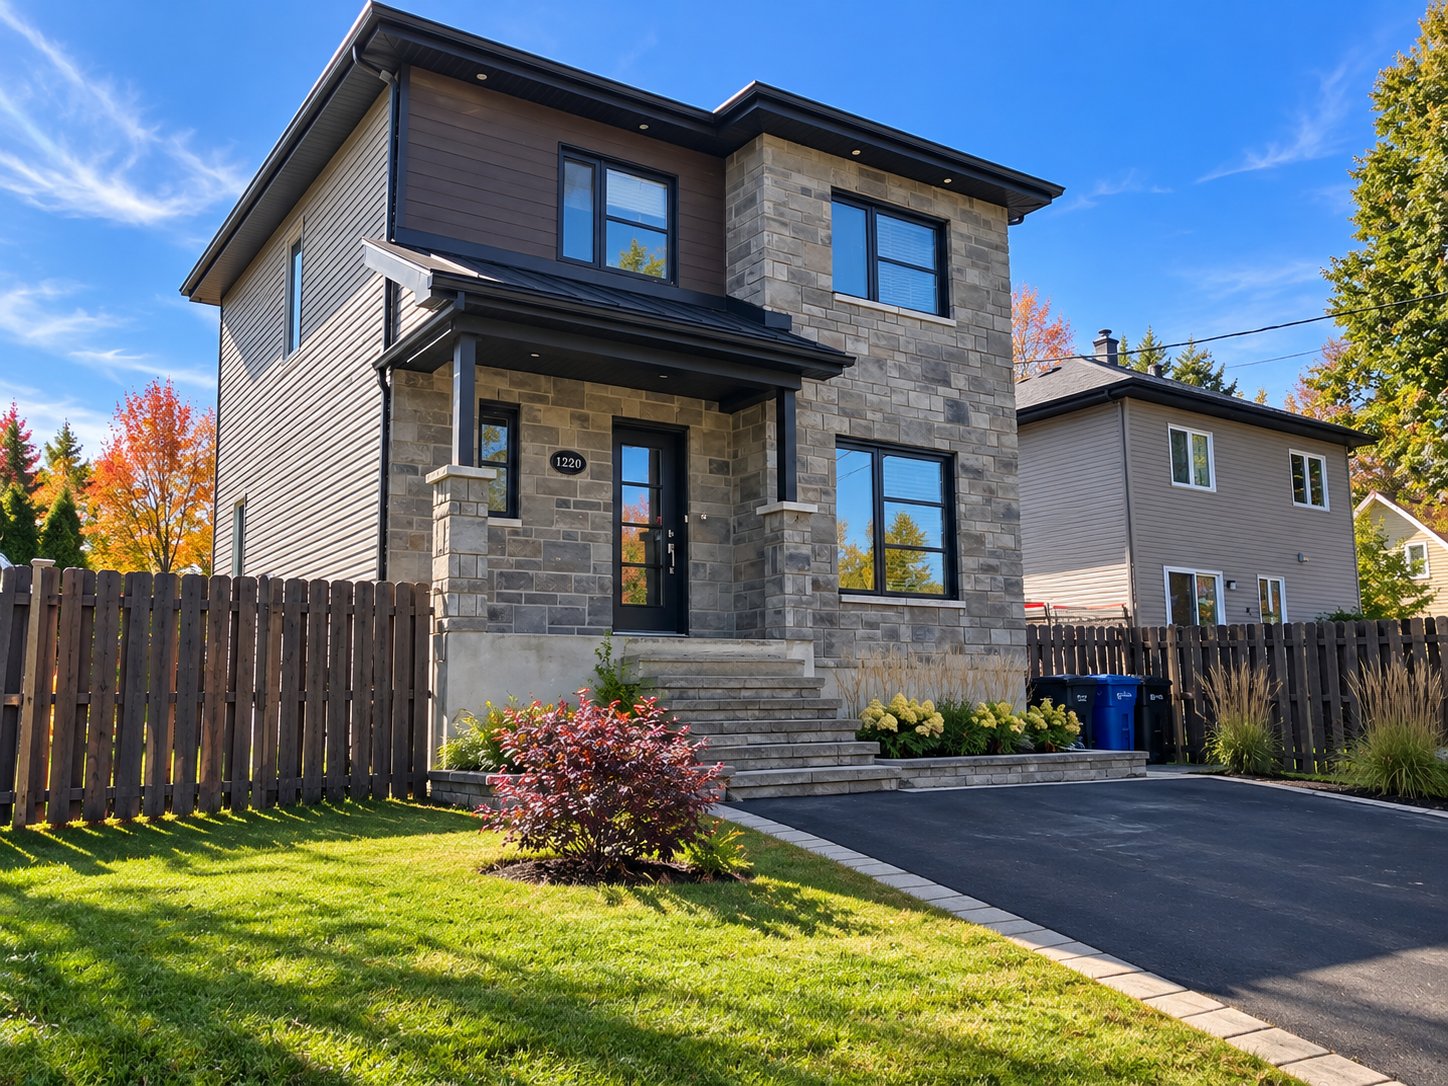
Frontage
Living room
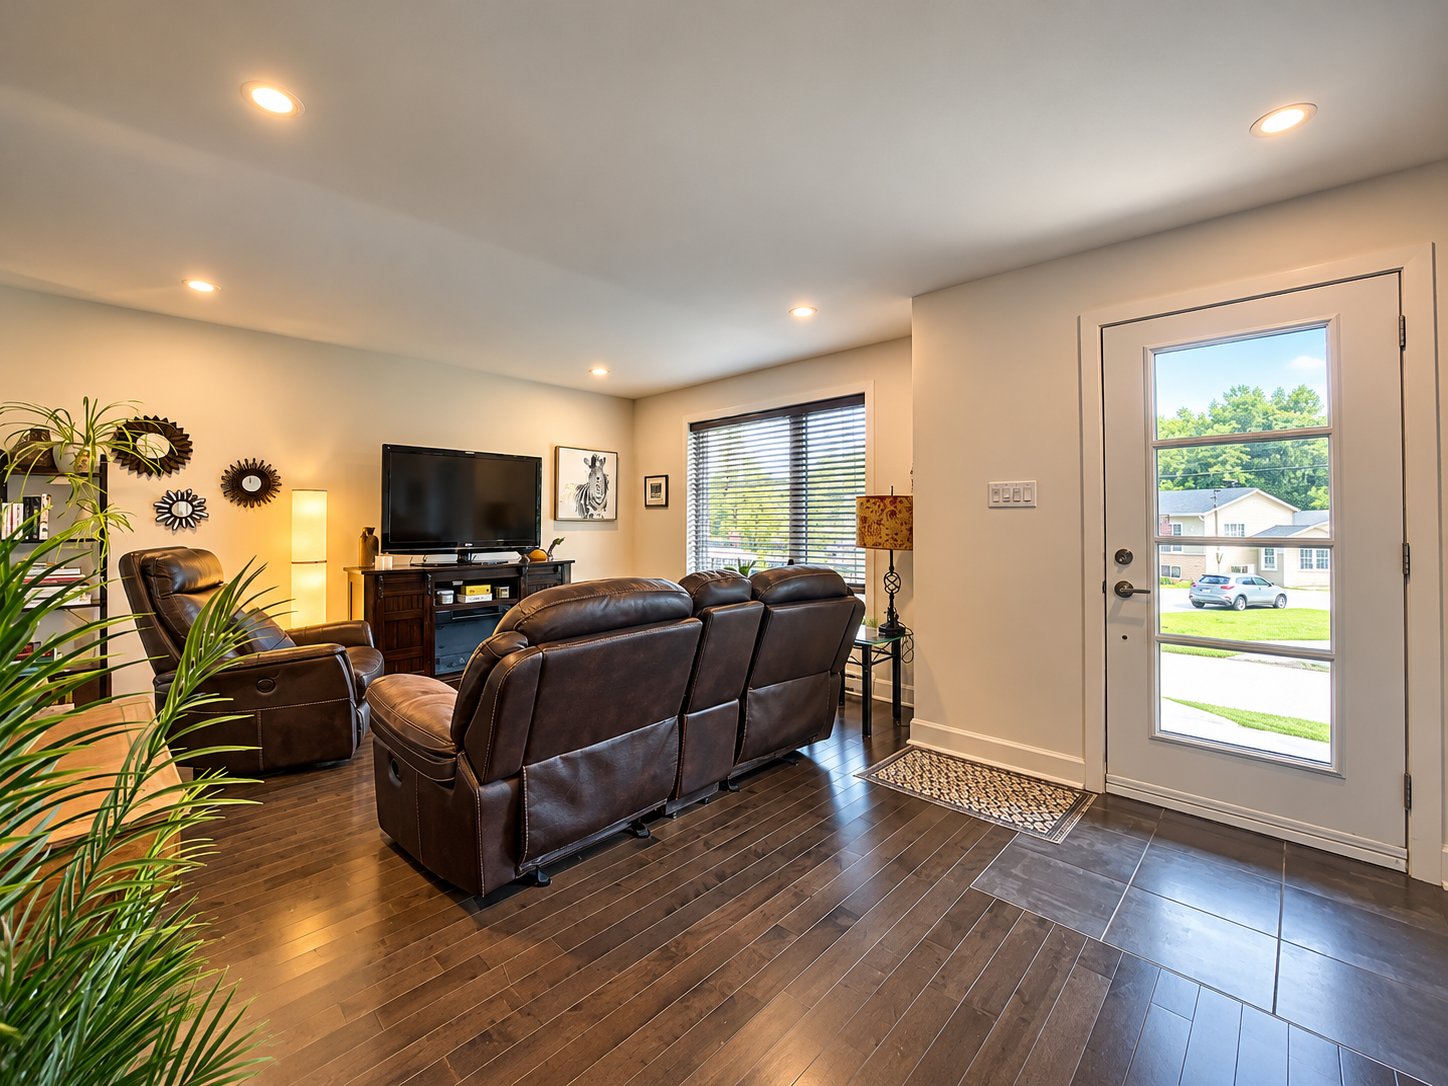
Overall View
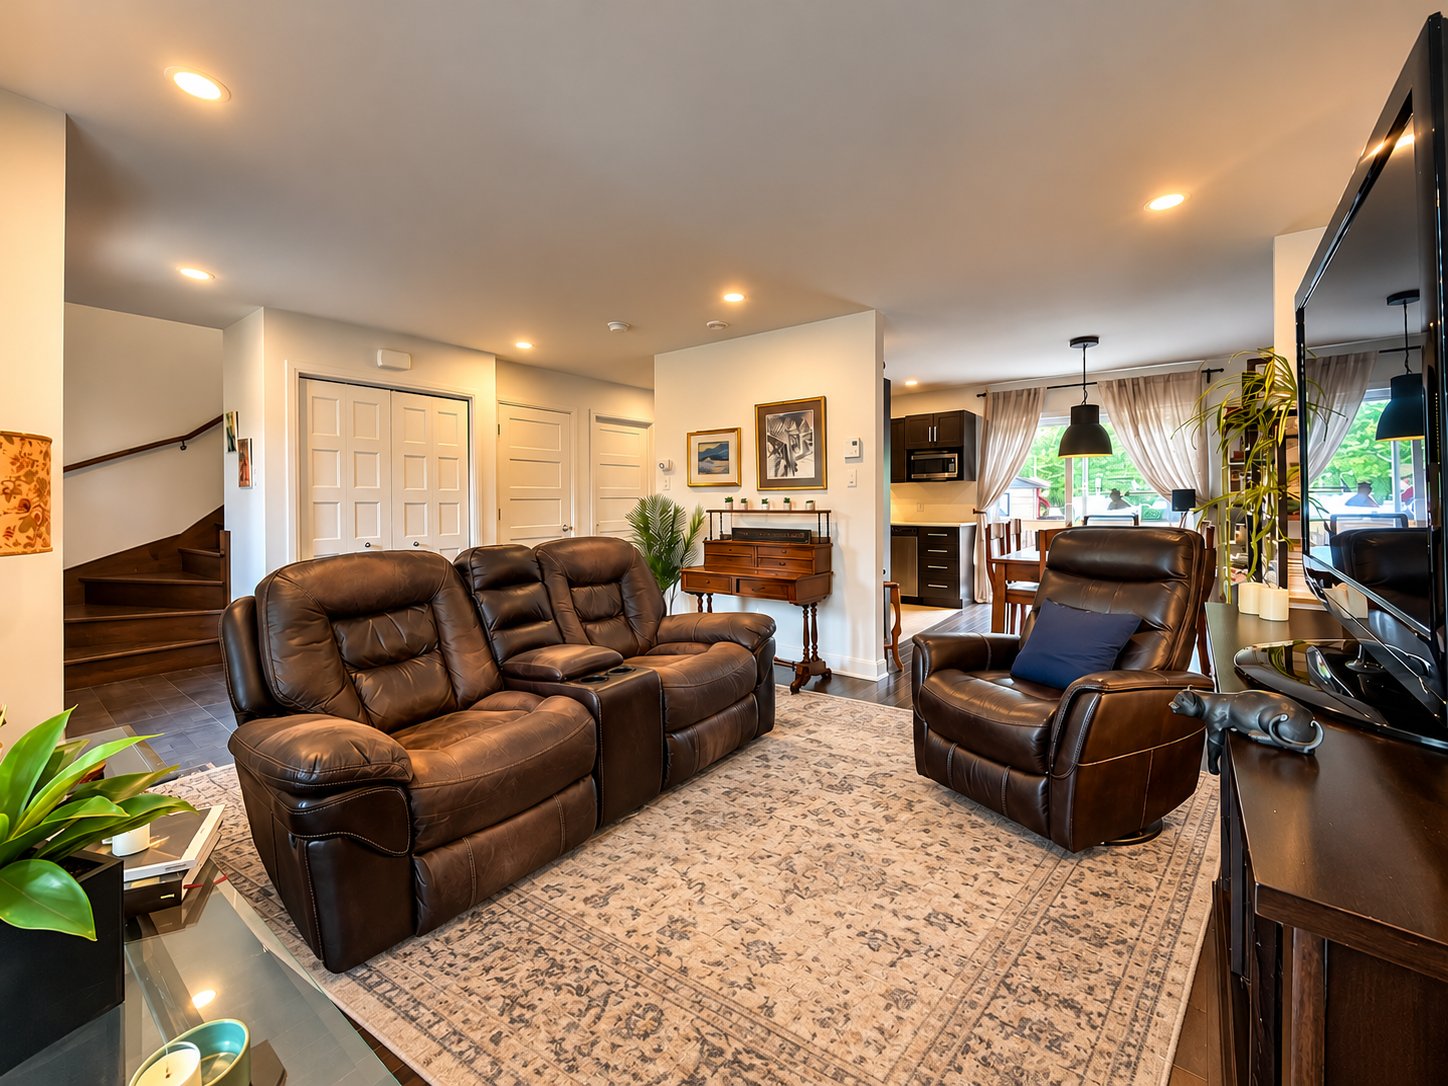
Overall View
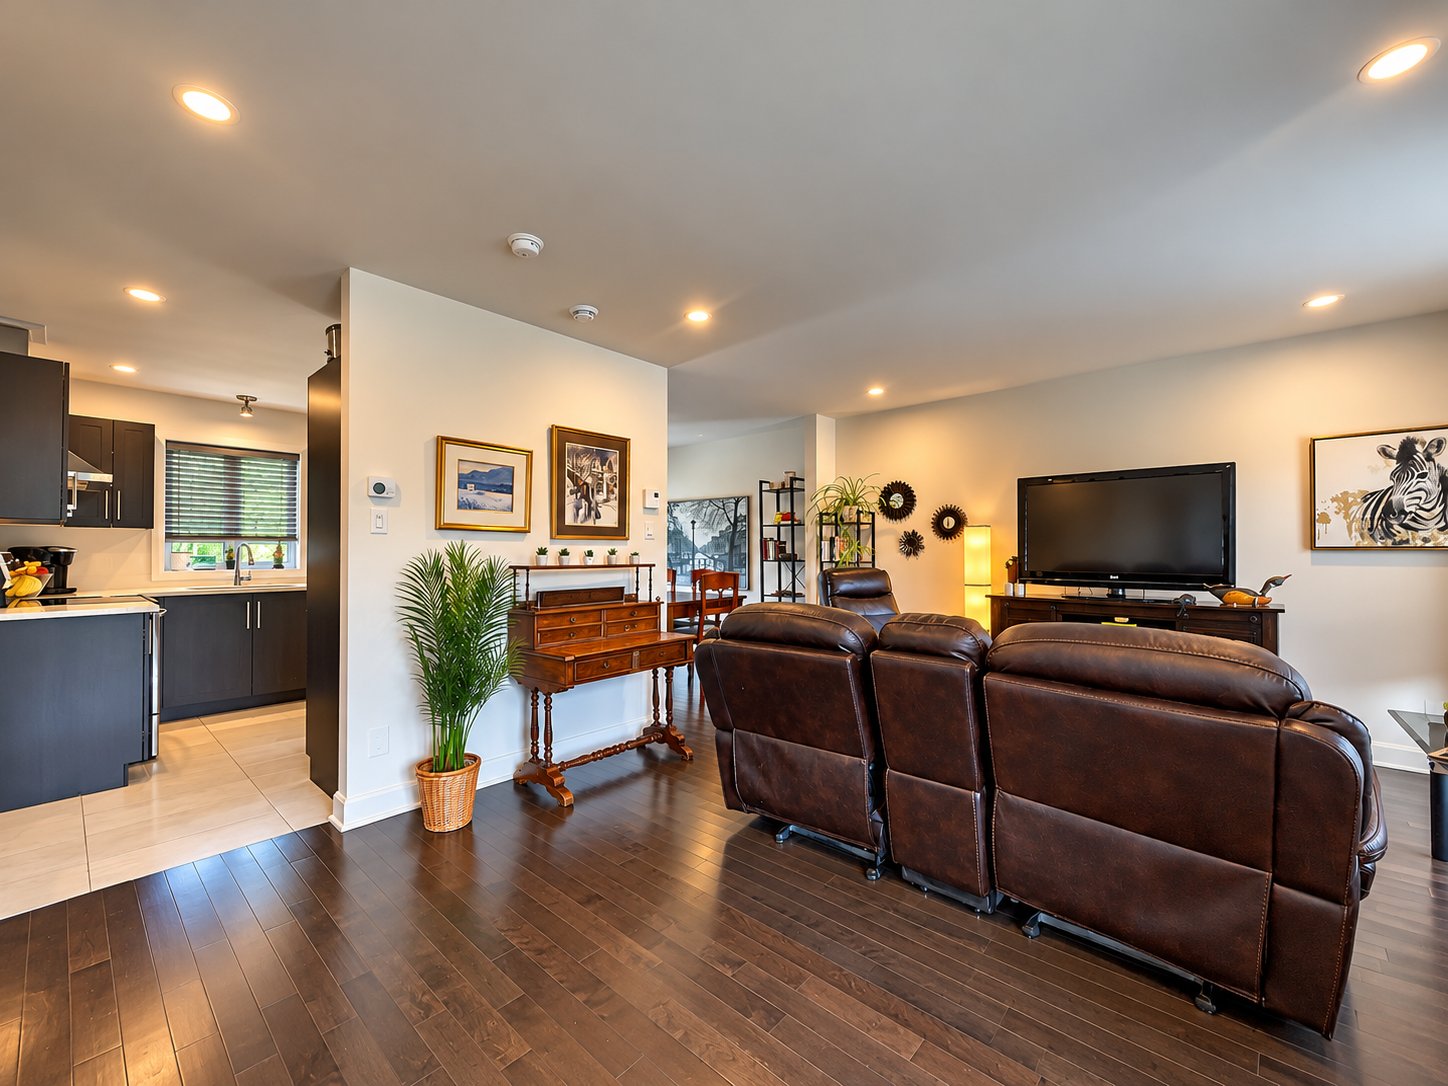
Dining room
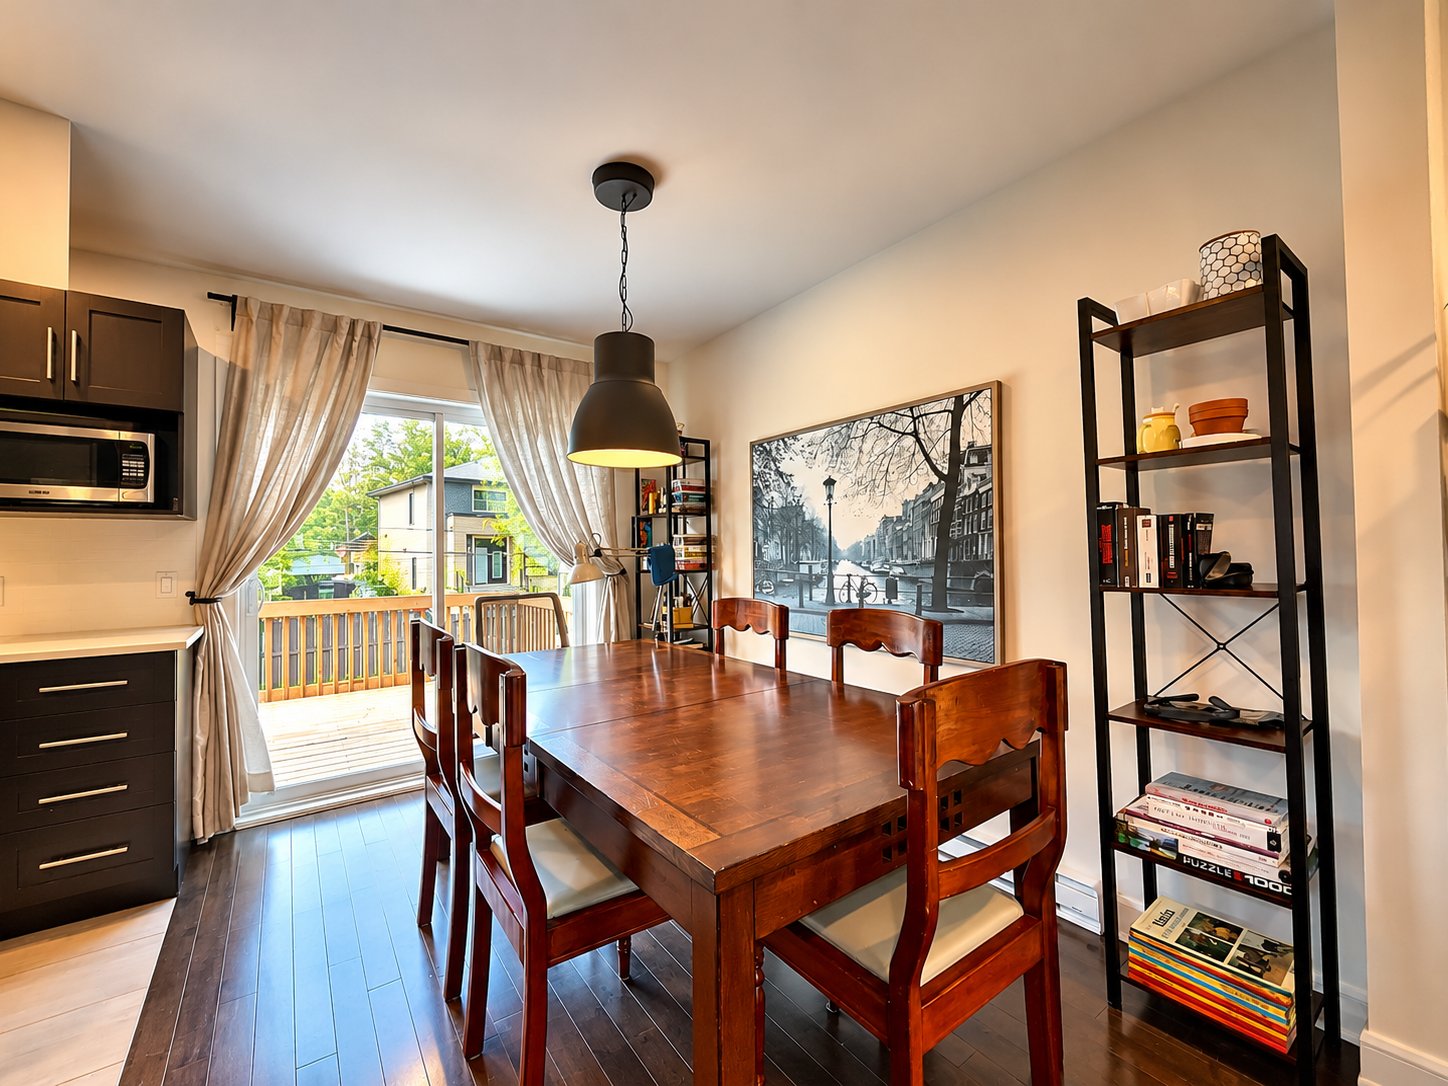
Kitchen
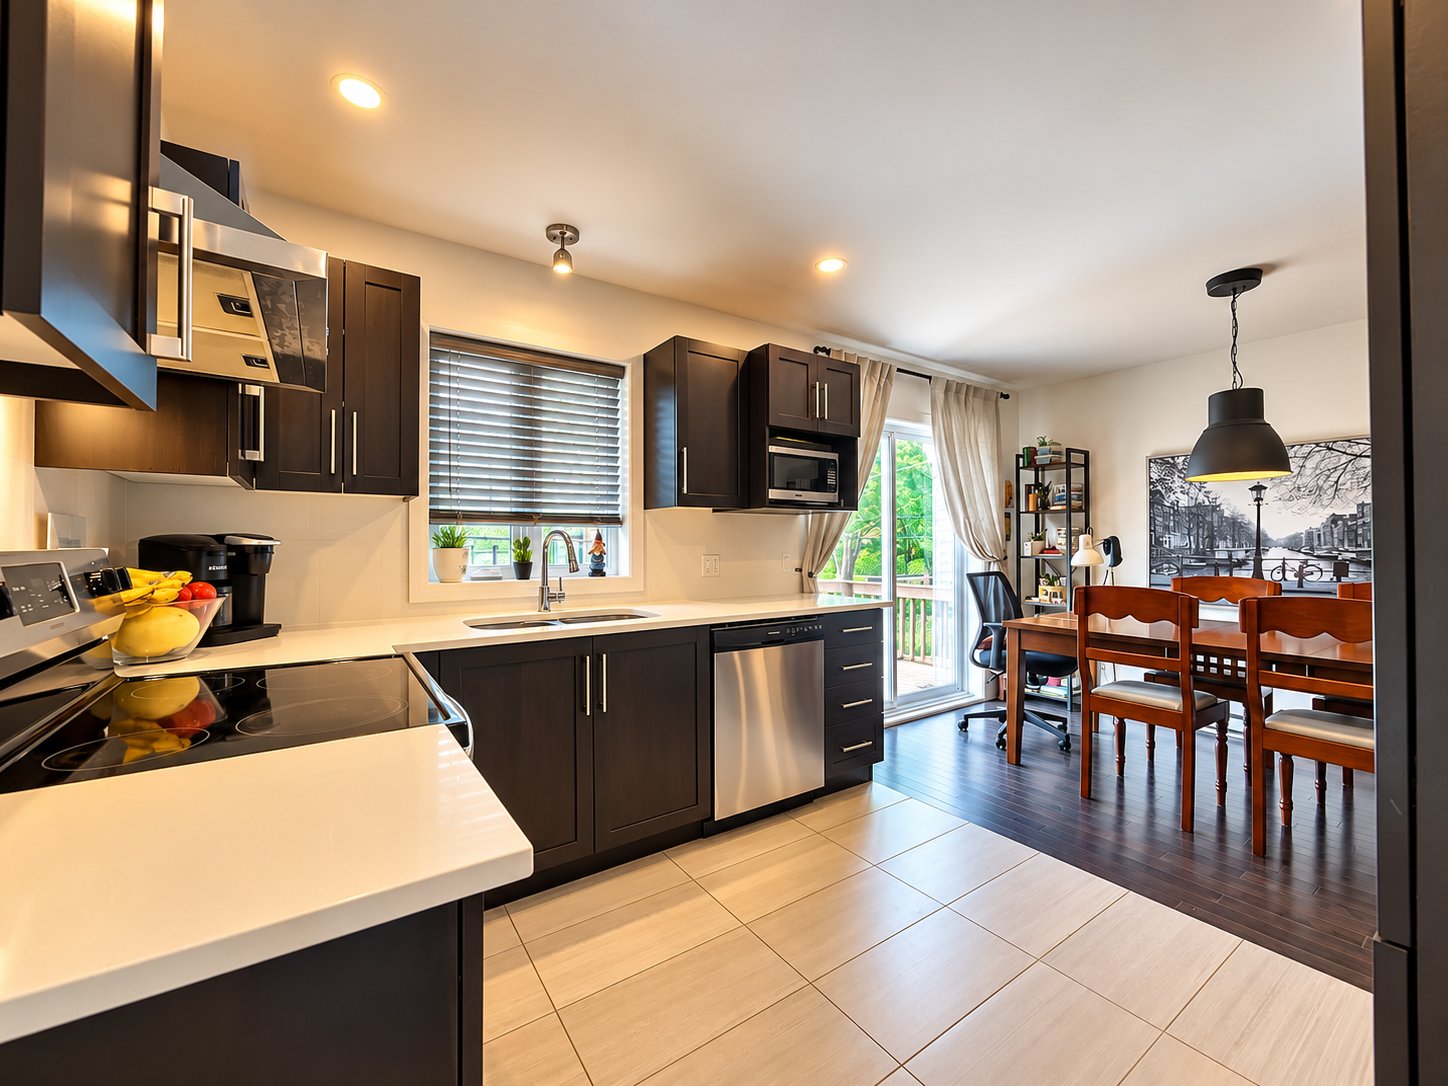
Kitchen
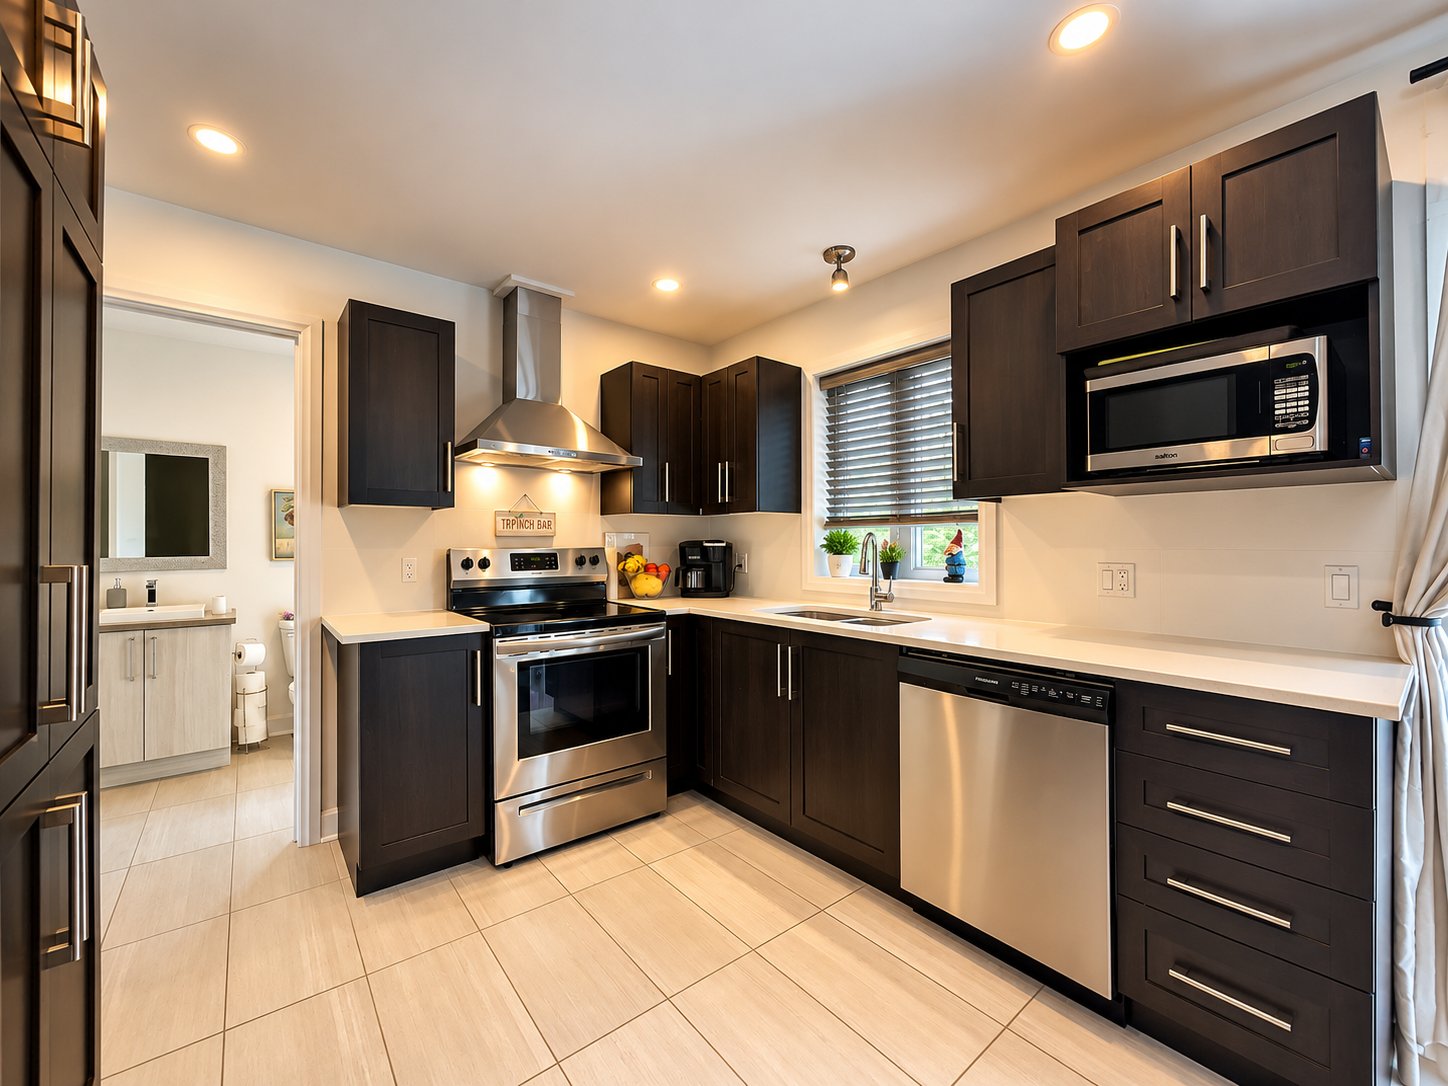
Kitchen
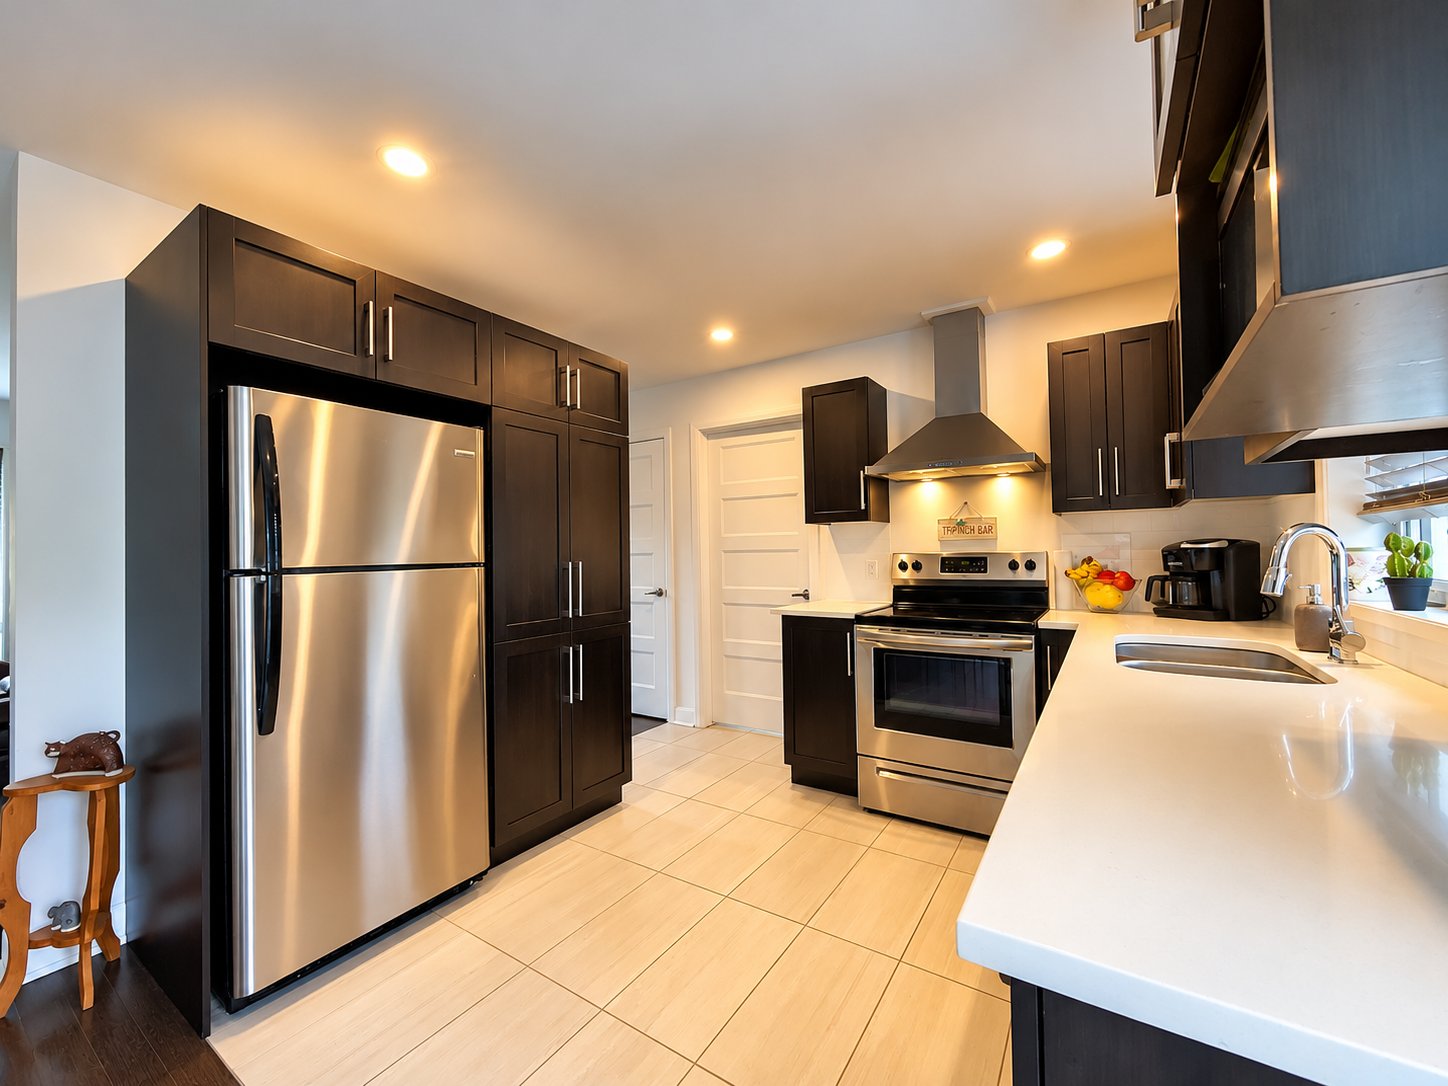
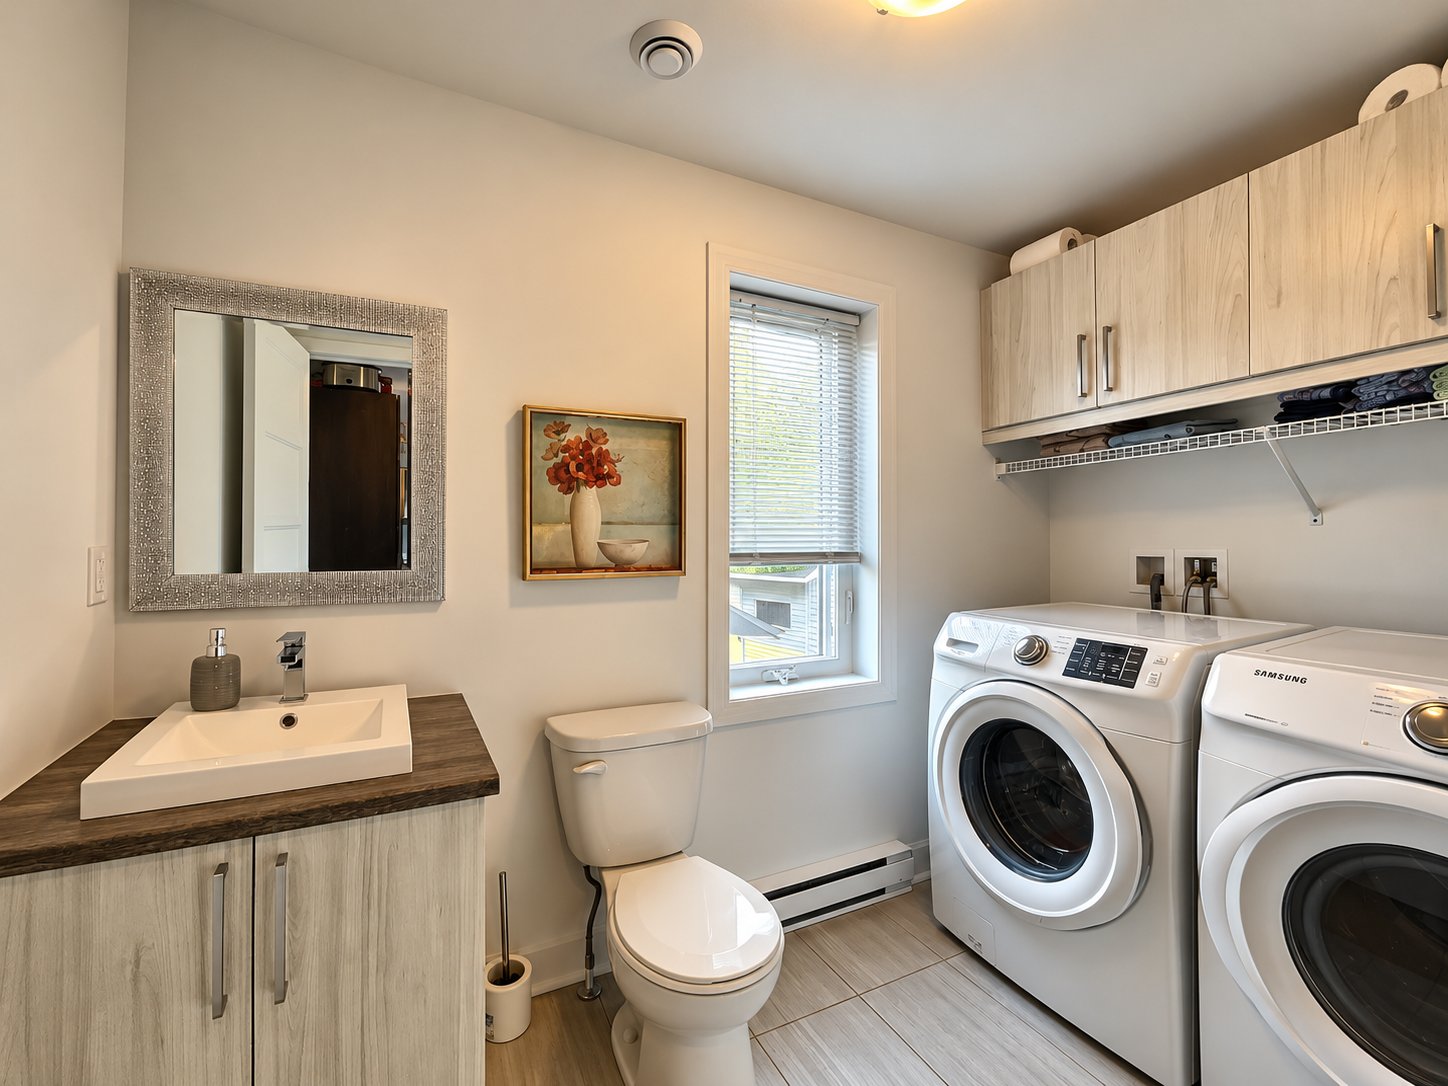
Washroom
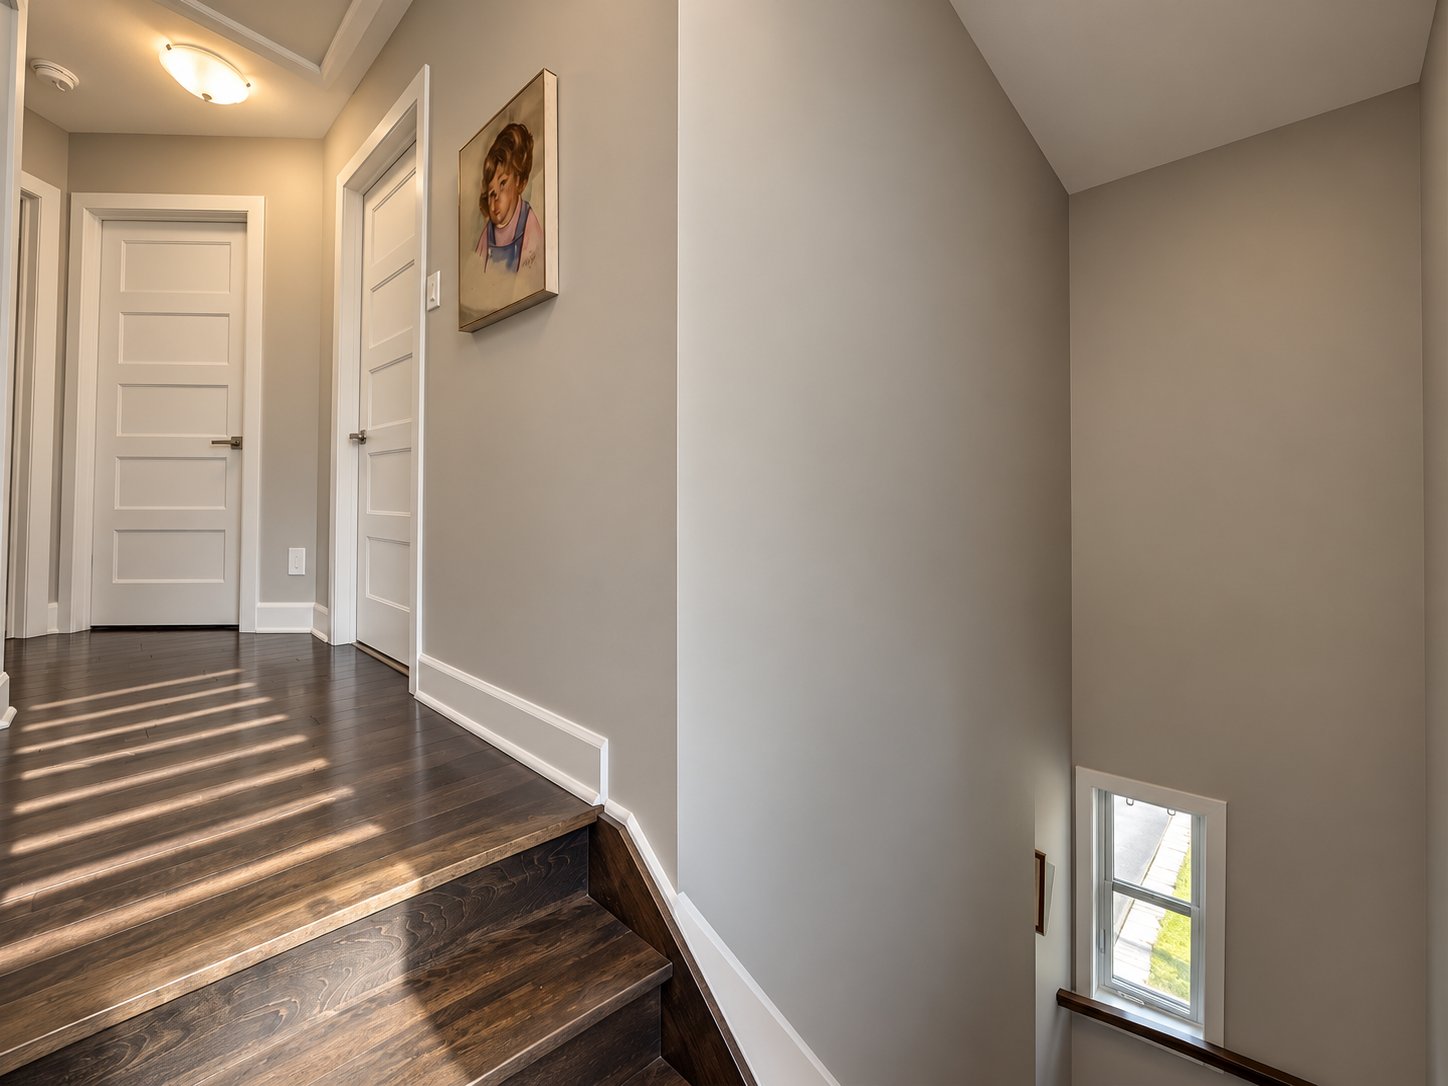
Hallway
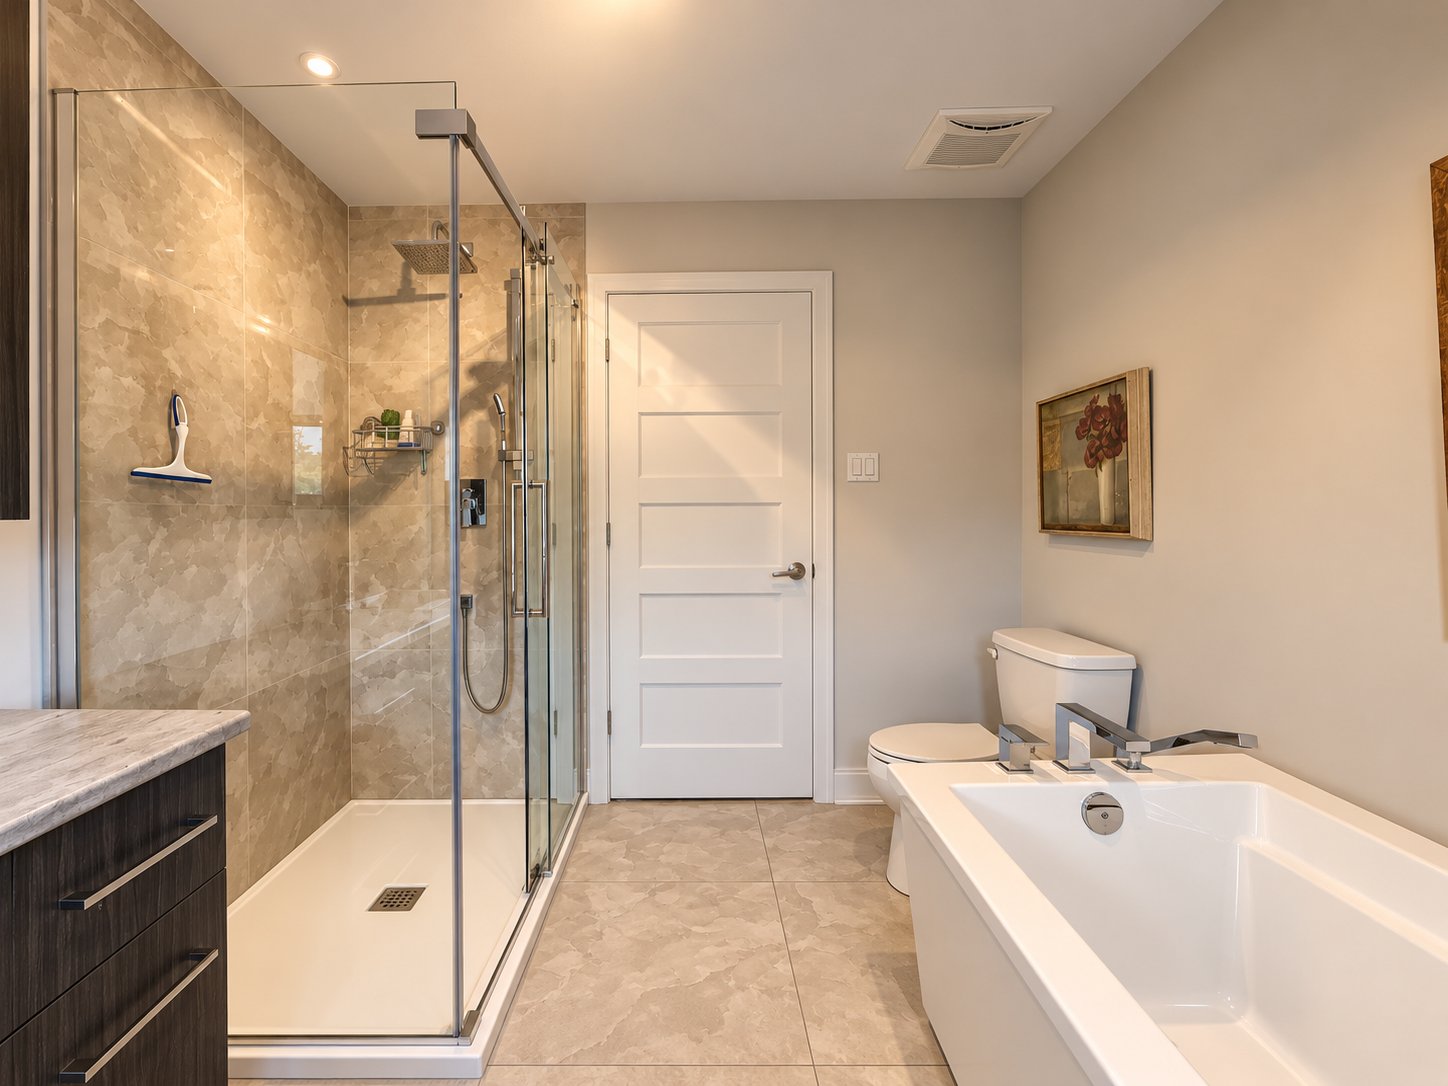
Bathroom
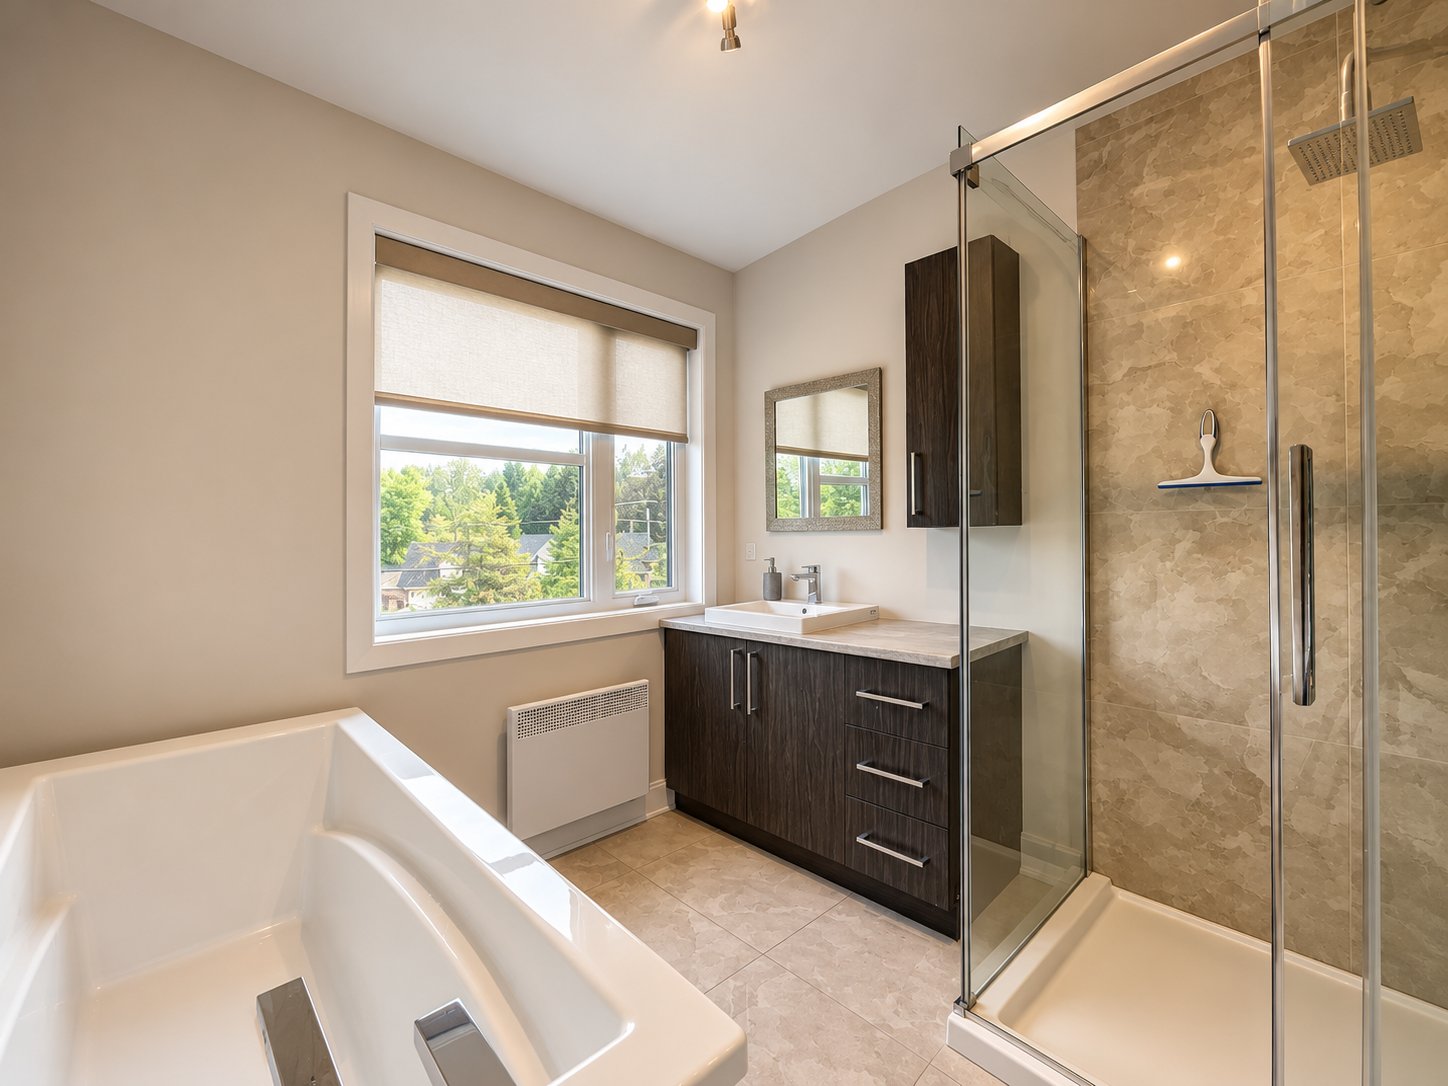
Bathroom
Bathroom
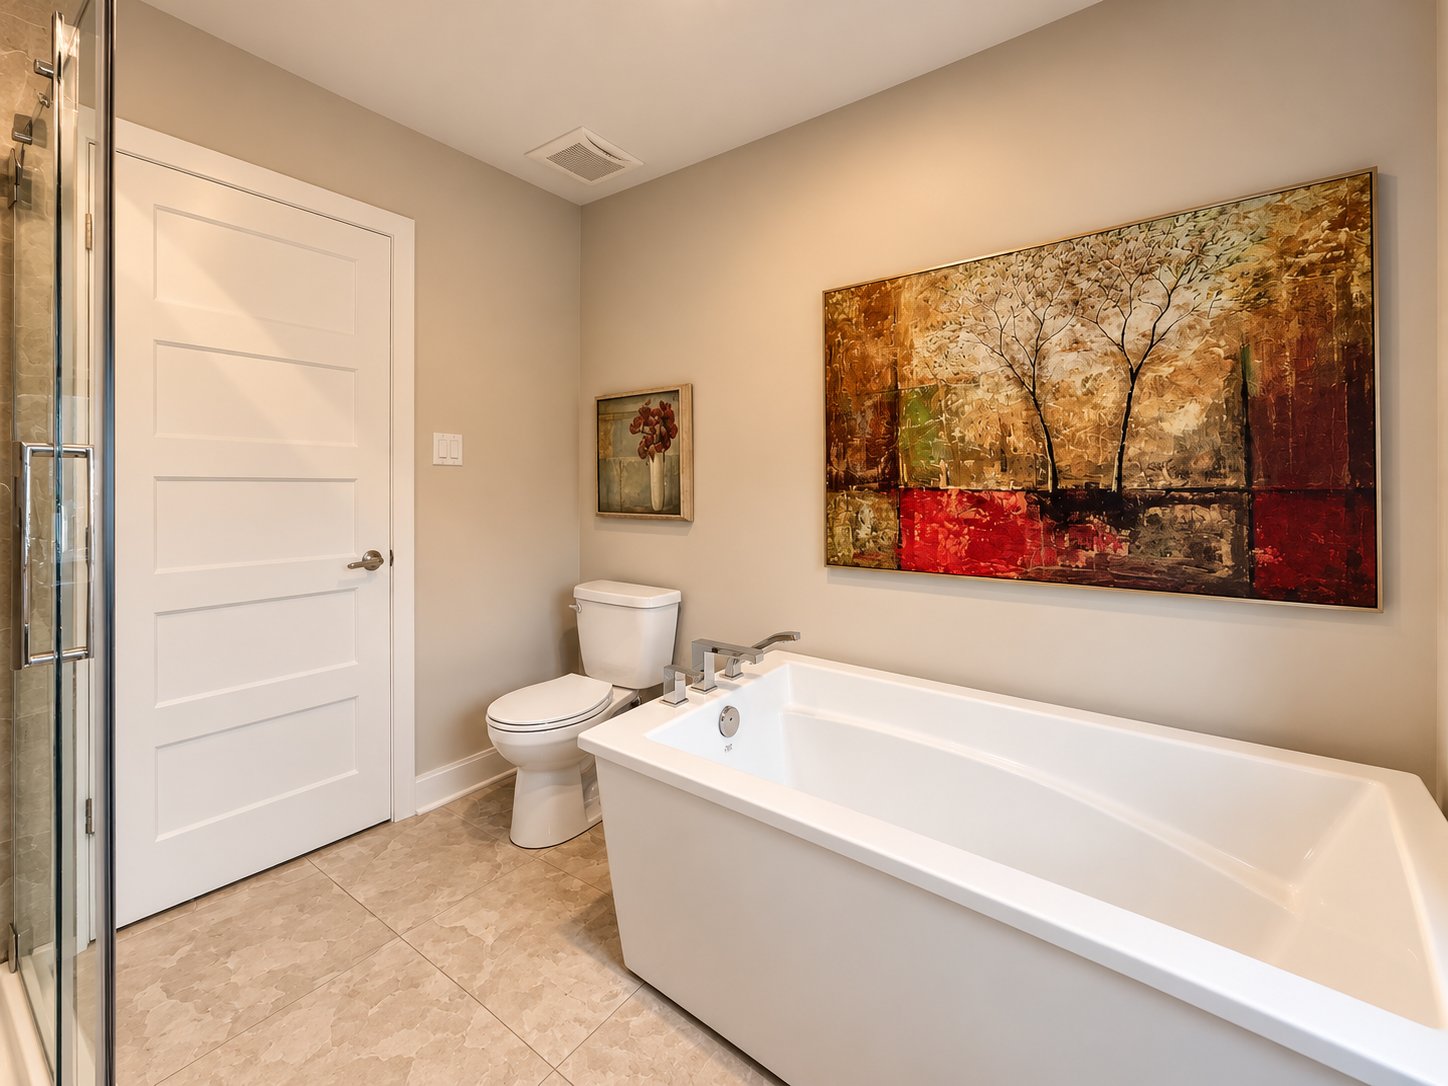
Primary bedroom
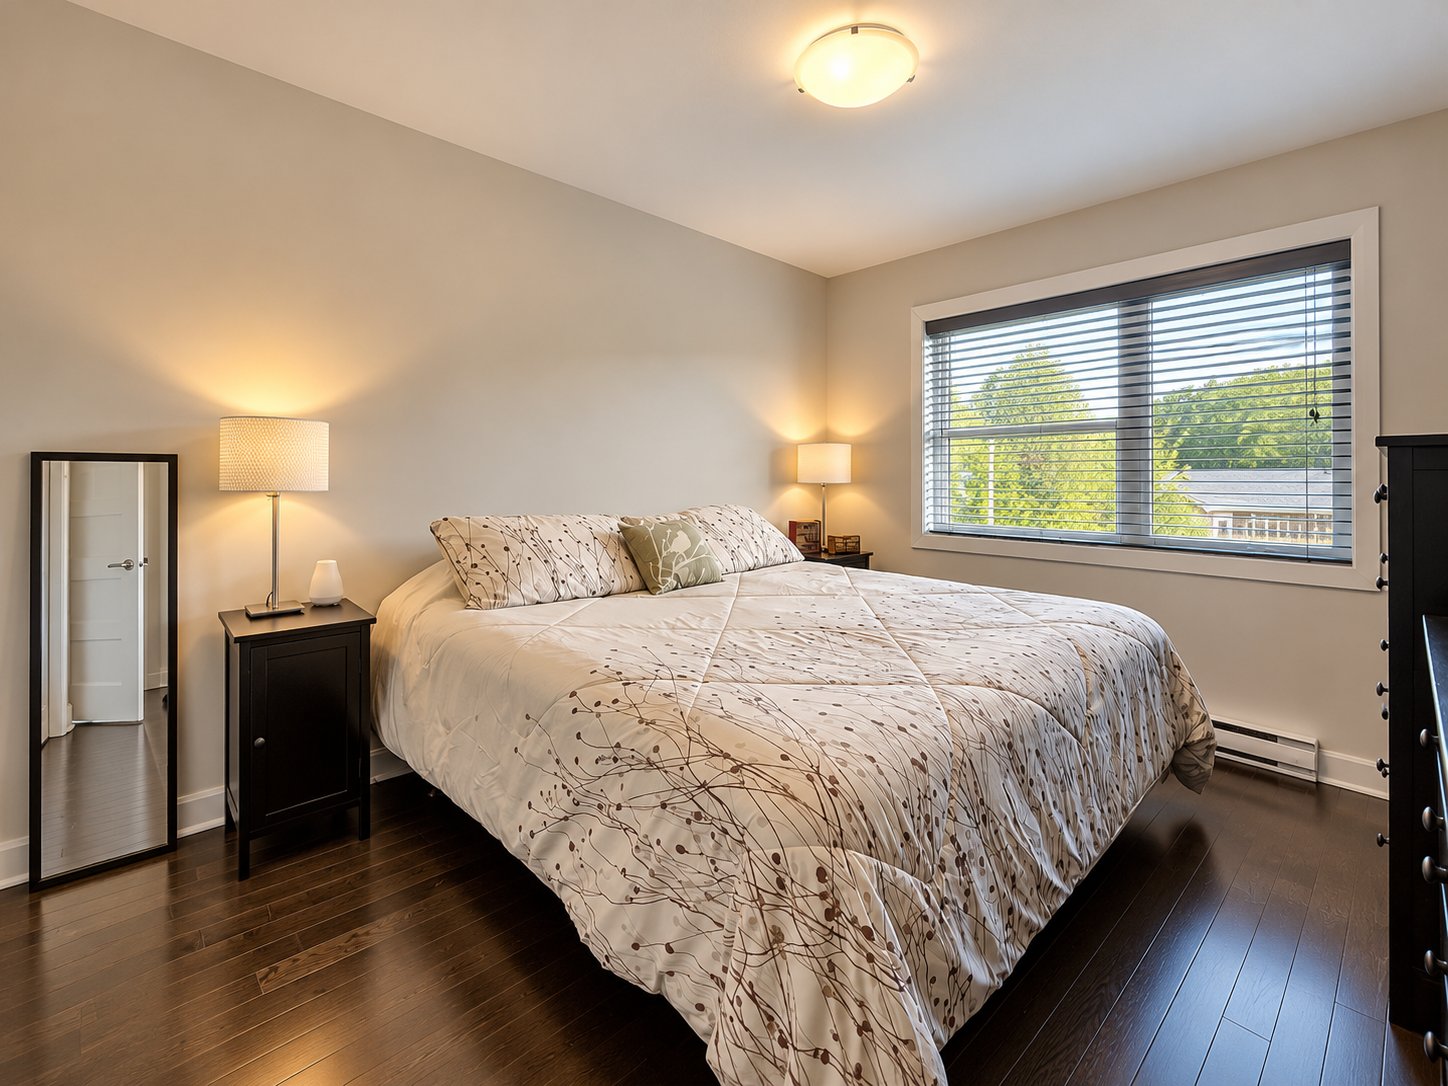
Primary bedroom
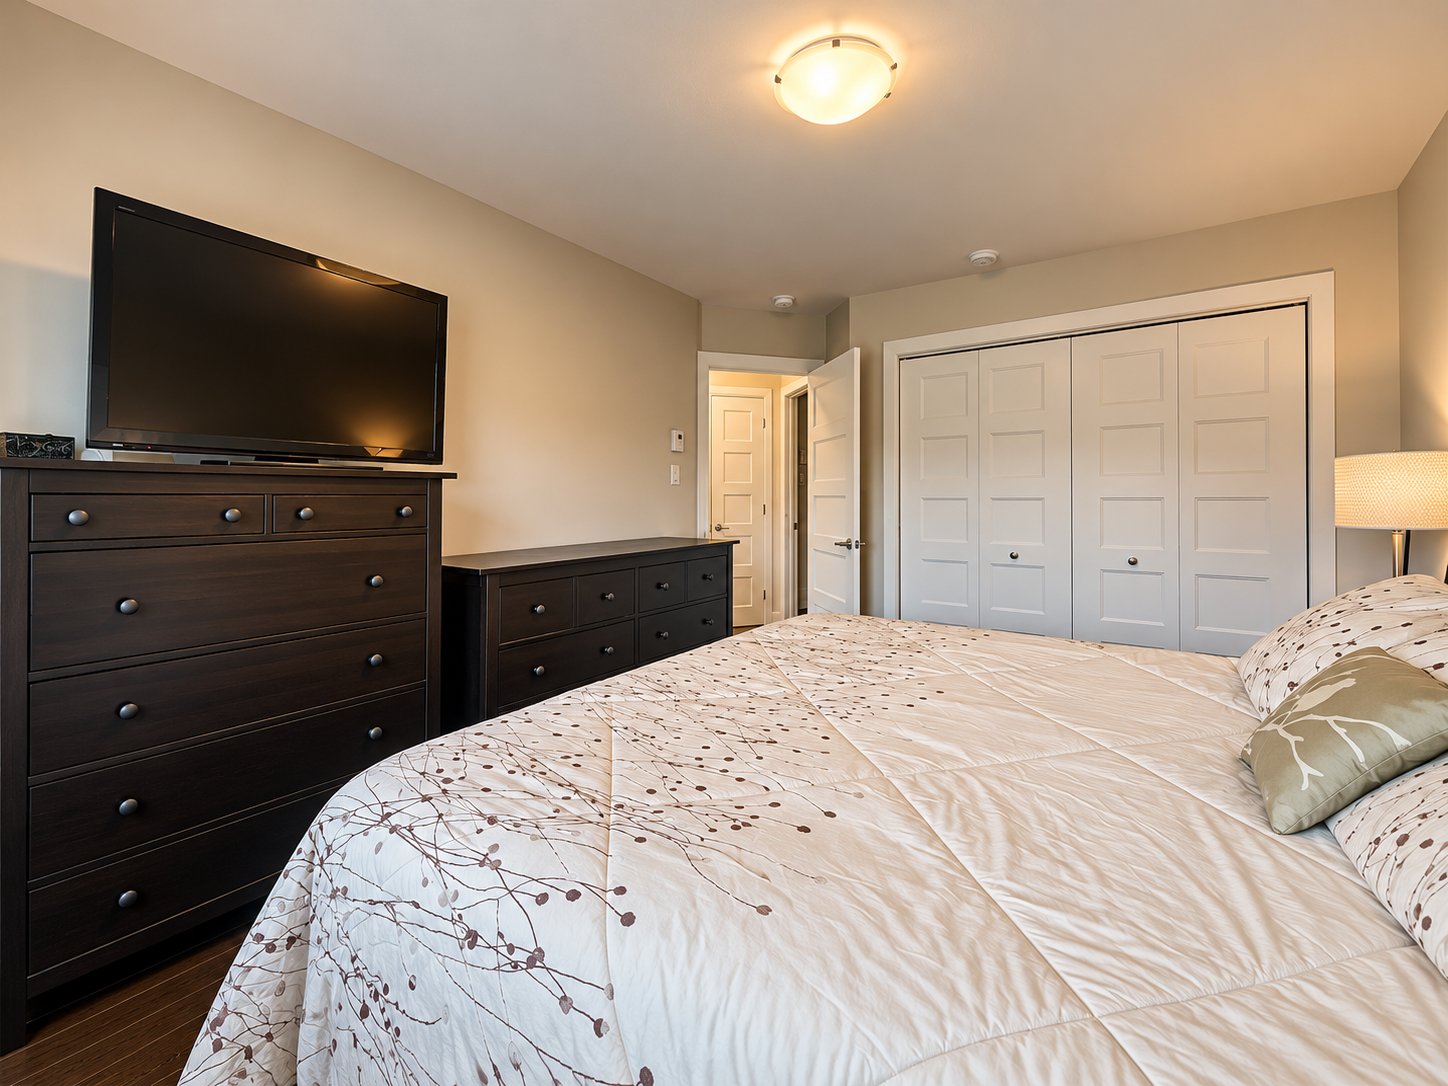
Bedroom
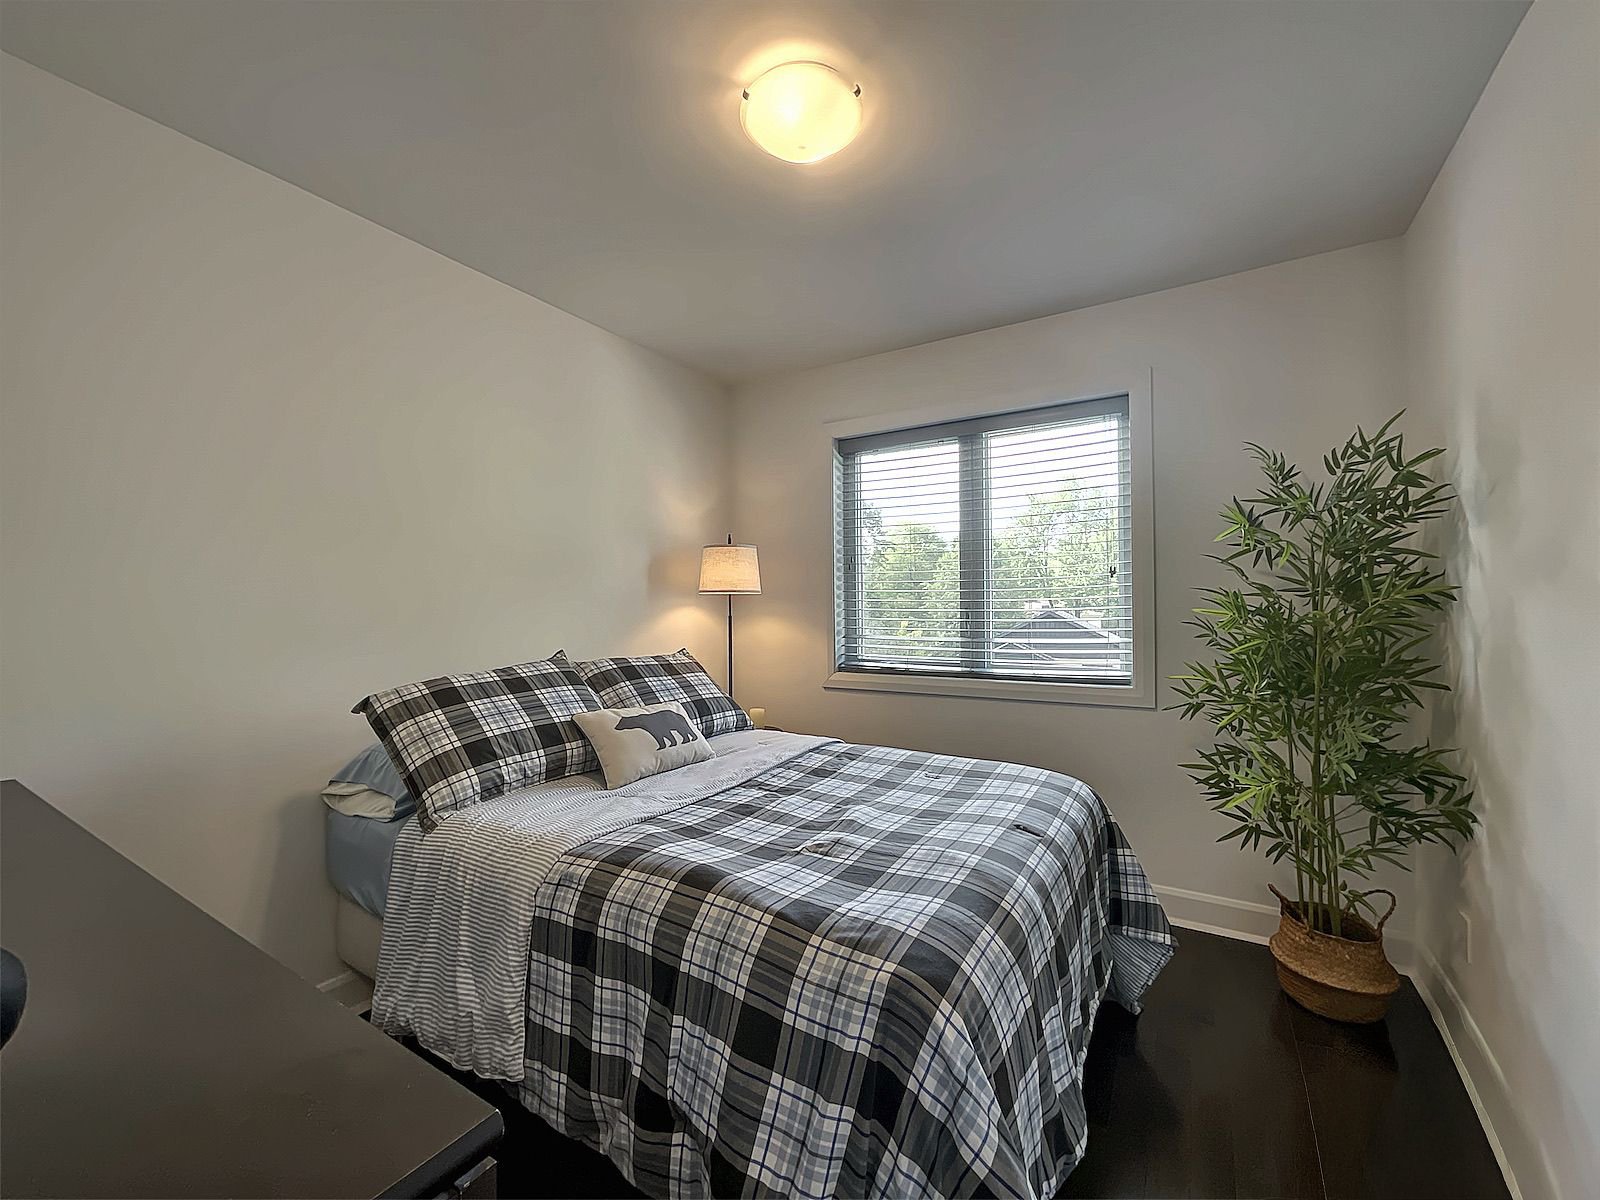
Bedroom
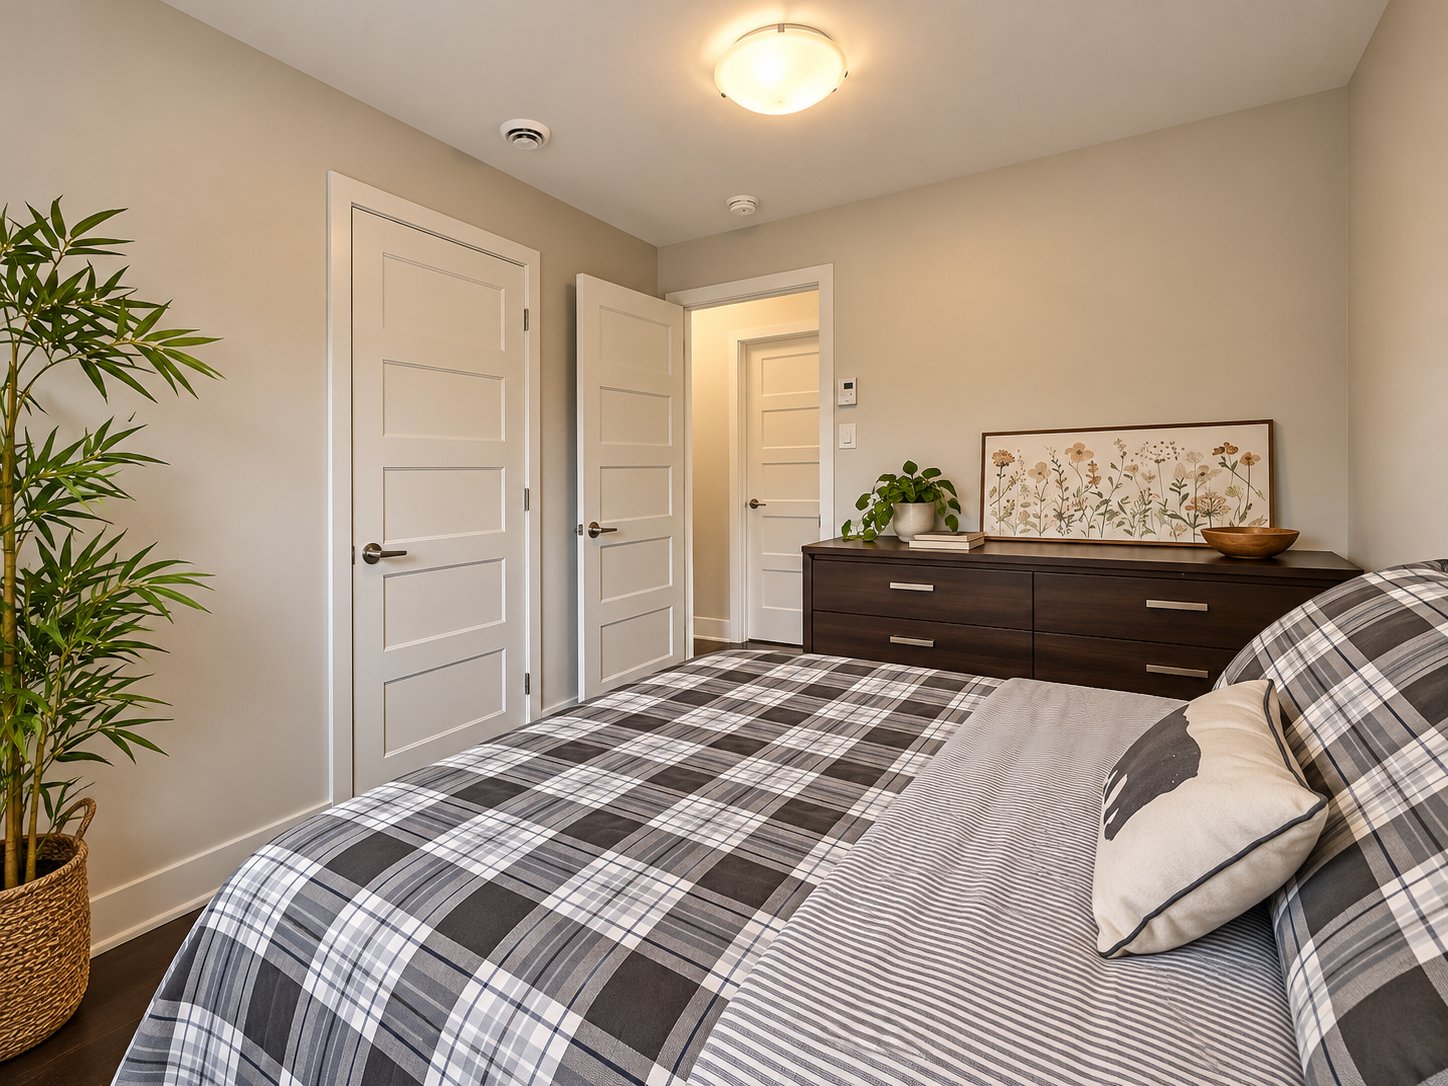
Bedroom
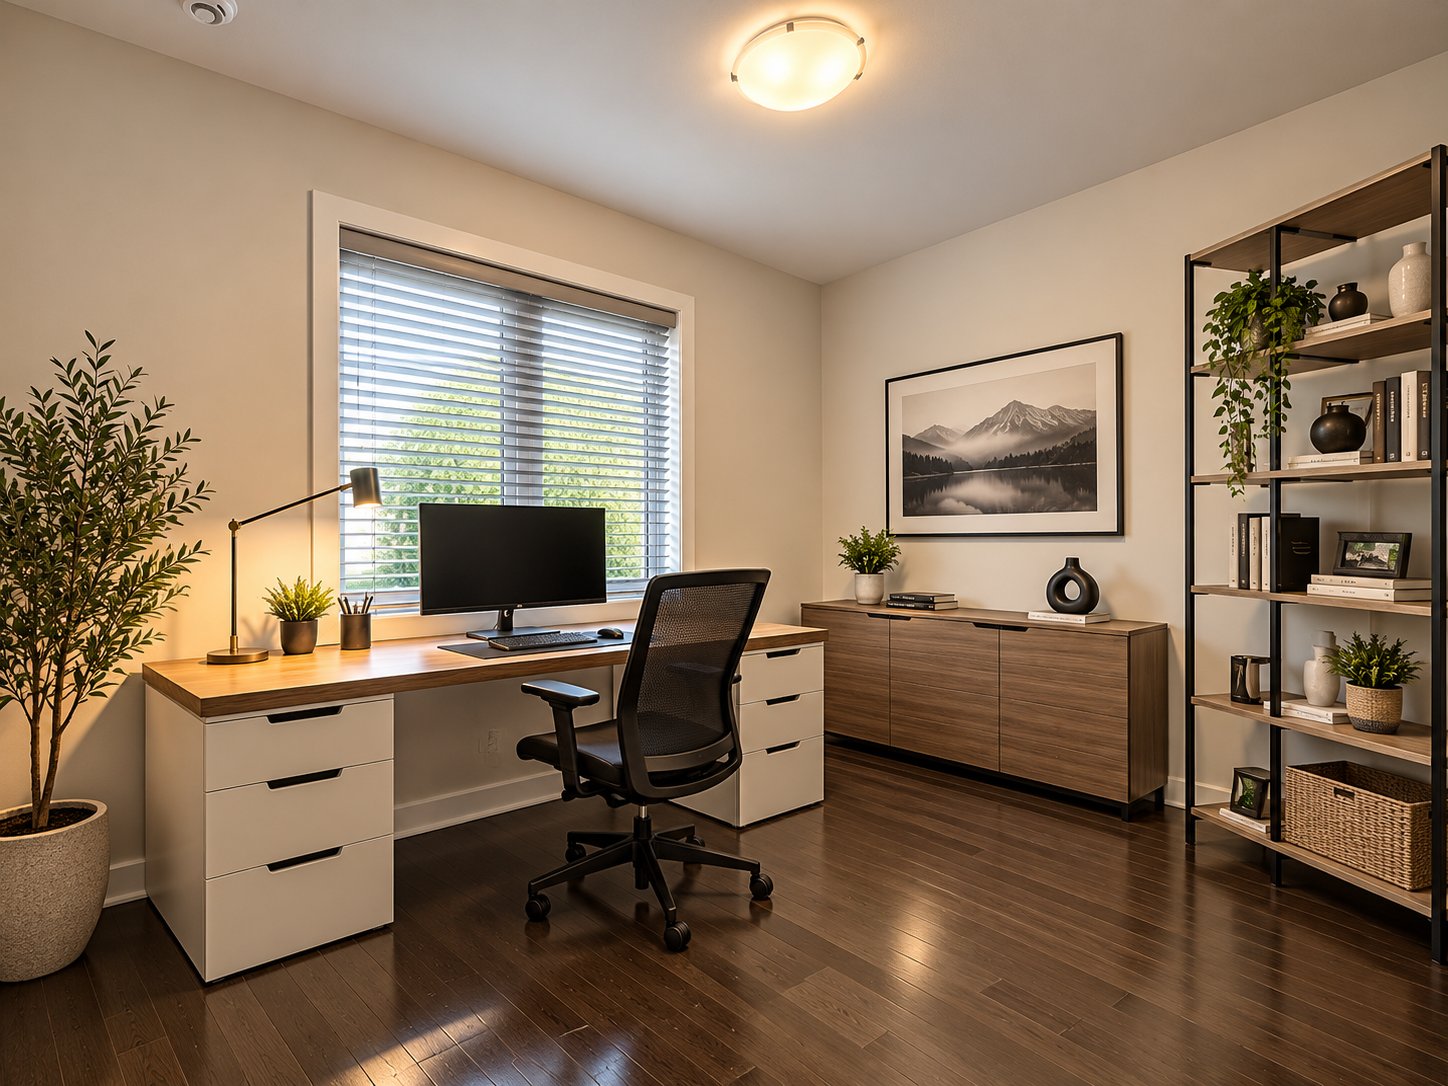
Family room
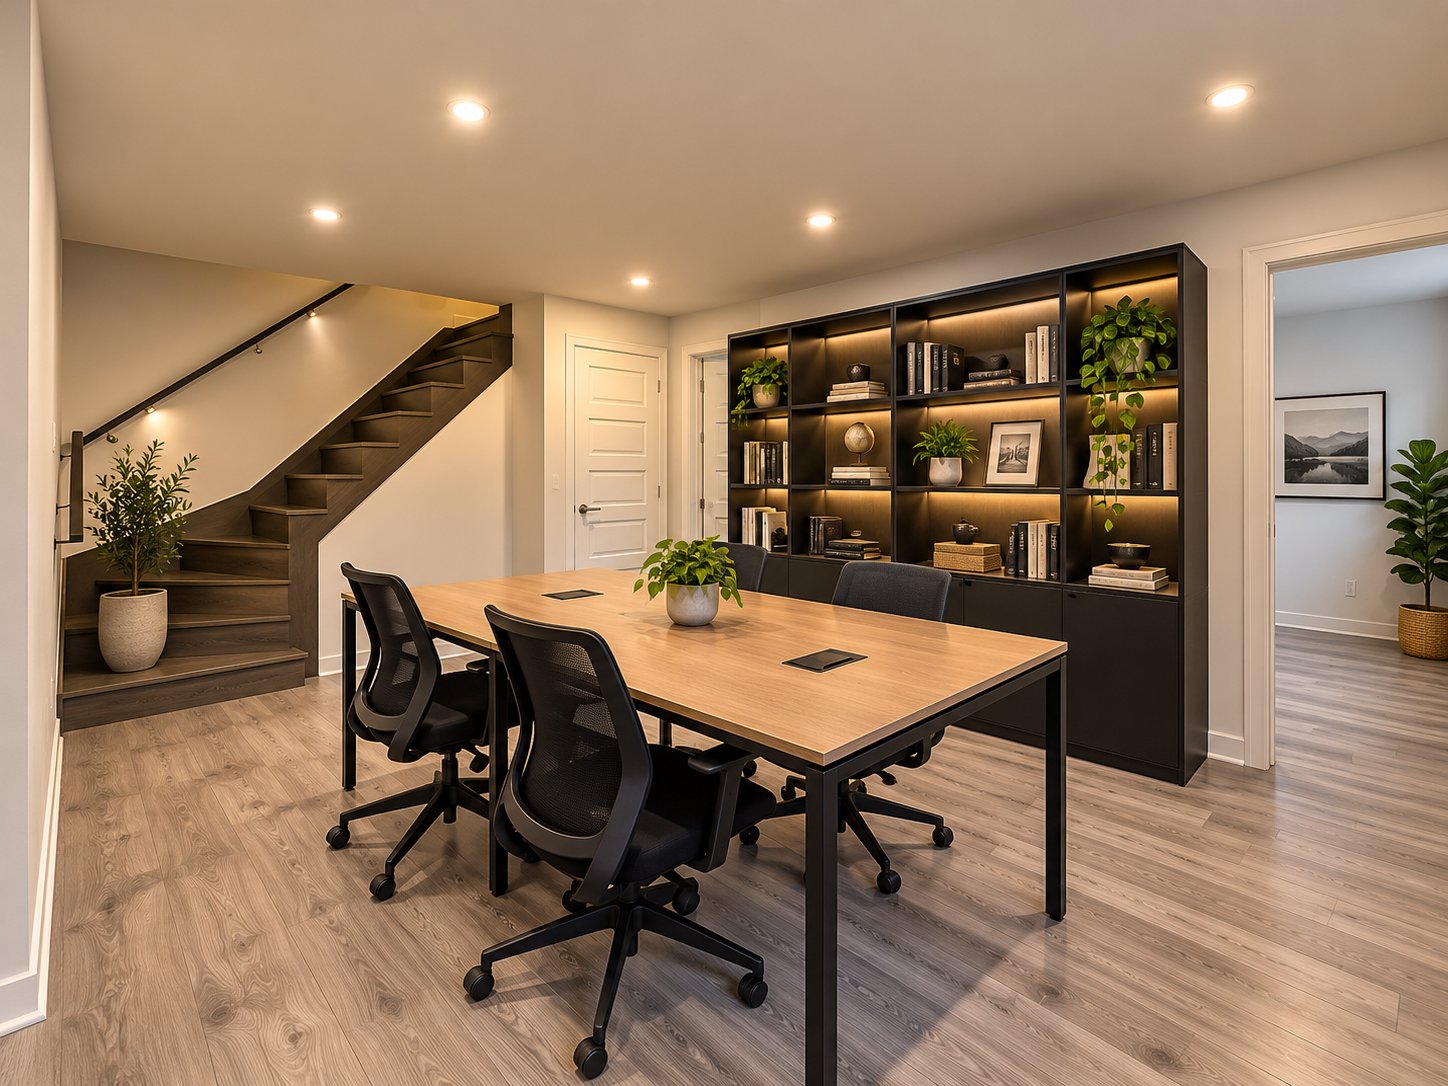
Family room
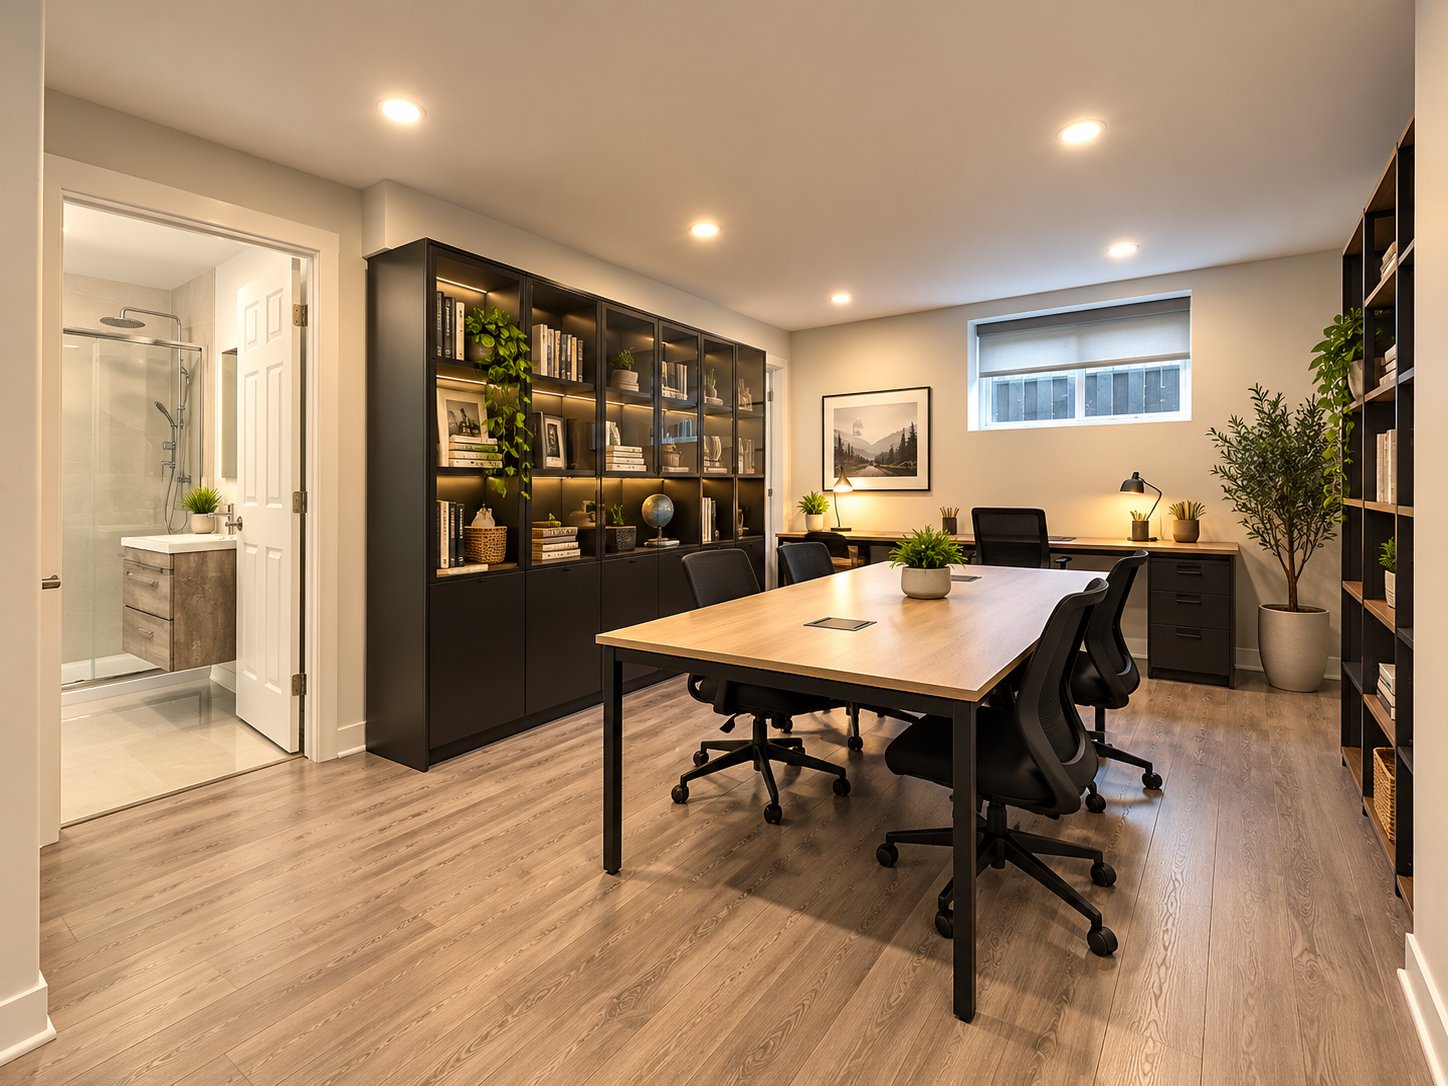
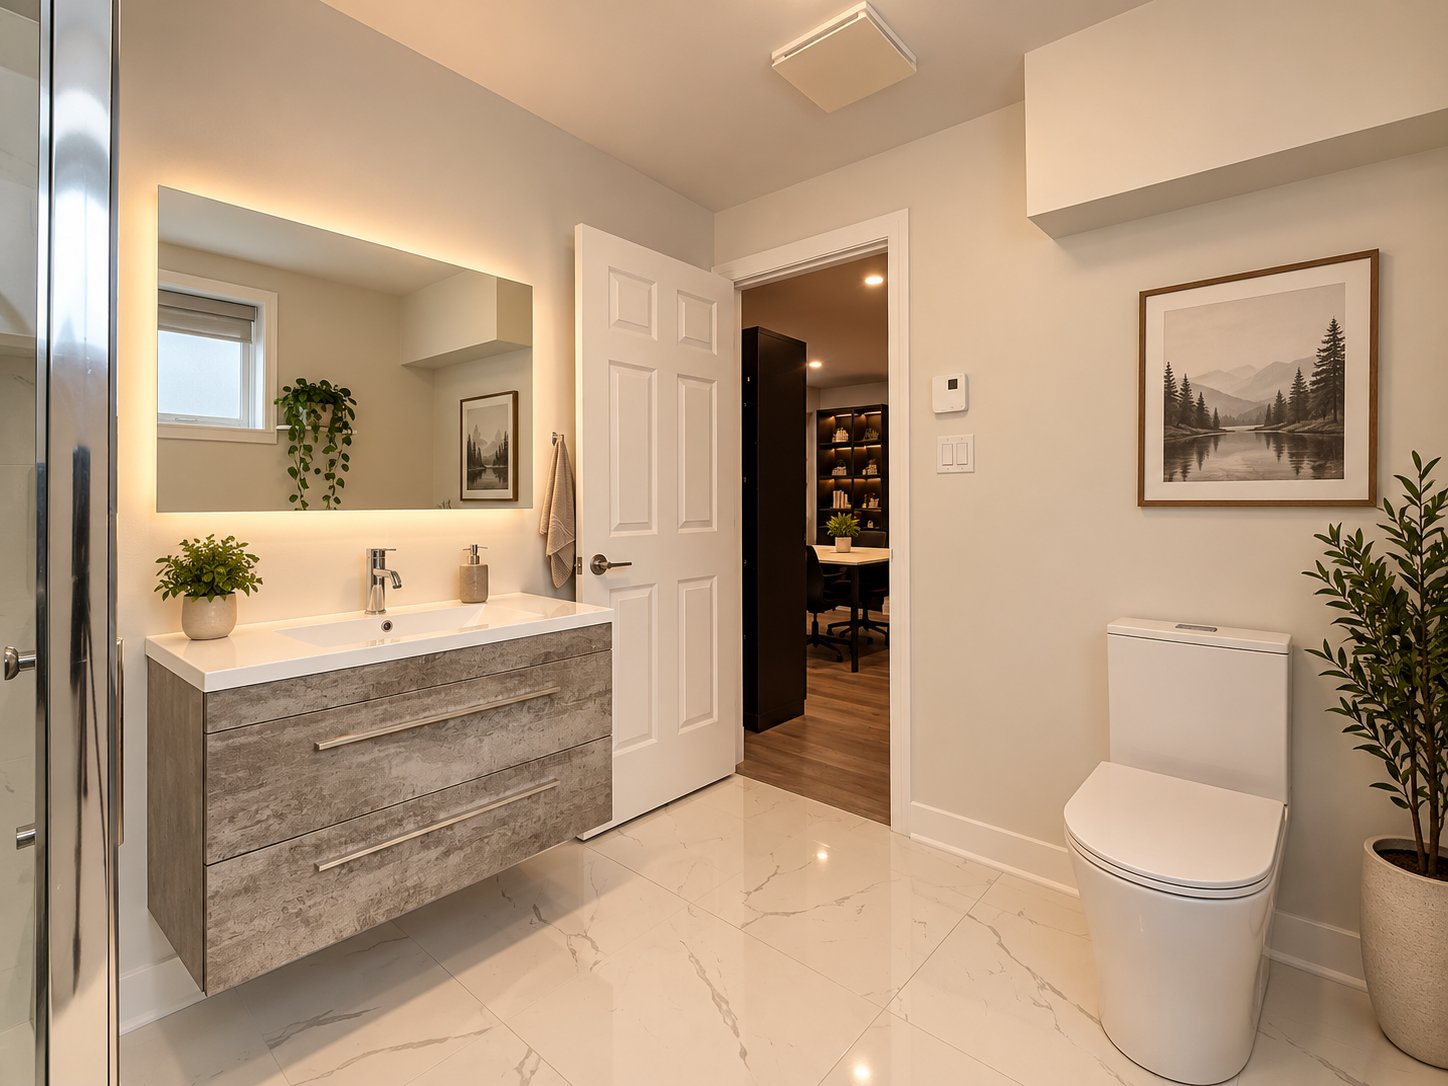
Bathroom
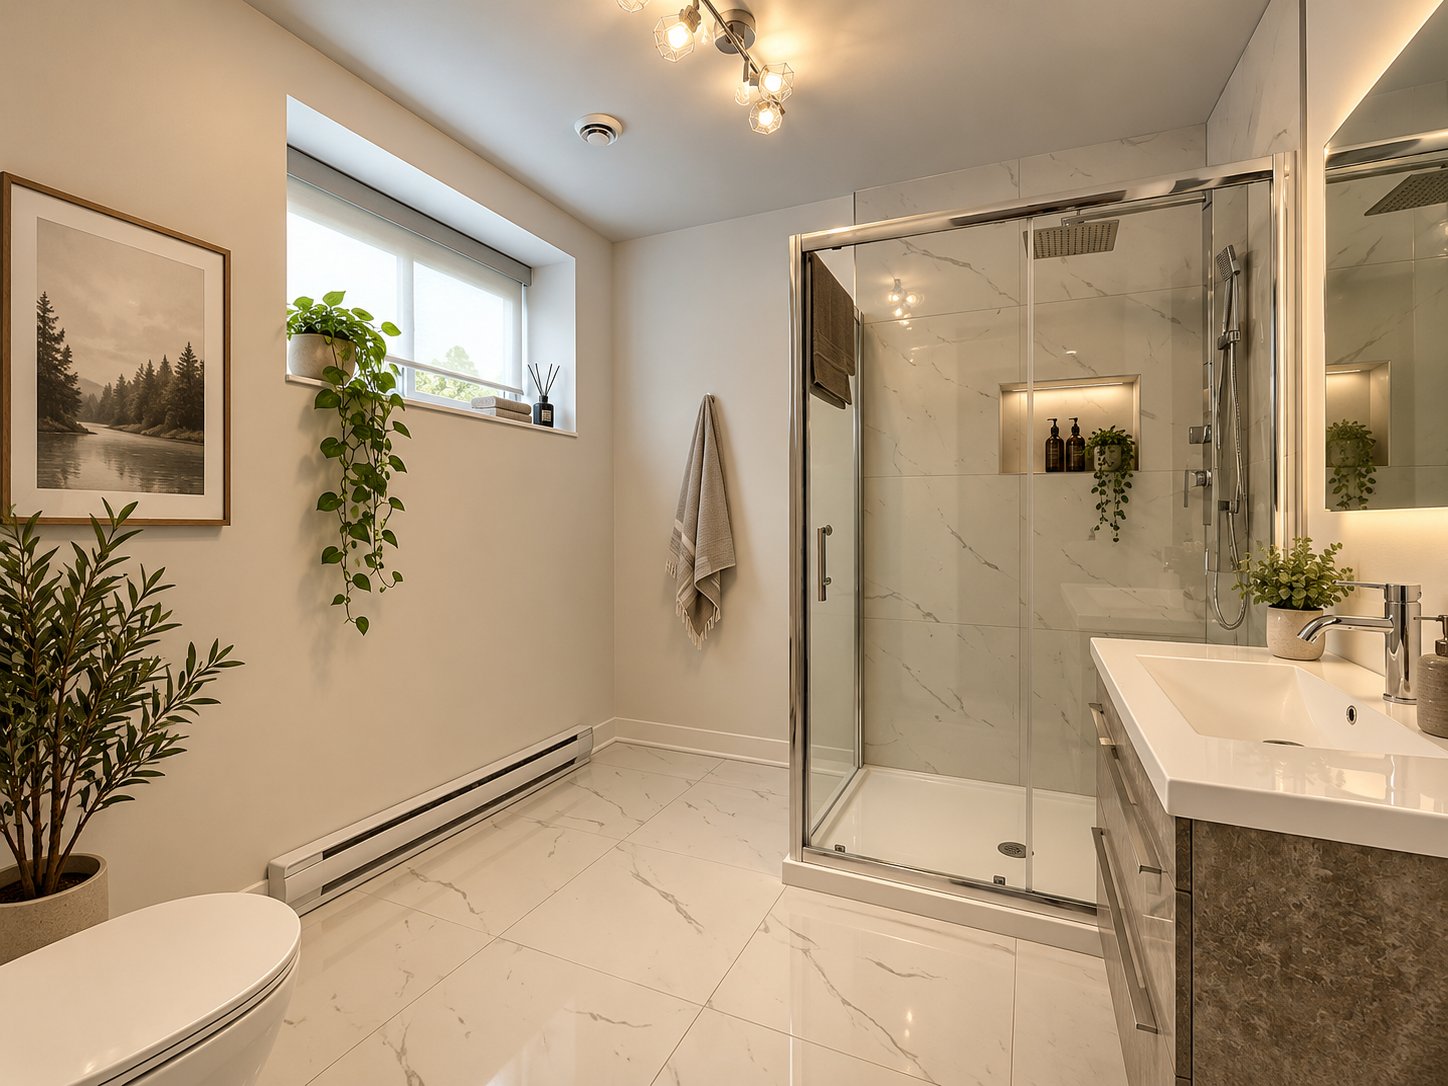
Bathroom
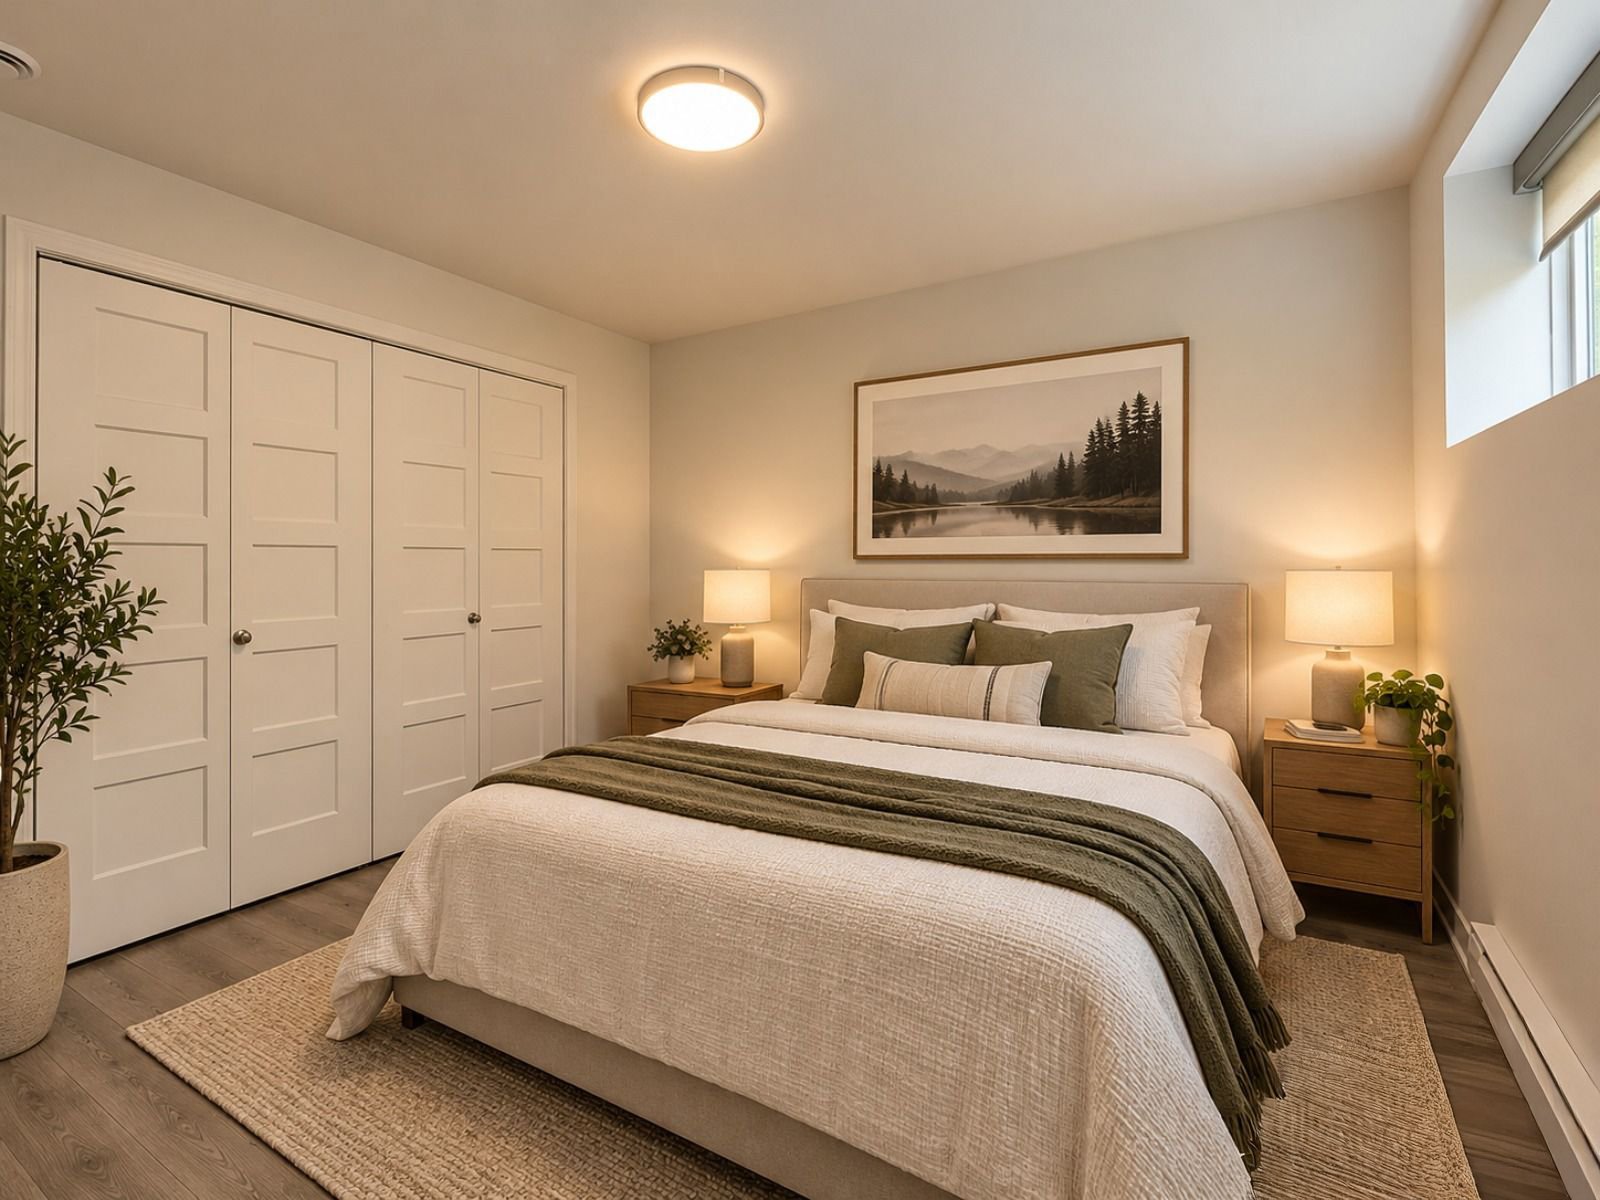
Bedroom
Backyard
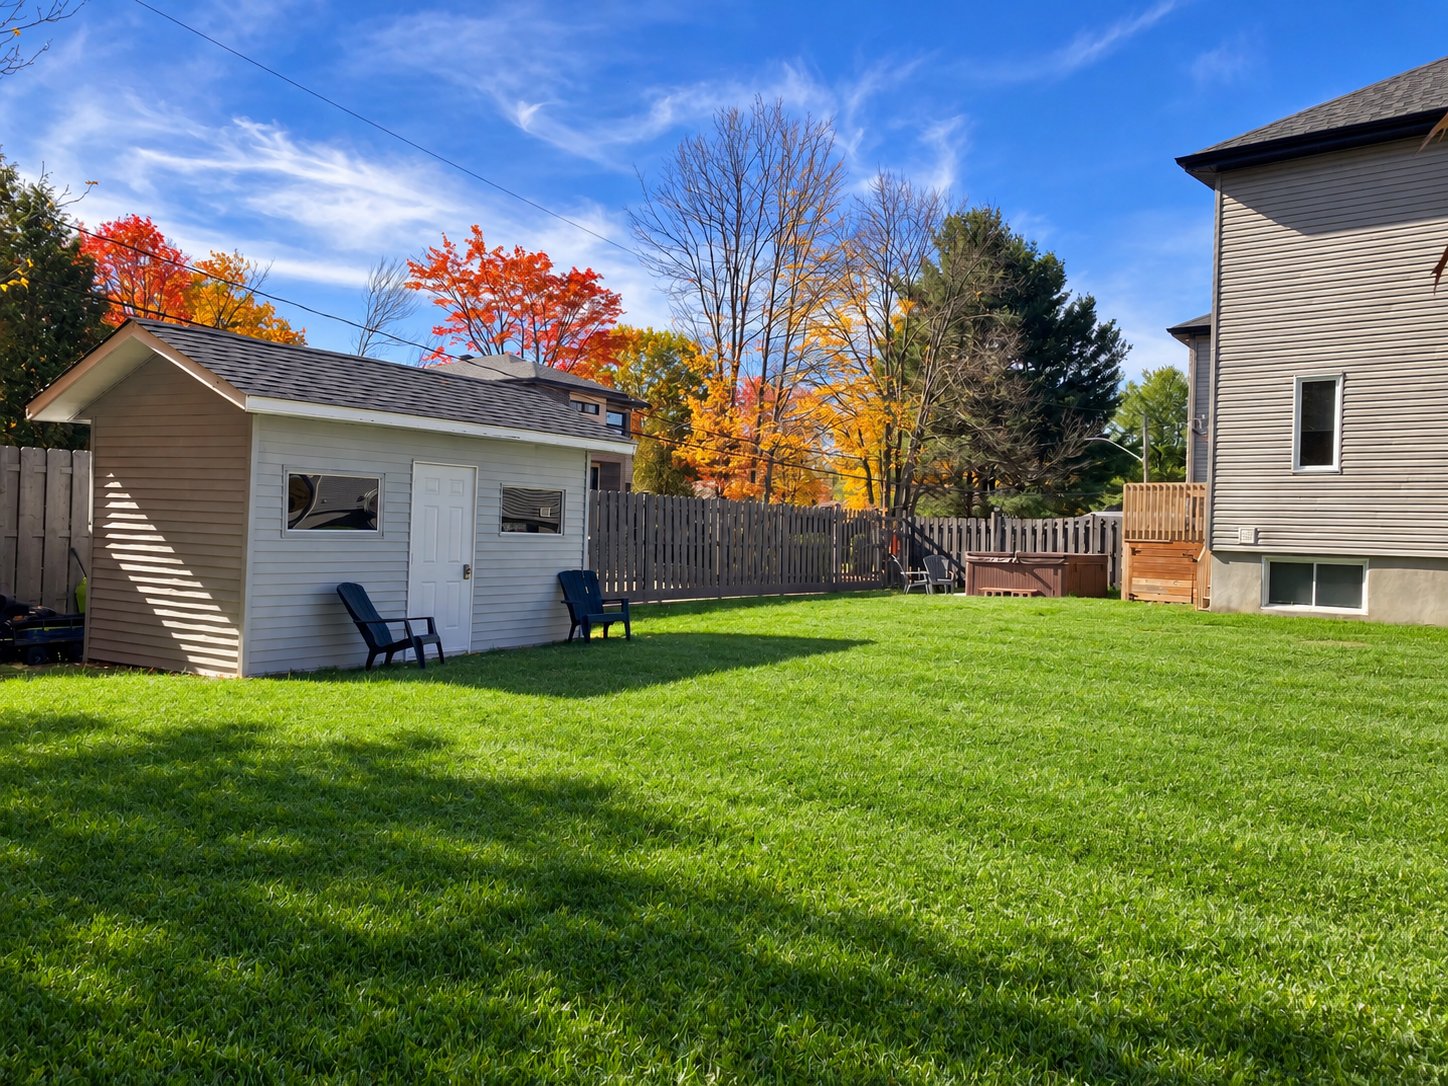
Backyard
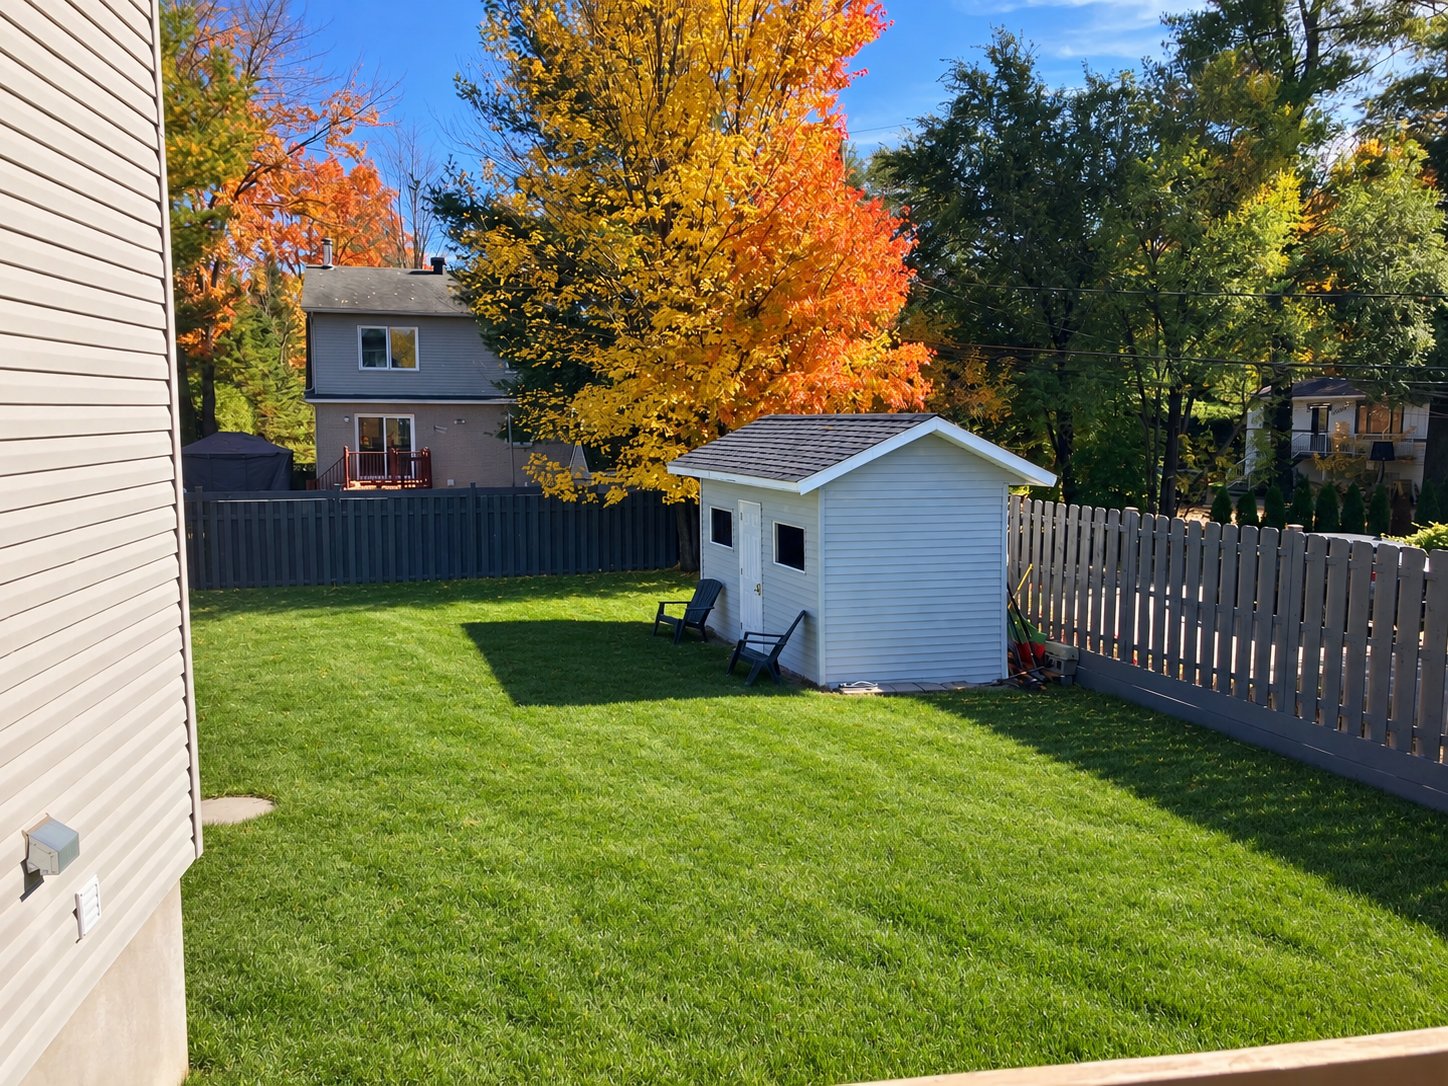
Backyard
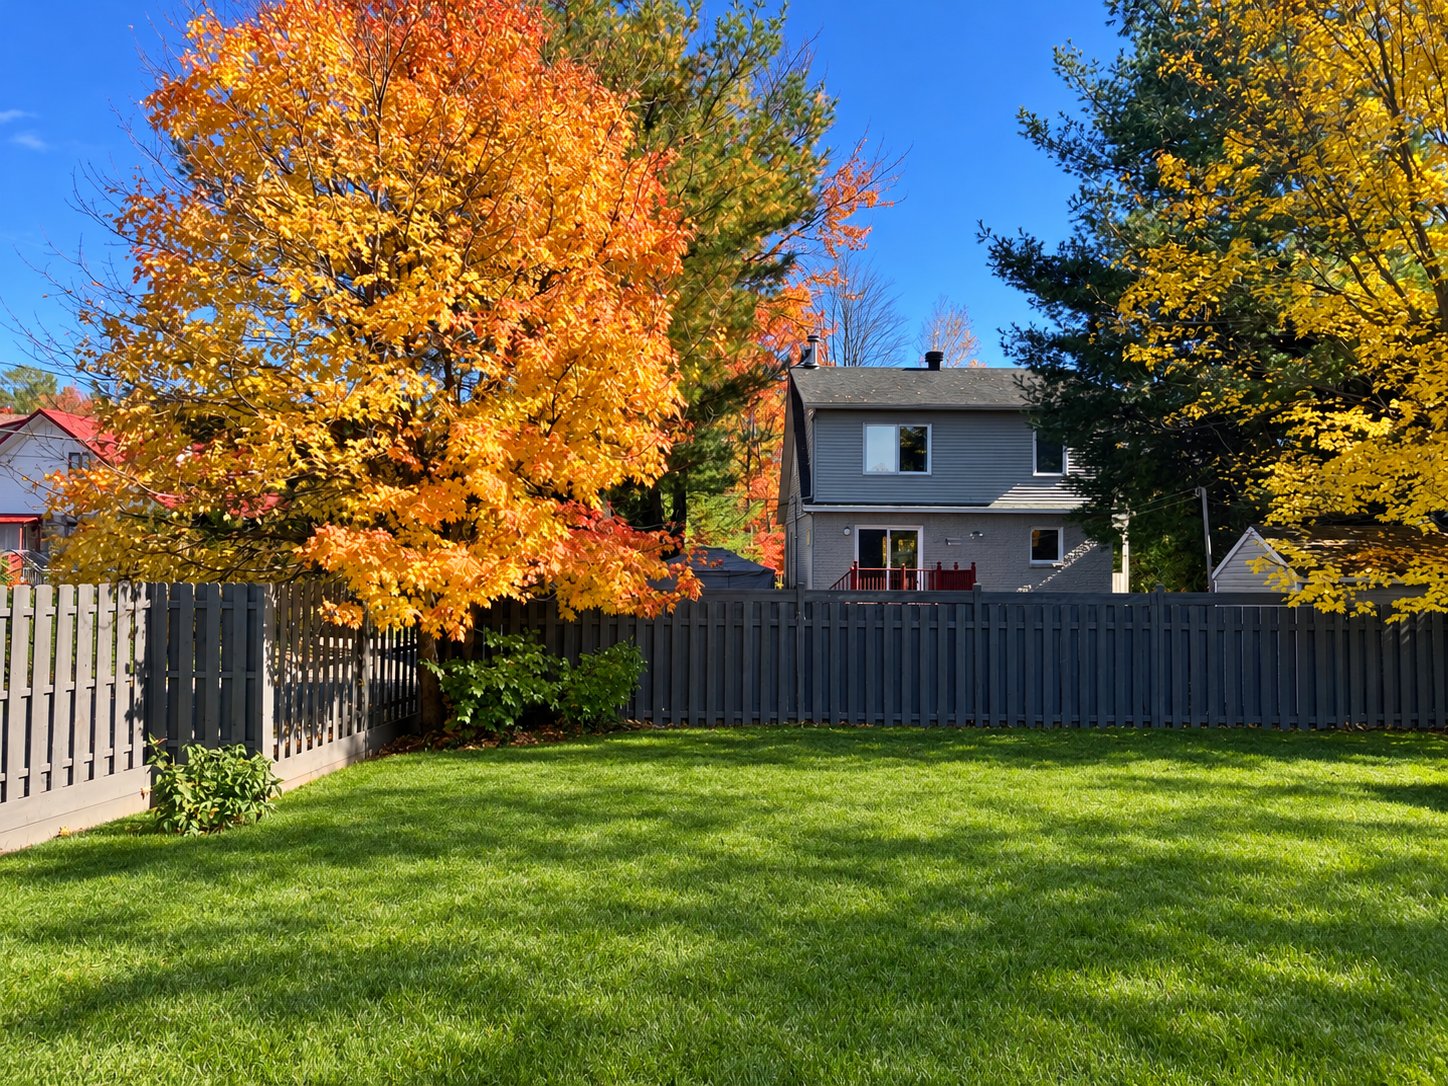
Back facade
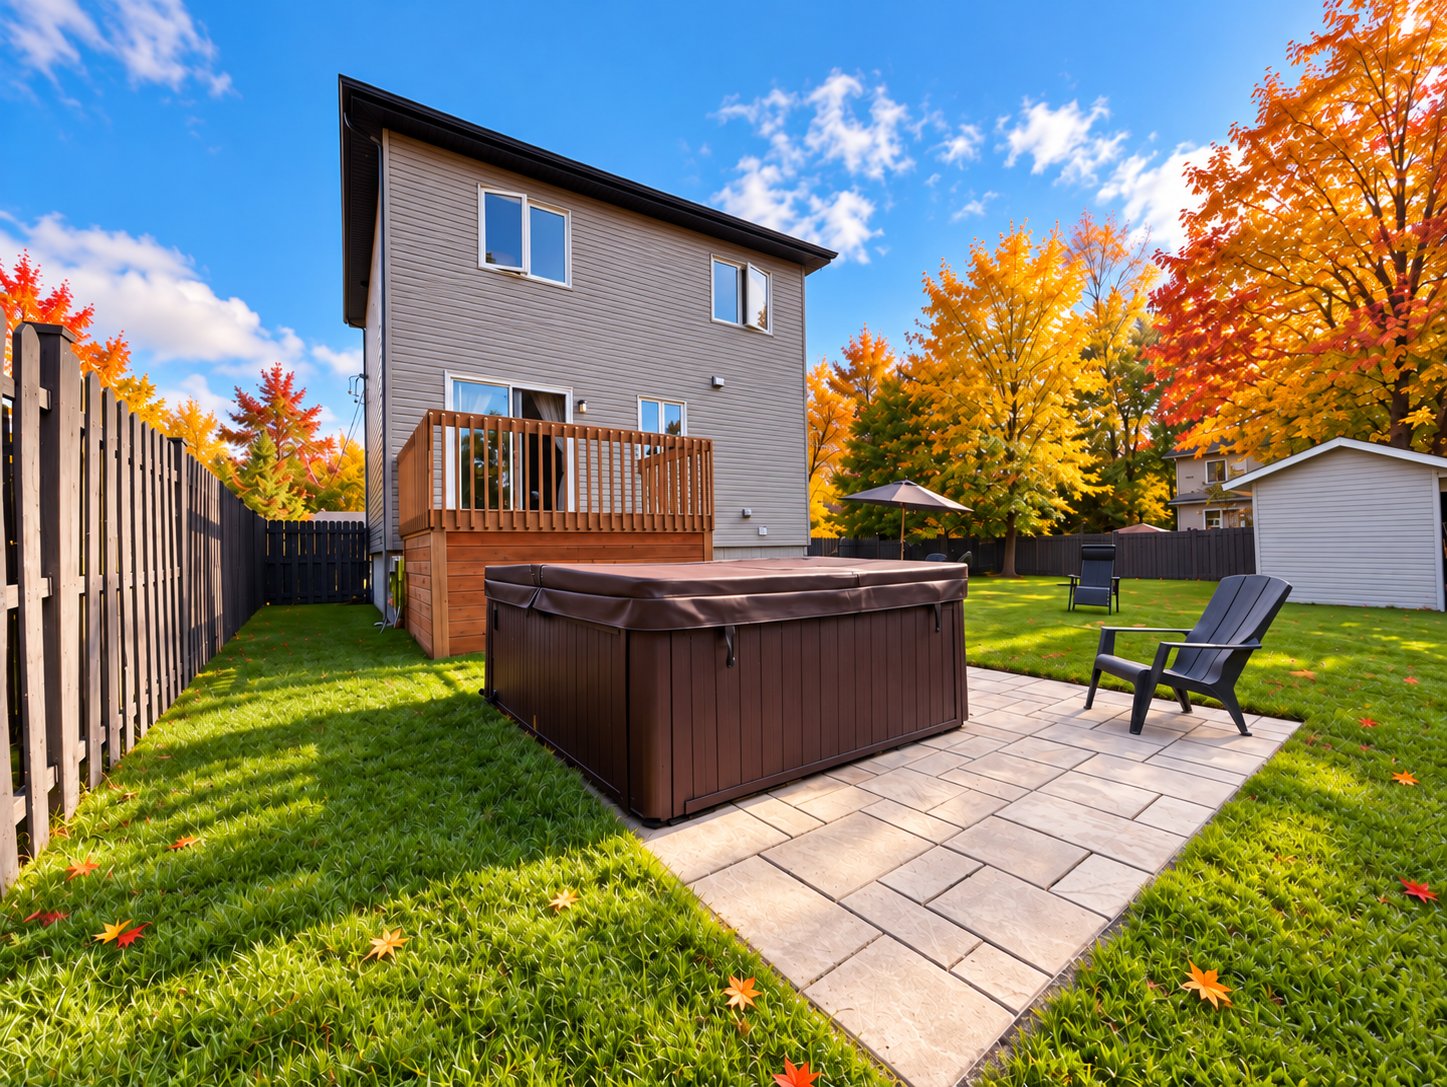
Frontage
Living room
Overall View
Overall View
Dining room
Kitchen
Kitchen
Kitchen
Washroom
Hallway
Bathroom
Bathroom
Bathroom
Primary bedroom
Primary bedroom
Bedroom
Bedroom
Bedroom
Family room
Family room
Bathroom
Bathroom
Bedroom
Backyard
Backyard
Backyard
Back facade

1220 Rue Circle, Mascouche, QC J7L

$775,000 | 114 MC

  • 4 Bedrooms
  • 2 Bathrooms
  • 2018
  • MLS: 12798263

Description

Morning walks to school, afternoons on nearby cycling paths and summer evenings in a backyard with room to gather. Set on a generous 7,055 sq. ft. lot in a peaceful Mascouche neighbourhood, this bright 2018 home offers the comforts of modern family living. Inside, three upstairs bedrooms and welcoming living spaces make everyday life easy, while the basement, fully finished in 2026, adds a family room, fourth bedroom and full bathroom. A fenced yard, spa and nearby parks complete a setting where there's room to grow, entertain and simply enjoy being home.

Included

Blinds, light fixtures, shed, spa.

Municipal land valuation

$158,600

Municipal building valuation

$321,600

Addenda

ROOM DETAILS
RoomDimensionsLevelFlooring
Entrance6.4 x 13.6 PGround FloorPorcelain
Living room12.8 x 13.6 PGround FloorWood
Kitchen9 x 10.6 PGround FloorPorcelain
Dining room7.10 x 10.6 PGround FloorWood
Washroom5.6 x 9.8 PGround FloorPorcelain
Primary bedroom12.10 x 10.4 P2nd FloorWood
Bedroom9.0 x 11.0 P2nd FloorWood
Bedroom10.0 x 9.3 P2nd FloorWood
Bathroom8.4 x 8.6 P2nd FloorPorcelain
Family room12.4 x 18.0 PBasementFlexible floor coverings
Bedroom9.8 x 10.6 PBasementCeramic tiles
Bathroom7.8 x 9.2 PBasementFlexible floor coverings
BUILDING
TypeTwo or more storey
StyleDetached
Dimensions7.47x8.01 M
Lot Size655.4 MC
EXPENSES
Municipal Taxes (2026)$ 3269 / year
School taxes (2026)$ 314 / year
CHARACTERISTICS
Basement6 feet and over, Finished basement
DrivewayAsphalt
RoofingAsphalt shingles
ProximityBicycle path, Cegep, Daycare centre, Elementary school, Golf, High school, Highway, Hospital, Park - green area, Public transport
Window typeCrank handle
Heating systemElectric baseboard units
Heating energyElectricity
LandscapingFenced, Landscape
TopographyFlat
Water supplyMunicipality
ParkingOutdoor
Restrictions/PermissionsPets allowed
FoundationPoured concrete
Equipment availablePrivate yard, Ventilation system, Wall-mounted heat pump
Sewage systemPurification field, Septic tank
WindowsPVC
ZoningResidential
Bathroom / WashroomSeperate shower, Whirlpool bath-tub
SidingStone, Vinyl

Loading maps...

Loading street view...

This property is presented in collaboration with BERKSHIRE HATHAWAY HOMESERVICES (MC) QUÉBEC

MARKET REPORT

What are homes in your neighbourhood worth? Leave your email and receive the market report for your area: median prices, days on market and sales of the month.

MARKET REPORT →Report in French