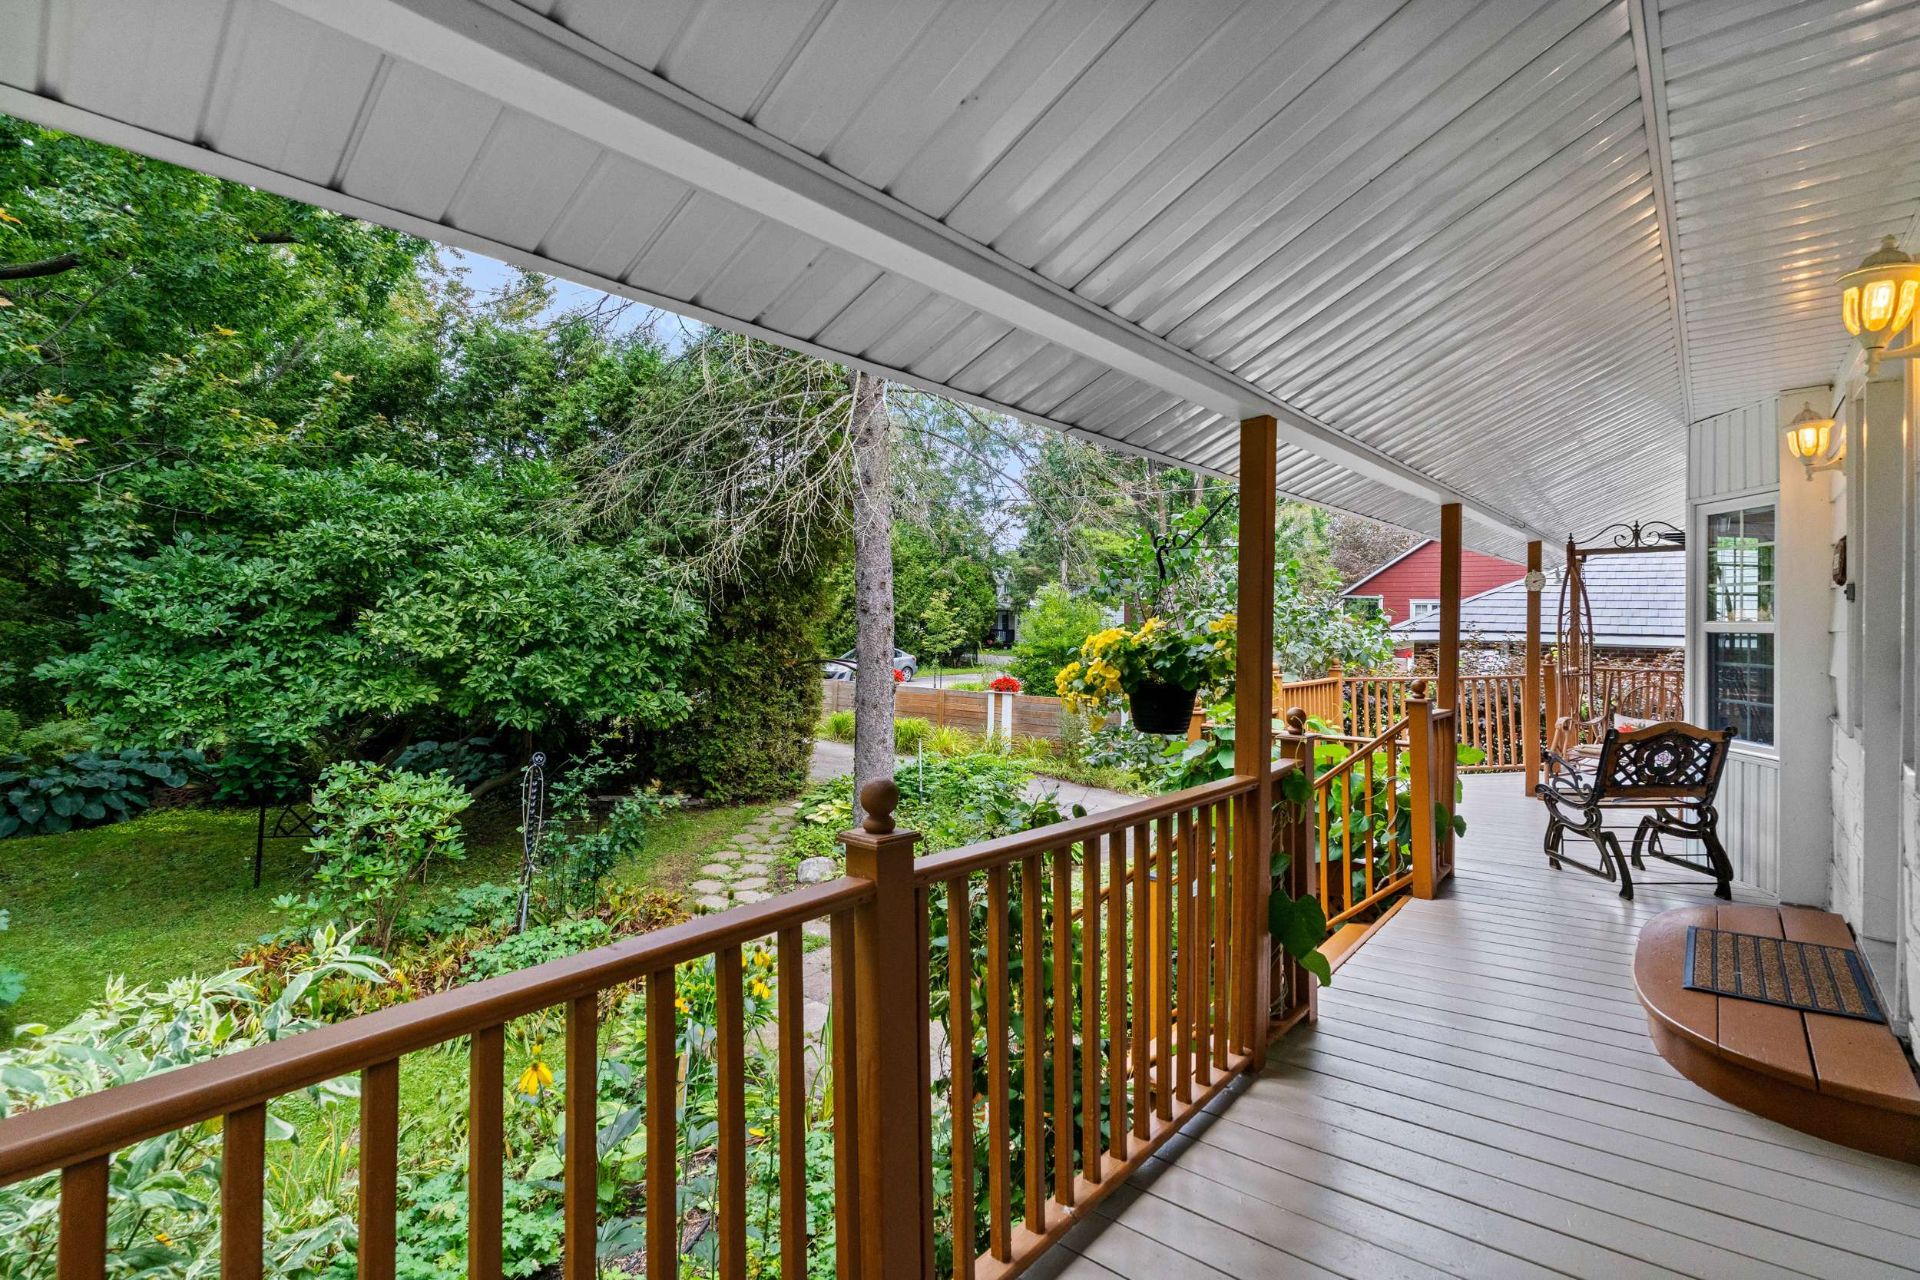
Frontage
Other
Other
Other
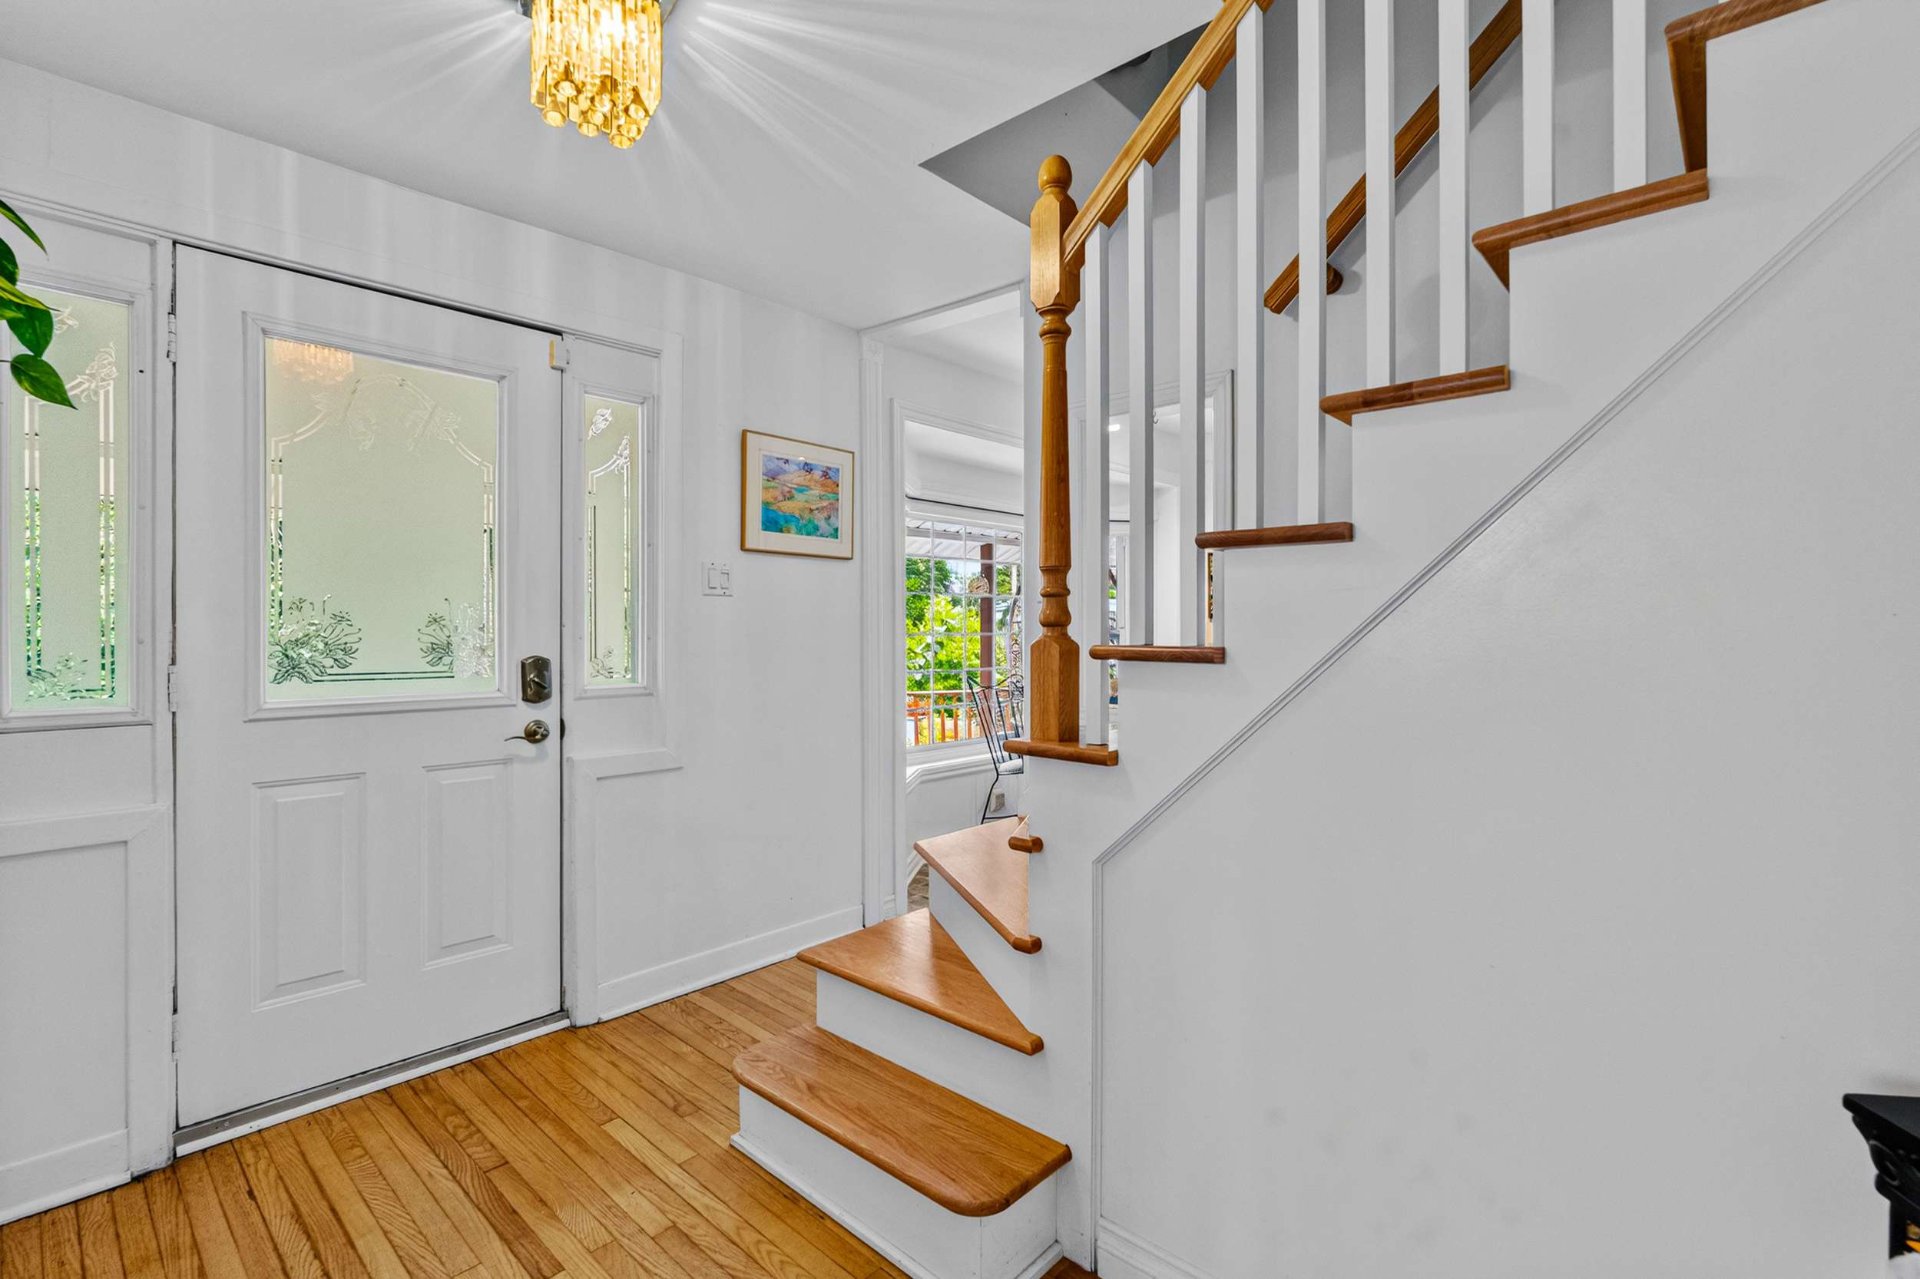
Hallway
Hallway
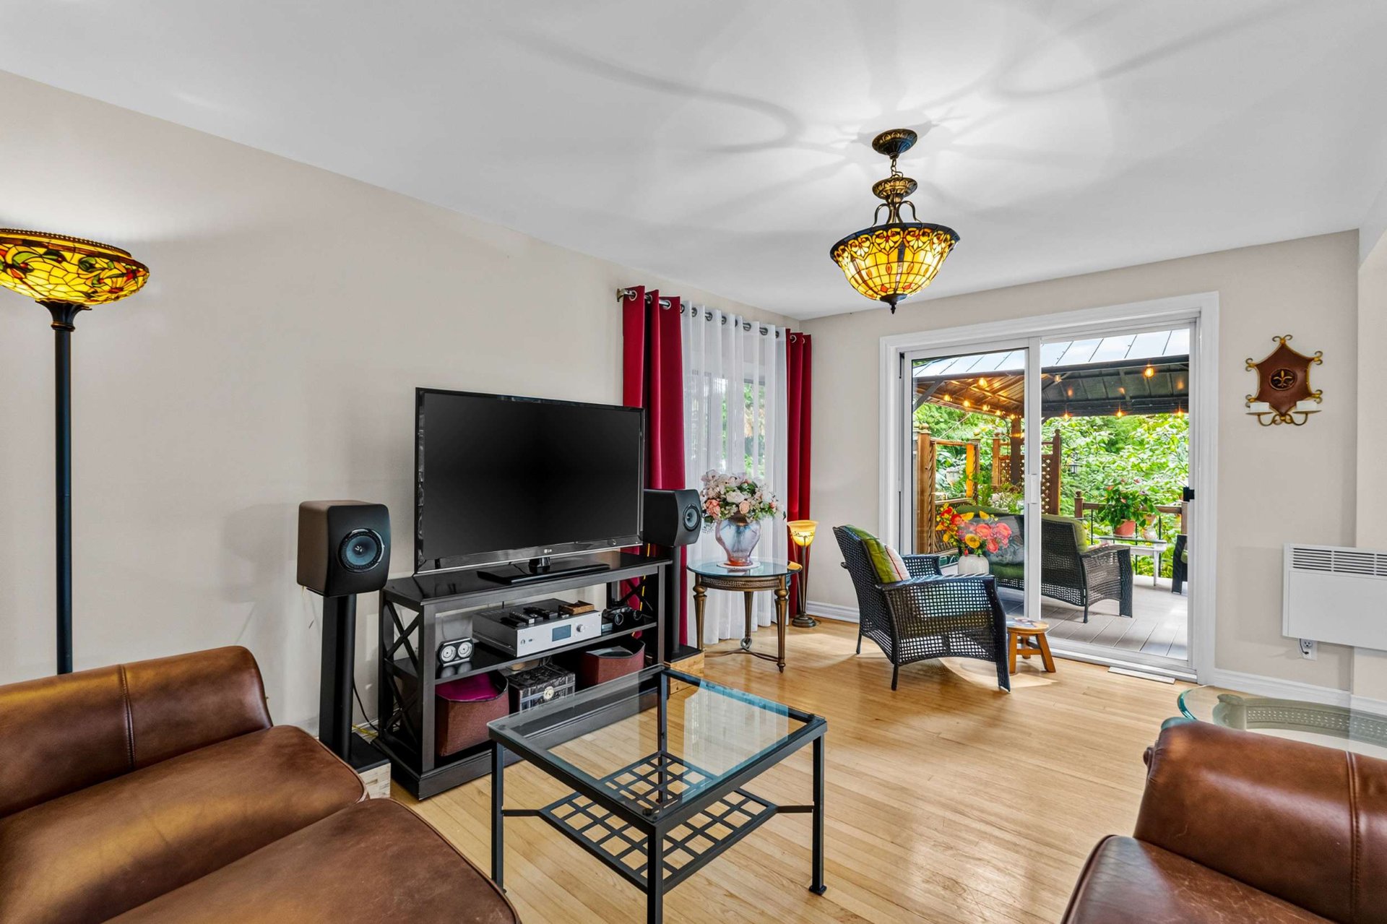
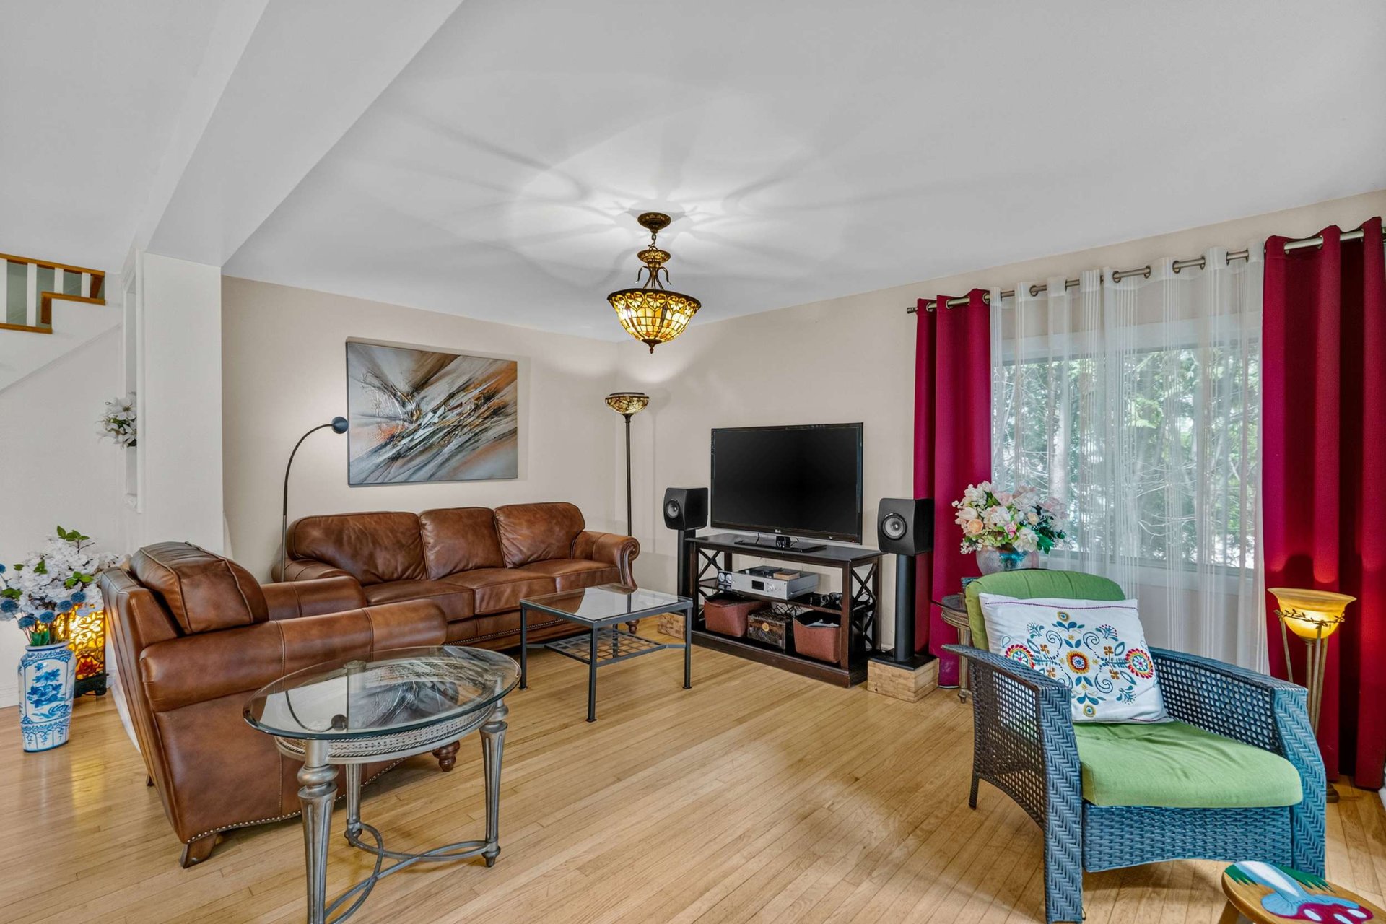
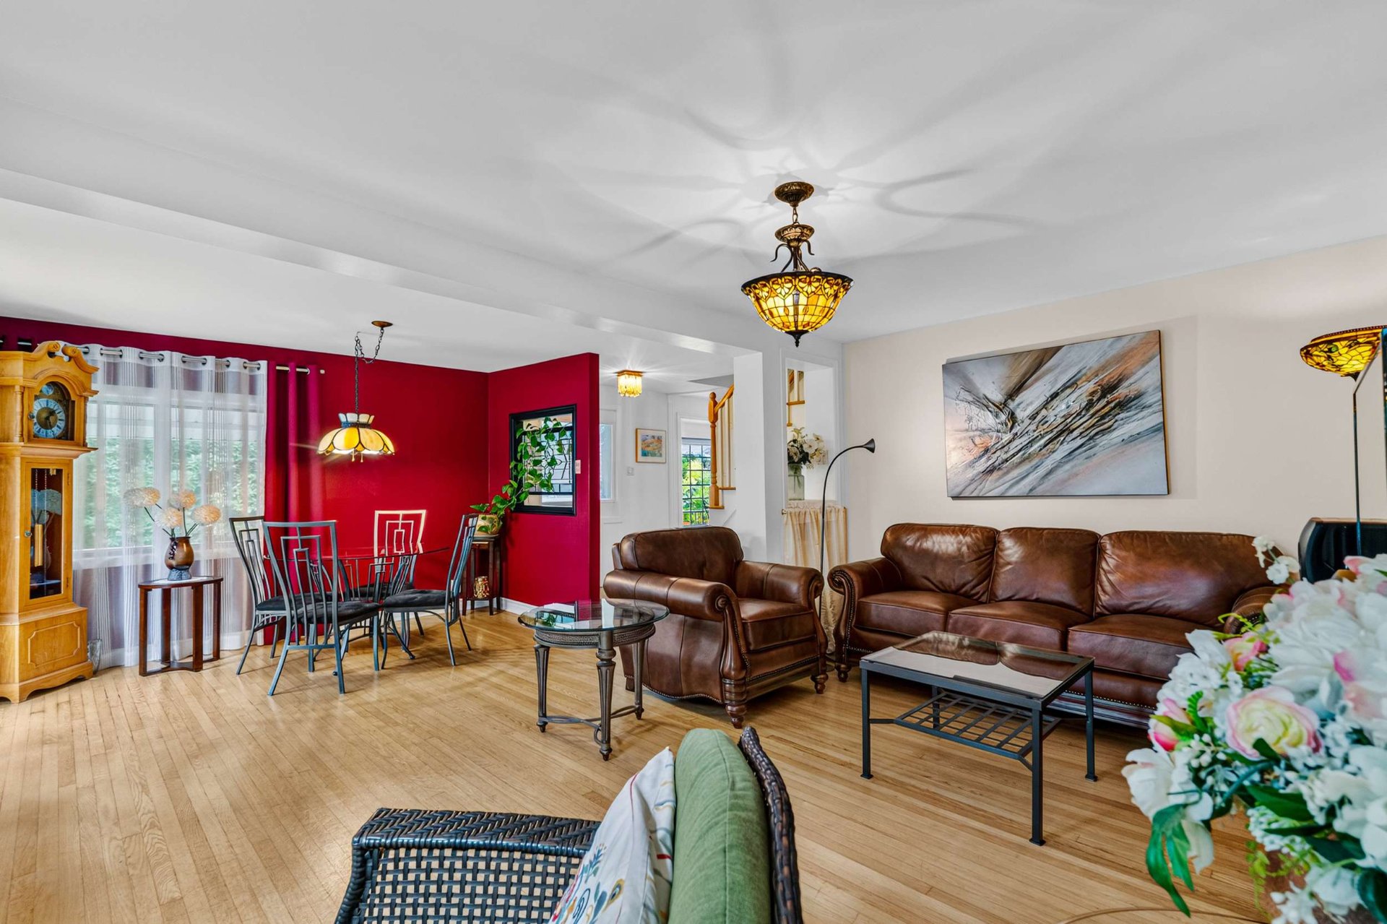
Living room
Living room
Overall View
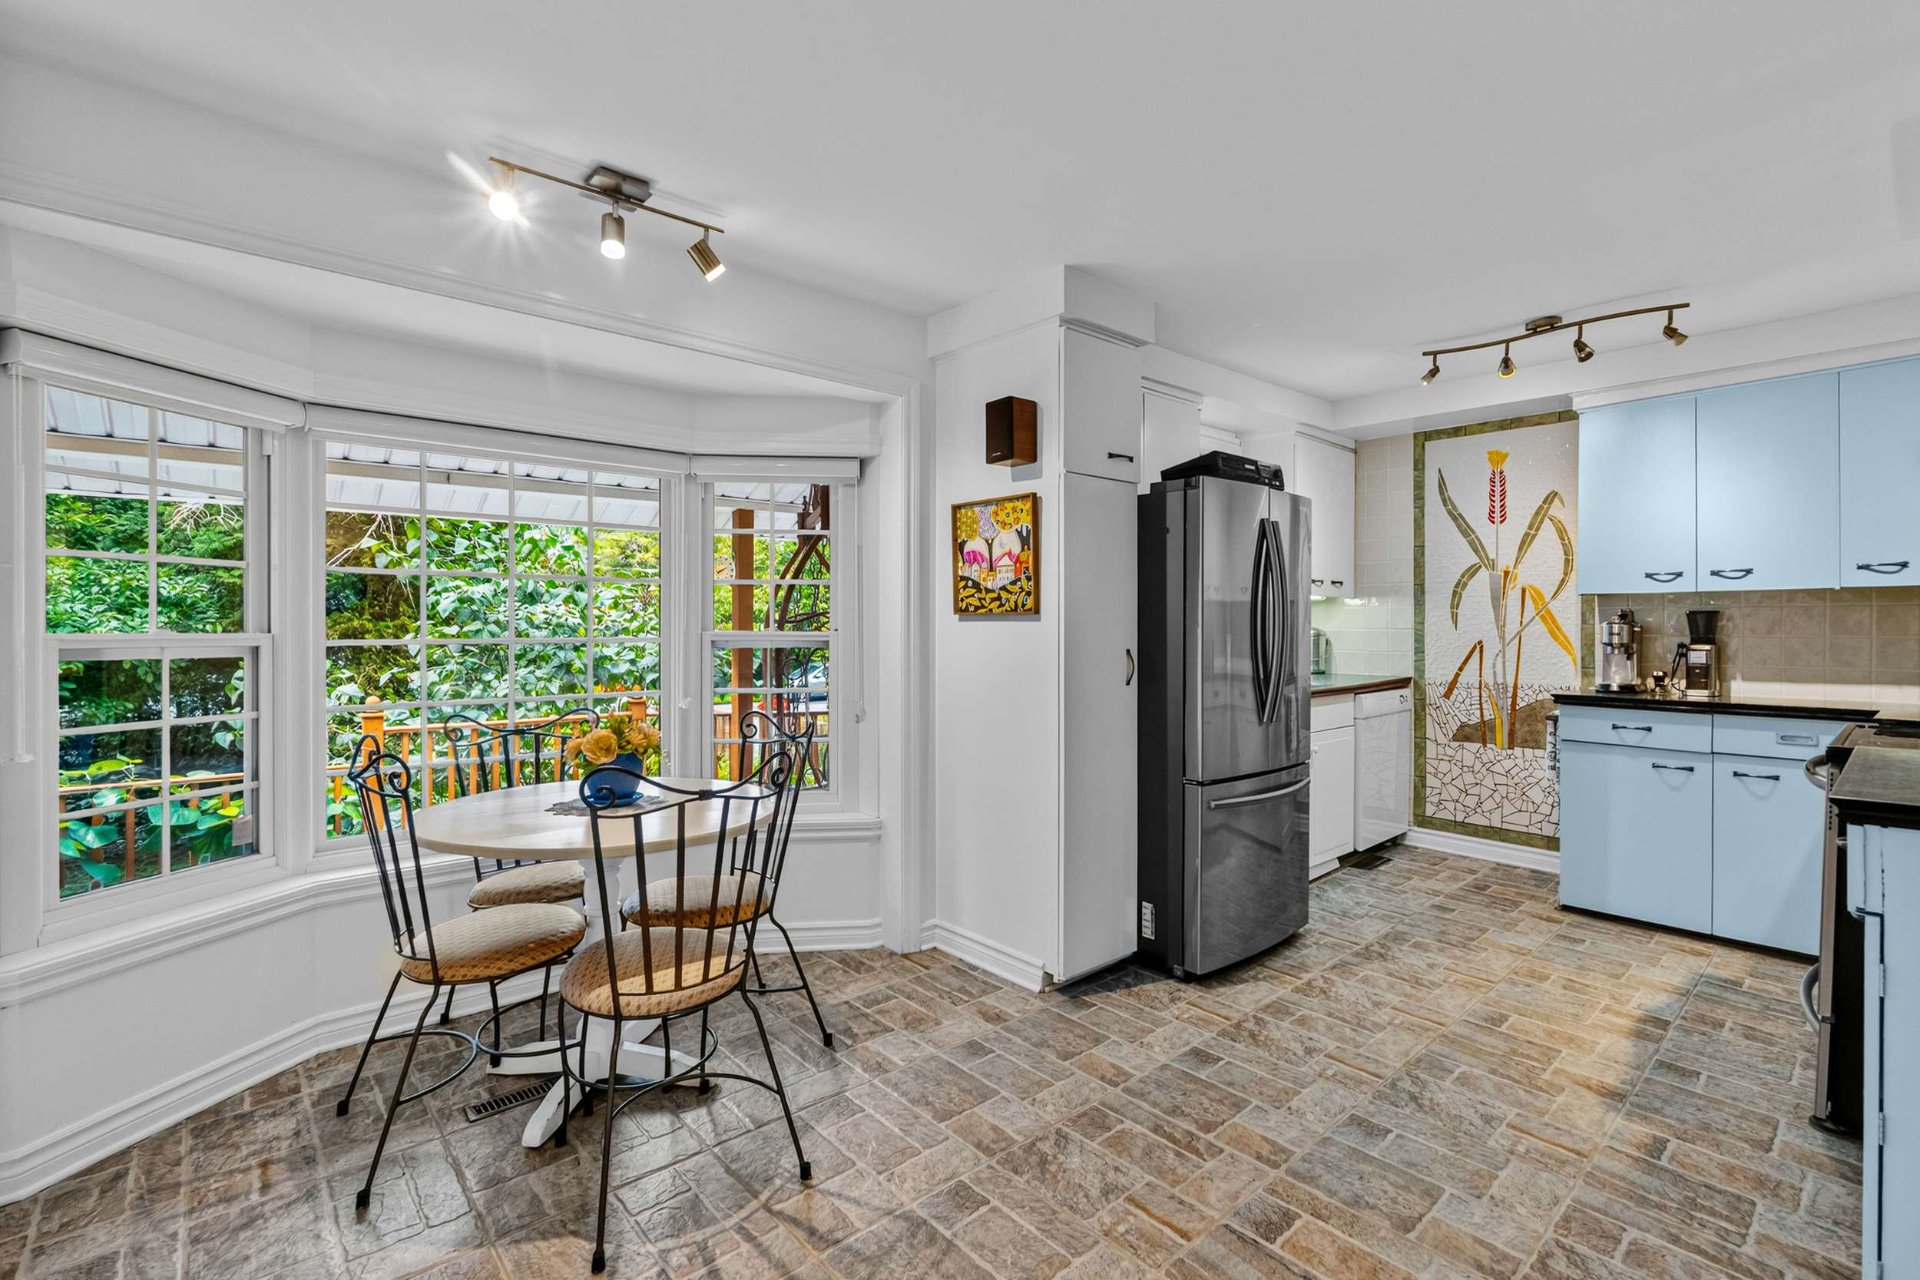
Dinette
Dining room
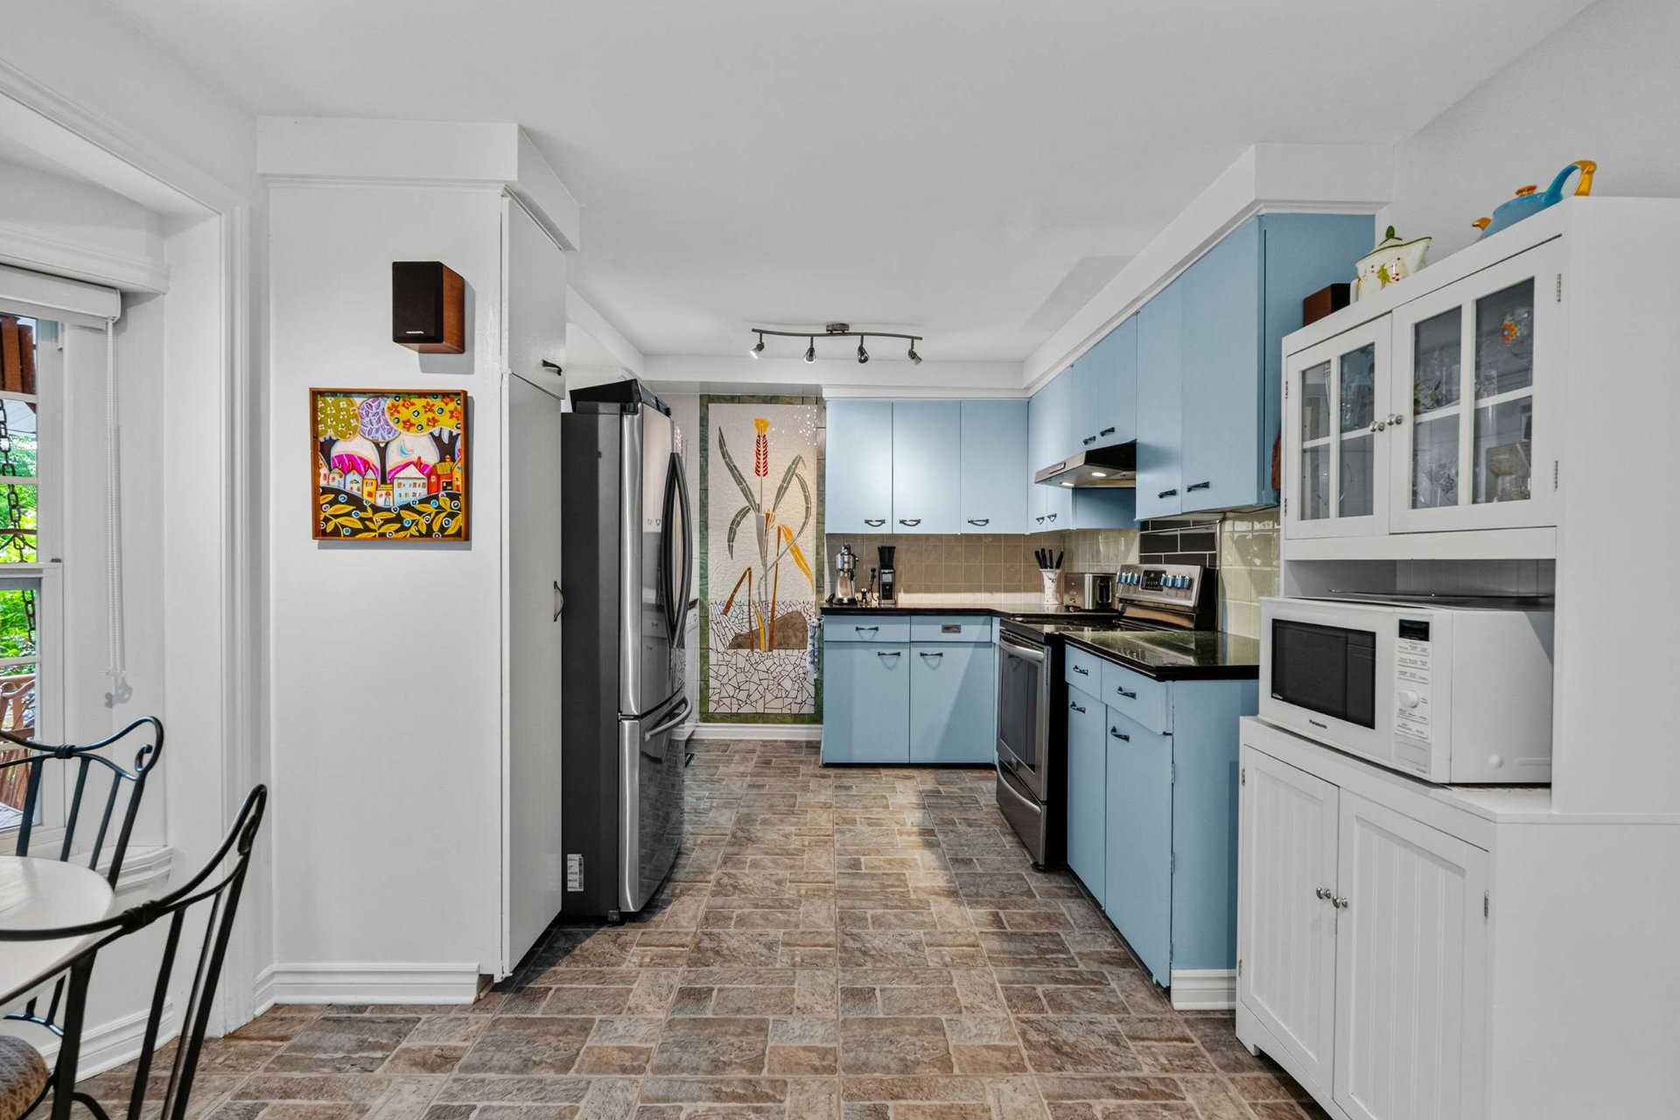
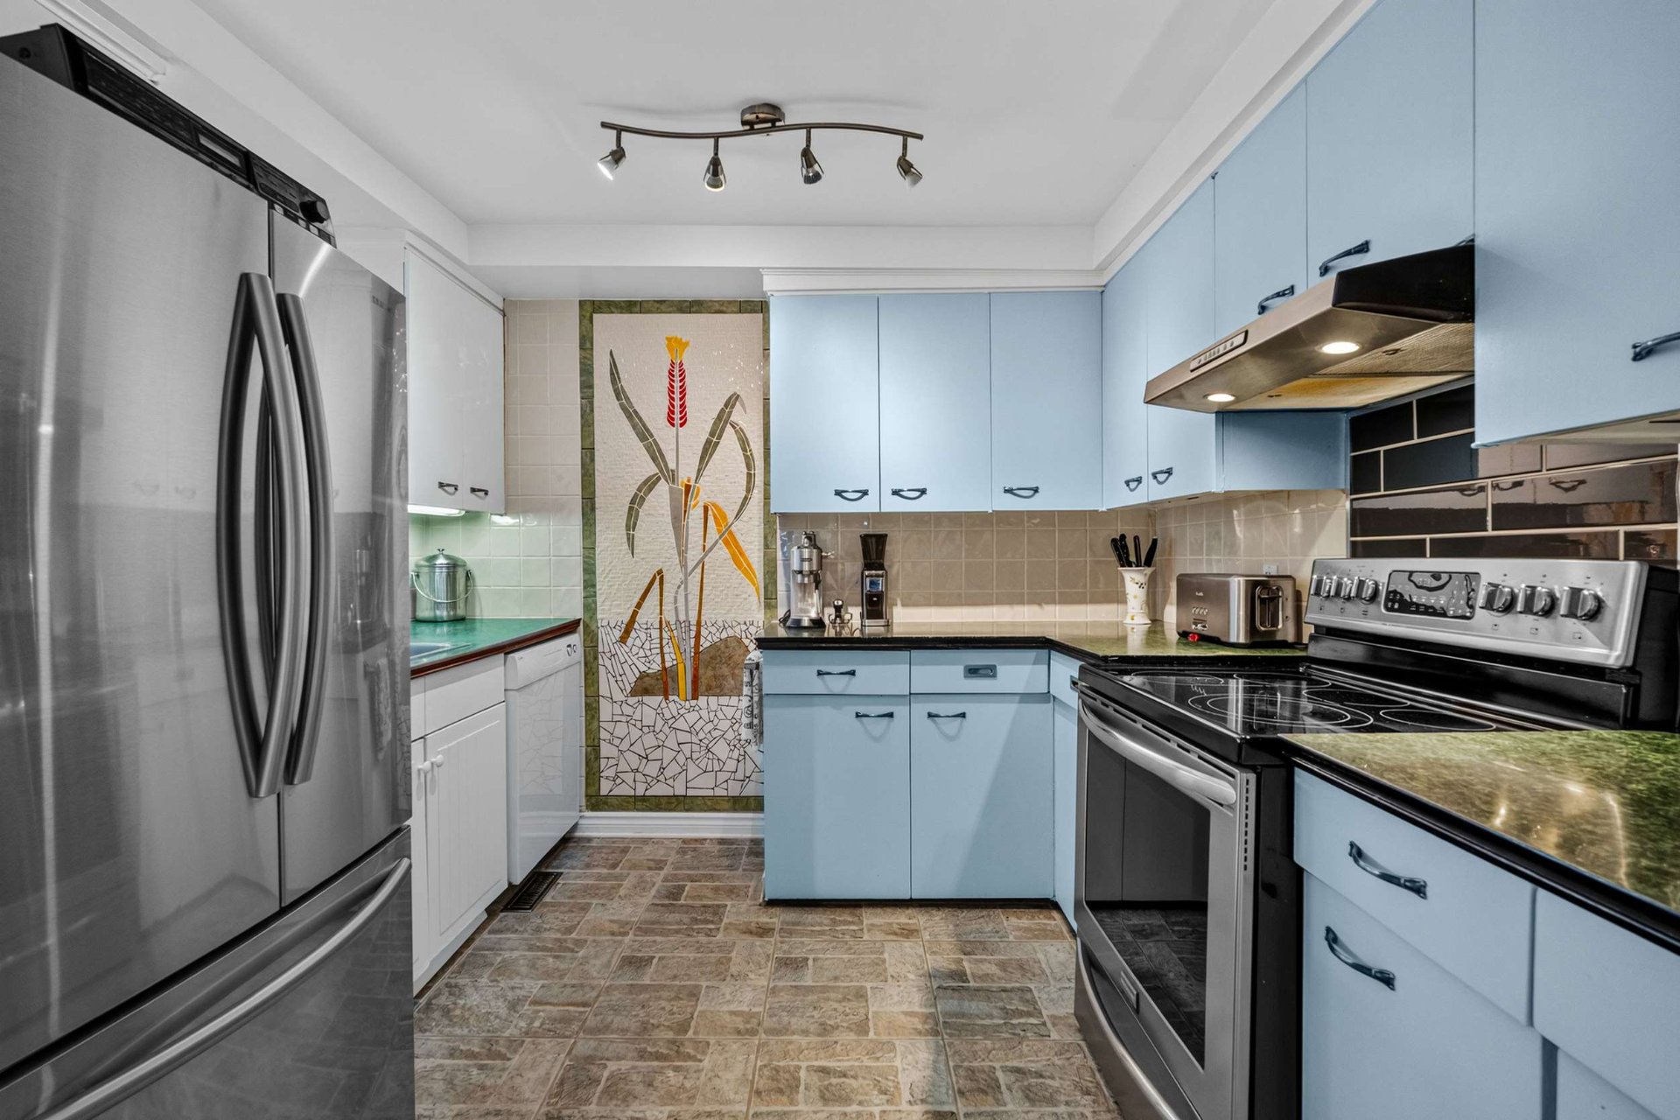
Kitchen
Kitchen
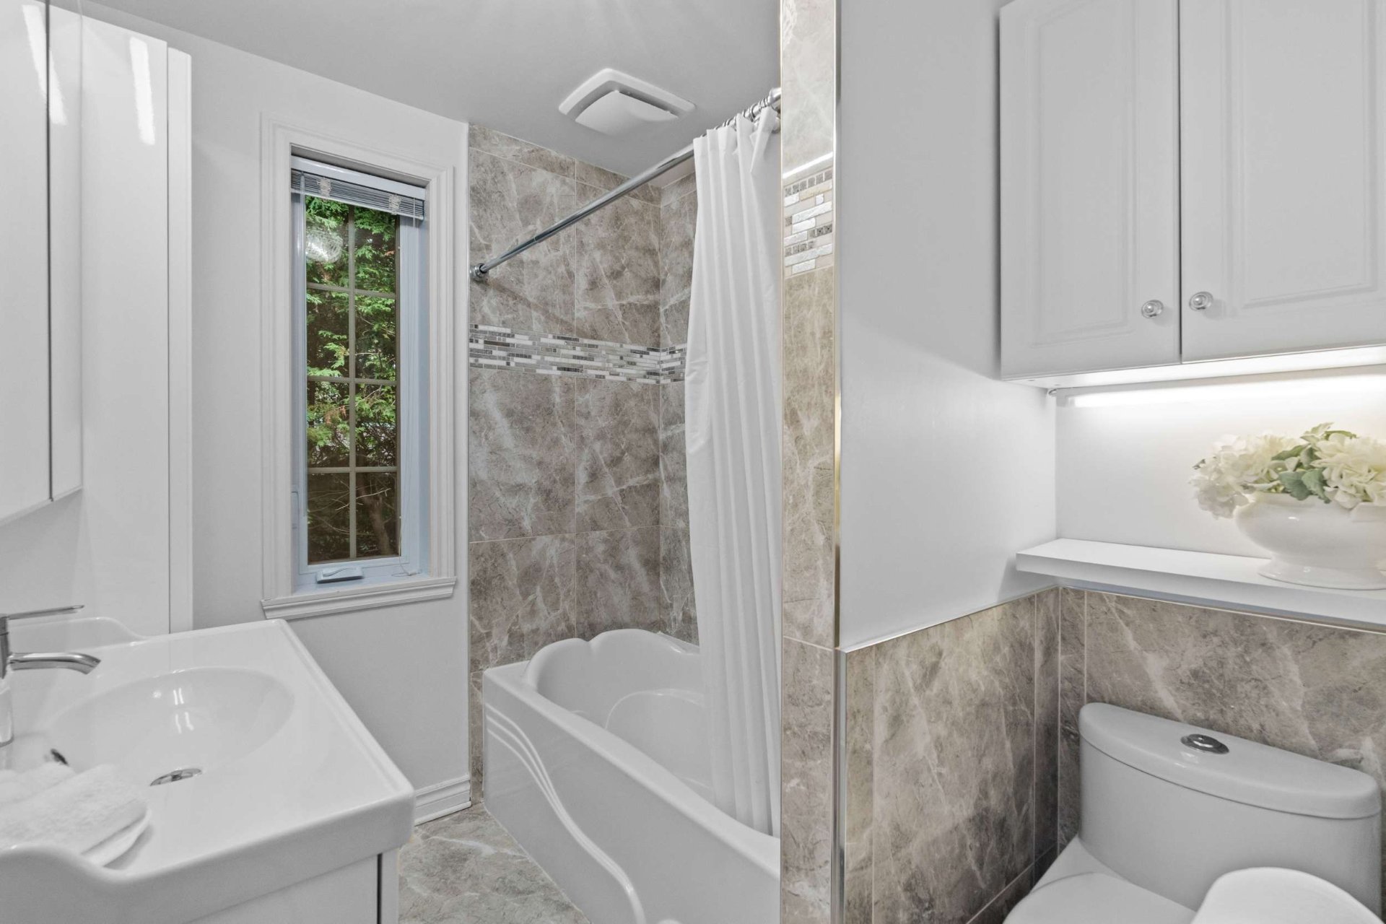
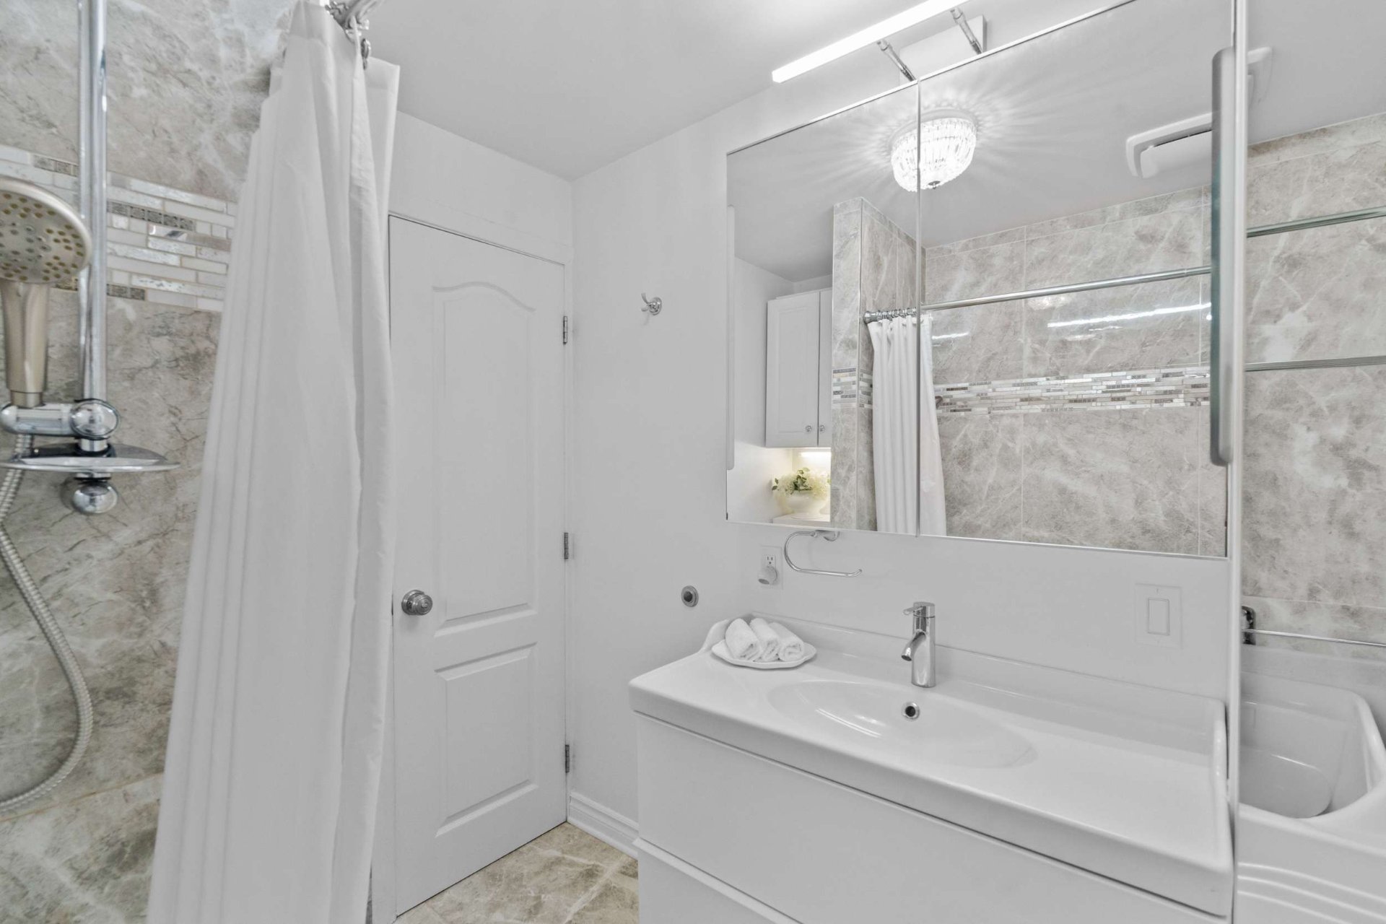
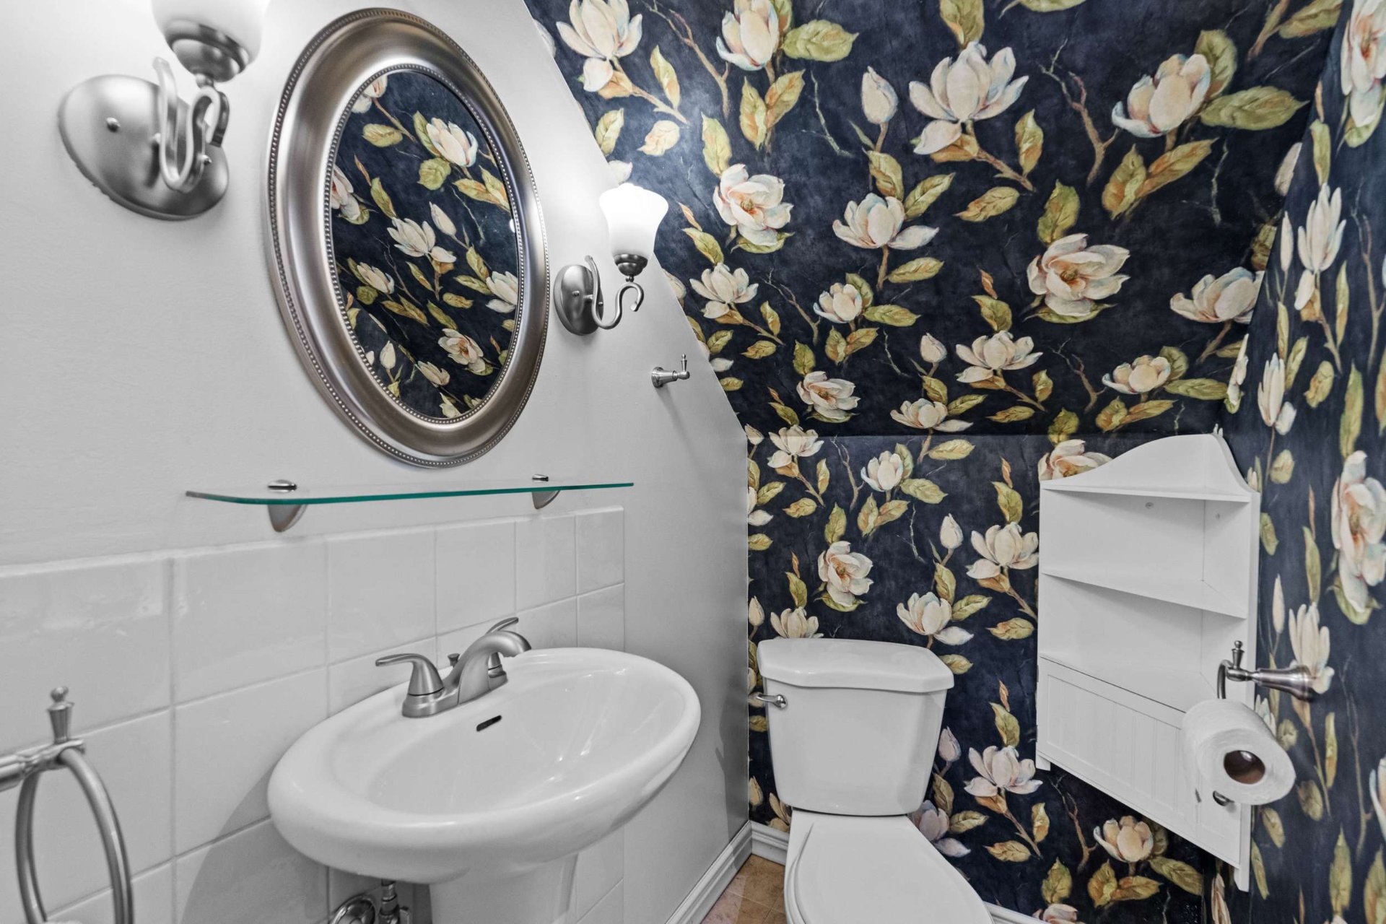
Bathroom
Bathroom
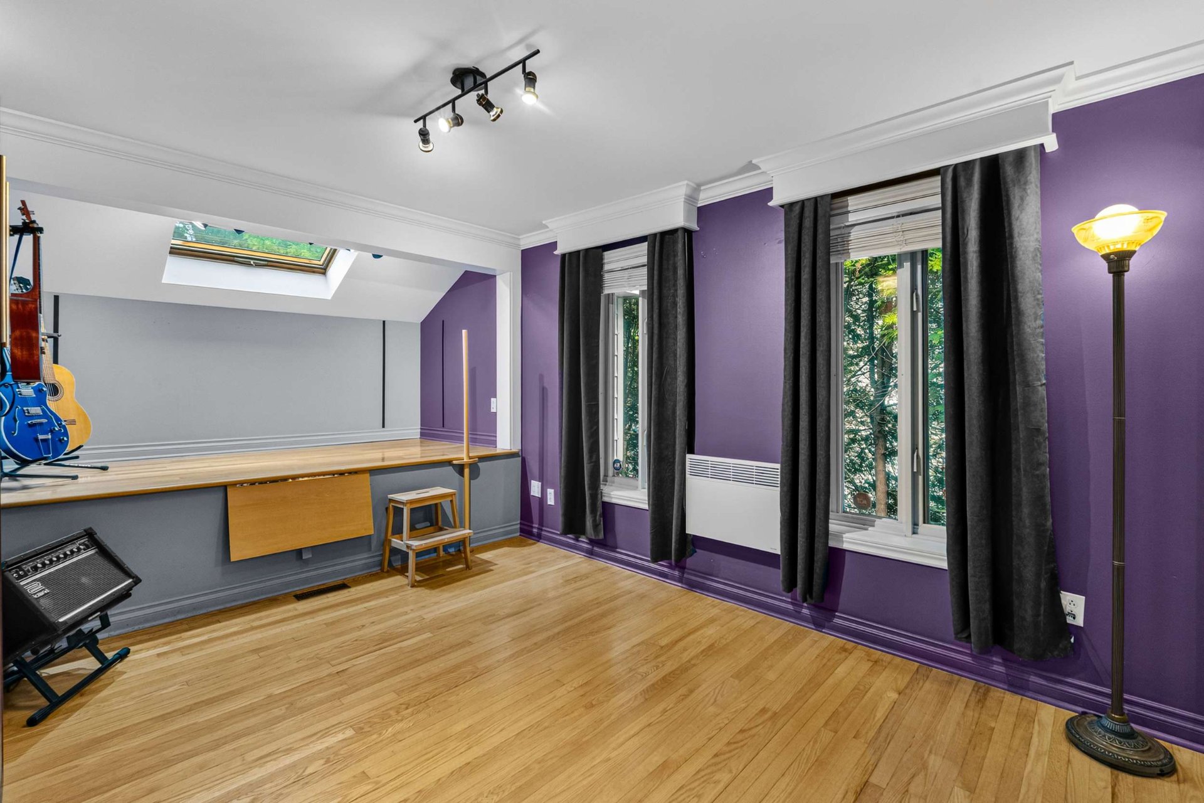
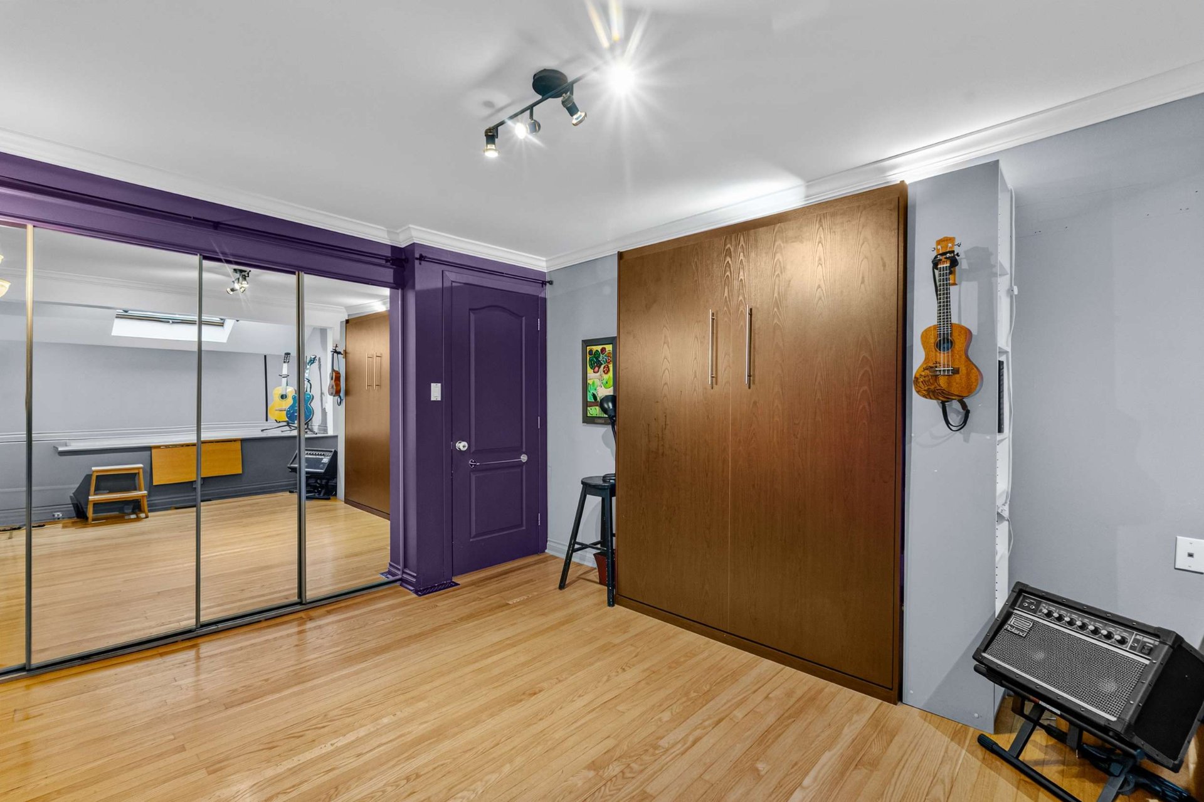
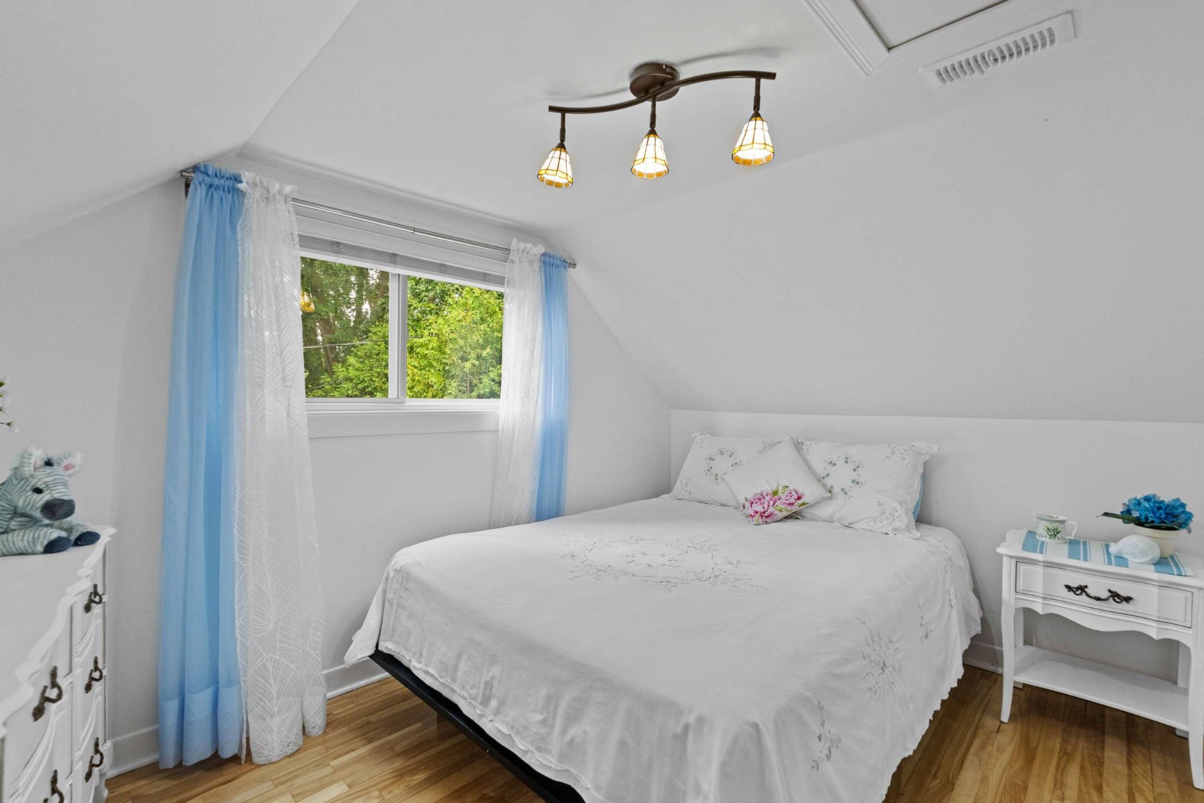
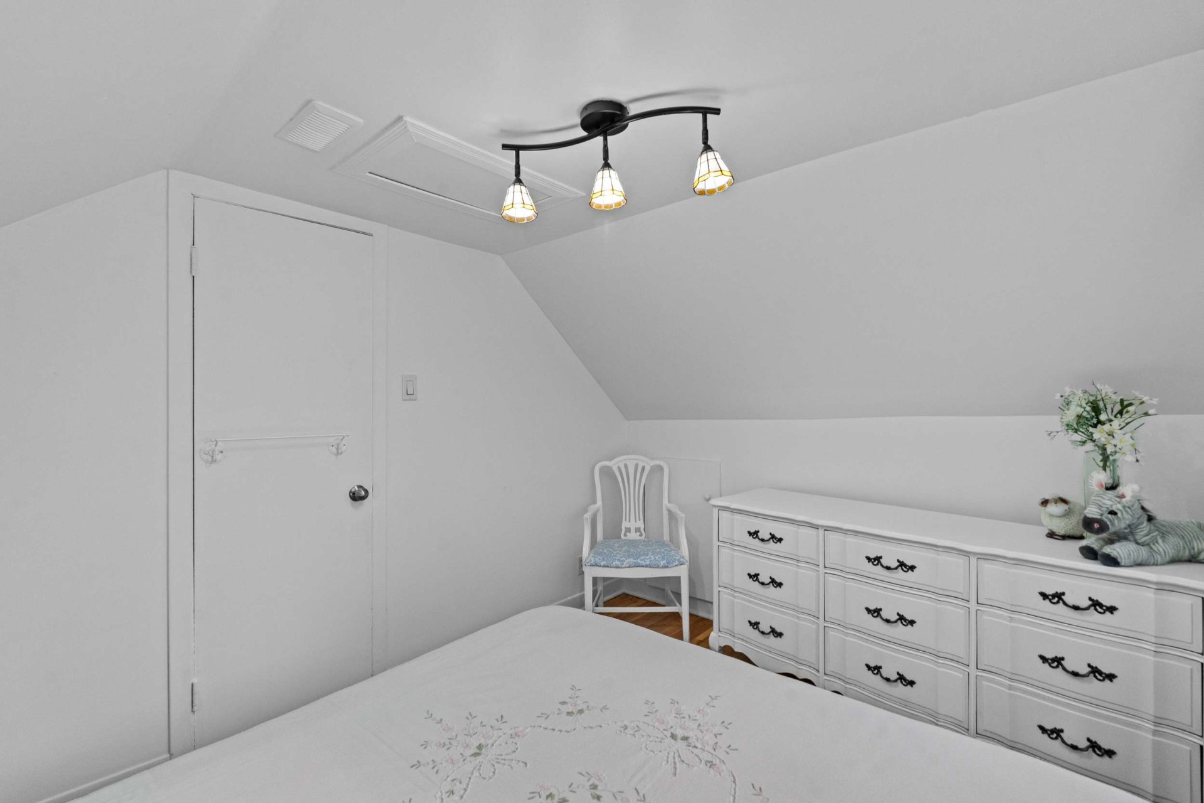
Bedroom
Bedroom
Bedroom
Bedroom
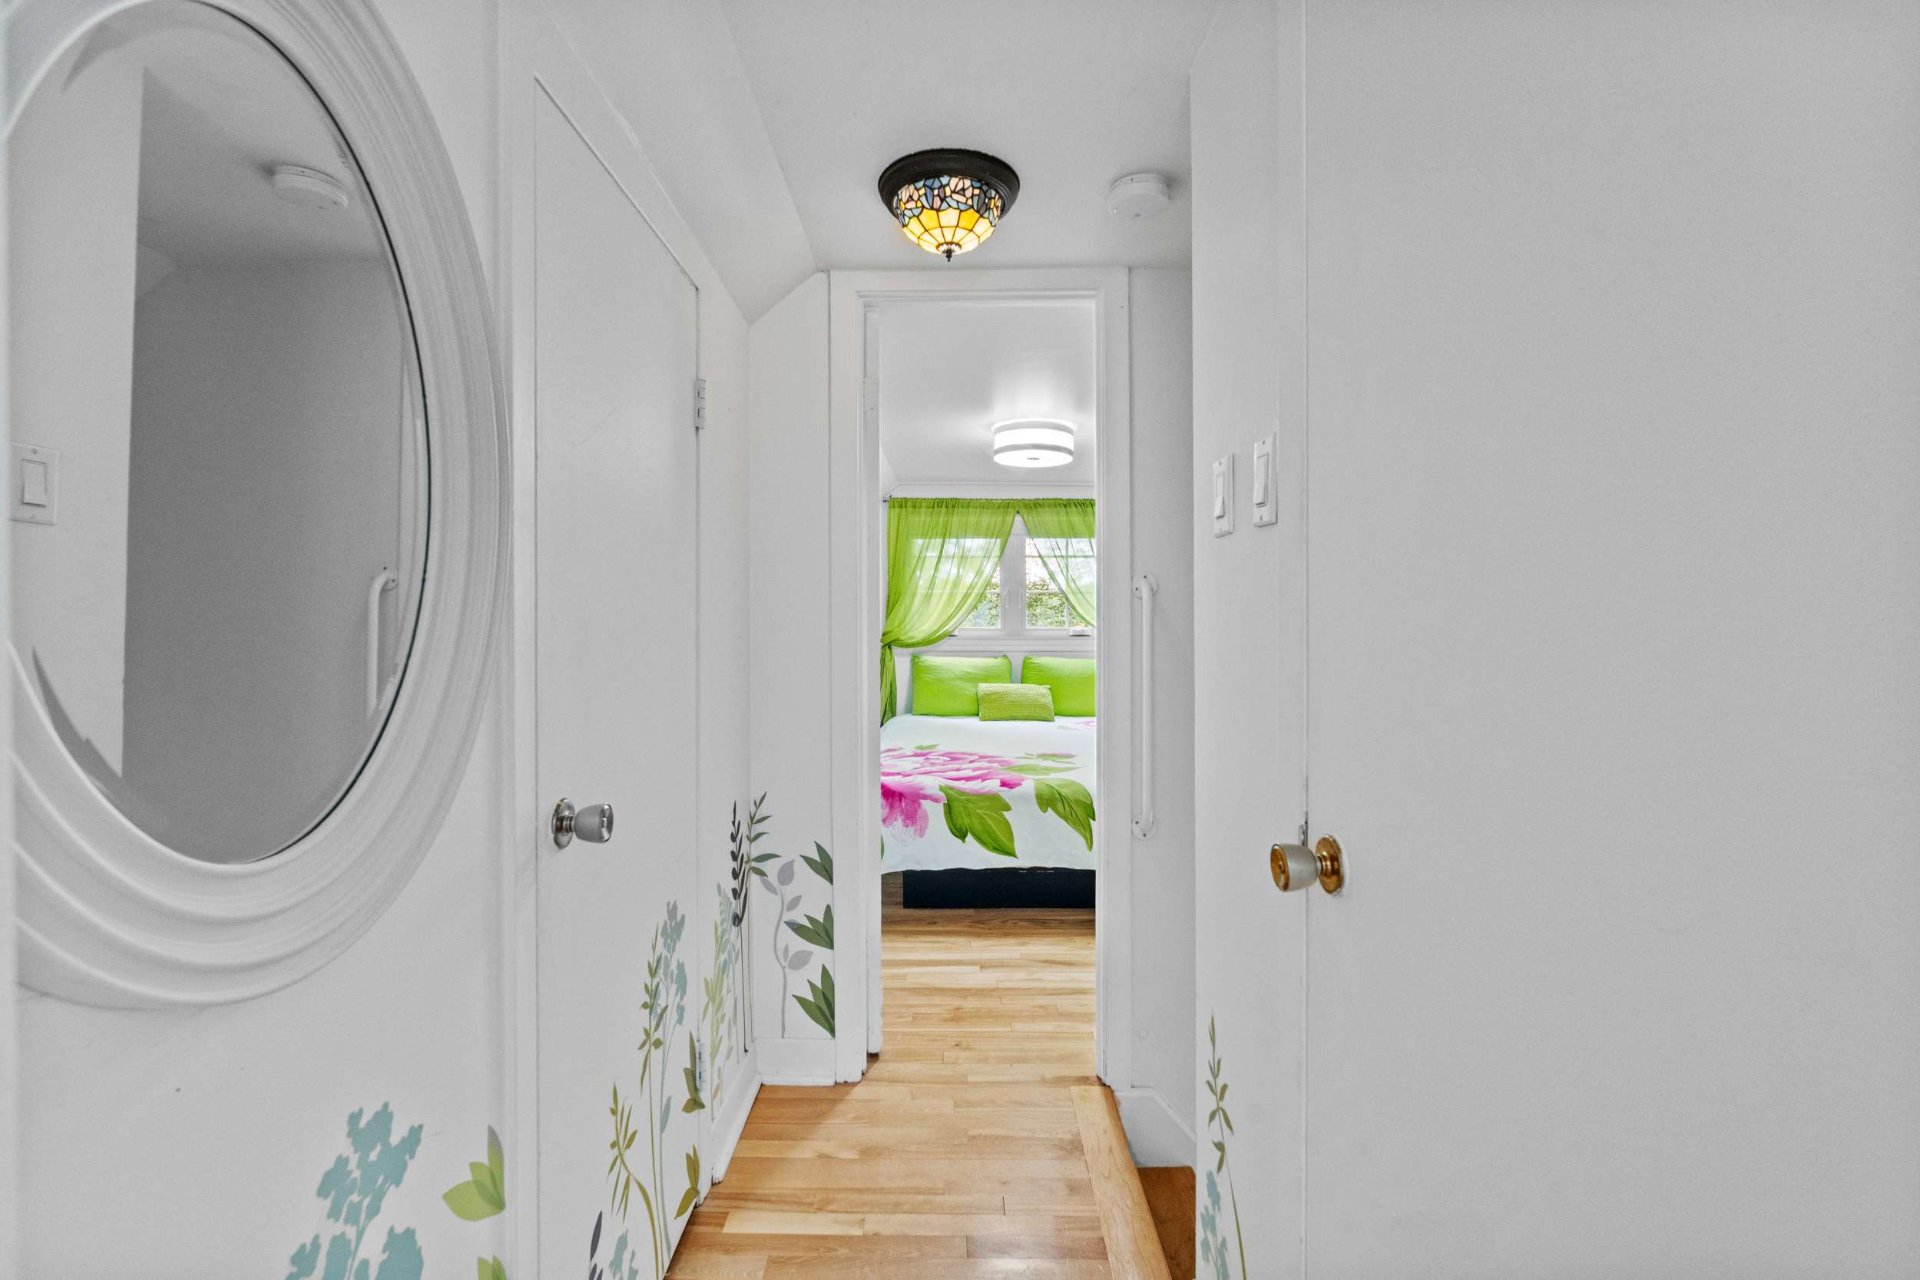
Corridor
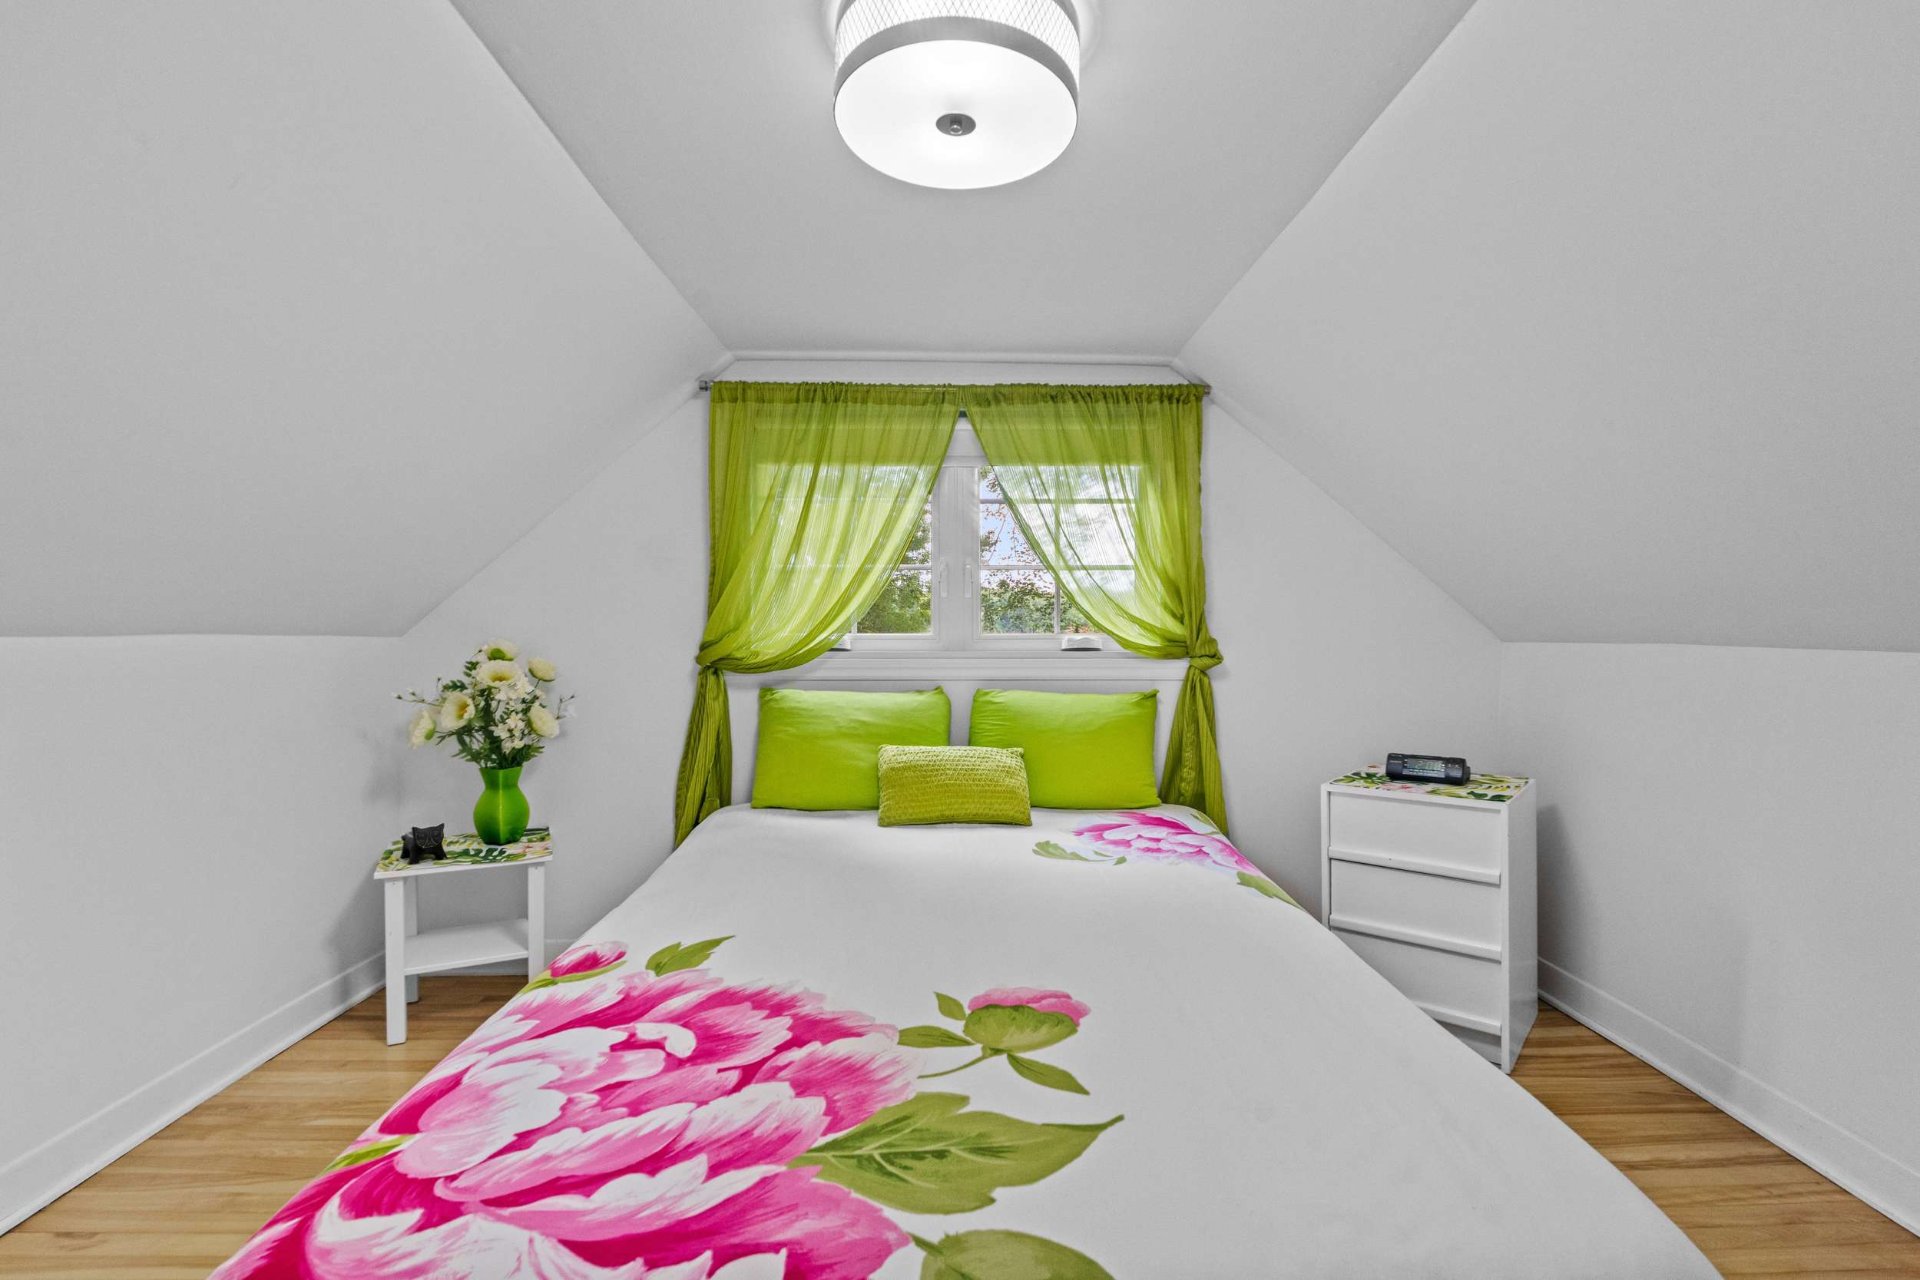
Bedroom
Washroom
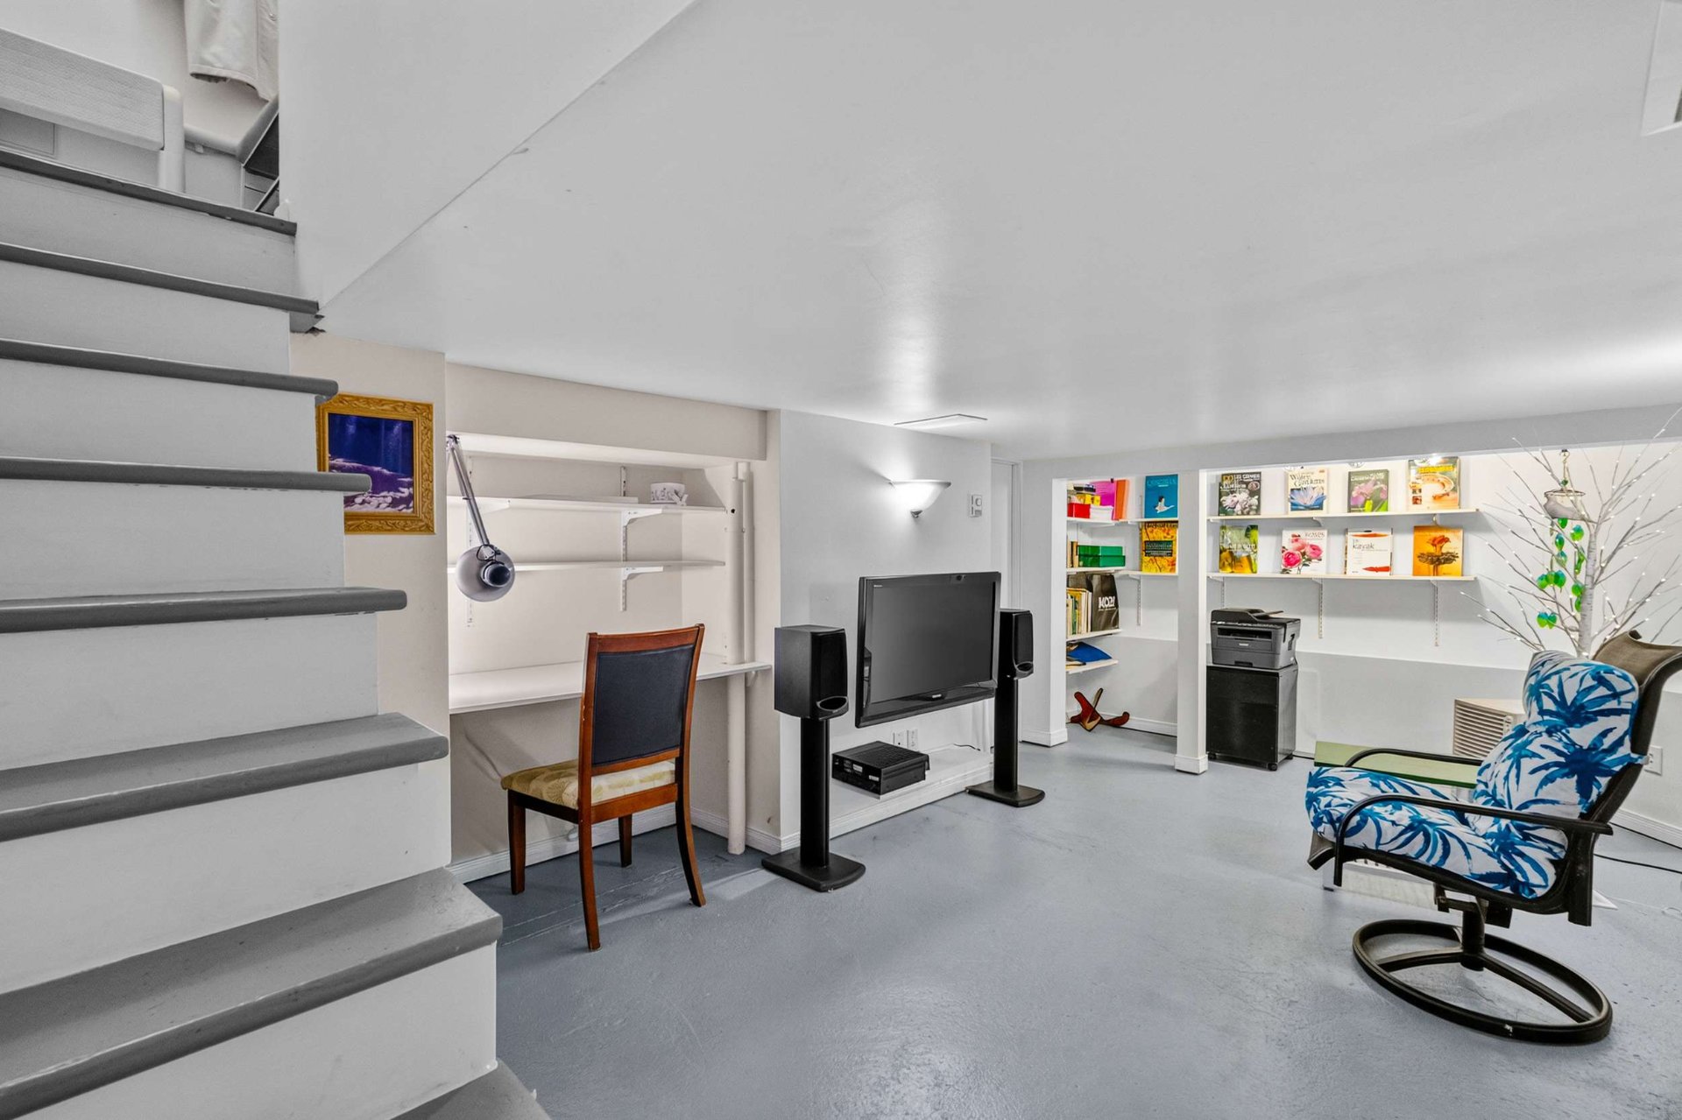
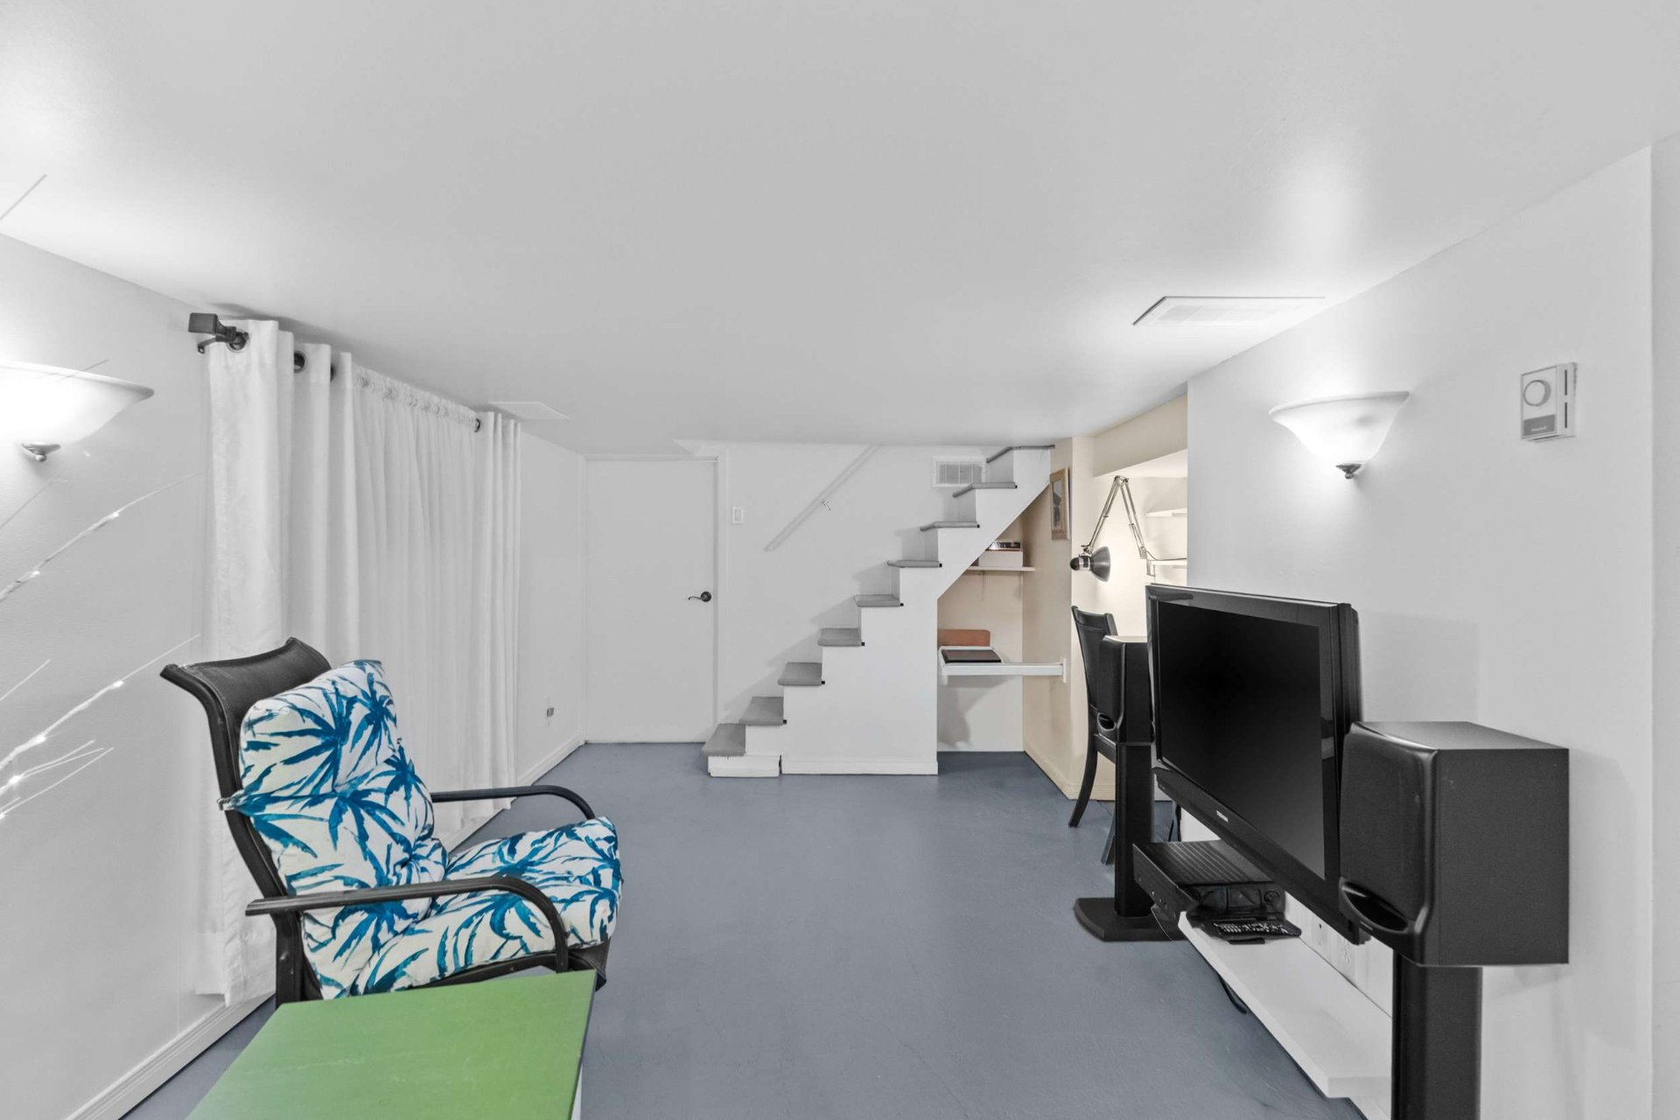
Family room
Family room
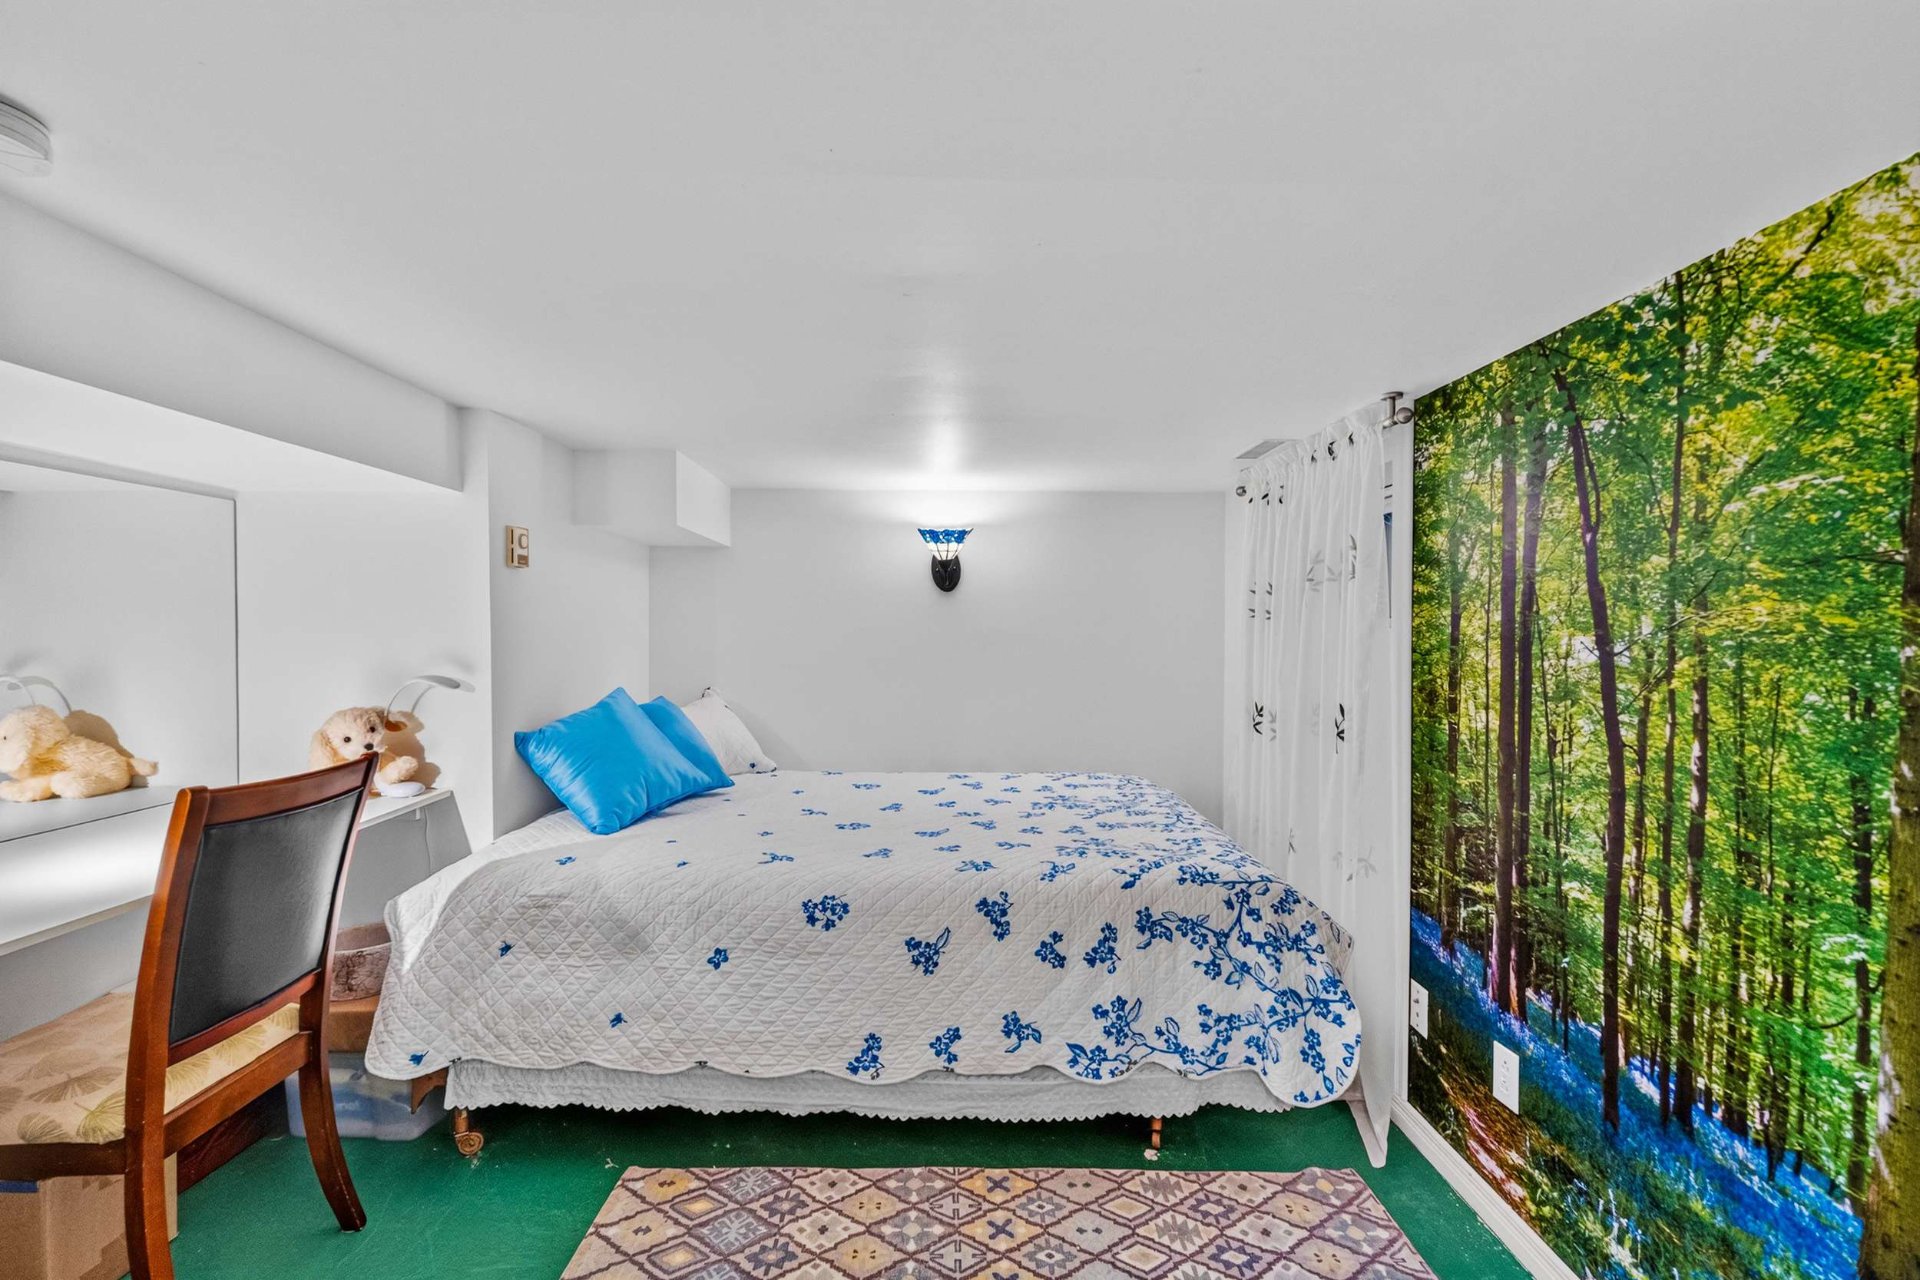
Bedroom
Bedroom
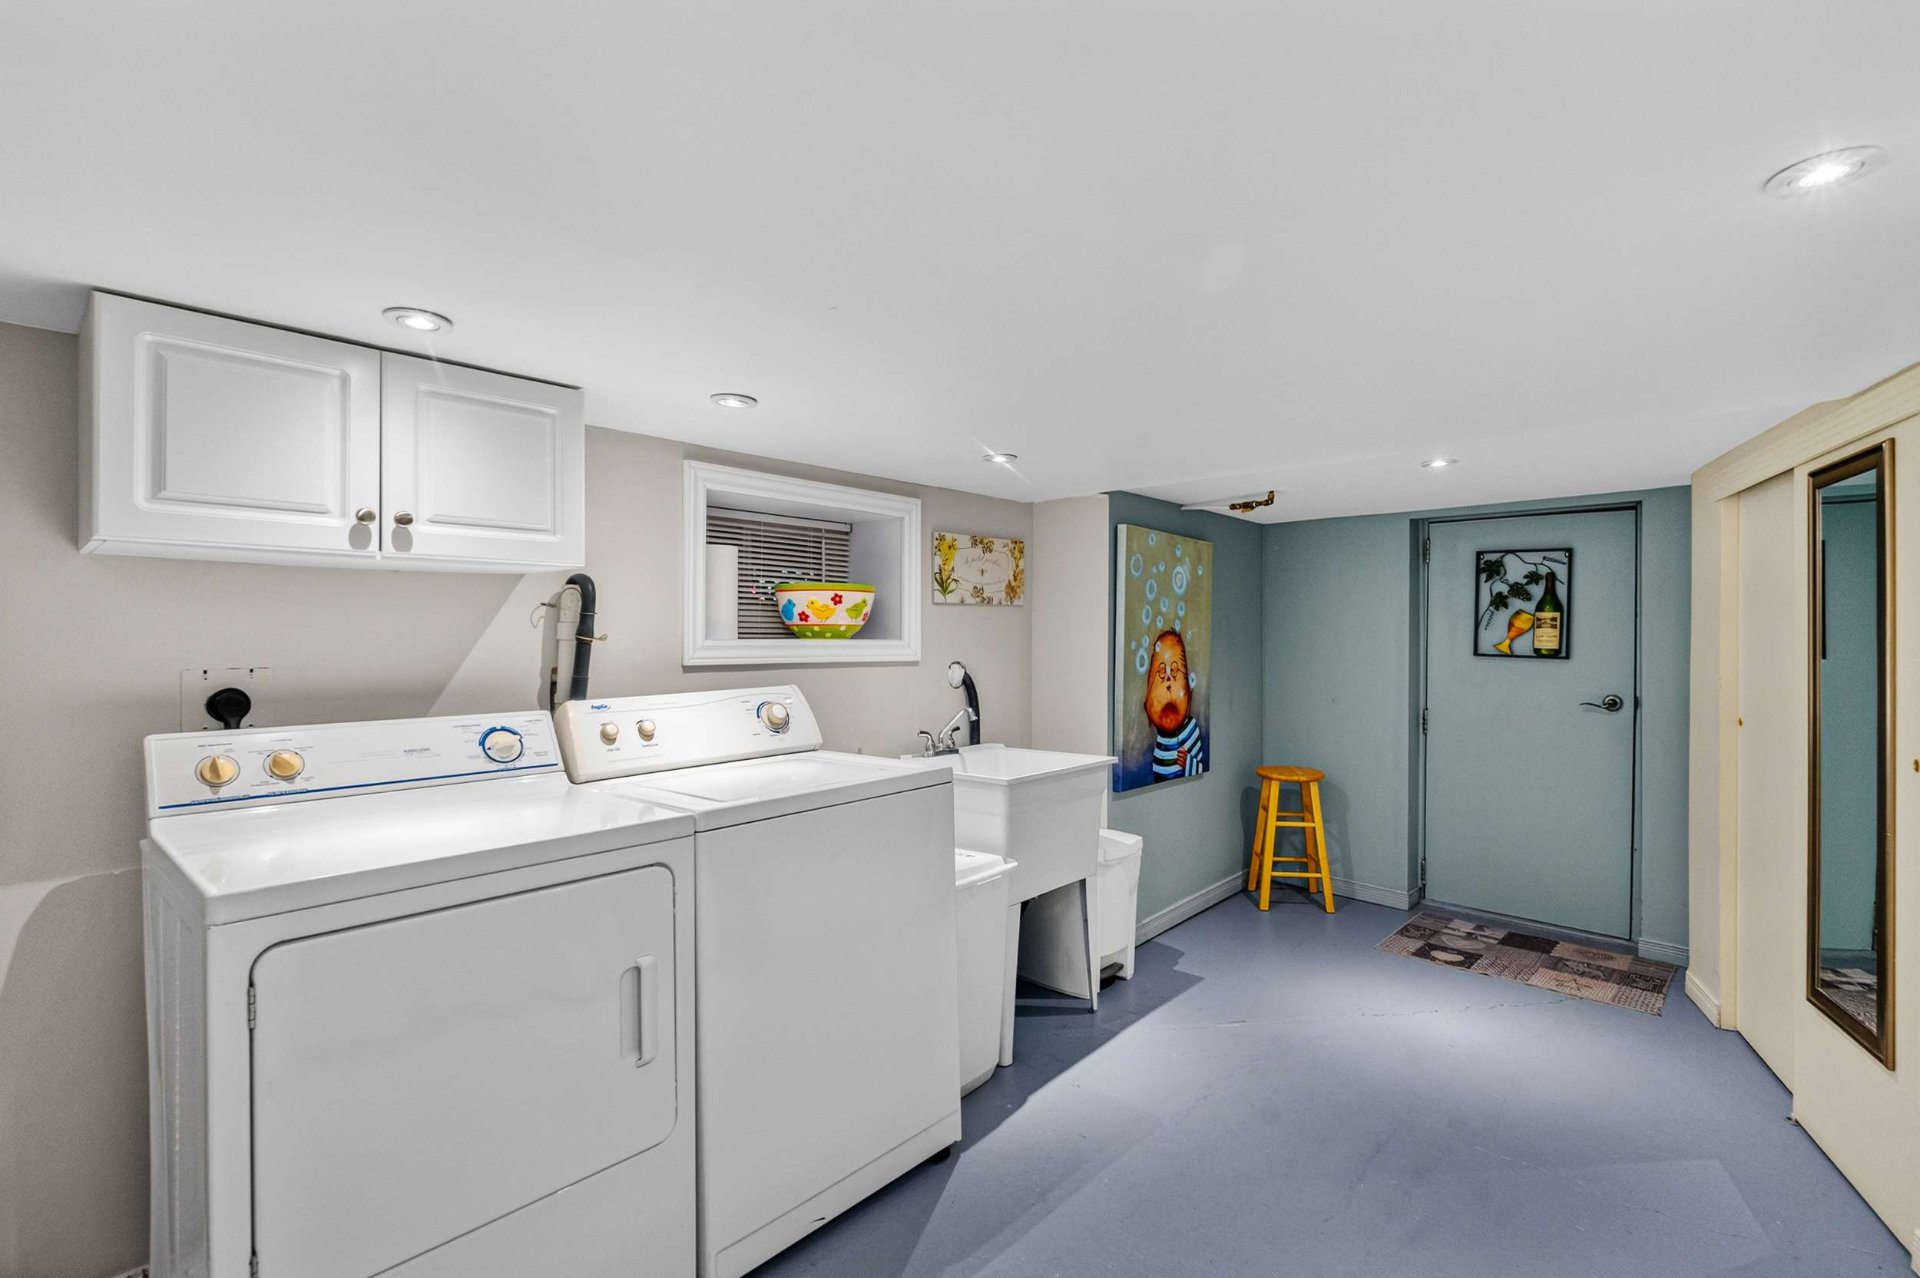
Laundry room
Other
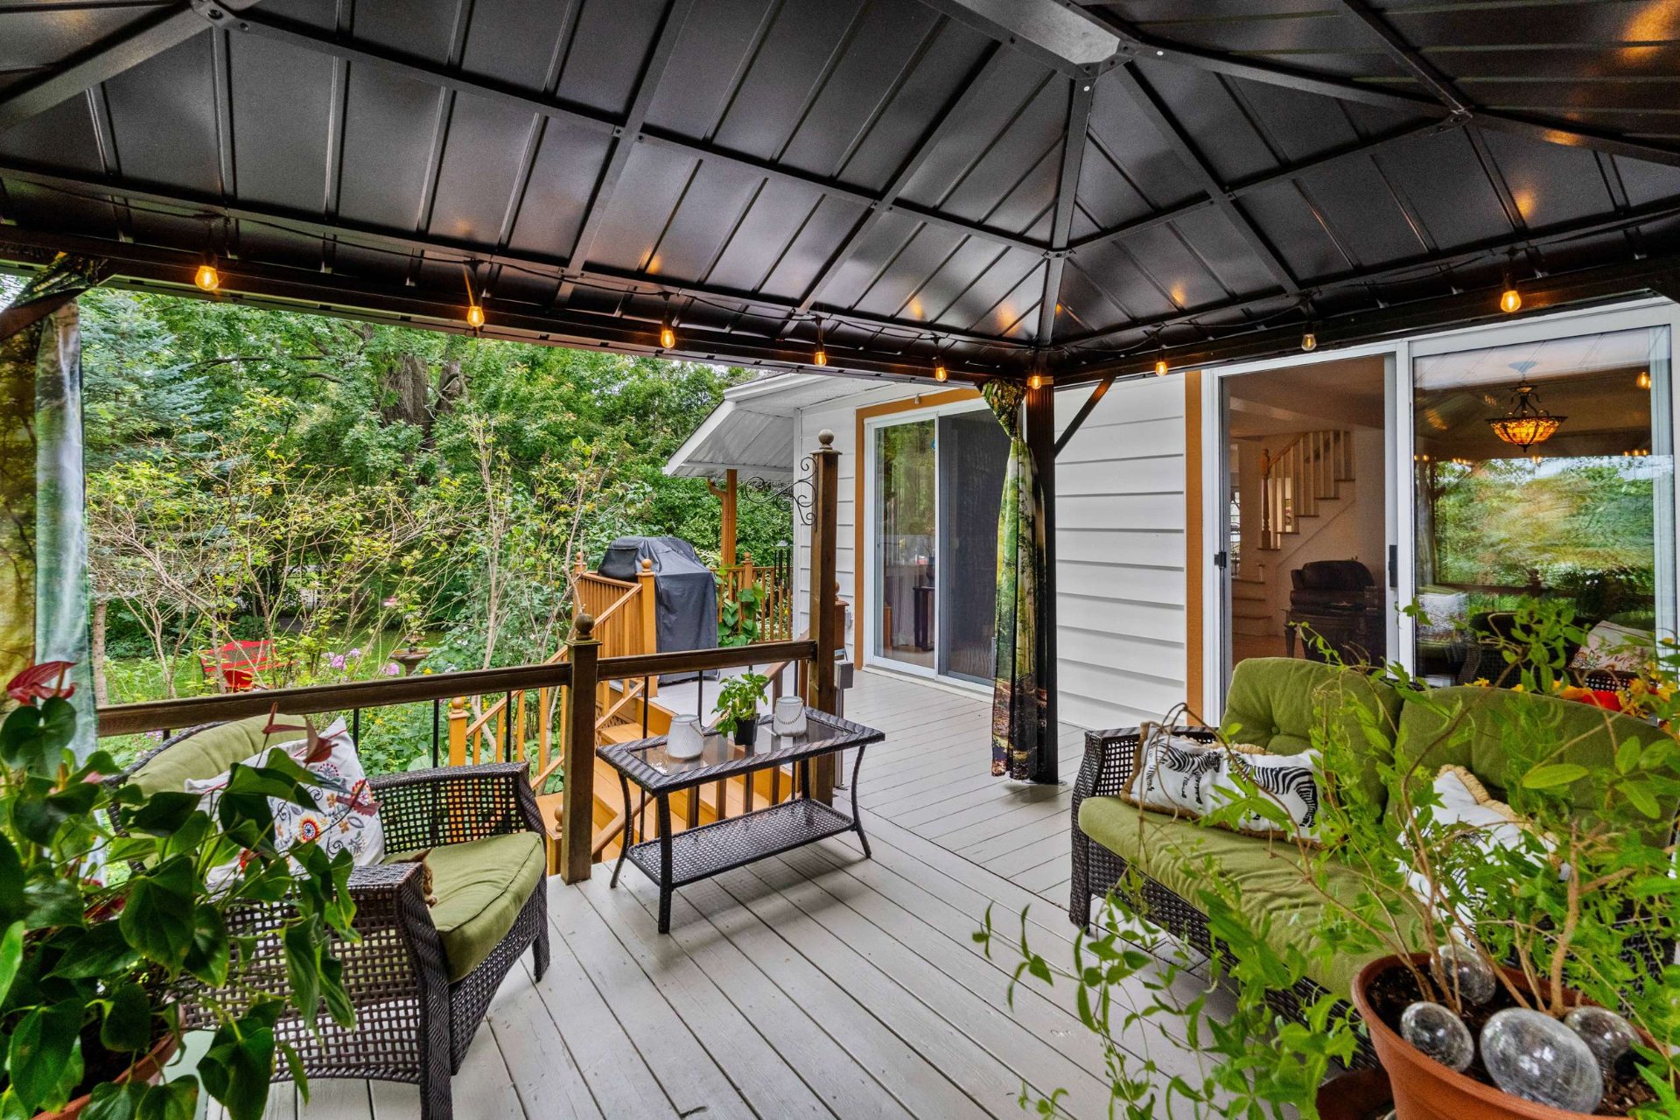
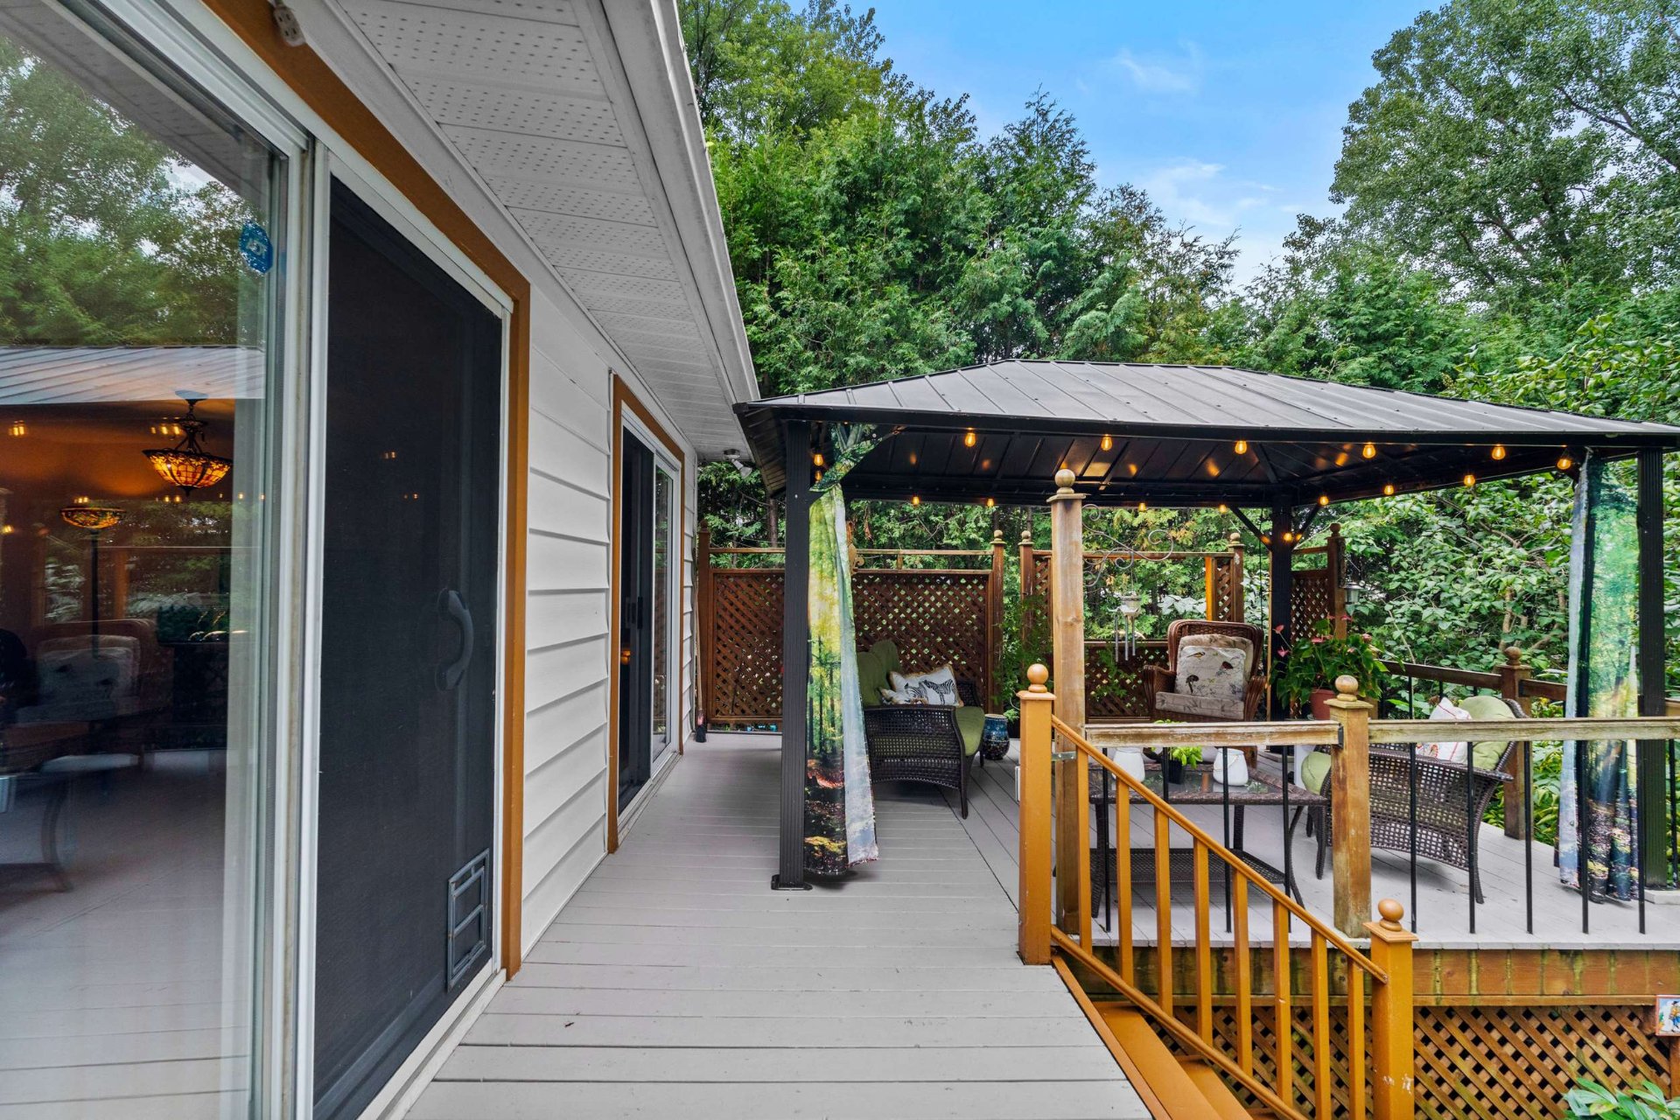
Patio
Patio
Patio
Other
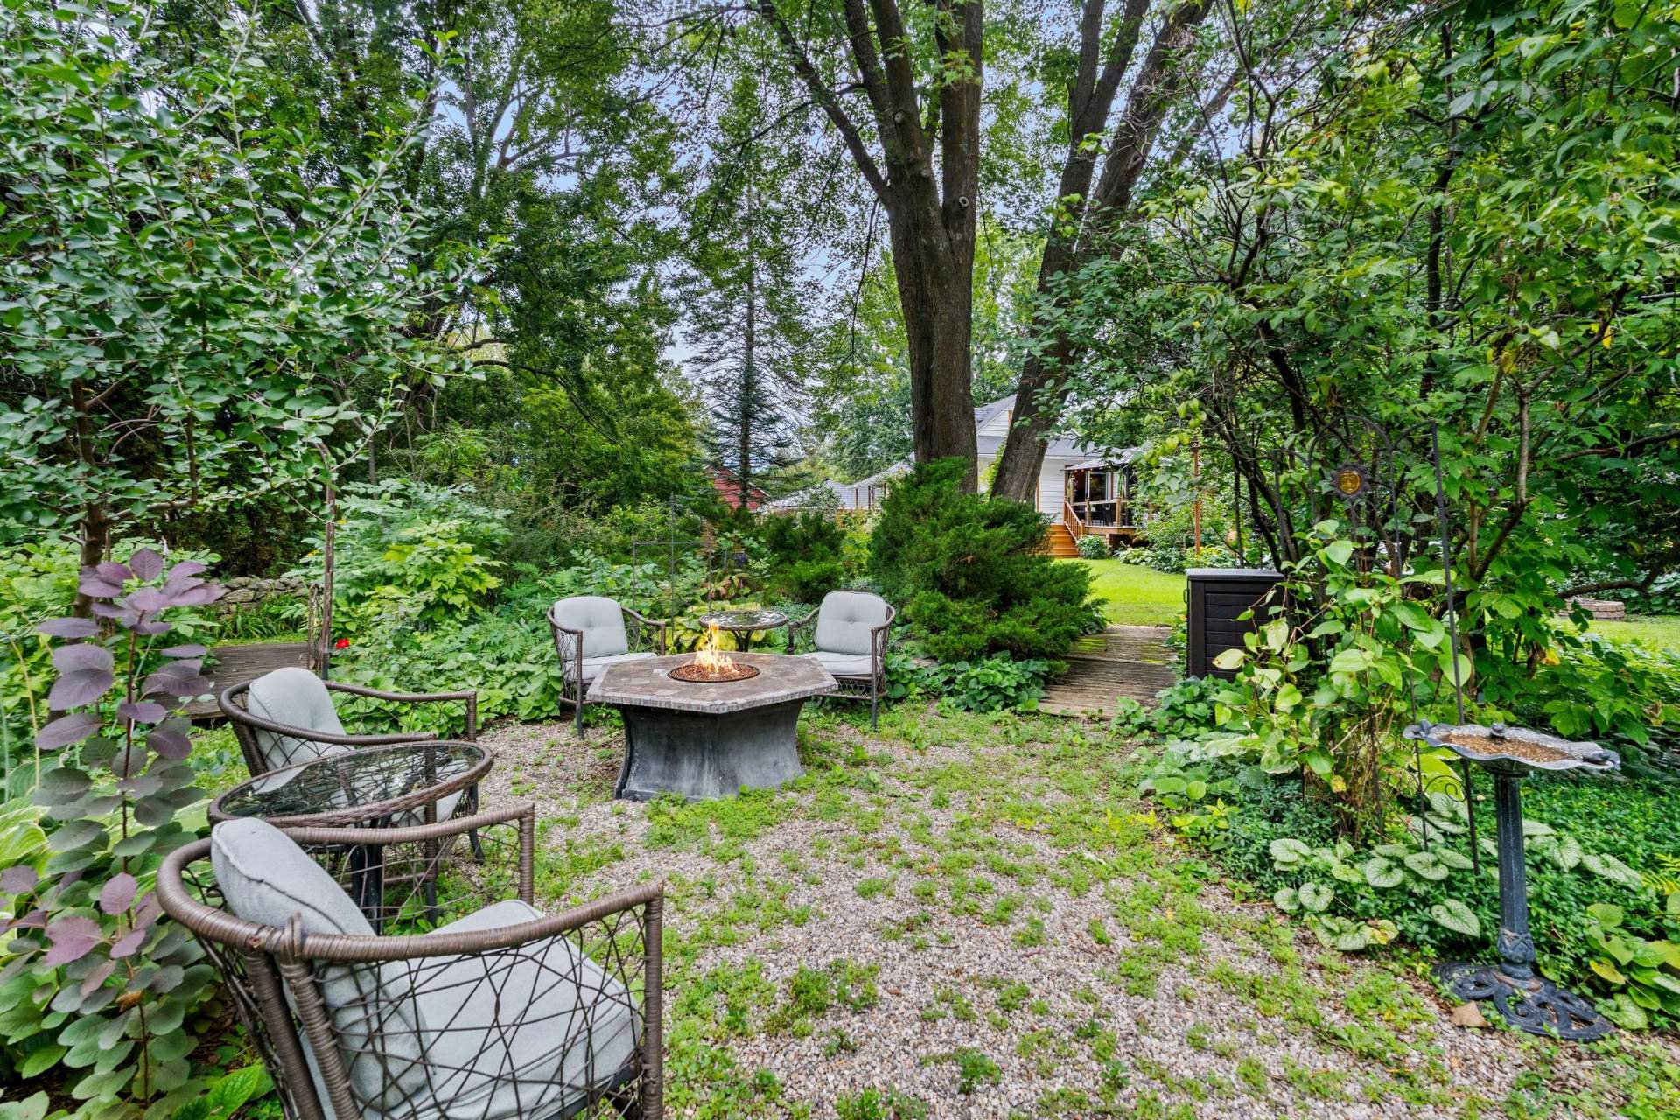
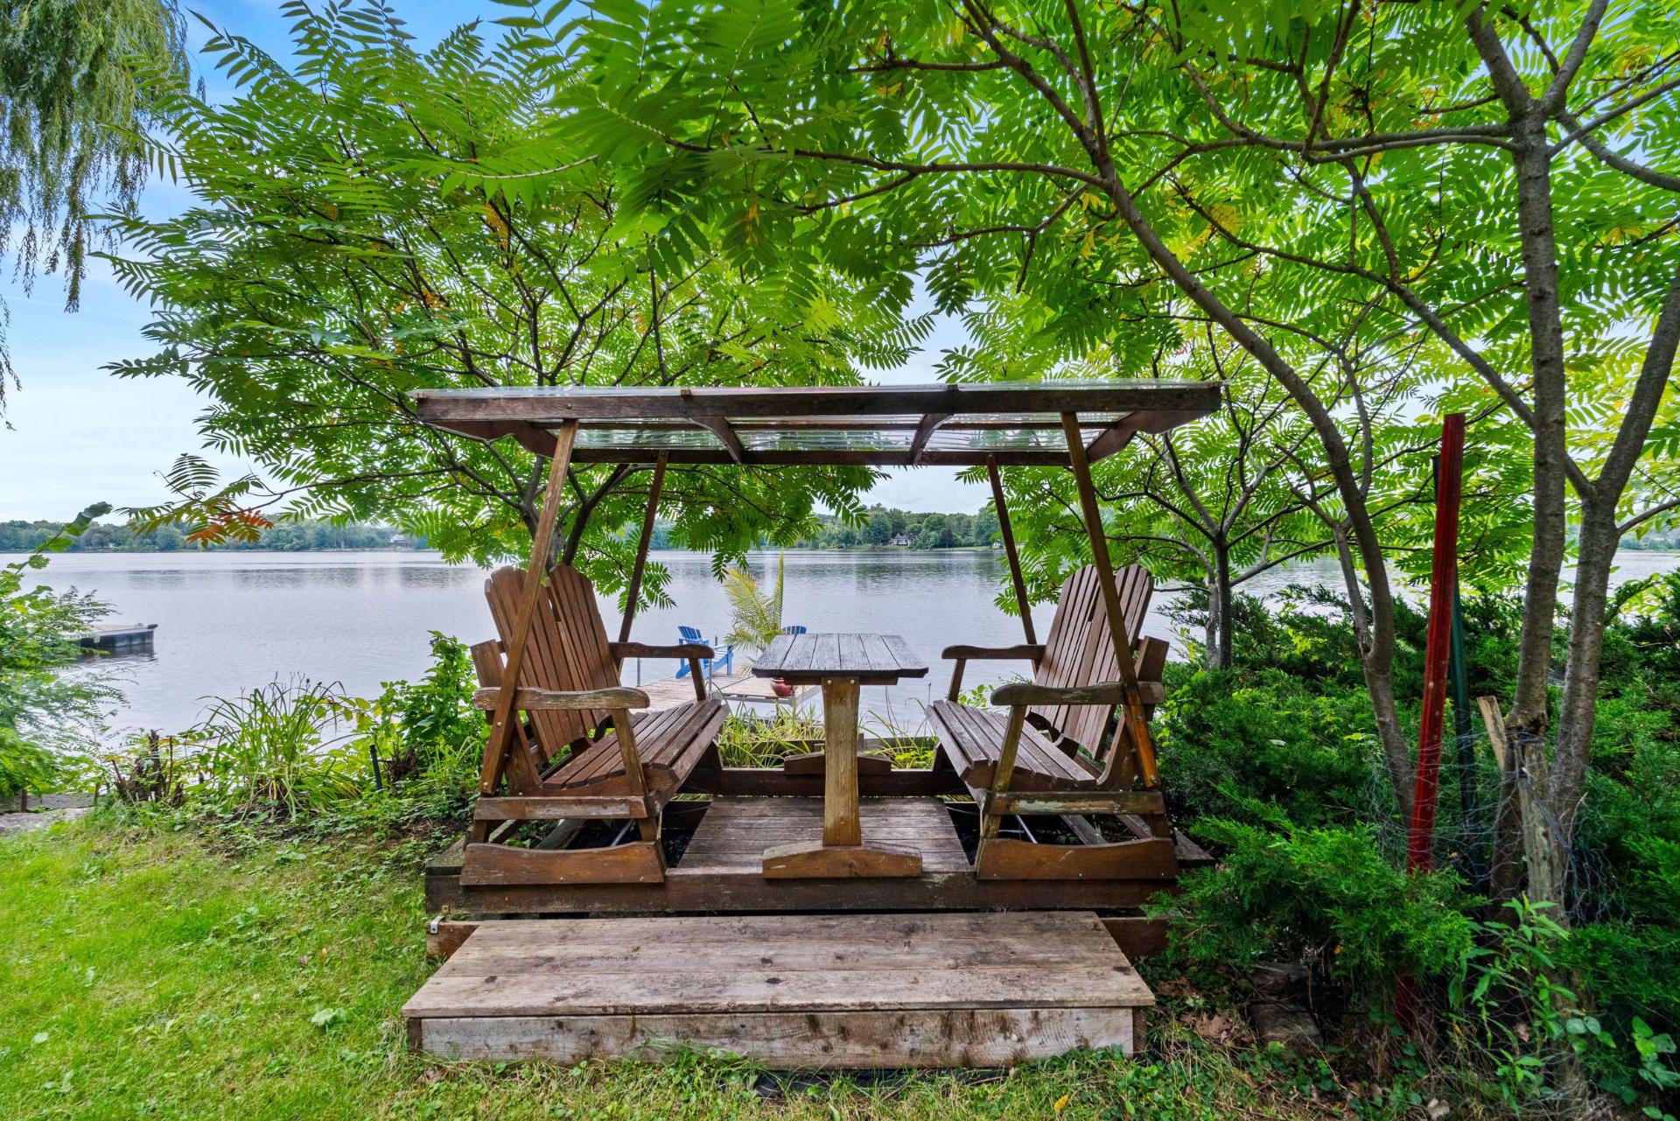
Garden
Other
Garden
Garden
Shipping (door/dock)
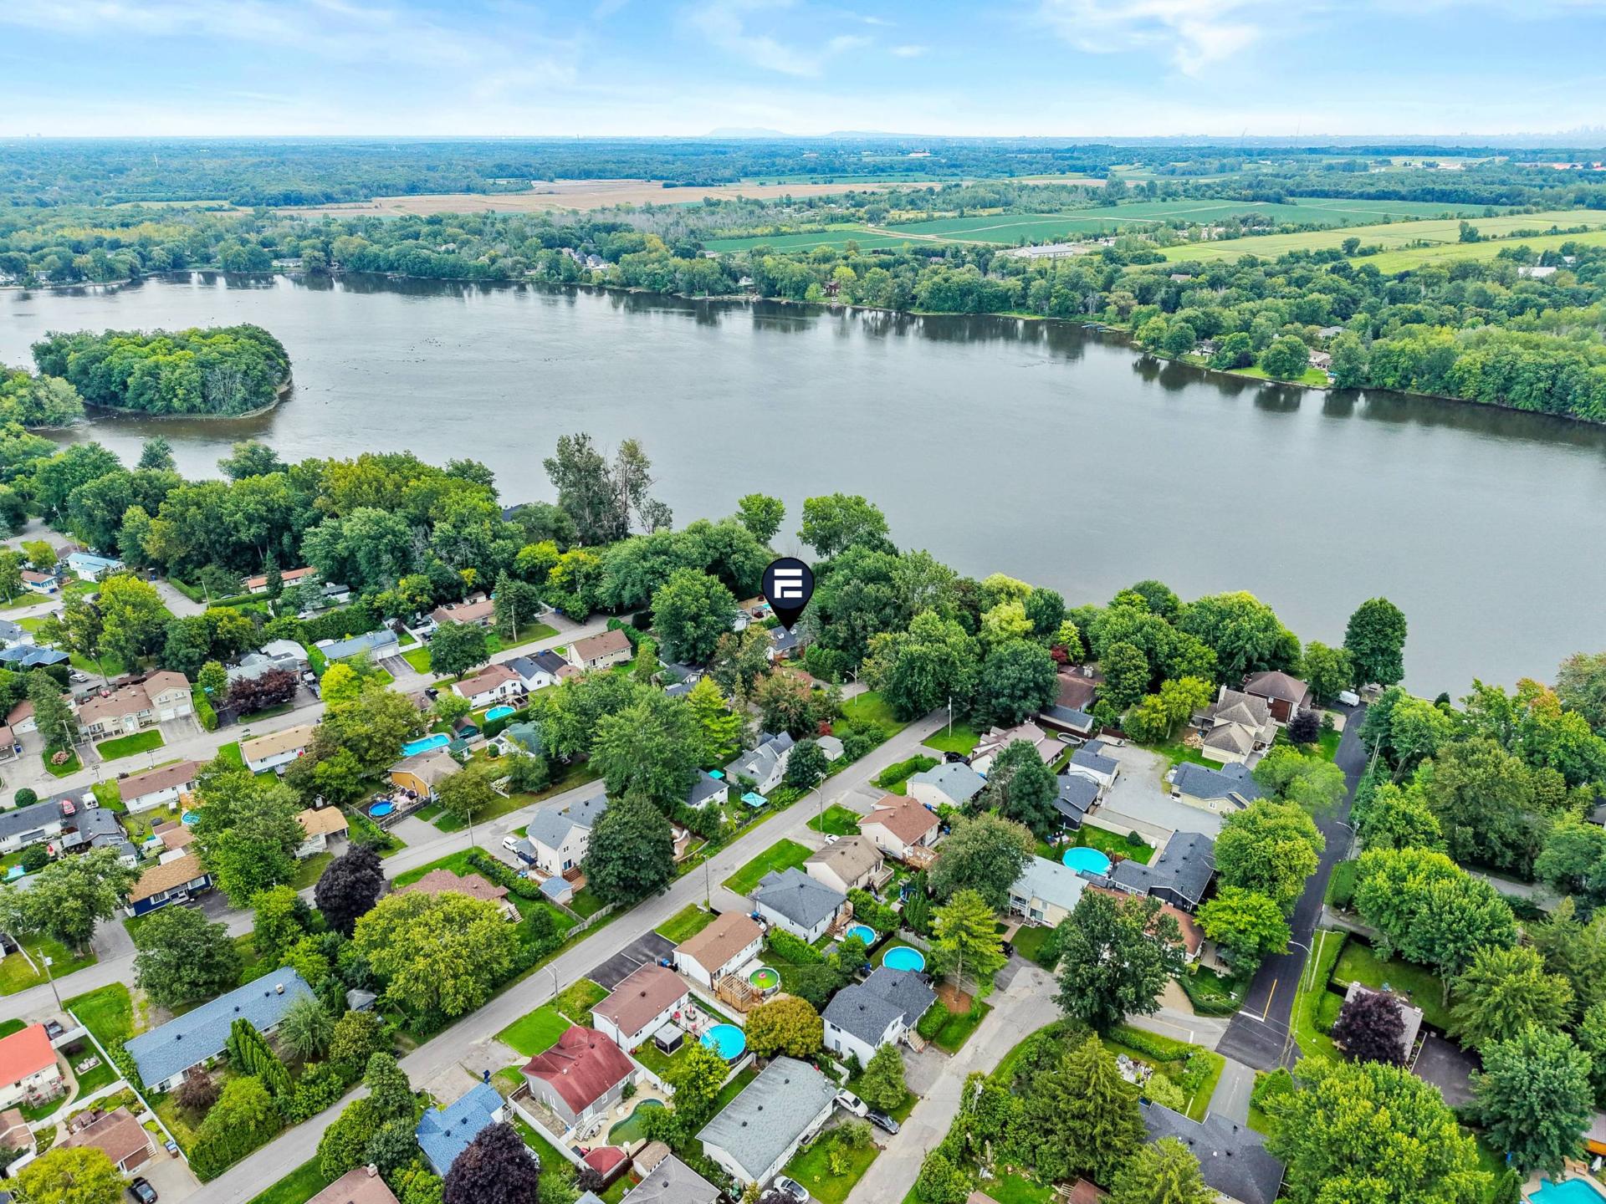
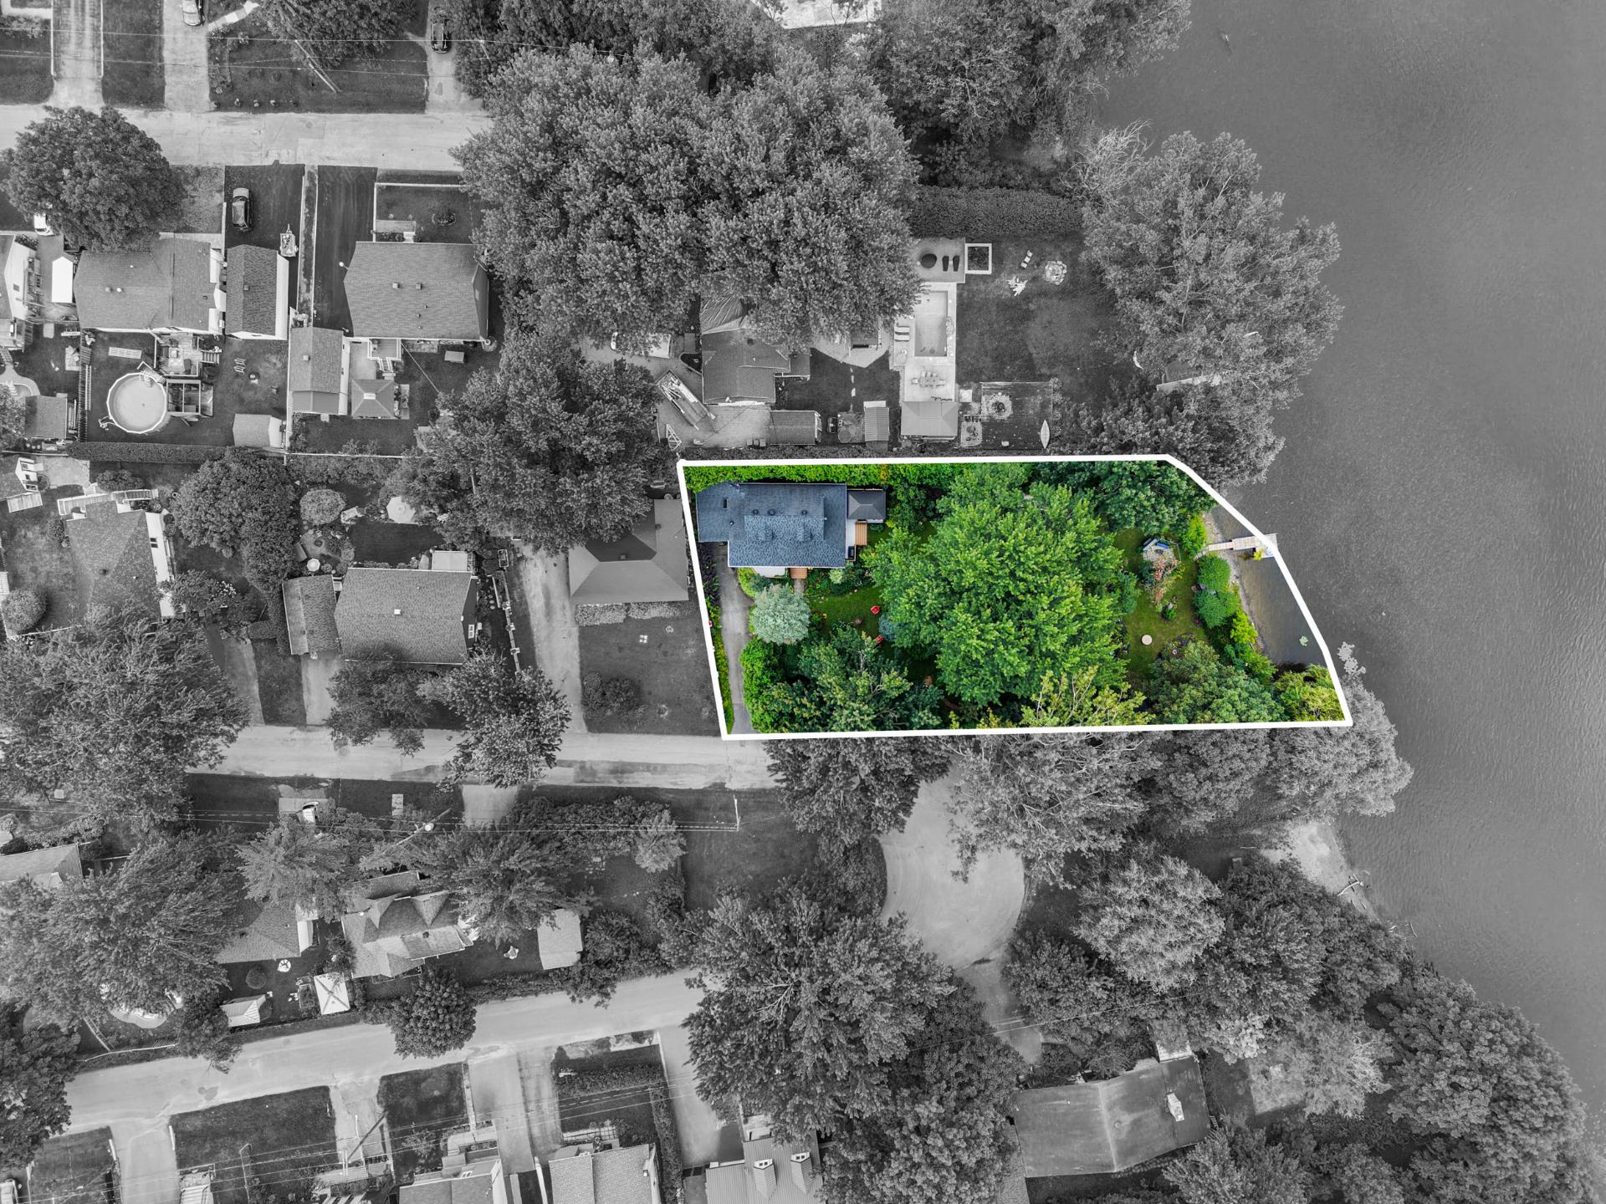
Aerial photo
Aerial photo
Aerial photo
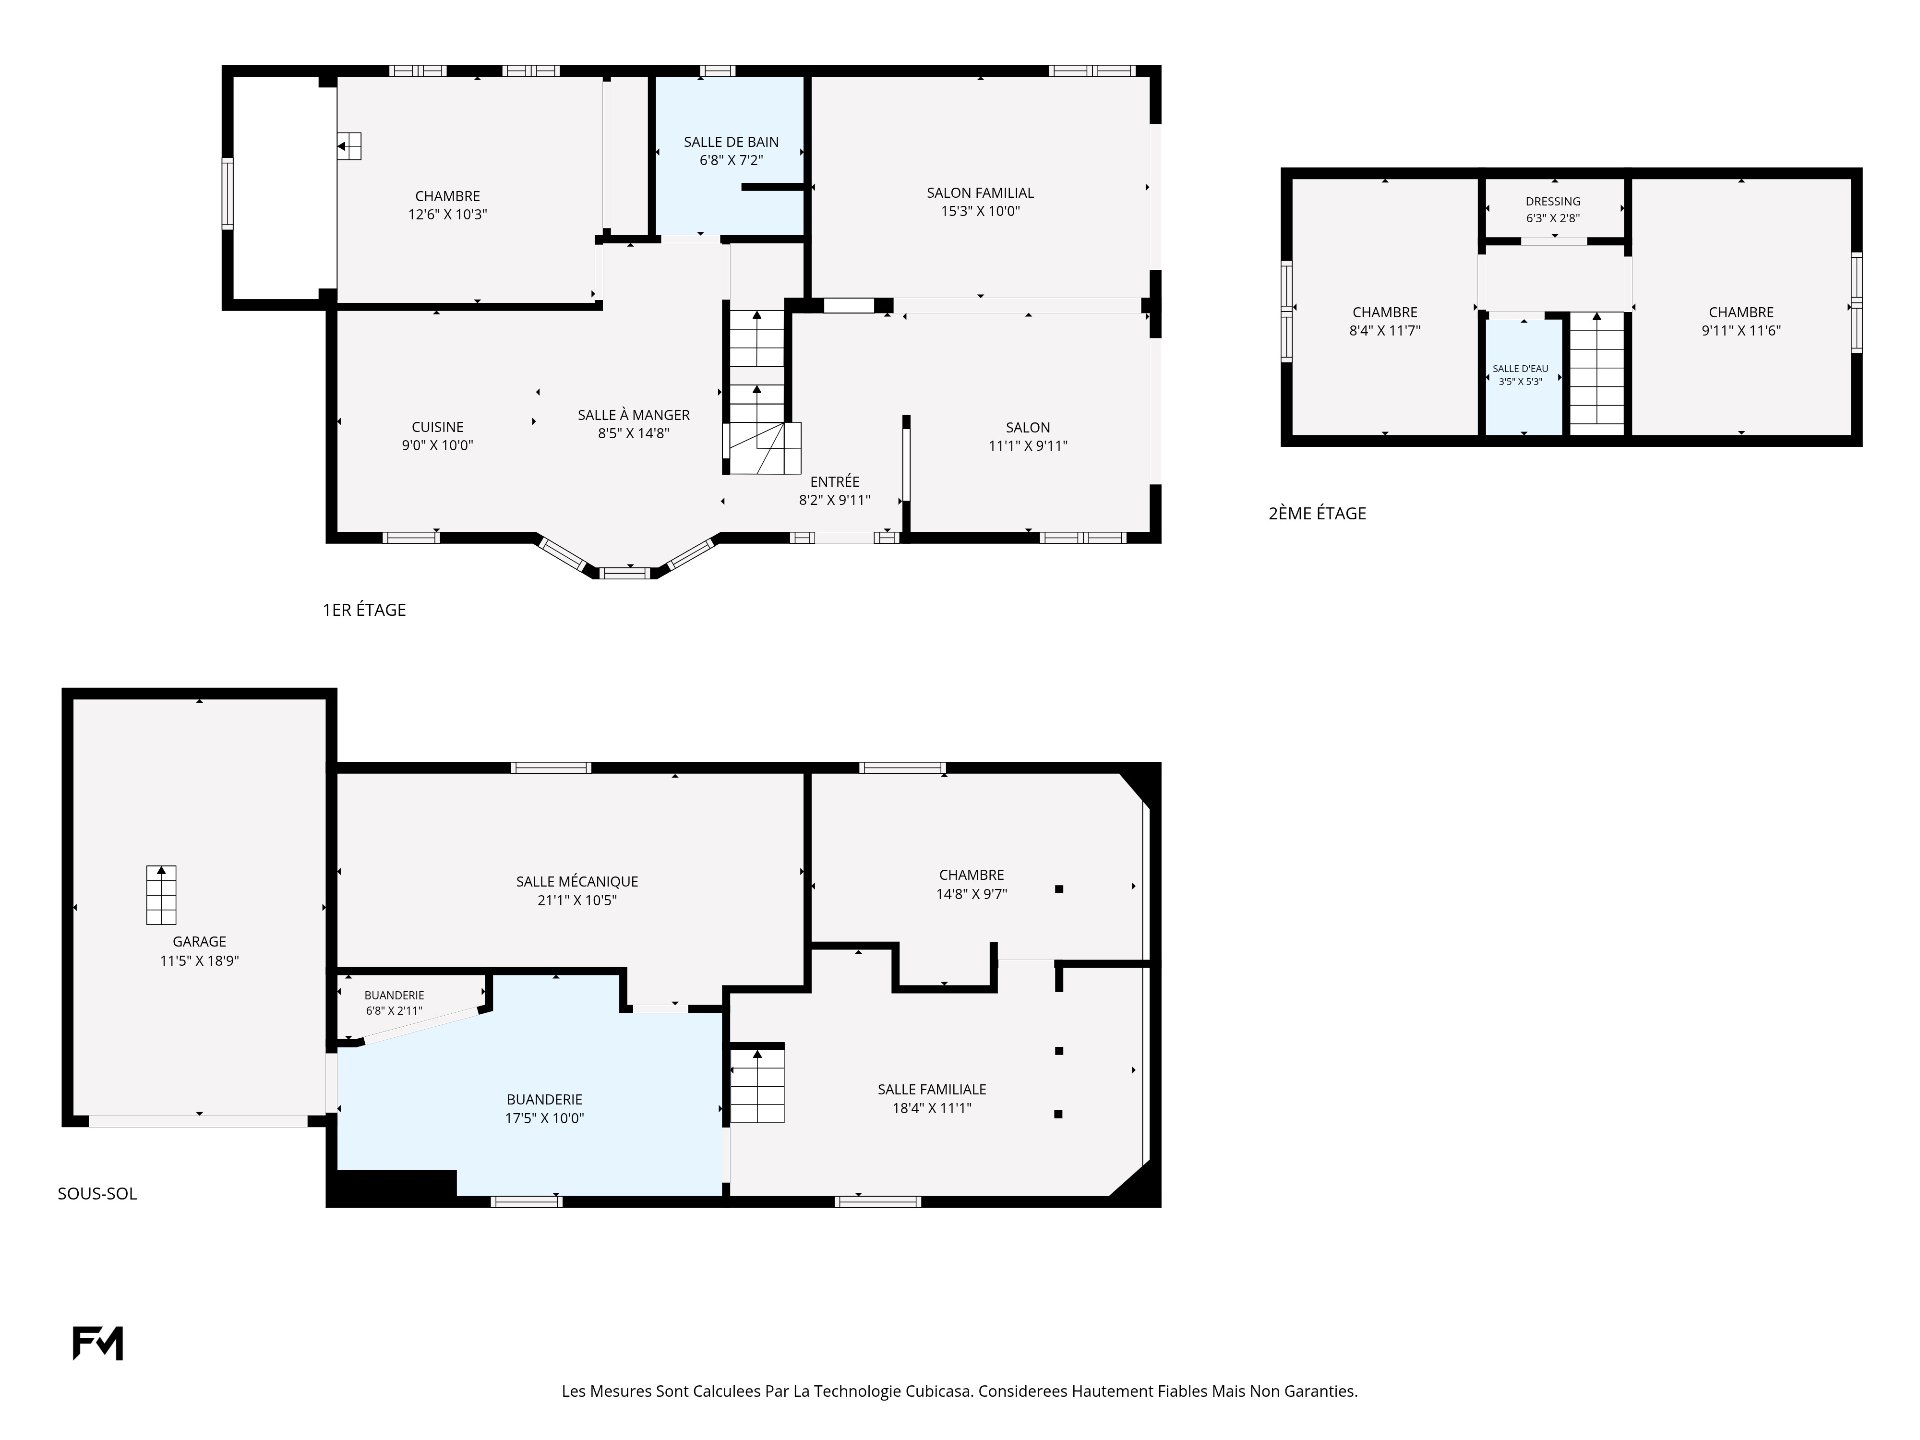
Drawing (sketch)

OPEN HOUSE

Sunday, 25 October, 2026 | 14:00 - 16:00

15 3e Avenue, Terrebonne (Terrebonne), QC J6Y

$649,000

  • 4 Bedrooms
  • 1 Bathrooms
  • 1967
  • MLS: 9175939

Description

Discover the timeless charm of this 4-bedroom home nestled in a lush, country-style garden in Terrebonne. Set on a fully landscaped 17,000 sq ft lot bordering the Rivière des Mille-Îles, this property invites you to relax. The ground floor features a spacious living room and dining area bathed in natural light on three sides. Two large patio doors open onto the gazebo, garden, and river beyond -- a living picture where the seasons unfold before your eyes. A rare balance of privacy, nature, and riverside serenity.

Included

Gazebo, outdoor gas fireplace, waterfront swing, dock, water fountain at the front of the house, small pond in the backyard, dishwasher, light fixtures, window coverings, freezer in the garage, refrigerator in the basement.

Municipal land valuation

$347,700

Municipal building valuation

$259,500

Addenda

An exceptional opportunity: this charming 4-bedroom home is
nestled in the heart of a lush, country-style garden in the
sought-after riverfront setting of Terrebonne, directly
bordering the Rivière des Mille-Îles. Set on a beautifully
landscaped 17,000 sq ft lot, this property offers a rare
combination of privacy, natural beauty, and waterfront
living just minutes from the city.

From the moment you arrive, the home's classic character
shines through -- a welcoming covered front porch
surrounded by mature trees and colorful perennial gardens
sets the tone for what's to come. Inside, the main floor
offers bright, well-proportioned living spaces: a warm and
inviting living room, and a dining room bathed in natural
light from three sides, perfect for entertaining or quiet
family moments. Two large patio doors extend the living
space outward, opening onto the gazebo, the garden, and the
river beyond -- allowing homeowners to watch the seasons
change like a living painting just outside their window.

The home features four bedrooms, offering flexibility for
family, guests, or a home office setup. The finished
basement adds further living space and functional storage,
along with a laundry room.

Outdoors is where this property truly distinguishes itself.
The expansive backyard is a private oasis, showcasing
manicured gardens, a spacious multi-level deck, and a
covered gazebo -- ideal for evening gatherings or peaceful
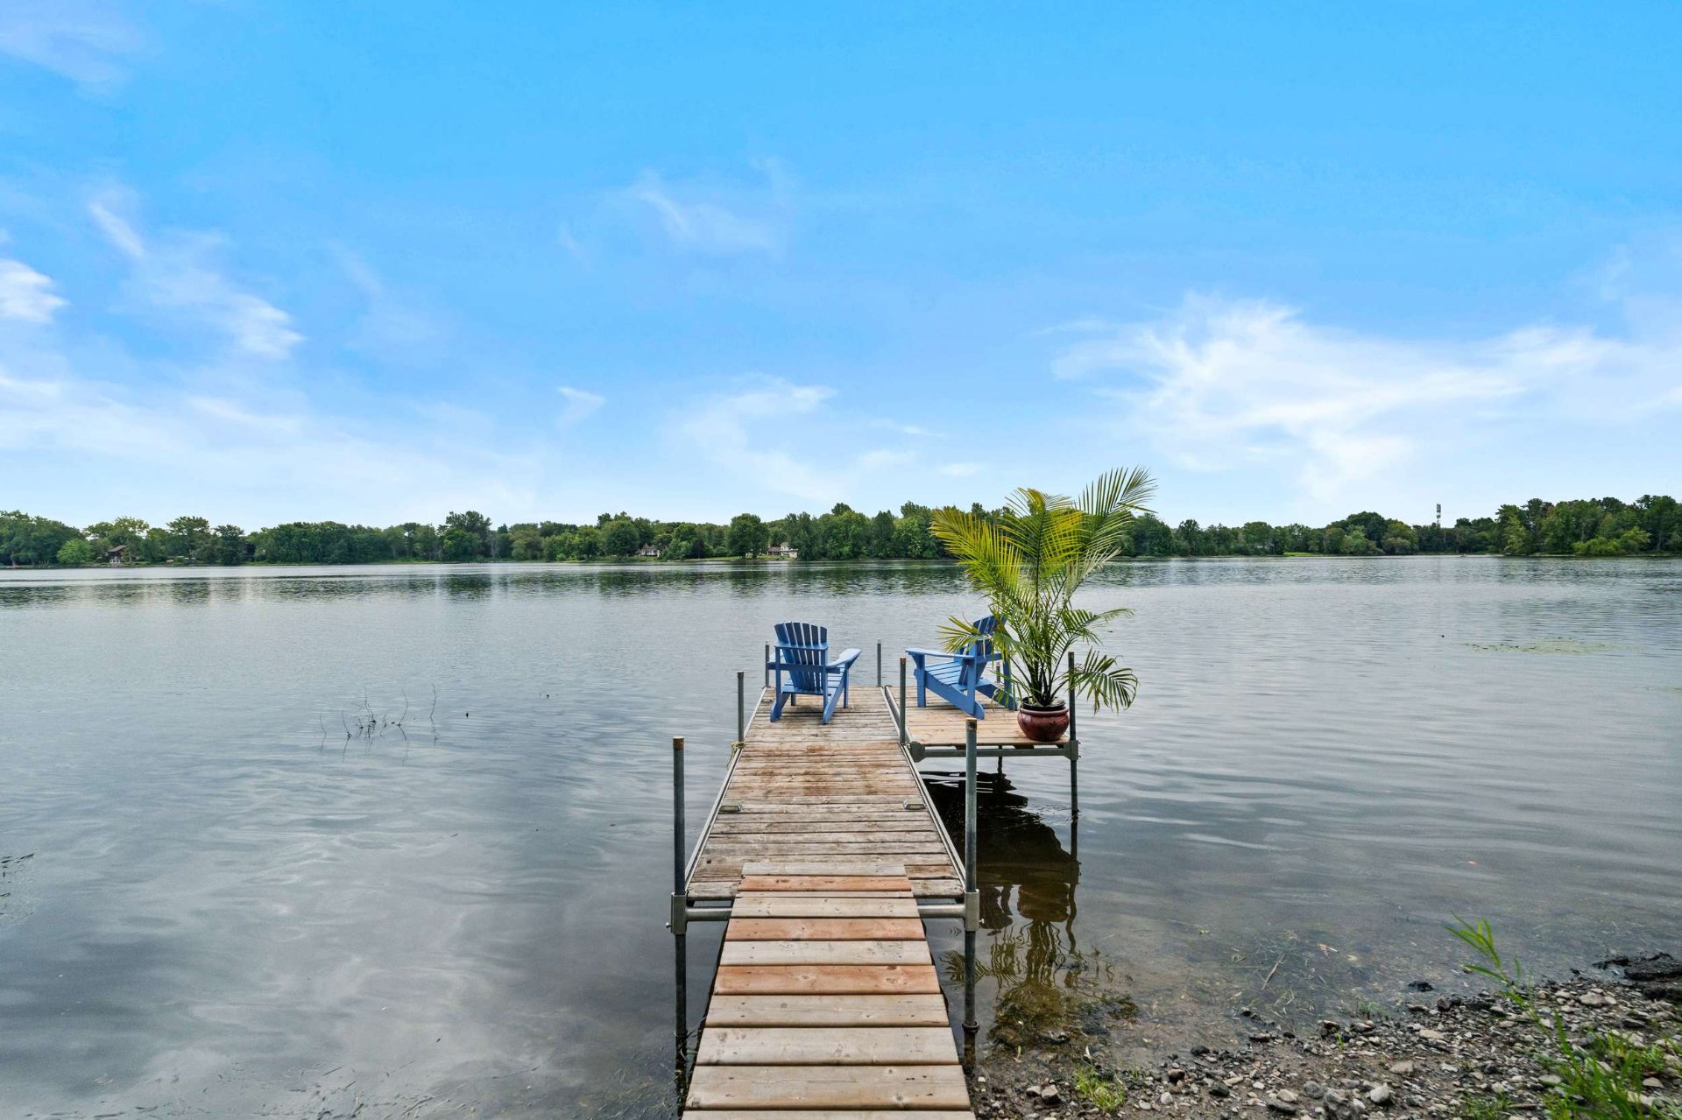
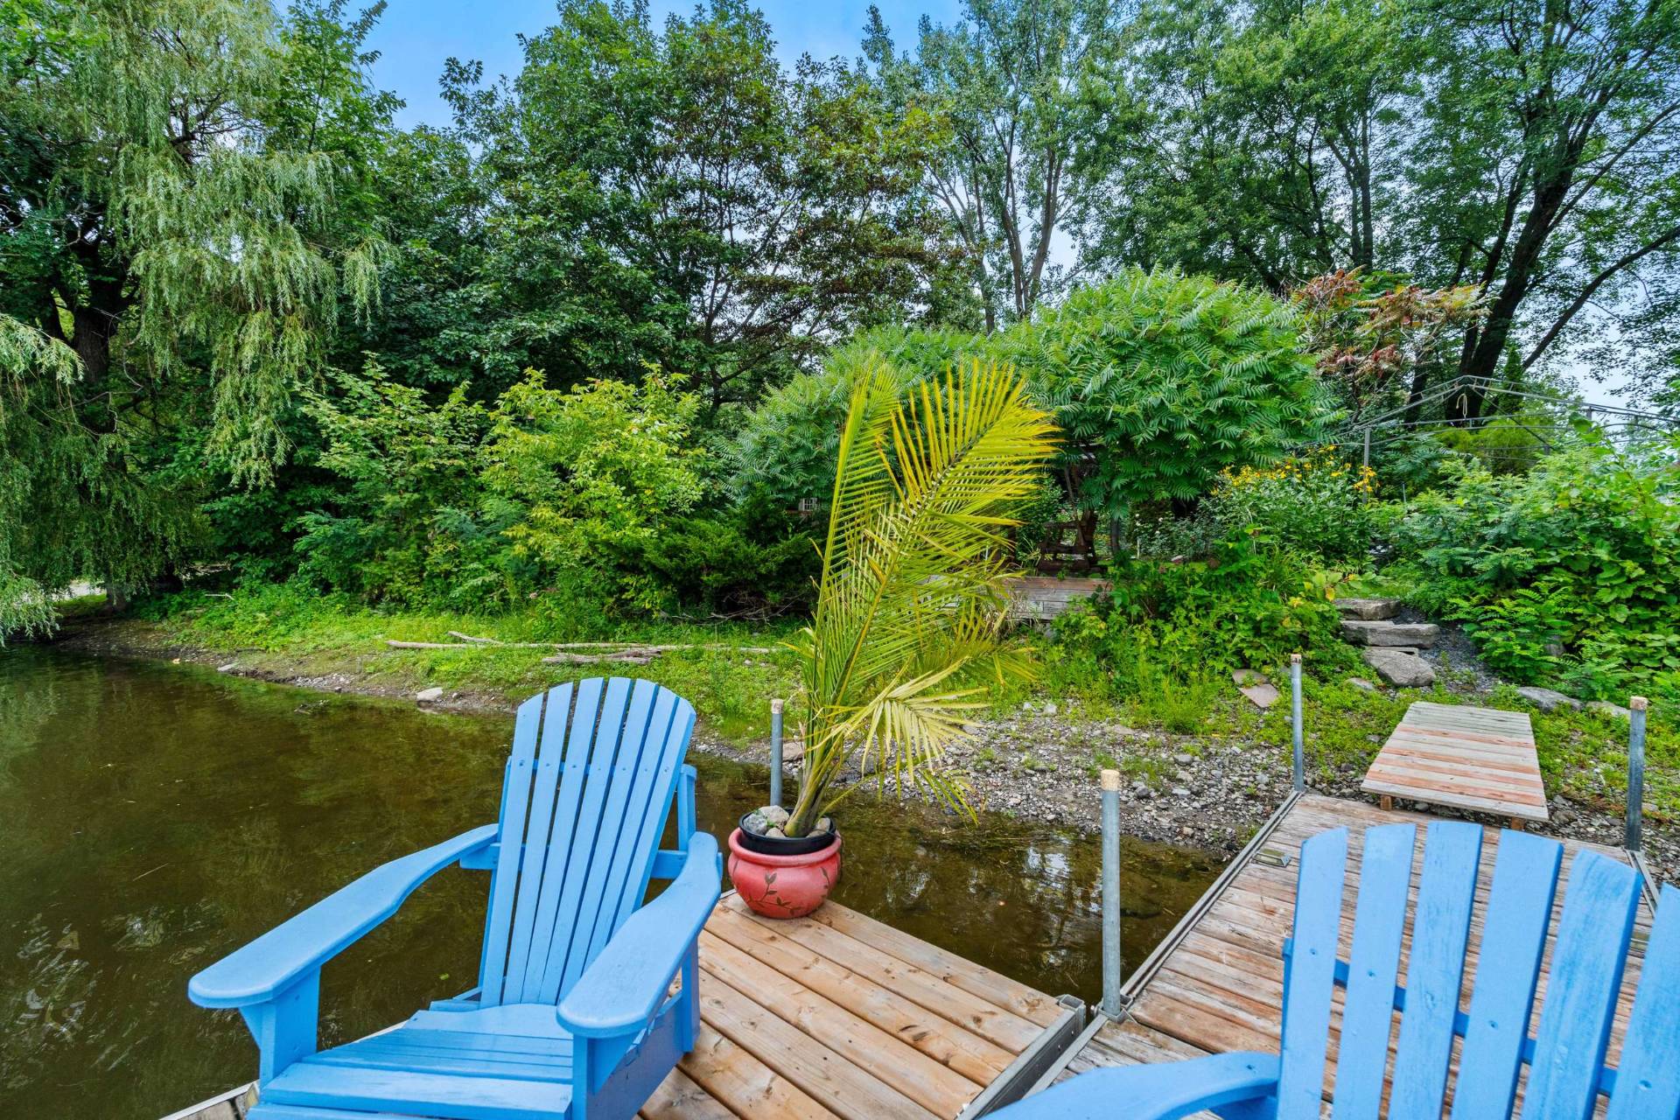
mornings by the water. A private dock extends onto the
Rivière des Mille-Îles, offering direct water access for
kayaking, canoeing, or simply relaxing lakeside with a view
of the surrounding trees and neighboring properties across
the water.

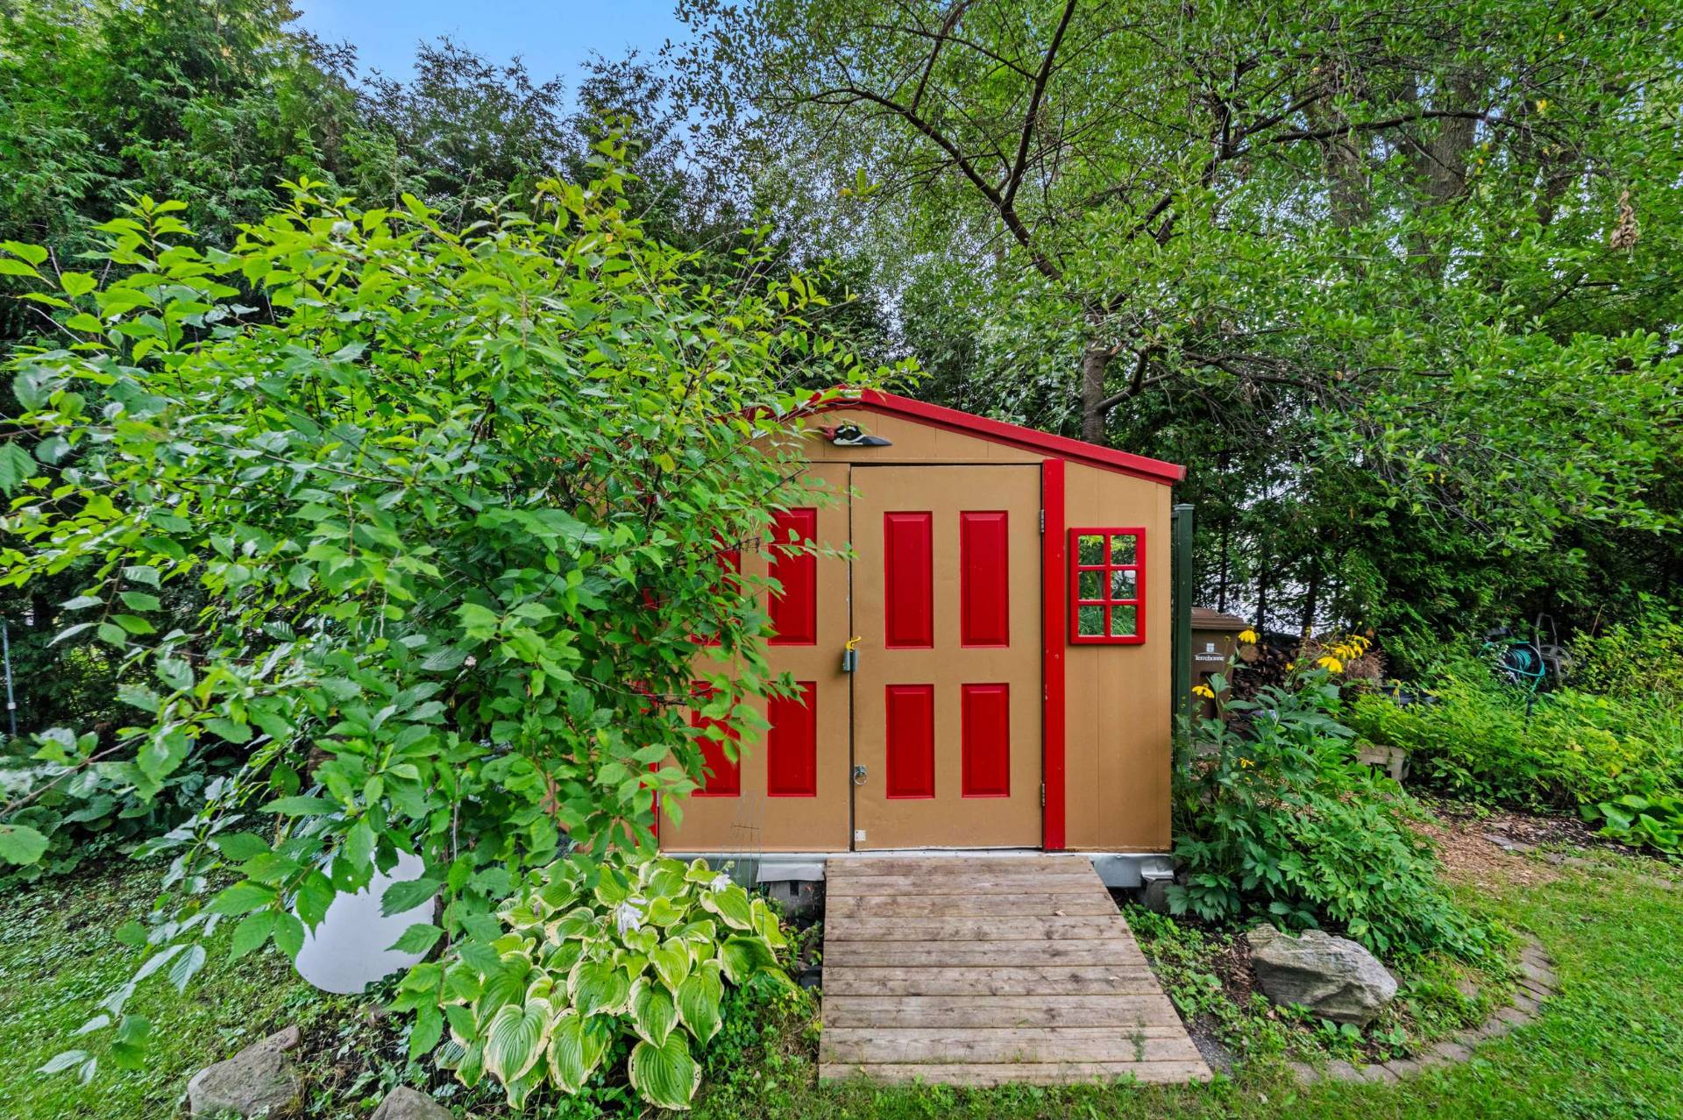
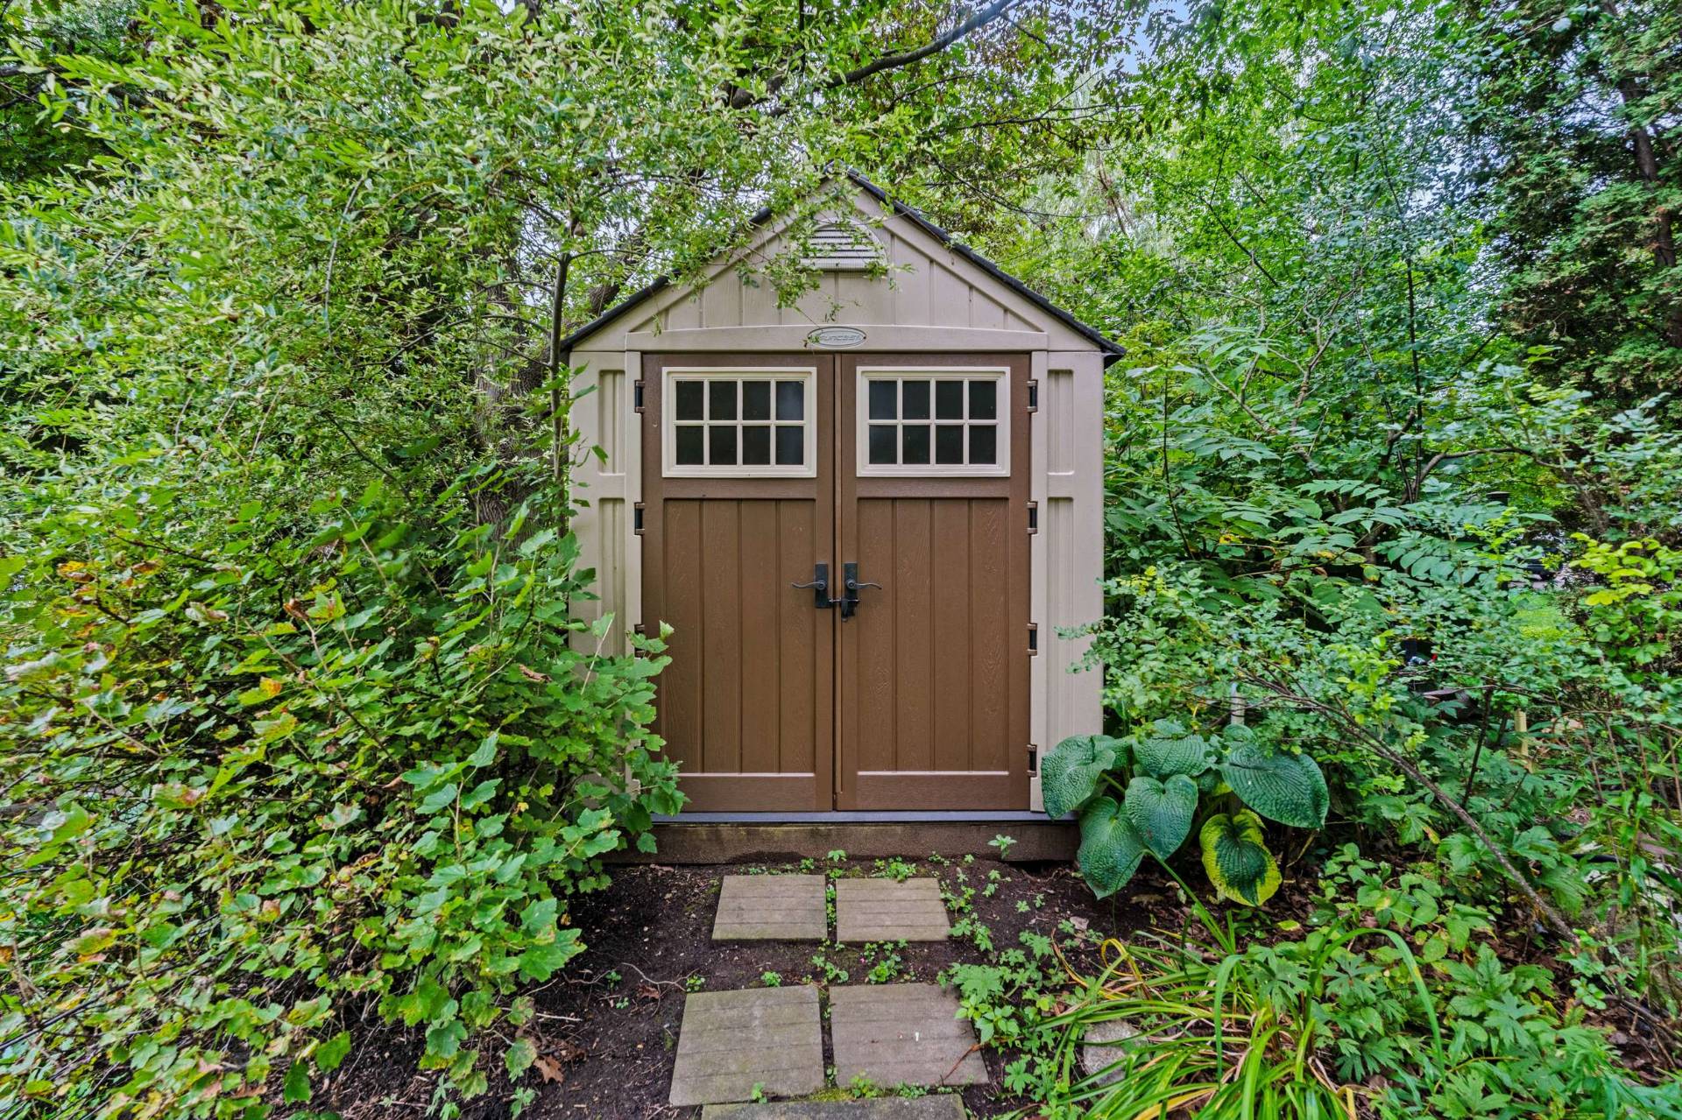
Additional features include a garage and ample storage
space, along with strong potential for personalization or
updates -- an excellent opportunity for buyers looking to
add their own touch to a well-loved and well-maintained
property.

This is a rare riverfront offering in Terrebonne -- ideal
for buyers seeking a peaceful, nature-immersed lifestyle
without sacrificing proximity to urban amenities, schools,
and major highways. Whether as a primary residence or a
weekend retreat, this property offers a unique lifestyle
opportunity that is increasingly hard to find on the market.

ROOM DETAILS
RoomDimensionsLevelFlooring
Hallway8.2 x 9.11 PGround FloorWood
Living room11.1 x 9.11 PGround FloorWood
Family room15.3 x 10.0 PGround FloorWood
Bathroom6.8 x 7.2 PGround FloorCeramic tiles
Primary bedroom12.6 x 10.3 PGround FloorWood
Dining room8.5 x 14.8 PGround FloorCeramic tiles
Kitchen9.0 x 10.0 PGround FloorCeramic tiles
Bedroom9.11 x 11.6 P2nd FloorWood
Walk-in closet6.3 x 2.8 P2nd FloorWood
Bedroom8.4 x 11.7 P2nd FloorWood
Washroom3.5 x 5.3 P2nd FloorCeramic tiles
Family room18.4 x 11.1 PBasementConcrete
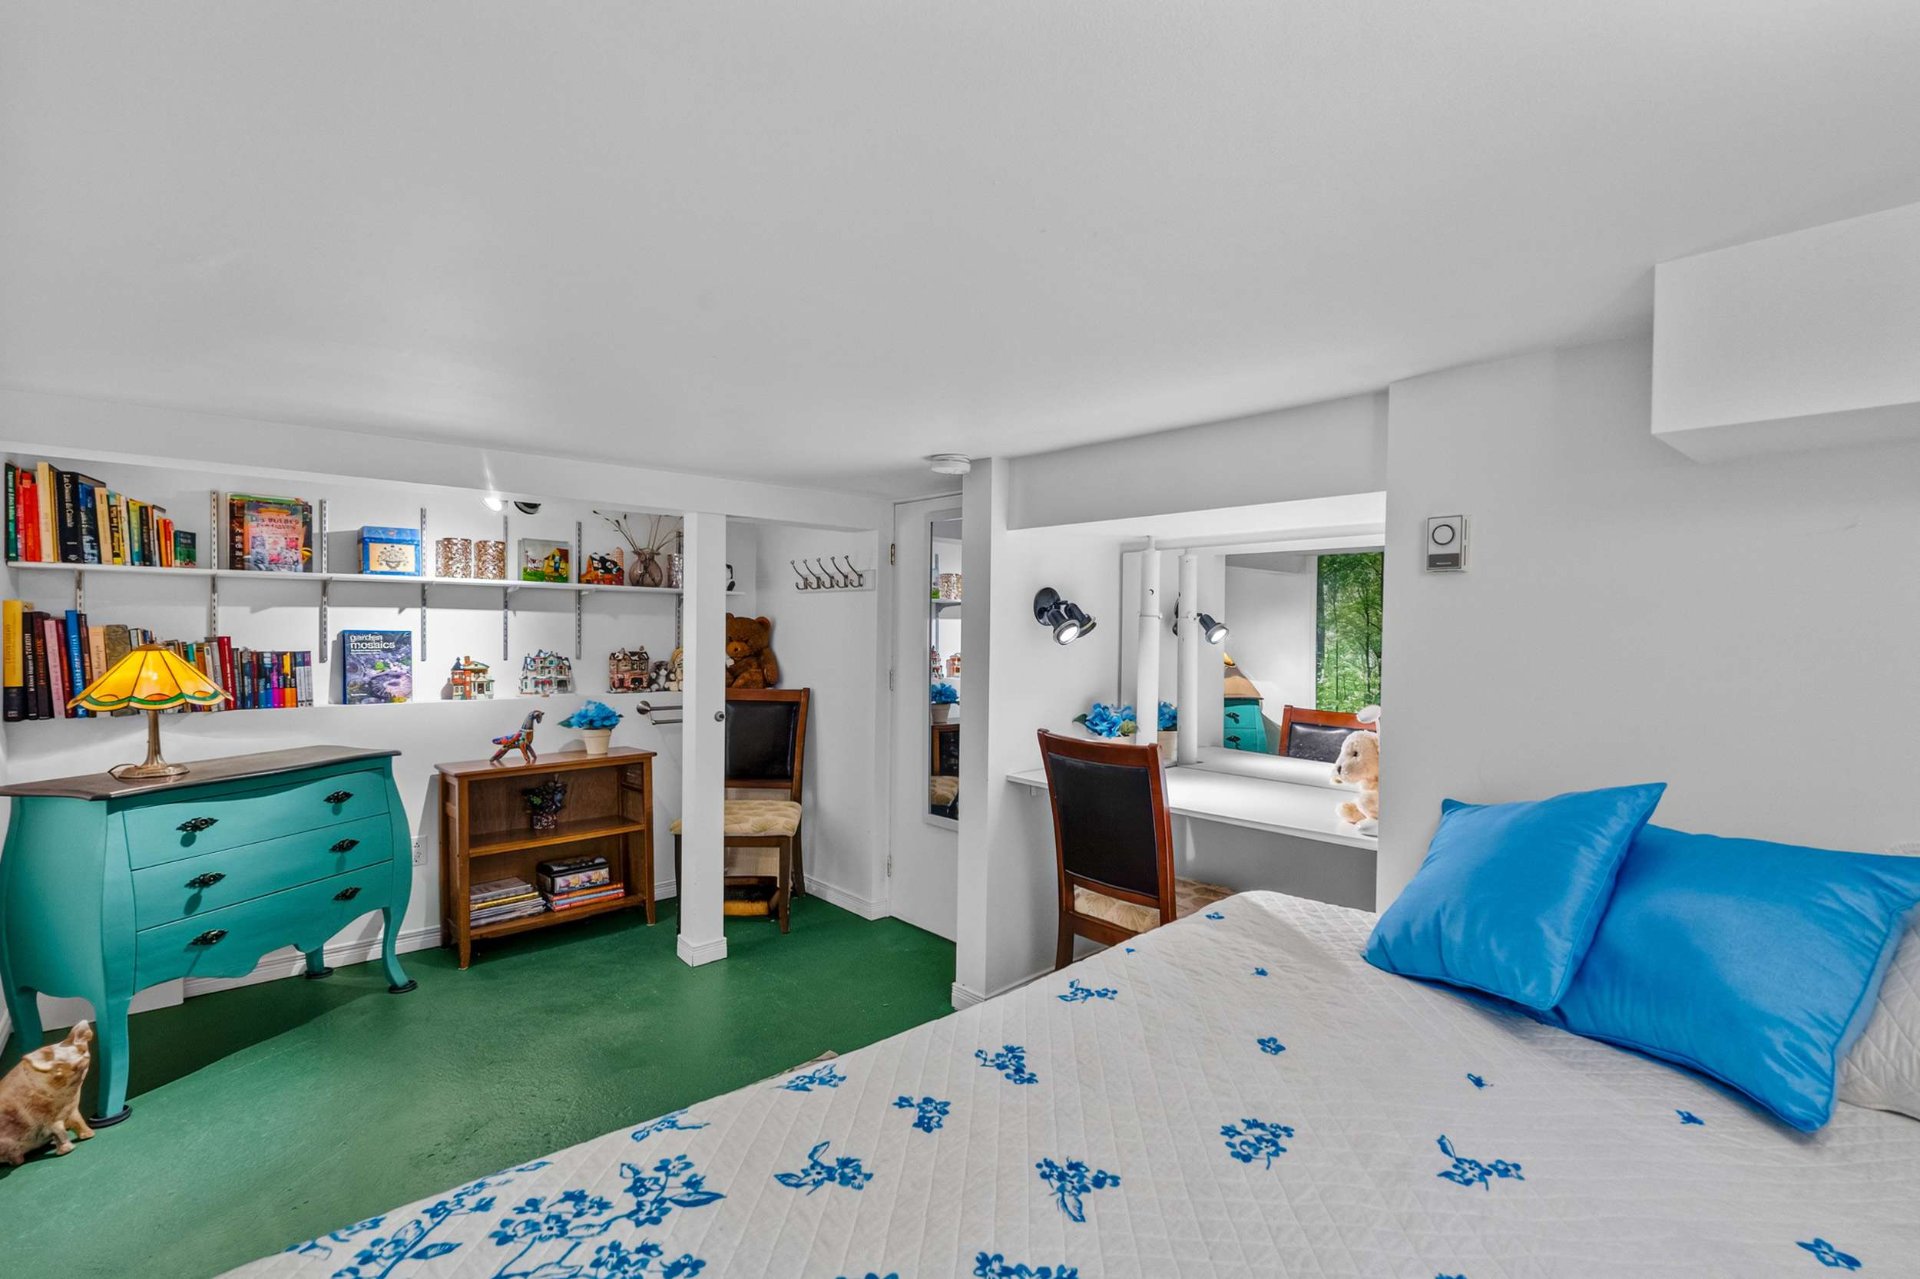
Bedroom14.8 x 9.7 PBasementConcrete
Laundry room17.5 x 10.0 PBasementConcrete
Closet6.8 x 2.11 PBasementConcrete
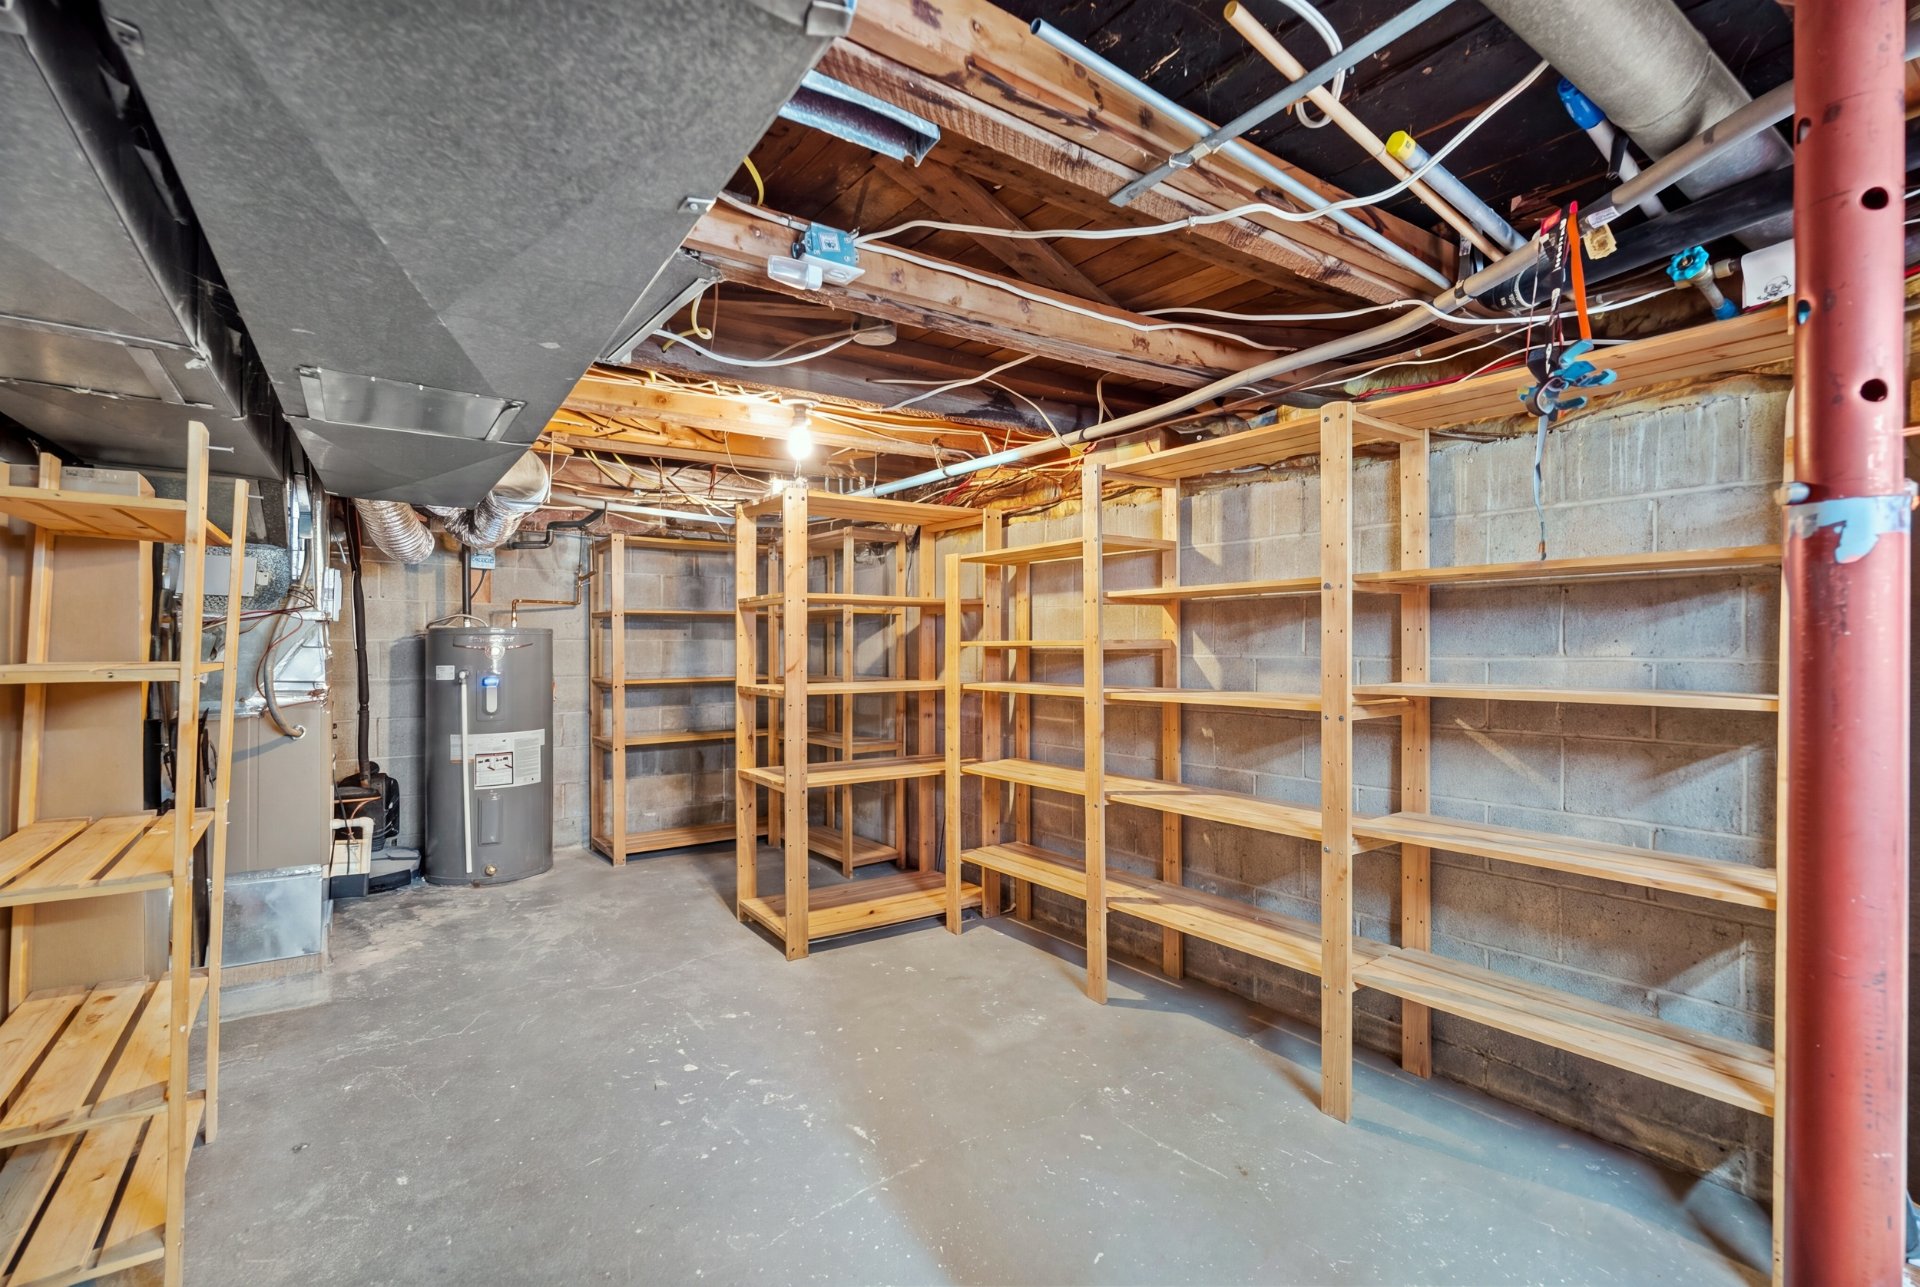
Storage21.1 x 10.5 PBasementConcrete
BUILDING
TypeTwo or more storey
StyleDetached
Dimensions26x50 P
Lot Size17312 PC
EXPENSES
Municipal Taxes (2026)$ 4366 / year
School taxes (2026)$ 672 / year
CHARACTERISTICS
Heating systemAir circulation, Space heating baseboards
WindowsAluminum, PVC
DrivewayAsphalt
RoofingAsphalt shingles
GarageAttached
FoundationConcrete block
Window typeCrank handle, Hung, Sliding
Heating energyElectricity
ParkingGarage, Outdoor
LandscapingLand / Yard lined with hedges, Landscape
Sewage systemMunicipal sewer
Water supplyMunicipality
Distinctive featuresNavigable, Water access, Waterfront, Wooded lot: hardwood trees
ZoningResidential
SidingStone, Vinyl, Wood
ViewWater

Loading maps...

Loading street view...

This property is presented in collaboration with RE/MAX 2000

MARKET REPORT

What are homes in your neighbourhood worth? Leave your email and receive the market report for your area: median prices, days on market and sales of the month.

MARKET REPORT →Report in French