1769 Rue Fayolle, Montréal (Verdun, QC H4H2S8 $1,099,000
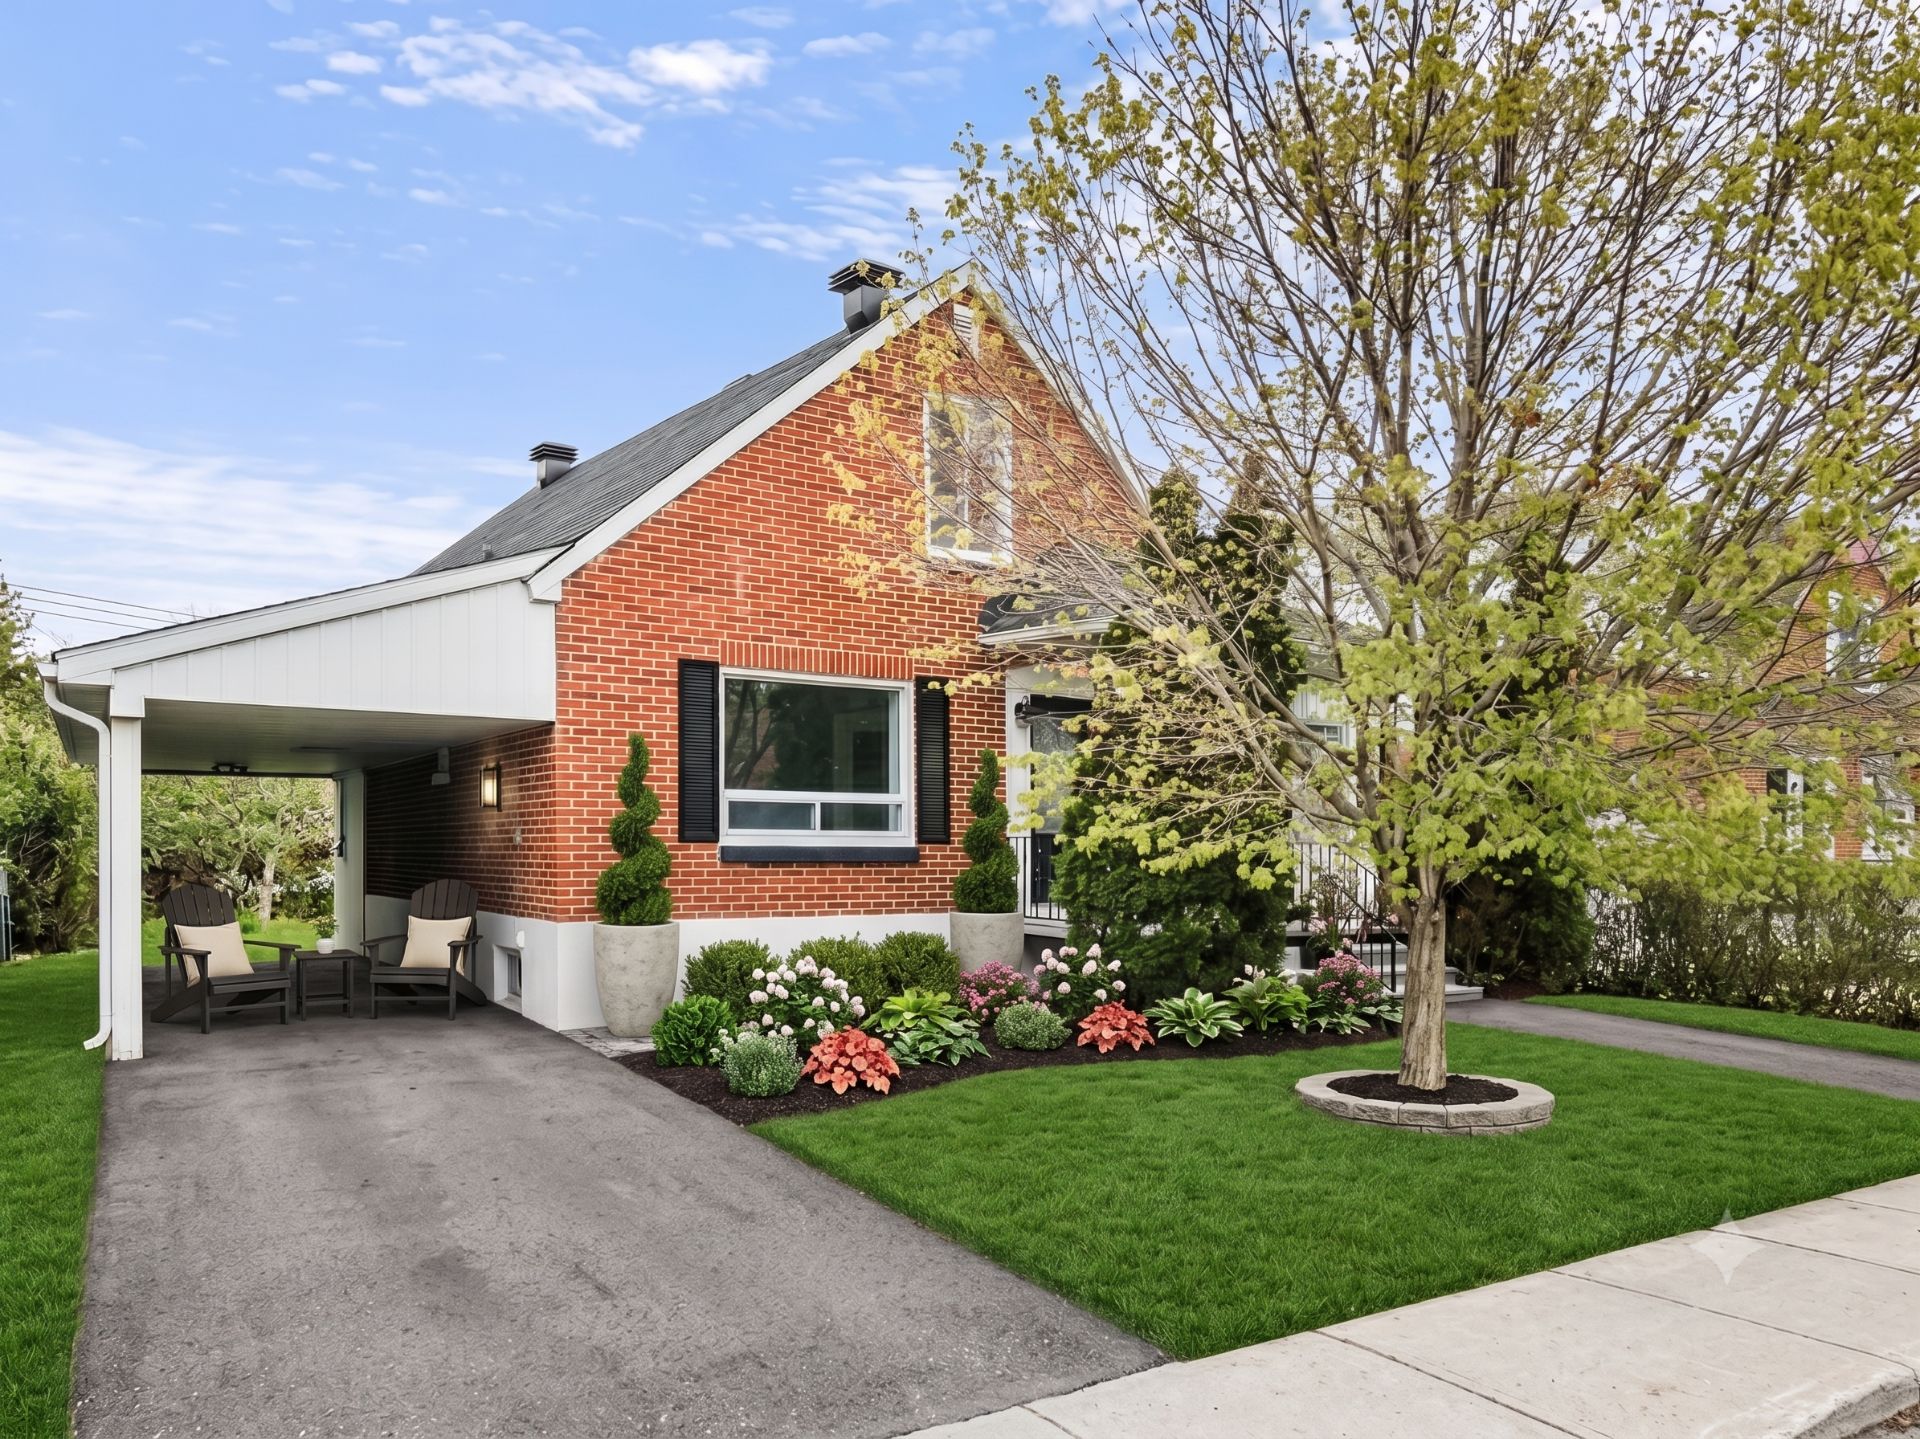
Frontage
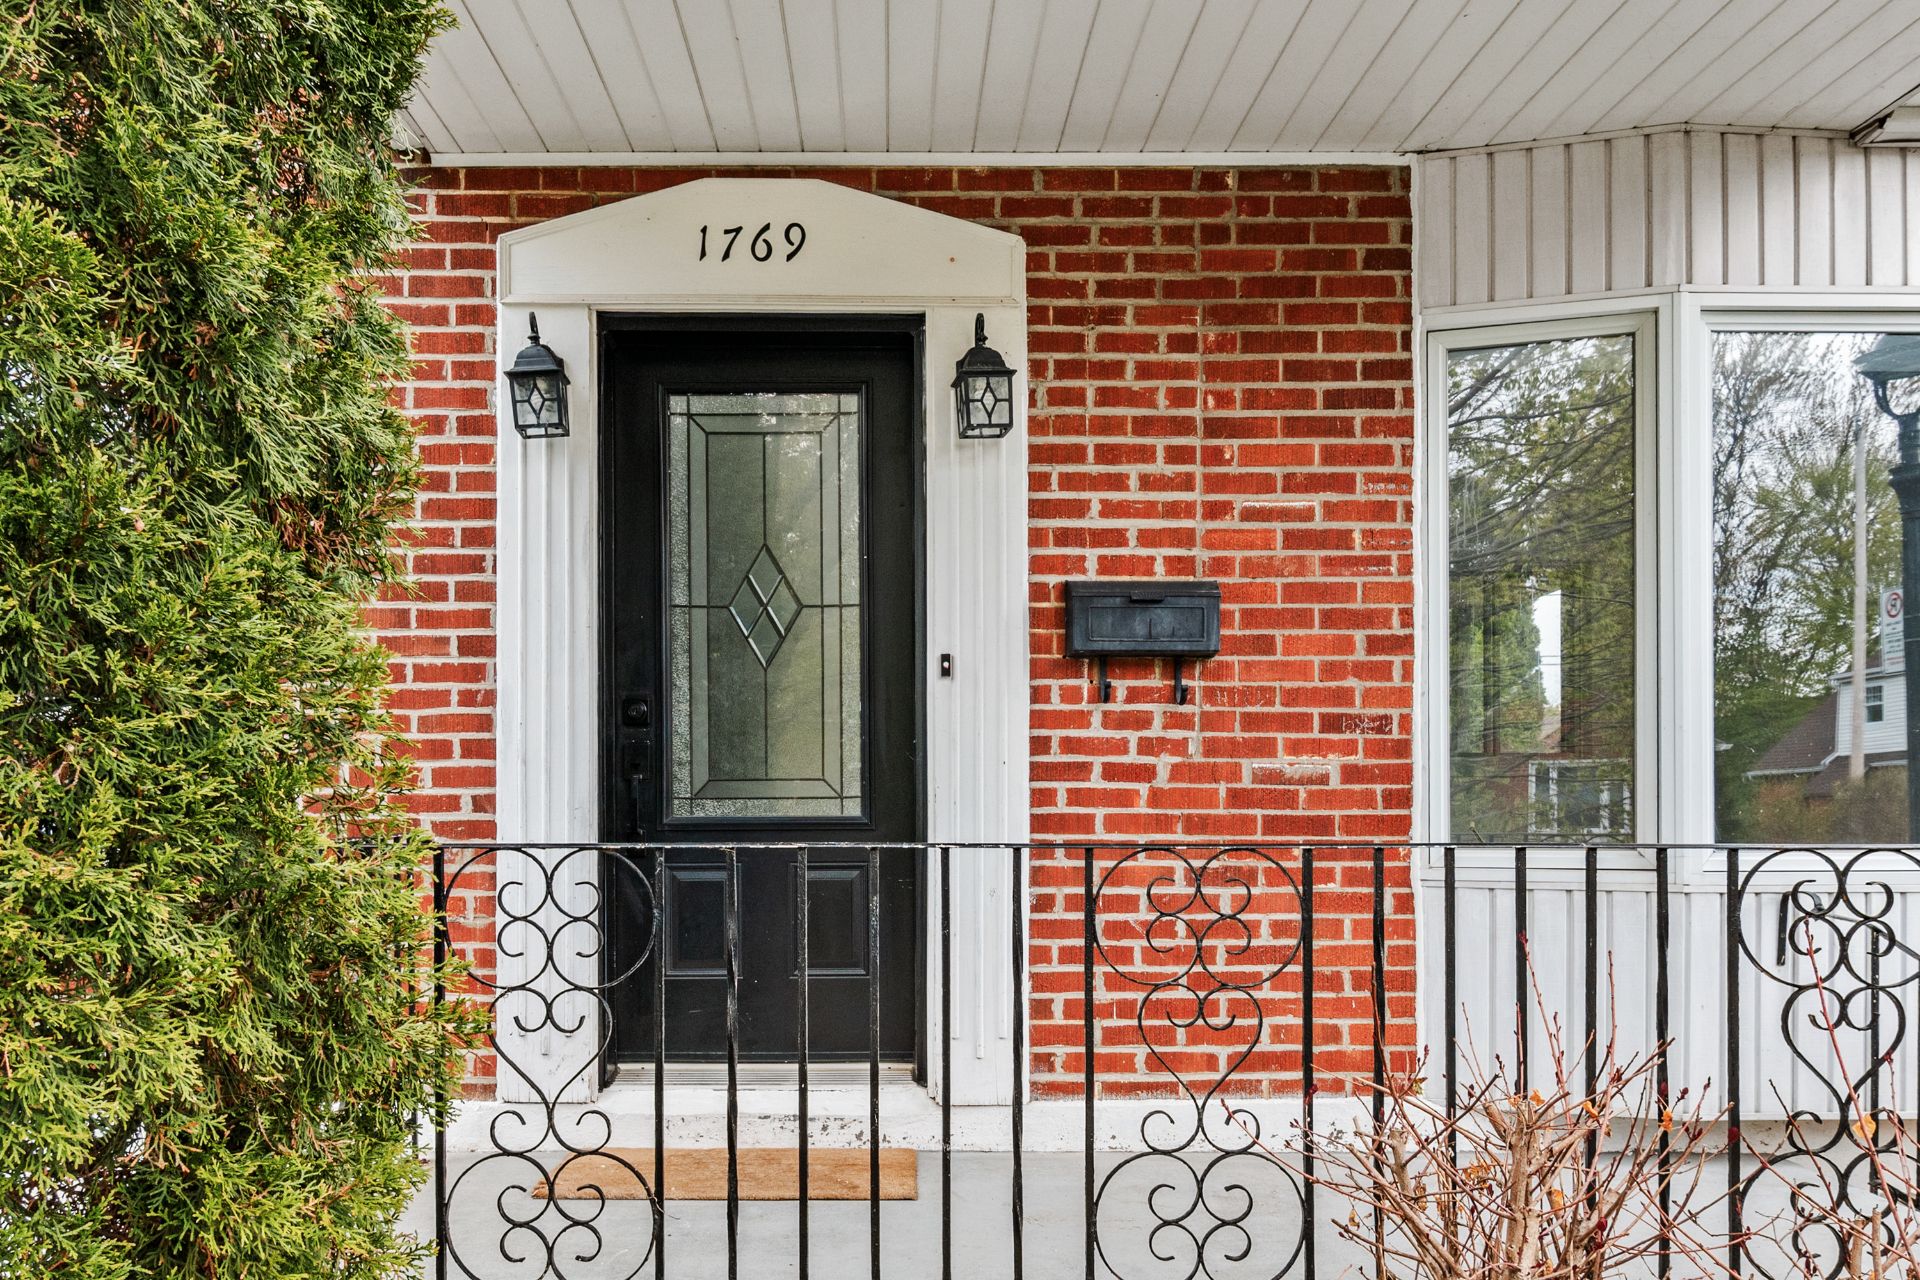
Exterior entrance
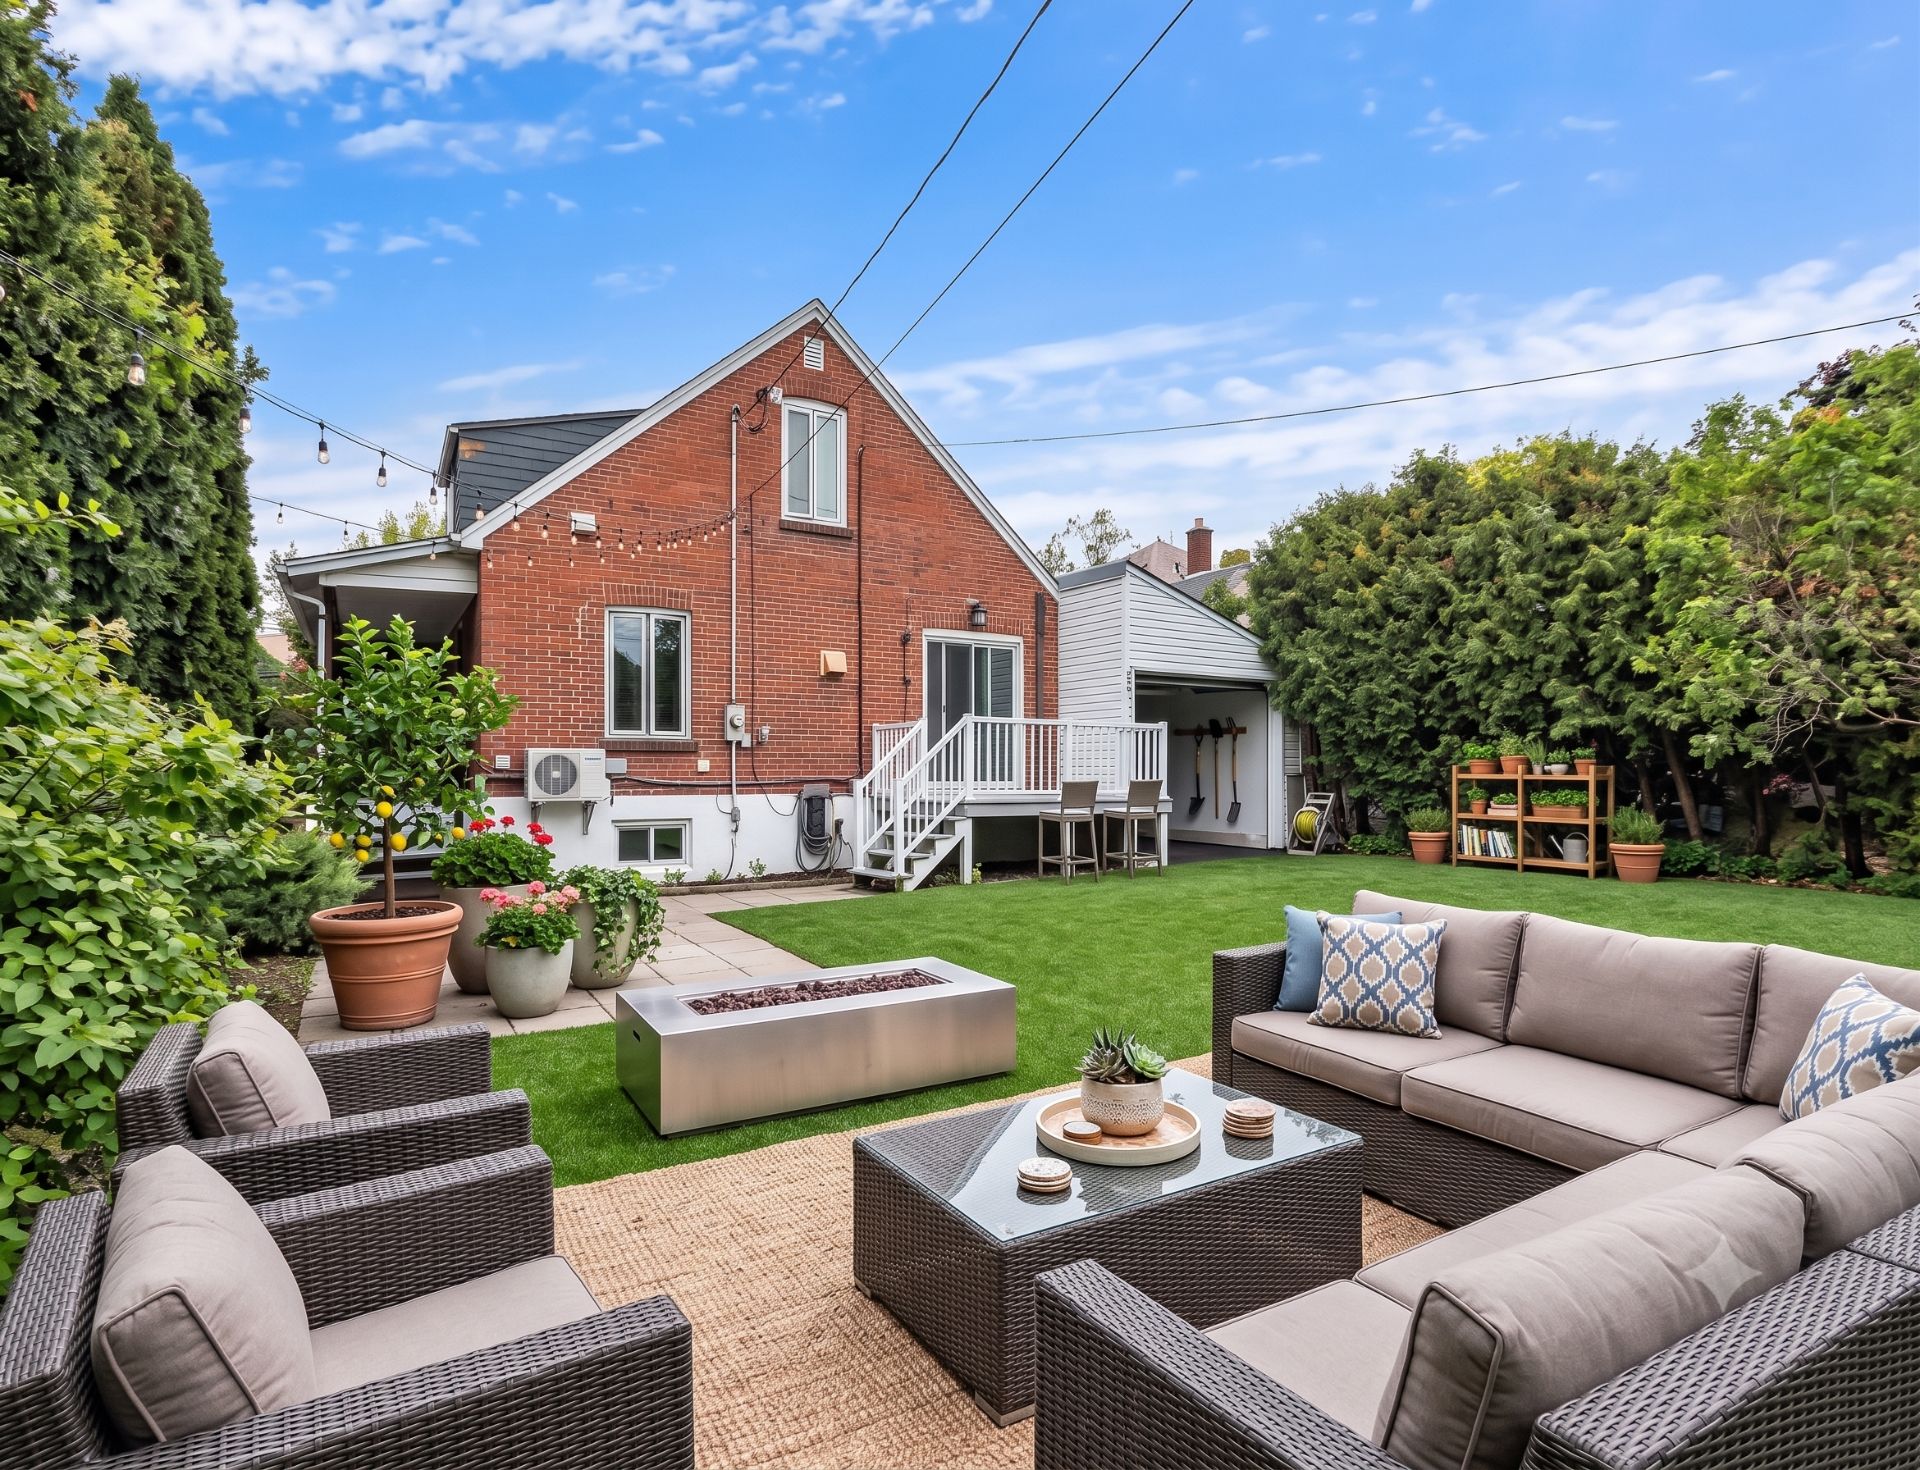
Back facade
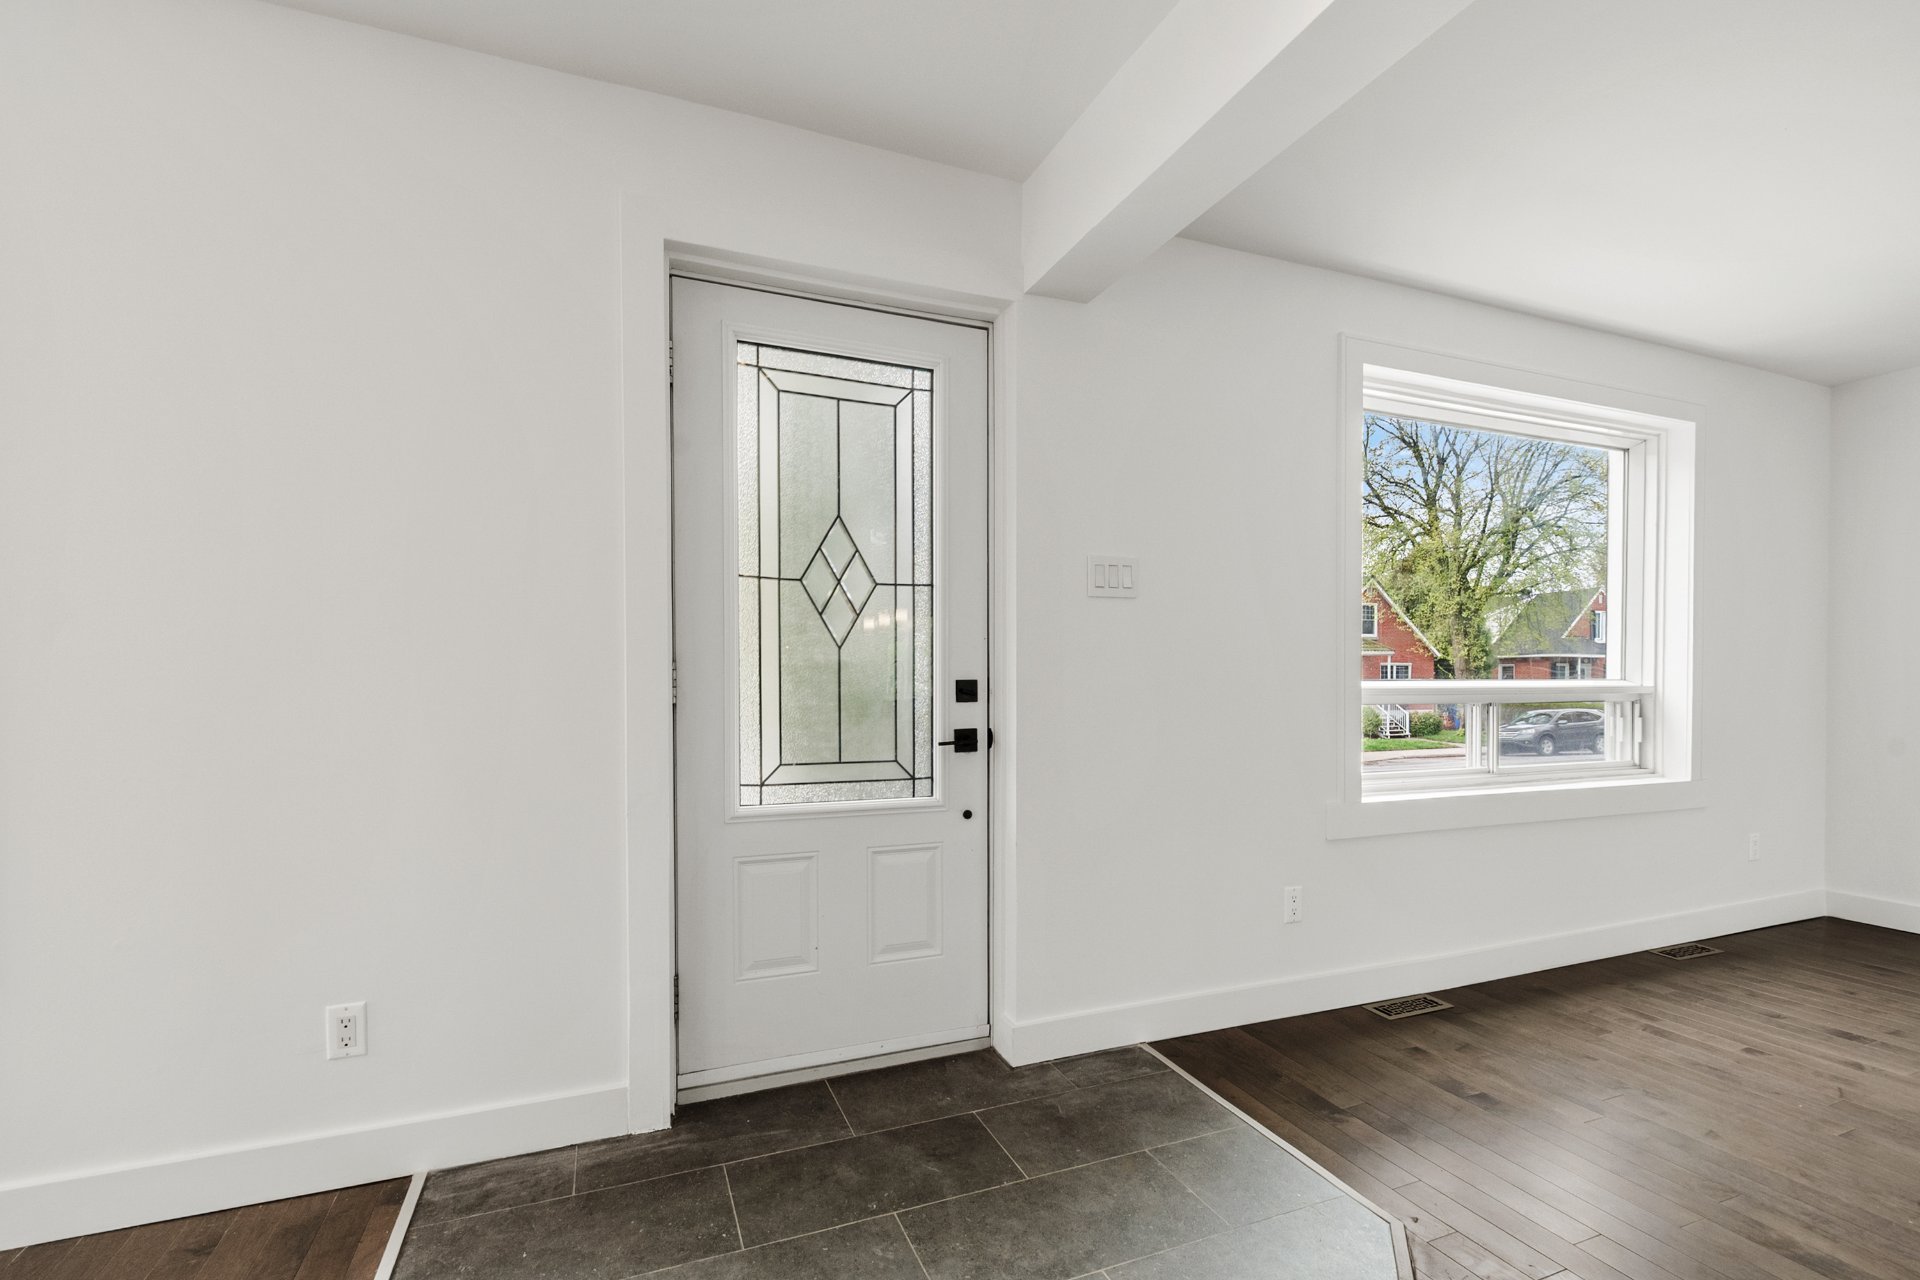
Hallway
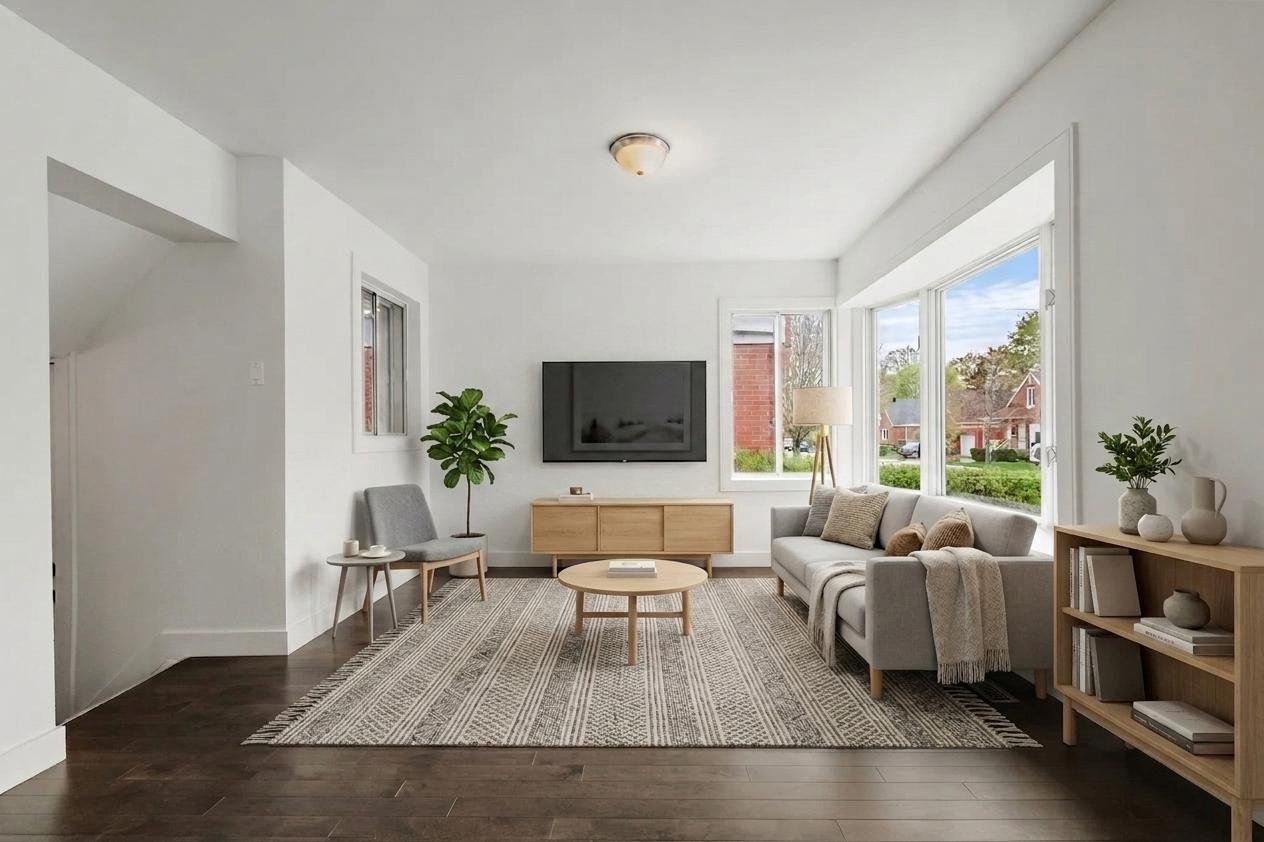
Living room
Living room
Living room
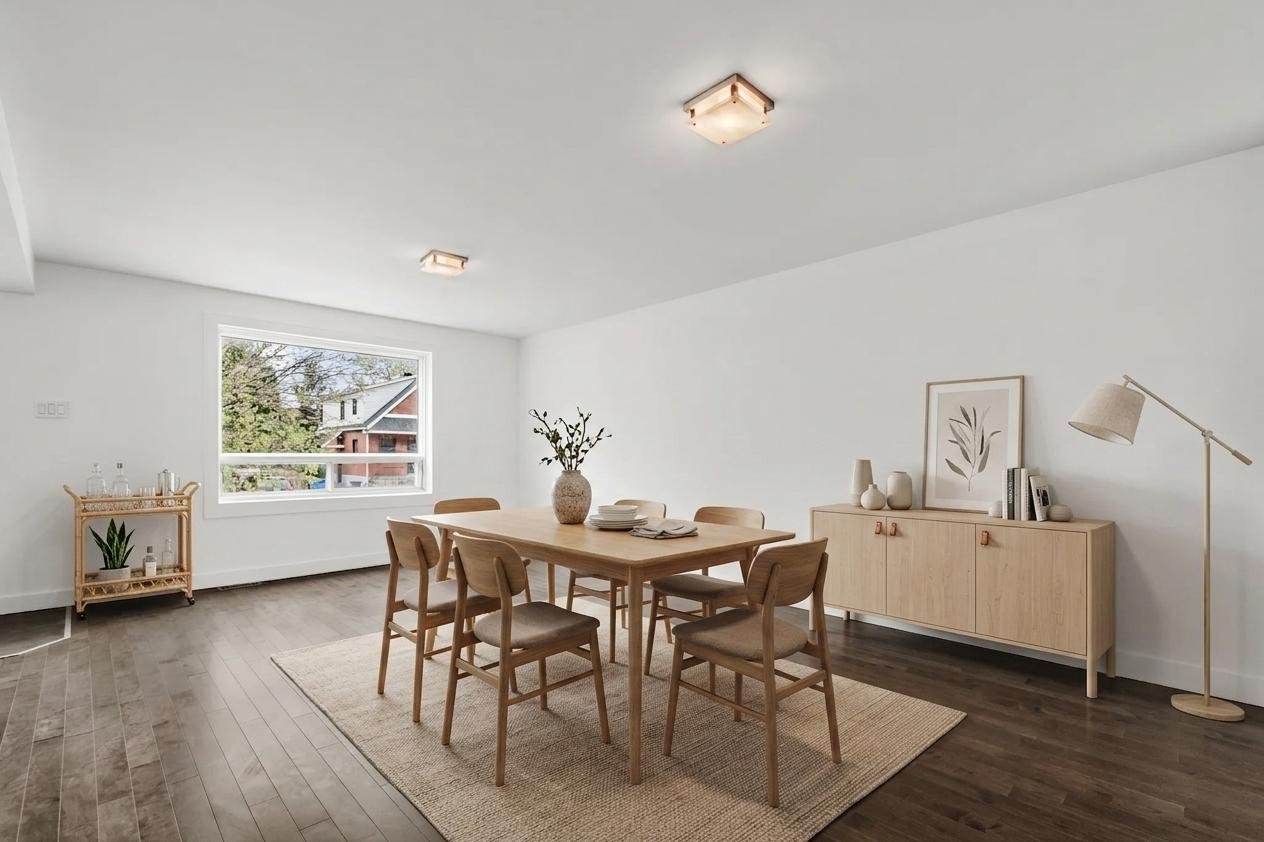
Dining room
Dining room
|
|
OPEN HOUSE
Sunday, 18 October, 2026 | 14:00 - 16:00
Description
Charming property located at 1769 Rue Fayolle in Verdun, a highly sought-after area known for its welcoming atmosphere and excellent quality of life. Offering a generous living space of 4,675 sq. ft., this home features bright, well-proportioned living areas ideal for a family or professionals seeking comfort in an urban setting. The interior stands out for its functionality and strong potential for customization.Close to the waterfront, parks, bike paths, and the vibrant Wellington Street, the location perfectly blends residential tranquility with lively neighborhood amenities.
PROPERTY DESCRIPTION
Located at 1769 Rue Fayolle in Verdun, this exceptional
property offers an impressive 4,675 sq. ft. of living
space--an increasingly rare find in one of Montreal's most
desirable neighborhoods. From the moment you step inside,
you are welcomed by bright, spacious, and well-proportioned
living areas that create a warm yet refined atmosphere.
Large windows throughout the home allow natural light to
fill the space, enhancing its volume and overall sense of
openness.
The interior layout offers outstanding flexibility, making
it suitable for family living, professional use, or
multi-generational arrangements. The main living areas are
designed to ensure smooth circulation and a comfortable
daily flow, while providing numerous layout possibilities.
The property stands out for its strong potential for
customization, allowing future owners to create a living
space tailored to their lifestyle and vision.
NEARBY AMENITIES
Montreal Metro -- De l'Église station: fast and convenient
access to downtown Montreal in just minutes
Rue Wellington: vibrant commercial street featuring trendy
restaurants, cafés, bakeries, and boutique shops
Parc Arthur-Therrien: large riverside park with green
spaces, sports facilities, and relaxing waterfront areas
Extensive bike path network along the St. Lawrence River
connecting to downtown and the Lachine Canal
Nearby schools, including École secondaire
Monseigneur-Richard and several well-regarded elementary
schools
Everyday essentials within easy reach: grocery stores,
pharmacies, clinics, and local services
Quick access to public transit and major roadways for easy
commuting
GENERAL ATMOSPHERE
Verdun is widely appreciated for its unique blend of urban
energy and residential calm. The neighborhood offers a
strong sense of community, tree-lined streets, and direct
access to the waterfront, making it ideal for an active and
balanced lifestyle. Residents enjoy abundant green spaces,
cycling paths, and outdoor activities, while remaining only
minutes from downtown Montreal.
This highly sought-after area continues to attract families
and professionals looking for space, convenience, and
quality of life. The property represents a rare opportunity
to own a substantial residence in a vibrant and rapidly
evolving neighborhood.
Located at 1769 Rue Fayolle in Verdun, this exceptional
property offers an impressive 4,675 sq. ft. of living
space--an increasingly rare find in one of Montreal's most
desirable neighborhoods. From the moment you step inside,
you are welcomed by bright, spacious, and well-proportioned
living areas that create a warm yet refined atmosphere.
Large windows throughout the home allow natural light to
fill the space, enhancing its volume and overall sense of
openness.
The interior layout offers outstanding flexibility, making
it suitable for family living, professional use, or
multi-generational arrangements. The main living areas are
designed to ensure smooth circulation and a comfortable
daily flow, while providing numerous layout possibilities.
The property stands out for its strong potential for
customization, allowing future owners to create a living
space tailored to their lifestyle and vision.
NEARBY AMENITIES
Montreal Metro -- De l'Église station: fast and convenient
access to downtown Montreal in just minutes
Rue Wellington: vibrant commercial street featuring trendy
restaurants, cafés, bakeries, and boutique shops
Parc Arthur-Therrien: large riverside park with green
spaces, sports facilities, and relaxing waterfront areas
Extensive bike path network along the St. Lawrence River
connecting to downtown and the Lachine Canal
Nearby schools, including École secondaire
Monseigneur-Richard and several well-regarded elementary
schools
Everyday essentials within easy reach: grocery stores,
pharmacies, clinics, and local services
Quick access to public transit and major roadways for easy
commuting
GENERAL ATMOSPHERE
Verdun is widely appreciated for its unique blend of urban
energy and residential calm. The neighborhood offers a
strong sense of community, tree-lined streets, and direct
access to the waterfront, making it ideal for an active and
balanced lifestyle. Residents enjoy abundant green spaces,
cycling paths, and outdoor activities, while remaining only
minutes from downtown Montreal.
This highly sought-after area continues to attract families
and professionals looking for space, convenience, and
quality of life. The property represents a rare opportunity
to own a substantial residence in a vibrant and rapidly
evolving neighborhood.
Inclusions: Oven, refrigerator, dishwasher, washer, dryer, basement refrigerator, light fixtures, wall-mounted heat pump, and central air conditioning.
Exclusions : N/A
| BUILDING | |
|---|---|
| Type | Two or more storey |
| Style | Detached |
| Dimensions | 9.18x9.33 M |
| Lot Size | 4675 PC |
| EXPENSES | |
|---|---|
| Municipal Taxes (2026) | $ 5142 / year |
| School taxes (2025) | $ 614 / year |
ROOM DETAILS | |||
|---|---|---|---|
| Room | Dimensions | Level | Flooring |
| Hallway | 3.5 x 6 P | Ground Floor | Ceramic tiles |
| Living room | 14 x 10.5 P | Ground Floor | Wood |
| Dining room | 11.5 x 17 P | Ground Floor | Wood |
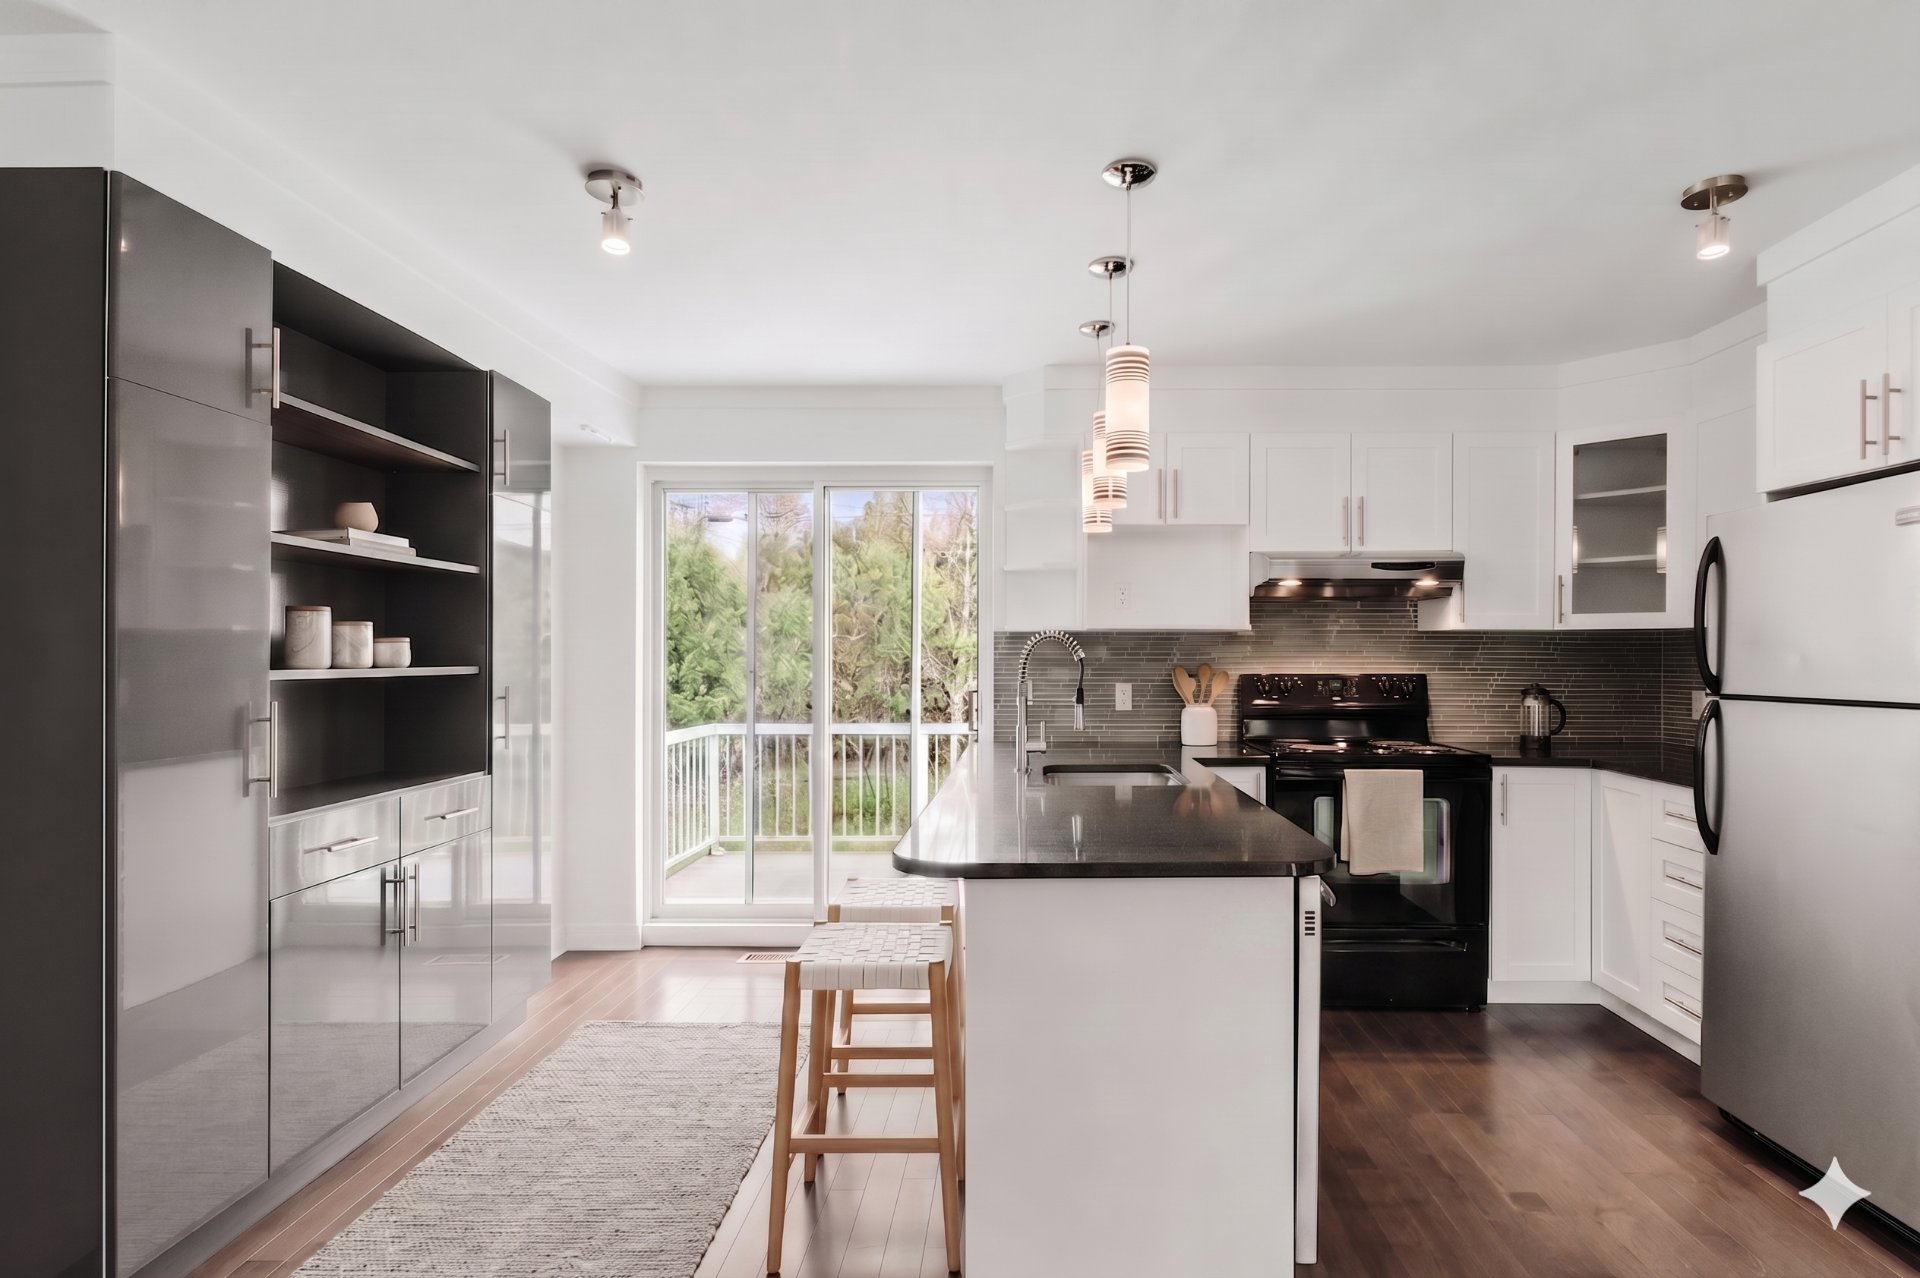
| Kitchen | 10 x 15 P | Ground Floor | Wood |
| Bathroom | 7 x 10 P | Ground Floor | Ceramic tiles |
| staircase | 3 x 10 P | Ground Floor | |
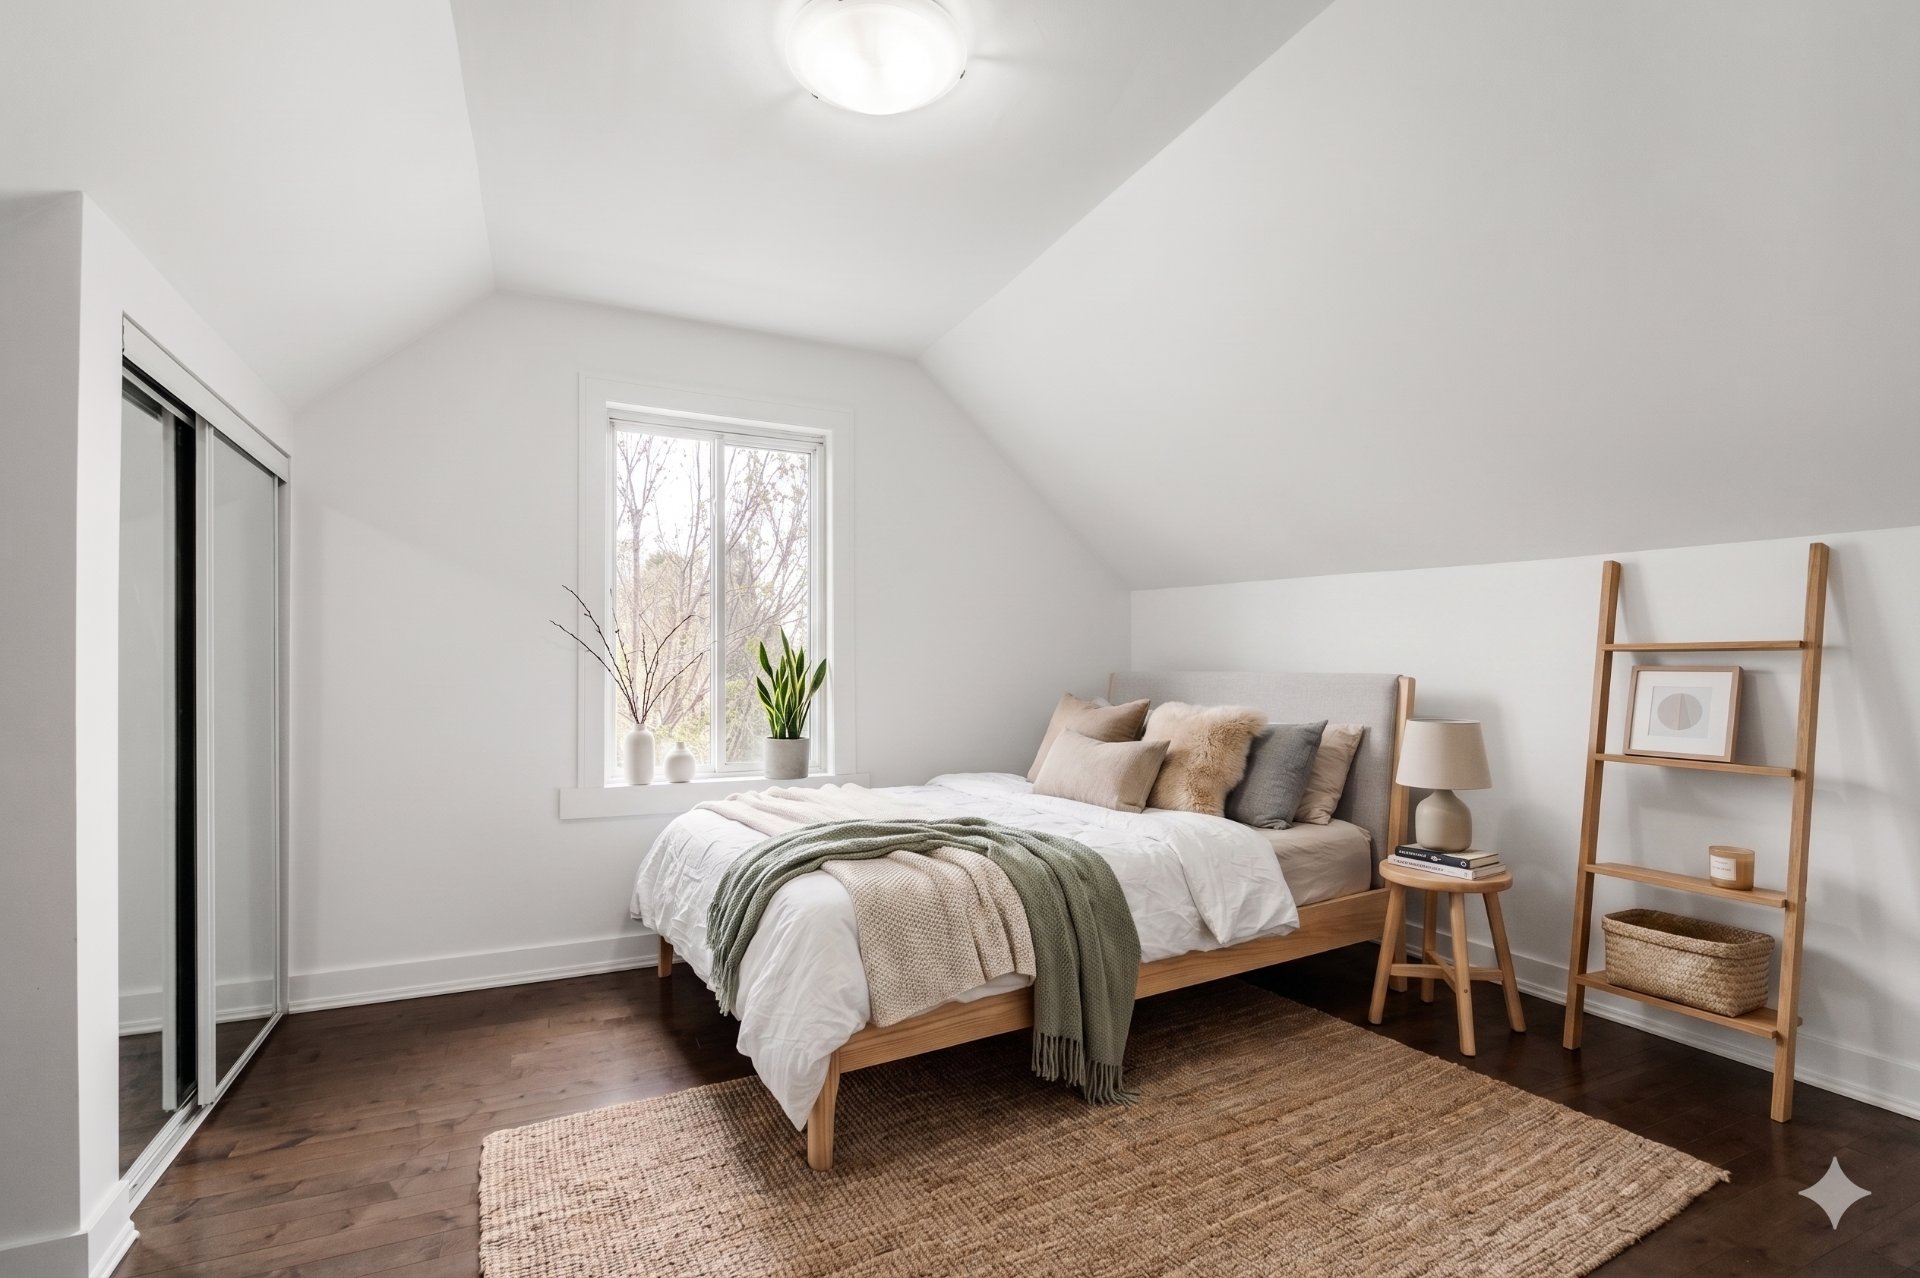
| hallway | 4.5 x 9 P | 2nd Floor | Wood |
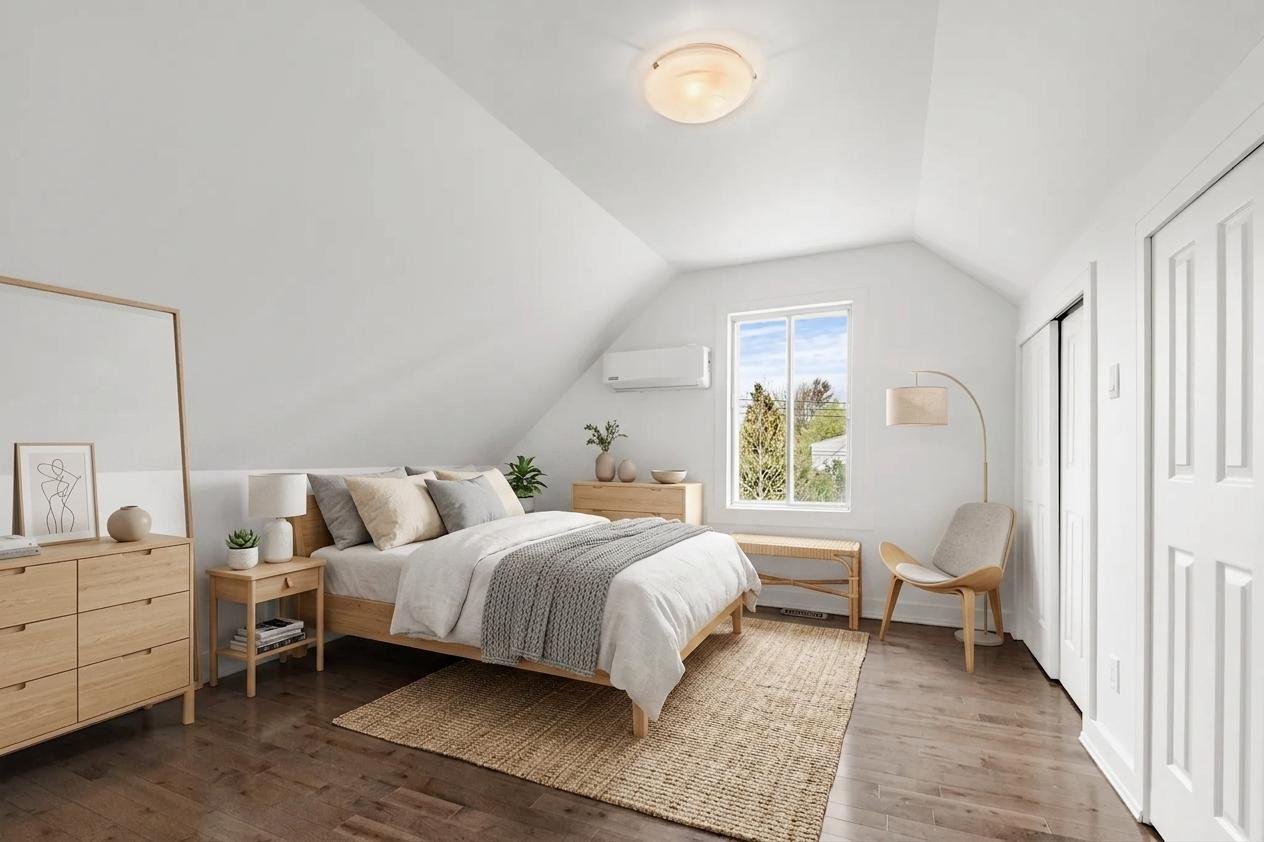
| Bedroom | 12.5 x 12.5 P | 2nd Floor | Wood |
| Bathroom | 4.5 x 5.5 P | 2nd Floor | Ceramic tiles |
| Bedroom | 10.5 x 16 P | 2nd Floor | Wood |
| stairway | 2.5 x 10 P | Basement | |
| Family room | 13 x 19.5 P | Basement | Wood |
| Washroom | 3.5 x 5.5 P | Basement | Ceramic tiles |
| Bedroom | 10.5 x 10 P | Basement | Wood |
| Laundry room | 11.5 x 14 P | Basement | Concrete |
| Storage | 4.5 x 10.5 P | Basement | Concrete |
CHARACTERISTICS | |
|---|---|
| Basement | 6 feet and over, Partially finished |
| Driveway | Asphalt |
| Roofing | Asphalt shingles |
| Carport | Attached |
| Proximity | Bicycle path, Cegep, Daycare centre, Elementary school, High school, Highway, Hospital, Park - green area, Public transport, University |
| Parking | In carport, Outdoor |
| Sewage system | Municipal sewer |
| Water supply | Municipality |
| Heating energy | Natural gas |
| Zoning | Residential |
| Bathroom / Washroom | Seperate shower |

