2440 Rue Bohlé, Montréal (Ahuntsic-Cartierville), QC H3M1C2 $1,099,000
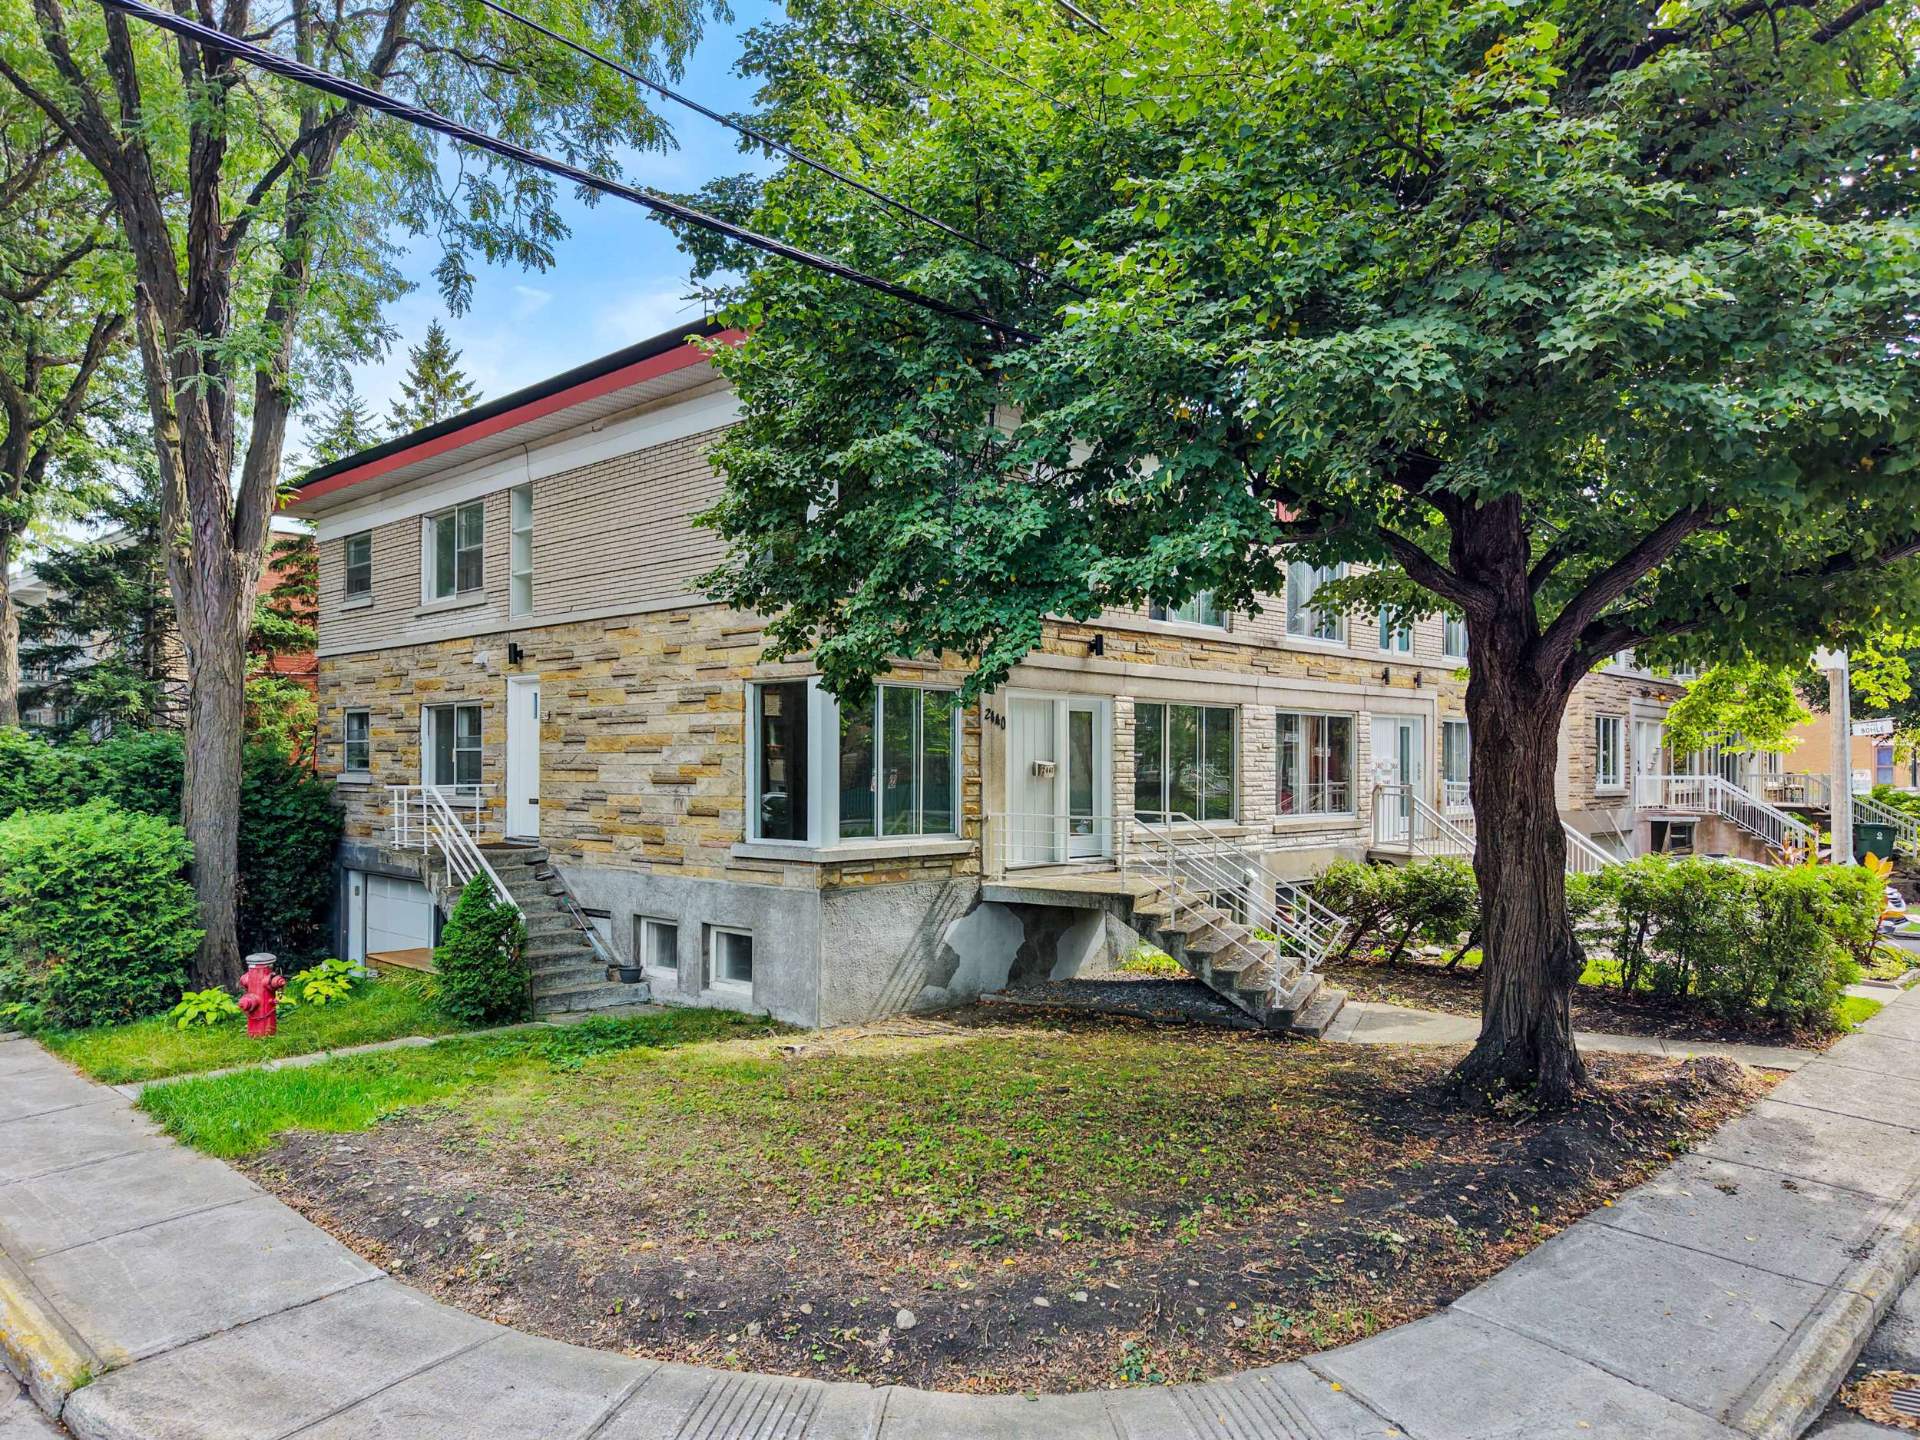
Living room
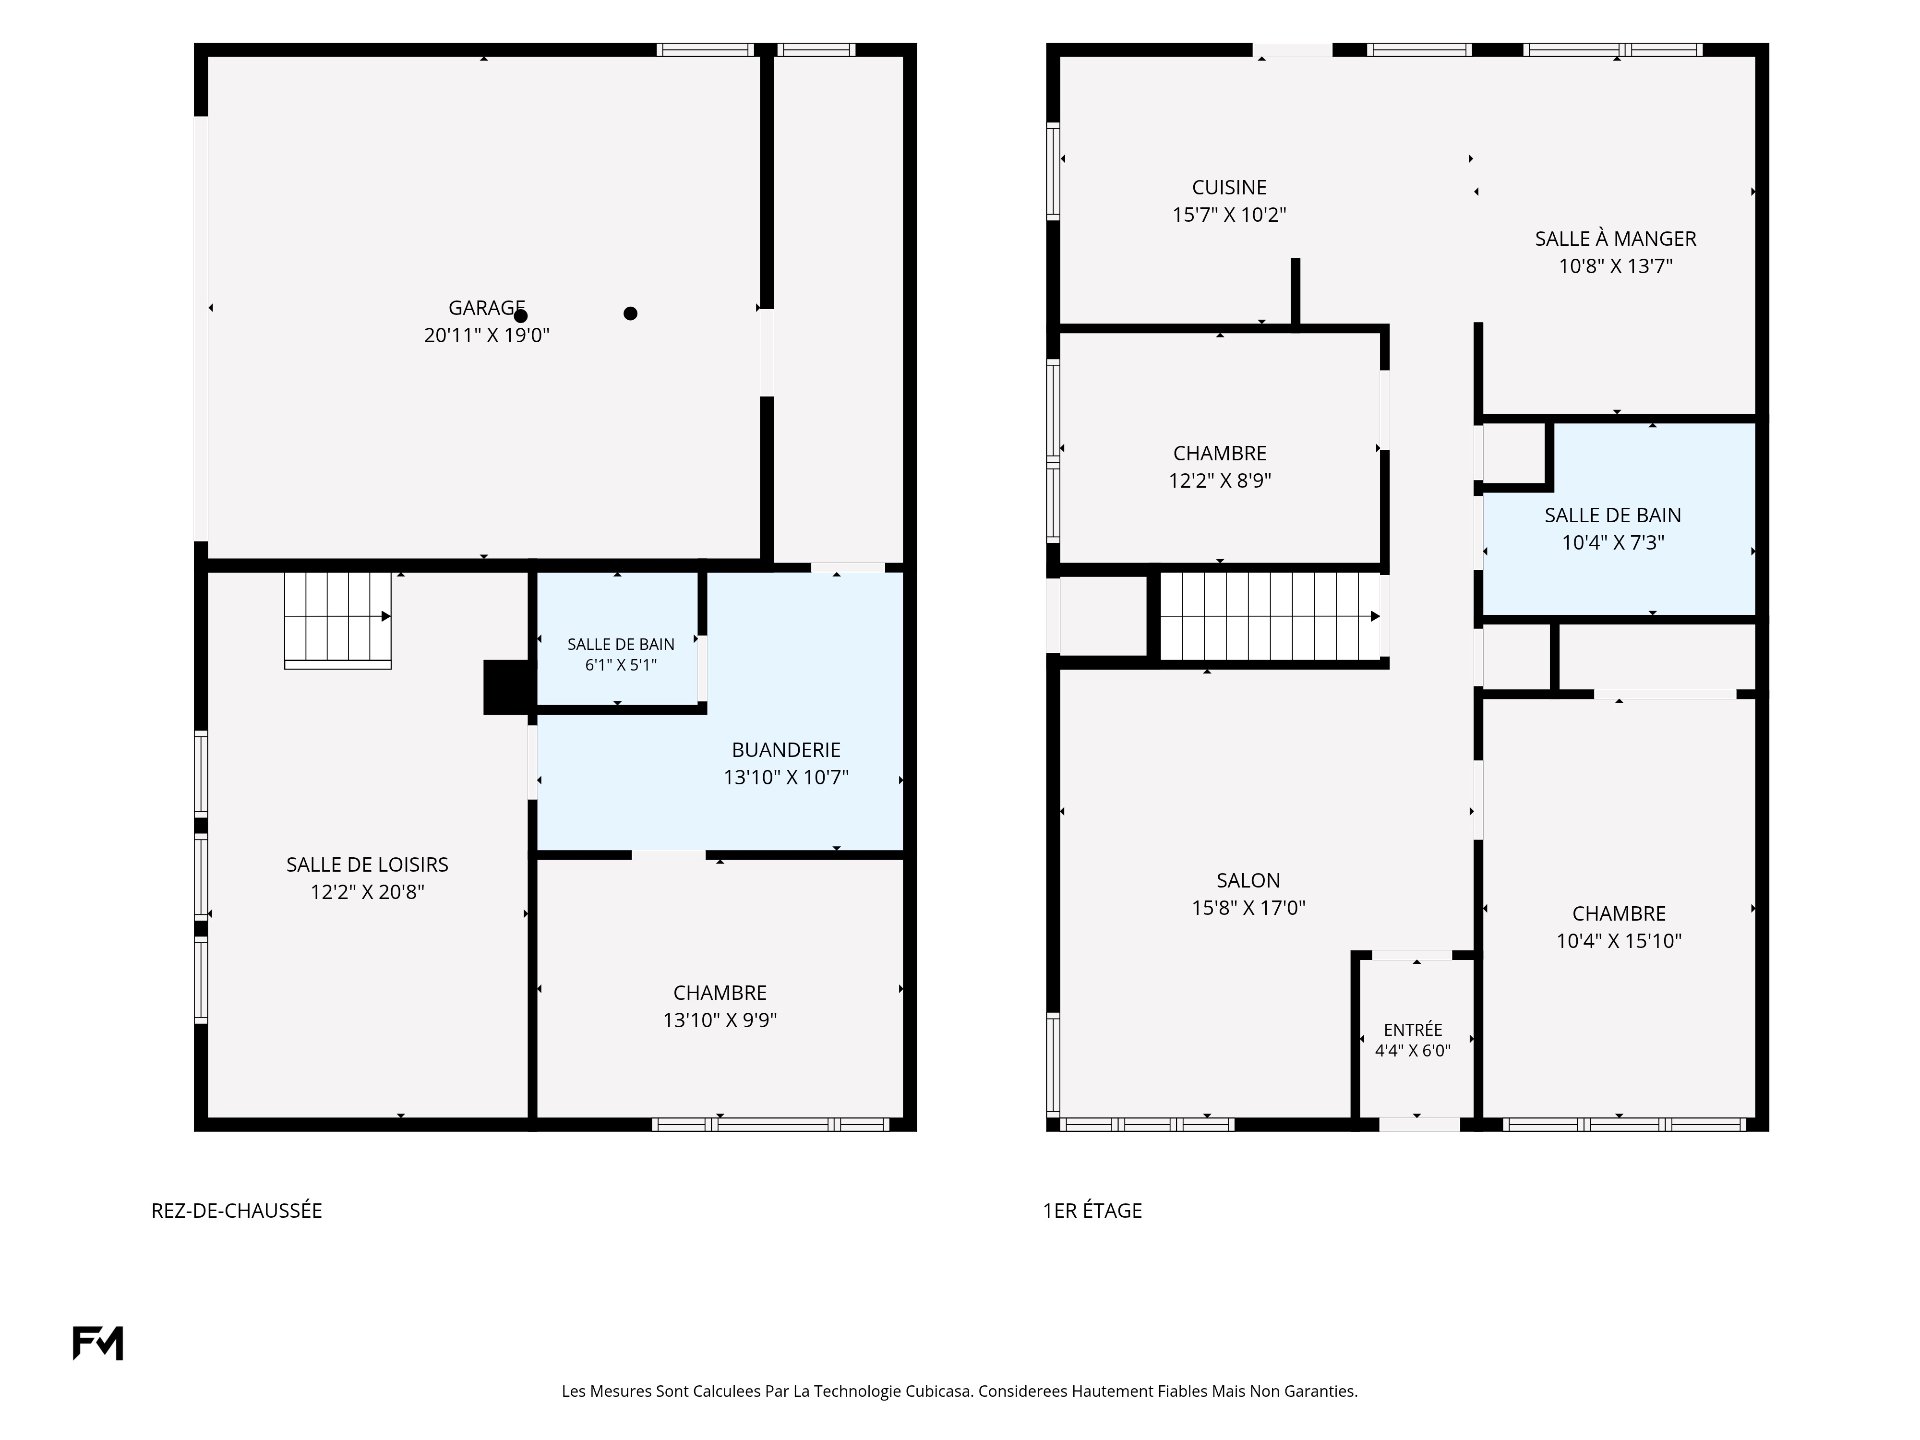
Frontage
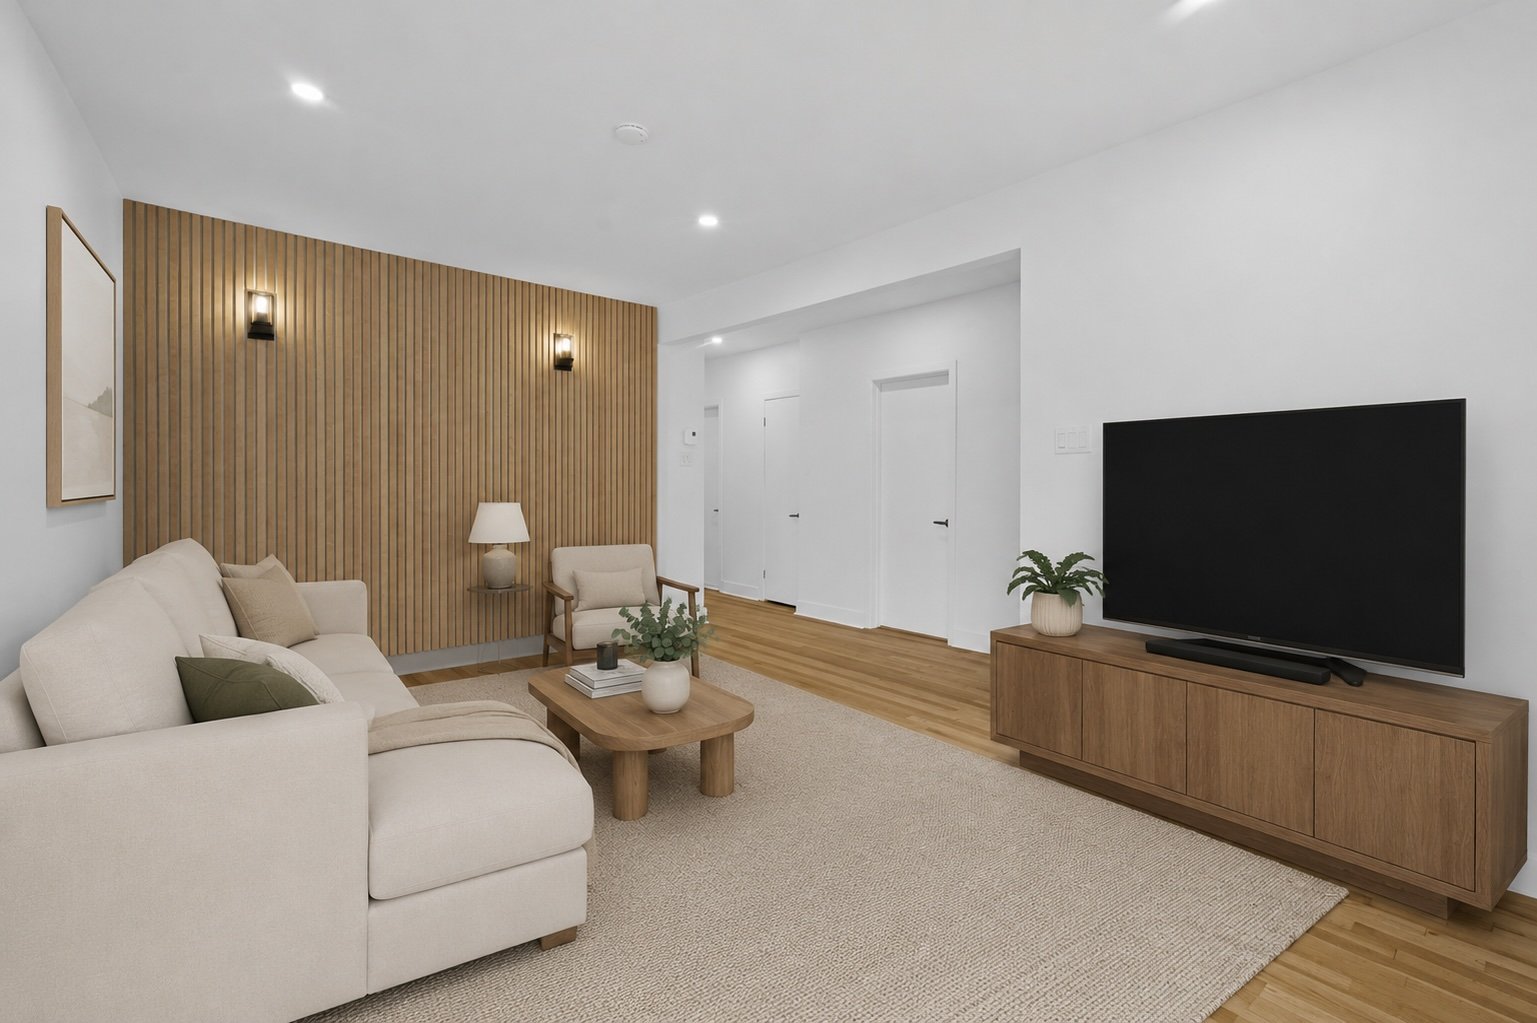
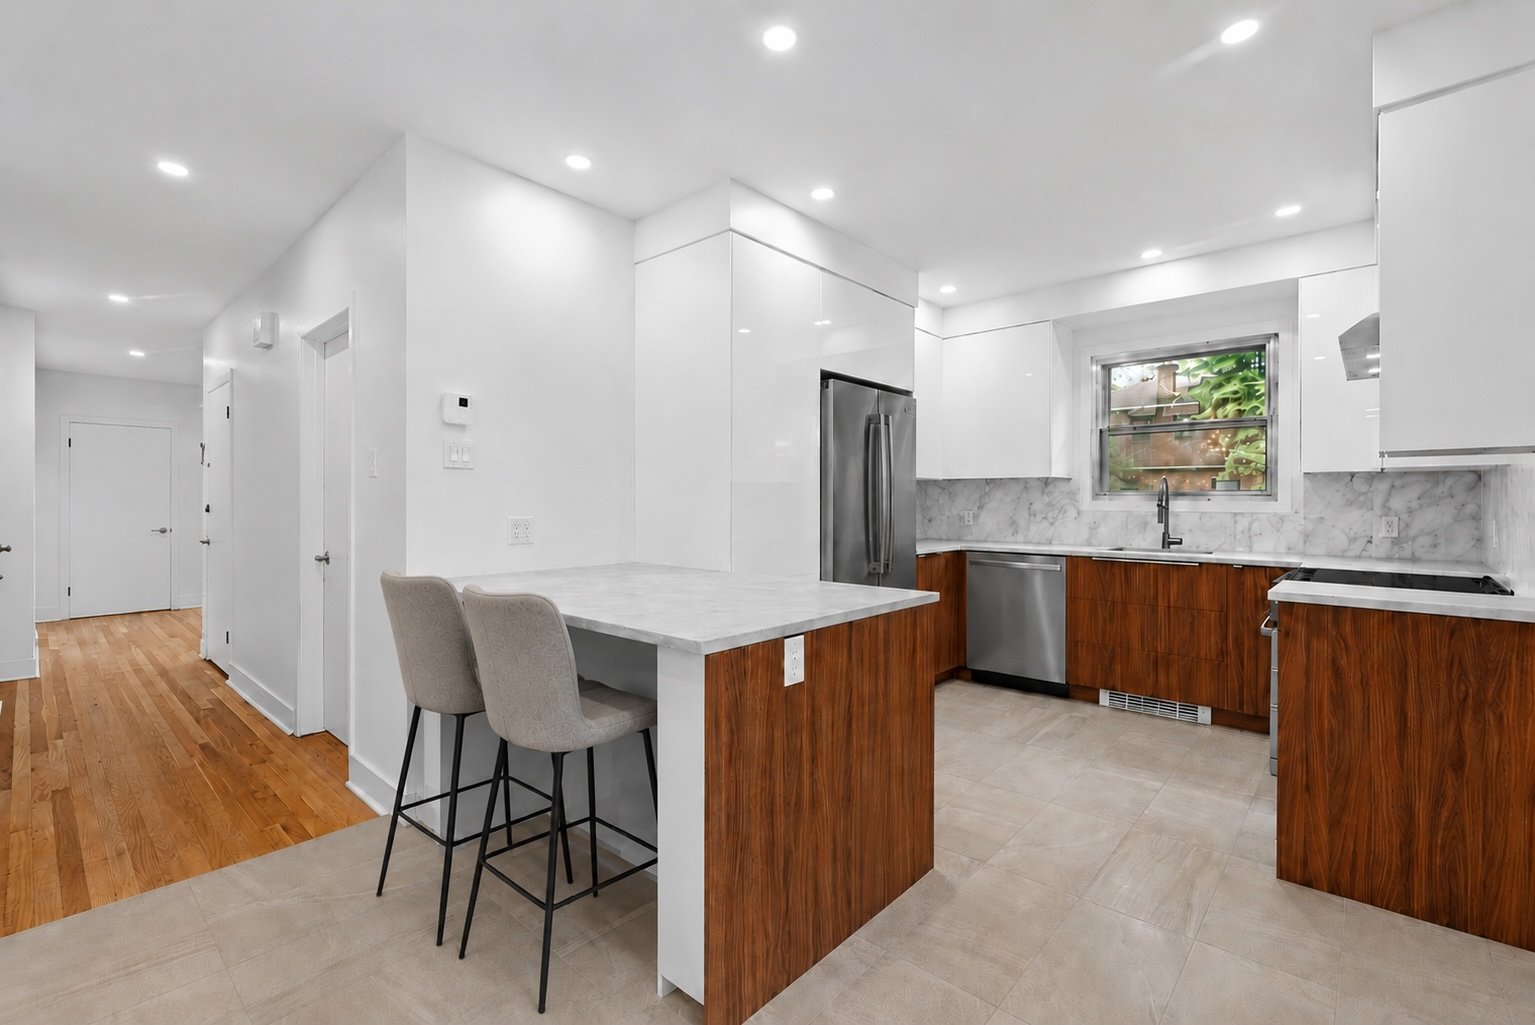
Kitchen
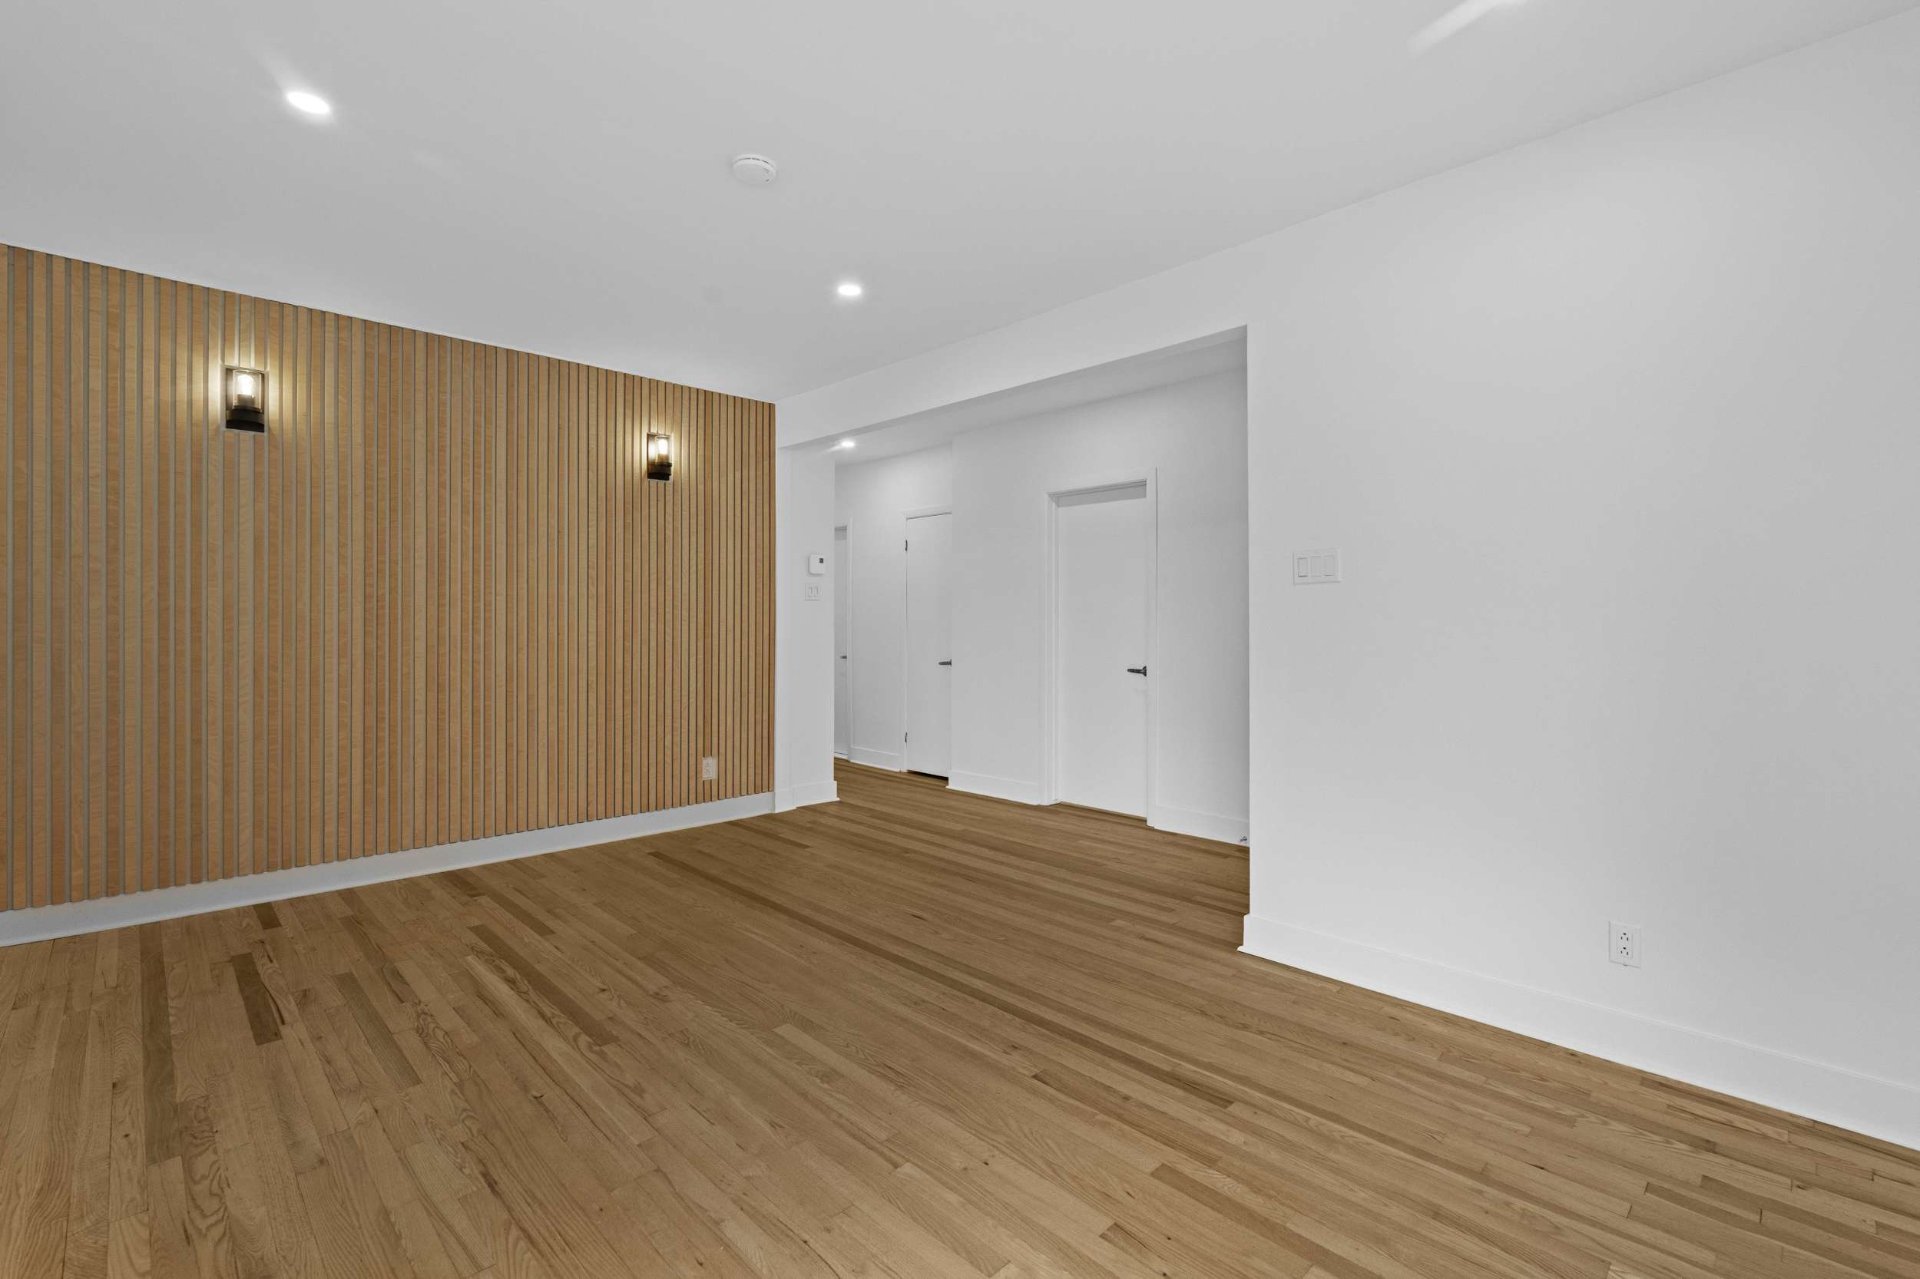
Drawing (sketch)
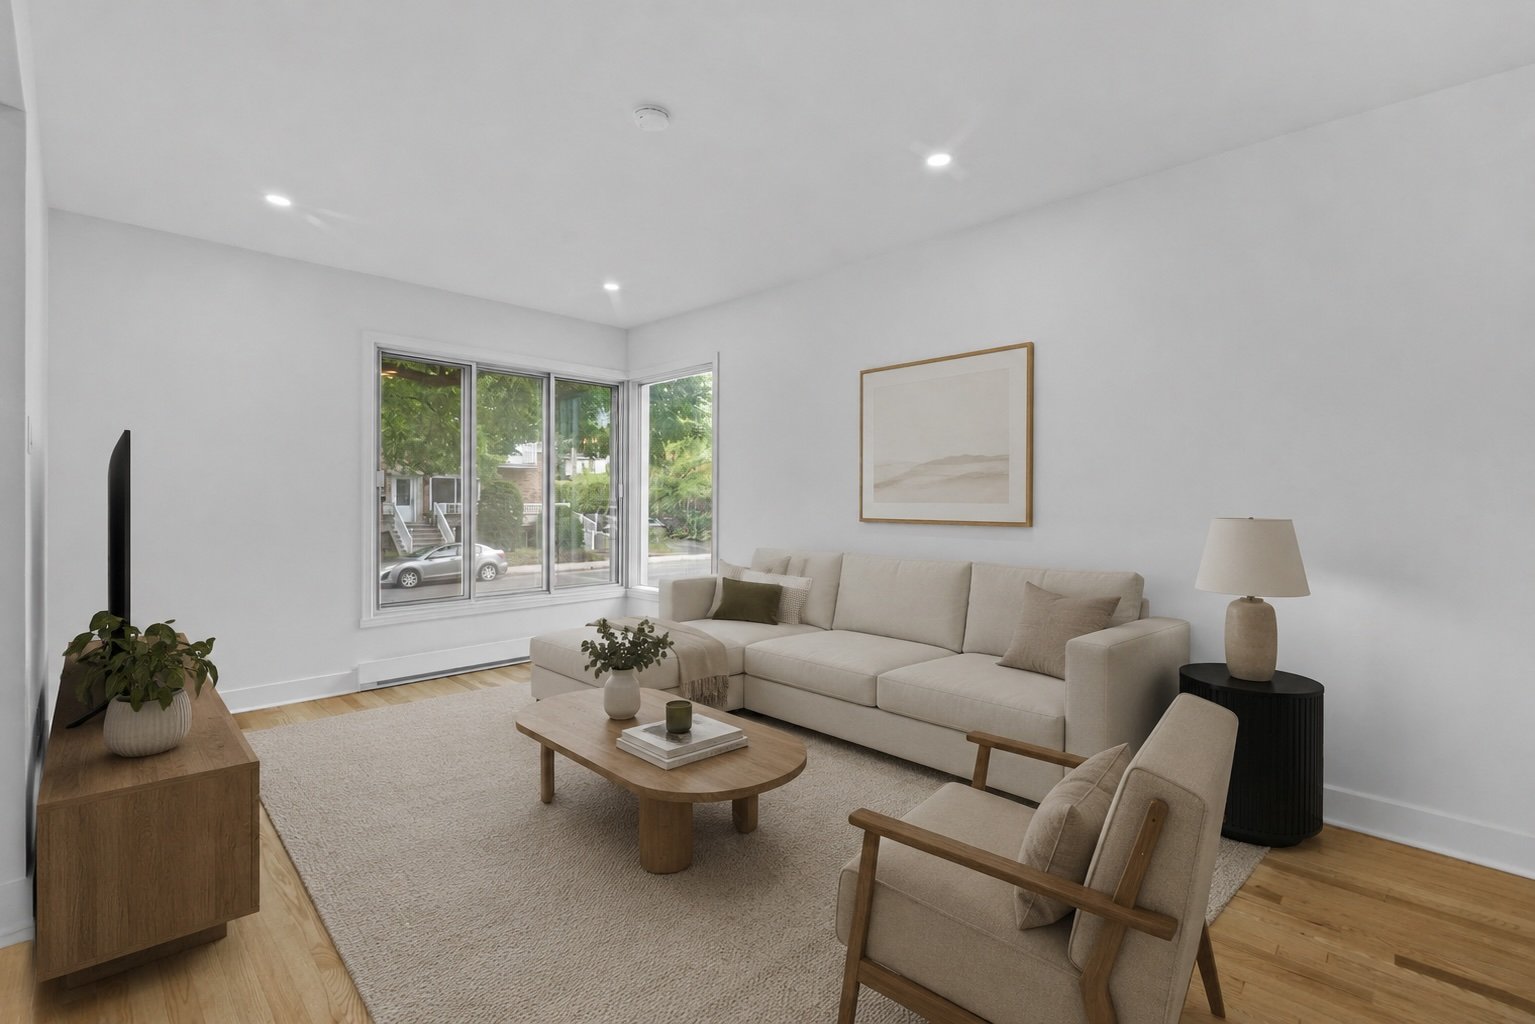
Living room
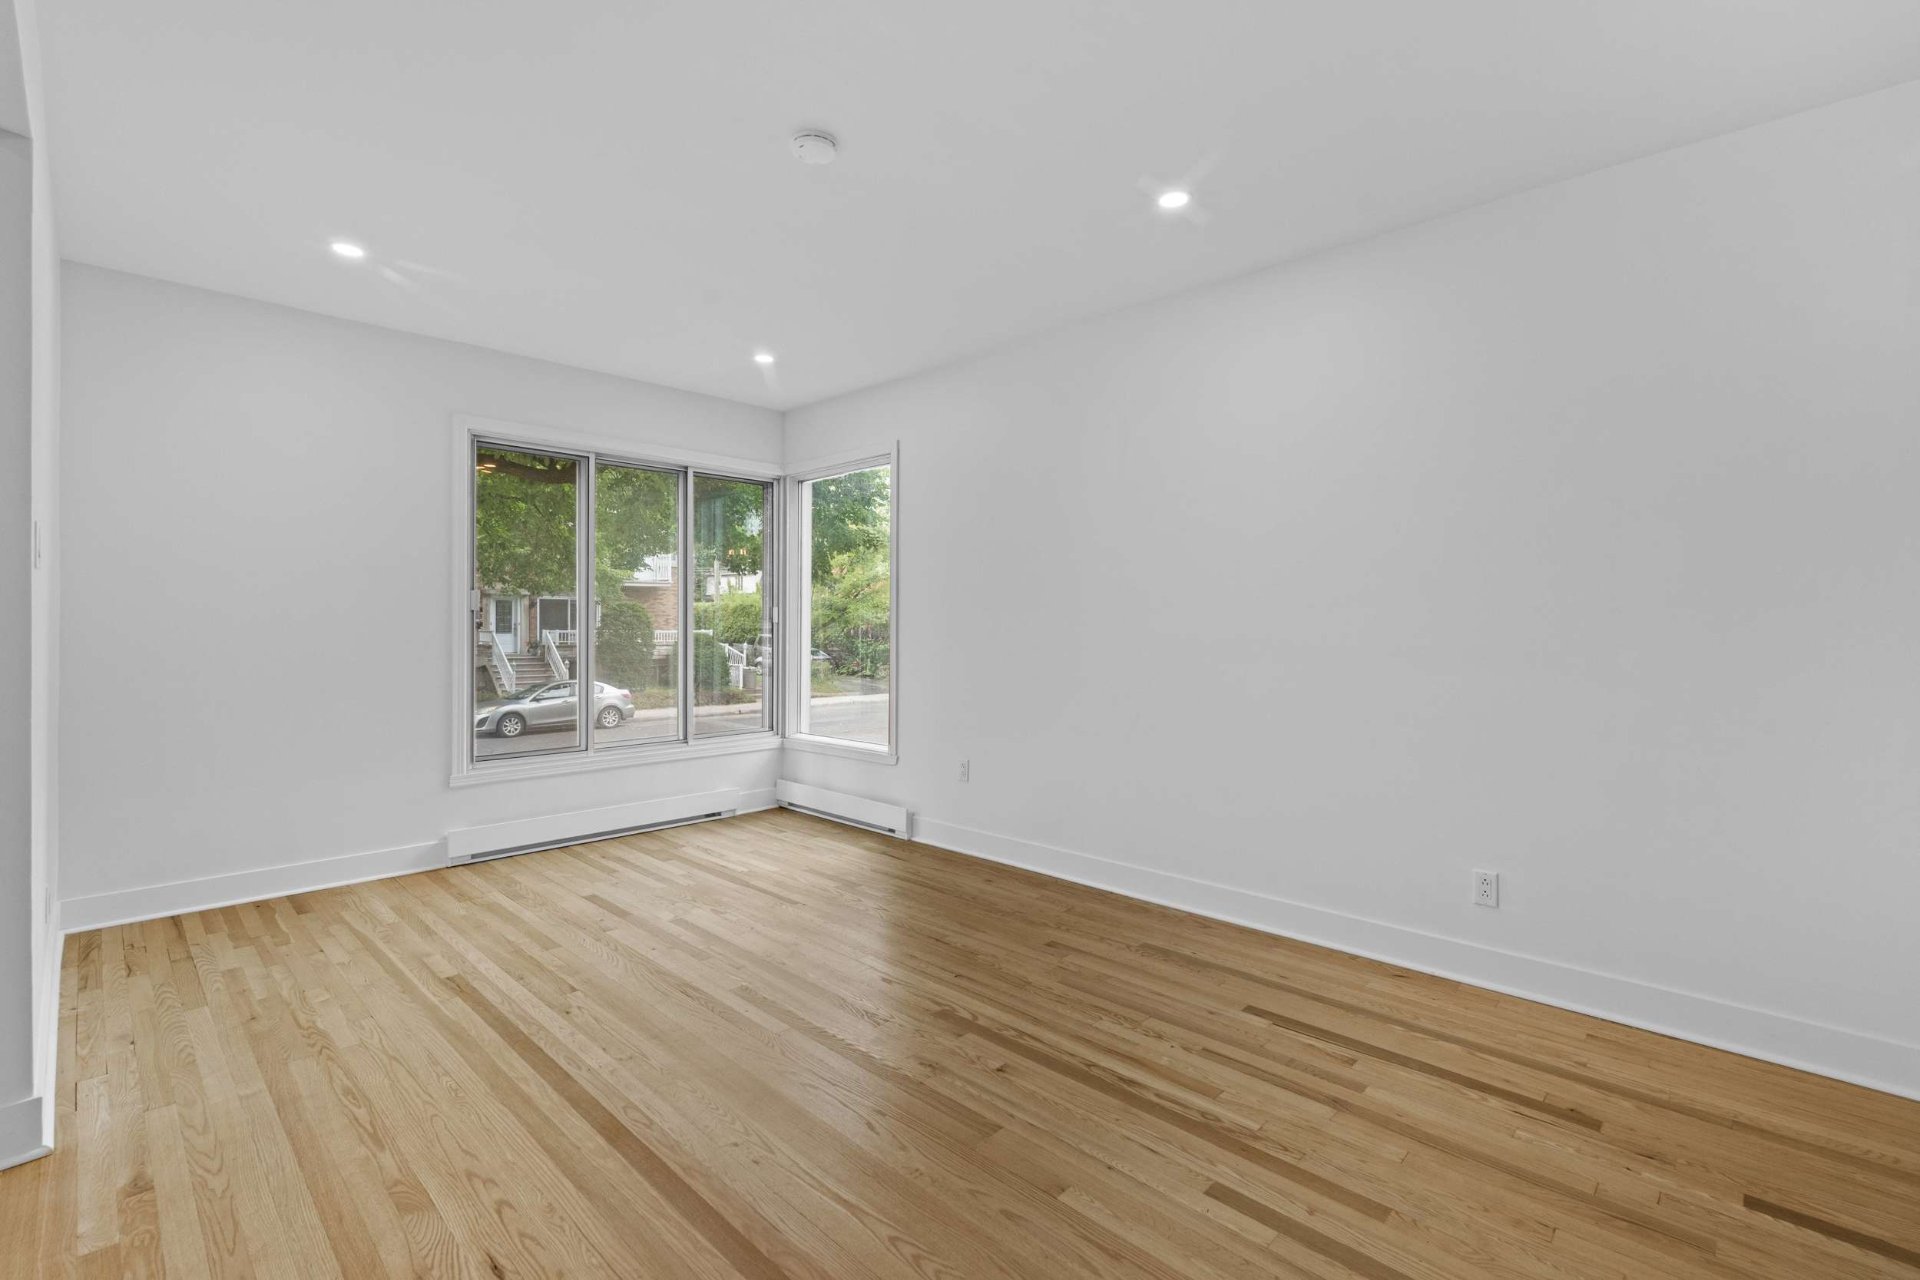
Living room
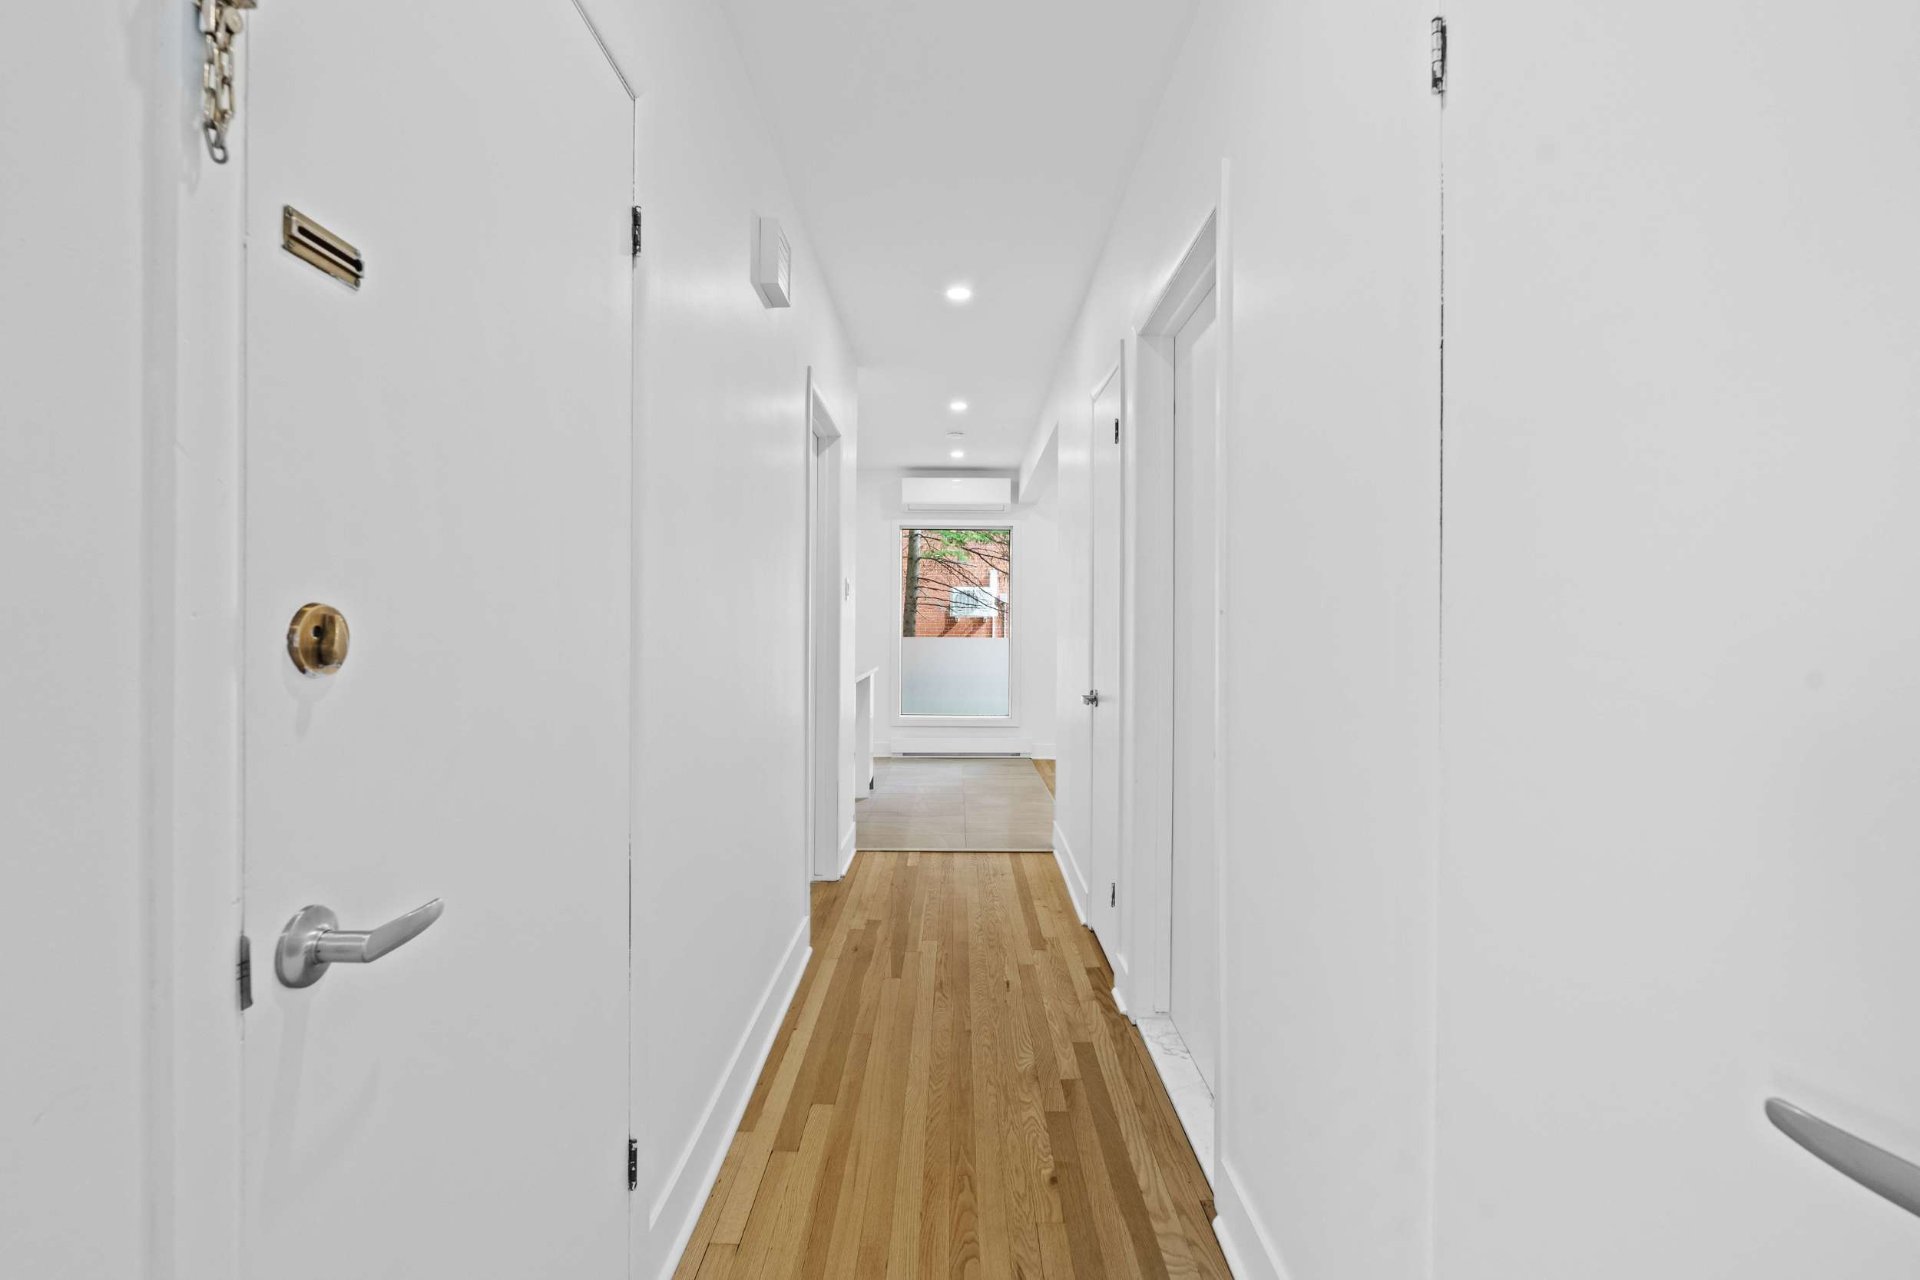
Living room
Corridor
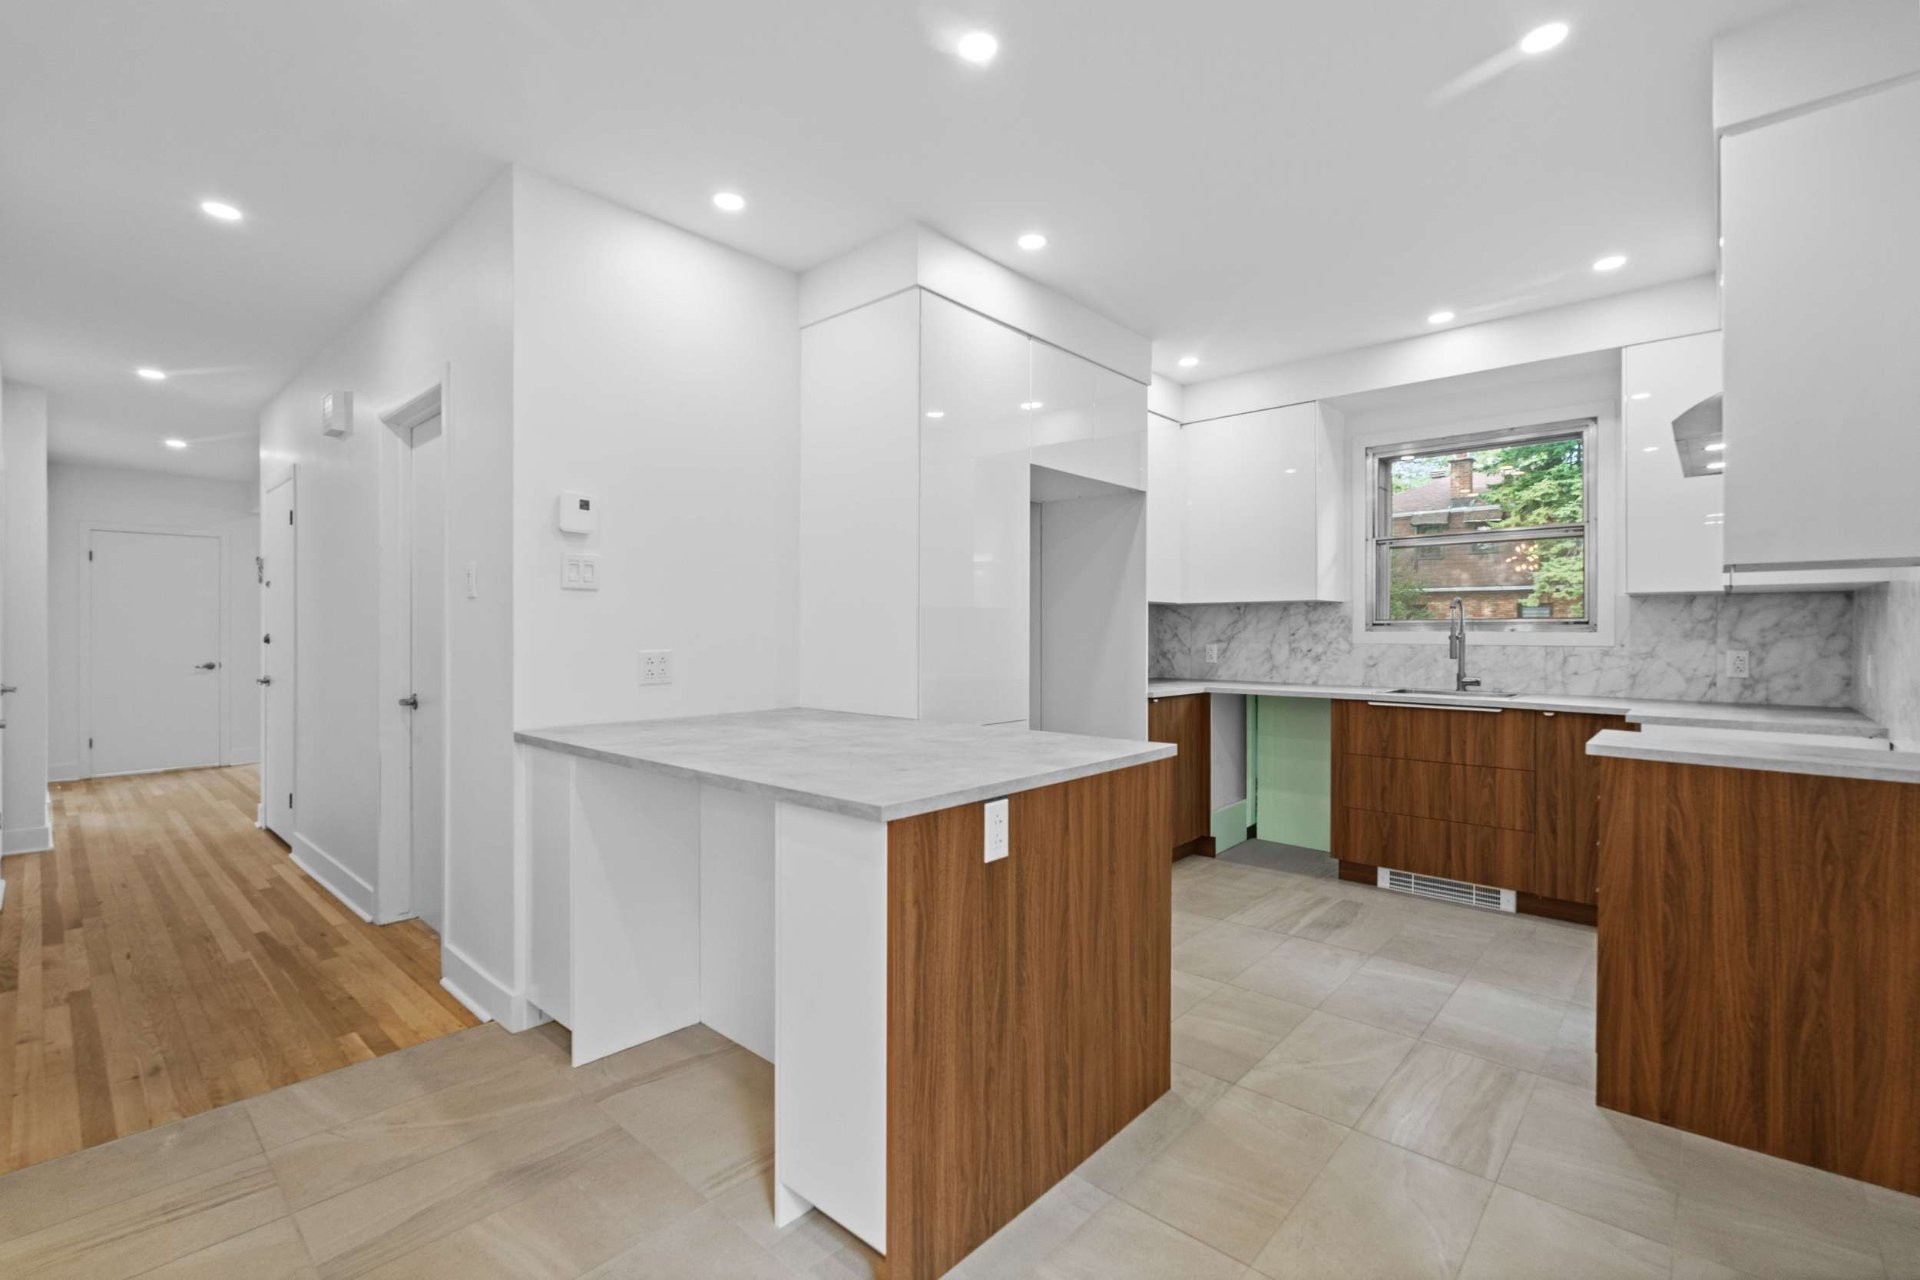
Kitchen
|
|
Description
Discover this magnificent, fully renovated duplex! Available for immediate occupancy, the main unit will charm you with its high-quality finishes and bright interior, enhanced by a skylight in the bathroom. The ground floor features 2 bedrooms, while the basement includes a third bedroom, a second bathroom, a laundry area, a large family room, and a garage. The upstairs unit, currently well-rented, includes three bedrooms and features the same high-quality finishes, as well as its own separate entrance. Located on a corner lot, this move-in-ready duplex is a prime opportunity not to be missed!
THE PROPERTY
Fully renovated, move-in-ready duplex
*Ground-floor unit (2440 Bohlé)*
- Available for immediate occupancy
- Spread over 2 floors
- 2 bedrooms upstairs, 1 bedroom in the basement
- Potential to add a 4th bedroom in the basement (in the
family room) or on the ground floor (in the living room or
dining room)
- 2 full bathrooms
- double garage + driveway
- spacious yard
*2nd-floor unit (12244 James-Morrice)*
- rented to responsible tenants
- private entrance, separate from the entrance at 2440 Bohlé
- 3 bedrooms upstairs
- one bathroom
- rear balcony
LOCATION
- Located in the sought-after Nouveau-Bordeaux neighborhood
- On a street corner
- Quick access to Gouin Boulevard, de l'Acadie Boulevard,
and Highway 15
- 3 minutes from Galeries Normandie (Pharmacies, IGA Extra,
restaurants, etc.)
- 5-minute walk to Bateliers Park (waterfront)
- 8 minutes from the Ruisseau REM station
- 15 minutes from the Côte-Vertu metro station (orange line)
- 10 minutes from the Marcel-Laurin Market (grocery stores,
pharmacies, shops, etc.)
- 12 minutes from a Costco (Marché Central)
- 12 minutes from Marché Central (various stores, shops,
restaurants, etc.)
- 6 minutes from Sacré-Coeur Hospital
*Schools*
- 12-minute walk from Augustin Roscelli Elementary School
- 13-minute walk from François-De-Laval Elementary School
- 6 minutes from Gilles-Vigneault Elementary School
- 4 minutes/ 20 minute walk from St-Odile elementary school
- 4 minutes / 20-minute walk from La Dauversière High School
- 8 minutes from Collège Bois-de-Boulogne
Fully renovated, move-in-ready duplex
*Ground-floor unit (2440 Bohlé)*
- Available for immediate occupancy
- Spread over 2 floors
- 2 bedrooms upstairs, 1 bedroom in the basement
- Potential to add a 4th bedroom in the basement (in the
family room) or on the ground floor (in the living room or
dining room)
- 2 full bathrooms
- double garage + driveway
- spacious yard
*2nd-floor unit (12244 James-Morrice)*
- rented to responsible tenants
- private entrance, separate from the entrance at 2440 Bohlé
- 3 bedrooms upstairs
- one bathroom
- rear balcony
LOCATION
- Located in the sought-after Nouveau-Bordeaux neighborhood
- On a street corner
- Quick access to Gouin Boulevard, de l'Acadie Boulevard,
and Highway 15
- 3 minutes from Galeries Normandie (Pharmacies, IGA Extra,
restaurants, etc.)
- 5-minute walk to Bateliers Park (waterfront)
- 8 minutes from the Ruisseau REM station
- 15 minutes from the Côte-Vertu metro station (orange line)
- 10 minutes from the Marcel-Laurin Market (grocery stores,
pharmacies, shops, etc.)
- 12 minutes from a Costco (Marché Central)
- 12 minutes from Marché Central (various stores, shops,
restaurants, etc.)
- 6 minutes from Sacré-Coeur Hospital
*Schools*
- 12-minute walk from Augustin Roscelli Elementary School
- 13-minute walk from François-De-Laval Elementary School
- 6 minutes from Gilles-Vigneault Elementary School
- 4 minutes/ 20 minute walk from St-Odile elementary school
- 4 minutes / 20-minute walk from La Dauversière High School
- 8 minutes from Collège Bois-de-Boulogne
Inclusions:
Exclusions : tenant's furniture and belongings
| BUILDING | |
|---|---|
| Type | Duplex |
| Style | Semi-detached |
| Dimensions | 12.79x8.45 M |
| Lot Size | 267.7 MC |
| EXPENSES | |
|---|---|
| Municipal Taxes (2026) | $ 5031 / year |
| School taxes (2026) | $ 592 / year |
ROOM DETAILS | |||
|---|---|---|---|
| Room | Dimensions | Level | Flooring |
| Hallway | 4.4 x 6.0 P | Ground Floor | Ceramic tiles |
| Living room | 16.1 x 11.11 P | 2nd Floor | Wood |
| Living room | 15.8 x 9.9 P | Ground Floor | Wood |
| Primary bedroom | 16.1 x 10.5 P | 2nd Floor | Wood |
| Primary bedroom | 10.4 x 15.10 P | Ground Floor | Wood |
| Bedroom | 9.2 x 11.7 P | 2nd Floor | Wood |
| Bathroom | 10.4 x 7.3 P | Ground Floor | Ceramic tiles |
| Storage | 7.0 x 4.4 P | 2nd Floor | Wood |
| Bedroom | 12.2 x 8.9 P | Ground Floor | Wood |
| Bathroom | 7.0 x 7.5 P | 2nd Floor | Ceramic tiles |
| Kitchen | 15.7 x 10.2 P | Ground Floor | Ceramic tiles |
| Bedroom | 13.6 x 10.5 P | 2nd Floor | Wood |
| Dining room | 10.8 x 13.7 P | Ground Floor | Wood |
| Kitchen | 9.9 x 14.7 P | 2nd Floor | Ceramic tiles |
| Family room | 12.2 x 20.8 P | Basement | Floating floor |
| Bedroom | 13.10 x 9.9 P | Basement | Wood |
| Bathroom | 6.1 x 5.1 P | Basement | Ceramic tiles |
| Laundry room | 13.1 x 10.7 P | Basement | Floating floor |
CHARACTERISTICS | |
|---|---|
| Basement | 6 feet and over, Finished basement, Separate entrance |
| Driveway | Asphalt, Double width or more |
| Available services | Balcony/terrace, Fire detector, Yard |
| Proximity | Bicycle path, Cegep, Daycare centre, Elementary school, High school, Highway, Hospital, Park - green area, Public transport, Réseau Express Métropolitain (REM) |
| Roofing | Elastomer membrane |
| Heating system | Electric baseboard units |
| Heating energy | Electricity |
| Garage | Fitted, Other |
| Parking | Garage, Outdoor |
| Sewage system | Municipal sewer |
| Water supply | Municipality |
| Landscaping | Patio |
| Foundation | Poured concrete |
| Zoning | Residential |
| Distinctive features | Street corner |
| Equipment available | Wall-mounted air conditioning |

