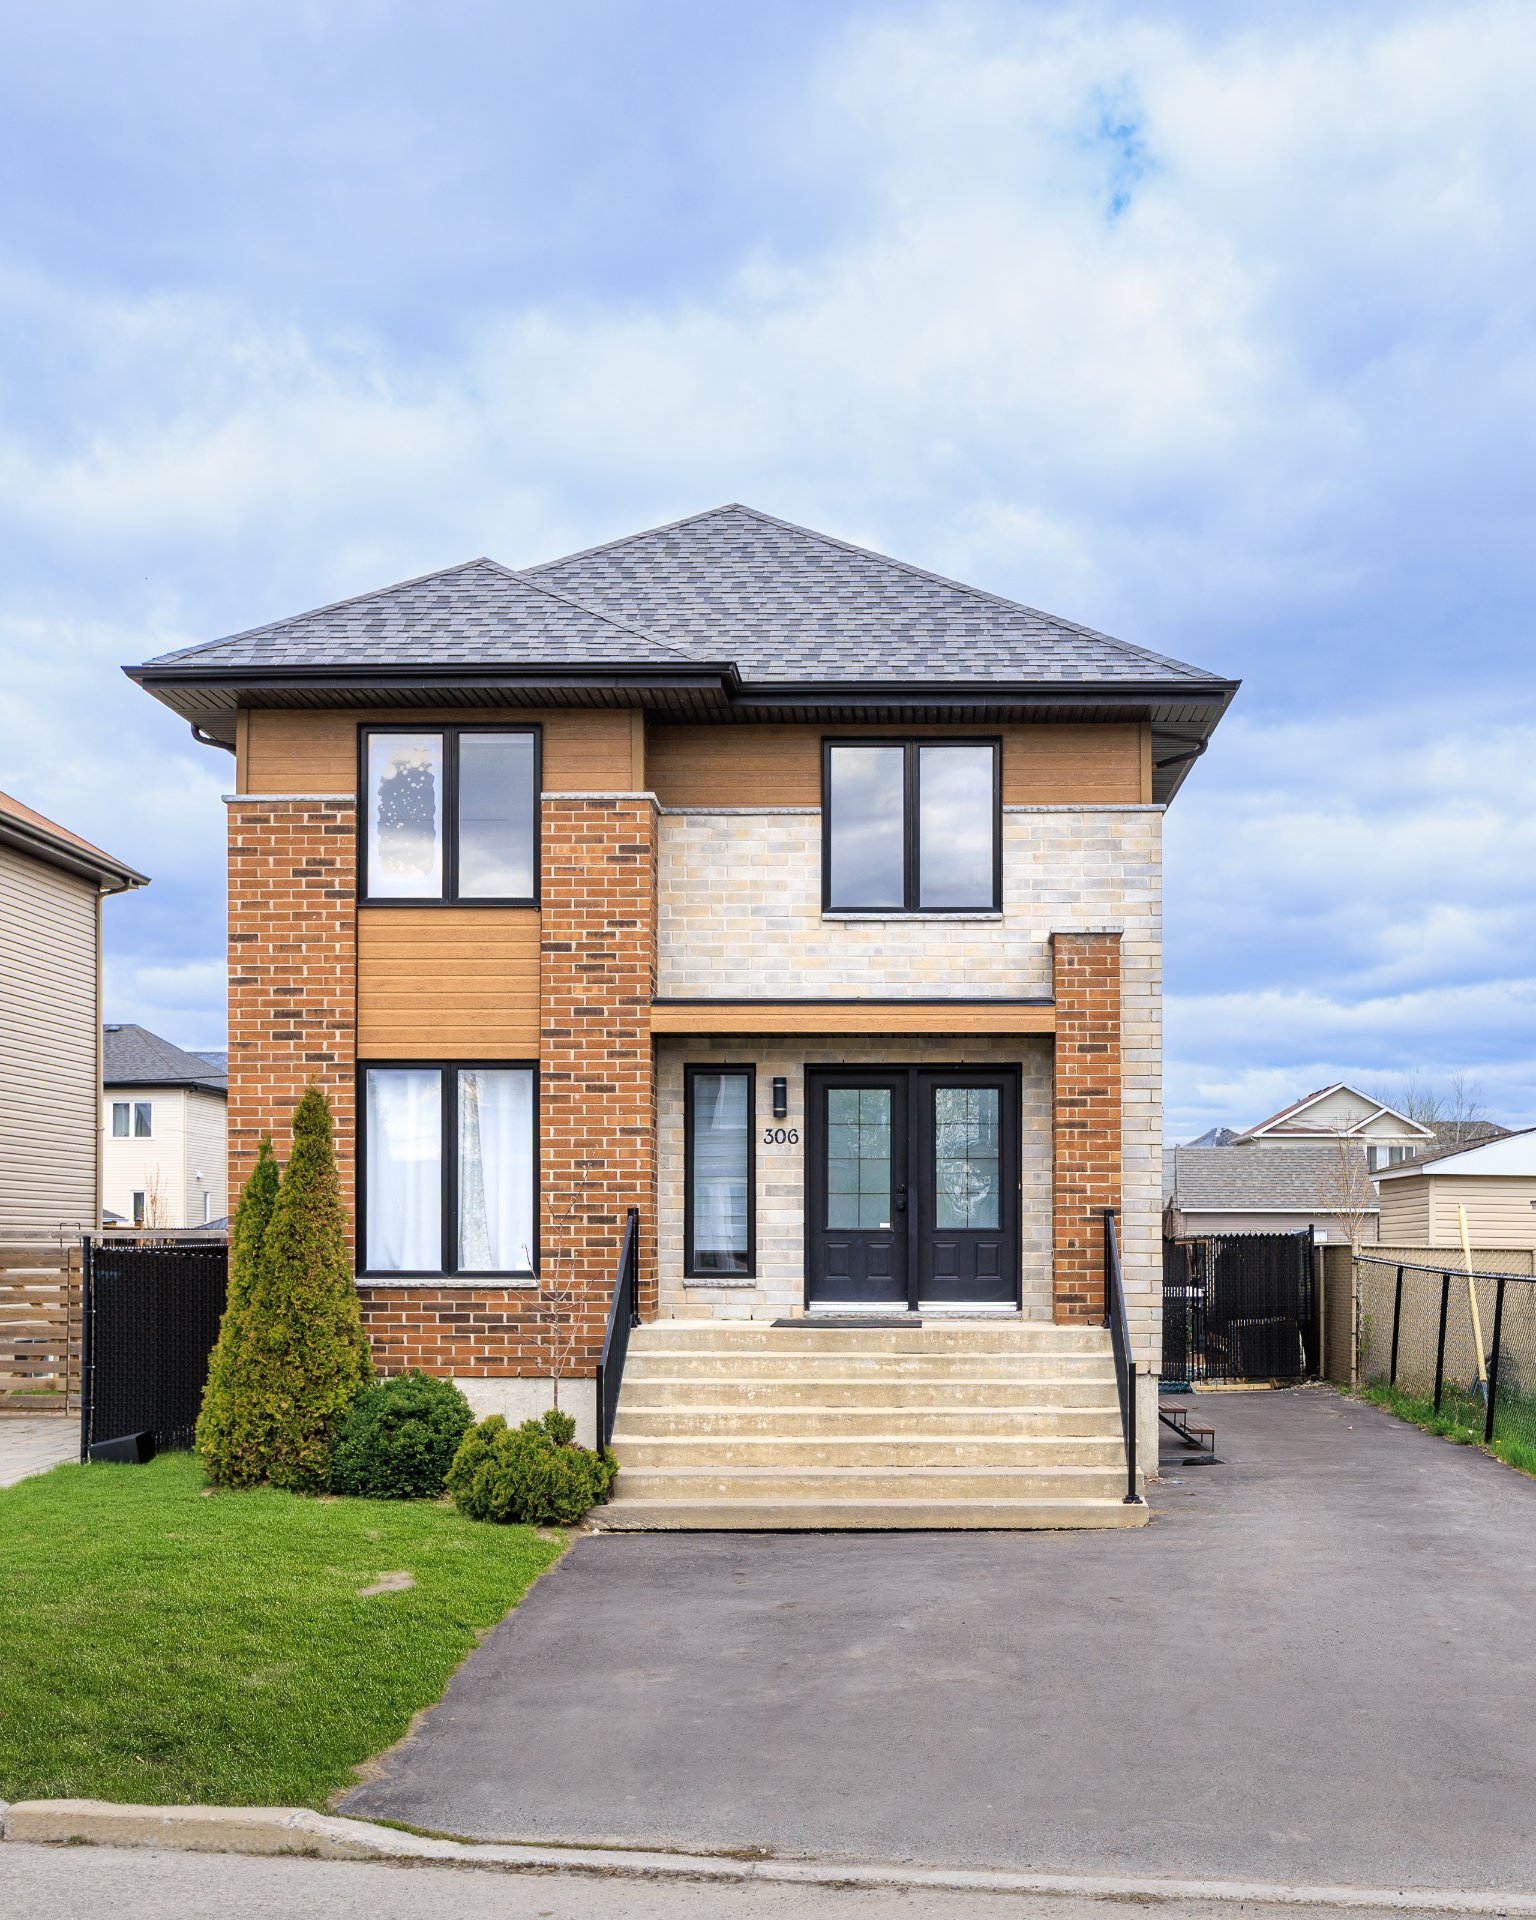
Frontage
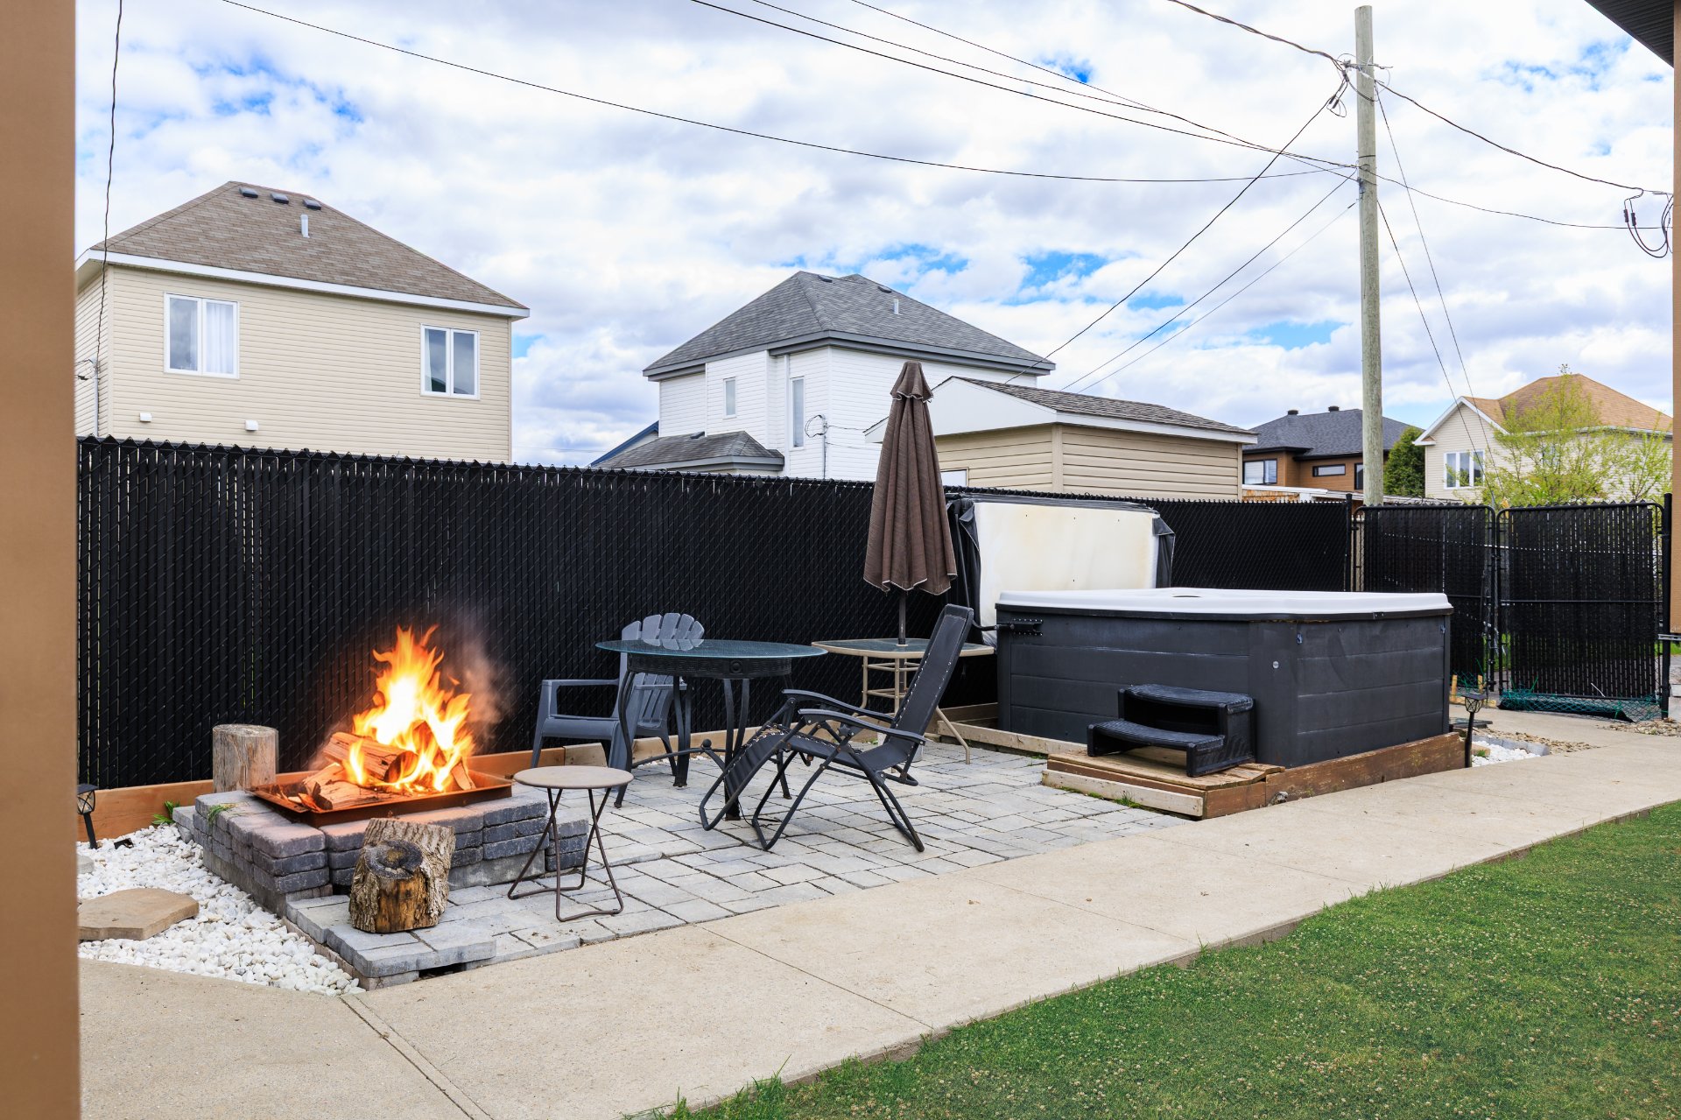
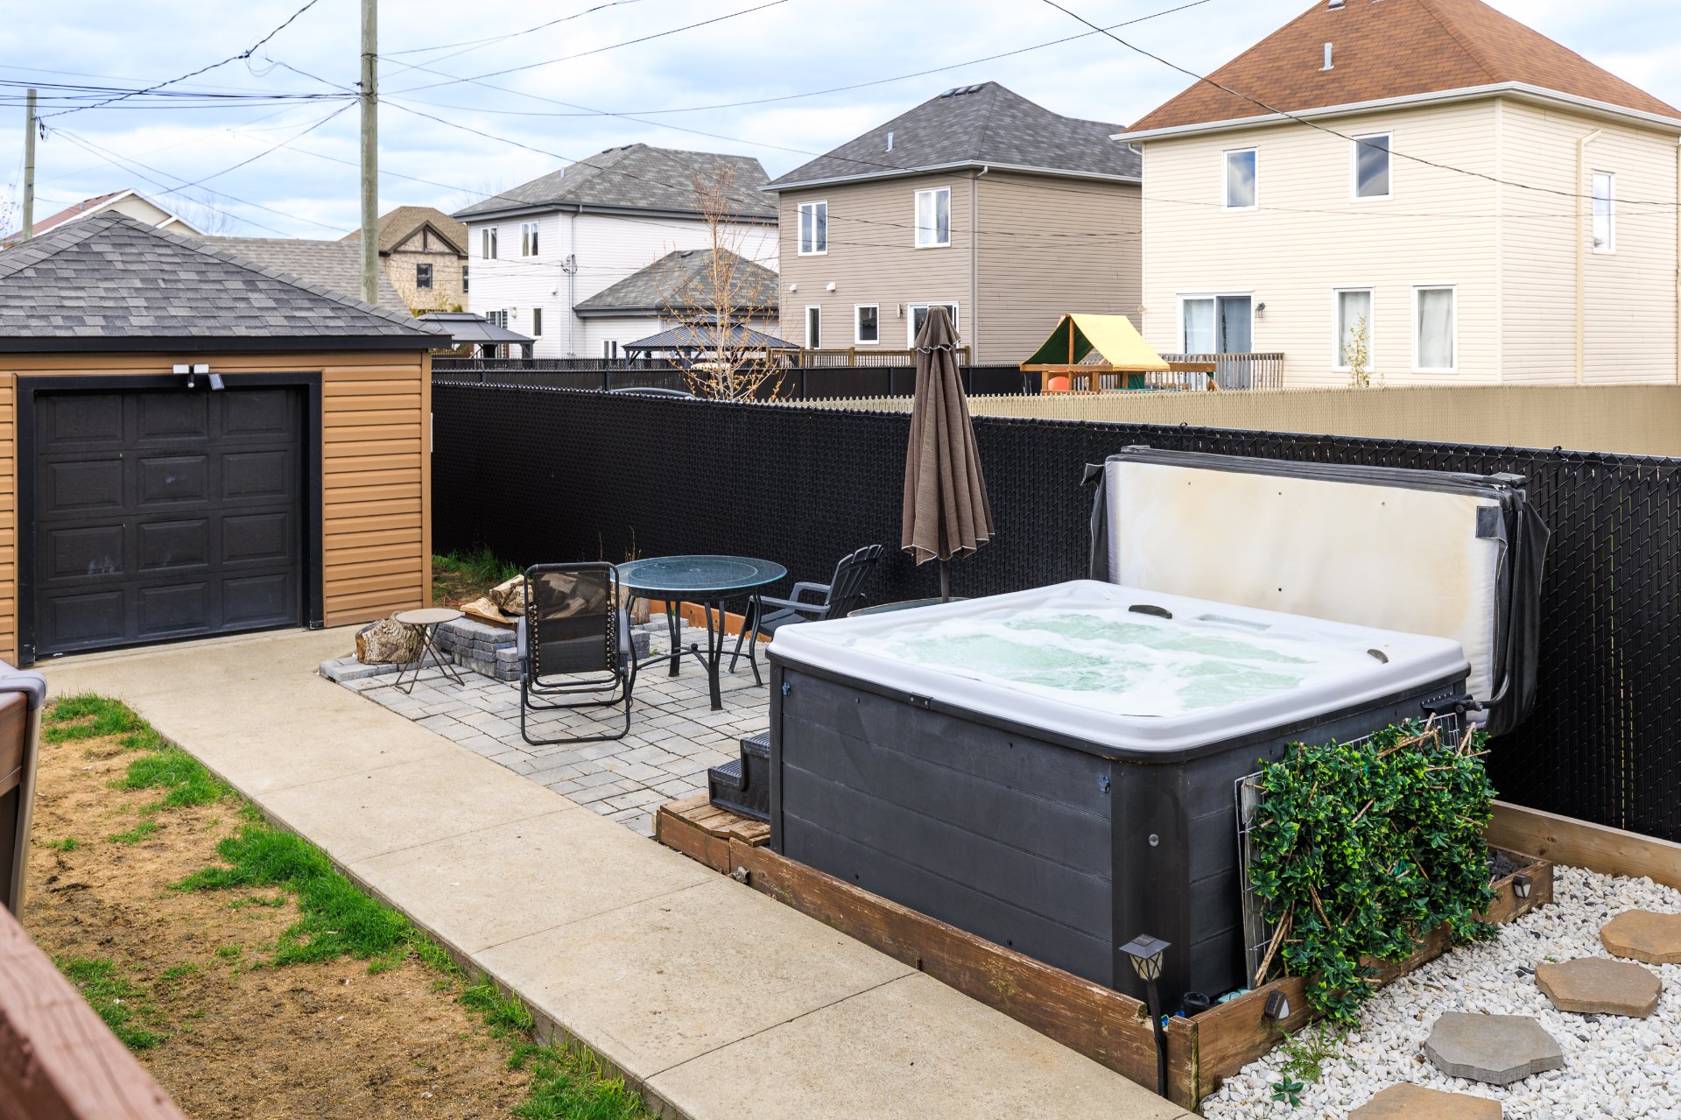
Backyard
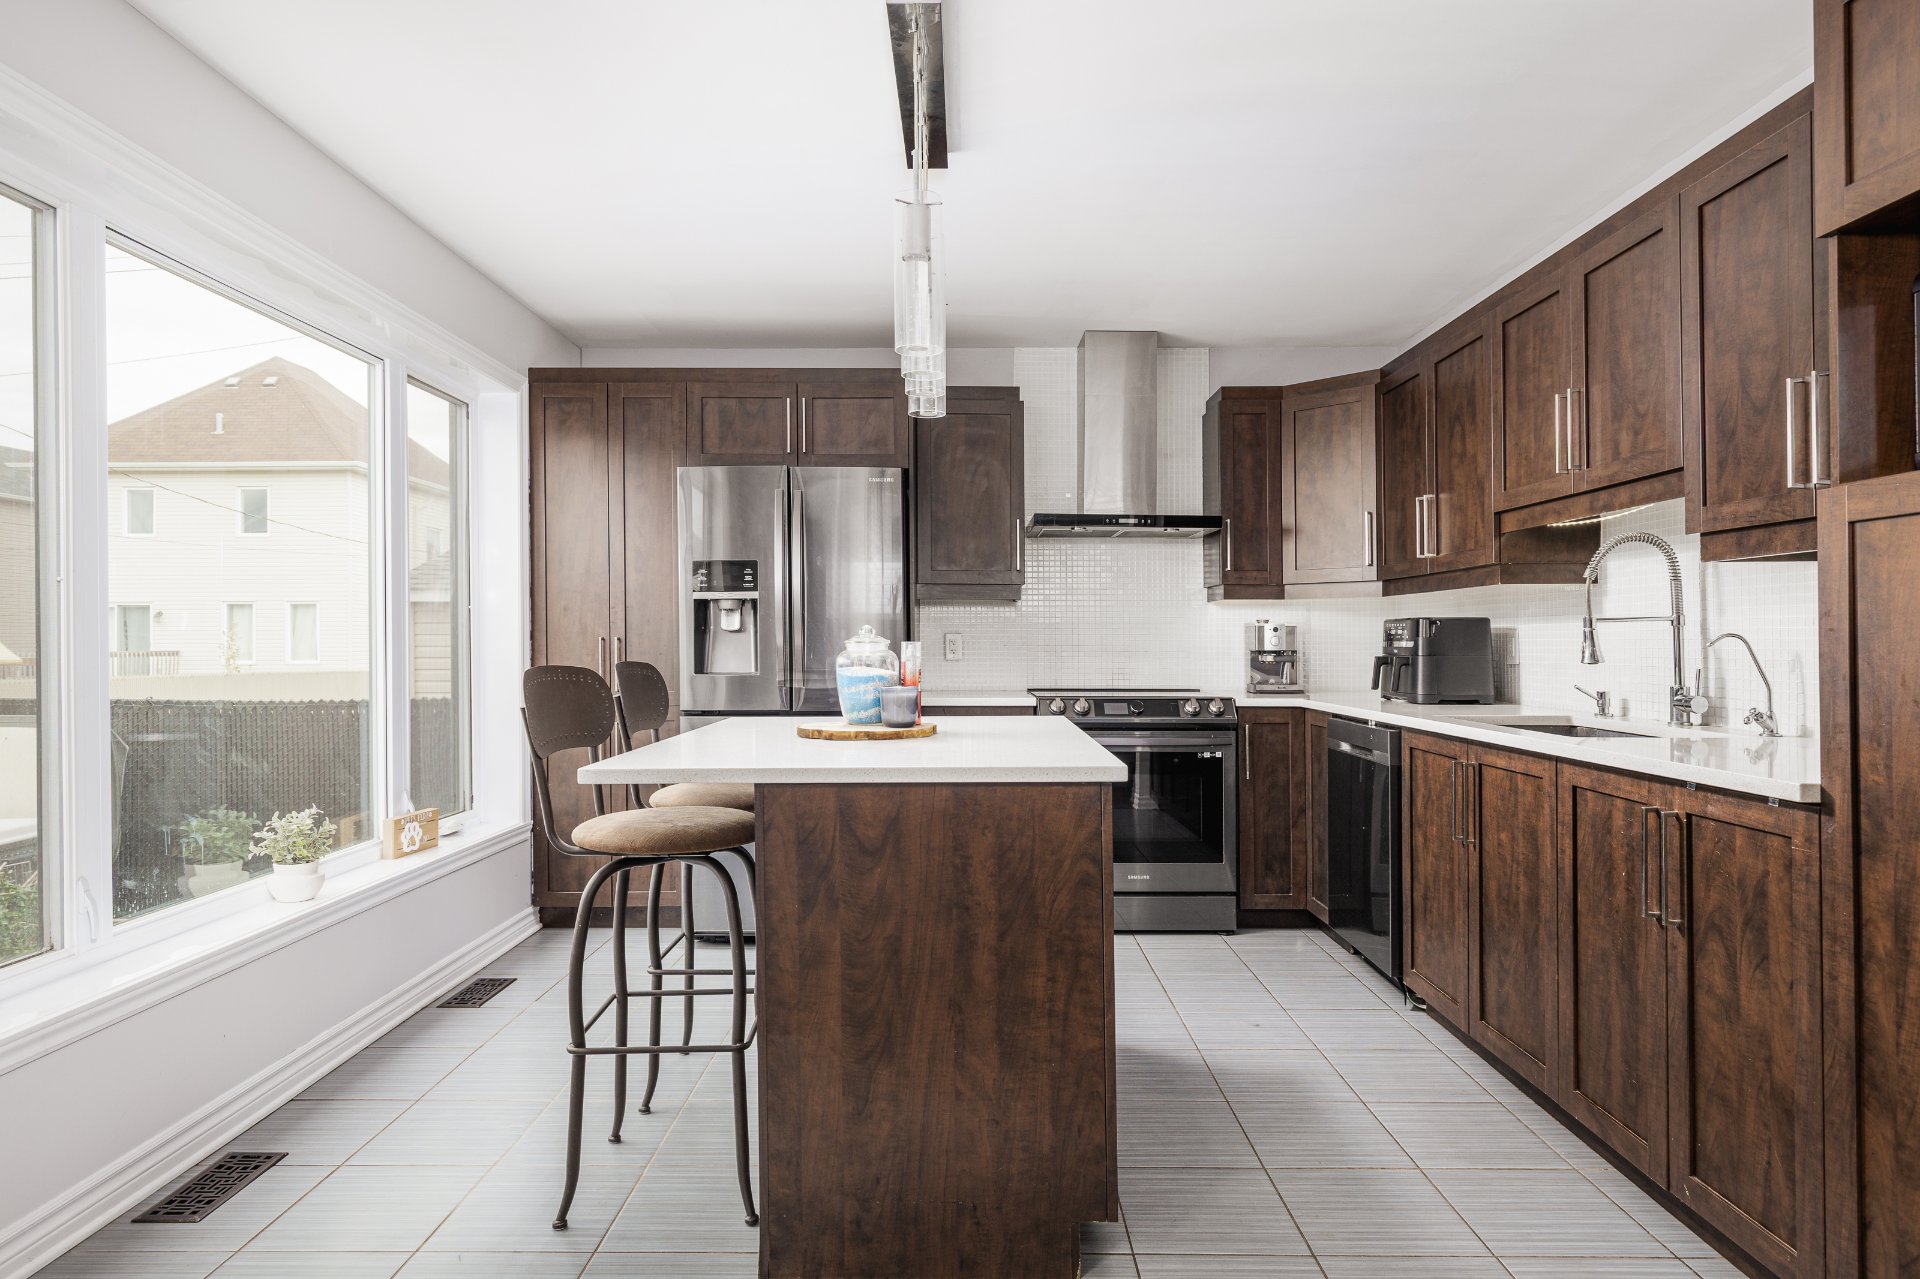
Kitchen
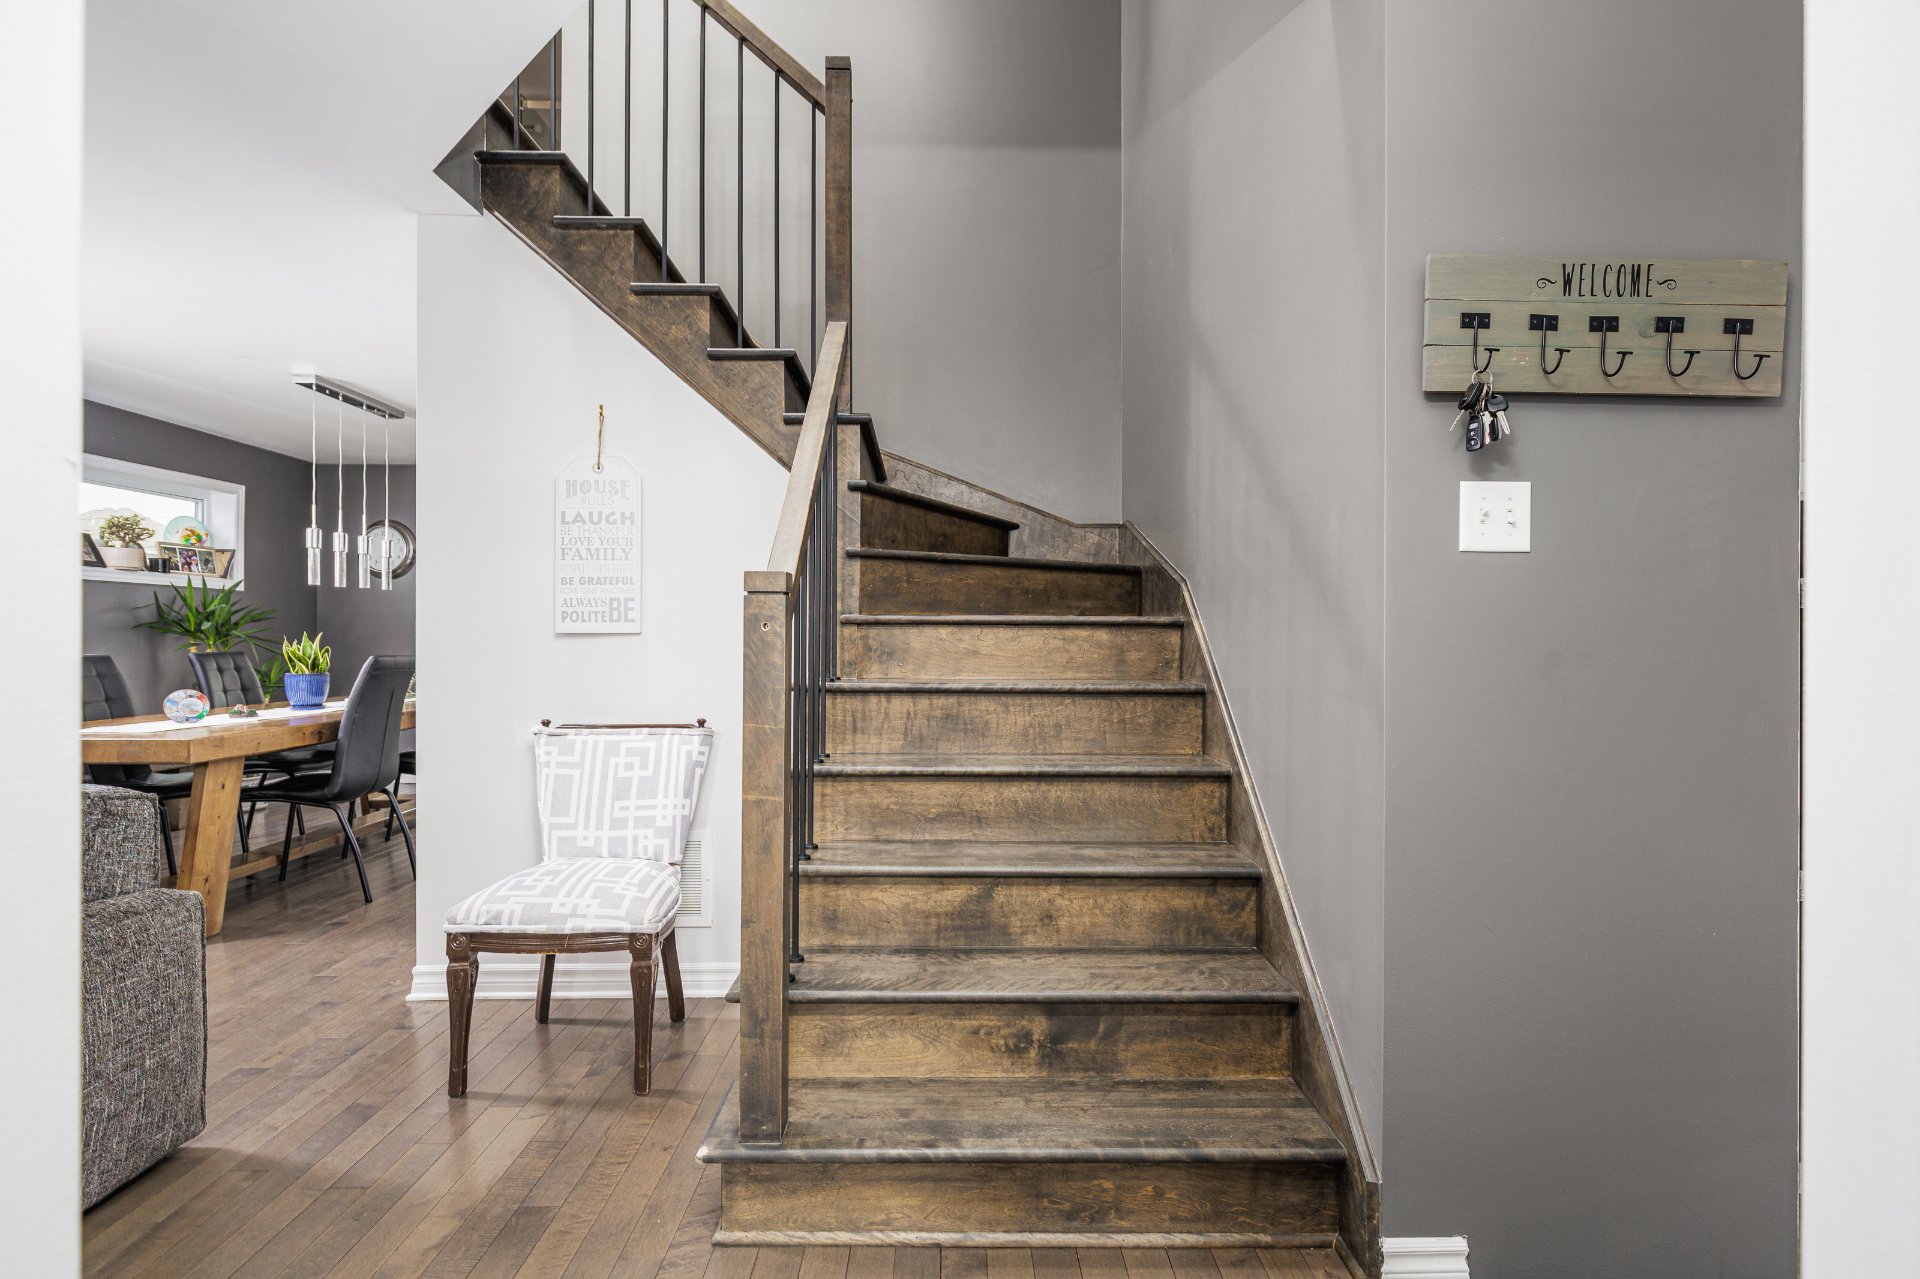
Staircase
Living room
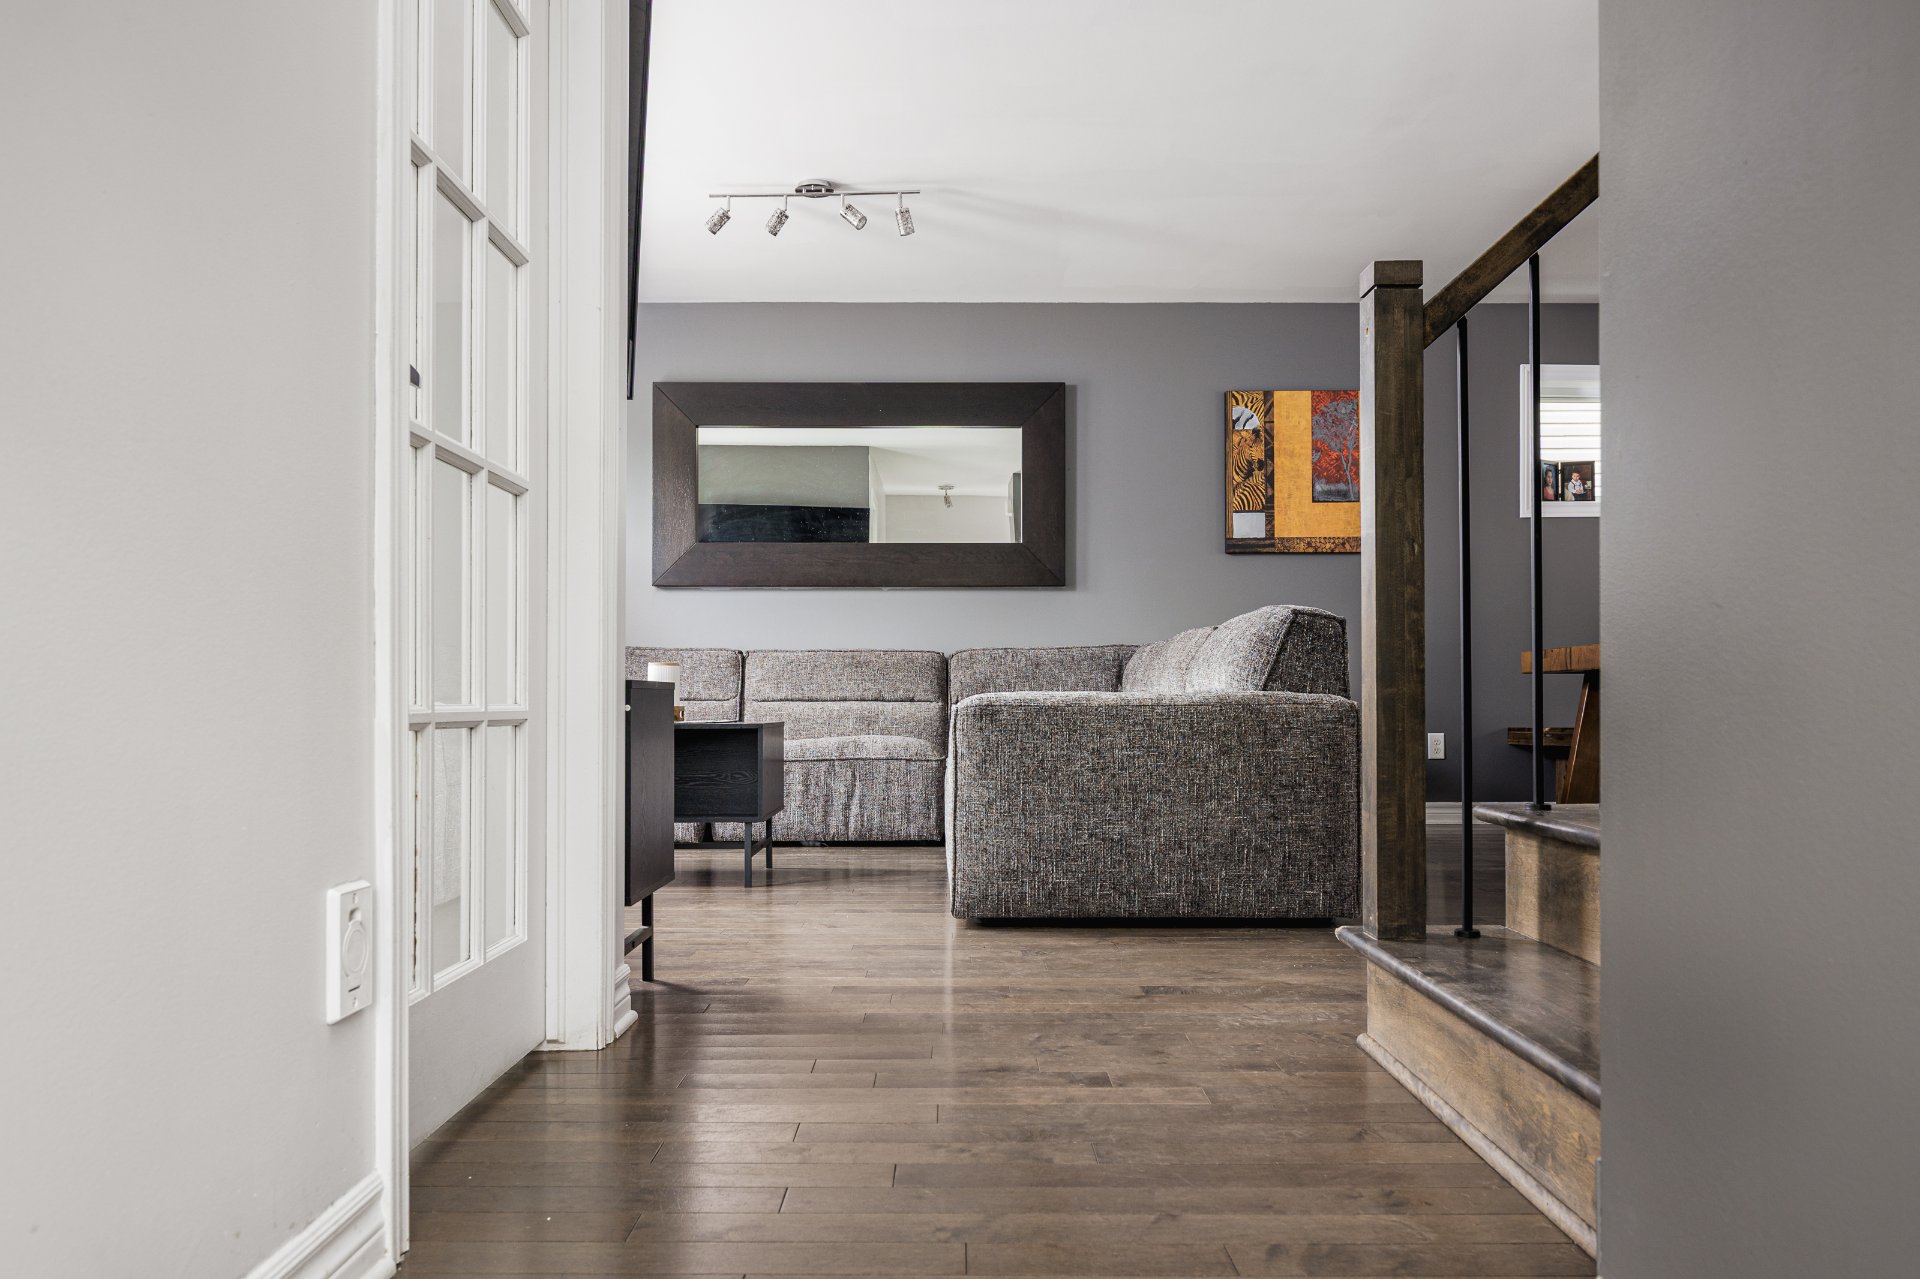
Living room
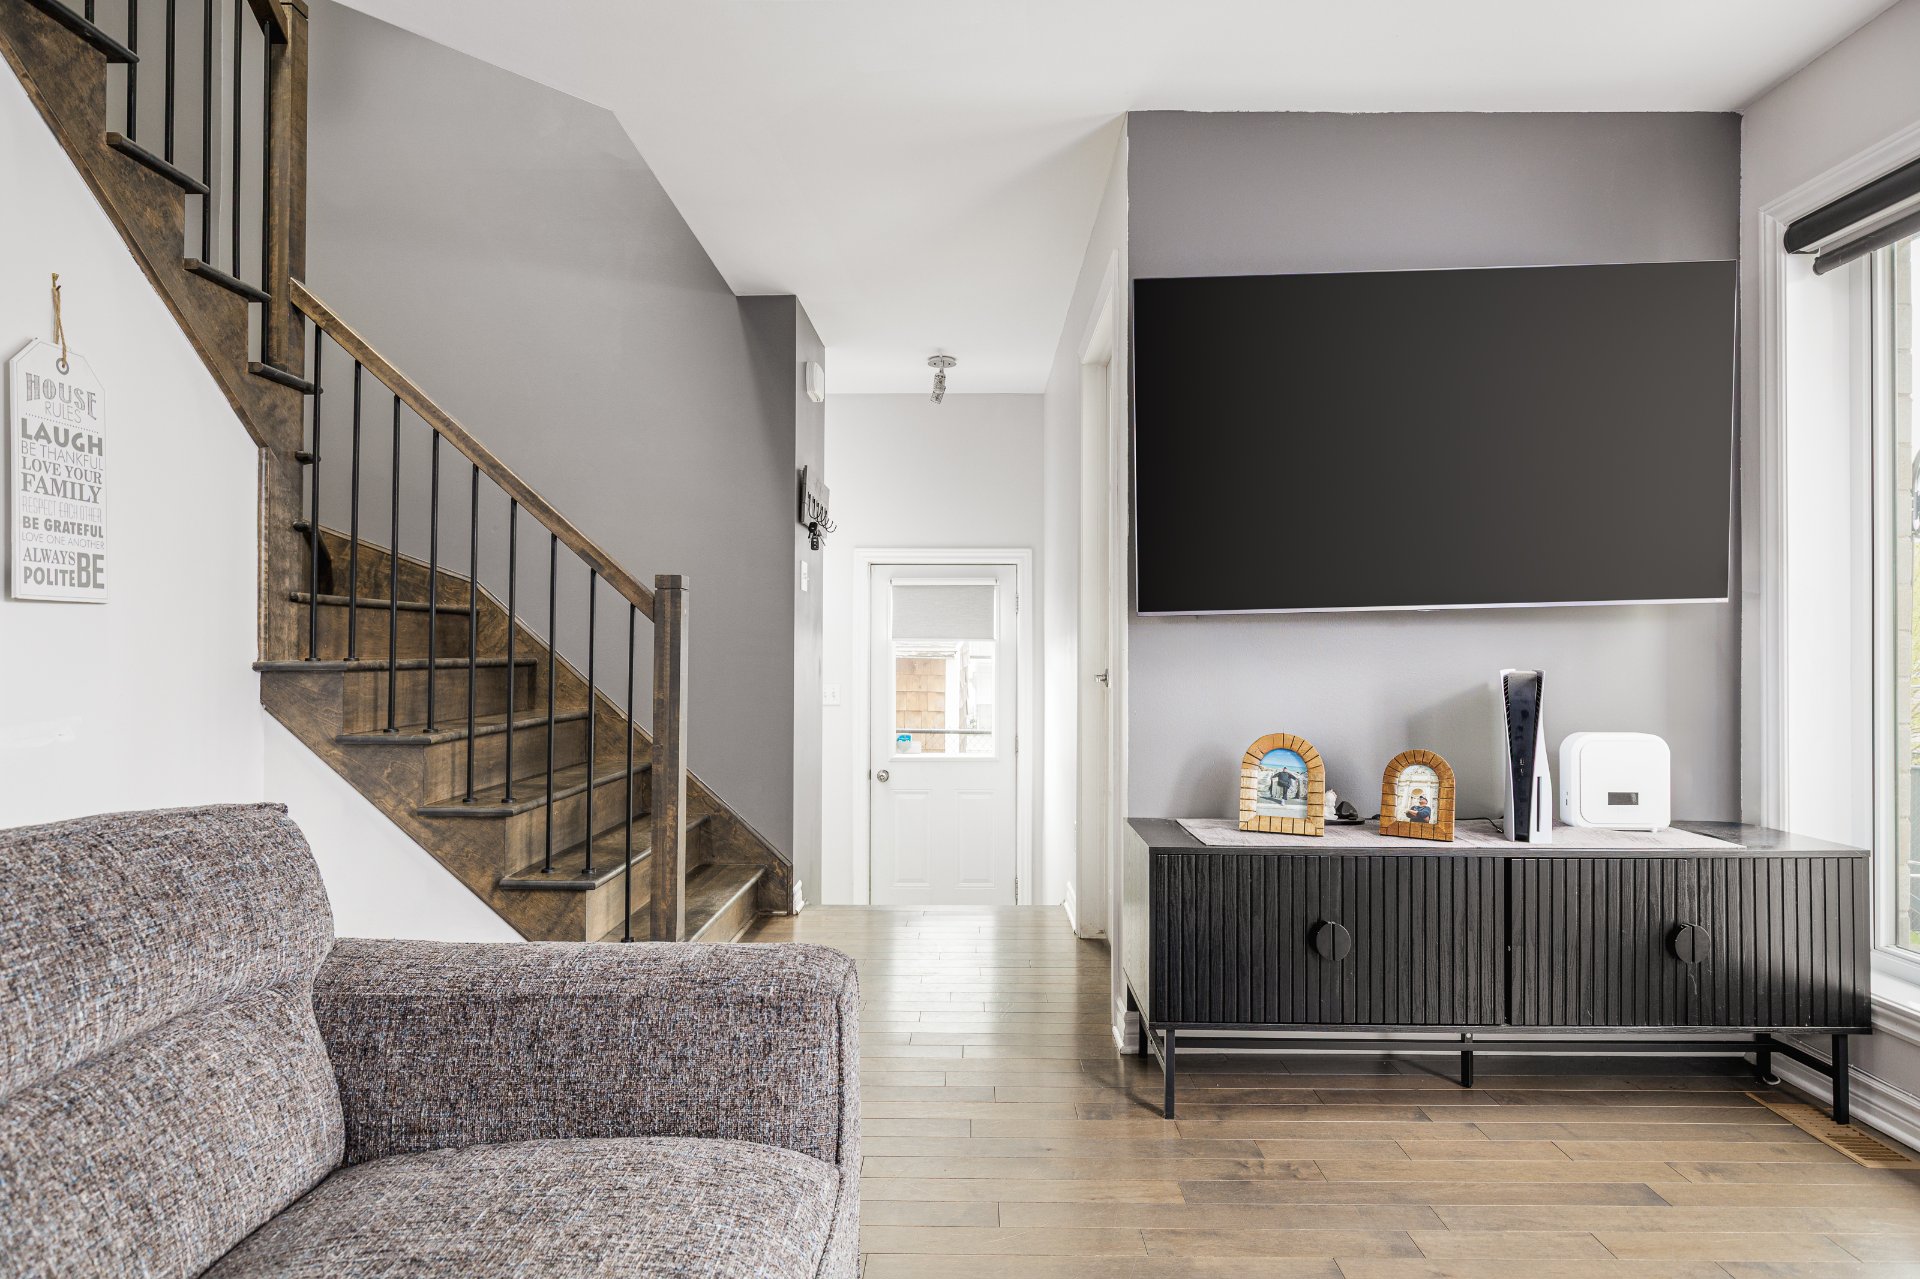
Living room
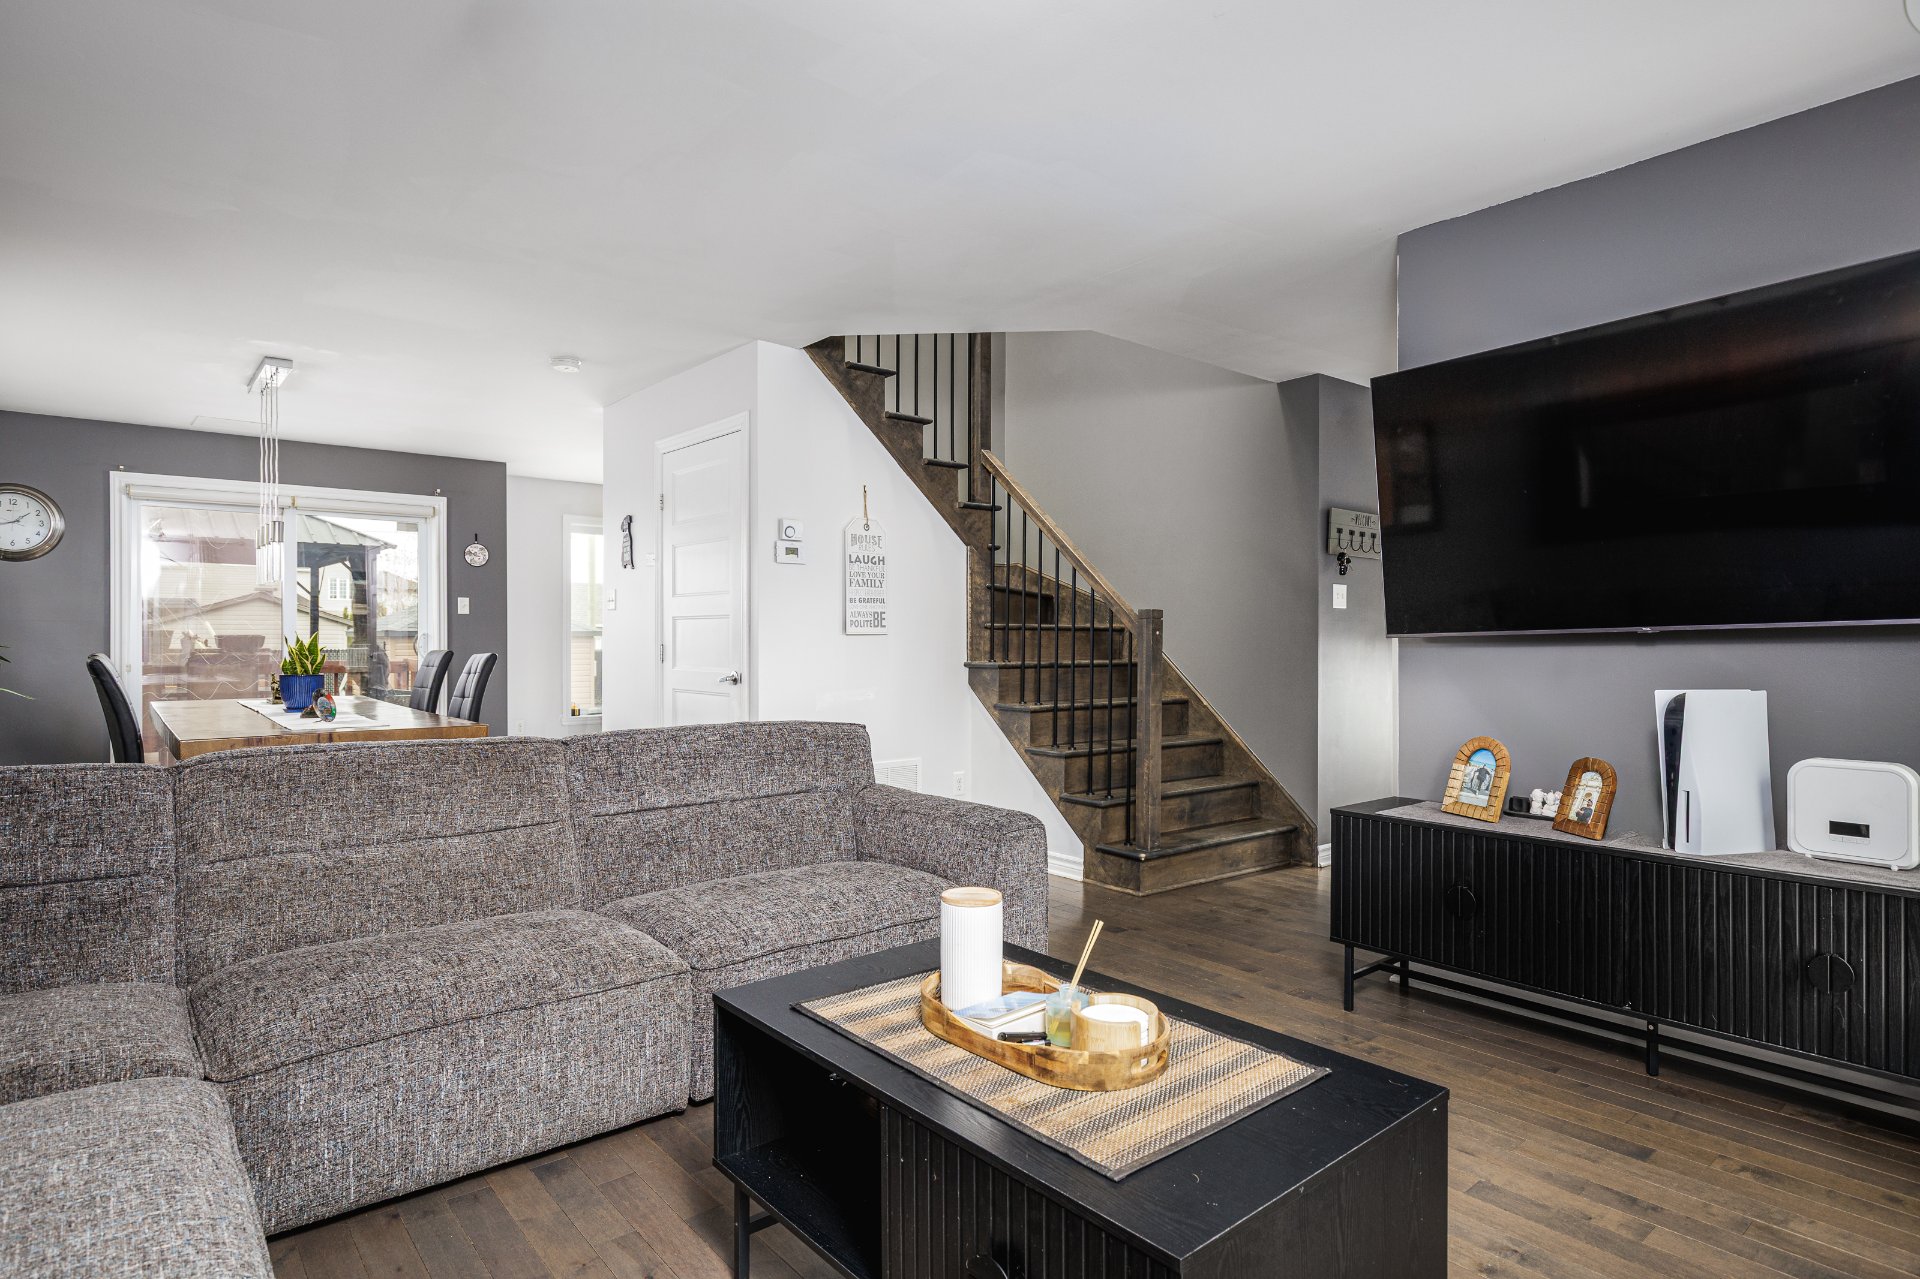
Living room
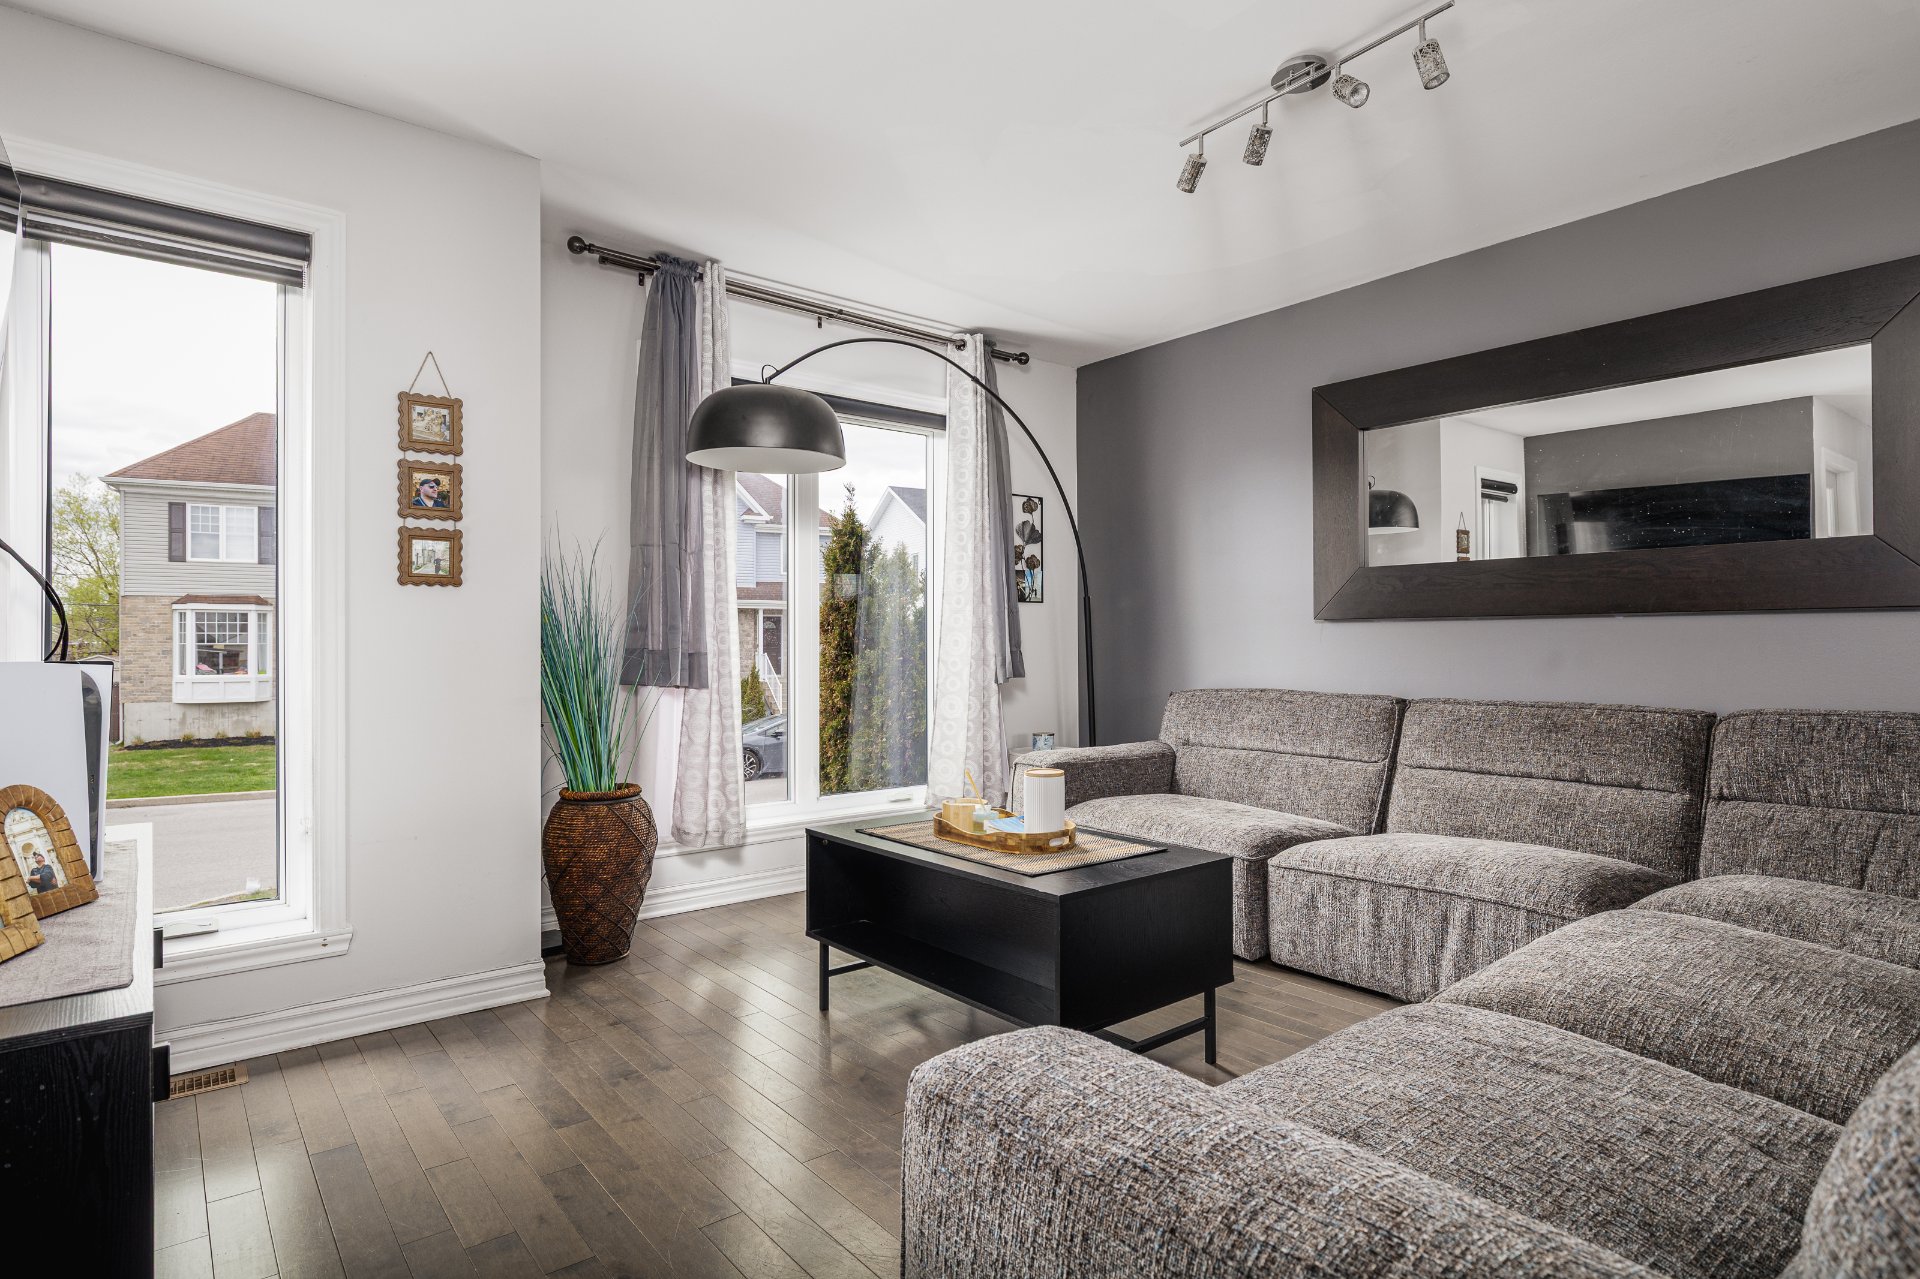
Dining room
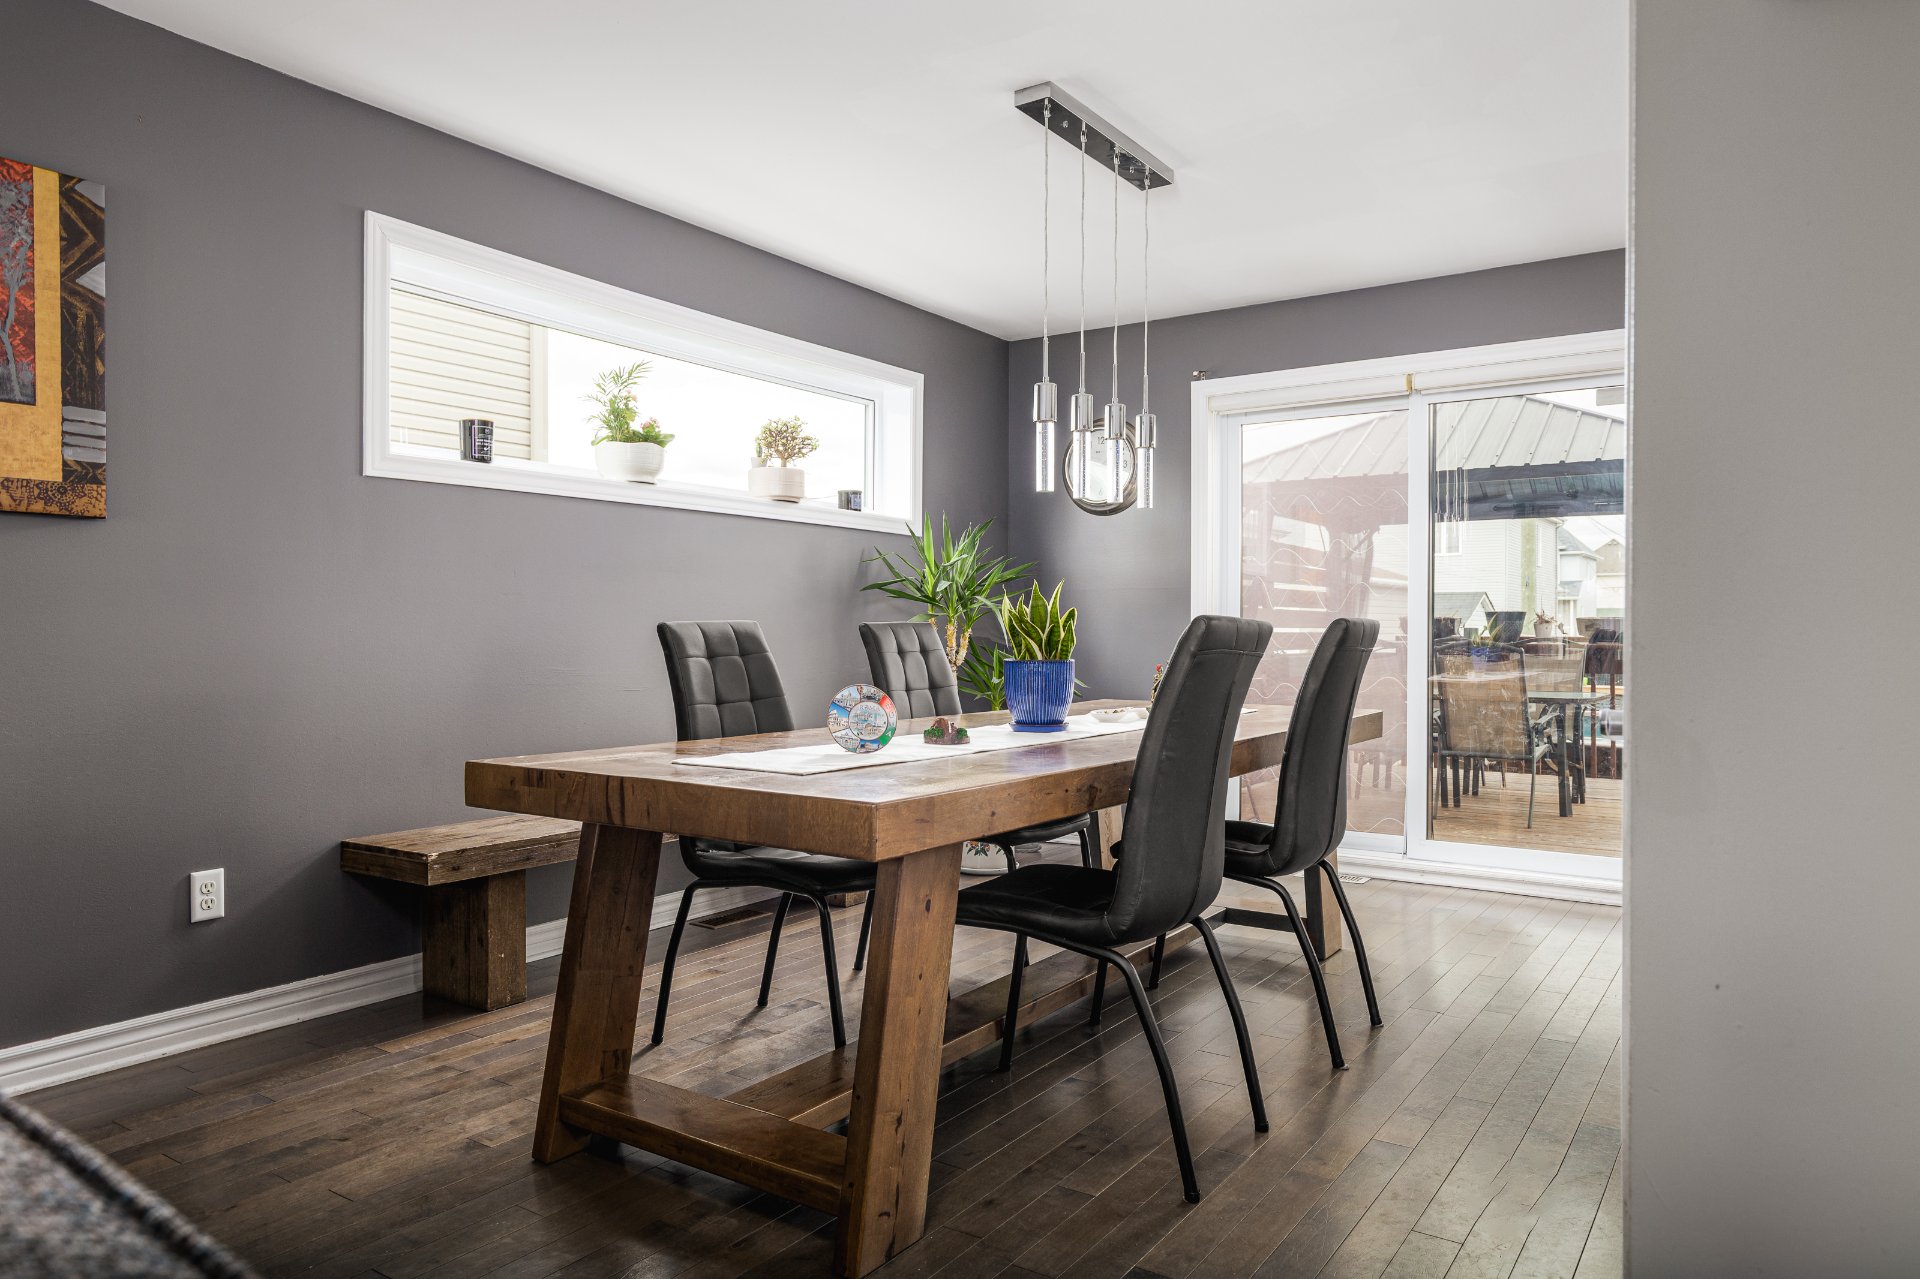
Dining room
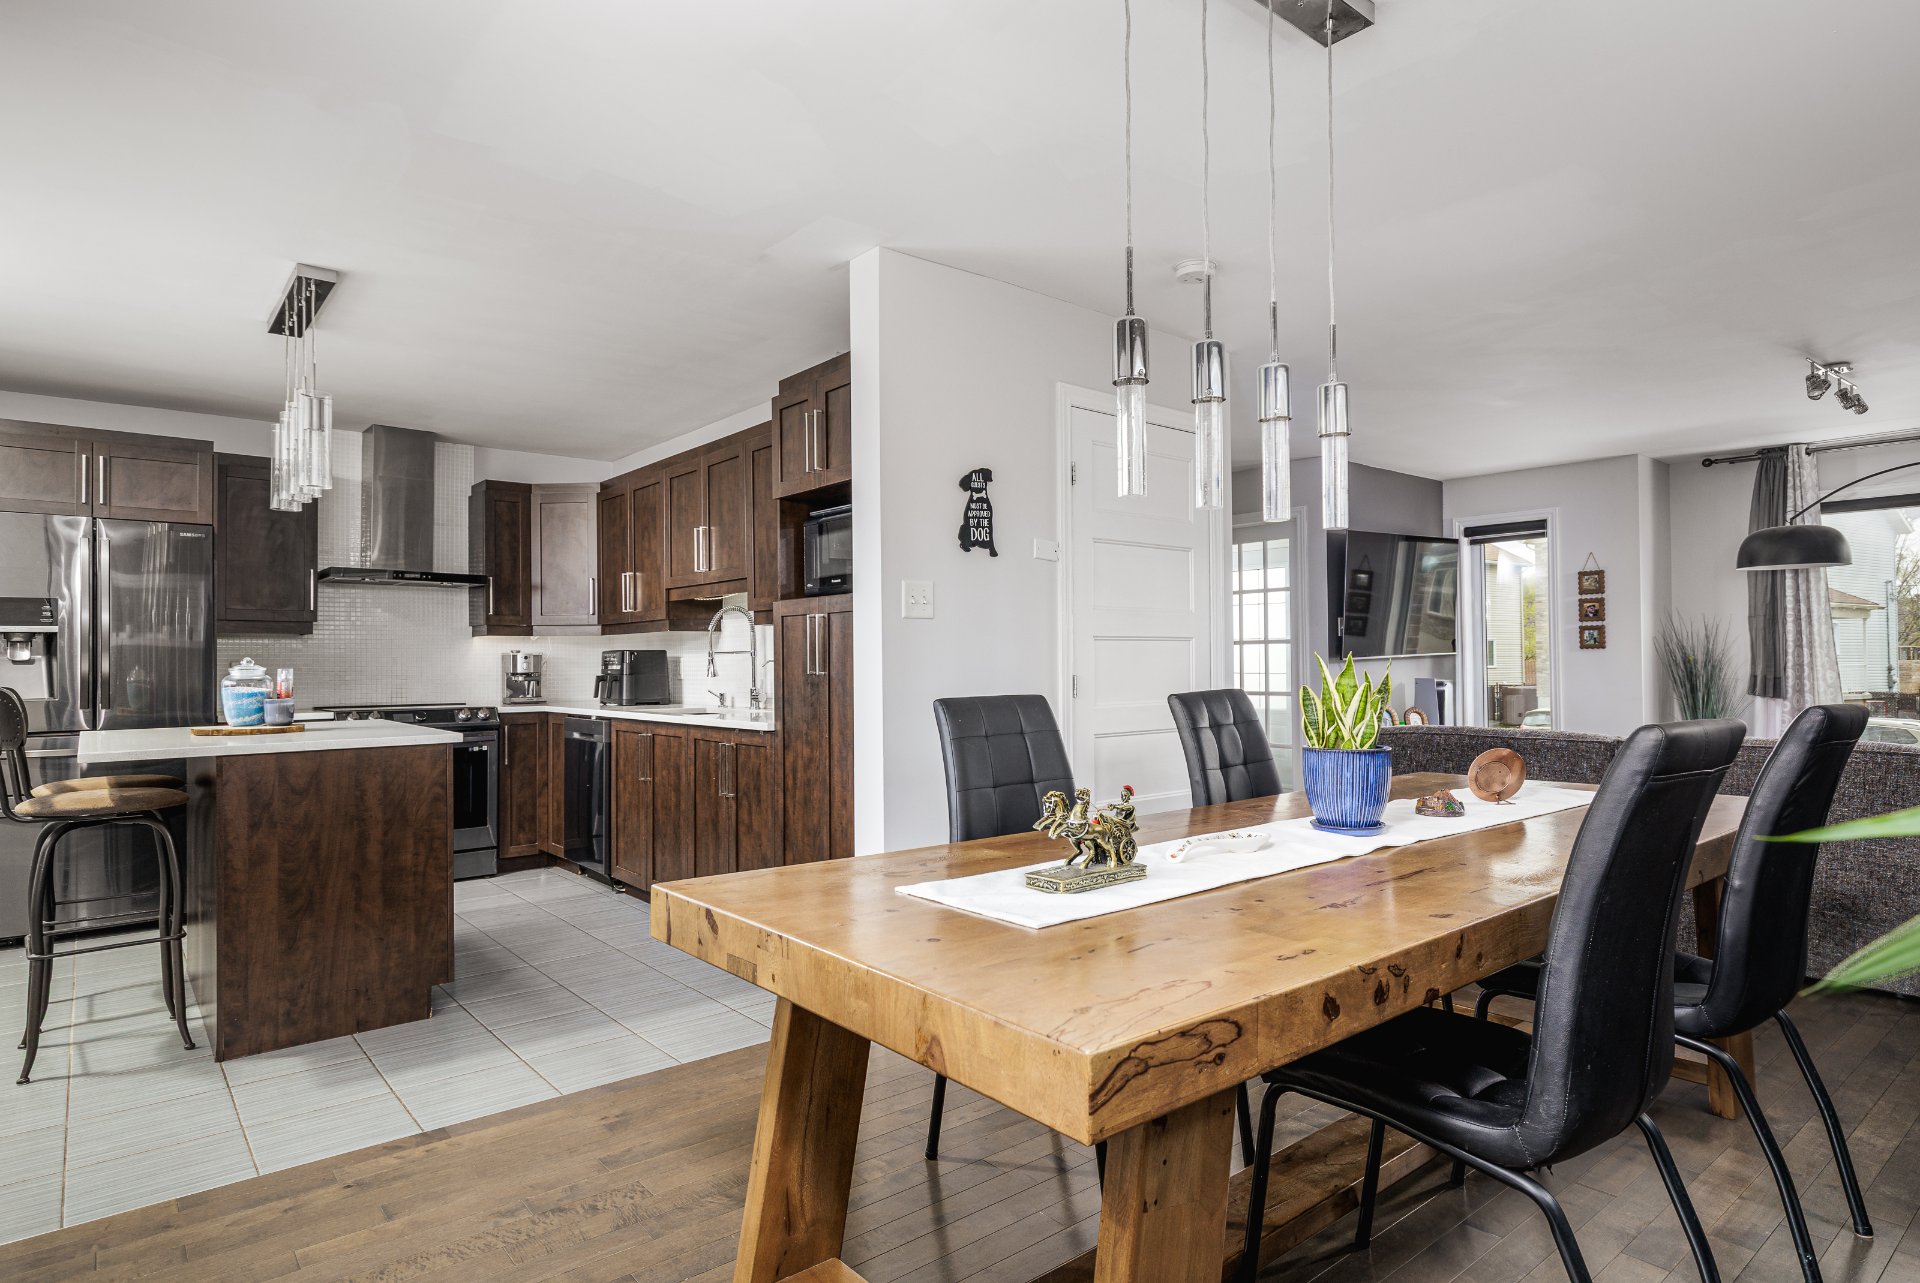
Kitchen
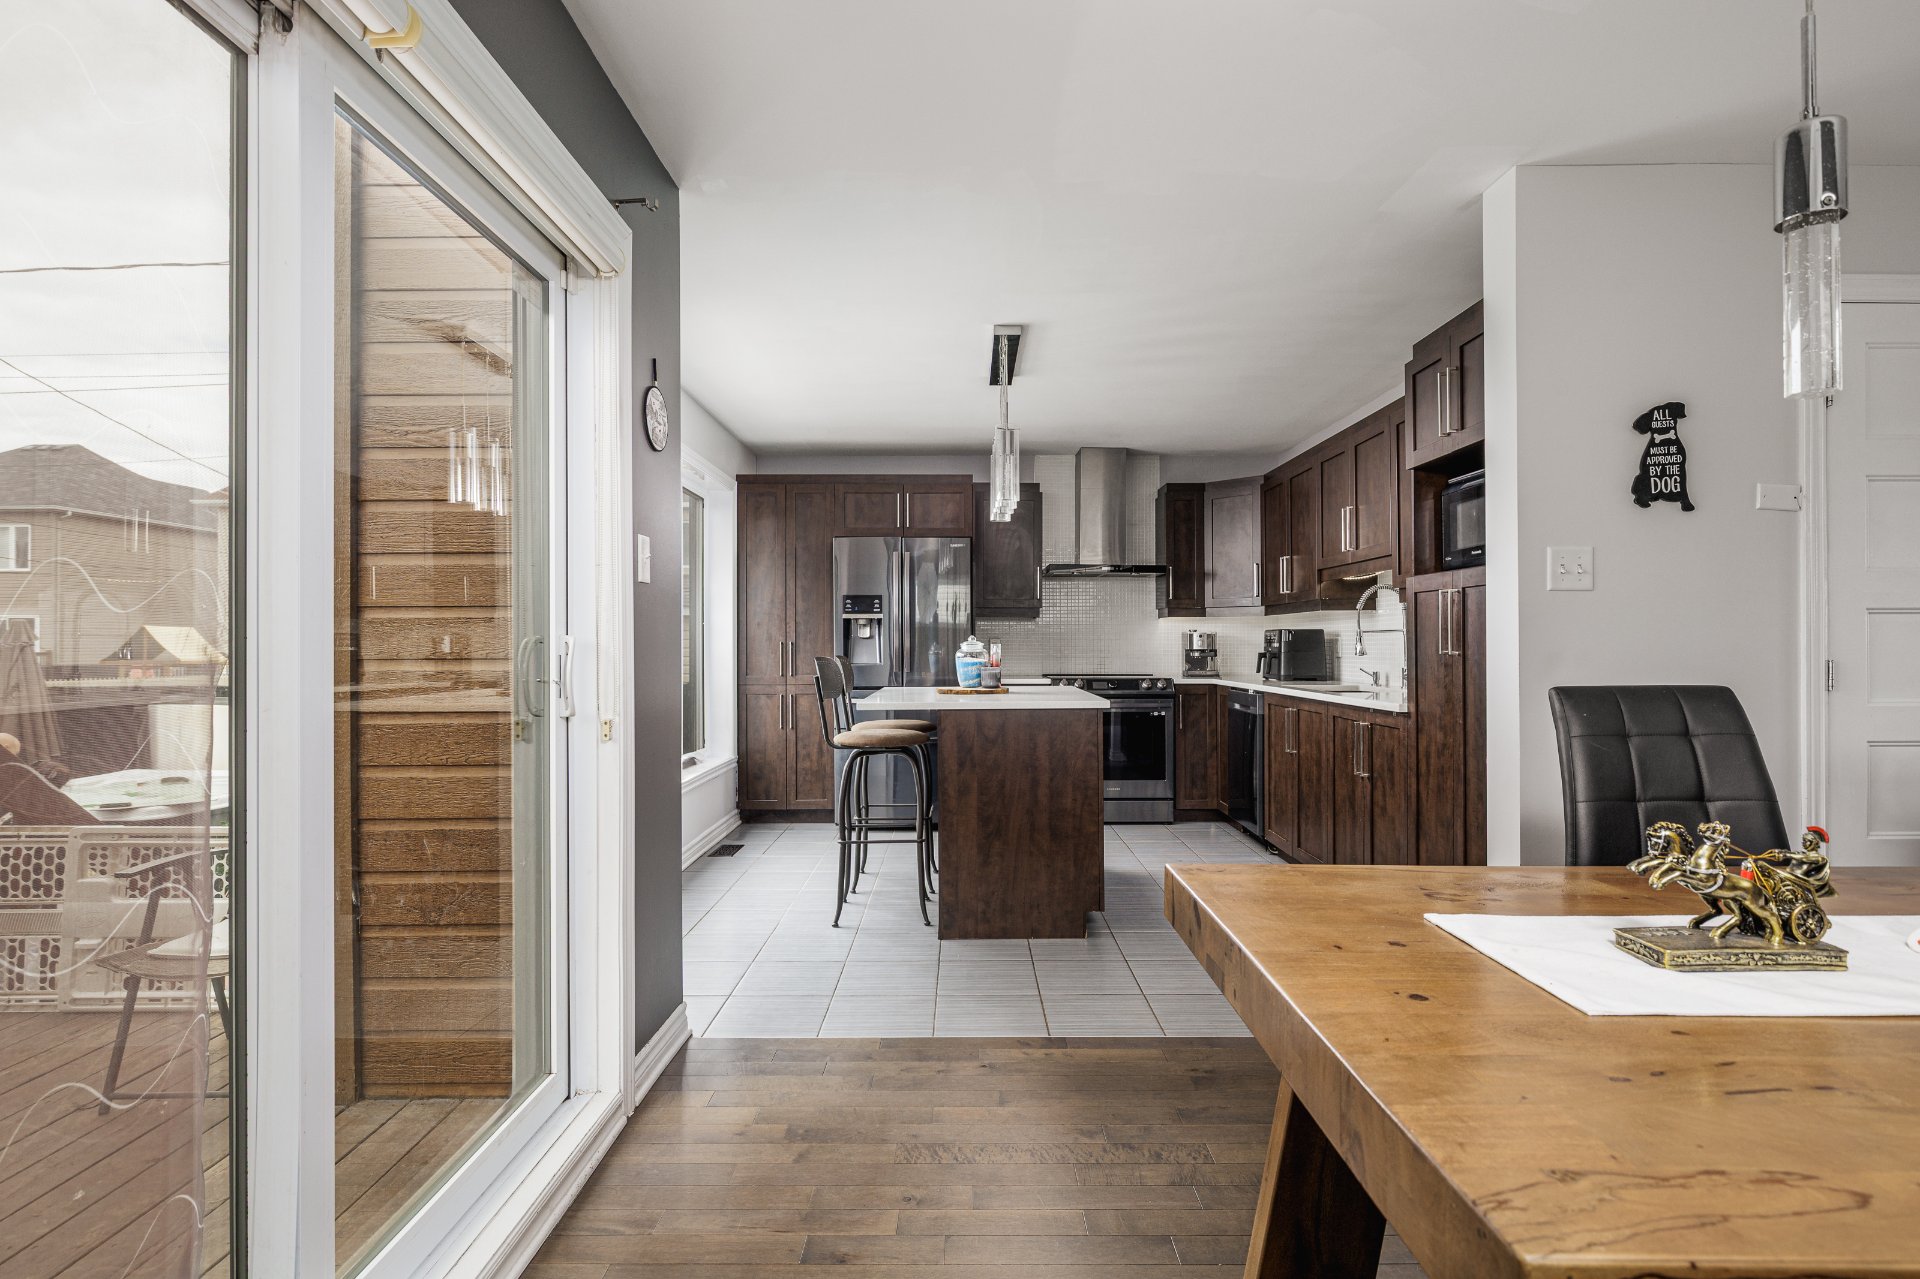
Kitchen
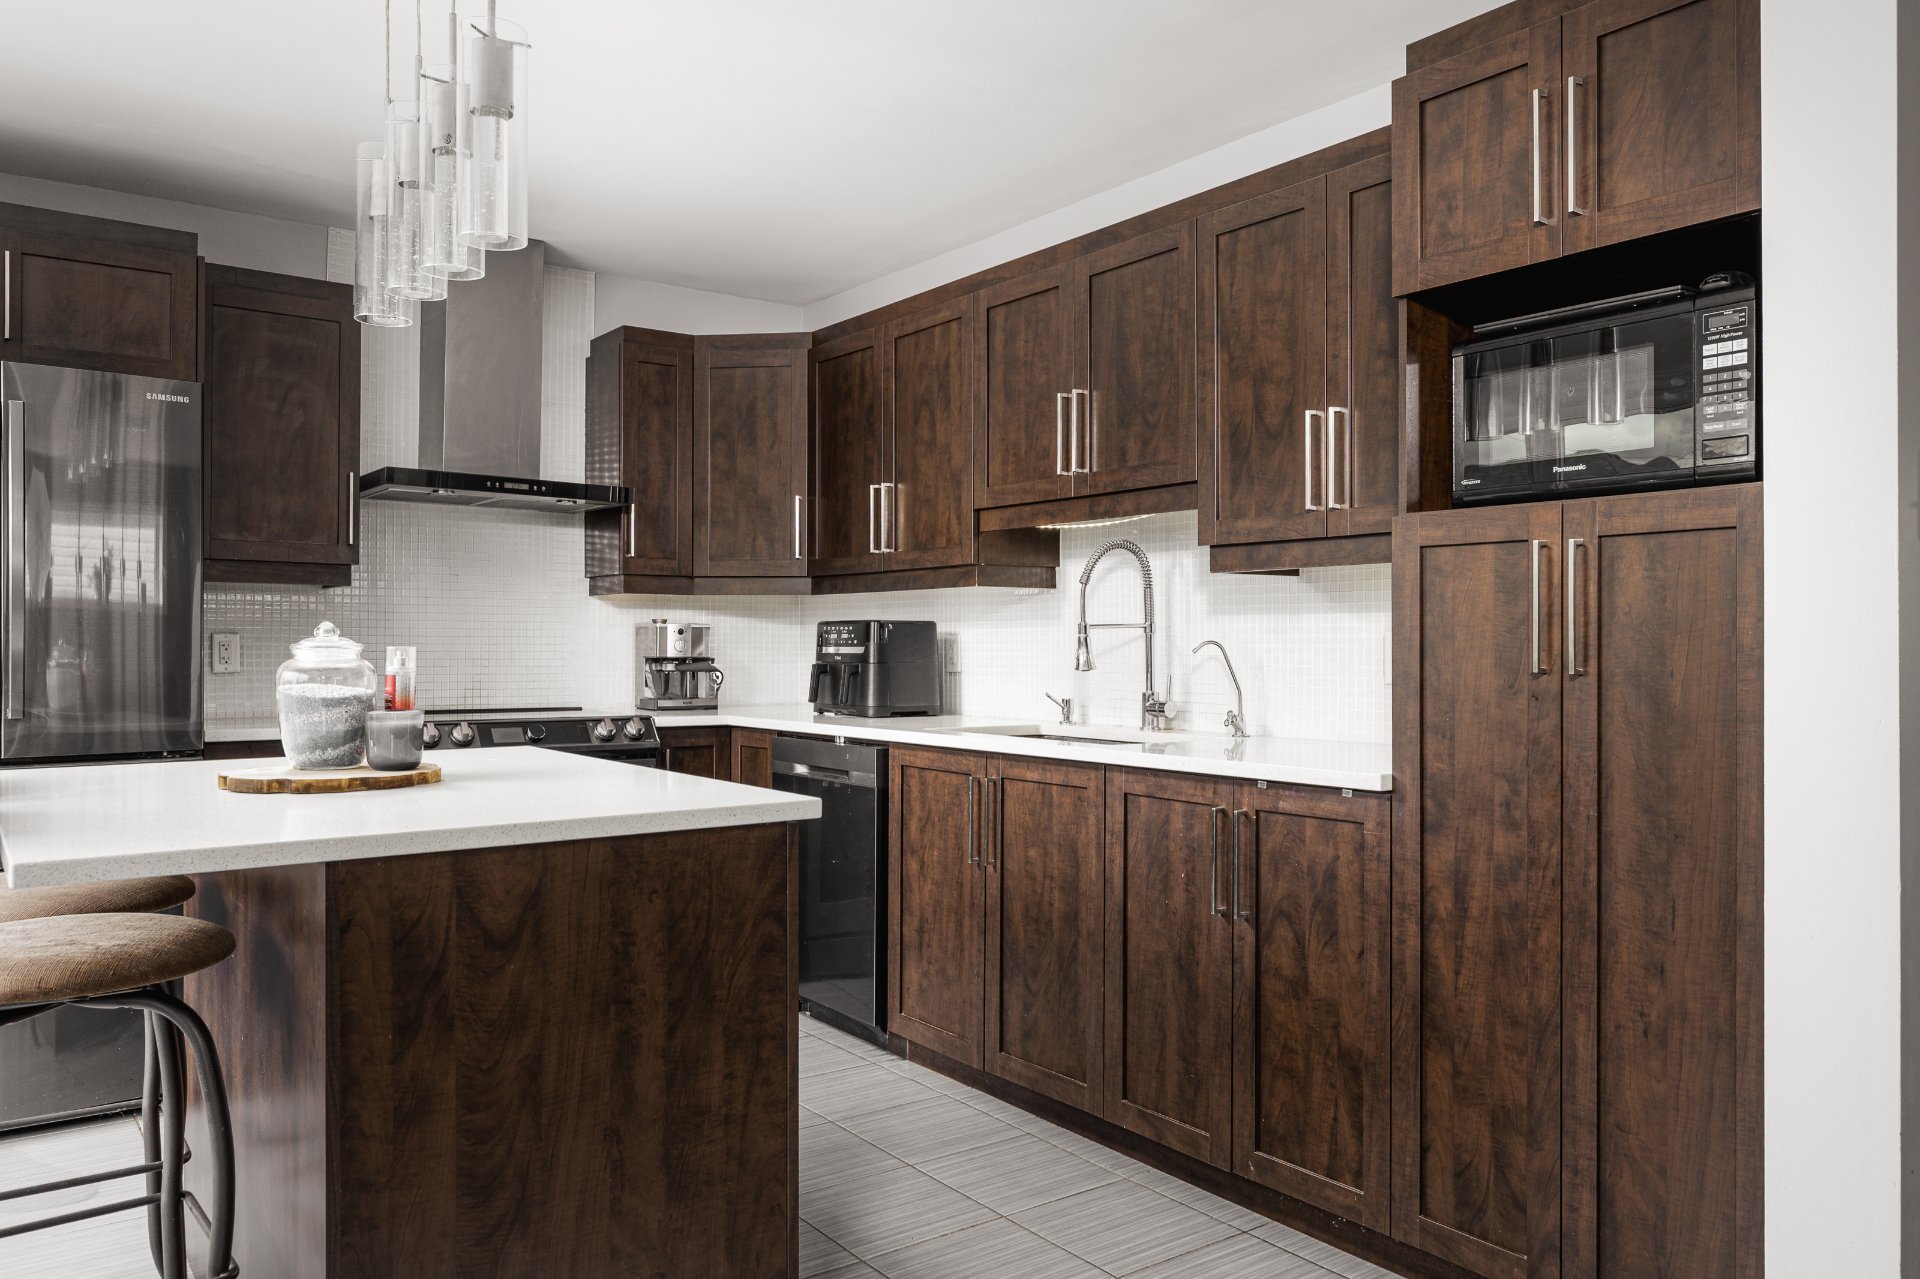
Kitchen
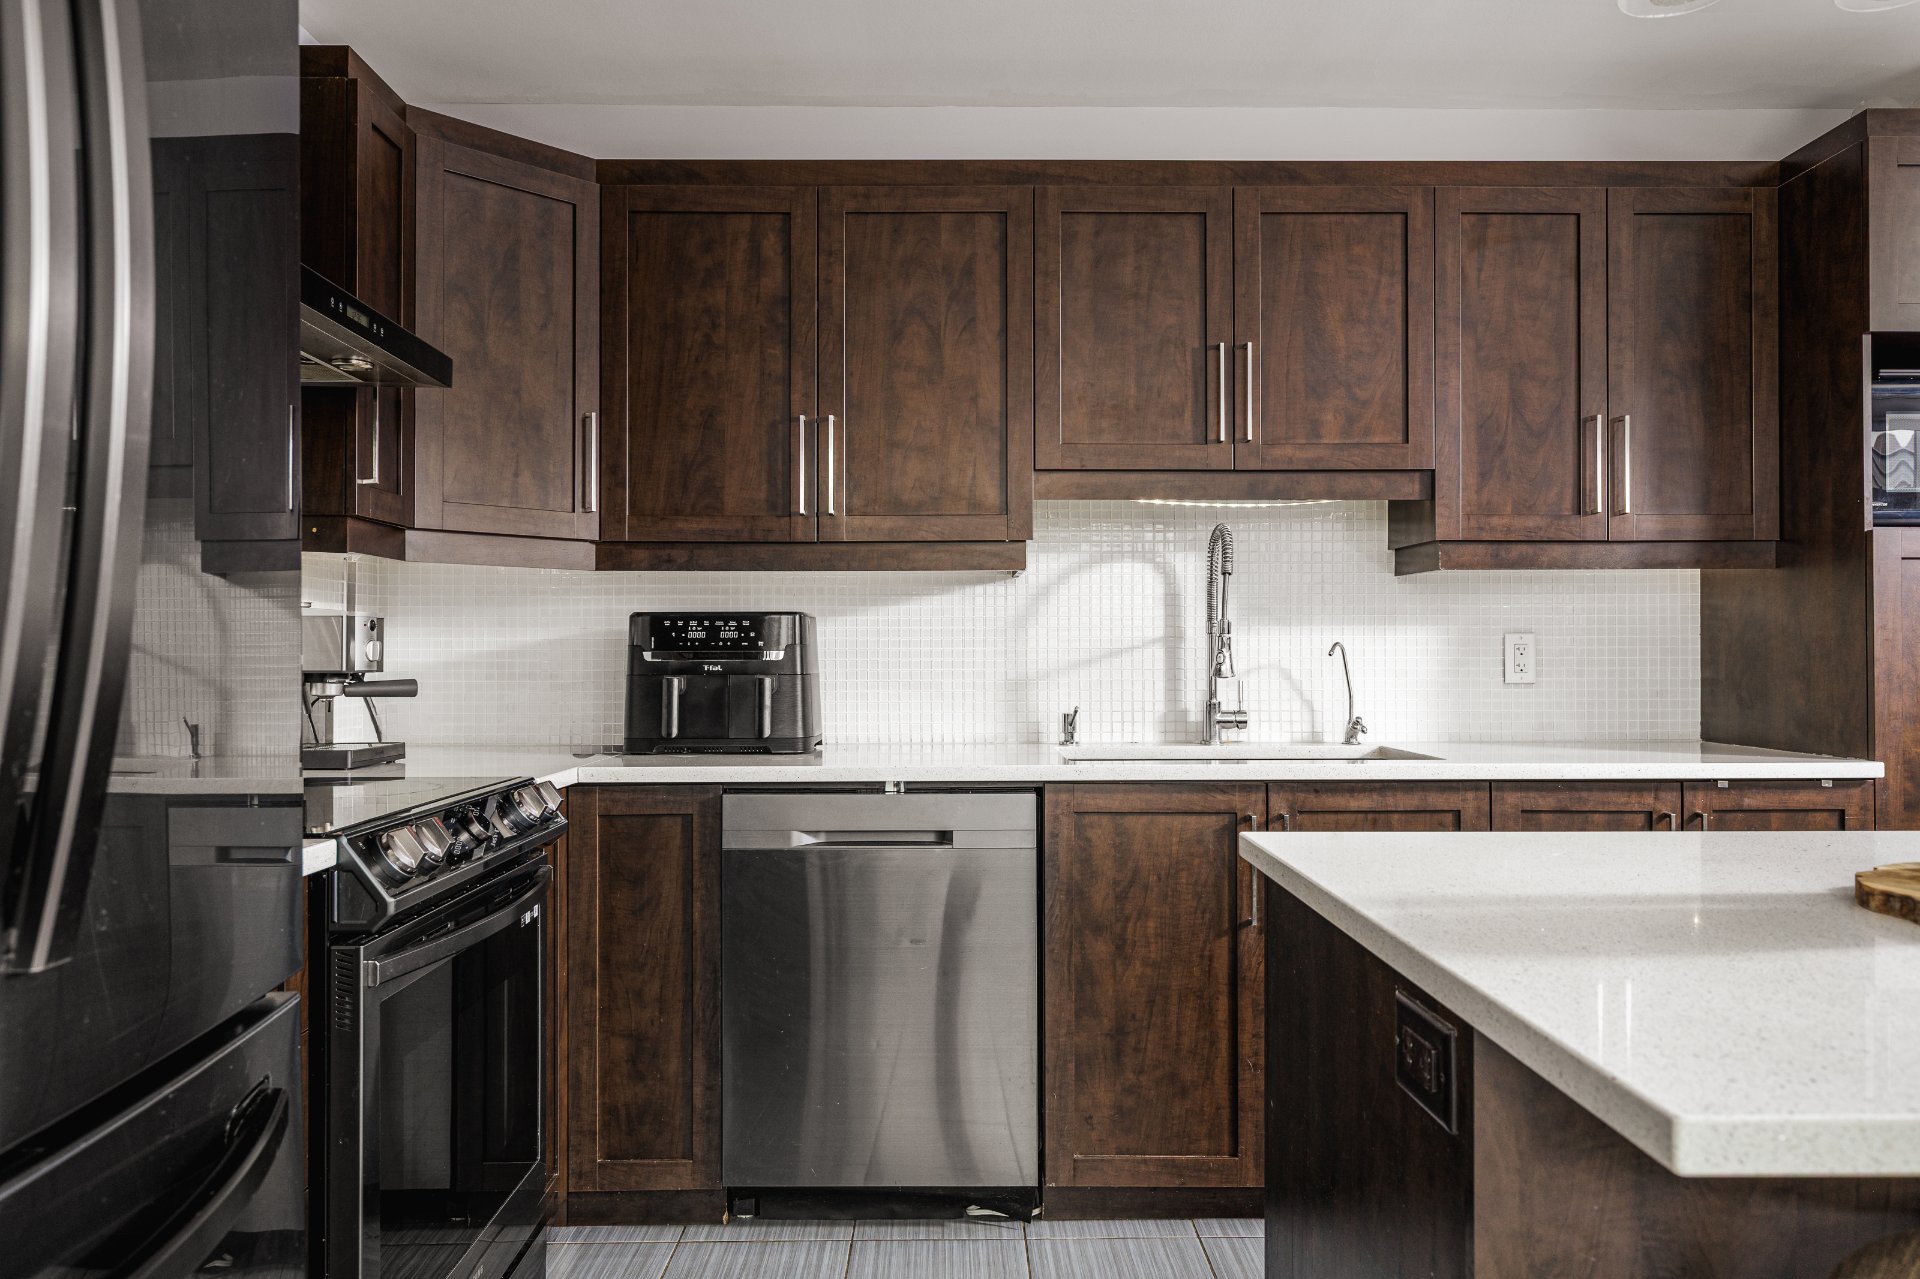
Kitchen
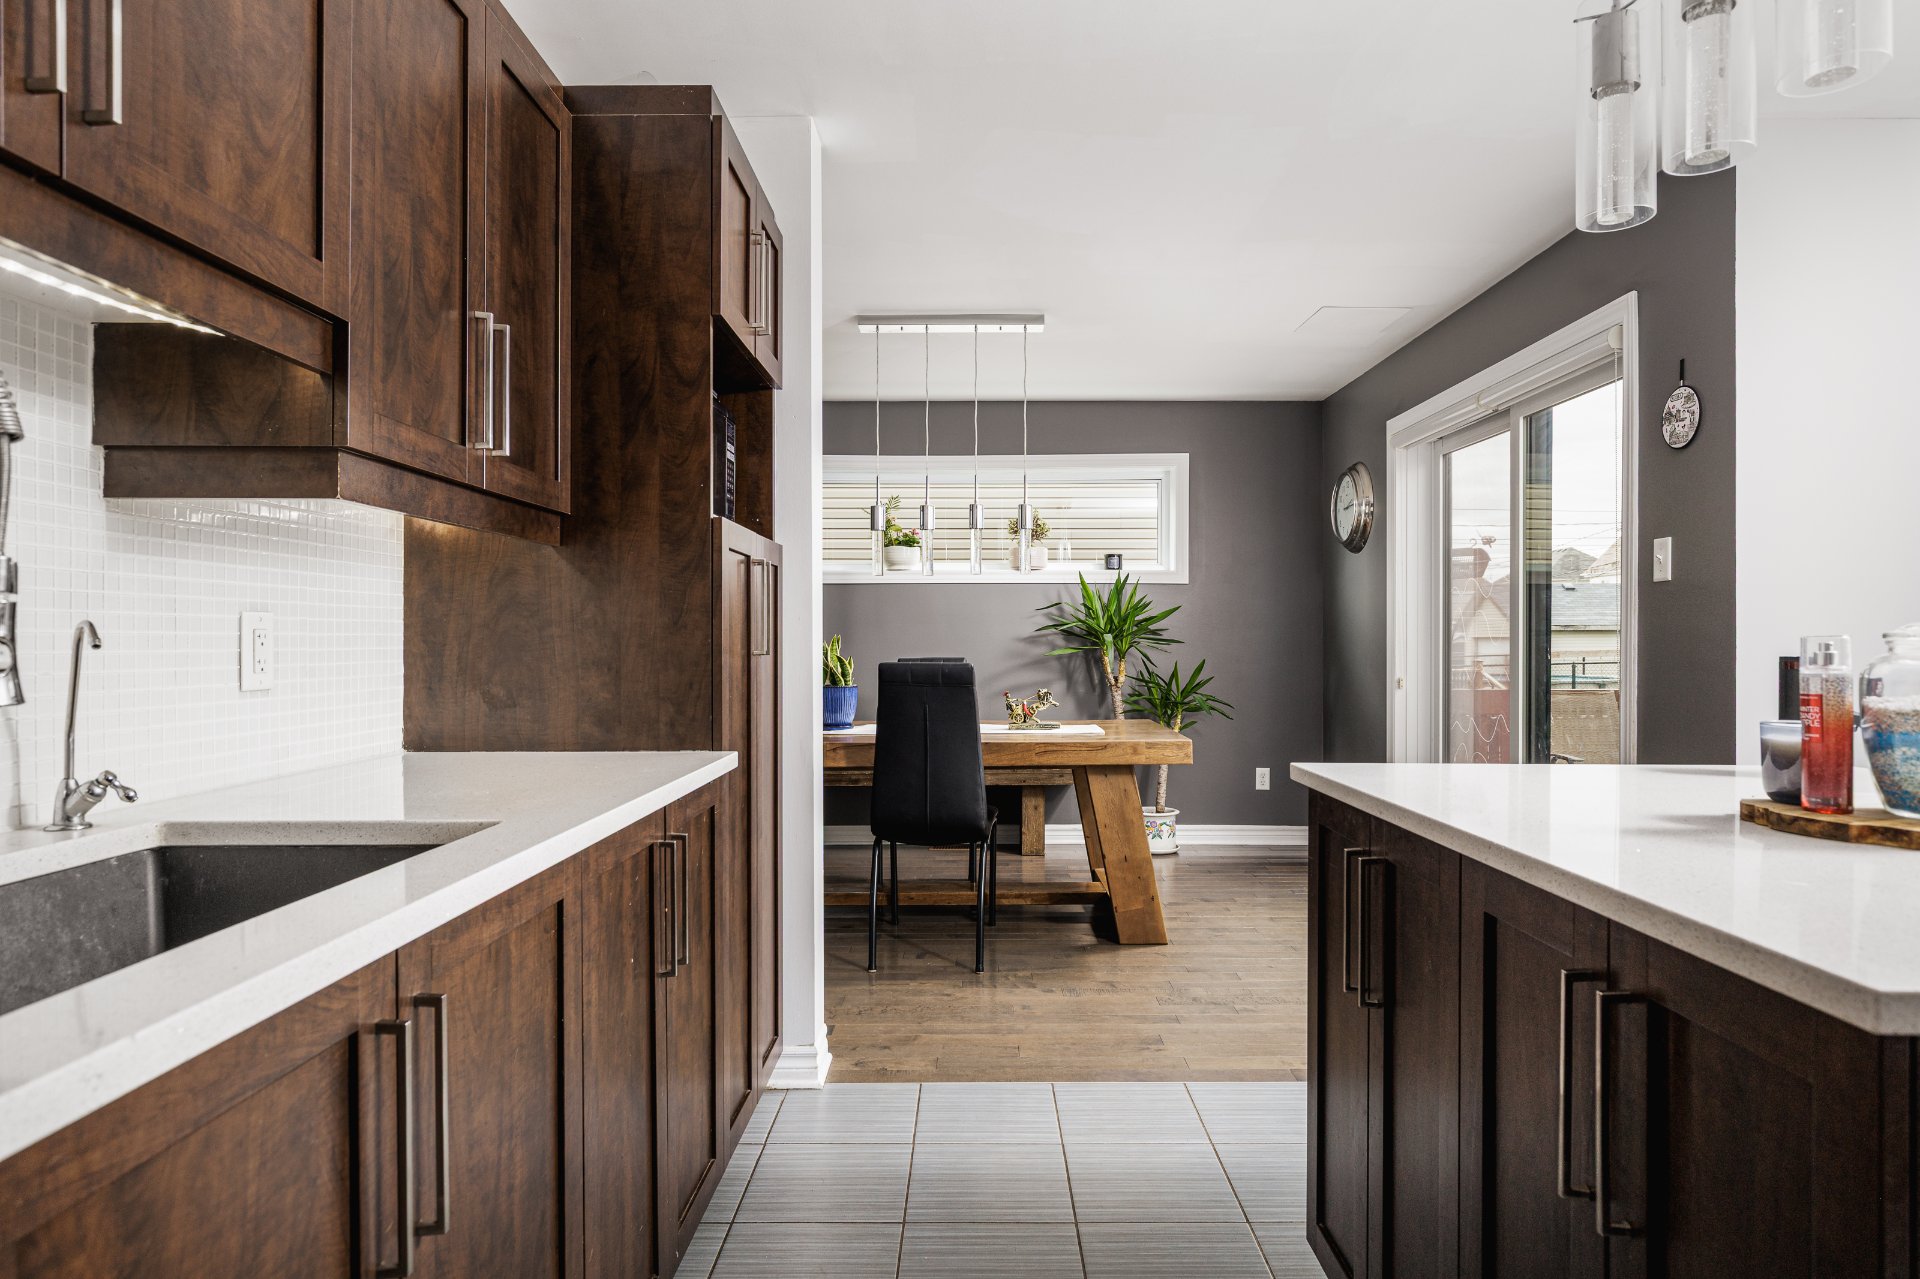
Kitchen
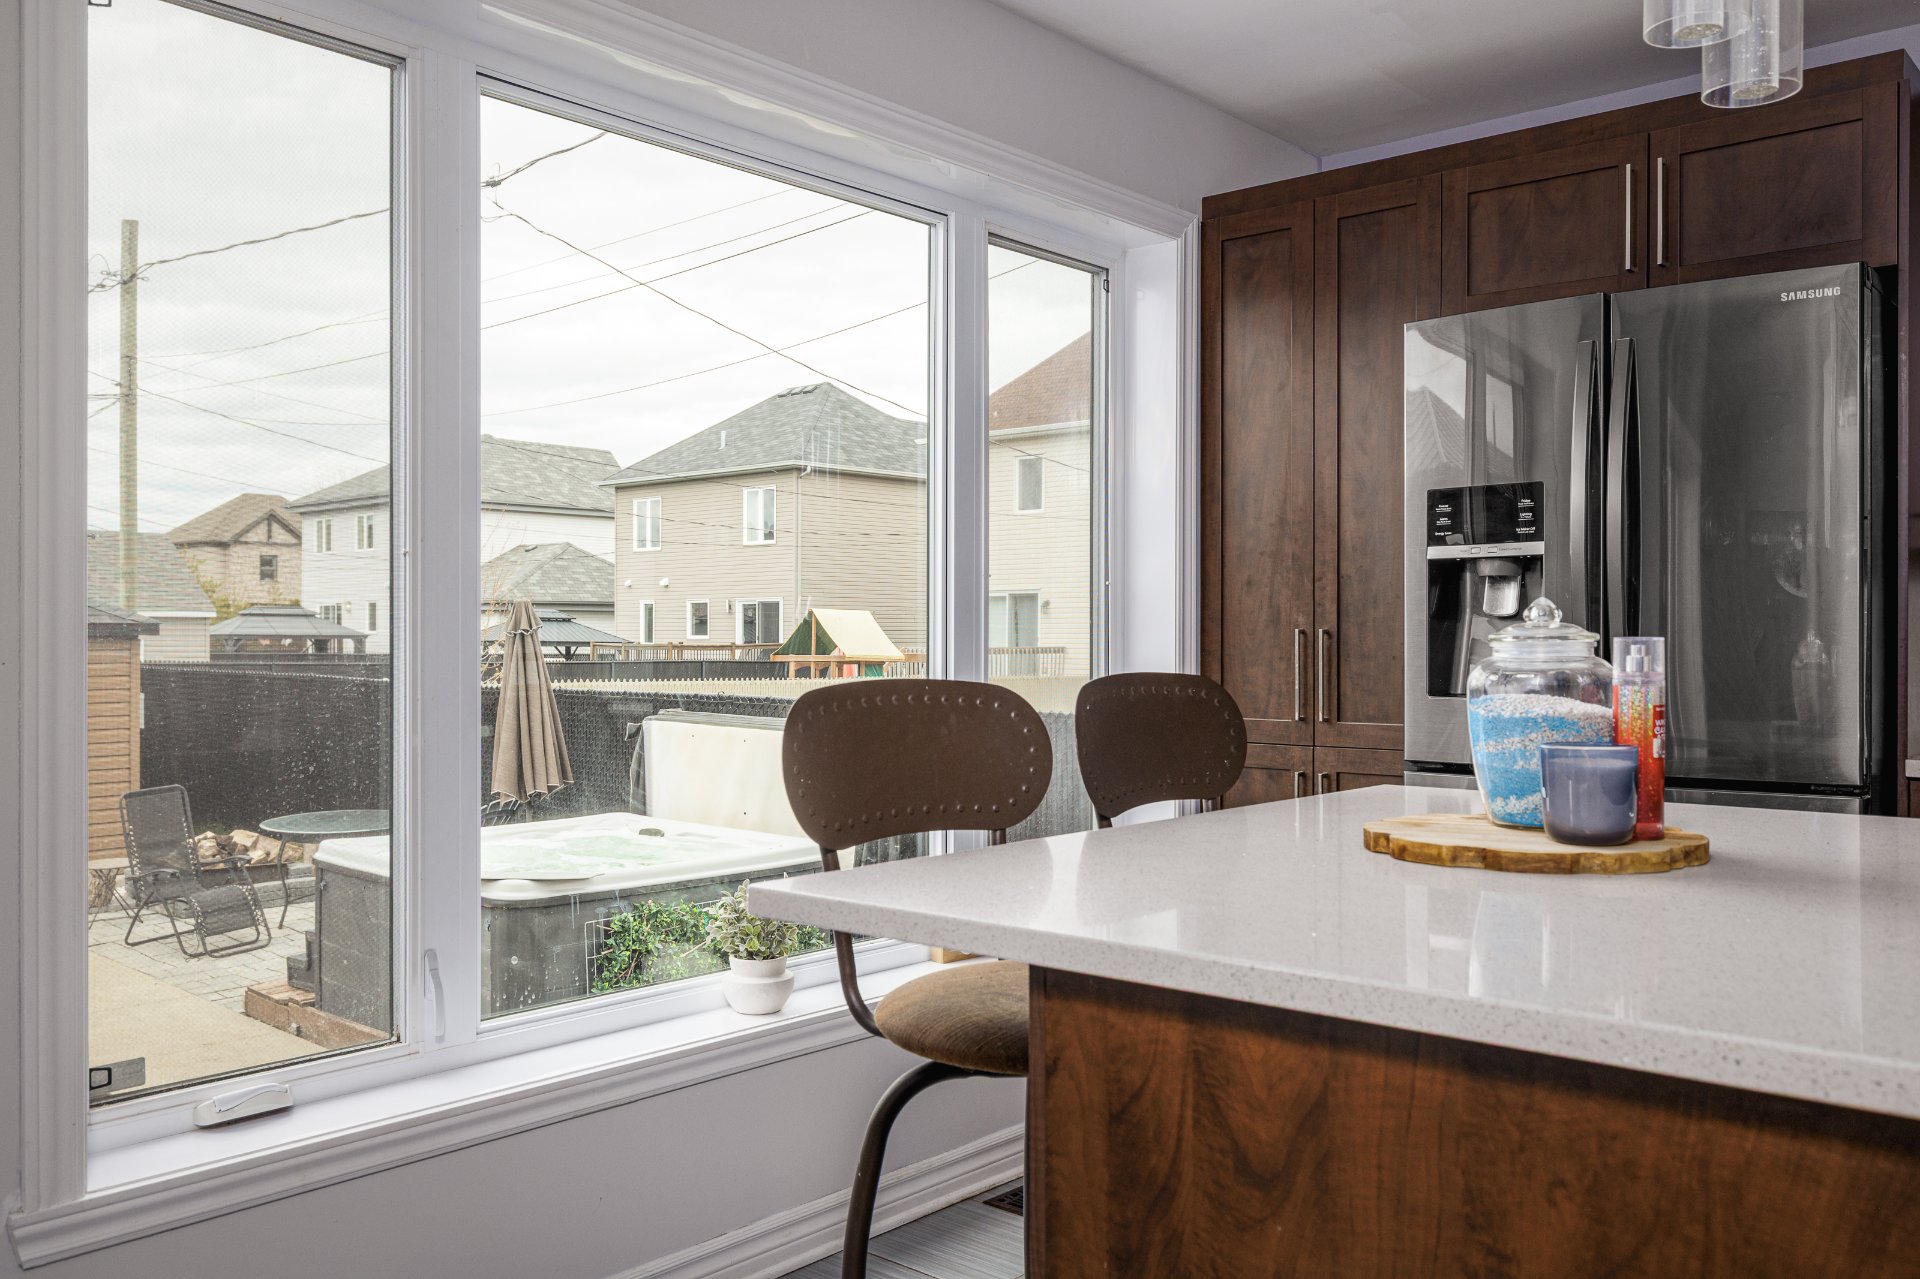
Washroom
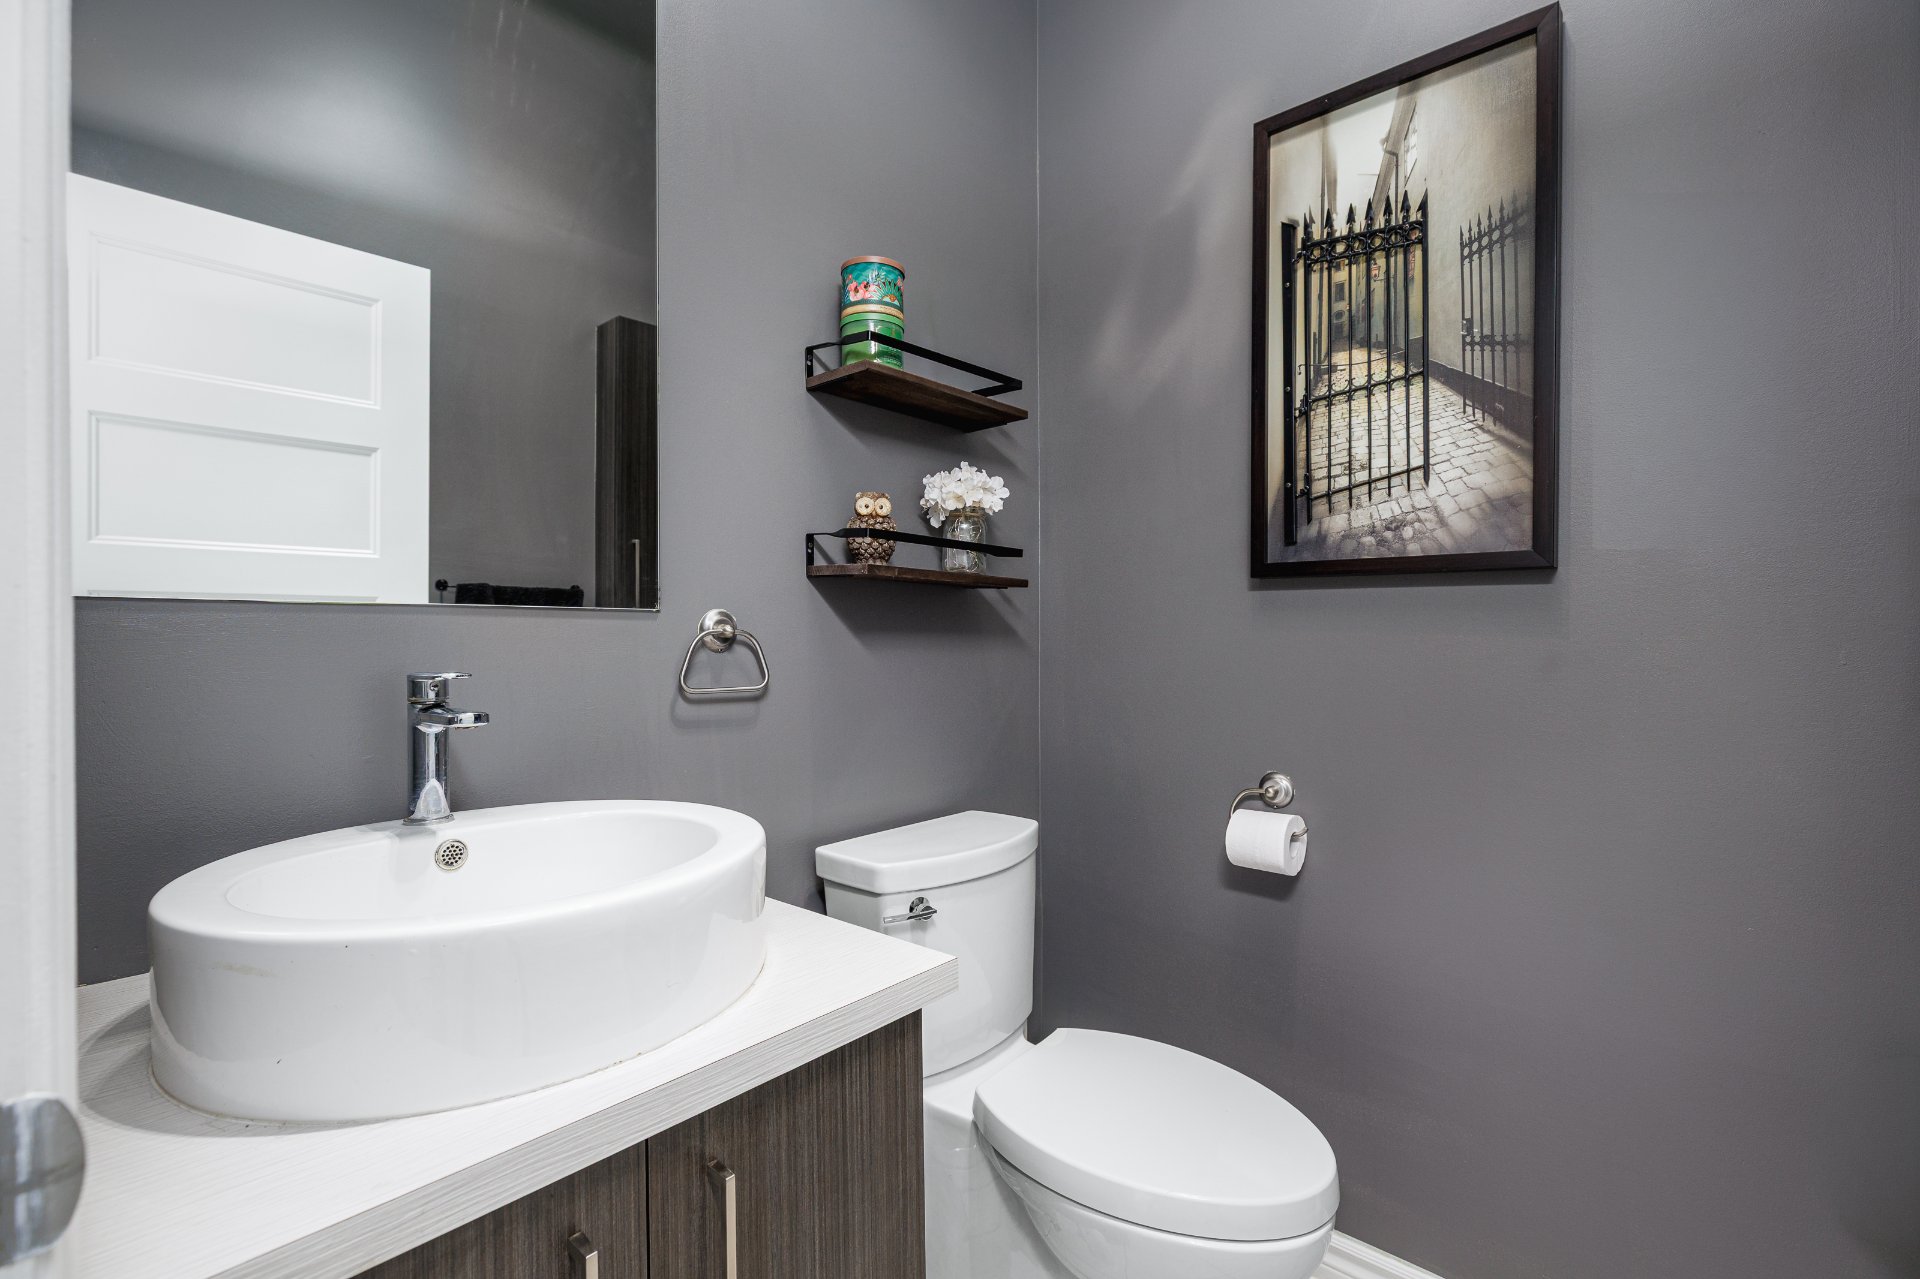
Hallway
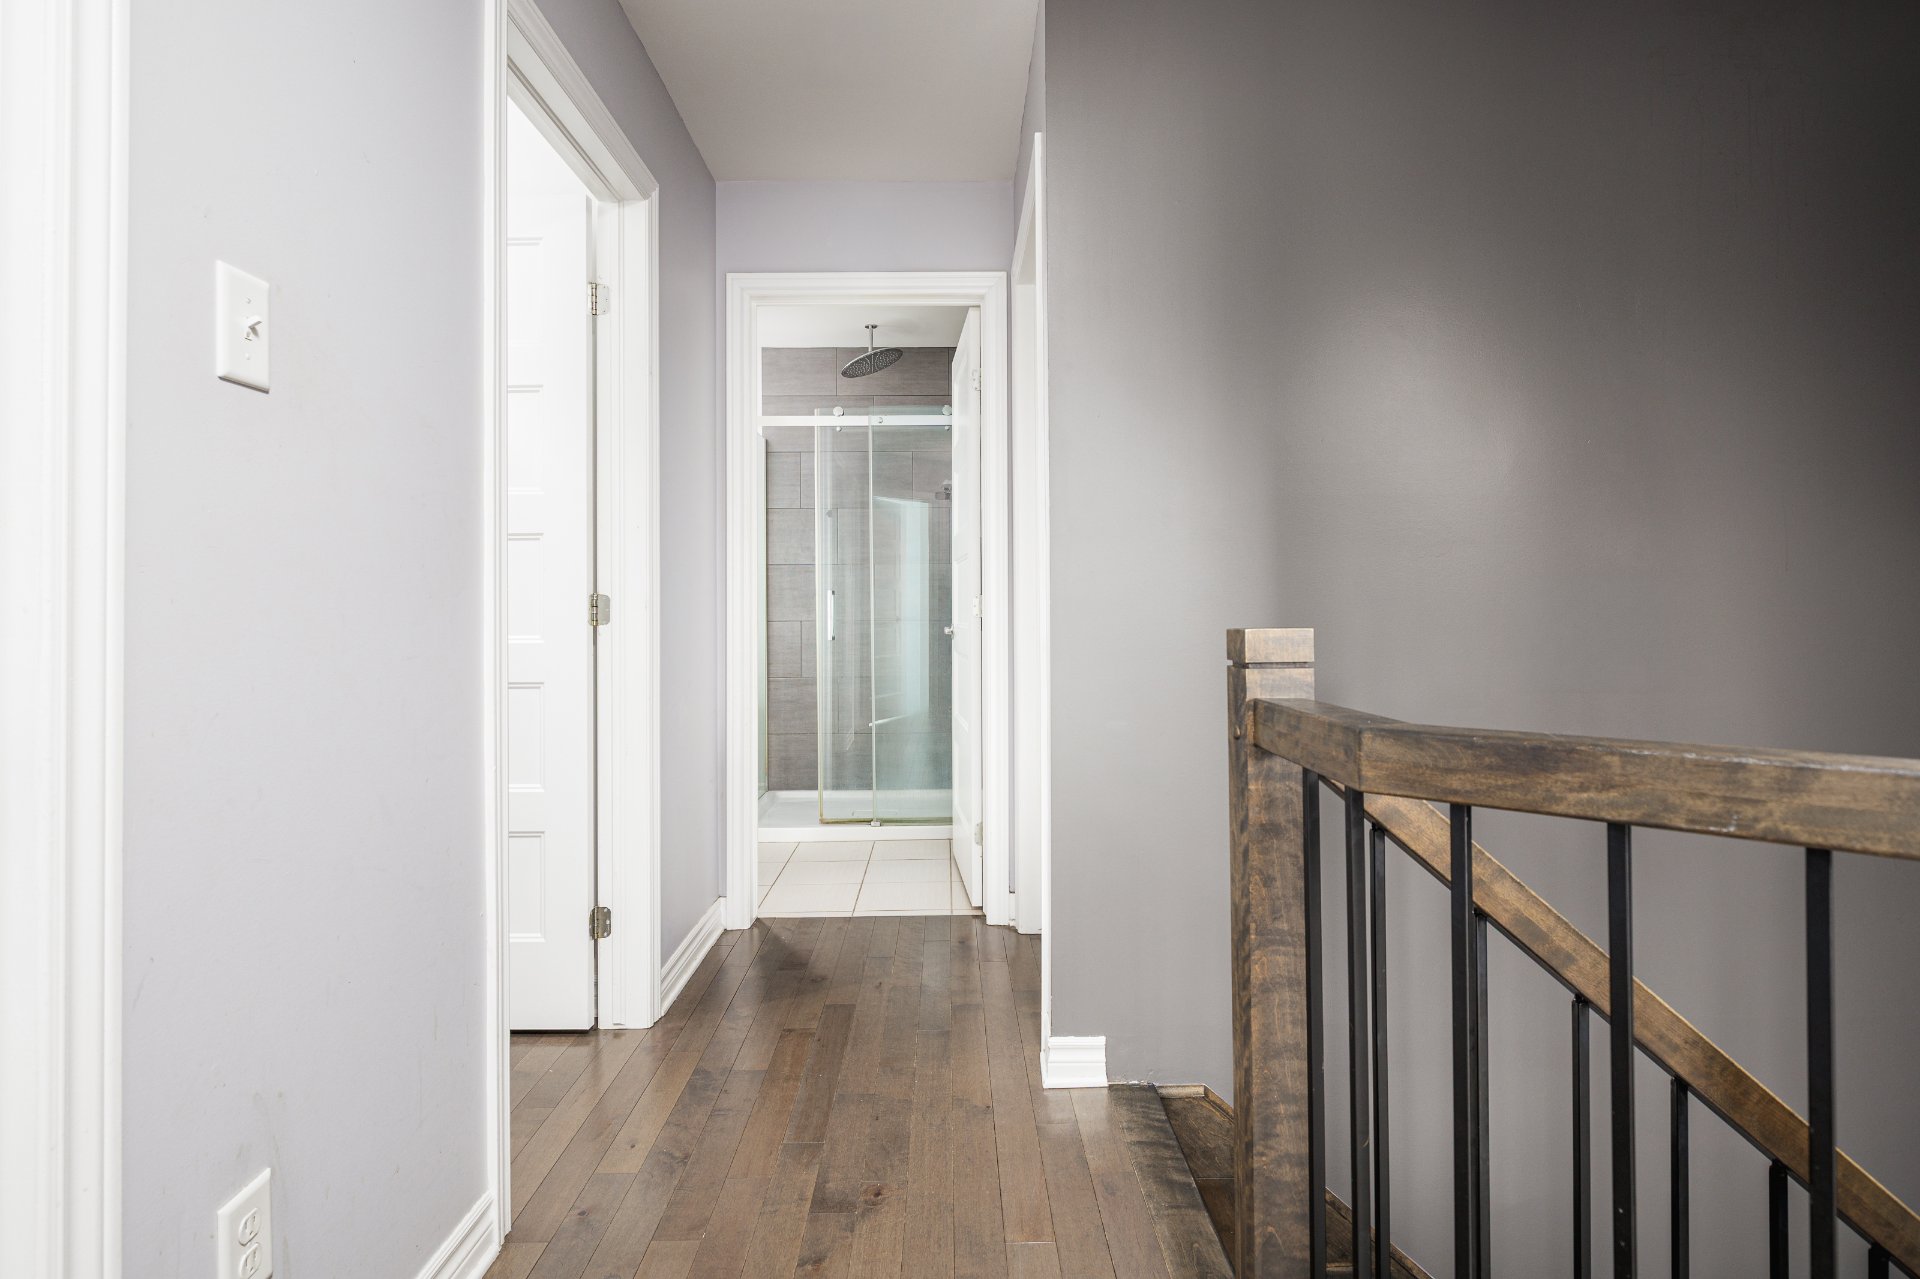
Hallway
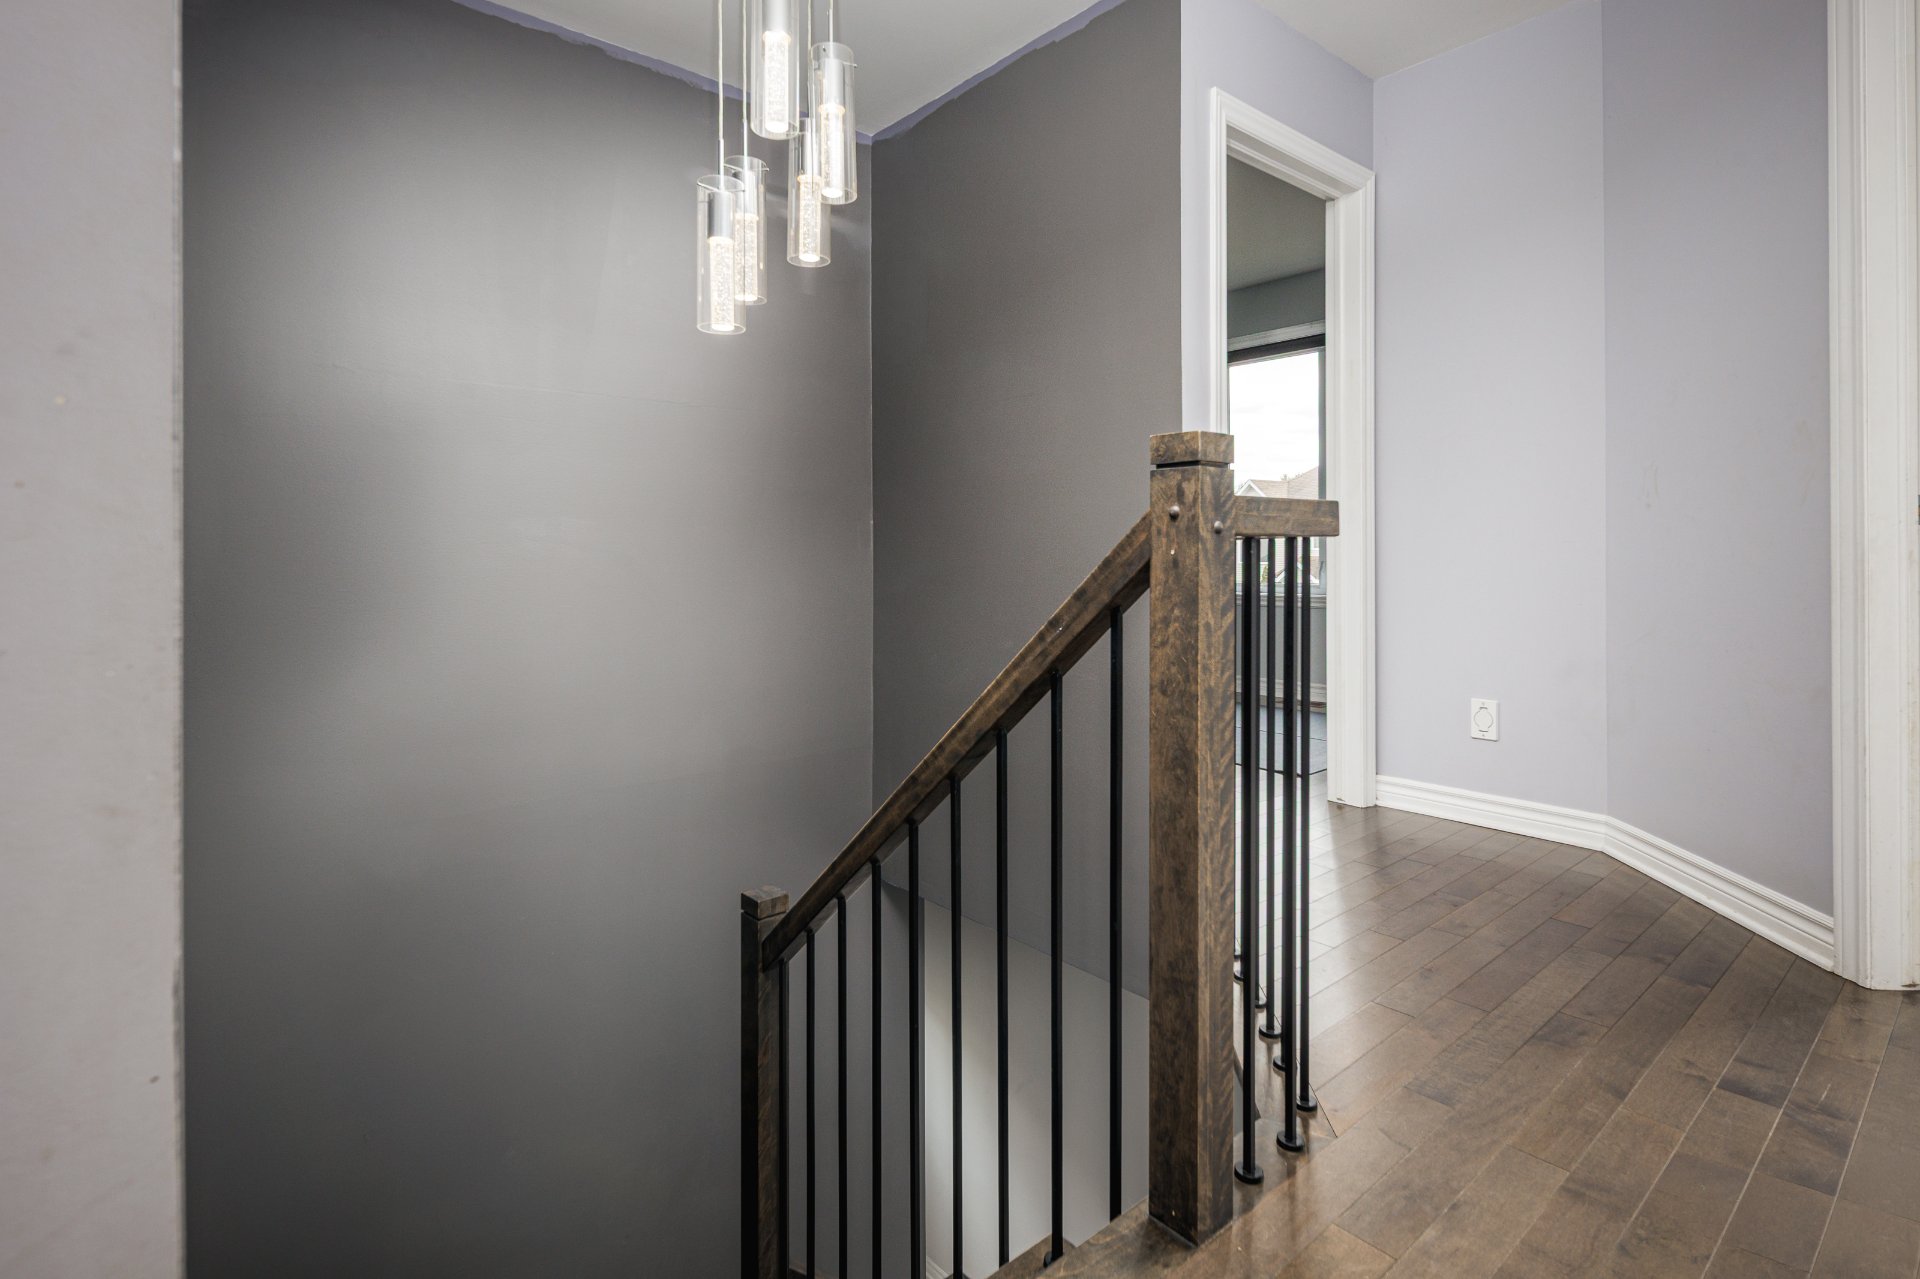
Bedroom
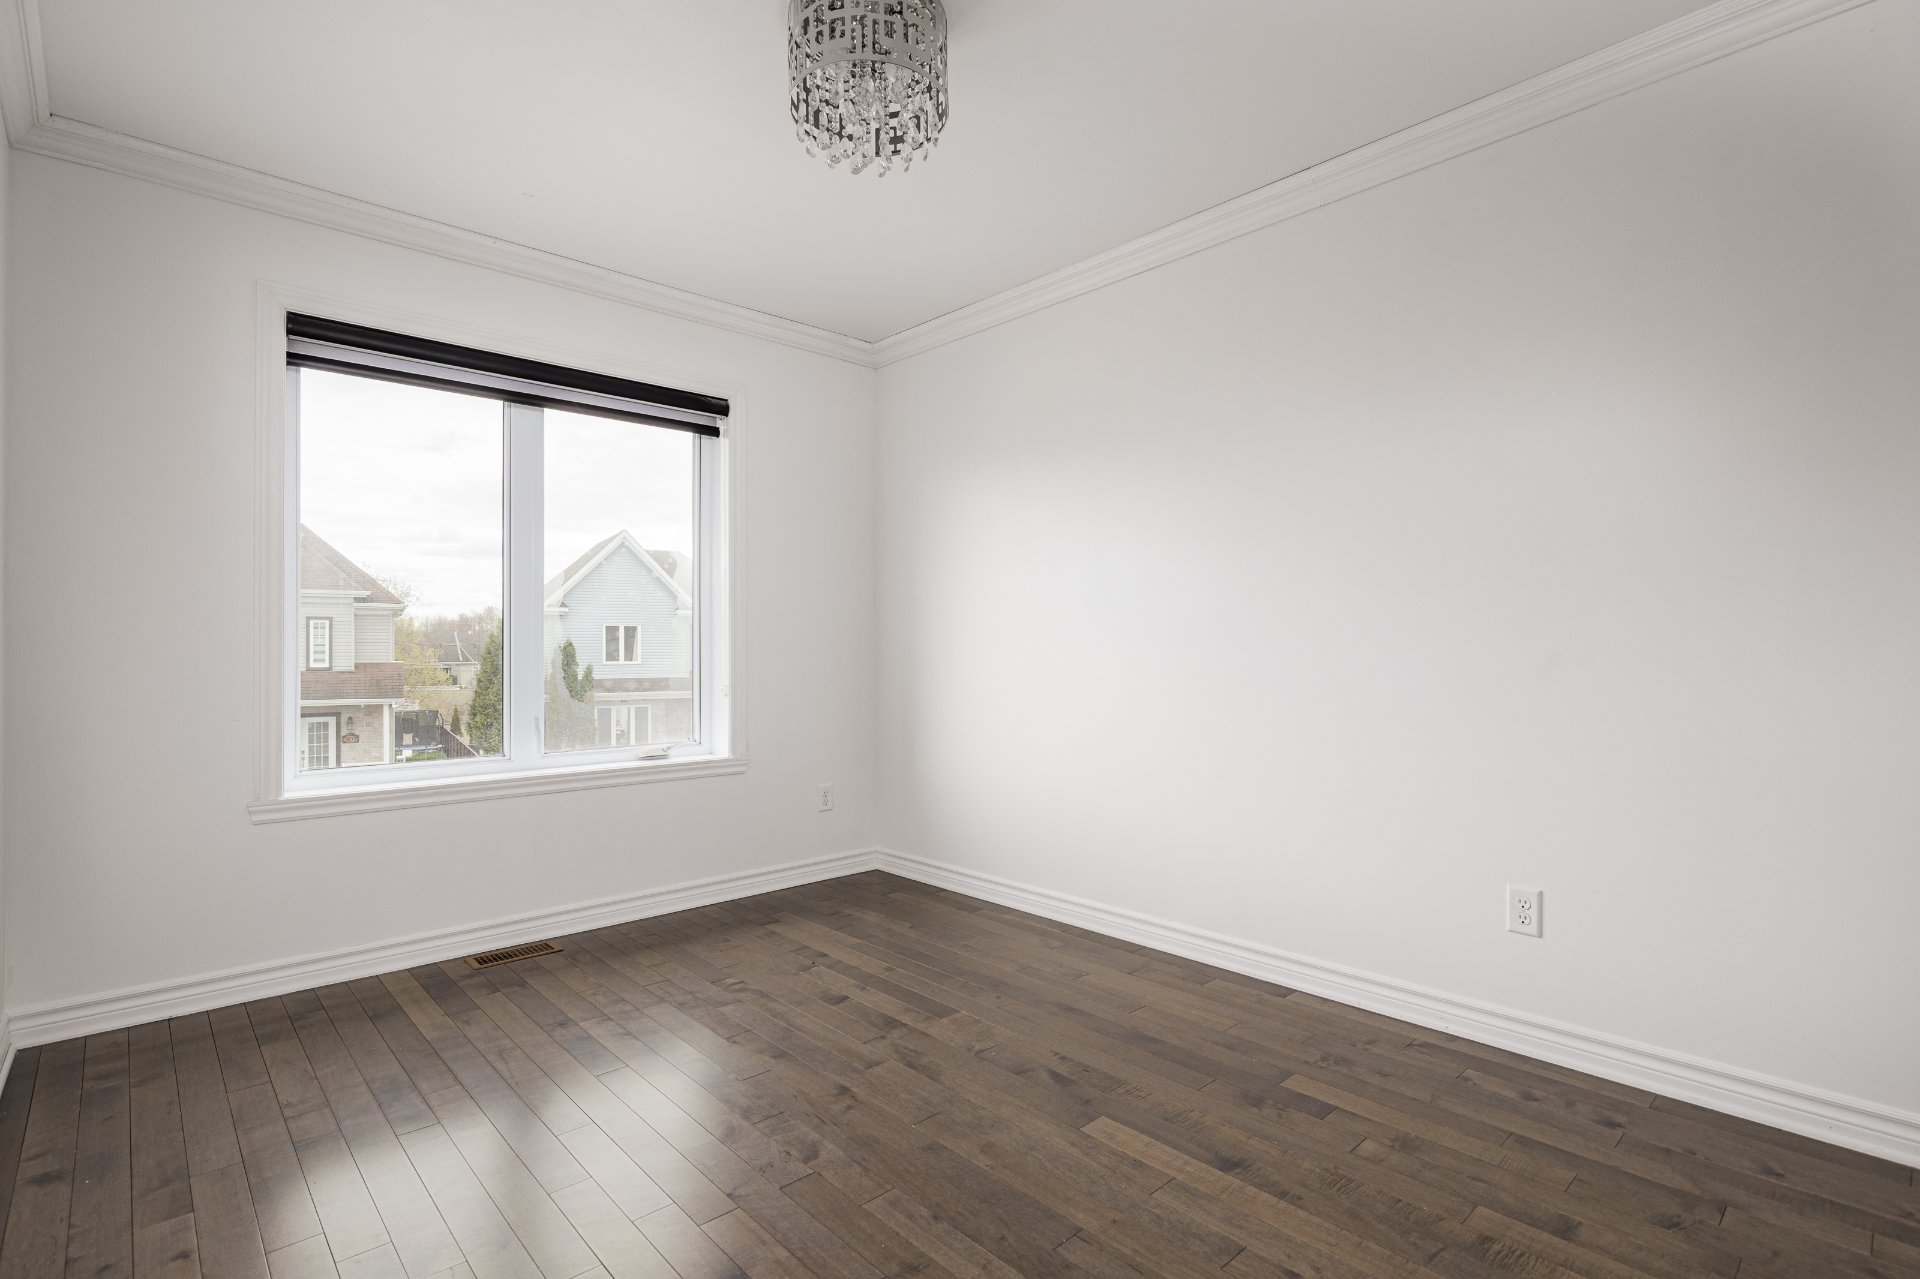
Bedroom
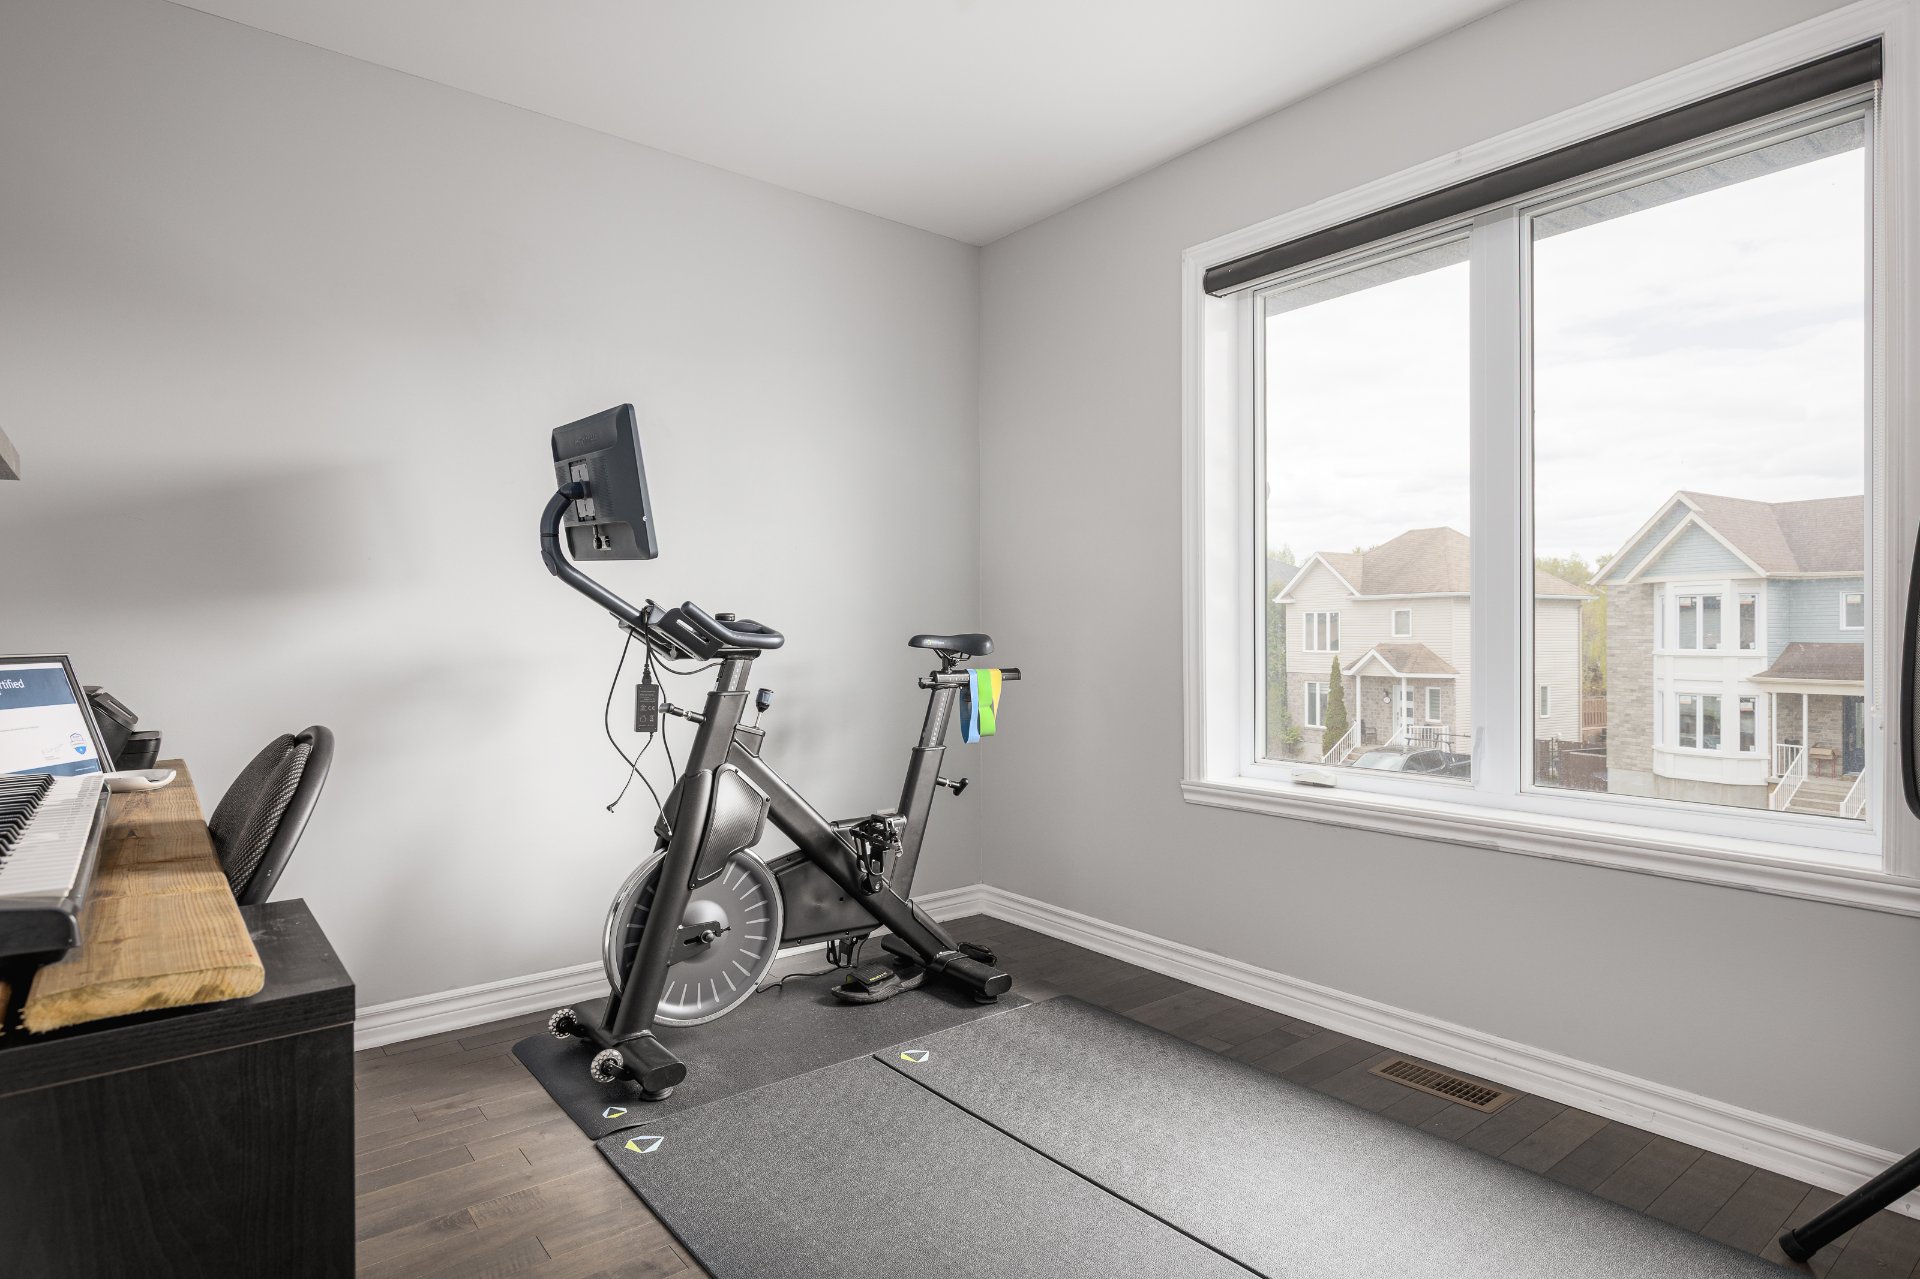
Primary bedroom
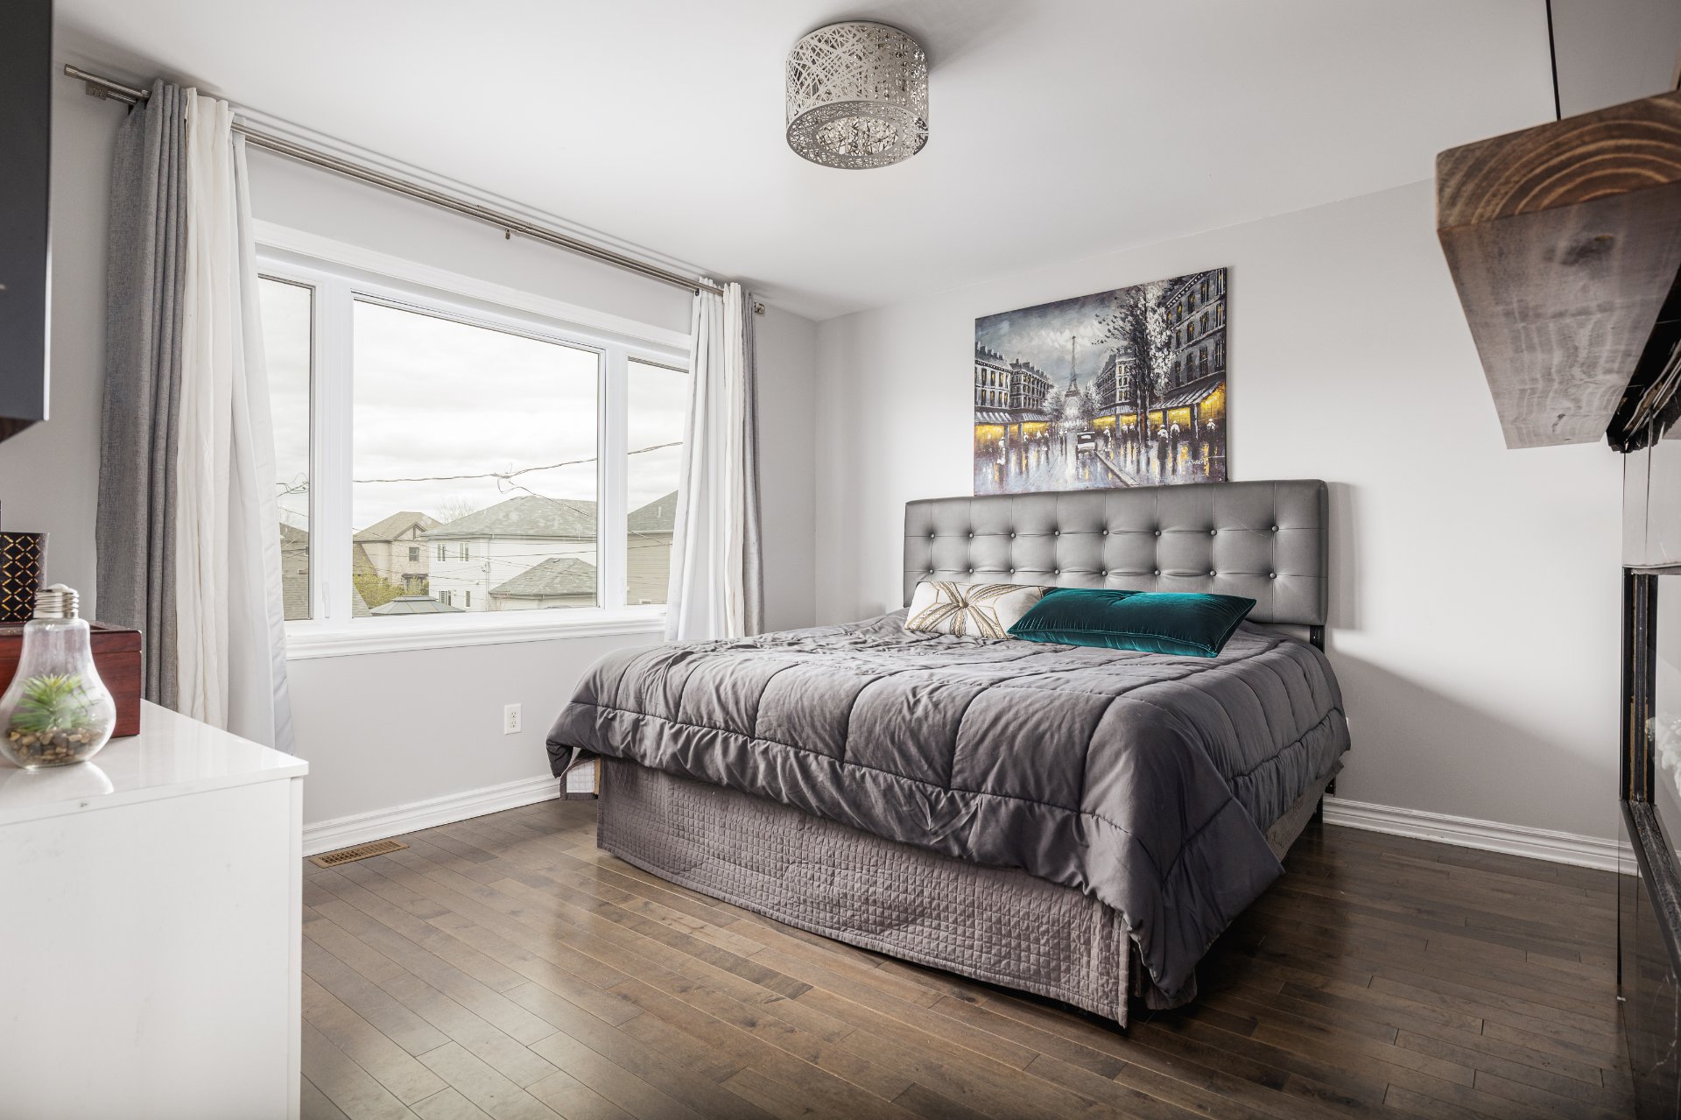
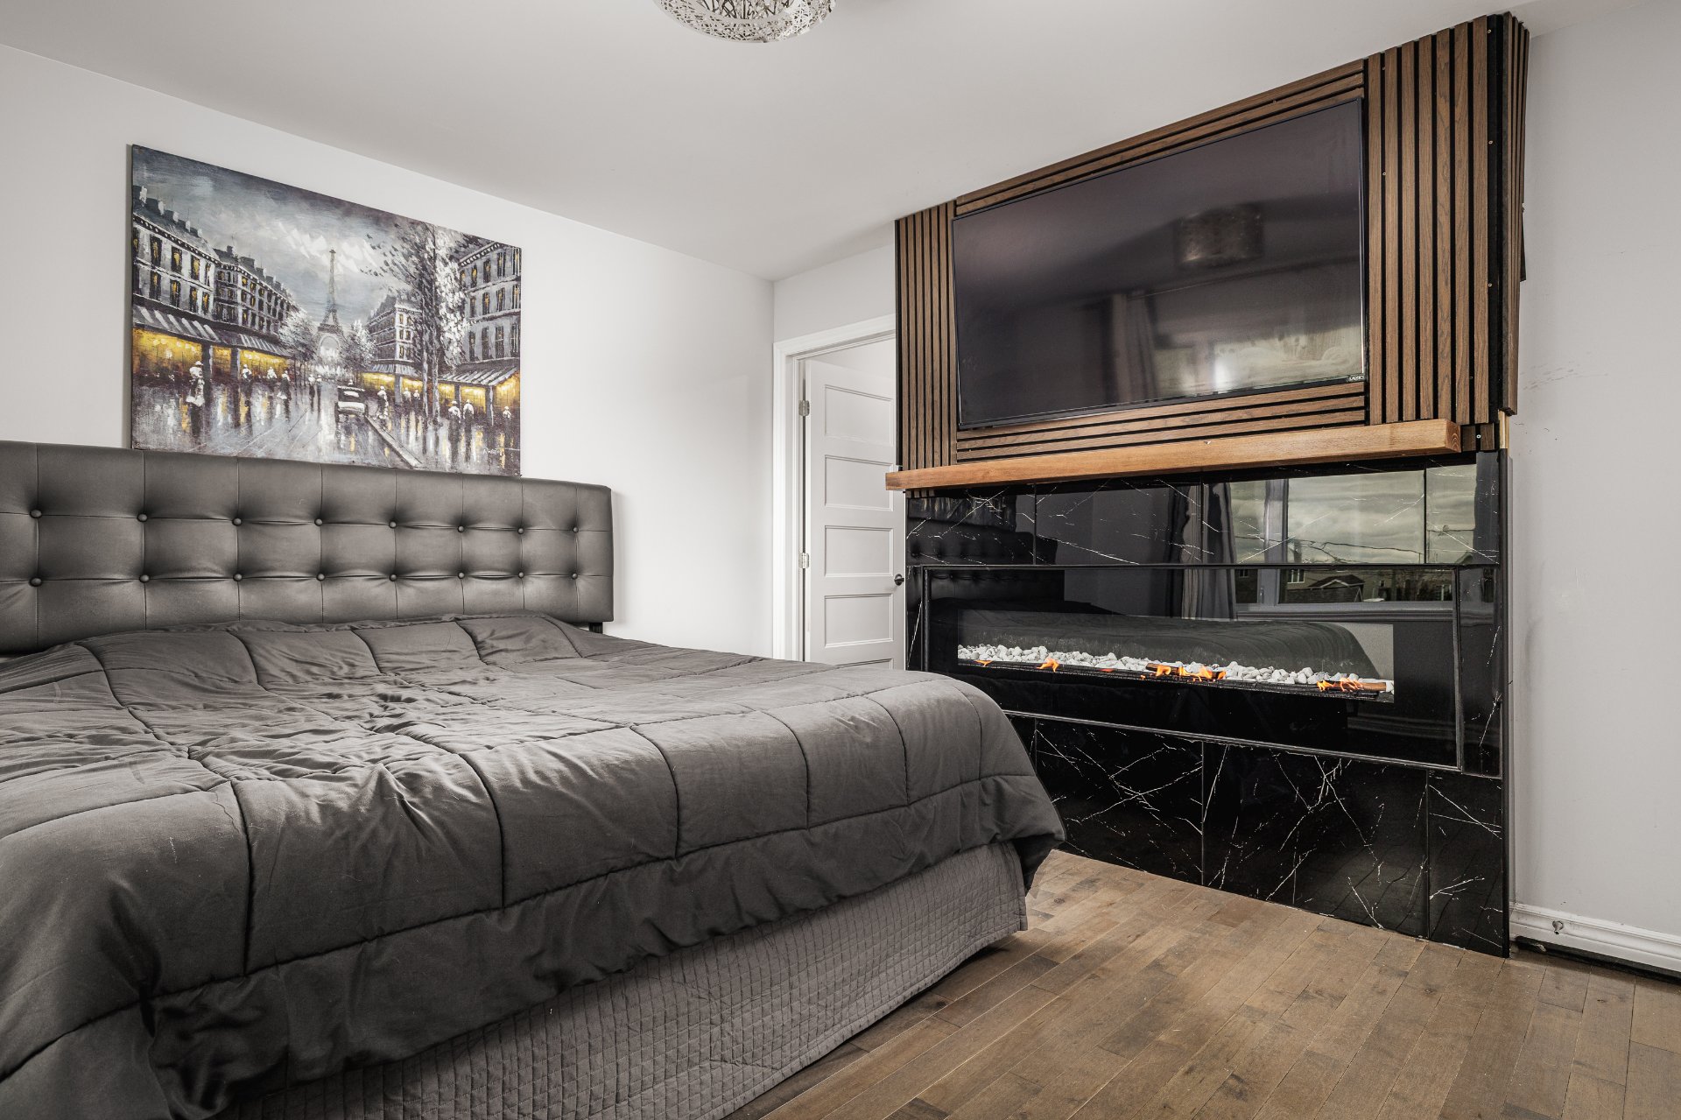
Primary bedroom
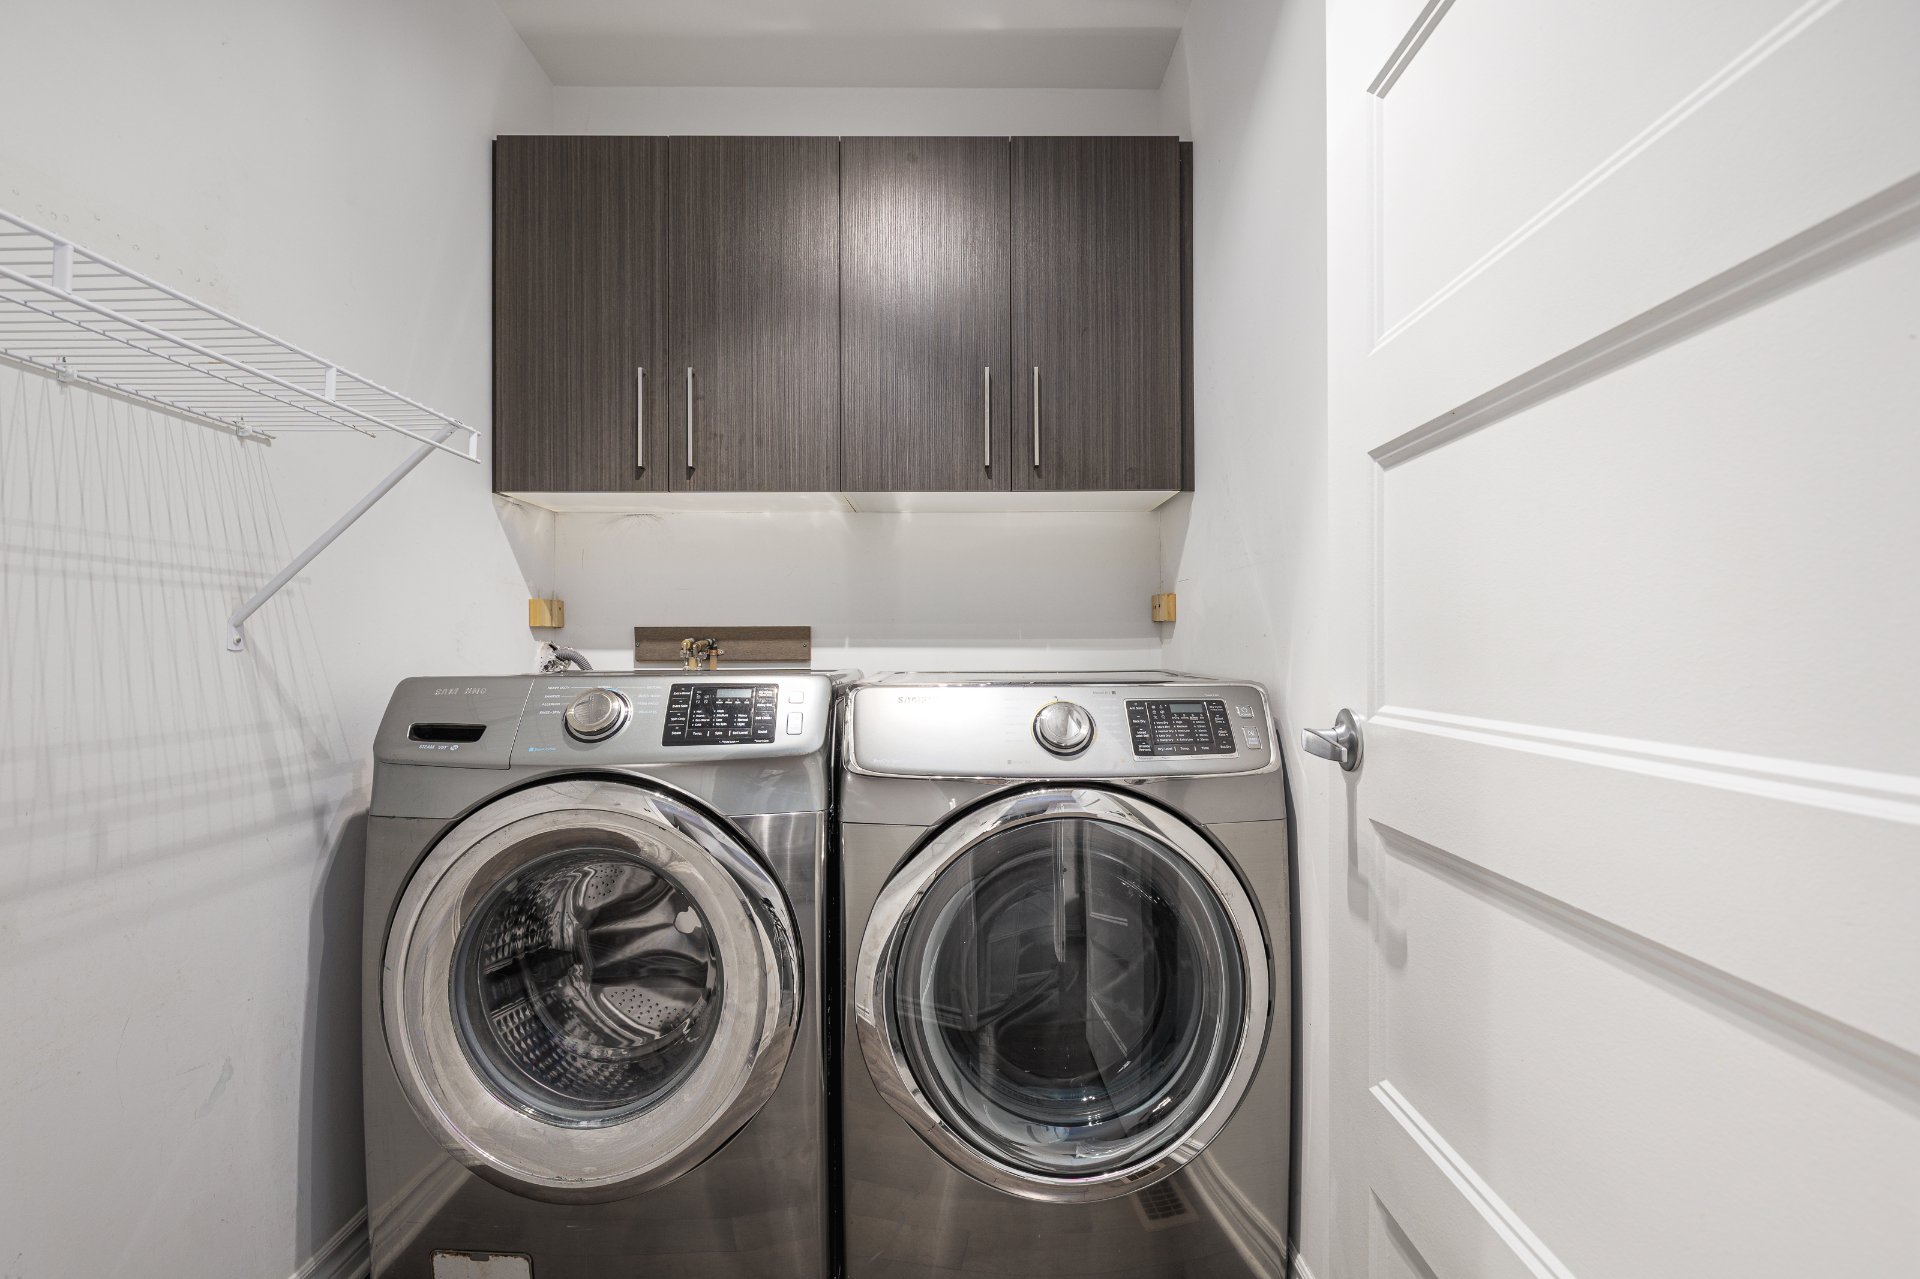
Laundry room
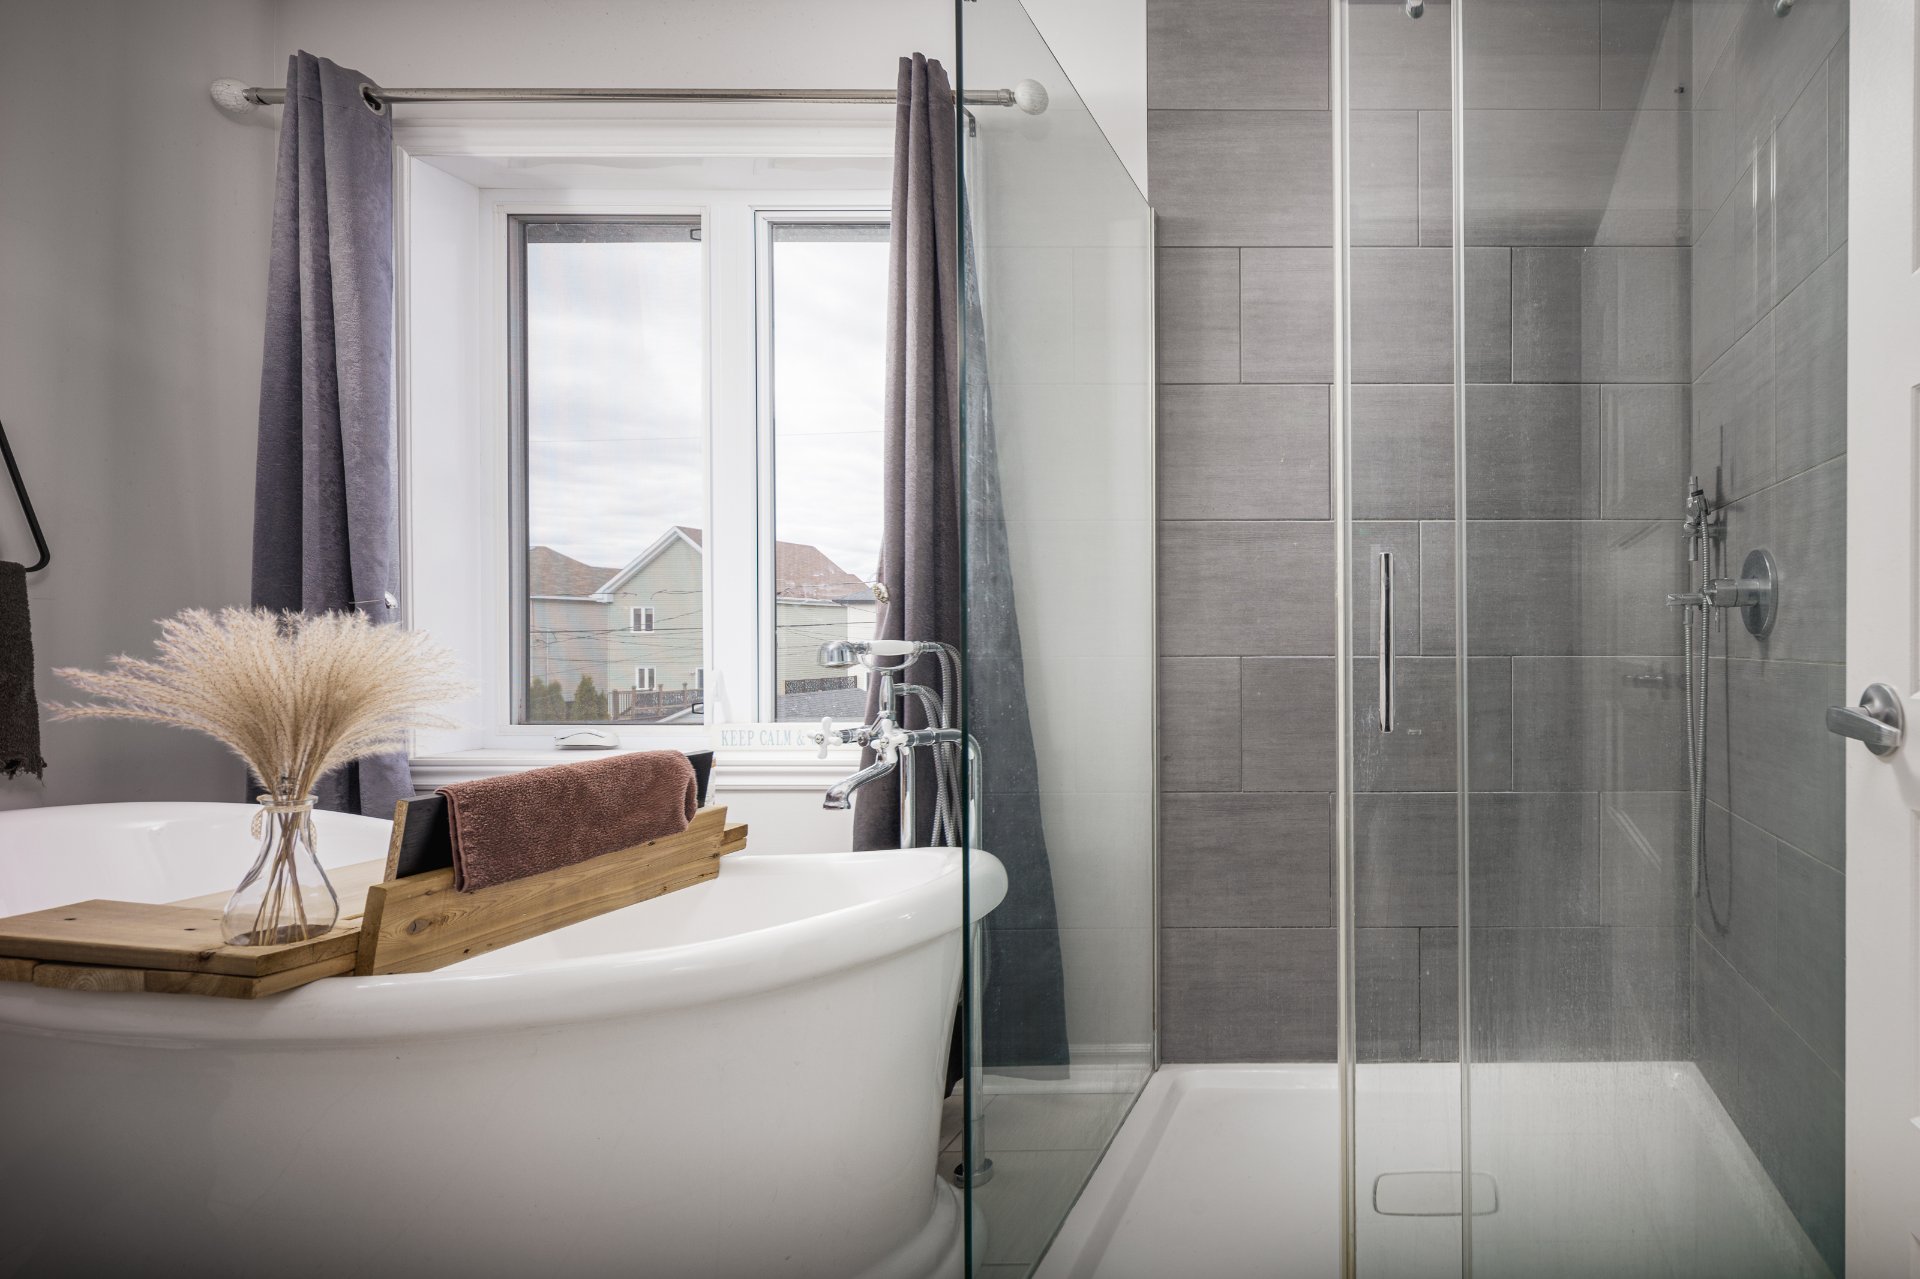
Bathroom
Bathroom
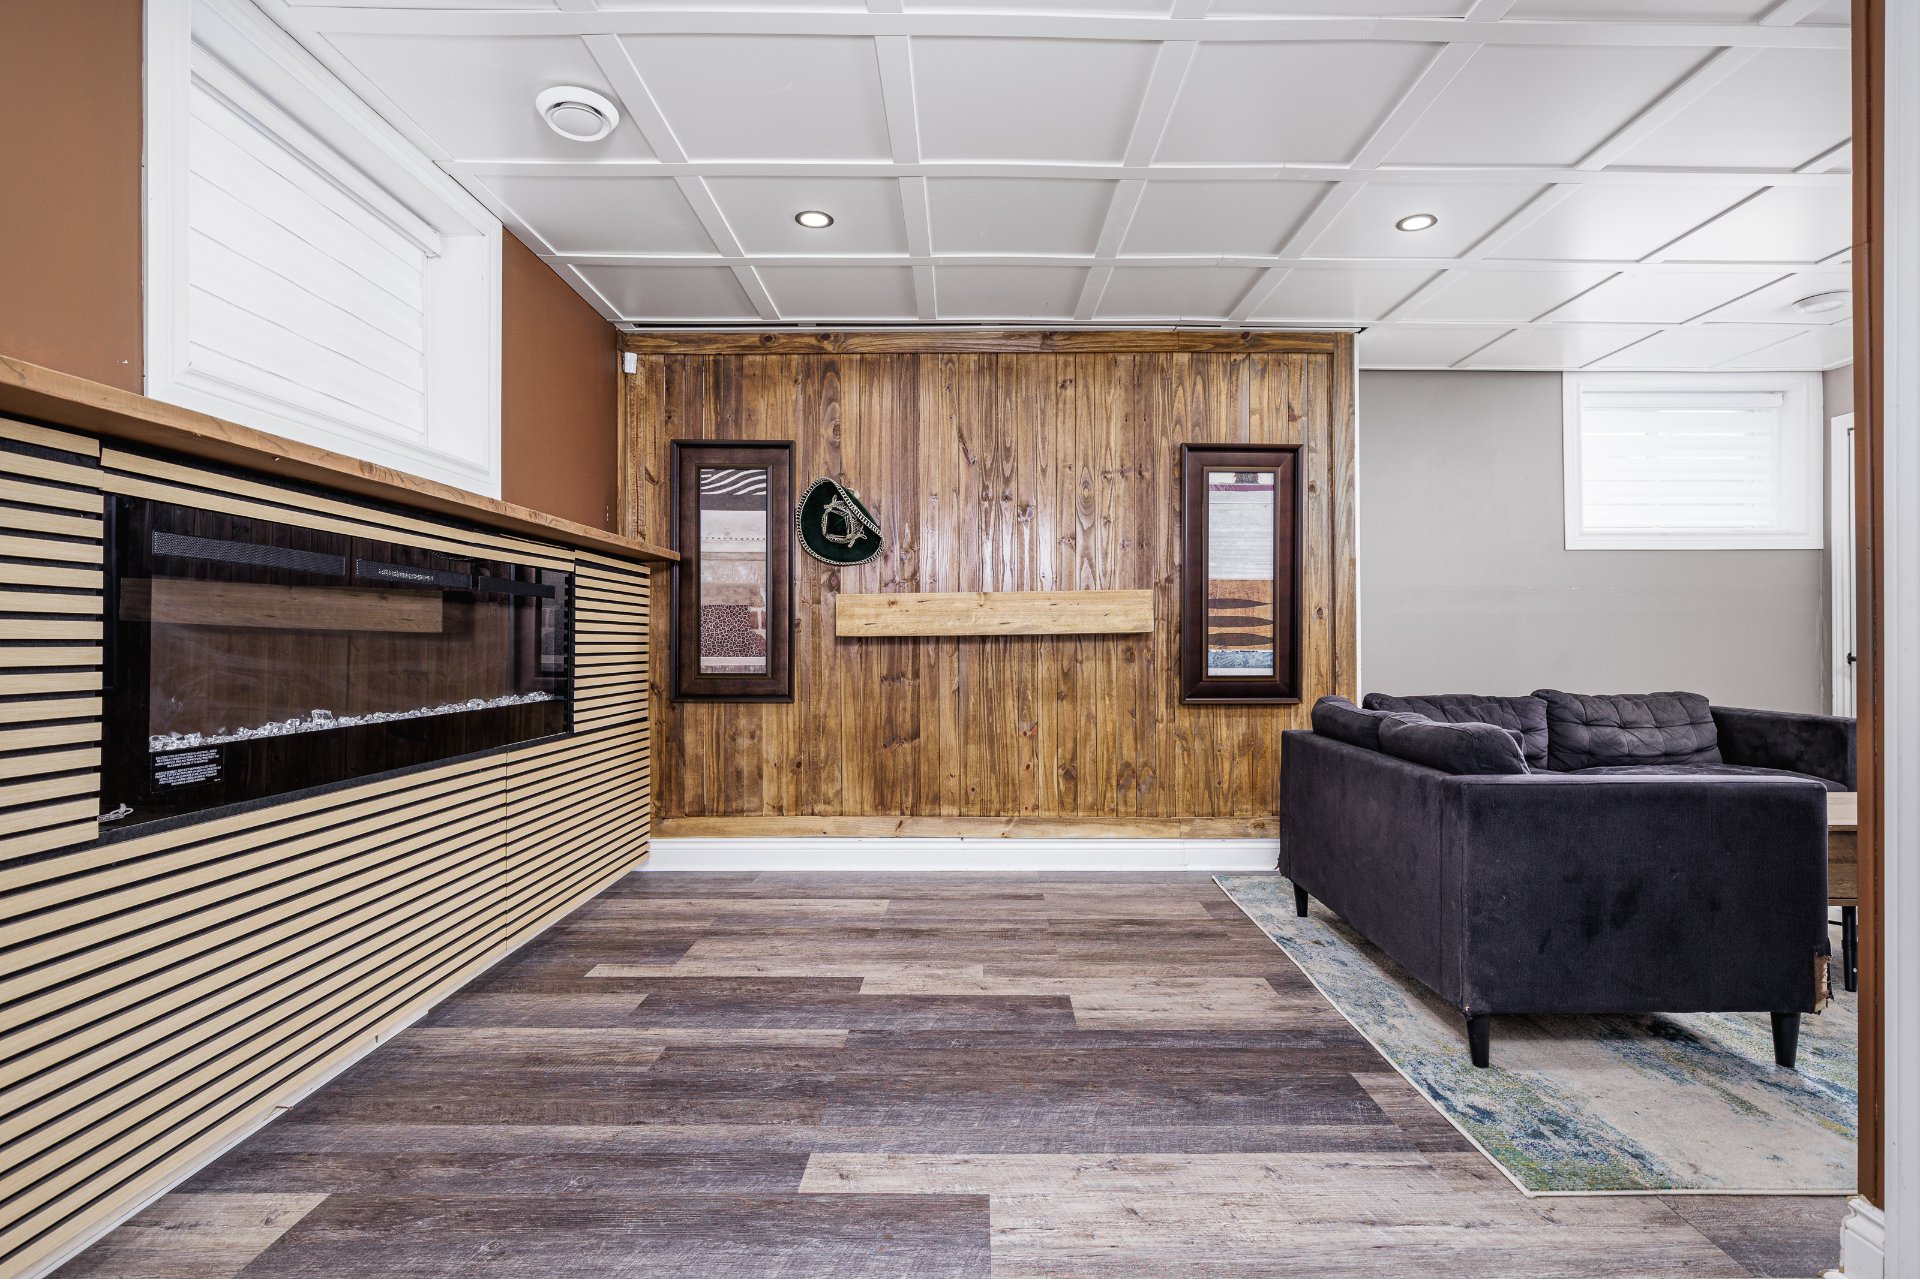
Family room
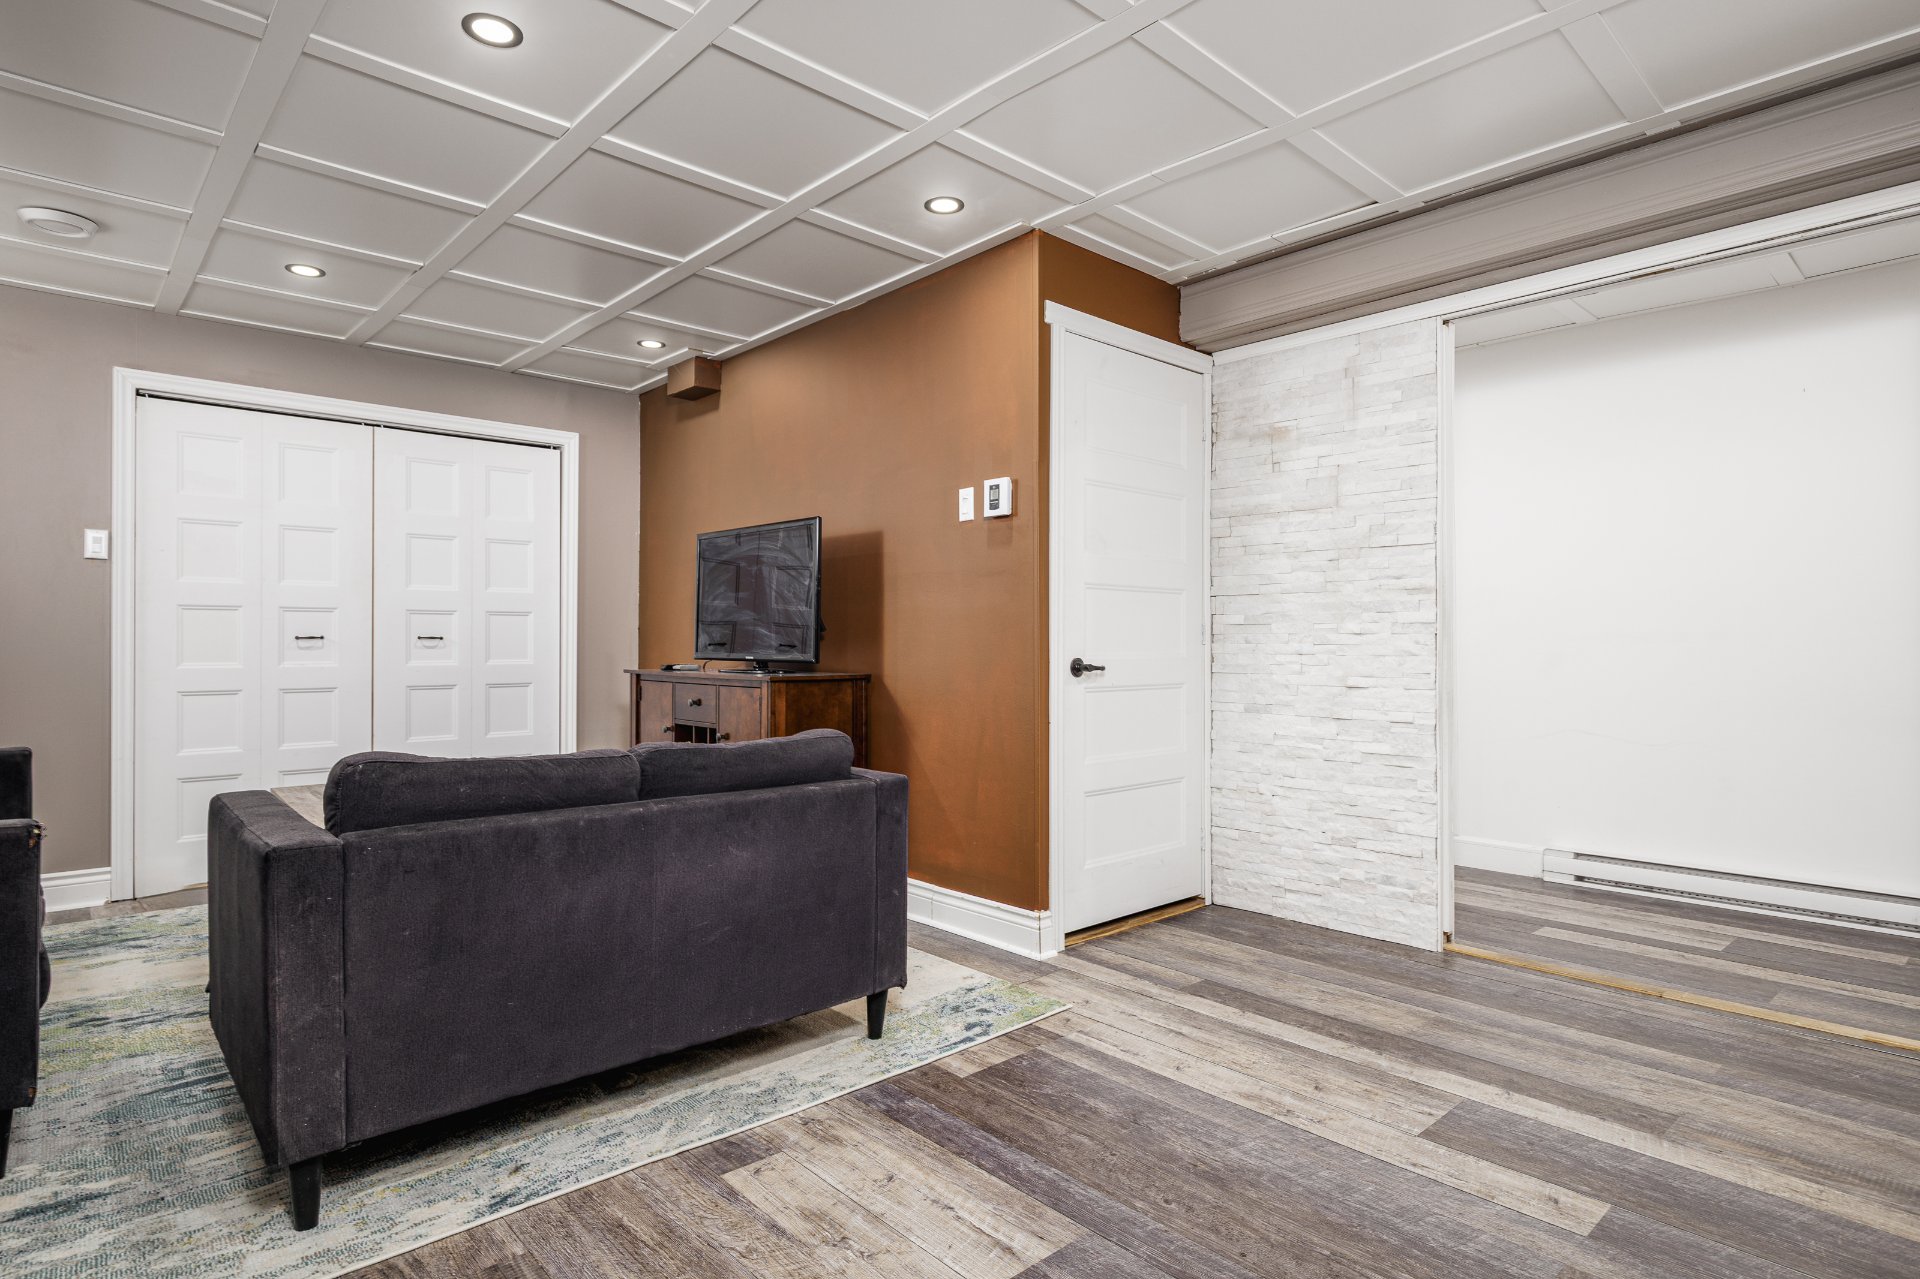
Family room
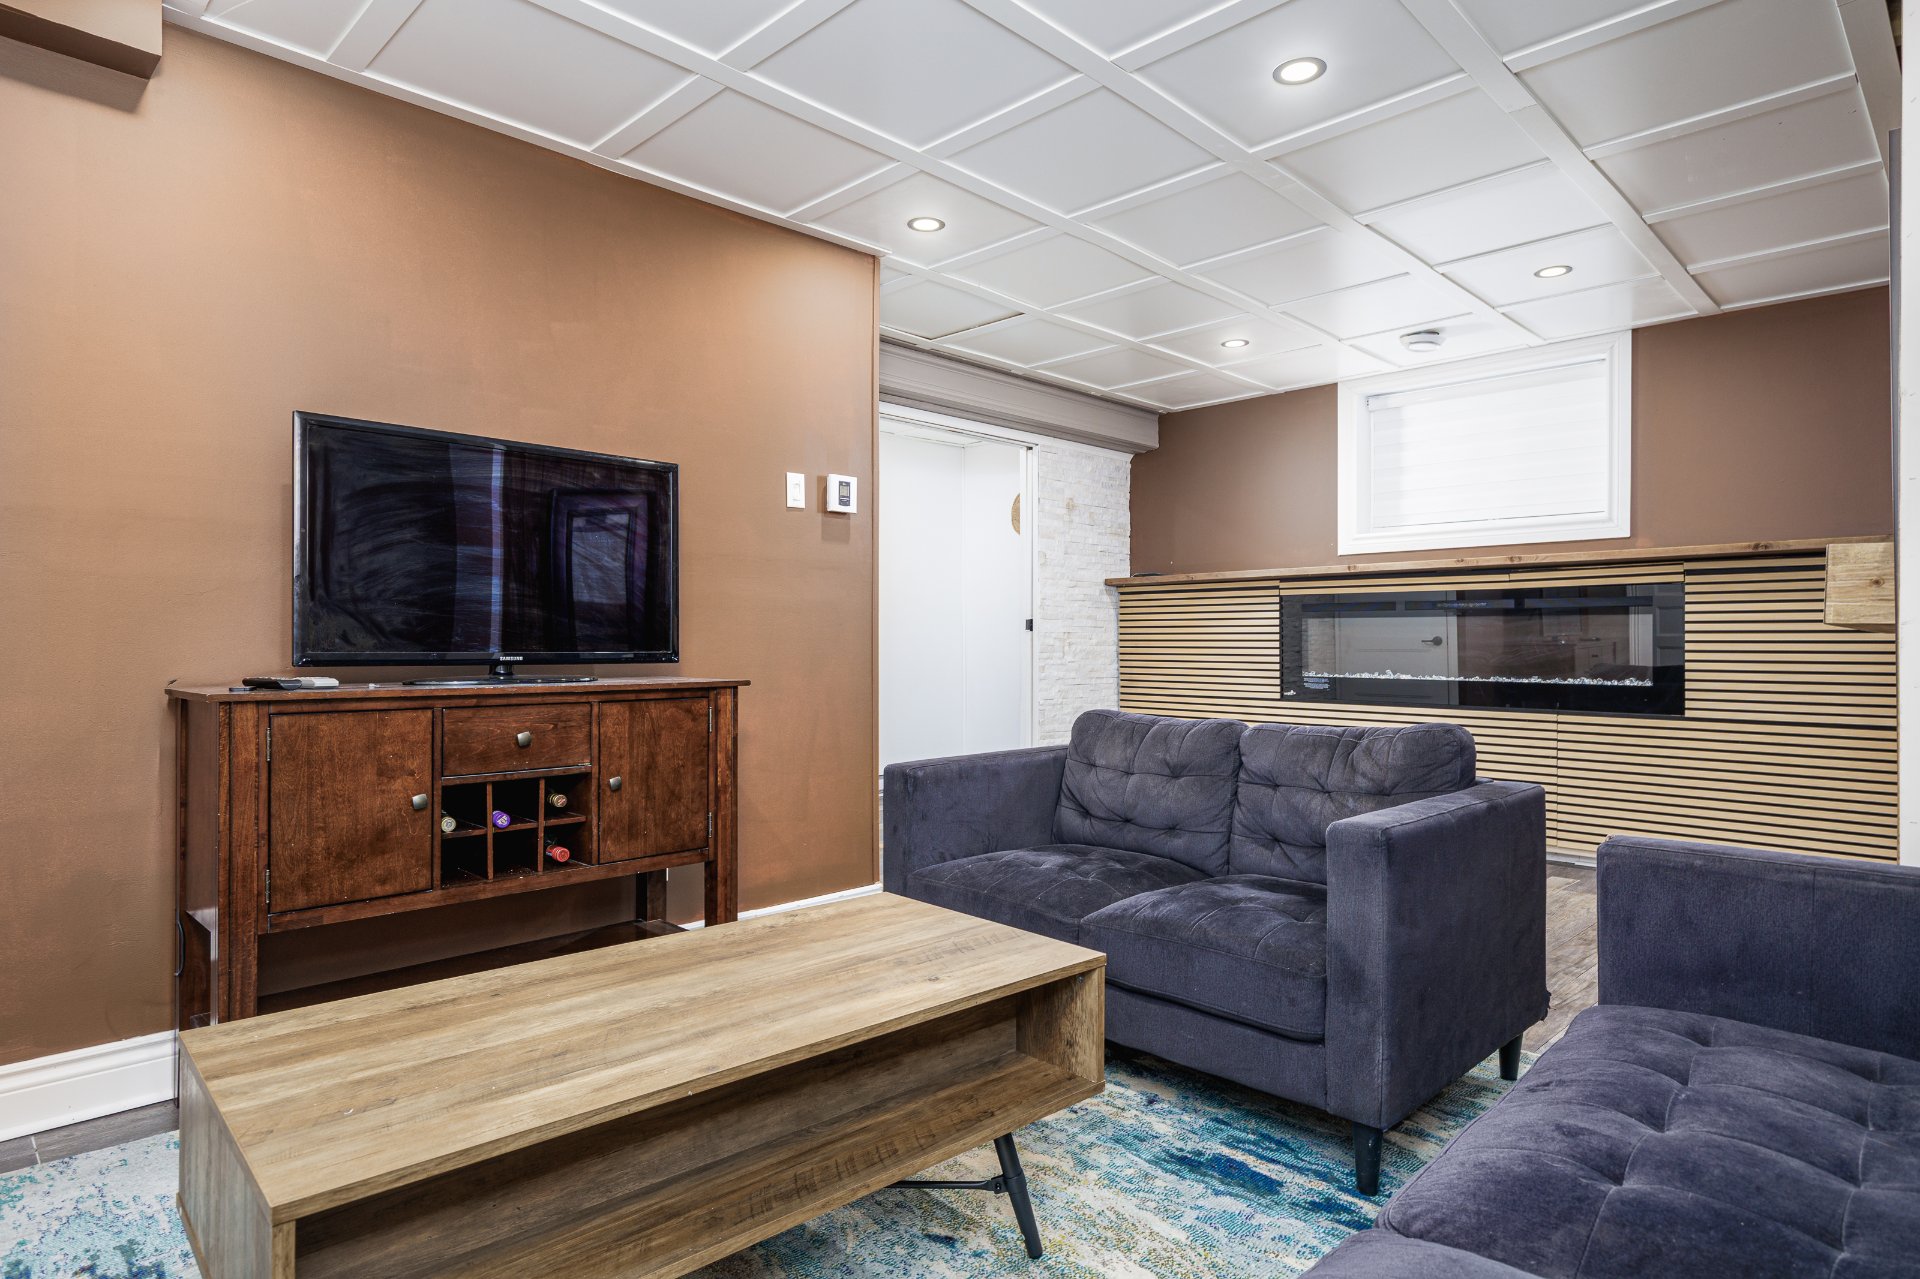
Family room
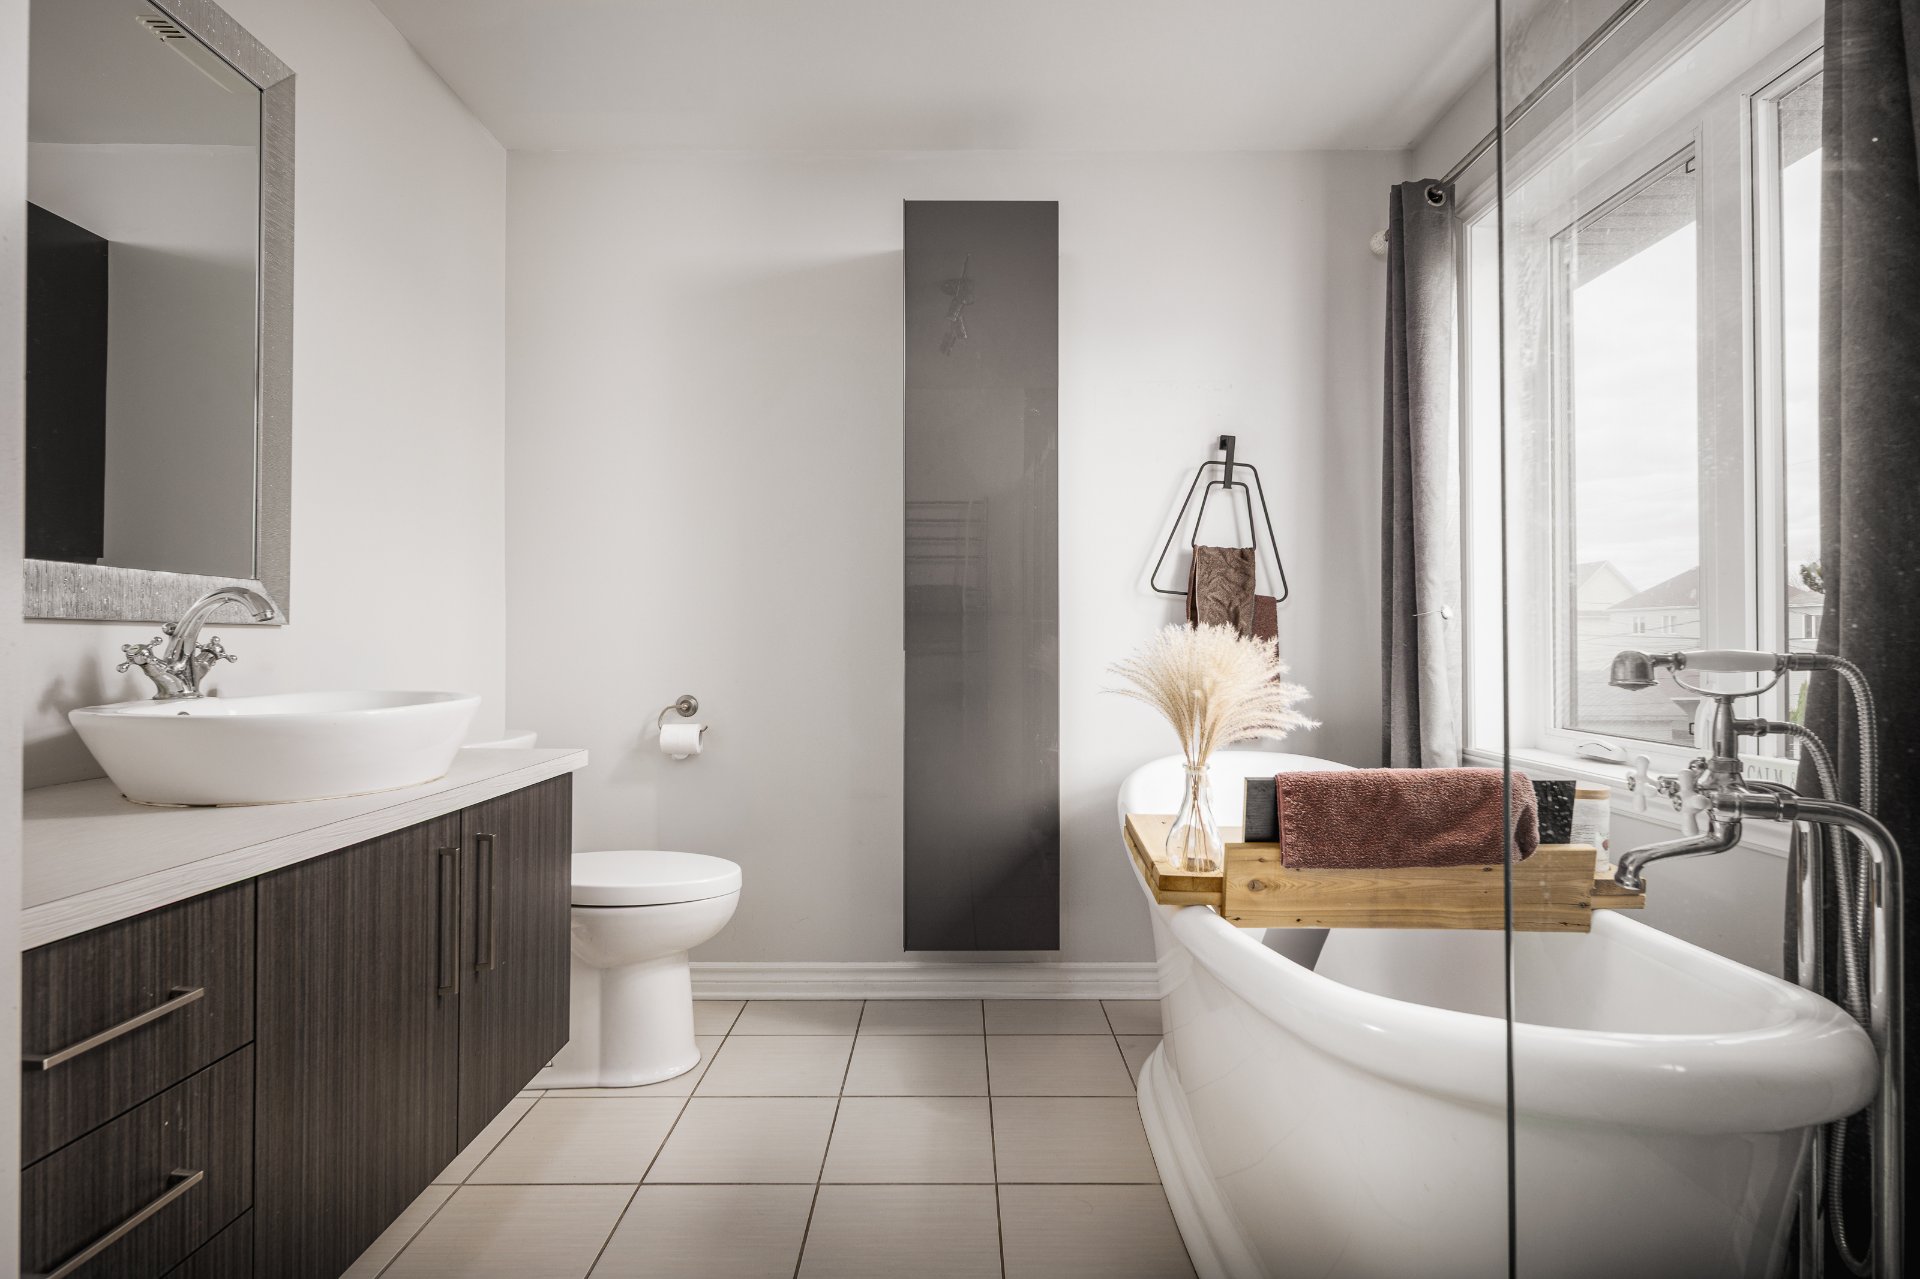
Bathroom
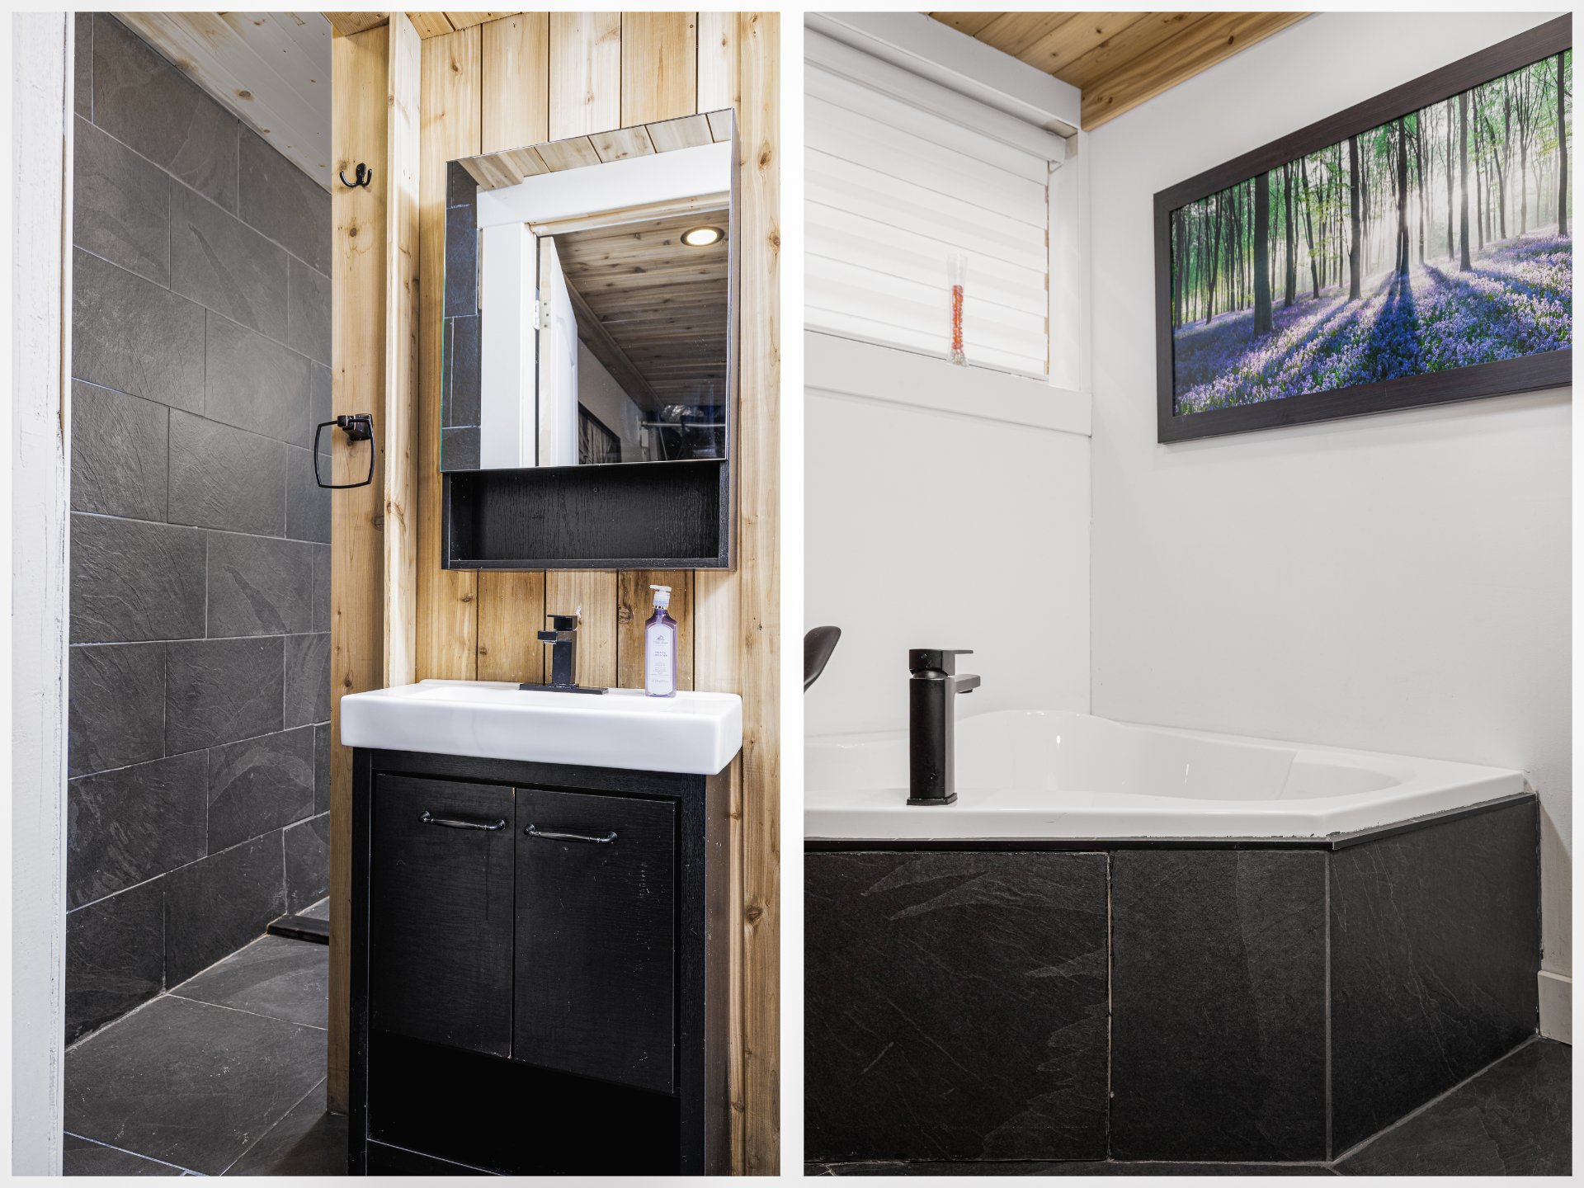
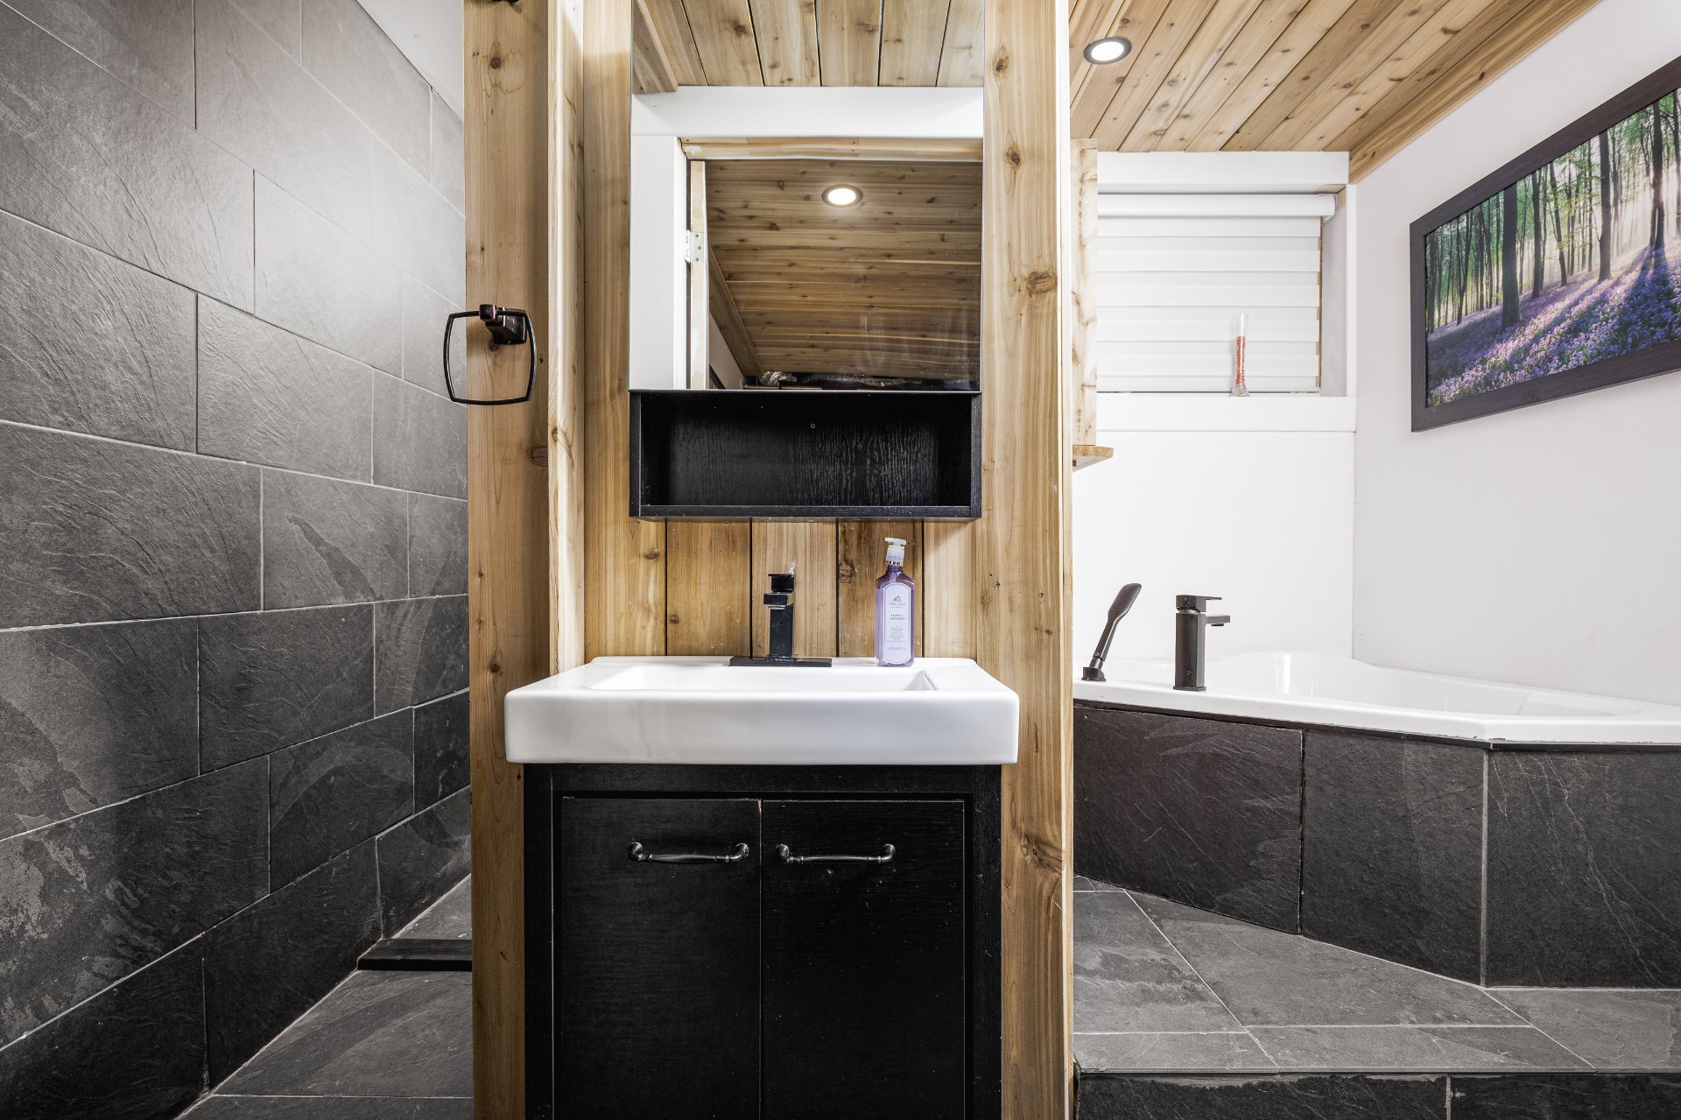
Bathroom
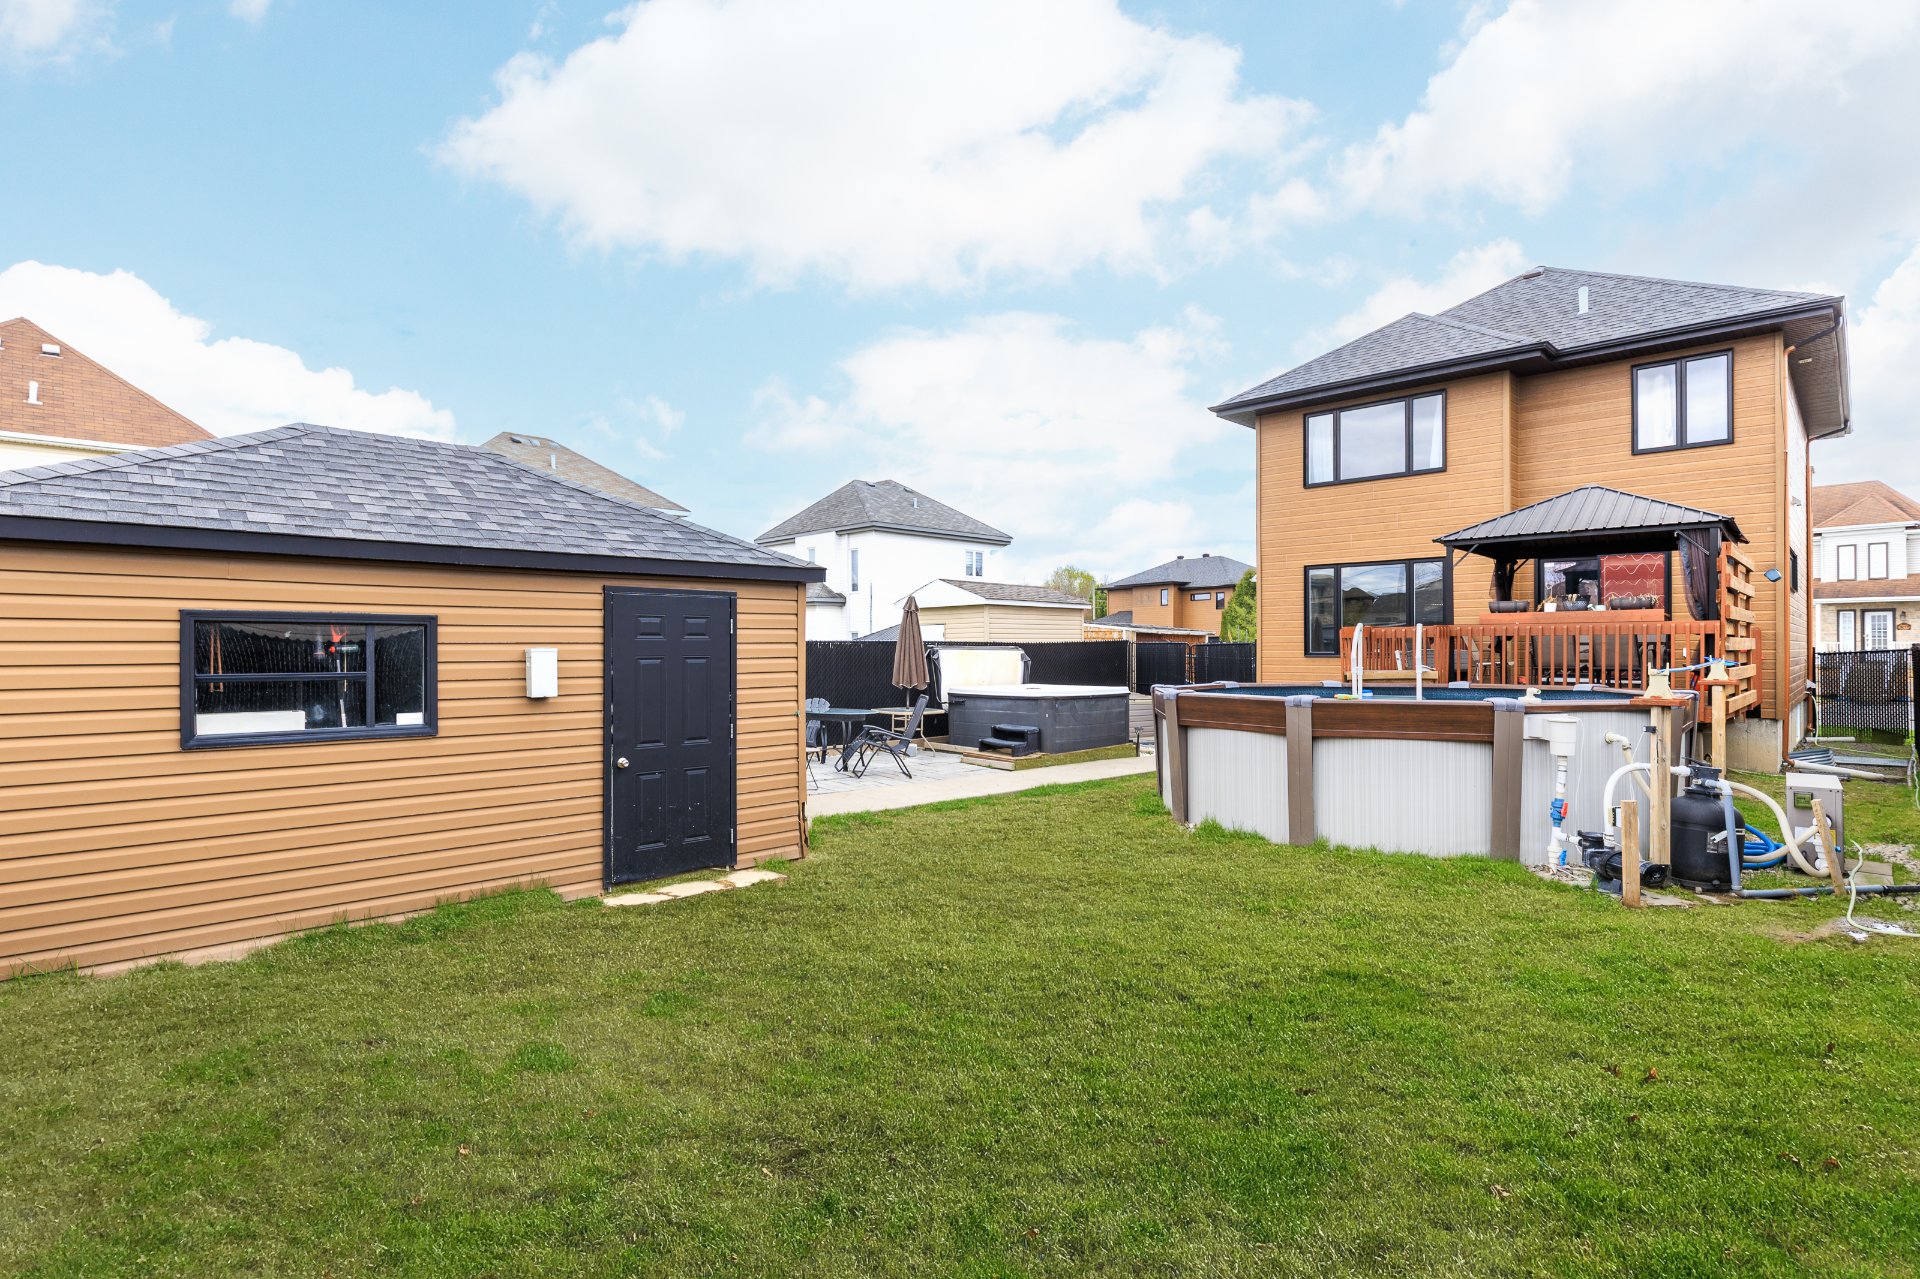
Back facade
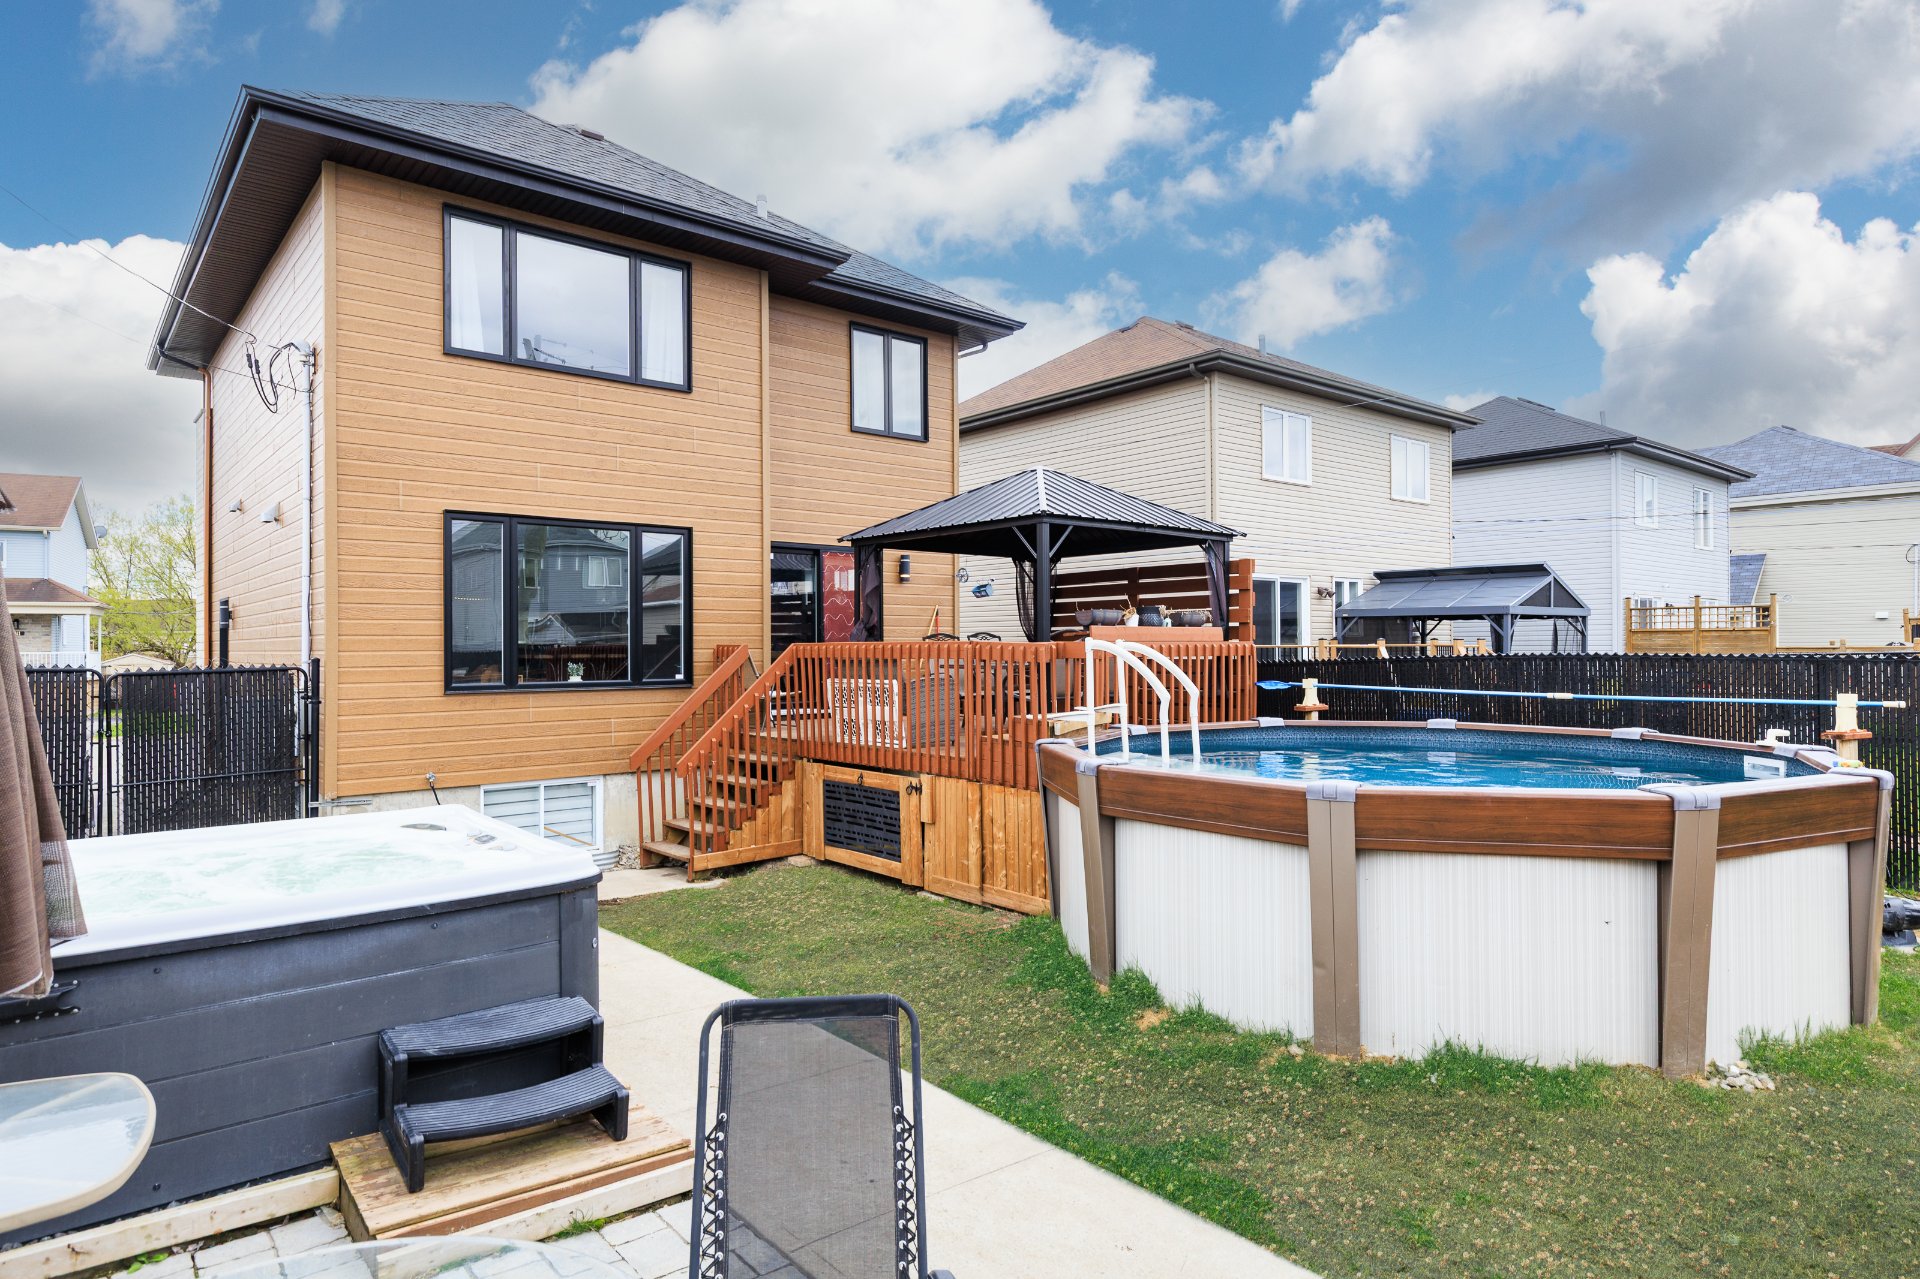
Backyard
Backyard
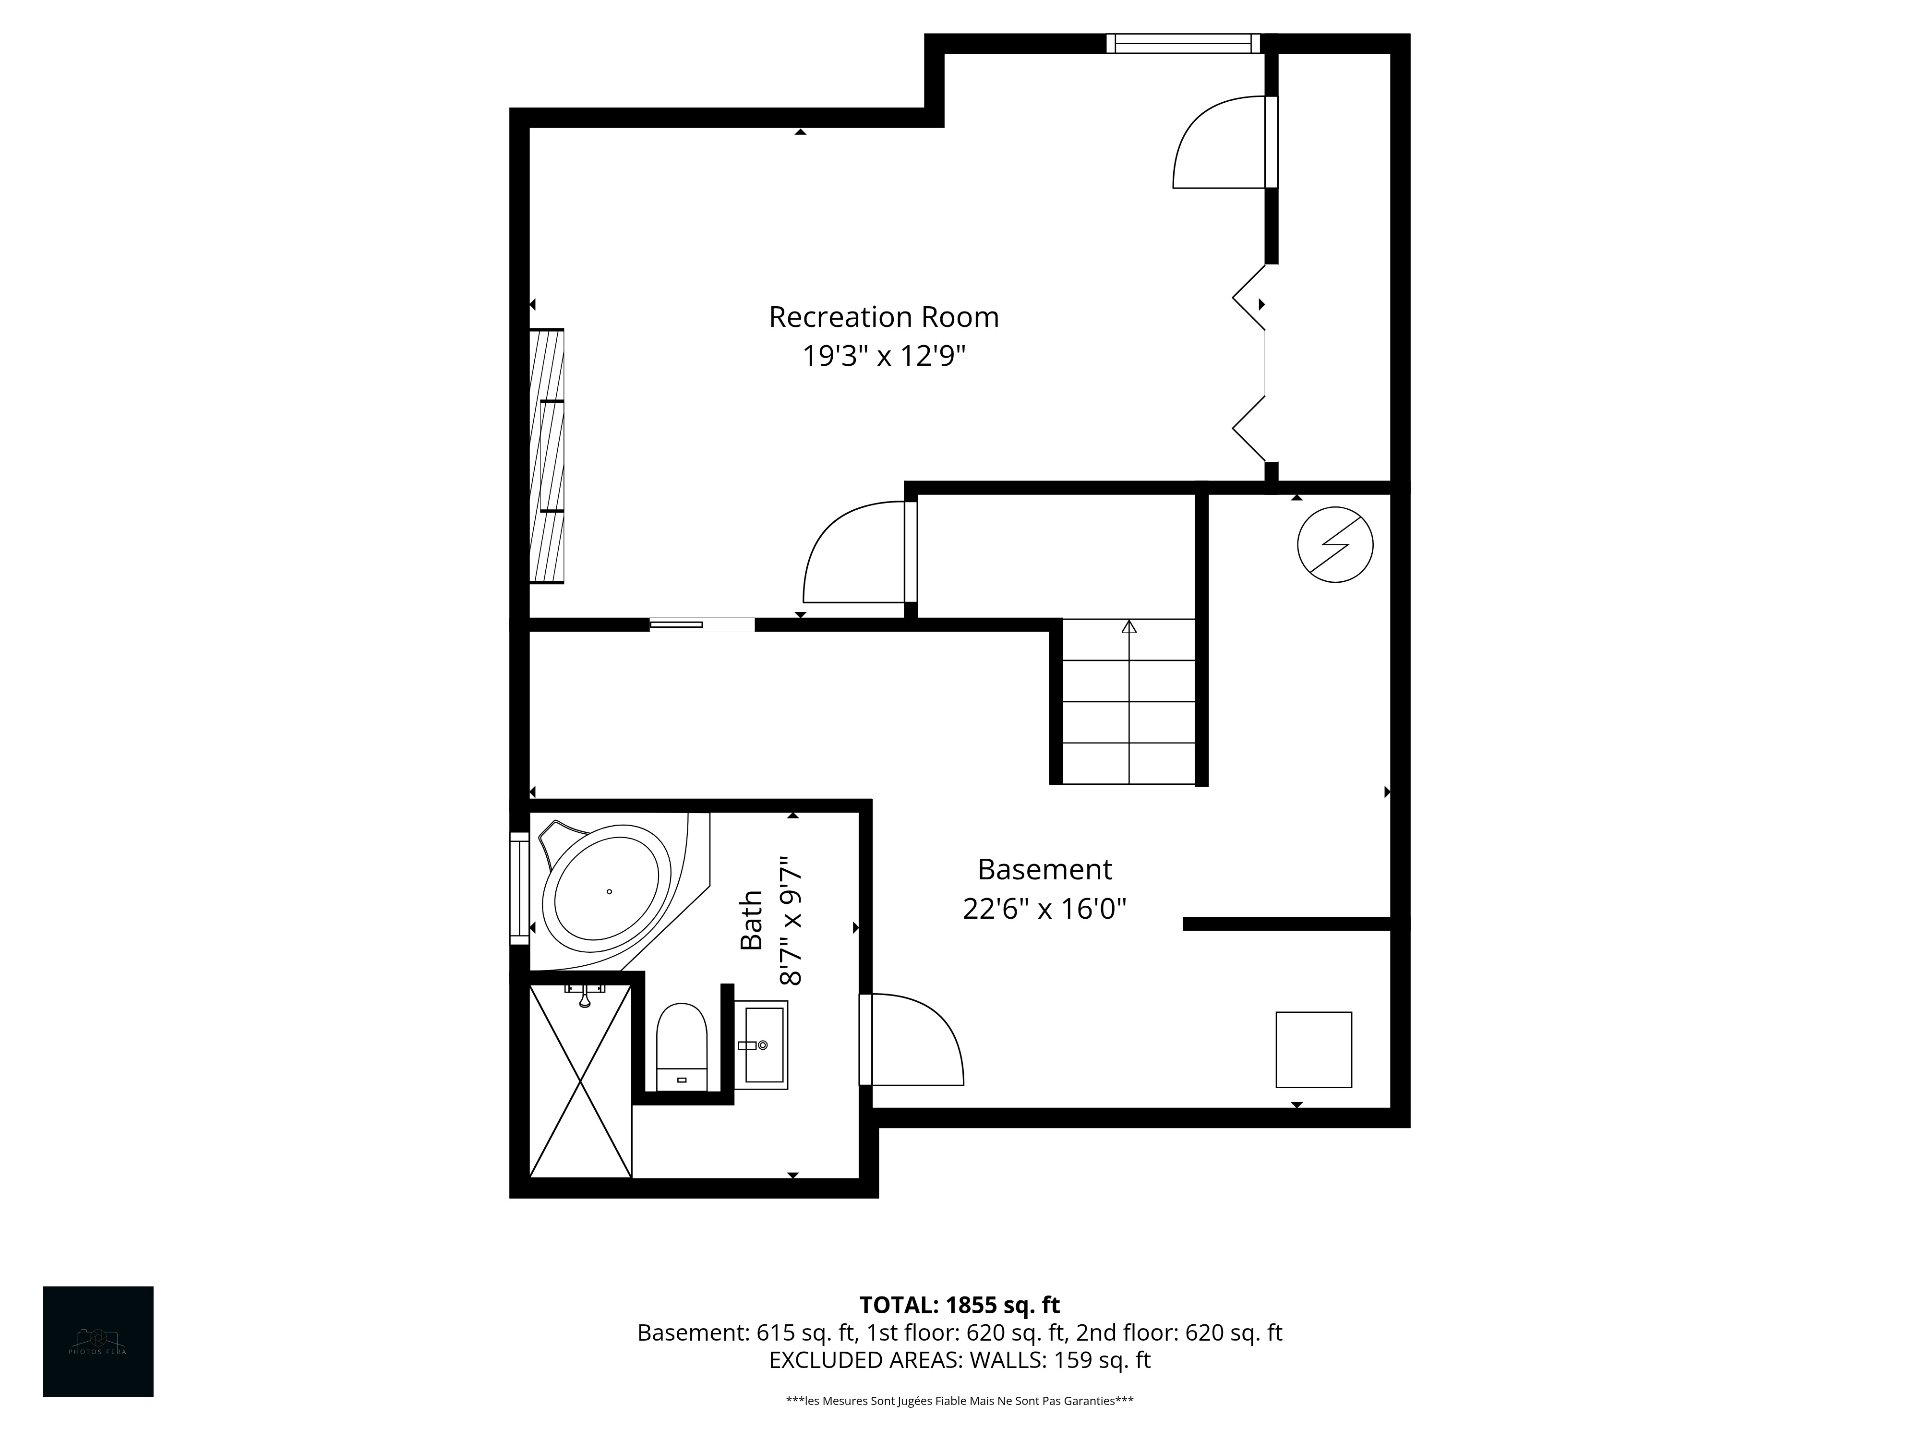
Drawing (sketch)
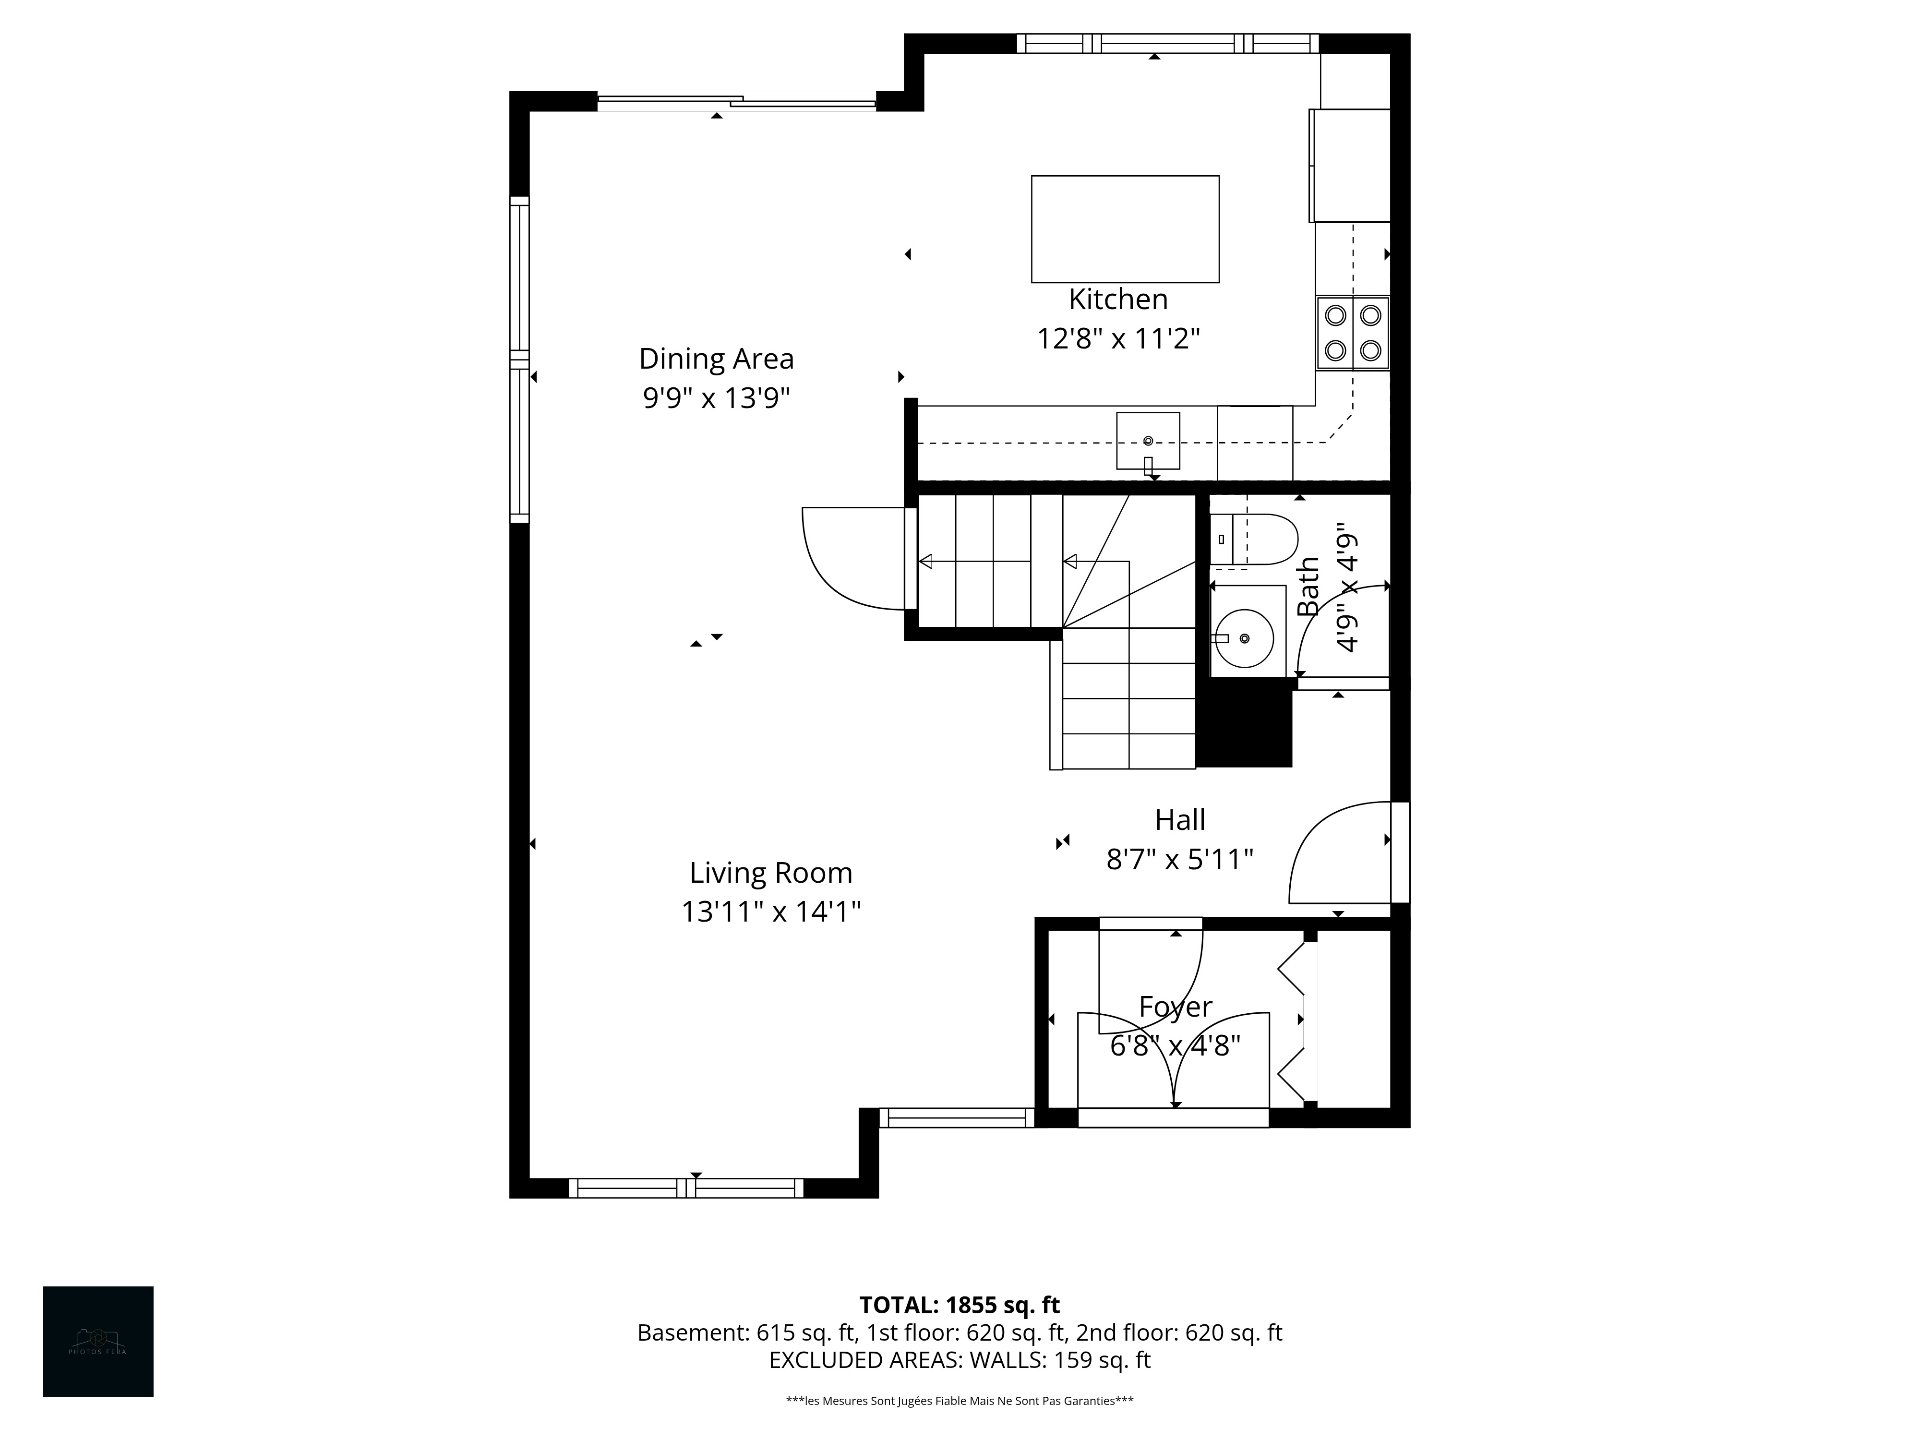
Drawing (sketch)
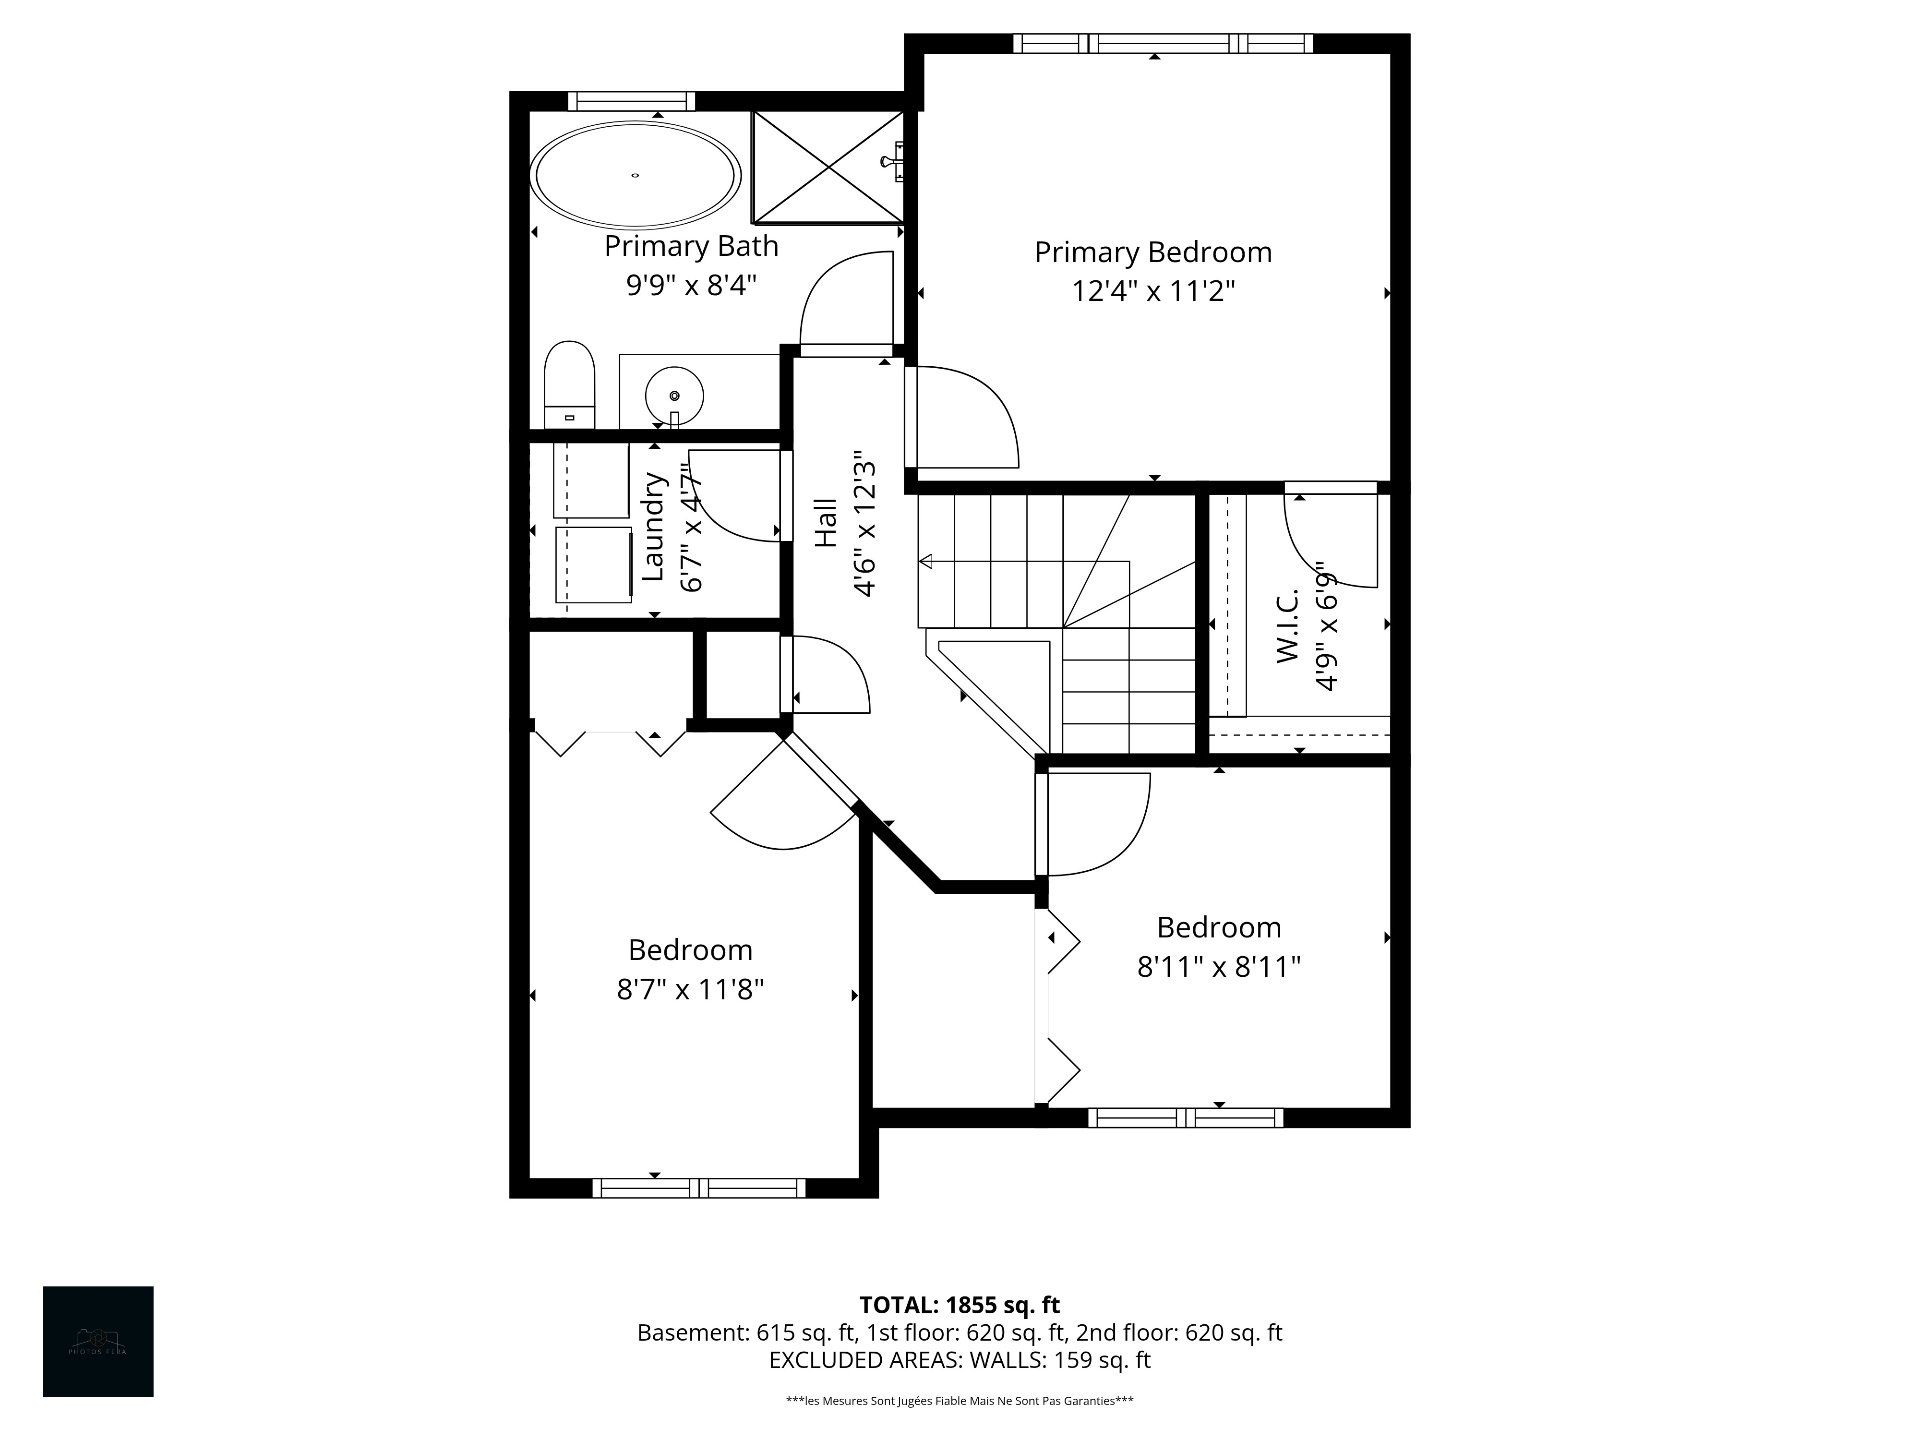
Drawing (sketch)
Frontage
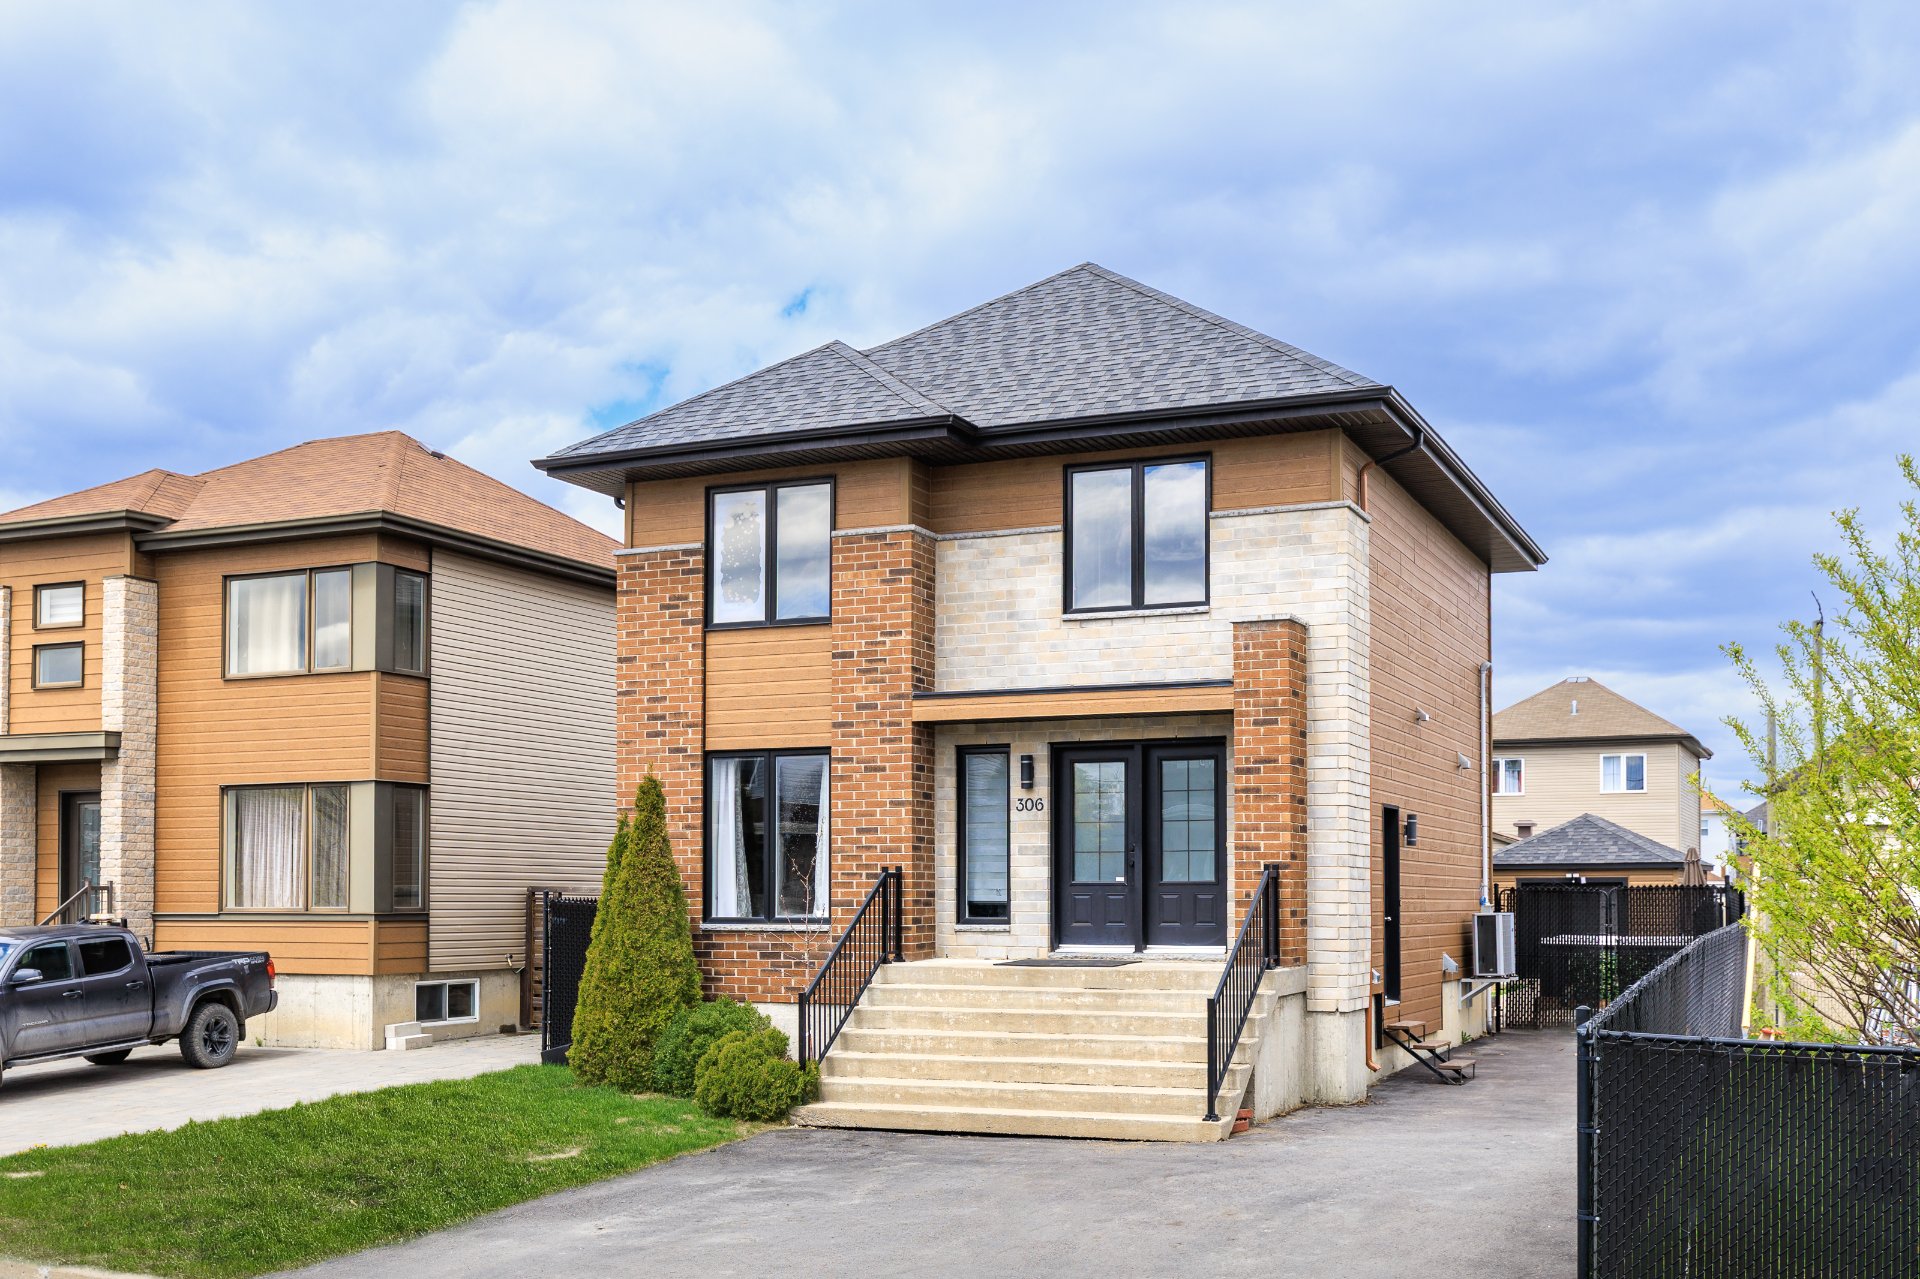
Frontage
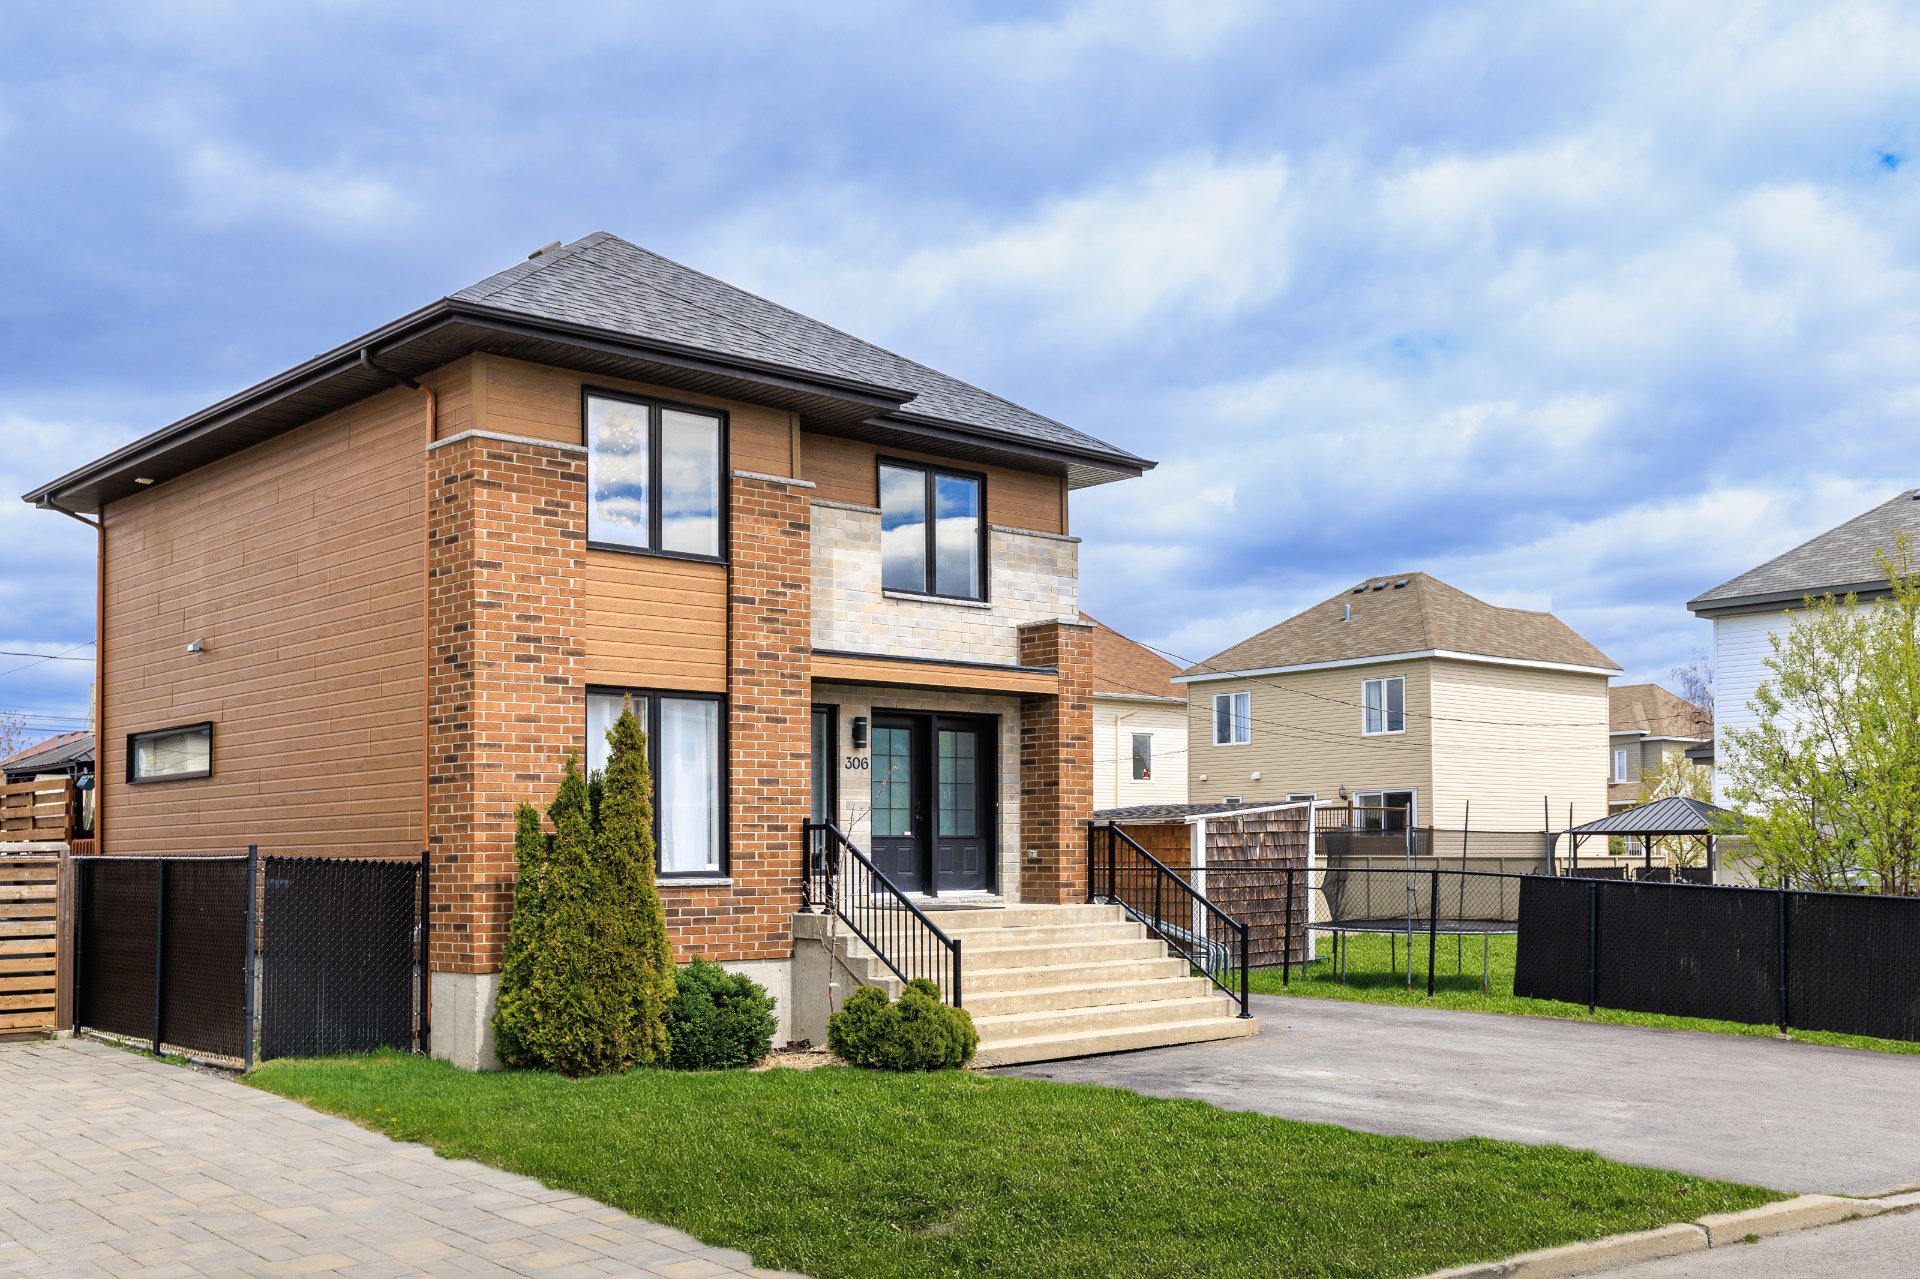
Frontage
Backyard
Kitchen
Staircase
Living room
Living room
Living room
Living room
Dining room
Dining room
Kitchen
Kitchen
Kitchen
Kitchen
Kitchen
Washroom
Hallway
Hallway
Bedroom
Bedroom
Primary bedroom
Primary bedroom
Laundry room
Bathroom
Bathroom
Family room
Family room
Family room
Bathroom
Bathroom
Back facade
Backyard
Backyard
Drawing (sketch)
Drawing (sketch)
Drawing (sketch)
Frontage
Frontage

306 Crois. de l'Émeraude, Saint-Lin, QC J5M

$615,000

  • 3 Bedrooms
  • 2 Bathrooms
  • 2014
  • MLS: 12126959

Description

Beautiful turnkey cottage built in 2014 featuring 3 bedrooms upstairs, 2 full bathrooms + powder room, a stunning kitchen with large island, finished basement with family room and spa-inspired bathroom, plus a fully fenced backyard with above-ground pool, spa, deck and gazebo -- perfect for entertaining. Located on a quiet family-friendly street close to parks, schools and everyday amenities.

Included

Light fixtures, blinds, pool, spa, and accessories

Excluded

Dishwasher, TVs in the Primary bedroom & Living room

Municipal land valuation

$158,400

Municipal building valuation

$371,800

Addenda

Renovations since purchase

The basement was finished:
- Flooring and ceilings added
- Bathroom added
- Living room added
- Installation of electric baseboard heaters

Other renovations
- Patio stones and decorative stones added around the spa
- Above-ground pool liner replaced (2025)
- Two electric fireplaces added

ROOM DETAILS
Room Dimensions Level Flooring
Living room 13.11 x 14.1 P Ground Floor Wood
Dining room 9.9 x 13.9 P Ground Floor Wood
Kitchen 12.8 x 11.2 P Ground Floor Ceramic tiles
Washroom 4.9 x 4.9 P Ground Floor Ceramic tiles
Primary bedroom 12.4 x 11.2 P 2nd Floor Wood
Walk-in closet 4.9 x 6.9 P 2nd Floor Wood
Bedroom 8.11 x 8.11 P 2nd Floor Wood
Bedroom 8.7 x 11.8 P 2nd Floor Wood
Bathroom 9.9 x 8.4 P 2nd Floor Ceramic tiles
Laundry room 6.7 x 4.7 P 2nd Floor
Family room 19.3 x 12.9 P Basement Wood
Bathroom 8.7 x 9.7 P Basement Ceramic tiles
Basement 22.6 x 16.0 P Basement Wood
BUILDING
Type Two or more storey
Style Detached
Dimensions 24.5x30.1 P
Lot Size 4718.9 PC
EXPENSES
Municipal Taxes (2026) $ 4233 / year
School taxes (2025) $ 313 / year
CHARACTERISTICS
Basement 6 feet and over, Finished basement
Pool Above-ground, Heated
Heating system Air circulation
Driveway Asphalt
Roofing Asphalt shingles
Equipment available Central heat pump, Ventilation system, Water softener
Proximity Daycare centre, Elementary school, Golf, Park - green area
Heating energy Electricity
Landscaping Fenced, Landscape
Sewage system Municipal sewer
Water supply Municipality
Parking Outdoor
Foundation Poured concrete
Zoning Residential
Bathroom / Washroom Seperate shower

Loading maps...

Loading street view...

This property is presented in collaboration with KELLER WILLIAMS PRESTIGE

SEND ME A MESSAGE

Subscribe to receive the latest news, tips and funny stories from the incredible Montreal region.
