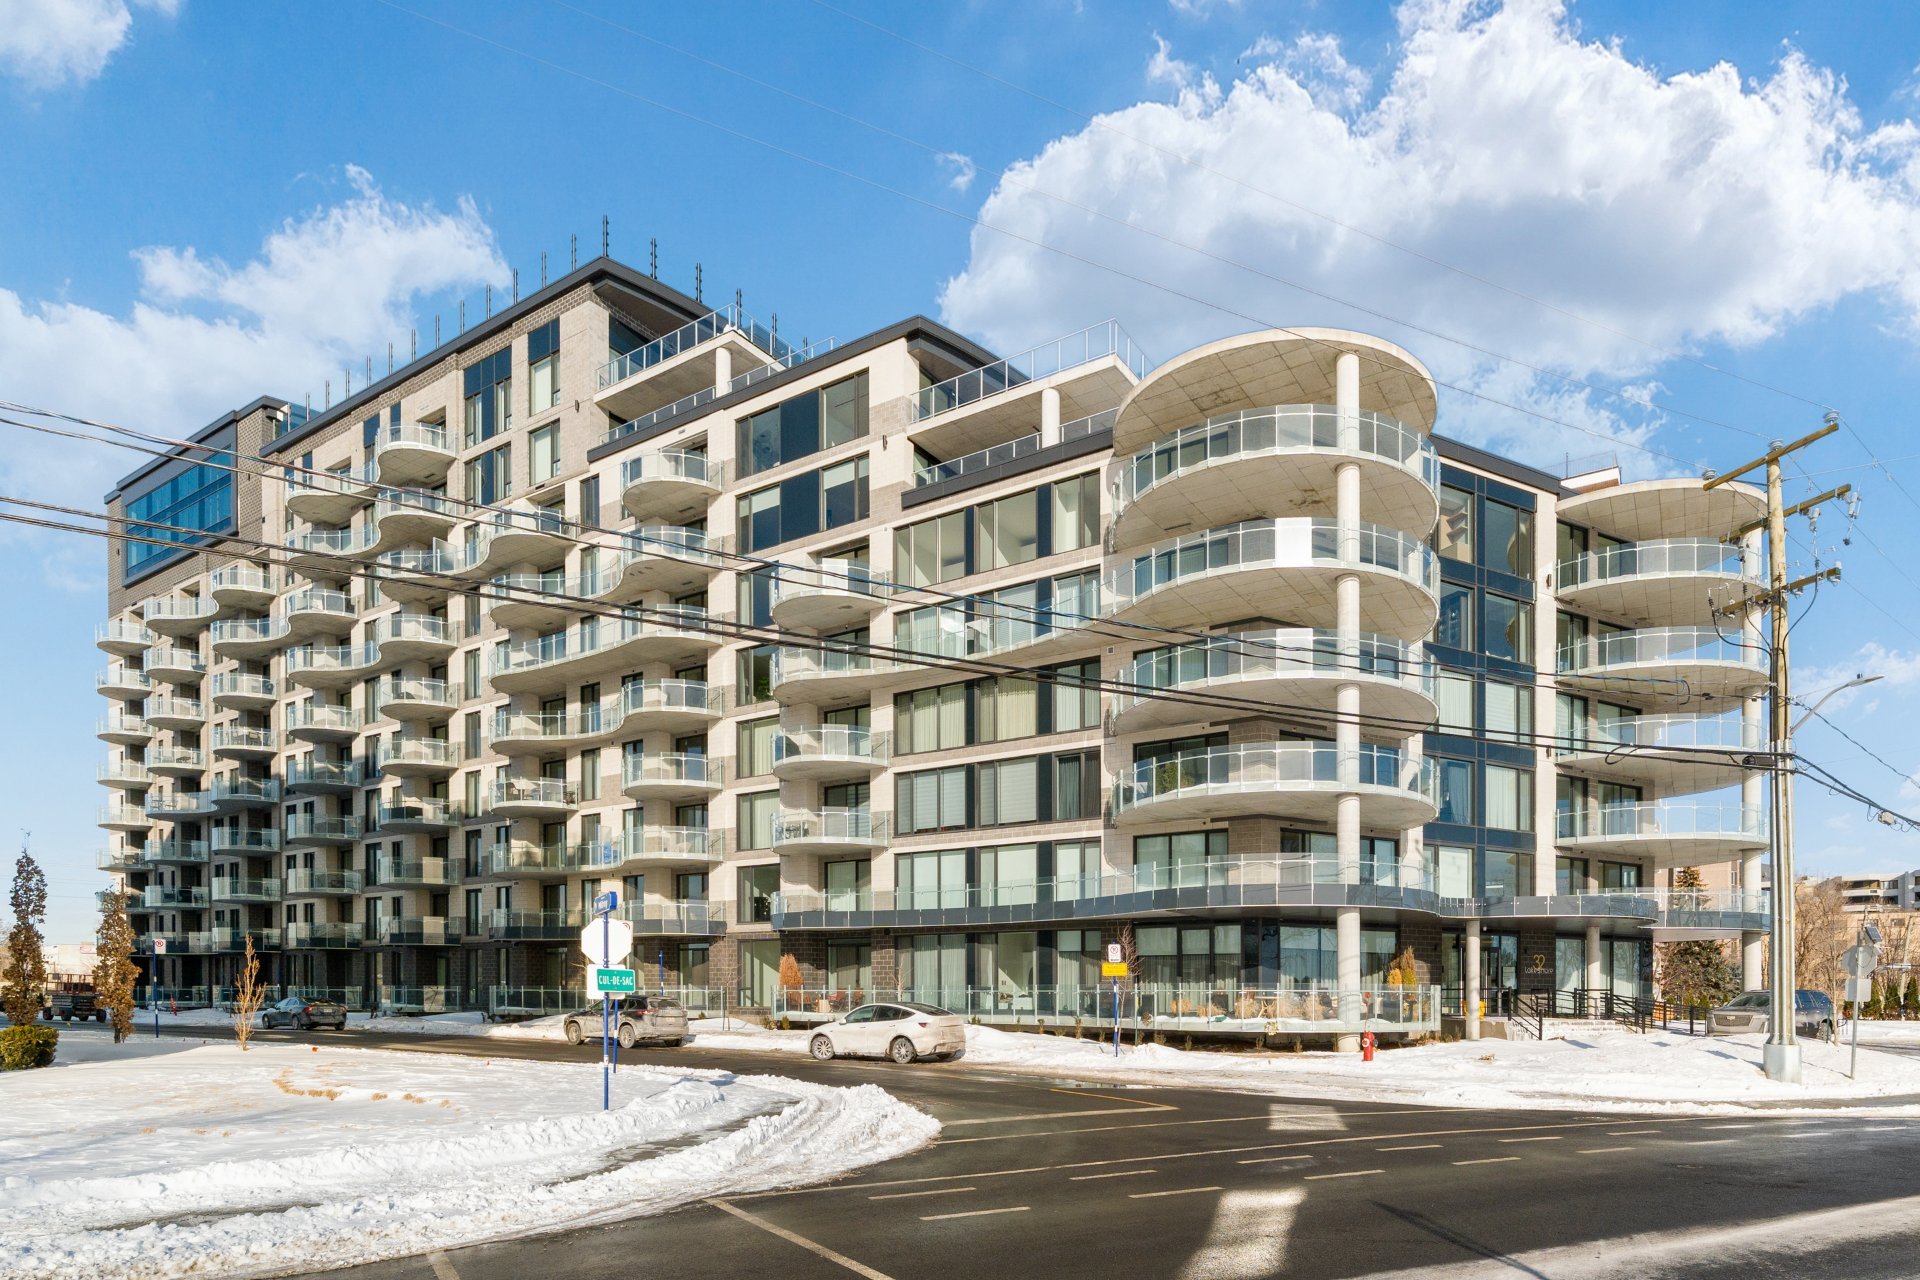
Frontage
Other
Kitchen
Overall View
Overall View
Living room
Living room
Primary bedroom
Primary bedroom
Primary bedroom
Ensuite bathroom
Bedroom
Bedroom
Bathroom
View
Common room
Pool
Exercise room
Exercise room
Other
Exterior
Patio
Patio
Patio
Exterior
Frontage
Other
Kitchen
Overall View
Overall View
Living room
Living room
Primary bedroom
Primary bedroom
Primary bedroom
Ensuite bathroom
Bedroom
Bedroom
Bathroom
View
Common room
Pool
Exercise room
Exercise room
Other
Exterior
Patio
Patio
Patio
Exterior

OPEN HOUSE

Sunday, 25 October, 2026 | 14:00 - 16:00

32 Ch. du Bord du Lac Lakeshore, Pointe-Claire, QC H9S

$730,000 | 791 PC

  • 2 Bedrooms
  • 2 Bathrooms
  • 2024
  • MLS: 21432358

Description

Located at 32 Ch Bord-du-Lac--Lakeshore, this brand-new prestigious waterfront condo building offers refined living where luxury, comfort, and tranquility meet. This elegant 2-bedroom condo features an open-concept layout, central island, abundant natural light, and a partial view of Lake St-Louis from the balcony. Enjoy resort-style amenities: indoor and outdoor pools, rooftop pool with water views, fitness centre, yoga and meditation room, lounge with shared kitchen, community room, and rooftop terrace. Includes 2 indoor parking spaces, high-end appliances, and private storage locker in the garage.

Included

Fridge, range and cooktop, dishwasher, hood fan, remote controlled window coverings

Municipal land valuation

$29,300

Municipal building valuation

$595,200

Addenda

Welcome to 32 Lakeshore -- Elegance on the Lake. An
exclusive residential building where every detail has been
thoughtfully designed to offer a sophisticated, serene, and
contemporary lifestyle.
A rare opportunity to enjoy luxury waterfront living. The
location is exceptional. Just minutes from Point e-Claire
Village and the Valois neighborhood, the building offers
direct access to the navigable Lake St-Louis, creating a
year-round vacation-like atmosphere while remaining close
to all essential services.

32 Lakeshore is a modern and secure building offering:
* Secure key-fob access
* Two elevators and three stairwells
* Garbage and recycling chutes on every floor
* Outdoor visitor parking
* Bicycle storage in the indoor garage Option to install an
EV charging station ($)

The unit features quality construction and thoughtful
finishes, including:
* Central heating and air conditioning with individual
controls
* Direct exterior venting for kitchen and laundry
* High-performance energy-efficient windows
* Premium engineered hardwood flooring
* Quartz kitchen countertops with waterfall backsplash
* Electrical outlet and gas line for BBQ on the balcony
* Pre-wiring for telephone and cable
* Ample sized storage locker located in the garage
* Easy access to major highways, the Valois train station,
public transportation, downtown Montreal, and YUL Airport.

***The pictures which are furnished are virtually staged***

ROOM DETAILS
RoomDimensionsLevelFlooring
Hallway10.4 x 5.8 P5th FloorWood
Kitchen15.4 x 8.10 P5th FloorWood
Laundry room3.5 x 8.10 P5th FloorWood
Dining room11.3 x 5.0 P5th FloorWood
Living room11.3 x 11.6 P5th FloorWood
Bathroom9.0 x 8.3 P5th FloorCeramic tiles
Bedroom9.0 x 12.6 P5th FloorWood
Primary bedroom9.2 x 17.2 P5th FloorWood
Bathroom5.3 x 8.6 P5th FloorCeramic tiles
BUILDING
TypeApartment
StyleDetached
Dimensions0x0
Lot Size0
EXPENSES
Energy cost$ 460 / year
Co-ownership fees$ 4716 / year
Municipal Taxes (2026)$ 3685 / year
School taxes (2026)$ 233 / year
CHARACTERISTICS
Mobility impared accessibleAdapted entrance, Exterior access ramp
Bathroom / WashroomAdjoining to primary bedroom
DrivewayAsphalt
ProximityBicycle path, Daycare centre, Elementary school, Golf, High school, Highway, Hospital, Park - green area, Public transport, Réseau Express Métropolitain (REM)
Available servicesBicycle storage area, Common areas, Exercise room, Fire detector, Garbage chute, Indoor pool, Indoor storage space, Laundry room, Outdoor pool, Roof terrace, Visitor parking
Equipment availableCentral air conditioning, Central heat pump, Electric garage door, Entry phone, Private balcony, Ventilation system
Window typeCrank handle
Heating systemElectric baseboard units
Heating energyElectricity
Easy accessElevator
GarageFitted, Heated
TopographyFlat
ParkingGarage
PoolIndoor, Inground
CupboardLaminated
LandscapingLandscape
Sewage systemMunicipal sewer
Water supplyMunicipality
Distinctive featuresNavigable, Street corner, Water access, Waterfront
Restrictions/PermissionsPets allowed, Short-term rentals not allowed
ZoningResidential
ViewWater

Loading maps...

Loading street view...

This property is presented in collaboration with BERKSHIRE HATHAWAY HOMESERVICES (MC) QUÉBEC

MARKET REPORT

What are homes in your neighbourhood worth? Leave your email and receive the market report for your area: median prices, days on market and sales of the month.

MARKET REPORT →Report in French

