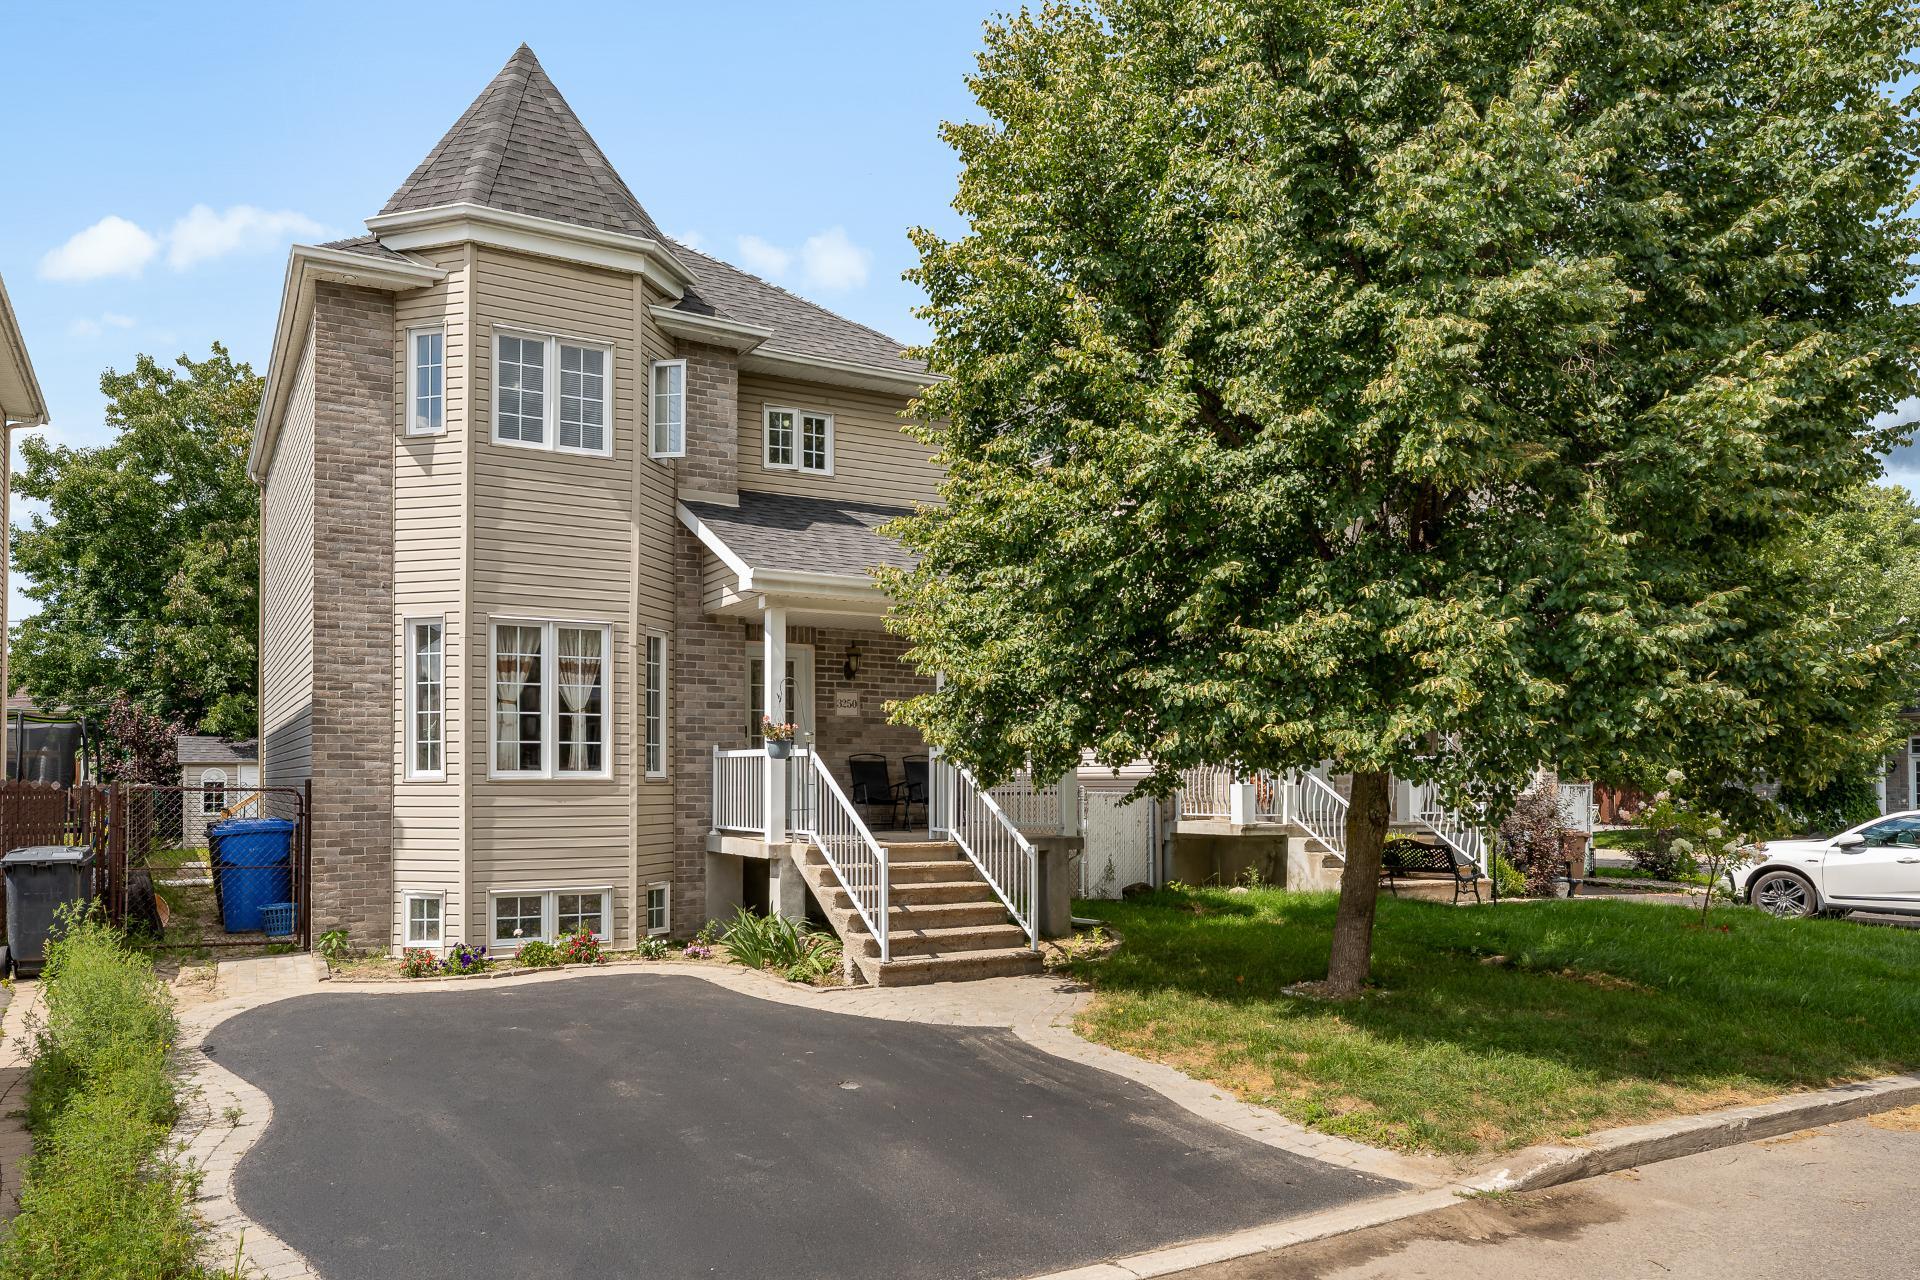
Exterior entrance
Exterior entrance
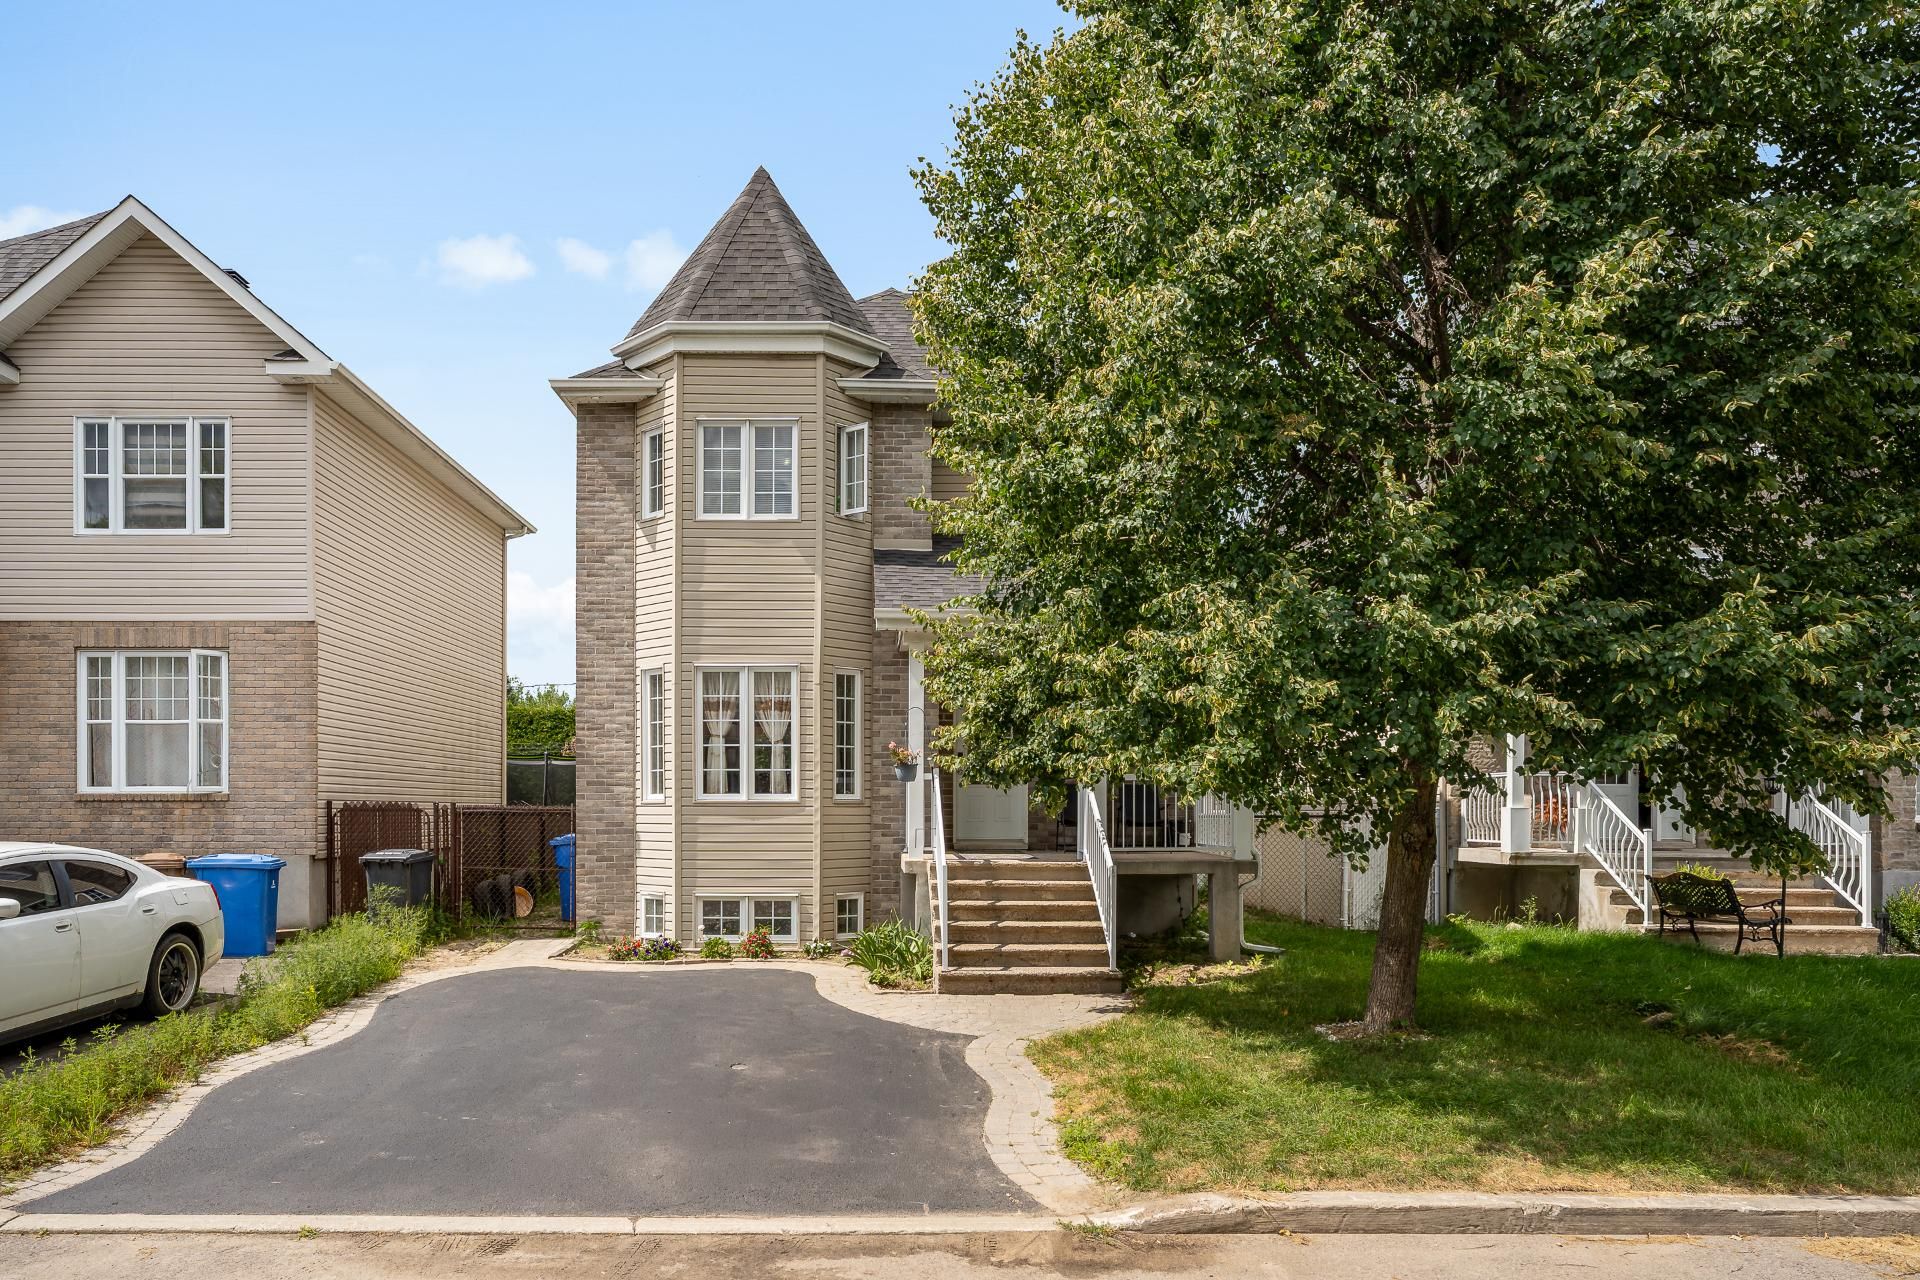
Exterior entrance
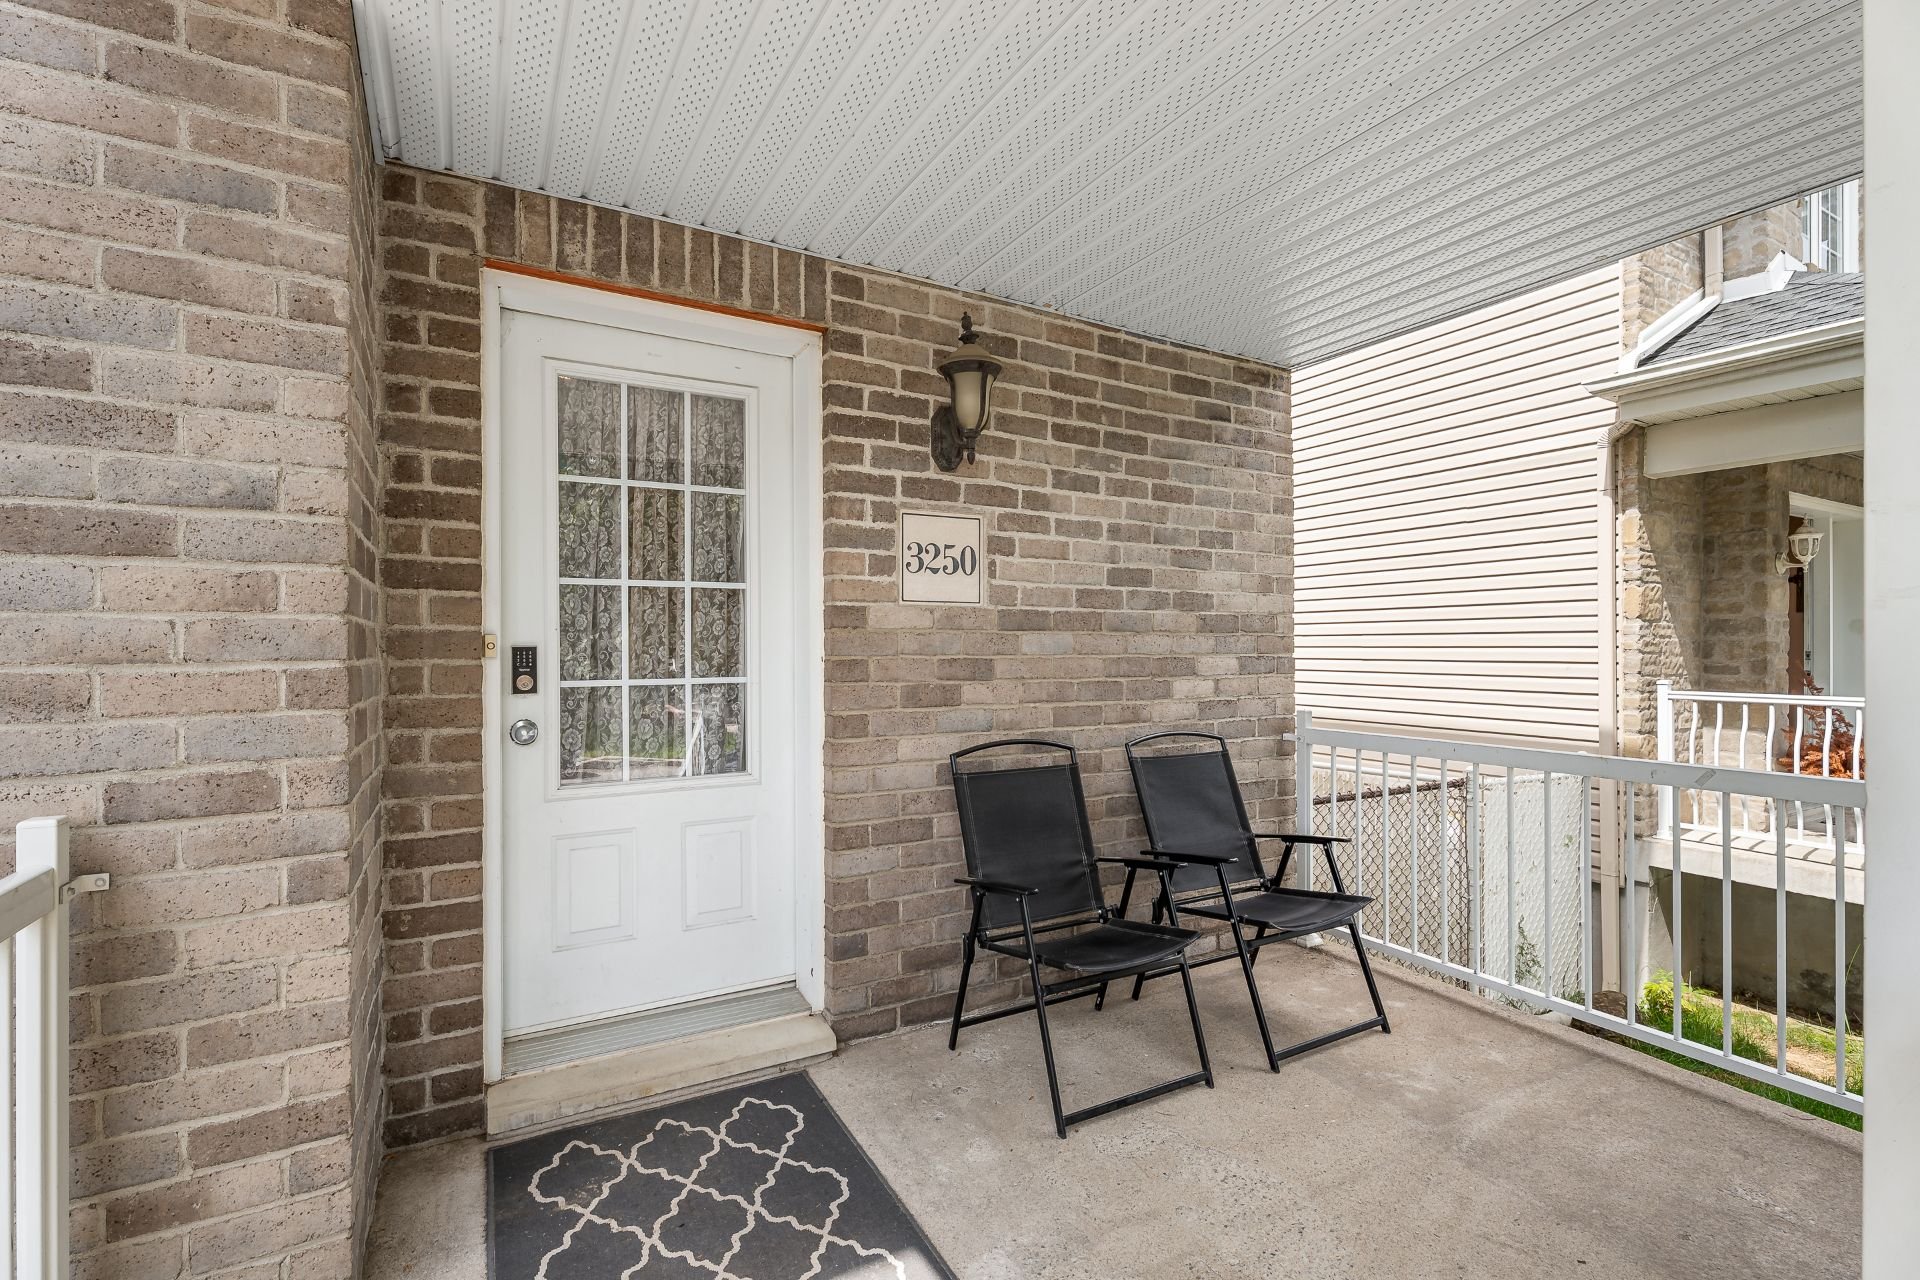
Hallway
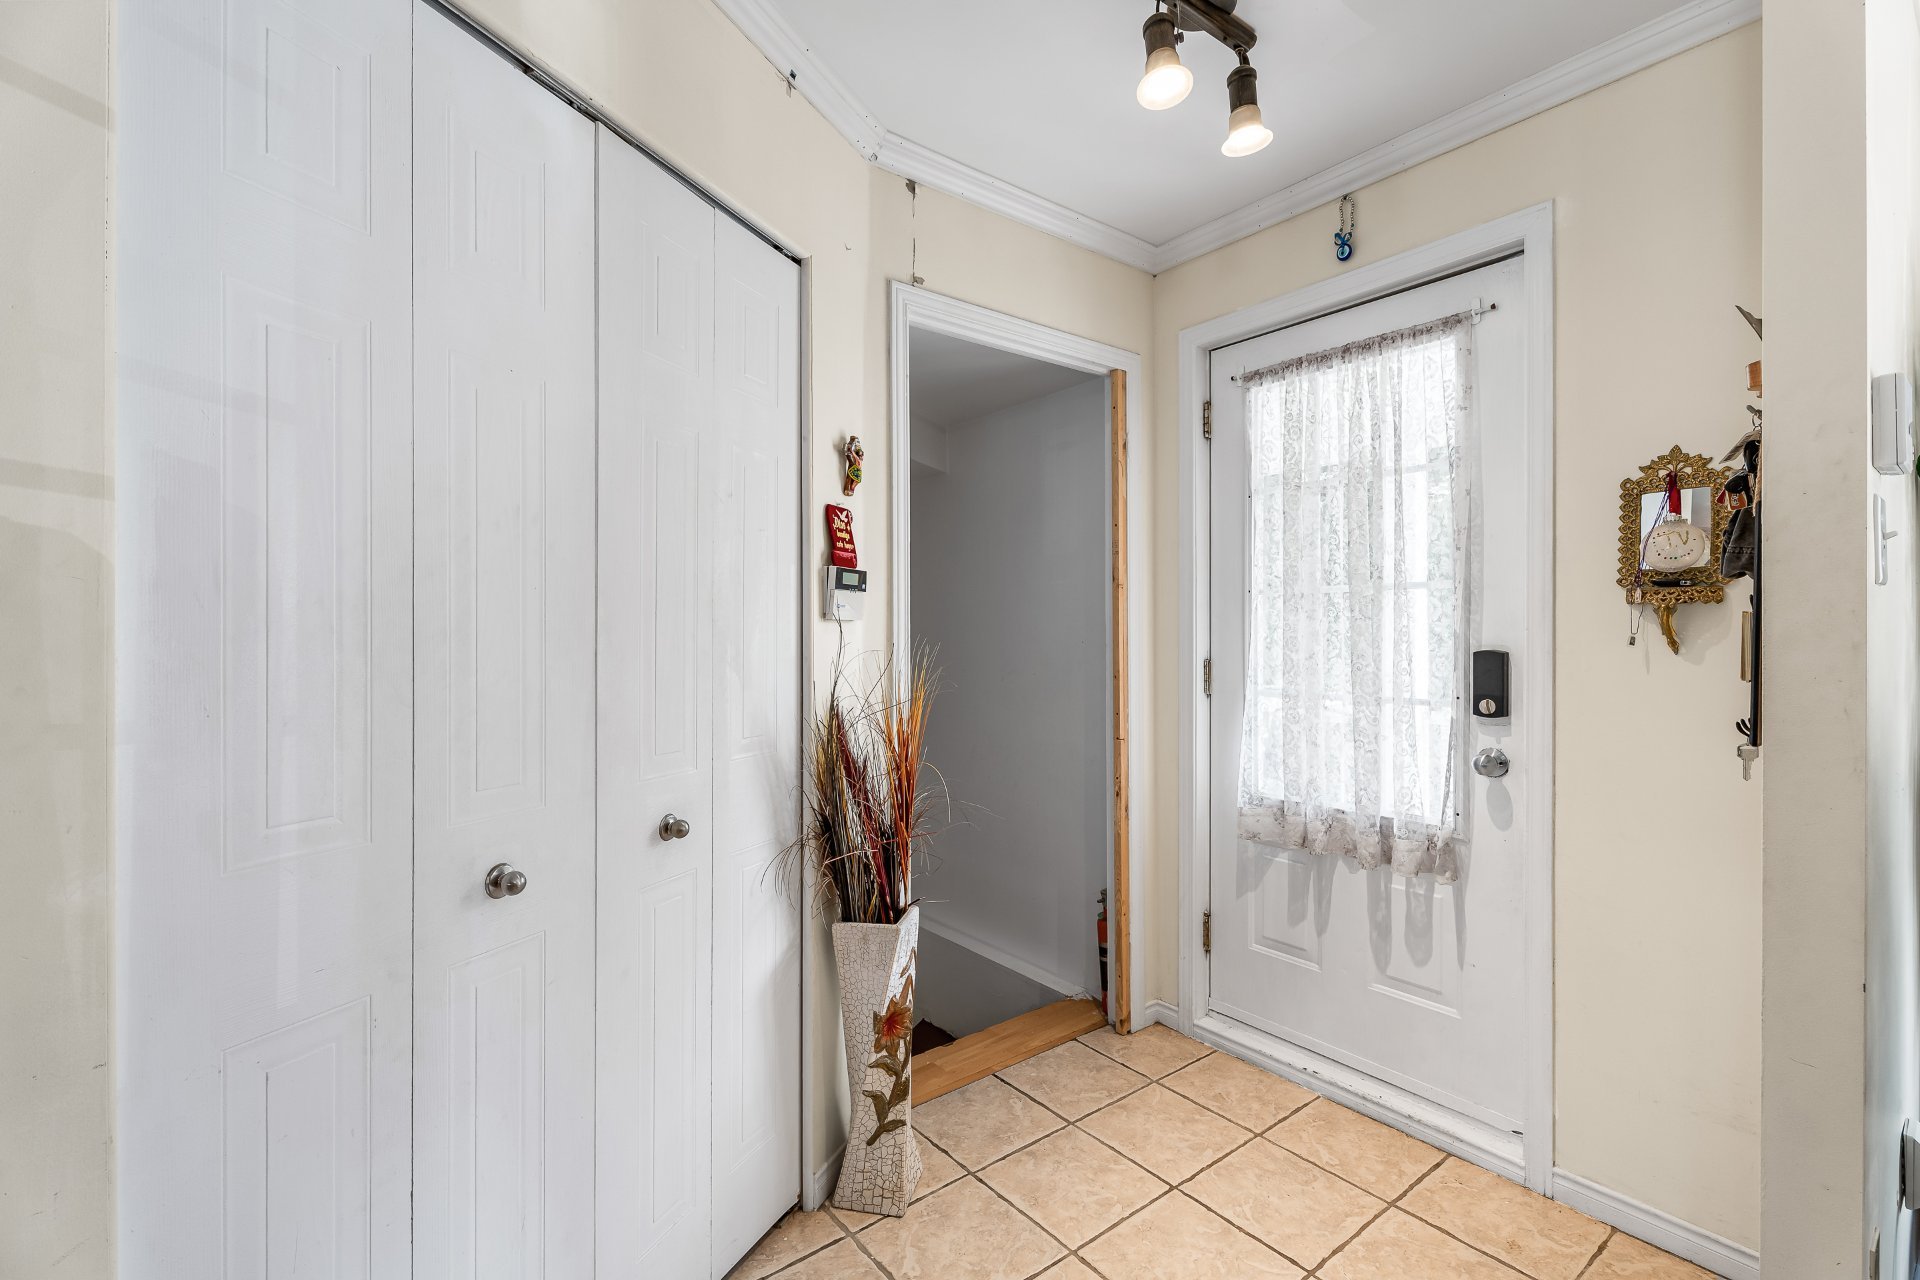
Living room
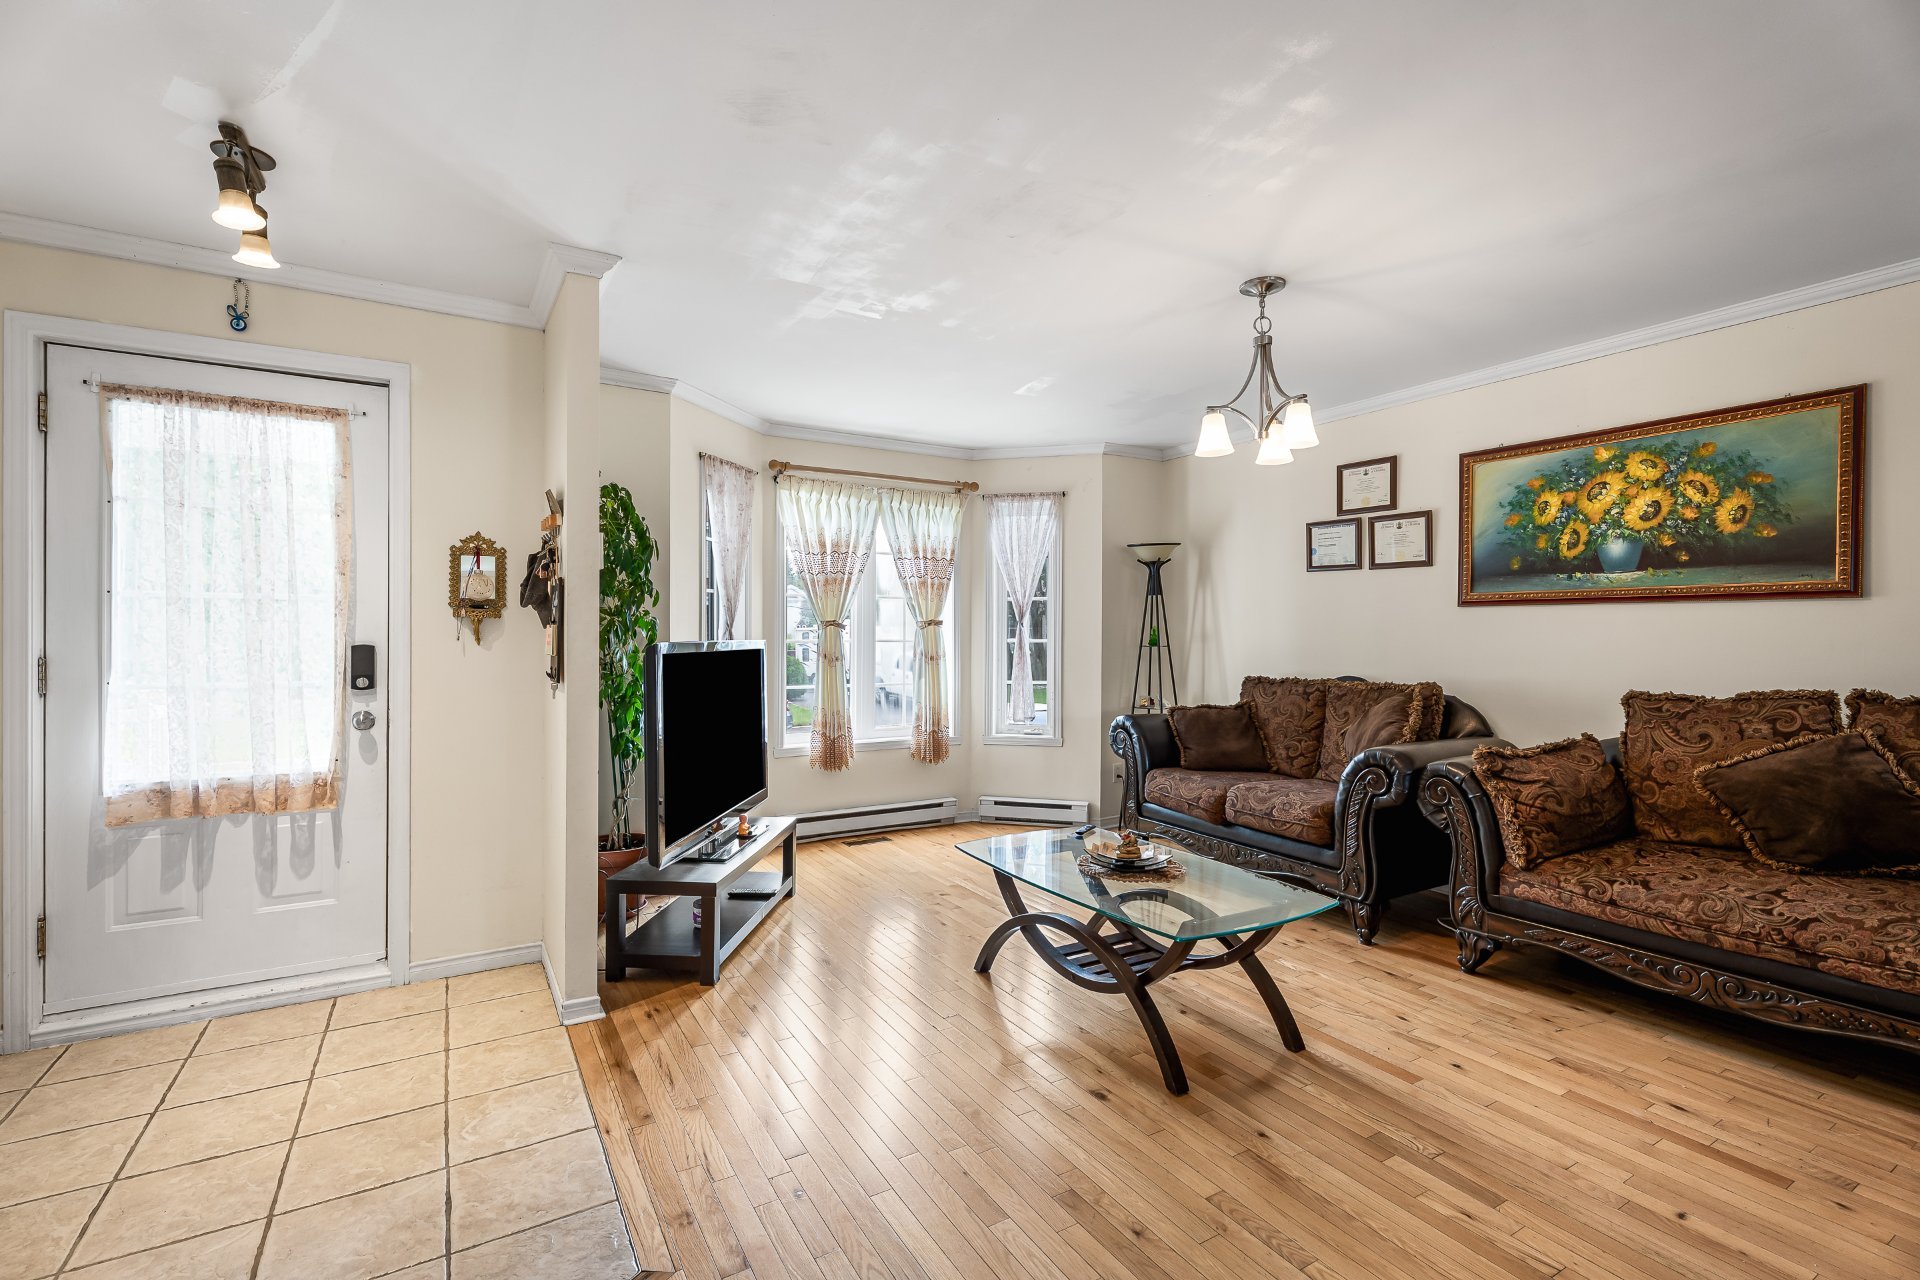
Living room
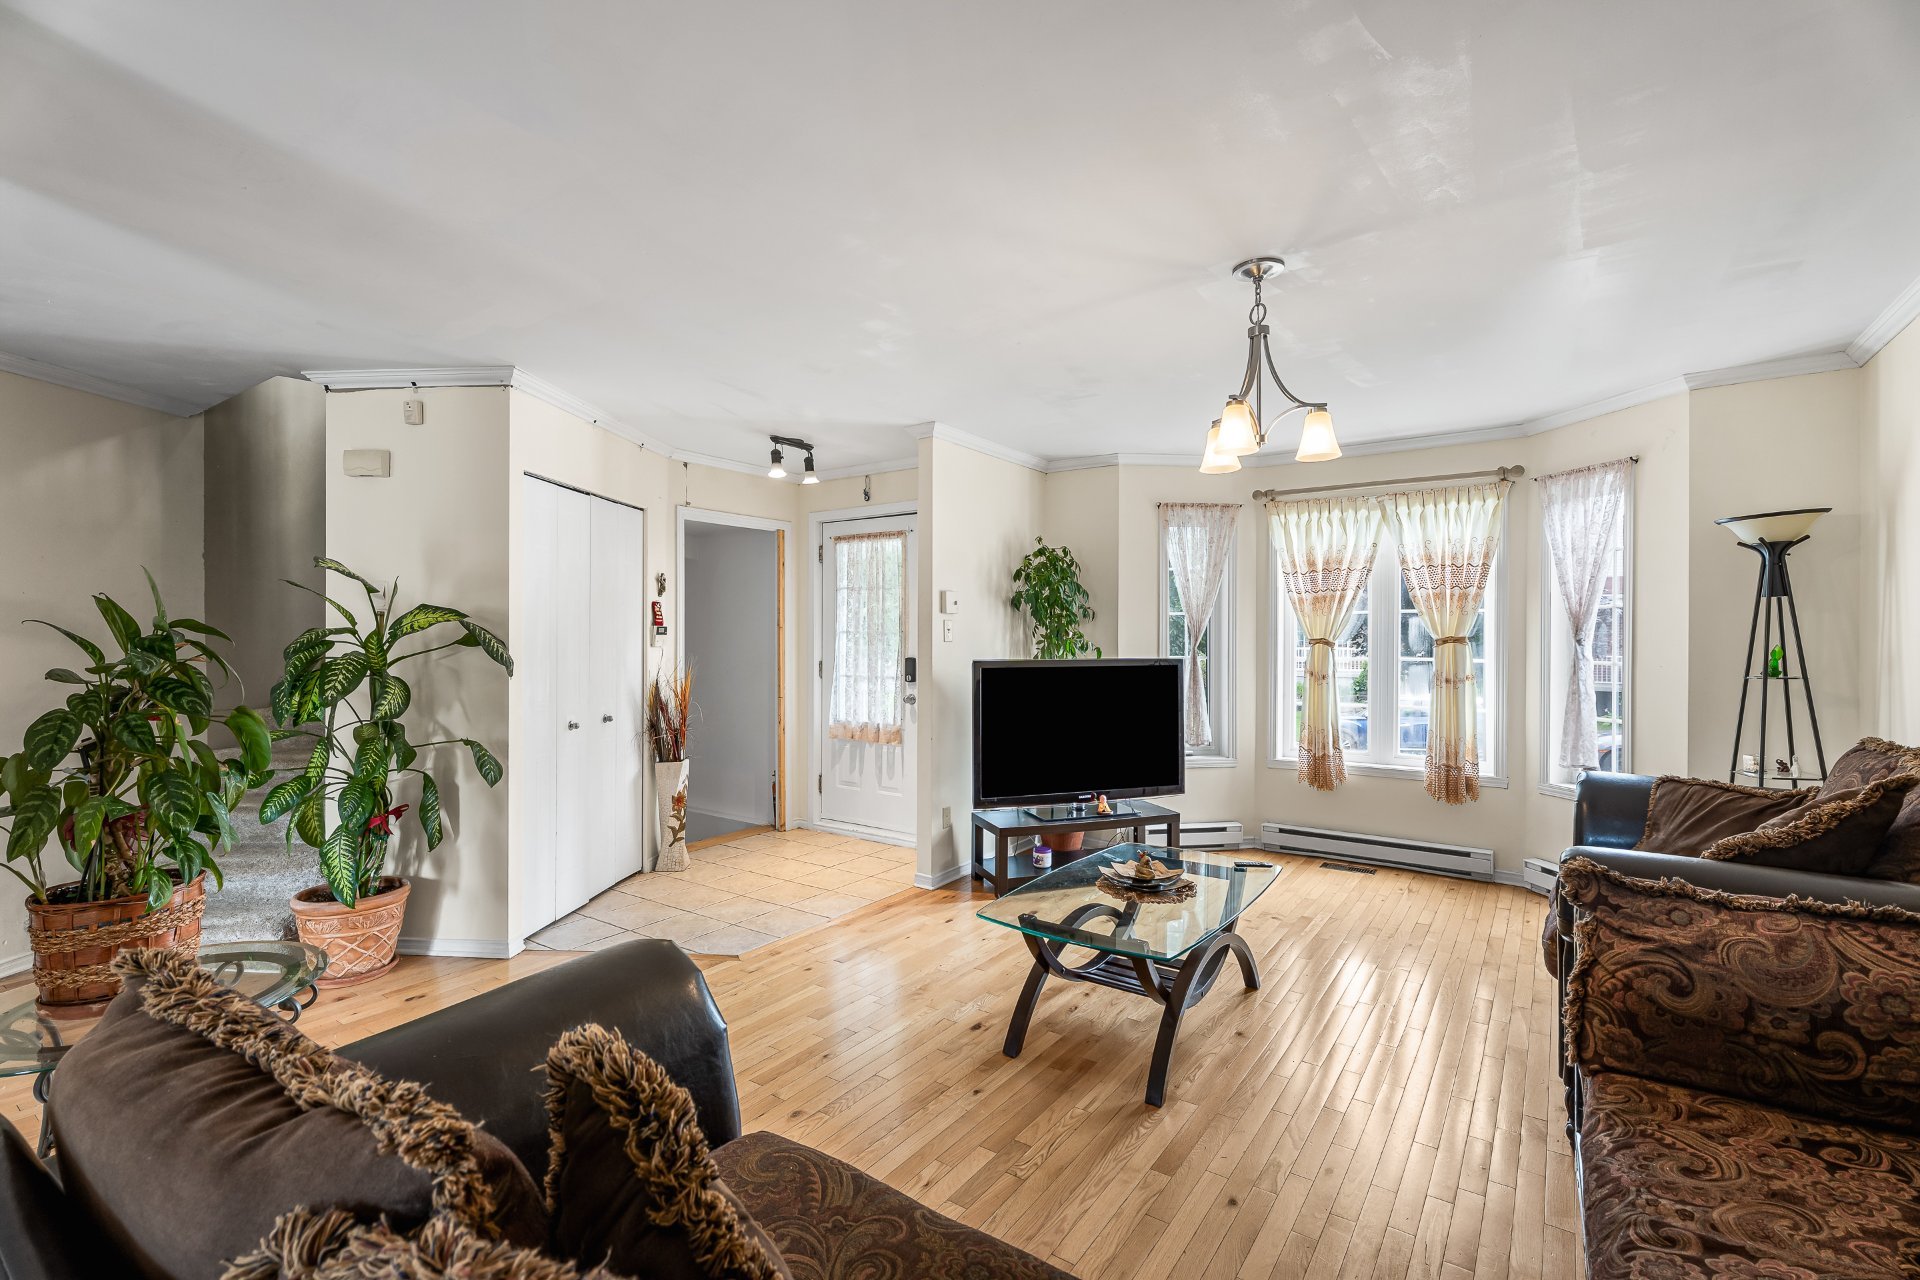
Living room
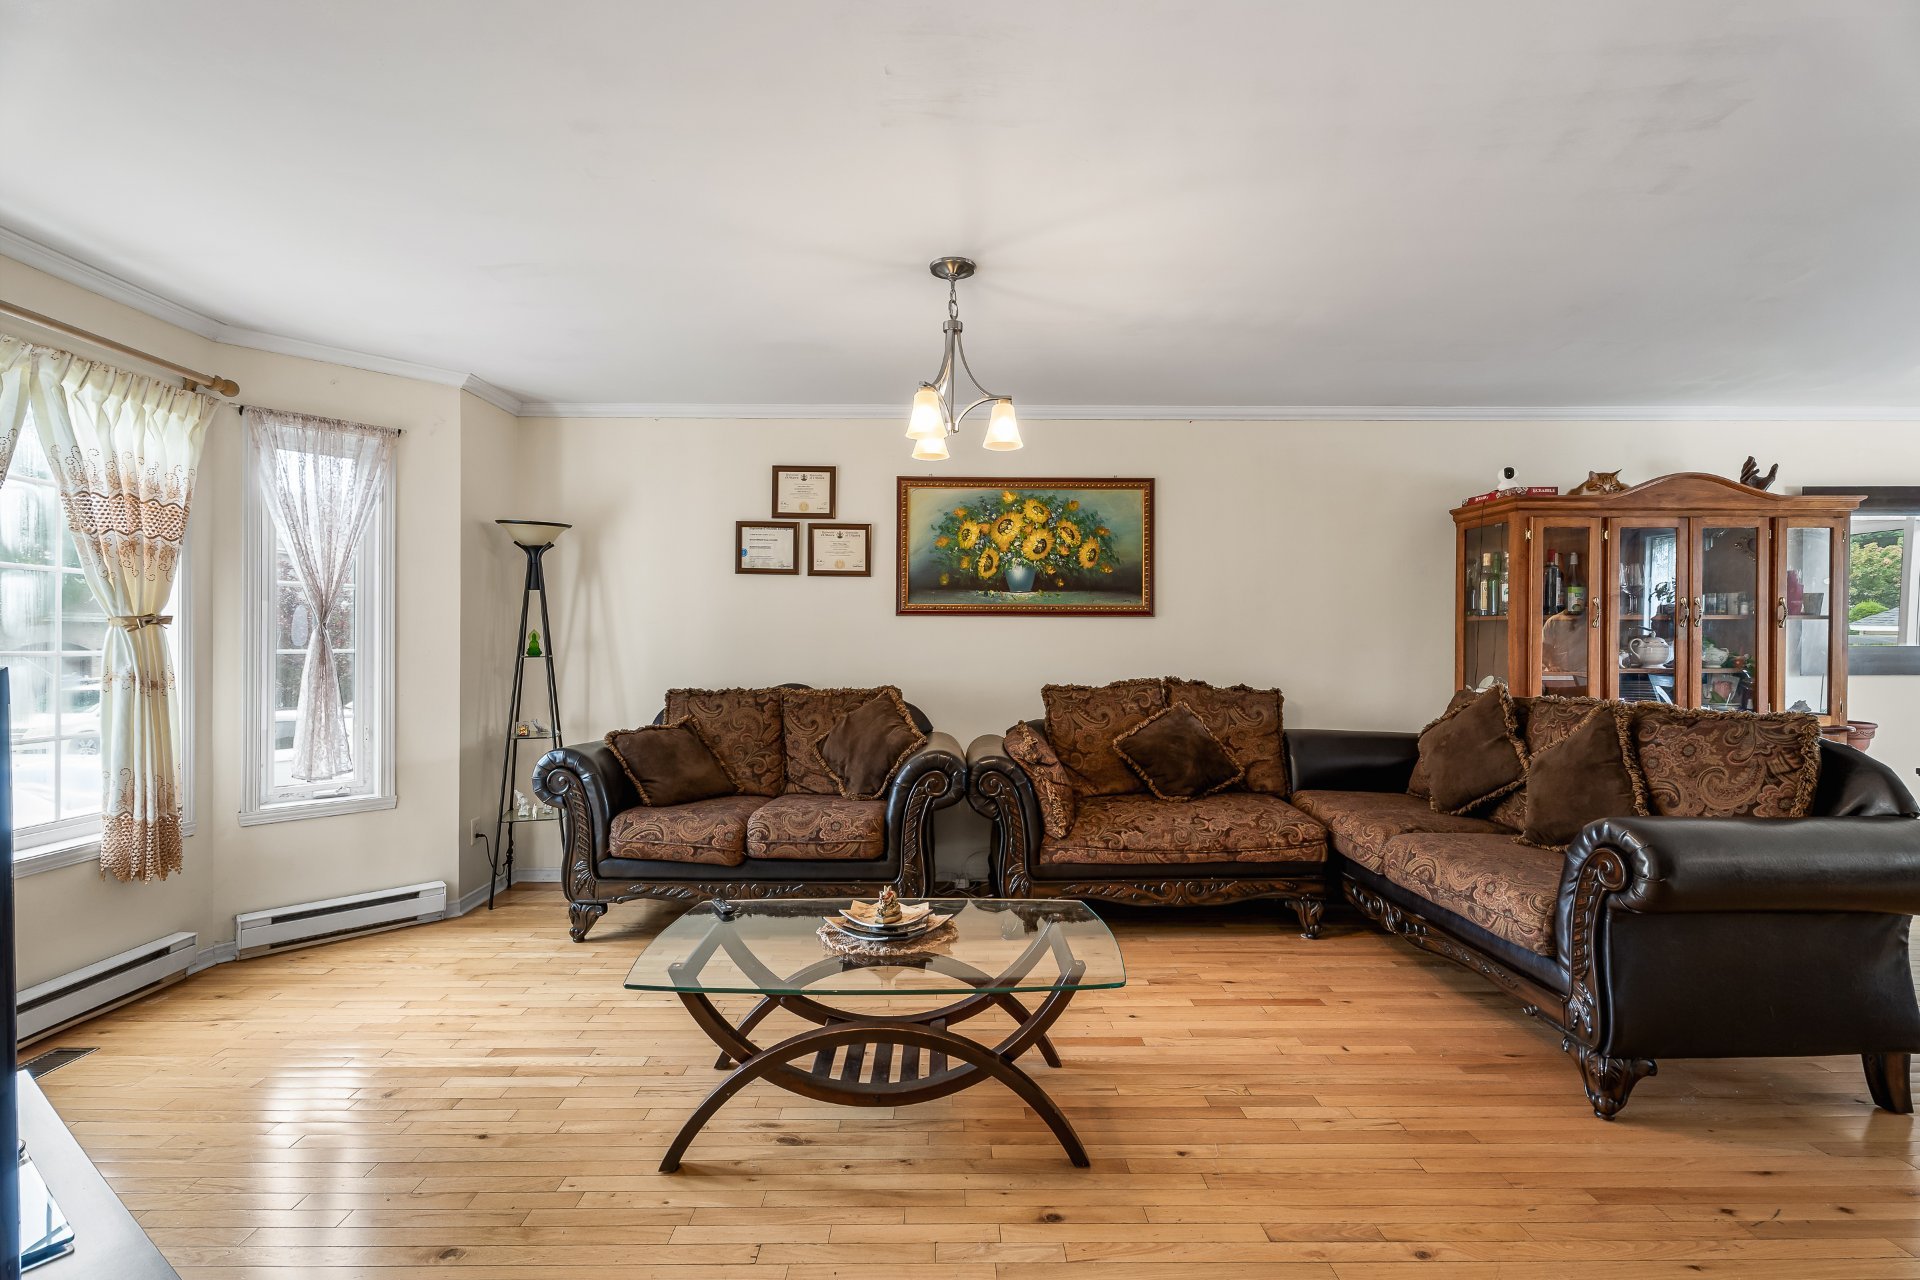
Living room
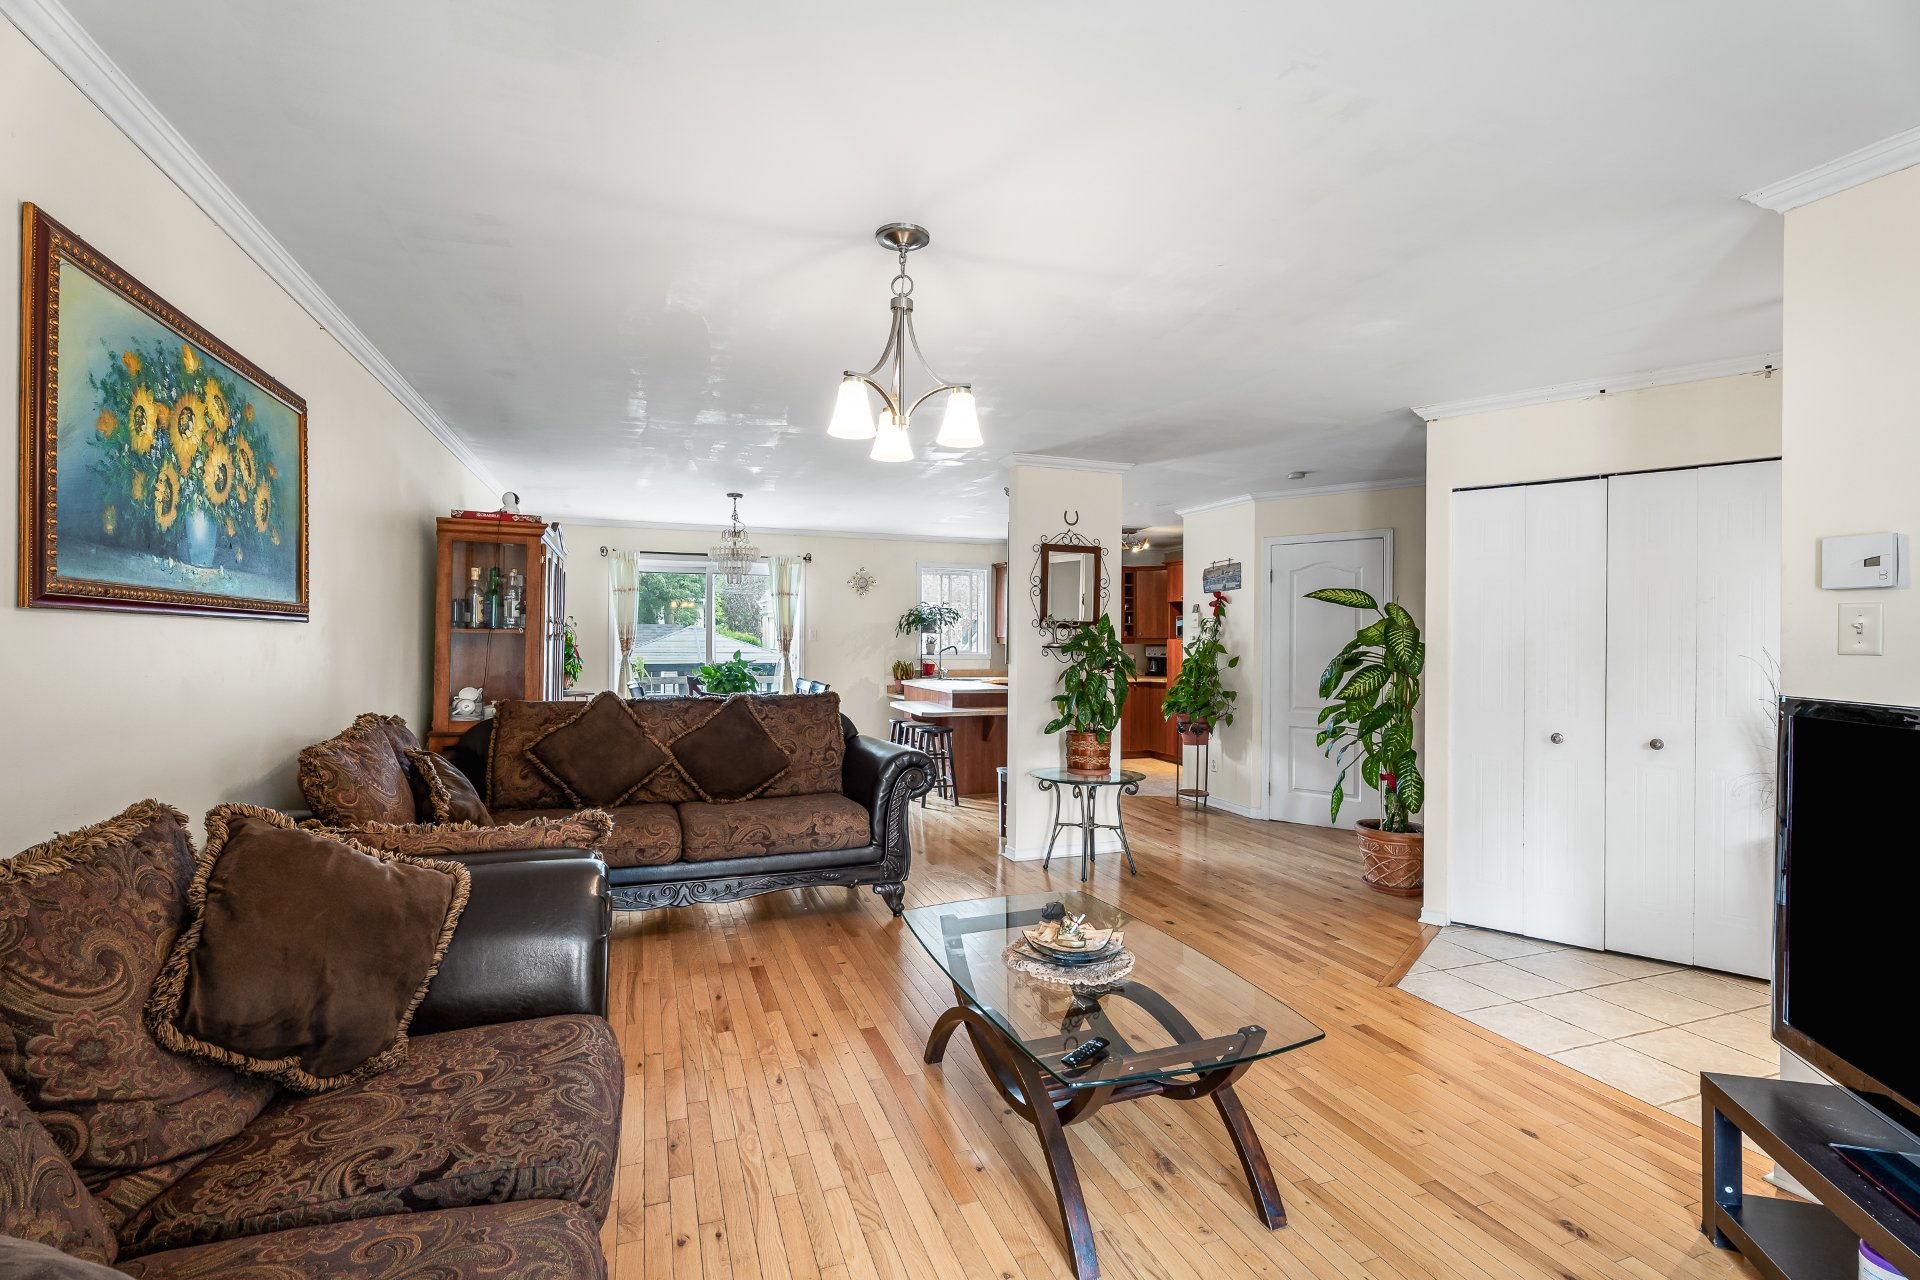
Dining room
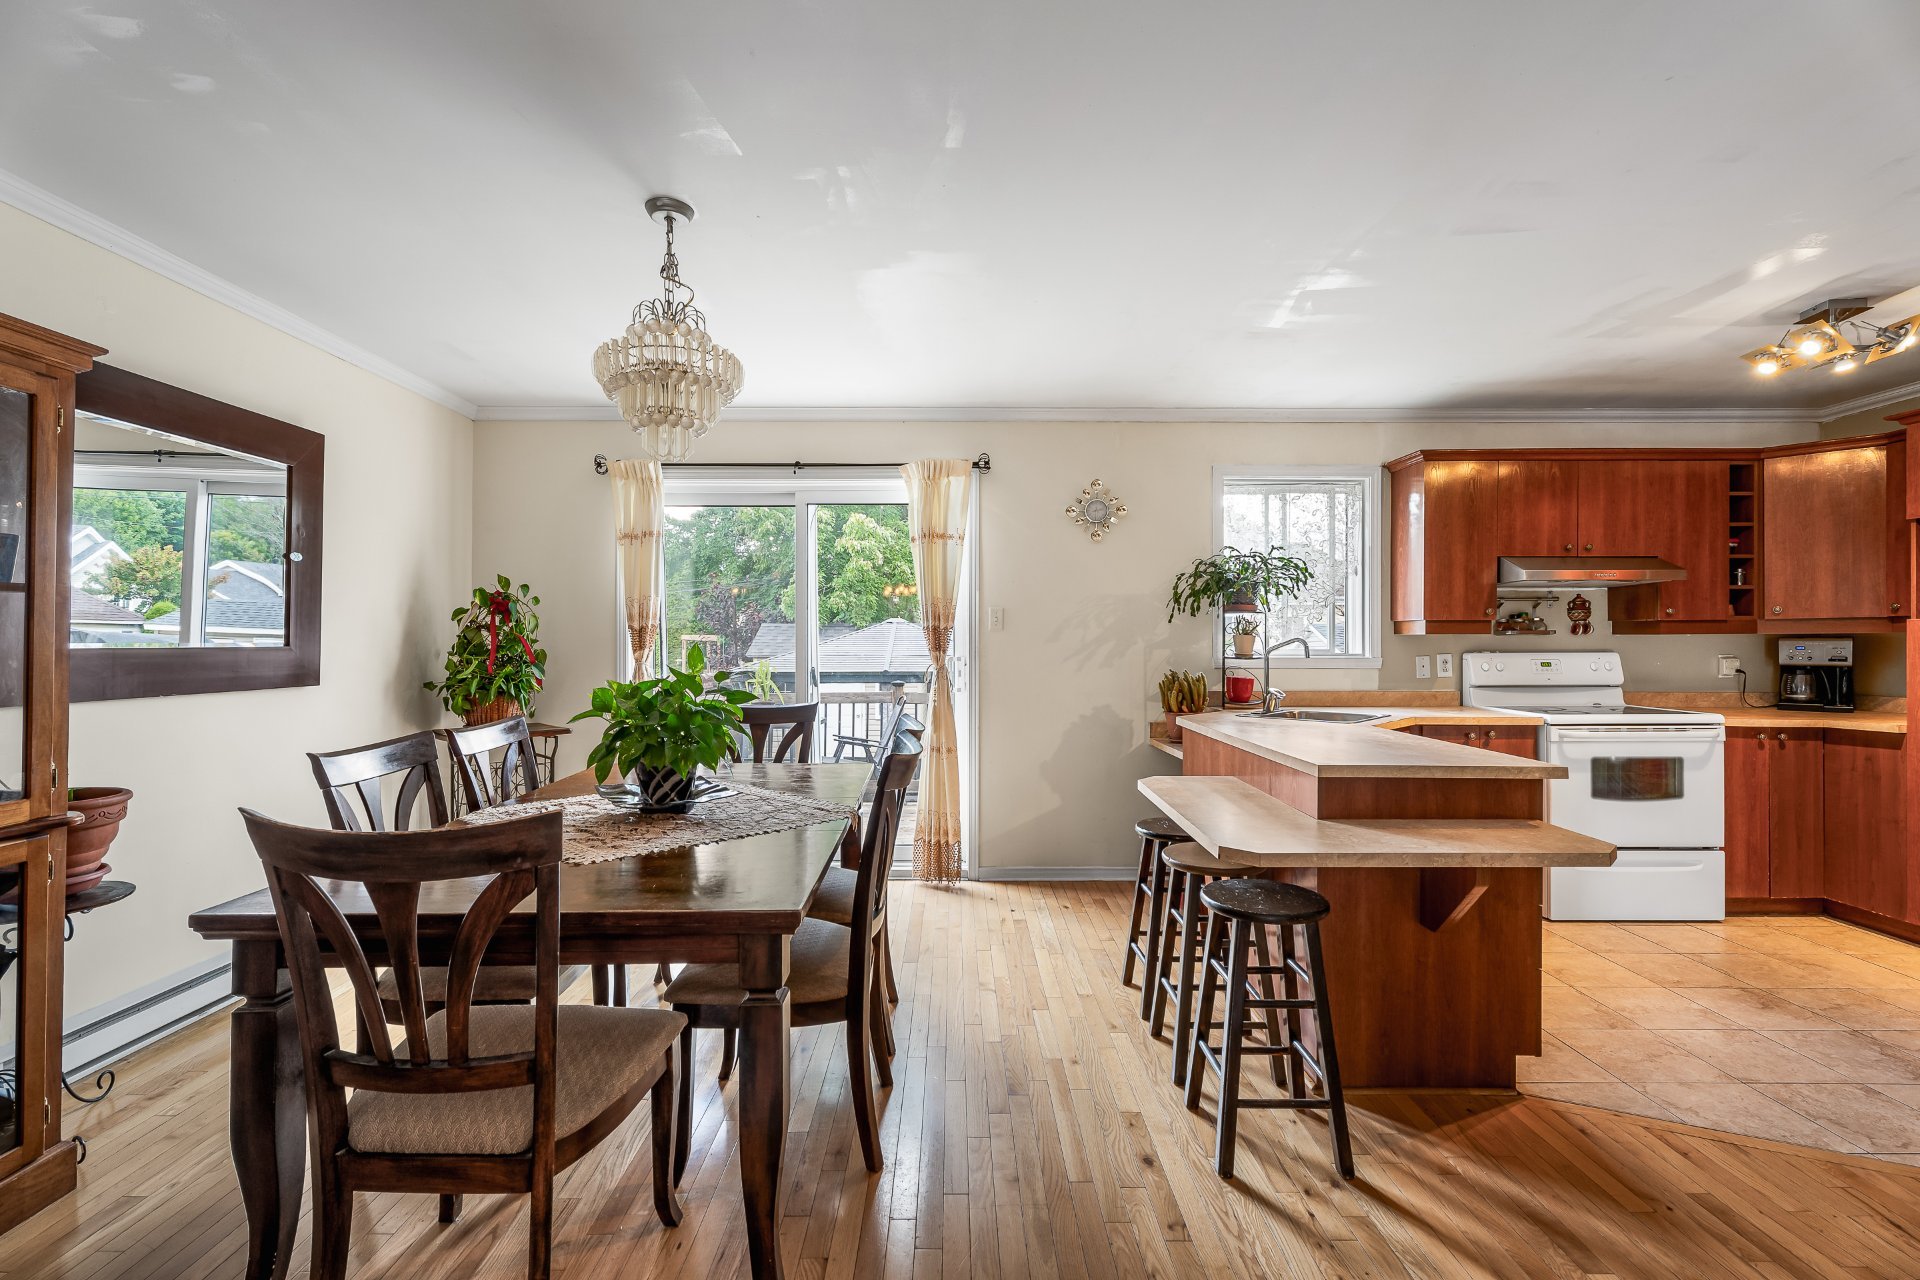
Dining room
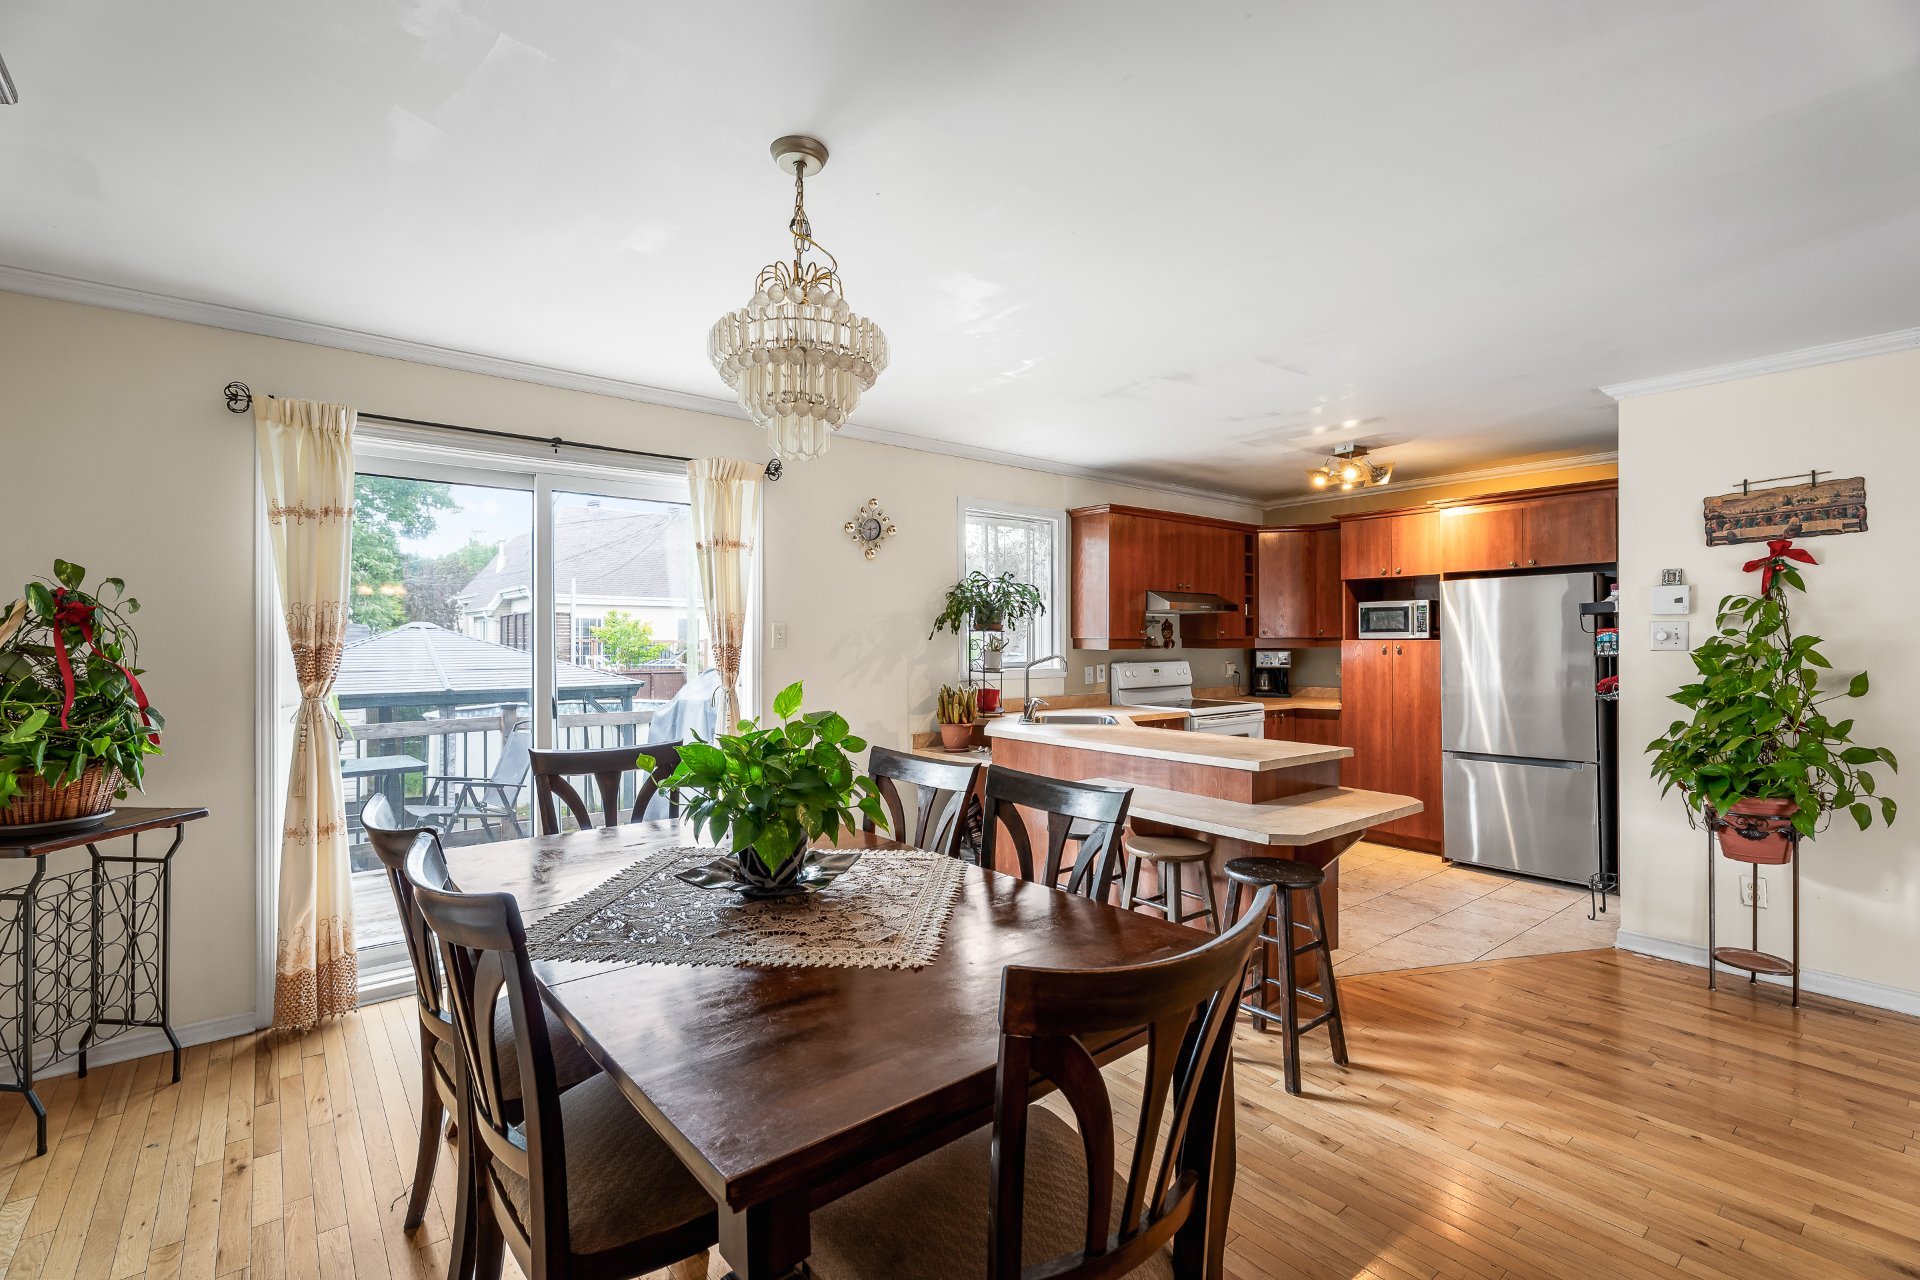
Dining room
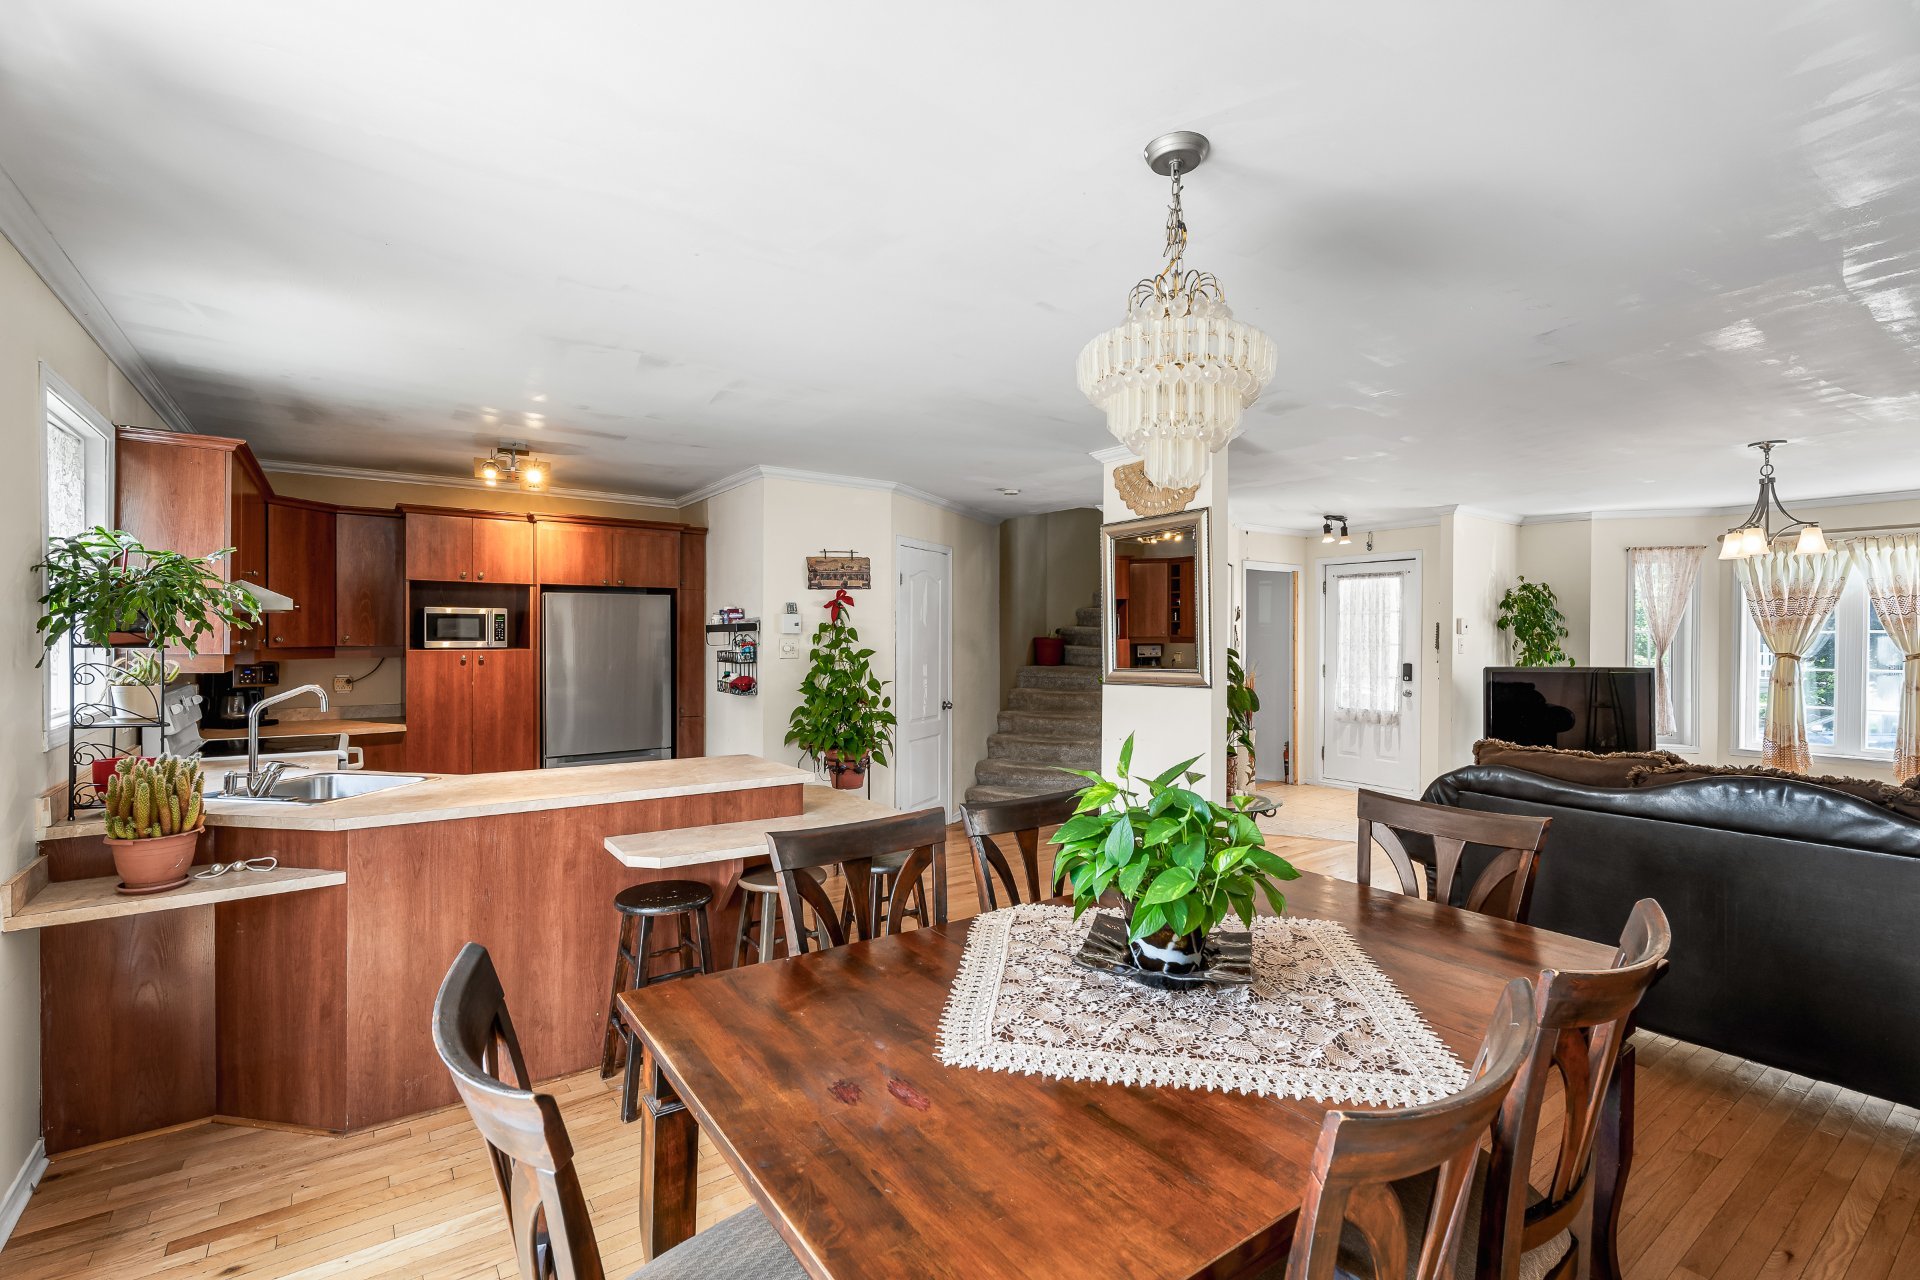
Kitchen
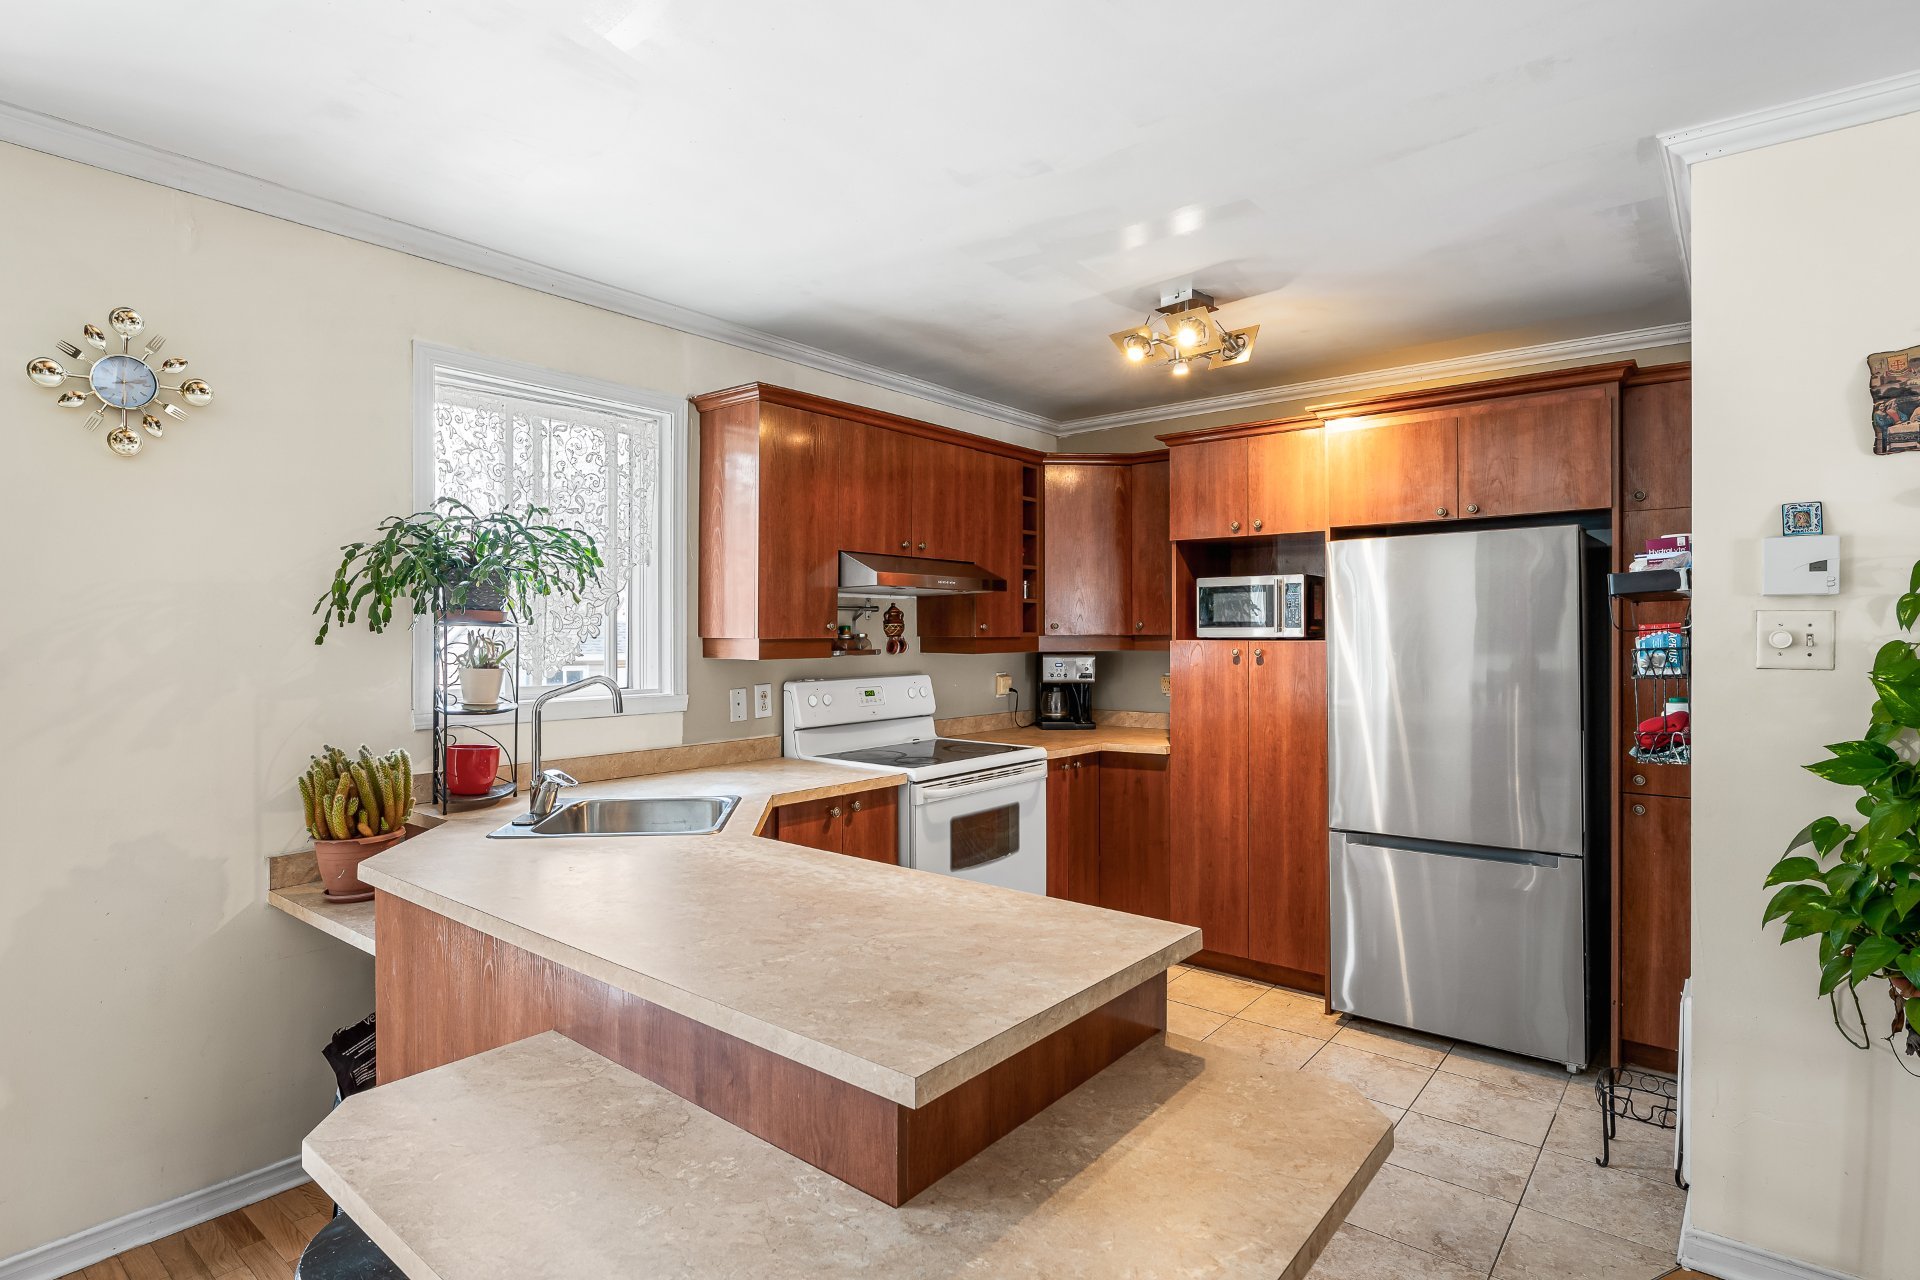
Hallway
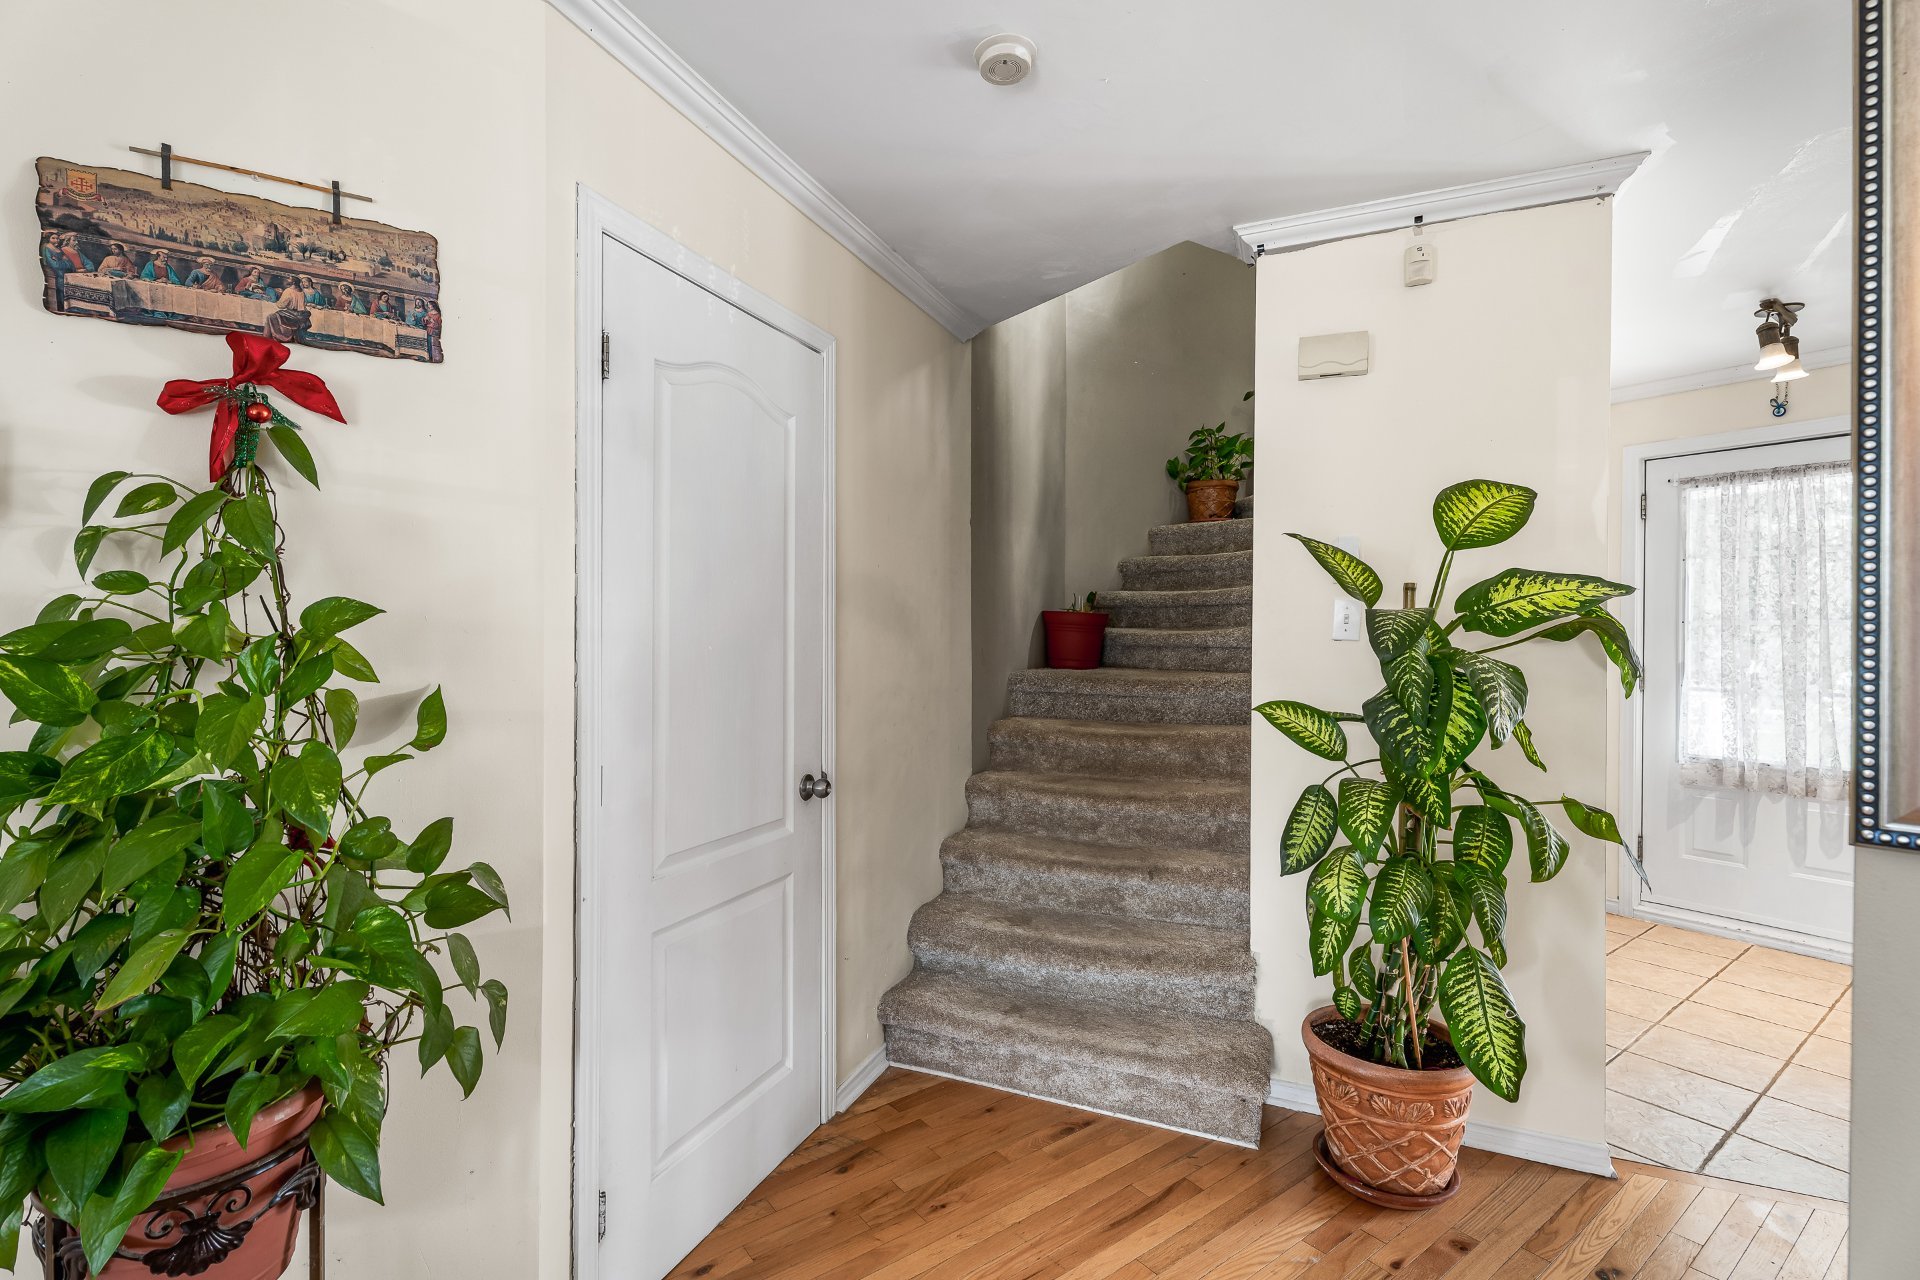
Washroom
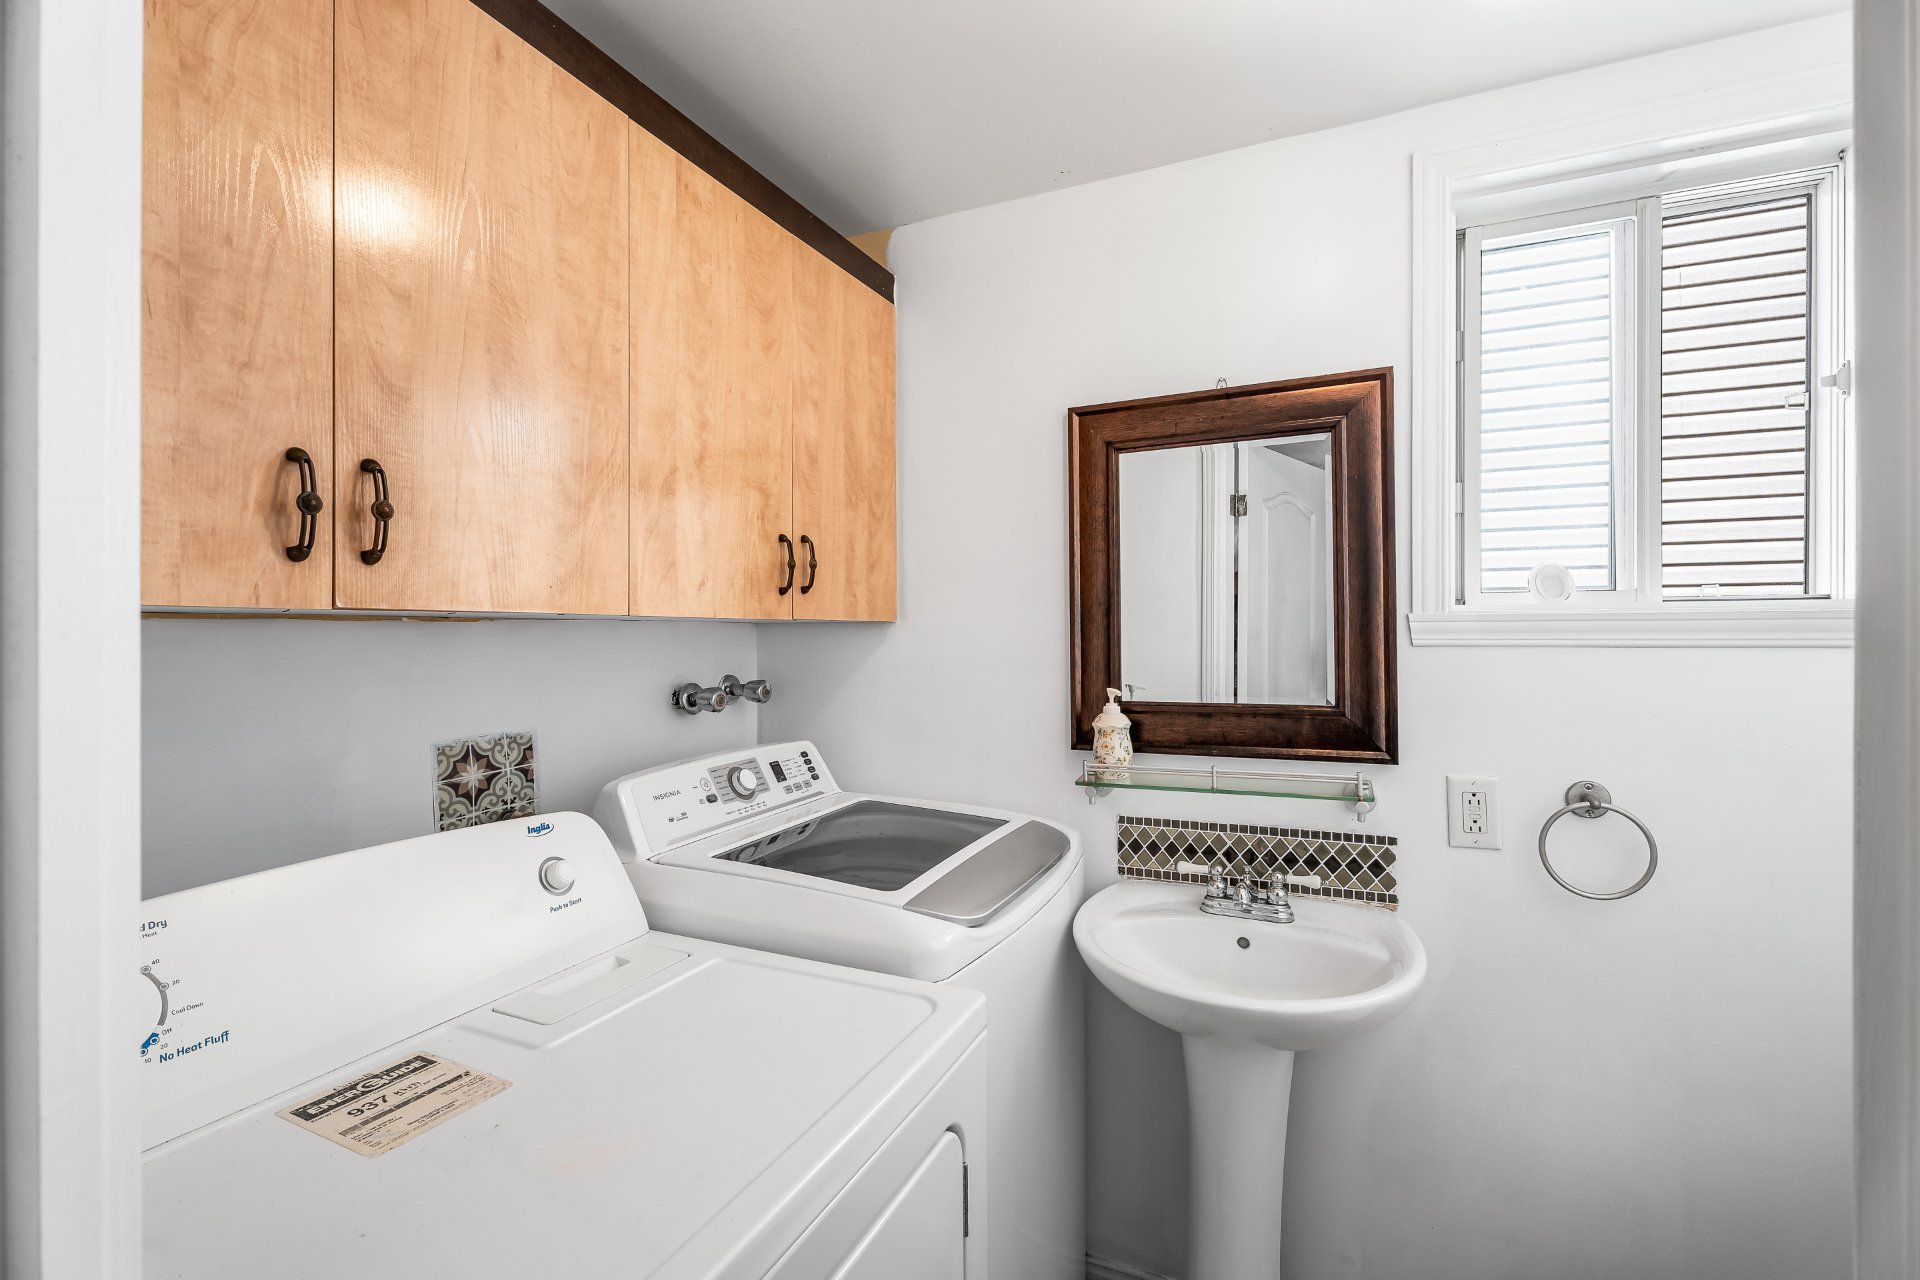
Hallway
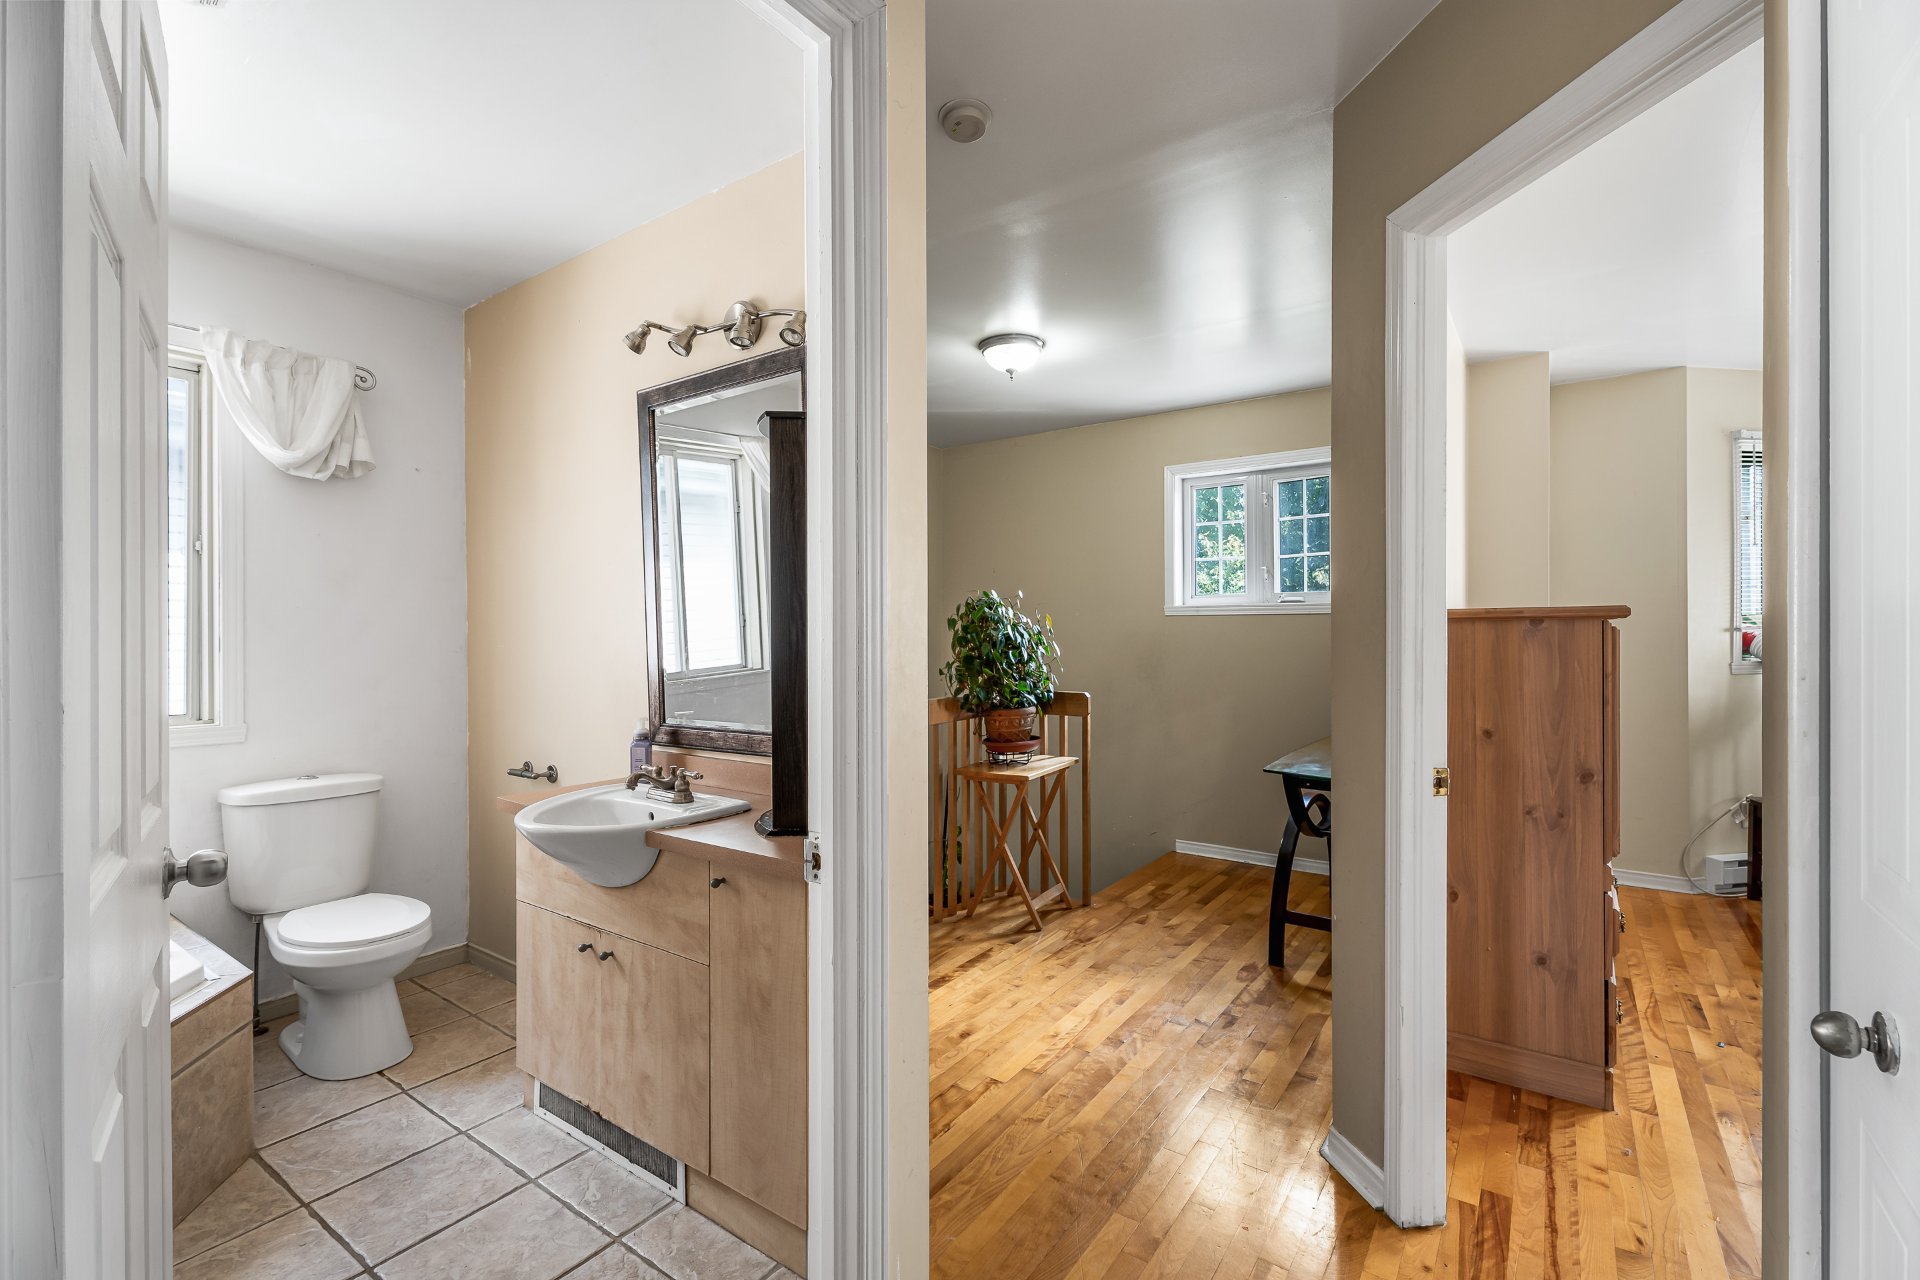
Bathroom
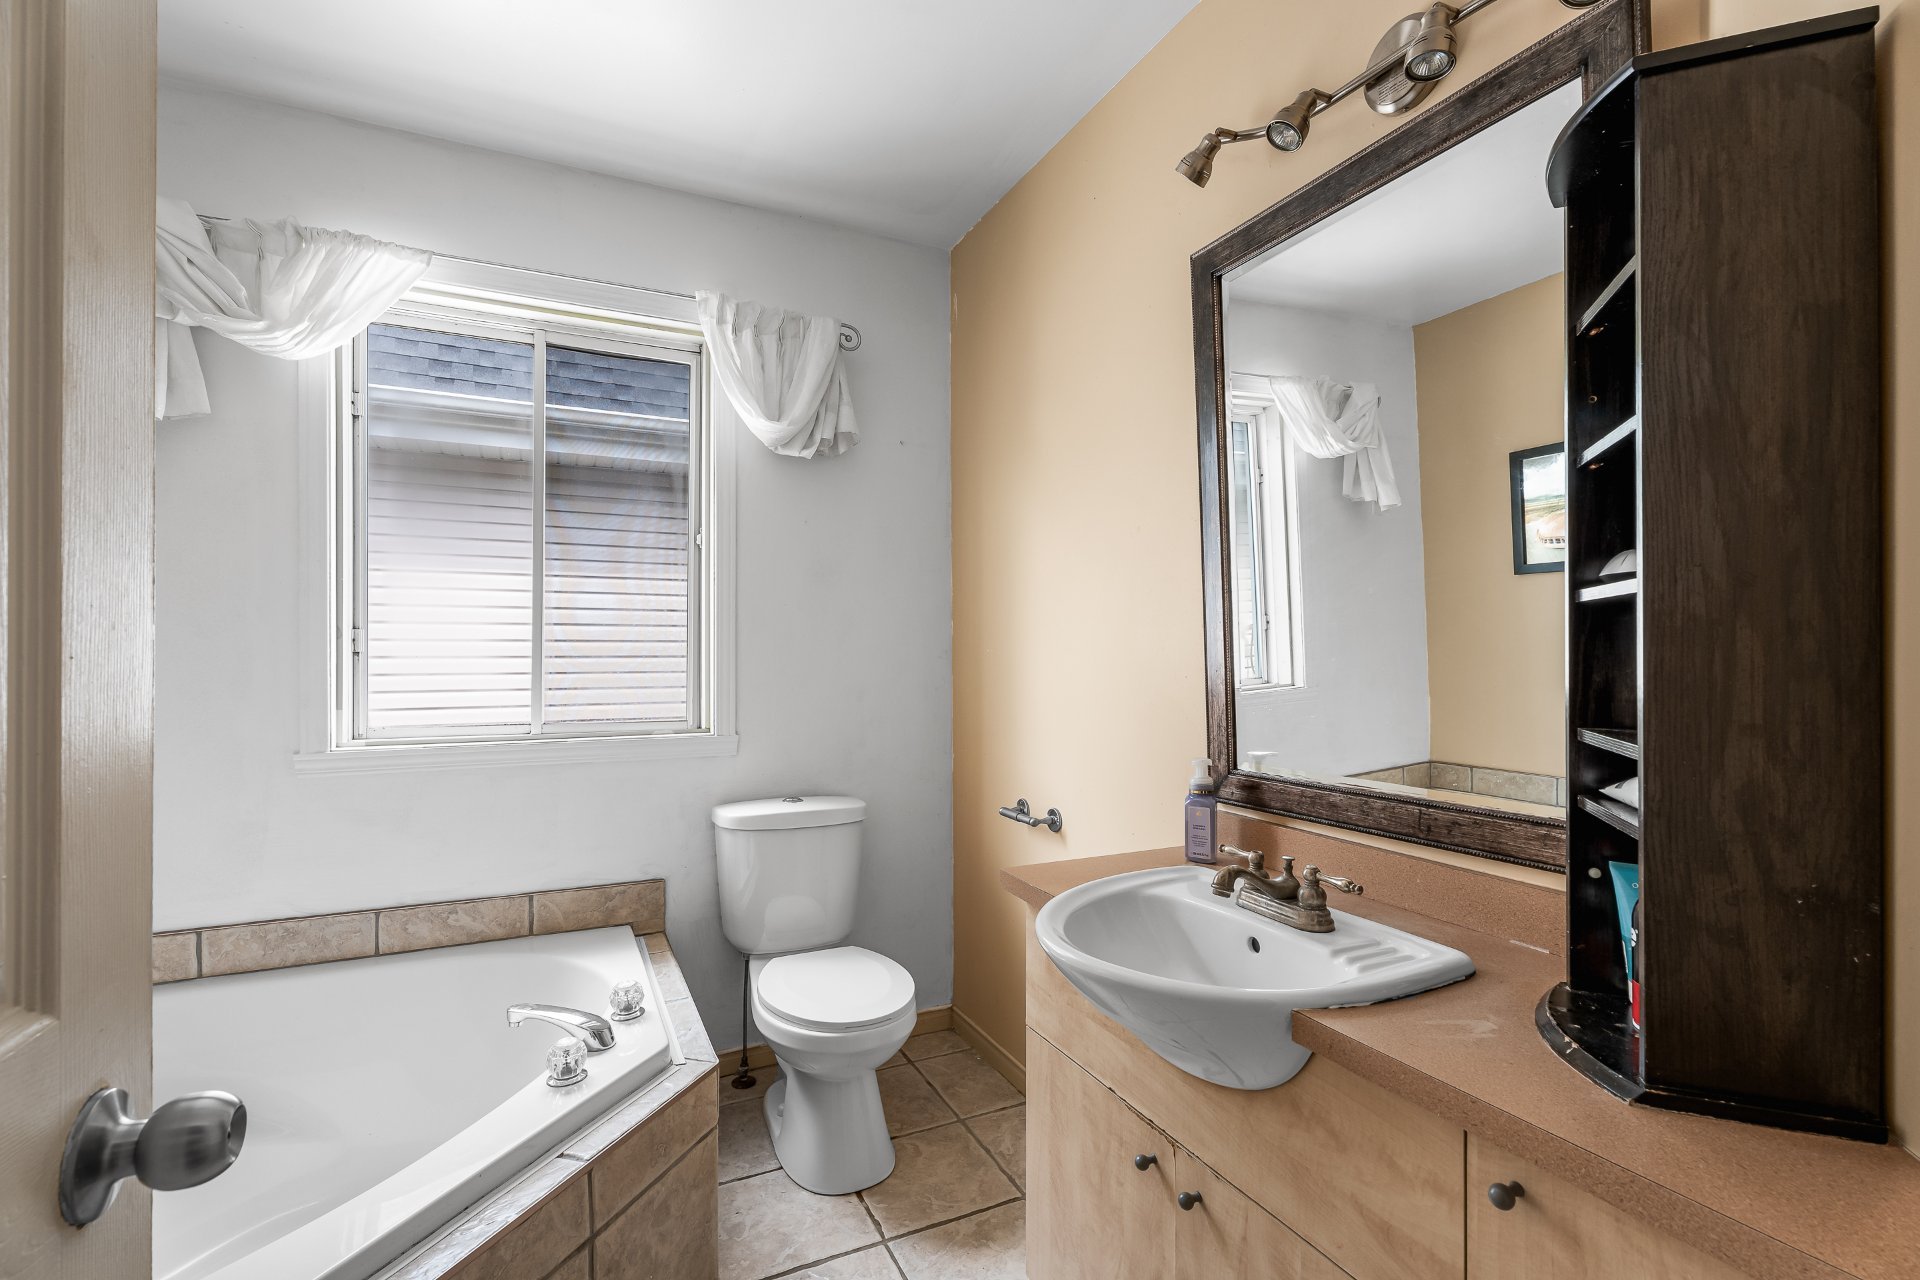
Bathroom
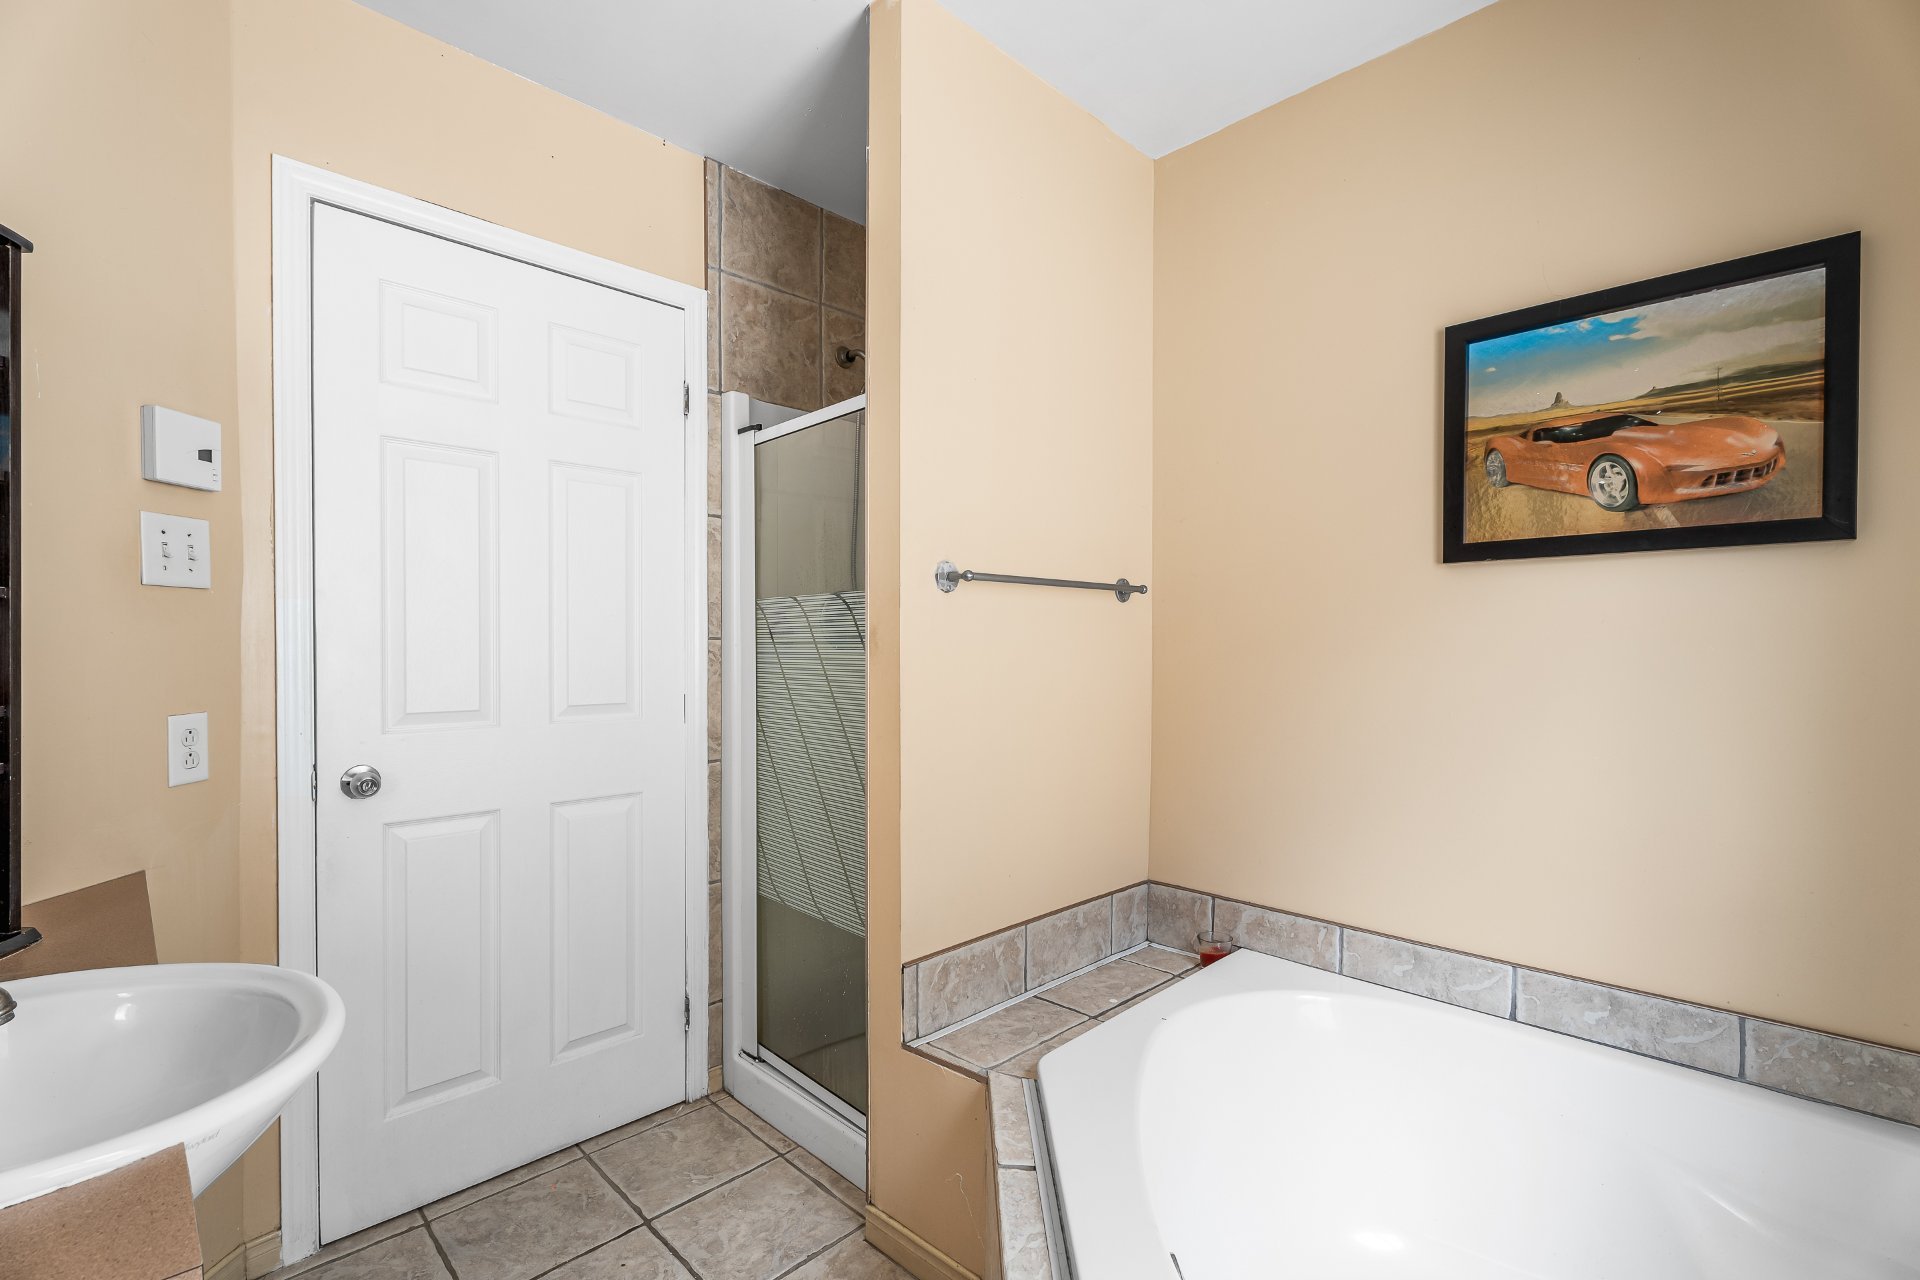
Primary bedroom
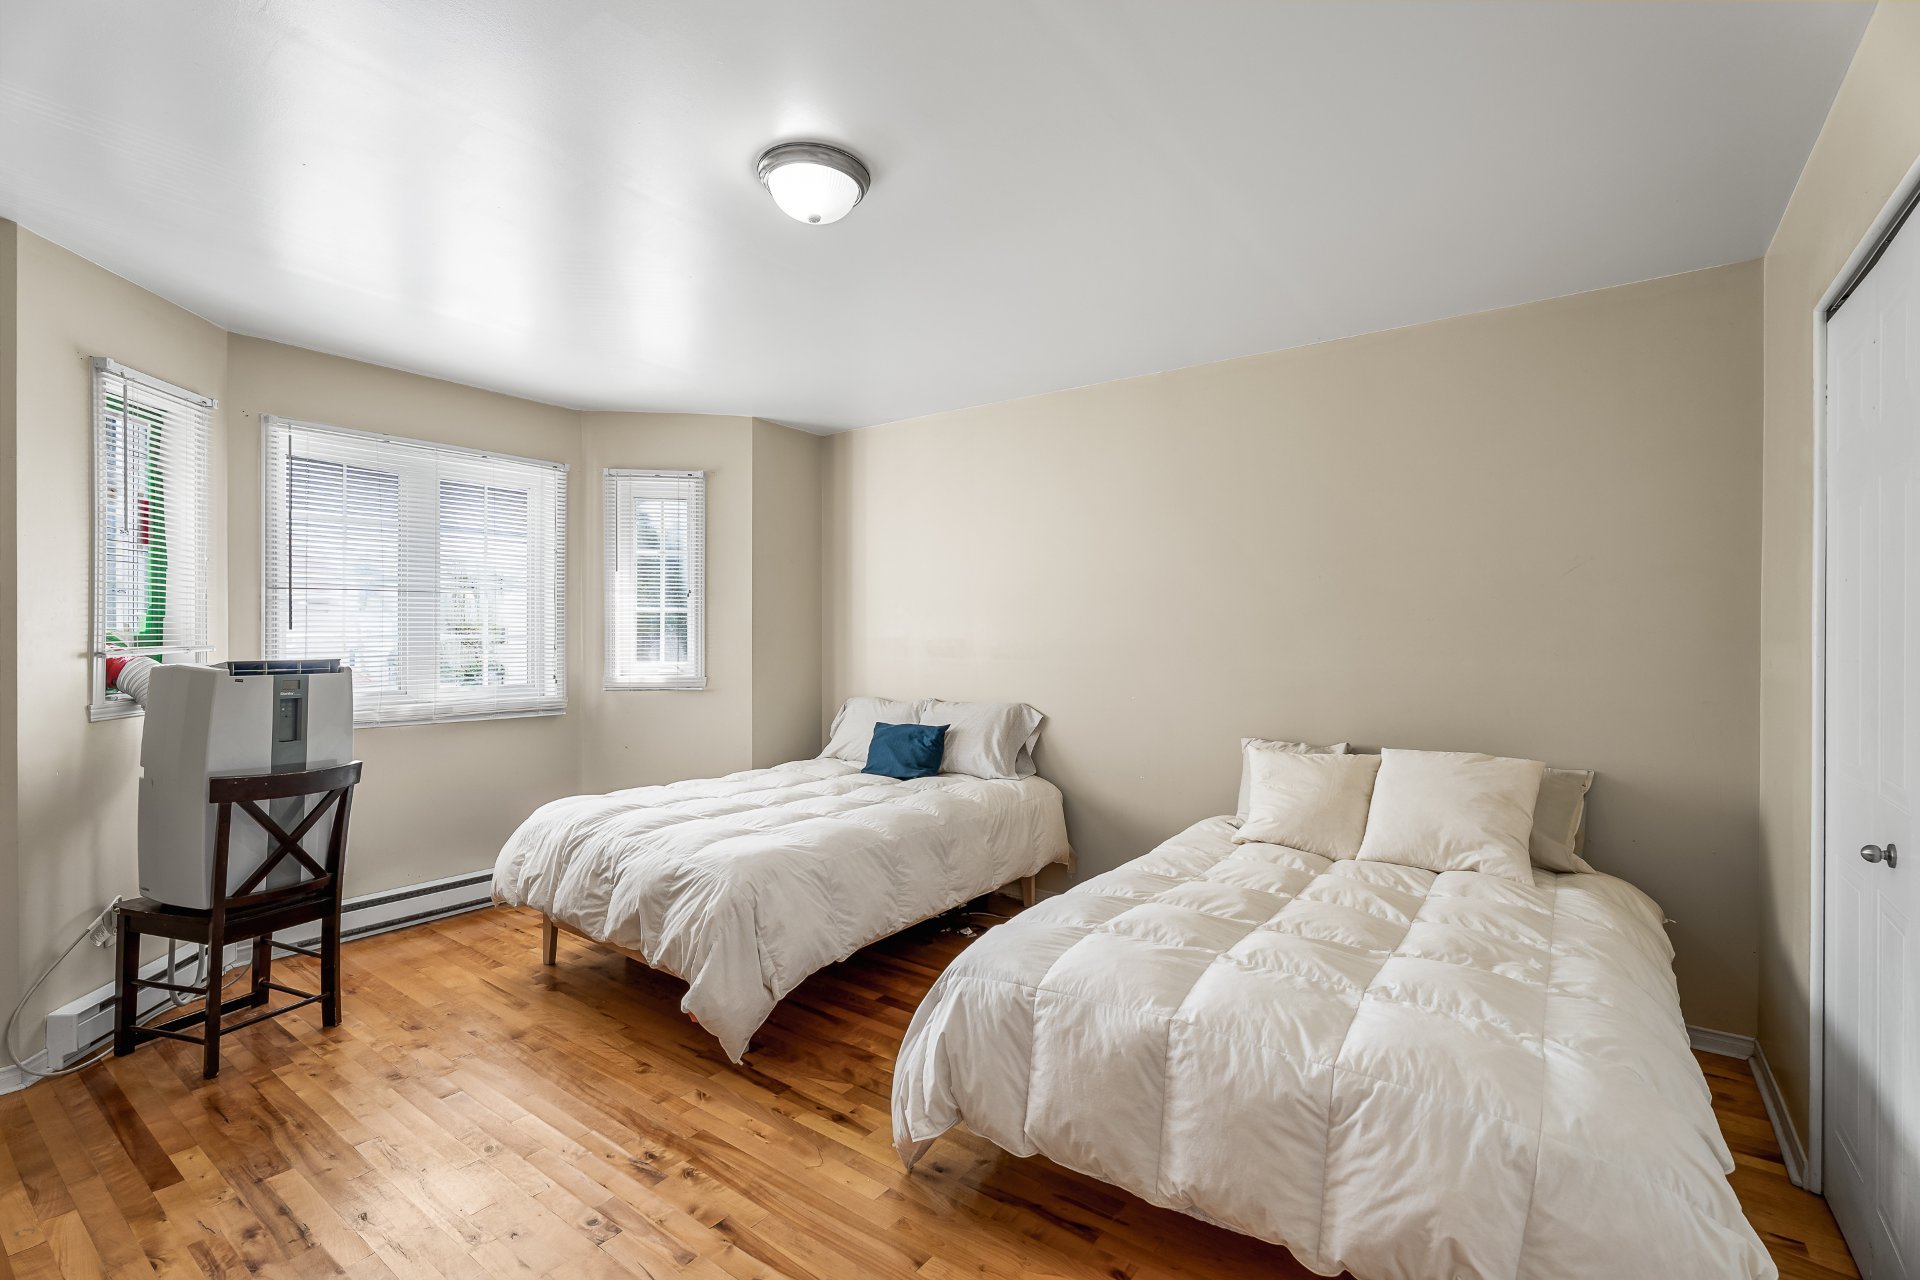
Primary bedroom
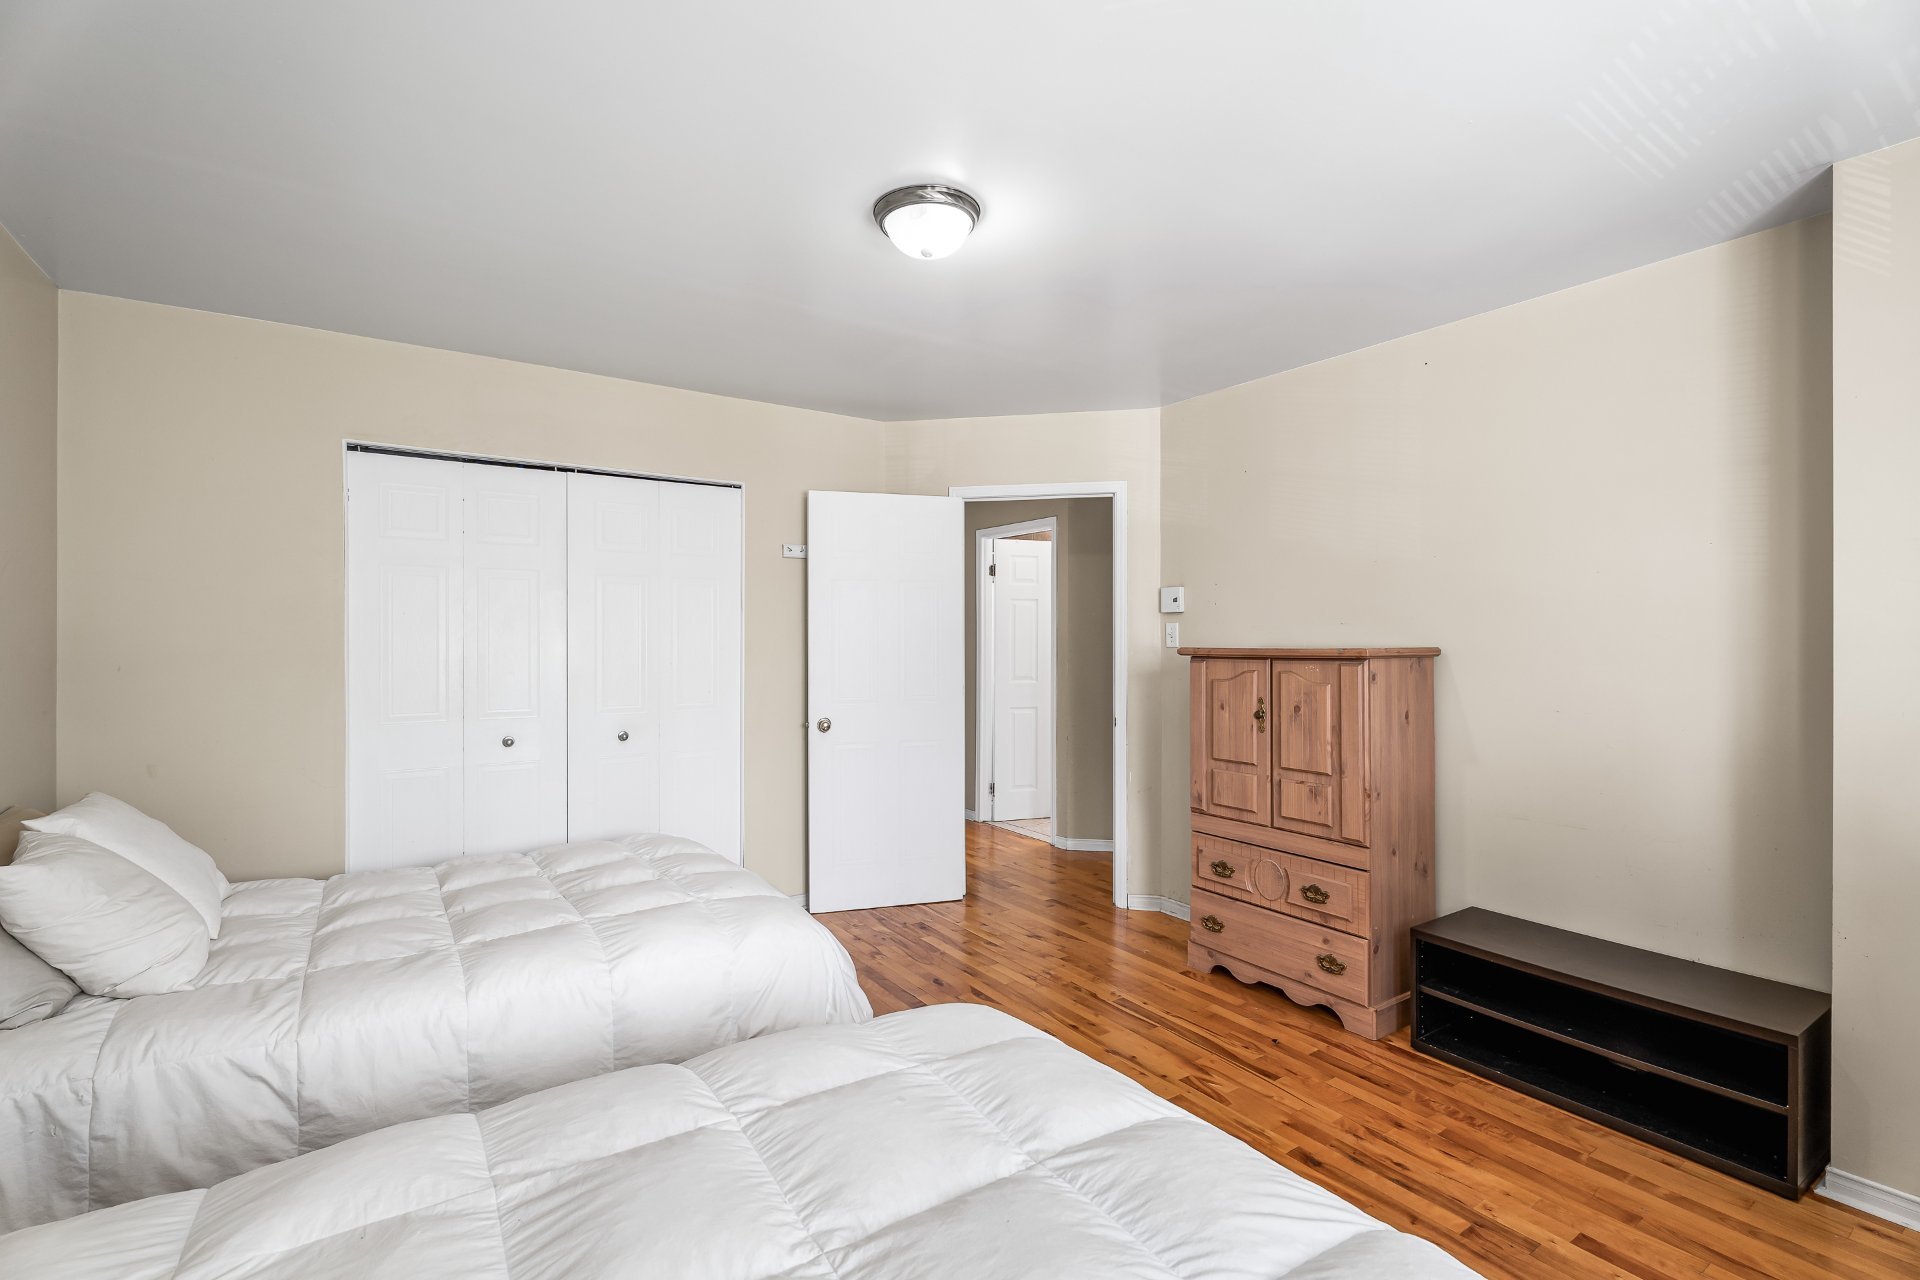
Hallway
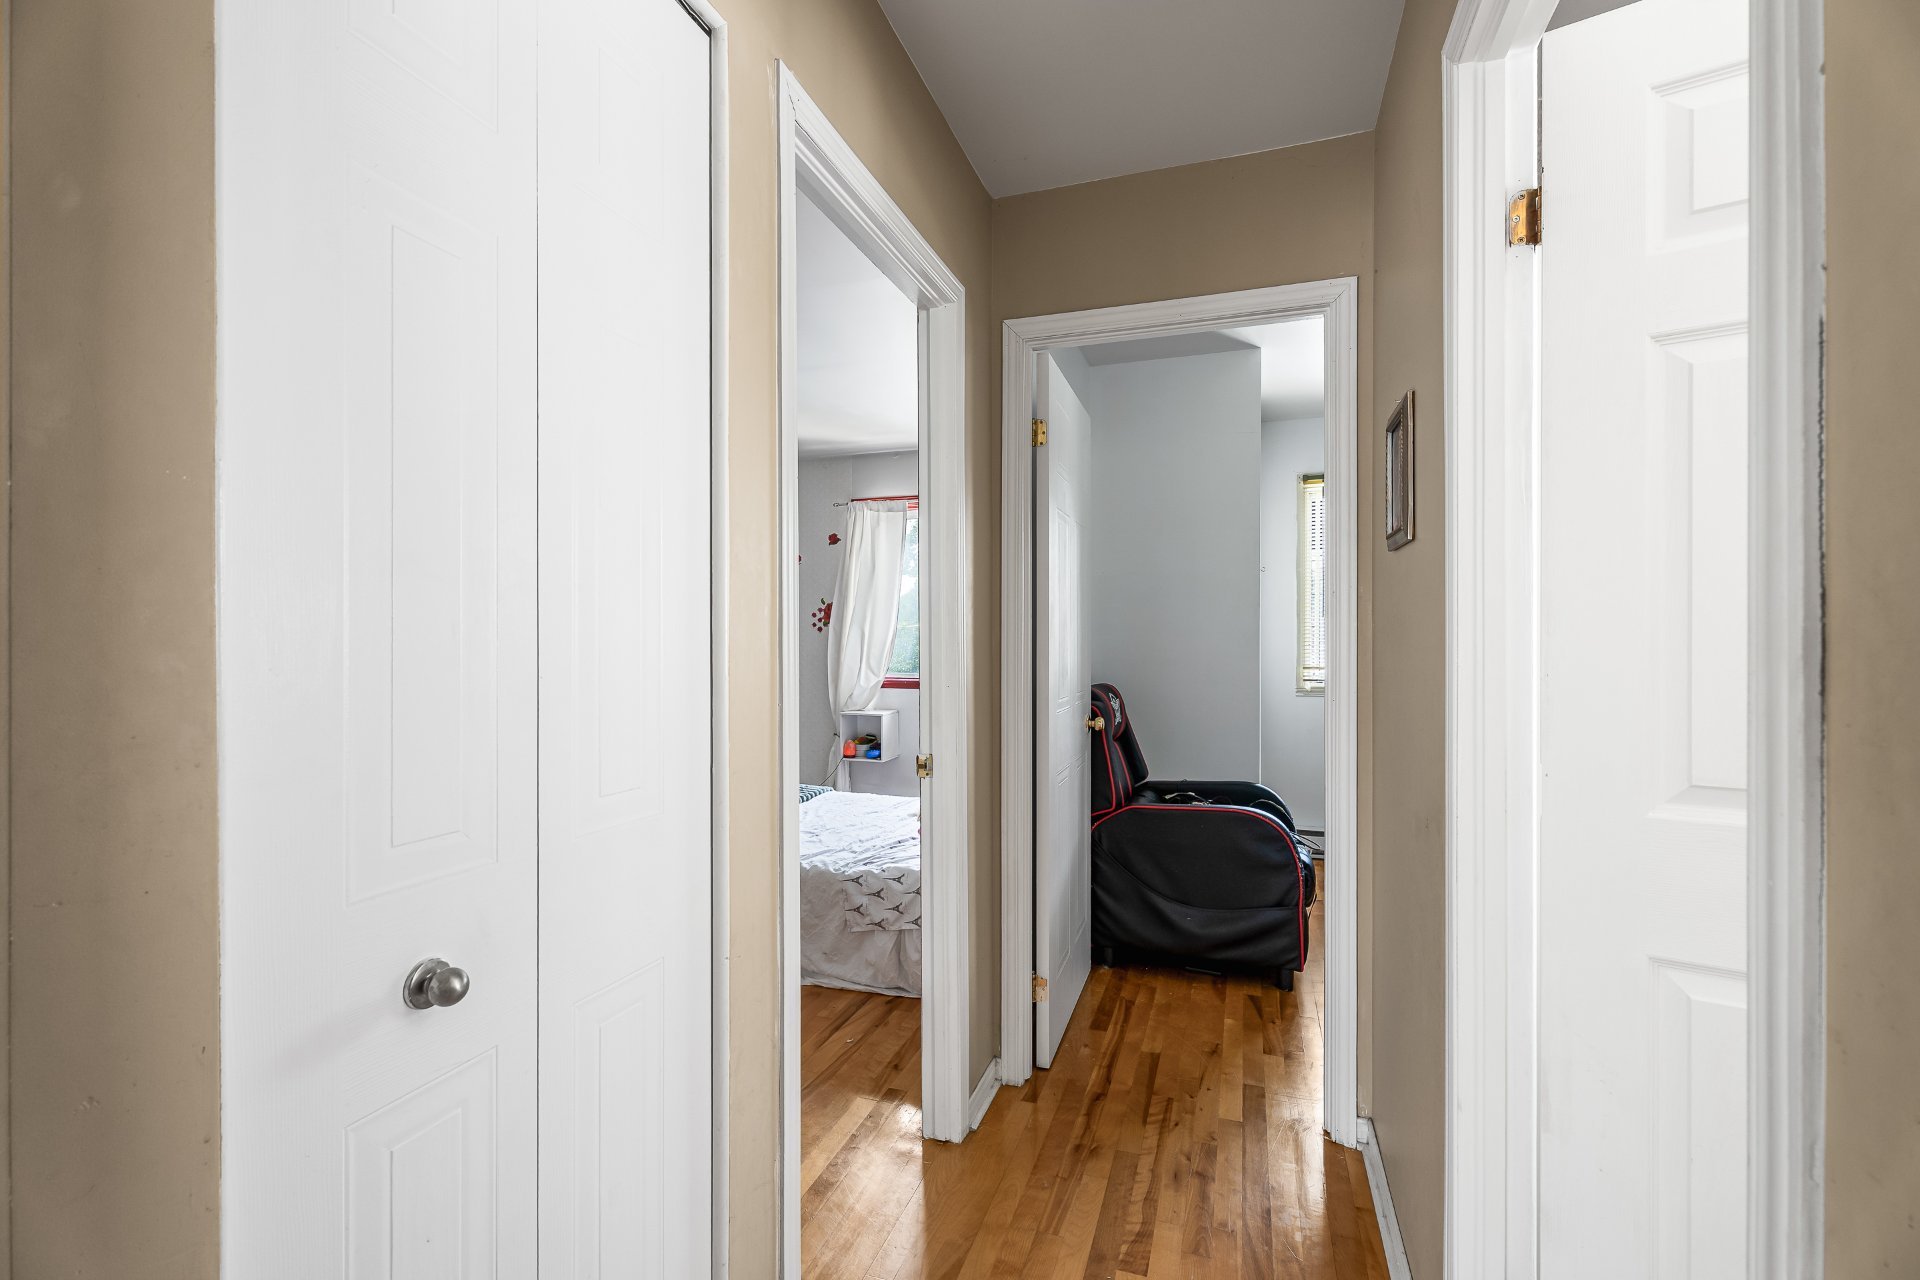
Bedroom
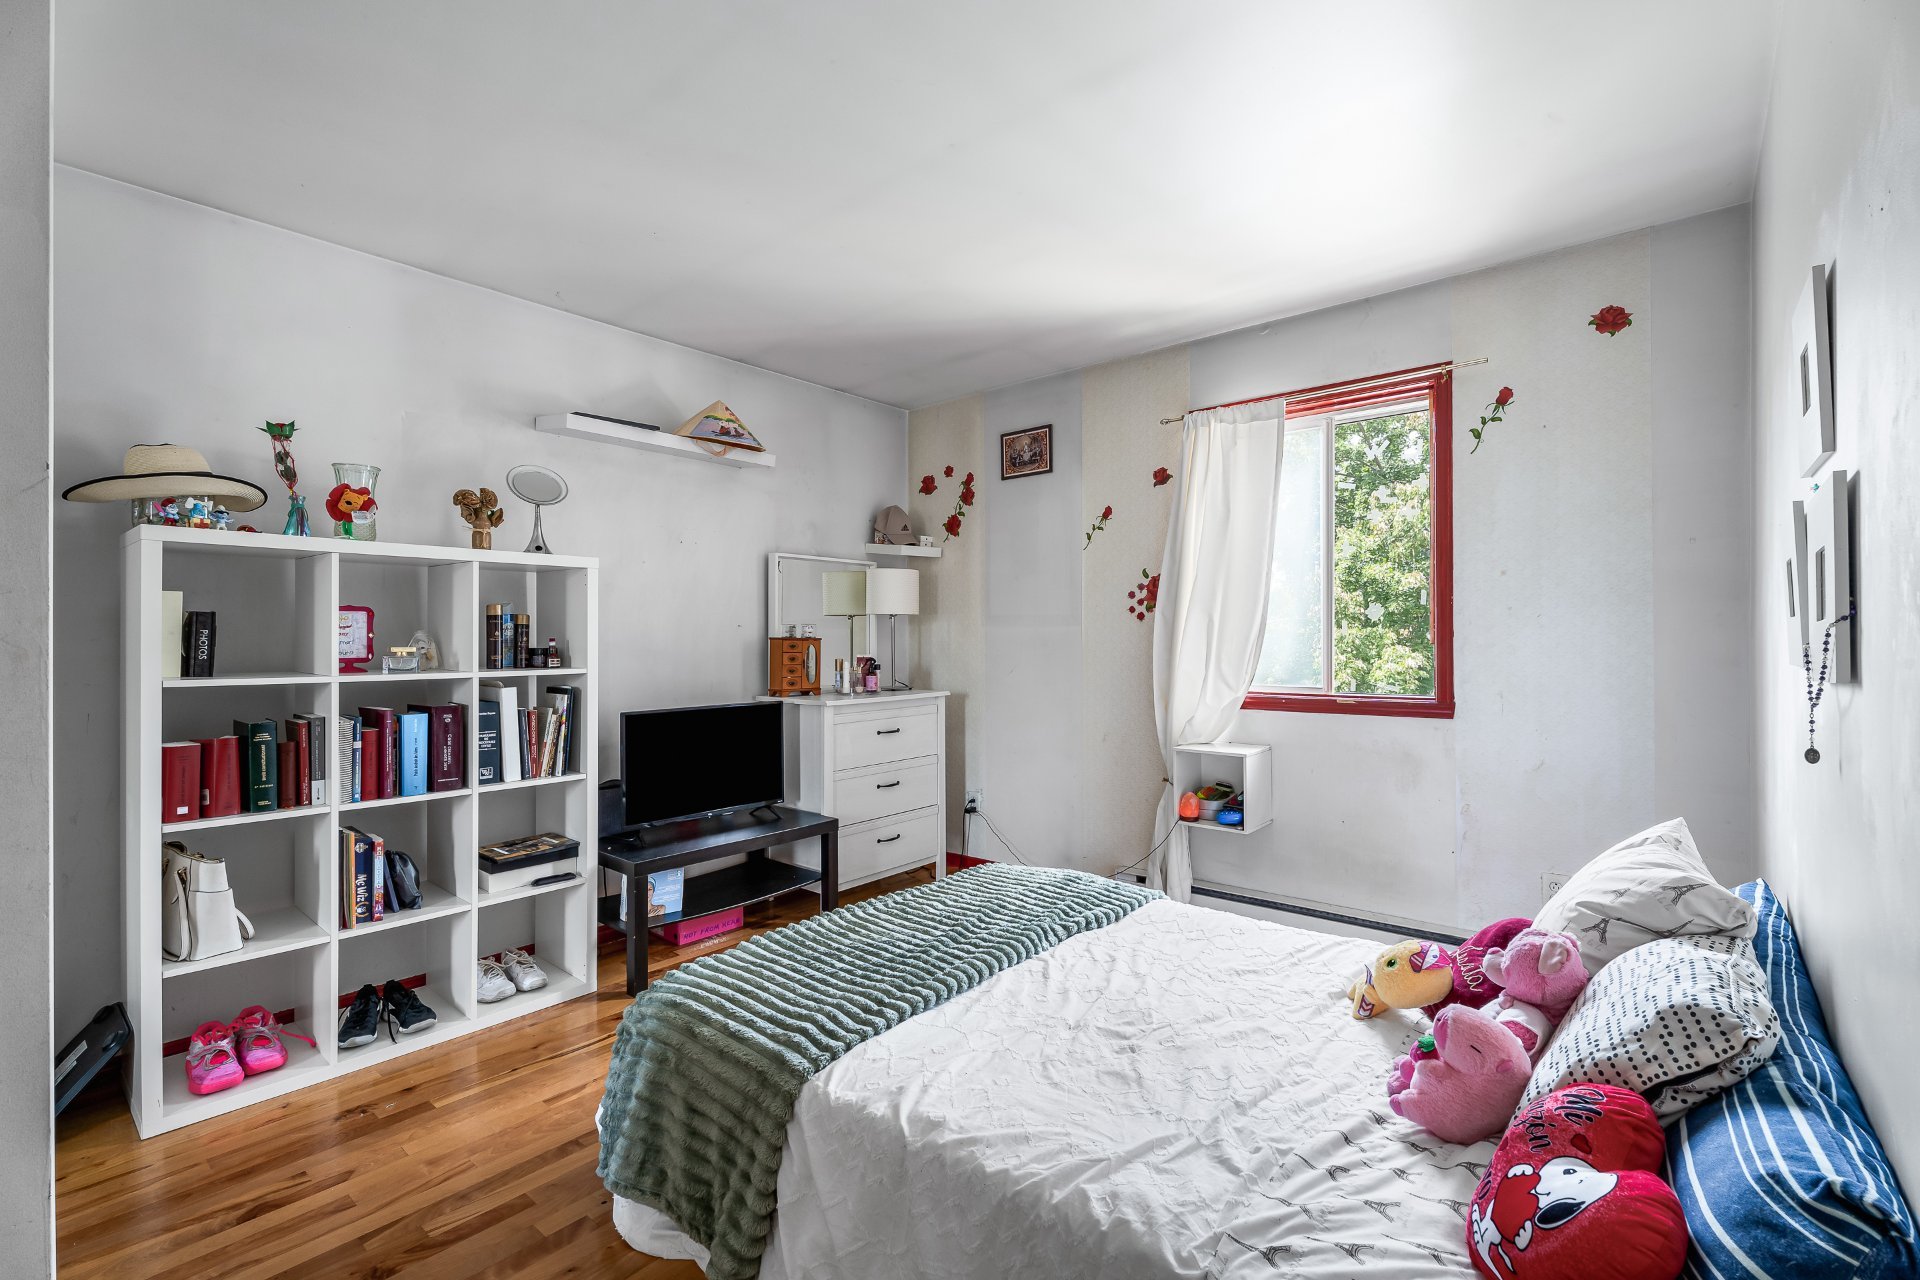
Bedroom
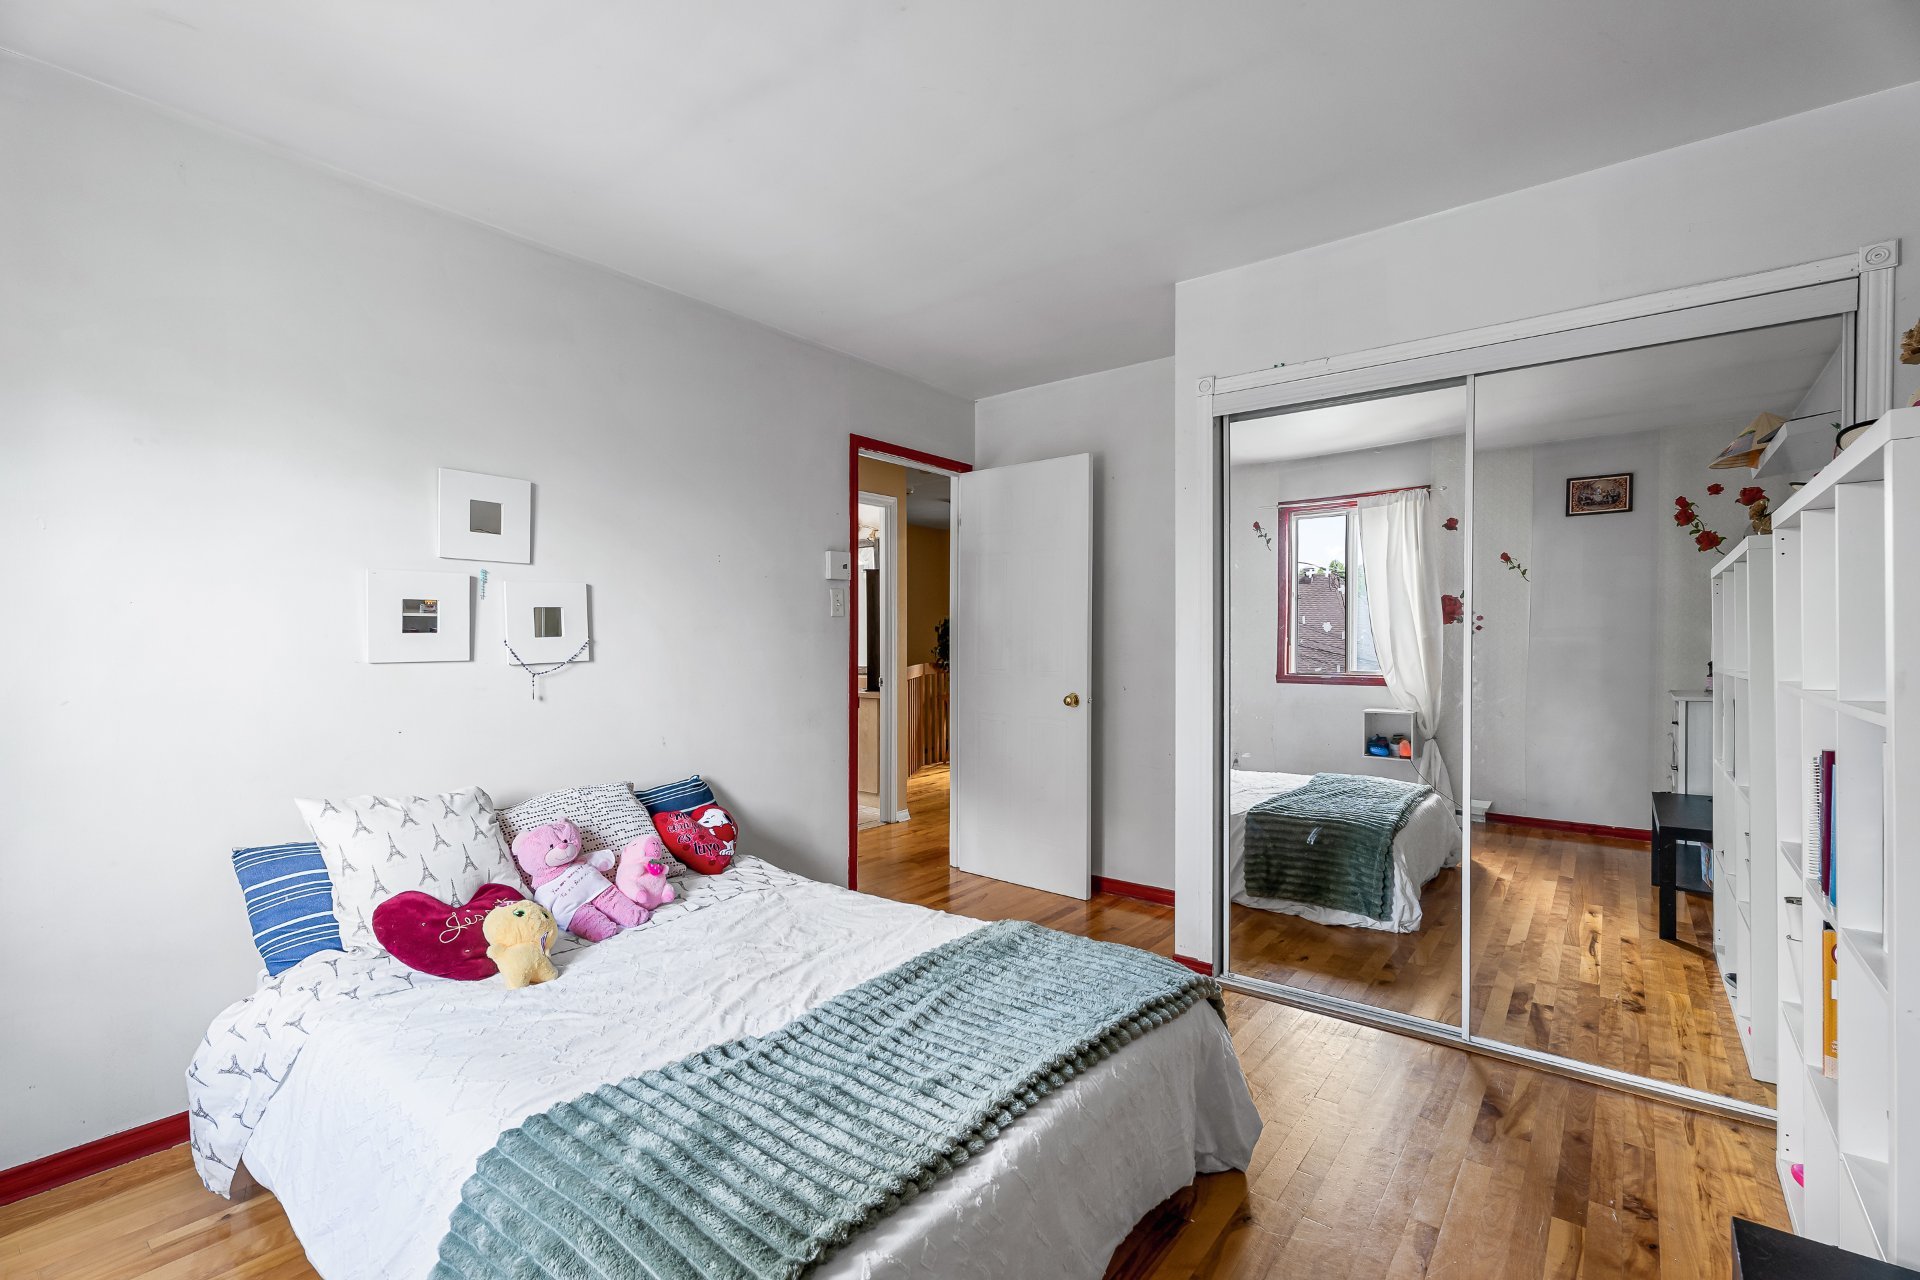
Bedroom
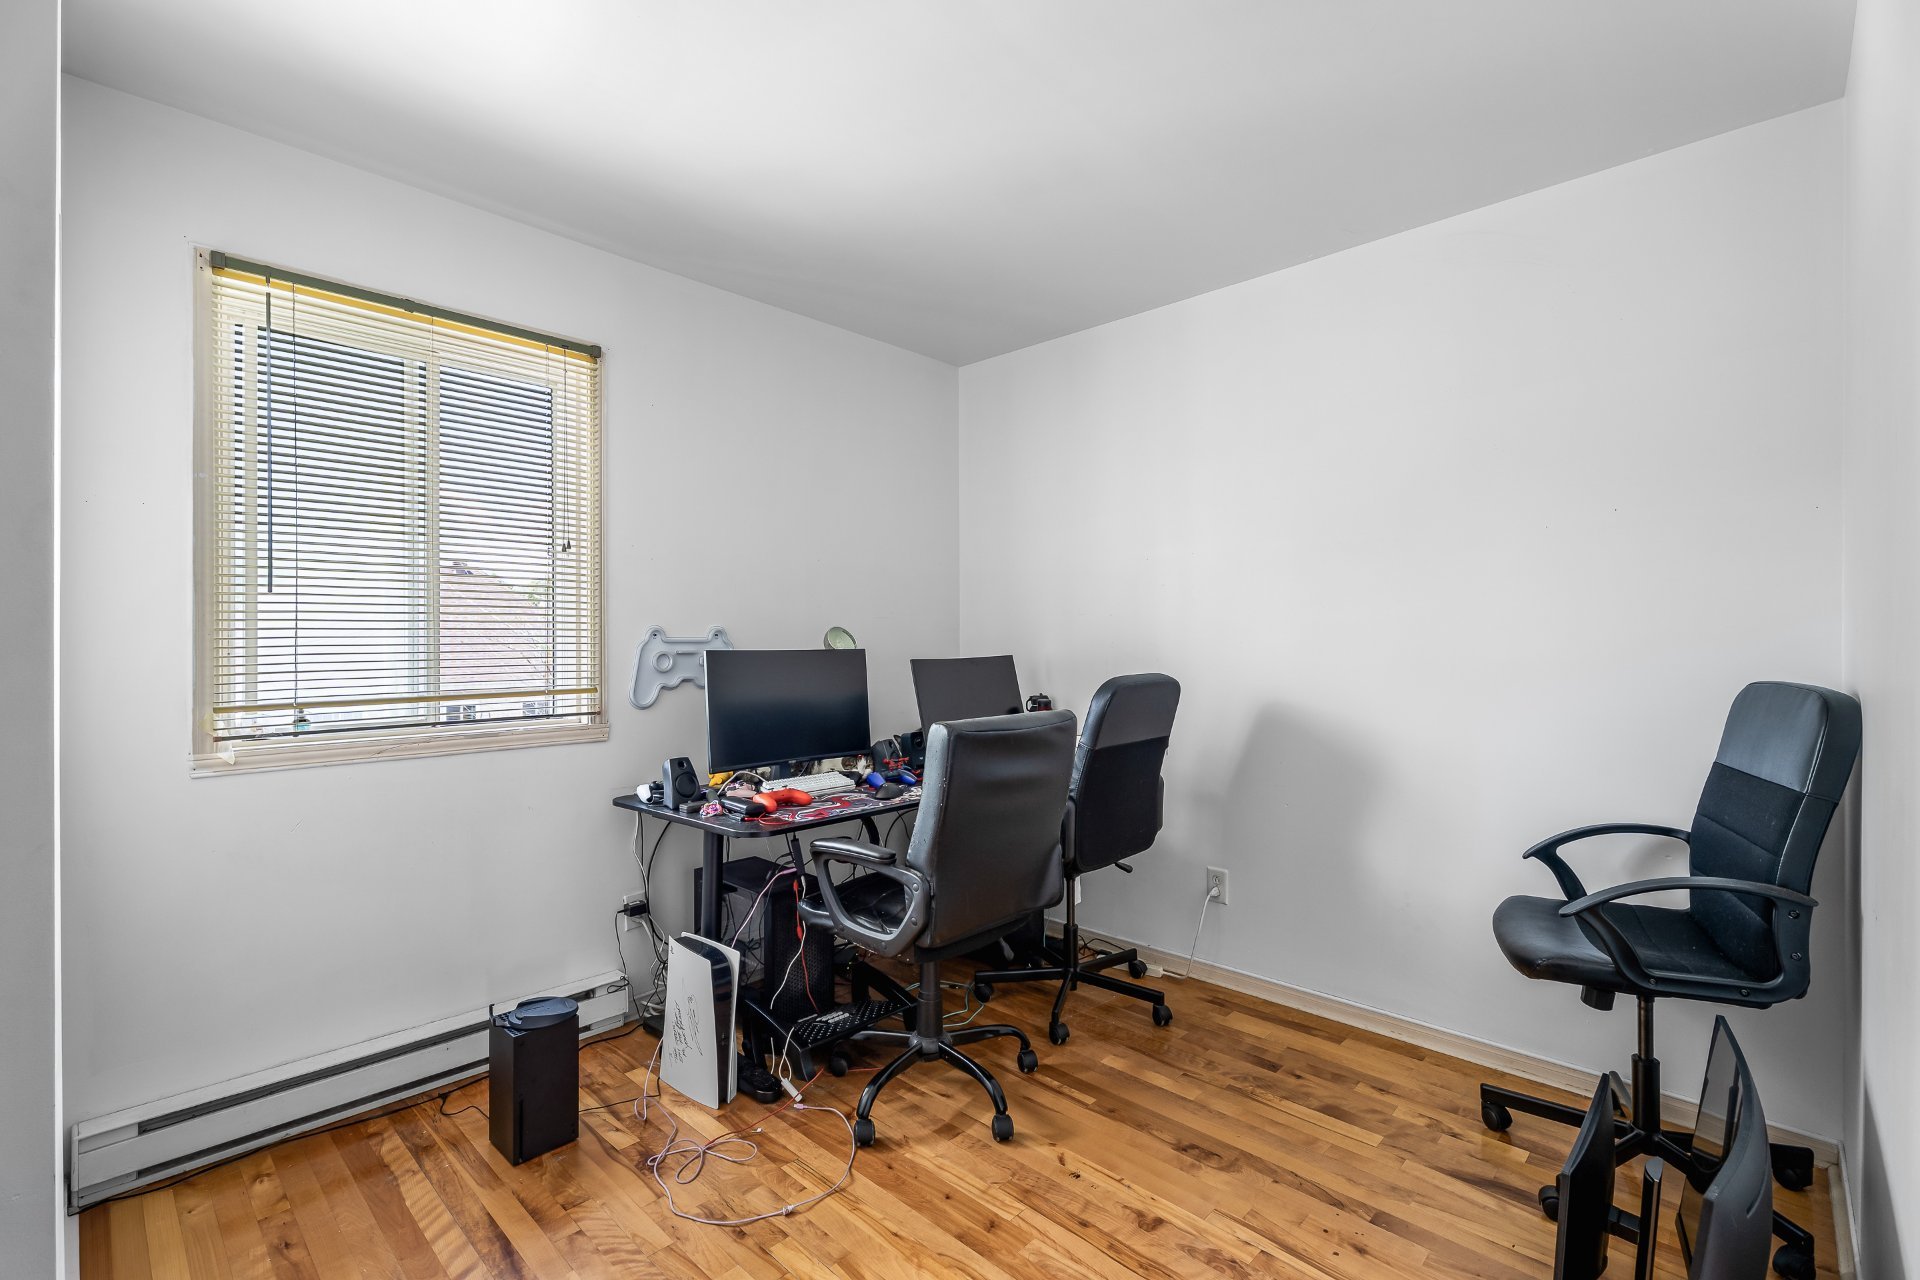
Bedroom
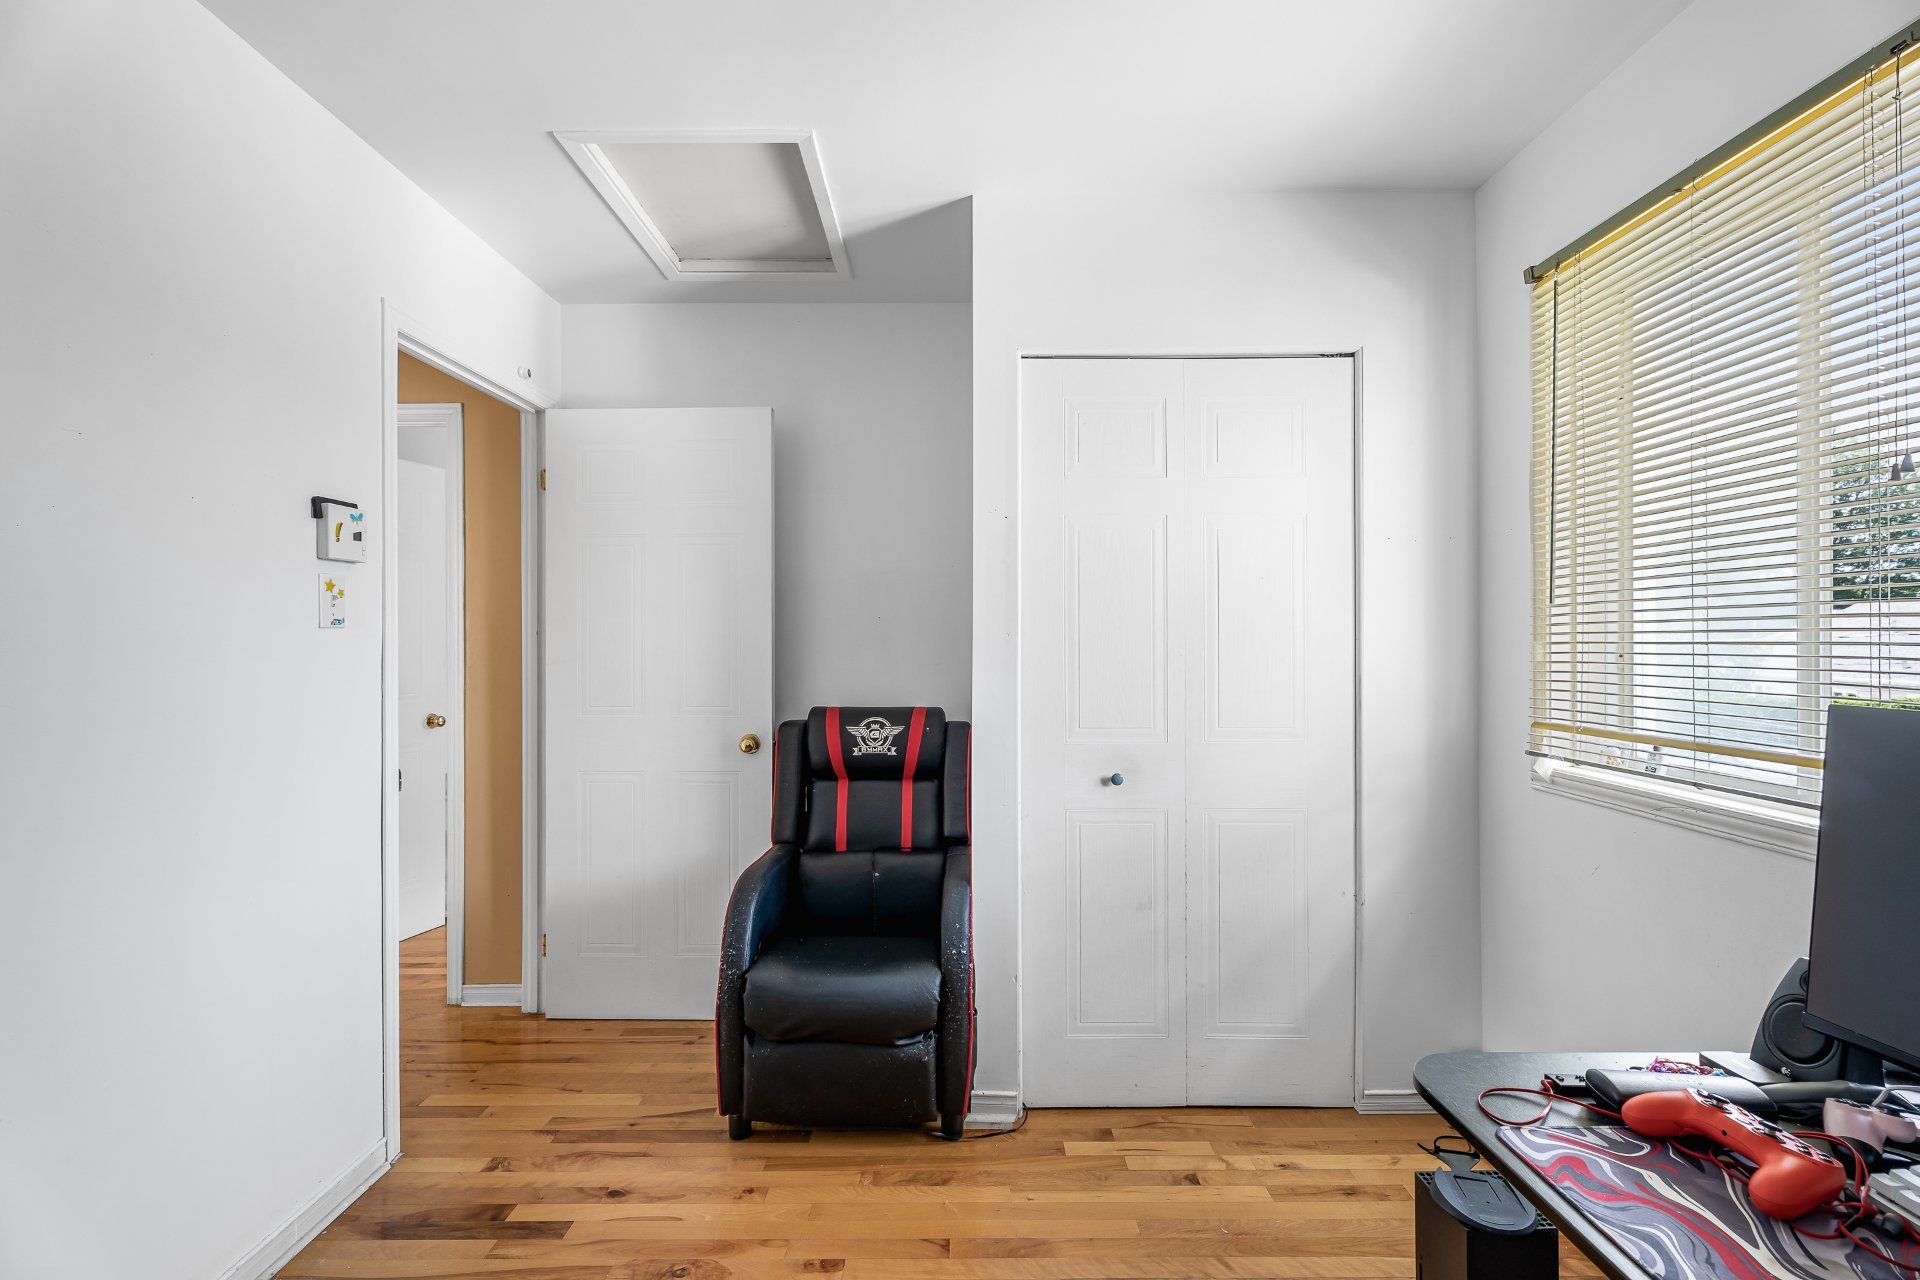
Family room
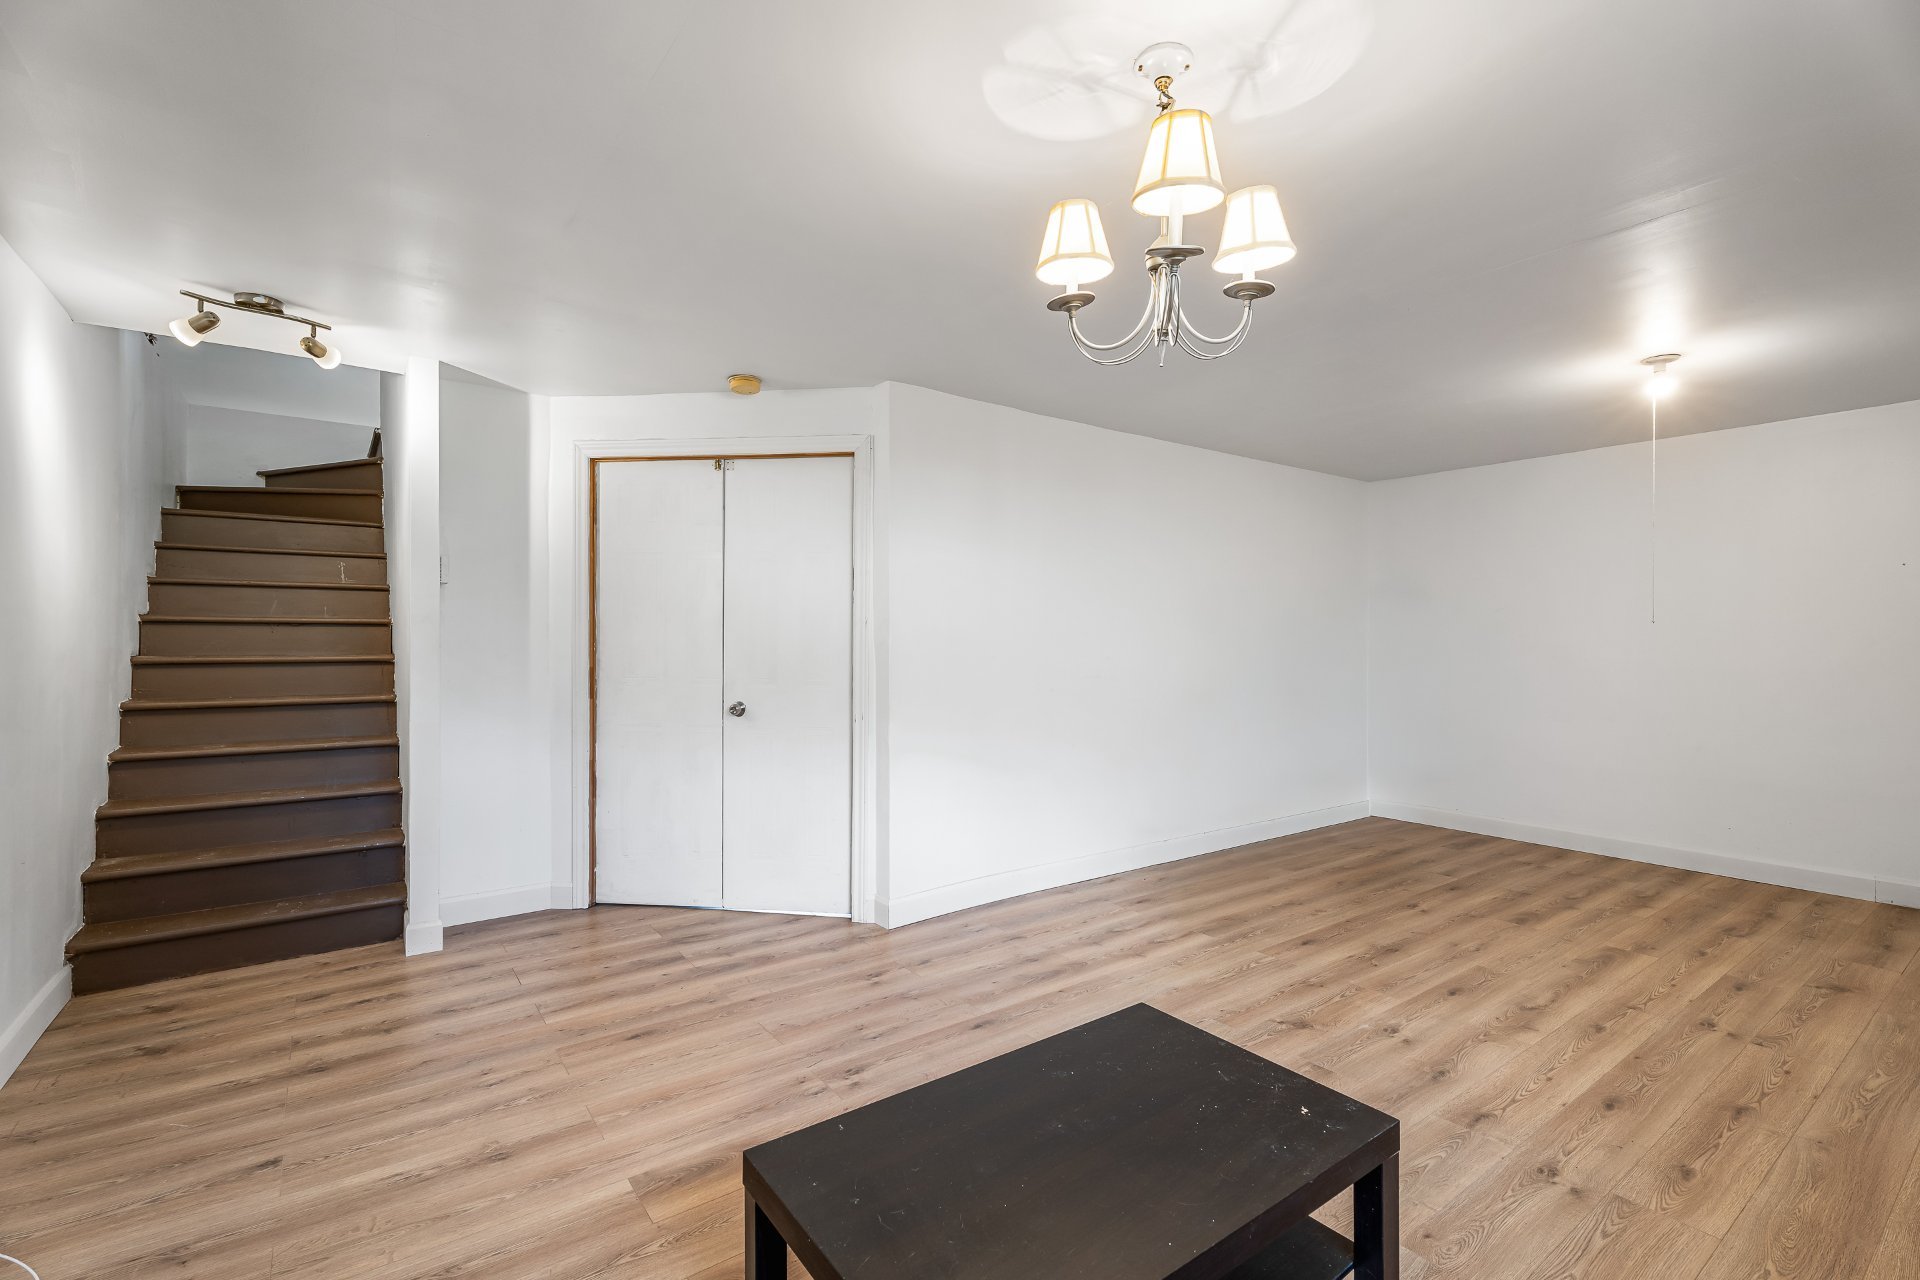
Family room
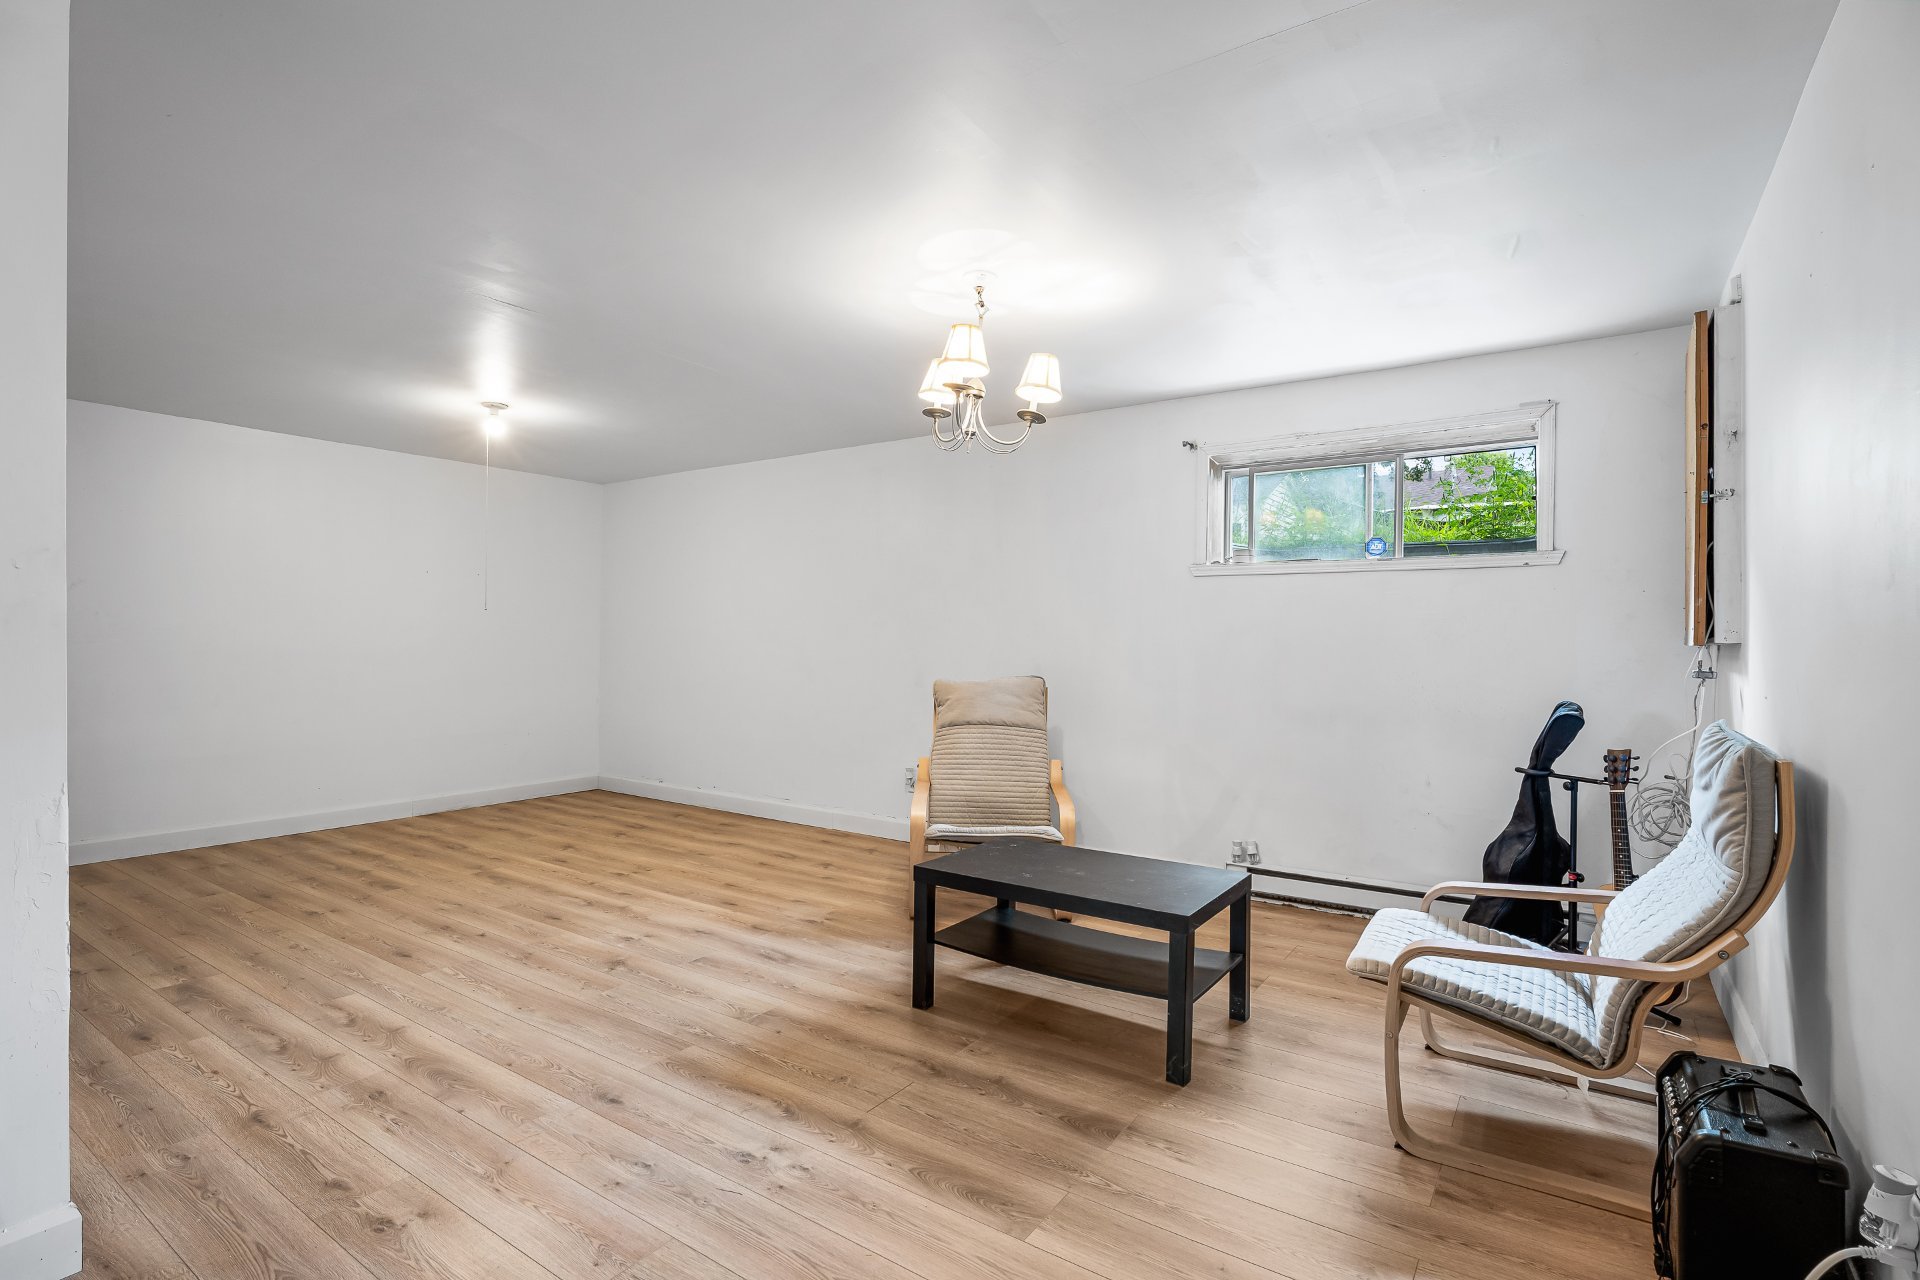
Family room
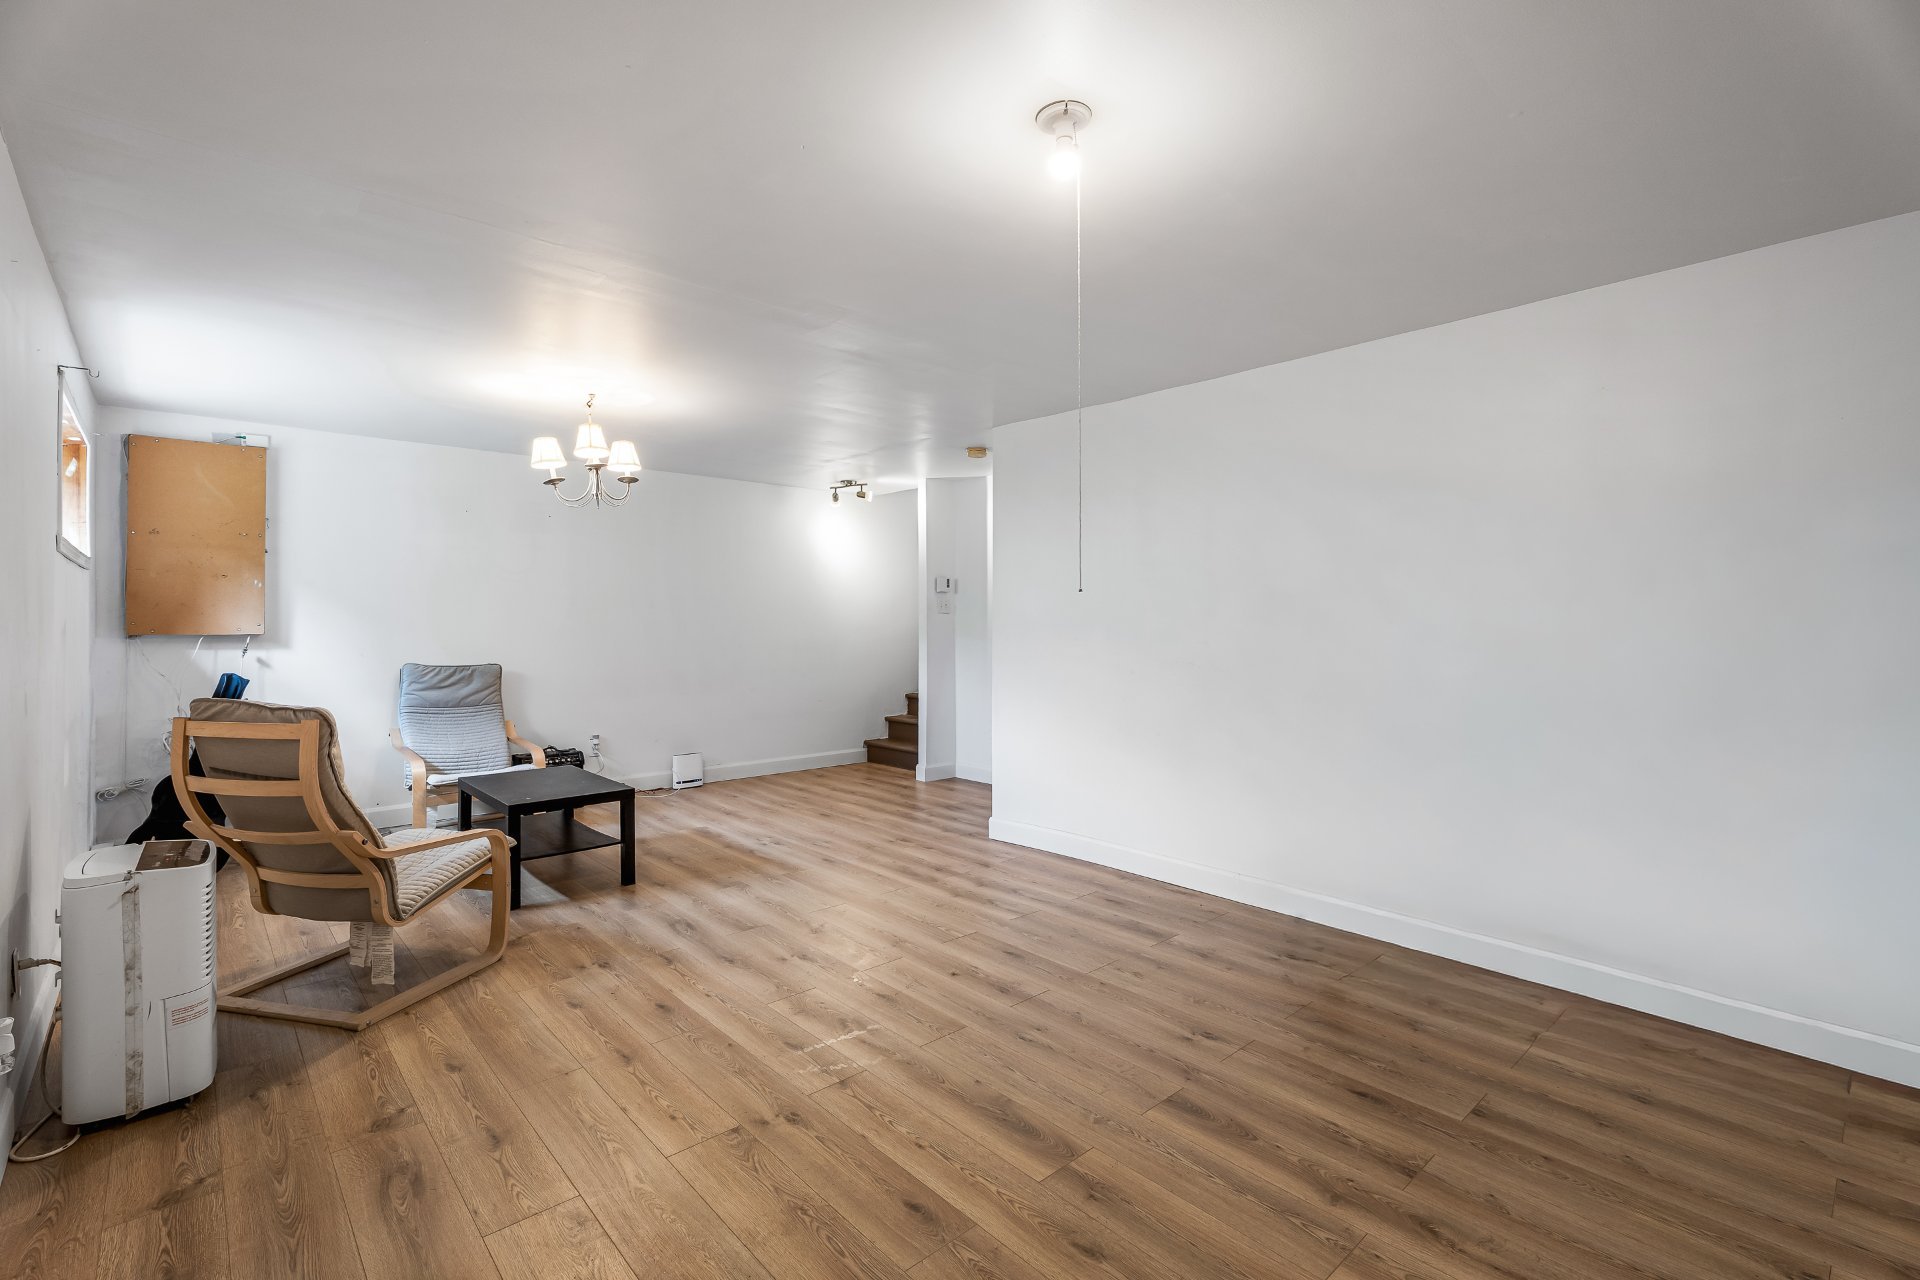
Bedroom
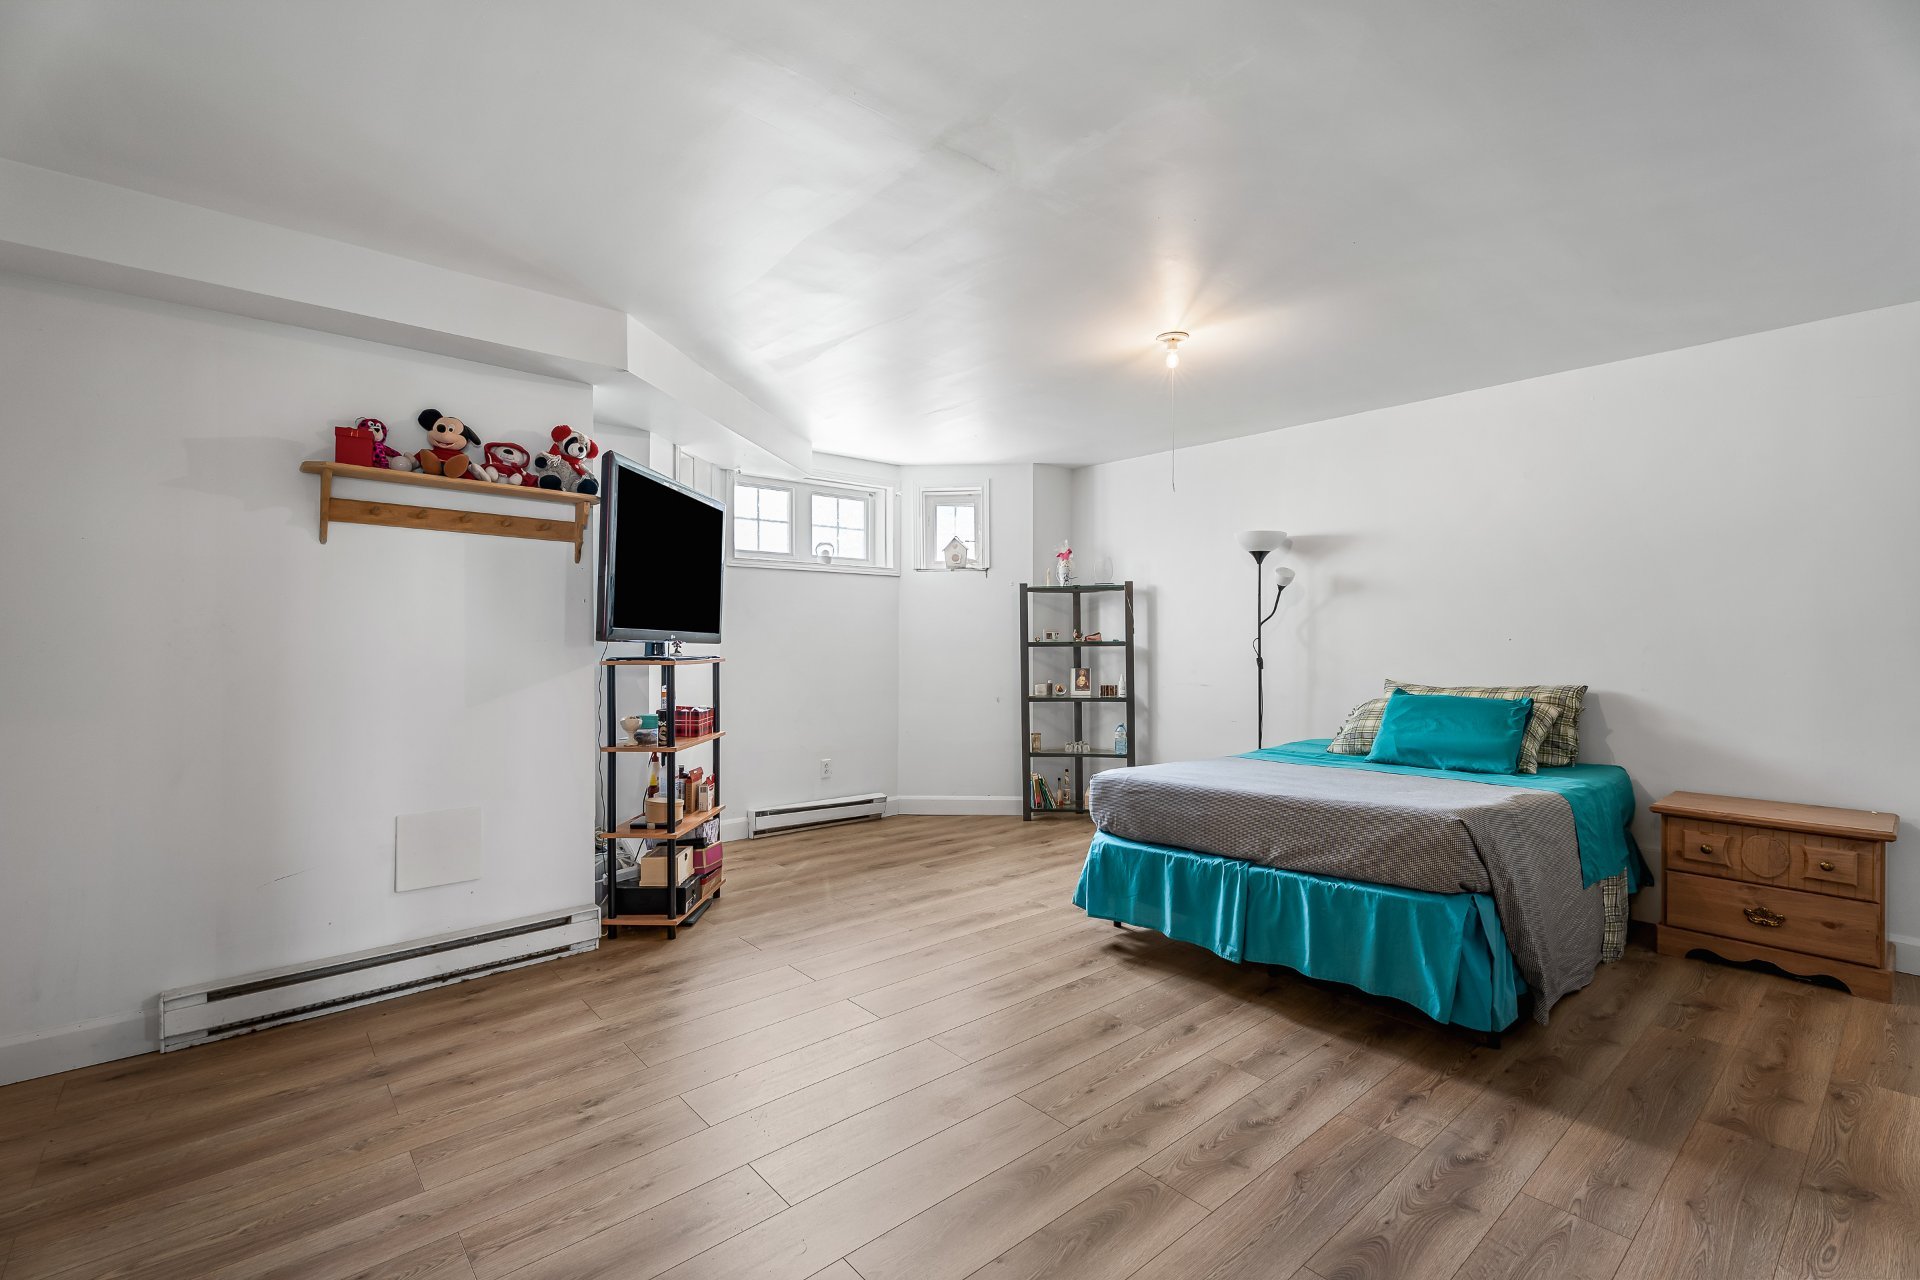
Bedroom
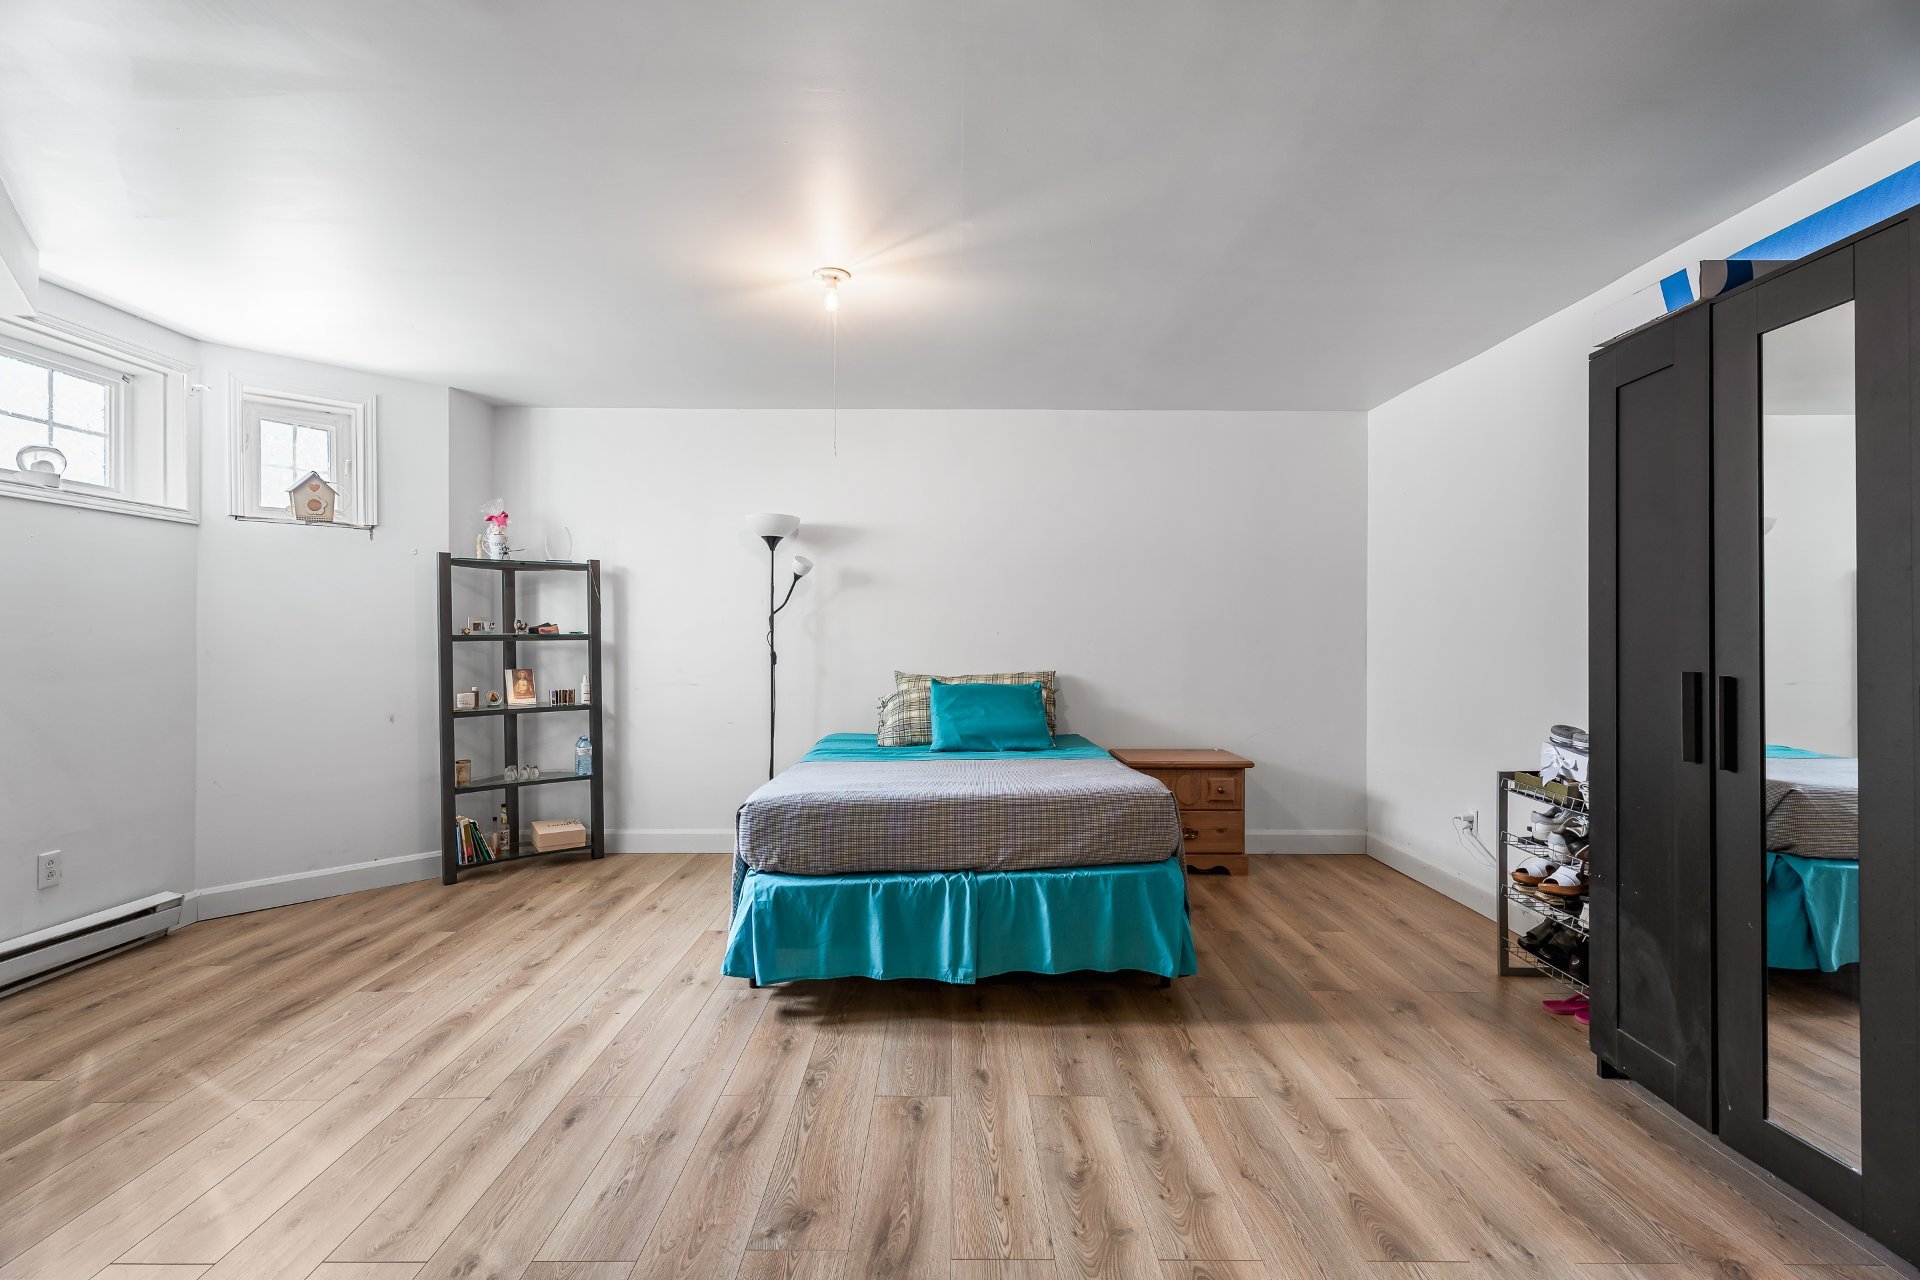
Bedroom
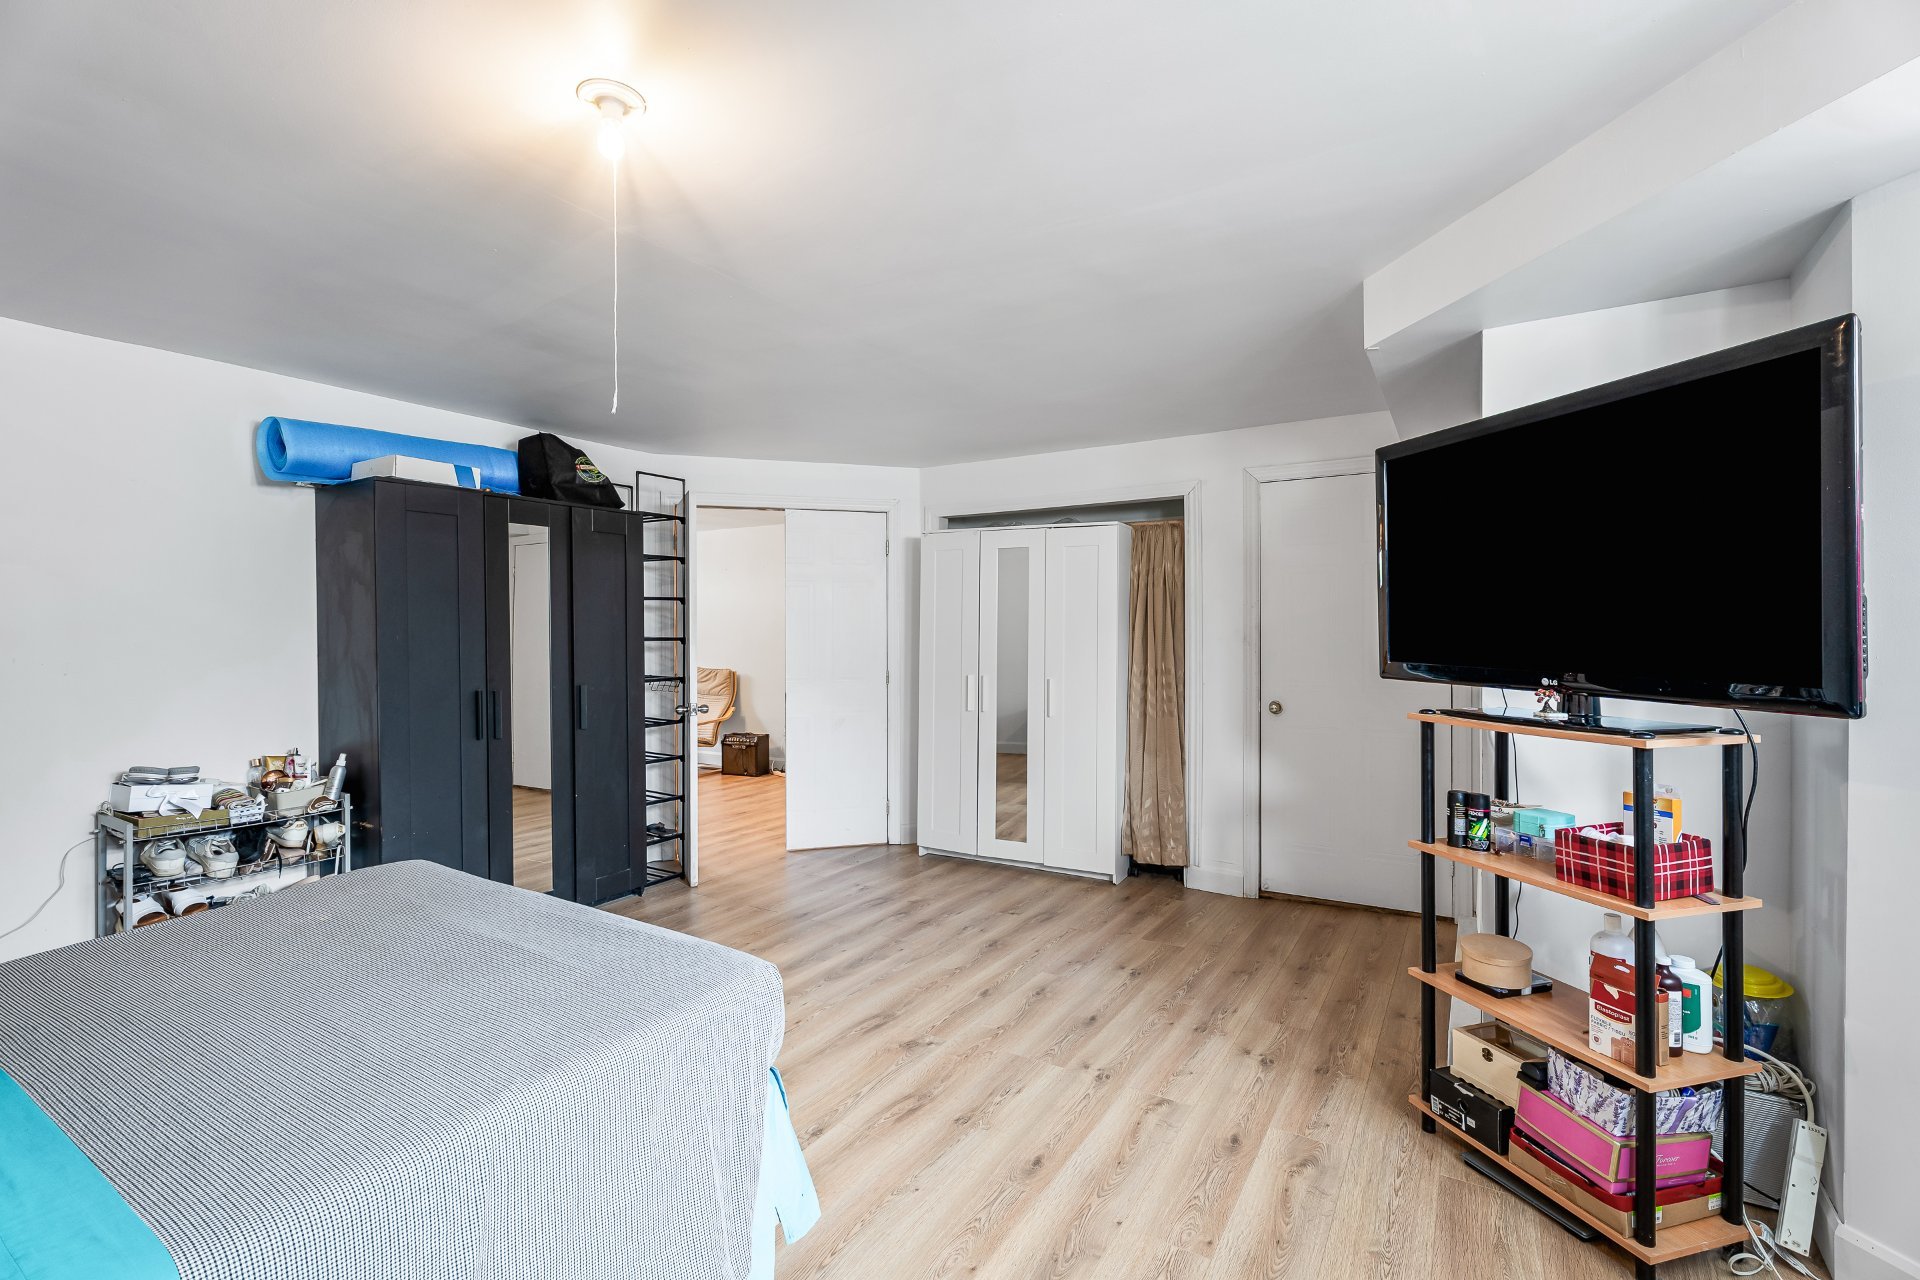
Balcony
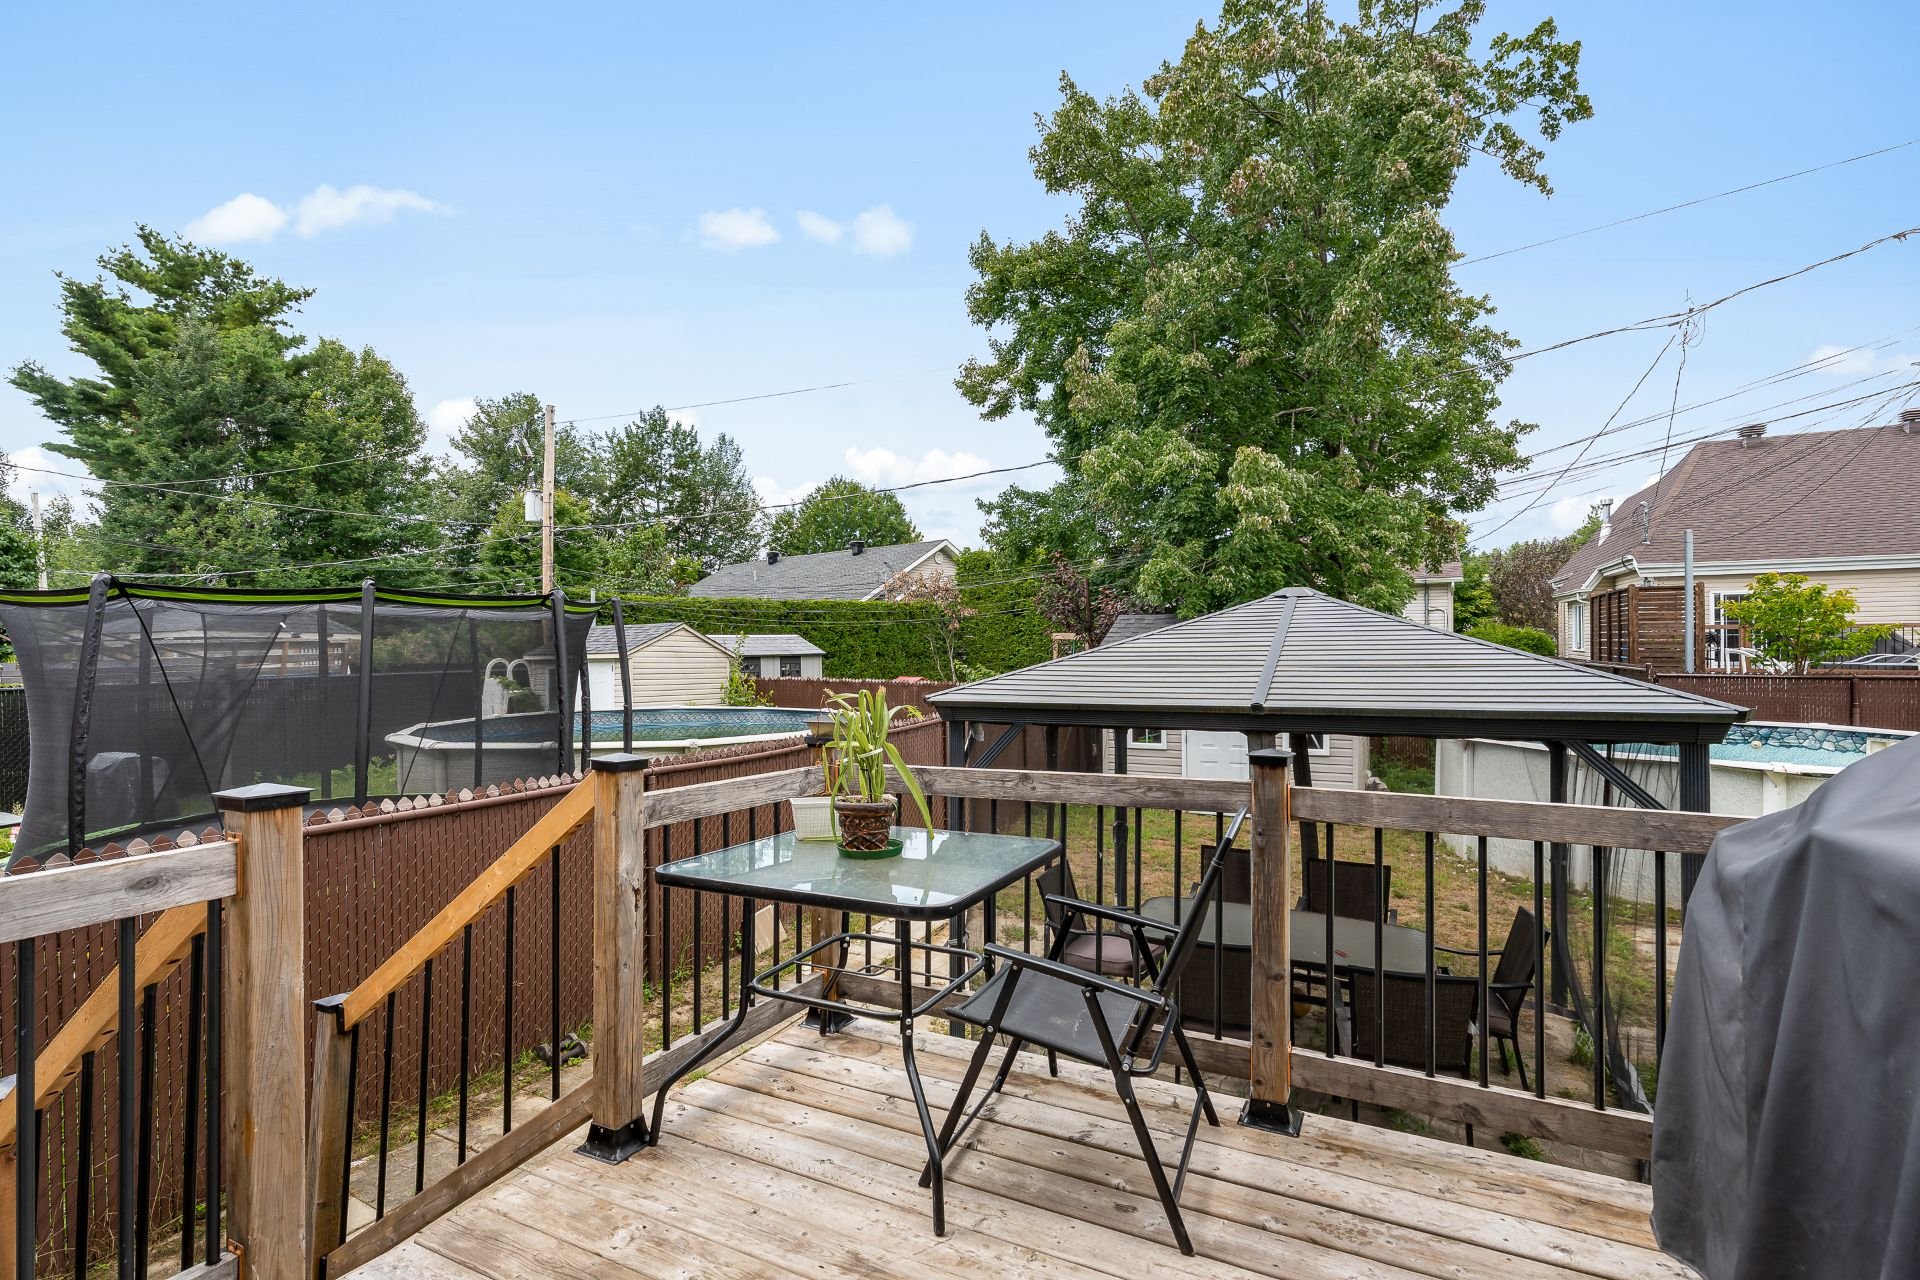
Backyard
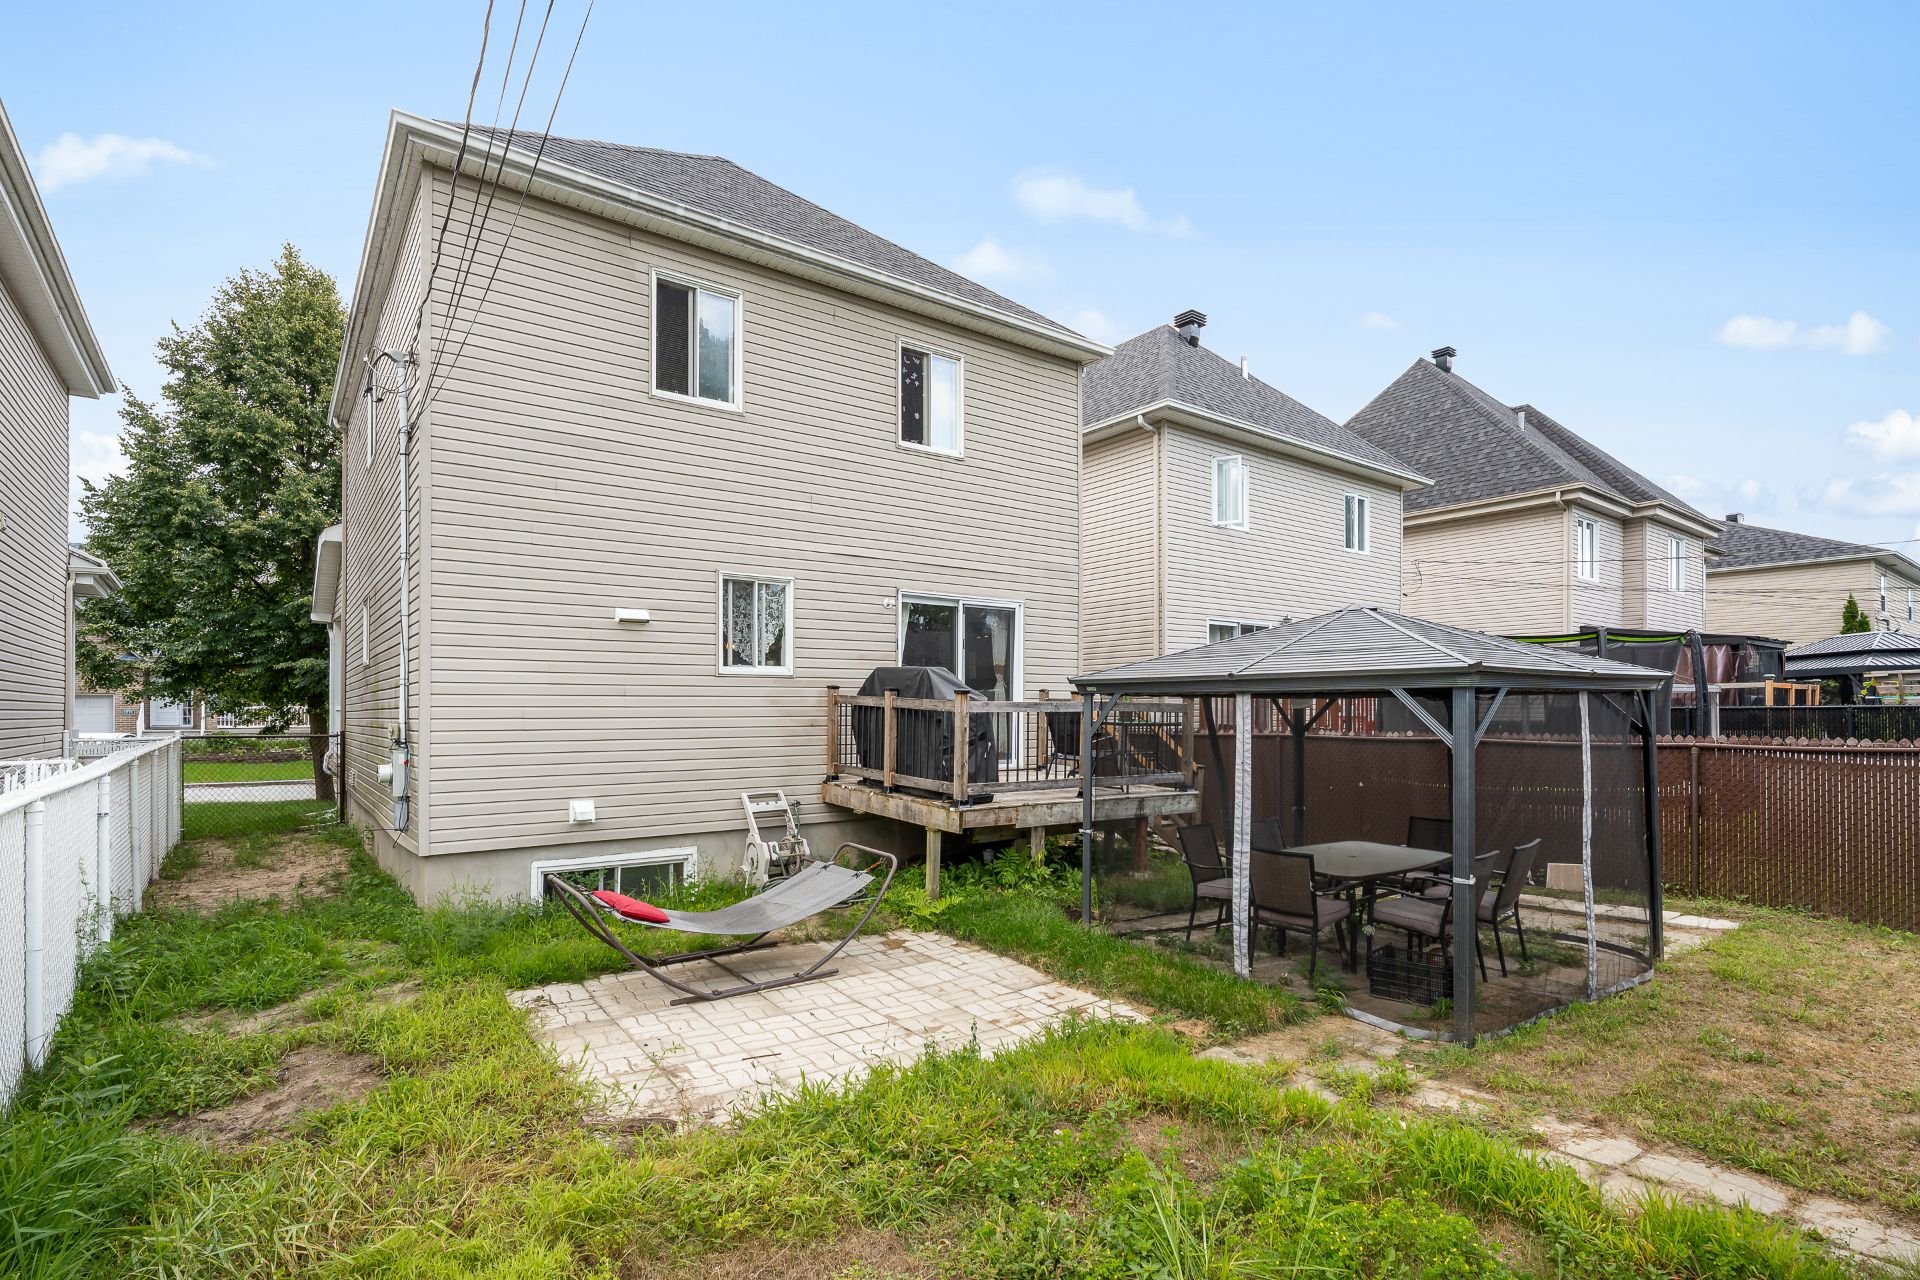
Backyard
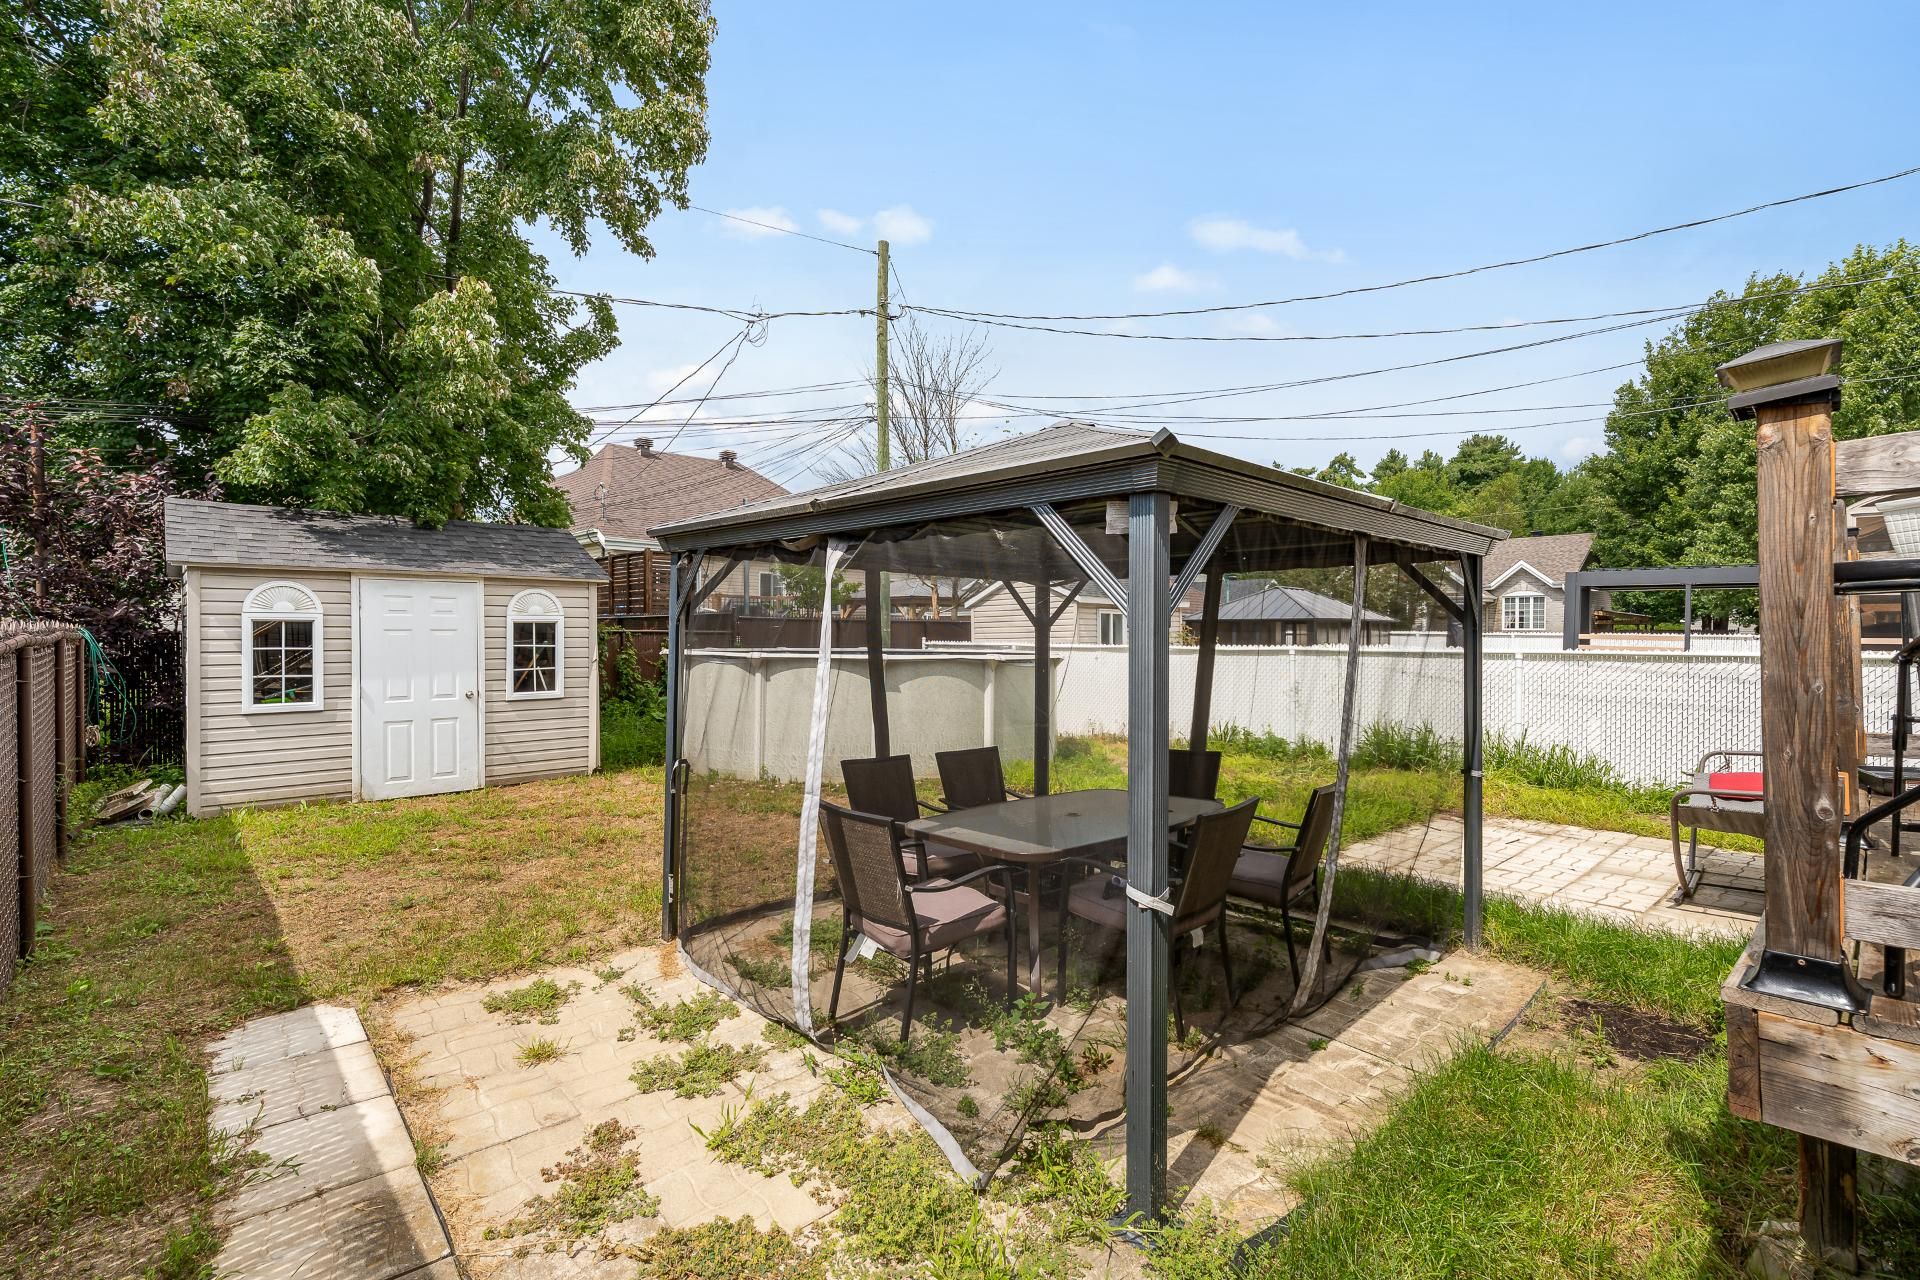
Backyard
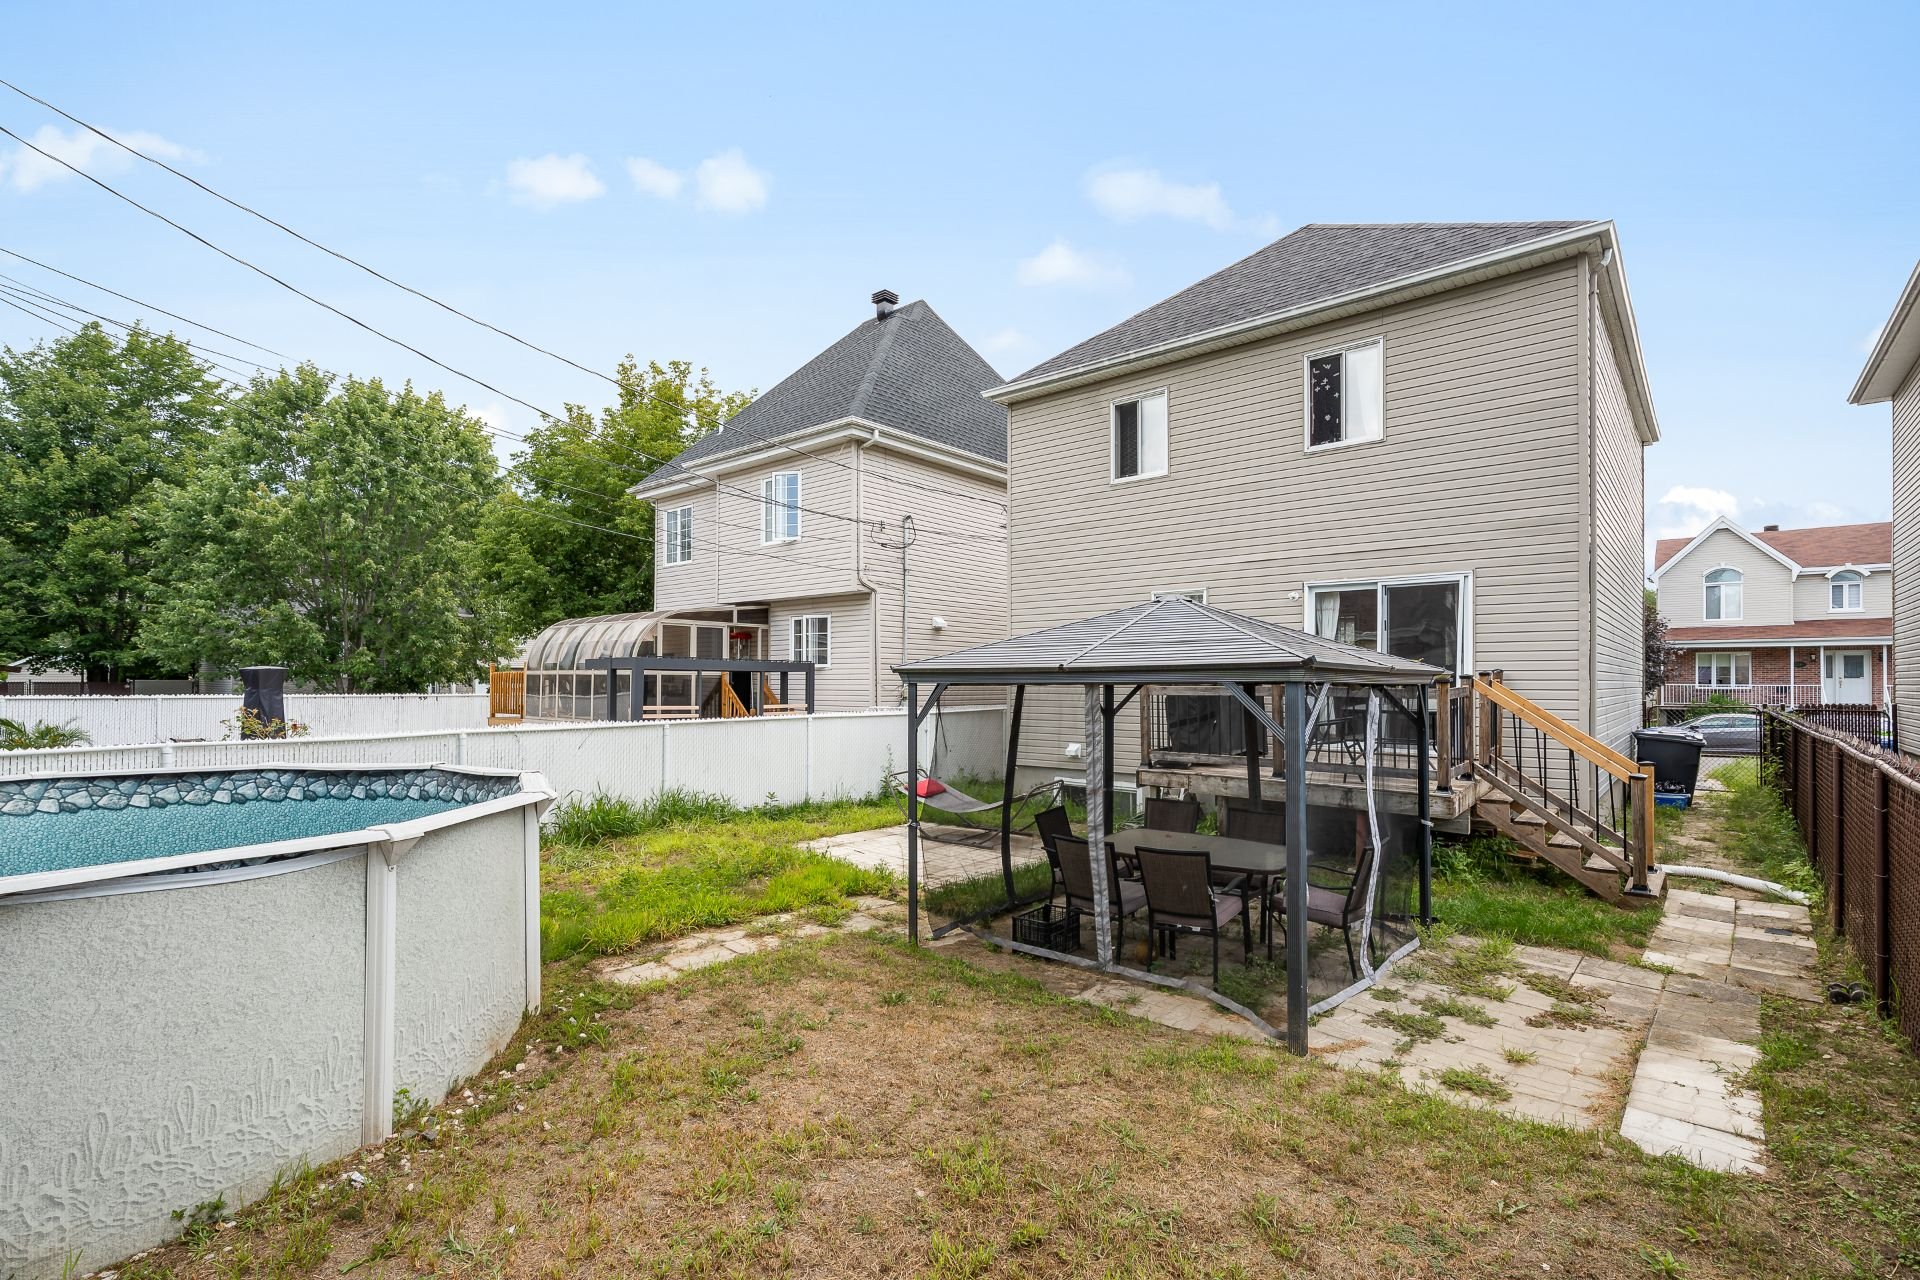
Exterior entrance
Exterior entrance
Exterior entrance
Hallway
Living room
Living room
Living room
Living room
Dining room
Dining room
Dining room
Kitchen
Hallway
Washroom
Hallway
Bathroom
Bathroom
Primary bedroom
Primary bedroom
Hallway
Bedroom
Bedroom
Bedroom
Bedroom
Family room
Family room
Family room
Bedroom
Bedroom
Bedroom
Balcony
Backyard
Backyard
Backyard

3250 Rue du Levraut, Terrebonne (La Plaine), QC J7M

$599,900

  • 4 Bedrooms
  • 1 Bathrooms
  • 2004
  • MLS: 12324257

Description

Charming 2004-built home located in a sought-after, family-friendly area of La Plaine. Offering 3+1 bedrooms, including generously sized bedrooms, and a lot of over 3,500 sq. ft. Conveniently located near schools, parks, daycares, shops, restaurants and essential services, with quick access to Laurier Blvd. (Route 337), as well as Highways 640 and 25. An ideal home for a family looking for space, comfort and easy access to everyday amenities.

Included

fixtures, stove, mirrors in the bathrooms

Excluded

fridge, dishwasher, washer & dryer, curtains, blinds

Municipal land valuation

$147,000

Municipal building valuation

$345,200

Addenda

3250 Rue du Levraut:

(*)Property built in 2004
(*)3+1 bedrooms
(*)Generously sized bedrooms
(*)Lot of over 3,500 sq. ft.
(*)Roof 2023
(*)French drain 2025
(*)Family-friendly residential area of La Plaine
(*)Near École secondaire de l'Odyssée
(*)Near Parc du Geai-Bleu and Parc Laurier
(*)Daycares and childcare services nearby
(*)Just minutes from grocery stores, pharmacies, shops,
restaurants and other essential services
(*)Quick access to Laurier Boulevard (Route 337)
(*)Convenient access to Highways 640 and 25
(*)Public transit accessible in the area
(*)Ideal location for a family looking for a residential
neighbourhood while remaining close to schools,
recreational amenities, shops and major roadways

ROOM DETAILS
RoomDimensionsLevelFlooring
Living room17.1 x 12.7 PGround FloorWood
Hallway7 x 7 PGround FloorCeramic tiles
Kitchen13.10 x 10.4 PGround FloorWood
Dining room10.8 x 9.2 PGround FloorCeramic tiles
Washroom4 x 7 PGround FloorCeramic tiles
Primary bedroom16.1 x 13.2 P2nd FloorWood
Bedroom13 x 11.2 P2nd FloorWood
Bedroom11.7 x 9.11 P2nd FloorWood
Bathroom8 x 8 P2nd FloorCeramic tiles
Family room16.4 x 16.4 PBasementFloating floor
Bedroom15.7 x 21.6 PBasementFloating floor
BUILDING
TypeTwo or more storey
StyleDetached
Dimensions9.34x7.42 M
Lot Size3525 PC
EXPENSES
Municipal Taxes (2026)$ 3308 / year
School taxes (2026)$ 289 / year
CHARACTERISTICS
Basement6 feet and over, Finished basement
PoolAbove-ground
SidingAluminum, Brick
DrivewayAsphalt
RoofingAsphalt shingles
Sewage systemMunicipal sewer
Water supplyMunicipality
ParkingOutdoor
FoundationPoured concrete
Equipment availablePrivate yard, Ventilation system
ZoningResidential

Loading maps...

Loading street view...

This property is presented in collaboration with RE/MAX DYNASTIE

MARKET REPORT

What are homes in your neighbourhood worth? Leave your email and receive the market report for your area: median prices, days on market and sales of the month.

MARKET REPORT →Report in French

