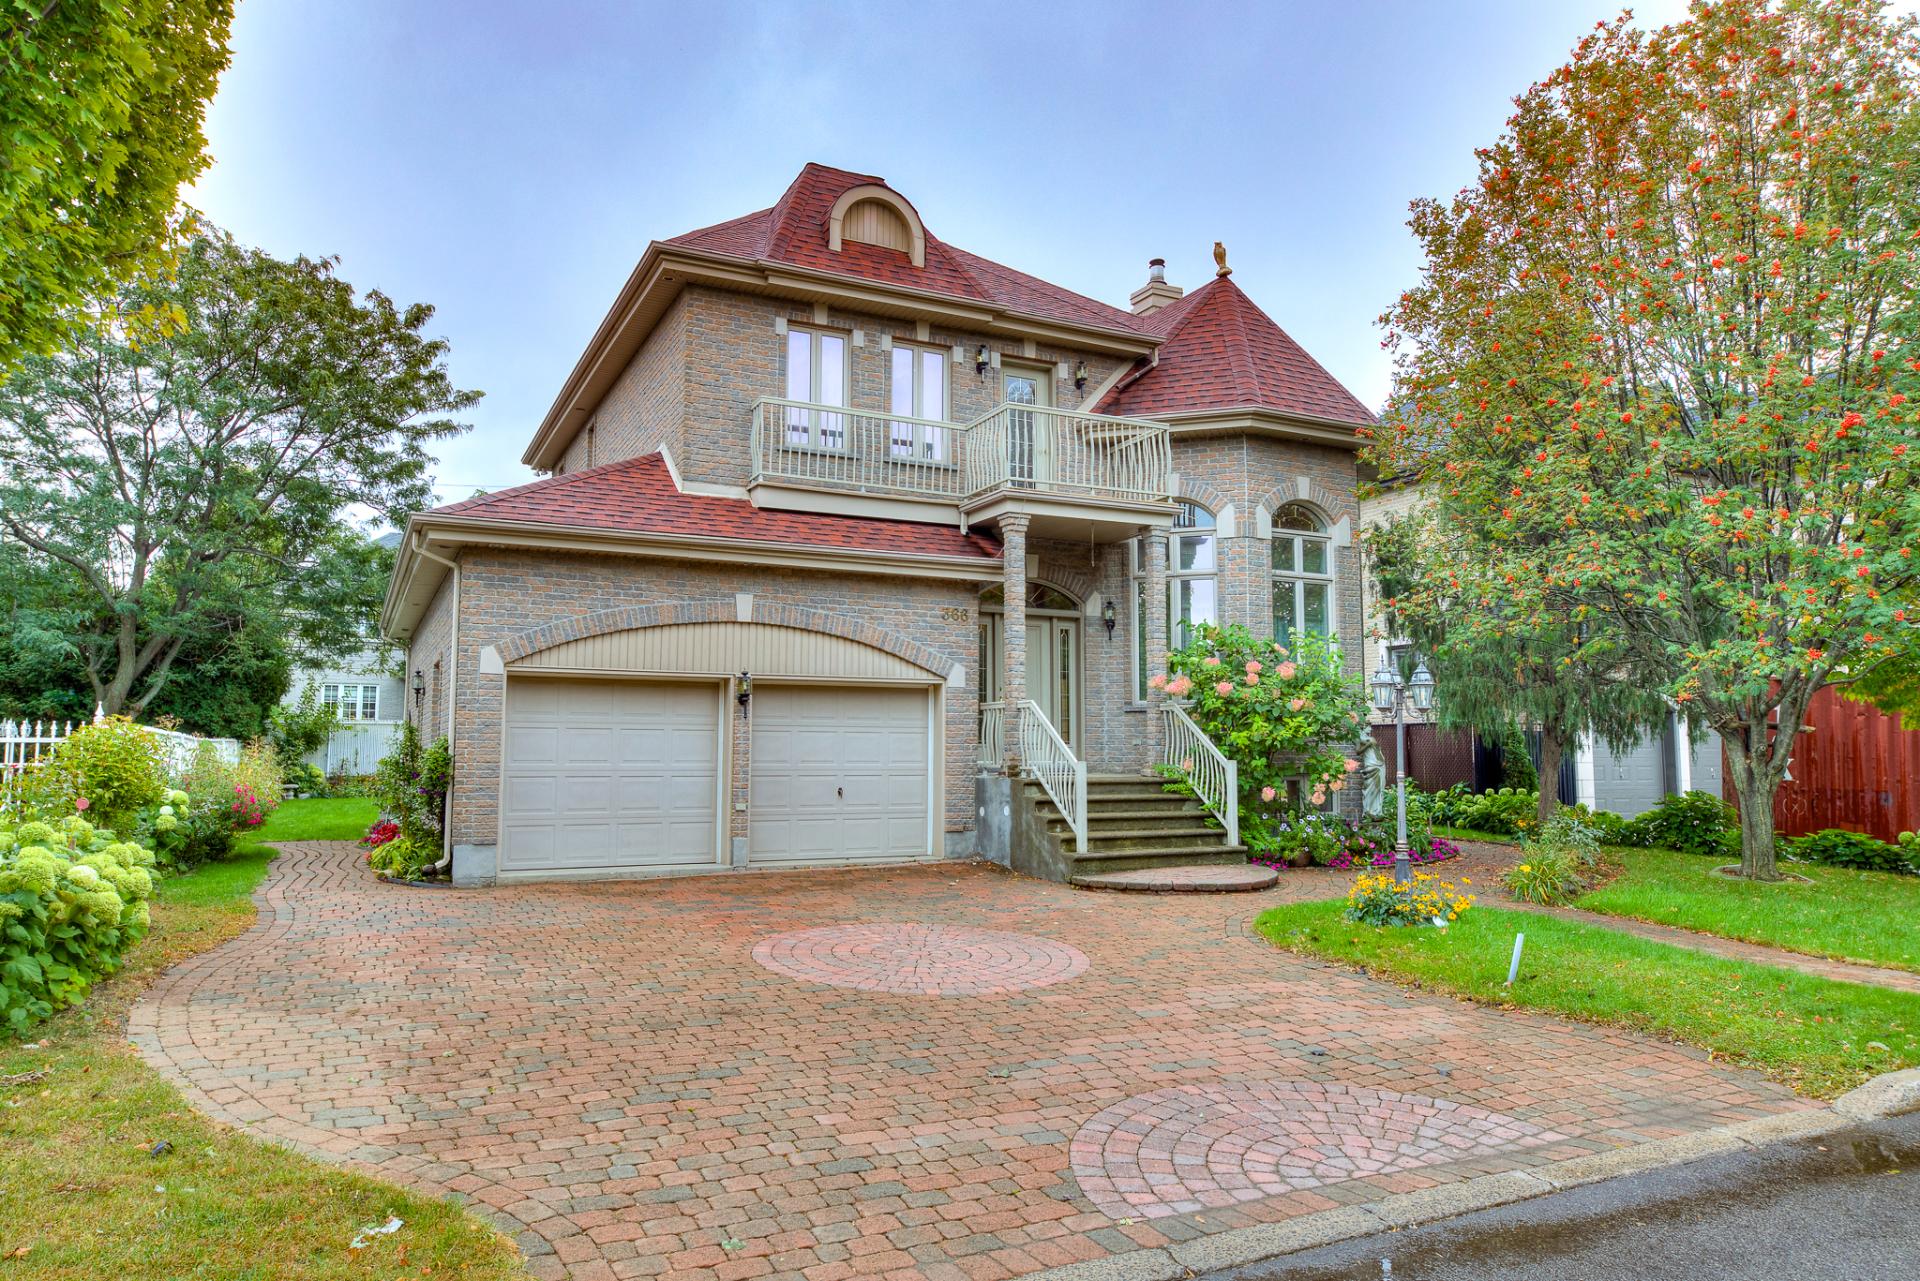
Frontage
Overall View
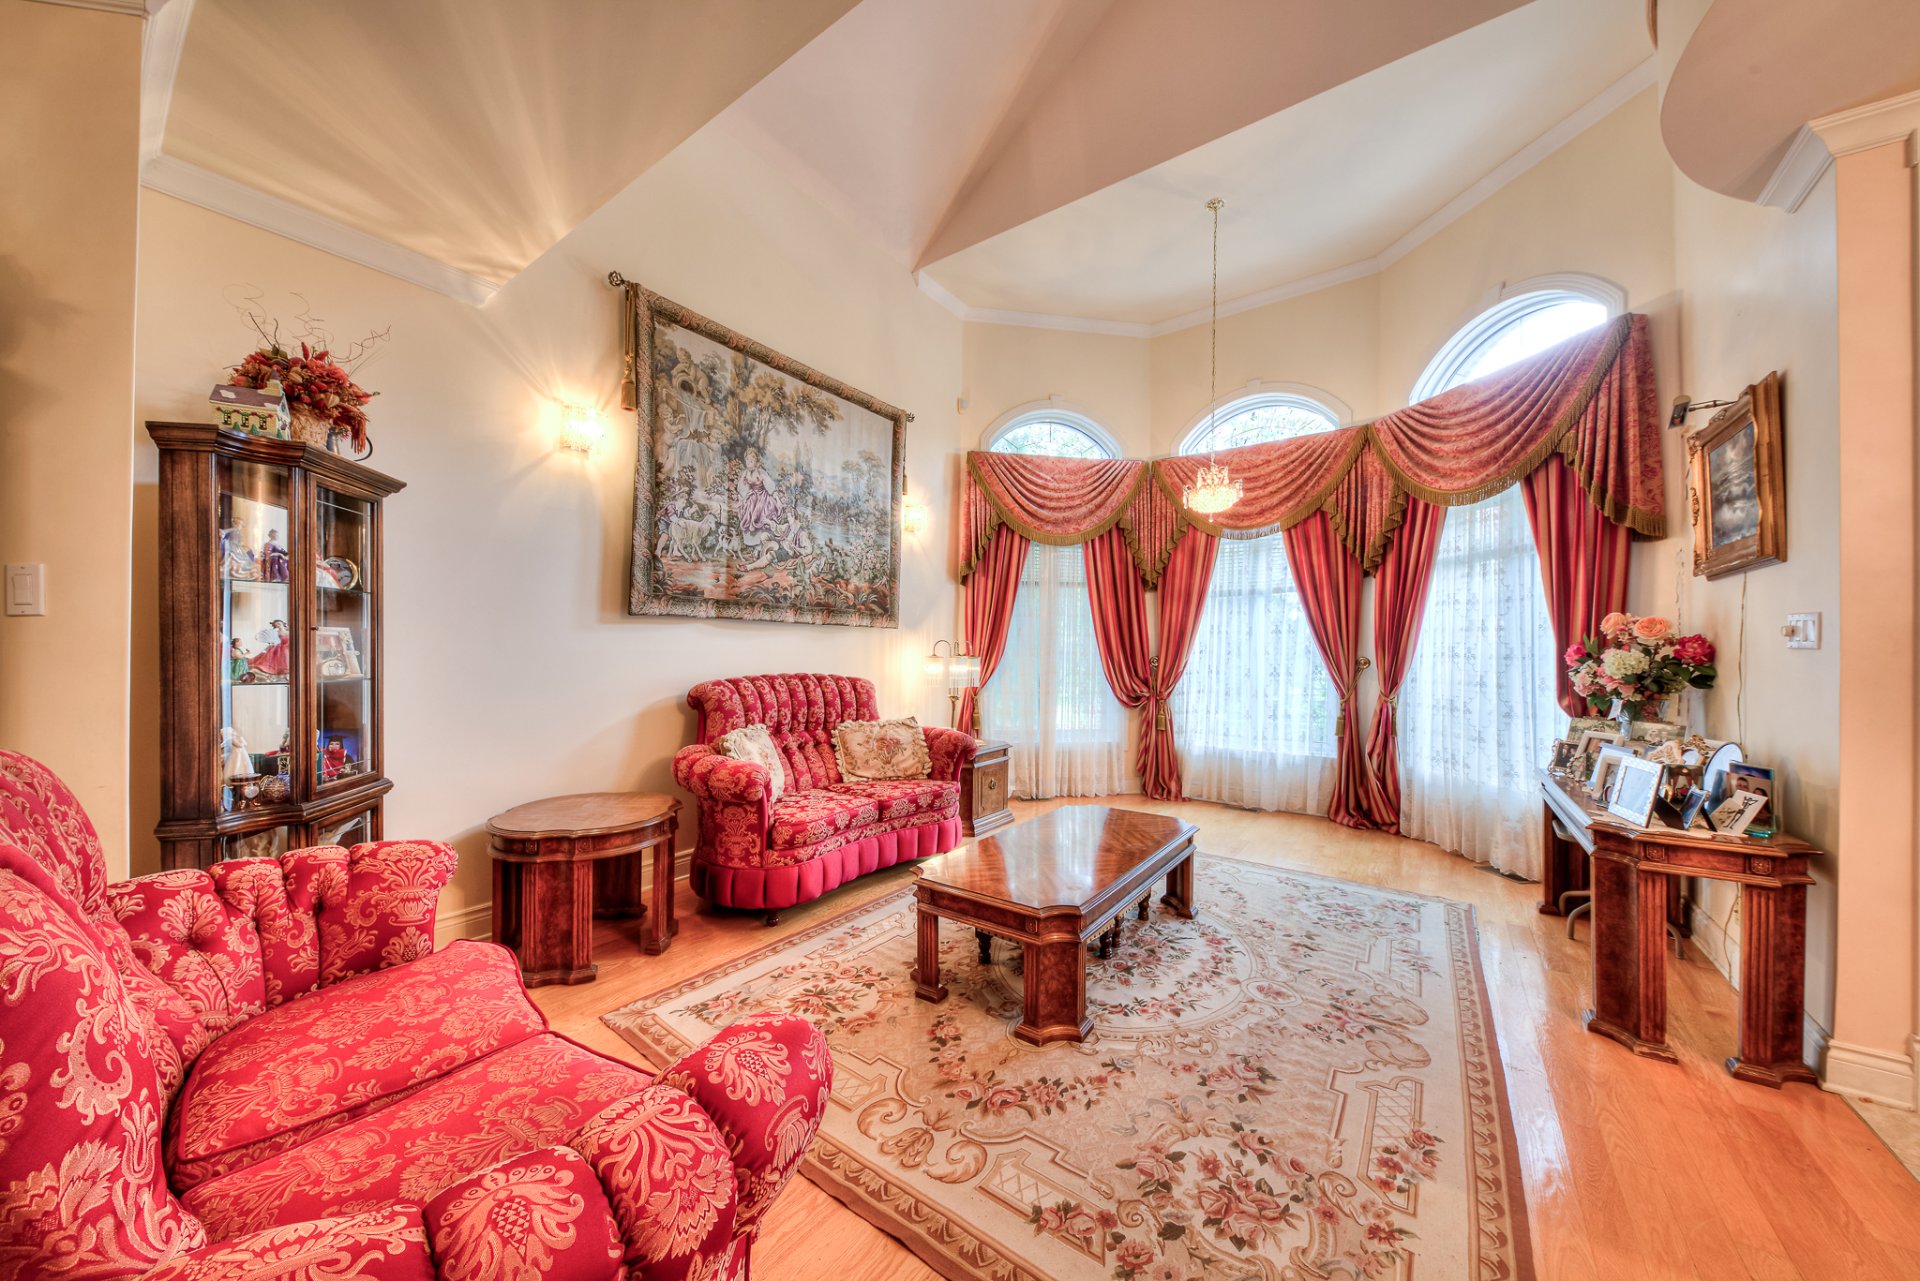
Living room
Living room
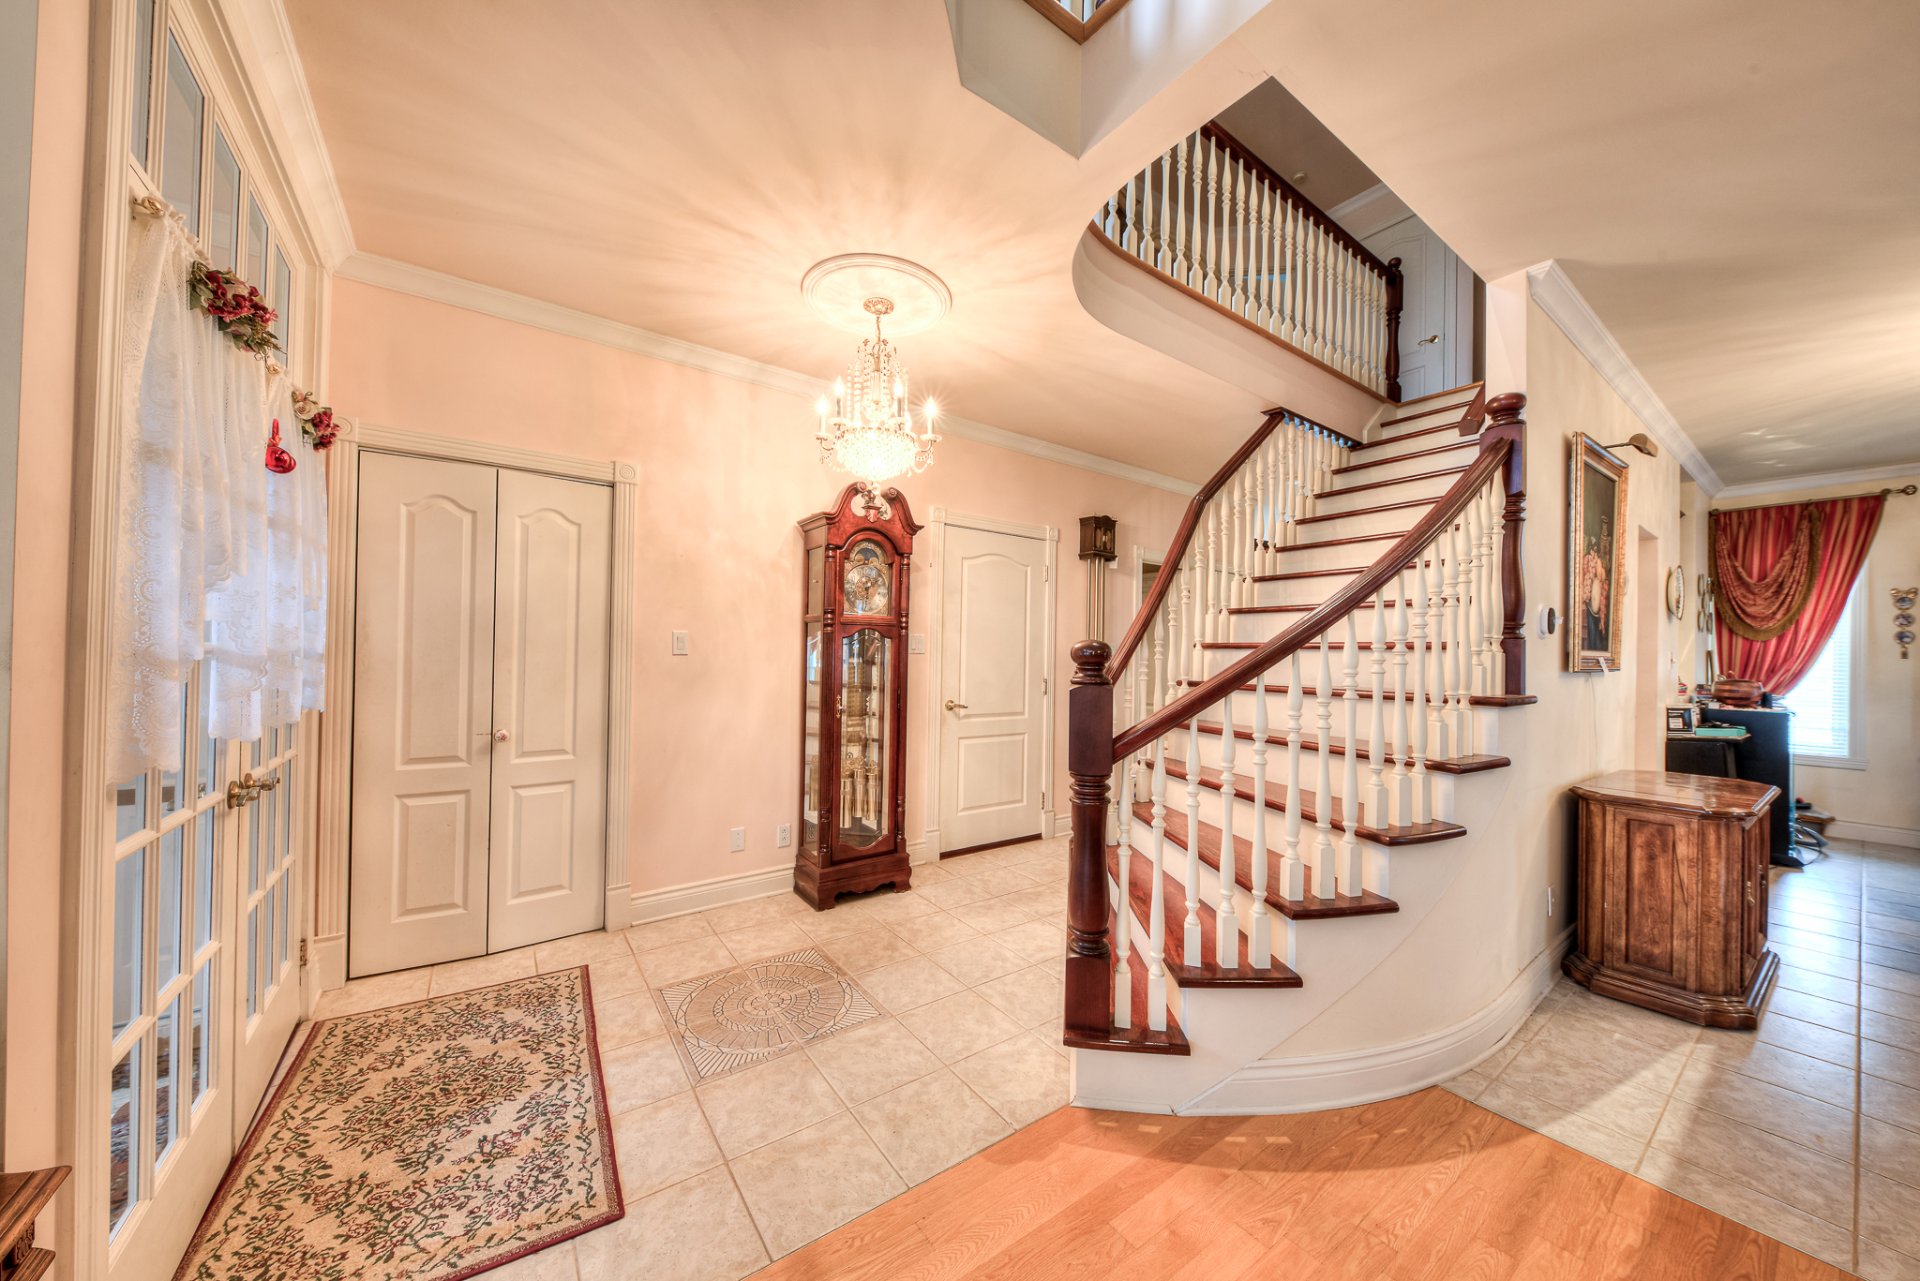
Staircase
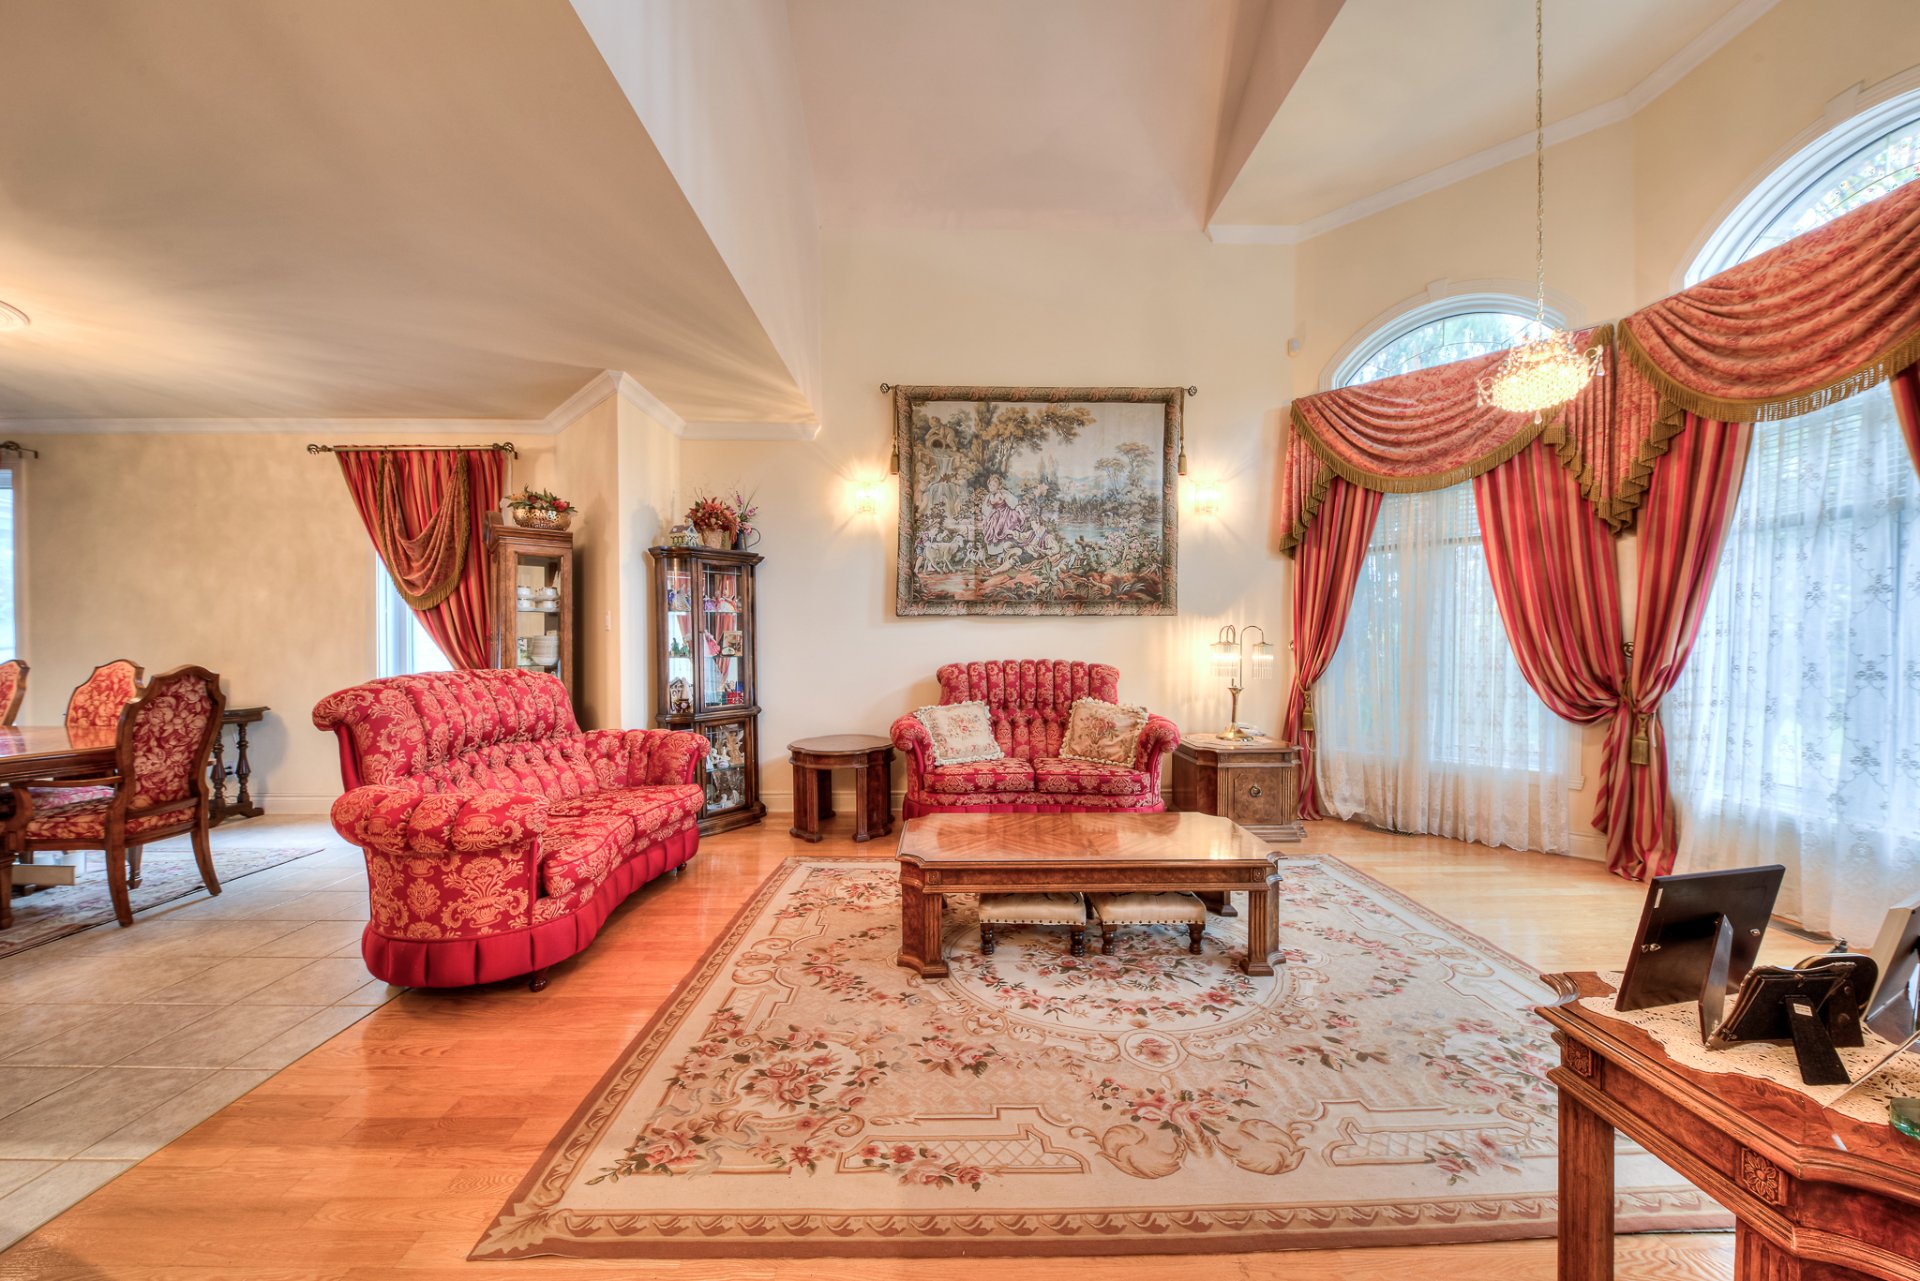
Living room
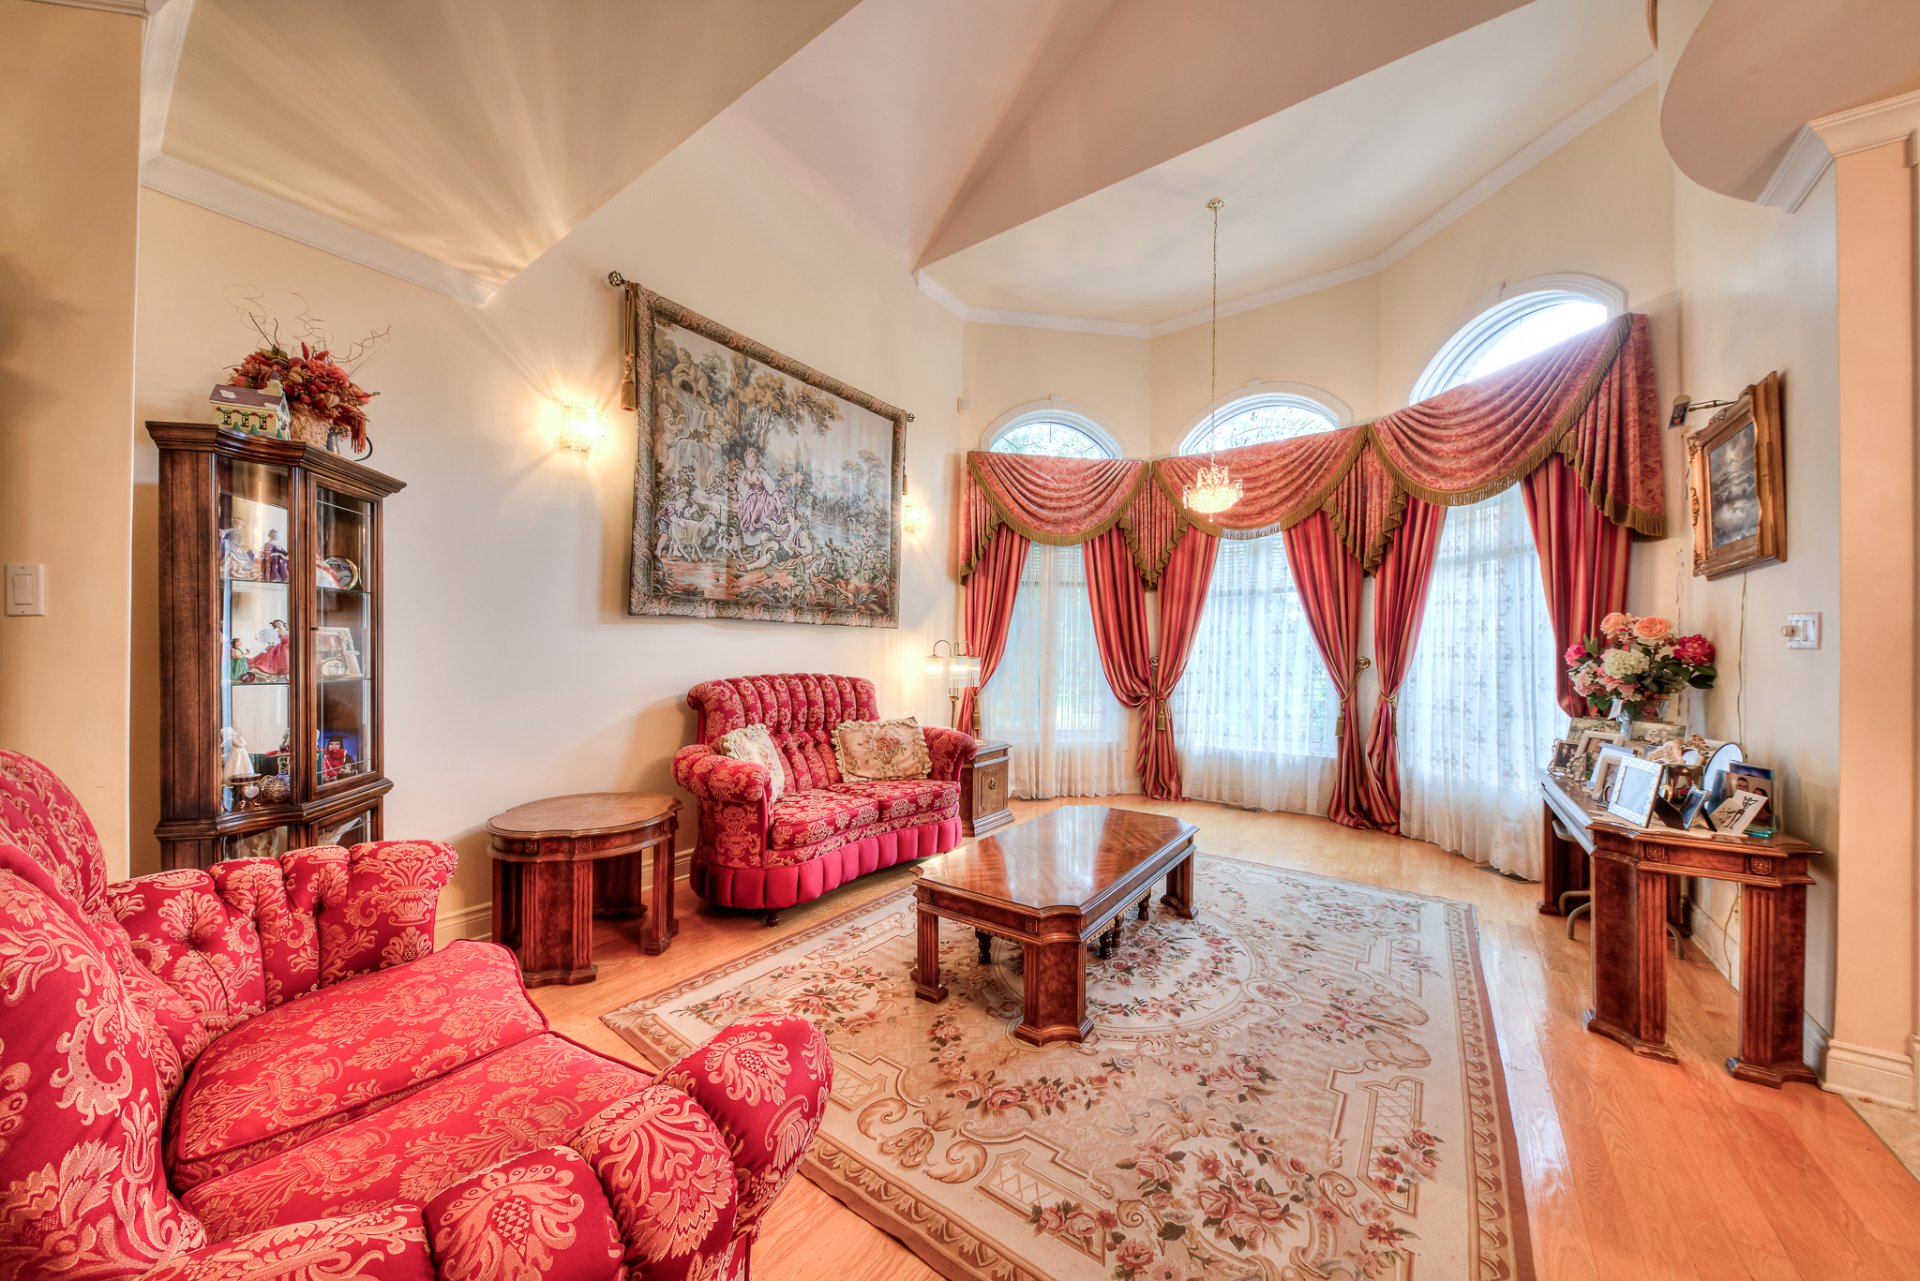
Dining room
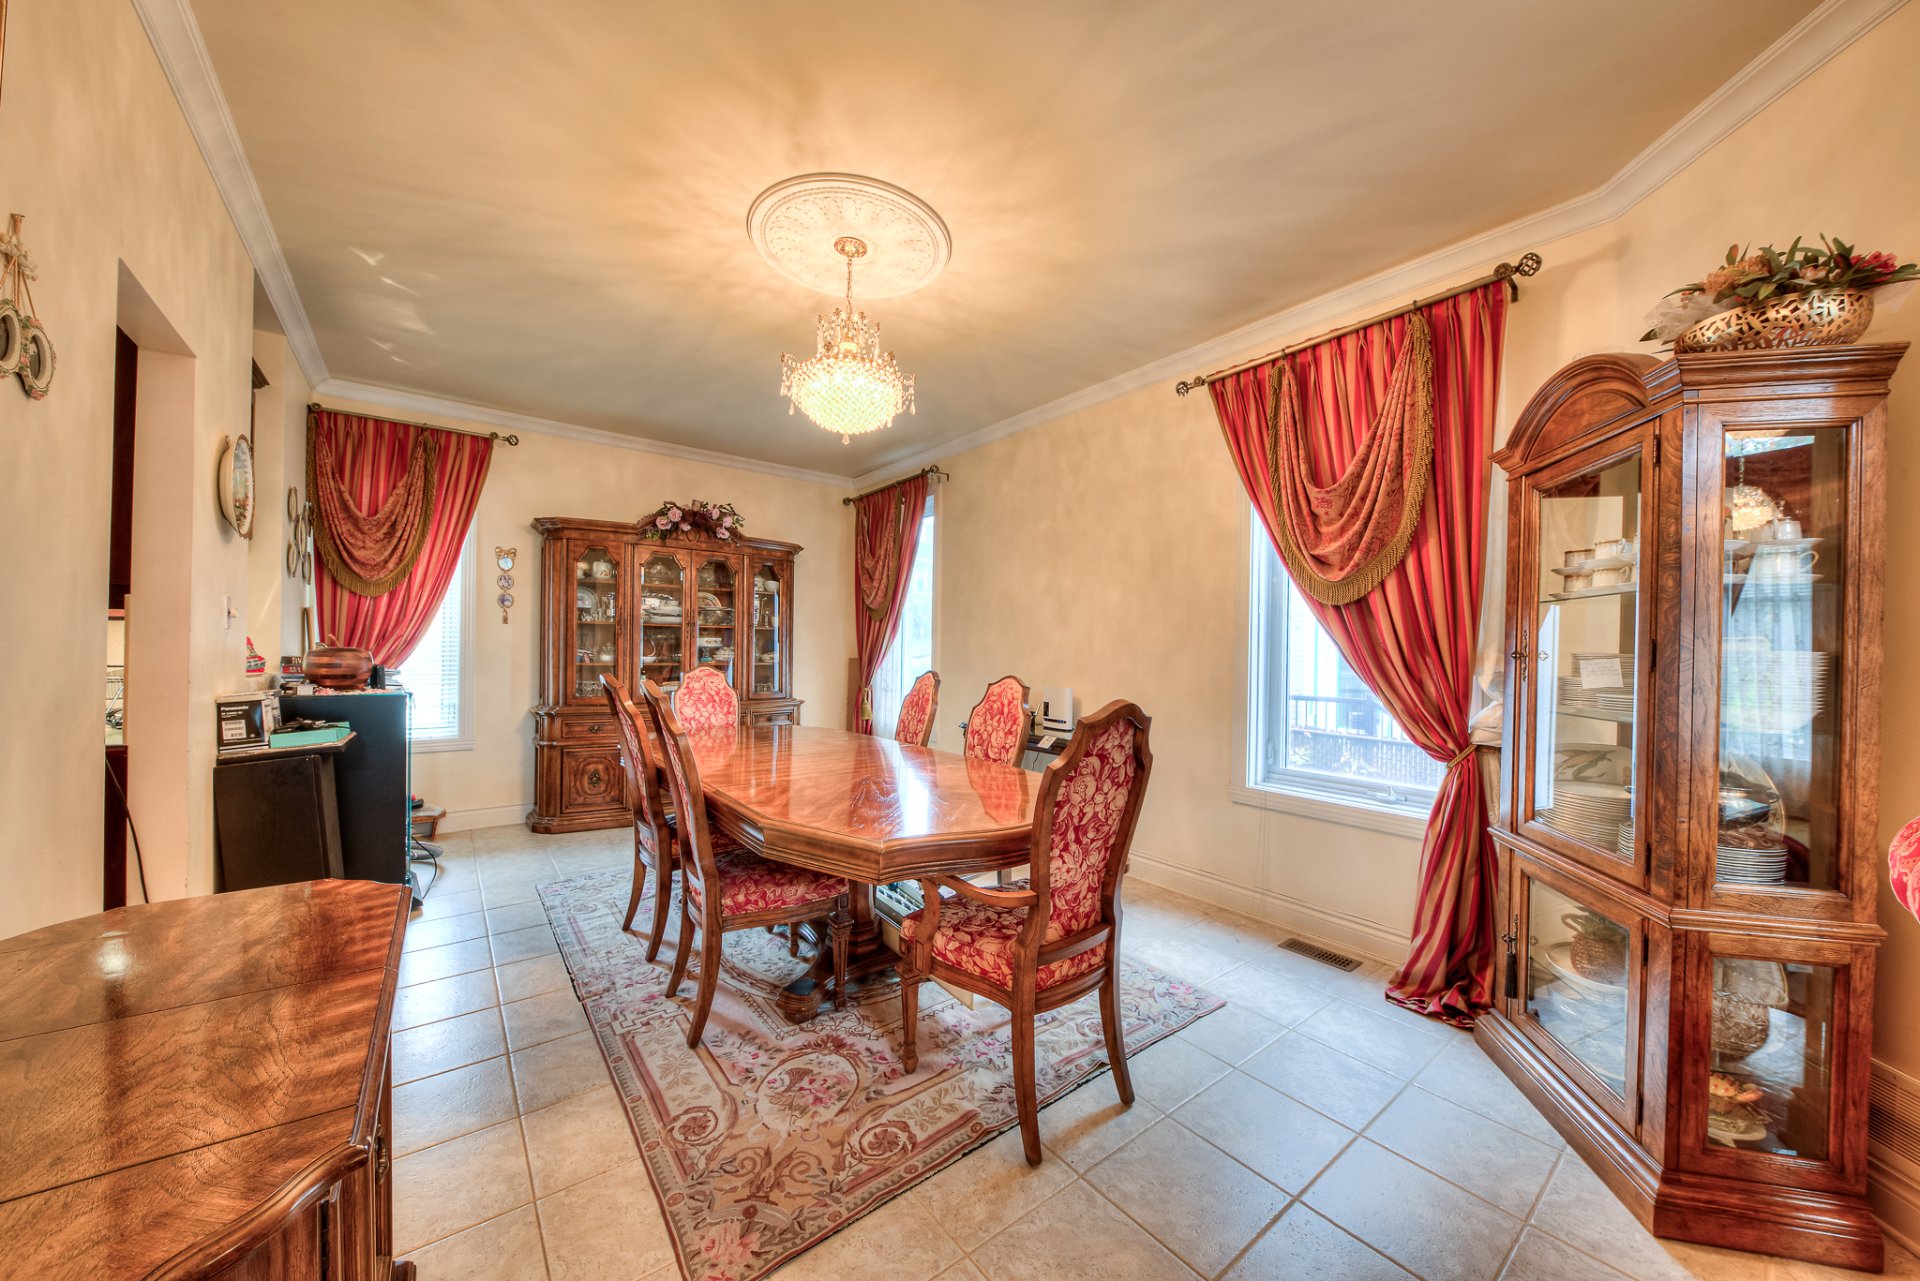
Dining room
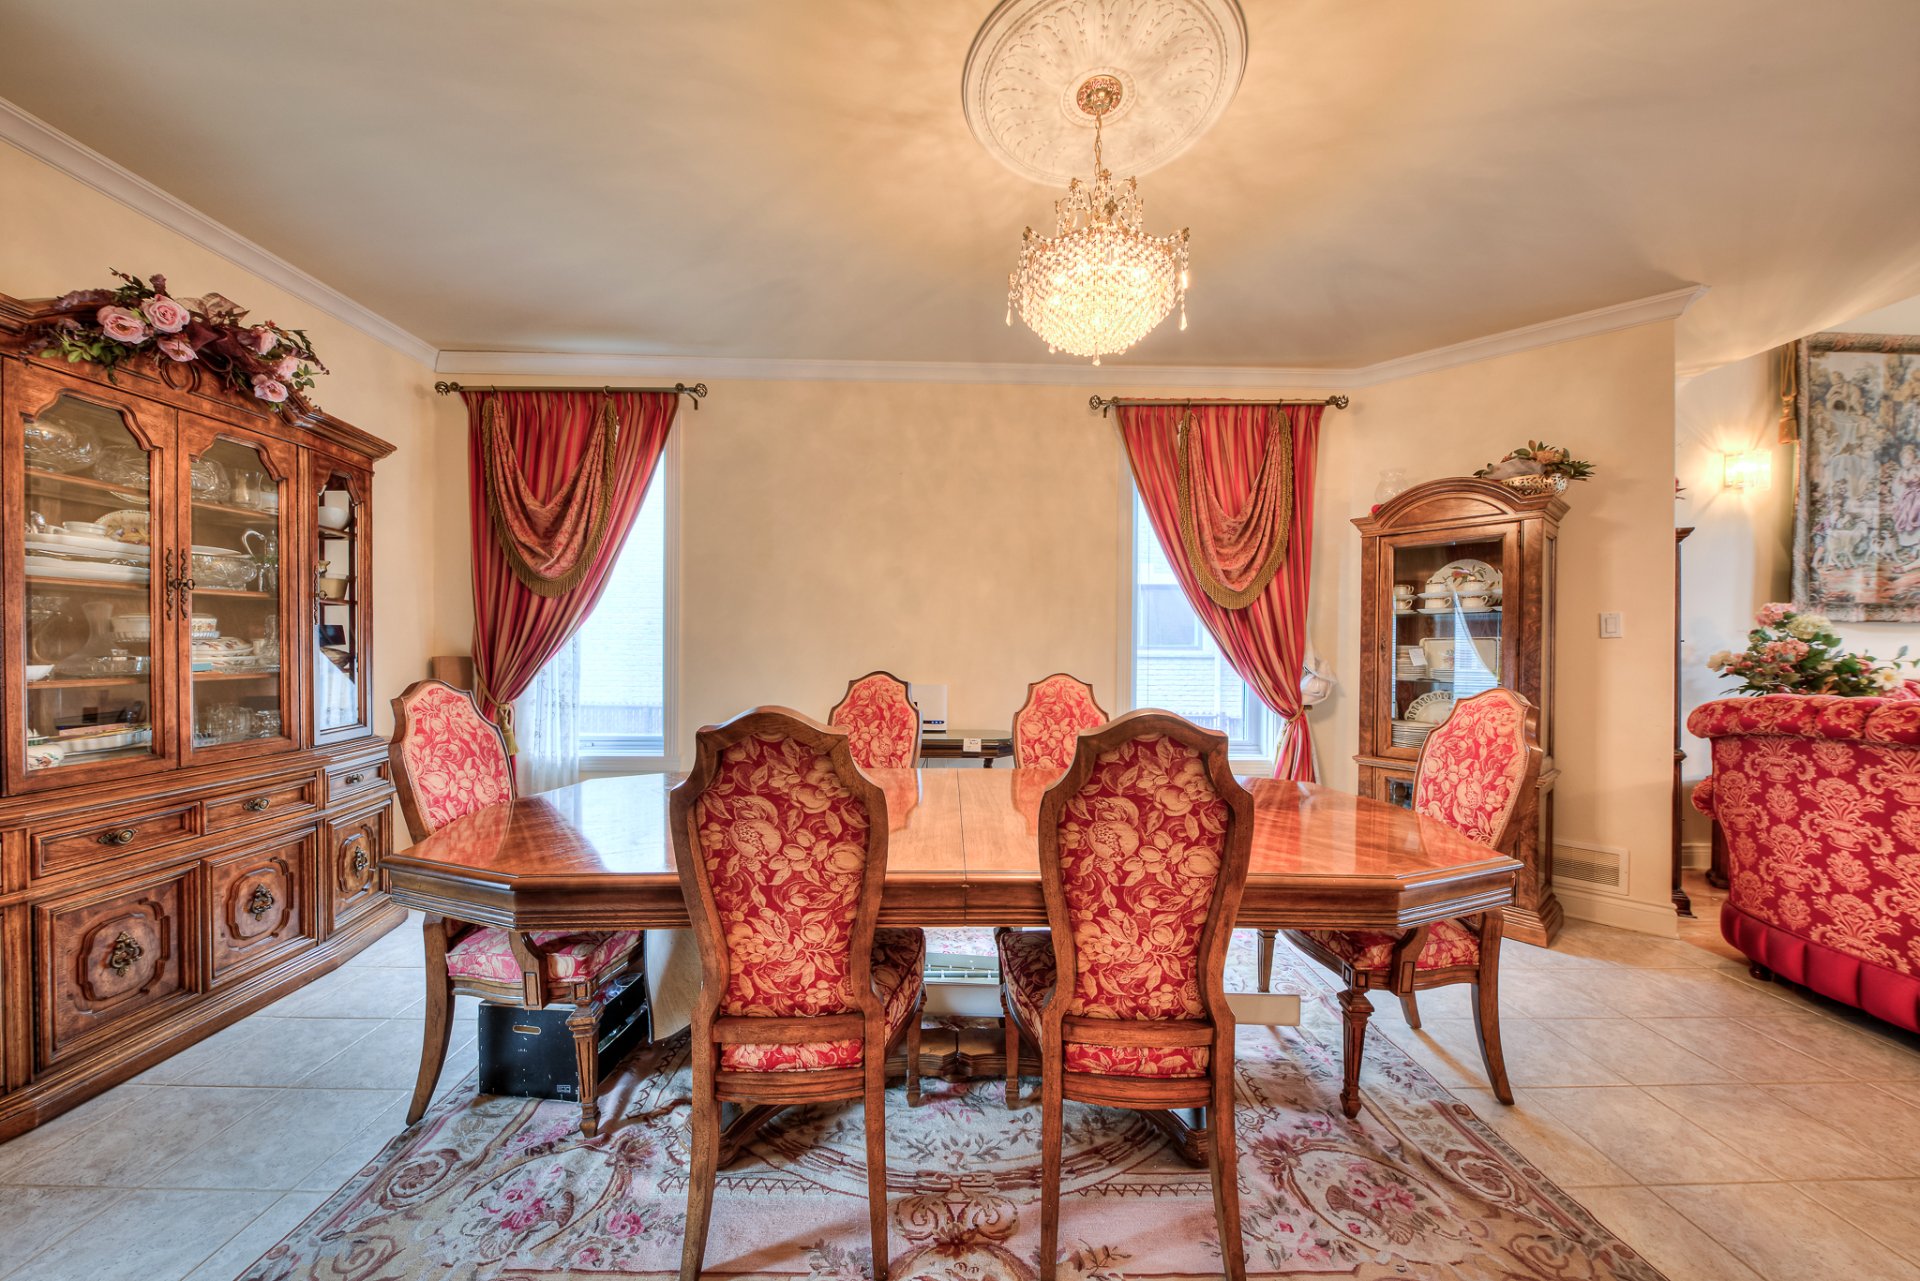
Kitchen
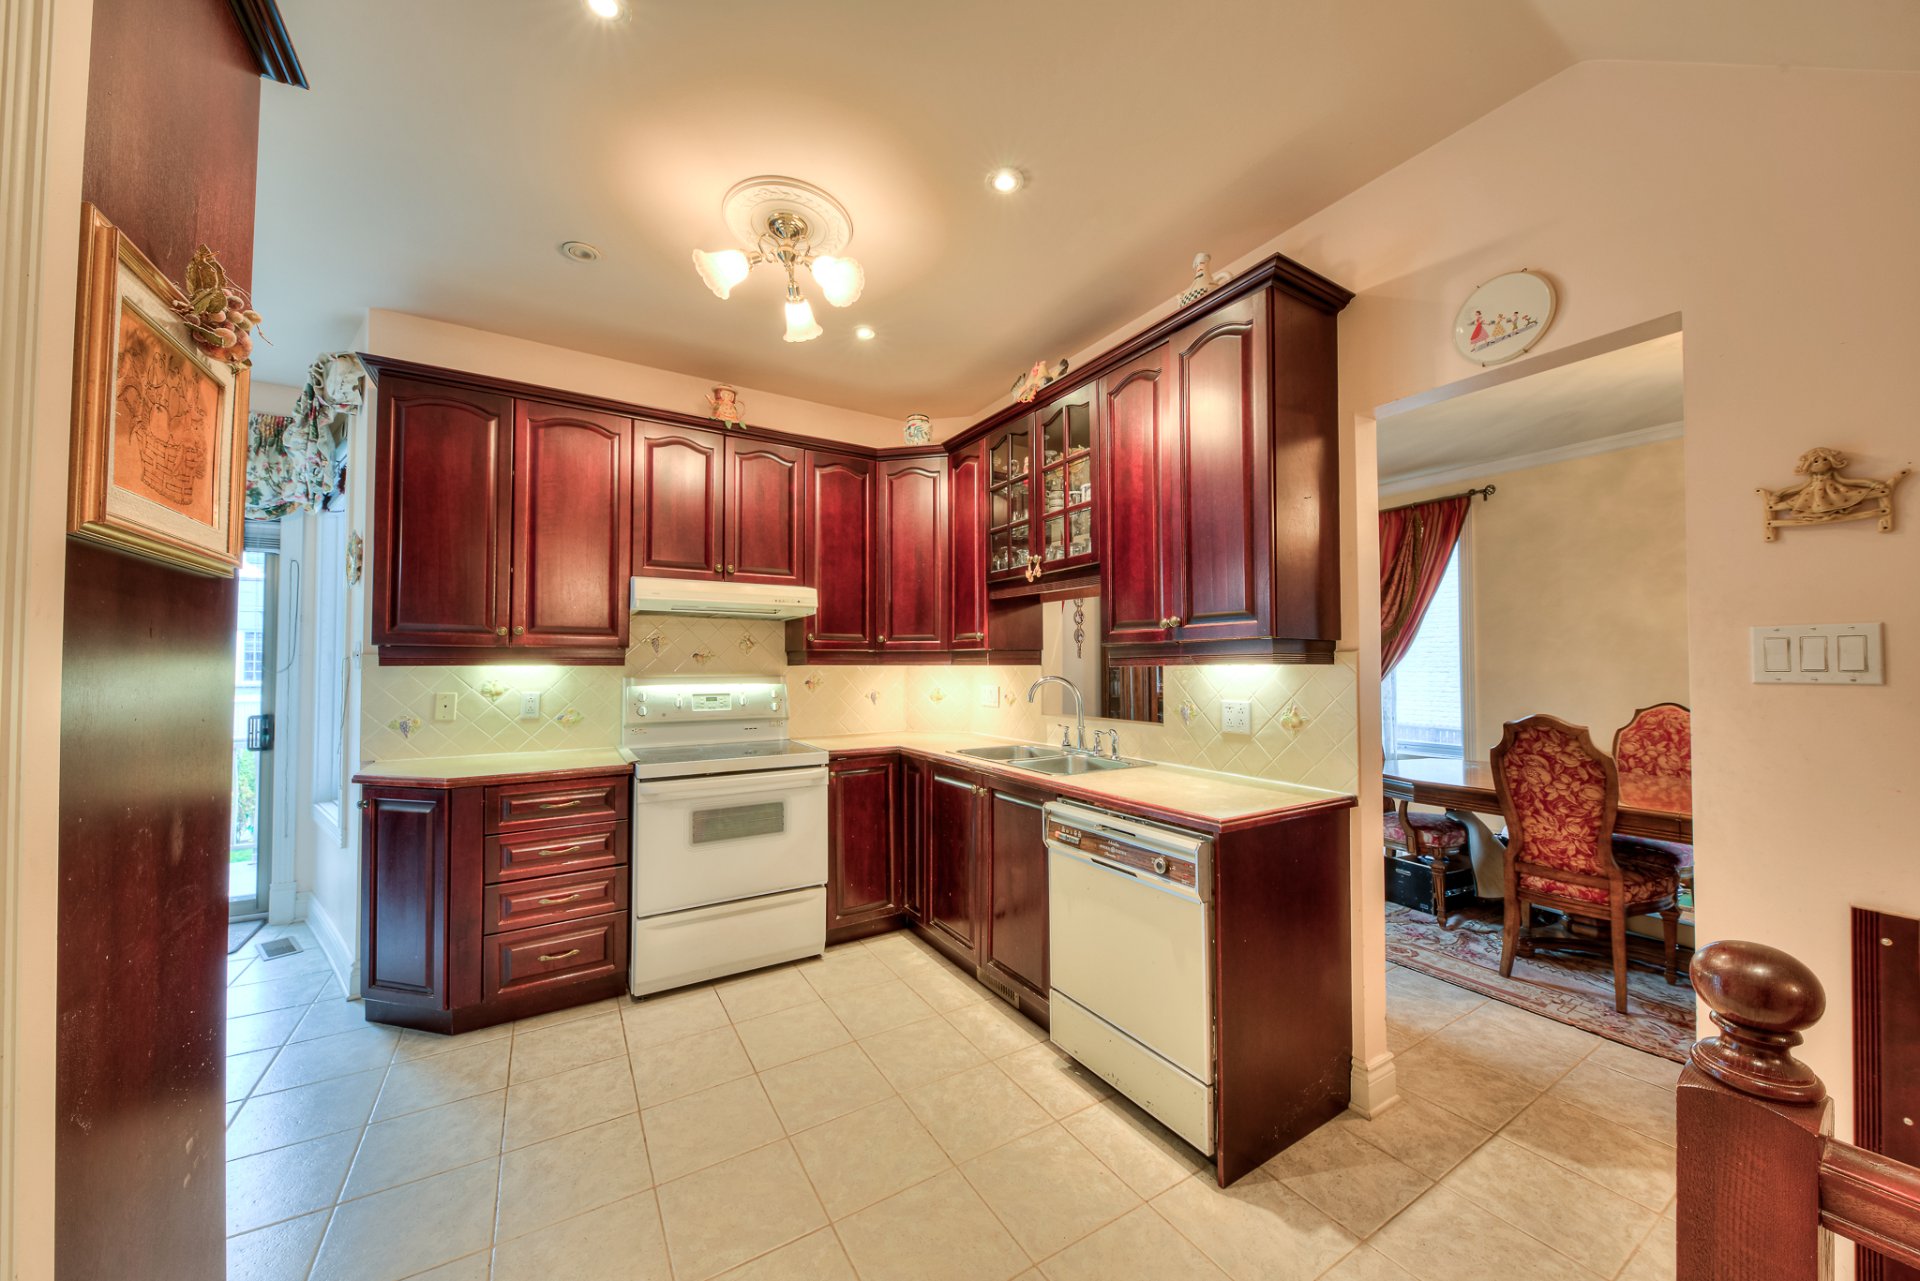
Kitchen
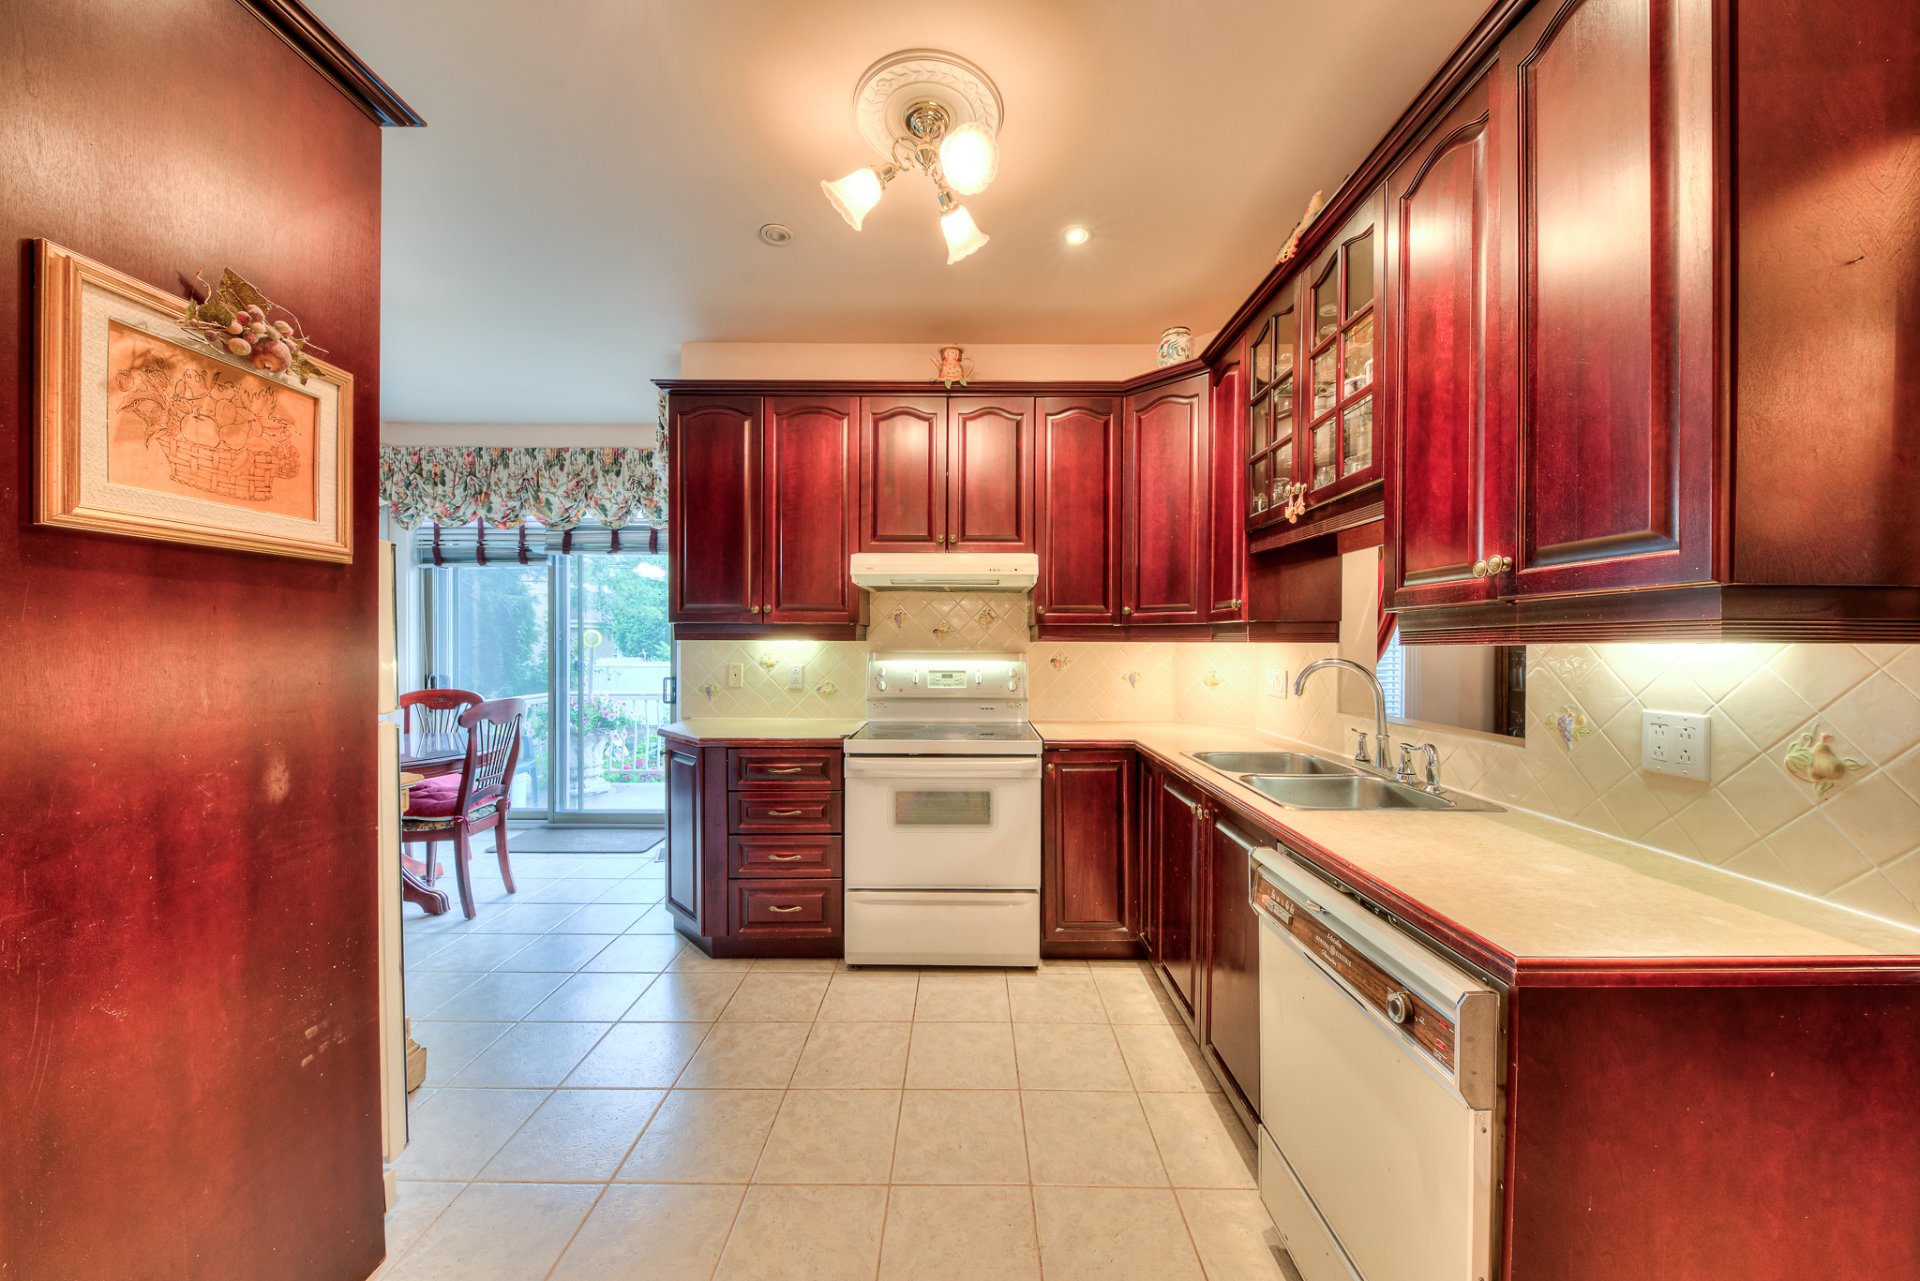
Kitchen
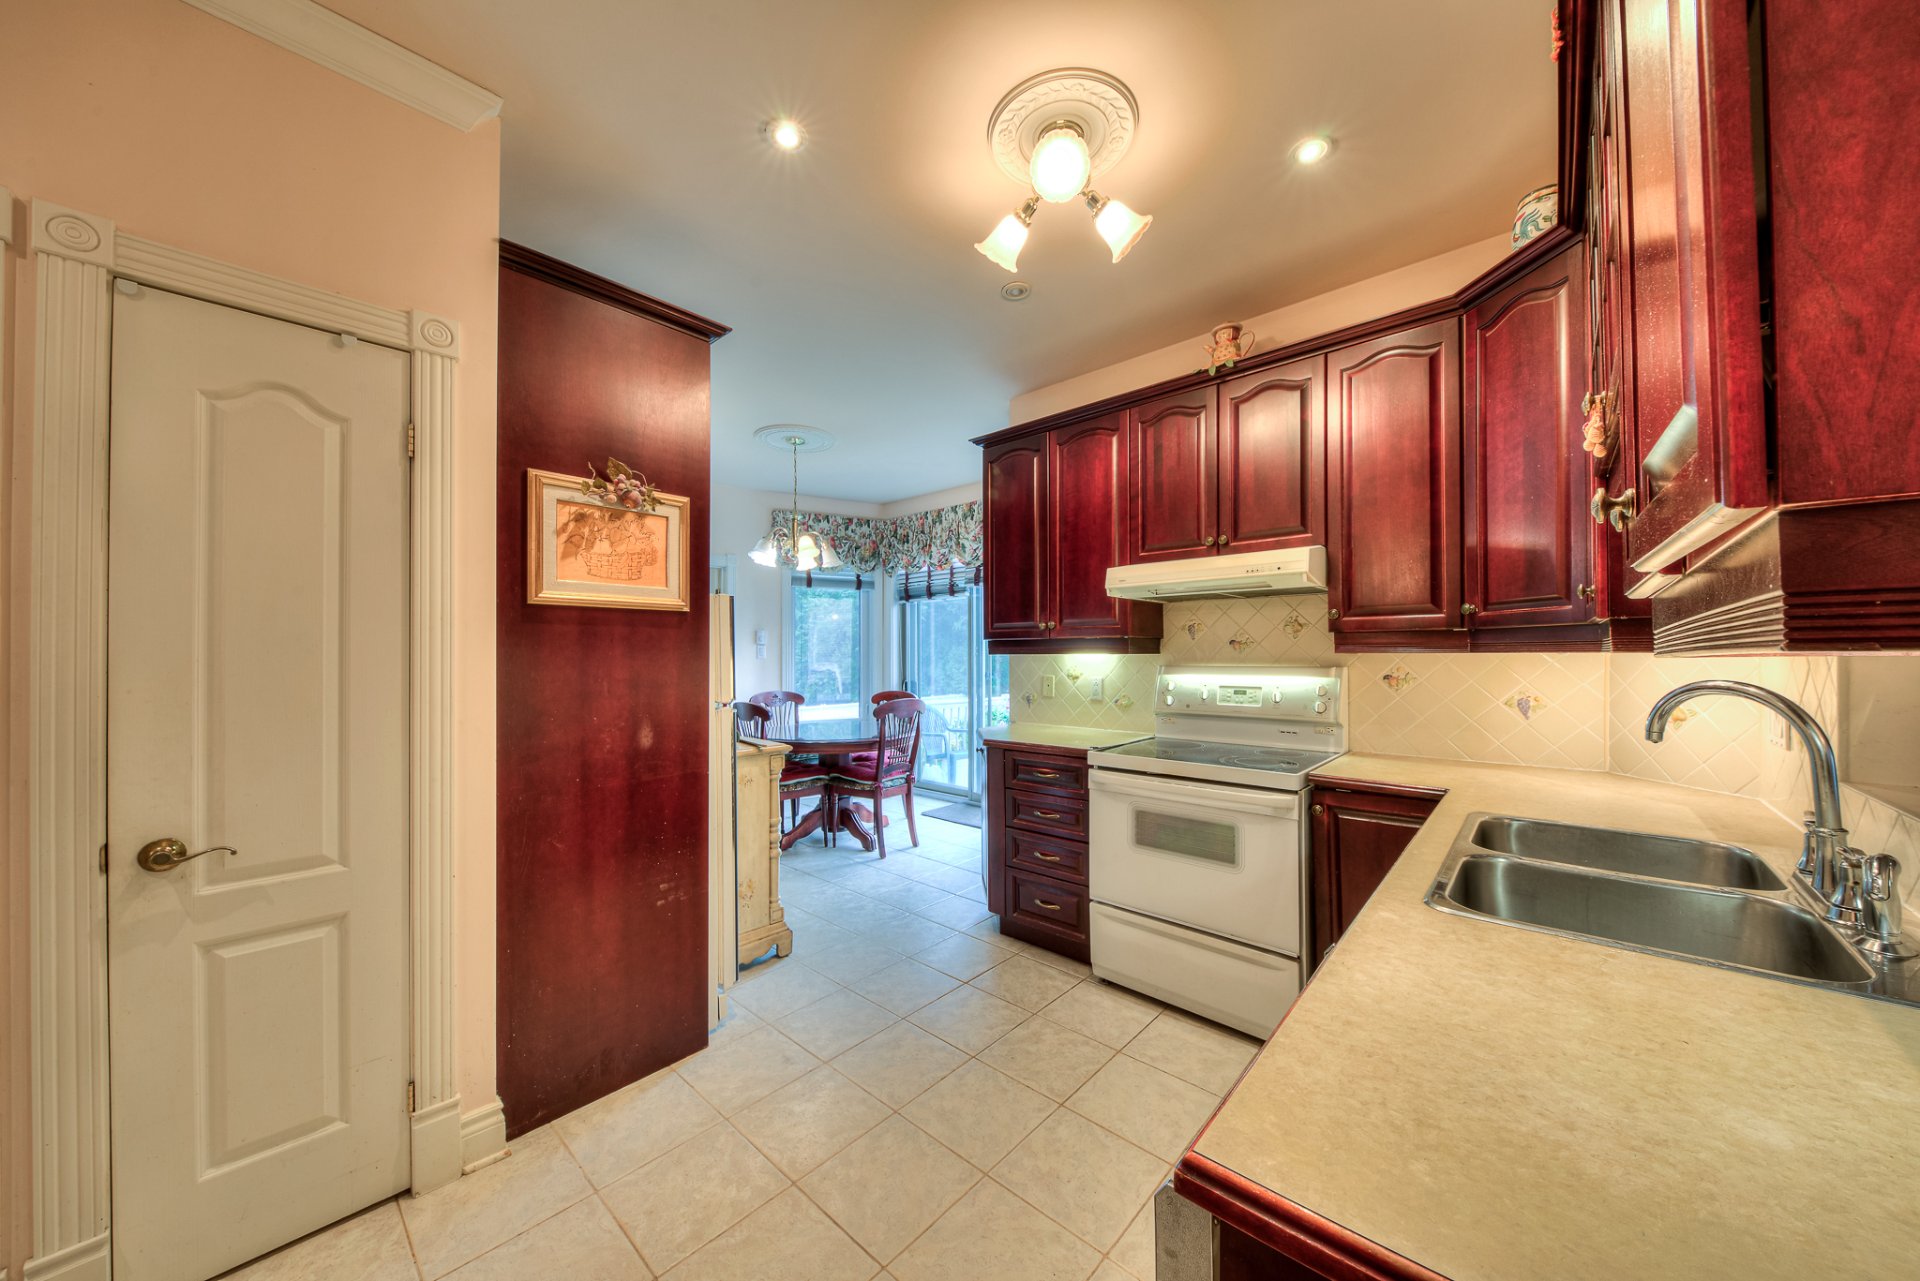
Kitchen
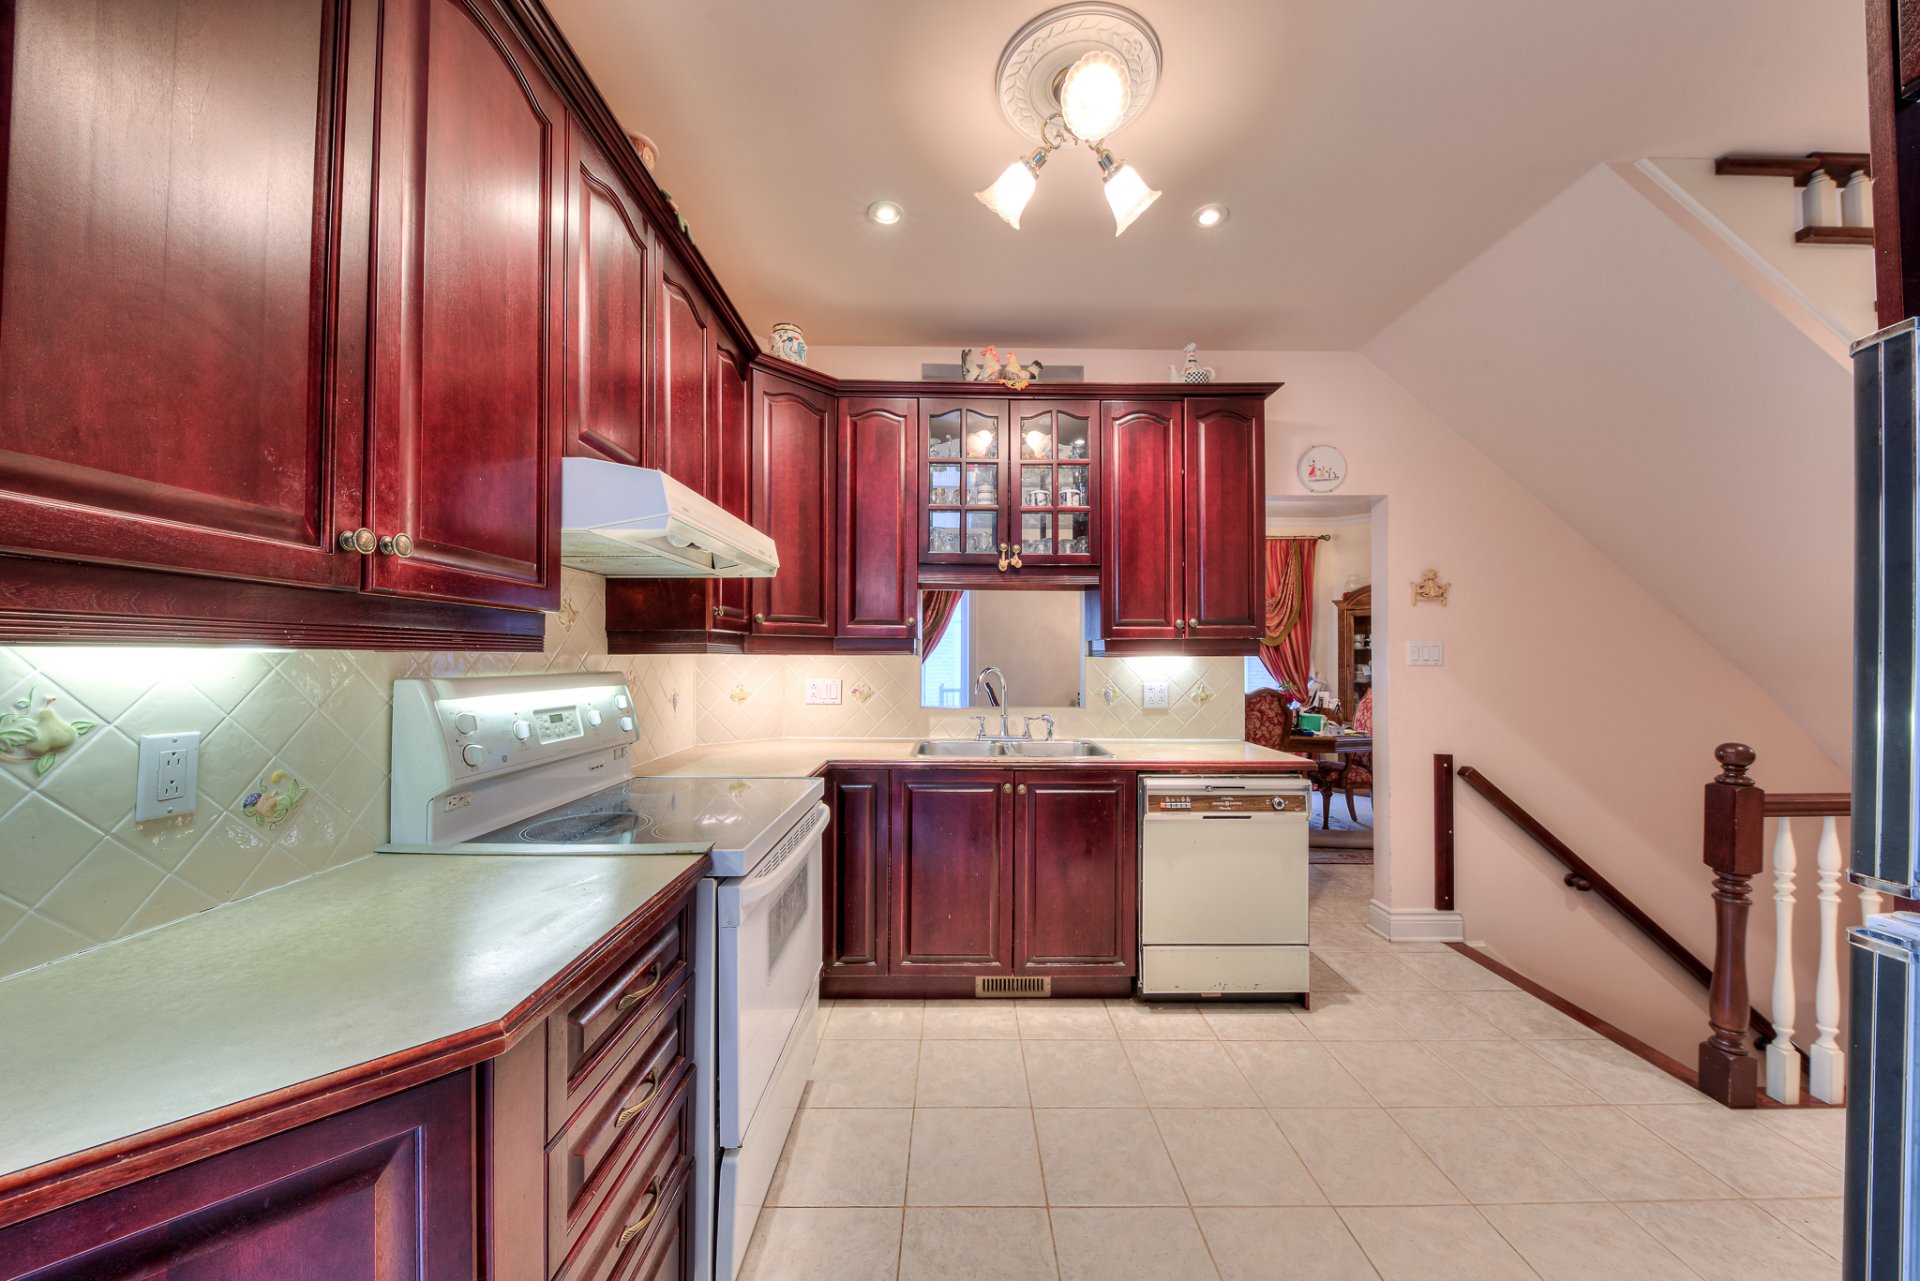
Kitchenette
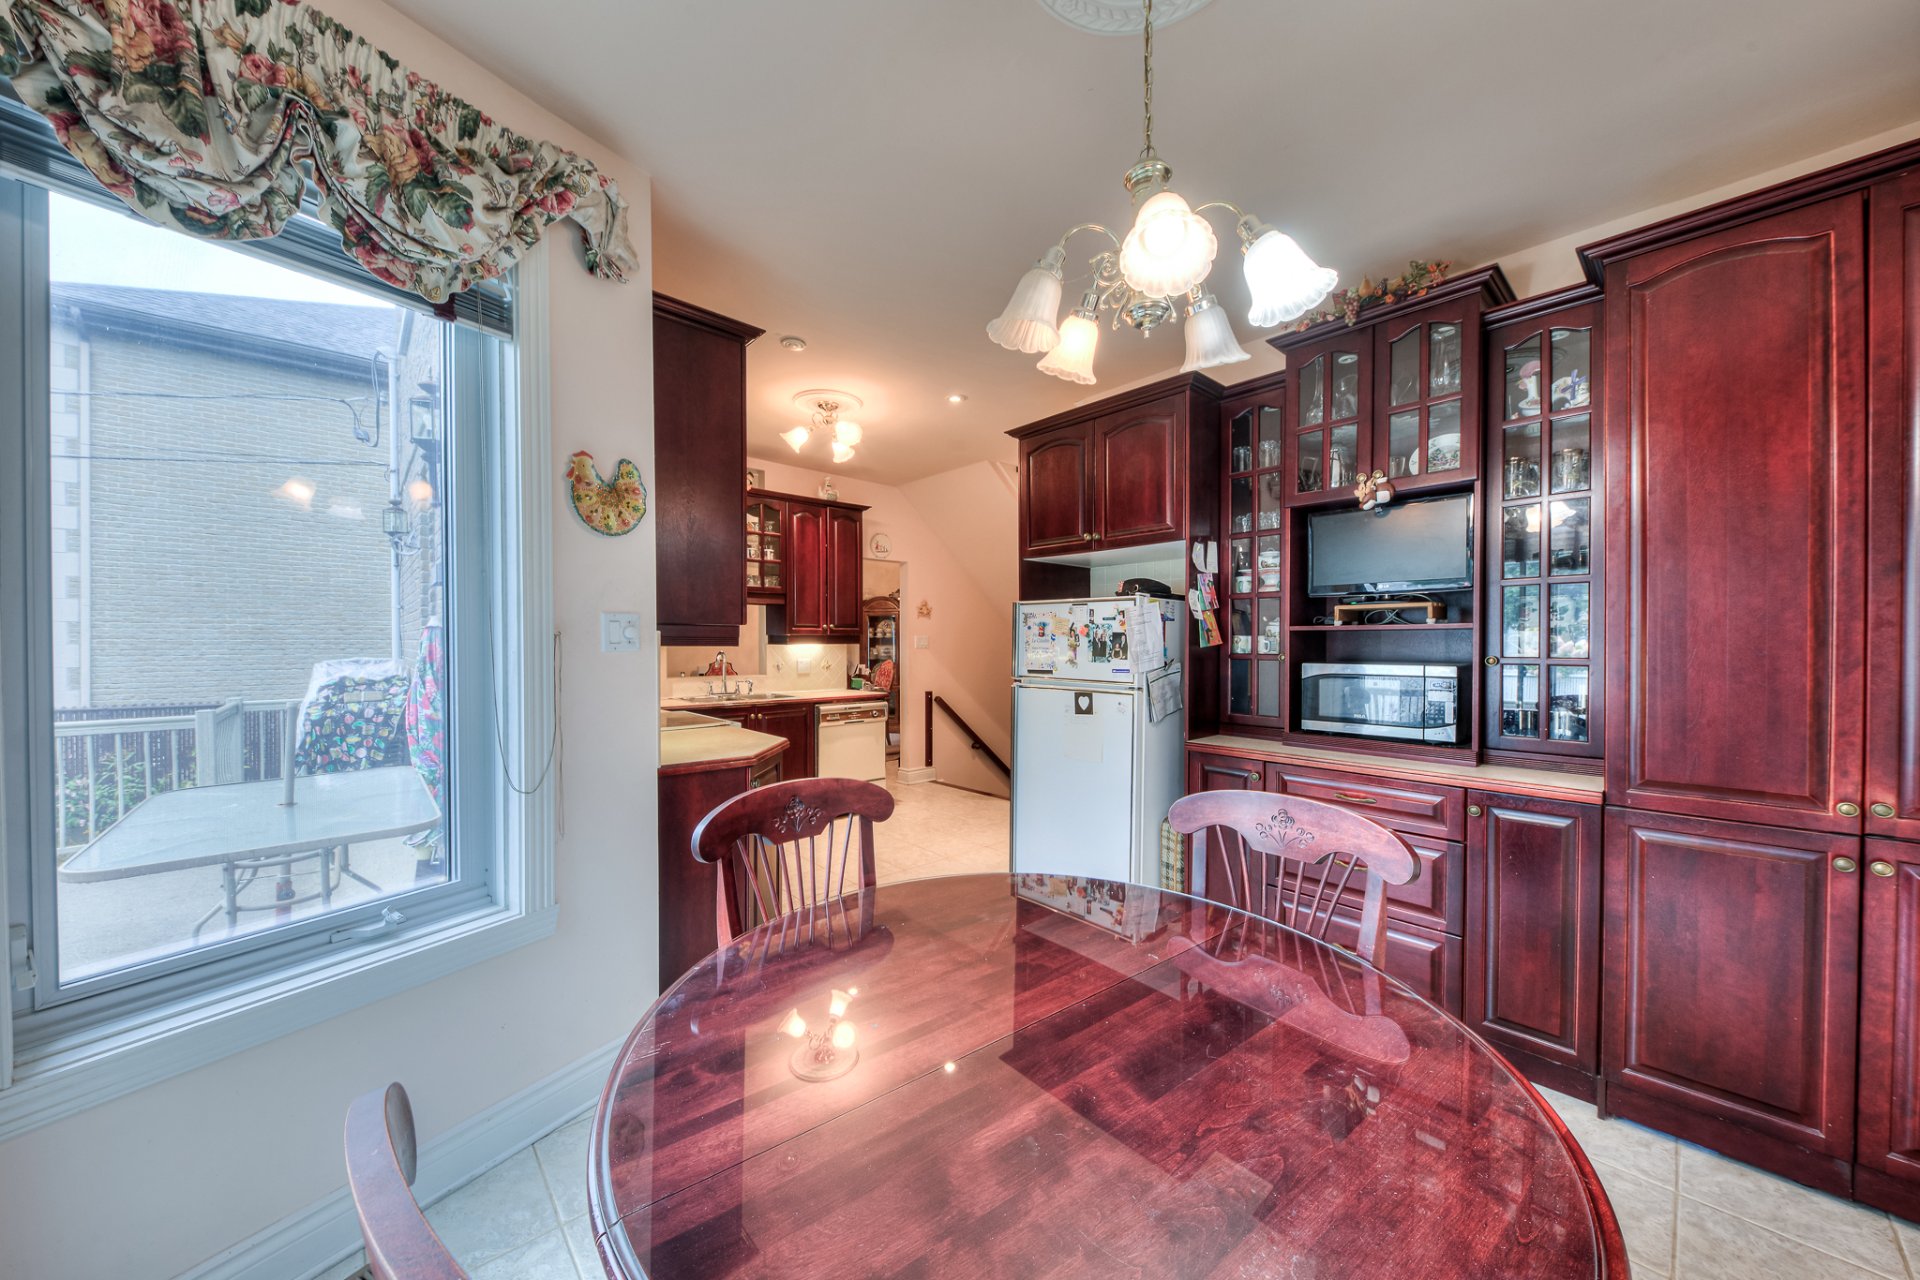
Kitchenette
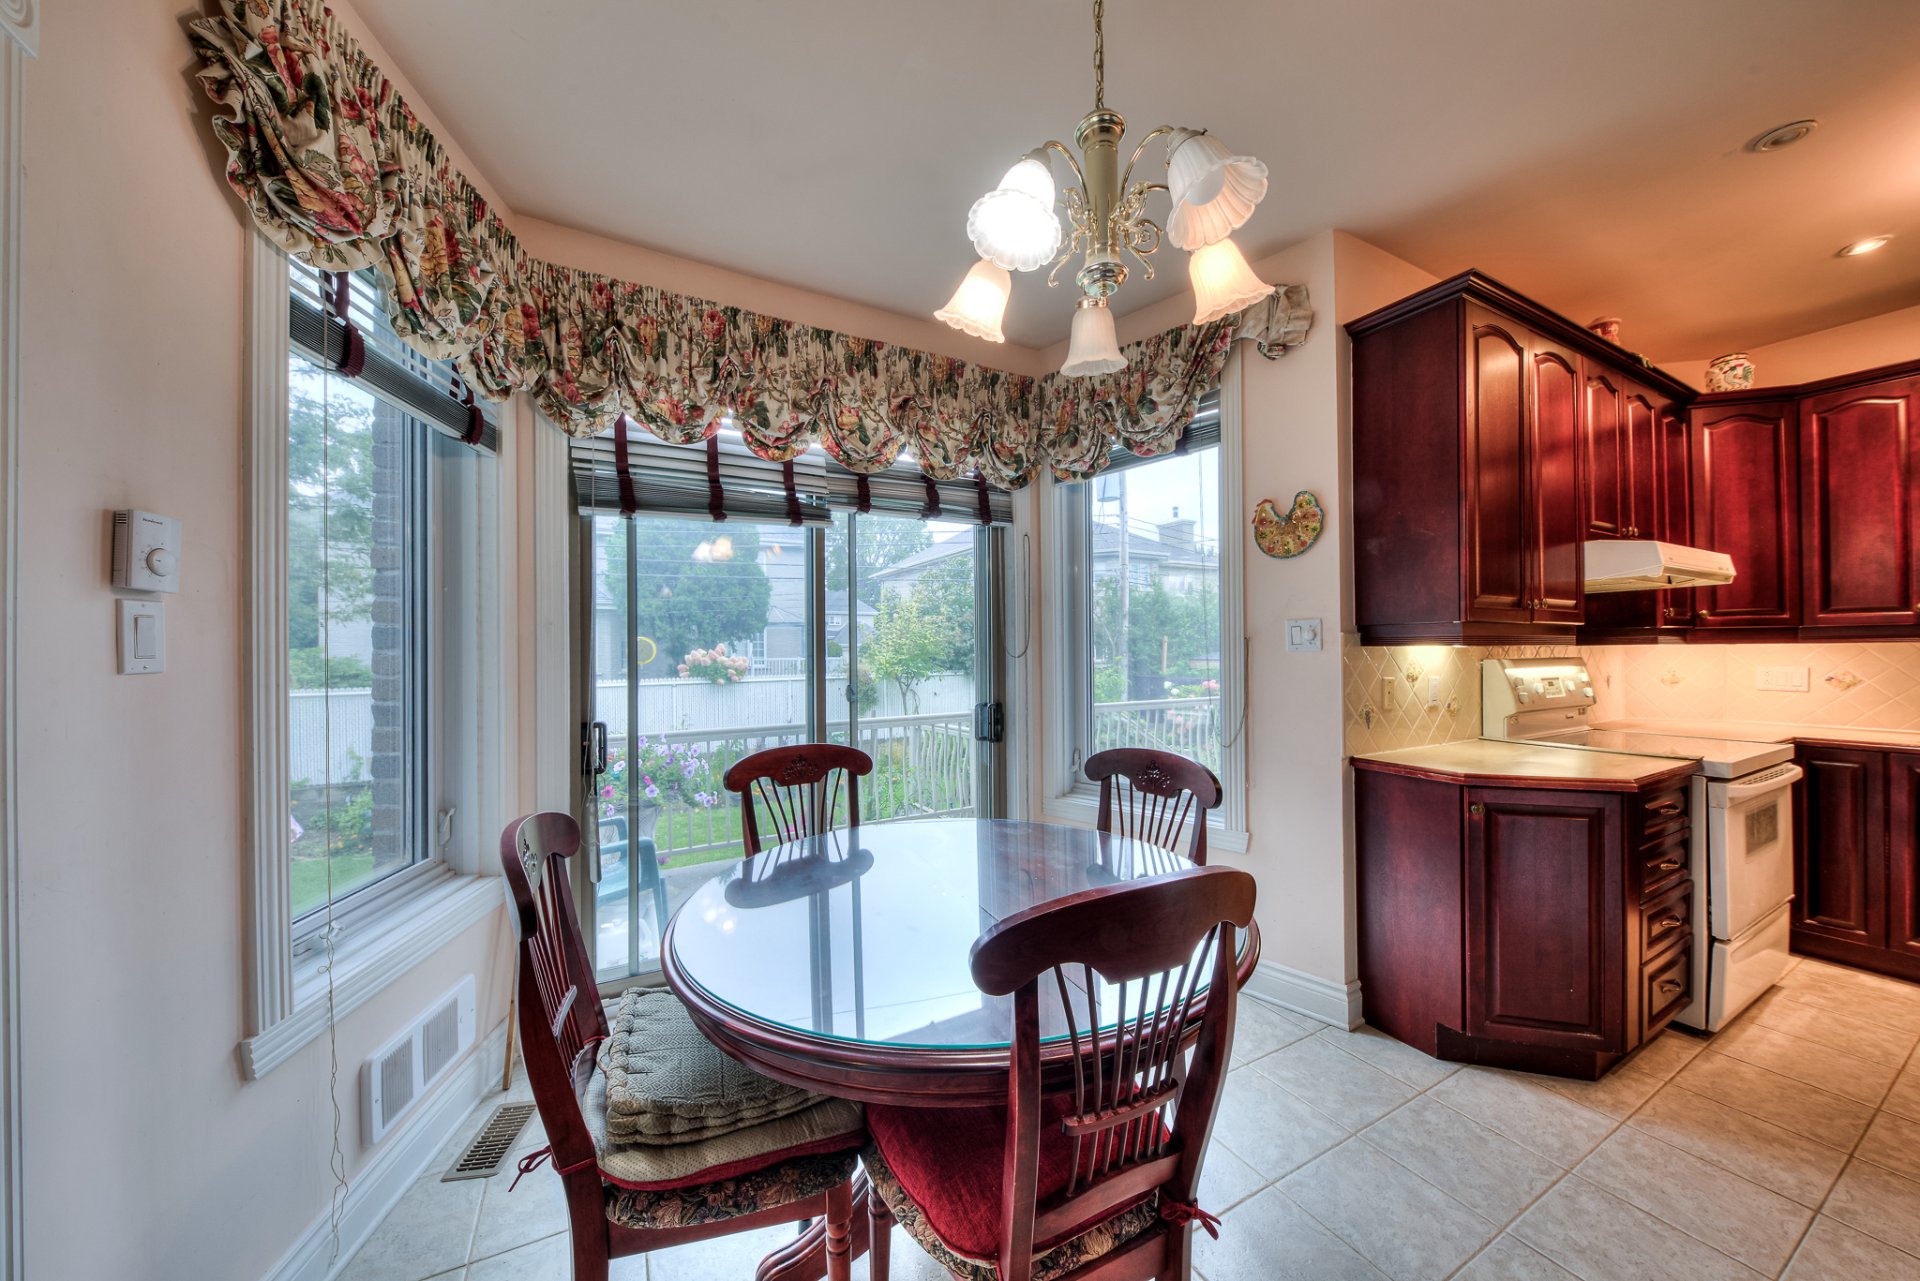
Kitchenette
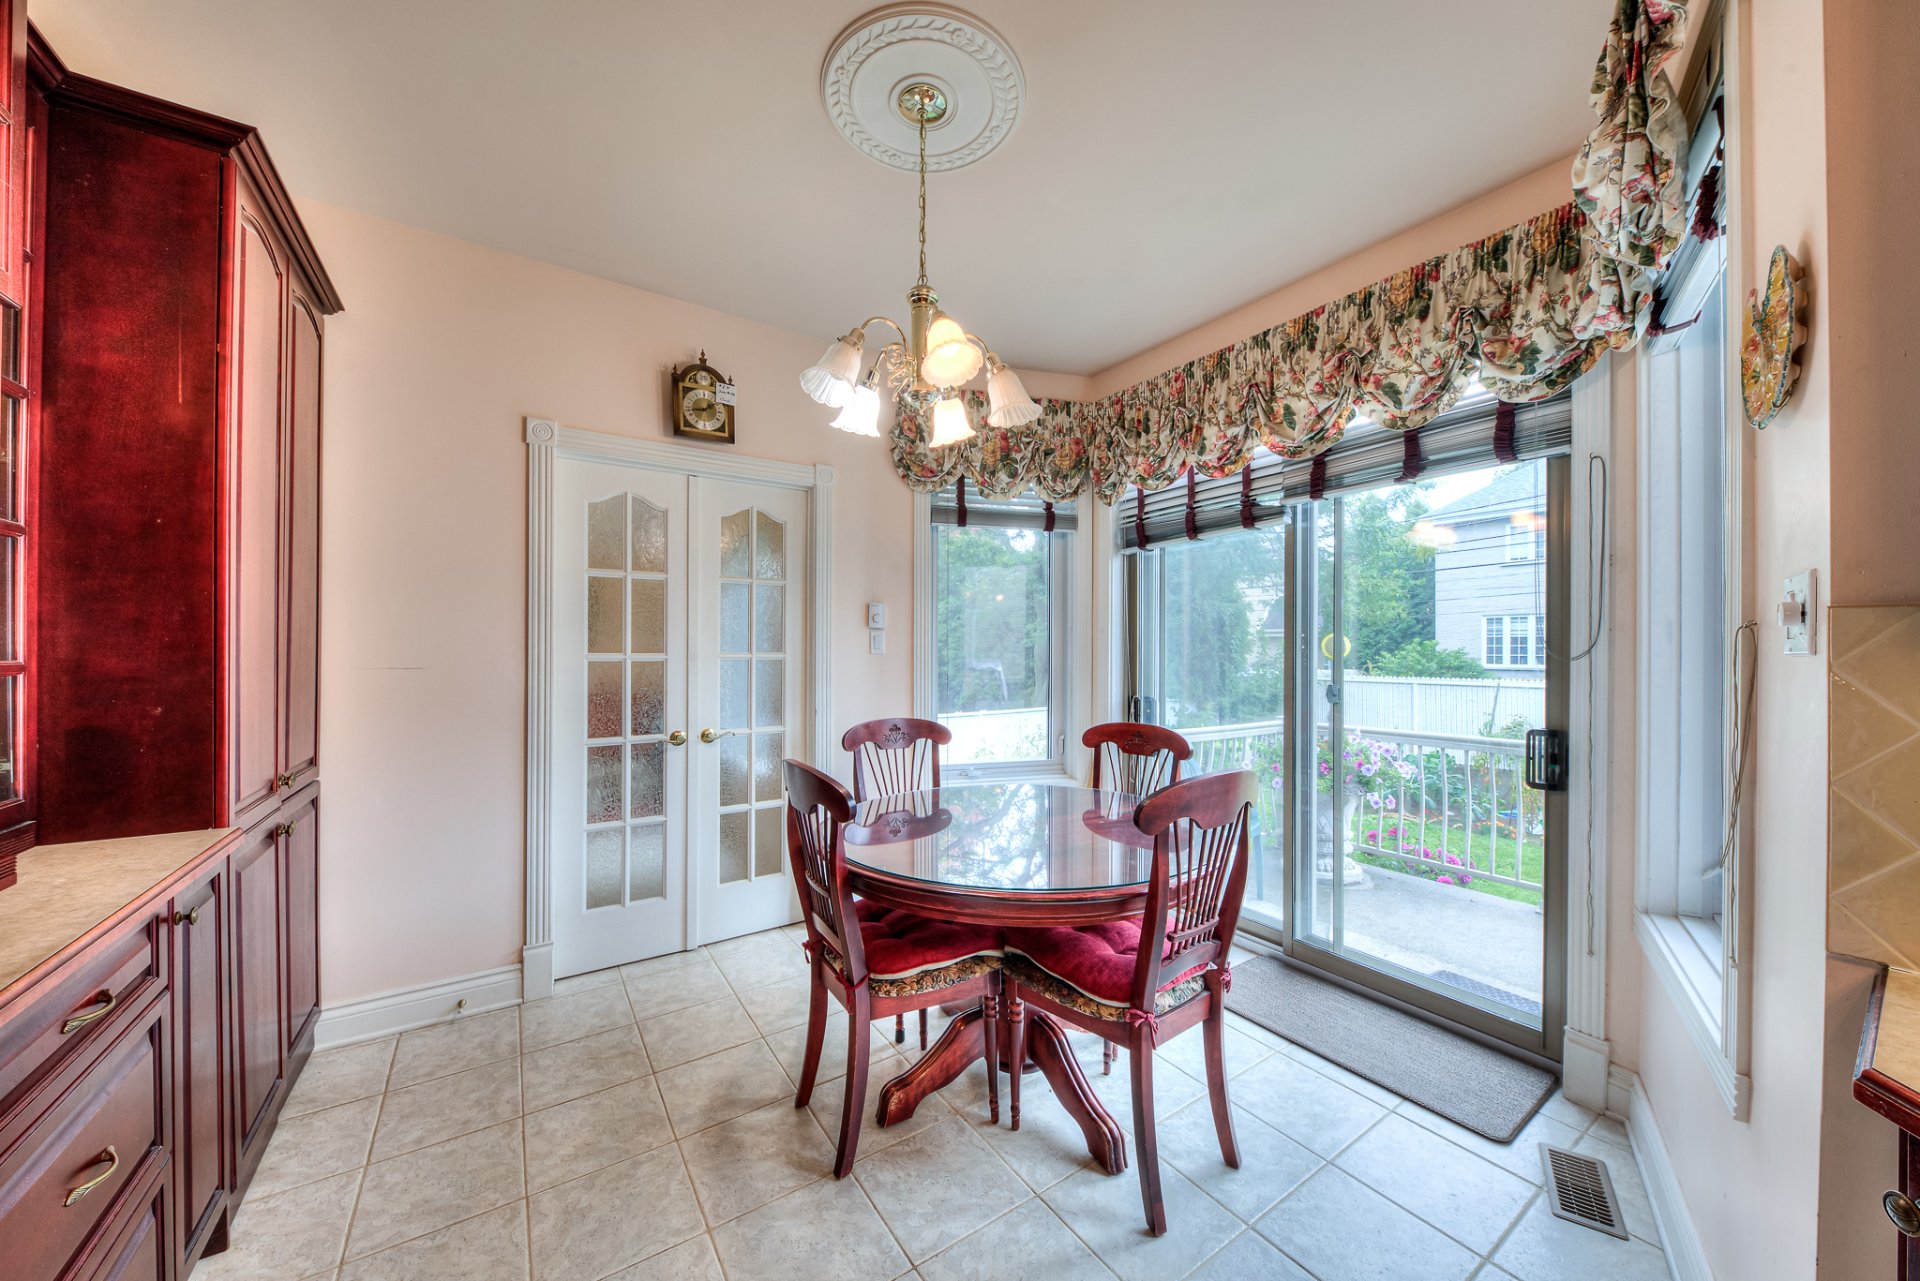
Office
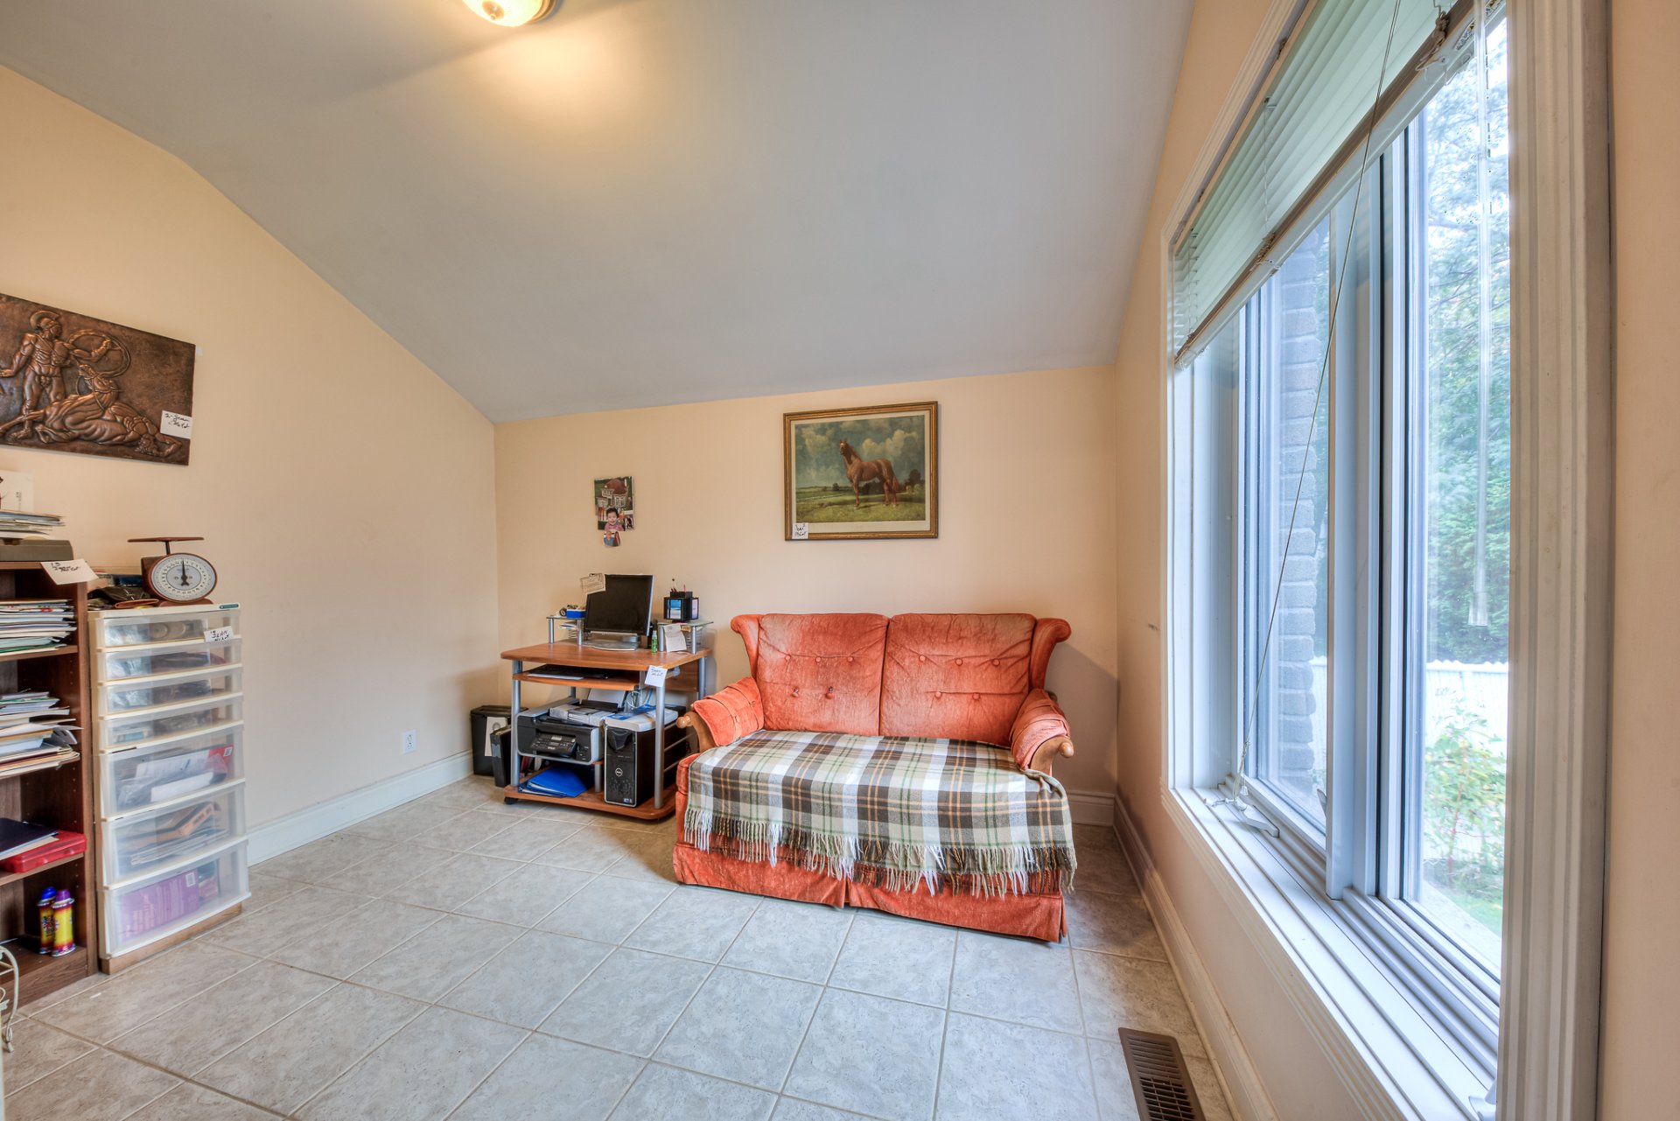
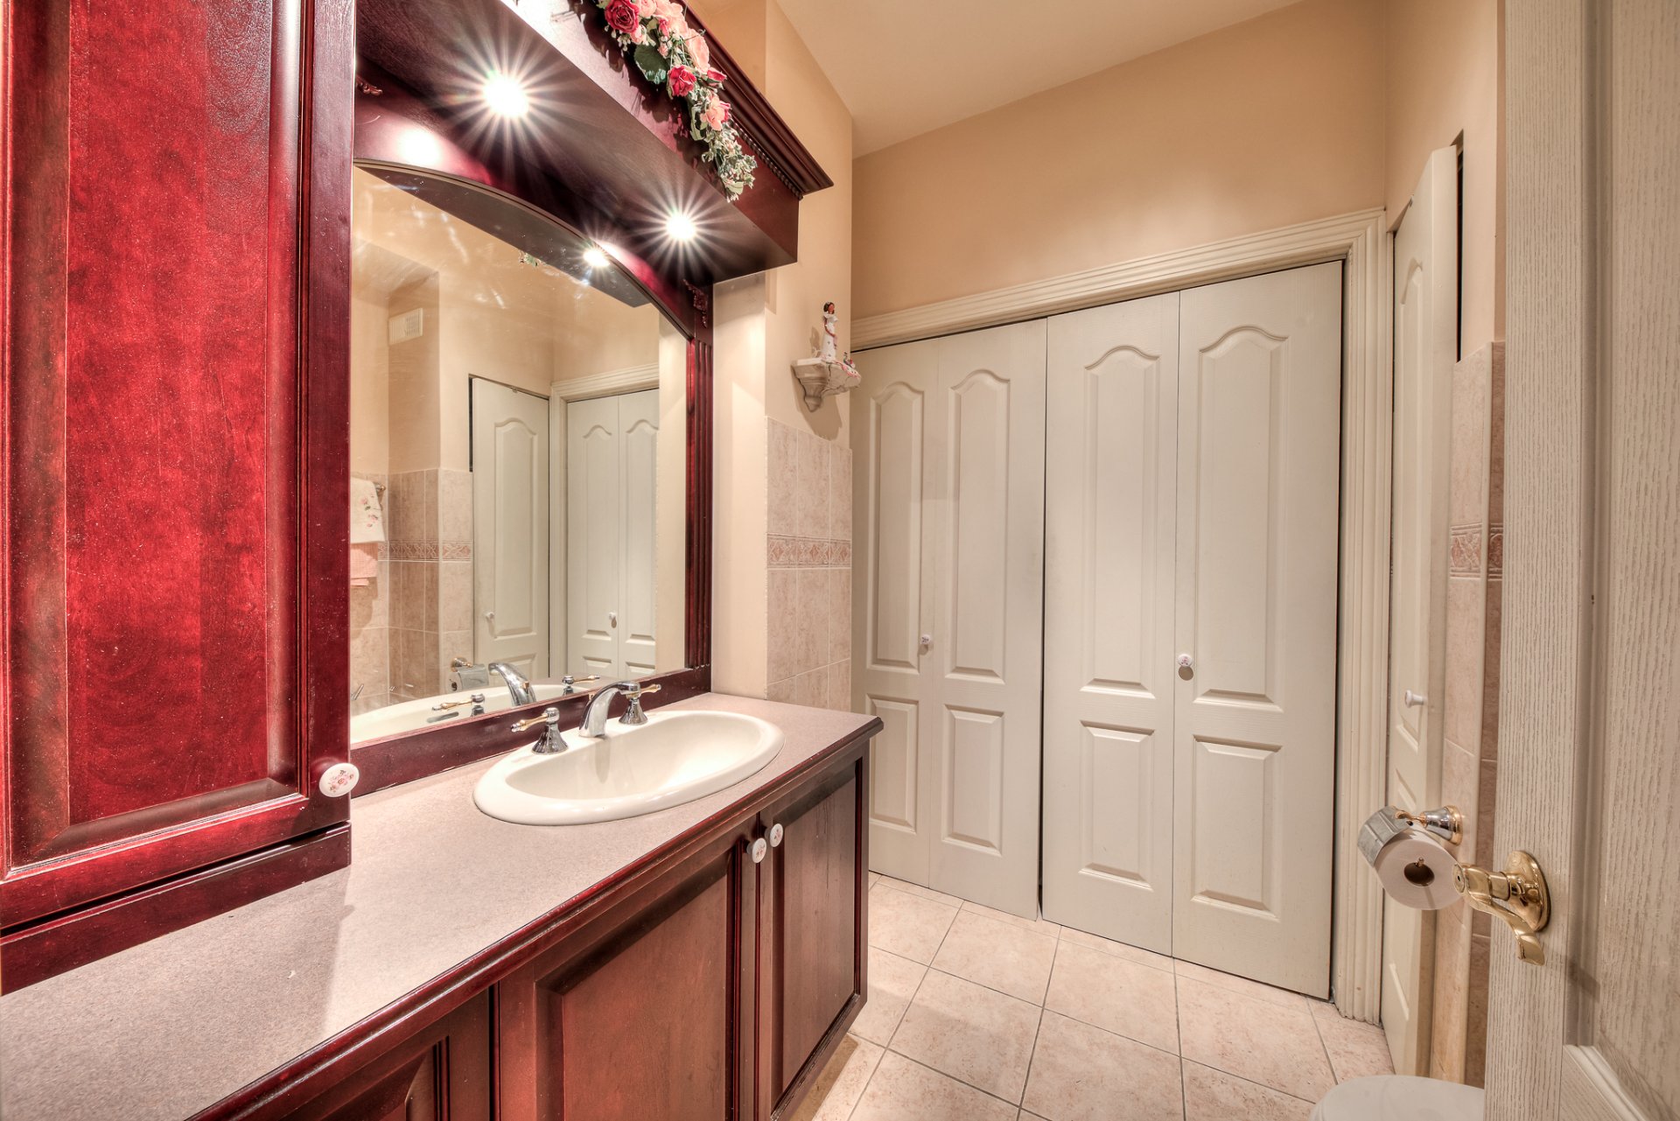
Washroom
Hallway
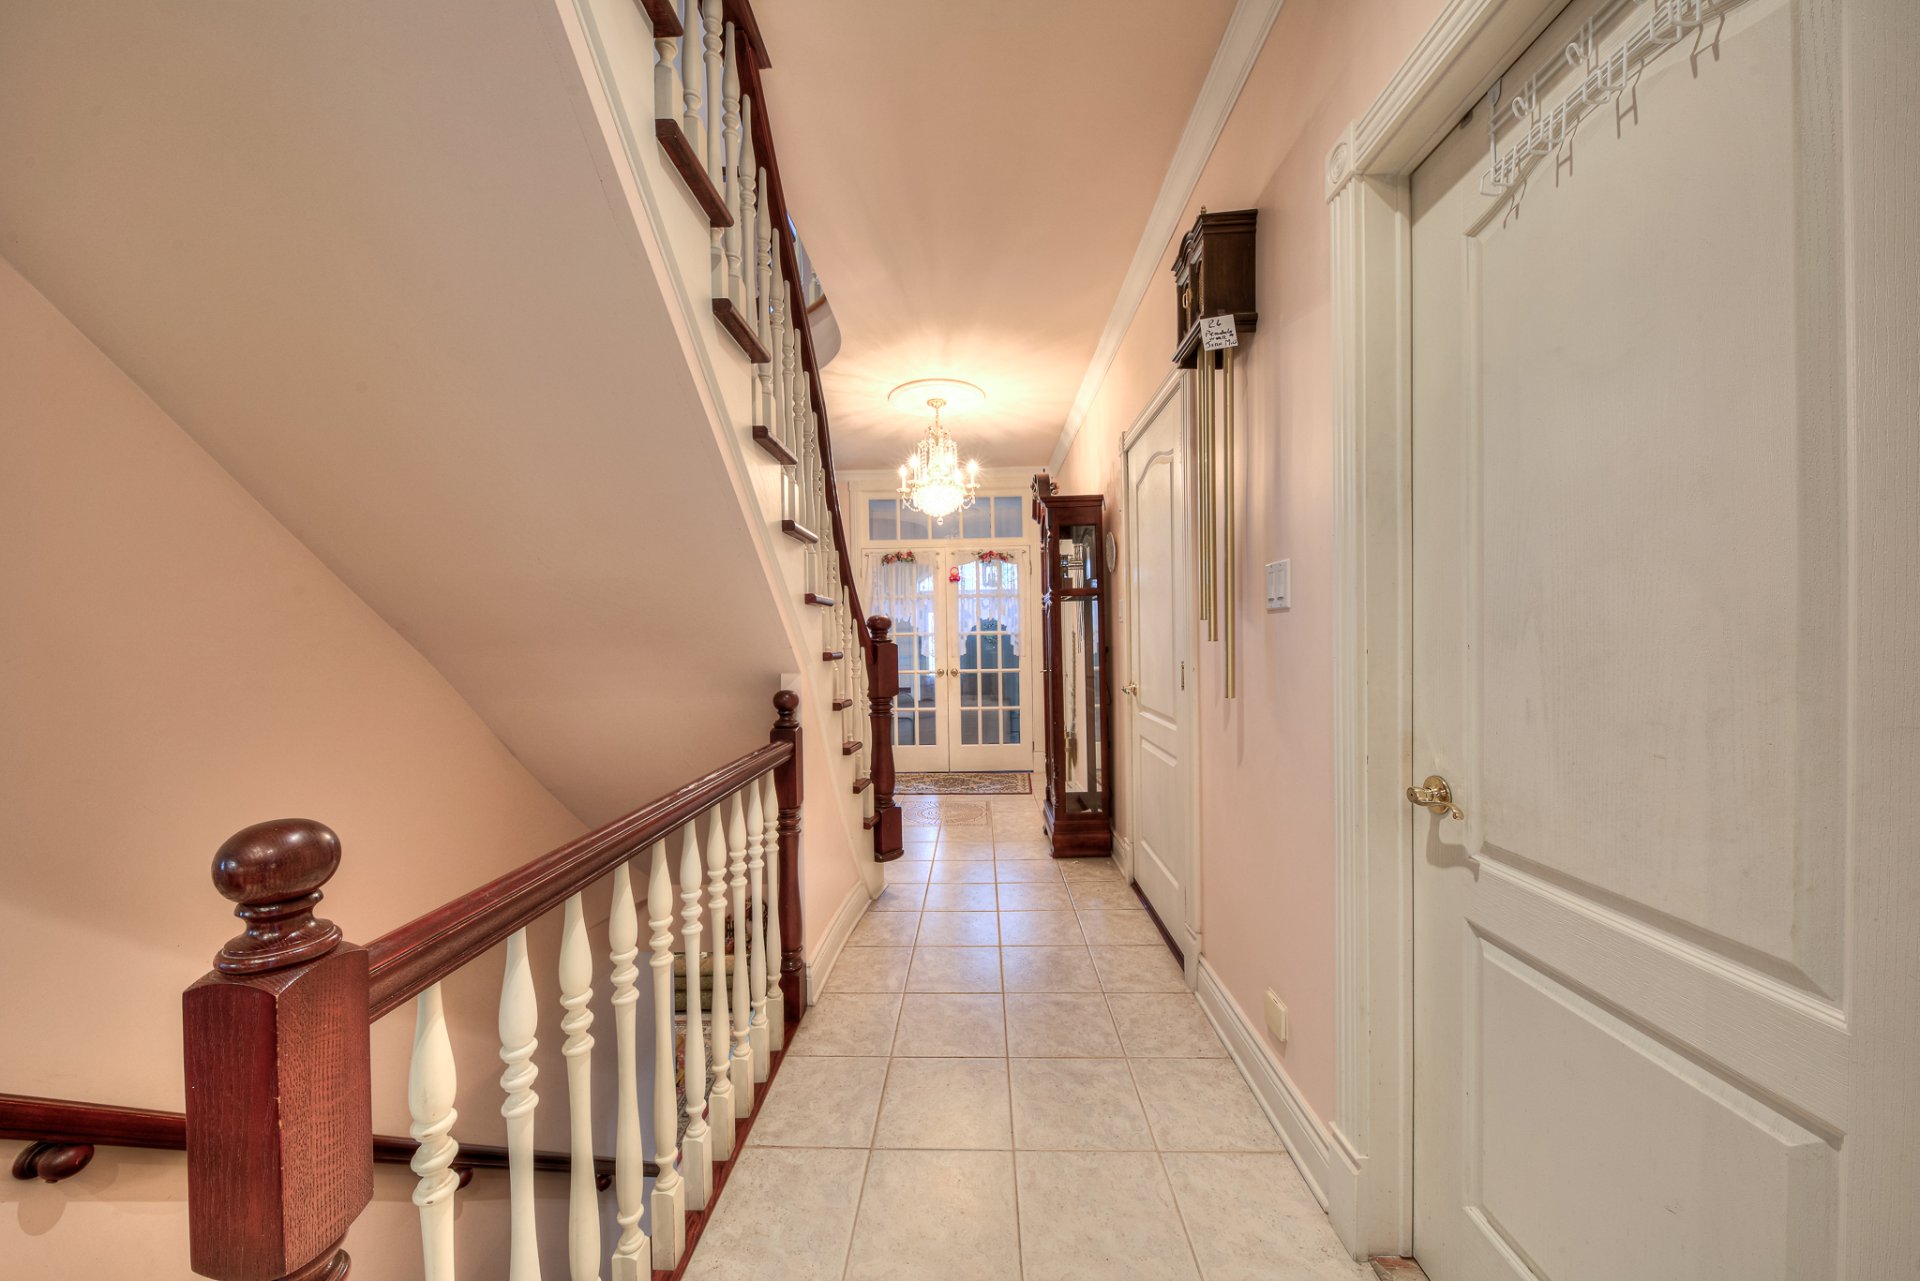
Hallway
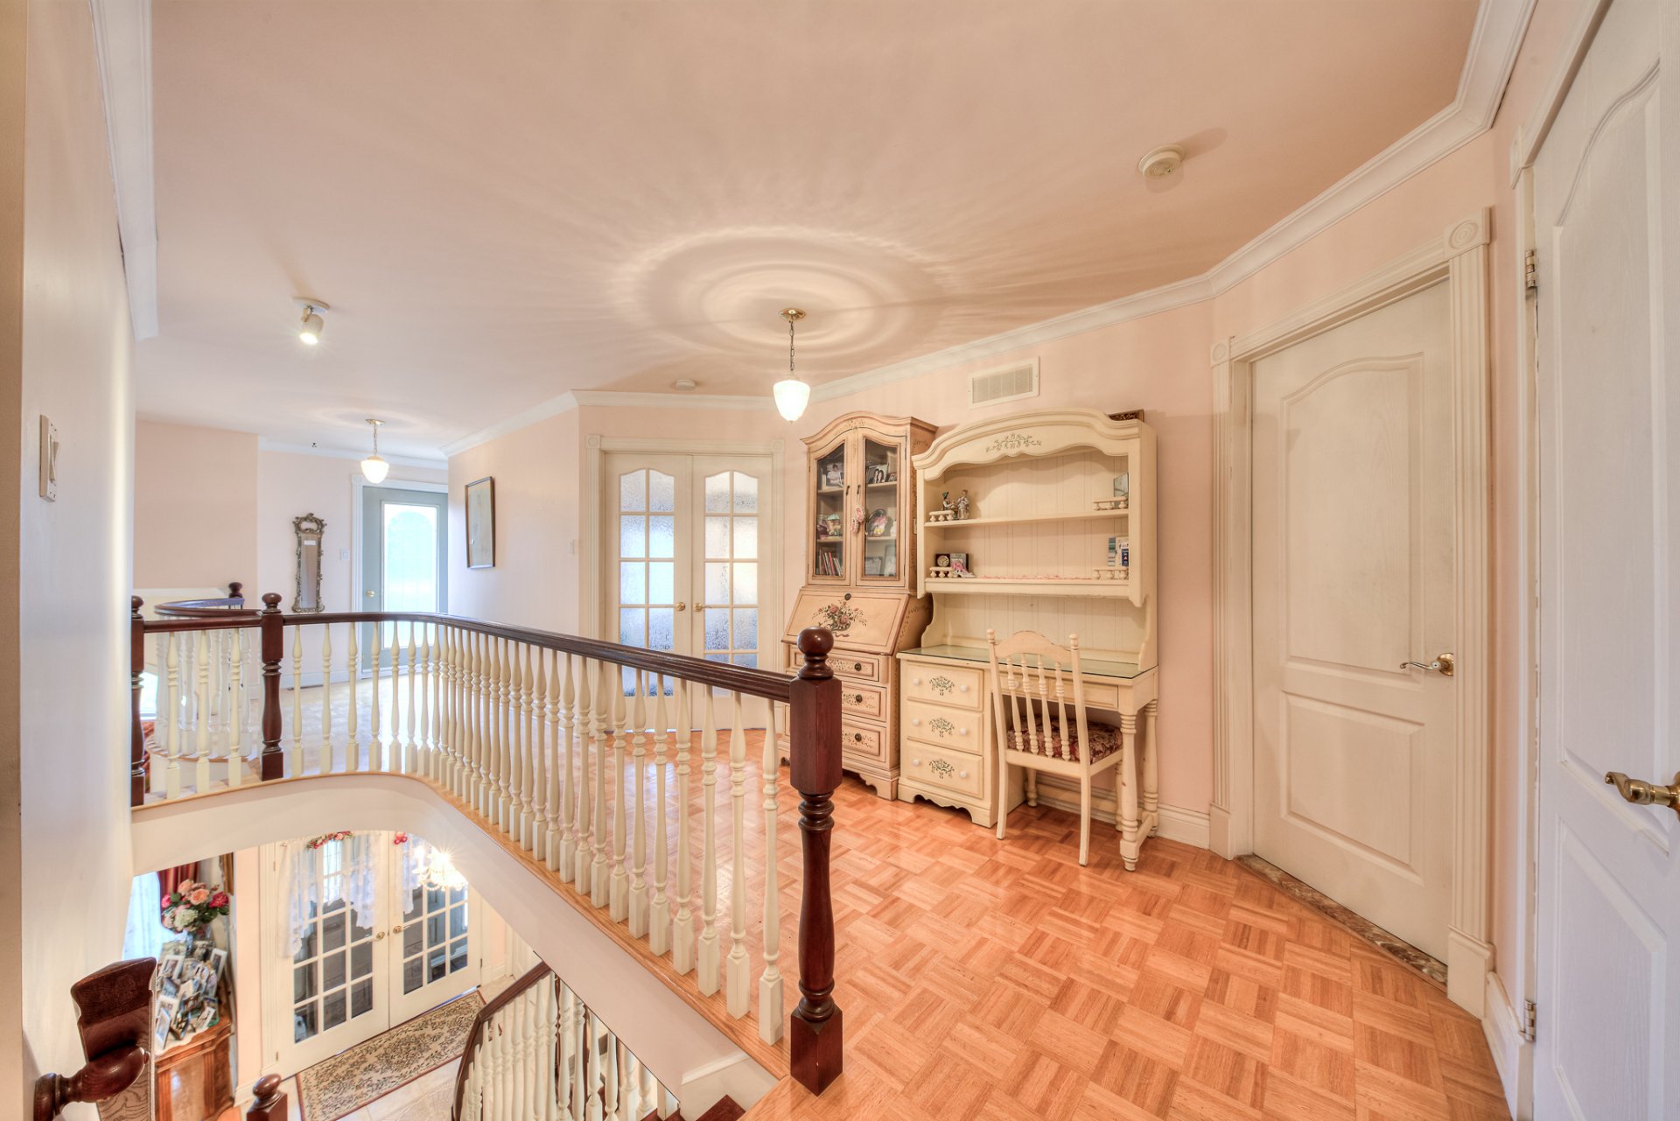
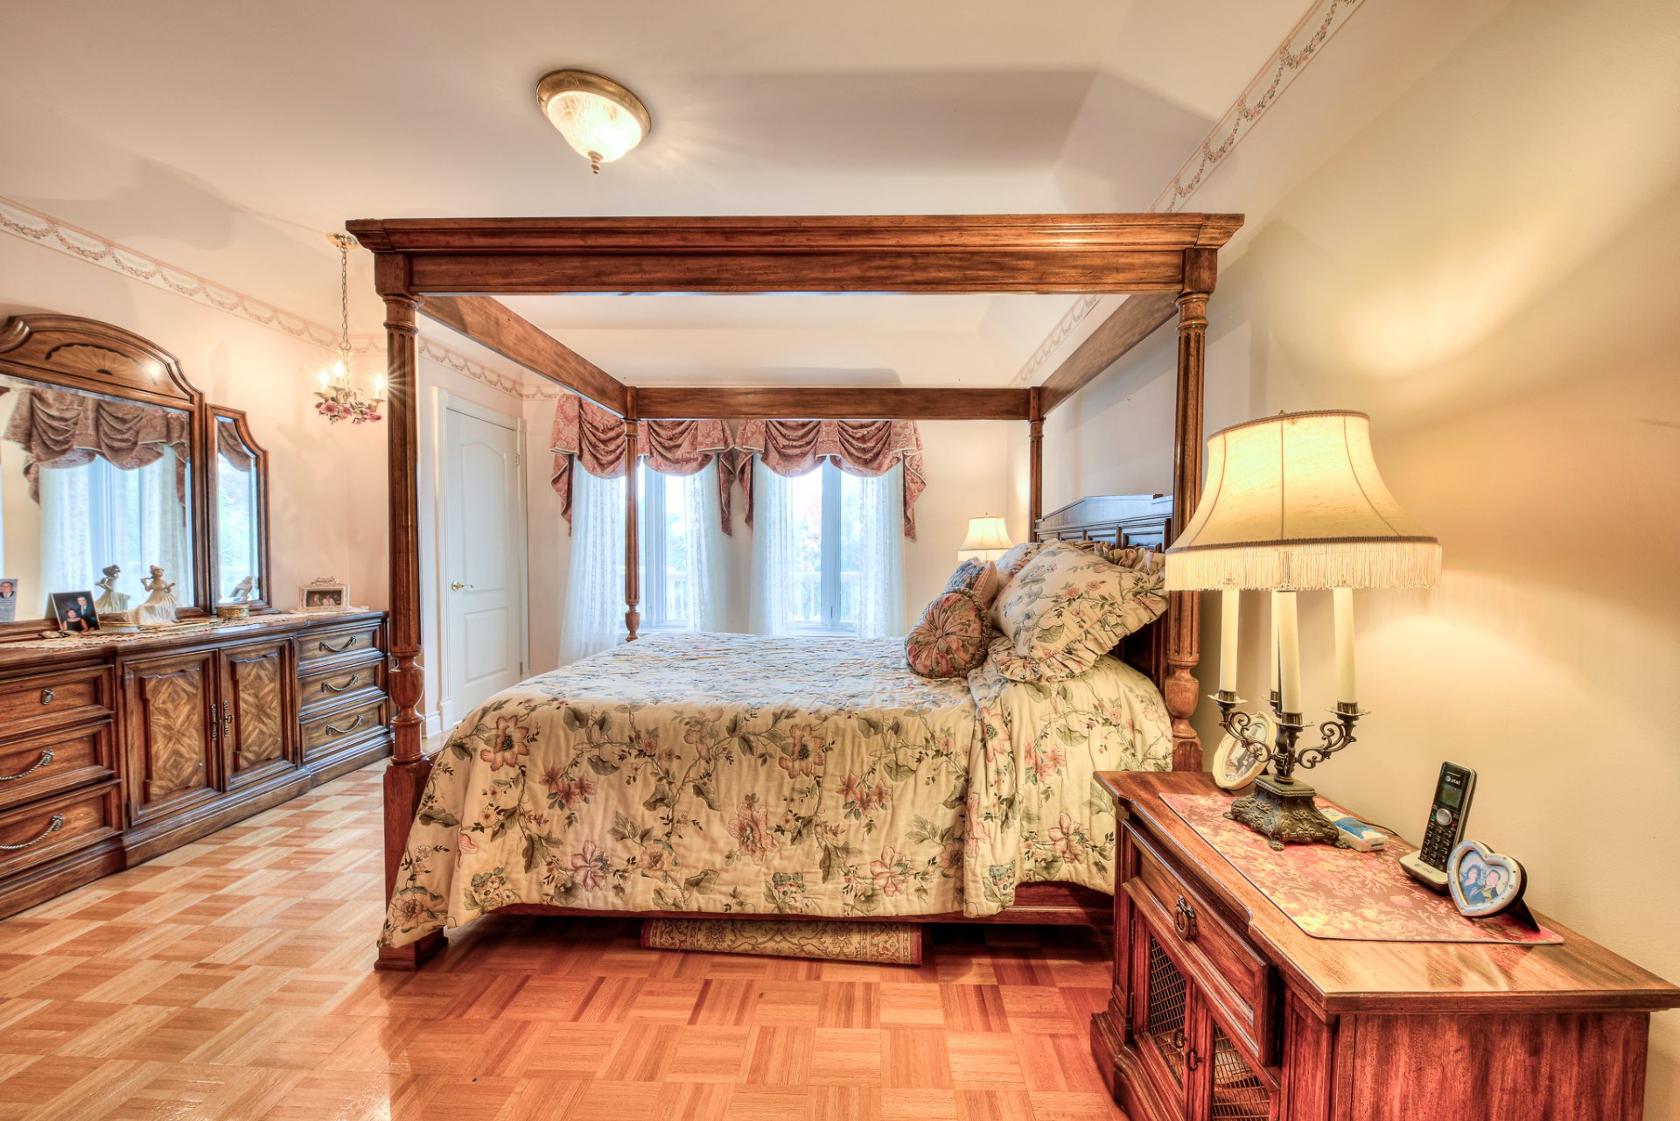
Primary bedroom
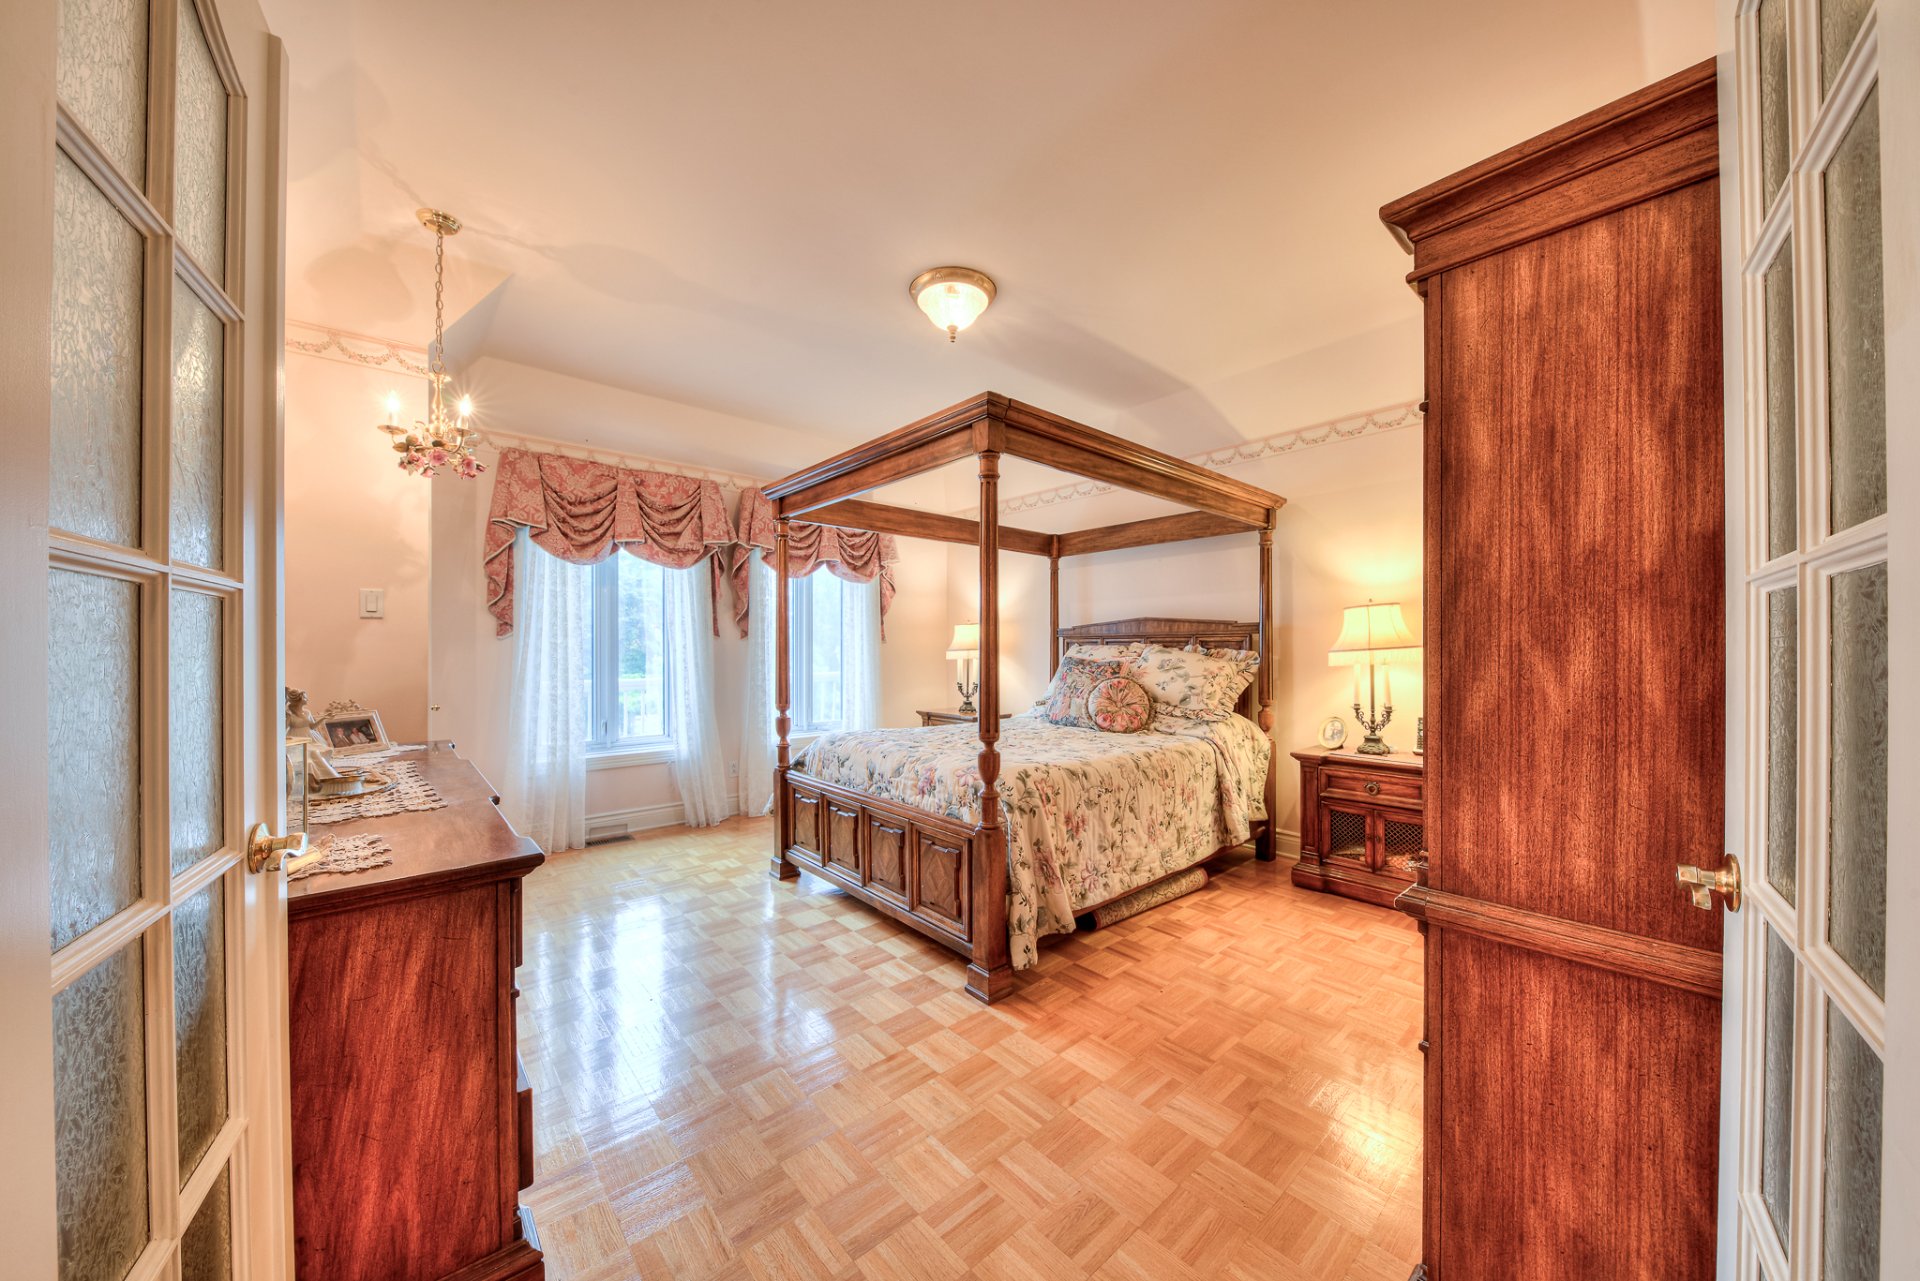
Primary bedroom
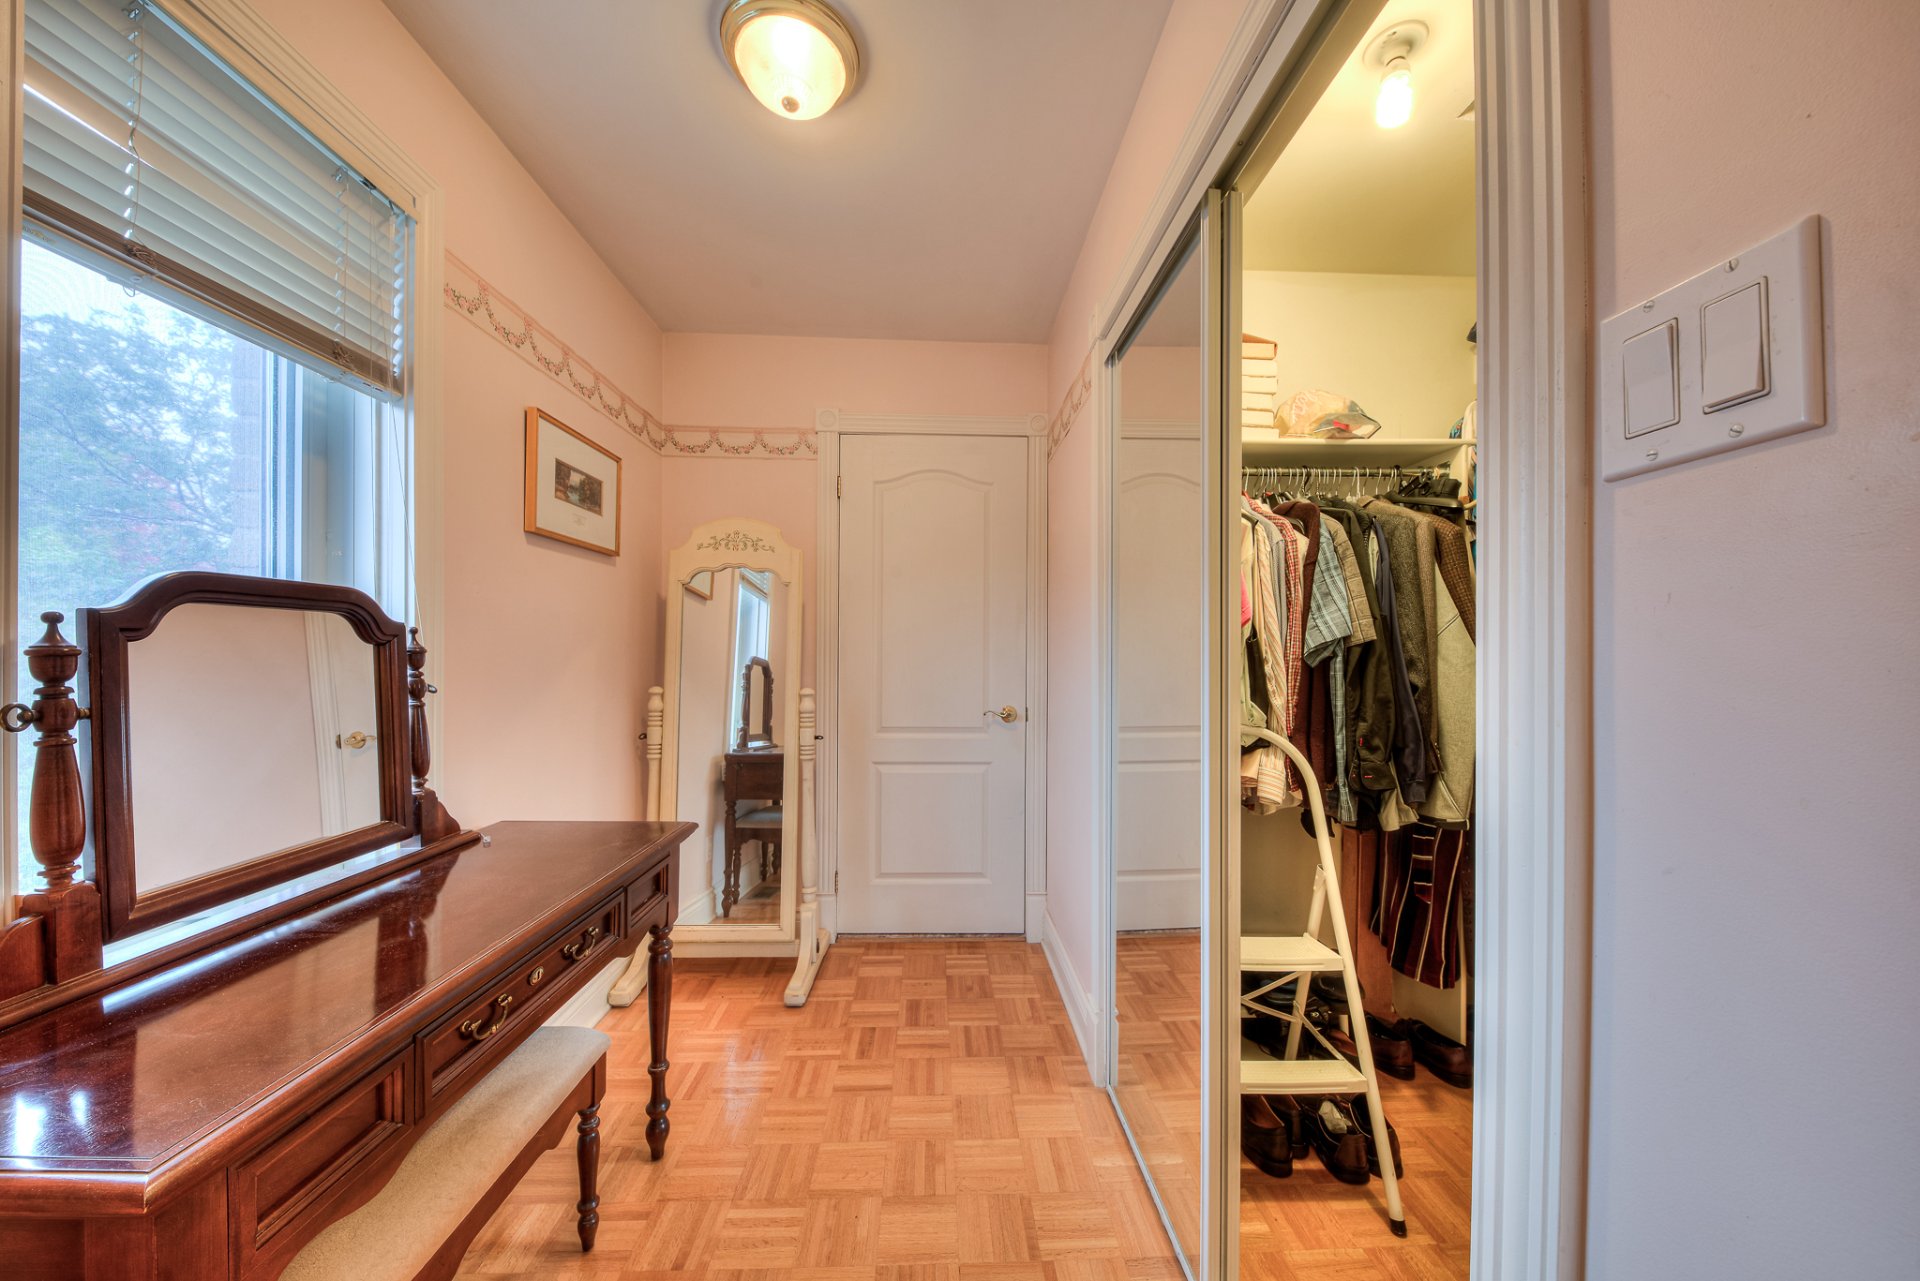
Walk-in closet
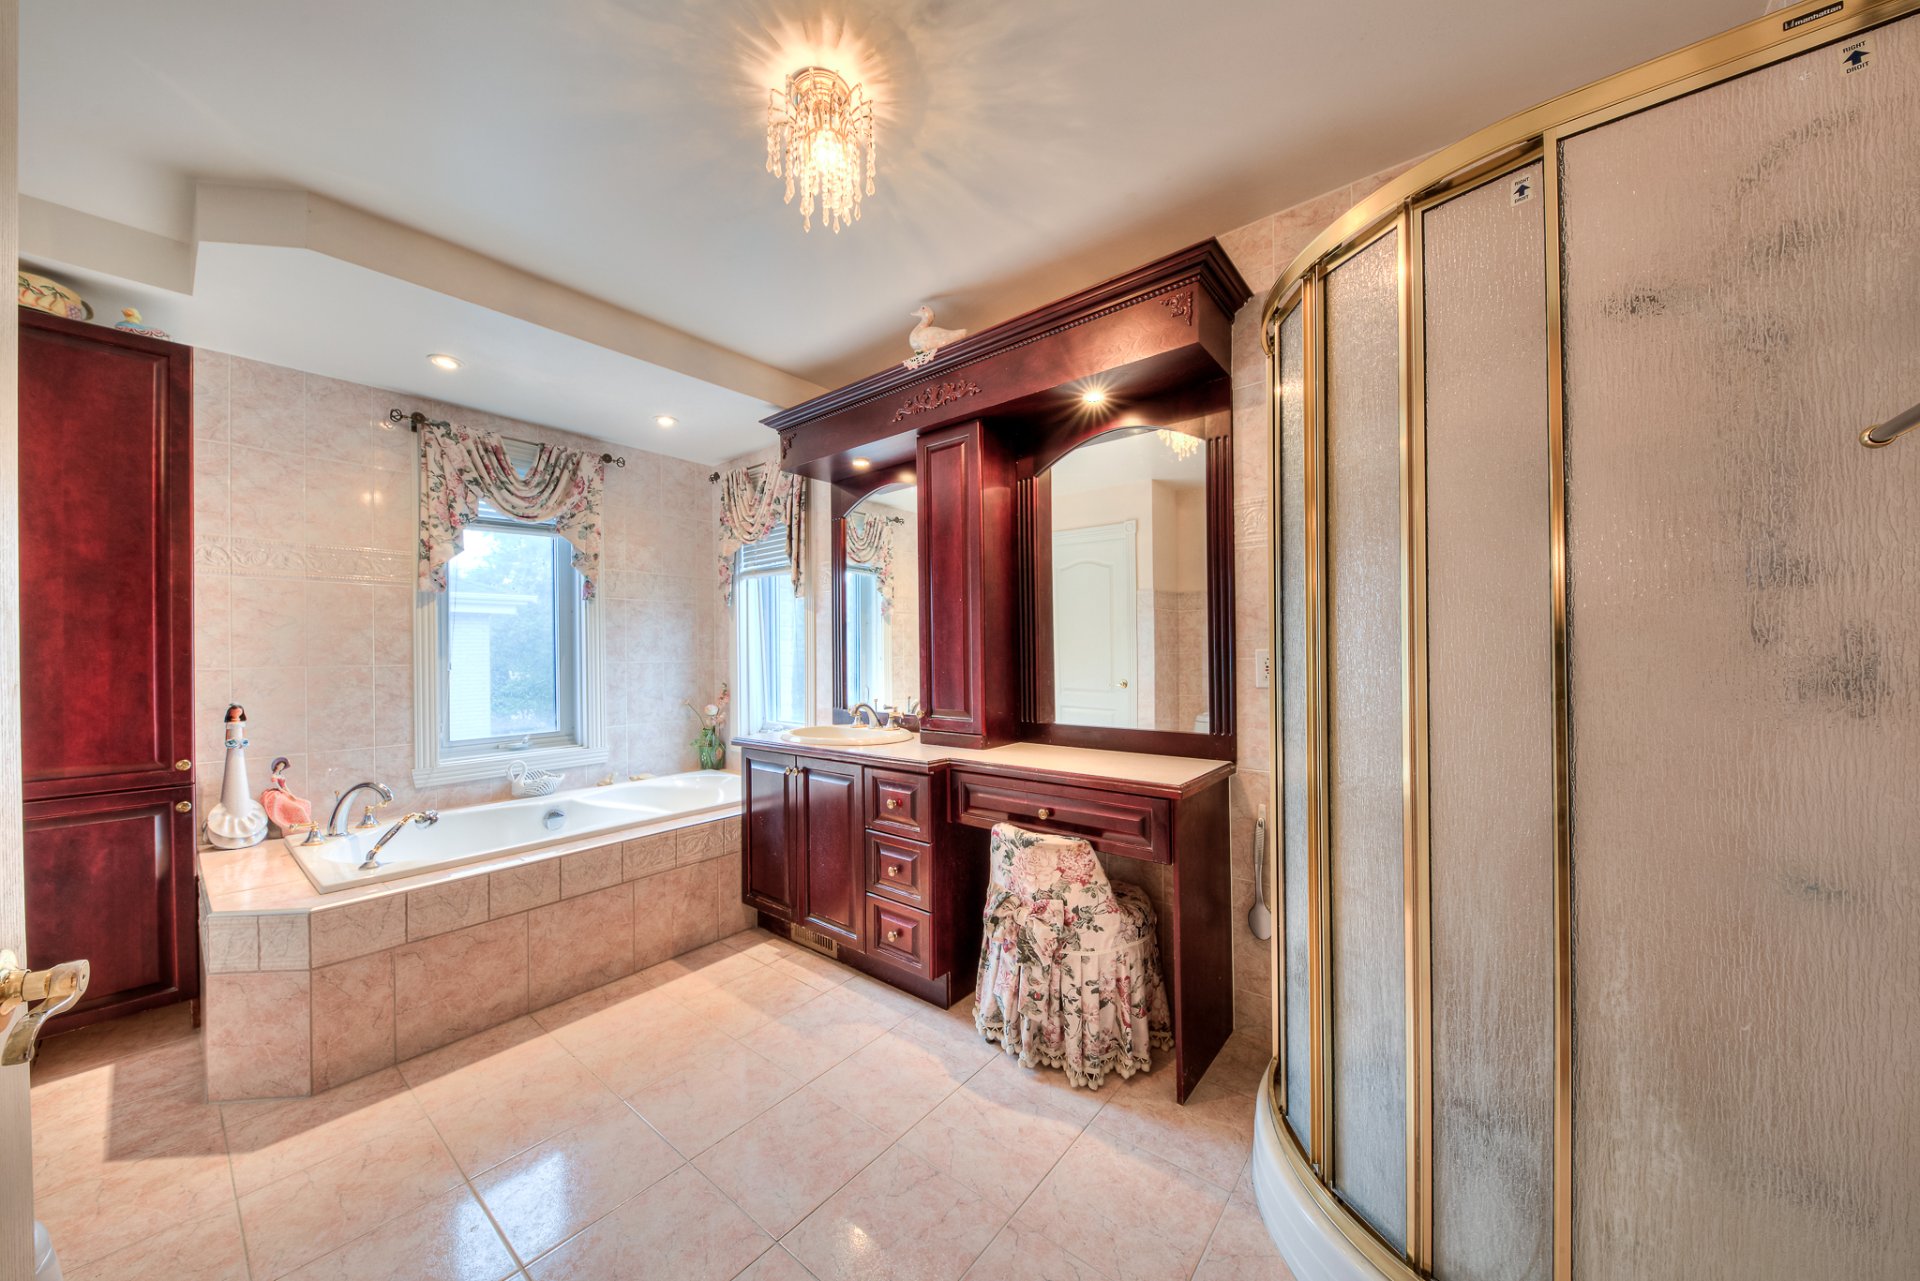
Bathroom
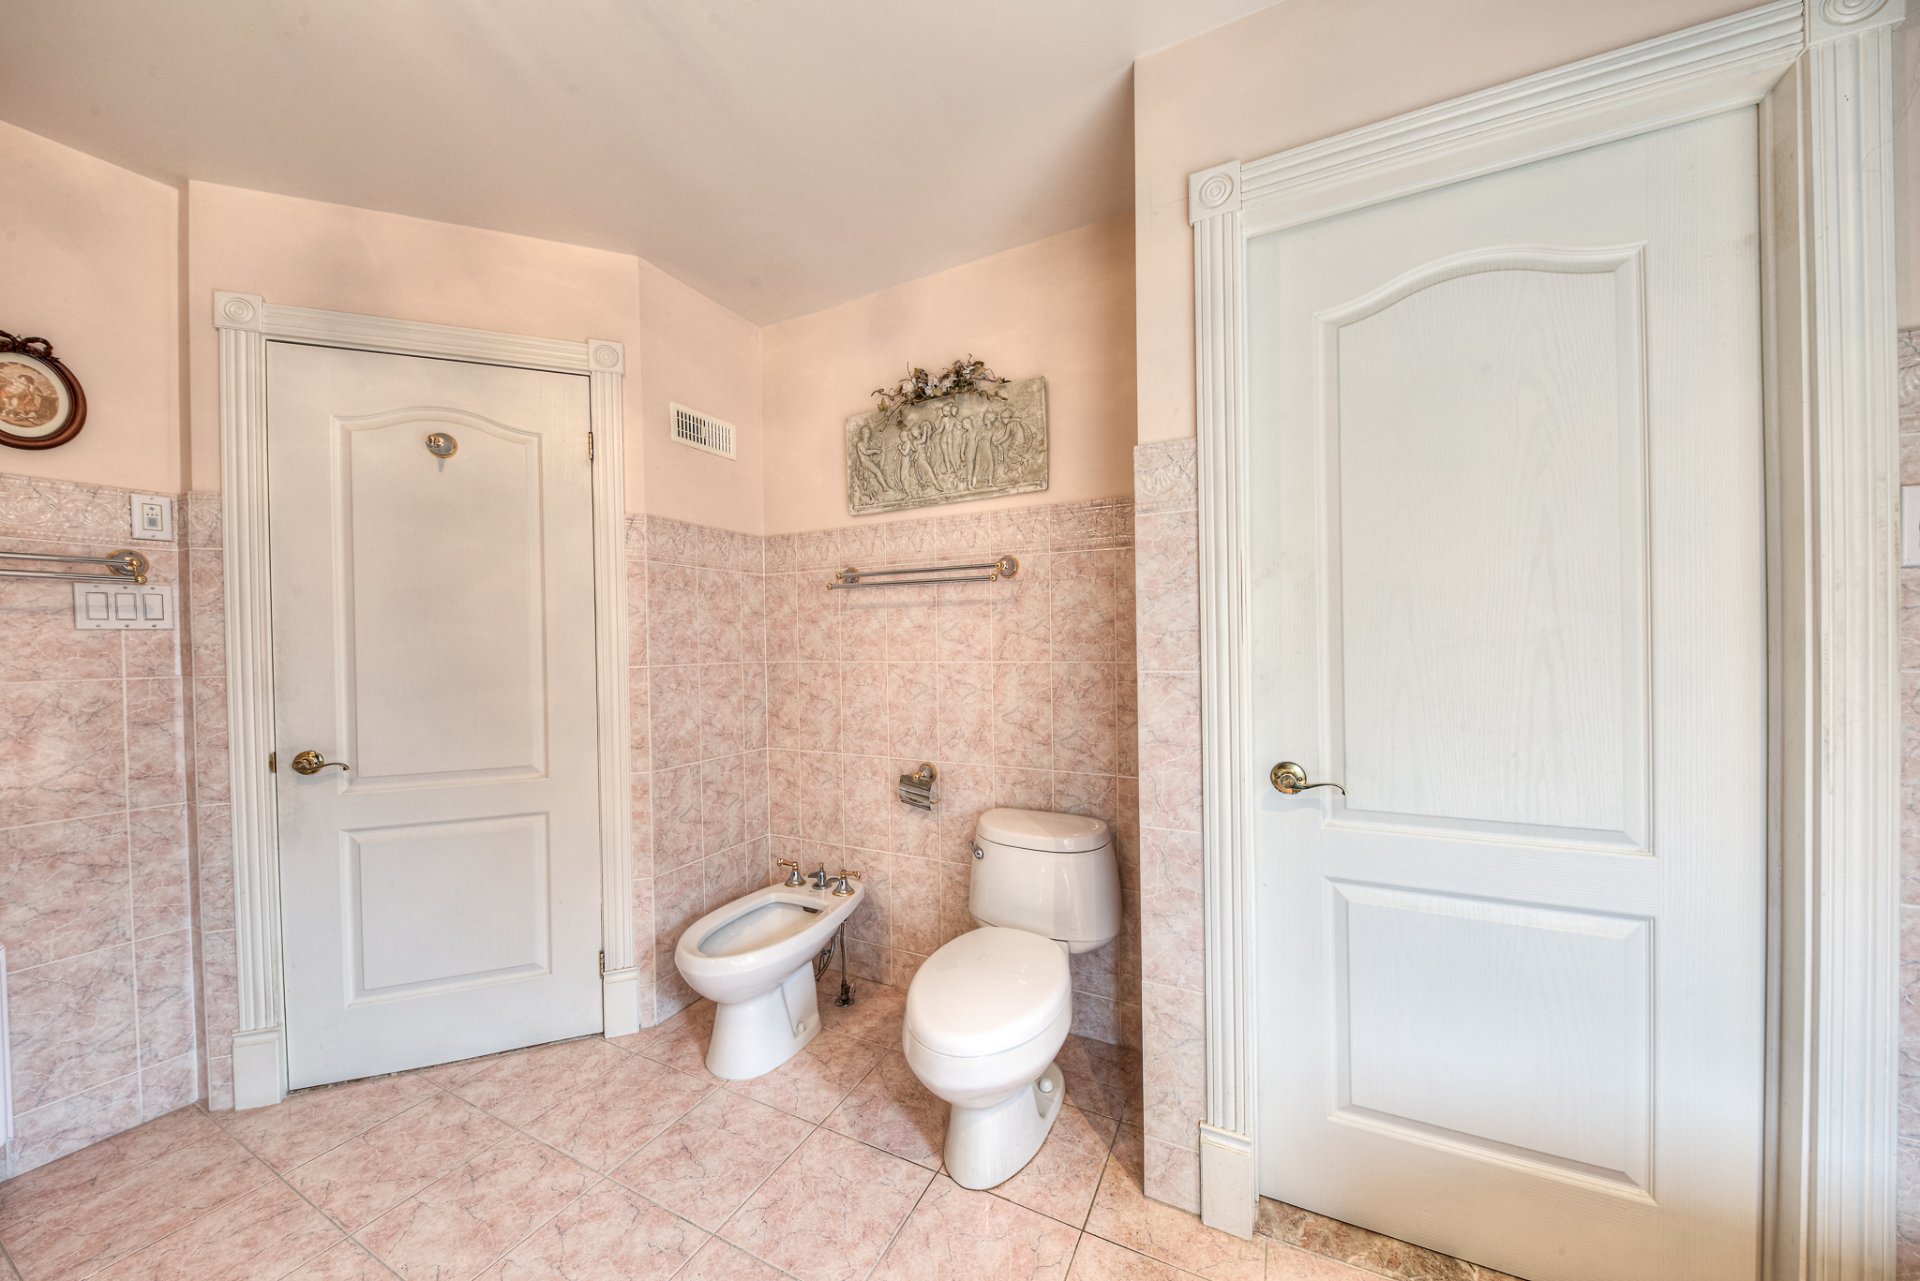
Bathroom
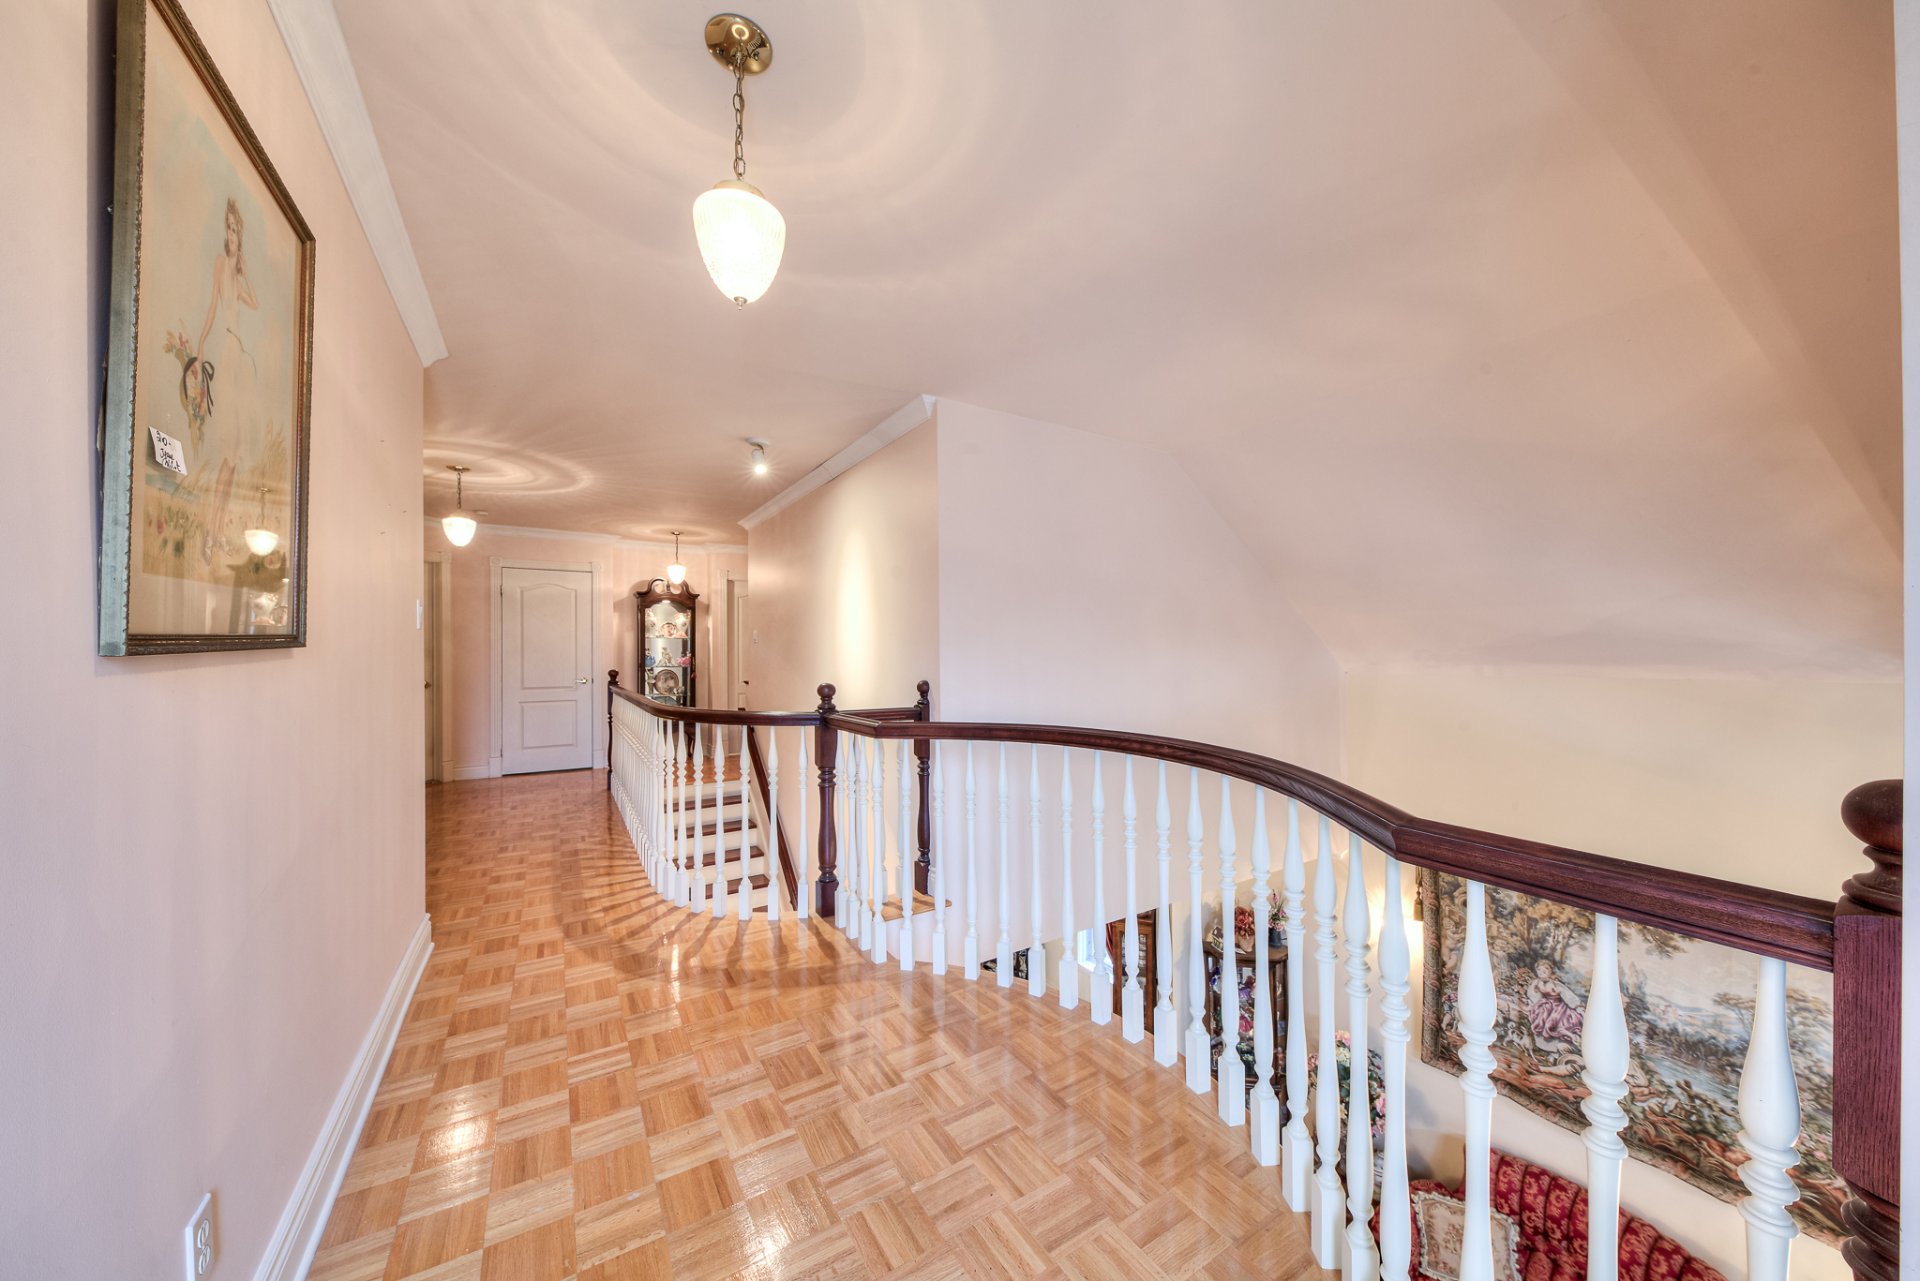
Hallway
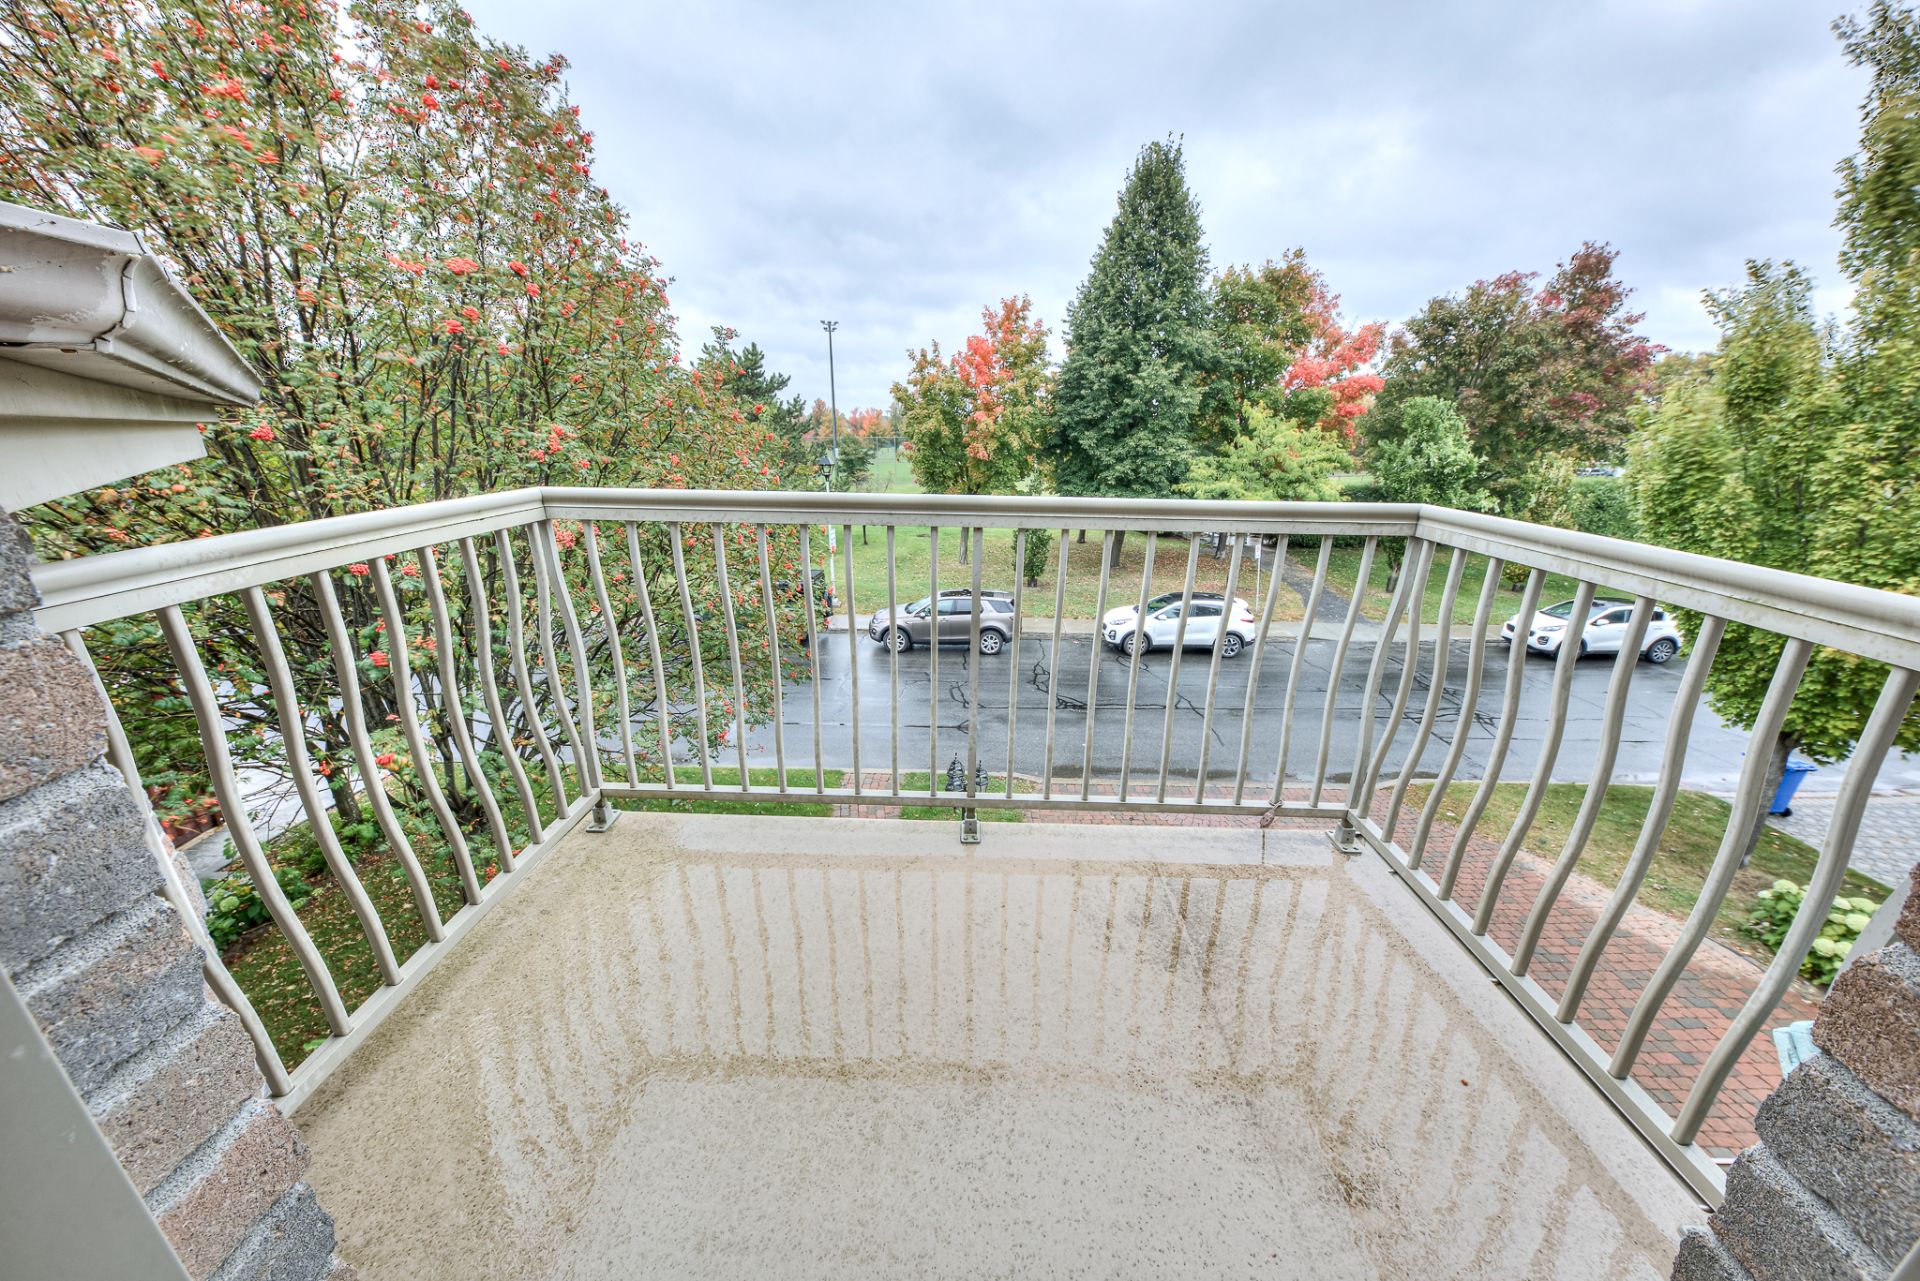
Balcony
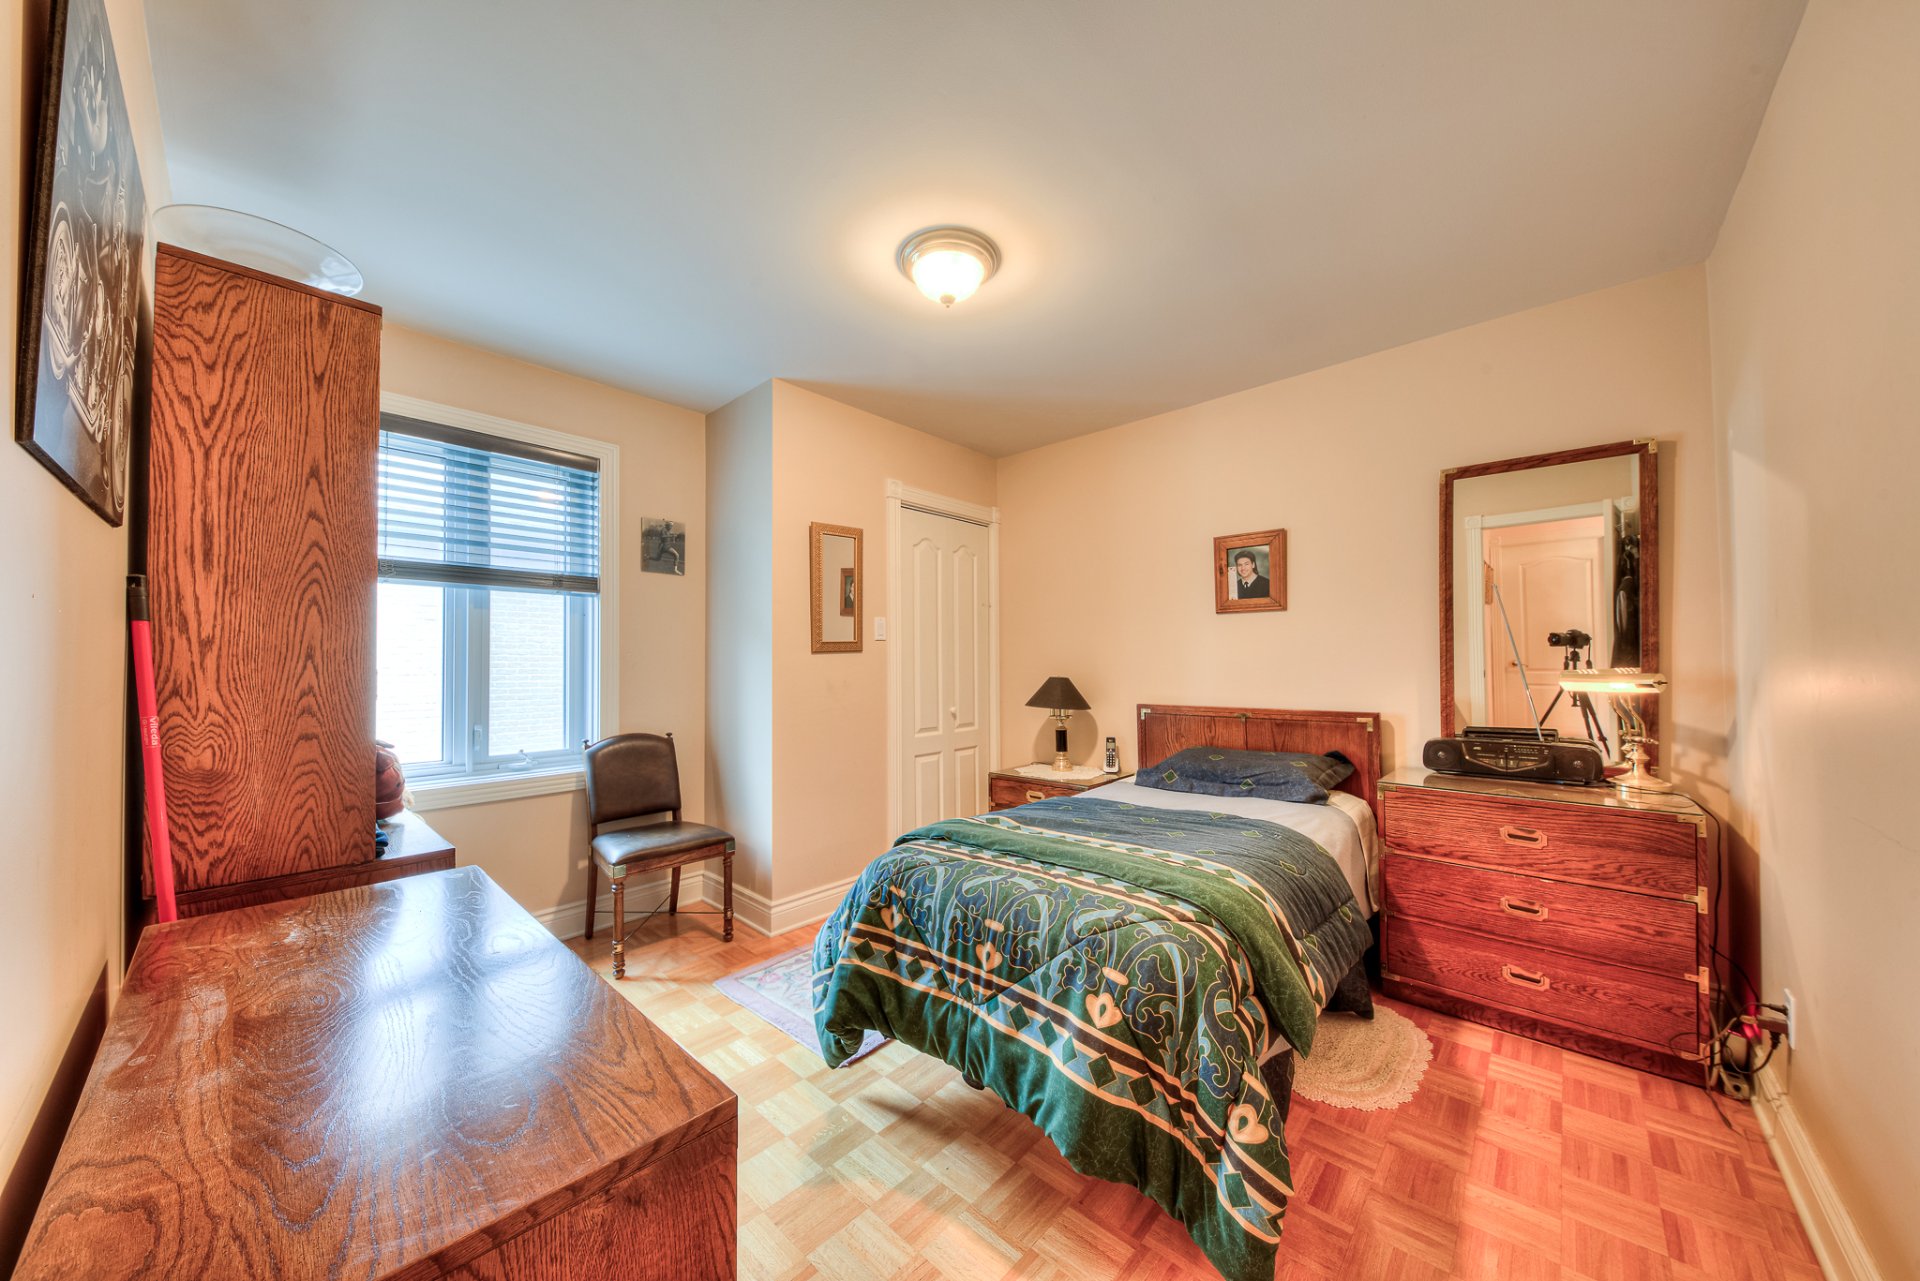
Bedroom
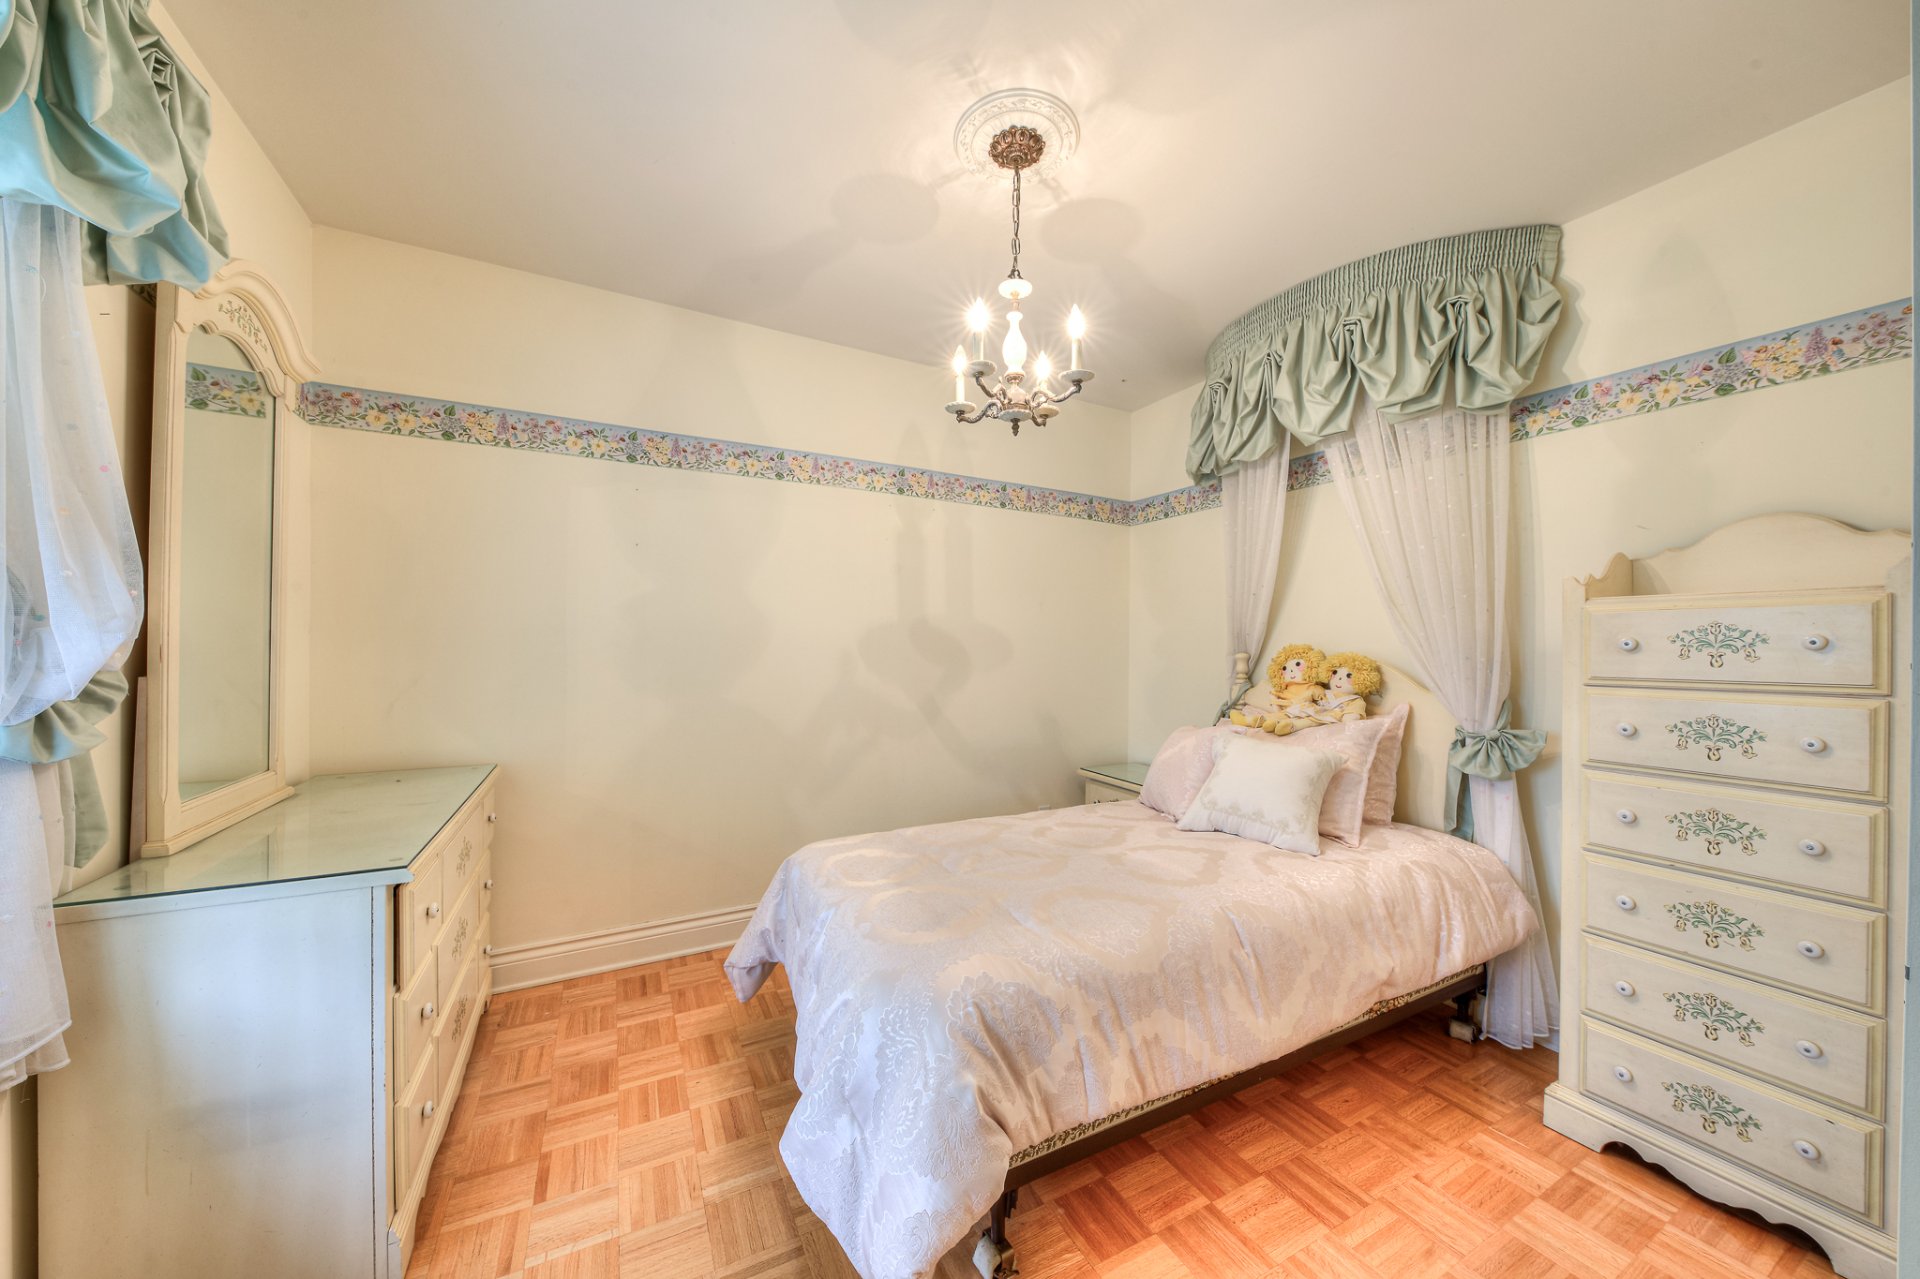
Bedroom
Bedroom
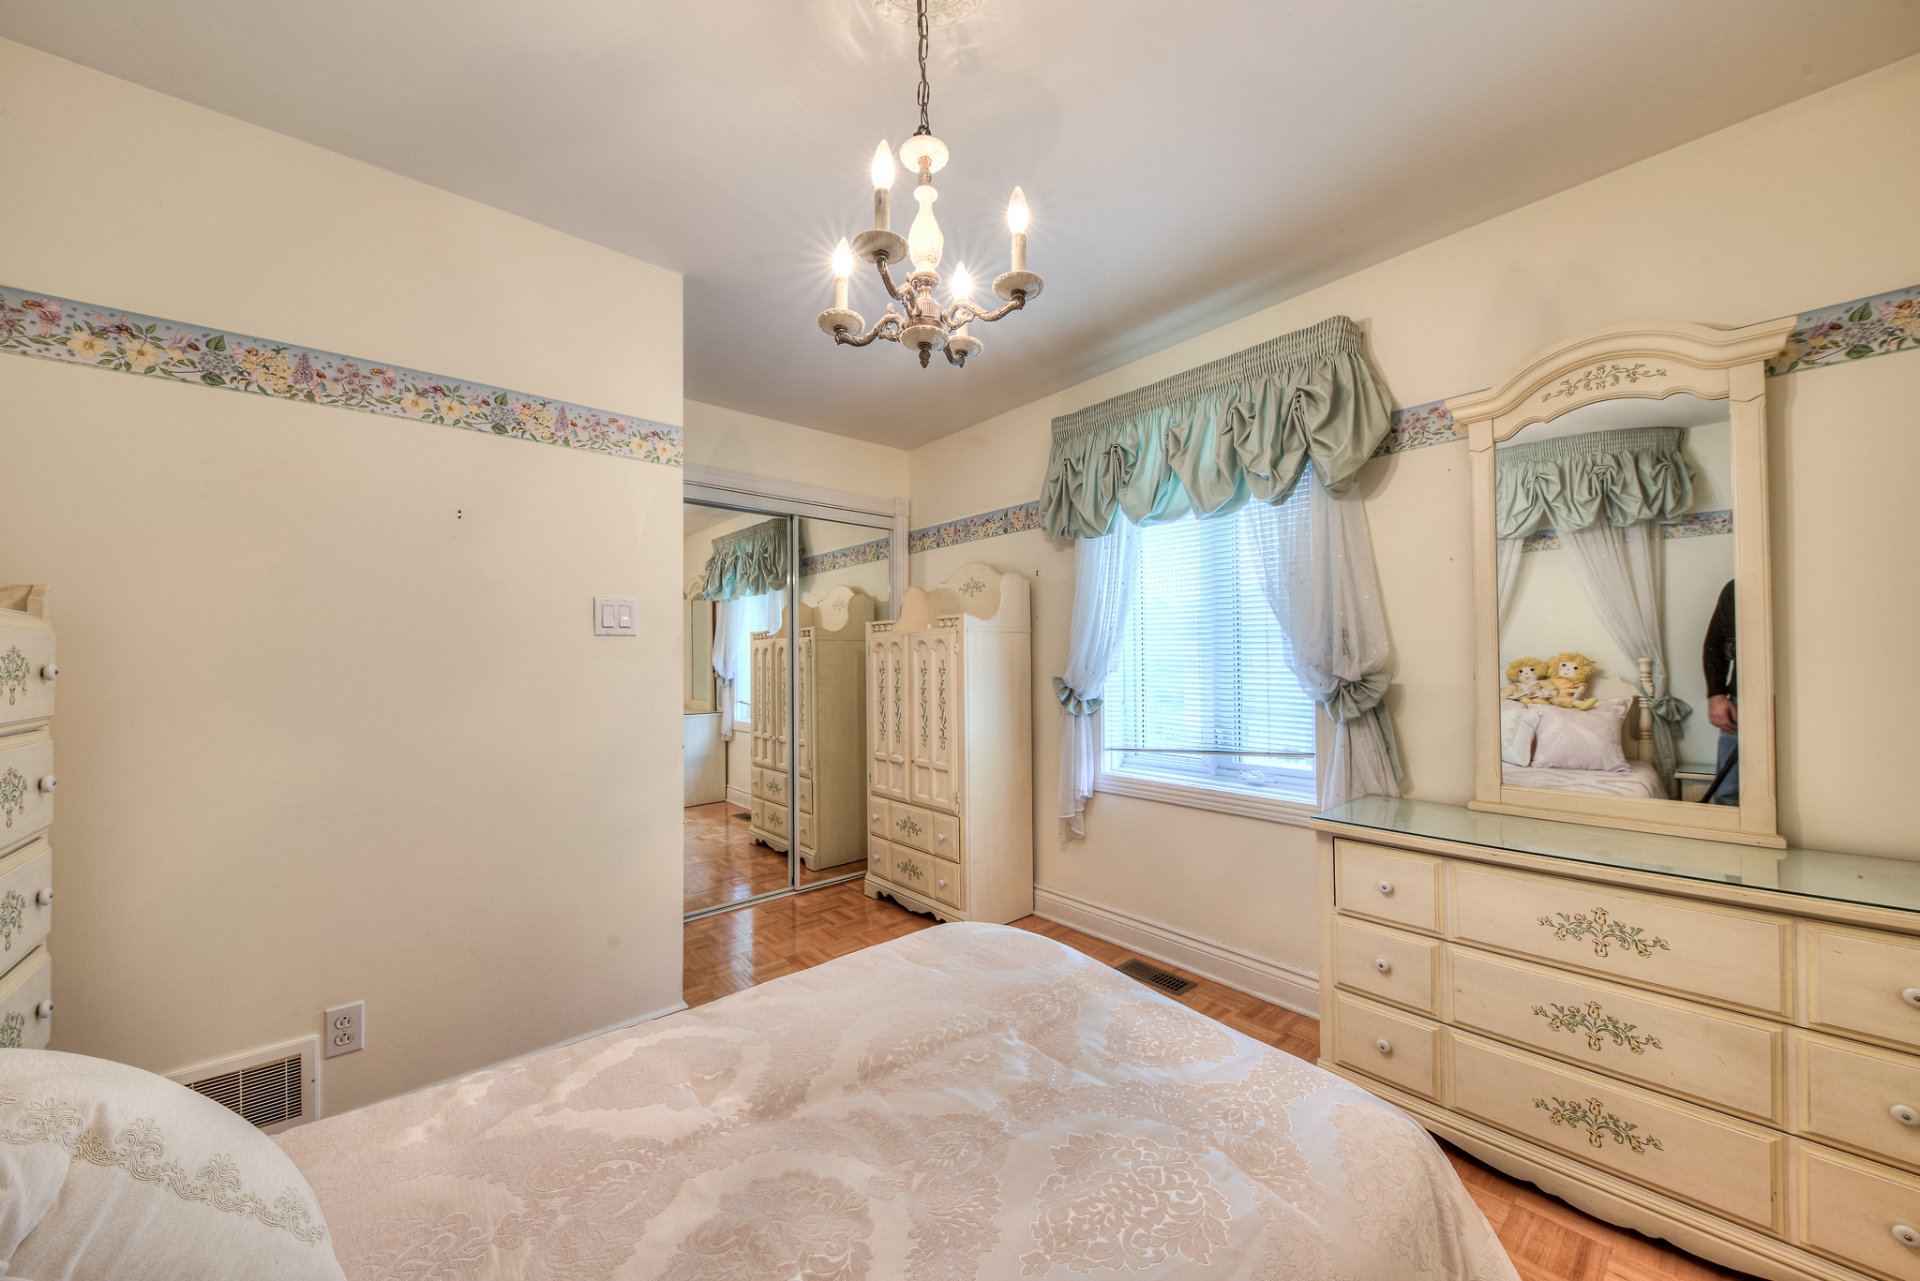
Family room
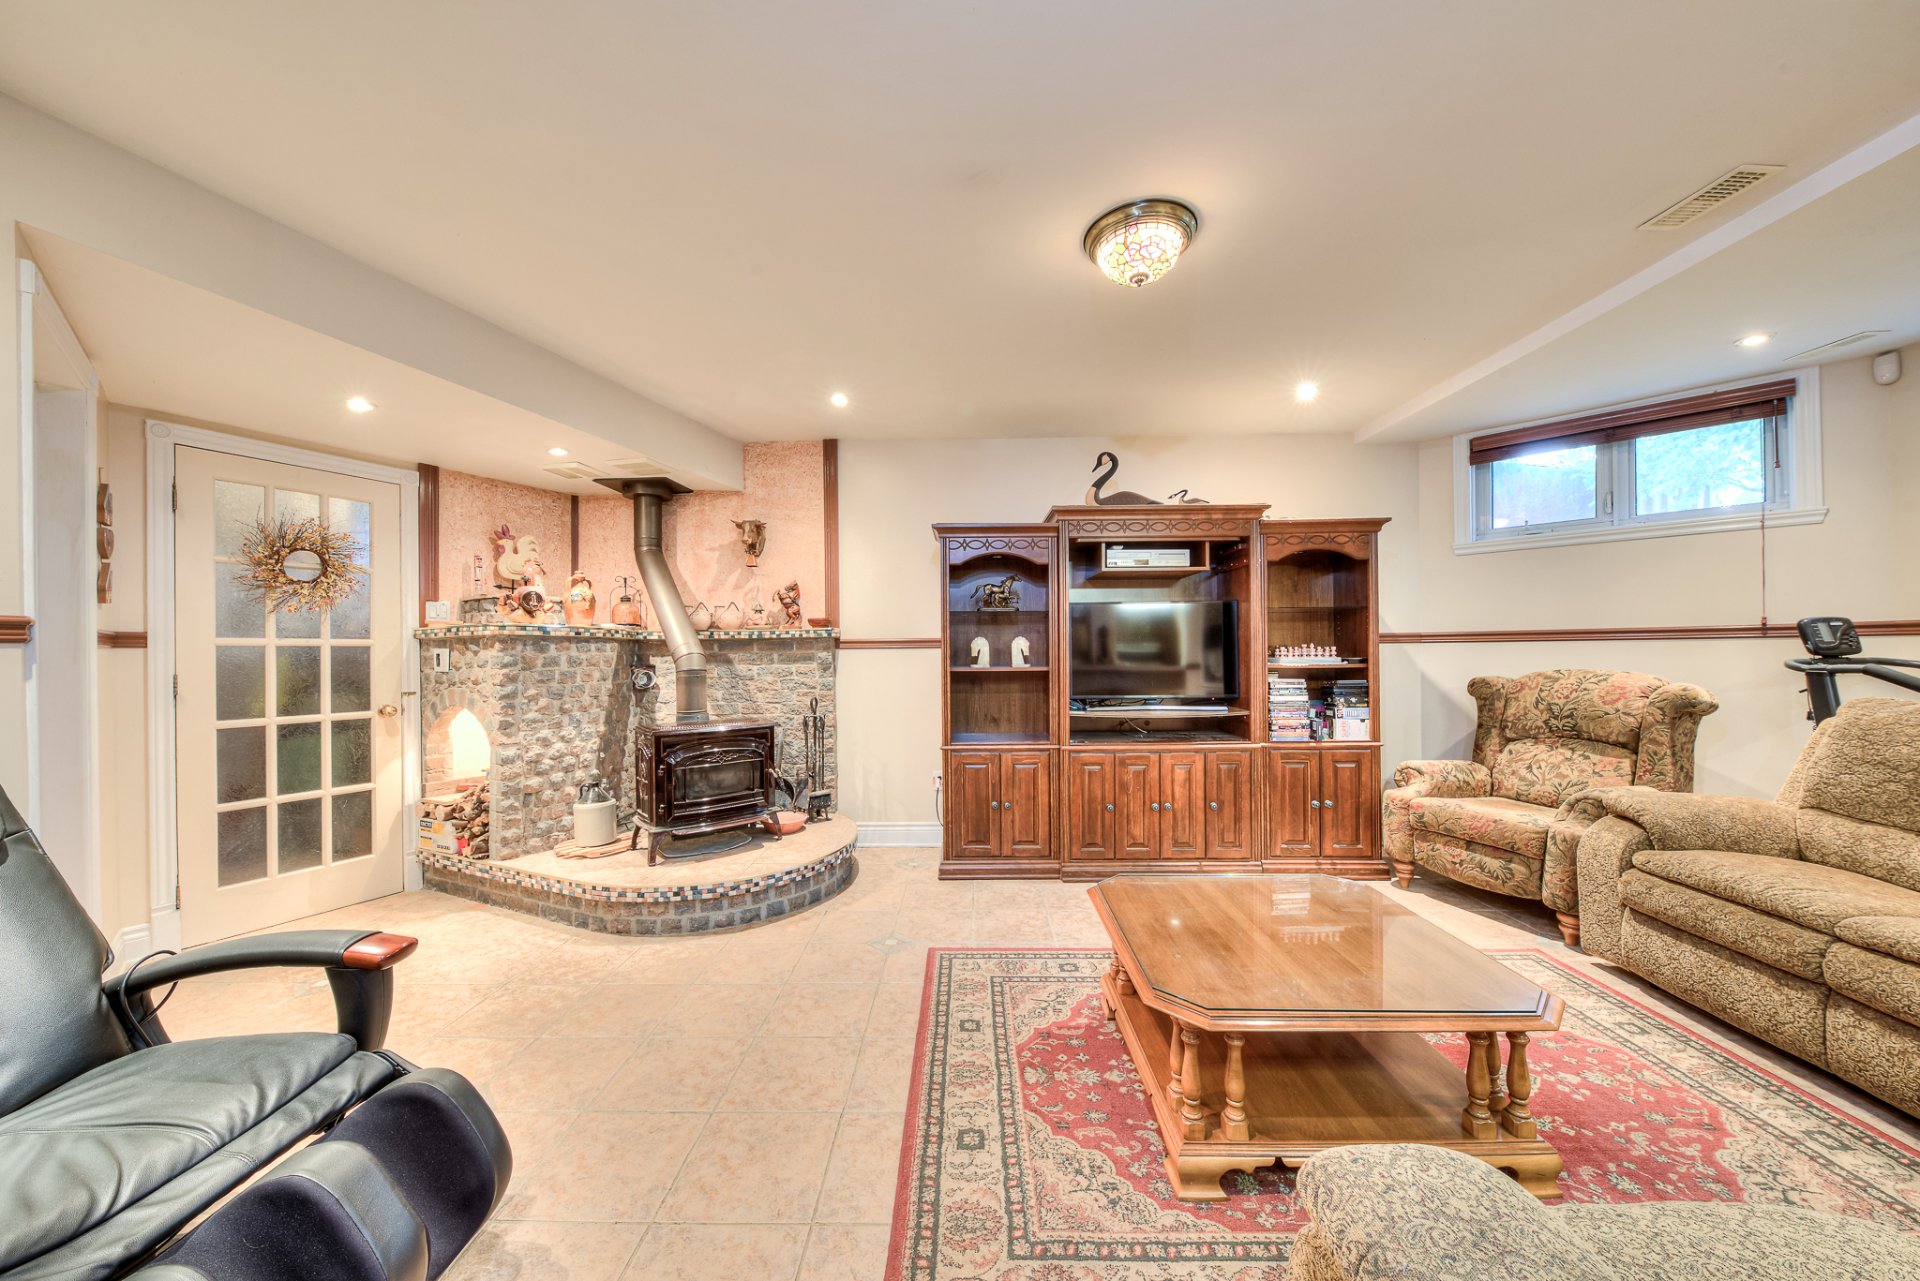
Family room
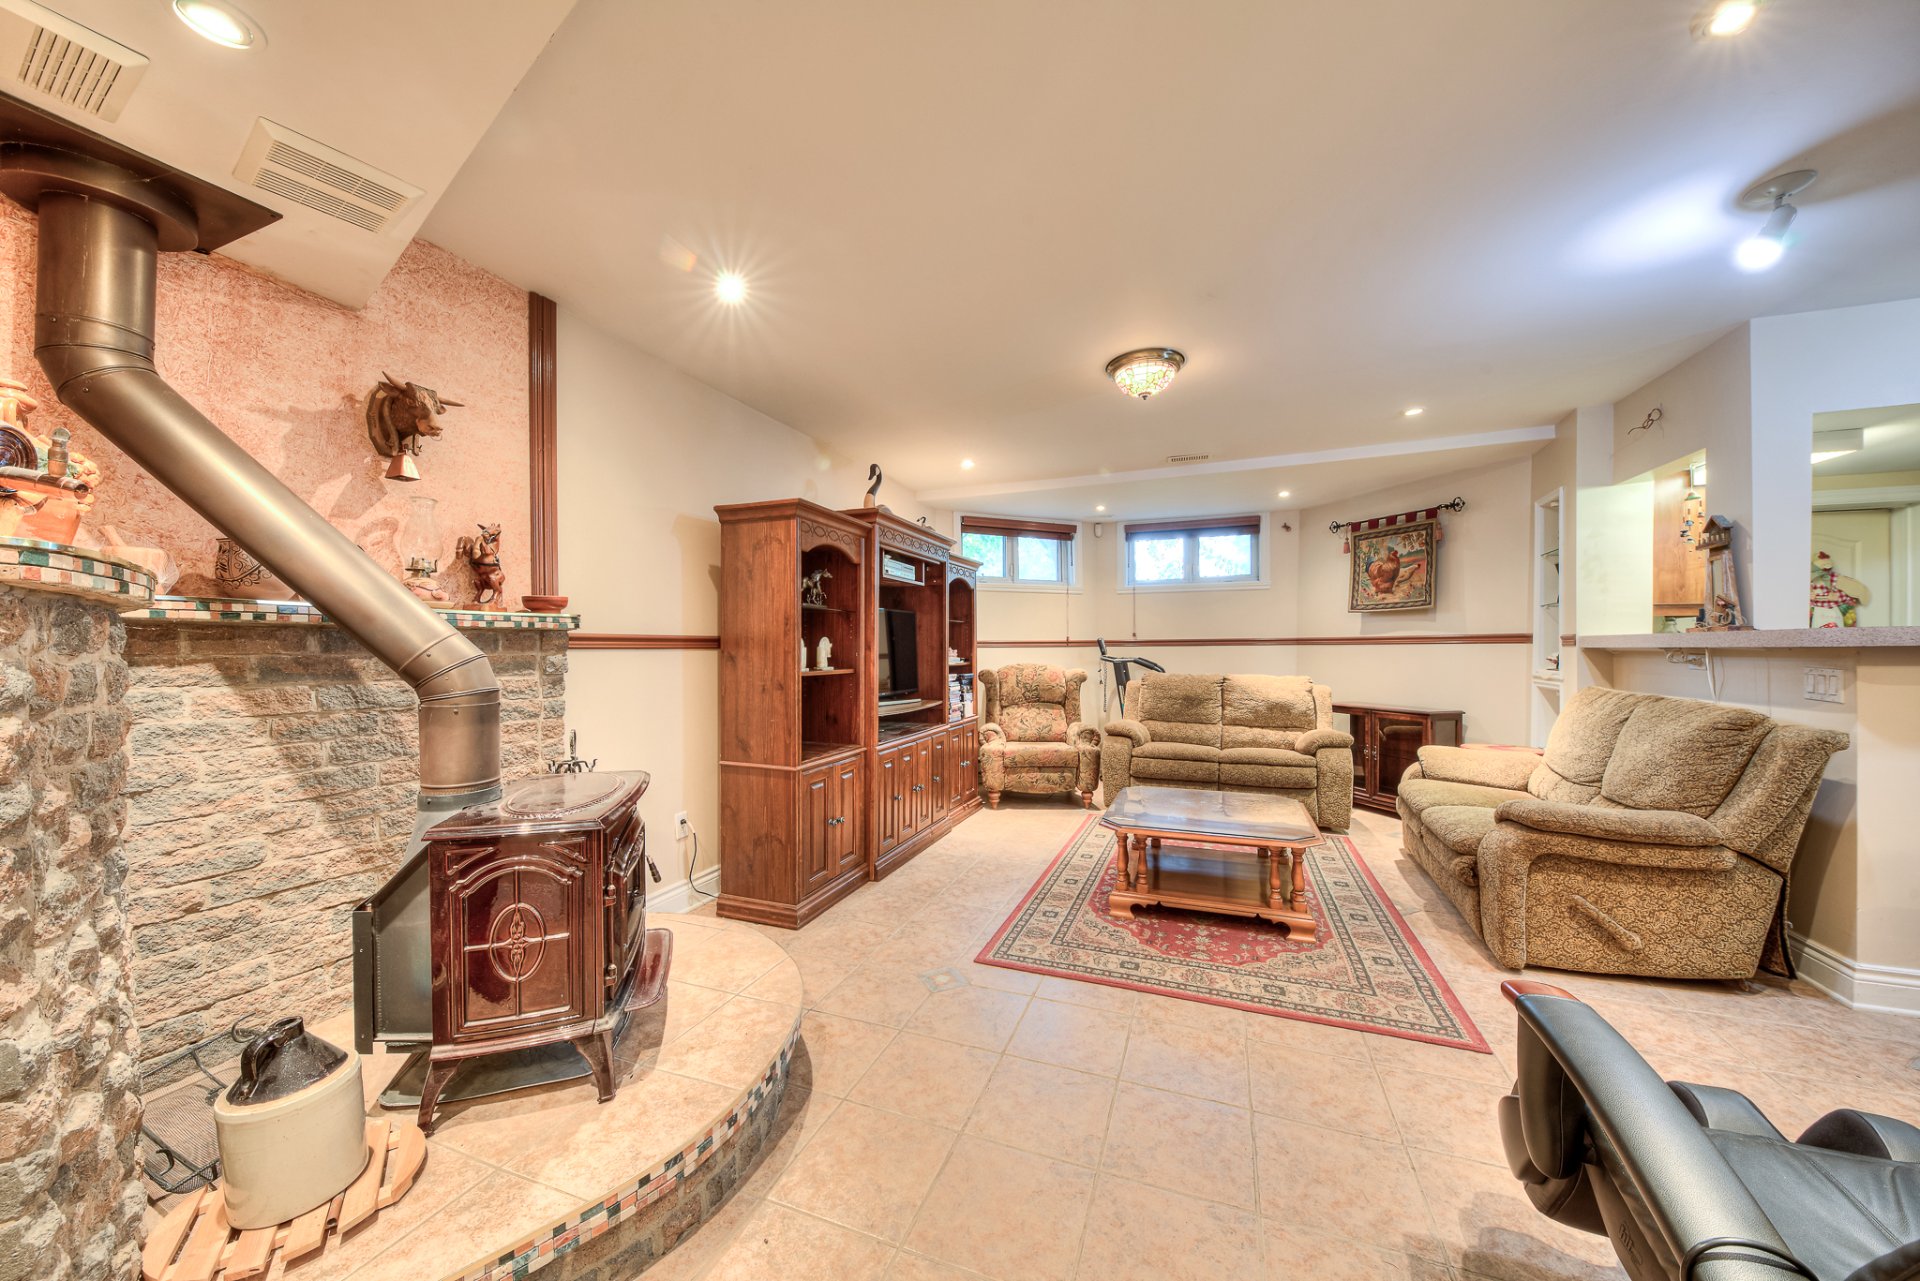
Family room
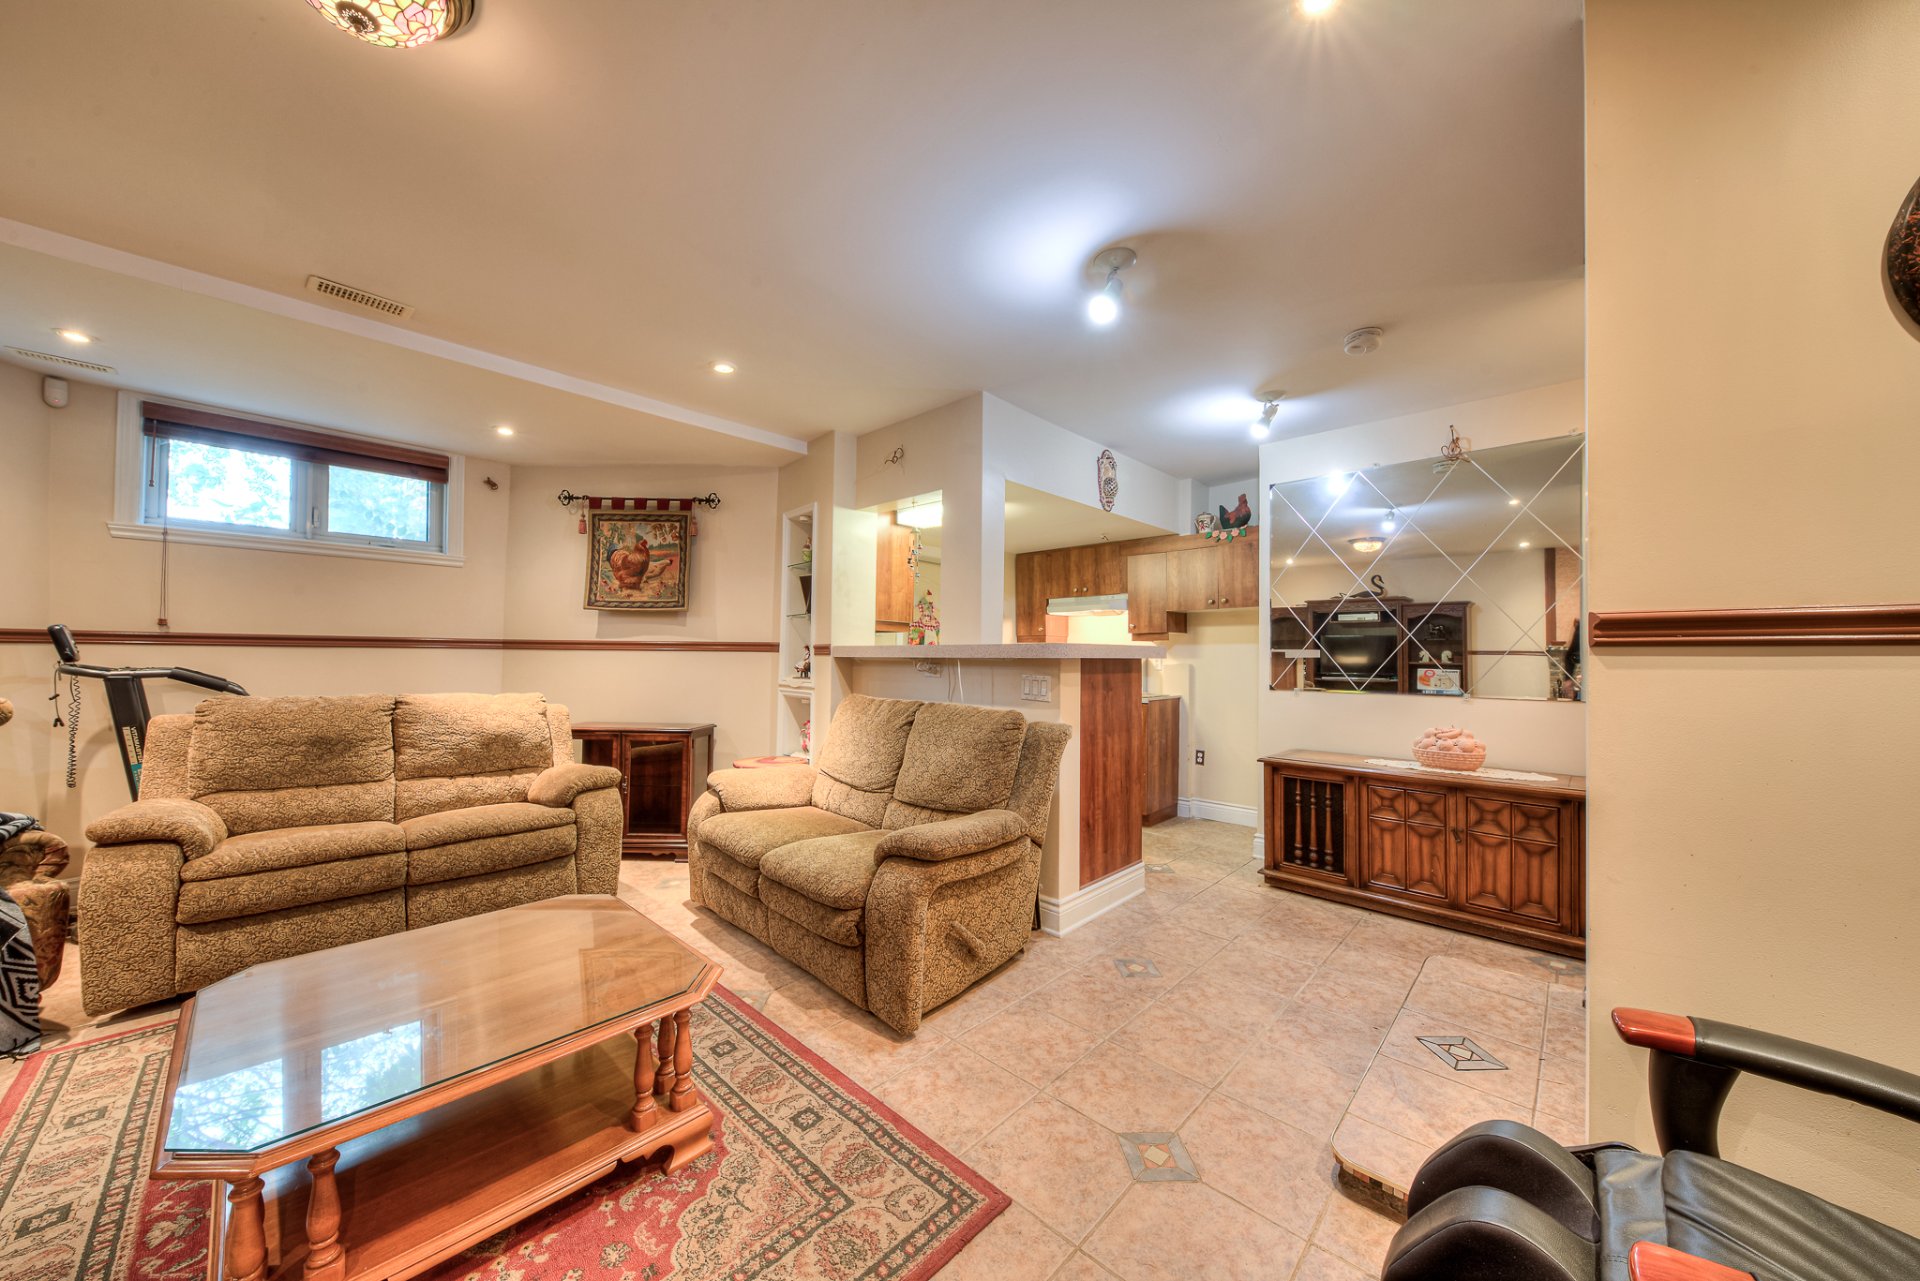
Kitchen
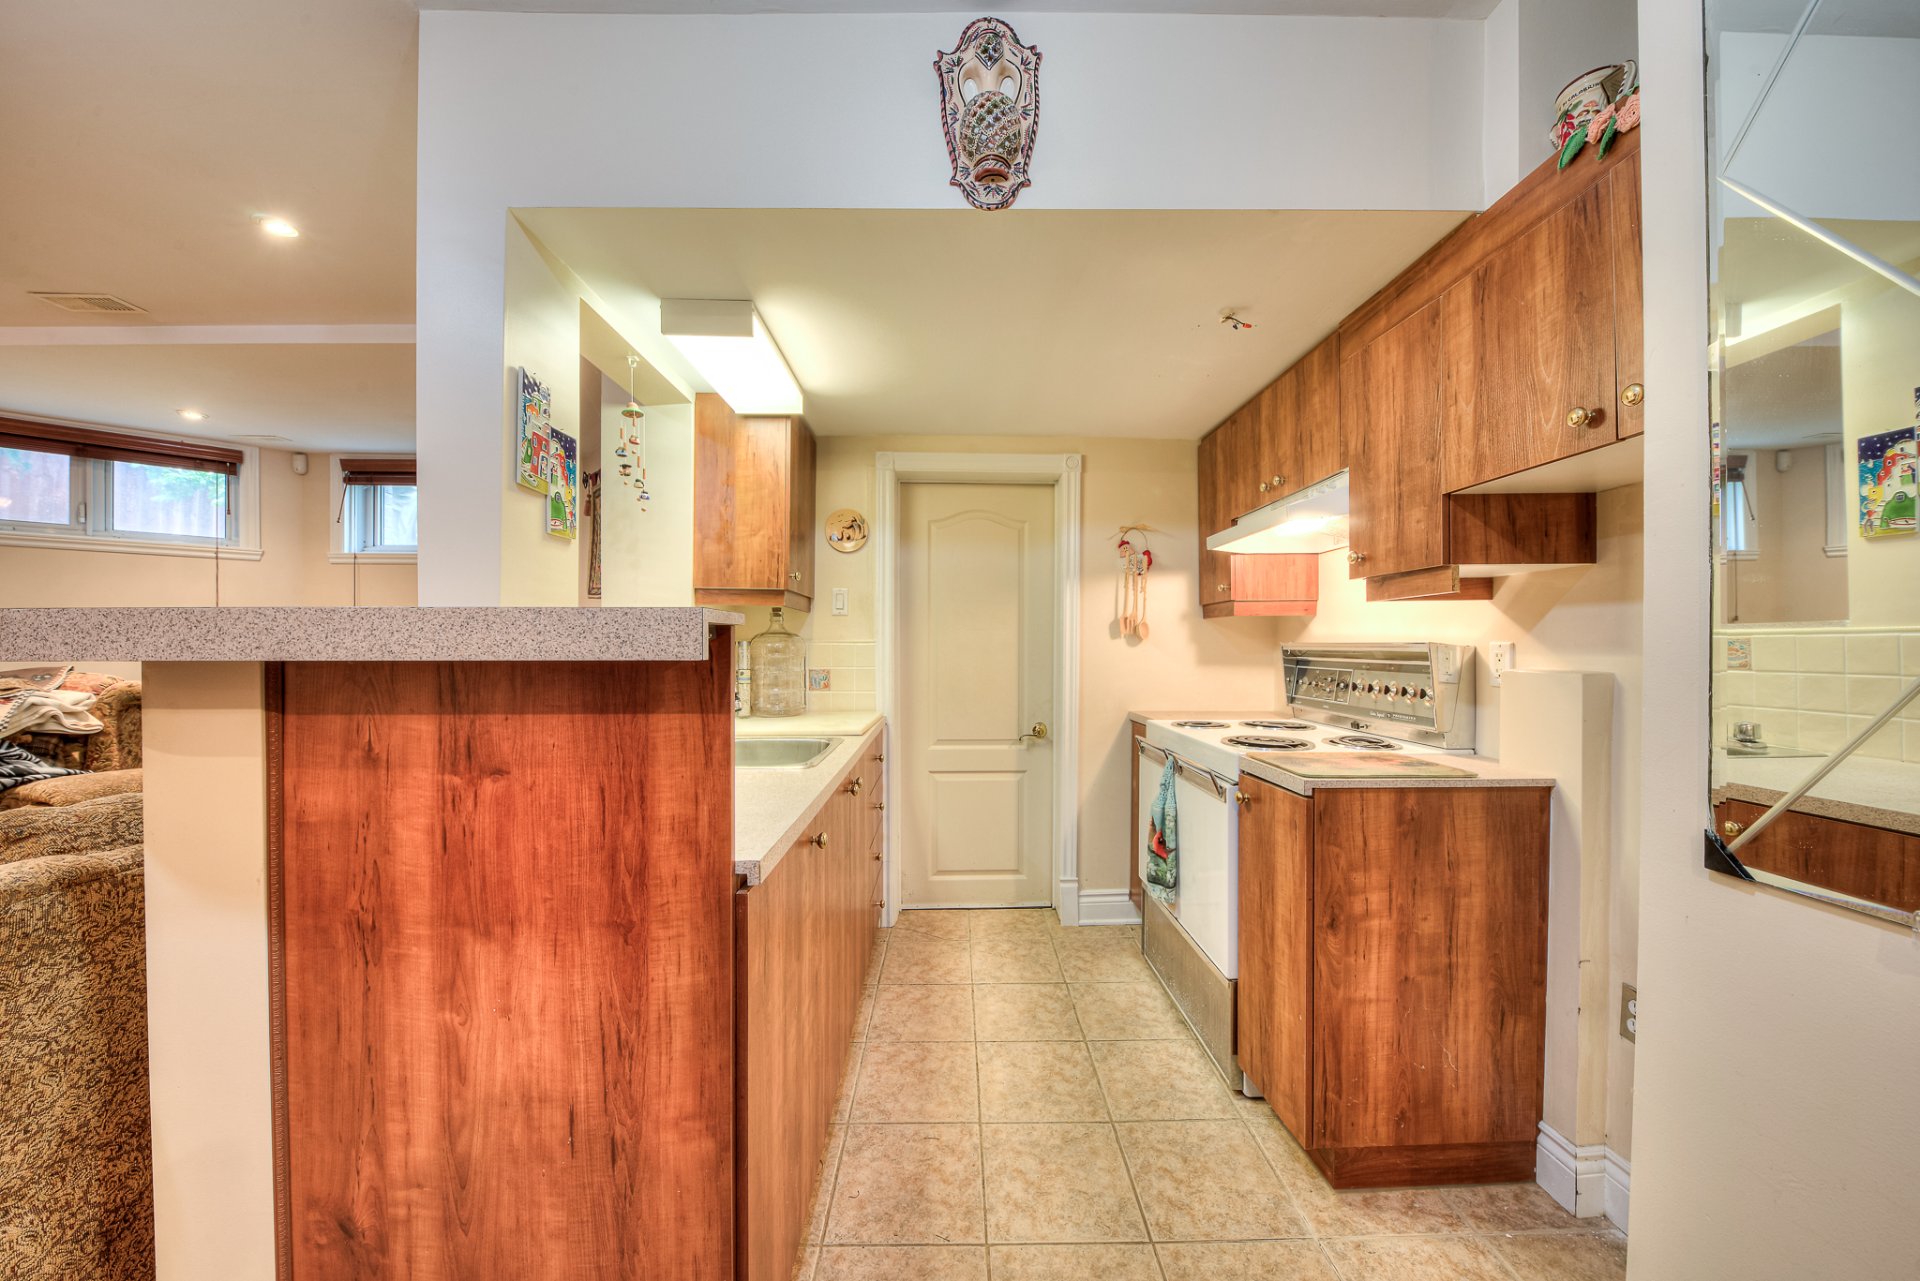
Bathroom
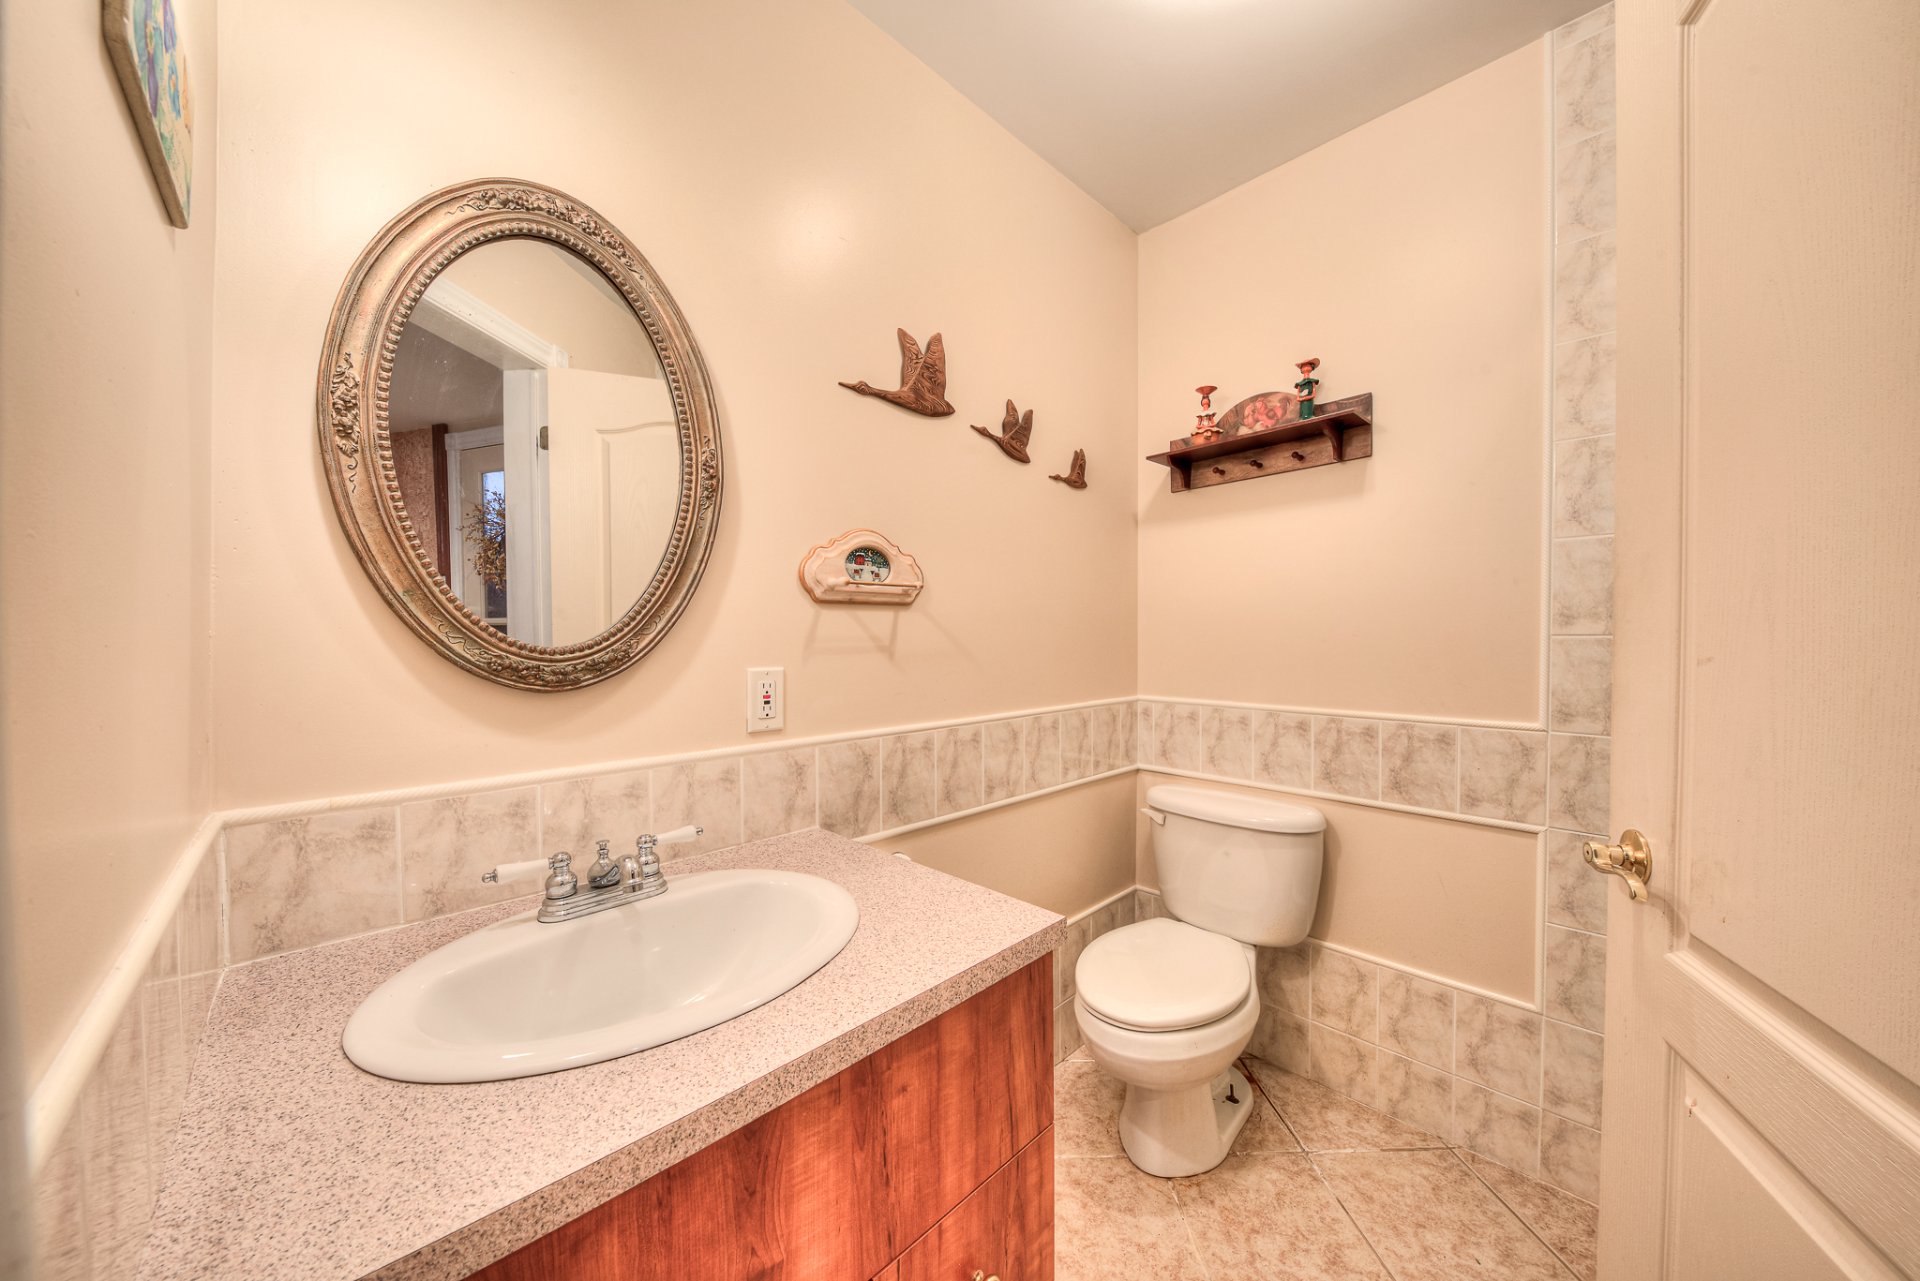
Exterior entrance
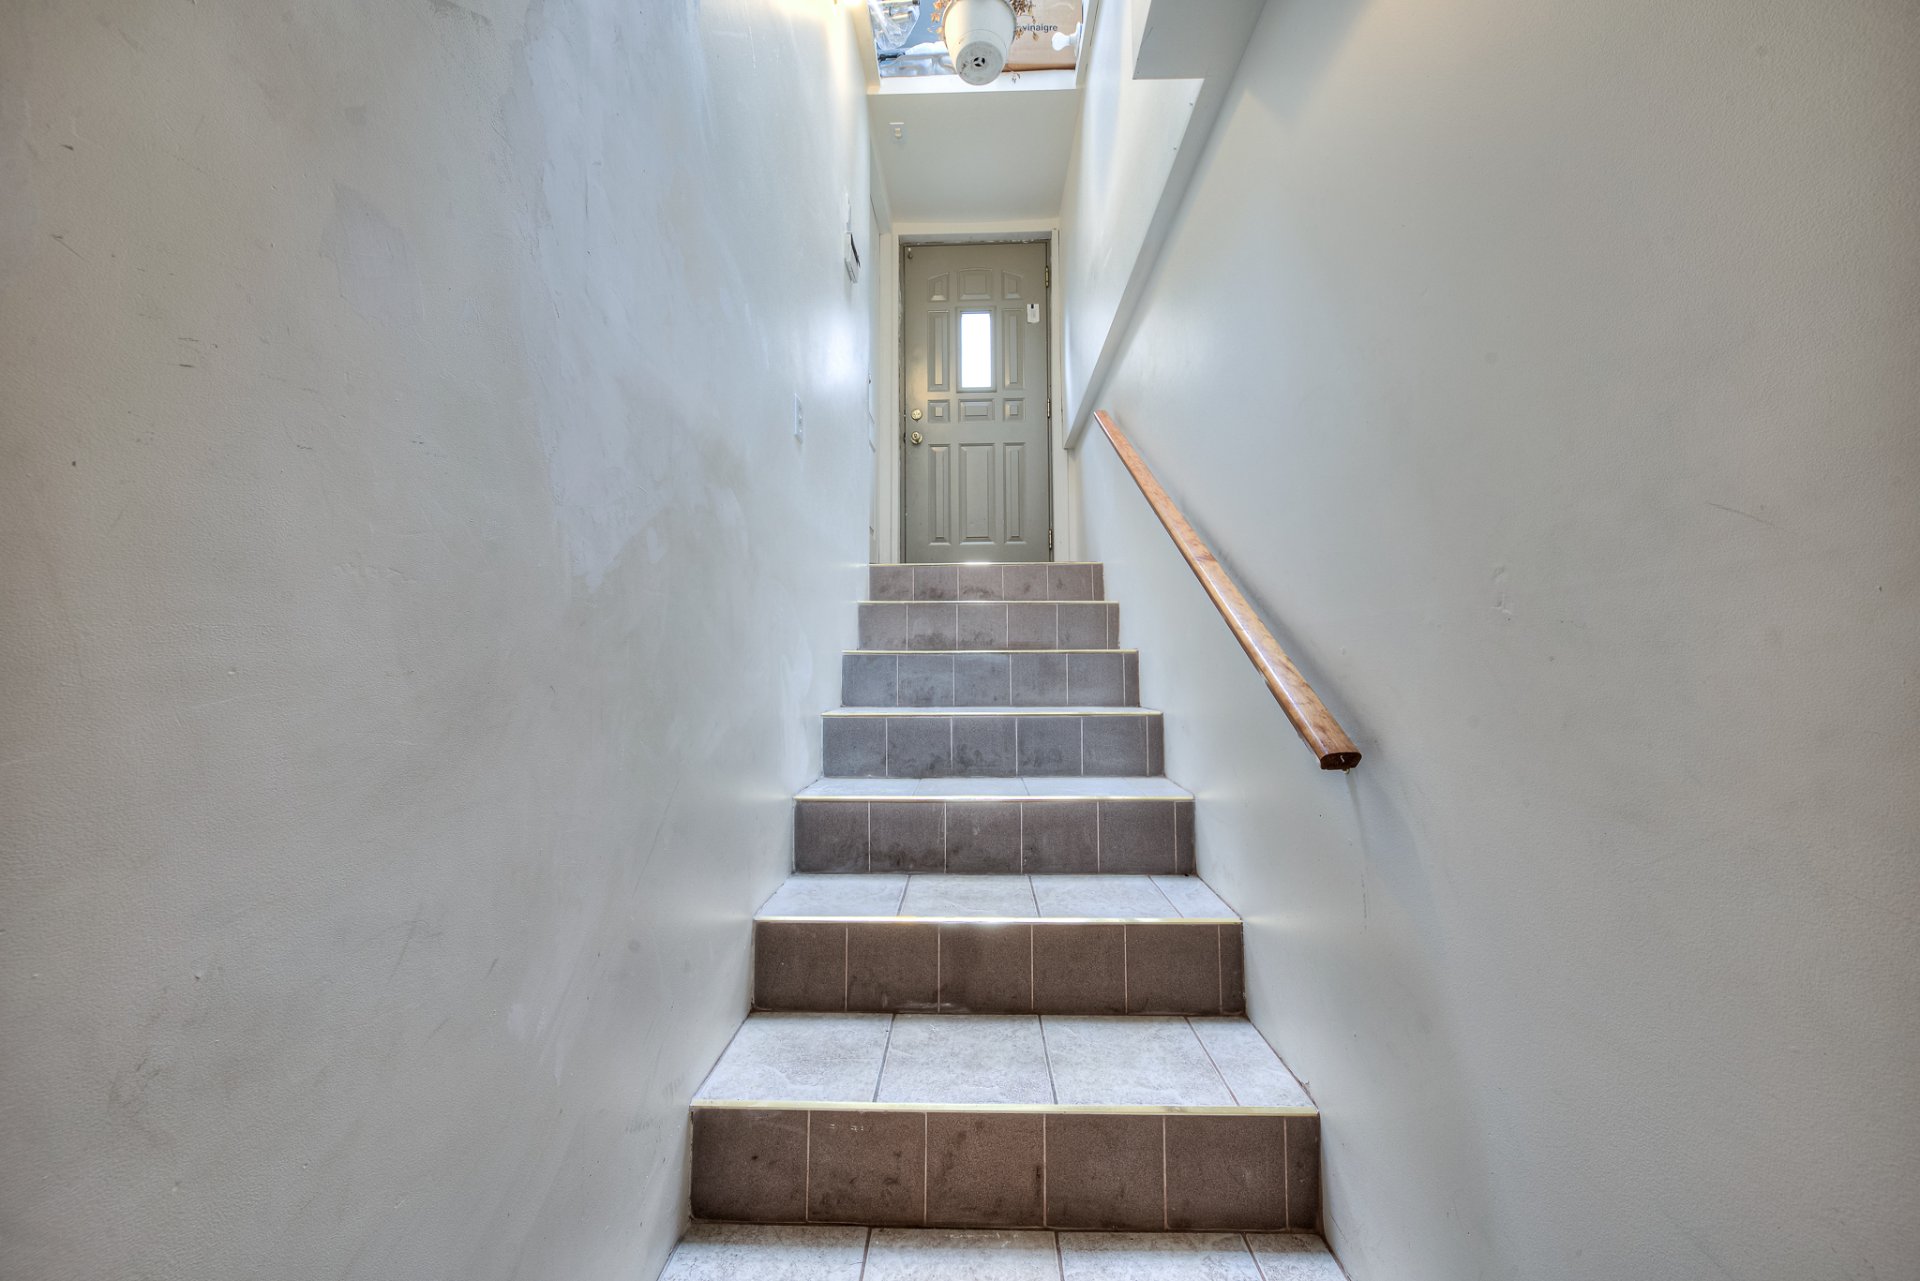
Bachelor
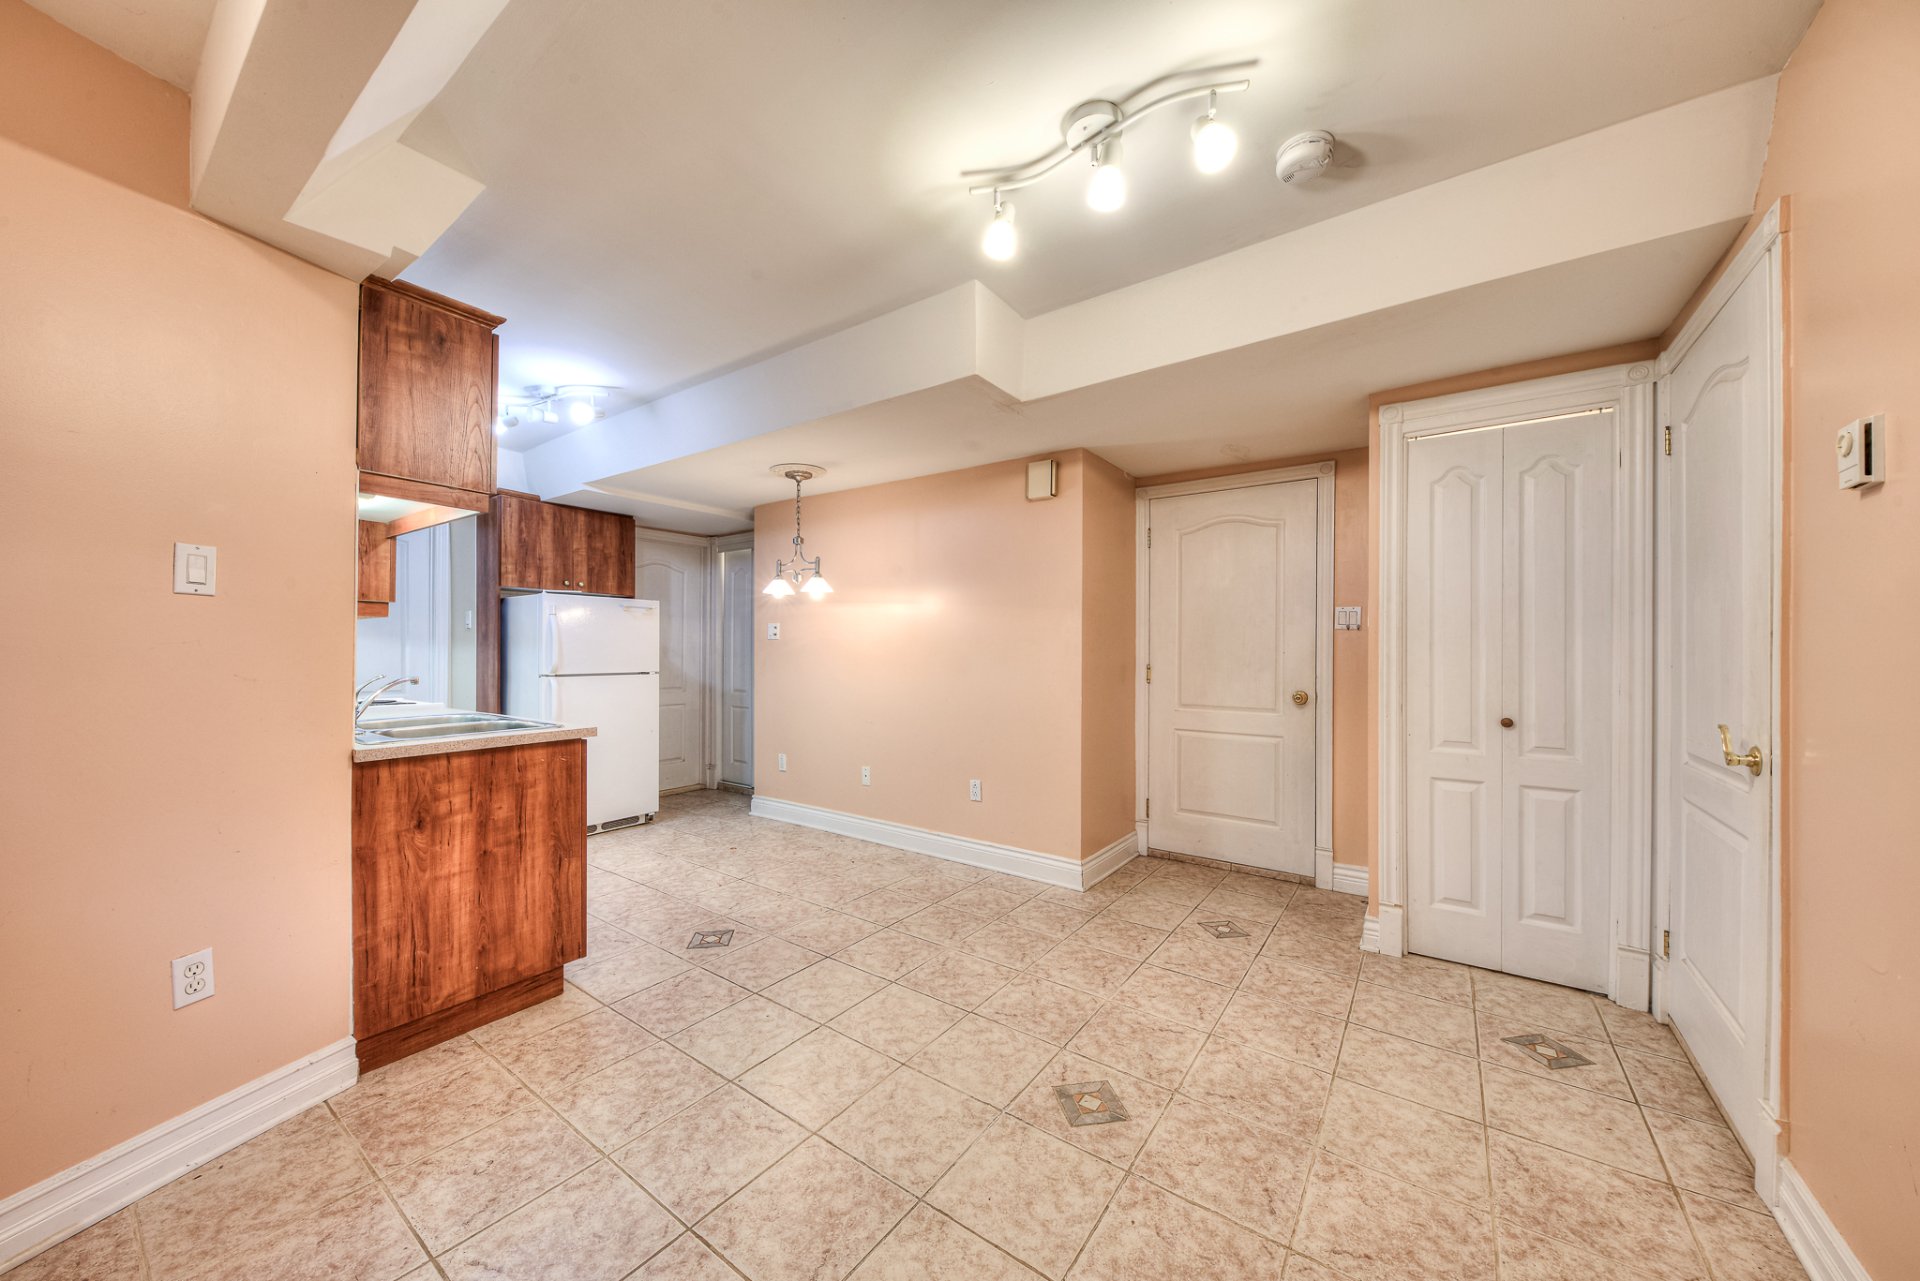
Bachelor
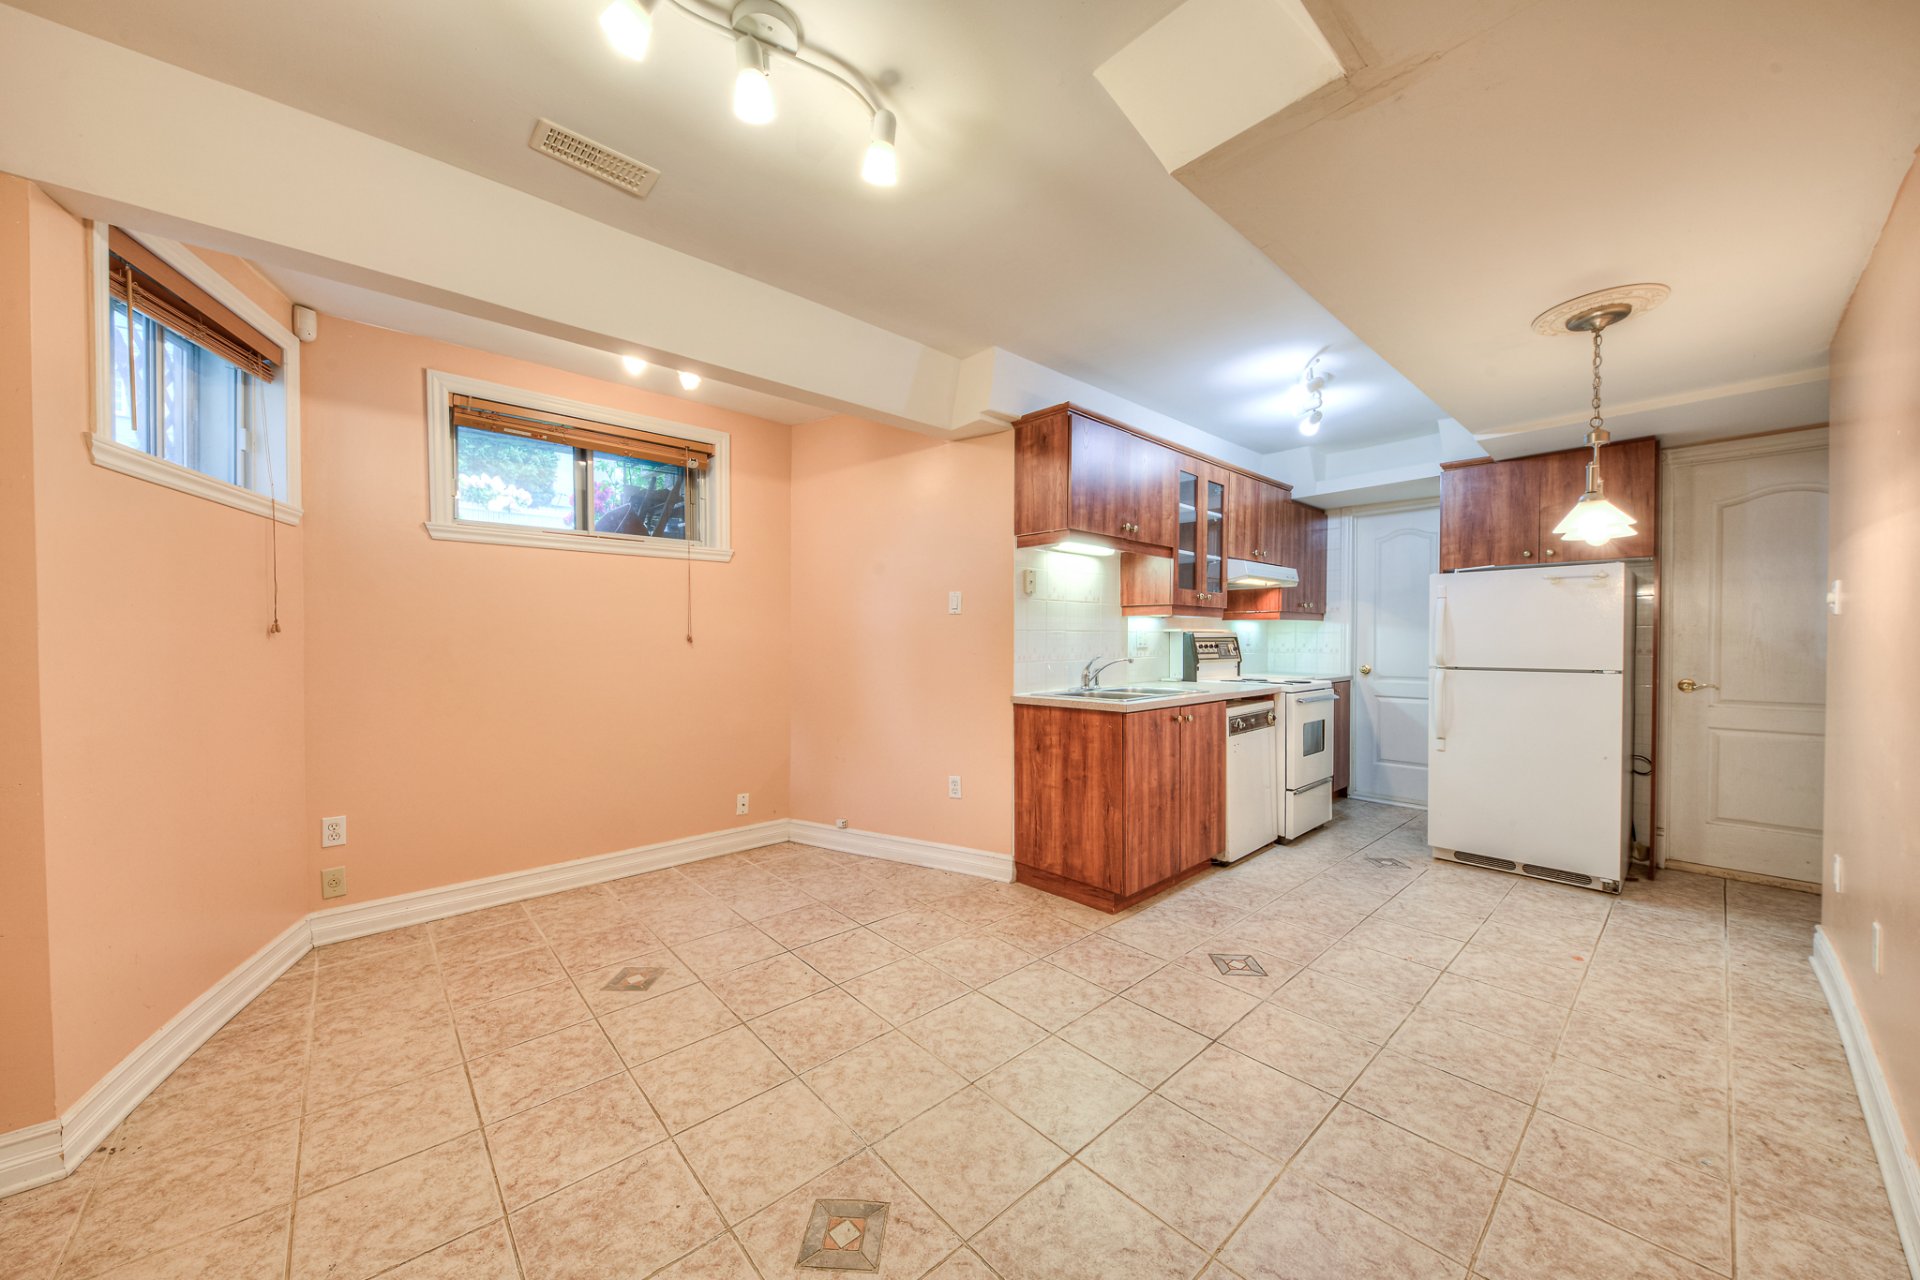
Kitchen
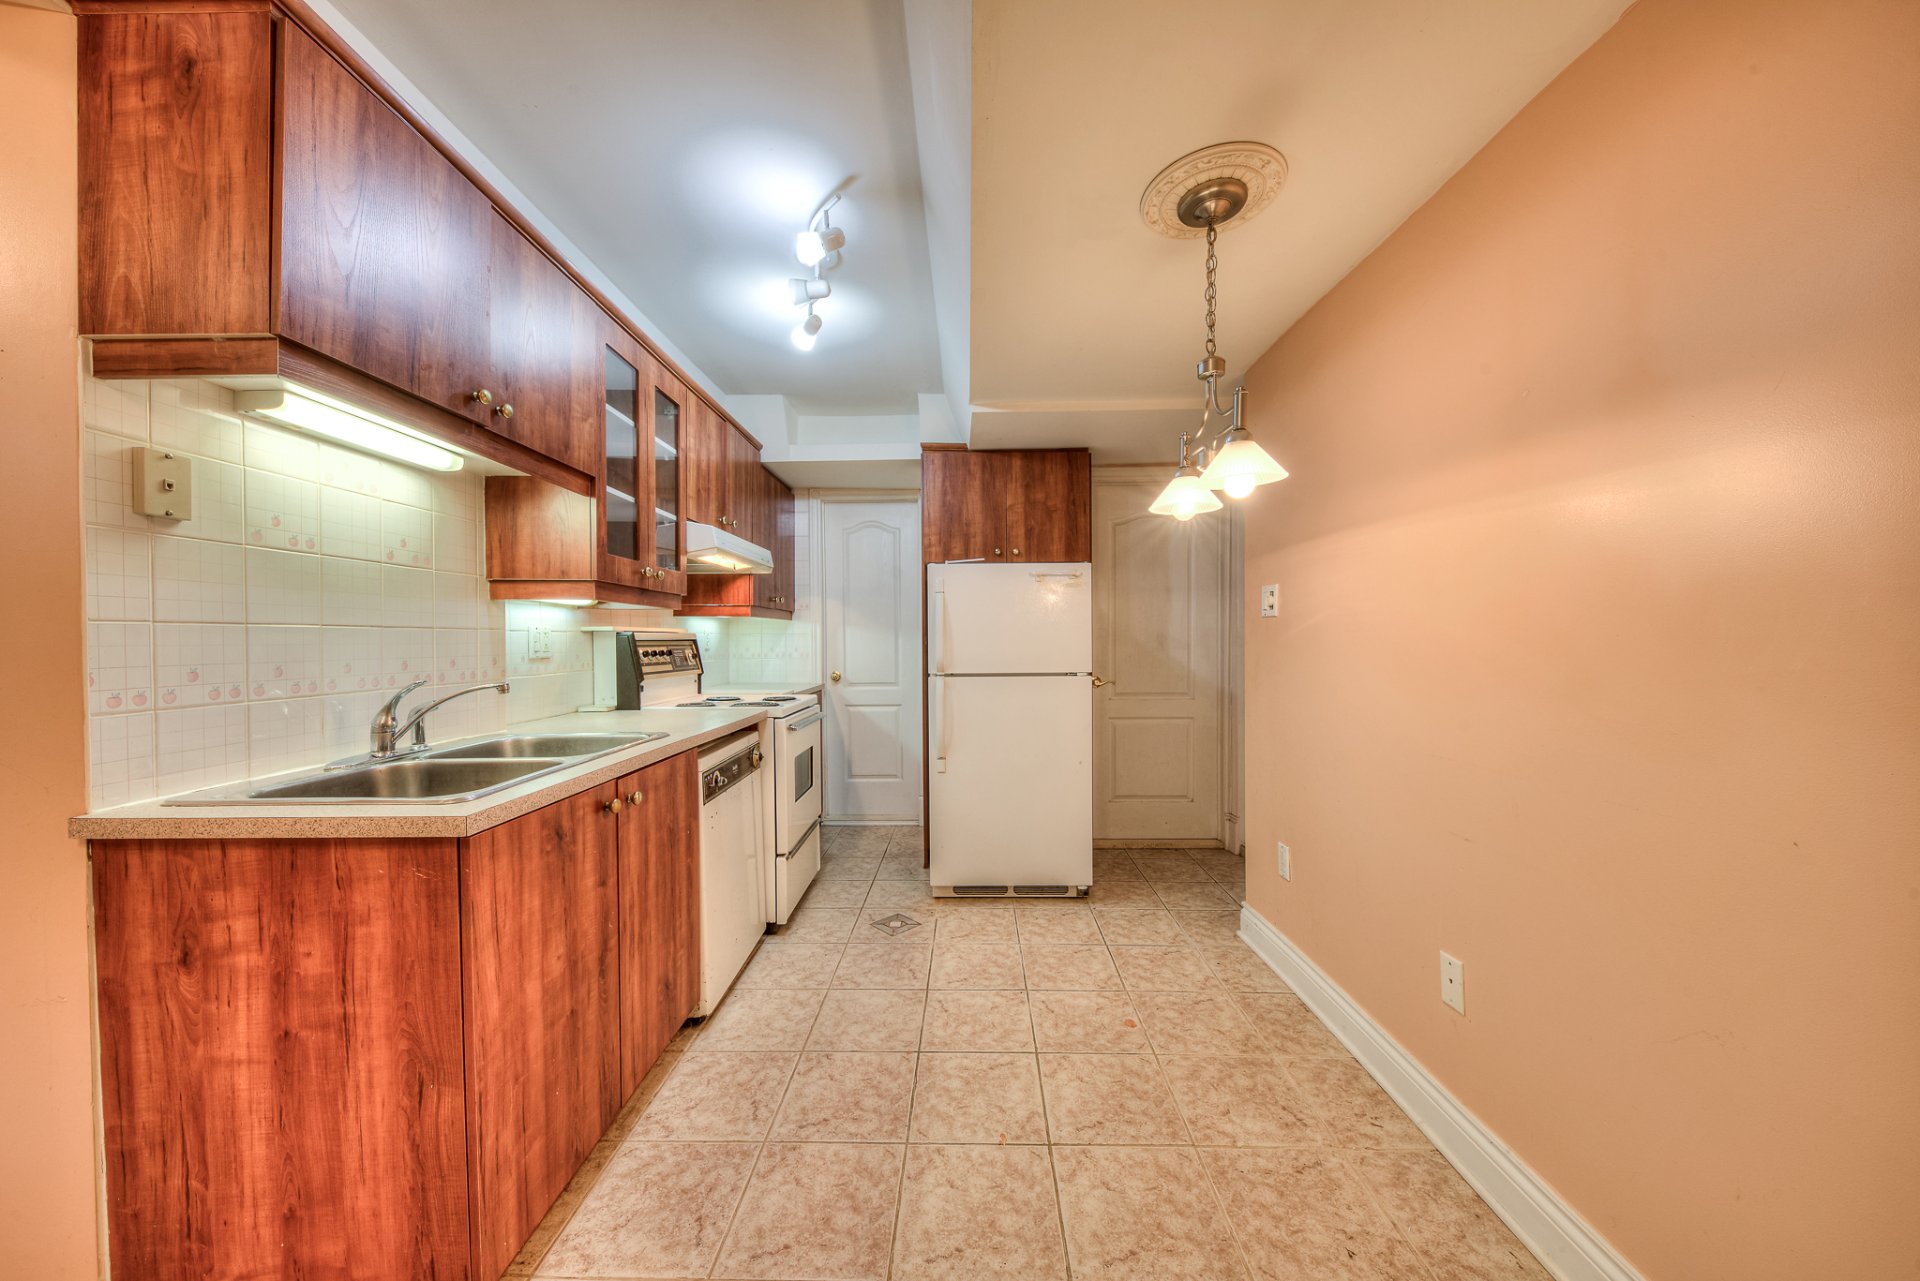
Bathroom
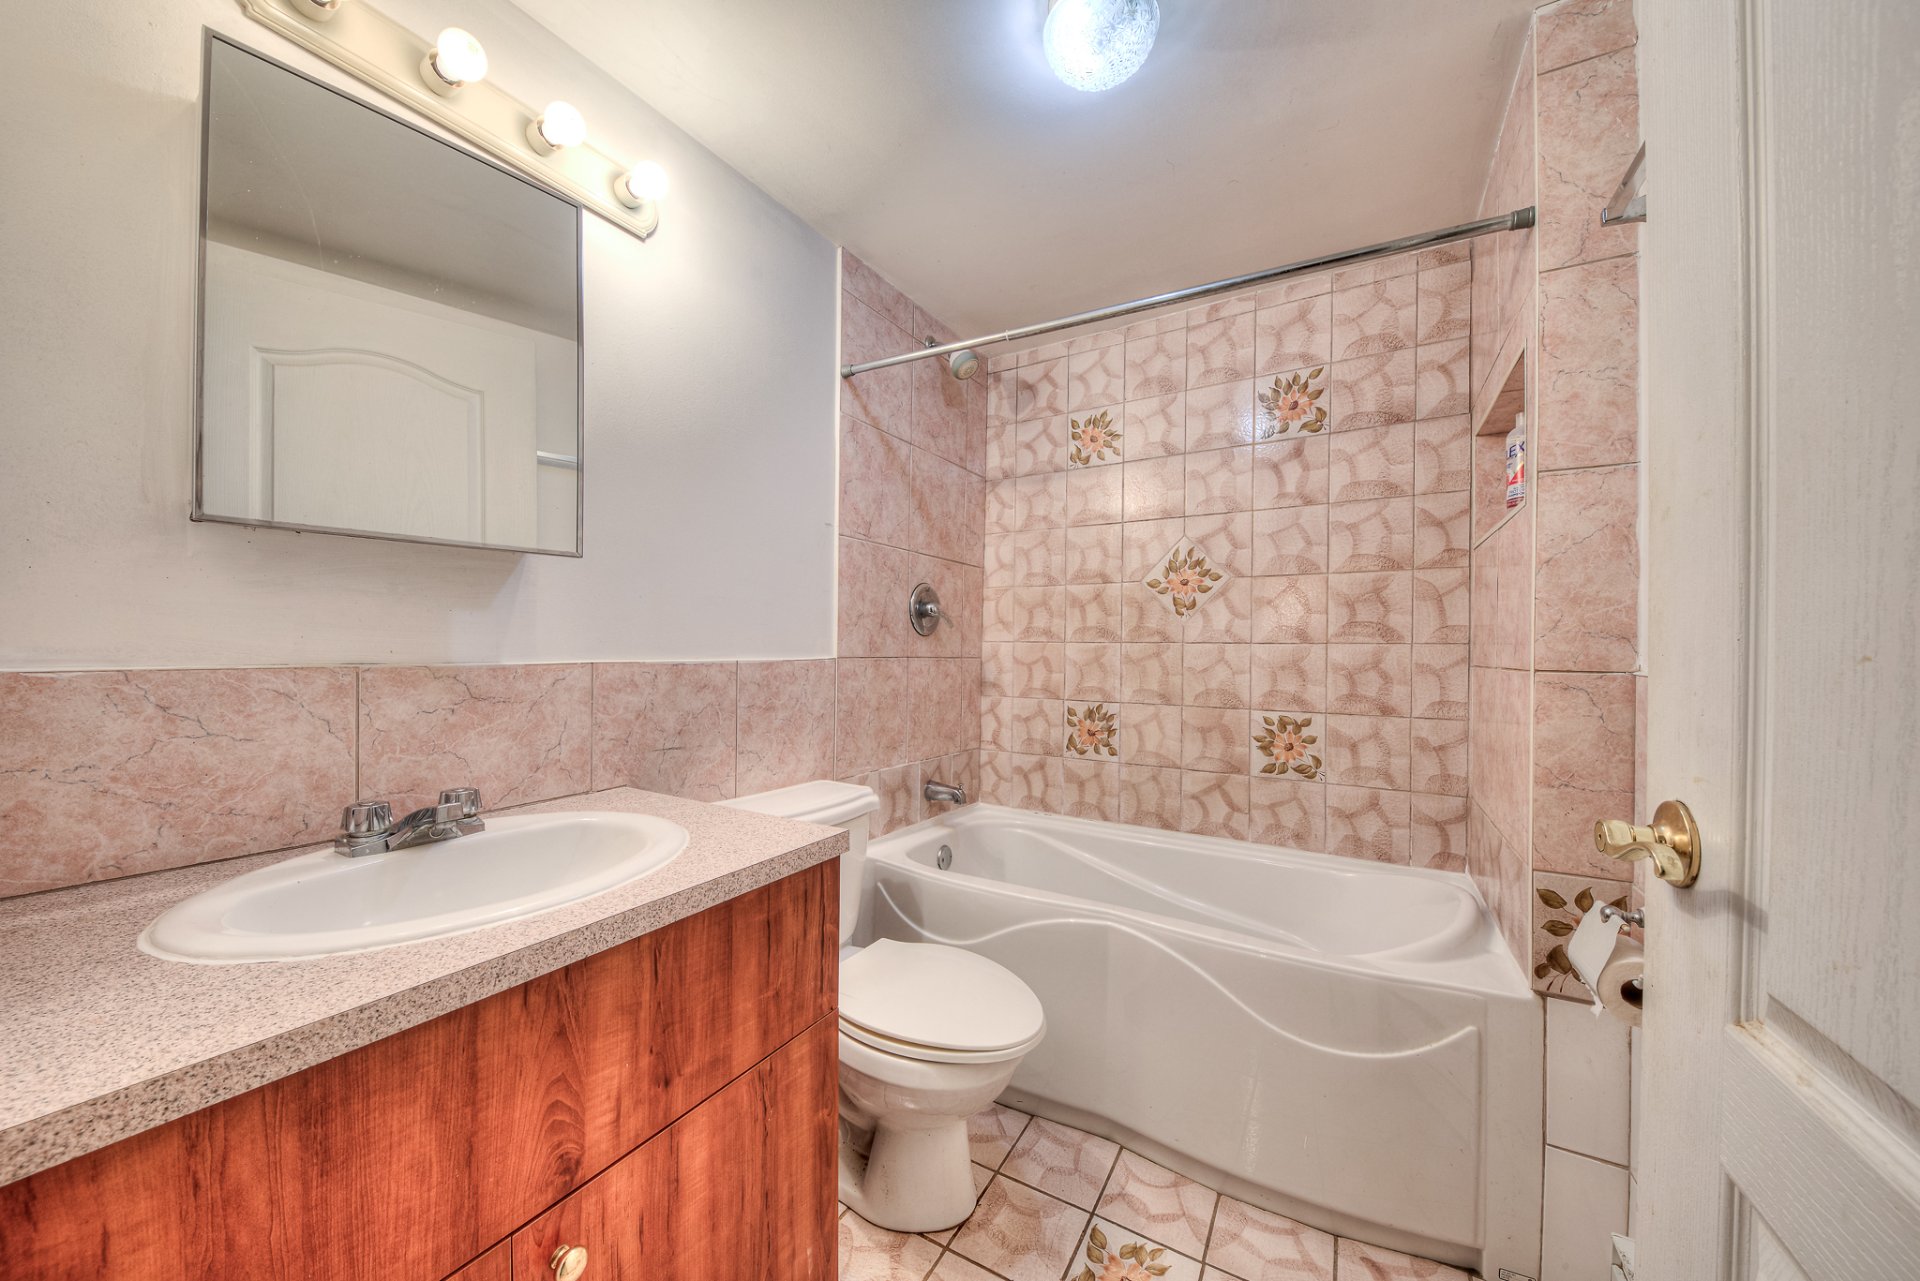
Living room
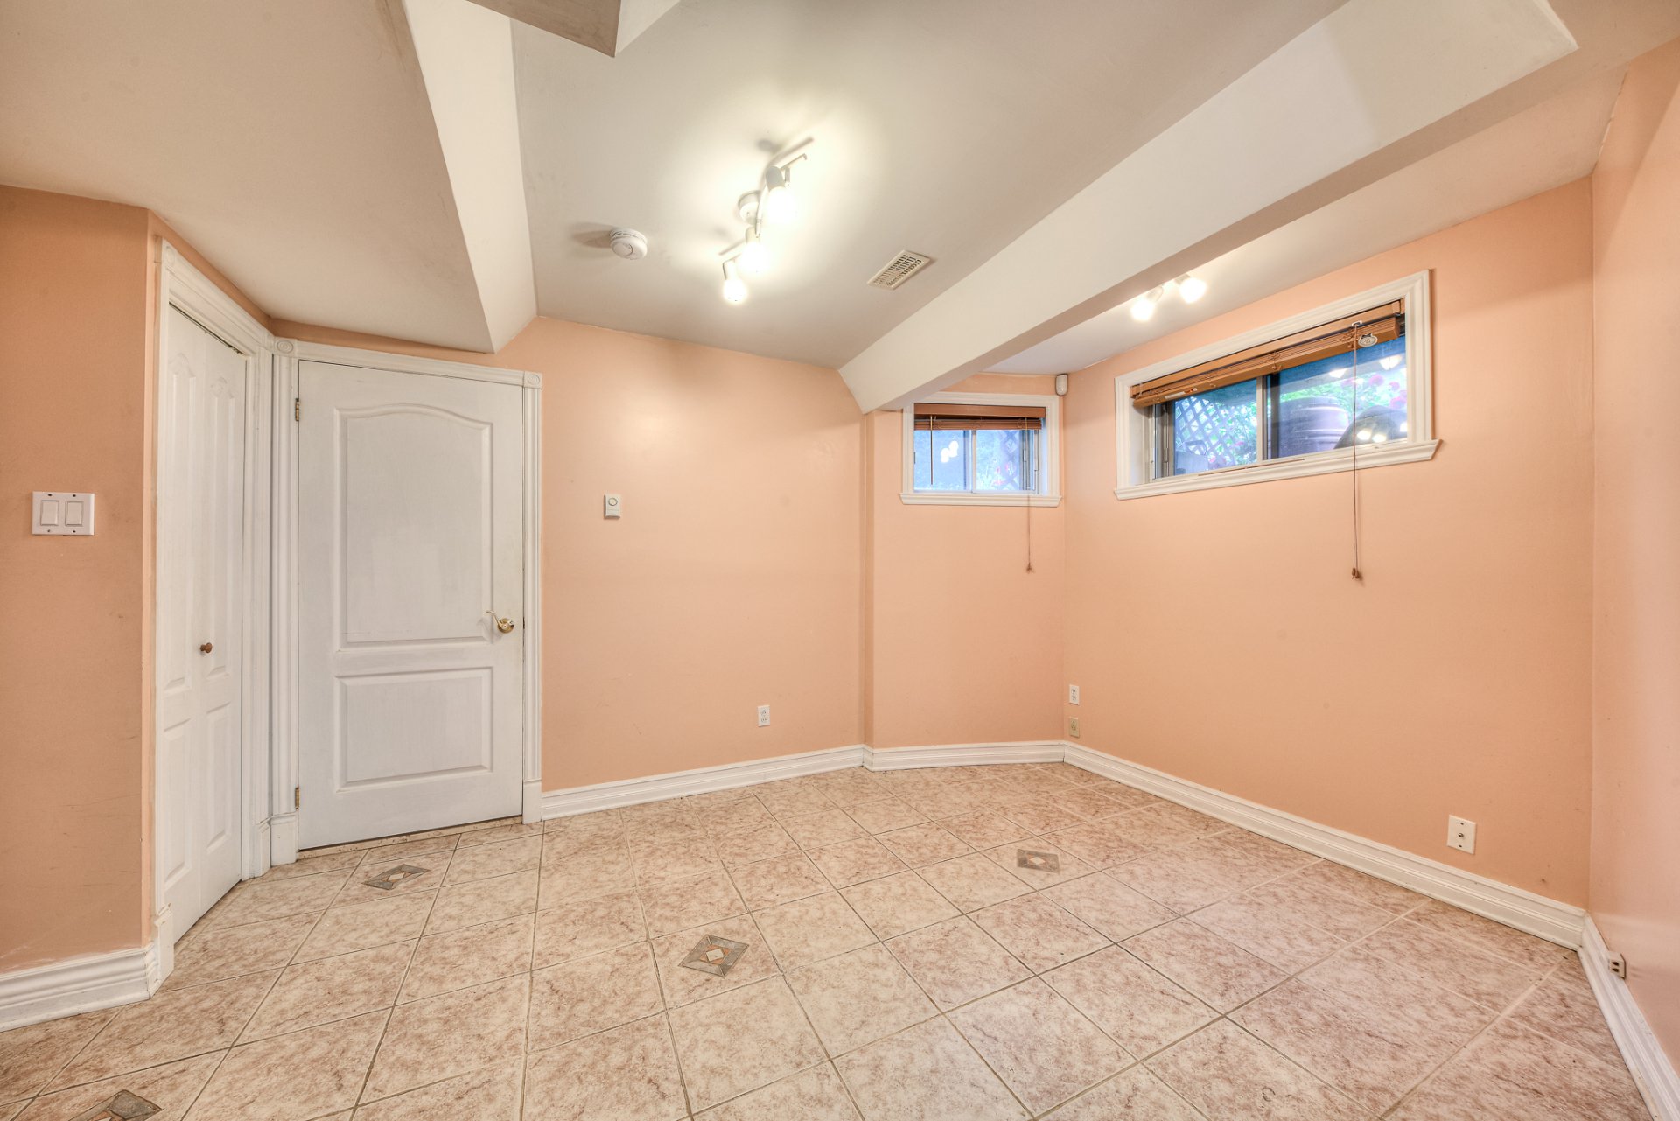
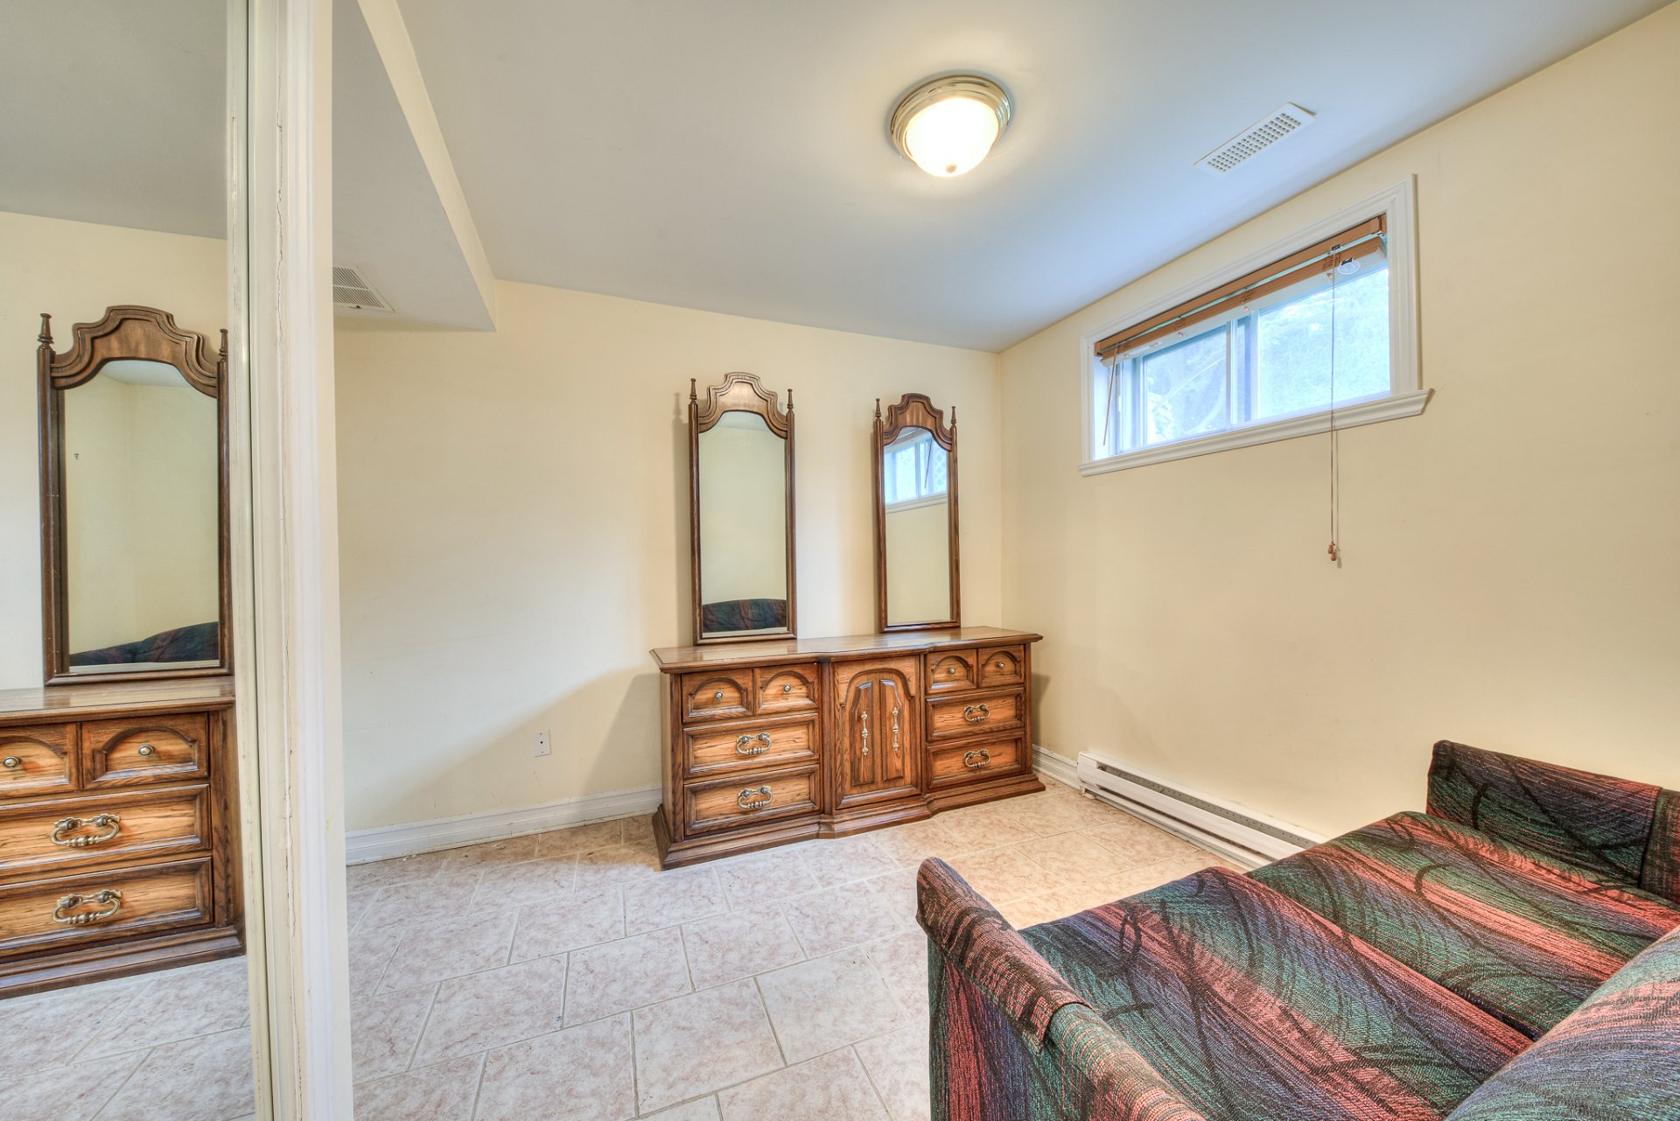
Bedroom
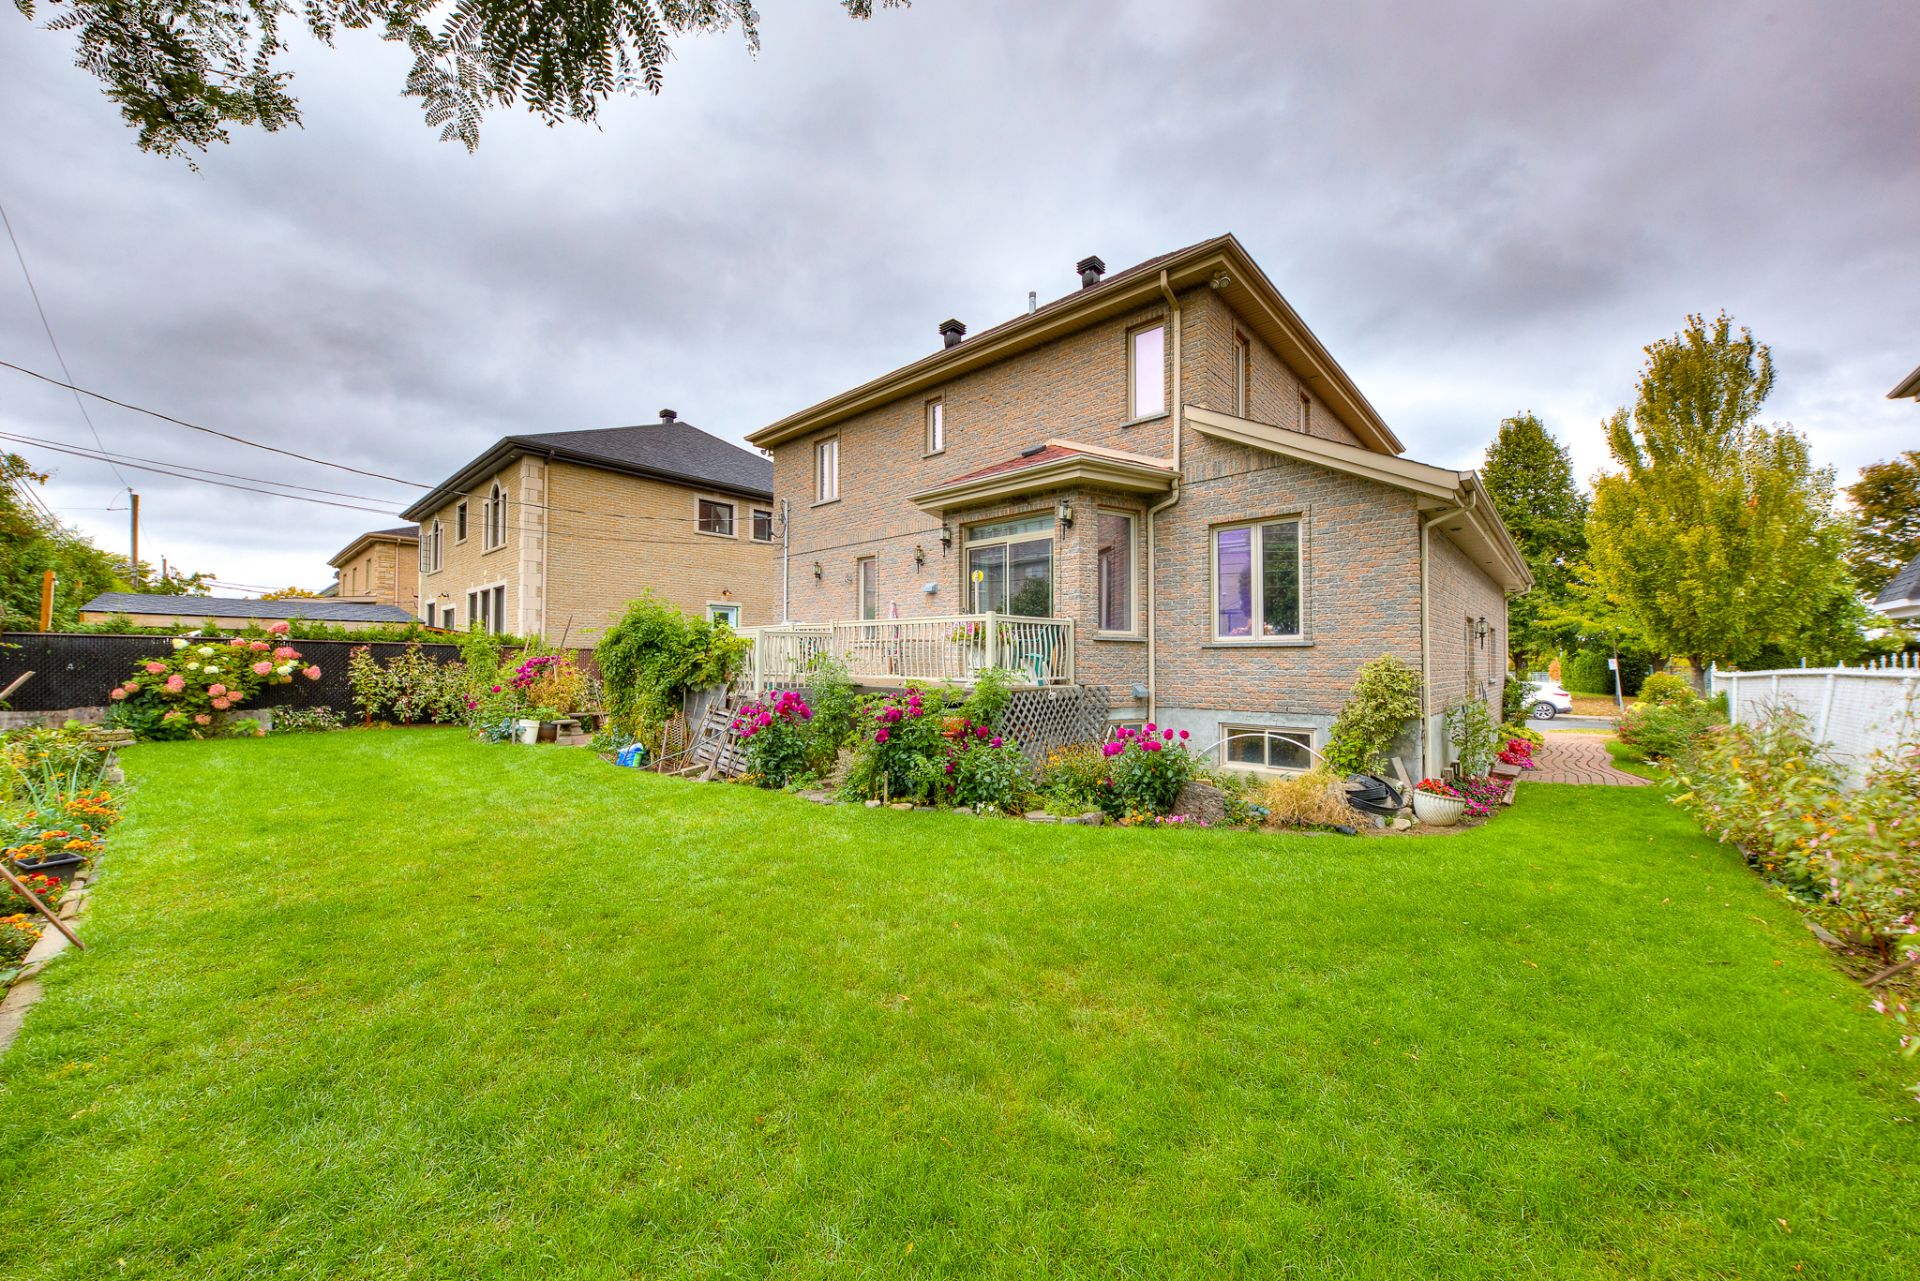
Backyard
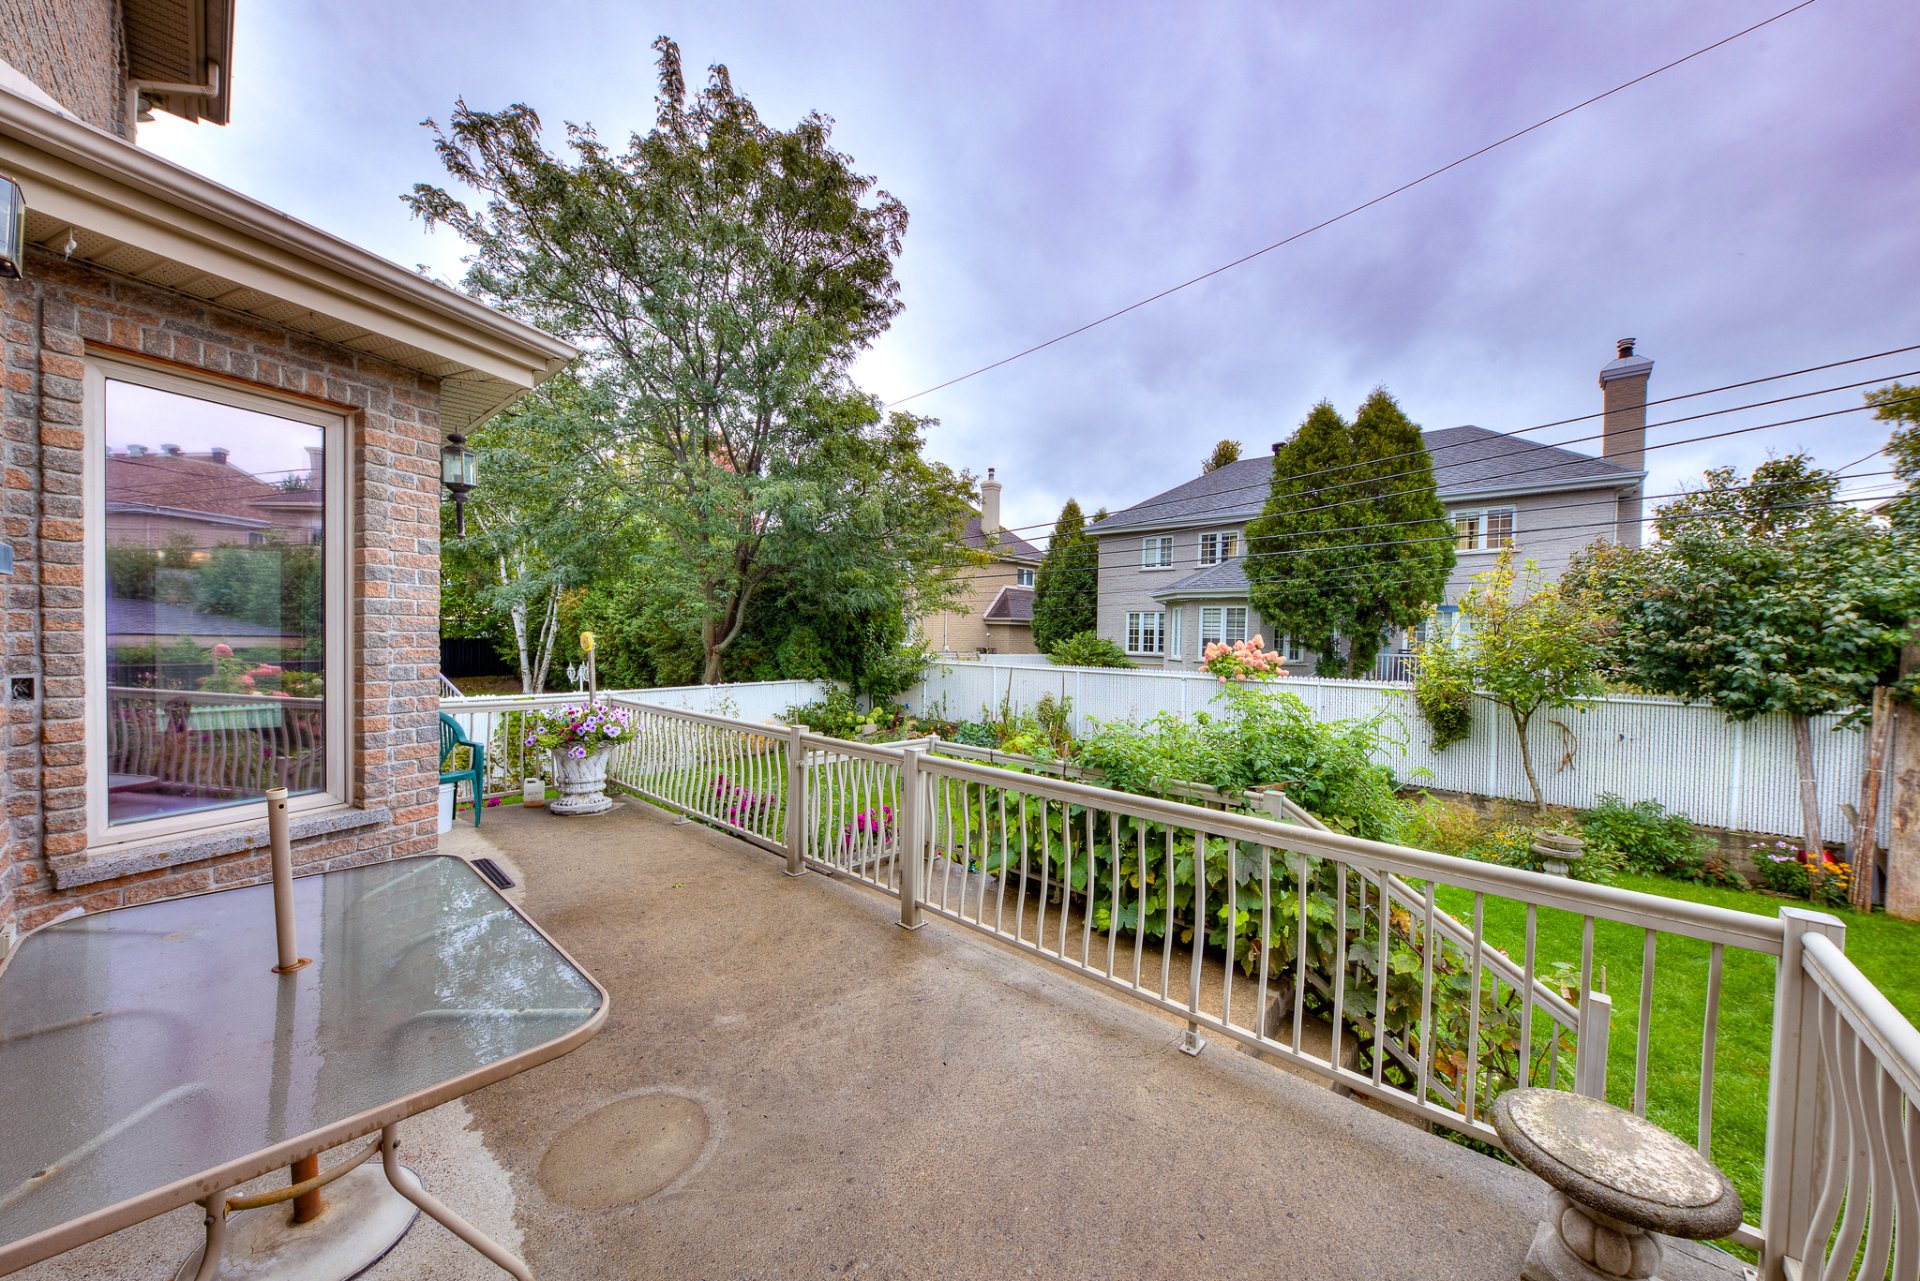
Patio
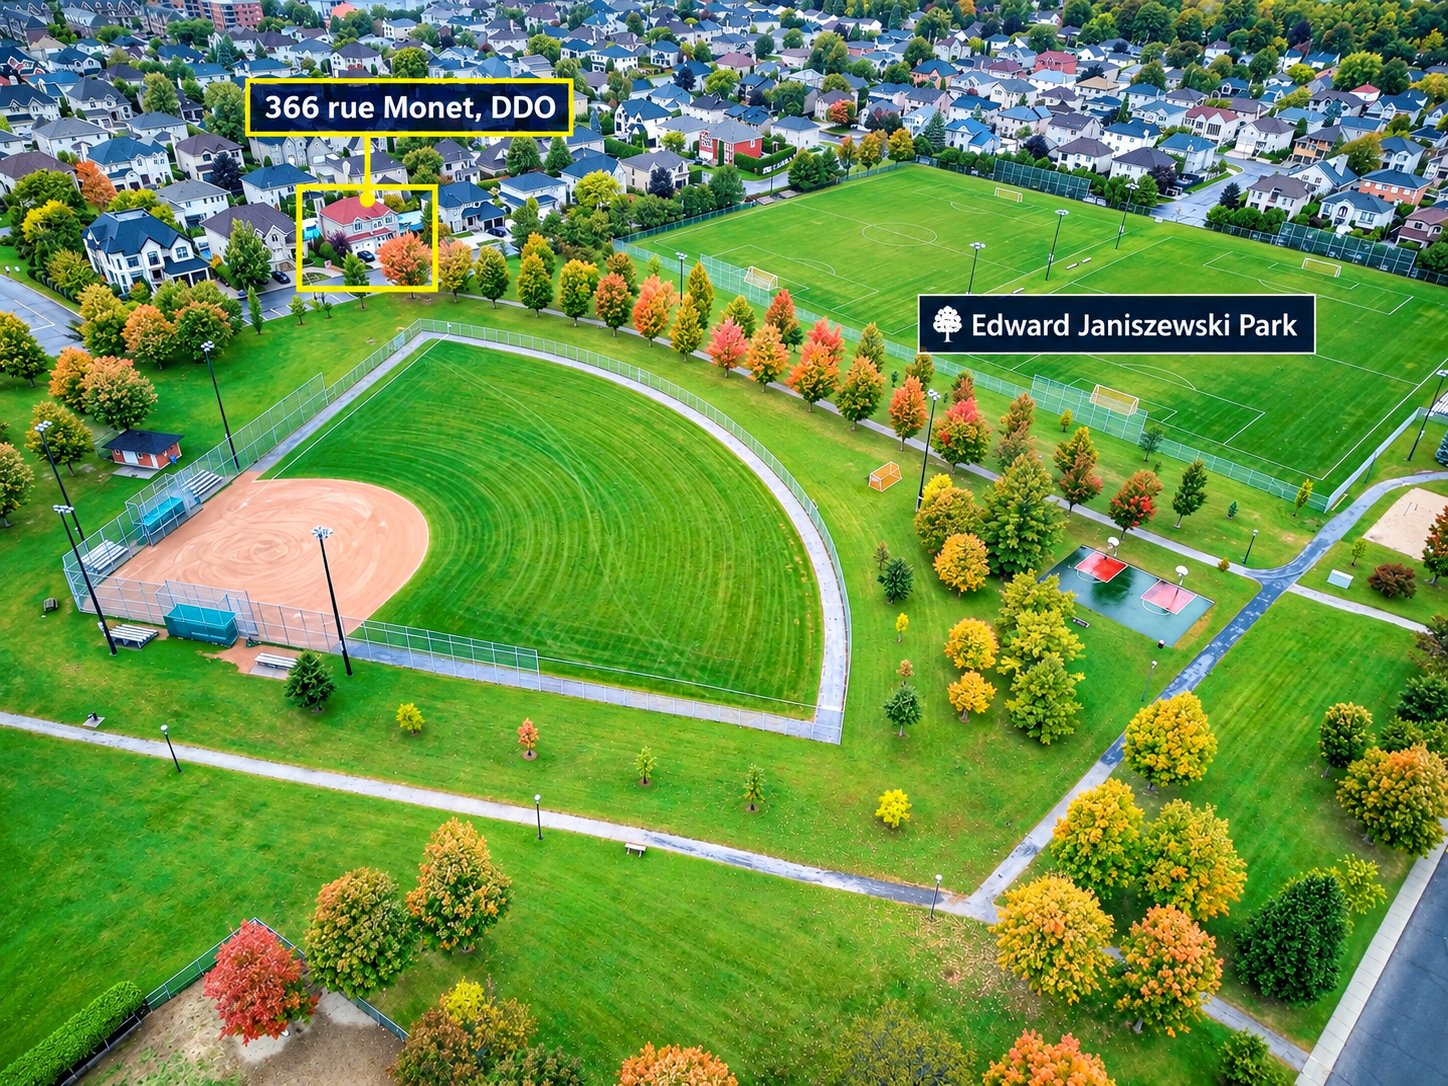
Aerial photo
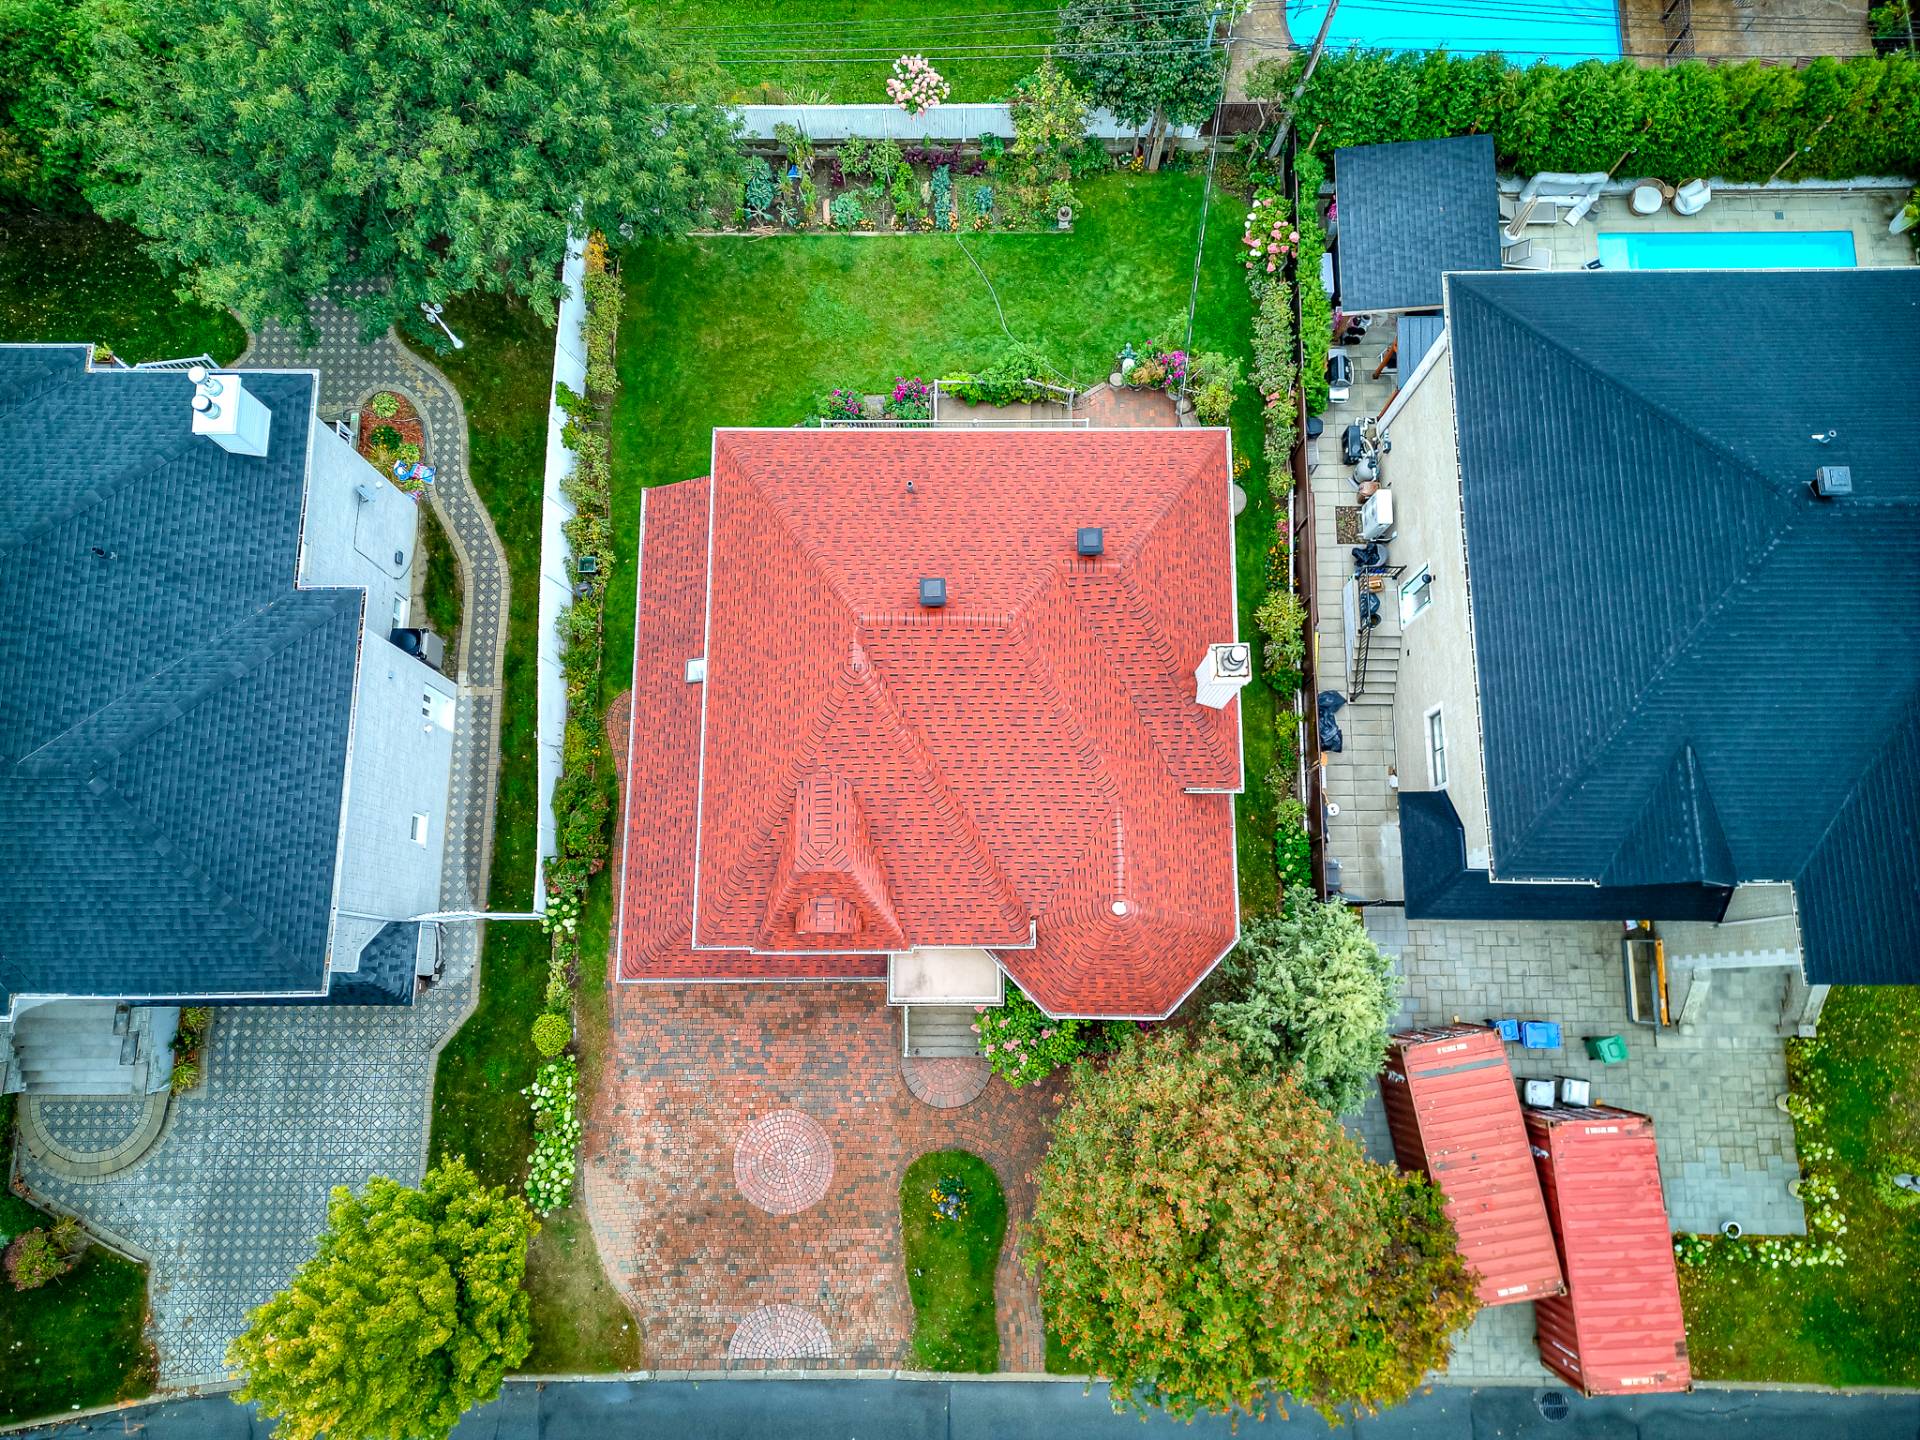
Aerial photo
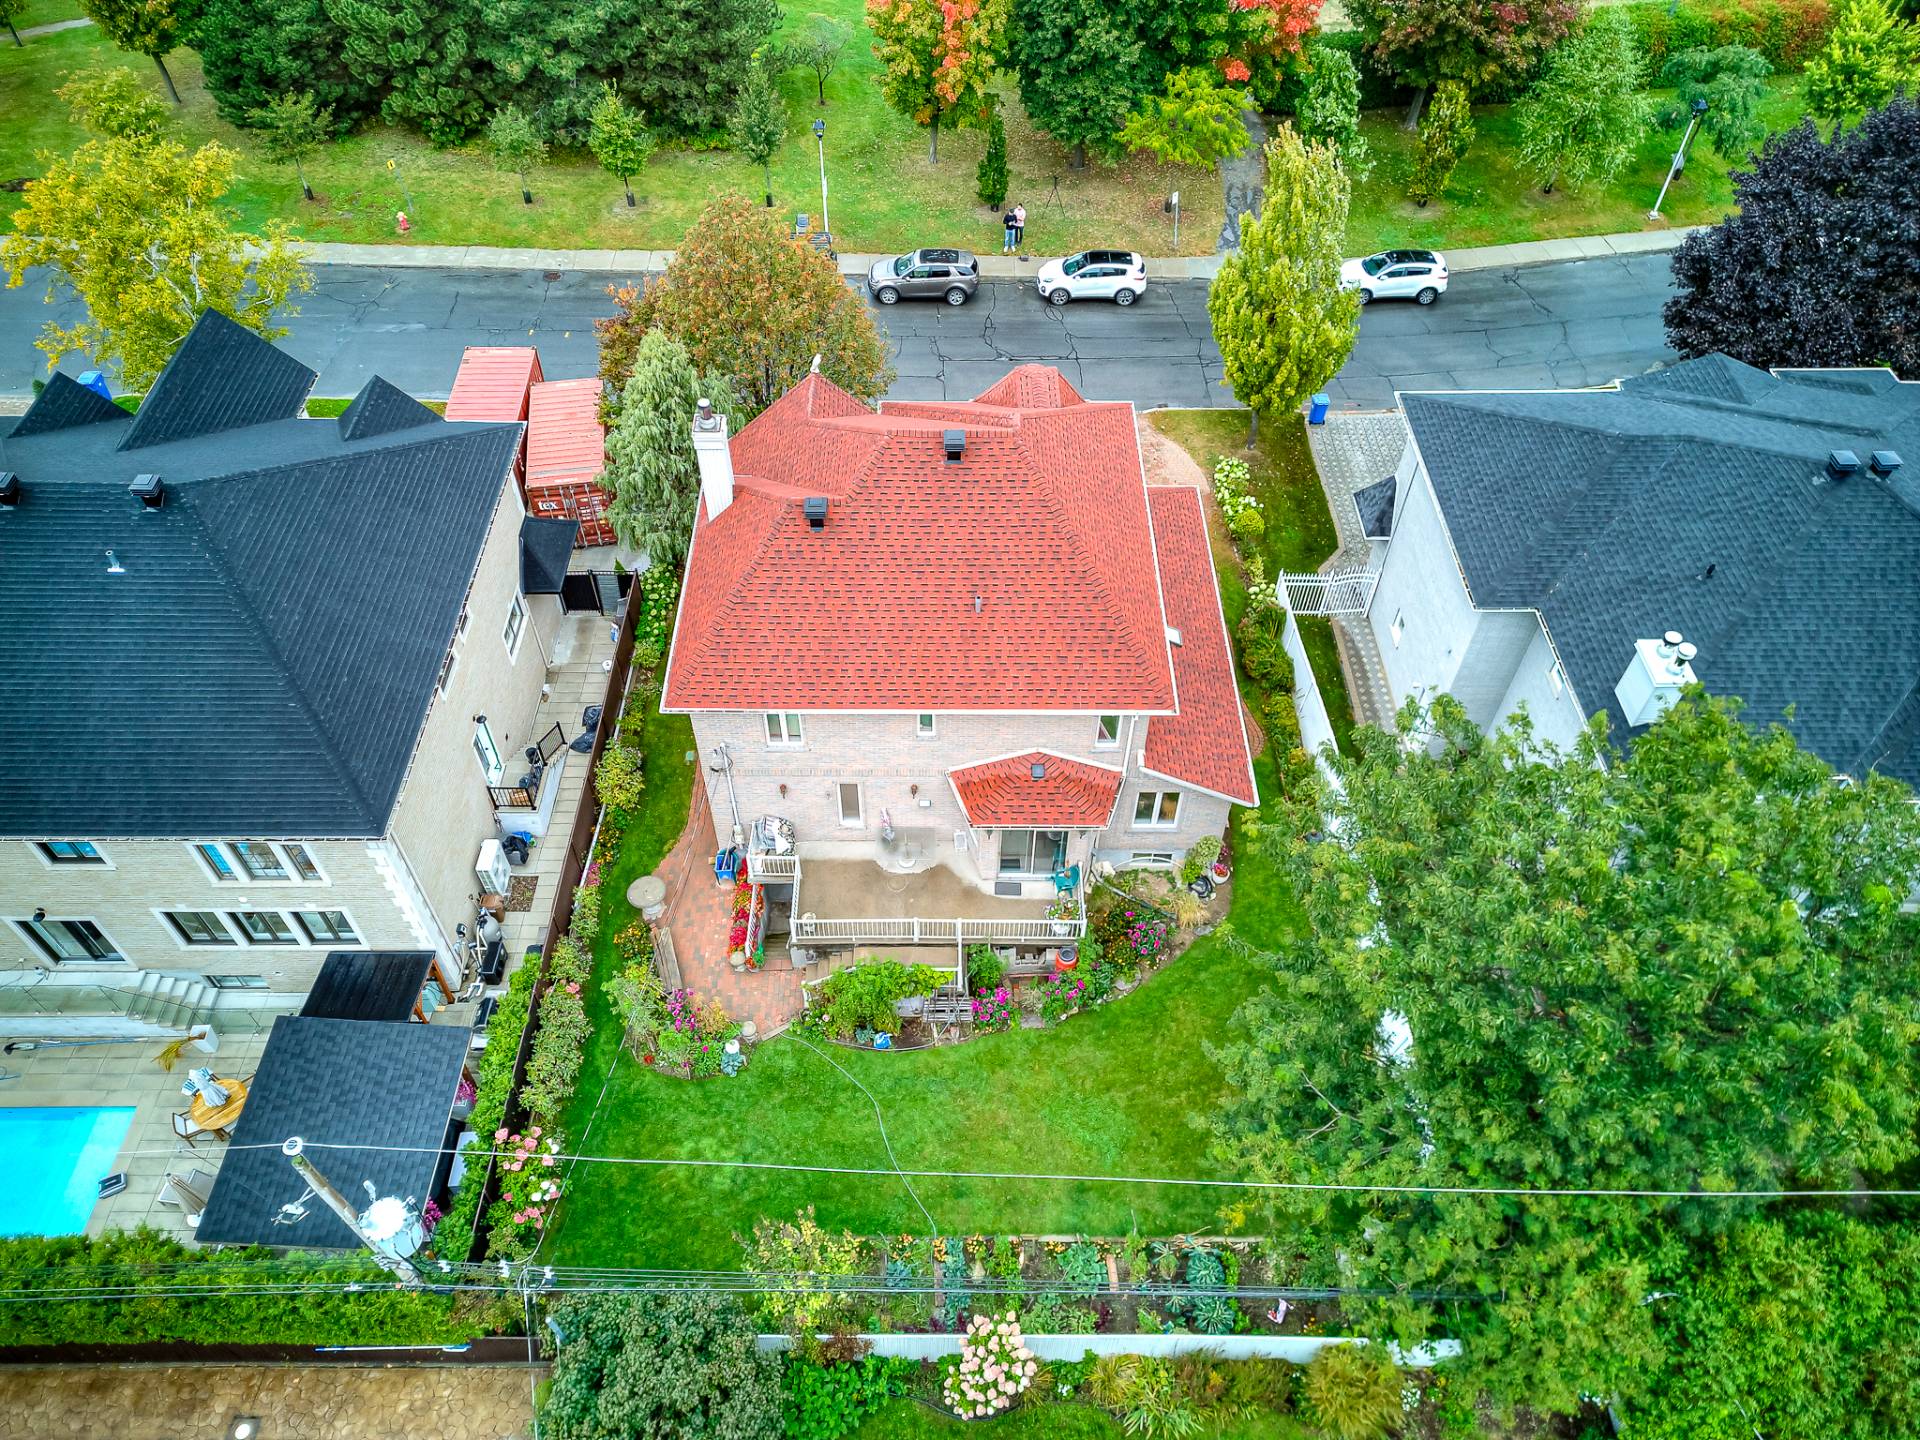
Aerial photo
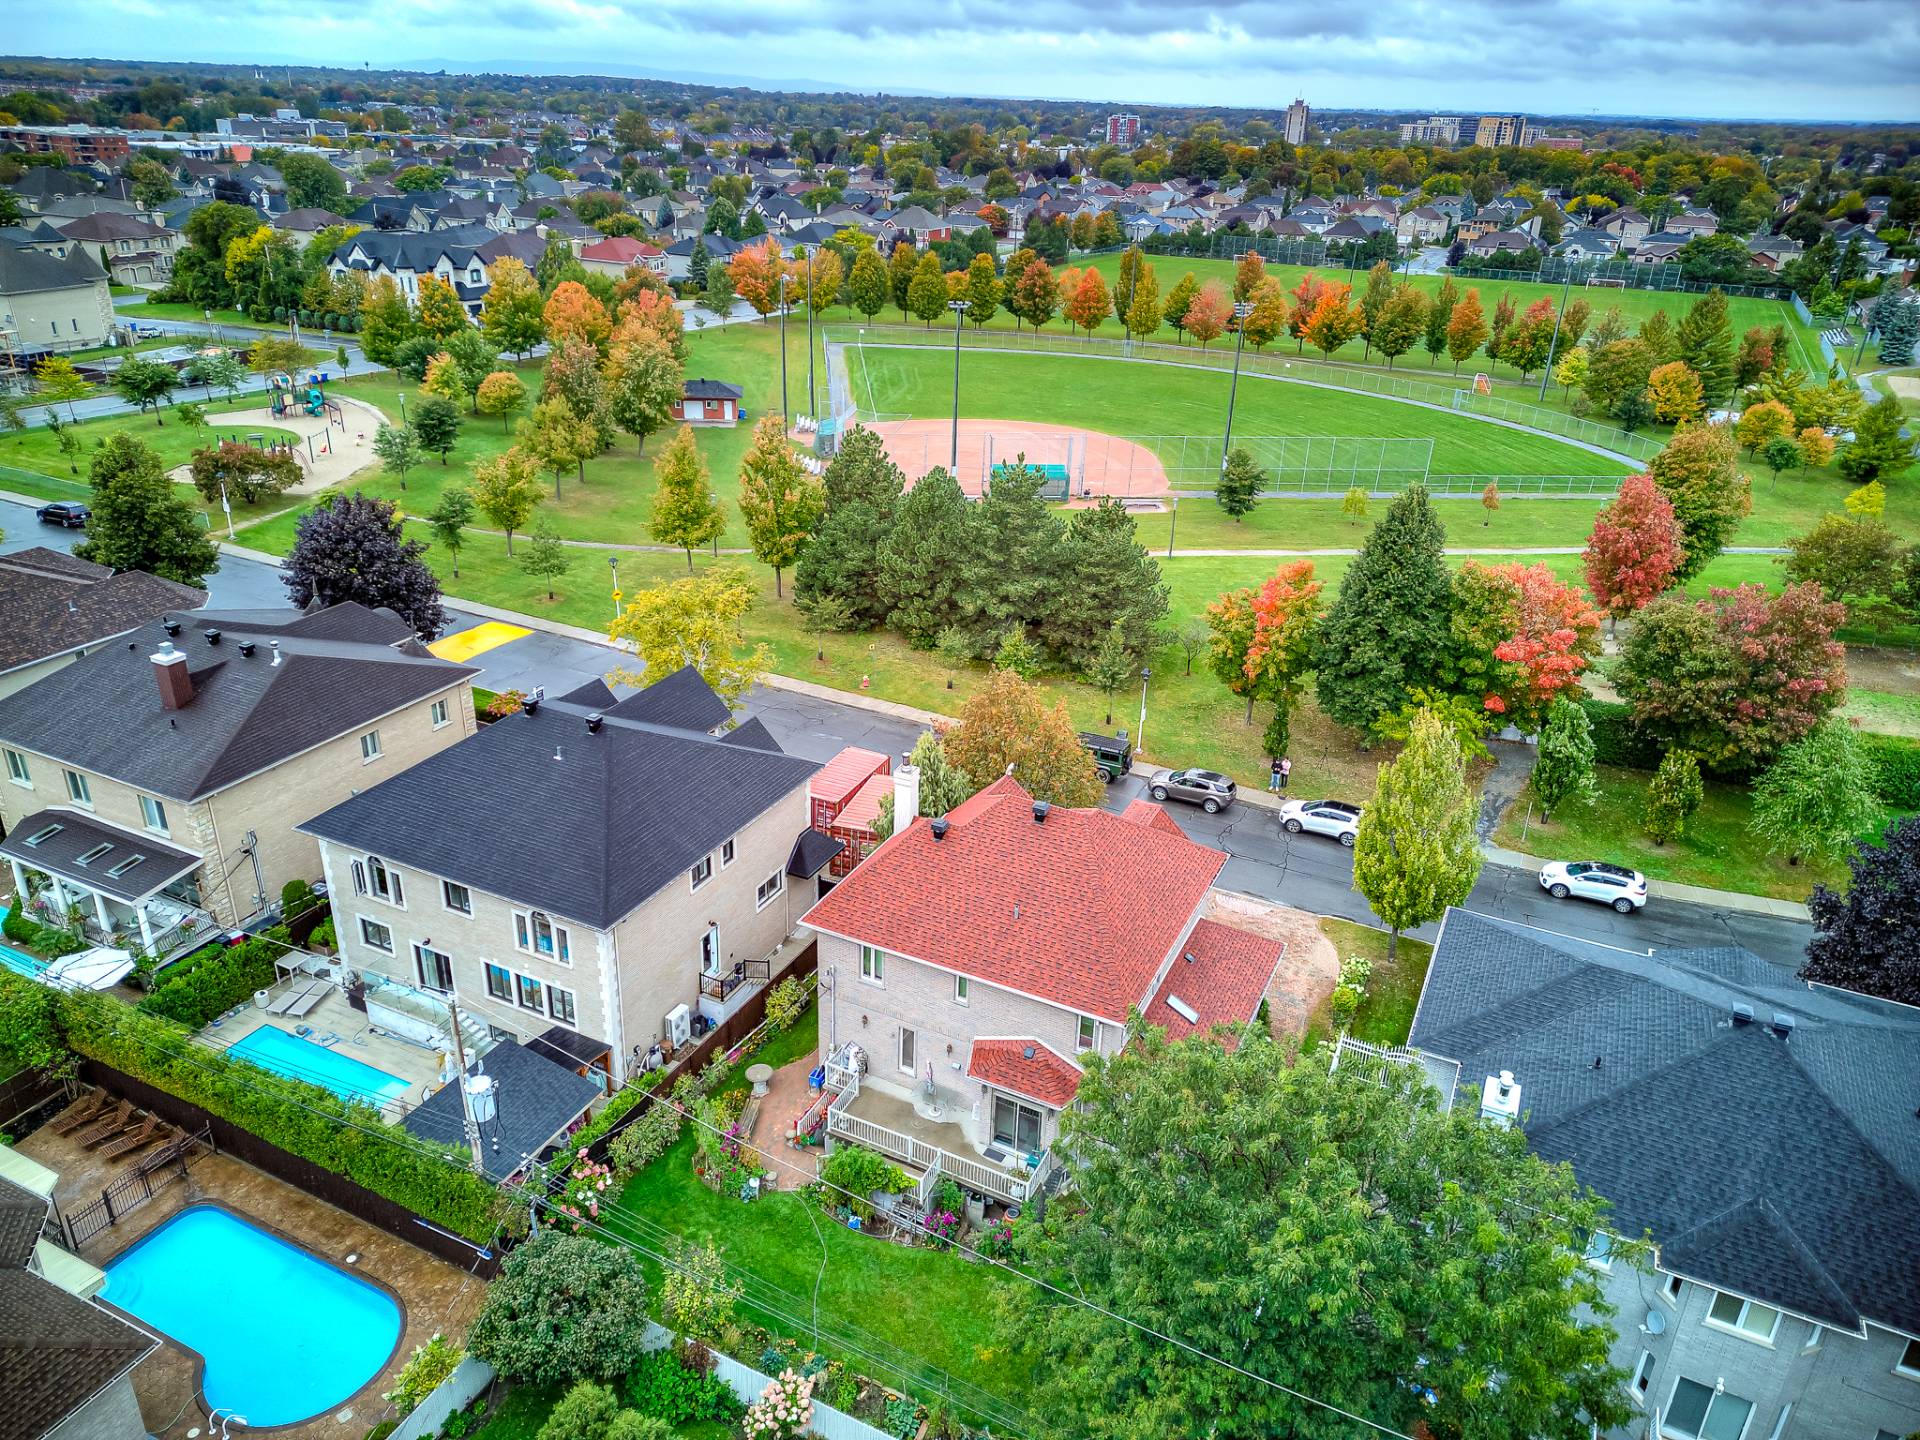
Aerial photo
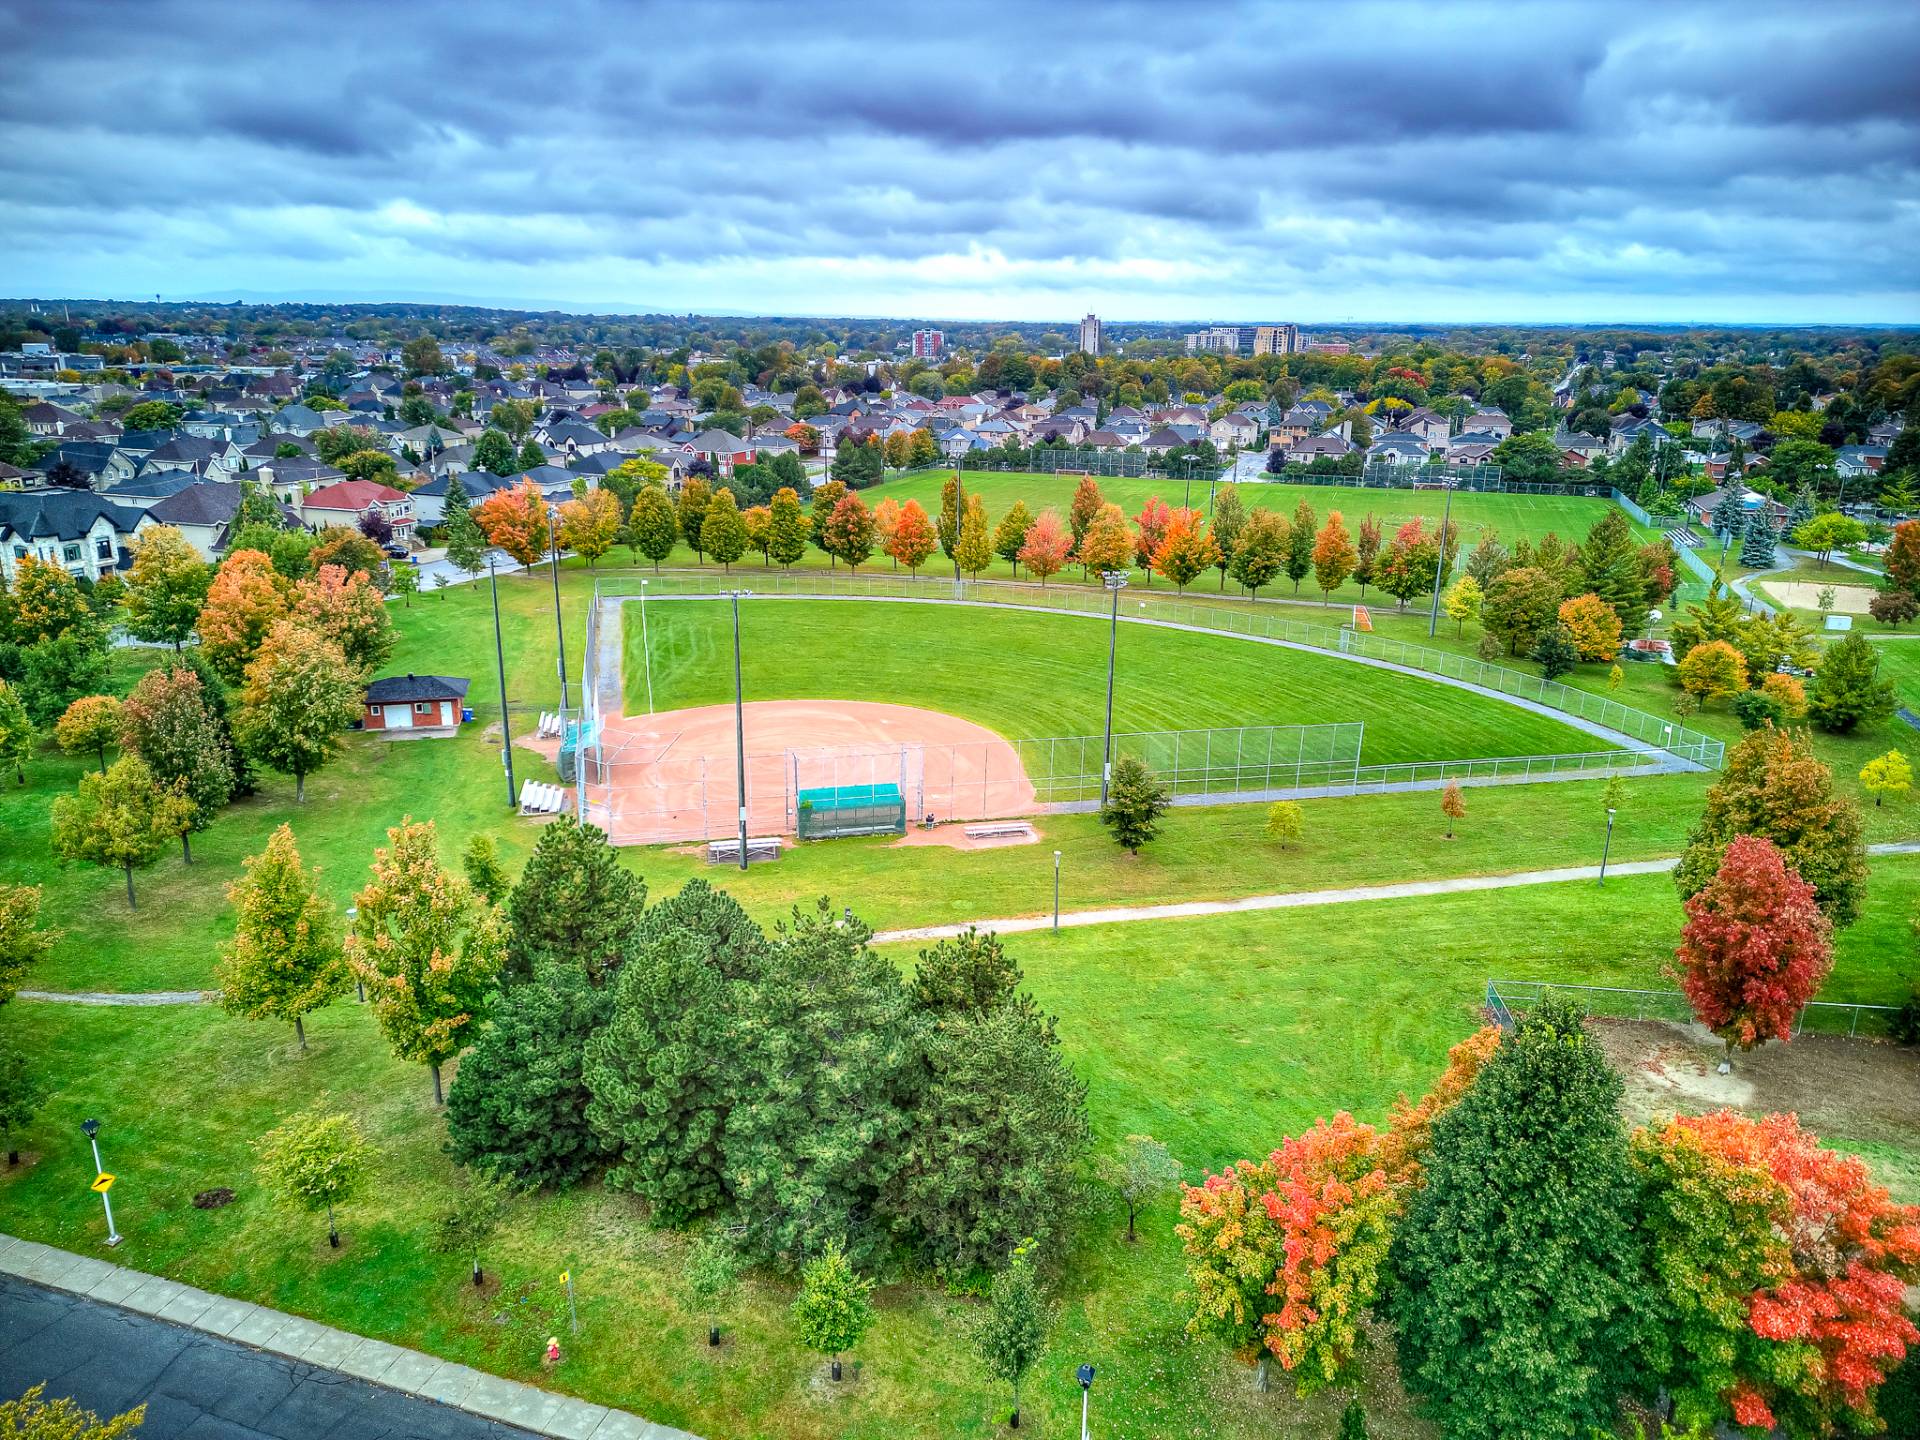
Aerial photo
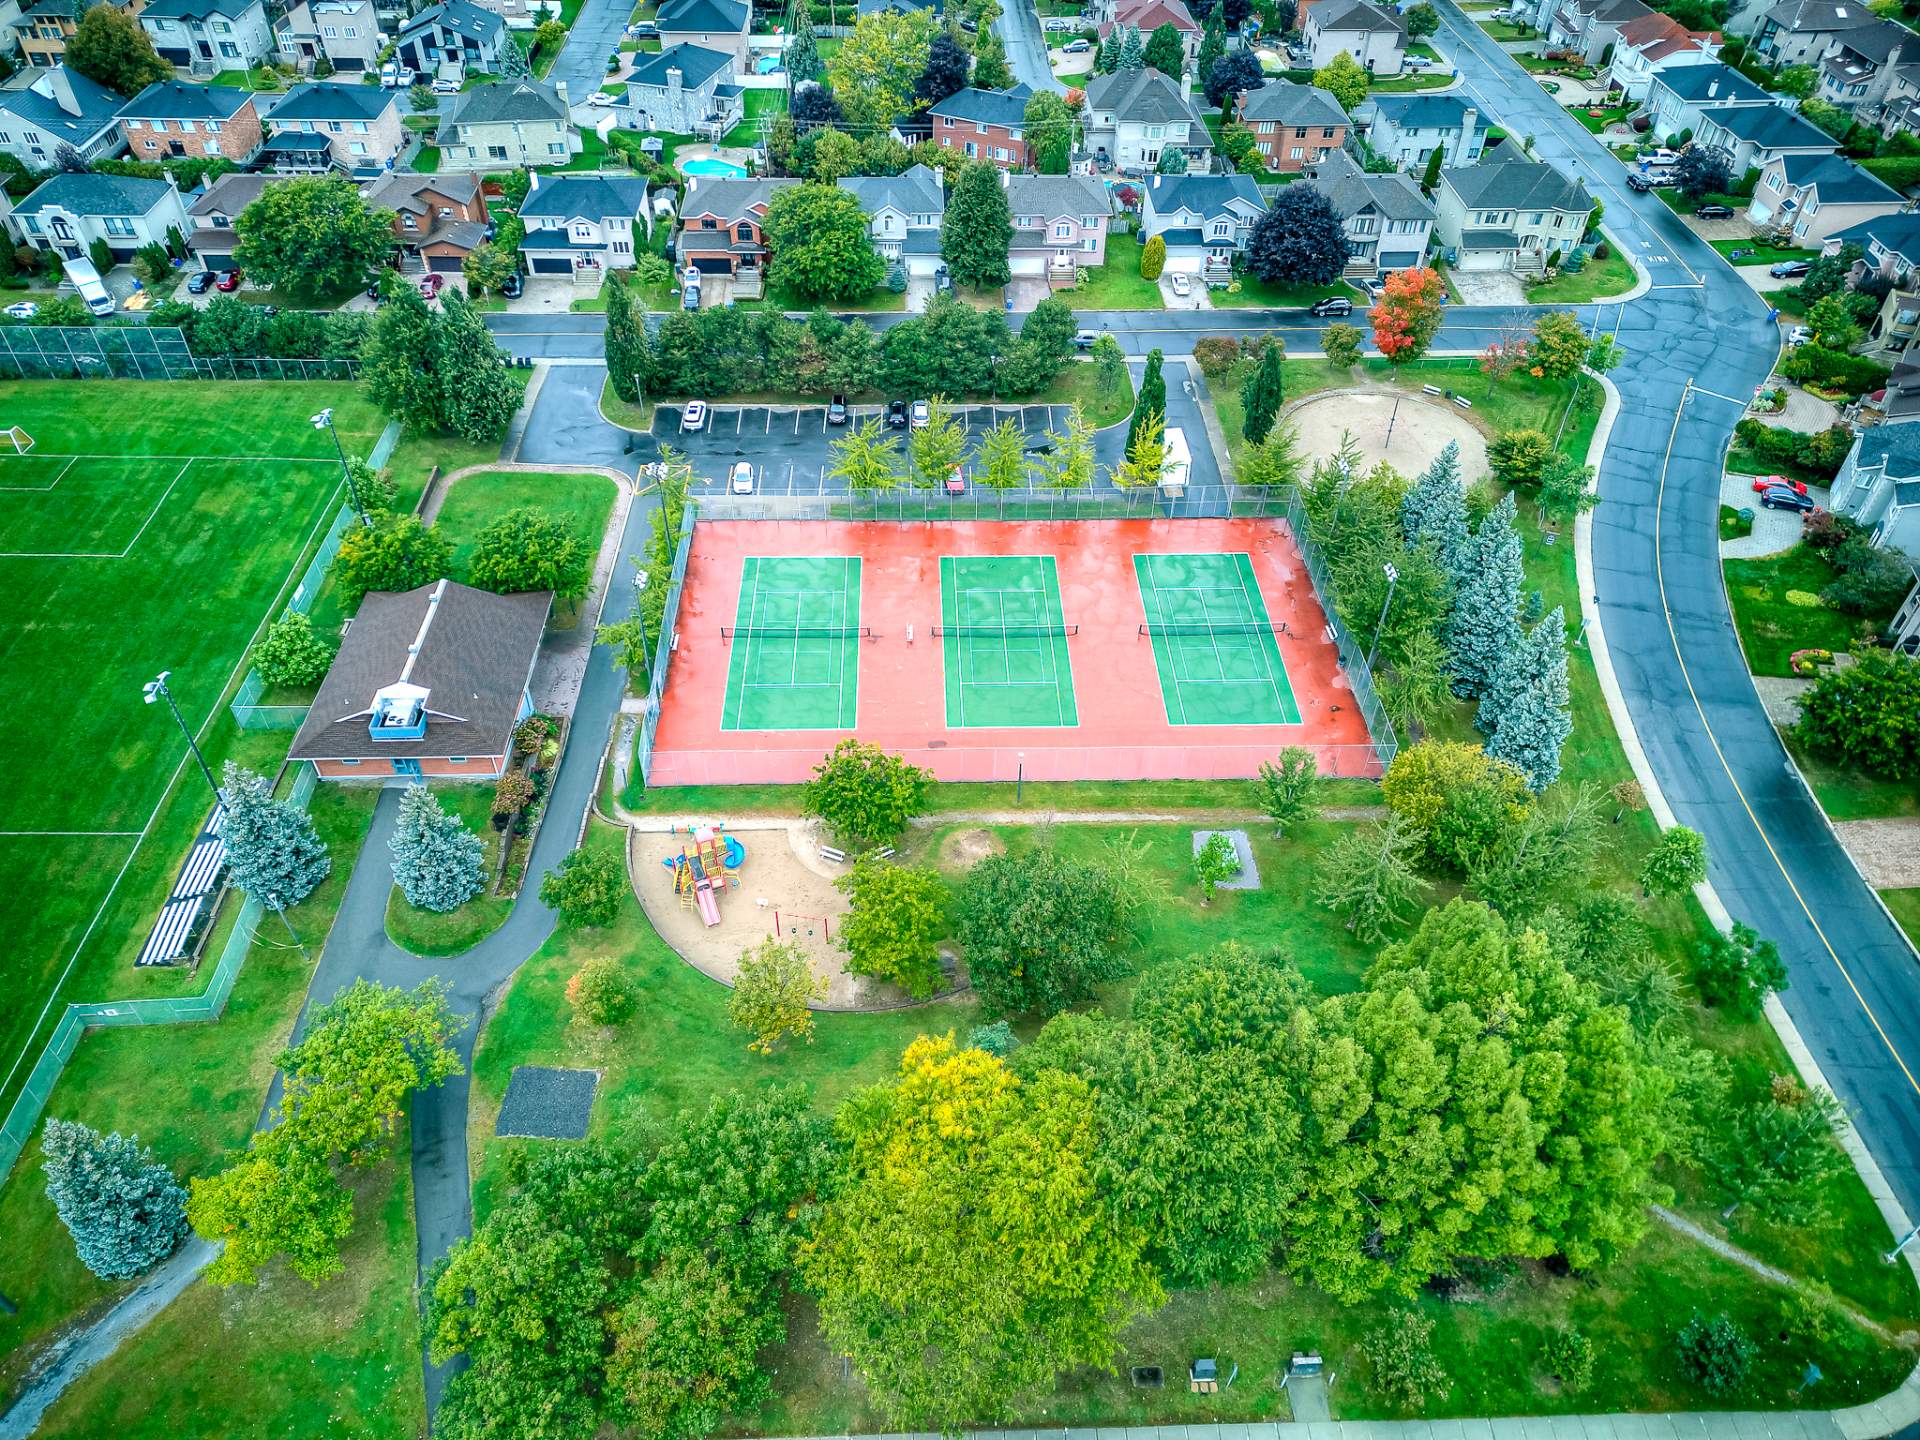
Aerial photo
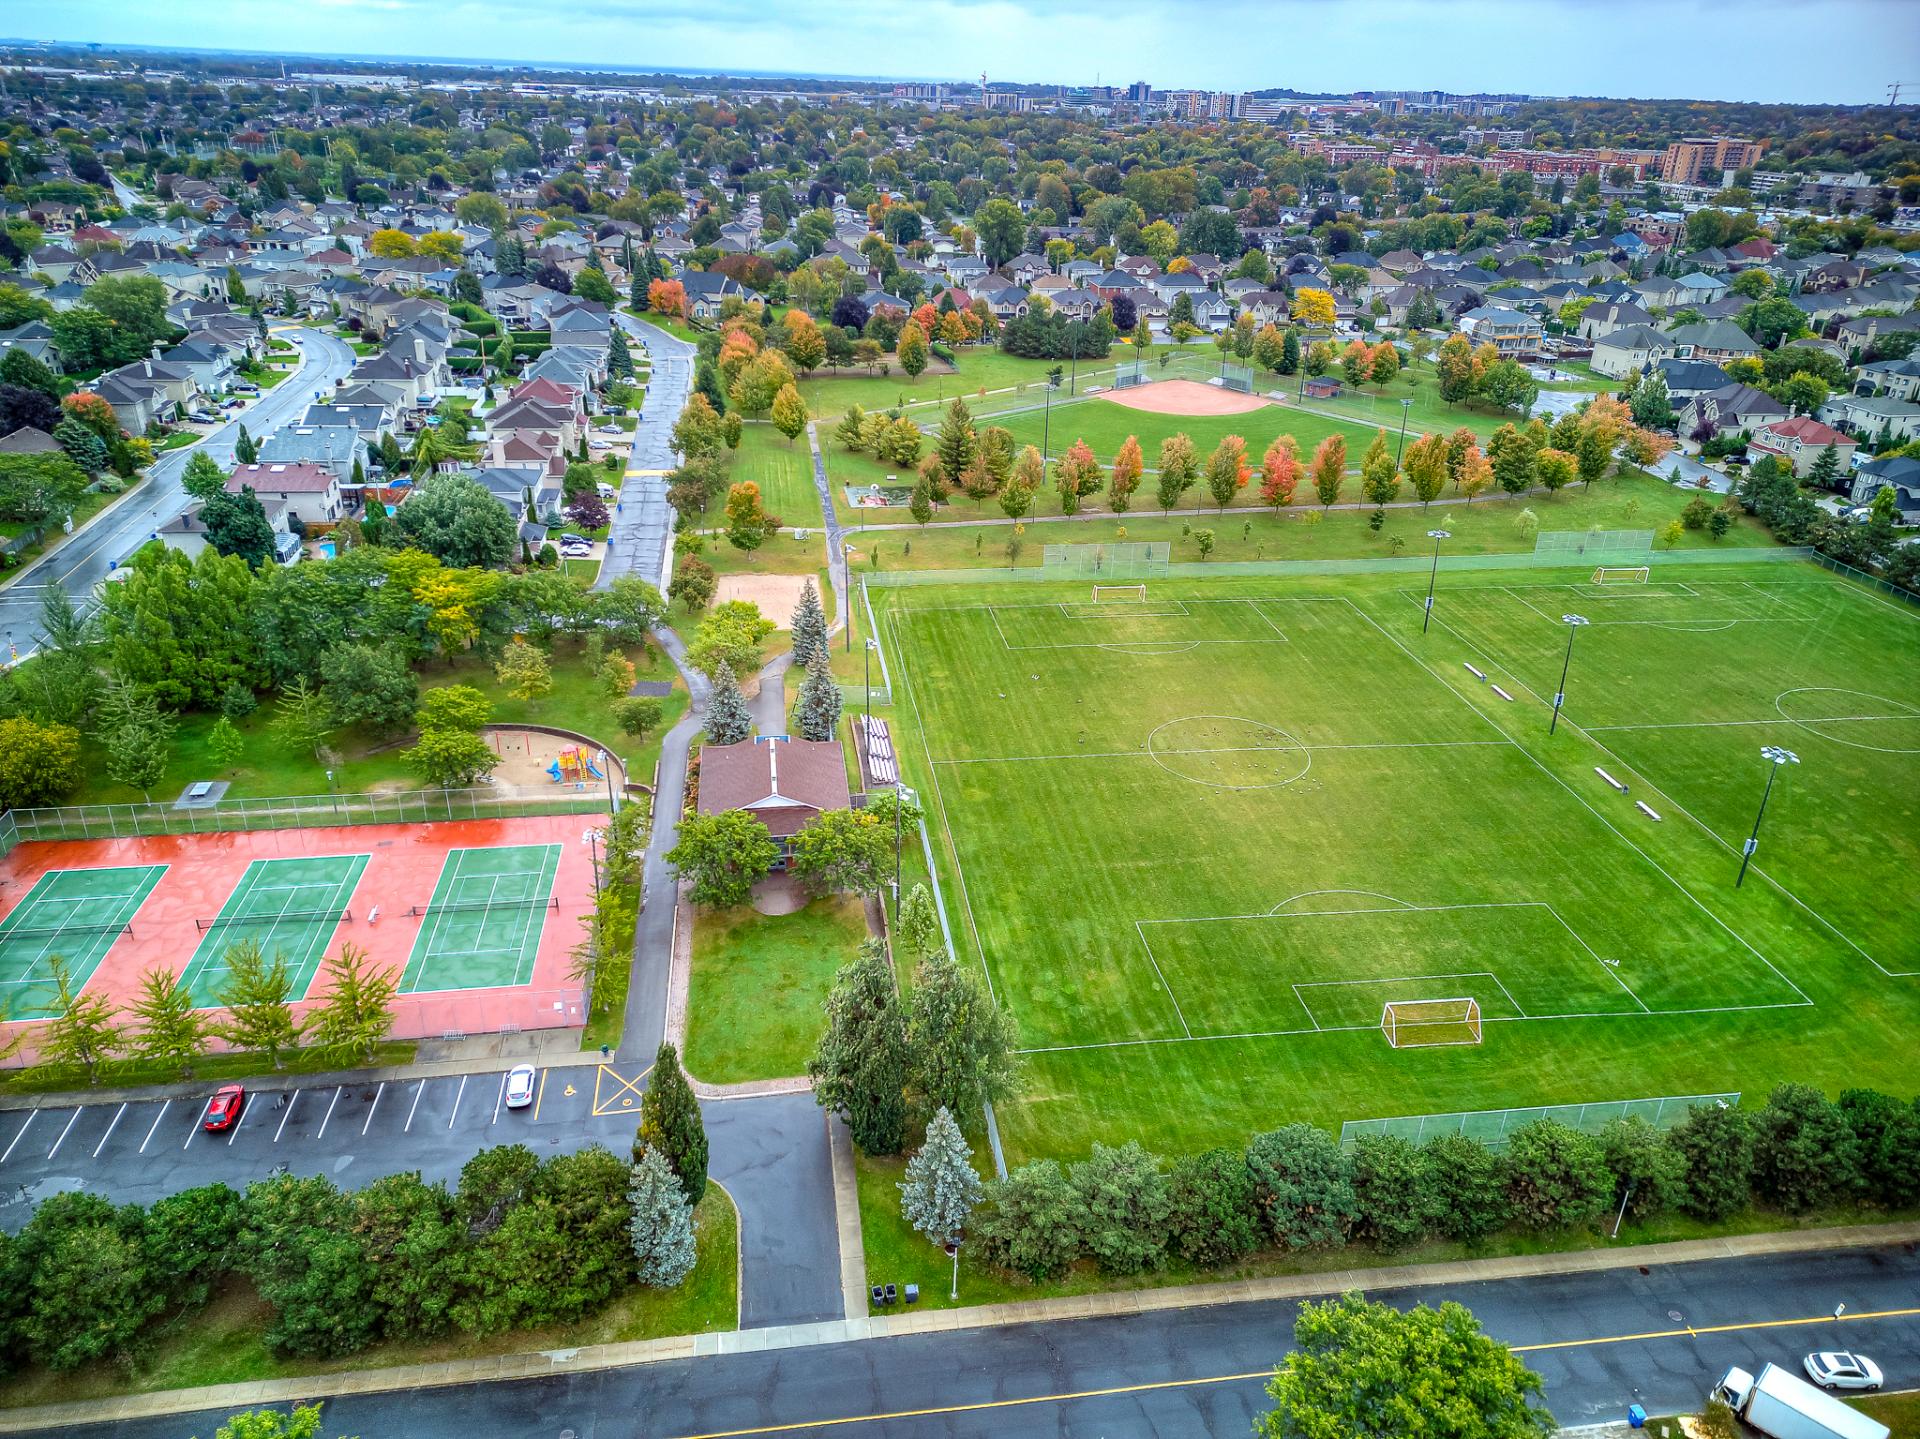
Aerial photo
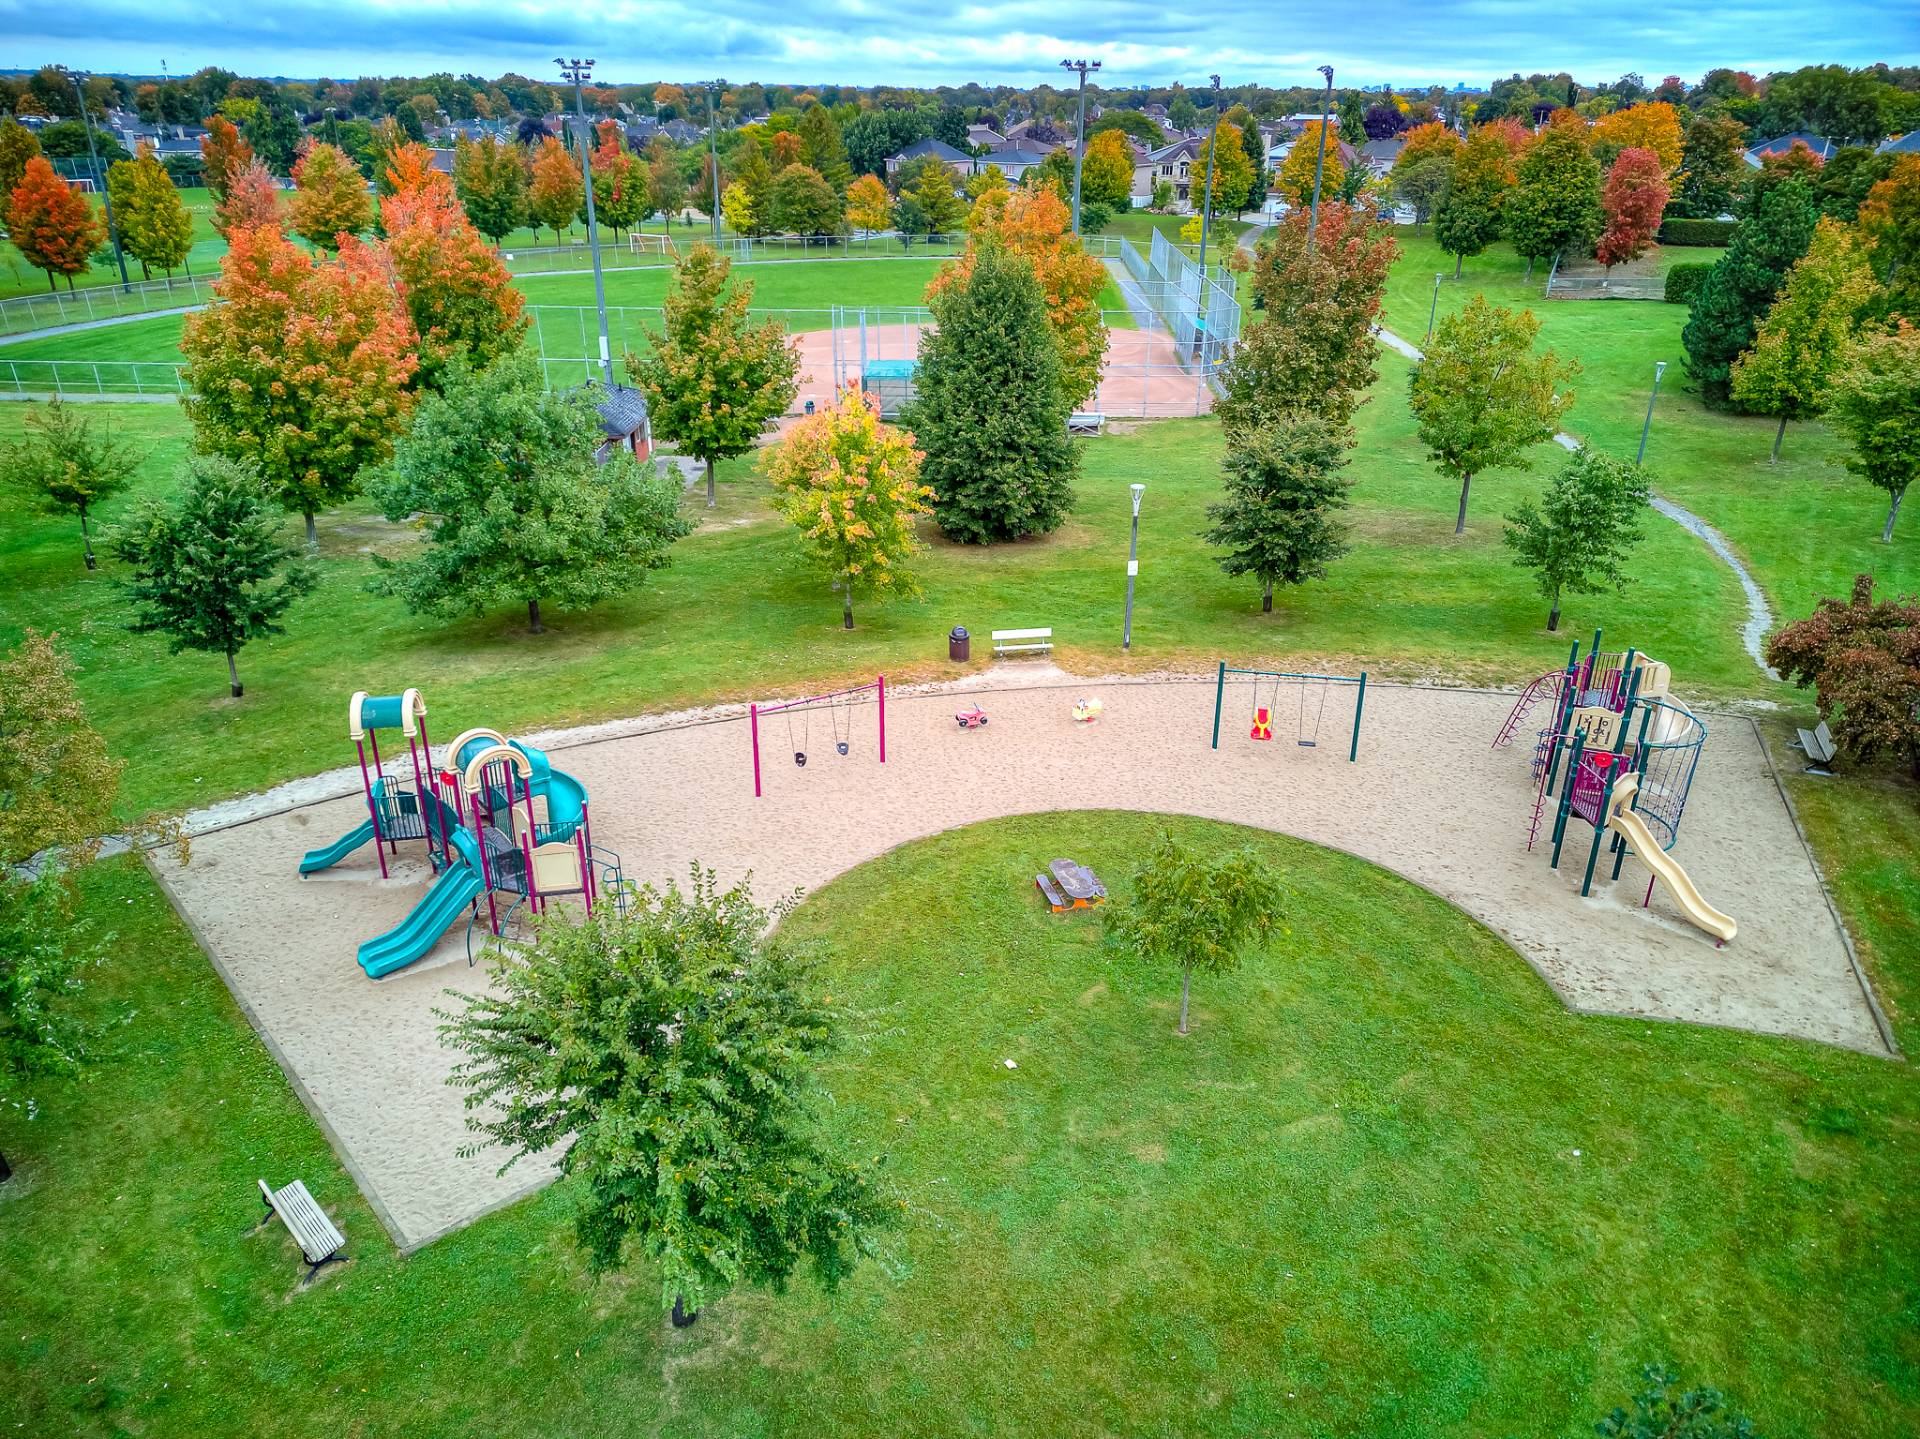
Aerial photo
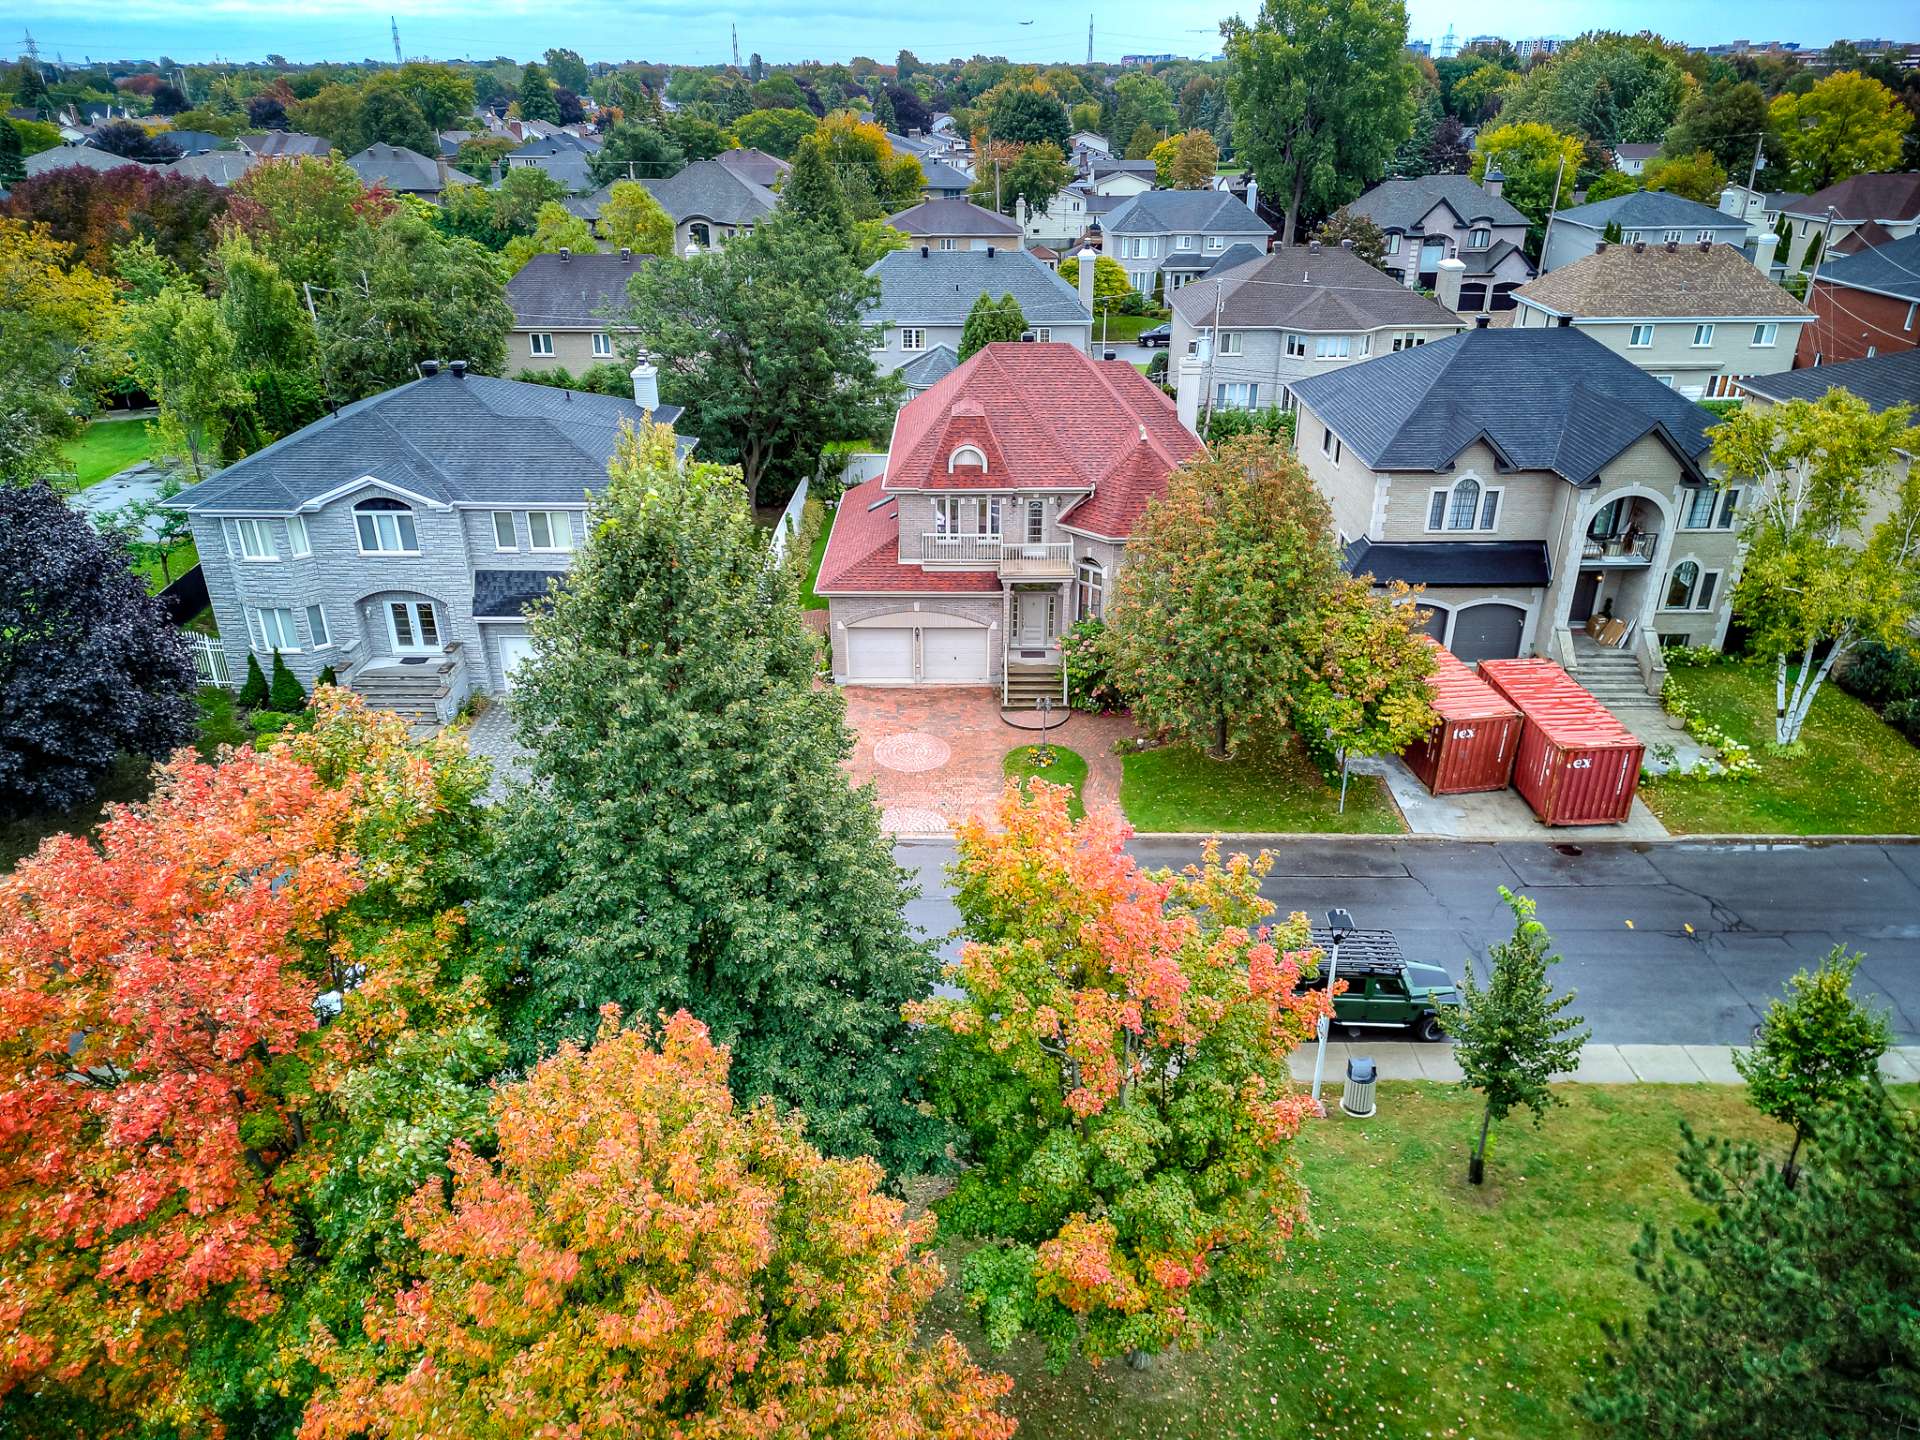
Aerial photo
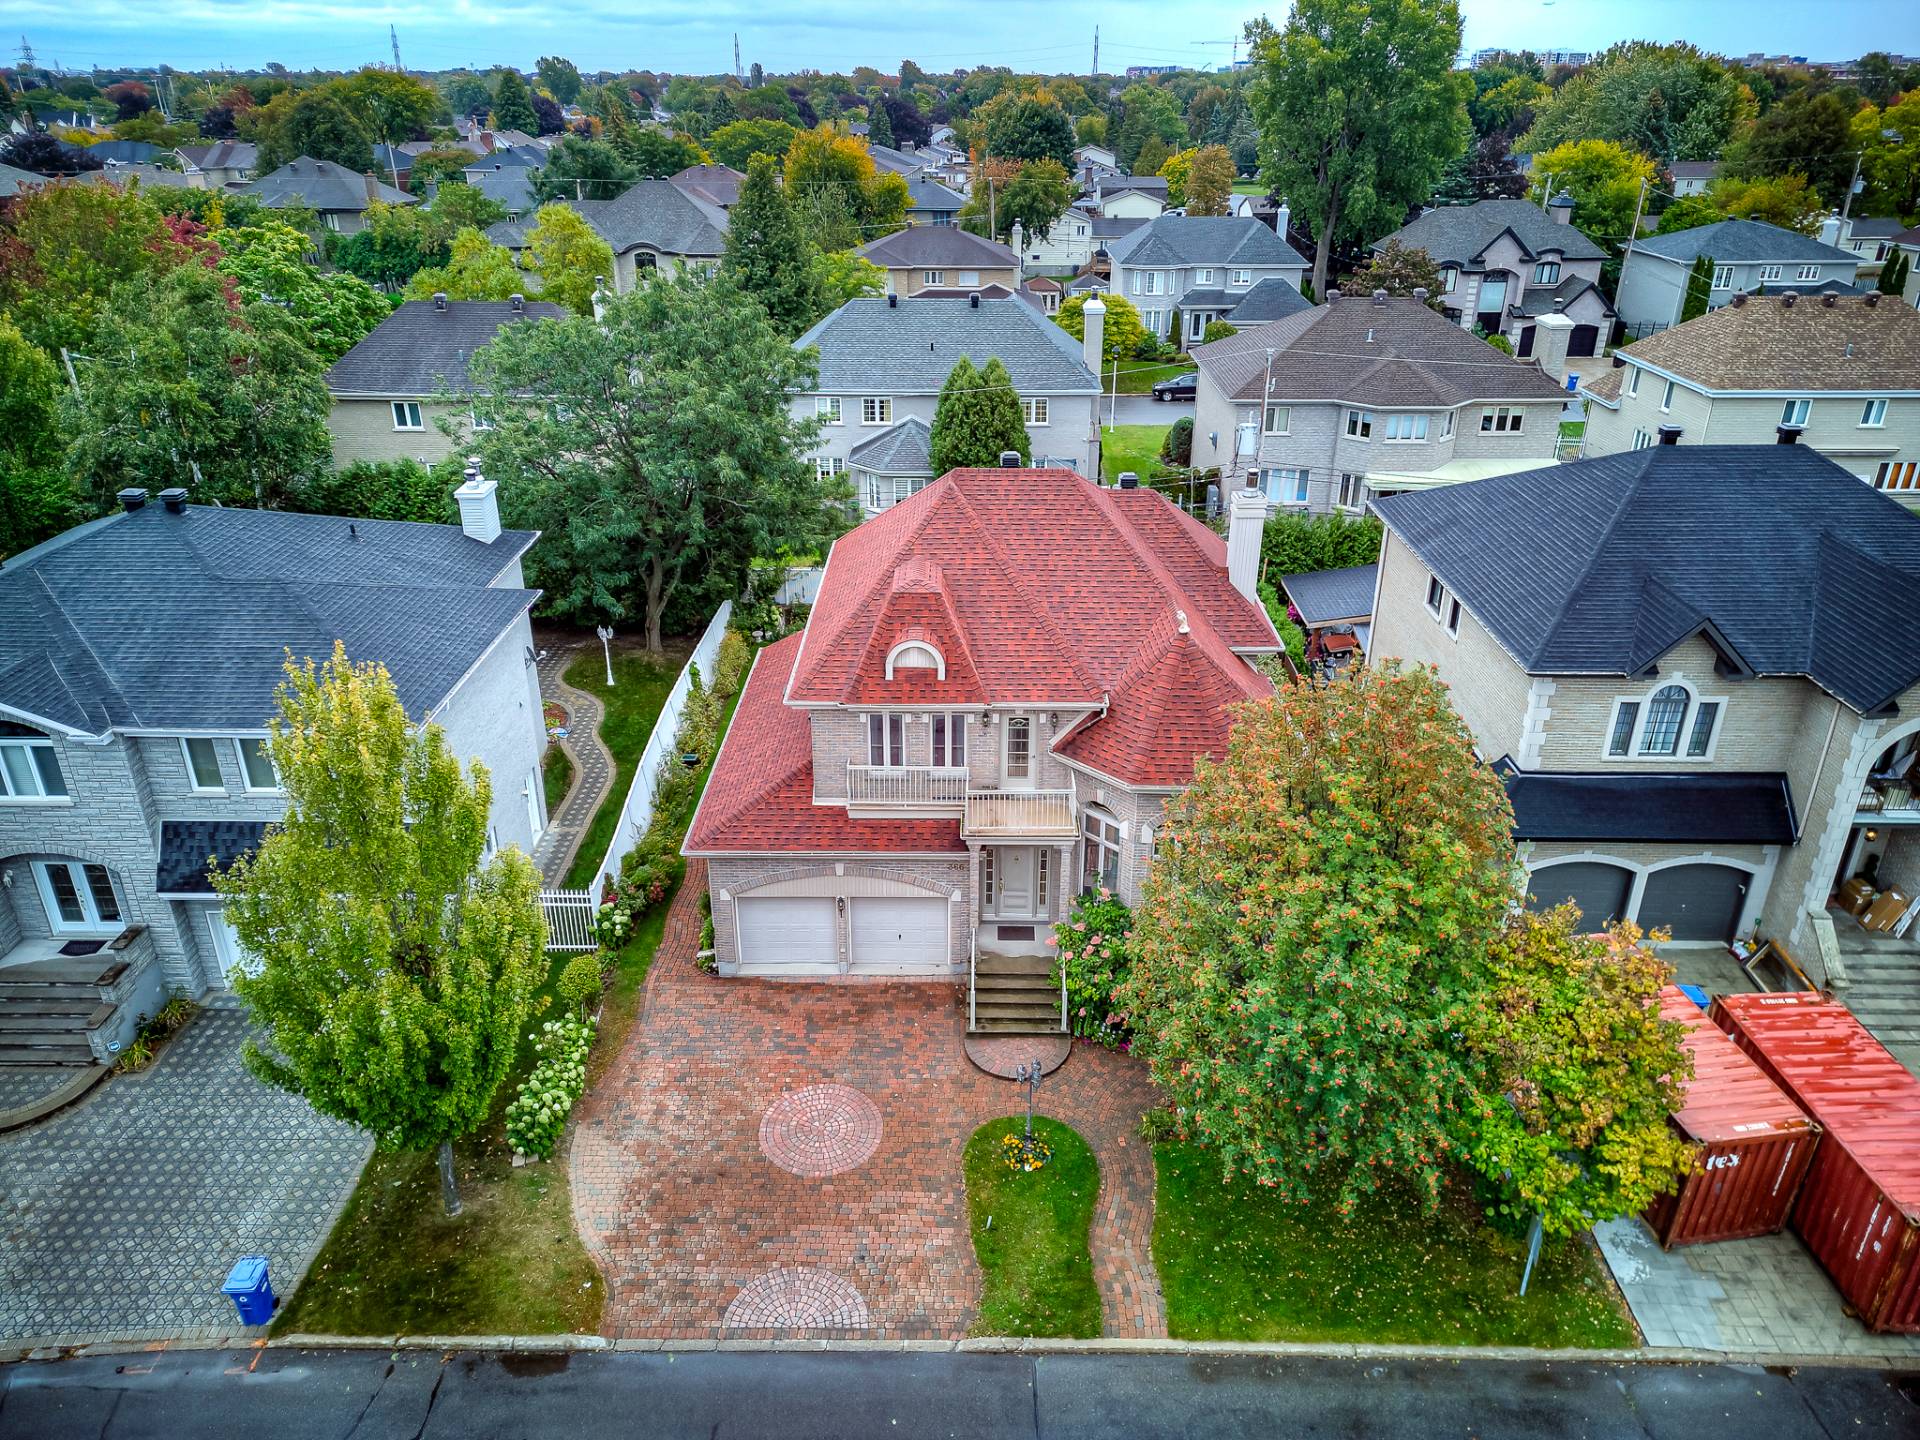
Frontage
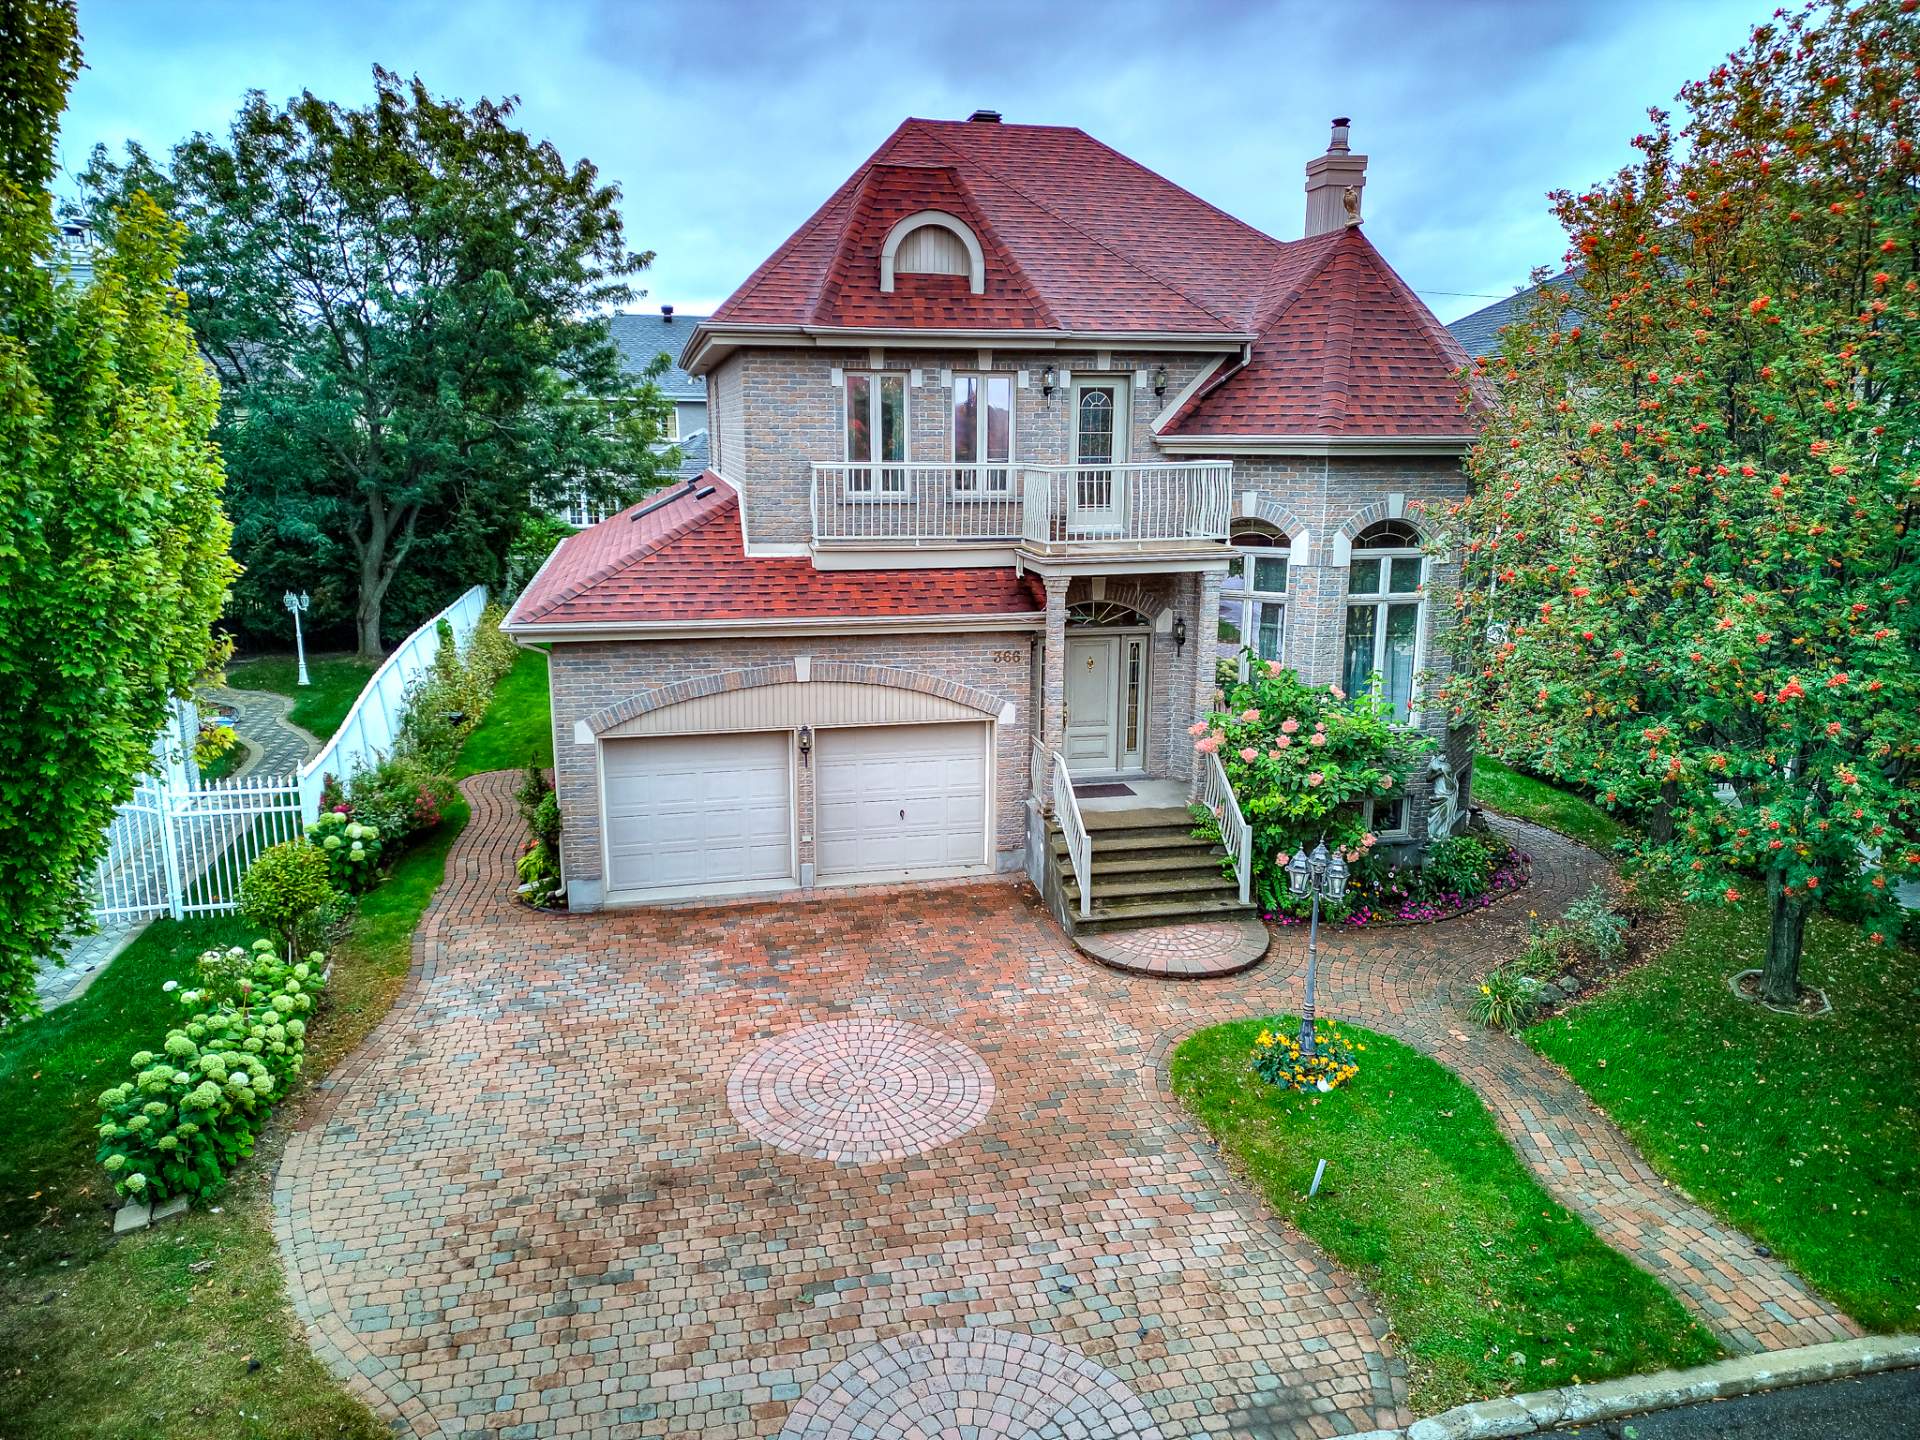
Frontage
Overall View
Living room
Living room
Staircase
Living room
Dining room
Dining room
Kitchen
Kitchen
Kitchen
Kitchen
Kitchenette
Kitchenette
Kitchenette
Office
Washroom
Hallway
Hallway
Primary bedroom
Primary bedroom
Walk-in closet
Bathroom
Bathroom
Hallway
Balcony
Bedroom
Bedroom
Bedroom
Family room
Family room
Family room
Kitchen
Bathroom
Exterior entrance
Bachelor
Bachelor
Kitchen
Bathroom
Living room
Bedroom
Backyard
Patio
Aerial photo
Aerial photo
Aerial photo
Aerial photo
Aerial photo
Aerial photo
Aerial photo
Aerial photo
Aerial photo
Frontage

366 Rue Monet, Dollard-des-Ormeaux, QC H9A

$1,350,000 | 2827 PC

  • 4 Bedrooms
  • 3 Bathrooms
  • 1999
  • MLS: 13778906

Description

A truly exceptional intergenerational home in a prestigious and highly sought-after location in DDO, directly across from Edward Janiszewski Park. This spacious property offers 4 bedrooms, 3 full bathrooms and 1 powder room, along with a versatile layout featuring 3 kitchens and a bachelor unit with its own private entrance. Large windows fill the home with natural light, while the layout offers exceptional flexibility for a large multigenerational family. Roof 2023, central furnace and heat pump 2025. A rare opportunity to own a unique home in an outstanding location!

Excluded

All personal Belongings

Municipal land valuation

$556,100

Municipal building valuation

$466,600

Addenda

ROOM DETAILS
RoomDimensionsLevelFlooring
Living room12.3 x 9.6 PBasementCeramic tiles
Living room17.1 x 13.3 PGround FloorWood
Kitchen10.1 x 7.8 PBasementCeramic tiles
Dining room19.1 x 11.8 PGround FloorCeramic tiles
Bathroom6.8 x 4.8 PBasementCeramic tiles
Kitchen11.0 x 18.1 PGround FloorCeramic tiles
Bedroom10.7 x 9.3 PBasementCeramic tiles
Dinette11.6 x 9.3 PGround FloorCeramic tiles
Home office10.8 x 9.7 PGround FloorCeramic tiles
Washroom6.4 x 6.0 PGround FloorCeramic tiles
Primary bedroom15.4 x 13.3 P2nd FloorCeramic tiles
Walk-in closet6.1 x 4.6 P2nd FloorCeramic tiles
Bathroom12.7 x 9.2 P2nd FloorCeramic tiles
Bedroom11.5 x 10.4 P2nd FloorWood
Family room21.9 x 20.4 PBasementWood
Kitchen7.3 x 7.7 PBasementCeramic tiles
Bathroom6.0 x 5.8 PBasementCeramic tiles
Workshop13.5 x 8.2 PBasementCeramic tiles
Workshop7.3 x 6.6 PBasementConcrete
BUILDING
TypeTwo or more storey
StyleDetached
Dimensions0x0
Lot Size6301 PC
EXPENSES
Municipal Taxes (2026)$ 7725 / year
School taxes (2026)$ 734 / year
CHARACTERISTICS
Basement6 feet and over, Finished basement, Separate entrance
Bathroom / WashroomAdjoining to primary bedroom
Heating systemAir circulation
RoofingAsphalt shingles
GarageAttached, Double width or more, Heated
ProximityBicycle path, Cross-country skiing, Daycare centre, Elementary school, High school, Highway, Hospital, Park - green area, Public transport
SidingBrick
Equipment availableCentral air conditioning, Central heat pump, Private balcony, Ventilation system
Heating energyElectricity
ParkingGarage, Outdoor
Distinctive featuresIntergeneration, Other
Sewage systemMunicipal sewer
Water supplyMunicipality
DrivewayPlain paving stone
FoundationPoured concrete
ZoningResidential
Hearth stoveWood burning stove

Loading maps...

Loading street view...

This property is presented in collaboration with EXP AGENCE IMMOBILIÈRE

MARKET REPORT

What are homes in your neighbourhood worth? Leave your email and receive the market report for your area: median prices, days on market and sales of the month.

MARKET REPORT →Report in French

