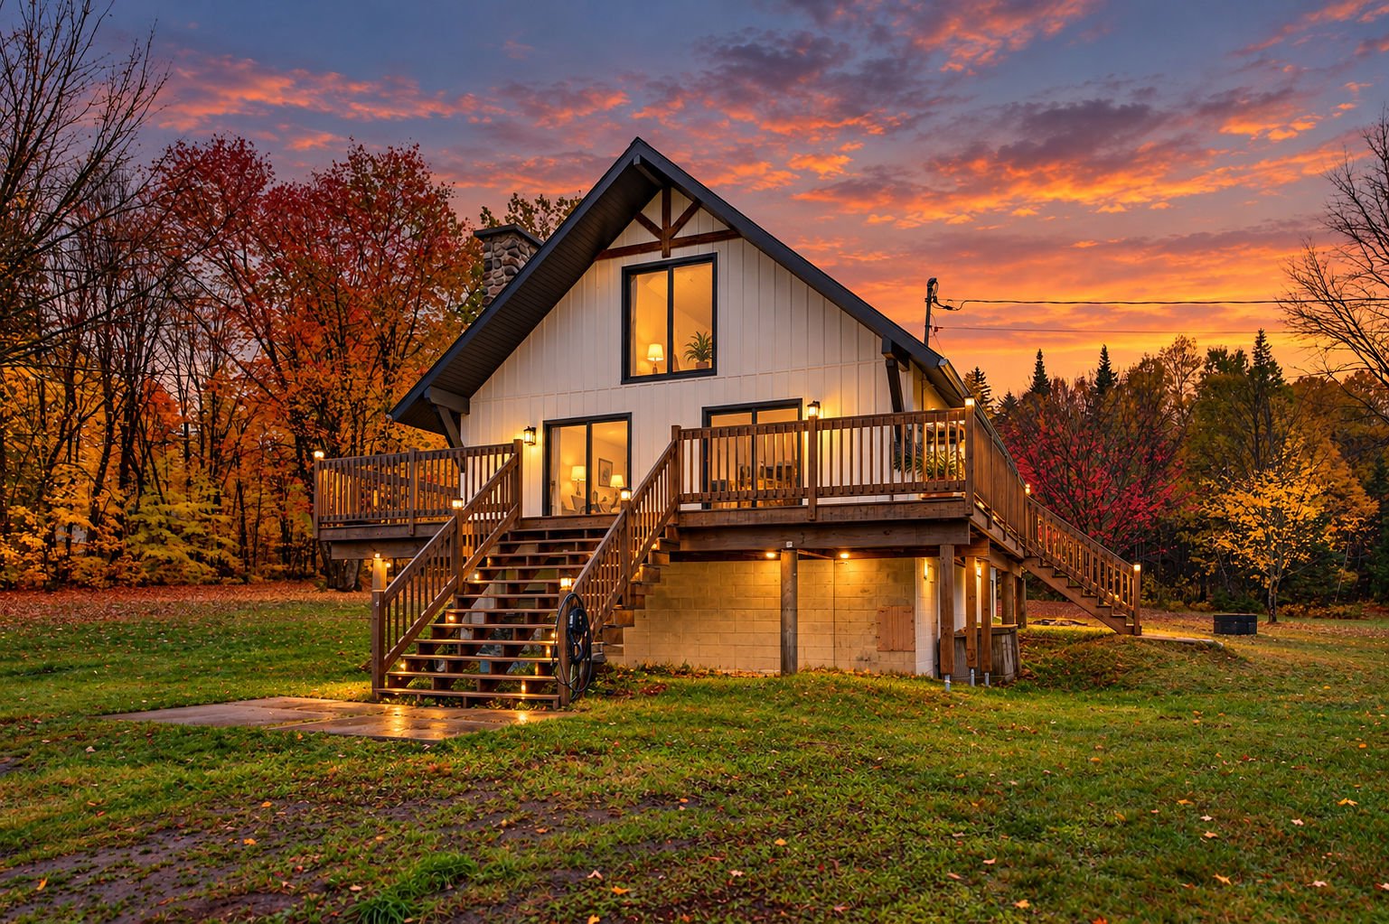
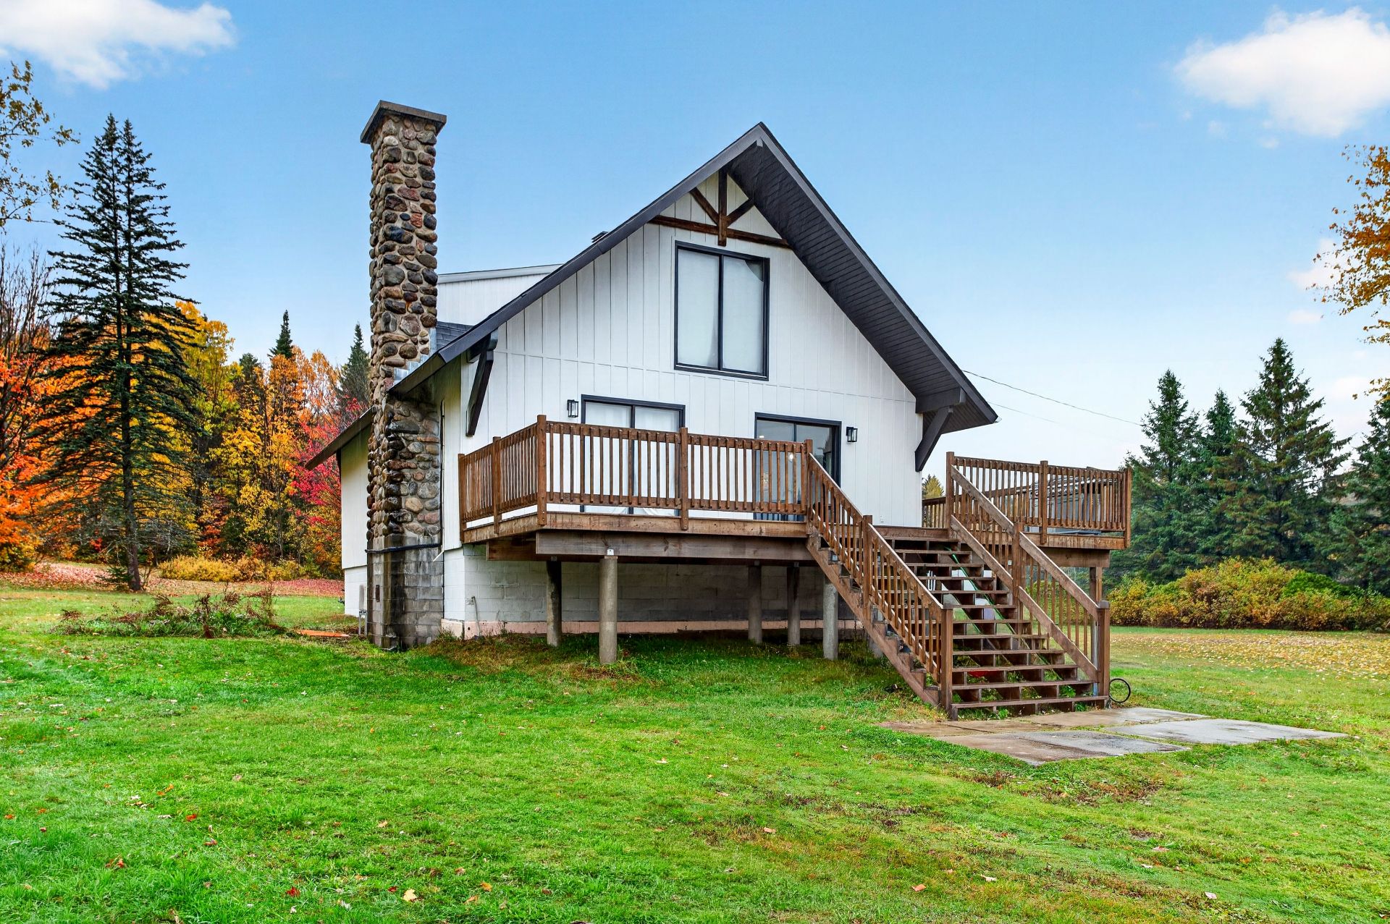
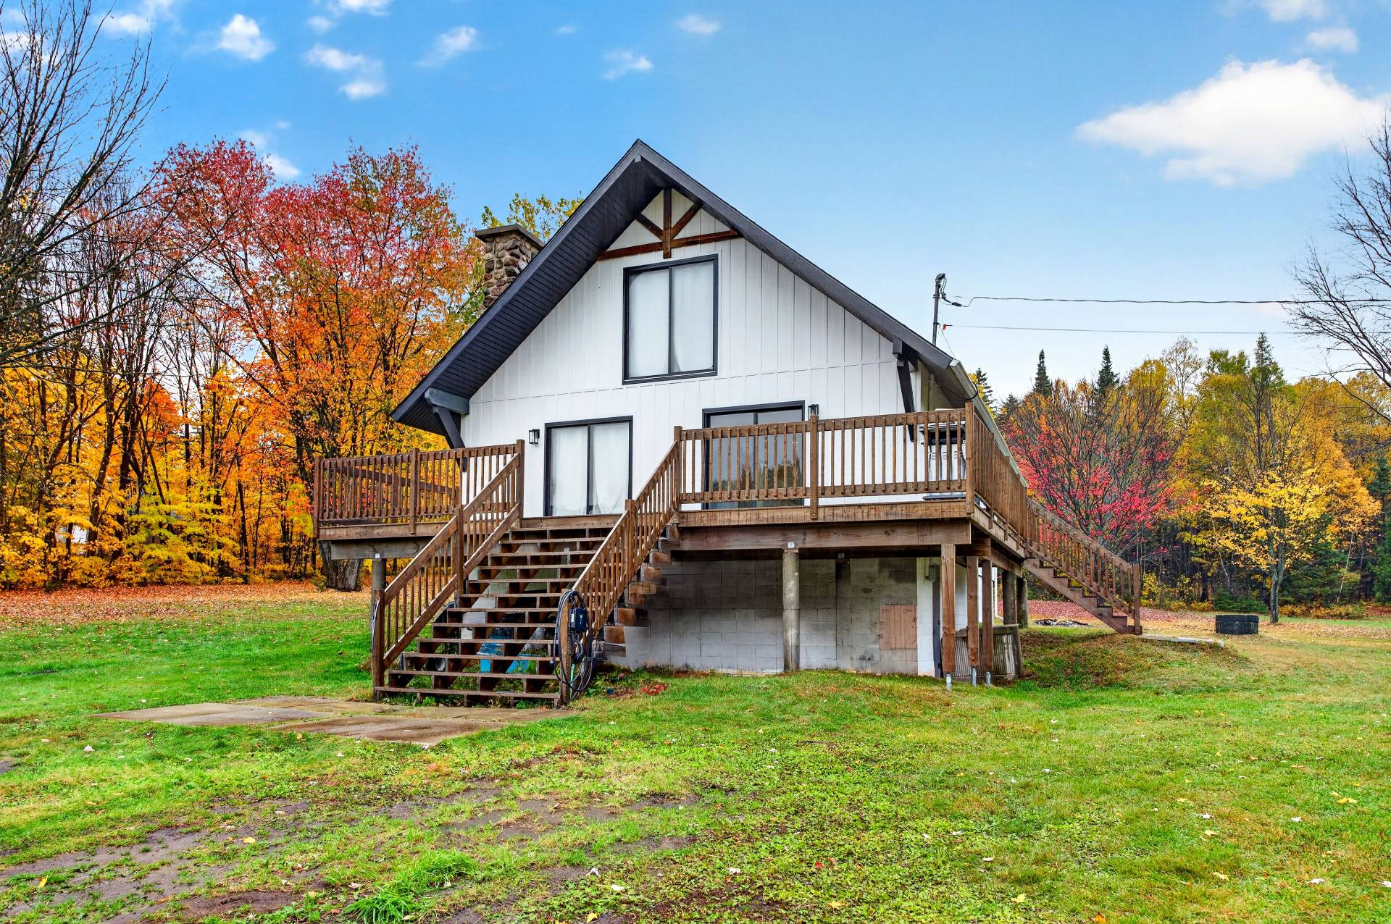
Frontage
Frontage
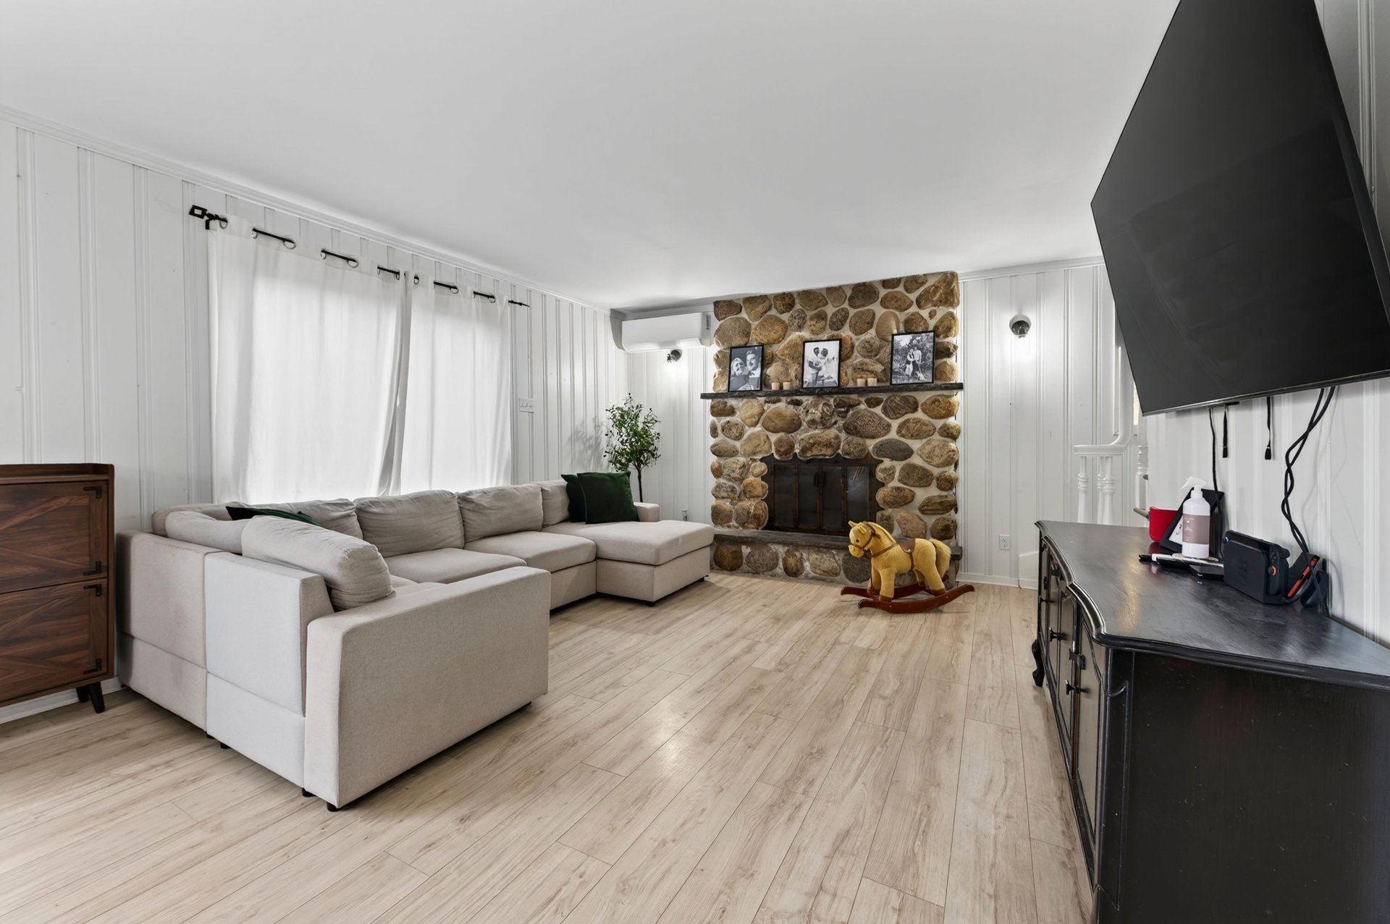
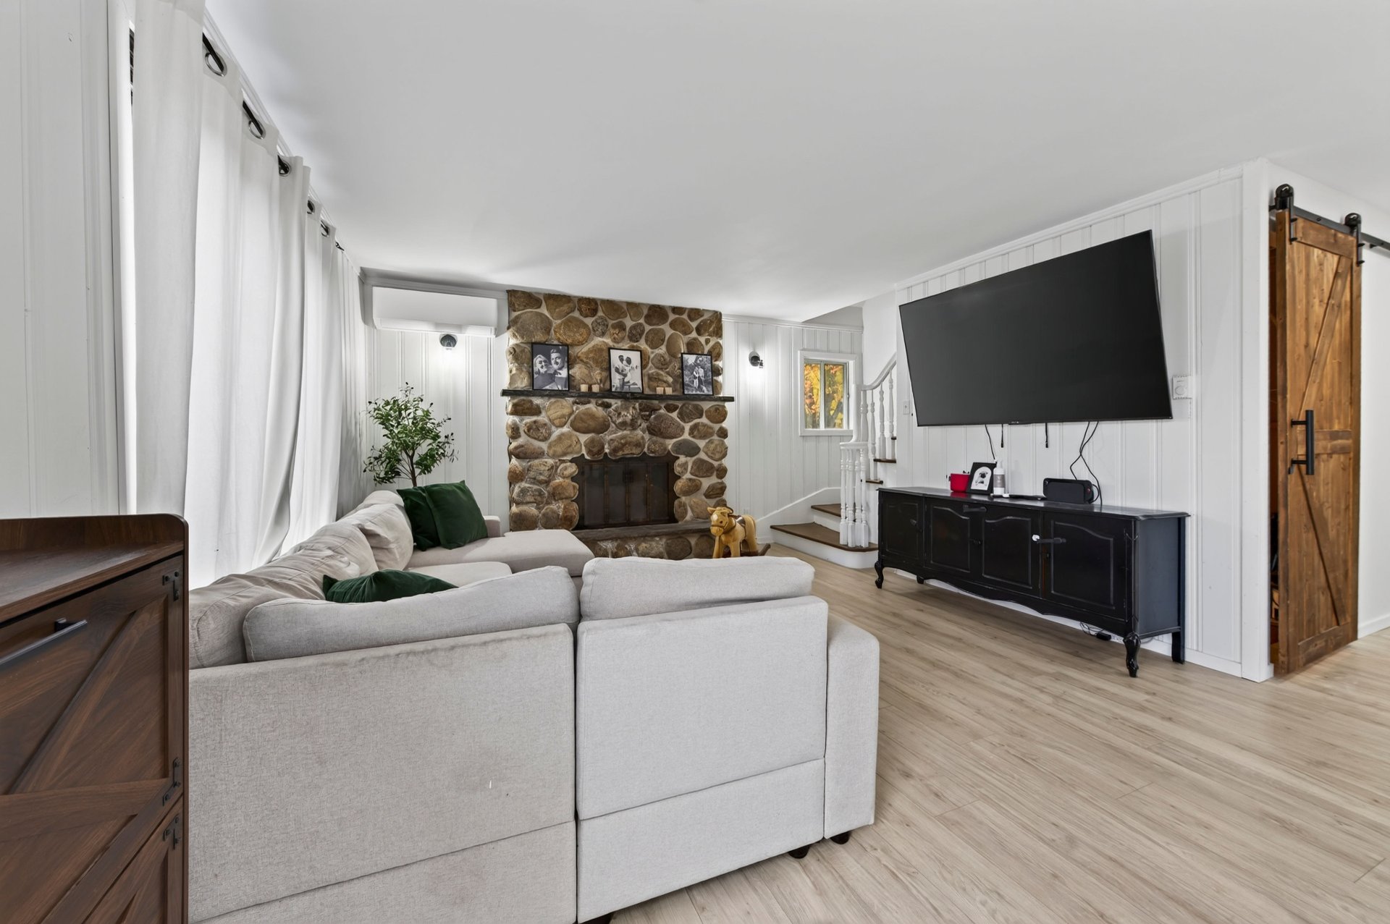
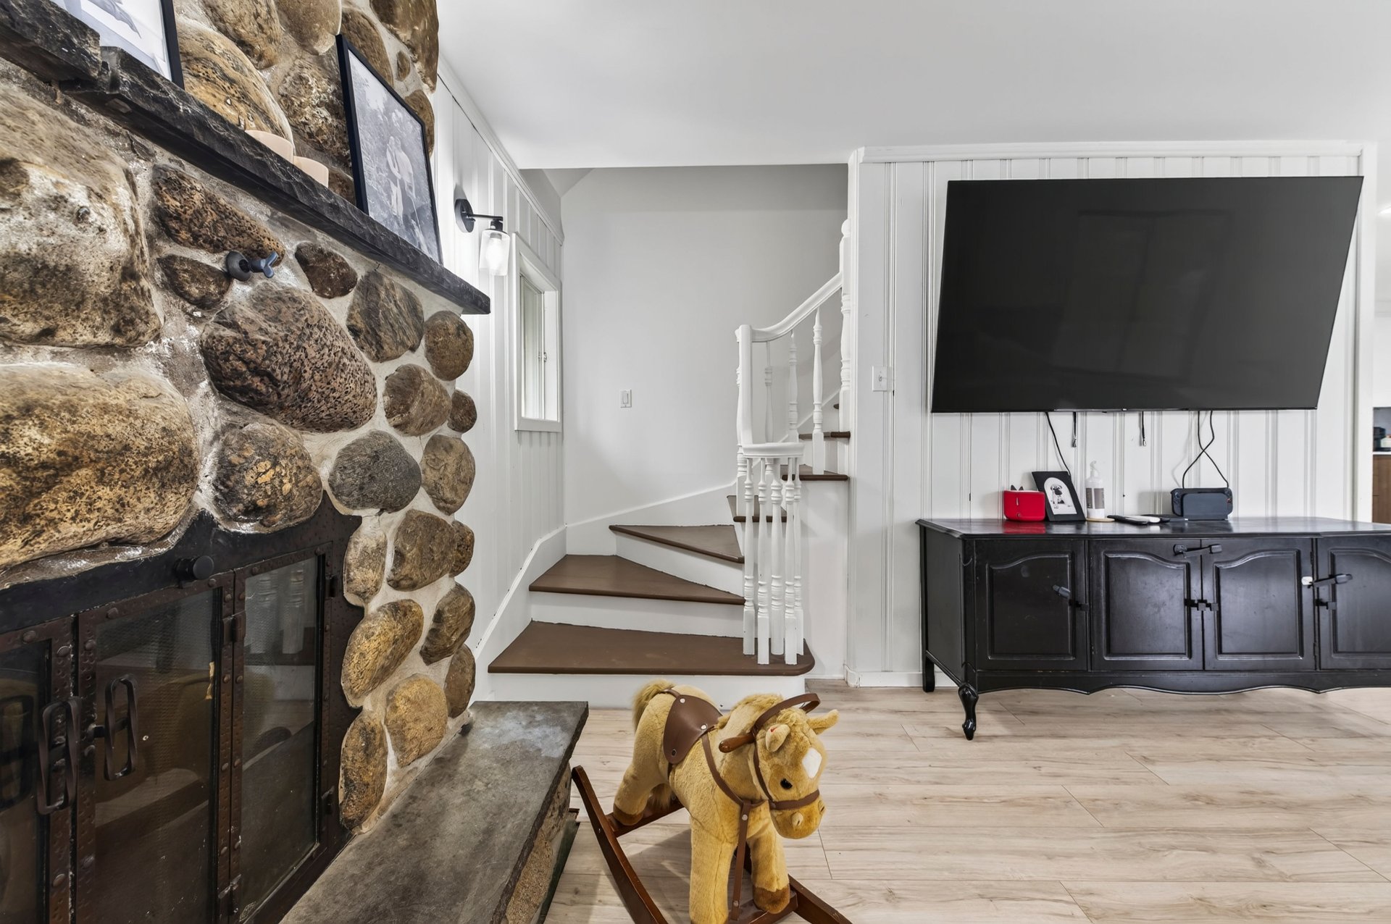
Living room
Living room
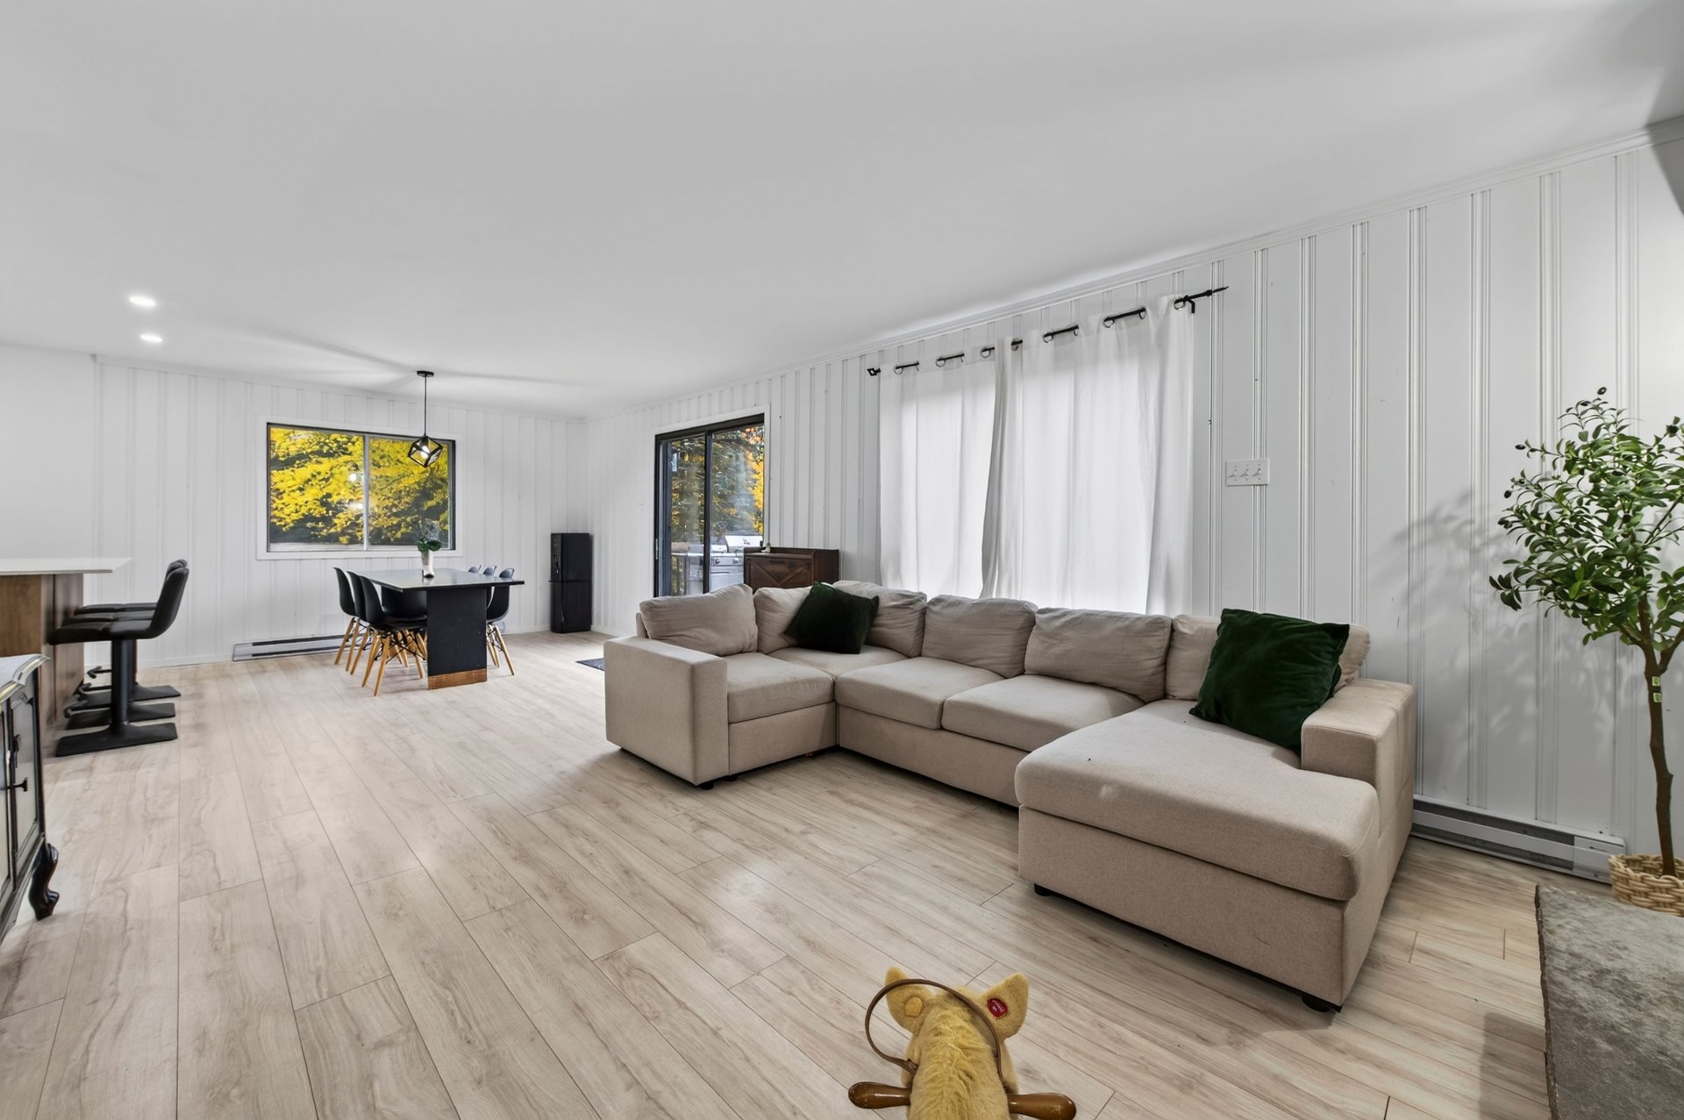
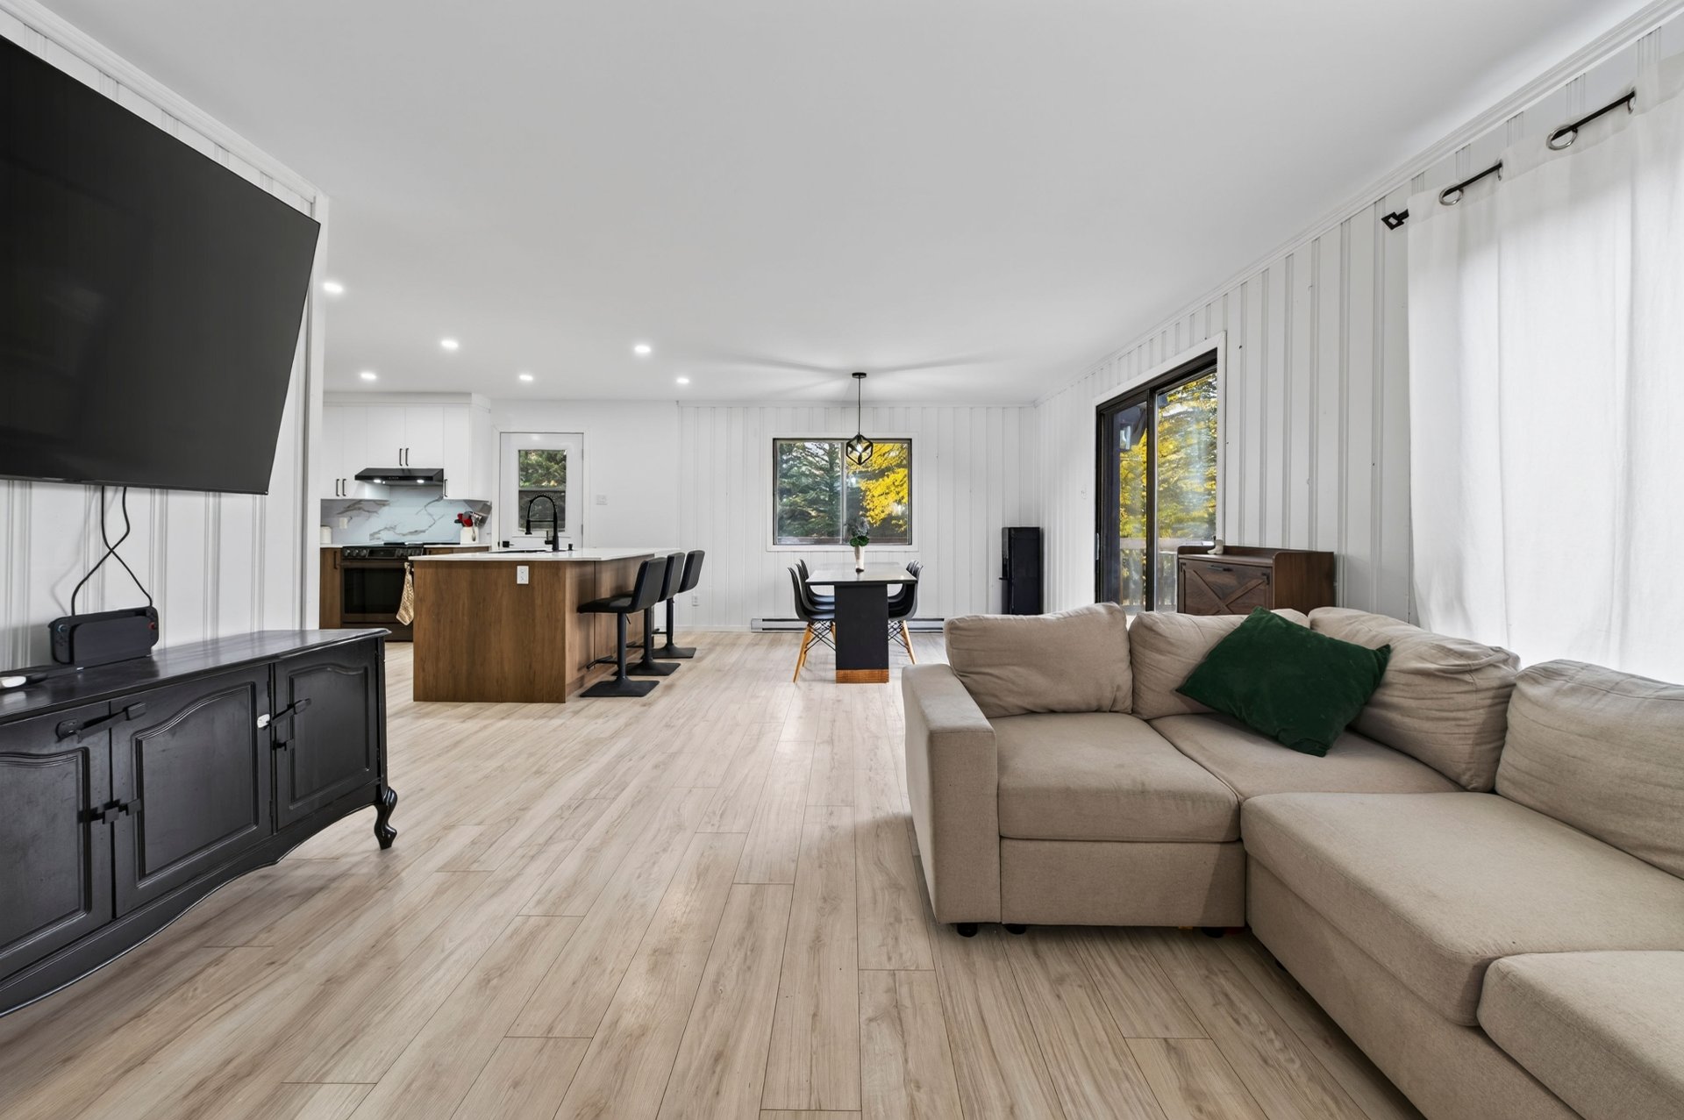
Overall View
Overall View
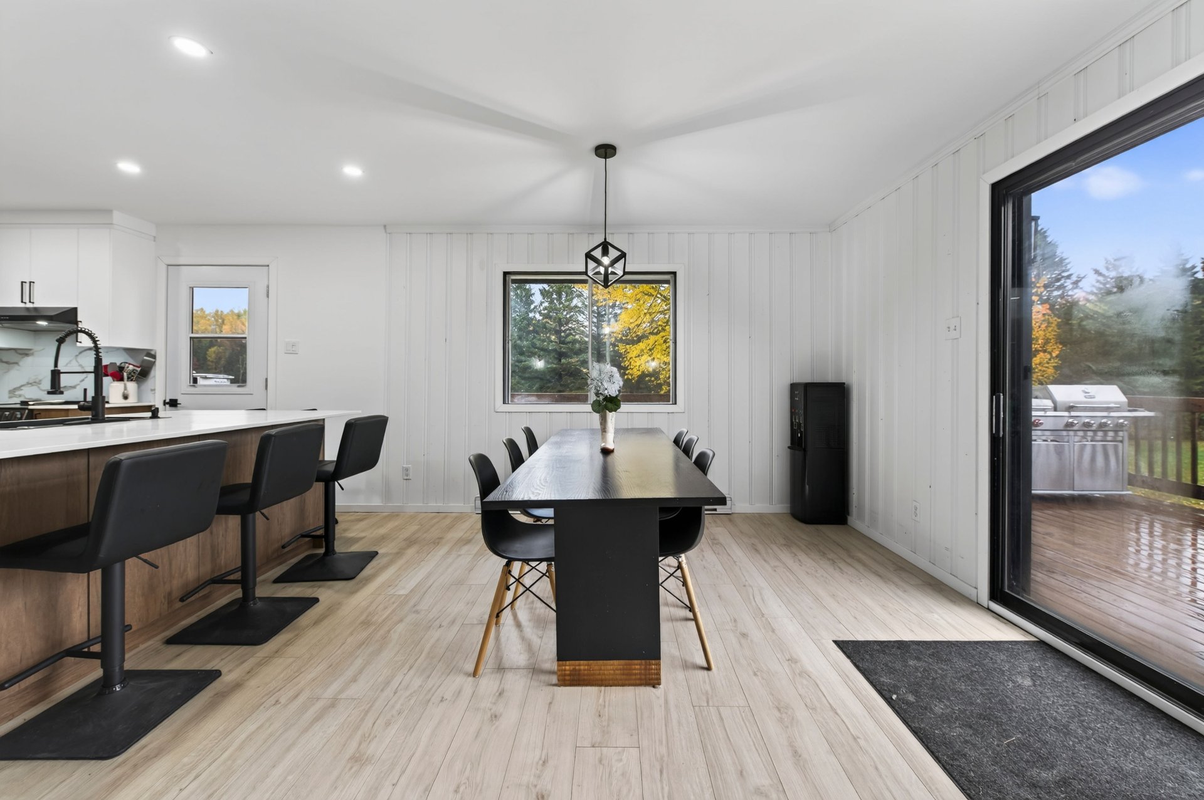
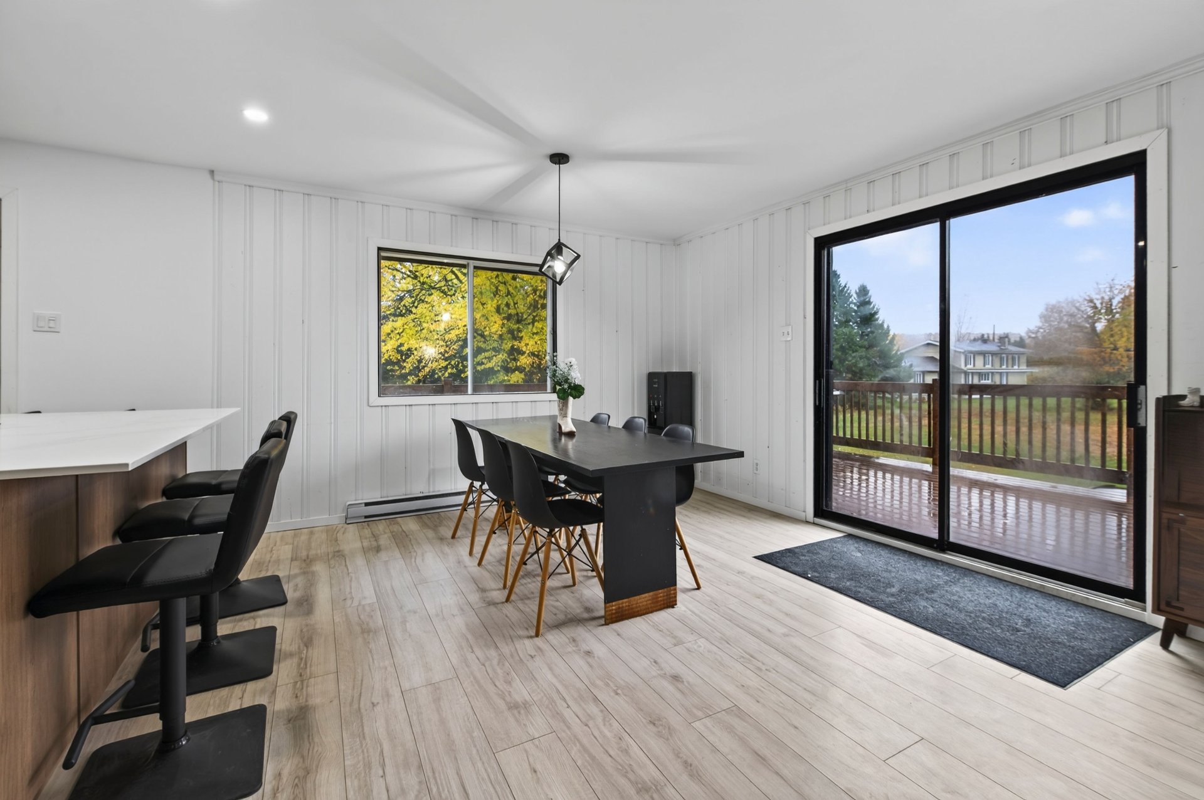
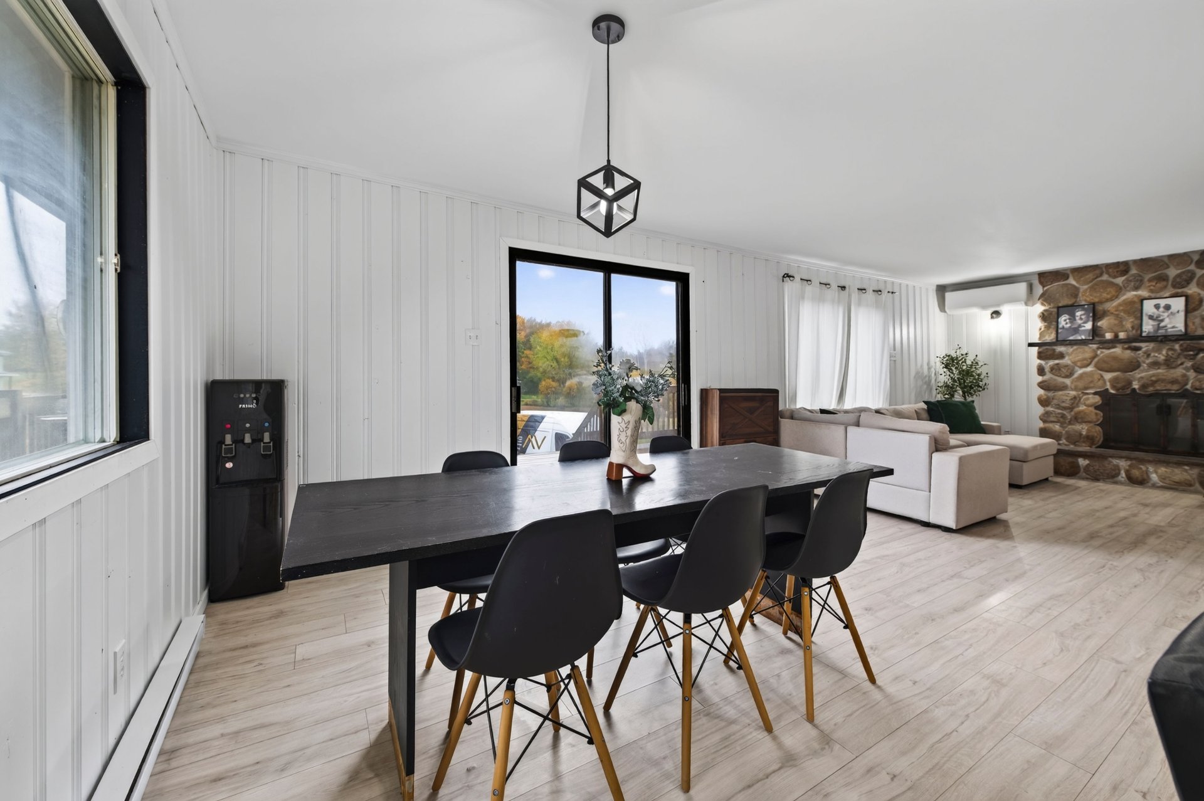
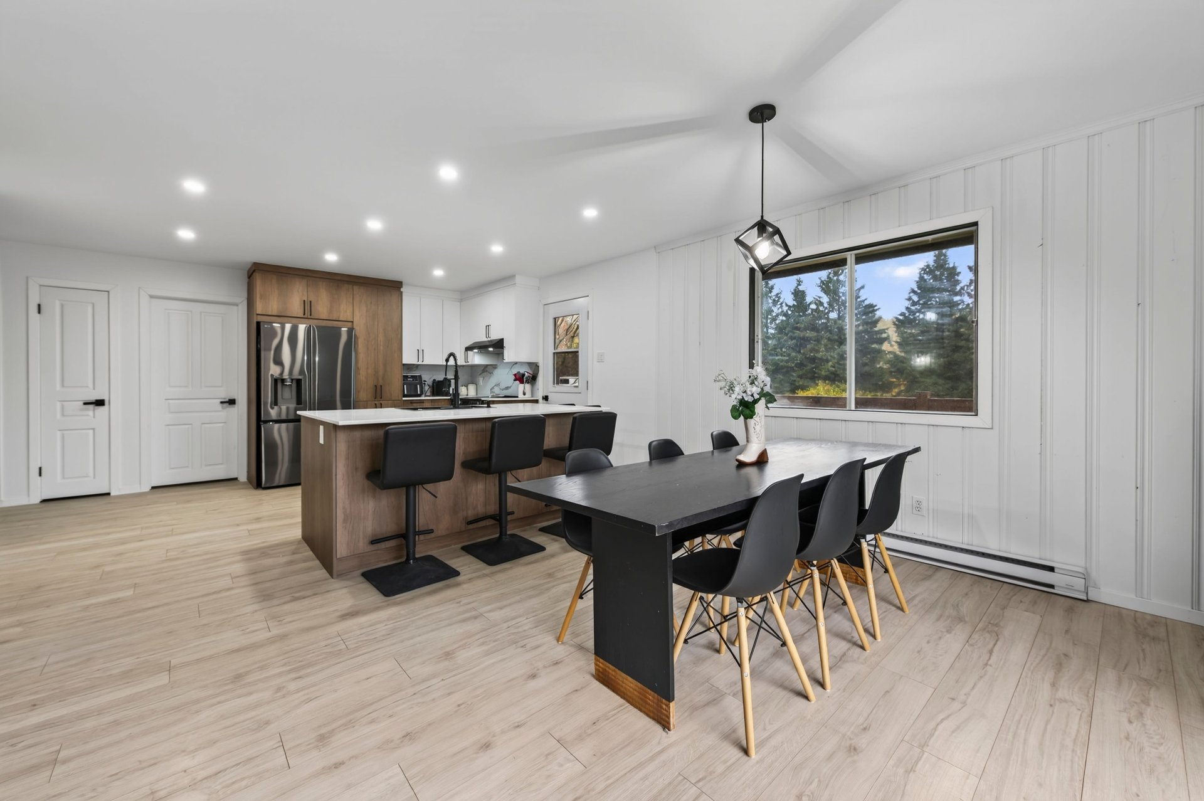
Dining room
Dining room
Dining room
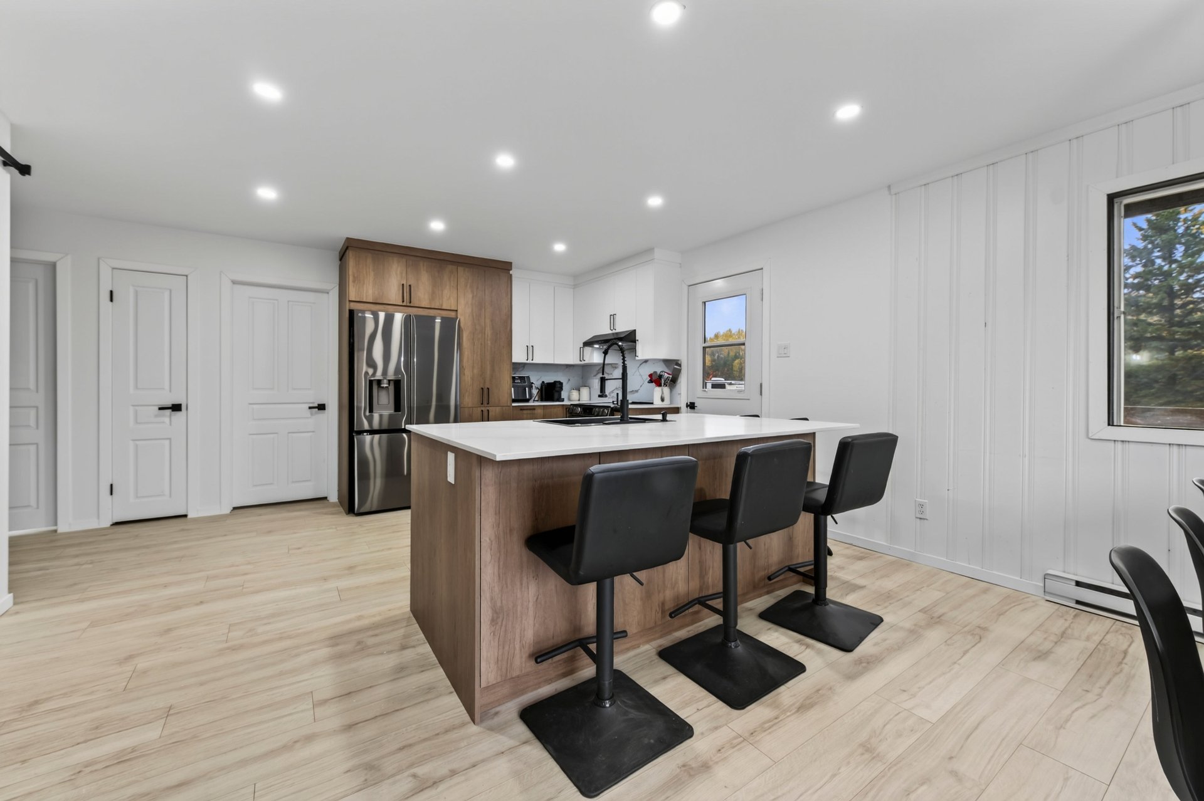
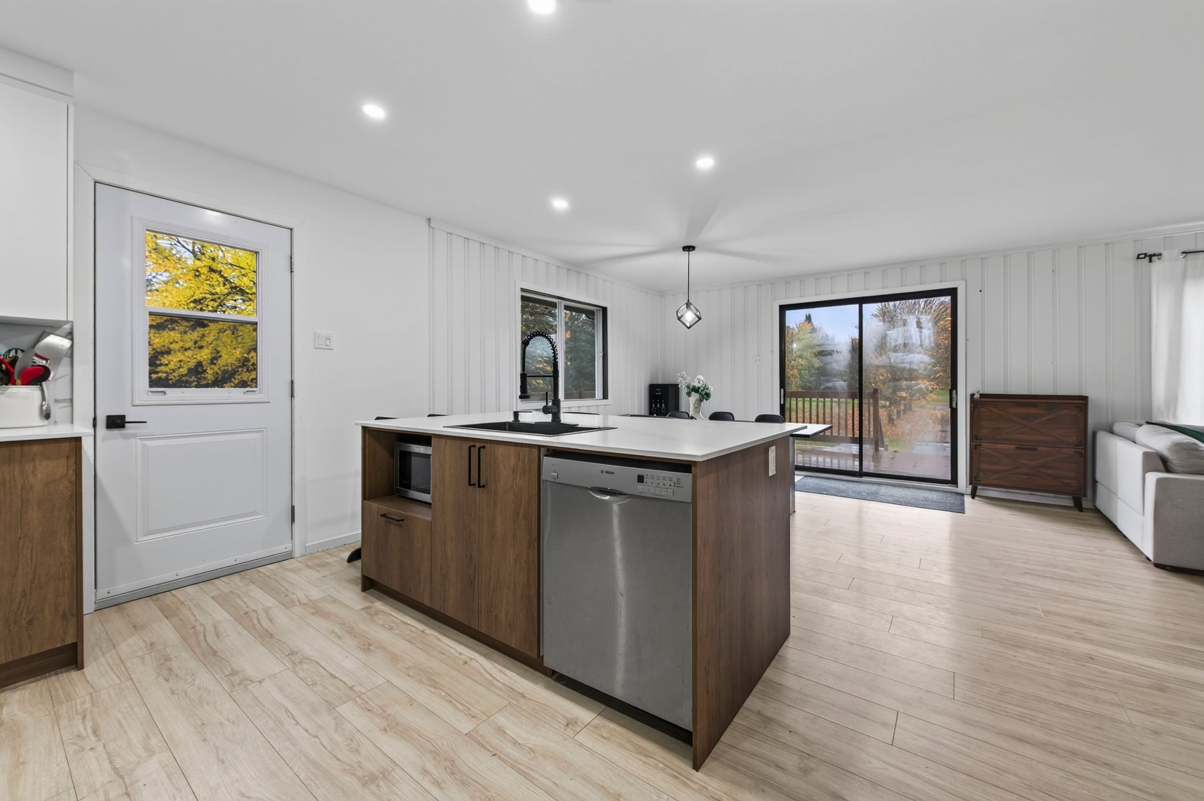
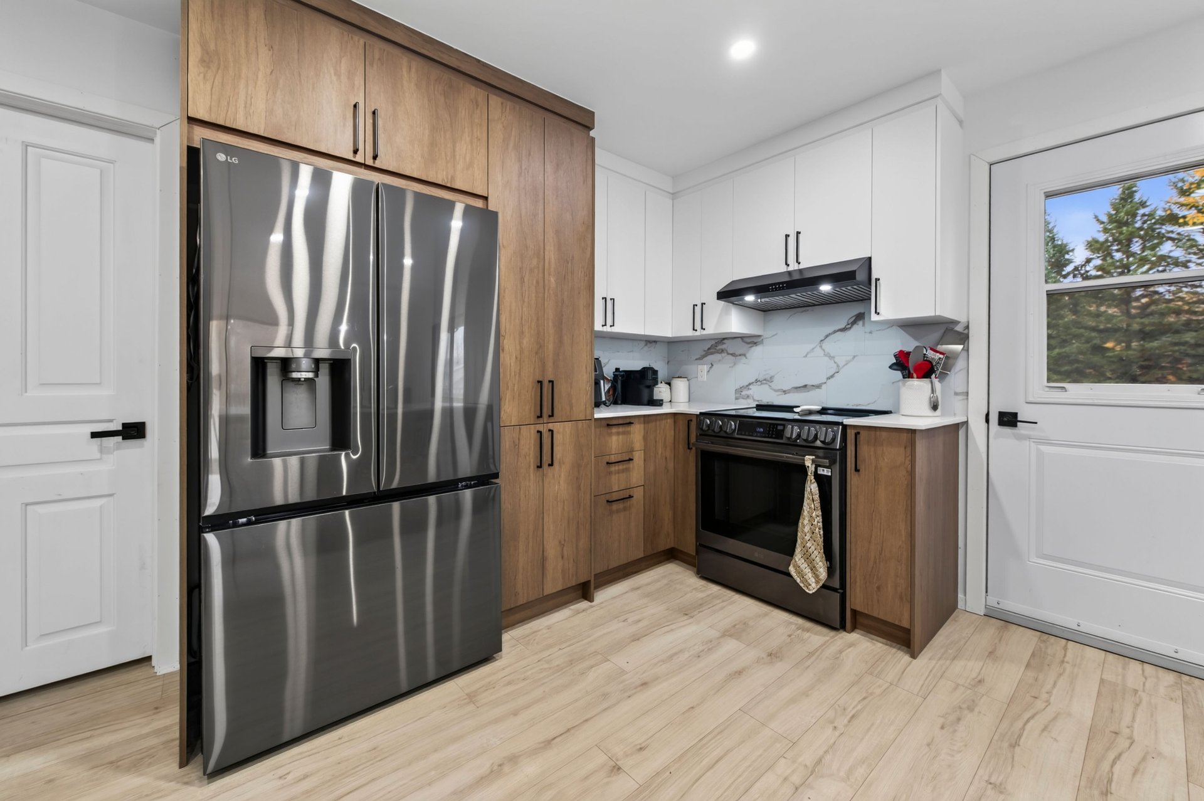
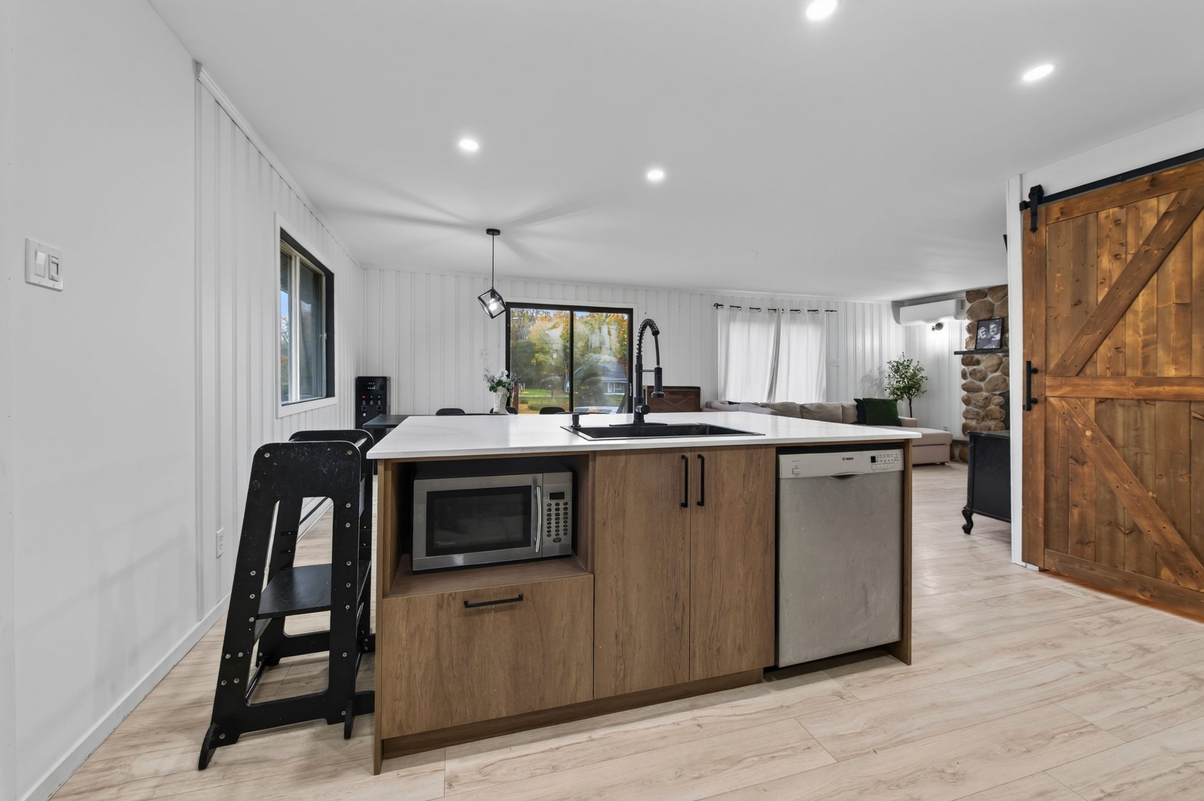
Kitchen
Kitchen
Kitchen
Kitchen
Kitchen
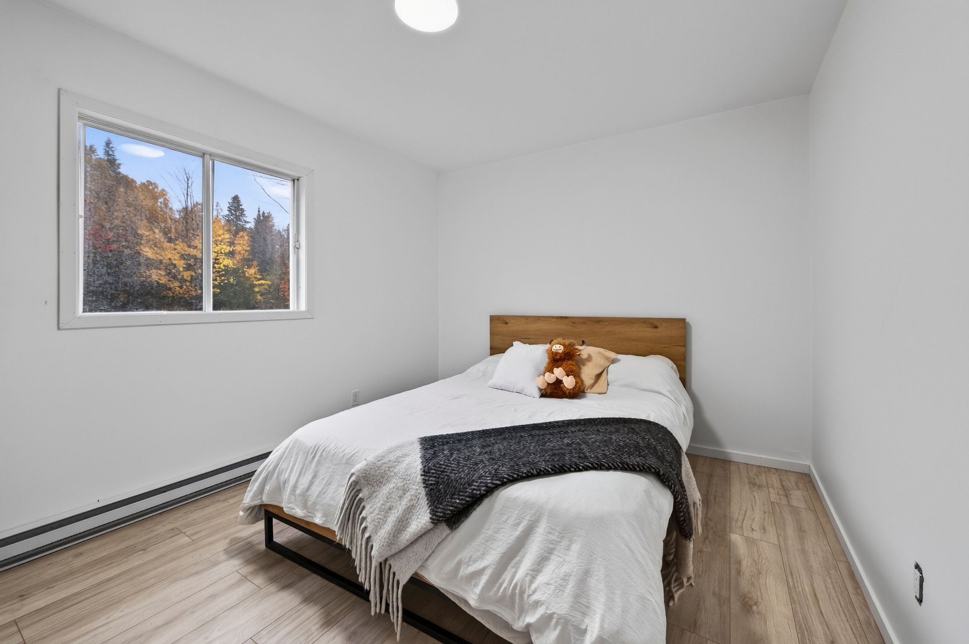
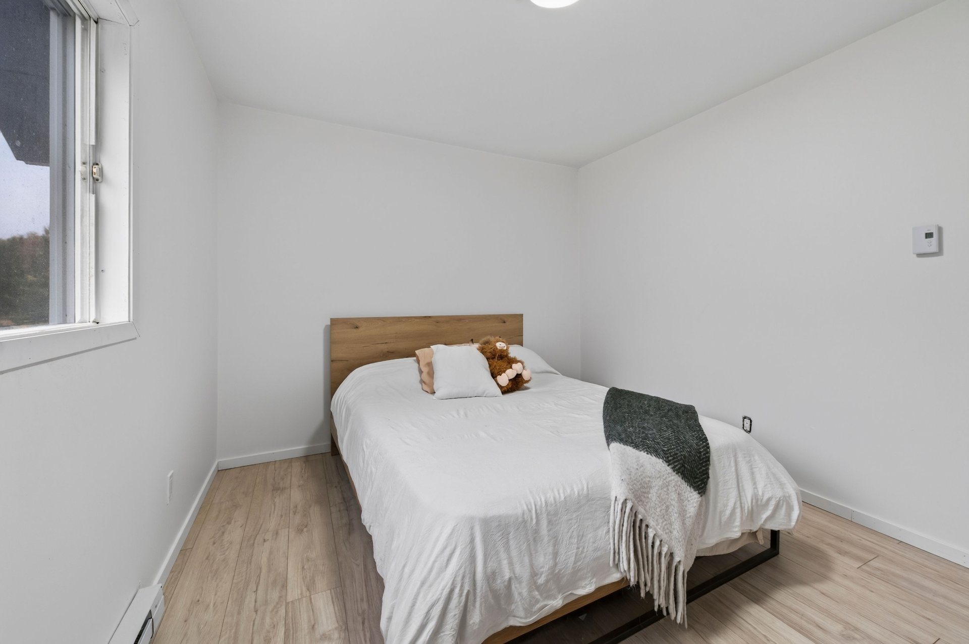
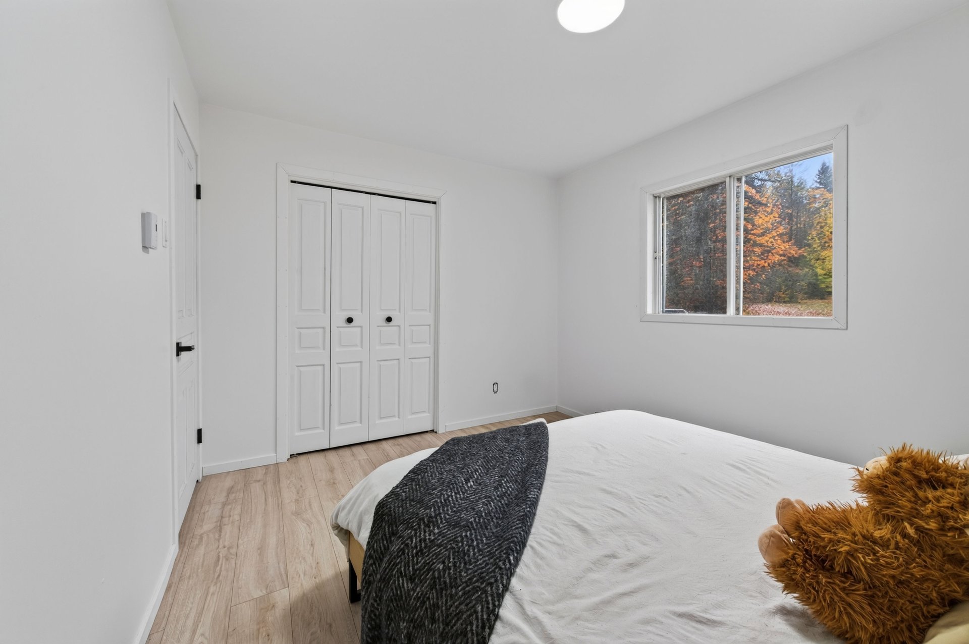
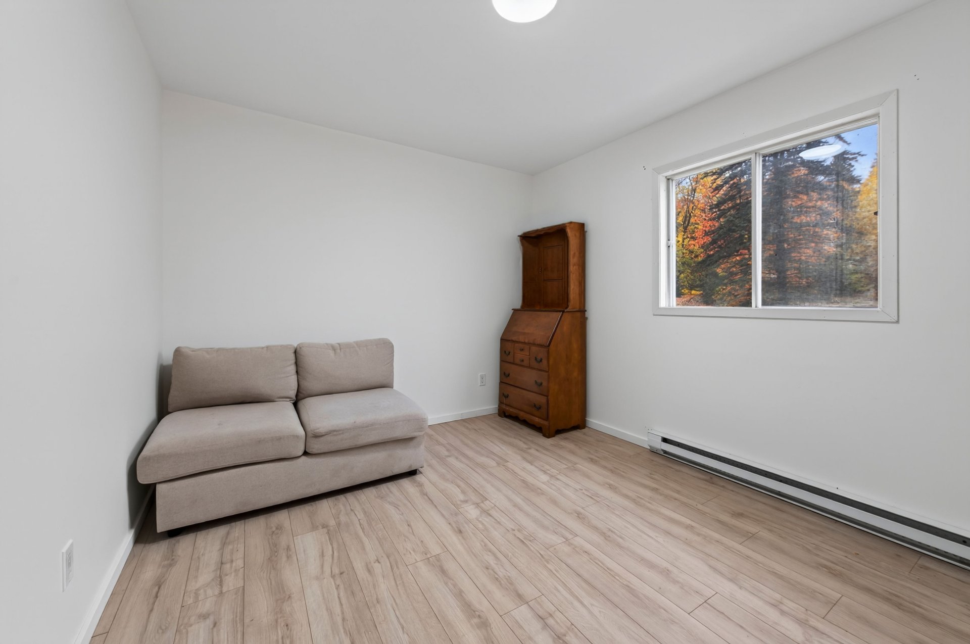
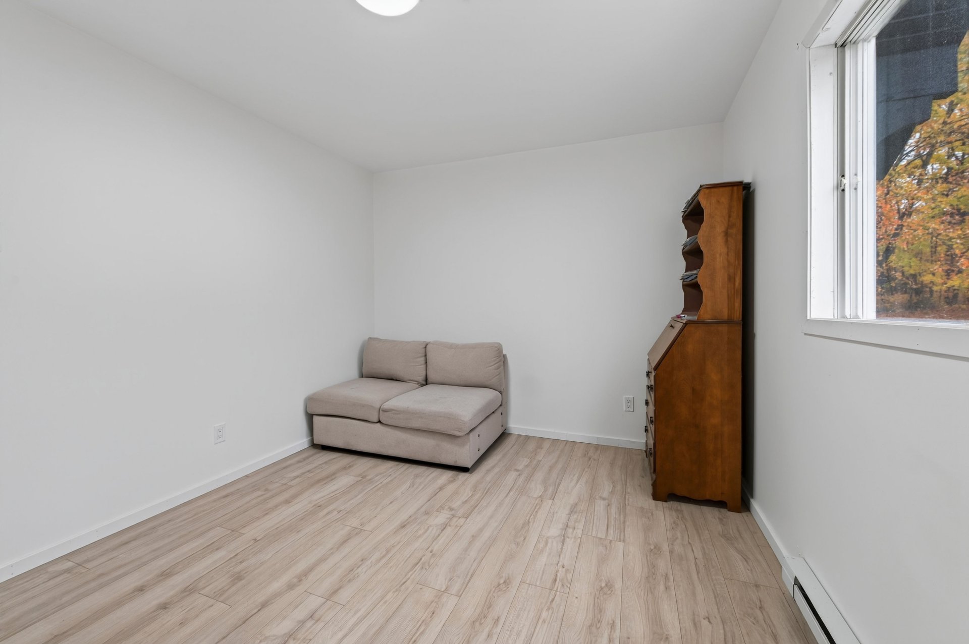
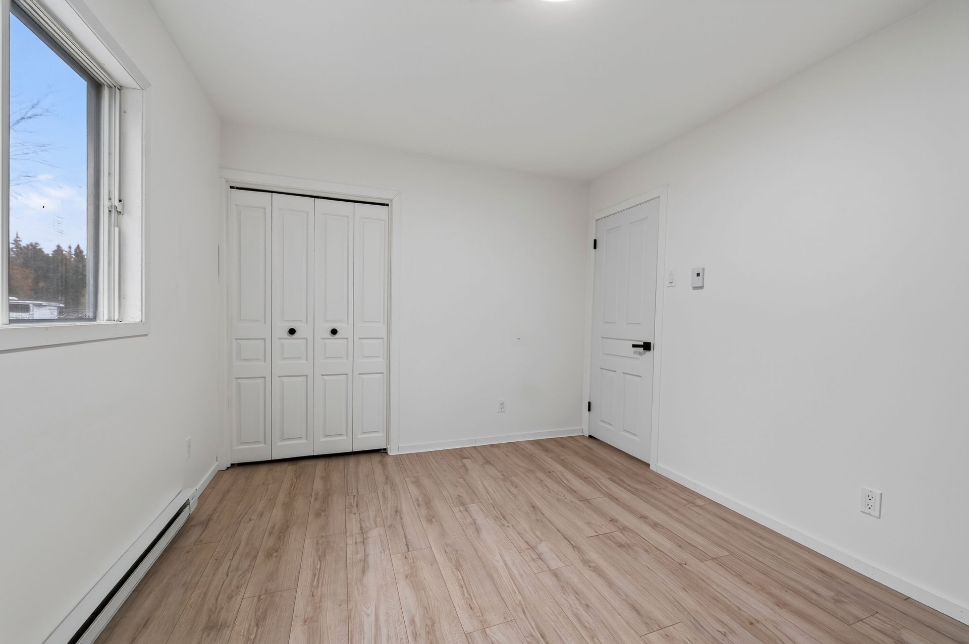
Bedroom
Bedroom
Bedroom
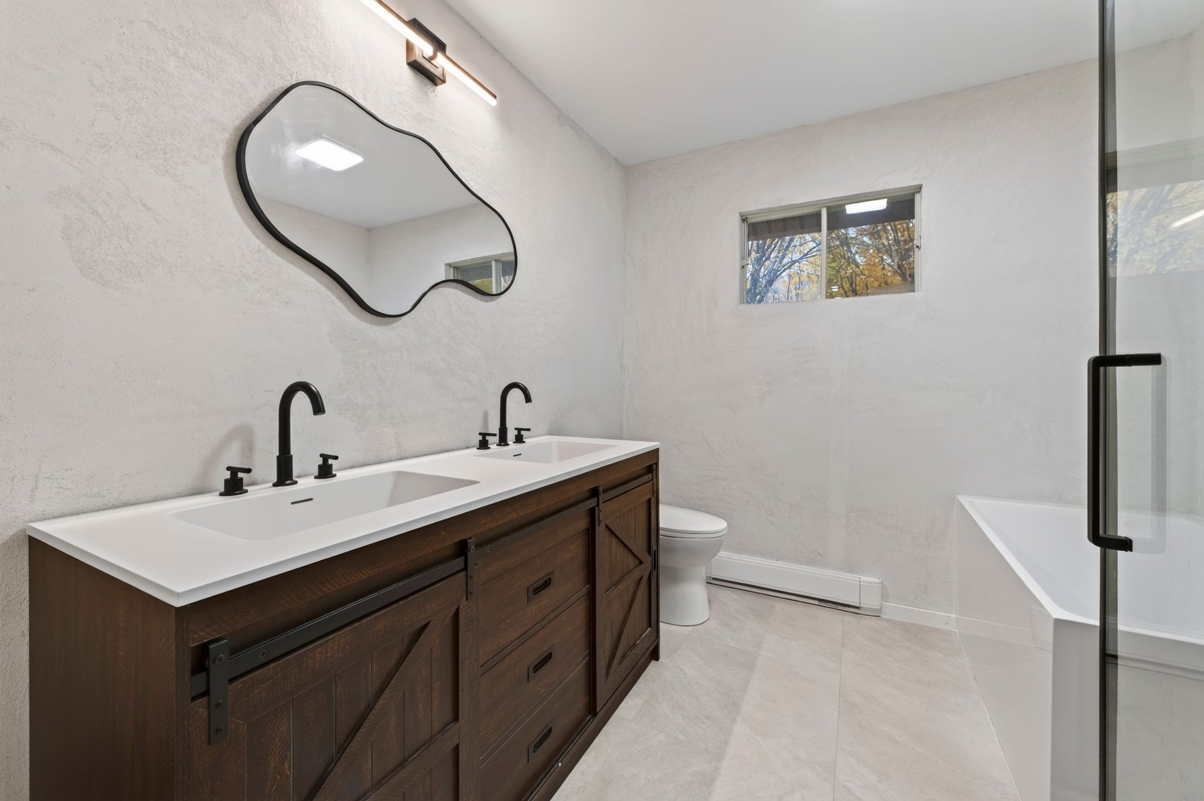
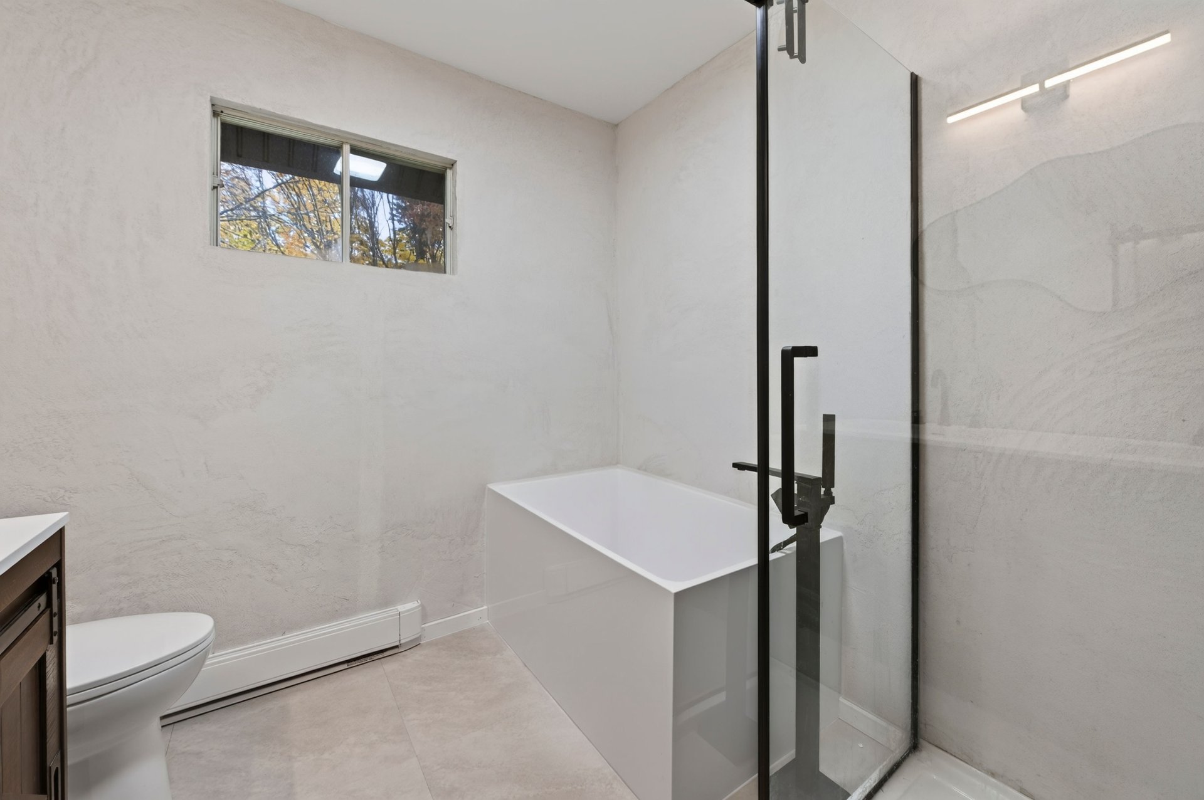
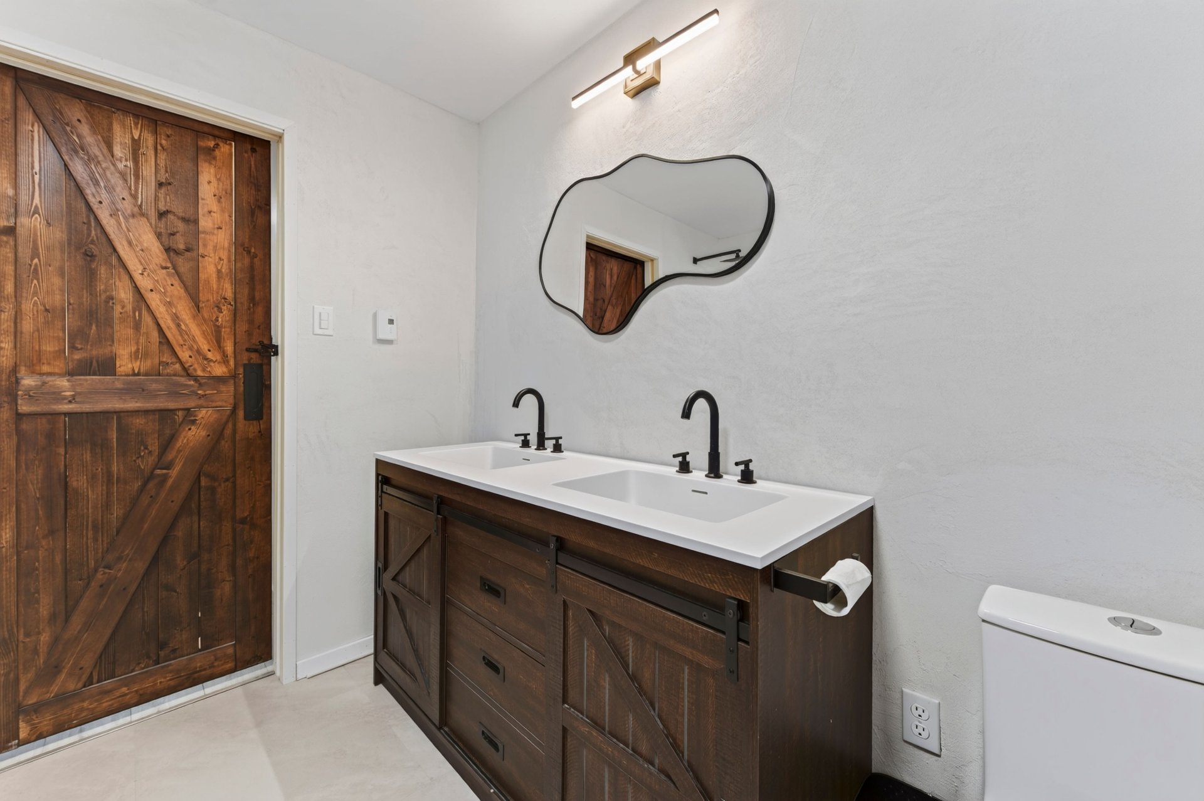
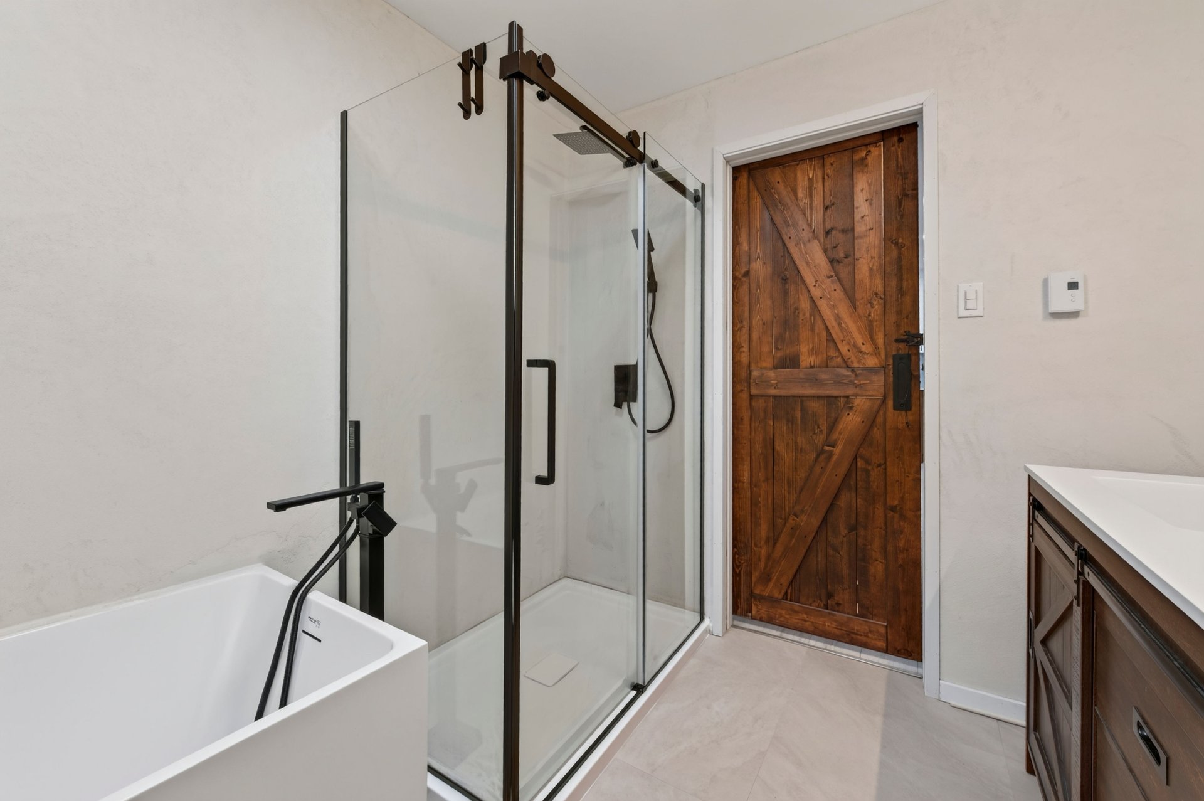
Bathroom
Bathroom
Bathroom
Bathroom
Bedroom
Bedroom
Bedroom
Staircase
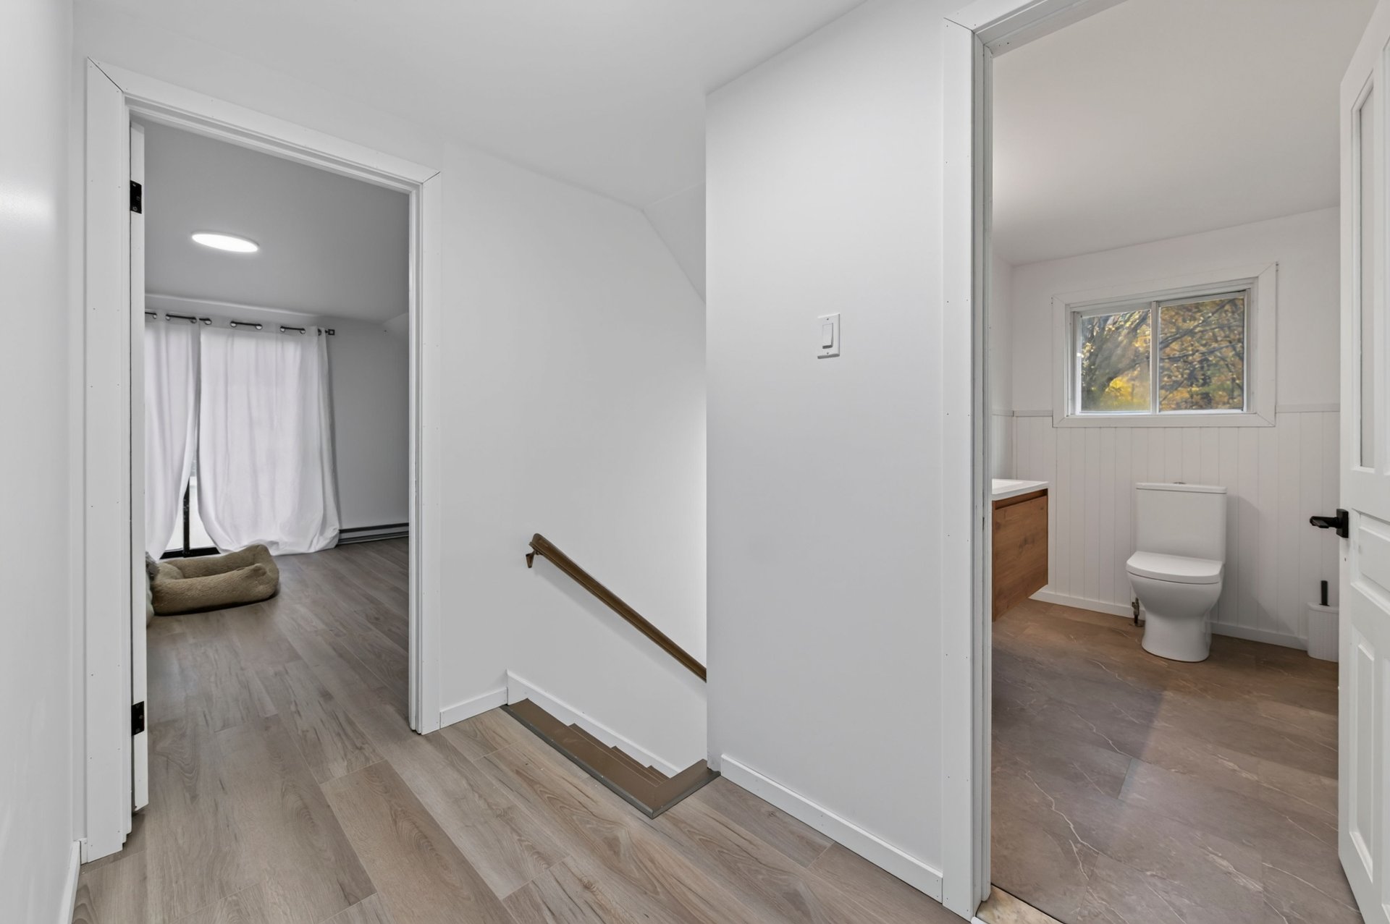
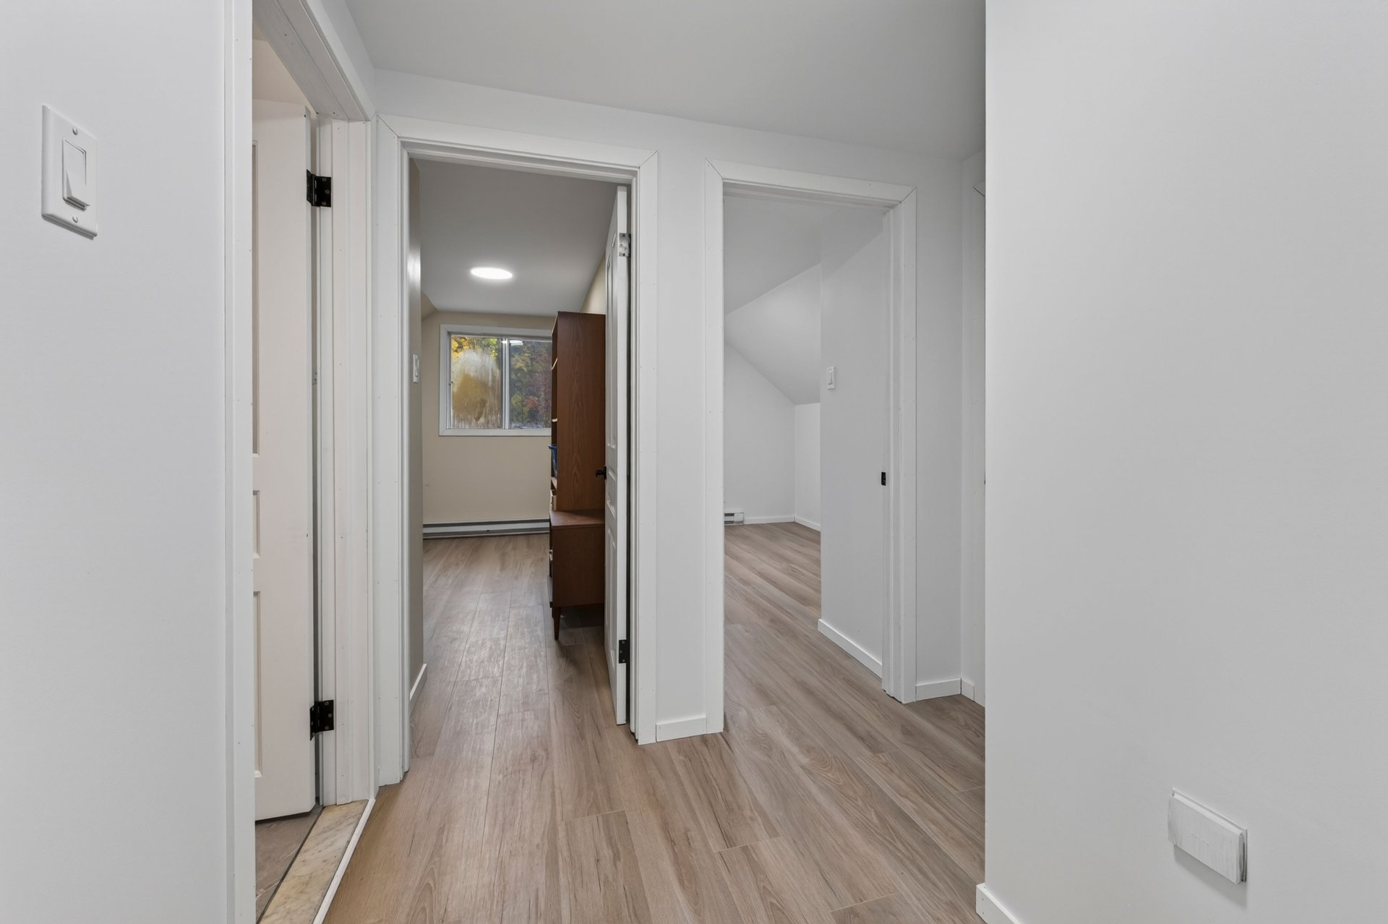
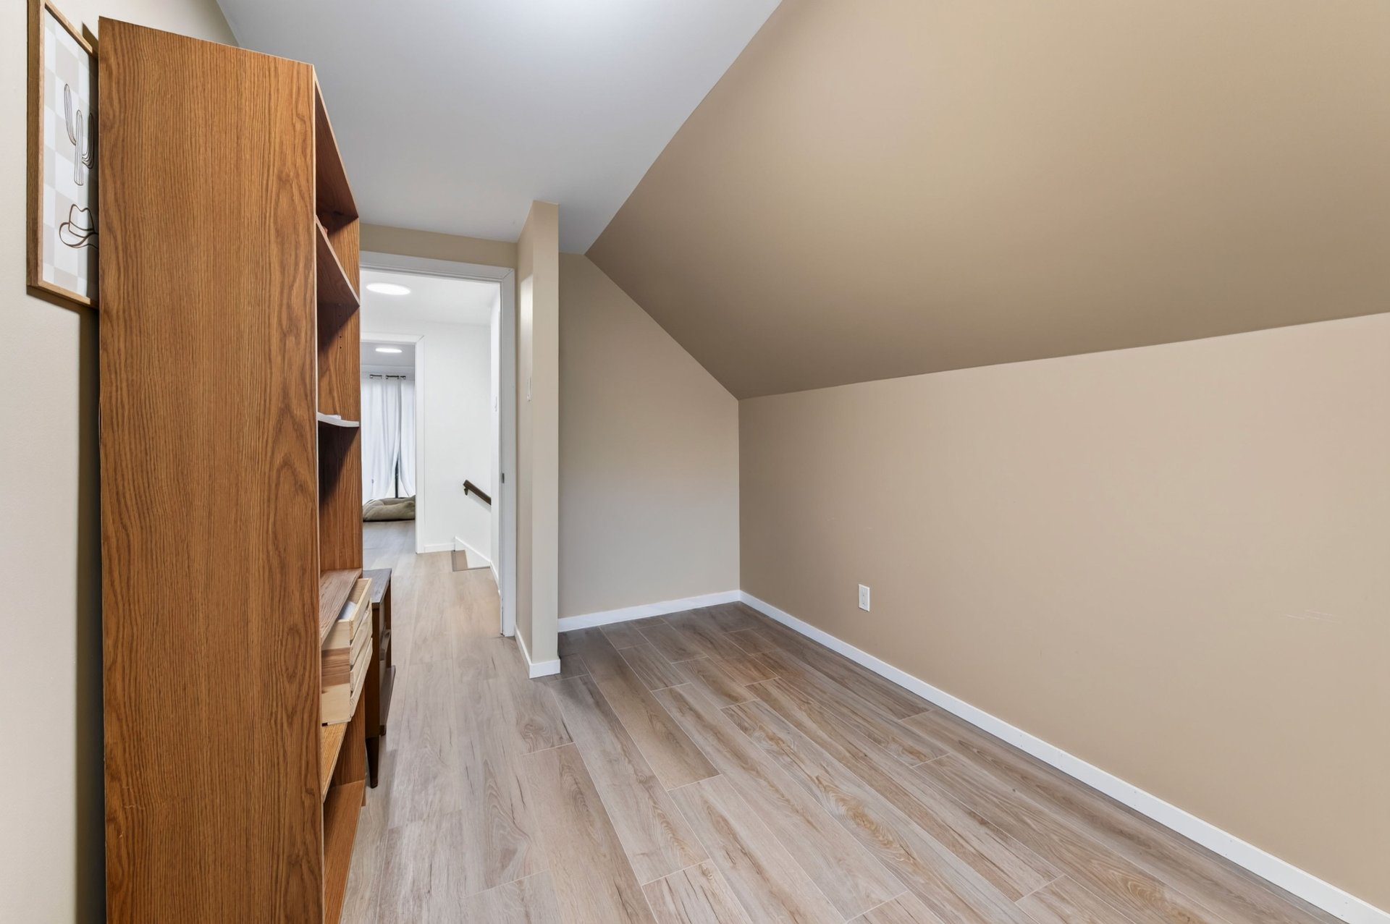
Corridor
Corridor
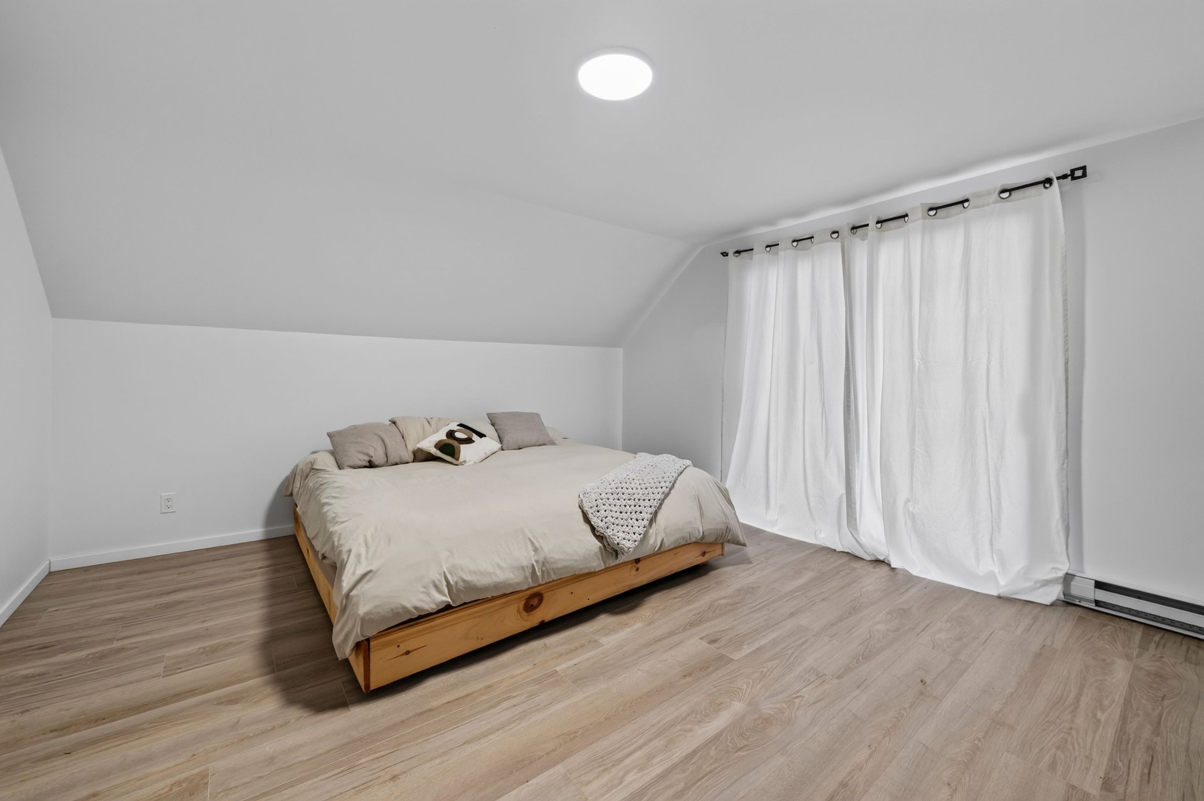
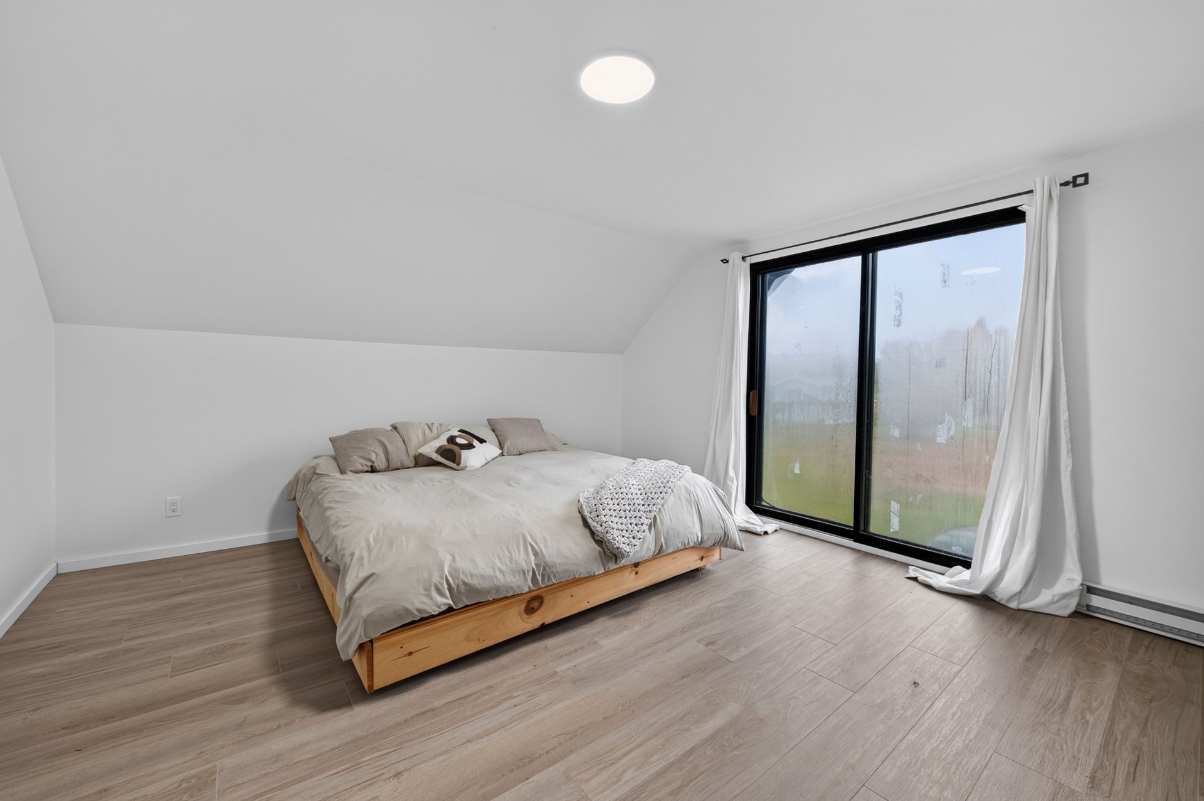
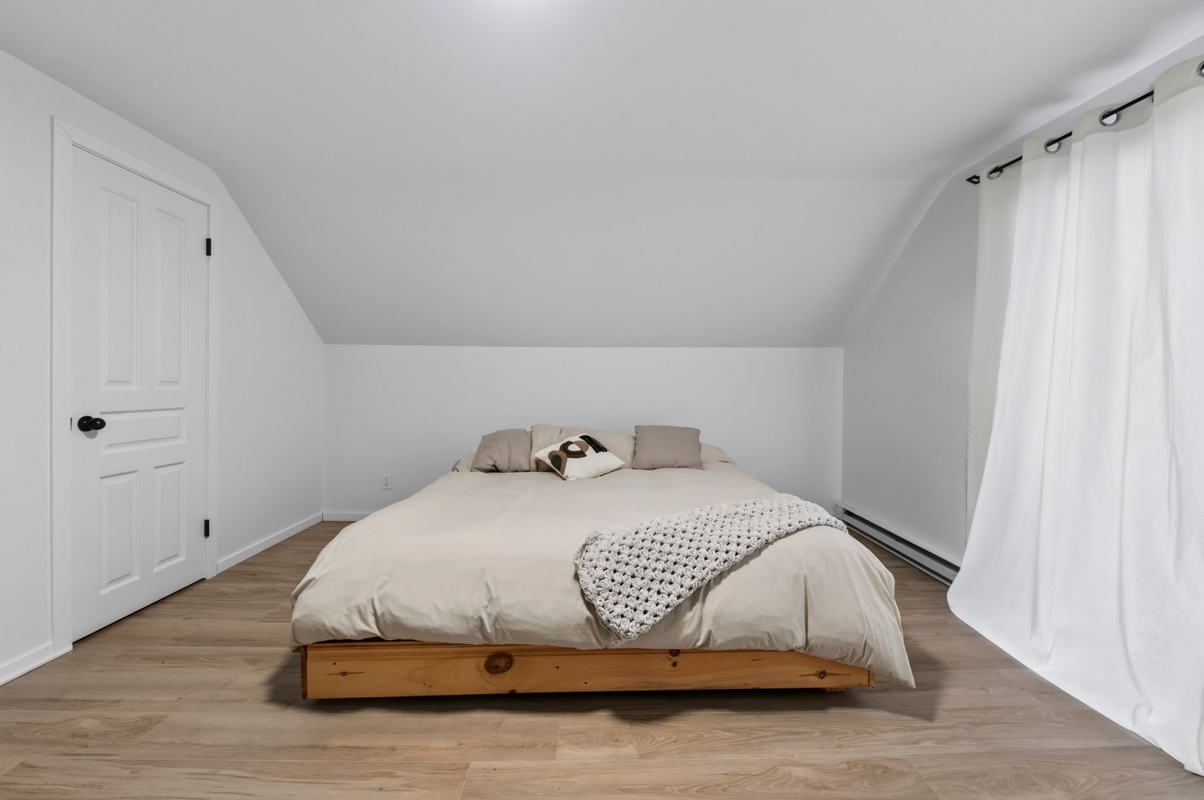
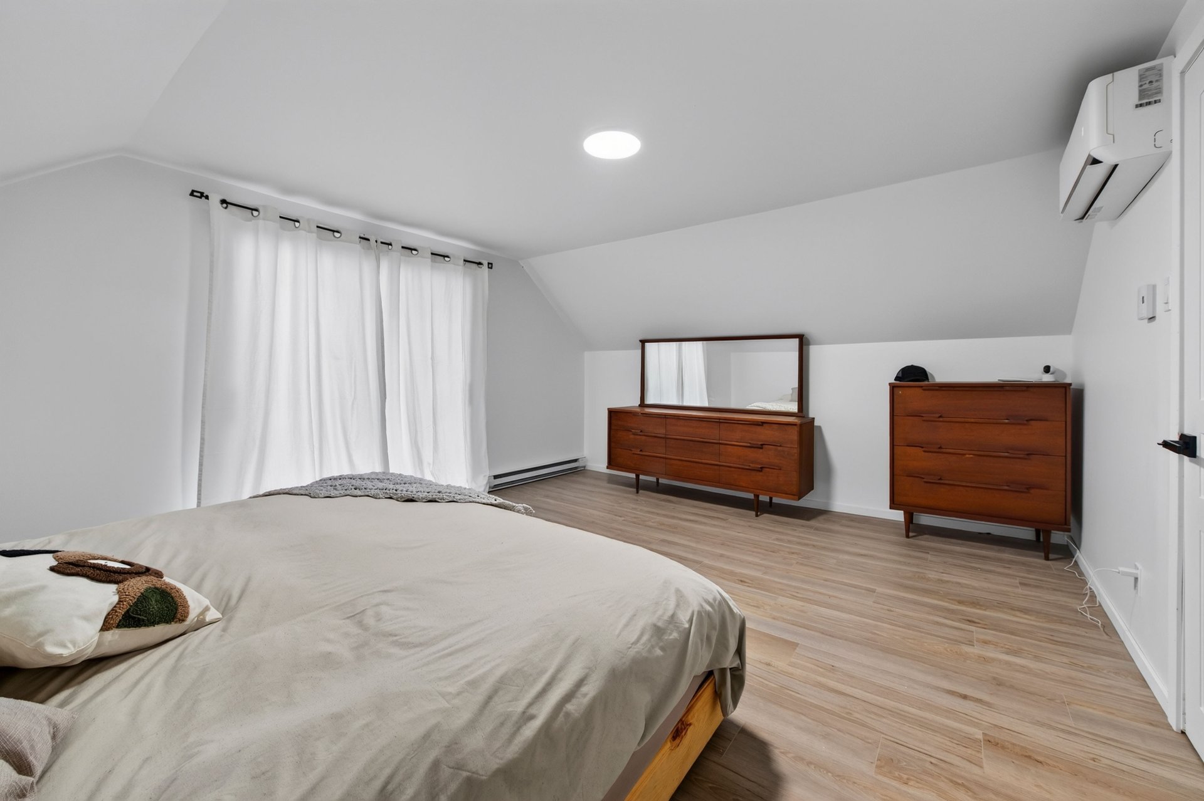
Primary bedroom
Primary bedroom
Primary bedroom
Primary bedroom
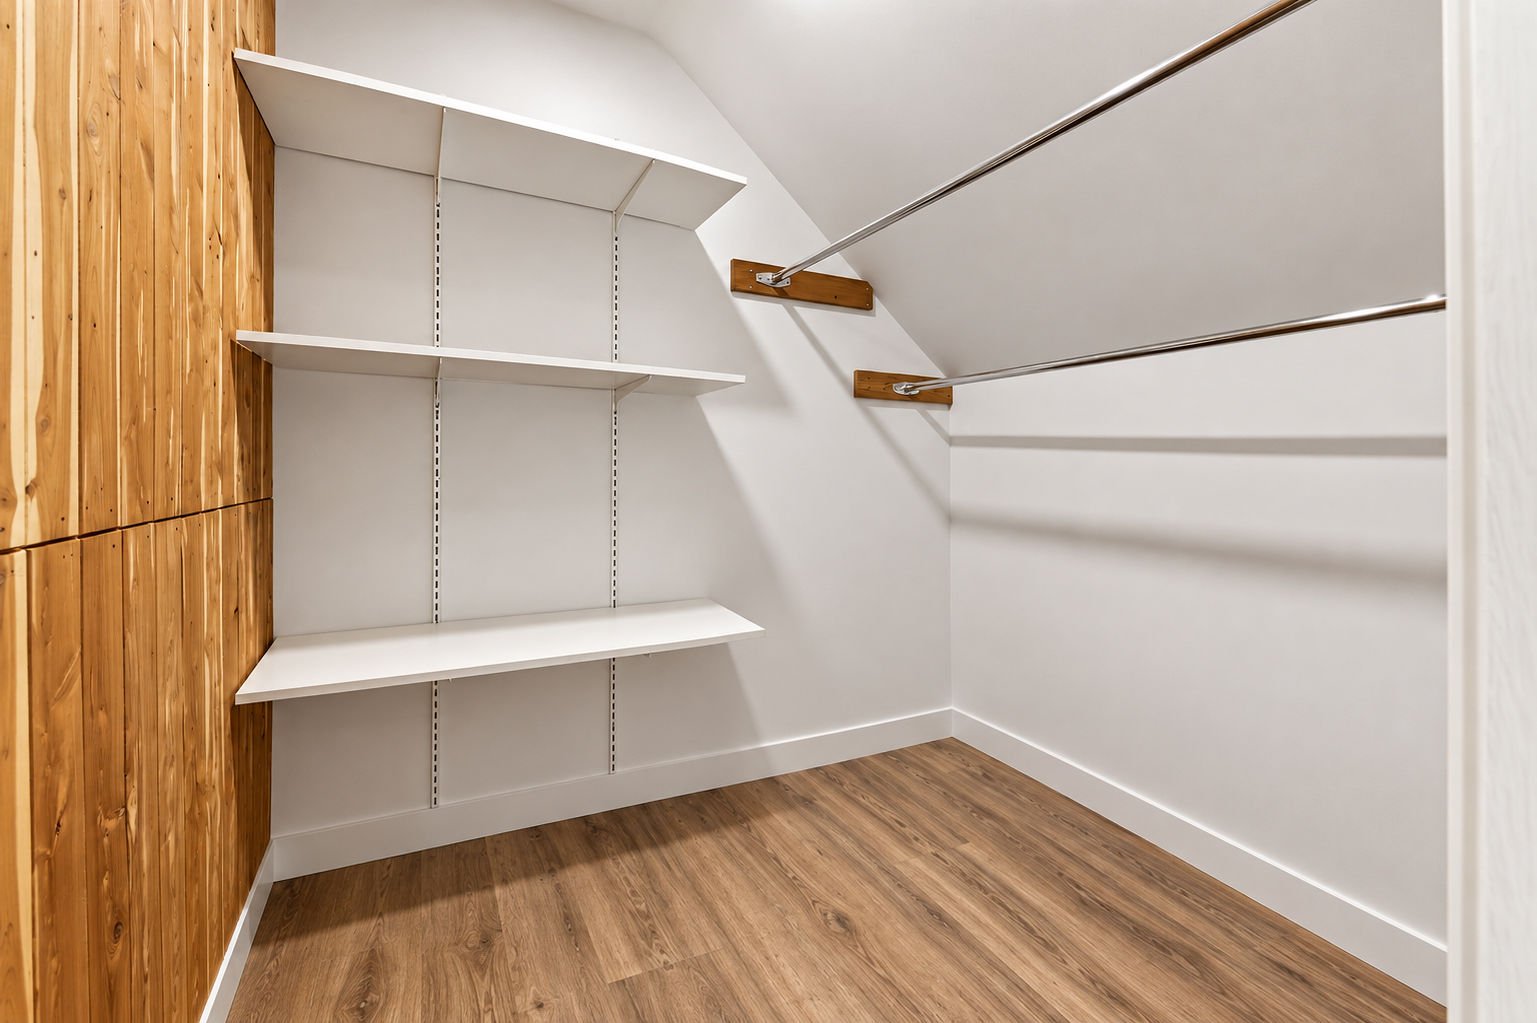
Walk-in closet
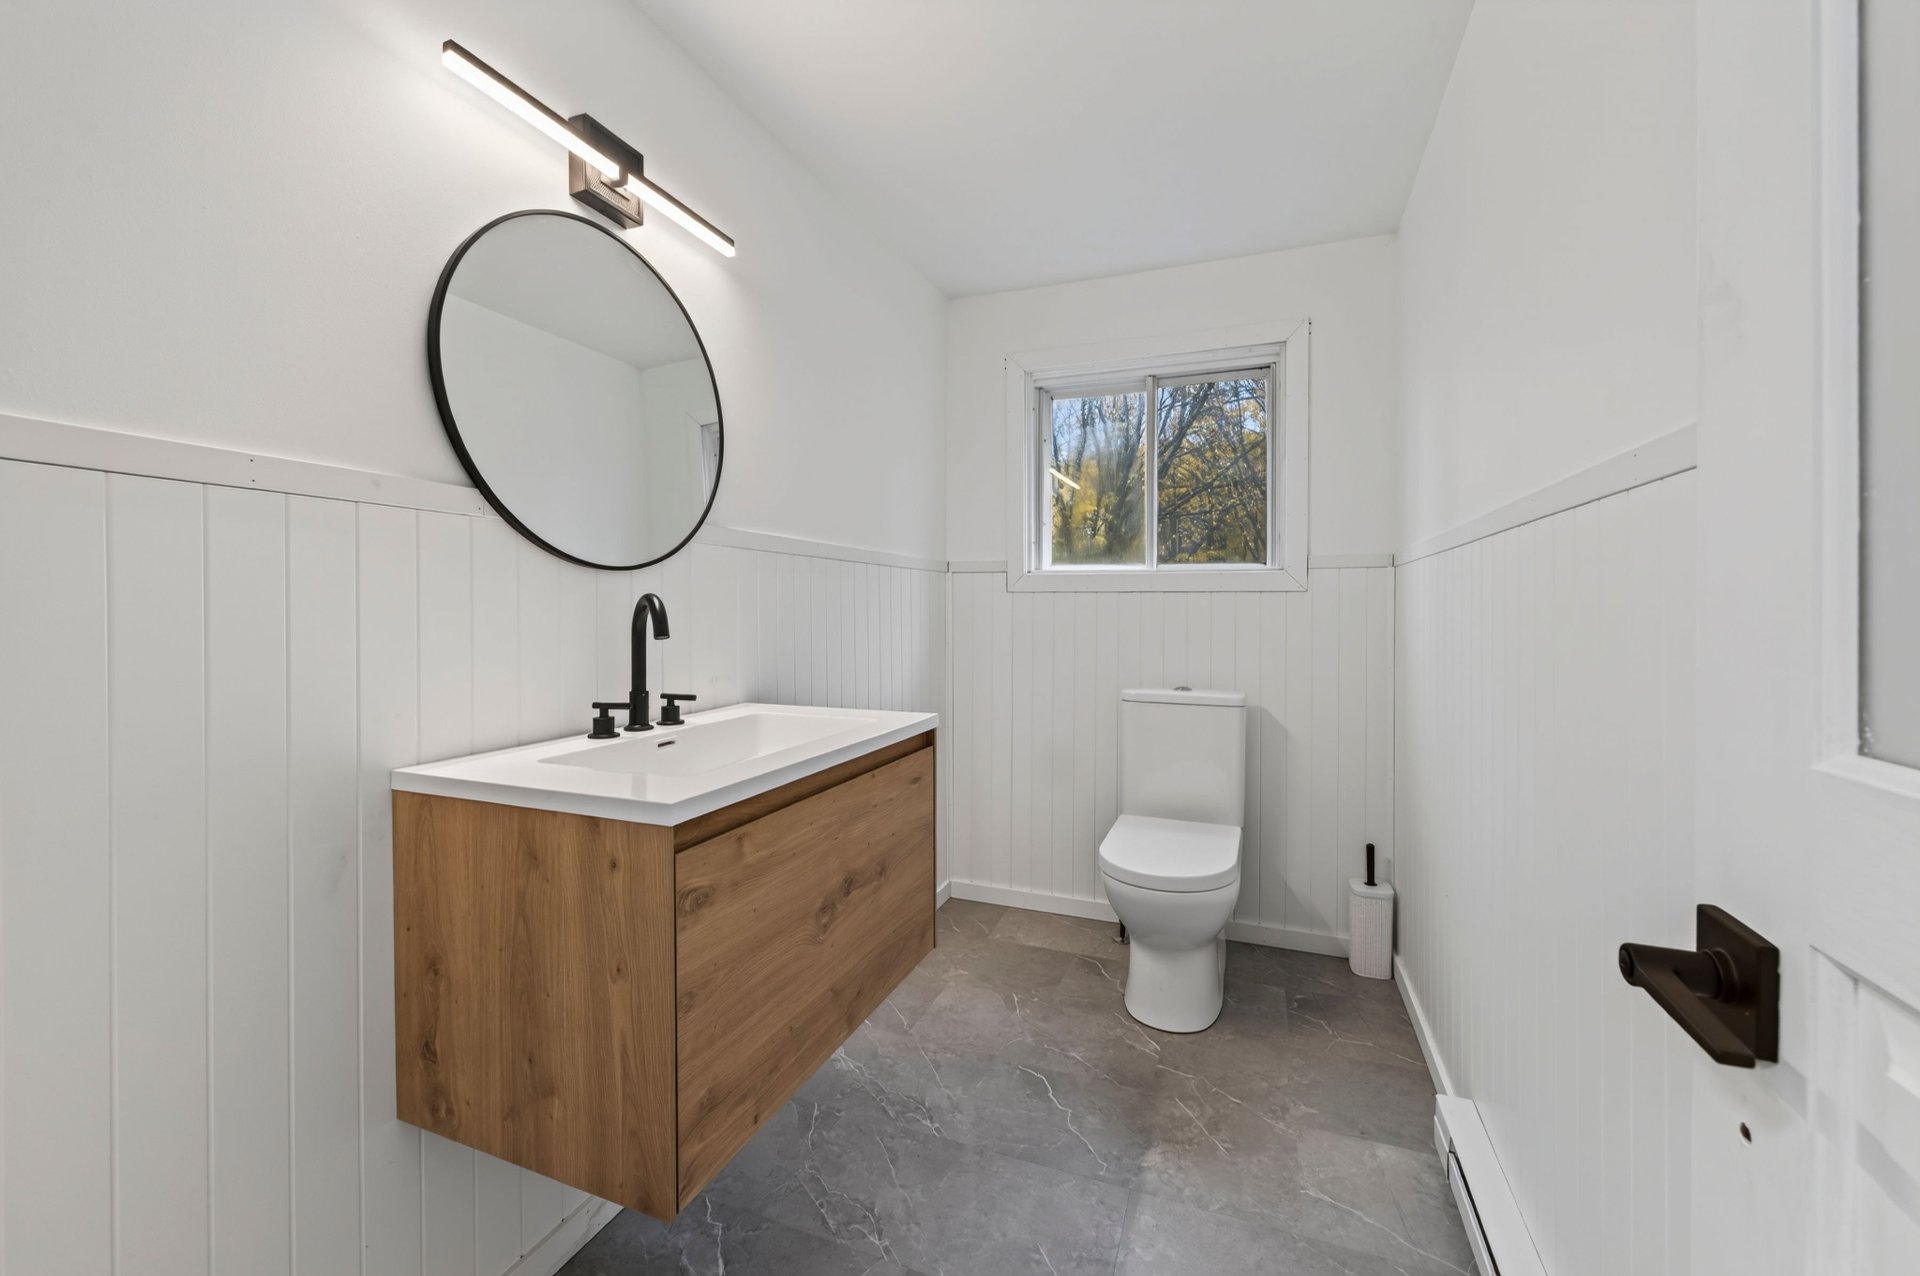
Washroom
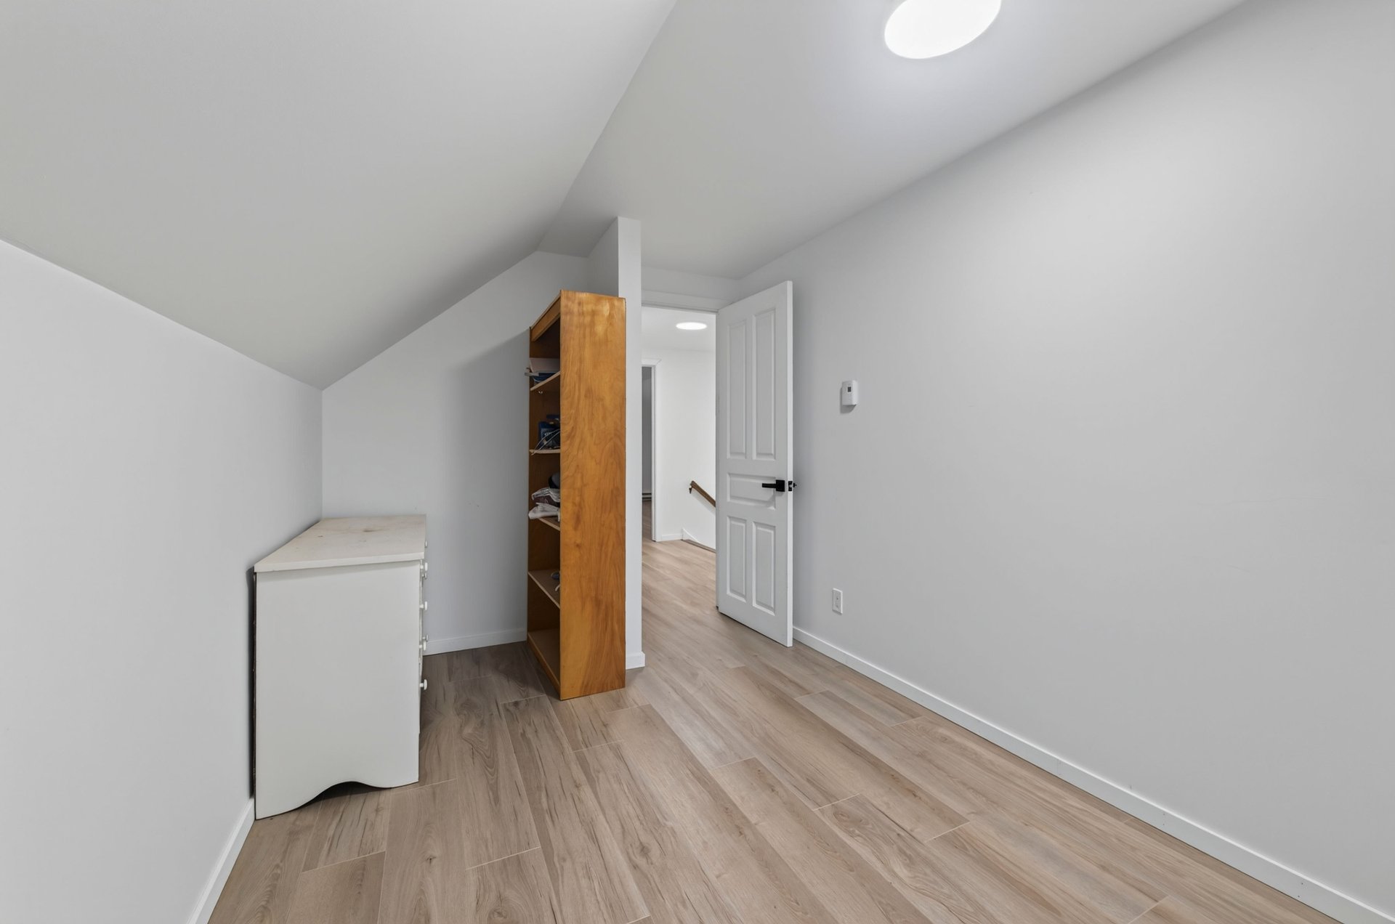
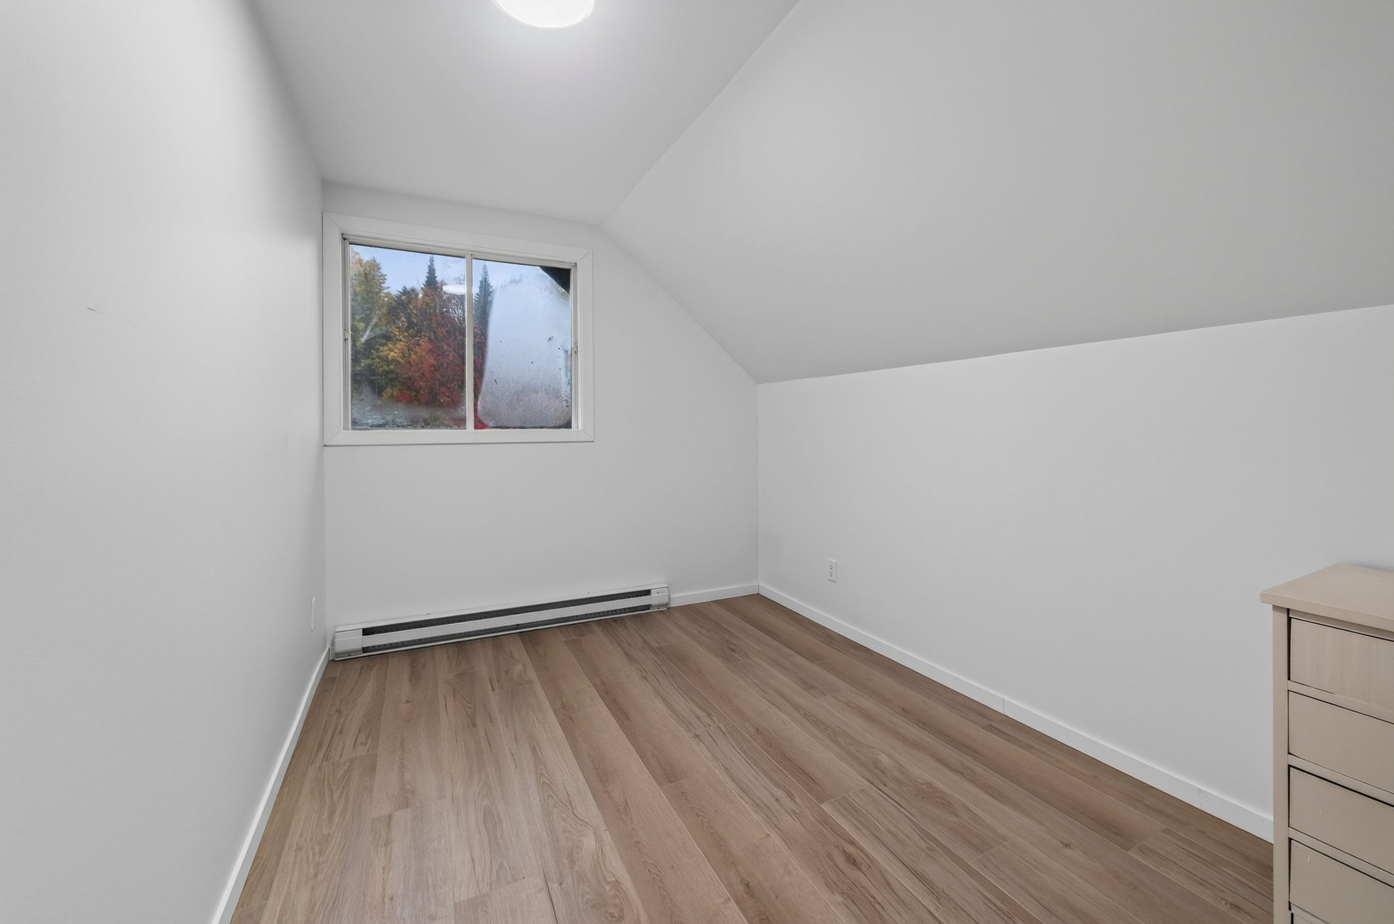
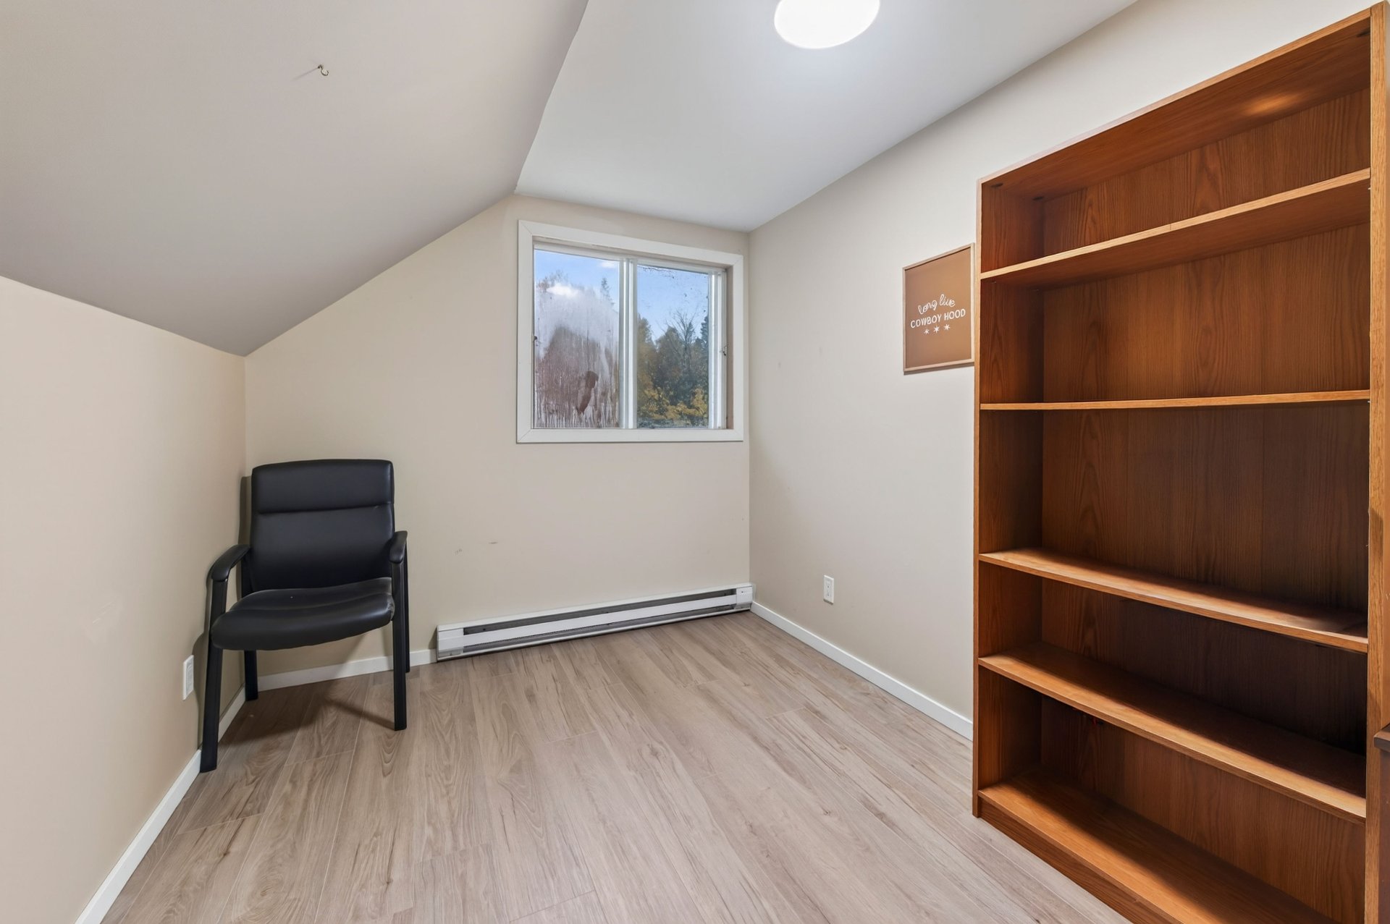
Bedroom
Bedroom
Bedroom
Bedroom
Frontage
Frontage
Frontage
Living room
Living room
Overall View
Overall View
Dining room
Dining room
Dining room
Kitchen
Kitchen
Kitchen
Kitchen
Kitchen
Bedroom
Bedroom
Bedroom
Bathroom
Bathroom
Bathroom
Bathroom
Bedroom
Bedroom
Bedroom
Staircase
Corridor
Corridor
Primary bedroom
Primary bedroom
Primary bedroom
Primary bedroom
Walk-in closet
Washroom
Bedroom
Bedroom
Bedroom
Bedroom
Frontage

369 Rg St Paul E., Sainte-Béatrix, QC J0K

$599,000

  • 5 Bedrooms
  • 1 Bathrooms
  • 1975
  • MLS: 10696068

Description

Located along a country road in Sainte-Béatrix, this tastefully updated home offers all the space your family needs with 5 bedrooms, 1 full bathroom, and 1 powder room. Designed for comfortable family living, the property is sure to appeal to nature lovers. Set on an expansive 180,000 sq. ft. lot, it provides ample room to enjoy the outdoors while maintaining a sense of privacy. Numerous improvements have been made to the residence, making it move-in ready for its future owners to create lasting memories. A wonderful opportunity to enjoy the peaceful charm of country living.

Municipal land valuation

$164,300

Municipal building valuation

$287,200

Addenda

Nestled on a quiet country road in Sainte-Béatrix, this
beautifully updated property offers the lifestyle many
dream of: peaceful surroundings, endless outdoor space, and
a home that has been extensively renovated over the years.
Set on more than 180,000 sq. ft. of land, this remarkable
property is perfect for those seeking privacy, comfort, and
a strong connection to nature.

From the moment you arrive, you'll be captivated by the
breathtaking setting. Surrounded by mature greenery and
wide-open spaces, the property offers a true sense of
freedom rarely found on today's market. Whether you're
looking to enjoy outdoor activities, create your dream
garden, keep animals, or simply unwind in a peaceful
environment, the possibilities are endless.

Inside, the home showcases numerous renovations designed to
blend modern comfort with timeless charm. The stunning
renovated kitchen serves as the heart of the home,
featuring an inviting layout perfect for everyday living
and entertaining. Thoughtfully designed and beautifully
updated, it creates a welcoming space where family and
friends naturally gather.

The property offers five spacious bedrooms, providing
flexibility for growing families, remote work, guest
accommodations, or personal hobbies. Bright and welcoming
living areas are filled with natural light, creating a warm
and inviting atmosphere throughout the home.

Extensively improved over the years, this residence
combines functionality, comfort, and style. Every detail
contributes to a move-in-ready property where pride of
ownership is evident from room to room.

Located in the heart of the beautiful Lanaudière region,
Sainte-Béatrix is renowned for its breathtaking scenery,
outdoor recreation, and relaxed lifestyle. Here, you can
enjoy the serenity of country living while remaining within
reach of everyday amenities and services.

Whether you're searching for the perfect family home, a
peaceful retreat, or a property that allows you to embrace
a slower pace of life, this home is sure to impress.

Featuring 4 bedrooms, a beautifully renovated kitchen,
extensive updates, and over 180,000 sq. ft. of land, this
exceptional property offers the perfect combination of
space, privacy, and quality of life. A rare opportunity not
to be missed!
ROOM DETAILS
RoomDimensionsLevelFlooring
Living room15.11 x 13.3 PGround FloorFloating floor
Dining room11.4 x 11.7 PGround FloorFloating floor
Kitchen13.9 x 9.5 PGround FloorFloating floor
Bedroom12.2 x 9.10 PGround FloorFloating floor
Bathroom8.7 x 7.10 PGround FloorCeramic tiles
Bedroom12.2 x 9.11 PGround FloorFloating floor
Primary bedroom16.1 x 13.4 P2nd FloorFloating floor
Walk-in closet6.1 x 4.10 P2nd FloorFloating floor
Washroom8.11 x 4.10 P2nd FloorCeramic tiles
Bedroom12.9 x 7.10 P2nd FloorFloating floor
Cellar / Cold room34.4 x 26.4 PBasementConcrete
BUILDING
TypeBungalow
StyleDetached
Dimensions0x0
Lot Size16722.5 MC
EXPENSES
Municipal Taxes (2026)$ 3850 / year
School taxes (2026)$ 593 / year
CHARACTERISTICS
Water supplyArtesian well
RoofingAsphalt shingles
FoundationConcrete block
ProximityCross-country skiing, Daycare centre, Highway, Park - green area
Heating systemElectric baseboard units
DrivewayNot Paved
ParkingOutdoor
Sewage systemPurification field, Septic tank
ZoningResidential
BasementUnfinished
Hearth stoveWood burning stove, Wood fireplace

Loading maps...

Loading street view...

This property is presented in collaboration with EXP AGENCE IMMOBILIÈRE

MARKET REPORT

What are homes in your neighbourhood worth? Leave your email and receive the market report for your area: median prices, days on market and sales of the month.

MARKET REPORT →Report in French