4725 Av. Papineau, Montréal (Le Plateau-Mont-Royal), QC H2H1V4 $3,499,000
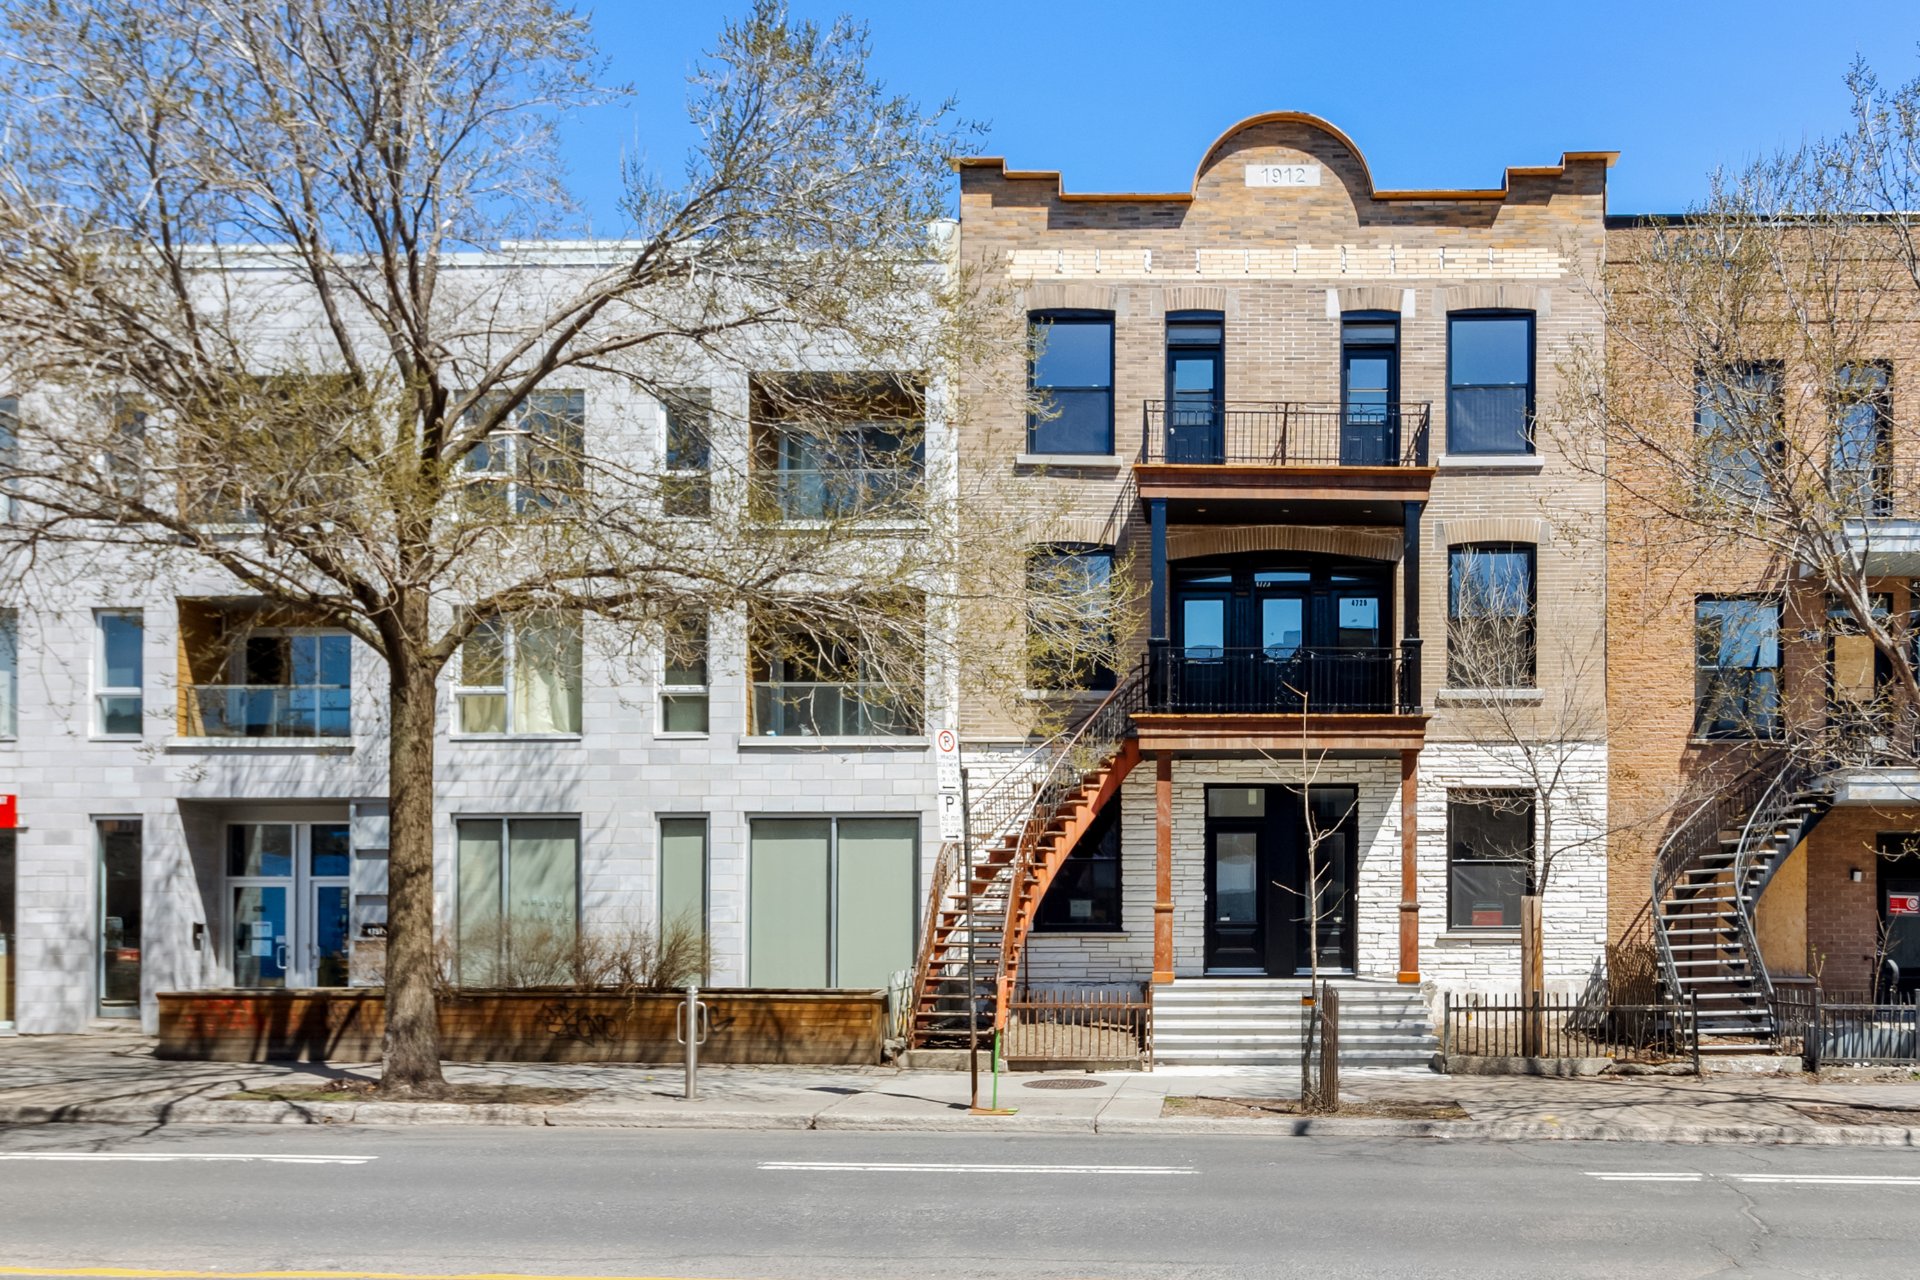
Frontage
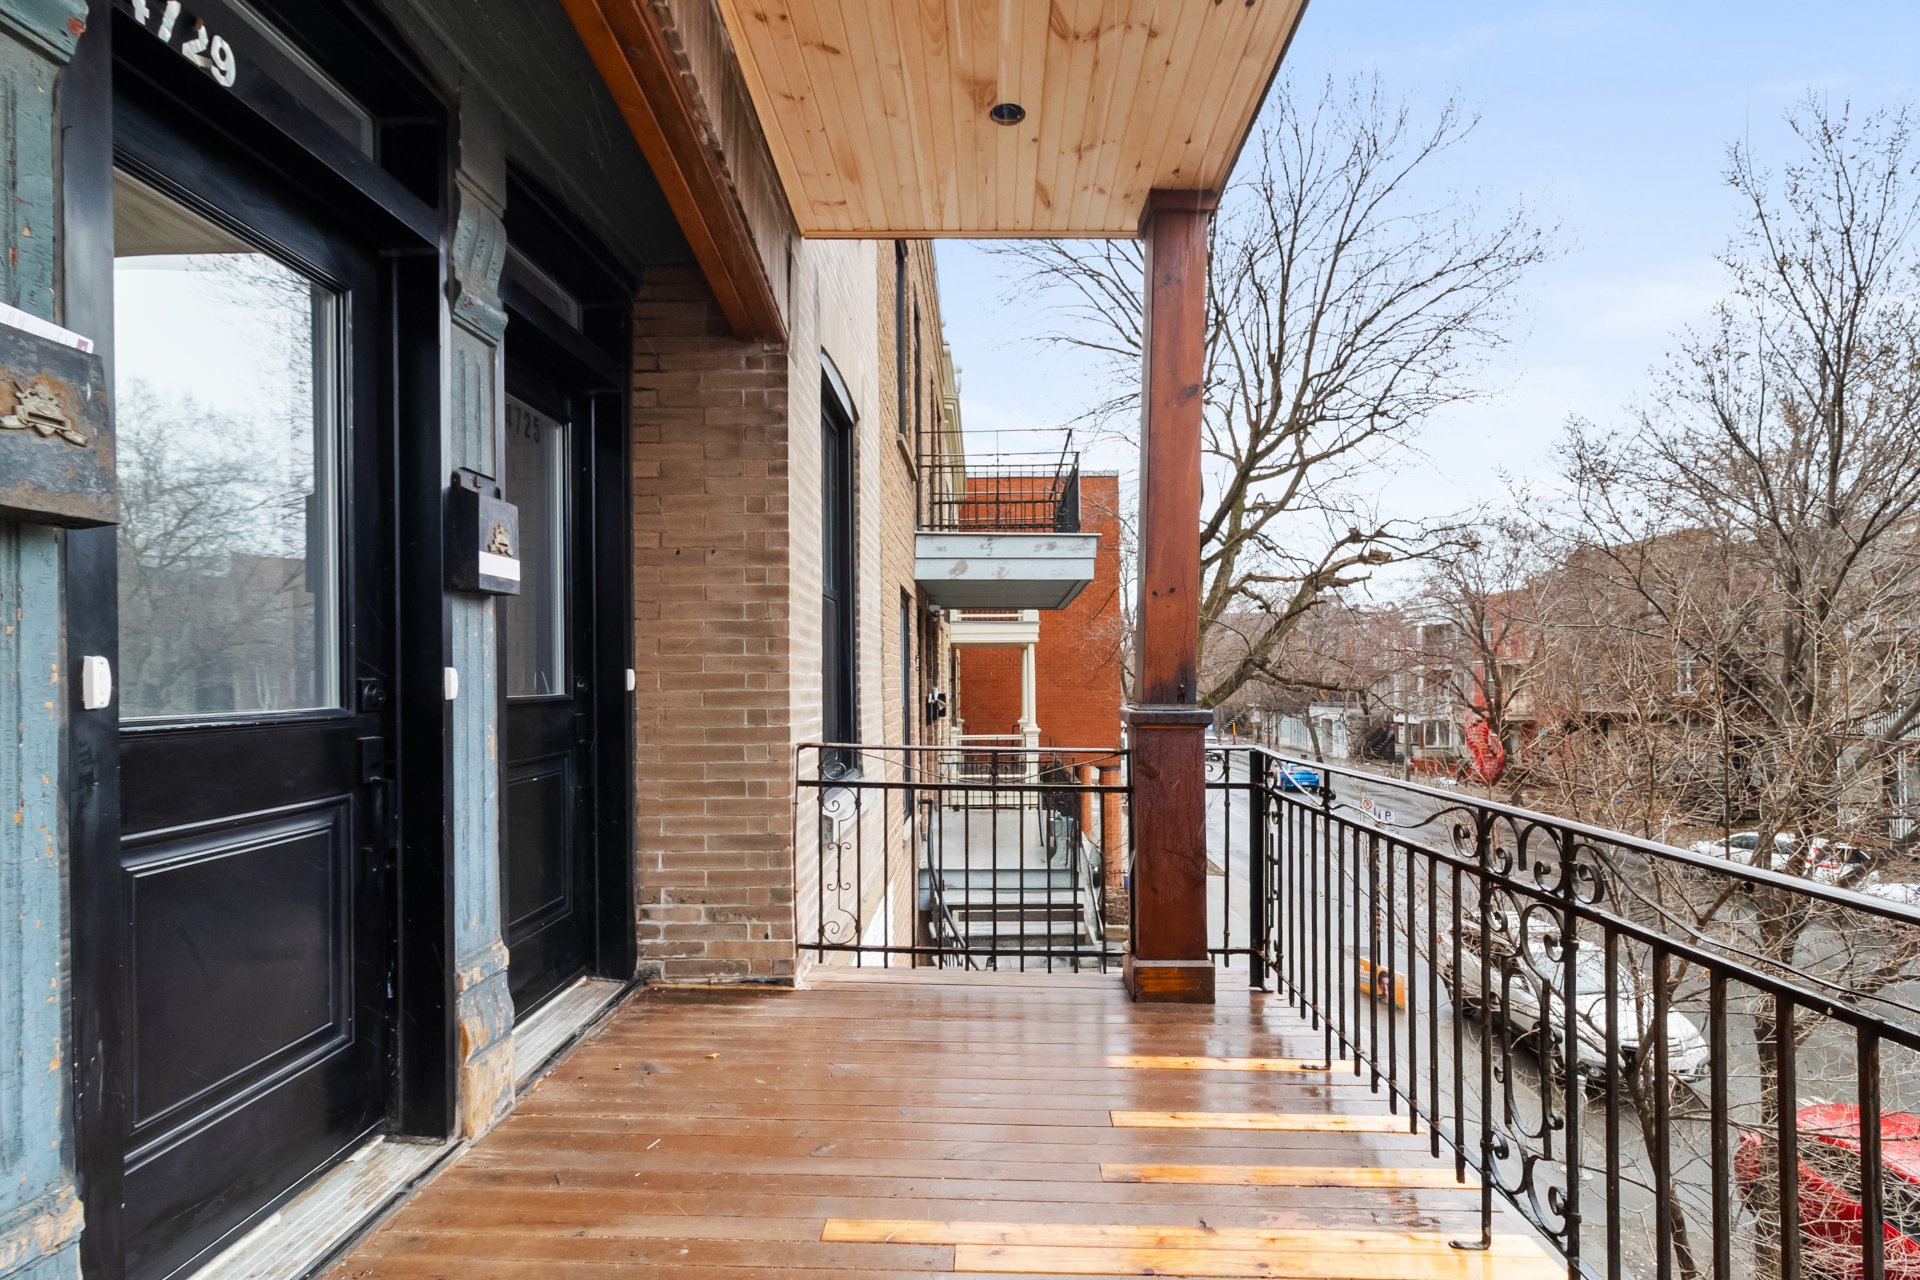
Exterior entrance
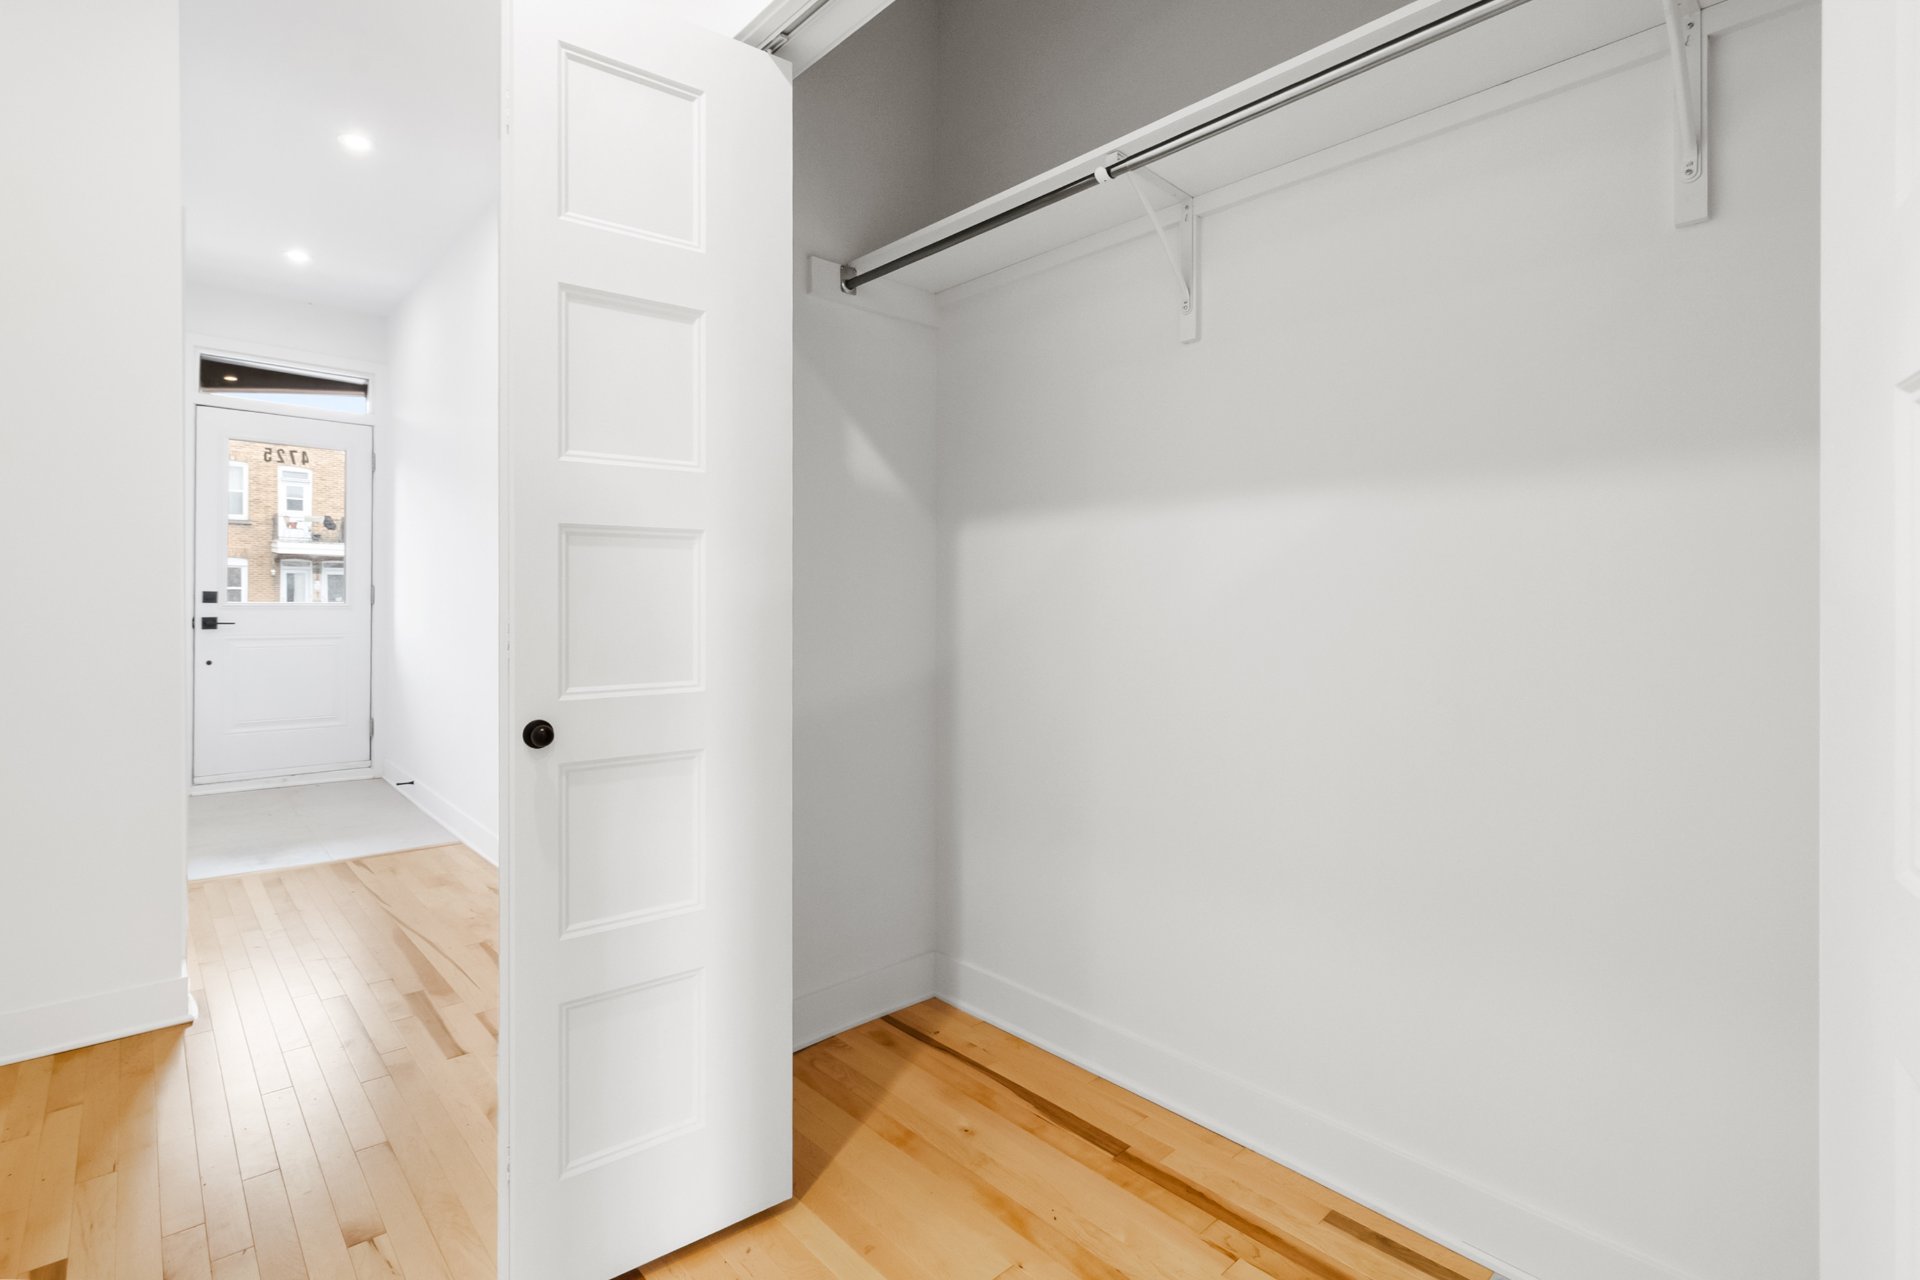
Hallway
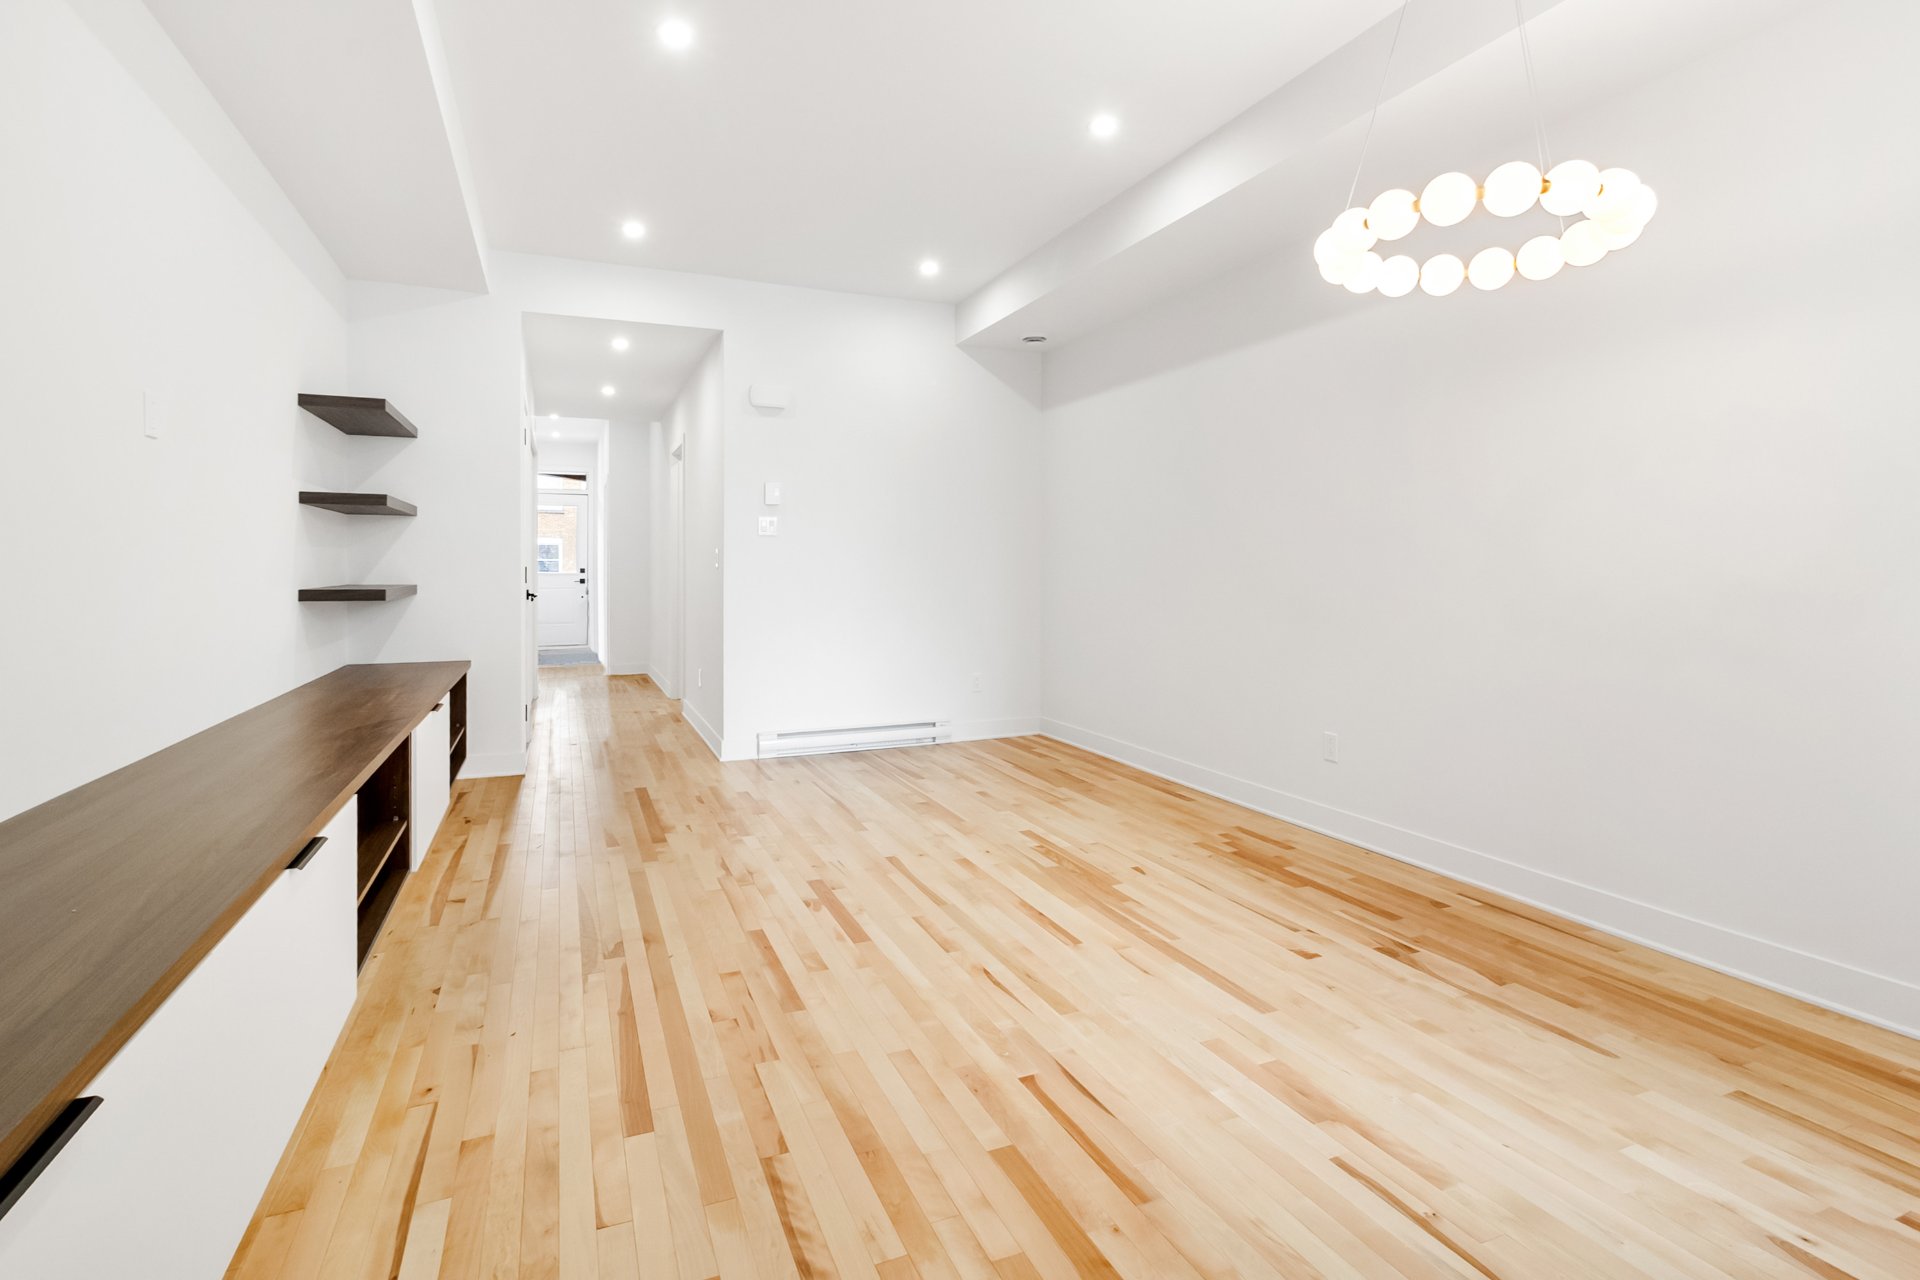
Living room
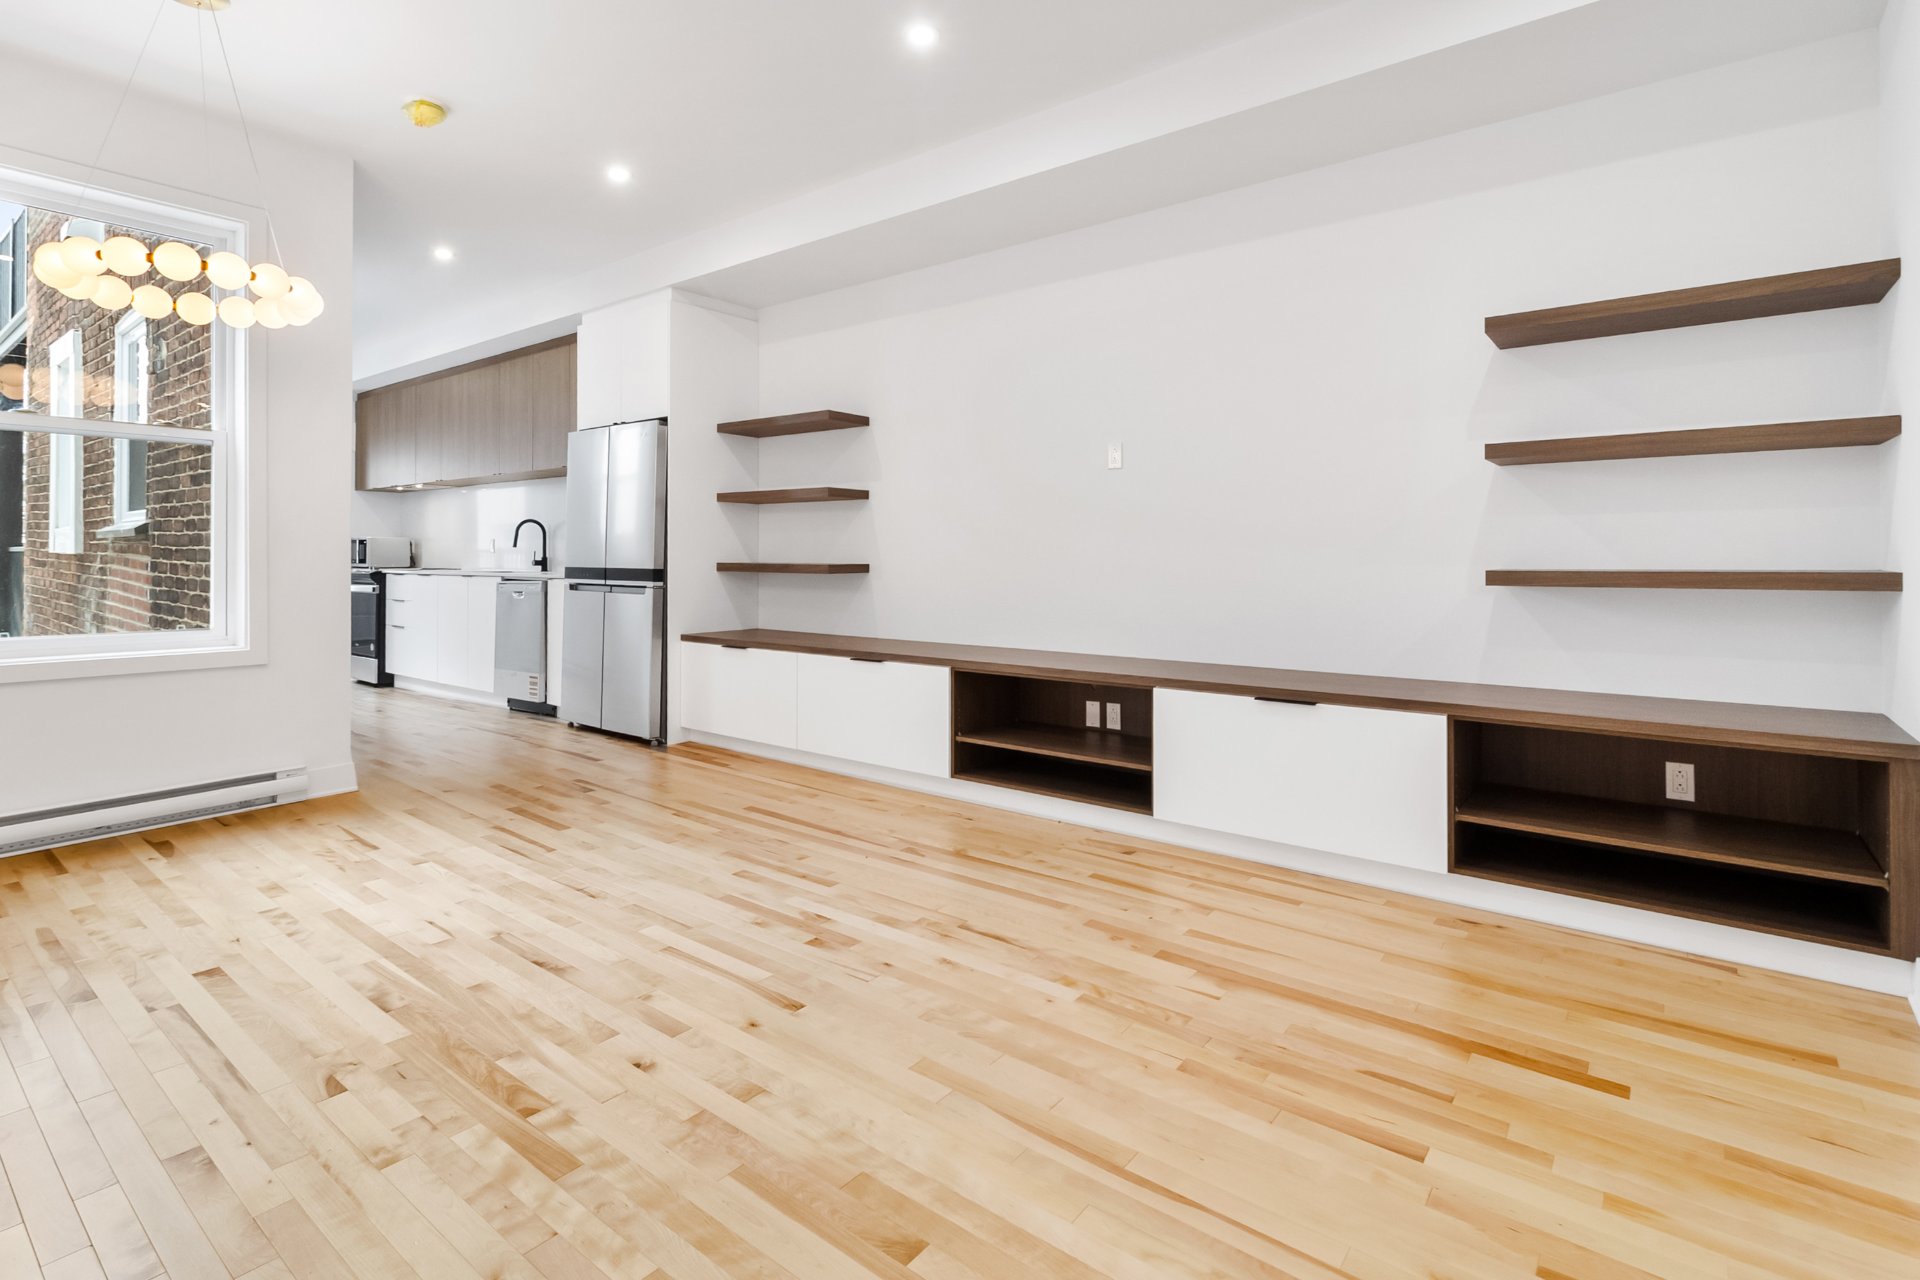
Living room
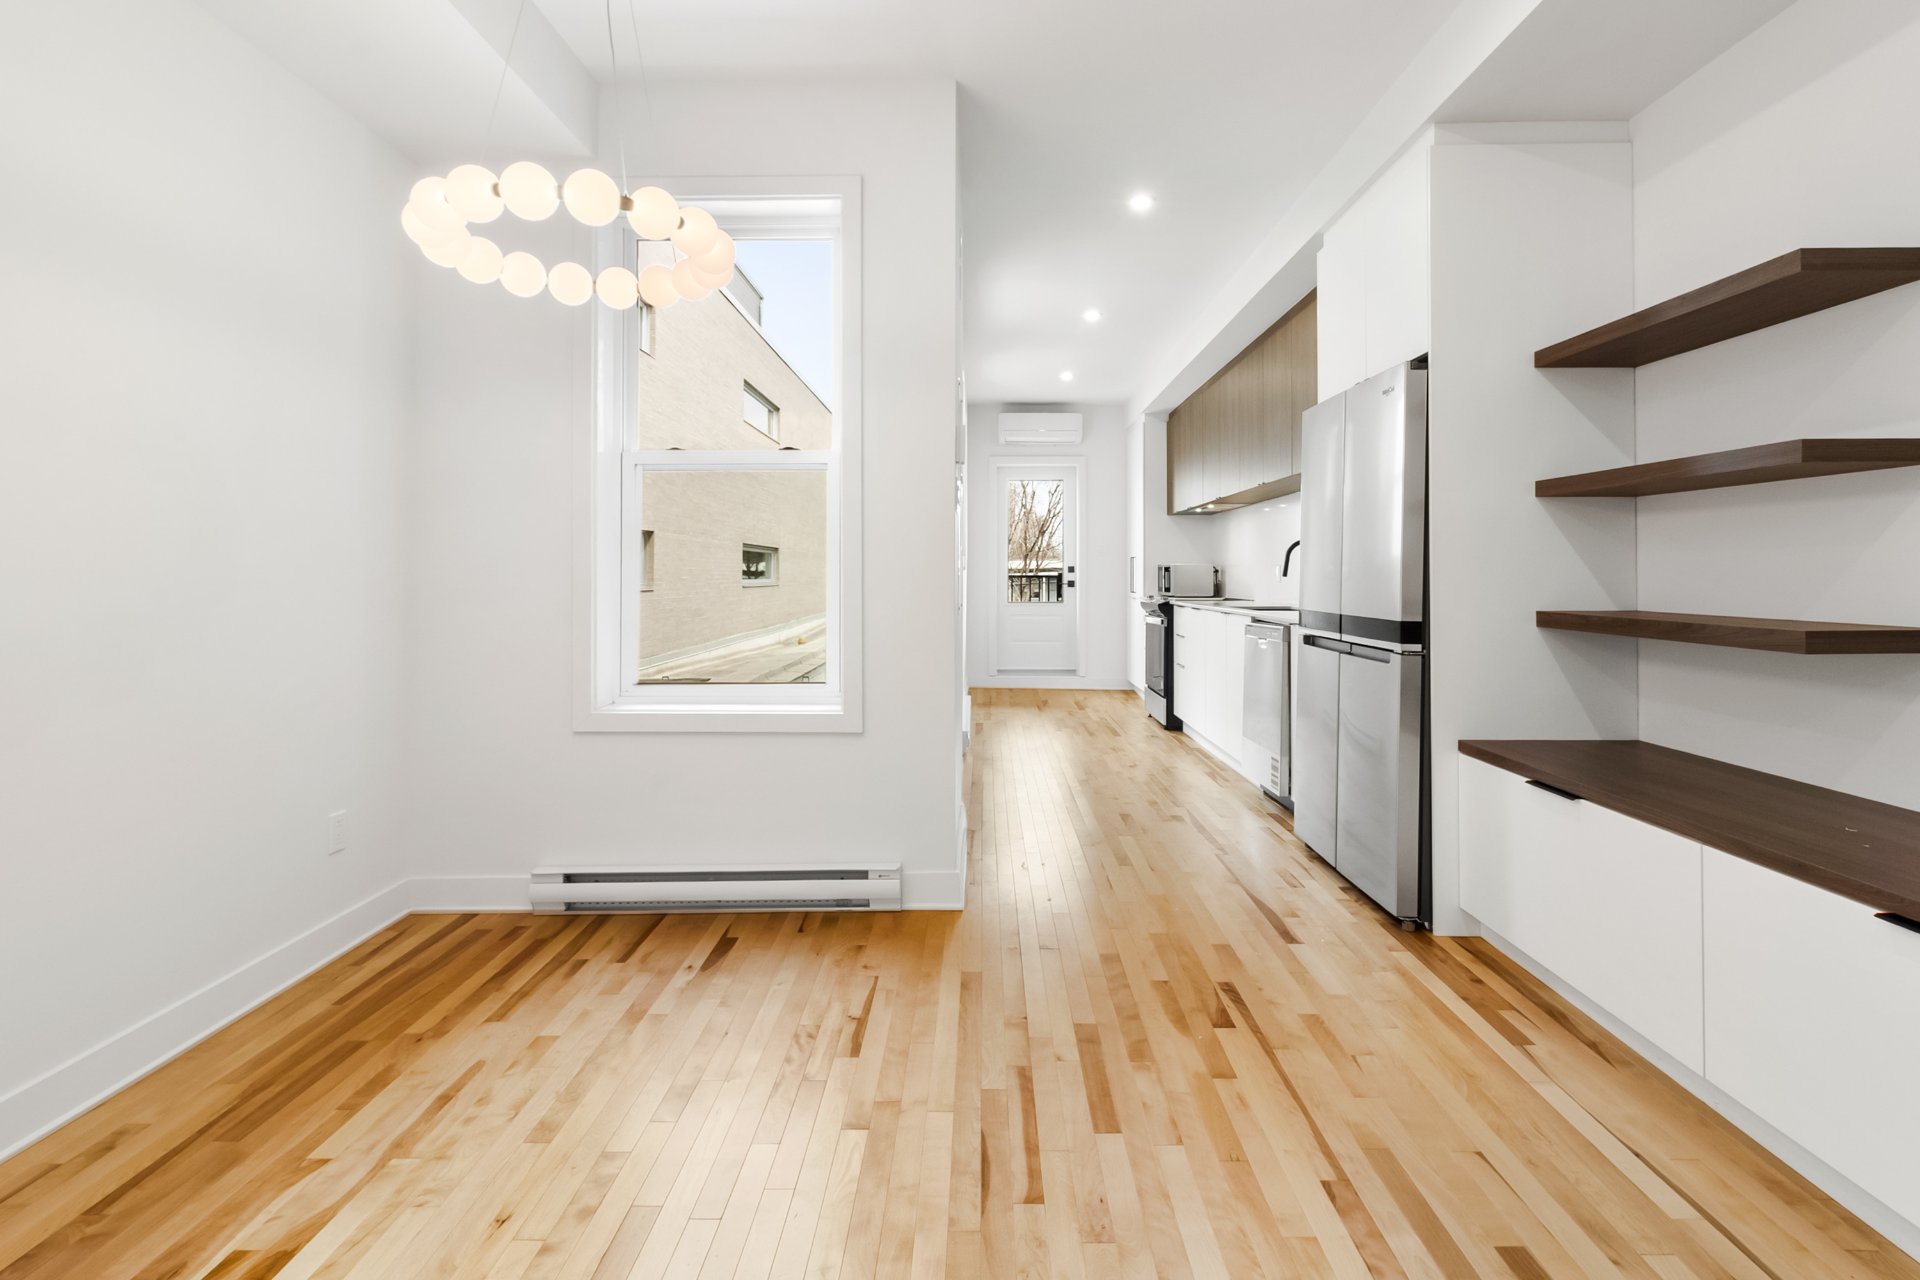
Dining room
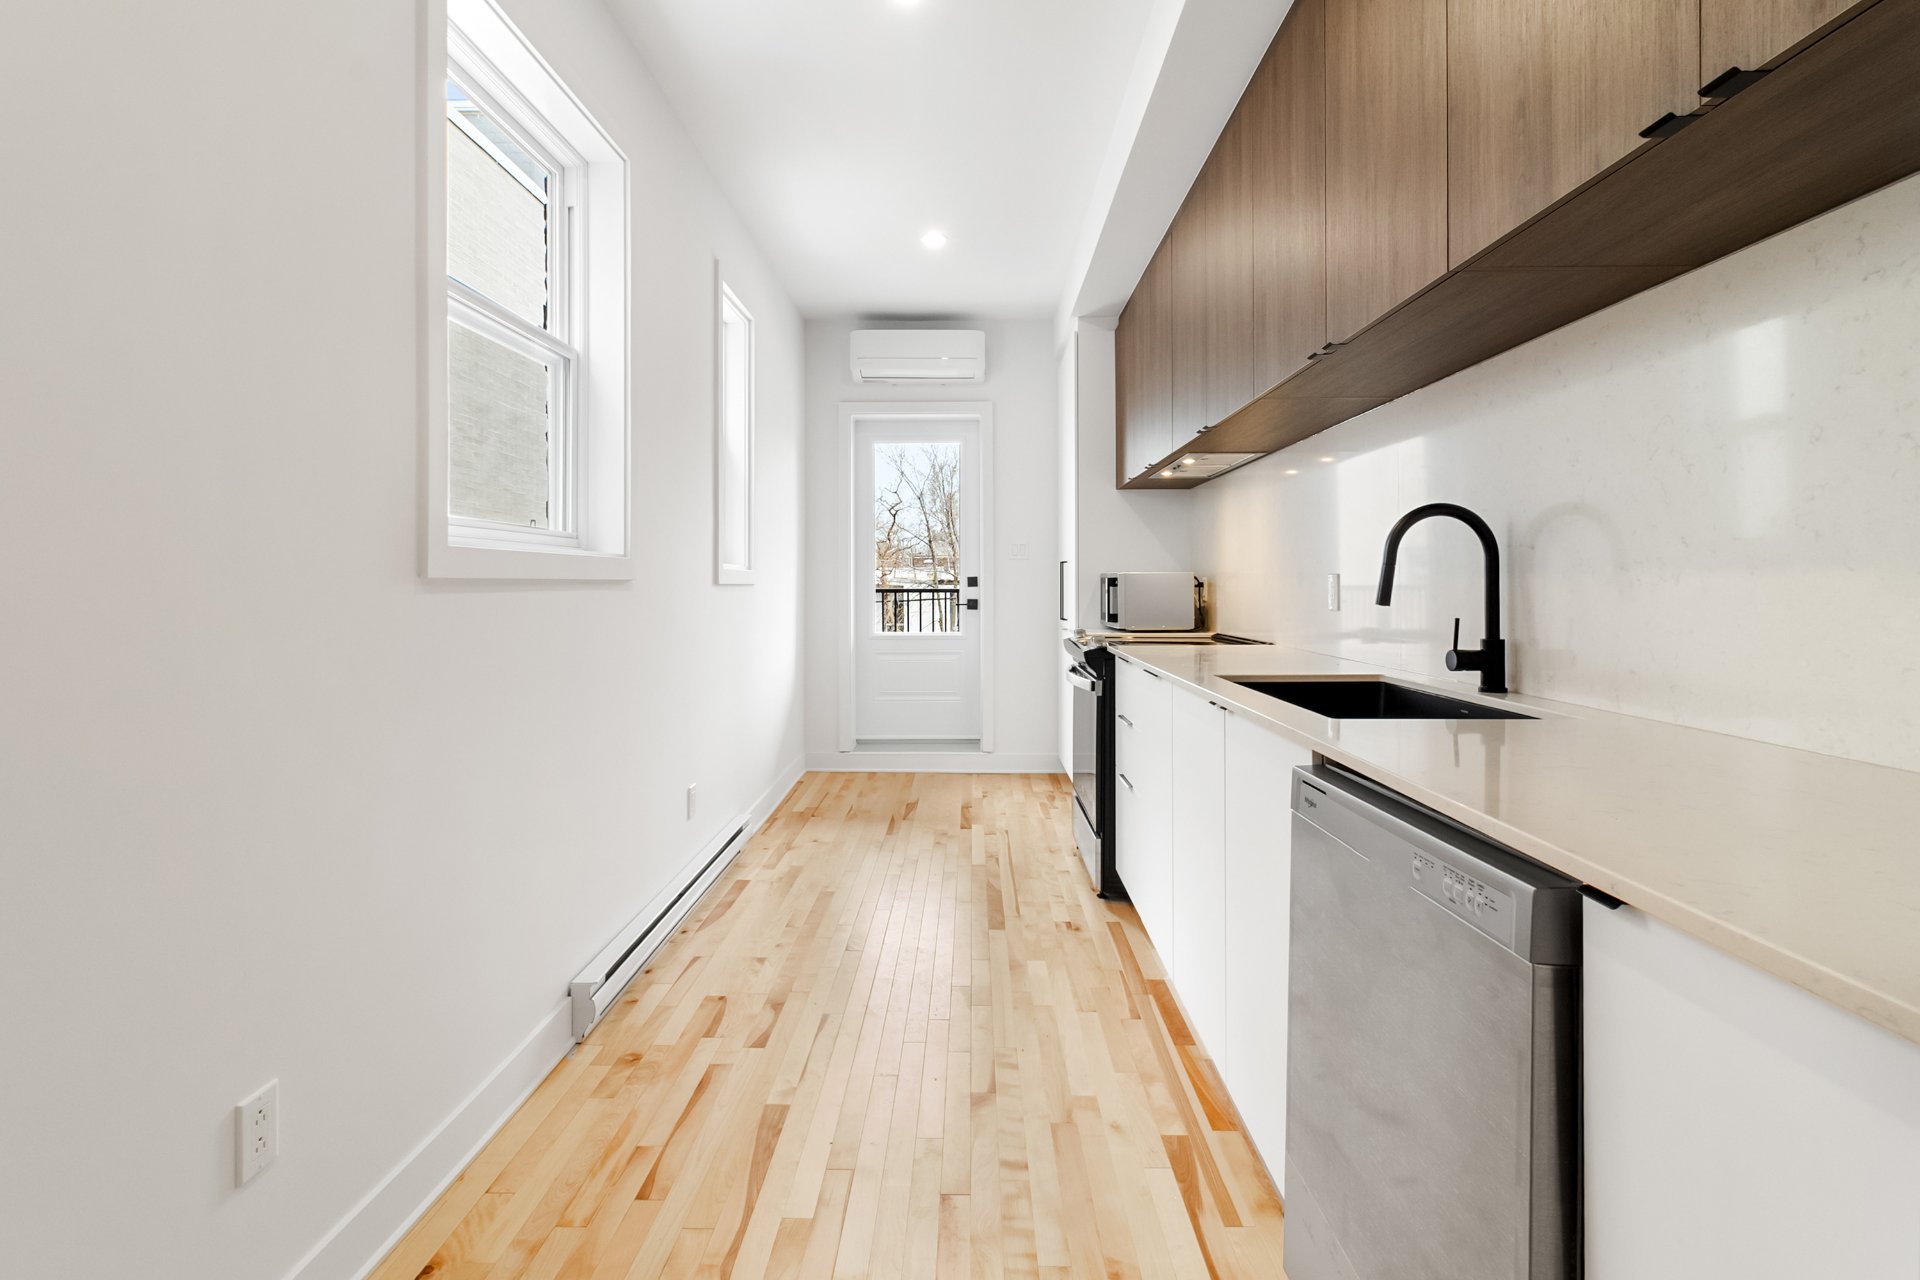
Kitchen
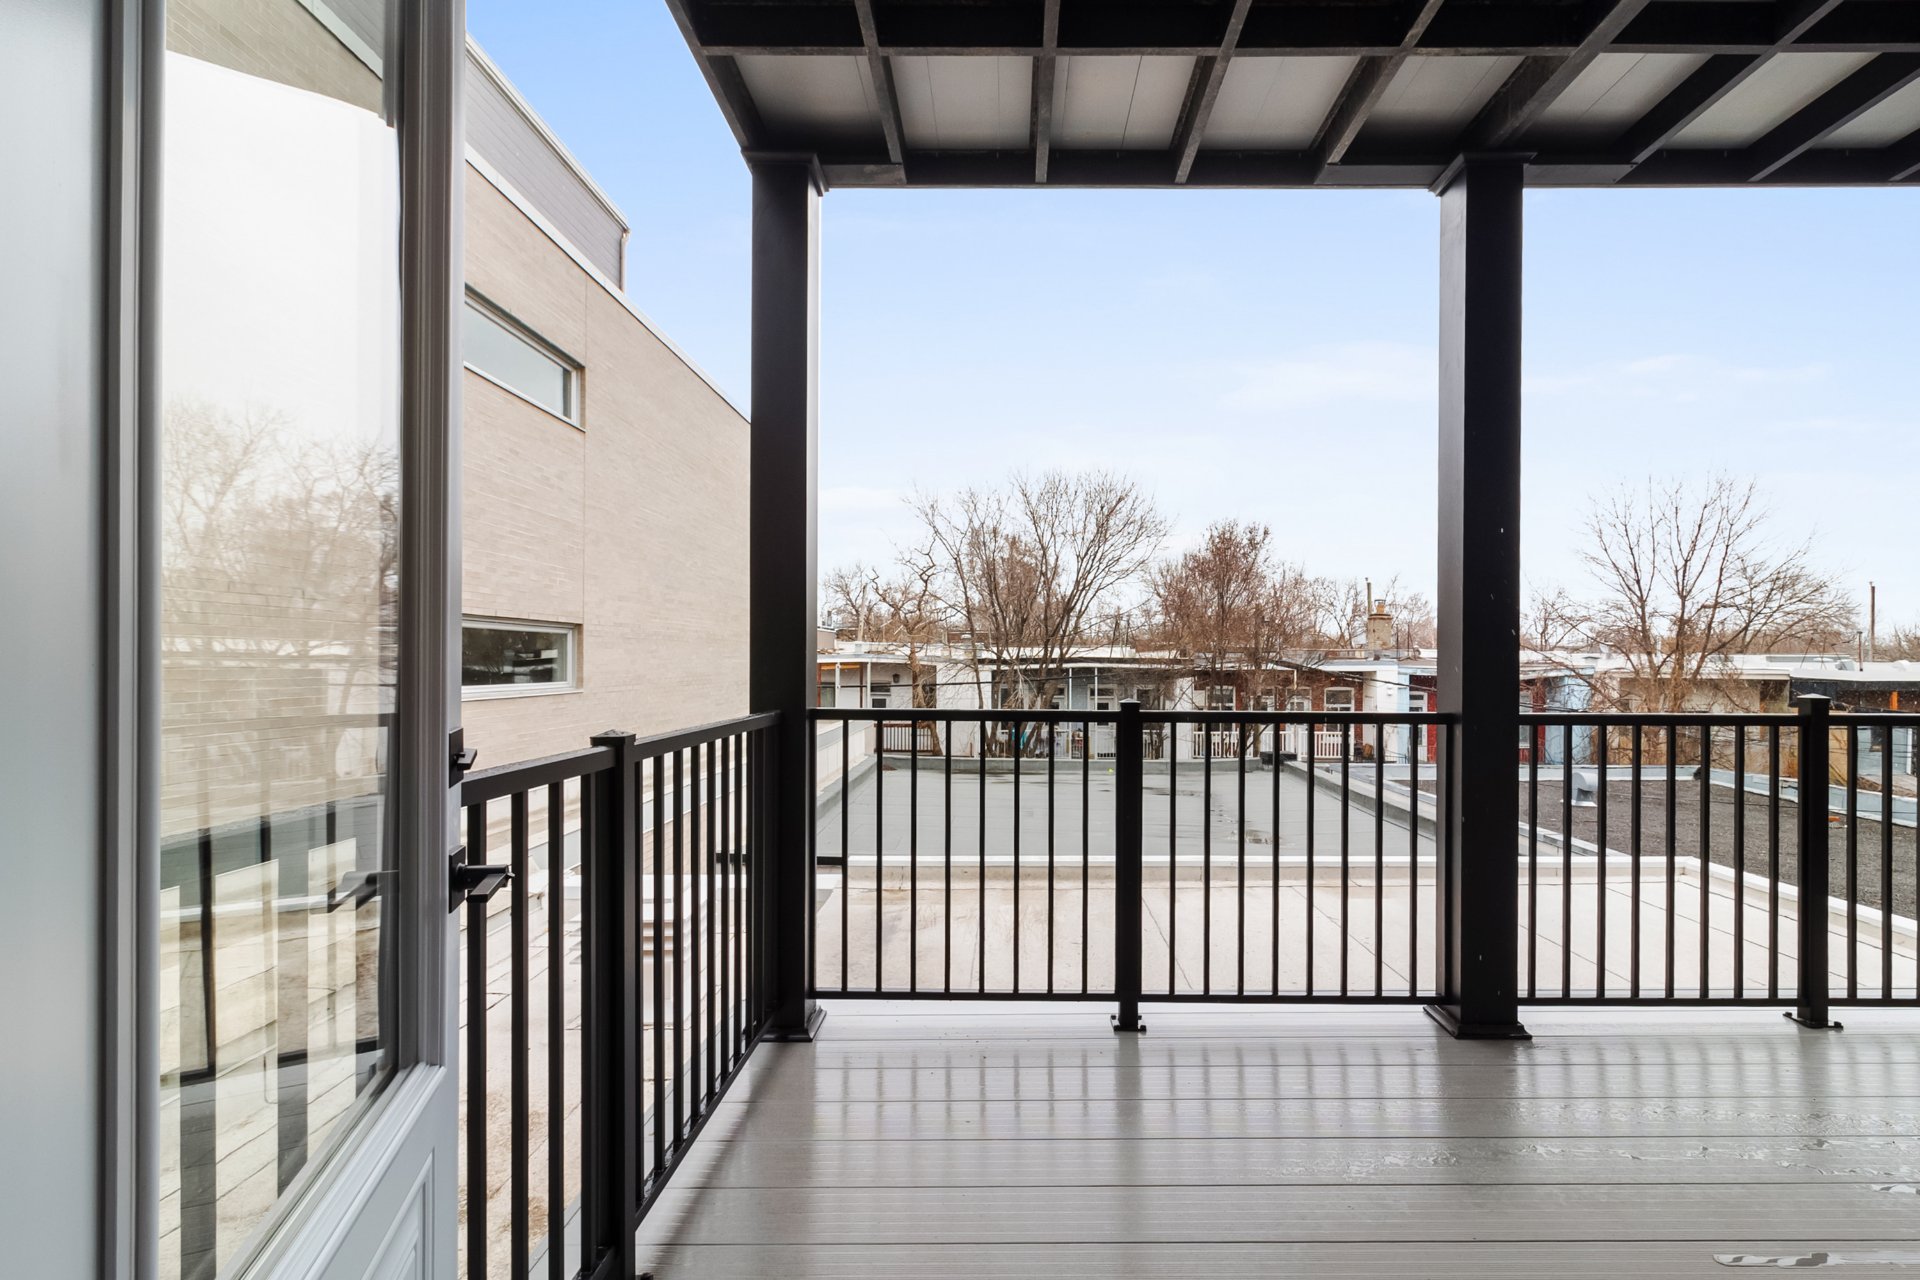
Balcony
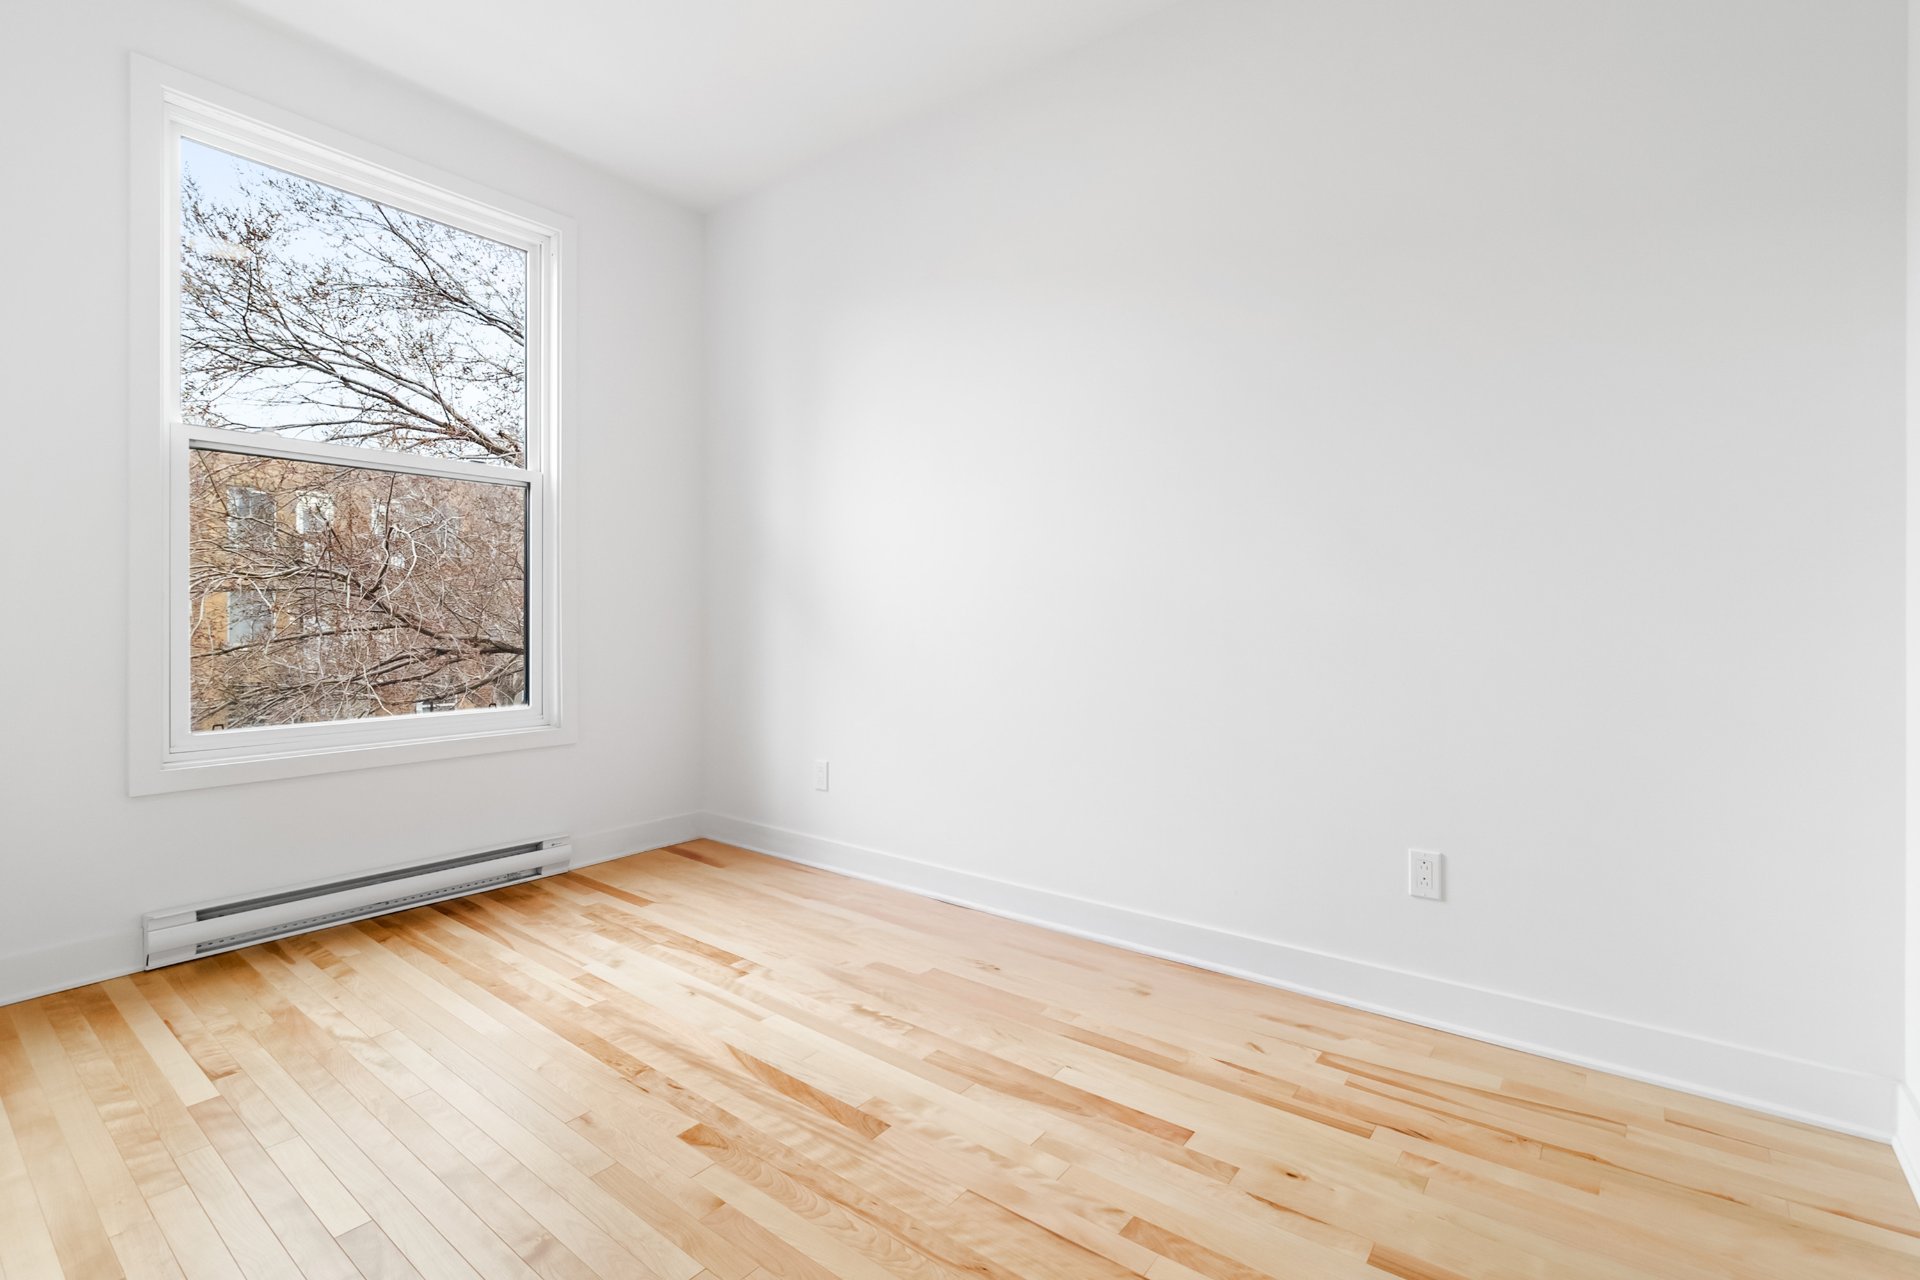
Primary bedroom
|
|
Description
Fully renovated and fully rented 6-plex, ideal for investors! Located in the heart of Montreal, this property features 4 one-bedroom units, 1 spacious two-bedroom apartment (±1380 sq. ft.) with 2 indoor garages and a large terrace, as well as a bright loft with a contemporary design. Each unit offers a private balcony, in-unit washer/dryer and modern finishes highly sought after by tenants. The building also includes a backyard and a tandem garage. A turnkey investment combining strong rental appeal and peace of mind.
THE PROPERTY:
Current annual revenue: $163,980
6 fully renovated units with over 1.5 million in investment
in the last year to keep the value at his maximum
Electrical panel replaced in 2024
4 one bedroom units, 1 two bedroom unit, 1 studio unit
Tandem garage + 1 big simple garage
Fully rented property
WHAT'S NEARBY?
Sir-Wilfrid-Laurier Park
La Fontaine Park
De Lorimier Community Garden
Le Terminal Comedy Club
Théâtre La Licorne
Metro & Super C grocery stores
Mont-Royal Arena
Saint-Pierre Claver Elementary School
Jean-Paule Riopelle Elementary School
Saint-Joseph Primary School
Elan Elementary School
Lanaudiere Elementary School
Jeanne-Mance High School
Loads of restaurants and shopping nearby!
Current annual revenue: $163,980
6 fully renovated units with over 1.5 million in investment
in the last year to keep the value at his maximum
Electrical panel replaced in 2024
4 one bedroom units, 1 two bedroom unit, 1 studio unit
Tandem garage + 1 big simple garage
Fully rented property
WHAT'S NEARBY?
Sir-Wilfrid-Laurier Park
La Fontaine Park
De Lorimier Community Garden
Le Terminal Comedy Club
Théâtre La Licorne
Metro & Super C grocery stores
Mont-Royal Arena
Saint-Pierre Claver Elementary School
Jean-Paule Riopelle Elementary School
Saint-Joseph Primary School
Elan Elementary School
Lanaudiere Elementary School
Jeanne-Mance High School
Loads of restaurants and shopping nearby!
Inclusions: All appliances included in the leases, 2 electric garage door openers
Exclusions : Tenants' personal effects
| BUILDING | |
|---|---|
| Type | |
| Style | Detached |
| Dimensions | 19.7x8.78 M |
| Lot Size | 348.8 MC |
| EXPENSES | |
|---|---|
| Municipal Taxes (2025) | $ 5937 / year |
| School taxes (2025) | $ 890 / year |
ROOM DETAILS | |||
|---|---|---|---|
| Room | Dimensions | Level | Flooring |
| Entrway | 20.0 x 5.0 P | Ground Floor | Ceramic tiles |
| Living room | 10.2 x 12.5 P | 2nd Floor | Wood |
| Living room | 2.8 x 13.7 P | 3rd Floor | Wood |
| Living room | 12.8 x 13.7 P | 2nd Floor | Wood |
| Living room | 10.0 x 10.8 P | Ground Floor | Ceramic tiles |
| Living room | 16.5 x 11.0 P | Ground Floor | Wood |
| Kitchen | 19.1 x 6.11 P | 2nd Floor | Wood |
| Kitchen | 19.8 x 7.8 P | 3rd Floor | Wood |
| Kitchen | 19.8 x 6.9 P | 2nd Floor | Wood |
| Kitchen | 10.3 x 7.4 P | Ground Floor | Ceramic tiles |
| Dining room | 16.5 x 10.0 P | Ground Floor | Wood |
| Bedroom | 12.0 x 8.1 P | 2nd Floor | Wood |
| Bedroom | 12.0 x 11.1 P | 3rd Floor | Wood |
| Bedroom | 12.0 x 7.10 P | 2nd Floor | Wood |
| Studio | 6.1 x 7.4 P | Ground Floor | Ceramic tiles |
| Kitchen | 16.0 x 10.0 P | Ground Floor | Wood |
| Bathroom | 6.3 x 6.4 P | 2nd Floor | Ceramic tiles |
| Bathroom | 9.9 x 7.3 P | 3rd Floor | Ceramic tiles |
| Bathroom | 9.9 x 7.10 P | 2nd Floor | Ceramic tiles |
| Bathroom | 5.8 x 6.0 P | Ground Floor | Ceramic tiles |
| Primary bedroom | 14.10 x 10.3 P | Ground Floor | Wood |
| Walk-in closet | 11.0 x 7.1 P | Ground Floor | Wood |
| Bedroom | 11.6 x 10.4 P | Ground Floor | Wood |
| Bathroom | 12.5 x 10.6 P | Ground Floor | Ceramic tiles |
CHARACTERISTICS | |
|---|---|
| Siding | Brick |
| Proximity | Daycare centre, Elementary school, High school, Park - green area, Public transport |
| Garage | Detached, Tandem |
| Roofing | Elastomer membrane |
| Heating system | Electric baseboard units |
| Heating energy | Electricity |
| Landscaping | Fenced |
| Topography | Flat |
| Parking | Garage |
| Sewage system | Municipal sewer |
| Water supply | Municipality |
| Foundation | Poured concrete |
| Zoning | Residential |
| Window type | Tilt and turn |
| Equipment available | Ventilation system, Wall-mounted air conditioning |

