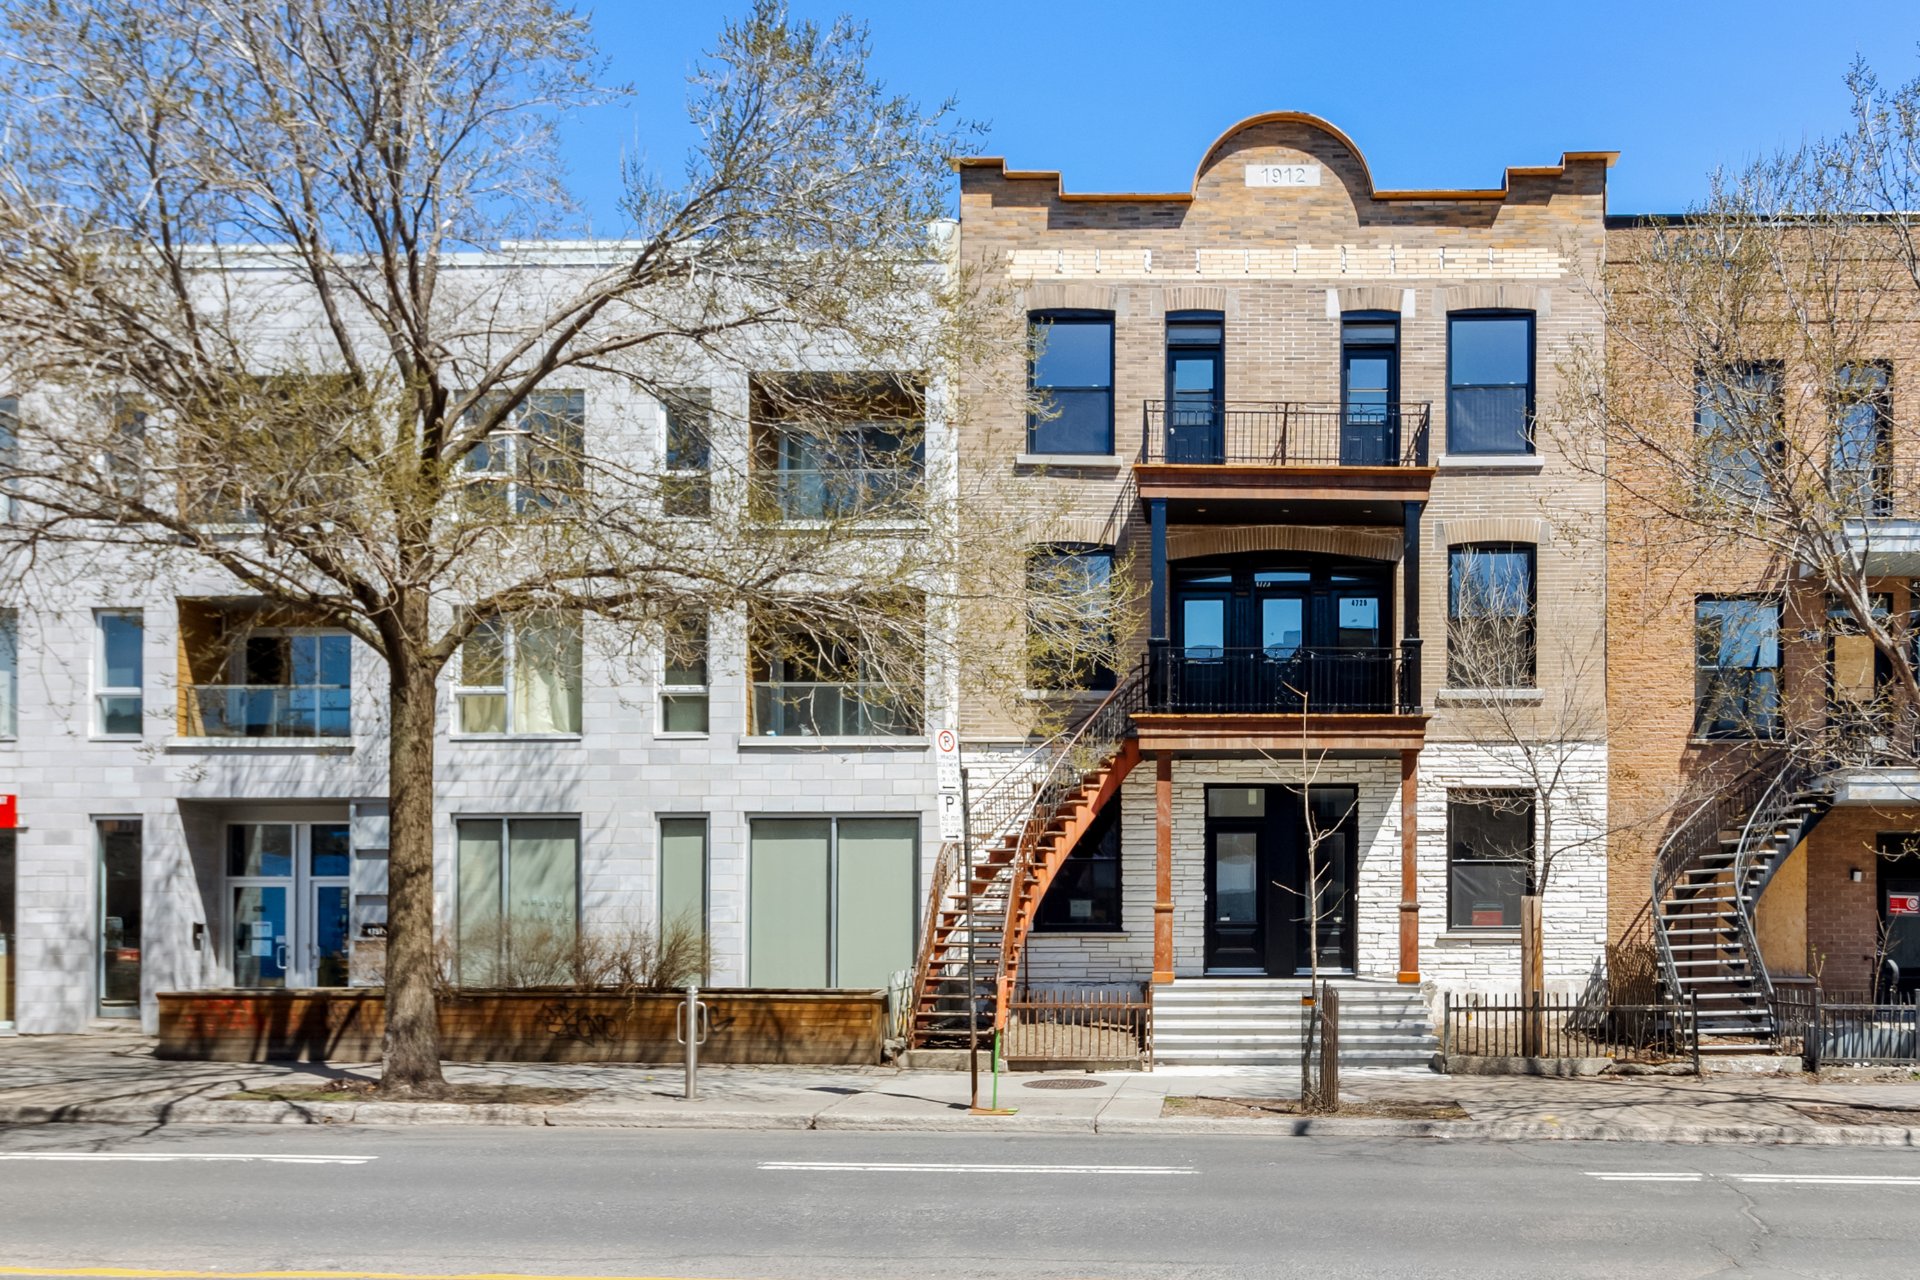
Frontage
Exterior entrance
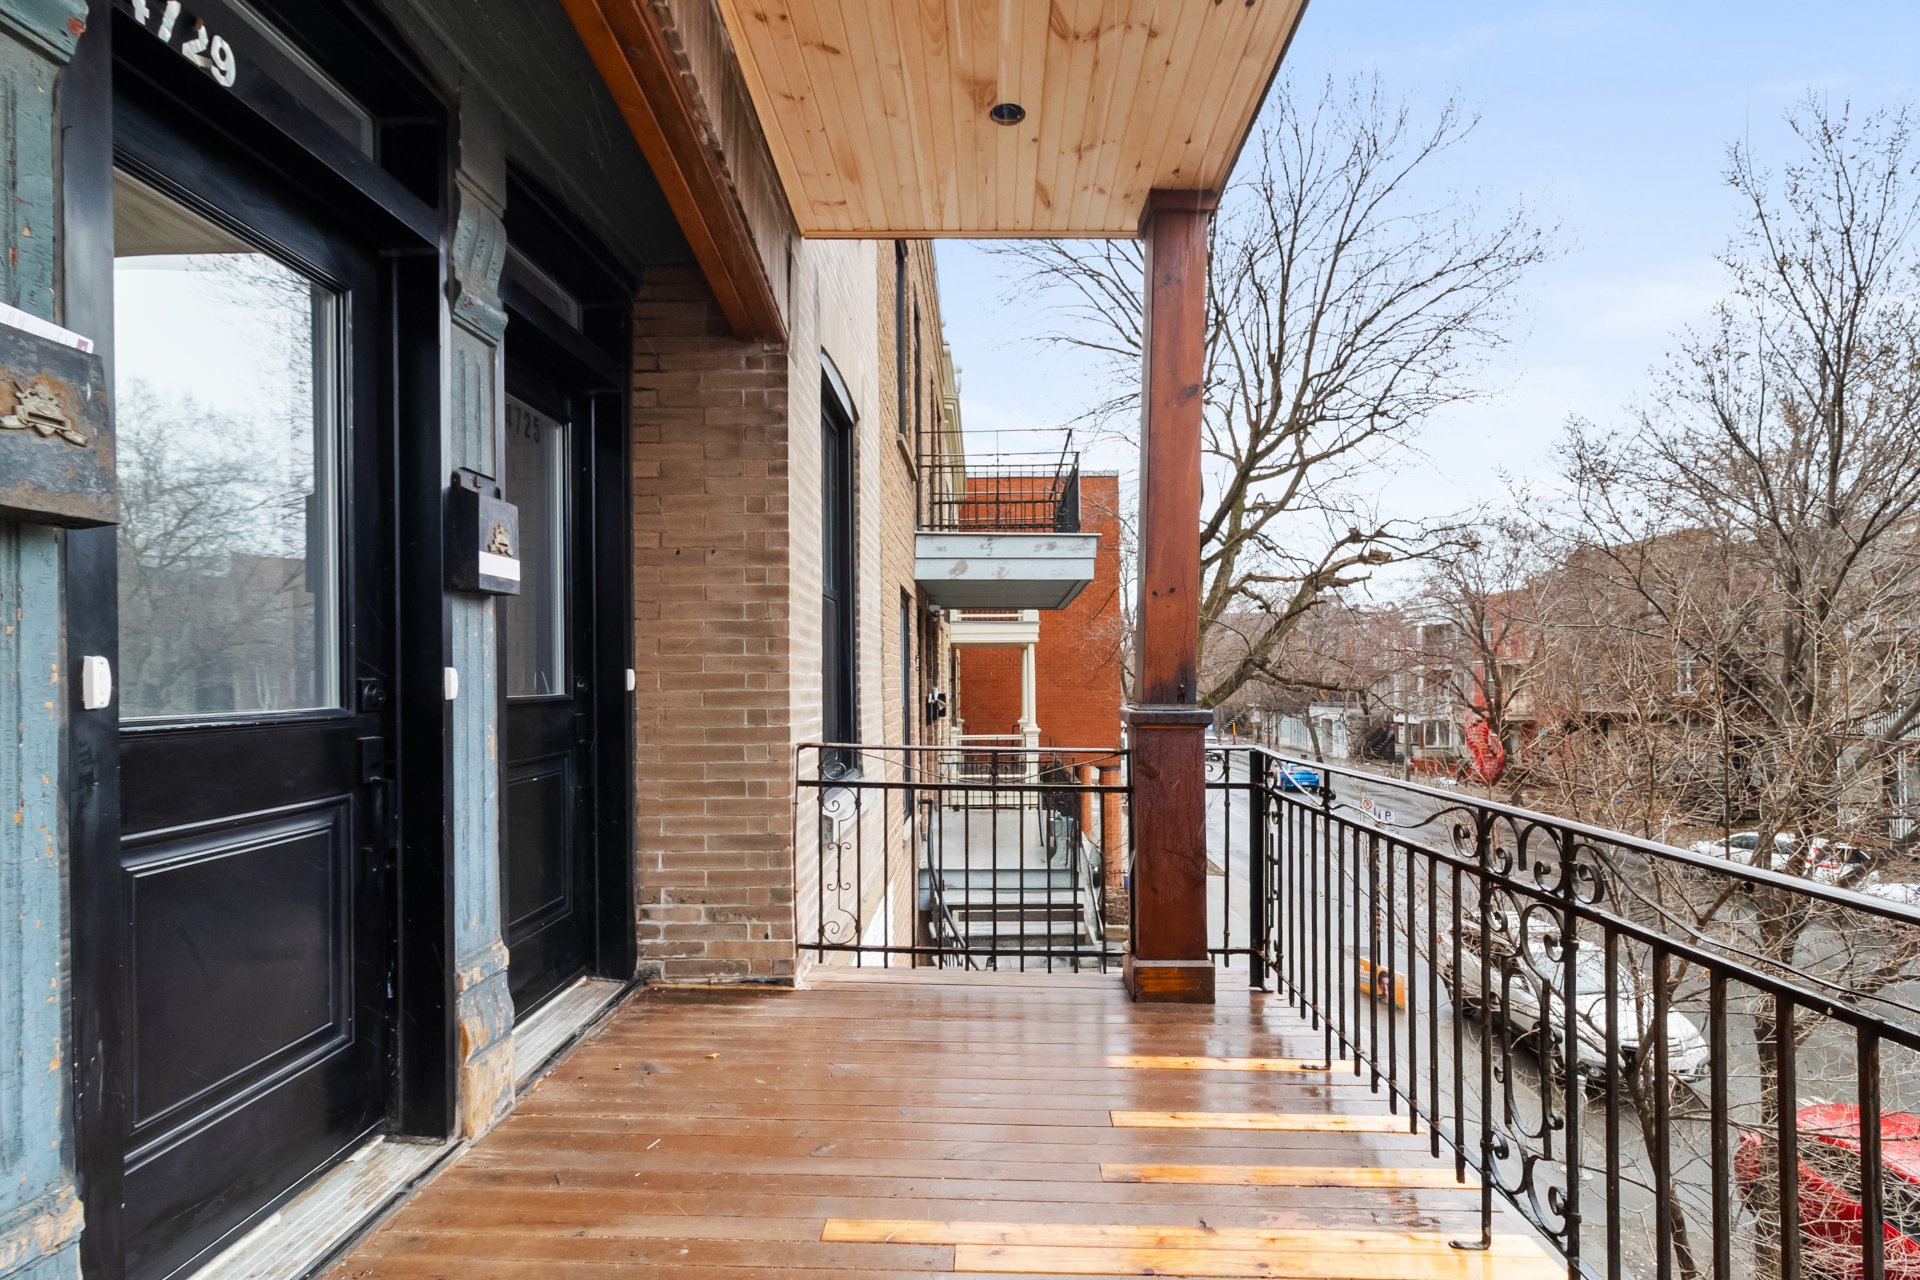
Hallway
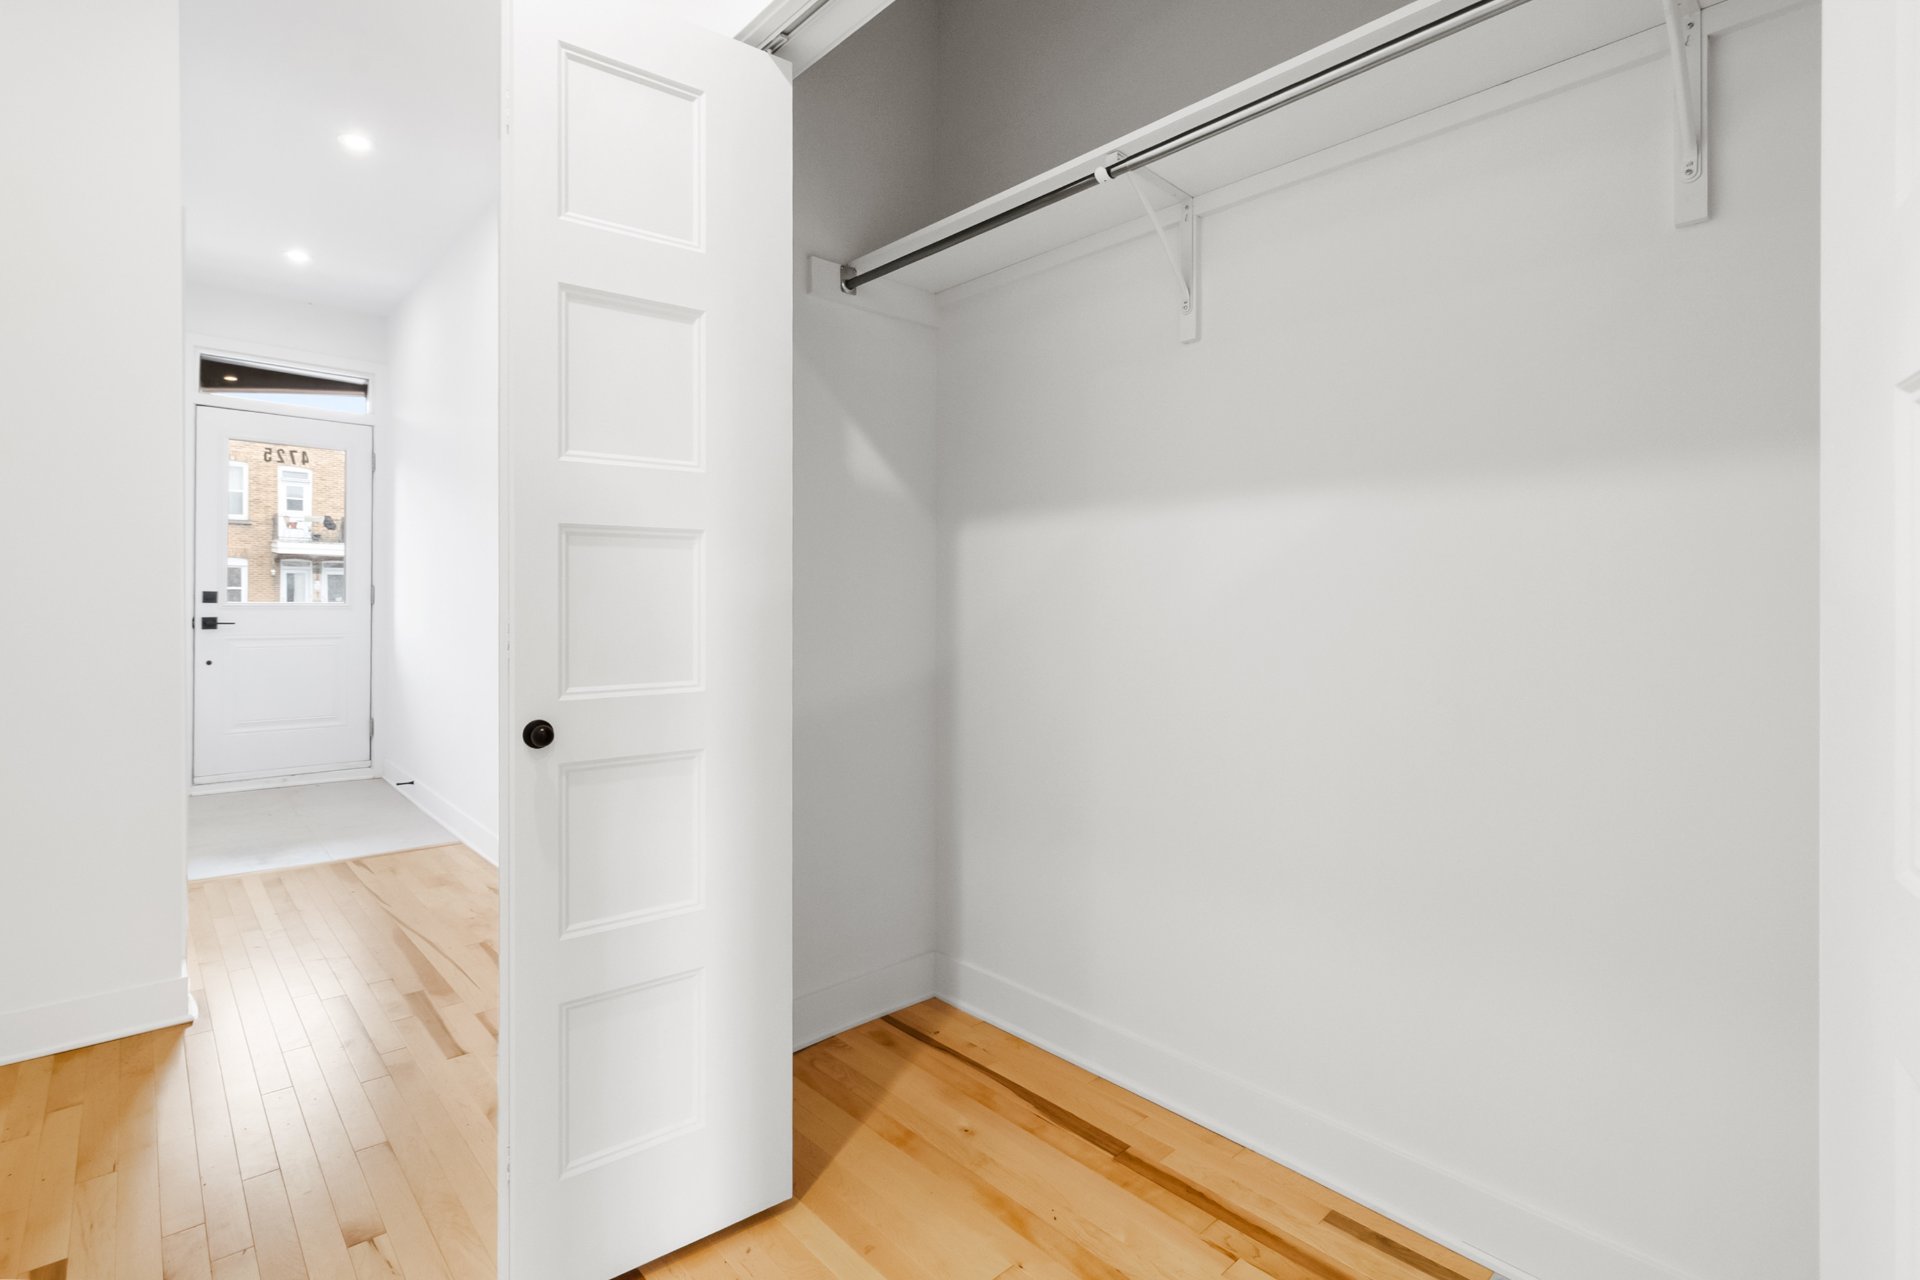
Living room
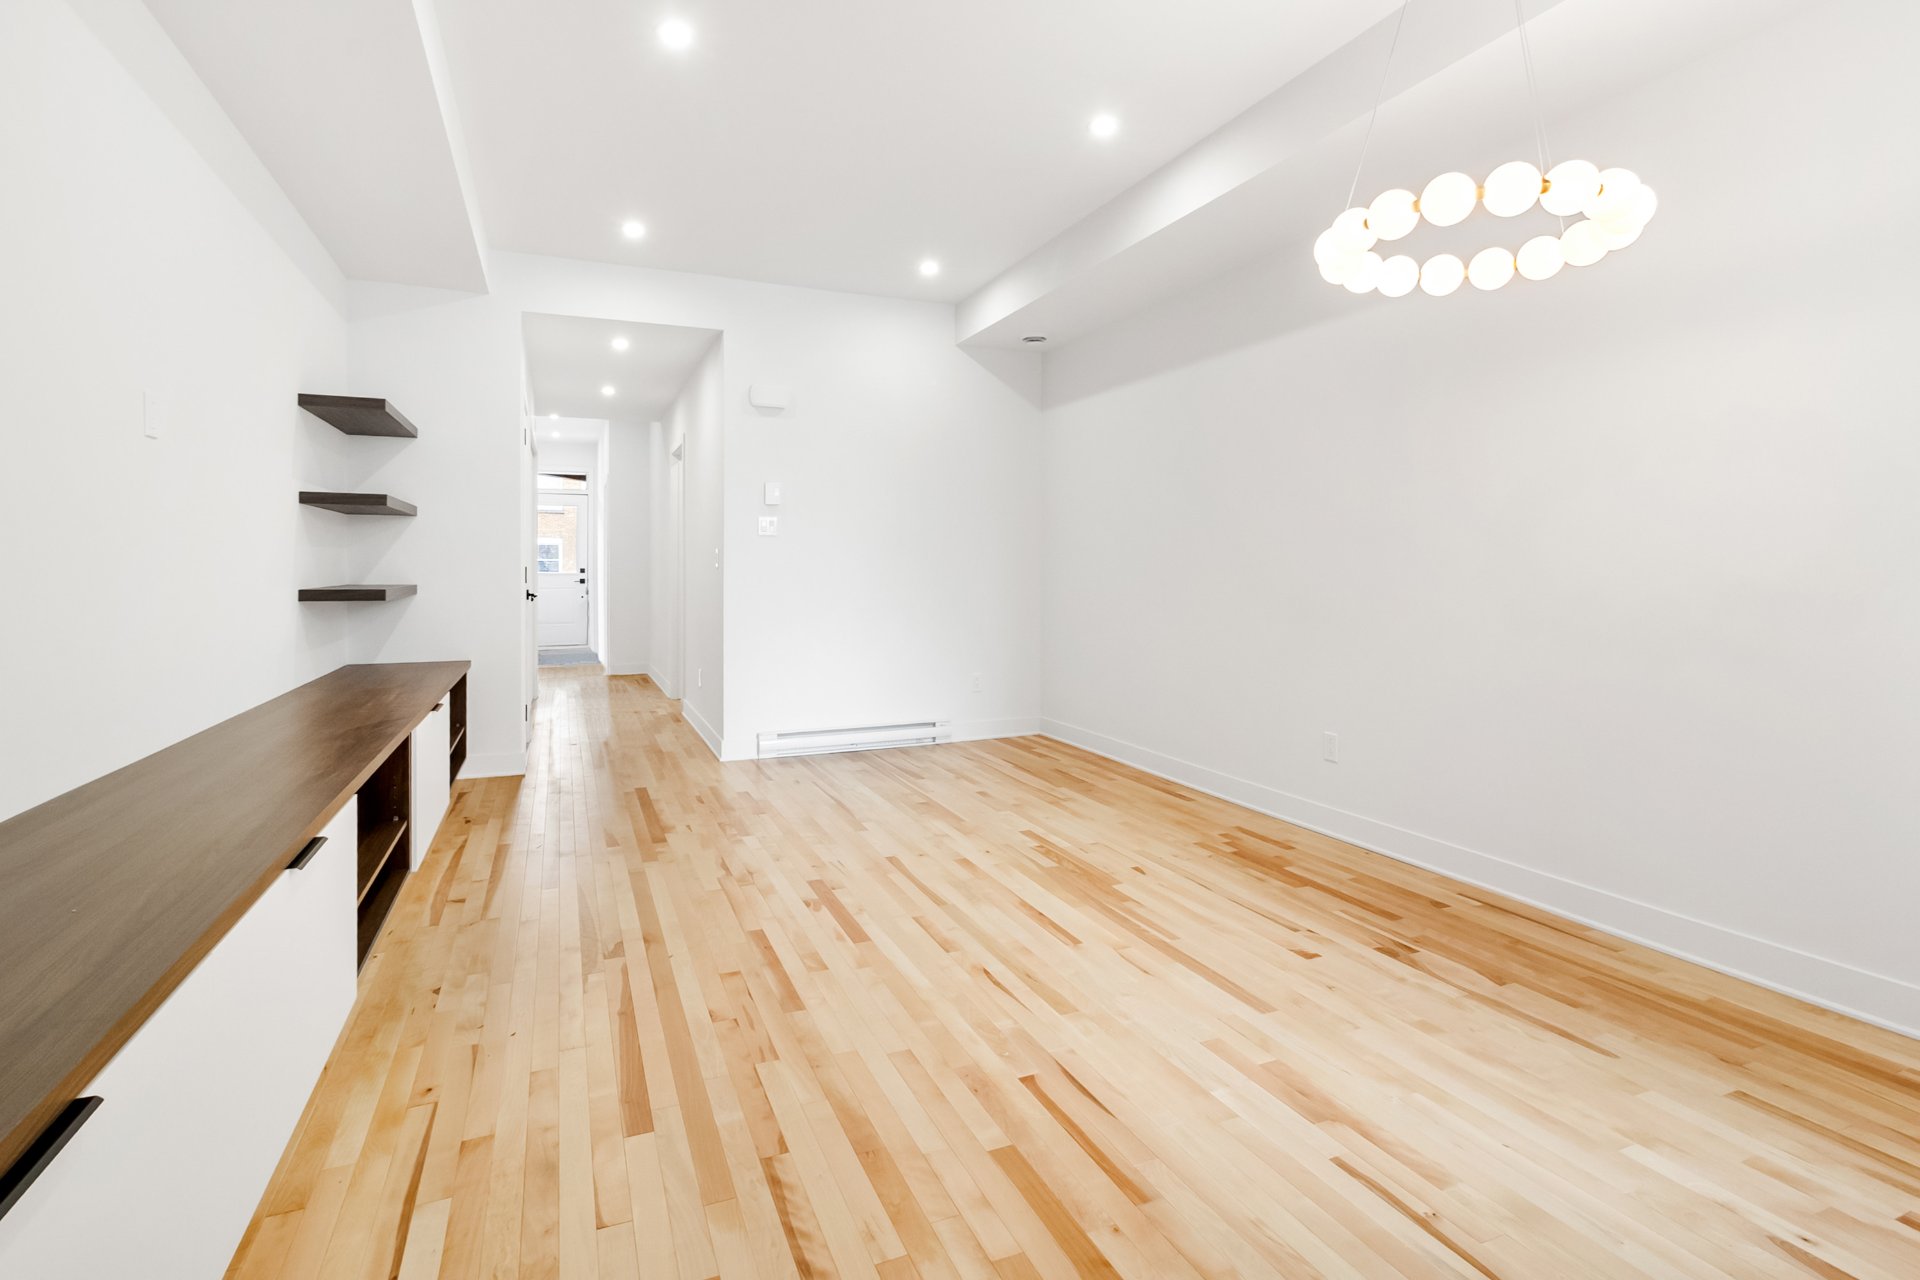
Living room
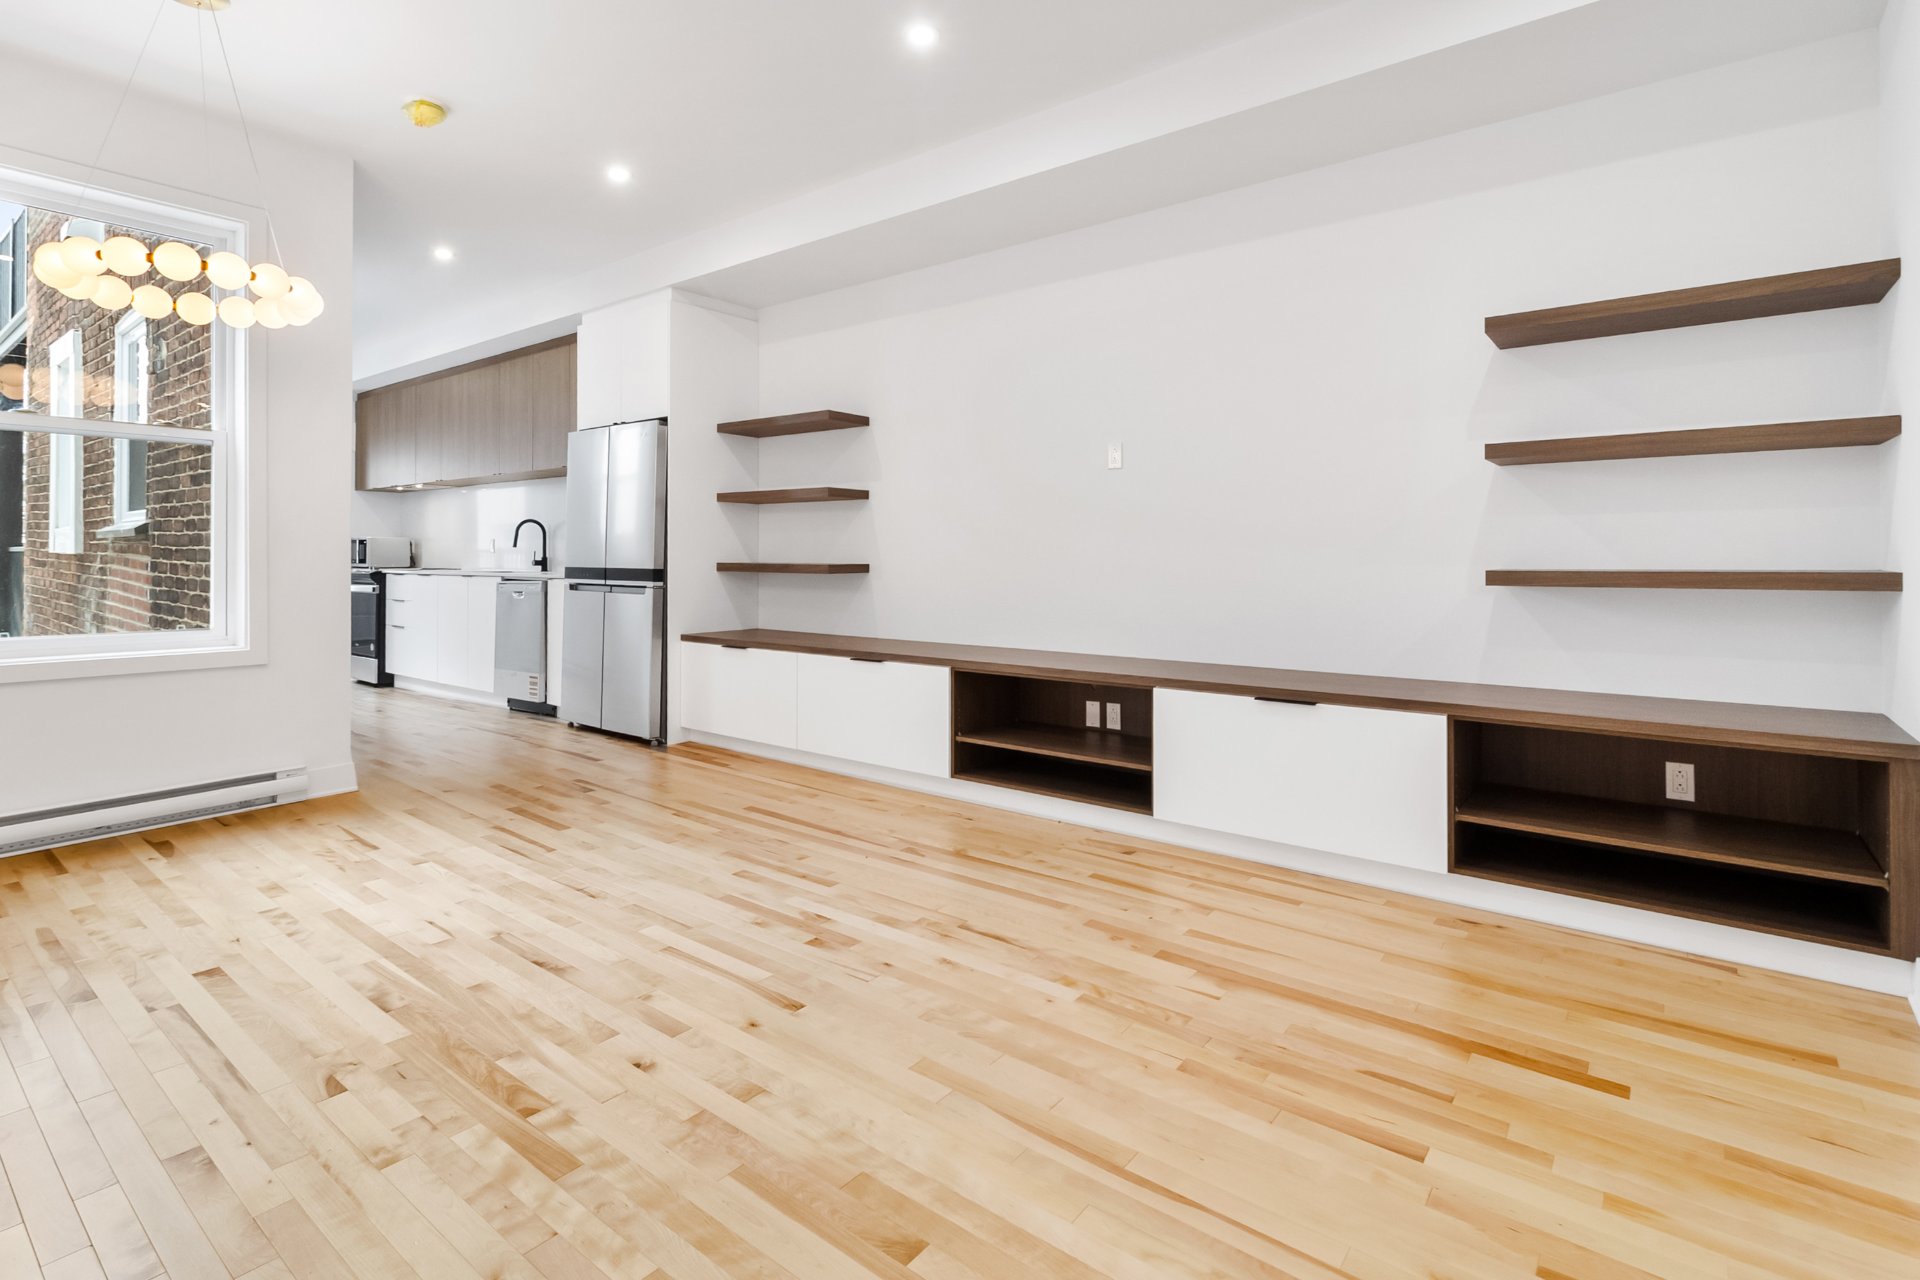
Dining room
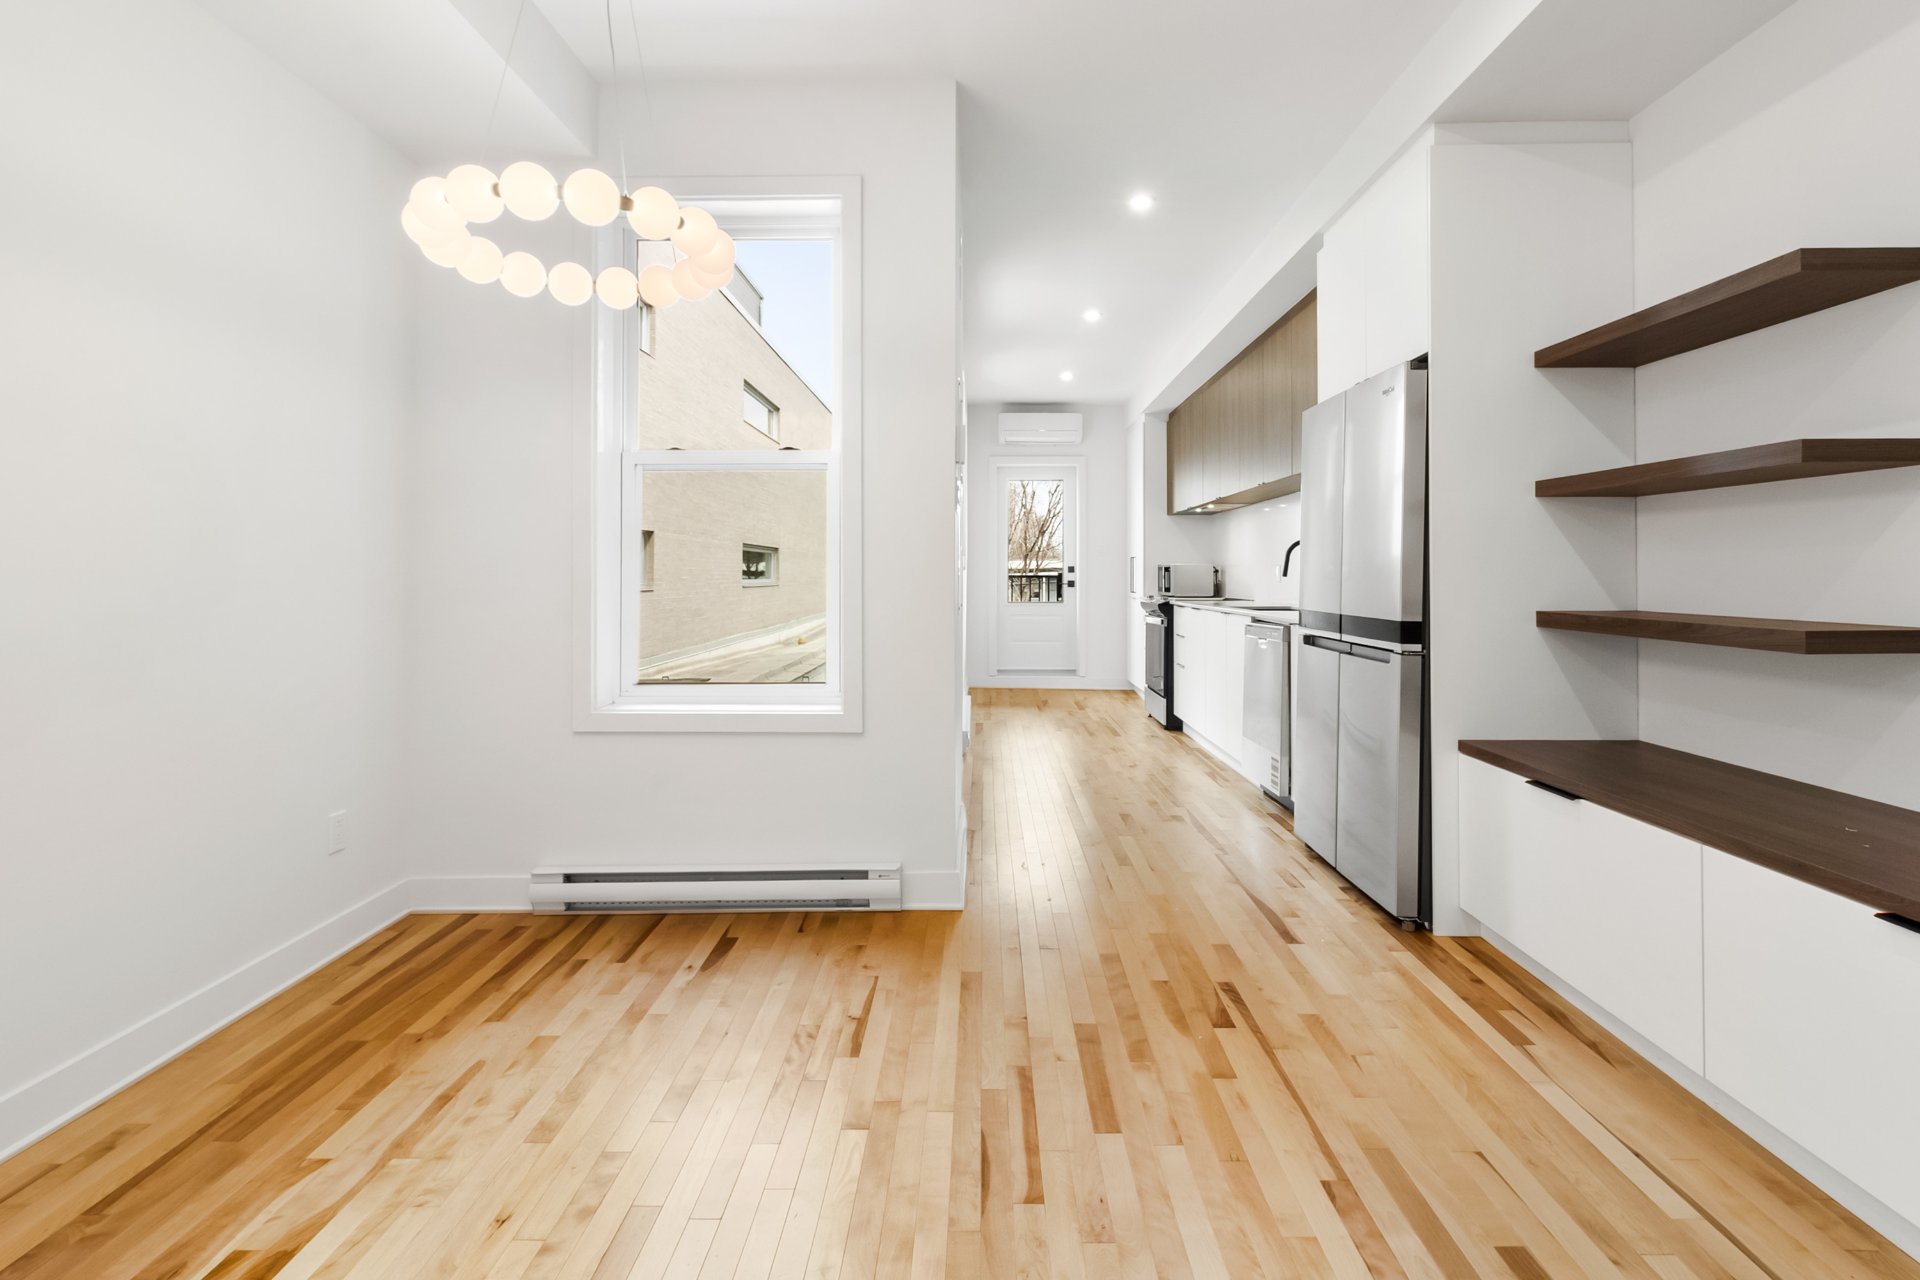
Kitchen
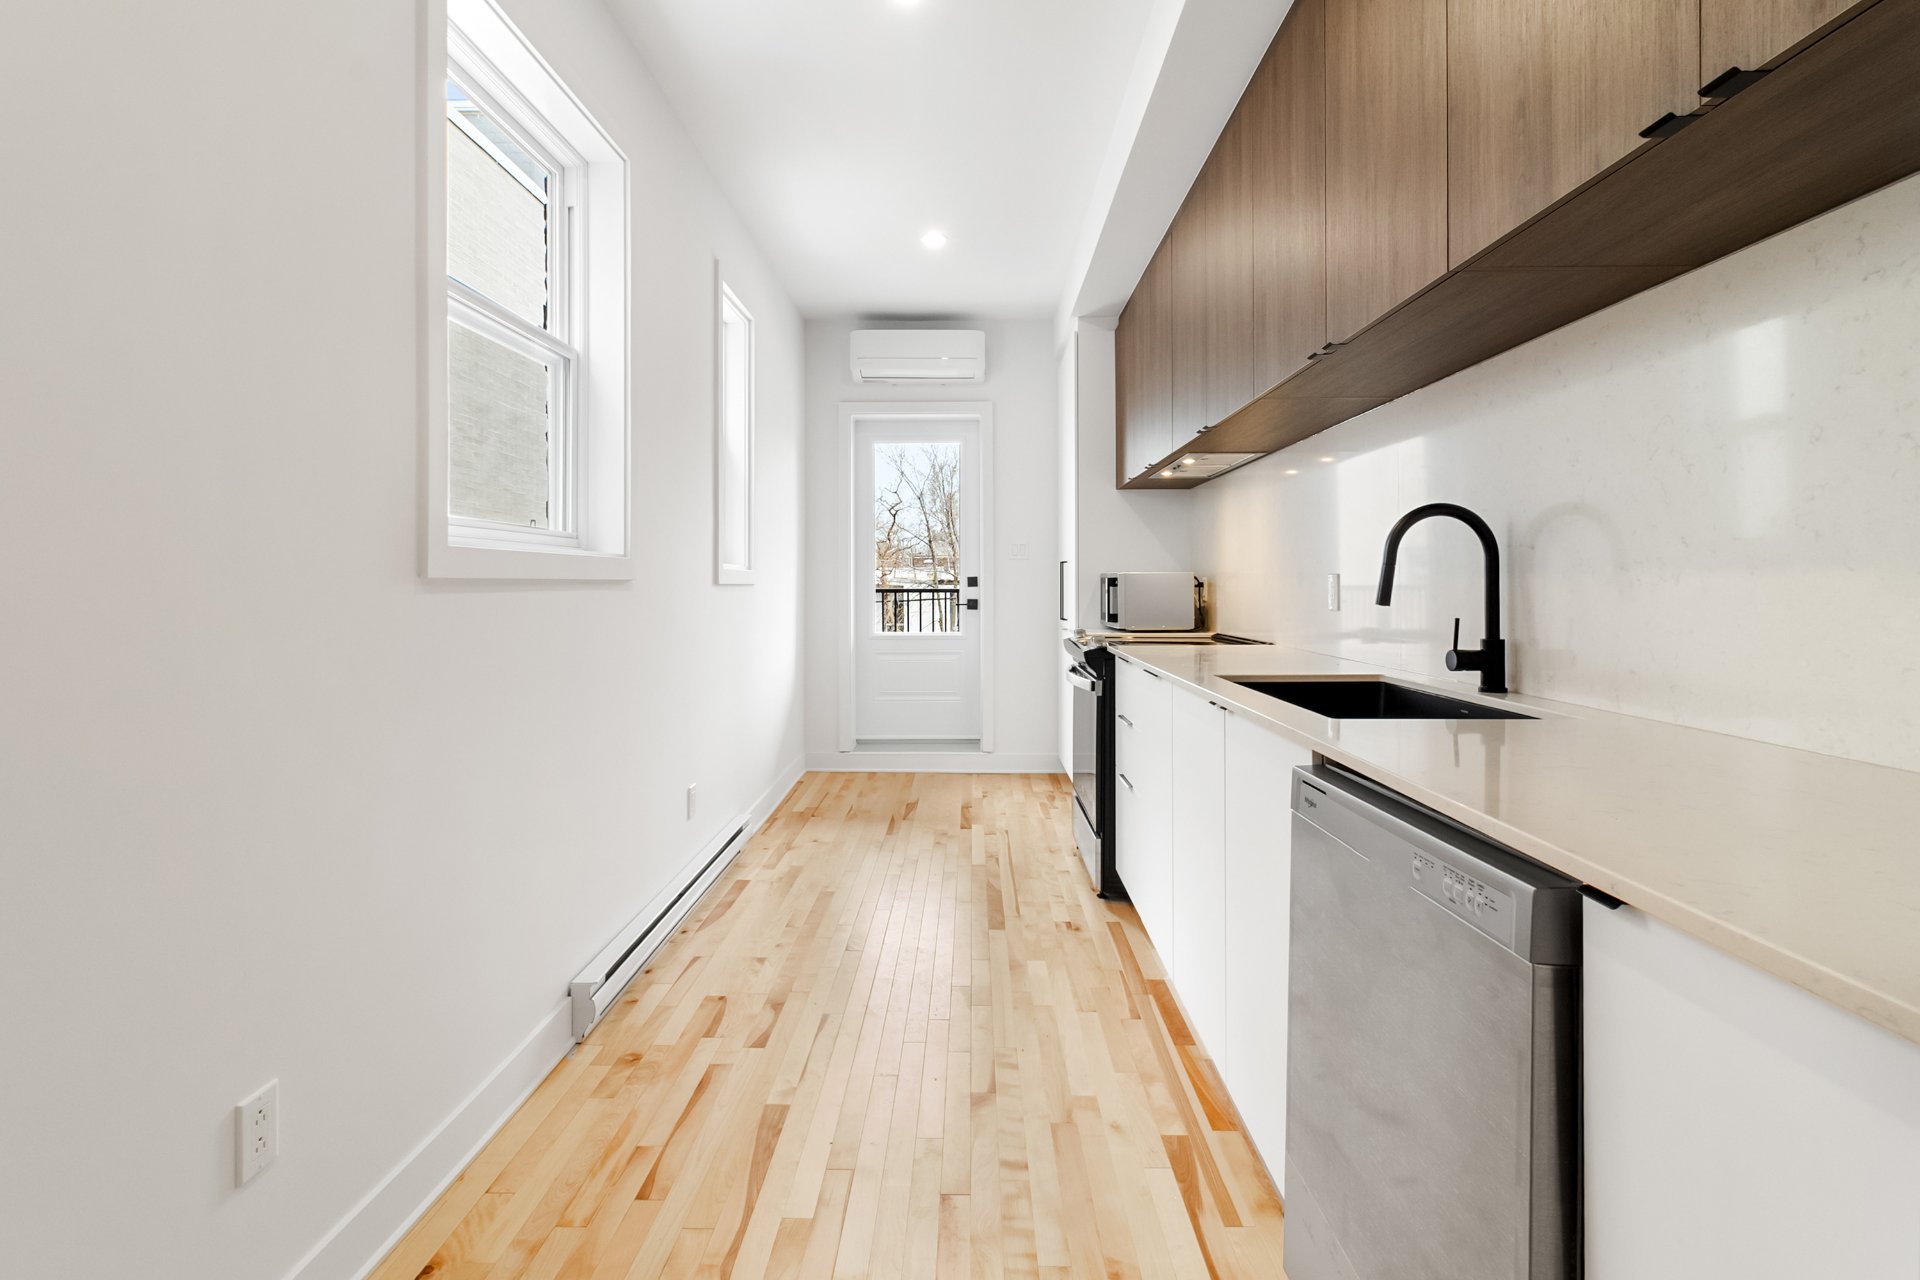
Balcony
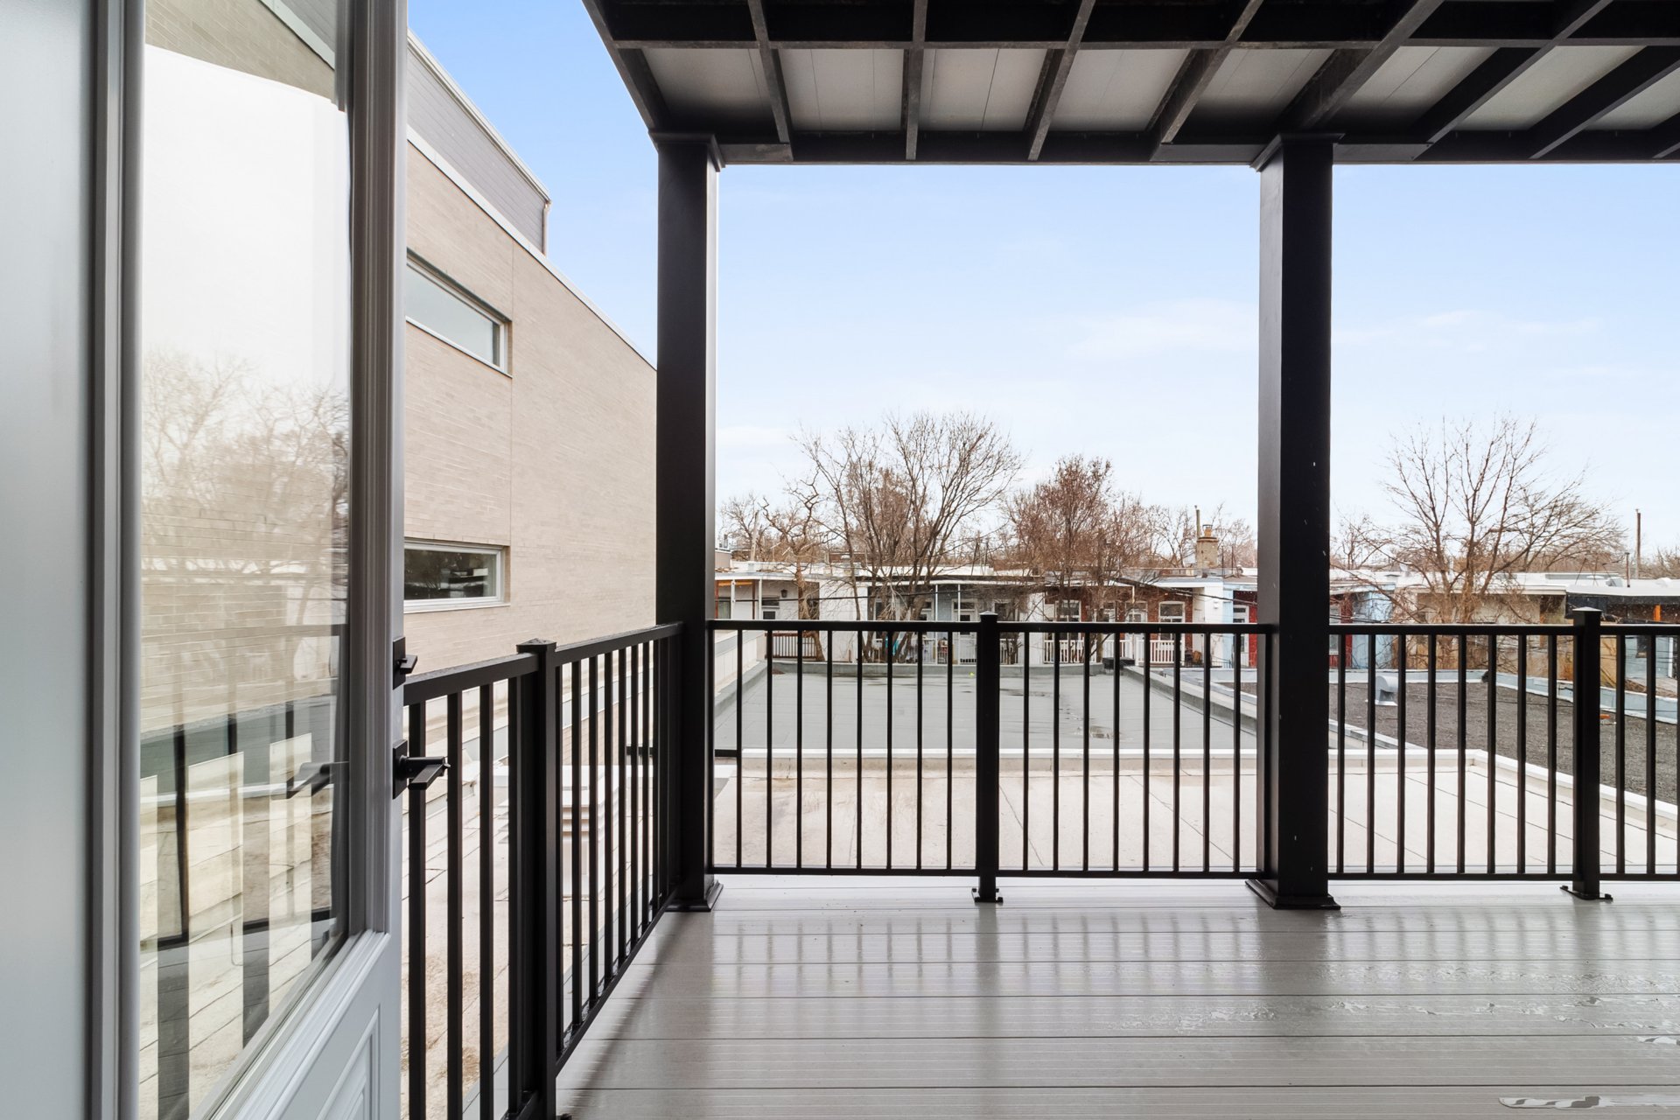
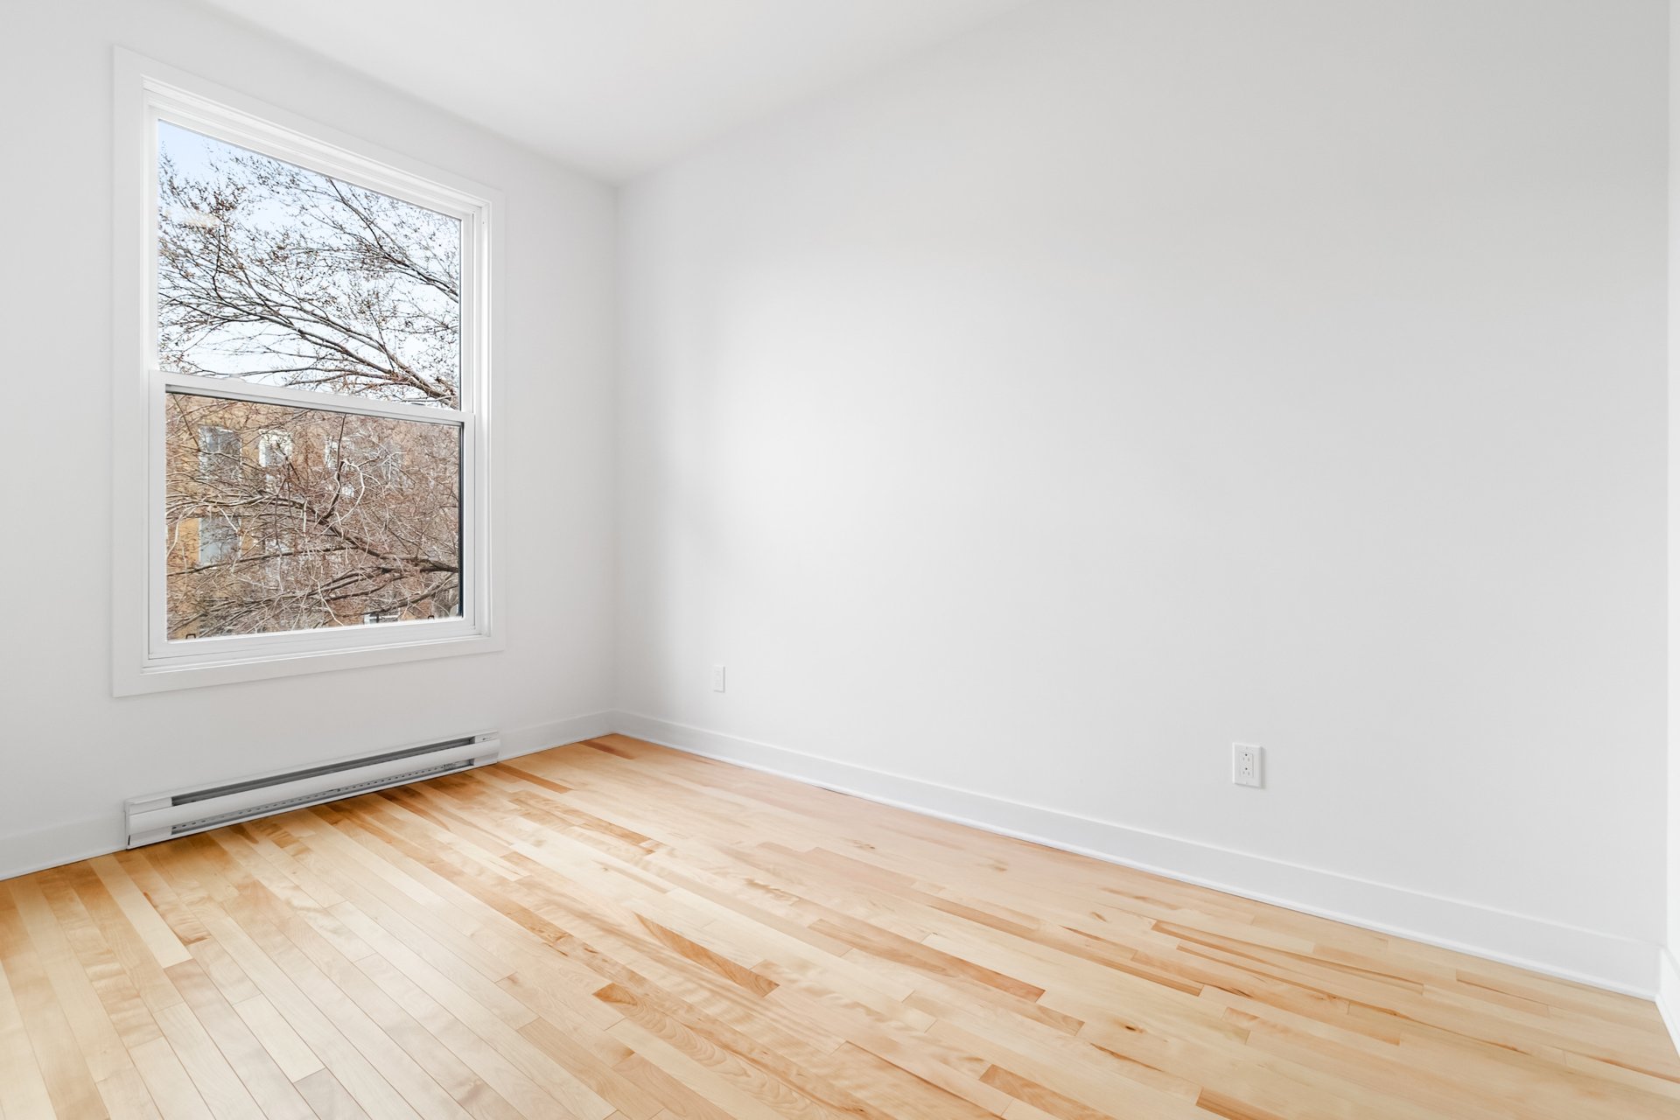
Primary bedroom
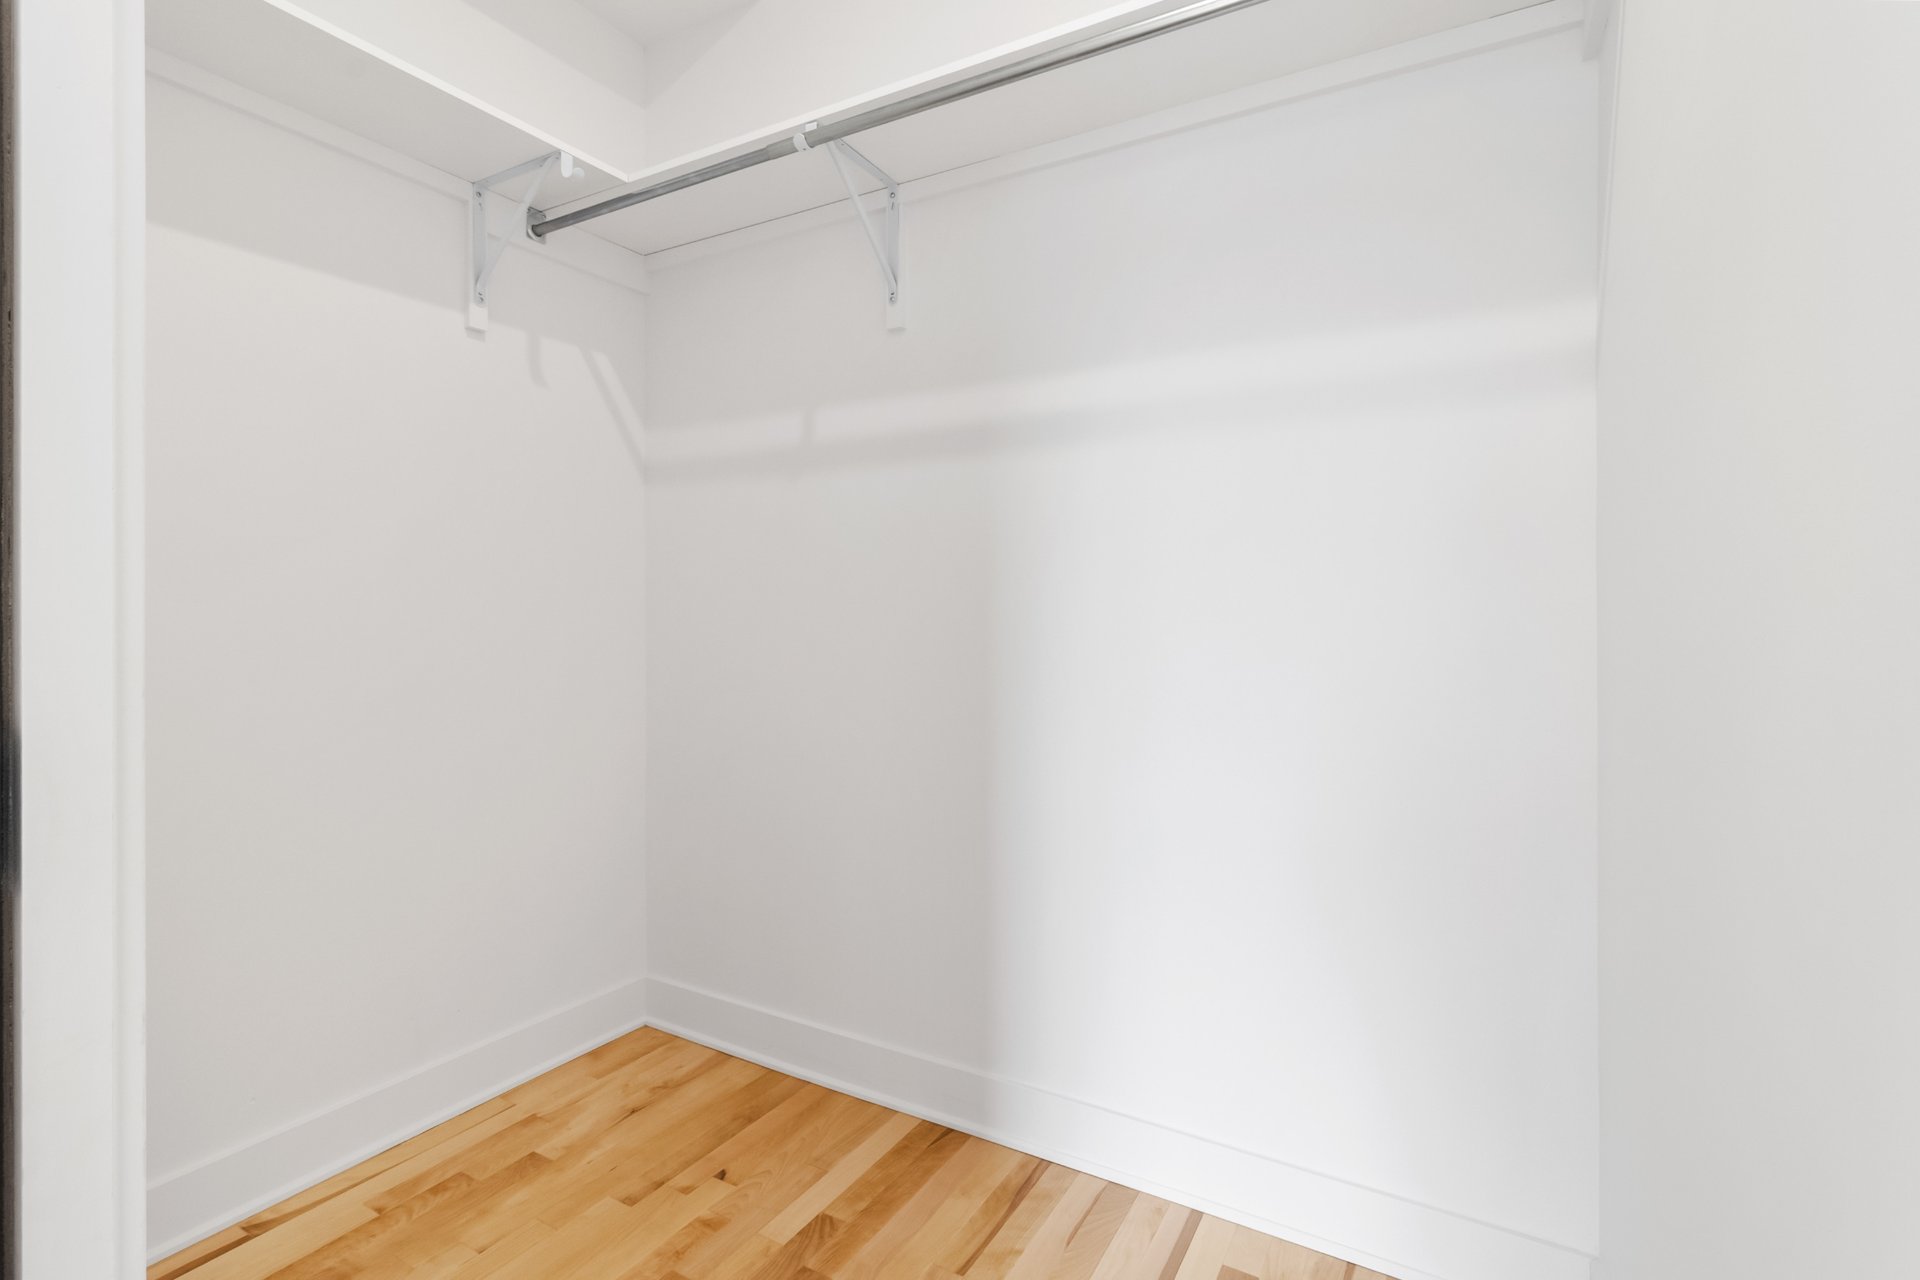
Walk-in closet
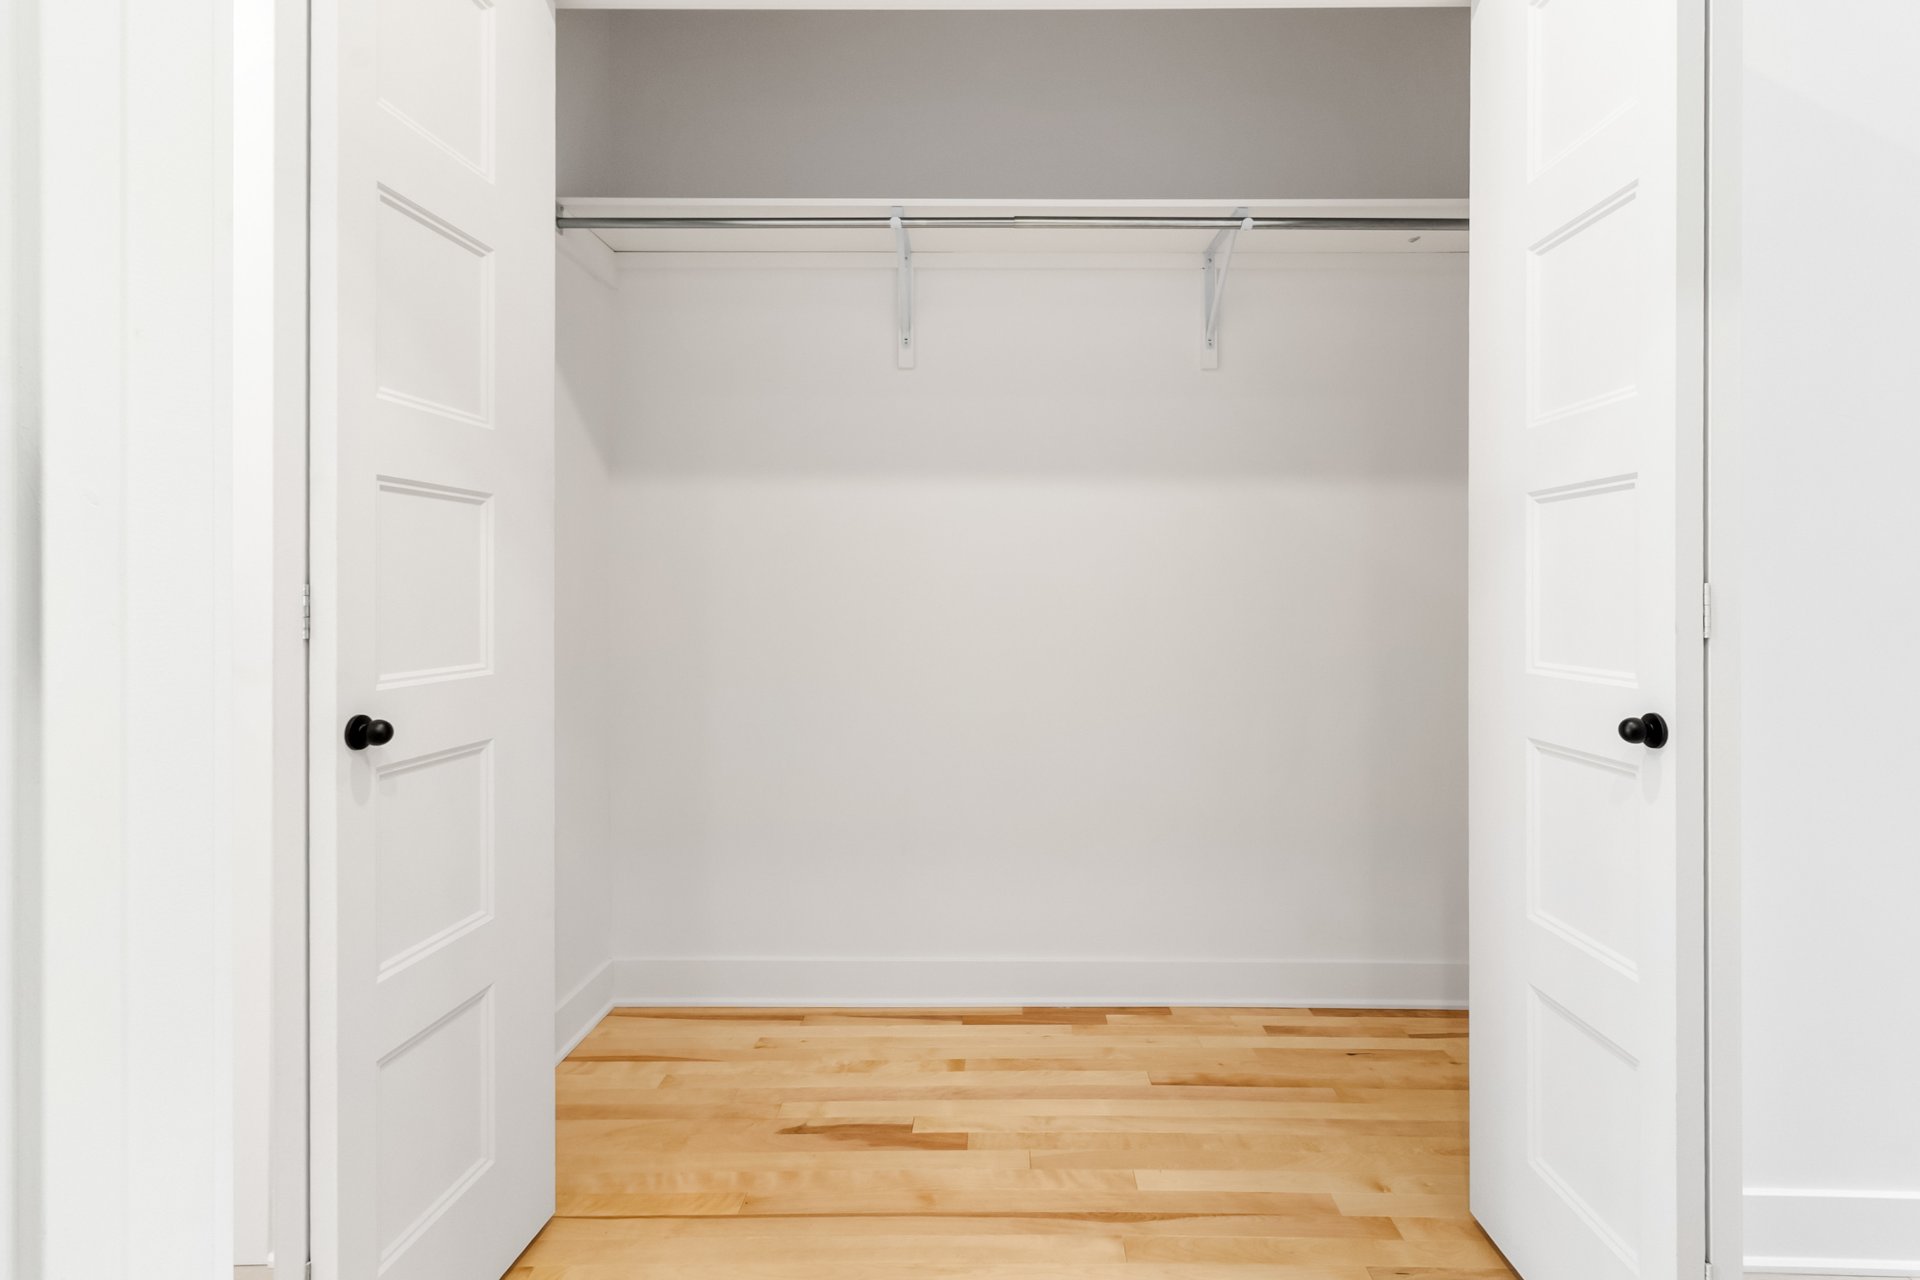
Storage
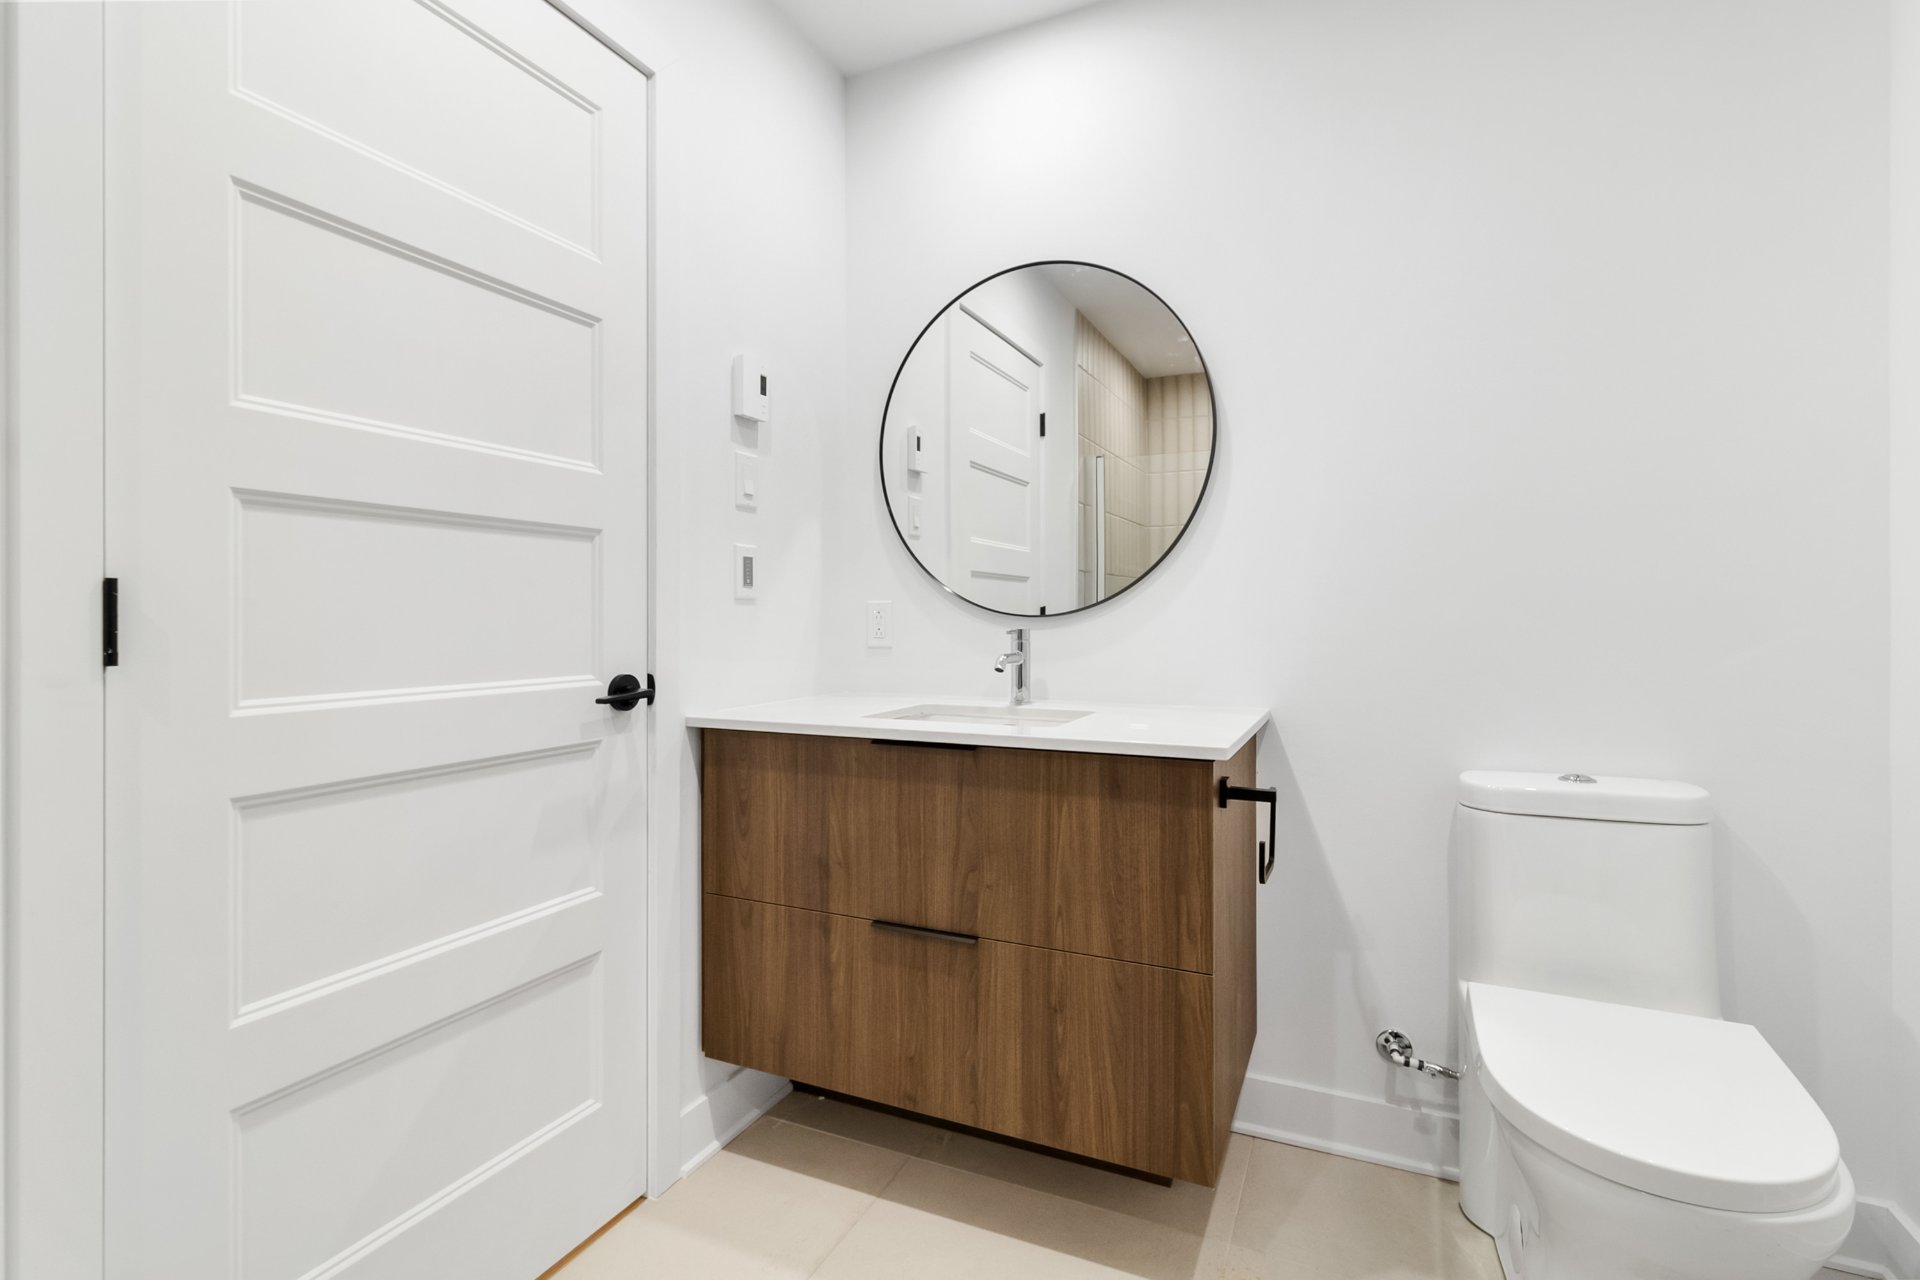
Bathroom
Bathroom
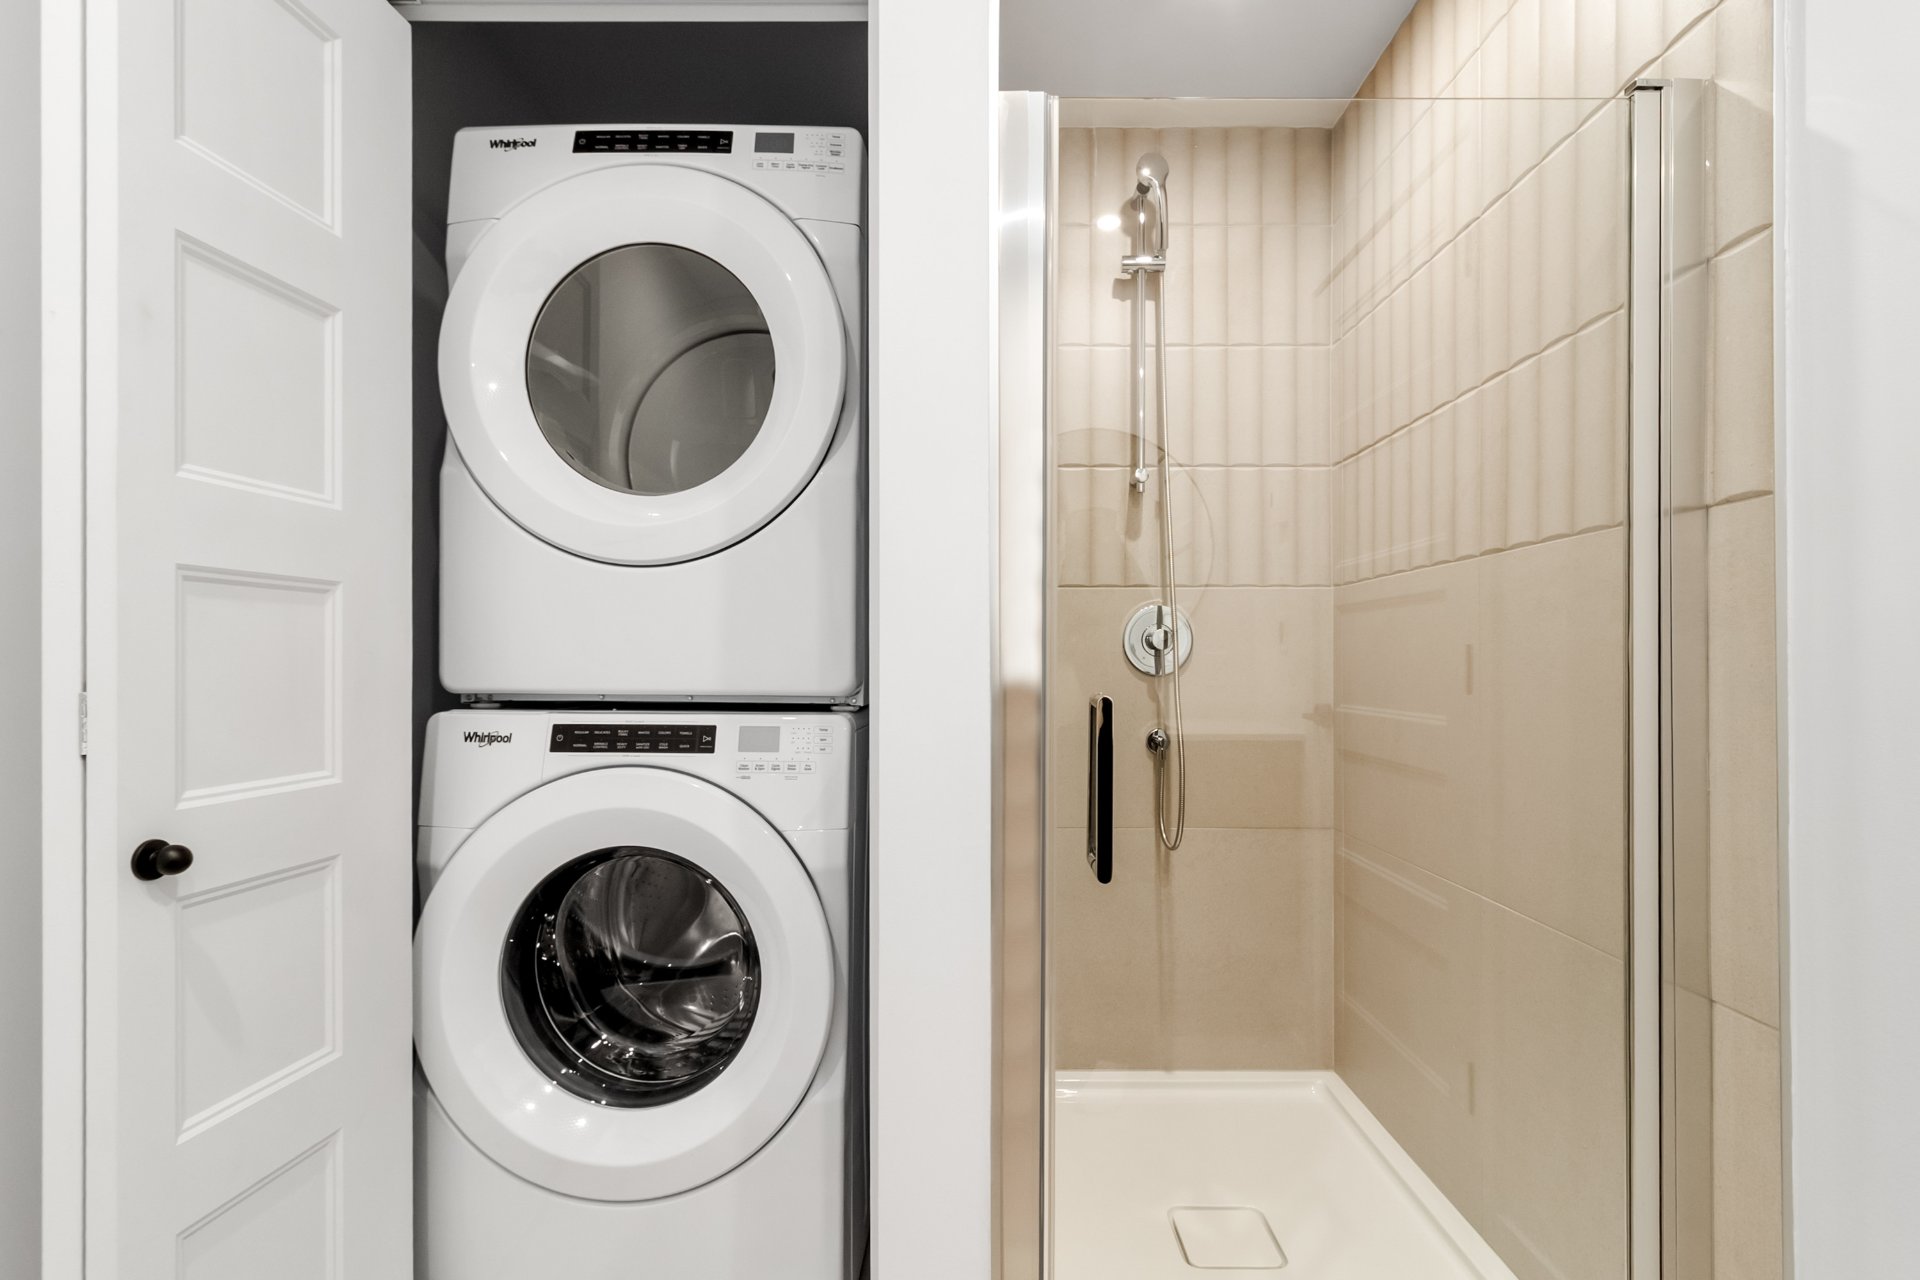
Living room
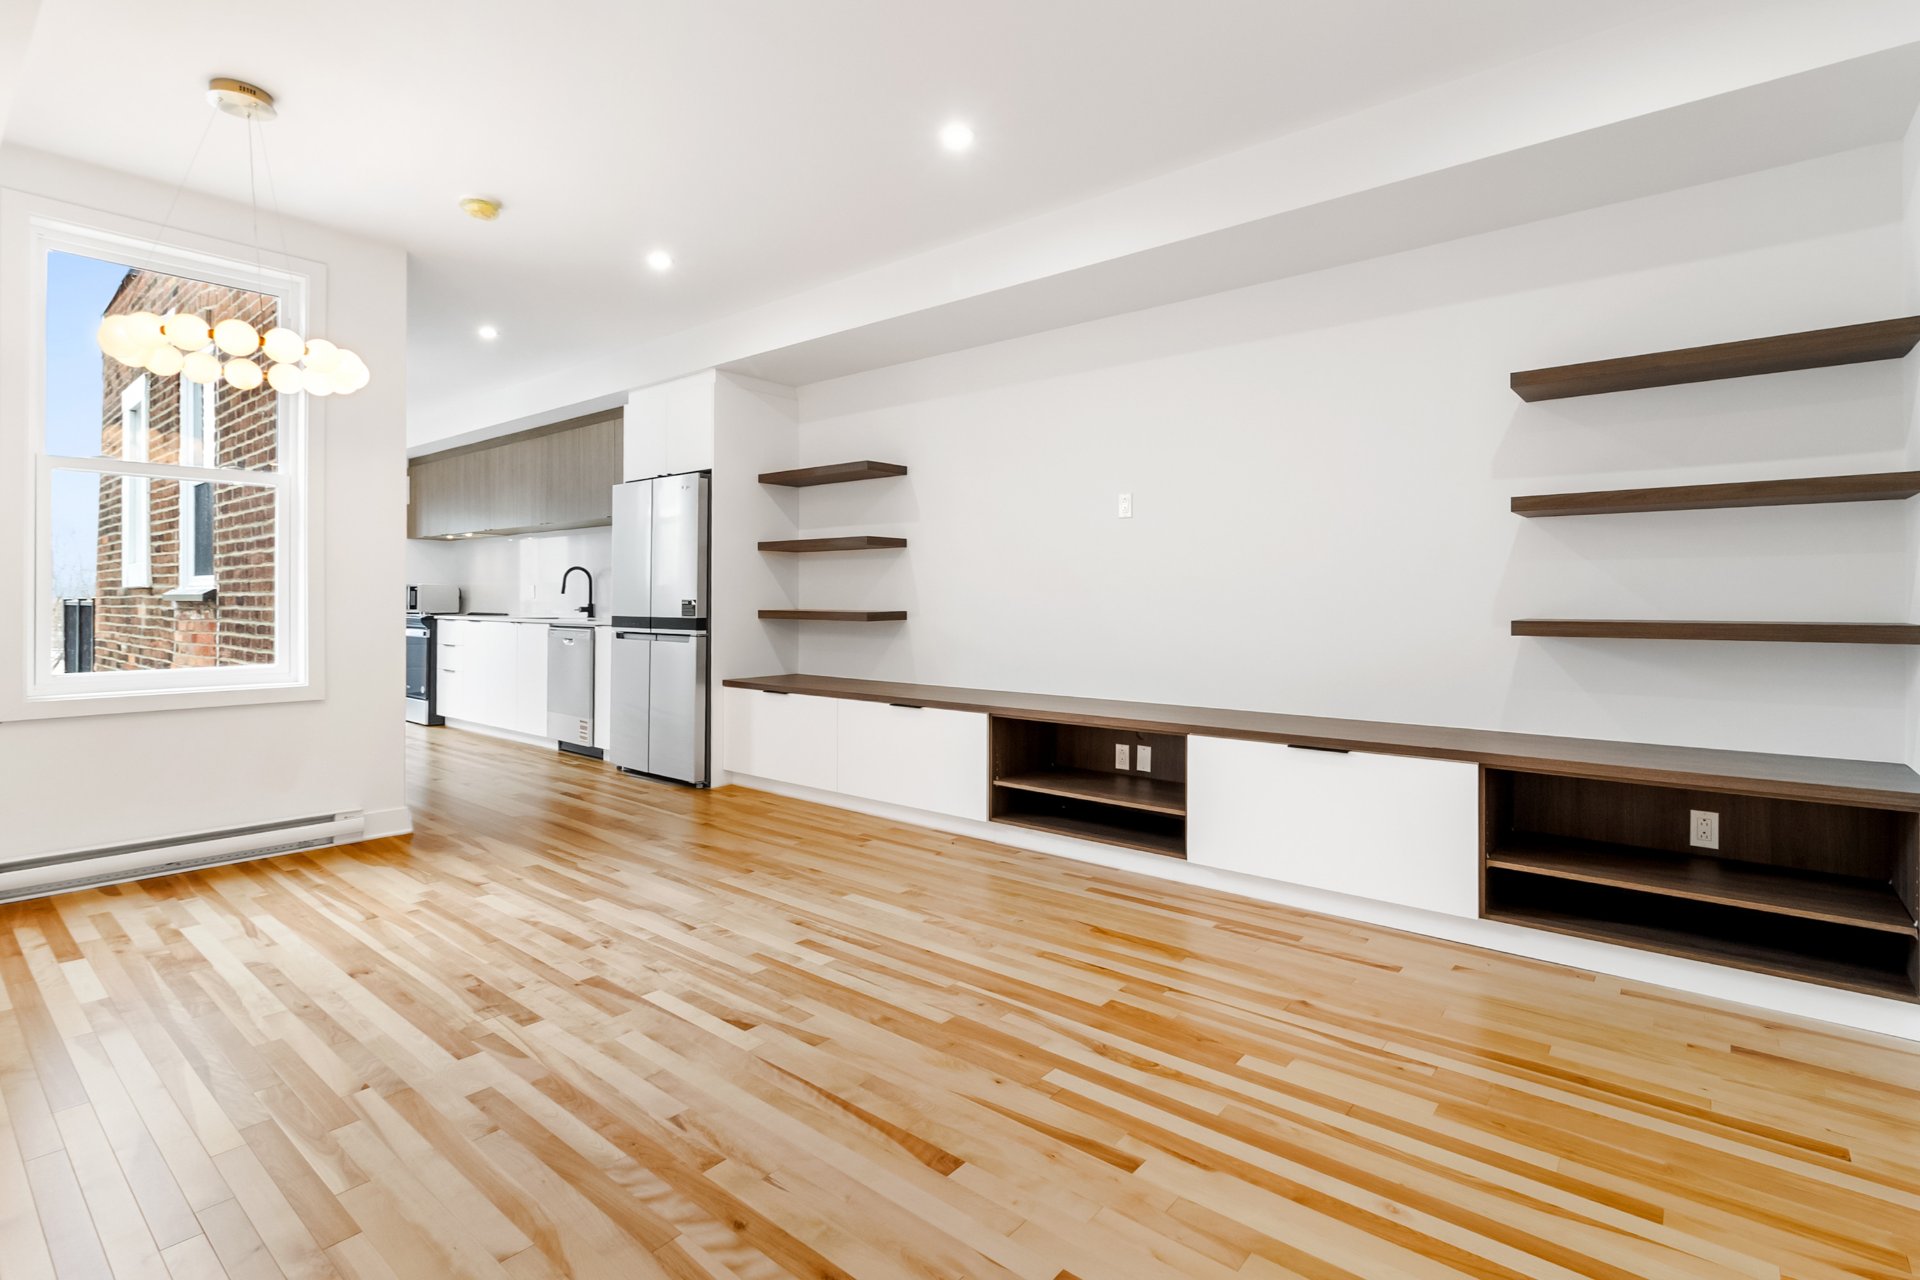
Living room
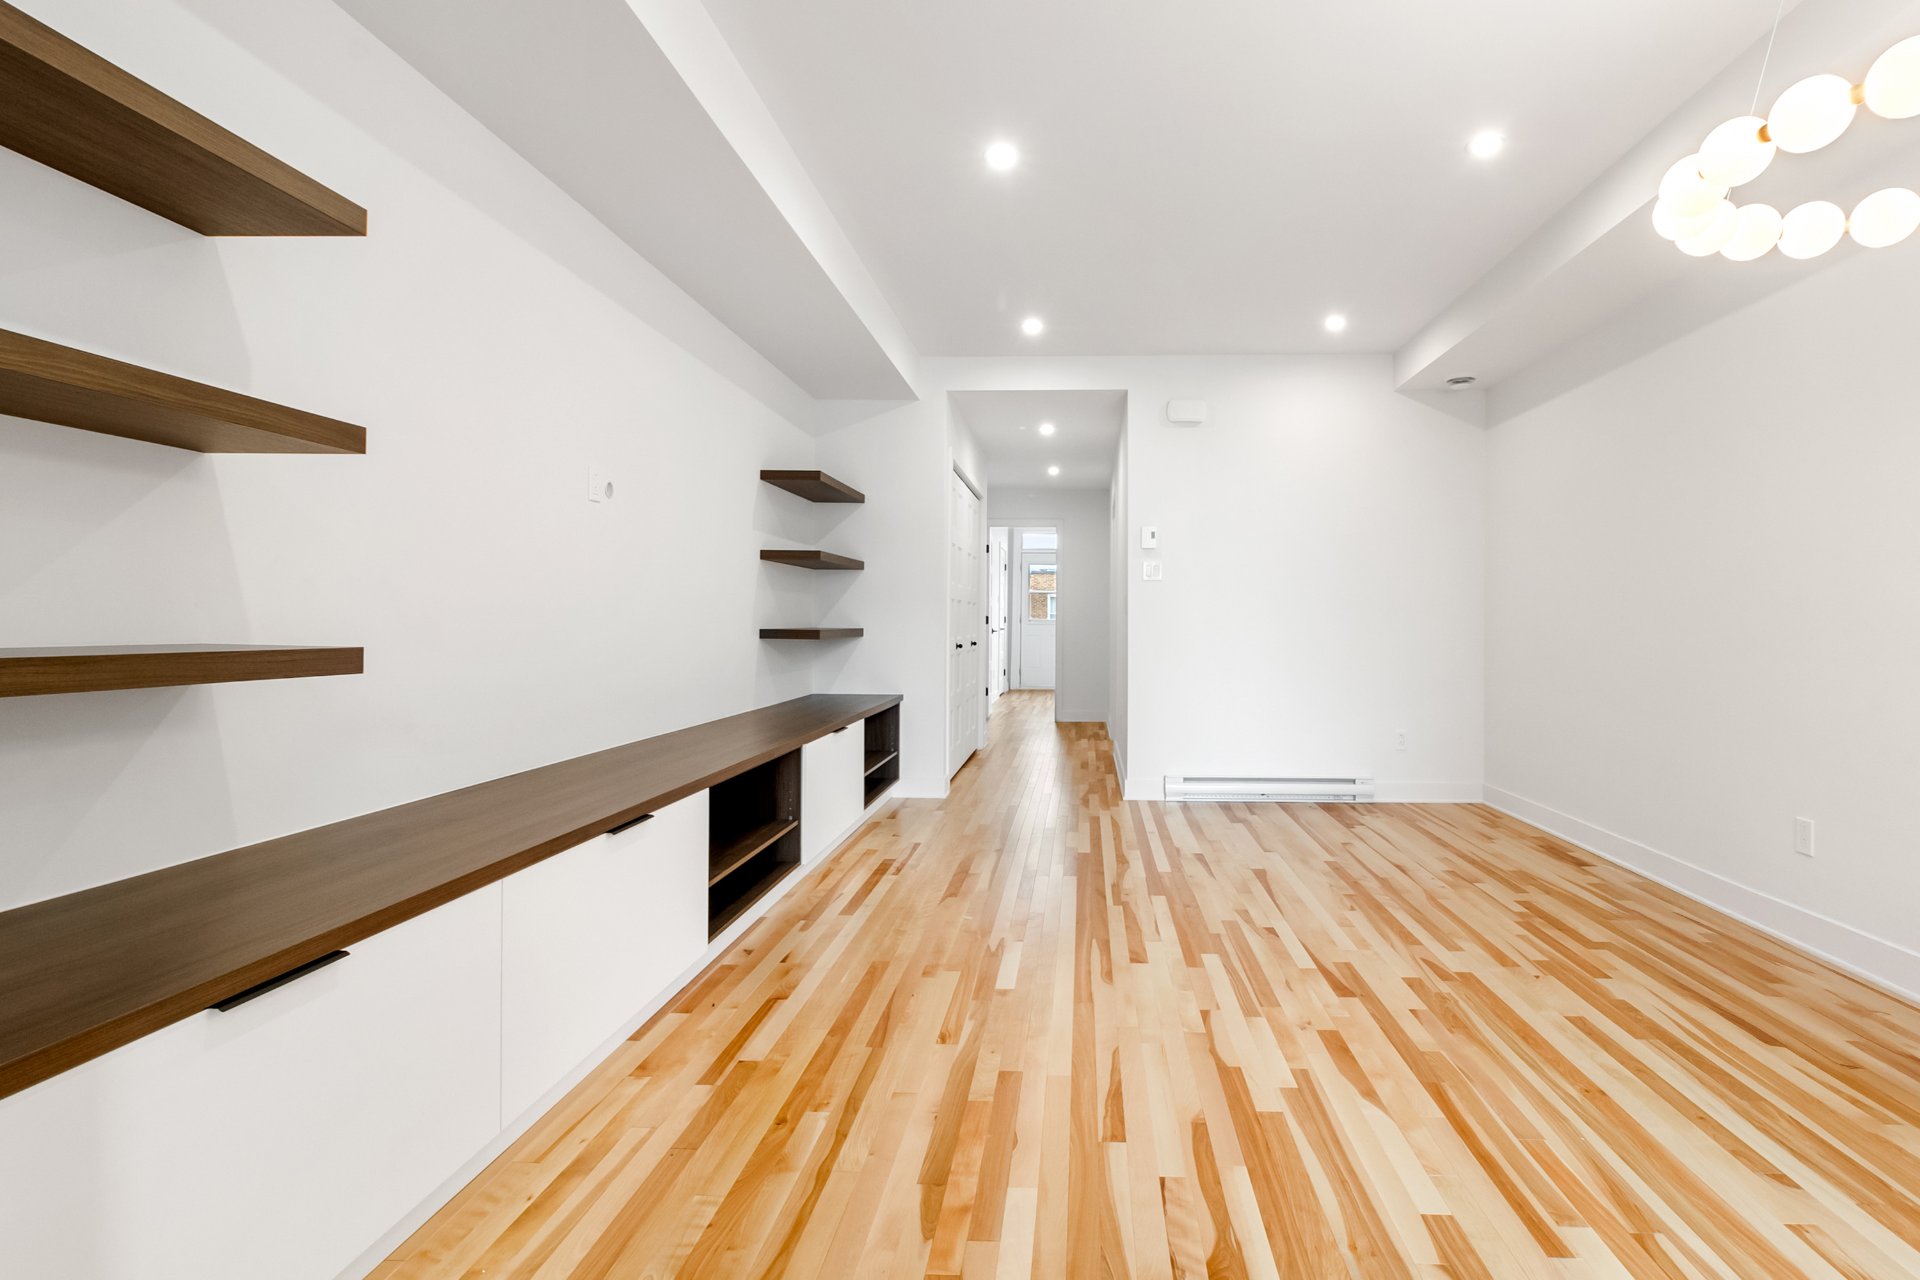
Living room
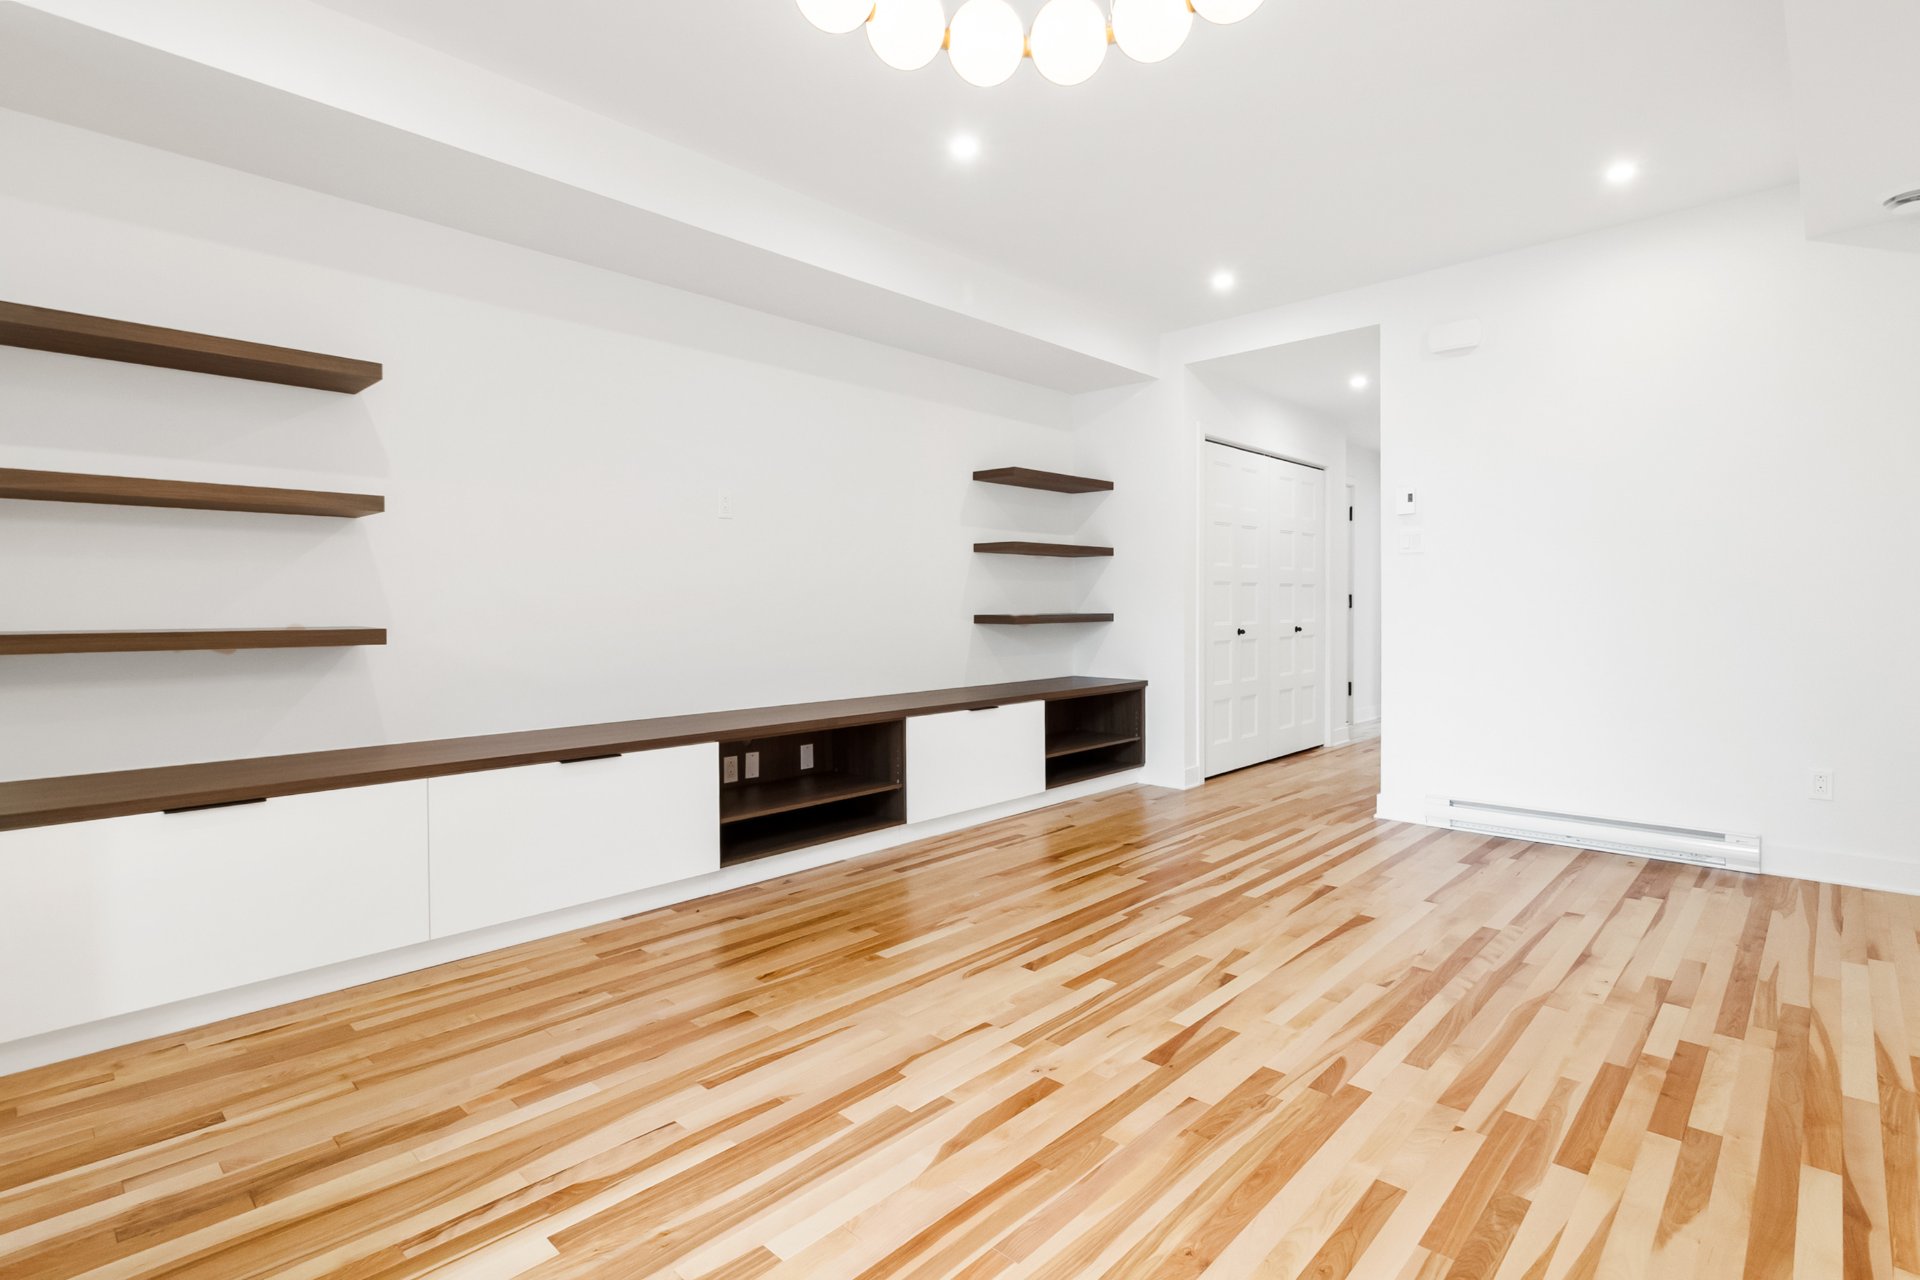
Dining room
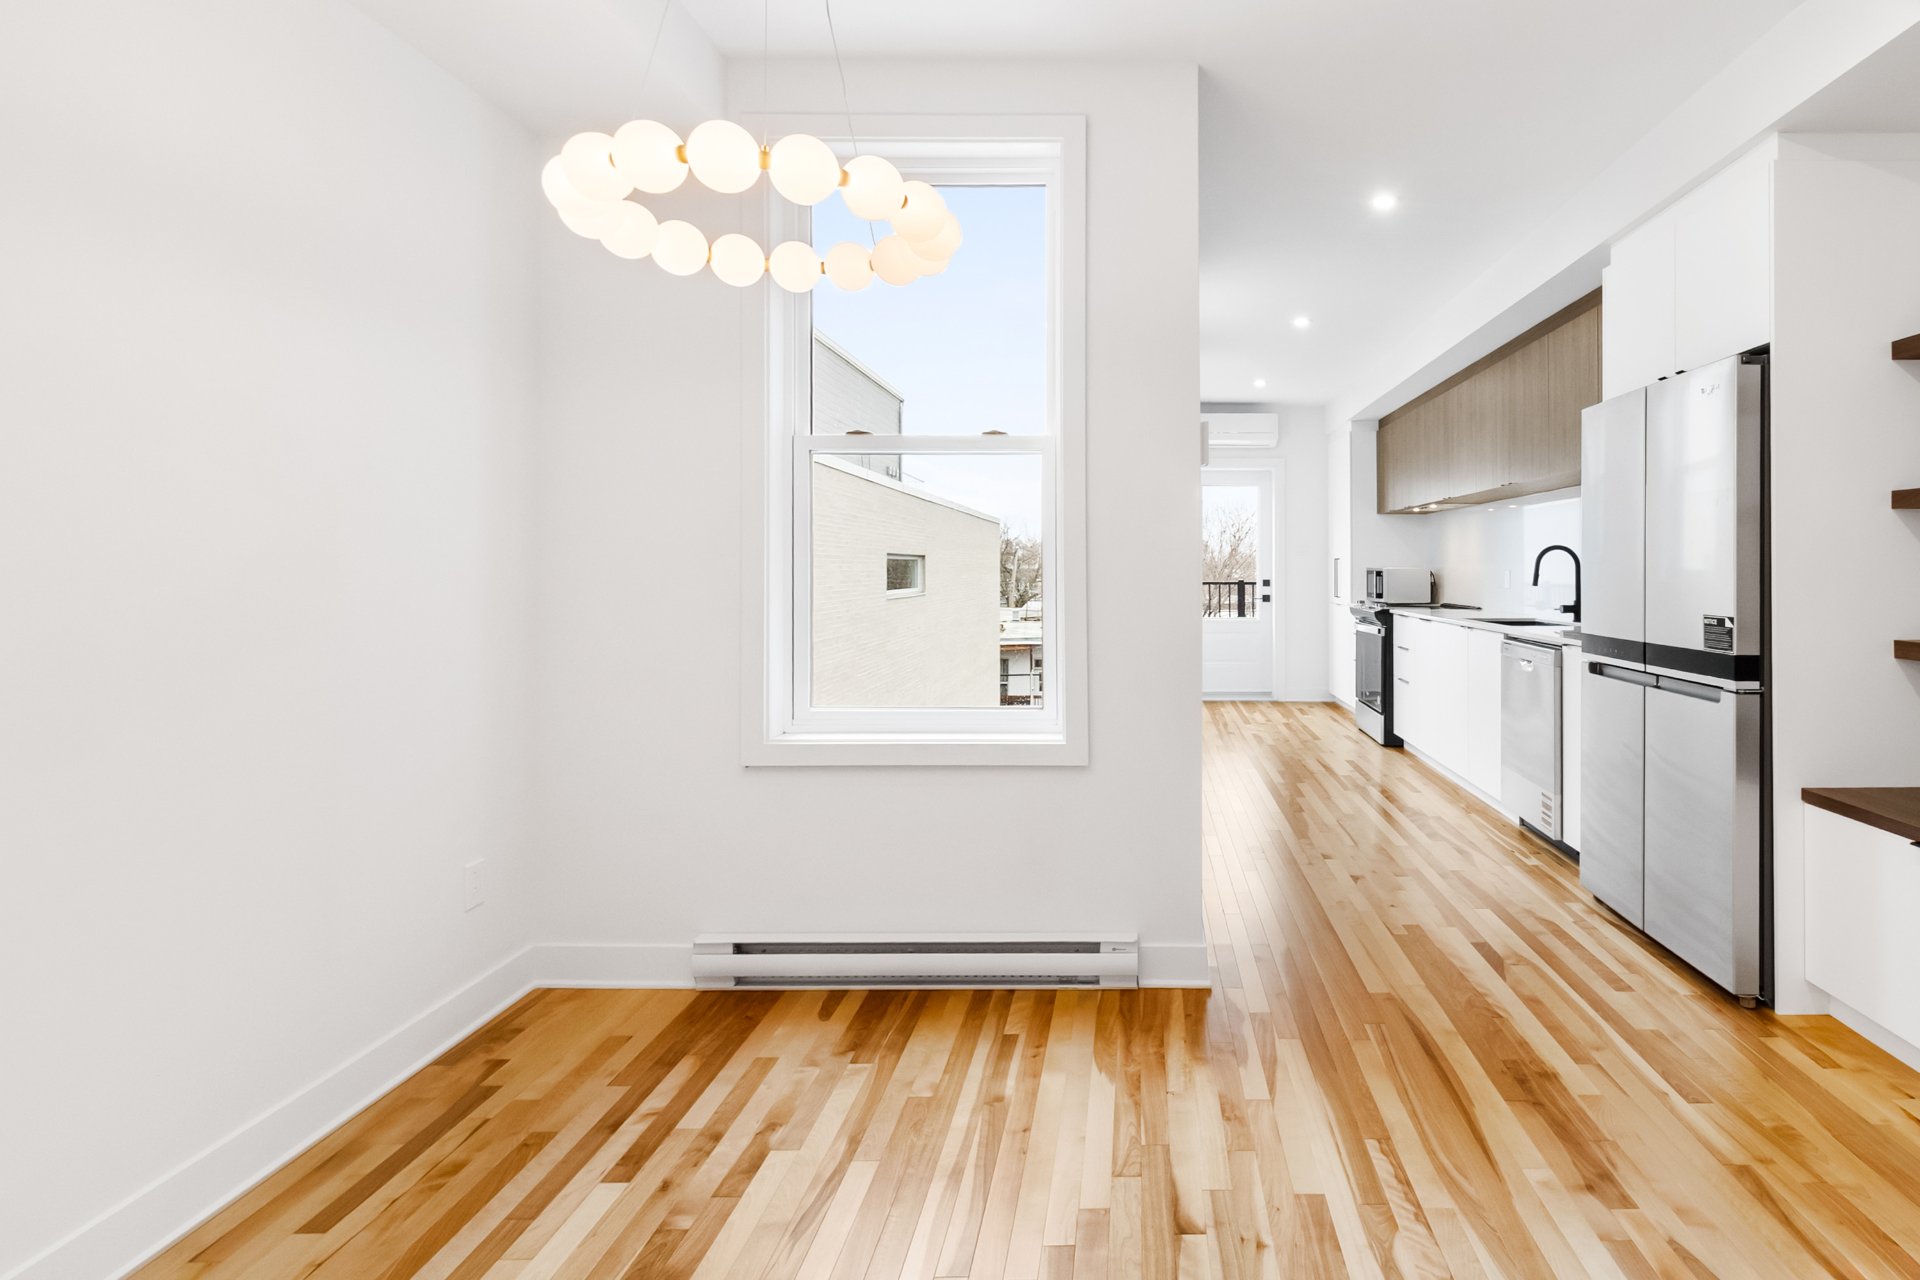
Kitchen
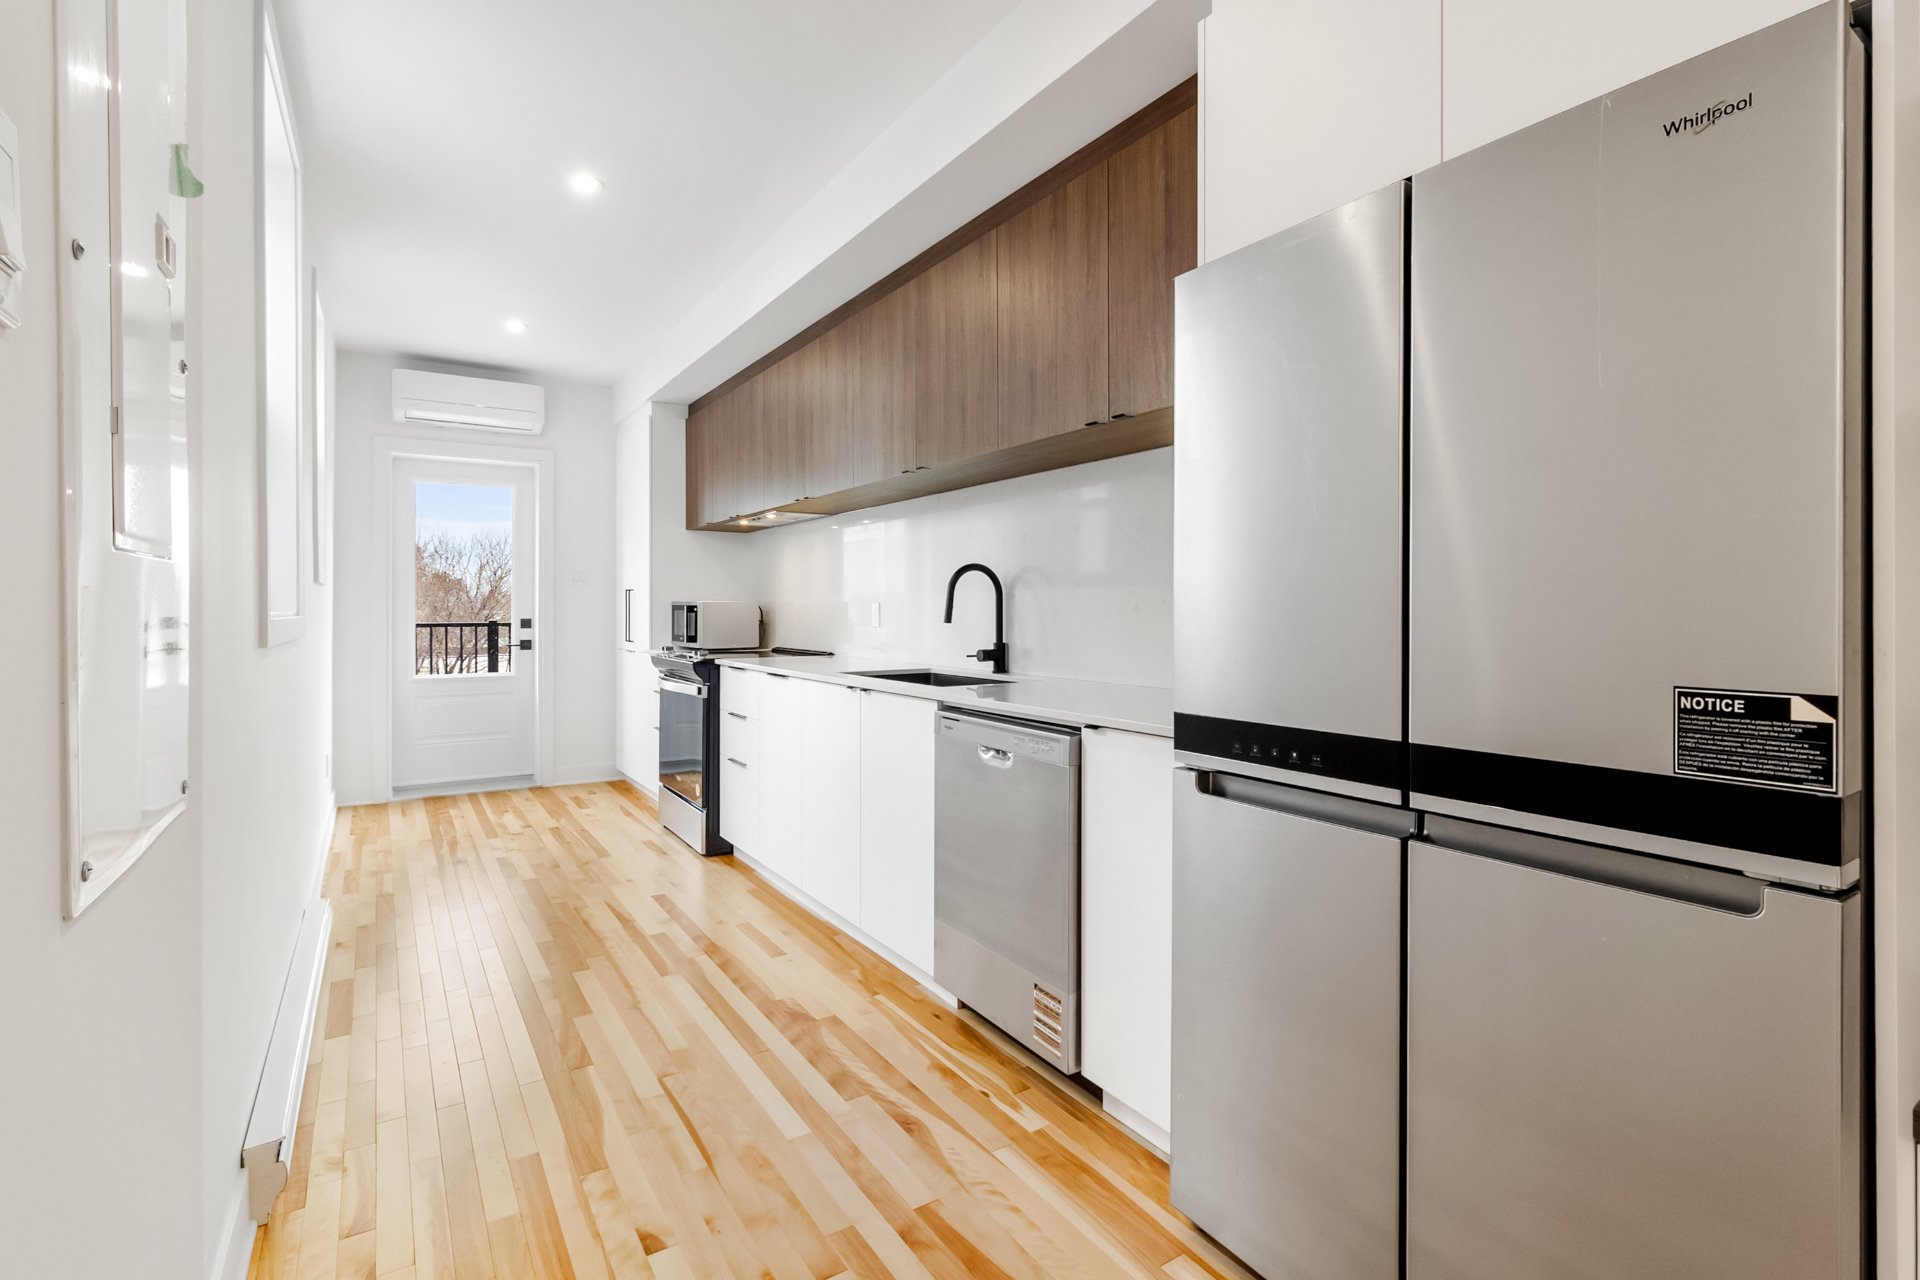
Balcony
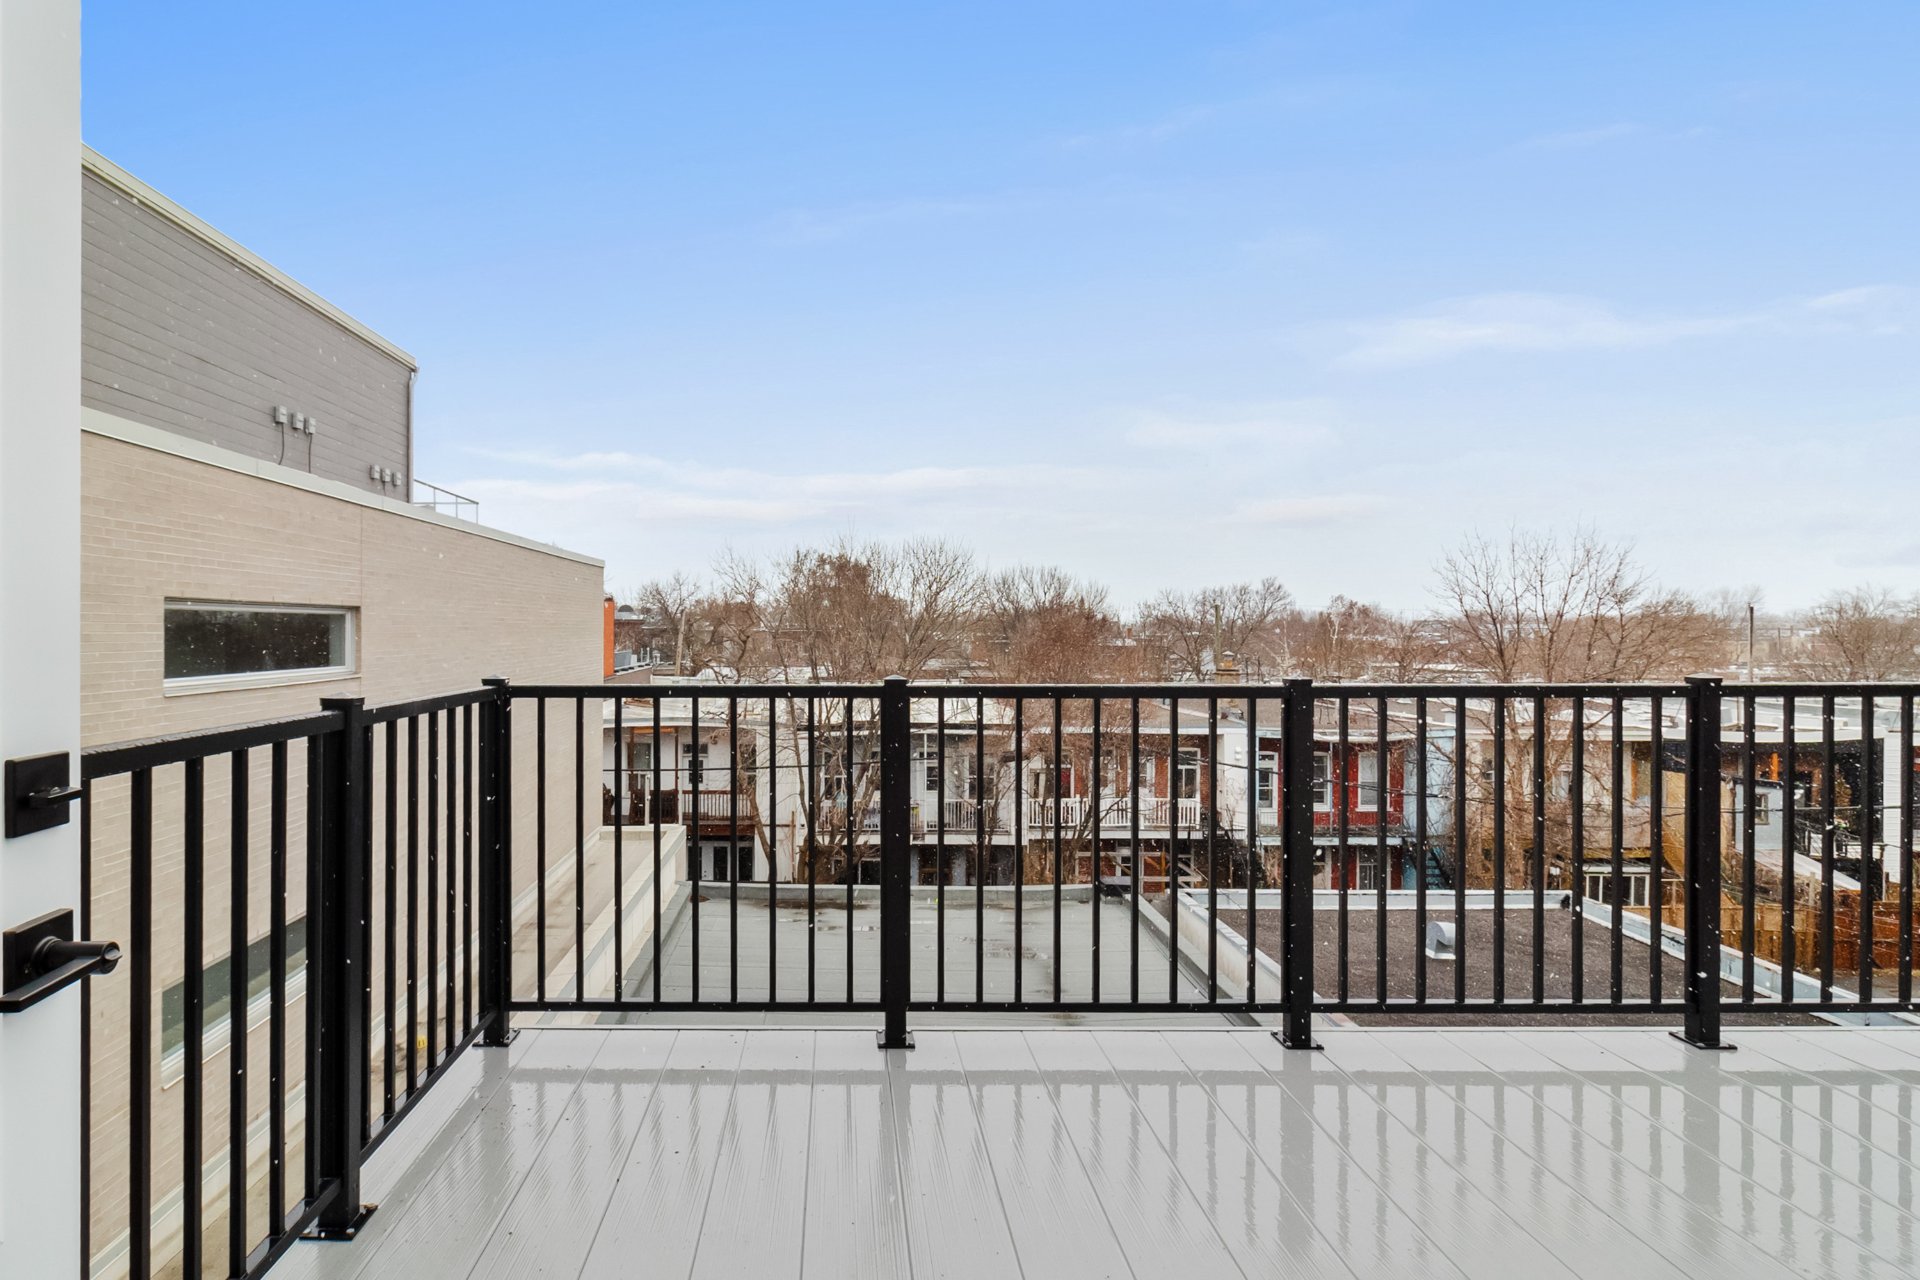
Kitchen
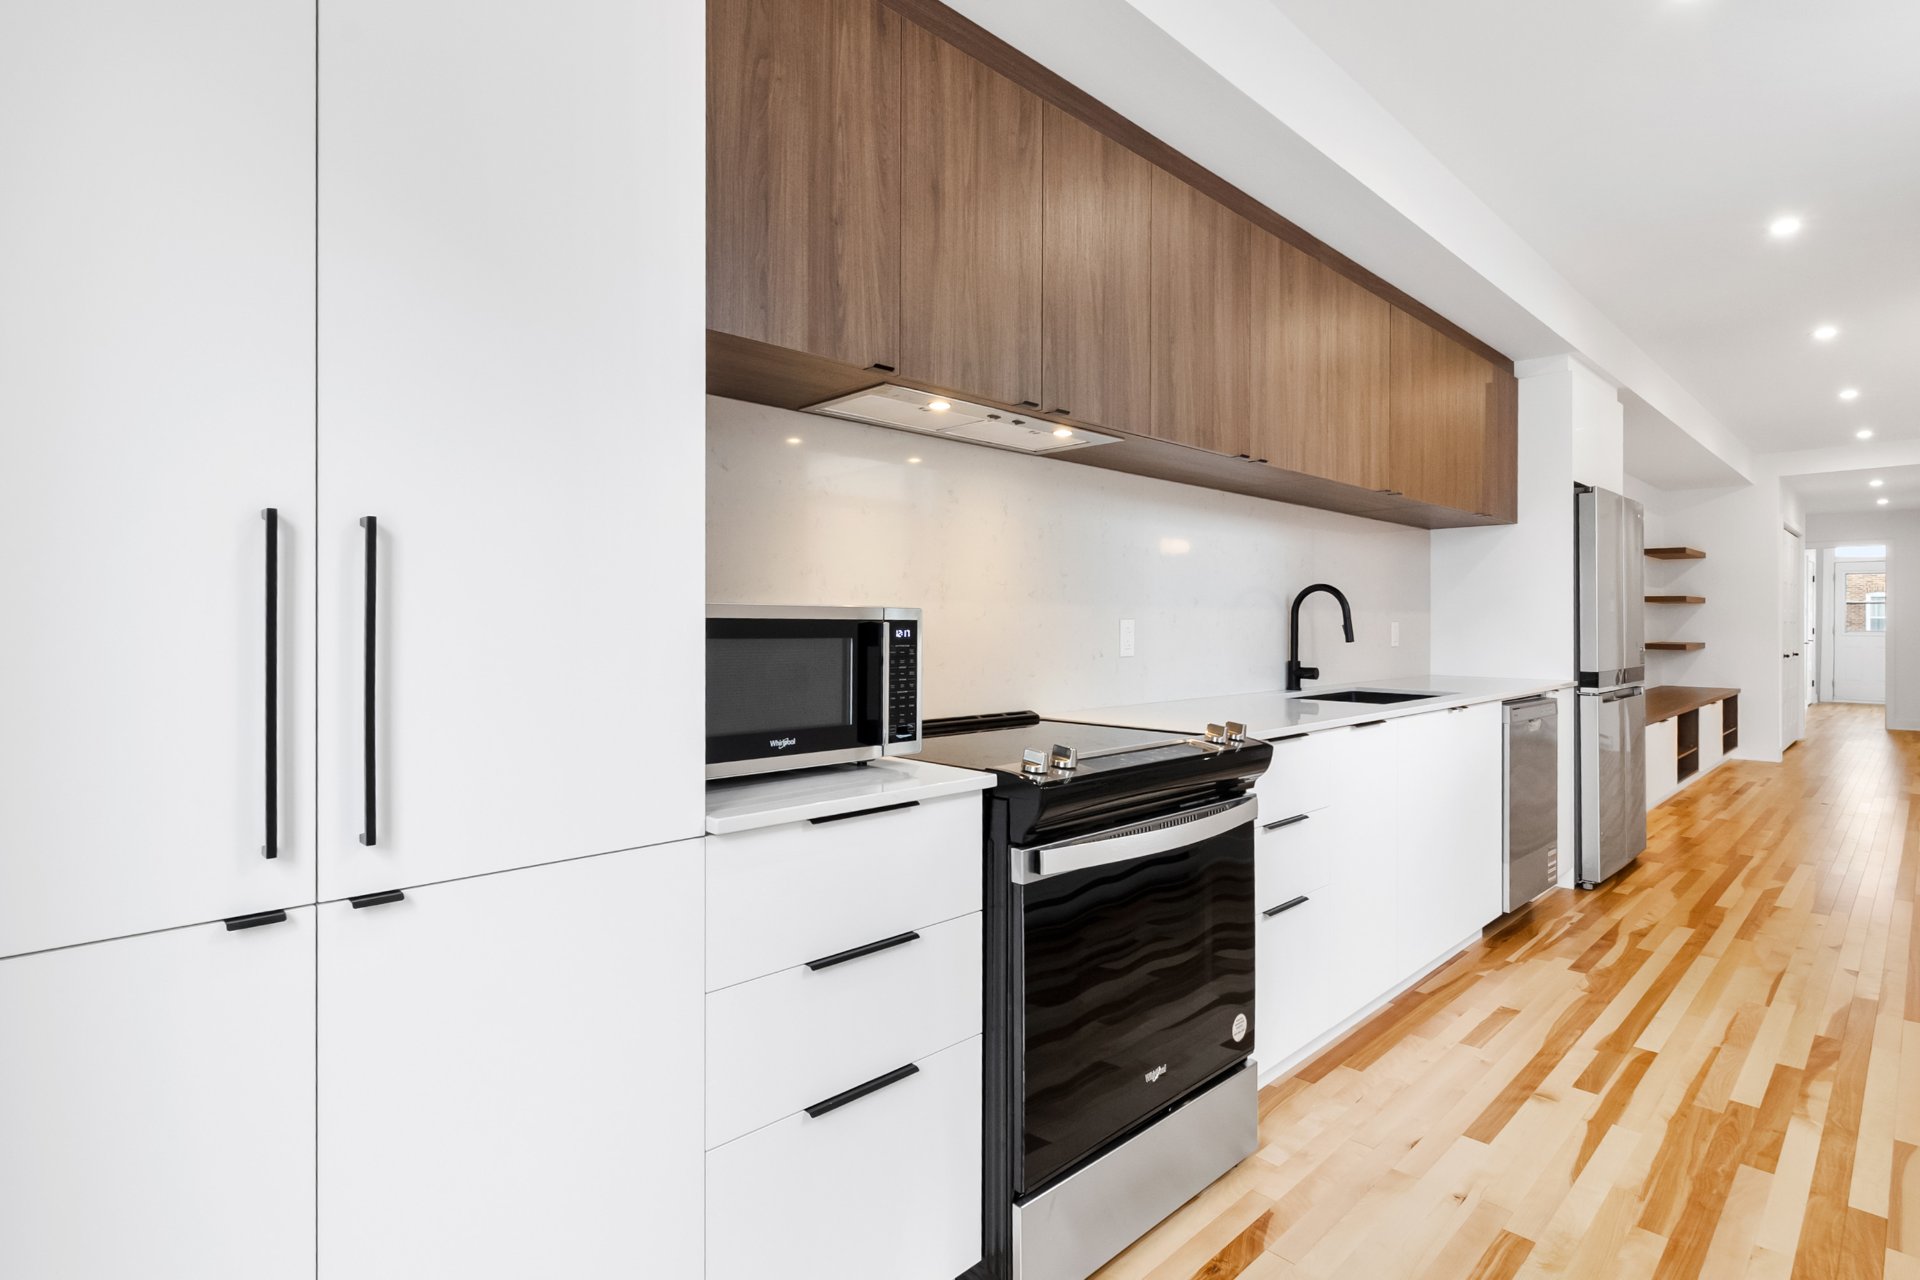
Bedroom
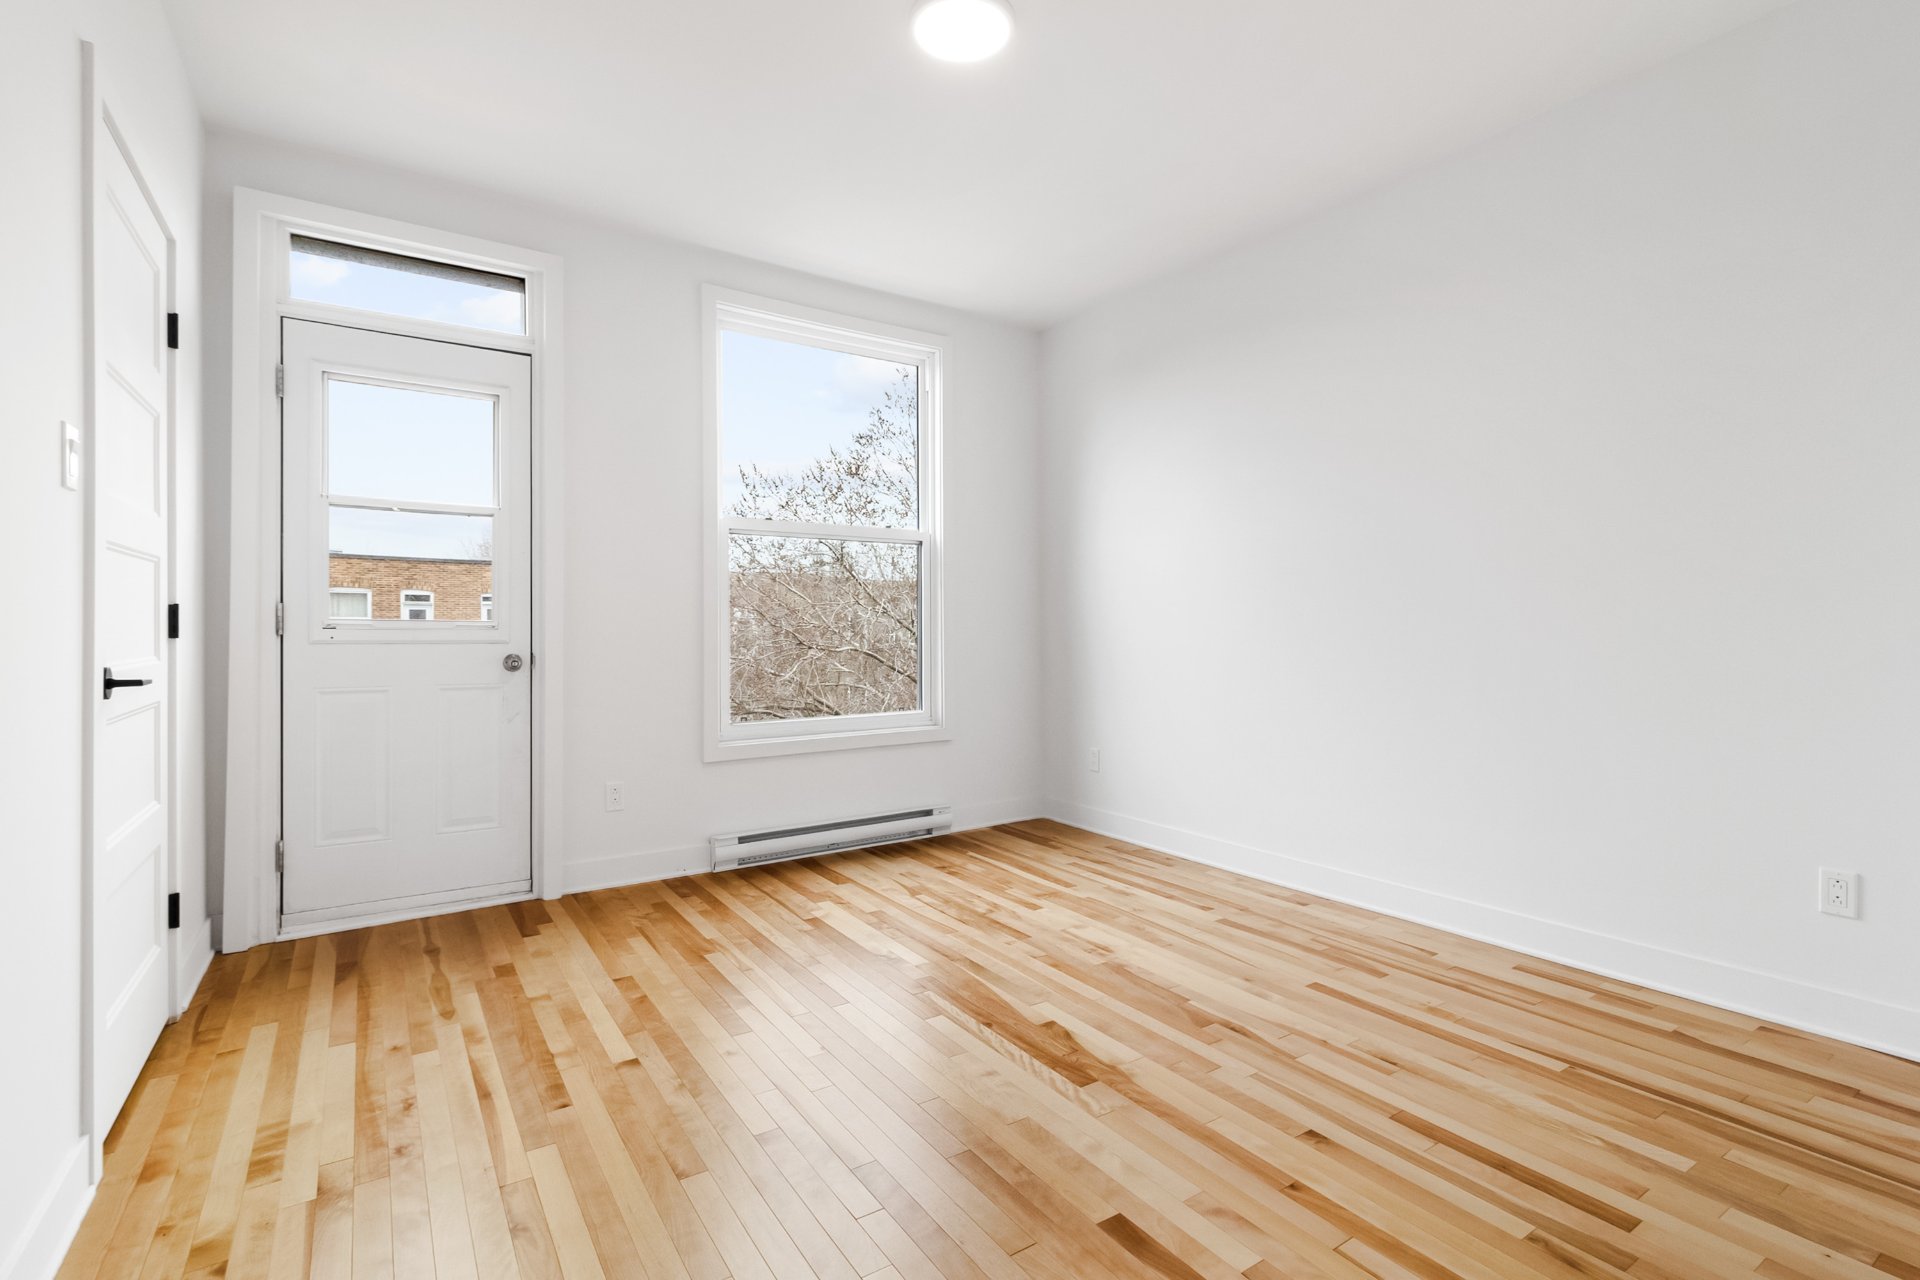
Balcony
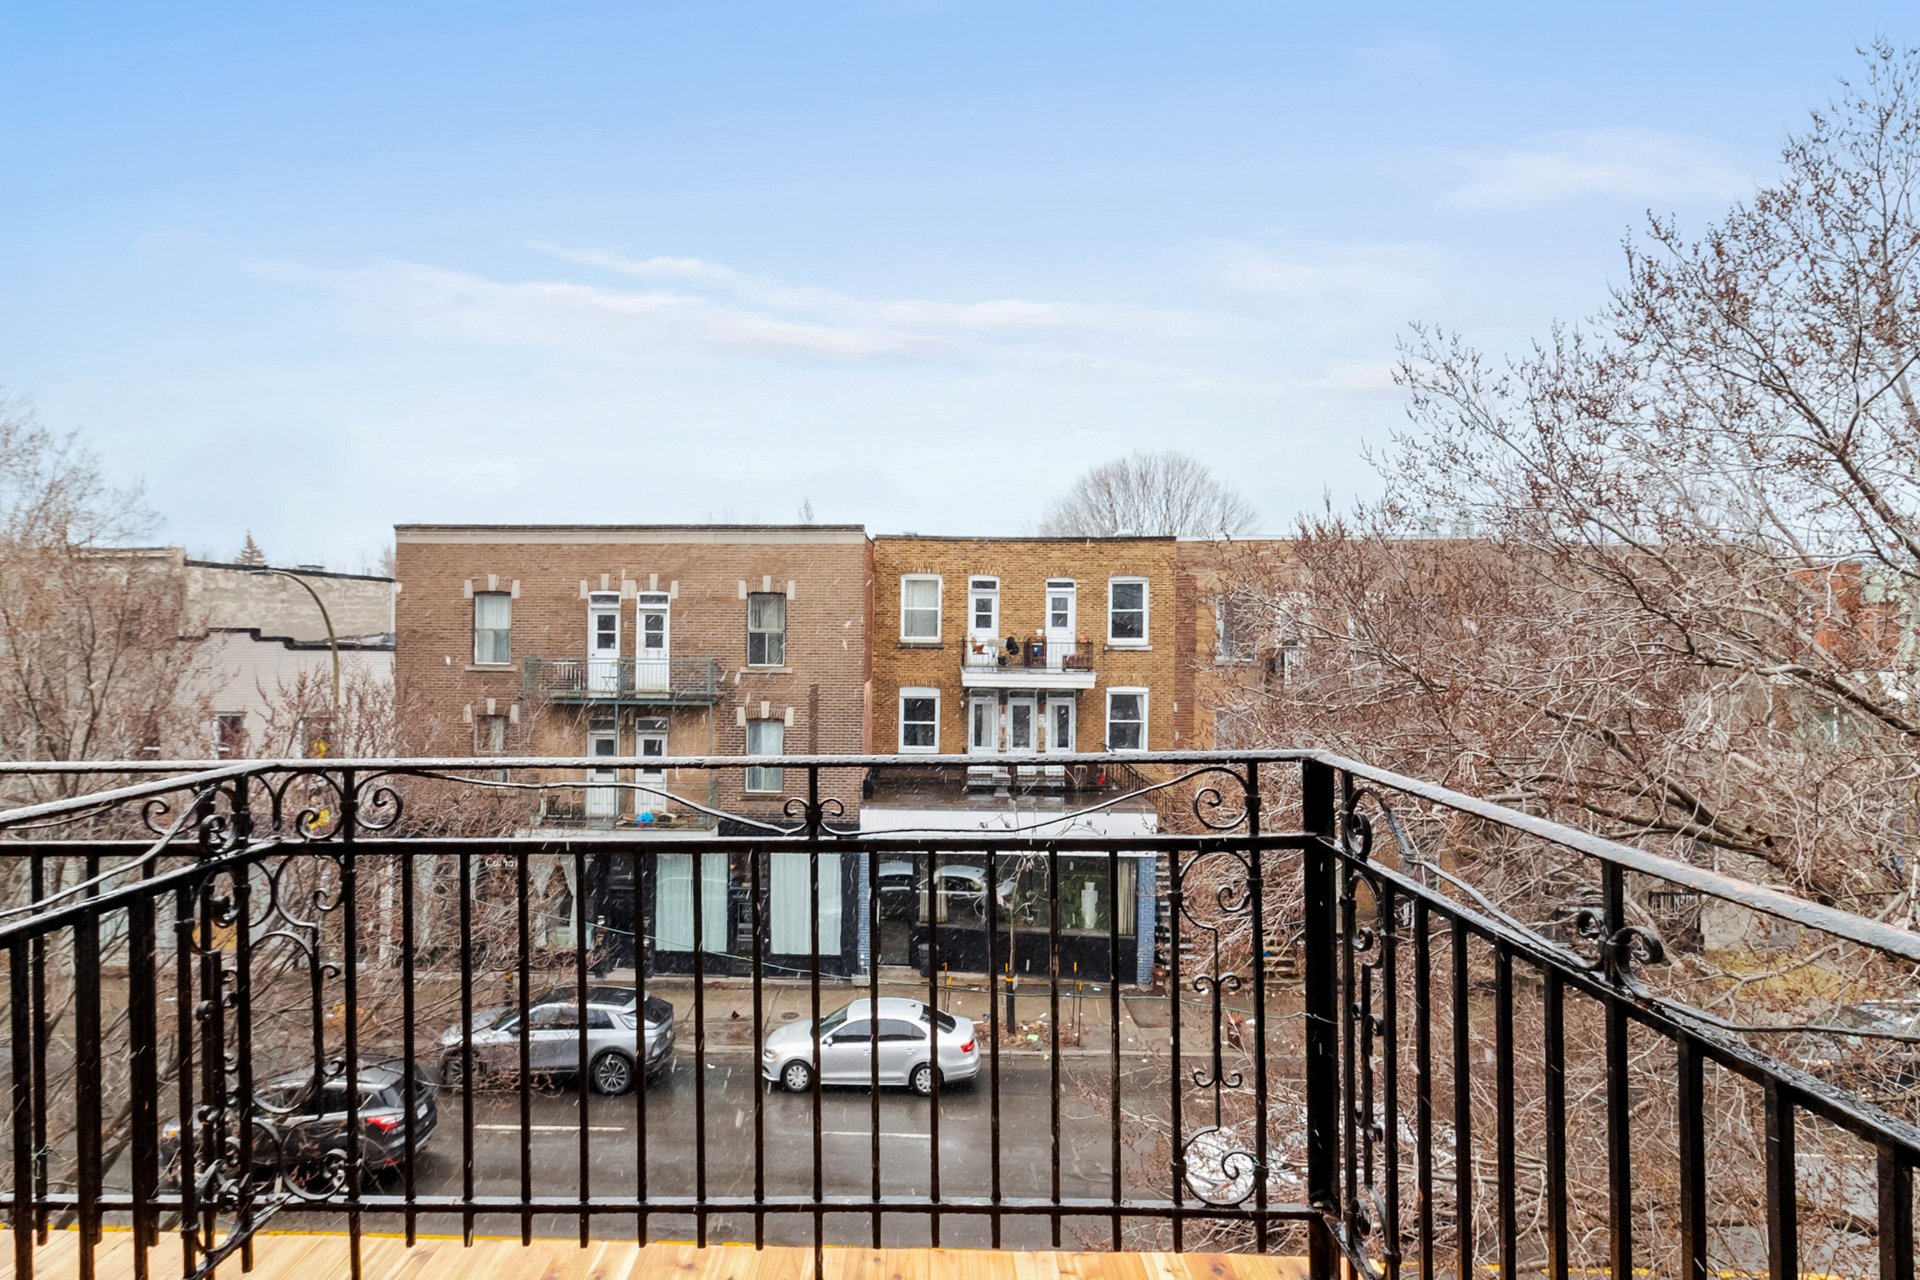
Bedroom
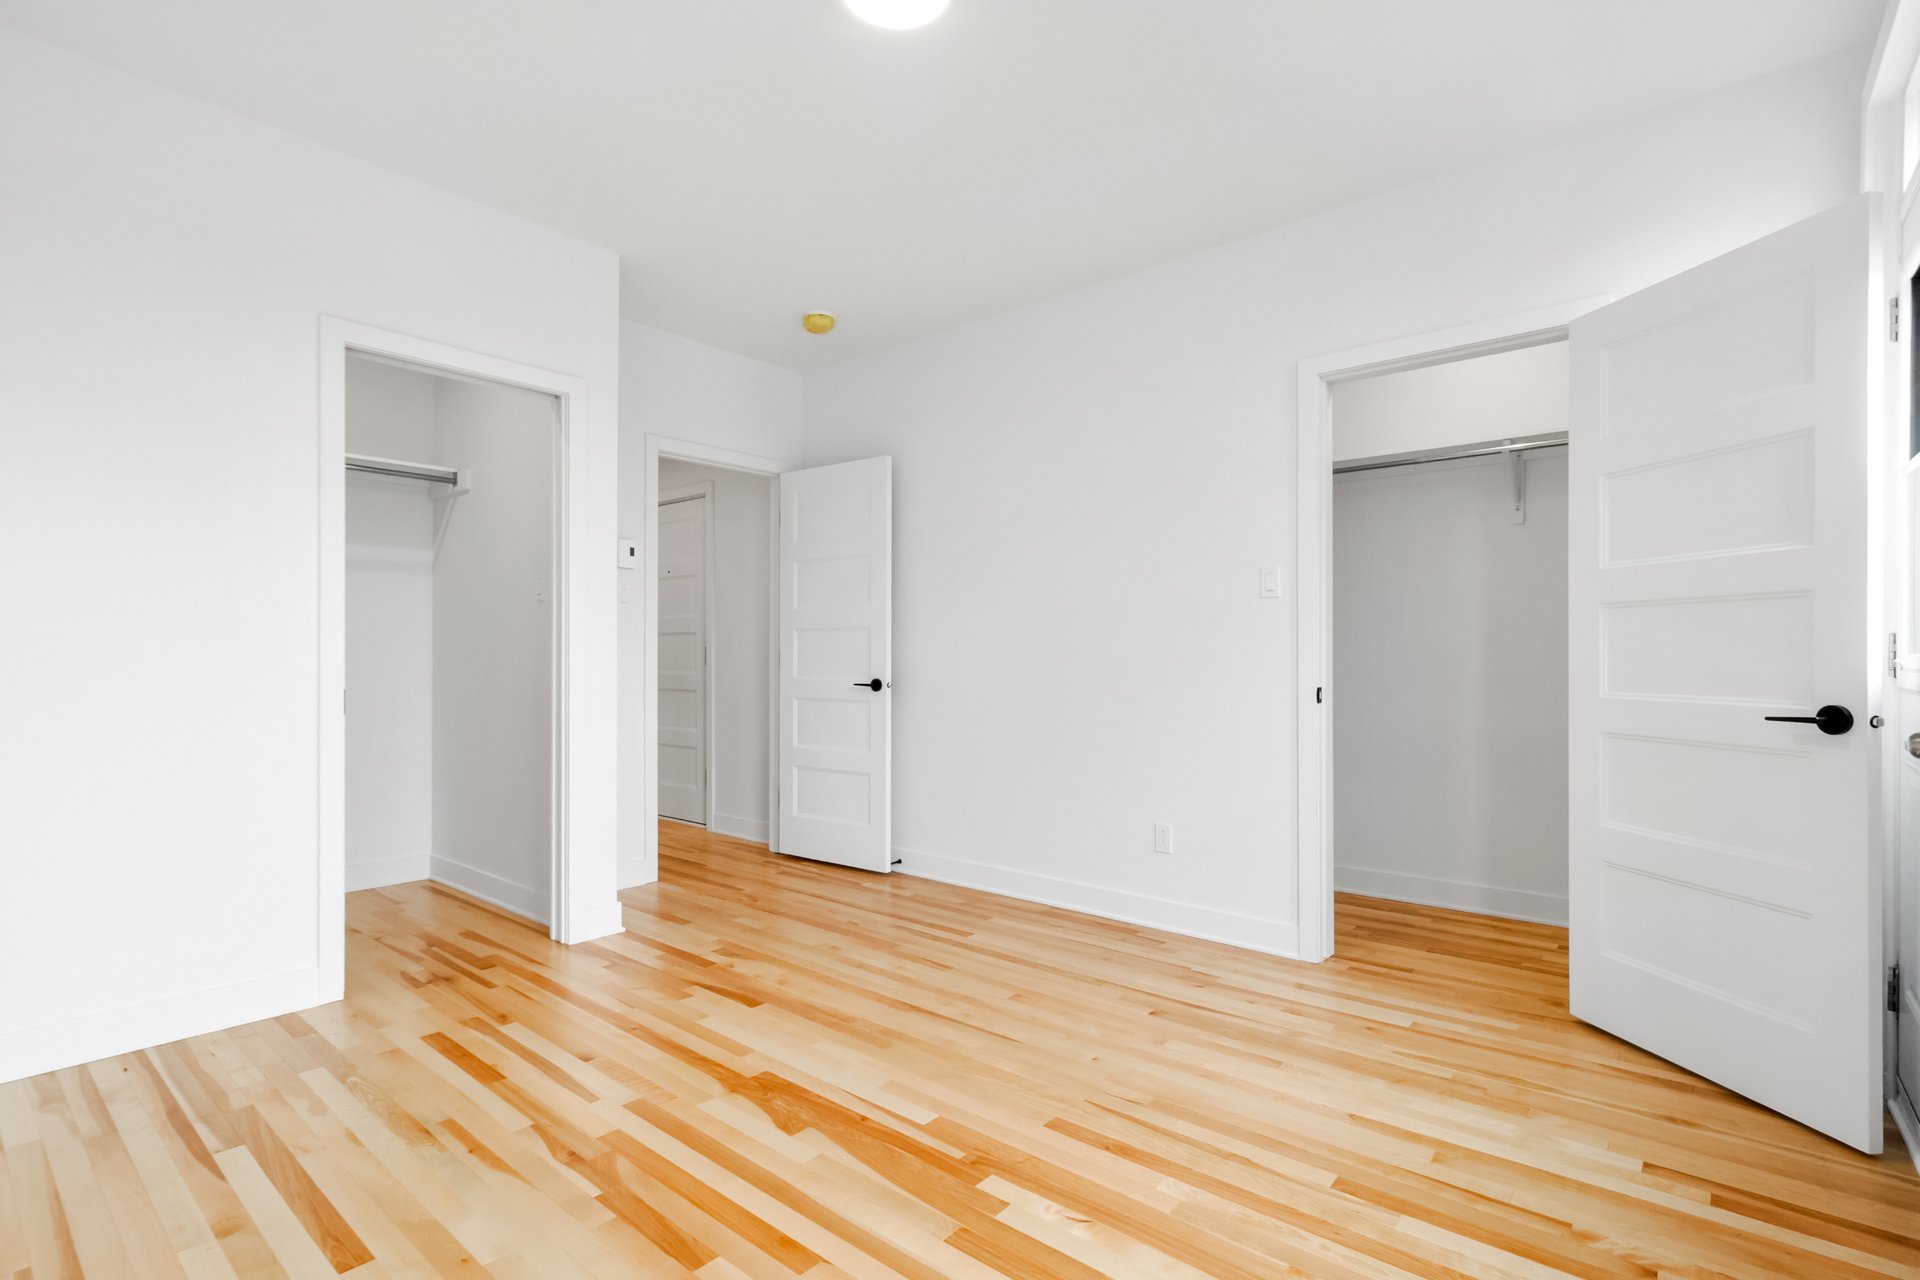
Walk-in closet
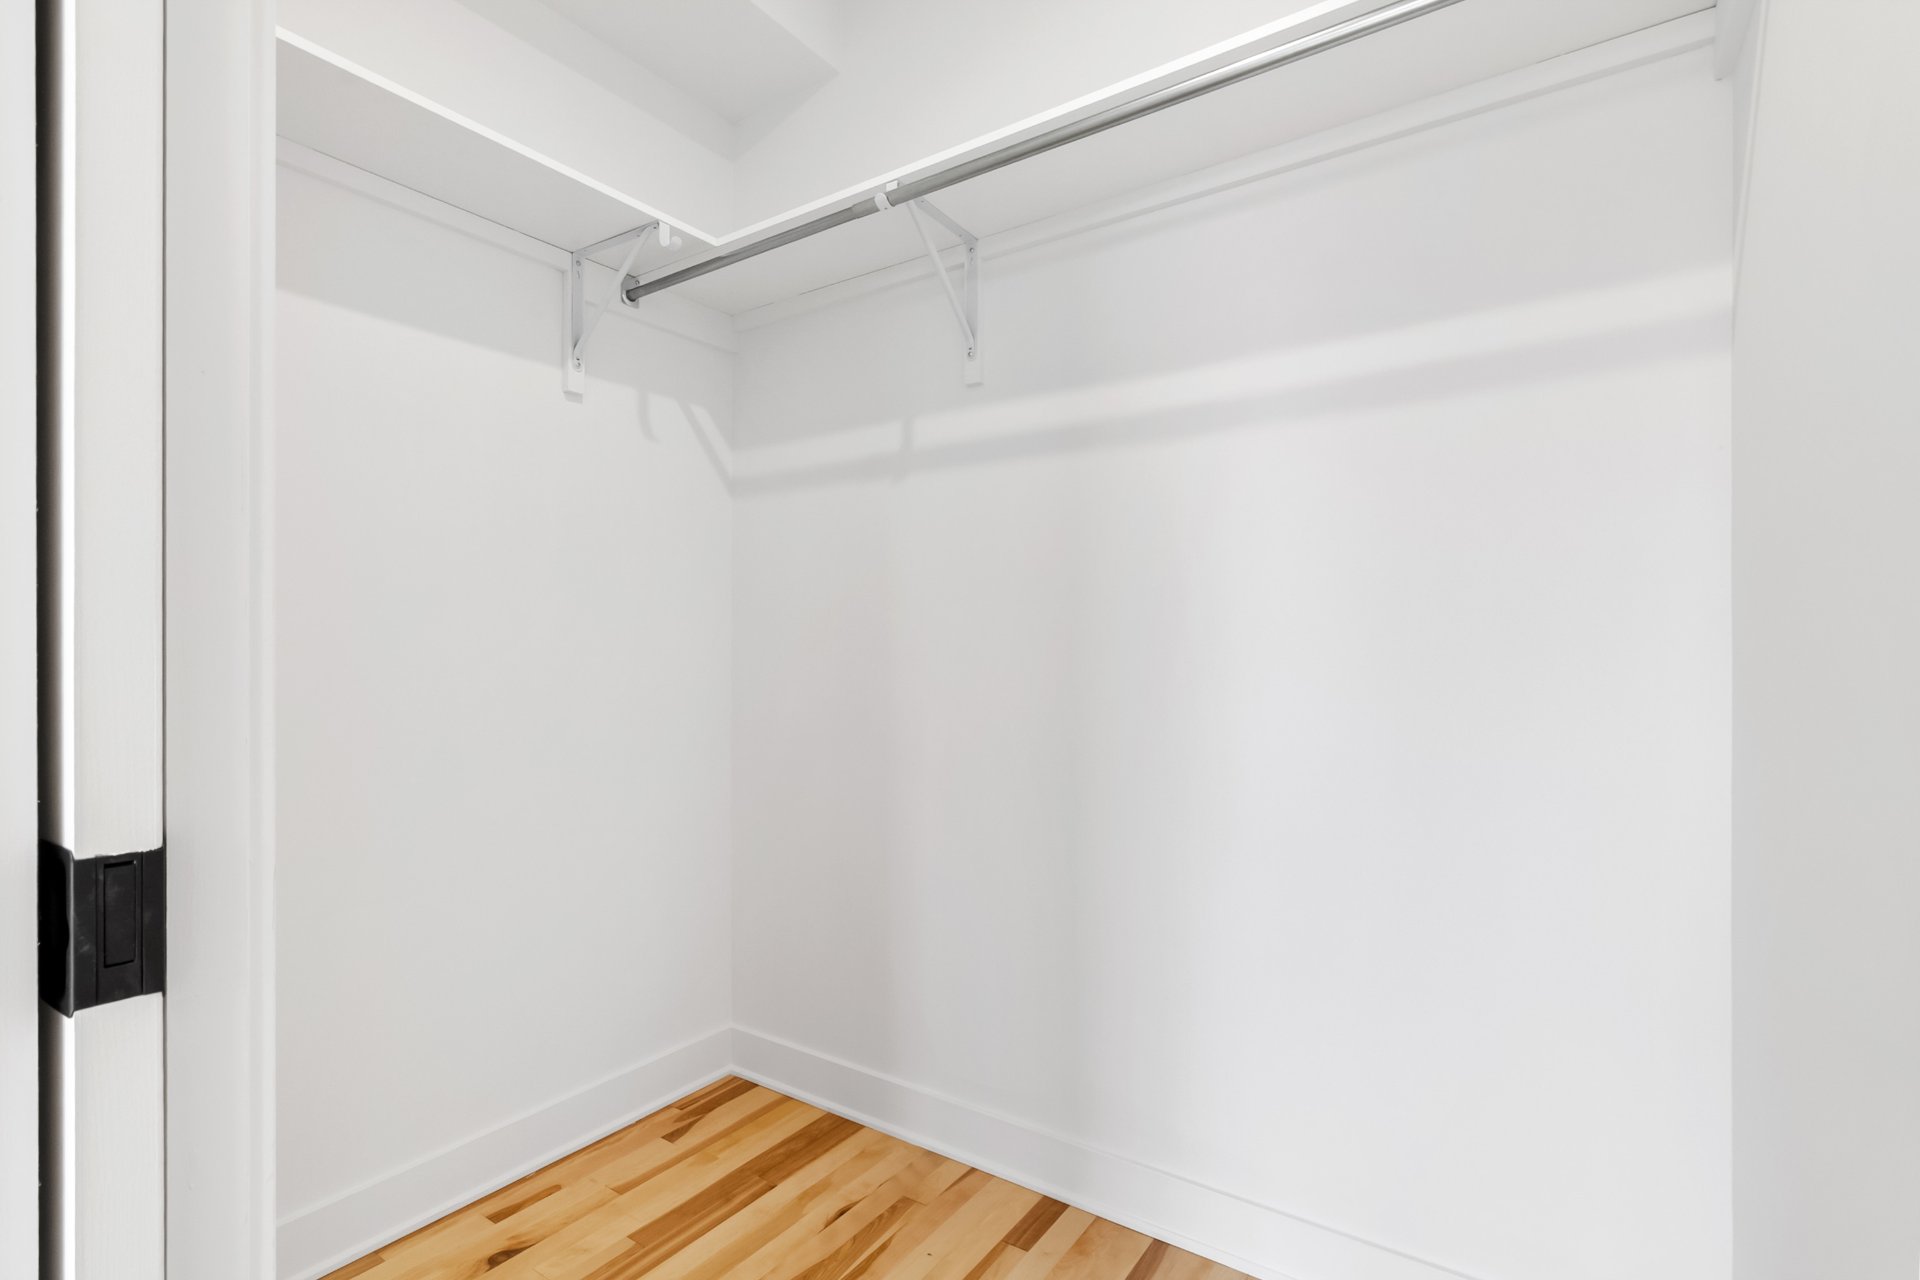
Hallway
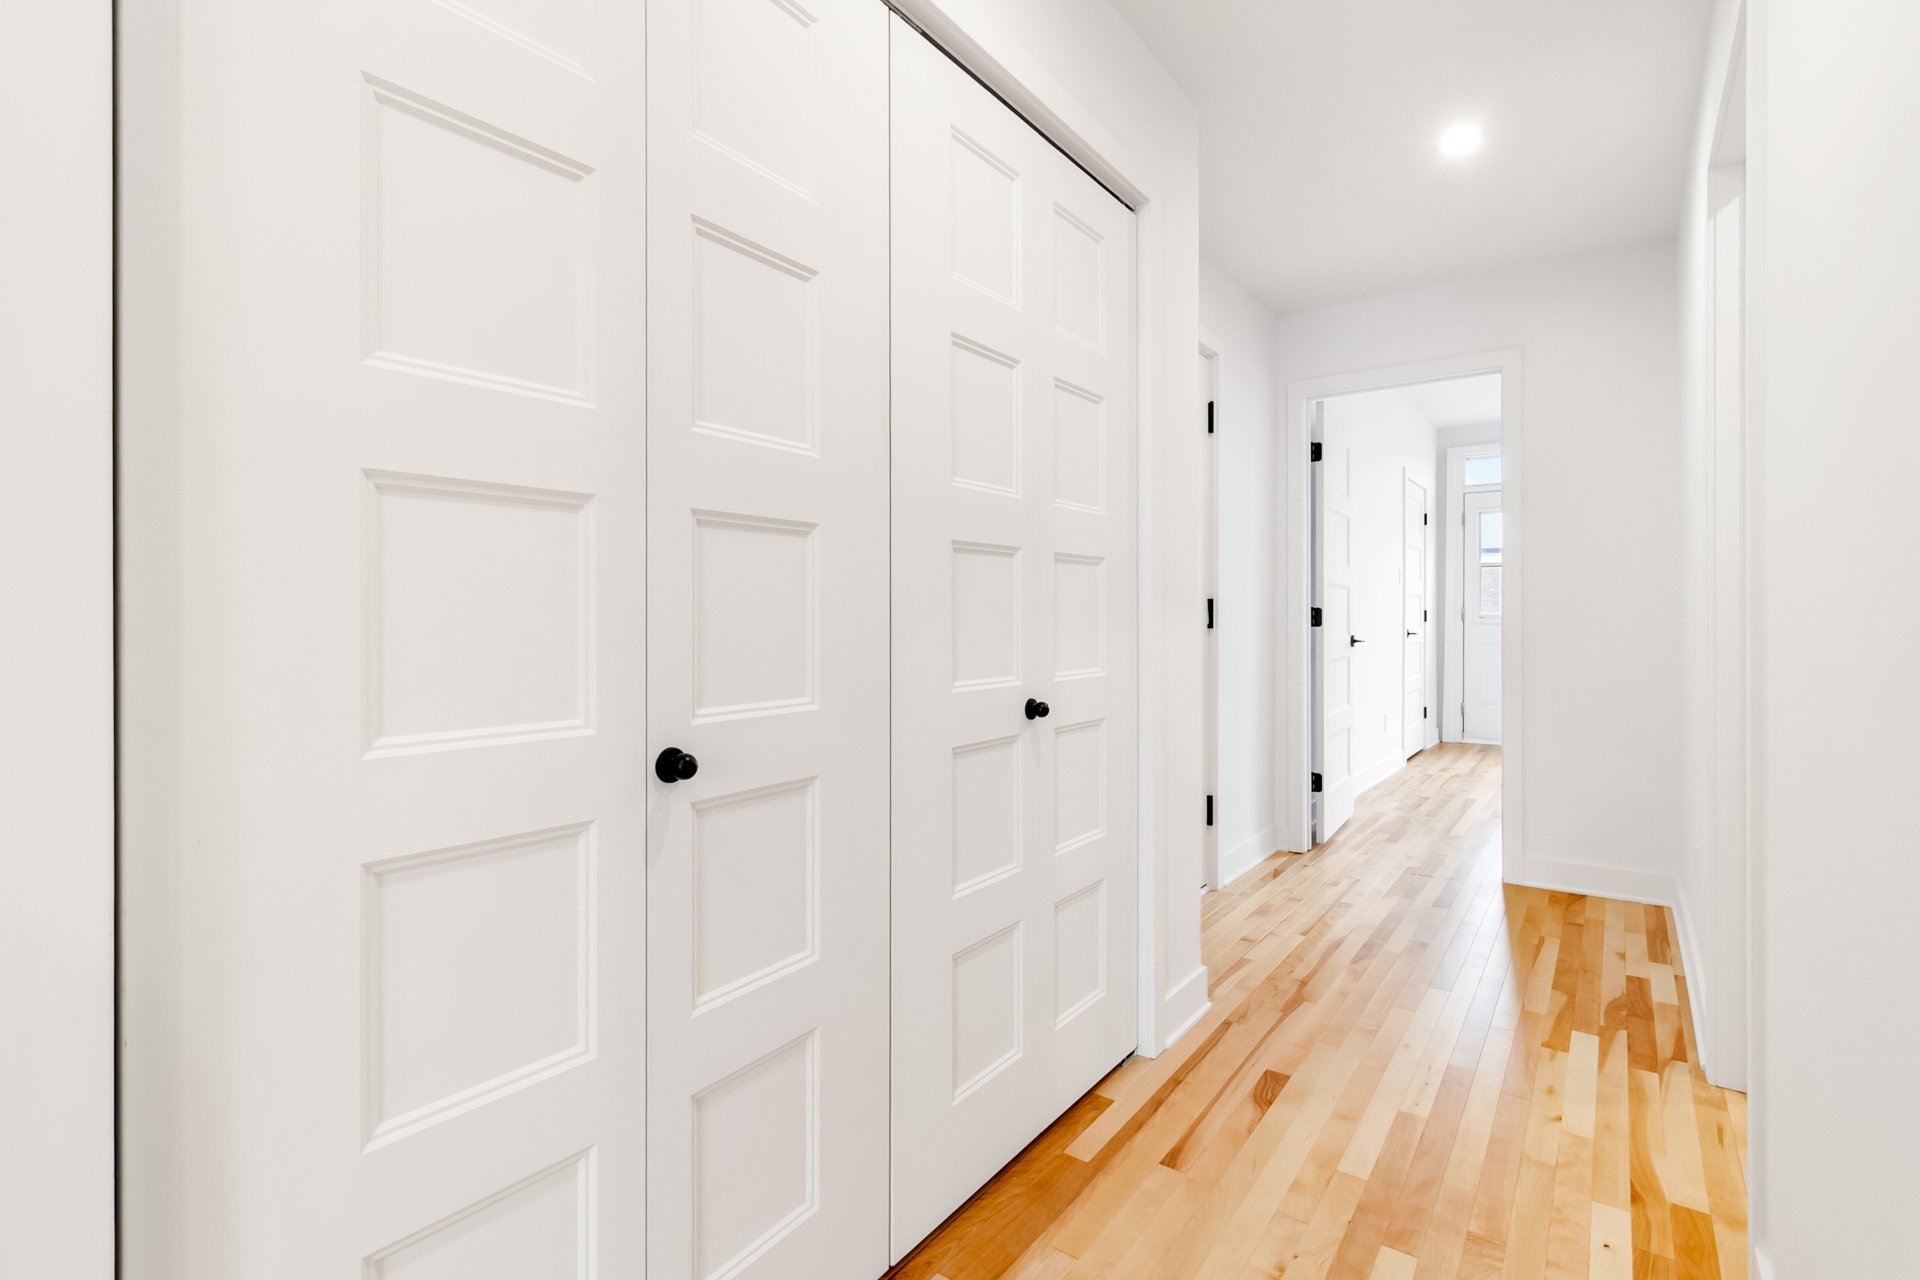
Storage
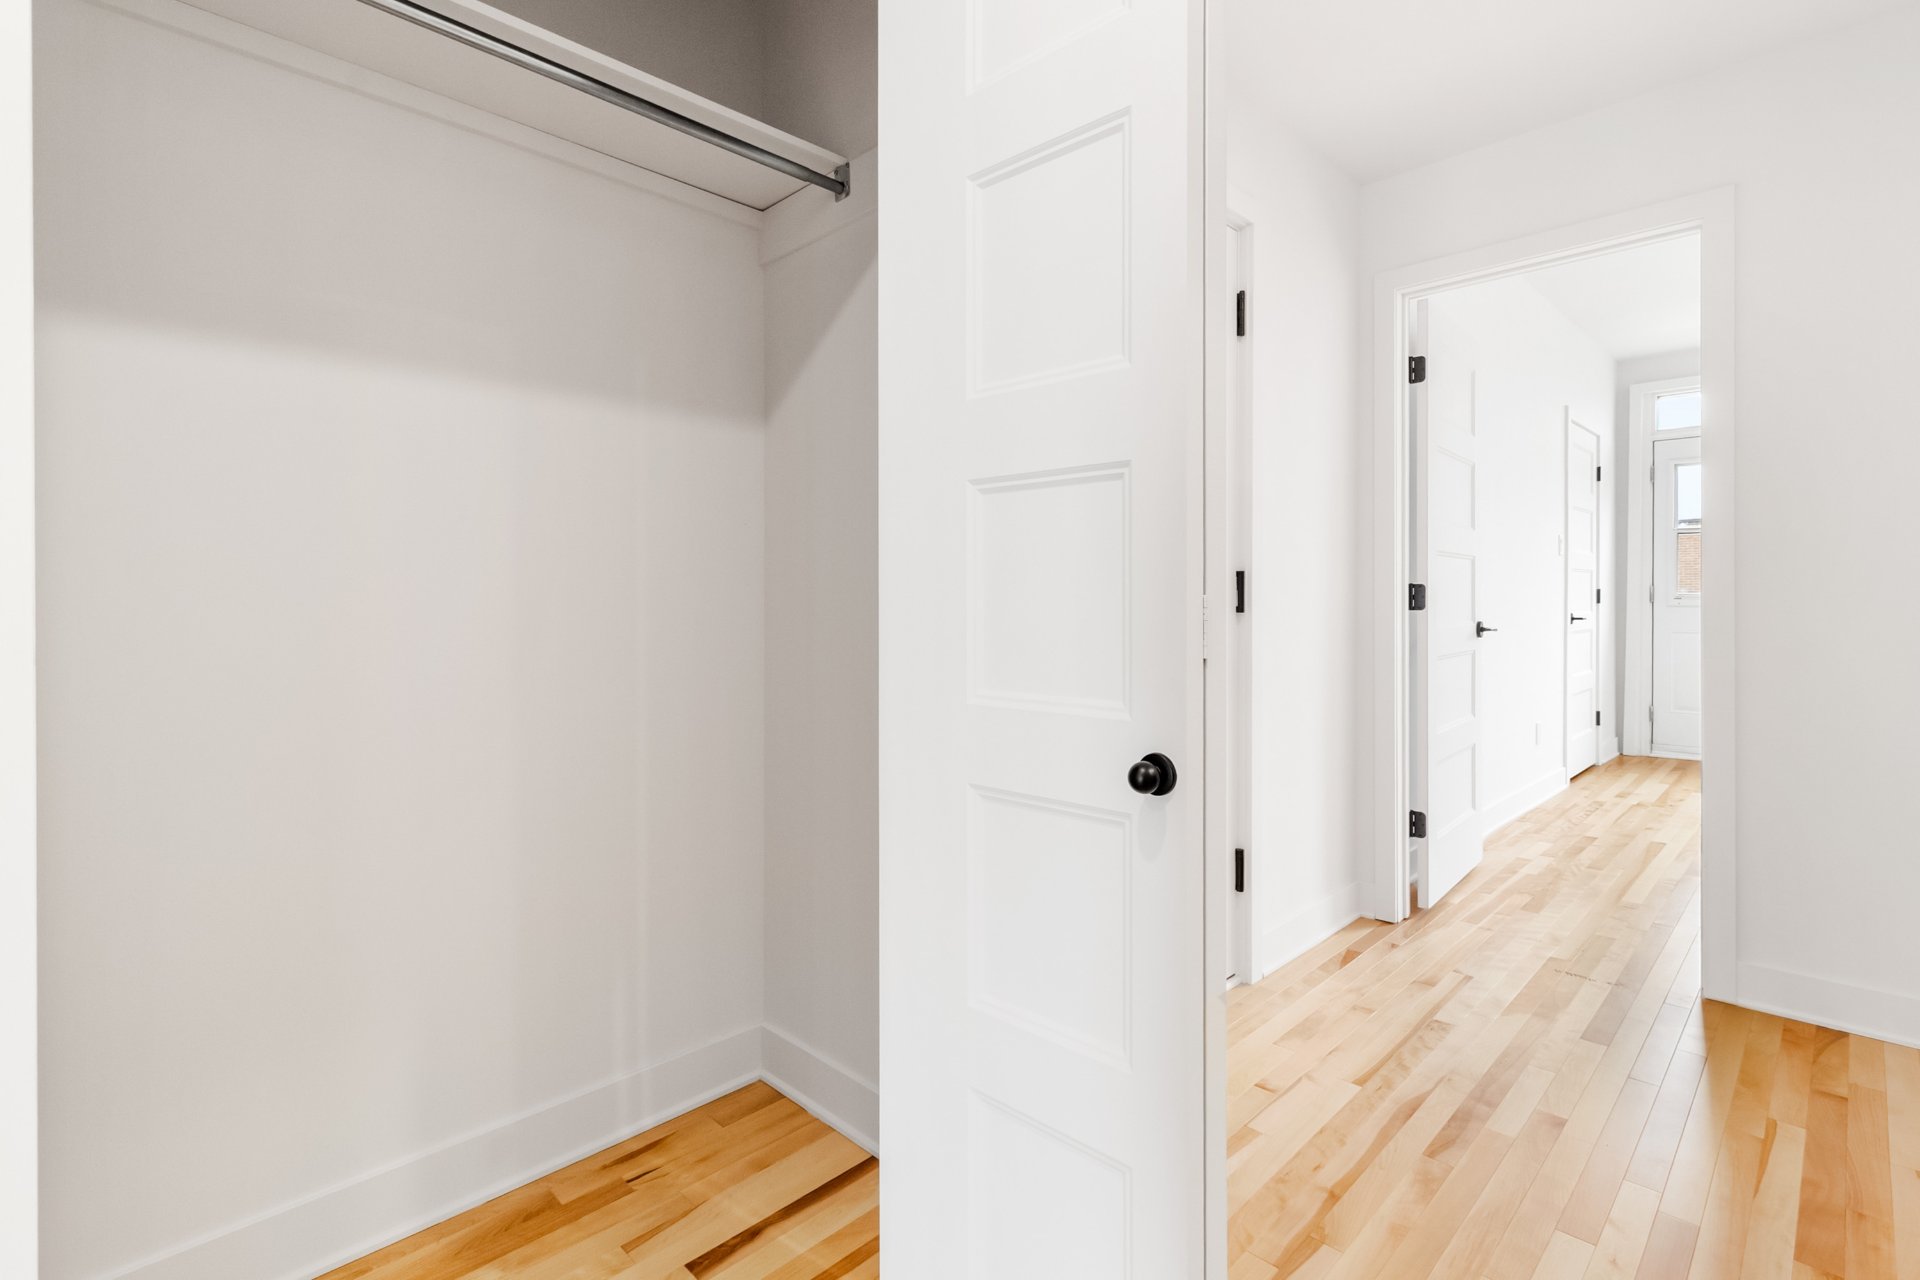
Bathroom
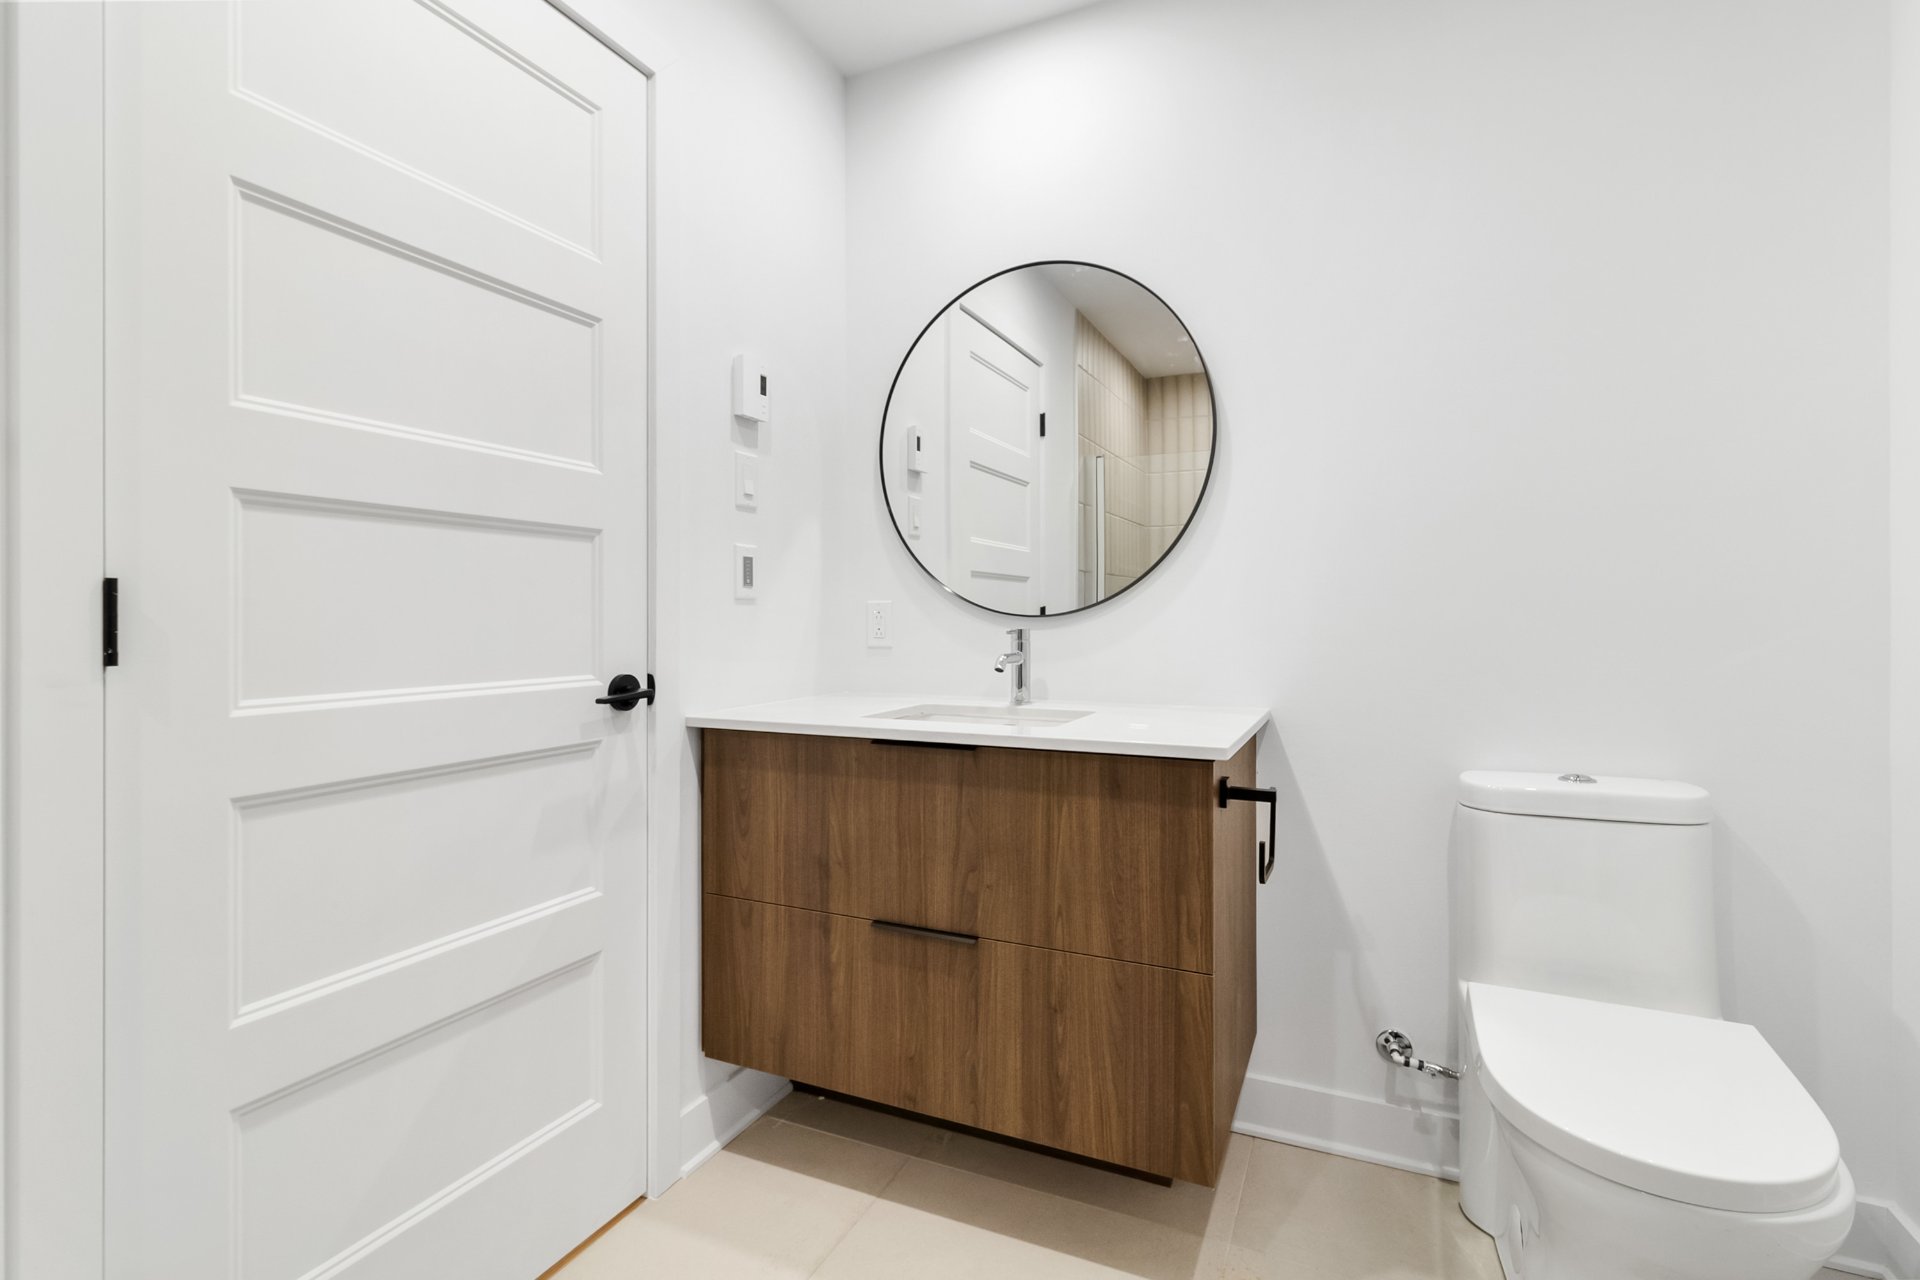
Bathroom
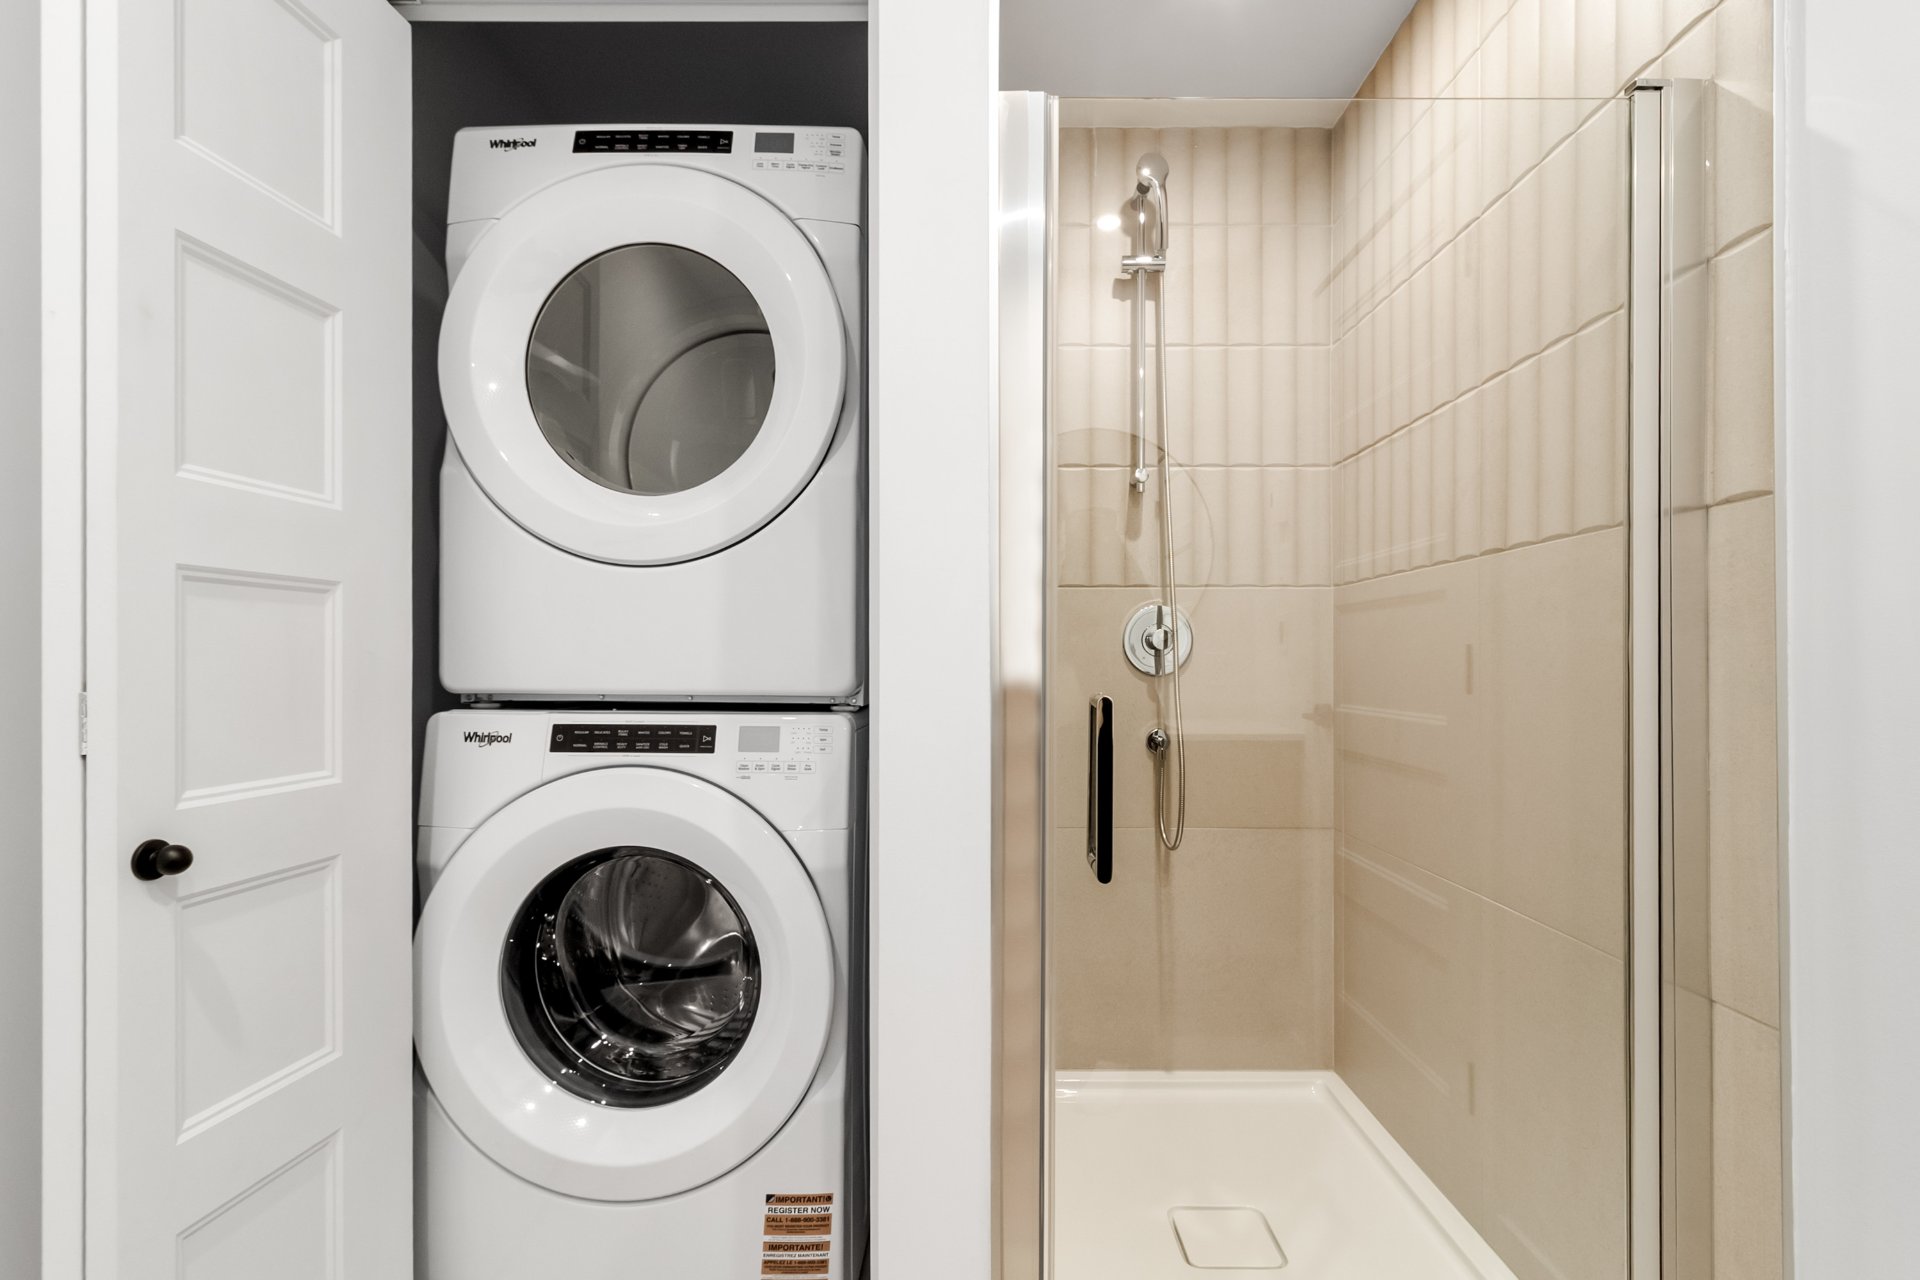
Staircase
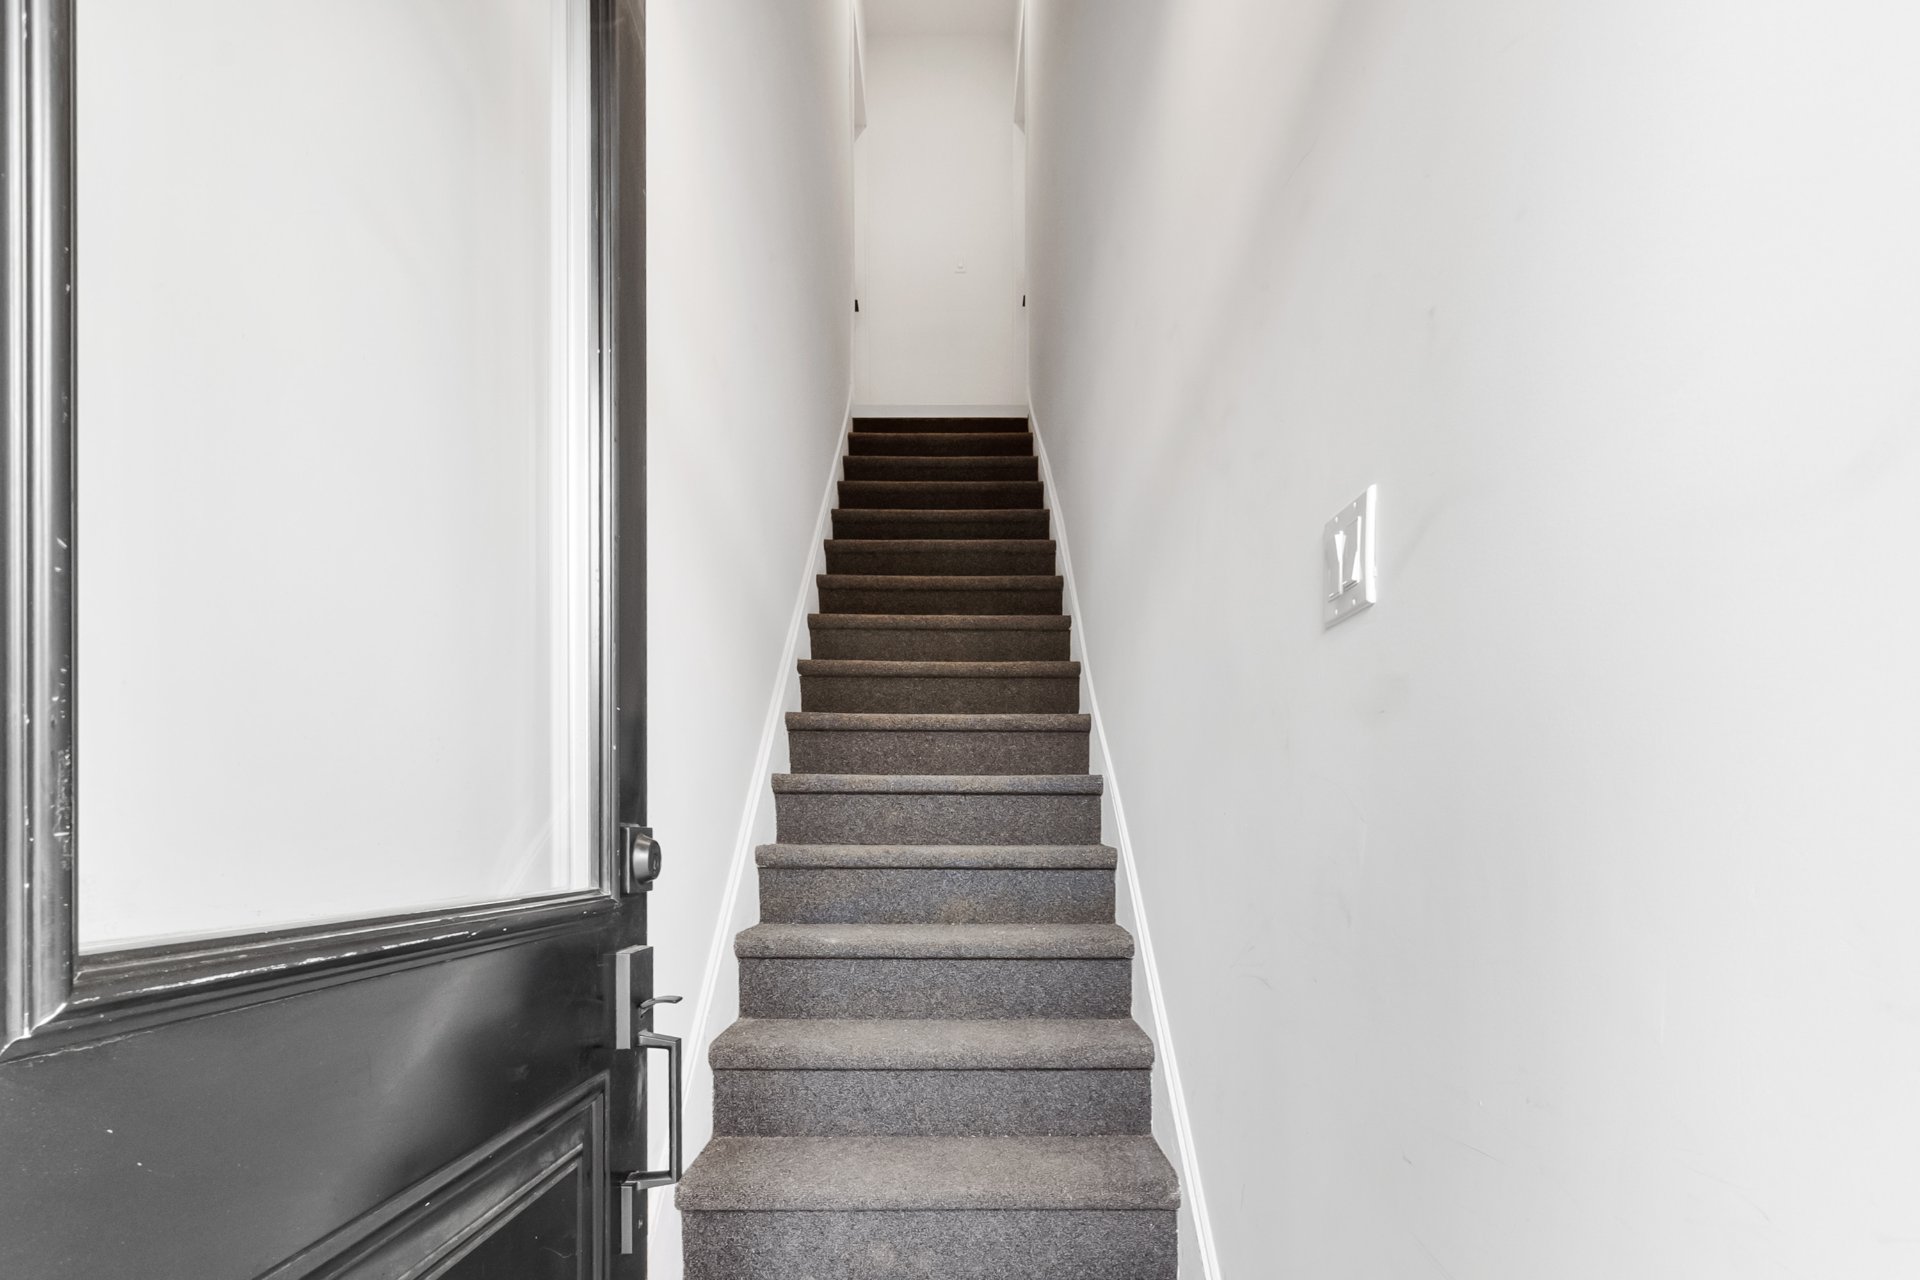
Living room
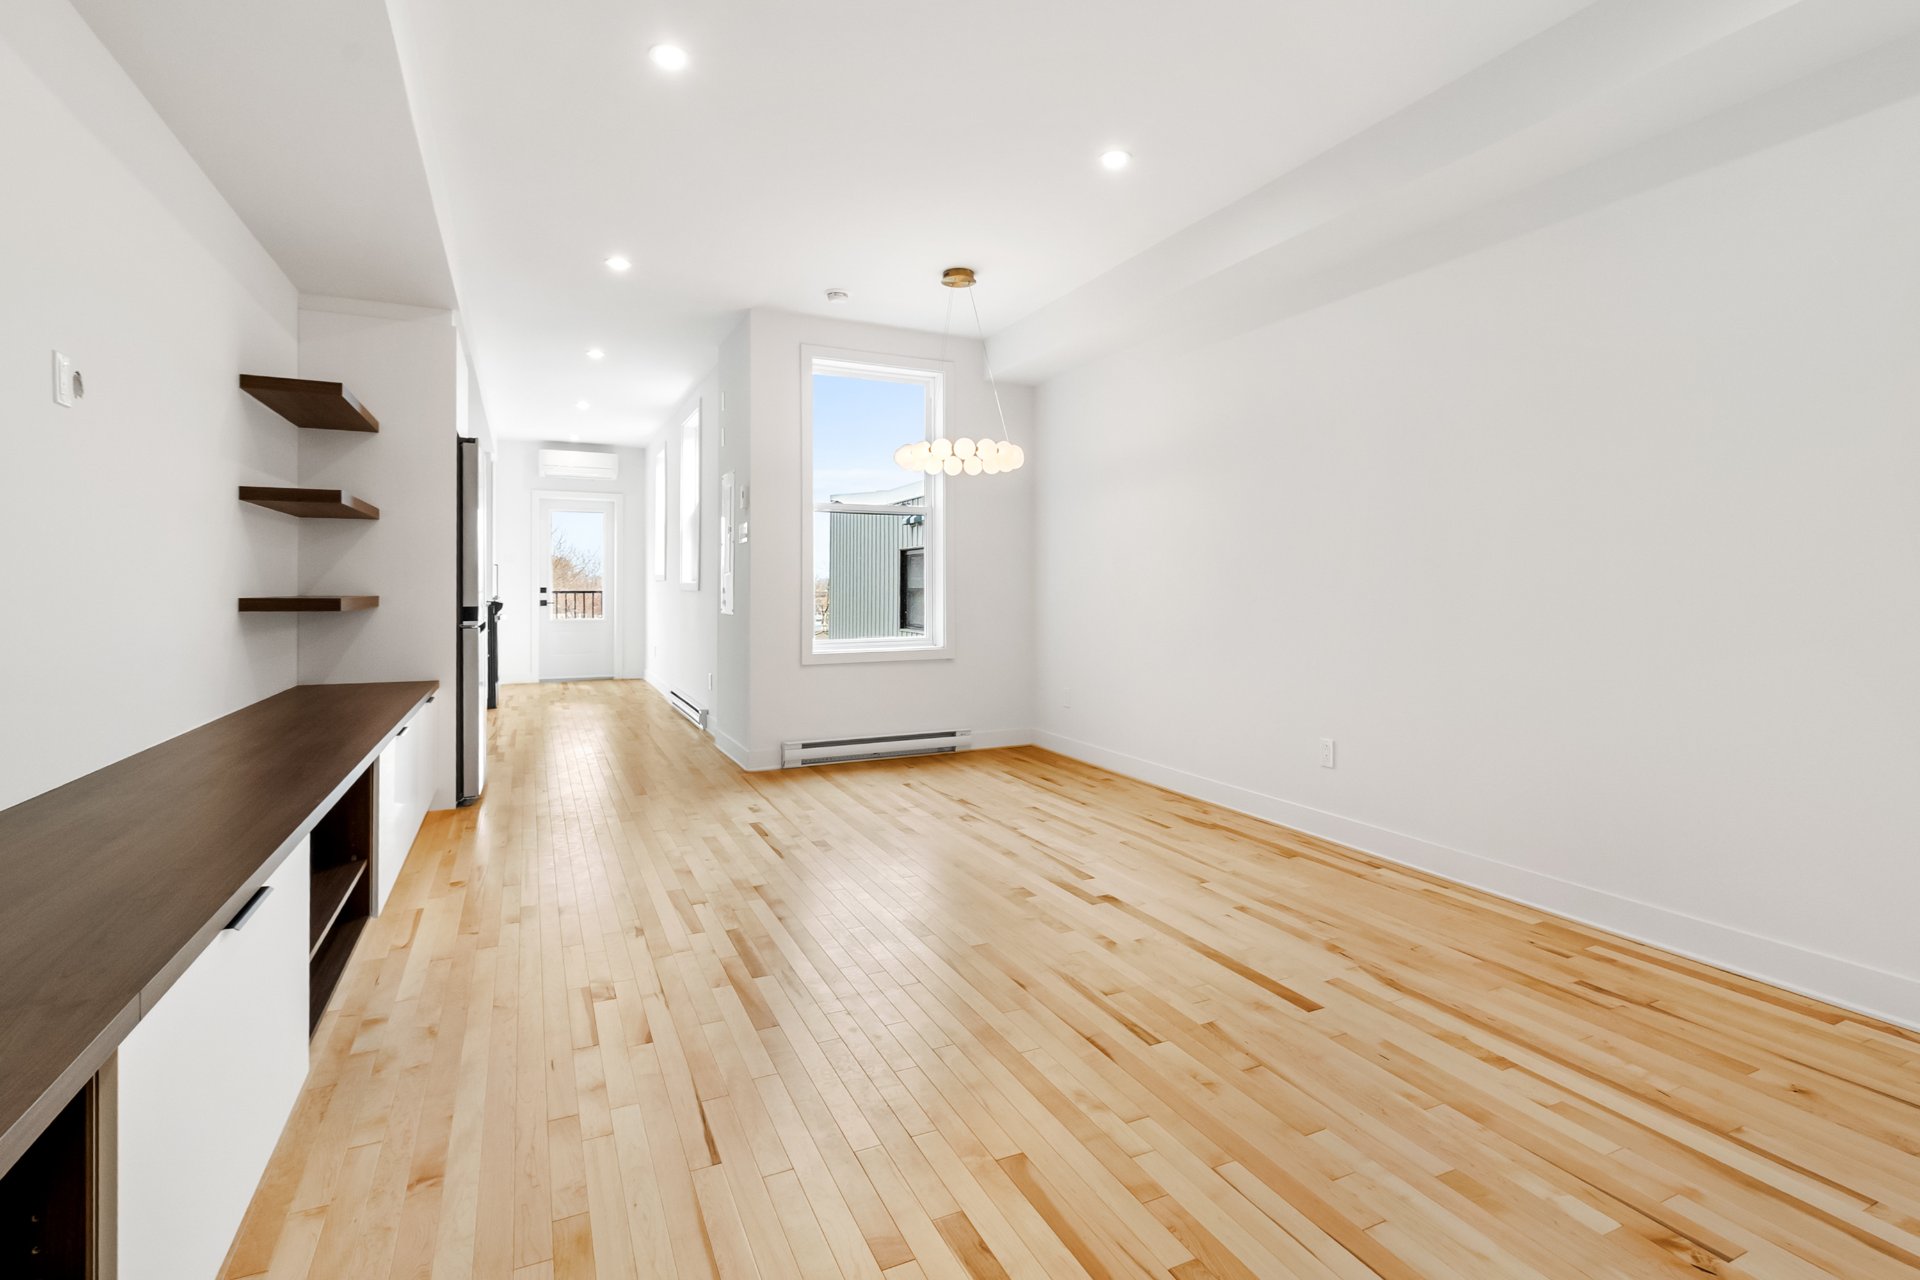
Living room
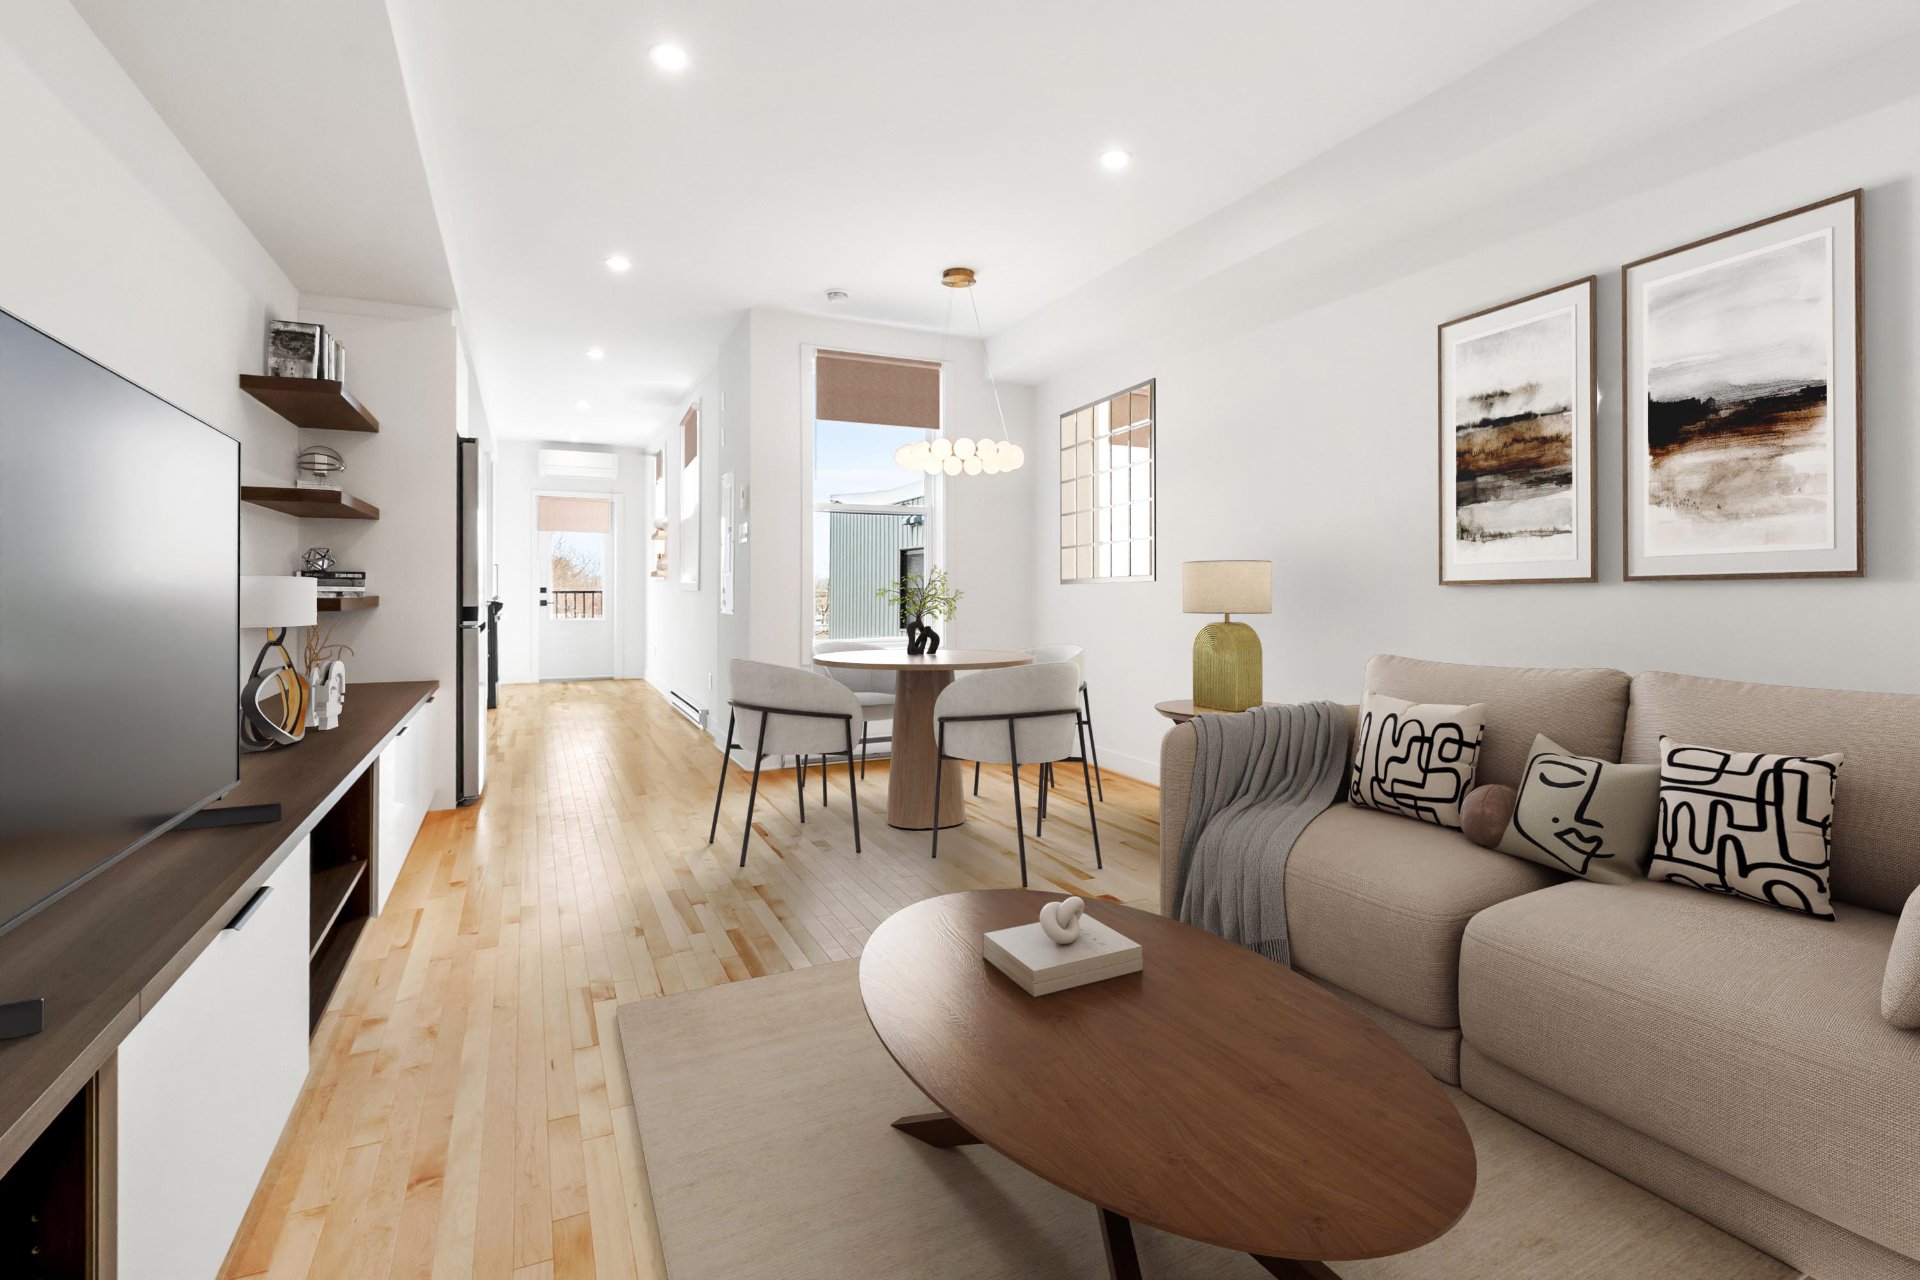
Living room
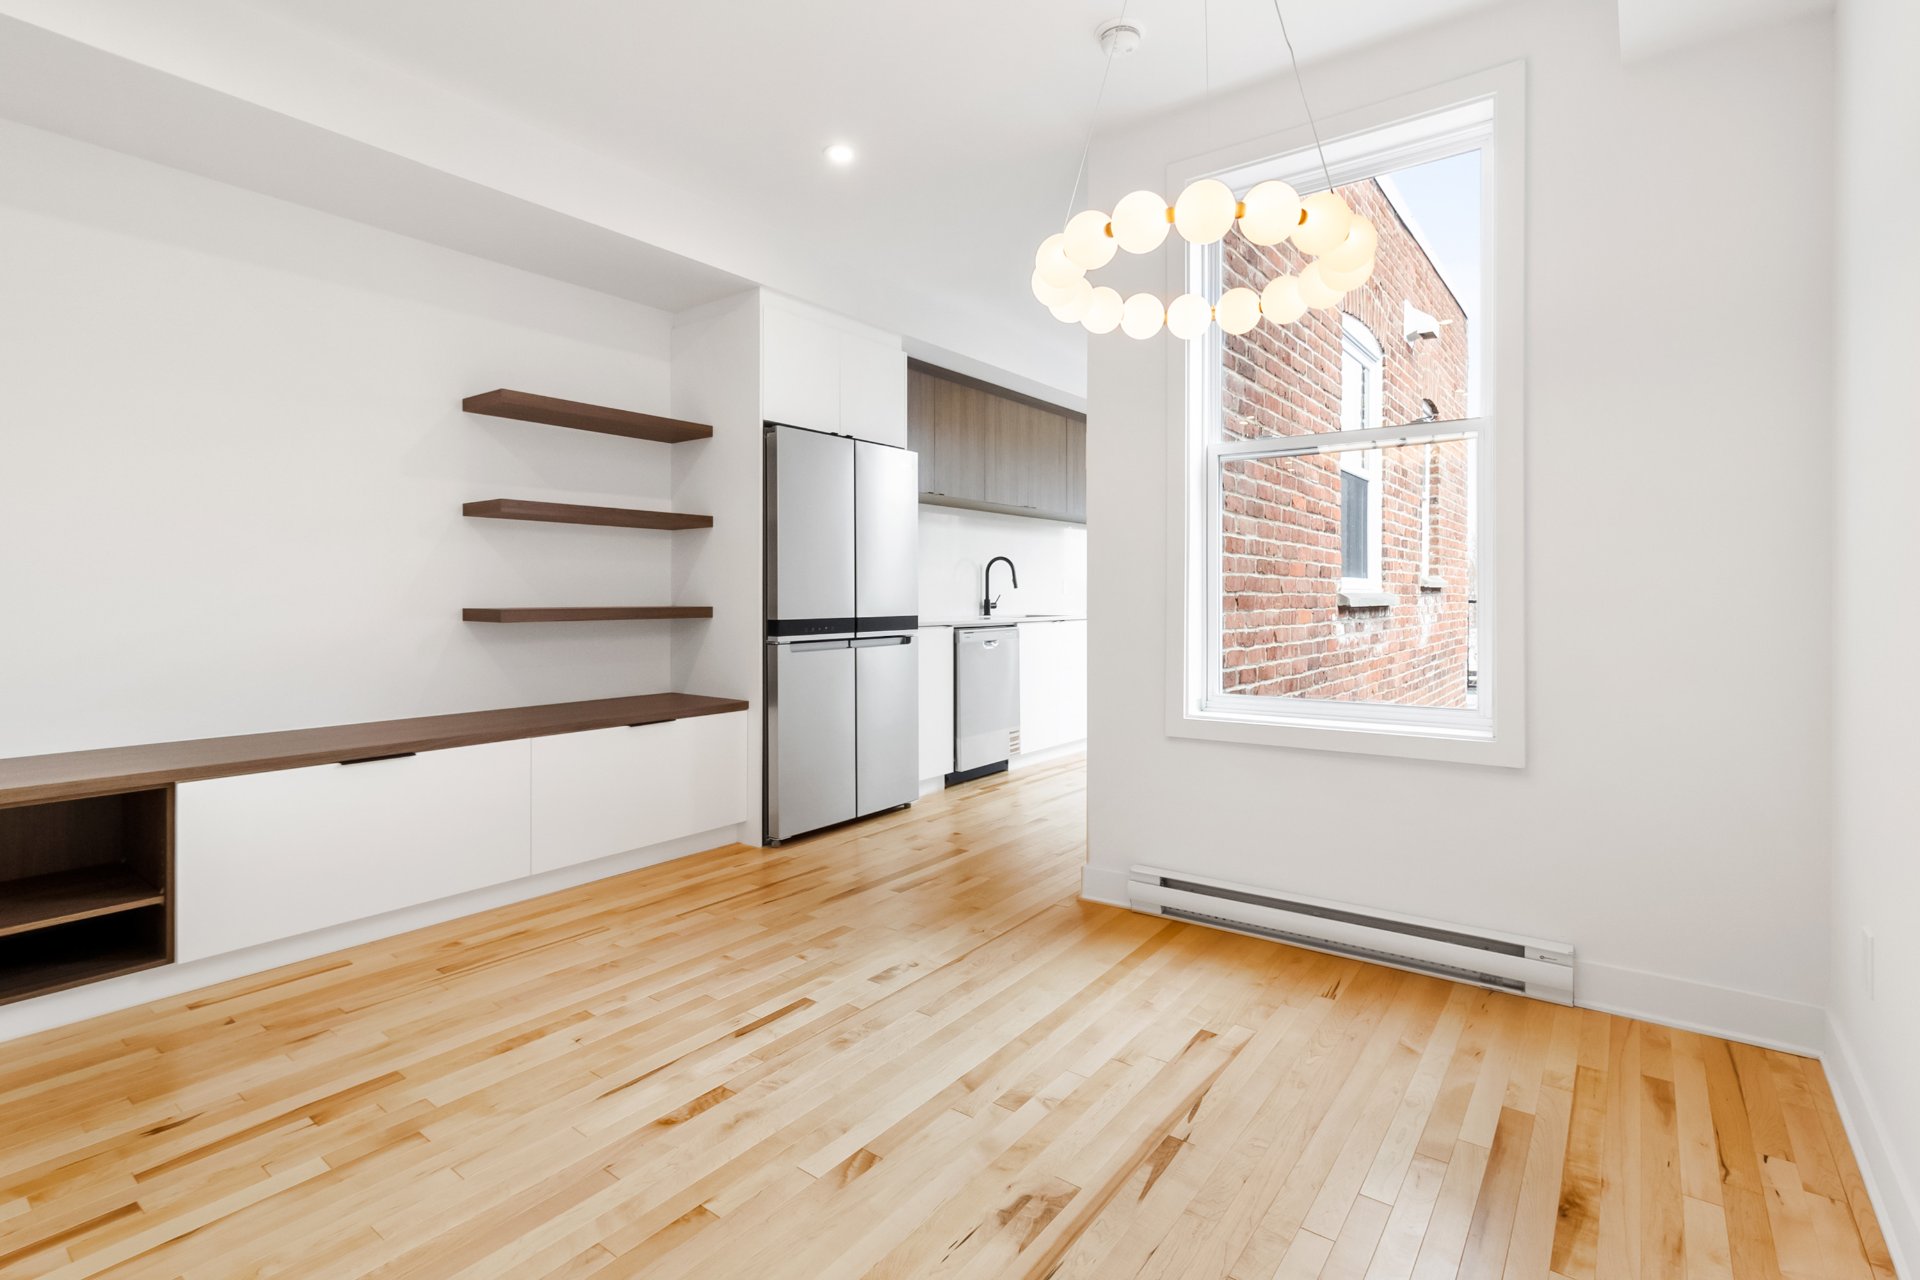
Living room
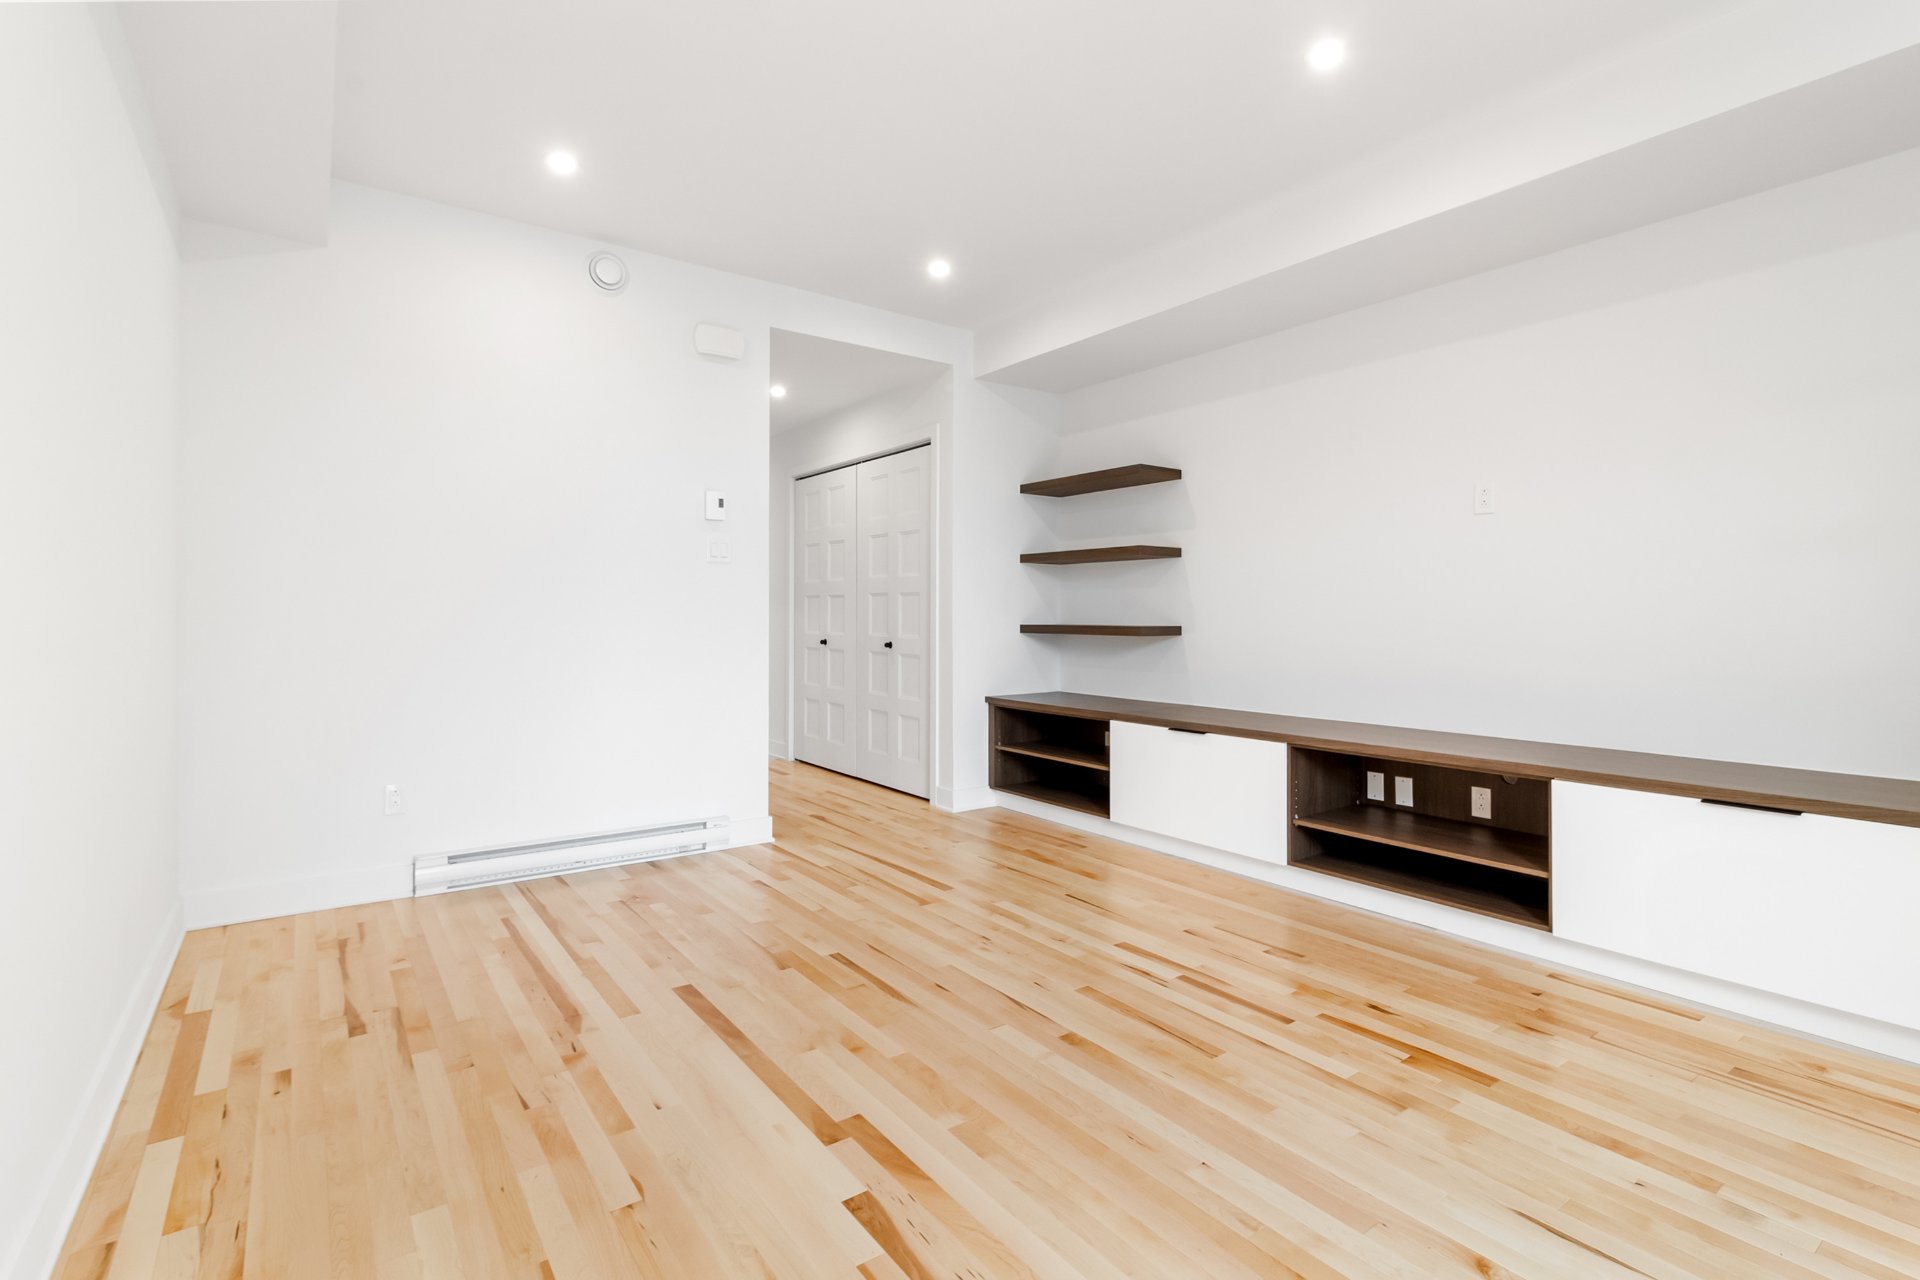
Living room
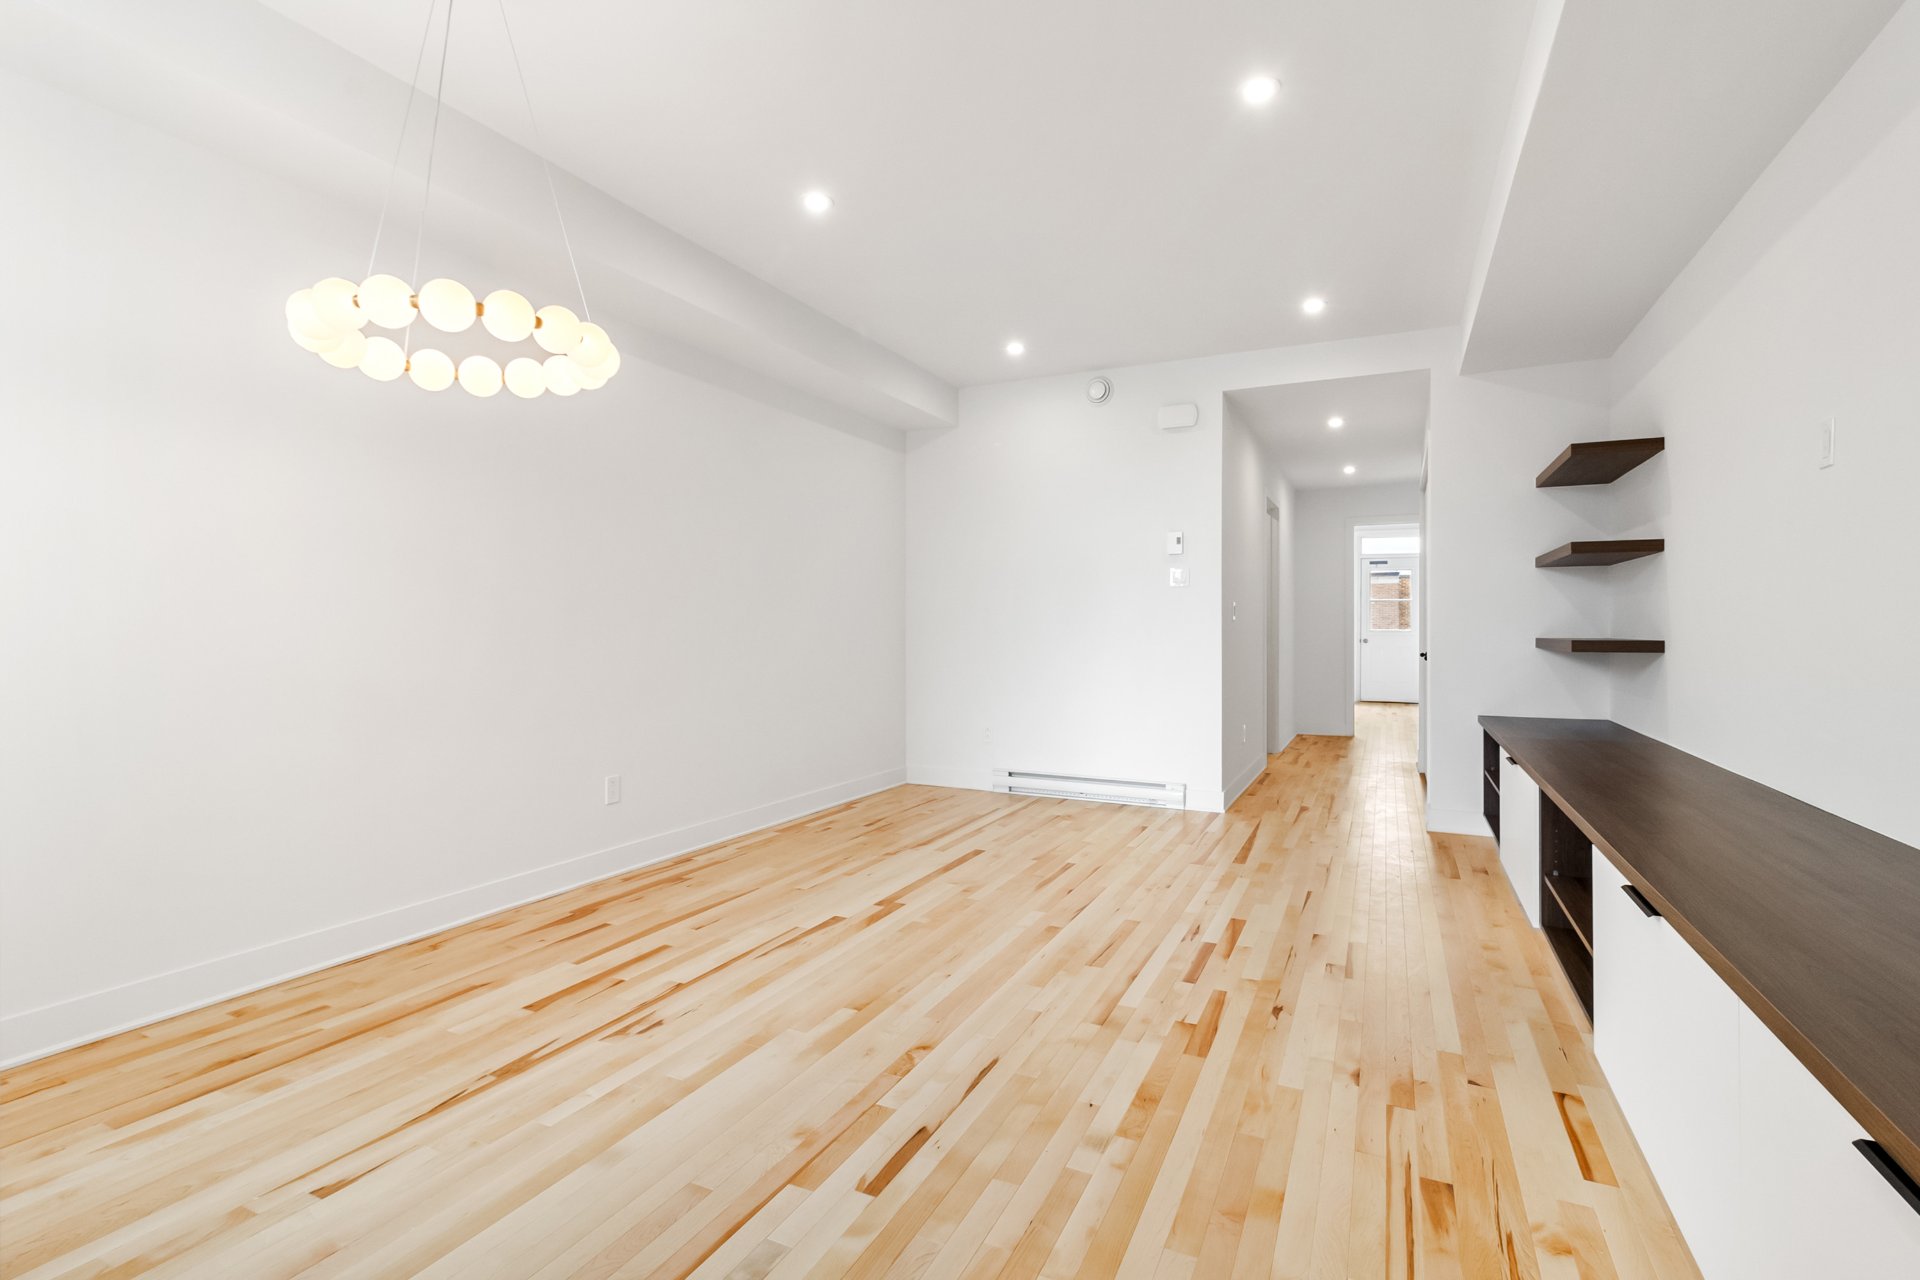
Kitchen
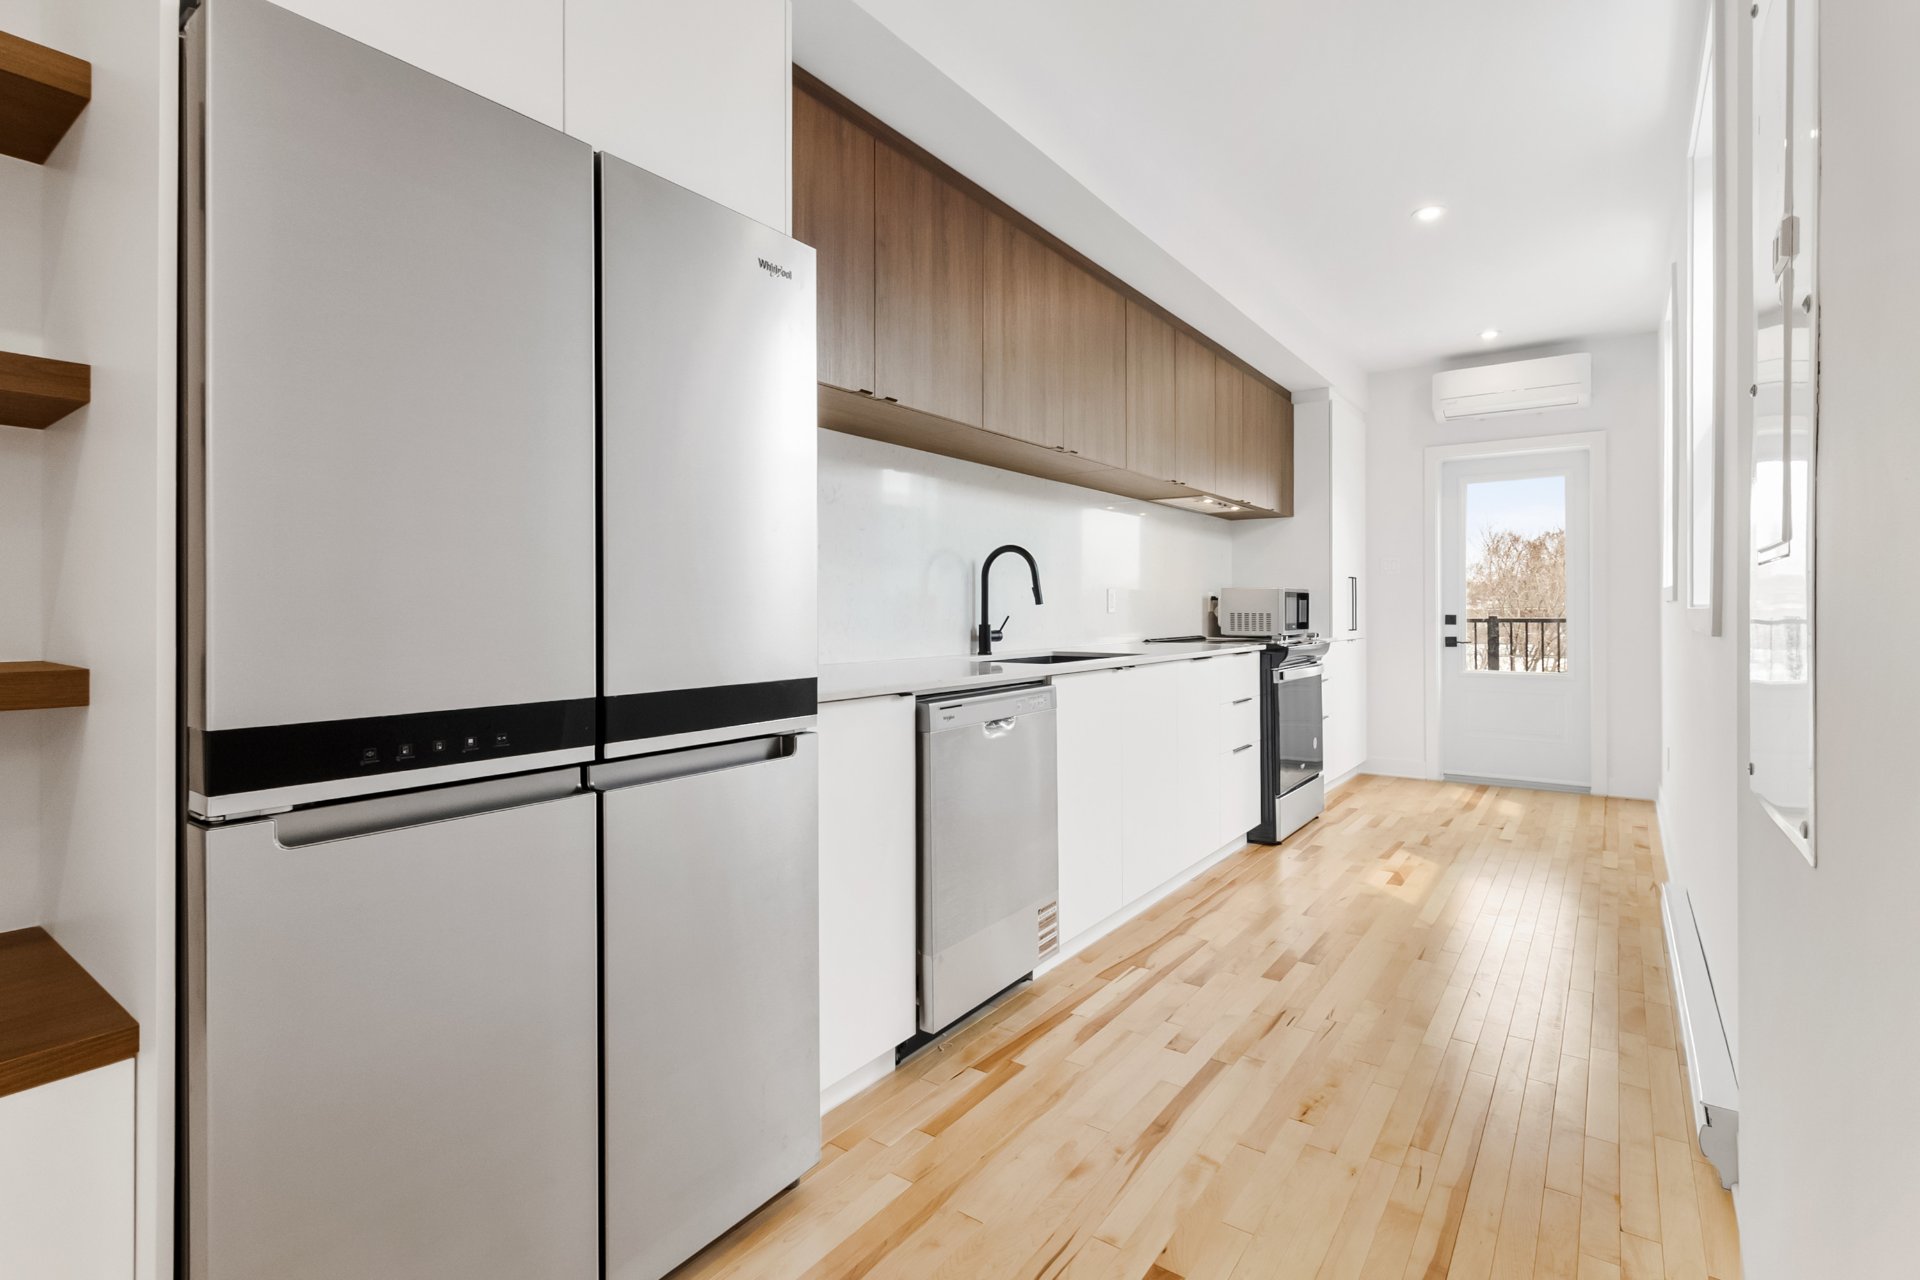
Balcony
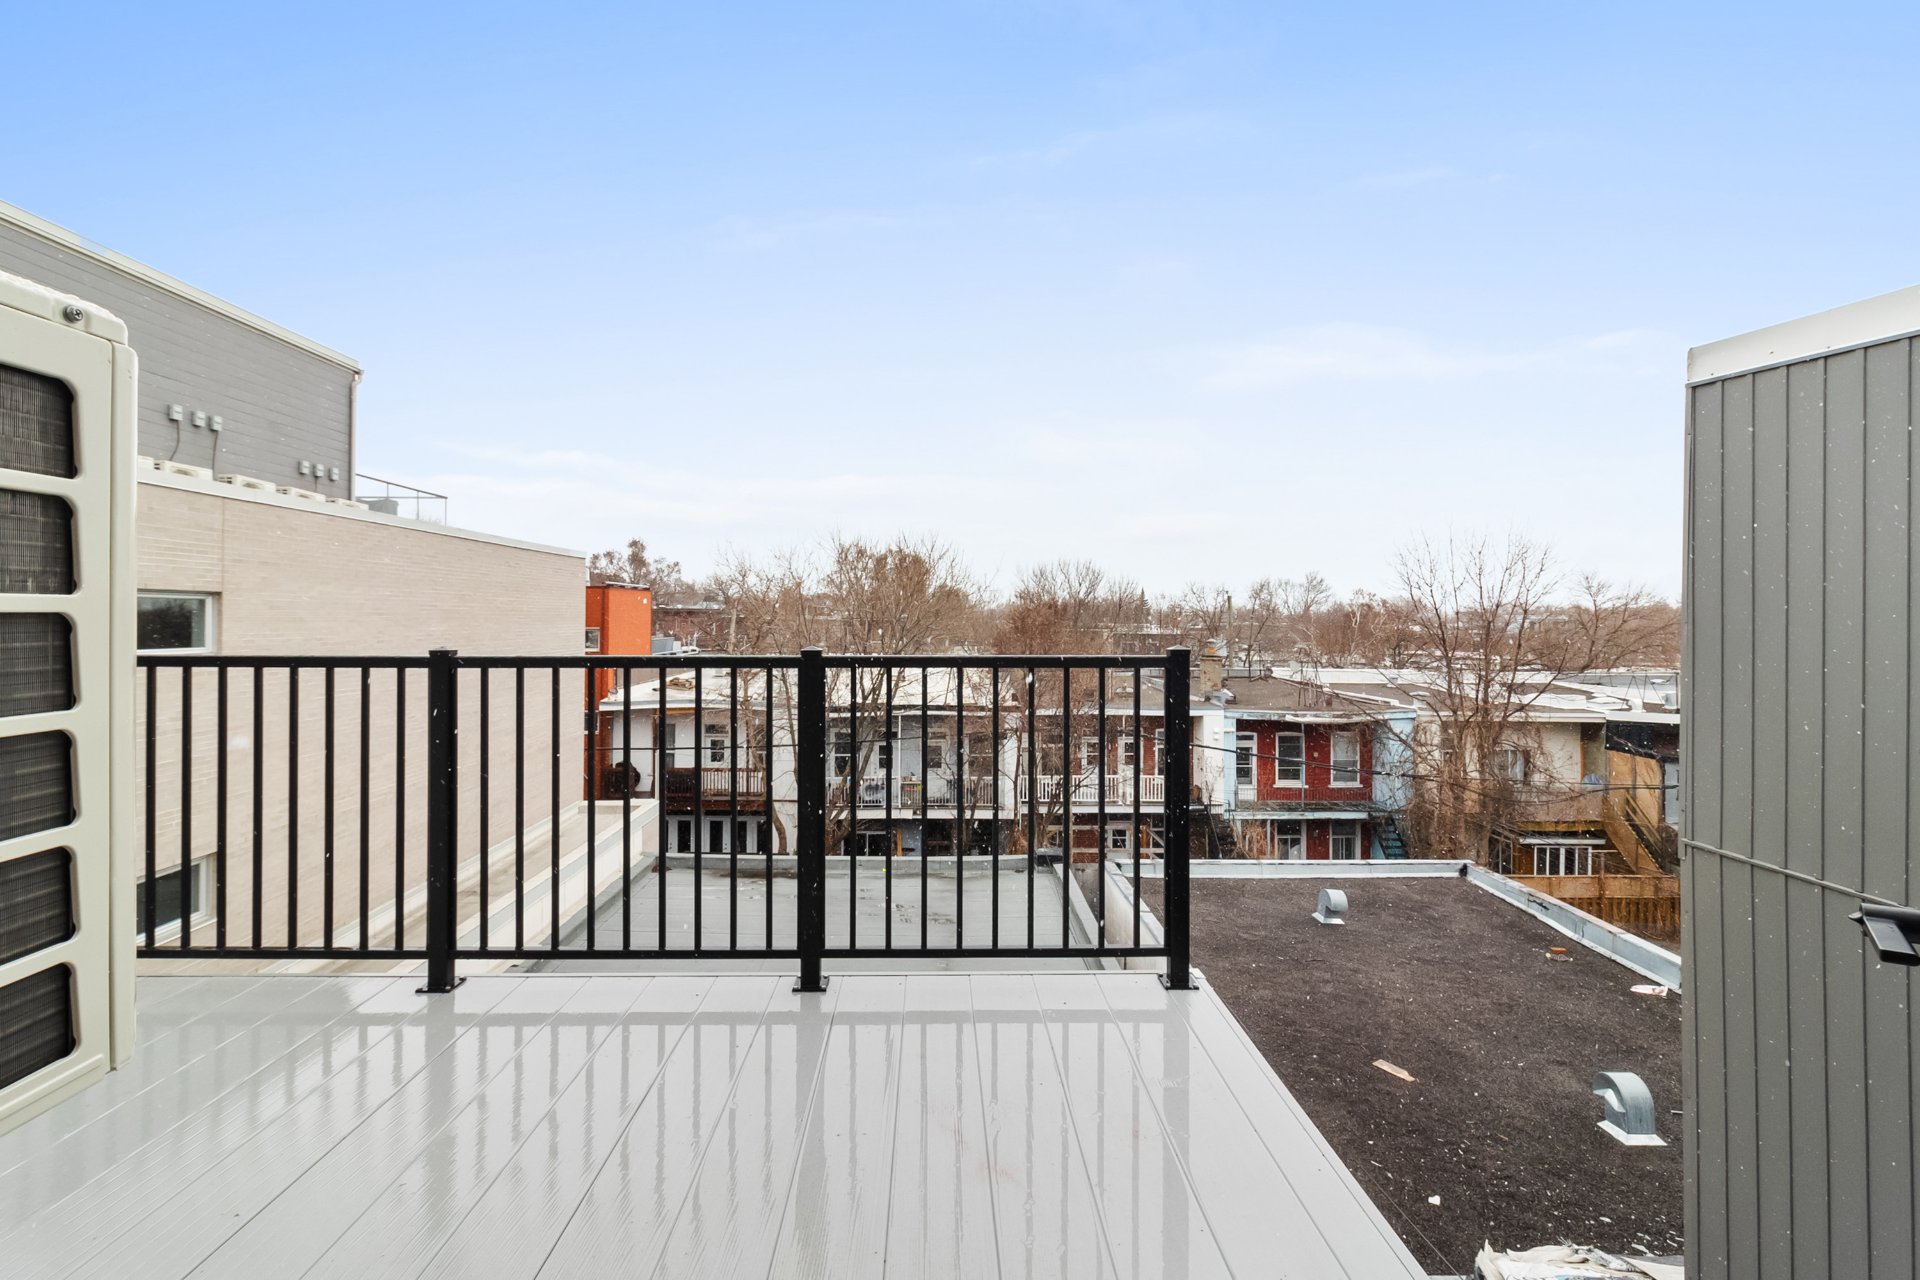
Kitchen
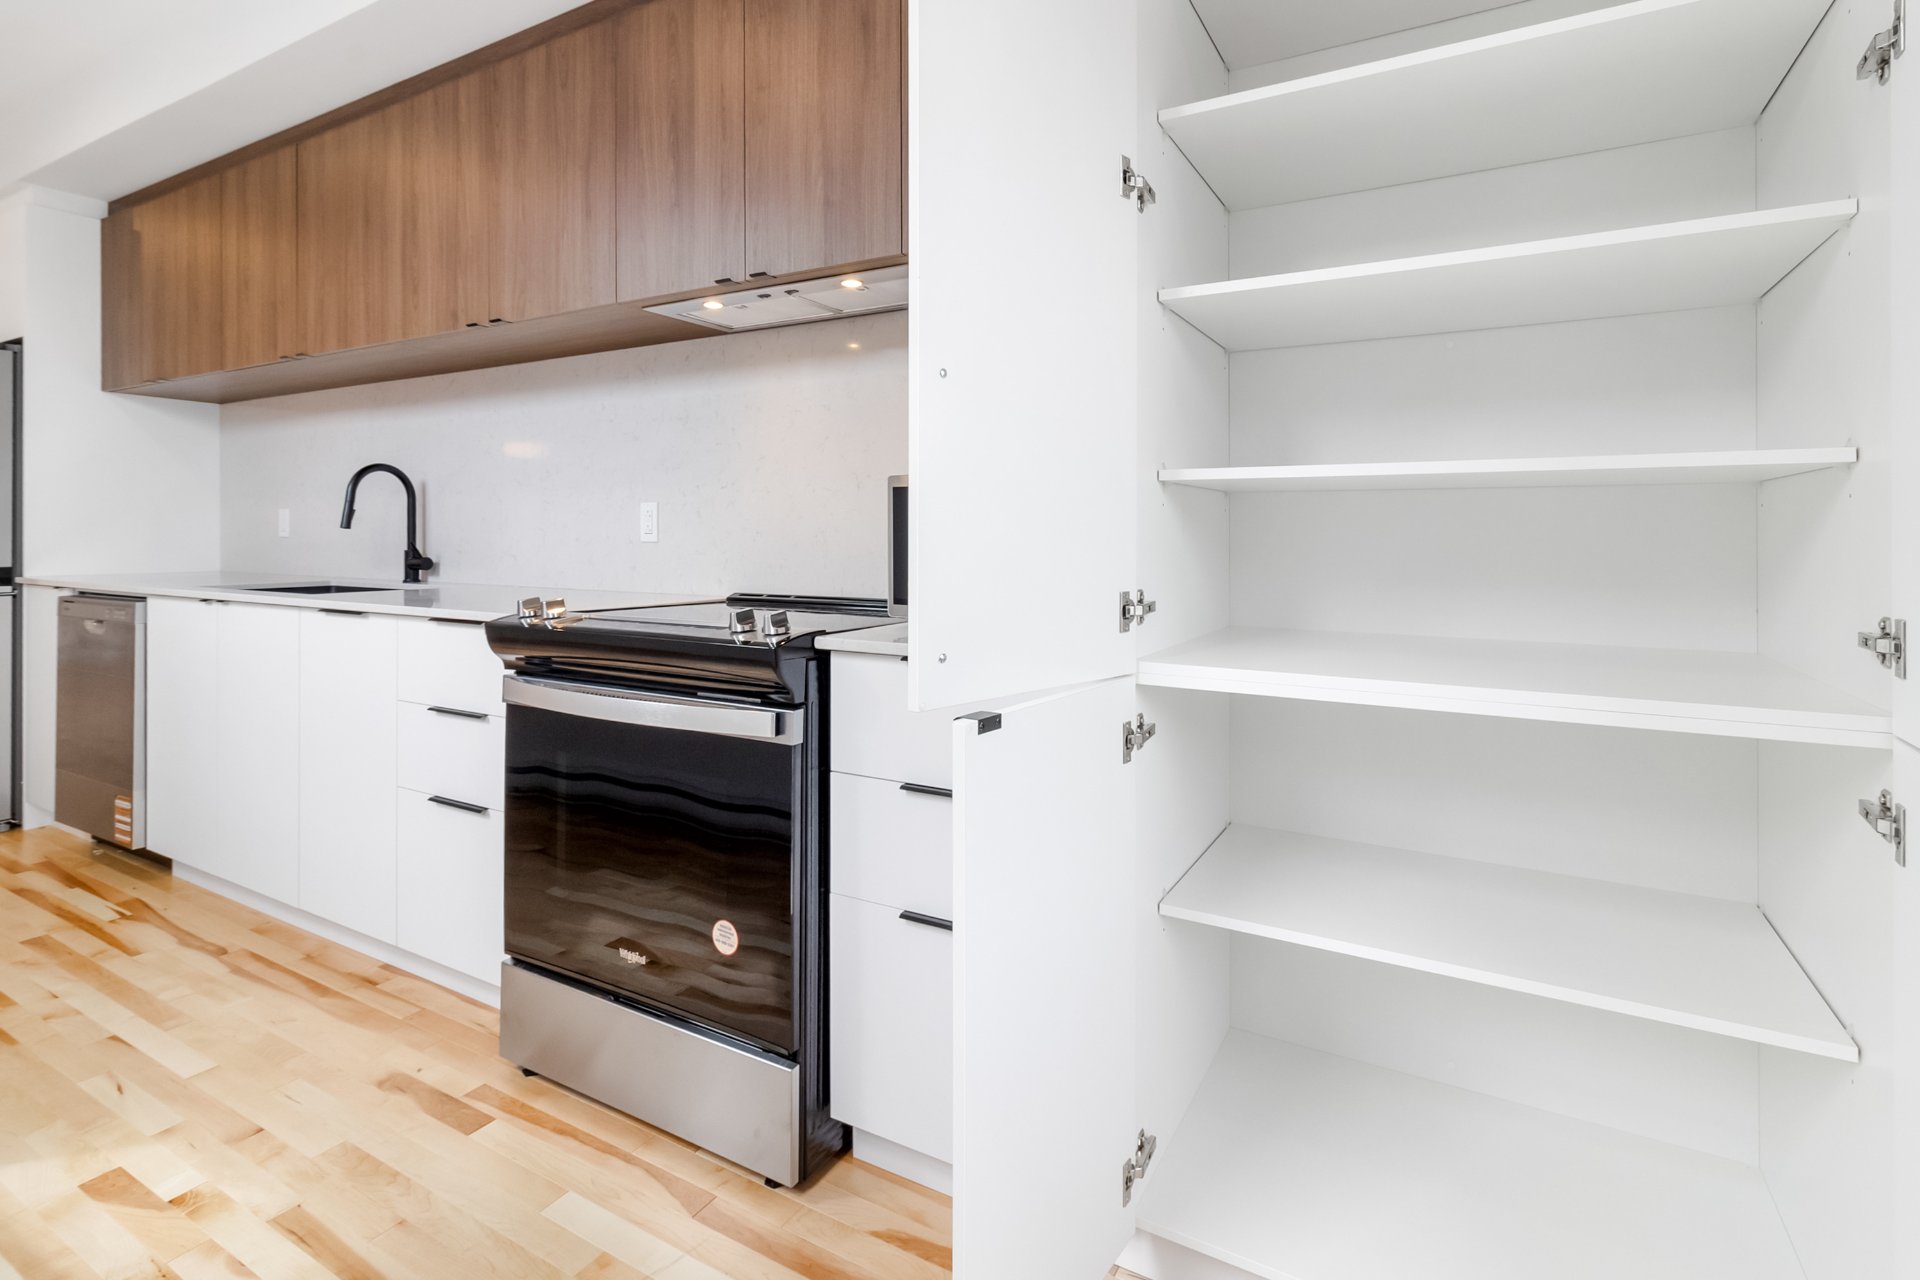
Hallway
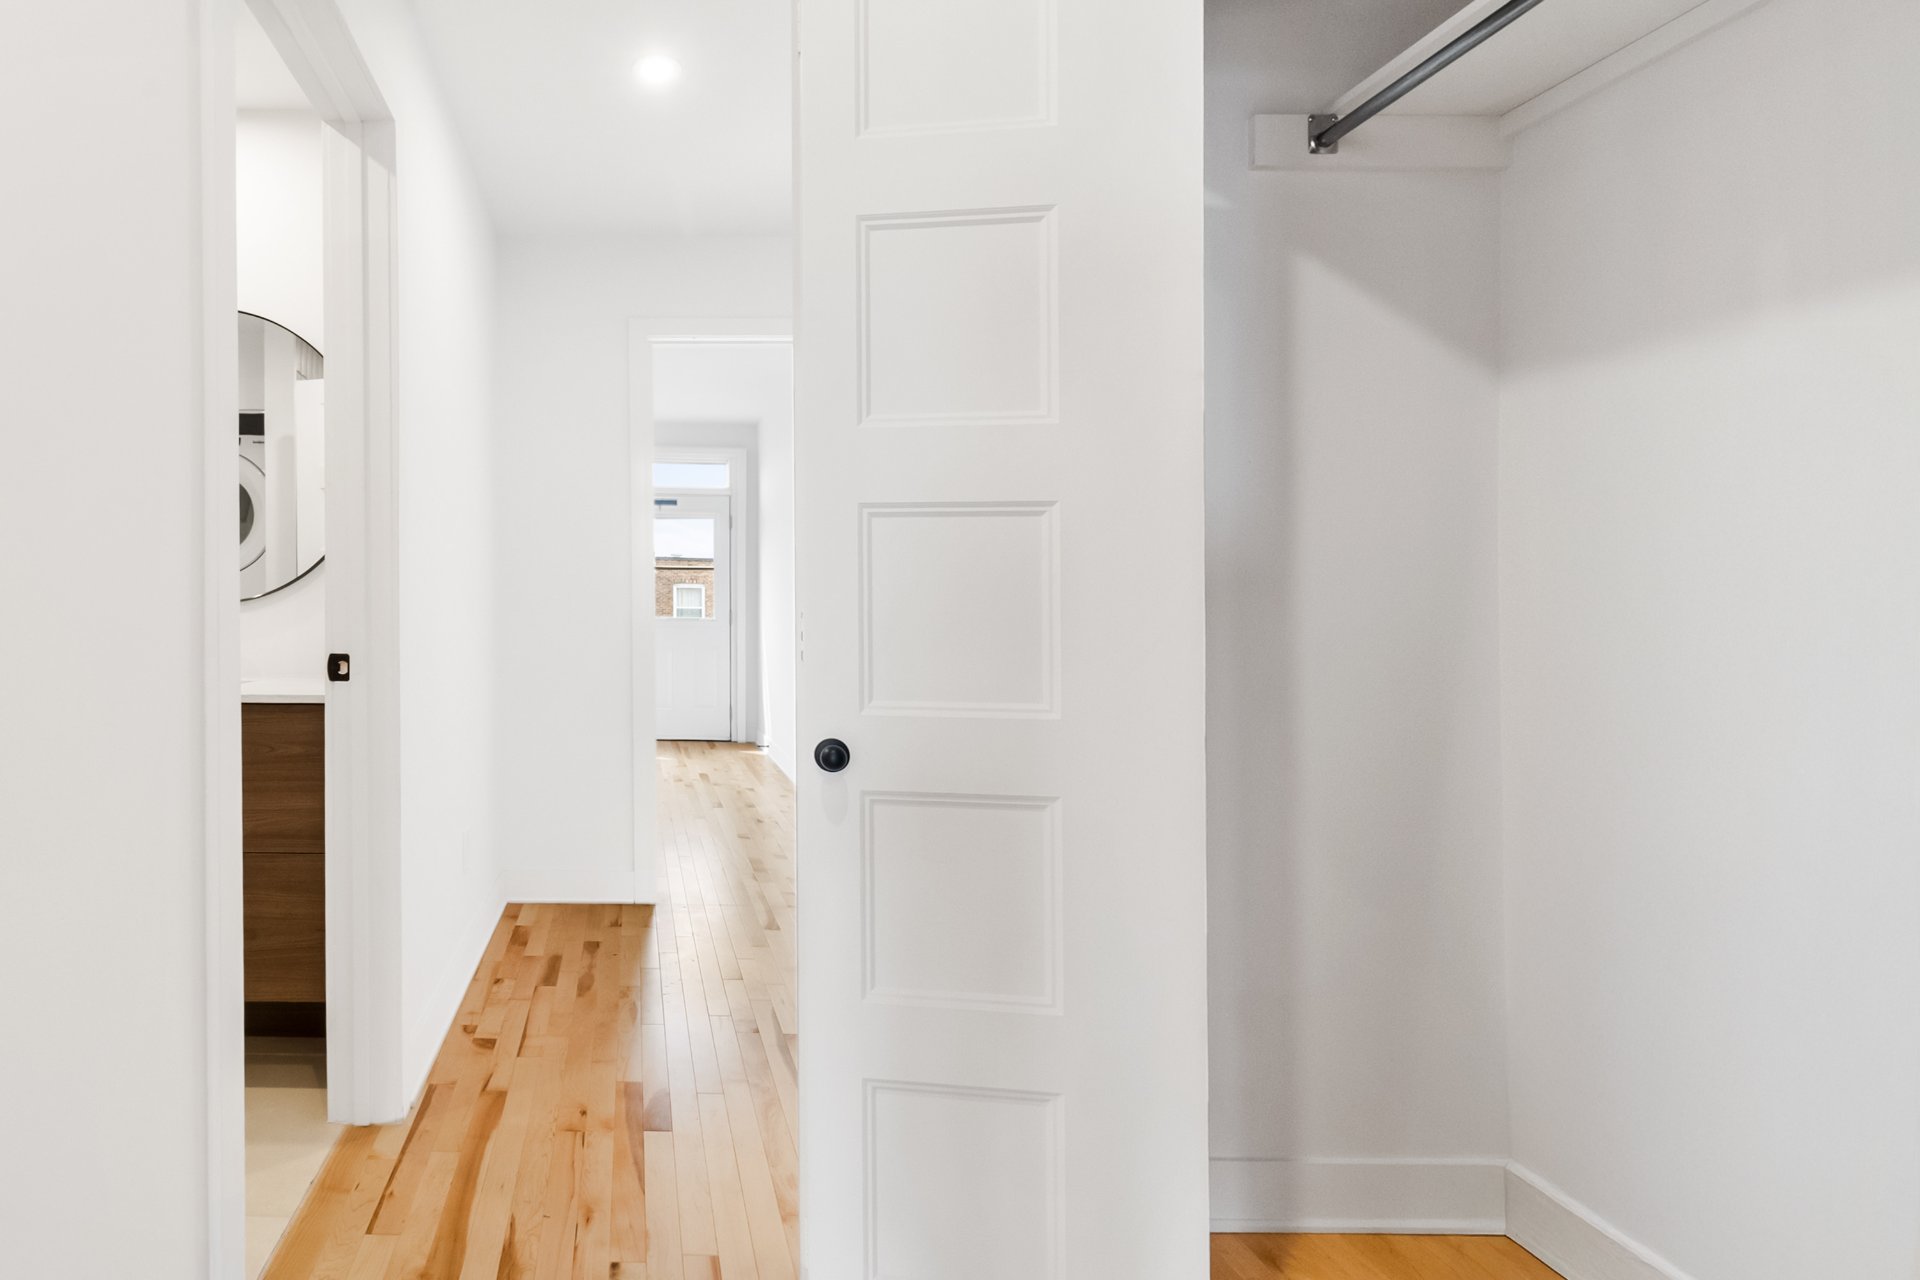
Bedroom
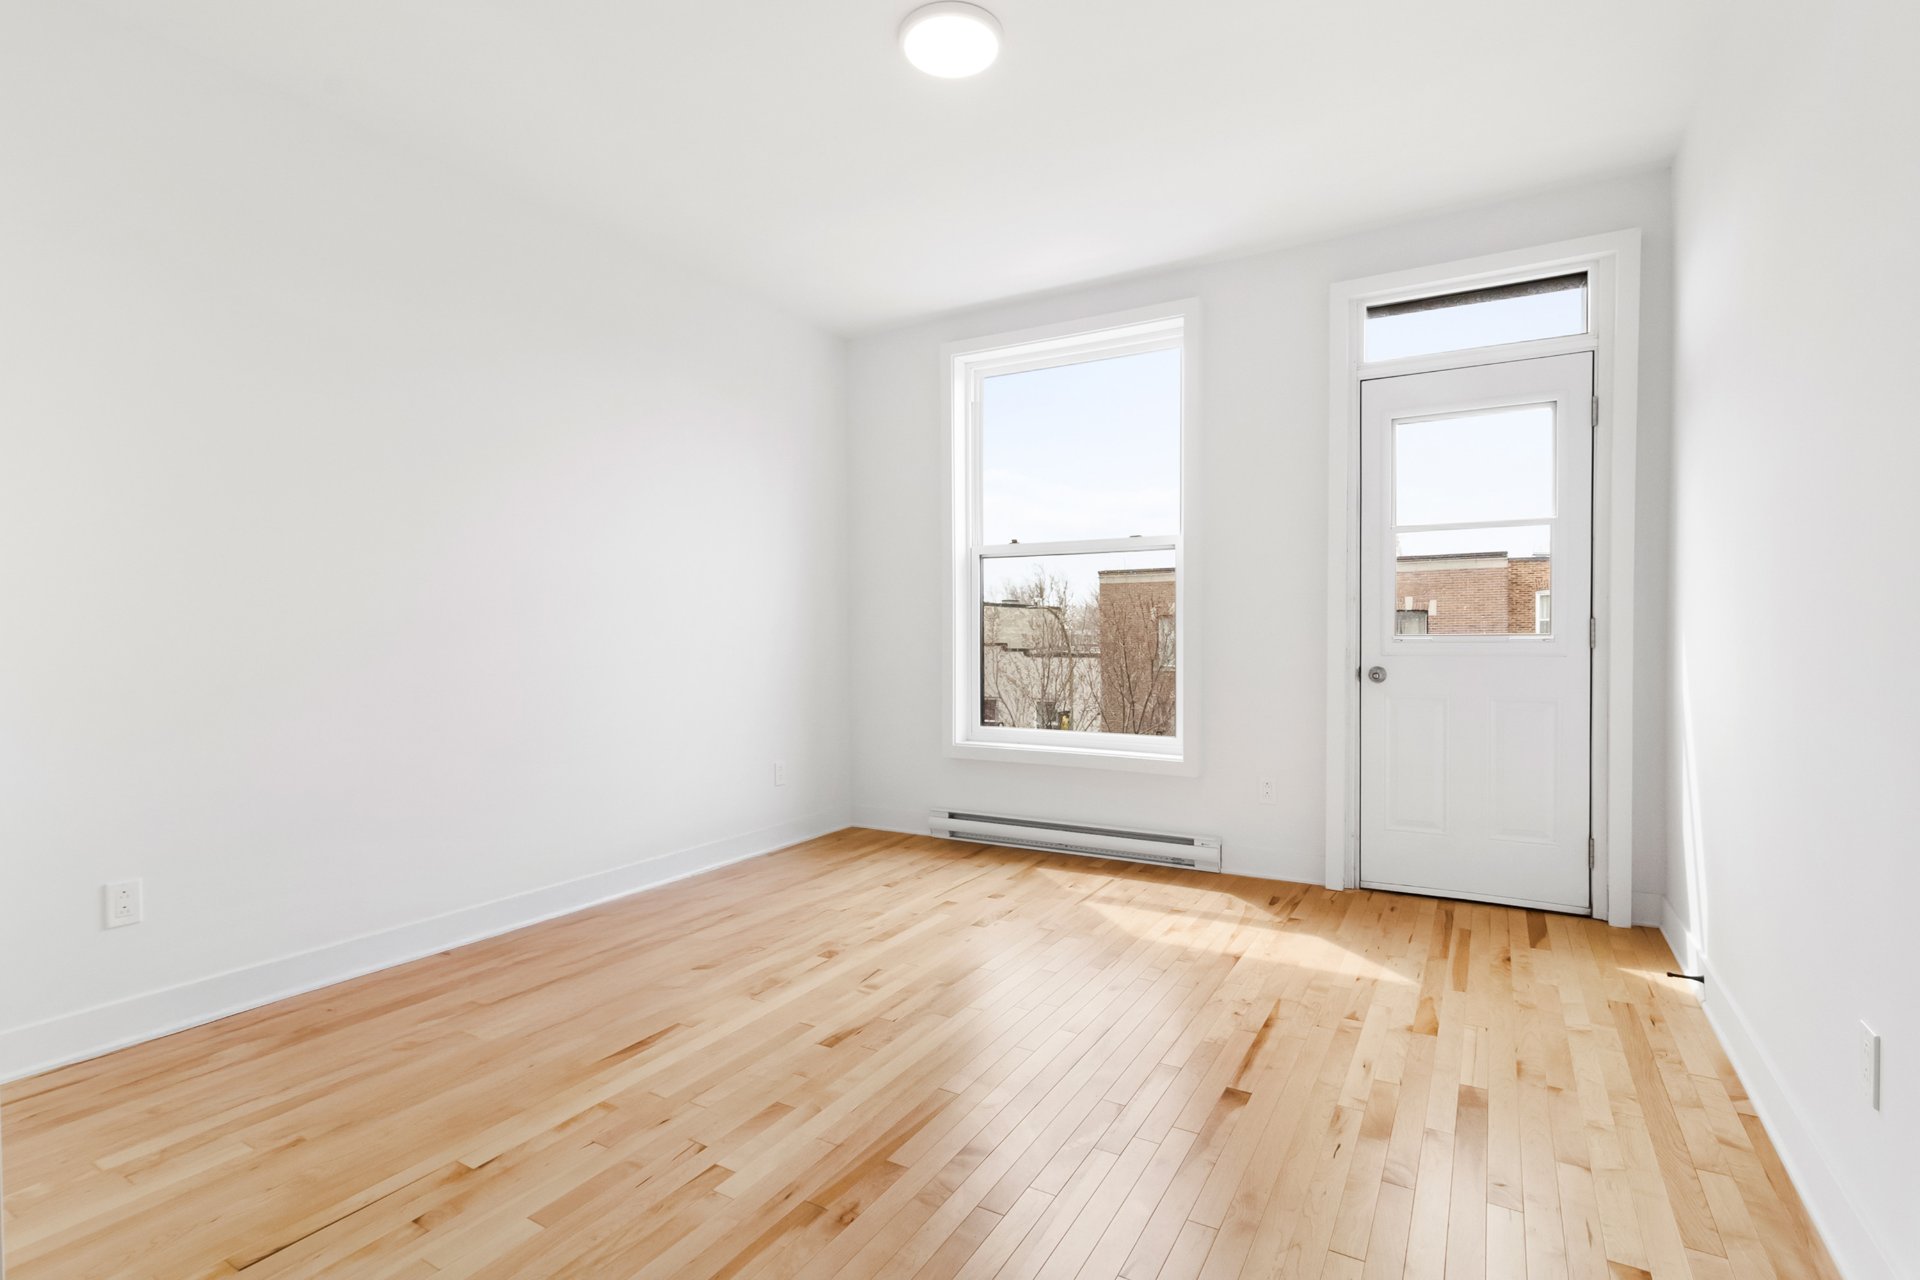
Bedroom
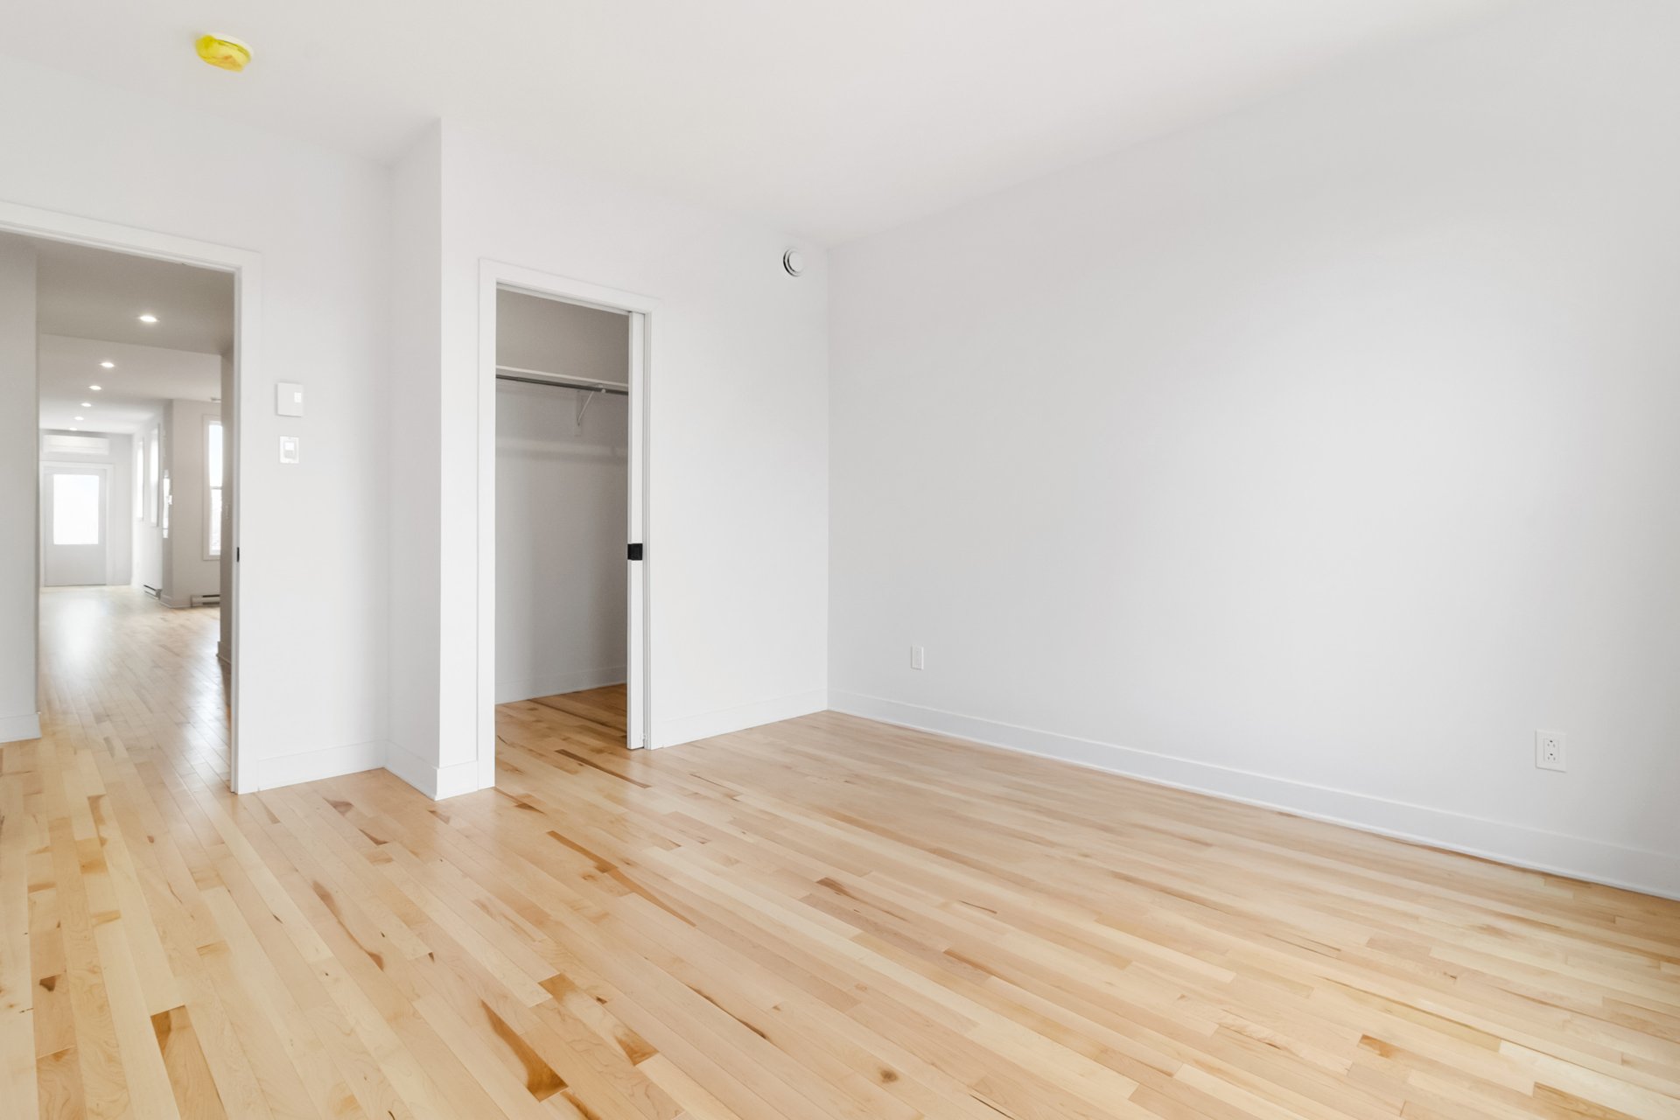
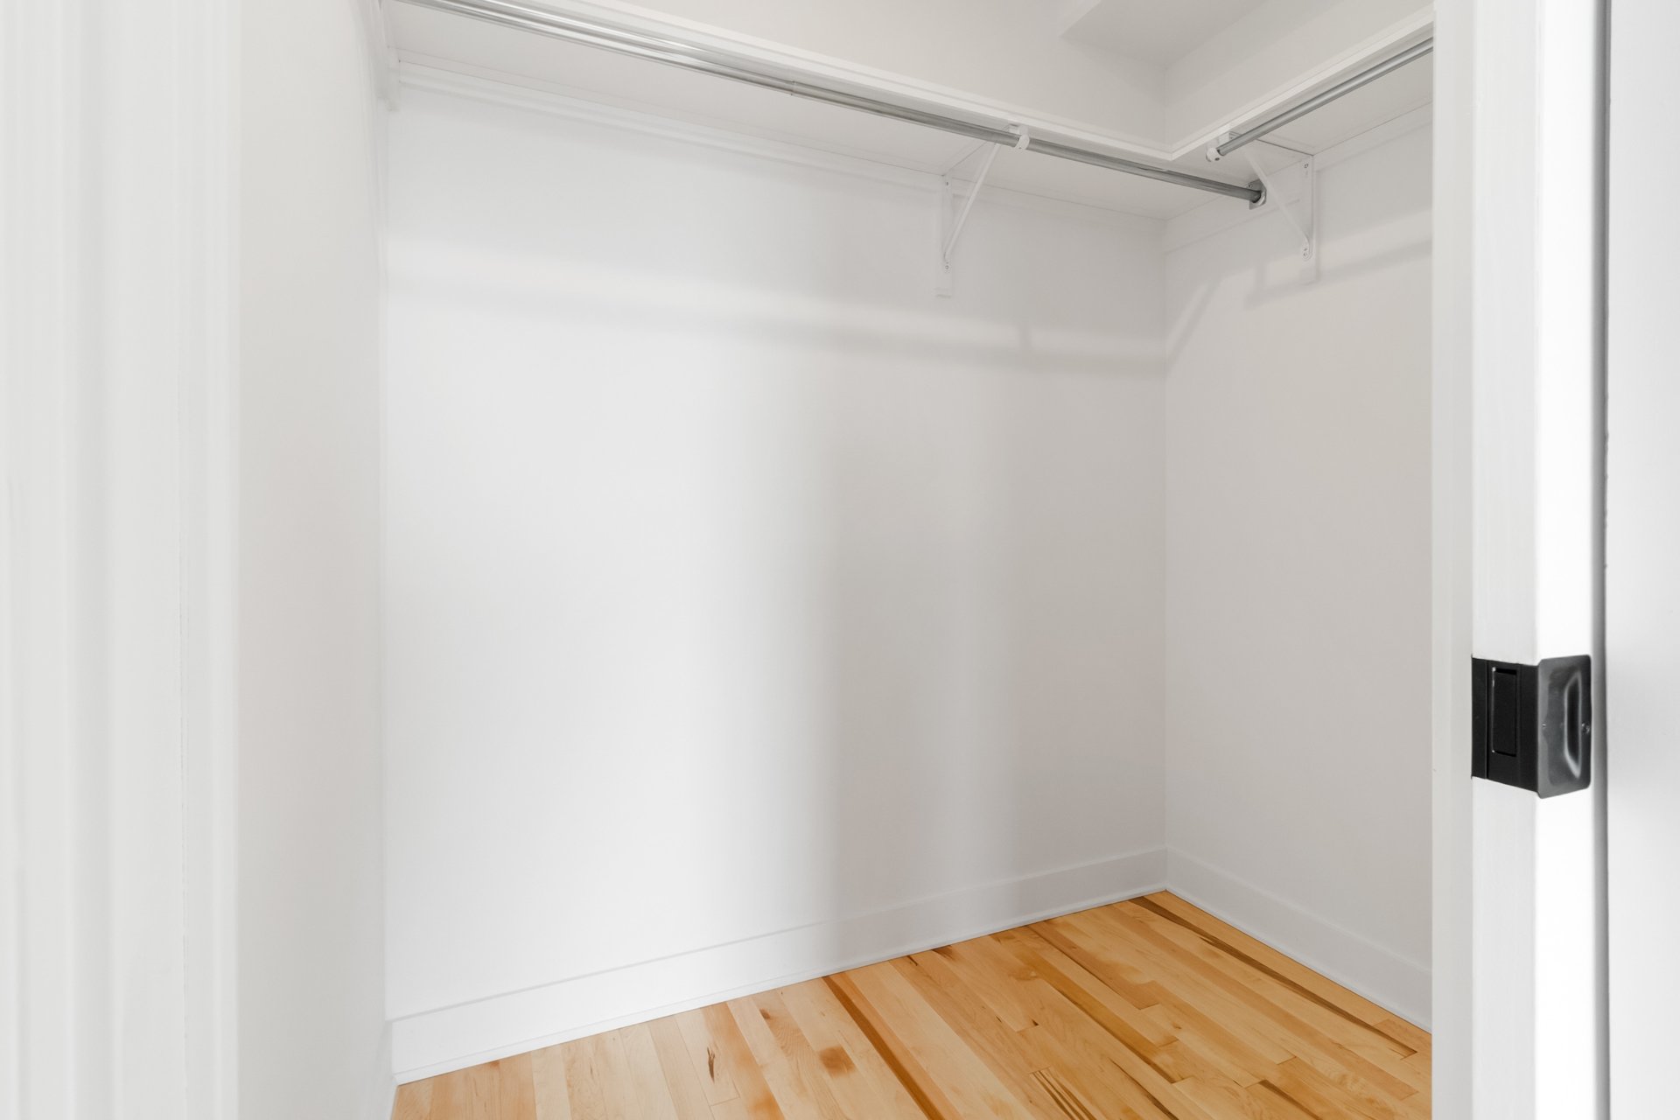
Walk-in closet
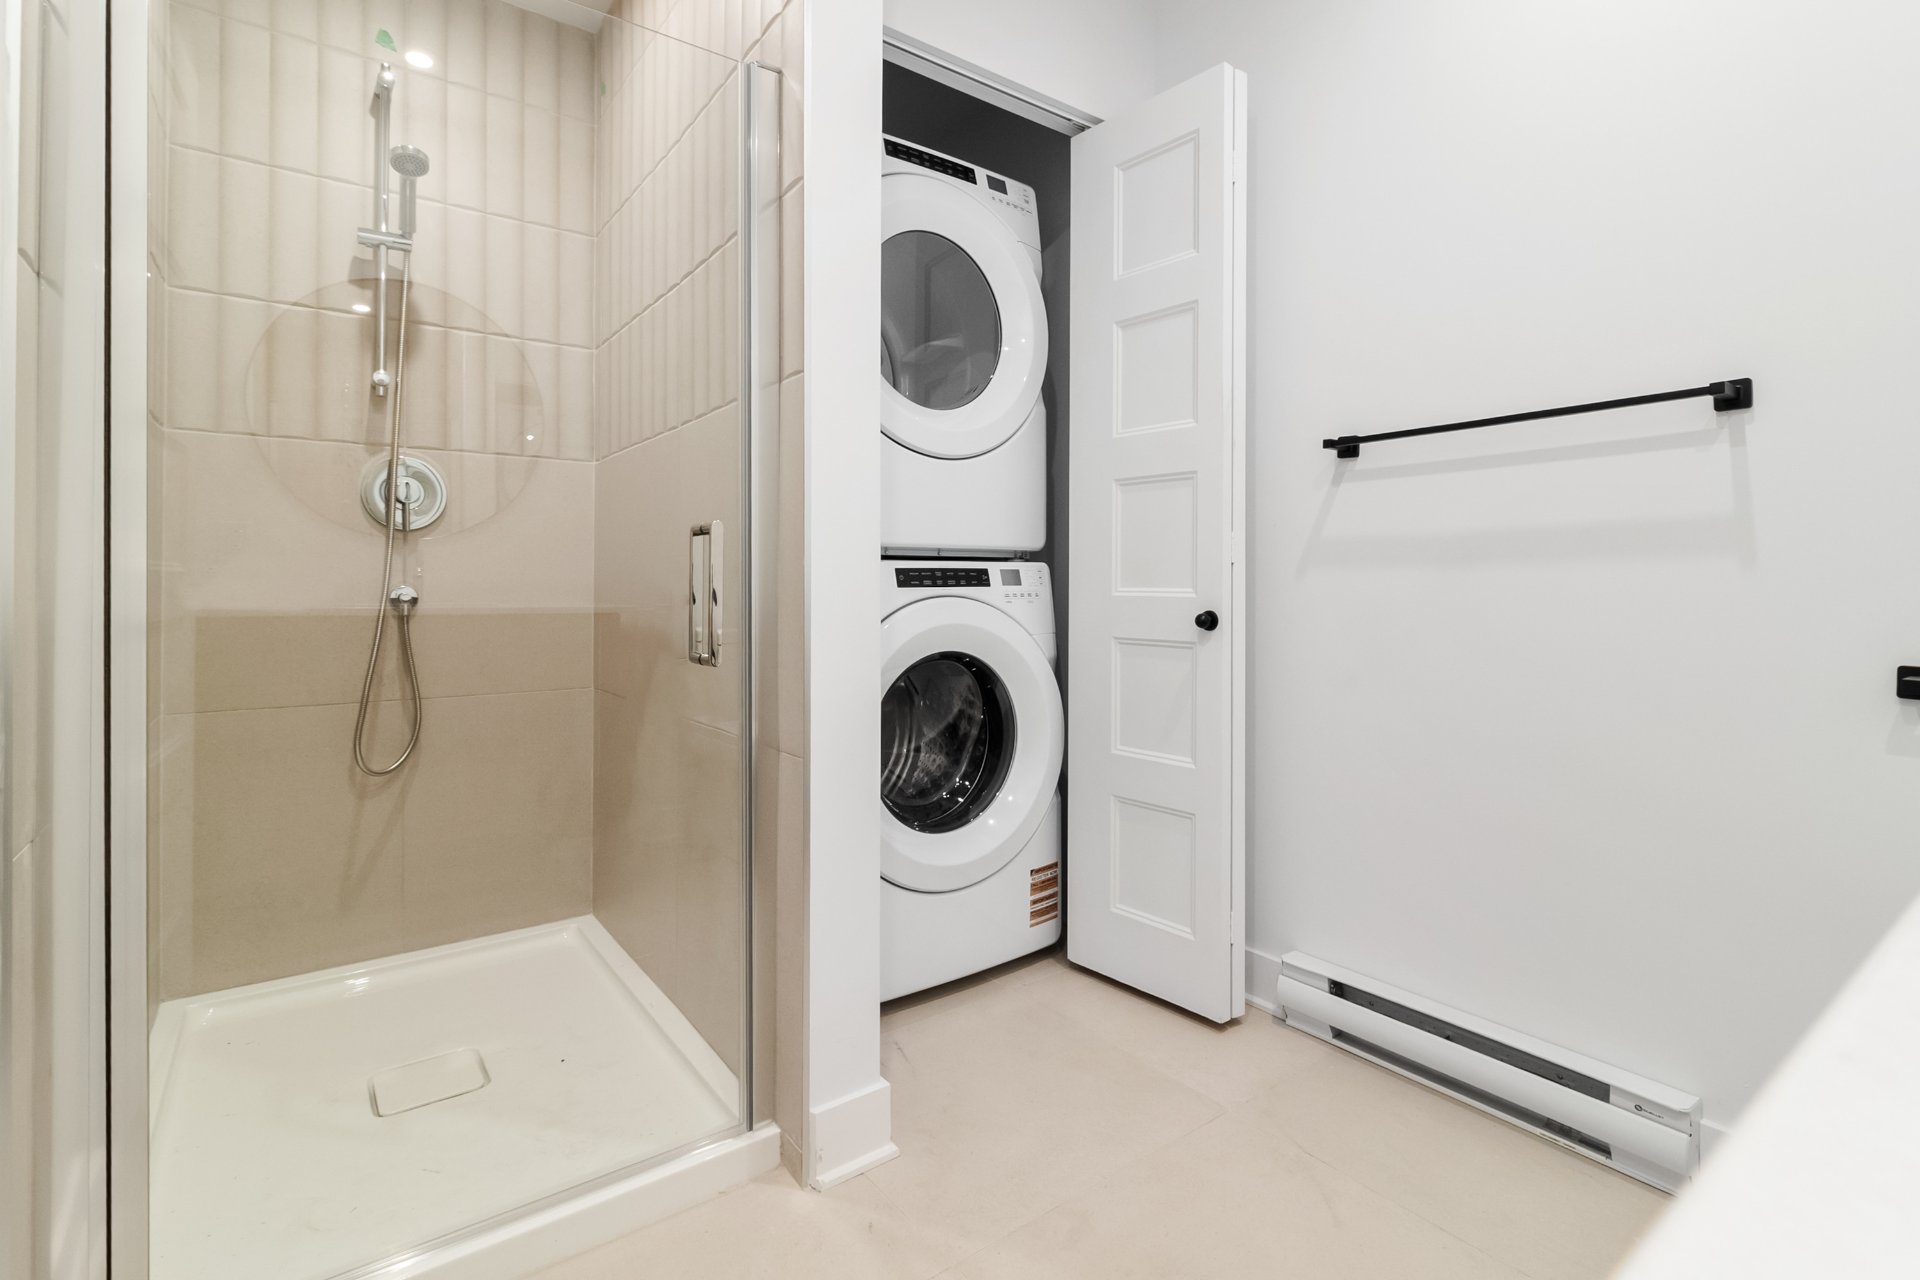
Bathroom
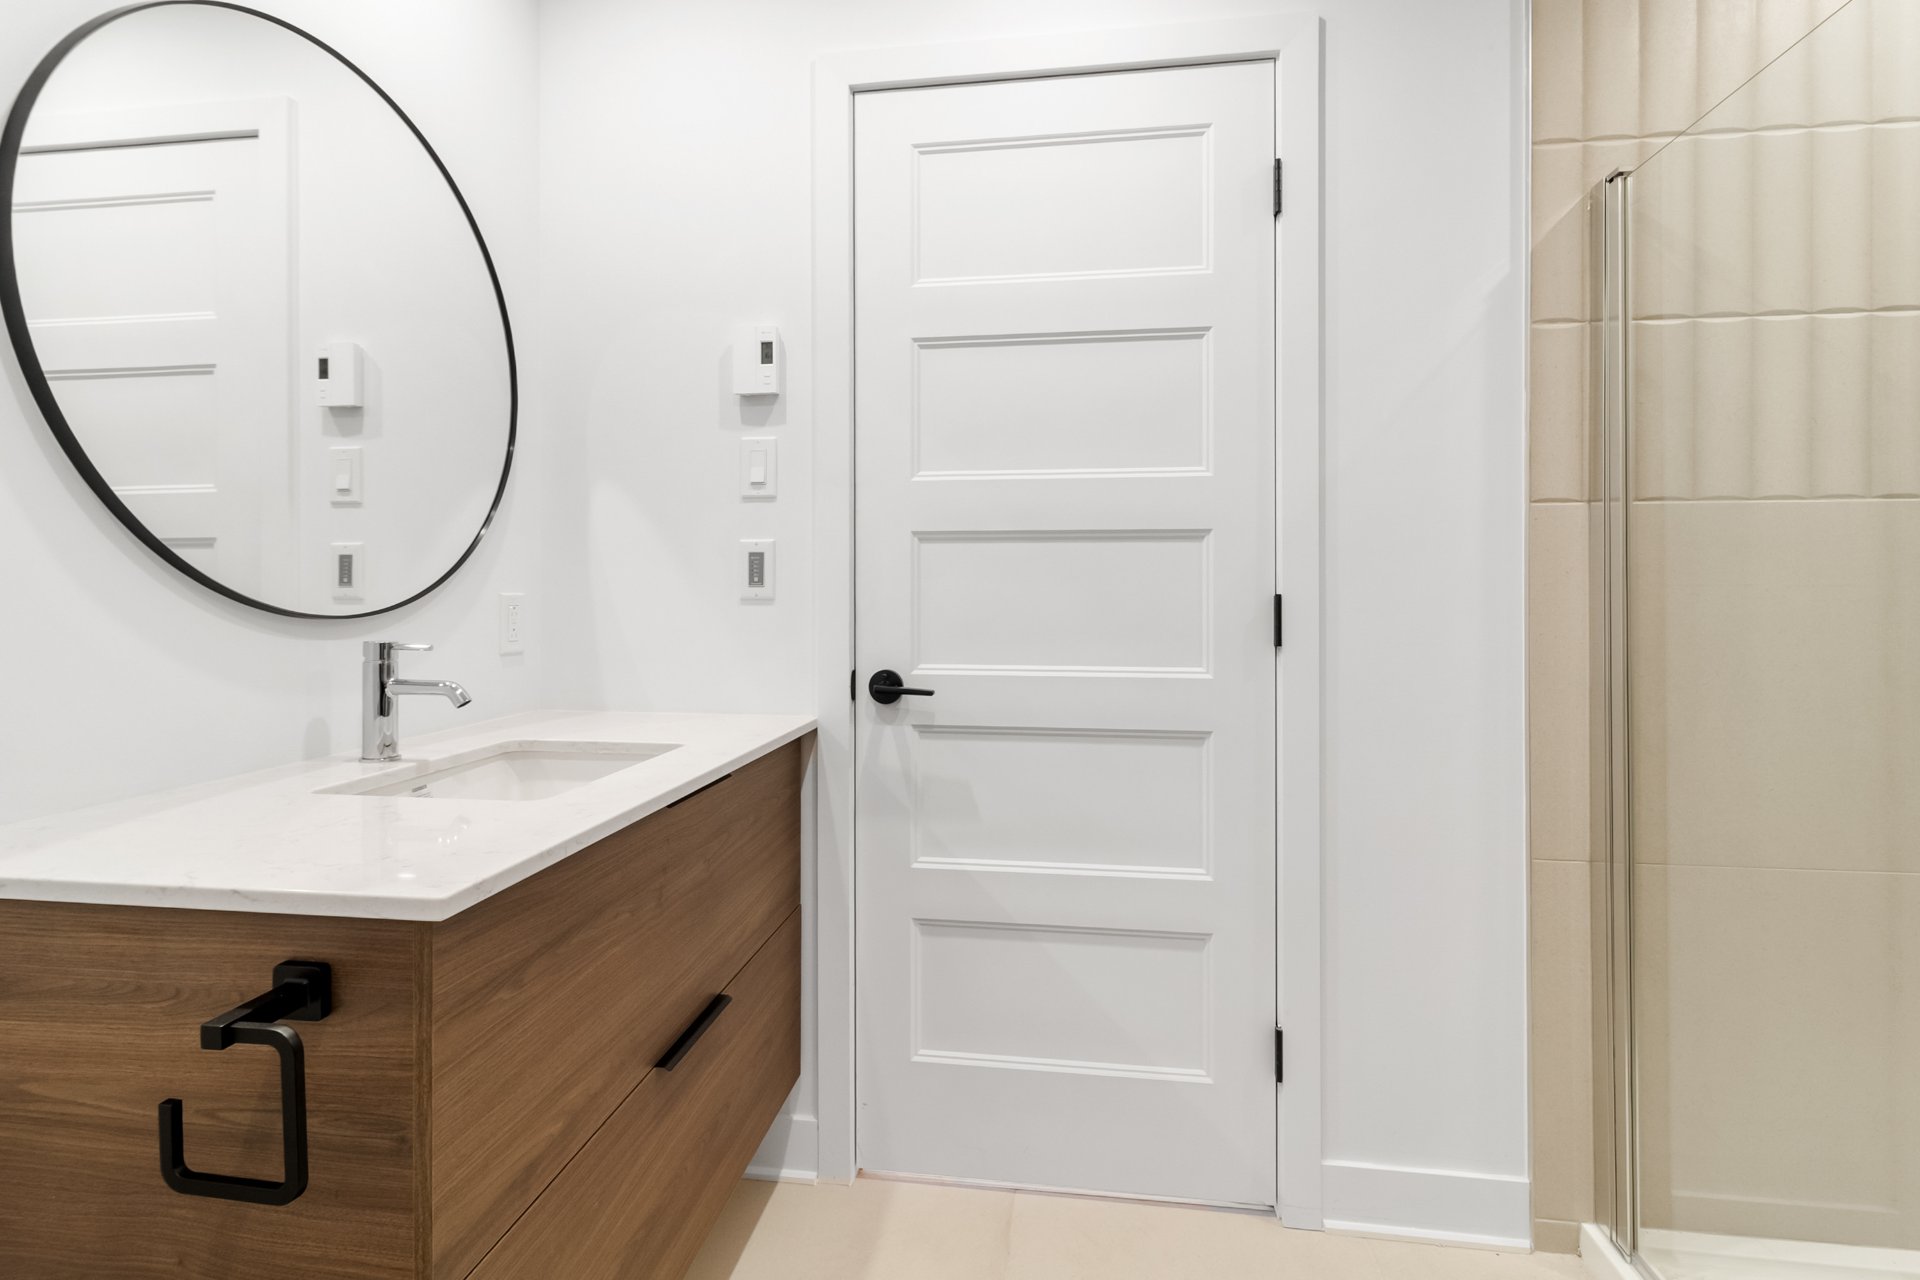
Bathroom
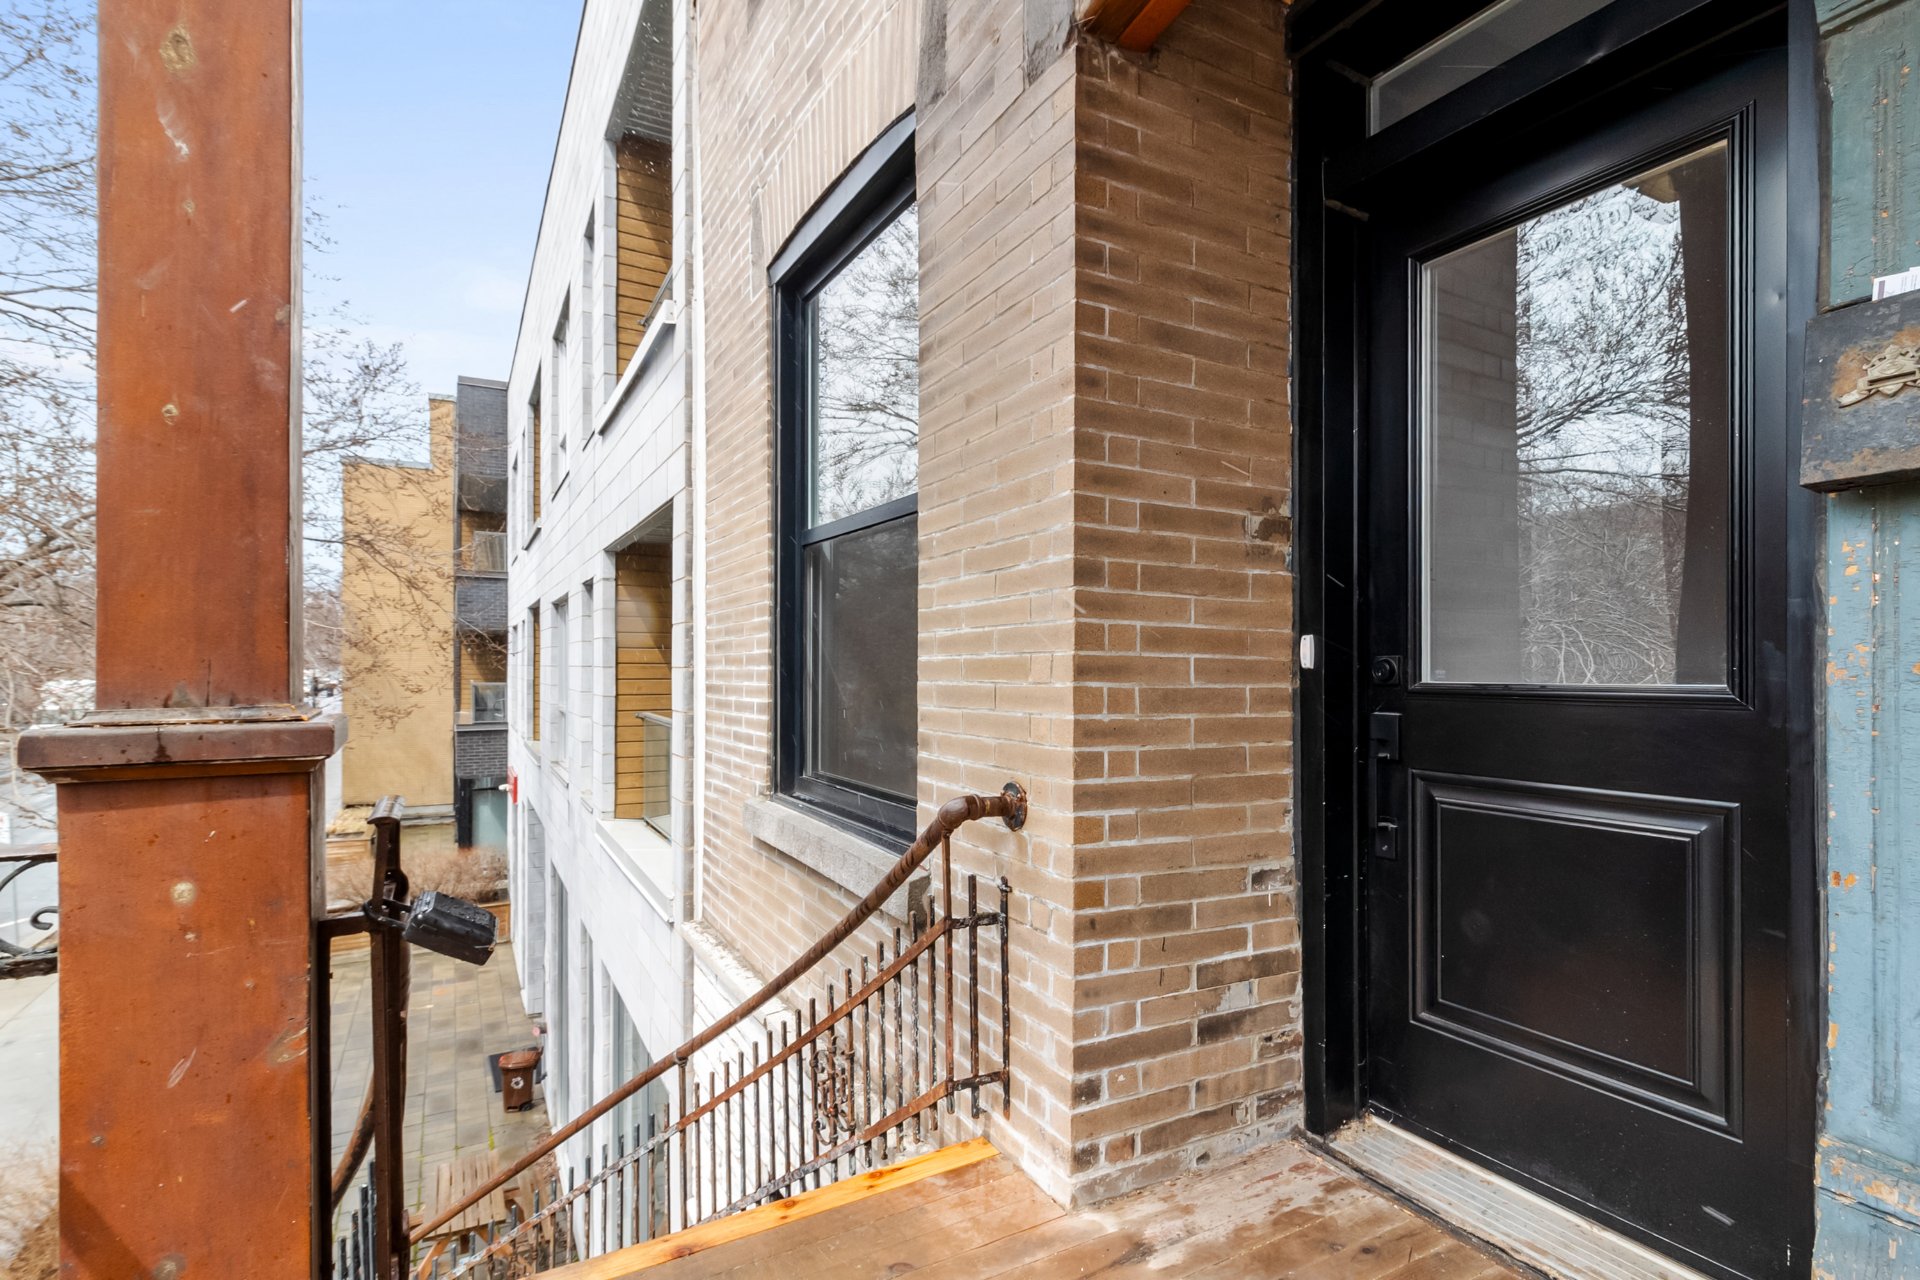
Exterior entrance
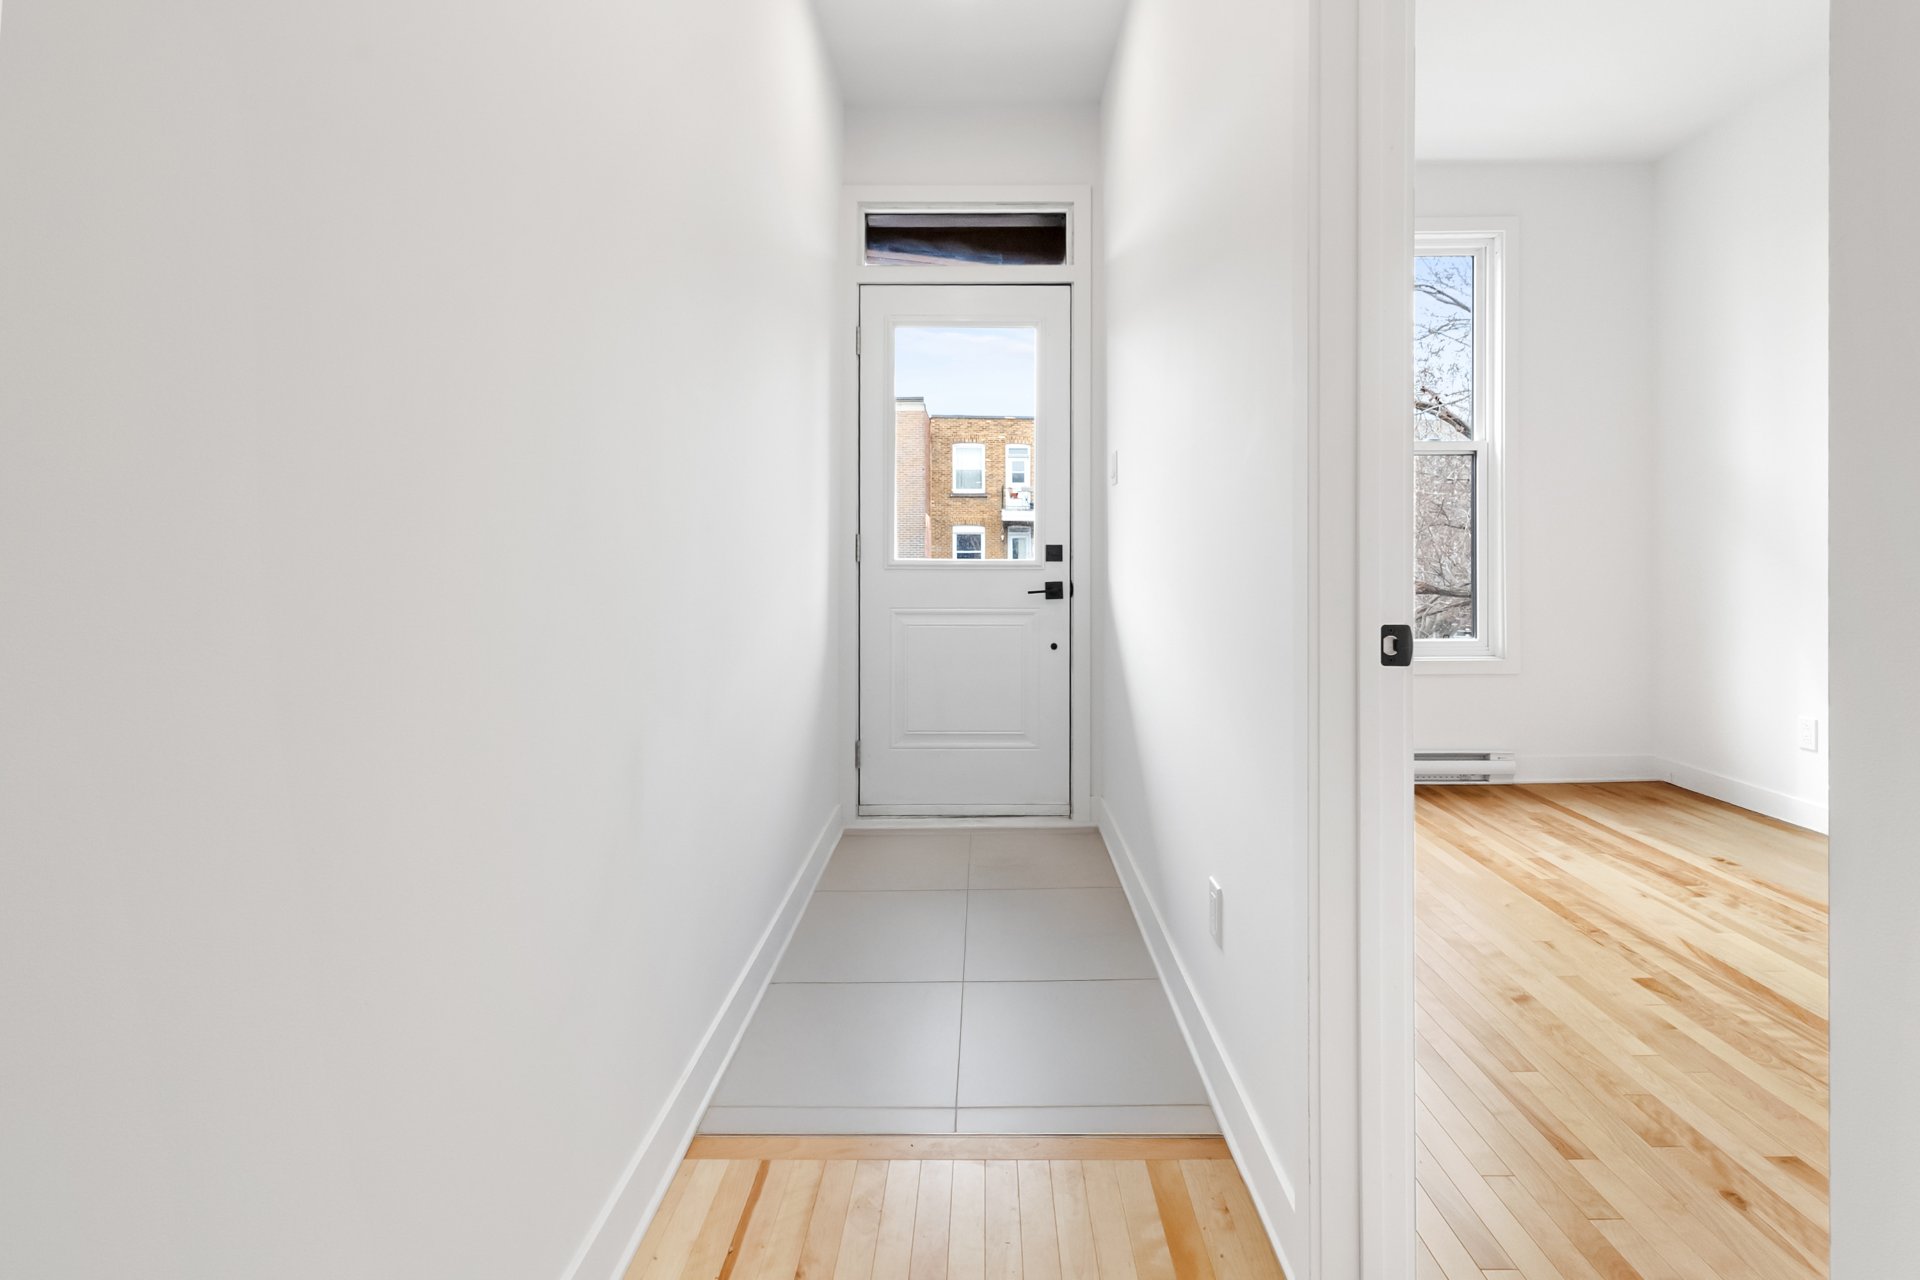
Hallway
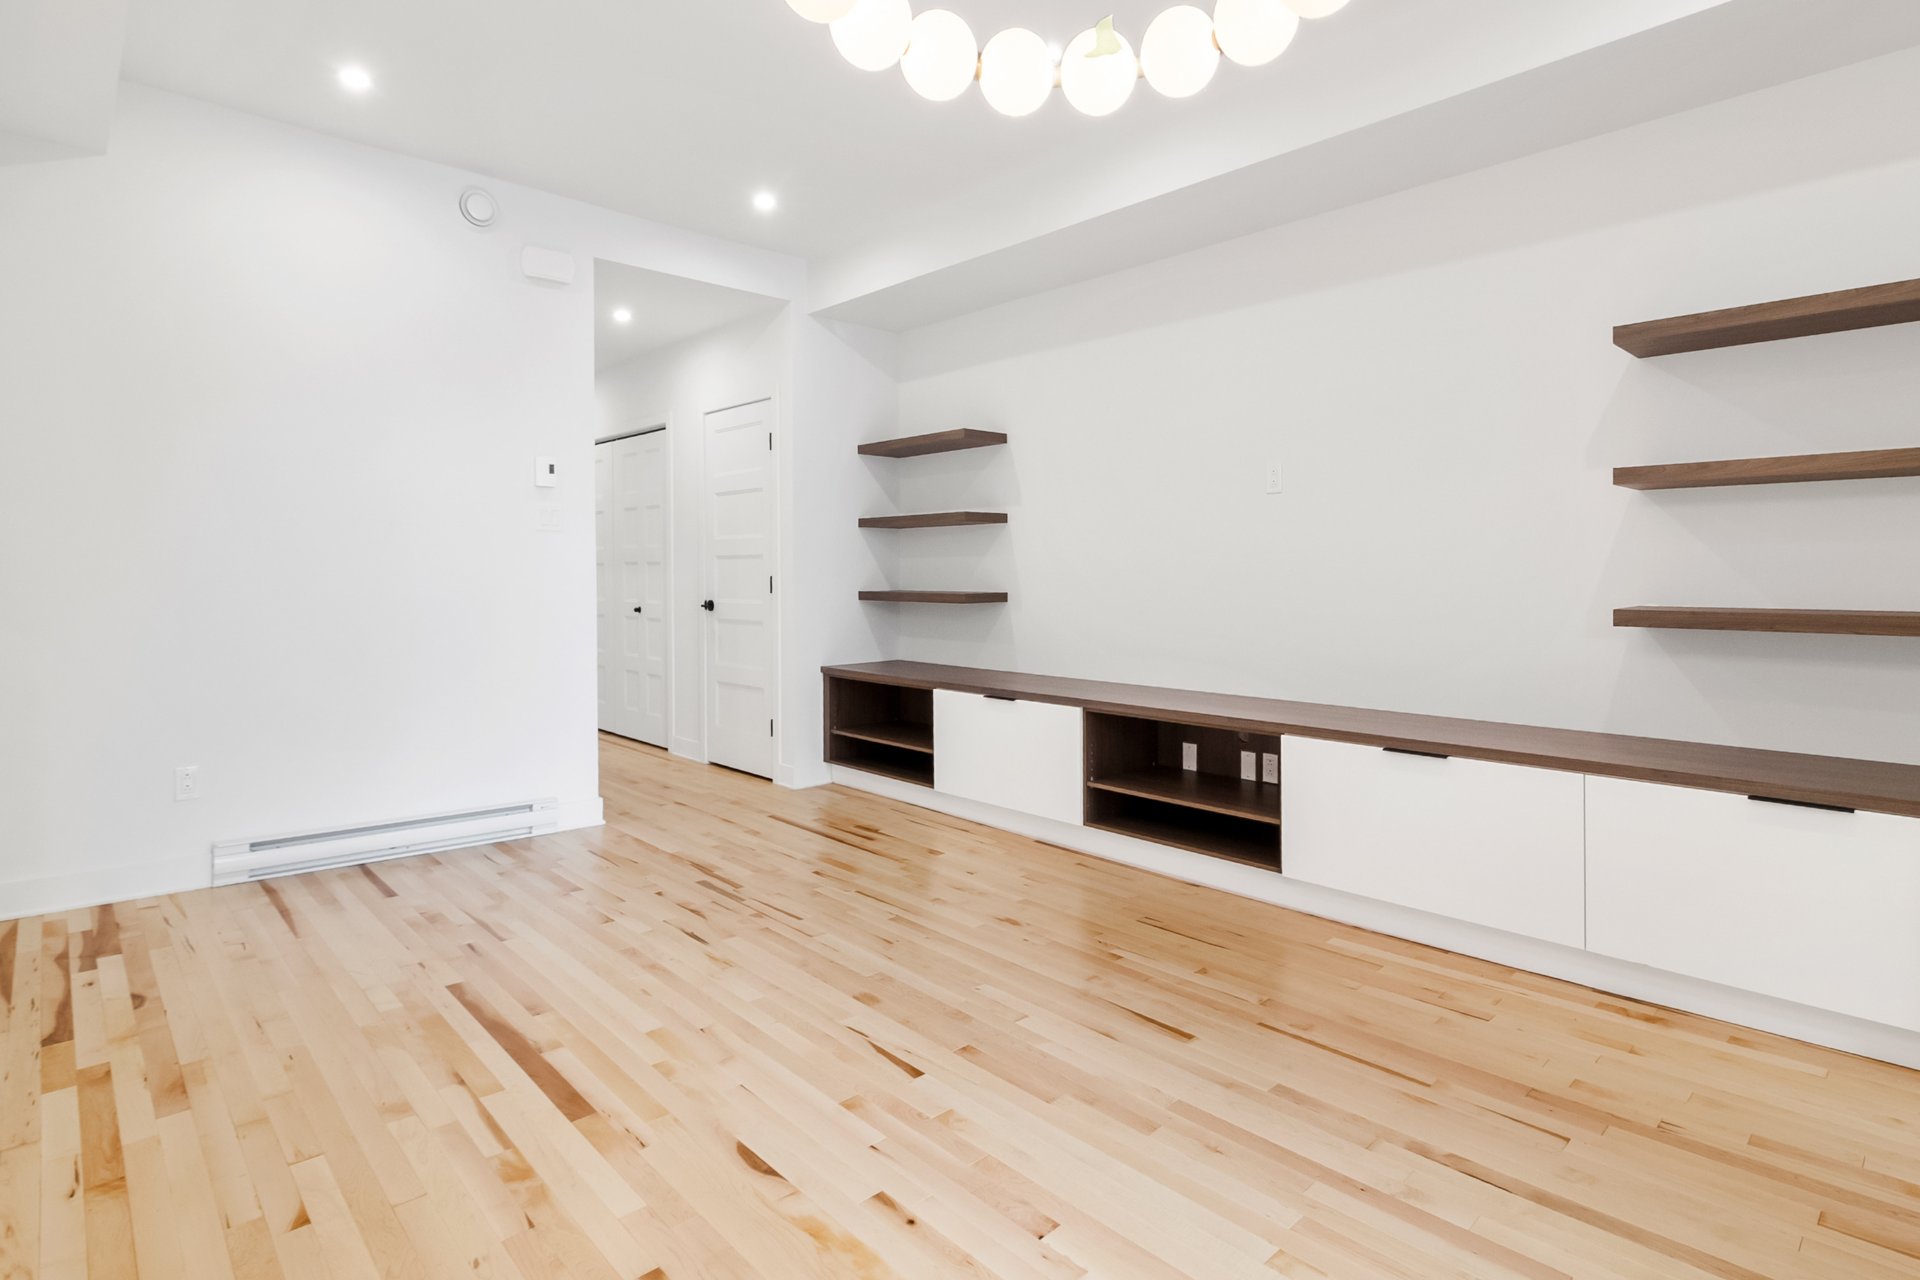
Living room
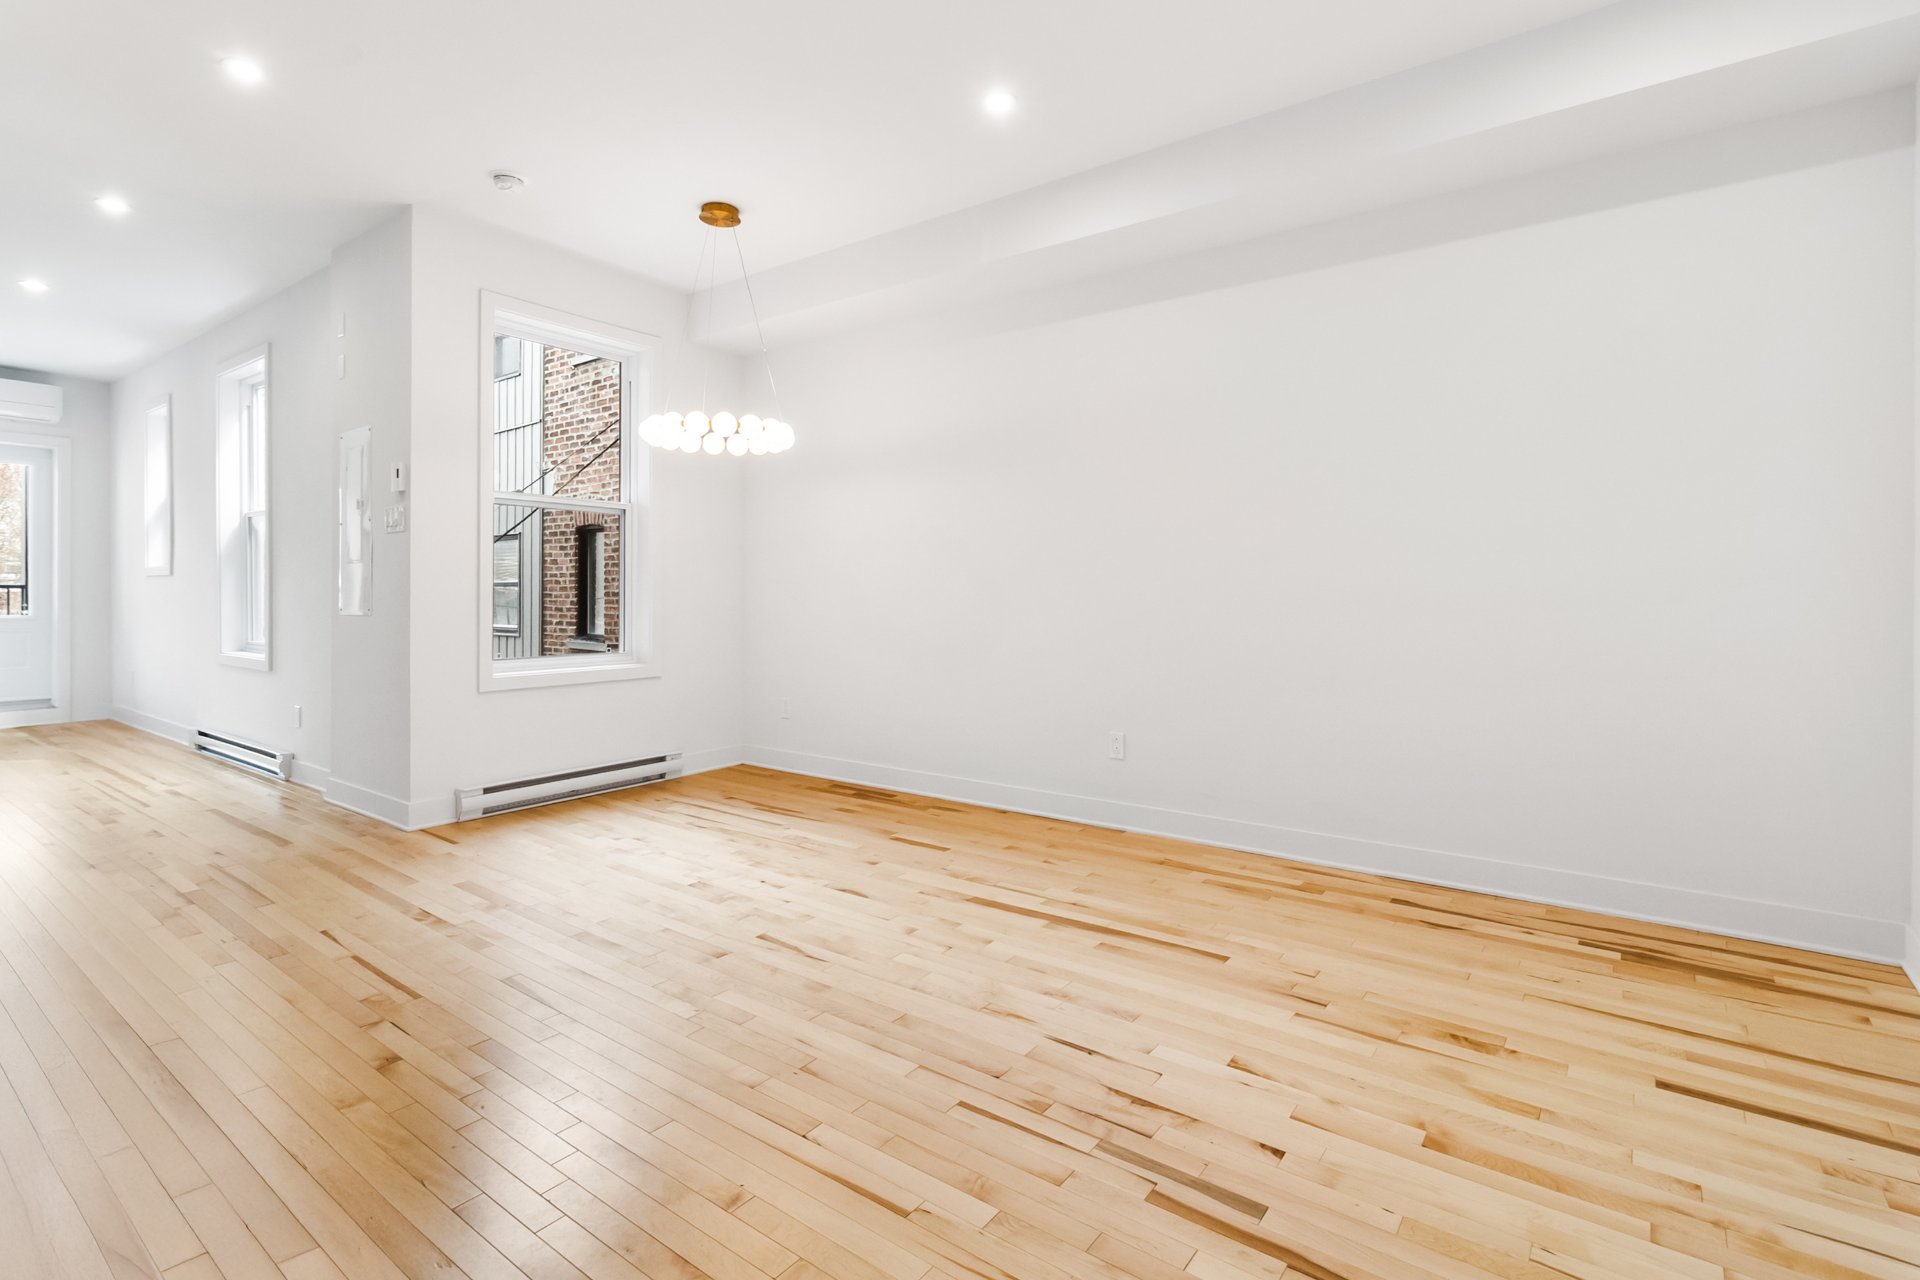
Dining room
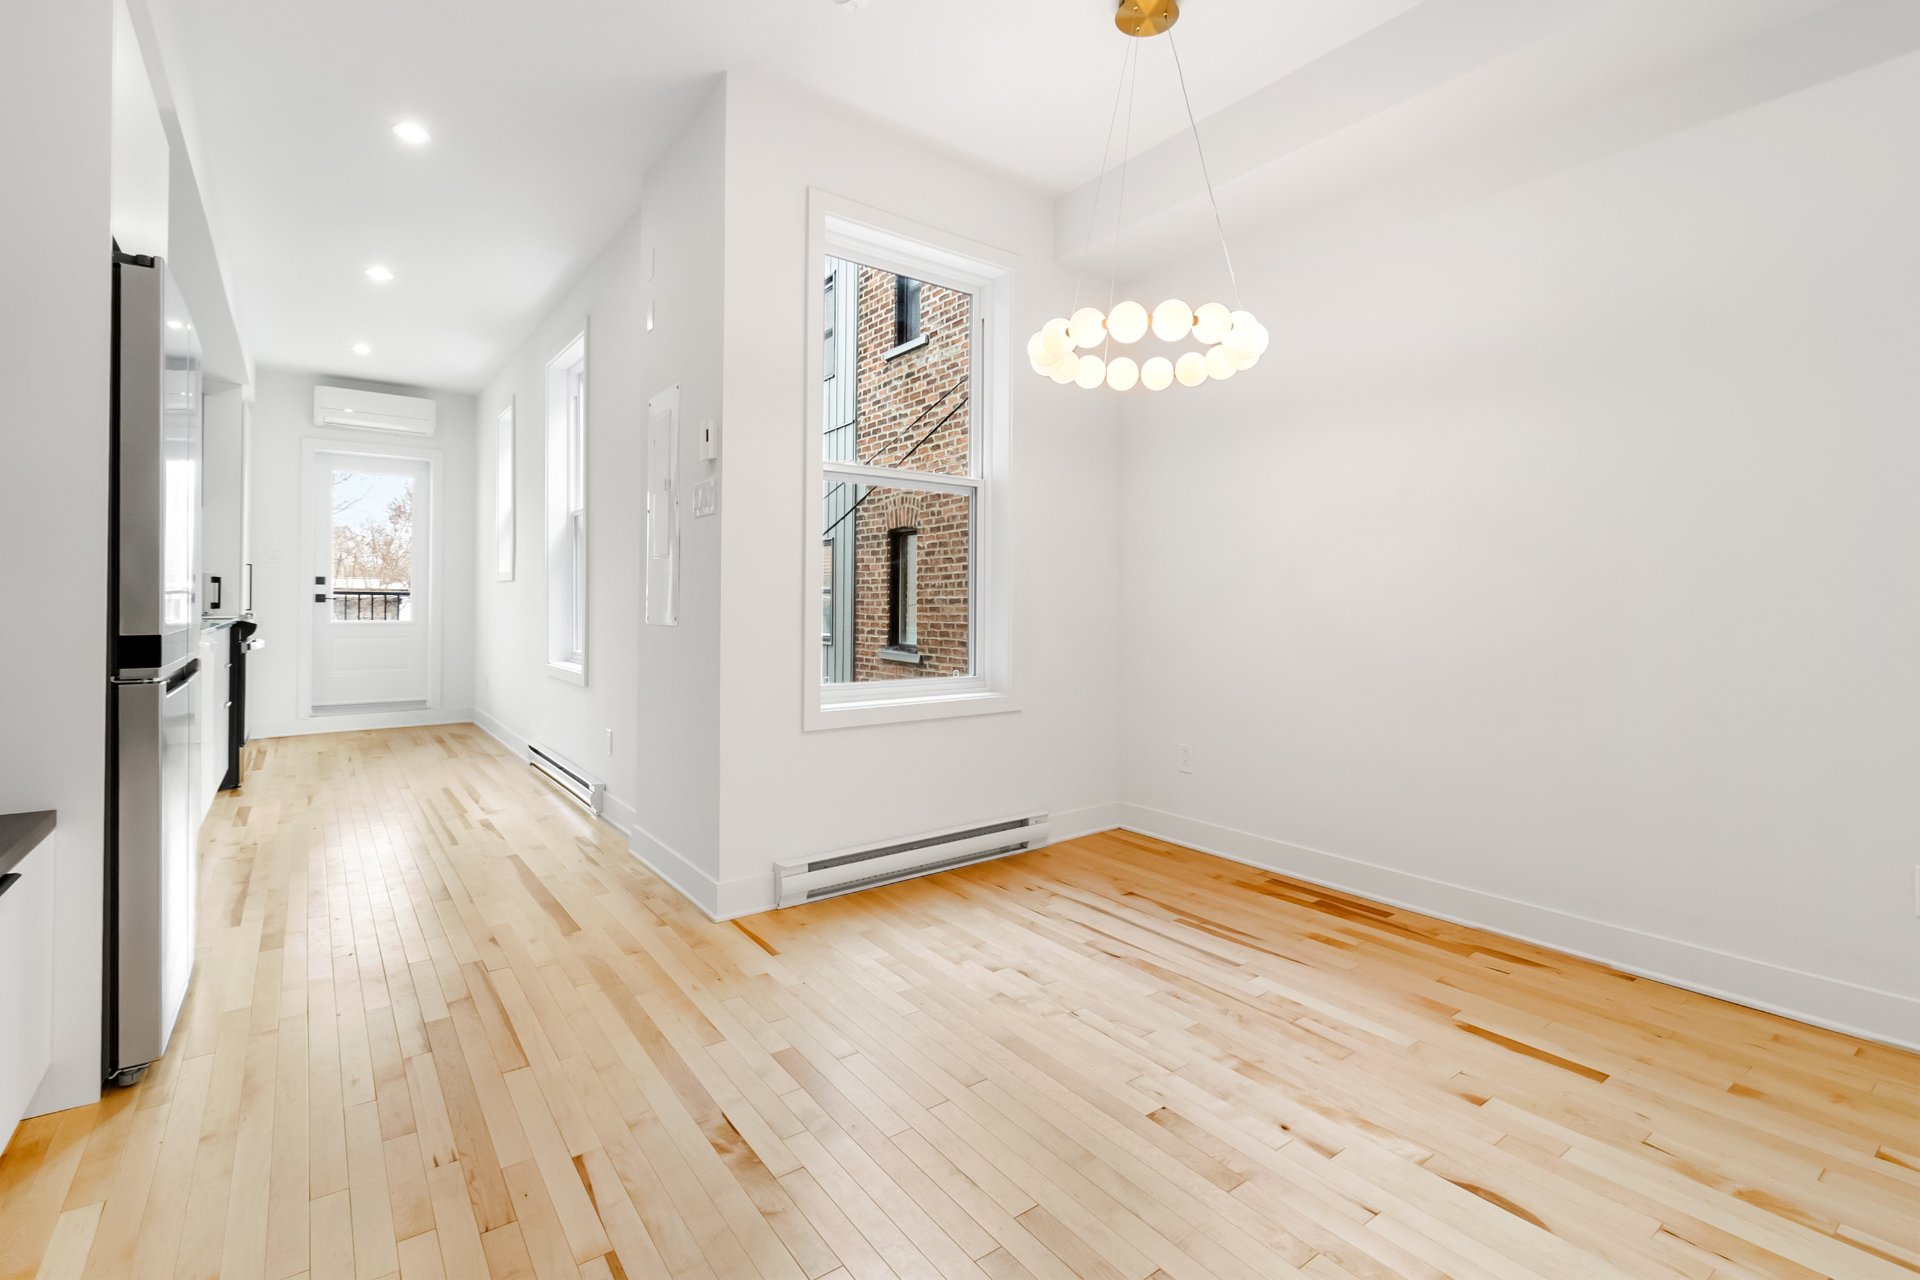
Dining room
Kitchen
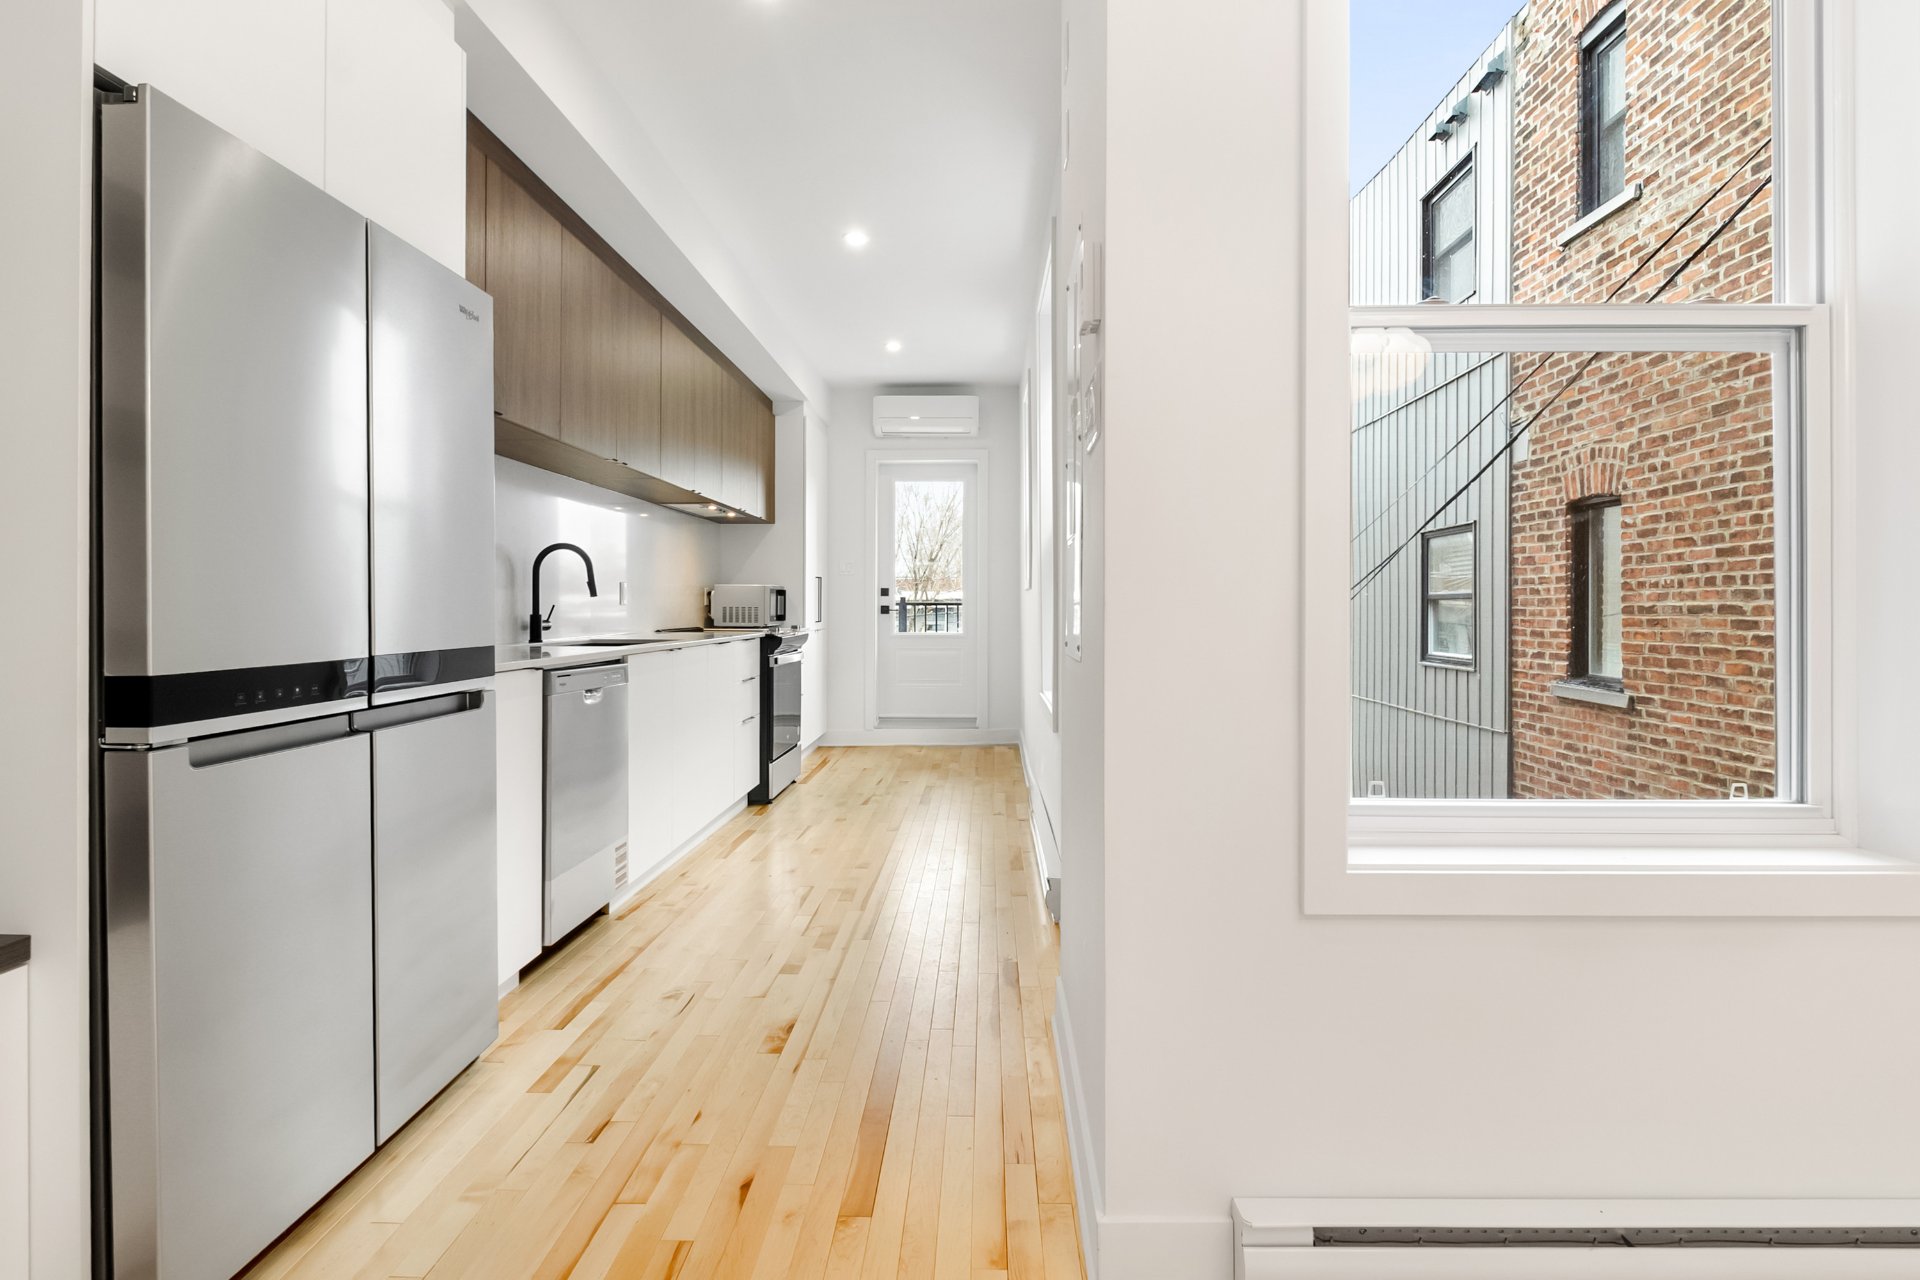
Balcony
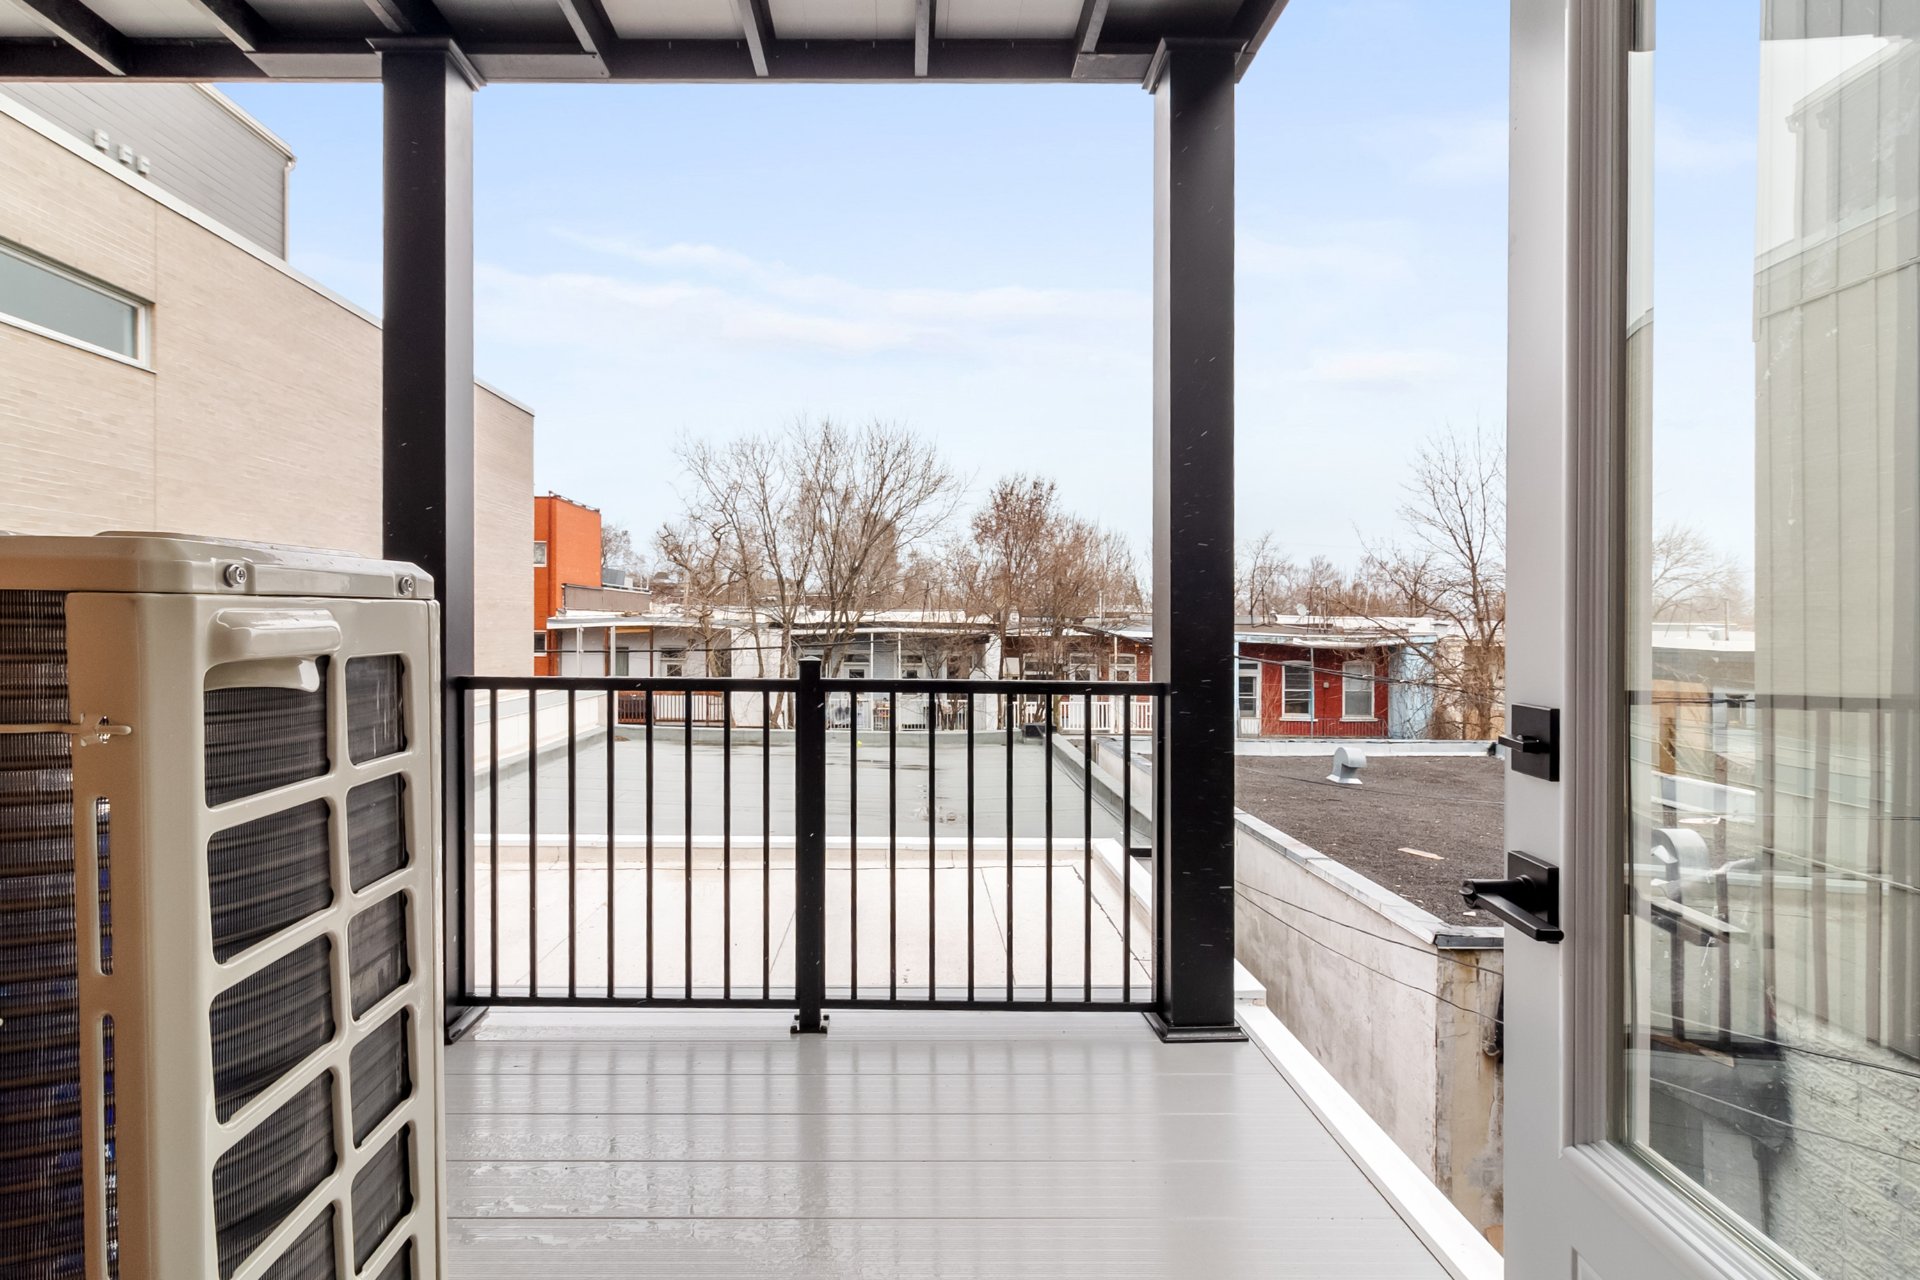
Bedroom
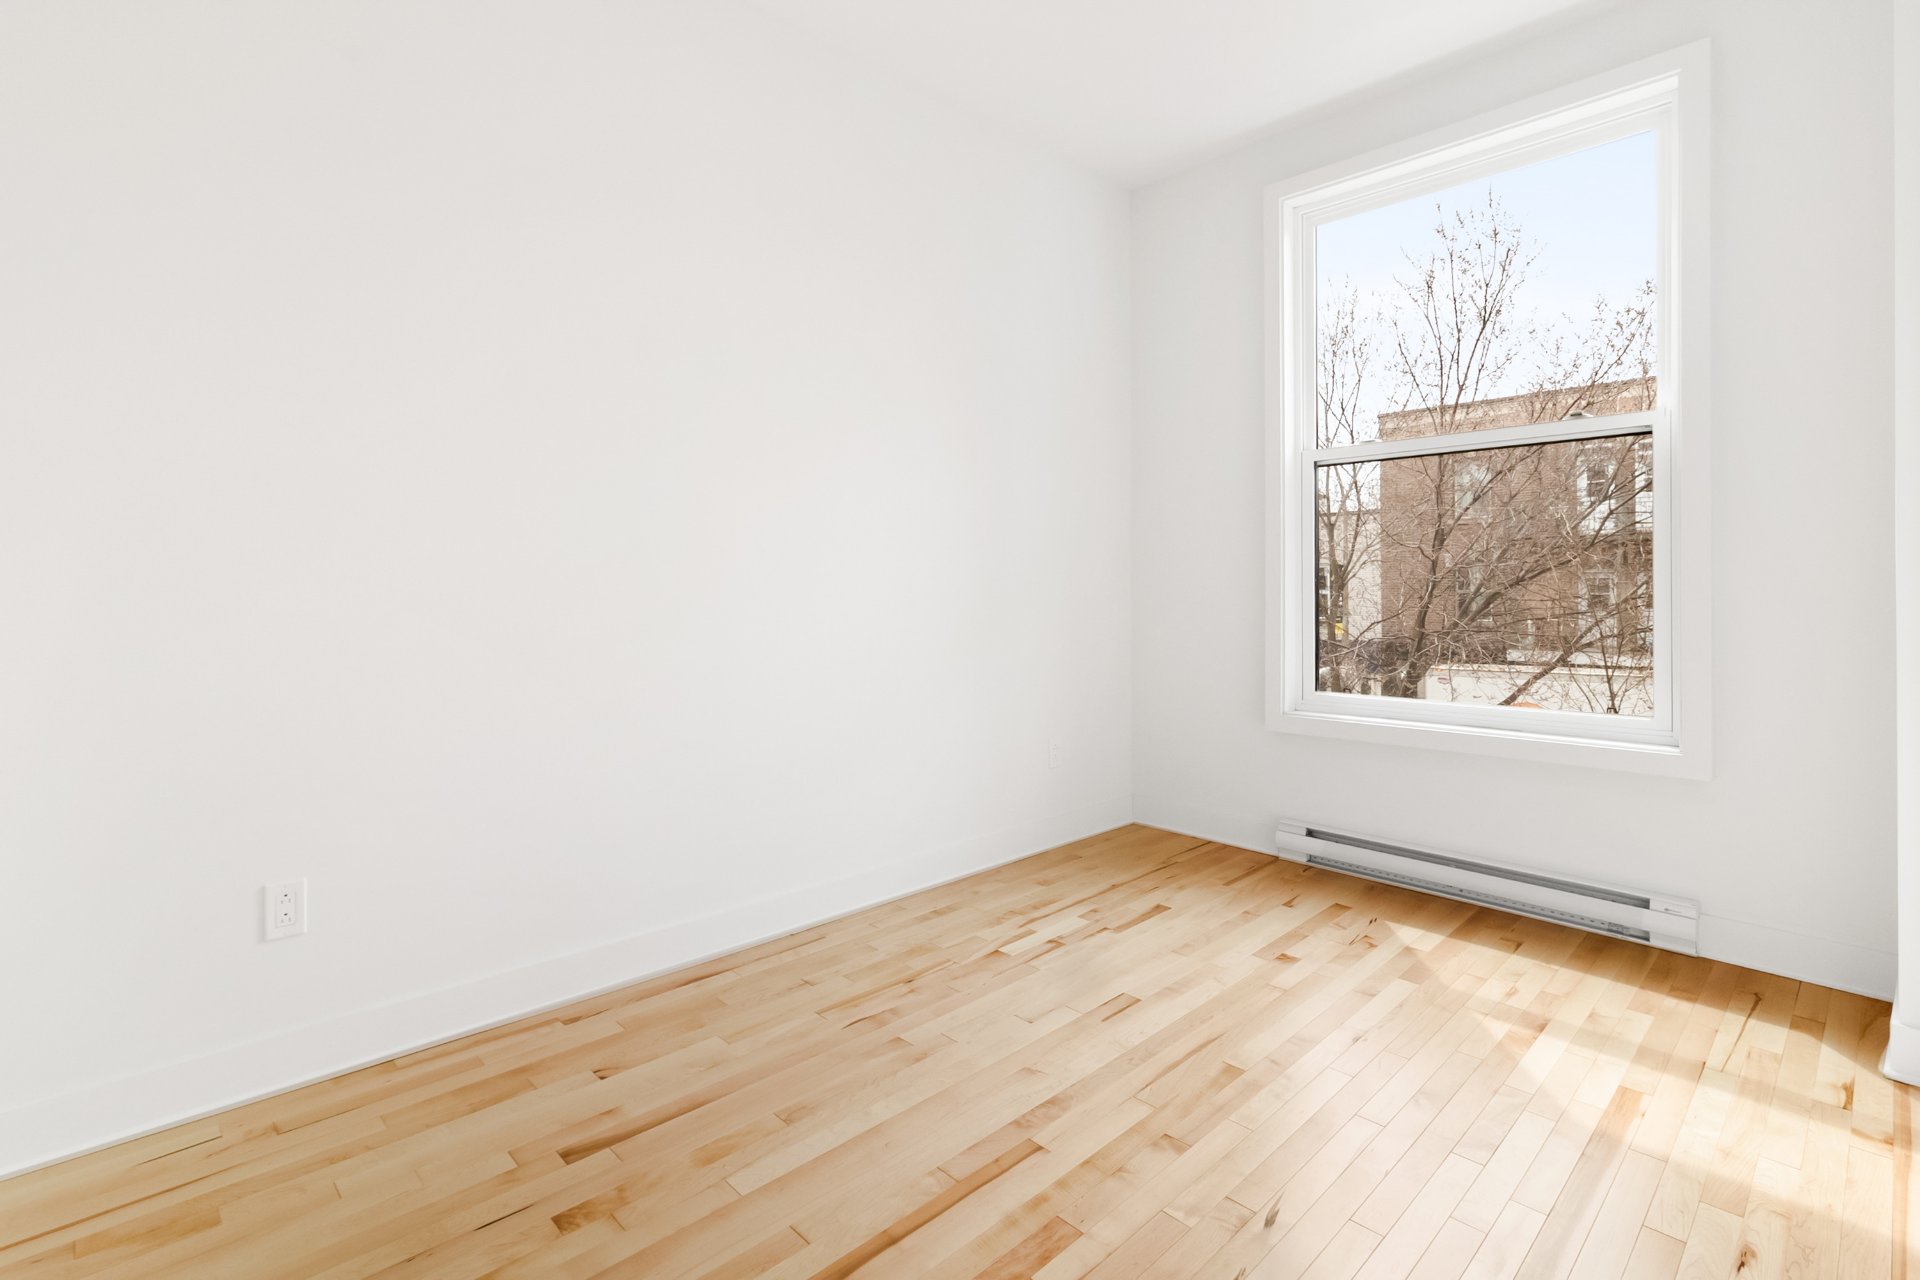
Bedroom
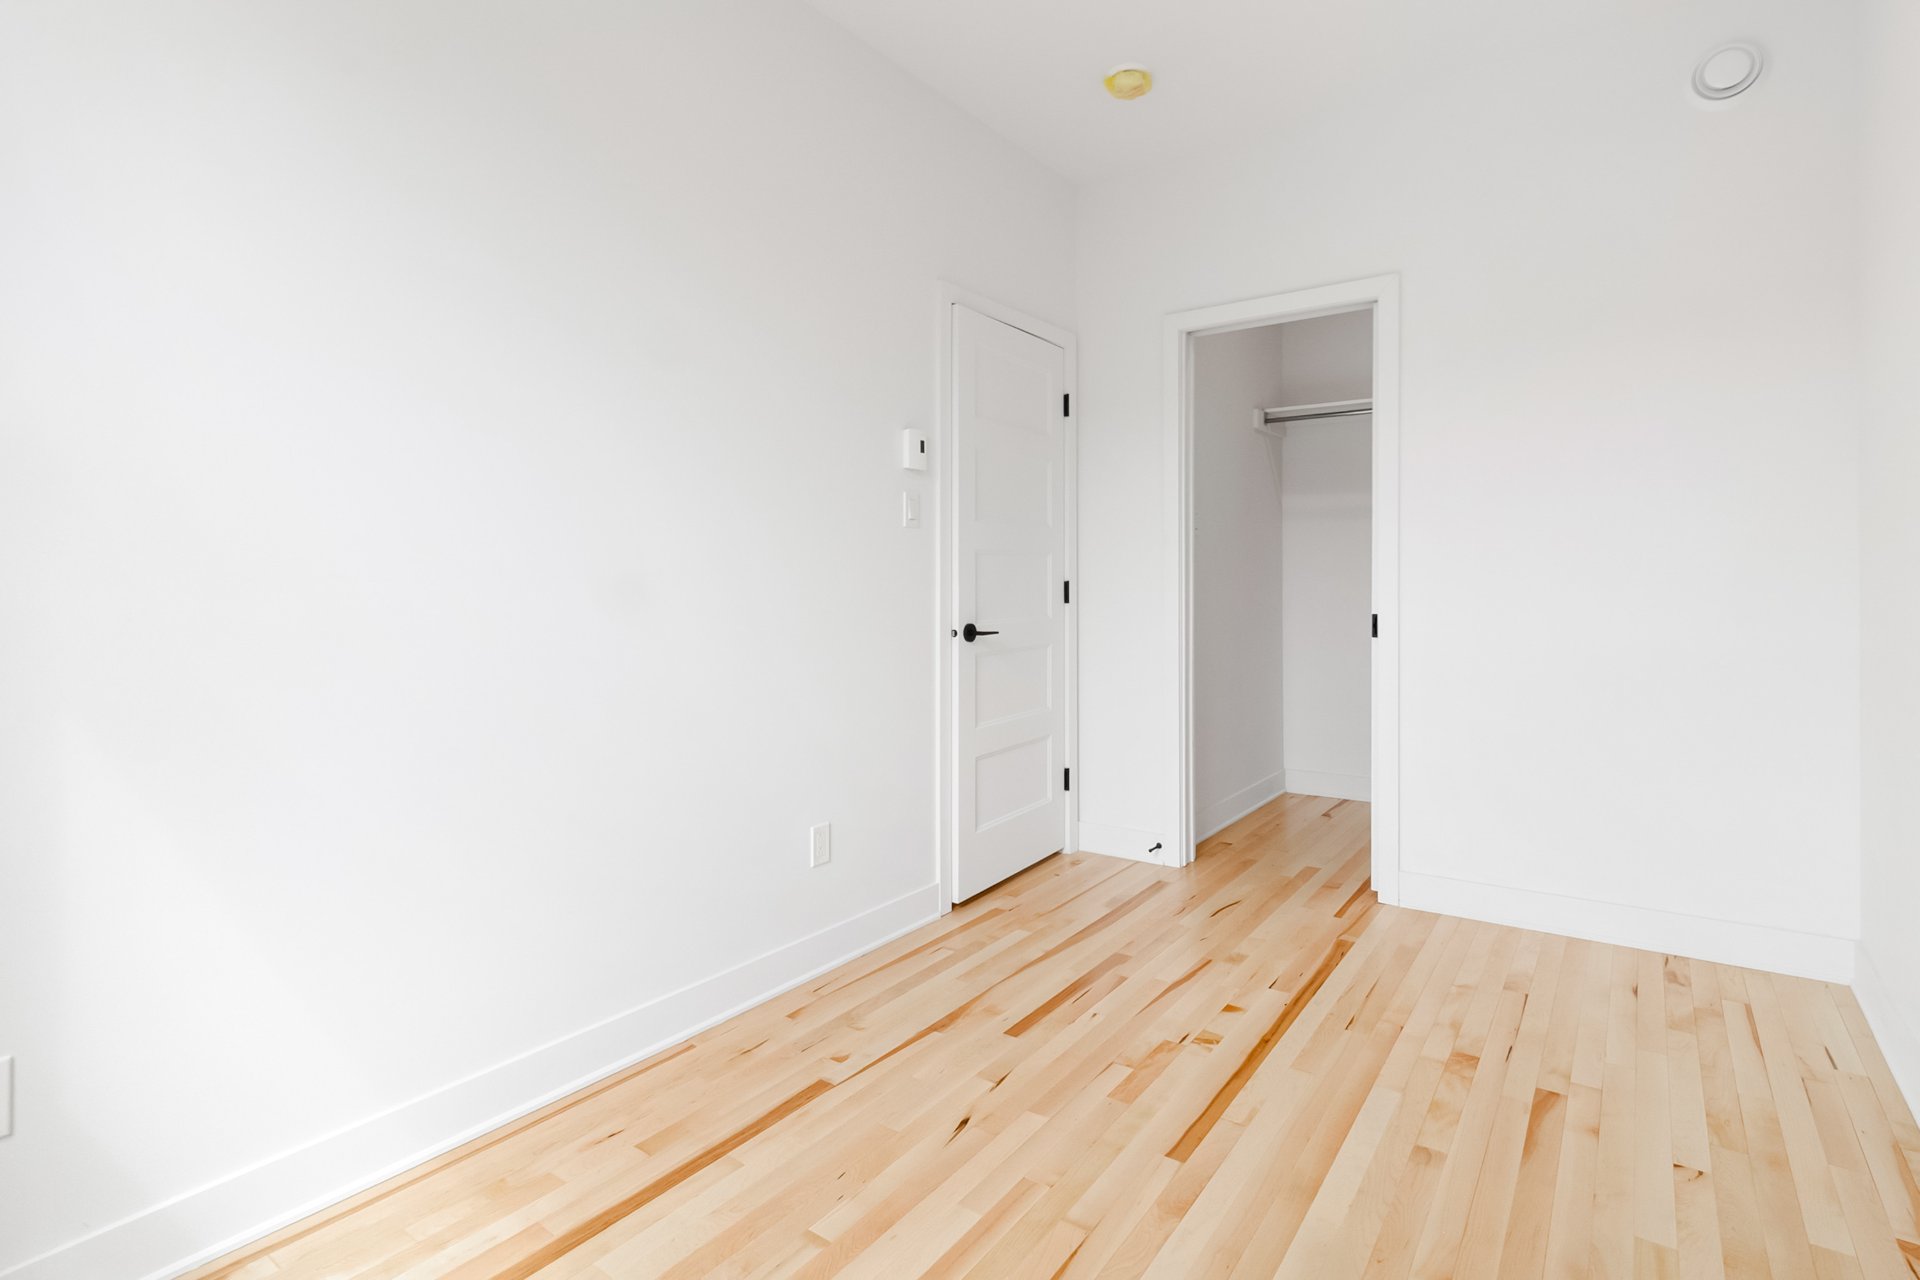
Bathroom
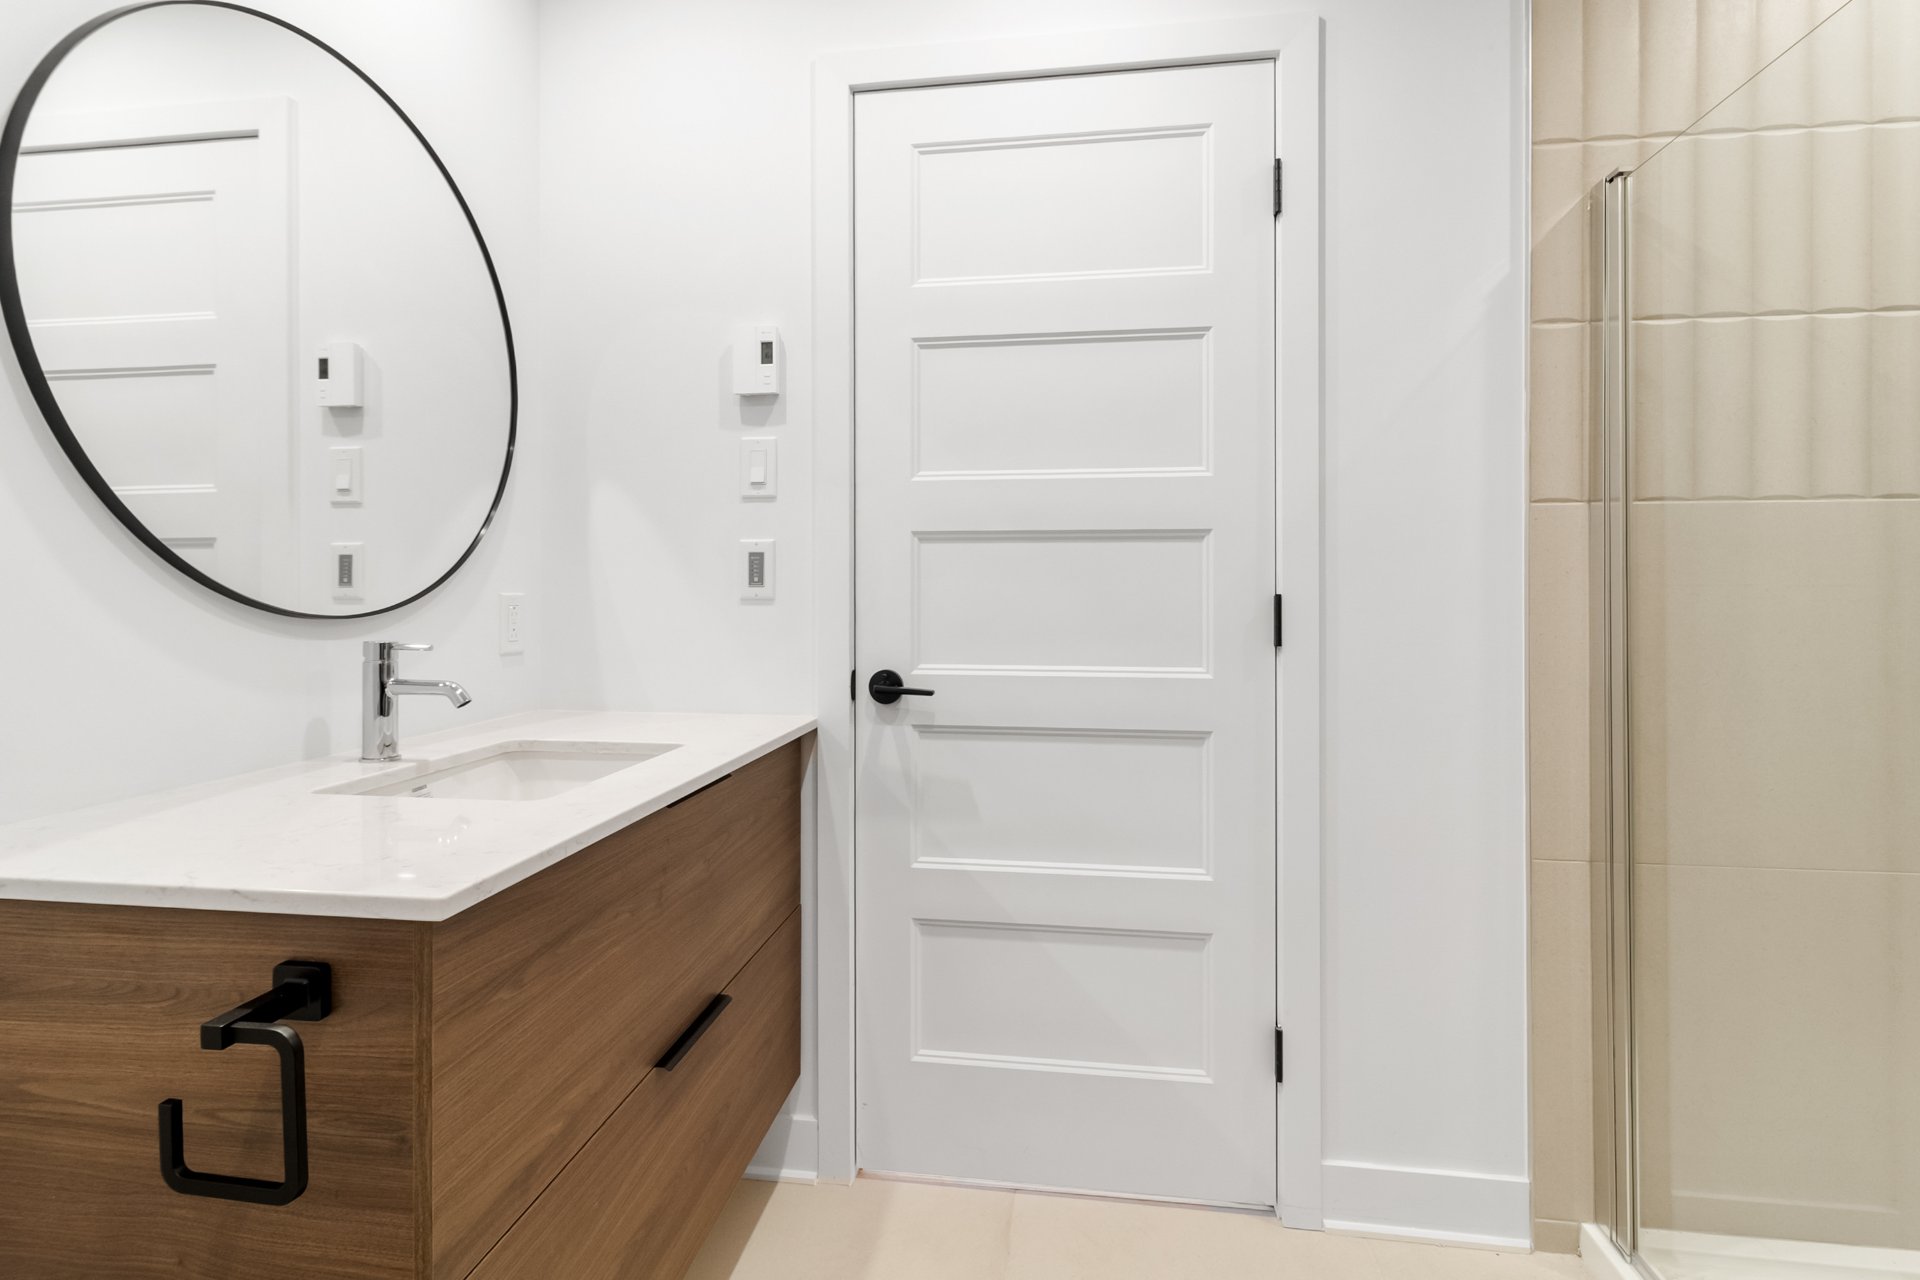
Bathroom
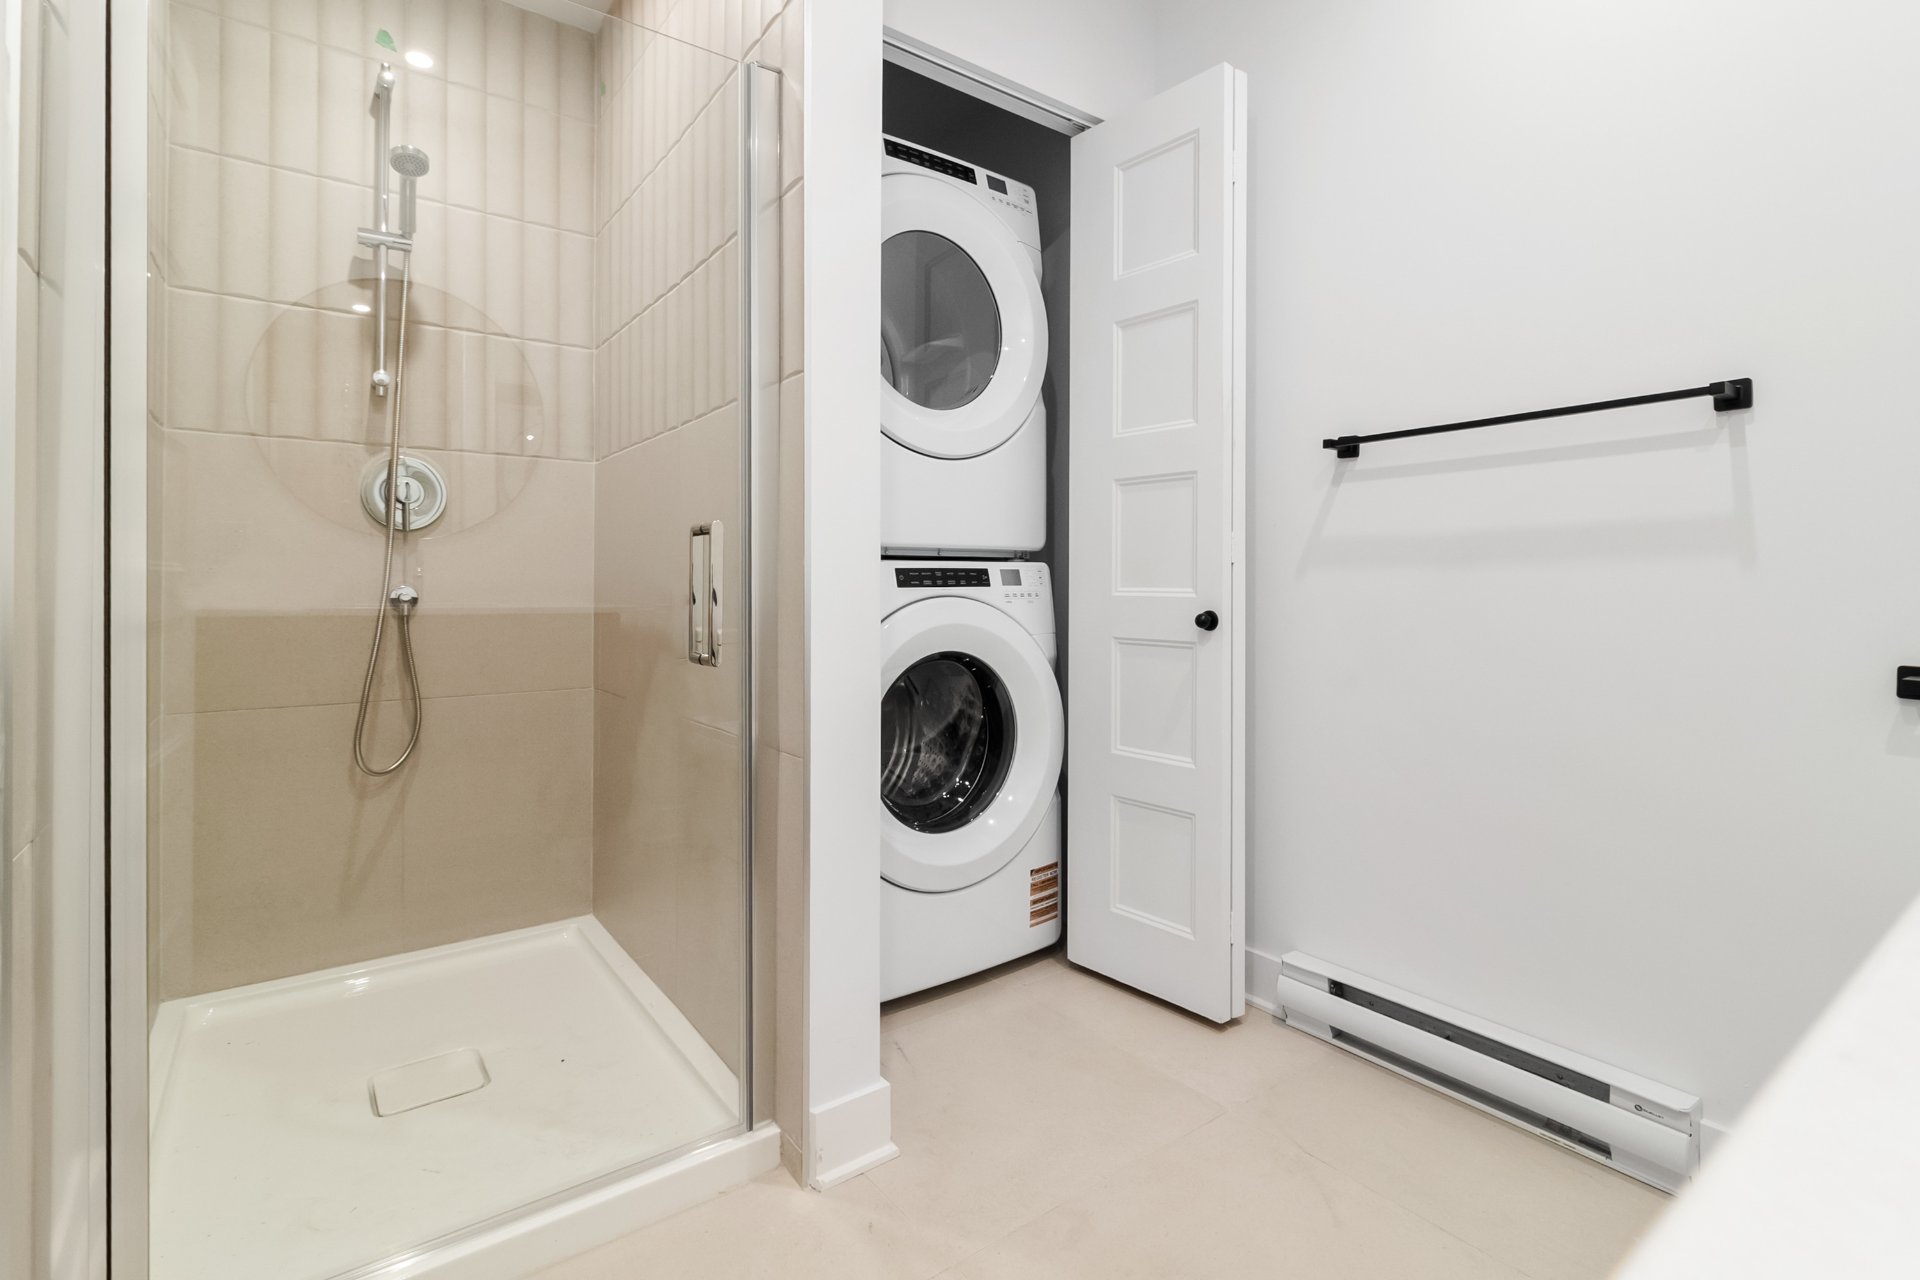
Hallway
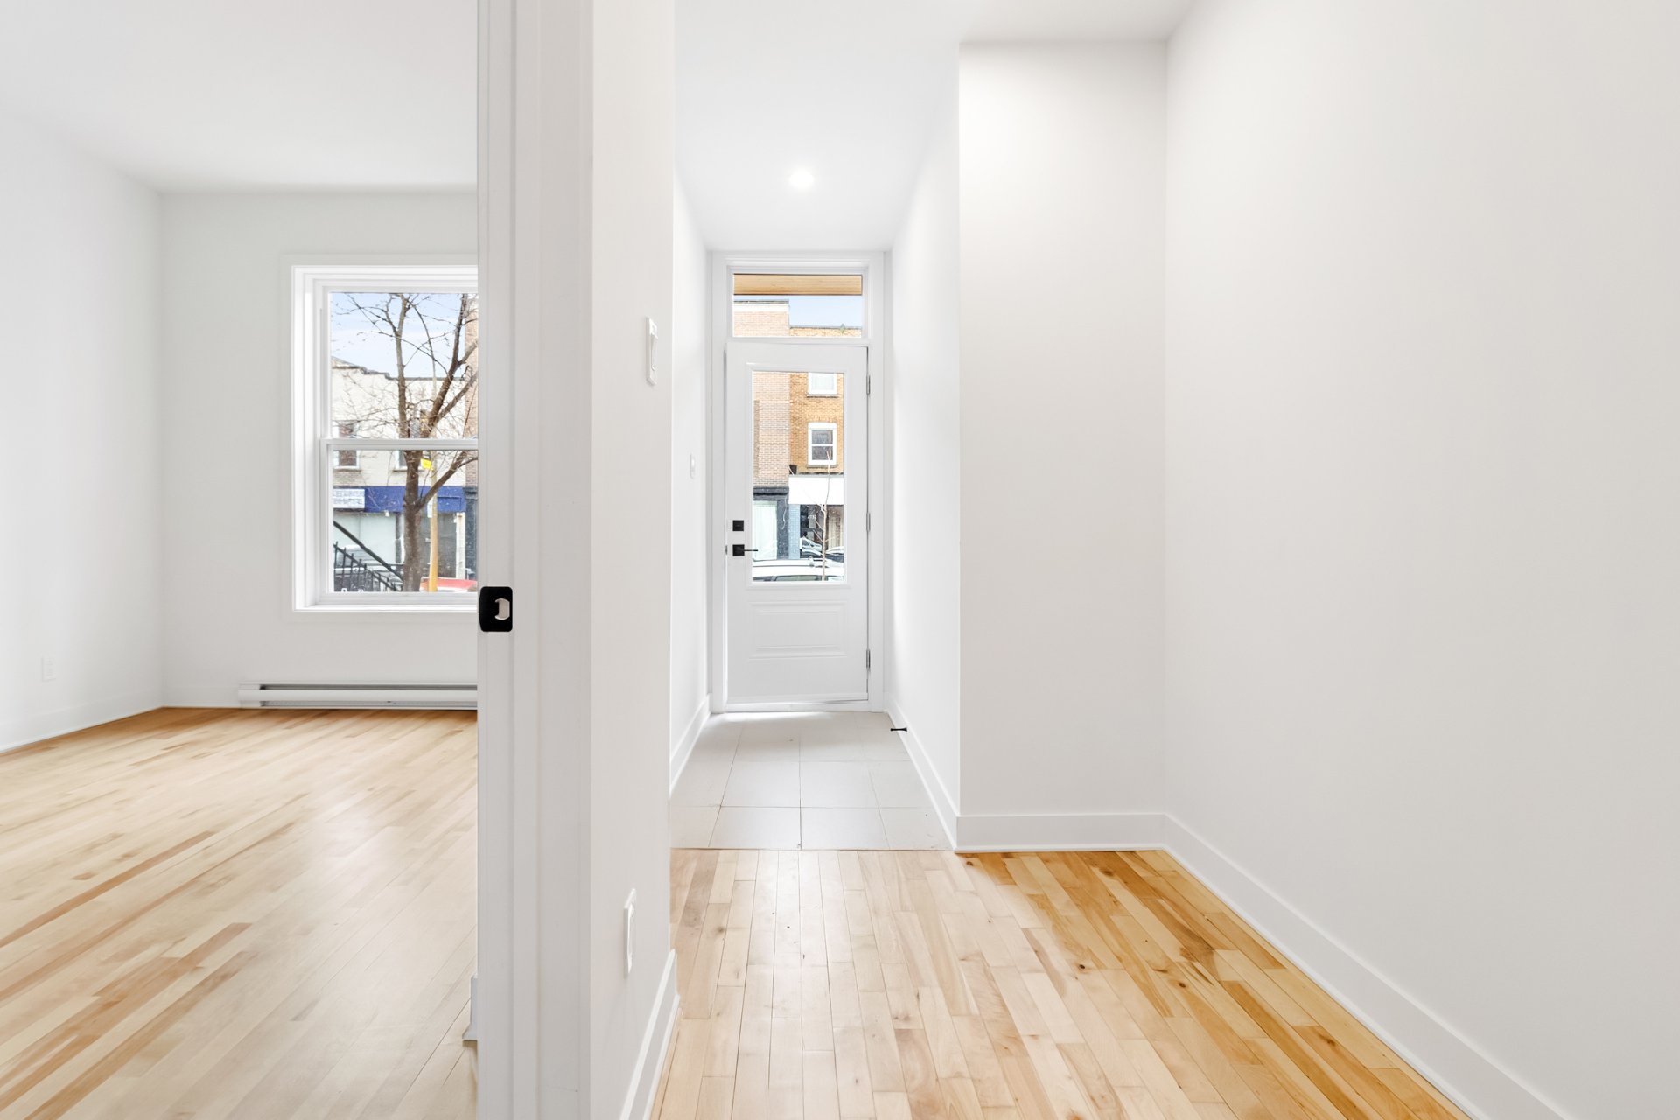
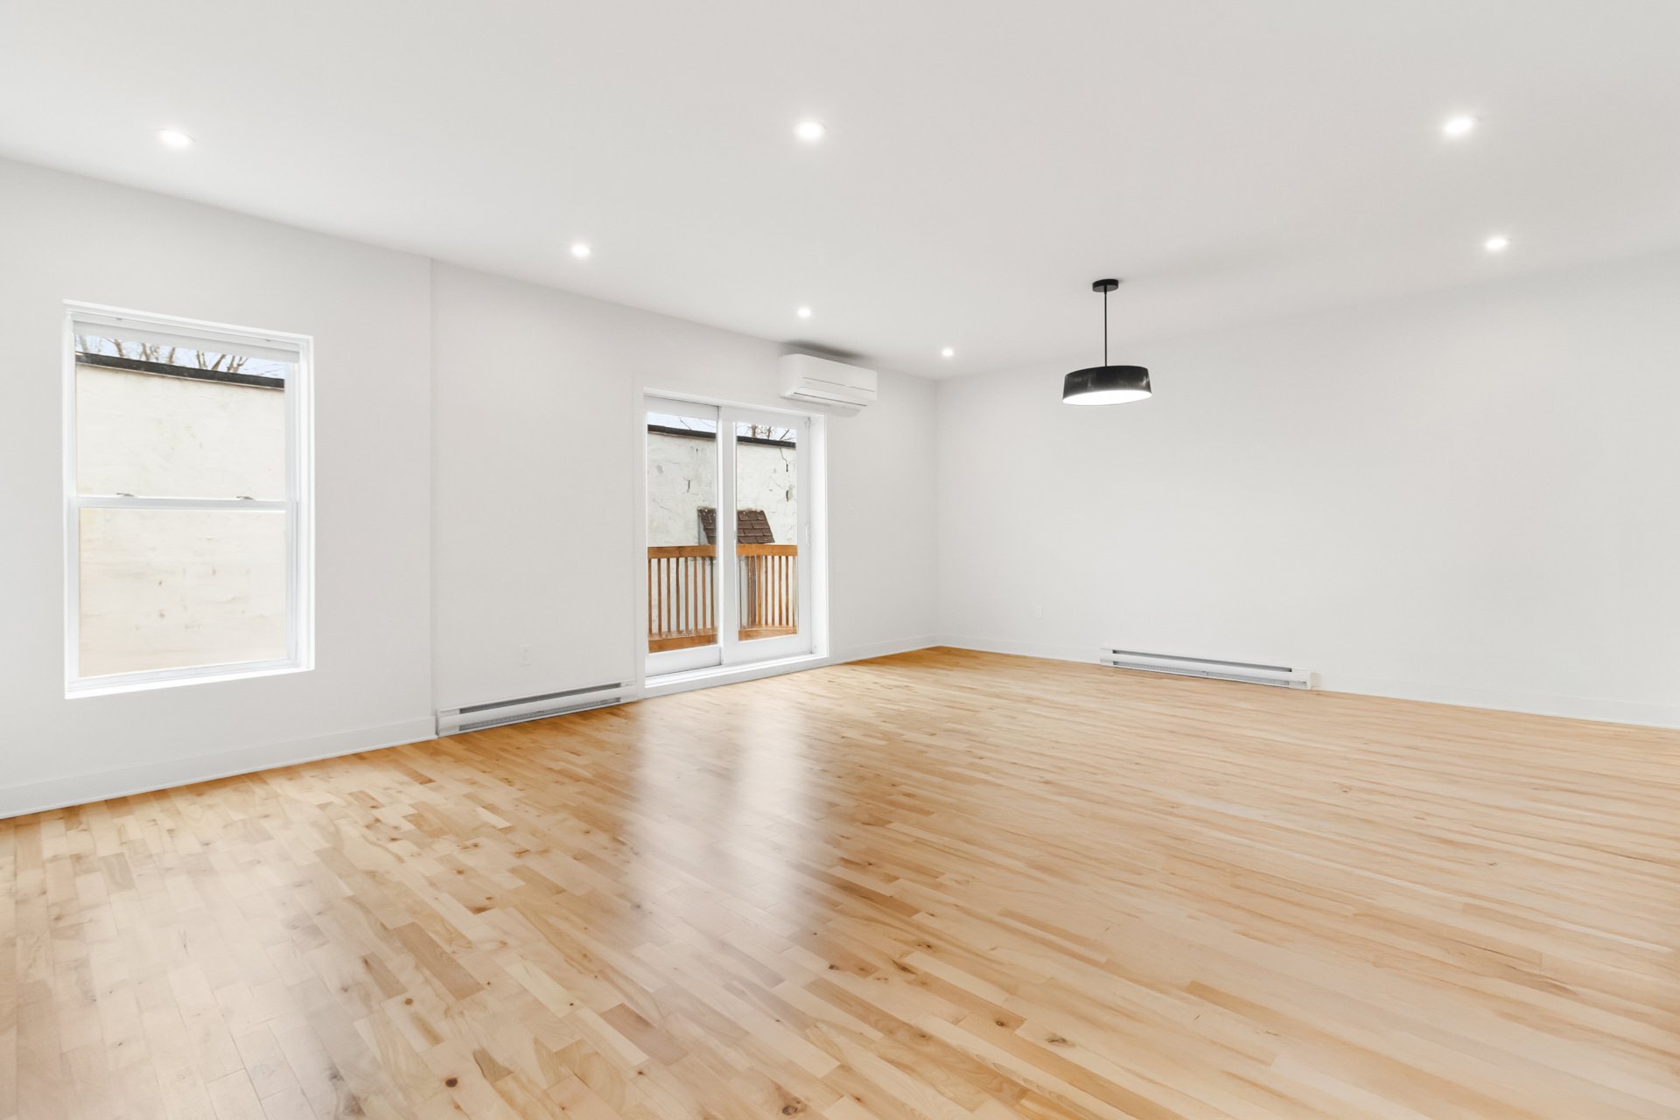
Living room
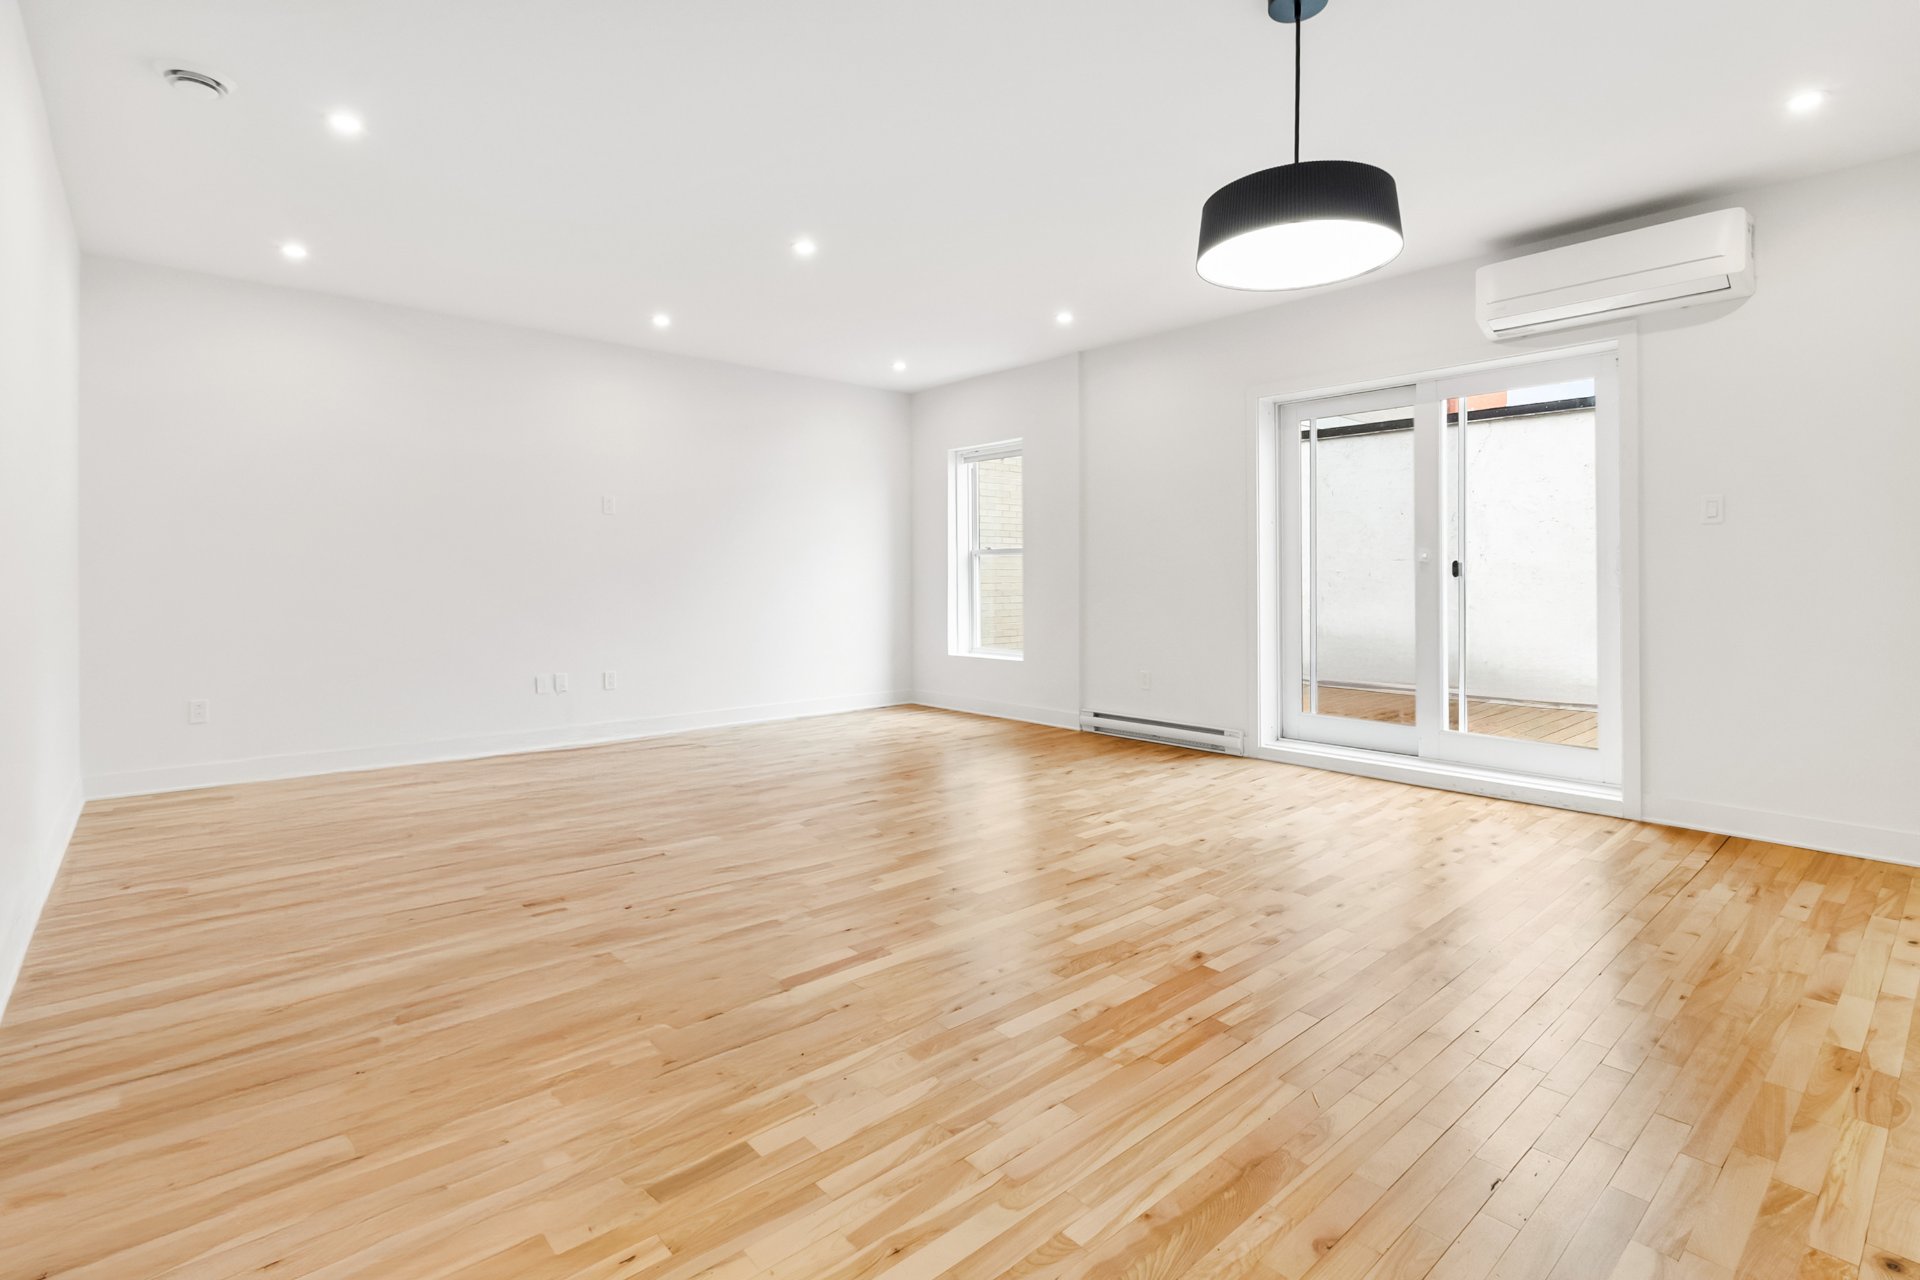
Living room
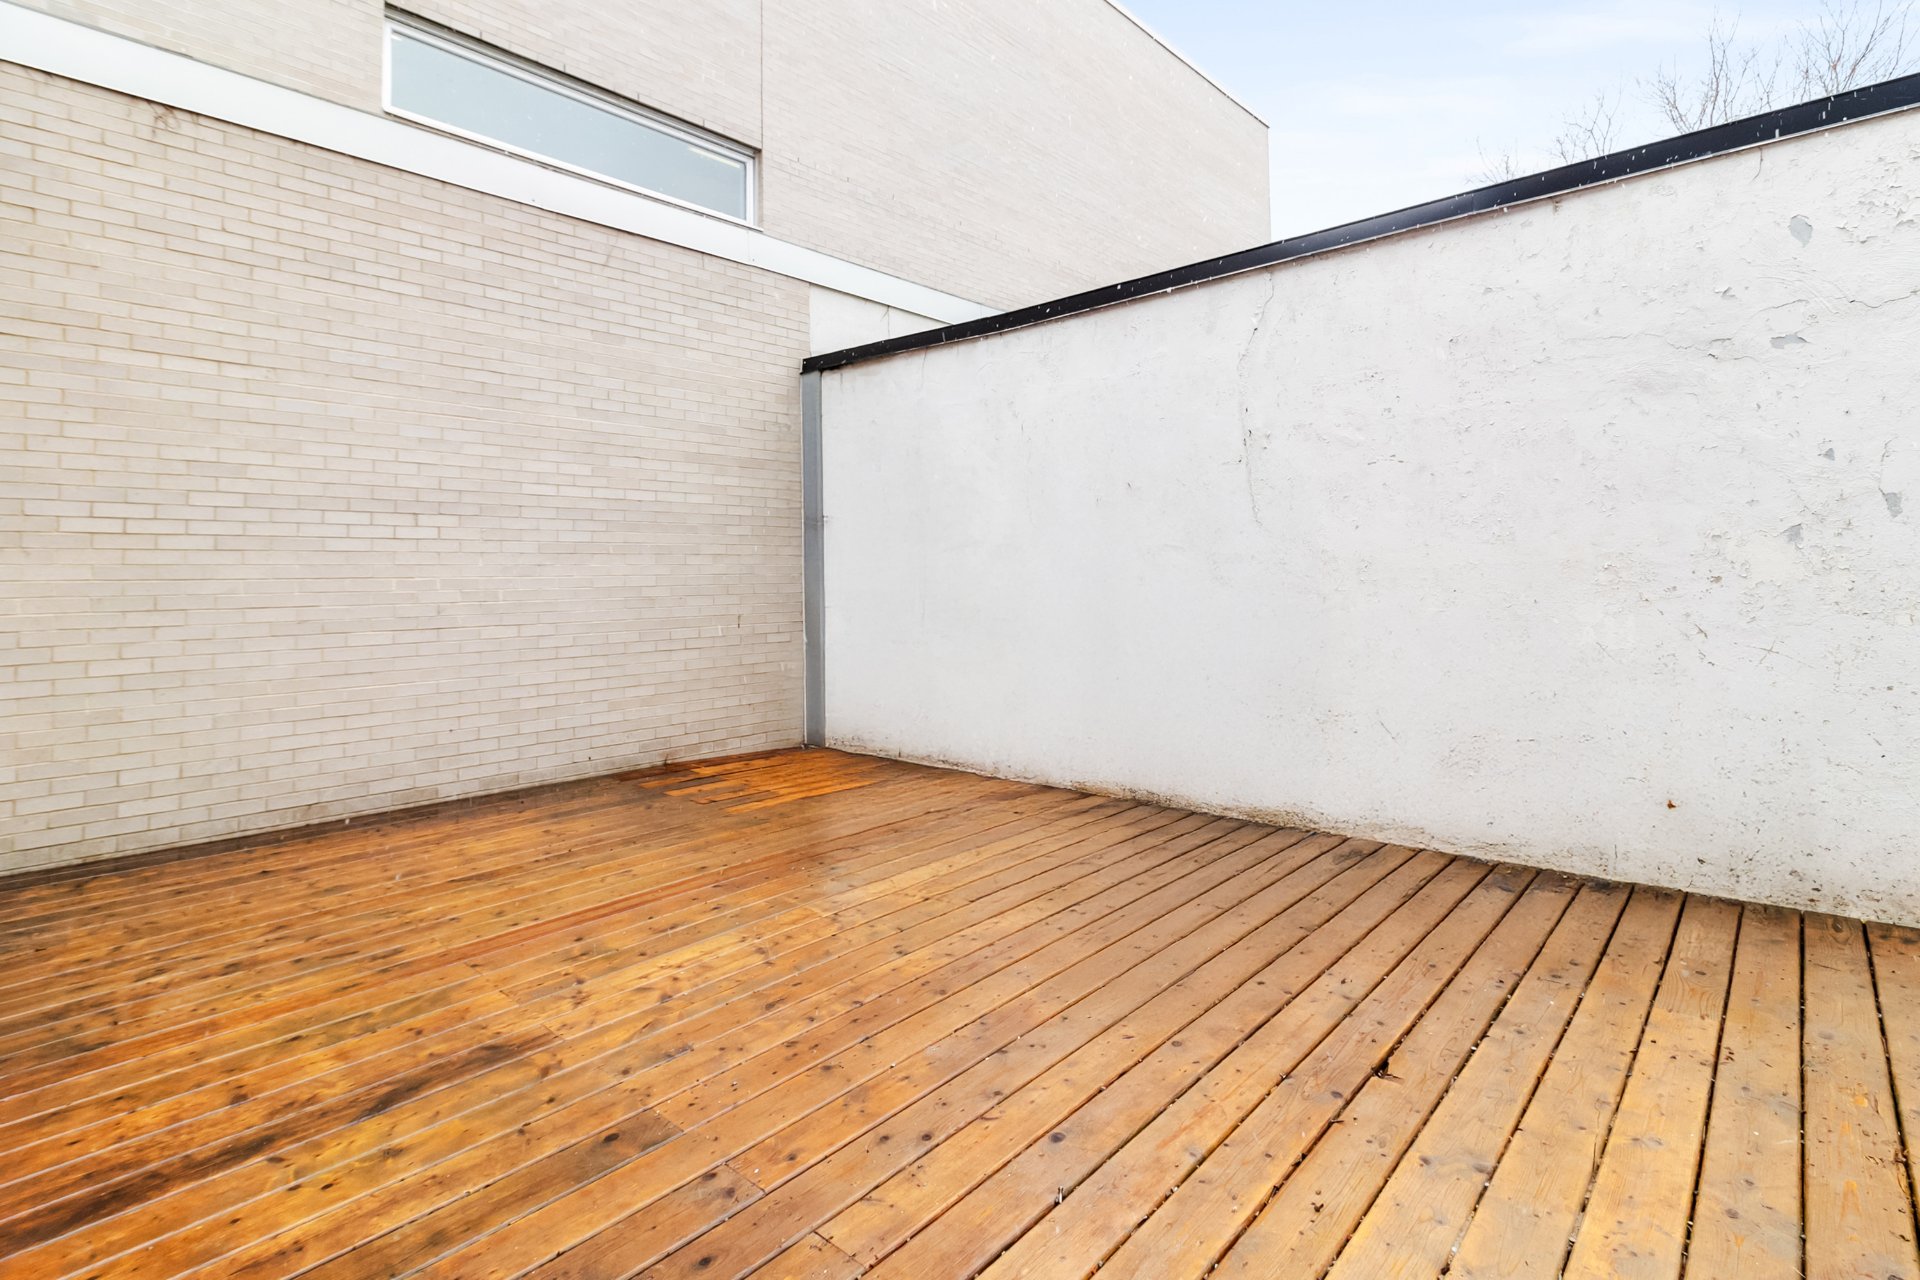
Balcony
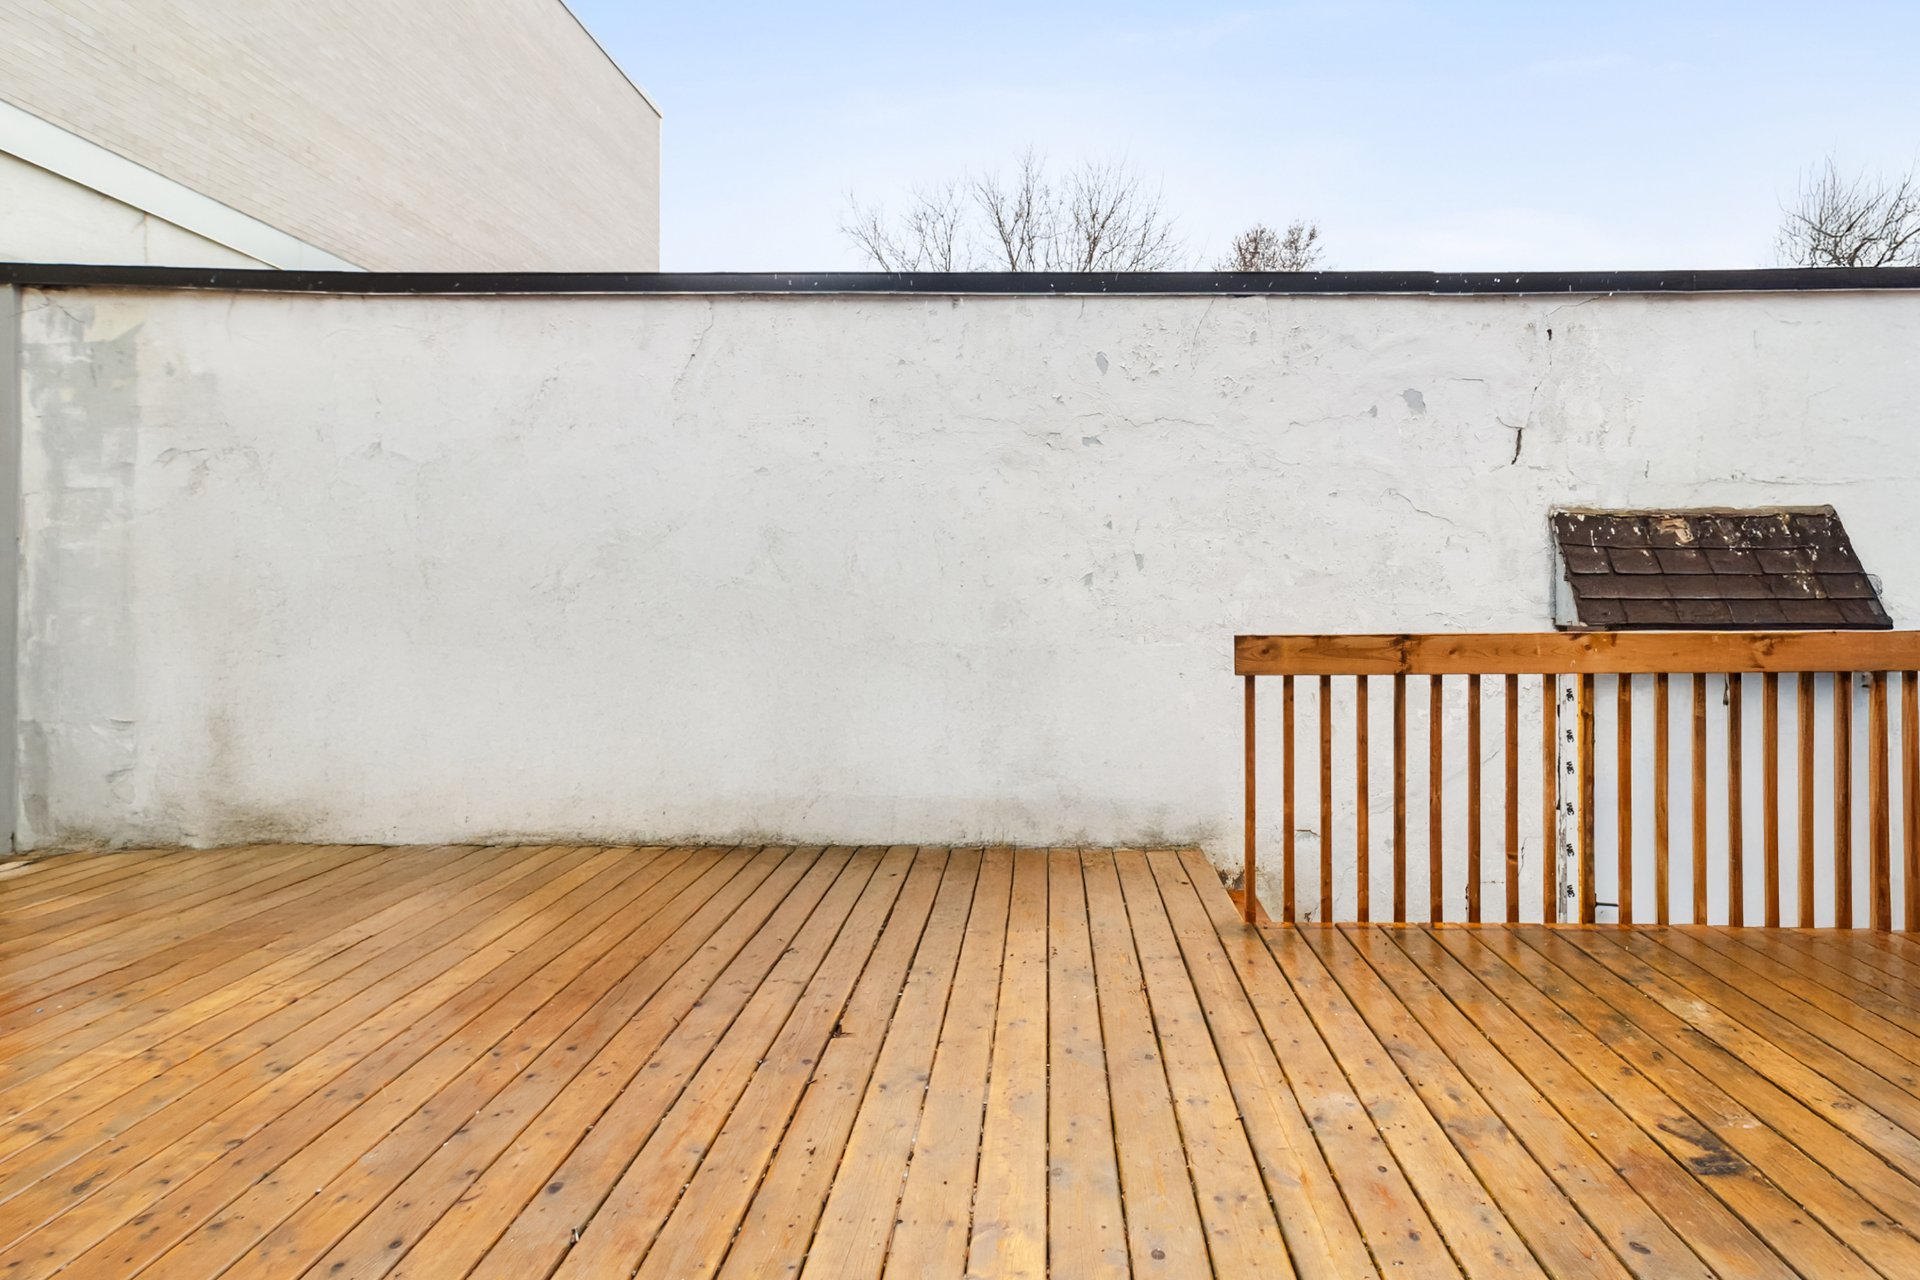
Balcony
Overall View
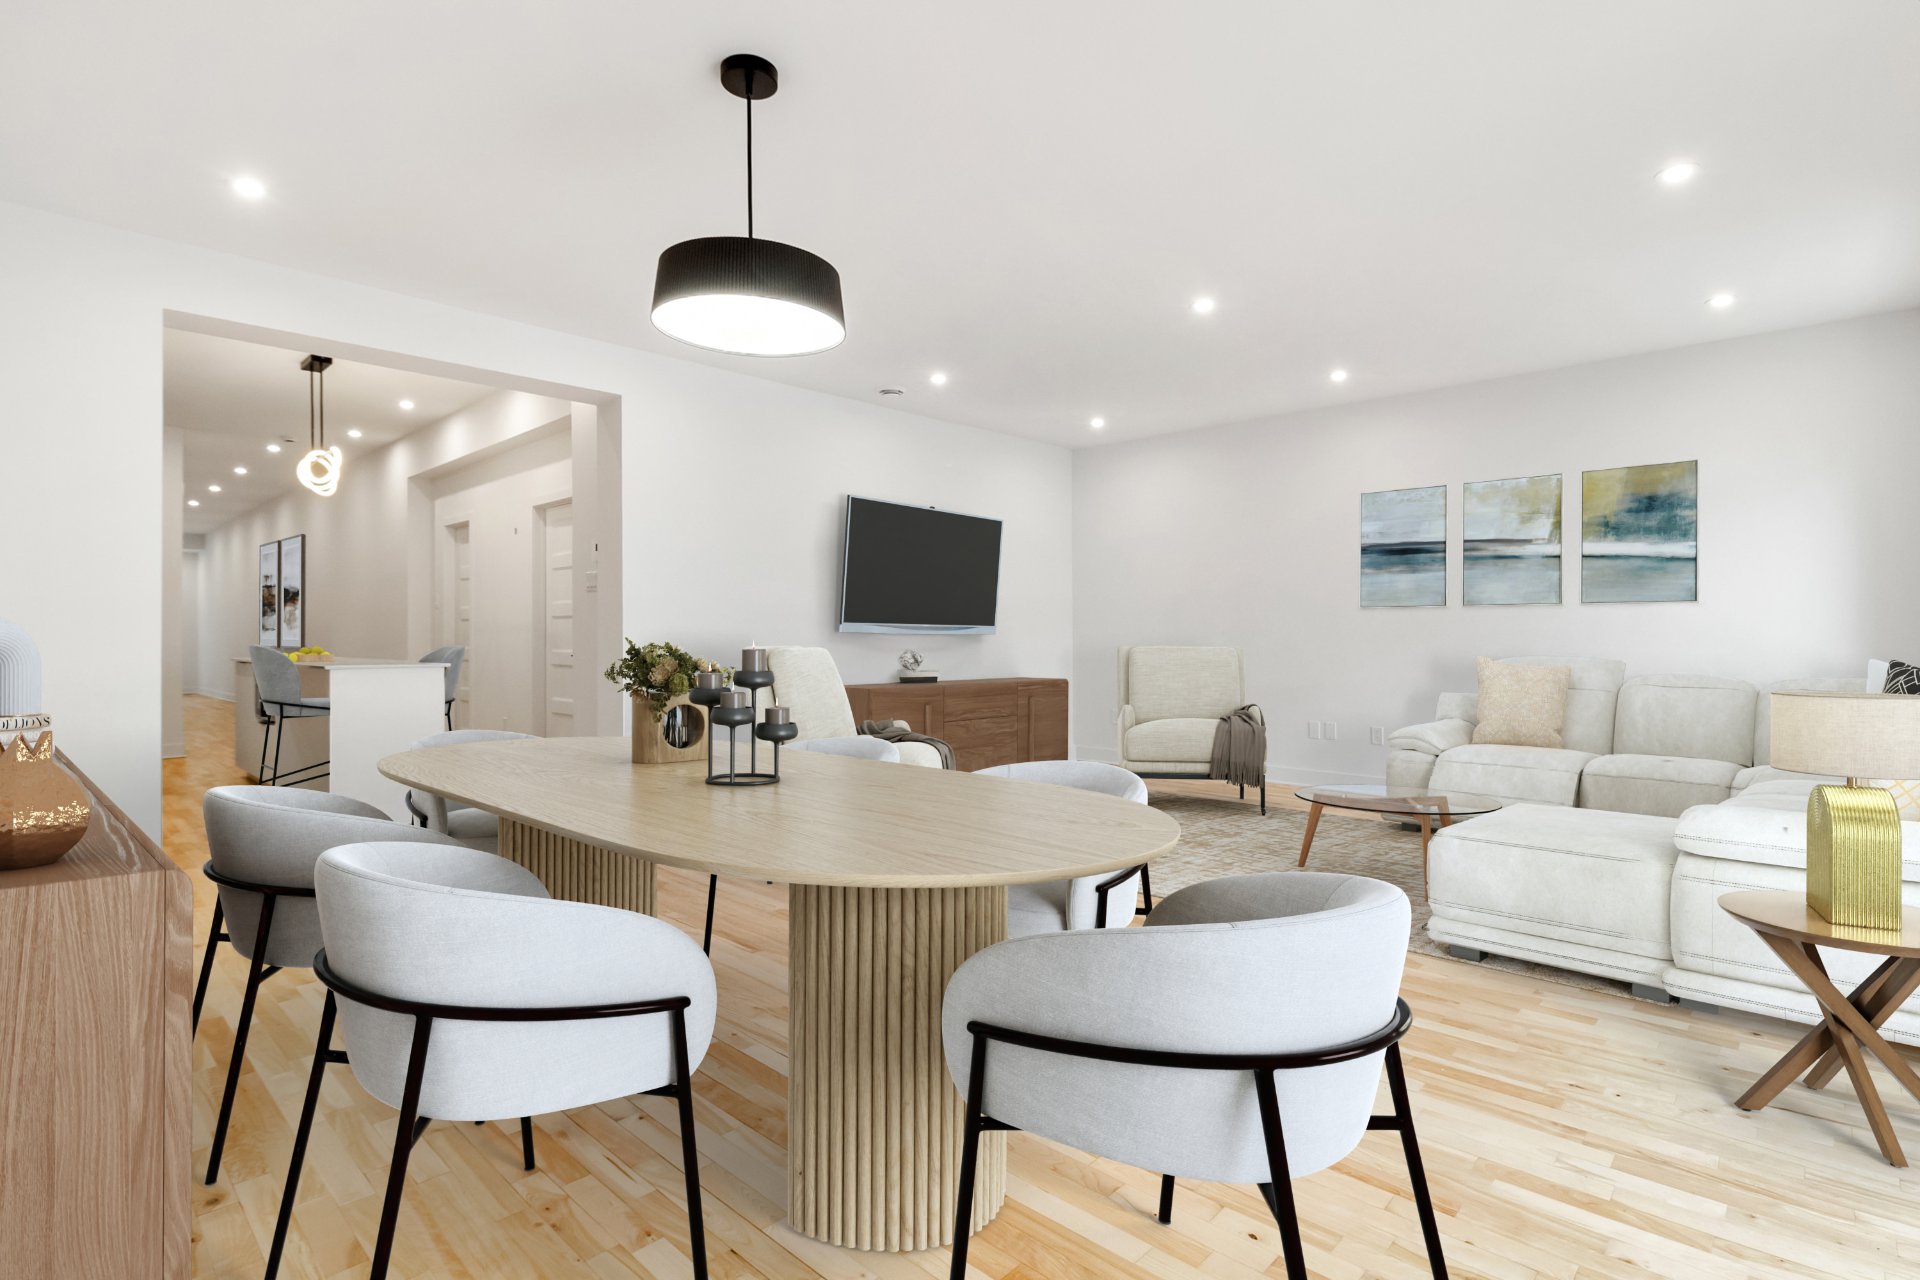
Overall View
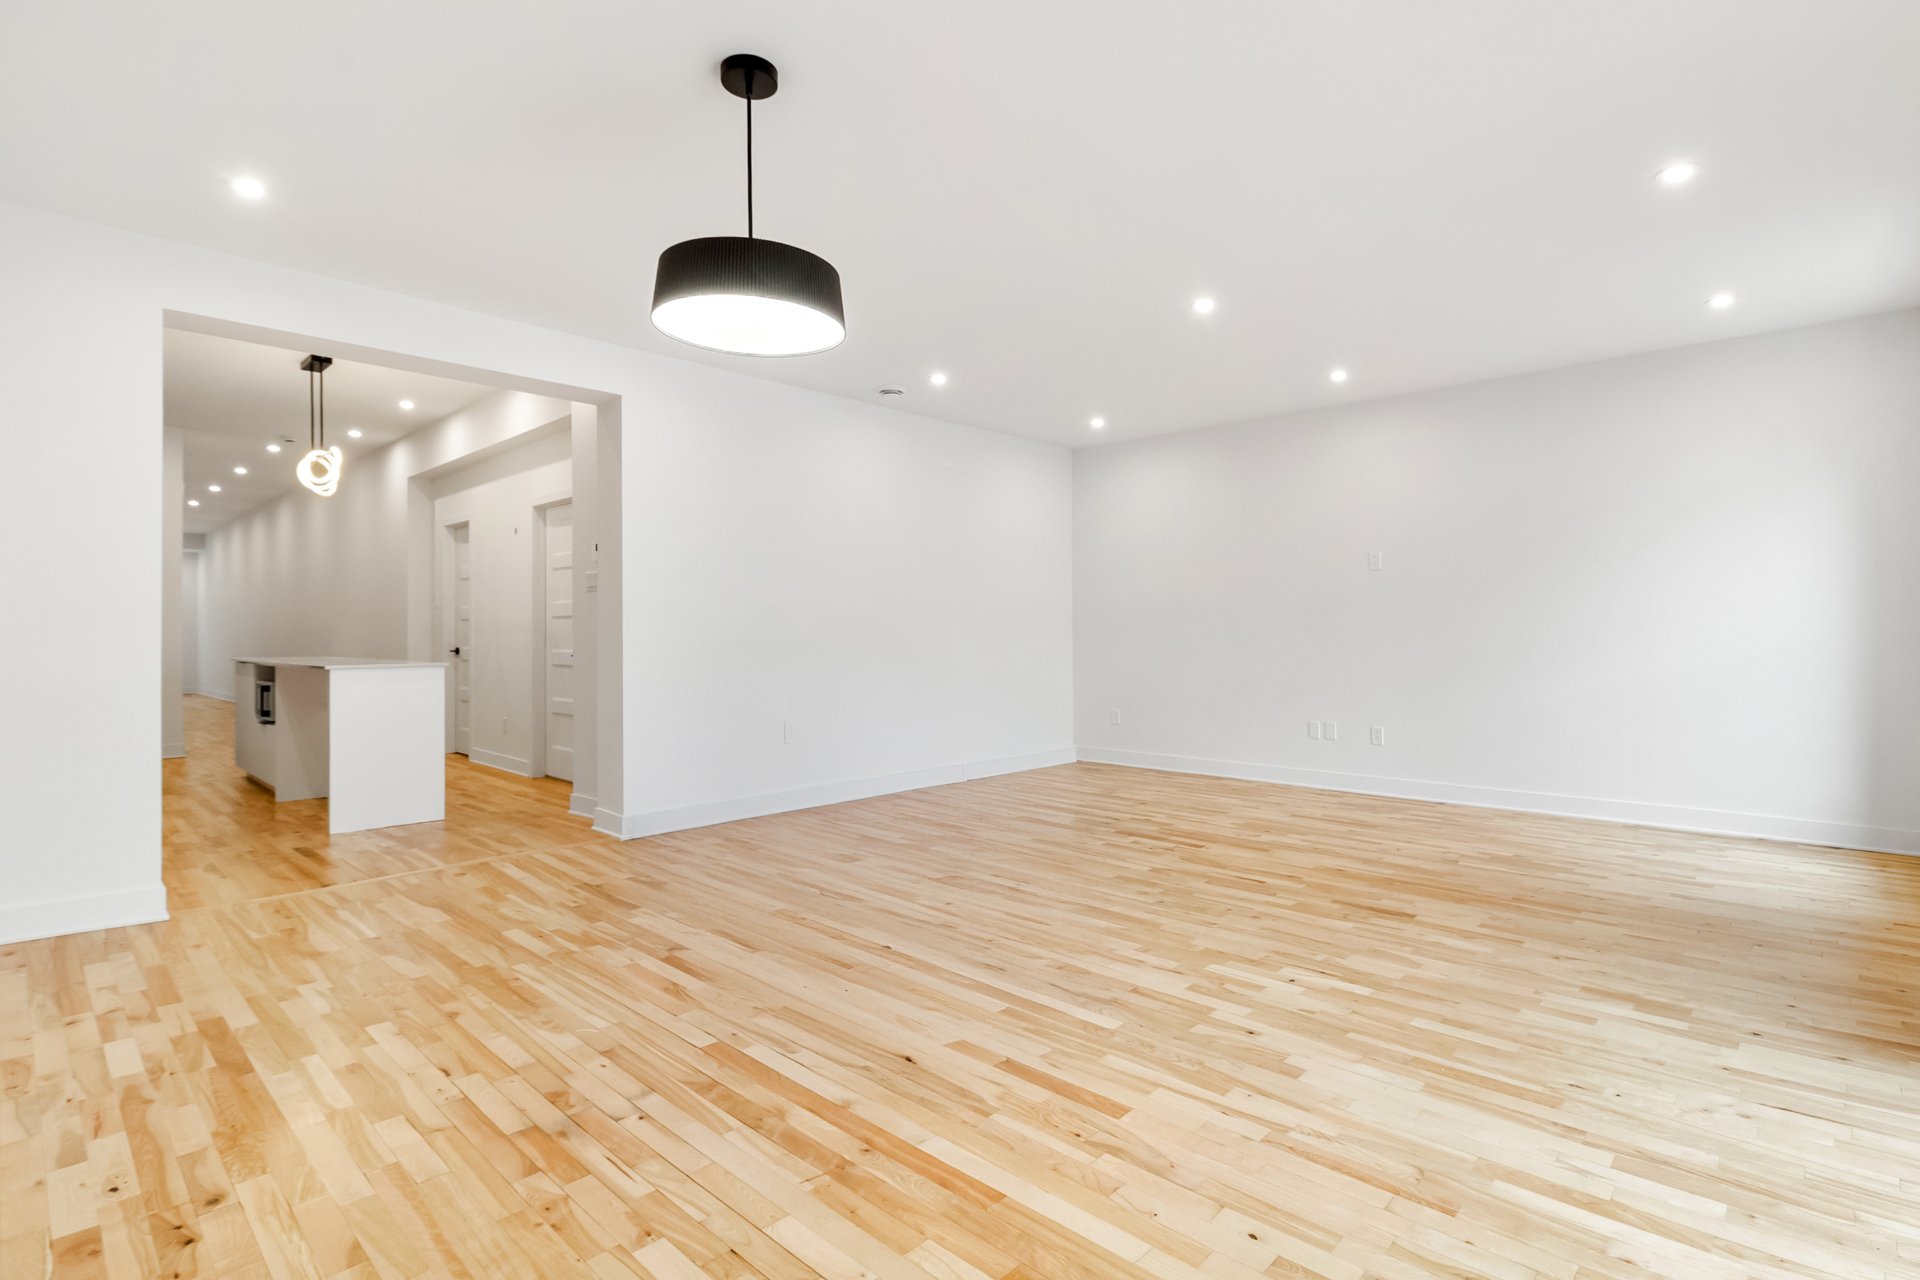
Dining room
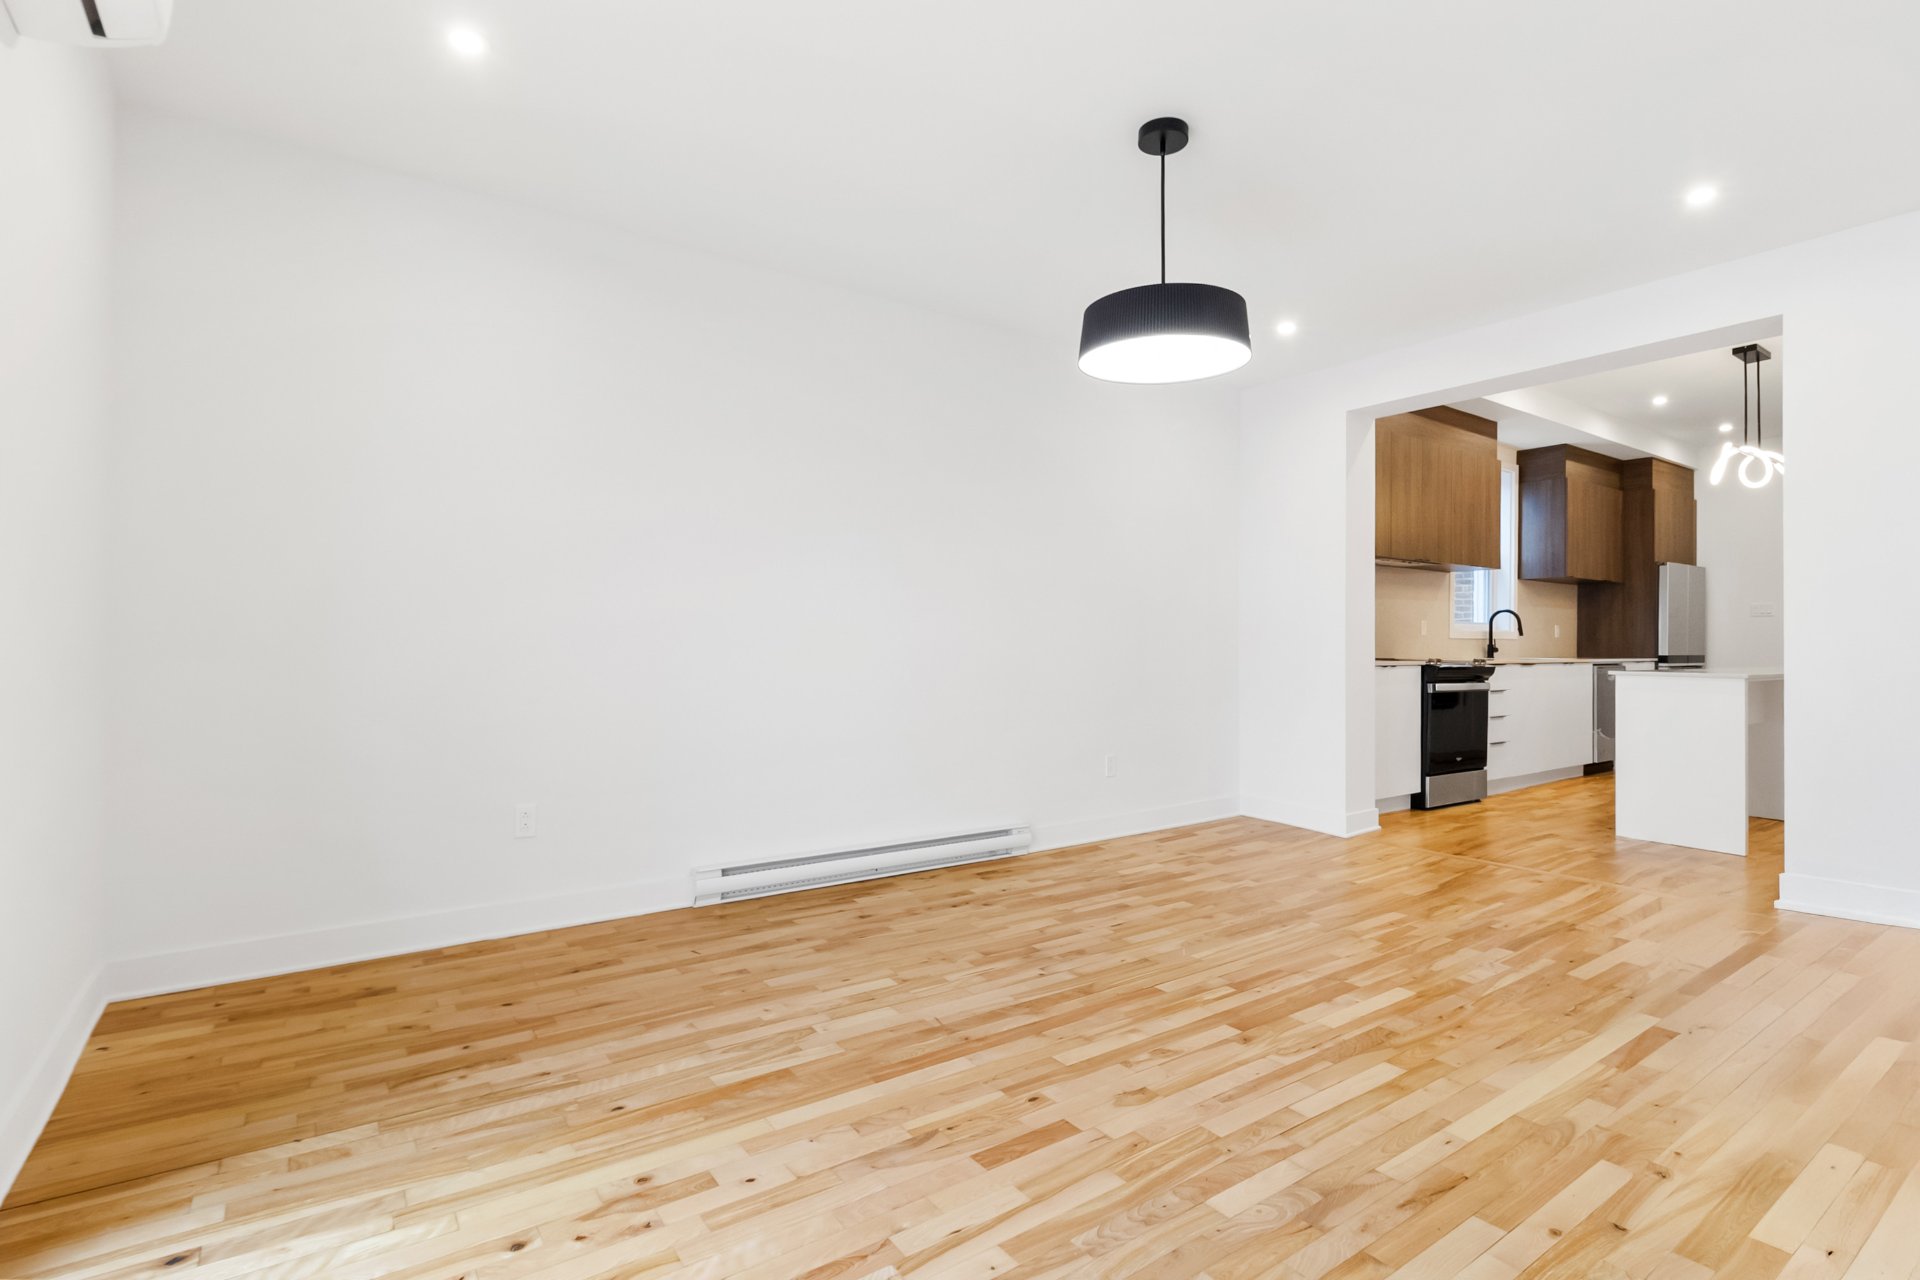
Dining room
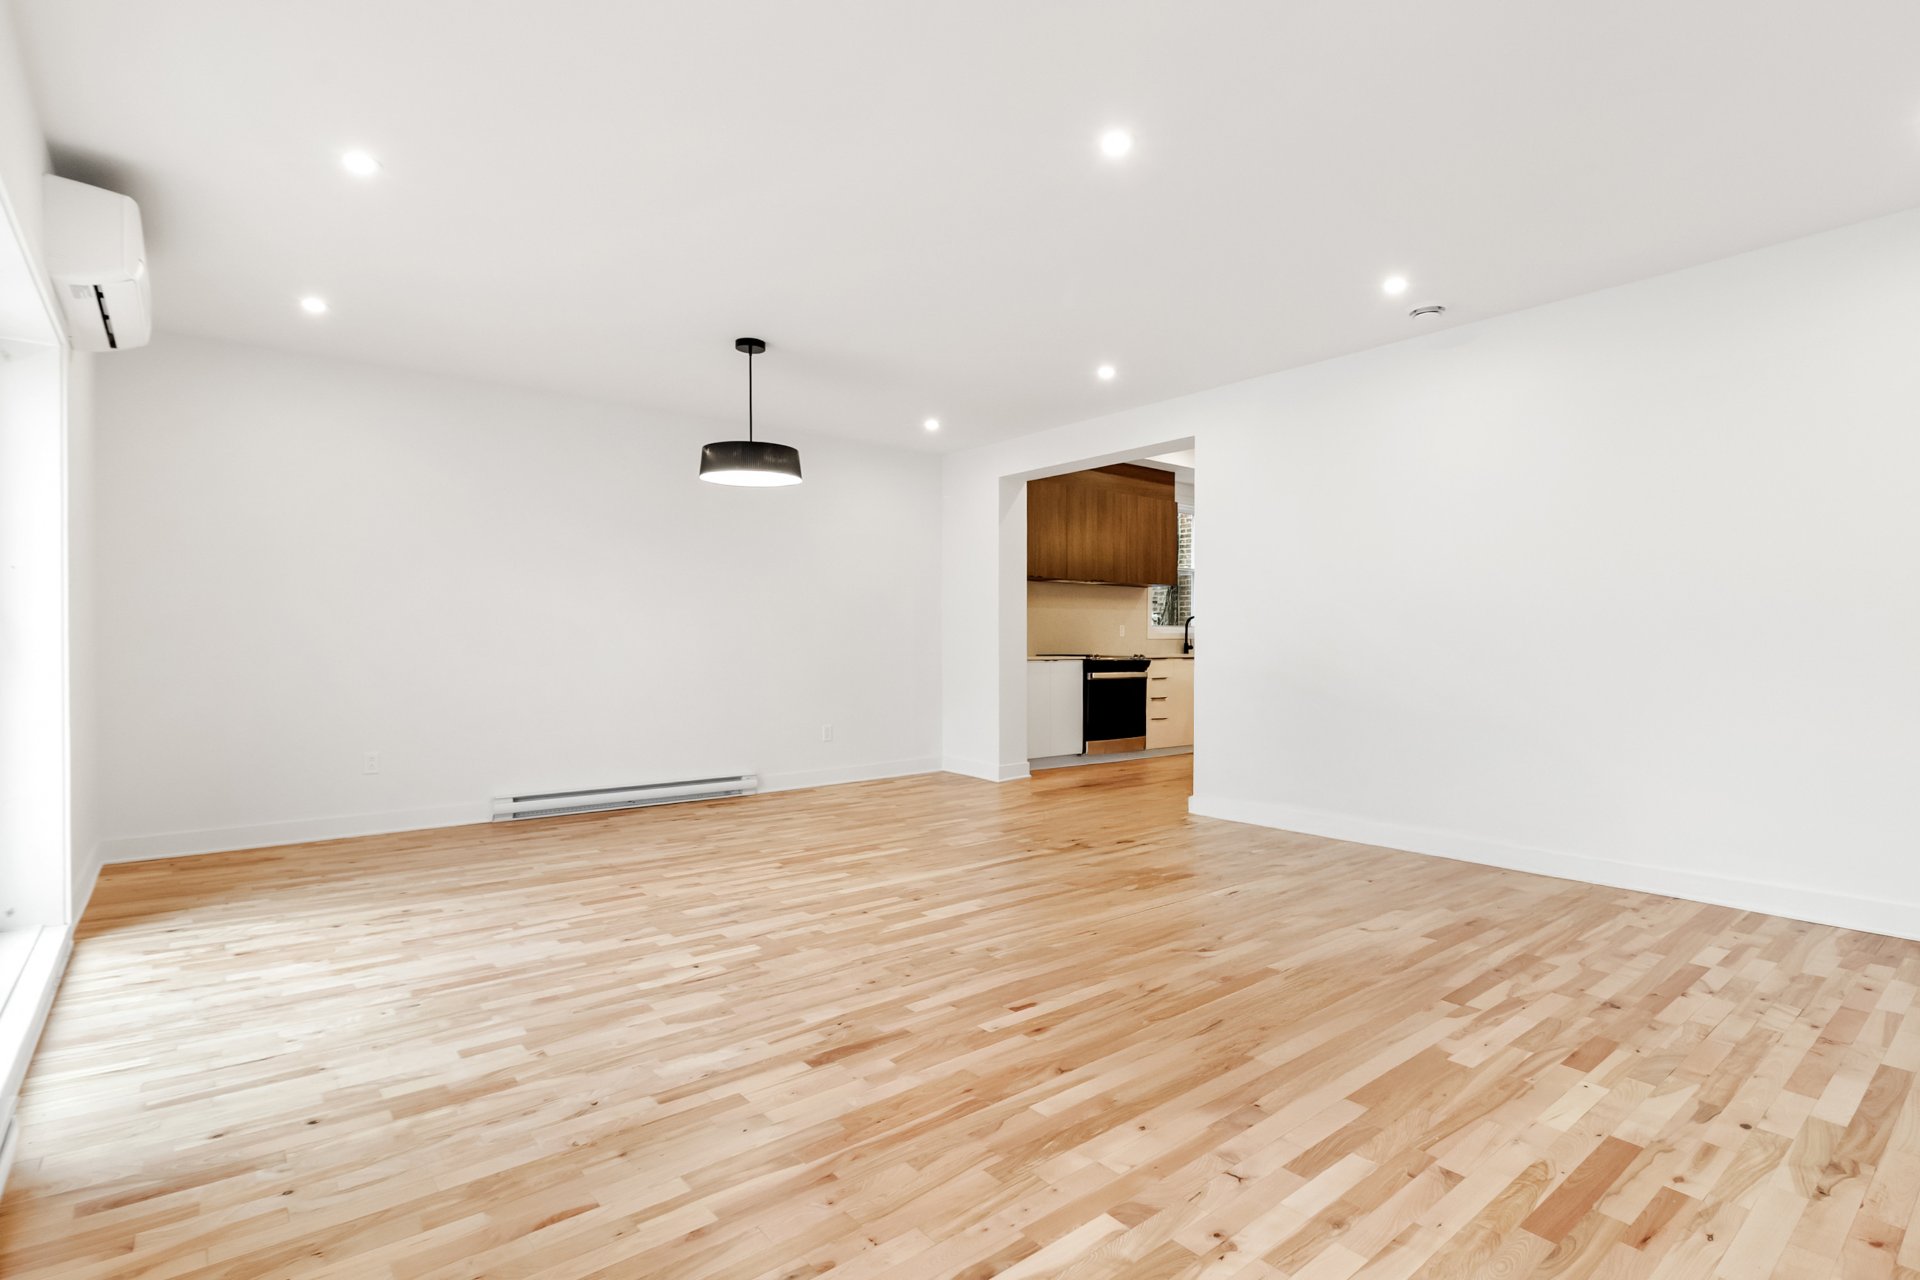
Kitchen
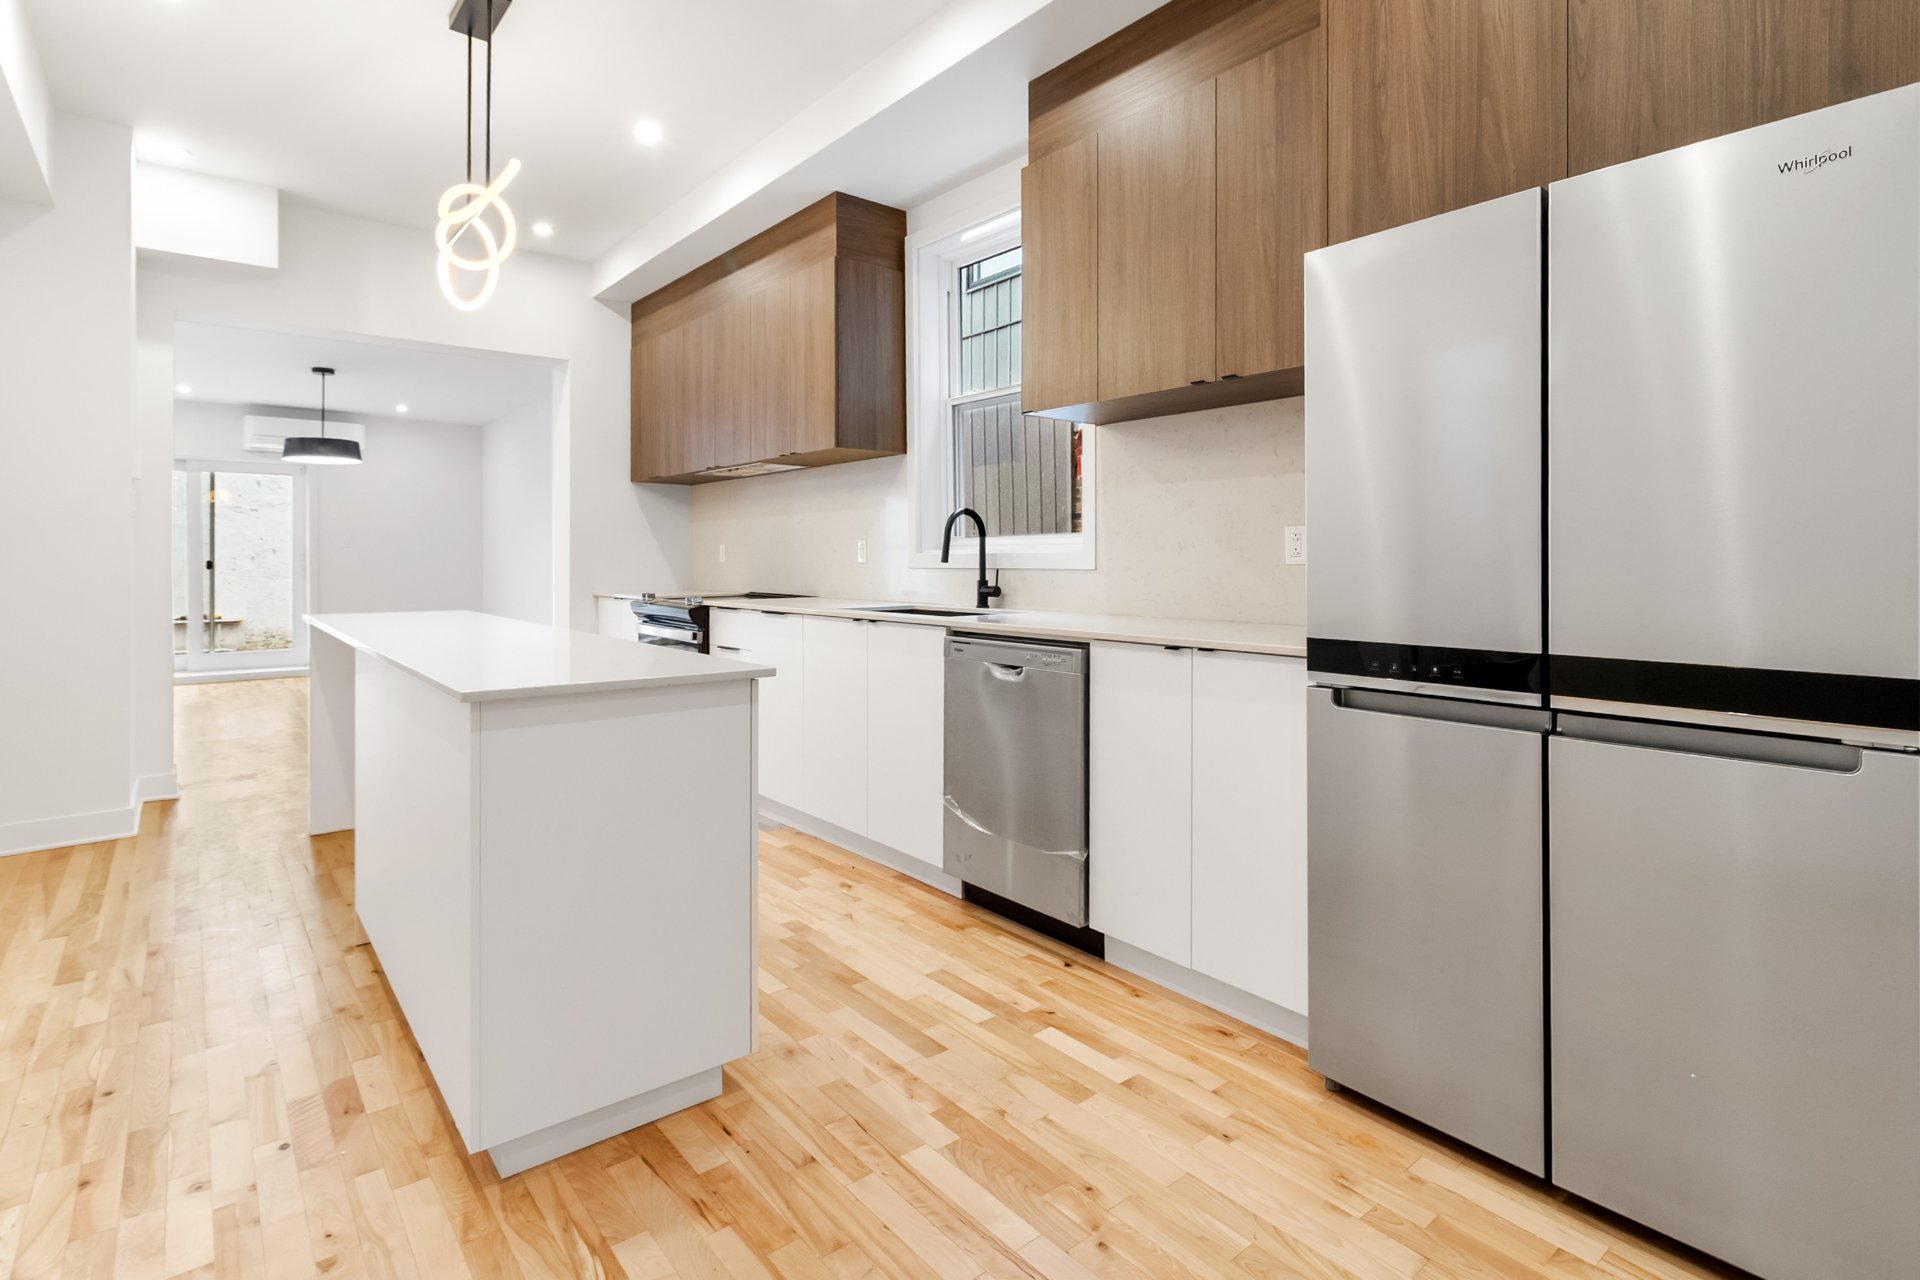
Kitchen
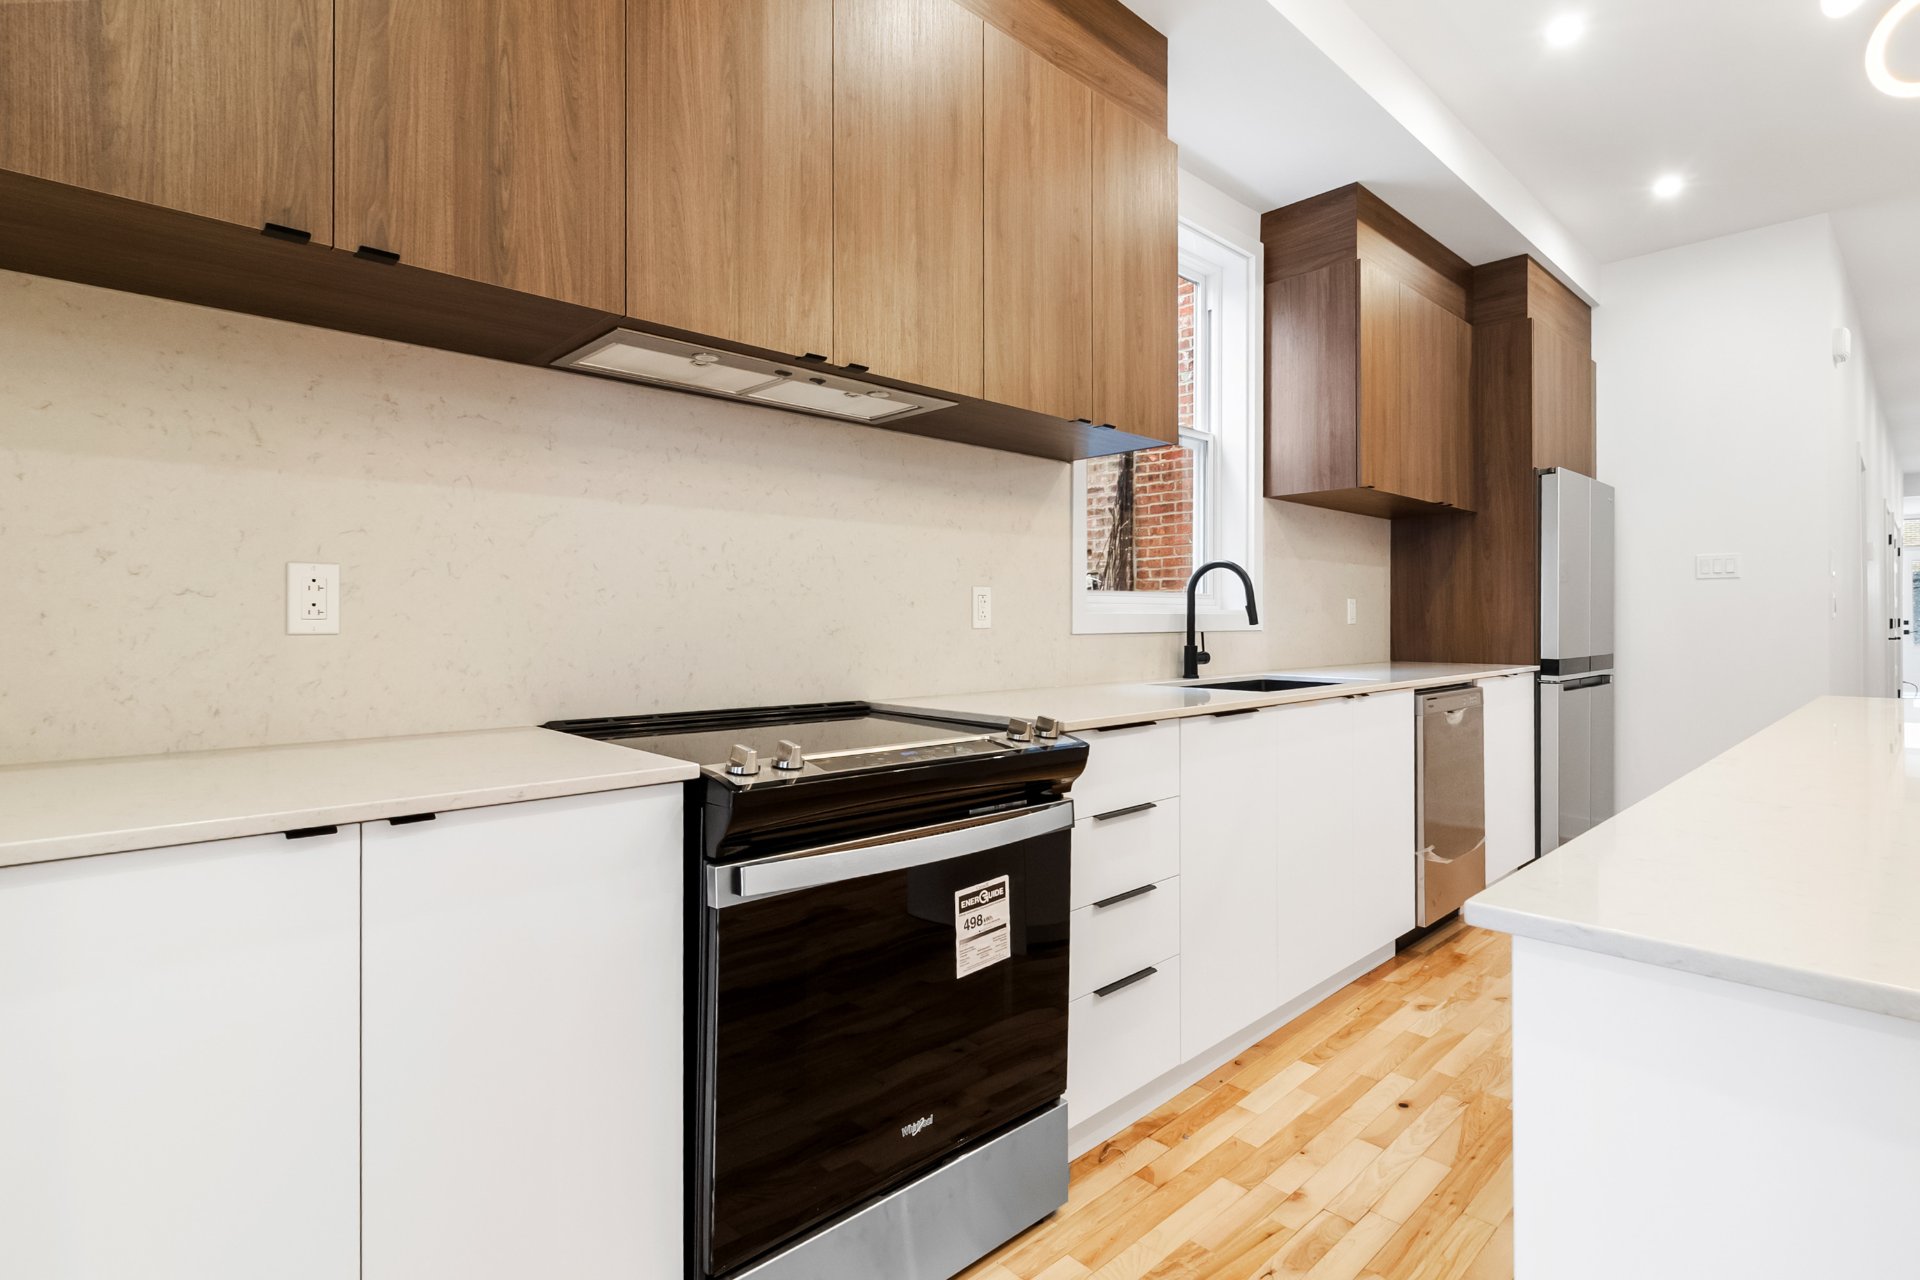
Kitchen
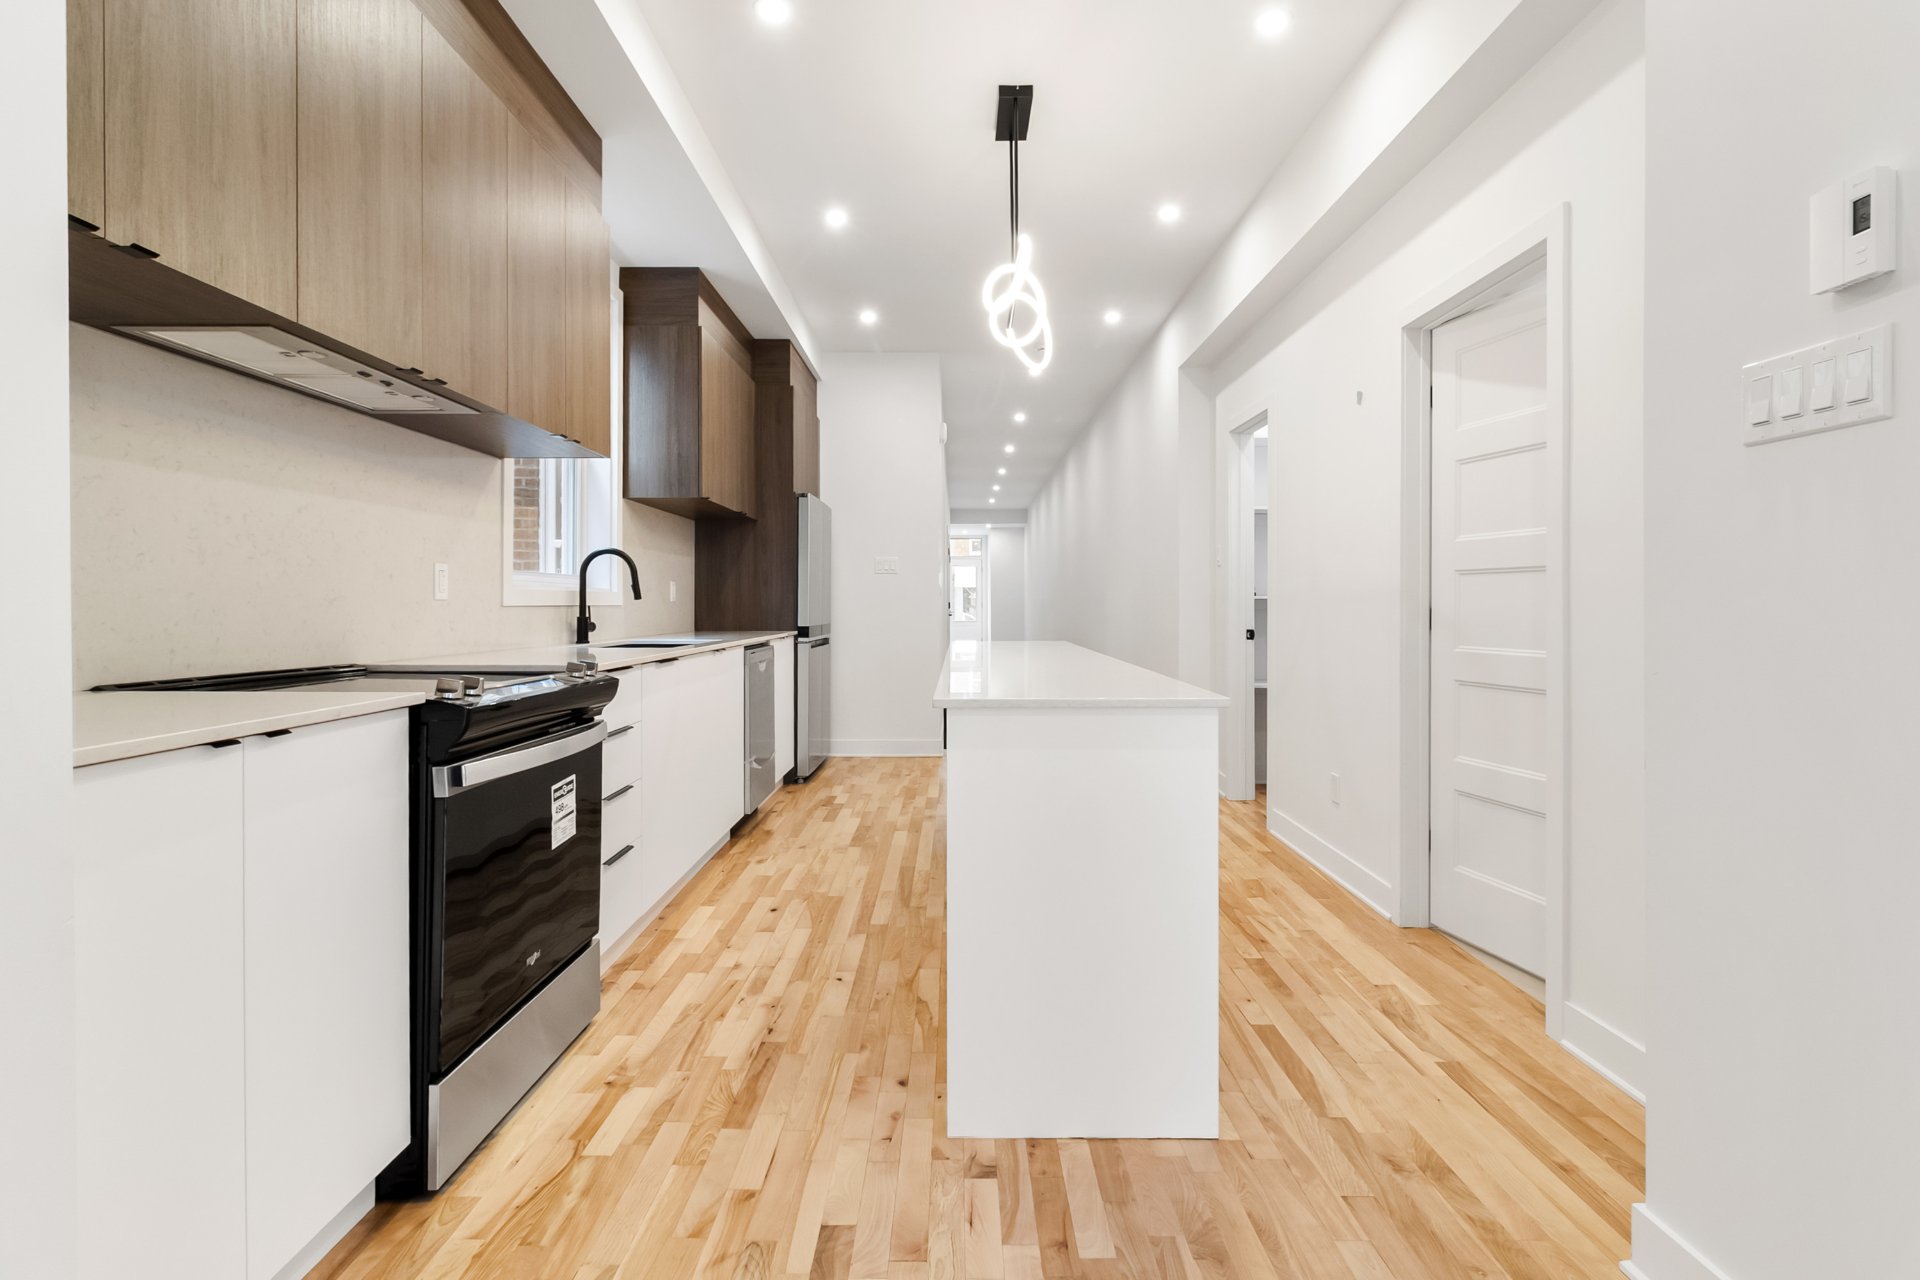
Hallway
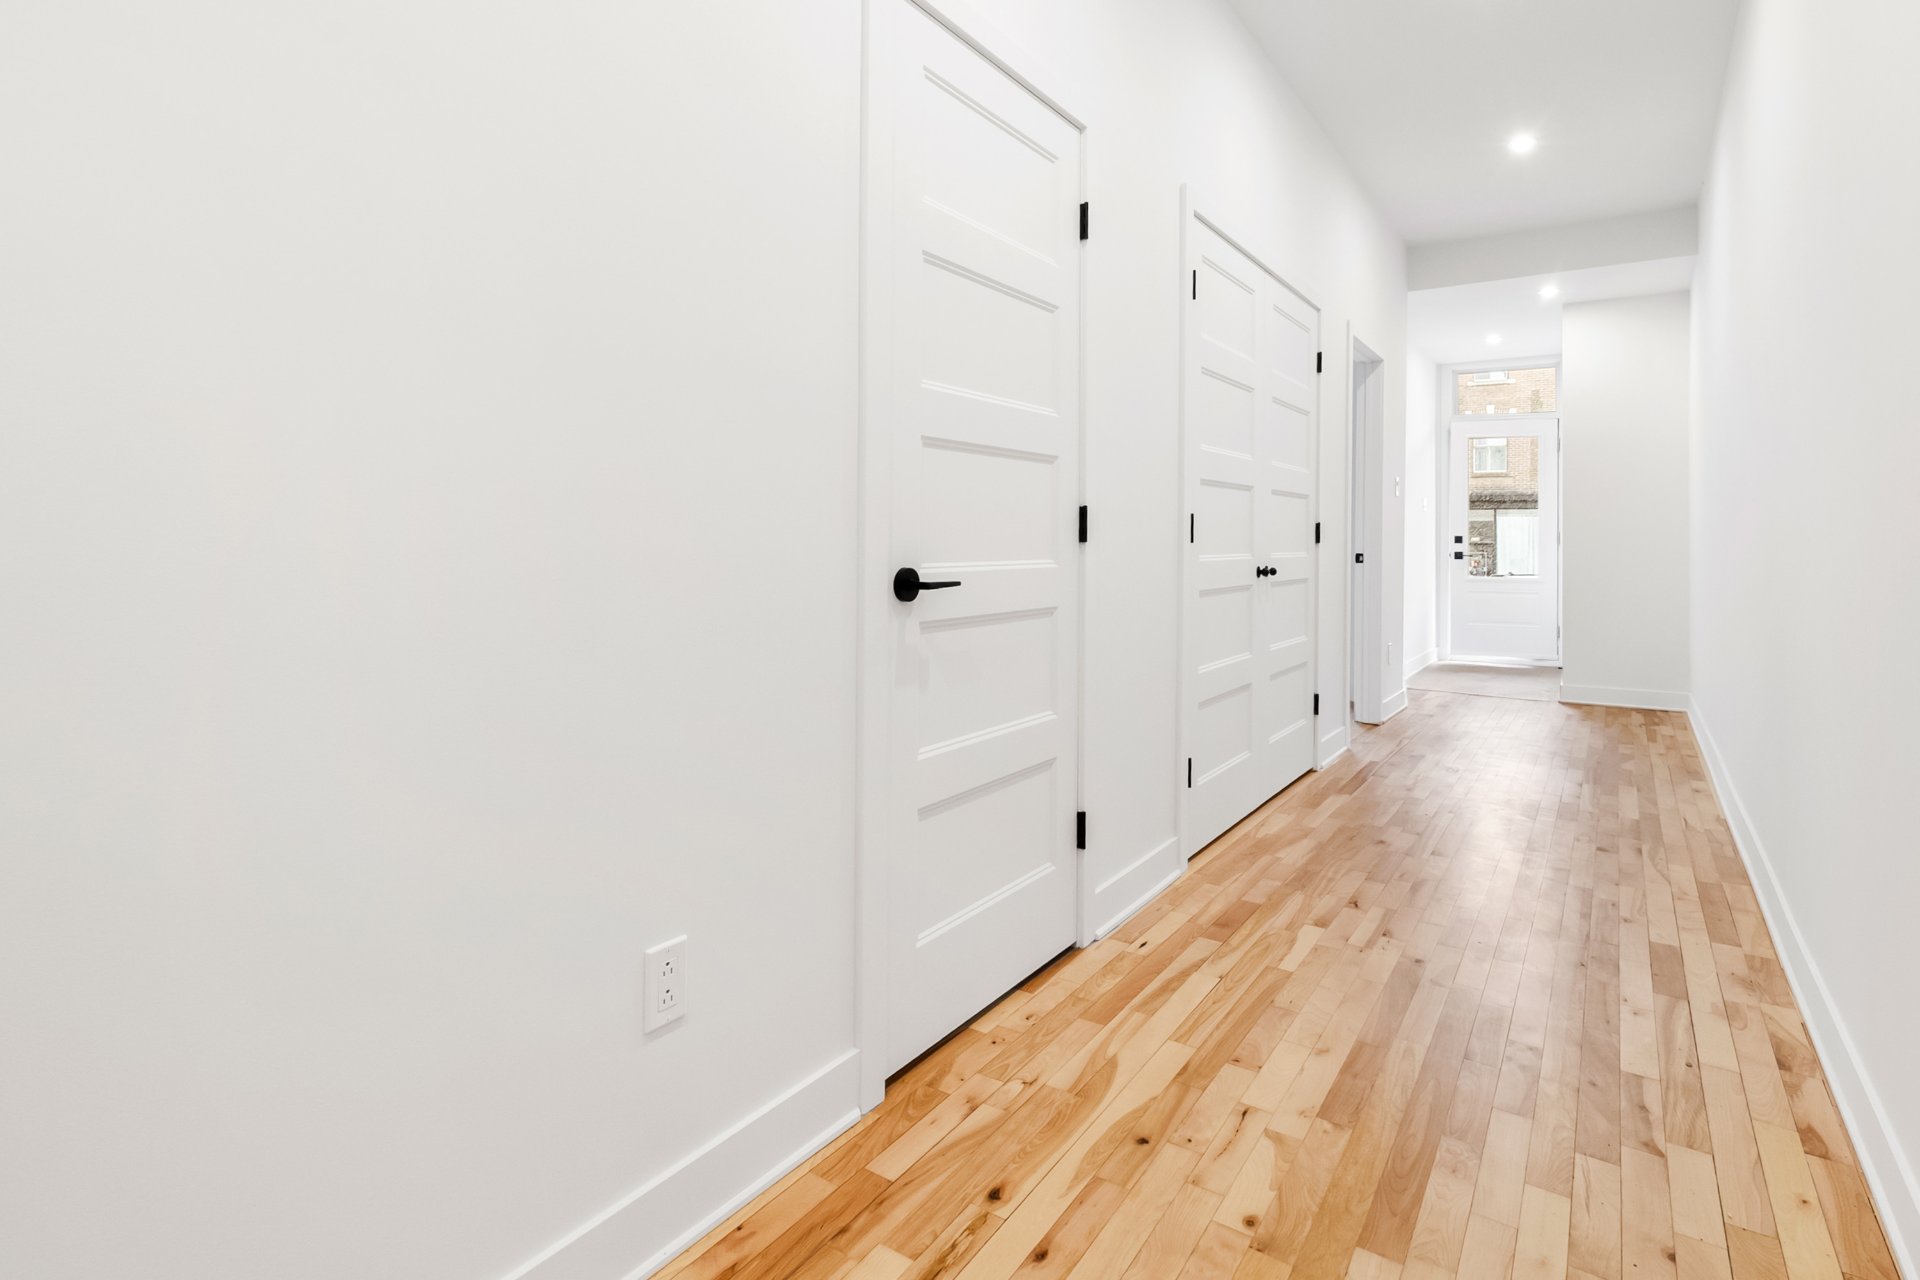
Storage
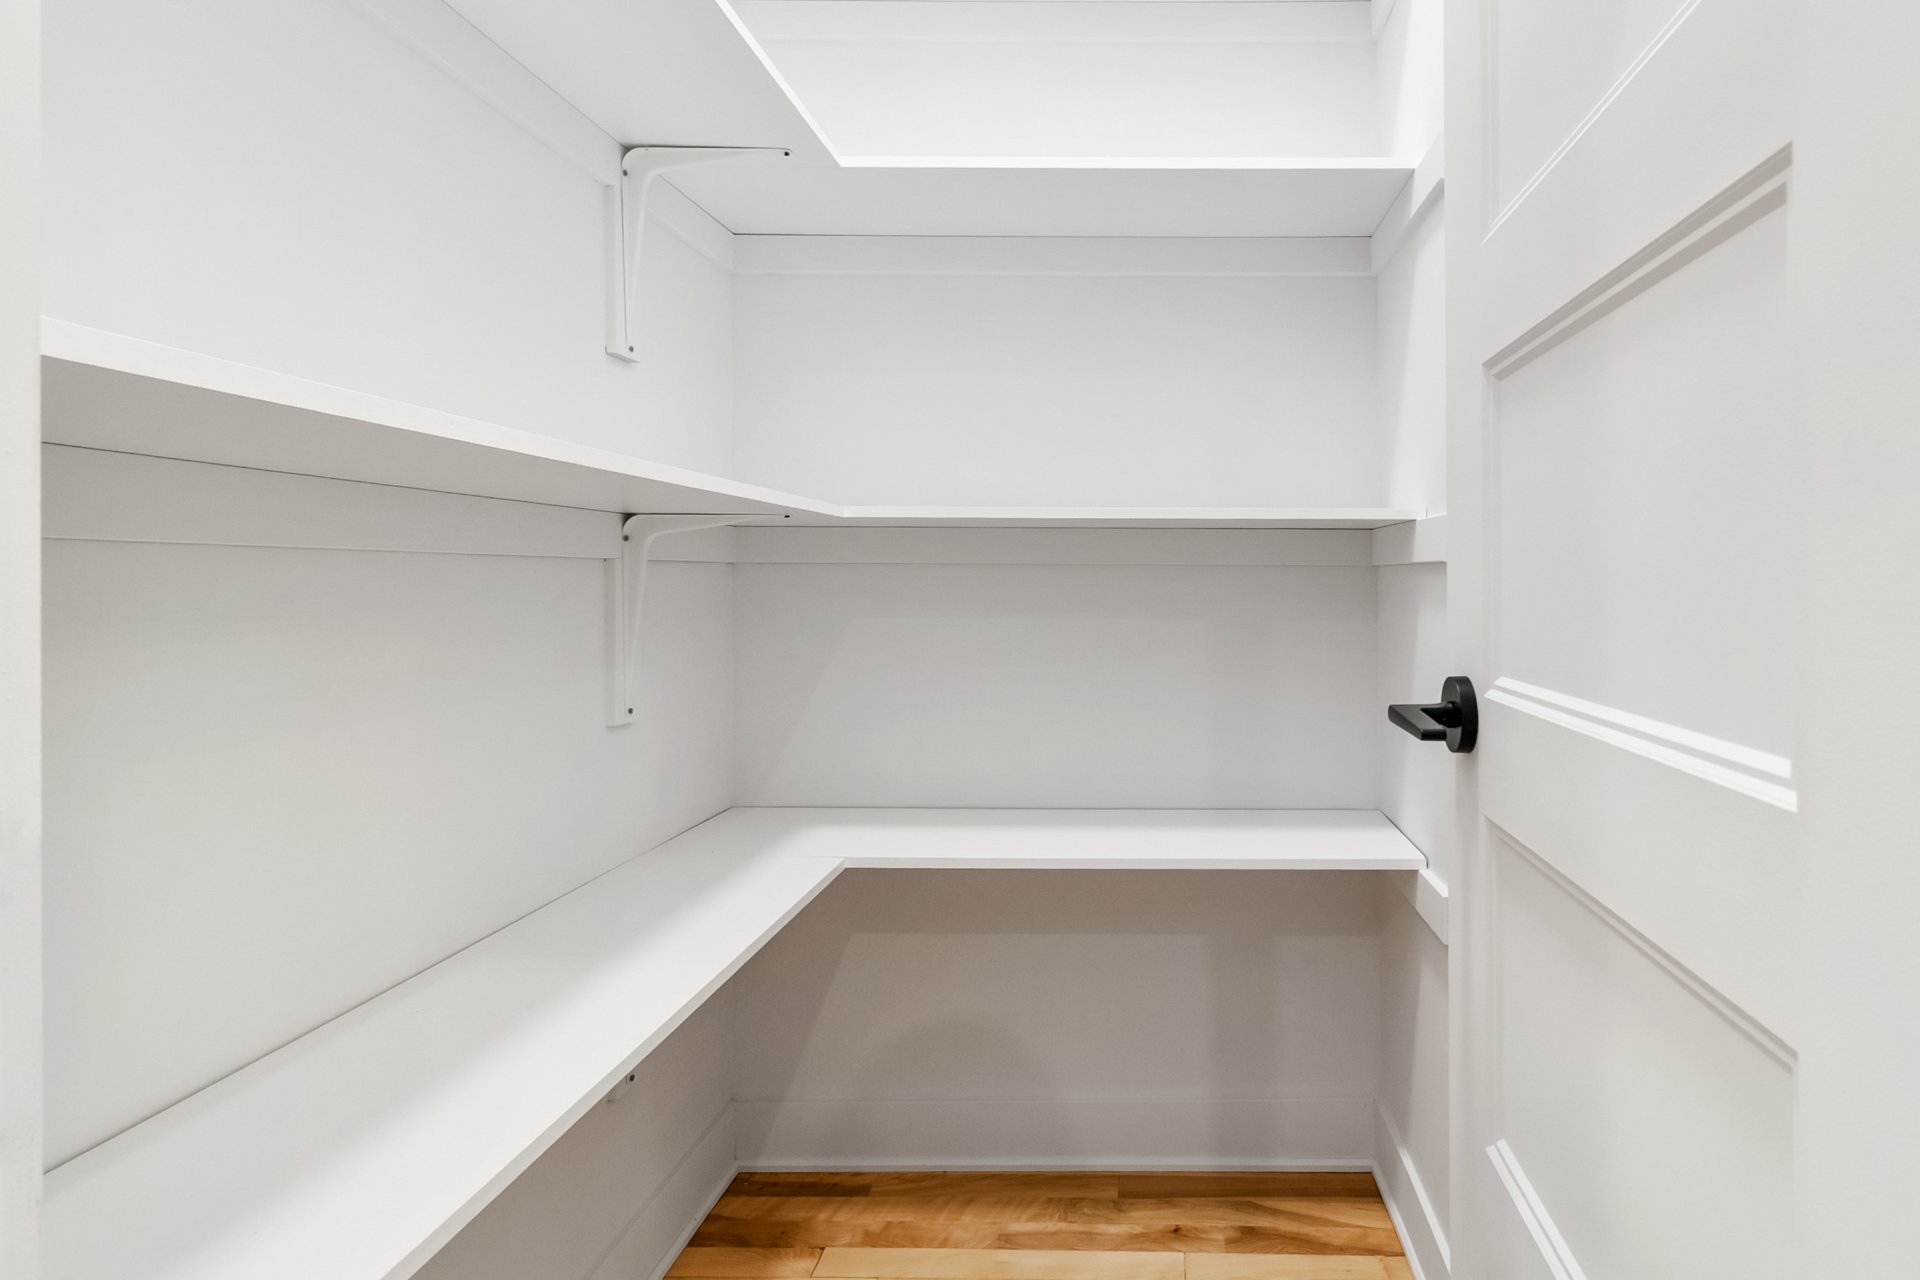
Bedroom
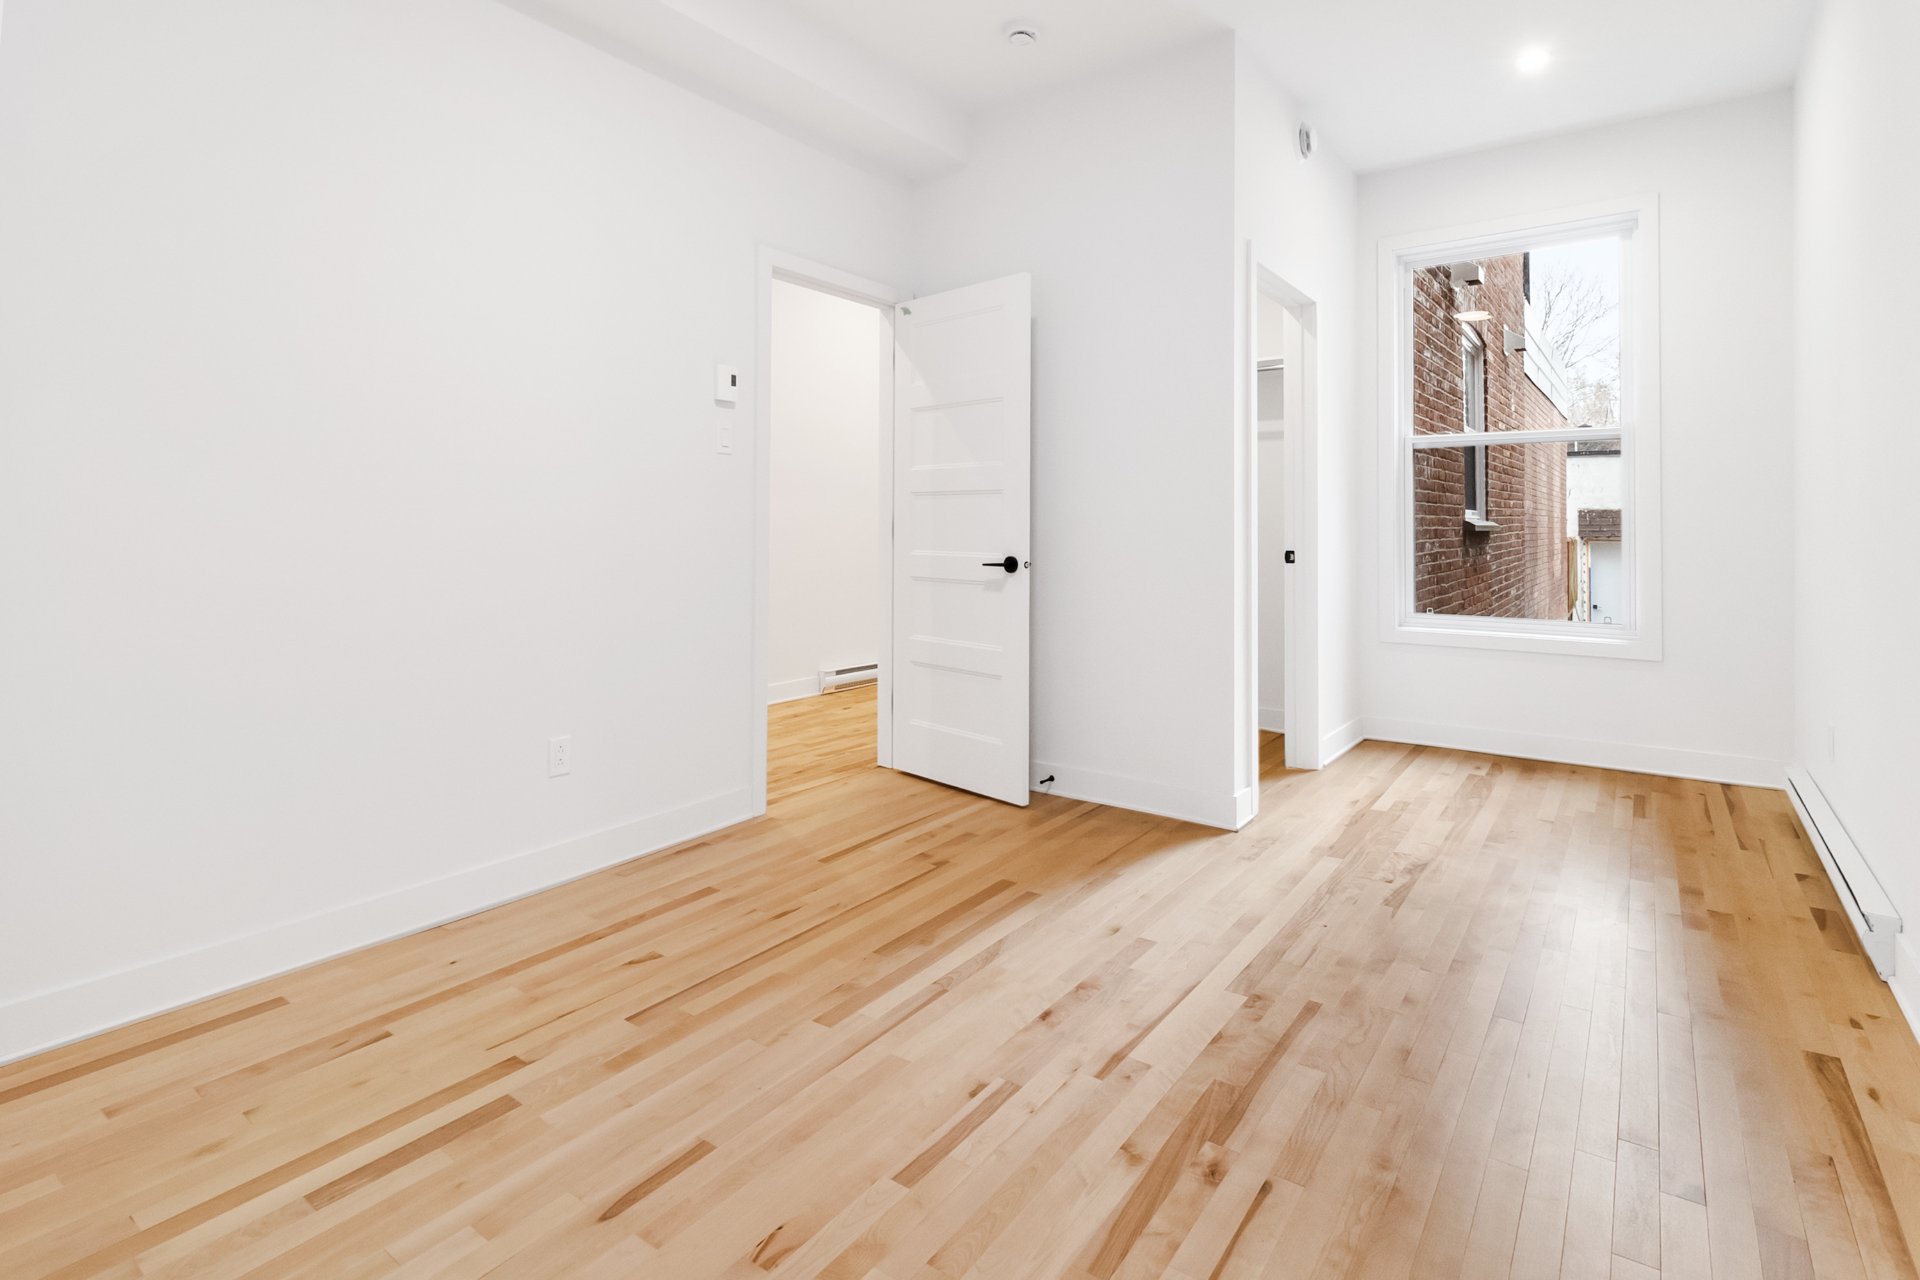
Storage
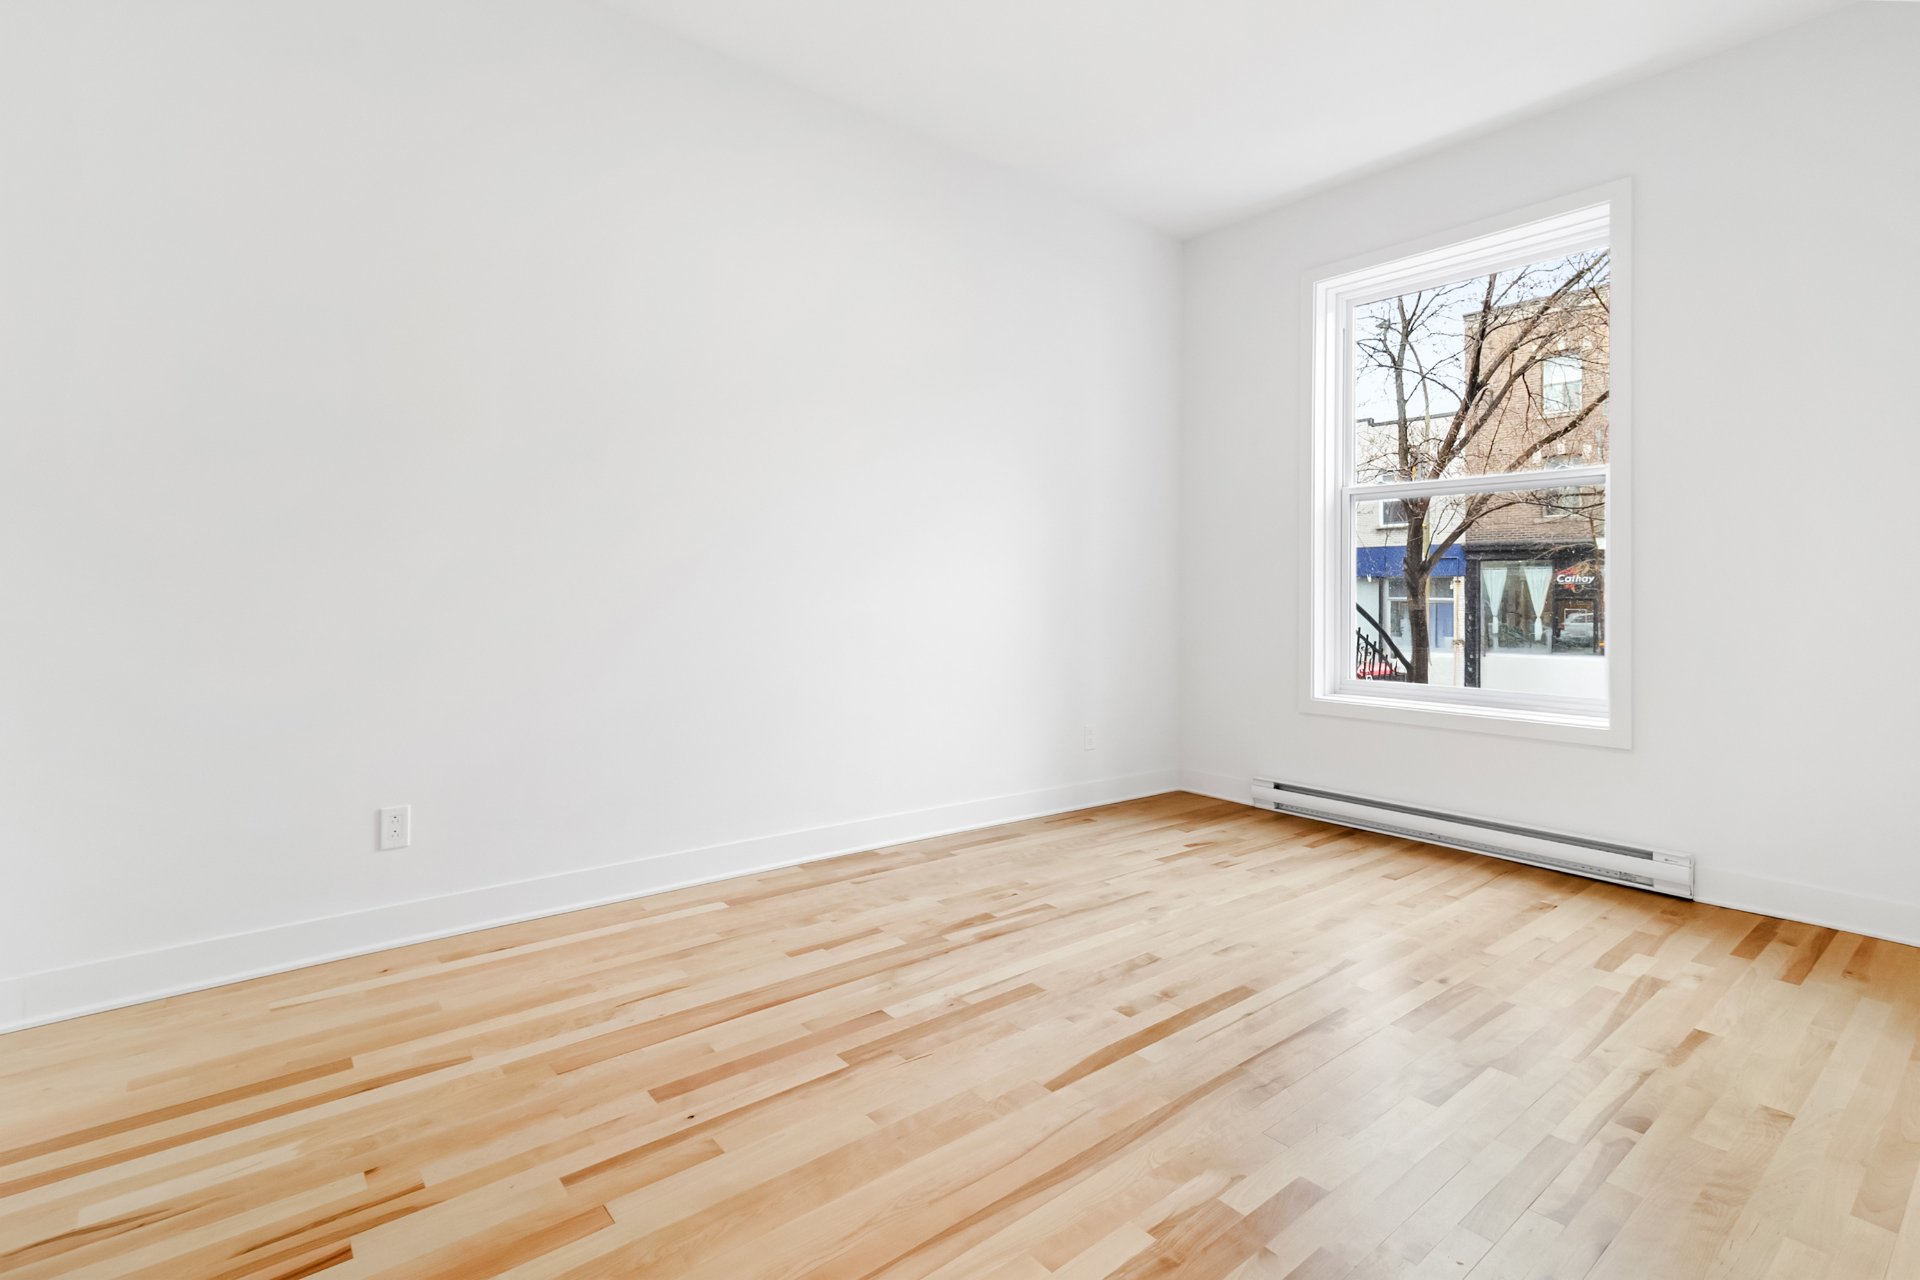
Bedroom
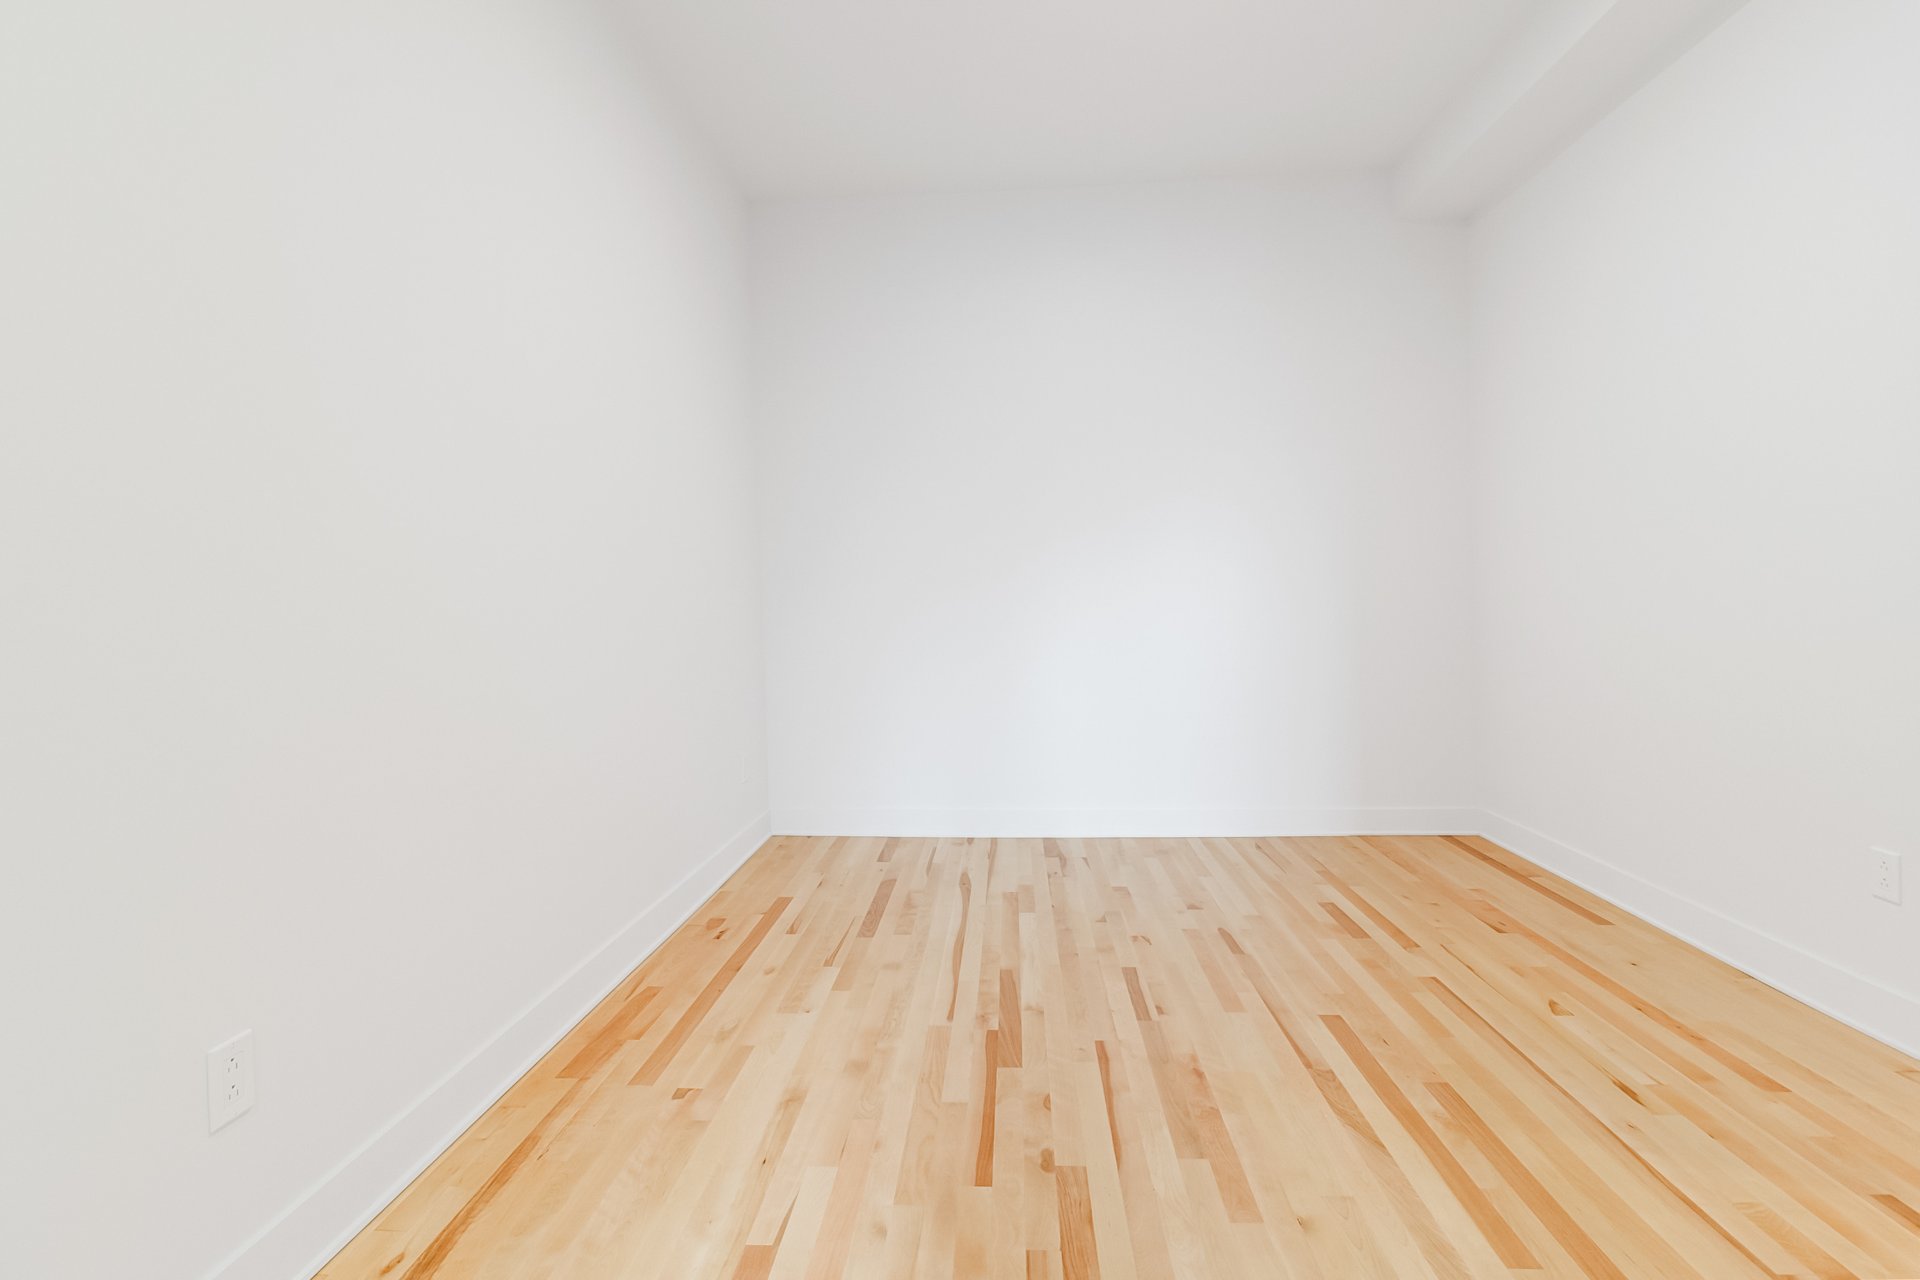
Bedroom
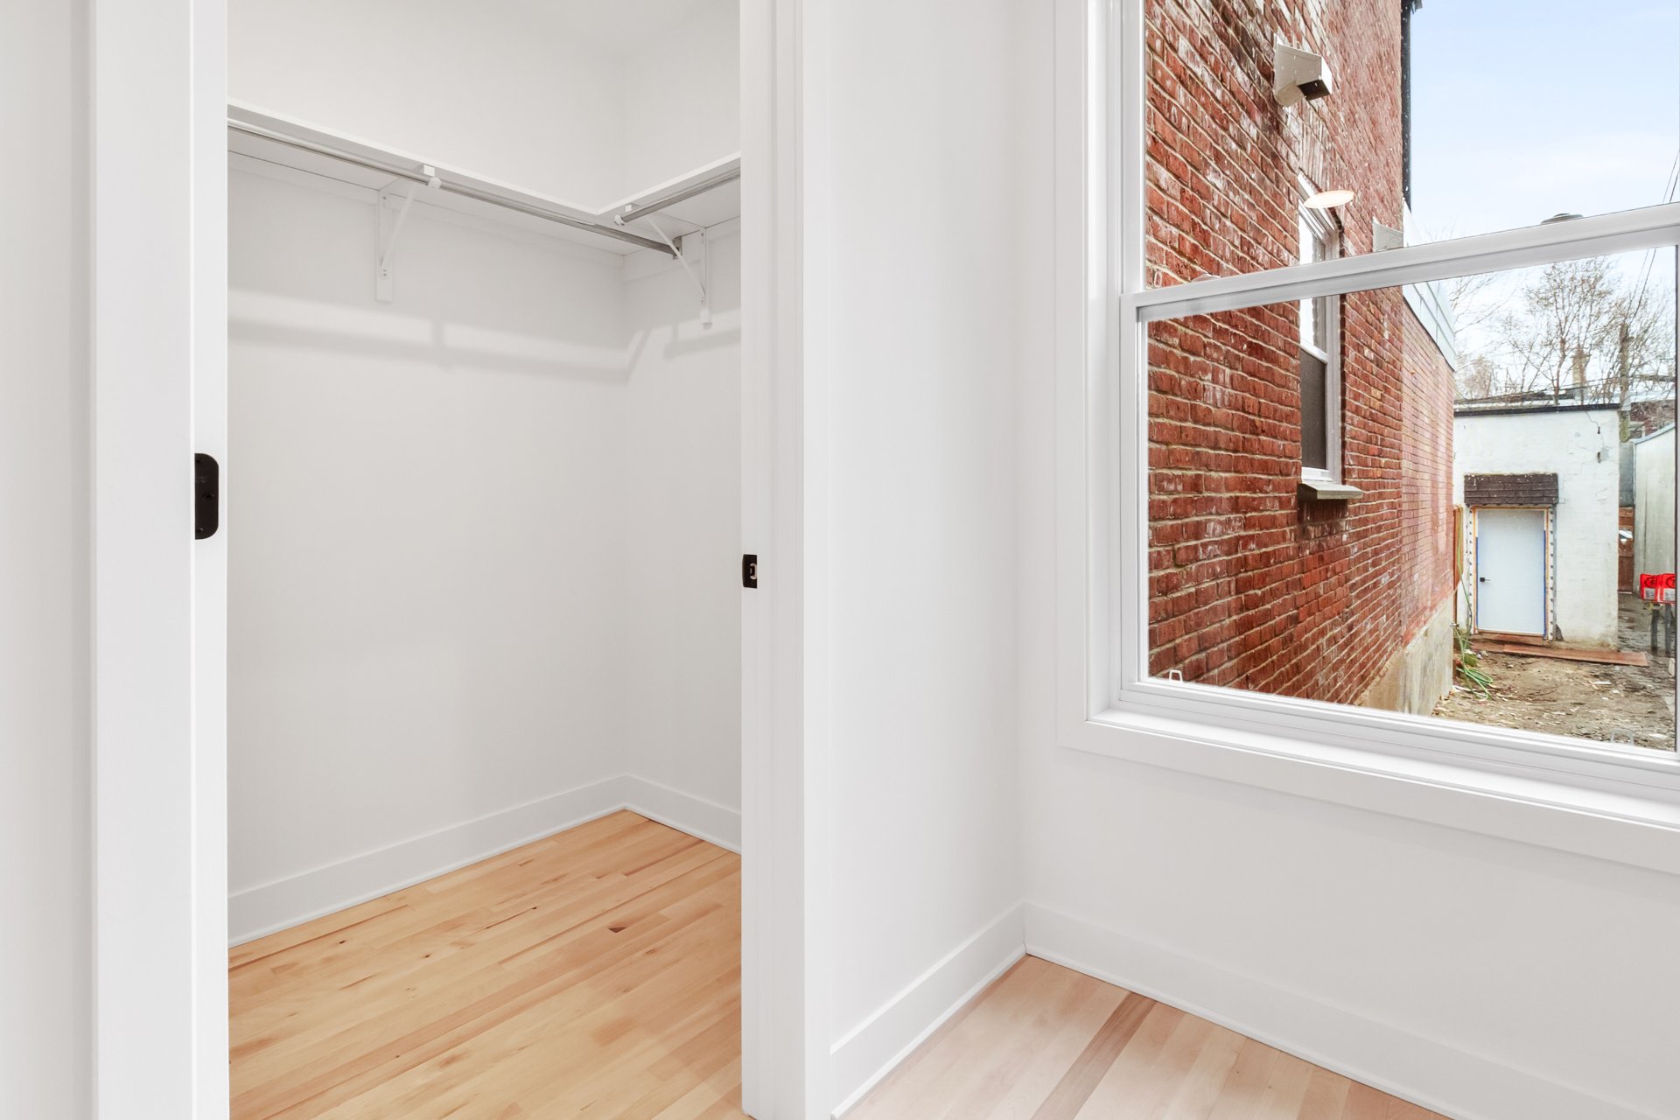
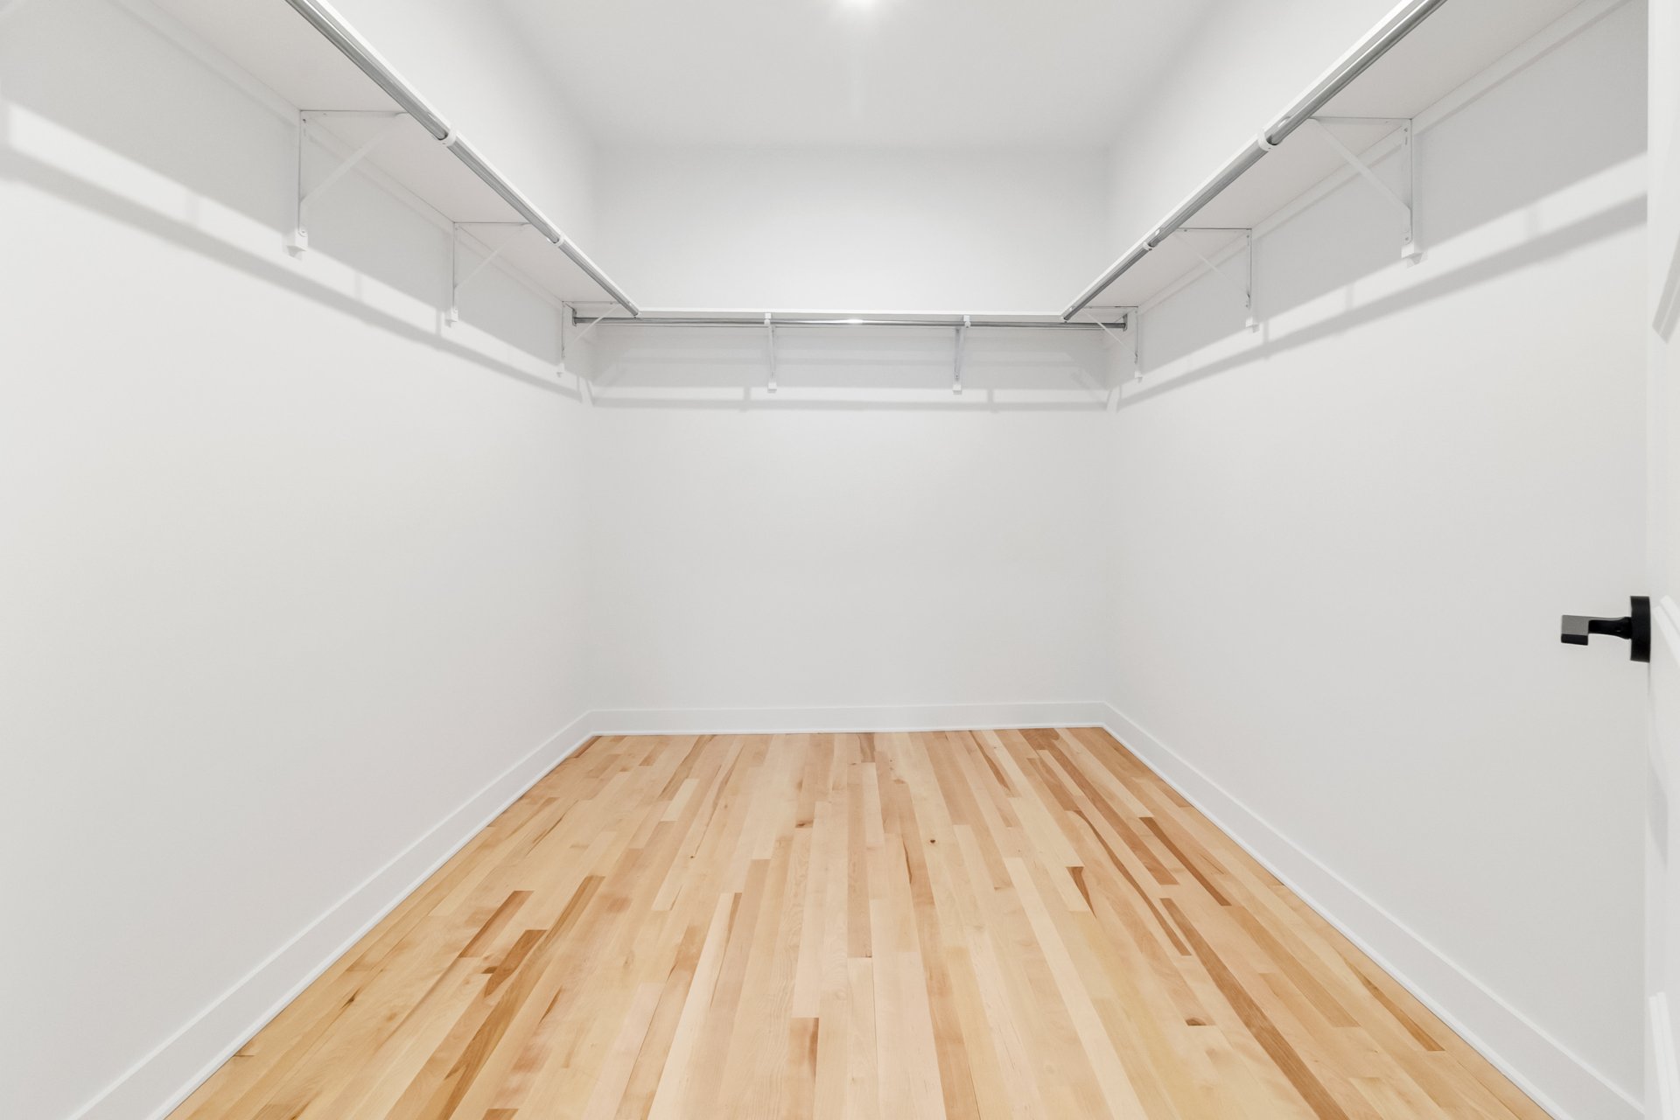
Walk-in closet
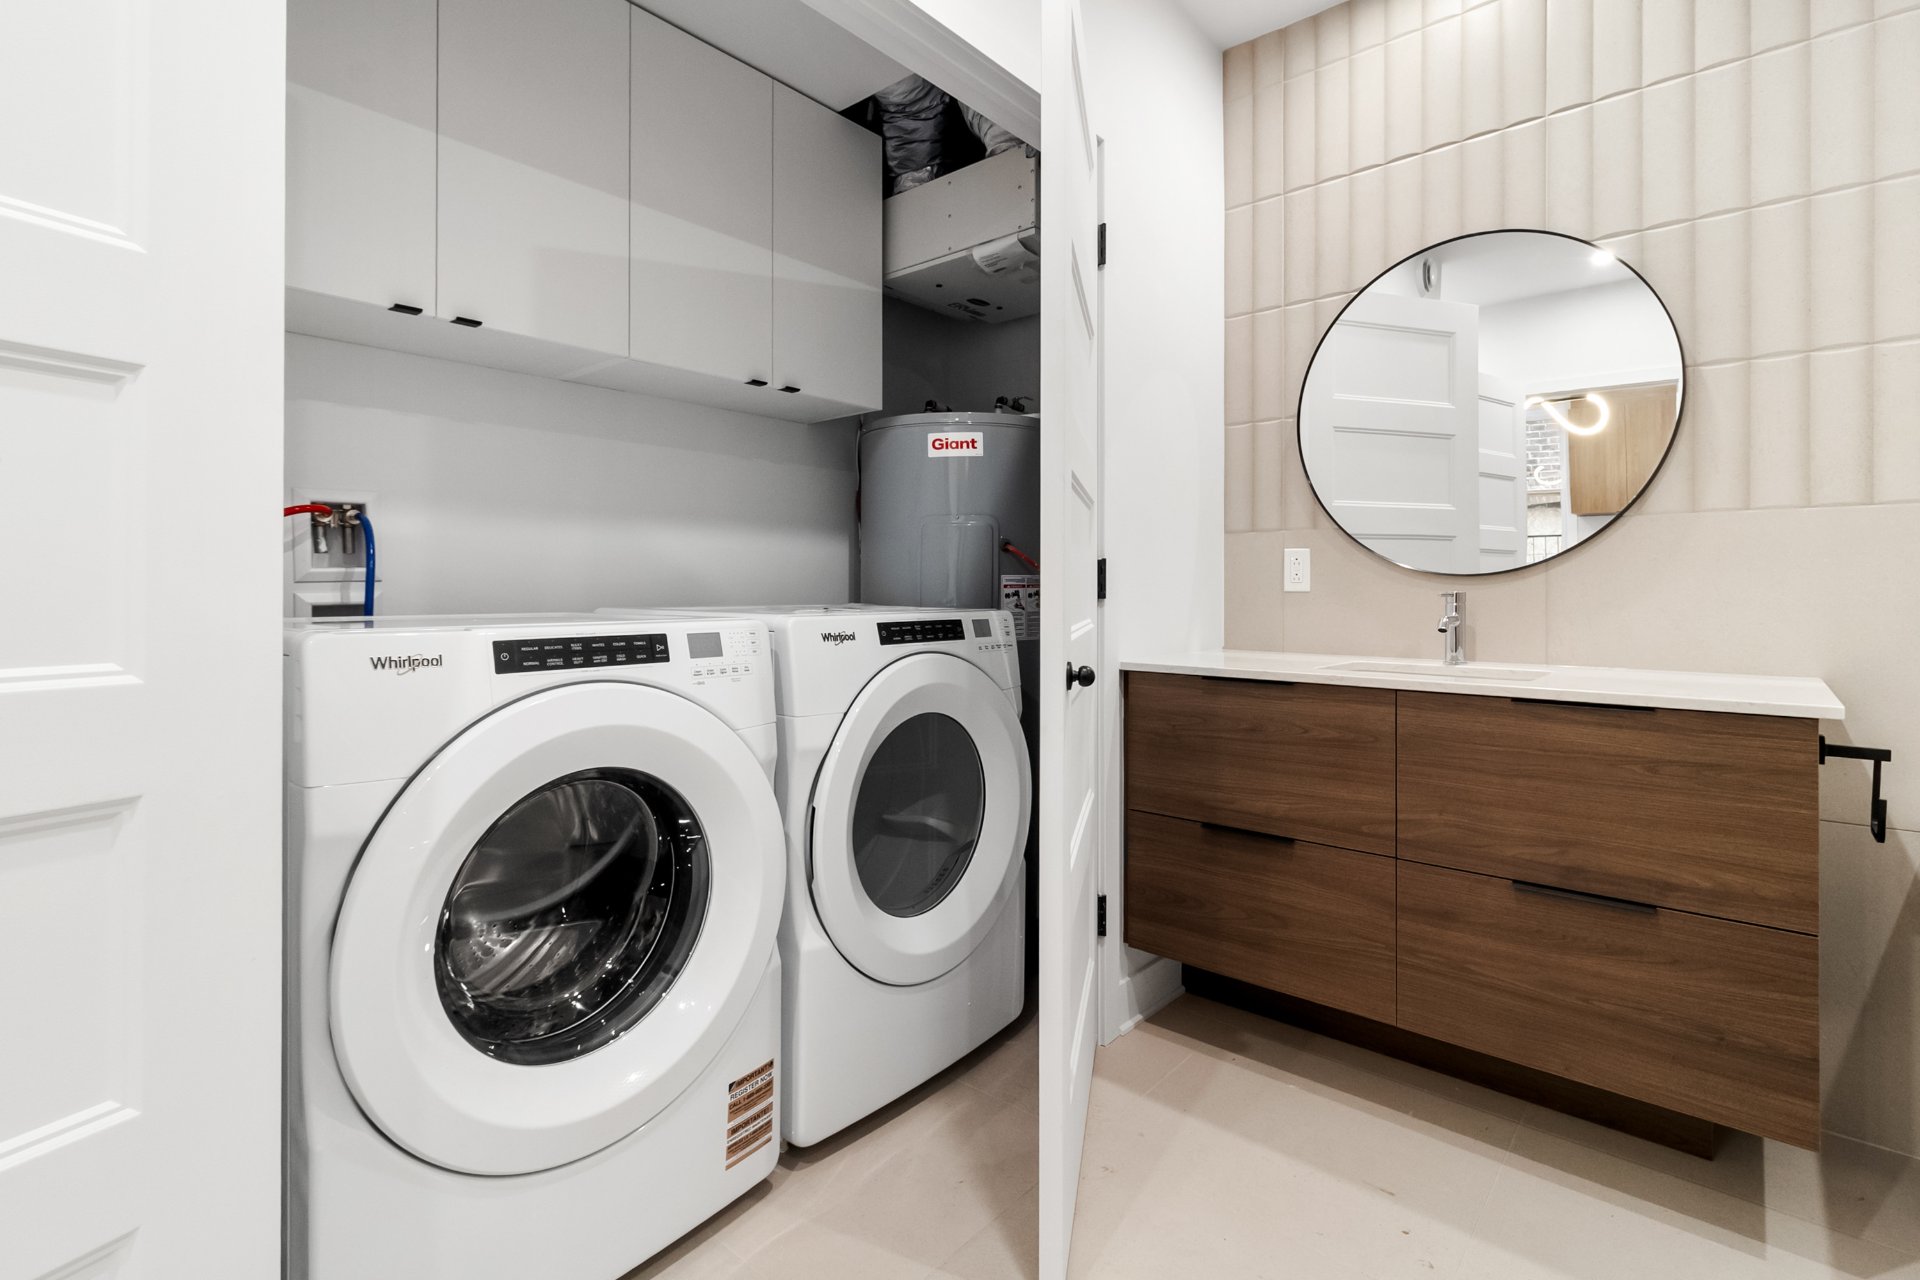
Bathroom
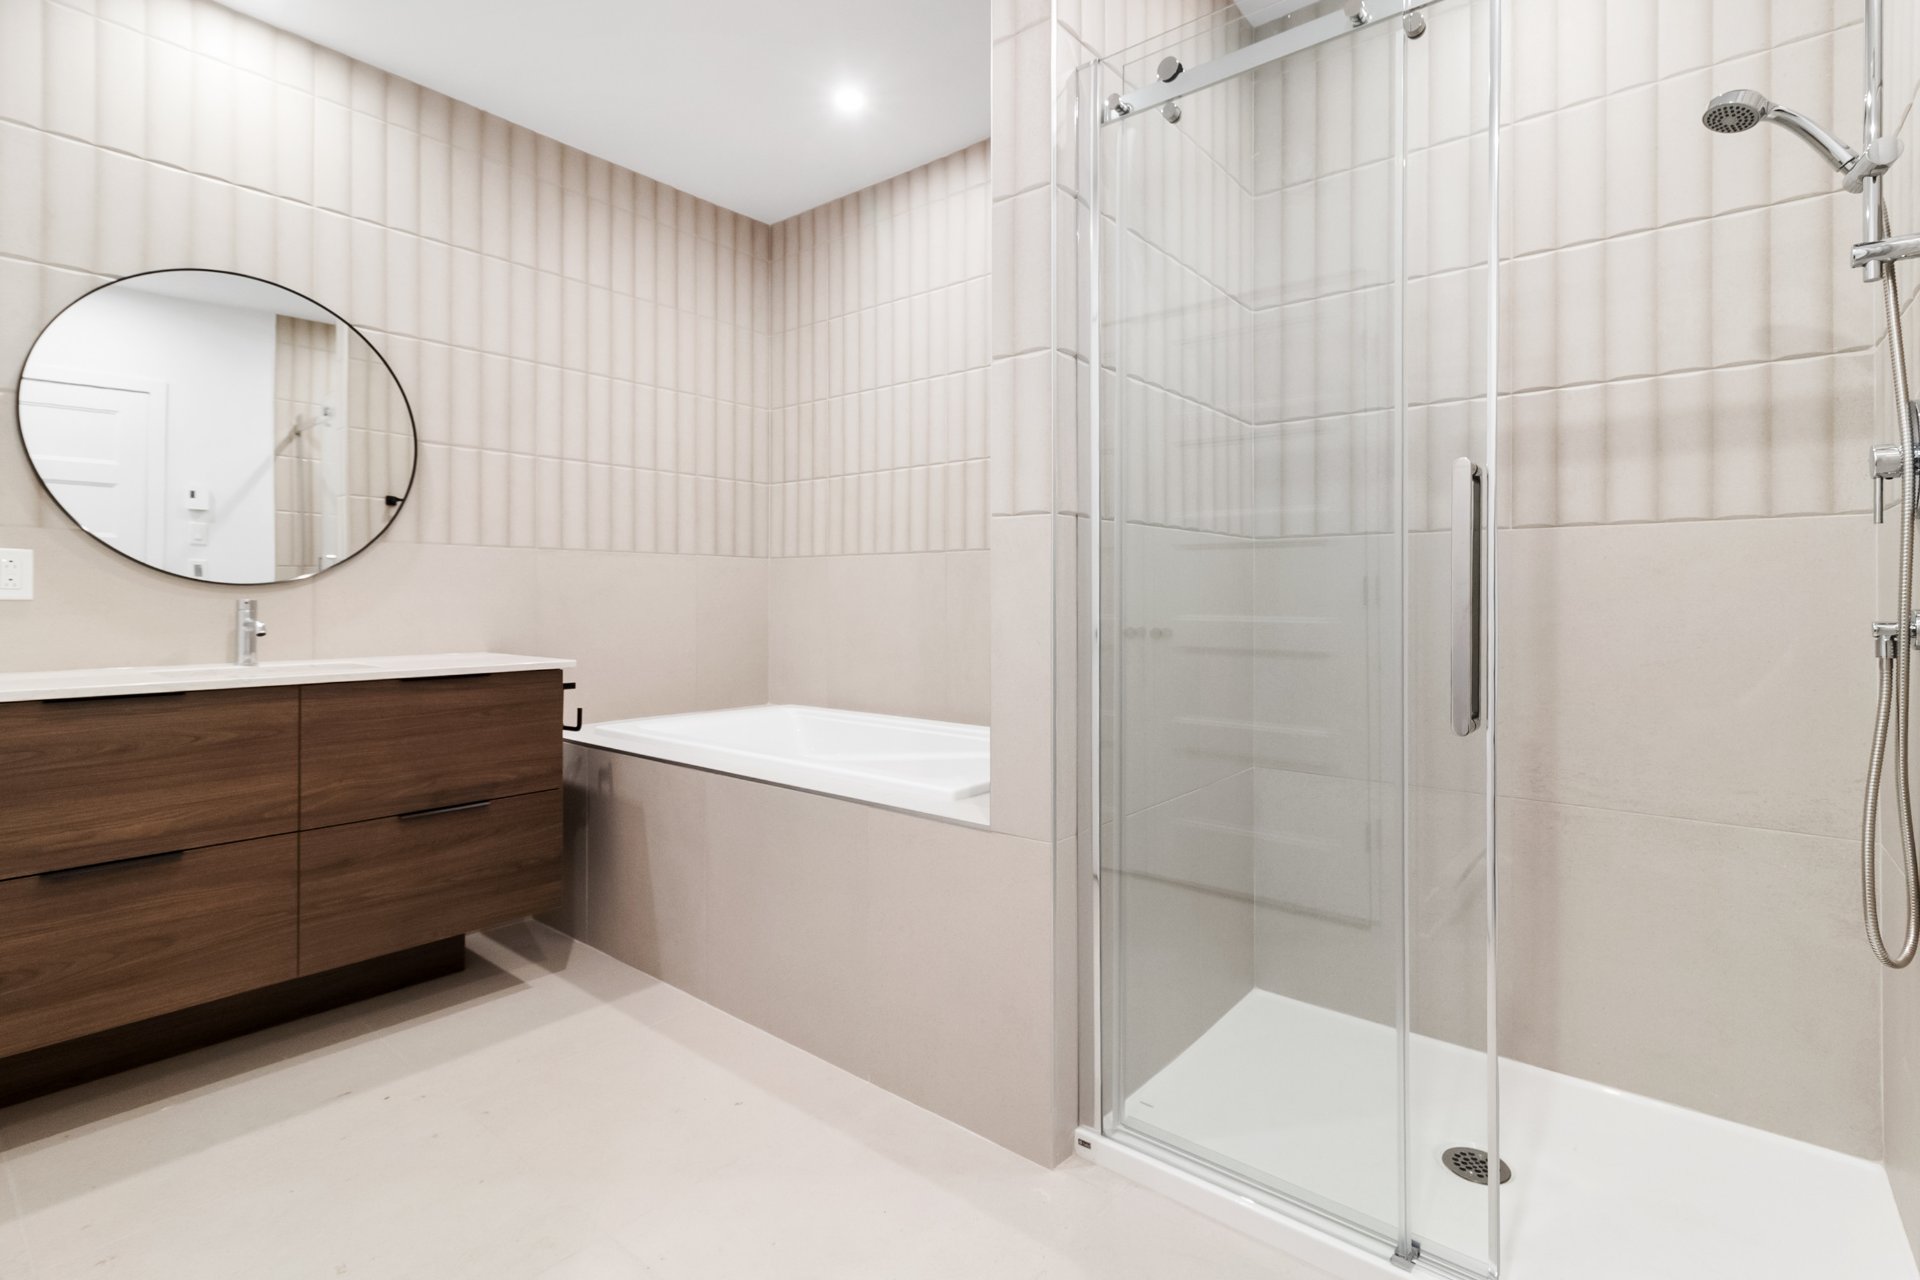
Bathroom
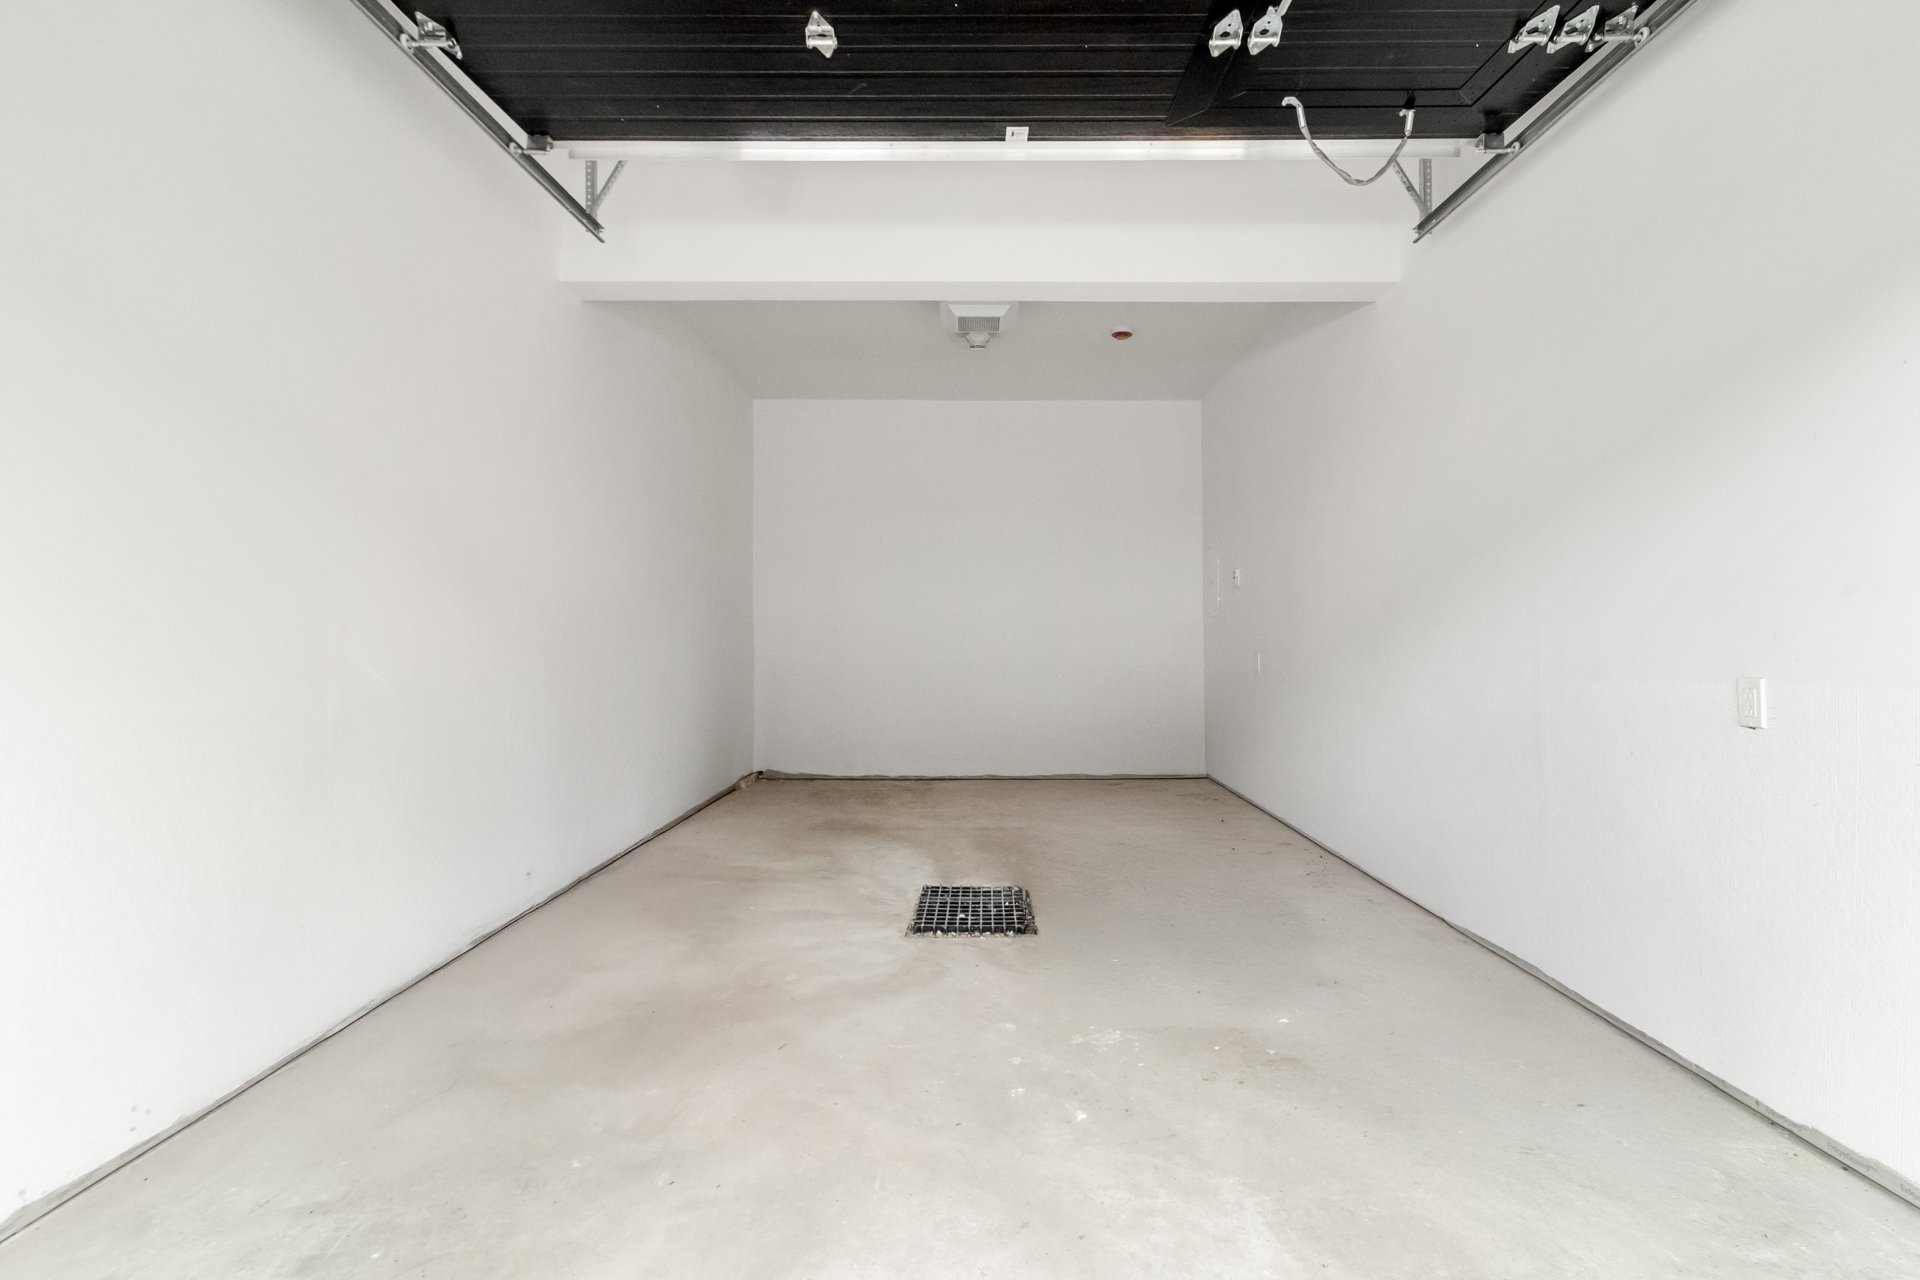
Garage
Interior
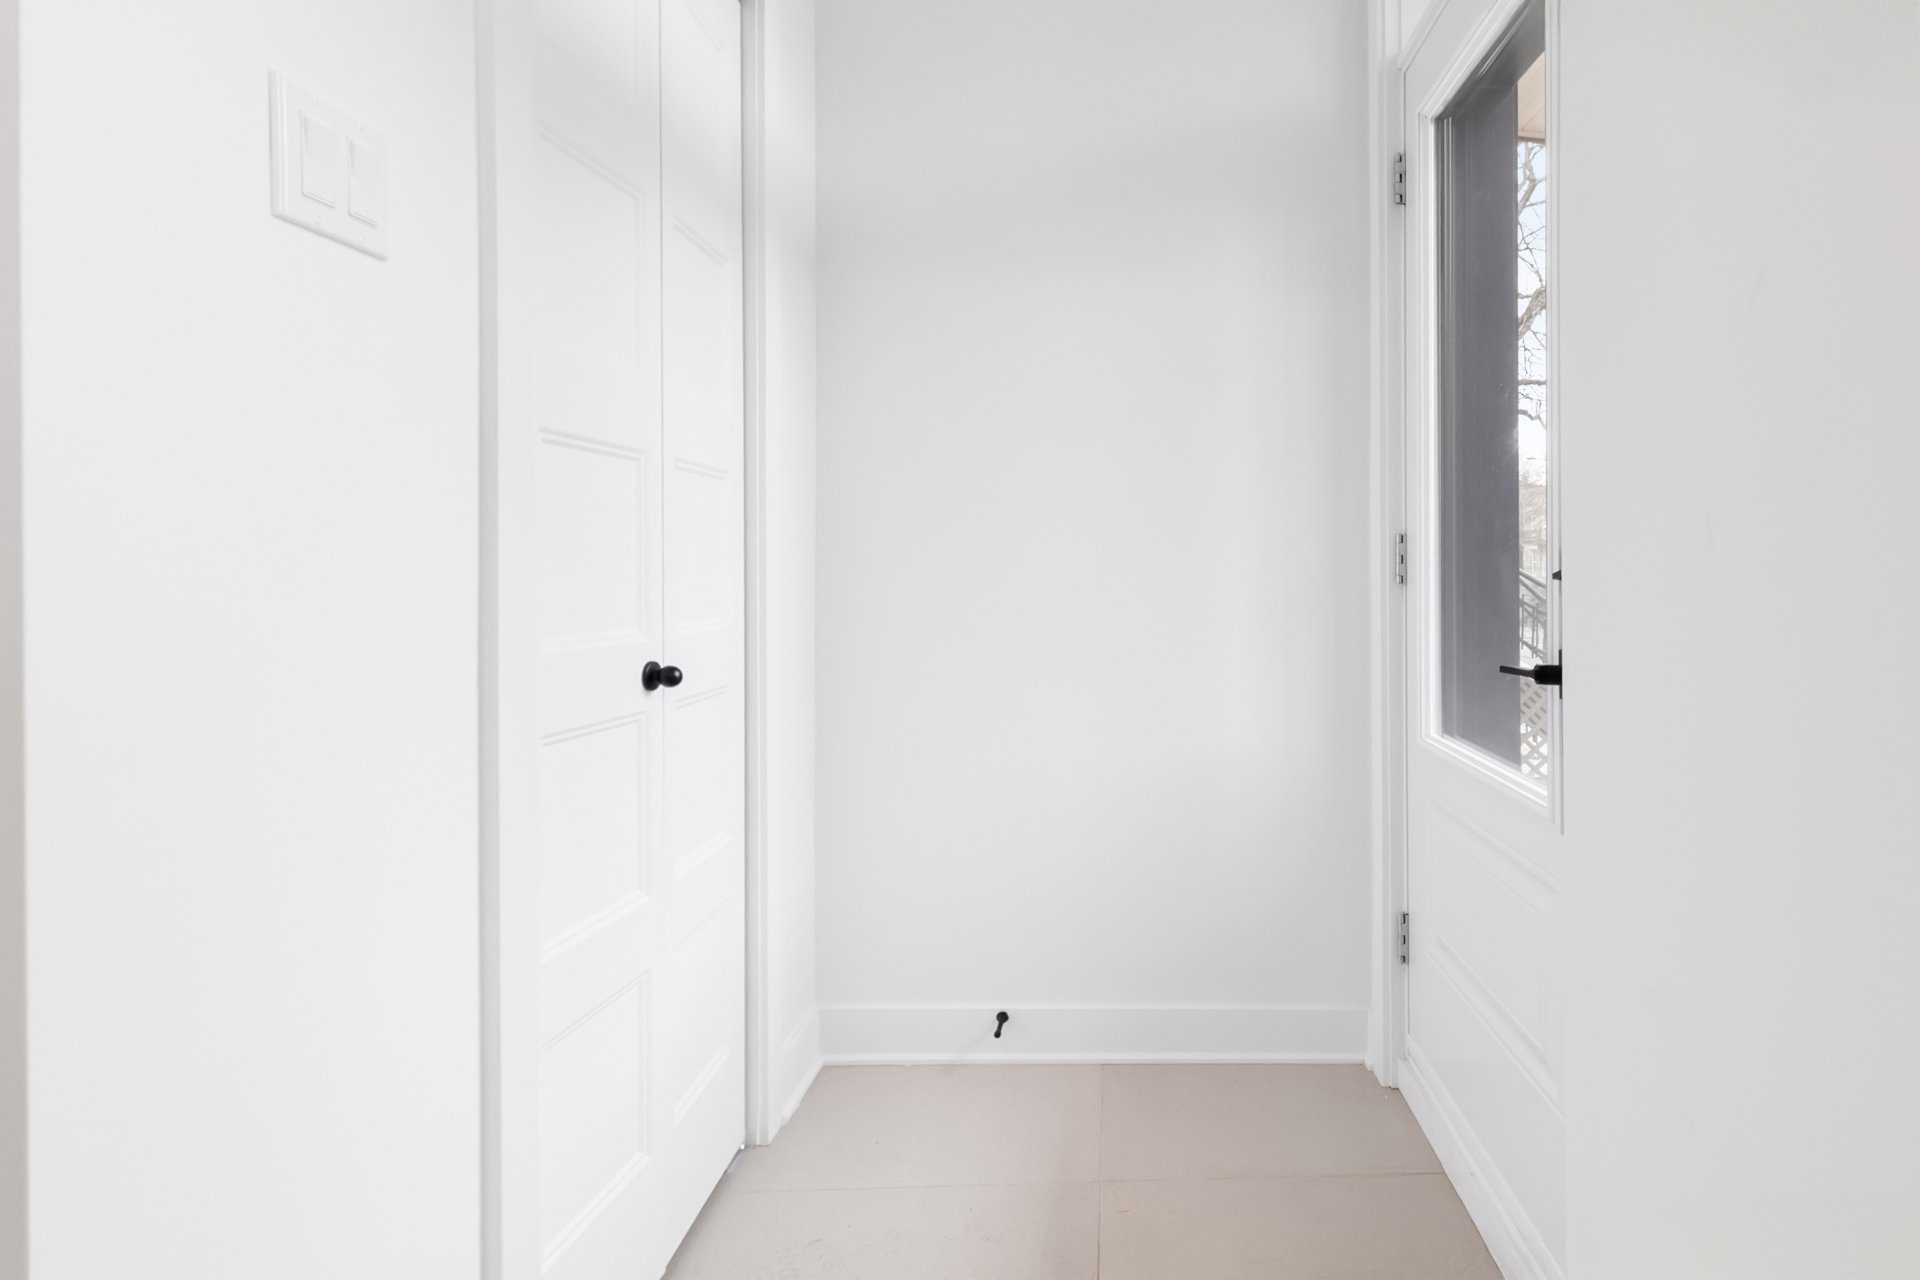
Hallway
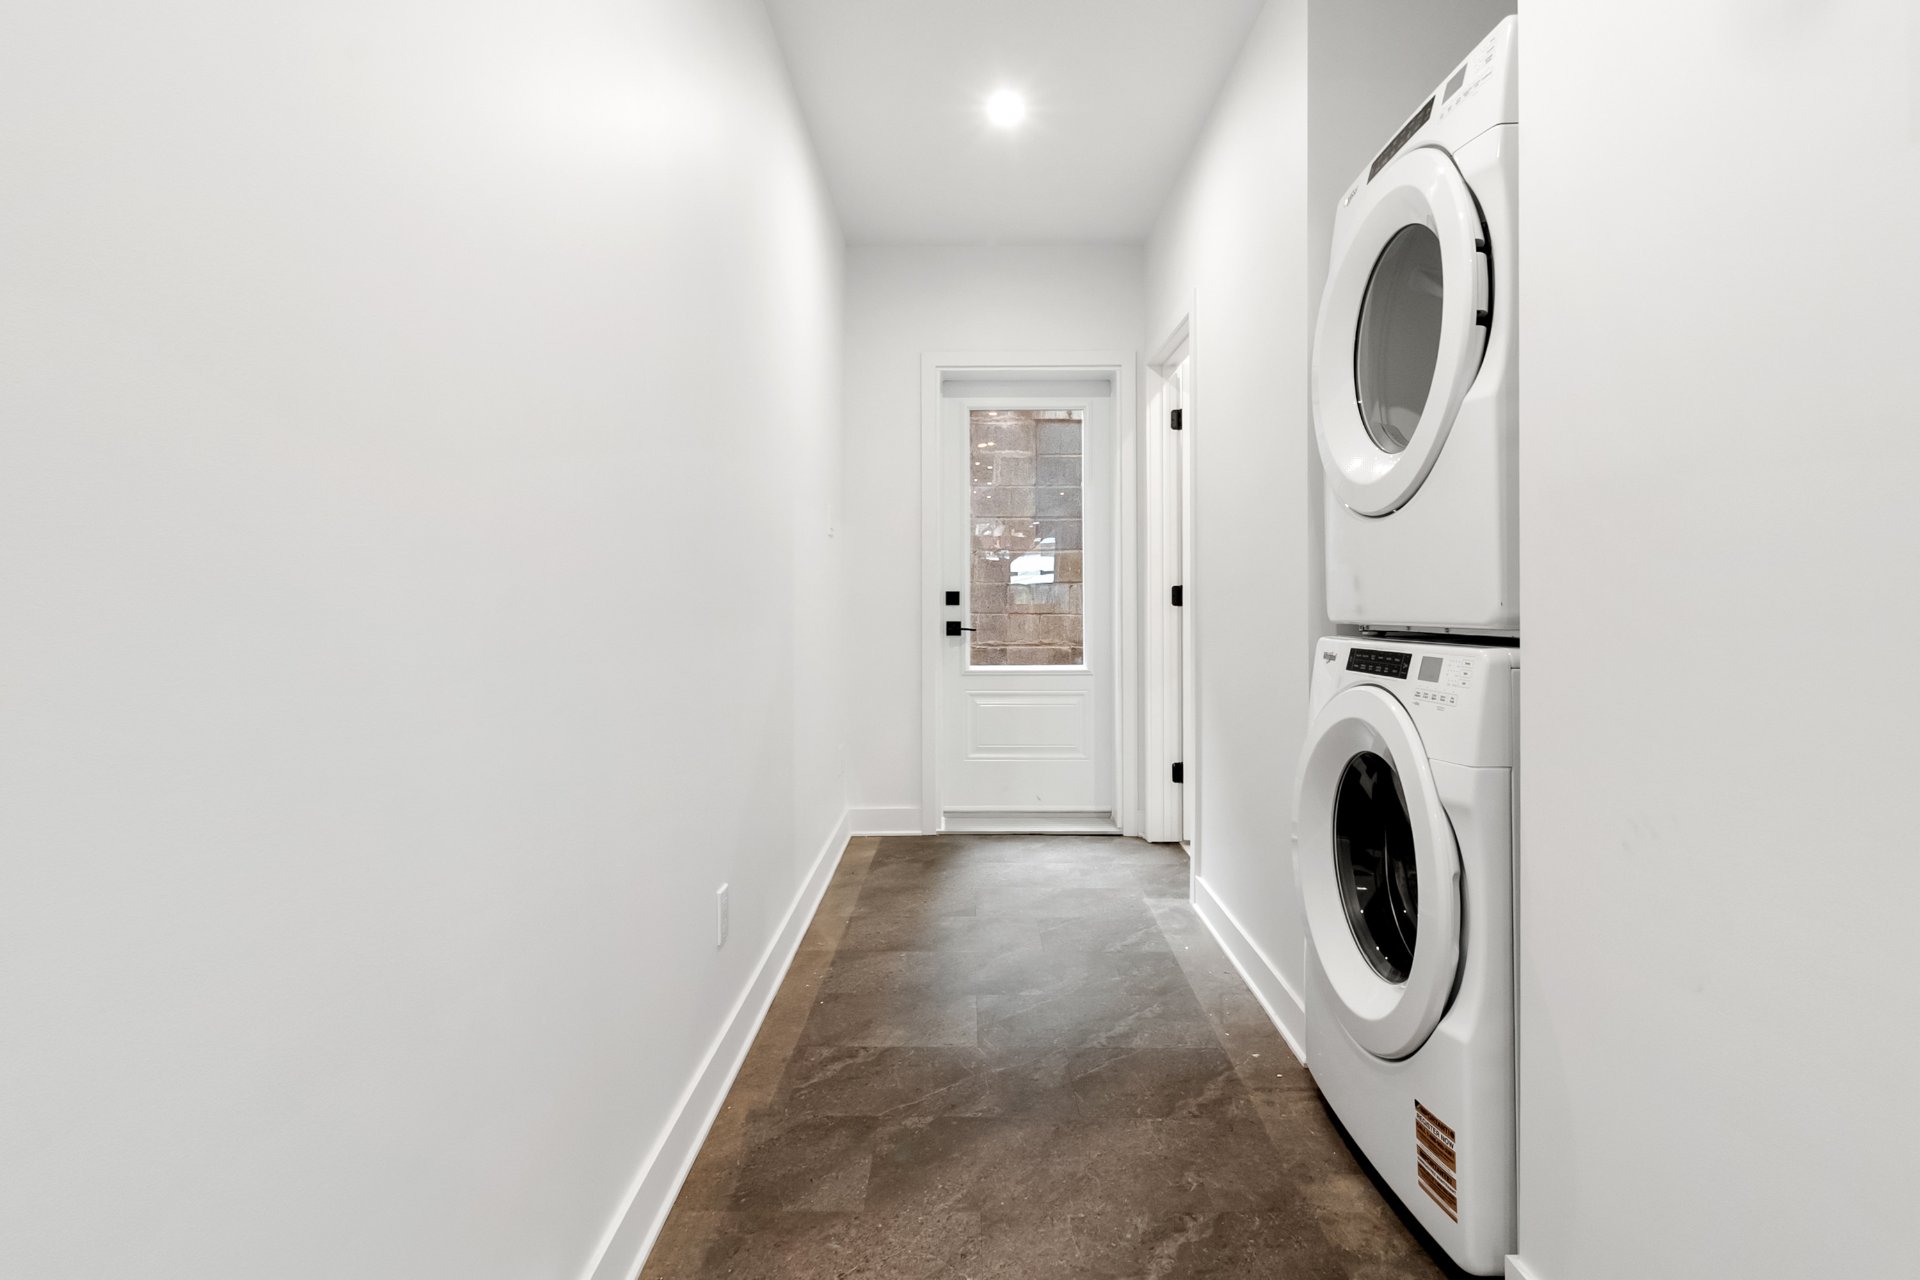
Interior
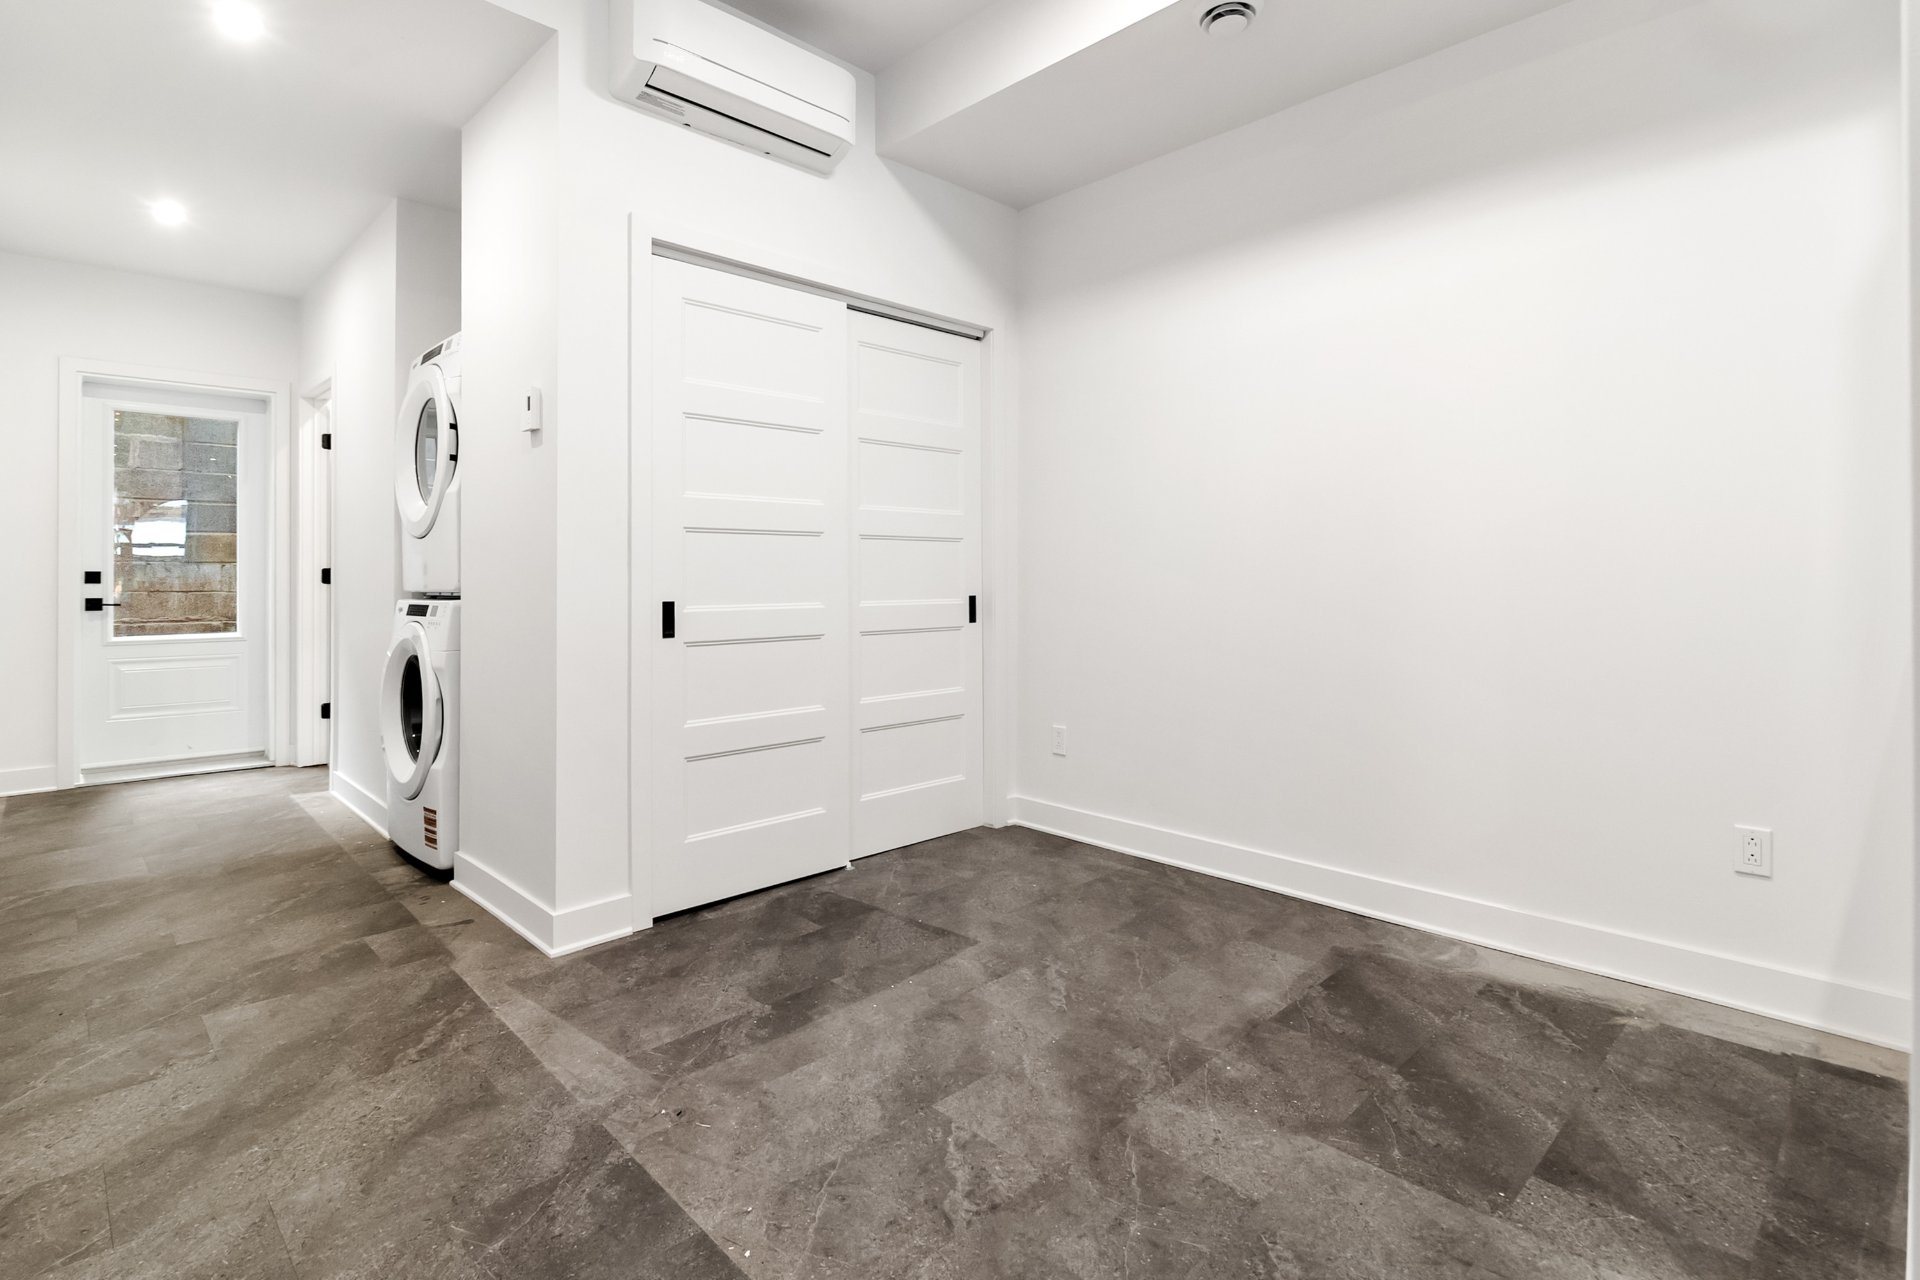
Bedroom
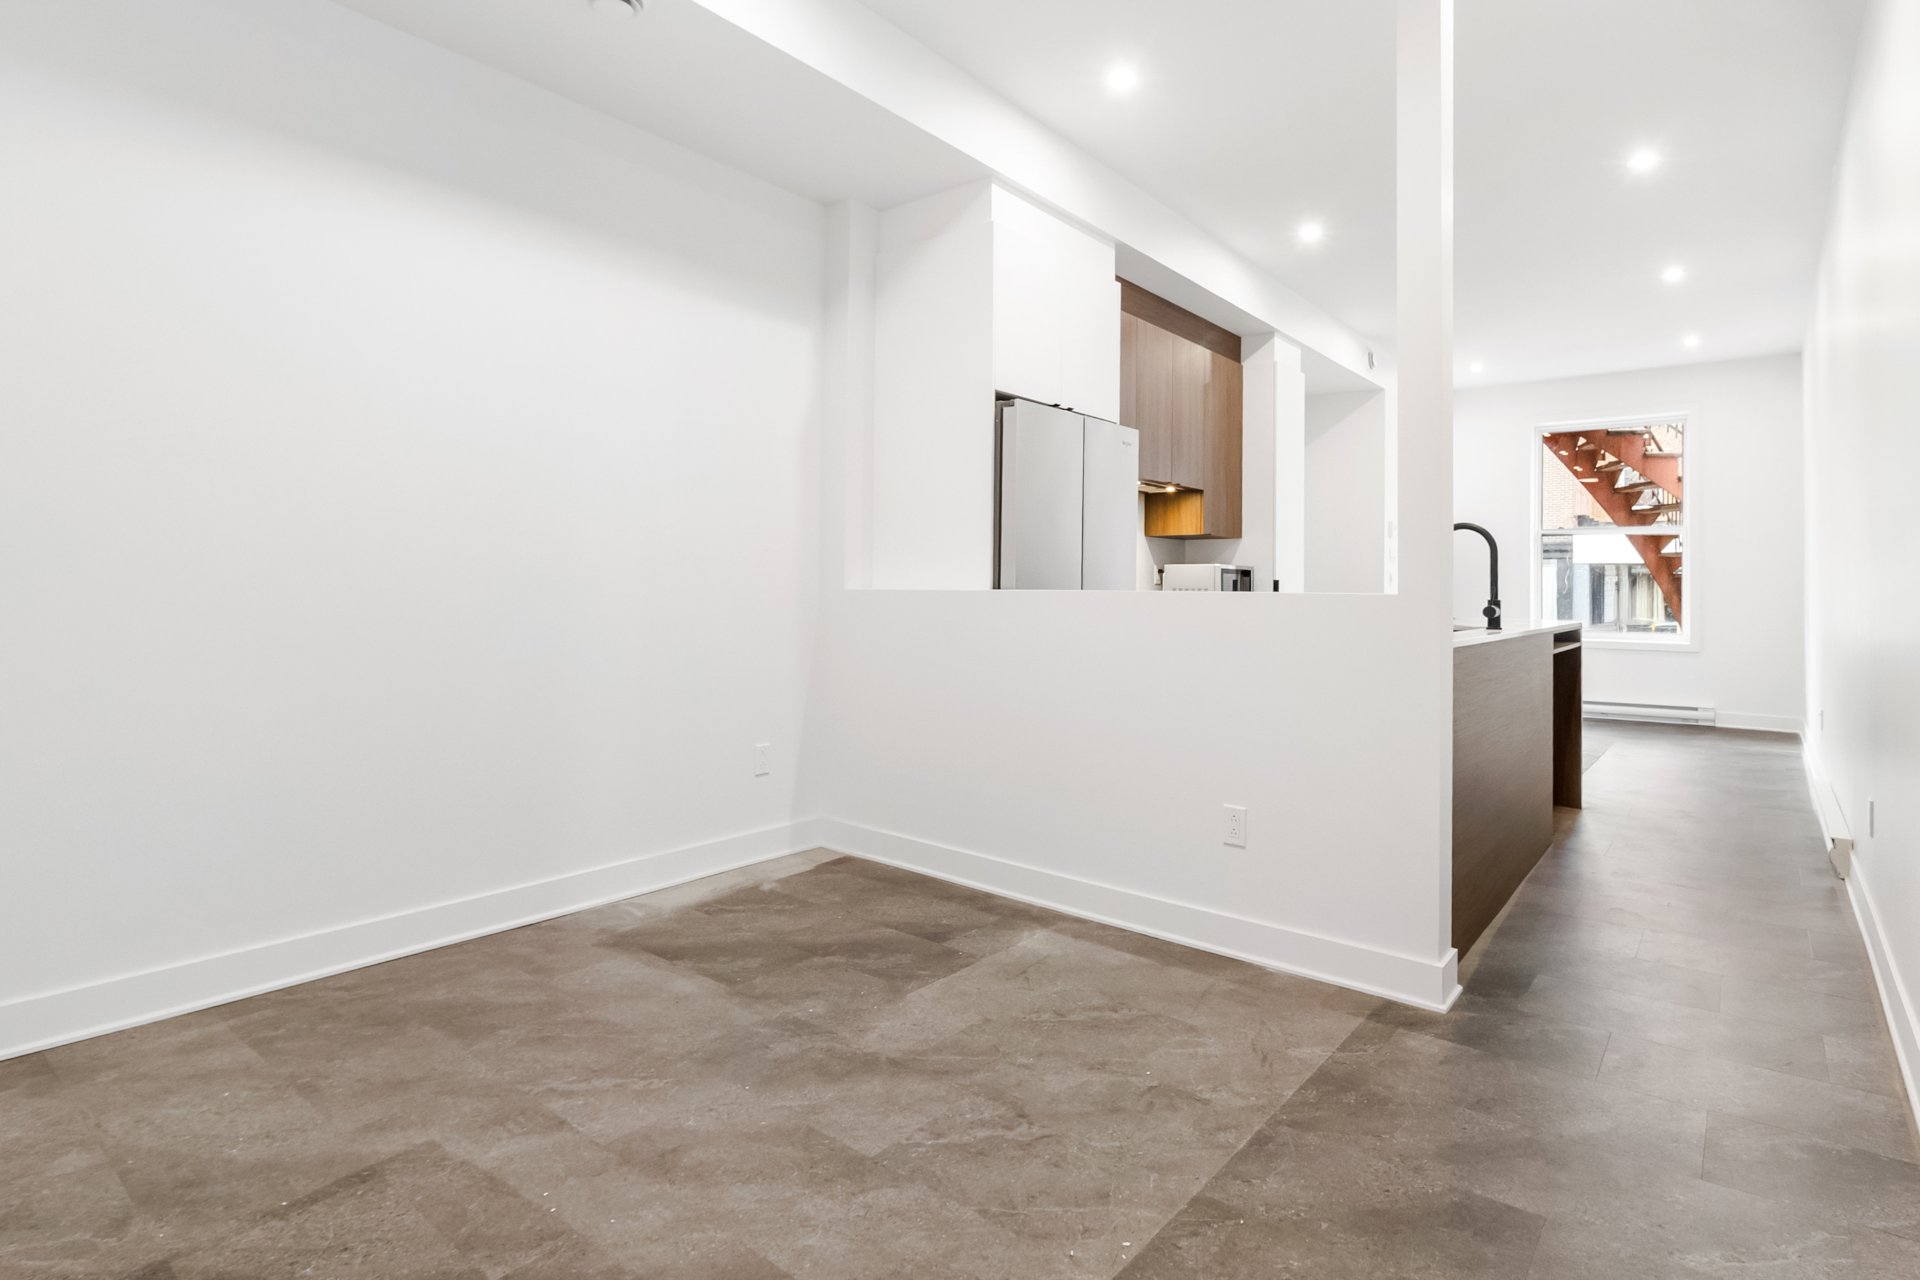
Kitchen
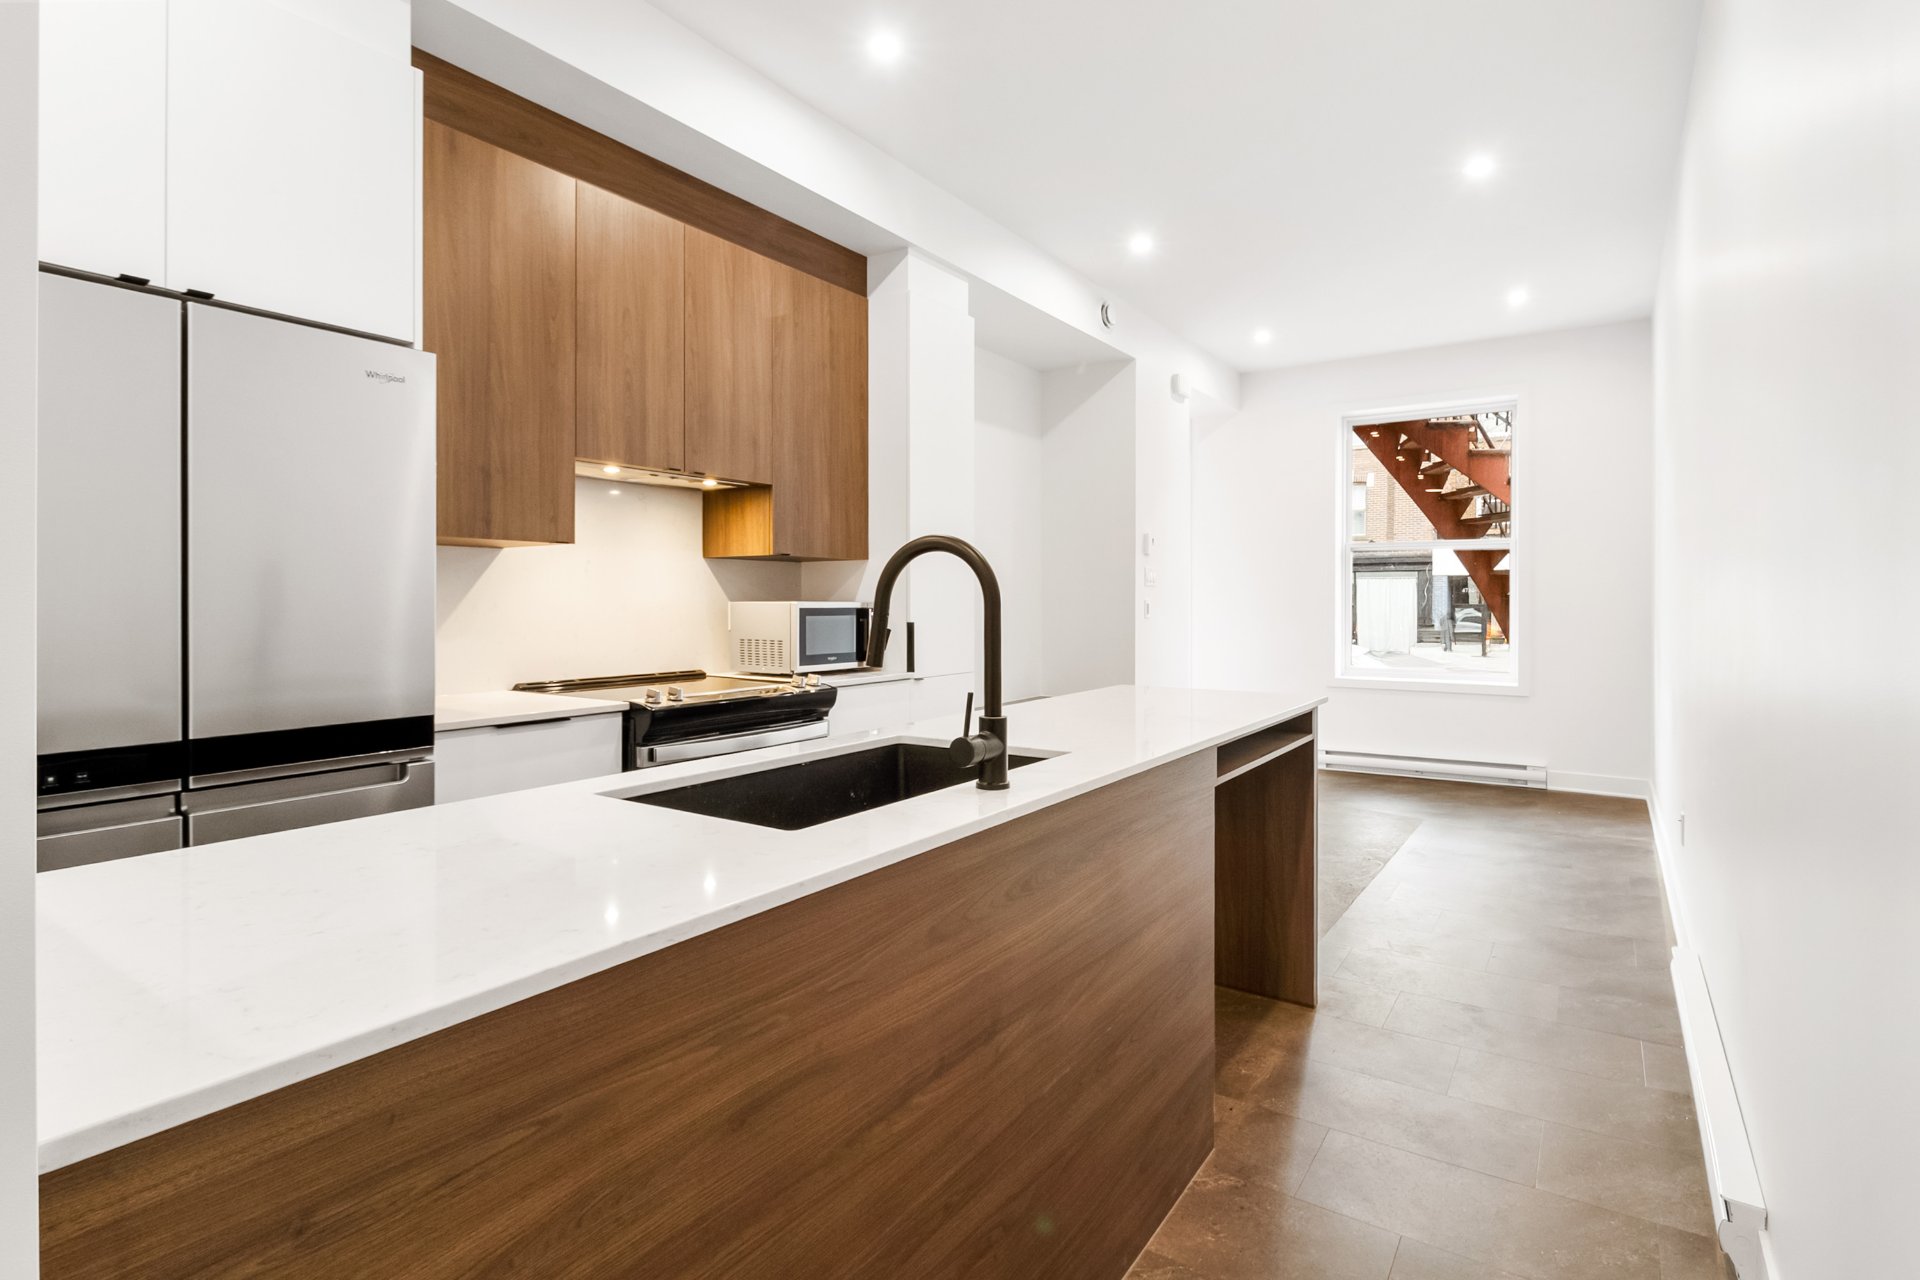
Kitchen
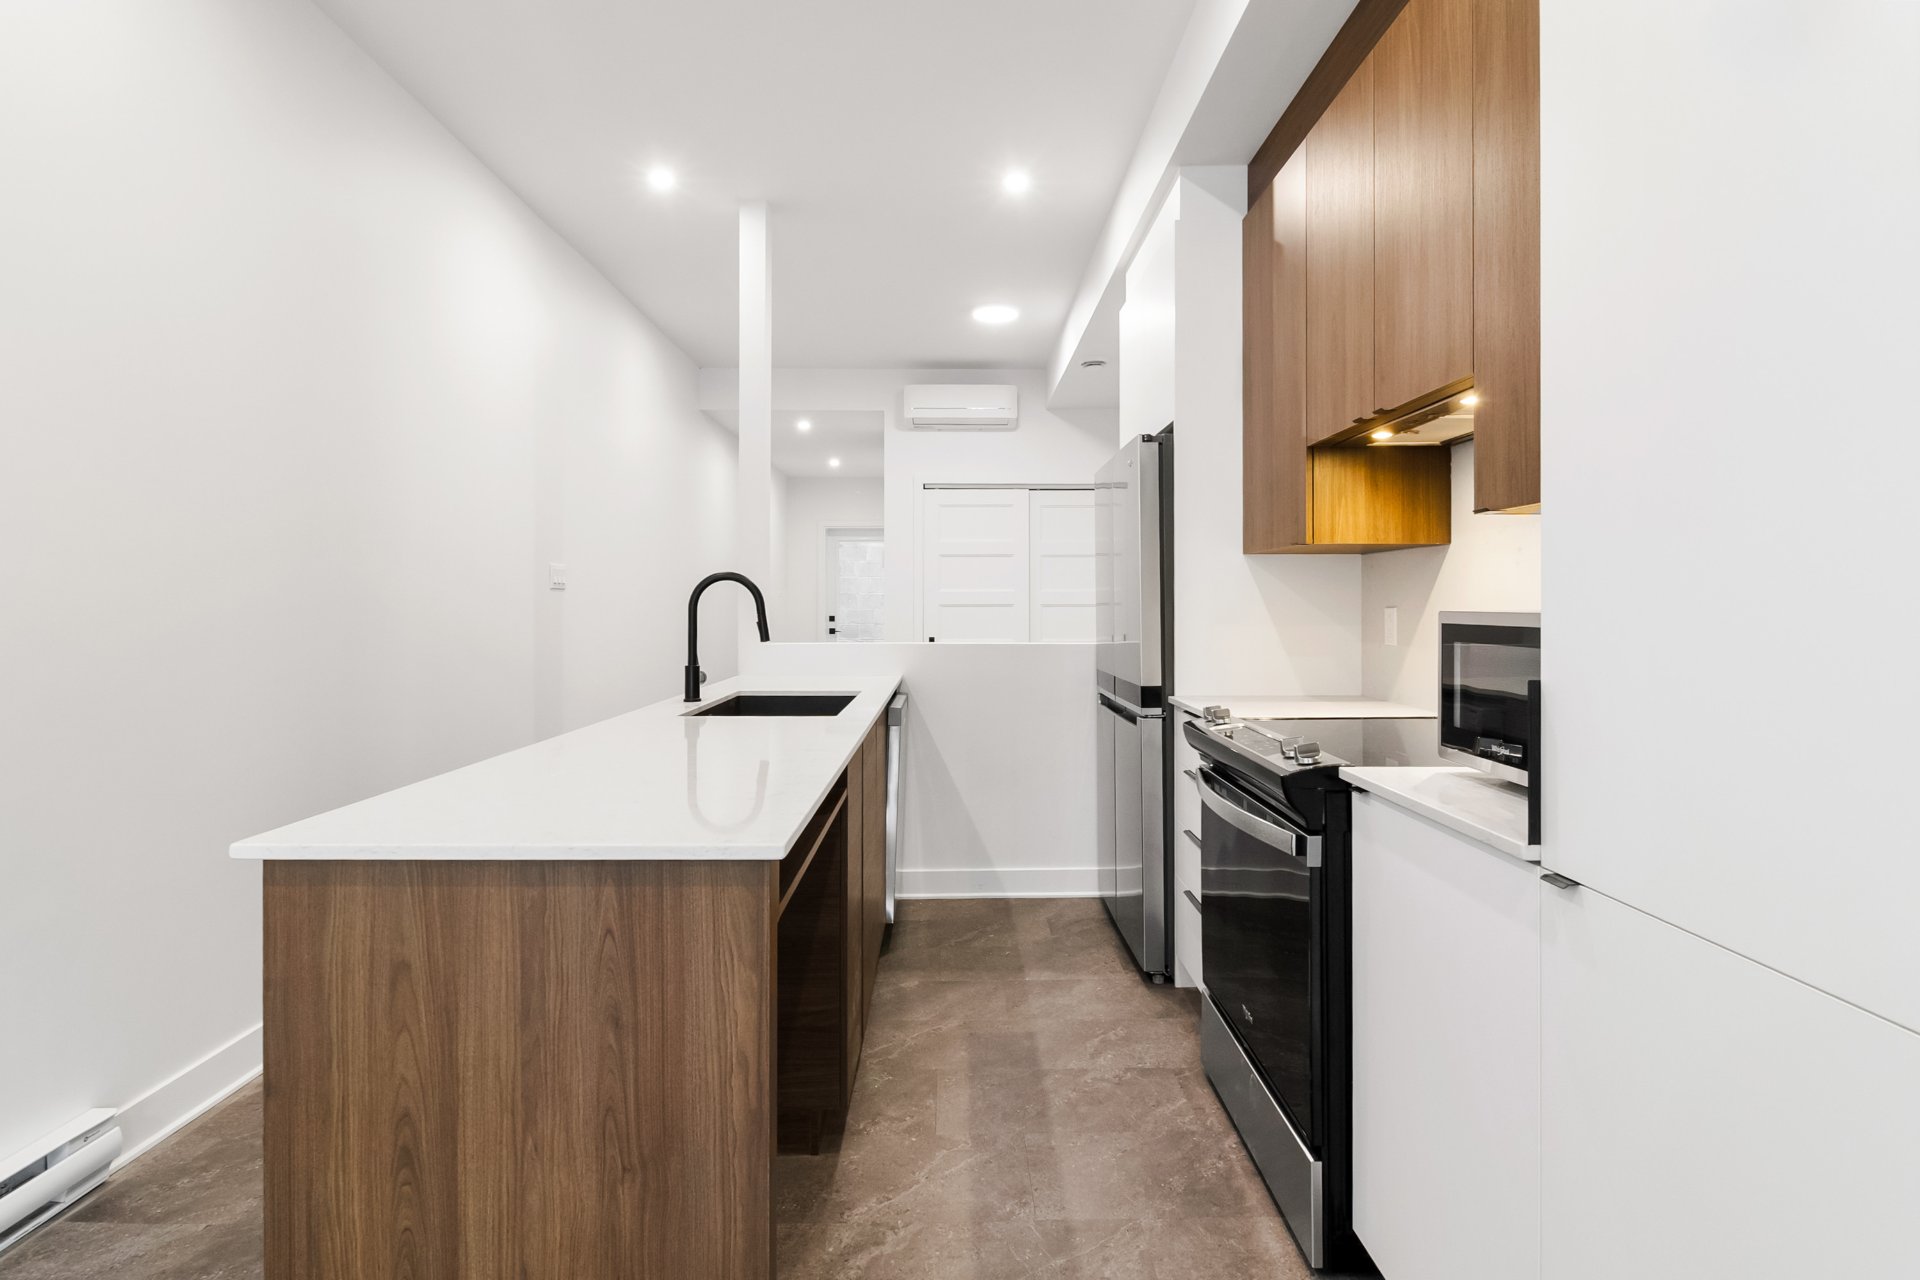
Kitchen
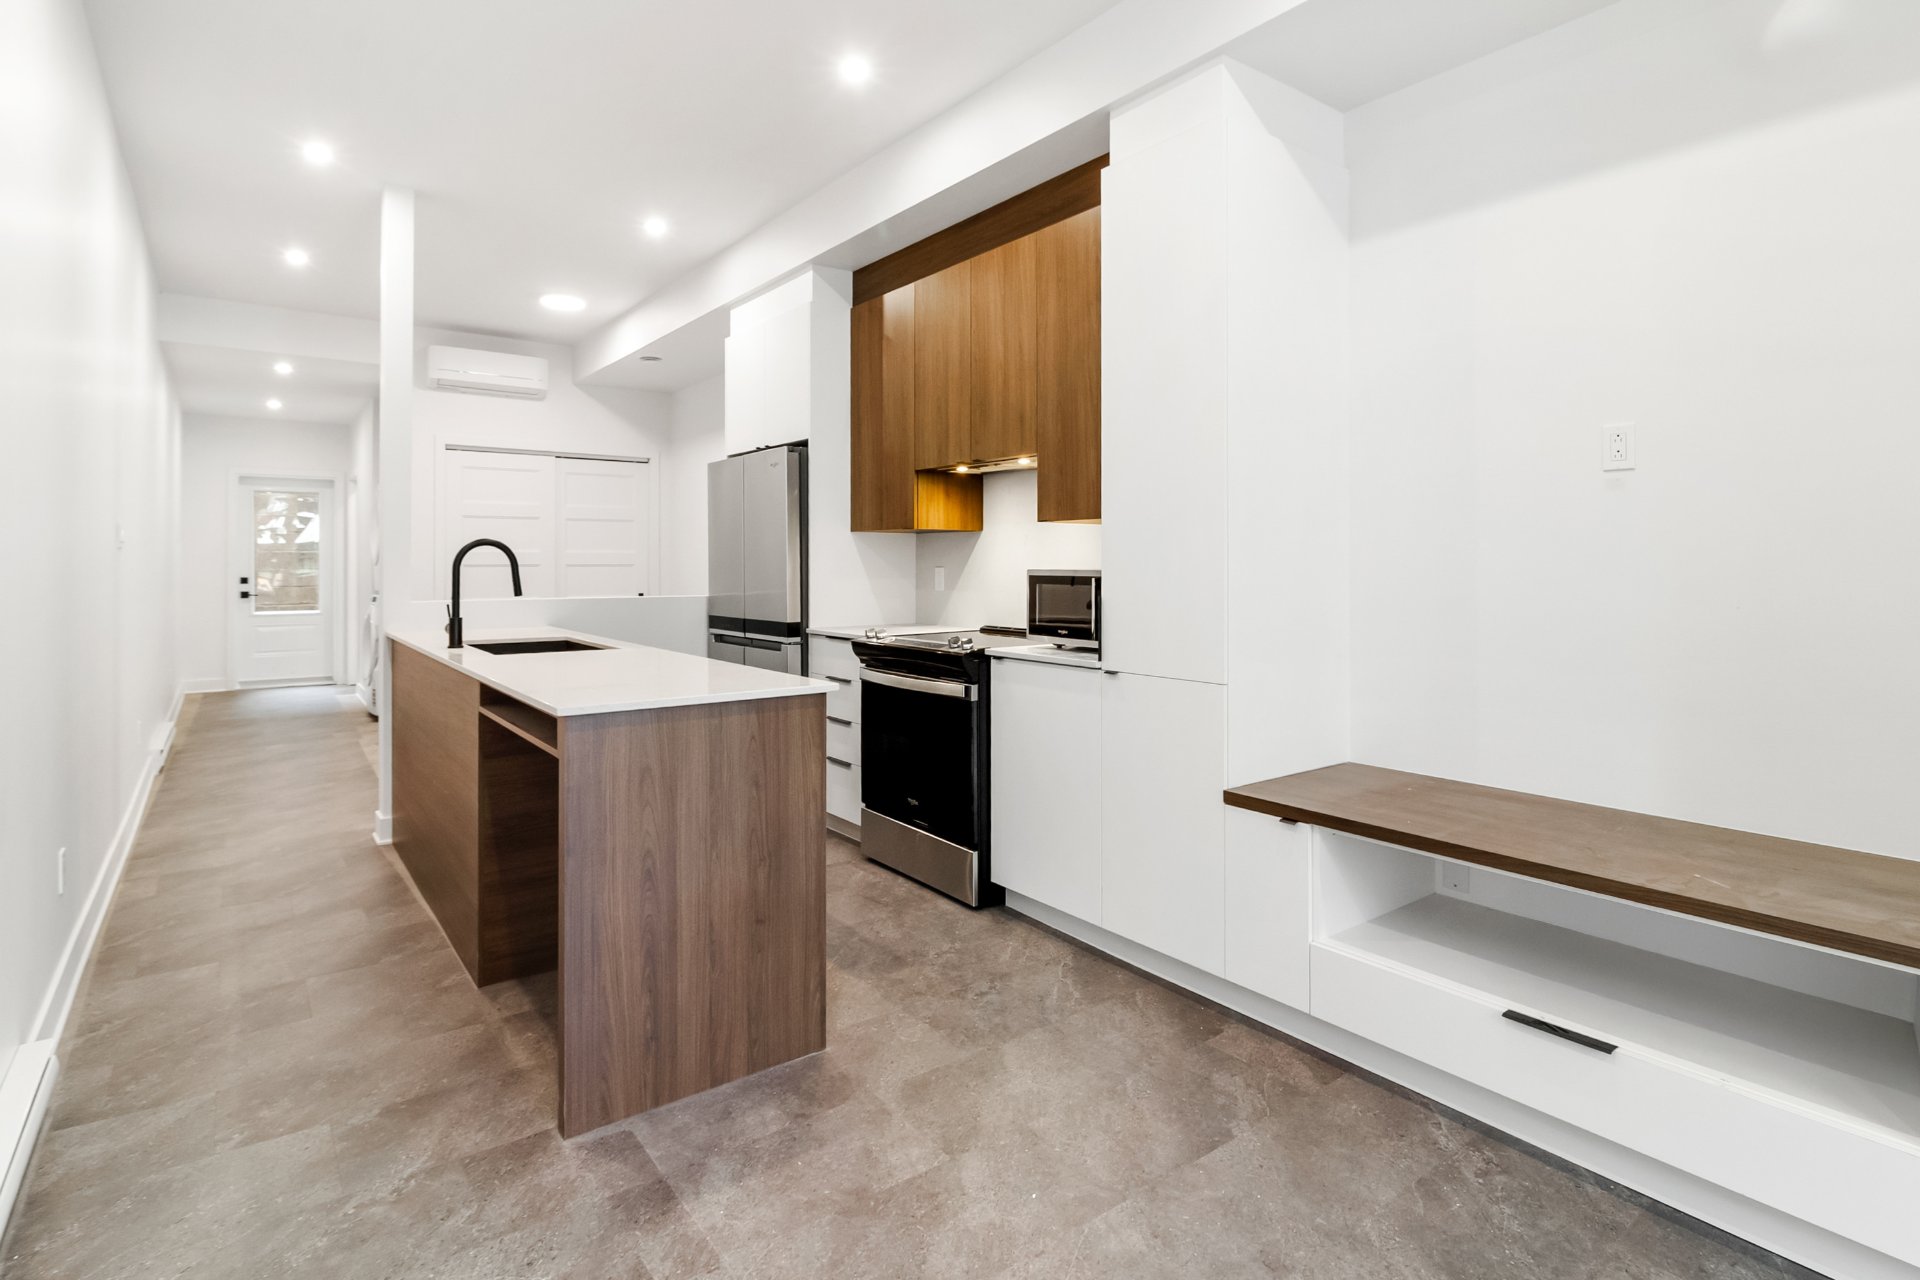
Living room
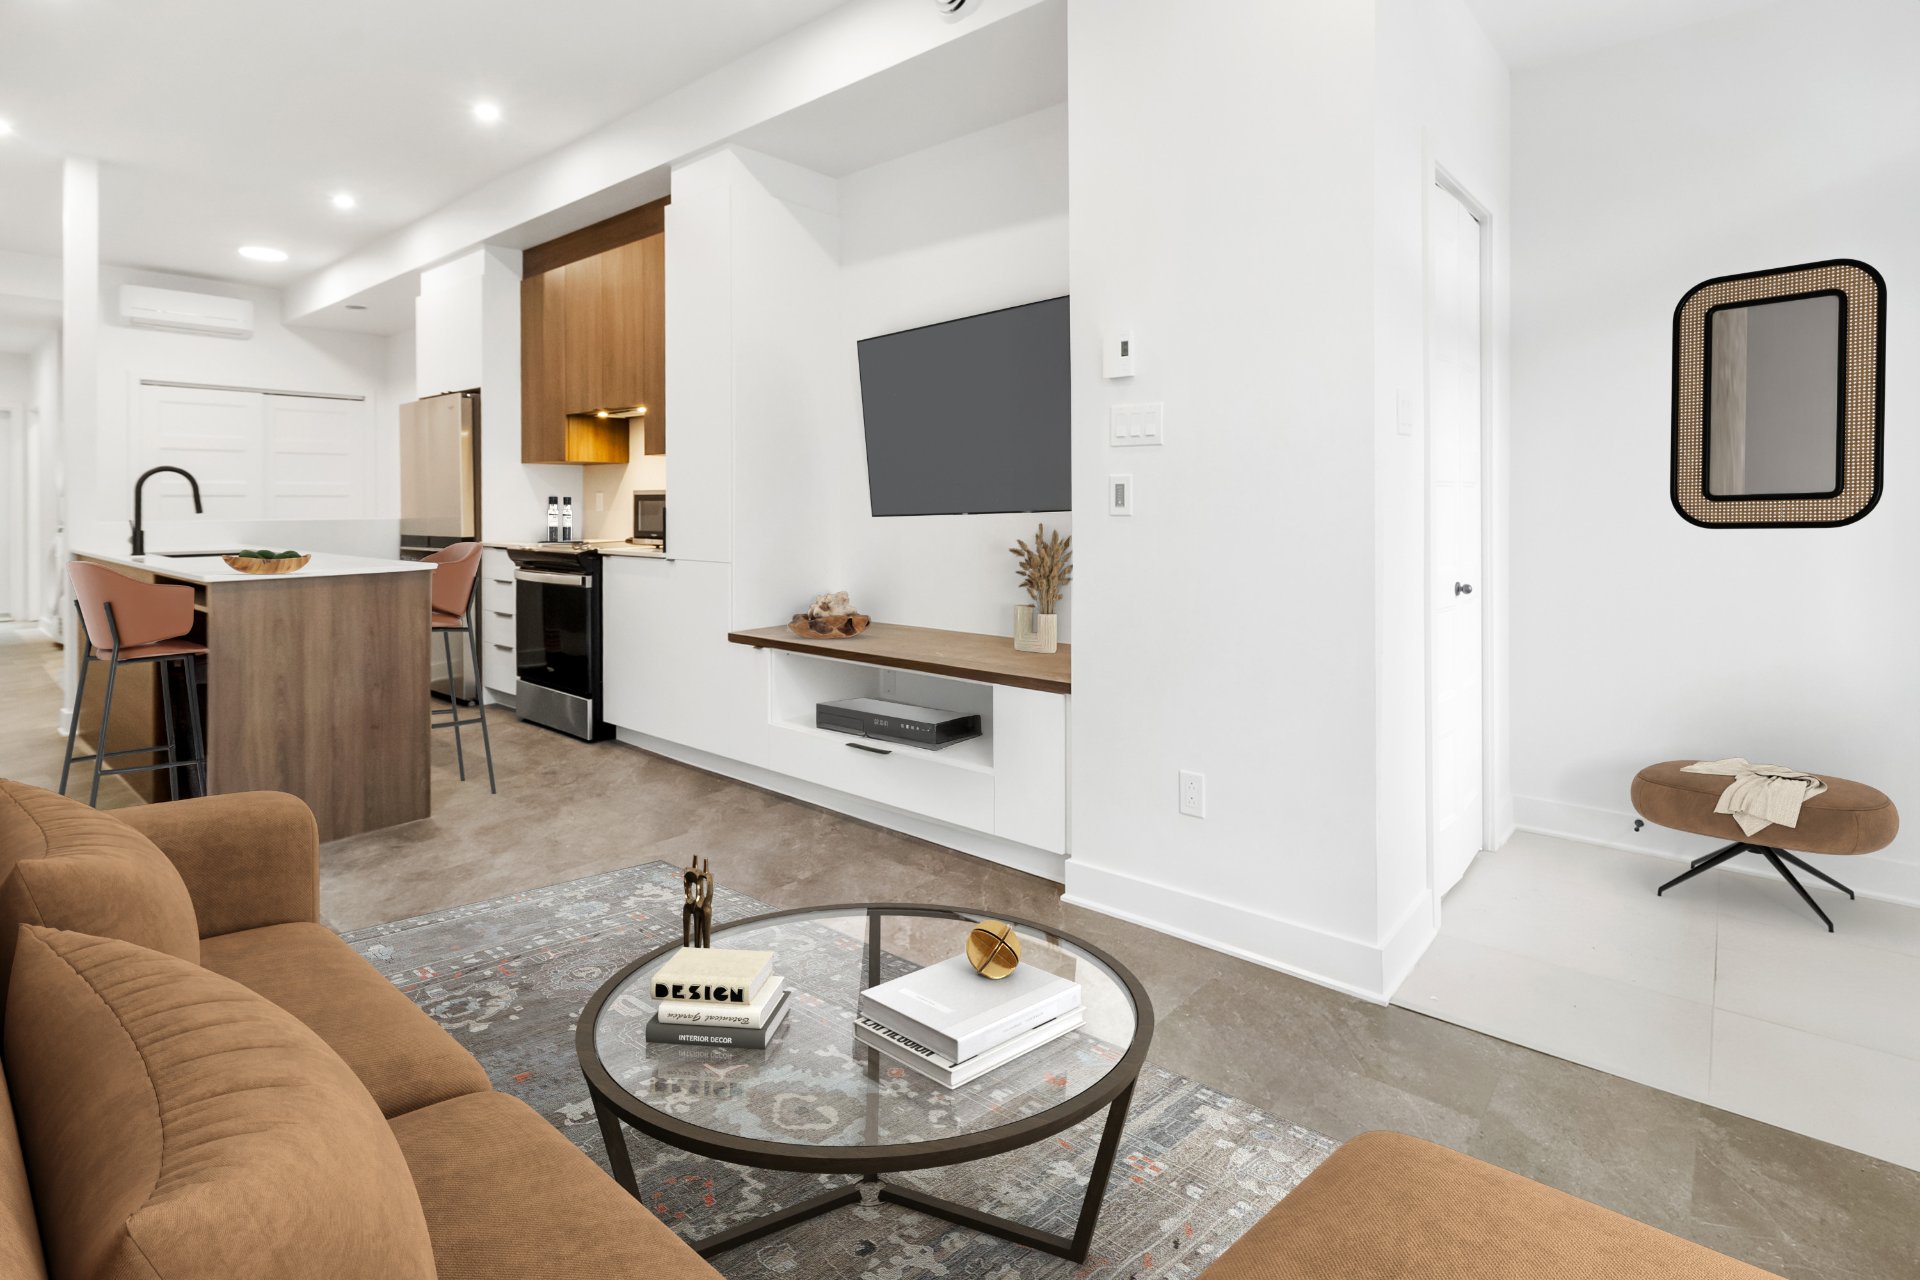
Kitchen
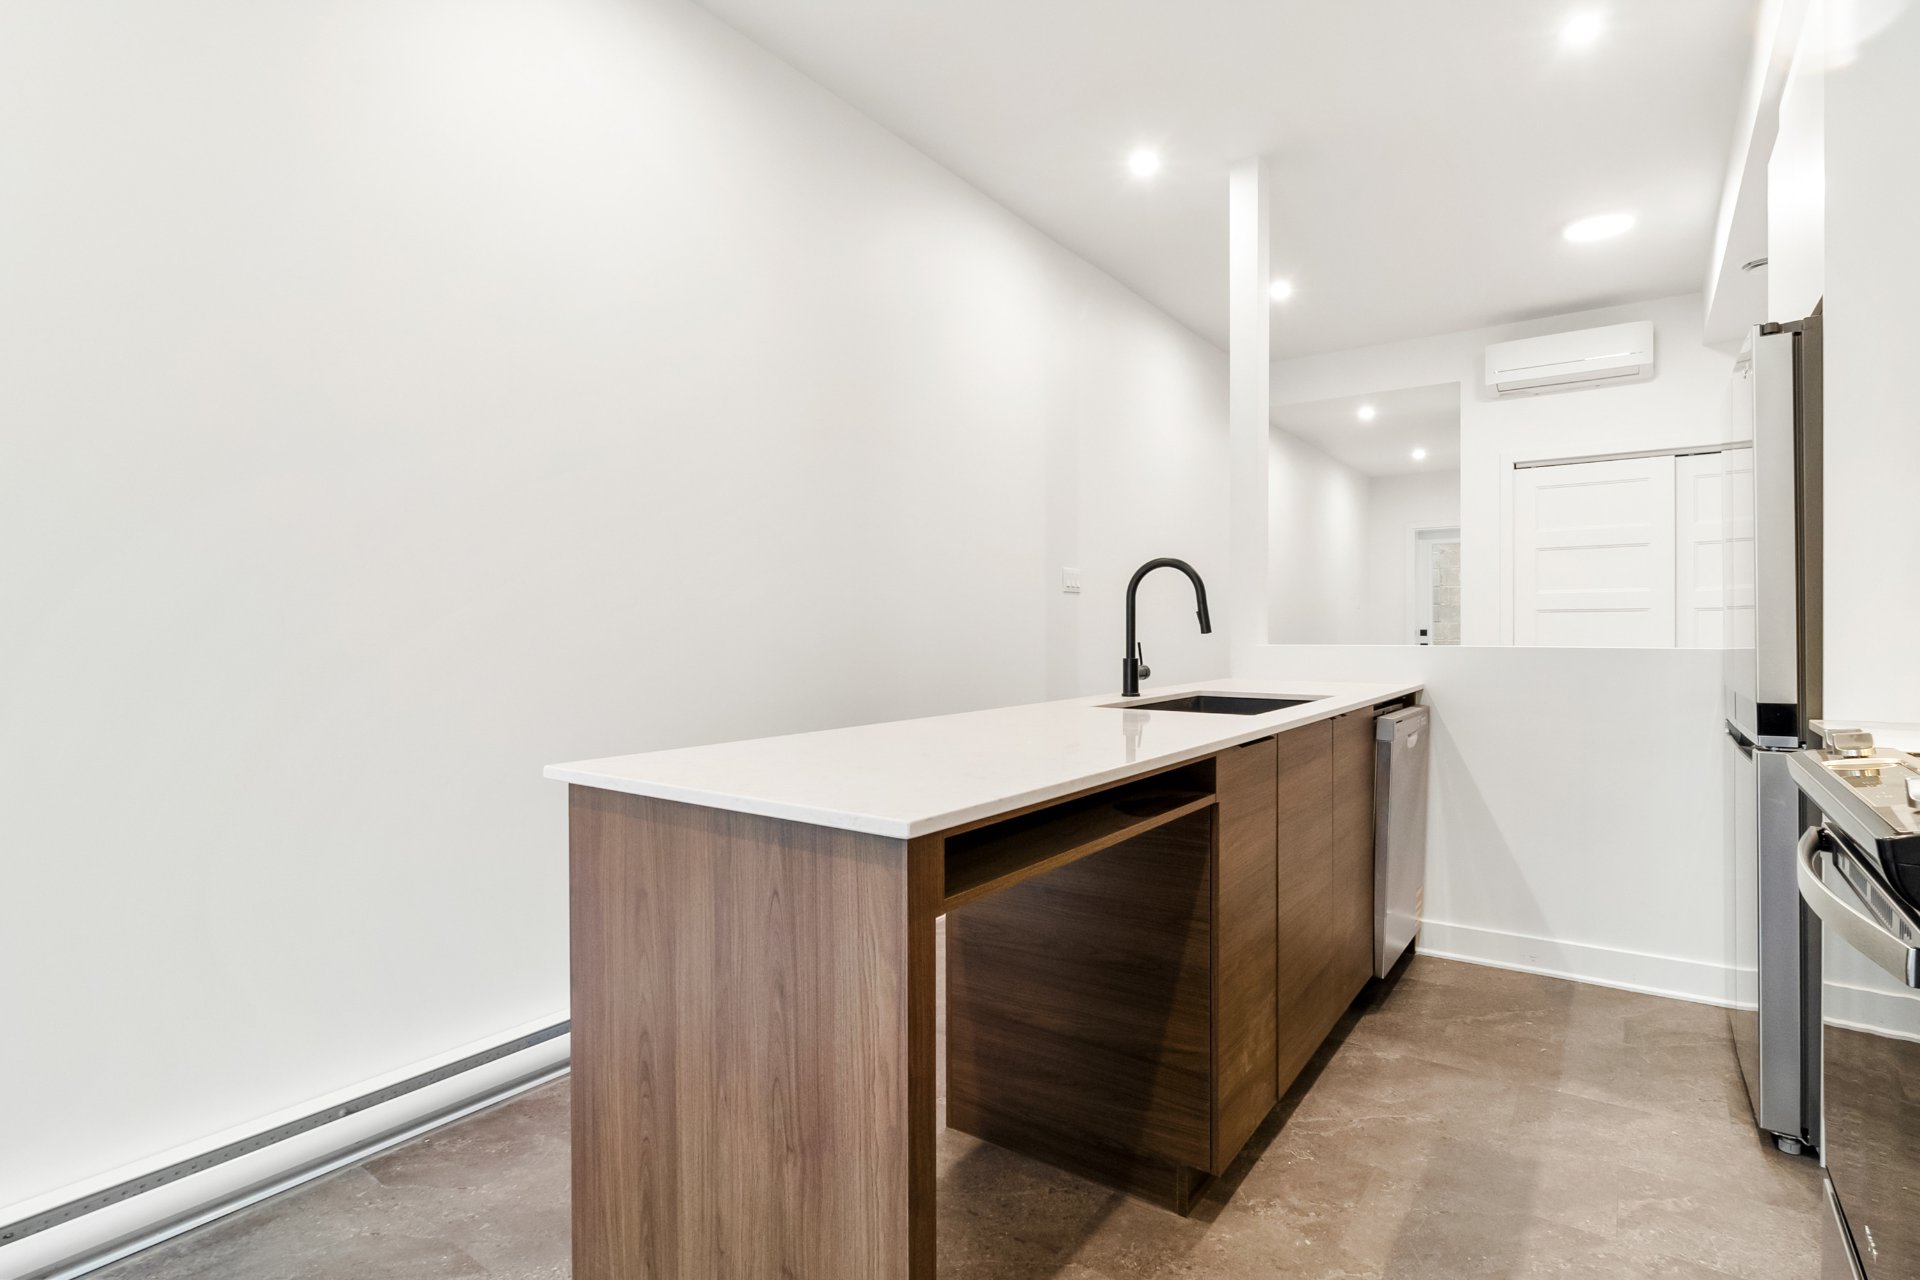
Kitchen
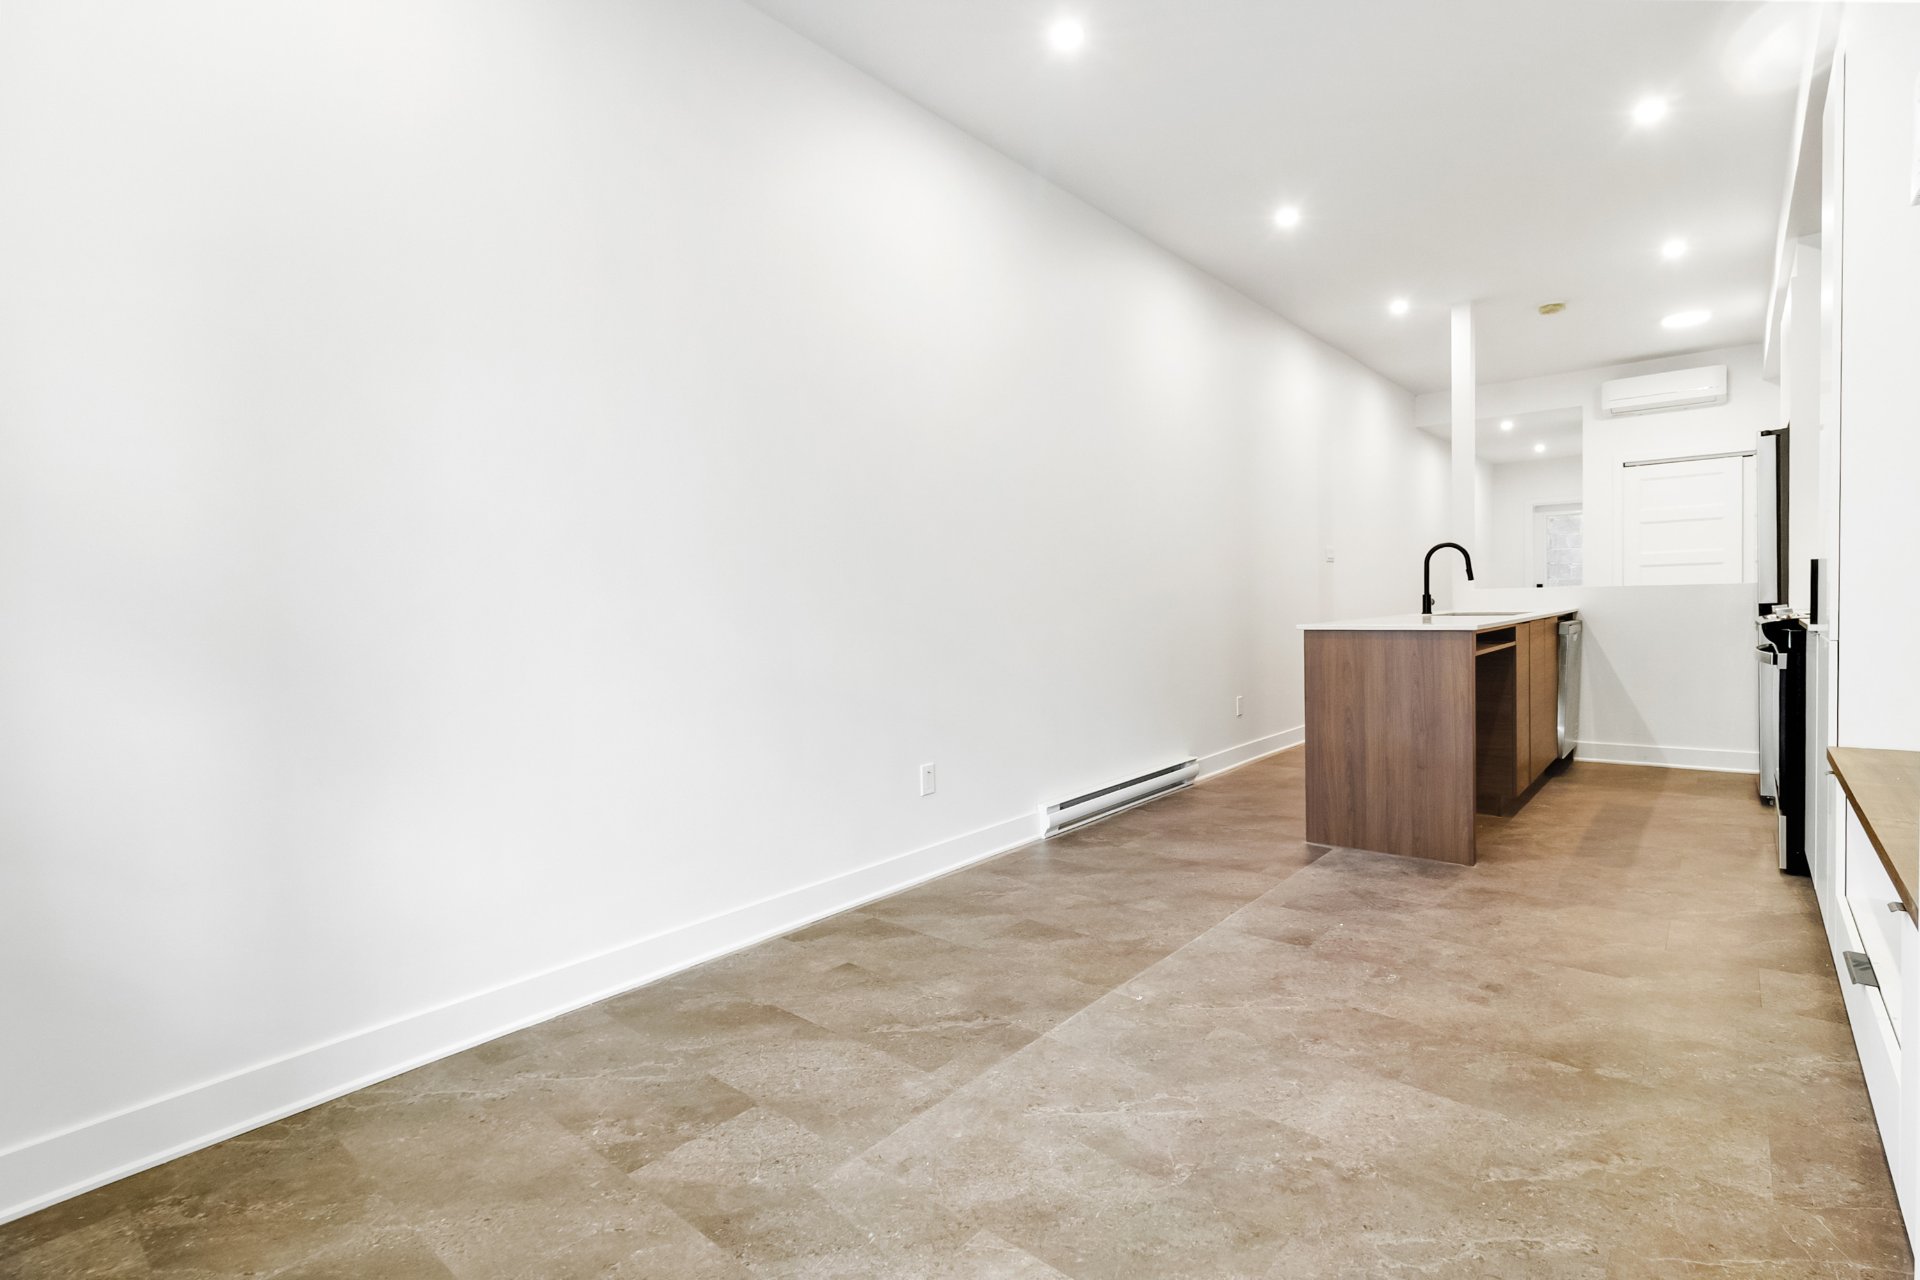
Living room
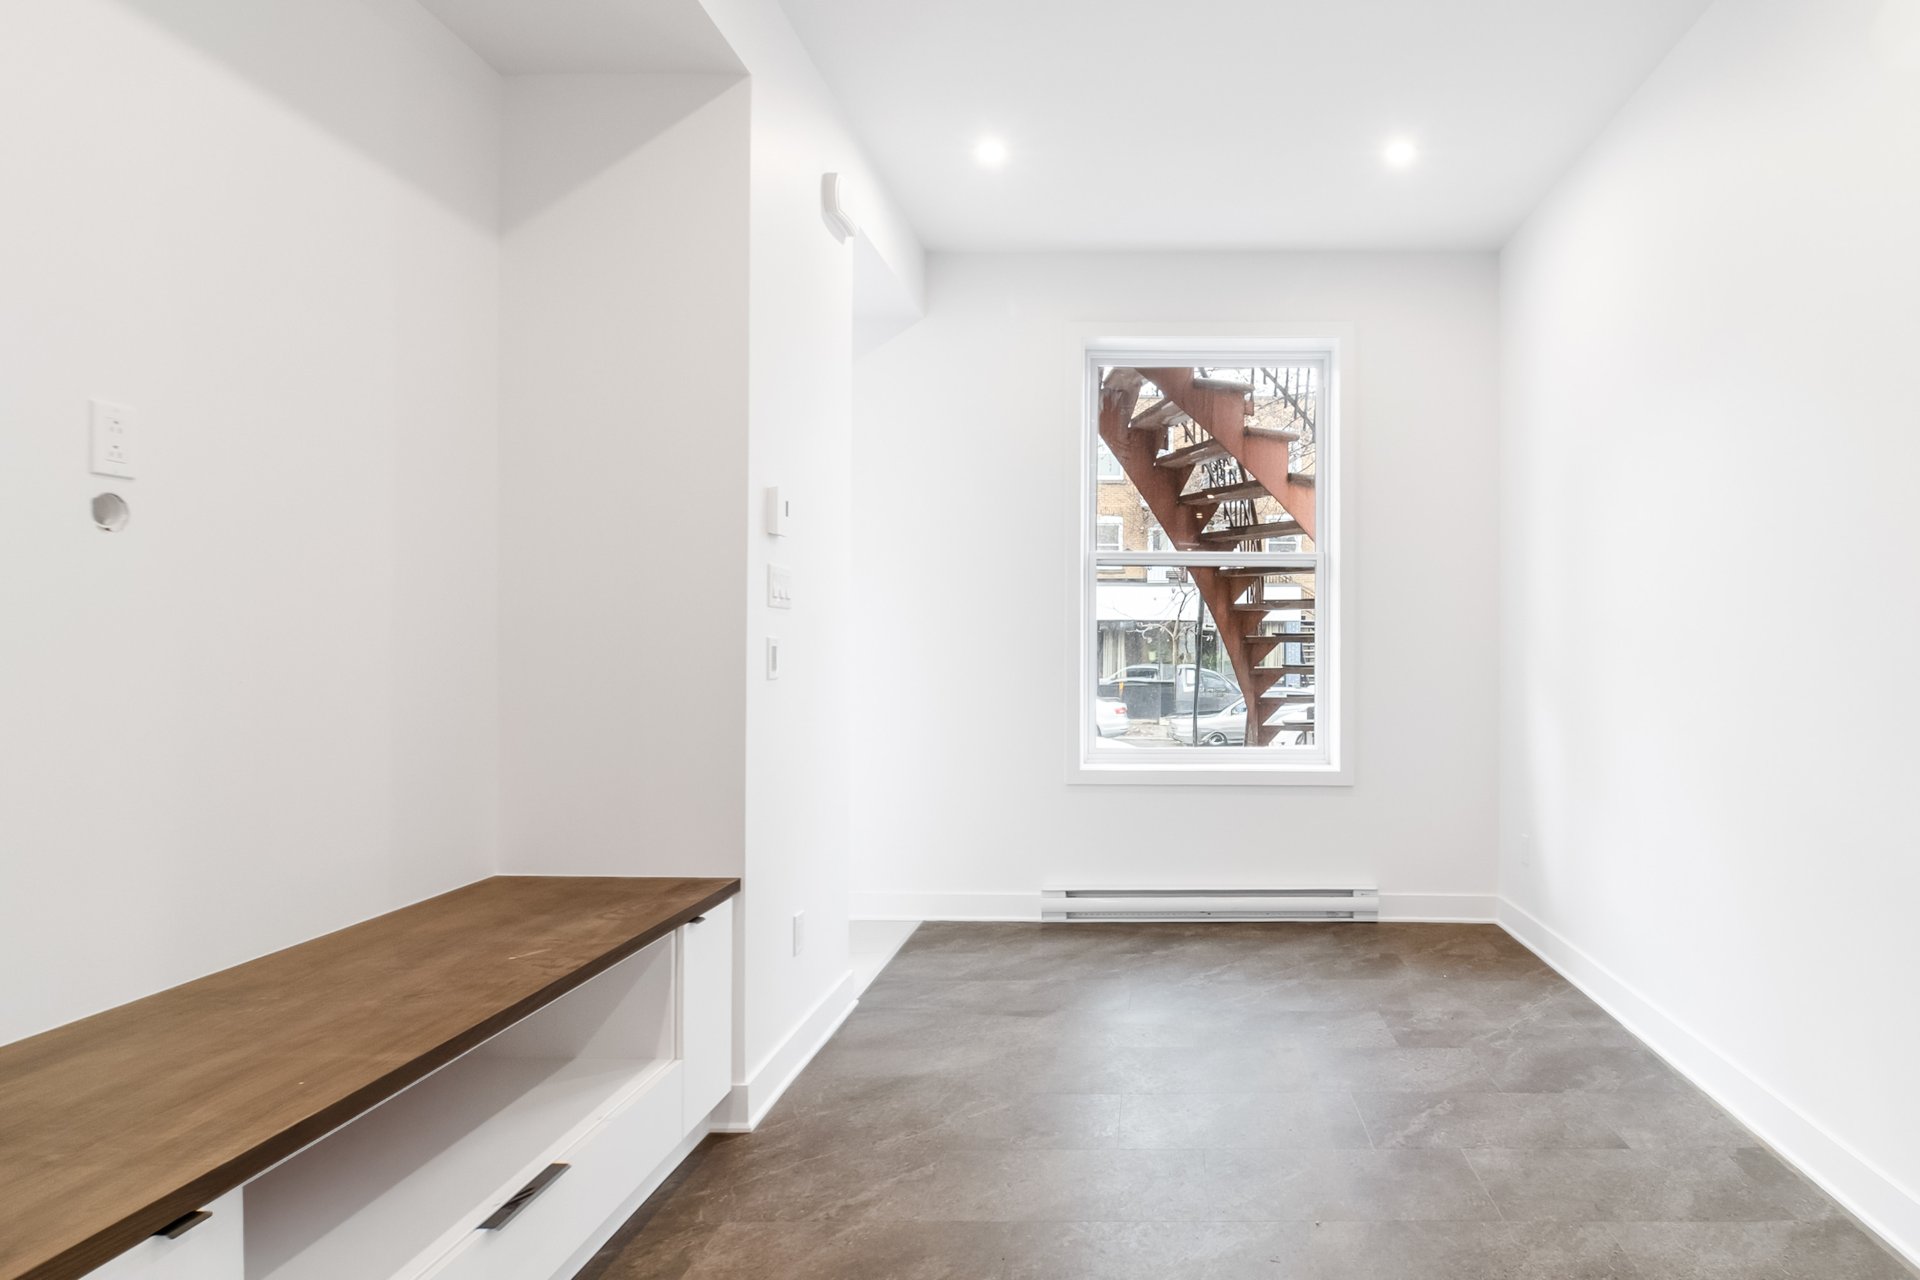
Living room
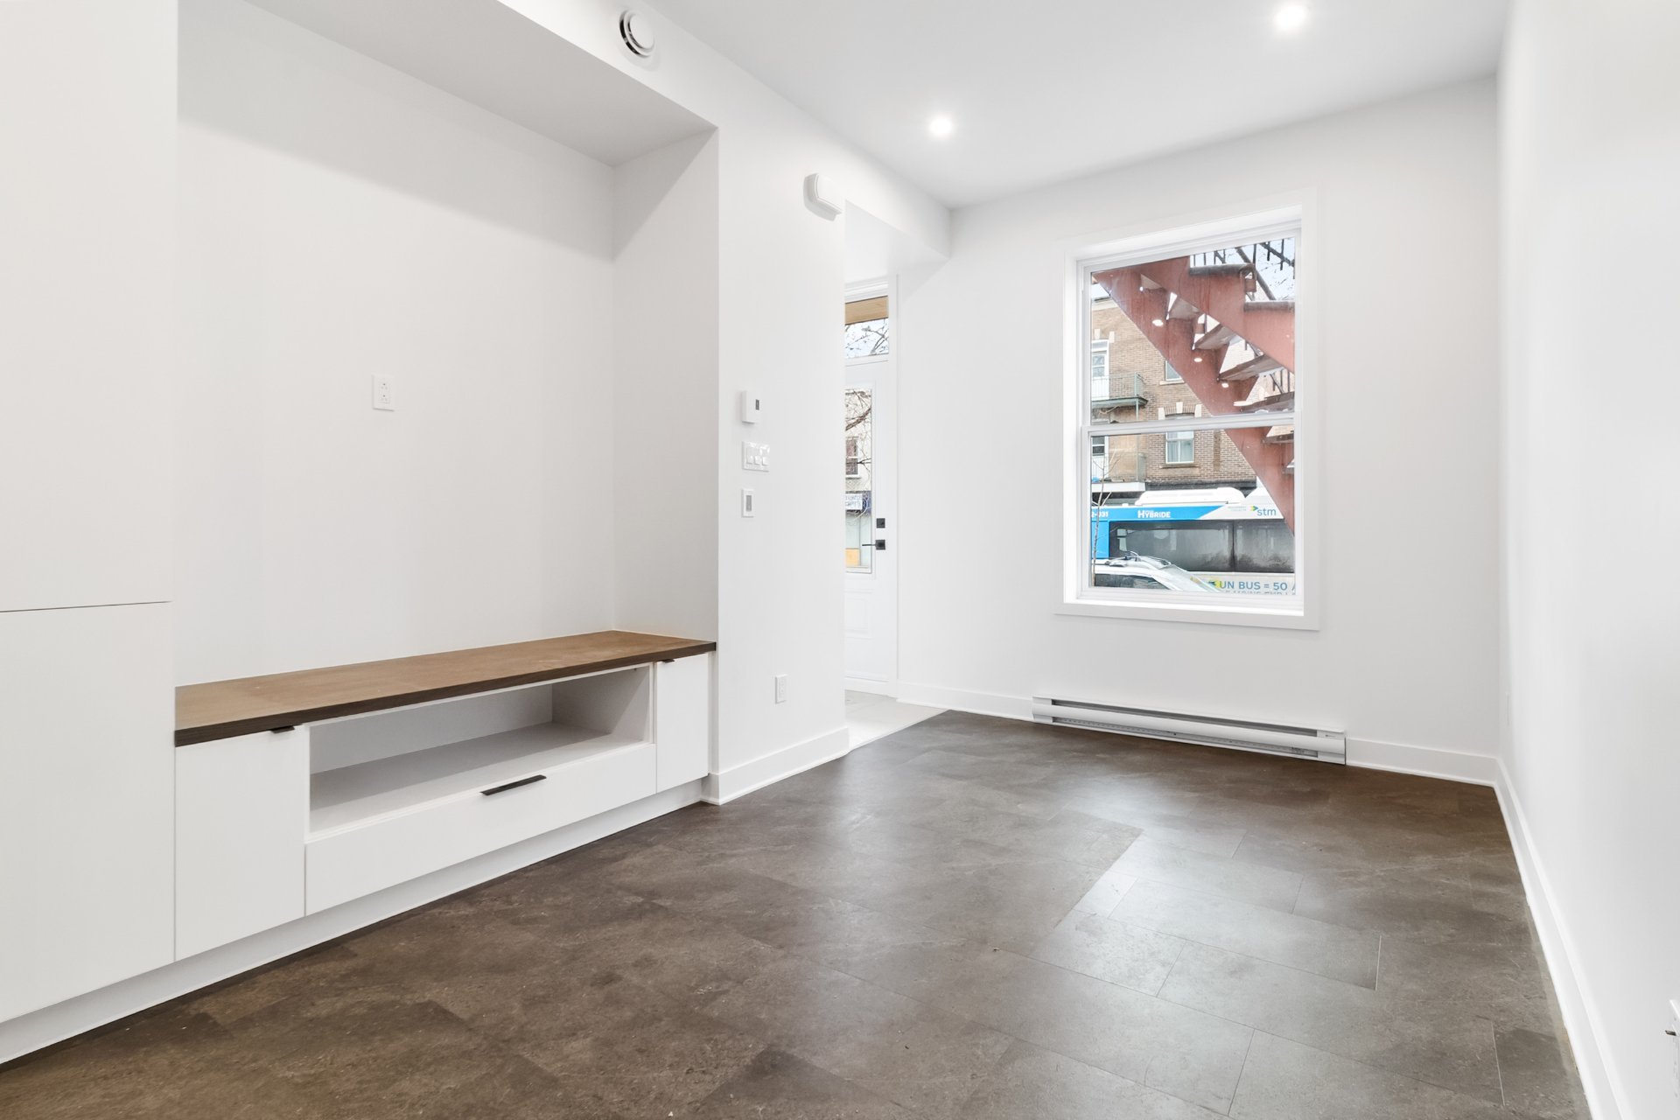
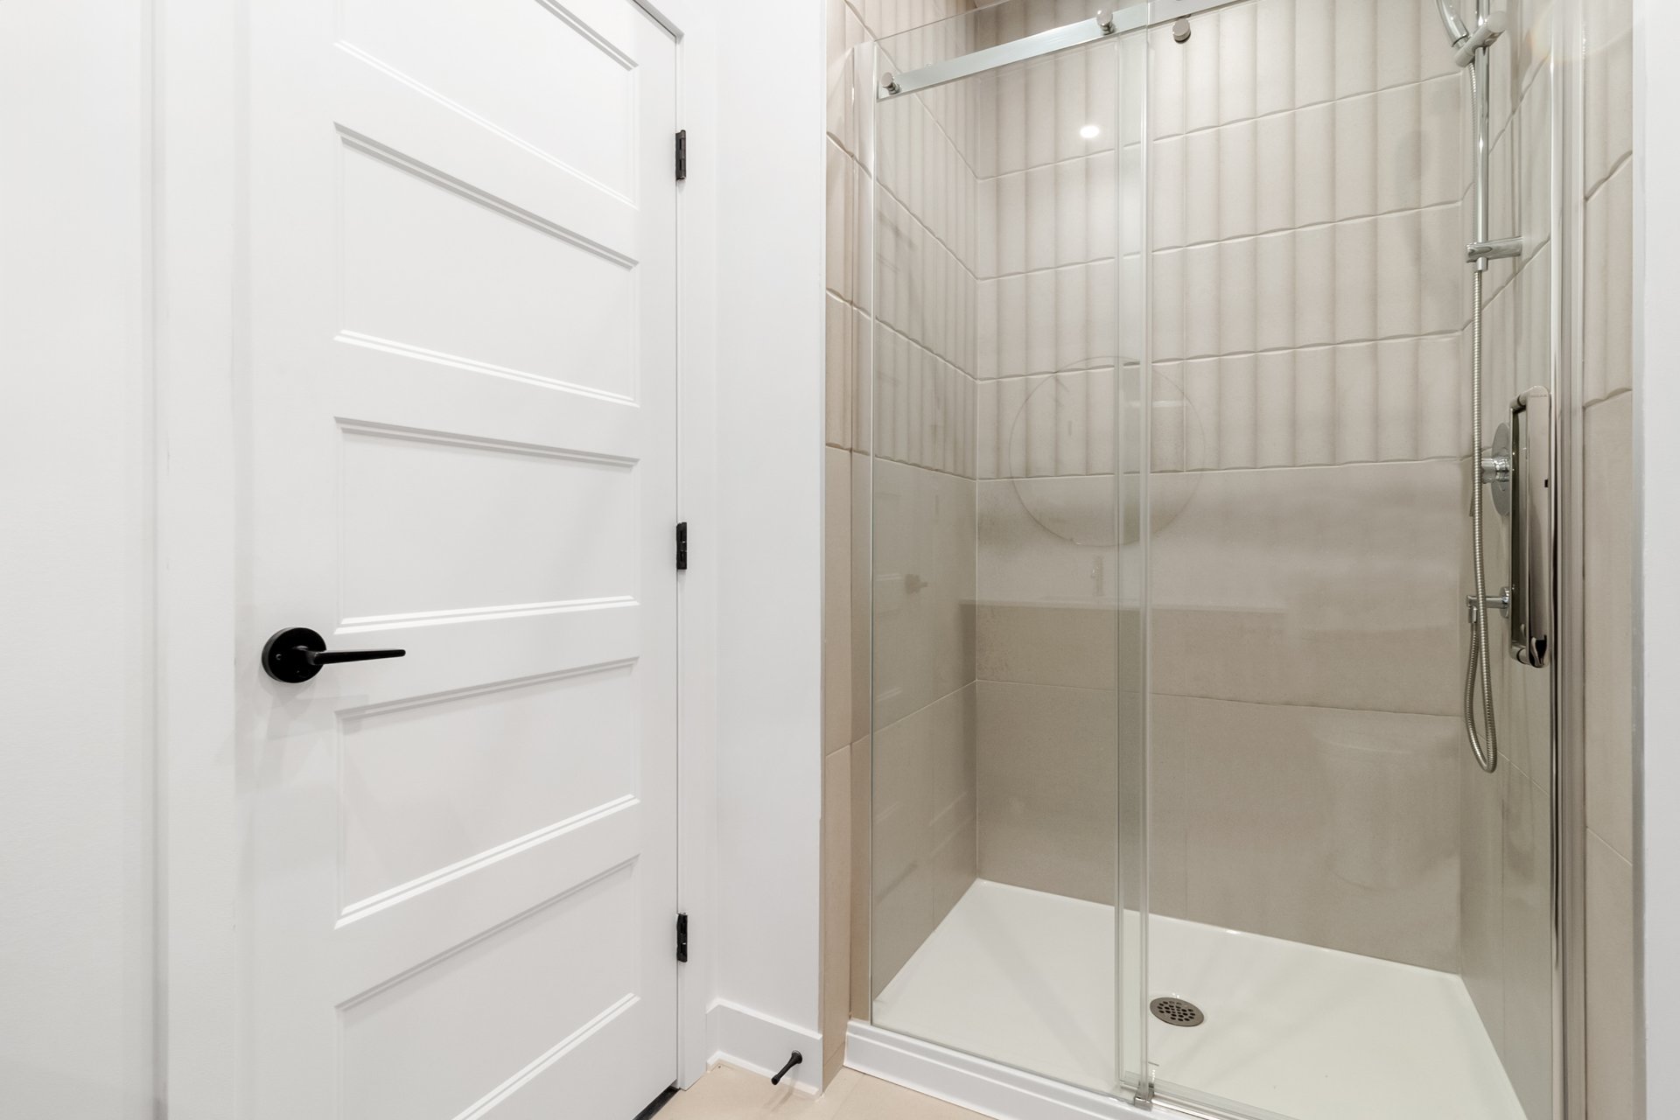
Bathroom
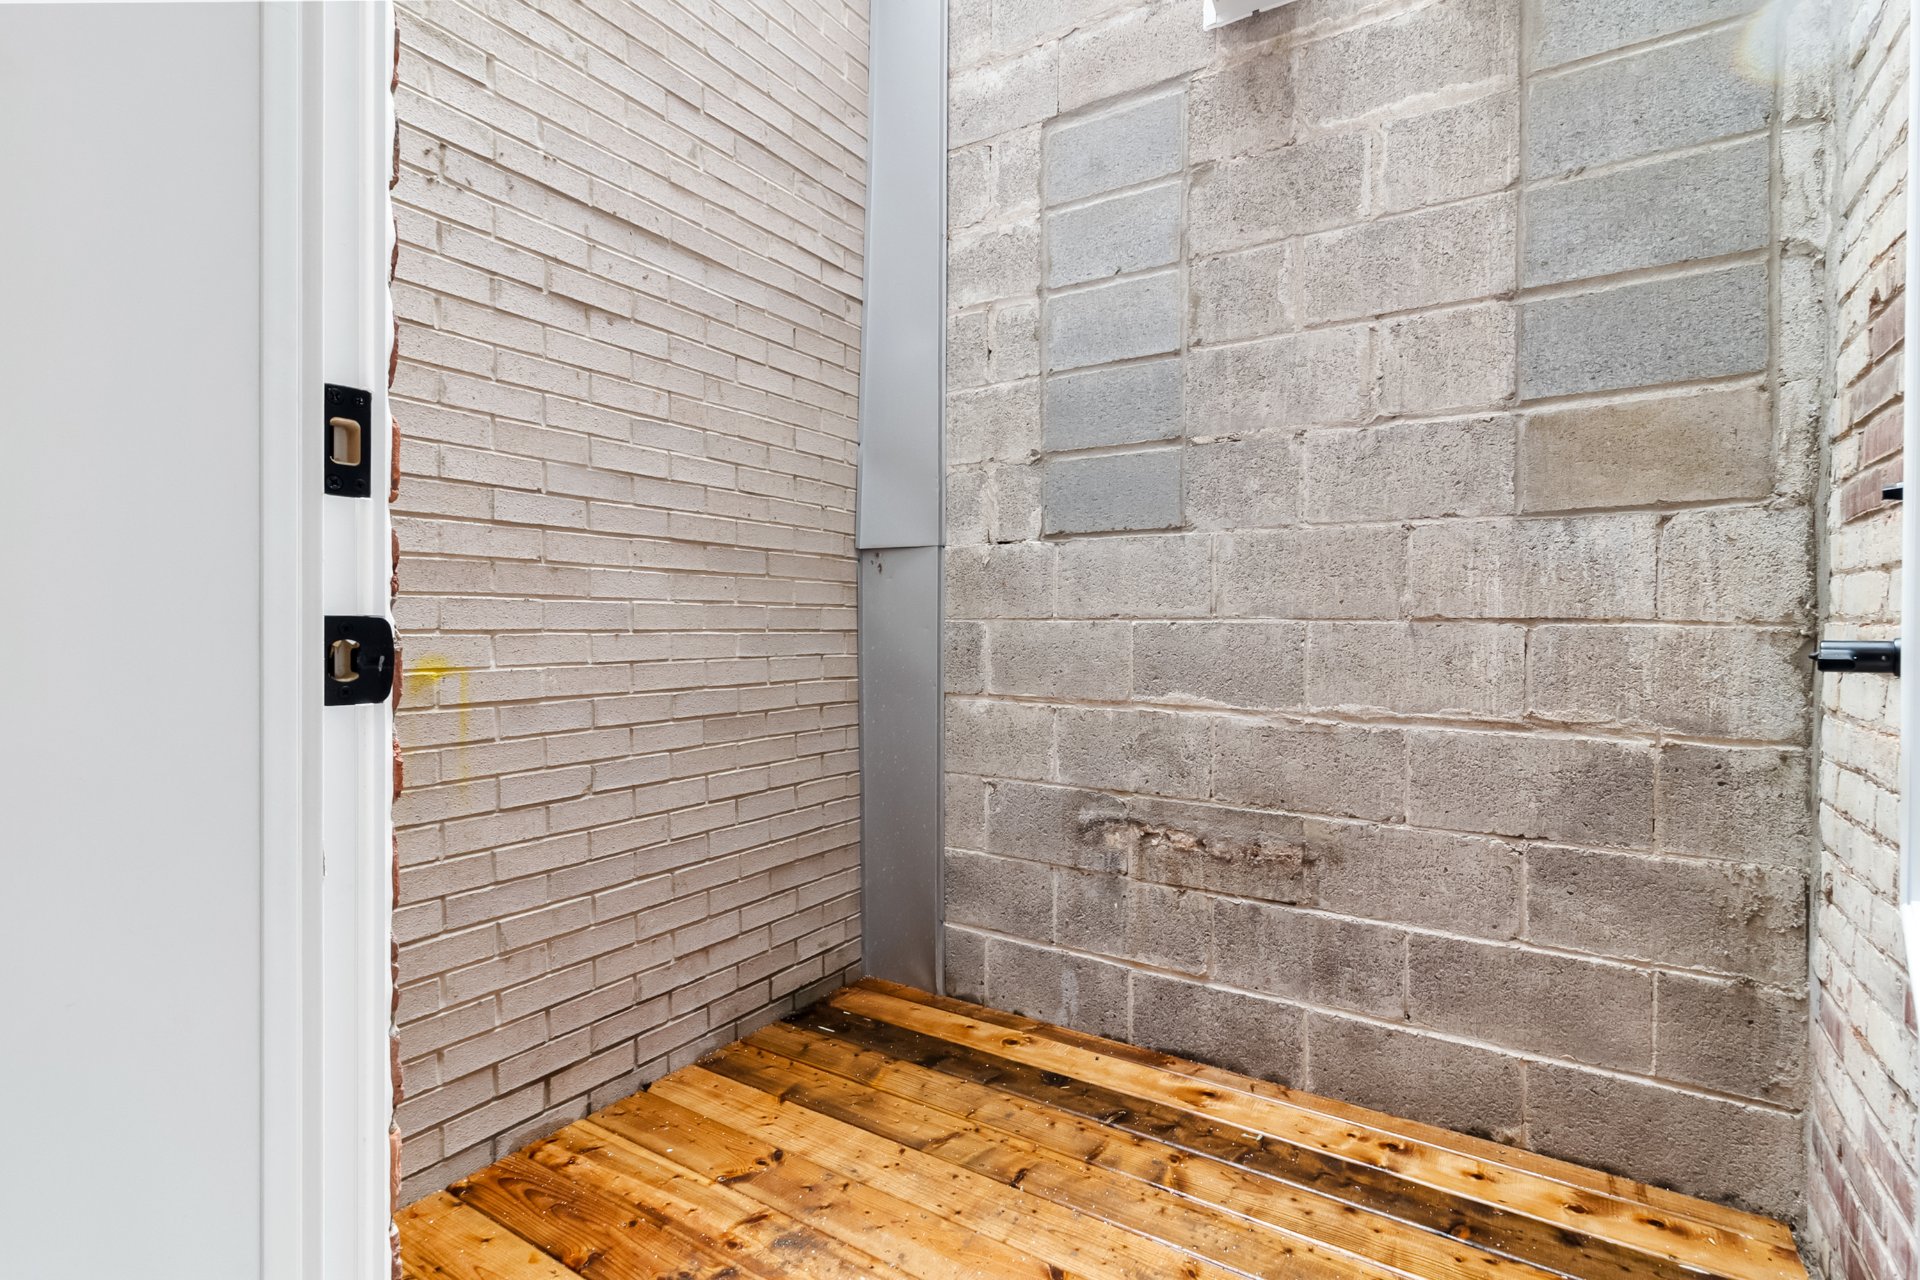
Exterior
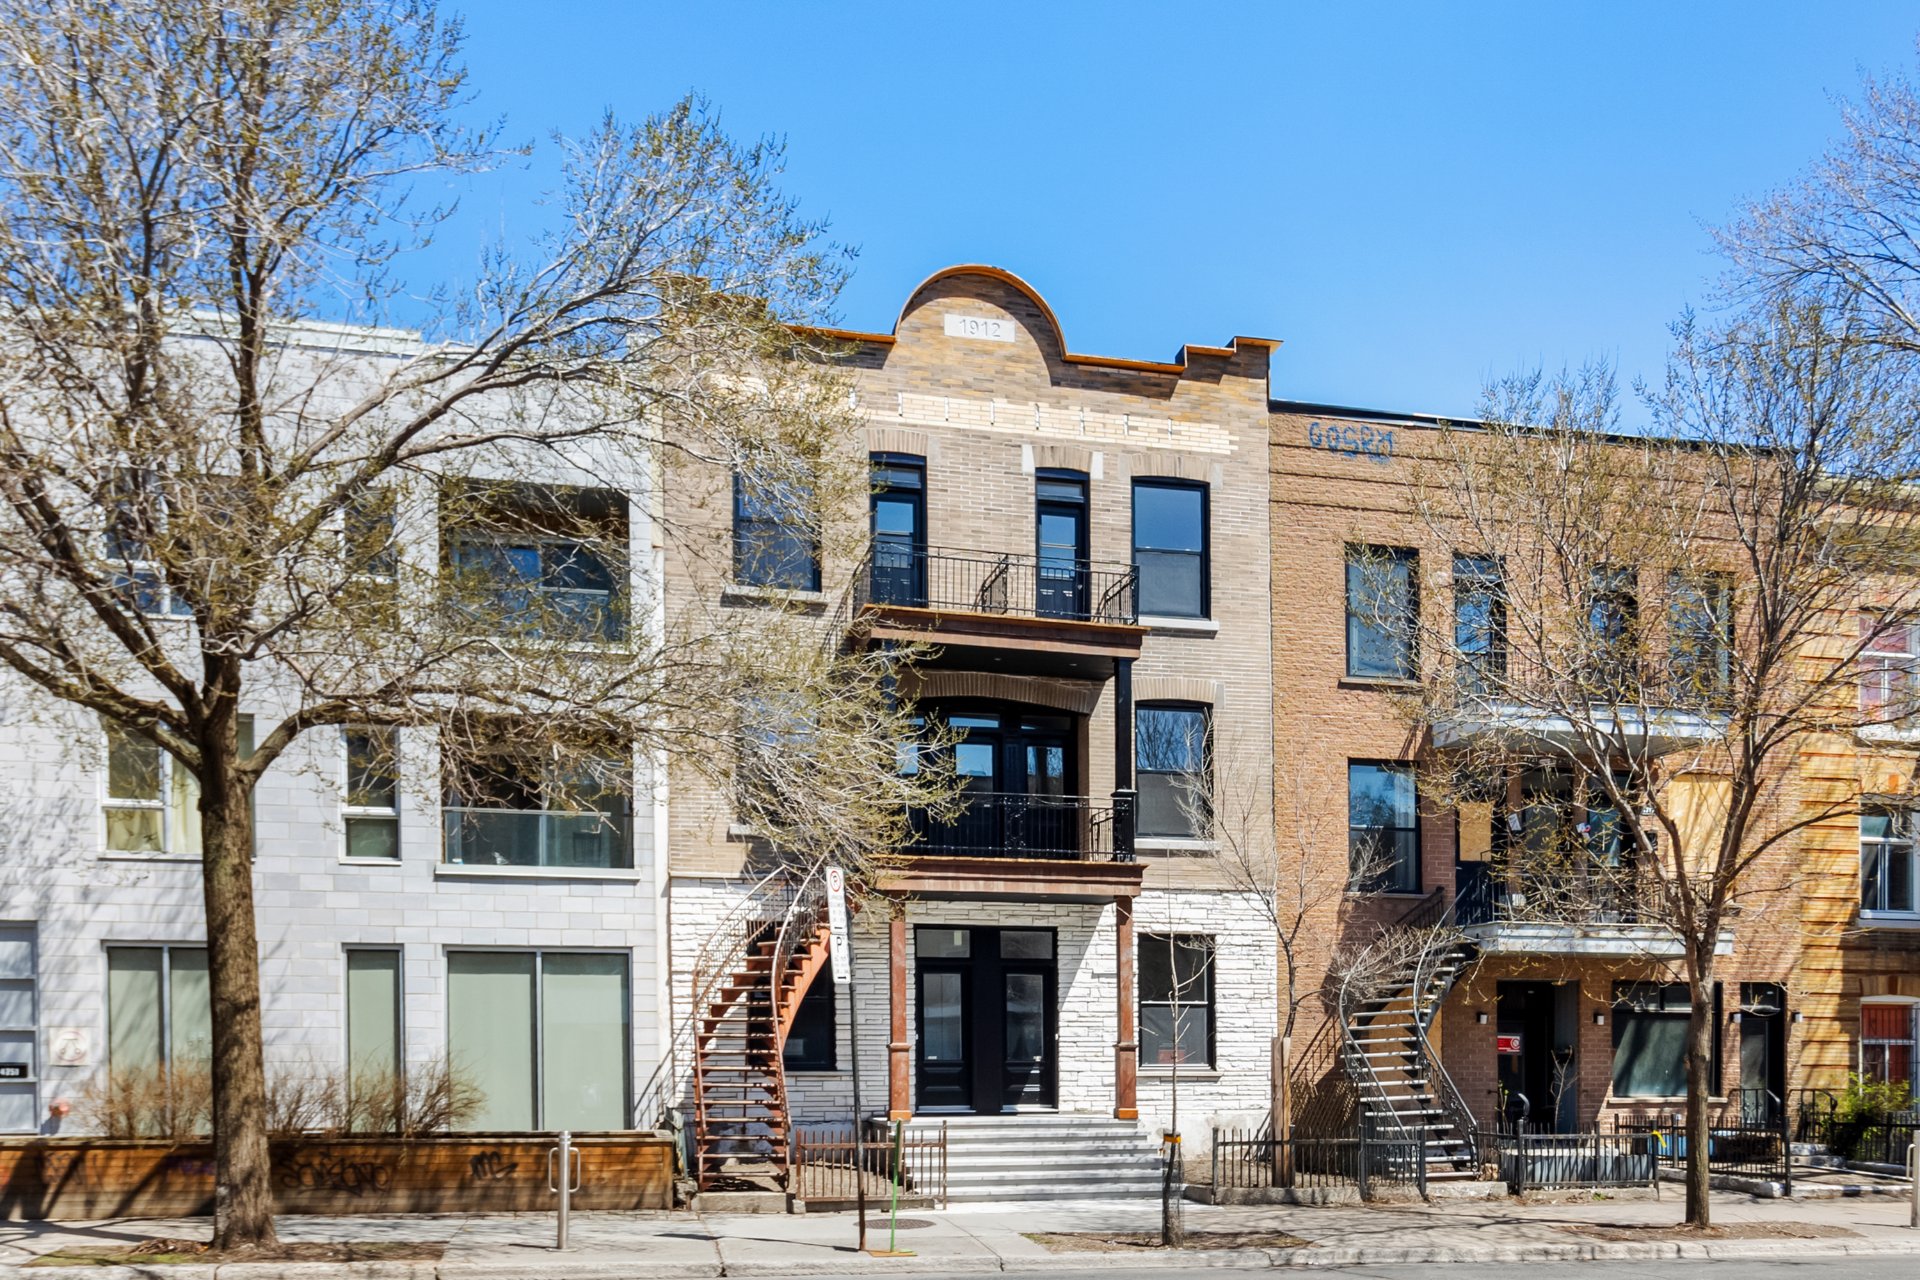
Frontage
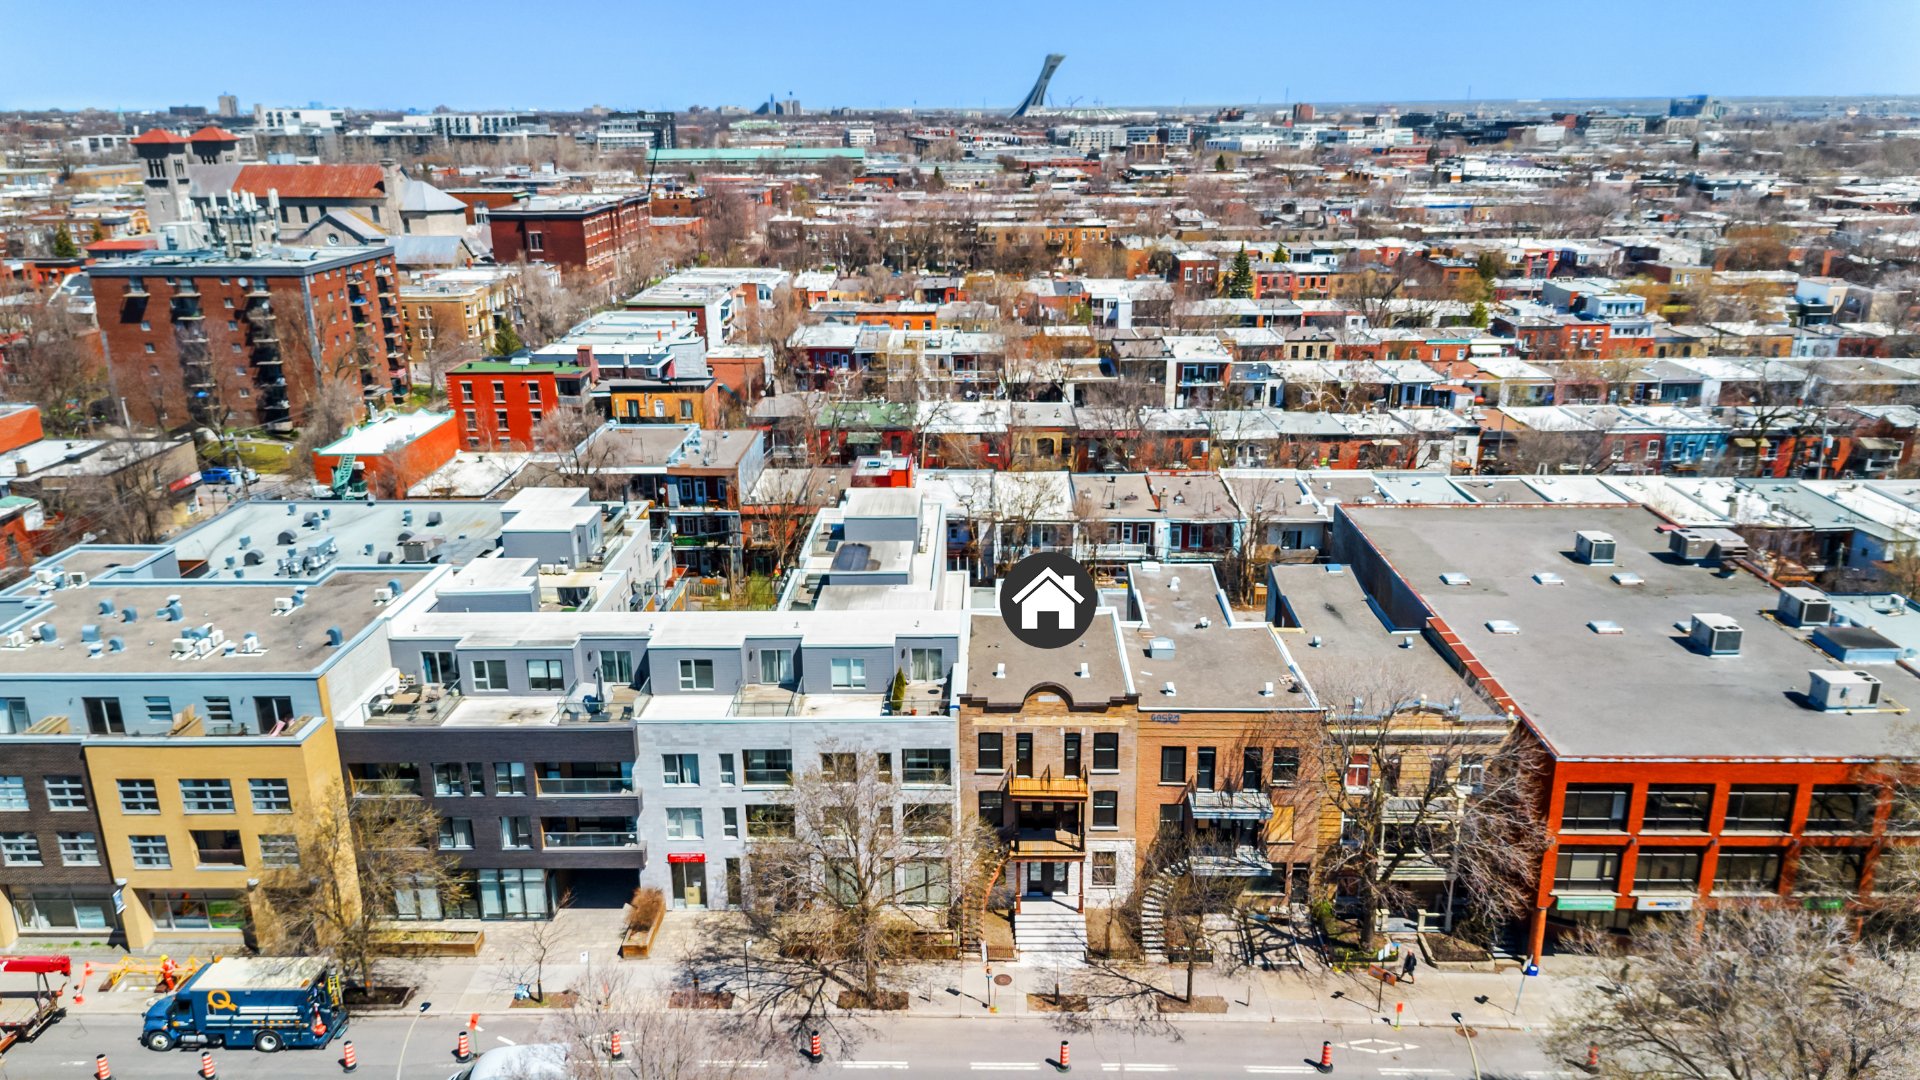
Aerial photo
Aerial photo
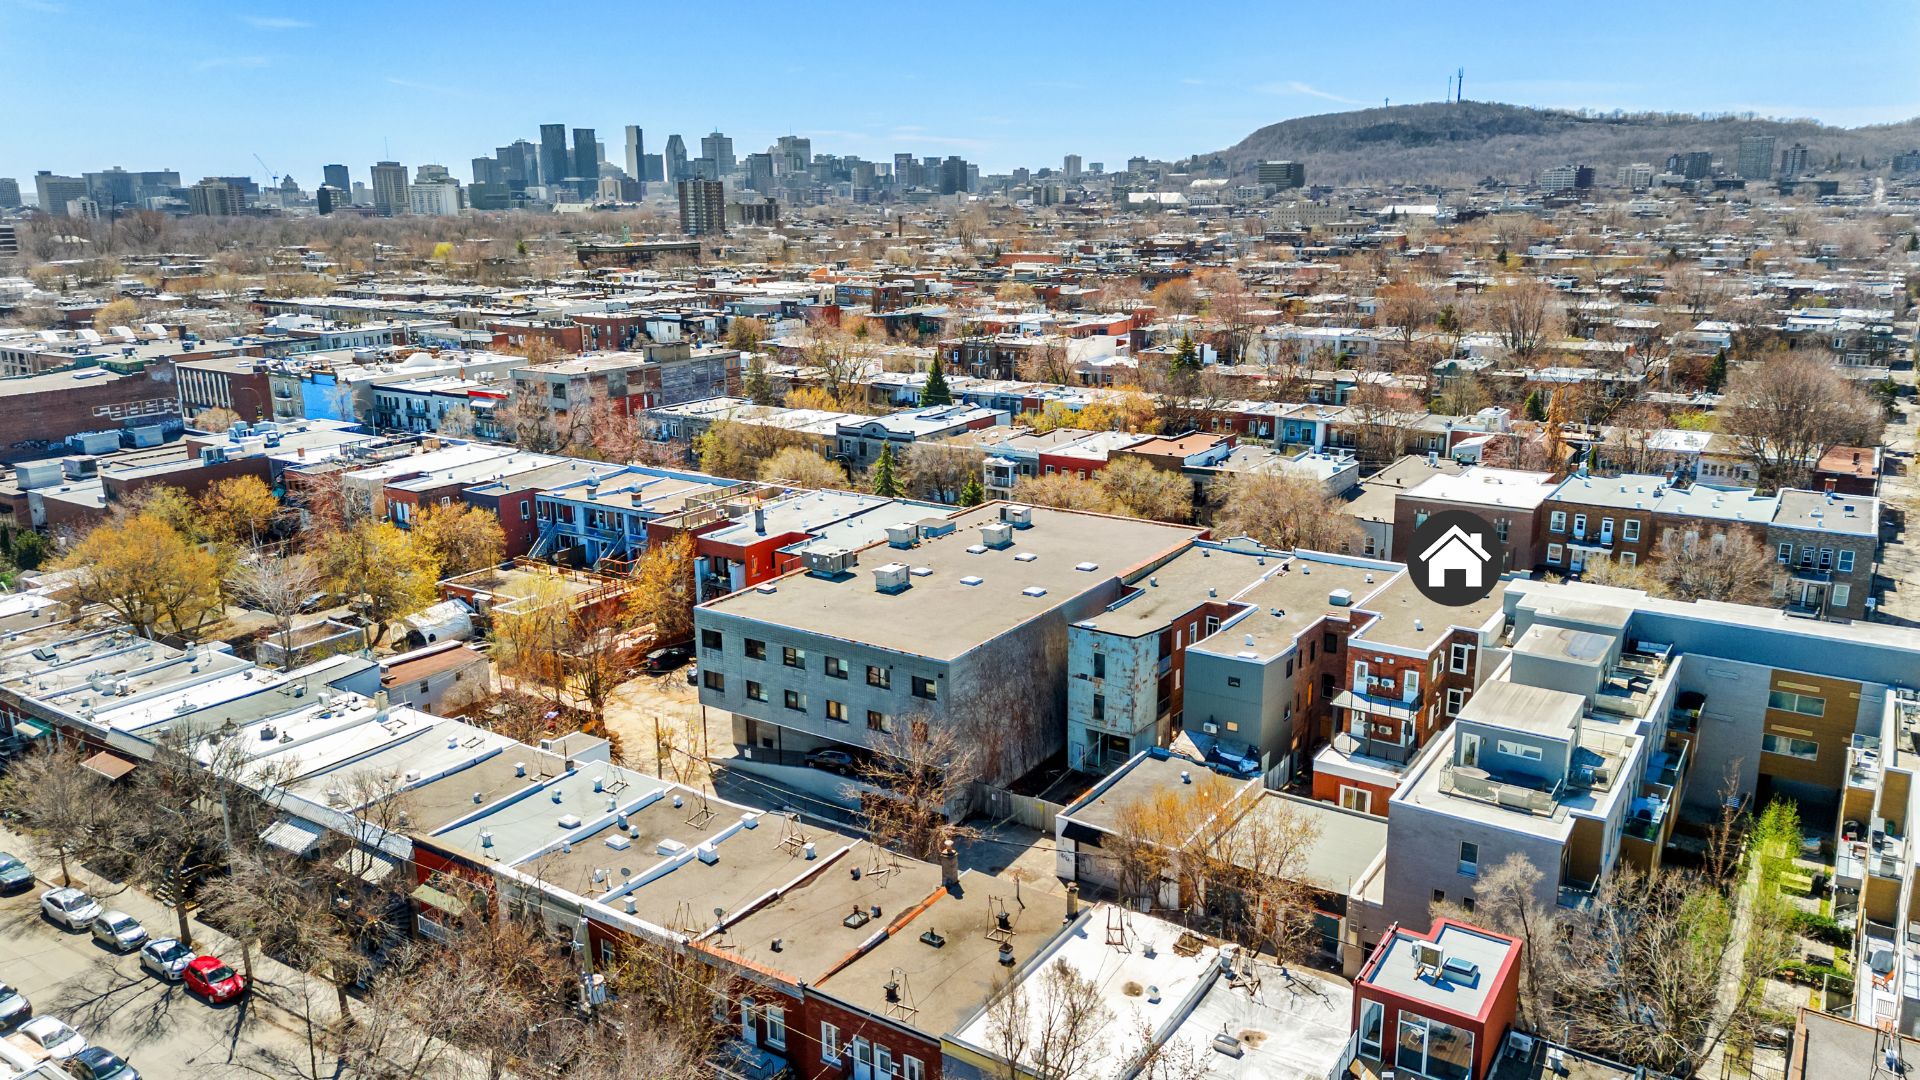
Aerial photo
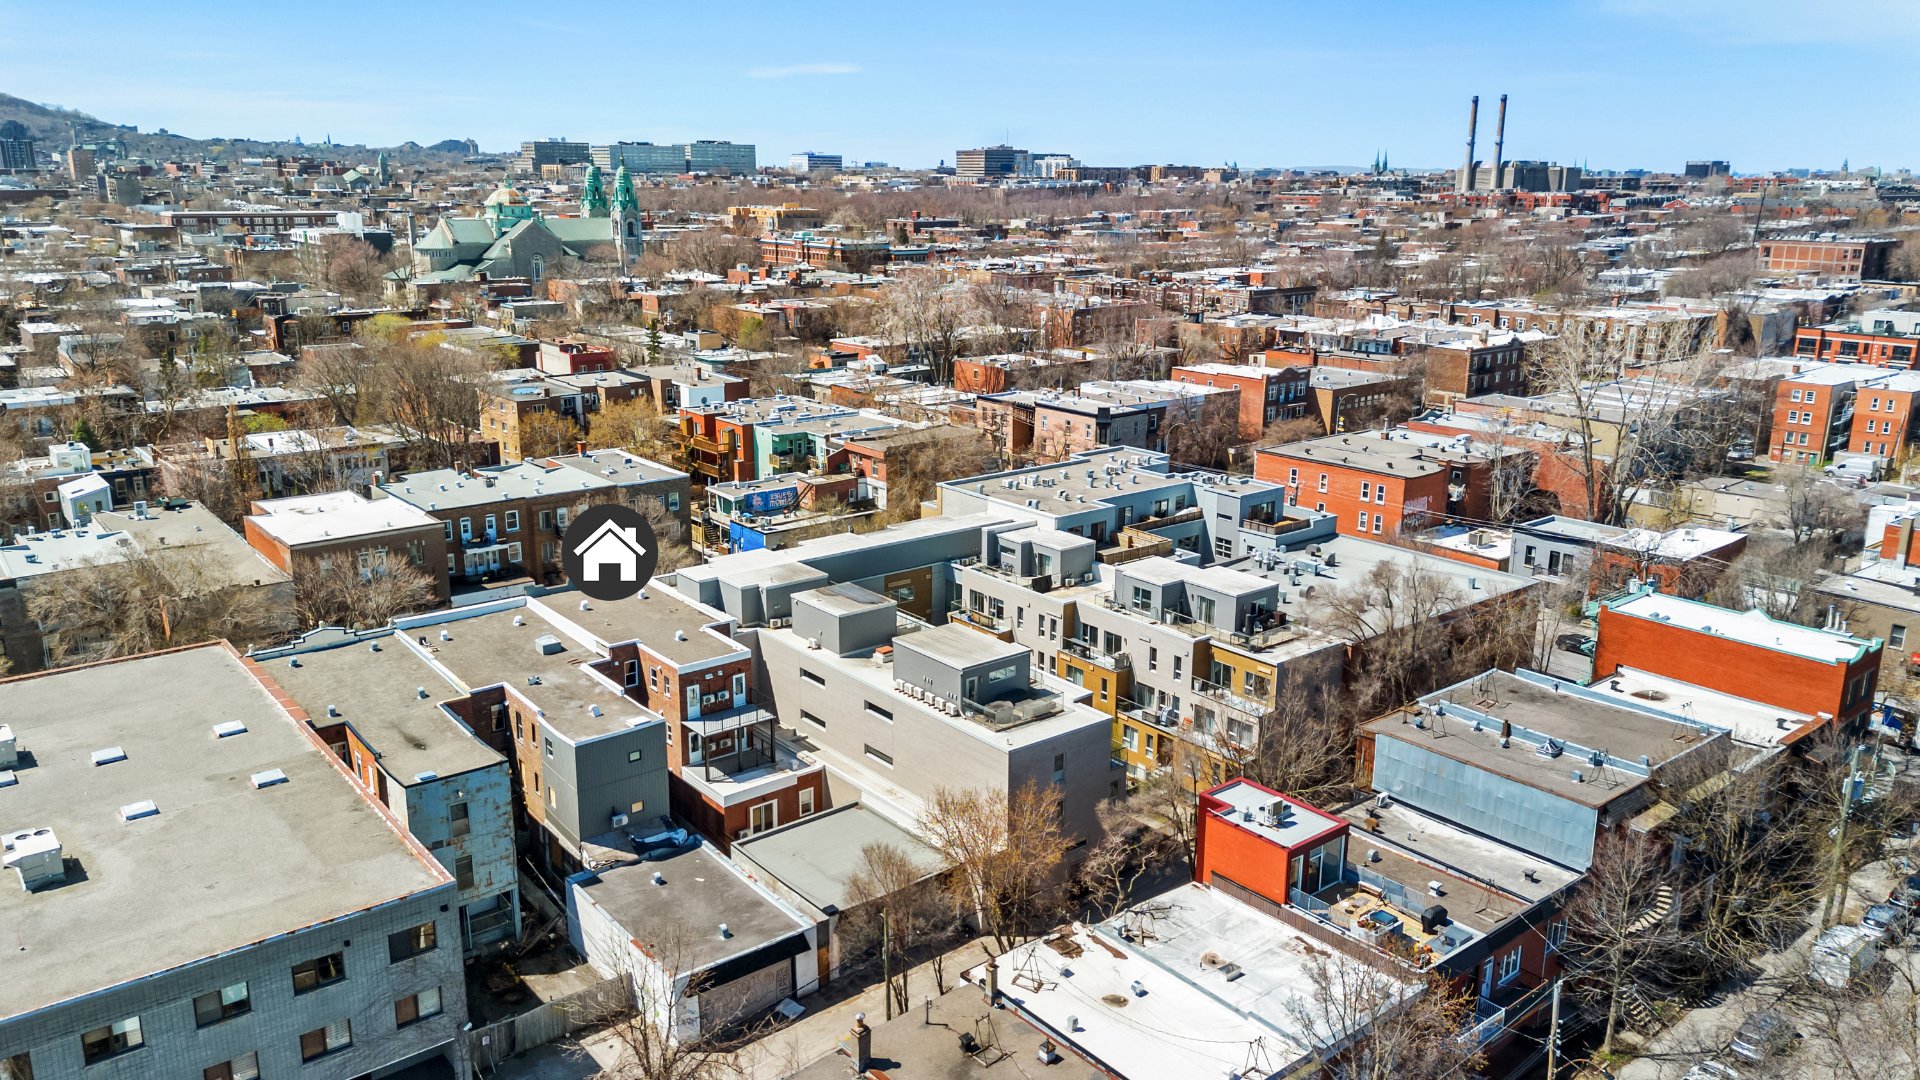
Frontage
Exterior entrance
Hallway
Living room
Living room
Dining room
Kitchen
Balcony
Primary bedroom
Walk-in closet
Storage
Bathroom
Bathroom
Living room
Living room
Living room
Dining room
Kitchen
Balcony
Kitchen
Bedroom
Balcony
Bedroom
Walk-in closet
Hallway
Storage
Bathroom
Bathroom
Staircase
Living room
Living room
Living room
Living room
Living room
Kitchen
Balcony
Kitchen
Hallway
Bedroom
Bedroom
Walk-in closet
Bathroom
Bathroom
Exterior entrance
Hallway
Living room
Dining room
Dining room
Kitchen
Balcony
Bedroom
Bedroom
Bathroom
Bathroom
Hallway
Living room
Living room
Balcony
Balcony
Overall View
Overall View
Dining room
Dining room
Kitchen
Kitchen
Kitchen
Hallway
Storage
Bedroom
Storage
Bedroom
Bedroom
Walk-in closet
Bathroom
Bathroom
Garage
Interior
Hallway
Interior
Bedroom
Kitchen
Kitchen
Kitchen
Living room
Kitchen
Kitchen
Living room
Living room
Bathroom
Exterior
Frontage
Aerial photo
Aerial photo
Aerial photo

4725 Av. Papineau, Montréal (Le Plateau-Mont-Royal), QC H2H

$3,499,000

  • 2 Bedrooms
  • 1 Bathrooms
  • 1912
  • MLS: 22395422
Potential gross revenue

$163,980

Description

Fully renovated and fully rented 6-plex, ideal for investors! Located in the heart of Montreal, this property features 4 one-bedroom units, 1 spacious two-bedroom apartment (±1380 sq. ft.) with 2 indoor garages and a large terrace, as well as a bright loft with a contemporary design. Each unit offers a private balcony, in-unit washer/dryer and modern finishes highly sought after by tenants. The building also includes a backyard and a tandem garage. A turnkey investment combining strong rental appeal and peace of mind.

Included

All appliances included in the leases, 2 electric garage door openers

Excluded

Tenants' personal effects

Municipal land valuation

$460,800

Municipal building valuation

$620,800

Addenda

THE PROPERTY:
Current annual revenue: $163,980

6 fully renovated units with over 1.5 million in investment
in the last year to keep the value at his maximum

Electrical panel replaced in 2024

4 one bedroom units, 1 two bedroom unit, 1 studio unit

Tandem garage + 1 big simple garage

Fully rented property

WHAT'S NEARBY?

Sir-Wilfrid-Laurier Park

La Fontaine Park

De Lorimier Community Garden

Le Terminal Comedy Club

Théâtre La Licorne

Metro & Super C grocery stores

Mont-Royal Arena

Saint-Pierre Claver Elementary School

Jean-Paule Riopelle Elementary School

Saint-Joseph Primary School

Elan Elementary School

Lanaudiere Elementary School

Jeanne-Mance High School

Loads of restaurants and shopping nearby!

ROOM DETAILS
RoomDimensionsLevelFlooring
Entrway20.0 x 5.0 PGround FloorCeramic tiles
Living room10.2 x 12.5 P2nd FloorWood
Living room2.8 x 13.7 P3rd FloorWood
Living room12.8 x 13.7 P2nd FloorWood
Living room10.0 x 10.8 PGround FloorCeramic tiles
Living room16.5 x 11.0 PGround FloorWood
Kitchen19.1 x 6.11 P2nd FloorWood
Kitchen19.8 x 7.8 P3rd FloorWood
Kitchen19.8 x 6.9 P2nd FloorWood
Kitchen10.3 x 7.4 PGround FloorCeramic tiles
Dining room16.5 x 10.0 PGround FloorWood
Bedroom12.0 x 8.1 P2nd FloorWood
Bedroom12.0 x 11.1 P3rd FloorWood
Bedroom12.0 x 7.10 P2nd FloorWood
Studio6.1 x 7.4 PGround FloorCeramic tiles
Kitchen16.0 x 10.0 PGround FloorWood
Bathroom6.3 x 6.4 P2nd FloorCeramic tiles
Bathroom9.9 x 7.3 P3rd FloorCeramic tiles
Bathroom9.9 x 7.10 P2nd FloorCeramic tiles
Bathroom5.8 x 6.0 PGround FloorCeramic tiles
Primary bedroom14.10 x 10.3 PGround FloorWood
Walk-in closet11.0 x 7.1 PGround FloorWood
Bedroom11.6 x 10.4 PGround FloorWood
Bathroom12.5 x 10.6 PGround FloorCeramic tiles
BUILDING
Type
StyleDetached
Dimensions19.7x8.78 M
Lot Size348.8 MC
EXPENSES
Municipal Taxes (2025)$ 5937 / year
School taxes (2025)$ 890 / year
CHARACTERISTICS
SidingBrick
ProximityDaycare centre, Elementary school, High school, Park - green area, Public transport
GarageDetached, Tandem
RoofingElastomer membrane
Heating systemElectric baseboard units
Heating energyElectricity
LandscapingFenced
TopographyFlat
ParkingGarage
Sewage systemMunicipal sewer
Water supplyMunicipality
FoundationPoured concrete
ZoningResidential
Window typeTilt and turn
Equipment availableVentilation system, Wall-mounted air conditioning

Loading maps...

Loading street view...

This property is presented in collaboration with RE/MAX ALLIANCE INC

SEND ME A MESSAGE

Subscribe to receive the latest news, tips and funny stories from the incredible Montreal region.