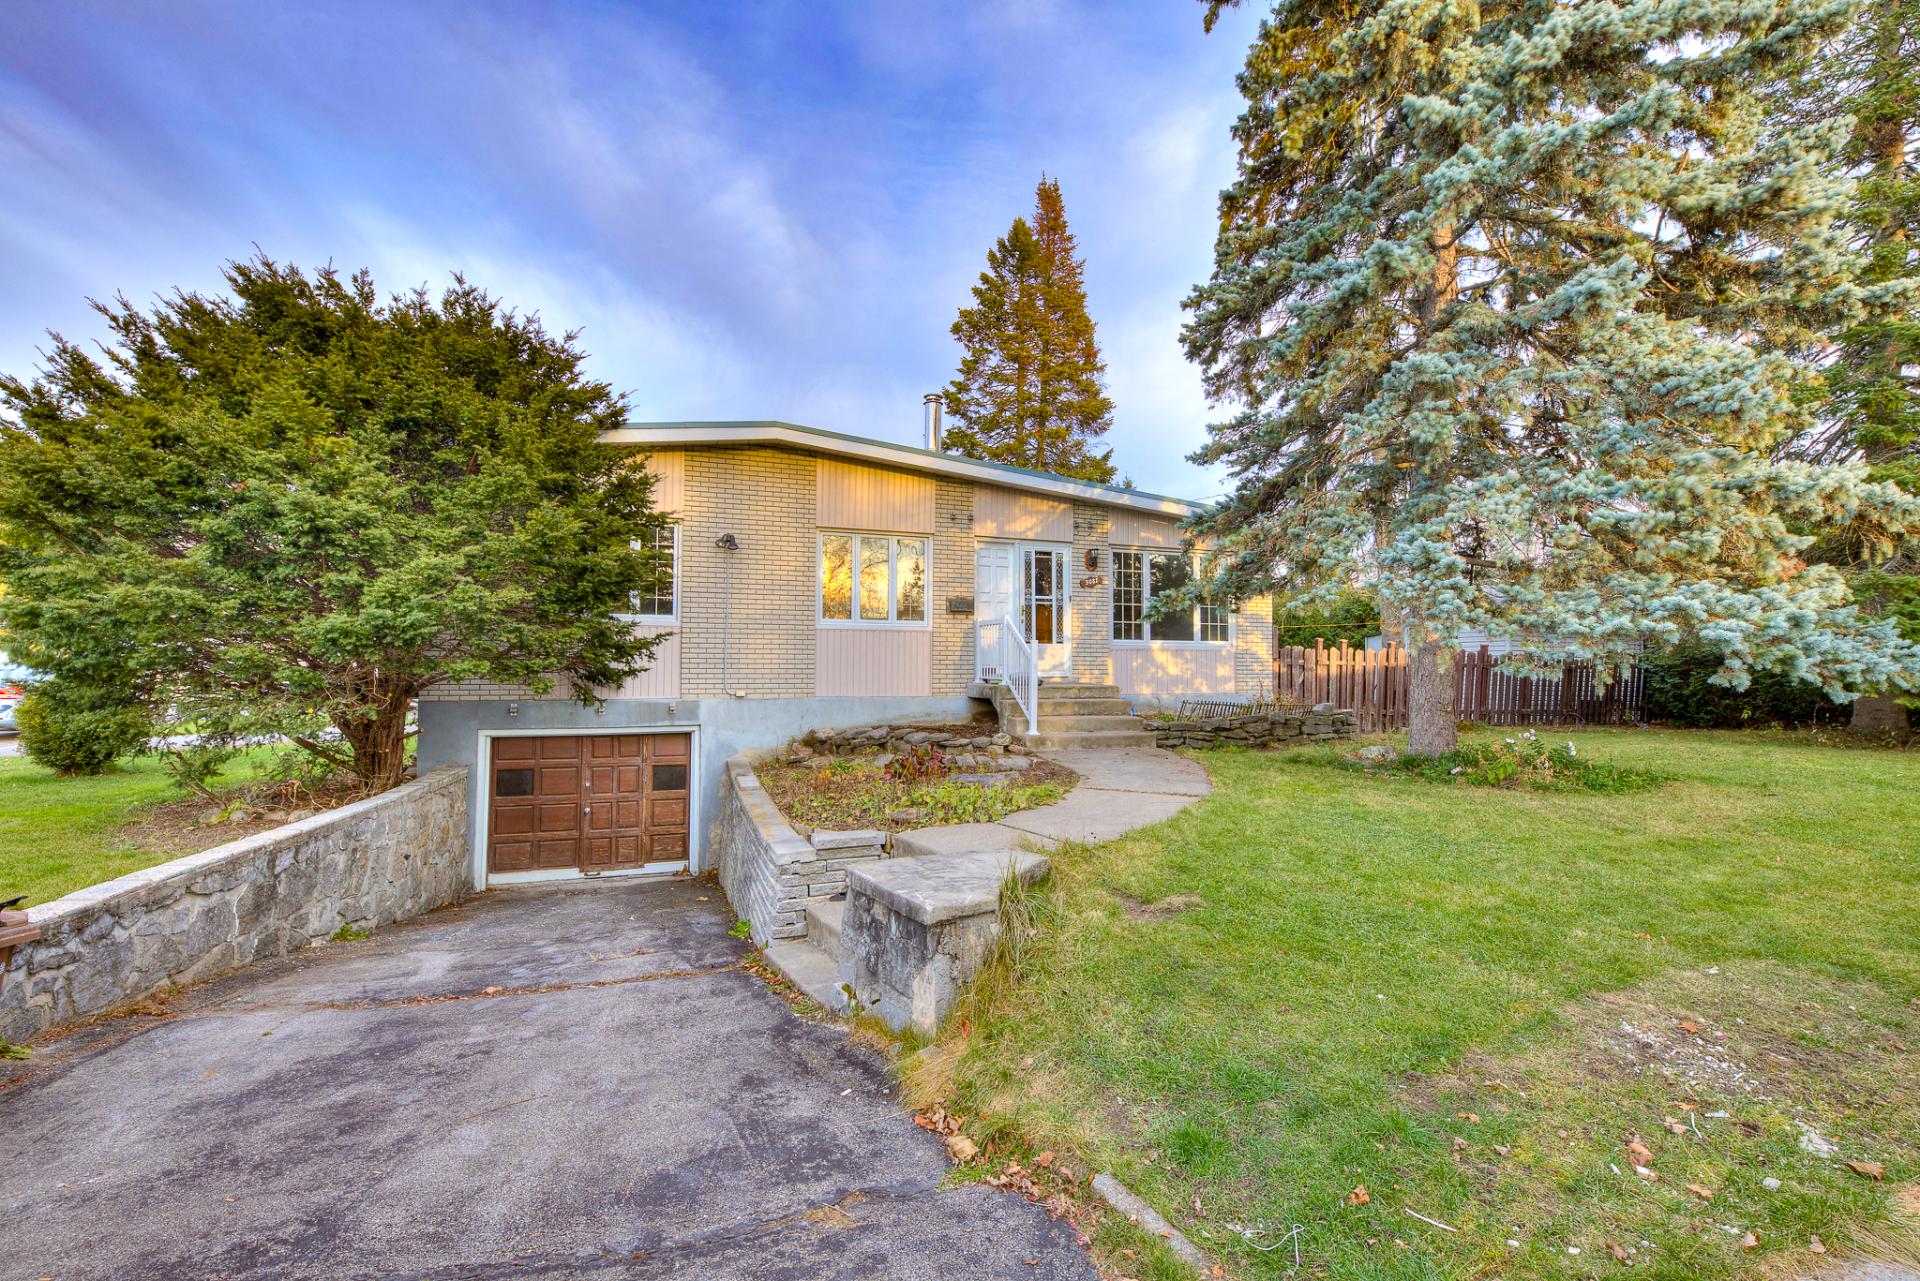
Frontage
Exterior entrance
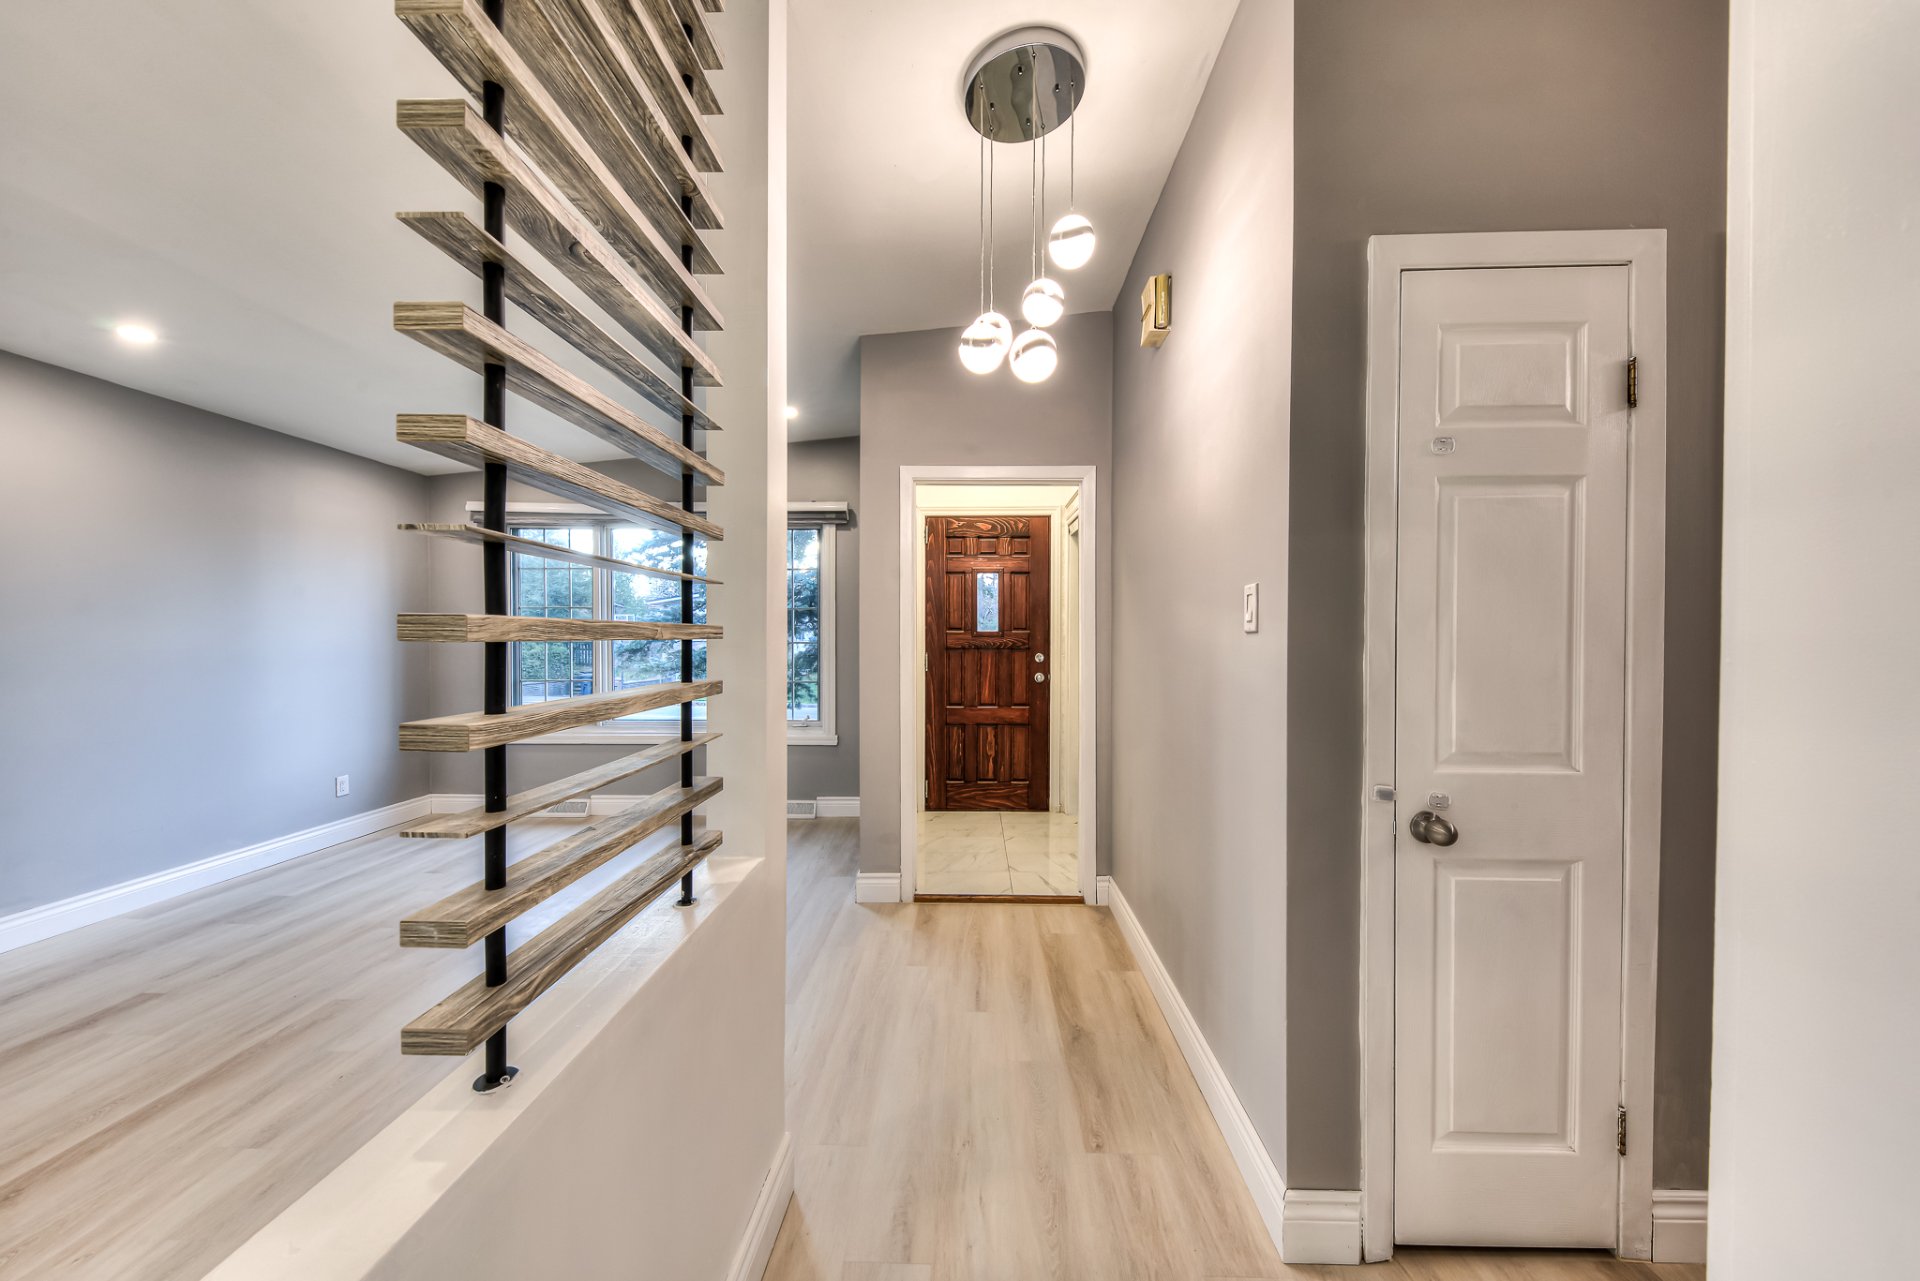
Living room
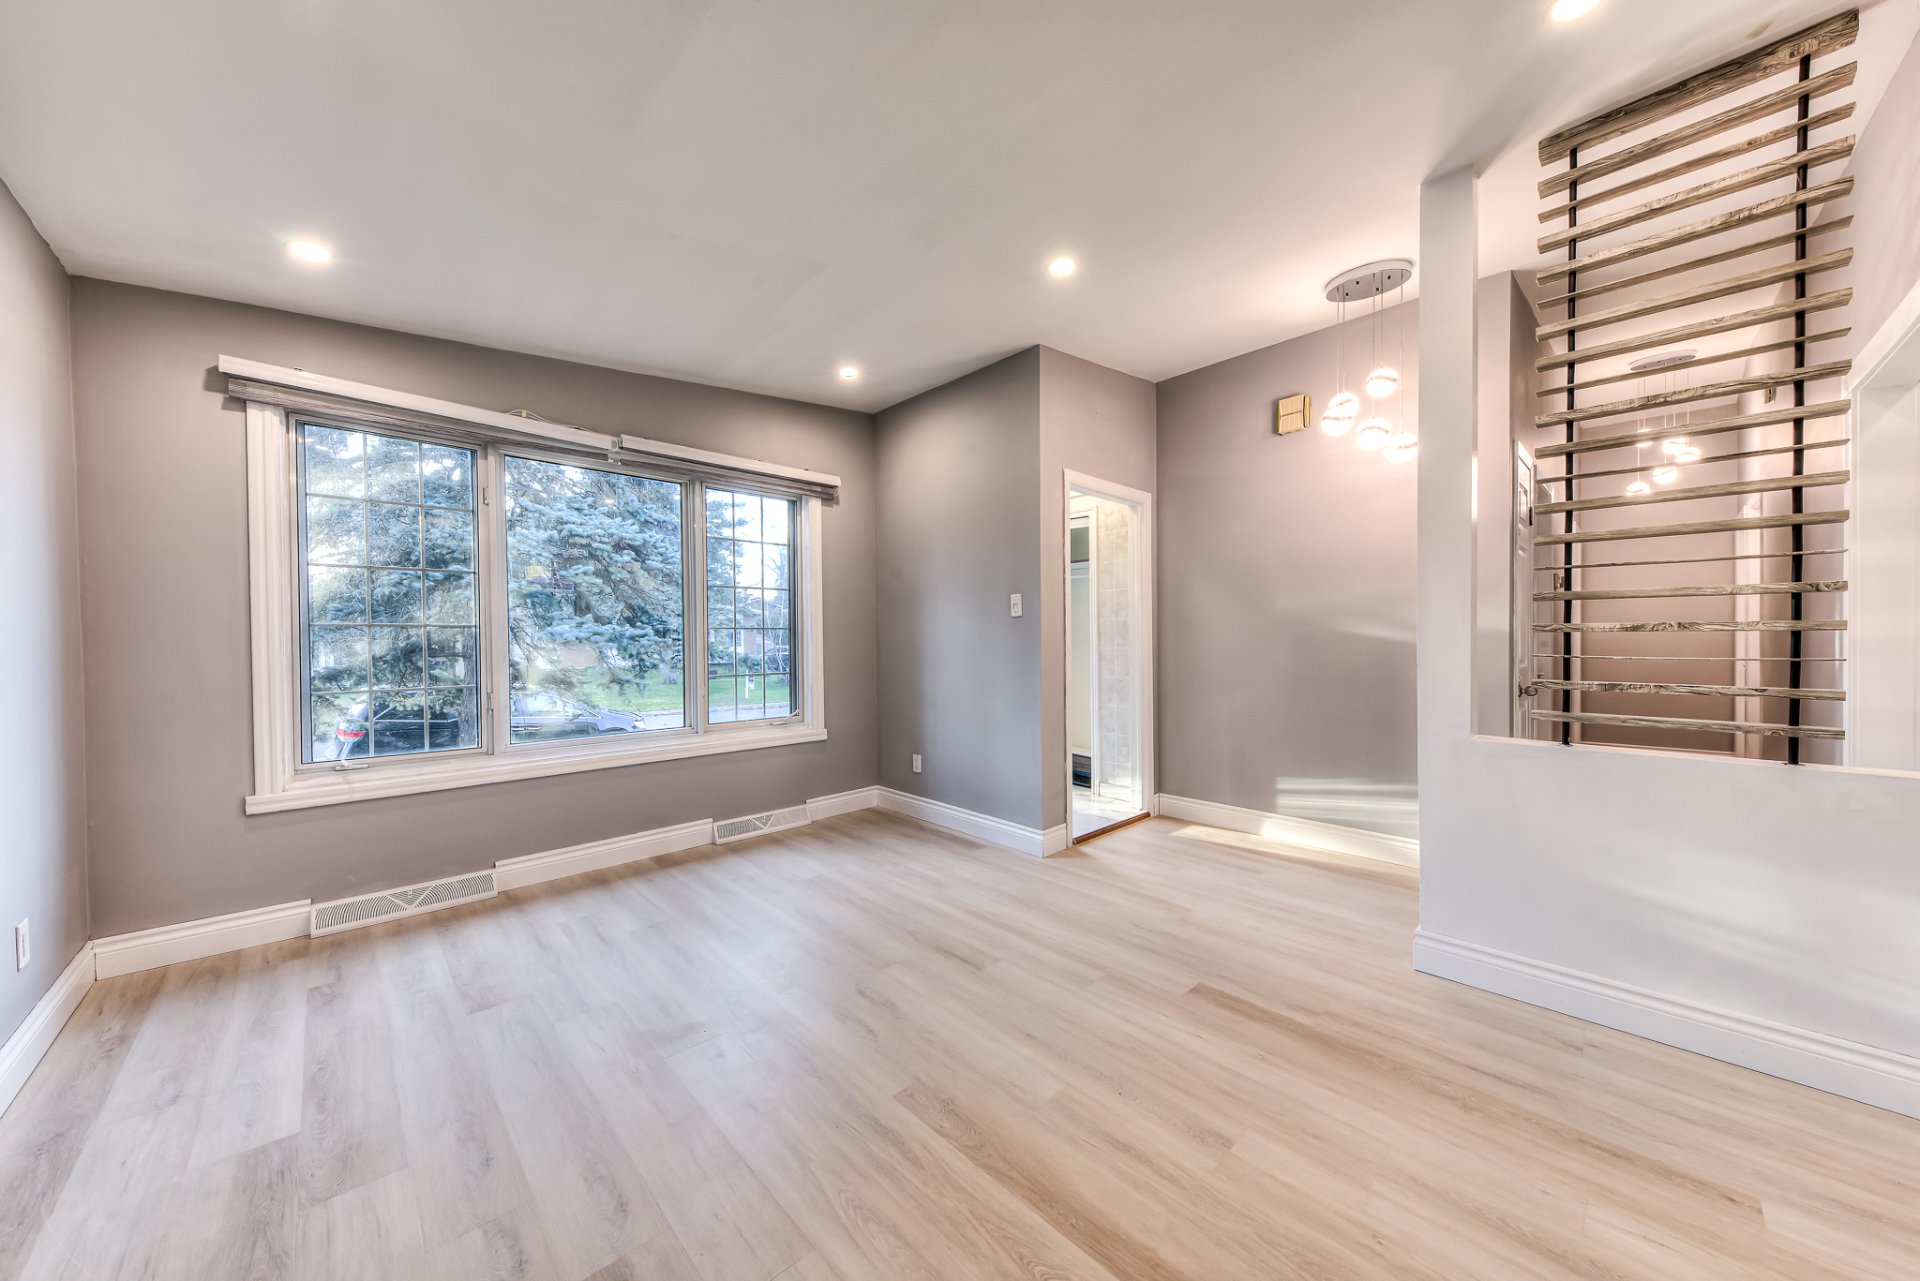
Living room
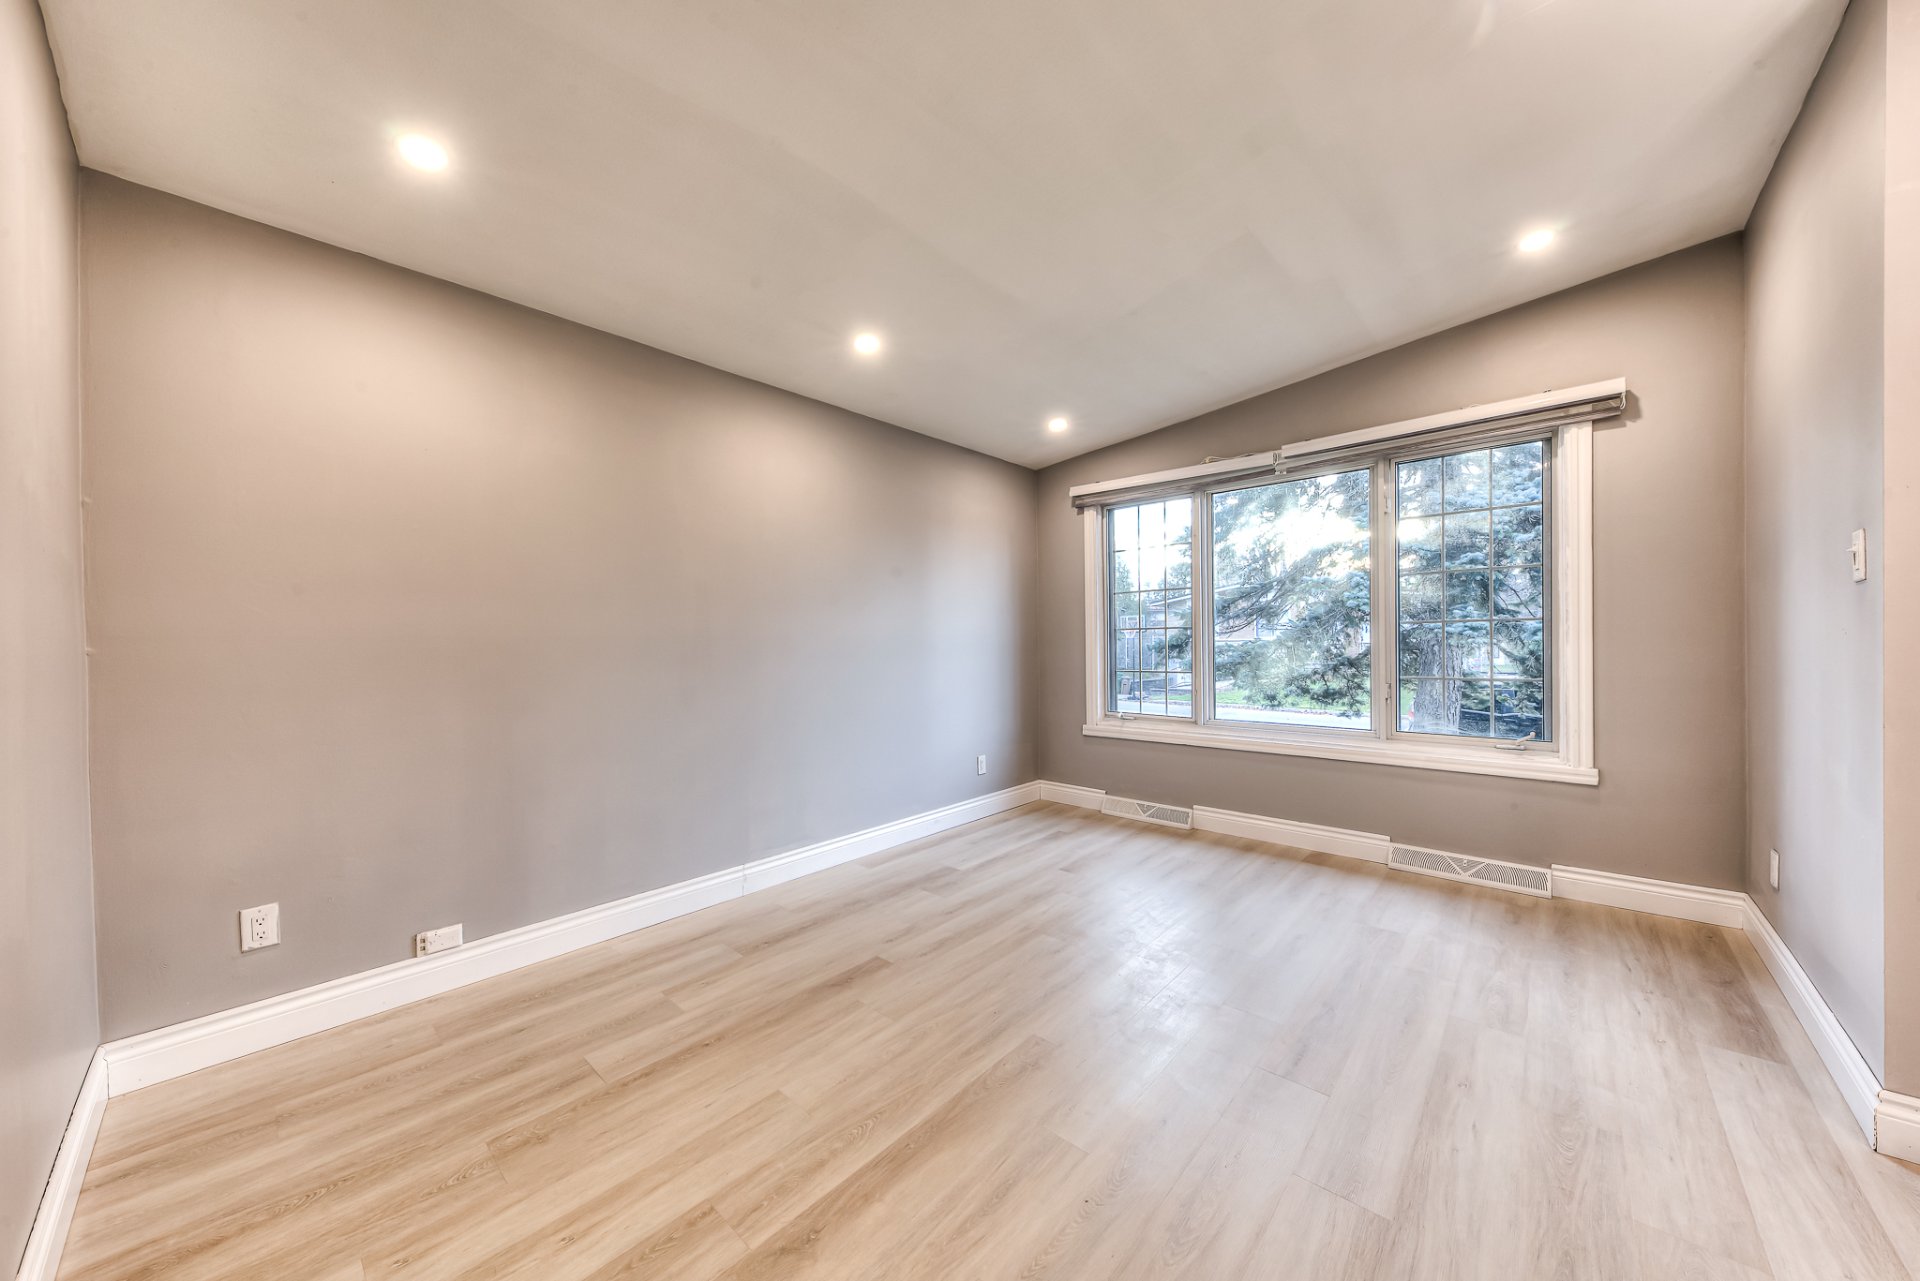
Living room
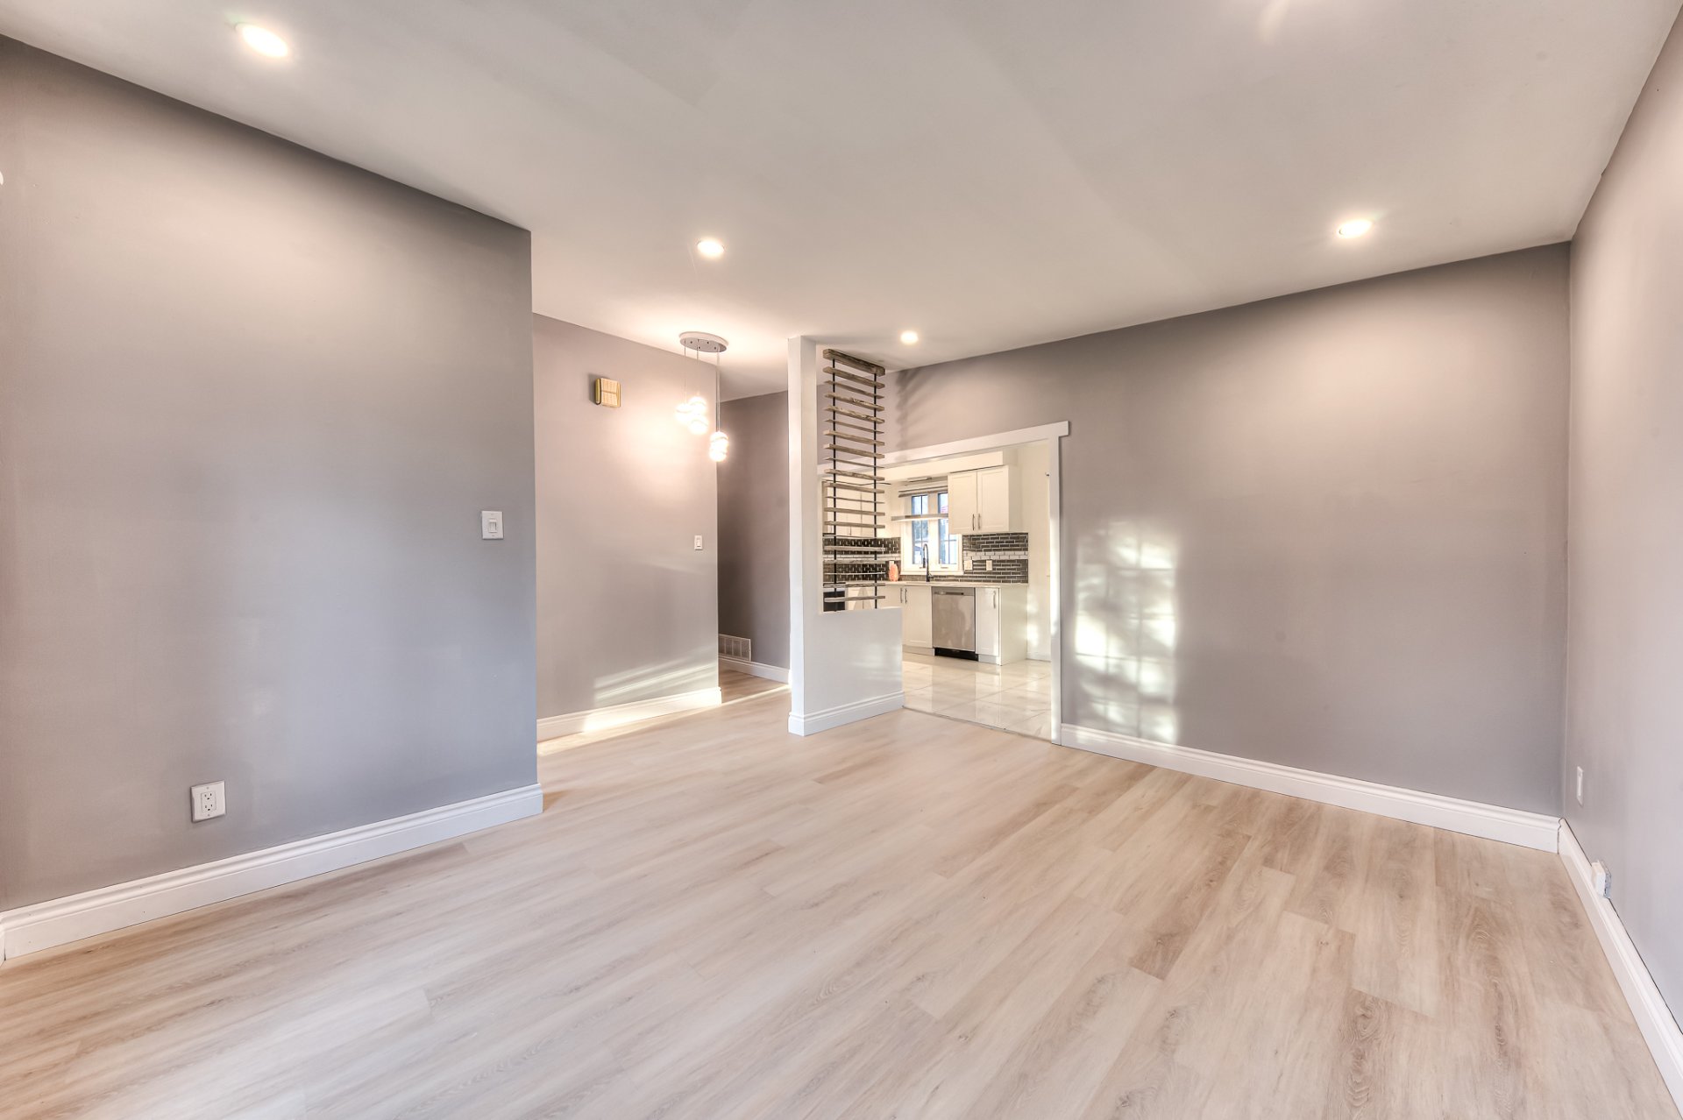
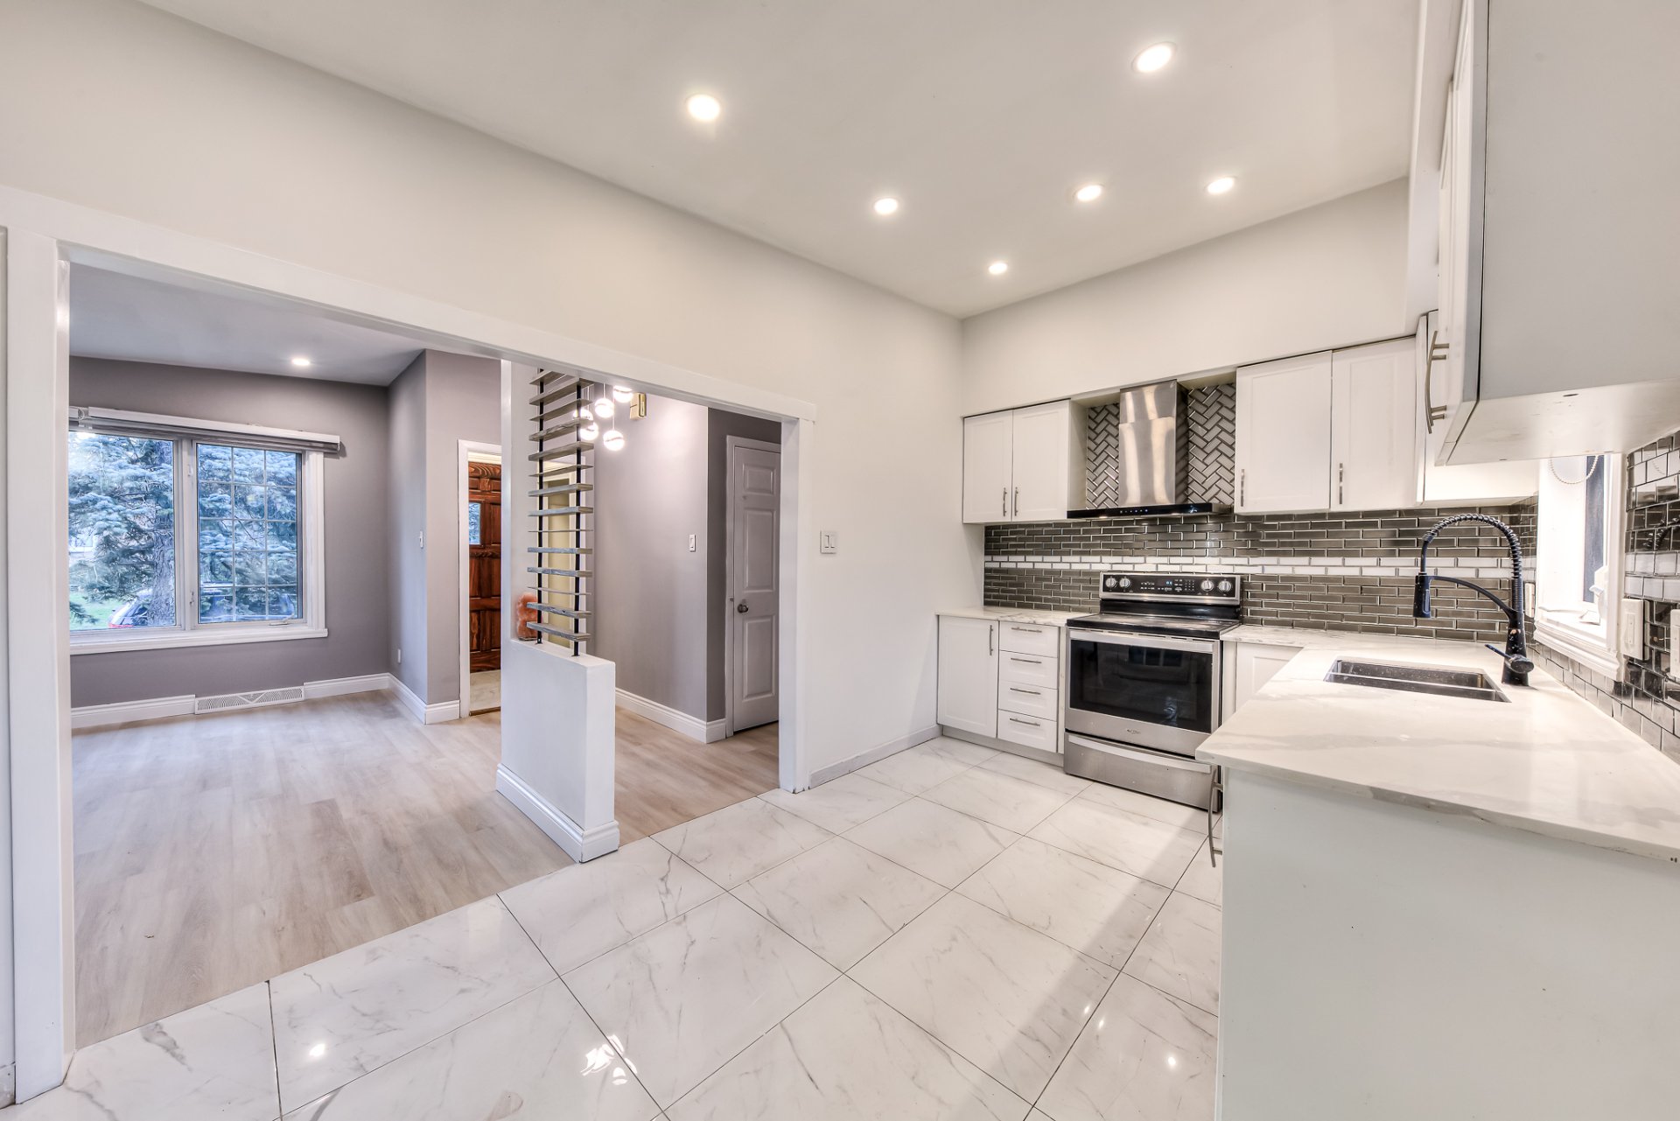
Kitchen
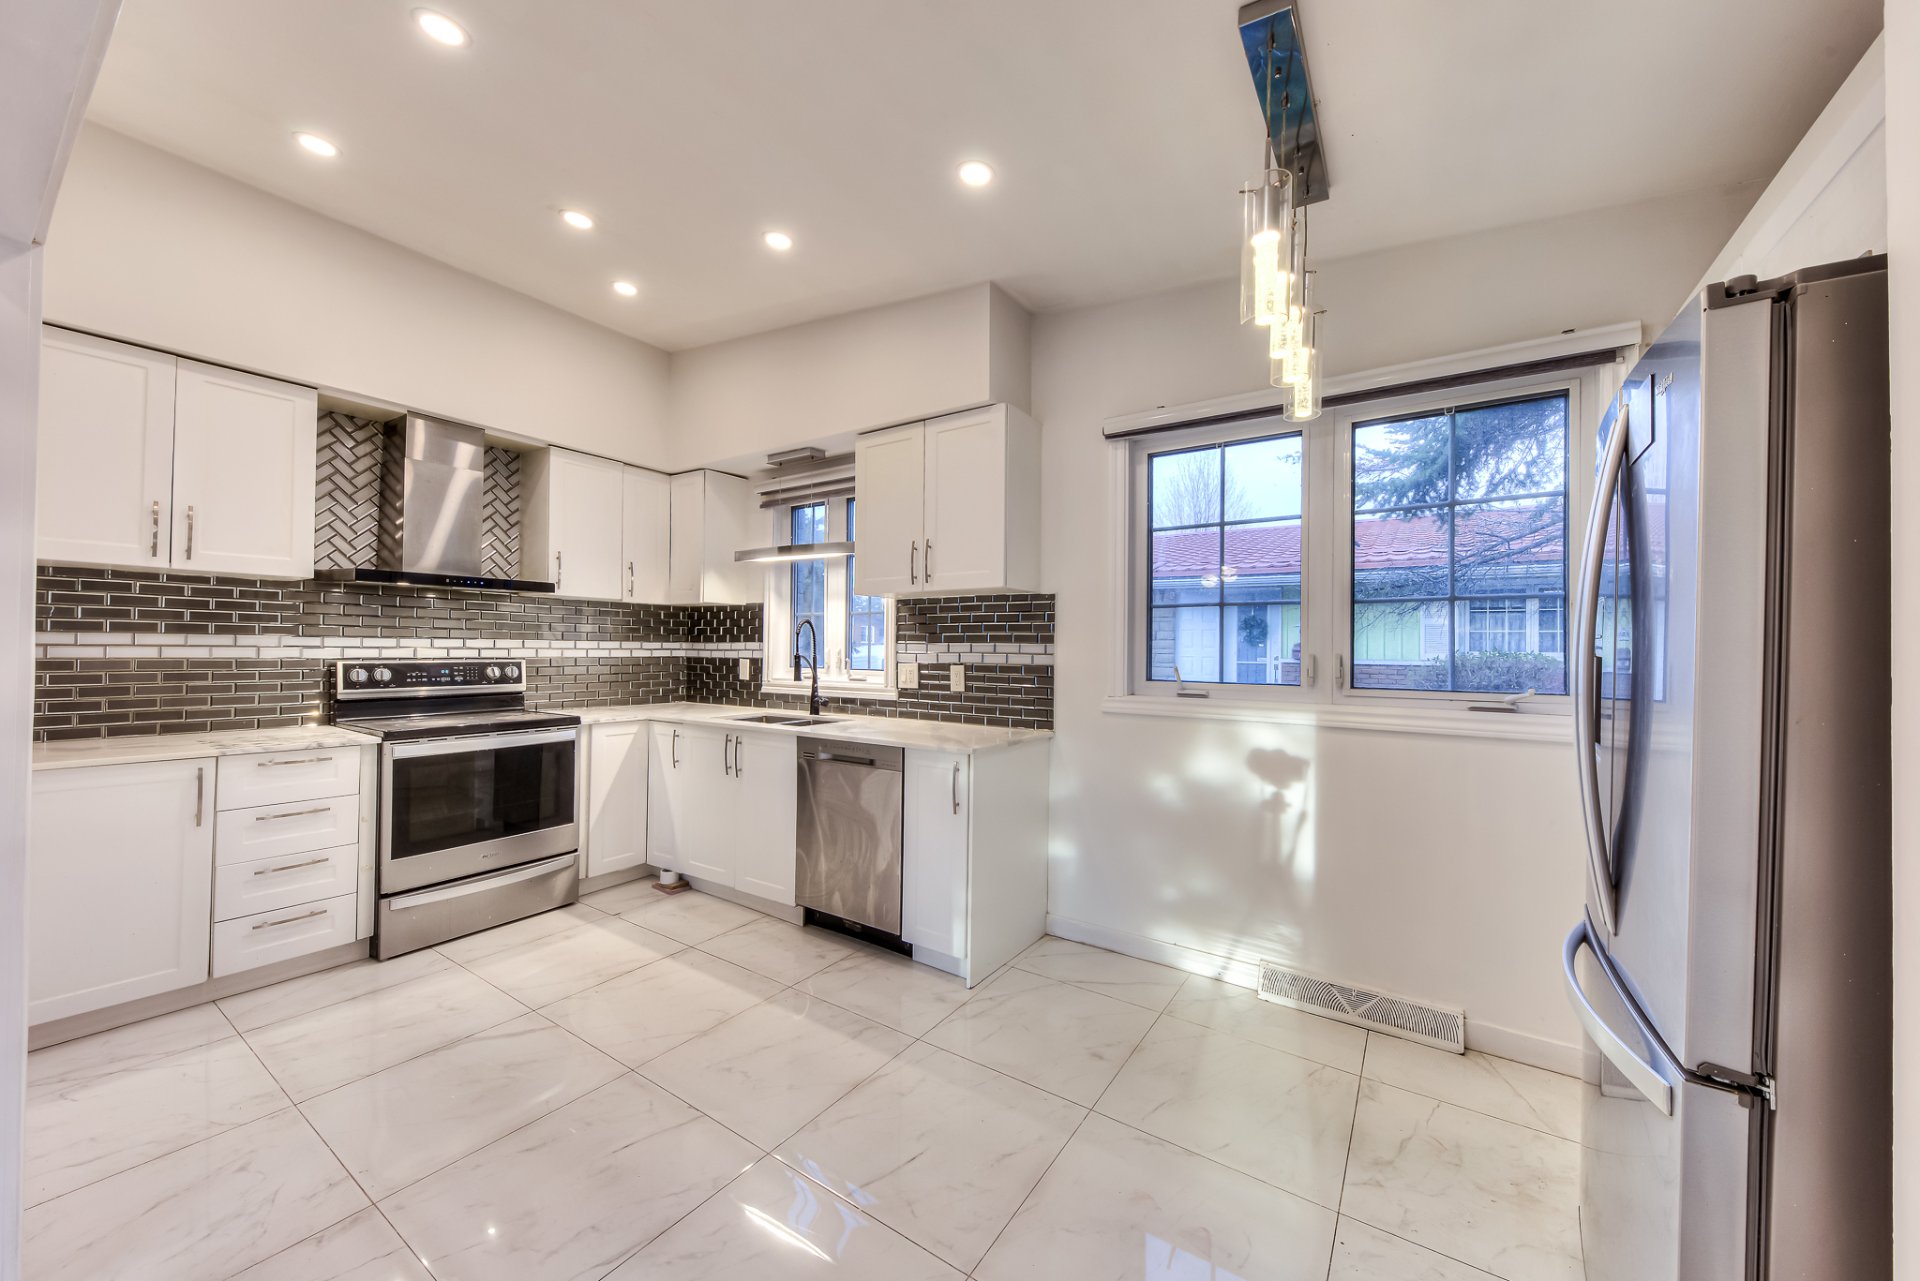
Kitchen
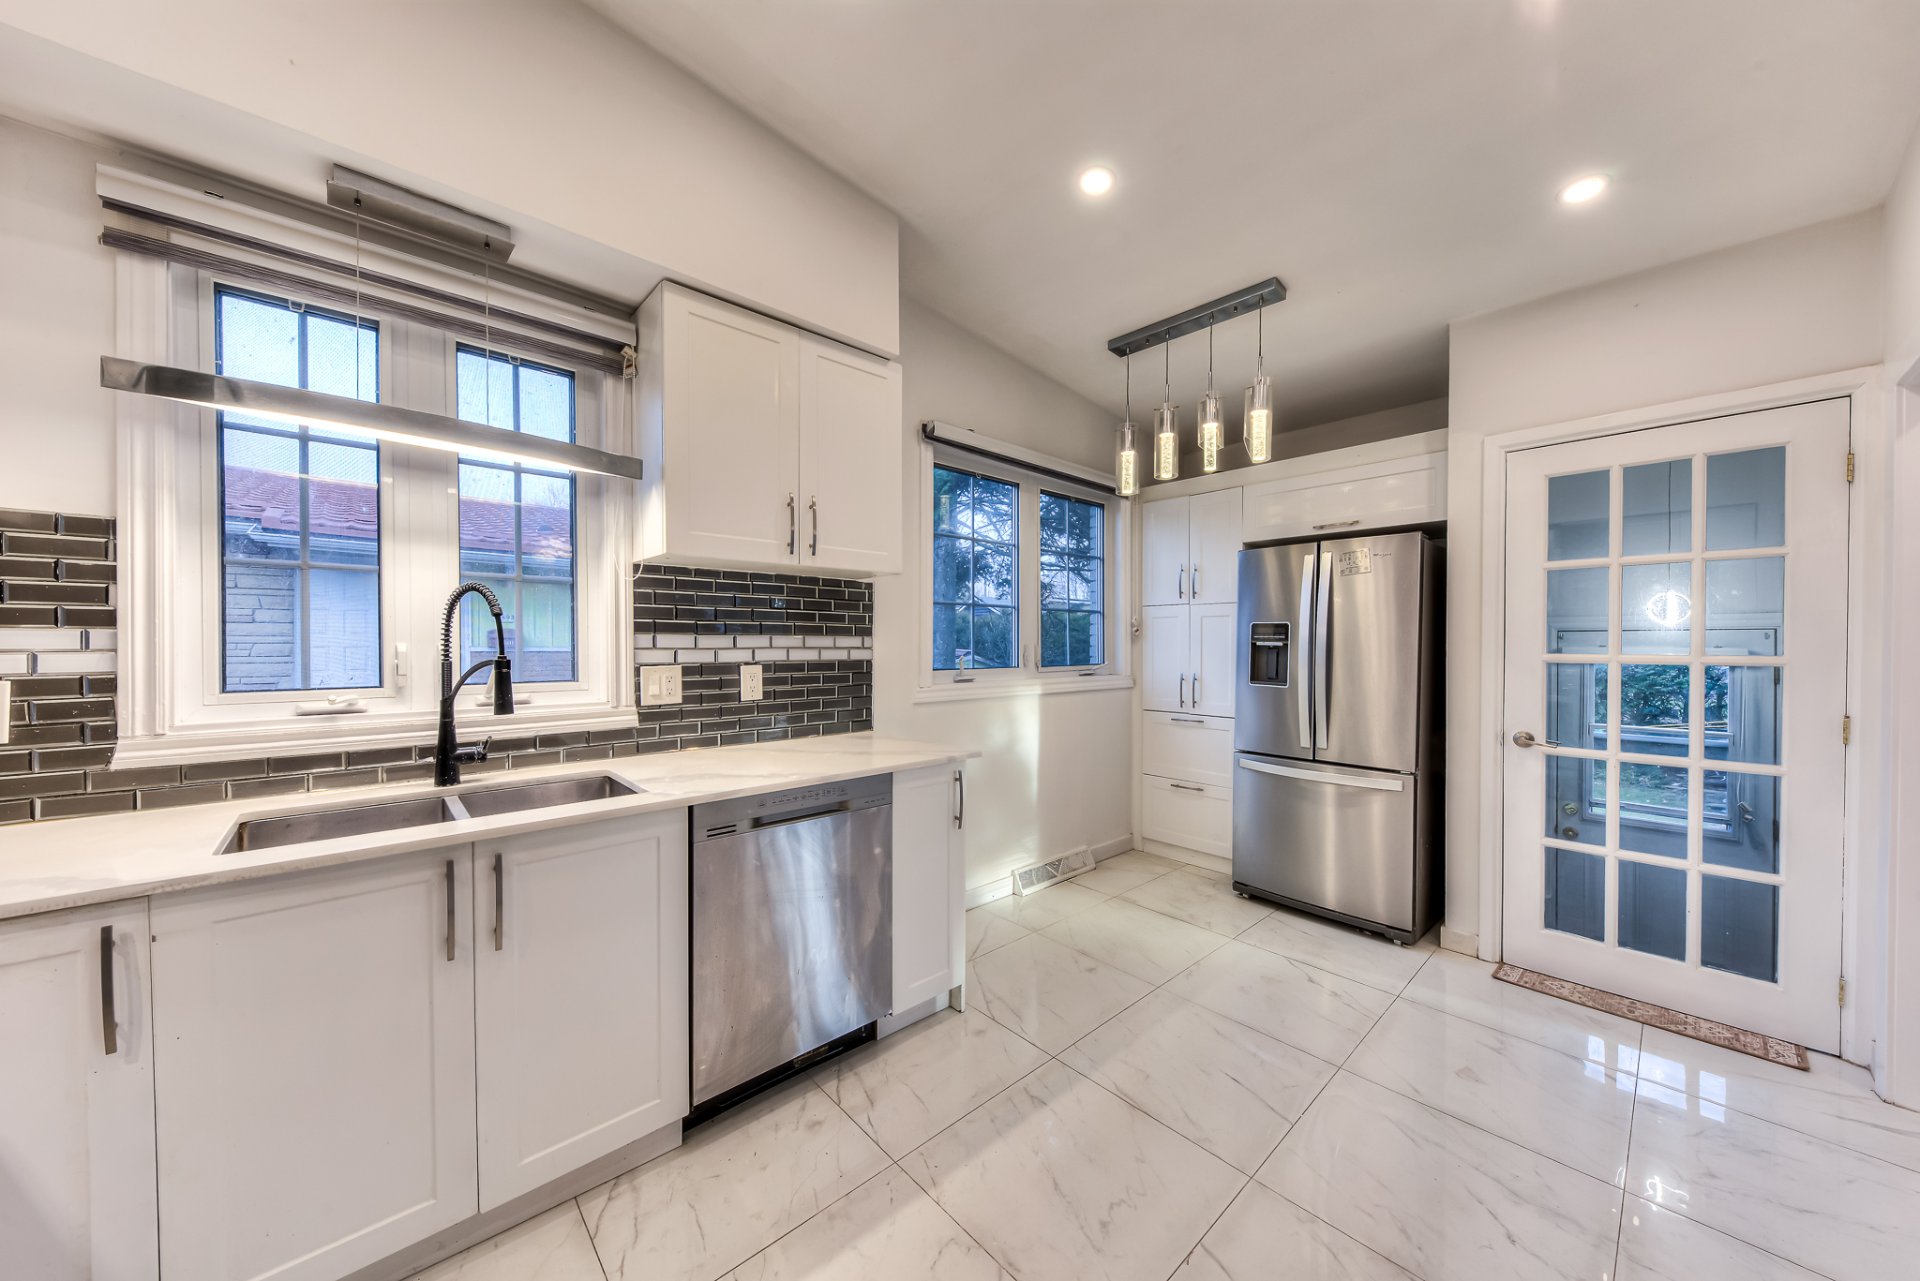
Kitchen
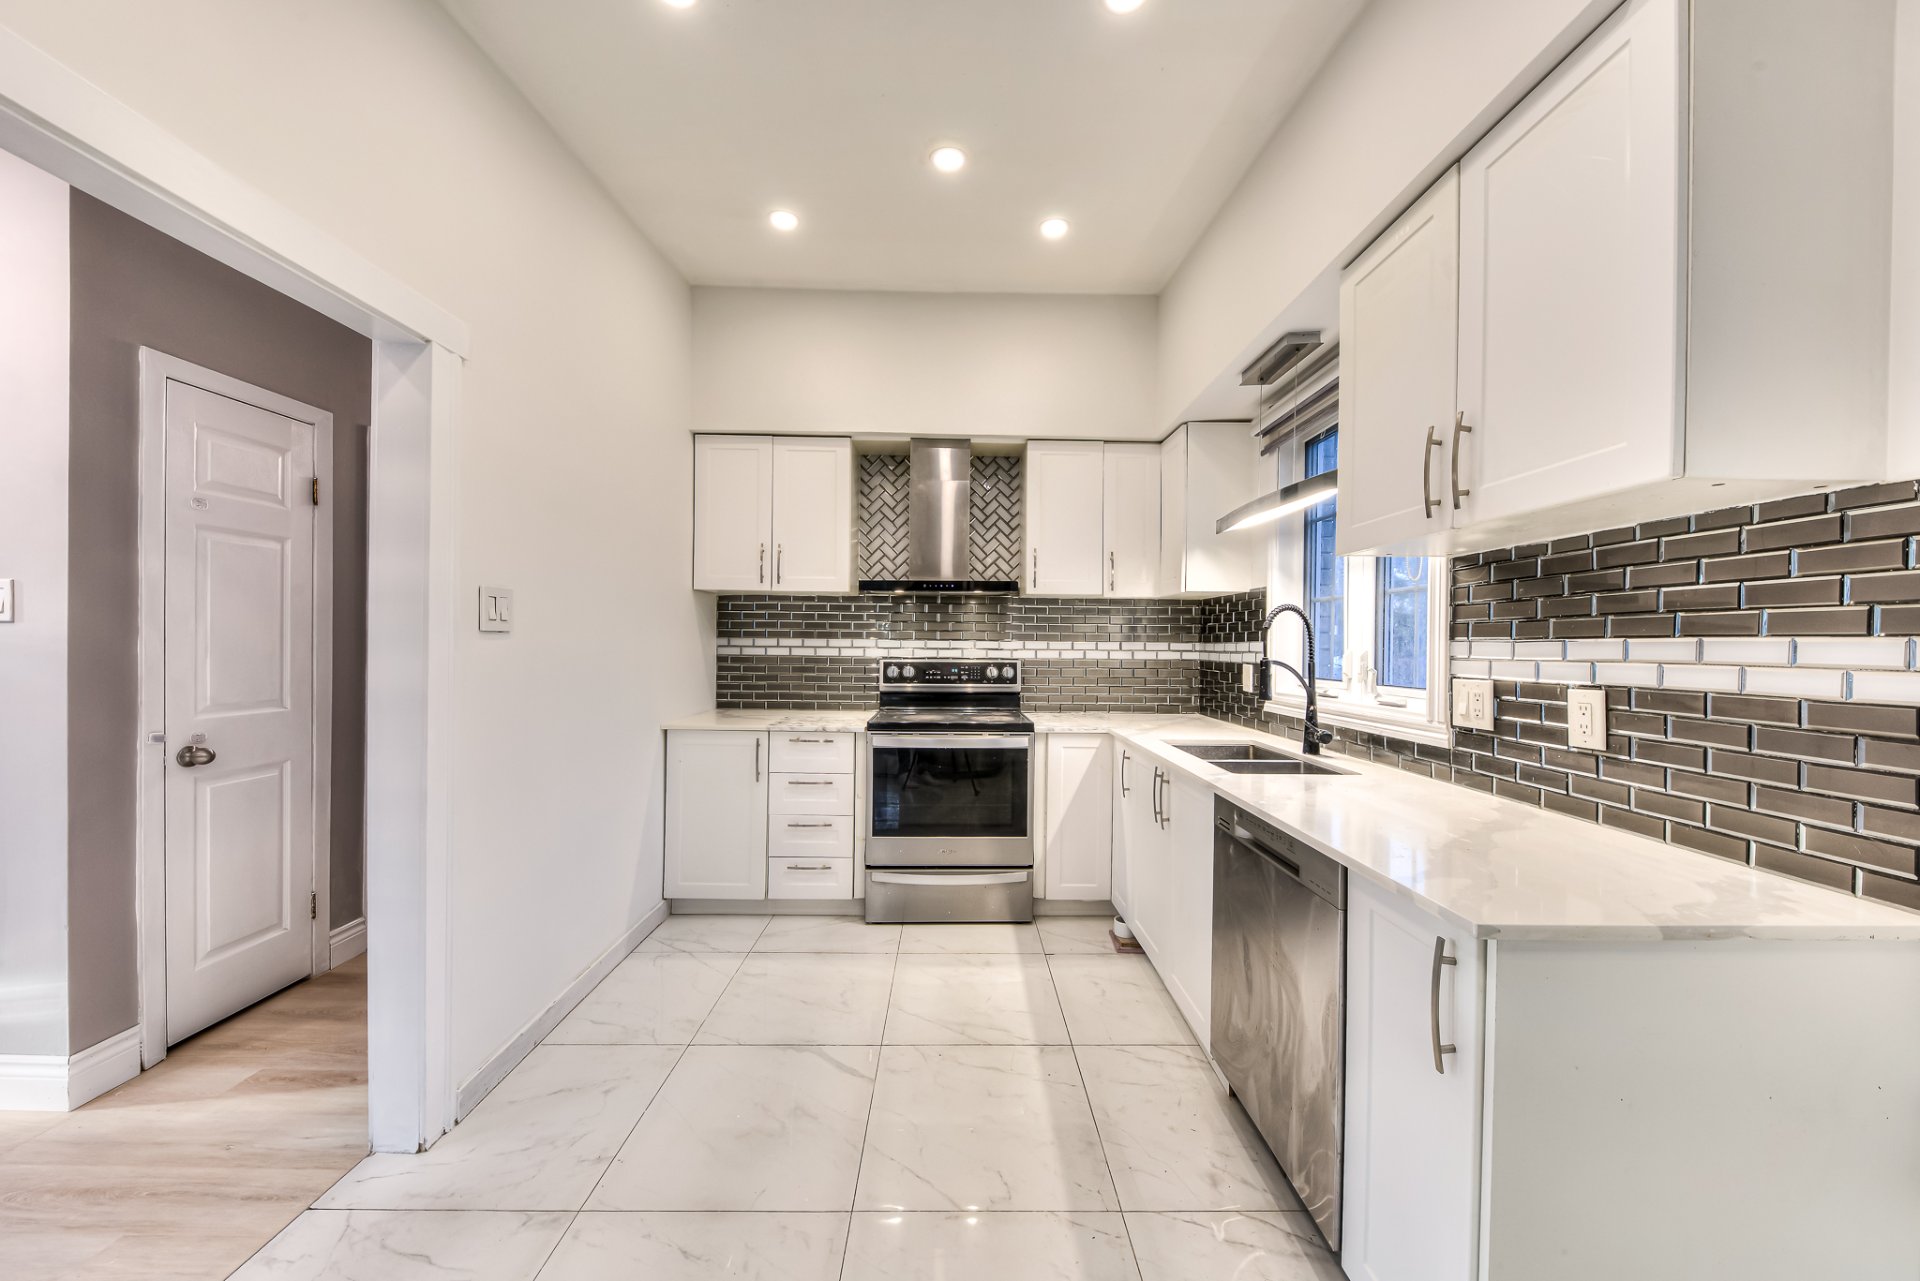
Dinette
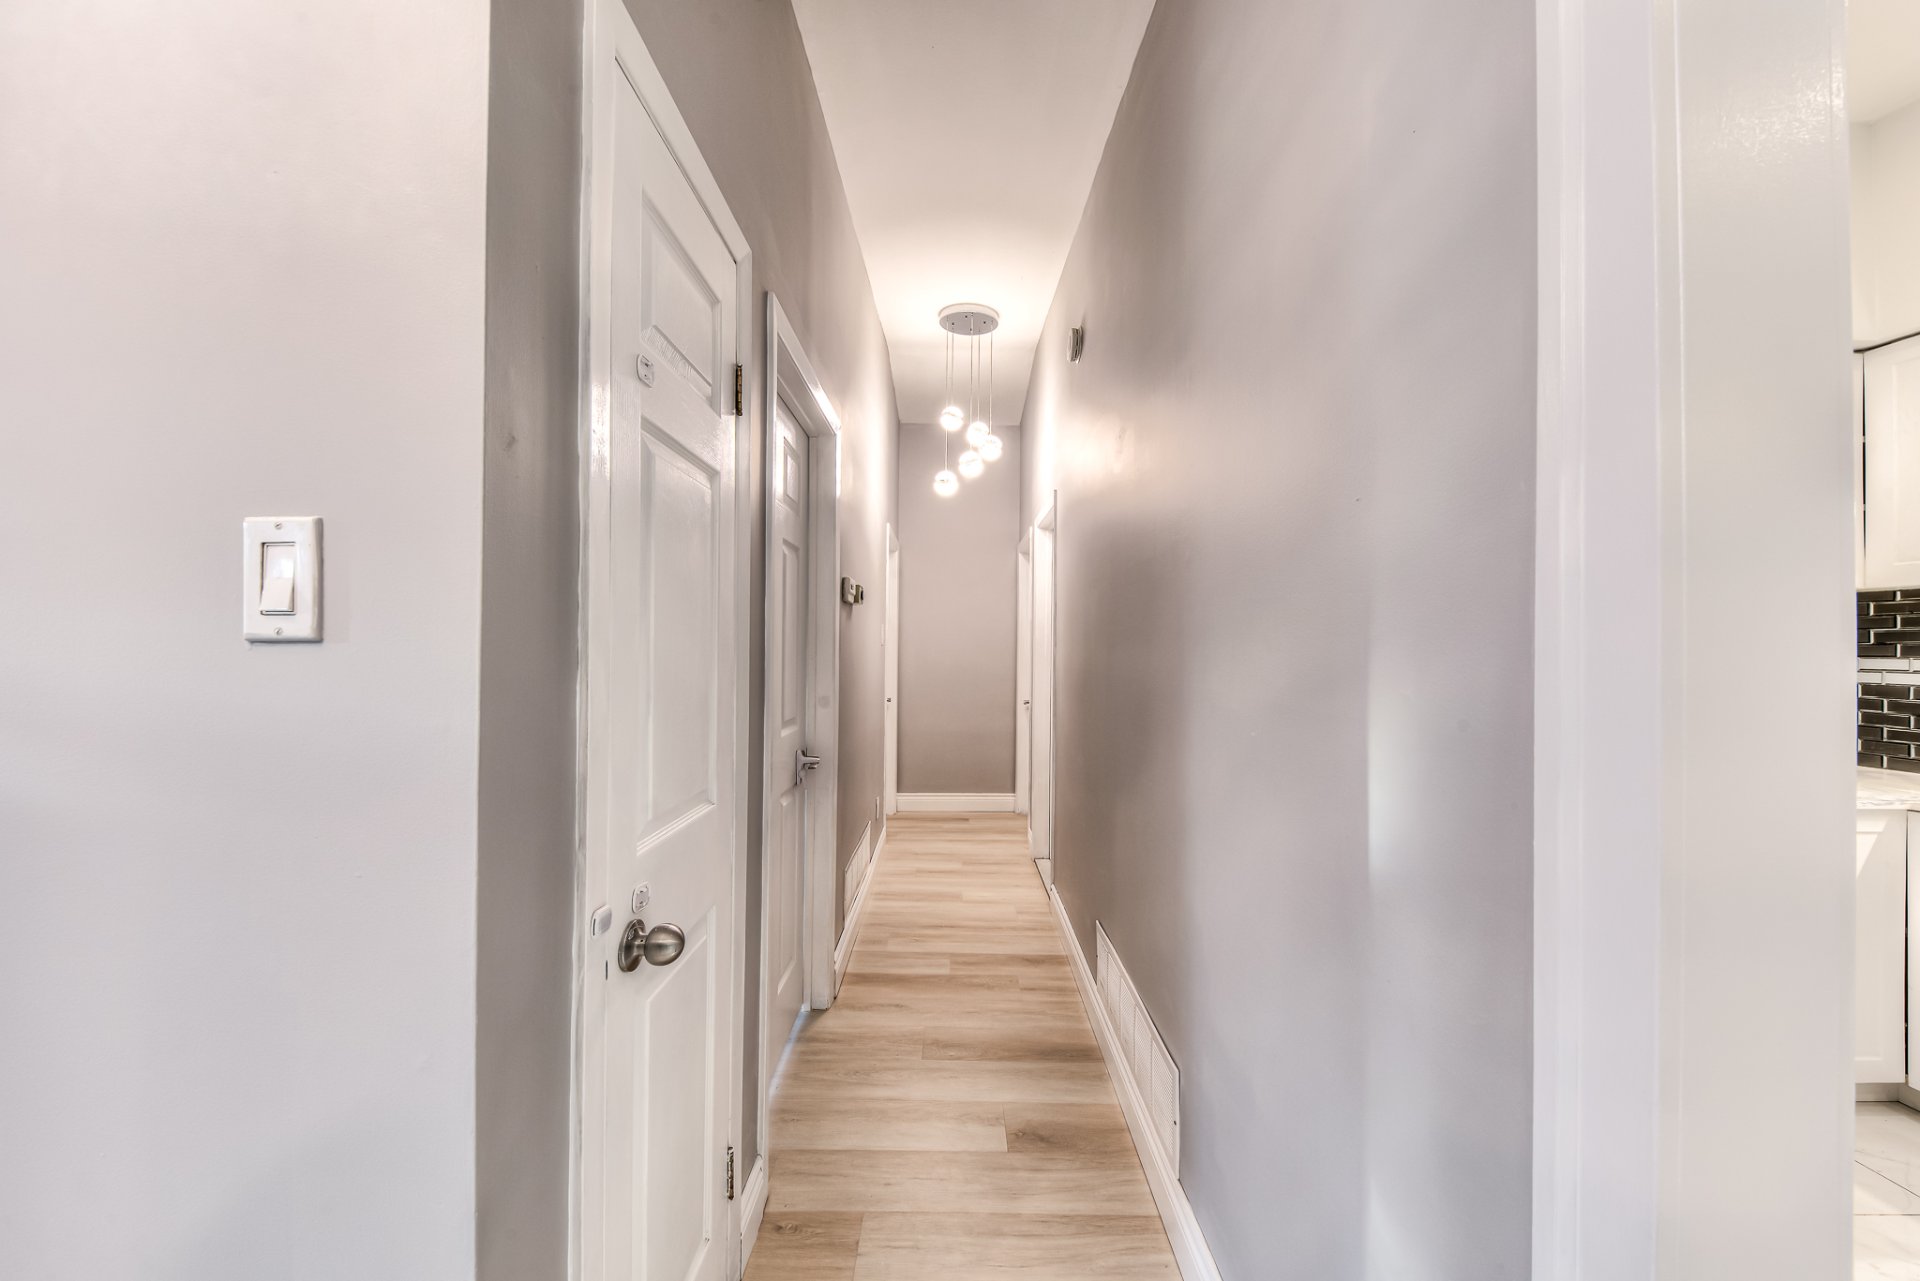
Hallway
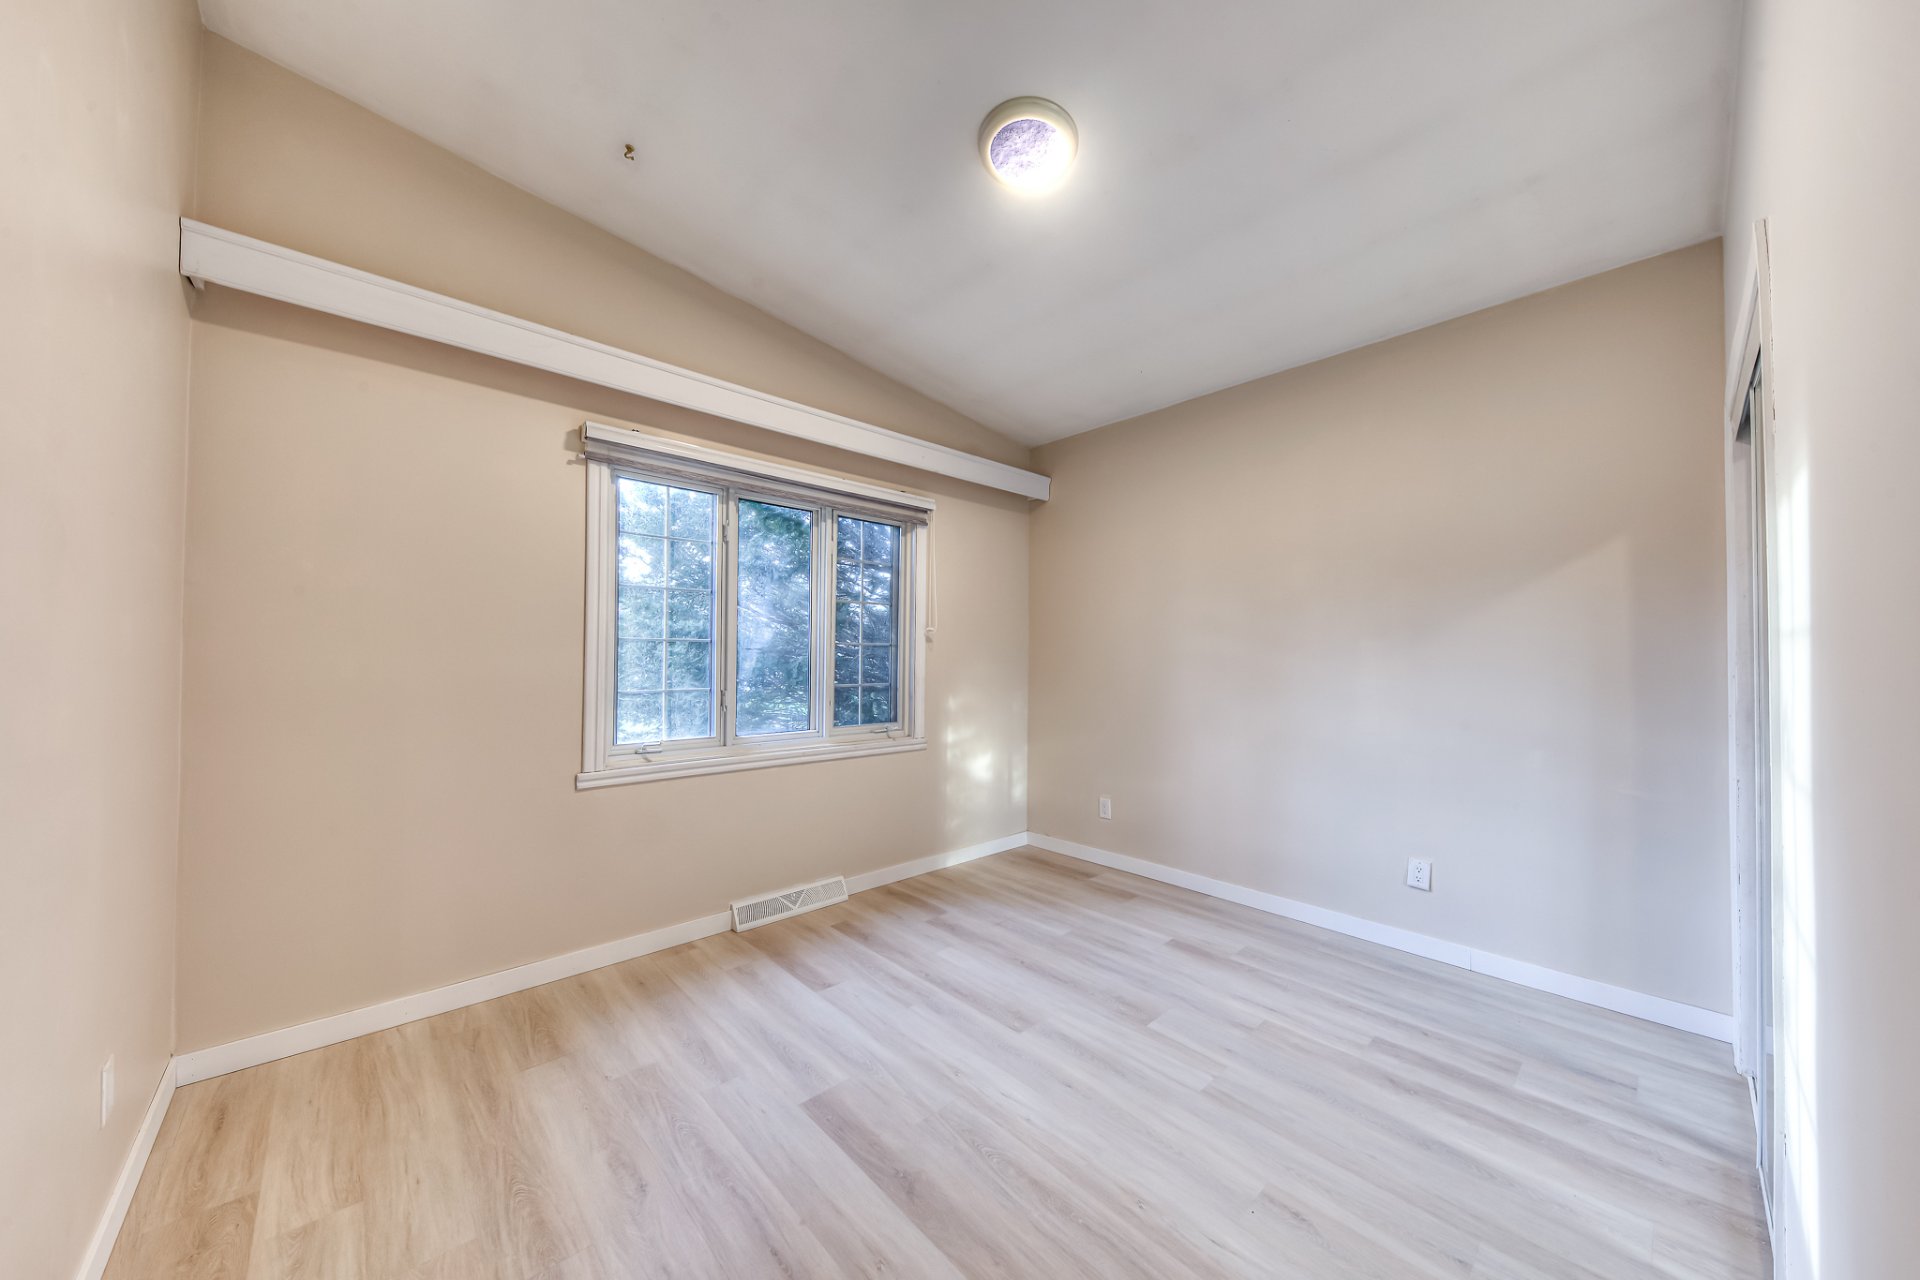
Primary bedroom
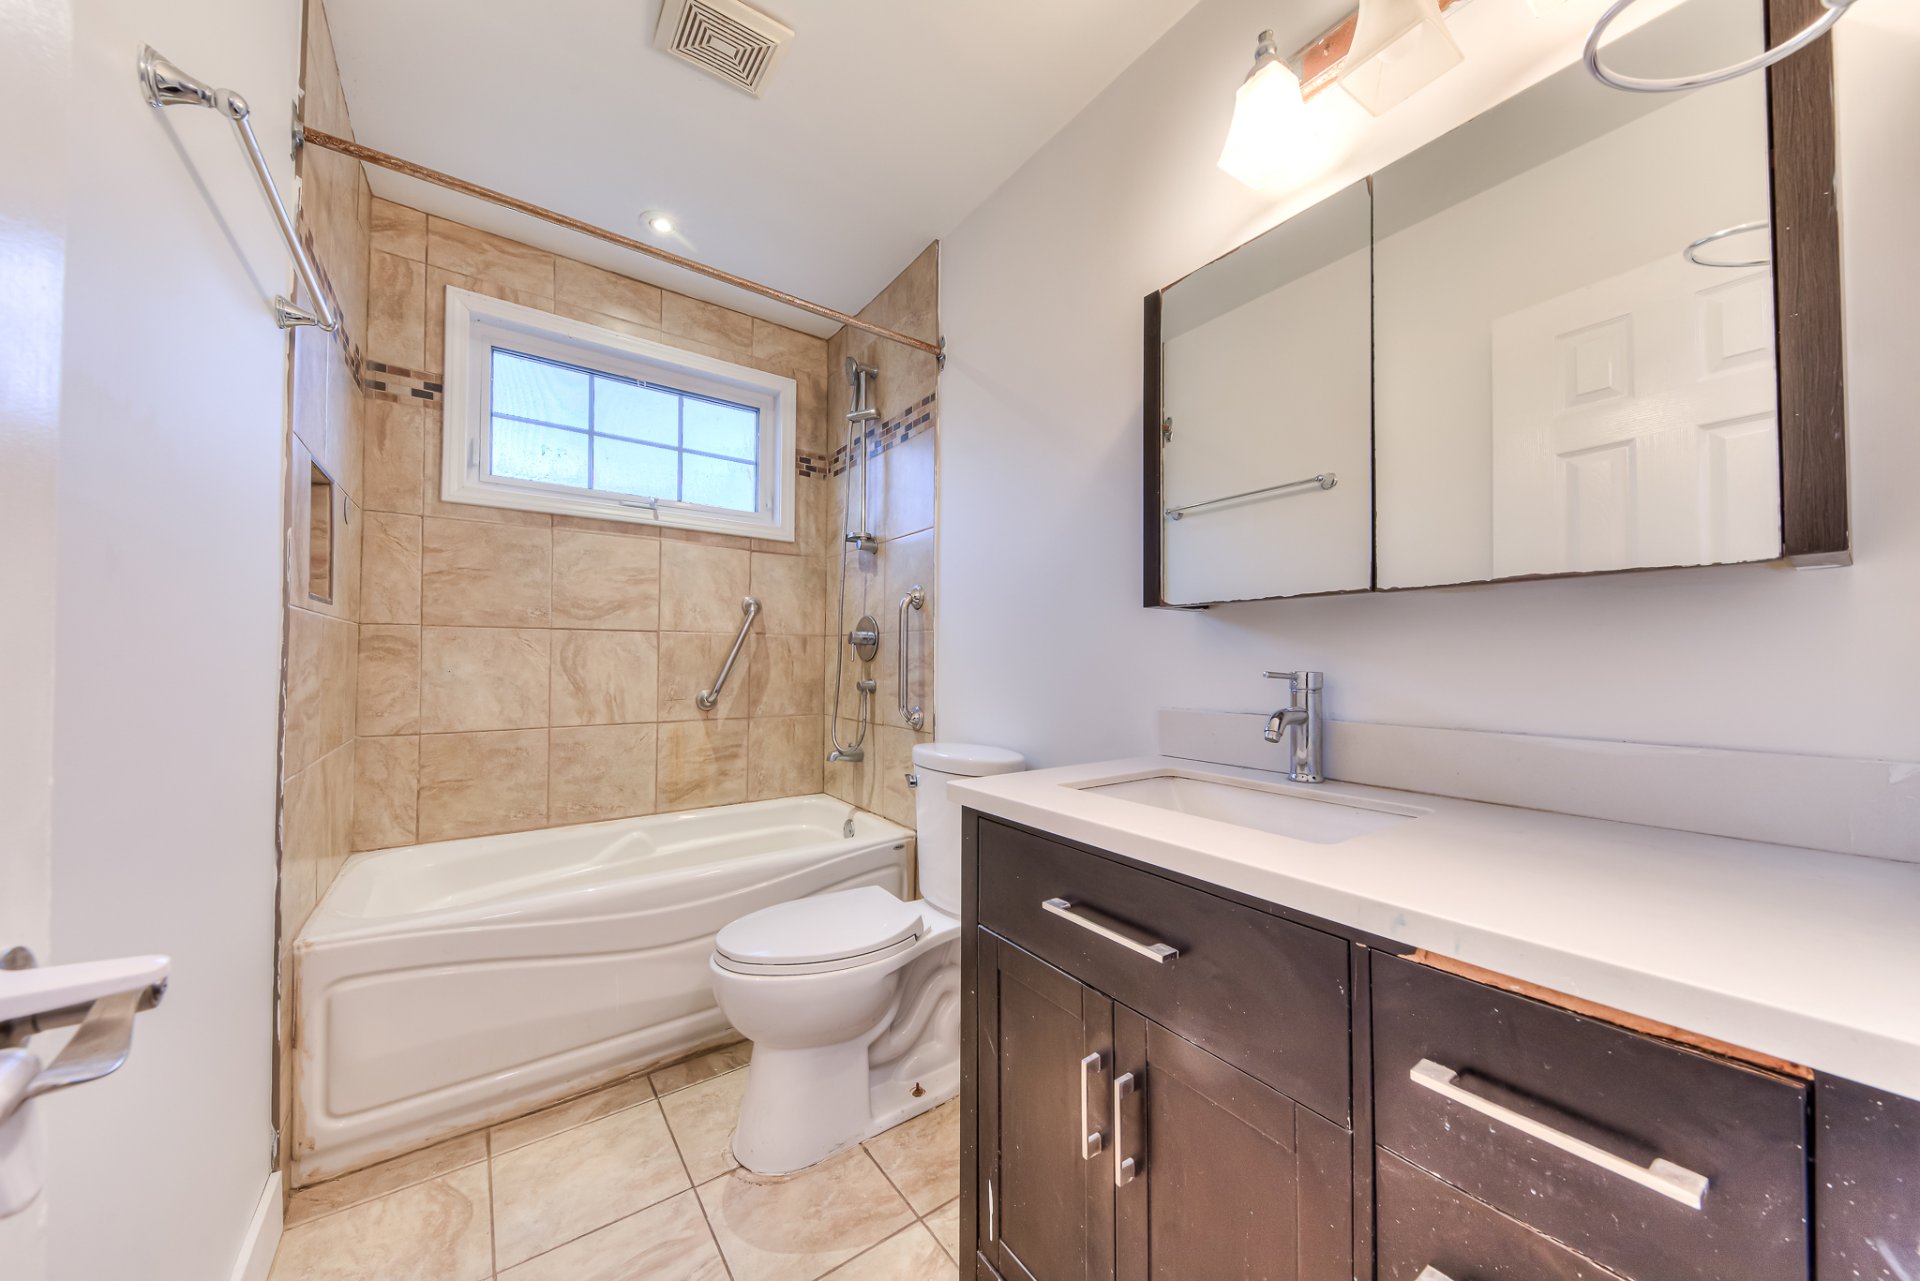
Bathroom
Bedroom
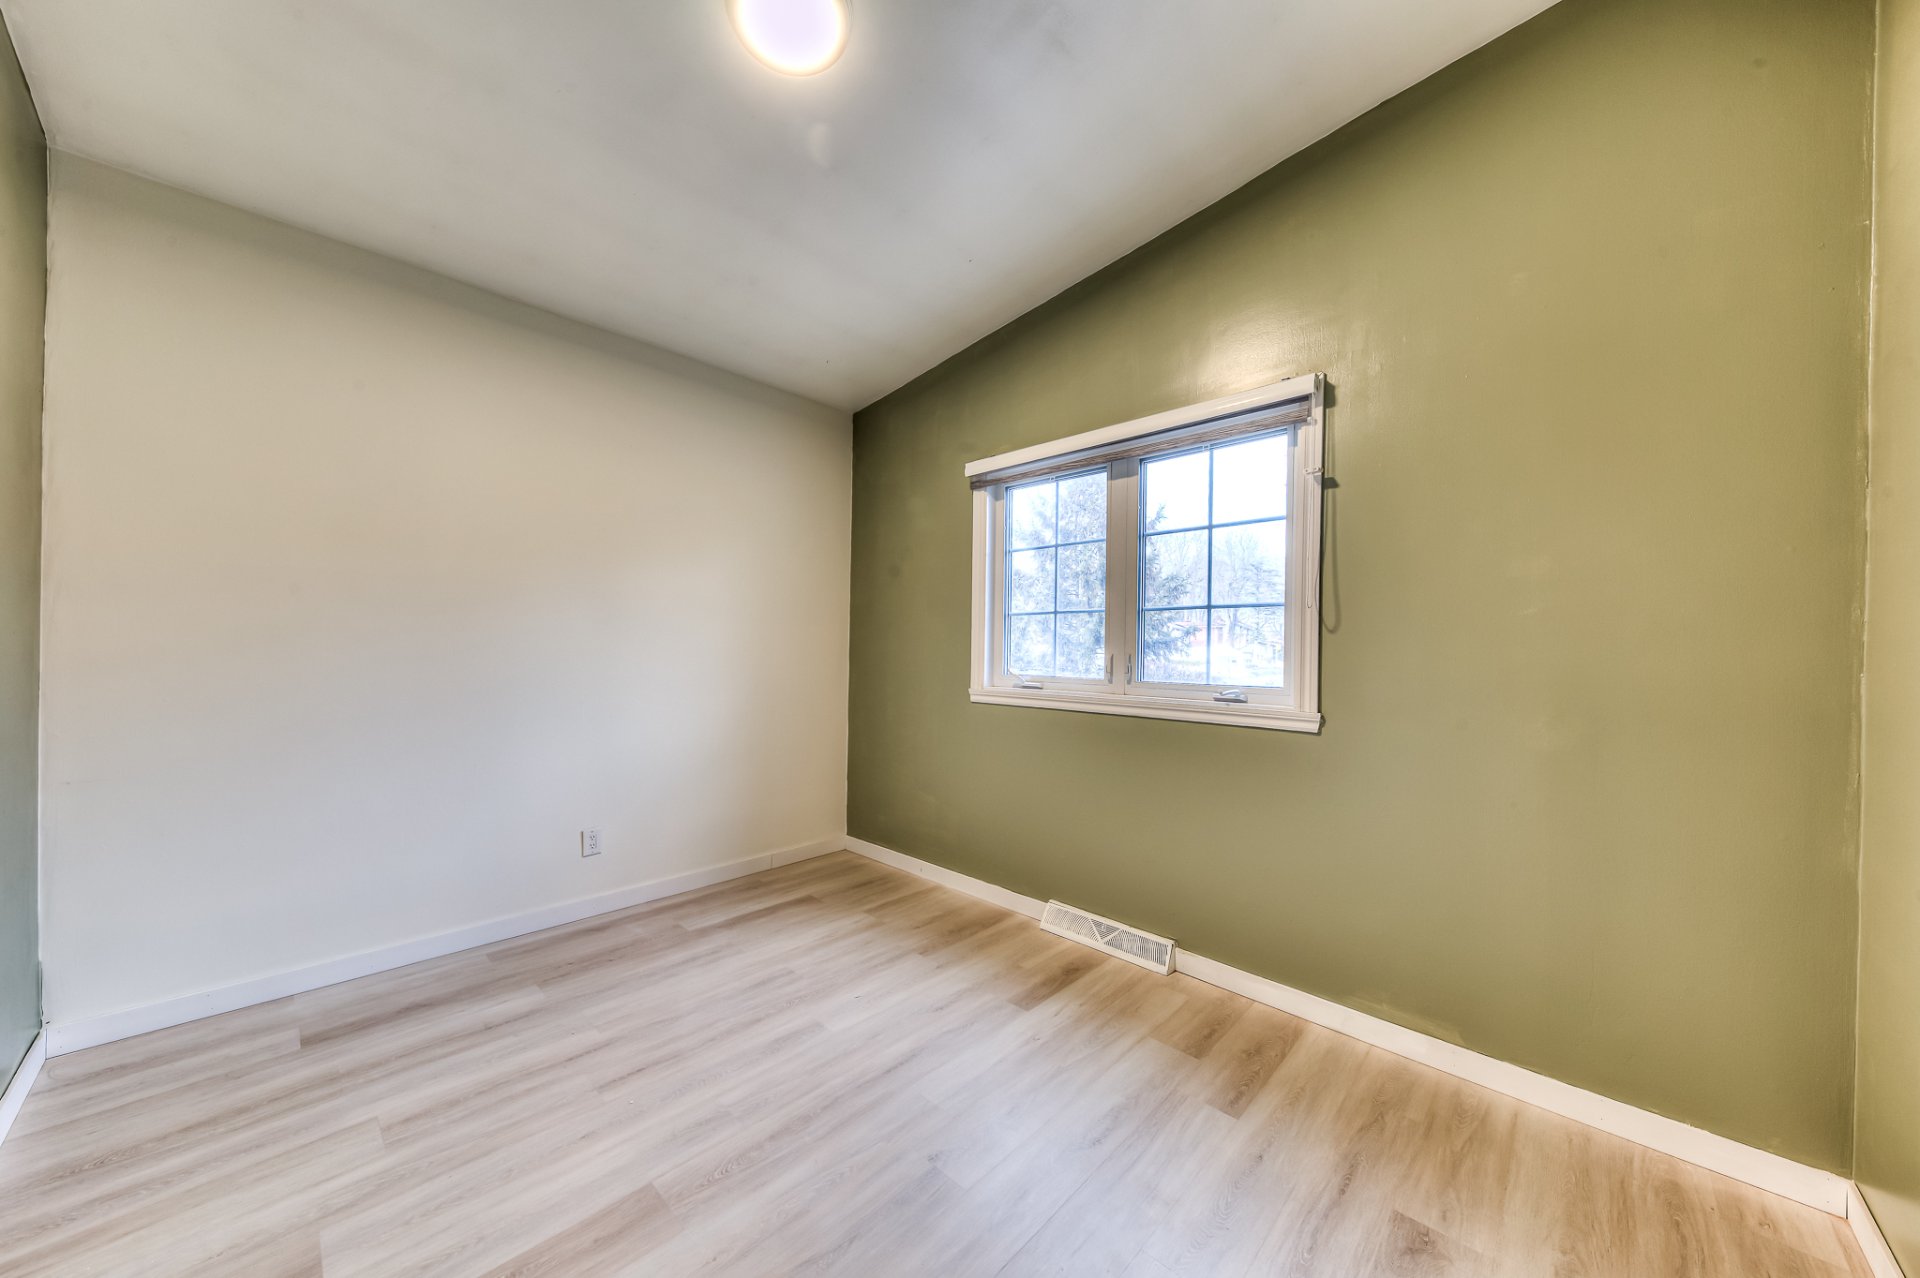
Bedroom
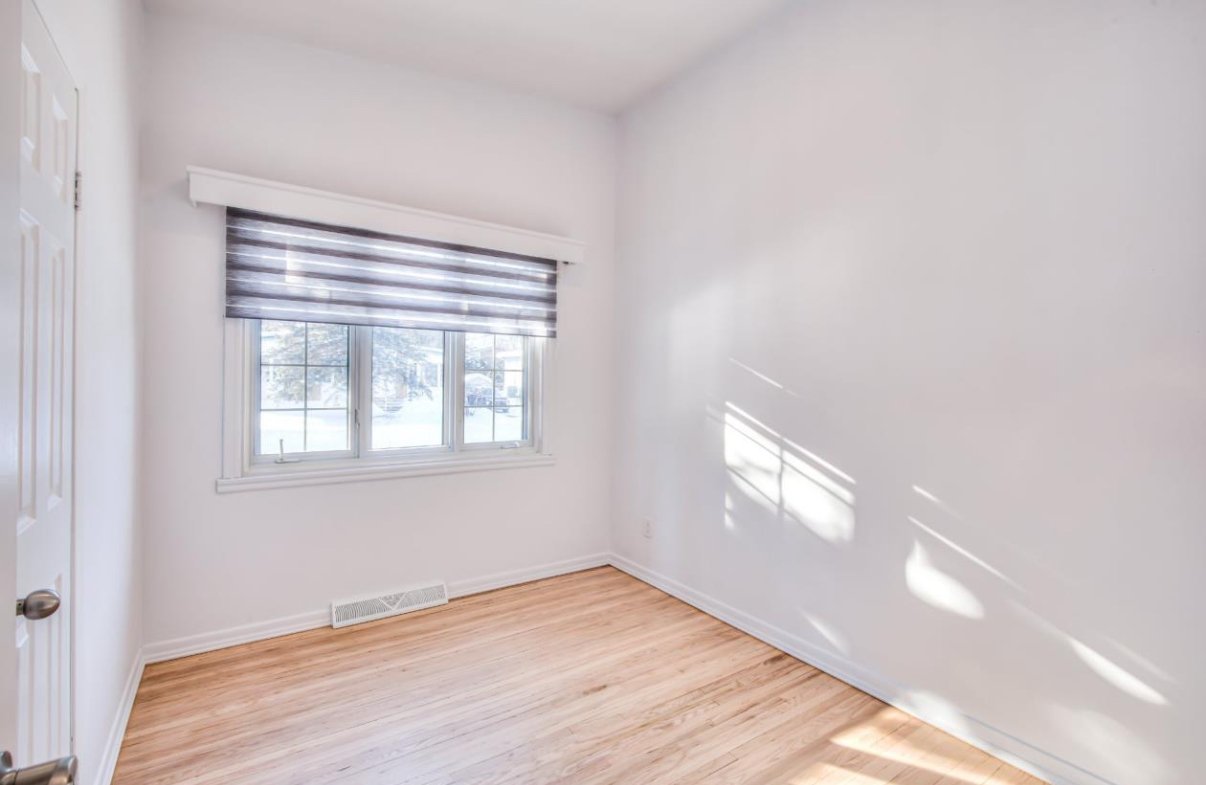
Staircase
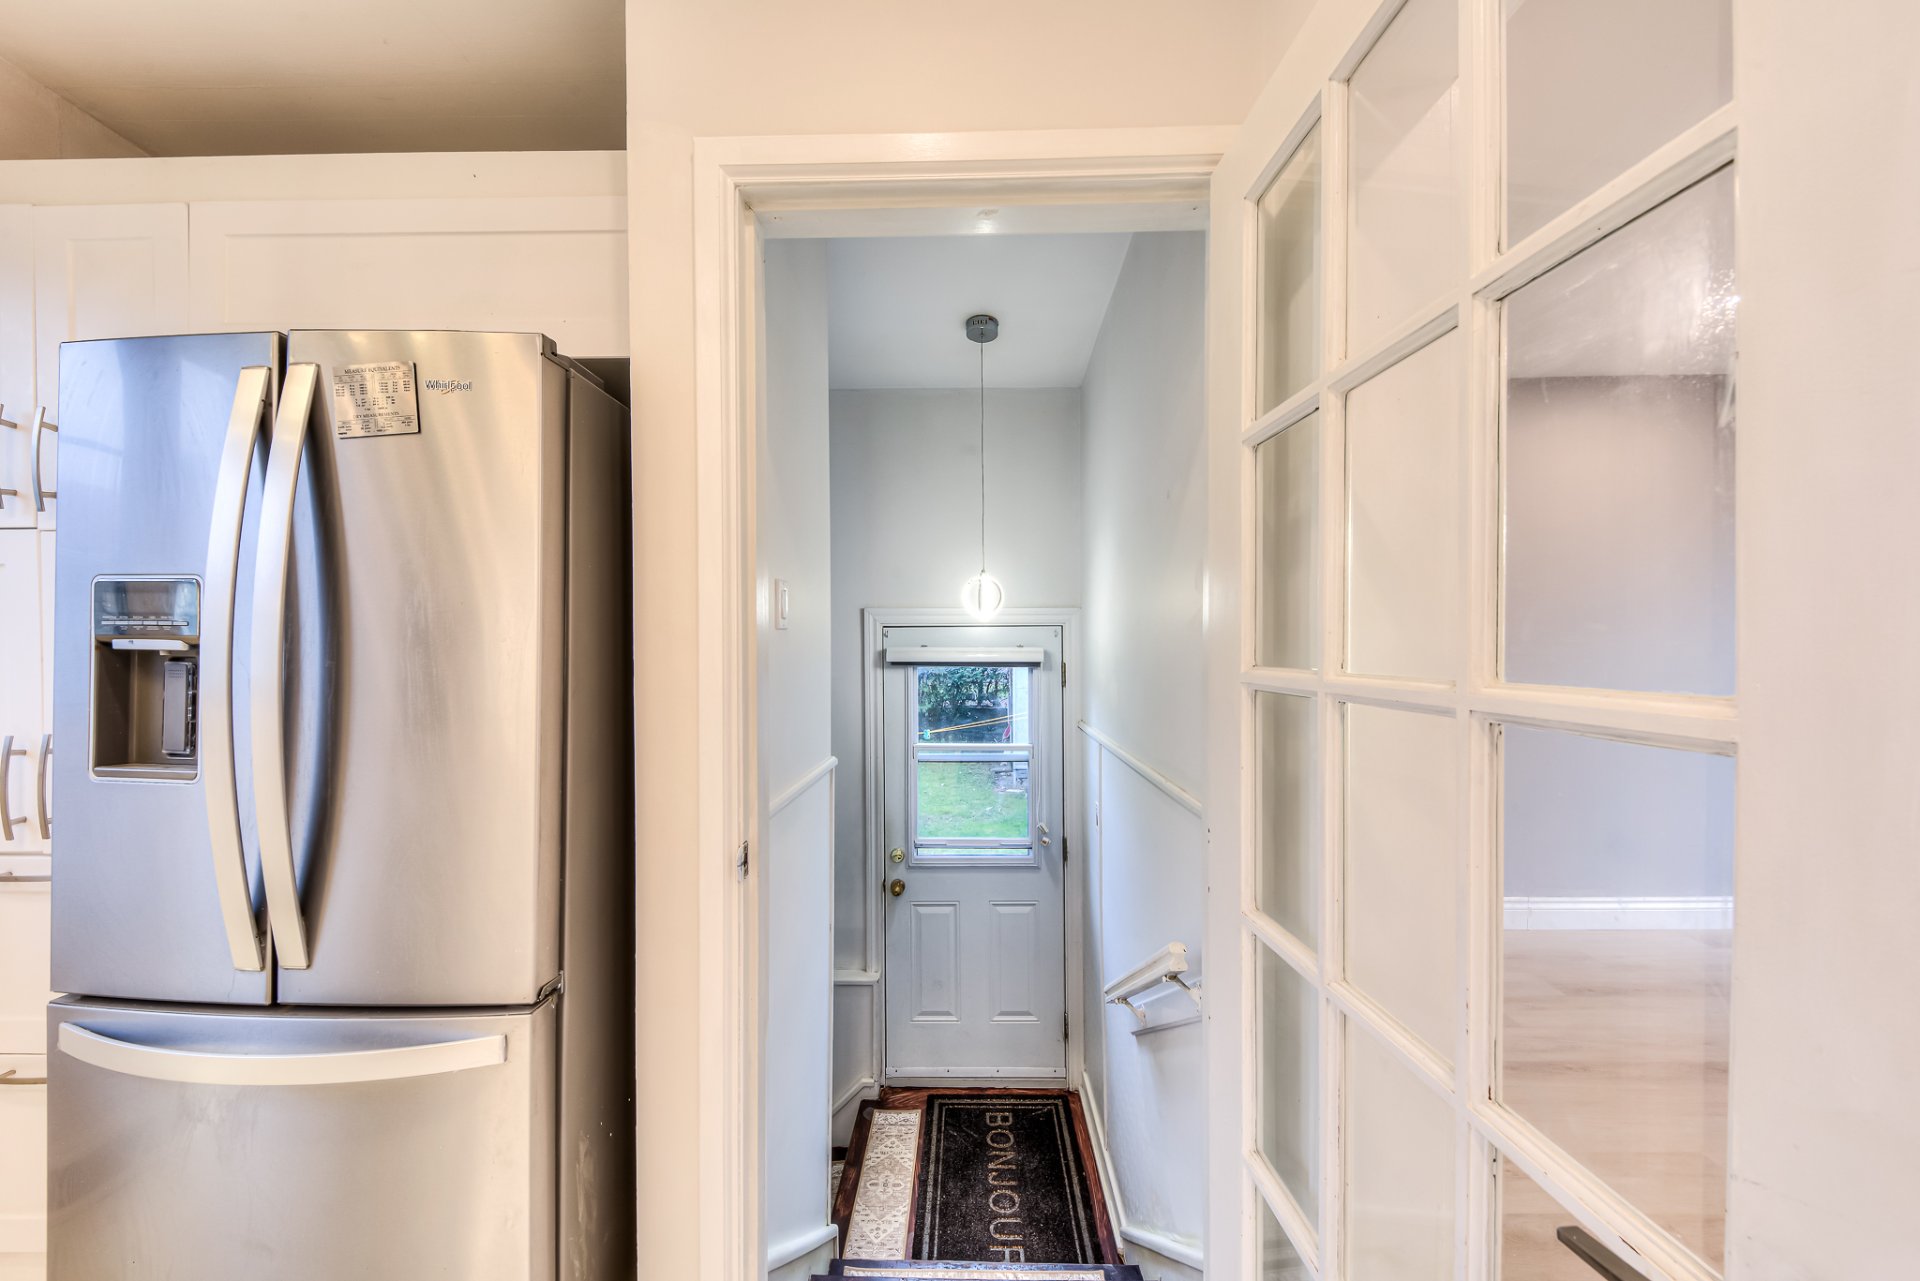
Family room
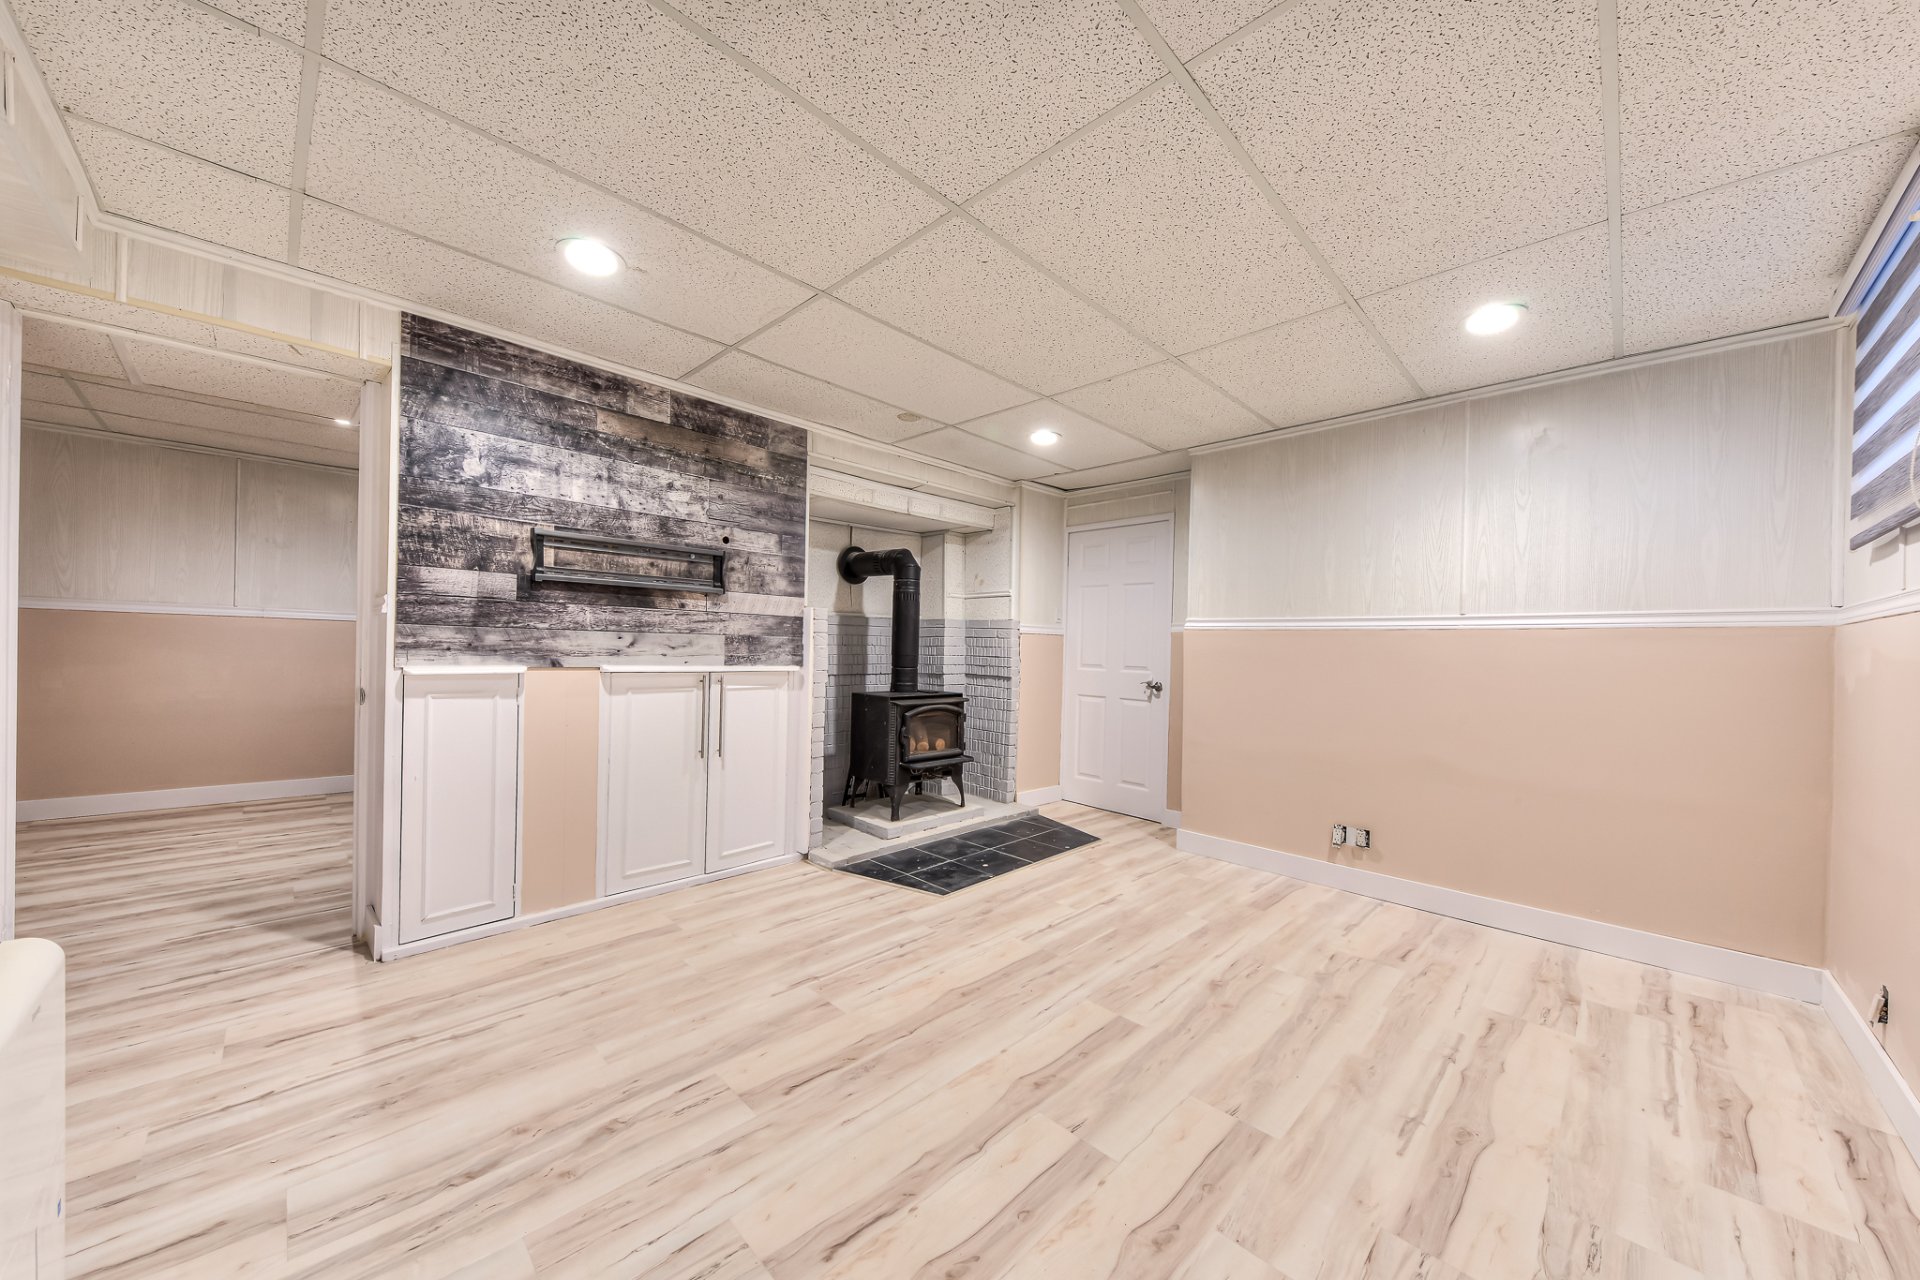
Family room
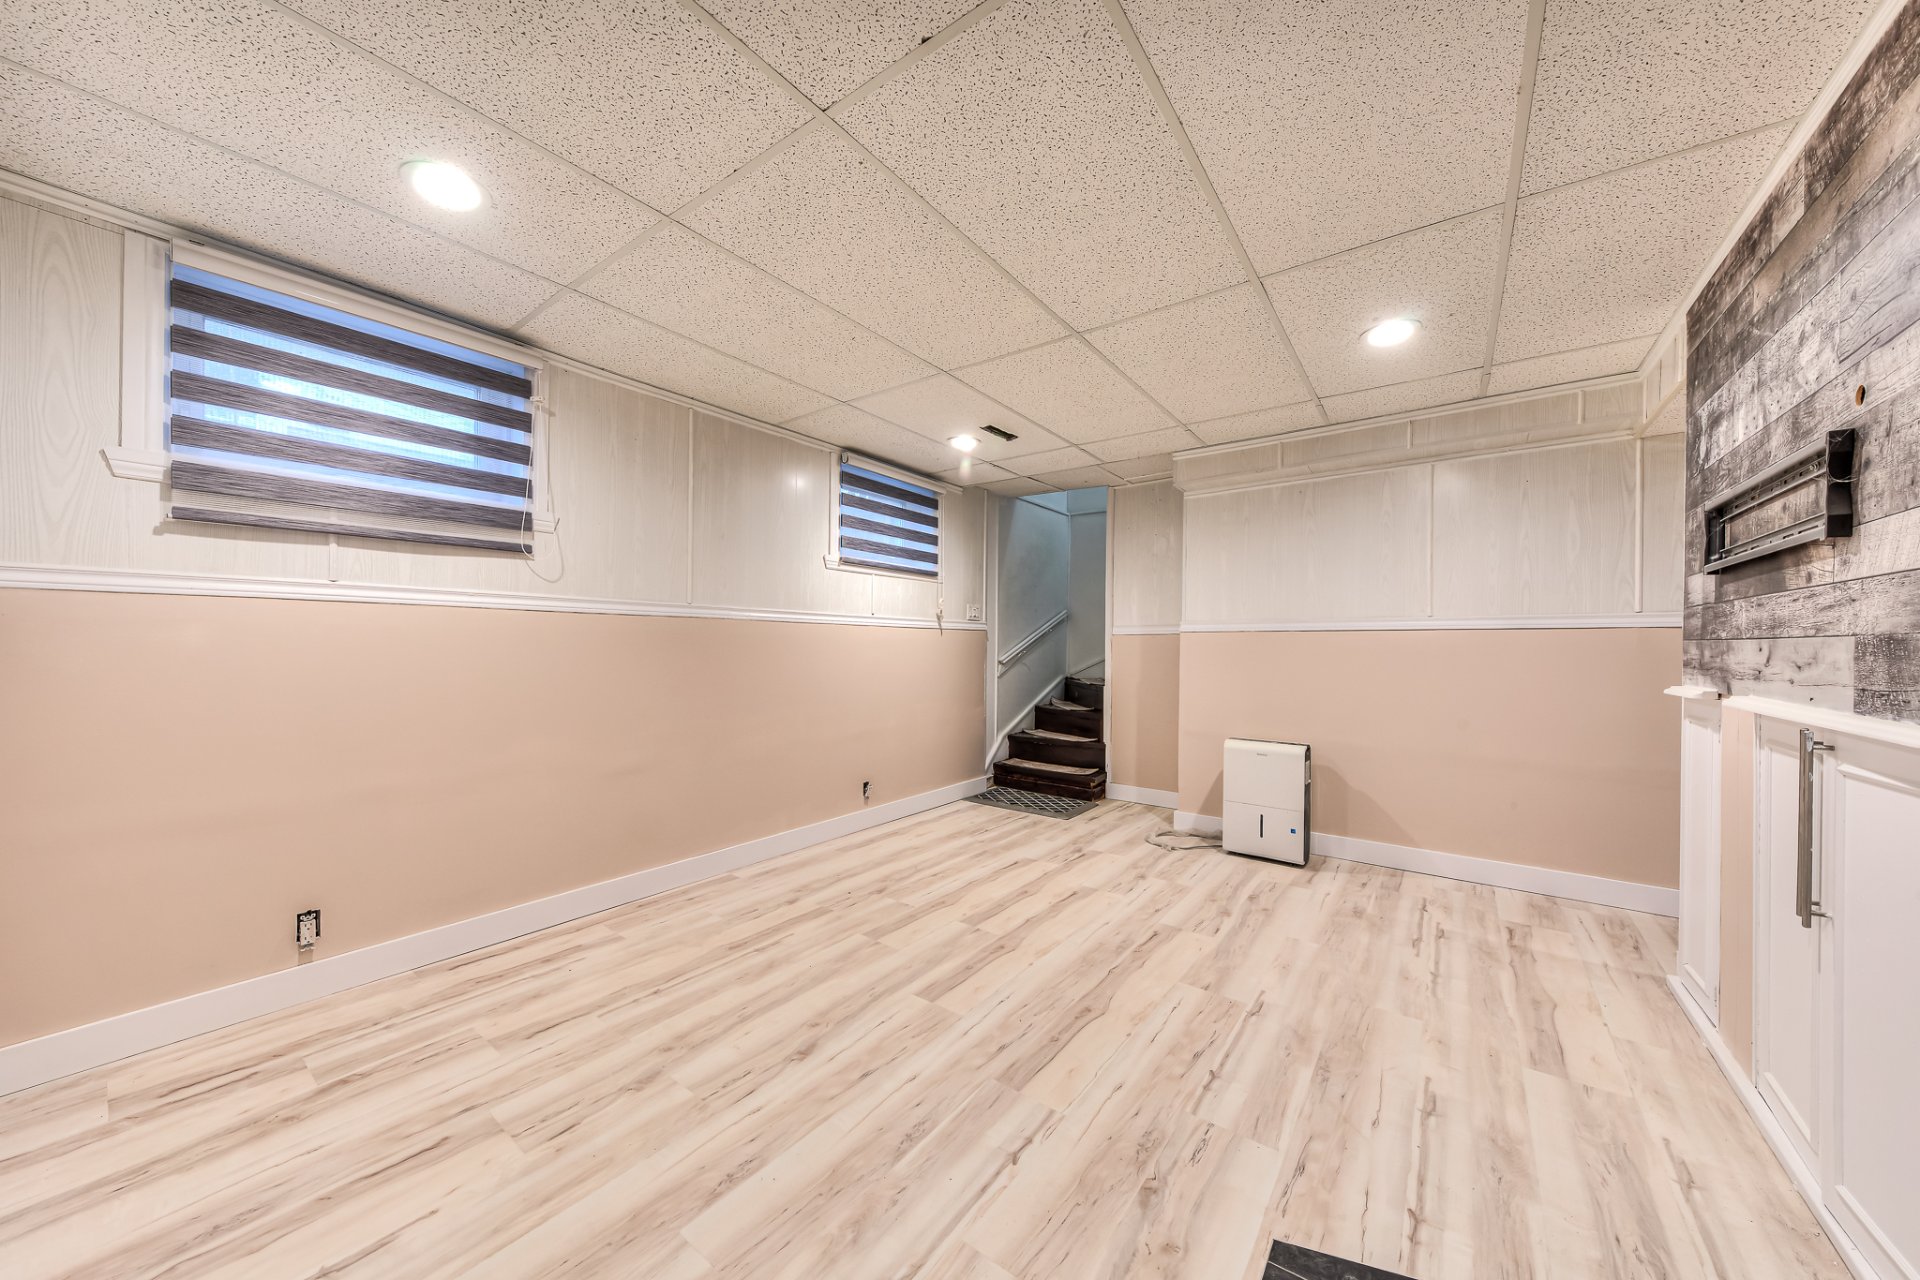
Bedroom
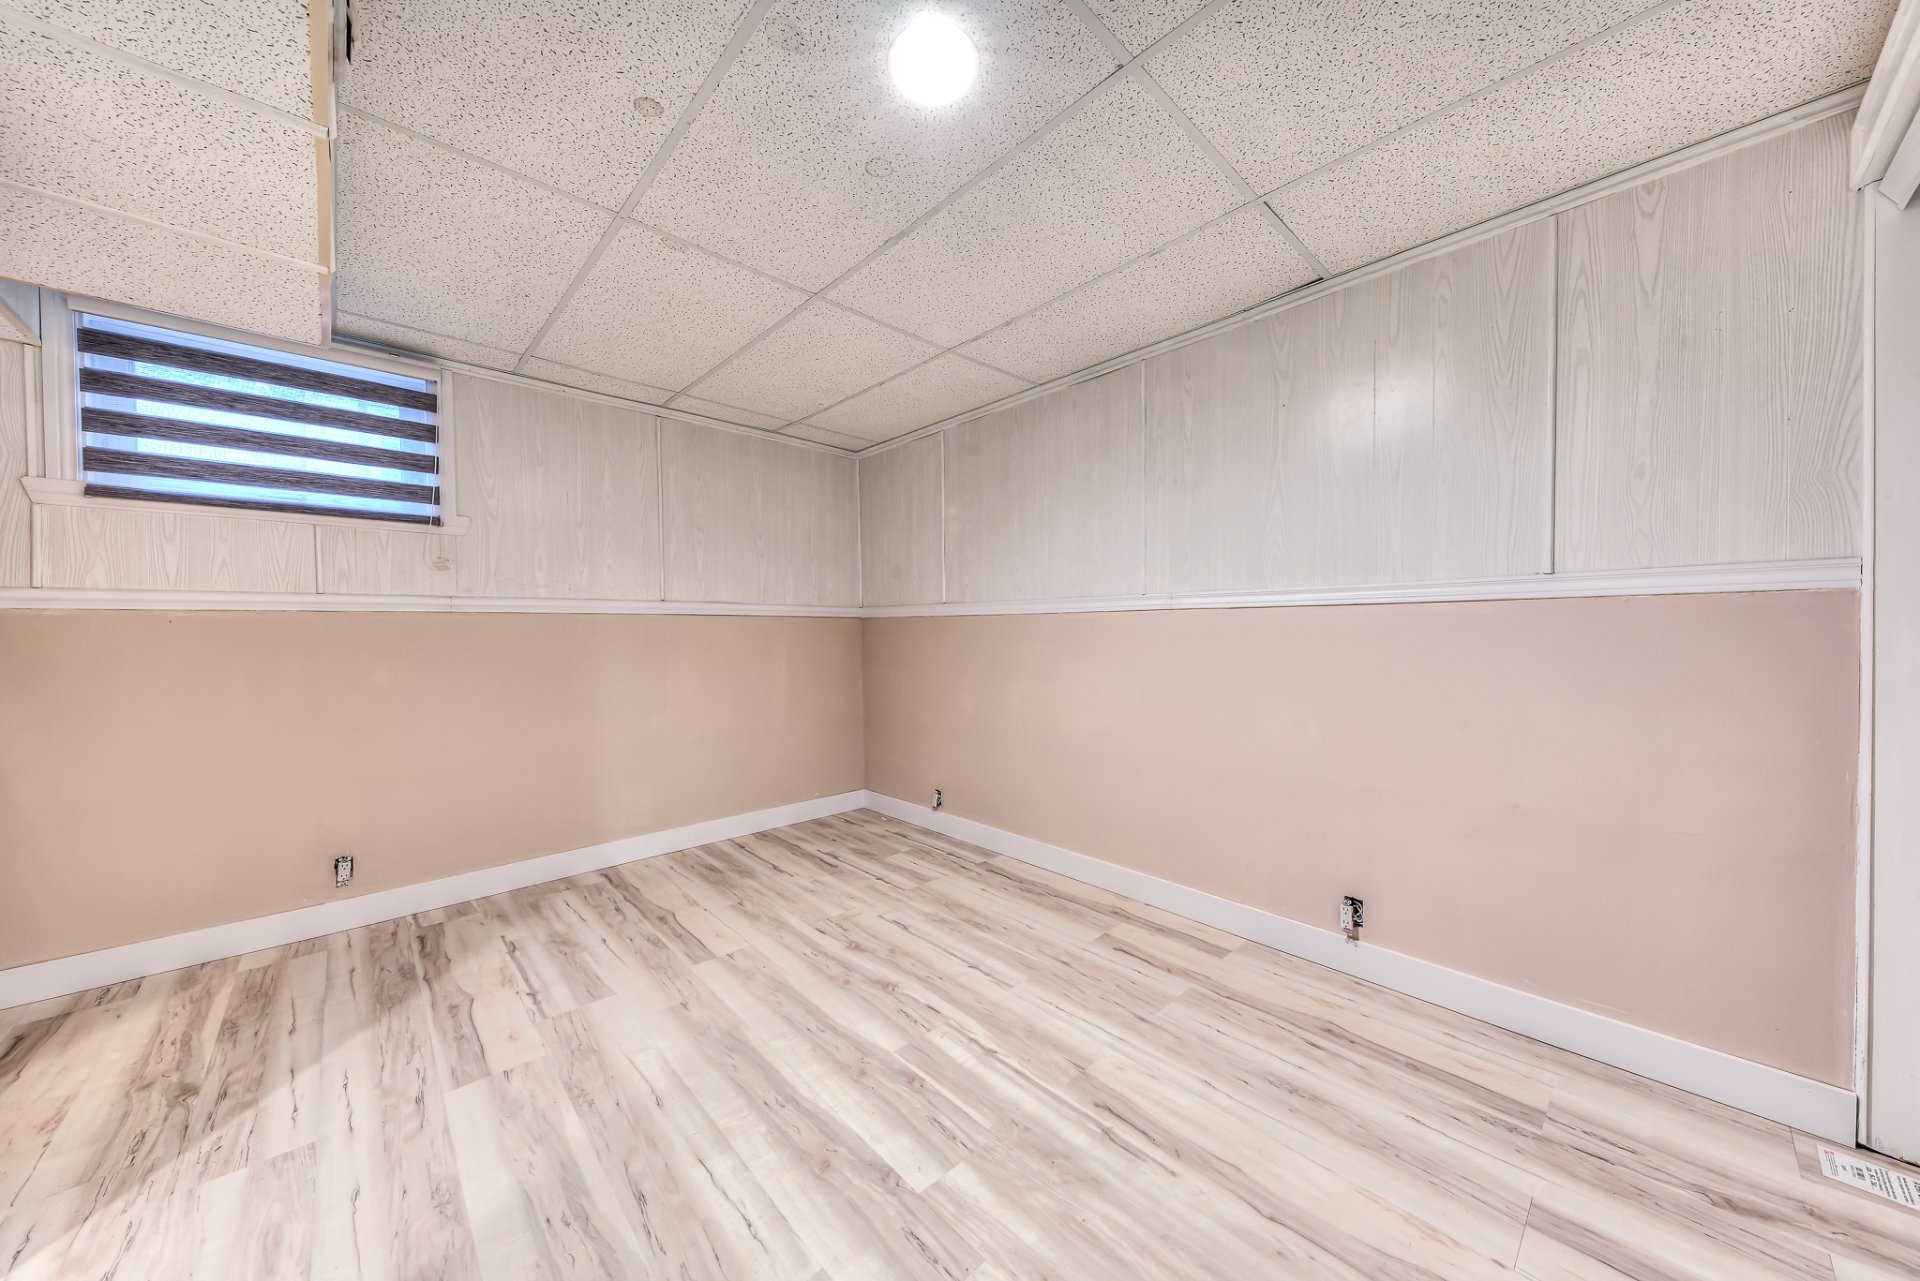
Bathroom
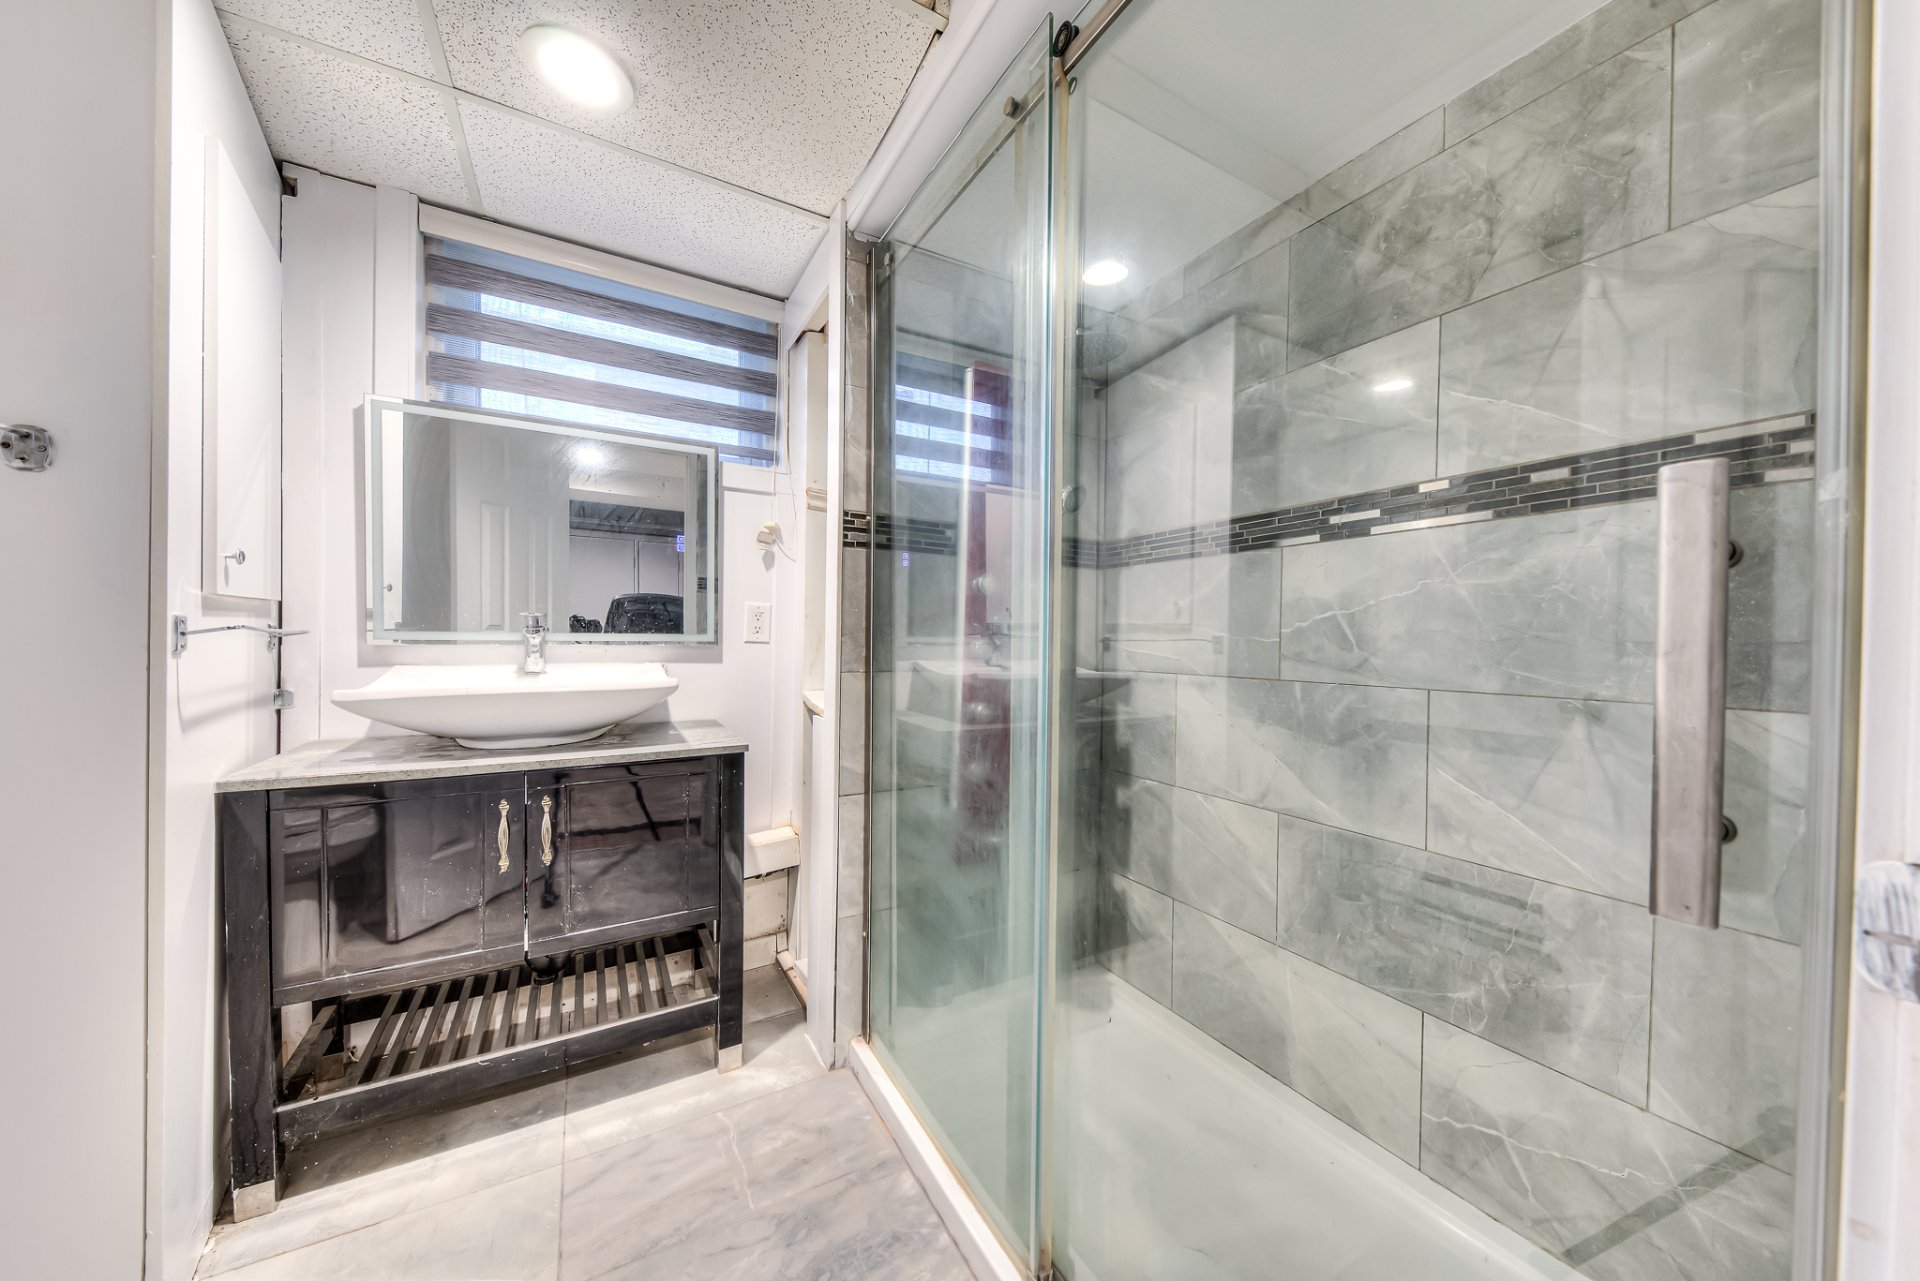
Laundry room
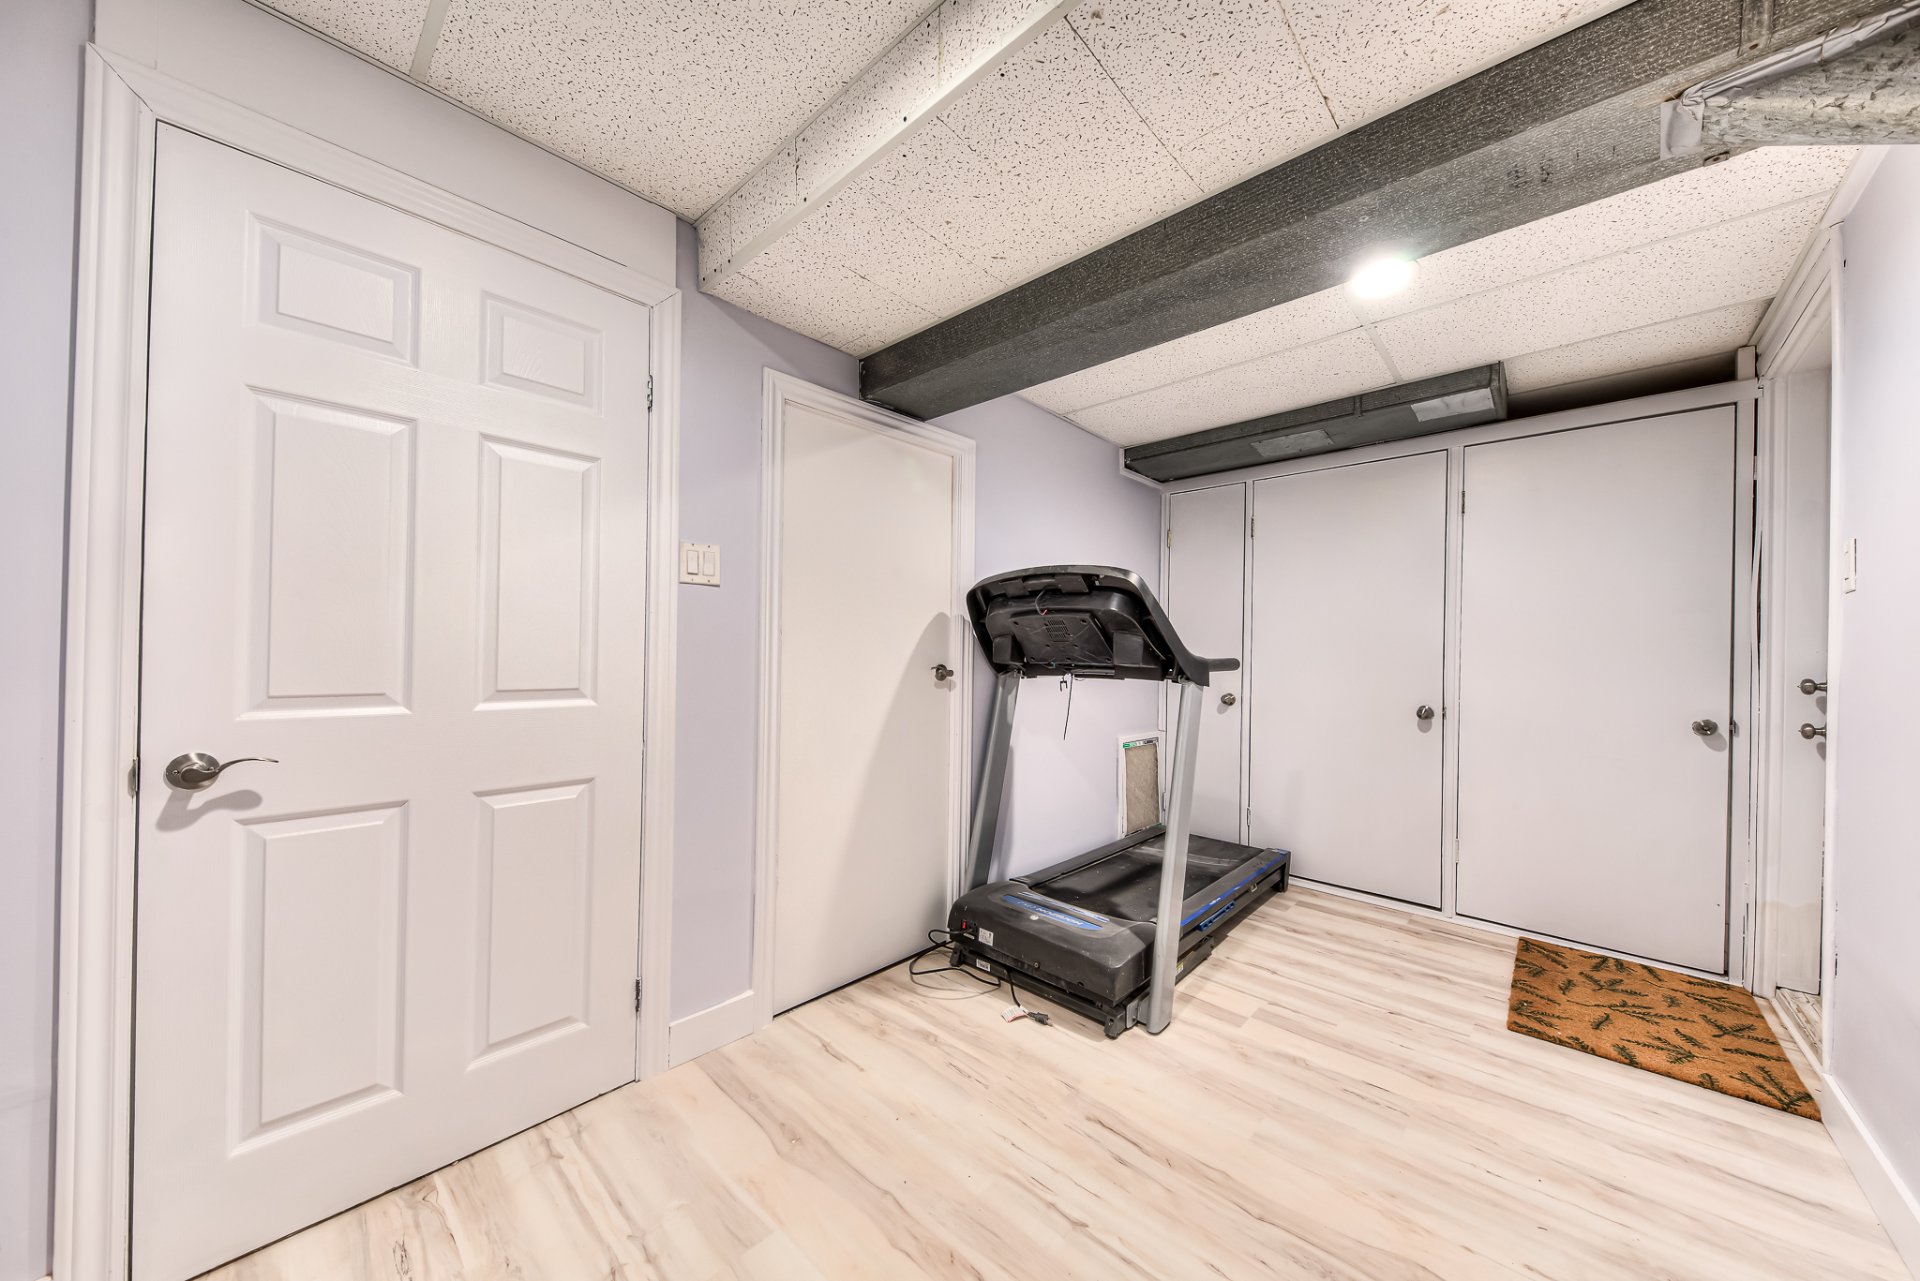
Backyard
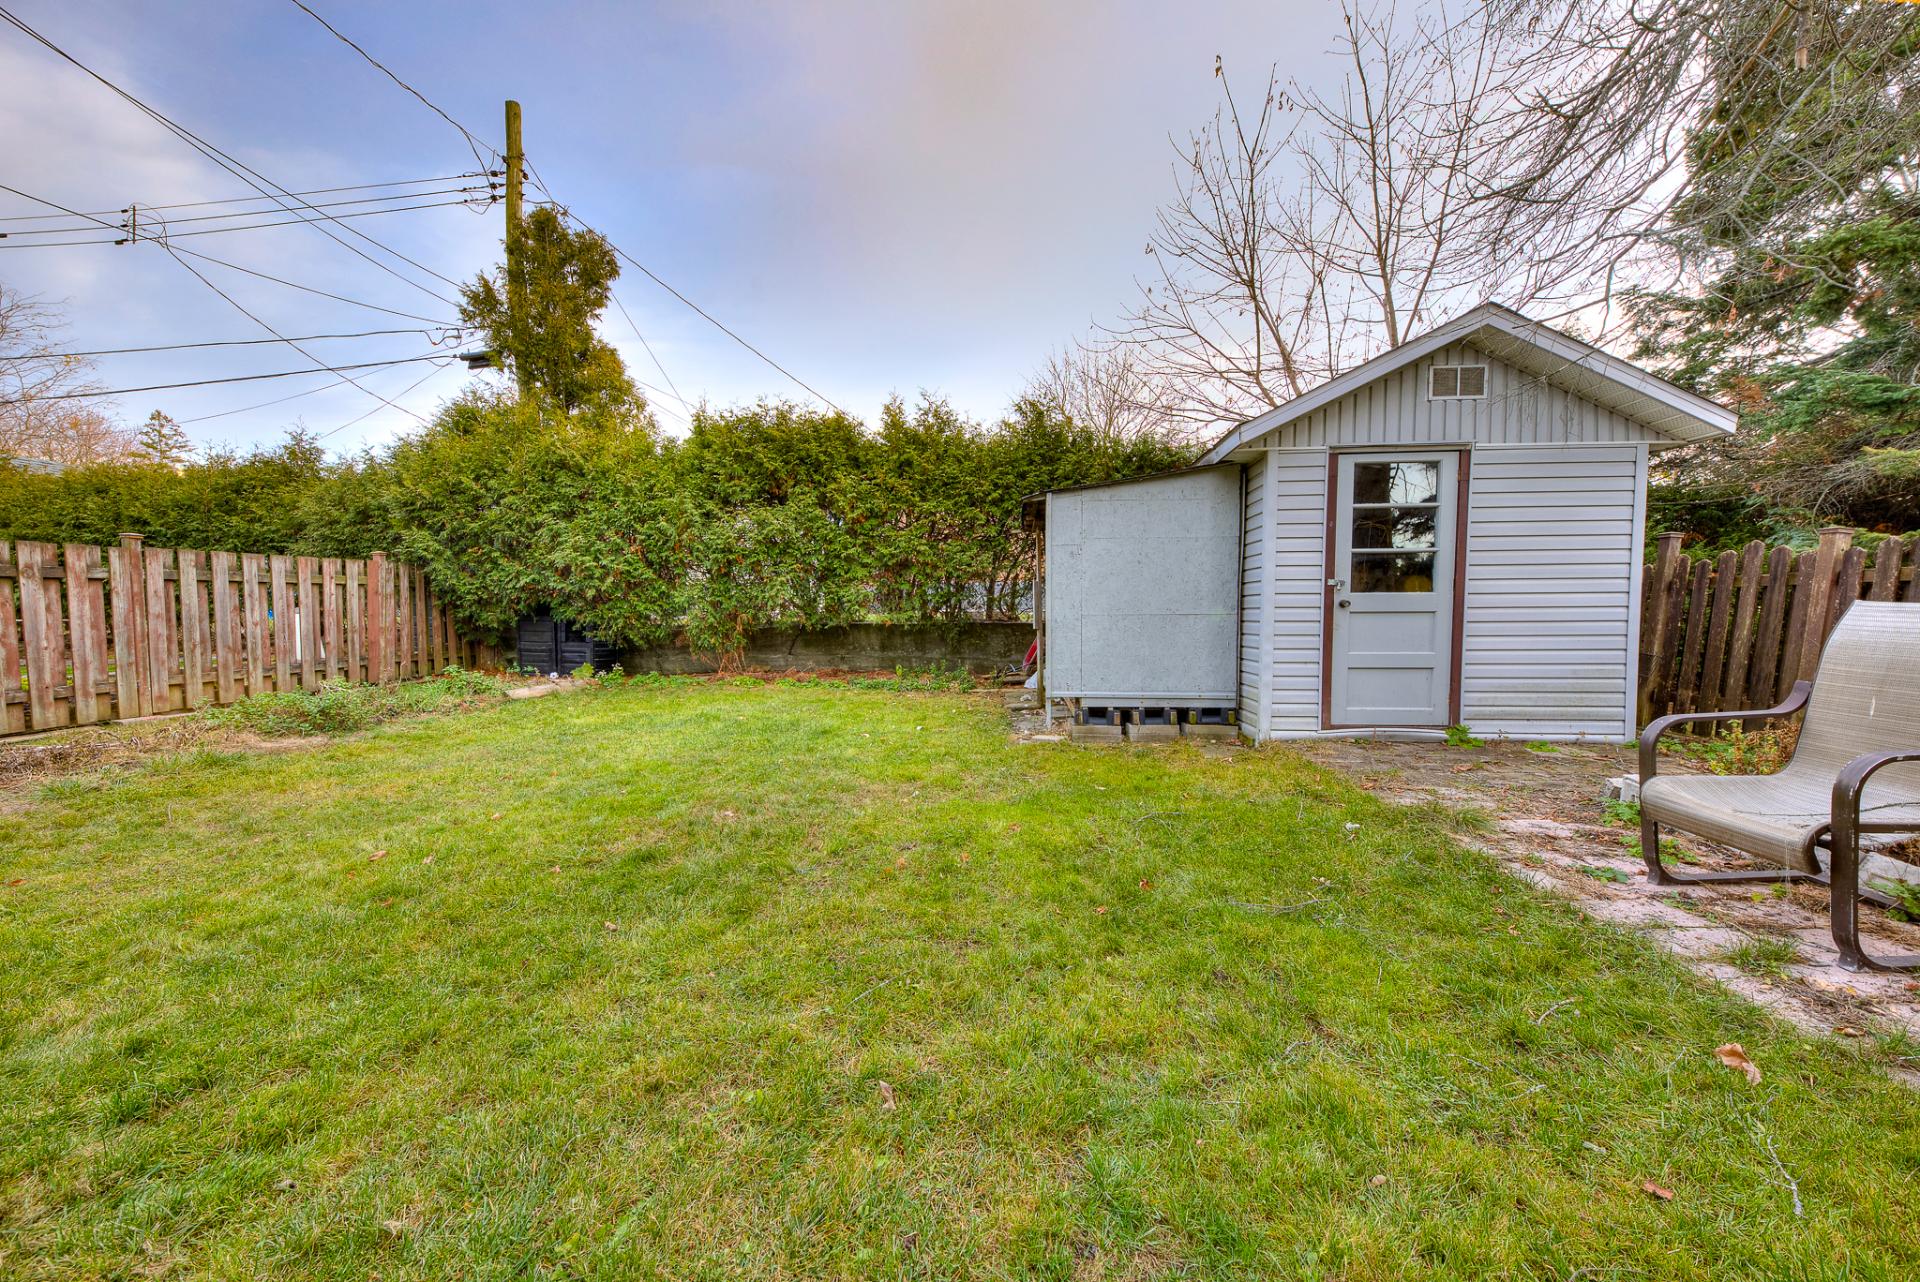
Backyard
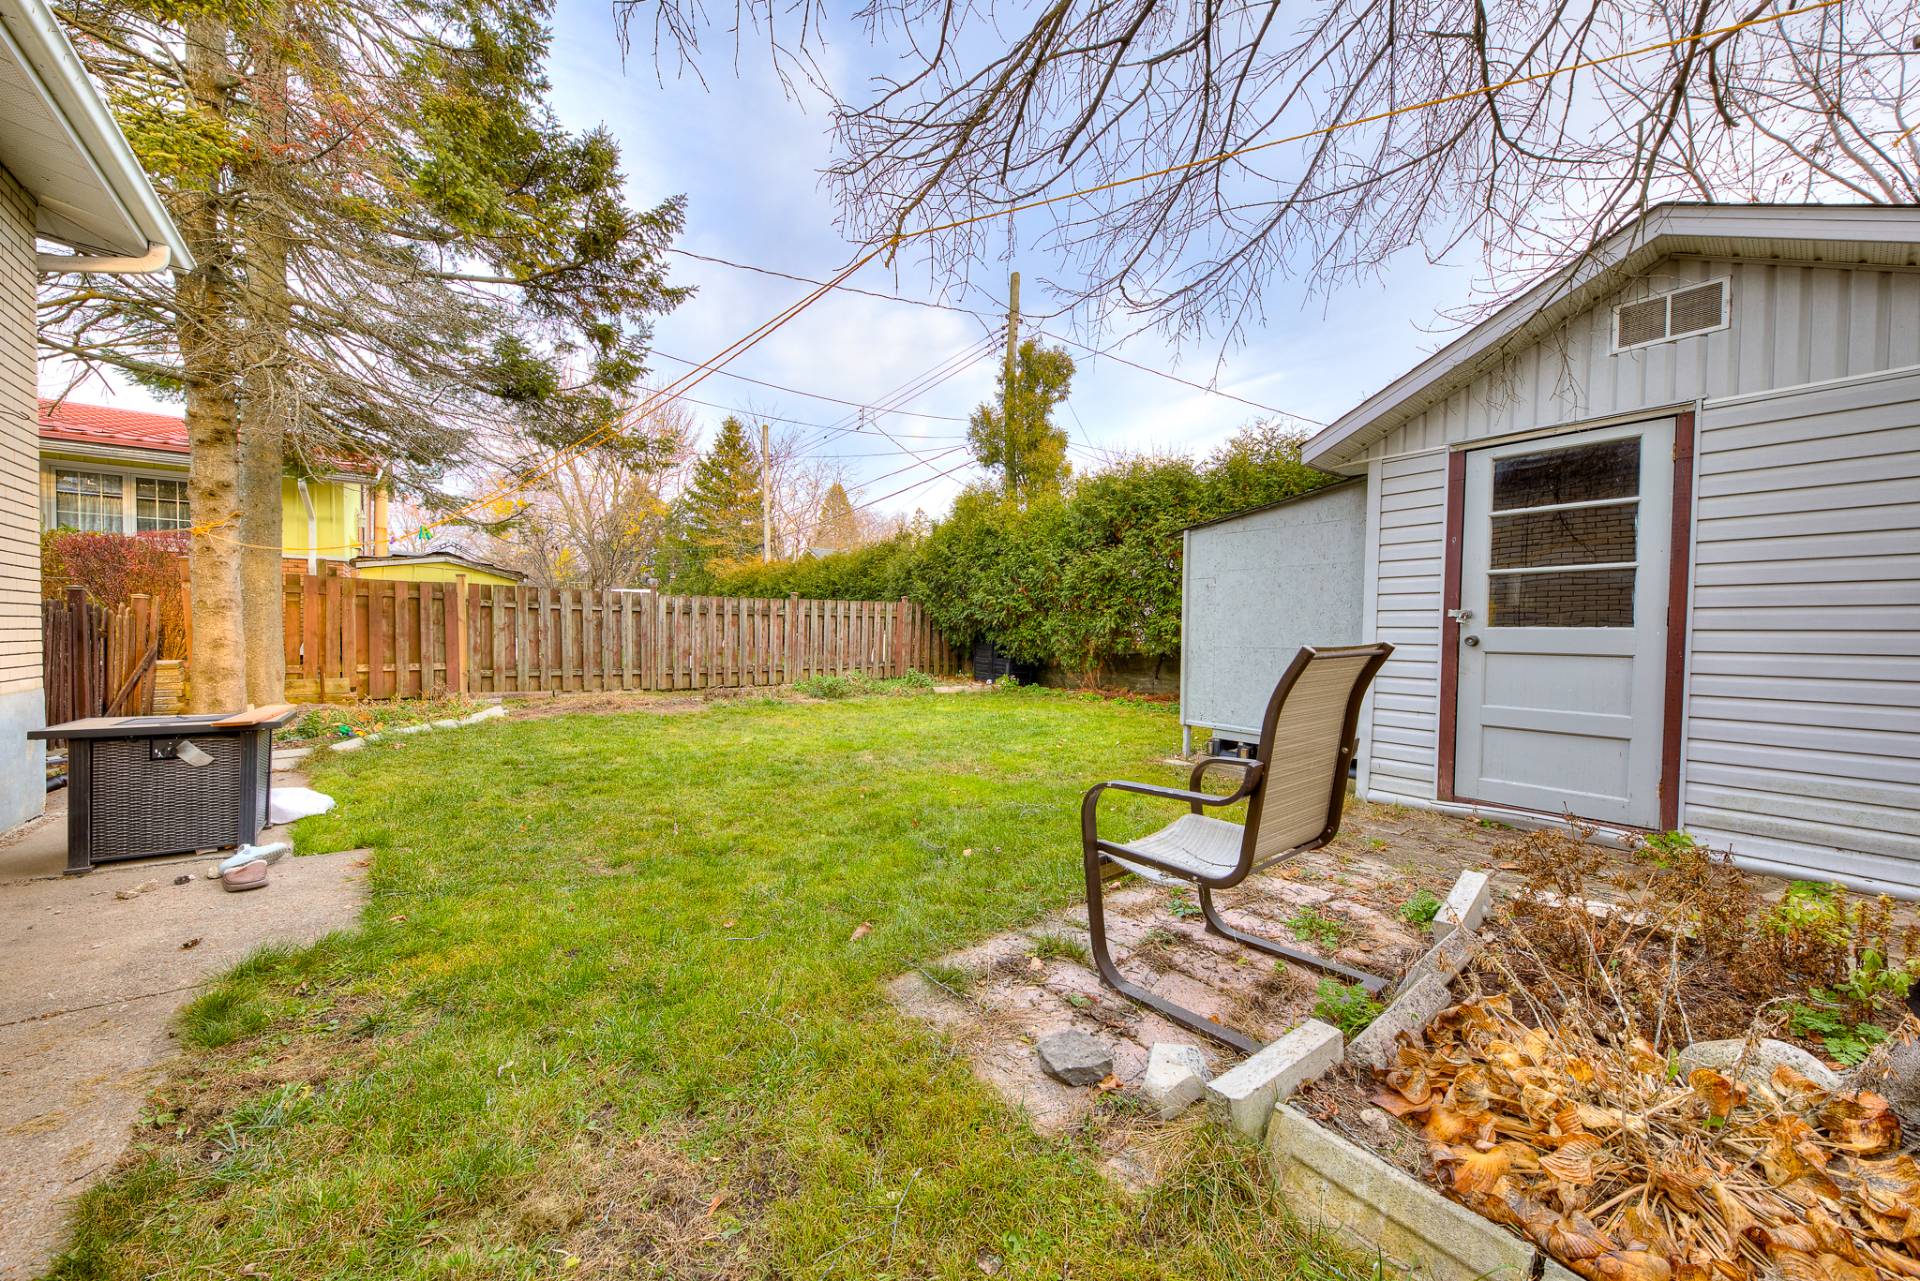
Backyard
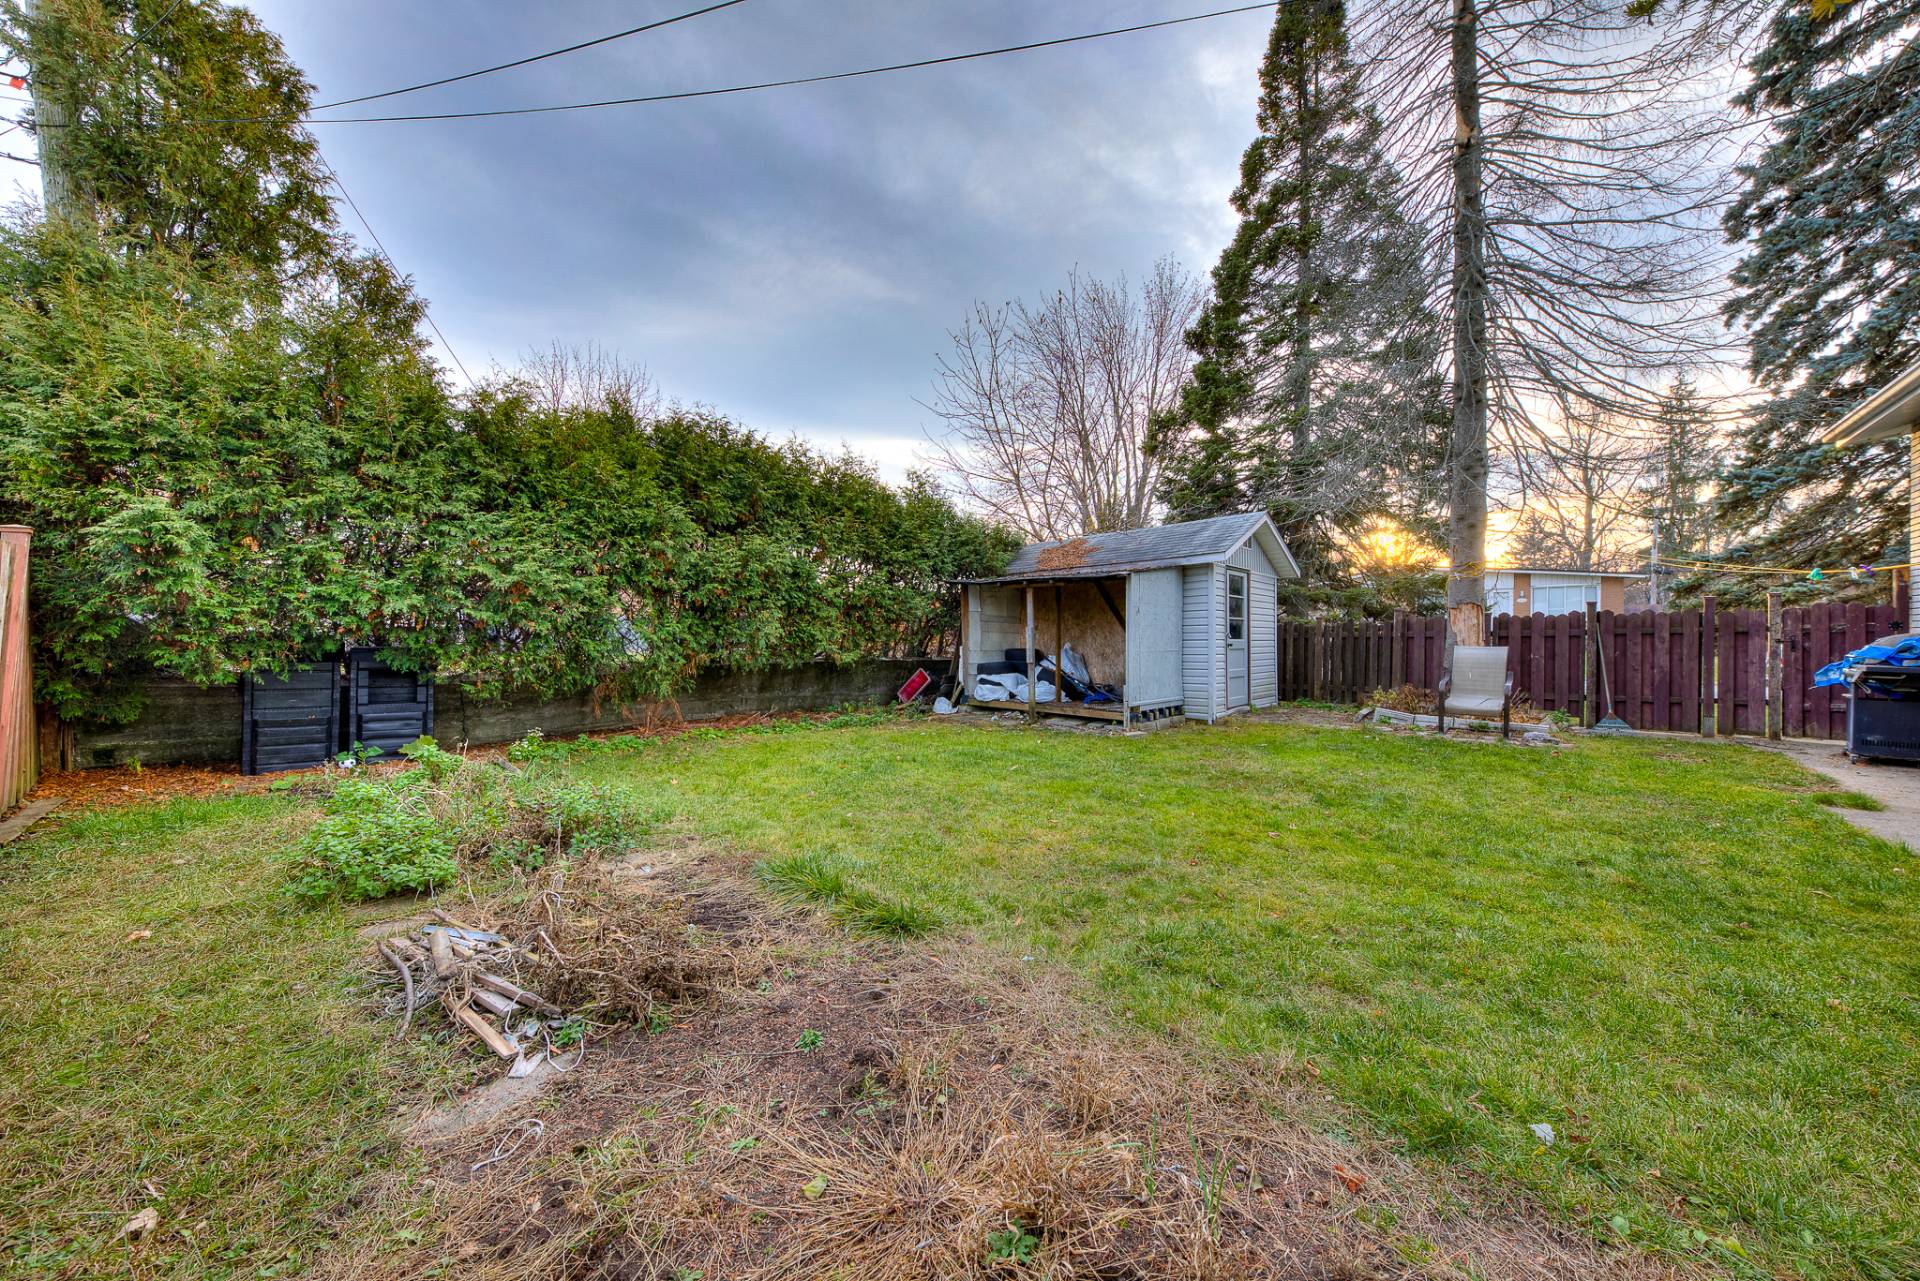
Backyard
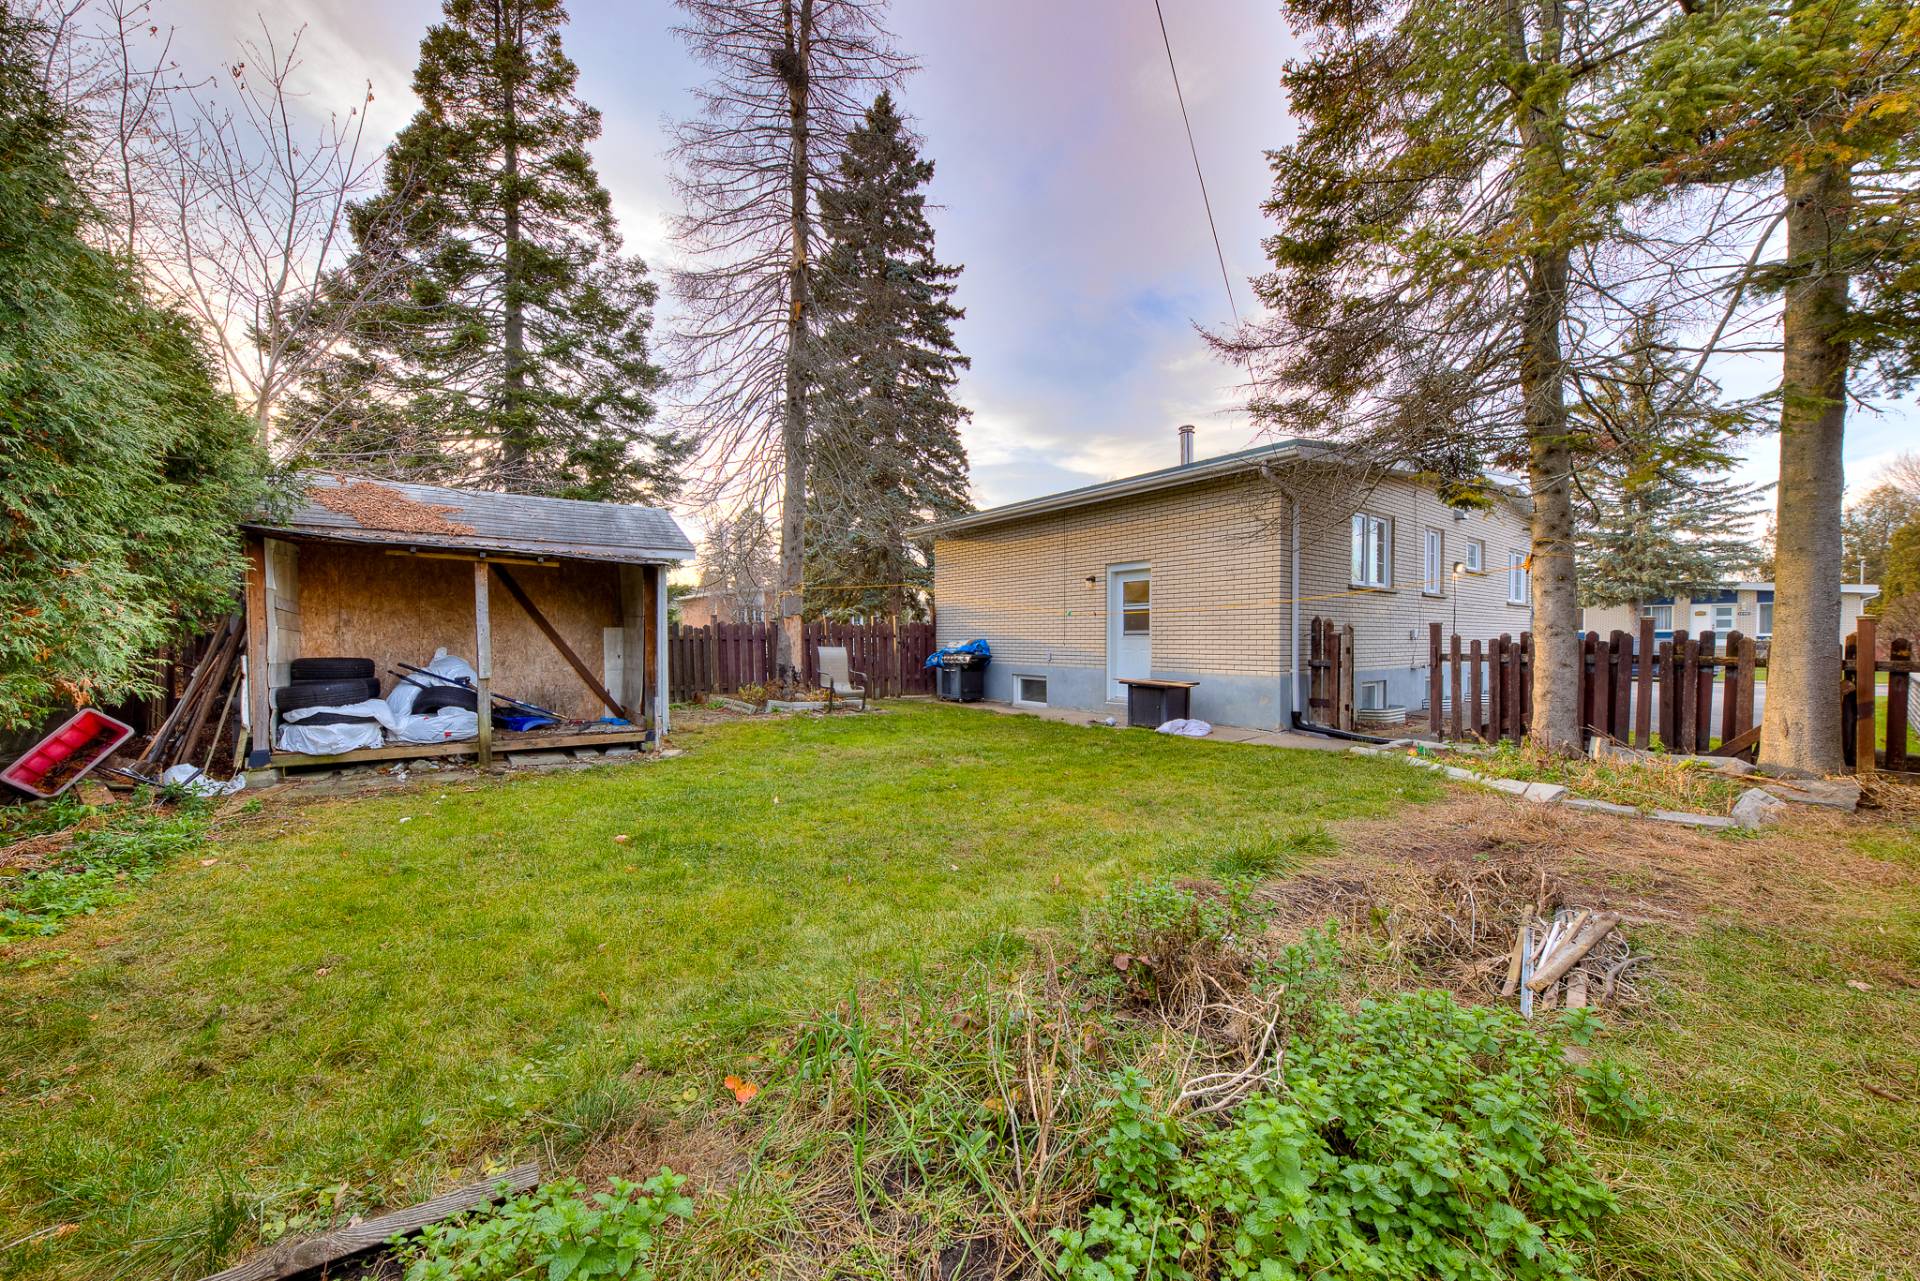
Back facade
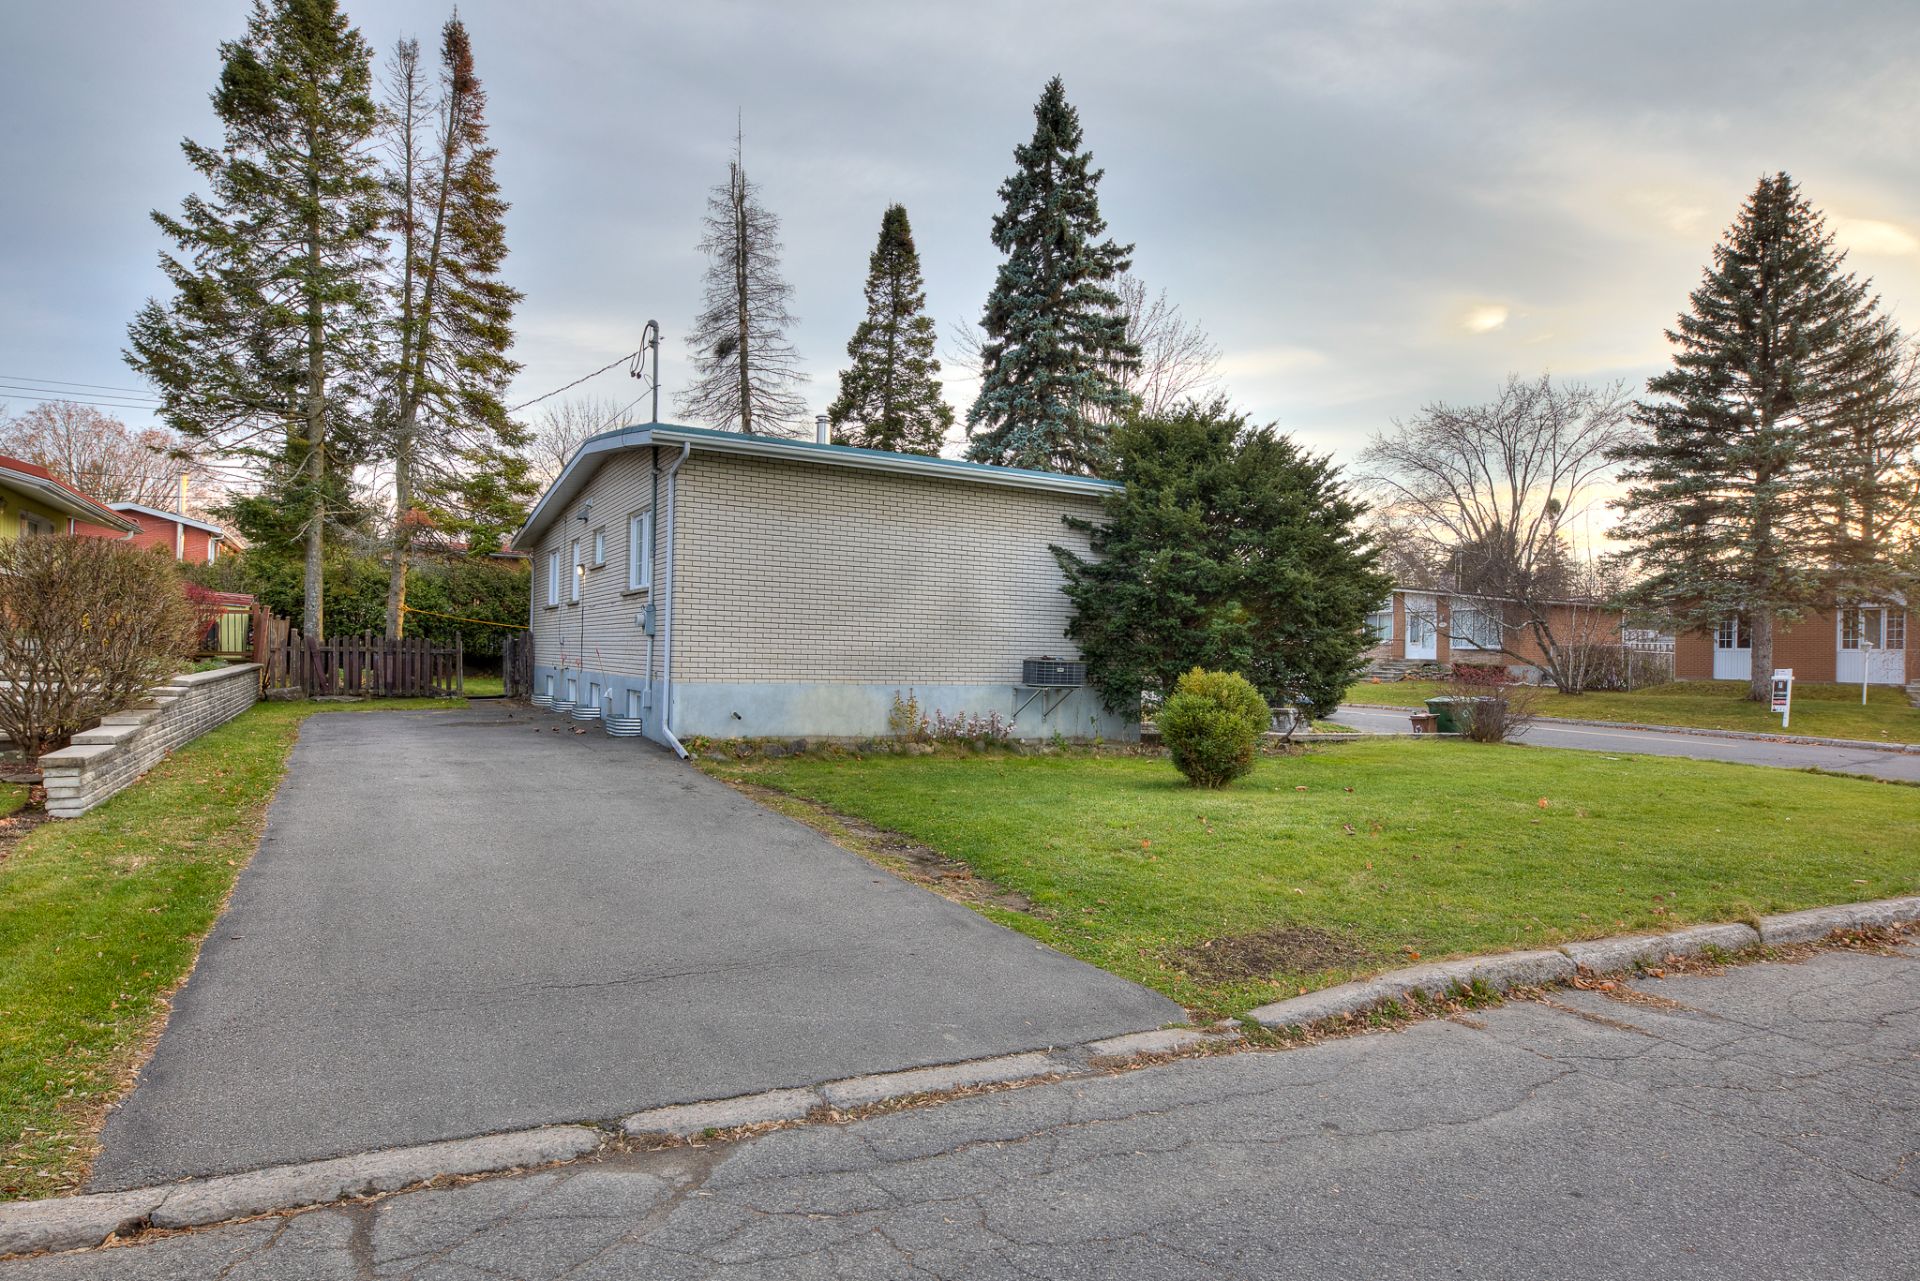
Frontage
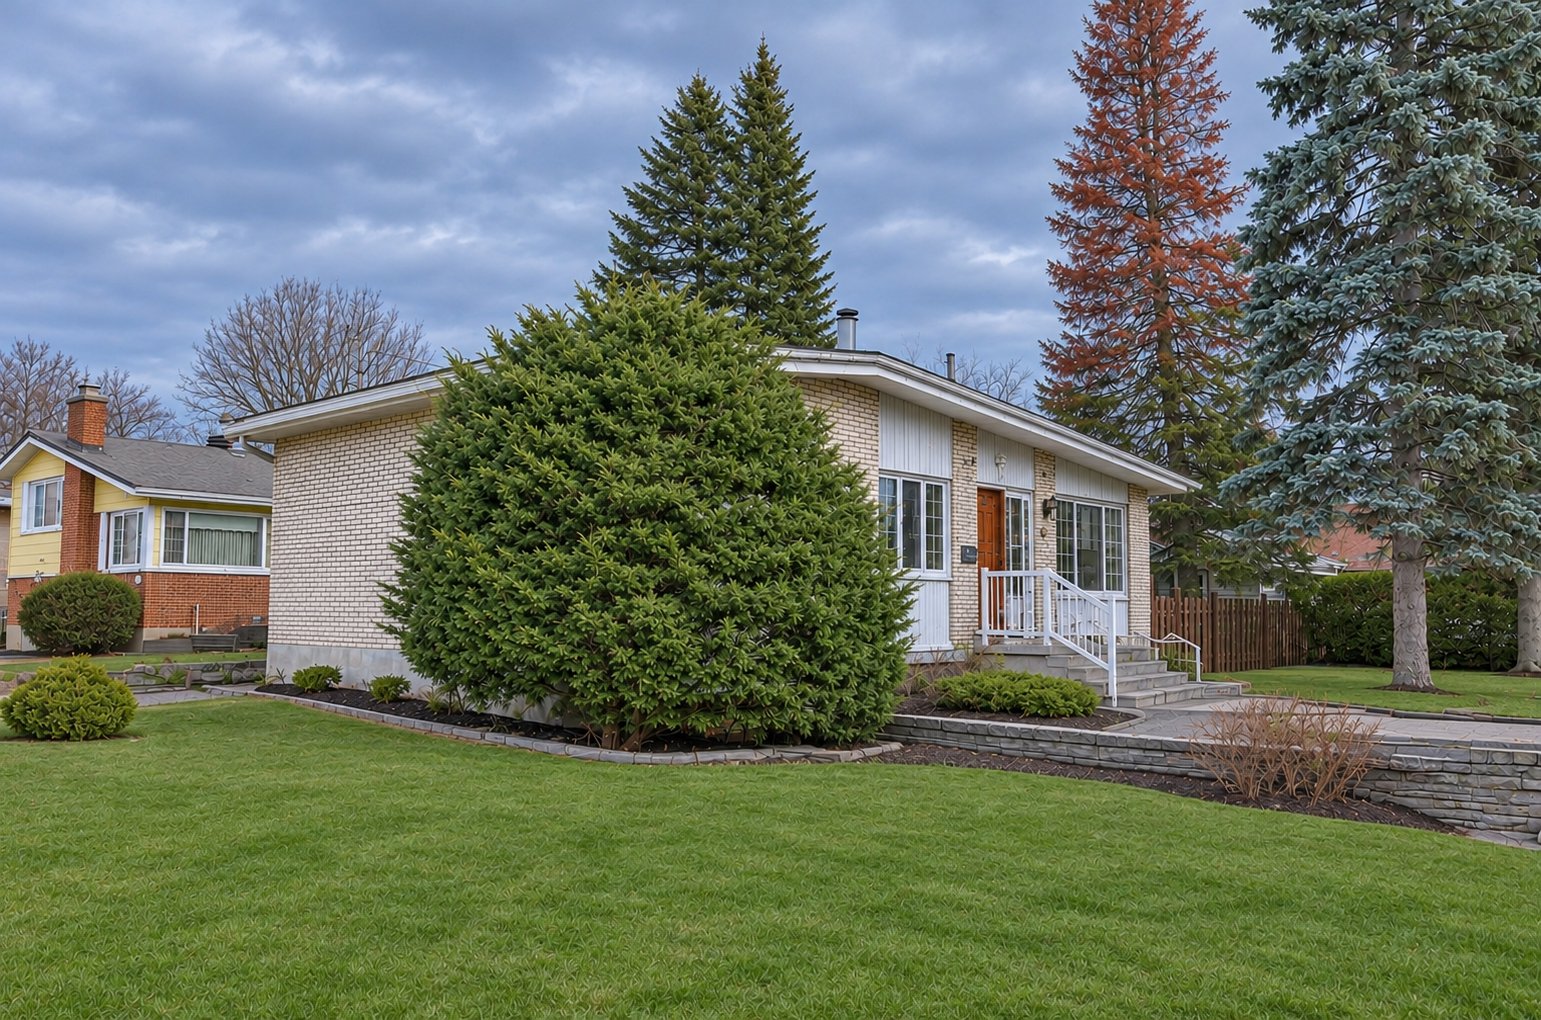
Frontage
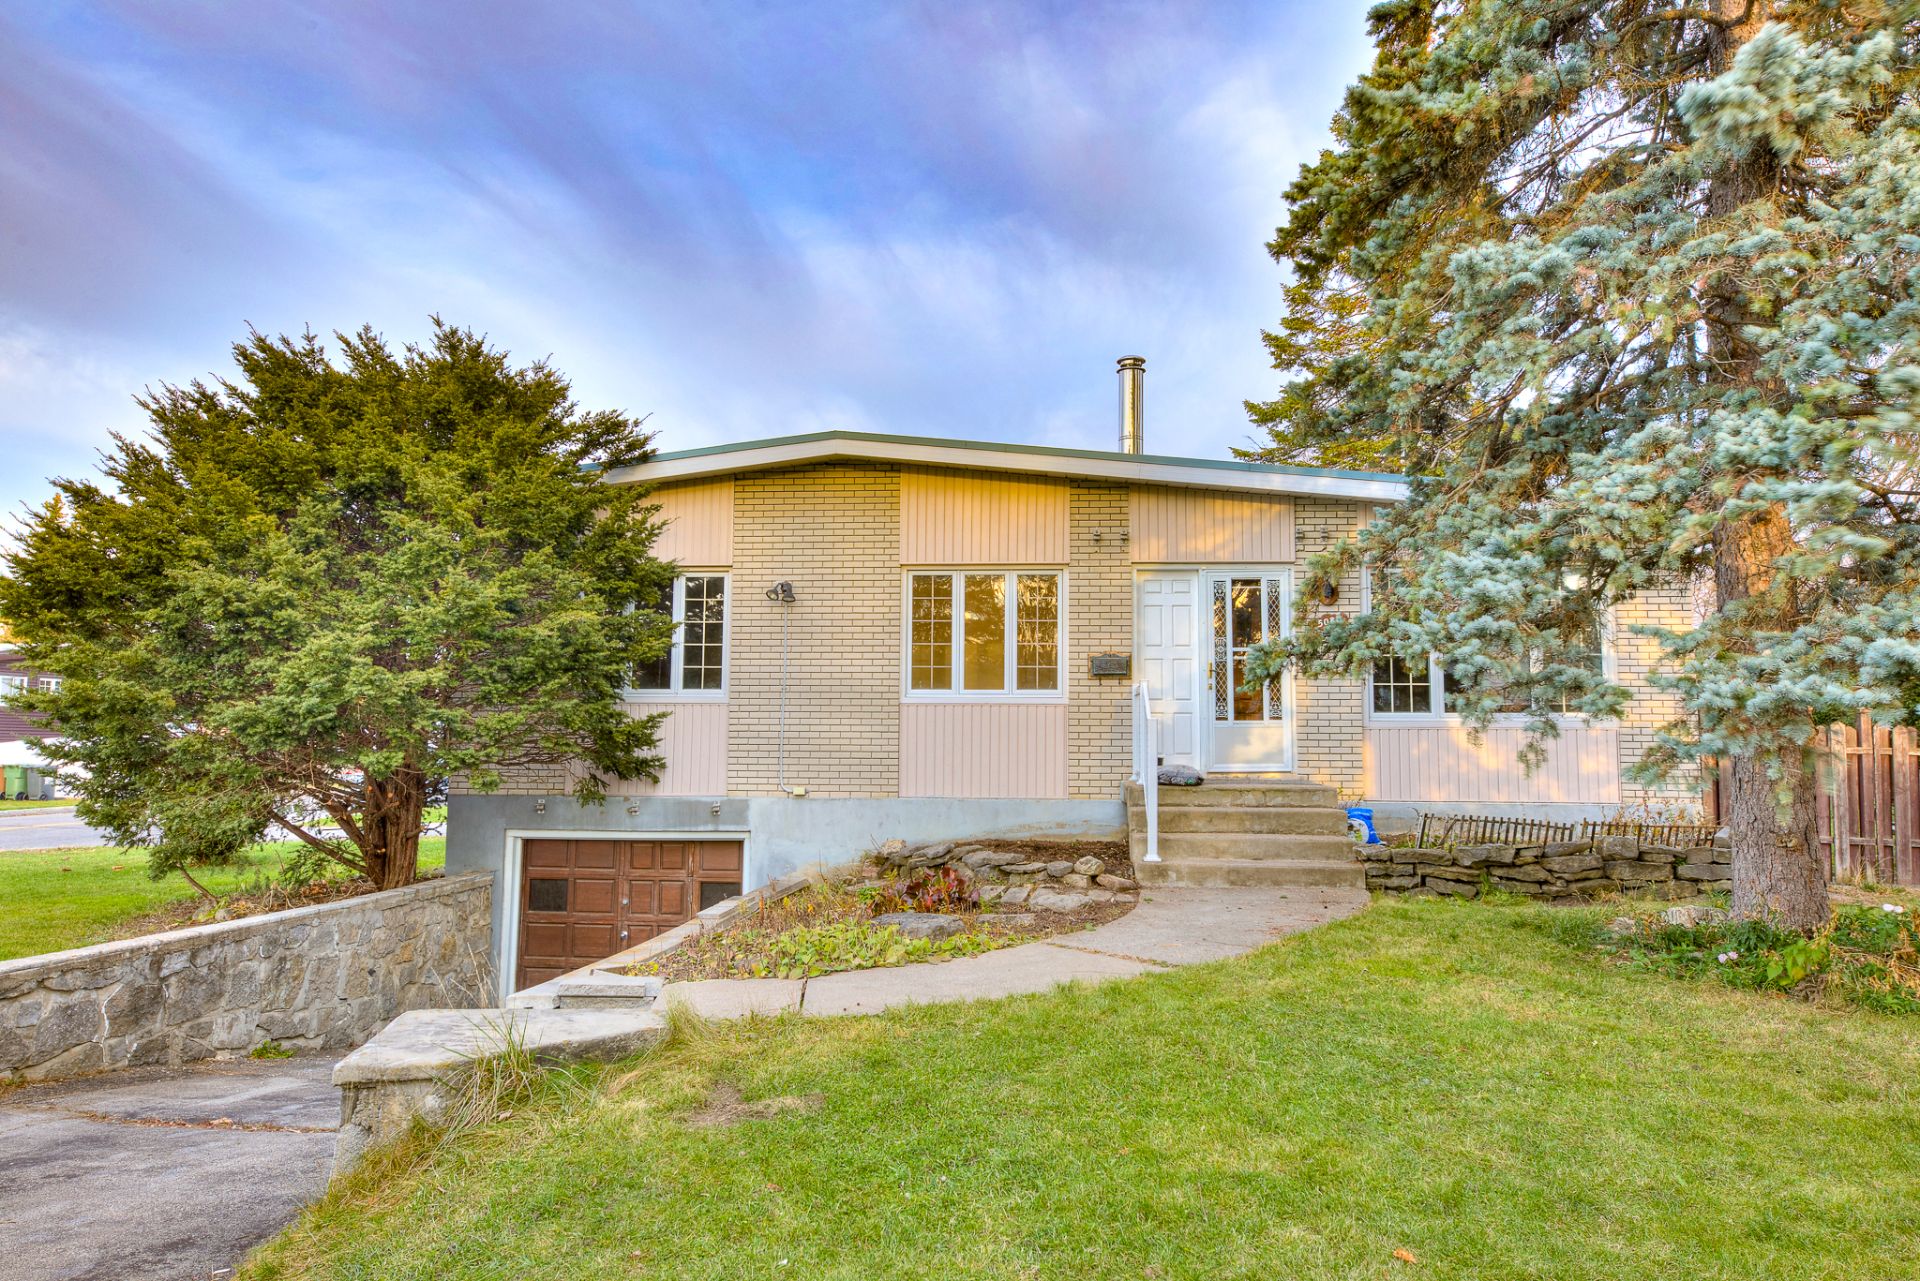
Frontage
Exterior entrance
Living room
Living room
Living room
Kitchen
Kitchen
Kitchen
Dinette
Hallway
Primary bedroom
Bathroom
Bedroom
Bedroom
Staircase
Family room
Family room
Bedroom
Bathroom
Laundry room
Backyard
Backyard
Backyard
Backyard
Back facade
Frontage
Frontage

OPEN HOUSE

Sunday, 22 November, 2026 | 14:00 - 16:00

5081 Rue Léger, Montréal (Pierrefonds-Roxboro), QC H8Z

$670,000 | 1027 PC

  • 4 Bedrooms
  • 2 Bathrooms
  • 1960
  • MLS: 20093458

Description

A wonderful opportunity to own a beautifully renovated bungalow in the heart of Roxboro! This well-maintained property offers 4 bedrooms, 2 full bathrooms and a spacious garage. Situated on a corner lot offering nearly 7,000 sq.ft. of land, the home features large windows, new flooring throughout and a functional layout designed for comfortable family living. An excellent opportunity for first-time homebuyers and growing families. Ideally located near Boulevards Pierrefonds and Gouin, parks, shops, restaurants and everyday services, with the Pierrefonds-Roxboro REM station just a 7-minute drive away. Don't miss this opportunity!

Included

All the light fixtures, Fridge, Stove, Dishwasher, Washer, Dryer and Blinds.

Municipal land valuation

$325,000

Municipal building valuation

$238,000

Addenda

ROOM DETAILS
RoomDimensionsLevelFlooring
Kitchen8.0 x 8.0 PGround Floor
Dinette8.0 x 6.0 PGround Floor
Living room13.1 x 11.0 PGround Floor
Primary bedroom12.0 x 12.0 PGround Floor
Bathroom8.0 x 4.1 PGround Floor
Bedroom12.0 x 9.1 PGround Floor
Bedroom10.0 x 8.0 PGround Floor
Family room14.0 x 12.0 PBasement
Bedroom12.0 x 10.0 PBasement
Bathroom8.0 x 7.0 PBasement
Laundry room13.0 x 7.0 PBasement
BUILDING
TypeBungalow
StyleDetached
Dimensions0x0
Lot Size6997 PC
EXPENSES
Municipal Taxes (2026)$ 3398 / year
School taxes (2026)$ 381 / year
CHARACTERISTICS
Basement6 feet and over, Finished basement
Heating systemAir circulation
DrivewayAsphalt
GarageAttached, Single width
ProximityBicycle path, Cross-country skiing, Daycare centre, Elementary school, High school, Highway, Park - green area, Public transport, Réseau Express Métropolitain (REM)
Equipment availableCentral air conditioning, Central heat pump
Heating energyElectricity
ParkingGarage, Outdoor
Sewage systemMunicipal sewer
Water supplyMunicipality
RoofingOther
FoundationPoured concrete
ZoningResidential
Distinctive featuresStreet corner
Hearth stoveWood burning stove

Loading maps...

Loading street view...

This property is presented in collaboration with EXP AGENCE IMMOBILIÈRE

MARKET REPORT

What are homes in your neighbourhood worth? Leave your email and receive the market report for your area: median prices, days on market and sales of the month.

MARKET REPORT →Report in French